
Like the look of this property?
We would love to hear from you and arrange a viewing of this property. Get in touch now!
Looking to sell a property?
You can get a free online or in person valuation.
Property features
No Onward Chain
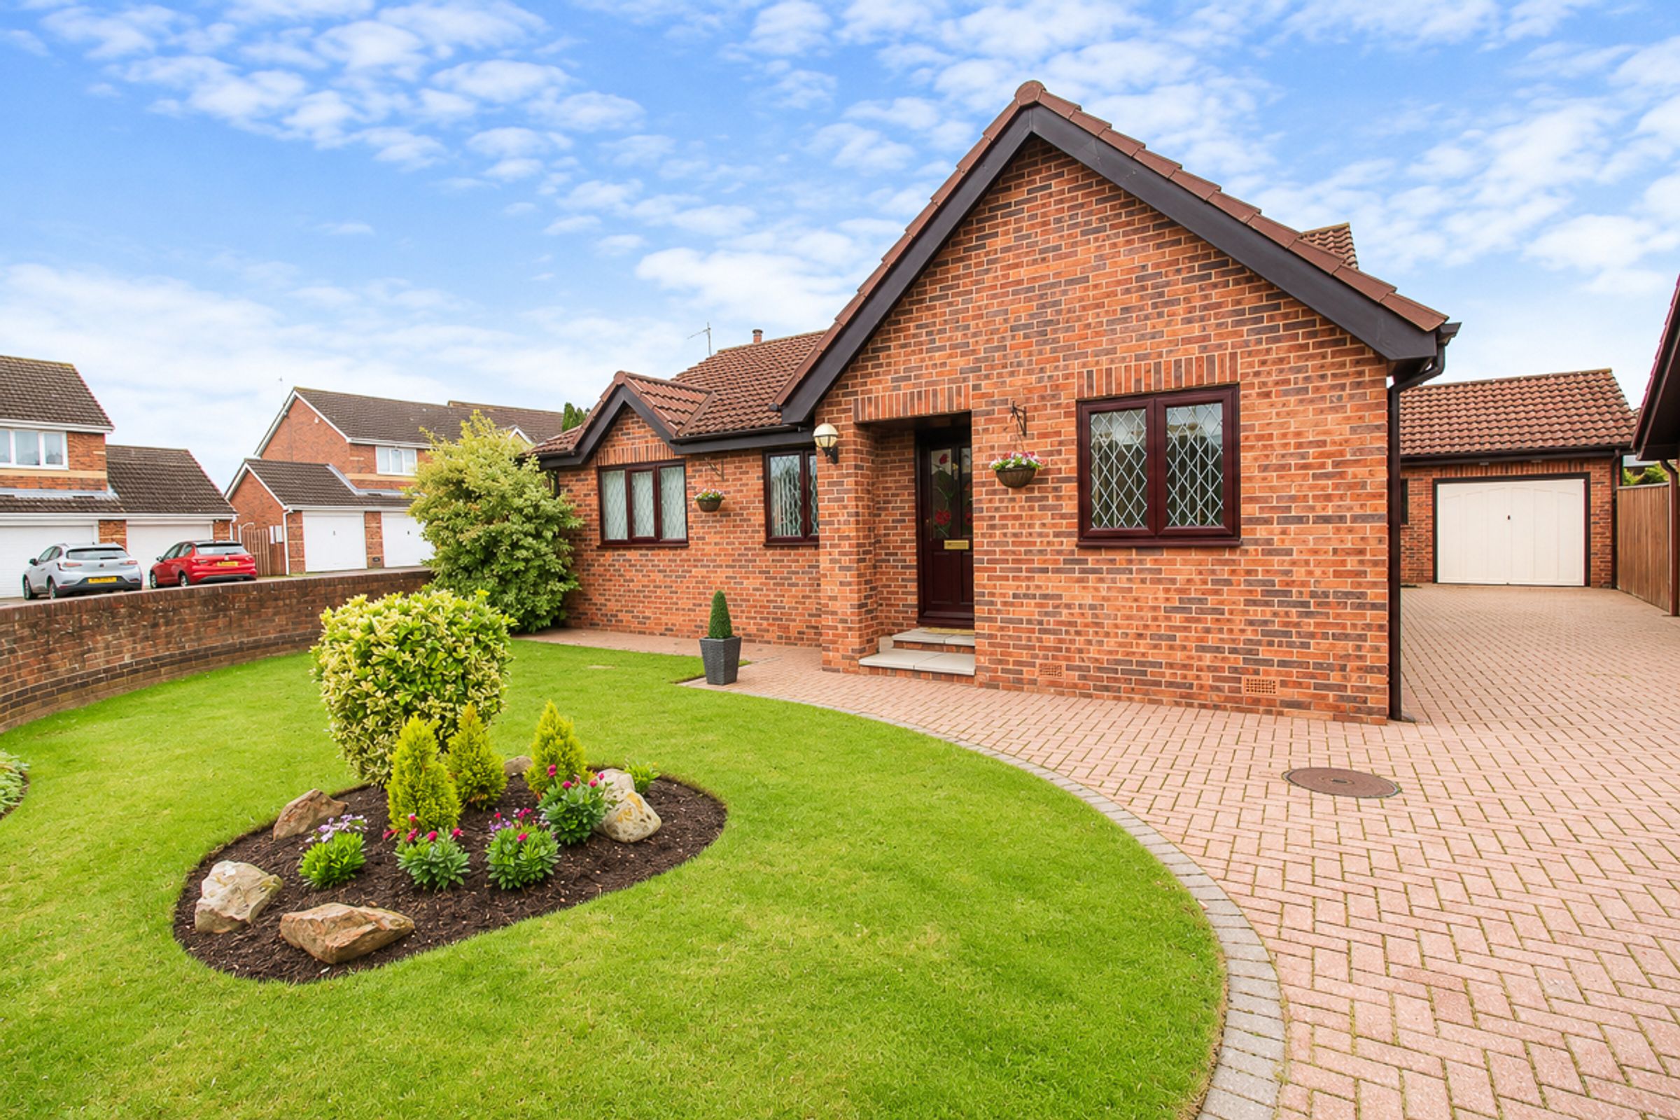
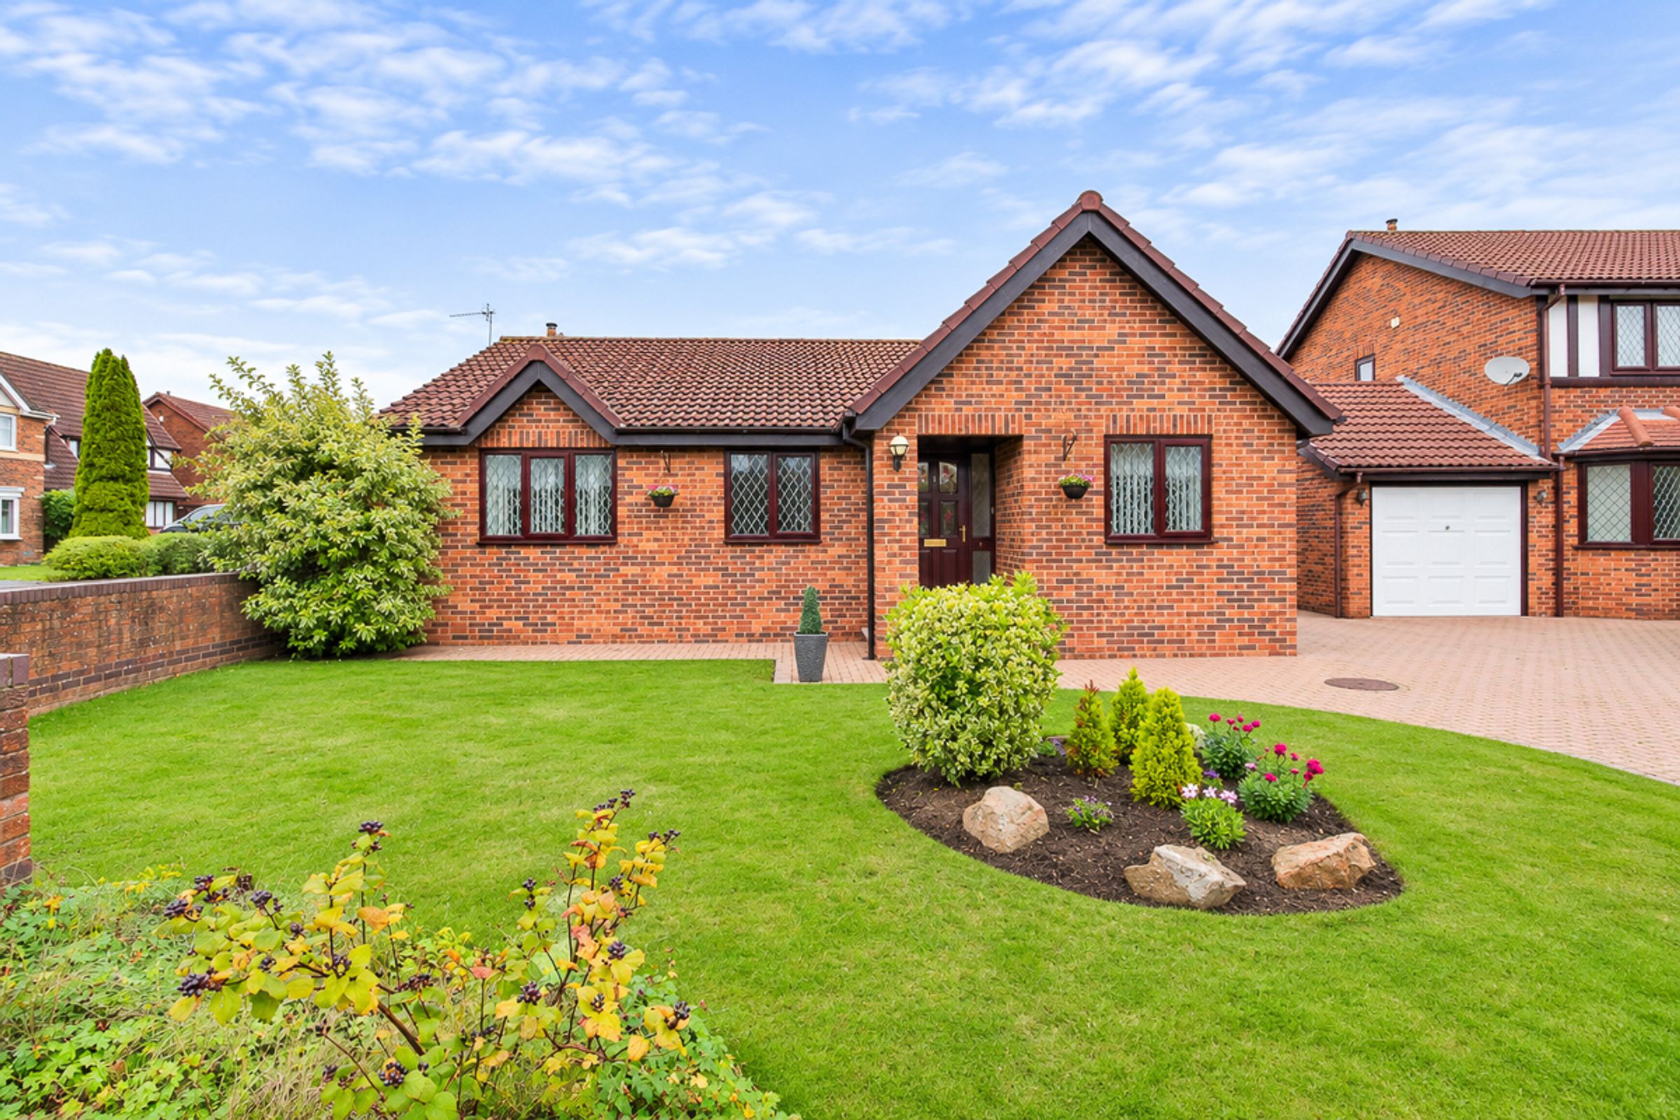
Three Bedroom Detached Bungalow
Enclosed Rear Garden
Long Driveway
Single Detached Garage
Popular Location in Teal Farm
About this property
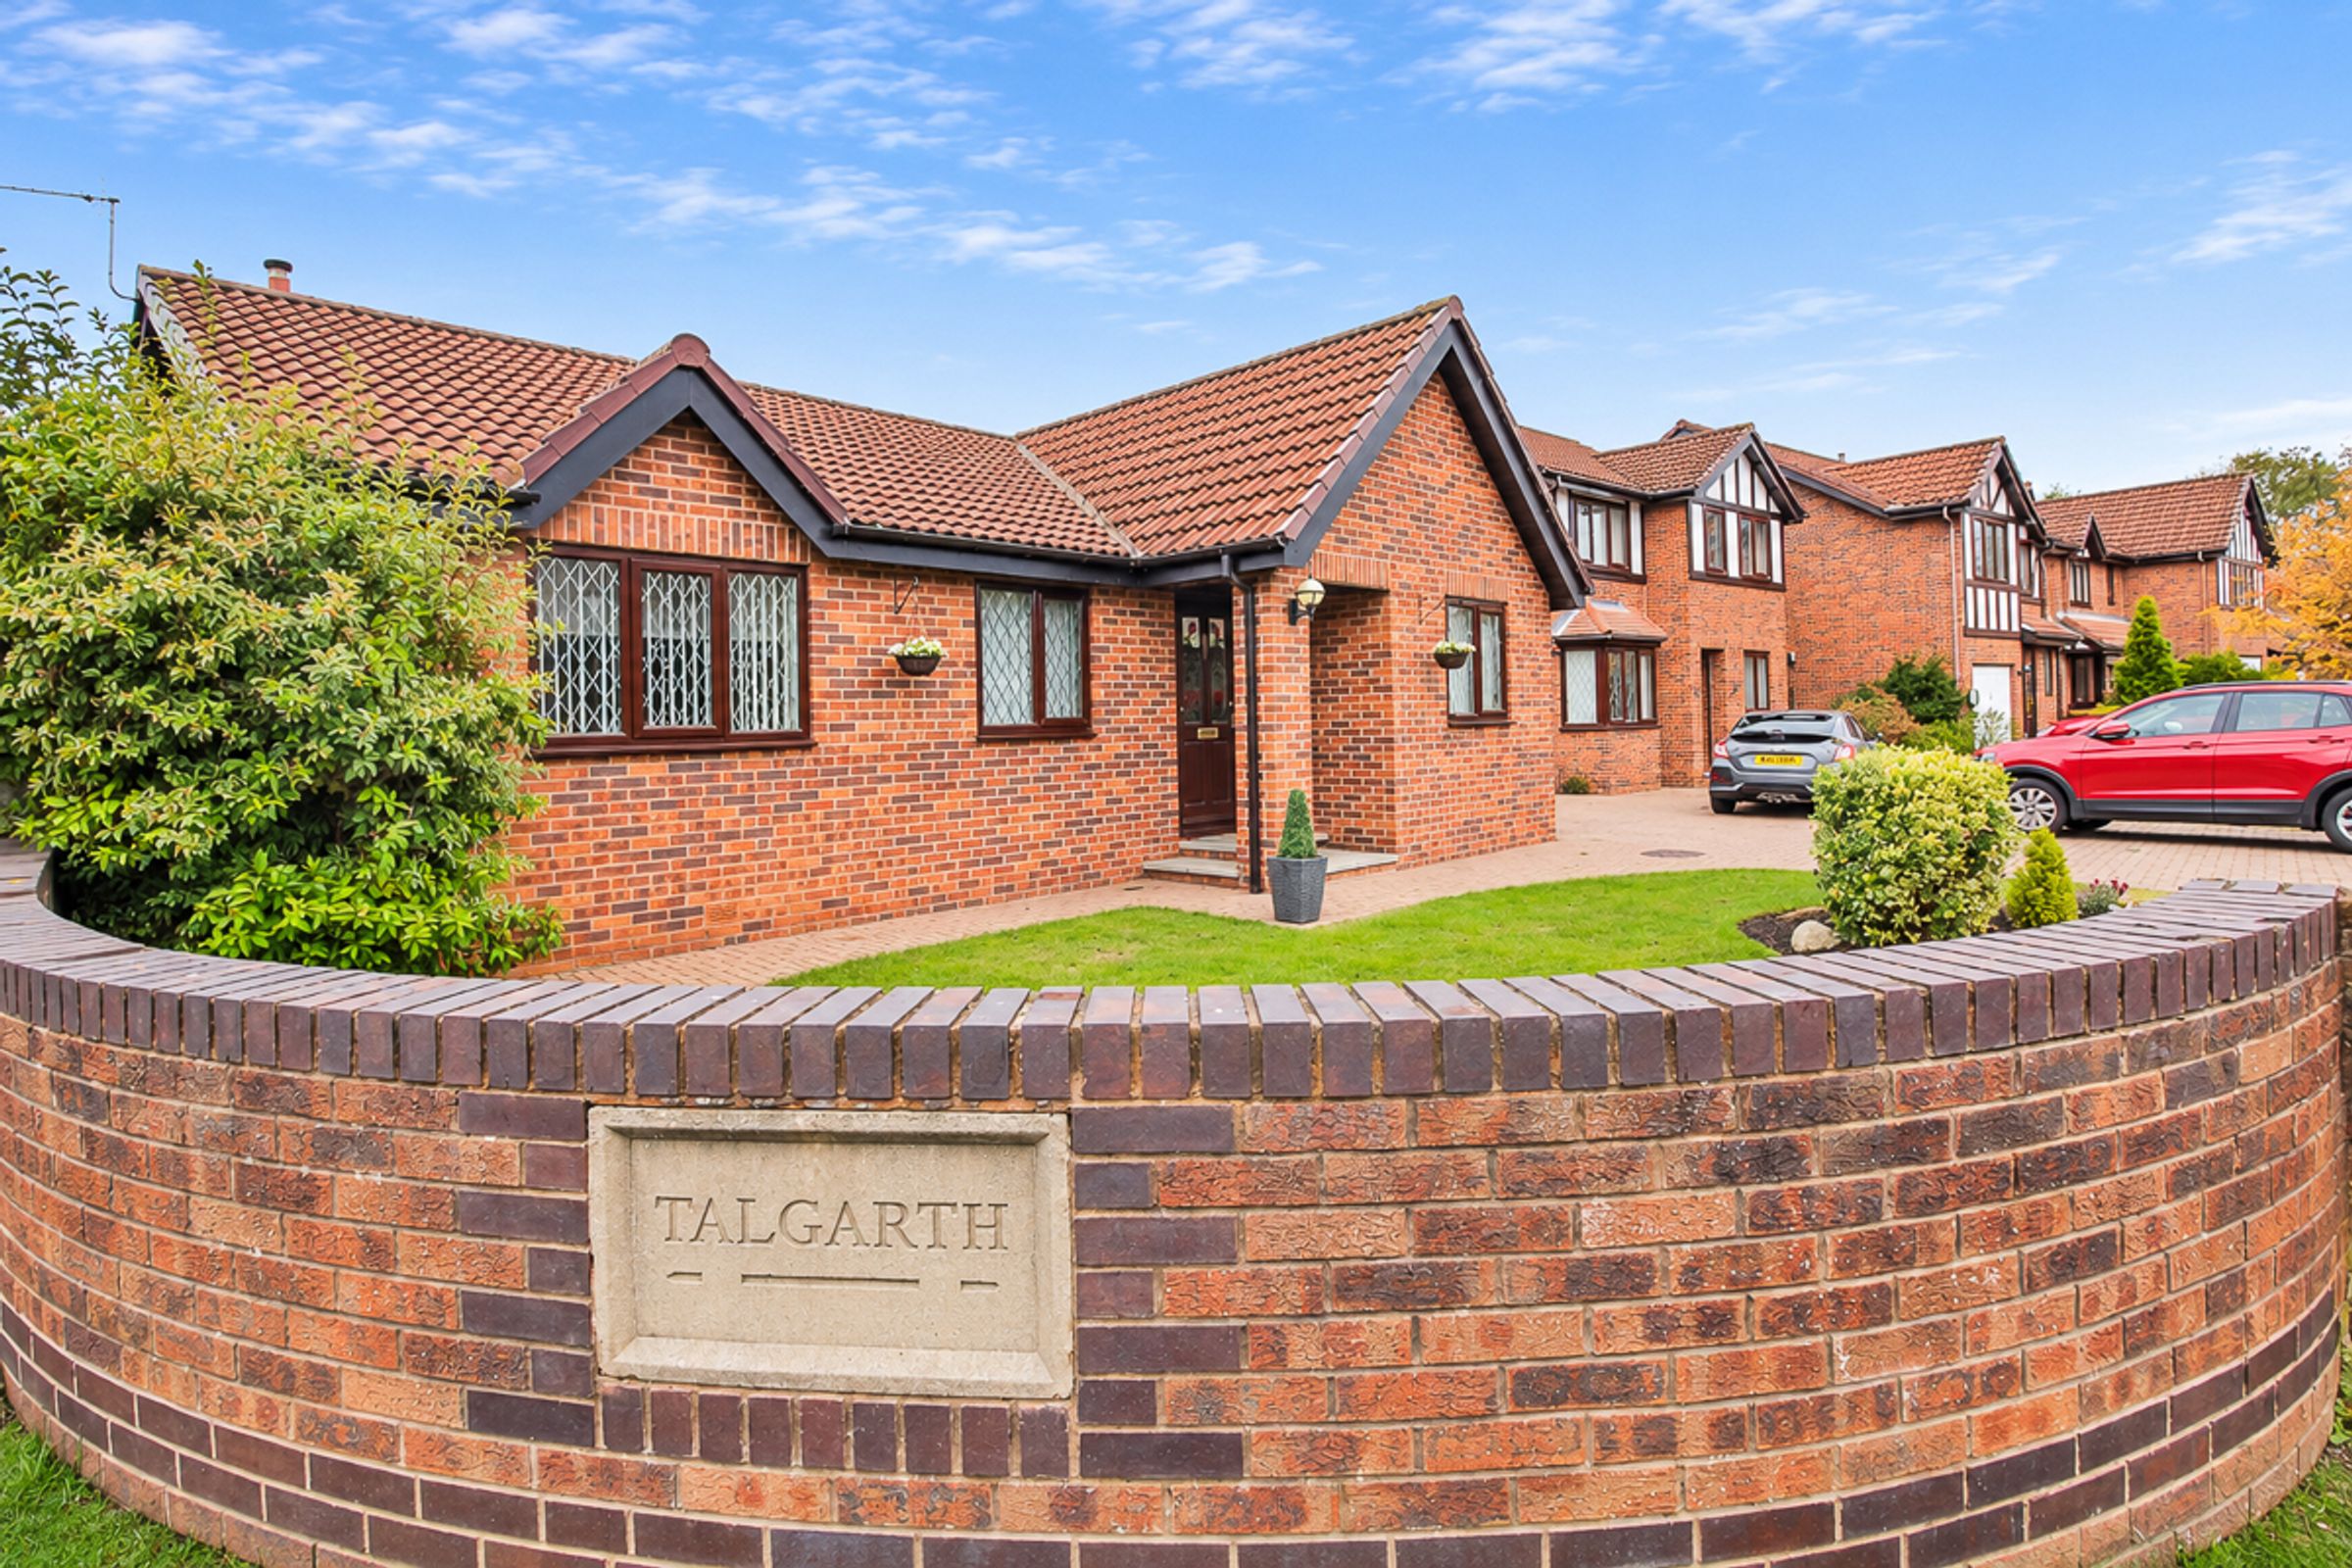
Riverside Residential are pleased to present to the sales market this well-maintained three-bedroom detached bungalow, offered with no onward chain and situated in the popular area of Talgarth, Teal Farm. The property benefits from a spacious living area, extensive driveway parking and a generously sized, private rear garden.
The property briefly comprises an entrance hall, spacious lounge/dining area, fitted kitchen, three bedrooms (including an en-suite to the principal bedroom) and a separate shower room.
Location
The property is ideally located within a short distance of local amenities, including a Sainsbury’s Local store, a hair and beauty salon, and The Teal Farm Pub & Restaurant. It also benefits from excellent transport links, with convenient access to both the A1 and A19 road networks, making it an ideal choice for commuters.
Entrance Hallway (5.32m x 1.21m):
A welcoming entrance hallway providing access to all rooms within the property.
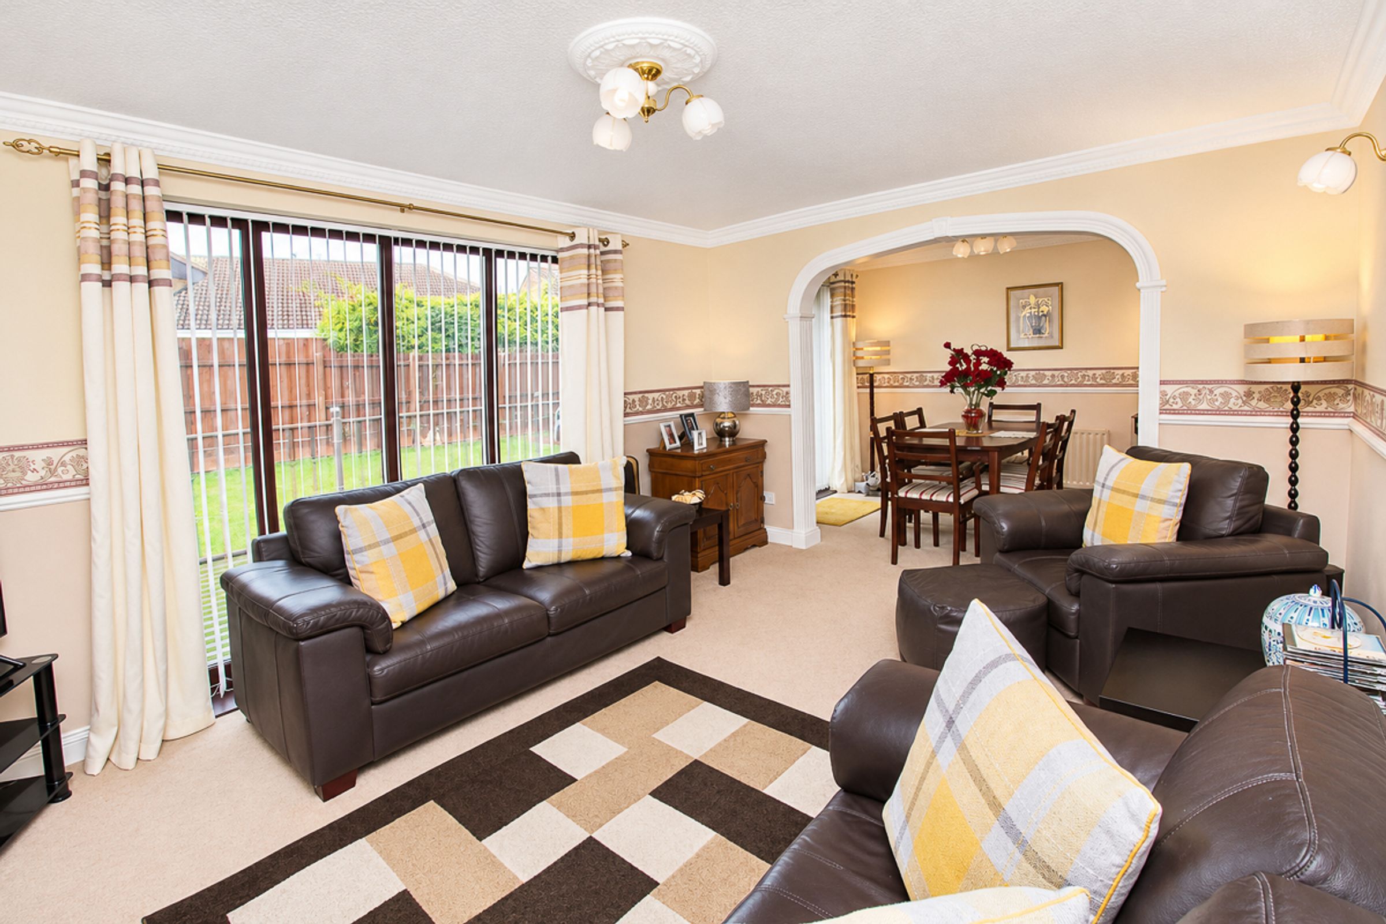
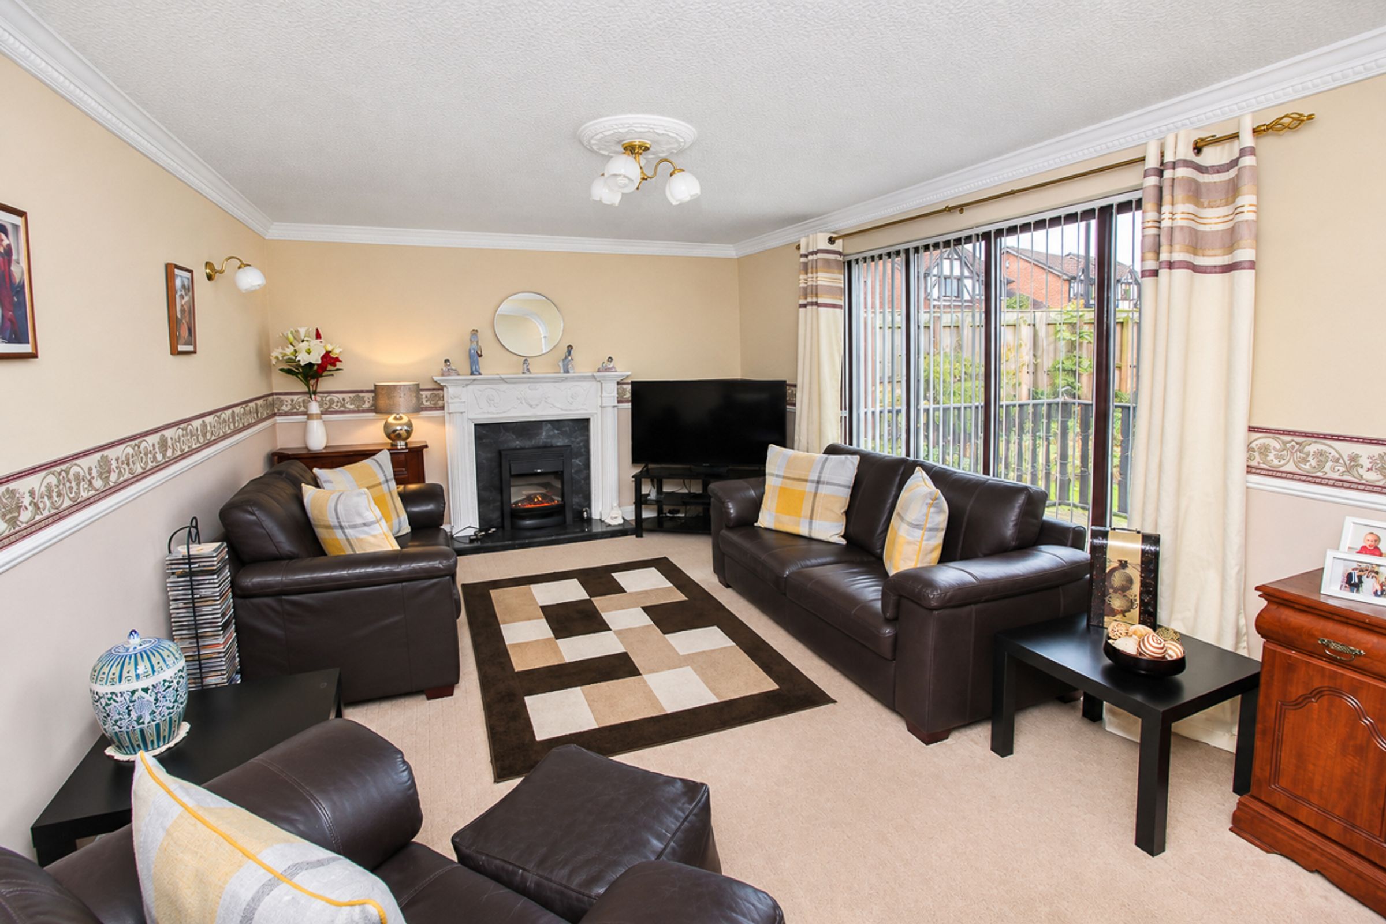
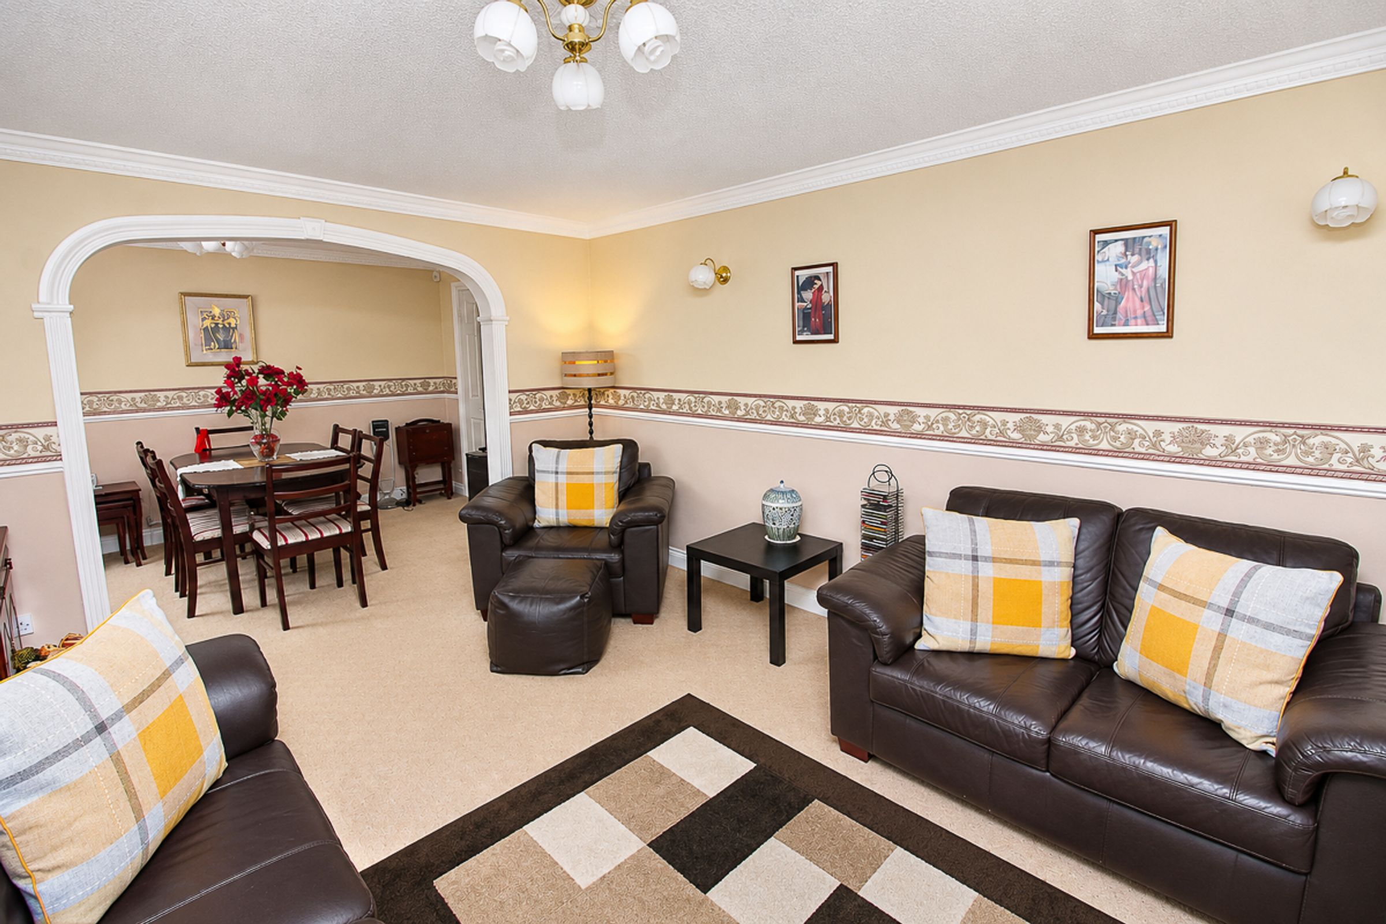
Lounge / Dining Room (7.17m x 3.5m):
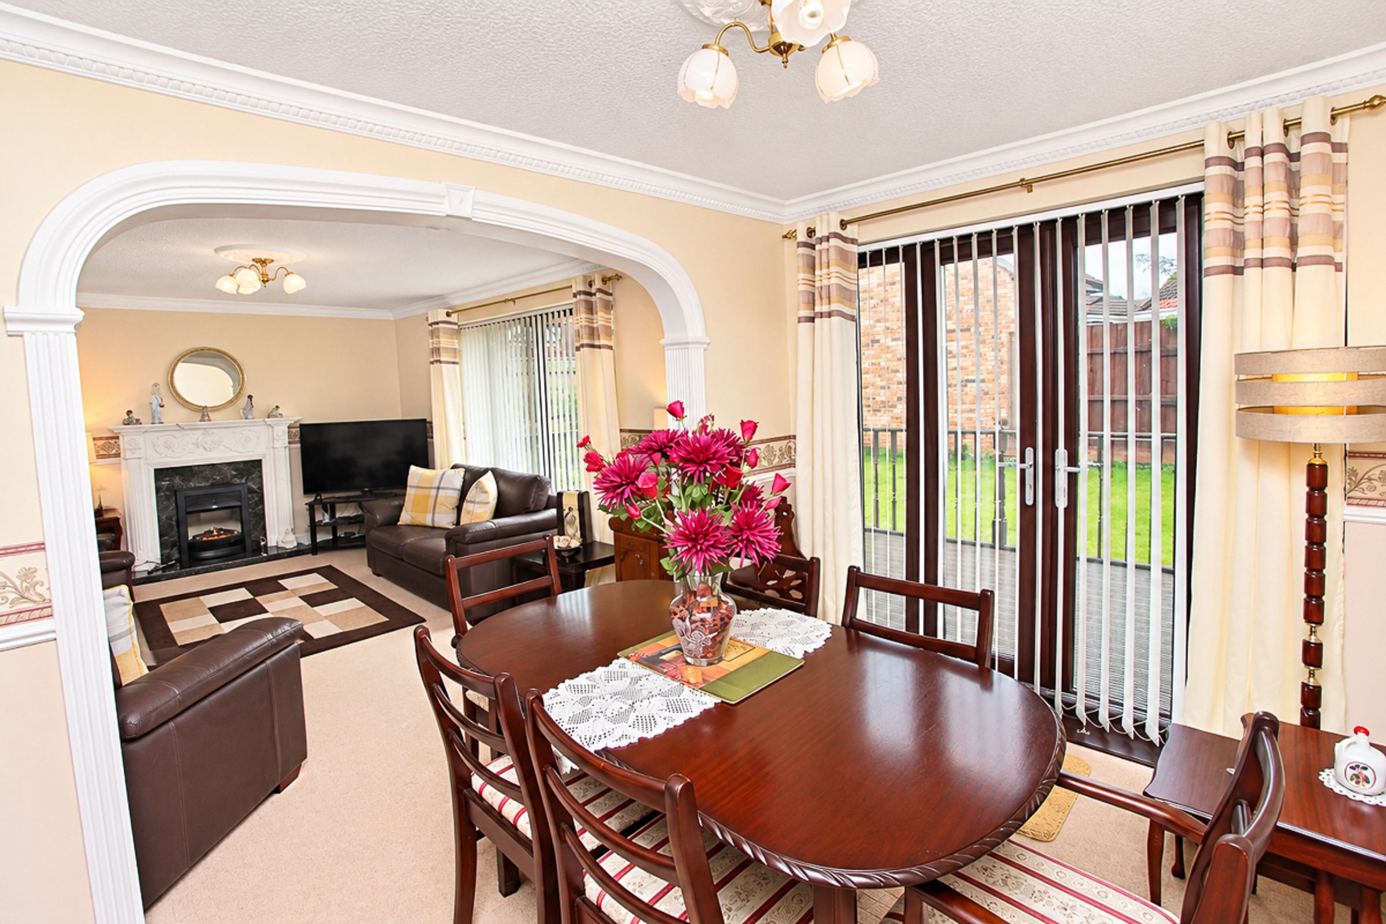
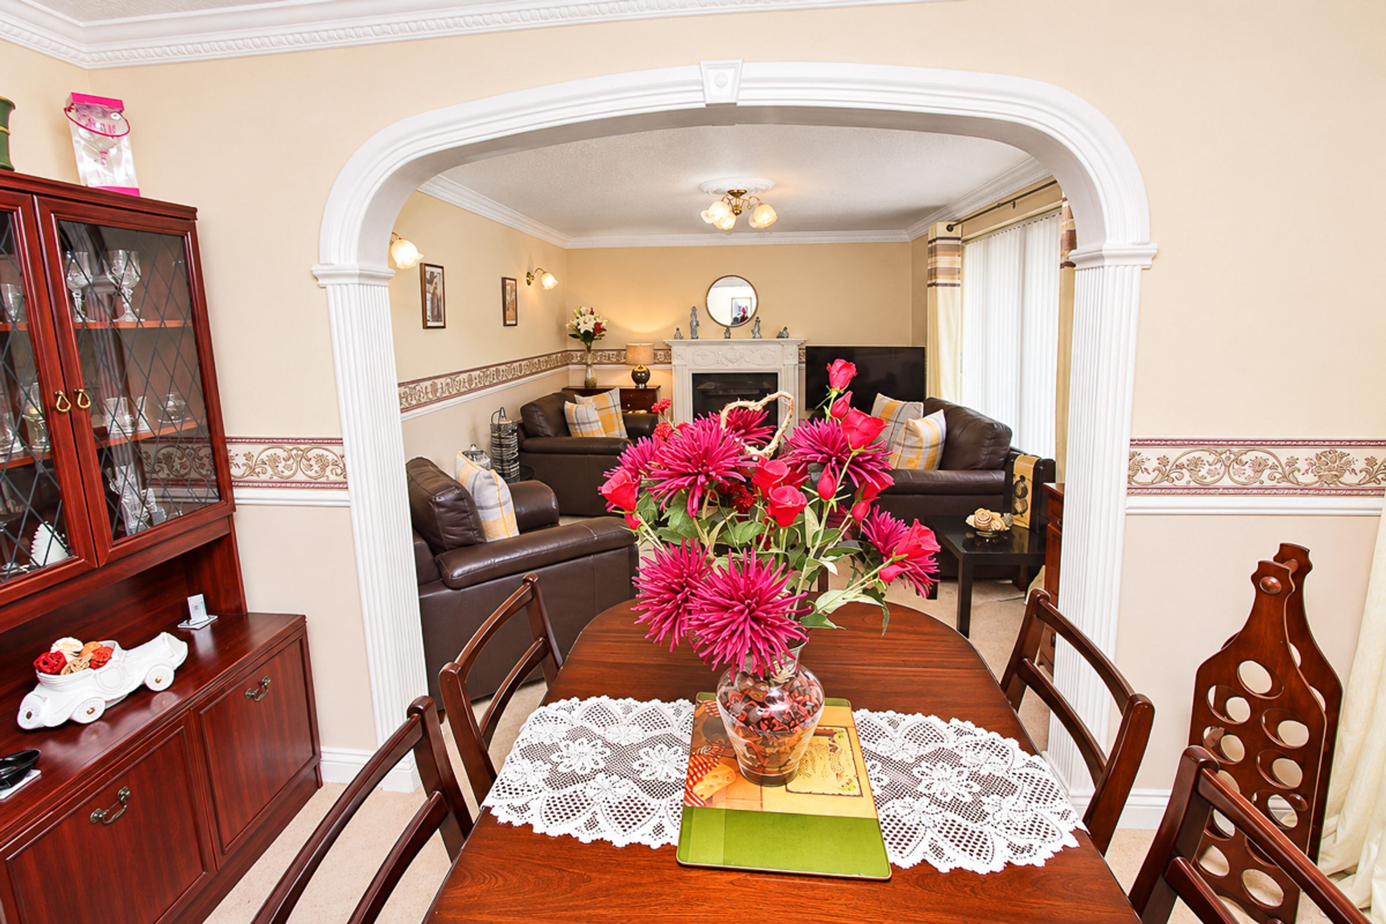
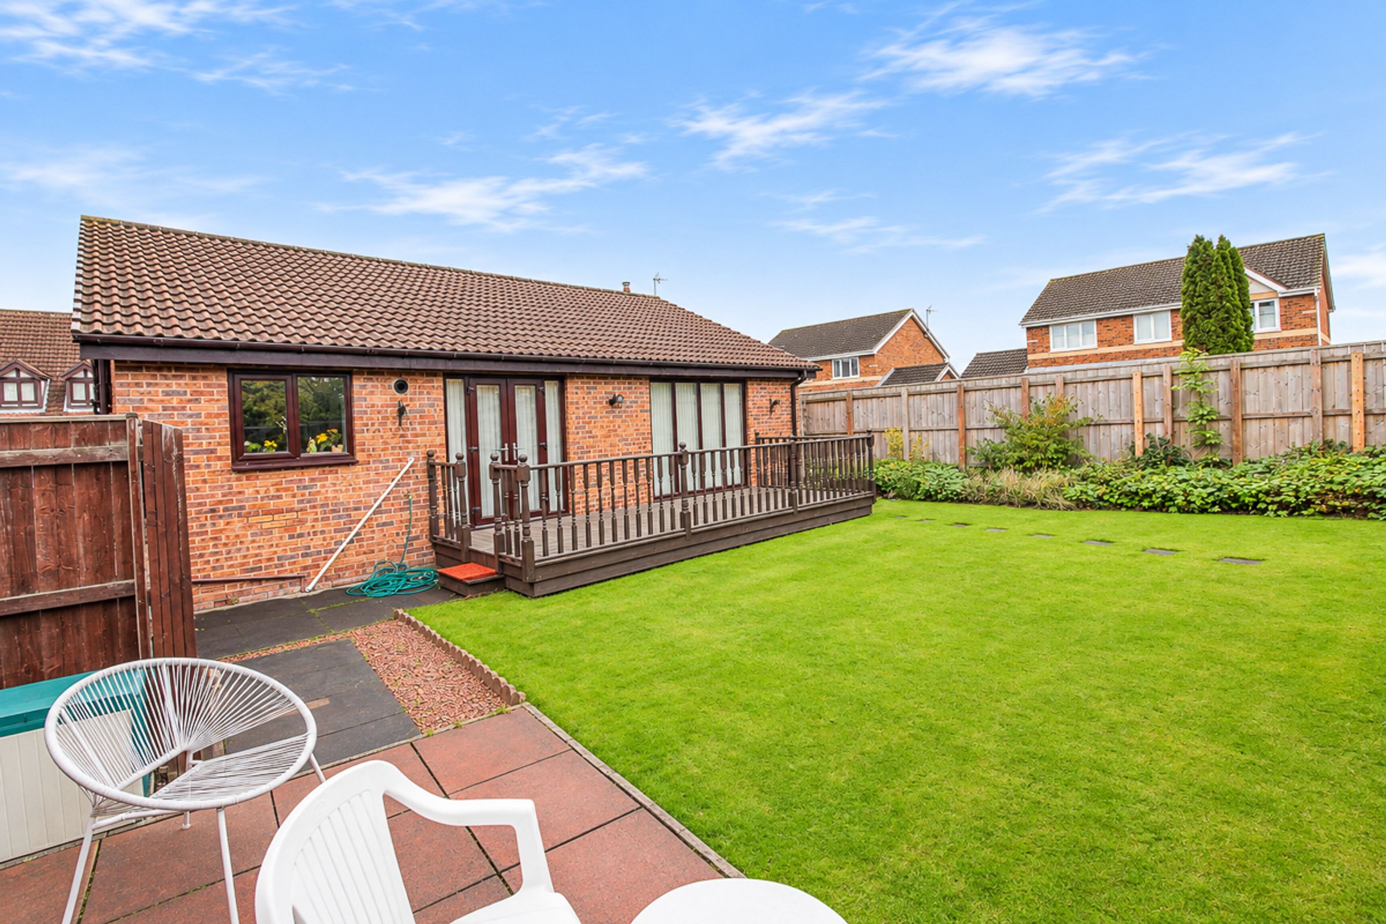
A spacious reception room offering clearly defined lounge and dining areas, connected by an attractive archway. The lounge benefits from carpet flooring, a feature fireplace and a floor-to-ceiling window overlooking the rear garden. The dining area continues with matching carpet flooring and features glazed French doors opening directly onto the rear garden and decking area.
Kitchen (4.52m x 2.5m):
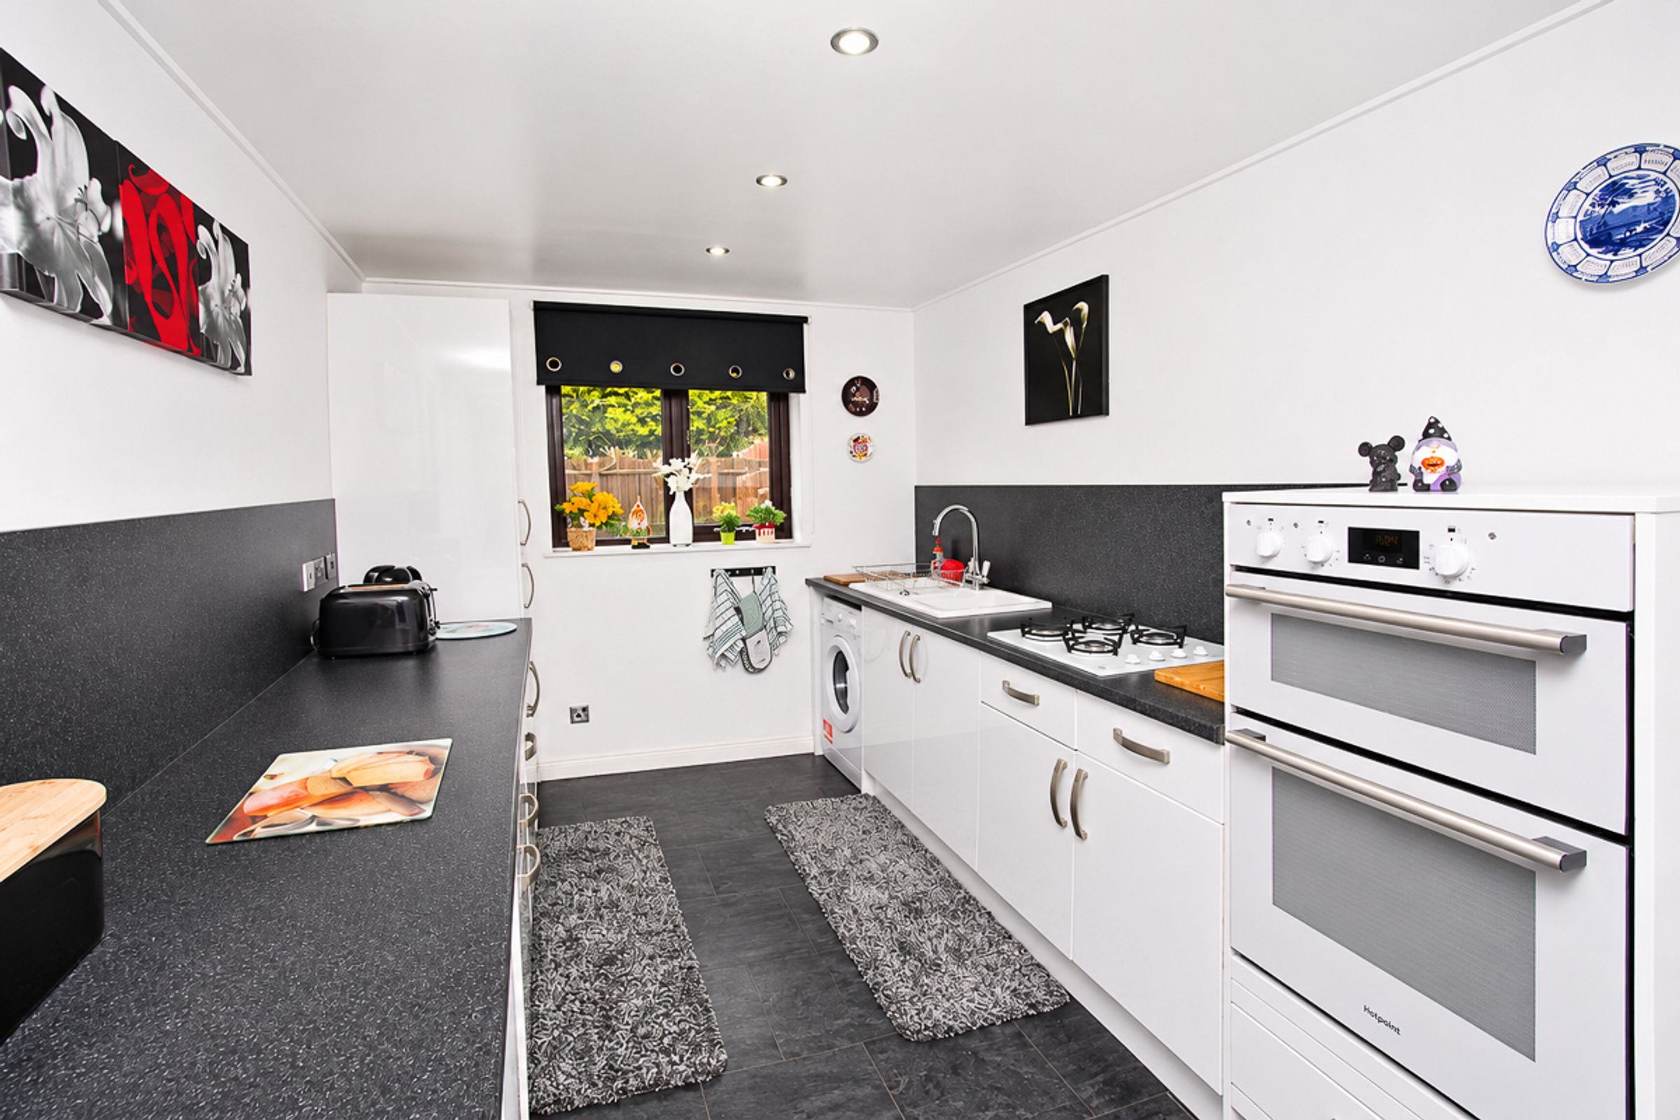
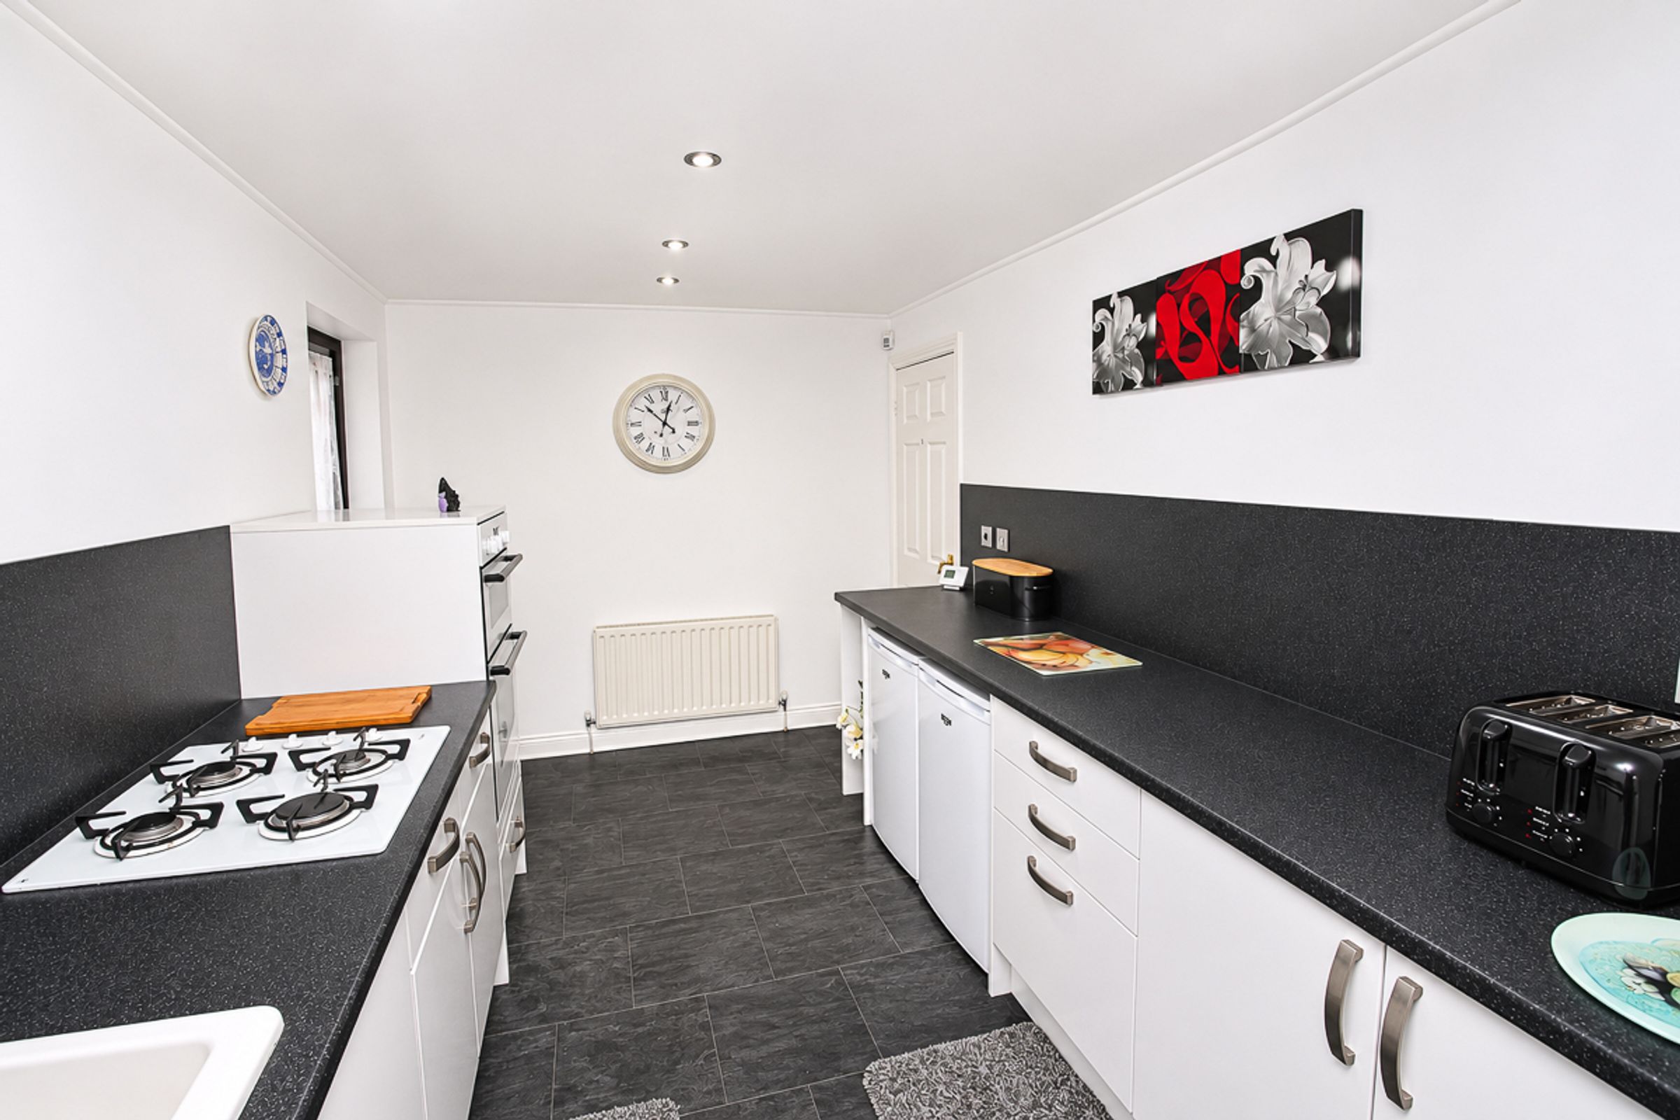
A fitted kitchen comprising a range of base units, gas hob and electric oven. Further benefits include plumbing for white goods, a rear-facing window, tile-effect flooring and a door providing access to the side of the property.
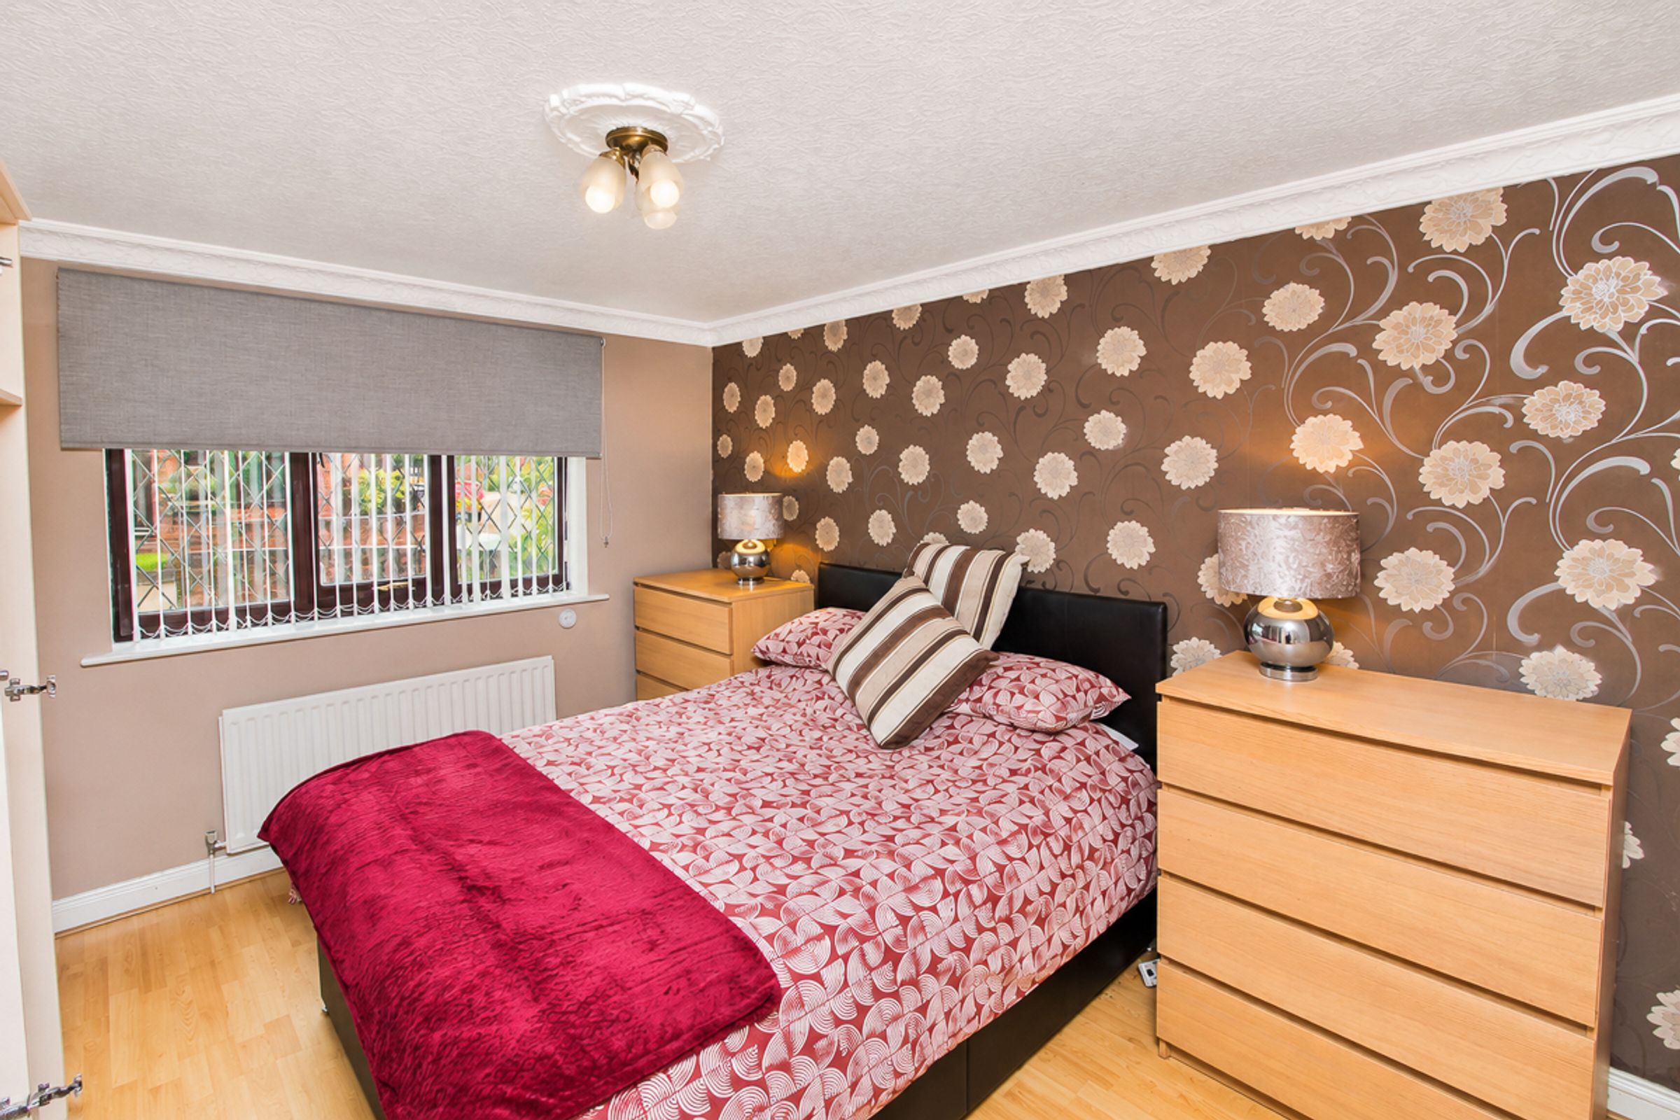
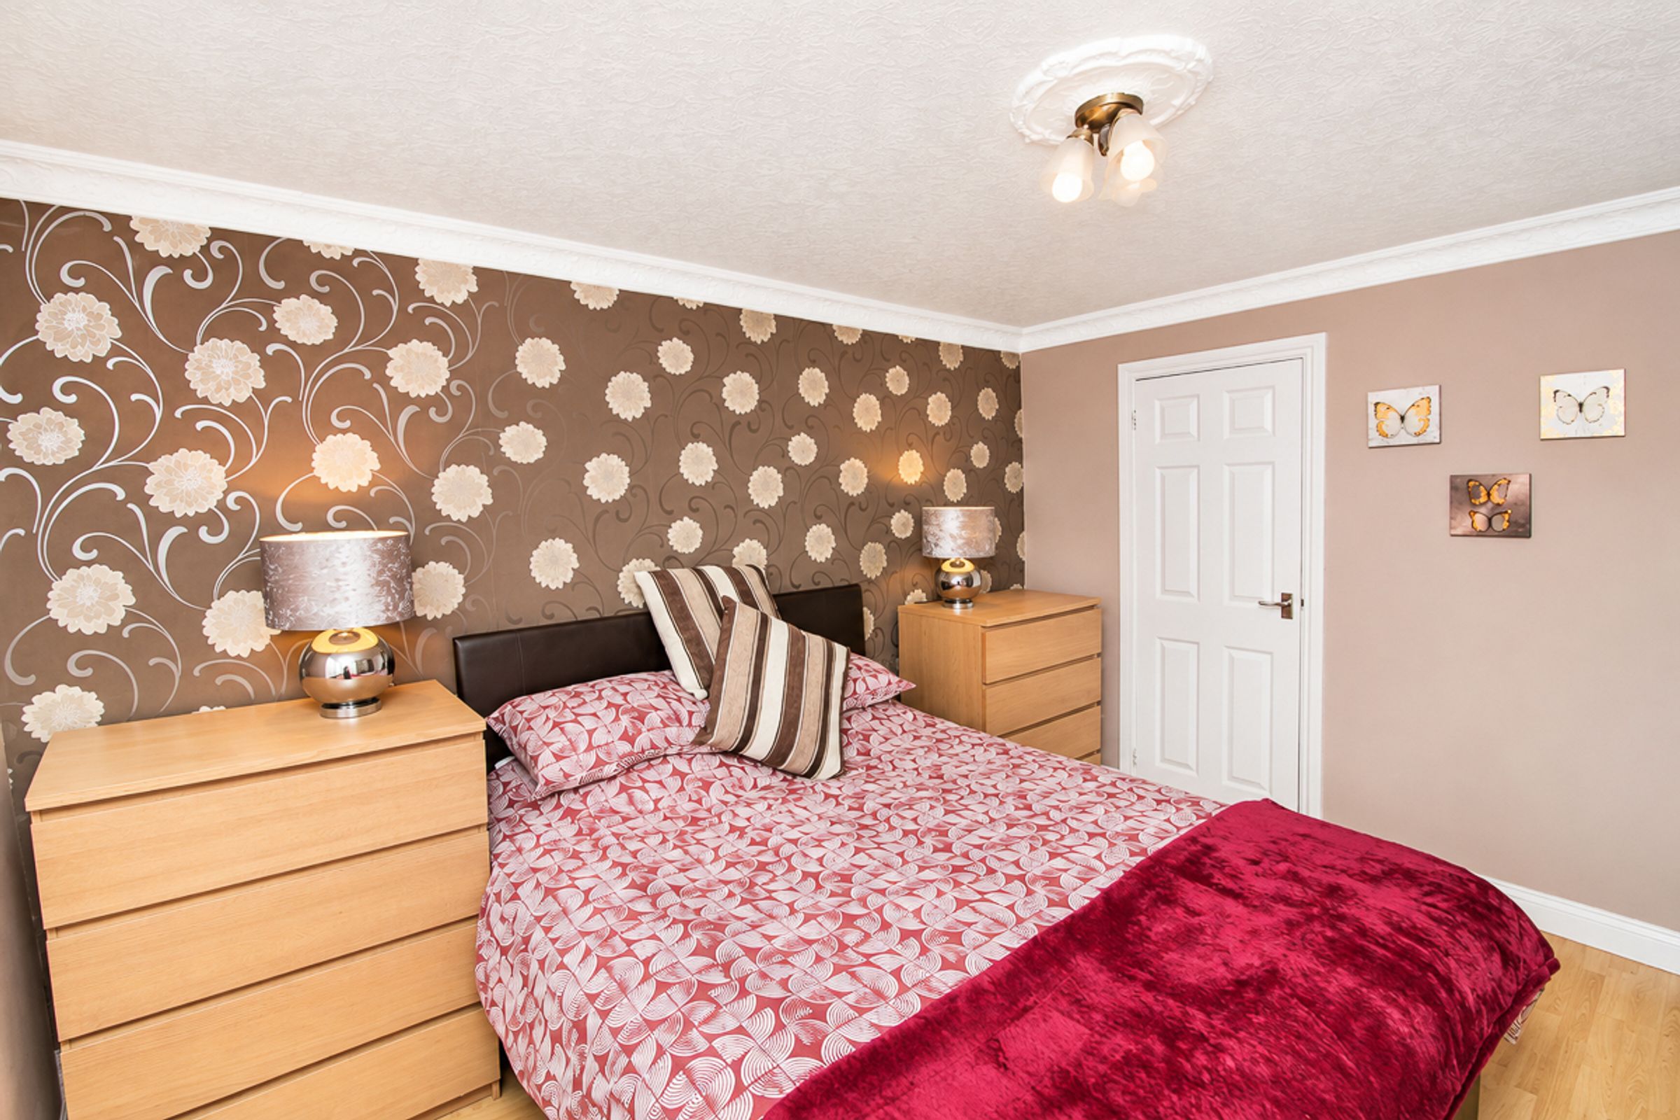
Bedroom One (3.71m x 3.3m):
A spacious double bedroom featuring neutral décor, wood flooring and a front-facing window overlooking the garden. The room further benefits from its own en-suite facilities.
En-Suite (1.19m x 2.22m):
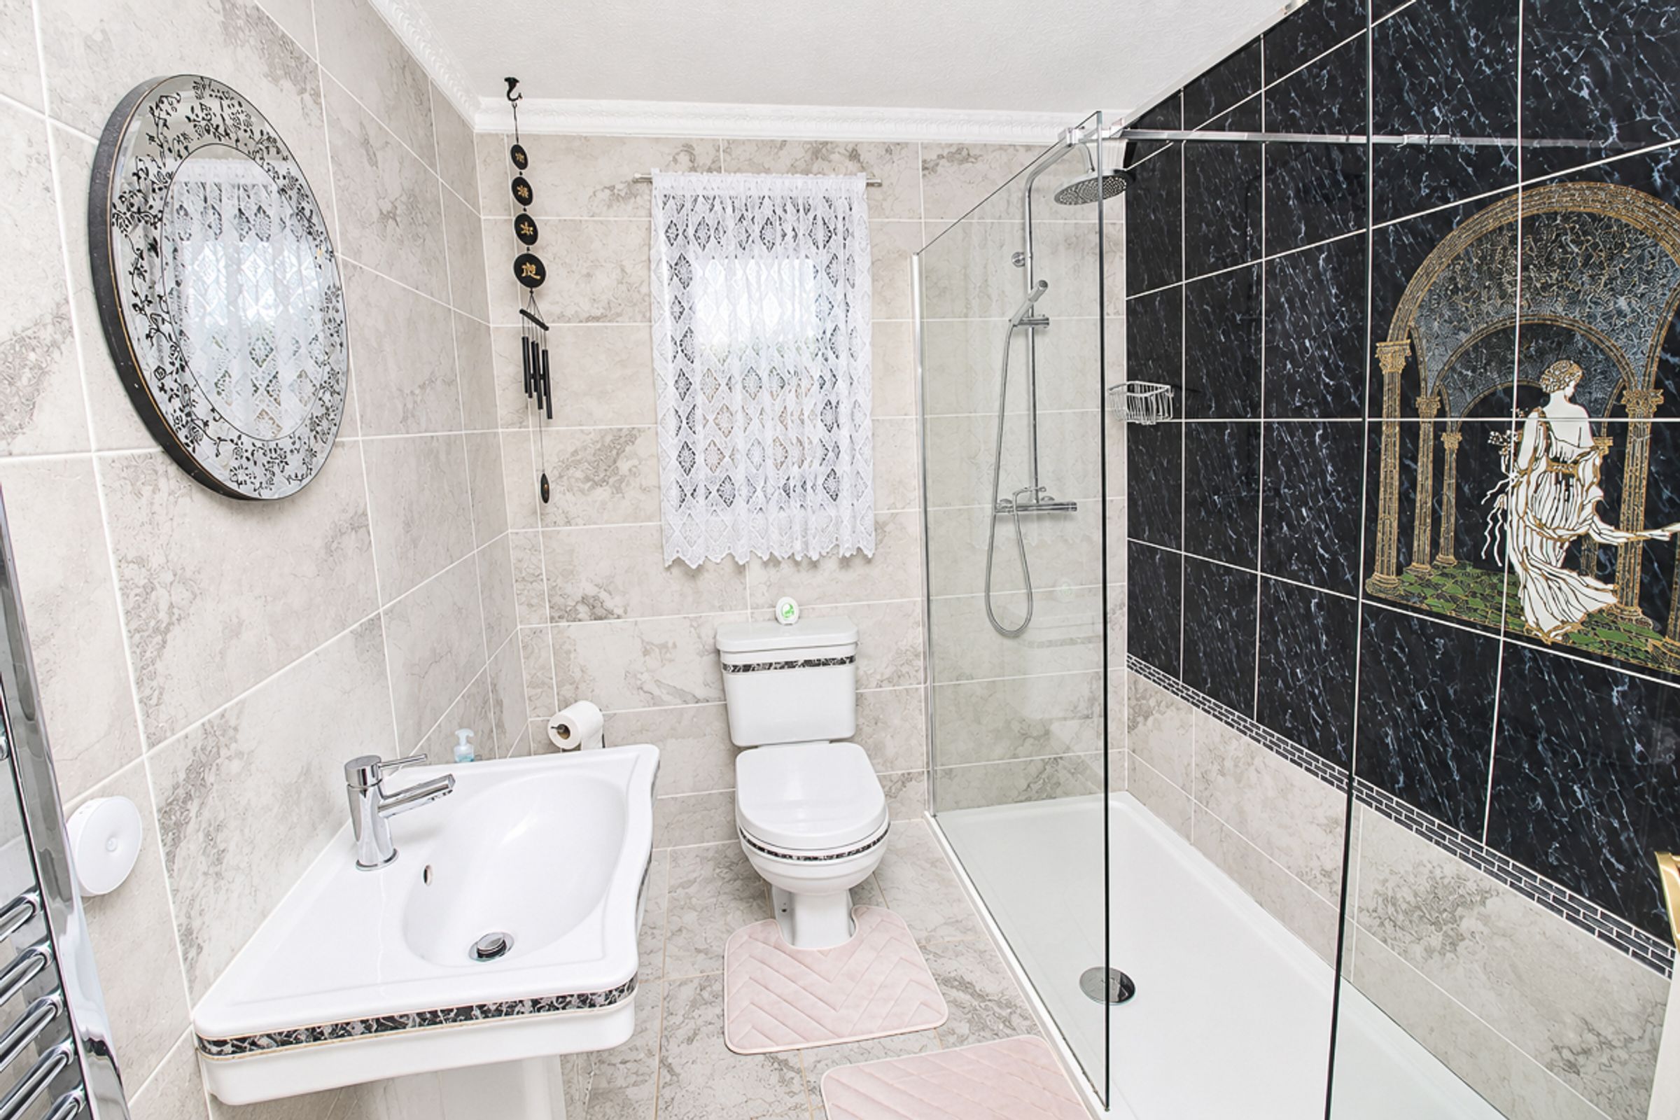
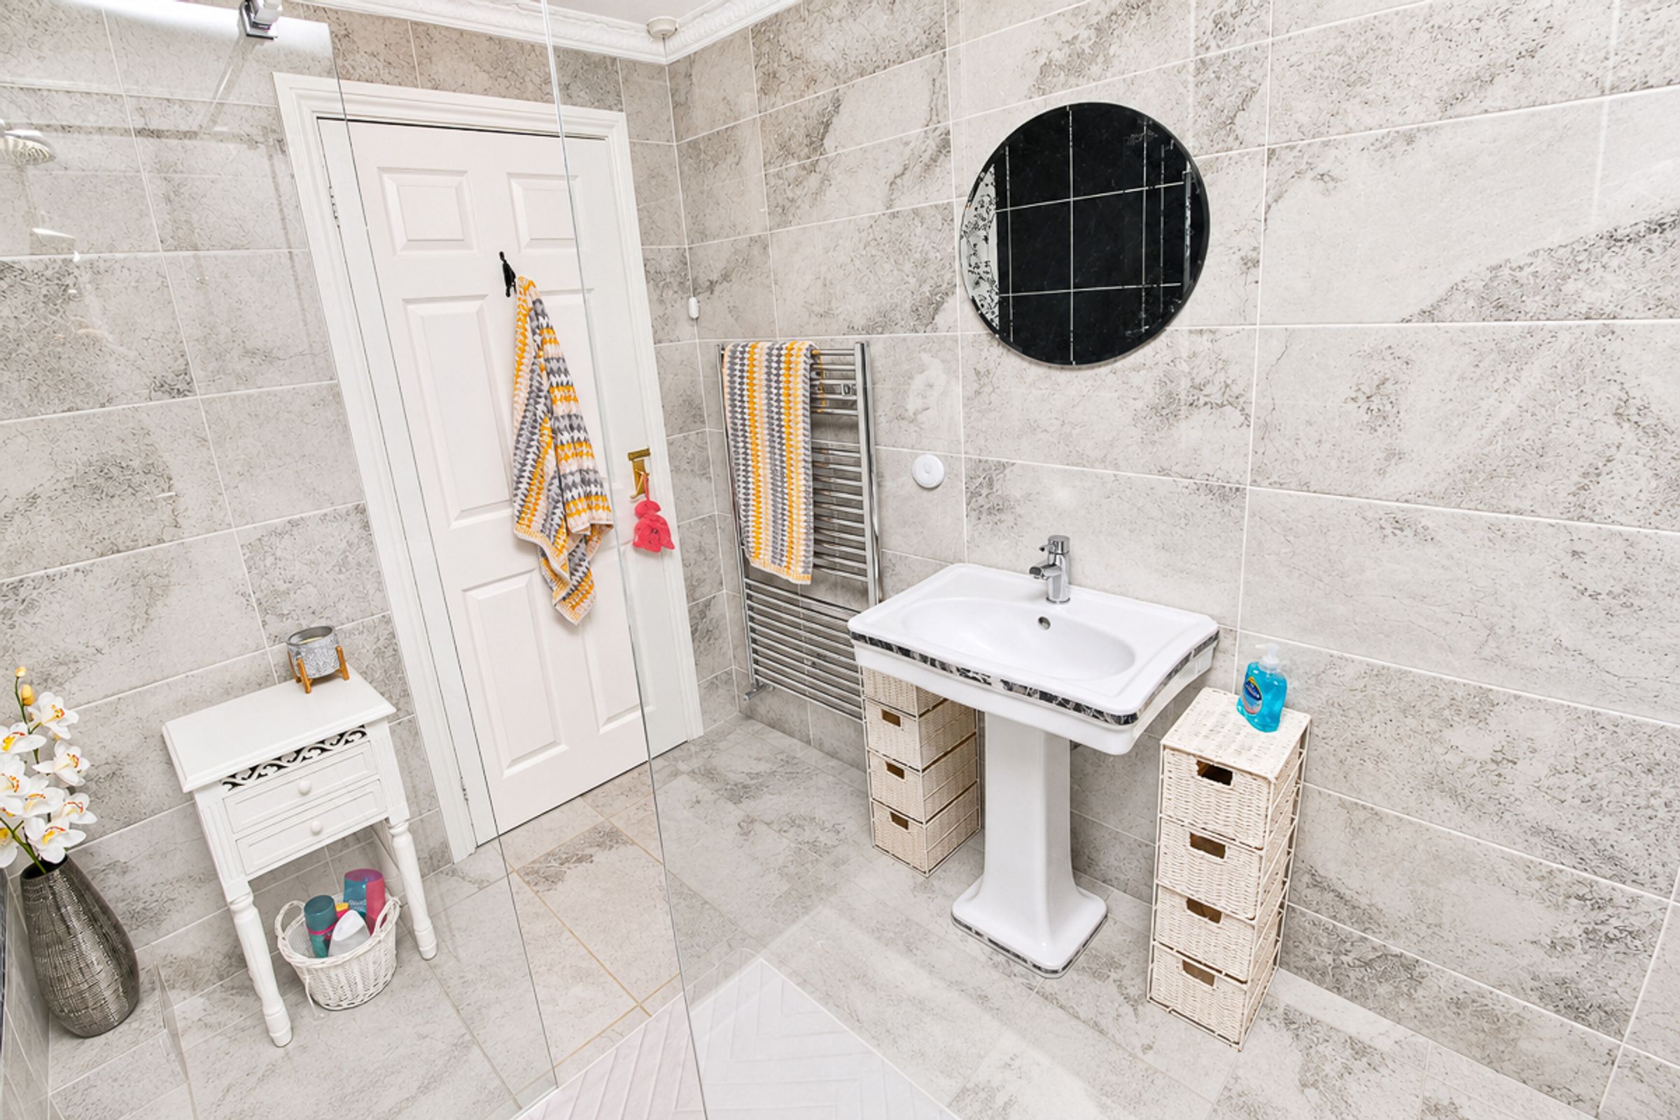
A fully tiled en-suite comprising a low-level WC, washbasin and walk-in shower.
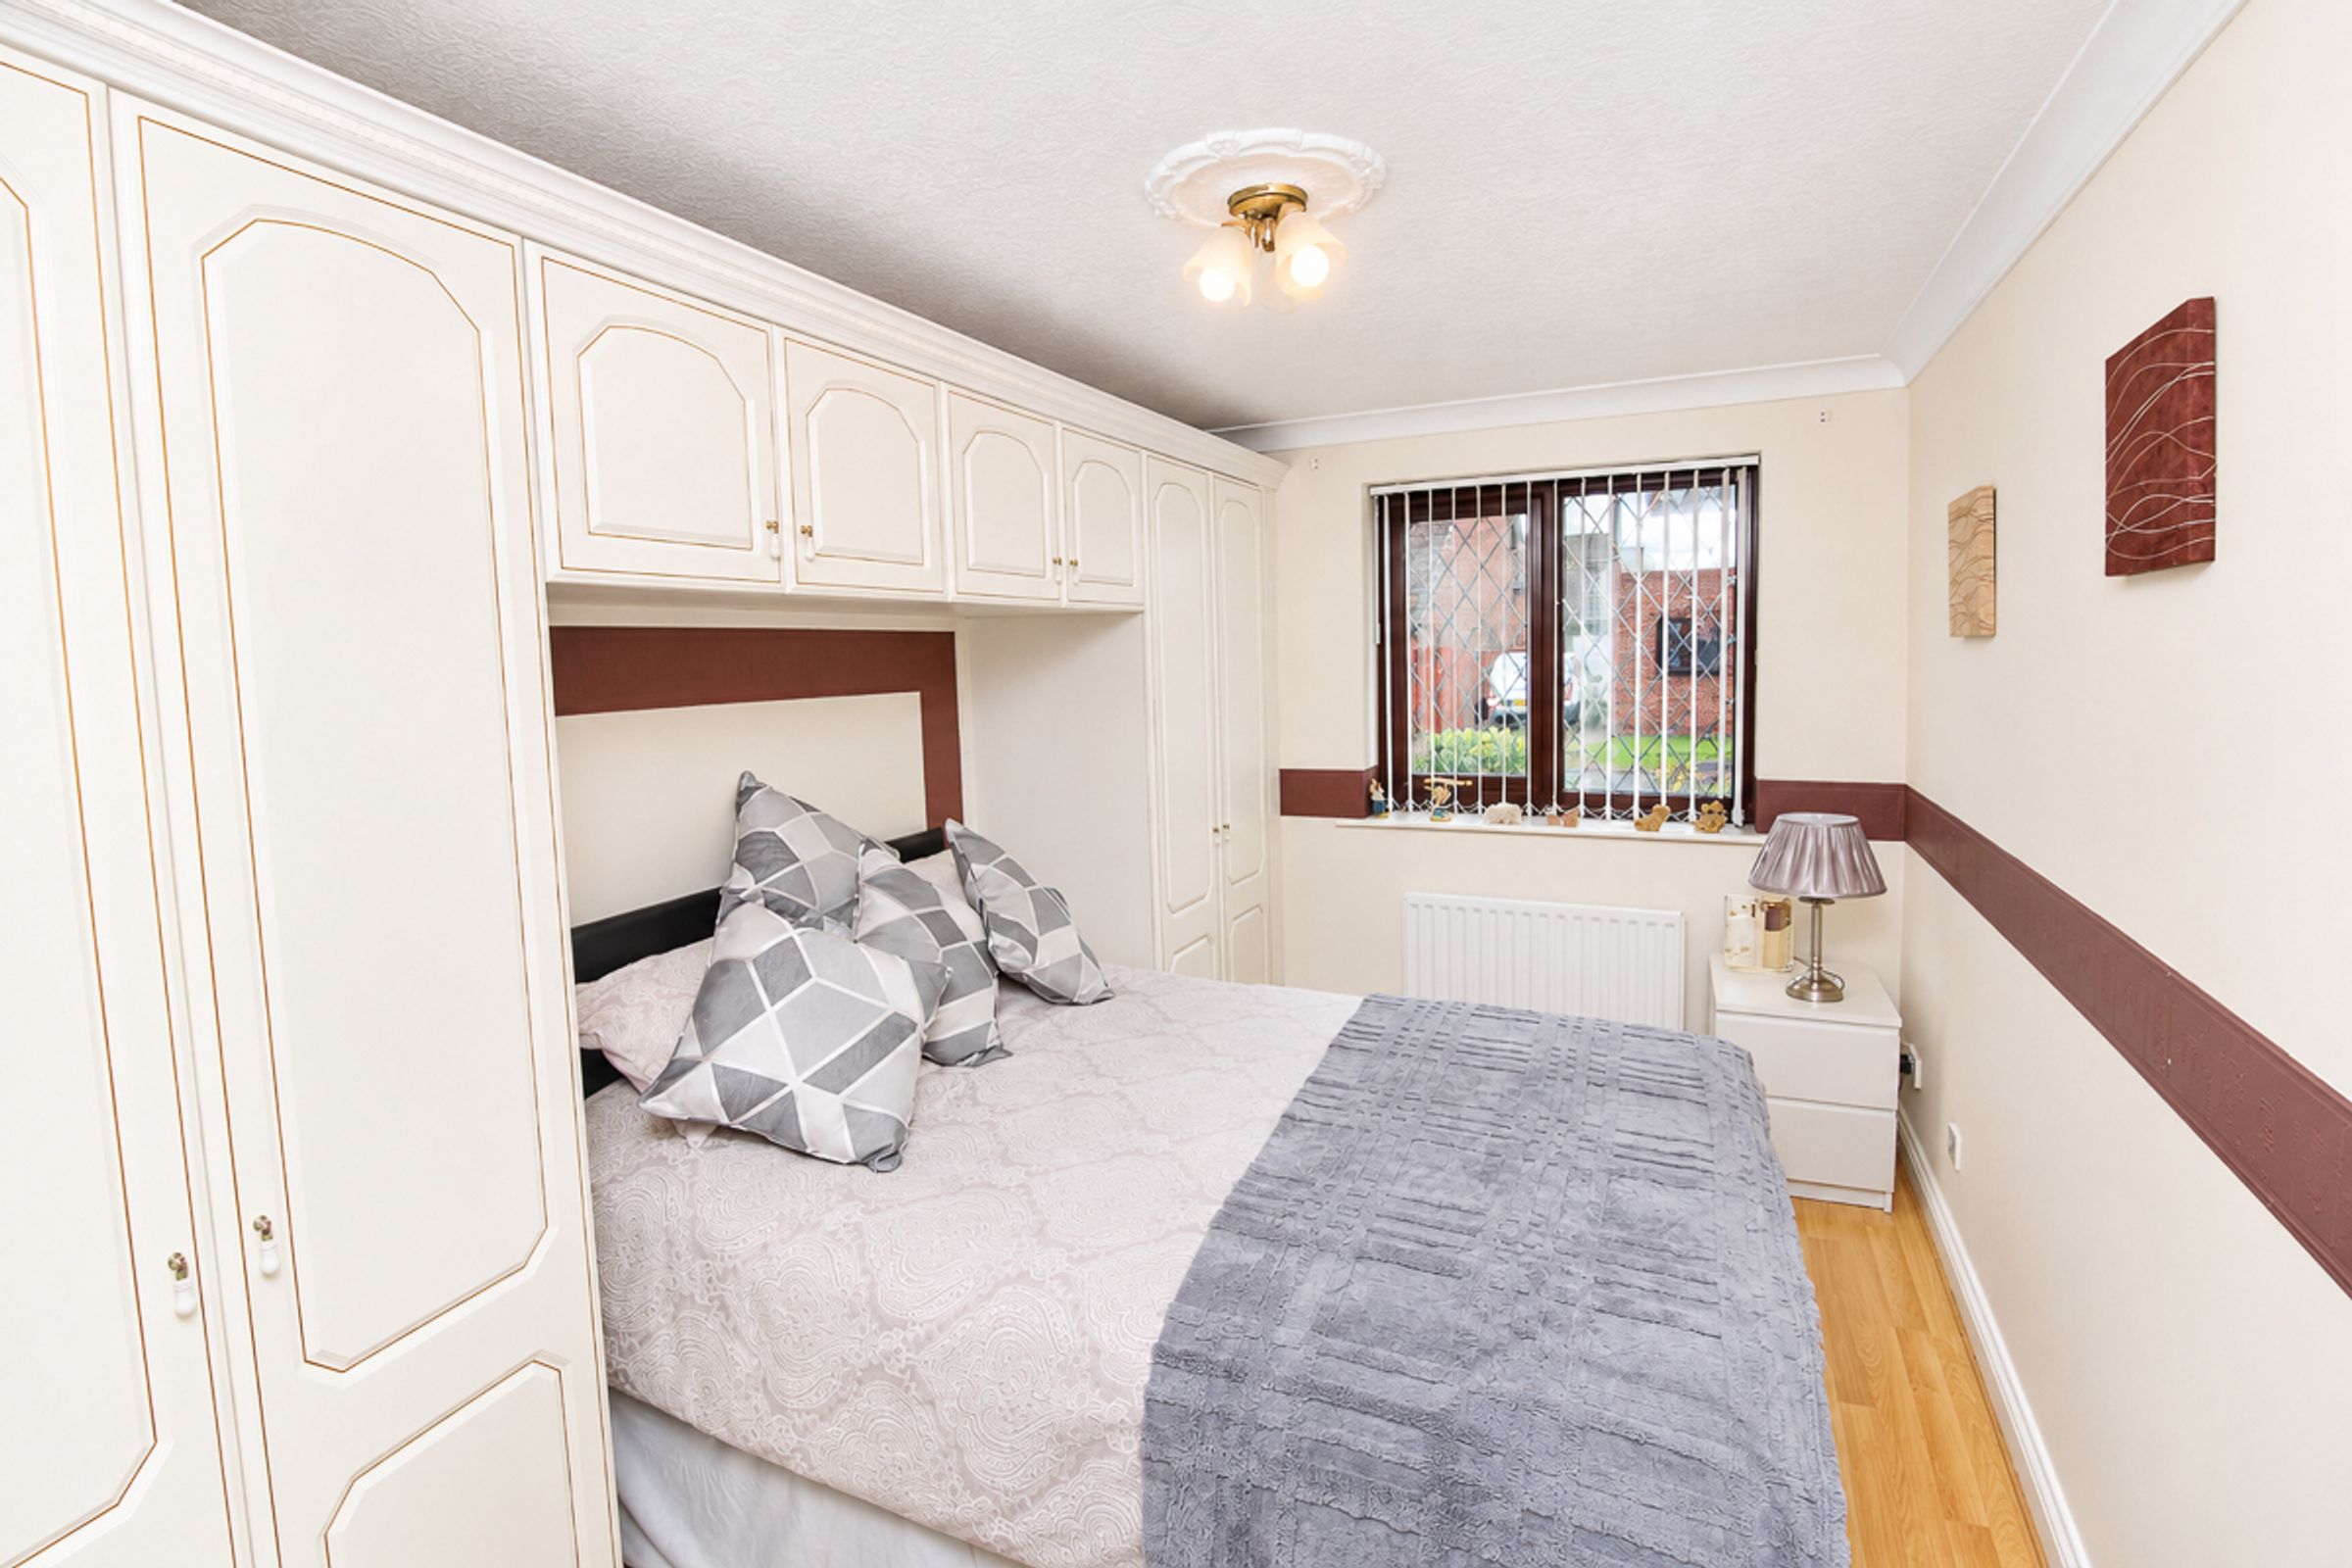
Bedroom Two (3.91m x 2.48m):
A well-proportioned double bedroom featuring neutral décor, wood flooring and a range of fitted wardrobes providing ample storage, positioned alongside and above the bed.
Bedroom Three (3.36m x 2.59m):
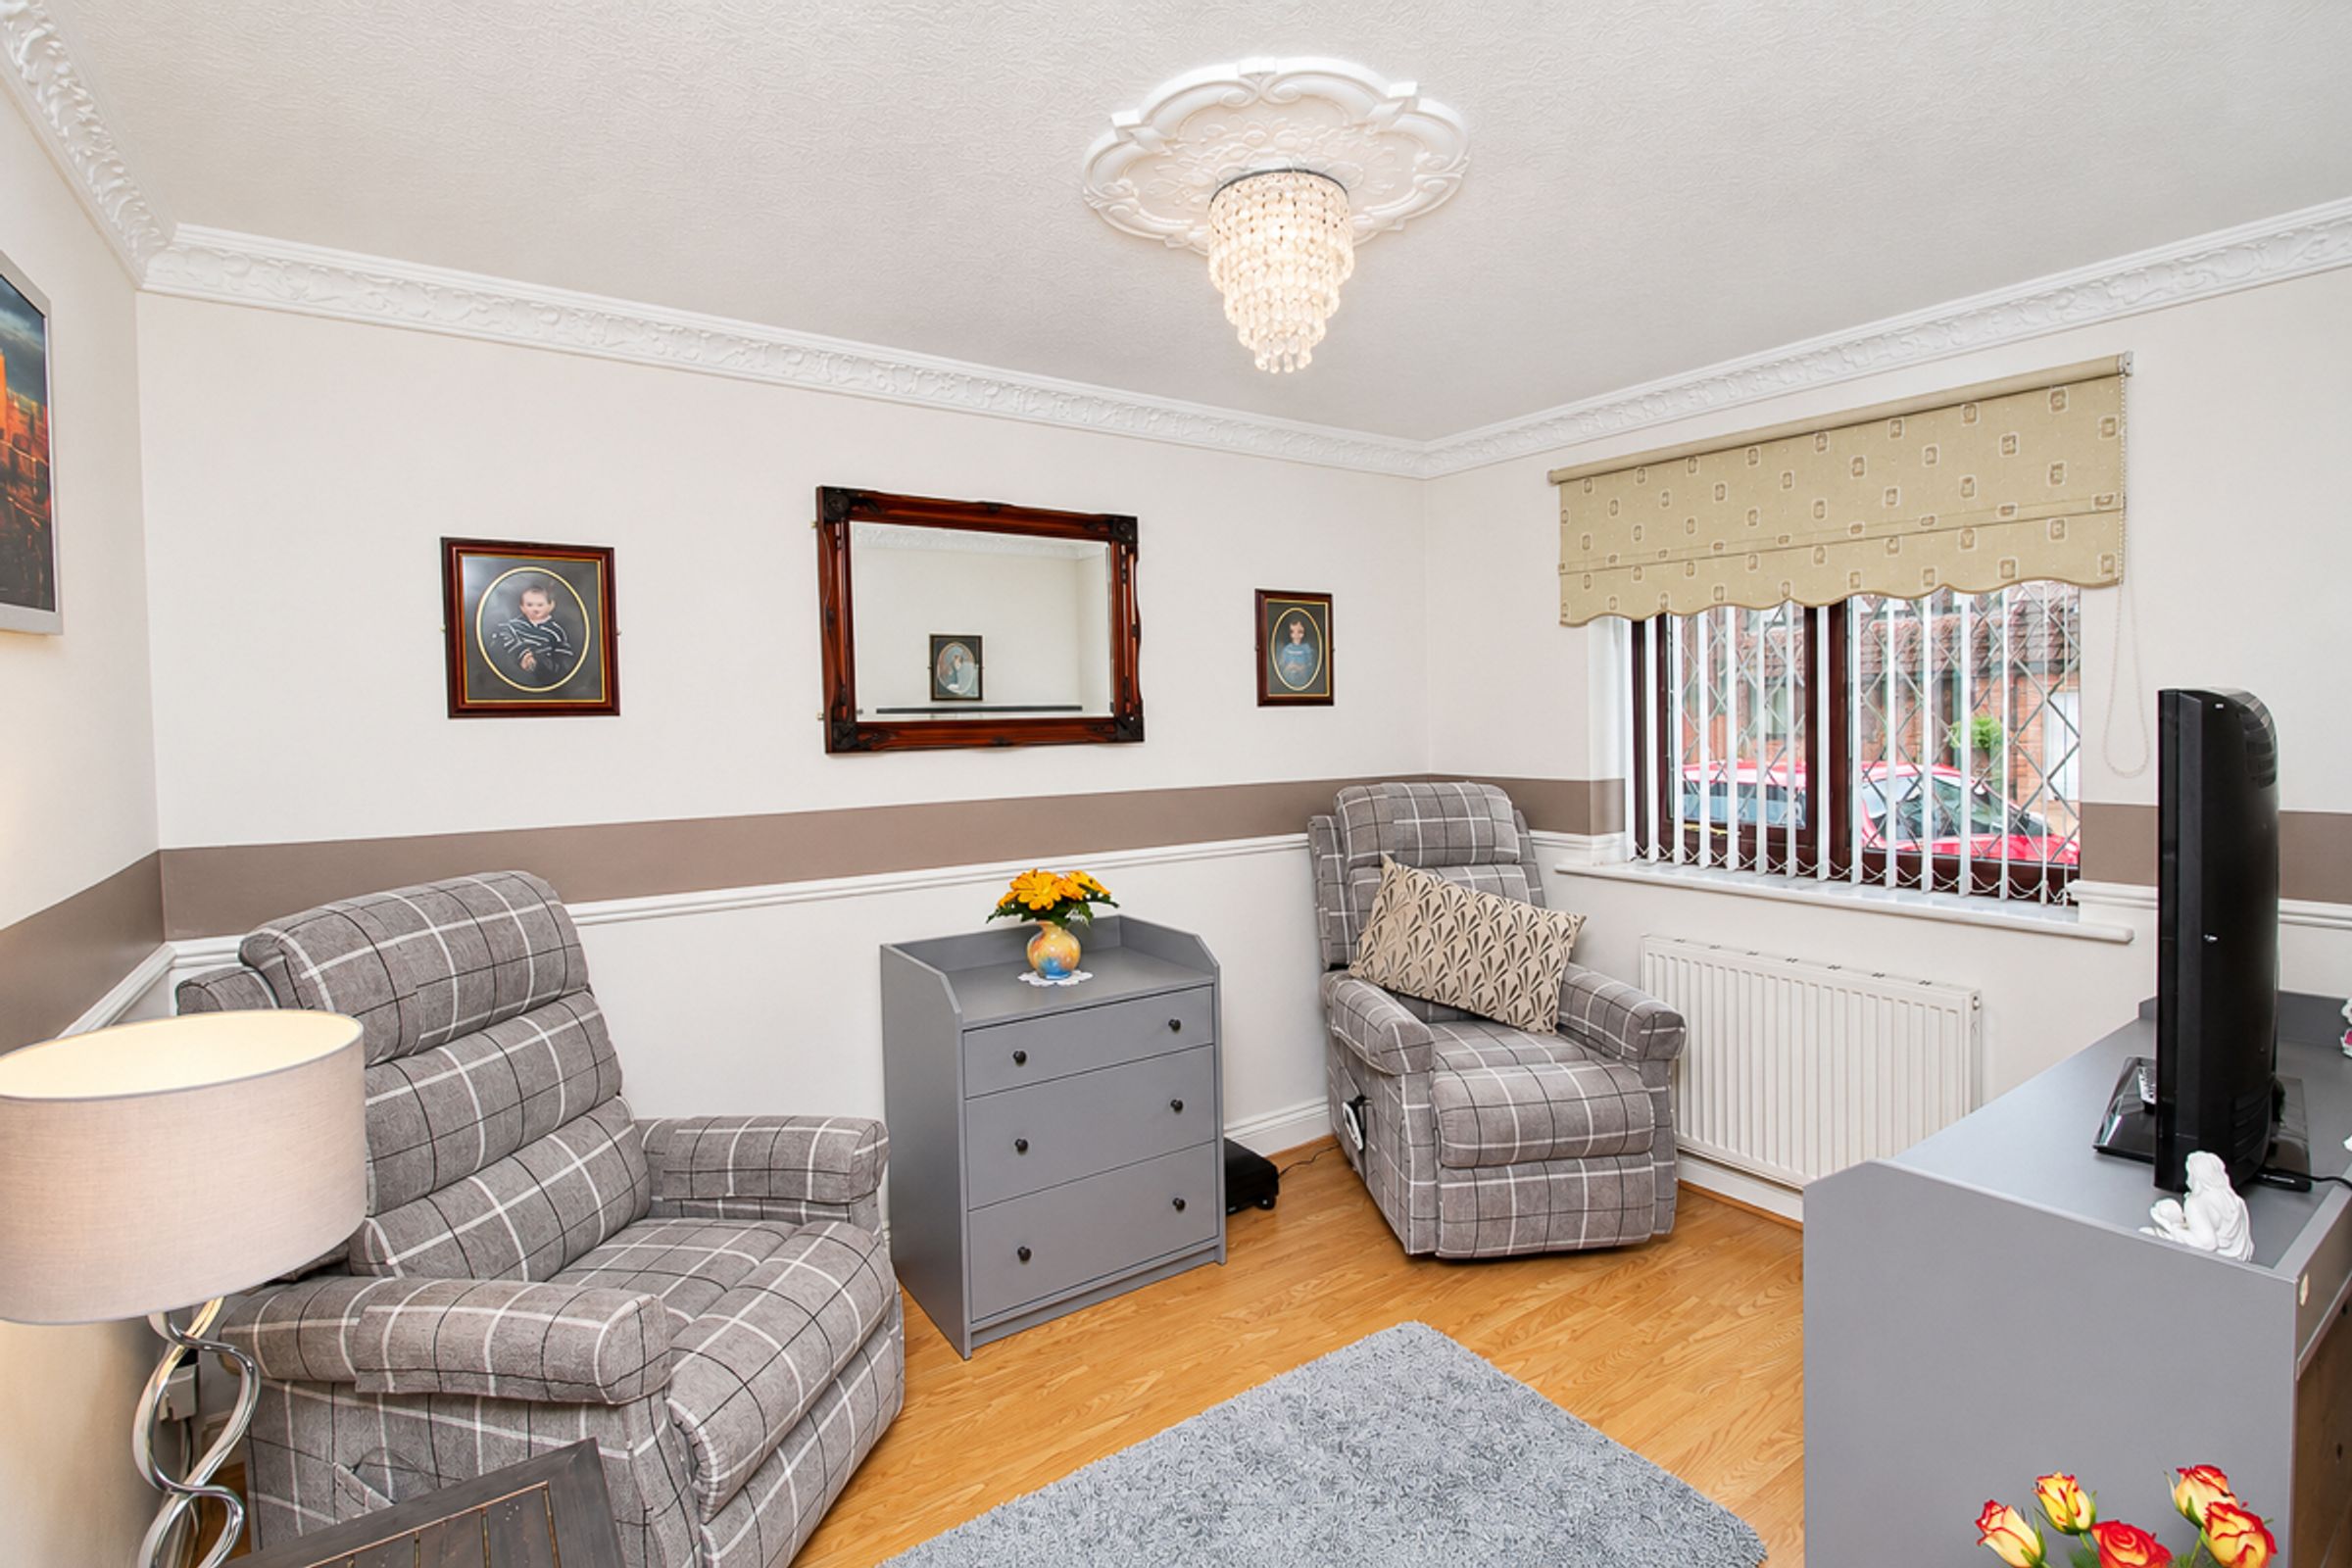
A well-proportioned third bedroom featuring wood flooring, currently utilised as an additional living space.
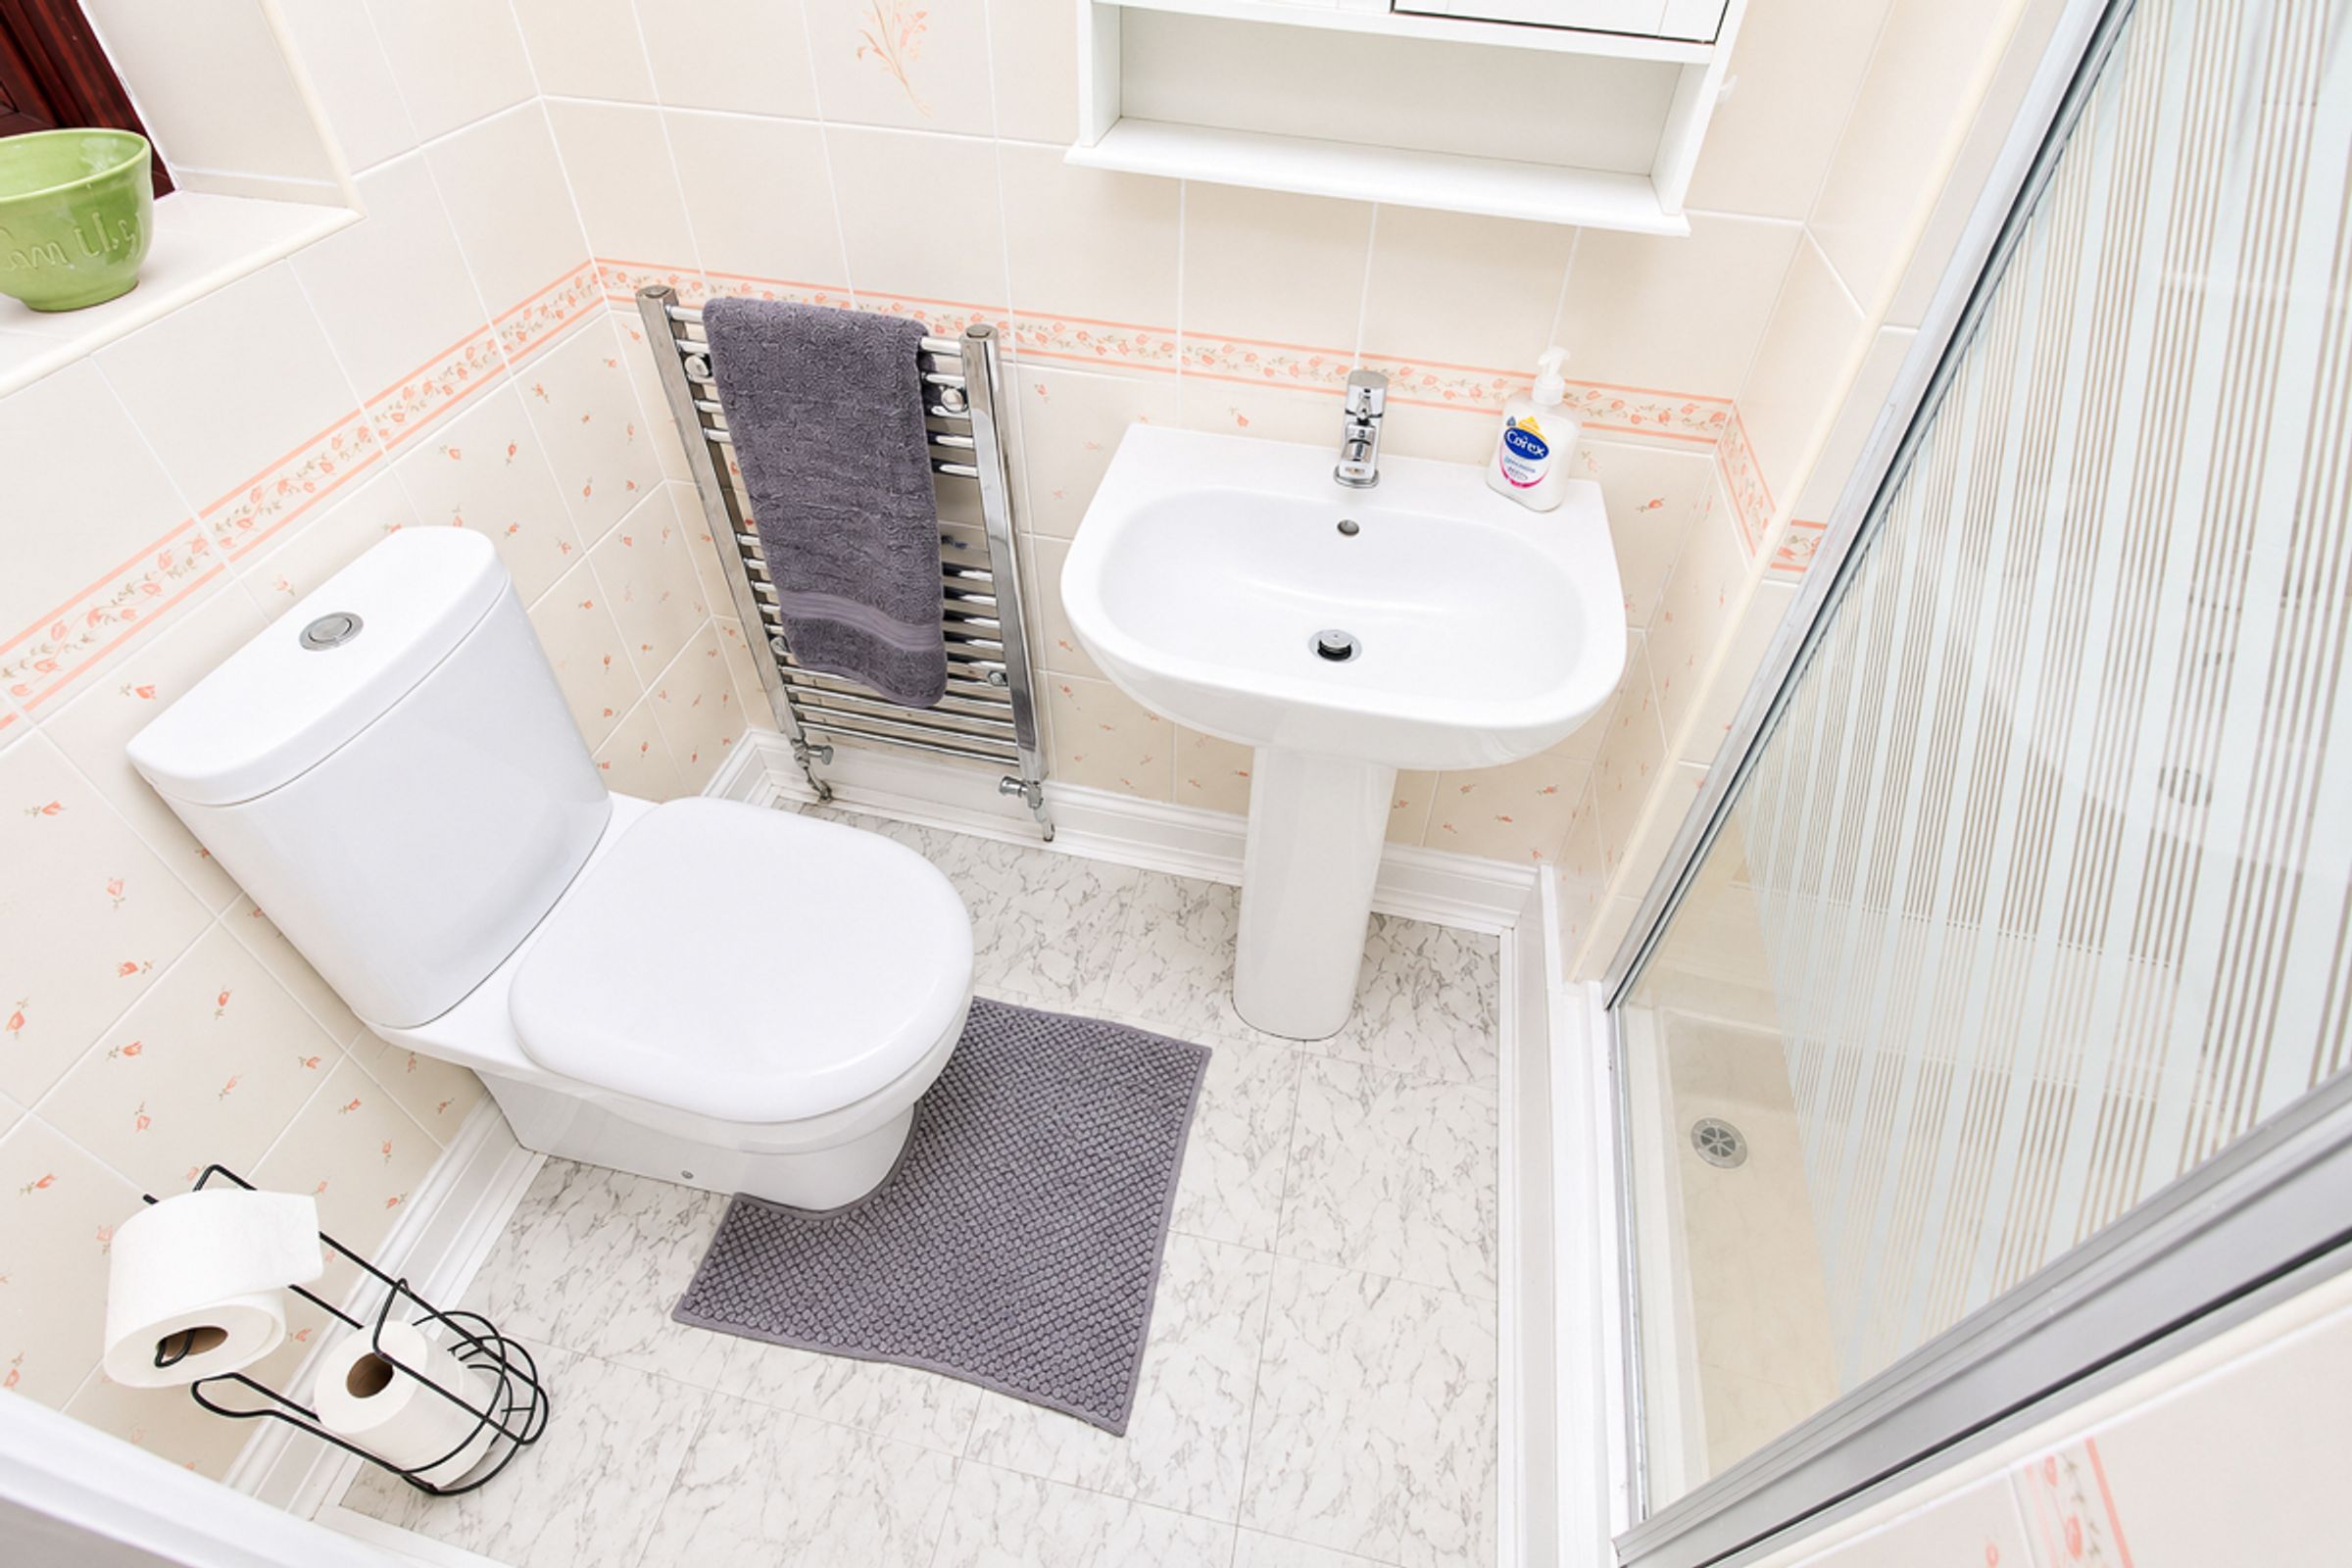
Shower Room (2.55m x 1.96m):
A fully tiled shower room comprising a white low-level WC, washbasin and a generous walk-in shower.
Externally:
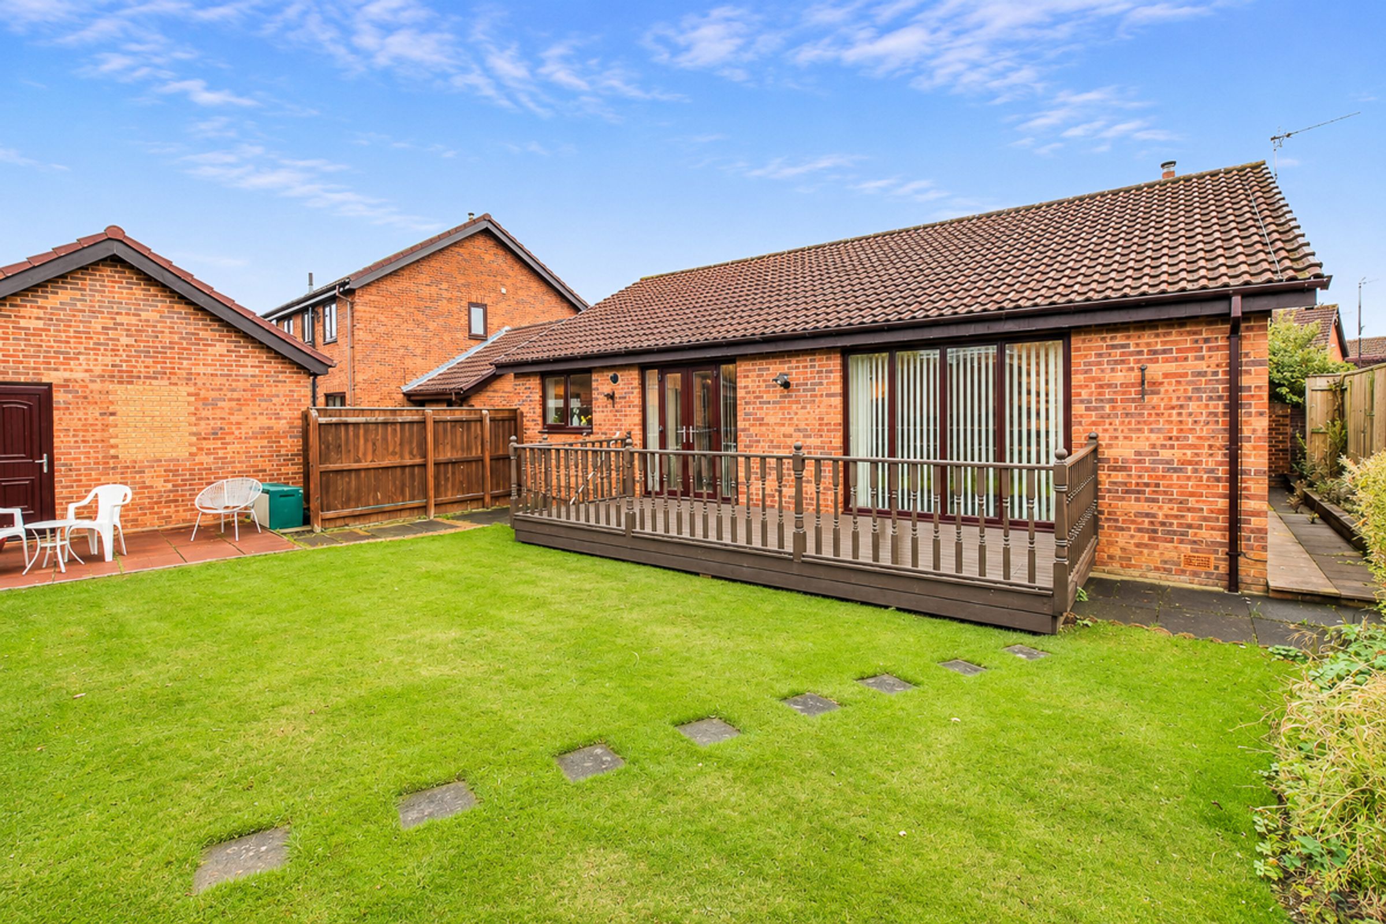
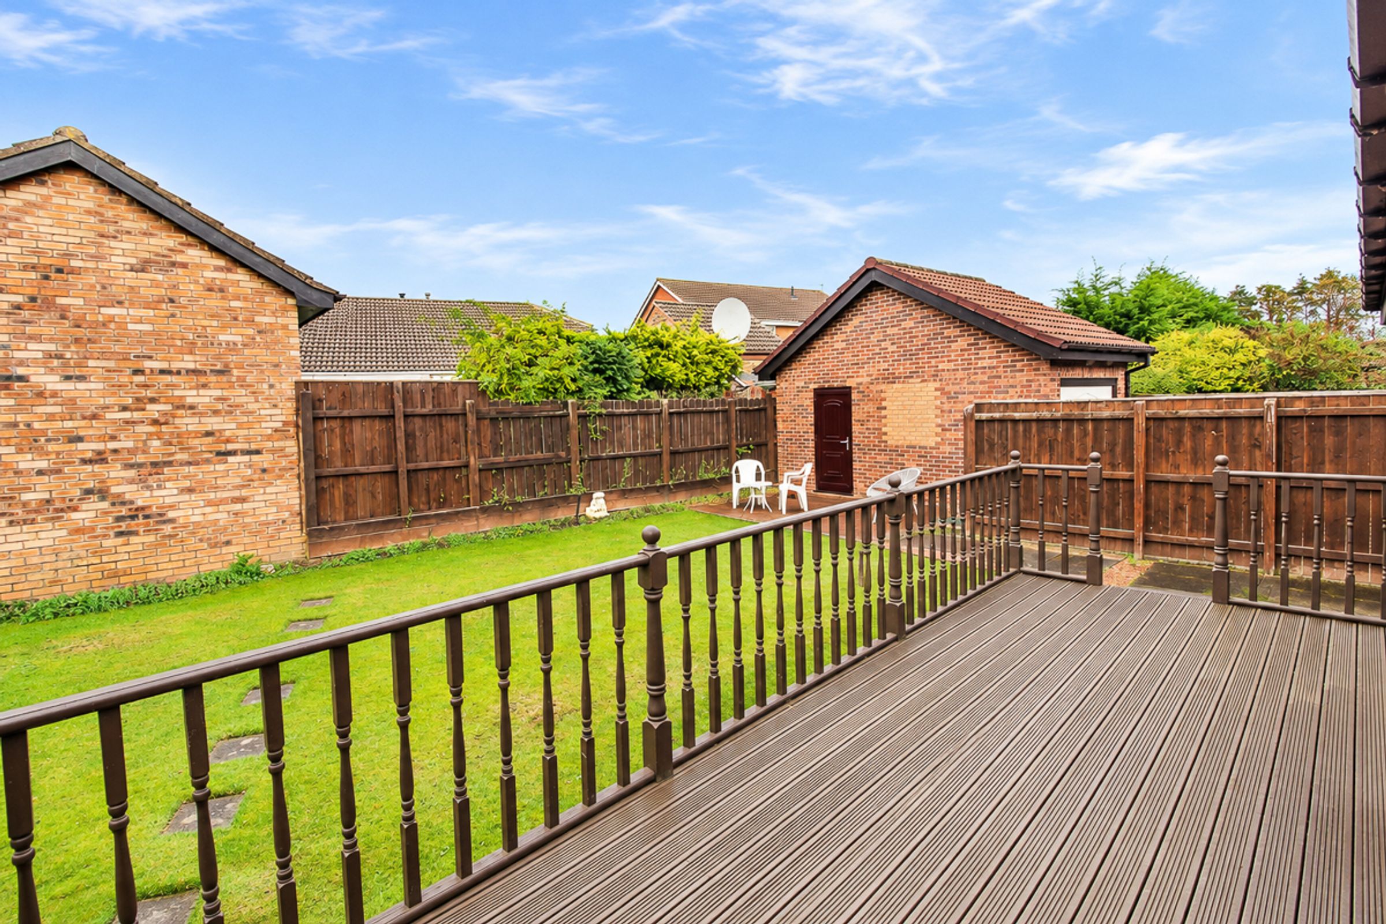
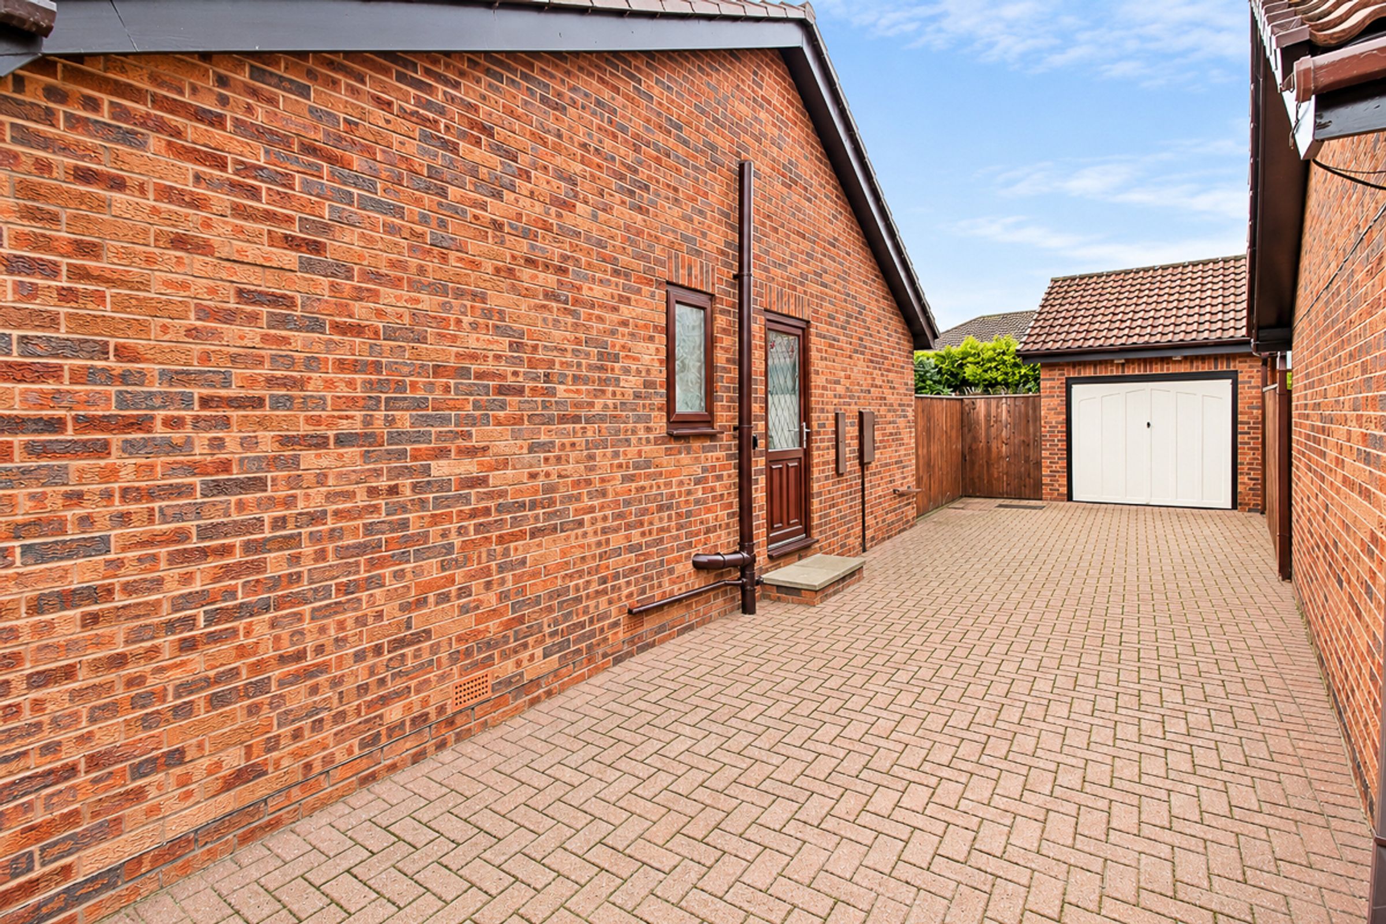
The property boasts a substantial private driveway providing ample off-road parking and leading to a detached single garage. To the rear is a generously sized, fully enclosed garden, predominantly laid to lawn, with a raised decking area and enjoying a good degree of privacy with no direct overlooking.
Key details
Broadband: up to 1800mbps
958ft2 floor area
7007ft2 plot size
Freehold
Council tax band D
Local authority: Sunderland Council
Additional information
An EPC is not currently available for this property. Please contact us here or call us on 0191 416 9944 for more information.
- Is in a conservation area
- No
- Is a listed property
- No
Has flood defences
No
Has there been any flooding within the last five years?
No
- Construction materials
- Not specified
Fastest broadband speed available
Ultrafast
1800mbps
Mobile coverage

EE
Coverage
Great

O2
Coverage
Average

Three
Coverage
Good

Vodafone
Coverage
Good
Near the property
Schools
Transport