Like the look of this property?
We would love to hear from you and arrange a viewing of this property. Get in touch now!
Looking to sell a property?
You can get a free online or in person valuation.
Property features
Three Bedroom End Terrace
Spacious Double Bedrooms
Seperate Dining Room
Extended Living Space
Beautiful Modern Interior
Excellent transport links to local amenities
About this property
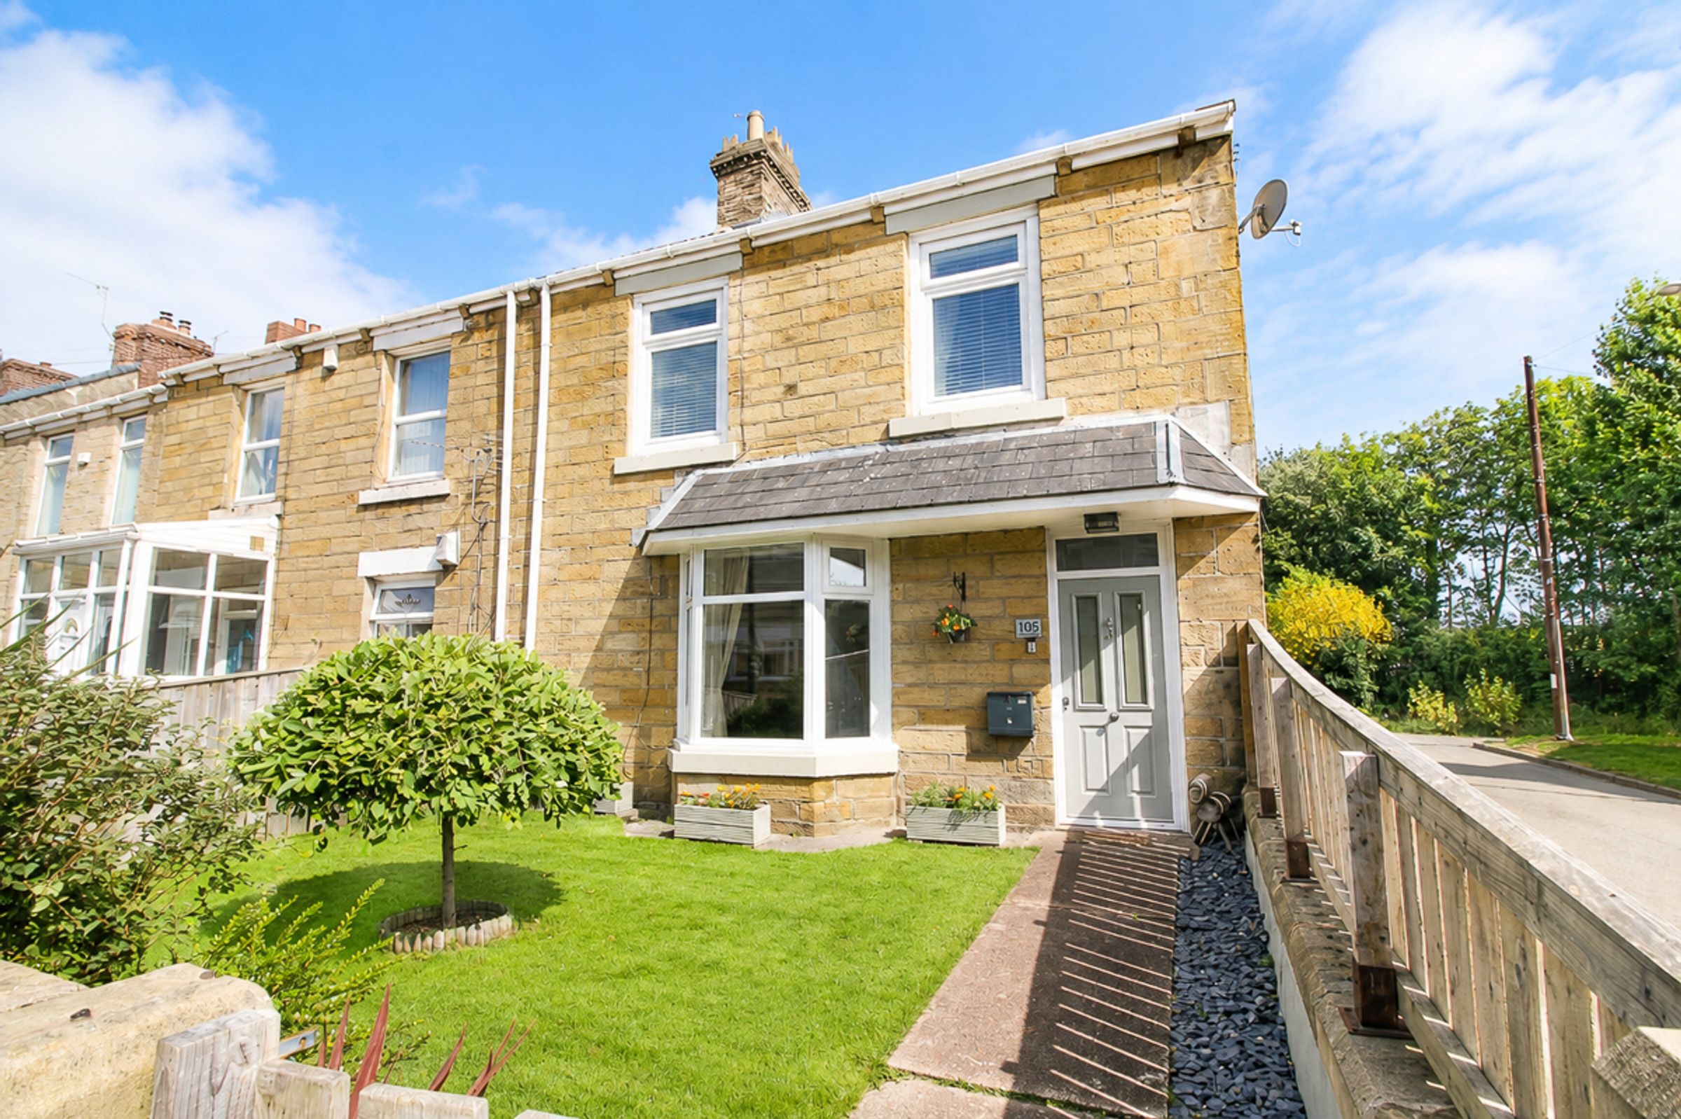
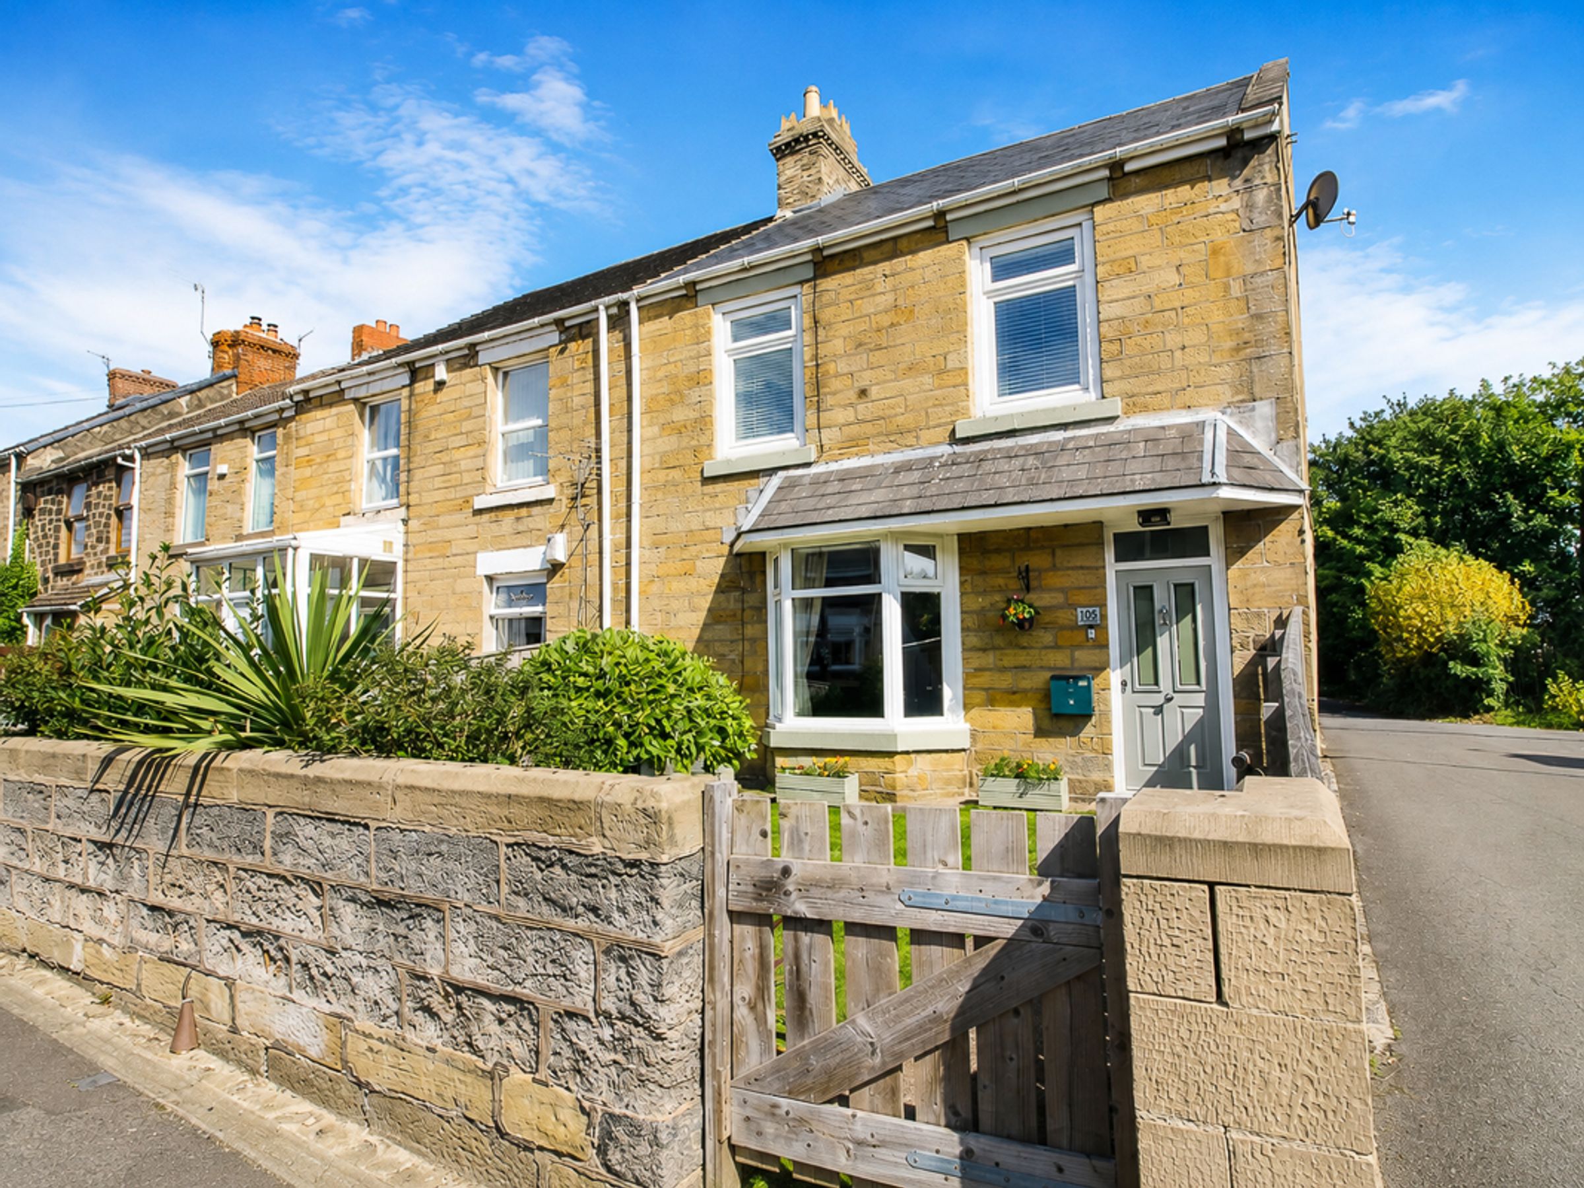
Riverside Residential is delighted to welcome to the sales market this modern three-bedroom property on Spout Lane, Concord. Offering a generous extended living space, three double bedrooms and excellent family accommodation, this superb home provides plenty of space and is not to be missed!
The property comprises a spacious lounge, separate dining room and a modern kitchen, which is open plan to an extended additional living area. A large hallway provides access to the ground floor accommodation. To the first floor, there is a modern family bathroom, with a further staircase leading to three generously sized double bedrooms and a large storage cupboard on the landing.
A short walk will take you into Washington Village, which is steeped in history while offering a wealth of modern amenities, including bars, restaurants, coffee shops, St Joseph's Primary School, Wessington Primary School and local boutique shops. The Galleries Shopping Centre and sports and leisure centre are approximately one mile away. For those who commute, the property is also a short drive from major road networks, including the A1 and A19.
Ground Floor
Hallway:
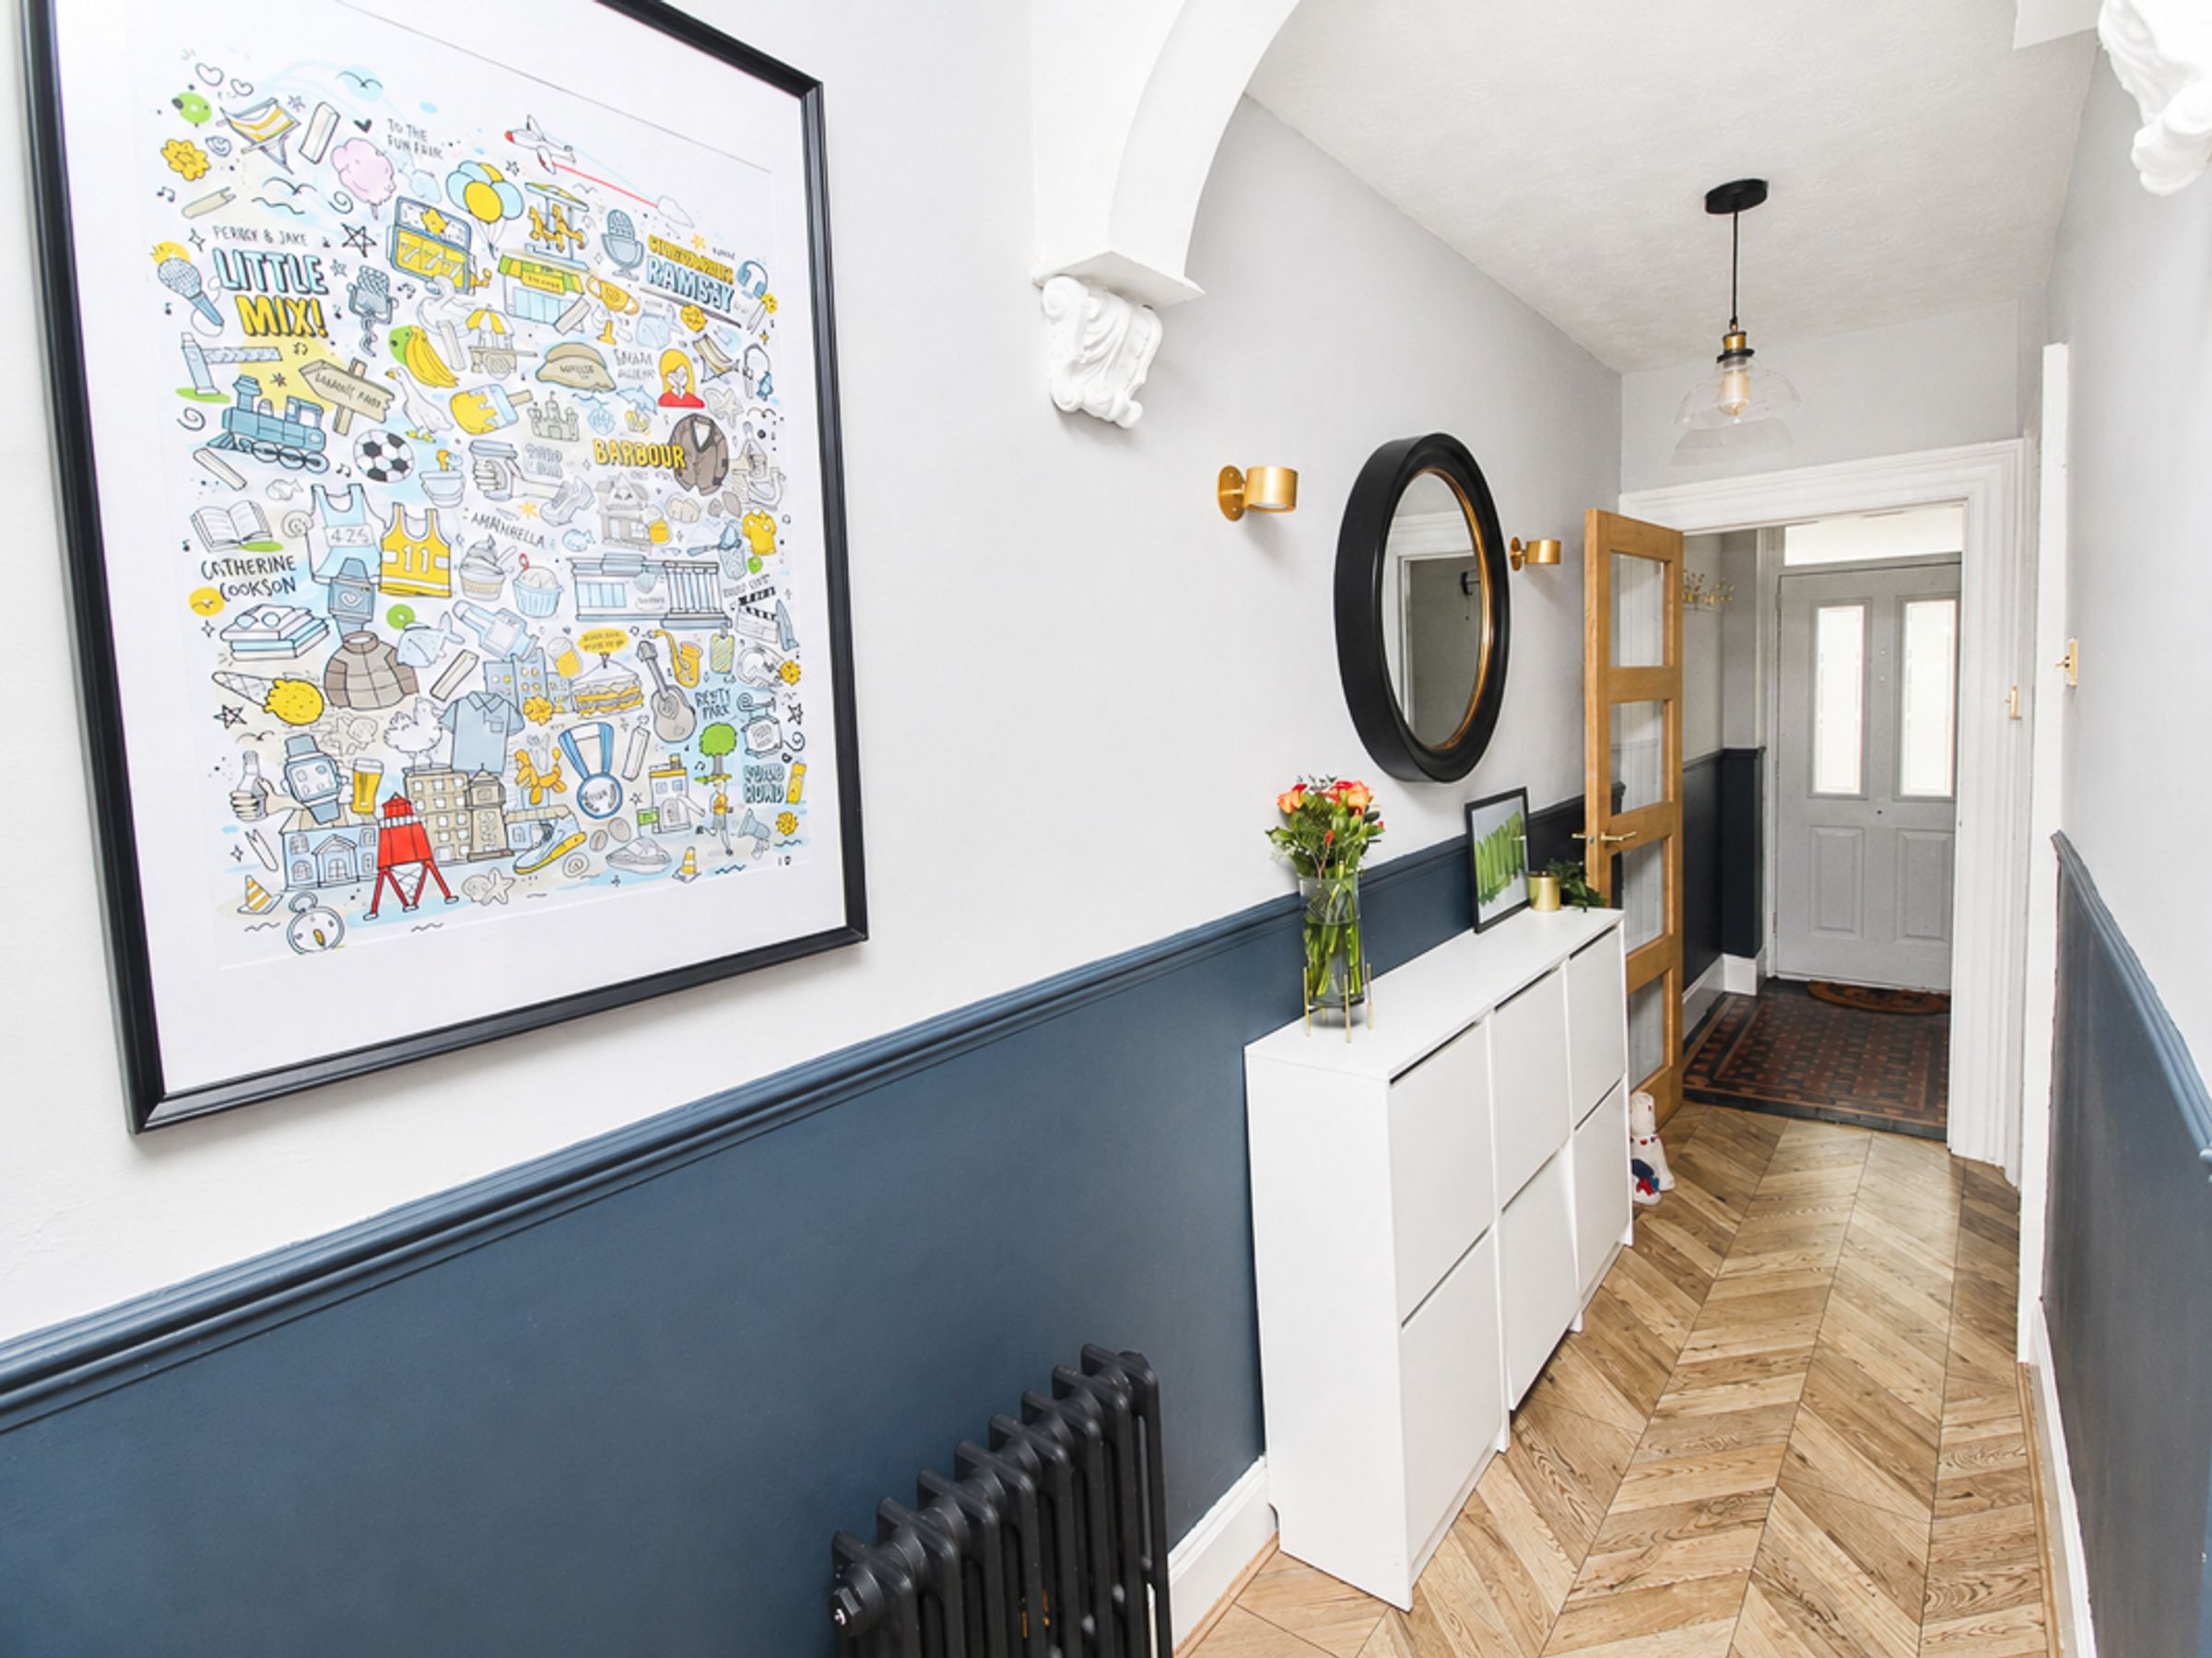
A spacious entrance hallway with vinyl flooring, complete with a welcoming porch, provides access to all ground floor accommodation.
Lounge: (W: 5.31m x L: 4.71m)
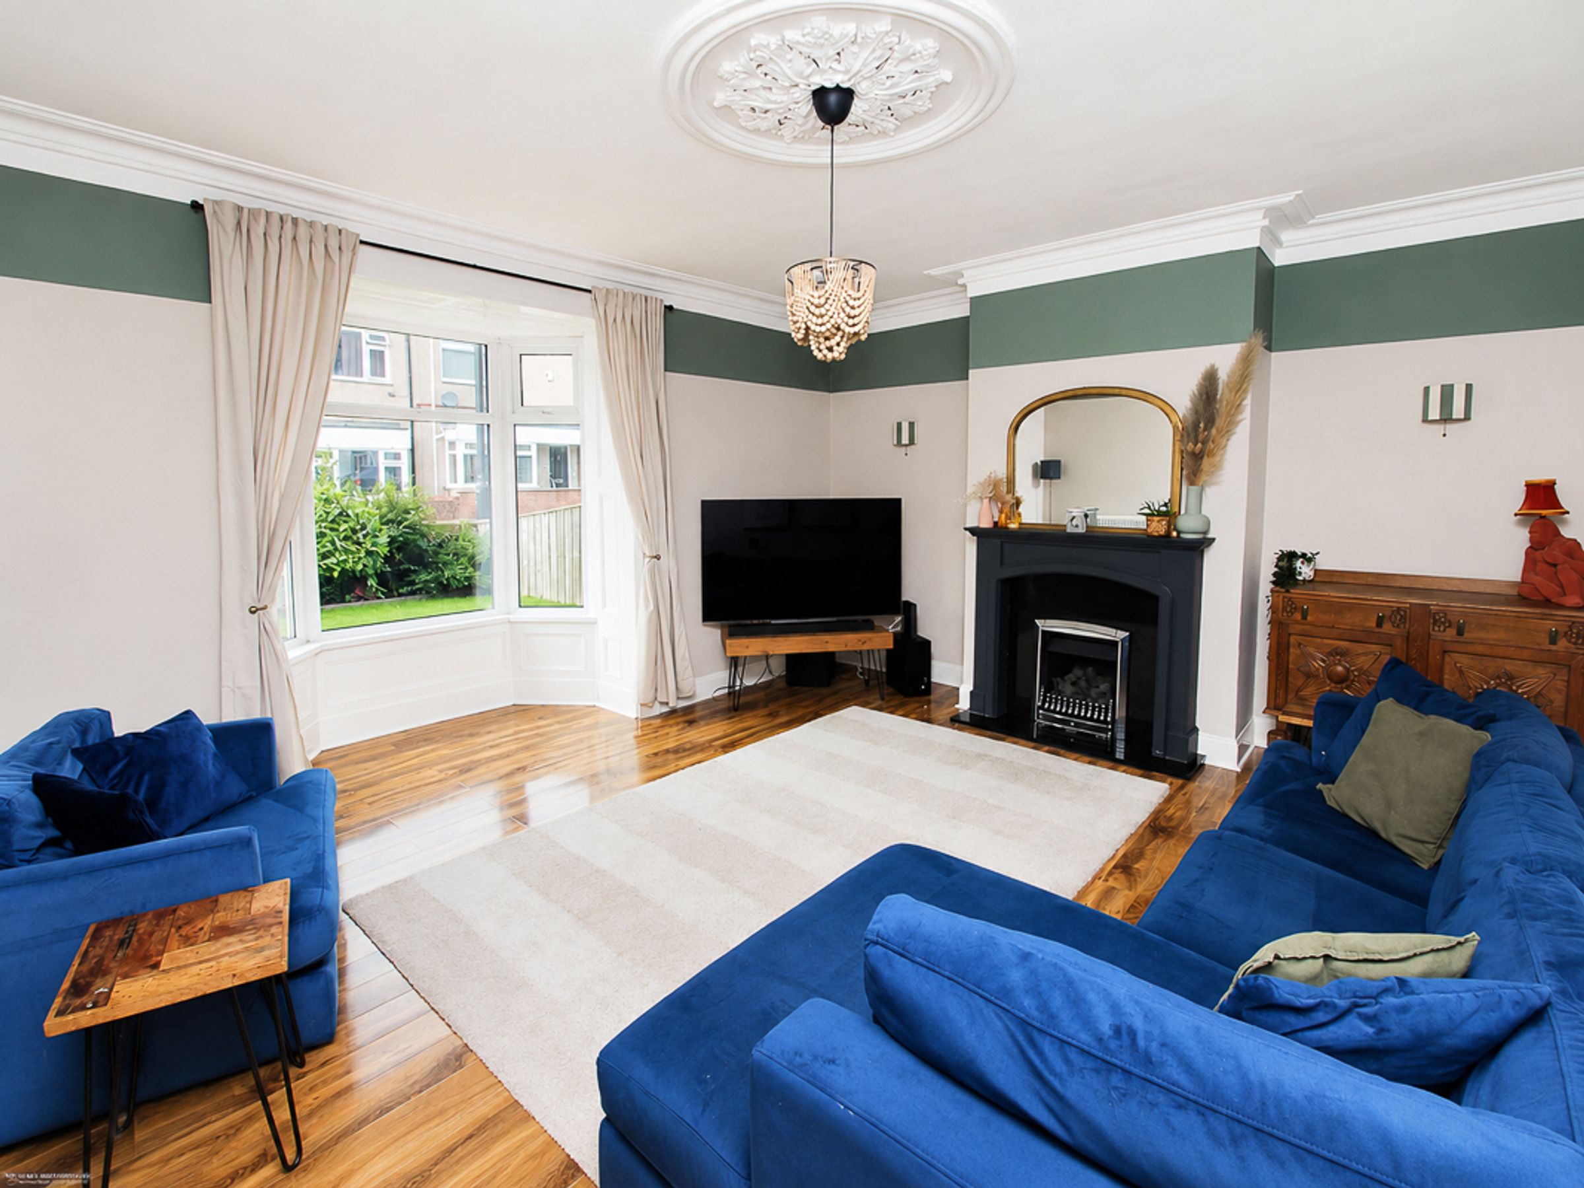
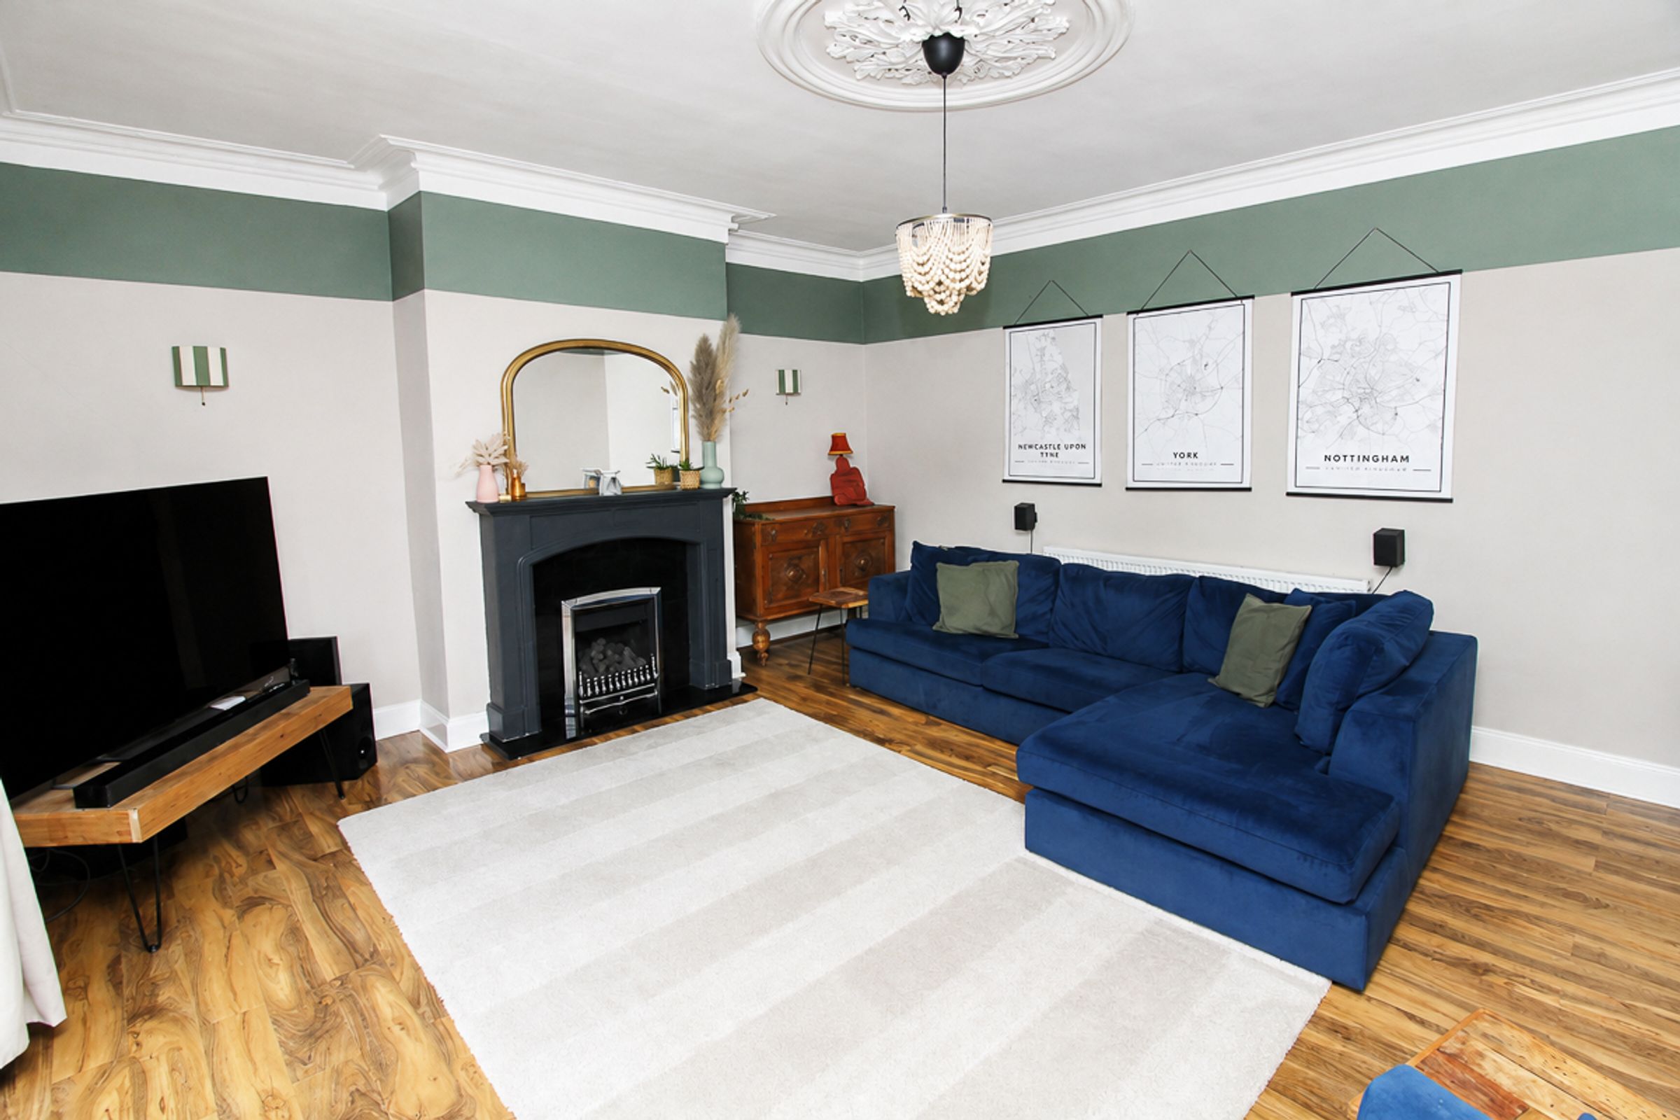
A spacious and inviting family lounge featuring a double-glazed bay window to the front elevation, elegant décor, a feature fireplace and wood-effect flooring, creating a comfortable and welcoming space.
Dining Room: (W: 4.52m x L: 4.62m)
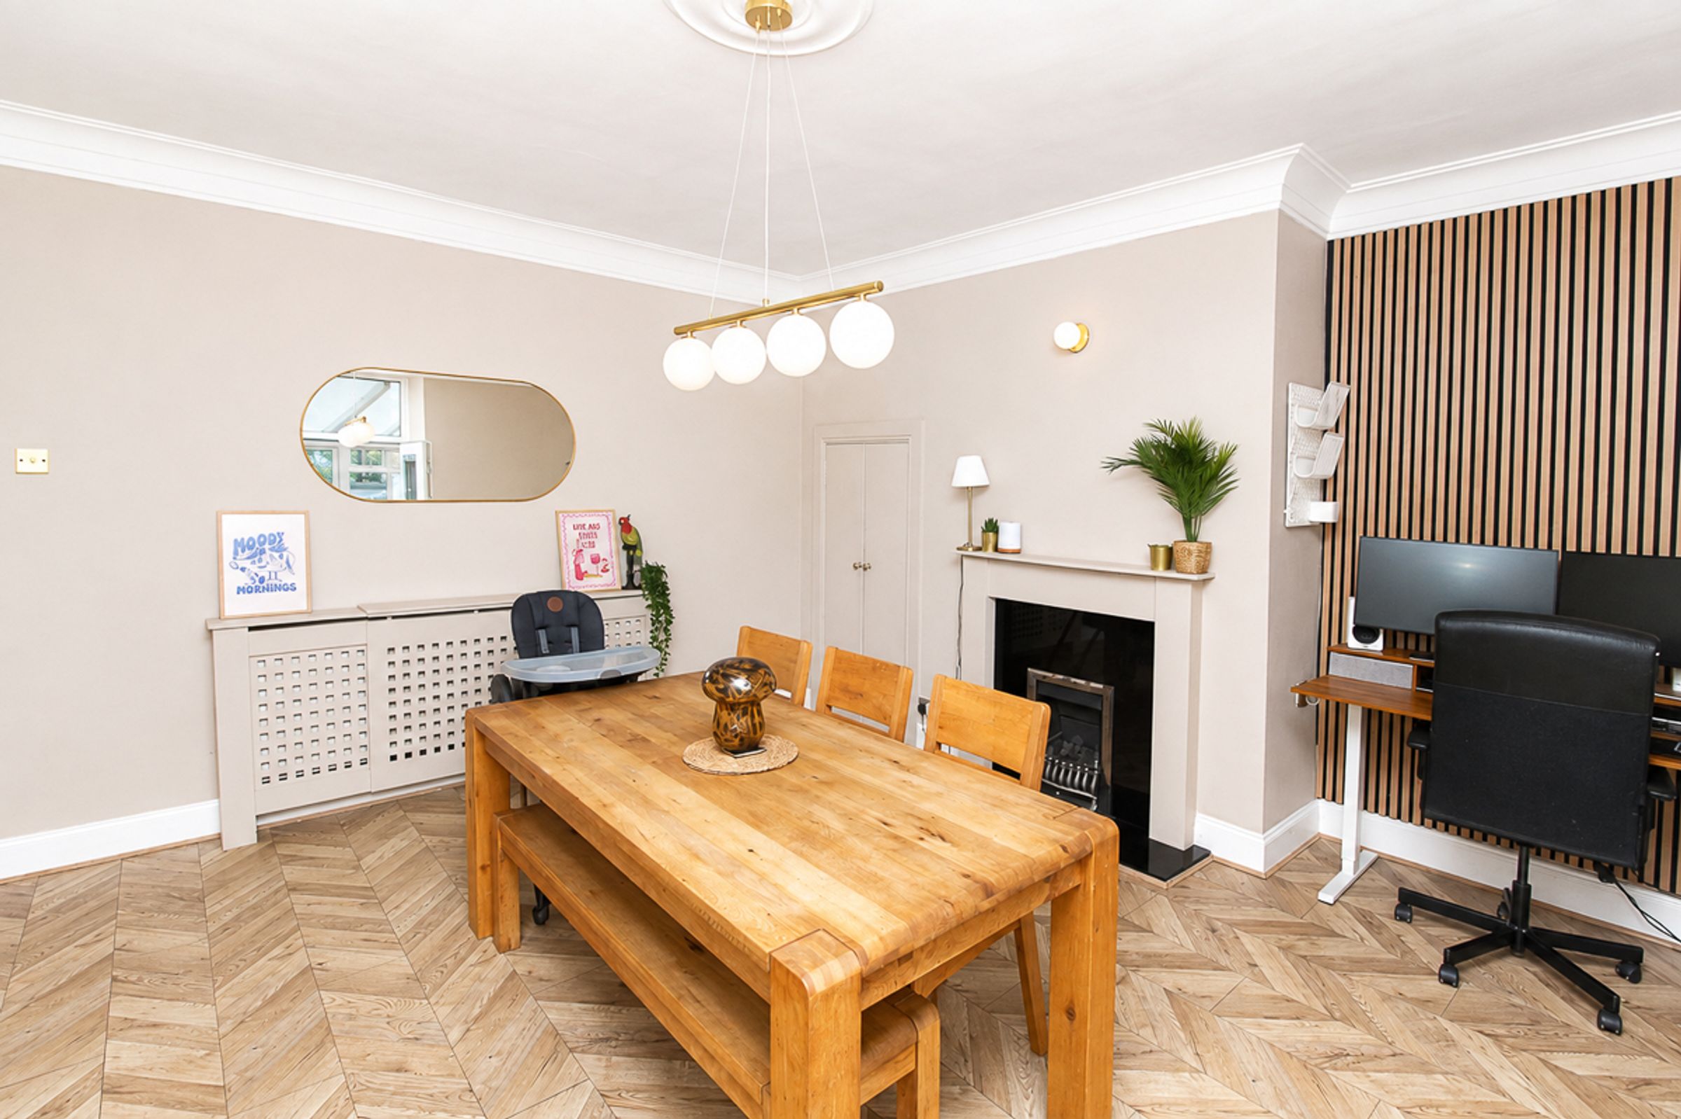
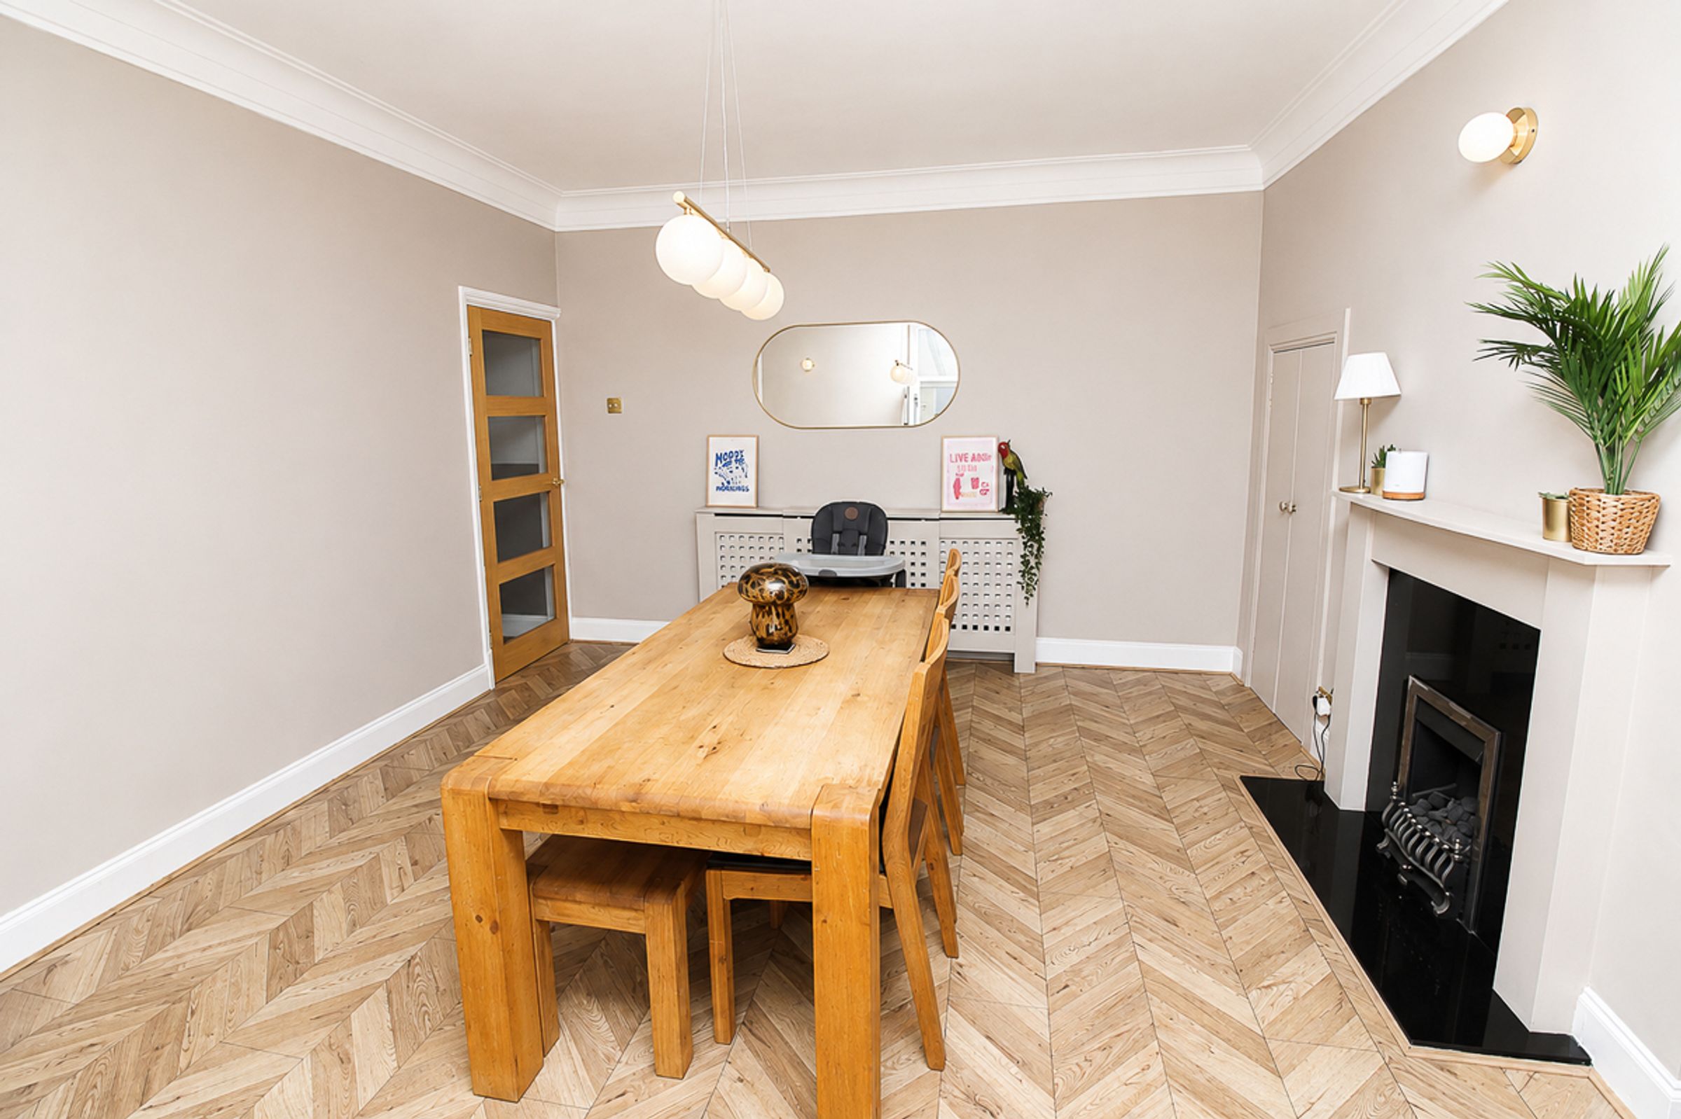
The spacious dining room provides a fantastic setting for entertaining, with direct access to the impressive family room, creating a sociable and practical flow between the spaces. The room features stylish vinyl flooring, a charming feature fireplace and space for a home office, making it a versatile and functional part of the home.
Kitchen: (W: 3.10m x L: 3.82m)
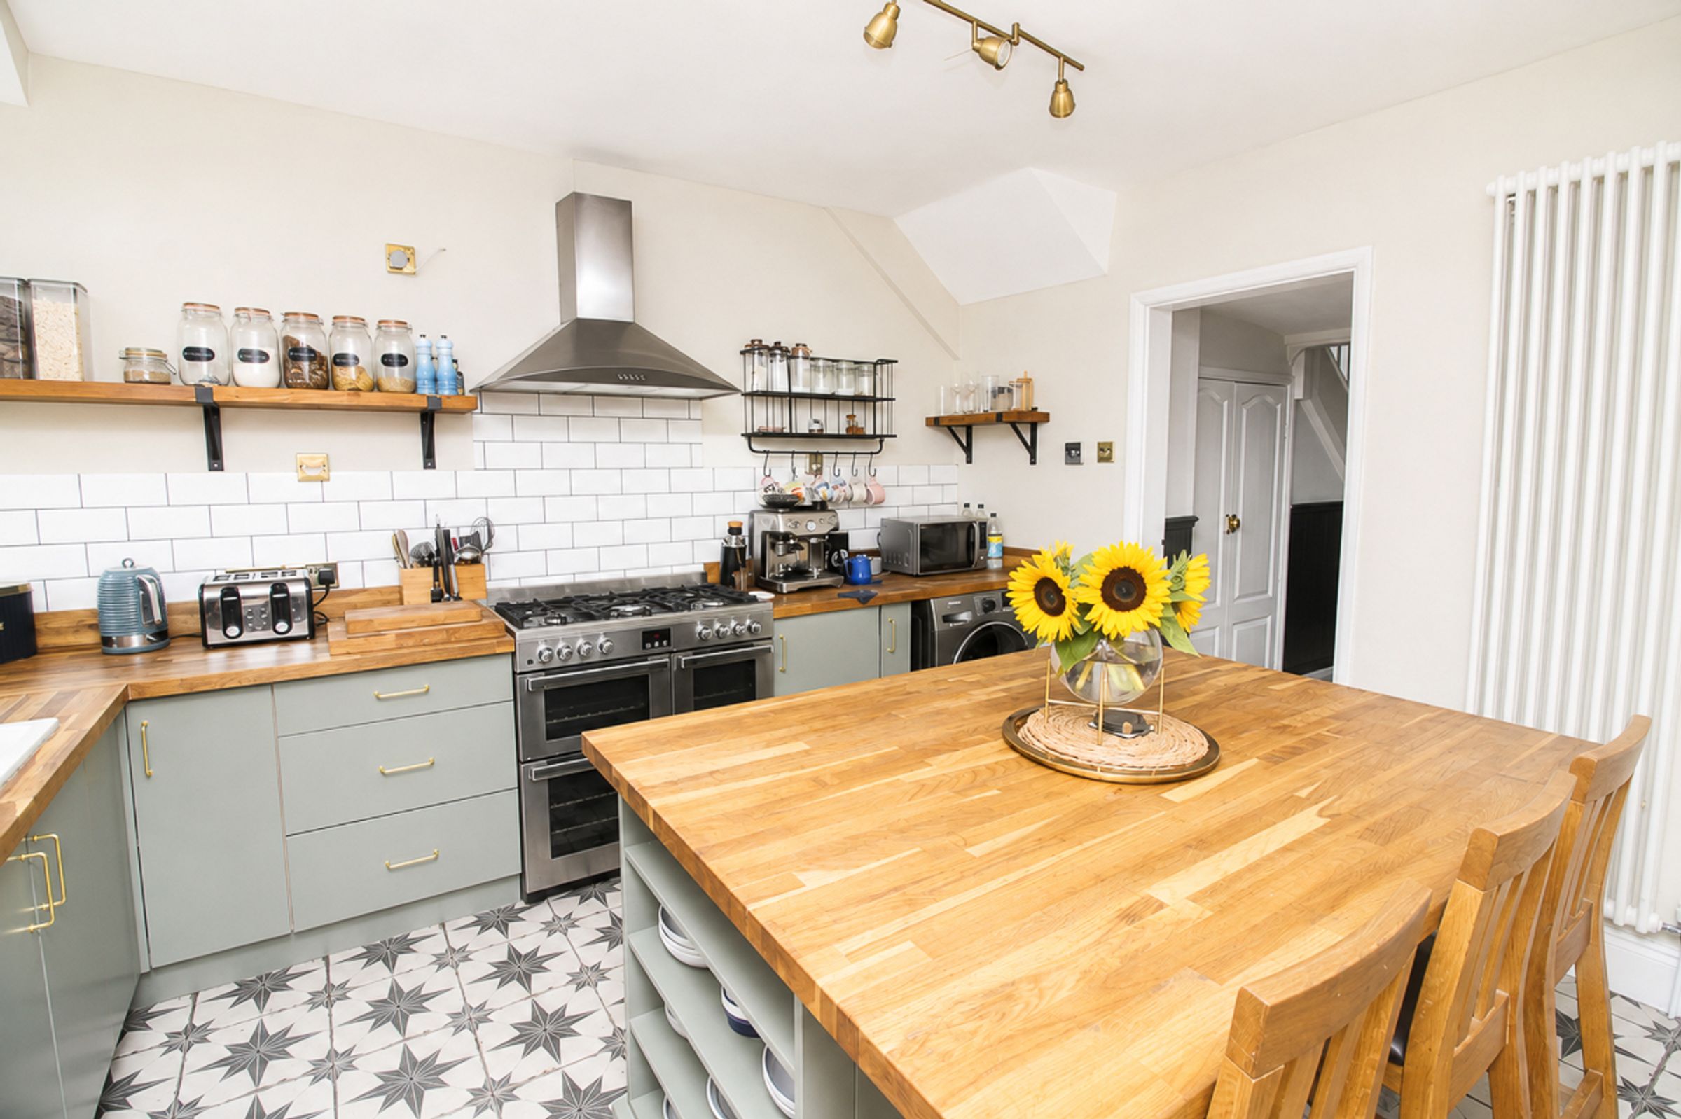
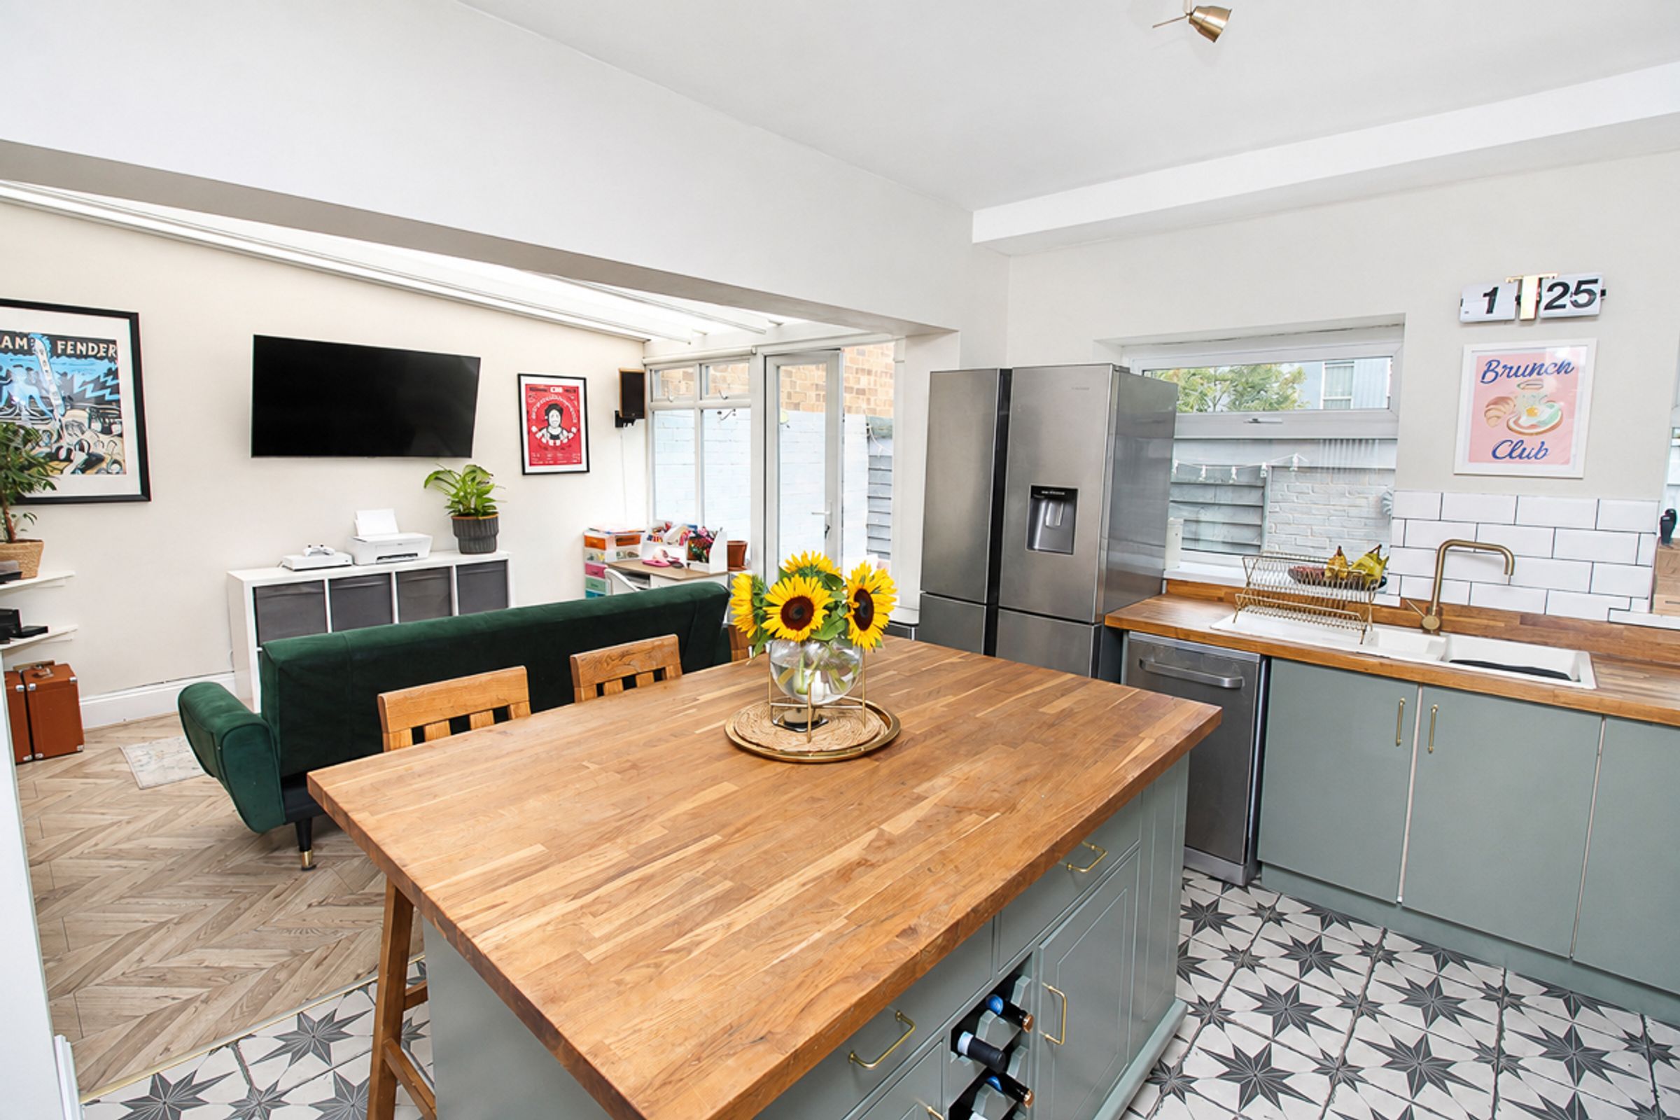
This beautiful kitchen offers a comprehensive range of stylish base cupboards, complemented by contrasting work surfaces and a central island providing additional storage and a practical breakfast bar. The kitchen features attractive patterned flooring and is open plan to the spacious family room, creating a bright and sociable space that is perfect for both everyday living and entertaining.
Family Room: (W: 3.13m x L: 3.97m)
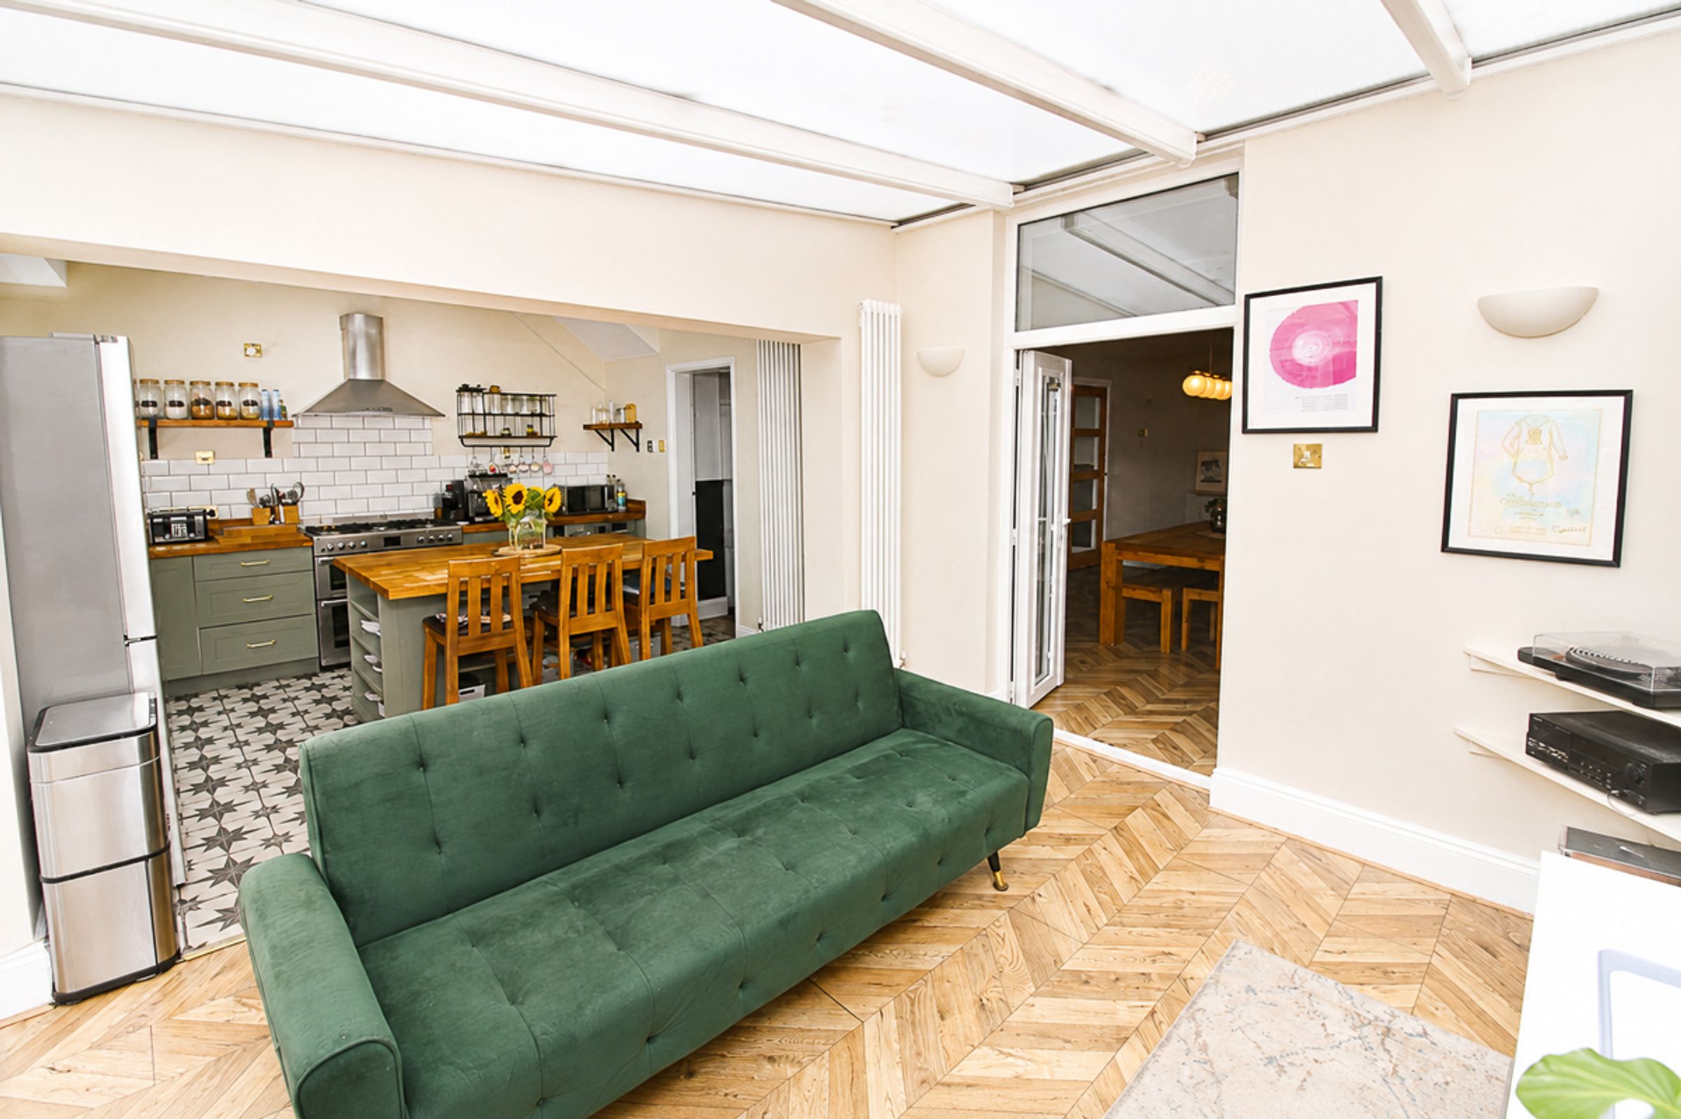
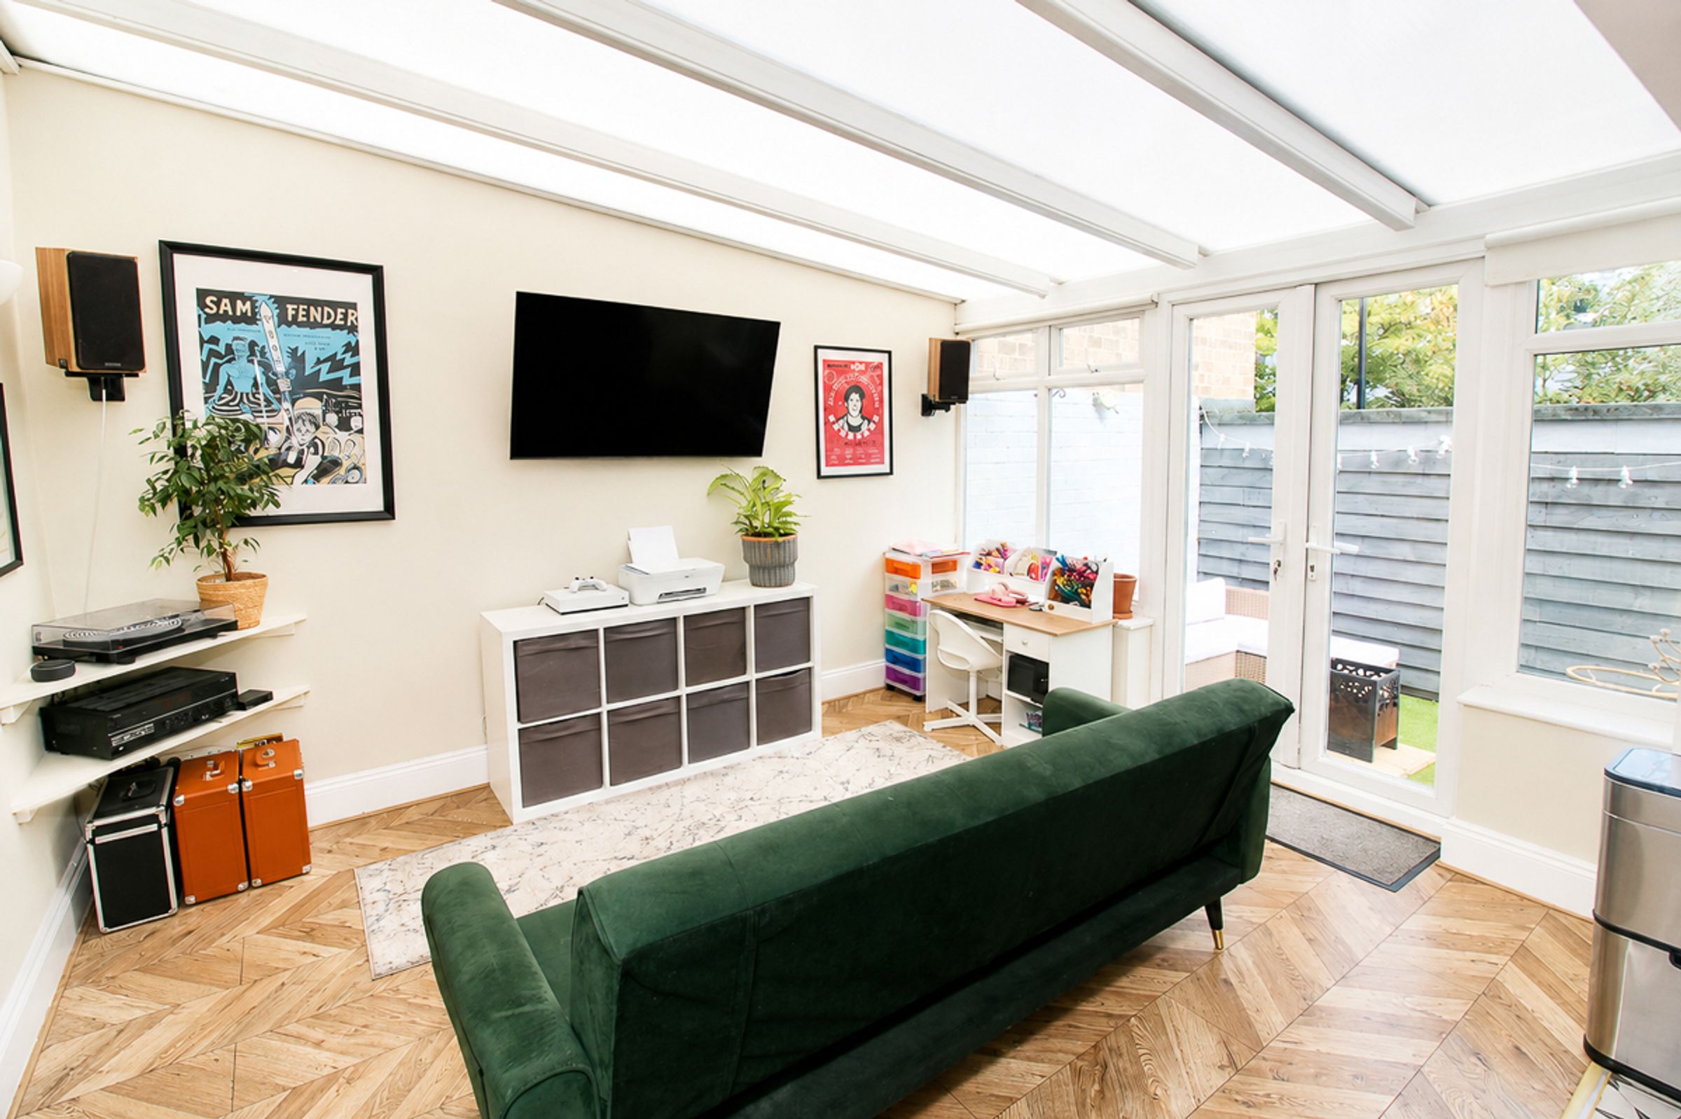
An impressive open-plan living space featuring stylish vinyl flooring and seamless access to the dining area. A conservatory-style roof floods the room with natural light, while patio doors provide direct access to the rear garden, creating a wonderful connection between the indoor and outdoor living spaces.
First Floor
Landing:
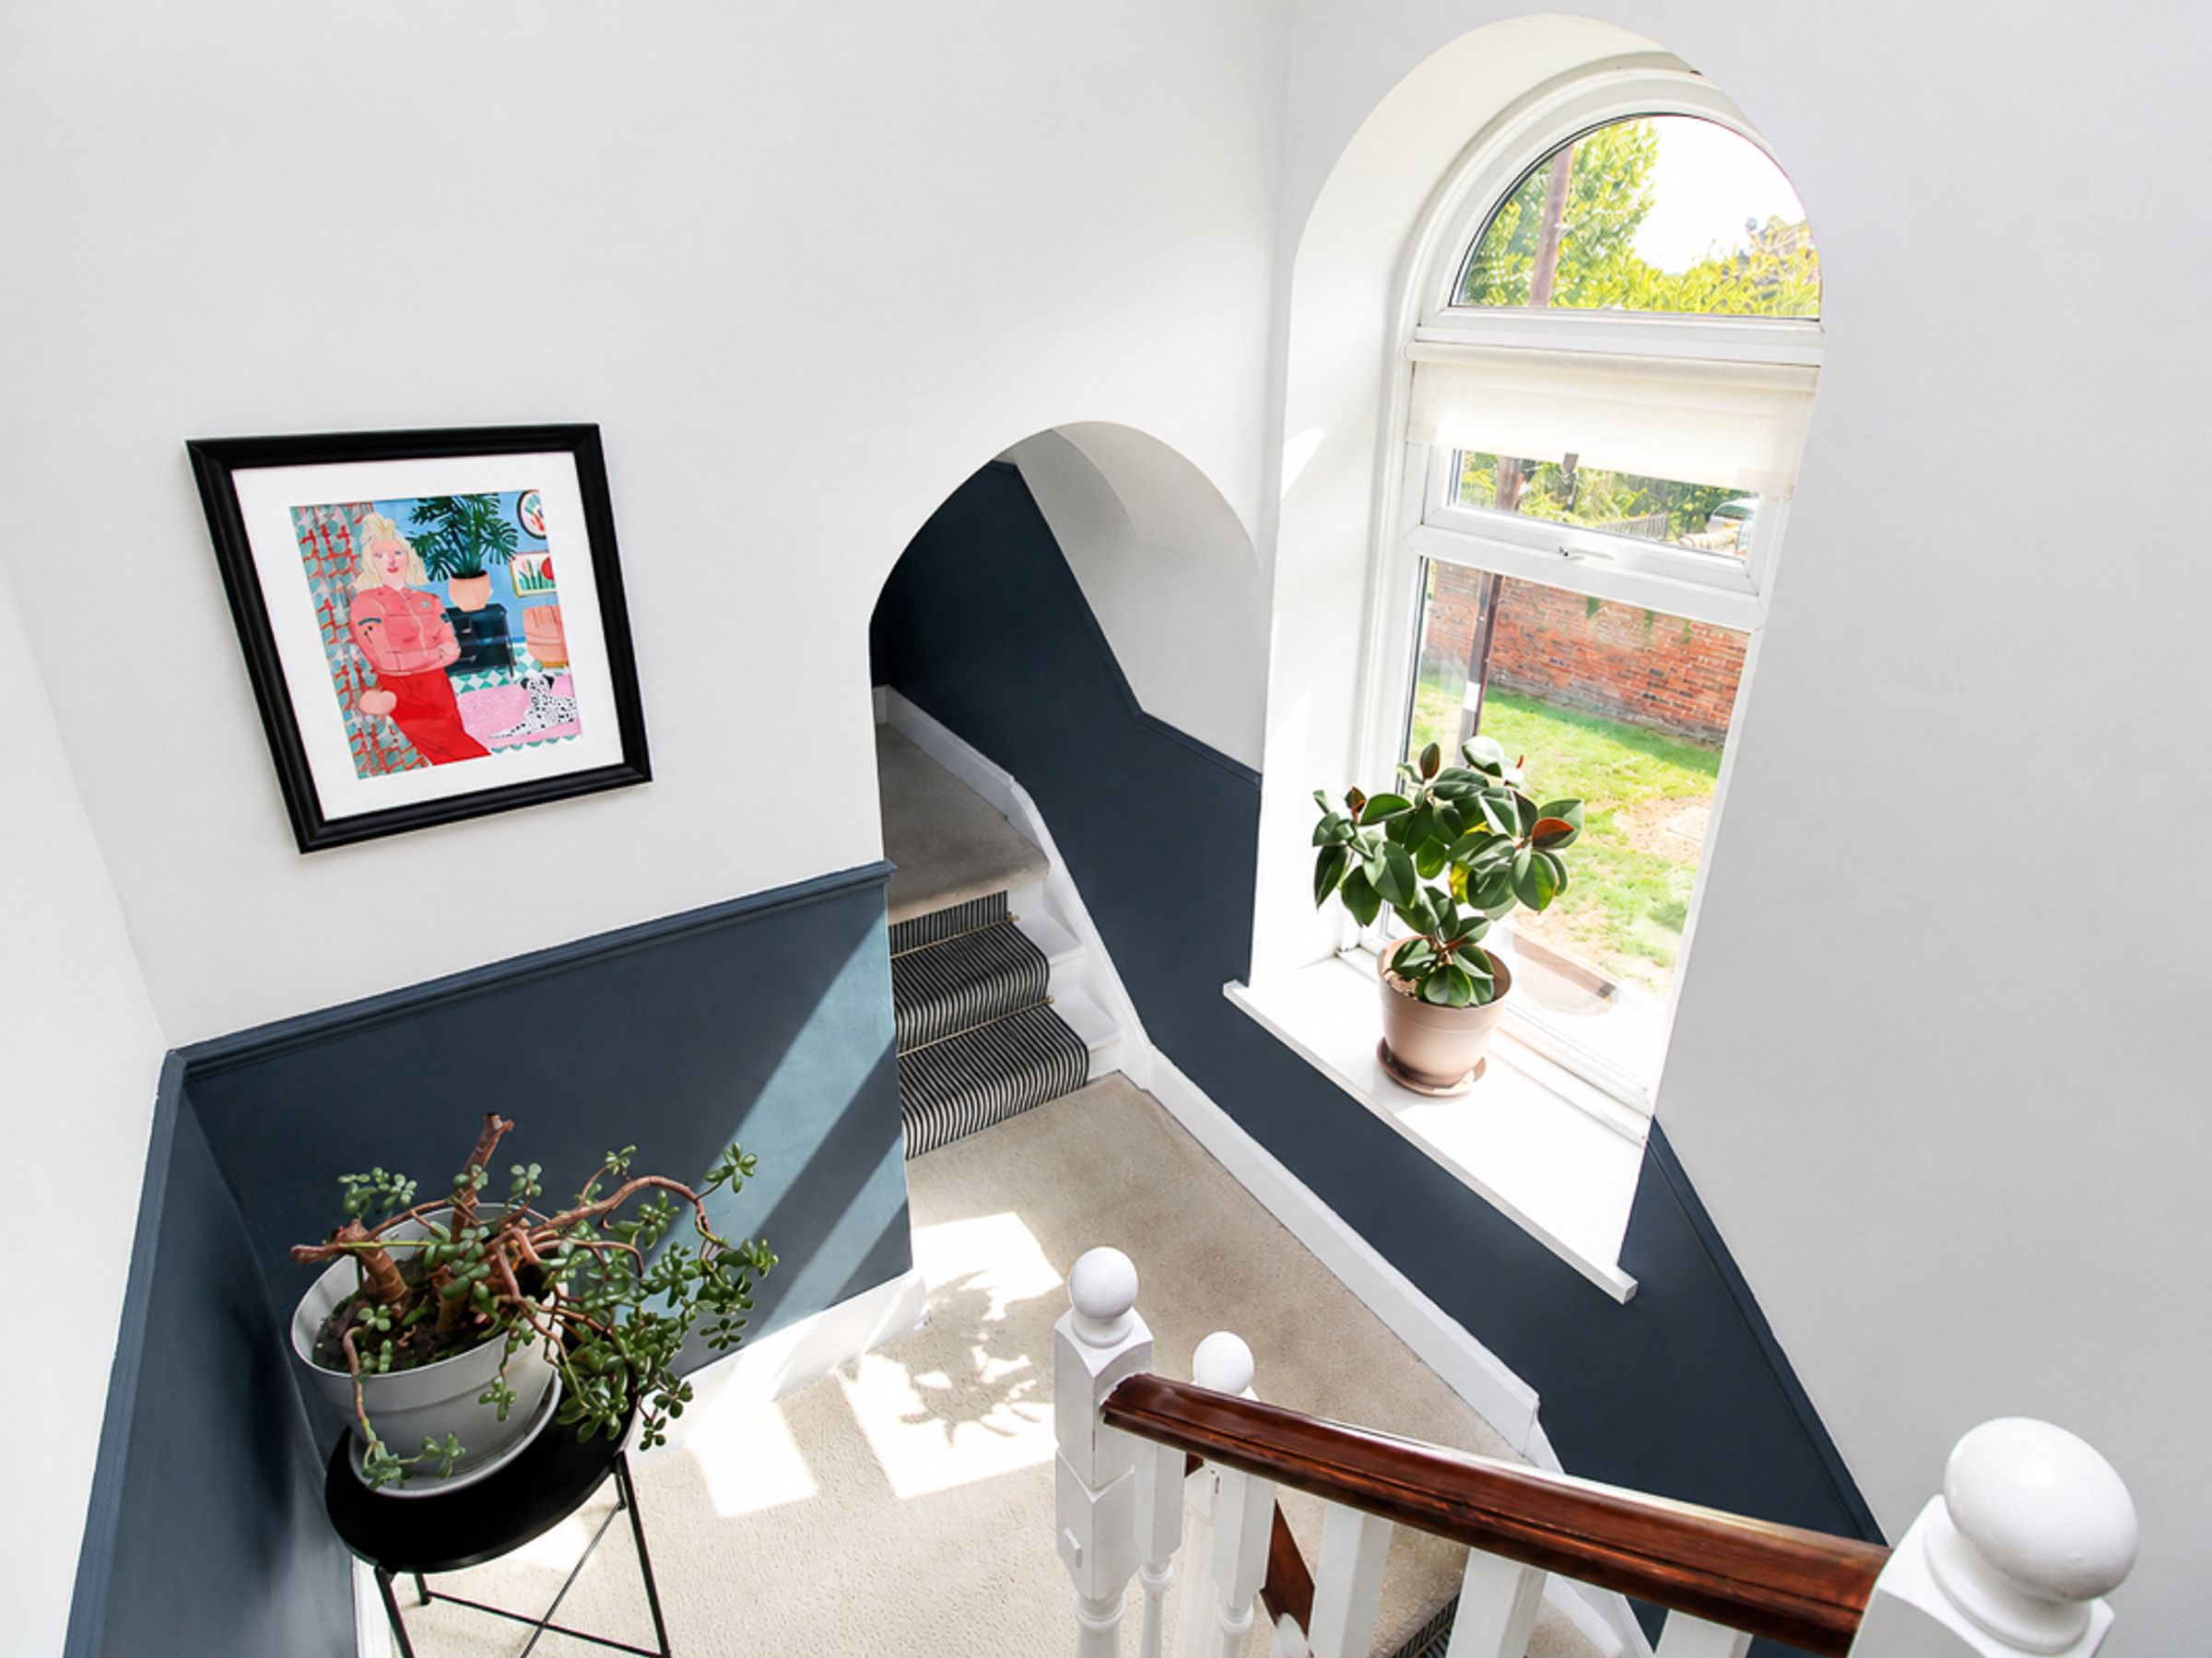
A spacious first-floor landing provides access to the upper accommodation, with two separate staircases leading to the modern bathroom and three generously sized bedrooms. The landing also benefits from a large storage cupboard, providing excellent additional storage space.
Bathroom: (W: 2.48m x L: 3.53m)
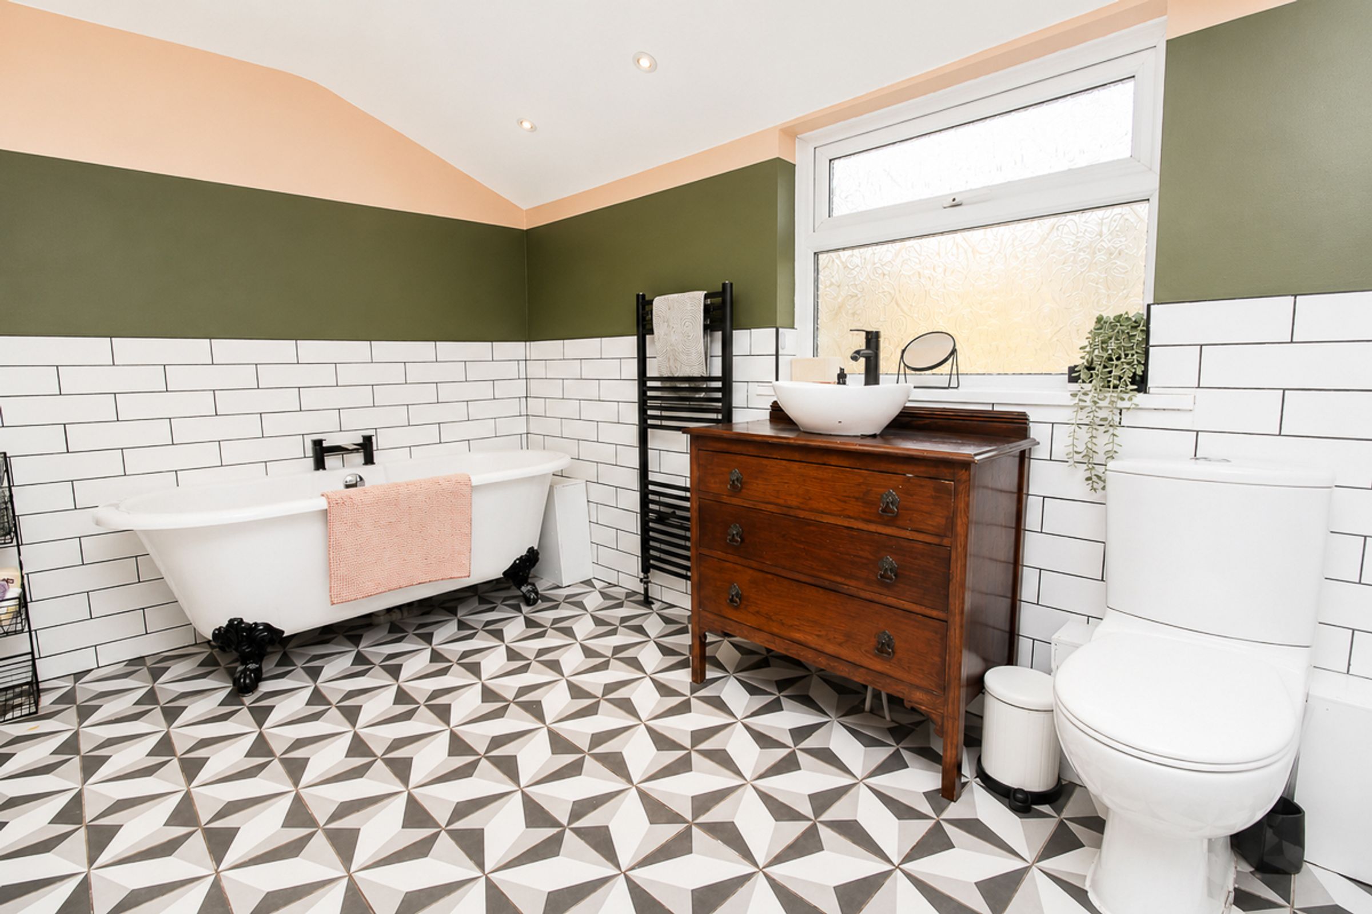
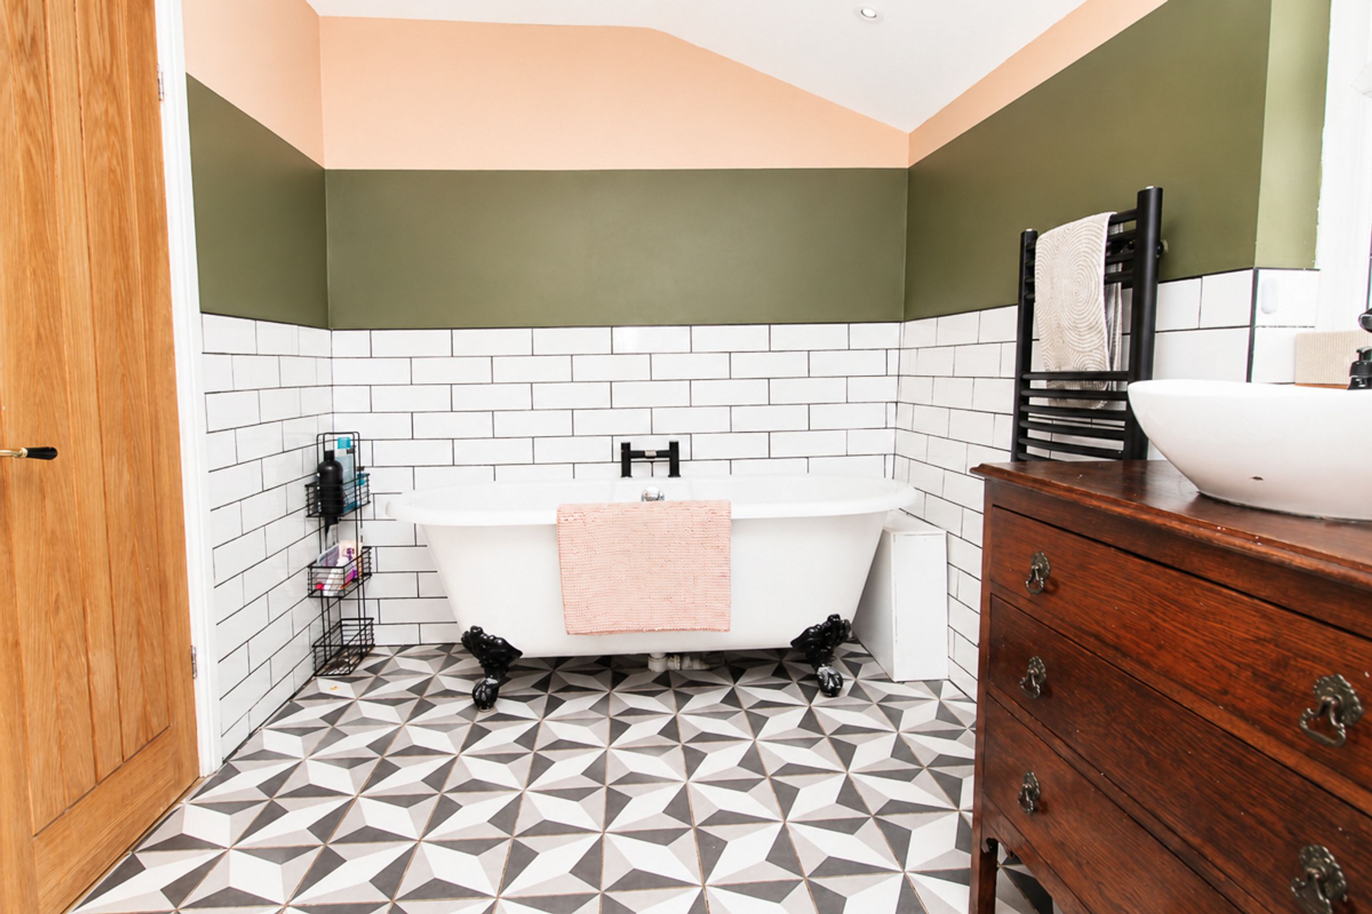
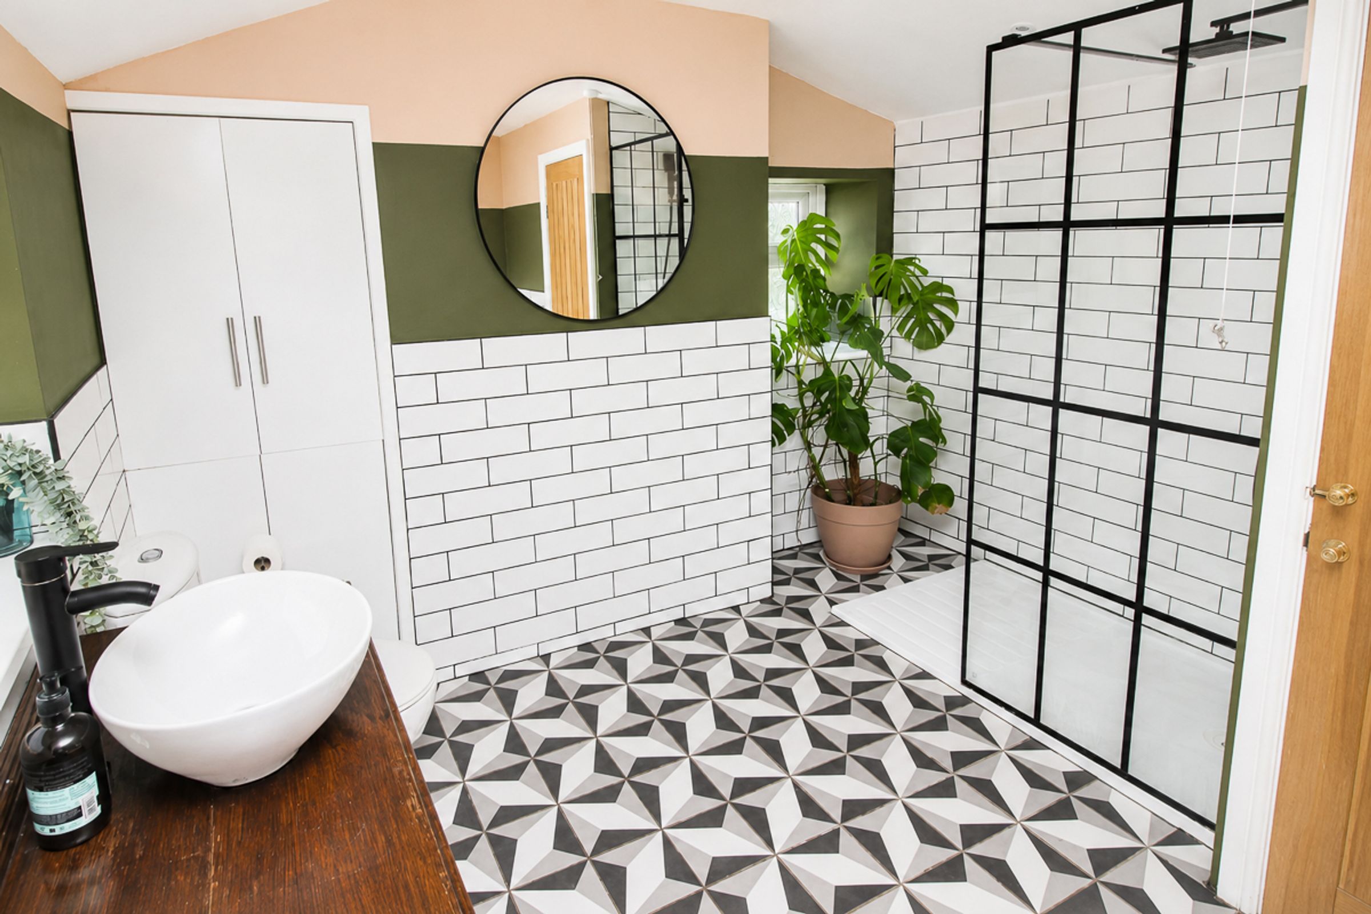
A beautifully appointed, partially tiled family bathroom featuring a stylish freestanding bath and separate walk-in waterfall shower. The suite is completed by a WC and vanity unit with a wash basin and useful integrated storage. Dual double-glazed privacy windows provide natural light, while attractive patterned flooring adds a contemporary finishing touch.
Bedroom One: (W: 4.56m x L: 4.68m)
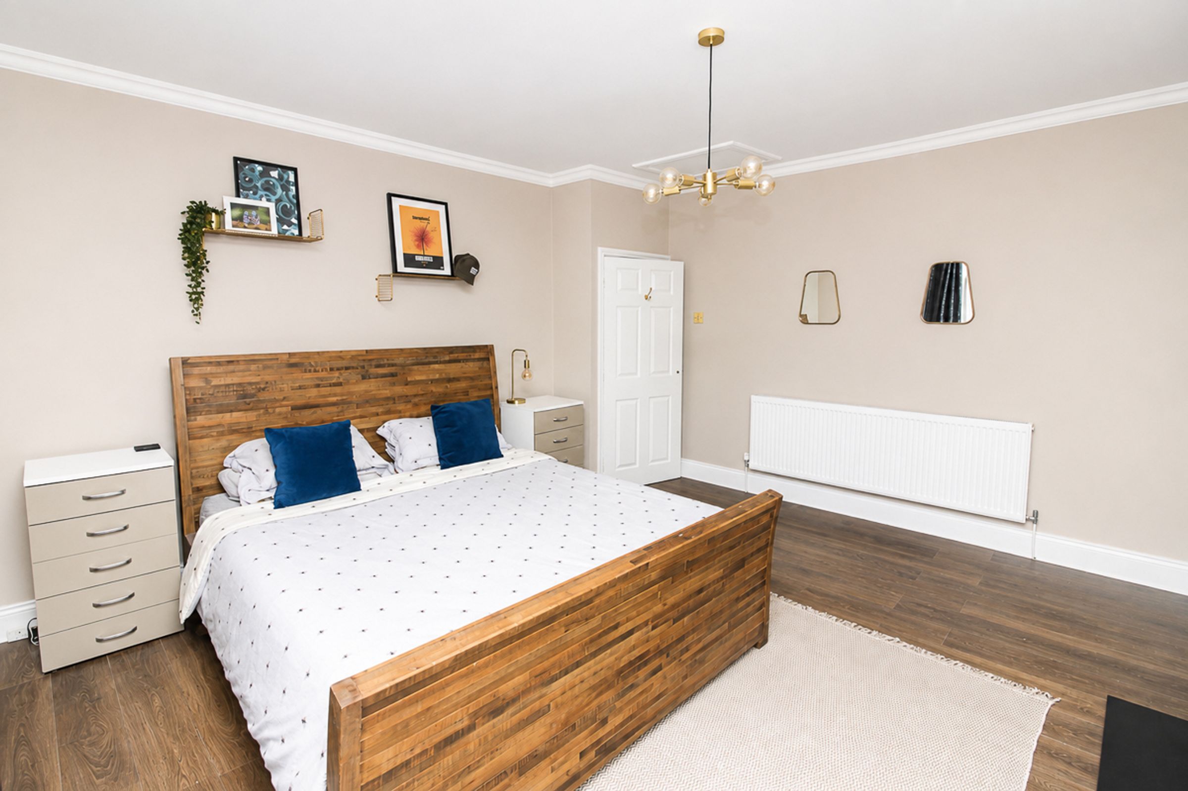
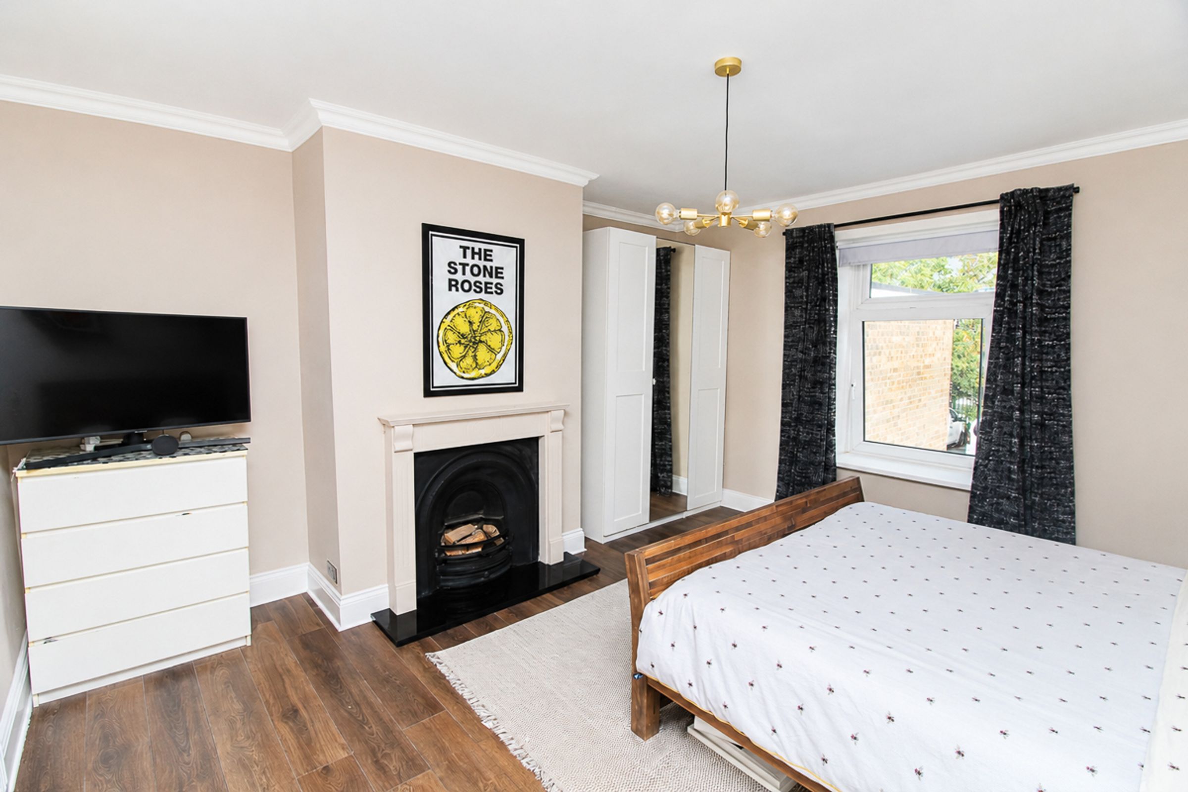
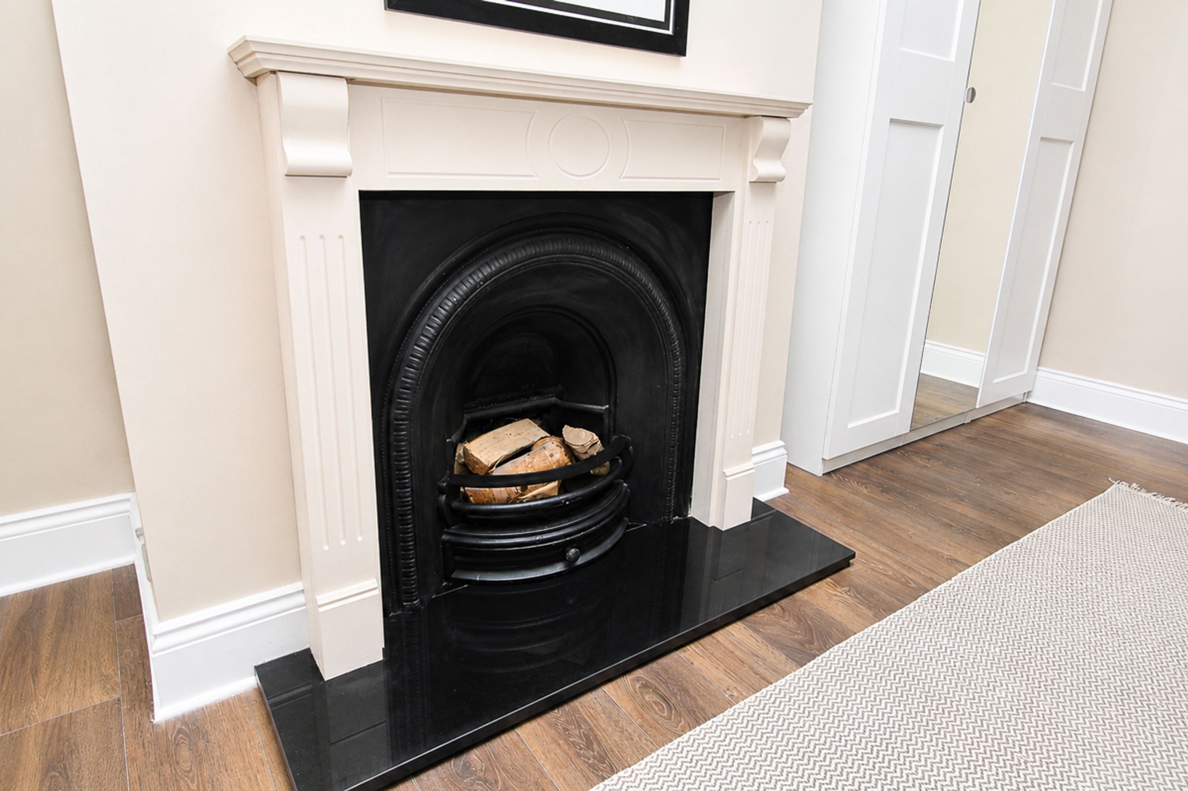
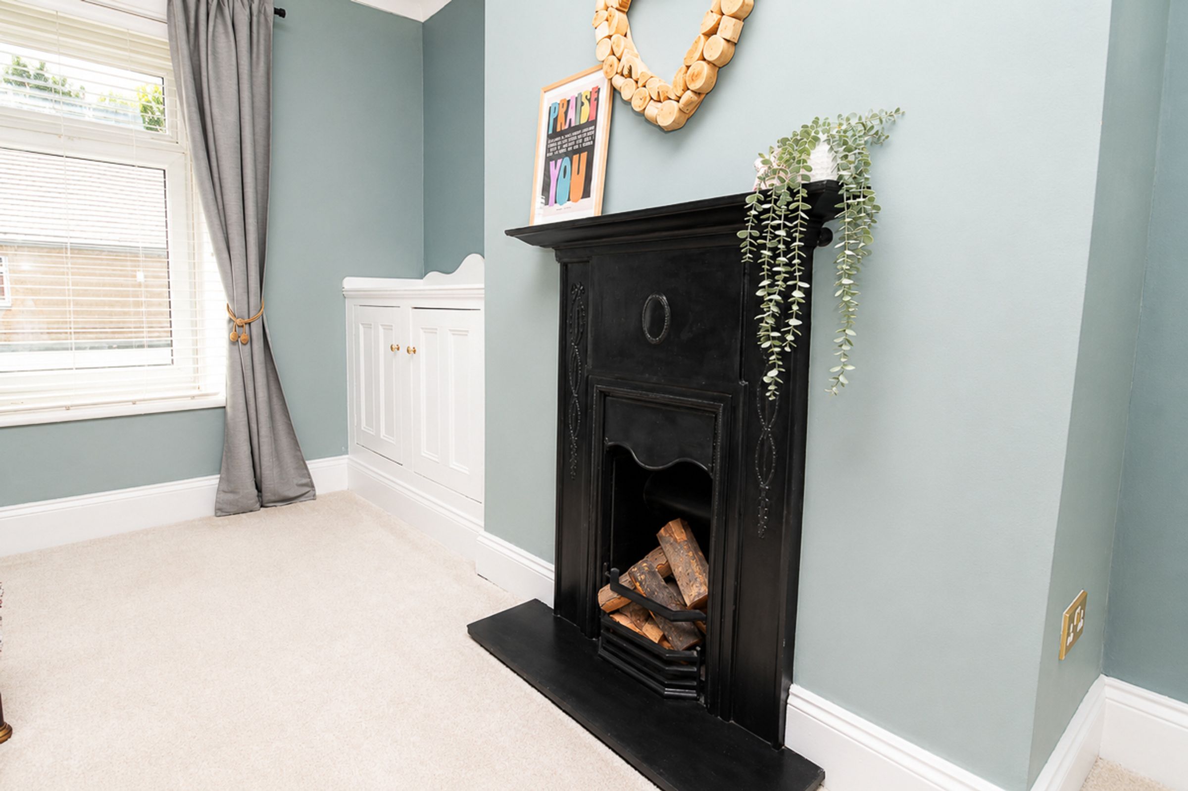
A generously sized double bedroom featuring a rear-facing window, charming feature fireplace, stylish wood-effect flooring and neutral décor. The room offers a warm and inviting space, ideal for relaxation.
Bedroom Two: (W: 4.09m x L: 4.64m)
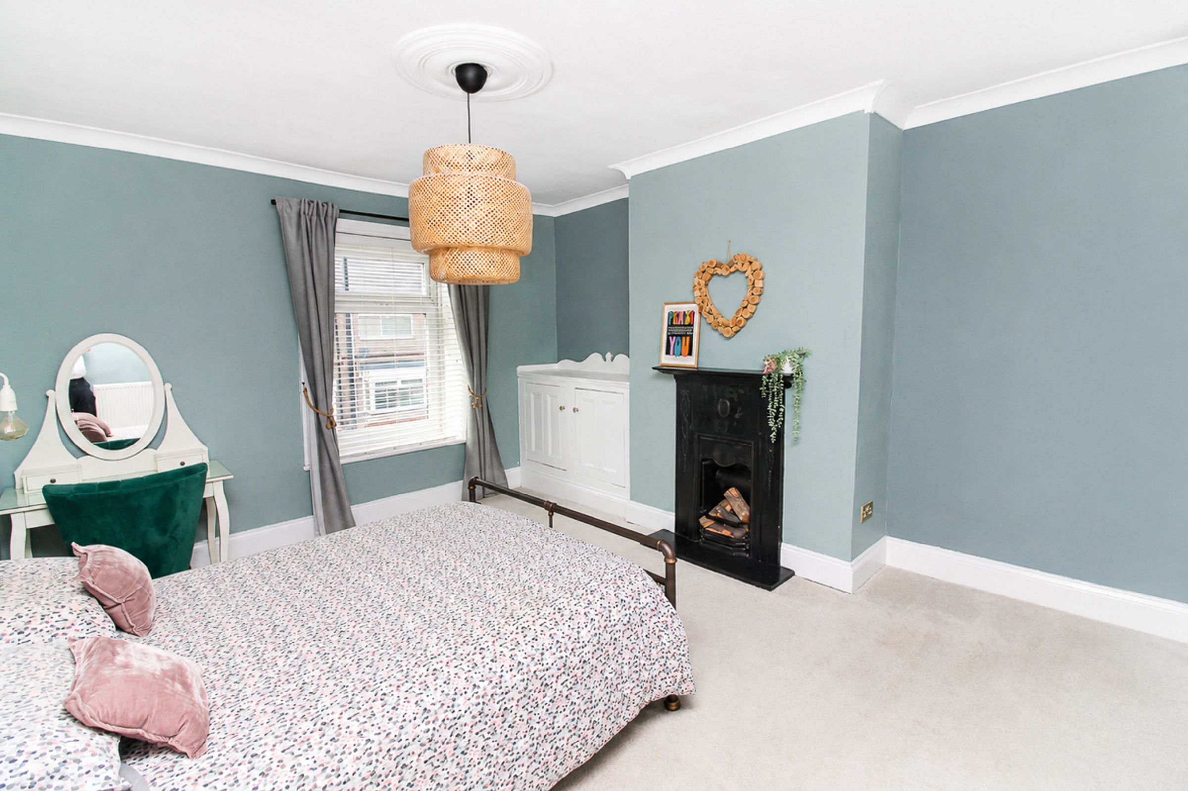
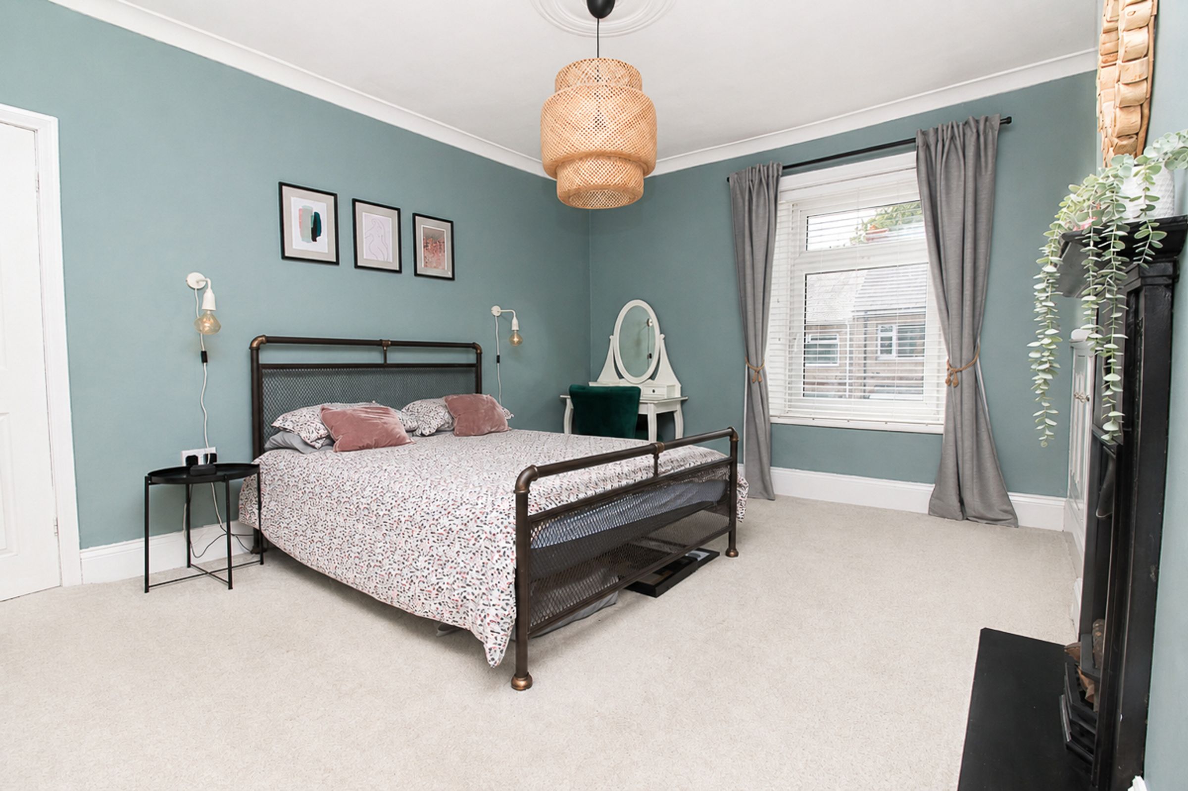
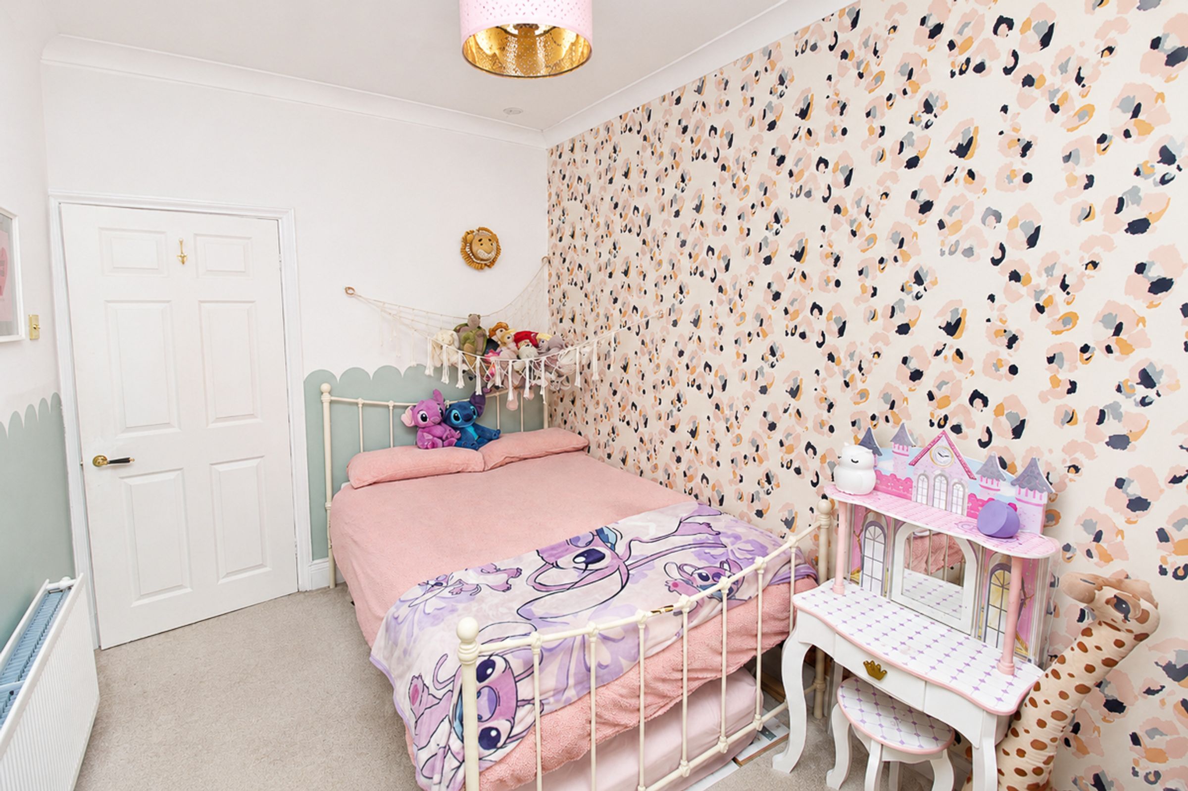
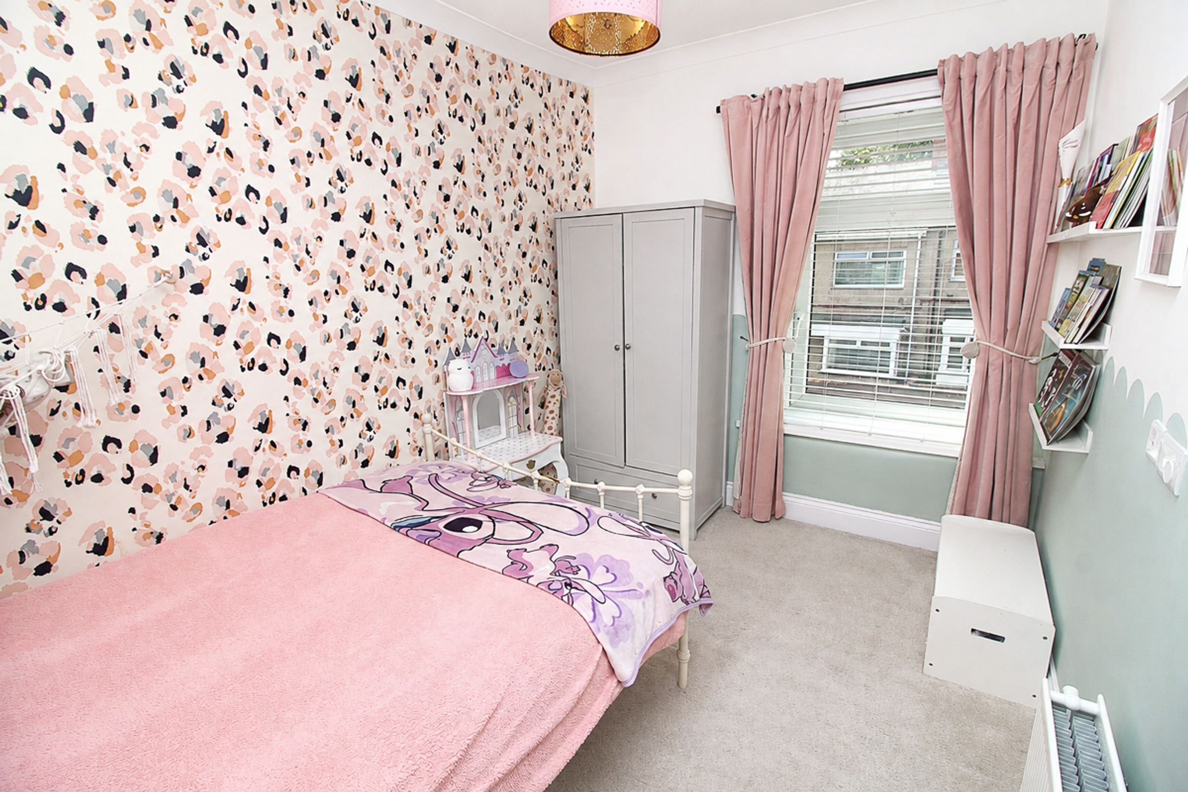
Another generously sized double bedroom featuring a front-facing window, charming feature fireplace, soft carpeted flooring and a useful built-in storage cupboard. Finished in neutral décor, the room offers a bright, comfortable and versatile space.
Bedroom Three: (W: 2.48m x L: 3.53m)
A well-proportioned double bedroom featuring a front-facing window, soft carpet flooring and neutral décor, creating a bright and comfortable space.
External:
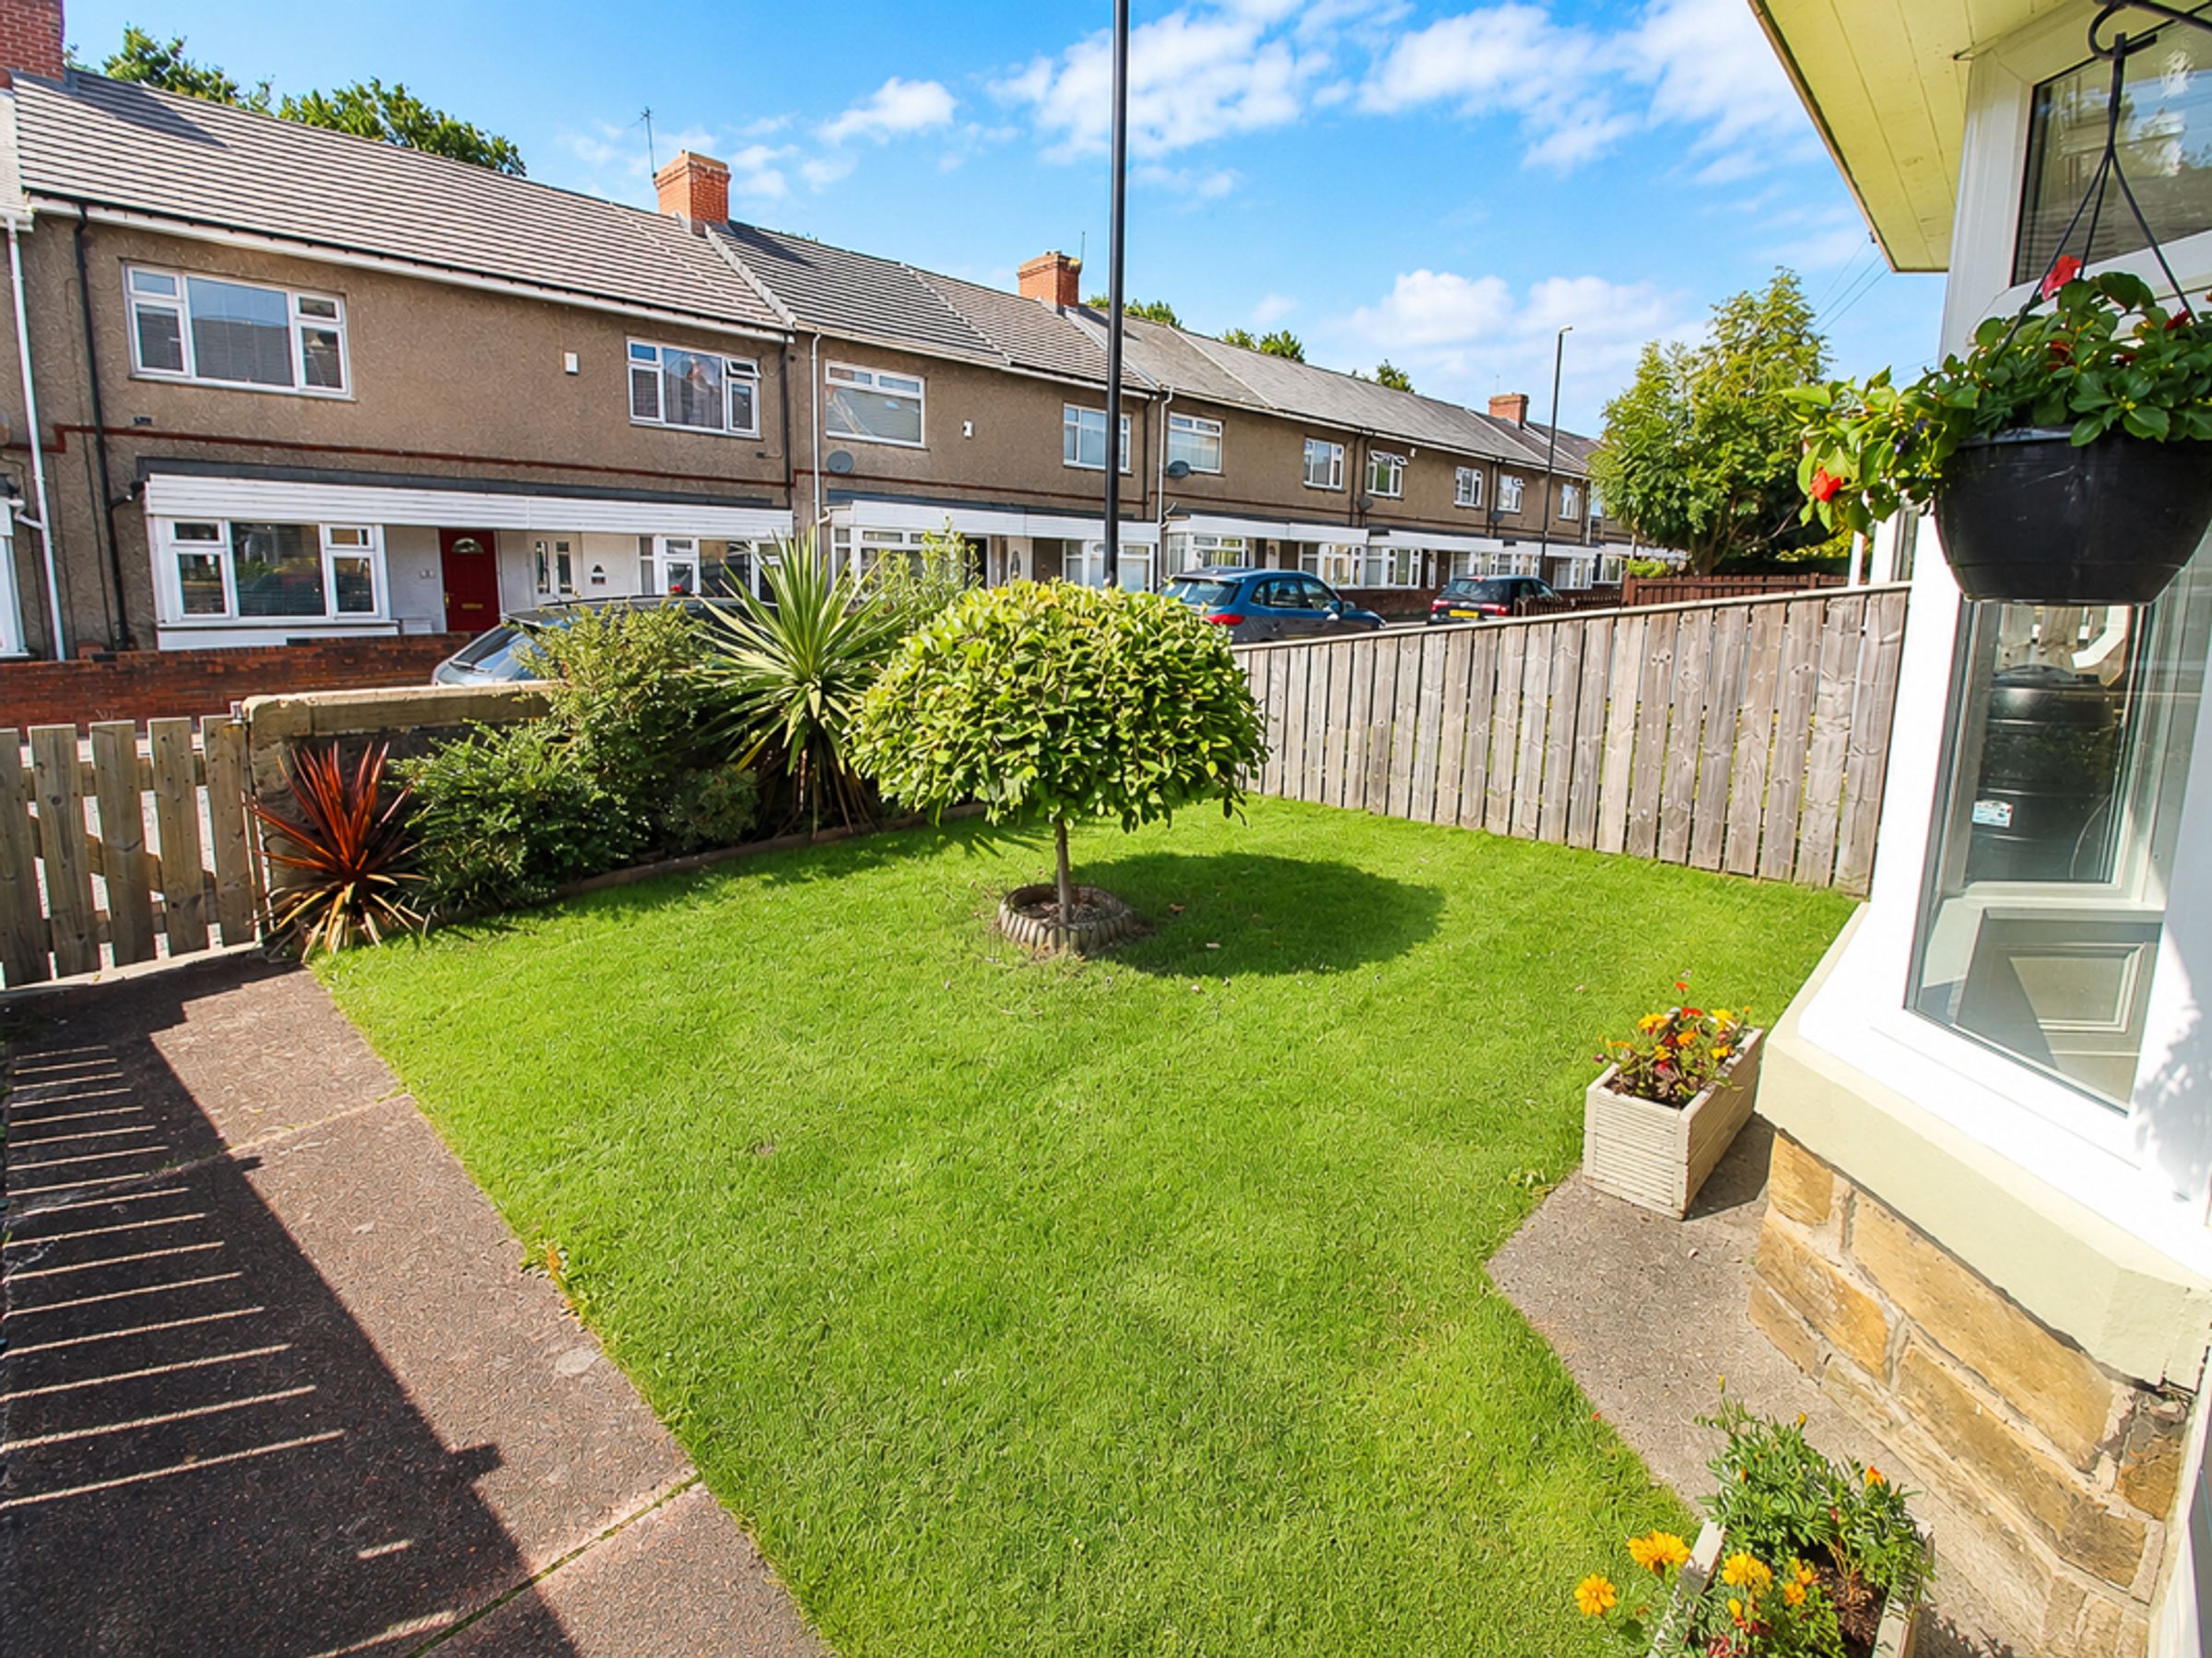
To the front of the property is a well-maintained lawned garden, enclosed by a combination of a wall and fencing, with gated access leading to the property.
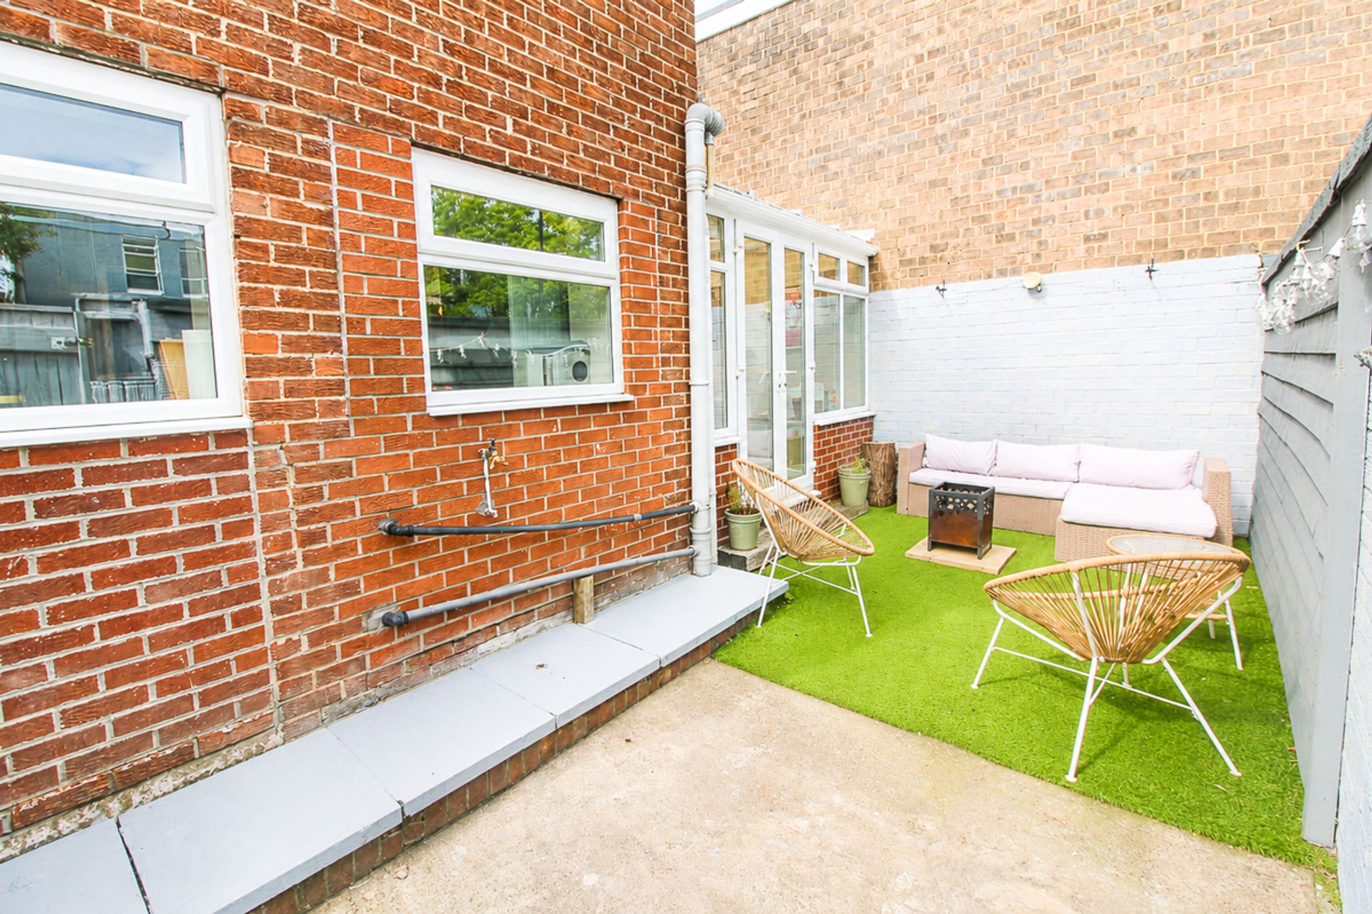
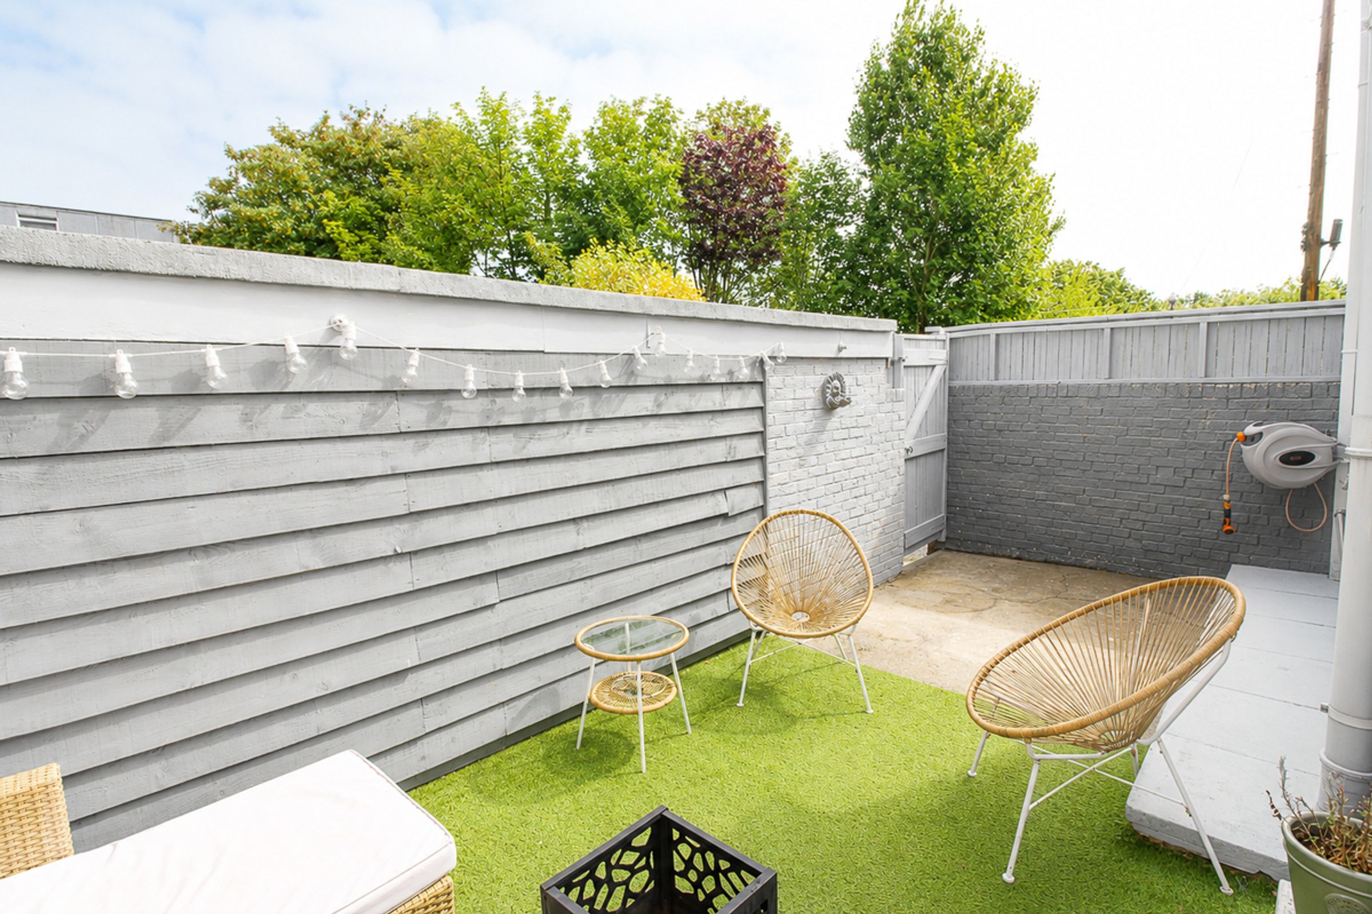
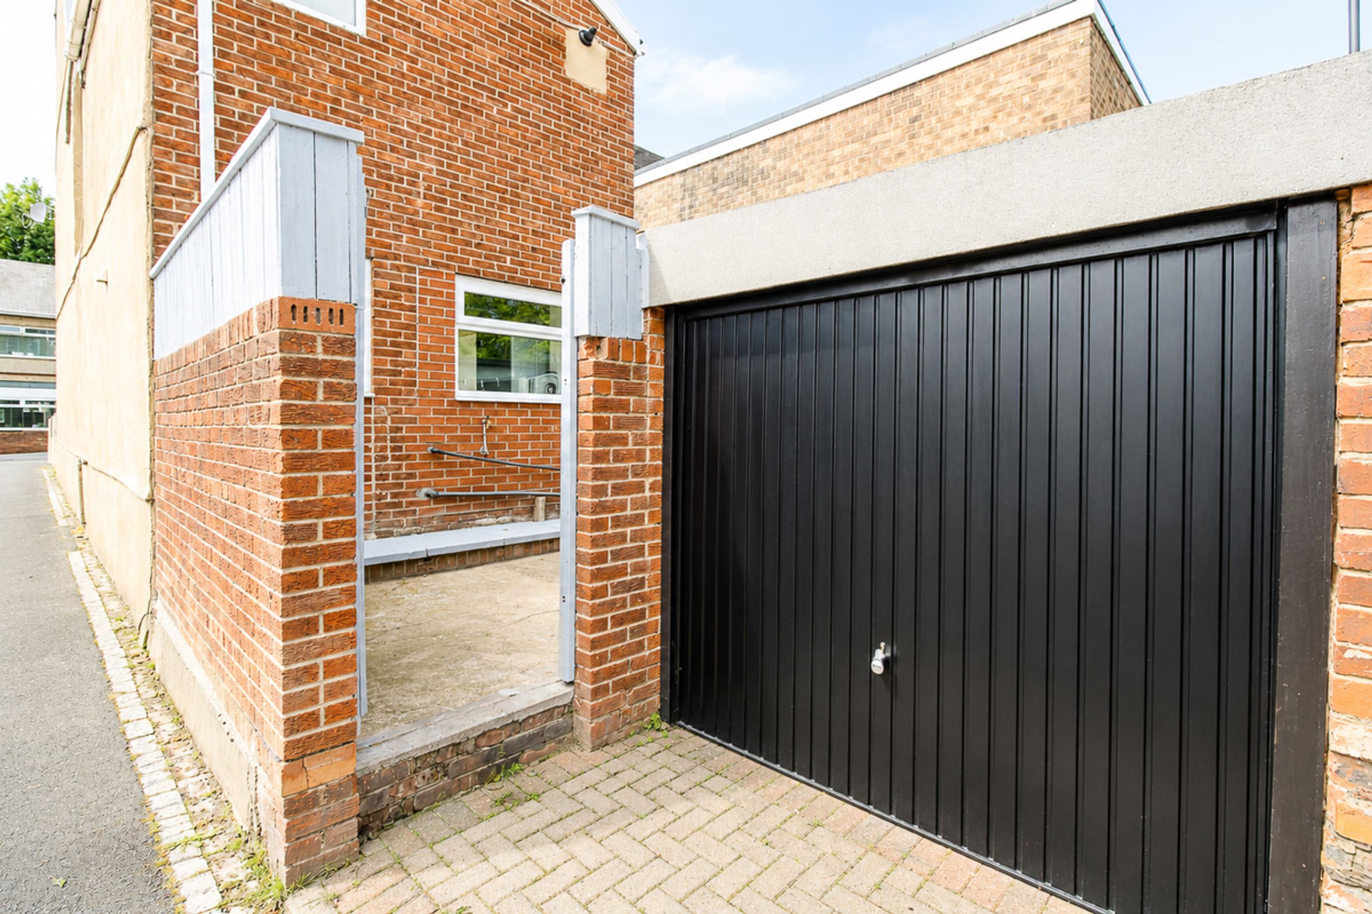
To the rear is a low-maintenance garden featuring a paved patio and artificial lawn, with a dedicated seating area providing an ideal space for outdoor relaxation and entertaining. The garden also benefits from gated access to the single detached garage.
Key details
Broadband: up to 5500mbps
1798ft2 floor area
2024ft2 plot size
Freehold
Additional information
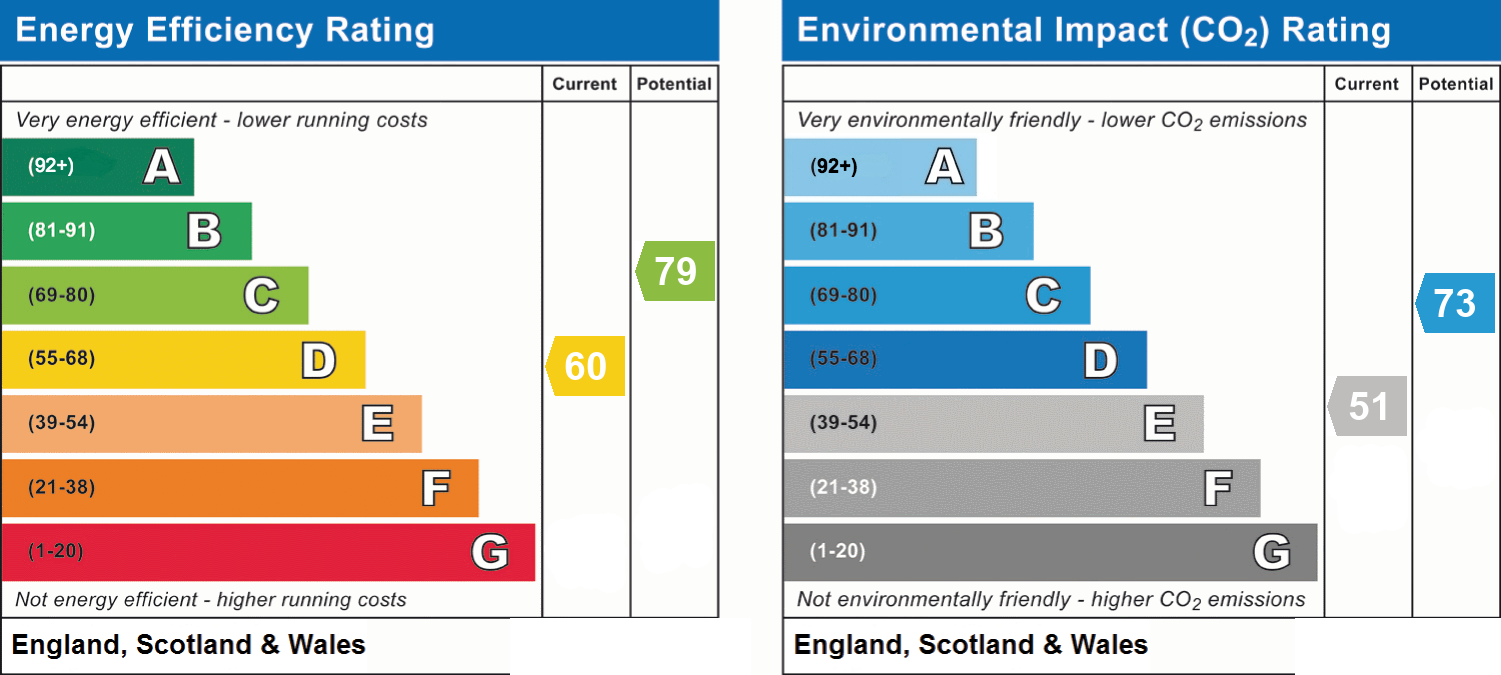
- Energy efficiency (current)
- D (60)
- Energy efficiency (potential)
- C (79)
- Environmental impact (current)
- E (51)
- Environmental impact (potential)
- C (73)
- Is in a conservation area
- No
- Is a listed property
- No
- Construction materials
- Not specified


