Like the look of this property?
We would love to hear from you and arrange a viewing of this property. Get in touch now!
Looking to sell a property?
You can get a free online or in person valuation.
Property features
Three Bedroom Family Home
Modern Kitchen and Bathroom
Deceptively Spacious
Beautiful Private Gardens
Desirable Location
Close To Local Schools, Shops and Local Amenities
About this property
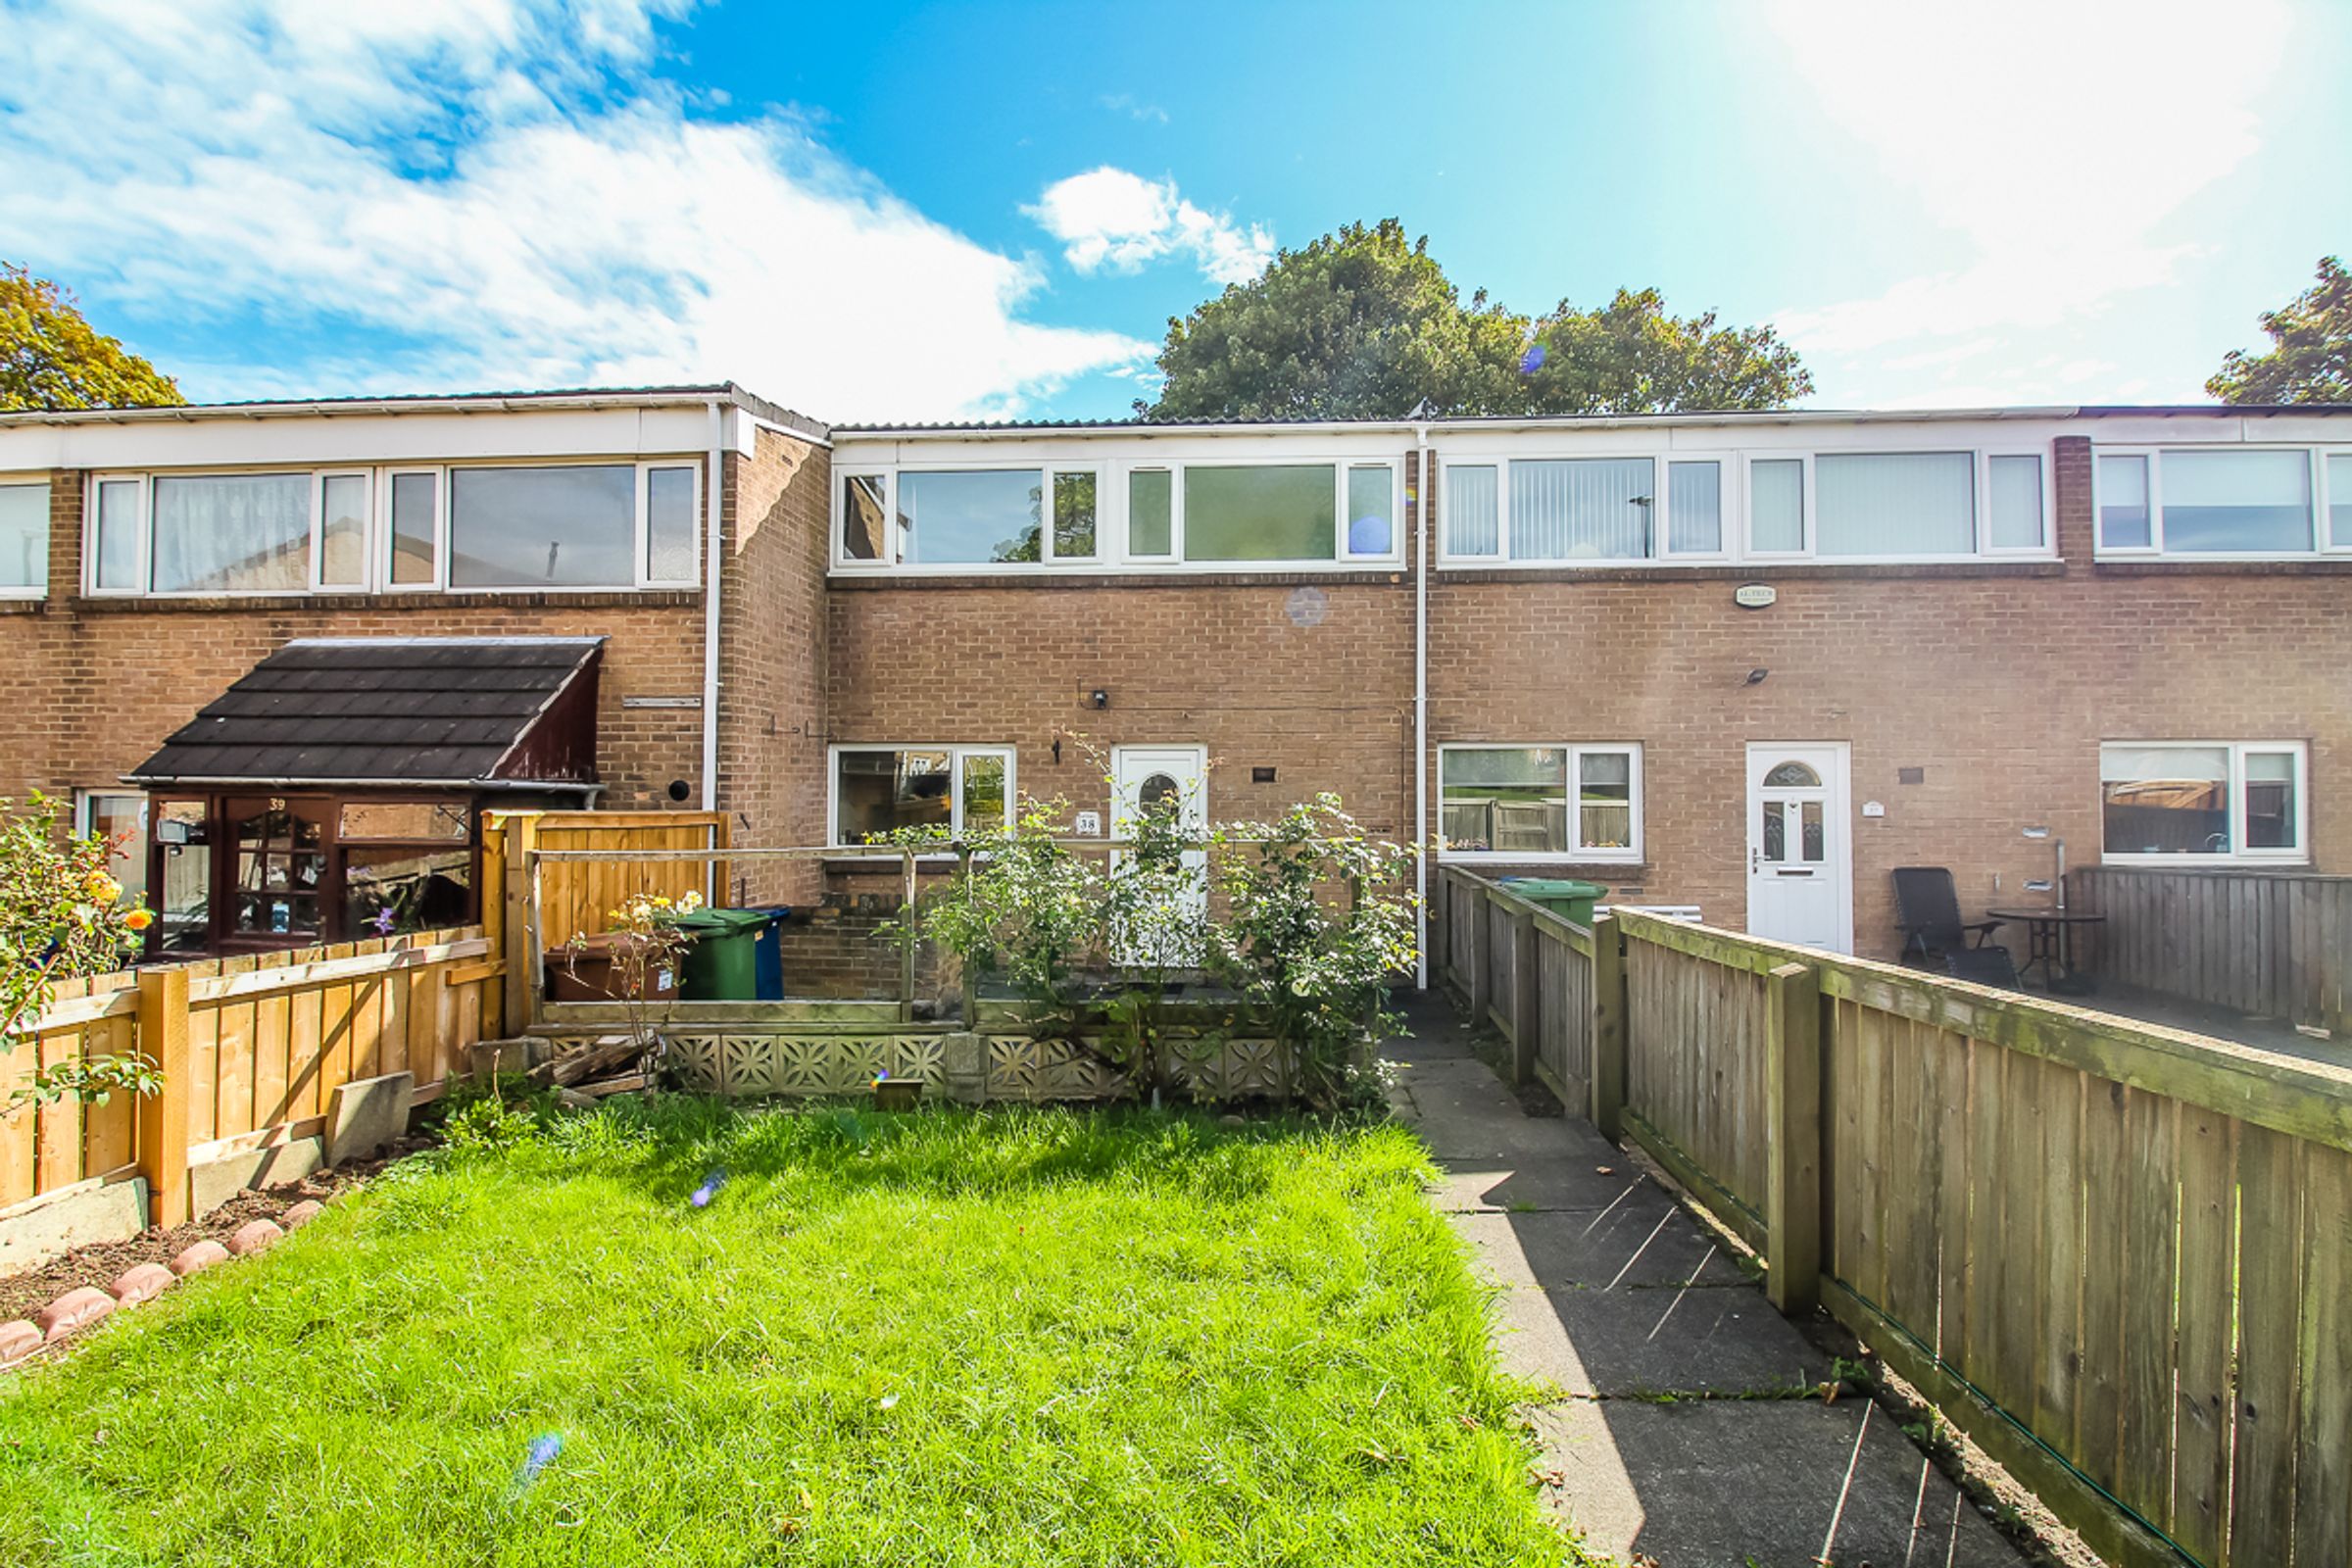
Riverside Residential are delighted to welcome to the sales market this beautifully presented three-bedroom terrace home, ideally situated within the popular area of Harraton, Washington. Offering well-proportioned living accommodation throughout, the property benefits from a modern kitchen and four-piece family bathroom, spacious living areas and enclosed gardens to both the front and rear.
The property briefly comprises an entrance hall providing access to the modern kitchen, utility room and downstairs WC, while also leading through to a bright and spacious lounge with adjoining dining area.
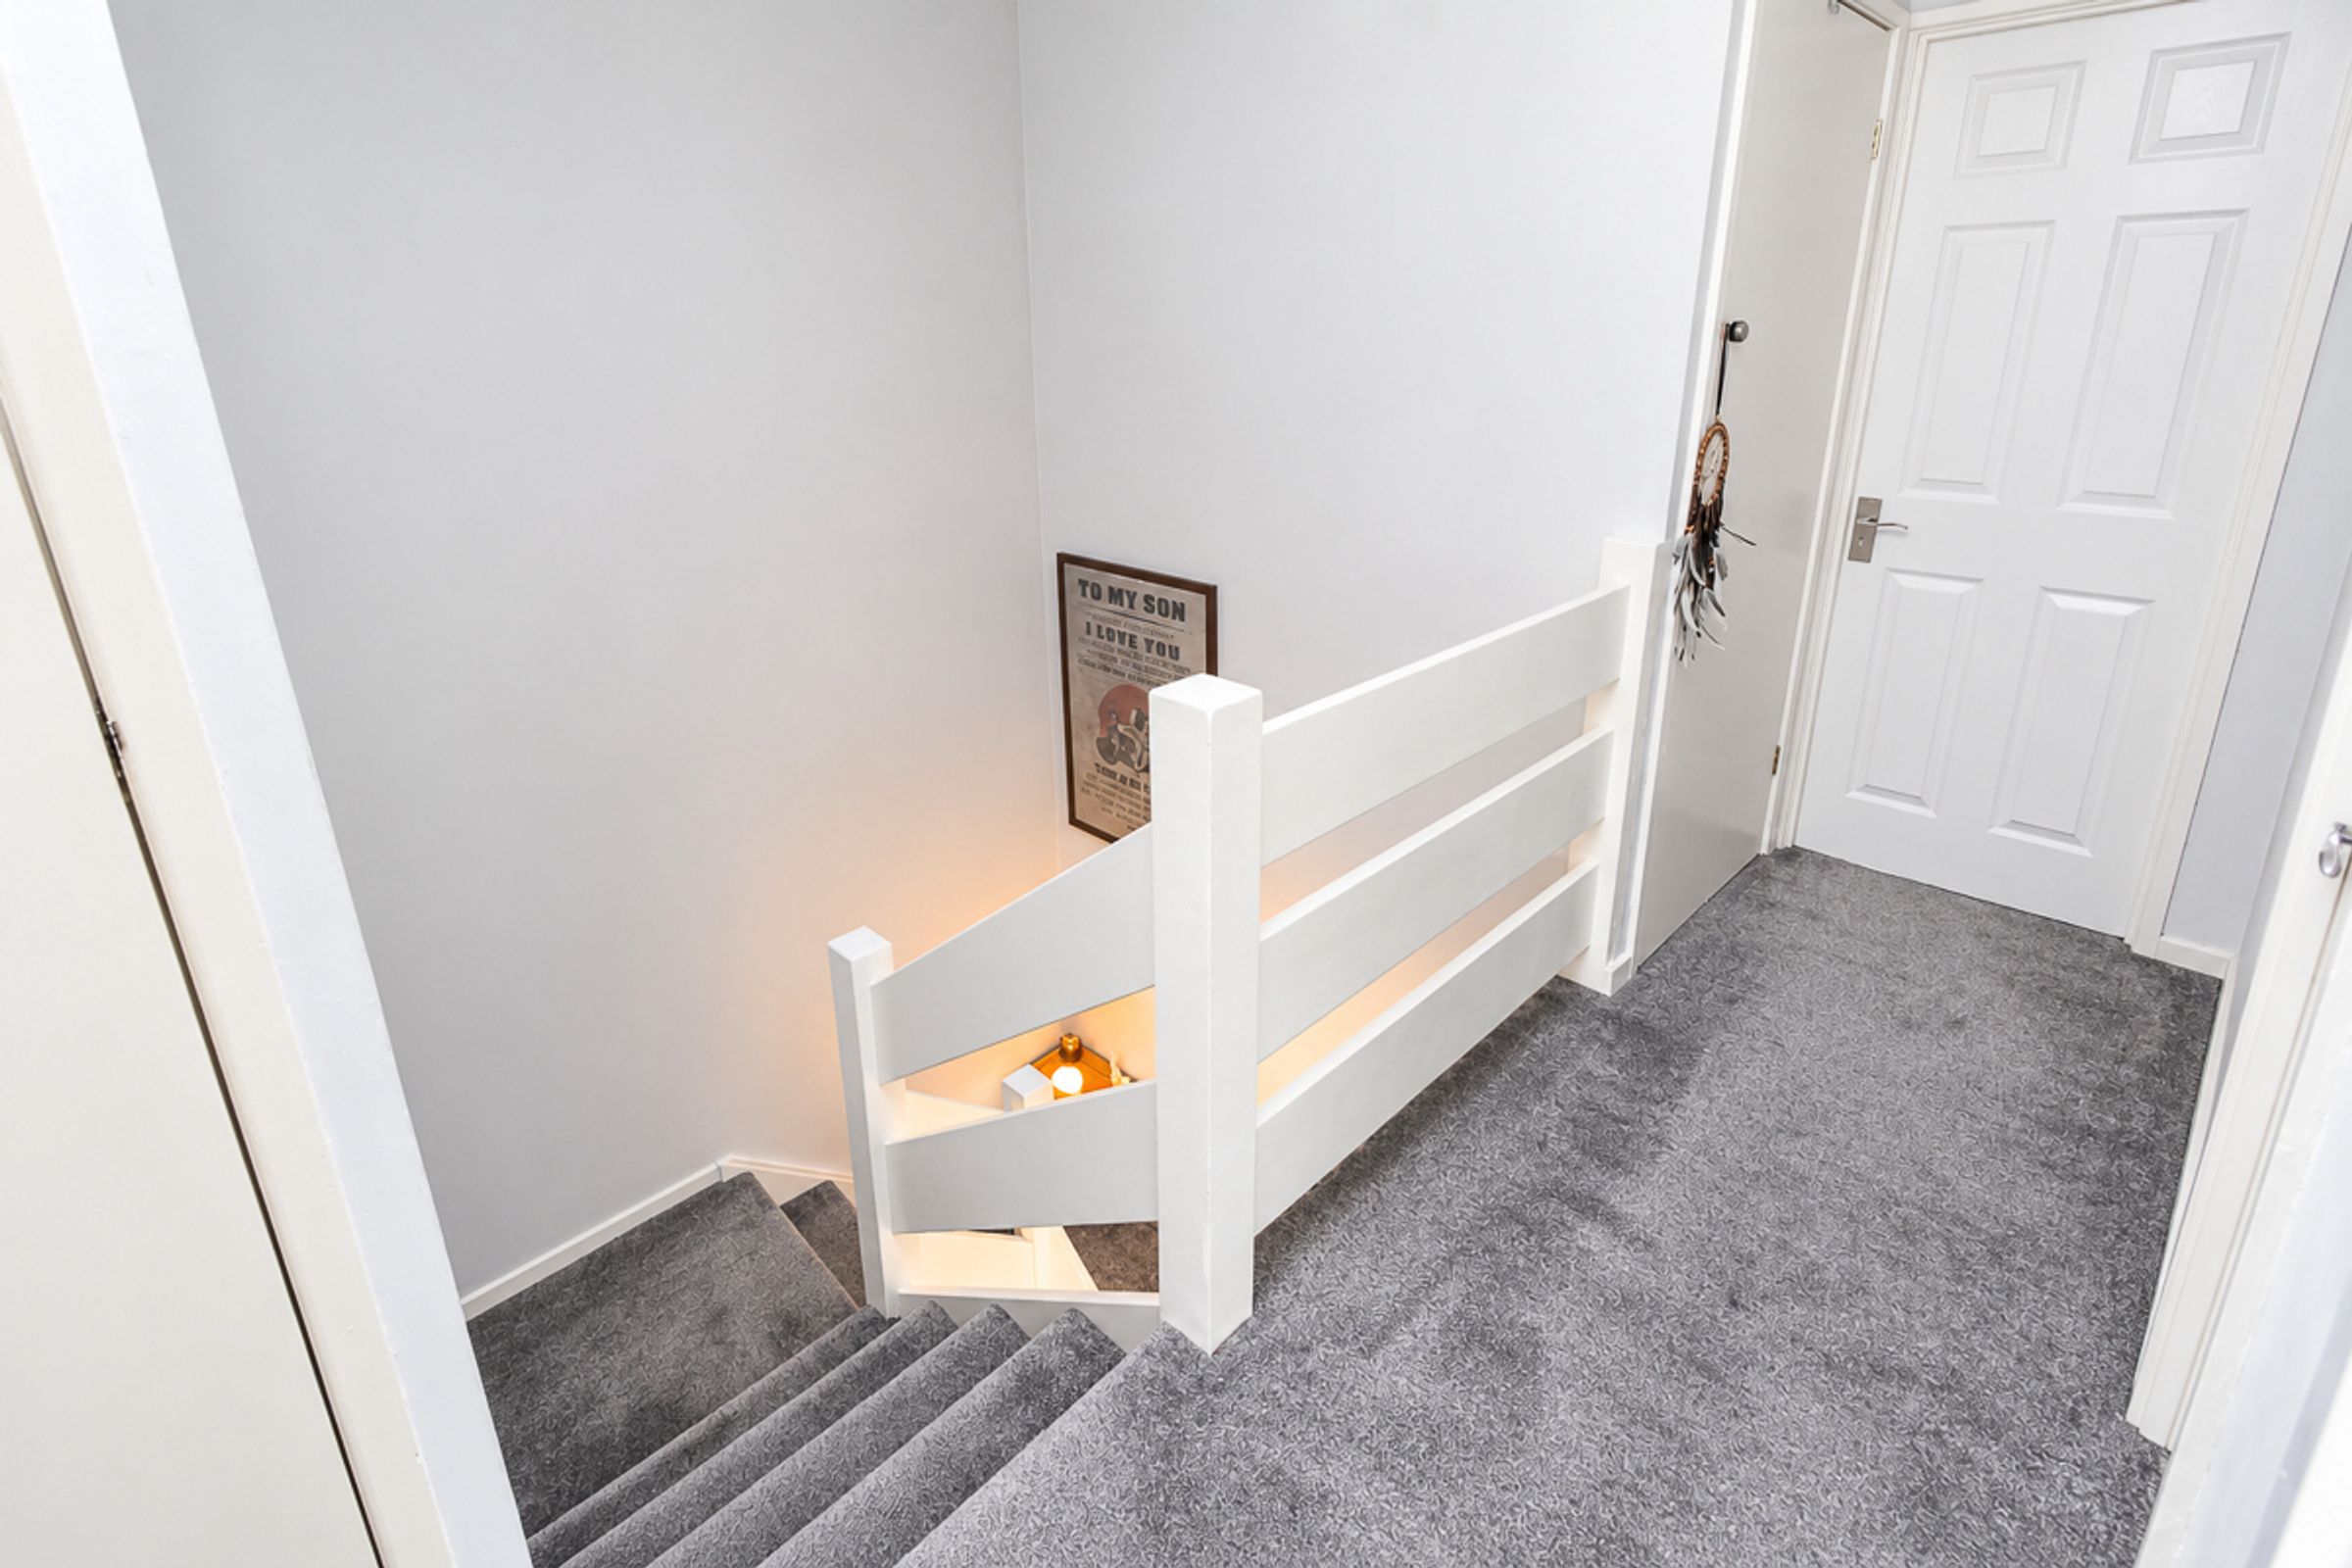
To the first floor, there are three well-proportioned bedrooms and a modern four-piece family bathroom.
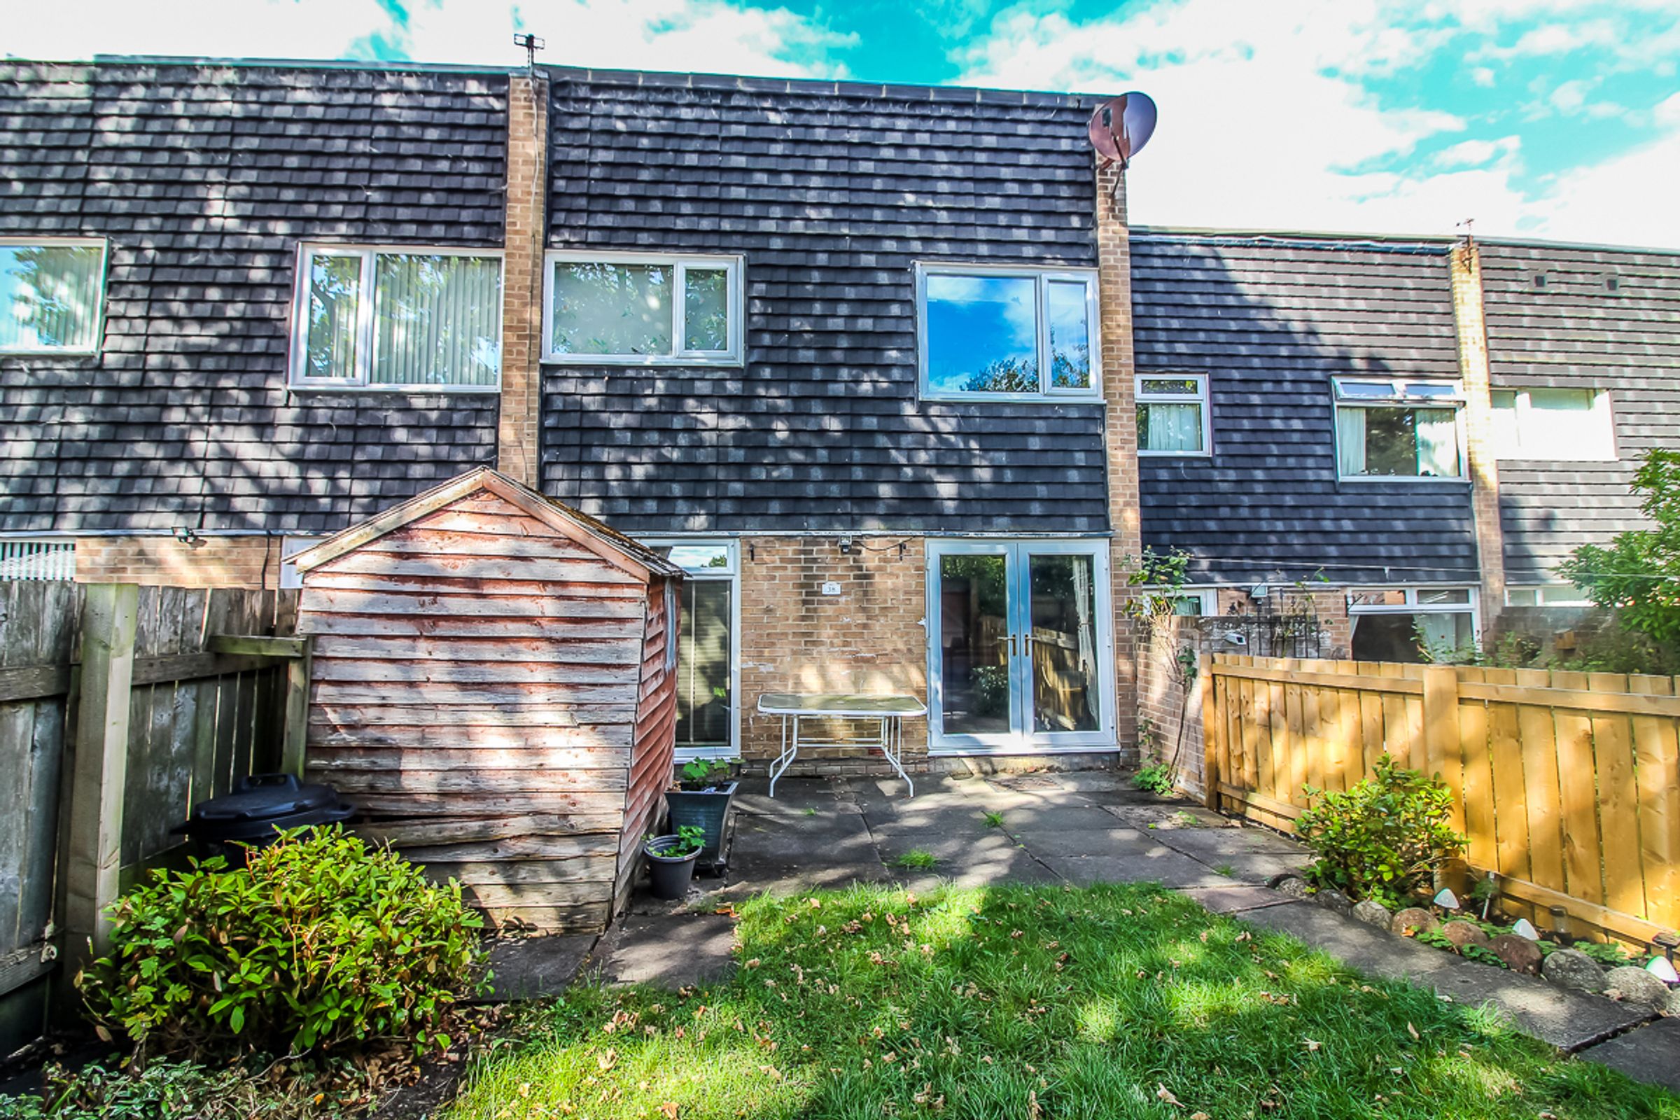
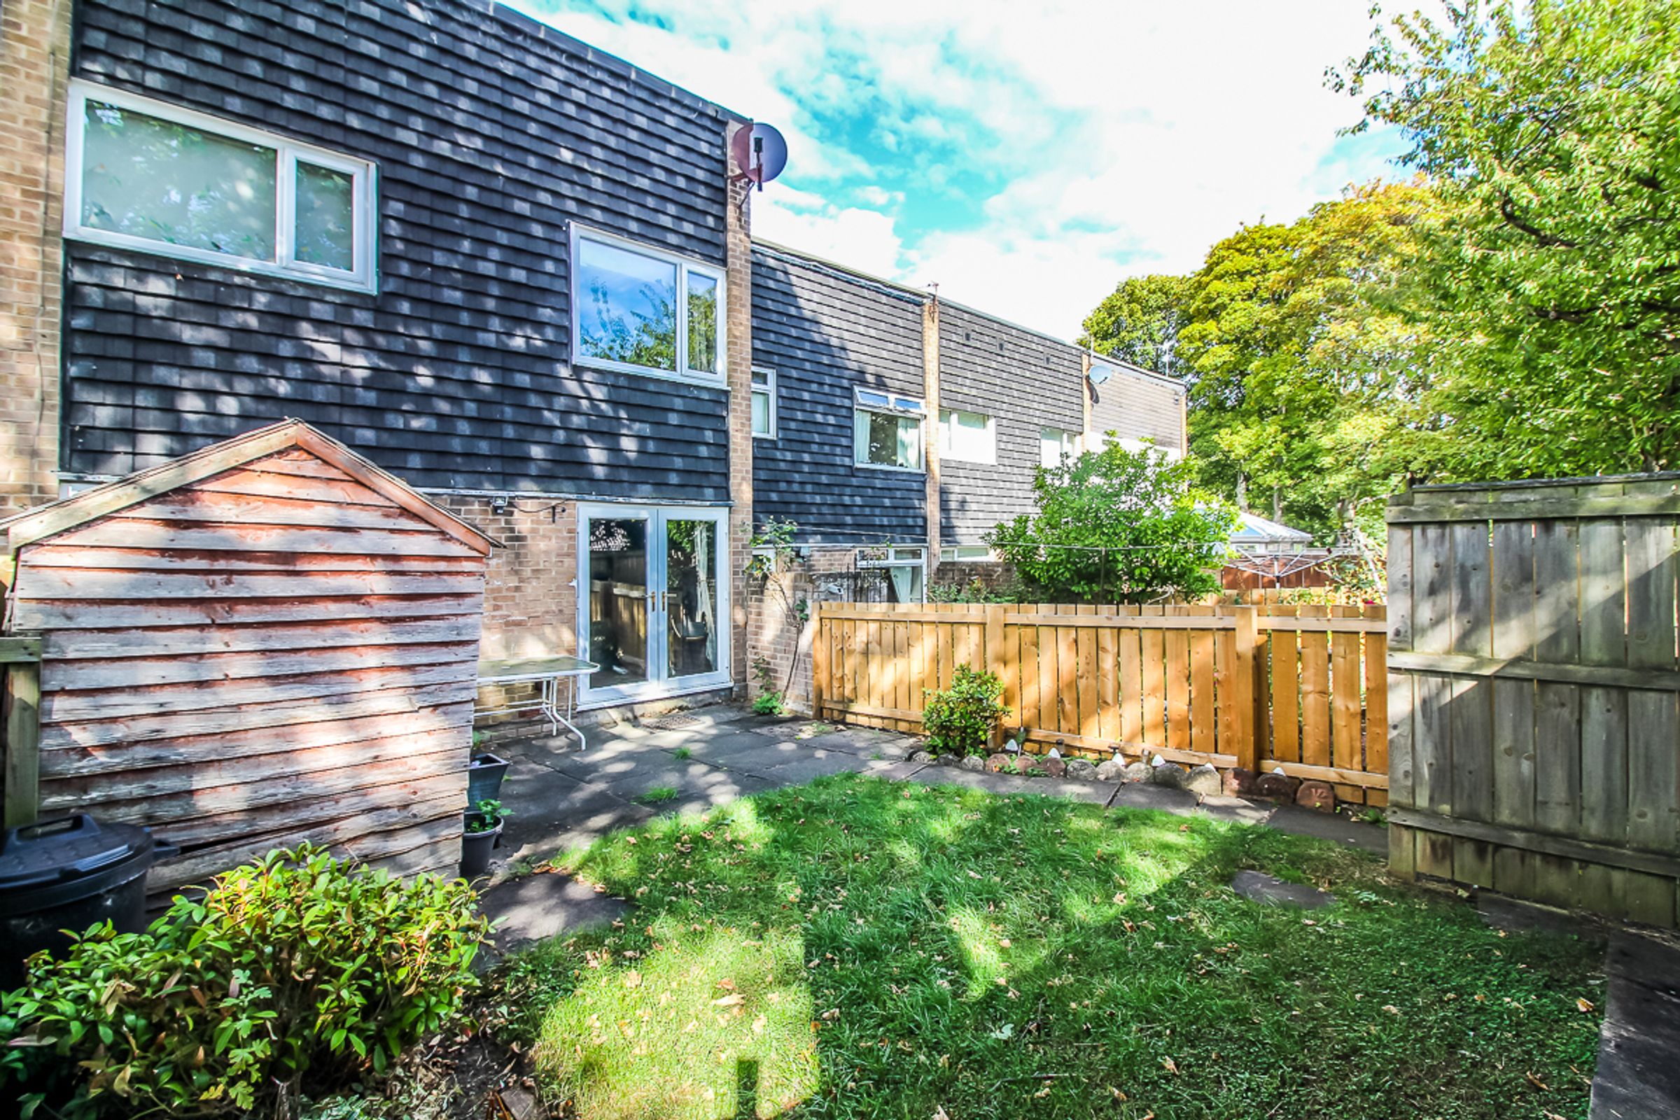
Externally, the property boasts fully enclosed gardens to both the front and rear, providing excellent outdoor space for families, entertaining or relaxing.
Location
Harraton is ideally situated close to the River Wear, approximately 3 miles north-east of Chester-le-Street, 2 miles south-west of Washington town centre and around 9 miles south-southwest of Sunderland. The area provides access to a range of local amenities, schools and healthcare facilities, including Rickleton Primary School and Washington Spire Hospital. Harraton is also well positioned for commuters, with convenient access to both the A1 and A19, providing excellent road links towards Sunderland, Newcastle, Durham and other major towns and cities across the region.
Entrance
Welcoming entrance hallway providing access to the kitchen, utility room, downstairs WC and spacious living/dining area.
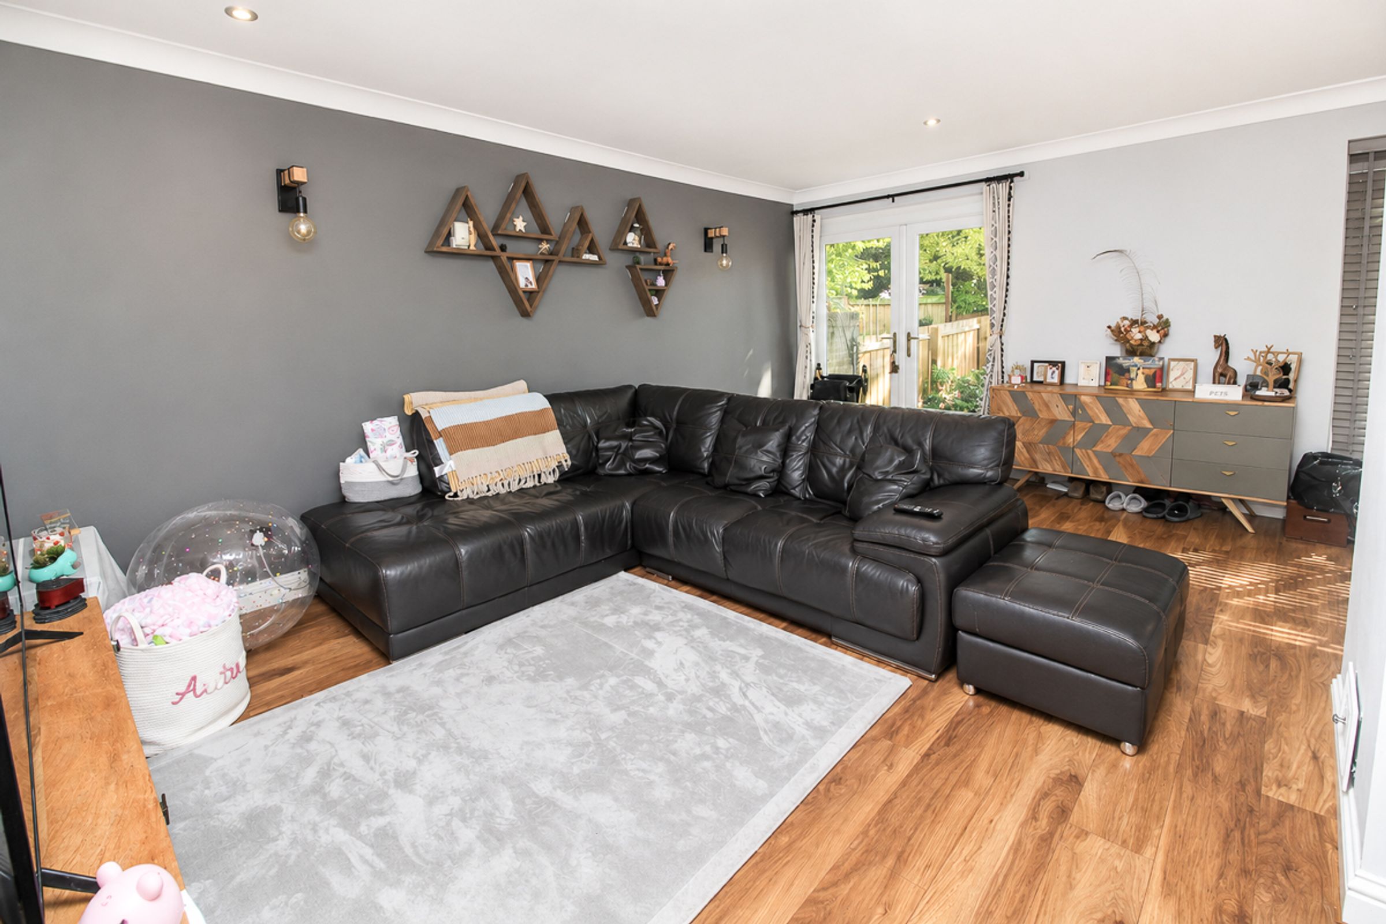
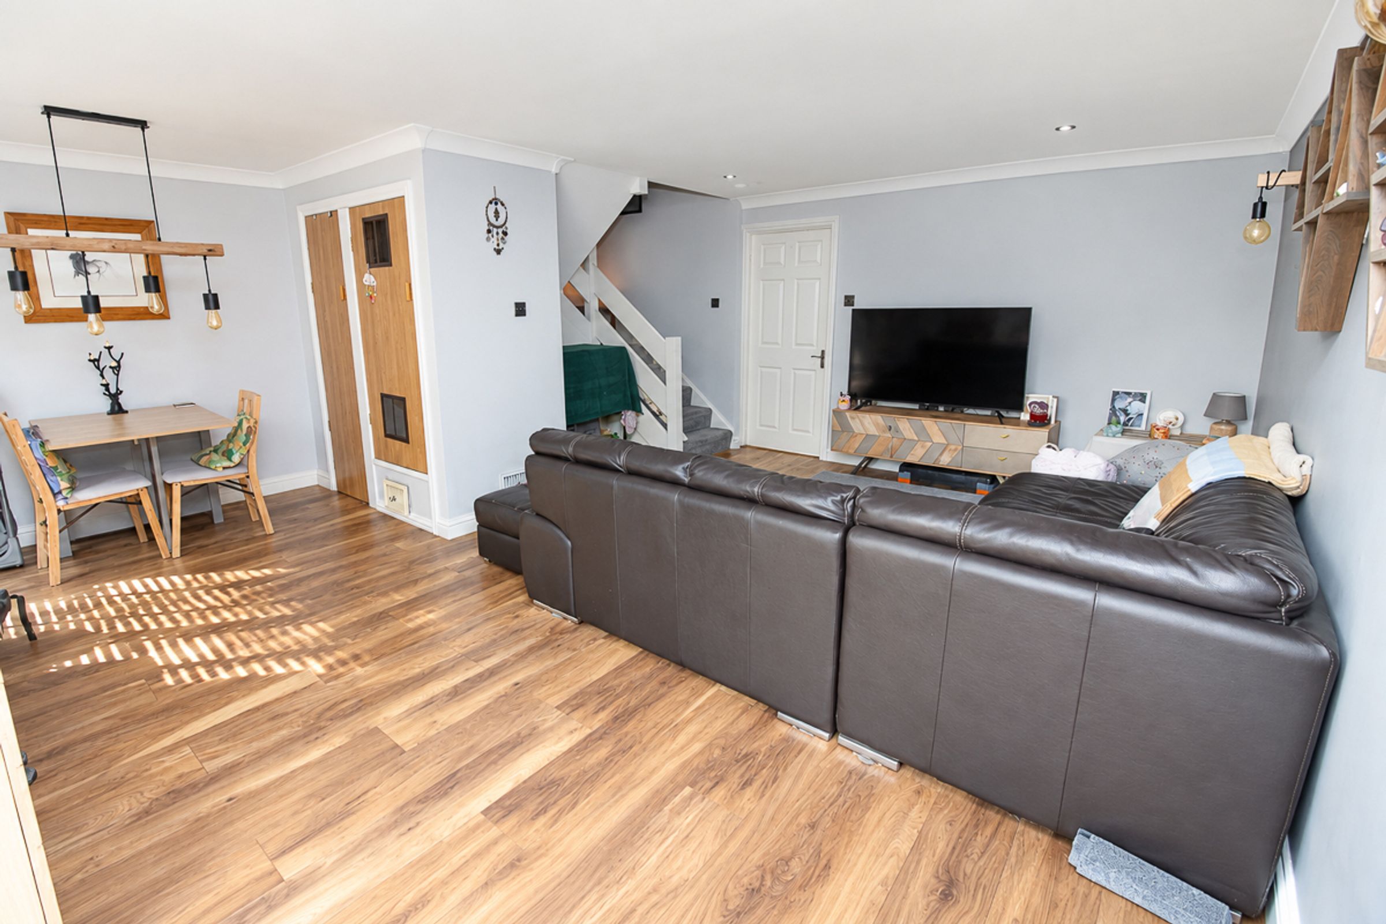
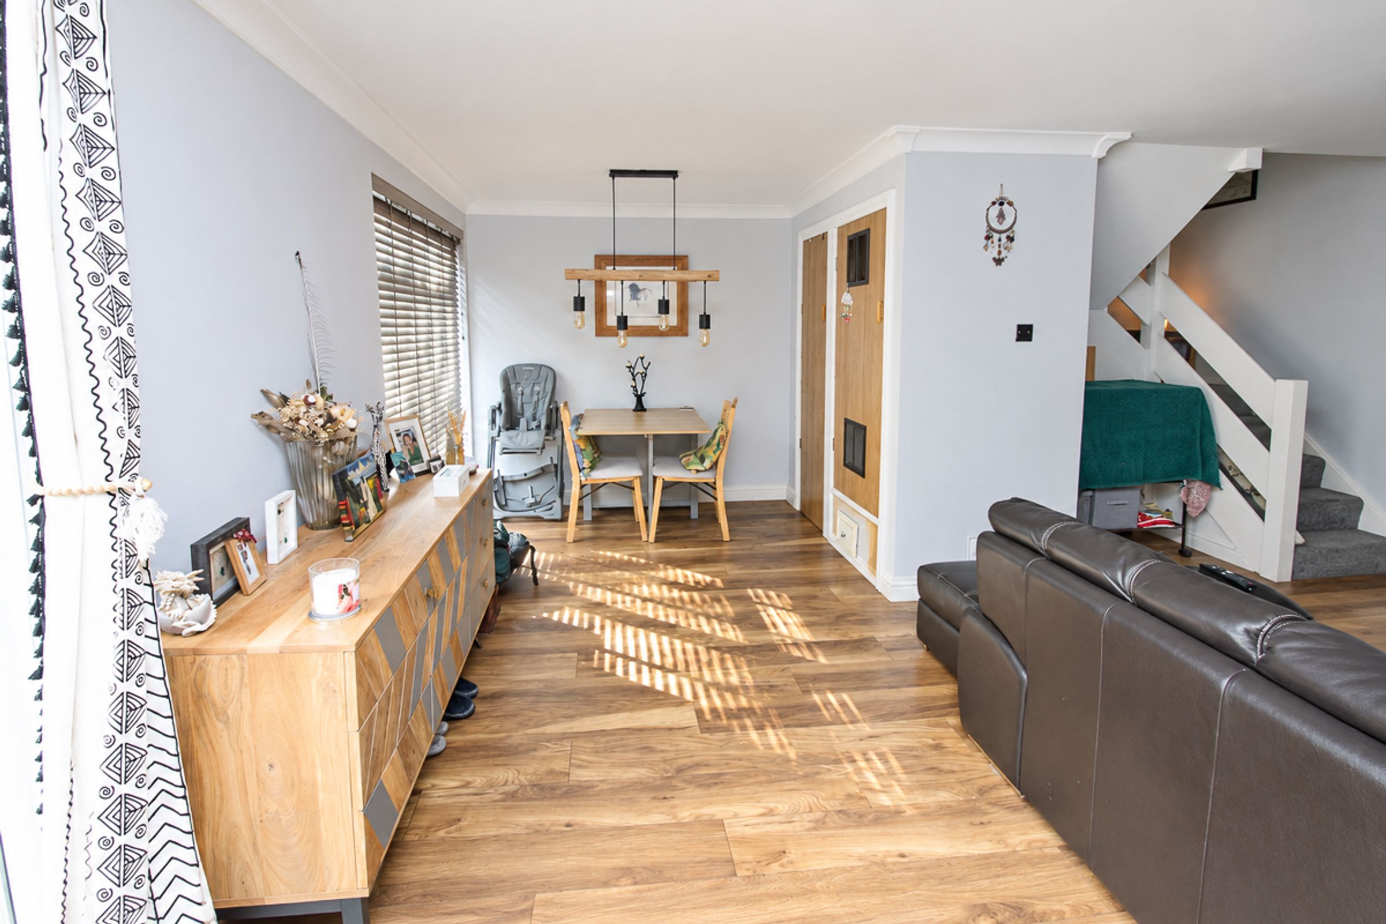
Lounge/Diner (5.54m x 5.46m)
A bright and spacious dual-purpose reception room, ideal for both relaxing and entertaining. Finished in neutral décor, the room benefits from staircase access to the first floor and French doors leading directly out to the rear garden.
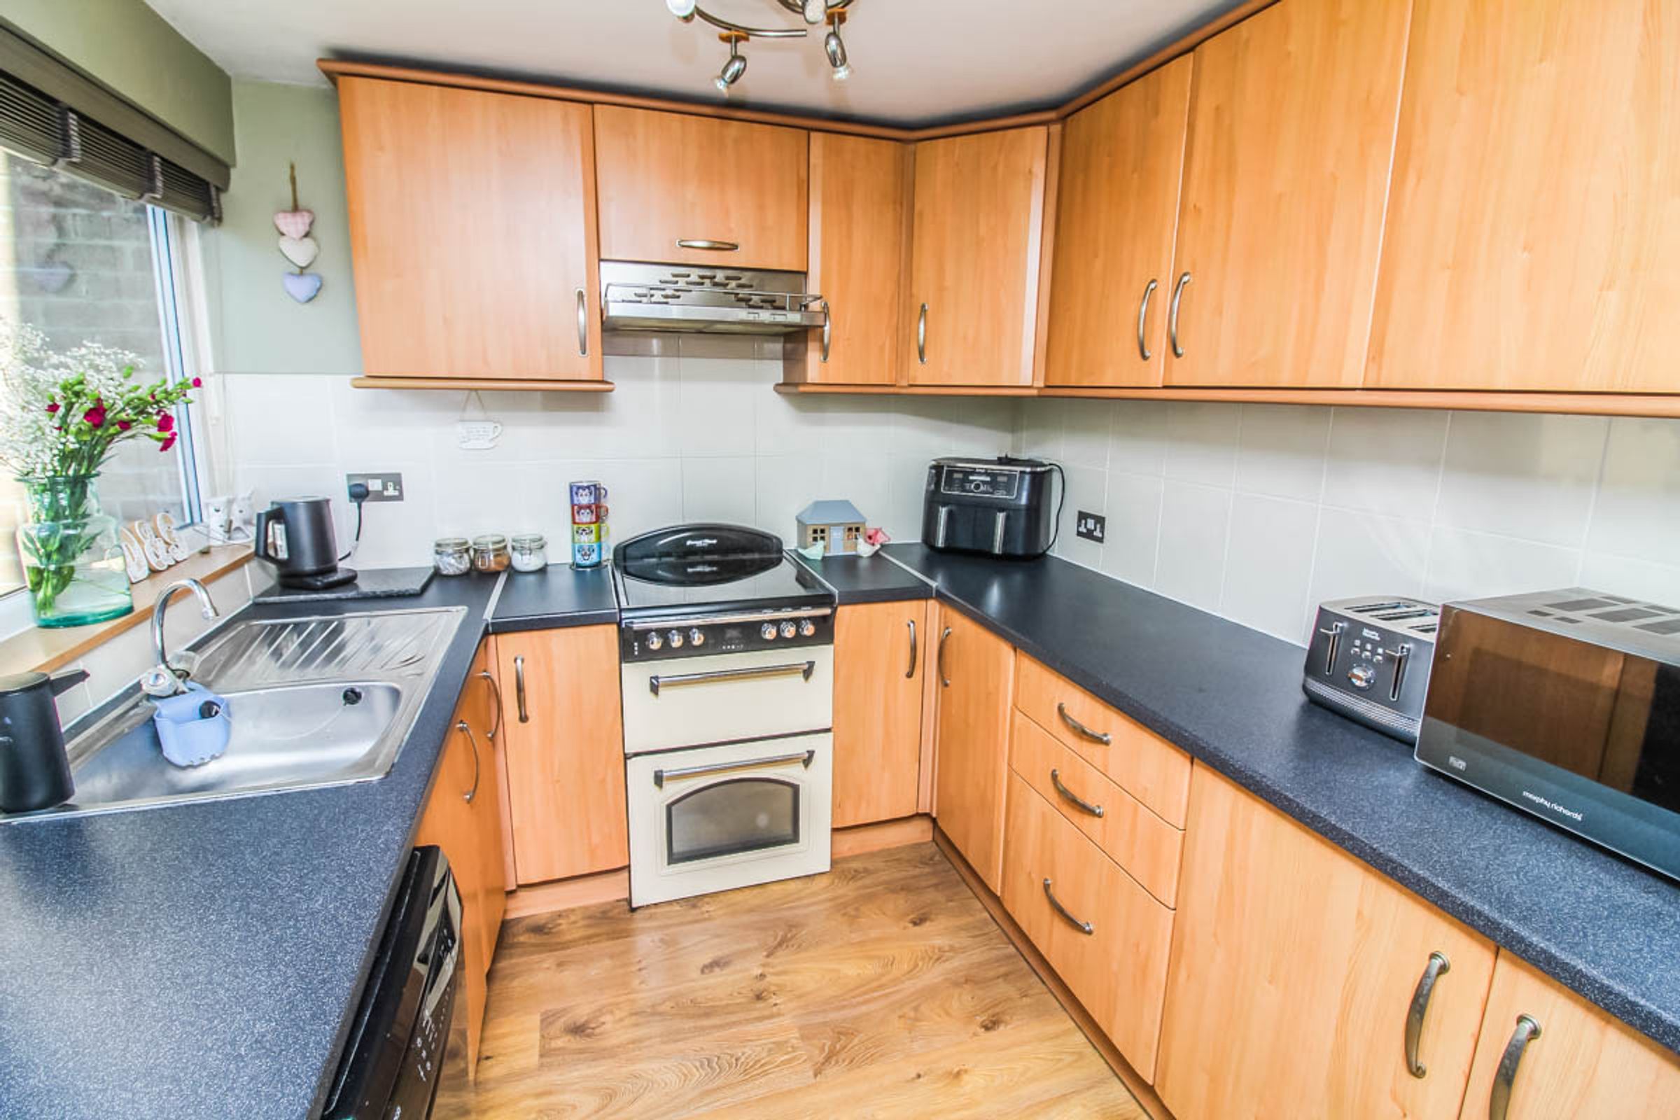
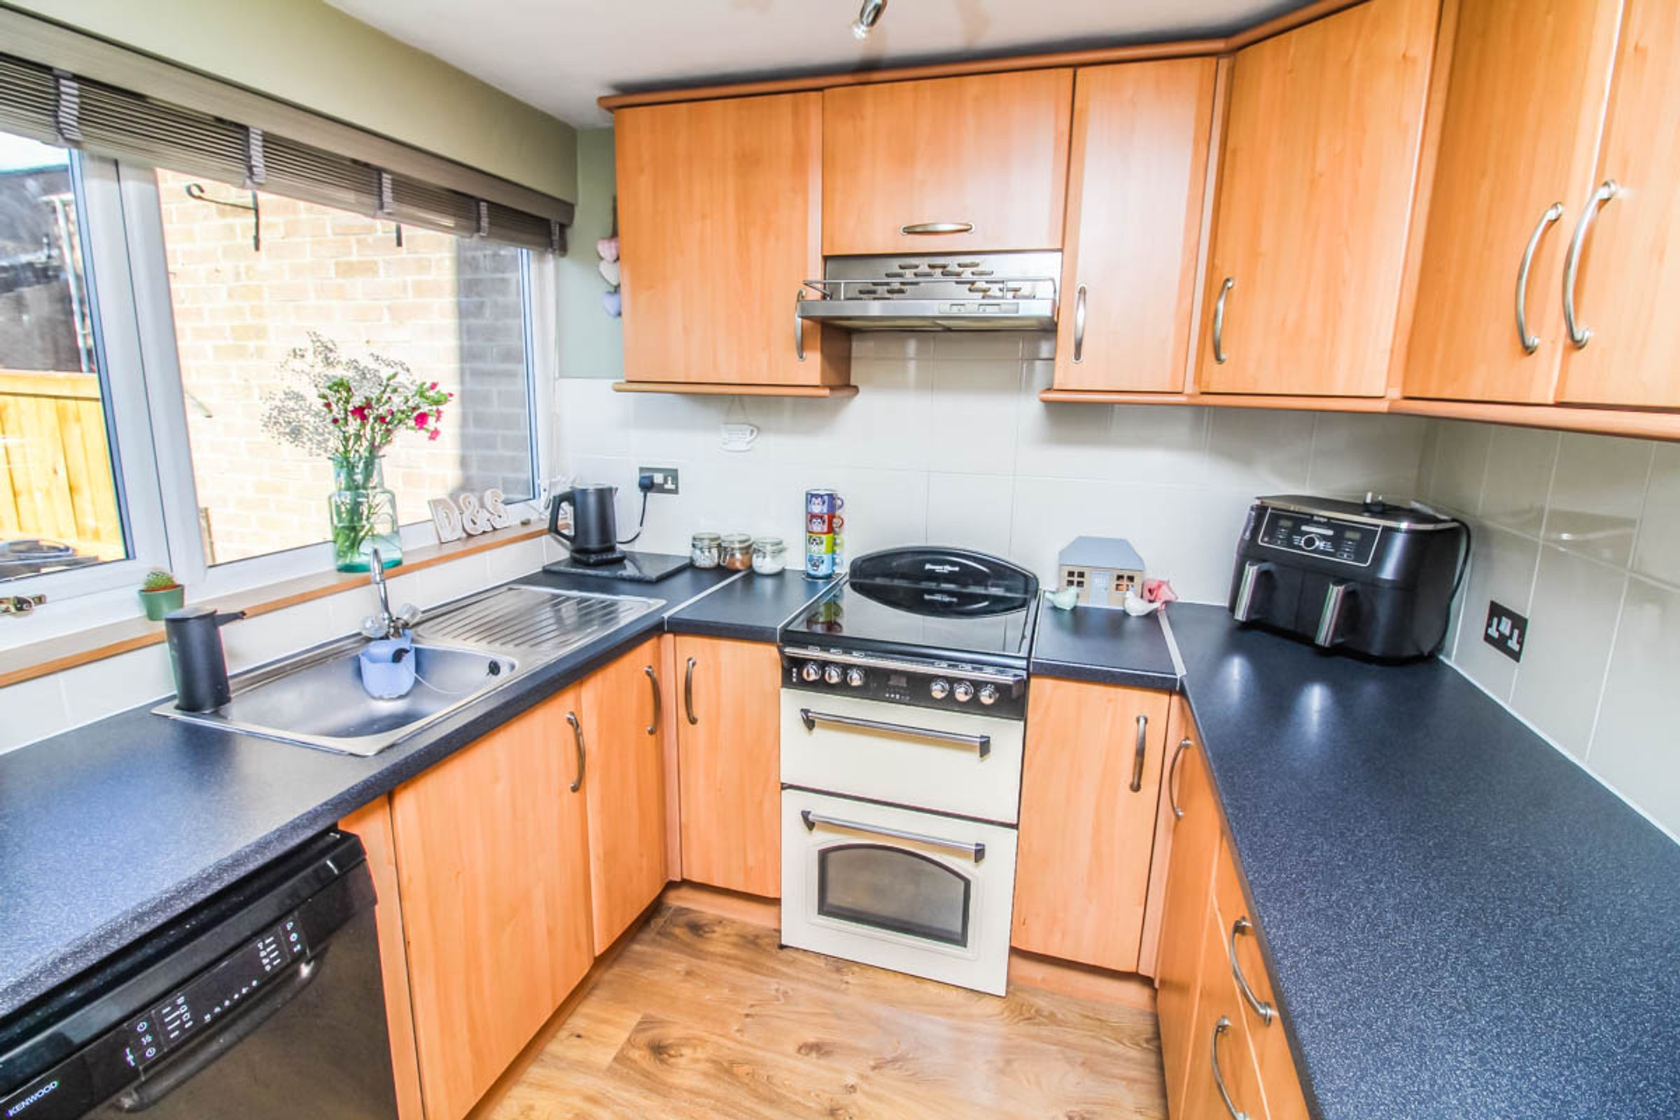
Kitchen (2.44m x 2.62m)
A modern fitted kitchen featuring a range of wall and base units with contrasting worktops and splashback tiling. The kitchen benefits from a freestanding electric oven and gas hob, plumbing for white goods and wood-effect flooring. Positioned to the front of the property and overlooking the front garden.
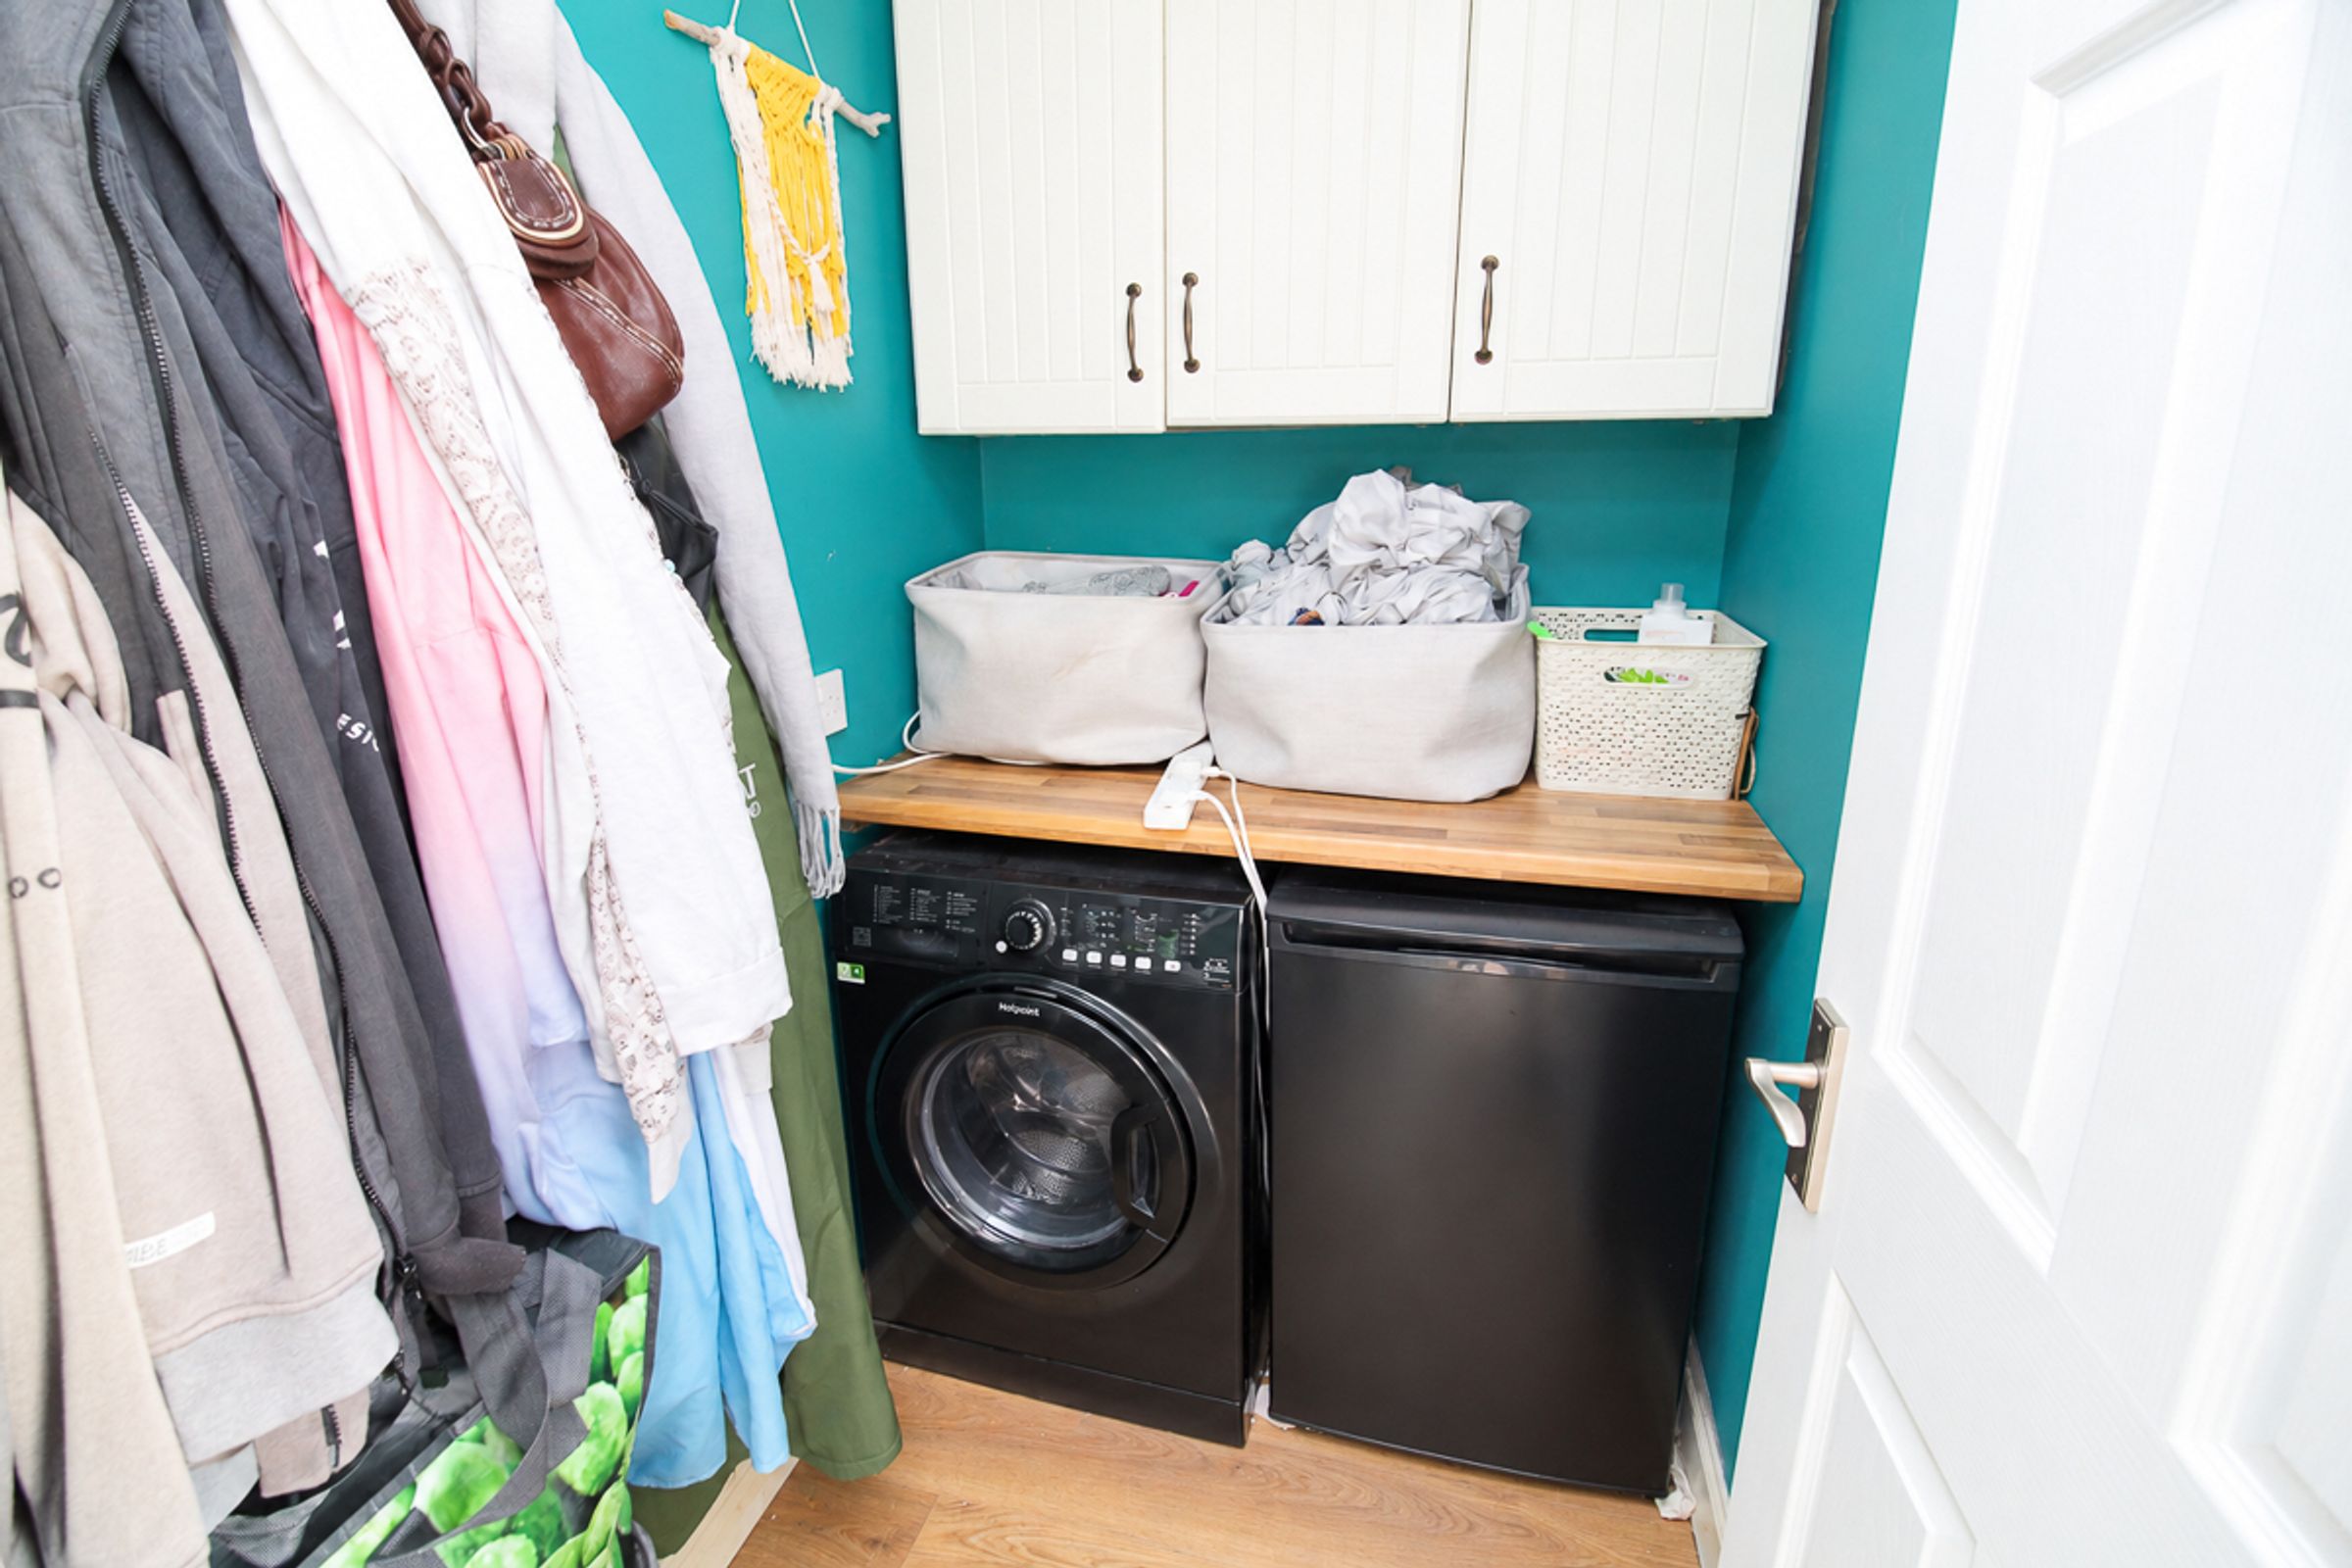
Utility Room
A separate utility room accessed from the hallway, featuring a useful worktop, storage and plumbing for white goods.
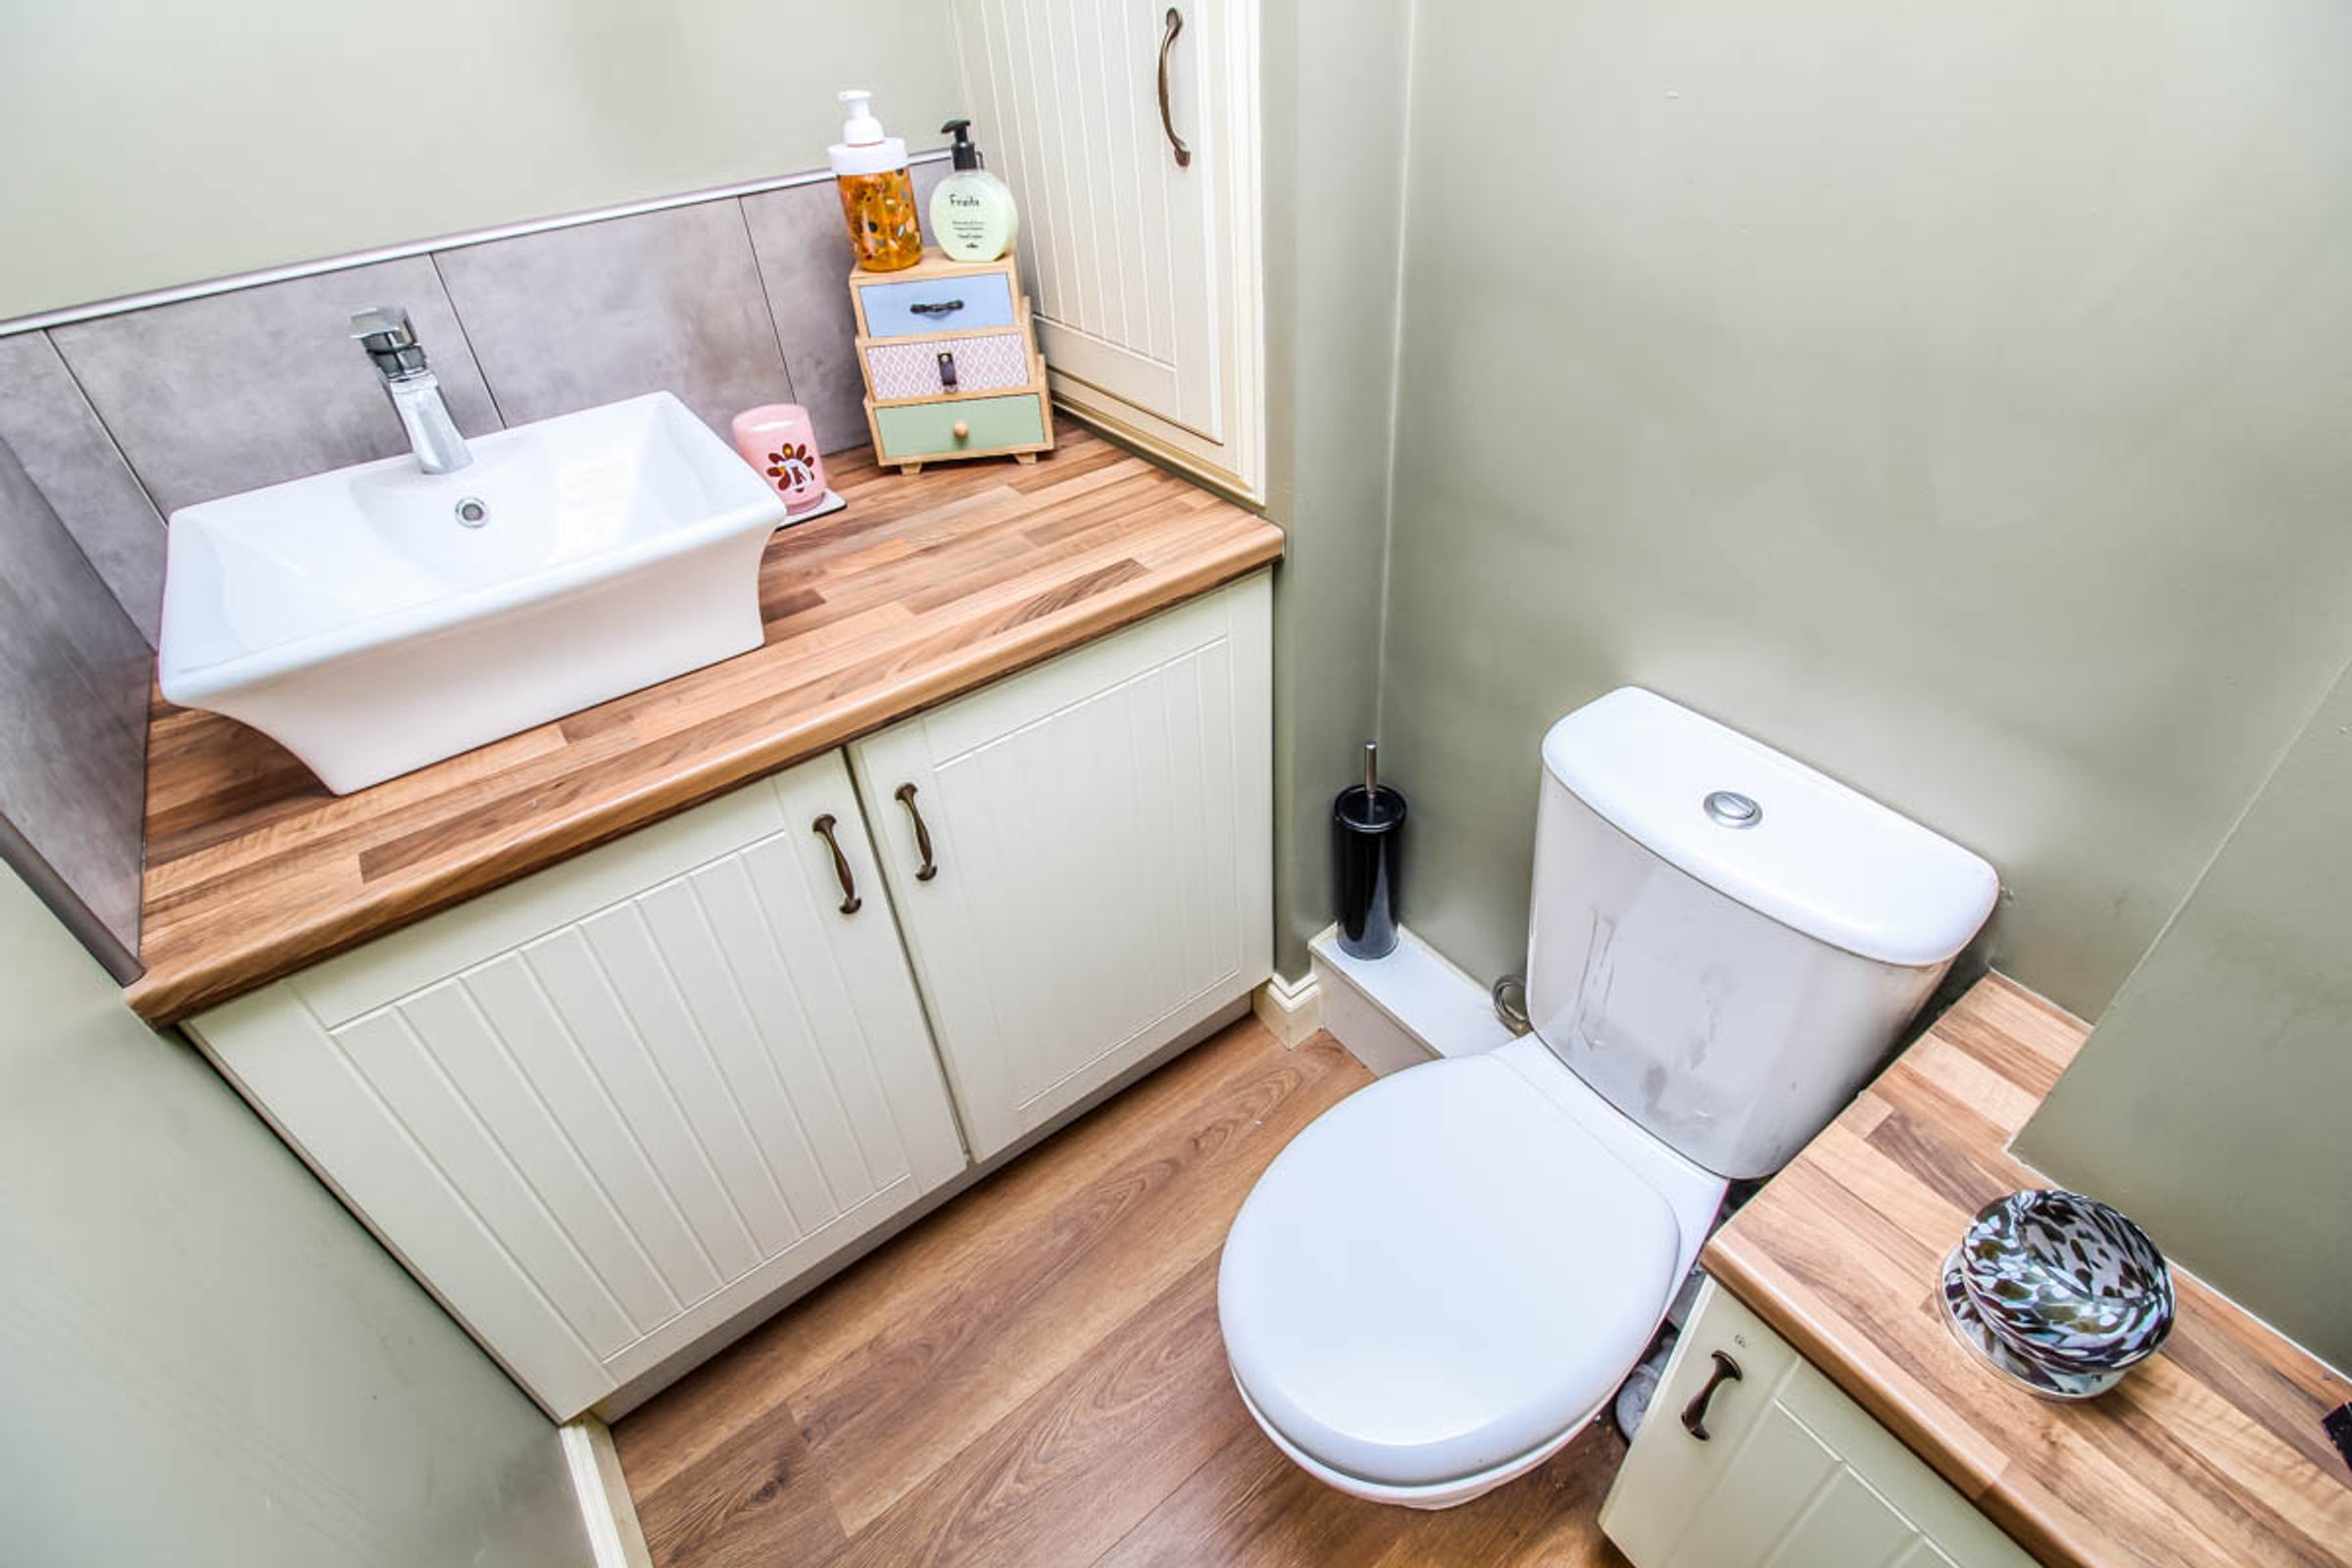
Downstairs WC
A useful addition to the ground floor, the downstairs WC is fitted with a WC and wash hand basin with useful storage beneath.
Bedroom One (4.08m x 2.69m)
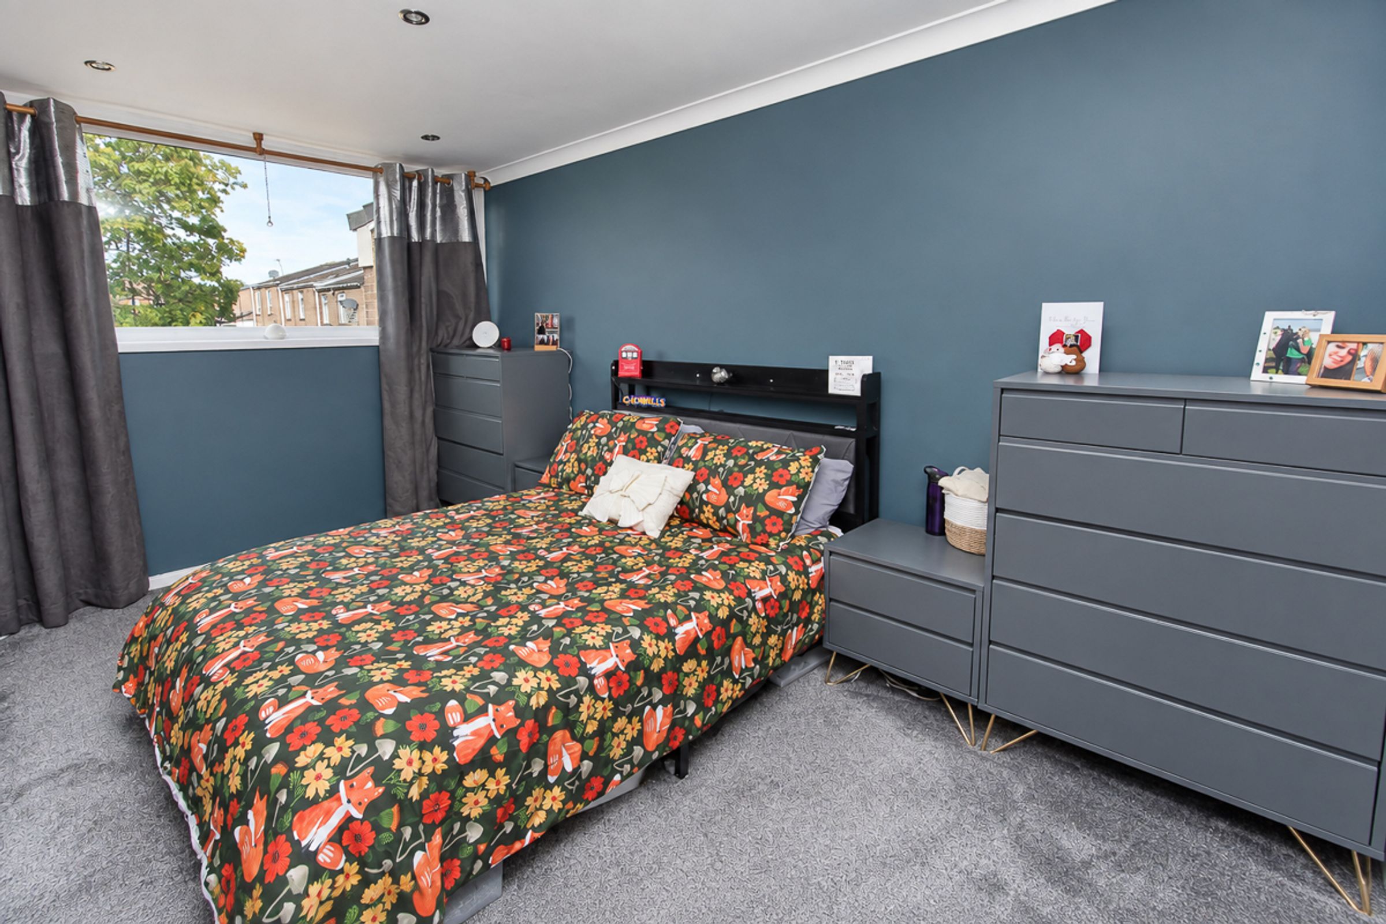
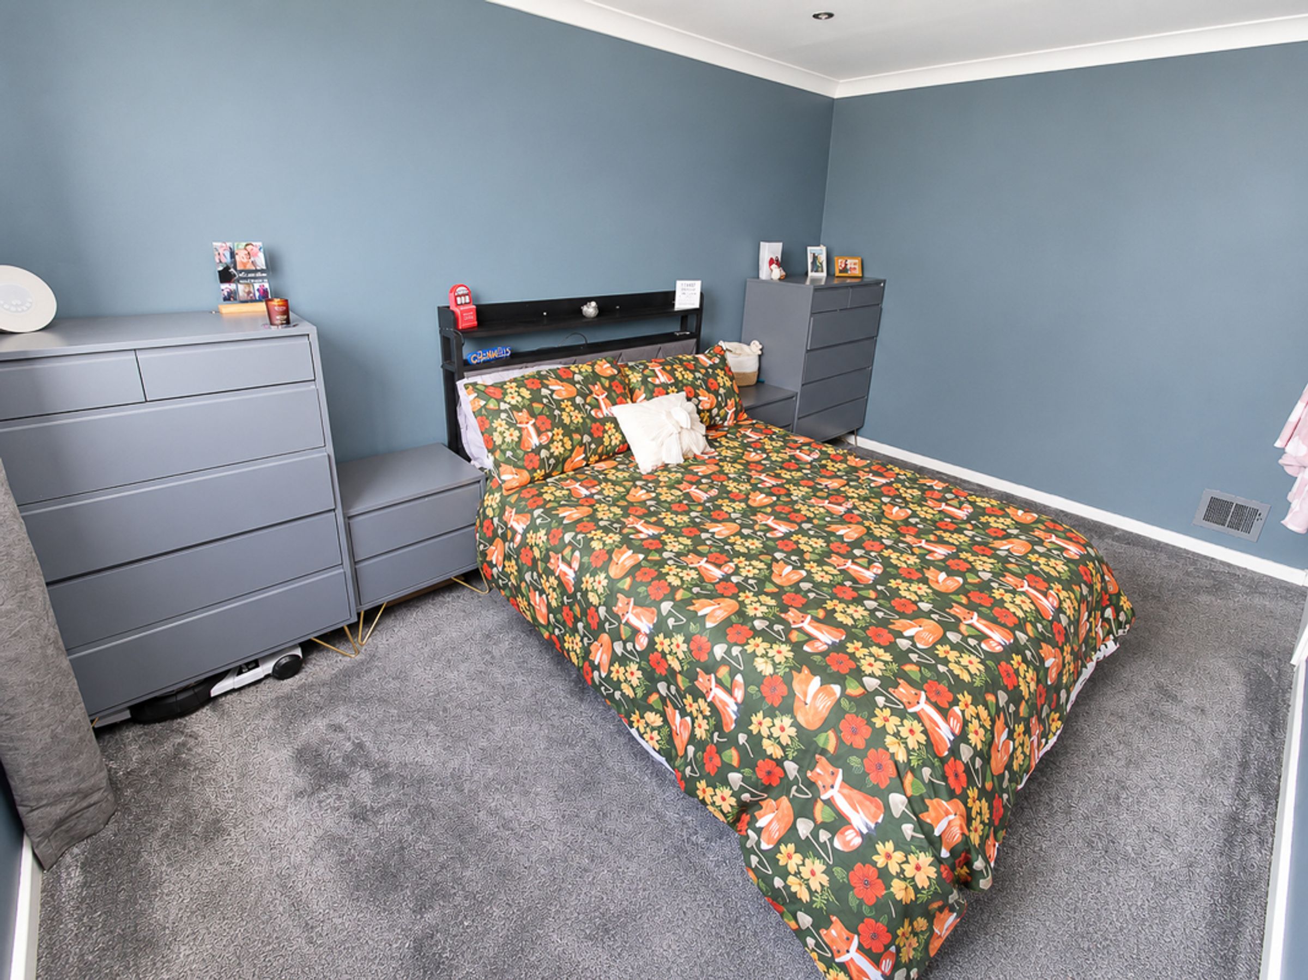
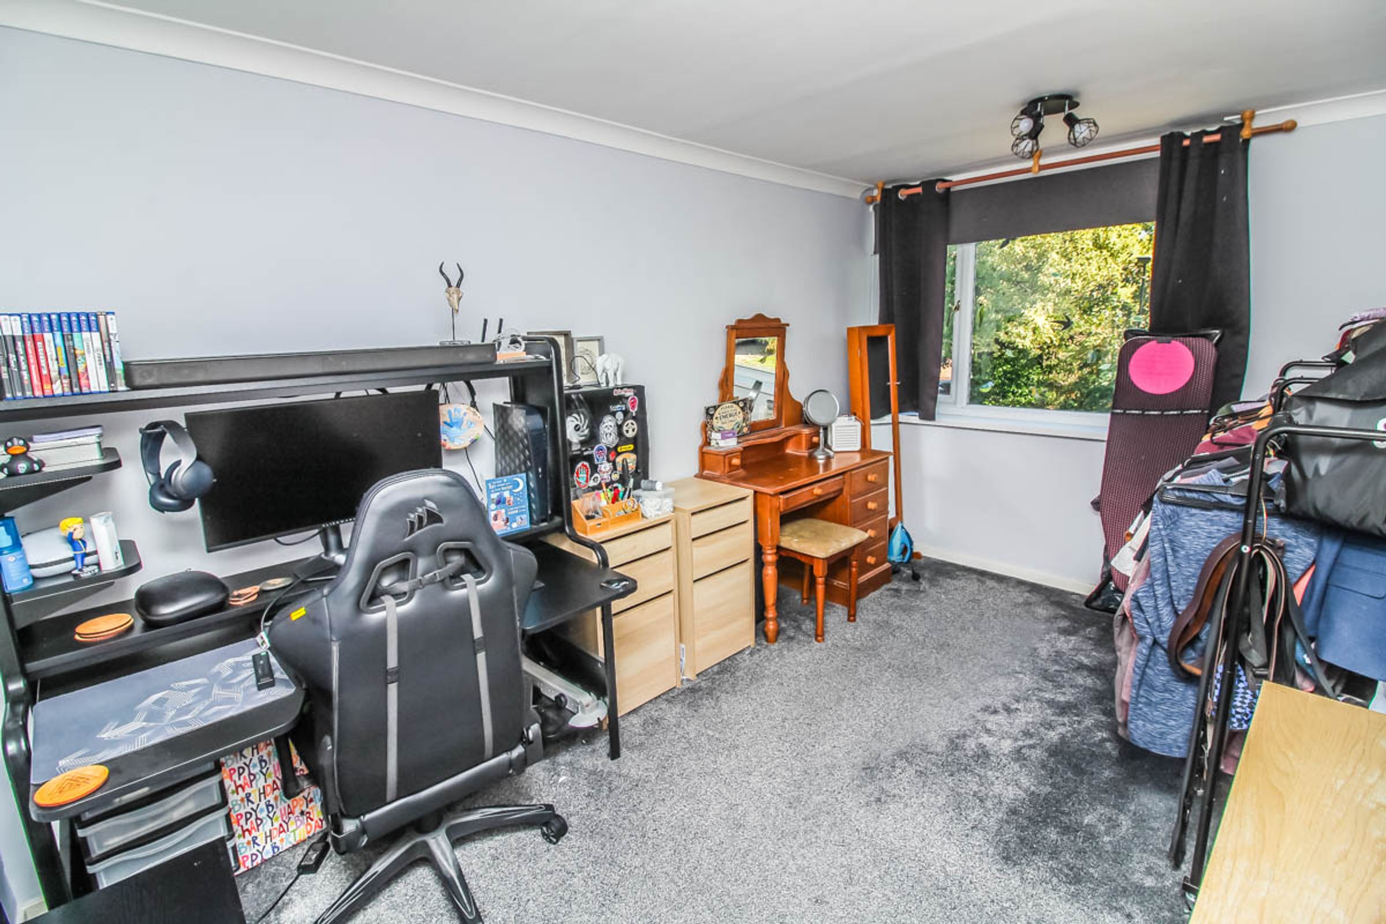
A spacious double bedroom with a large window overlooking the garden, allowing plenty of natural light into the room. There is ample space for a double bed and additional bedroom furniture.
Bedroom Two (3.90m x 2.69m)
A further well-proportioned double bedroom, finished in neutral décor and featuring a window overlooking the front of the property, allowing plenty of natural light.
Bedroom Three (2.62m x 2.77m)
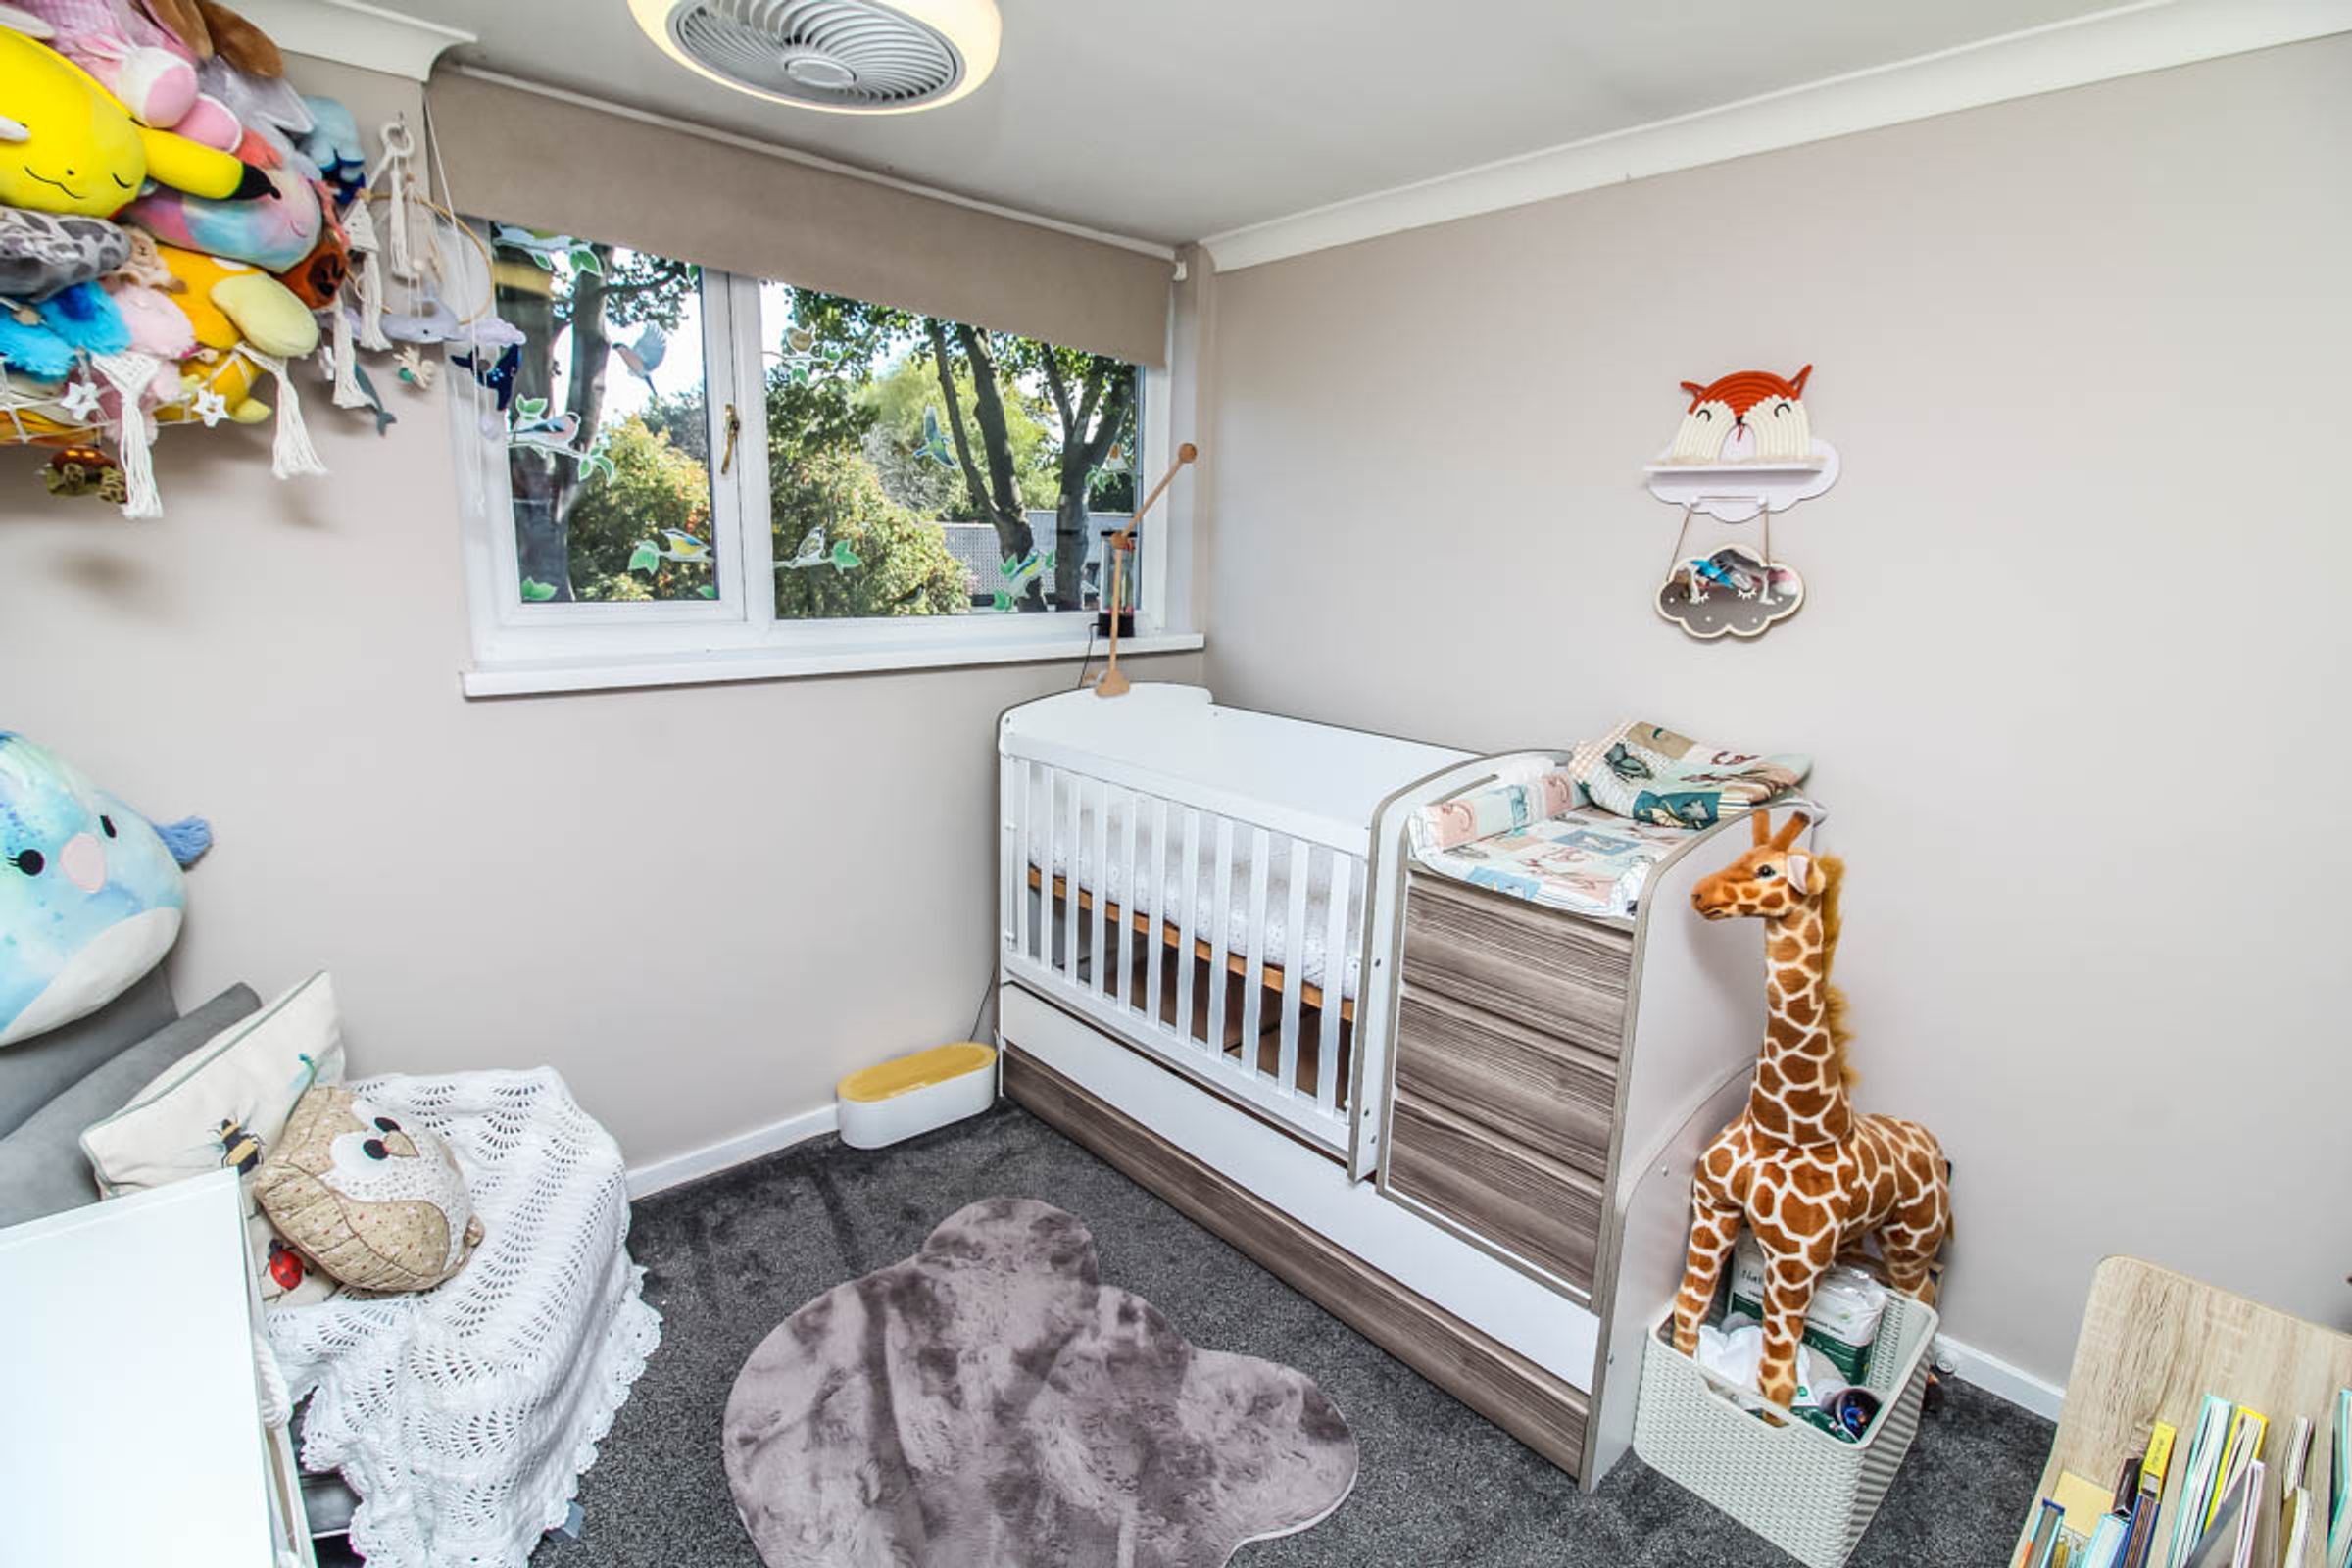
A versatile third bedroom, suitable for use as a small double bedroom, nursery or home office.
Family Bathroom
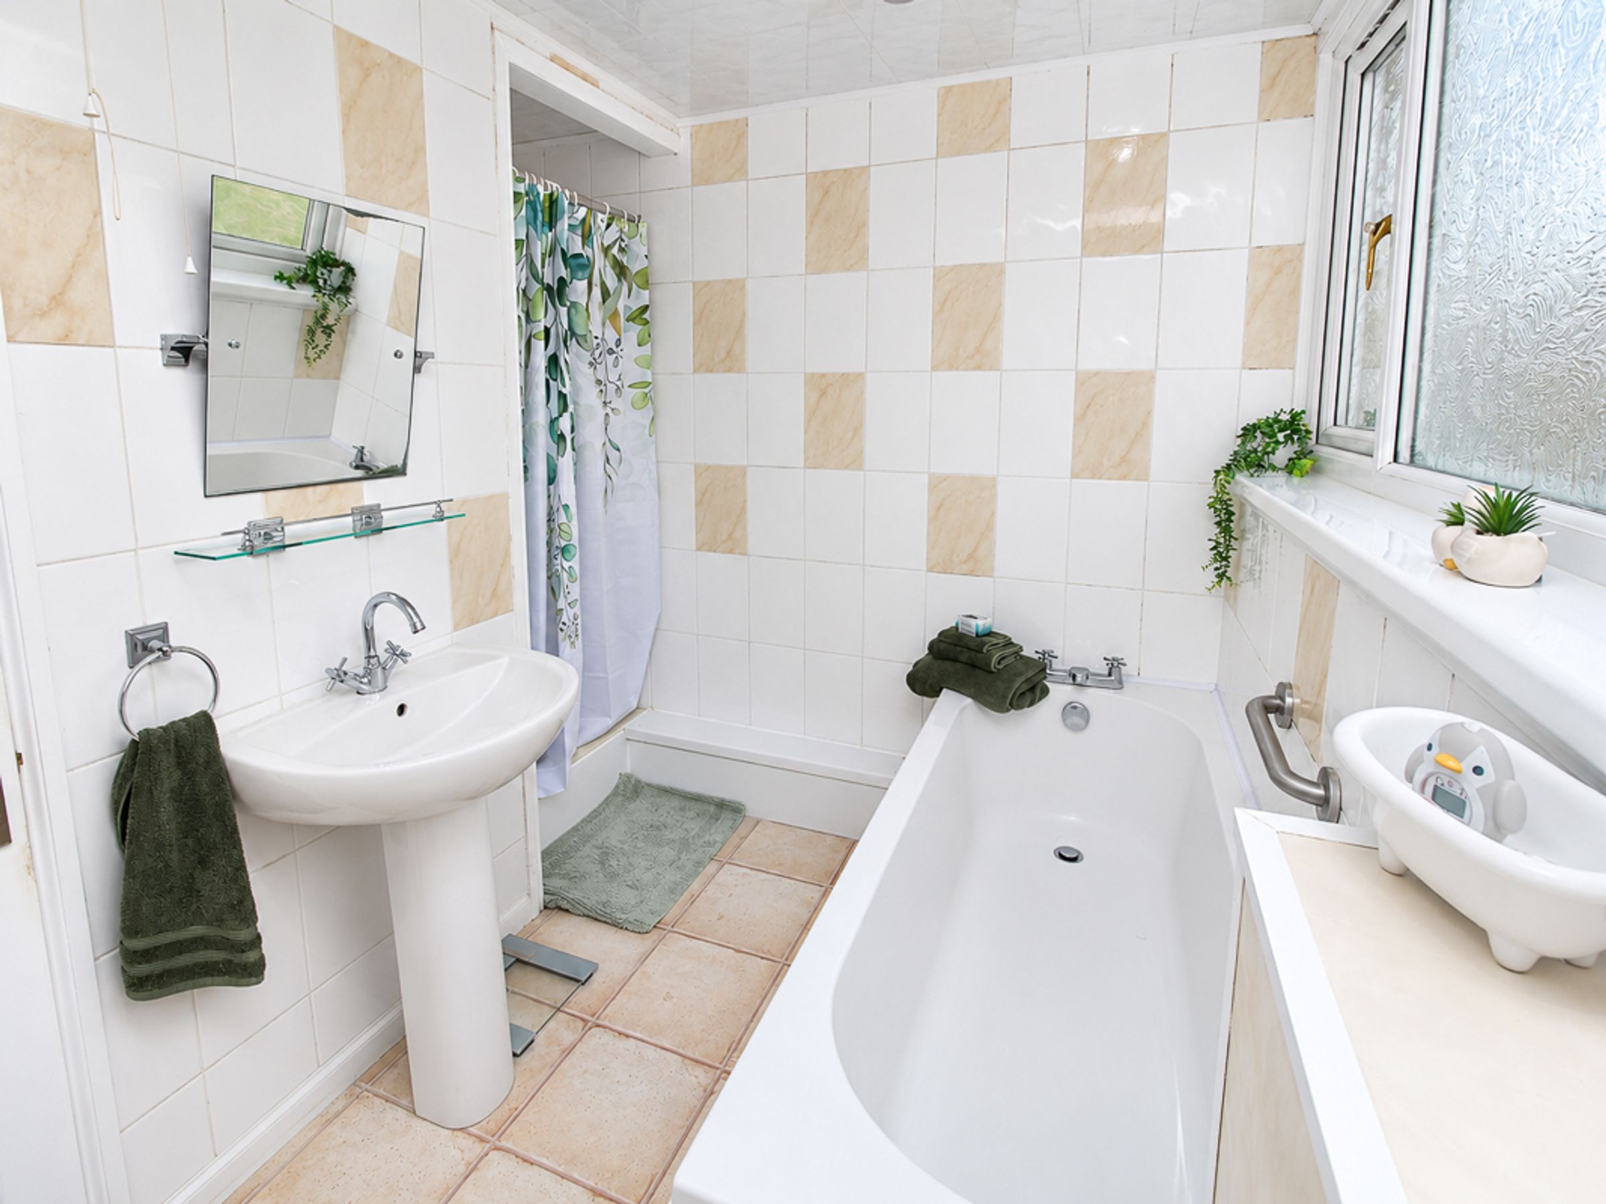
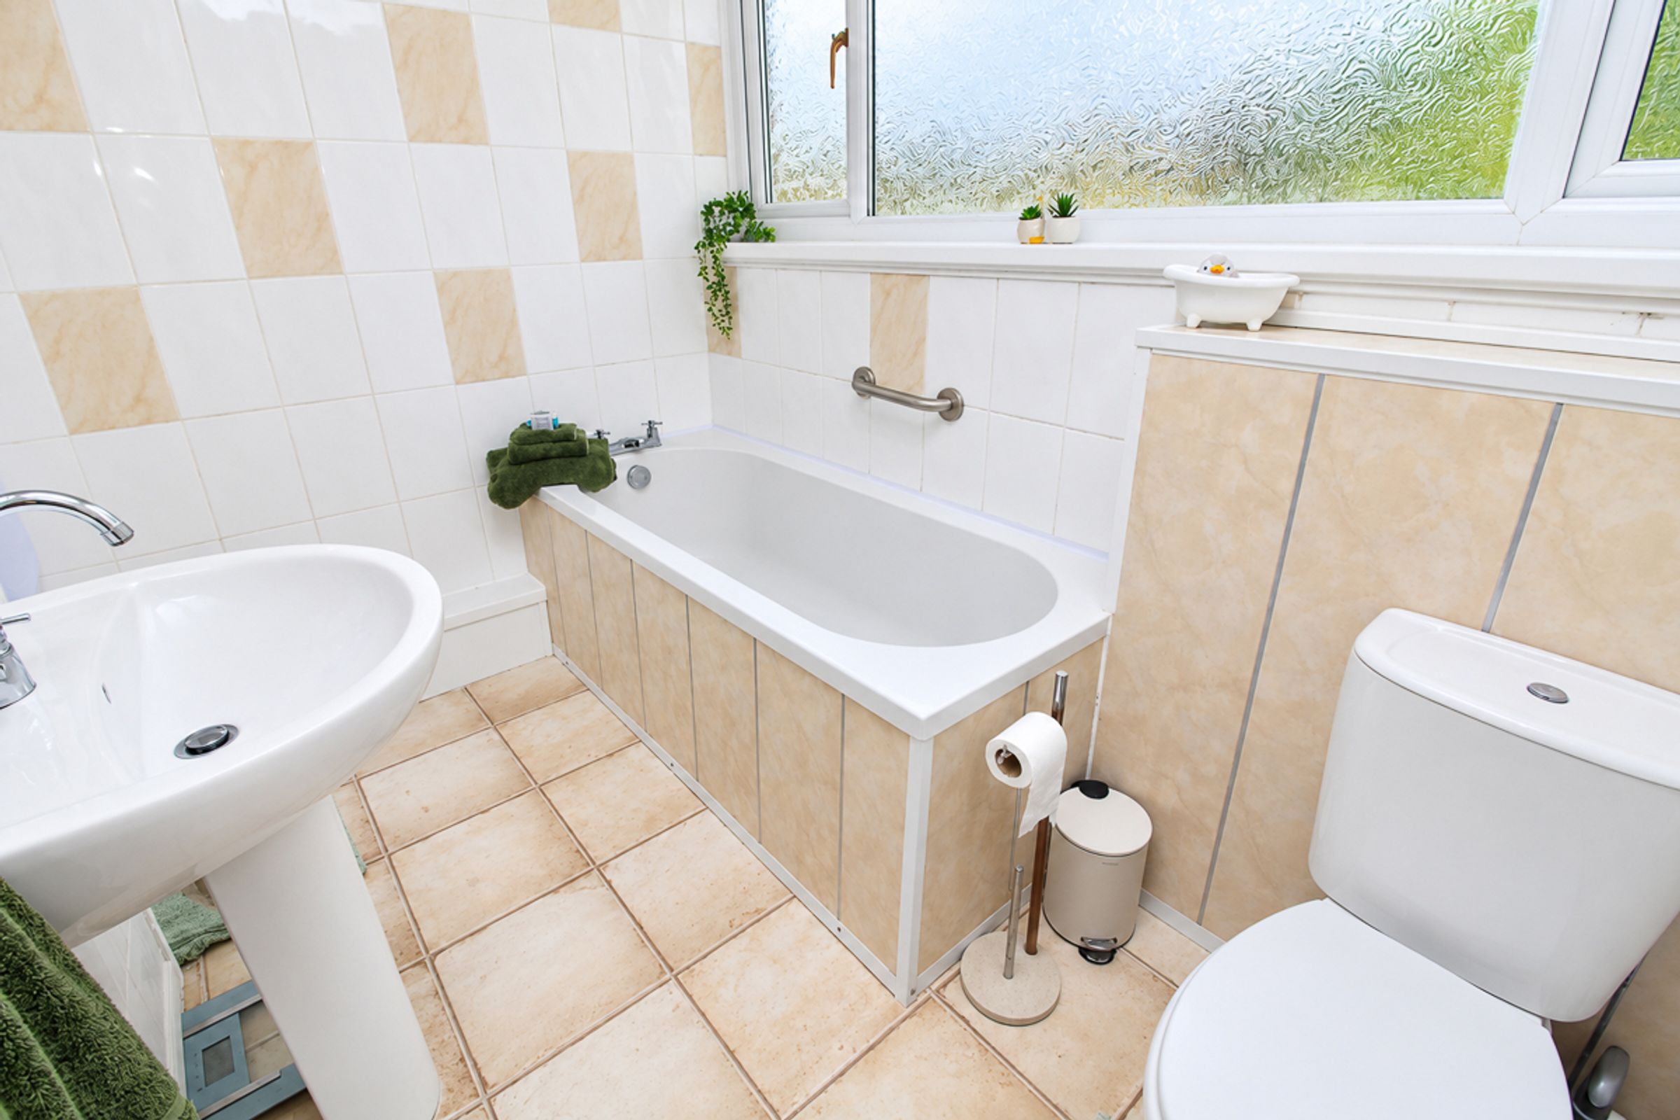
A modern four-piece family bathroom comprising a panelled bath, separate shower enclosure, pedestal wash hand basin and low-level WC. The bathroom is fully tiled throughout and benefits from tiled flooring.
Externally
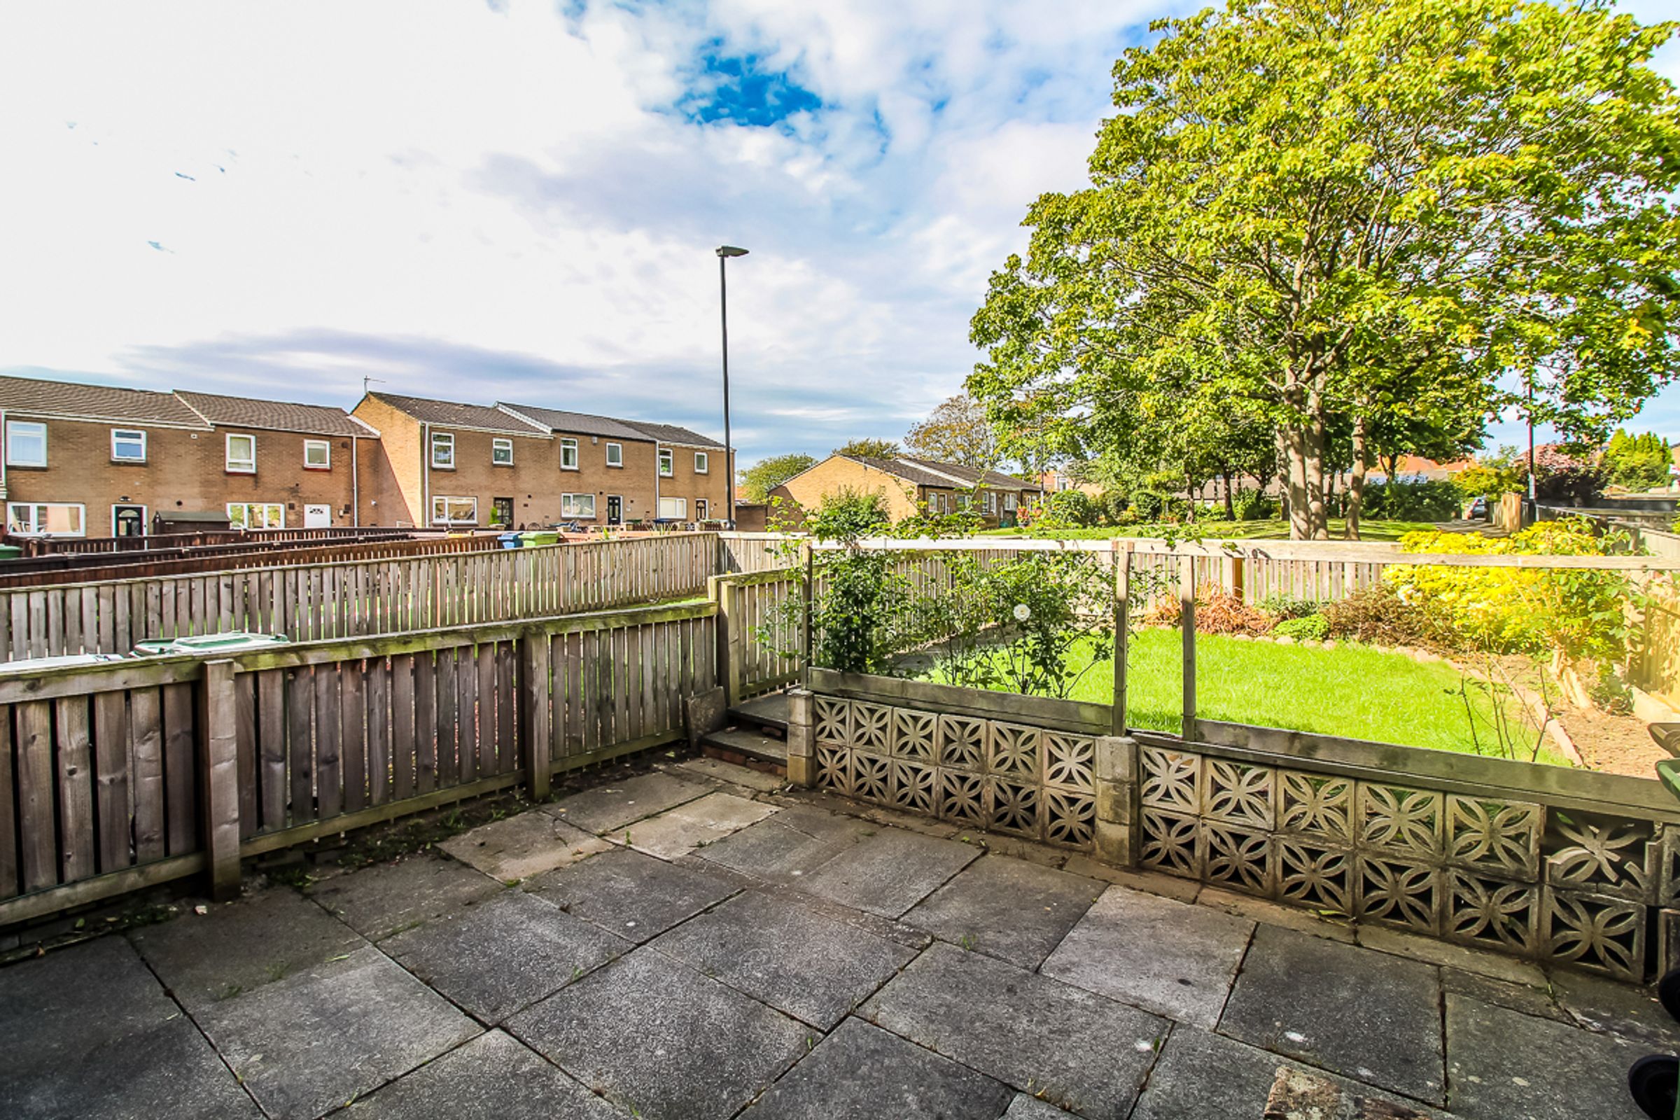
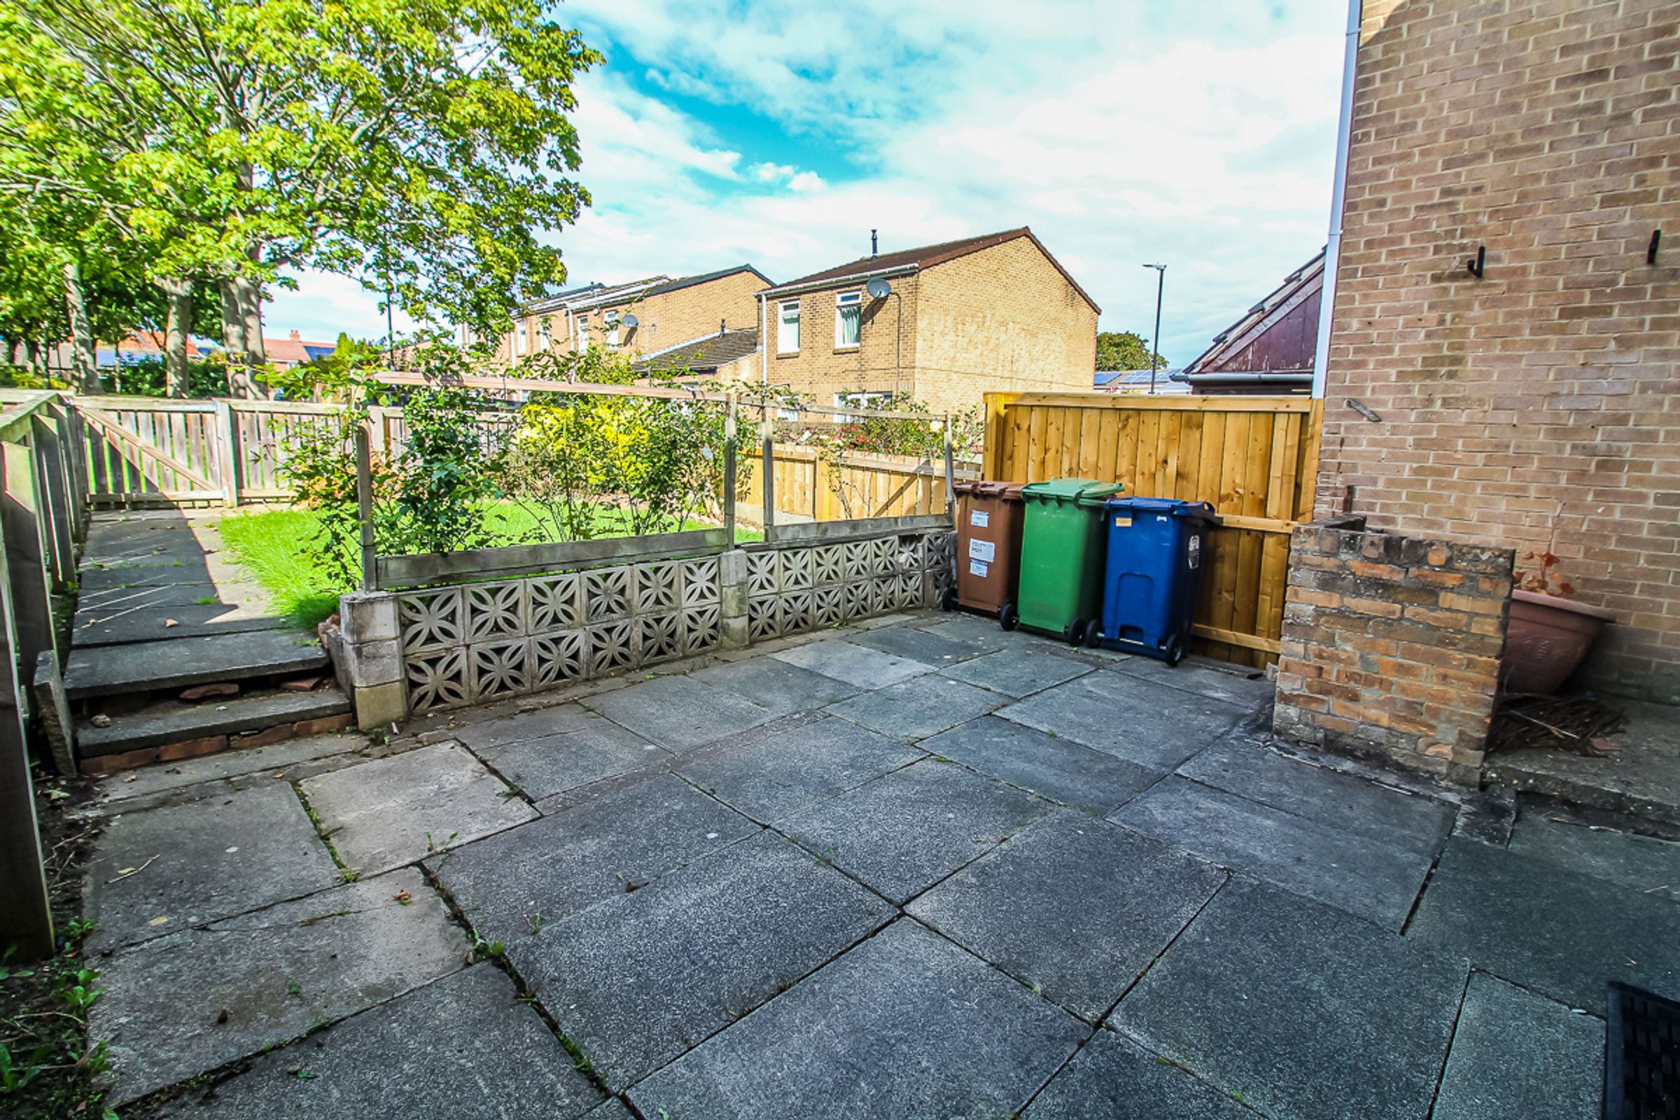
To the front, there is a good-sized enclosed garden featuring a paved patio area and lawn, separated by a low brick divide. A pathway leads through the garden to the property, creating a welcoming approach and providing a pleasant outdoor space.
To the rear, the enclosed garden offers a private and pleasant outdoor space, with a combination of lawn and paved areas providing an ideal setting for outdoor dining, entertaining or relaxing during the warmer months.
Key details
Broadband: up to 1800mbps
947ft2 floor area
1475ft2 plot size
Freehold
Council tax band A
Local authority: Sunderland Council
Additional information
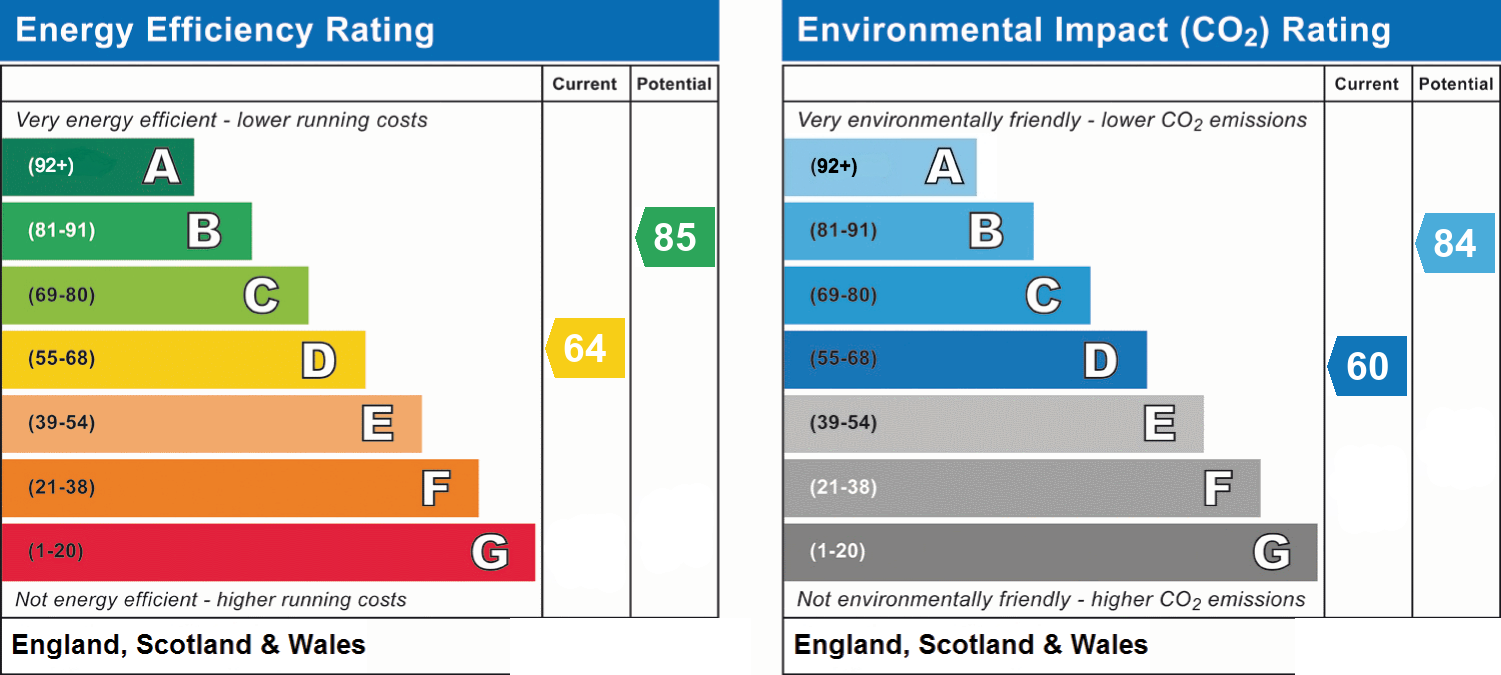
- Energy efficiency (current)
- D (64)
- Energy efficiency (potential)
- B (85)
- Environmental impact (current)
- D (60)
- Environmental impact (potential)
- B (84)
- Is in a conservation area
- No
- Is a listed property
- No
- Construction materials
- Not specified


