Like the look of this property?
We would love to hear from you and arrange a viewing of this property. Get in touch now!
Looking to sell a property?
You can get a free online or in person valuation.
Property features
Four Bedroom Detached
Master with En Suite
Modern Kitchen and Bathroom
Double Garage
Conservatory
Popular and Quiet cul-de-sac
About this property
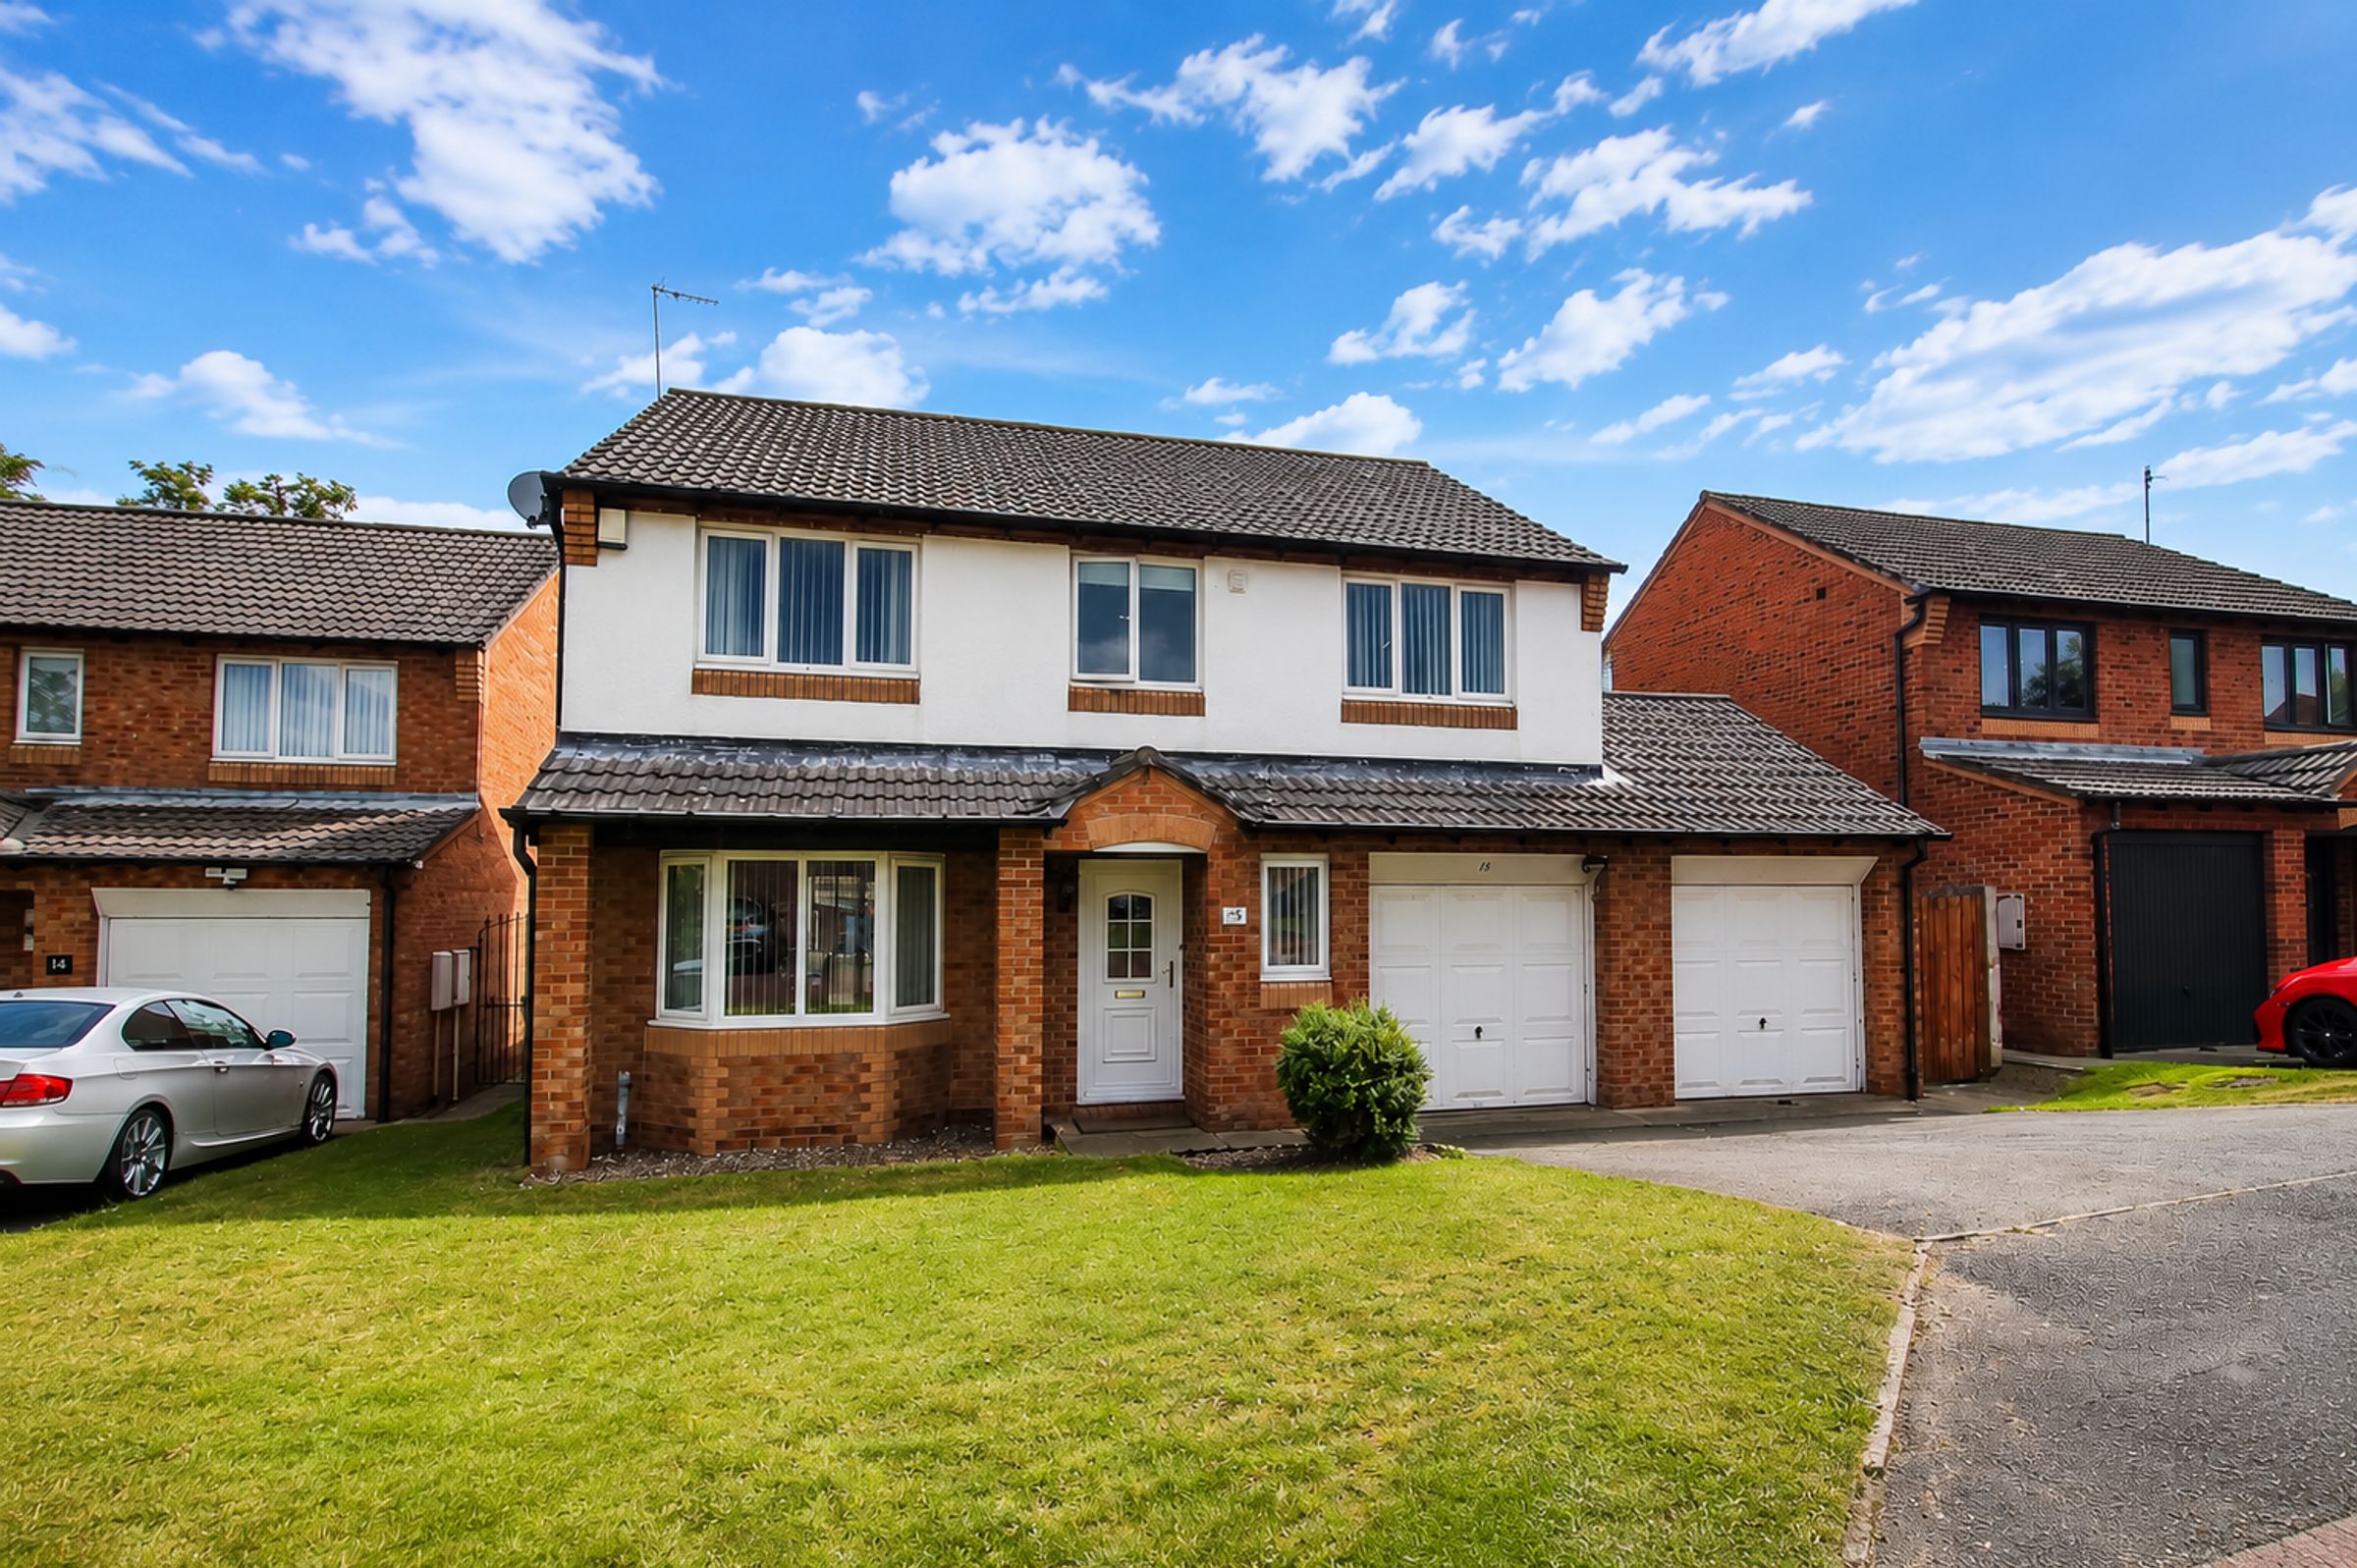
Riverside Residential welcome to the sales market this stunning four-bedroom detached family home, situated on the highly sought-after Mickle Close in Mayfield. This immaculately presented property offers excellent living space, a conservatory, four double bedrooms and an integrated double garage.
Internally, this home offers spacious and versatile accommodation throughout. The ground floor briefly comprises a welcoming entrance hallway, a generous lounge, a modern kitchen and dining area, which opens into a bright conservatory overlooking the rear garden. There is also a convenient ground floor WC, along with internal access to the double garage, which benefits from a fitted workbench, providing useful workspace and additional storage.
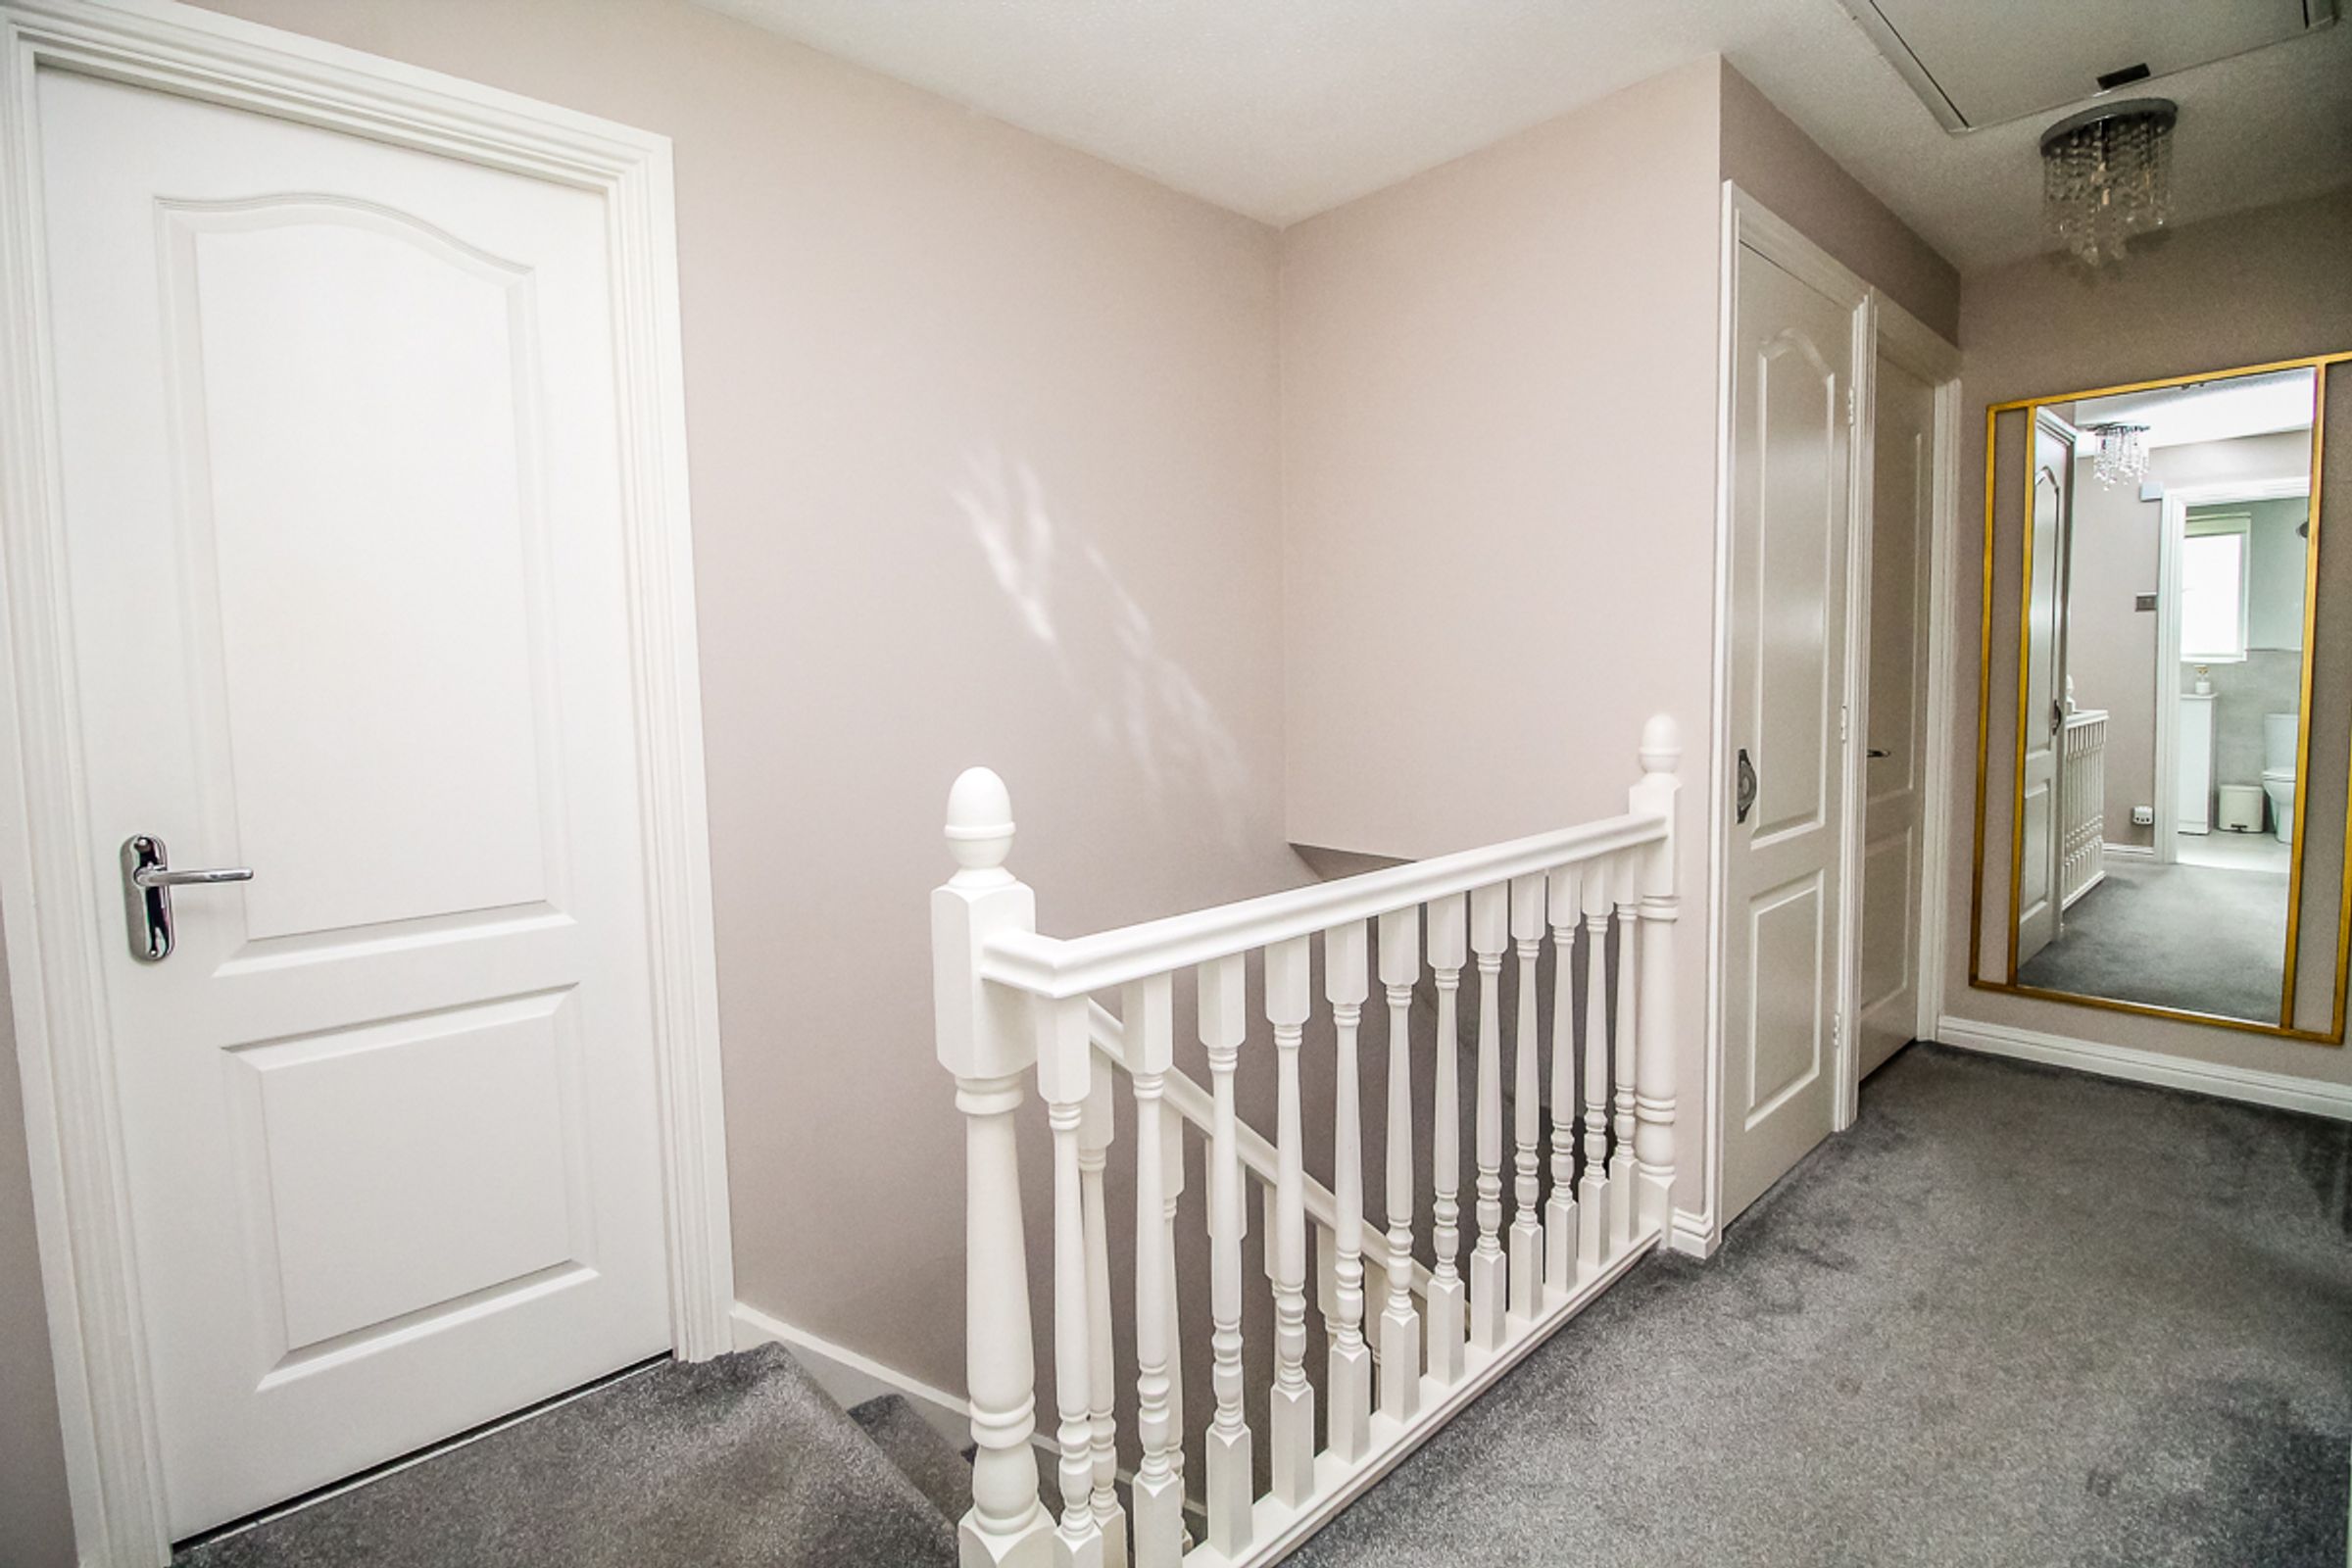
To the first floor, the property features a generous principal bedroom with a private en-suite, along with three further double bedrooms and a modern family bathroom. Further benefits include a fully boarded loft, providing excellent additional storage space.
Mayfield is highly popular with both first-time buyers and growing families. The property is ideally situated between the A182, A1231 and A194, with excellent access to the A1 and A19, making it ideal for commuters. There is also an excellent local transport network to The Galleries Shopping Centre, offering an extensive range of shops and amenities. The cities of Newcastle, Sunderland and Durham are all within a short drive.
Early viewing is strongly recommended to fully appreciate the space, setting and overall quality of this impressive family home.
Entrance Hall
A bright and inviting hallway with neutral décor and wood flooring.
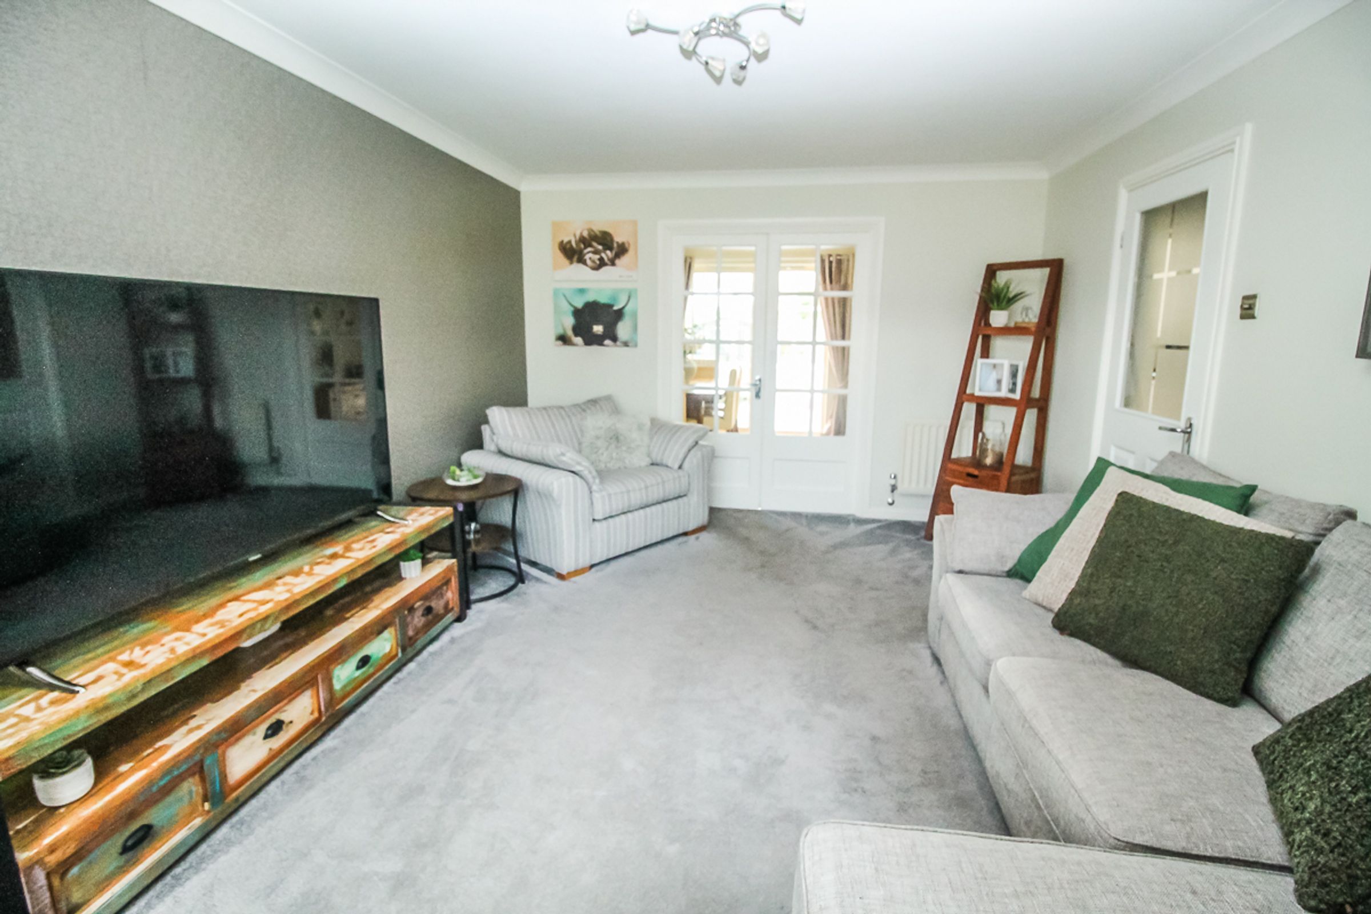
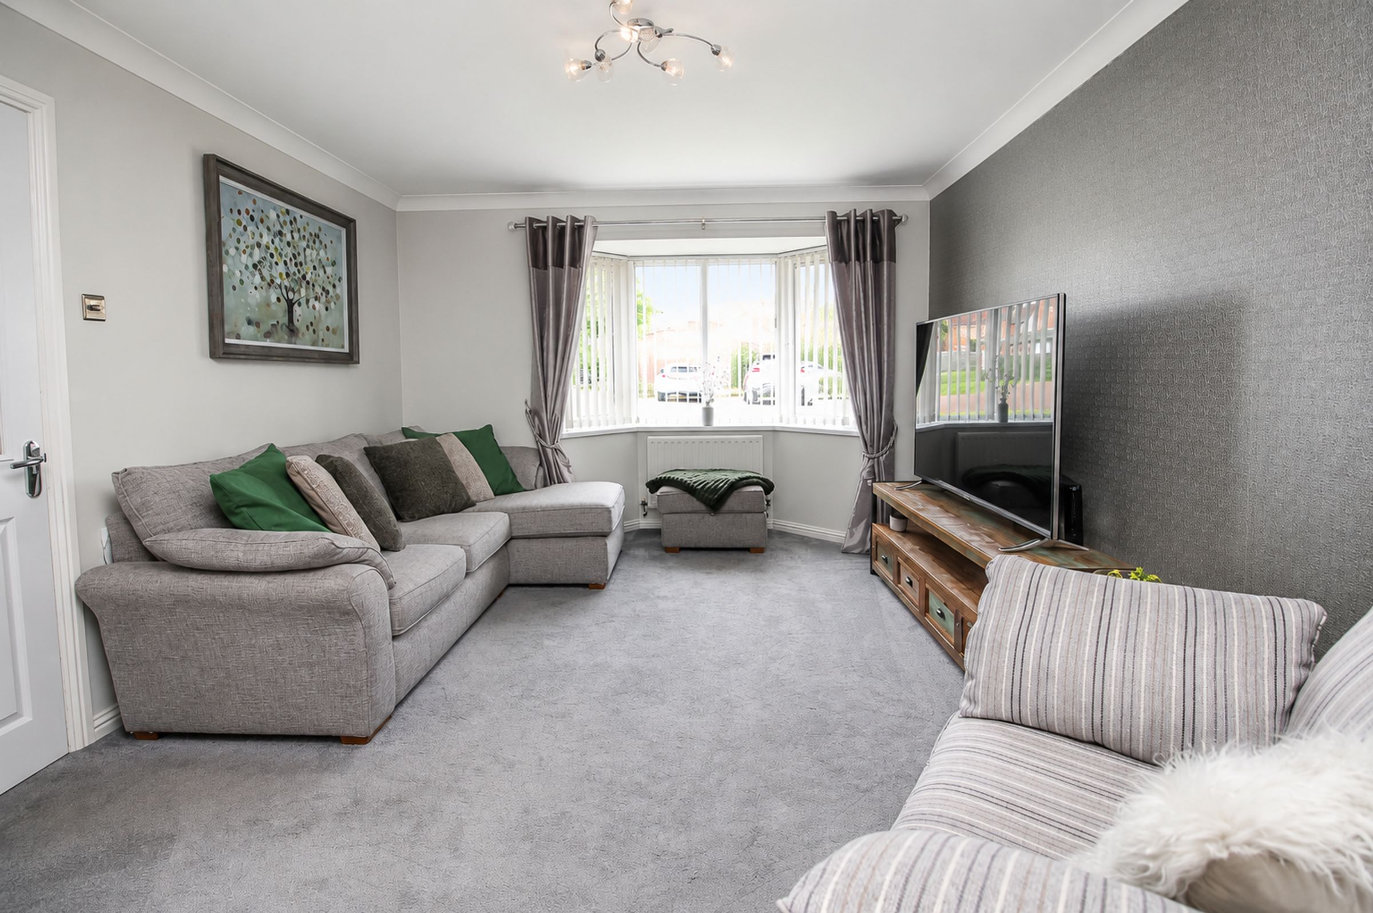
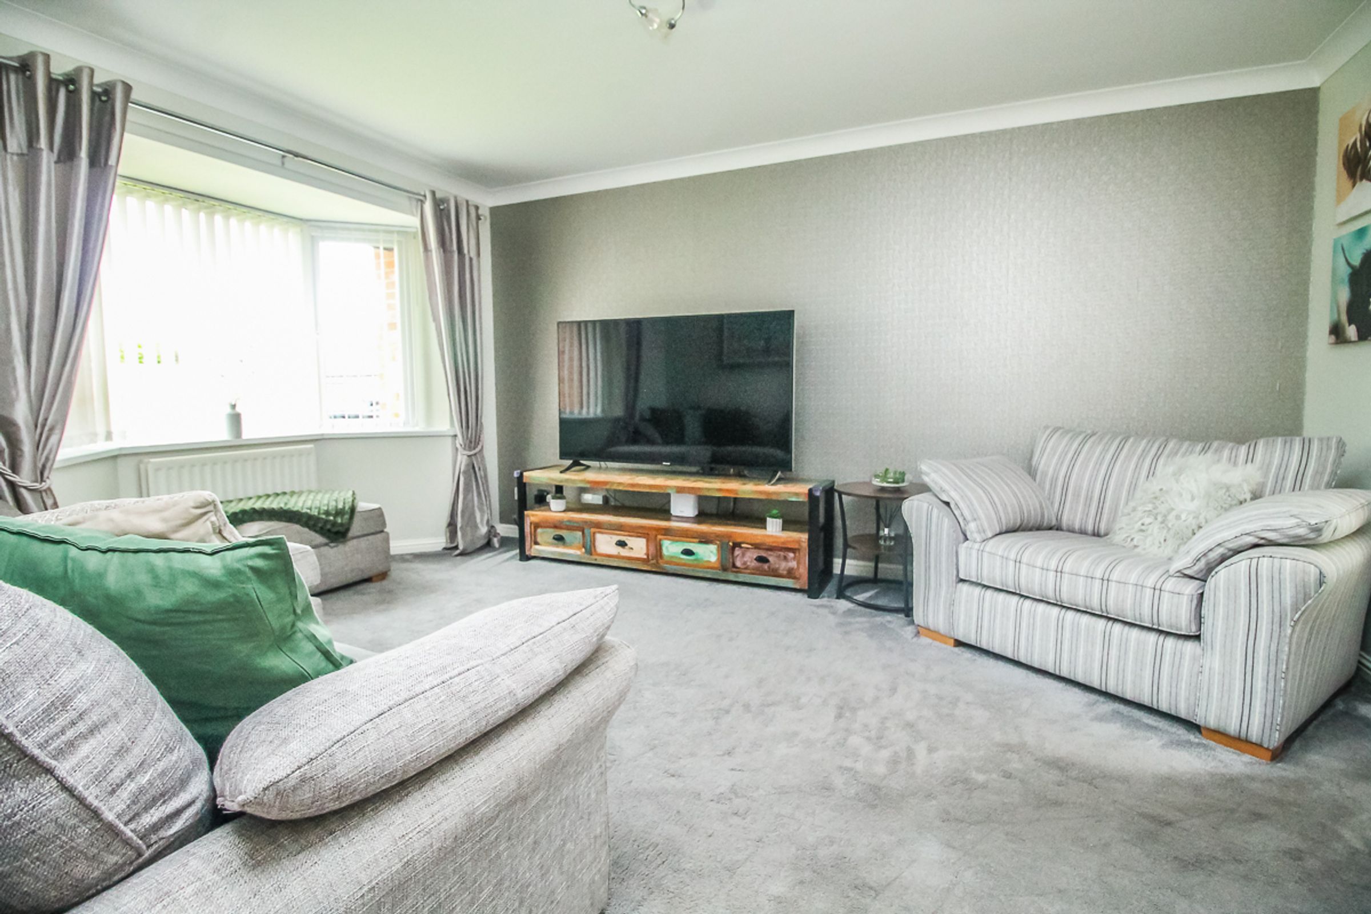
Lounge: 4.3m x 3.5m
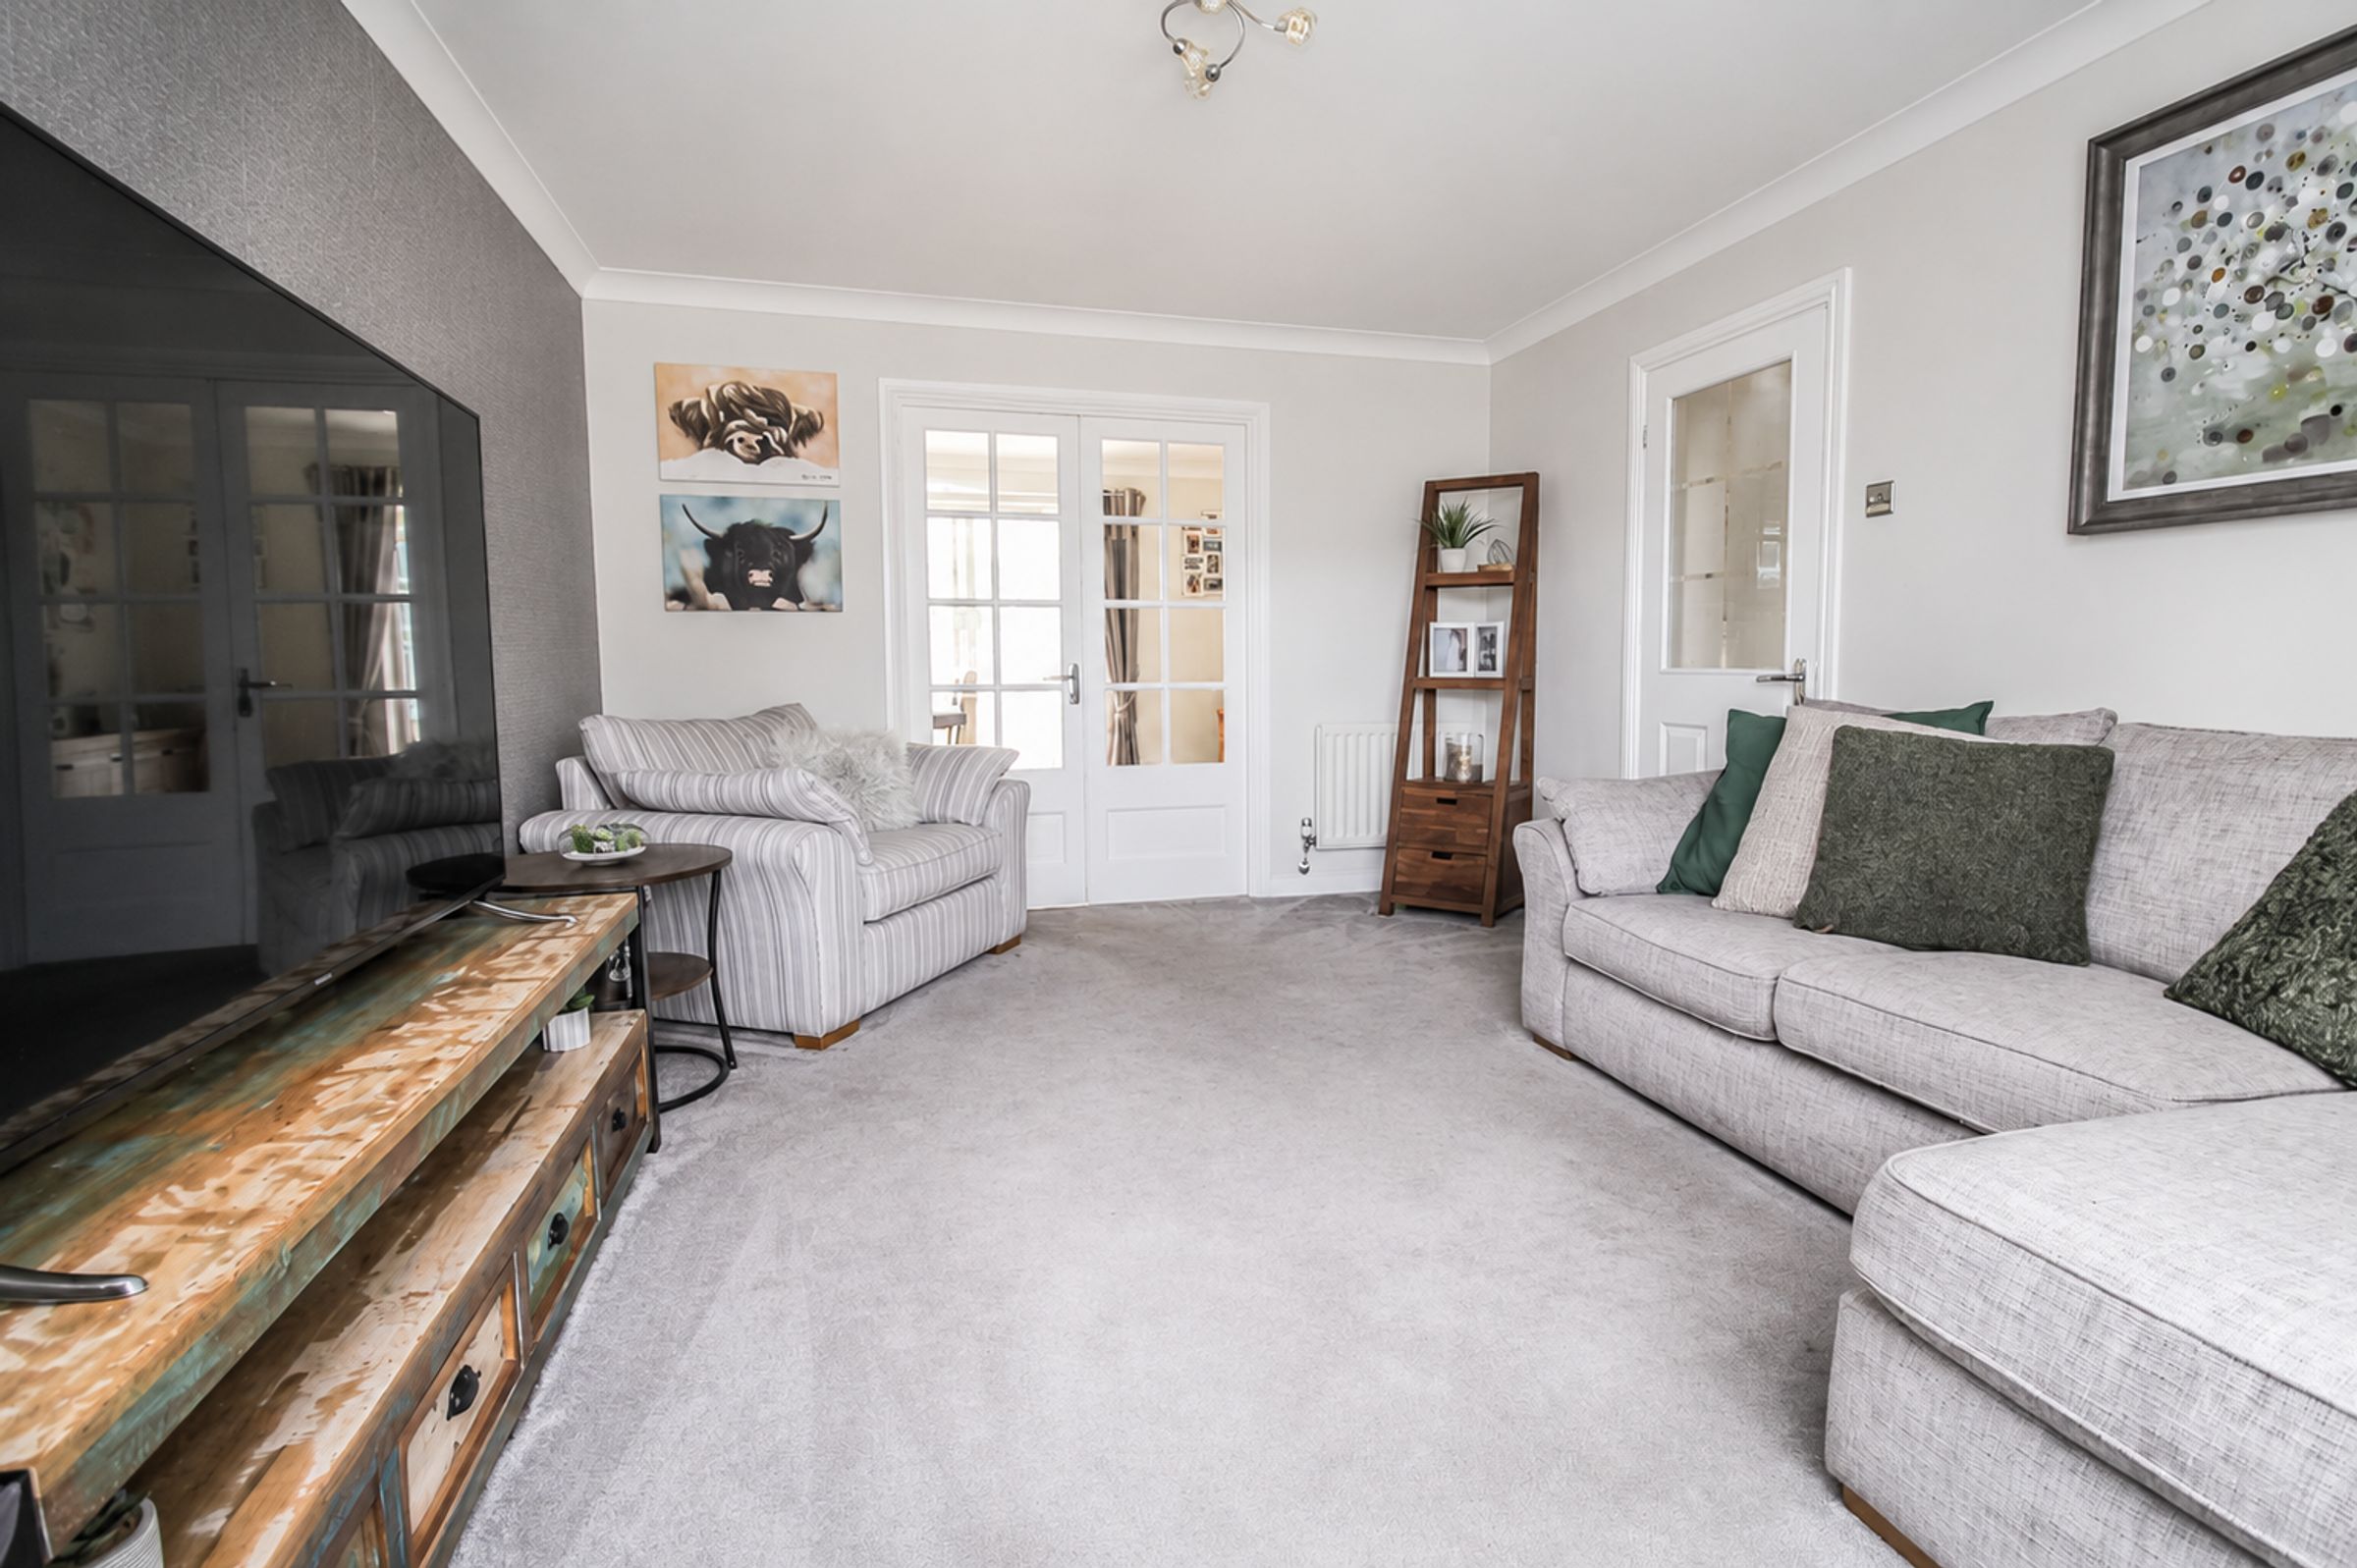
A spacious lounge, tastefully decorated with carpet flooring and a double-glazed front-aspect bay window.
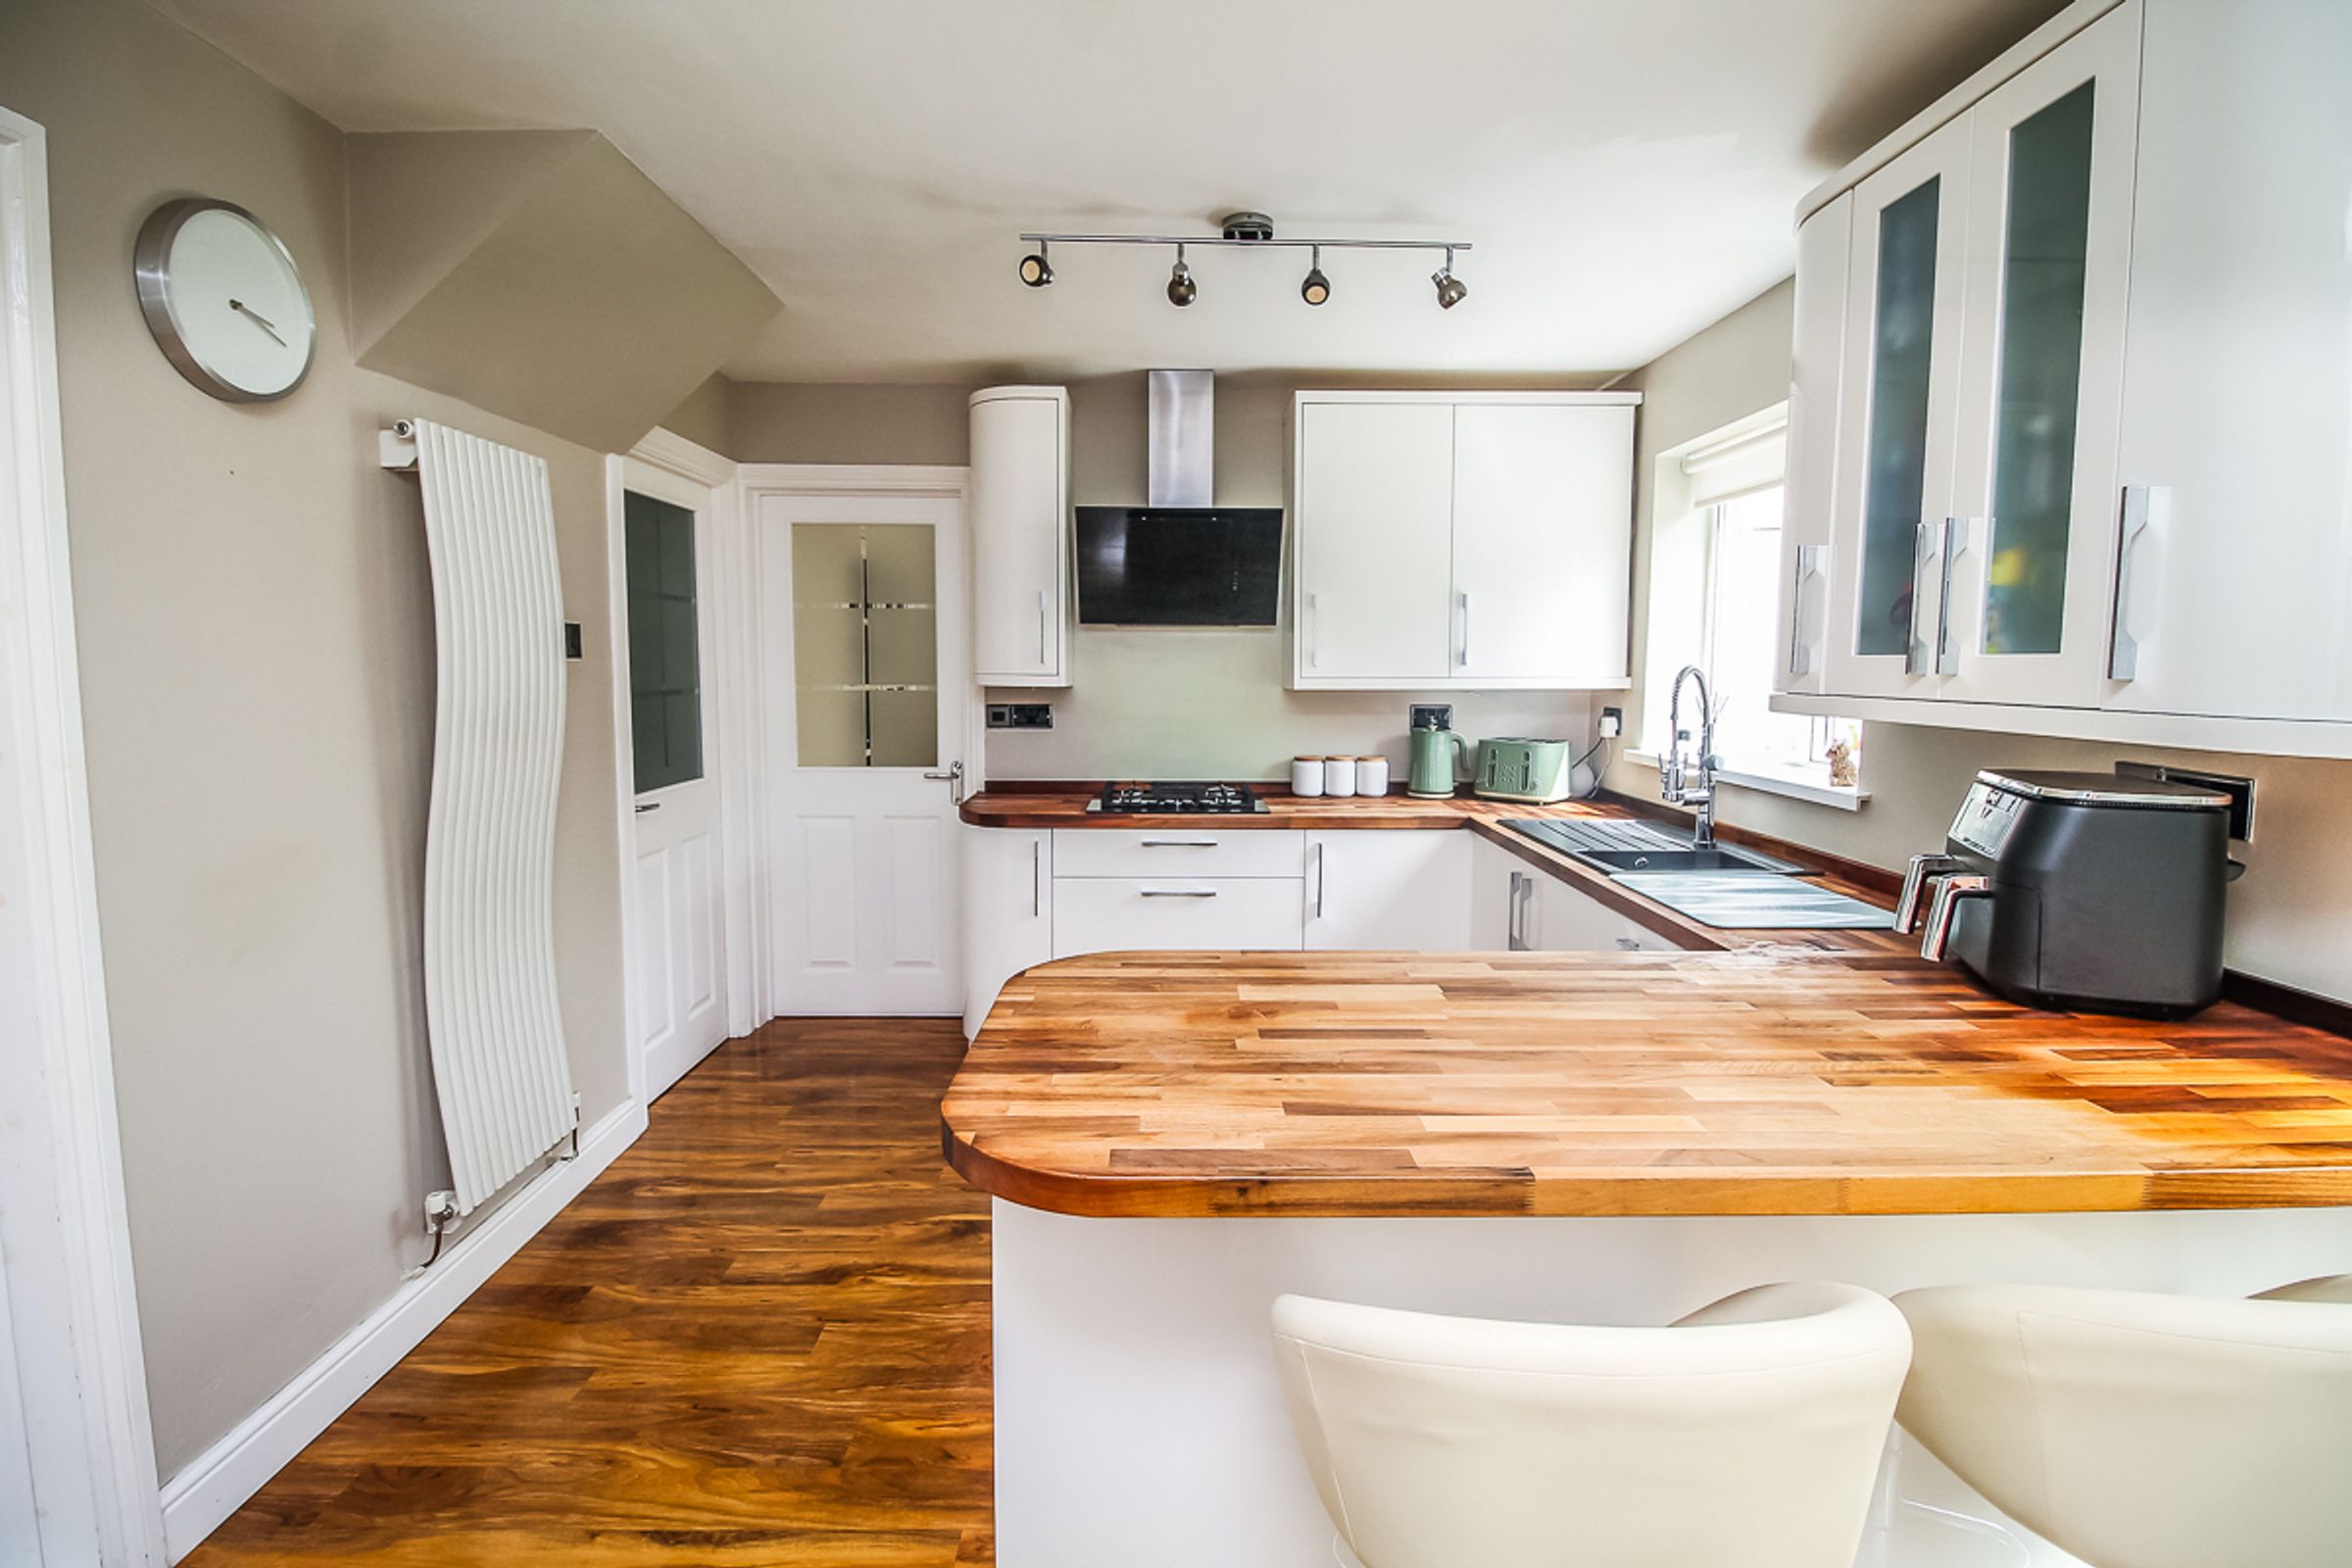
Kitchen: 3.0m x 4.6m
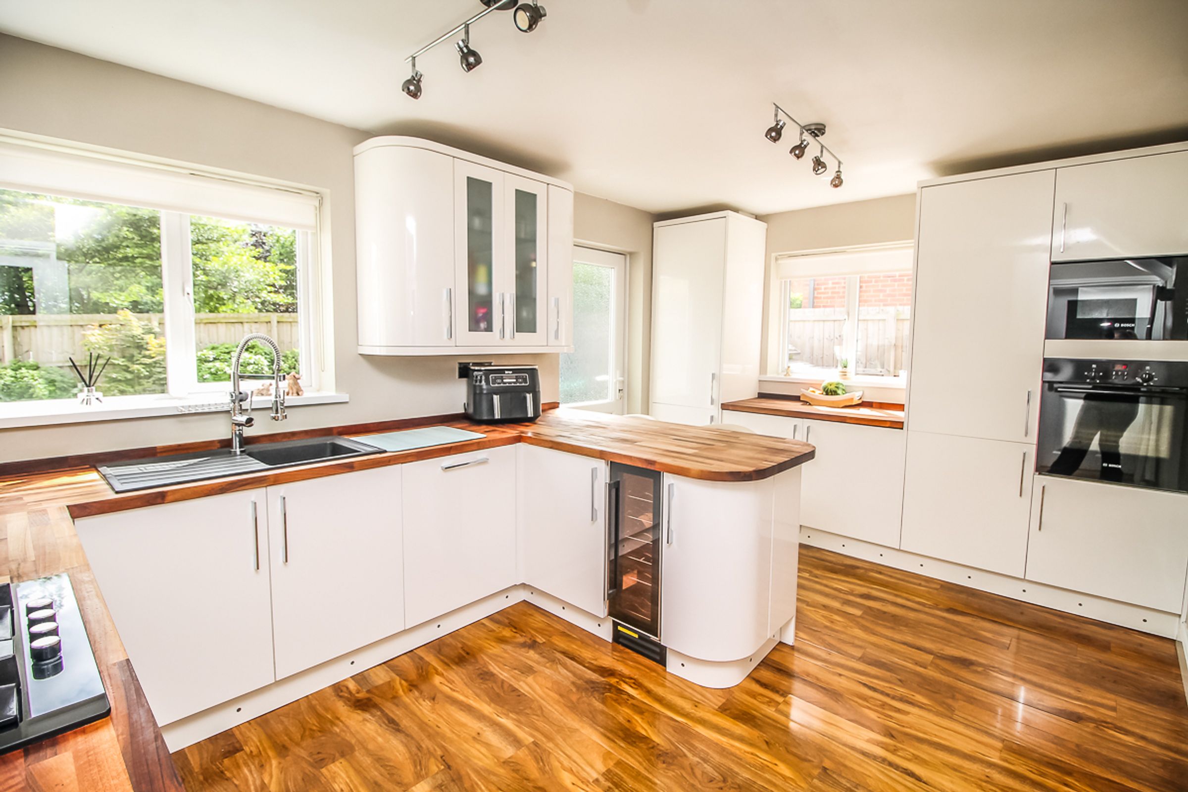
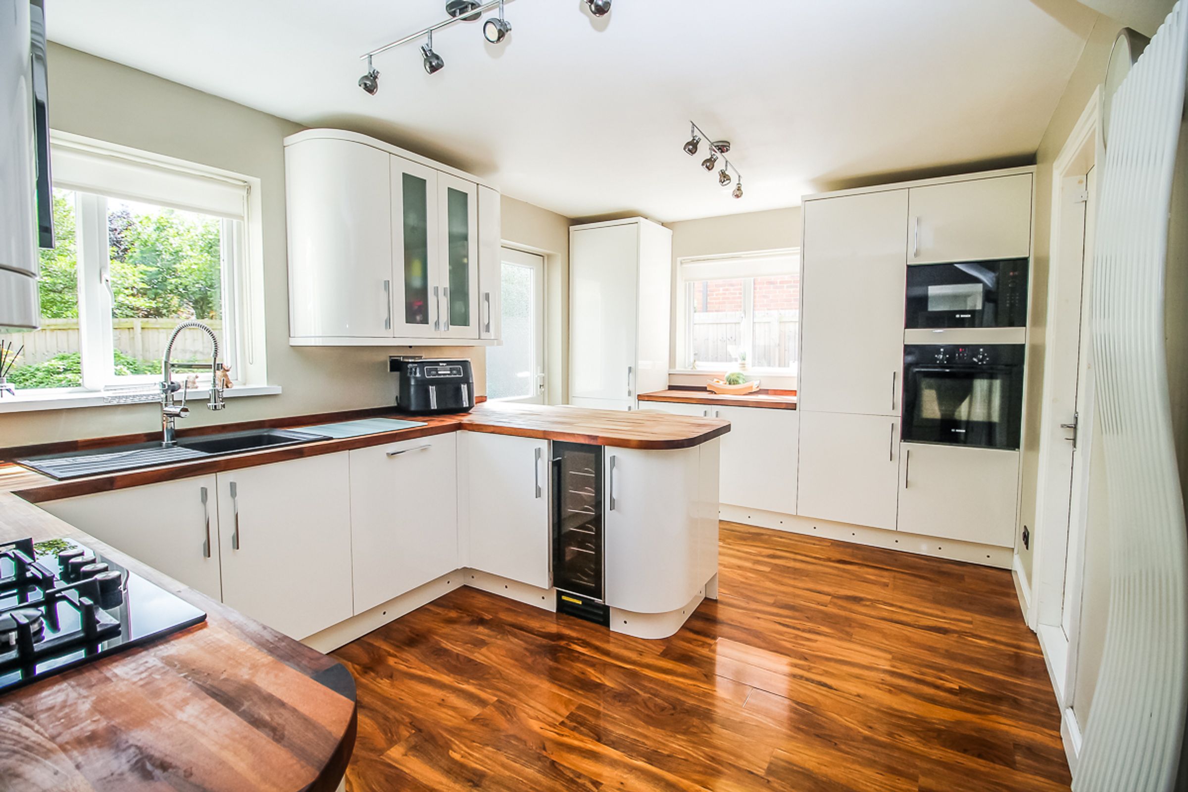
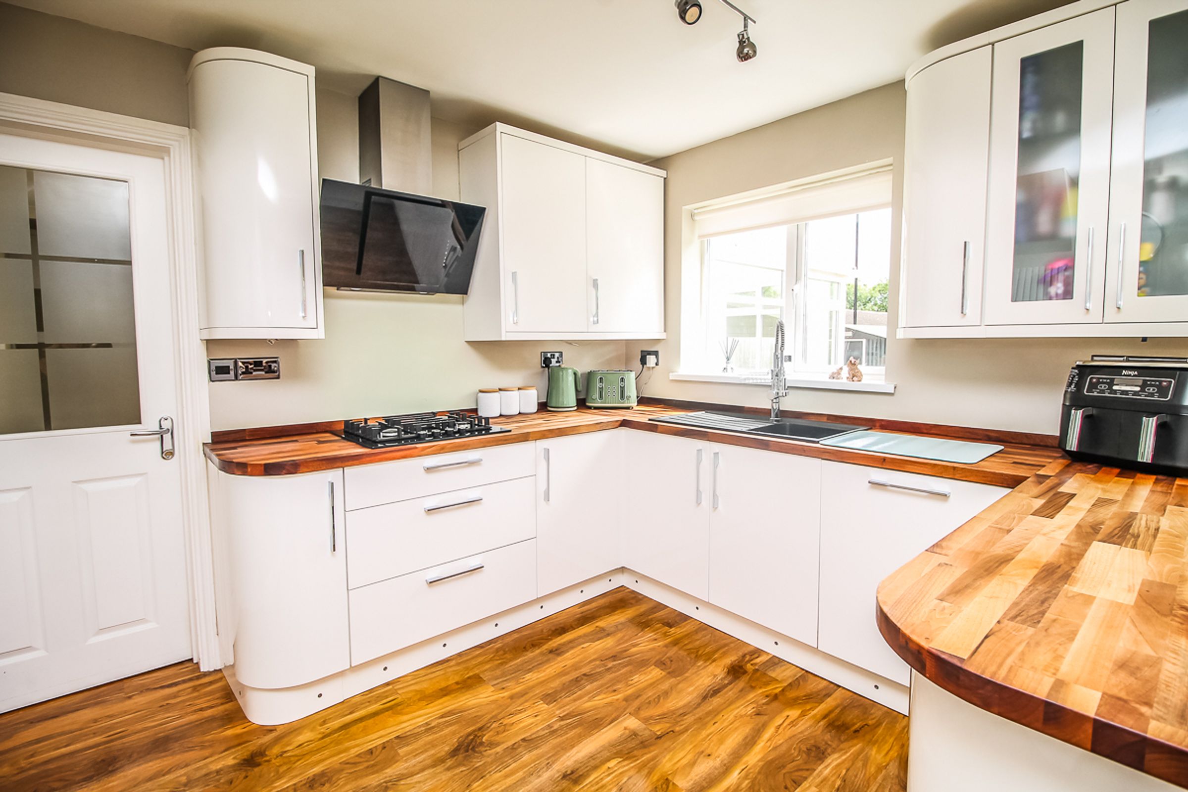
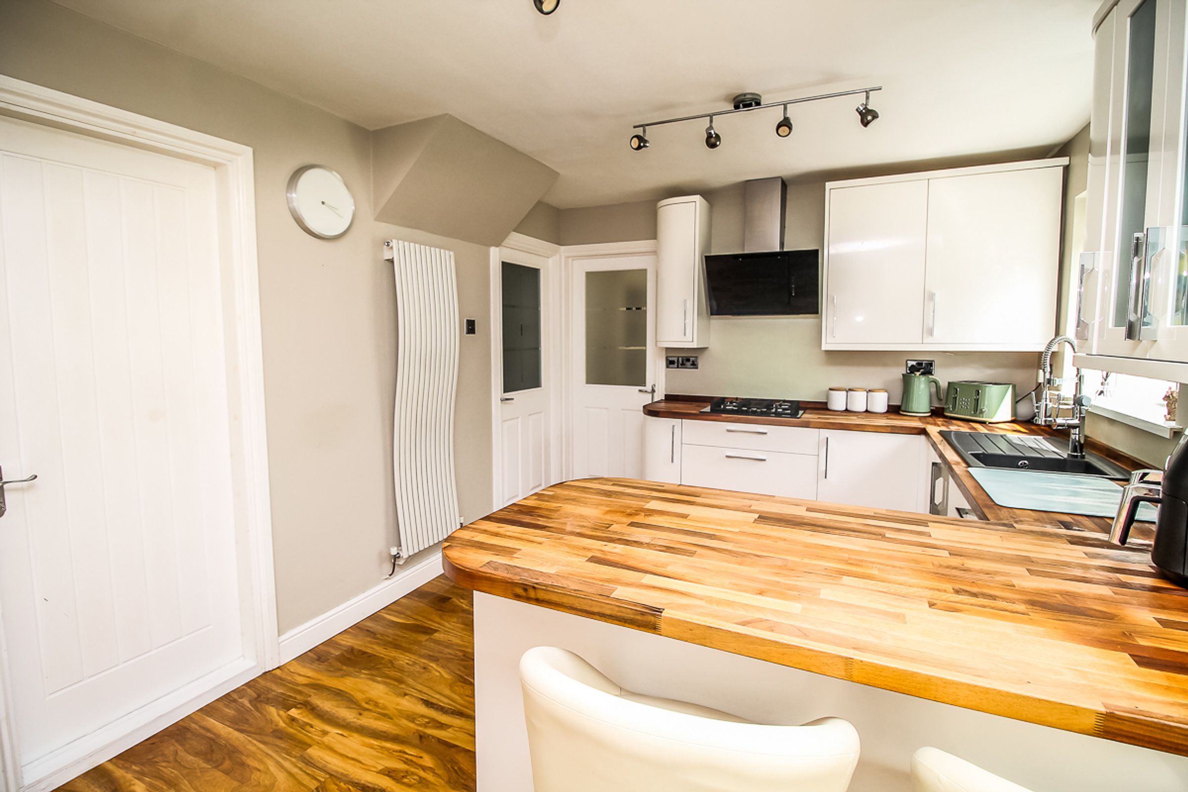
A modern kitchen benefiting from a range of wall and base units with complementary work surfaces and matching upstands. The kitchen includes integrated appliances, including an eye-level double oven, integrated microwave, dishwasher, fridge/freezer and four-ring gas hob. There is also a good-sized breakfast bar, attractive wood flooring, a door providing direct access to the garage, and a large window overlooking the private rear garden.
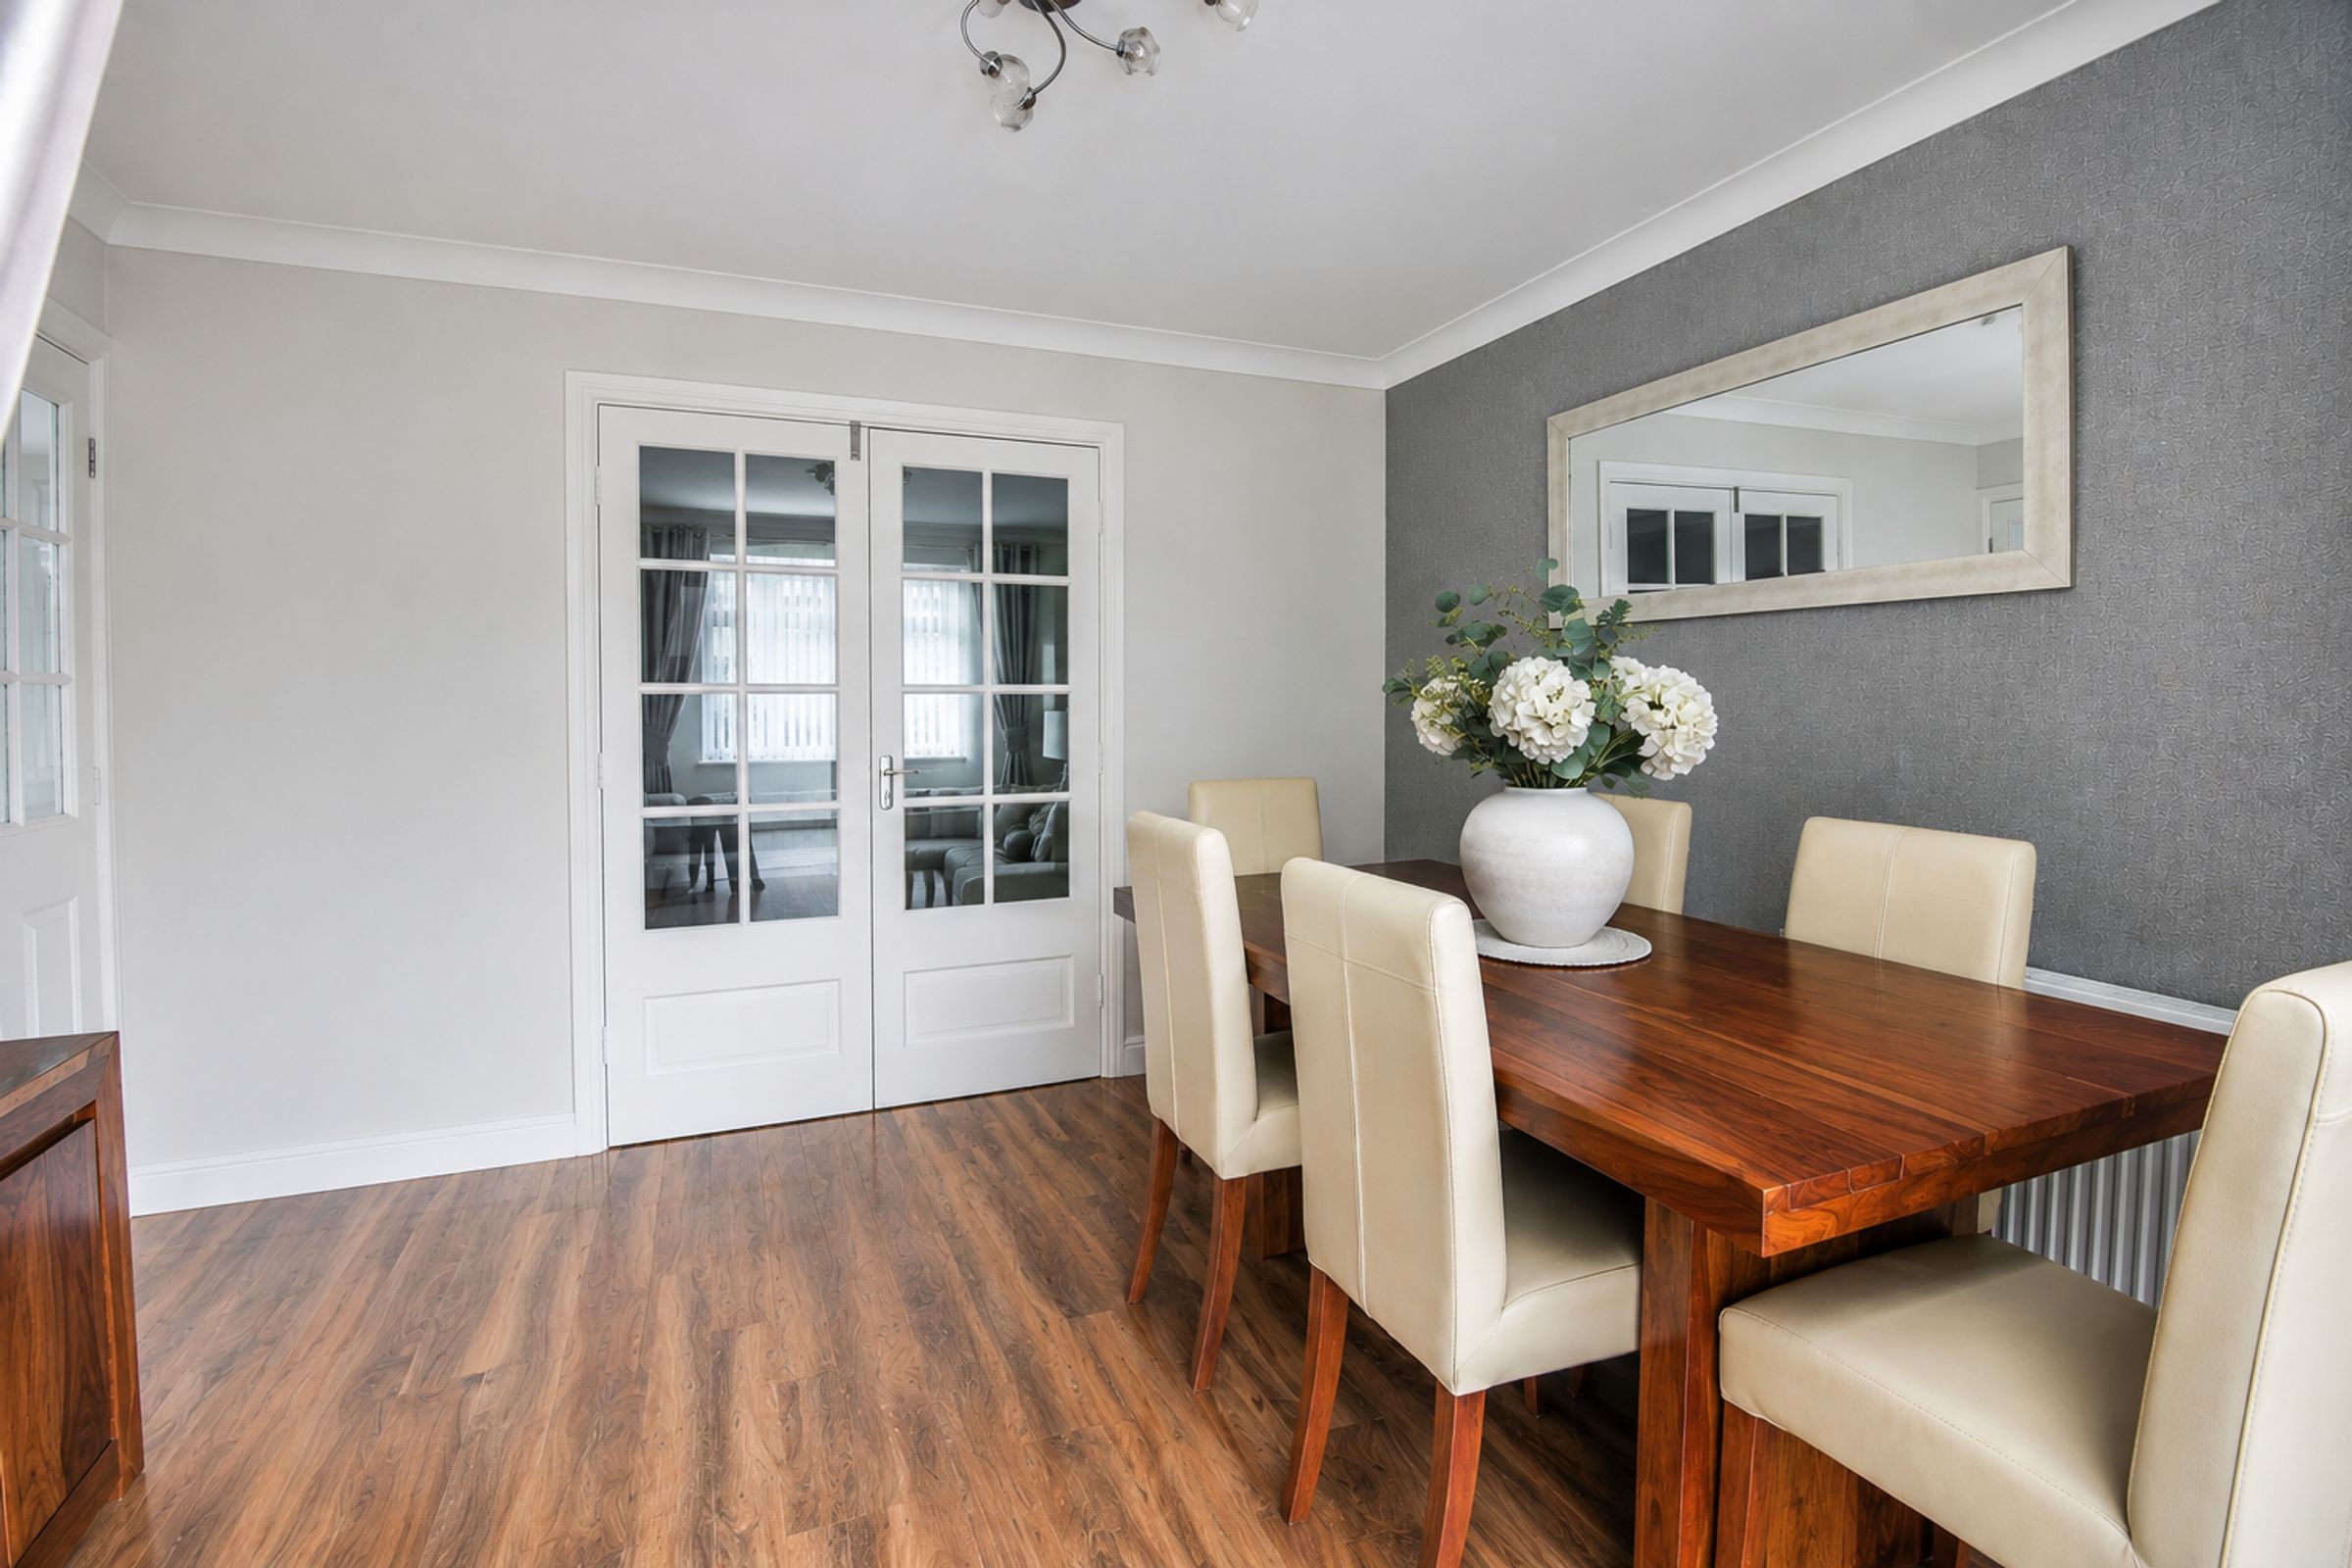
Dining Room: 3.1m x 3.5m
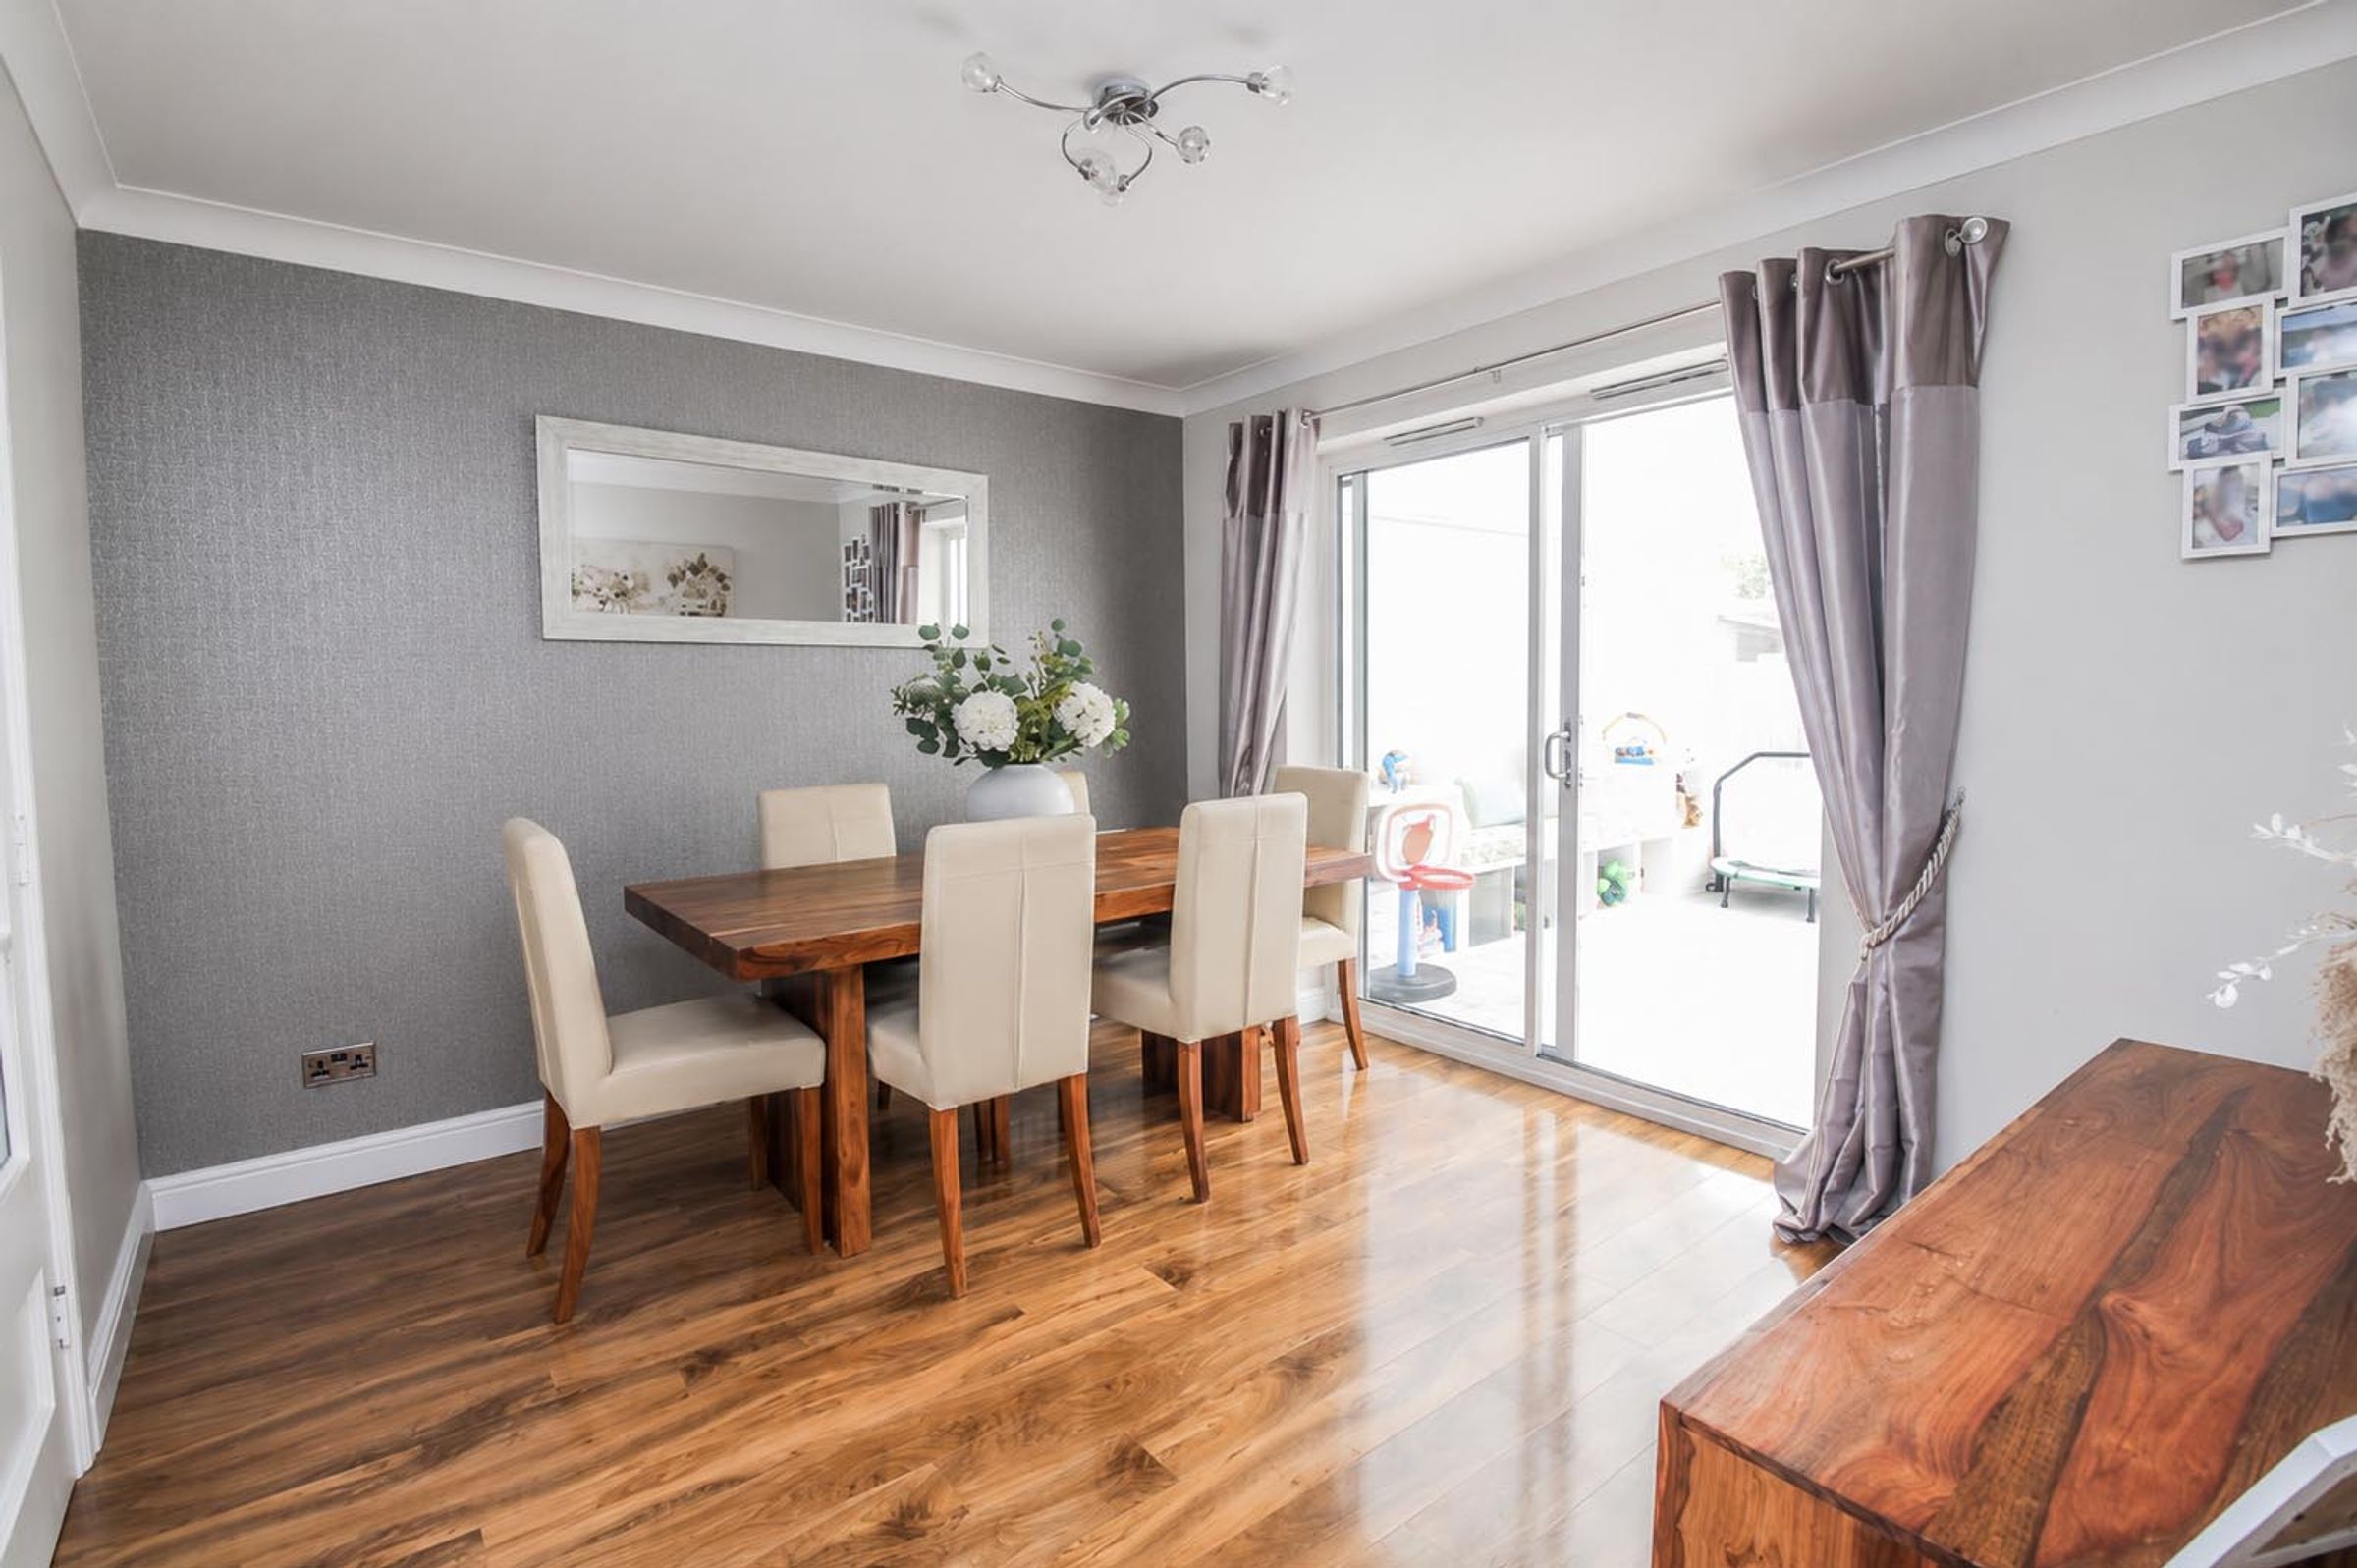
A good-sized dining room with wood flooring, neutral décor and sliding patio doors leading to the conservatory.
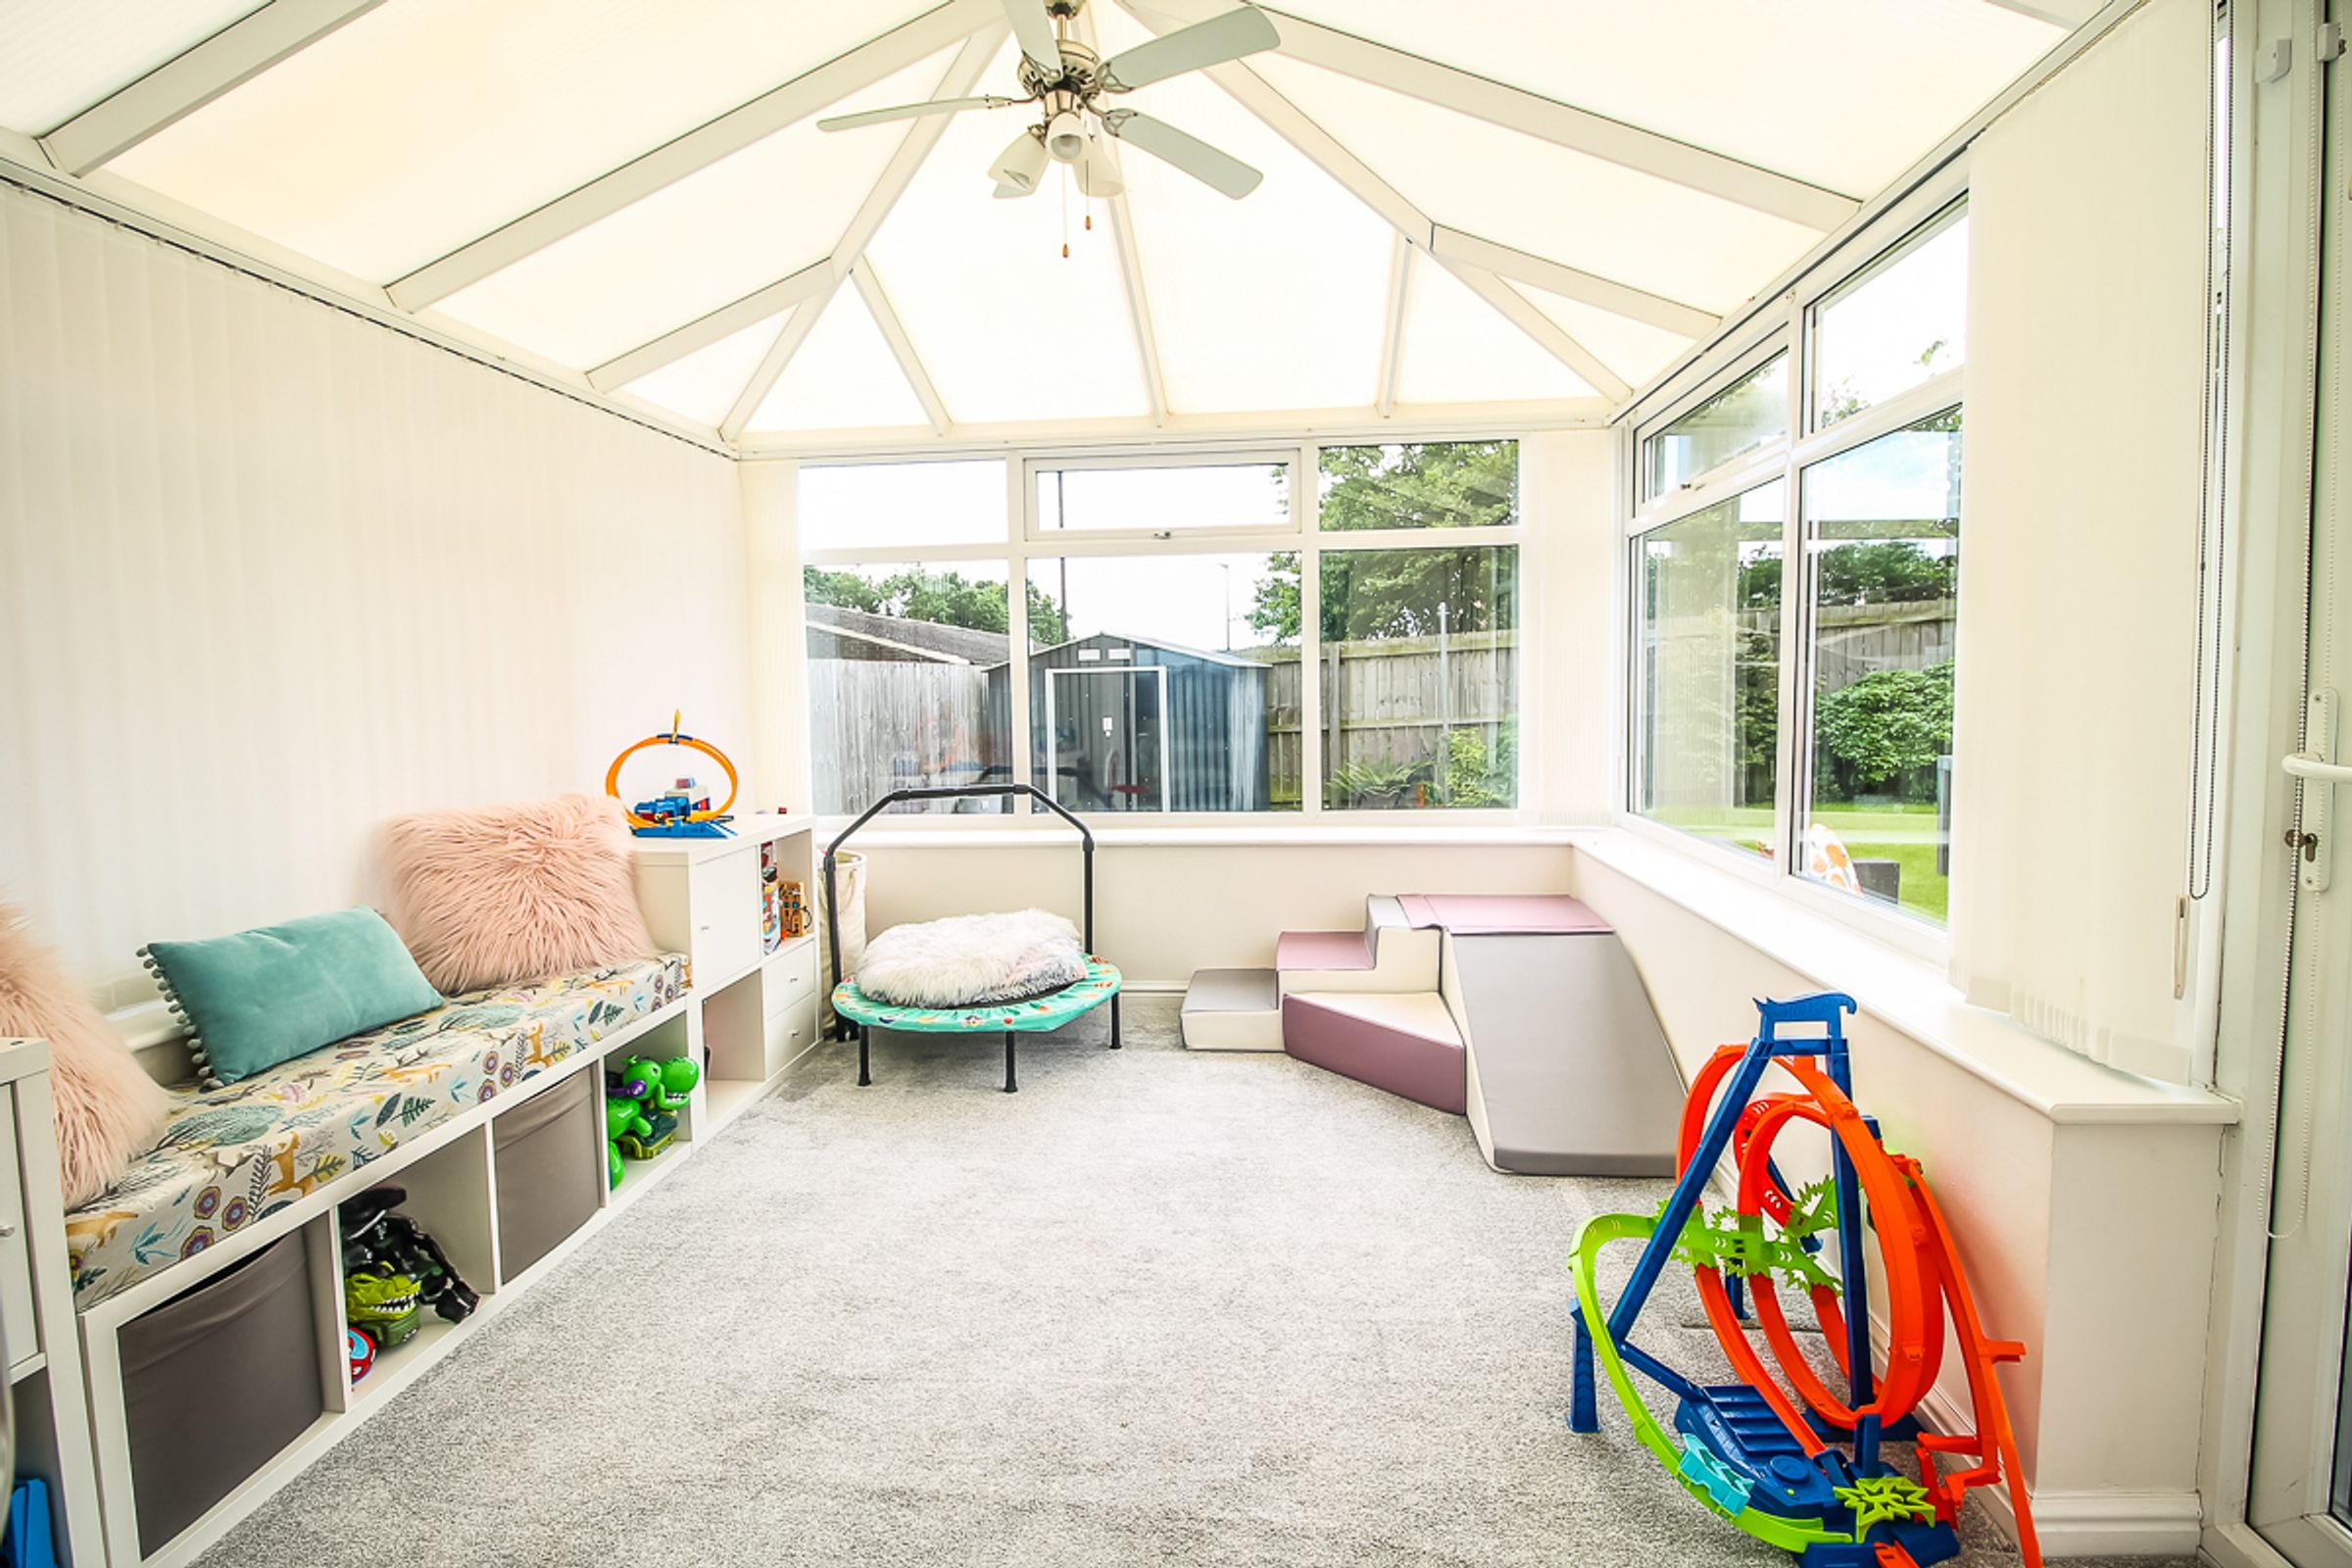
Conservatory: 3.8m x 3.2m
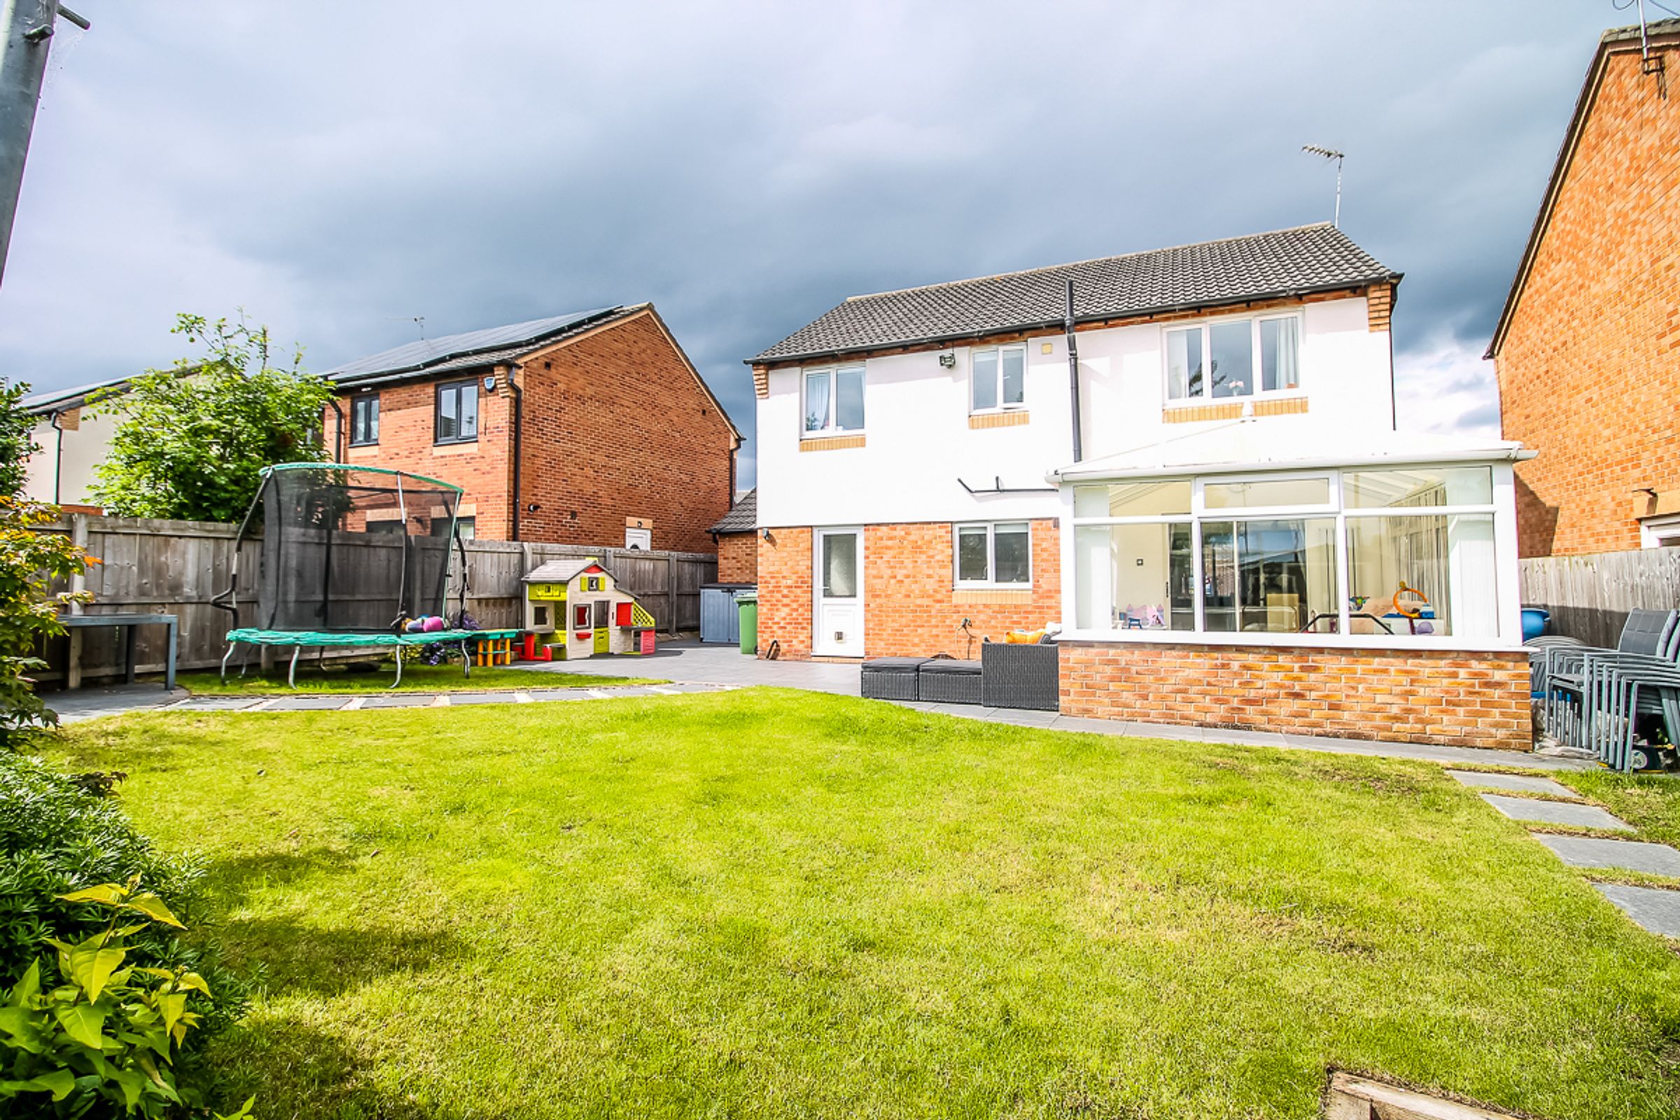
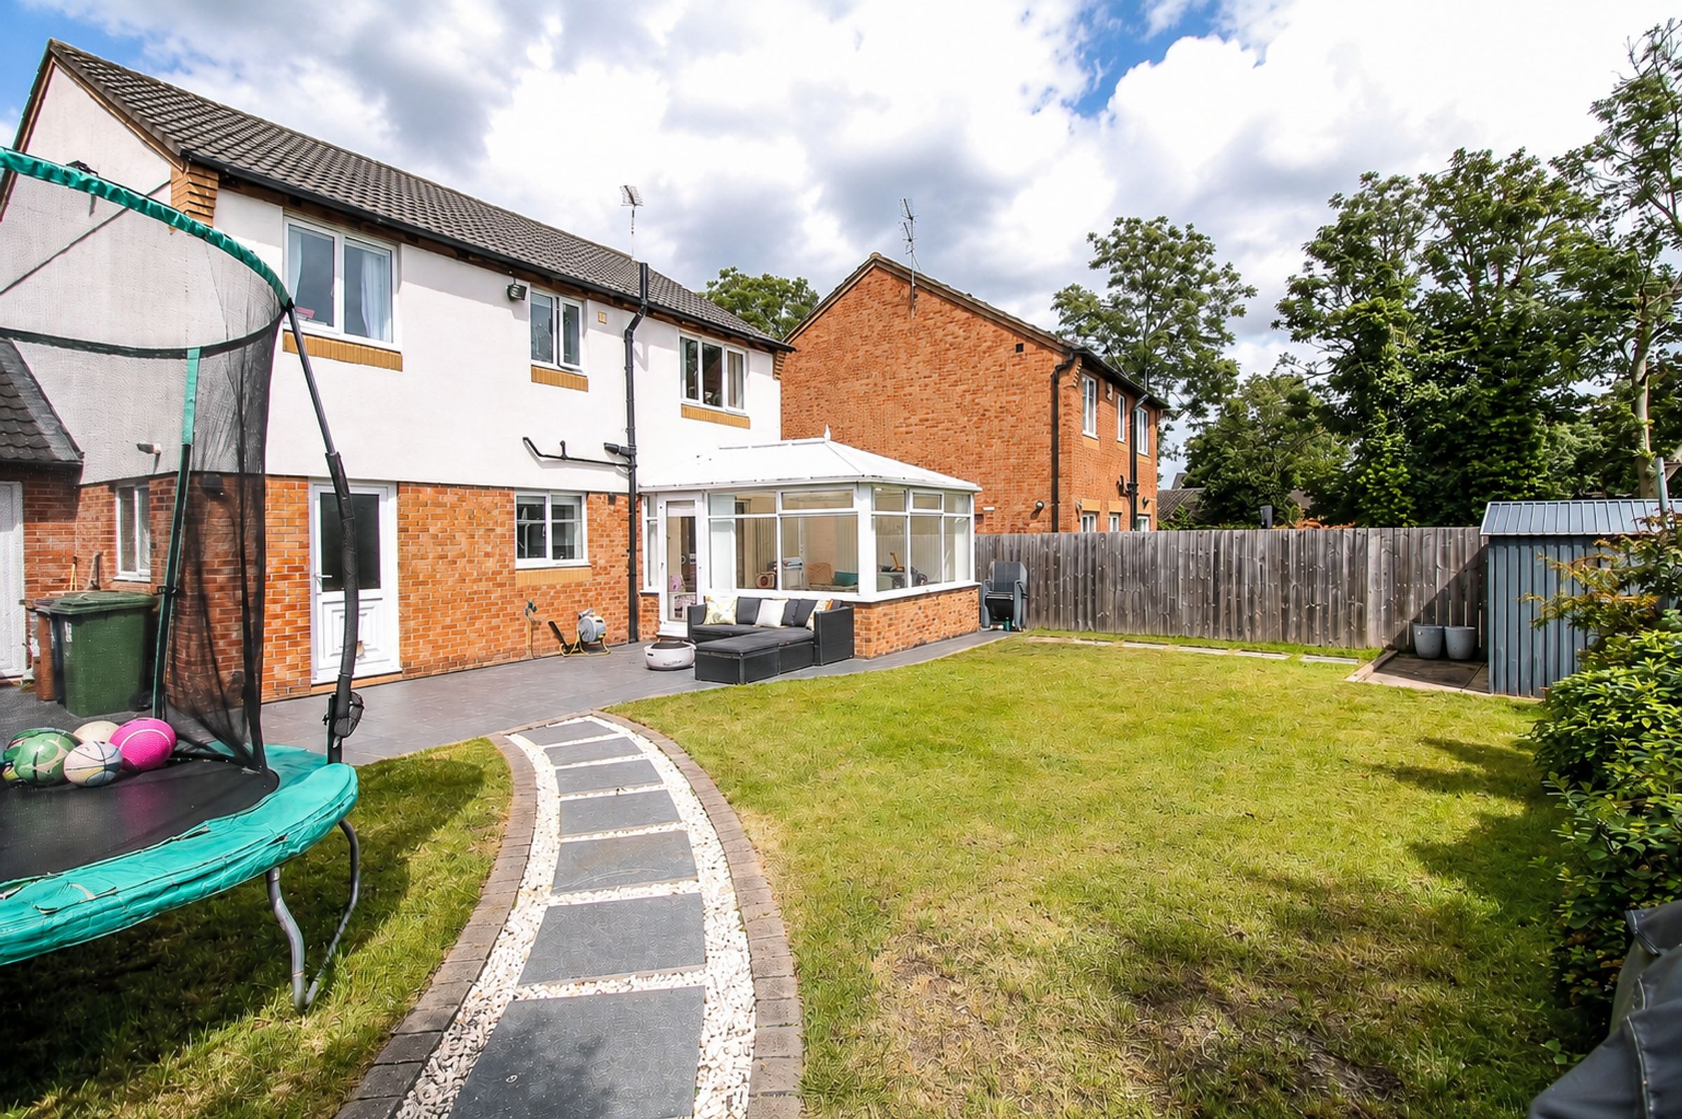
A peaceful, garden-facing conservatory, currently used as a playroom, with doors leading out to the rear garden.
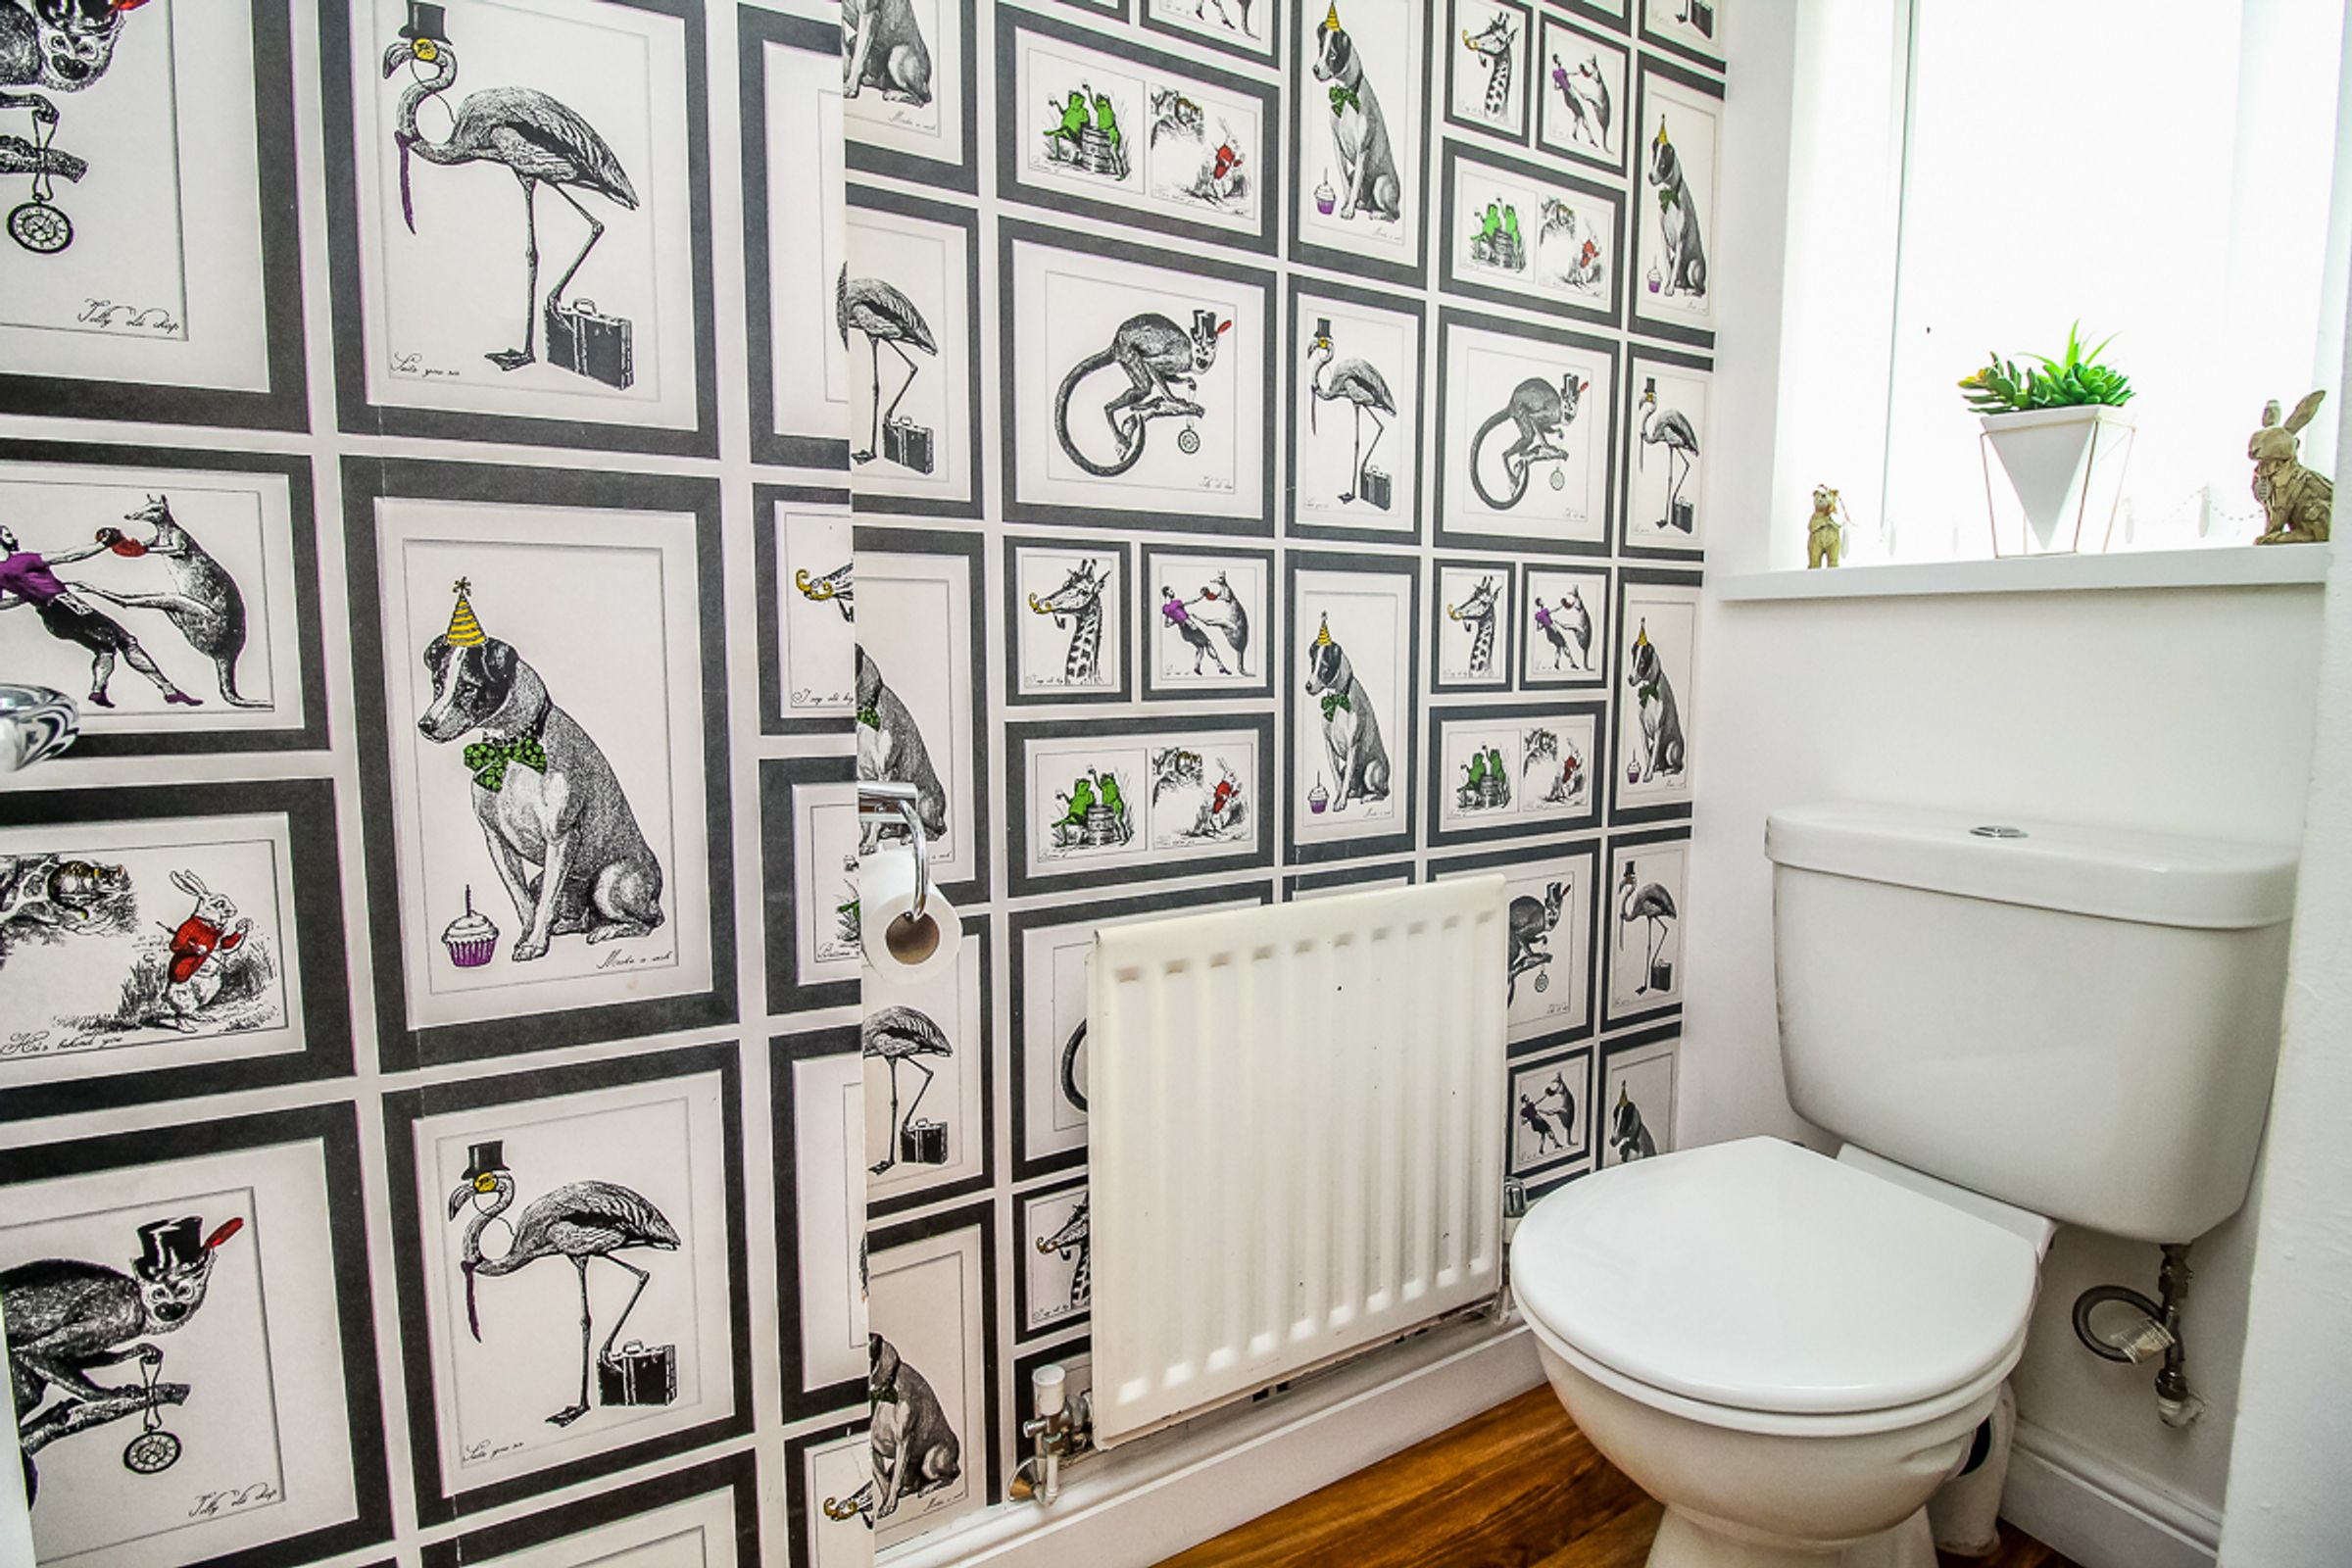
WC: 2.0m x 0.8m
A modern ground floor WC with a privacy window, comprising a white low-level WC and a wash hand basin set within a vanity unit.
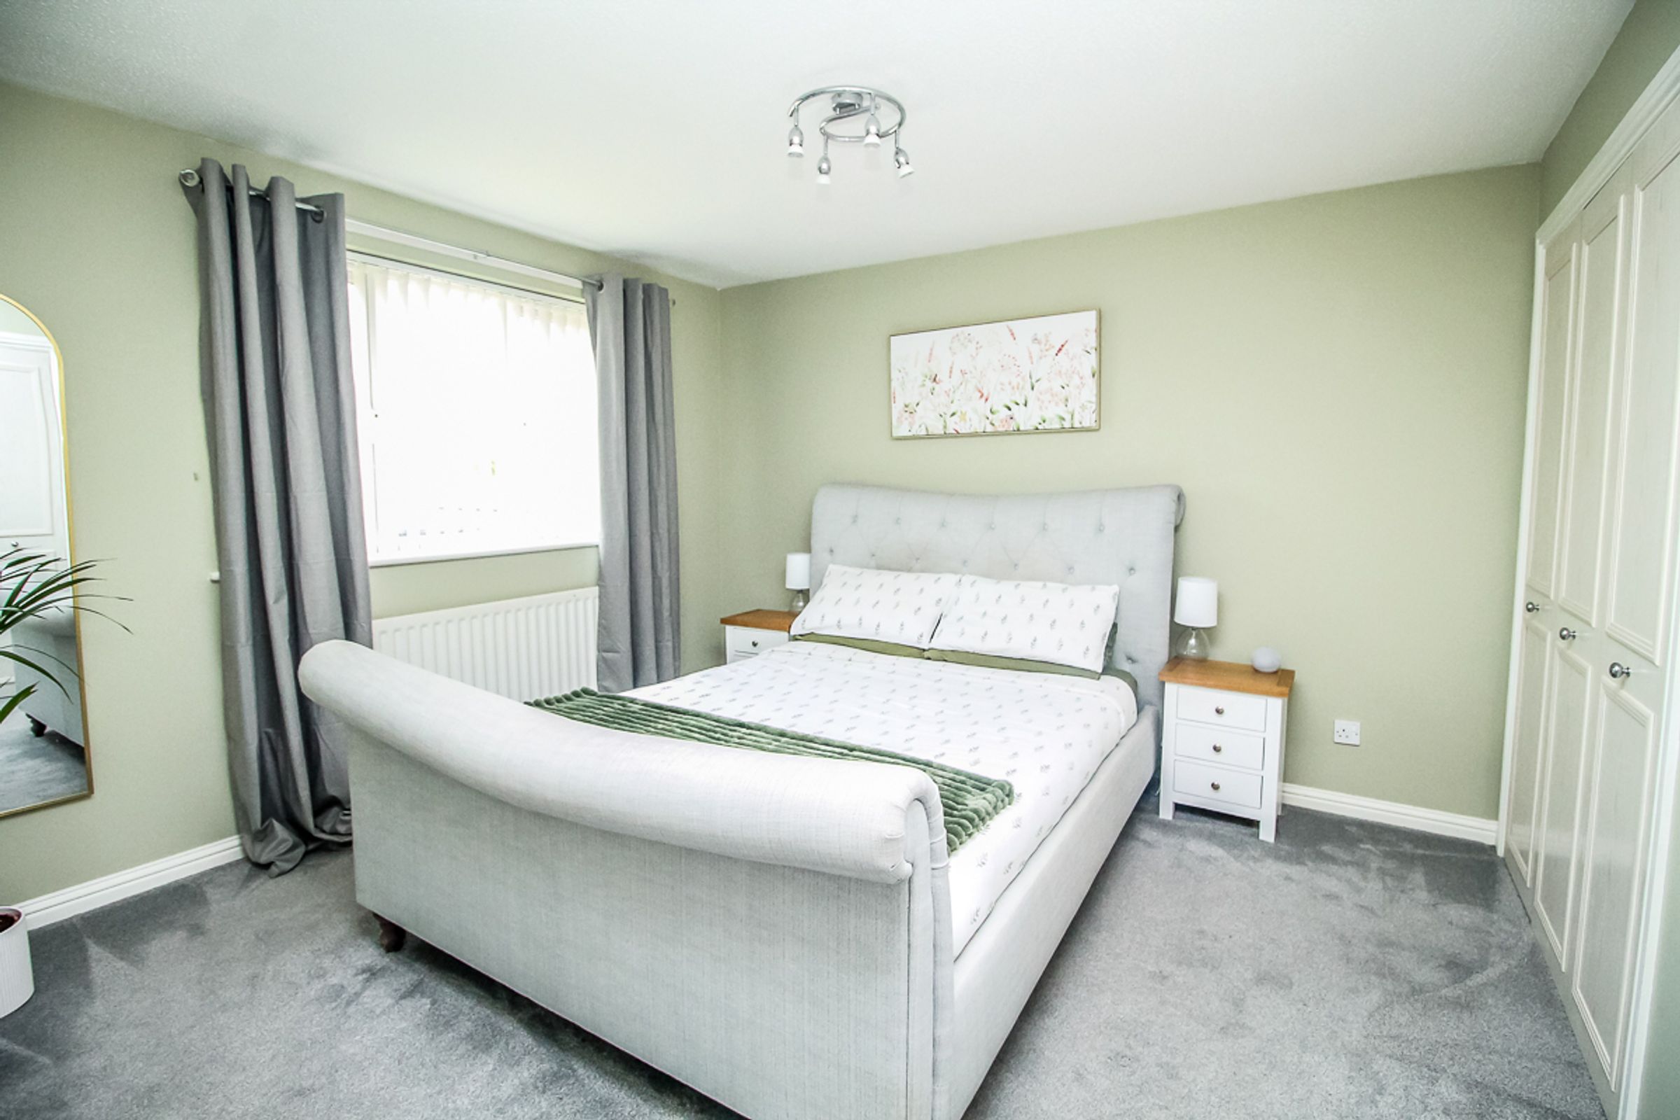
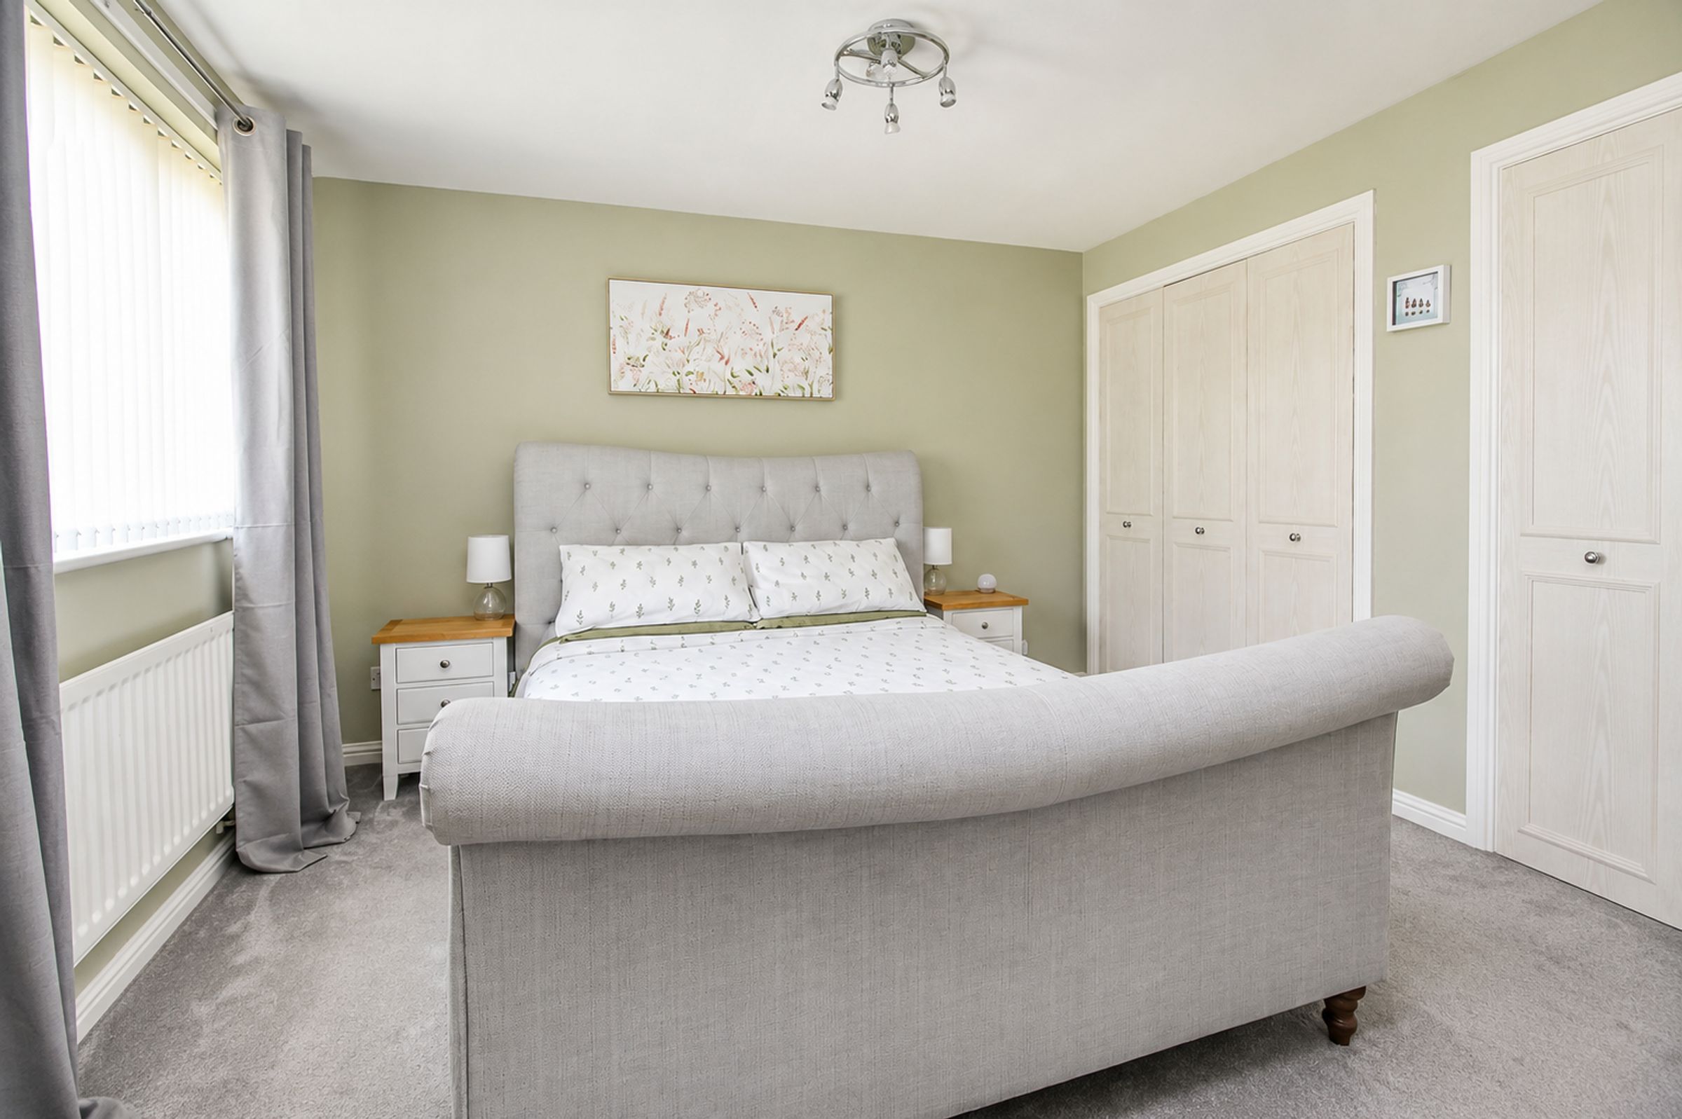
Bedroom One: 3.5m x 3.4m
A generous double bedroom with neutral décor, carpet flooring, fitted wardrobes and a window.
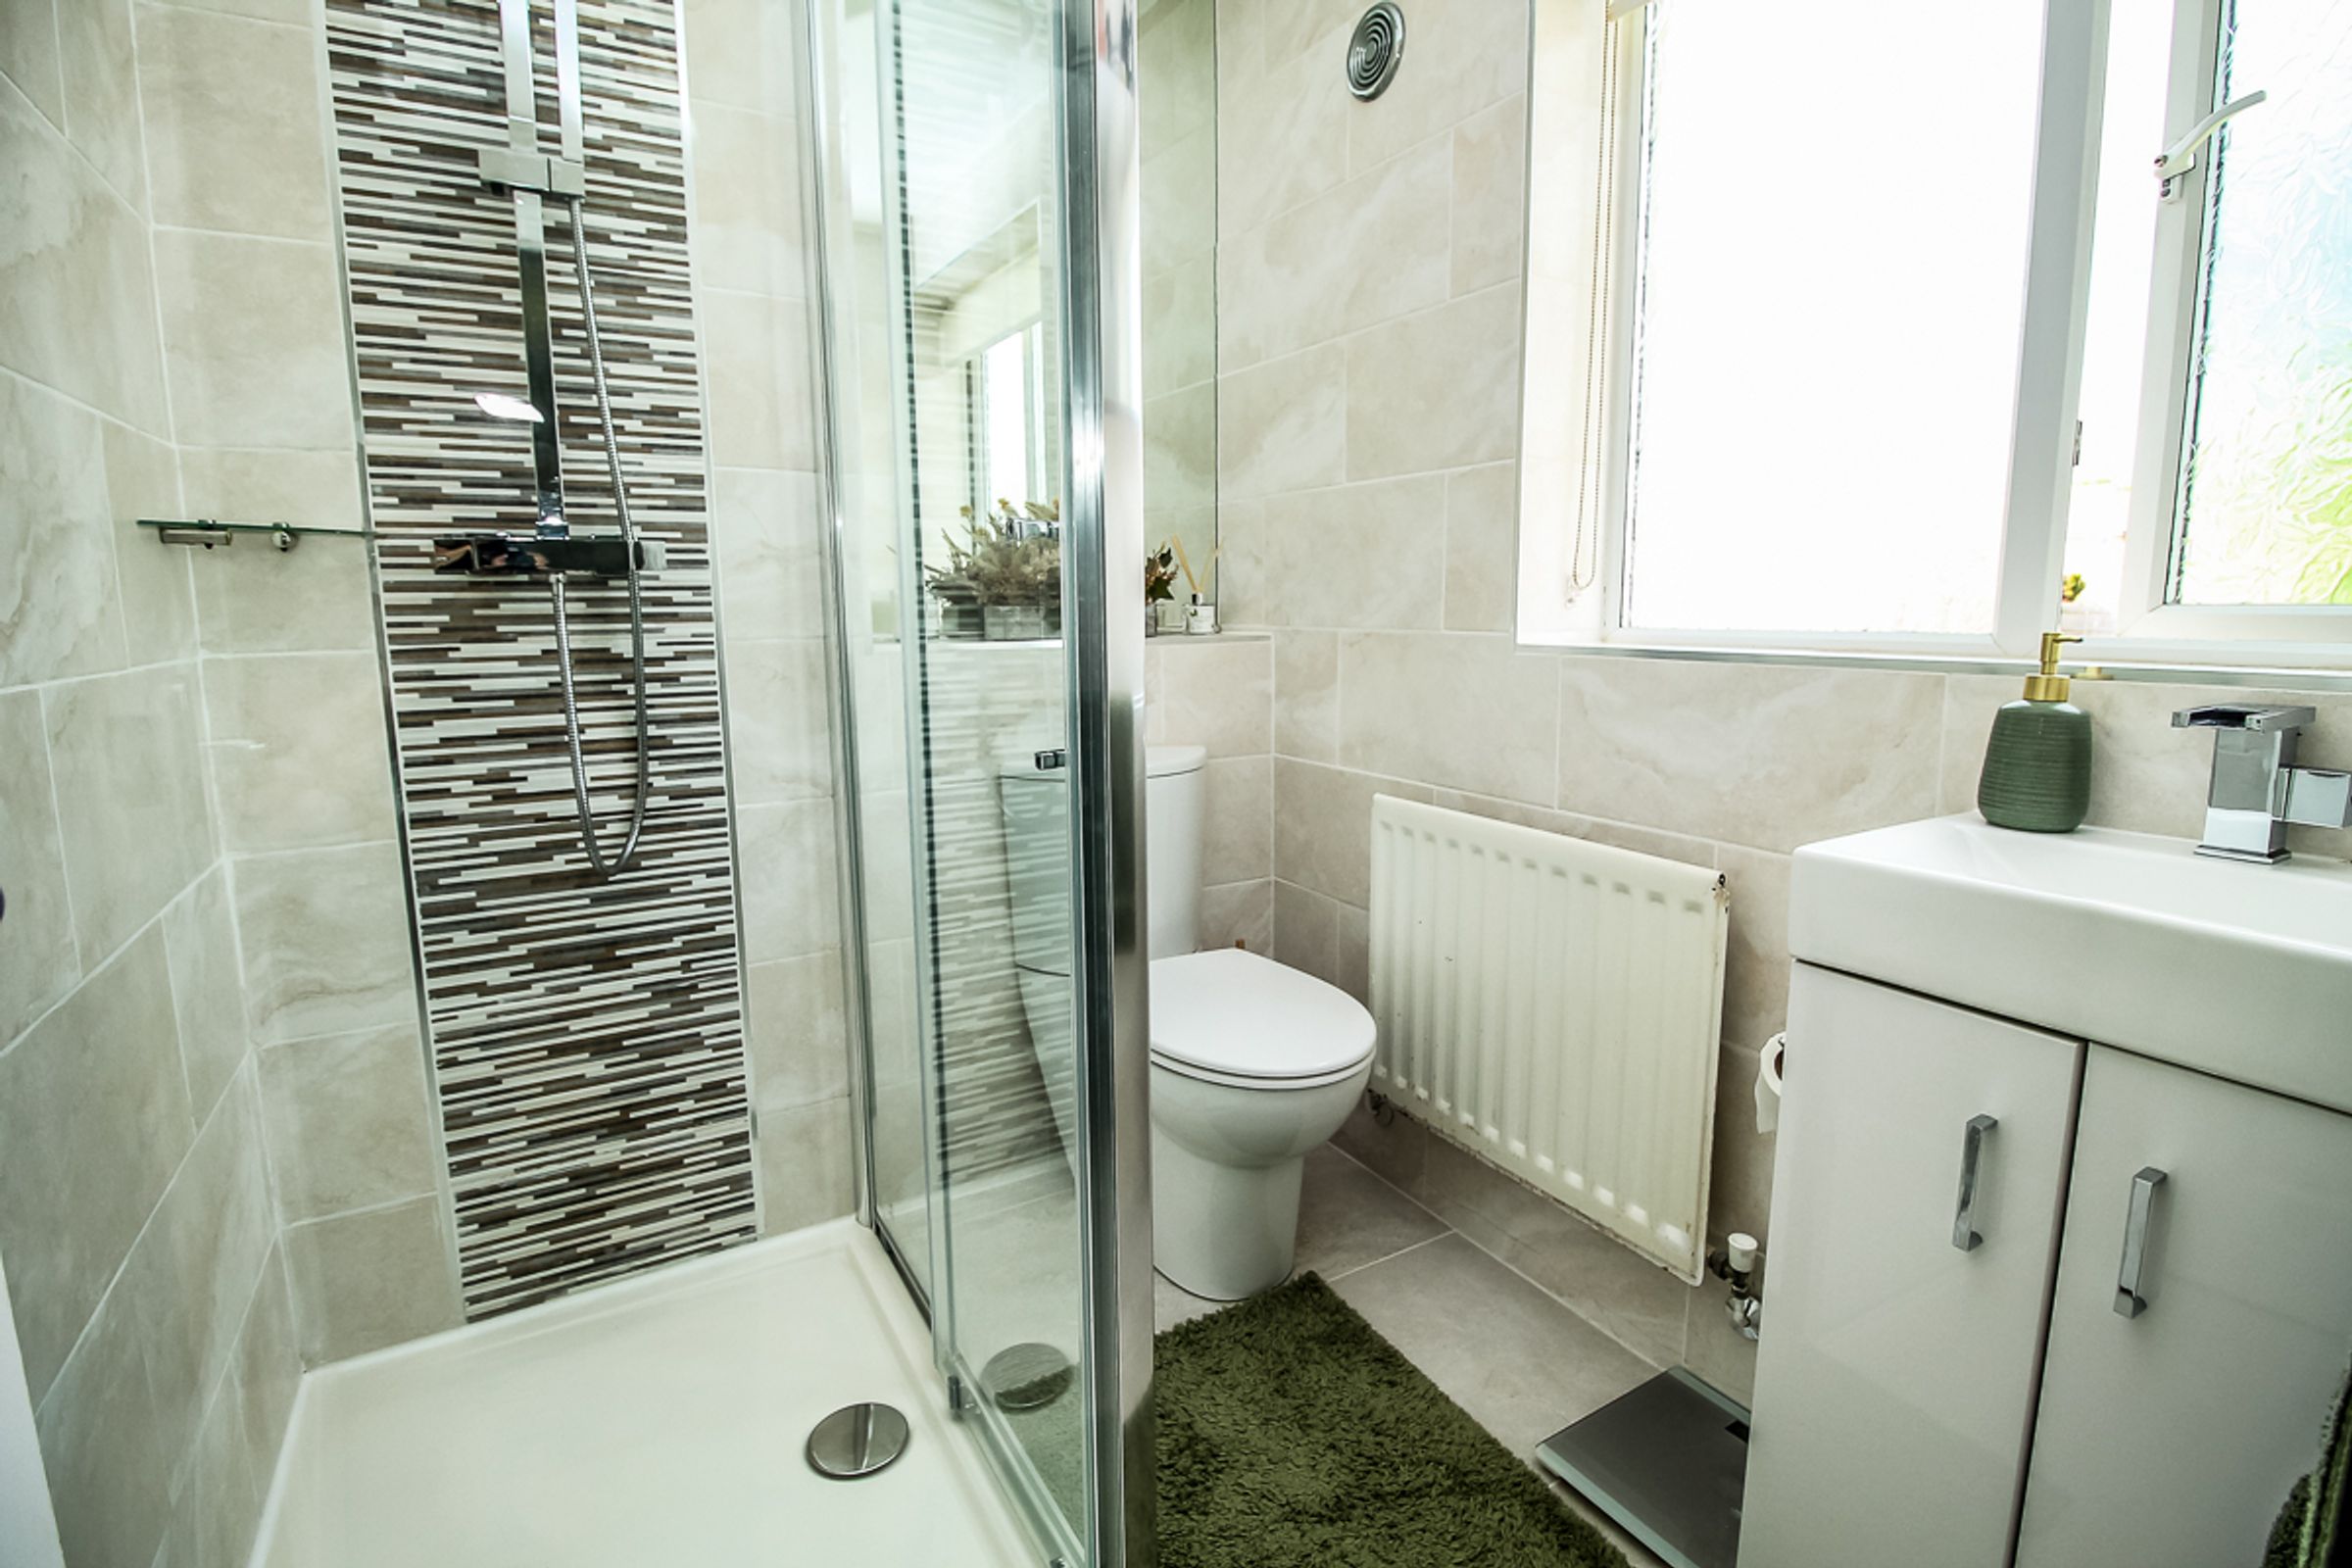
En-suite
A beautifully presented, fully tiled shower room with a privacy window, walk-in shower, white low-level WC and wash hand basin.
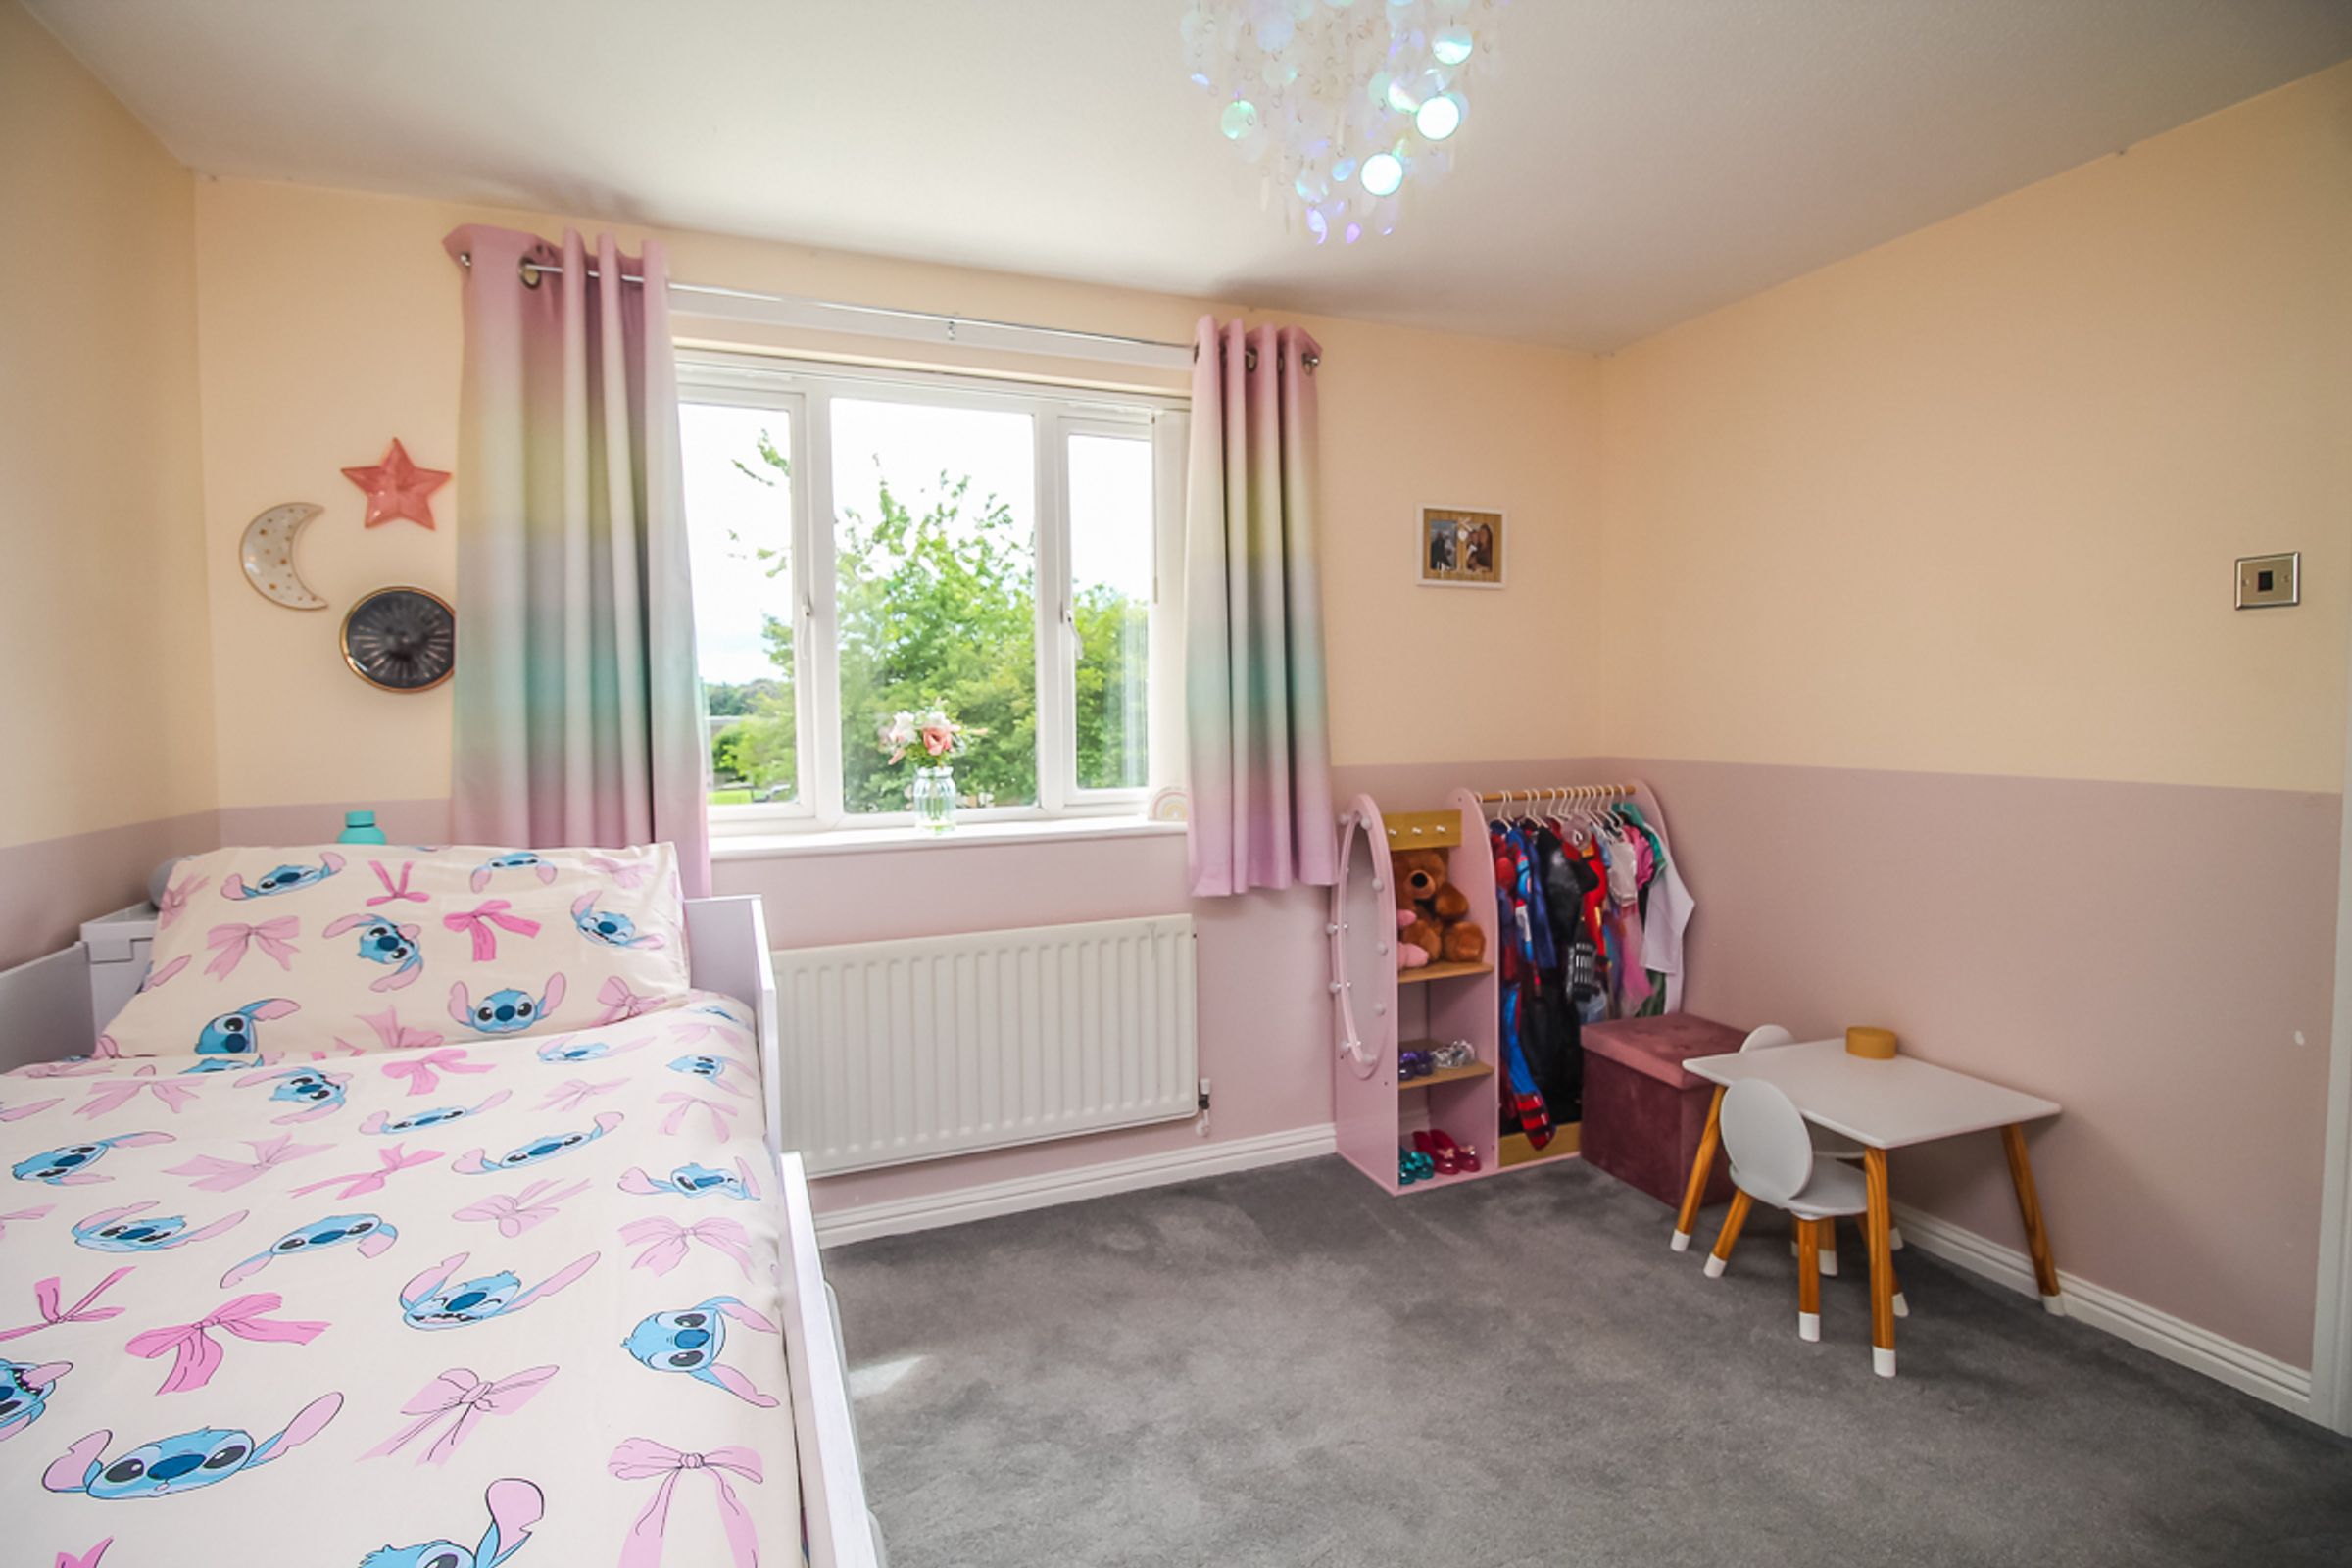
Bedroom Two: 3.4m x 3.4m
A double bedroom with tasteful décor, carpet flooring, fitted wardrobes and a window.
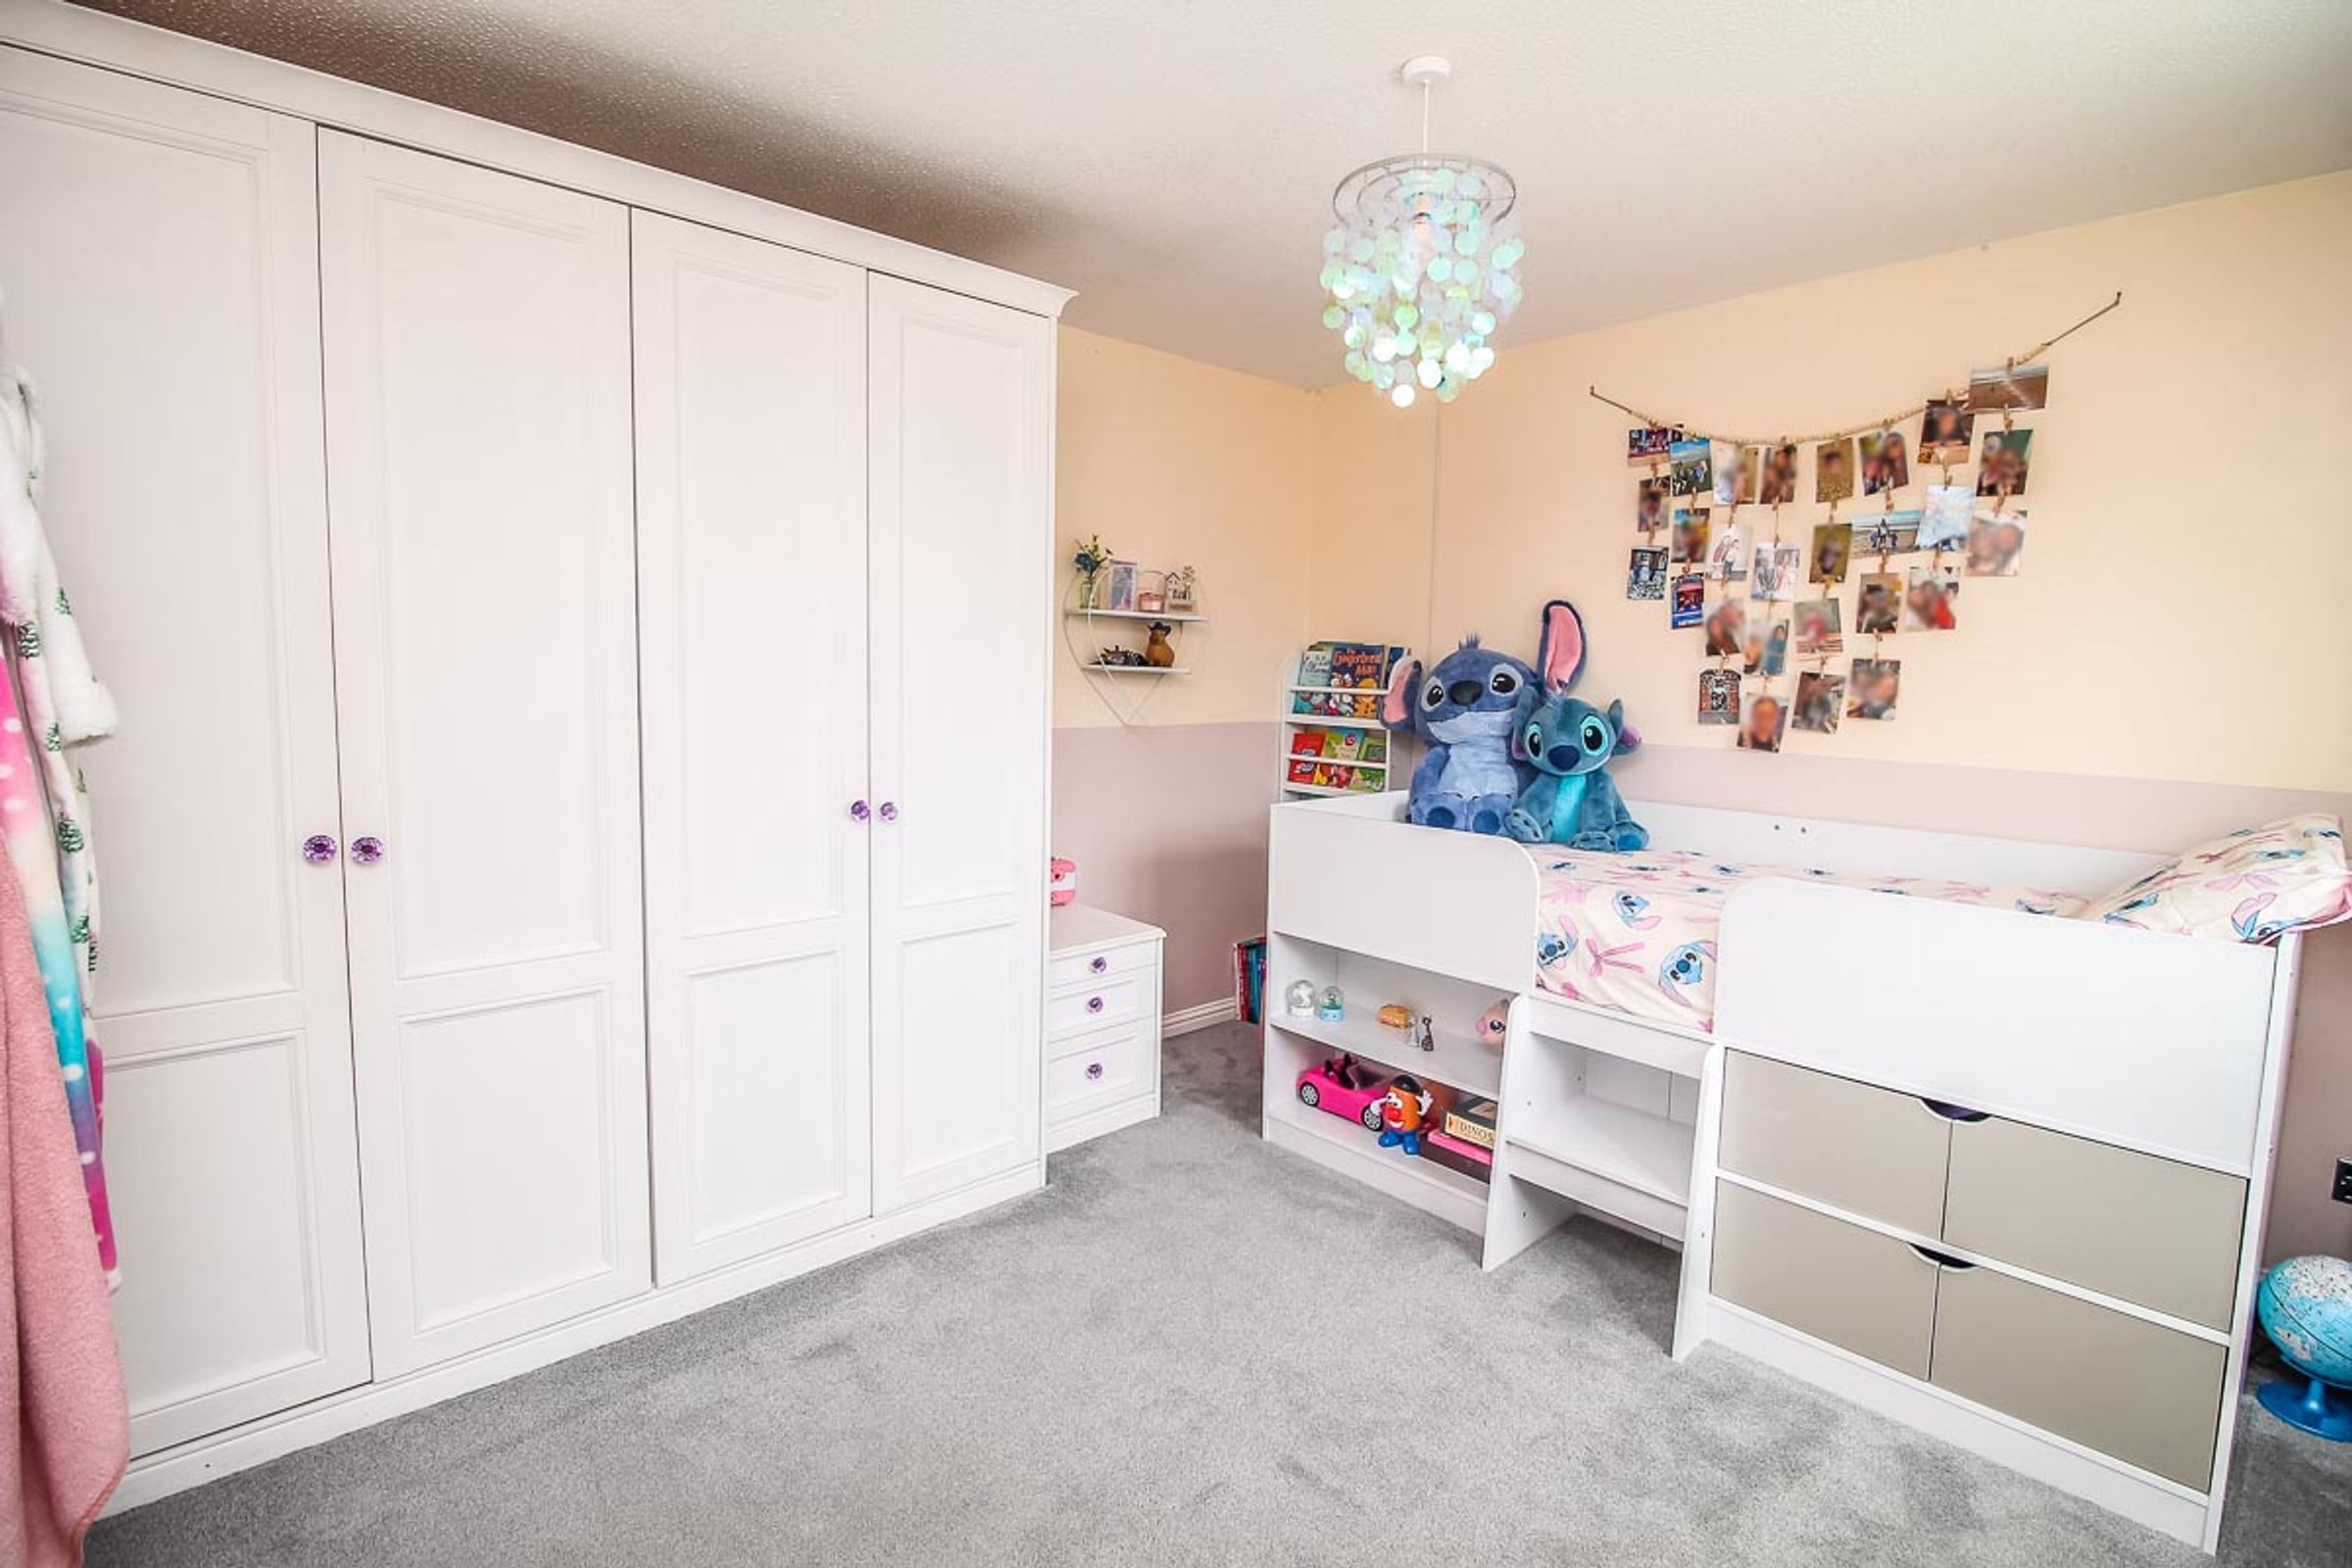
Bedroom Three: 3.7m x 2.7m
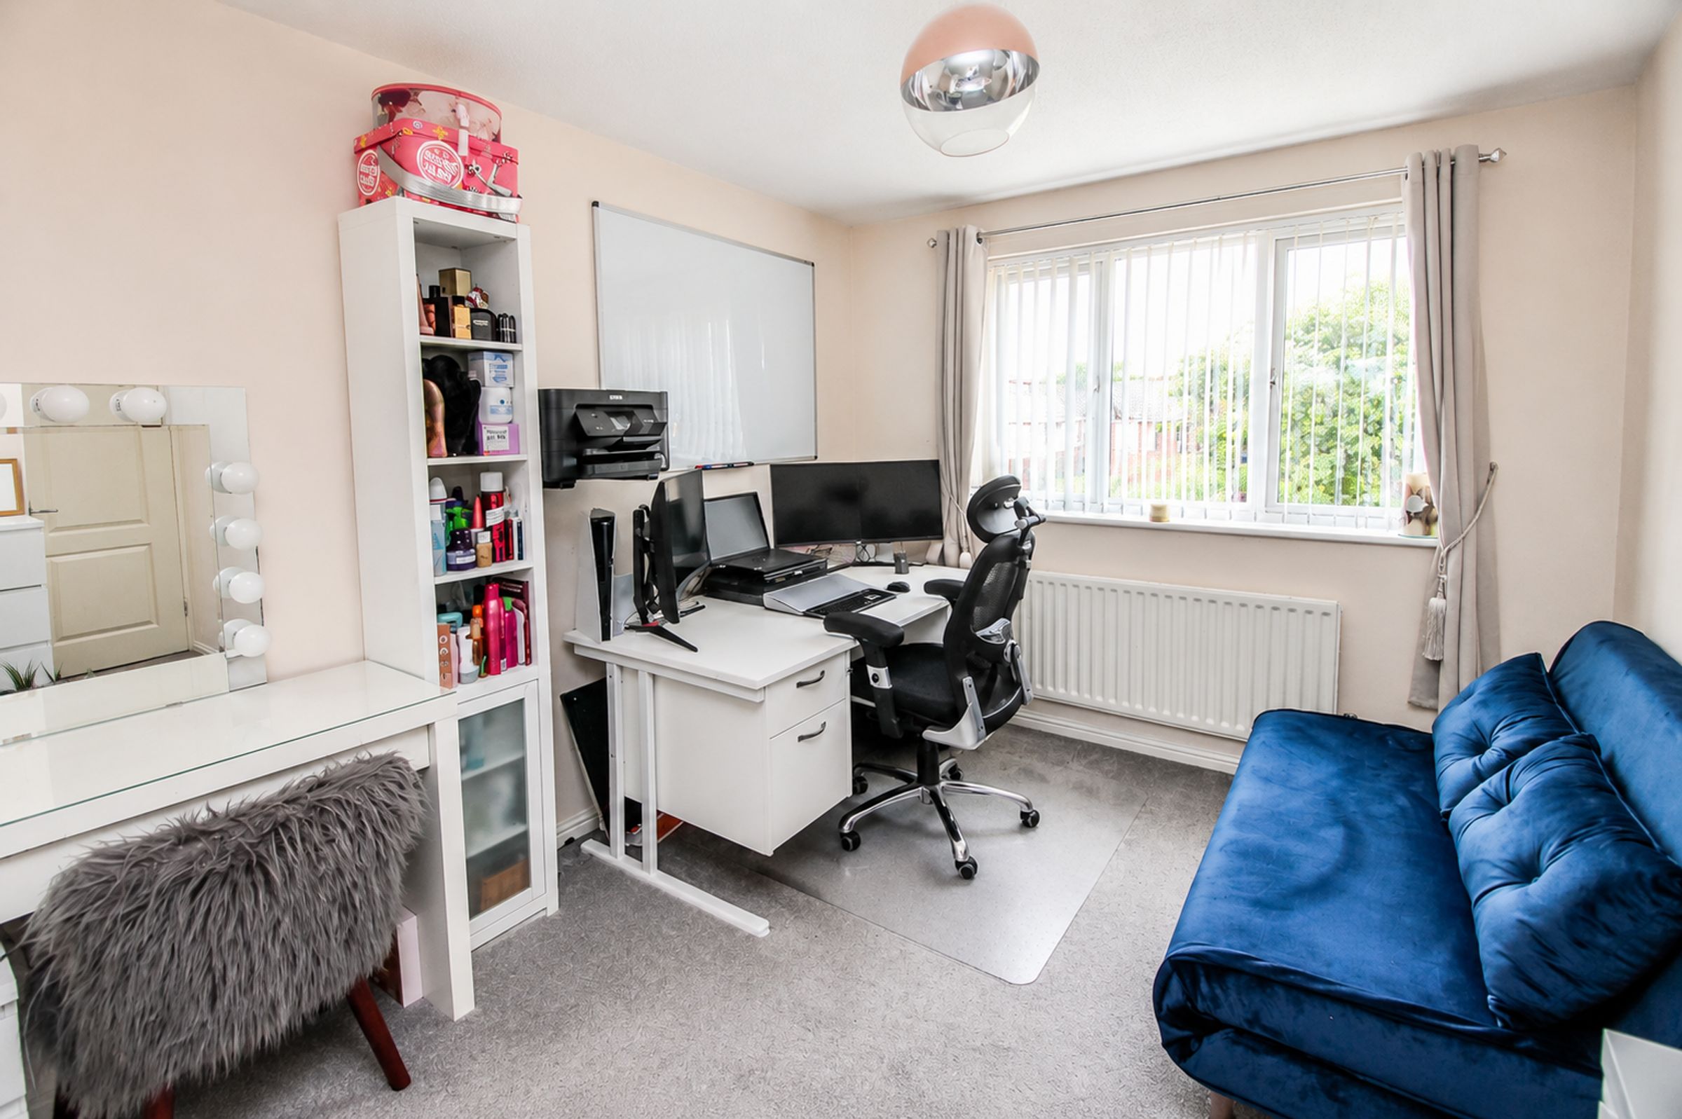
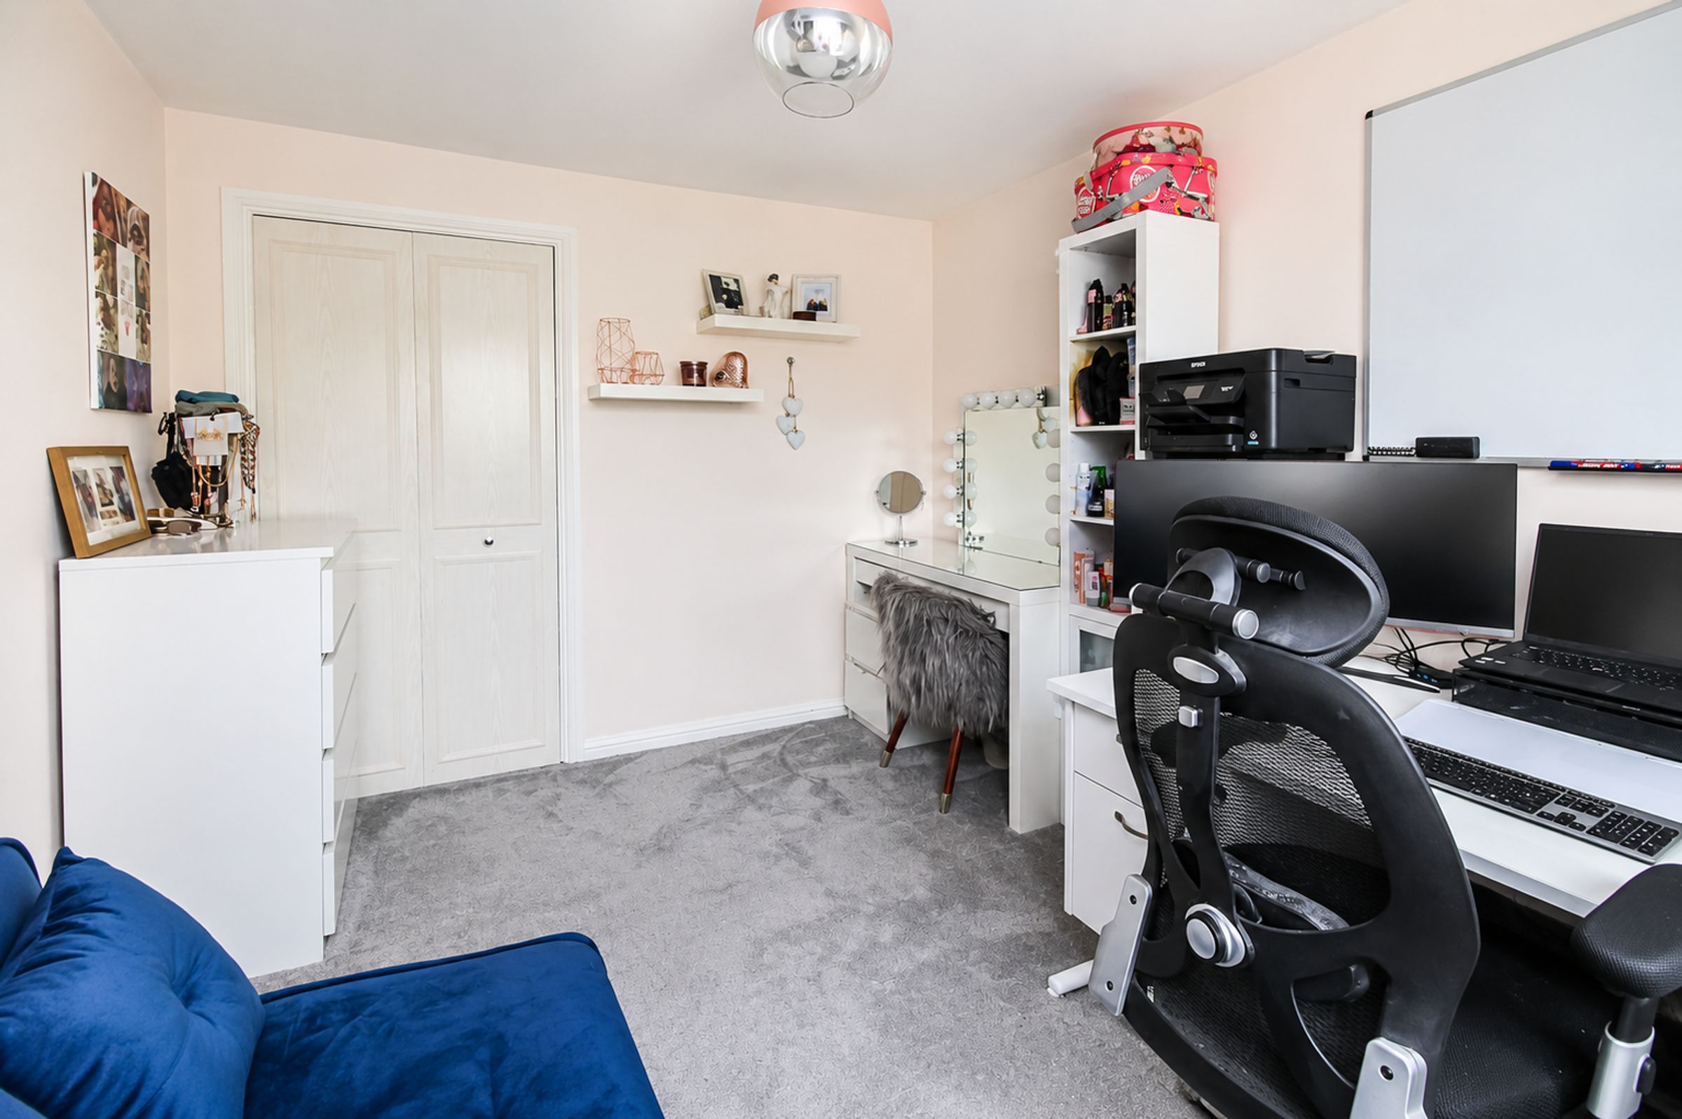
A double bedroom with neutral décor, carpet flooring, fitted wardrobes and a window. This room is currently used as a dressing room.
Bedroom Four: 3.2m x 2.7m
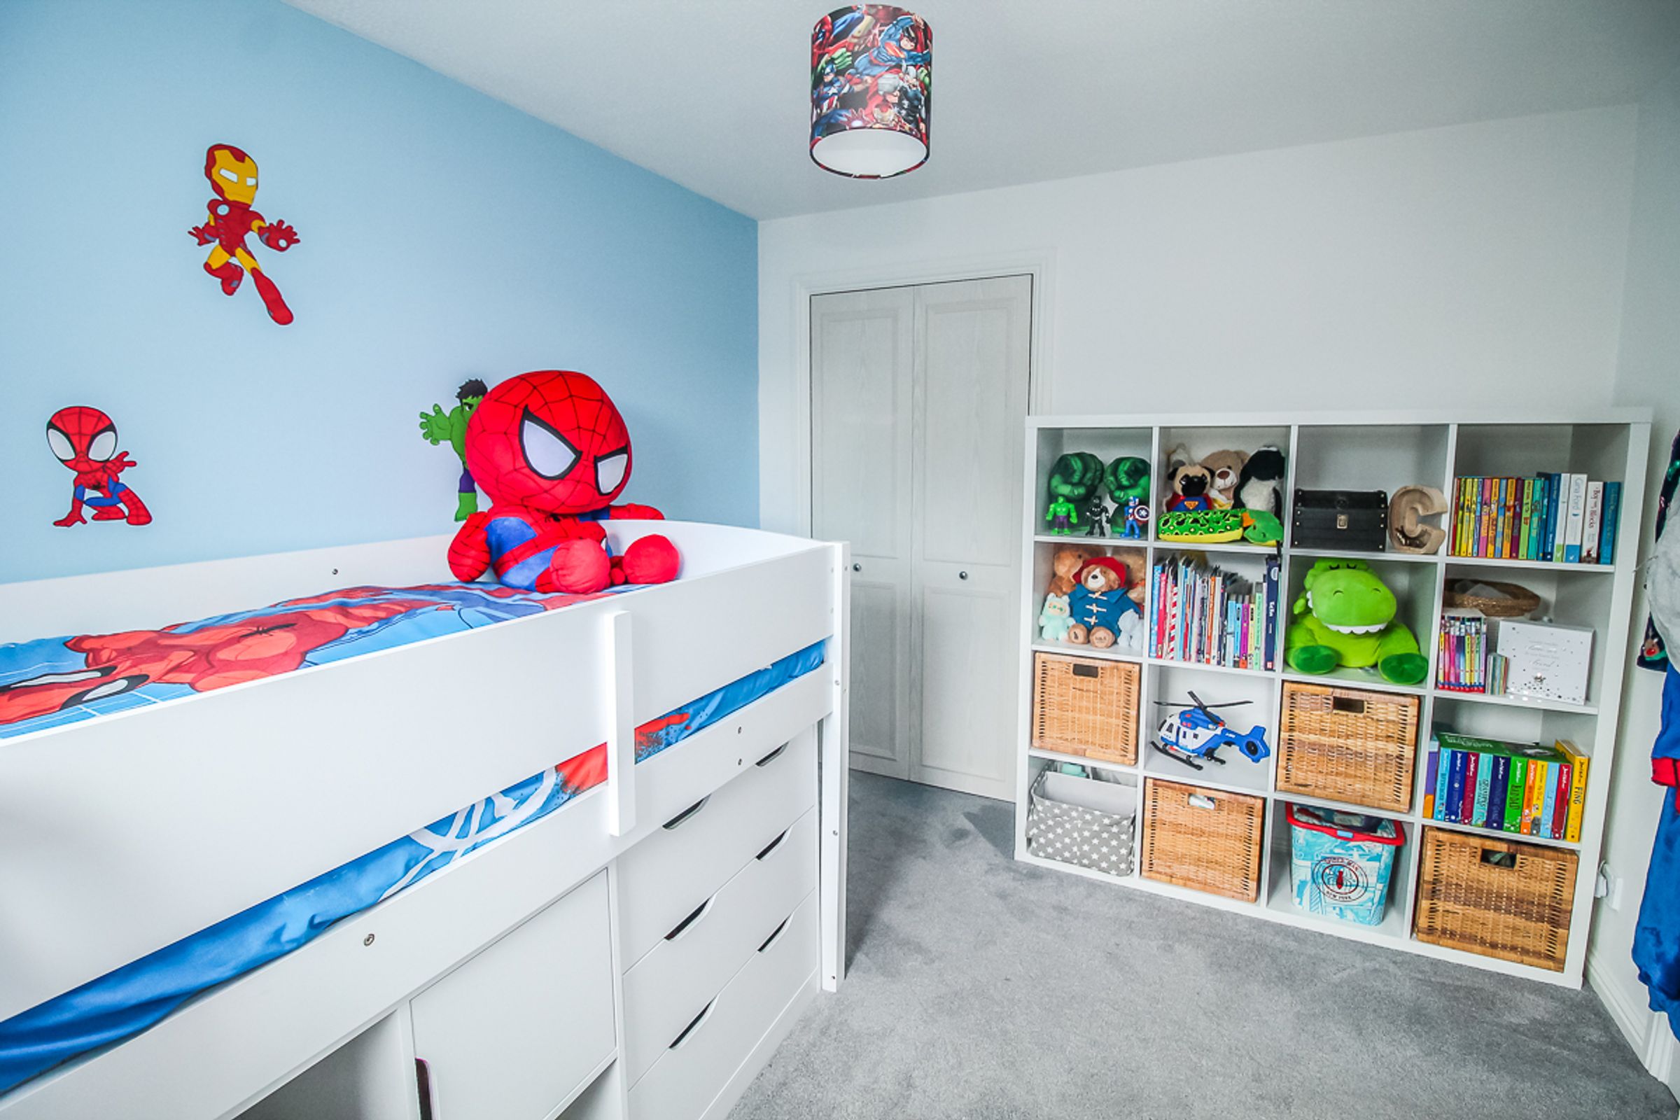
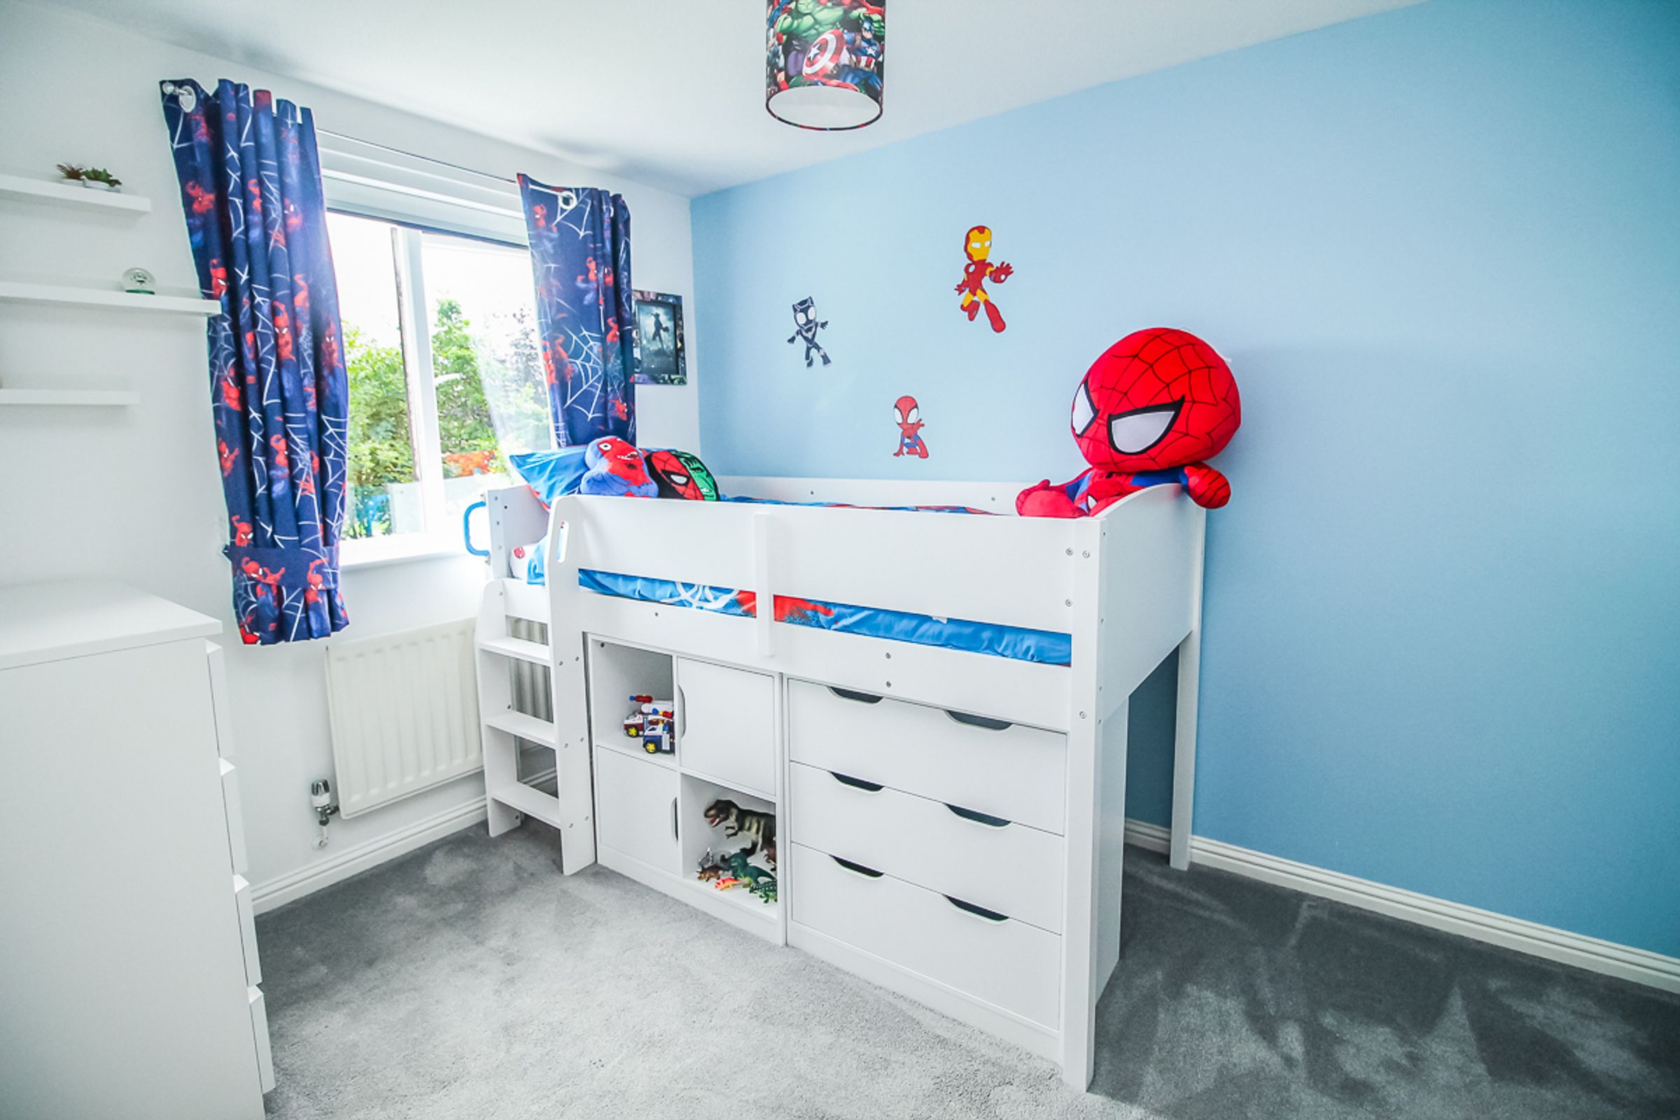
Another double bedroom with neutral décor, carpet flooring and a window.
Family Bathroom: 1.6m x 2.3m
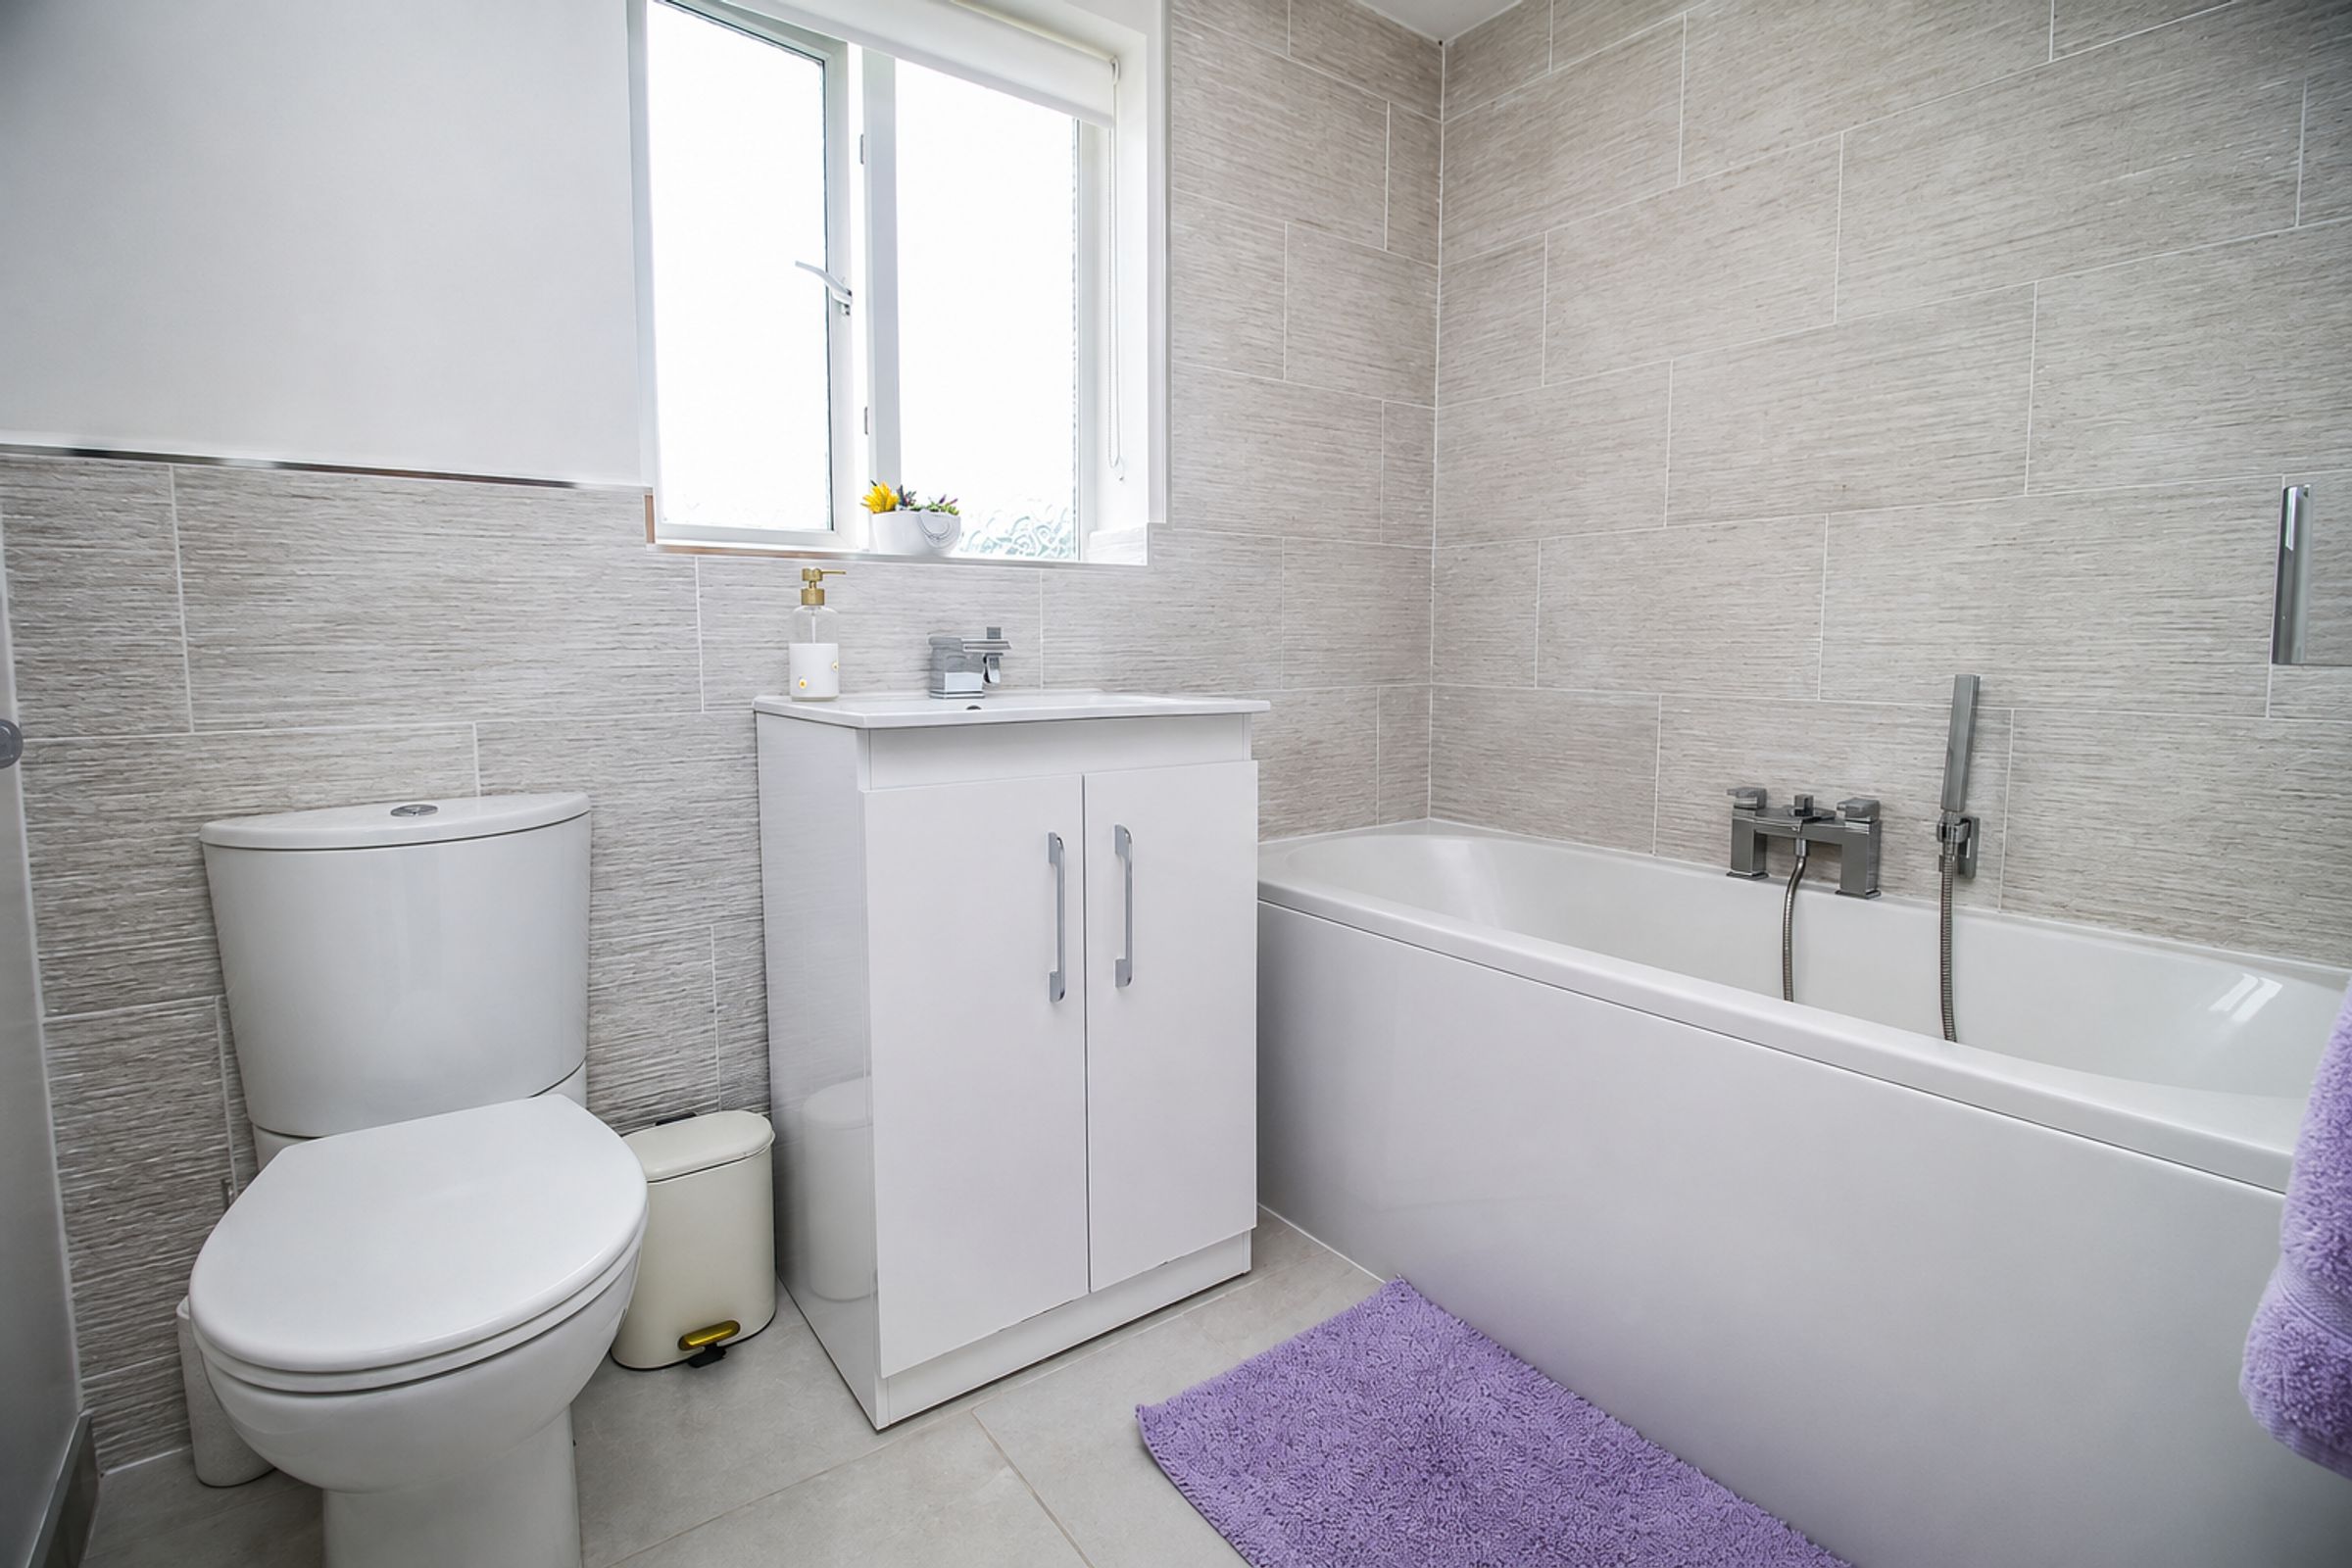
A modern family bathroom comprising a white low-level WC, wash hand basin set within a vanity unit, and a panelled bath. Finished with contemporary wall tiling and modern flooring.
External
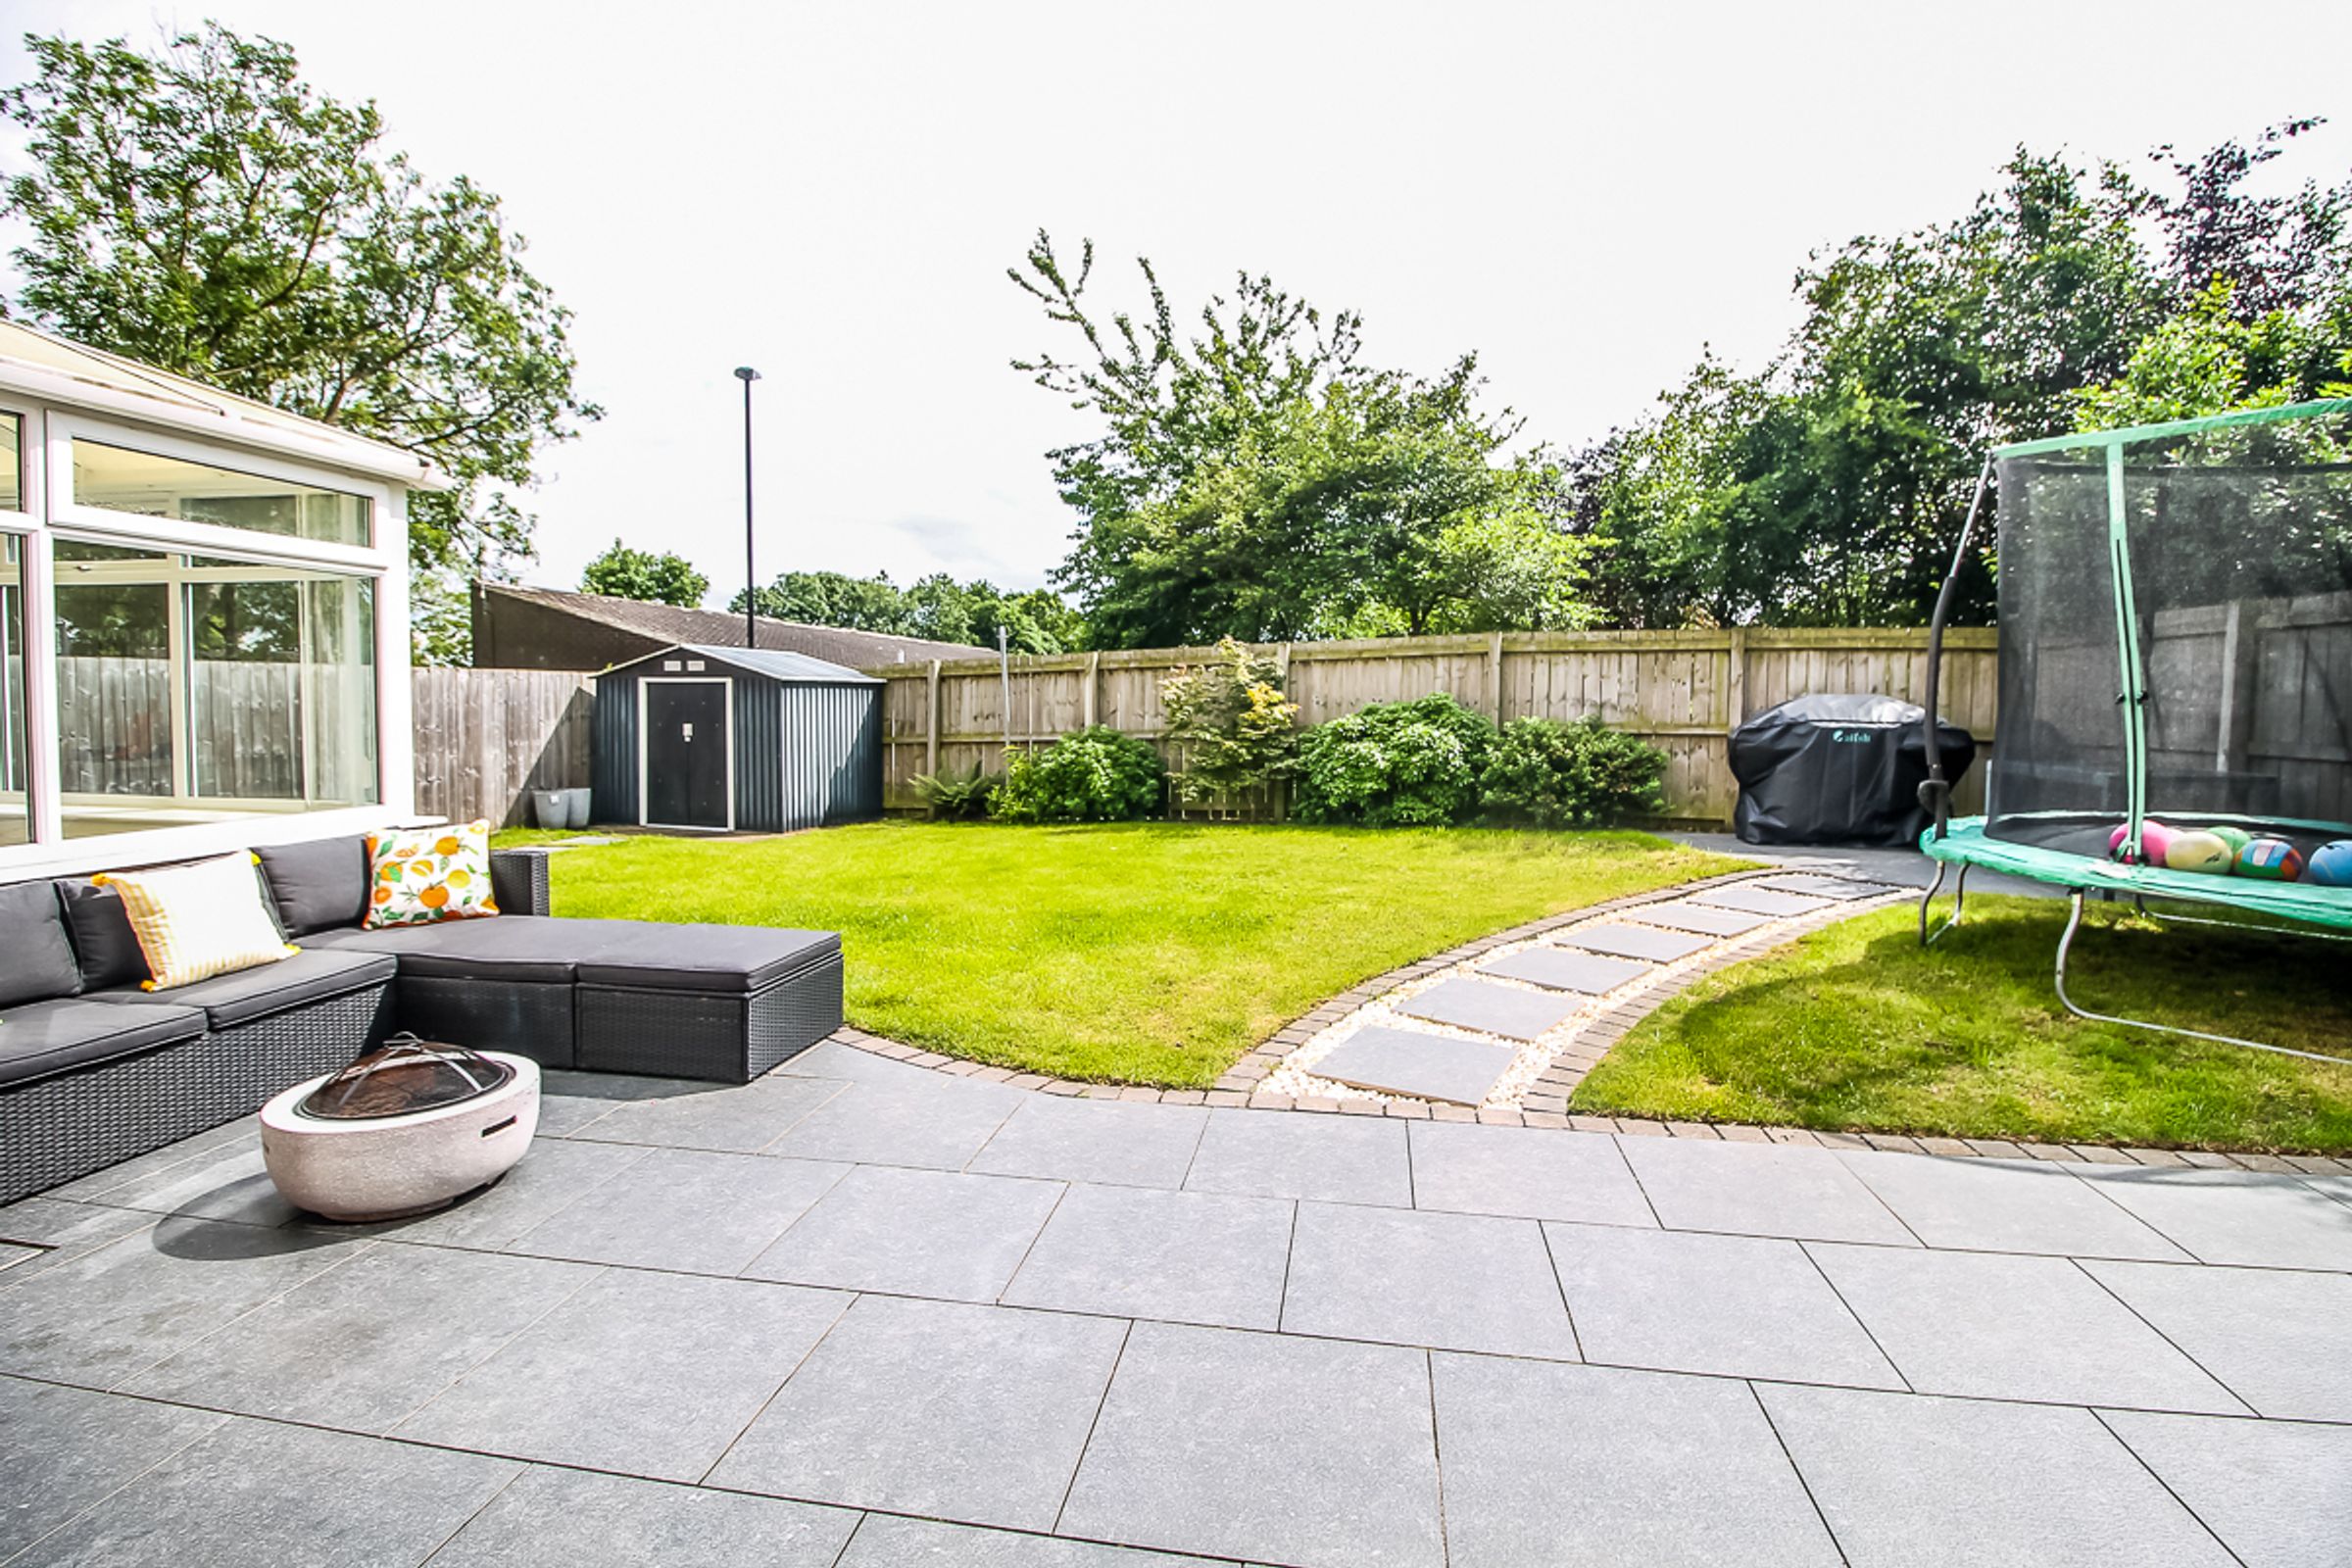
To the front of the property is a well-maintained lawned garden, together with a long driveway providing off-street parking for multiple vehicles and access to the integrated double garage. To the rear is a fully enclosed, south-facing, private garden, laid mainly to lawn with a patio area, creating the perfect space to relax or entertain during the warmer months.
Key details
Broadband: up to 1800mbps
1076ft2 floor area
3800ft2 plot size
Freehold
Council tax band E
Local authority: Sunderland Council
Additional information
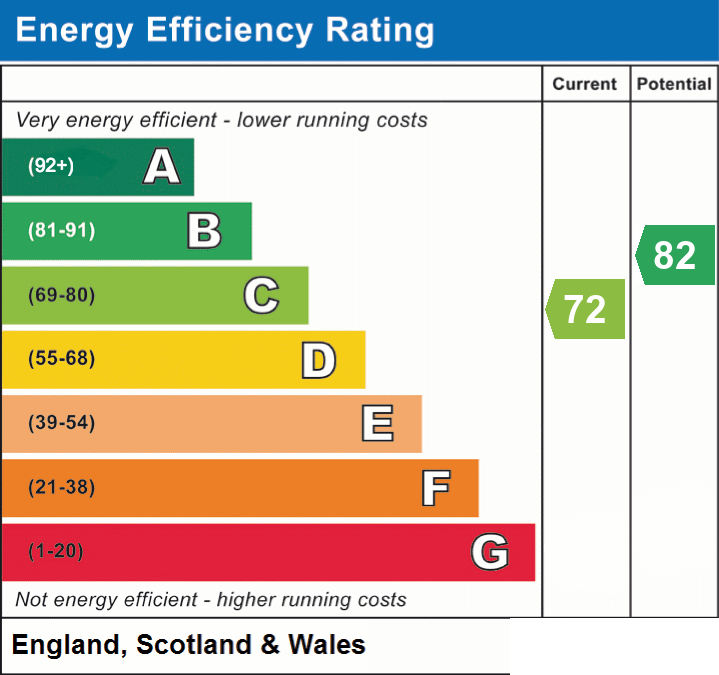
- Energy efficiency (current)
- C (72)
- Energy efficiency (potential)
- B (82)
- Is in a conservation area
- No
- Is a listed property
- No
- Construction materials
- Not specified


