Like the look of this property?
We would love to hear from you and arrange a viewing of this property. Get in touch now!
Looking to sell a property?
You can get a free online or in person valuation.
Property features
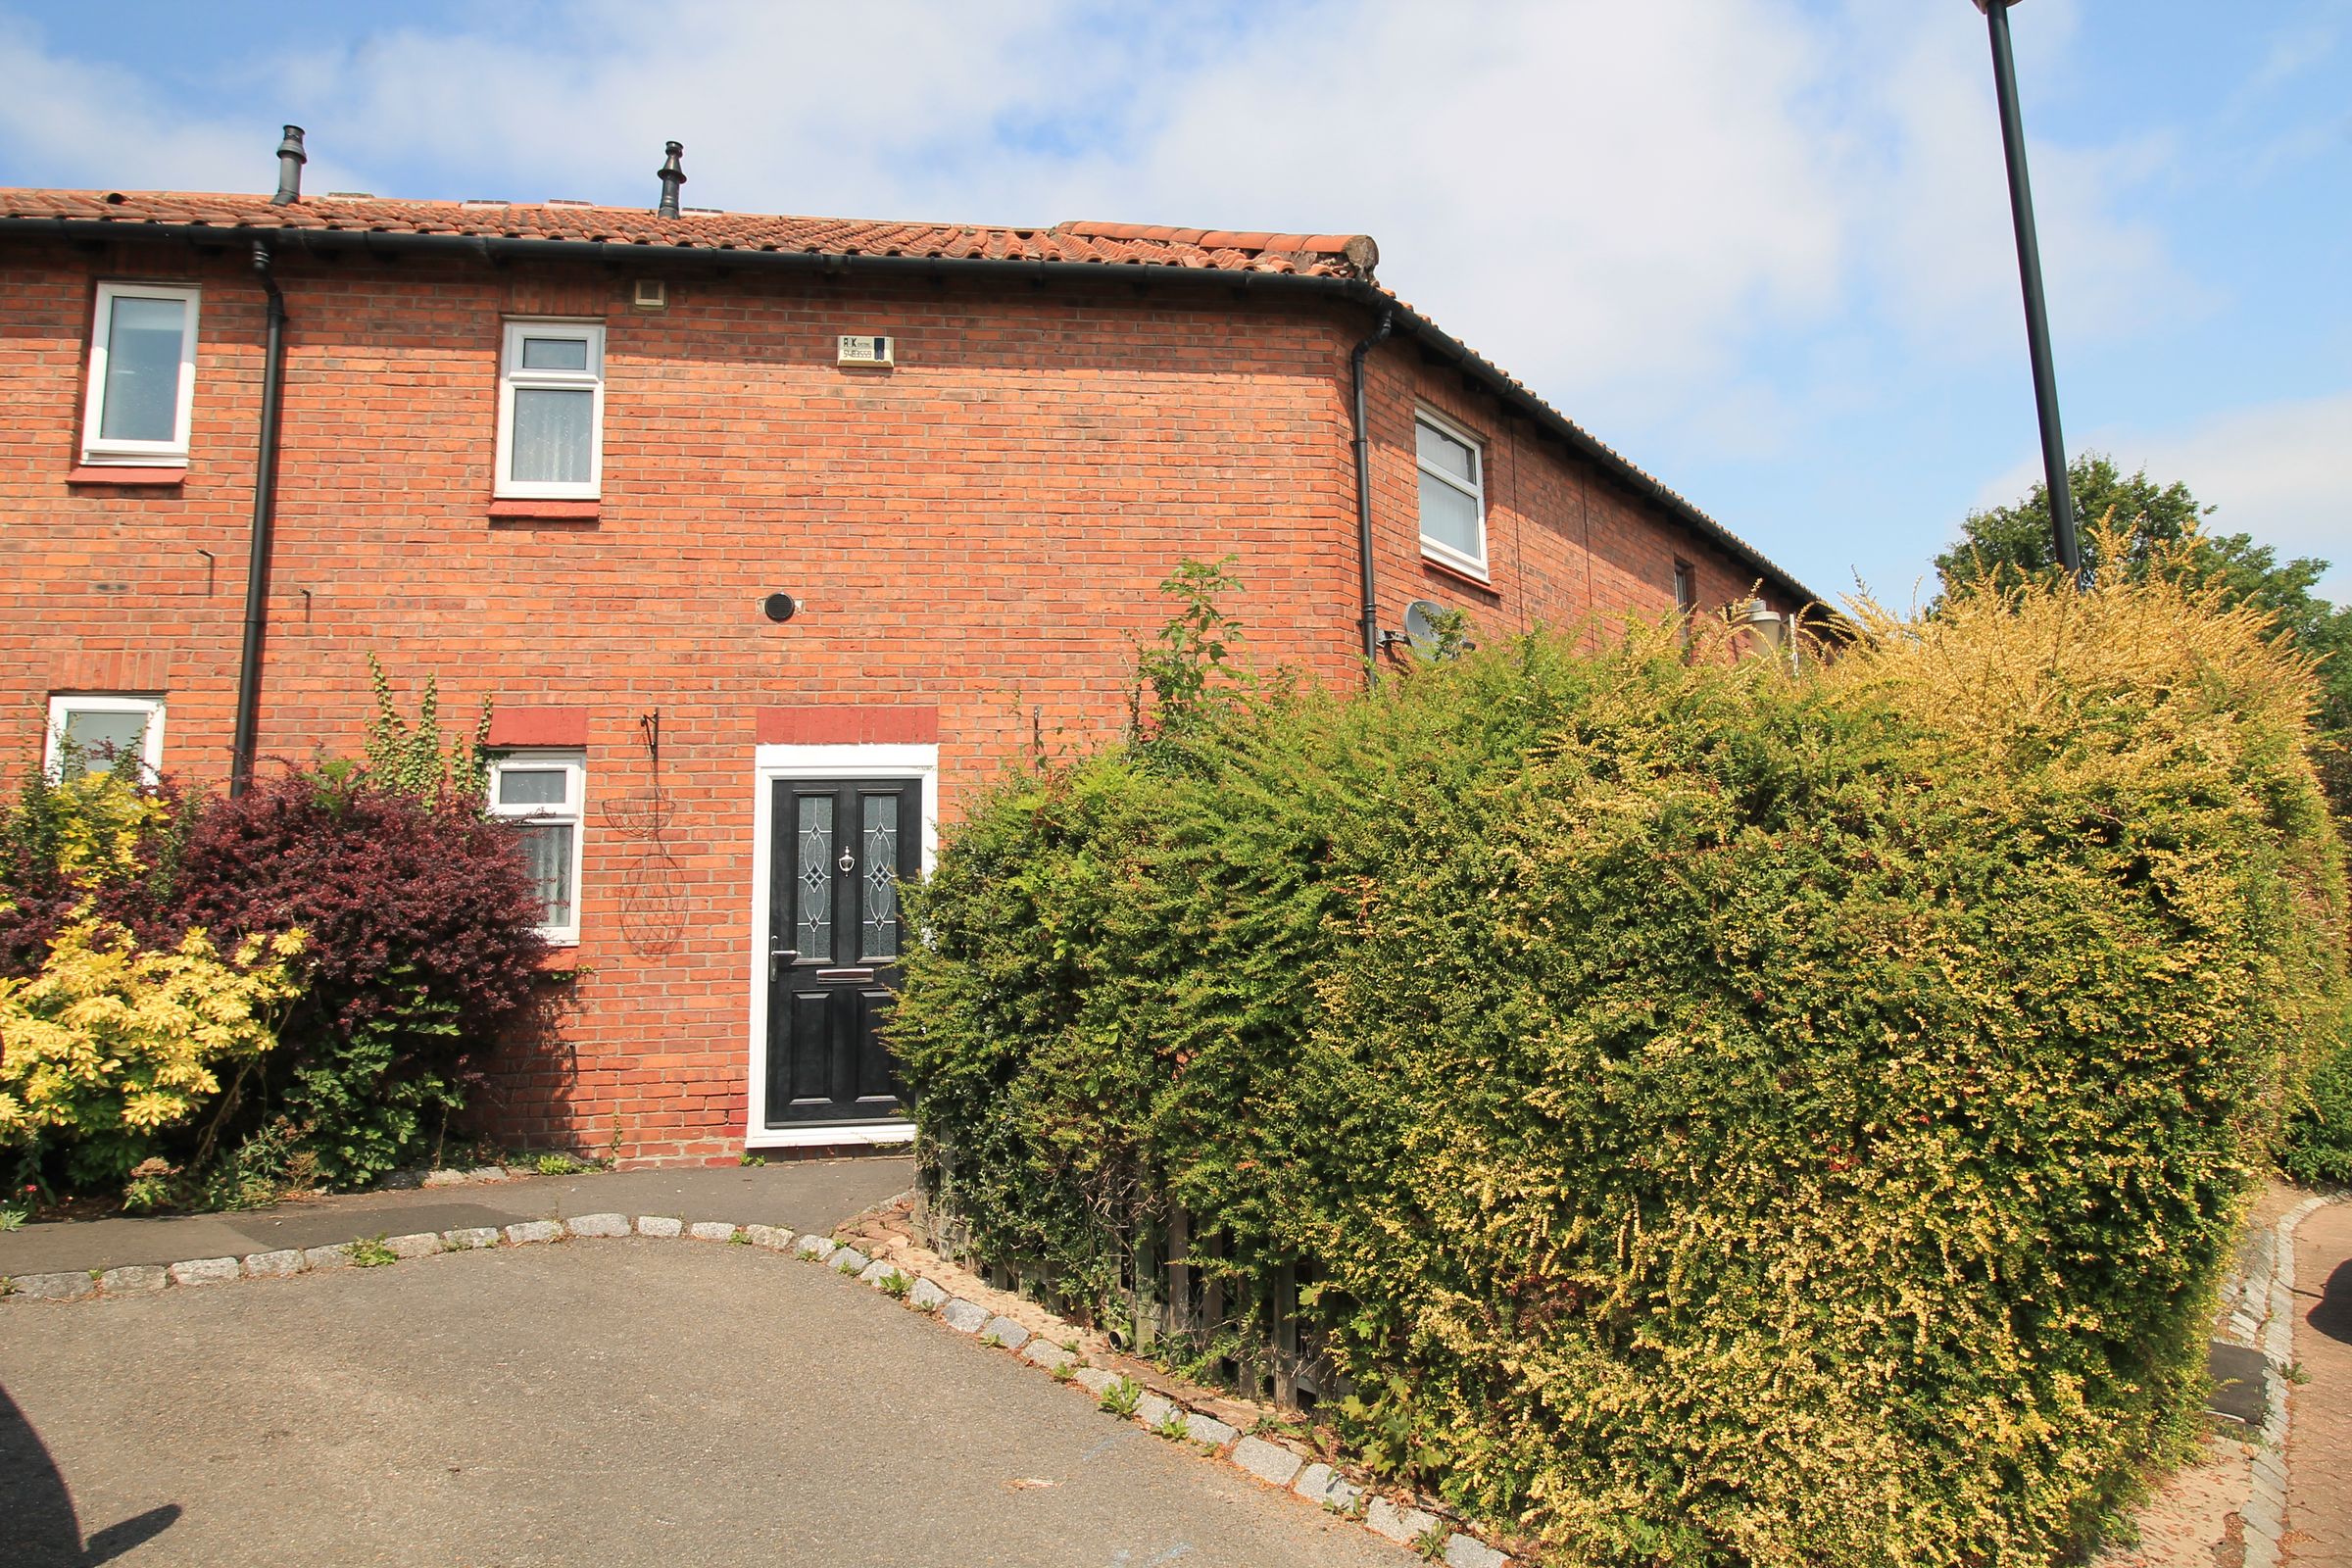
Three Bedroom Terraced
No Onward Chain
Sought After Location
Deceptively Spacious
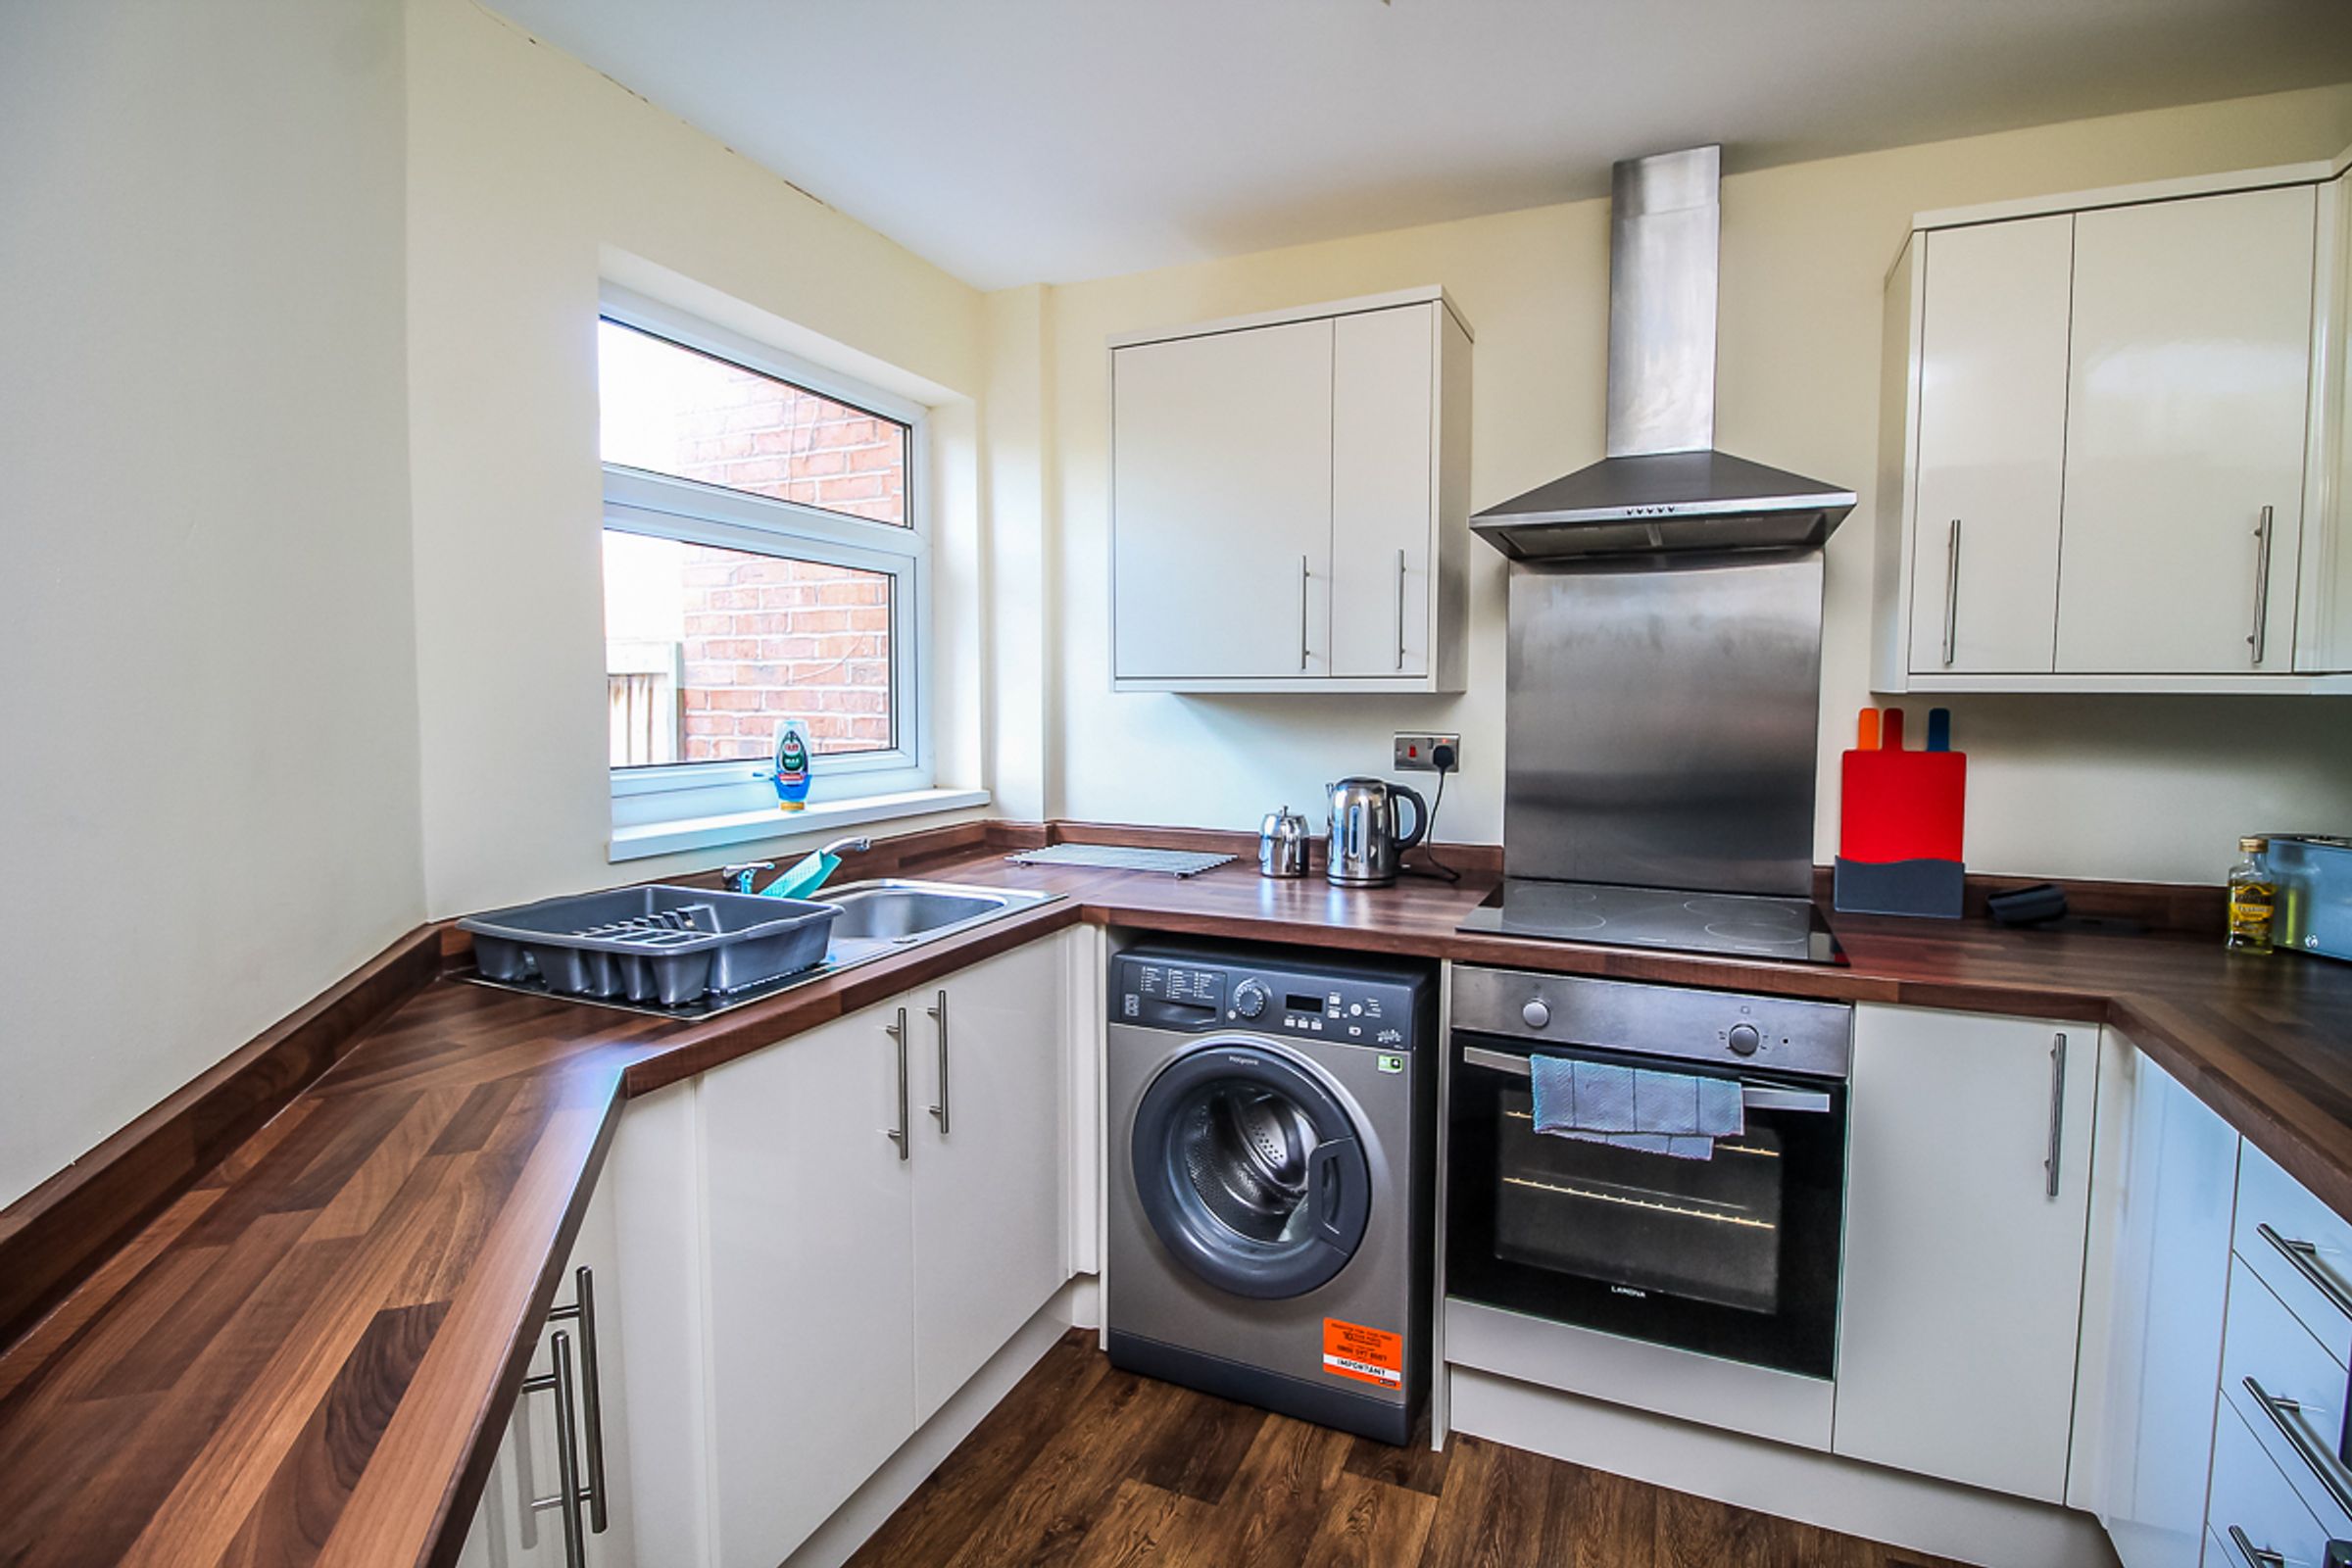
Modern Kitchen
Downstairs WC / Utility
Two Large Bedrooms
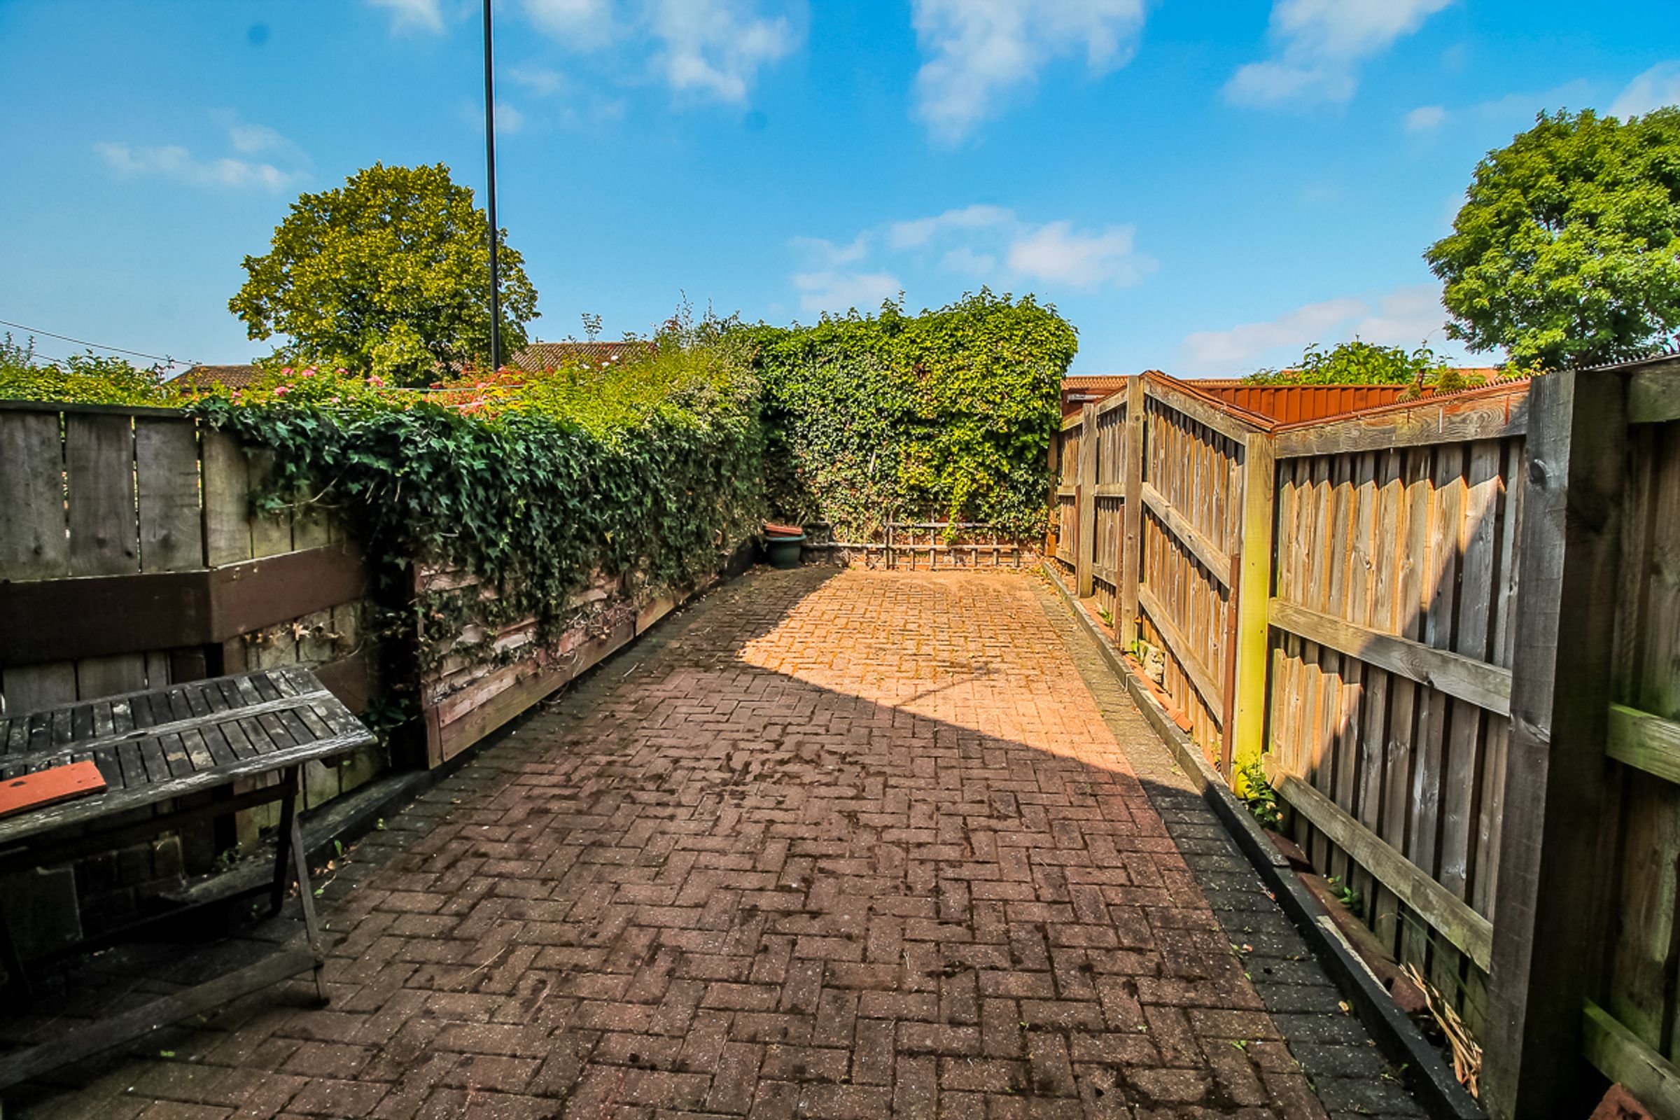
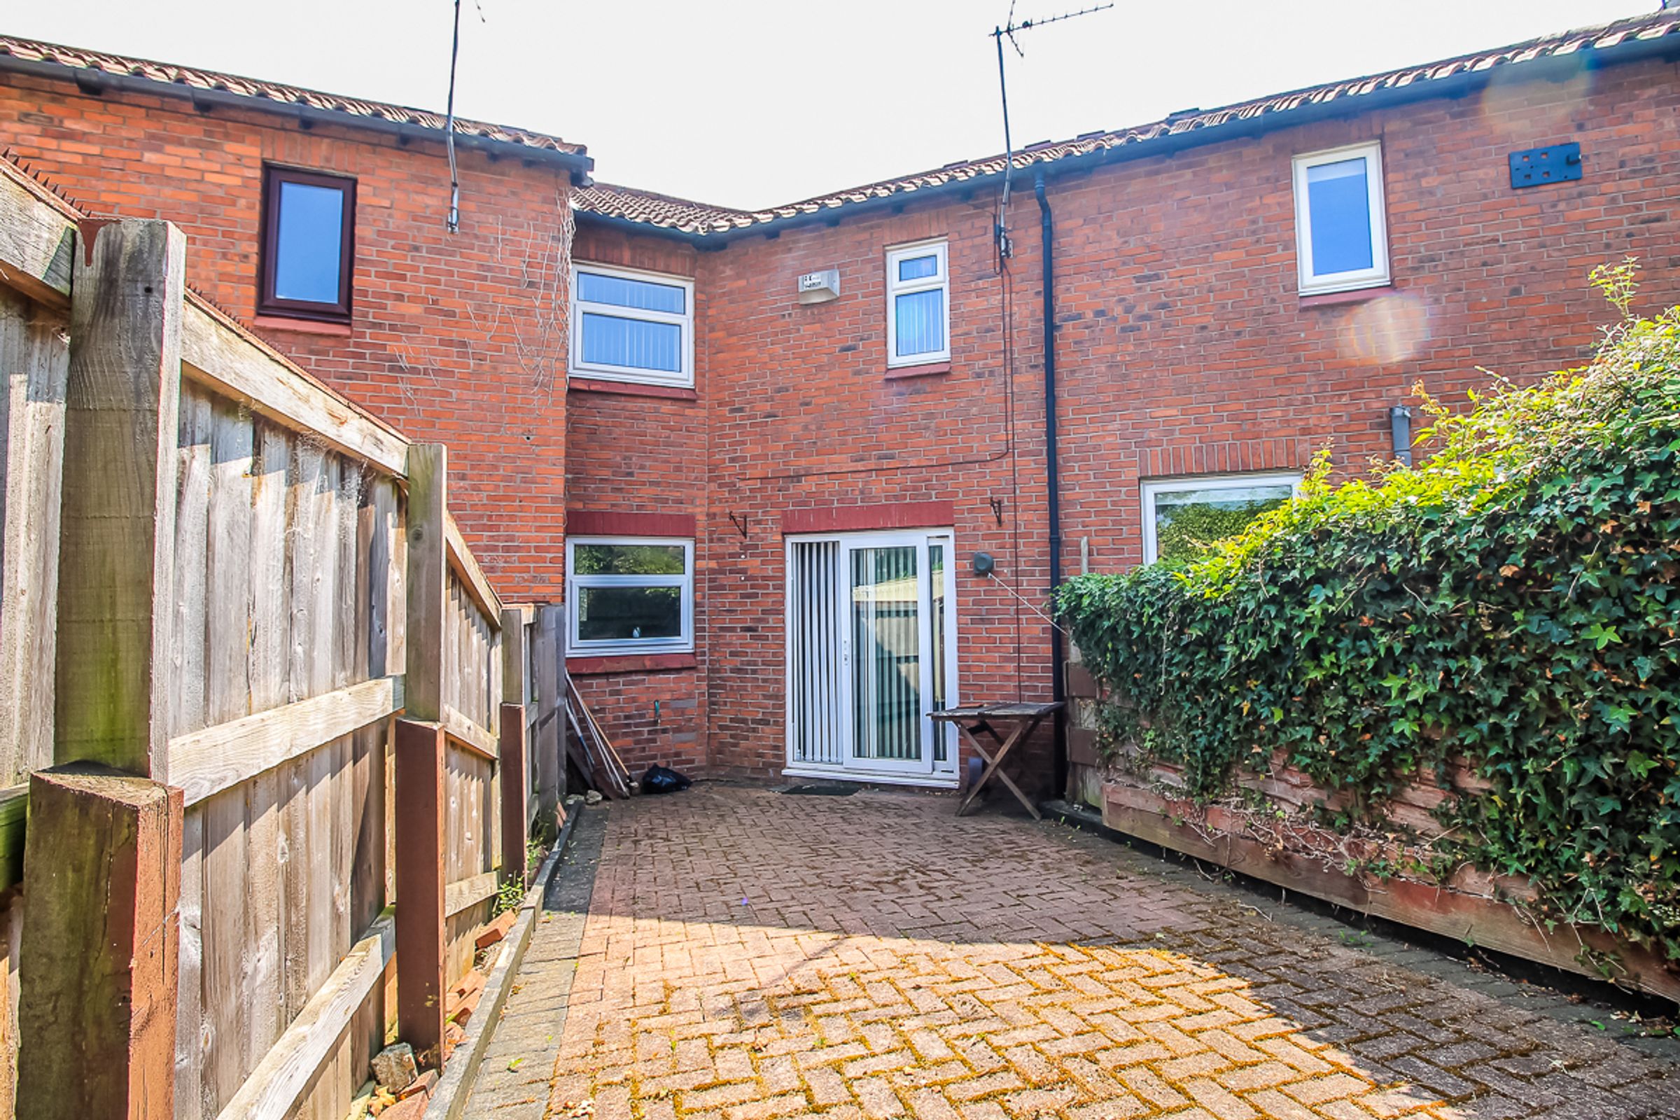
Enclosed Rear Garden
Close To Local Amenities, Schools and Transport Links
About this property
Riverside Residential are excited to bring to the sales market this three-bedroom property in the quiet residential area of Mendip Drive, Lambton. This deceptively spacious home offers excellent room sizes and beautiful décor throughout.
Being sold with NO ONWARD CHAIN
The property briefly comprises: entrance hallway, lounge, stunning kitchen, separate dining room and downstairs WC/utility room. To the first floor, there are three generous bedrooms and a family bathroom.
Location
Mendip Drive is situated in a quiet cul-de-sac within the family-friendly area of Lambton, Washington. The property is ideally positioned for local amenities, with The Galleries Shopping Centre, leisure centre, health centre and bus station all within walking distance. For commuters, the A1(M) and A19 are easily accessible, providing excellent links to Newcastle, Sunderland and Durham.
Entrance:
Into inner hallway.
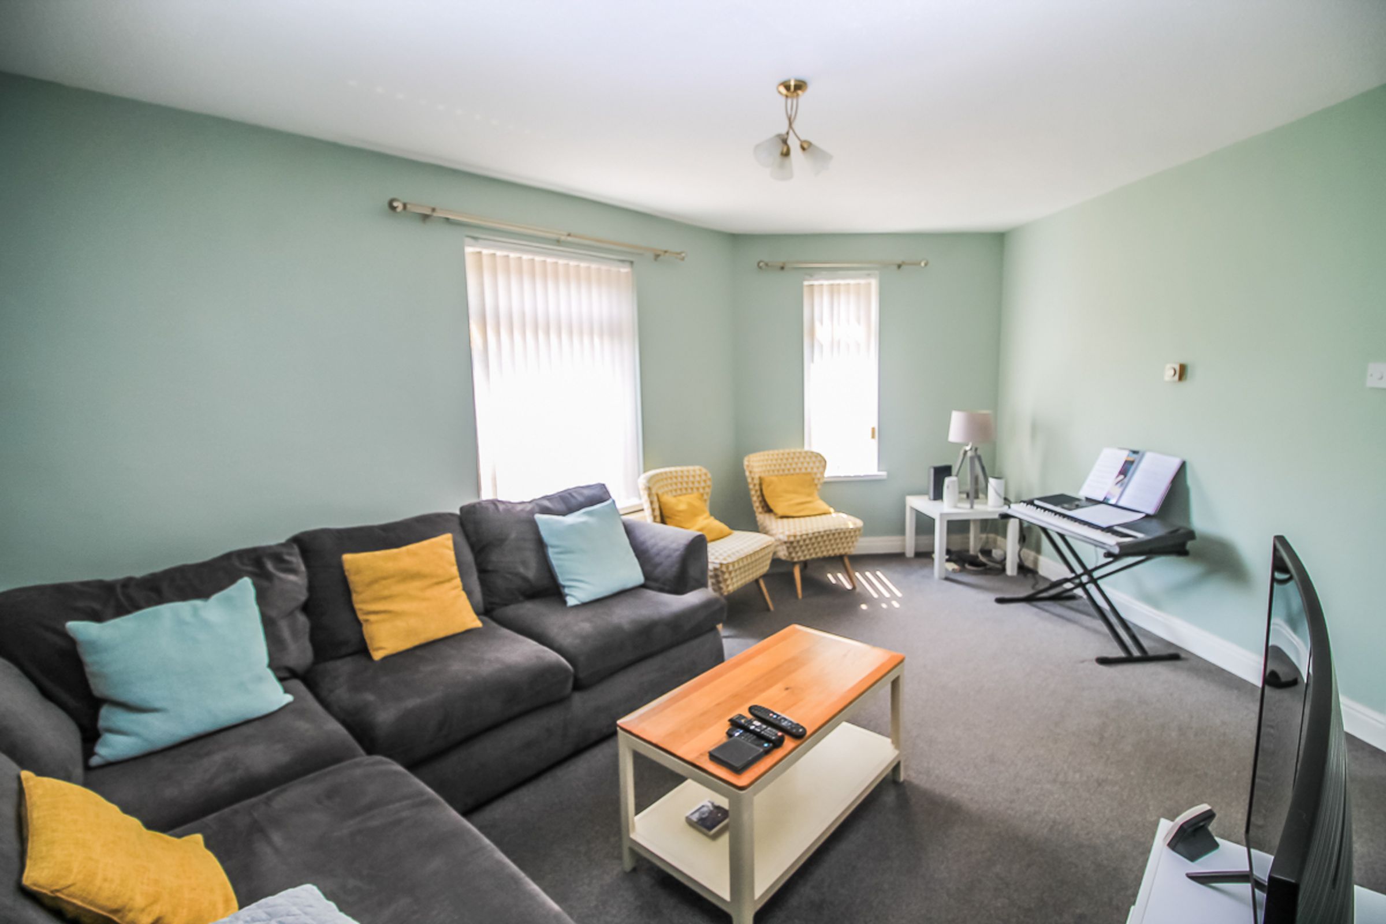
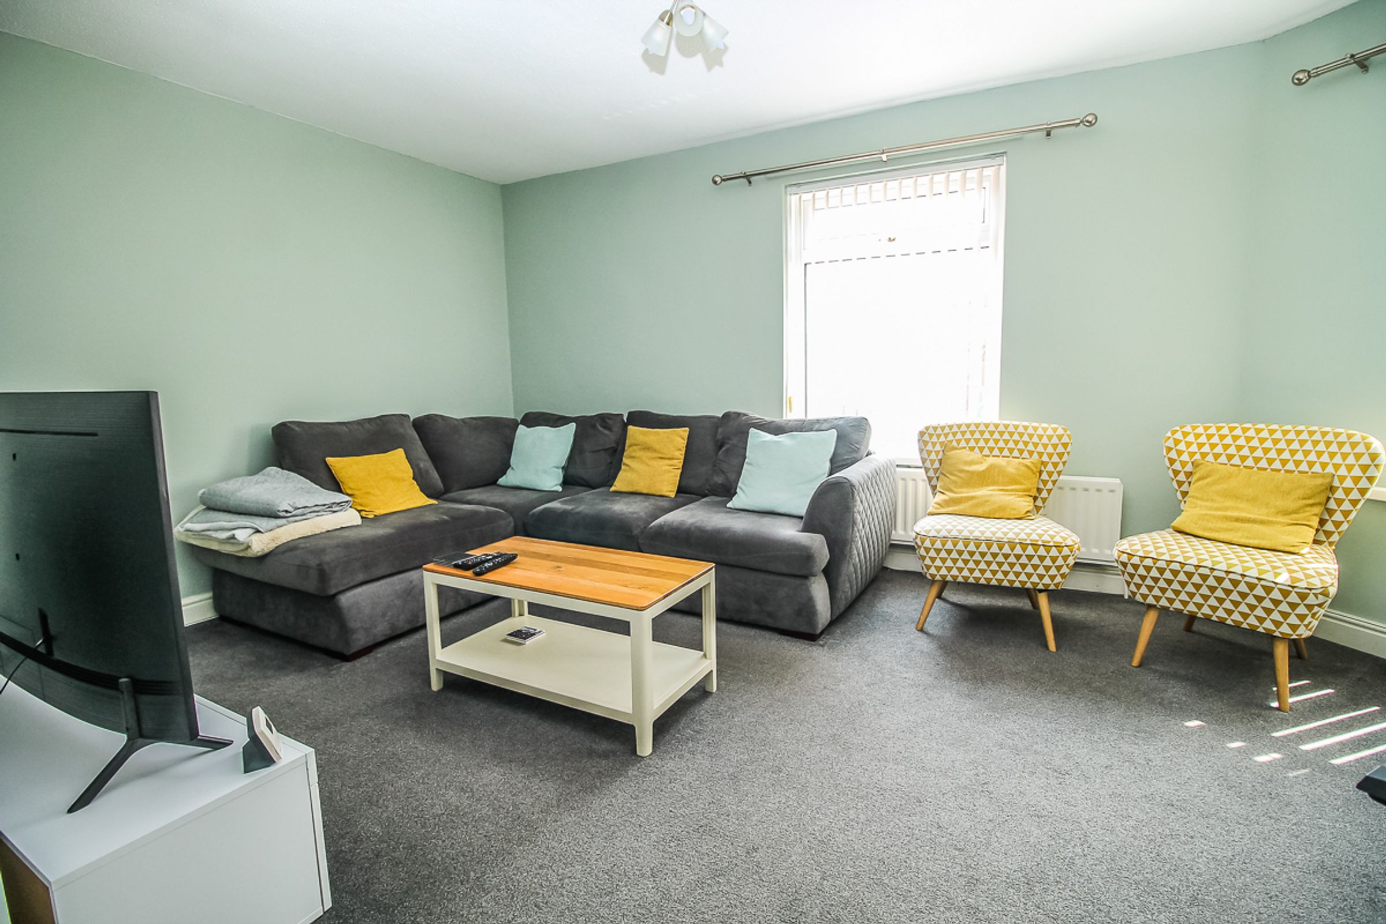
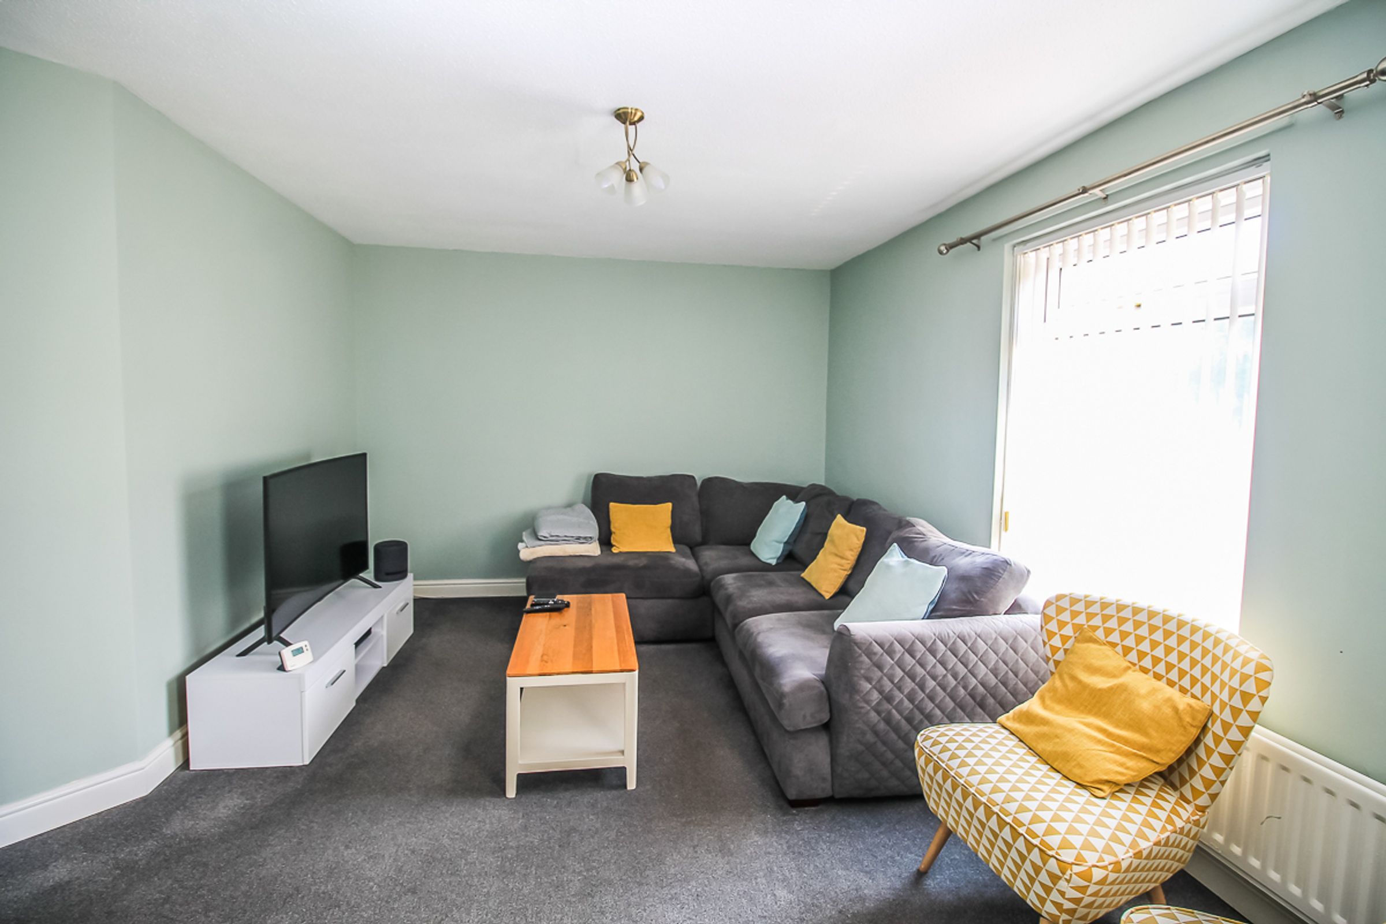
Lounge: 5.55m x 3.26m
A spacious lounge with two double-glazed windows, neutral décor, radiator and carpet flooring.
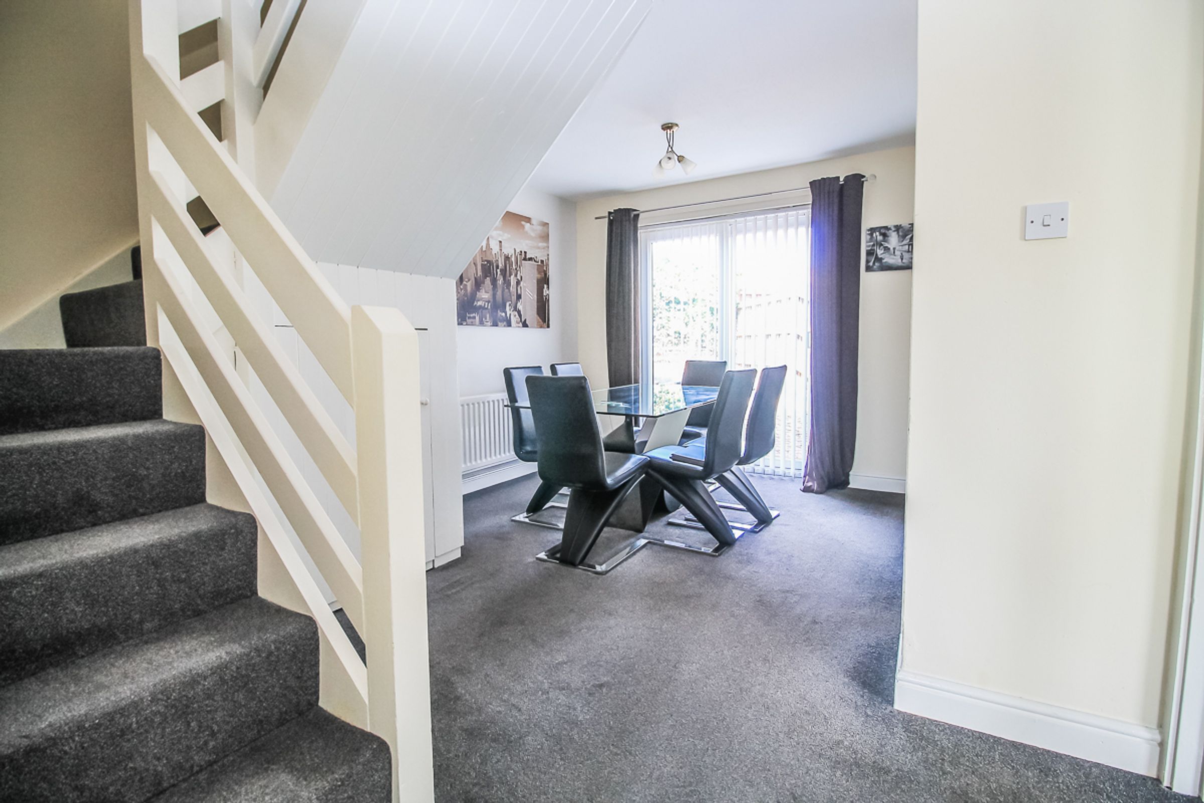
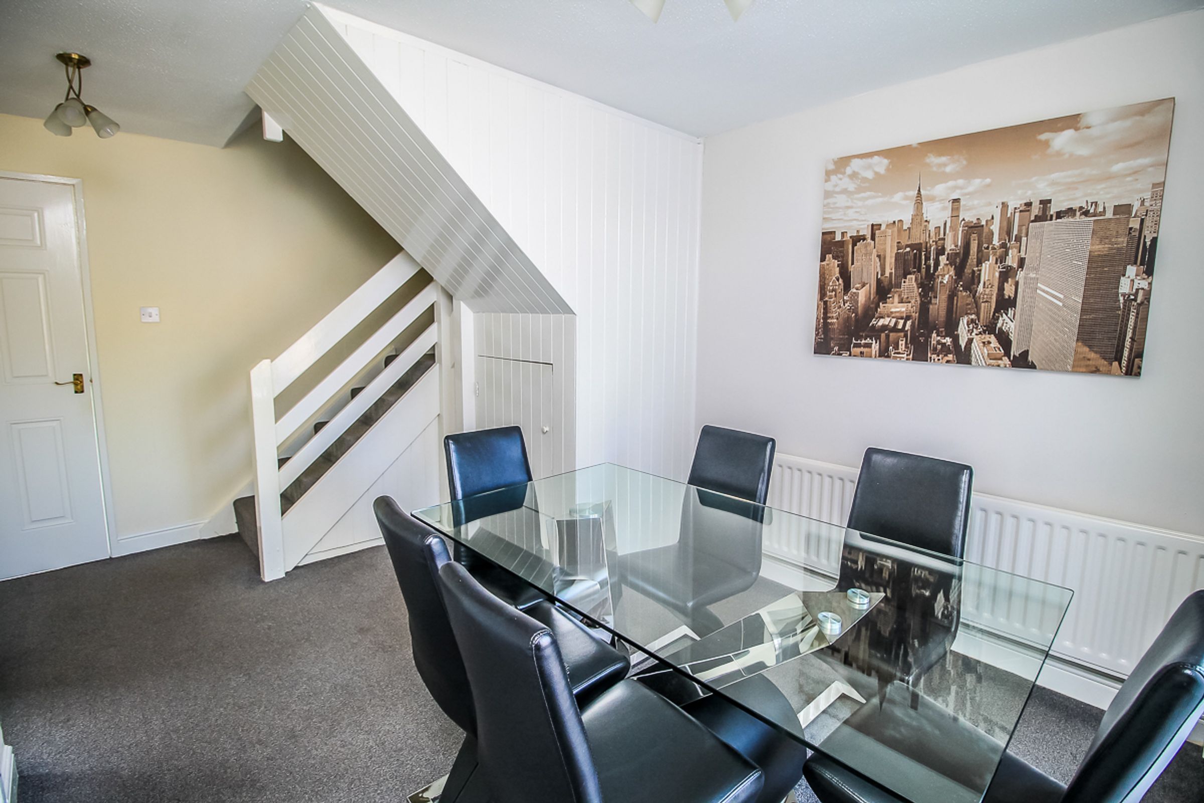
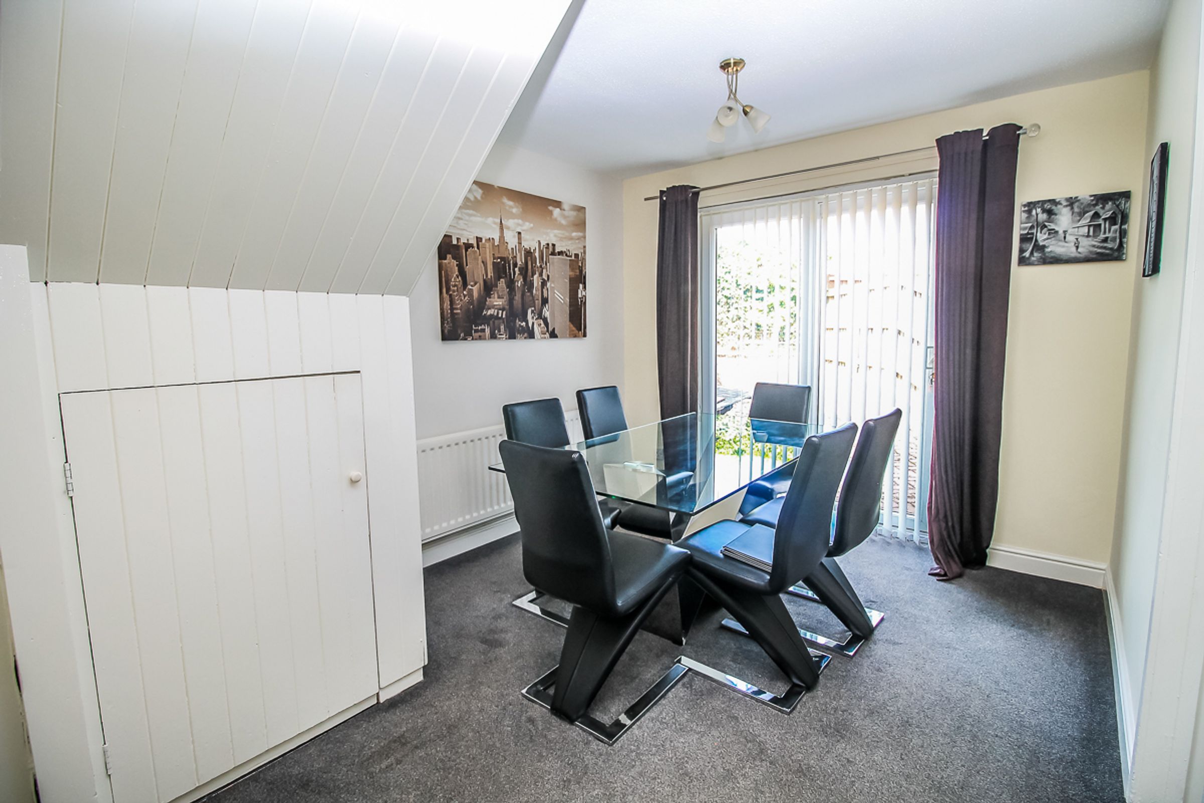
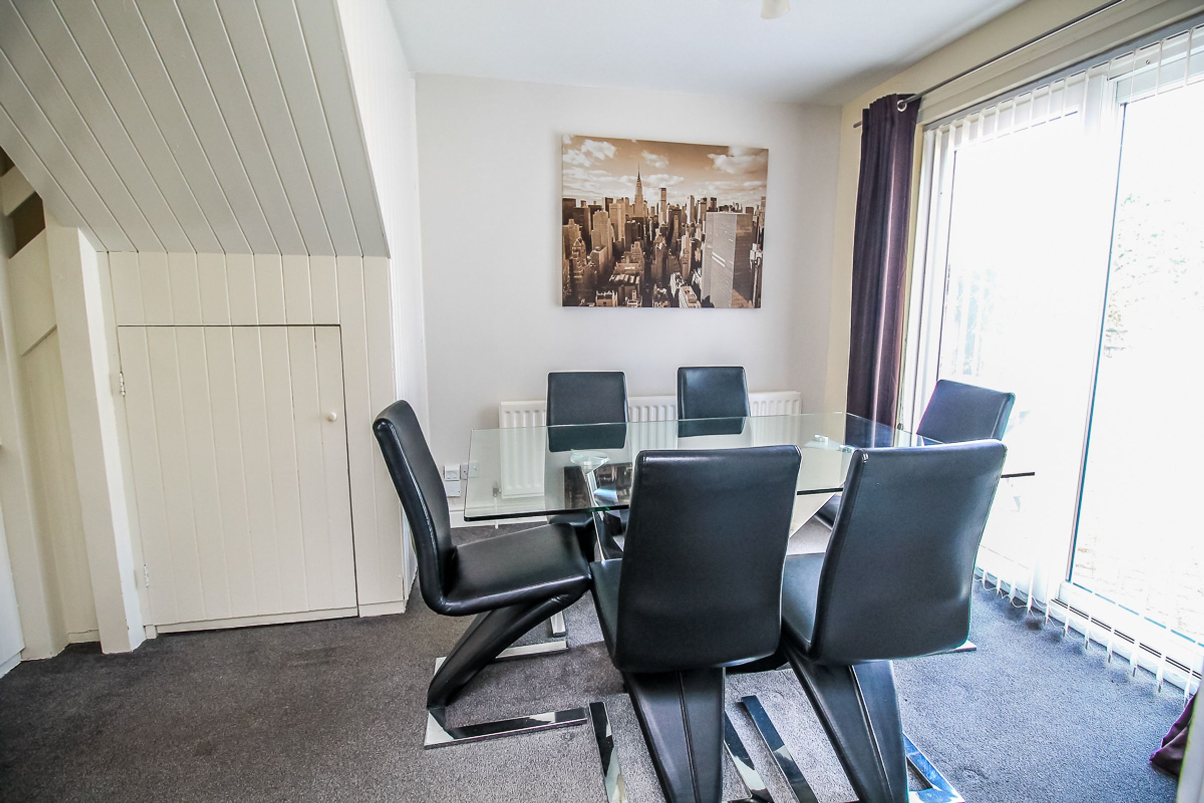
Dining Room: 3.55m x 2.90m
A separate dining area with neutral décor, sliding doors leading to the rear, carpet flooring and stairs to the first floor. There is also a built-in storage cupboard.
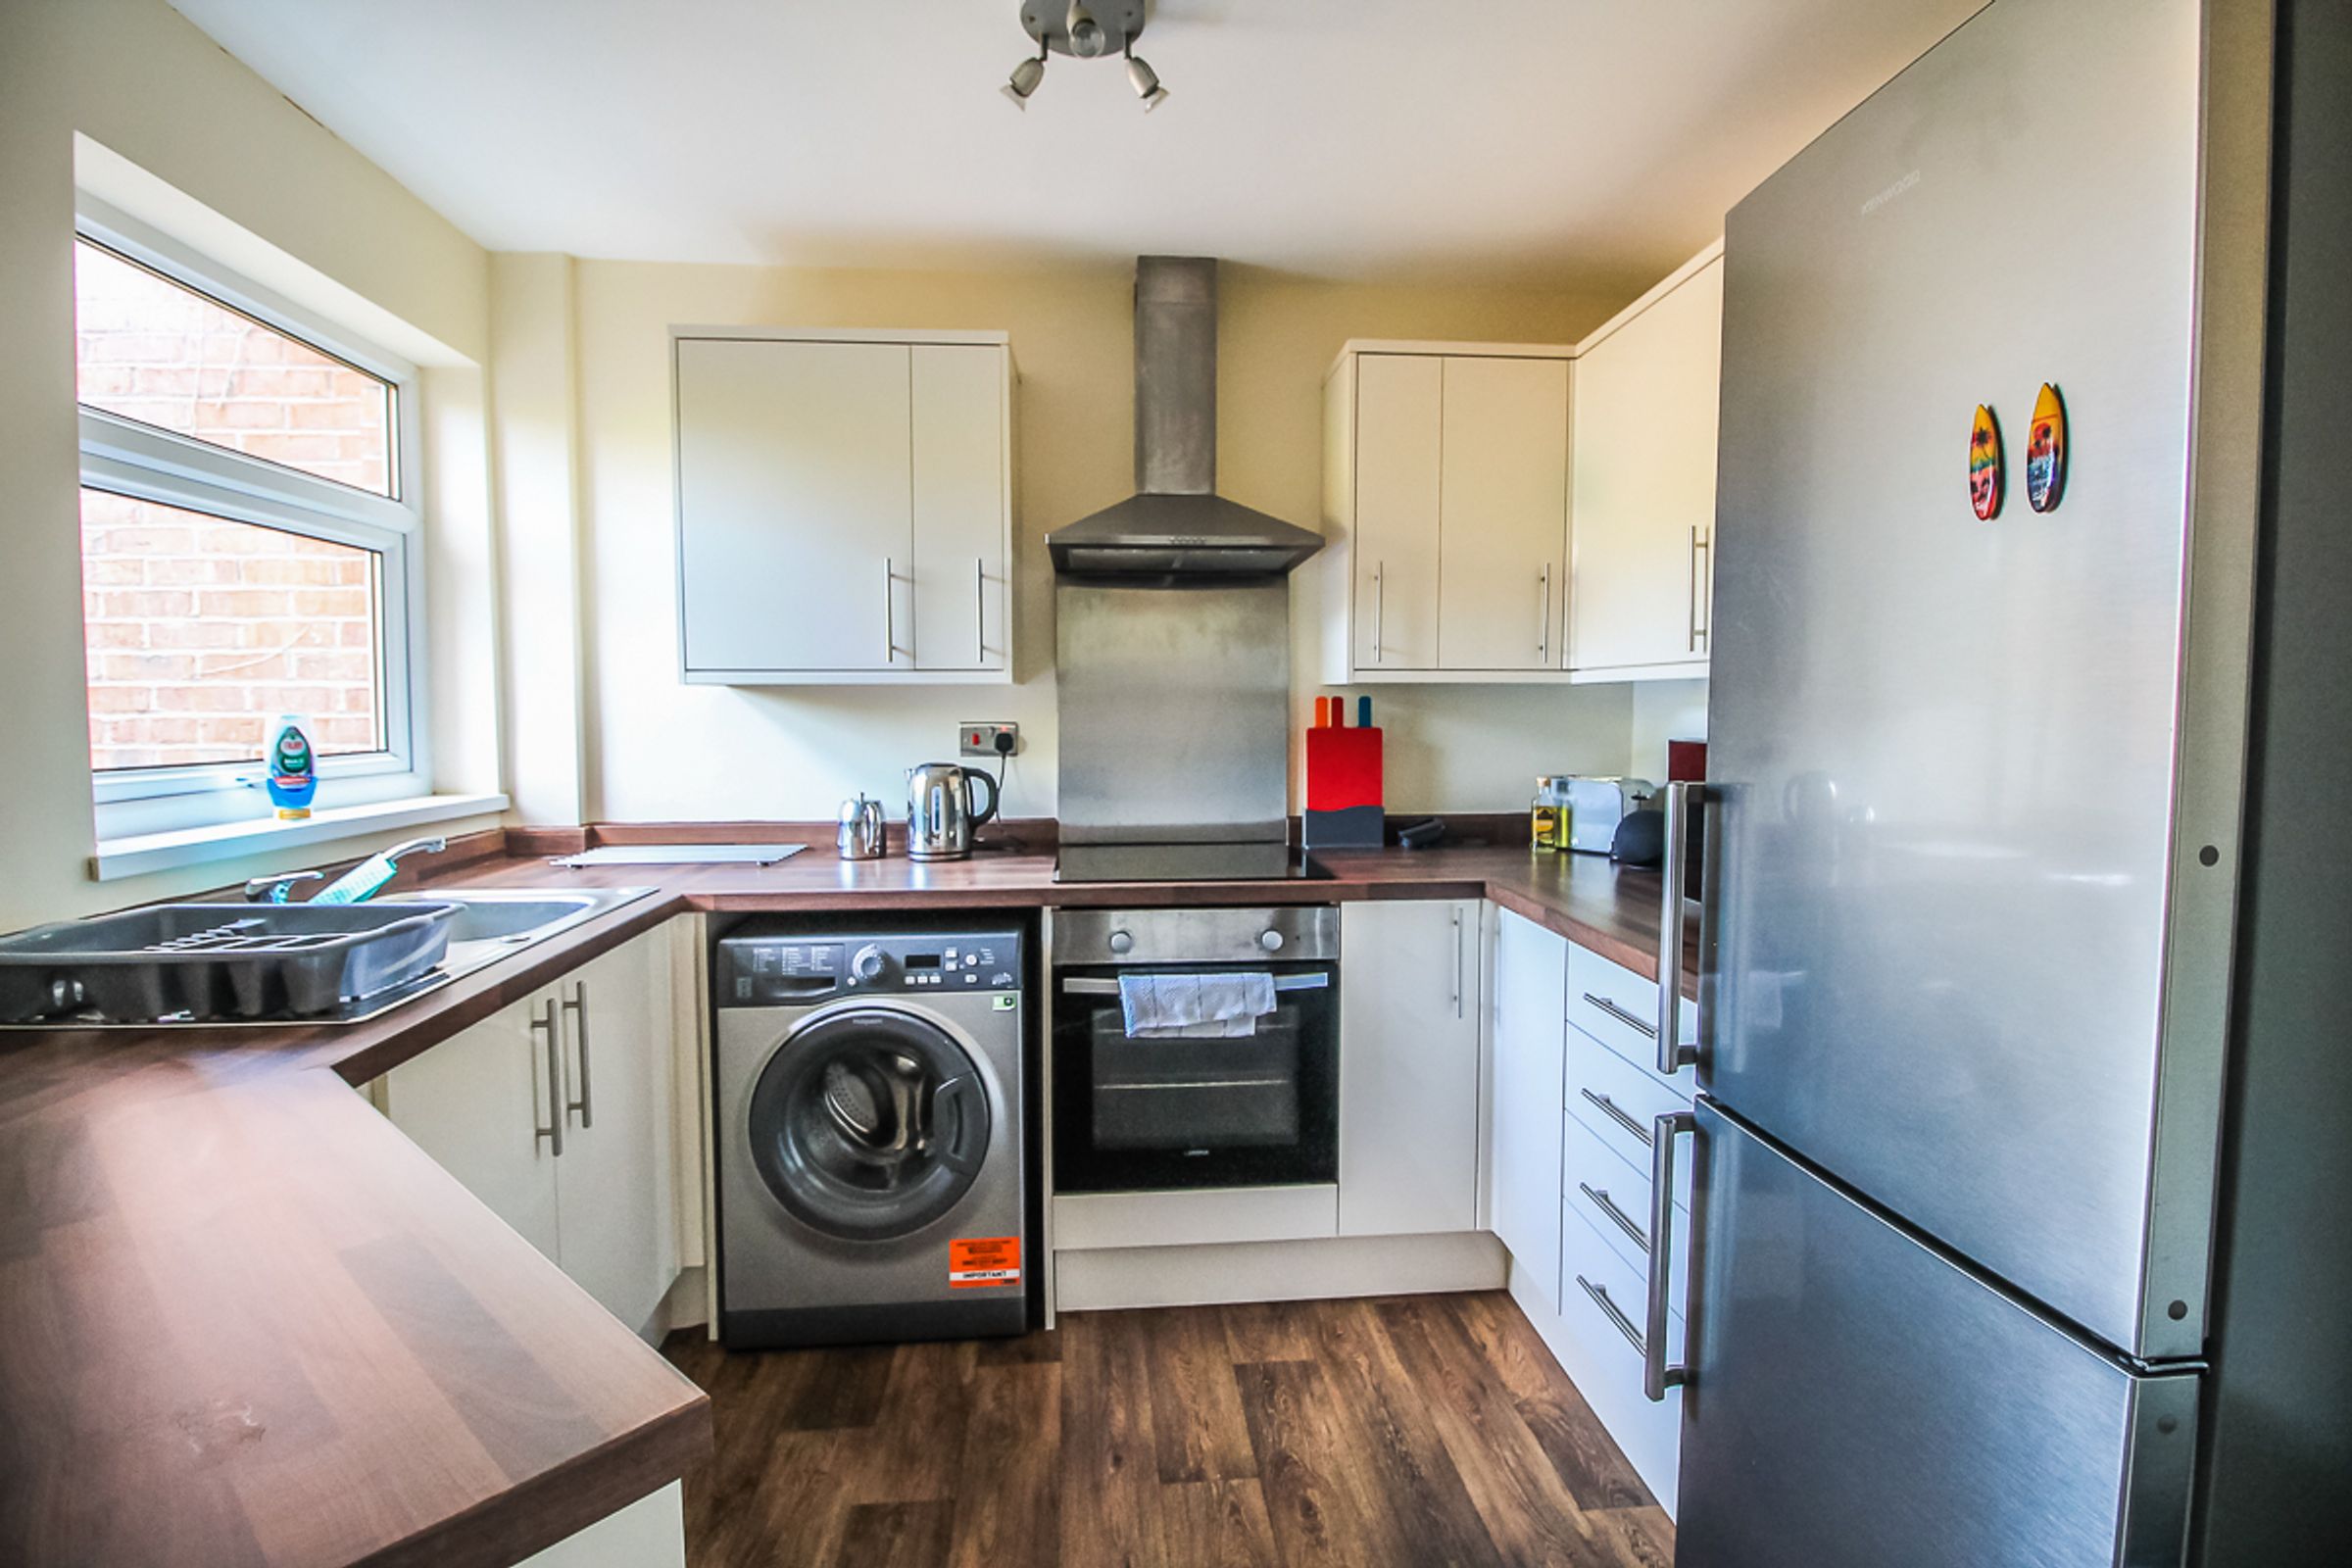
Kitchen: 2.88m x 2.18m
Fitted with a range of wall and floor units, contrasting worktop, electric cooker, induction hob and overhead extractor. The kitchen benefits from neutral décor and wood-effect flooring. There is also ample space and plumbing for white goods.
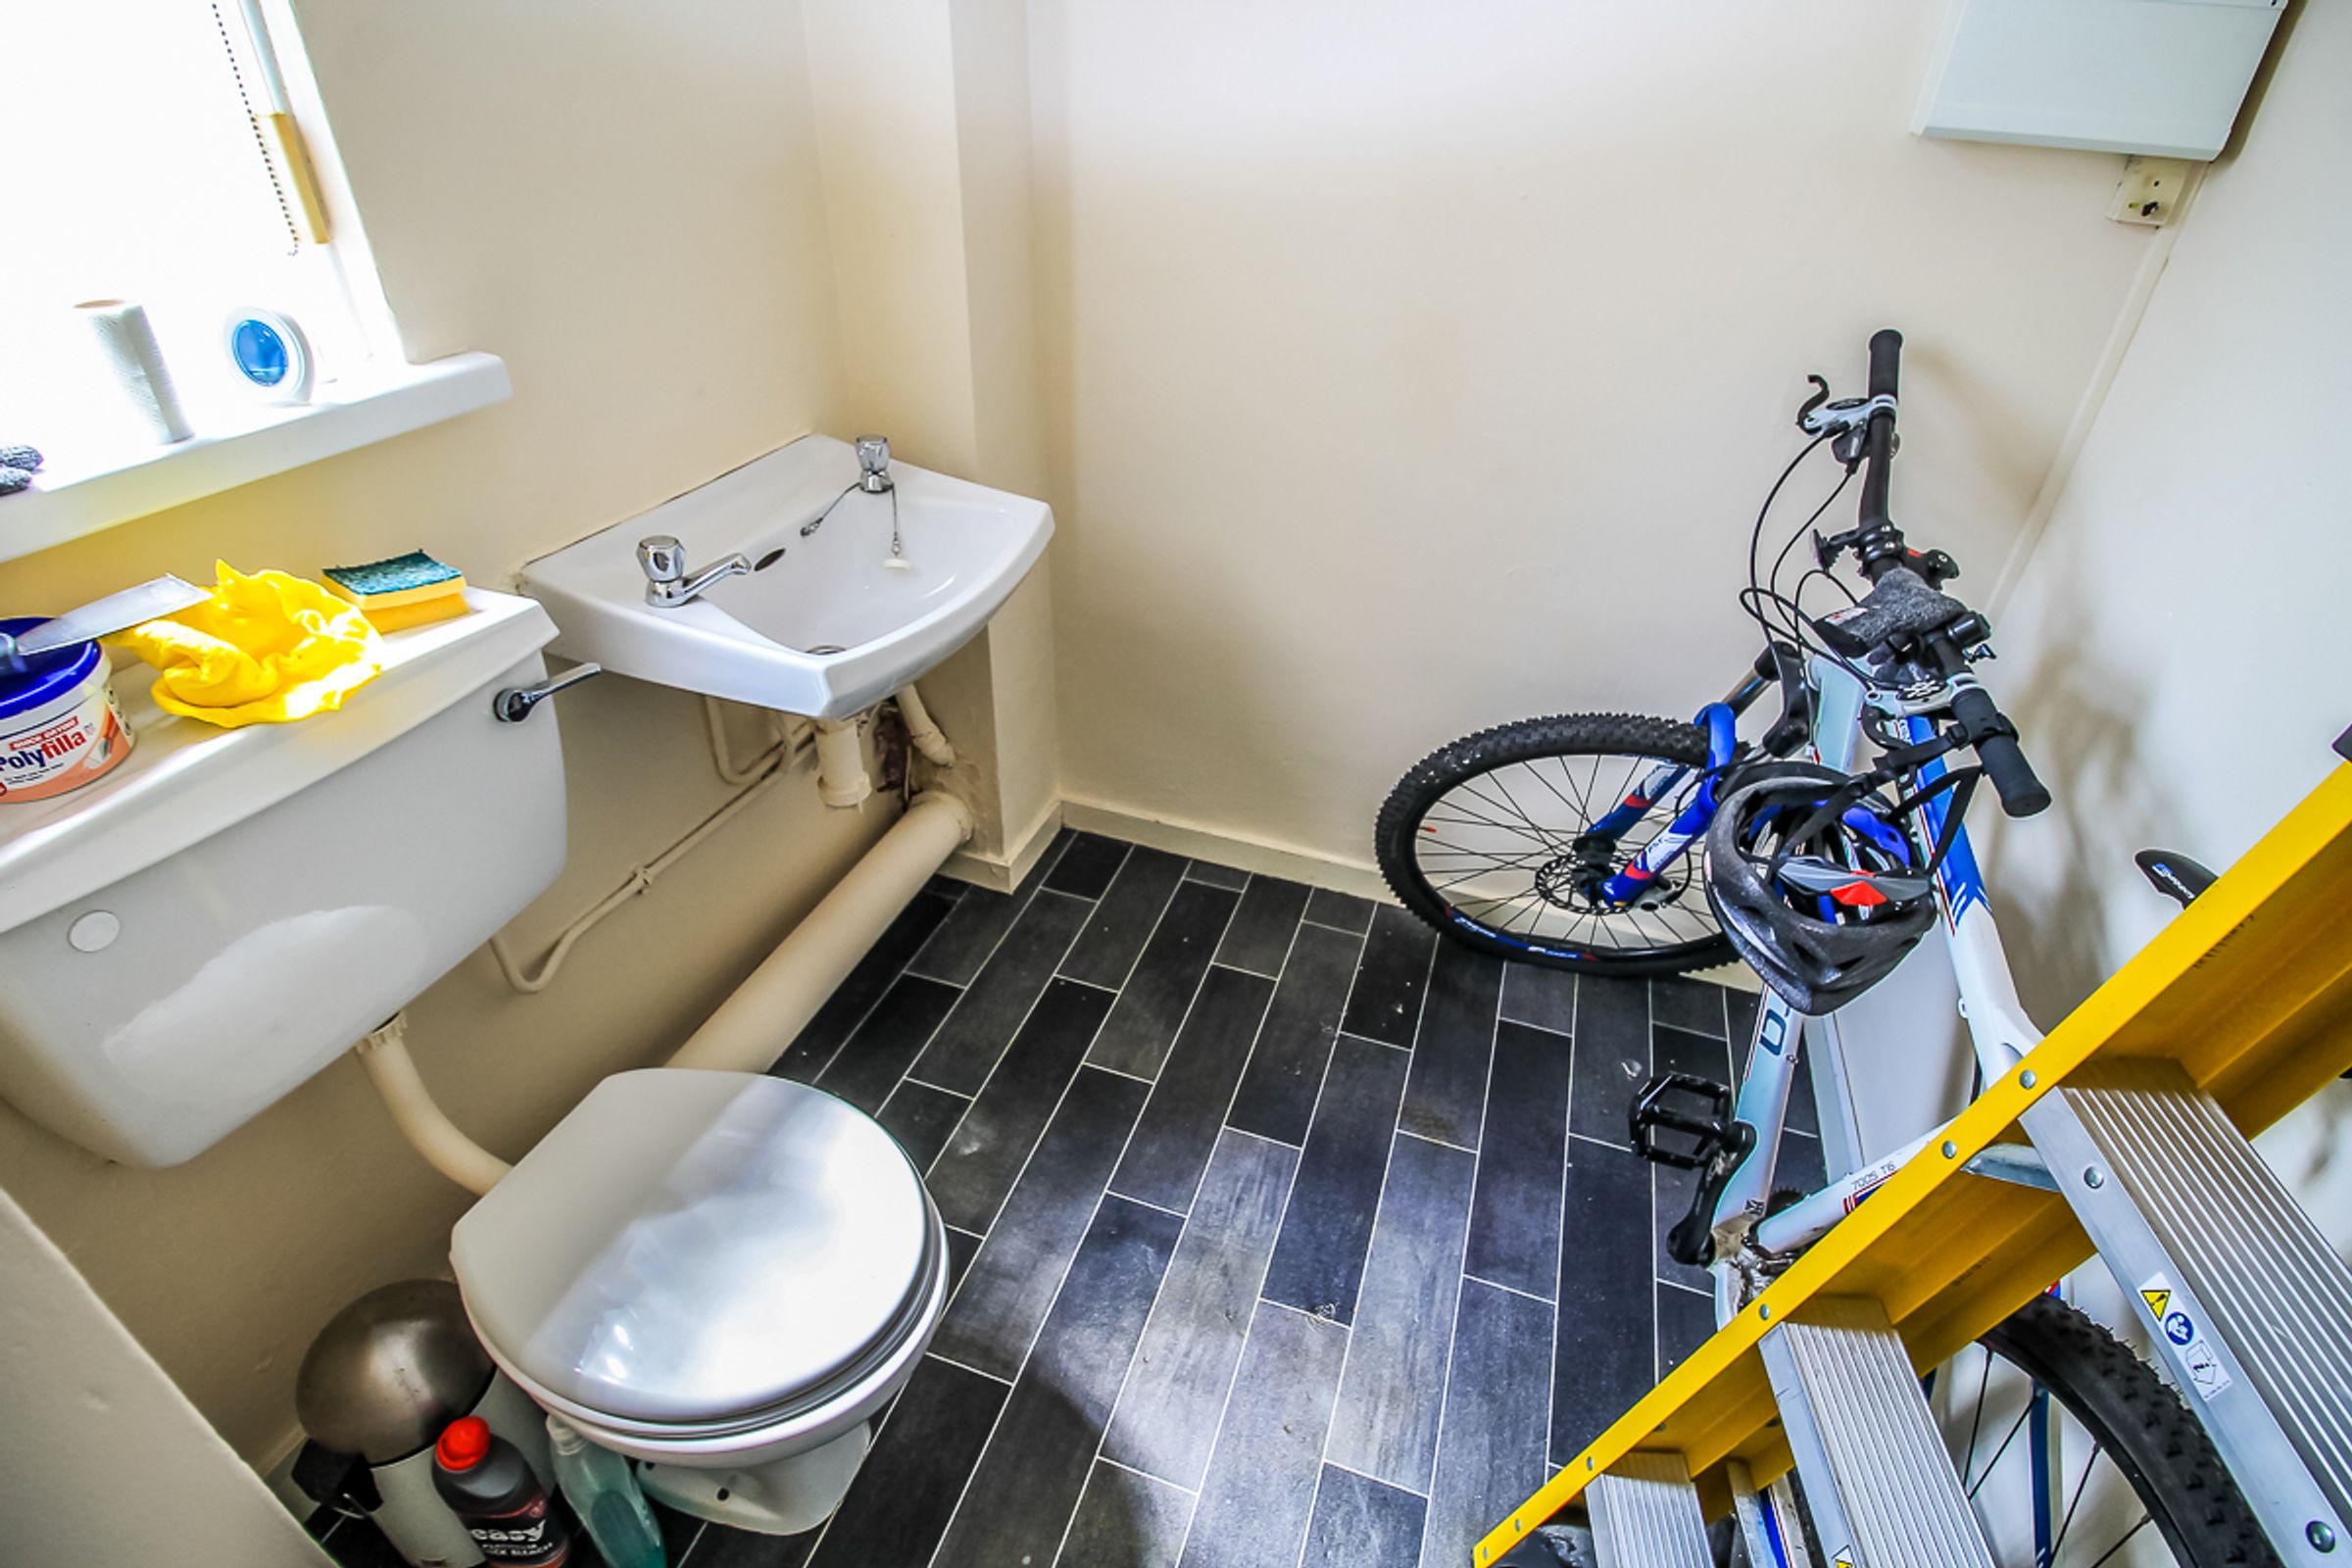
WC/Utility Room:
A generously sized ground-floor WC comprising a low-level WC, wash-hand basin, wood-effect flooring and a double-glazed privacy window.
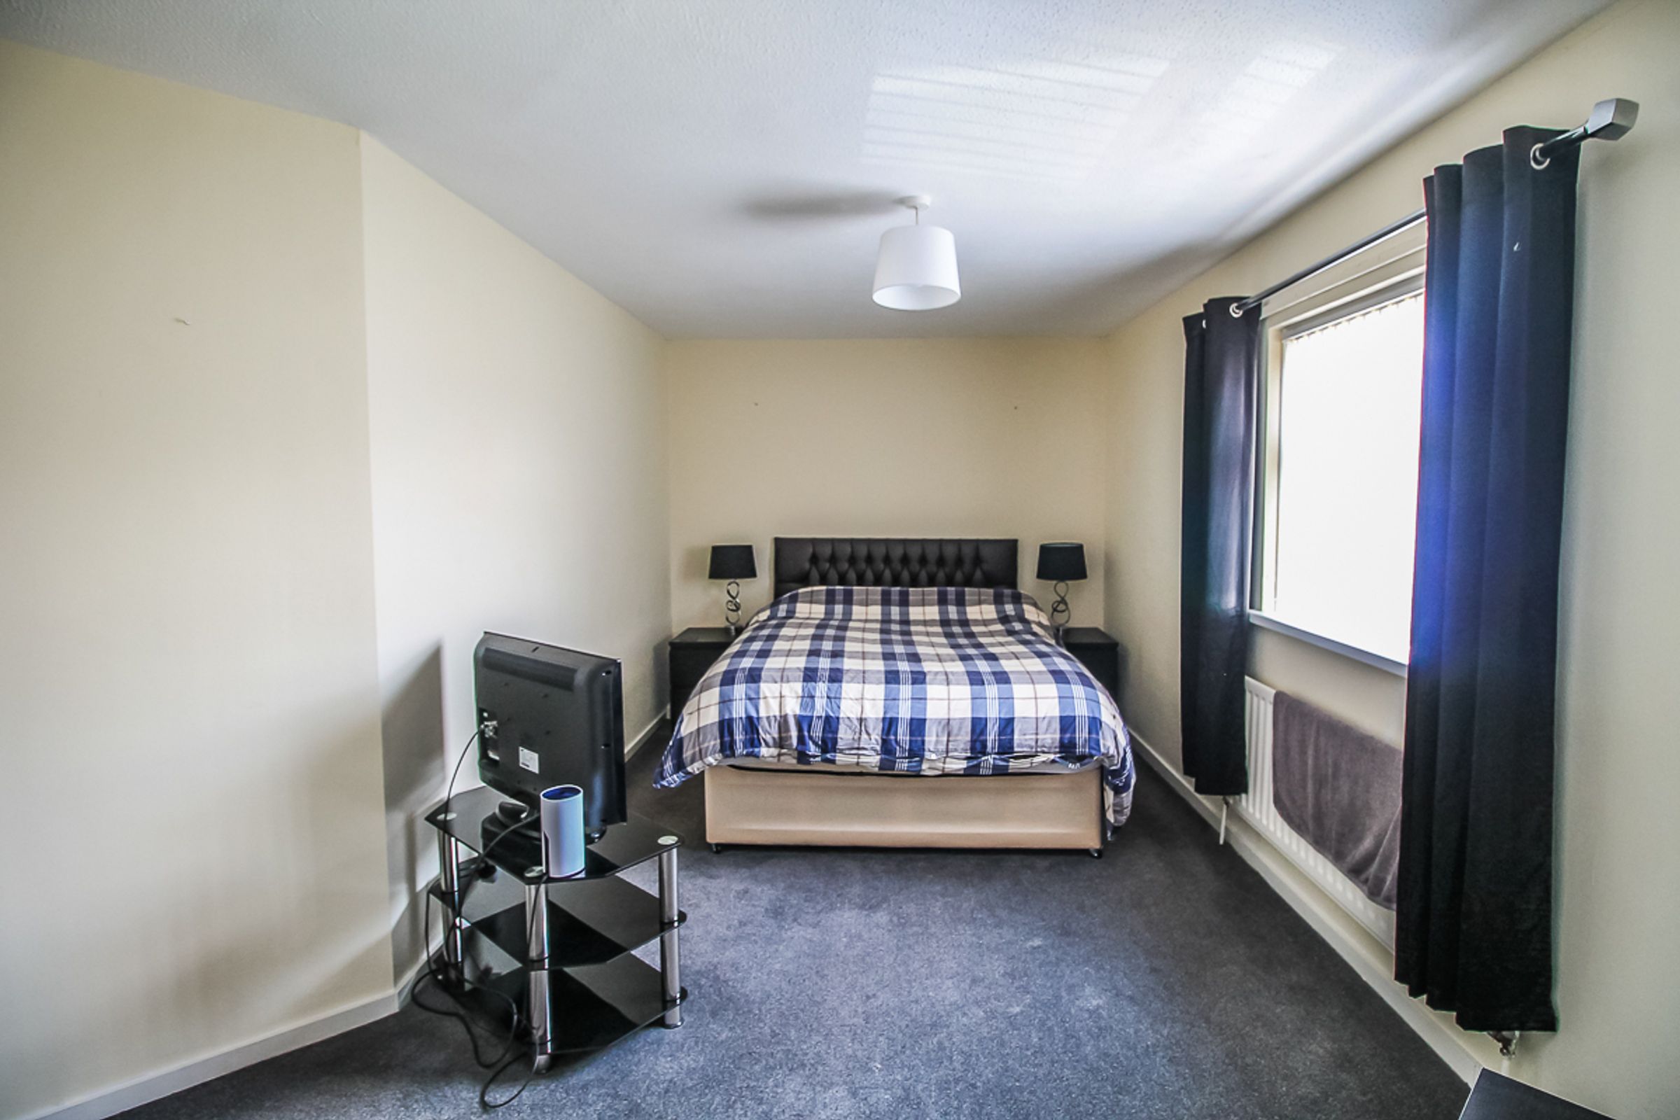
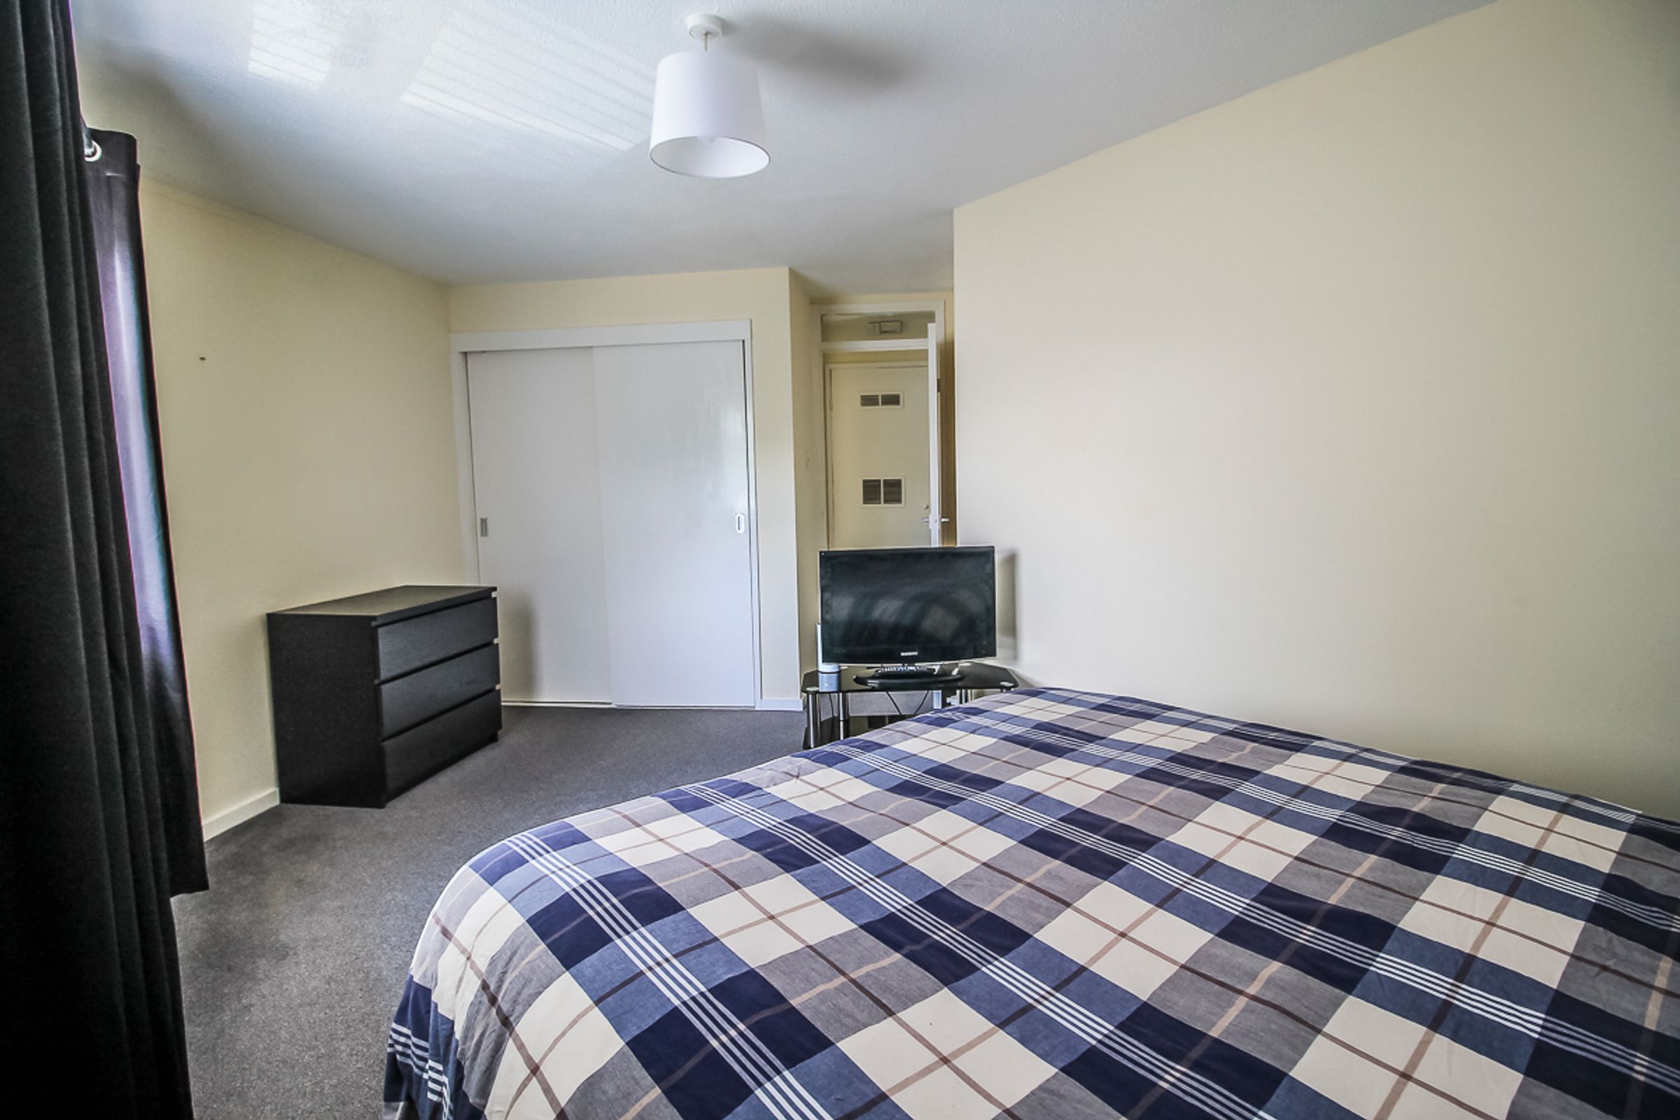
Bedroom One: 5.49m x 2.81m
A double bedroom with a double-glazed window, radiator, neutral colour scheme and carpet flooring.
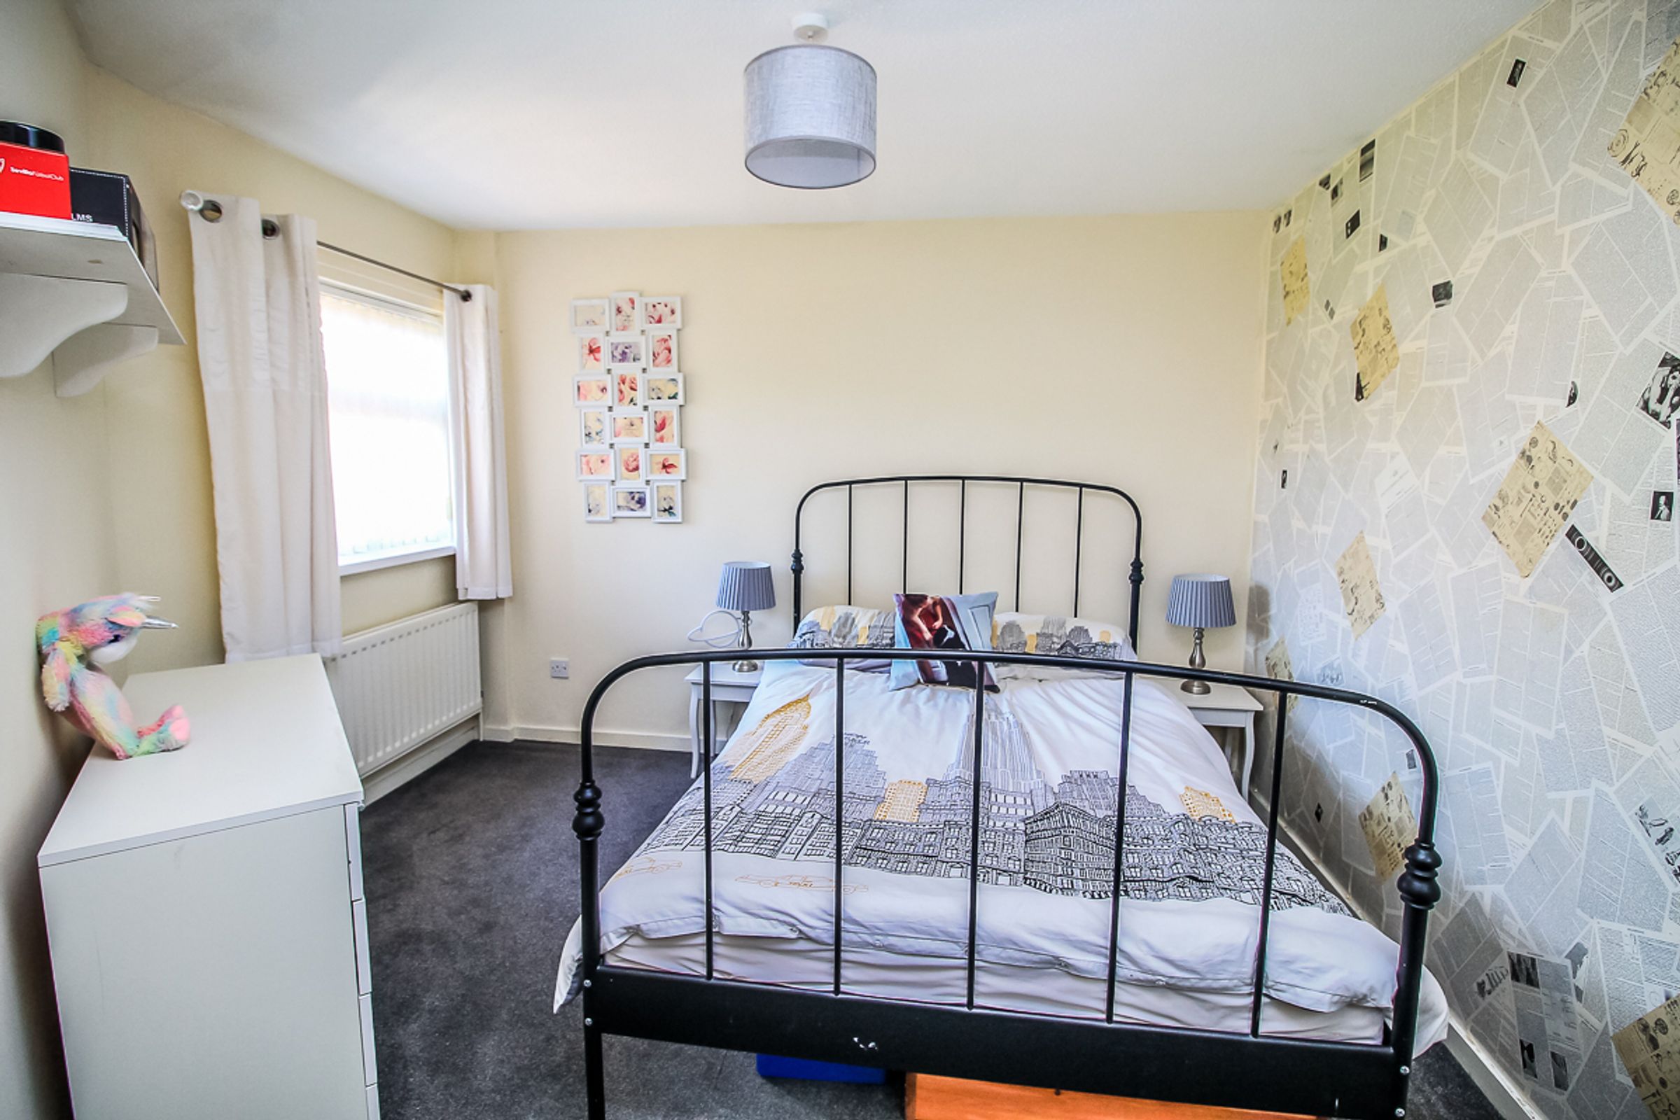
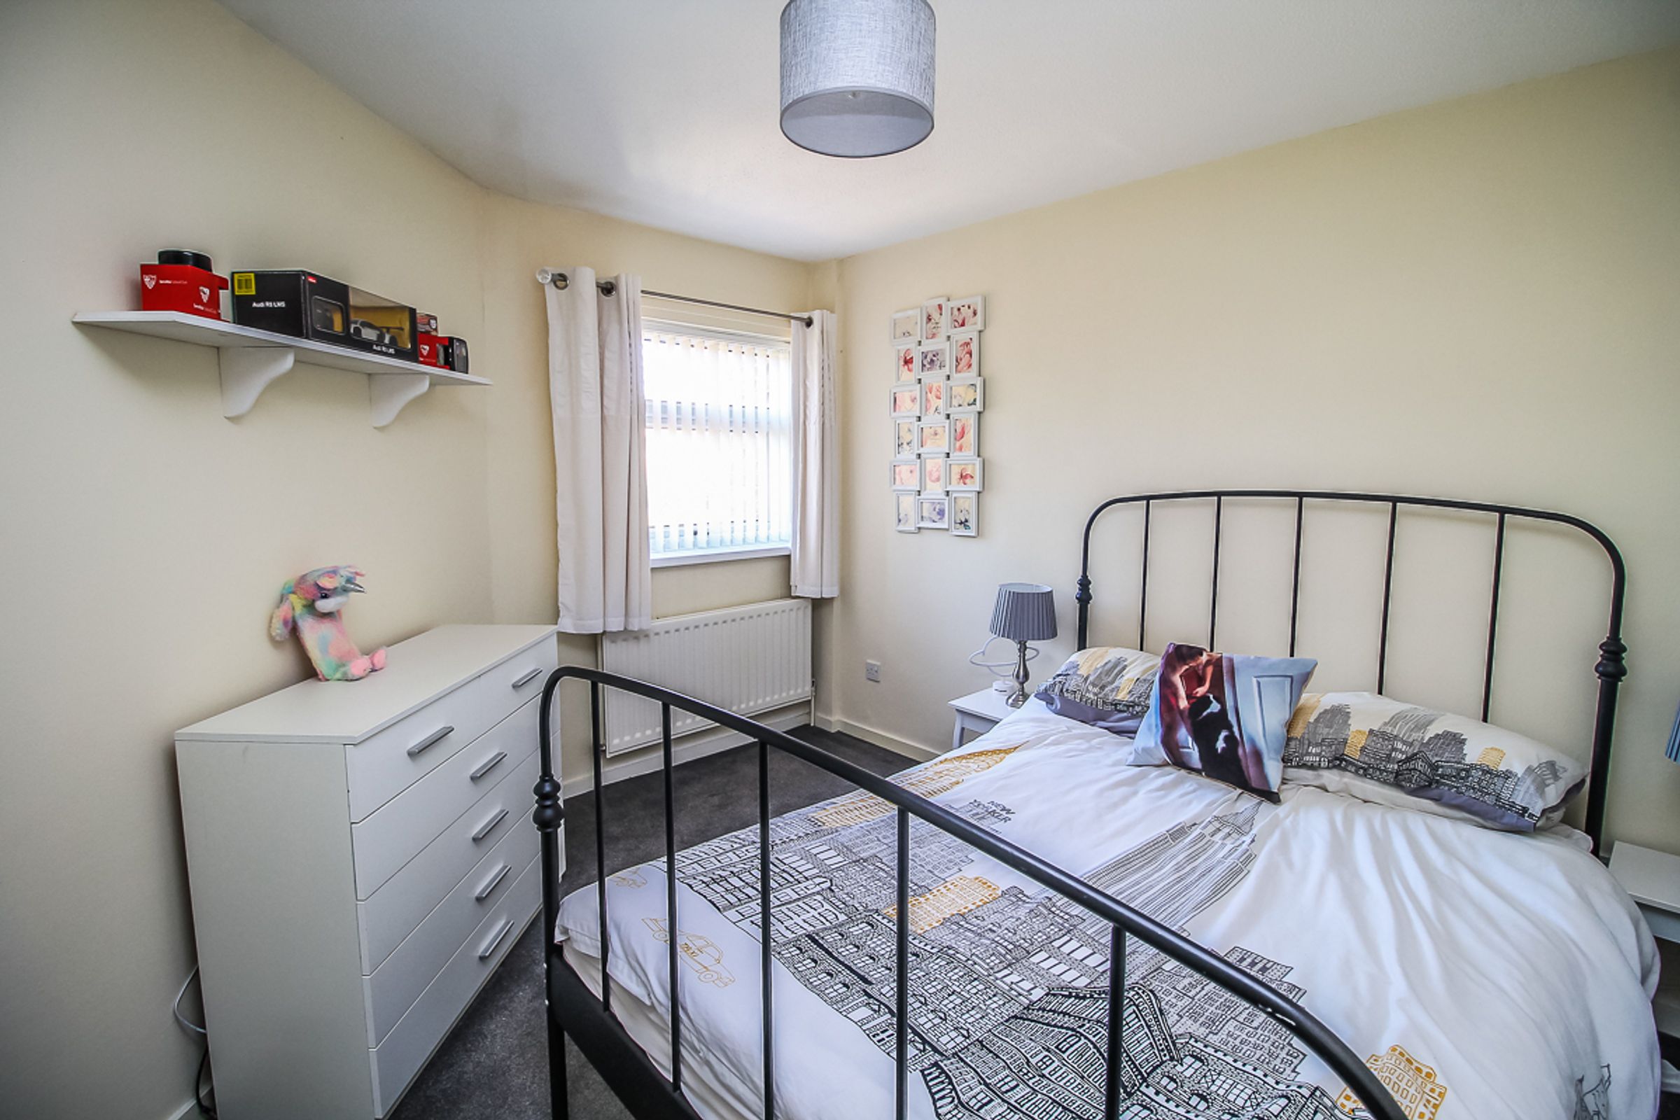
Bedroom Two: 3.92m x 3.46m
A double bedroom with a double-glazed window, radiator, neutral colour scheme and carpet flooring.
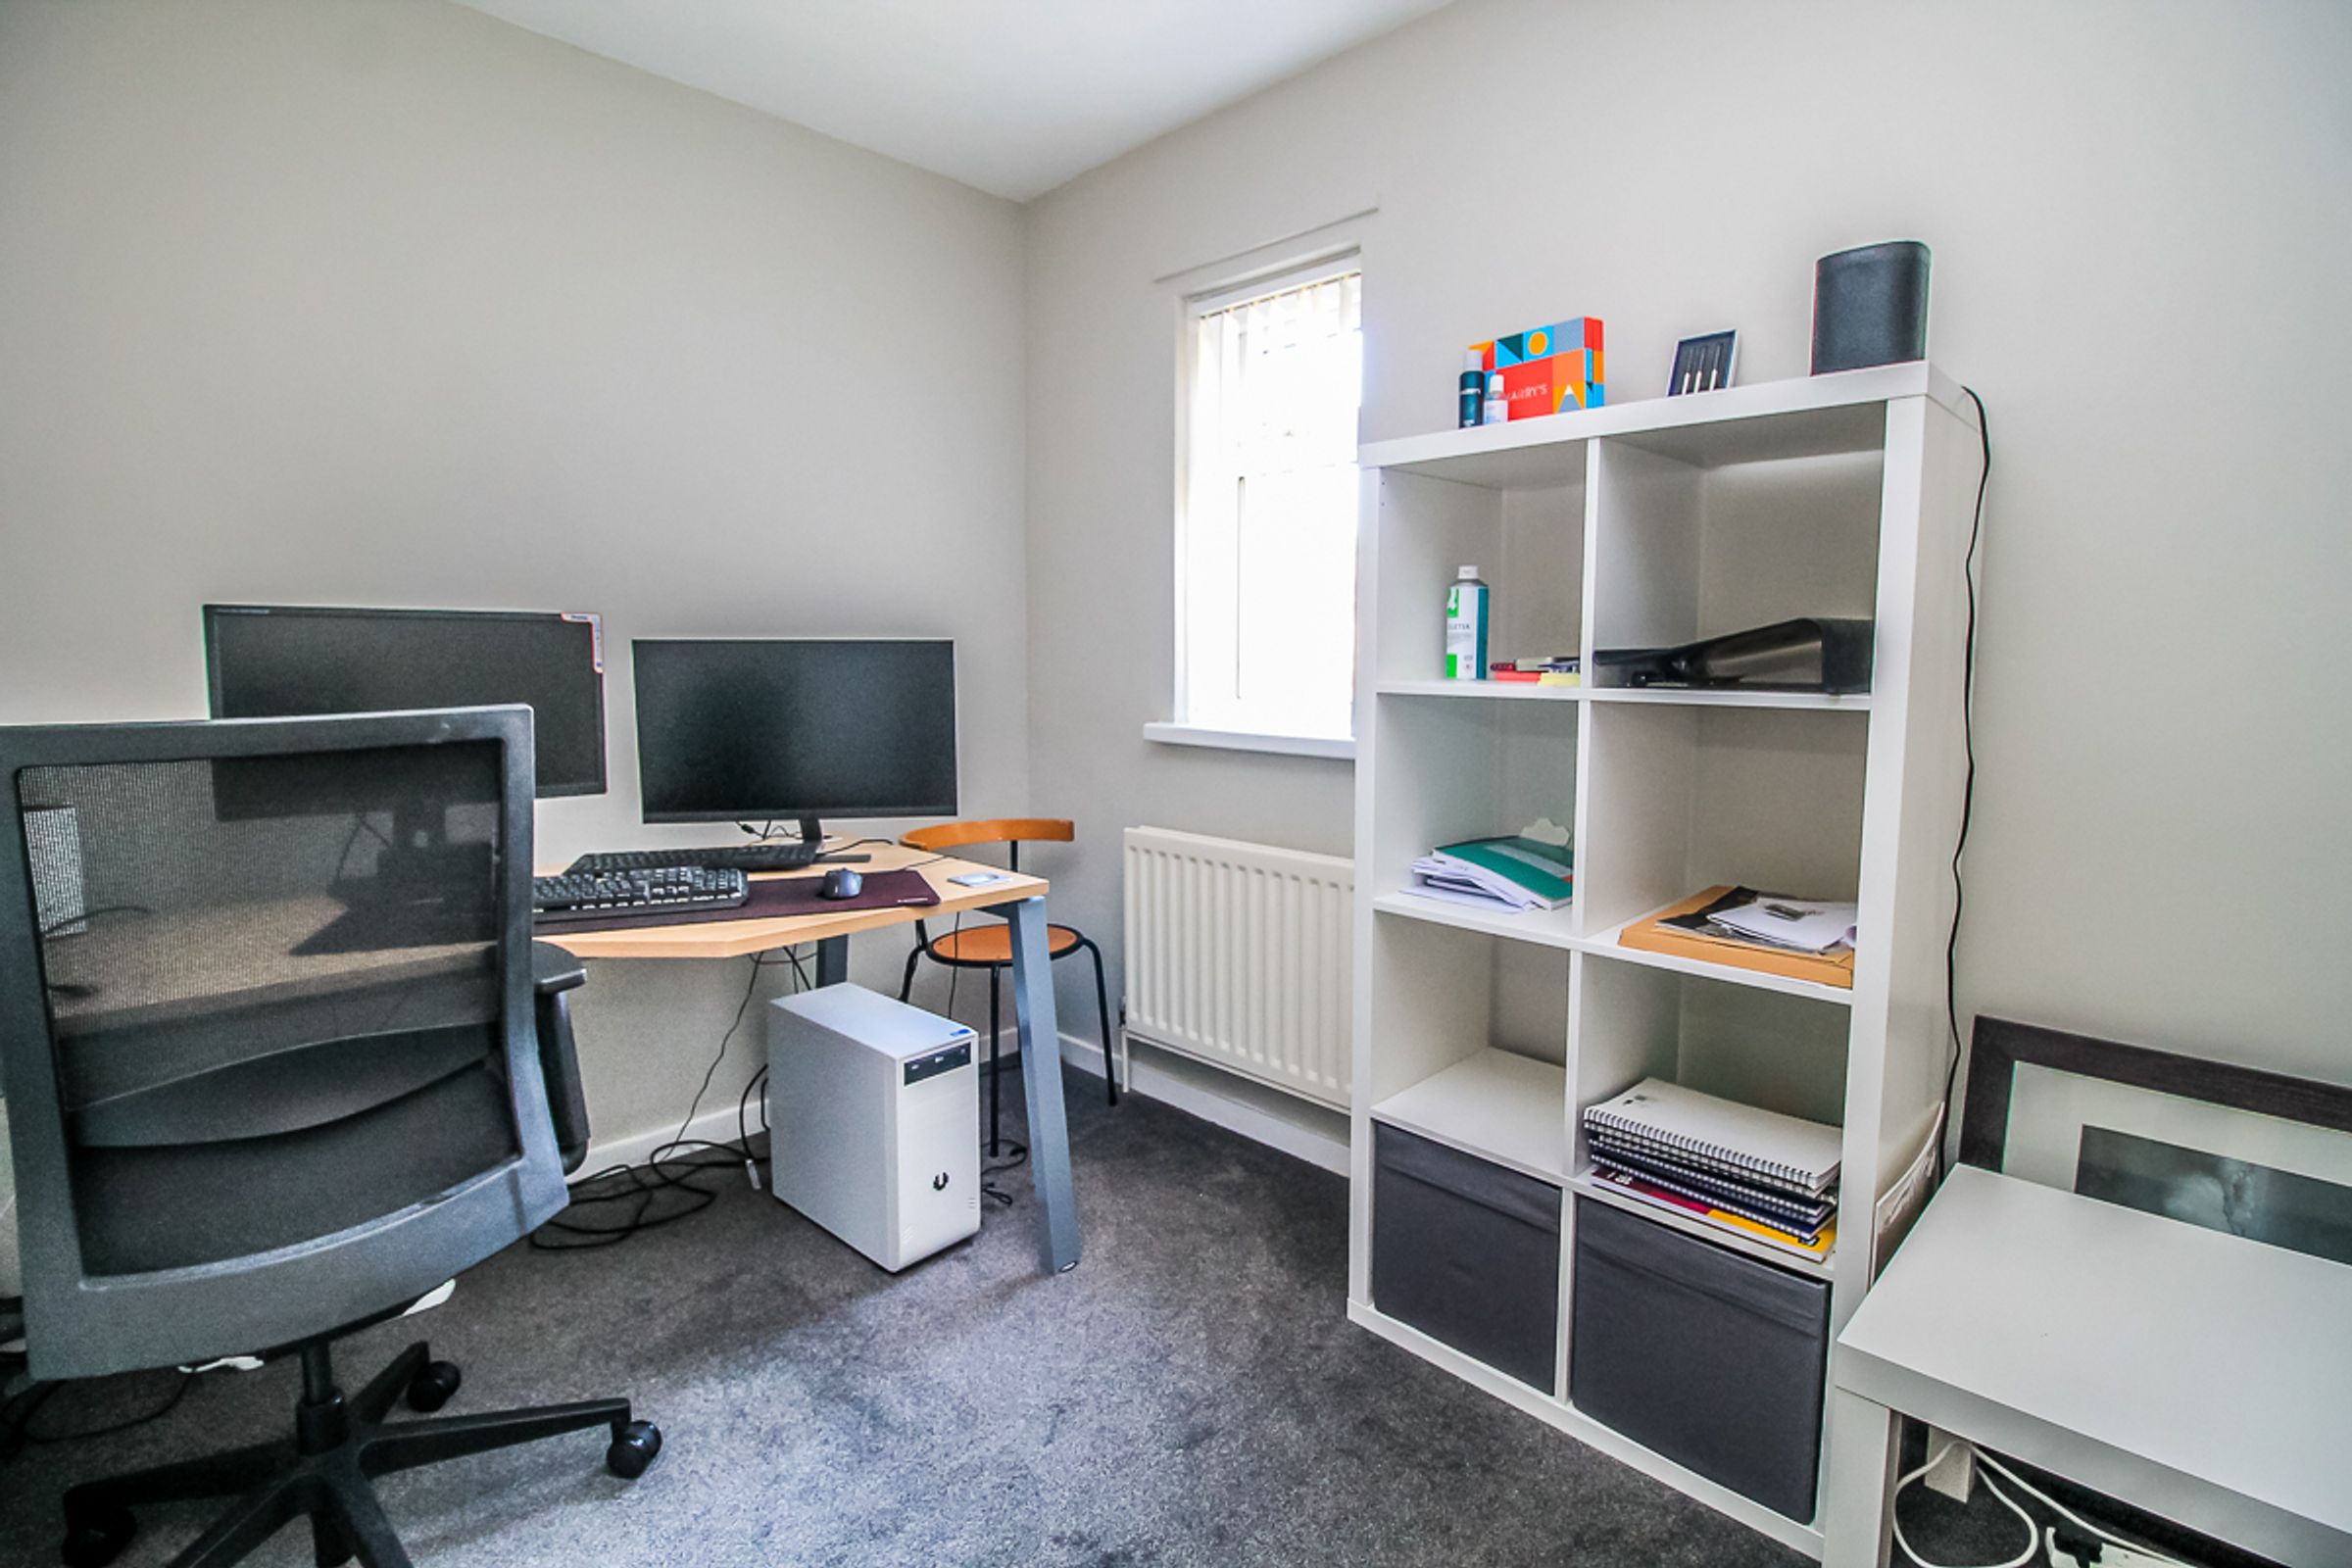
Bedroom Three: 2.81m x 2.37m
A generous single bedroom with a double-glazed window, radiator, neutral colour scheme and carpet flooring.
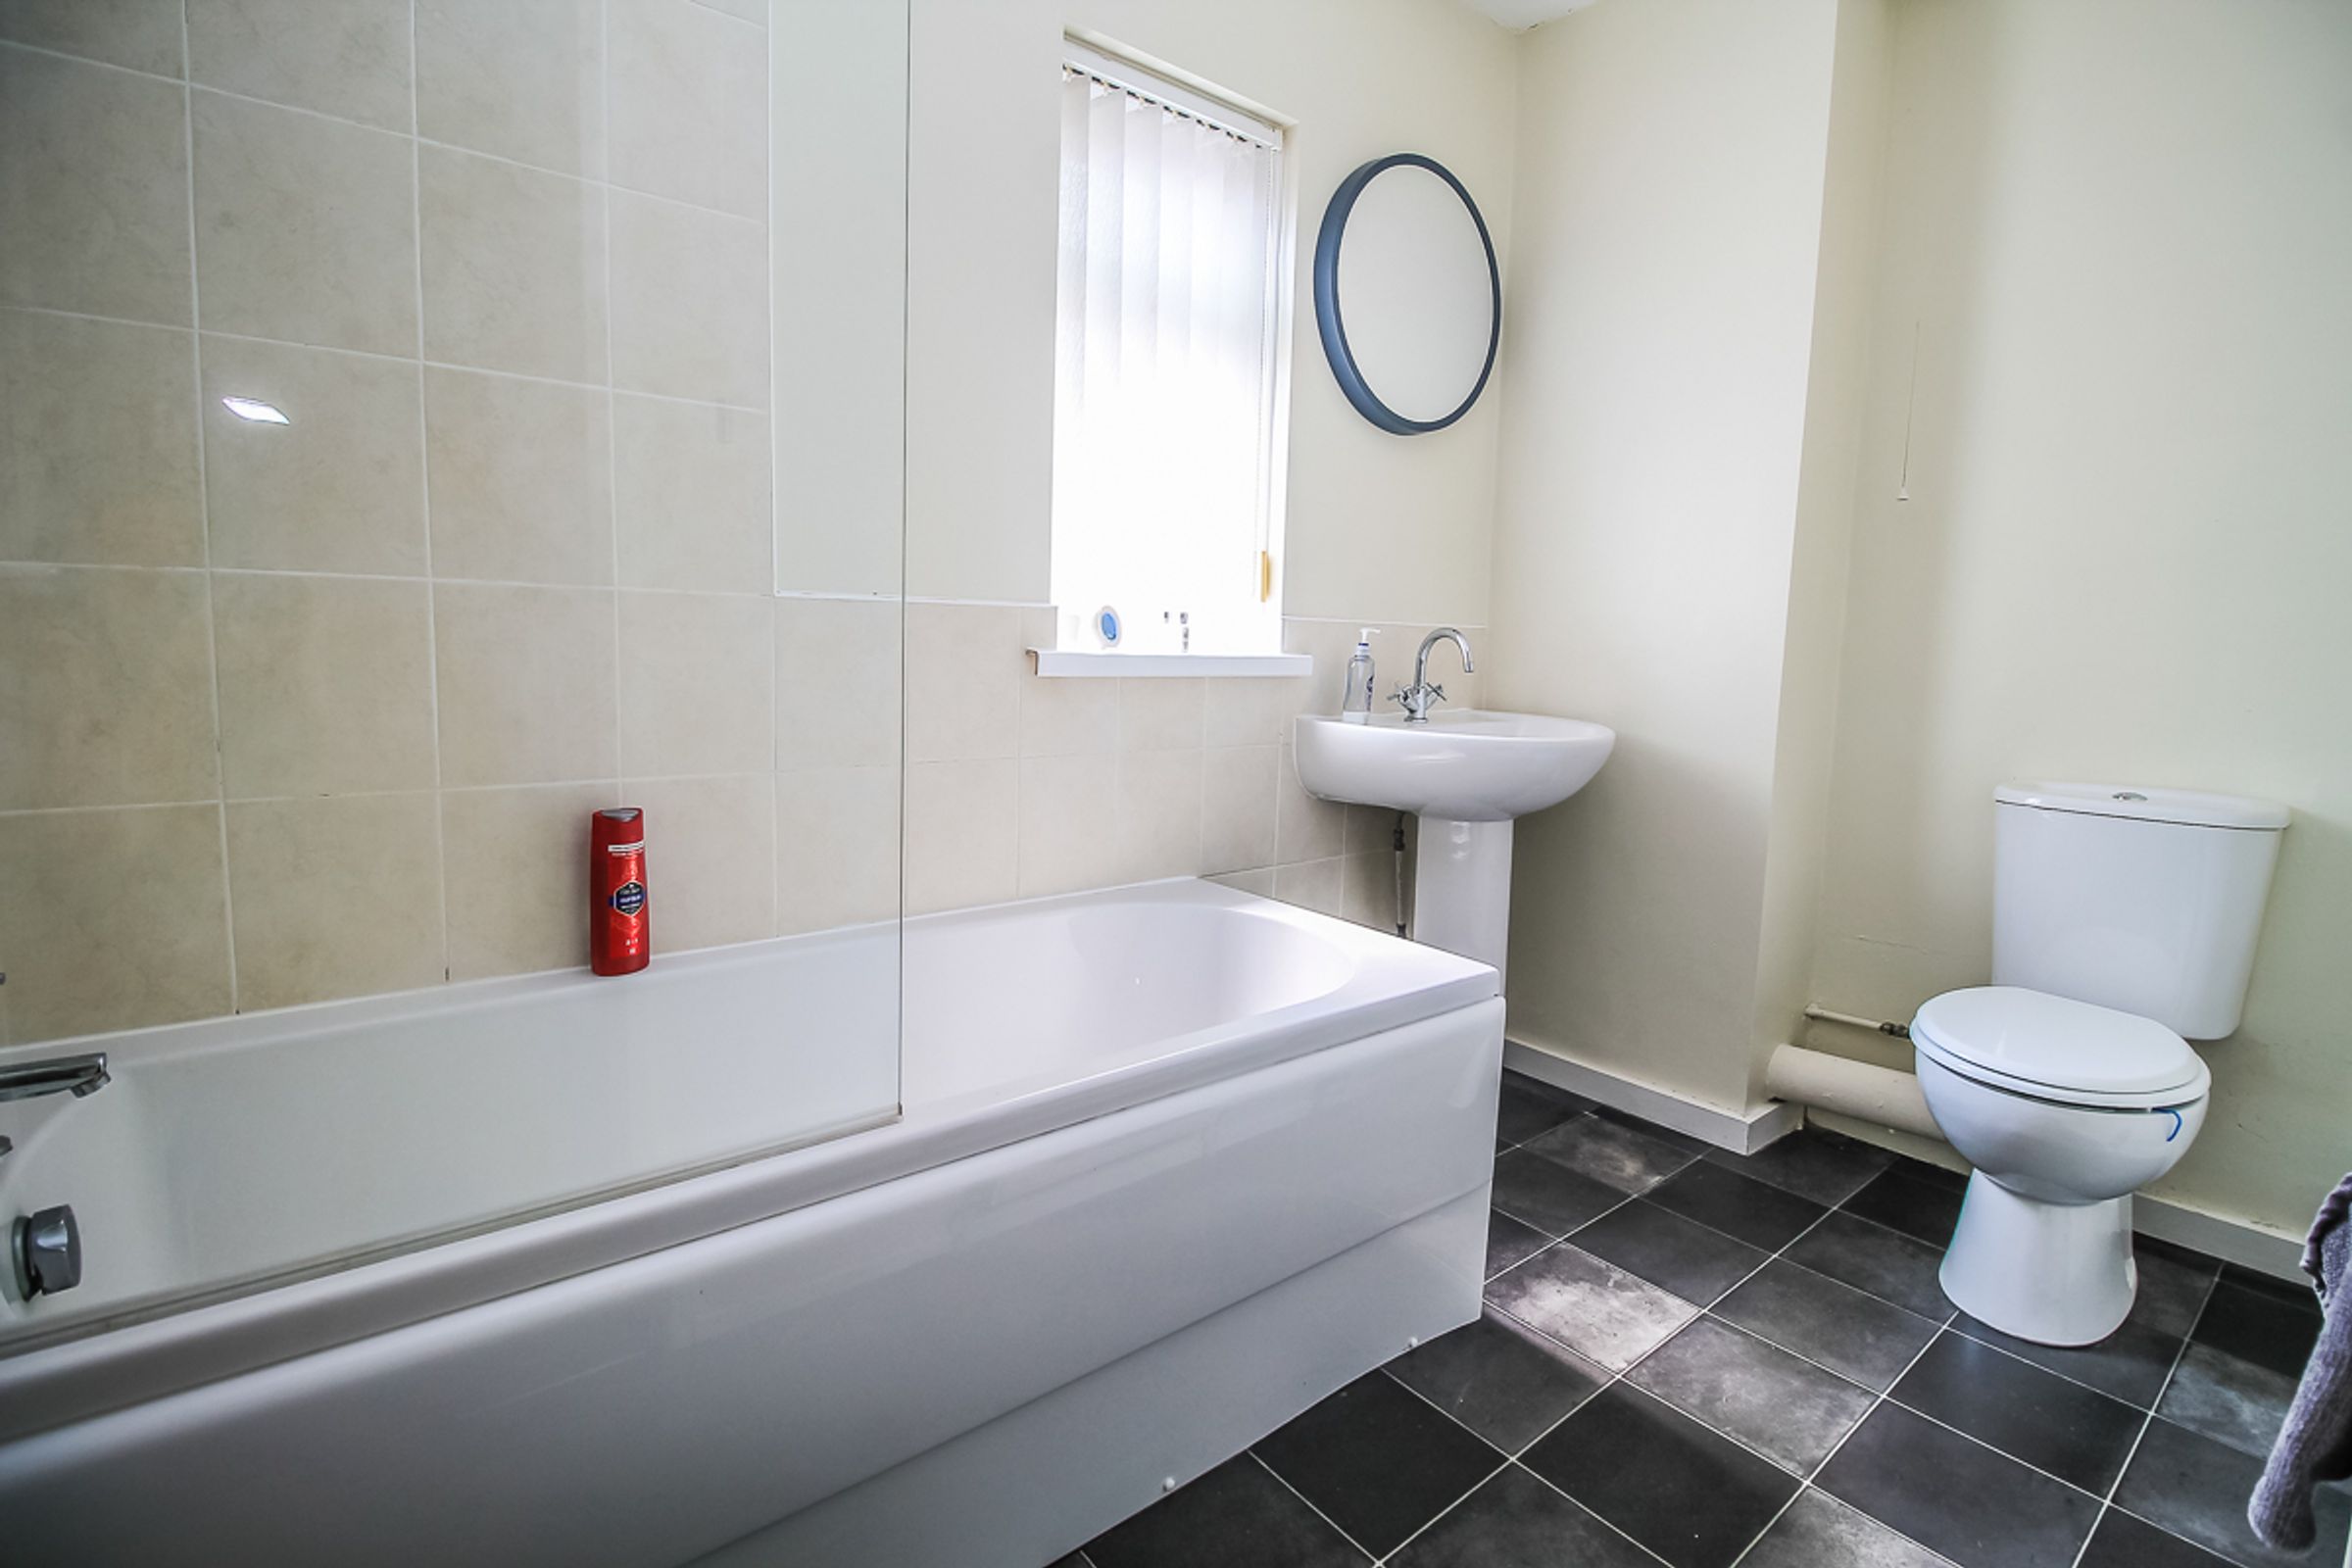
Bathroom: 3.42m x 1.75m
Fitted with a three-piece suite comprising a panelled bath with shower over, modern vanity wash-hand basin, low-level WC, tiled walls and tiled flooring.
Key details
Broadband: up to 1000mbps
1055ft2 floor area
1023ft2 plot size
Freehold
Council tax band A
Local authority: Sunderland Council
Additional information
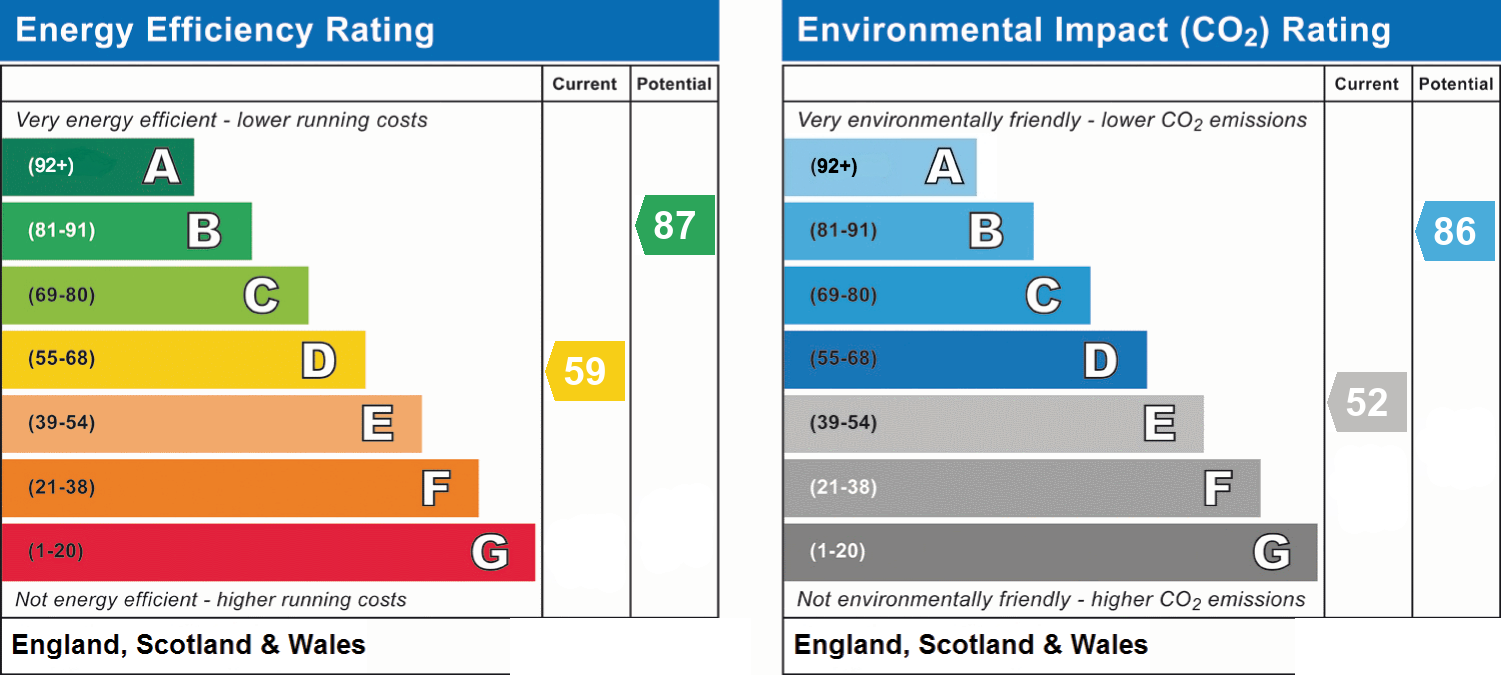
- Energy efficiency (current)
- D (59)
- Energy efficiency (potential)
- B (87)
- Environmental impact (current)
- E (52)
- Environmental impact (potential)
- B (86)
- Is in a conservation area
- No
- Is a listed property
- No
- Construction materials
- Not specified


