Like the look of this property?
We would love to hear from you and arrange a viewing of this property. Get in touch now!
Looking to sell a property?
You can get a free online or in person valuation.
Property features
Two Bedroom Terraced Home
NO ONWARD CHAIN!!
Good Sized Bedrooms
Perfect Renovation Project
Sought After Location
Close to schools, local amenities and local transport
About this property
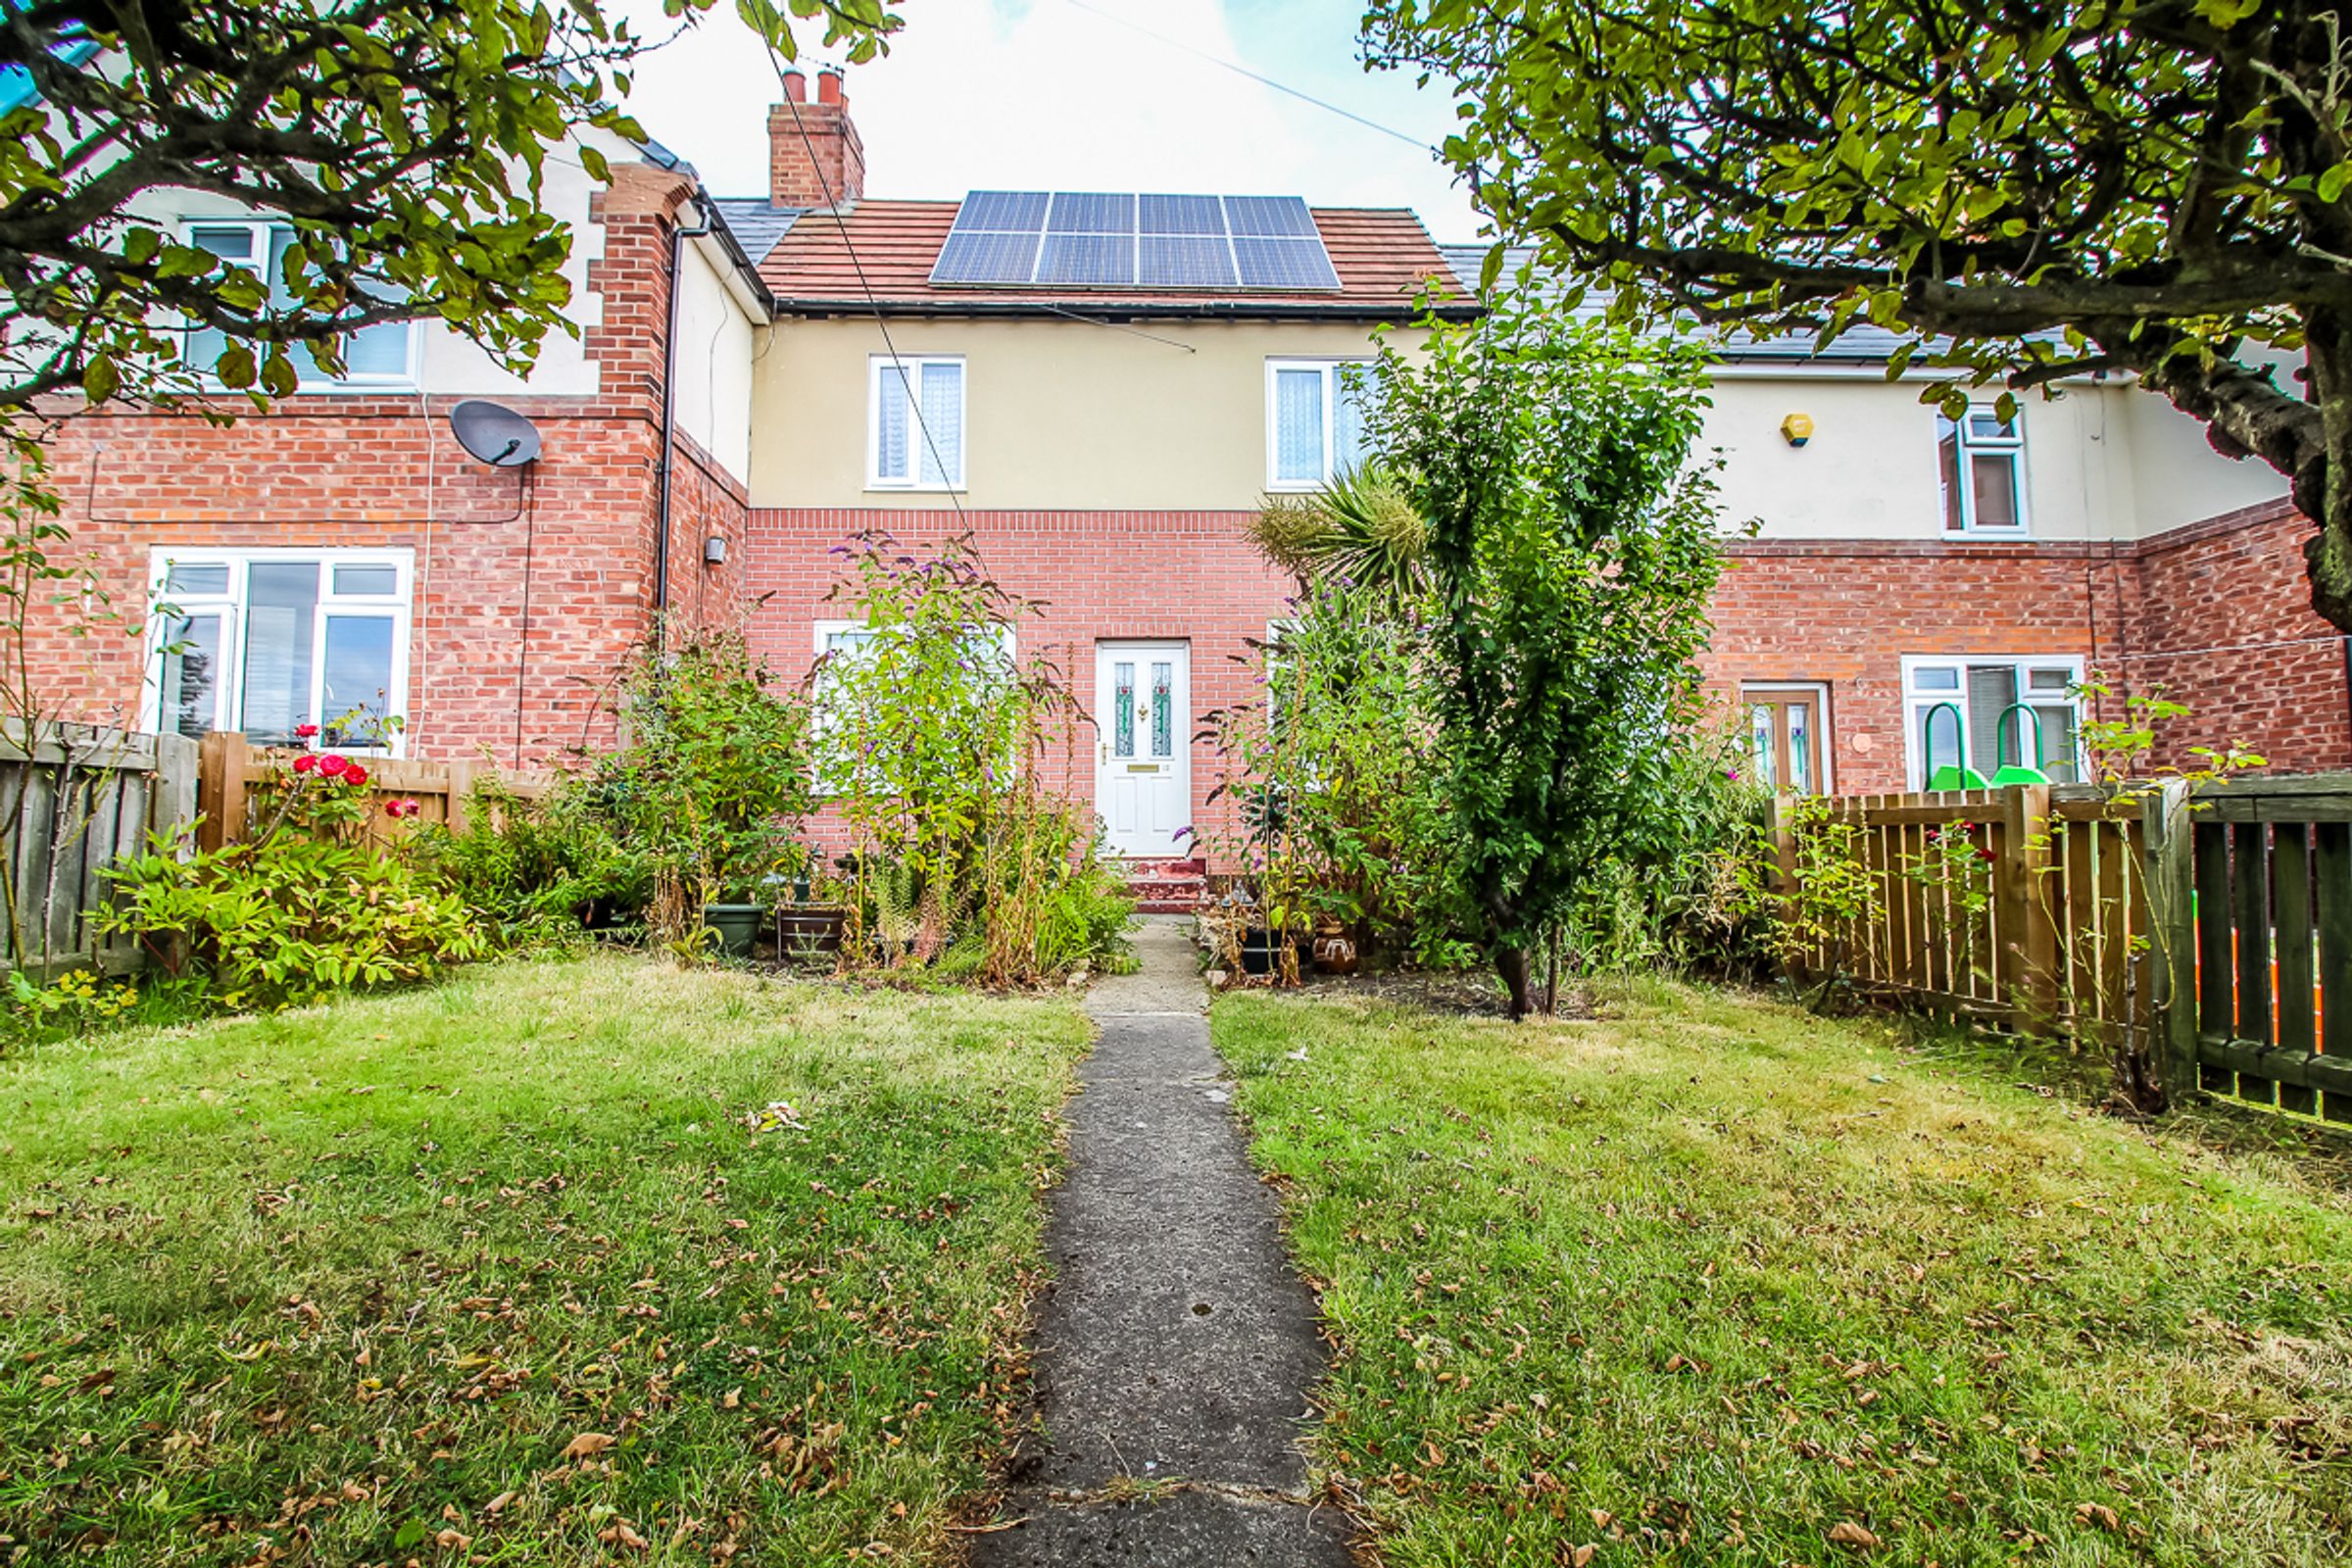
Riverside Residential welcome to the sales market with NO ONWARD CHAIN this two bedroom terraced property with beautiful front and back gardens in the popular Maplewood Crescent, Harraton.
Property comprises: entrance hallway, living room and kitchen. To the first floor two good sized bedrooms and a family bathroom. Externally, there are fully enclosed gardens to both the front and rear, providing excellent outdoor space.
The property benefits from a roof replaced approximately 10 years ago, newly installed garden fencing (2025), and solar panels that currently provide a valuable income stream.
Sold as seen, this property offers an excellent opportunity for investors, first-time buyers, or those looking to add value. With great potential, it is ready for a new owner to modernise and make their own.
Location:
Harraton Village lies on the outskirts of Washington with fantastic access to the A1 and A19 road networks and a great deal of local amenities. There are also excellent schools such as Rickleton Juniors as well as being in the catchment area of St Roberts and Biddick Academy.
Entrance:
A welcoming entrance hall providing access to the main living accommodation, kitchen, and staircase to the first floor.
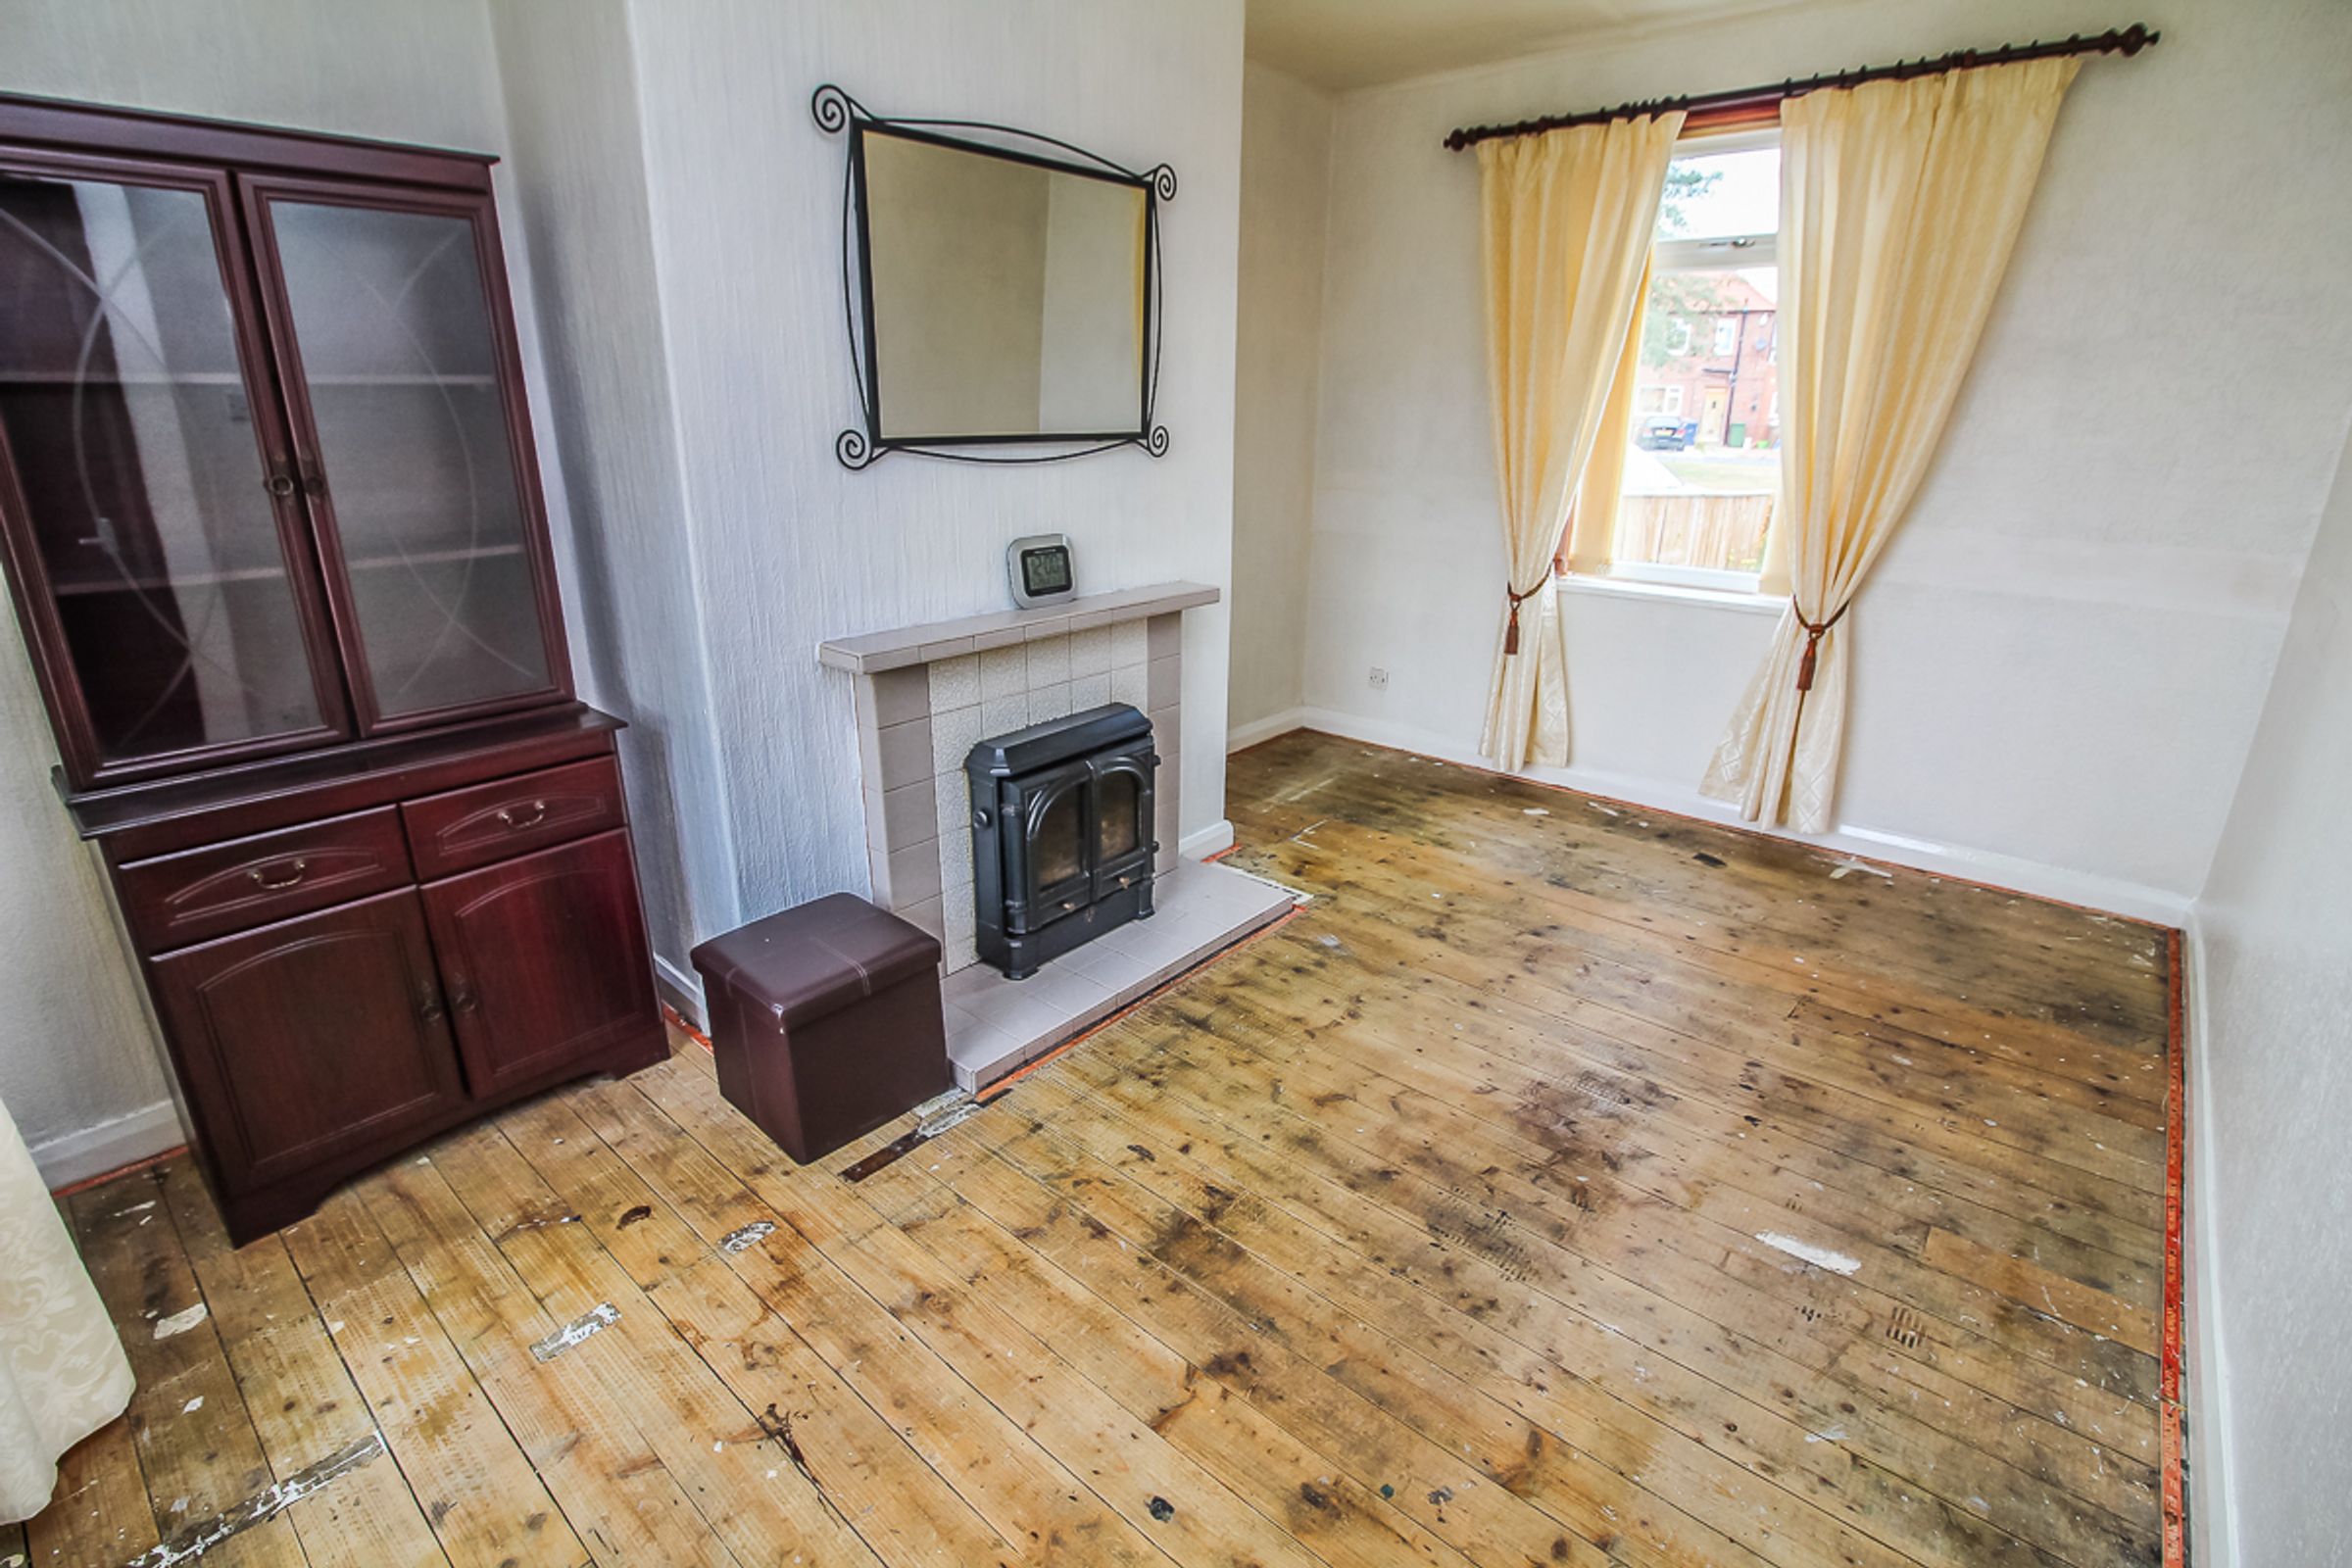
Lounge: (4.47m x 3.09m)
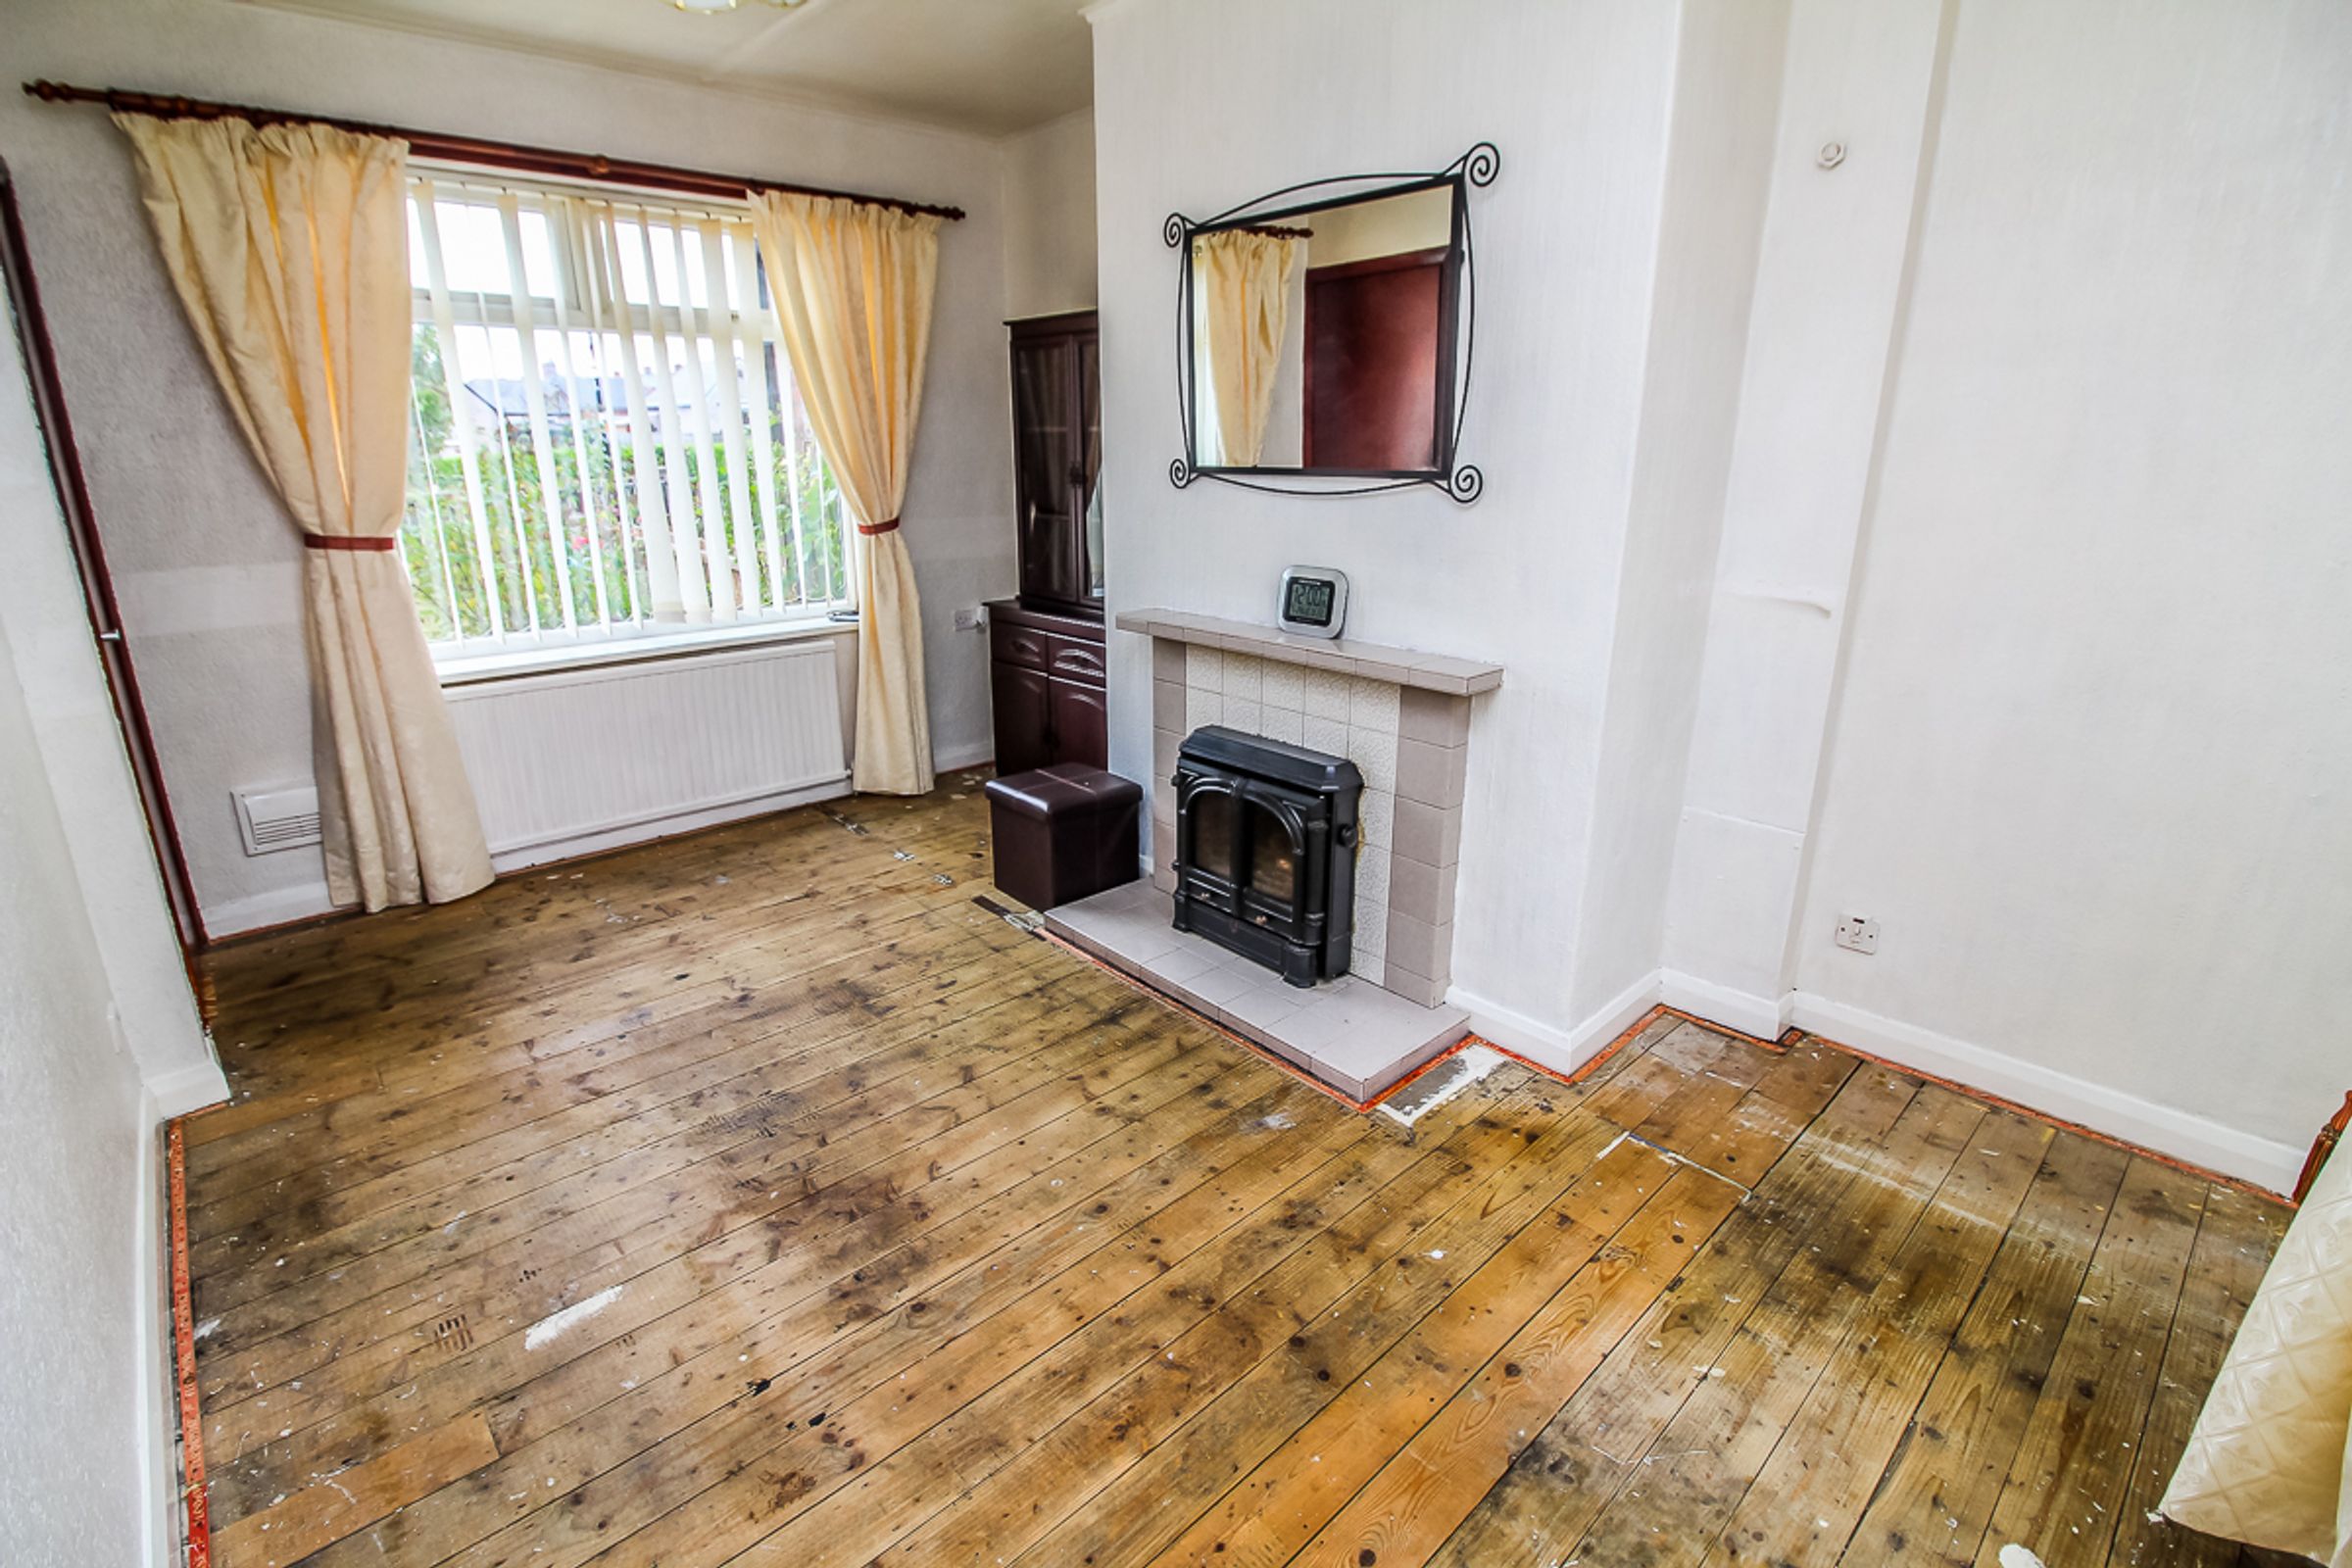
A comfortable lounge featuring an attractive Parkray Chiltern fire, complemented by neutral décor and a front-facing window that fills the room with natural light.
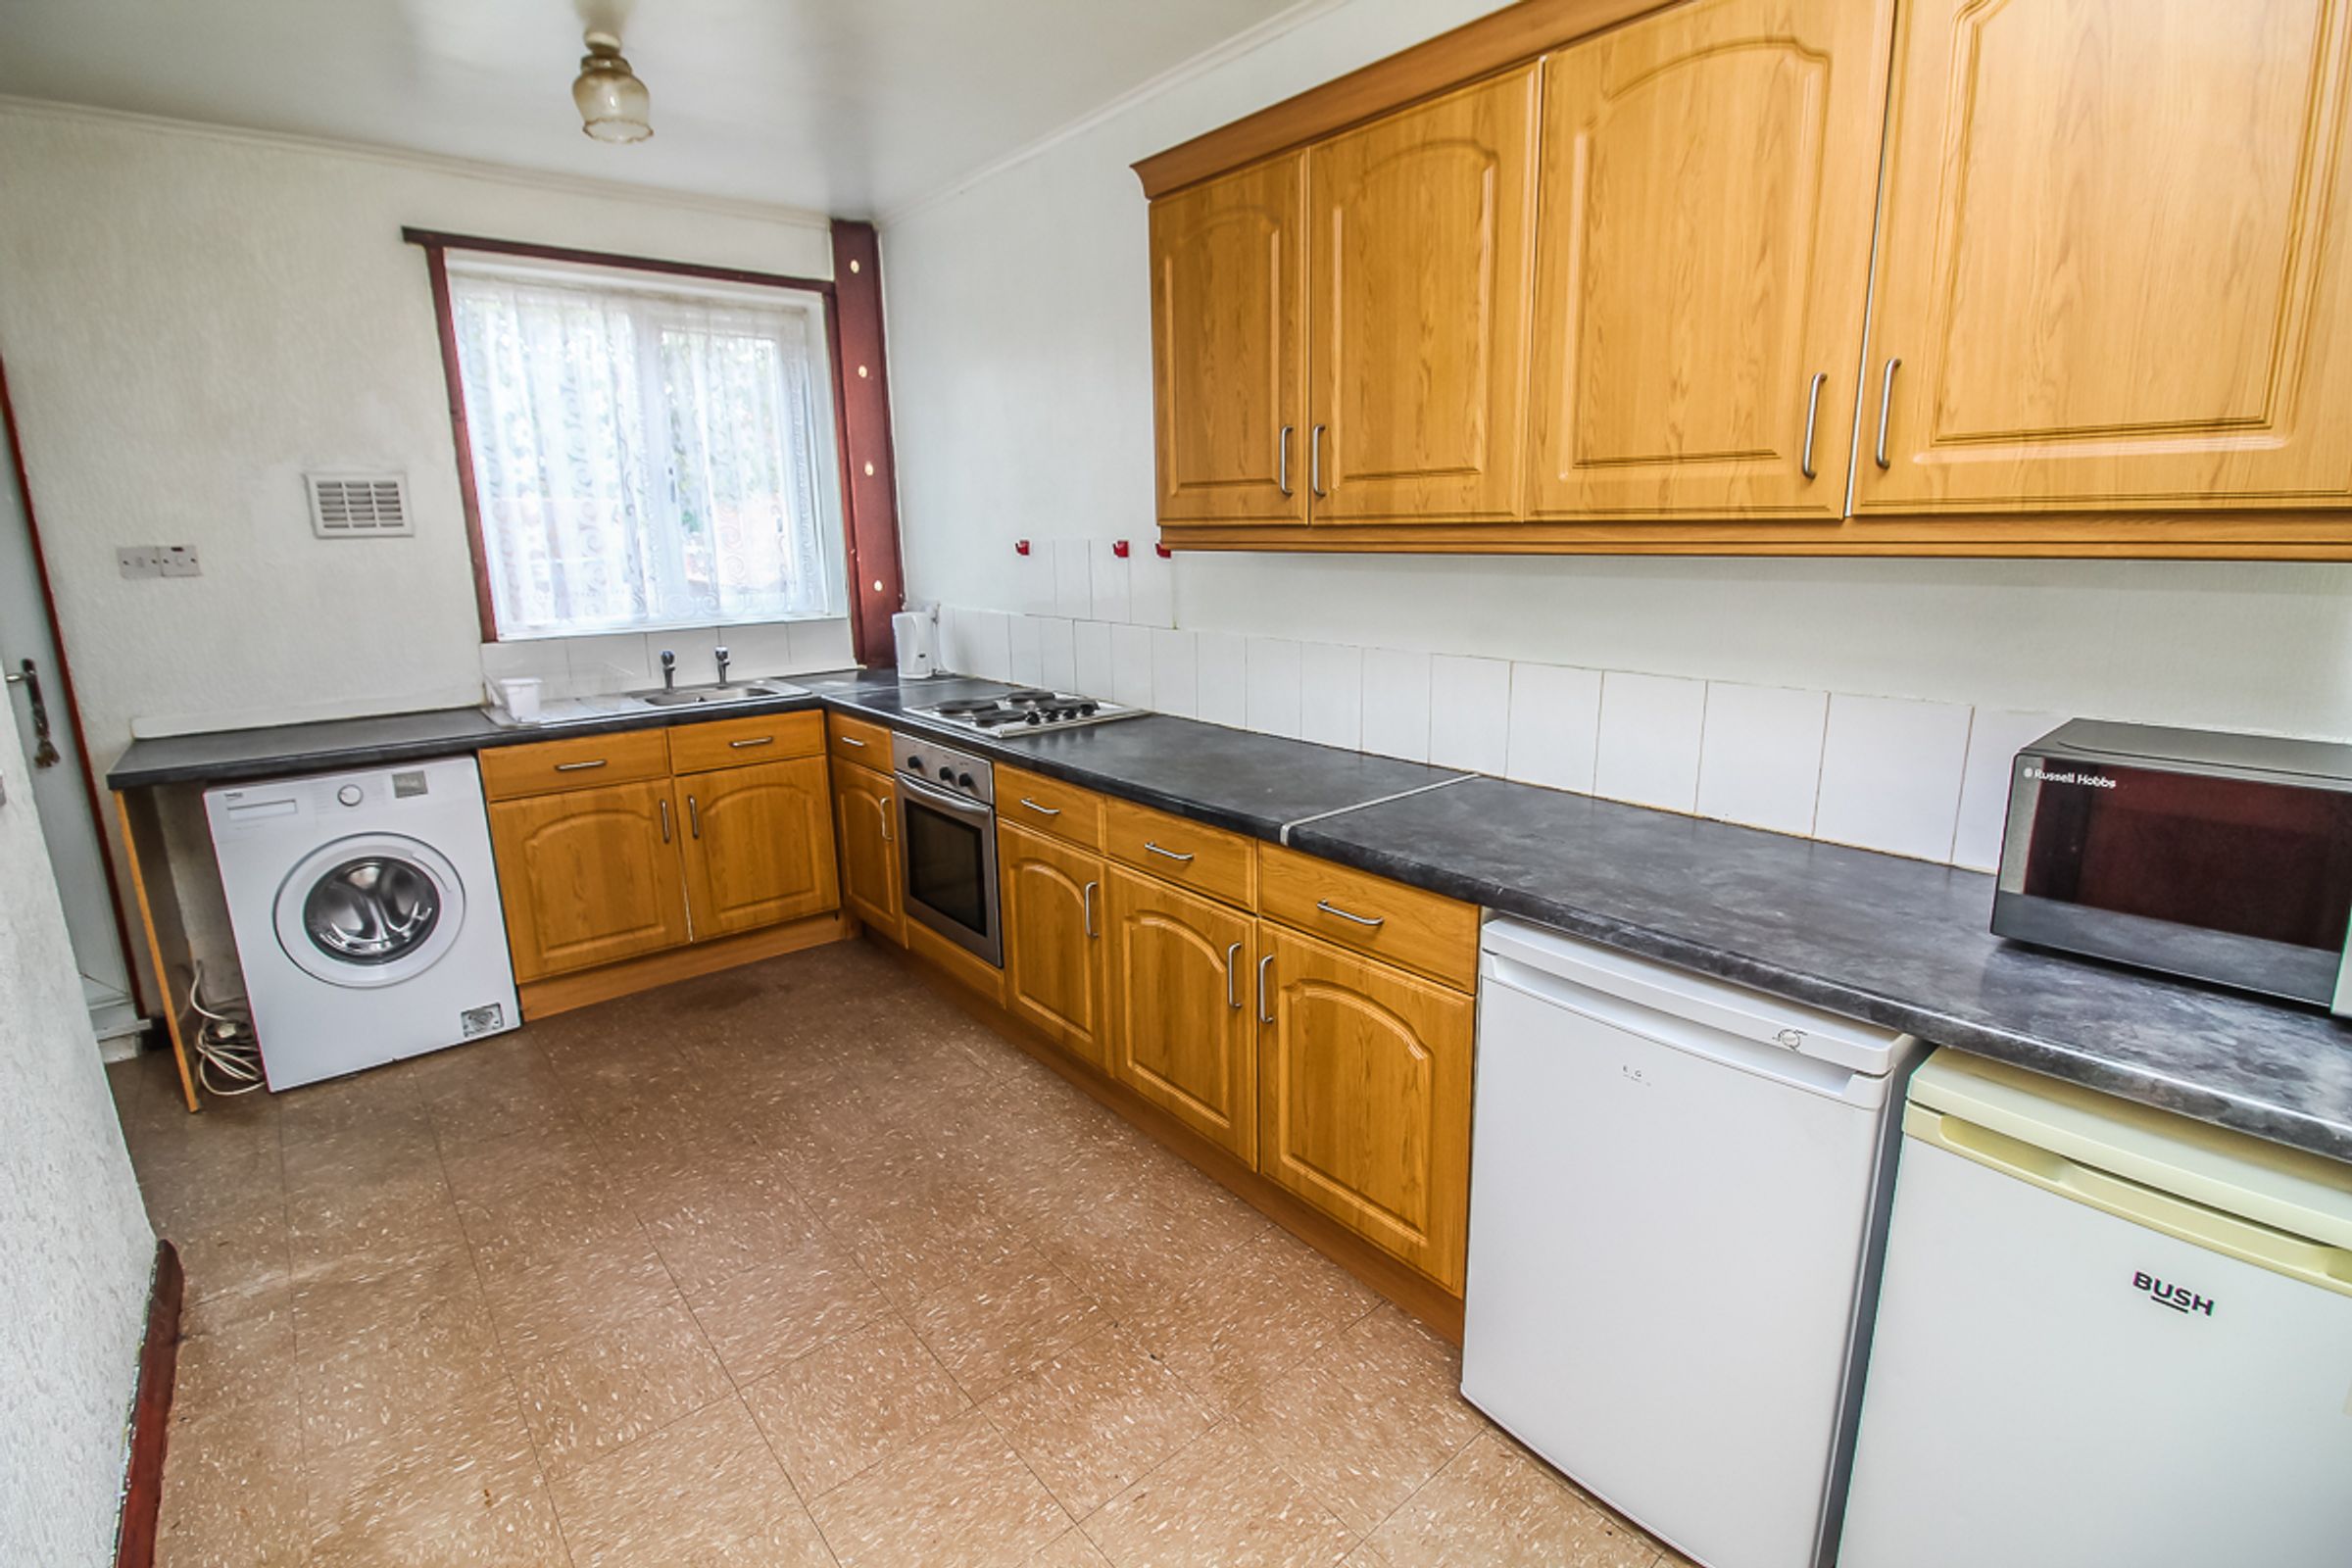
Kitchen: (4.41m x 3.46m (to 2.44m) )
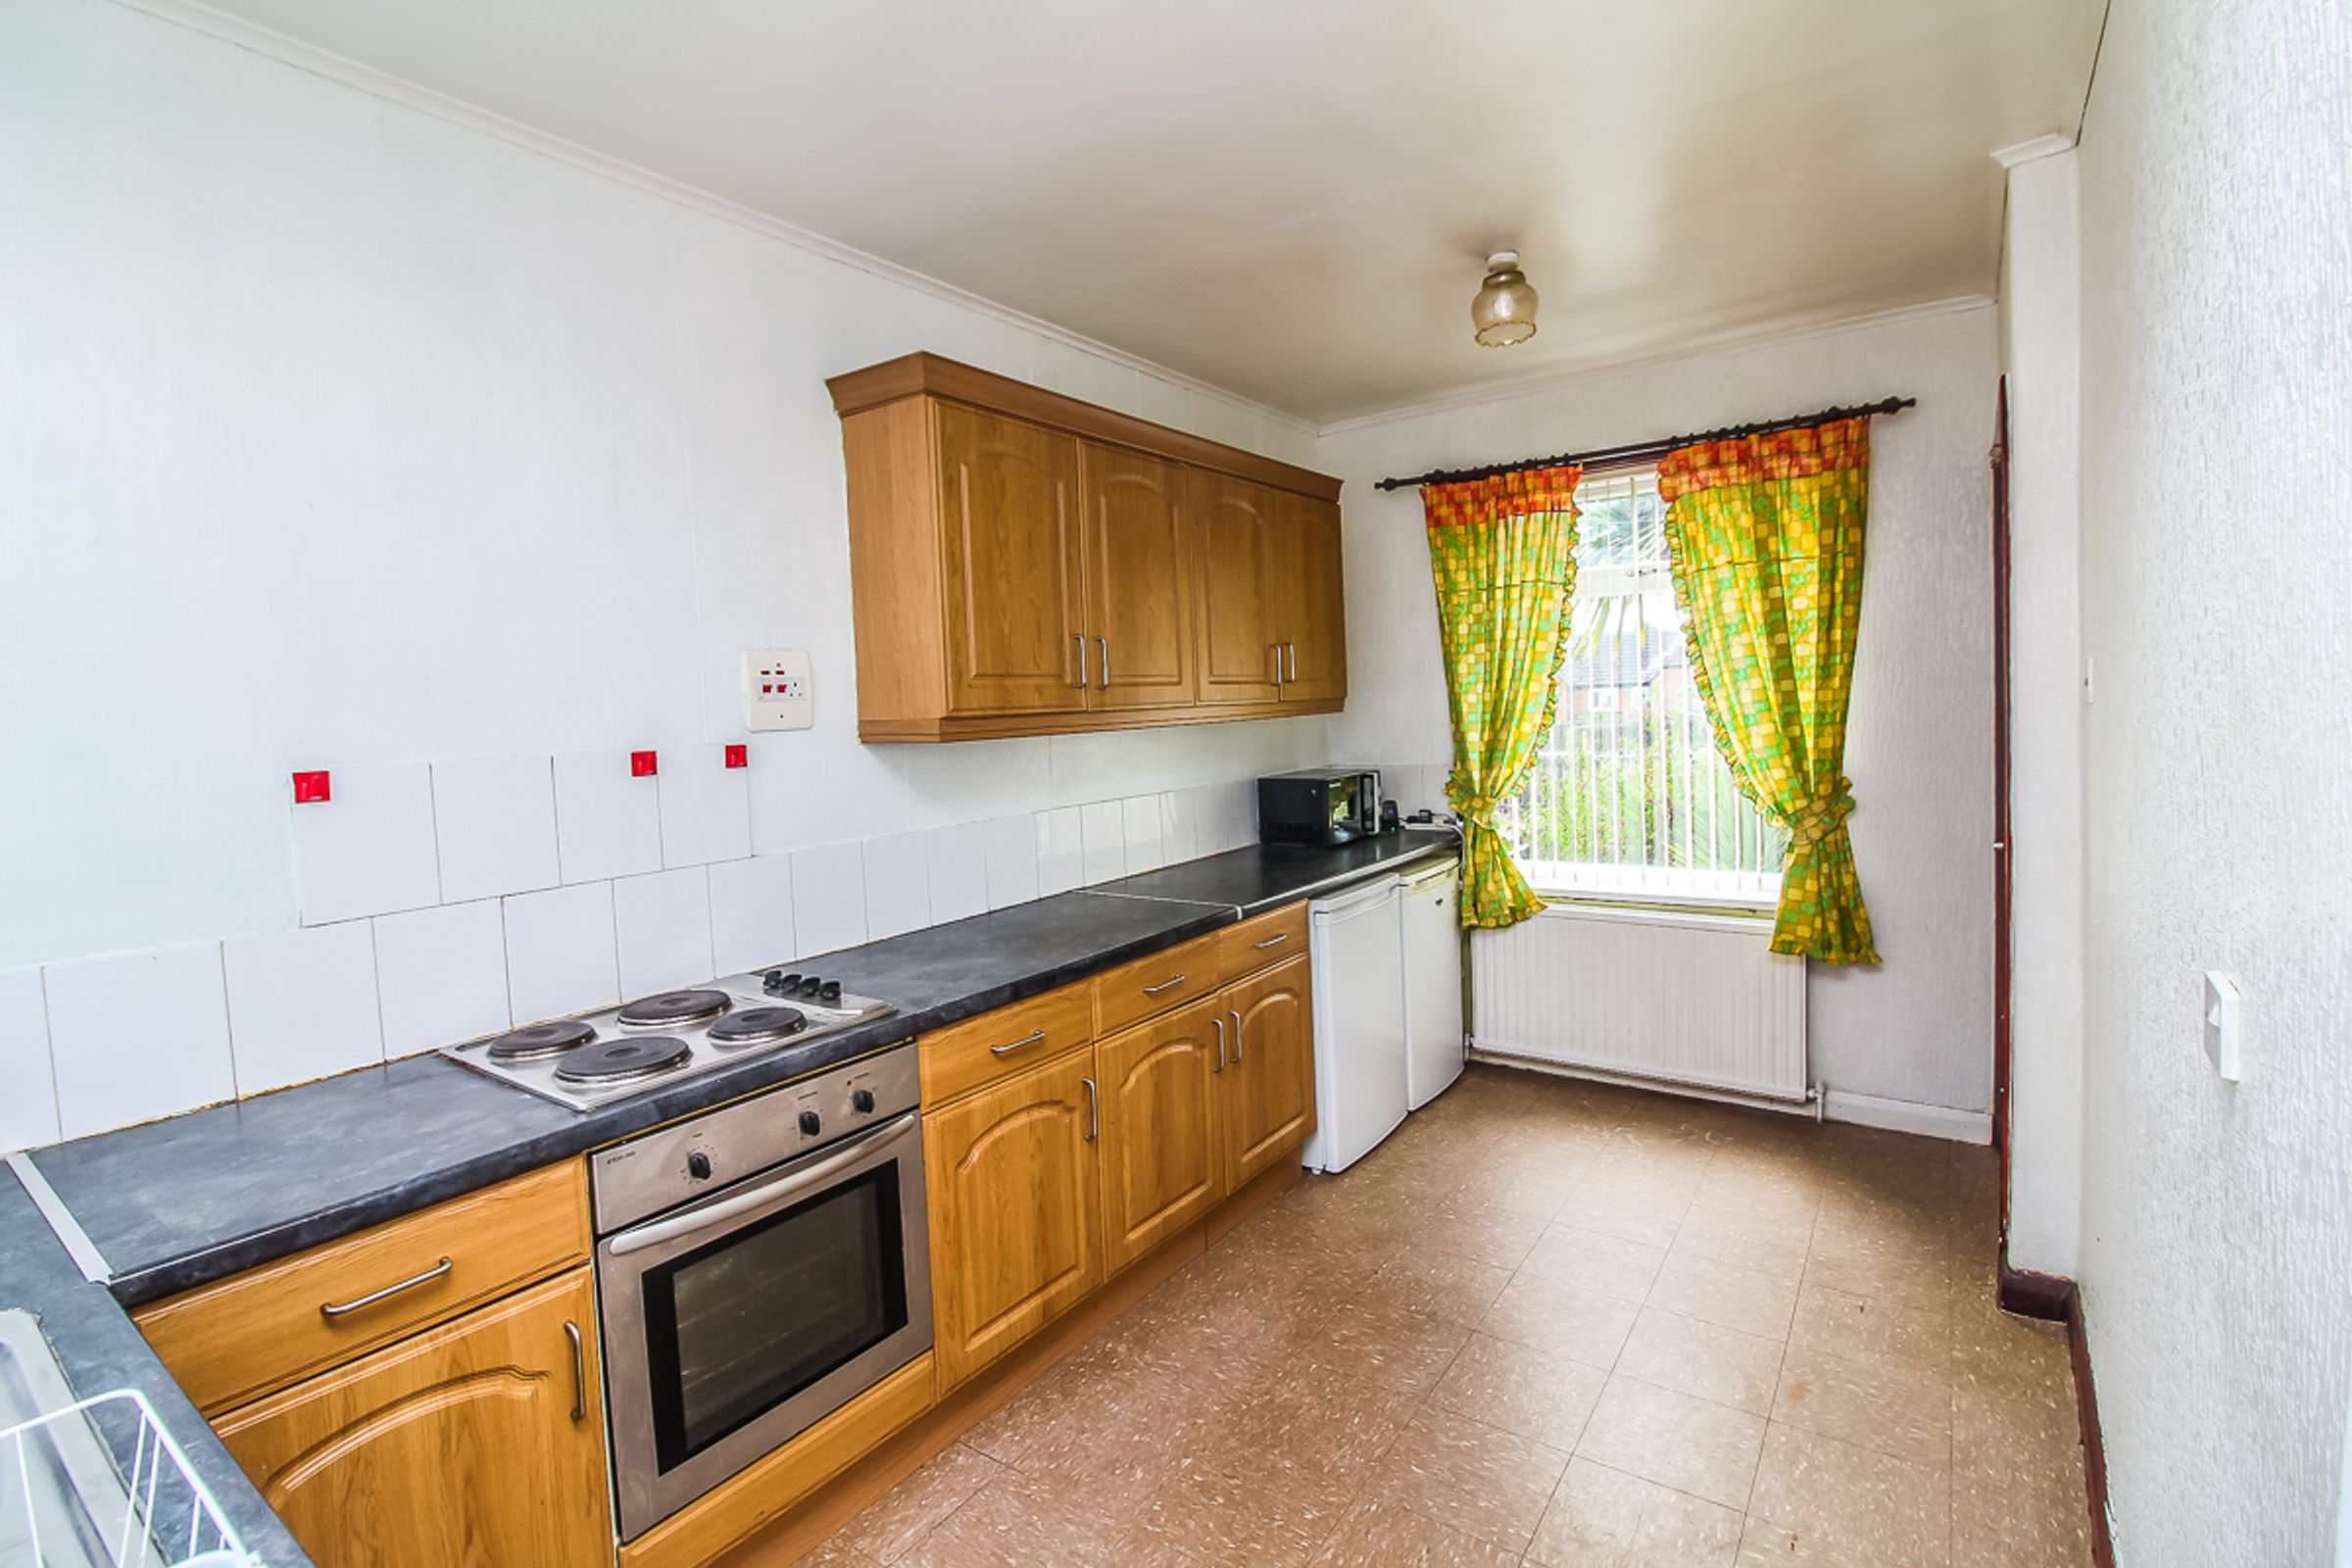
A modern fitted kitchen comprising a range of wall and base units with contrasting worktops, splashback tiling, an integrated electric oven with electric hob, and tiled flooring. Additional features include a useful under stairs storage cupboard and a door providing access to the rear garden.
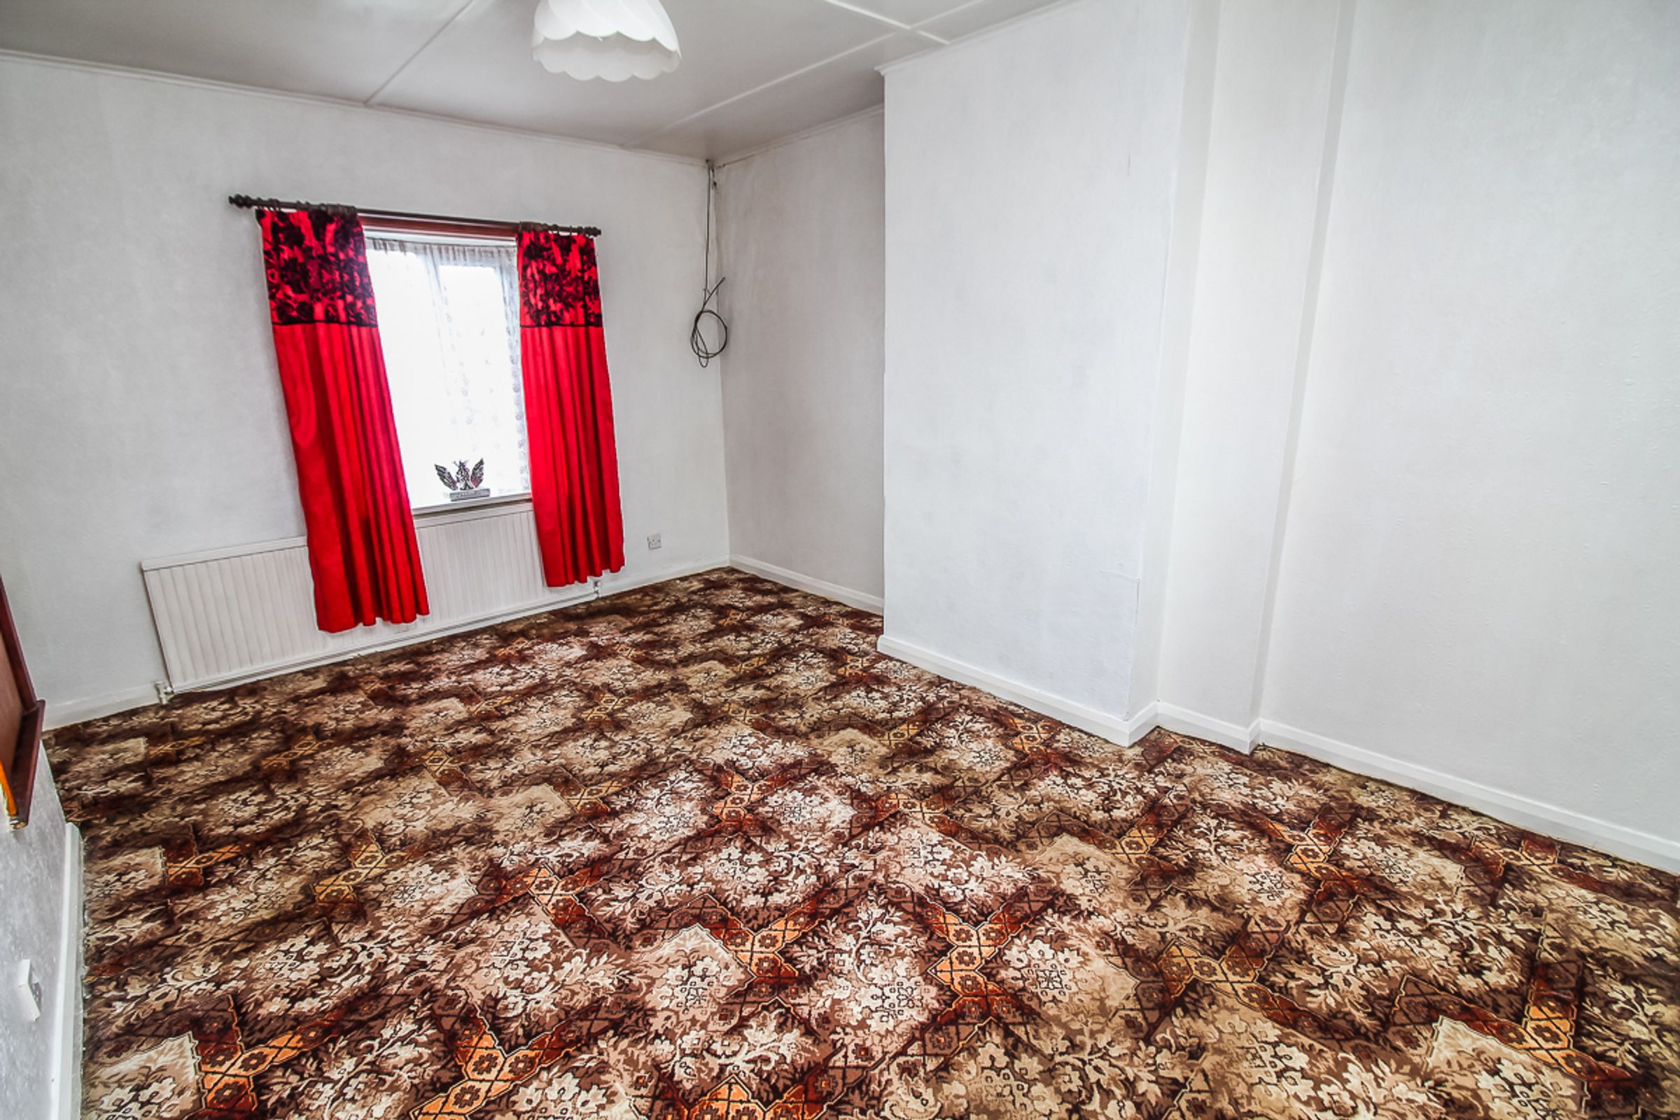
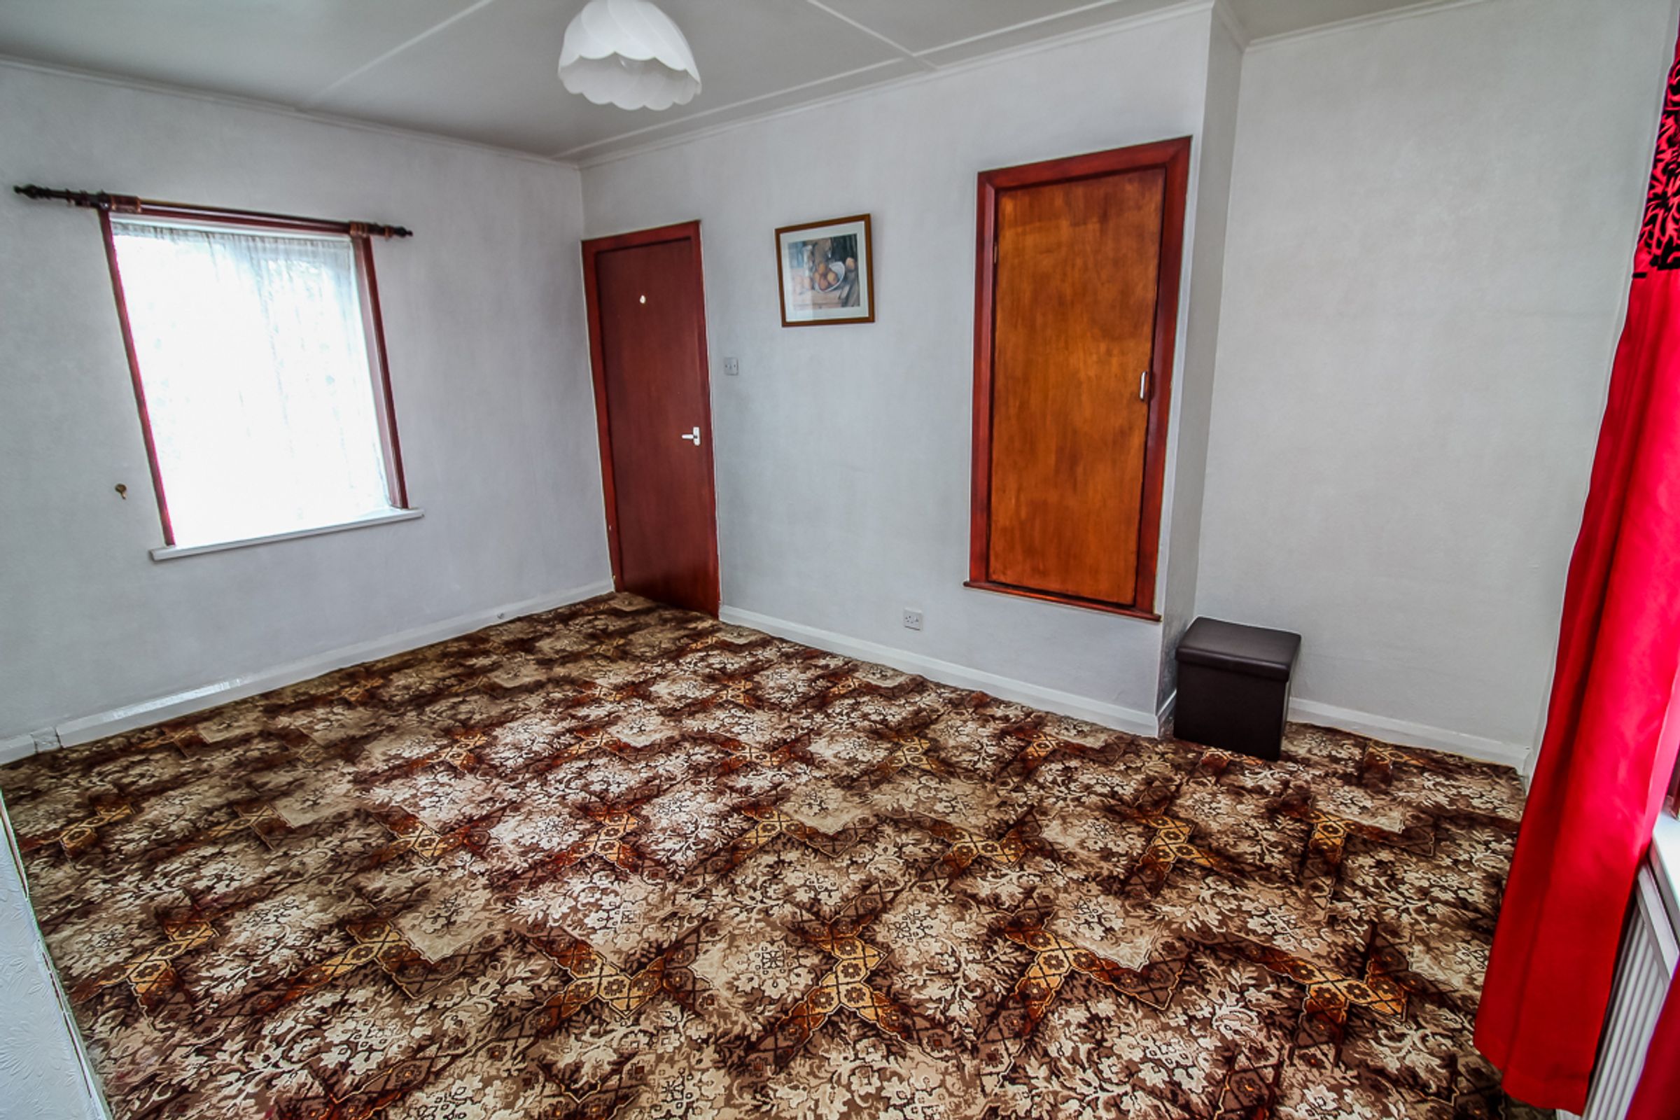
Bedroom One: (4.48m x 3.18m)
A spacious double bedroom featuring neutral decor, carpeted flooring, a useful built-in cupboard, and dual-aspect windows that provide plenty of natural light.
Bedroom Two: (2.99m x 2.83m)
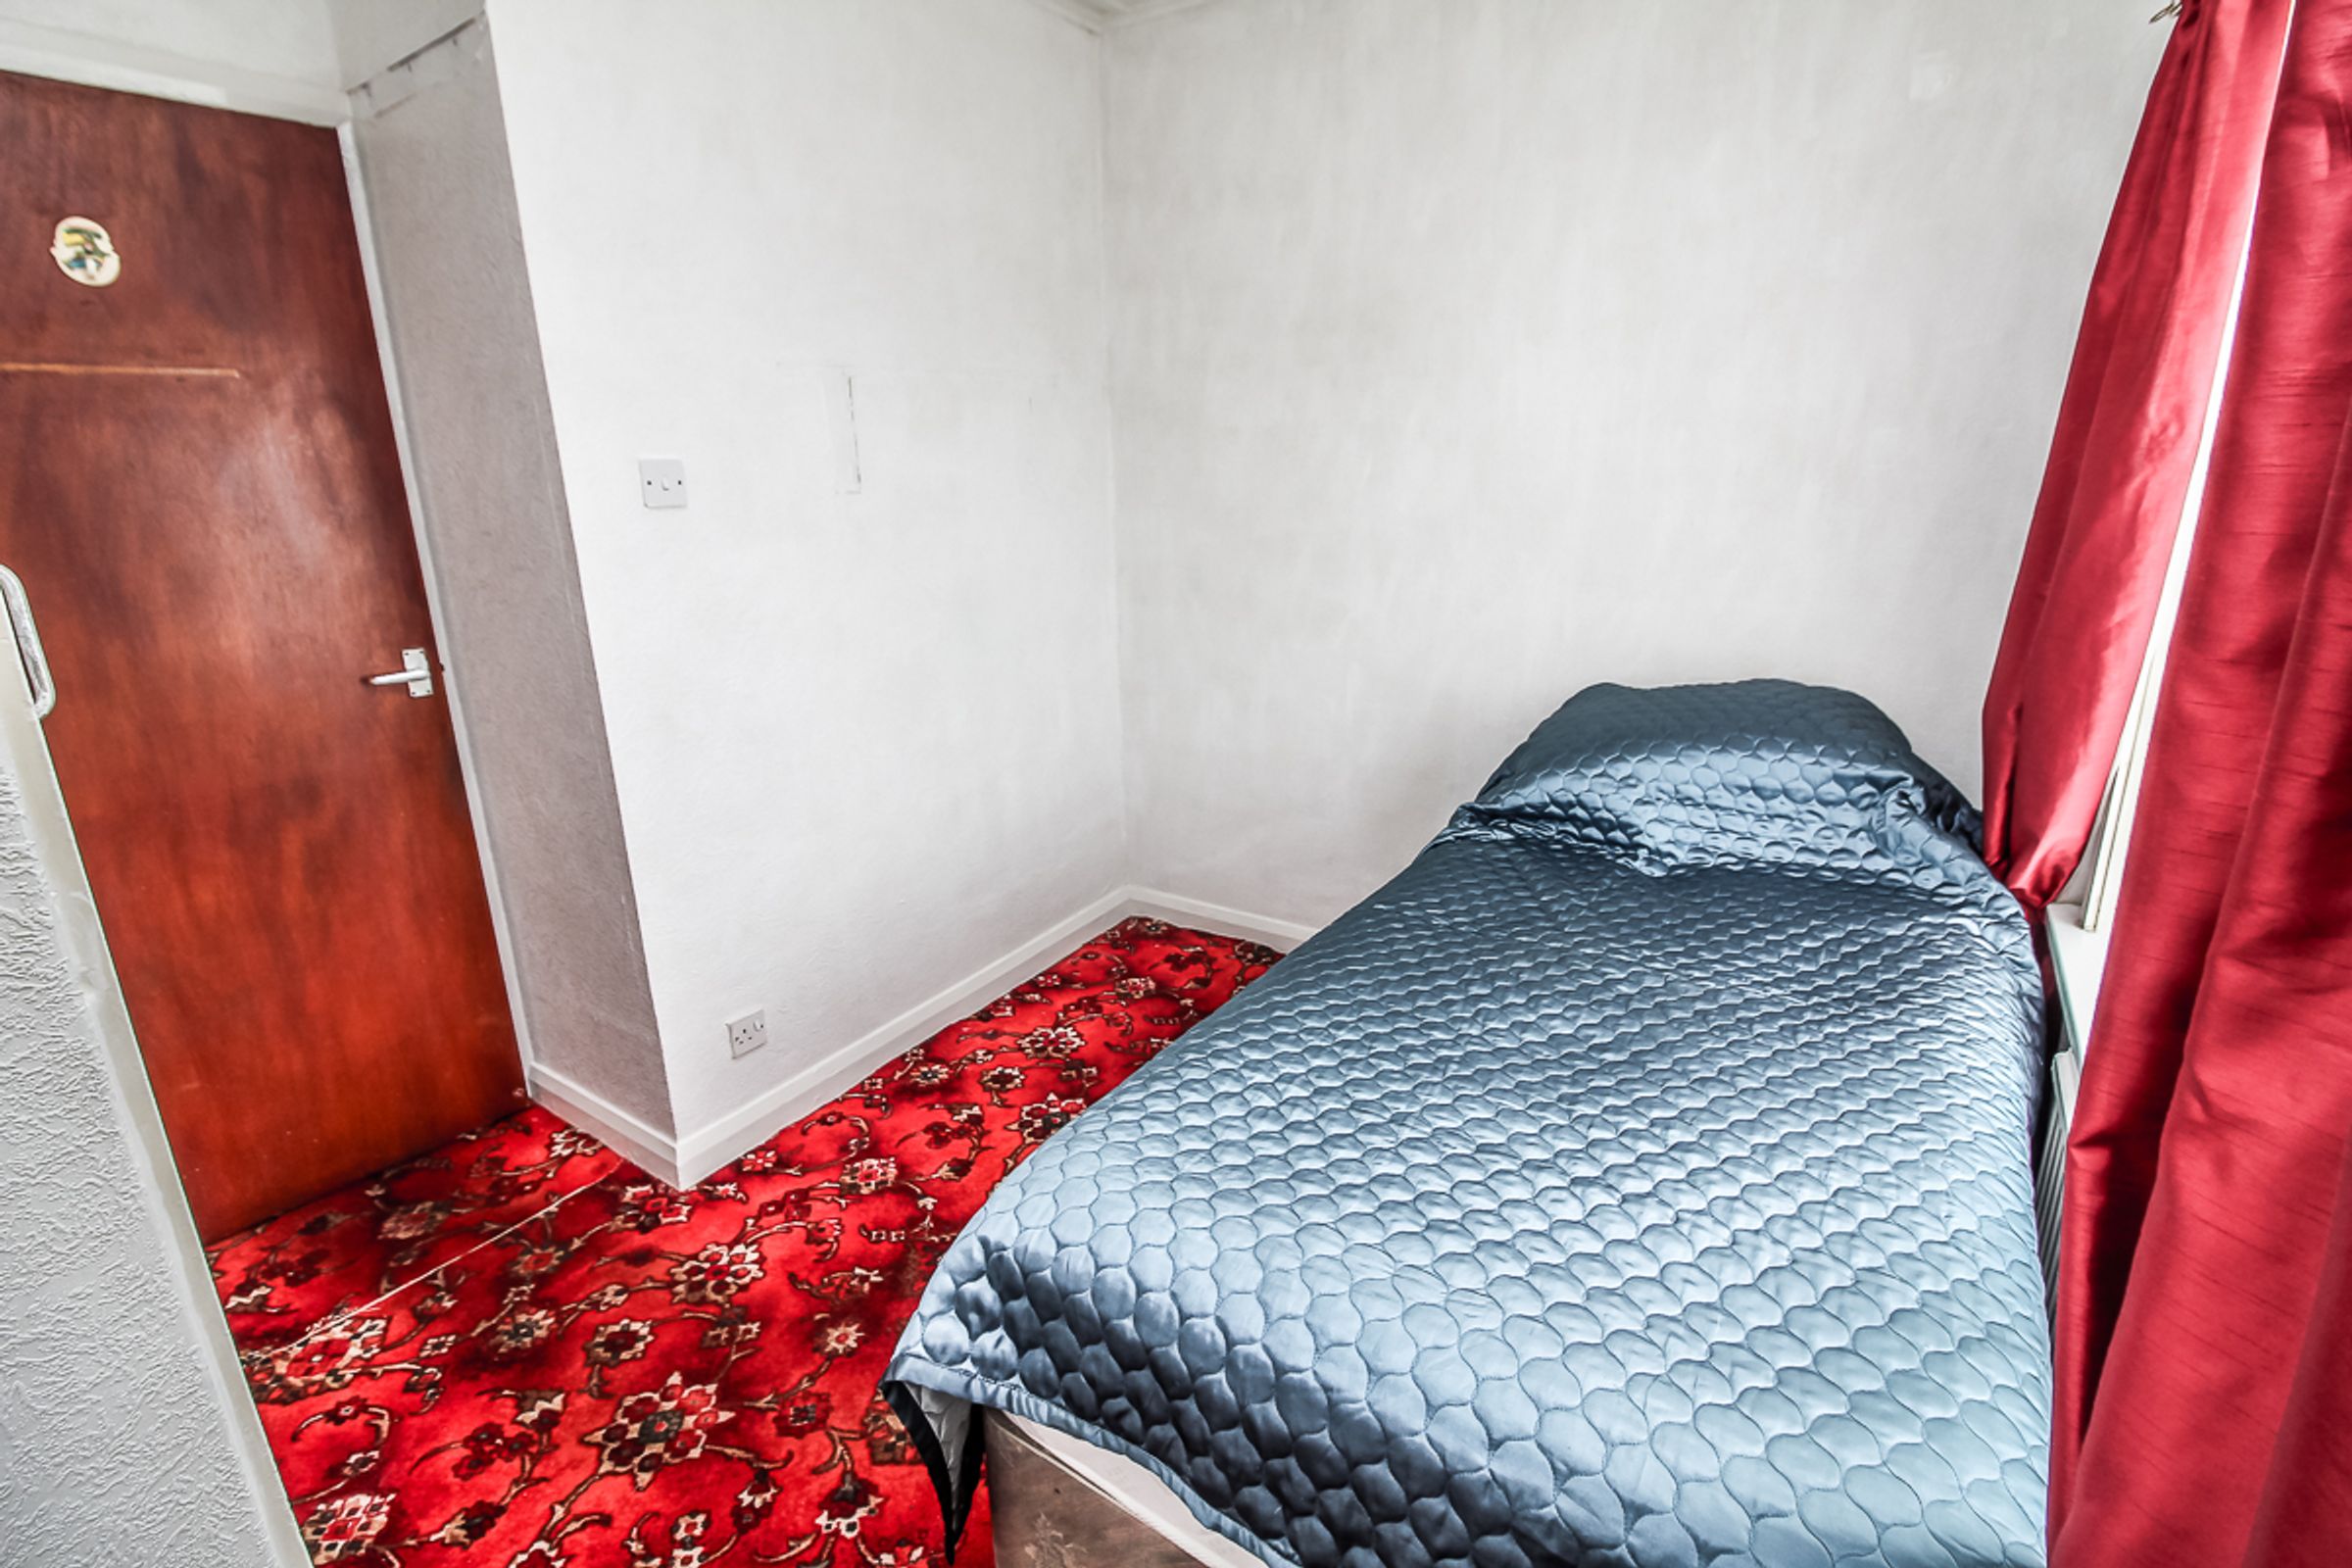
A further generous double bedroom with neutral décor and carpet flooring.
Bathroom: (2.99m x 2.83m)
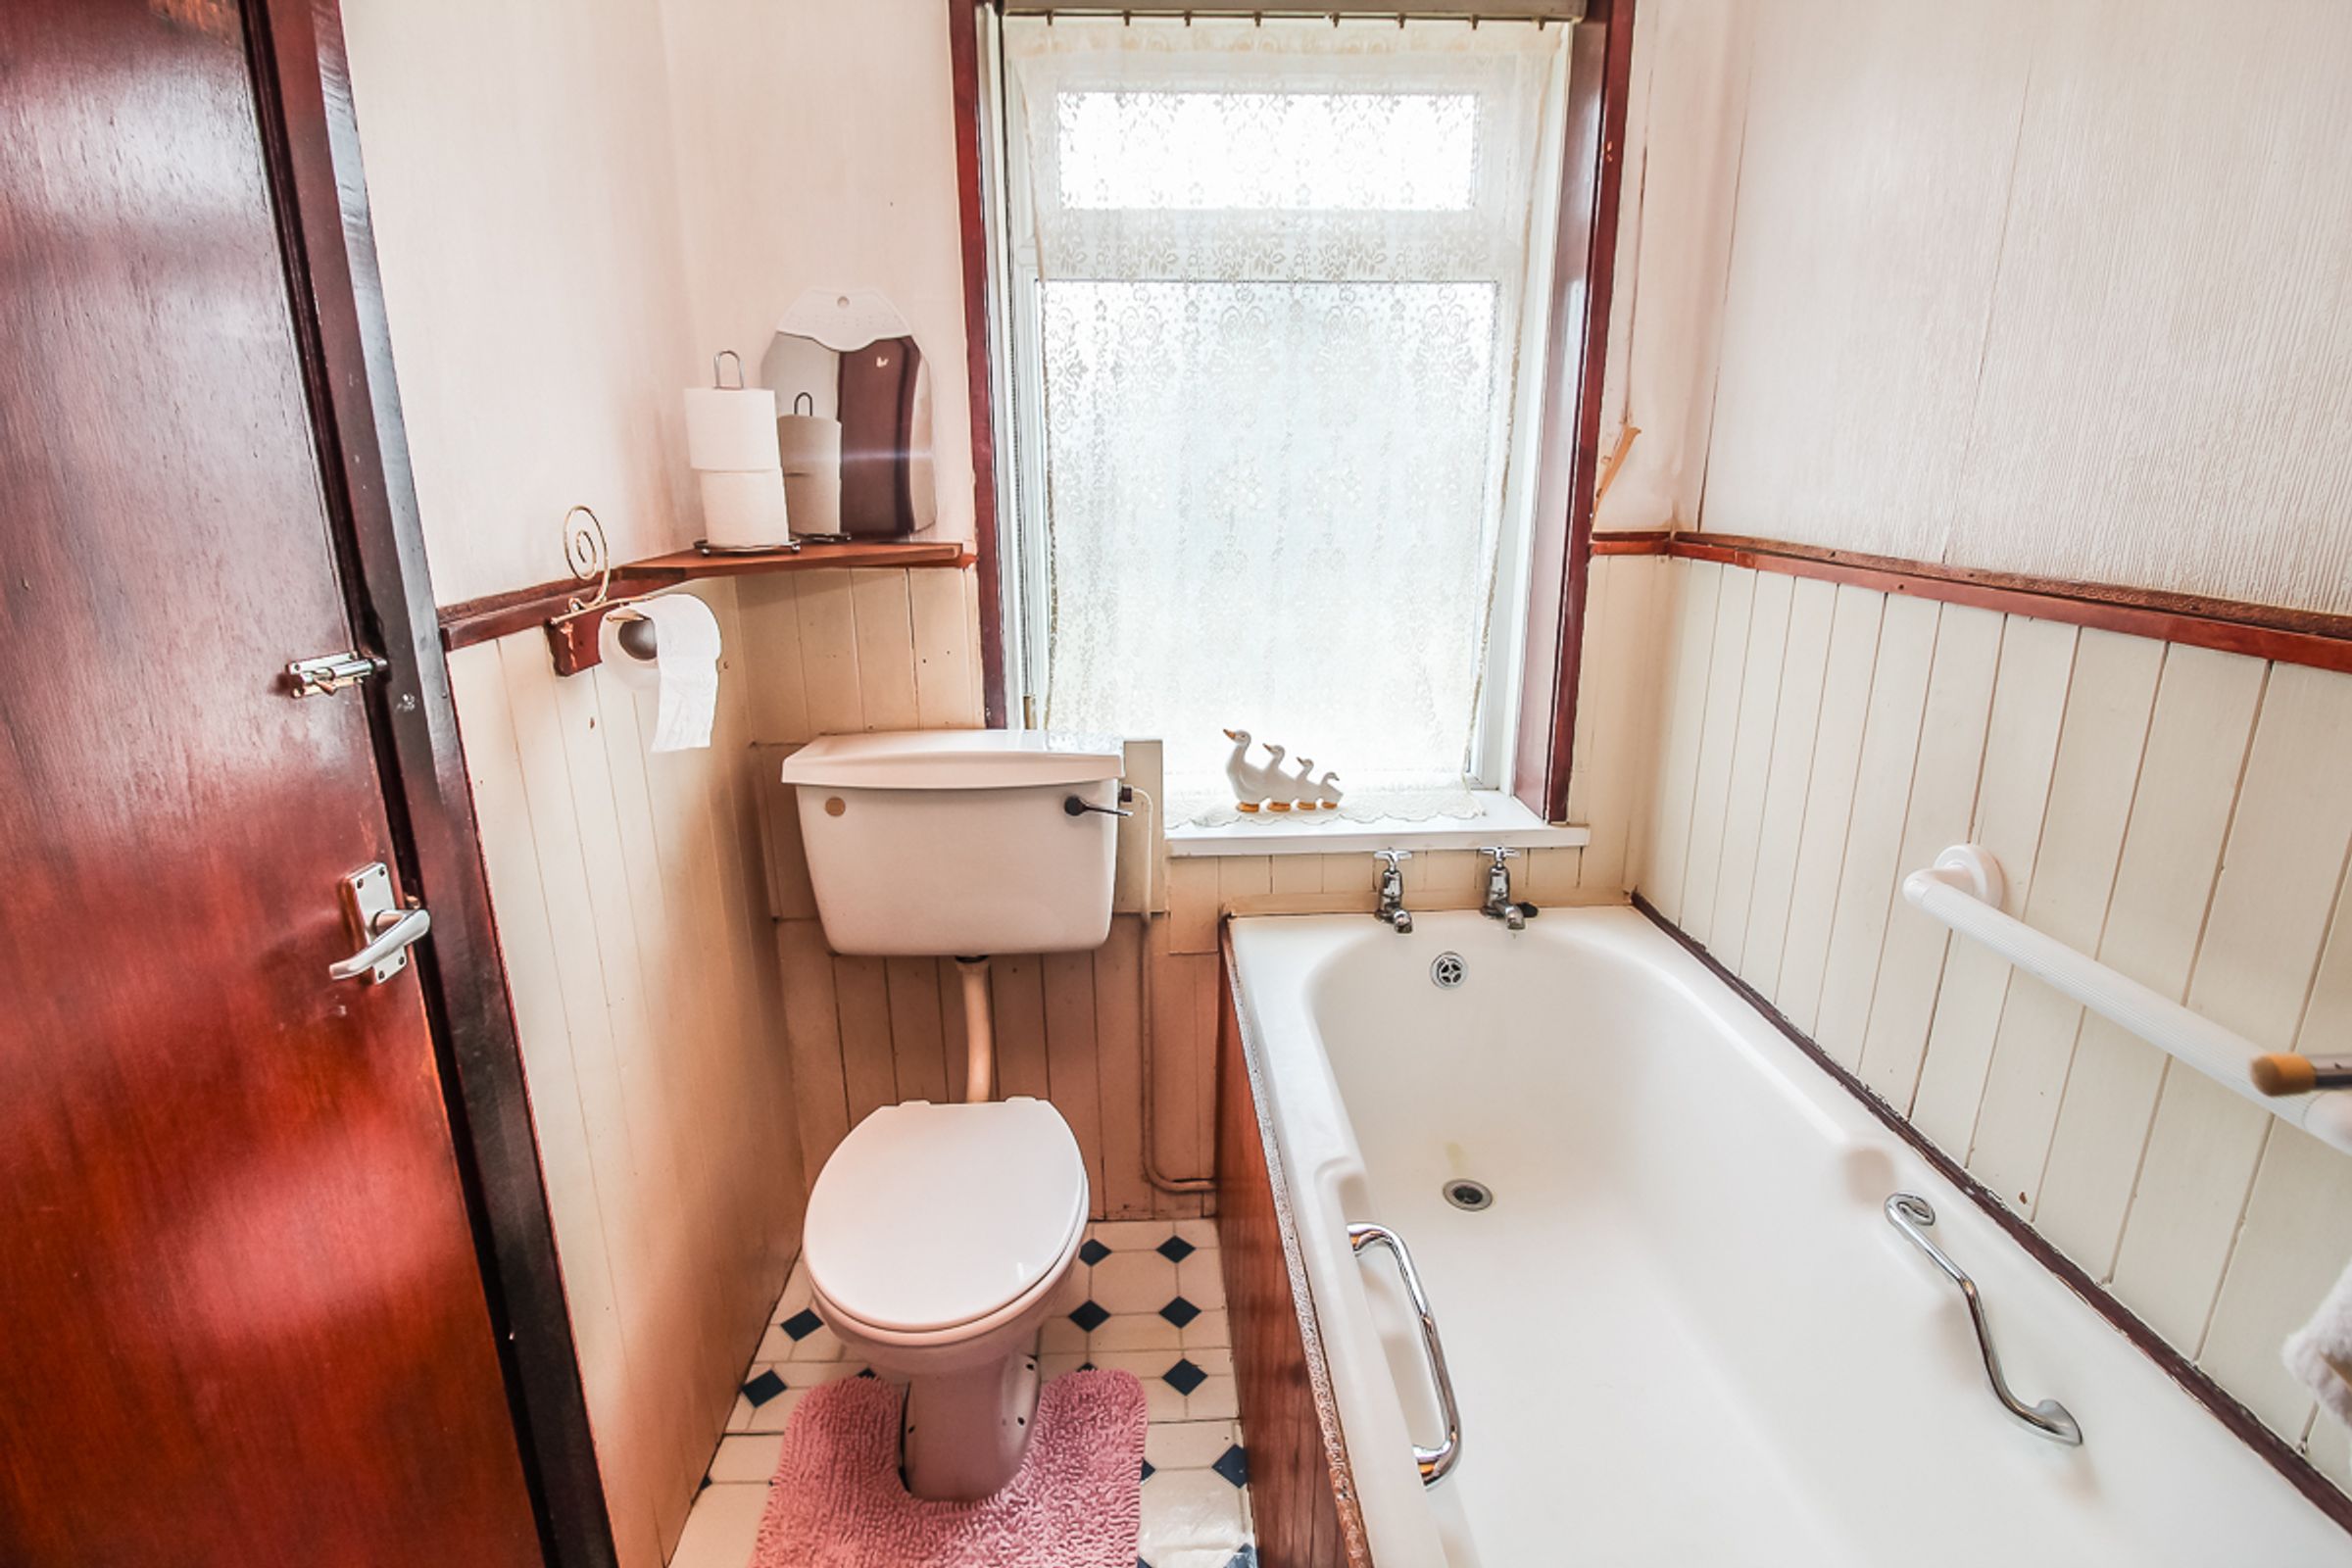
A three-piece suite comprising a wooden panelled bath, low-level WC, and wash hand basin, with privacy window.
External:
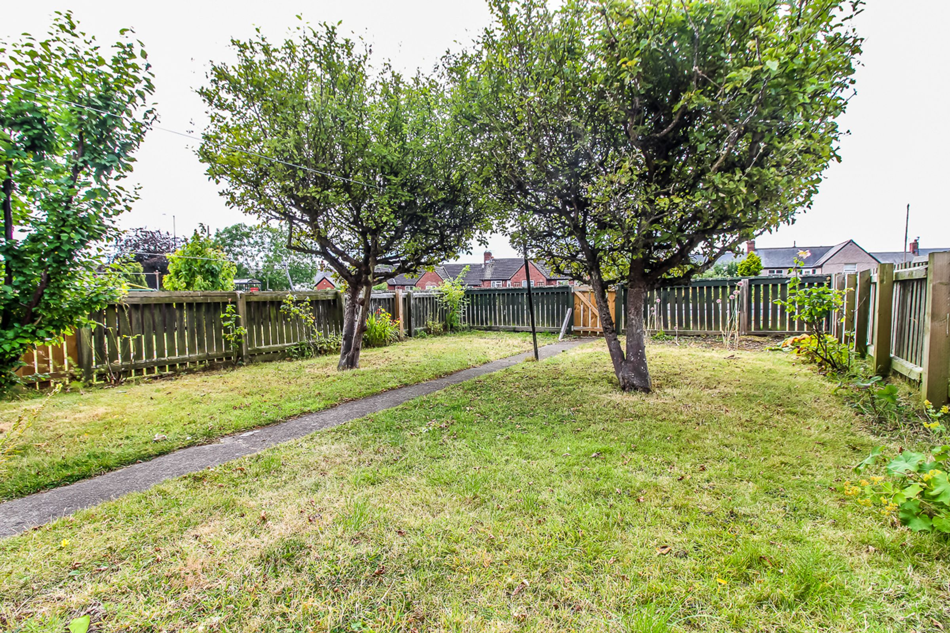
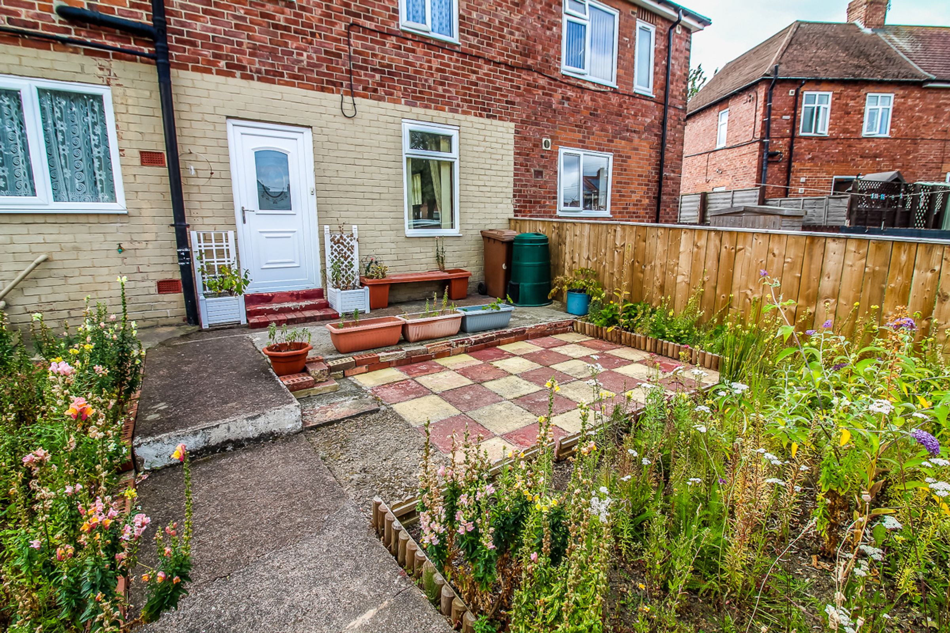
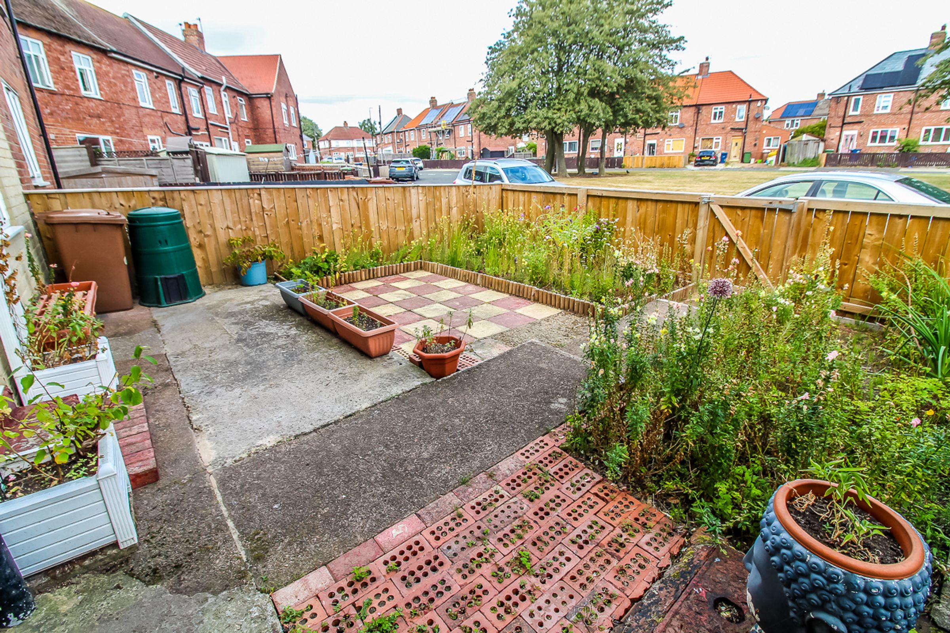
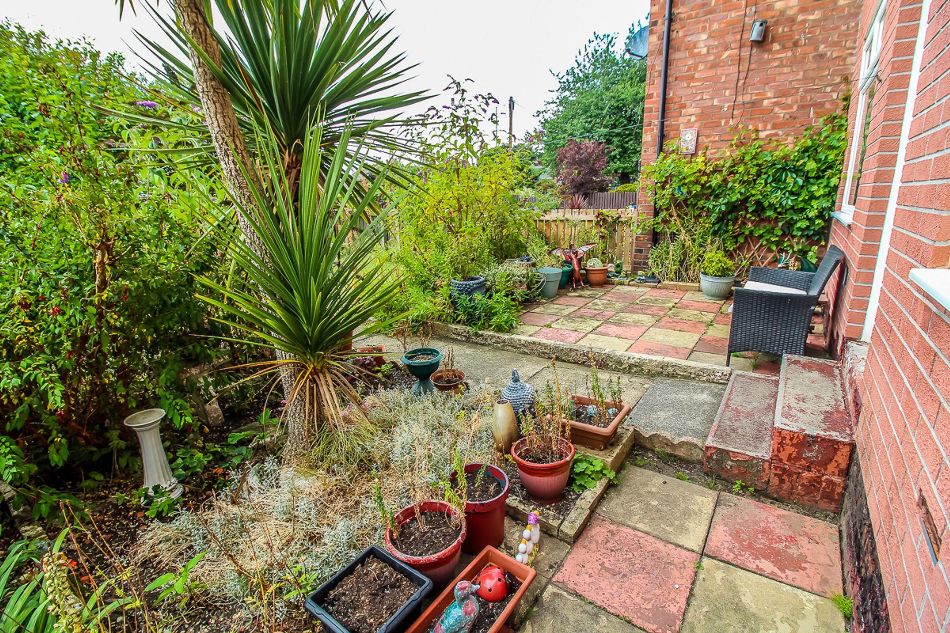
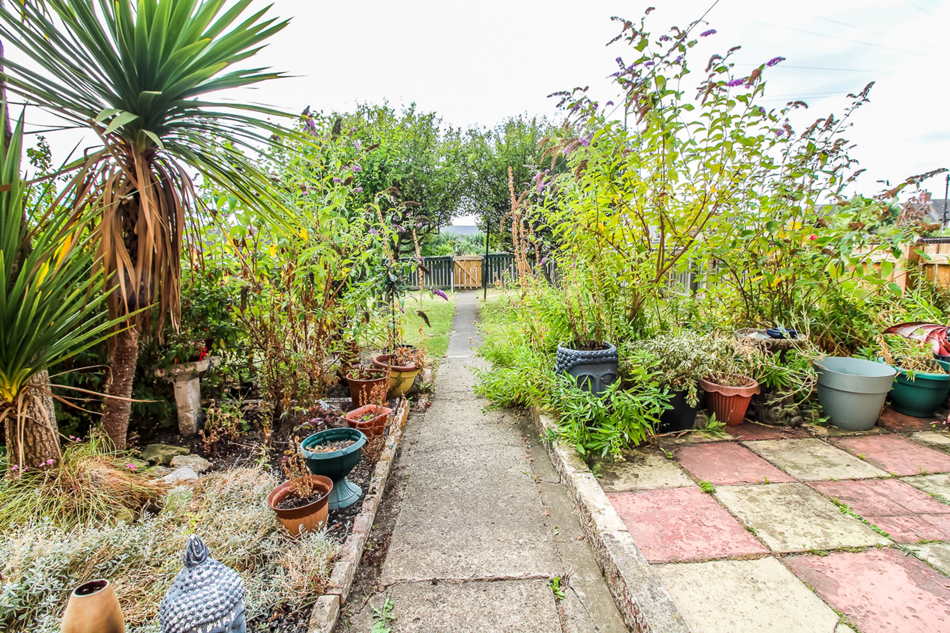
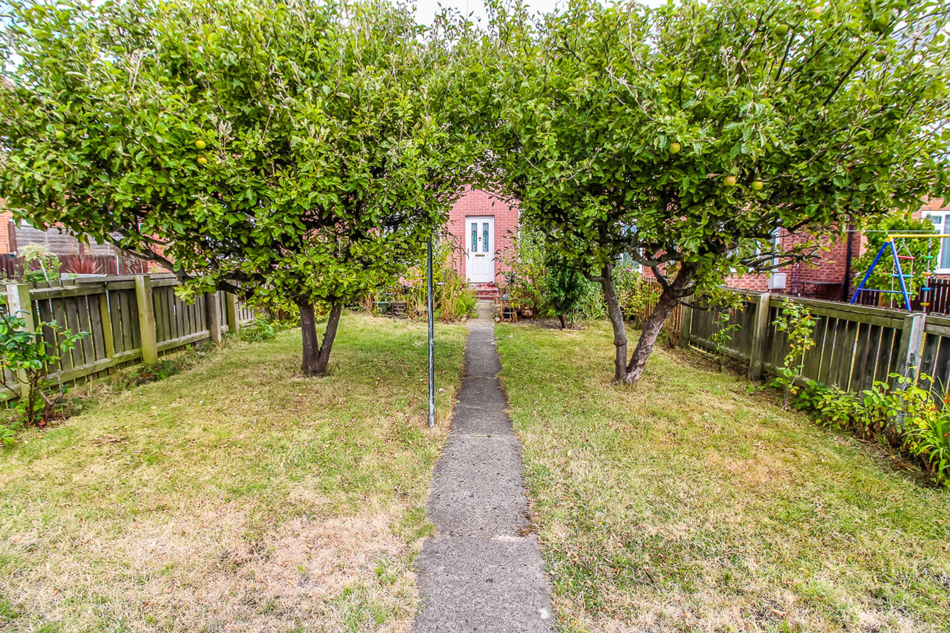
To the front, the property enjoys a generous enclosed garden that offers both privacy and excellent kerb appeal, with a patio area at the top providing an ideal space for outdoor seating and enjoying the sun. To the rear, there is a further enclosed private garden with a patio area, creating an additional low-maintenance outdoor space.
Key details
Broadband: up to 1800mbps
667ft2 floor area
1862ft2 plot size
Council tax band A
Additional information
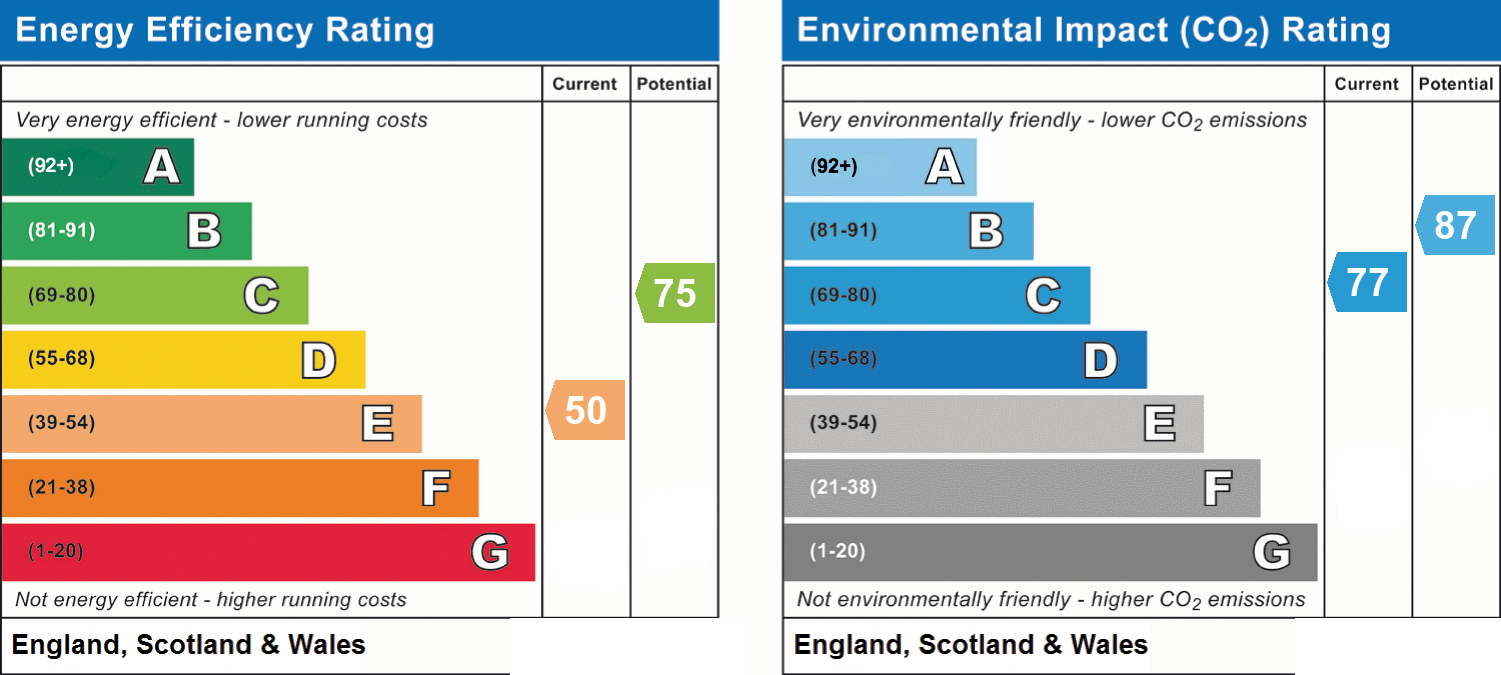
- Energy efficiency (current)
- E (50)
- Energy efficiency (potential)
- C (75)
- Environmental impact (current)
- C (77)
- Environmental impact (potential)
- B (87)
- Is in a conservation area
- No
- Is a listed property
- No
- Construction materials
- Not specified


