Like the look of this property?
We would love to hear from you and arrange a viewing of this property. Get in touch now!
Looking to sell a property?
You can get a free online or in person valuation.
Property features
No Onward Chain
Three Bedroom Semi-Detached Home
Desirable Area
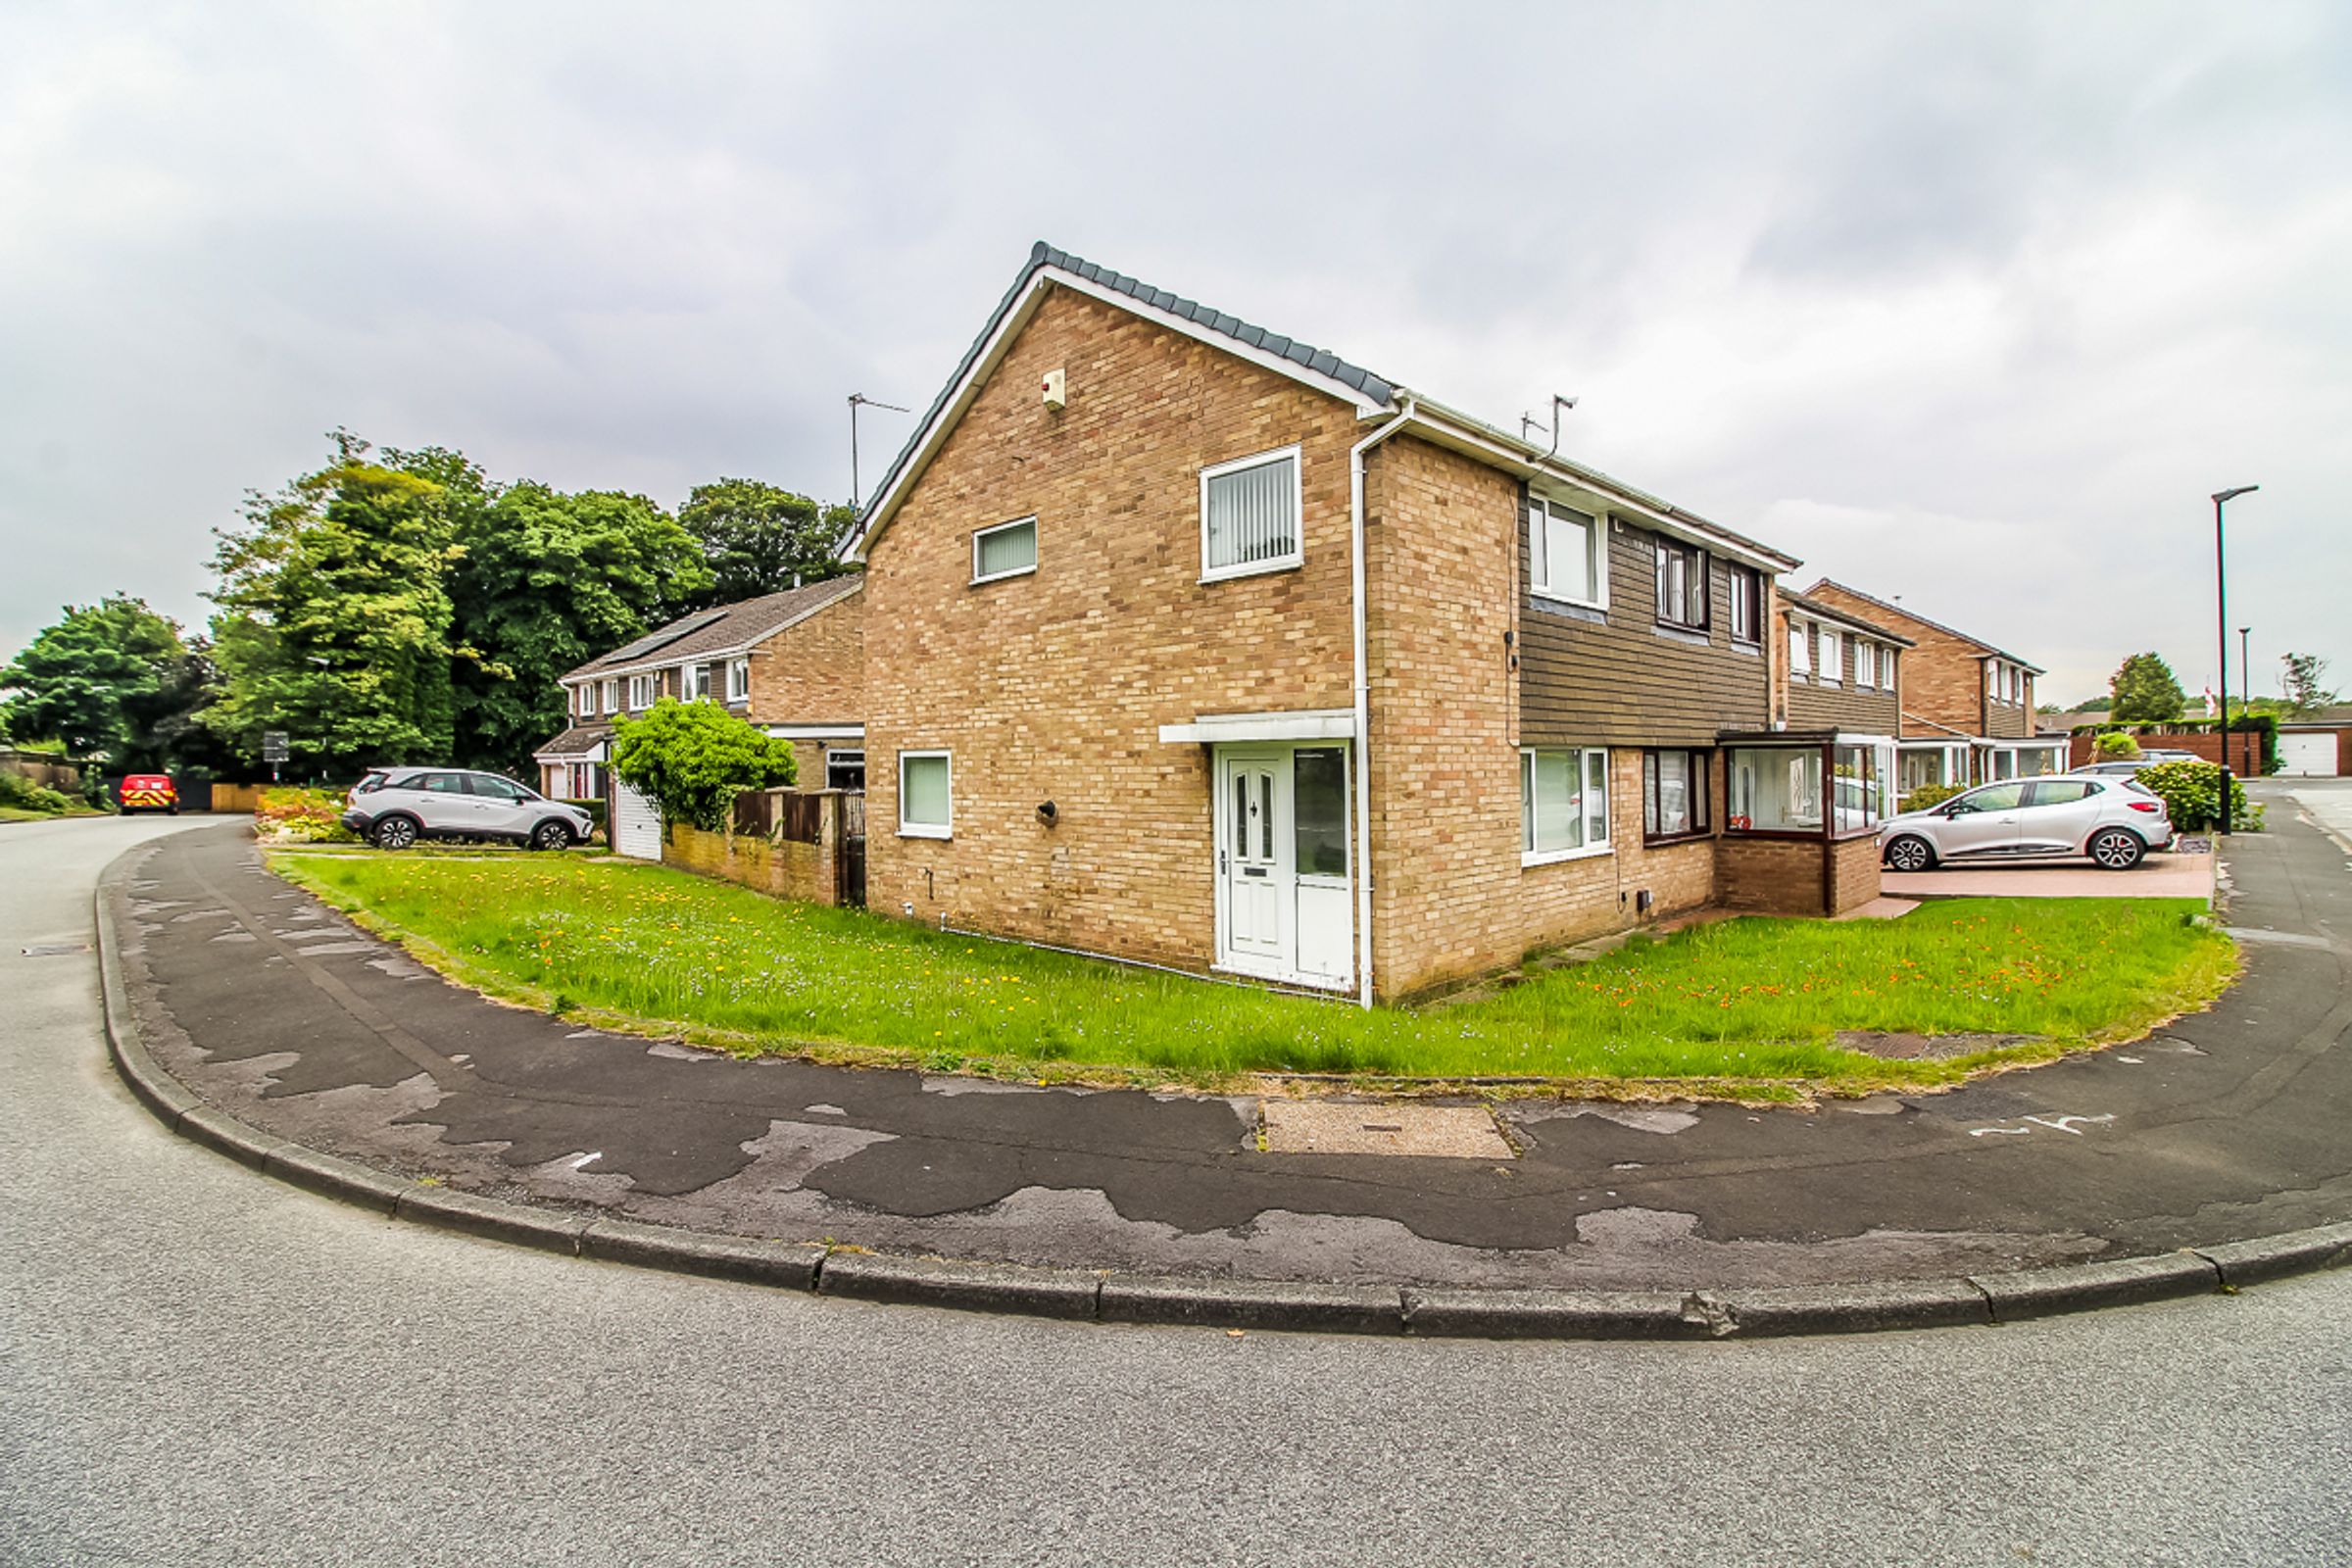
Corner Plot
Enclosed Rear Garden
Detached Single Garage
Private Driveway
Close To Local Amenities, Schools and Transport Links
About this property
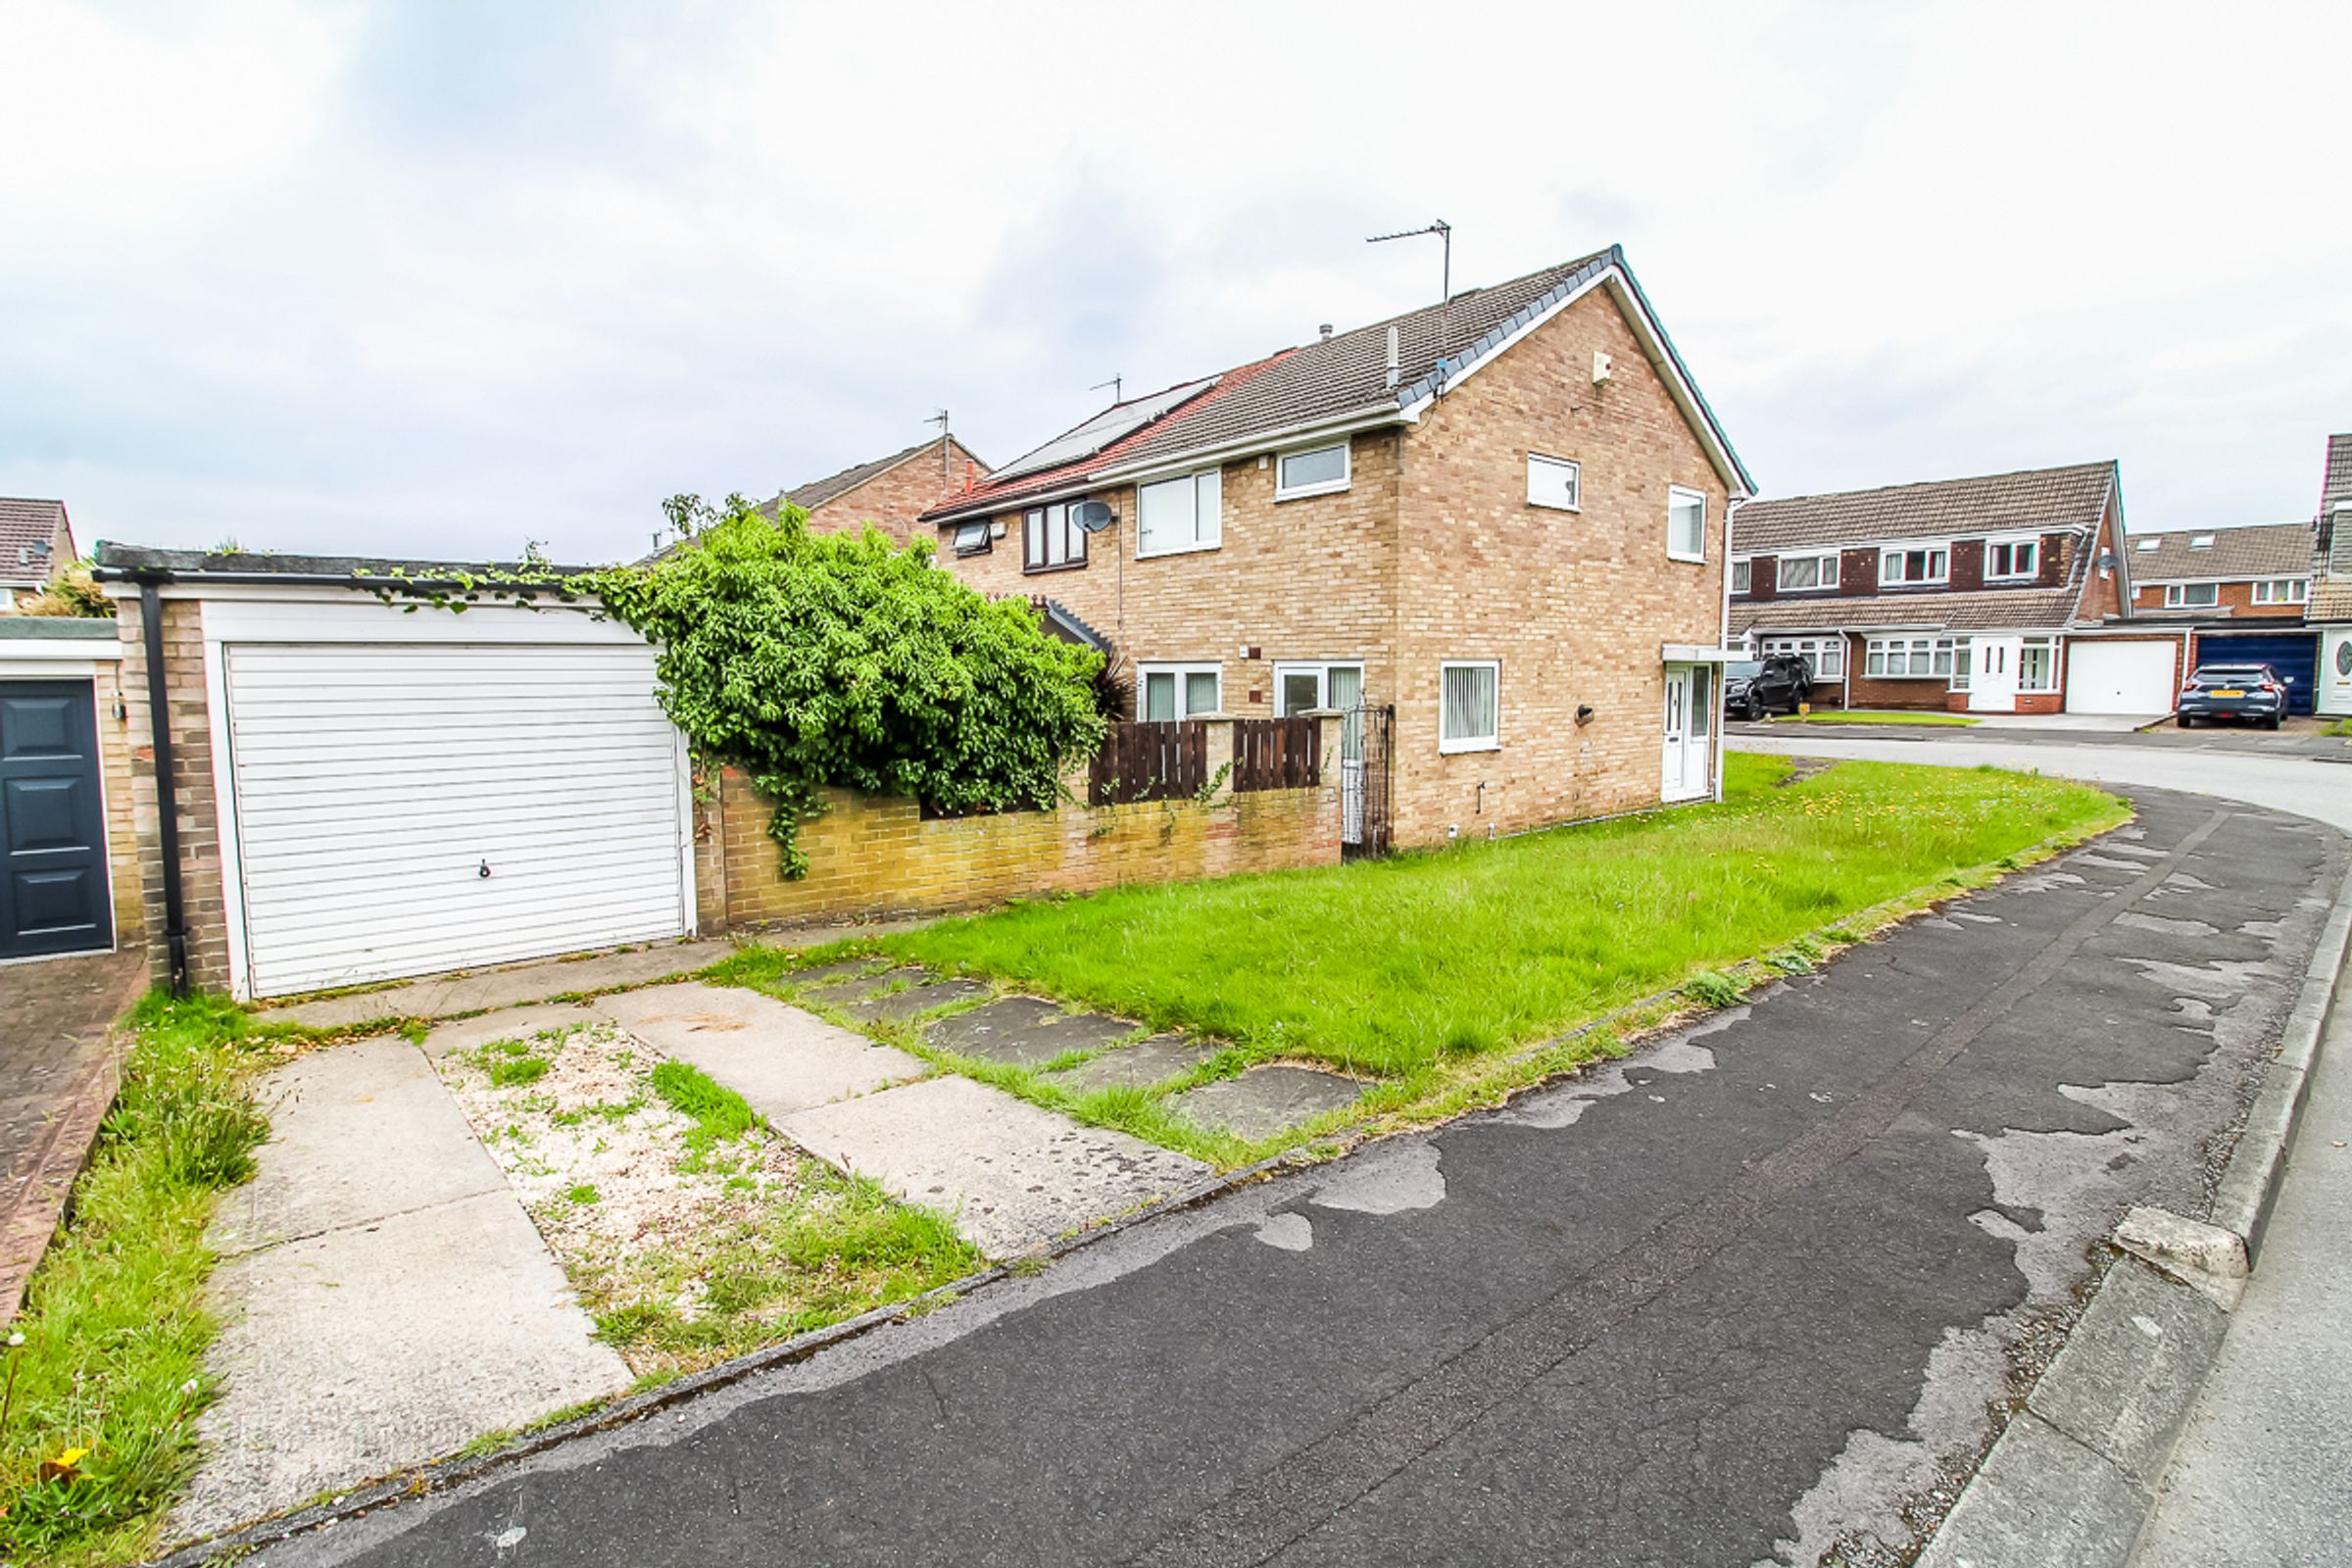
Riverside Residential welcome to the sales market, with no onward chain, this spacious three-bedroom semi-detached property. Positioned on a corner plot within desirable Kirkham, Biddick, it benefits from a garage, driveway and gardens to the front, side and rear.
Being sold with no onward chain, this family home briefly comprises an entrance hallway, lounge, dining room, kitchen, three good-sized bedrooms and a family bathroom.
Externally
This property is situated on a good-sized corner plot with low-maintenance lawns to both the front and side aspects, as well as a private driveway which leads to the detached single garage.
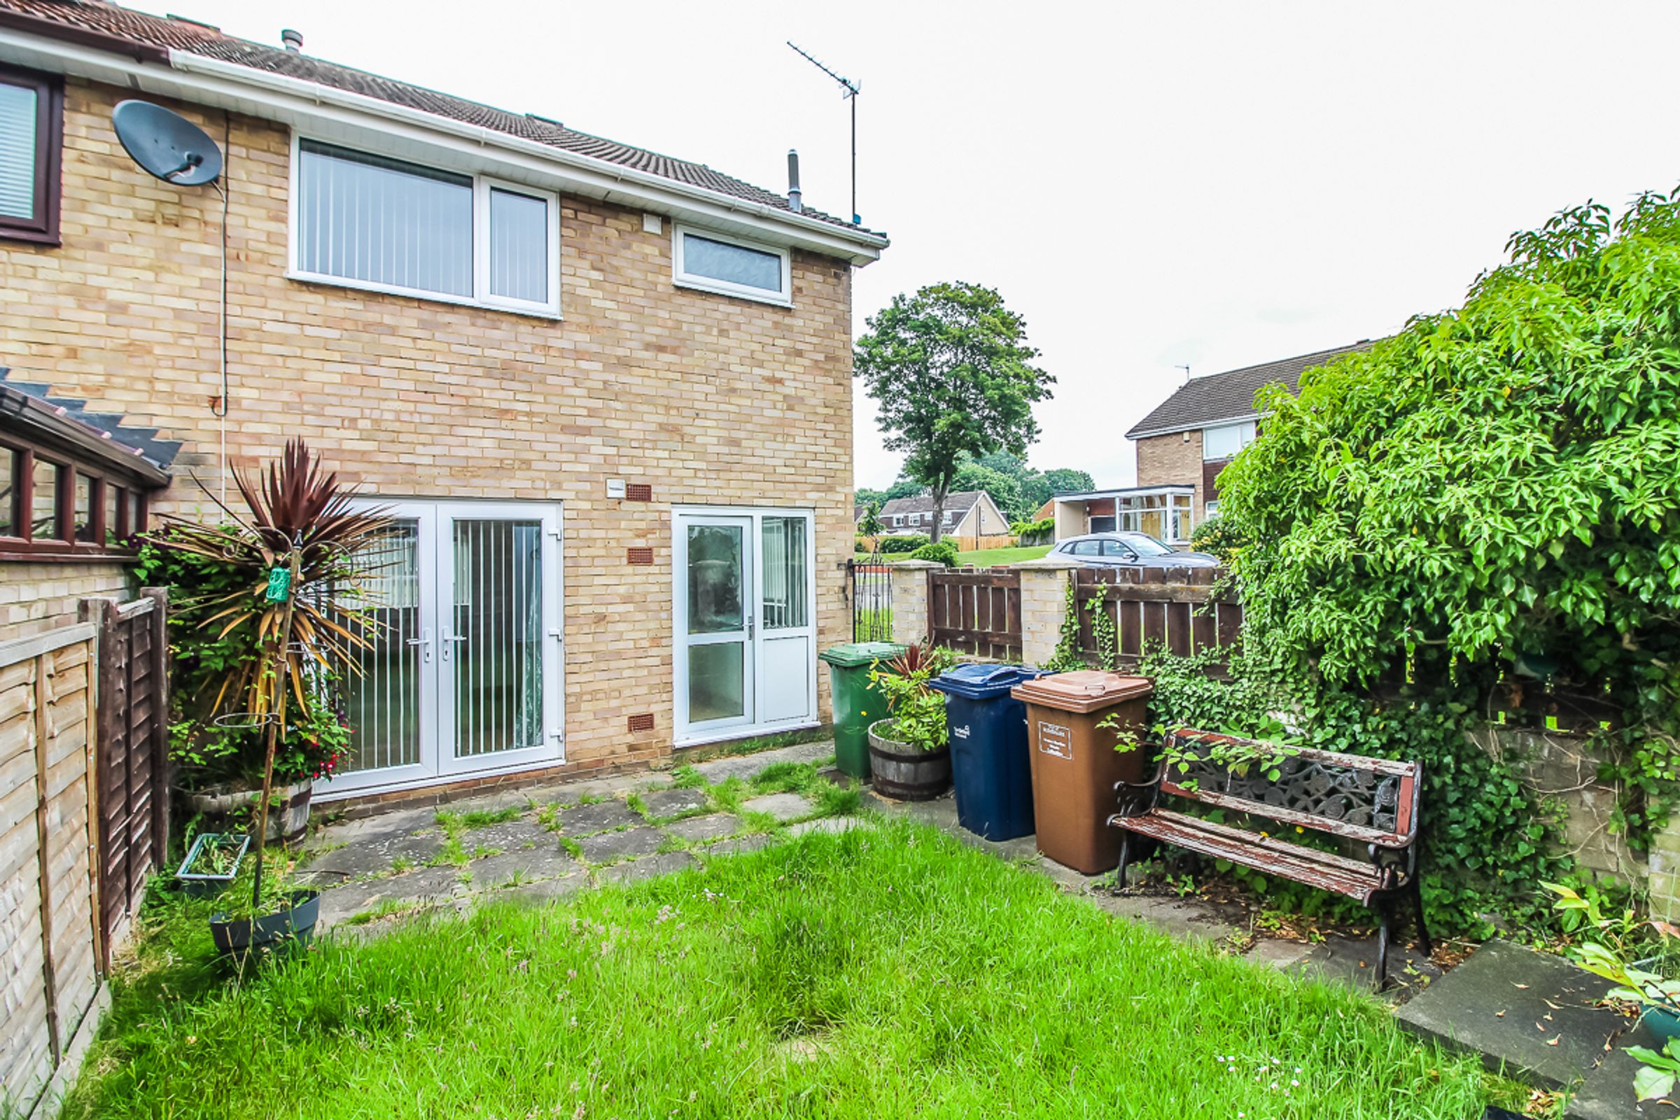
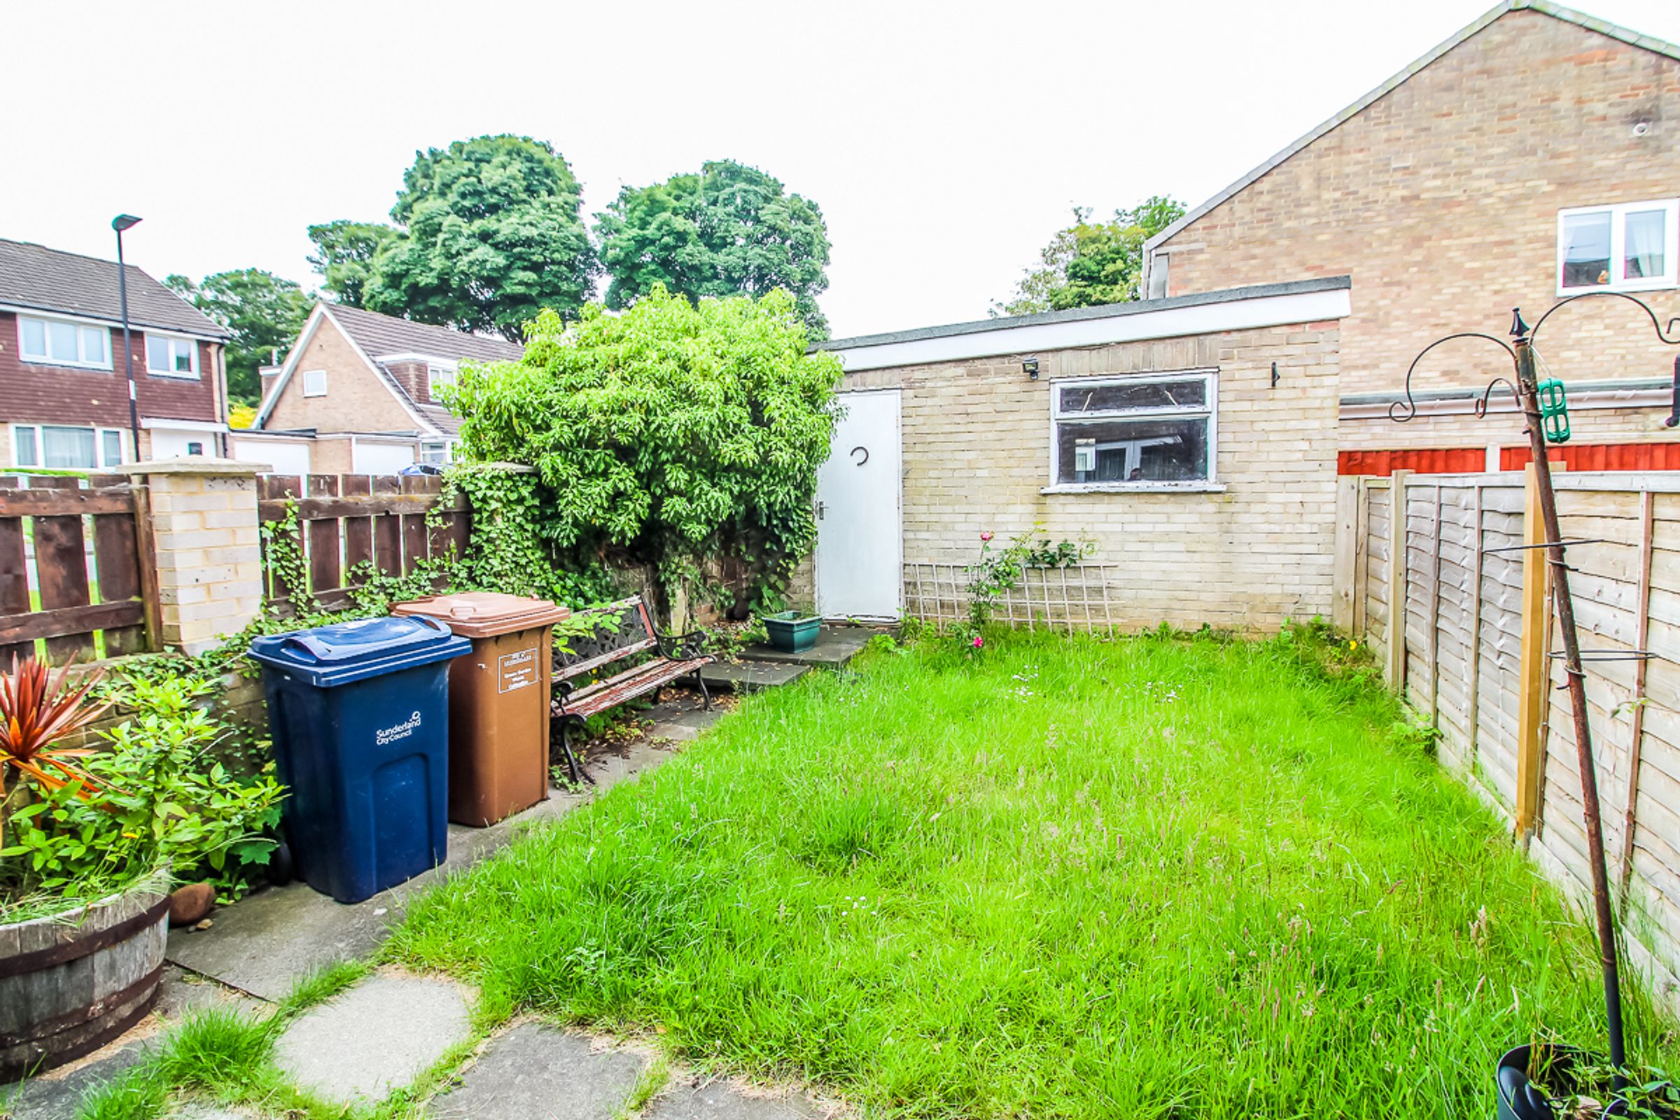
To the rear is an enclosed private garden, laid mostly to lawn, with a good-sized patio area and pathway leading to the detached garage with door access.
Location
Biddick Village is one of the most sought-after areas of Washington, being in the catchment area for excellent local schools such as Biddick Primary and St Robert of Newminster. It is close to local amenities in and around Washington and the surrounding area. It is also within excellent commuting distance of major road networks and bus routes.
The rooms in detail:
Entrance Hall:
You come into a welcoming hallway with double doors leading into the lounge and stairs giving access to the first floor.
Lounge: (W 3.82m x L 4.15m)
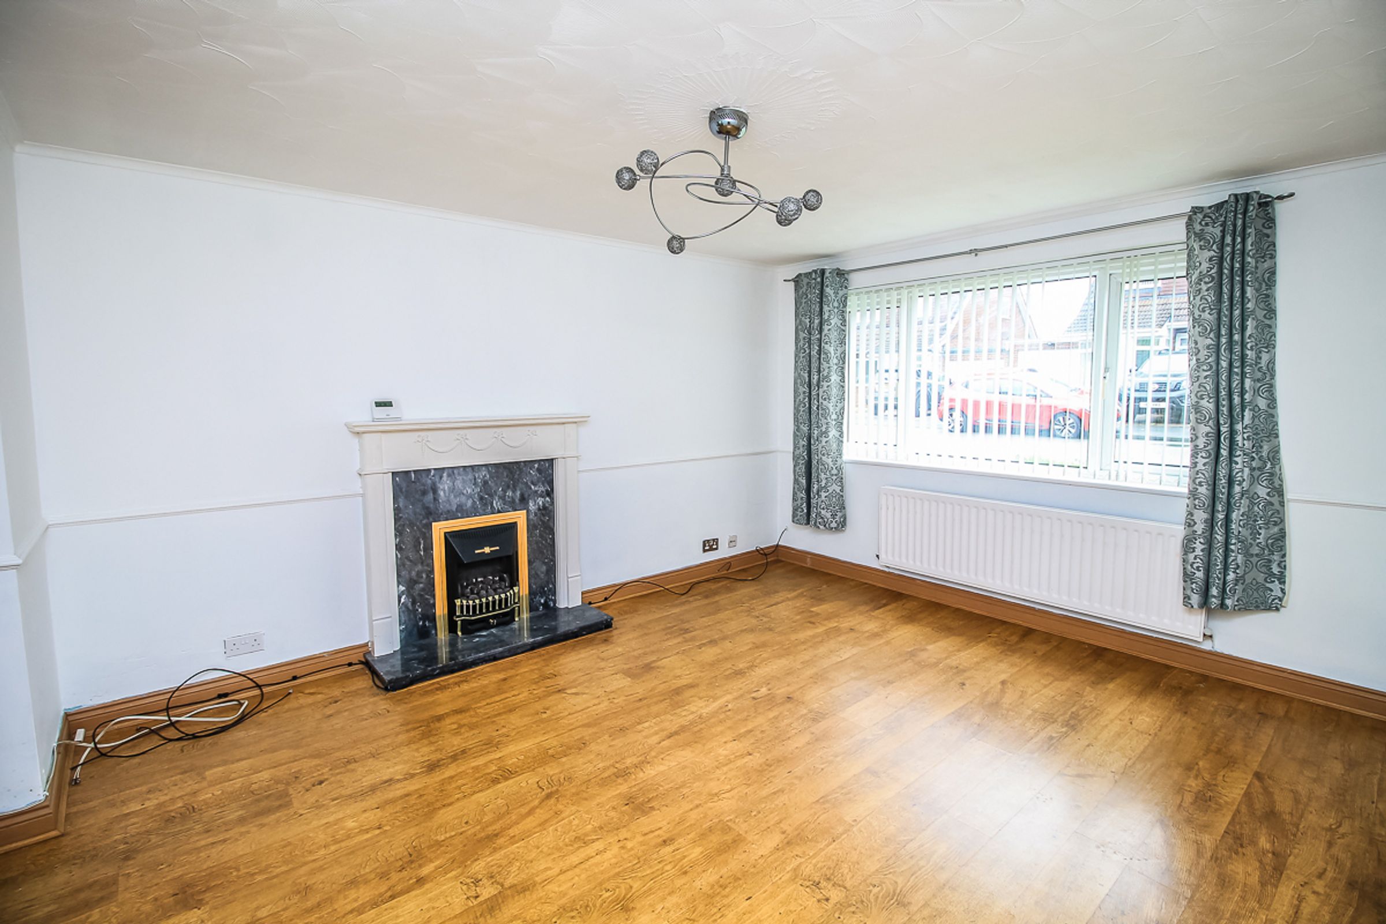
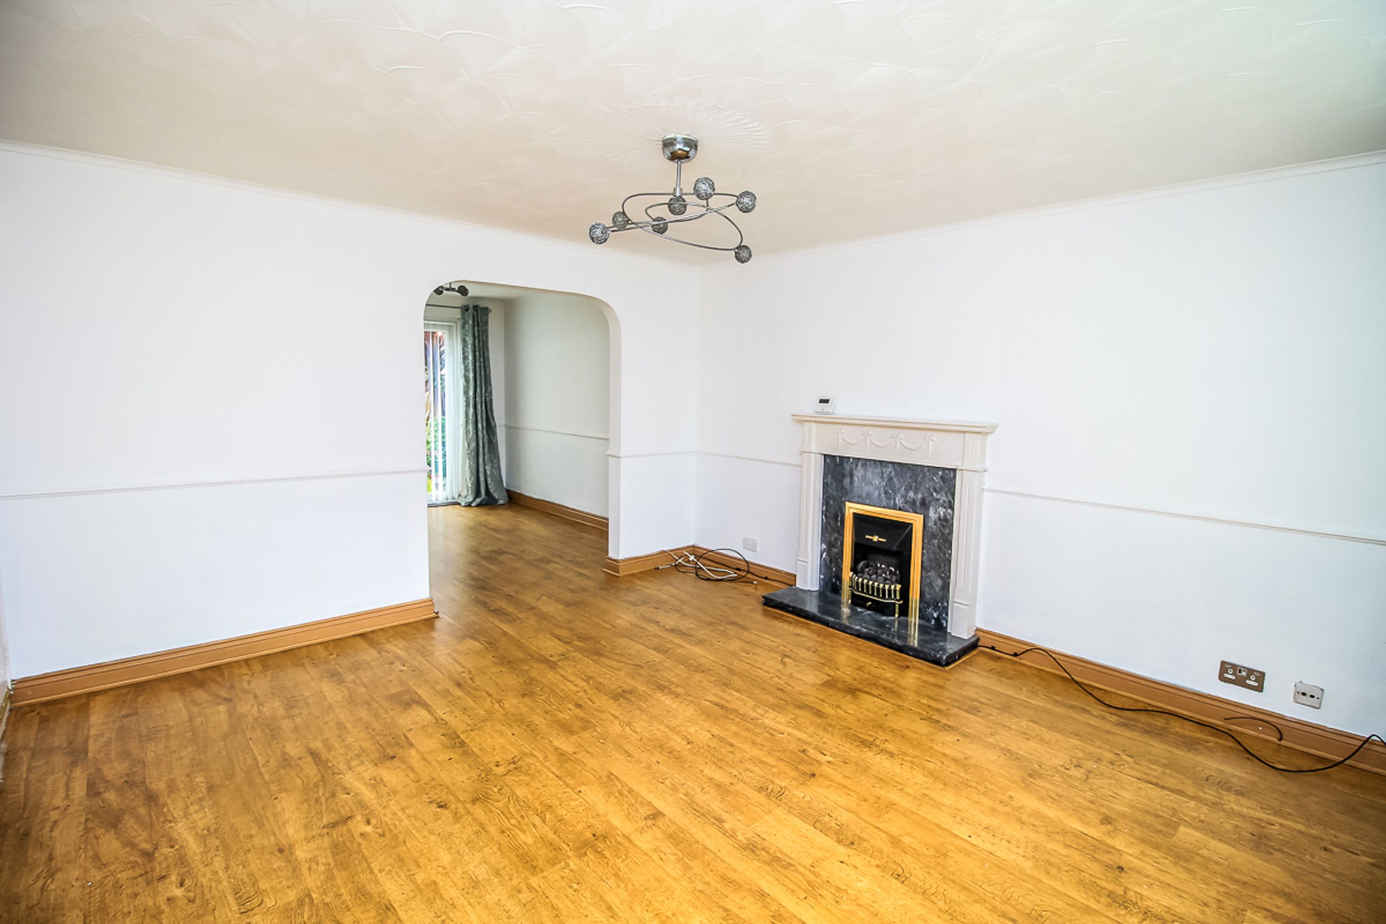
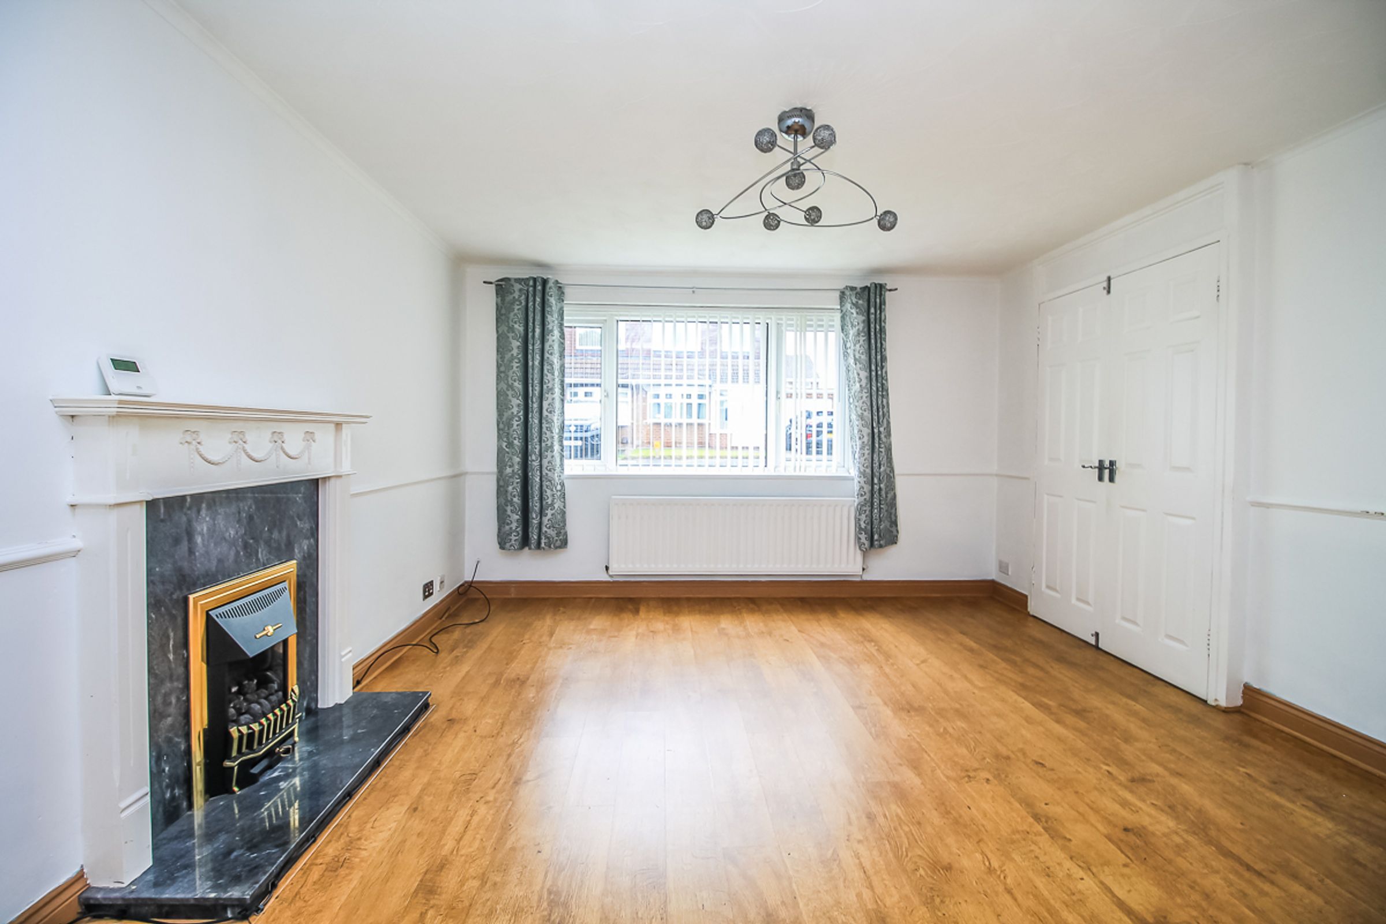
Spacious lounge with neutral décor and wood flooring. The lounge has a large window to the front aspect and an open archway leading into the dining room. It also features a fire surround and electric fire.
Dining Room: (W 2.50m x L 3.21m)
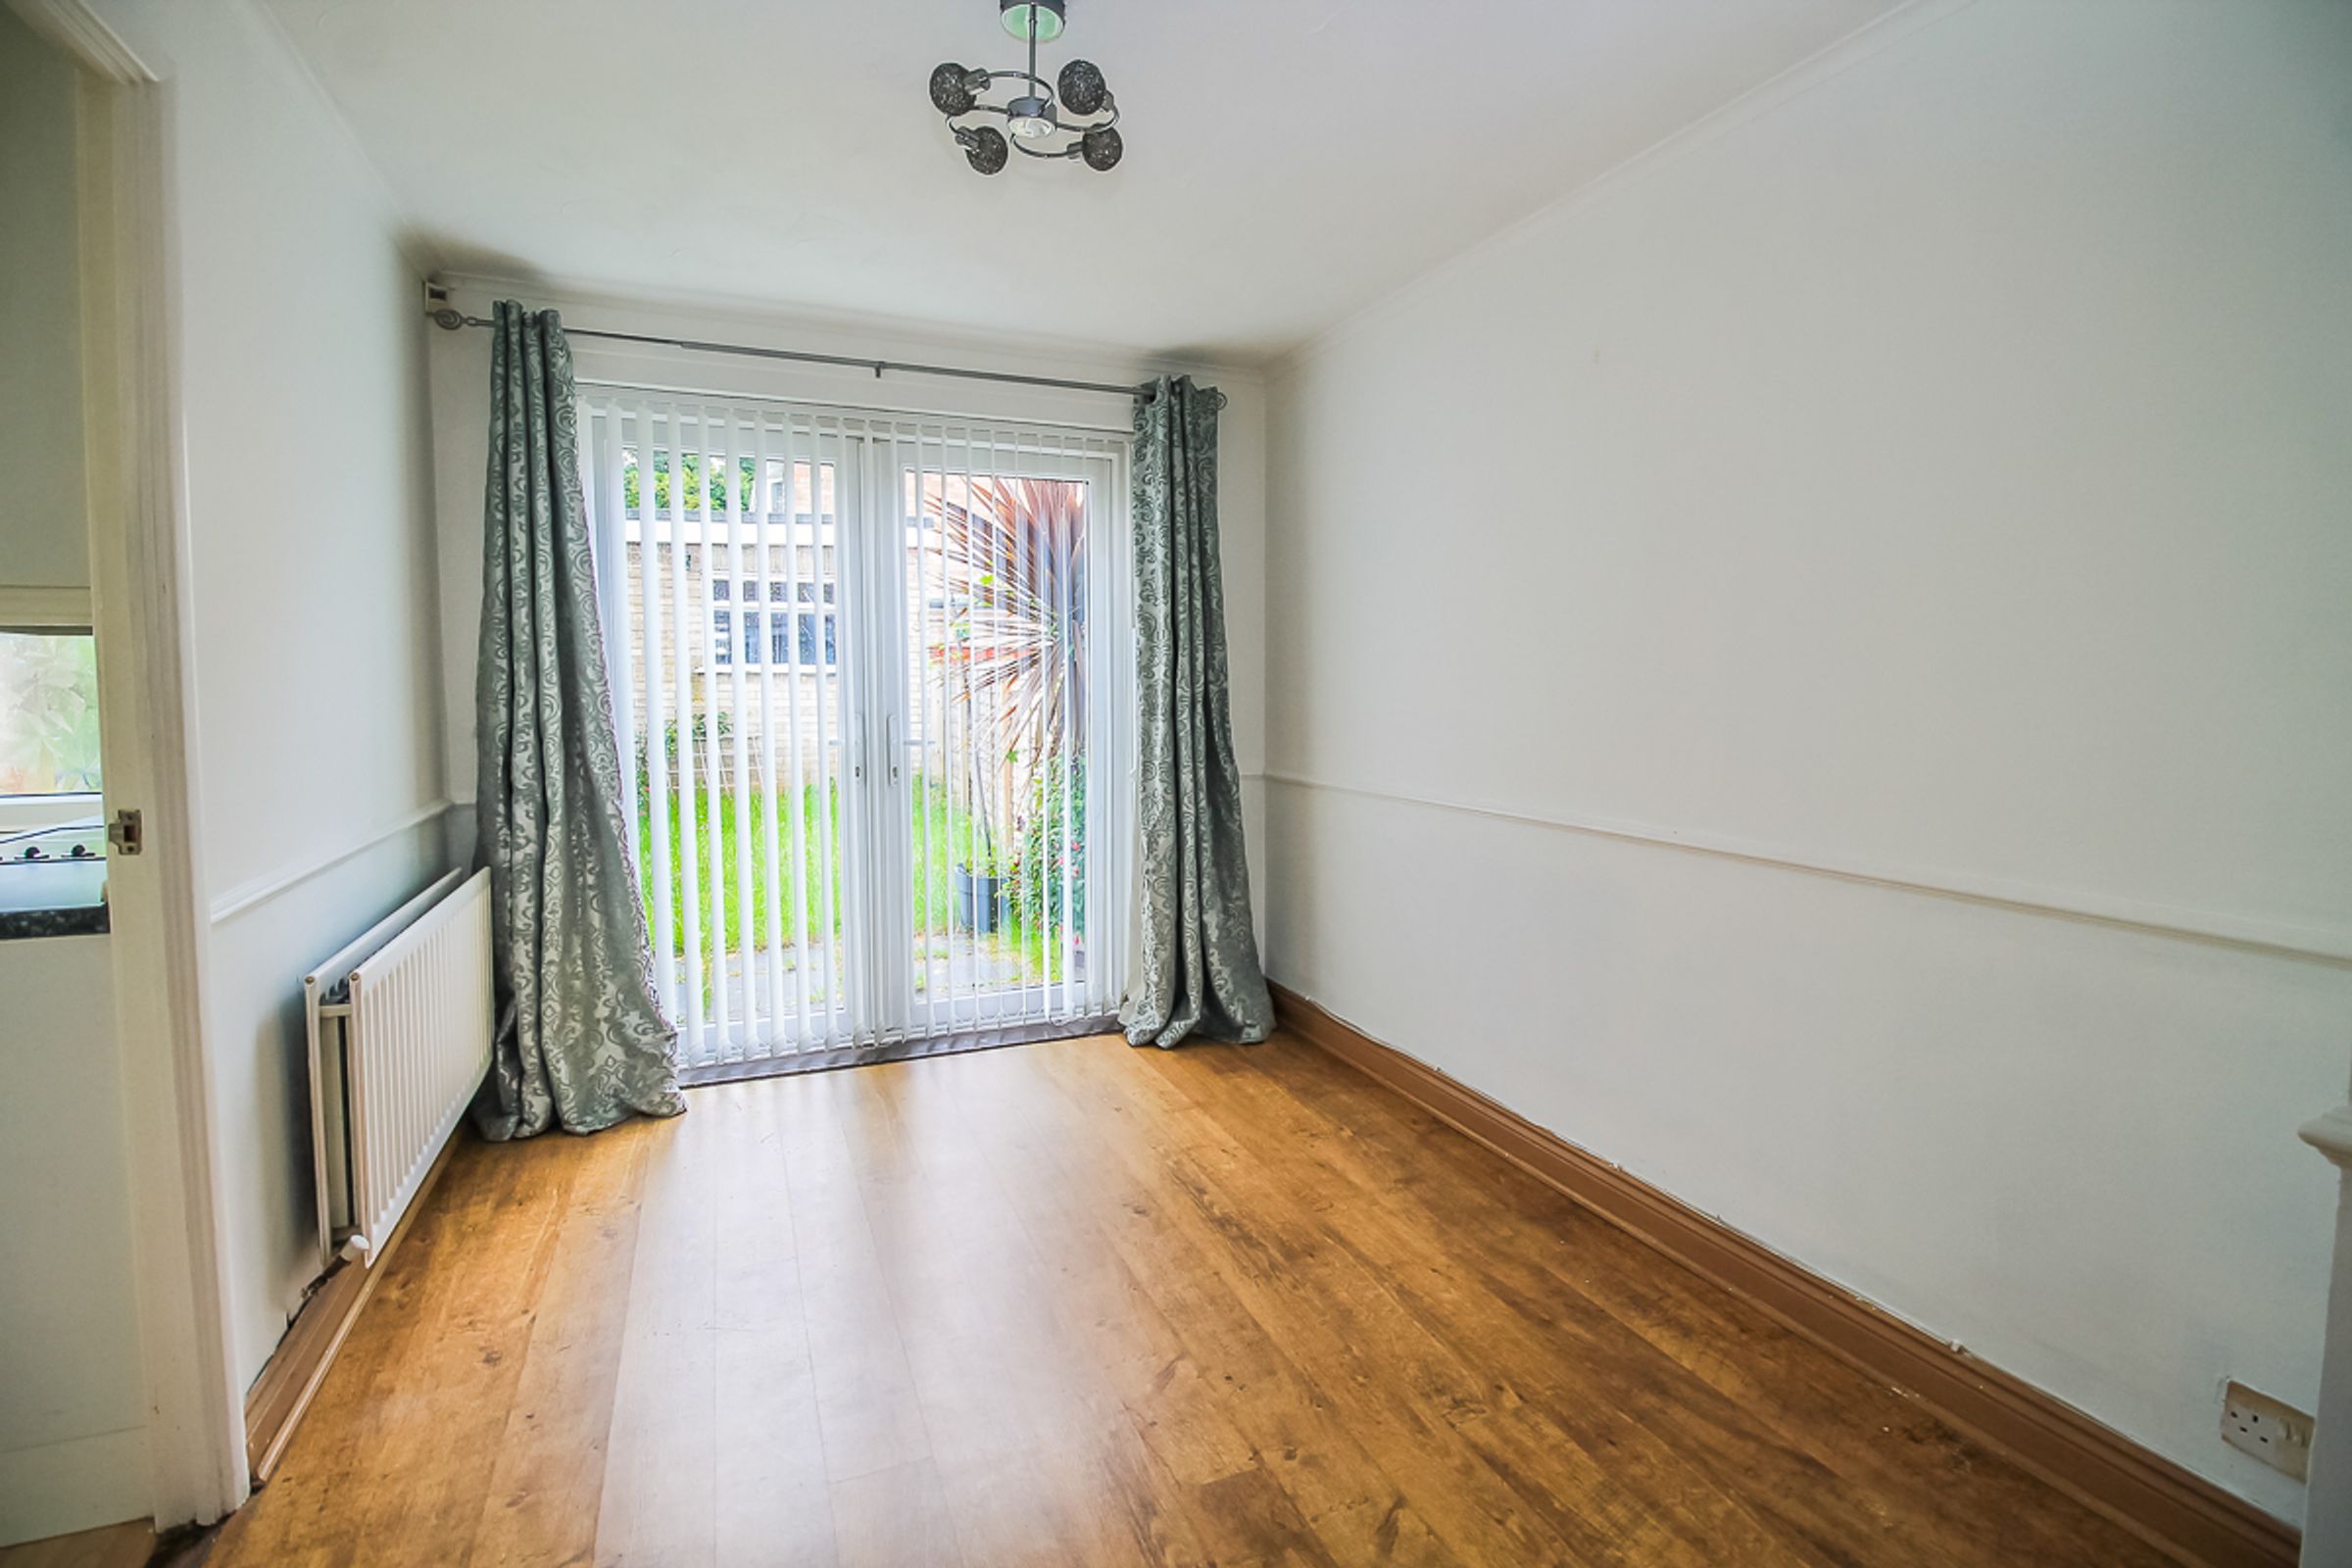
A continuation of the neutral décor and wood flooring, this room flows seamlessly from the lounge, with French doors giving direct access to the private rear garden.
Kitchen: (W 2.19M x L 3.35m)
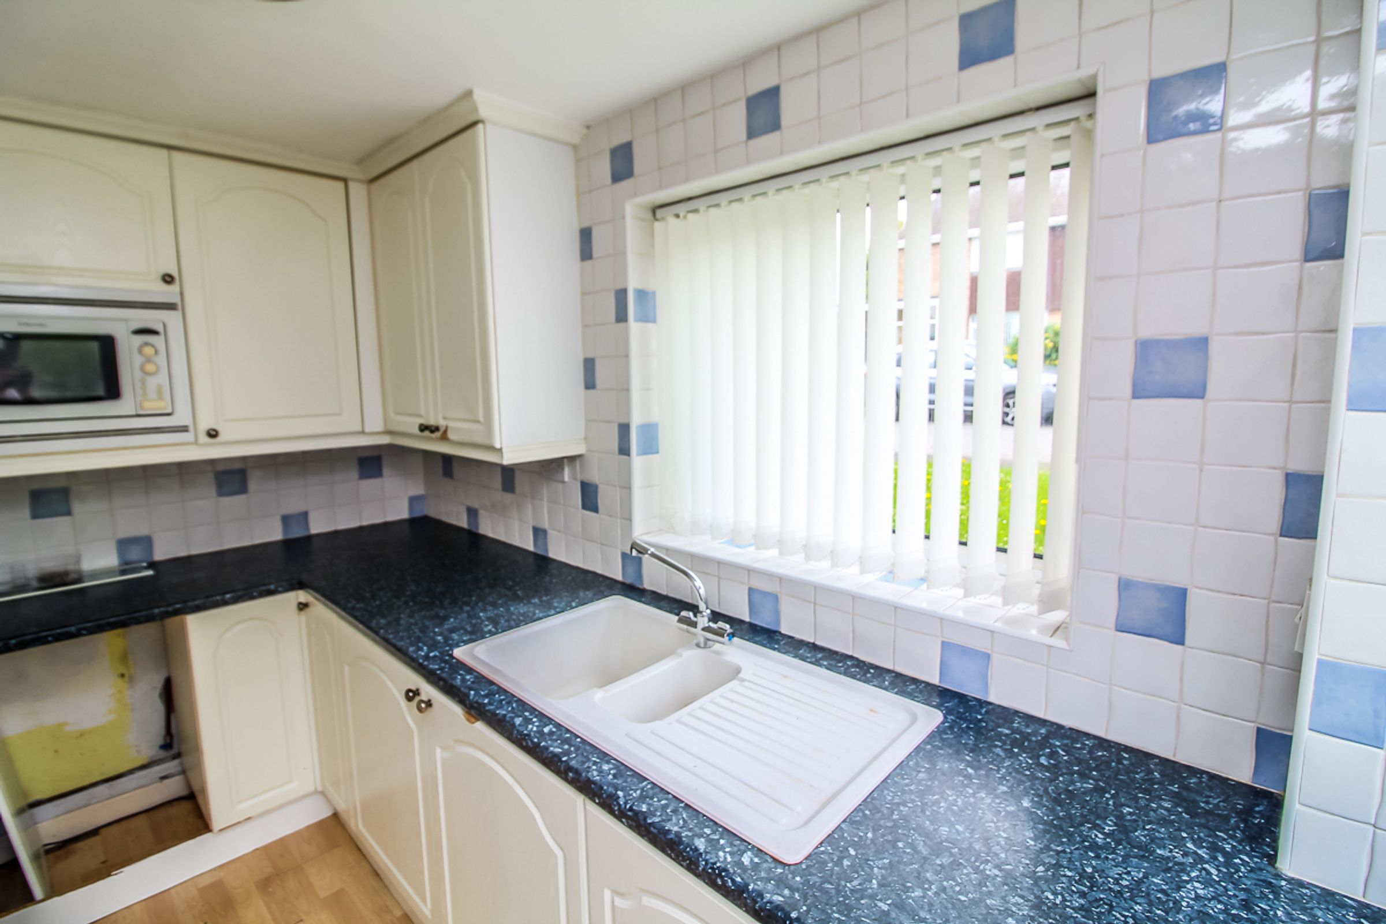
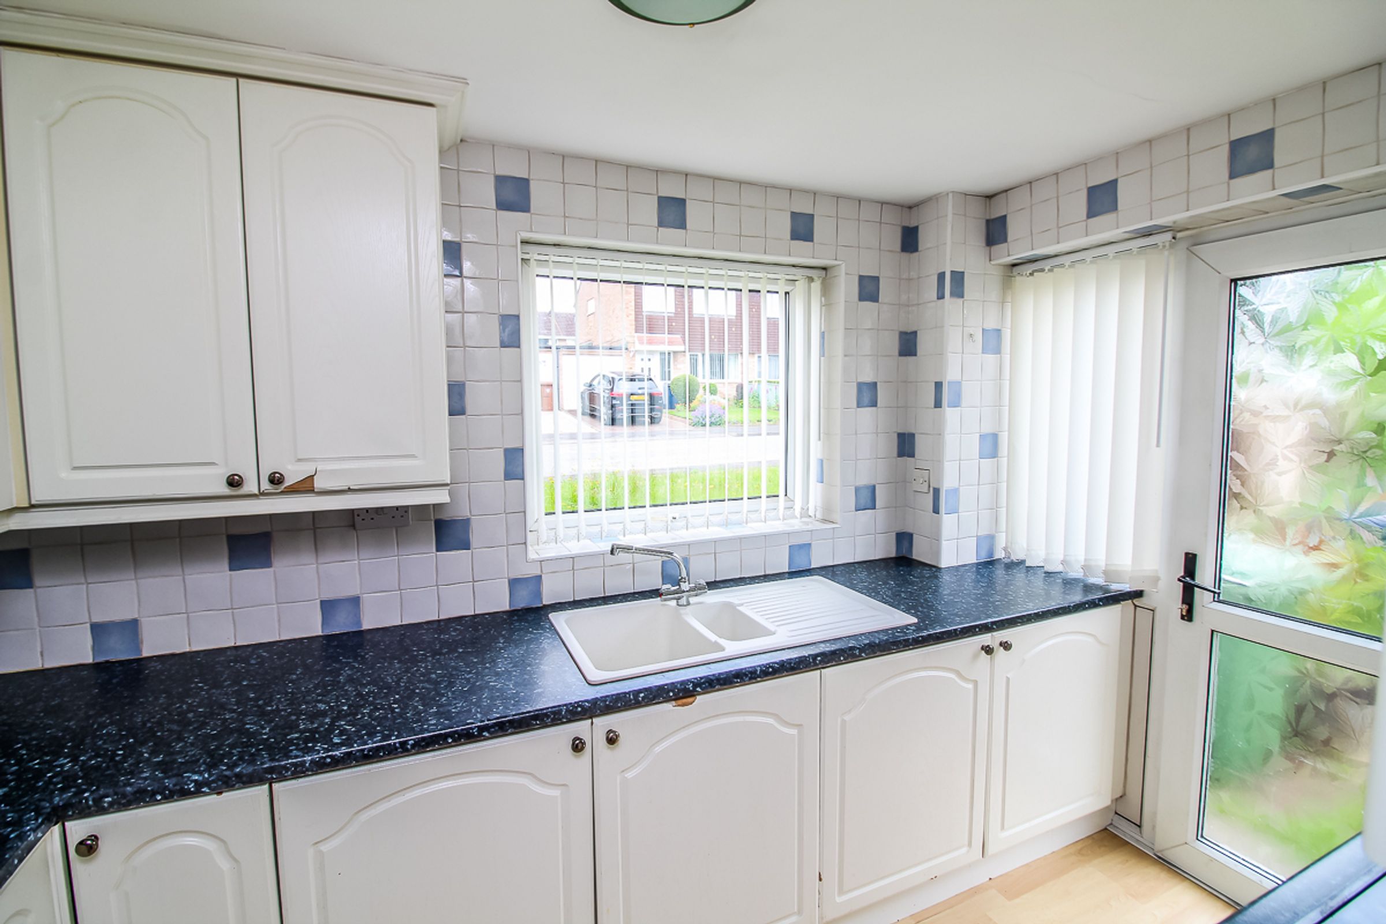
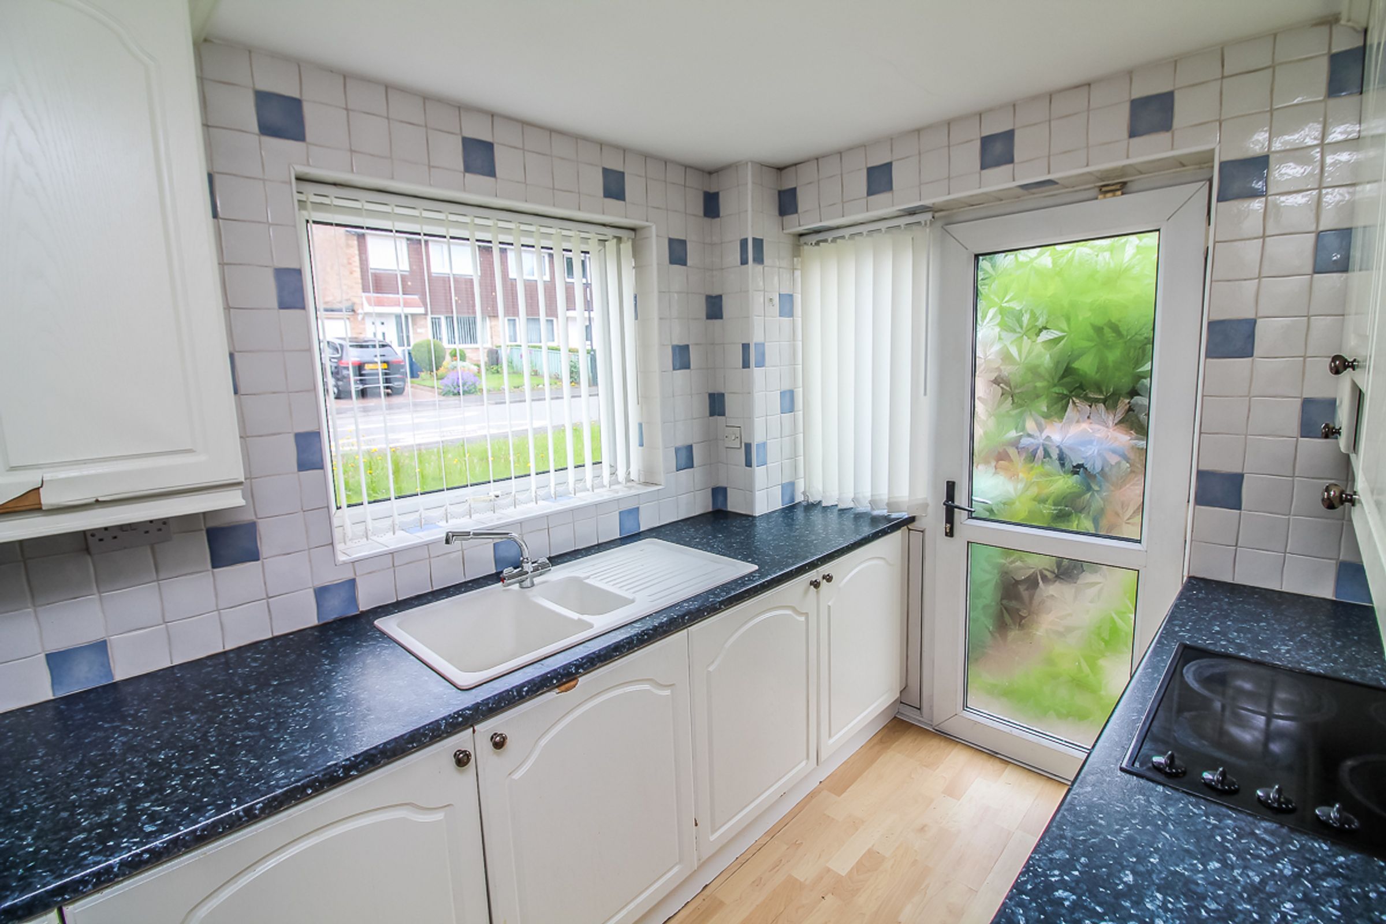
The kitchen offers a range of wall and floor units, with ample space and plumbing for white goods. It has a window to the side aspect and a further window and glazed door giving direct access to the private rear garden. The walls are fully tiled with wood laminate flooring.
Bedroom One: (W 2.66m x L 4.12m)
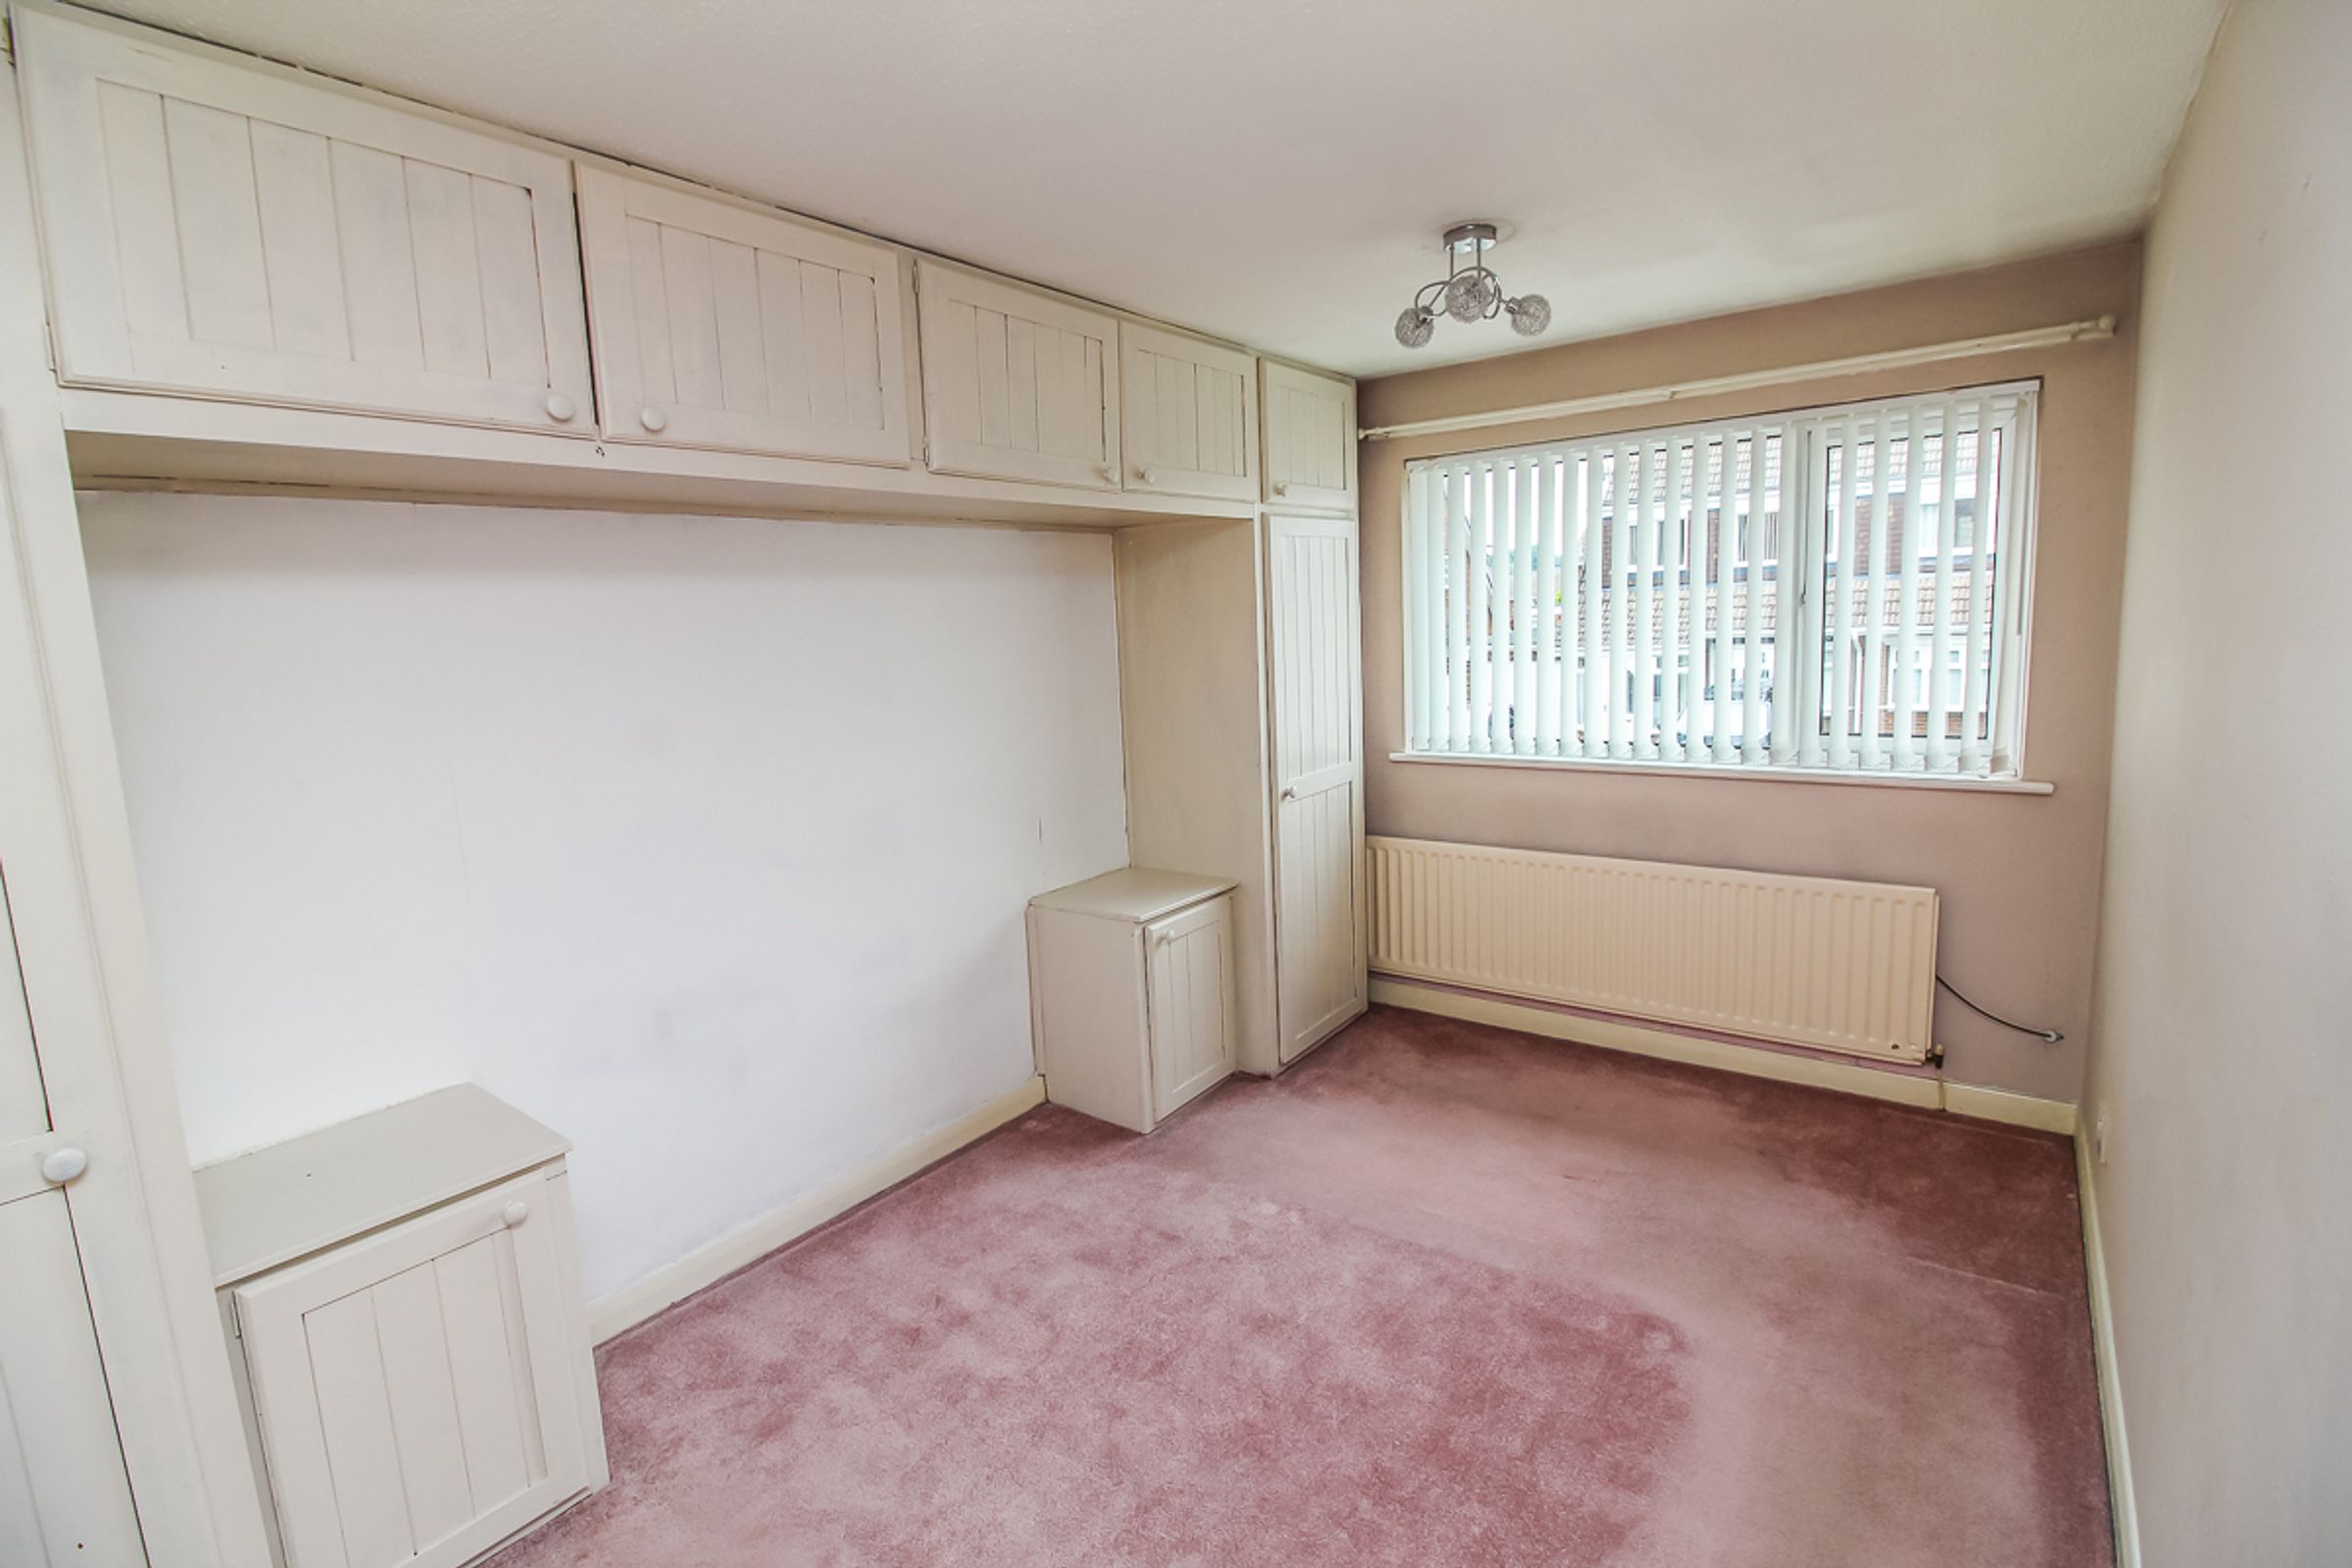
A double bedroom with a window to the front aspect, carpet flooring and a range of fitted wardrobes.
Bedroom Two: (W 2.81m x L 3.01m)
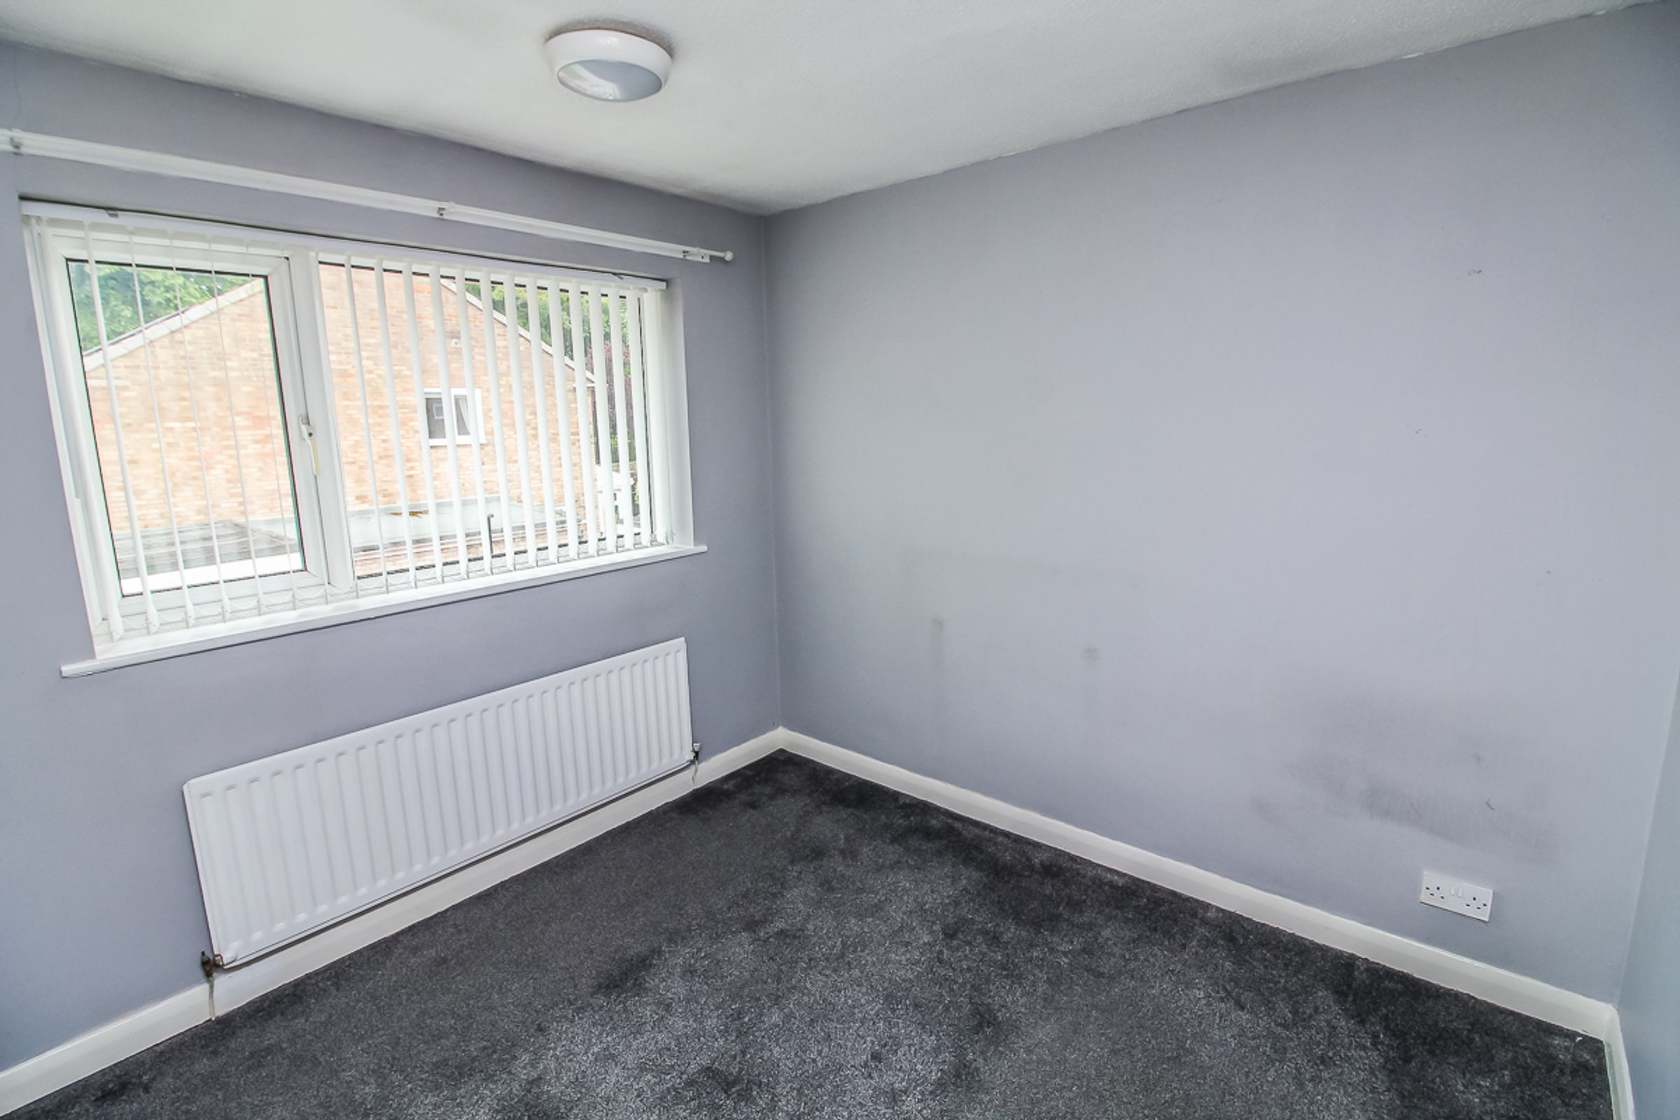
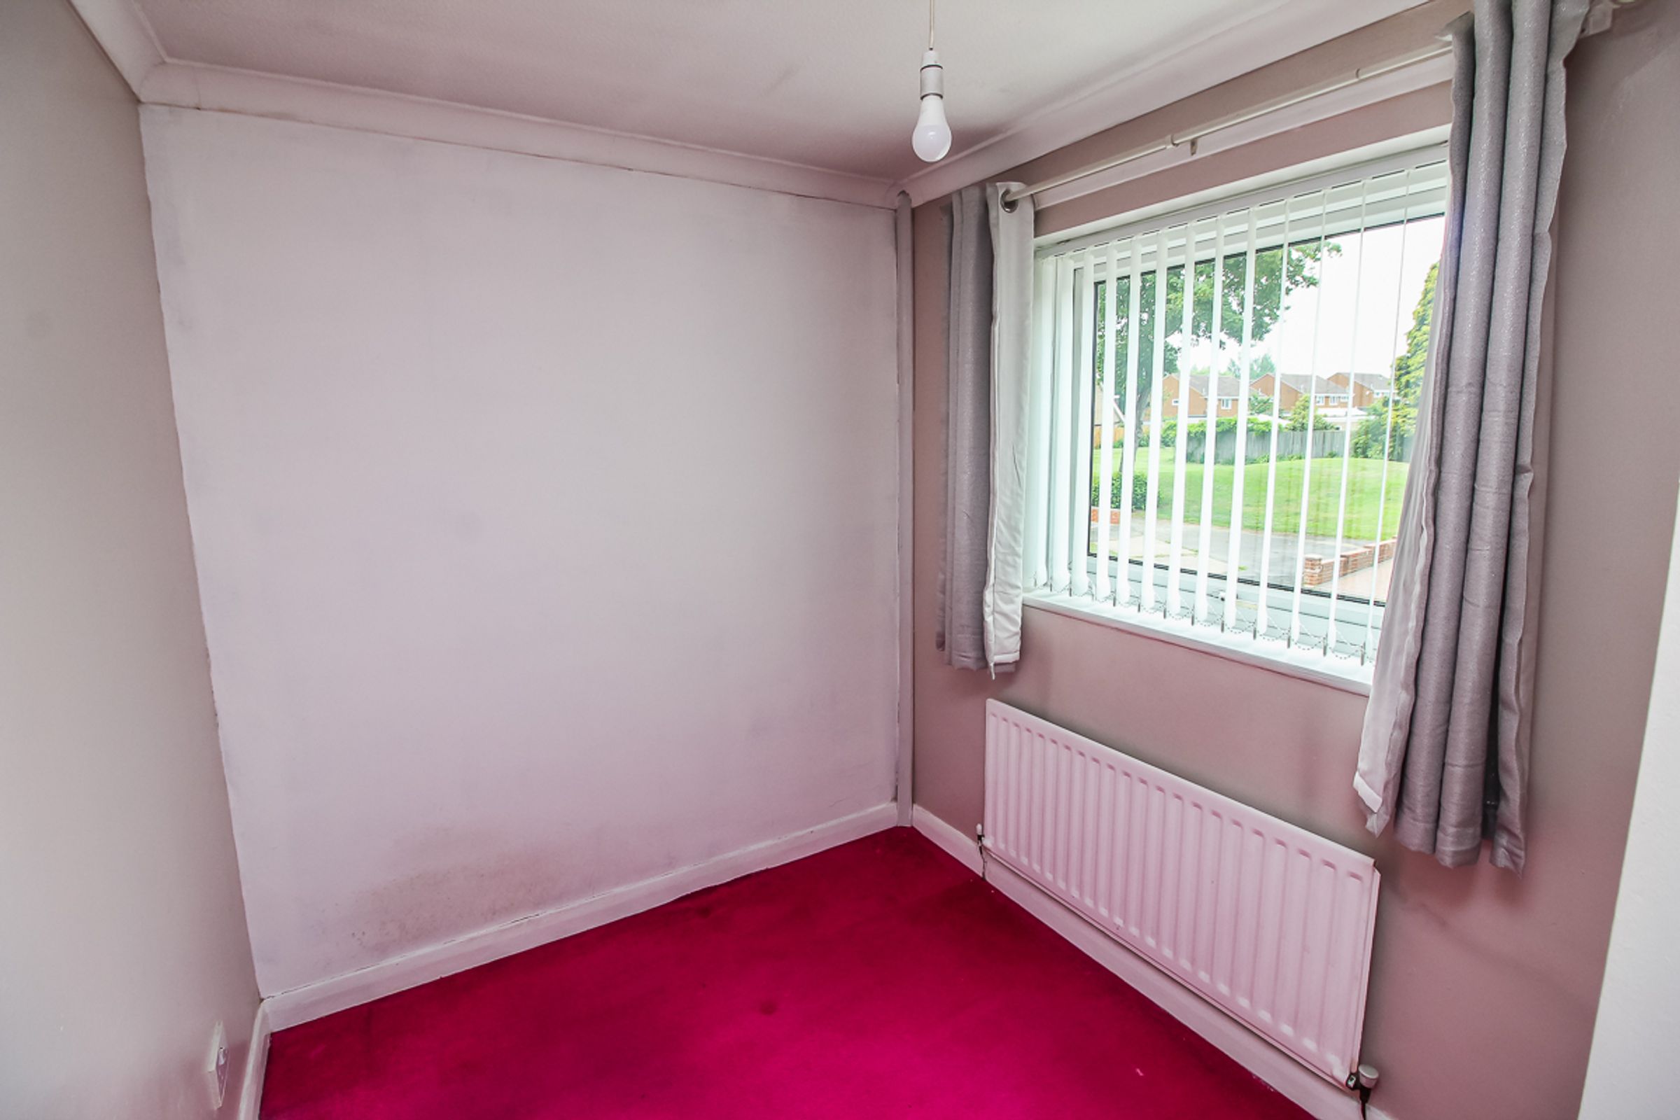
A double bedroom with a window to the rear aspect and carpet flooring.
Bedroom Three: (W 2.81m x L 3.01 m)
A single bedroom with a window to the side aspect and carpet flooring.
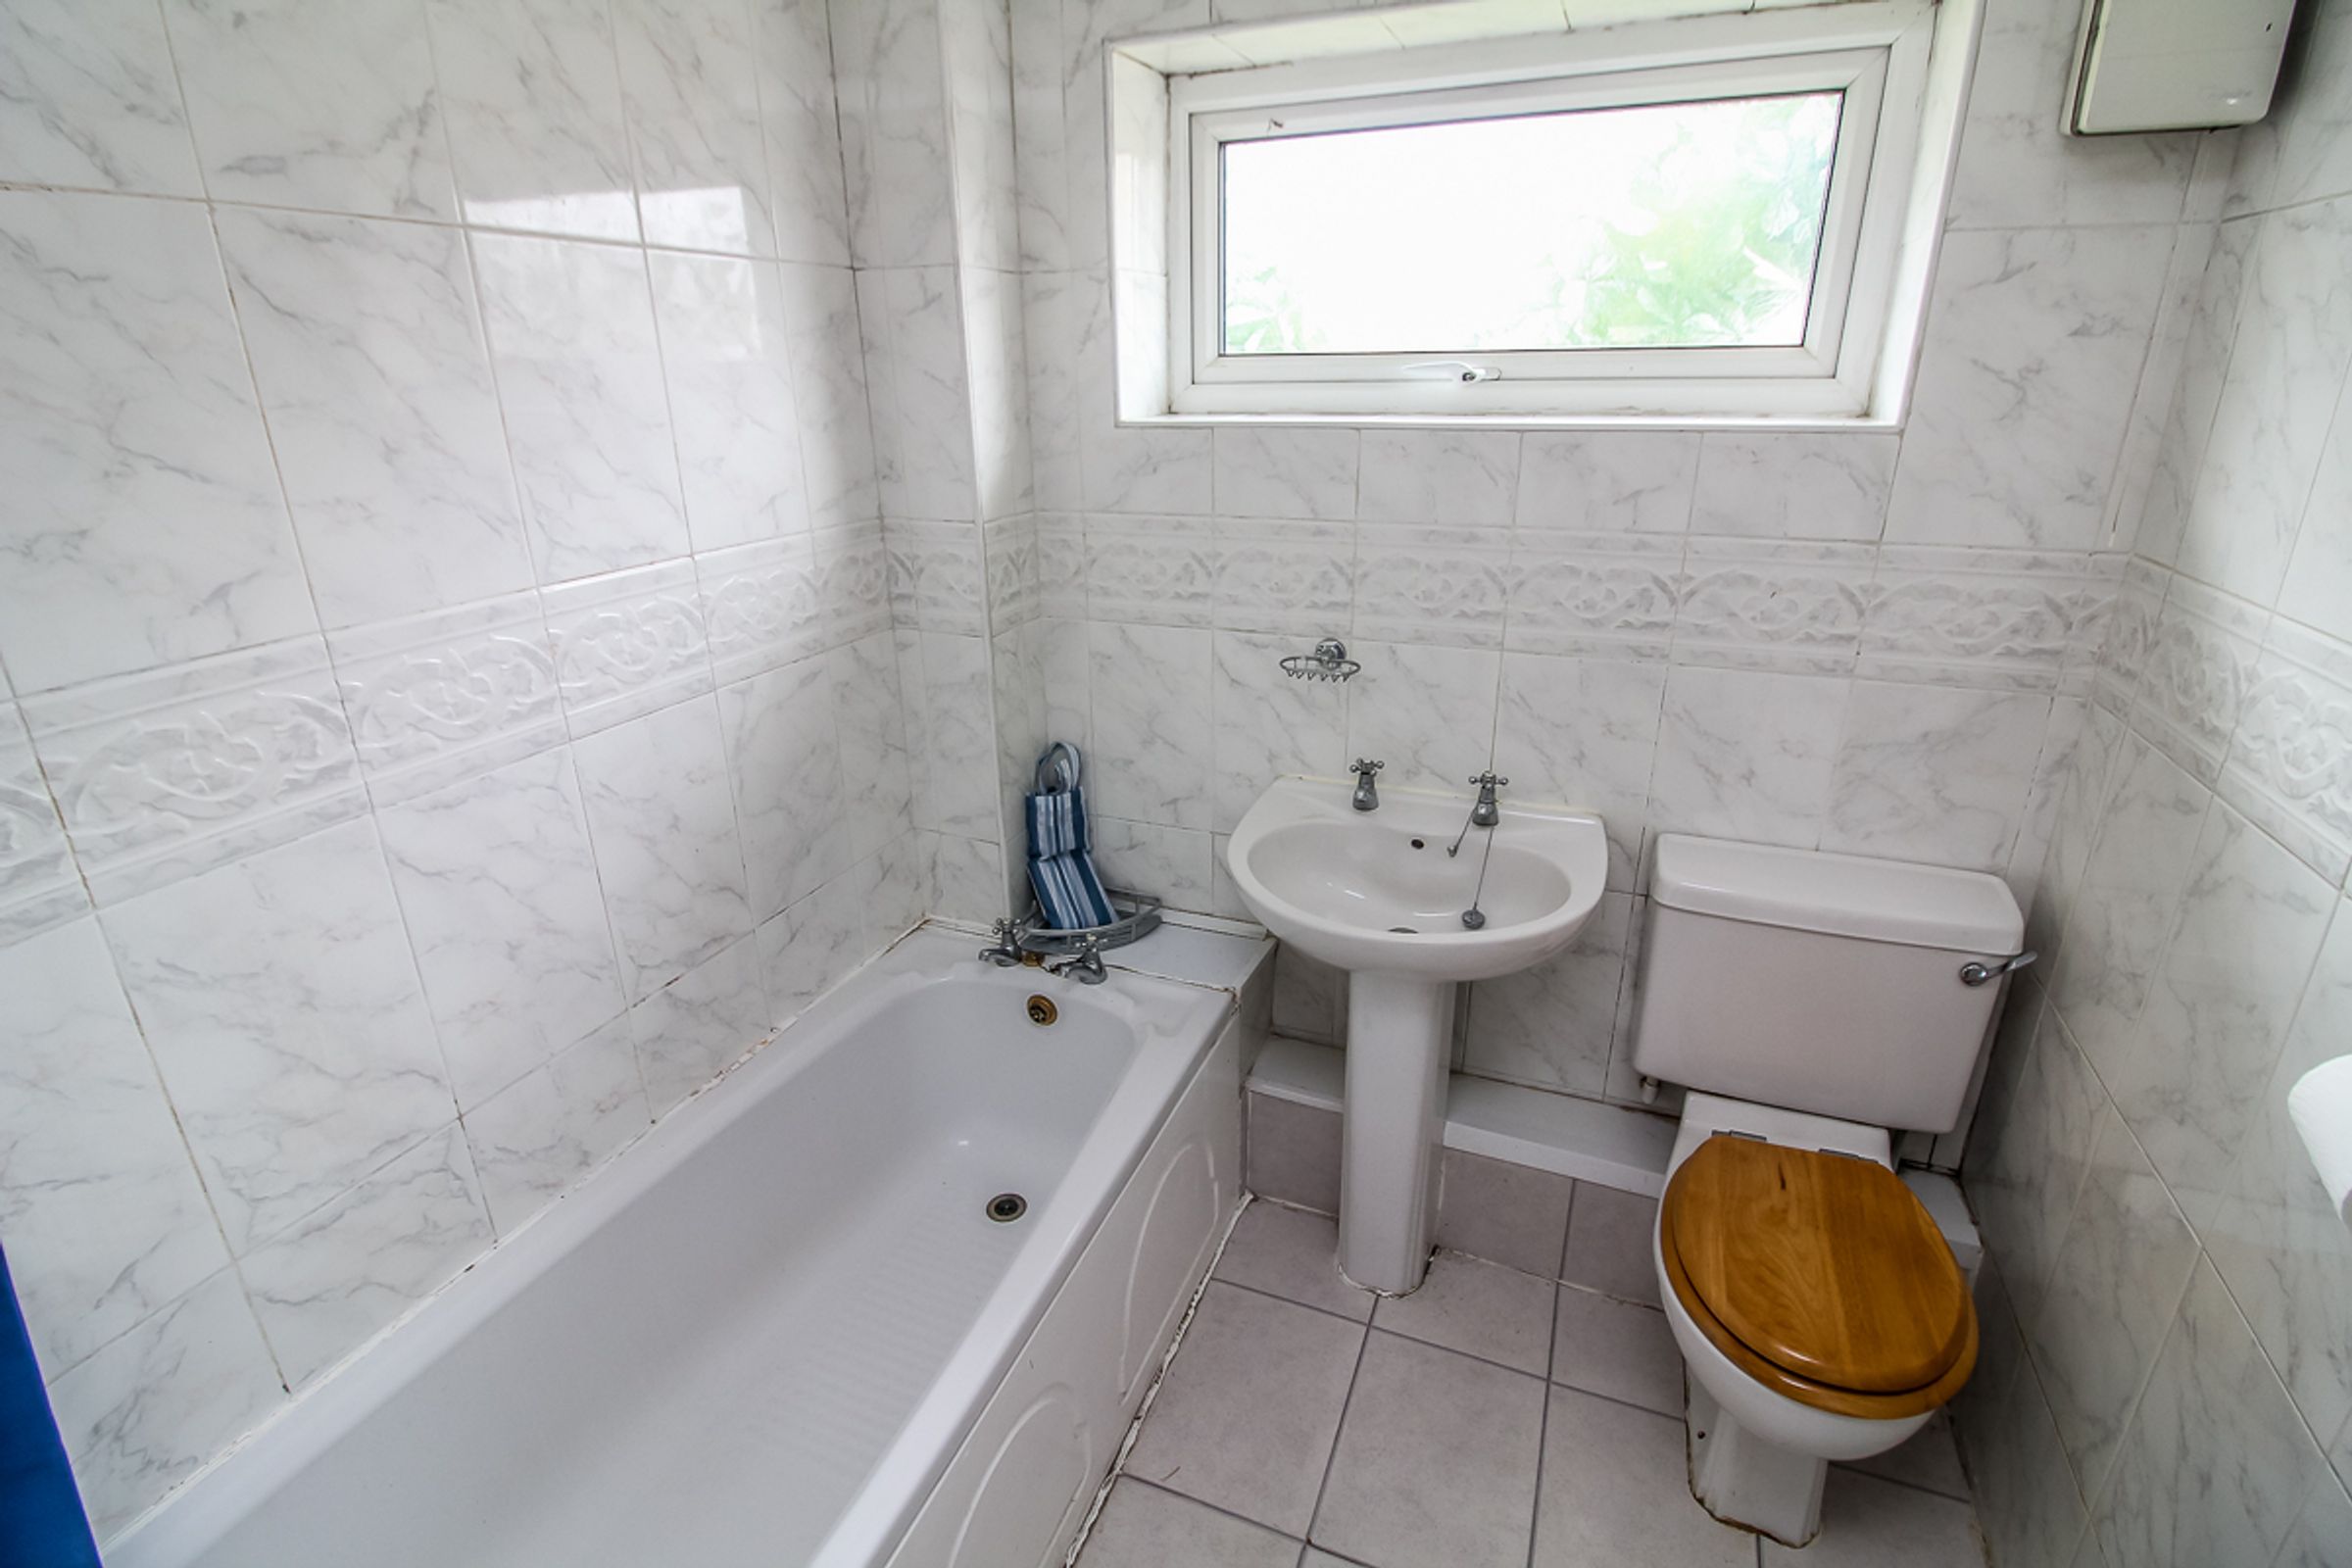
Bathroom: ( W 1.88m x L 2.99m )
With fully tiled walls and flooring, the bathroom comprises a white low-level WC, wash hand basin and bath with overhead shower.
Key details
Broadband: up to 1800mbps
Parking: Garage
764ft2 floor area
2433ft2 plot size
Freehold
Council tax band B
Additional information
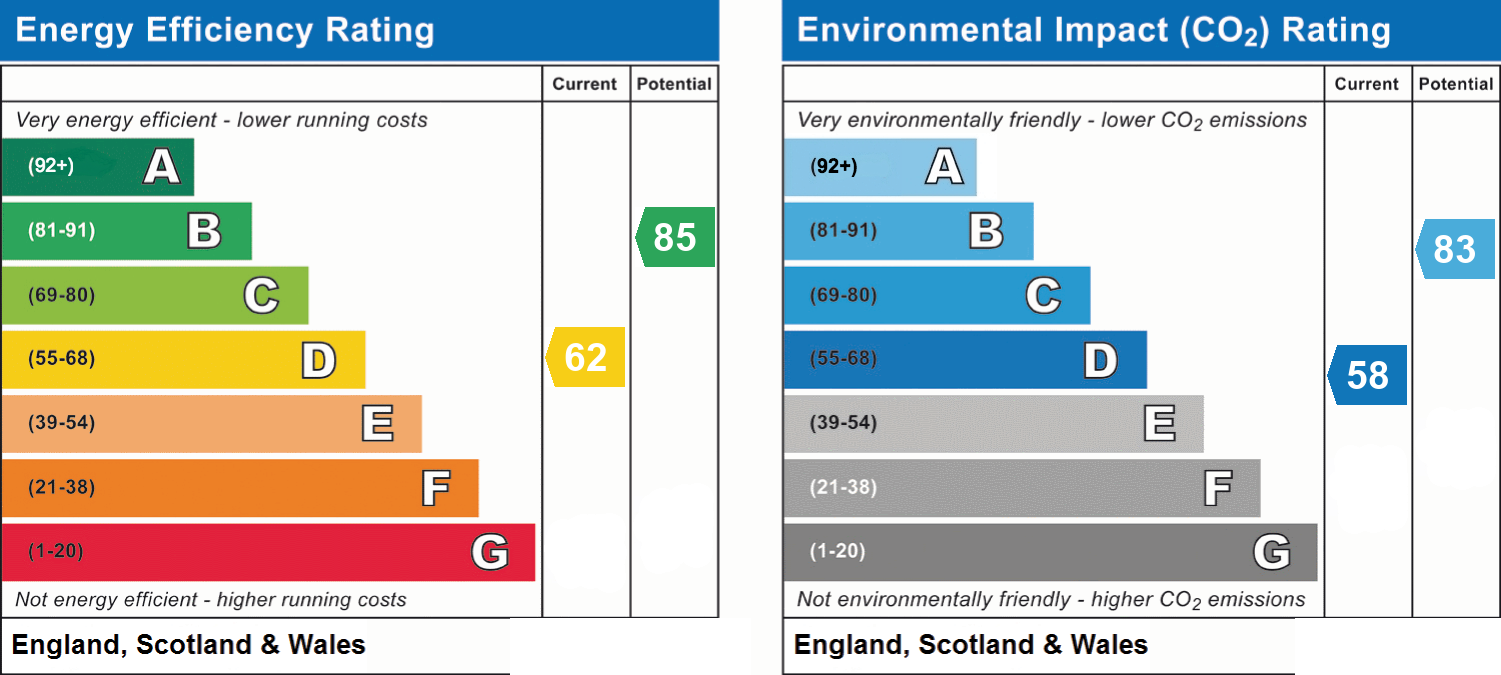
- Energy efficiency (current)
- D (62)
- Energy efficiency (potential)
- B (85)
- Environmental impact (current)
- D (58)
- Environmental impact (potential)
- B (83)
- Is in a conservation area
- No
- Is a listed property
- No
- Construction materials
- Not specified


