Like the look of this property?
We would love to hear from you and arrange a viewing of this property. Get in touch now!
Looking to sell a property?
You can get a free online or in person valuation.
Property features
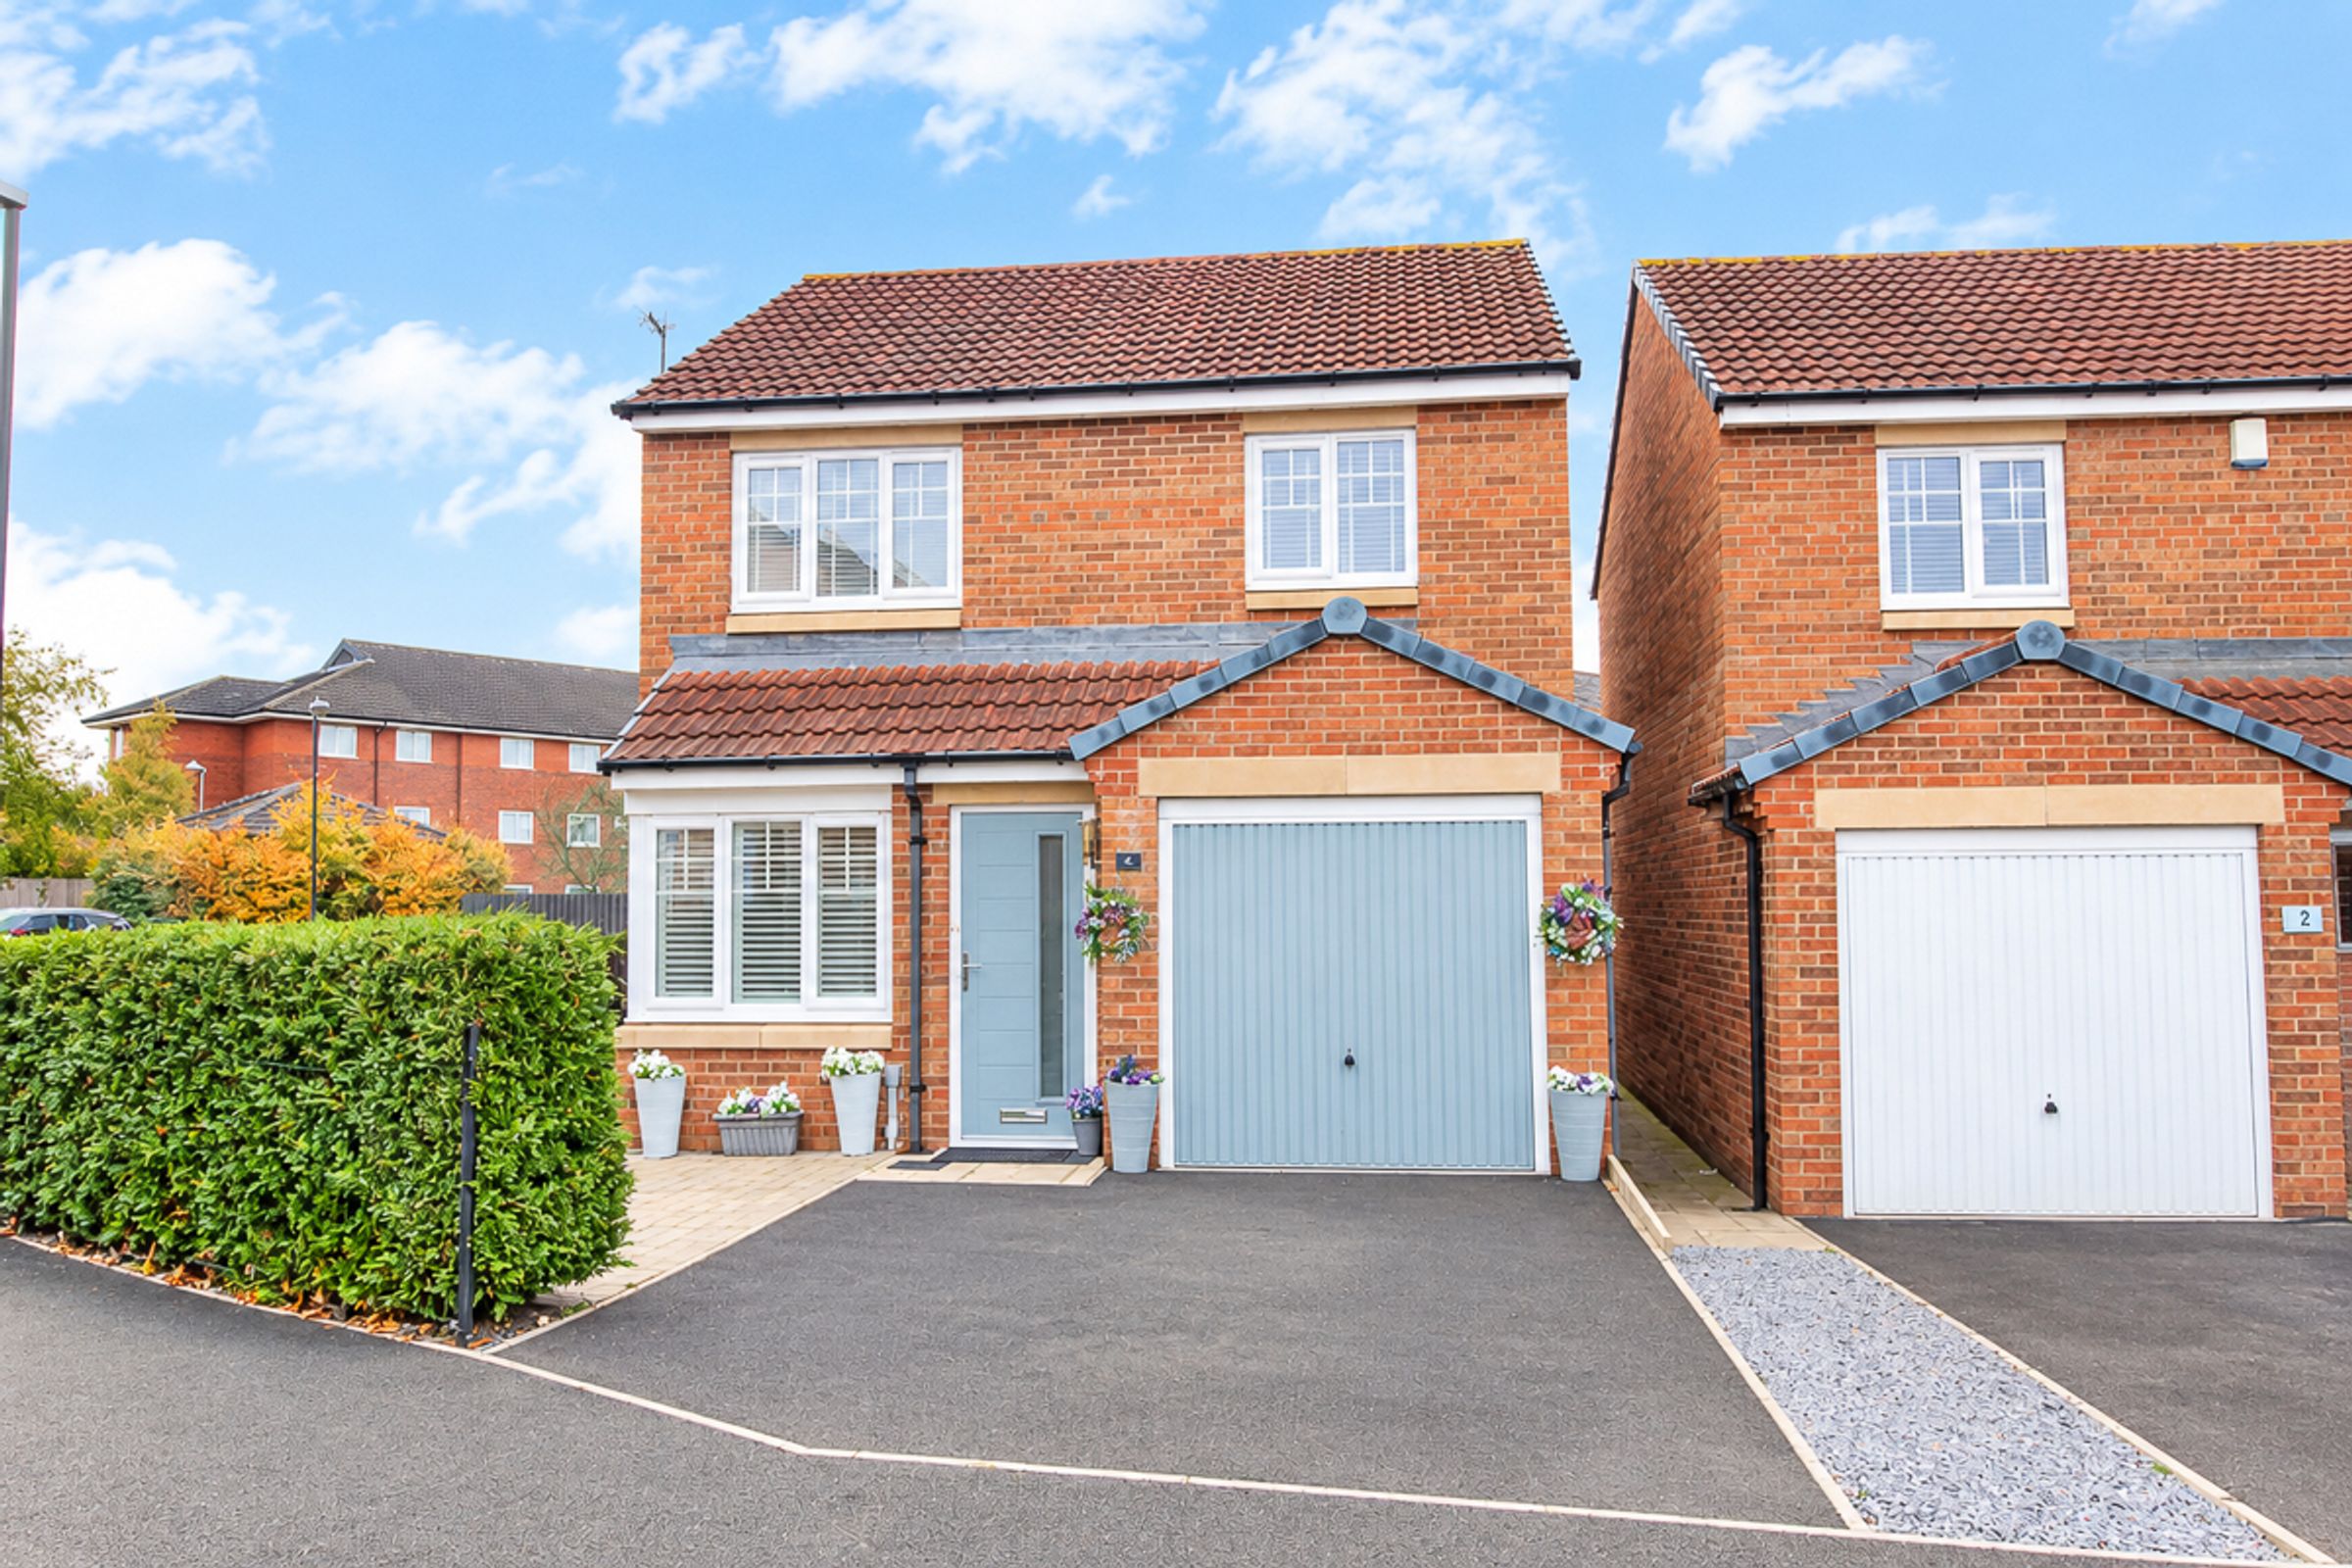
Three Bedroom Detached Home
All Modern and Neutral Inside
Double Width Driveway and Garage
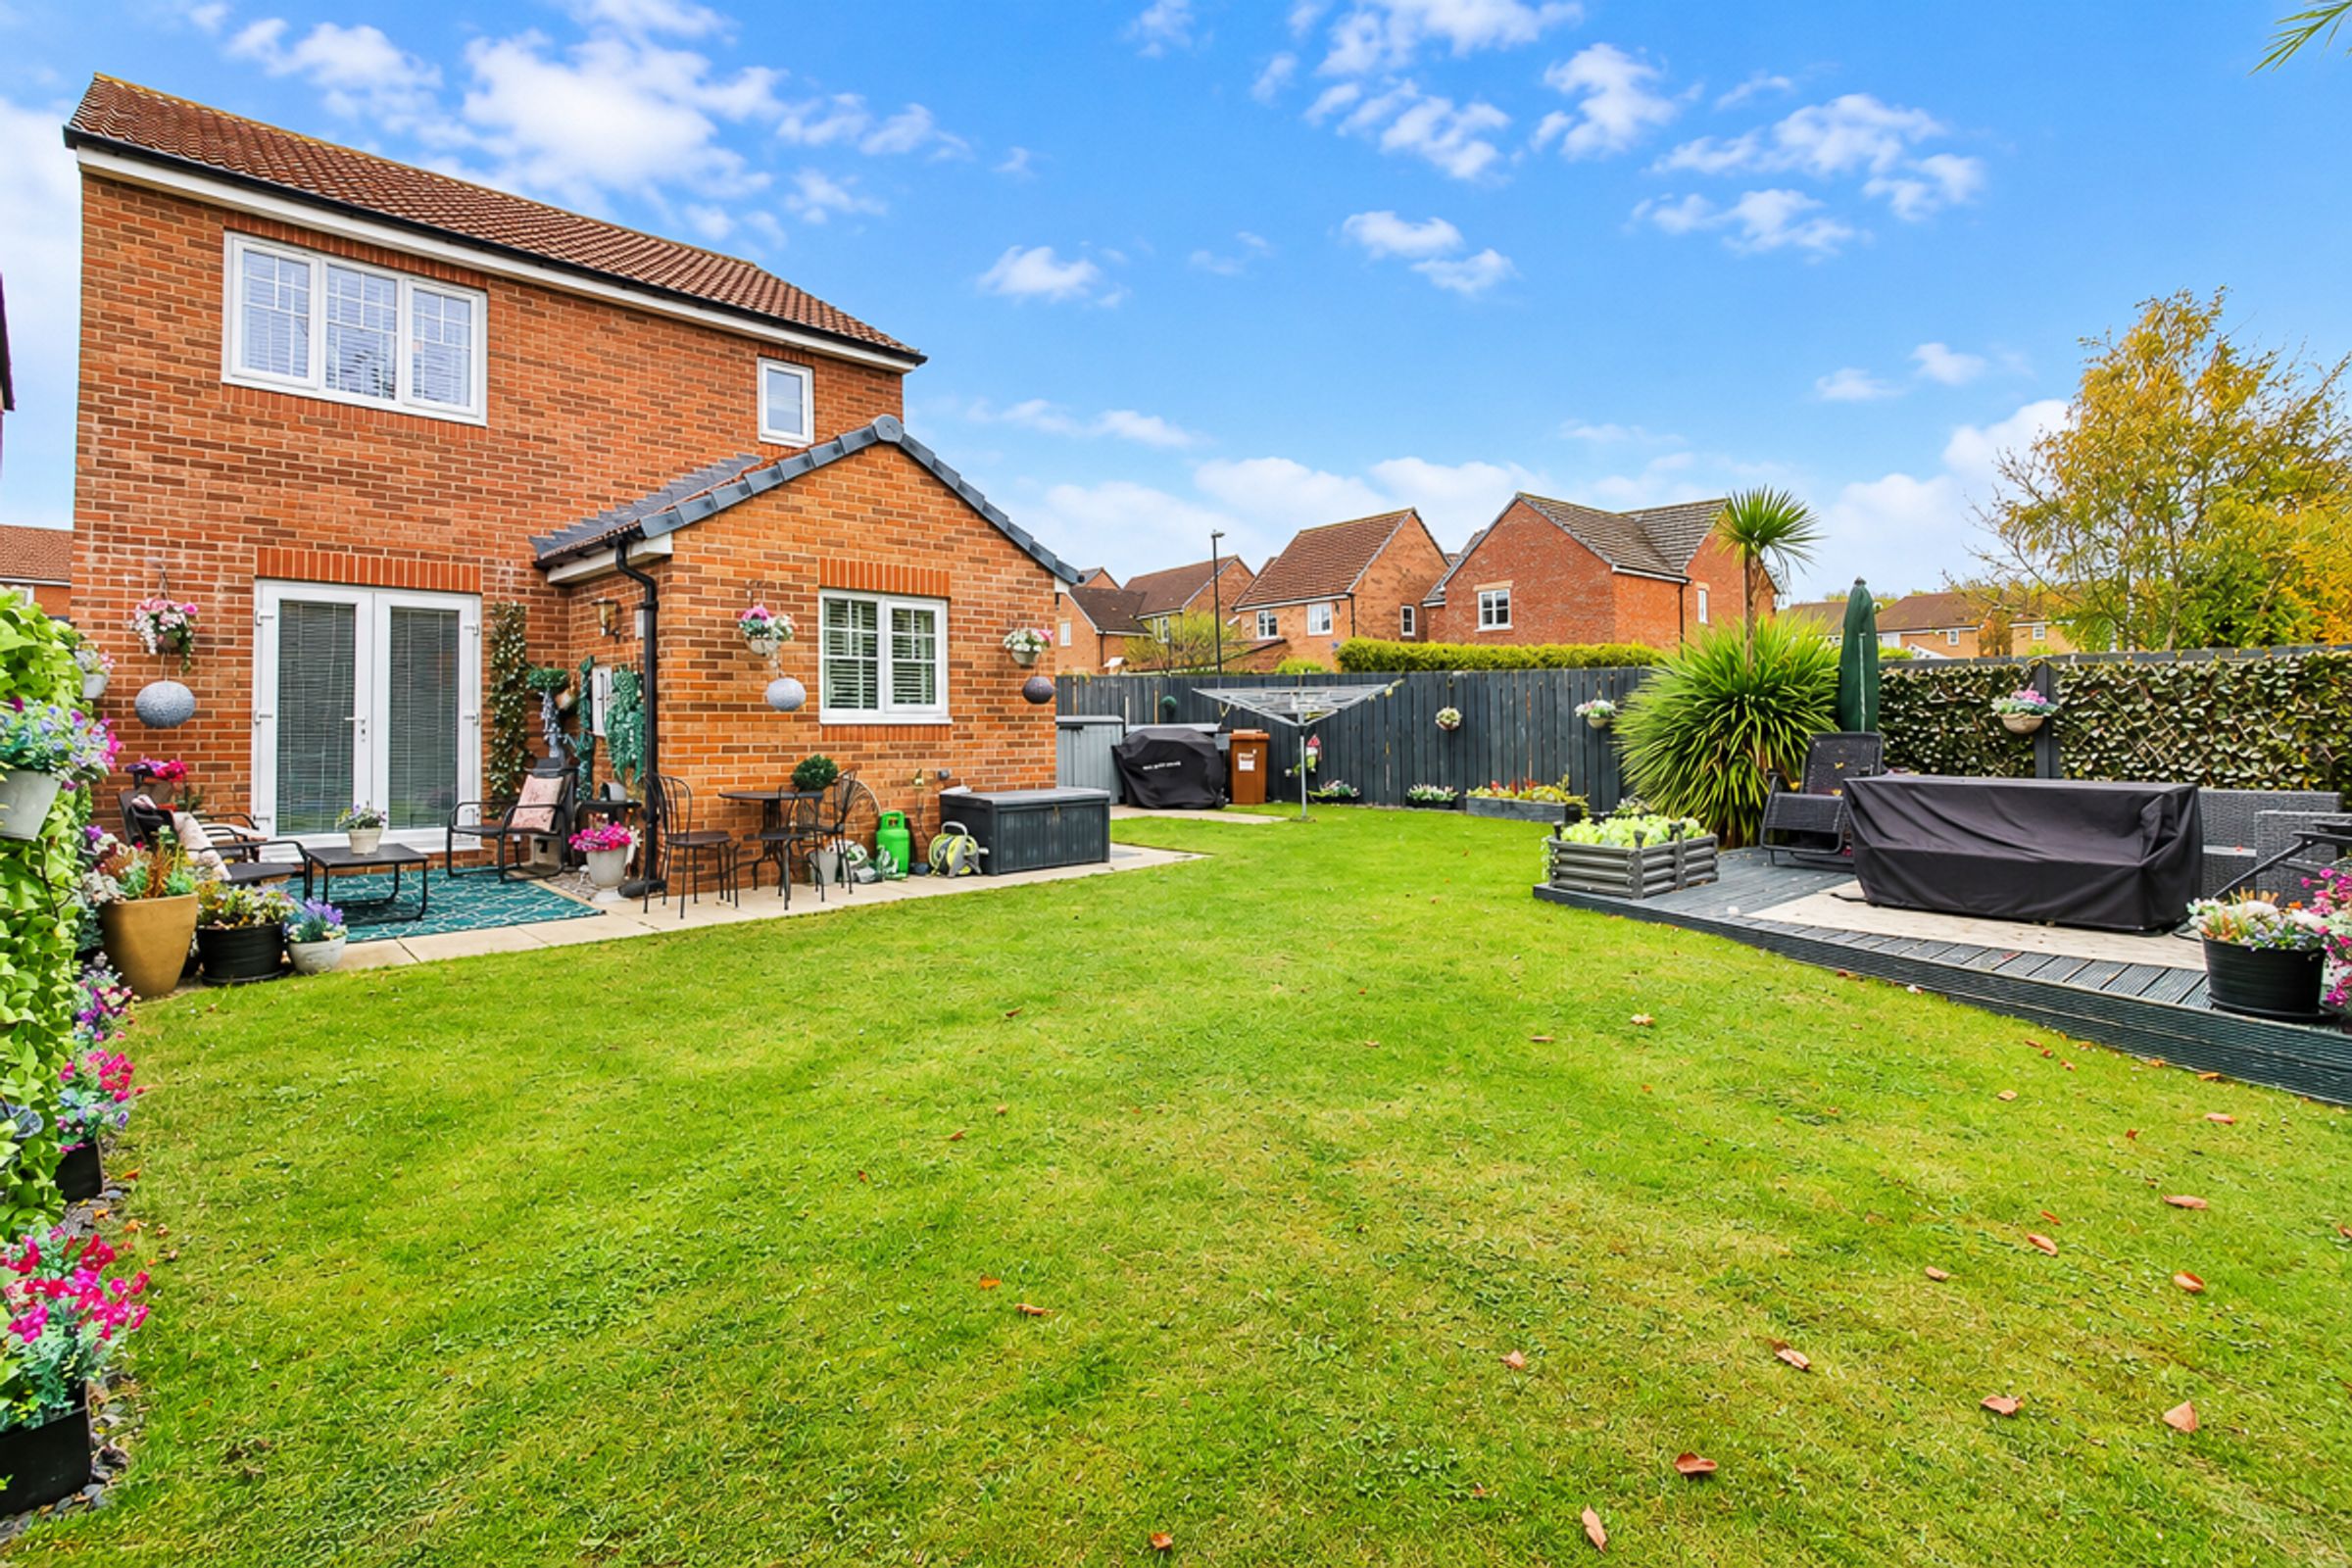
Beautiful Private Gardens
Popular & Quiet Residential Area
Close To Local Amenities, Schools and Transport Links
About this property
Riverside Residential welcomes to the sales market this exceptional three-bedroom detached property, situated on the highly sought-after, family-friendly Kingfisher Road, Emmerson Park. Benefiting from a private driveway, garage and generous, sunny garden, this property must be viewed to be fully appreciated. Offered for sale with NO ONWARD CHAIN.
A thorough internal inspection is essential to fully appreciate the style, standard and quality of this truly immaculate and well-proportioned home.
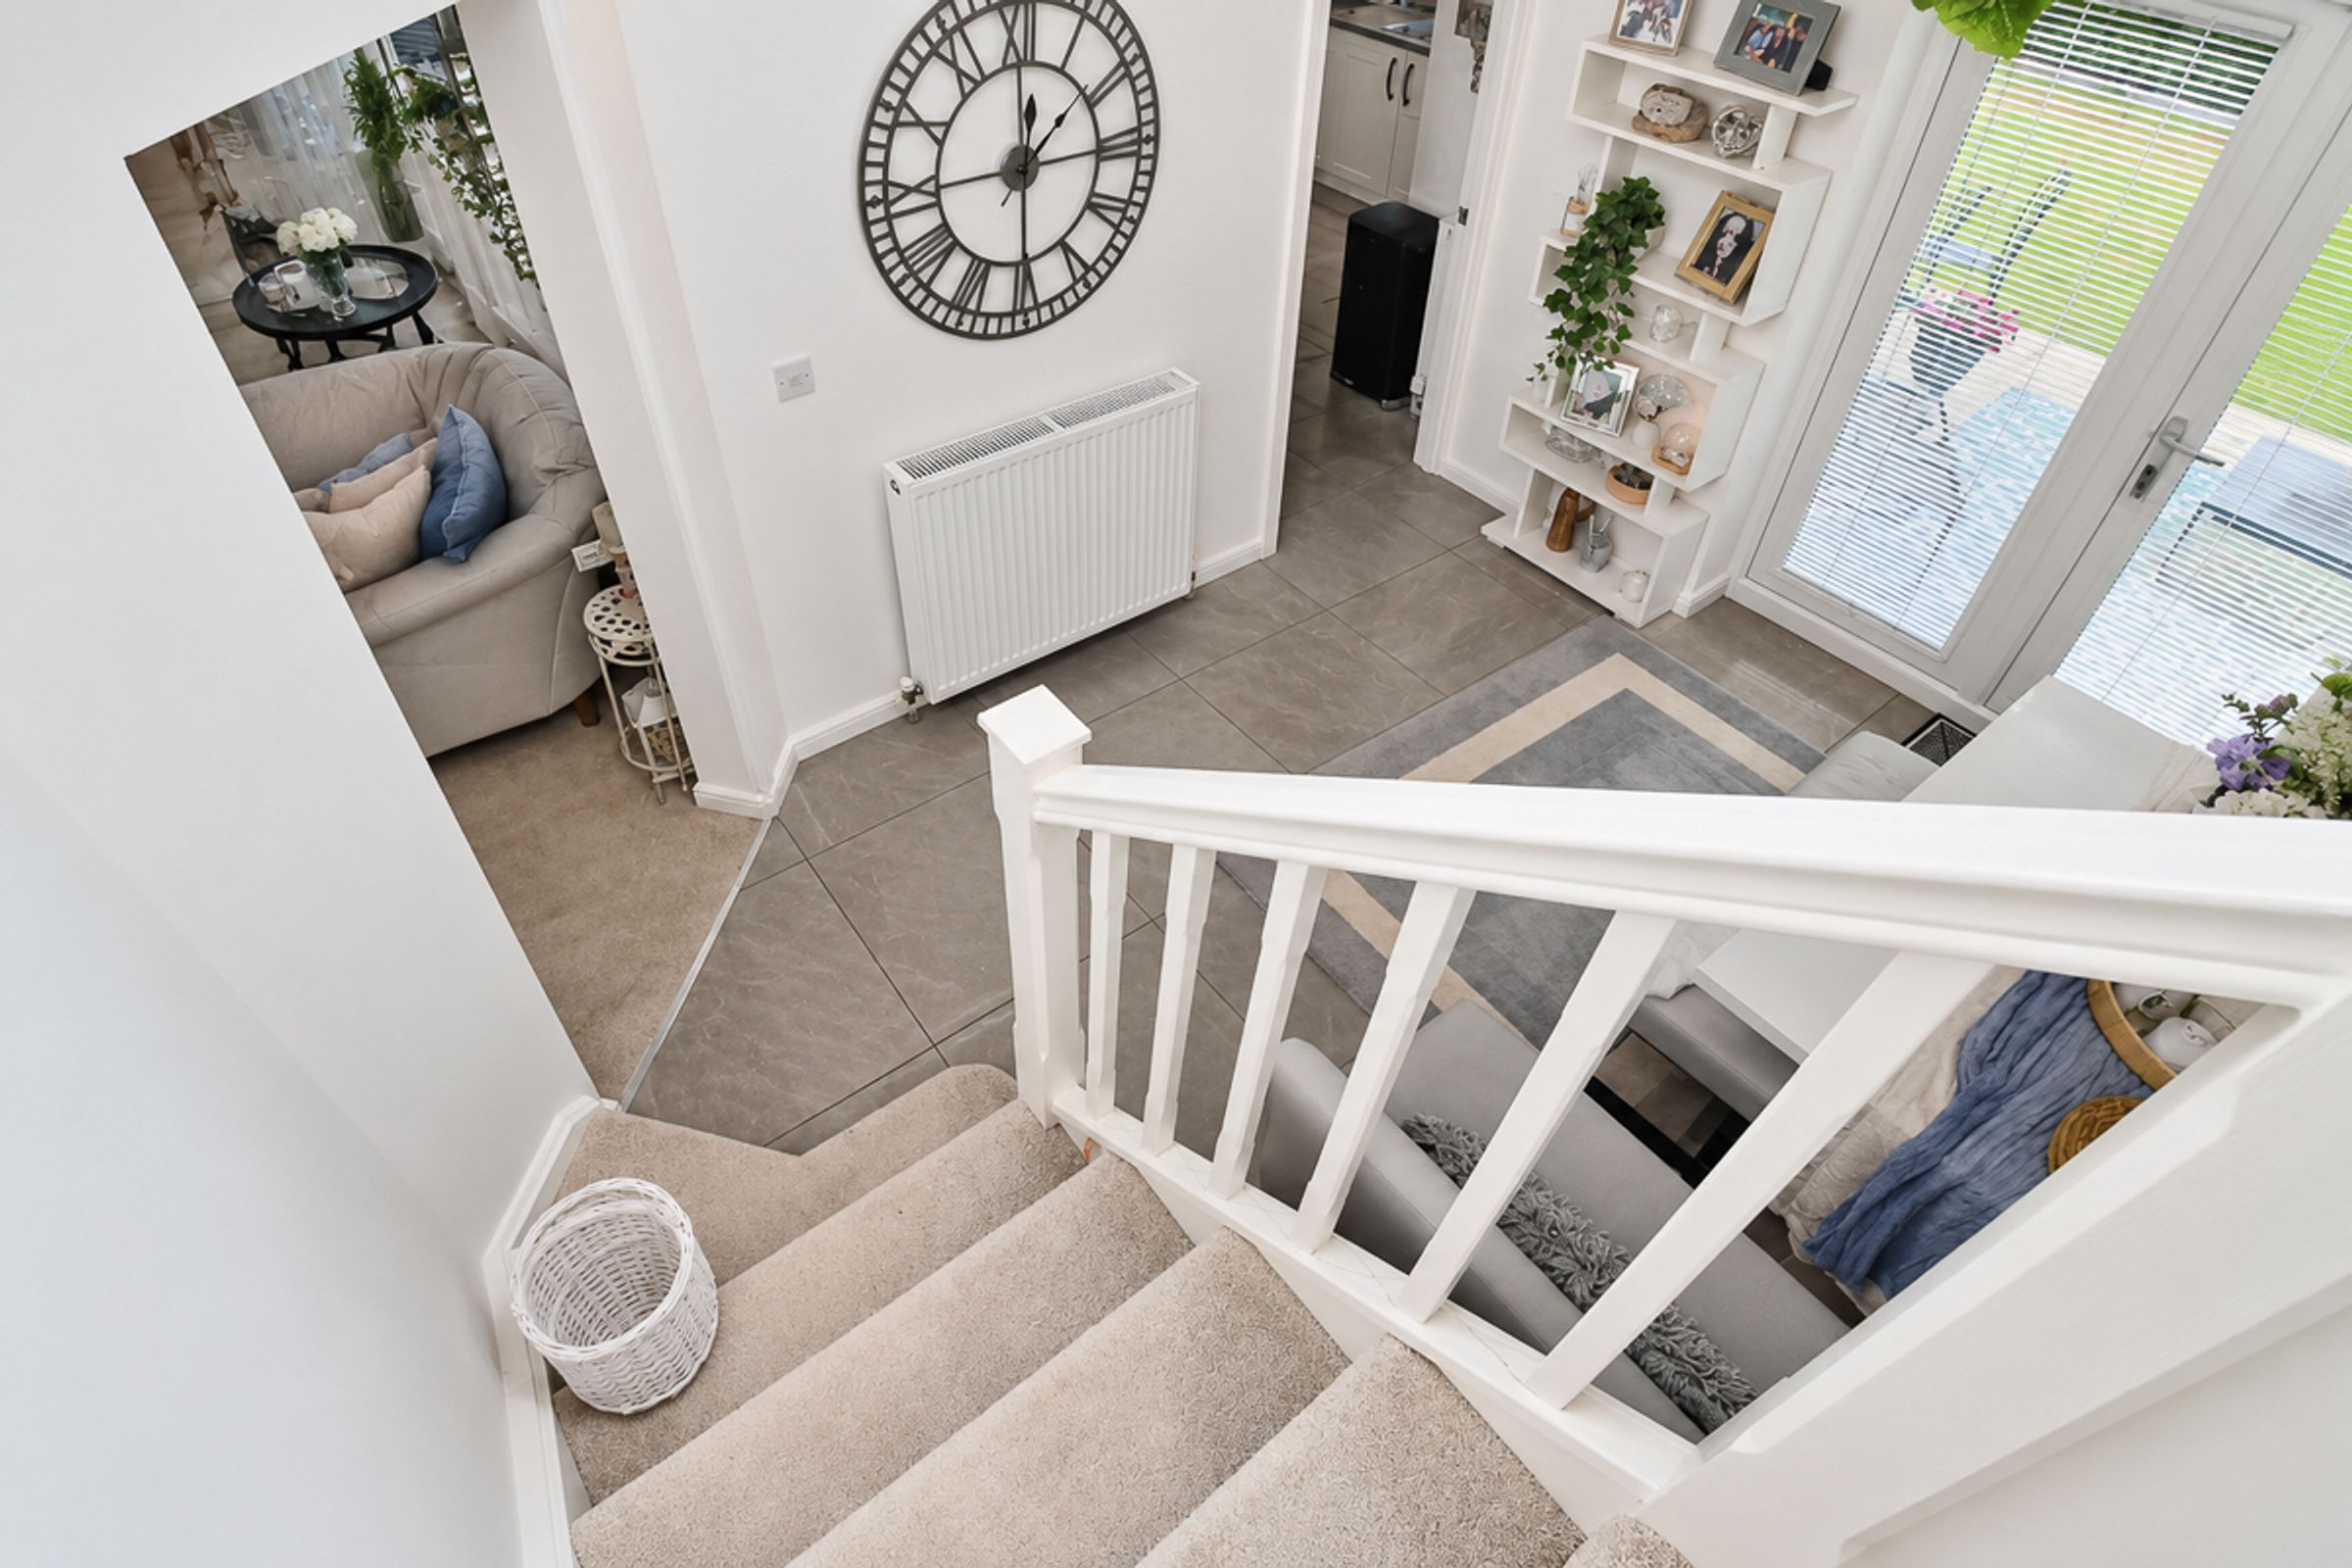
The ground floor comprises an entrance hall, downstairs cloakroom, spacious lounge flowing through to the dining area, modern fitted kitchen and separate utility room. The dining area features French doors opening onto the rear garden, with additional garden access via the side door.
To the first floor are three bedrooms, including a principal bedroom with its own en-suite shower room, alongside a family bathroom.
Location
Emmerson Park is ideally situated for commuters, with the A1 and A19 both a short drive away. The property is also conveniently located close to local amenities and transport links and falls within the catchment area for well-regarded local schools.
Porch
A welcoming entrance porch providing a practical space for coats and footwear.
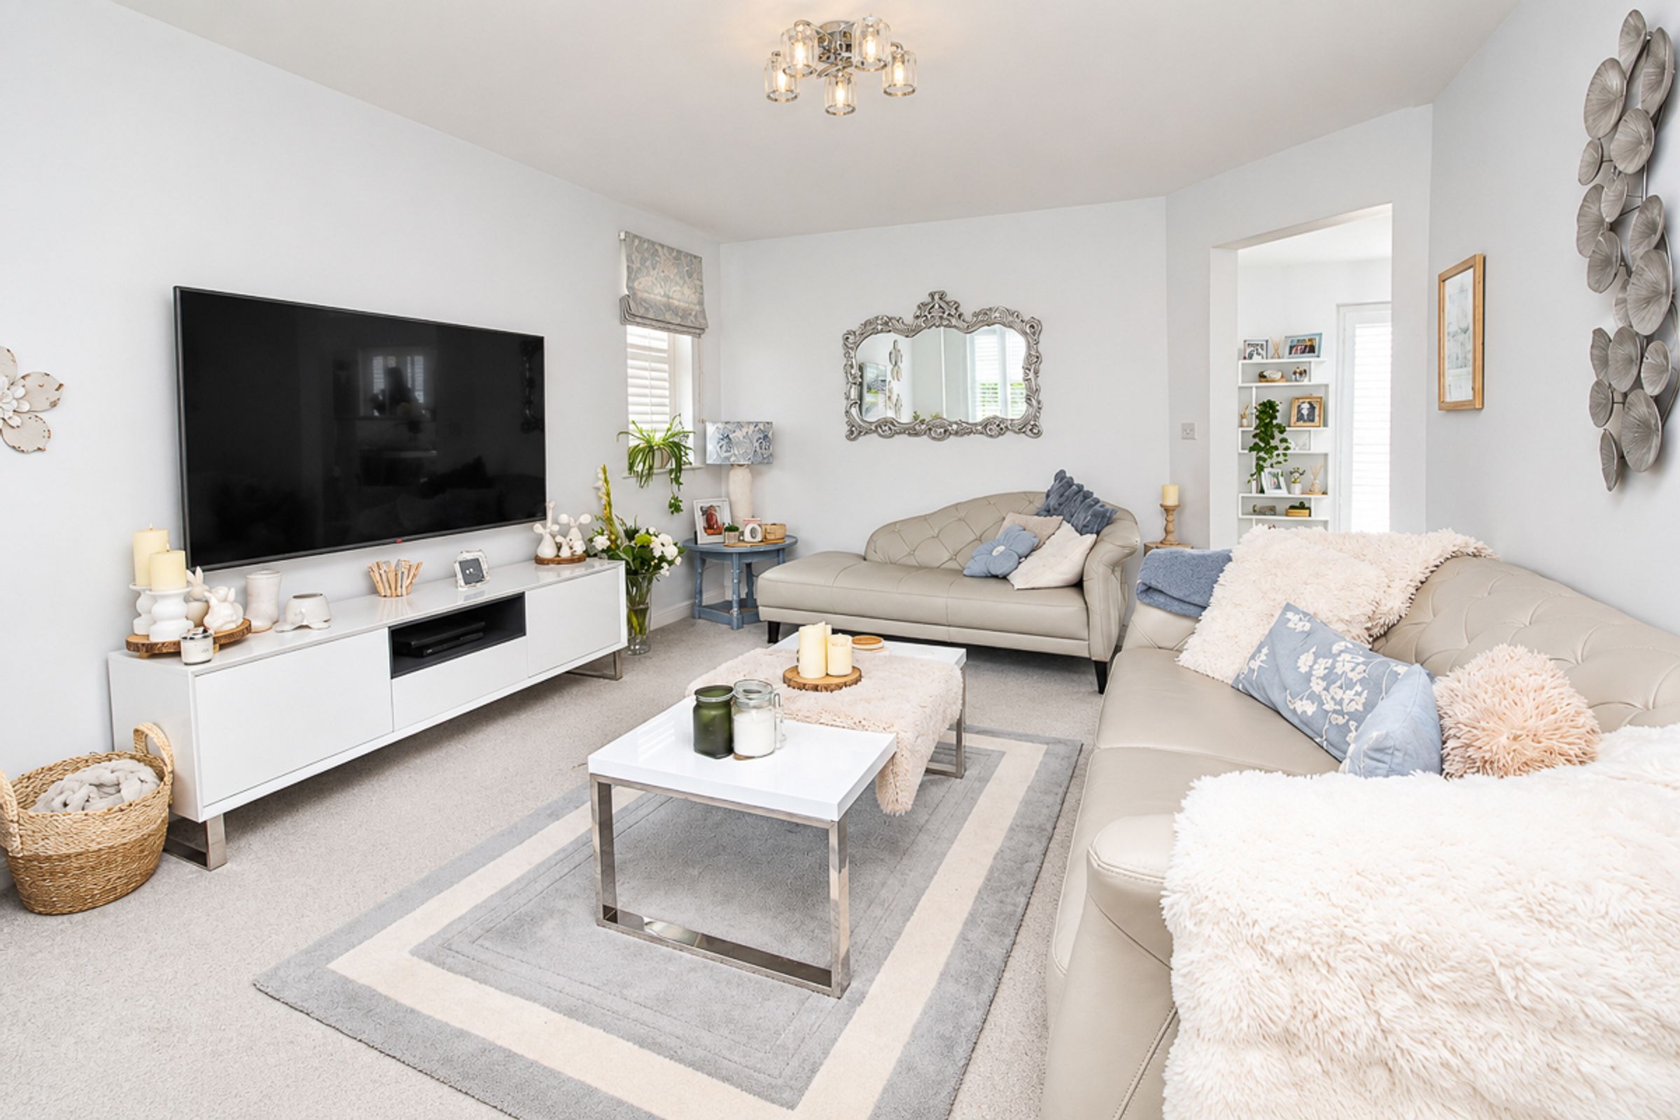
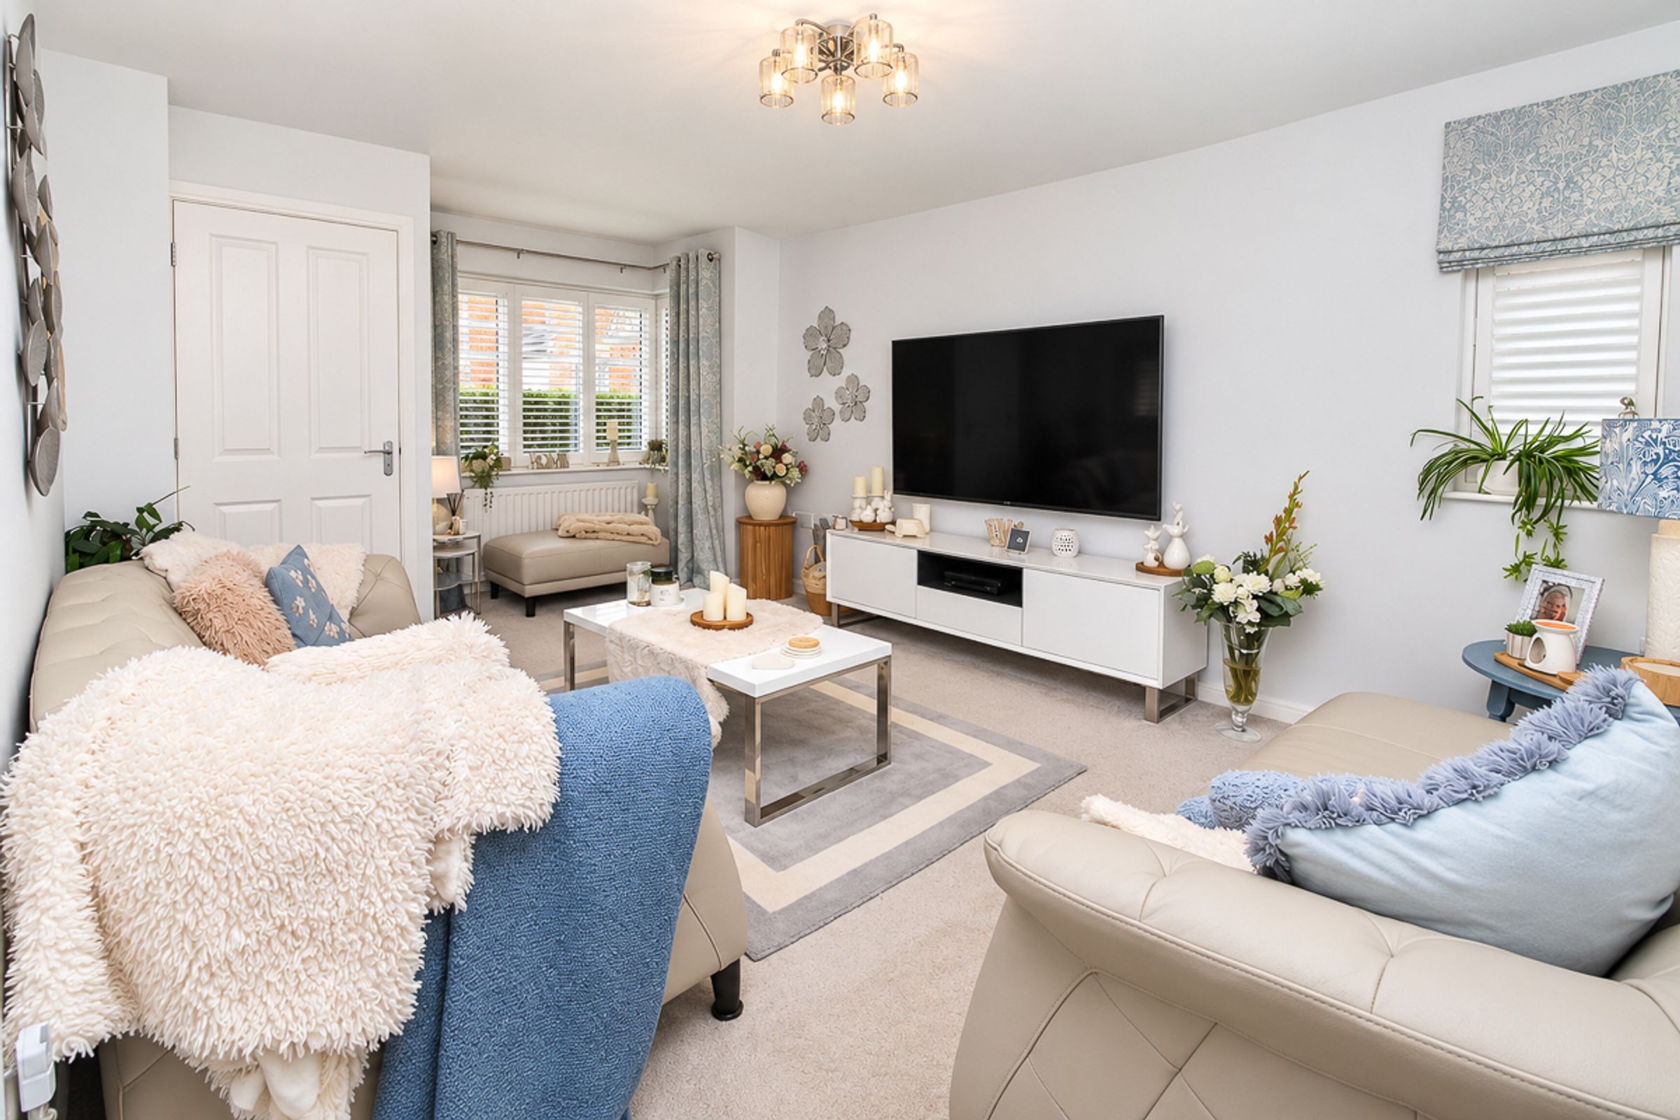
Lounge (3.88m x 4.29m)
A spacious lounge, beautifully decorated in soft, neutral tones and complemented by carpet flooring. The room enjoys a dual aspect, with a bay window to the front and a glazed window to the side. An open doorway leads through to the dining area, creating a natural flow between the living spaces.
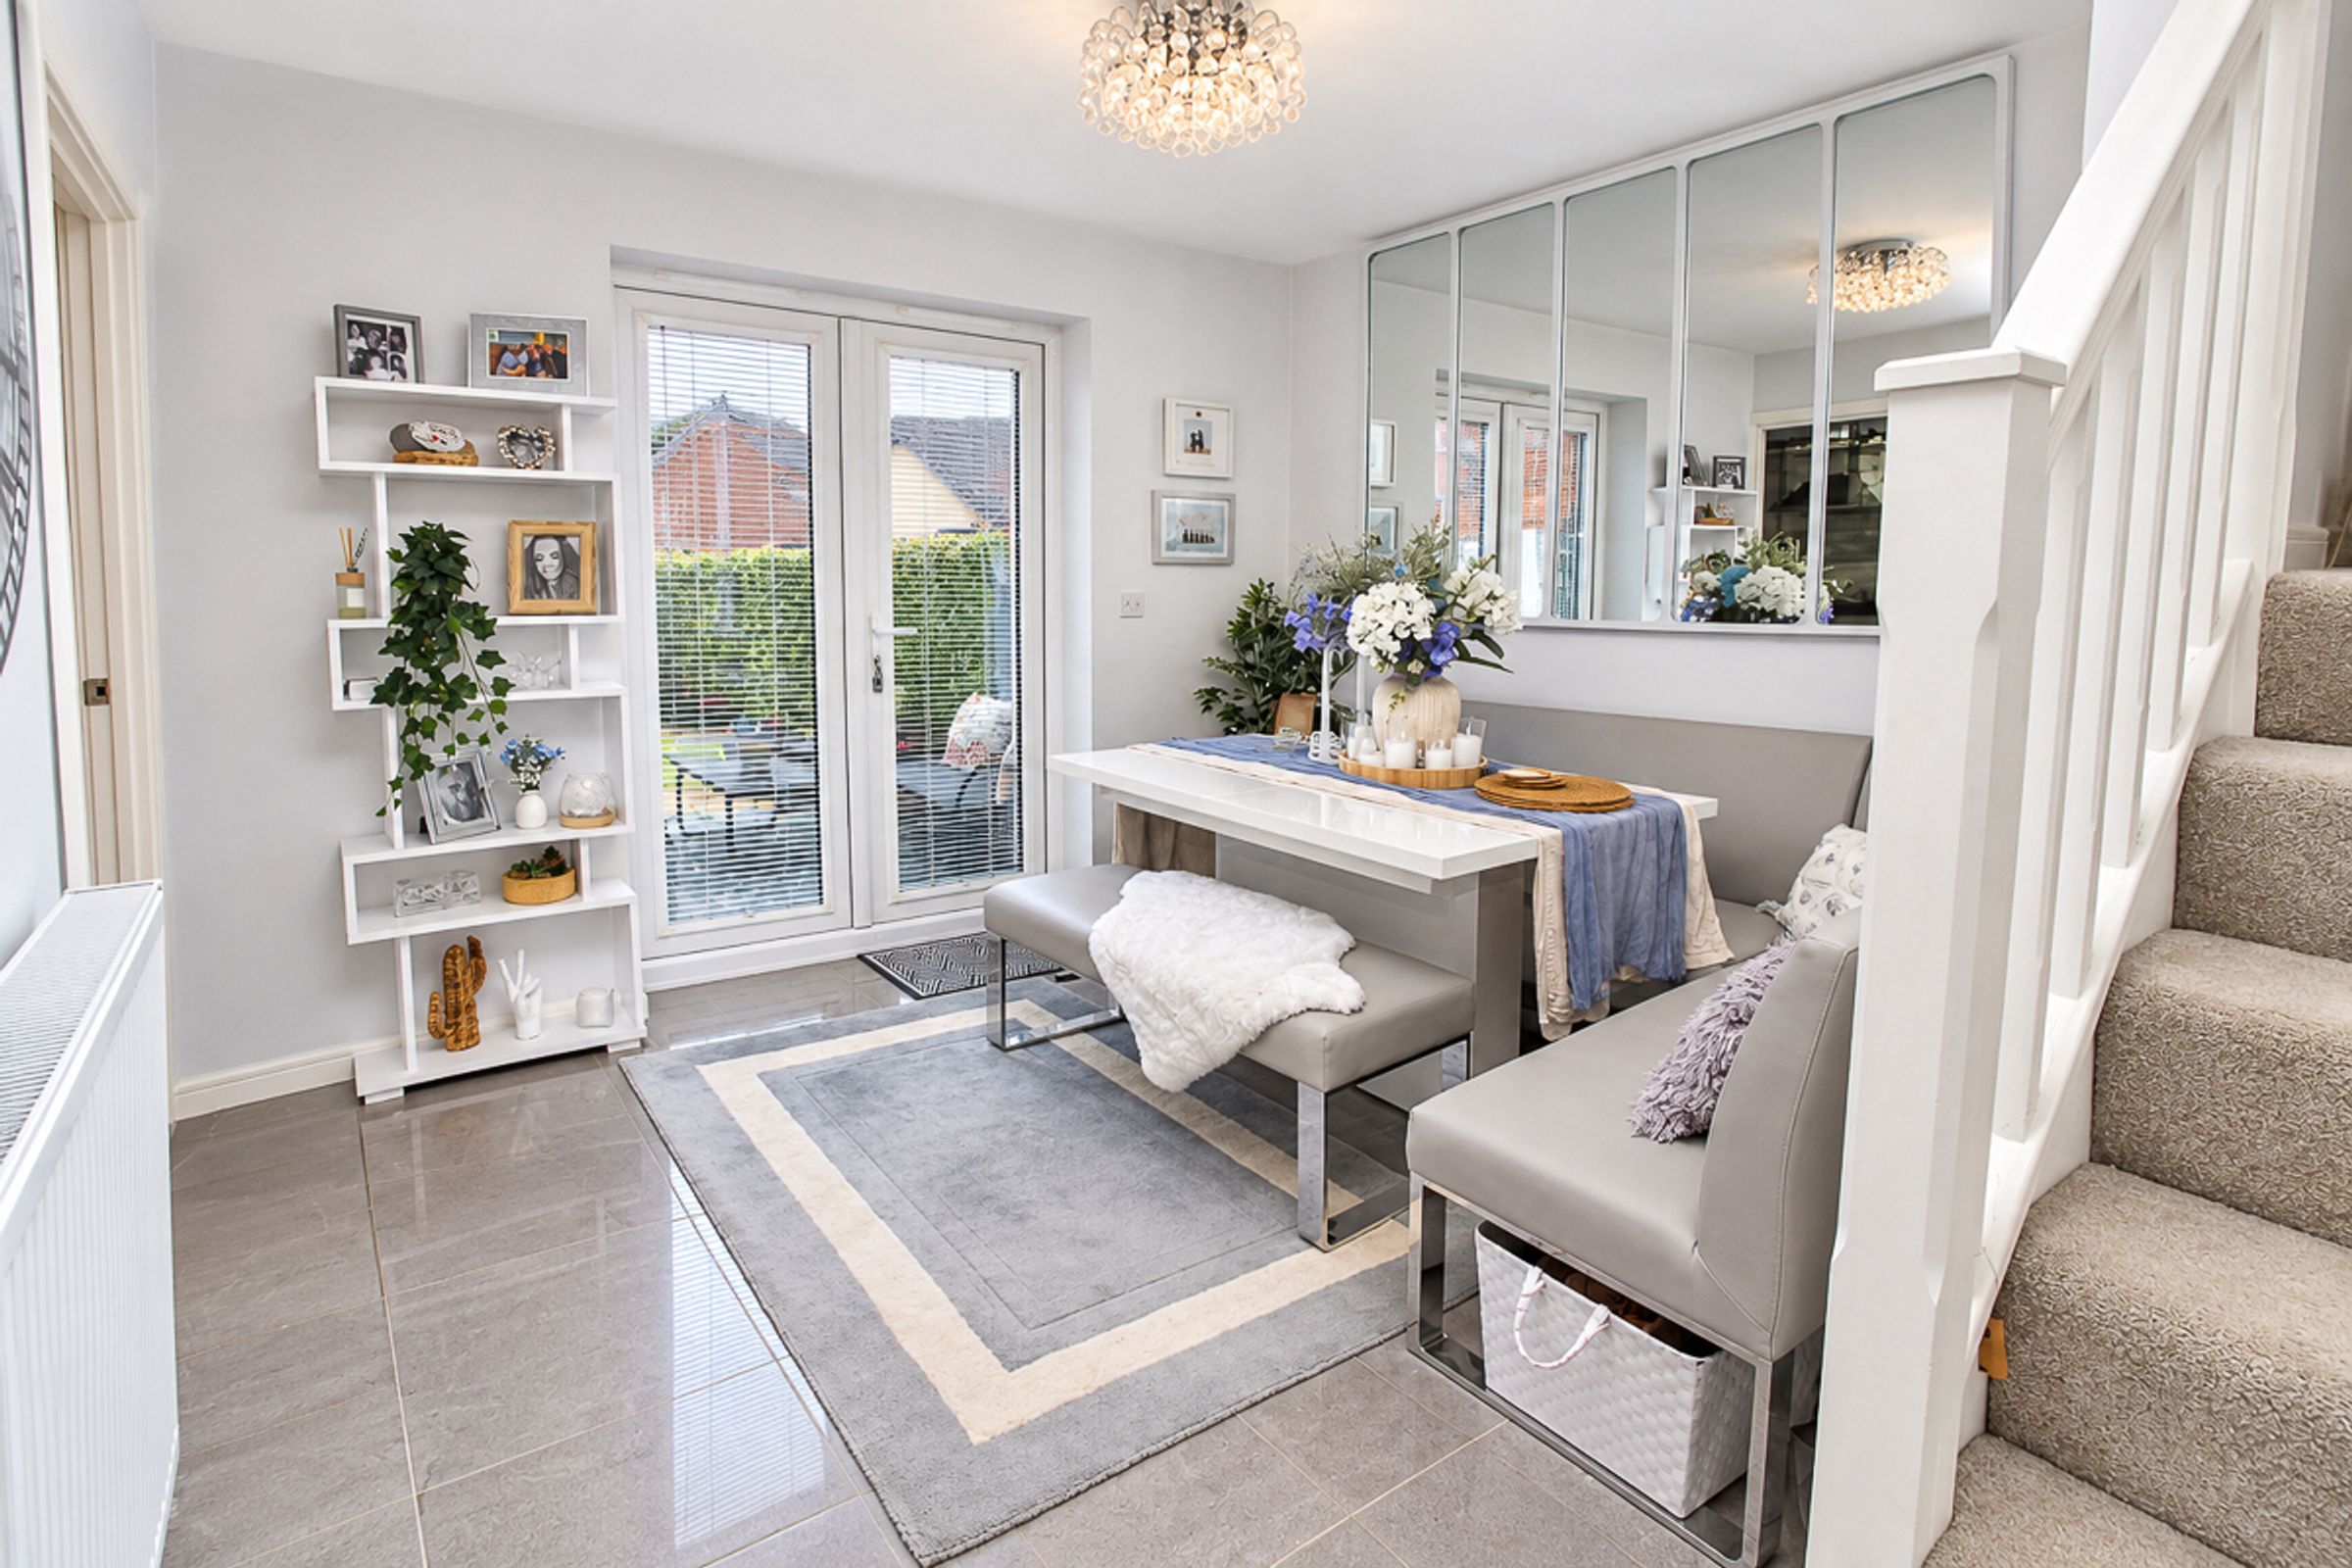
Dining Area (3.16m x 3.28m)
A bright rear reception room, tastefully decorated and finished with porcelain tiled flooring. French doors provide views of and access to the rear garden. Stairs lead to the first floor.
Kitchen (2.98m x 3.30m)
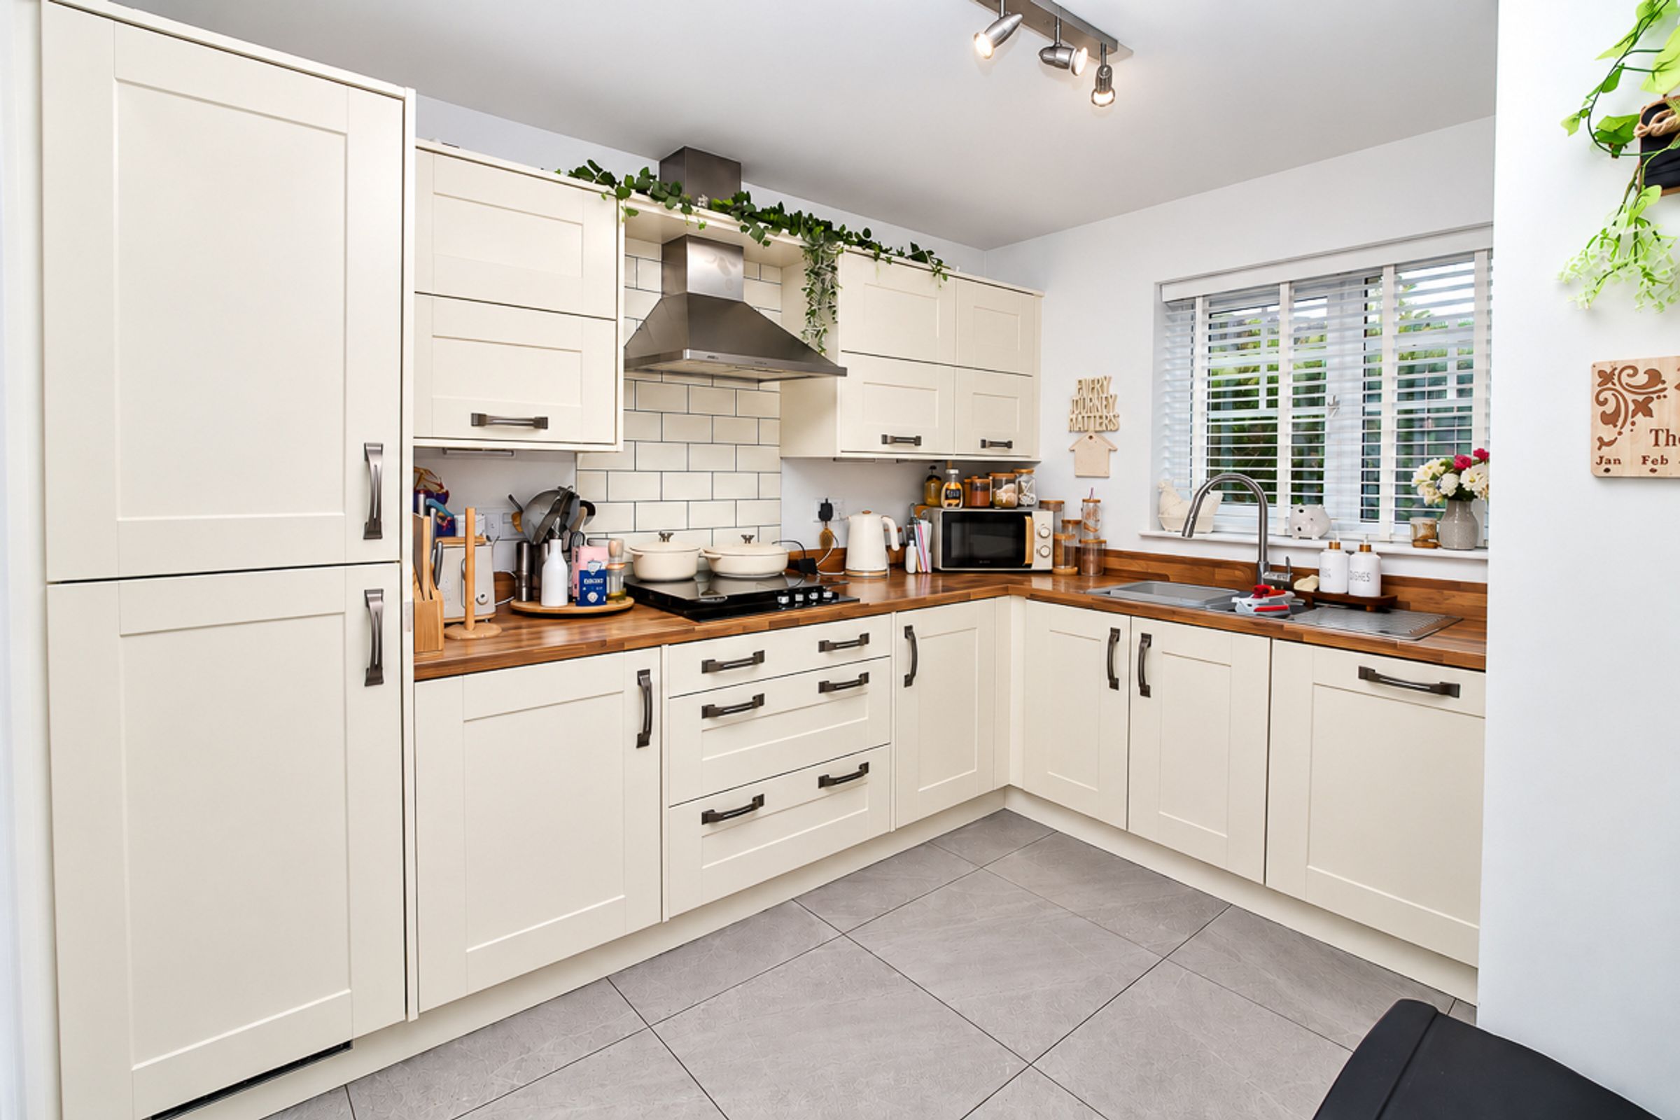
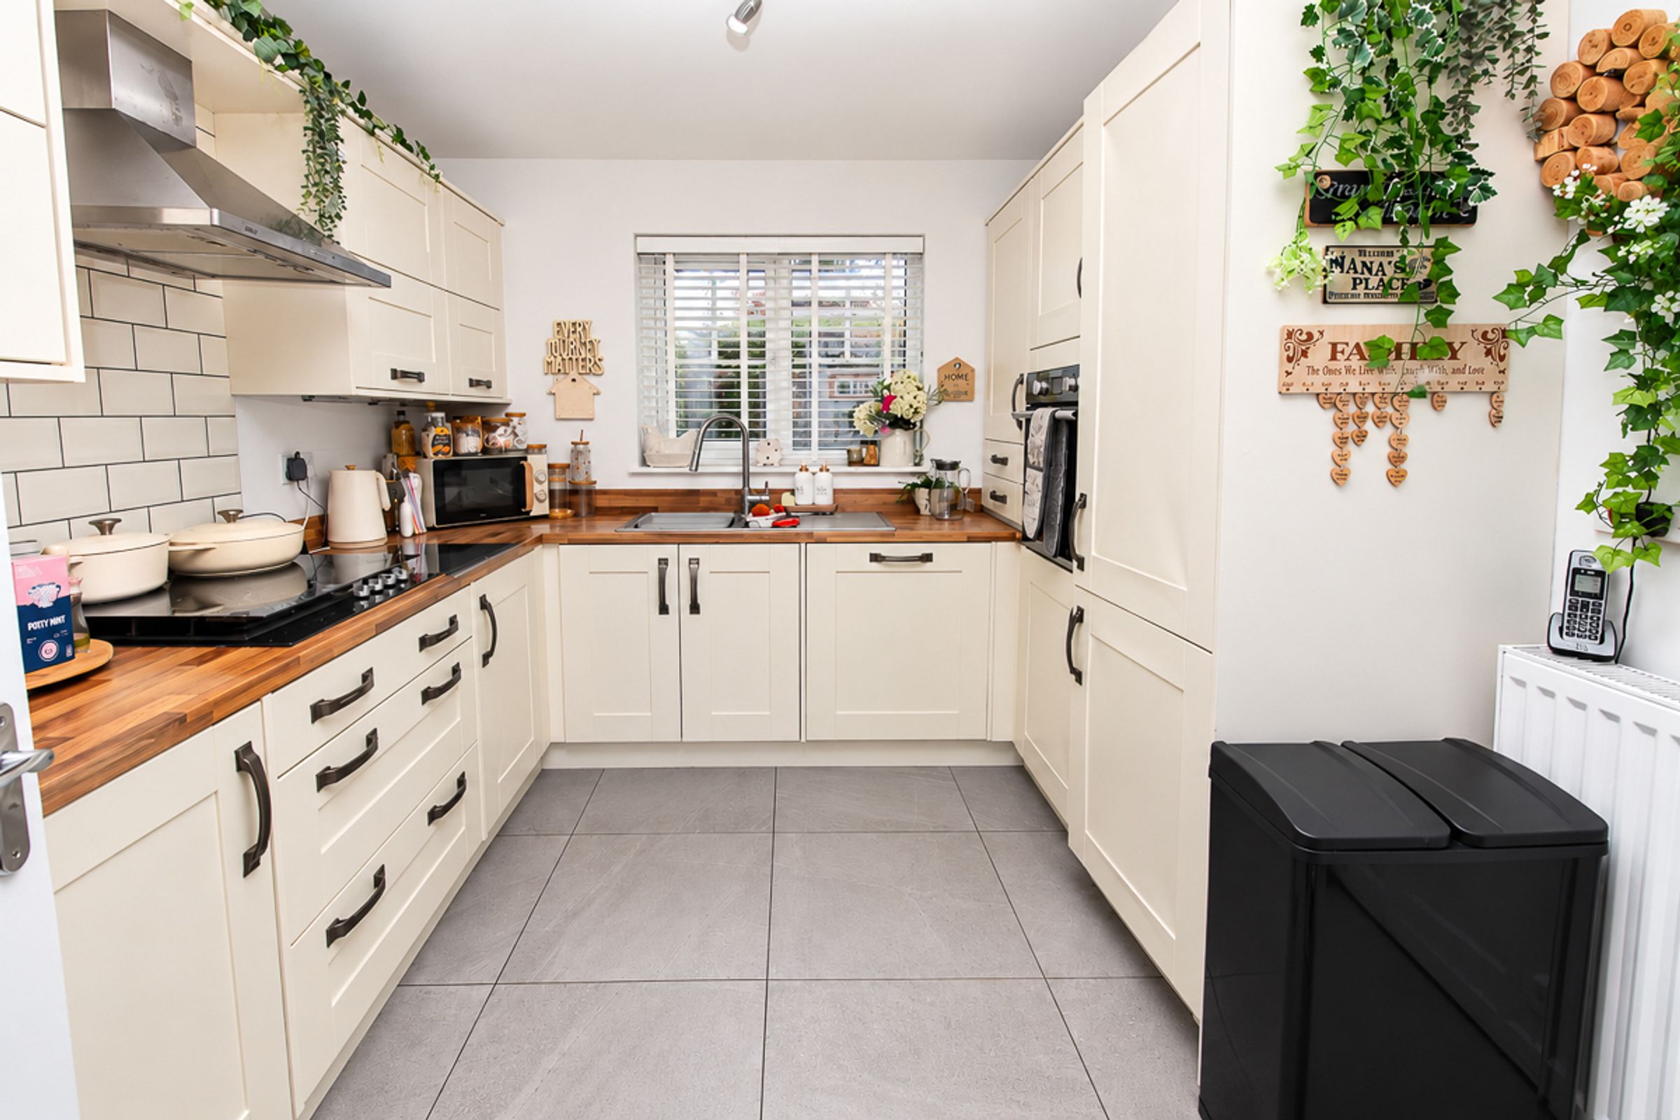
A stylish, modern kitchen featuring a range of wall and base units, butcher’s block-effect worktops and upstands, and a stainless steel sink with drainer. Integrated appliances include an eye-level electric oven, gas hob, fridge freezer and dishwasher. A neutral colour palette and continuous porcelain tiled flooring complete the space.
Utility Room (1.84m x 1.37m)
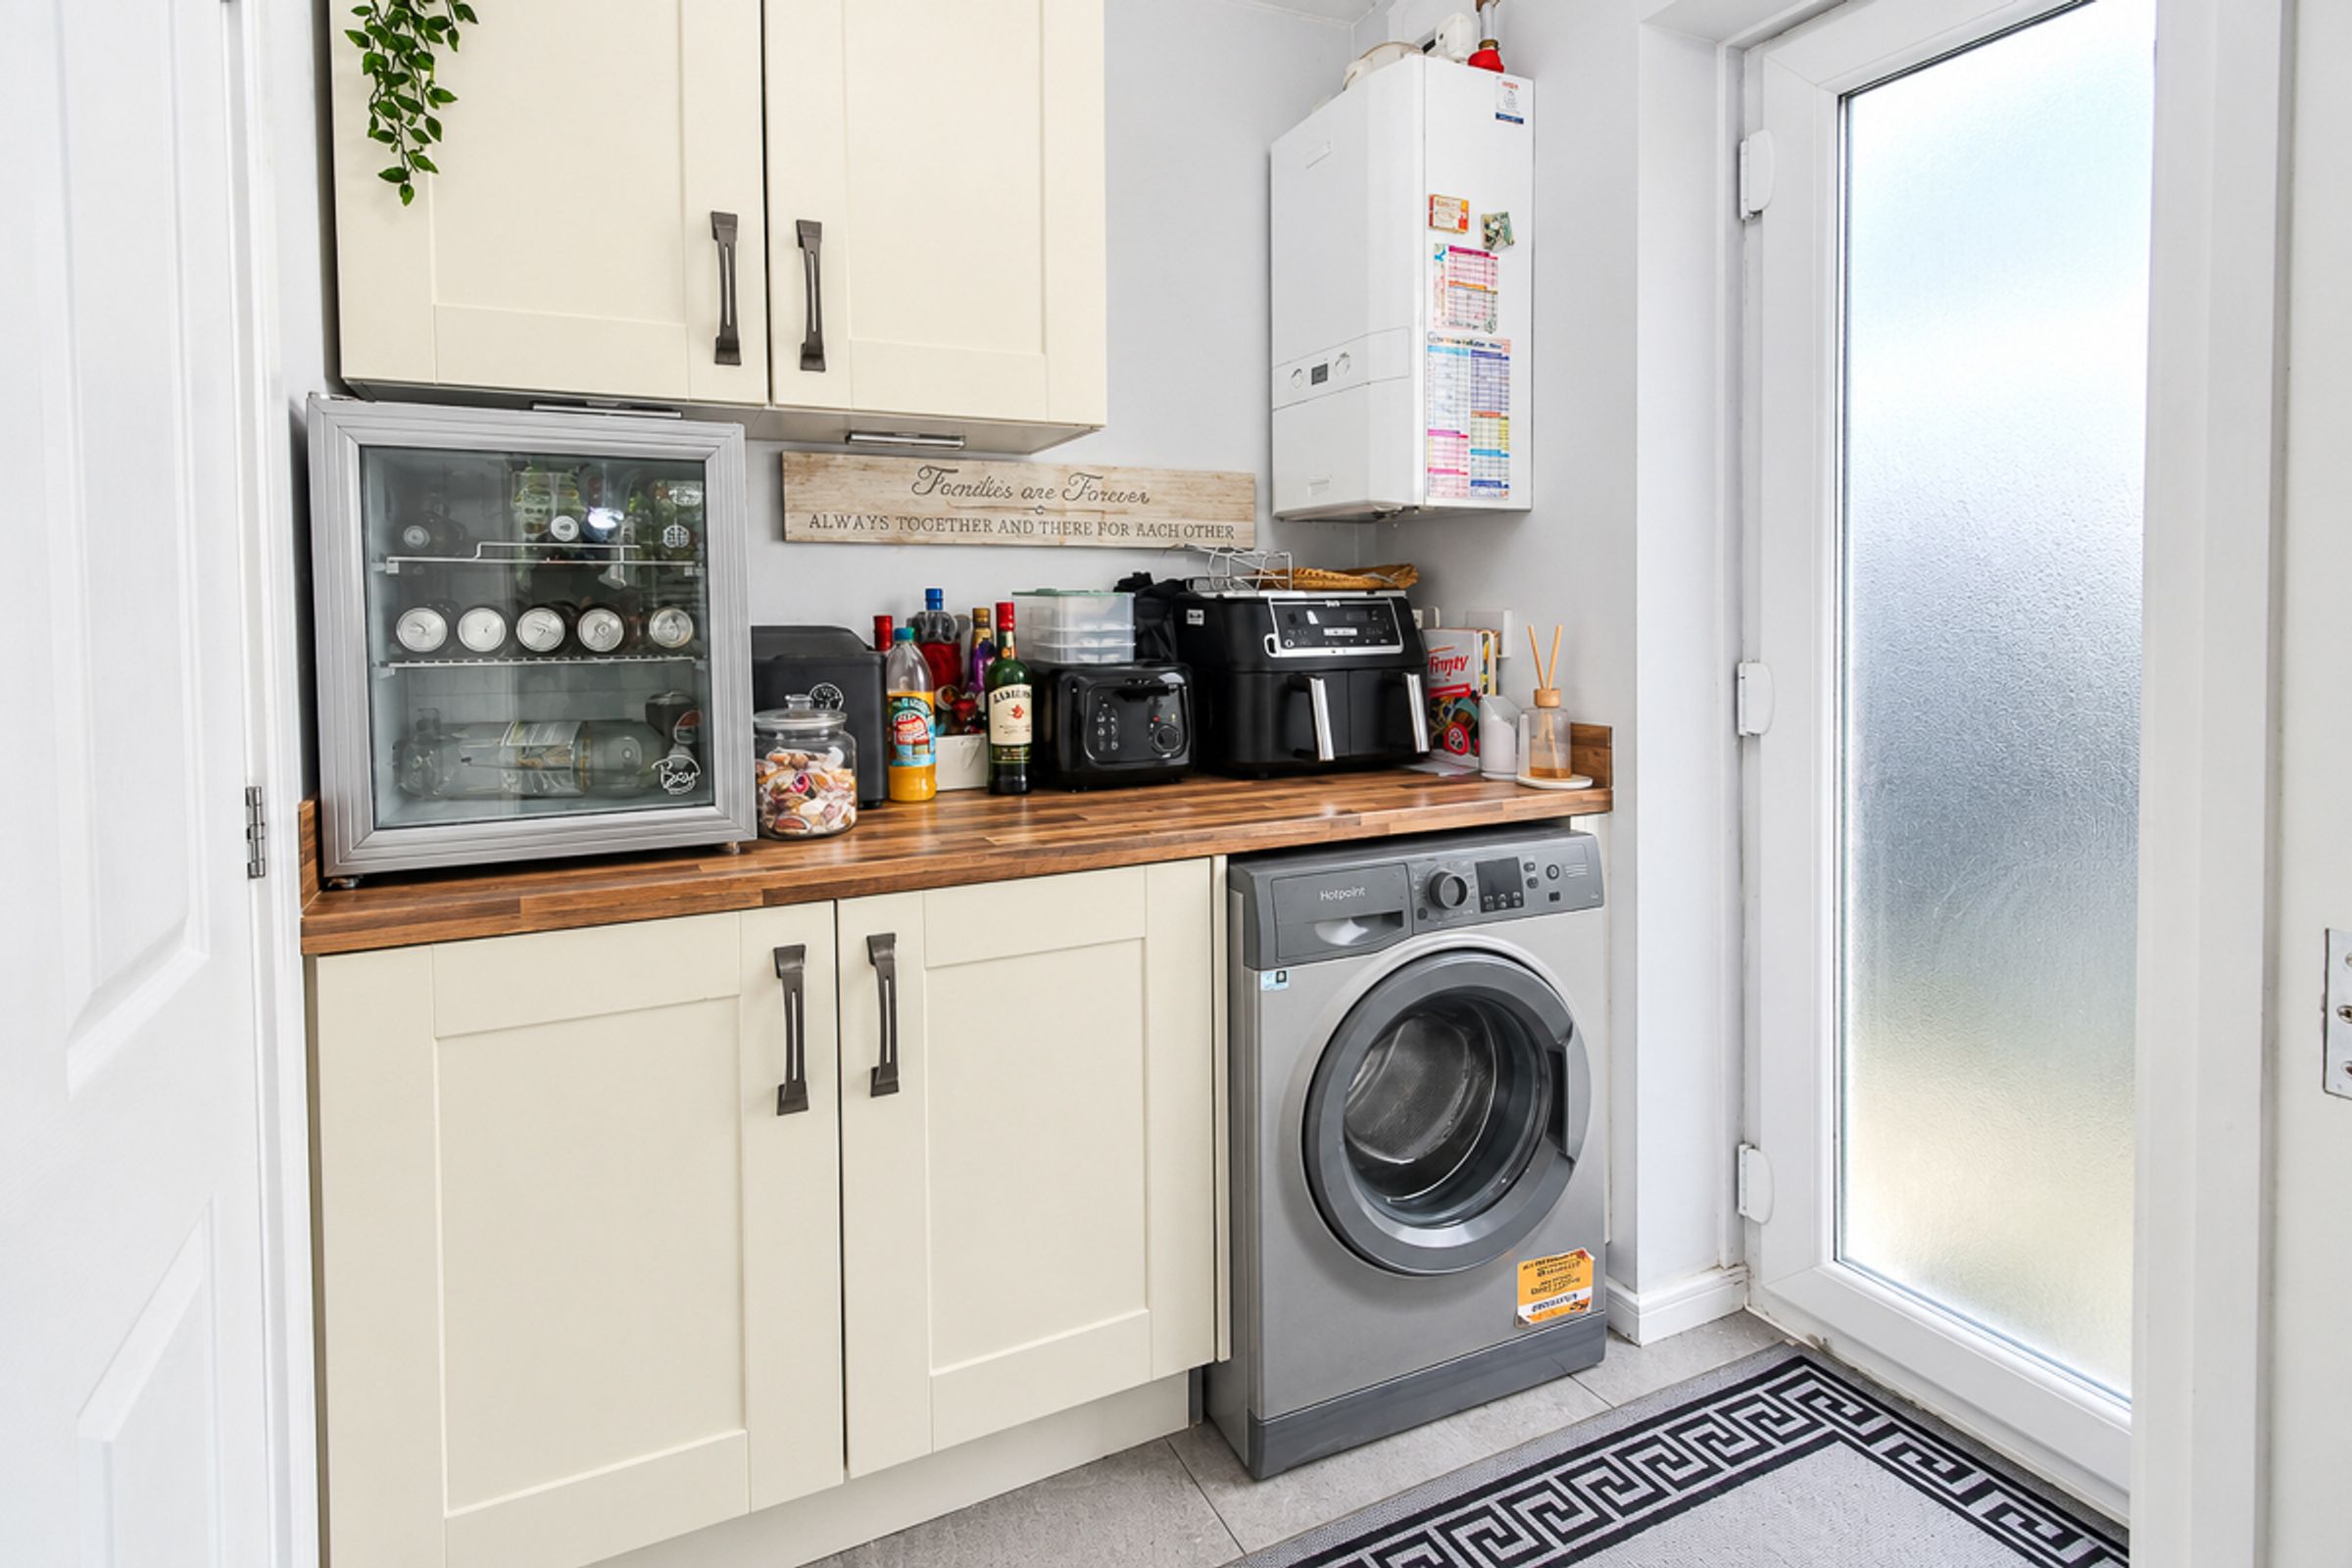
A separate utility room offering additional cupboard space, plumbing for a washing machine and access to the rear garden.
Downstairs WC
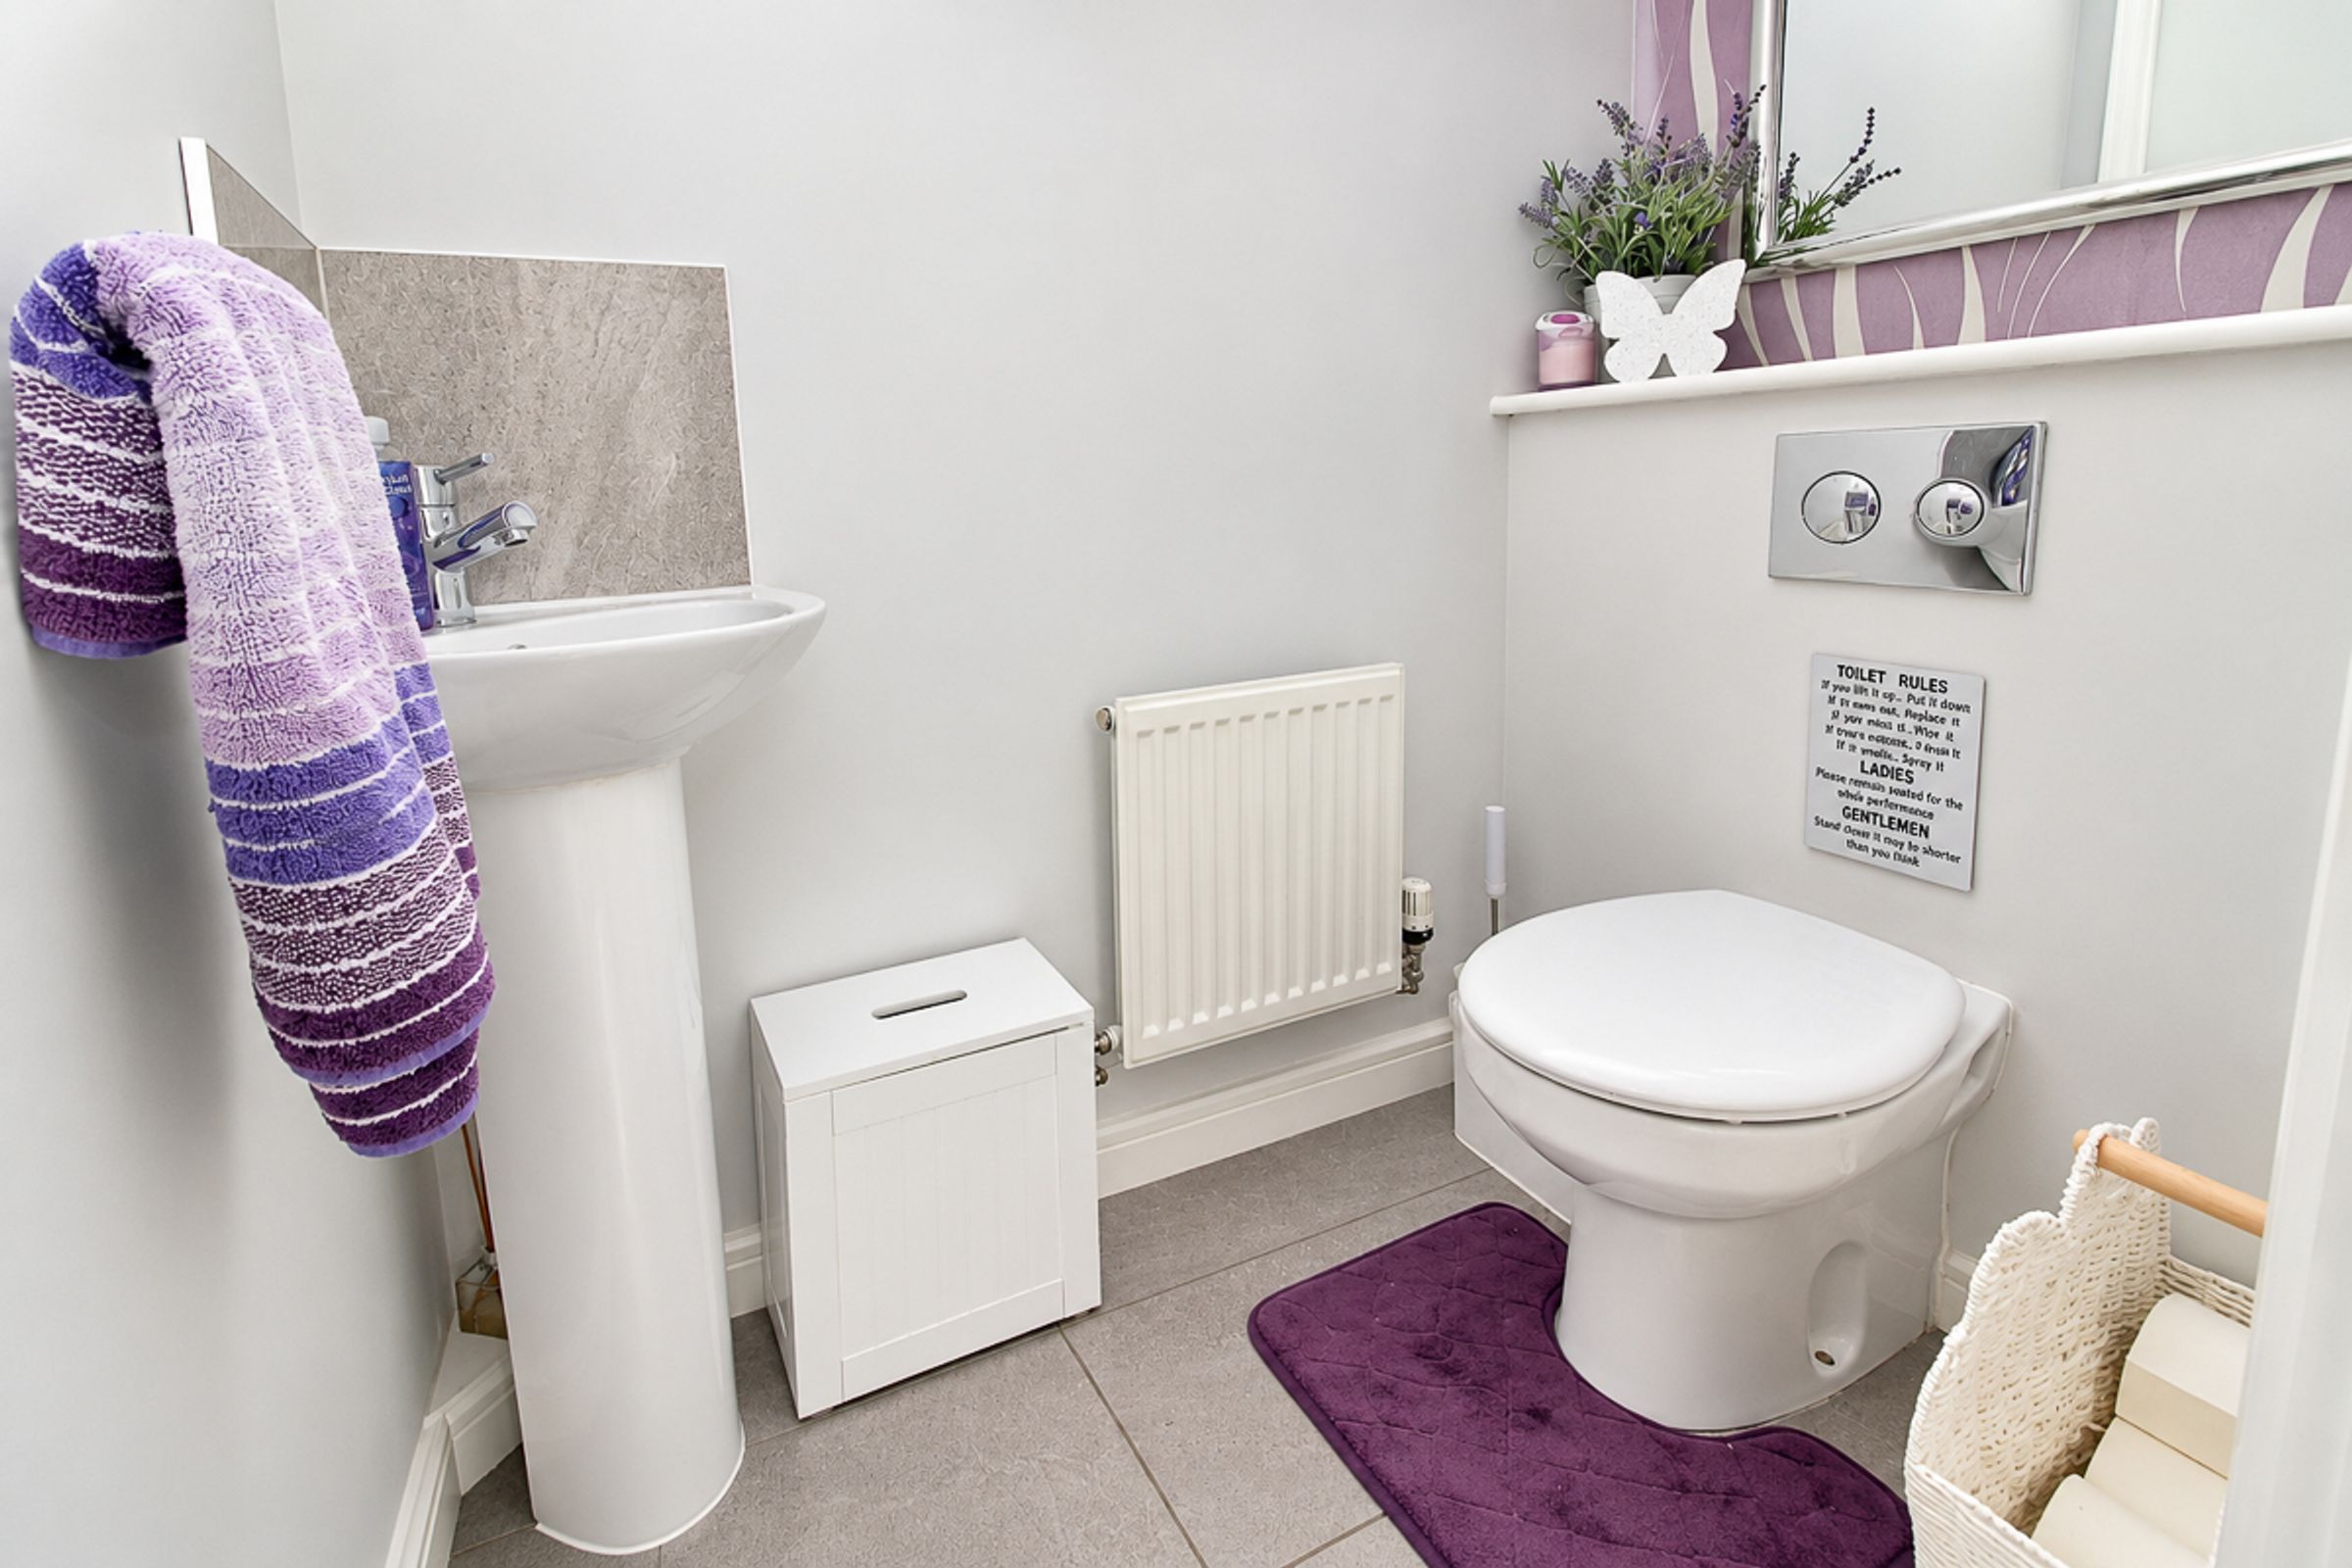
Comprising a white low-level WC and corner wash hand basin, complemented by neutral décor and tiled flooring.
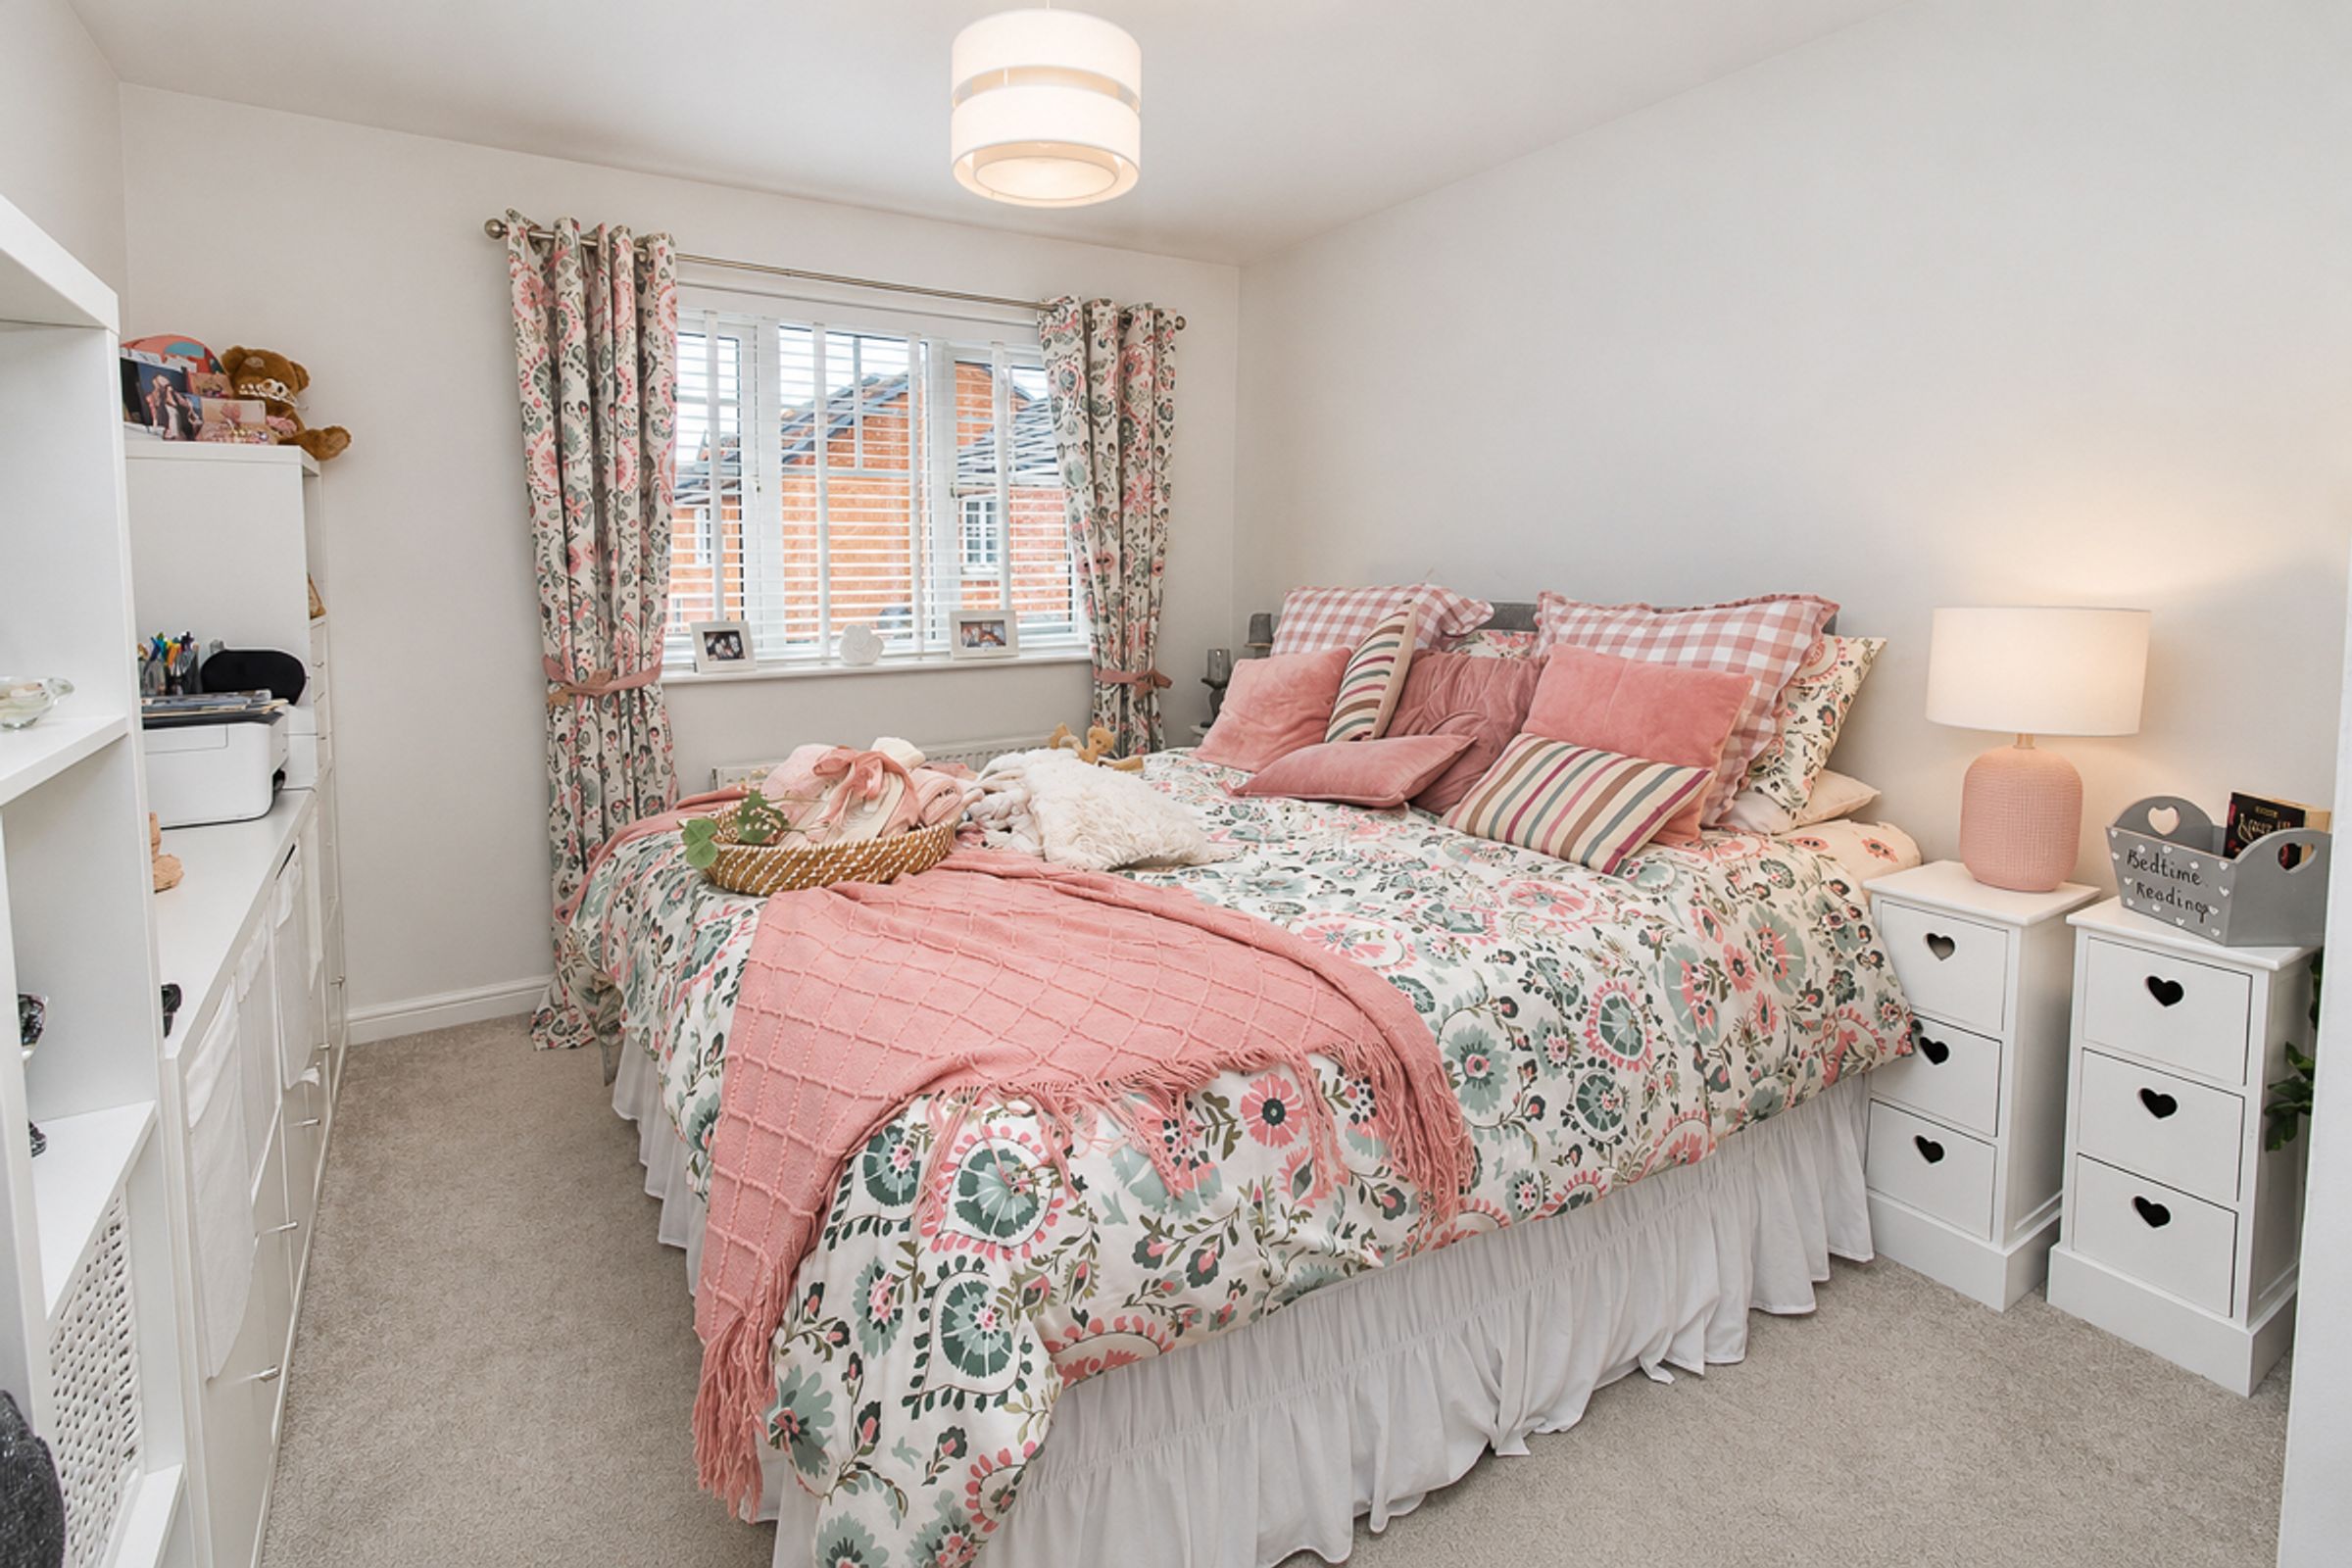
Master Bedroom (3.96m X 2.83m)
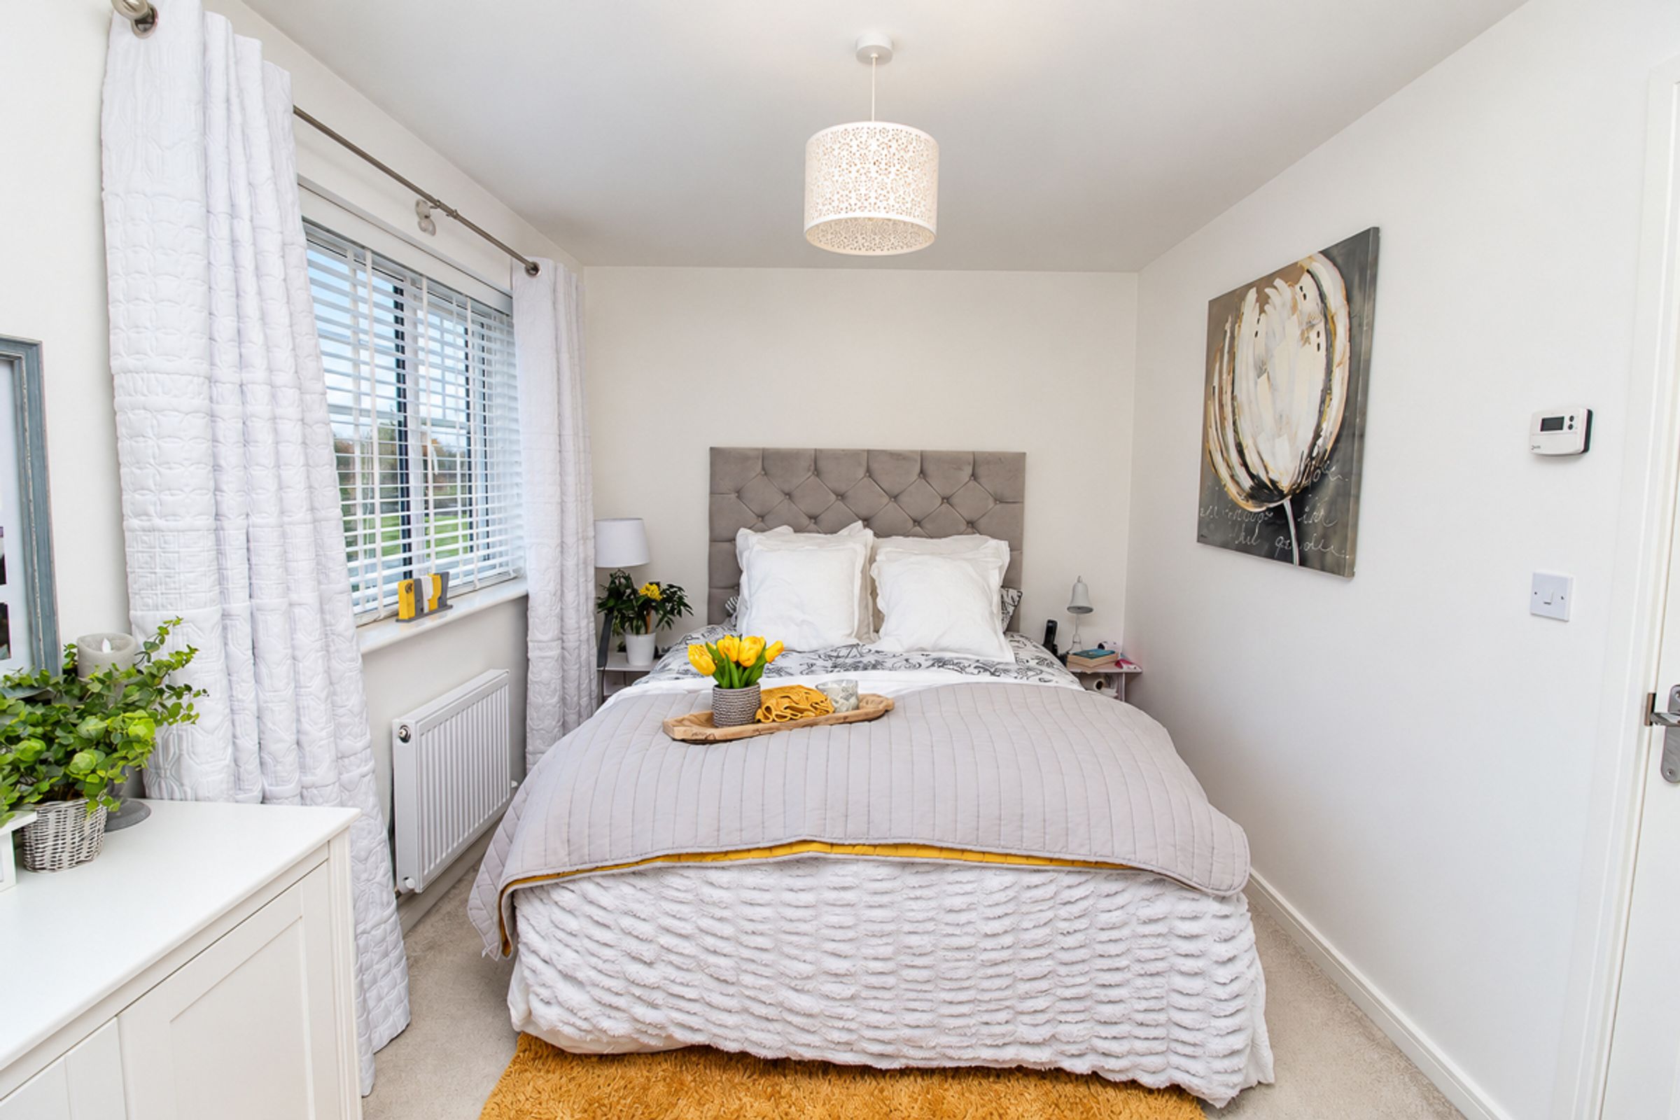
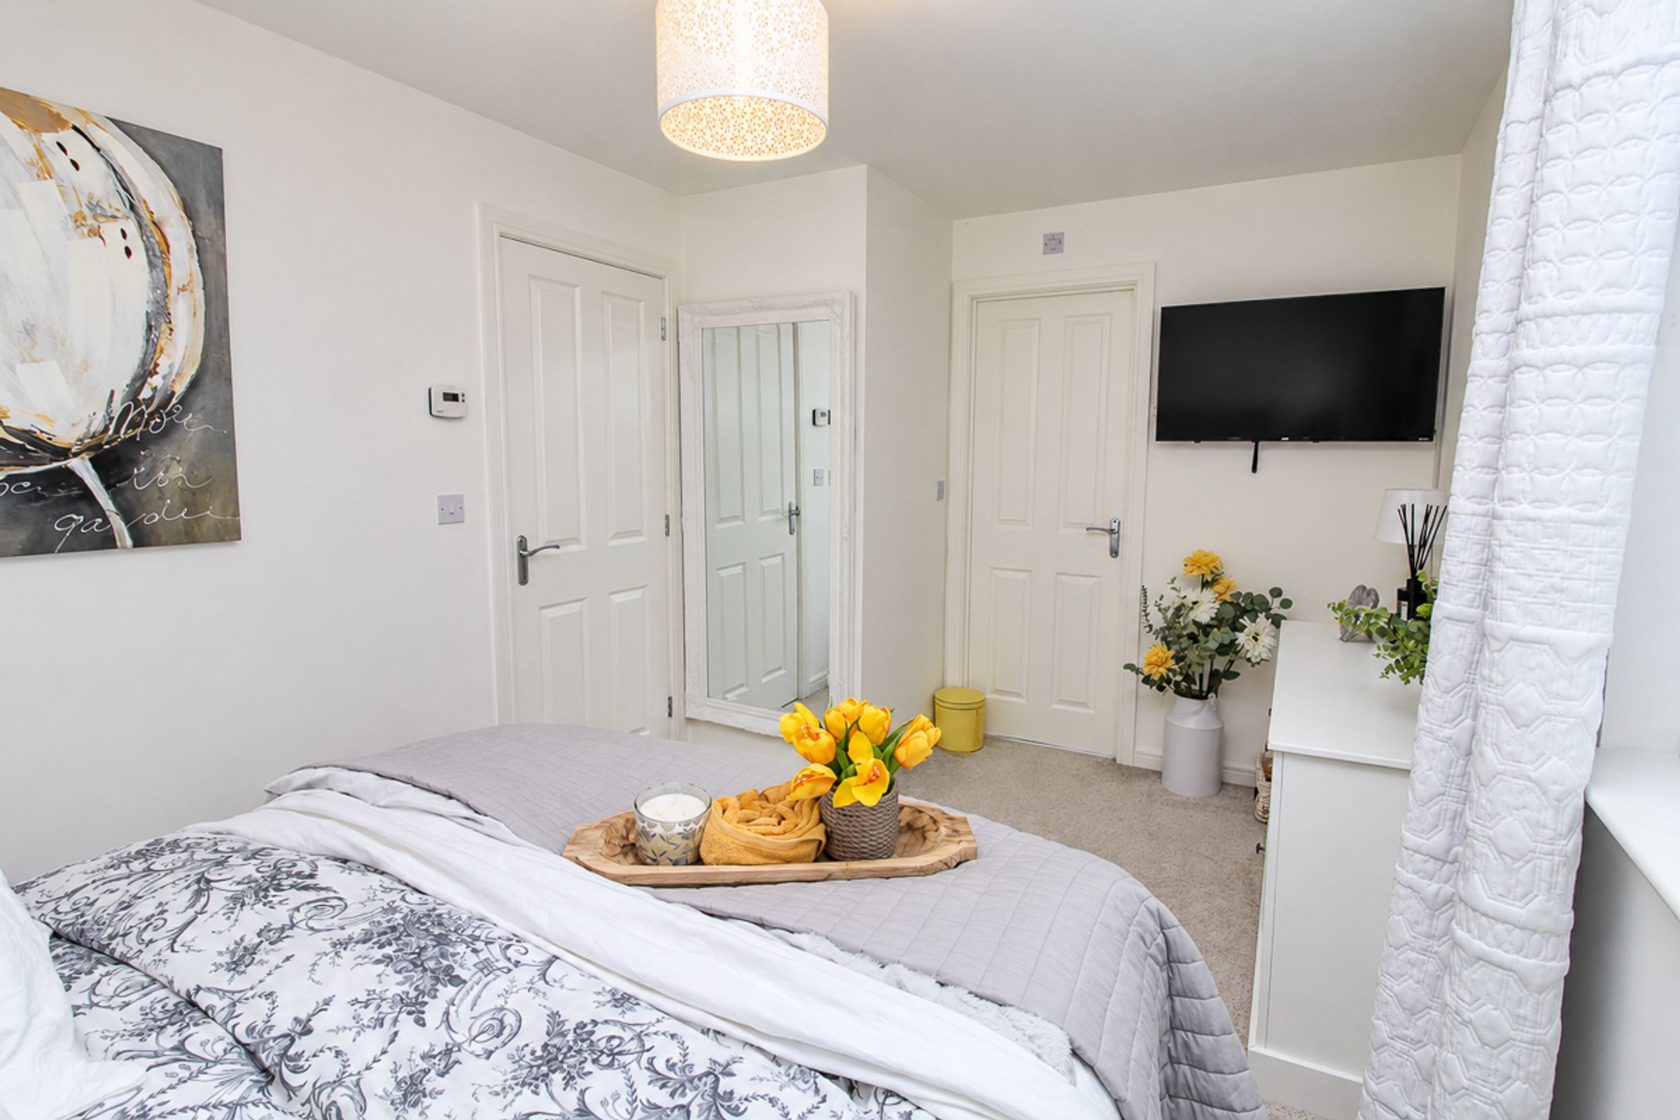
A spacious double bedroom with a rear aspect, tastefully decorated and finished with carpet flooring. The room also benefits from its own private en-suite shower room.
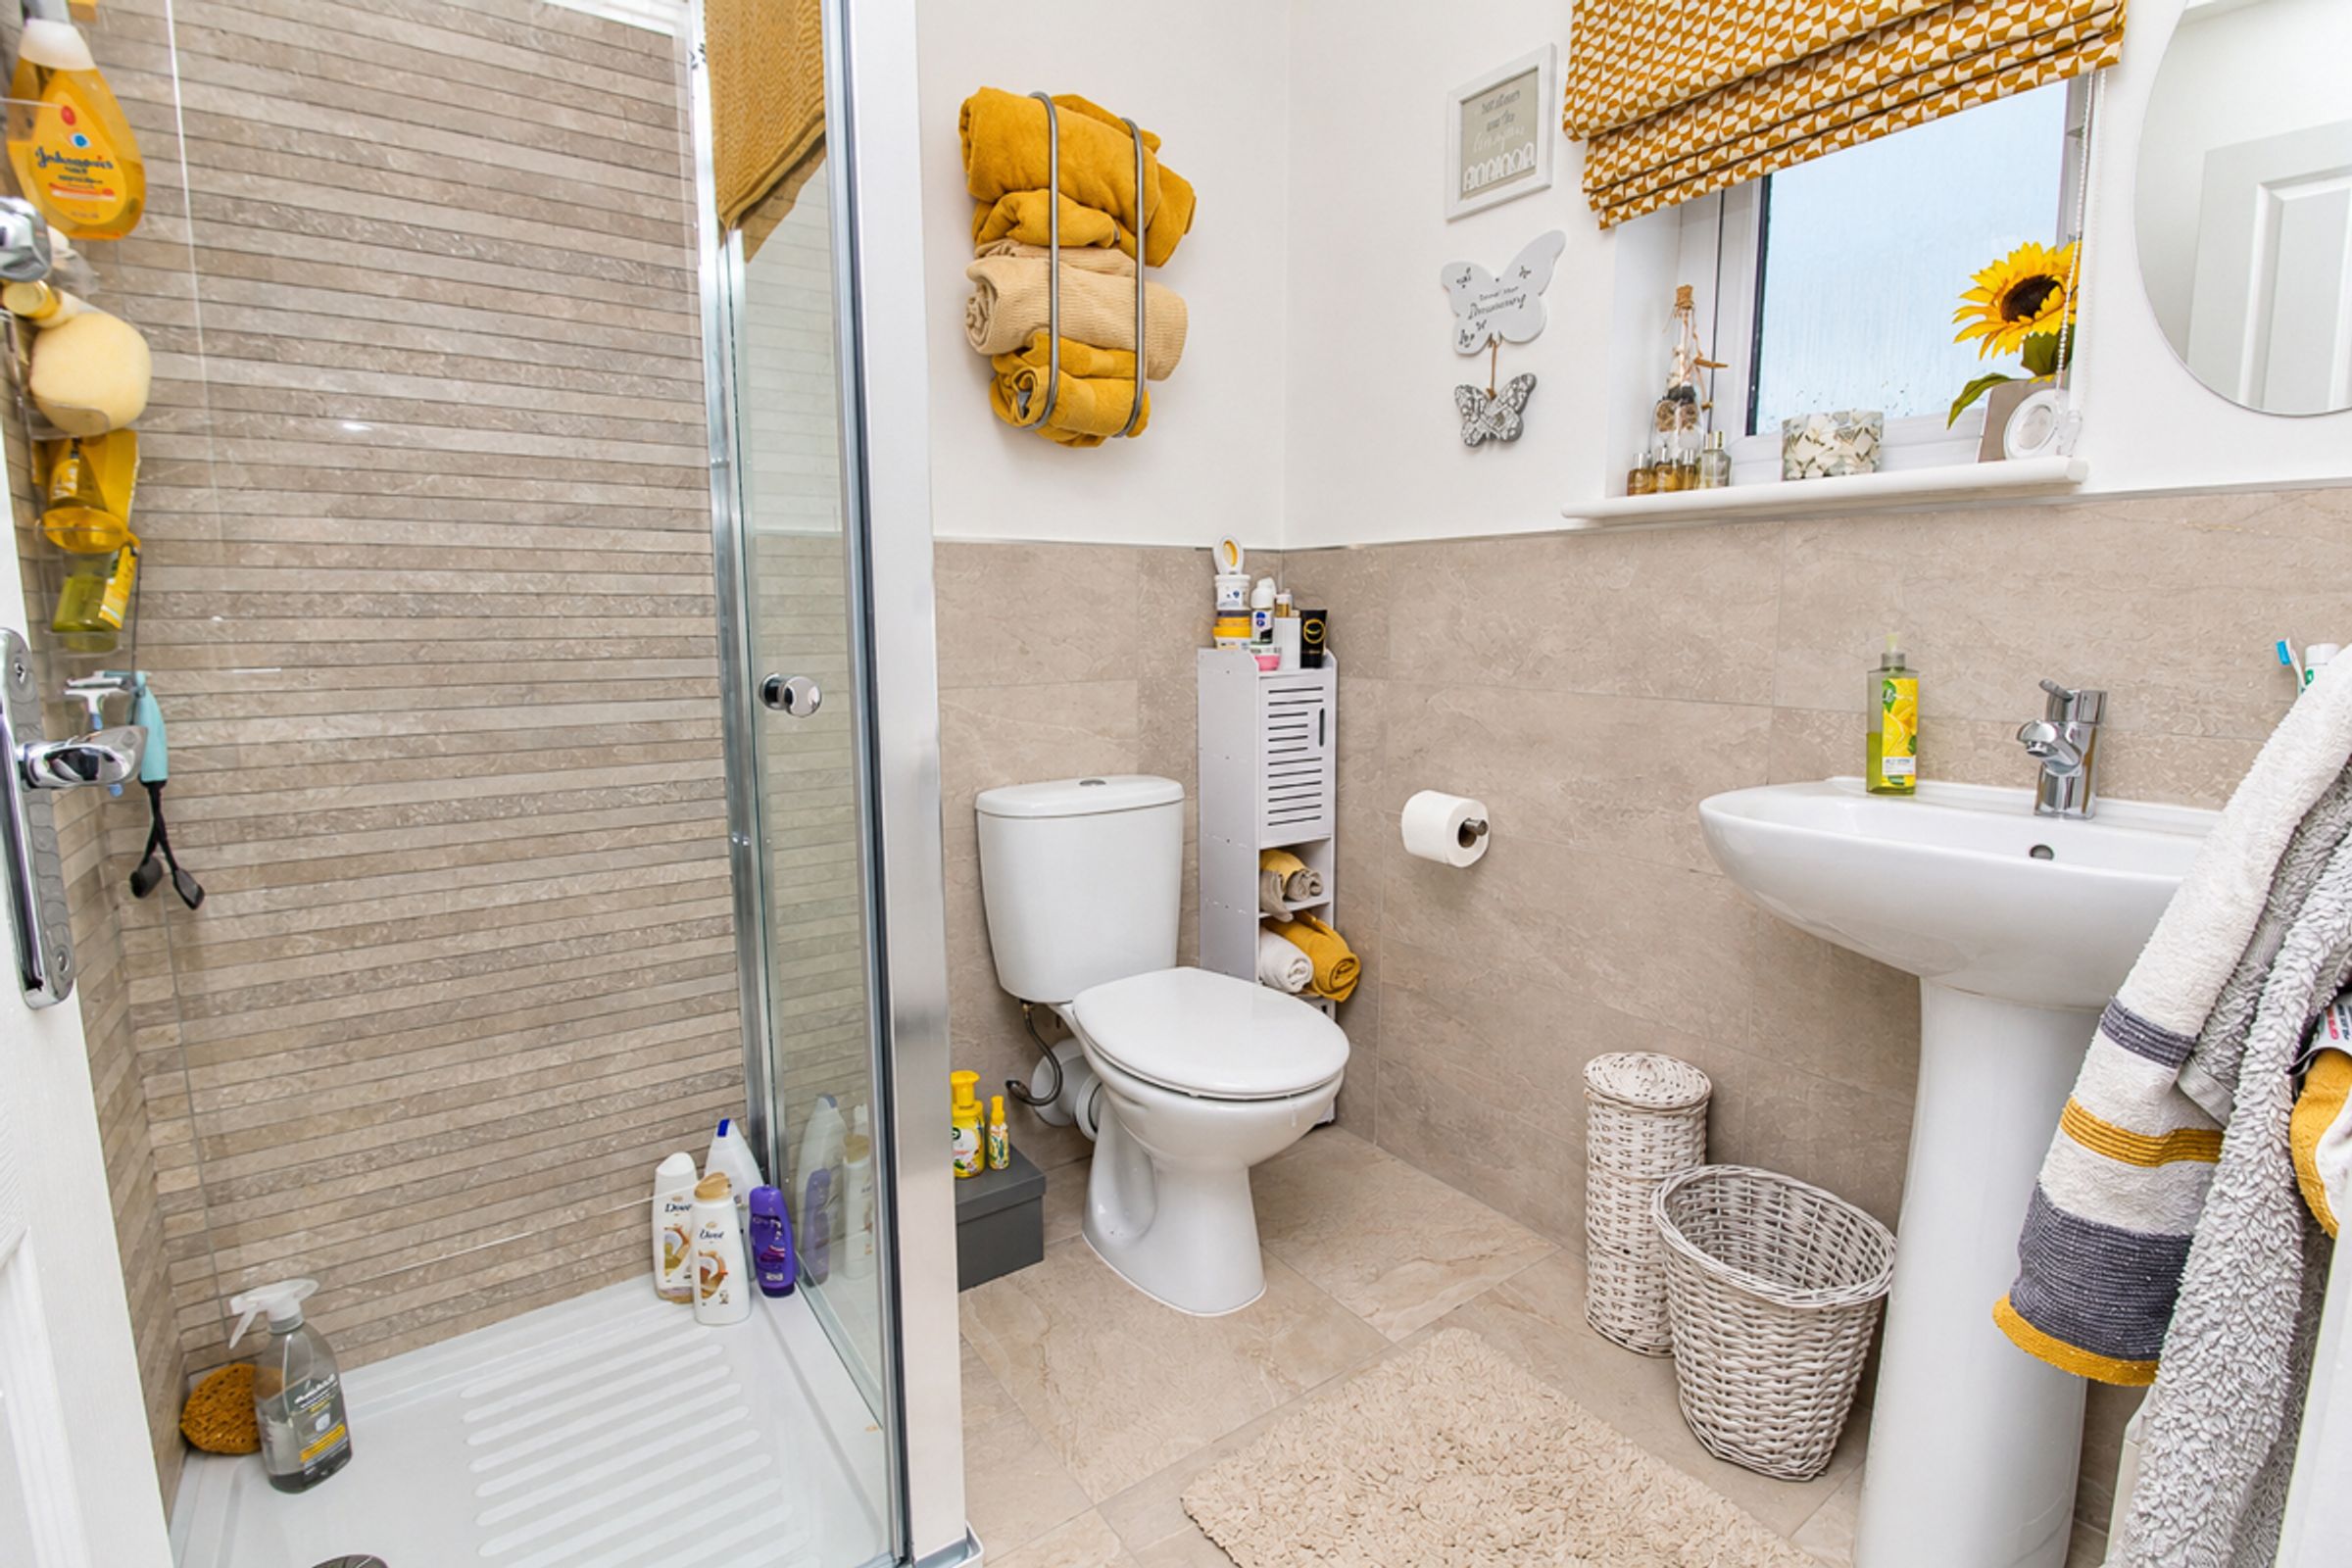
En-Suite
A modern en-suite featuring a white low-level WC, wash hand basin and walk-in shower. Finished with part-tiled walls, tiled flooring, chrome fixtures and fittings, and a privacy window.
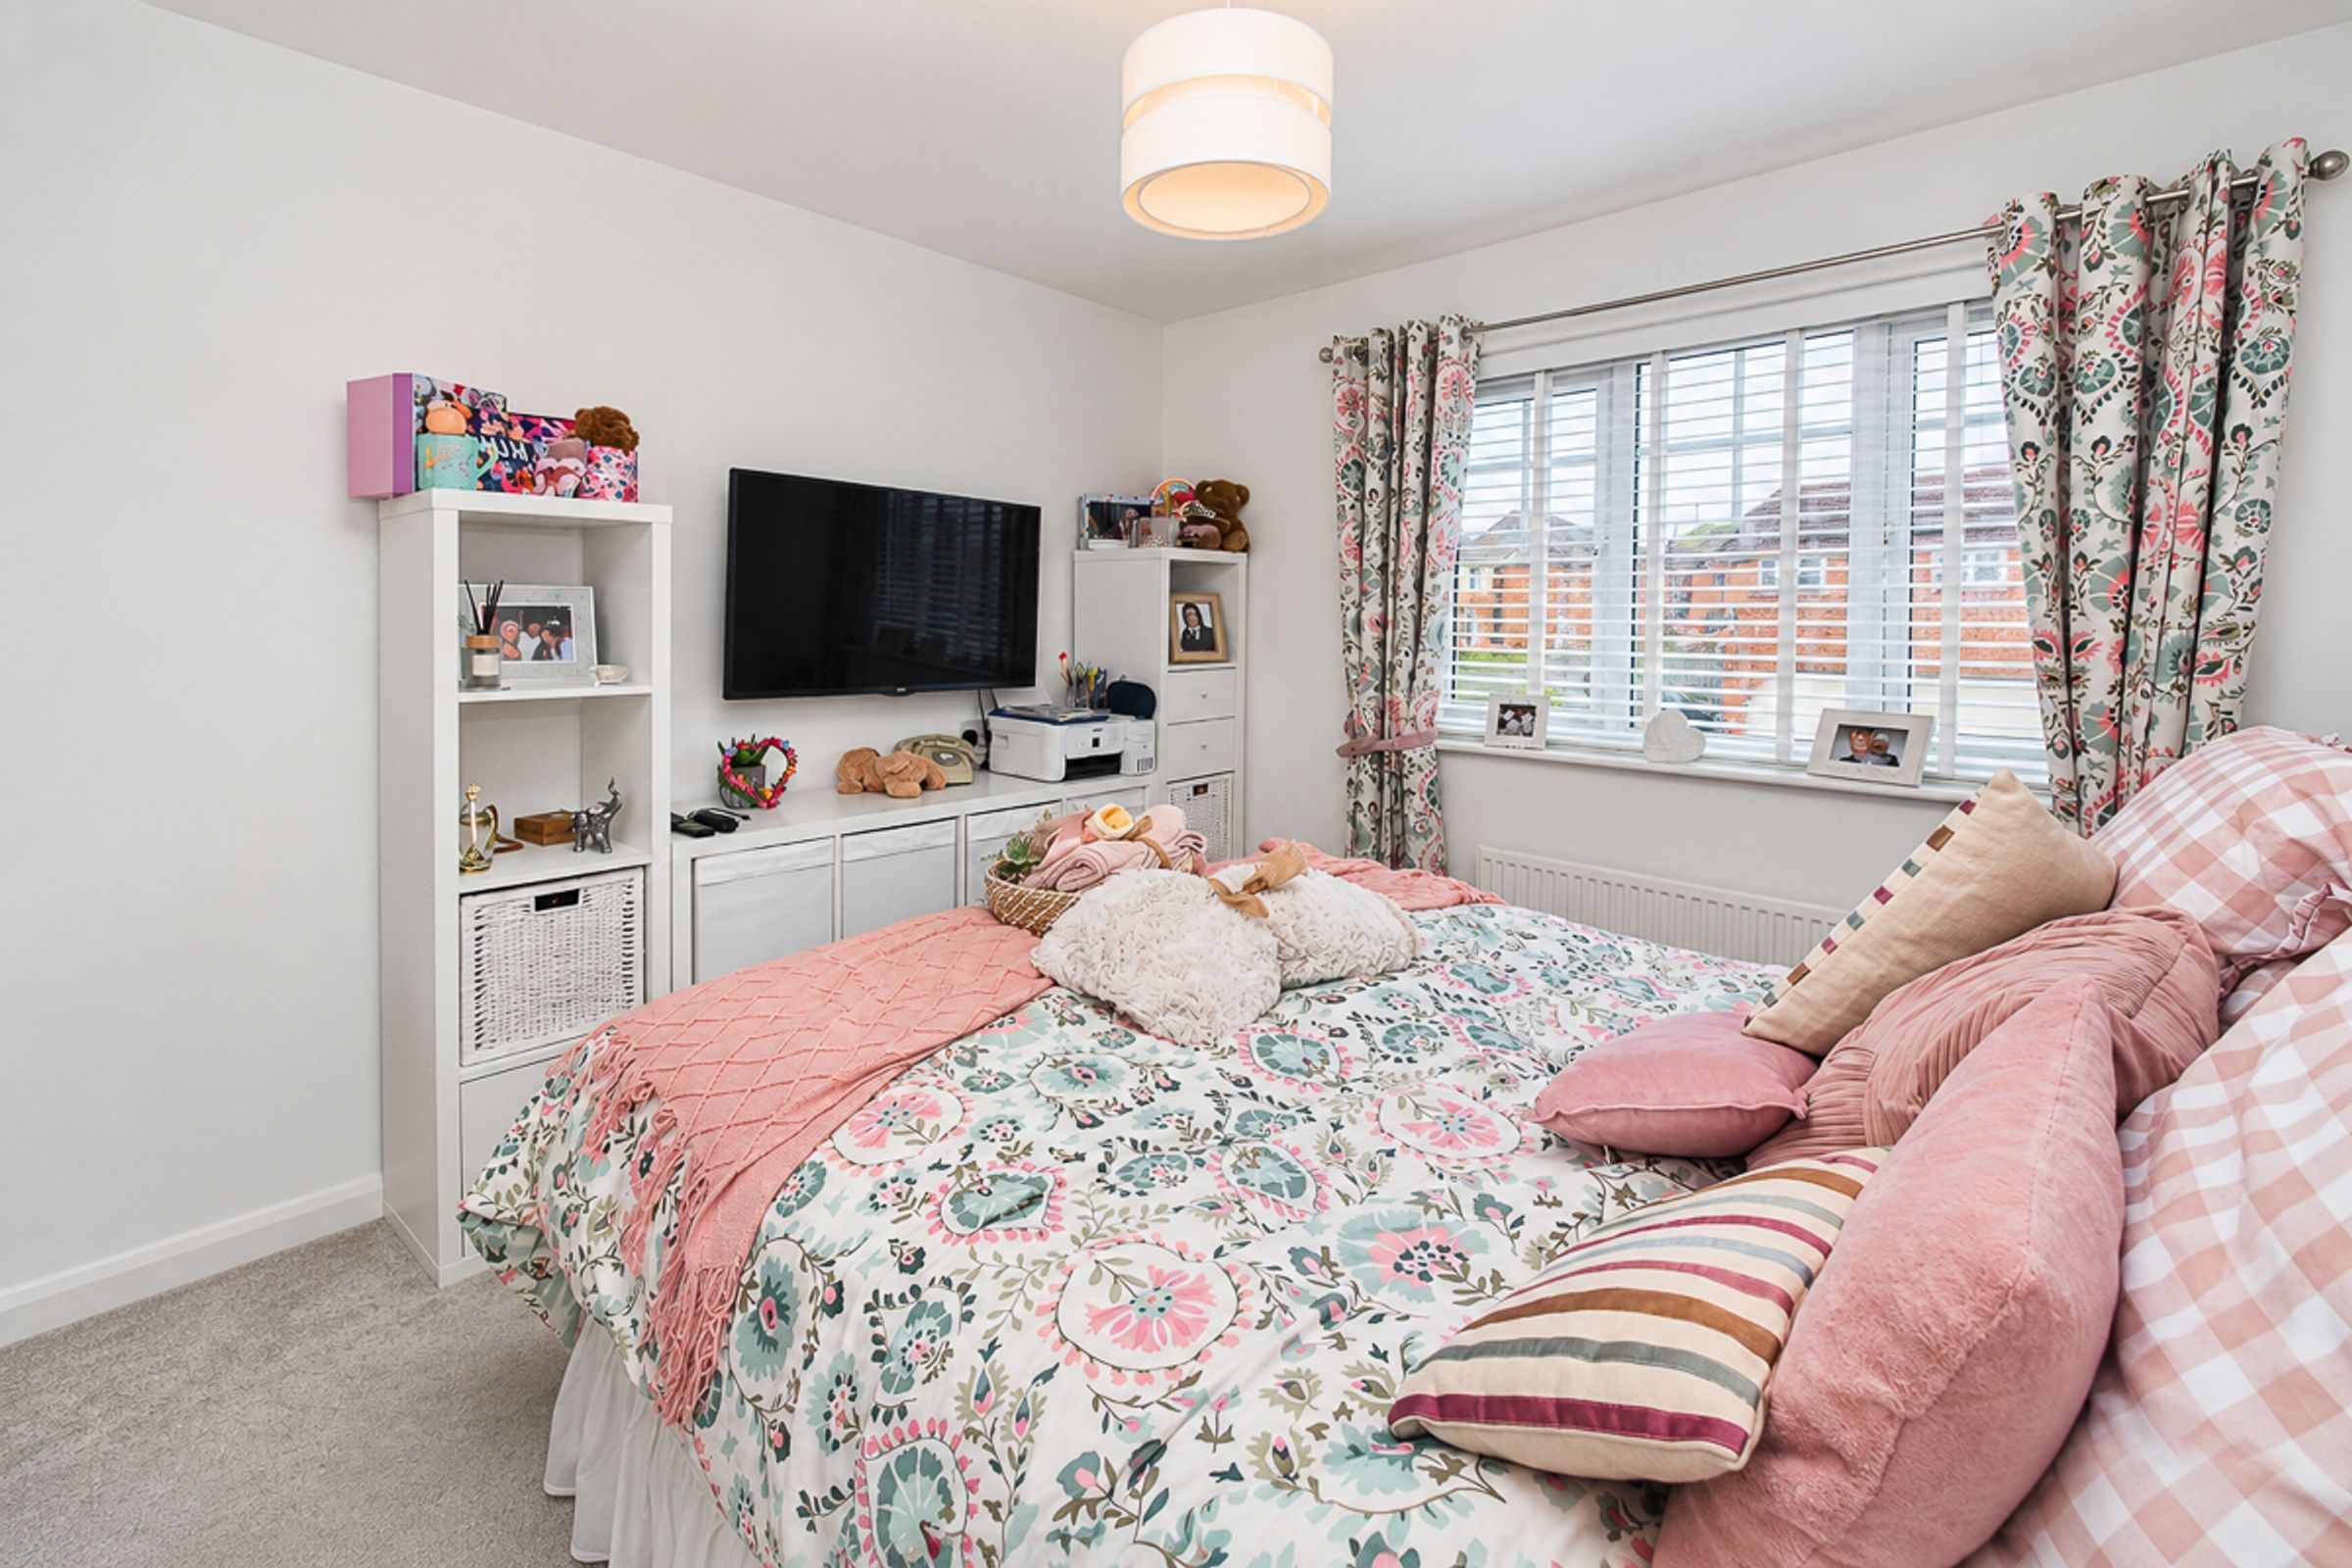
Bedroom Two (3.02m x 2.85m)
A generously sized double bedroom, beautifully presented and finished with soft carpet flooring.
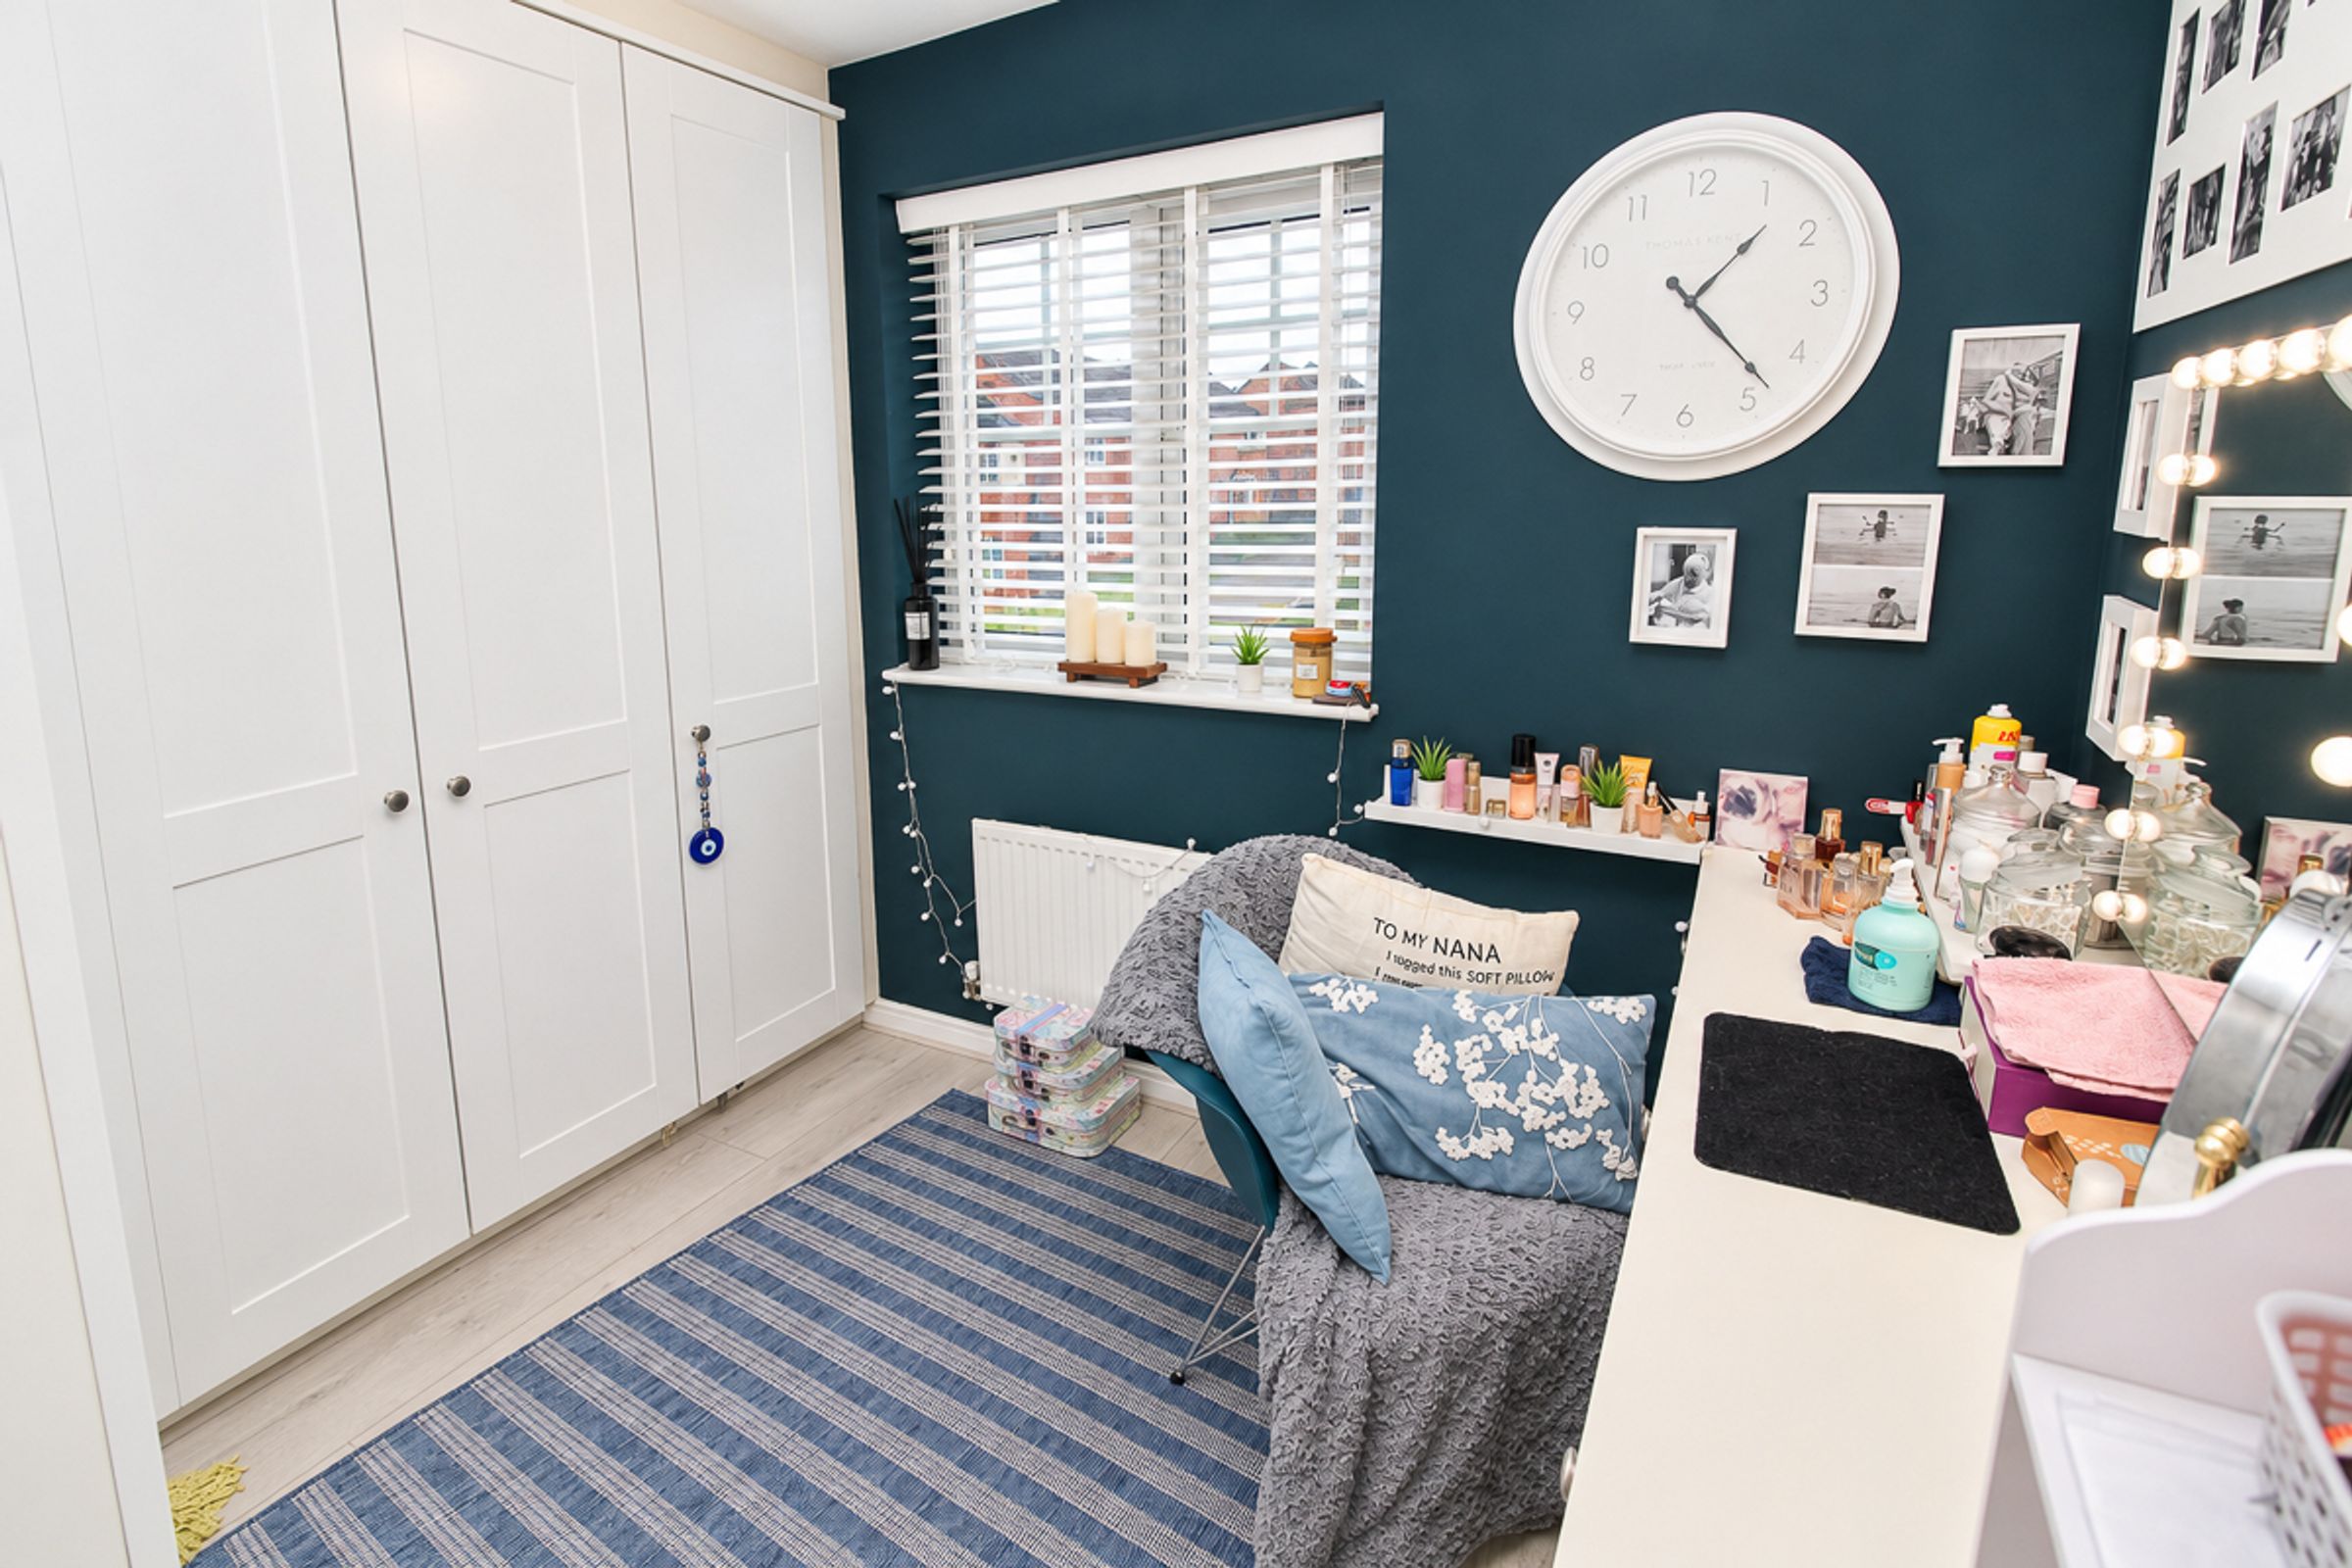
Bedroom Three (2.92m x 2.49m)
A generously sized bedroom, currently utilised as a dressing room, featuring modern décor and wood-effect flooring.
Bathroom
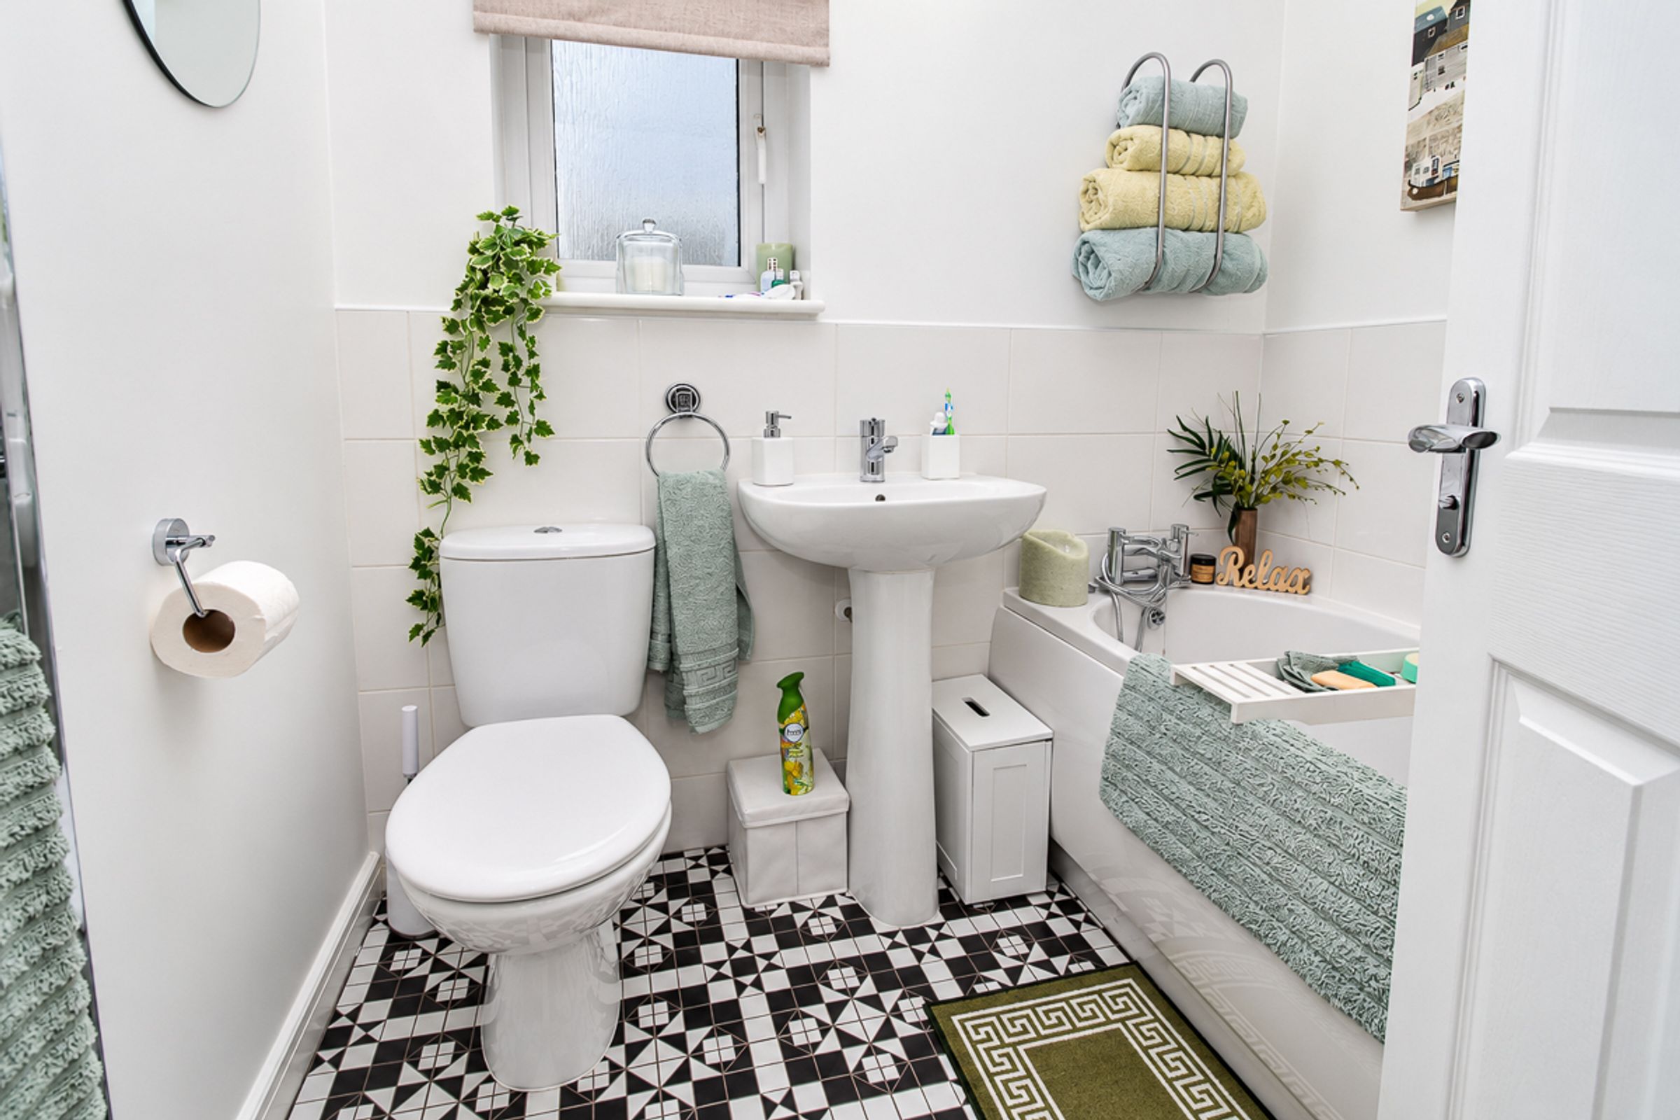
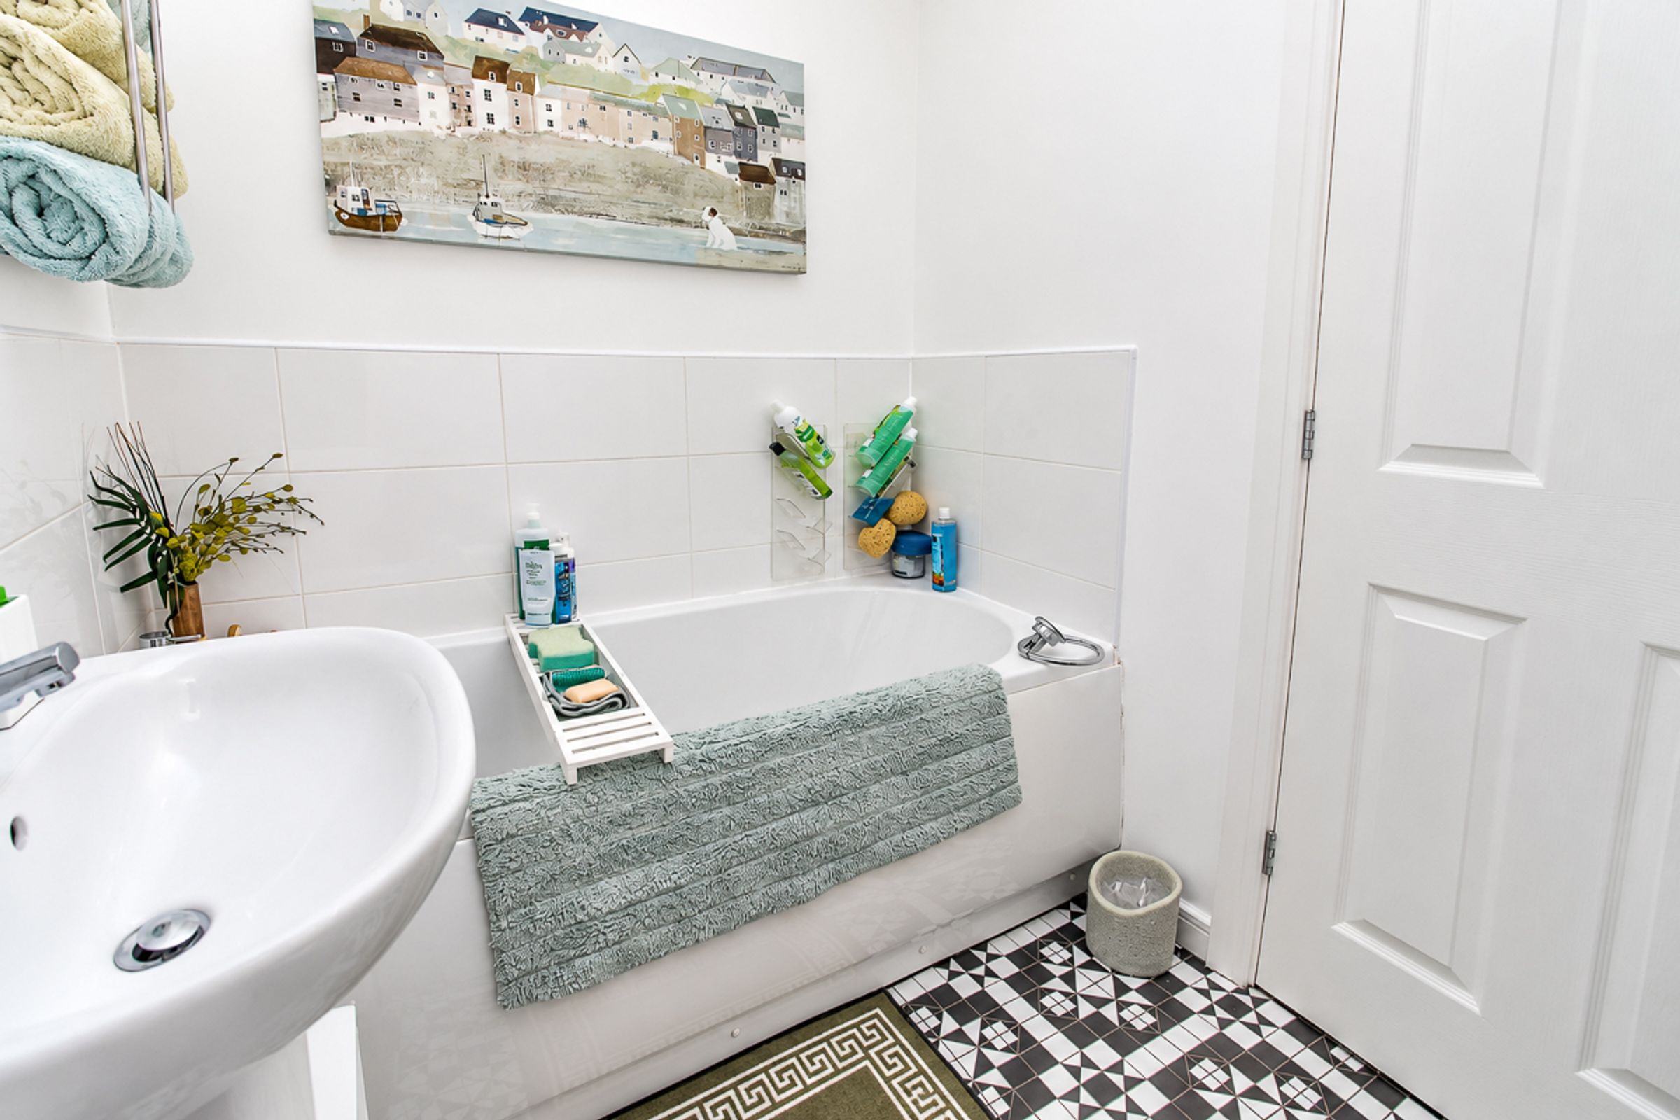
A well-presented family bathroom comprising a white low-level WC, wash hand basin and bath. Finished with part-tiled walls, monochrome Victorian-style tiled flooring, chrome fixtures and fittings, and a privacy window.
External
To the front, the property benefits from a well-maintained privacy hedge, low-maintenance block paving and a driveway.
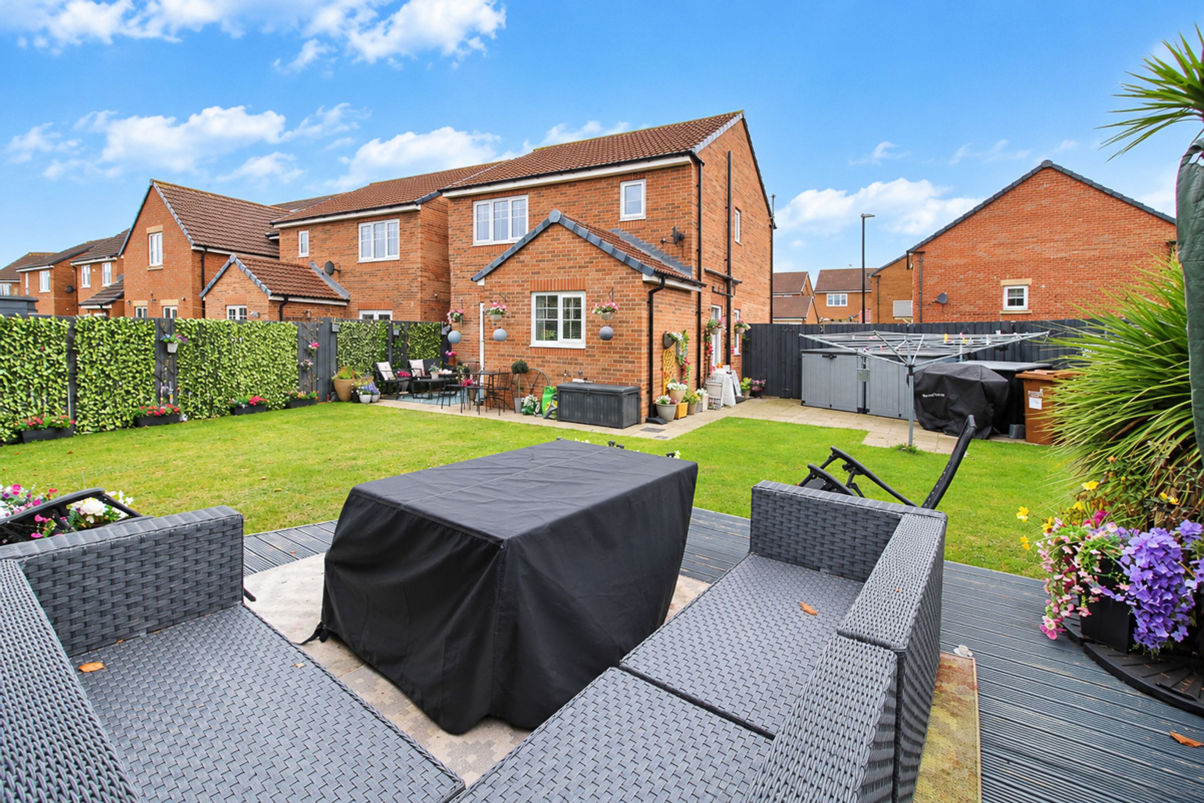
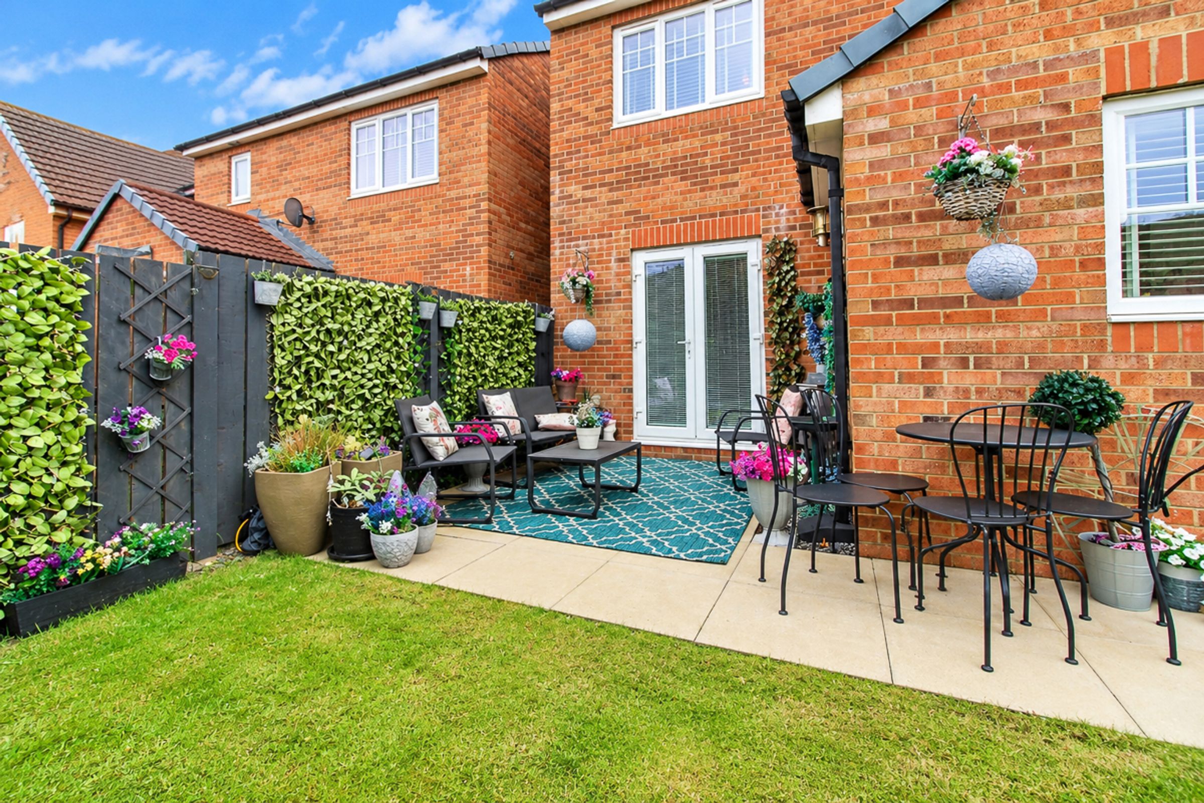
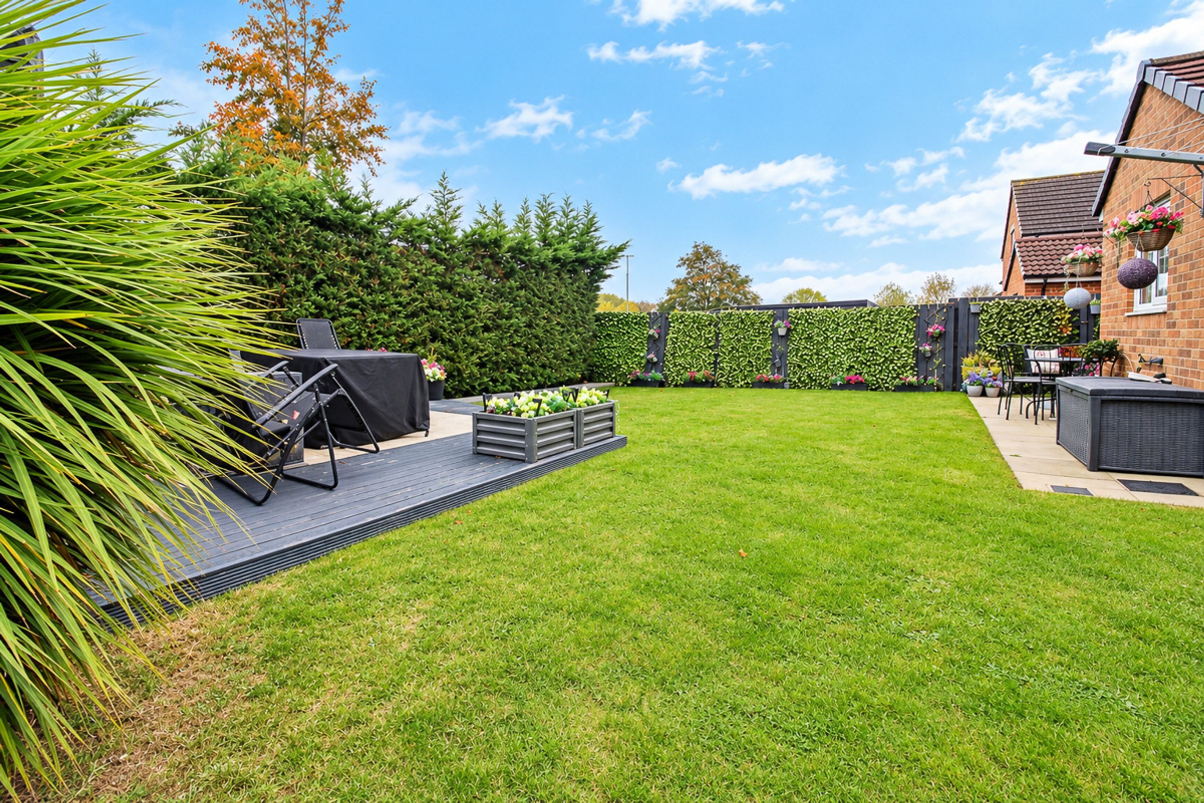
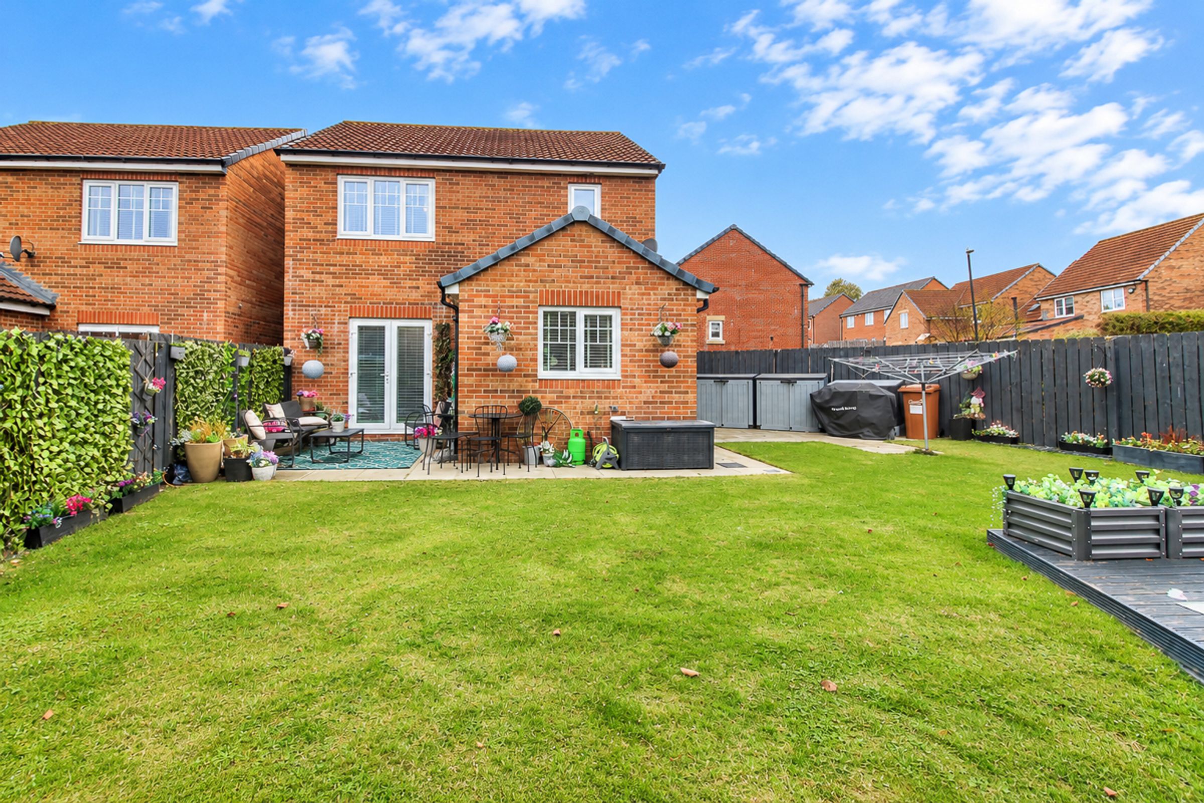
The beautifully landscaped rear garden features patio areas ideal for outdoor seating, a generous lawn and a large decking area, perfect for relaxing and entertaining.
Key details
Broadband: up to 1800mbps
947ft2 floor area
2917ft2 plot size
Freehold
Council tax band C
Local authority: Sunderland Council
Additional information
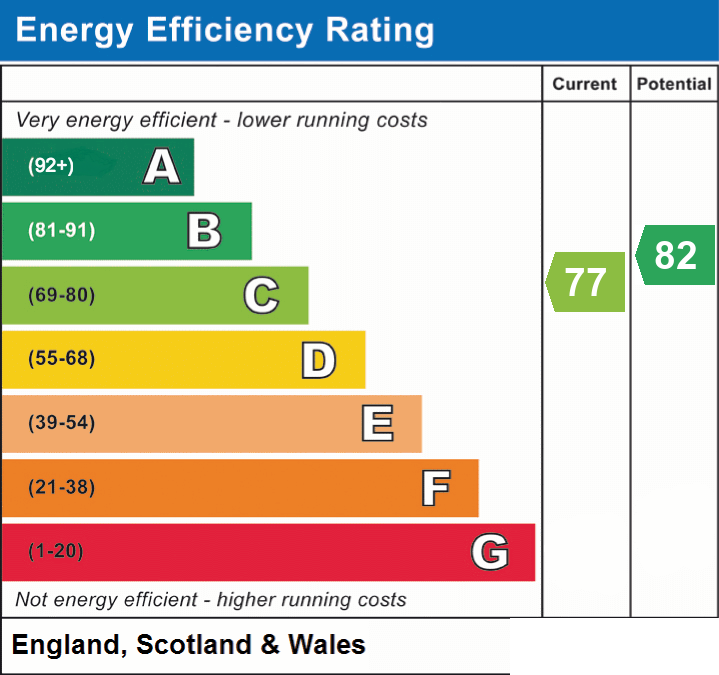
- Energy efficiency (current)
- C (77)
- Energy efficiency (potential)
- B (82)
- Is in a conservation area
- No
- Is a listed property
- No
- Construction materials
- Not specified


