Like the look of this property?
We would love to hear from you and arrange a viewing of this property. Get in touch now!
Looking to sell a property?
You can get a free online or in person valuation.
Property features
Deceptively Spacious
Three Double Bedrooms
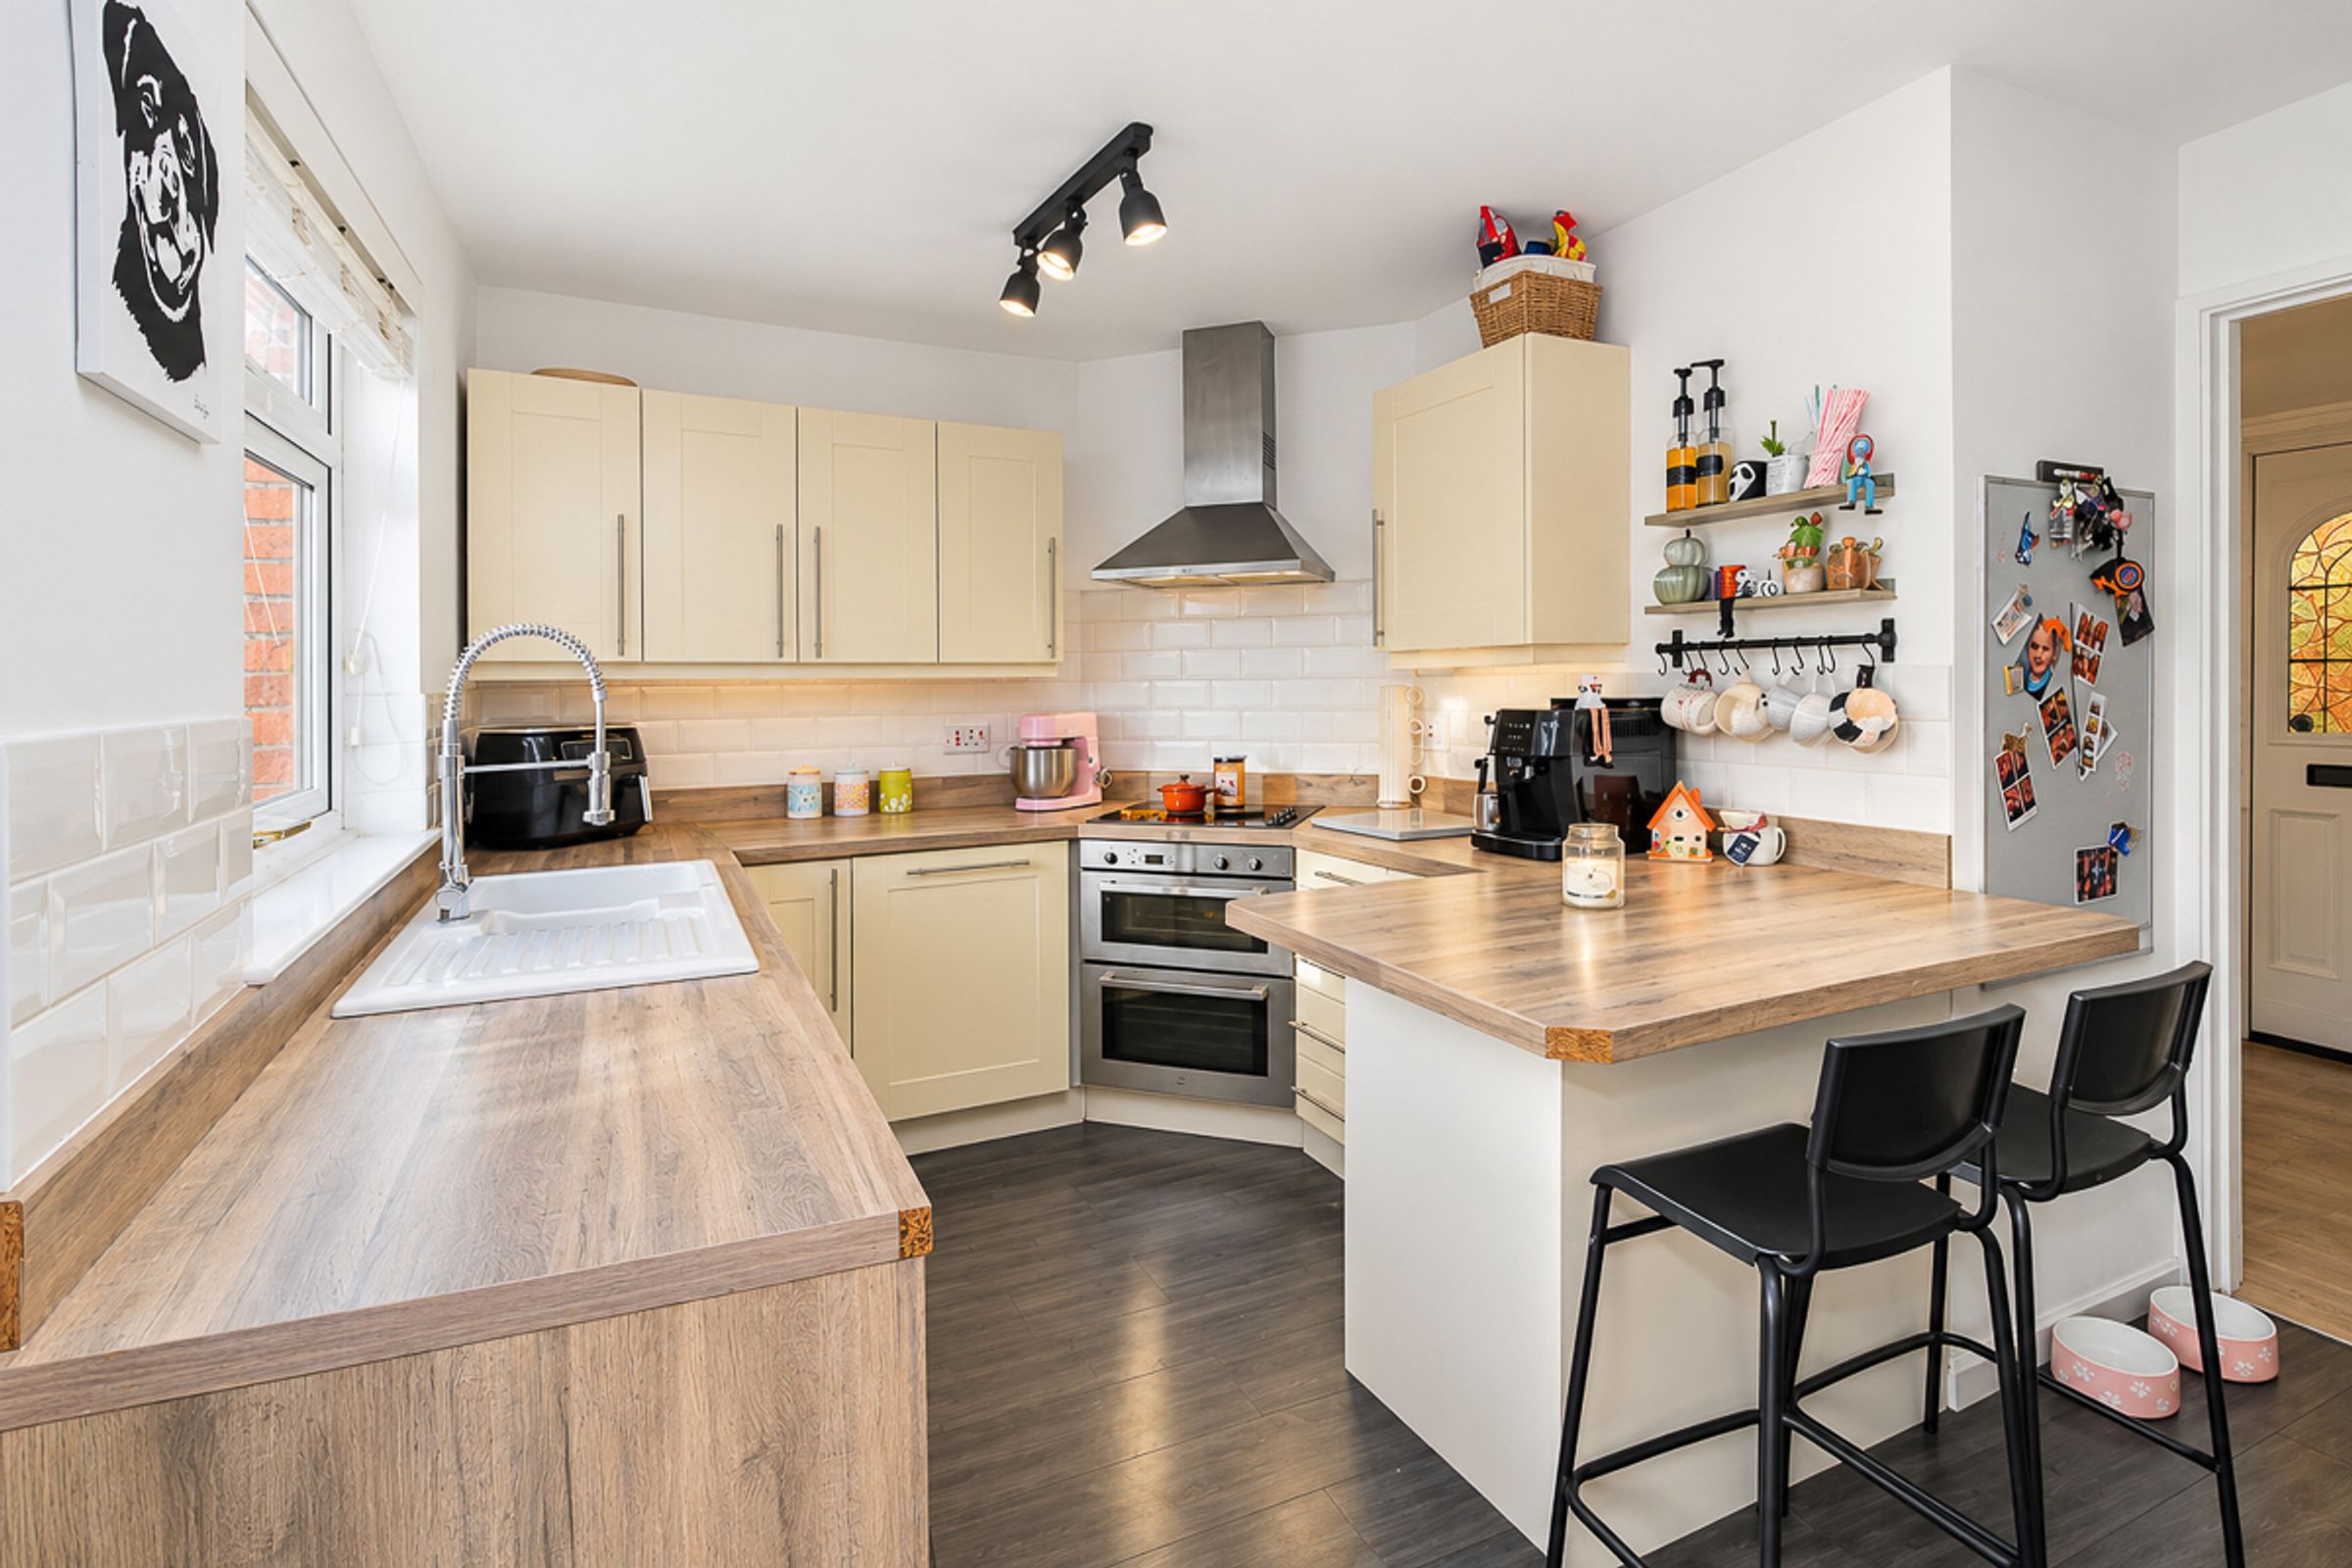
Kitchen / Diner
Additional Downstairs Shower Room
Popular Location
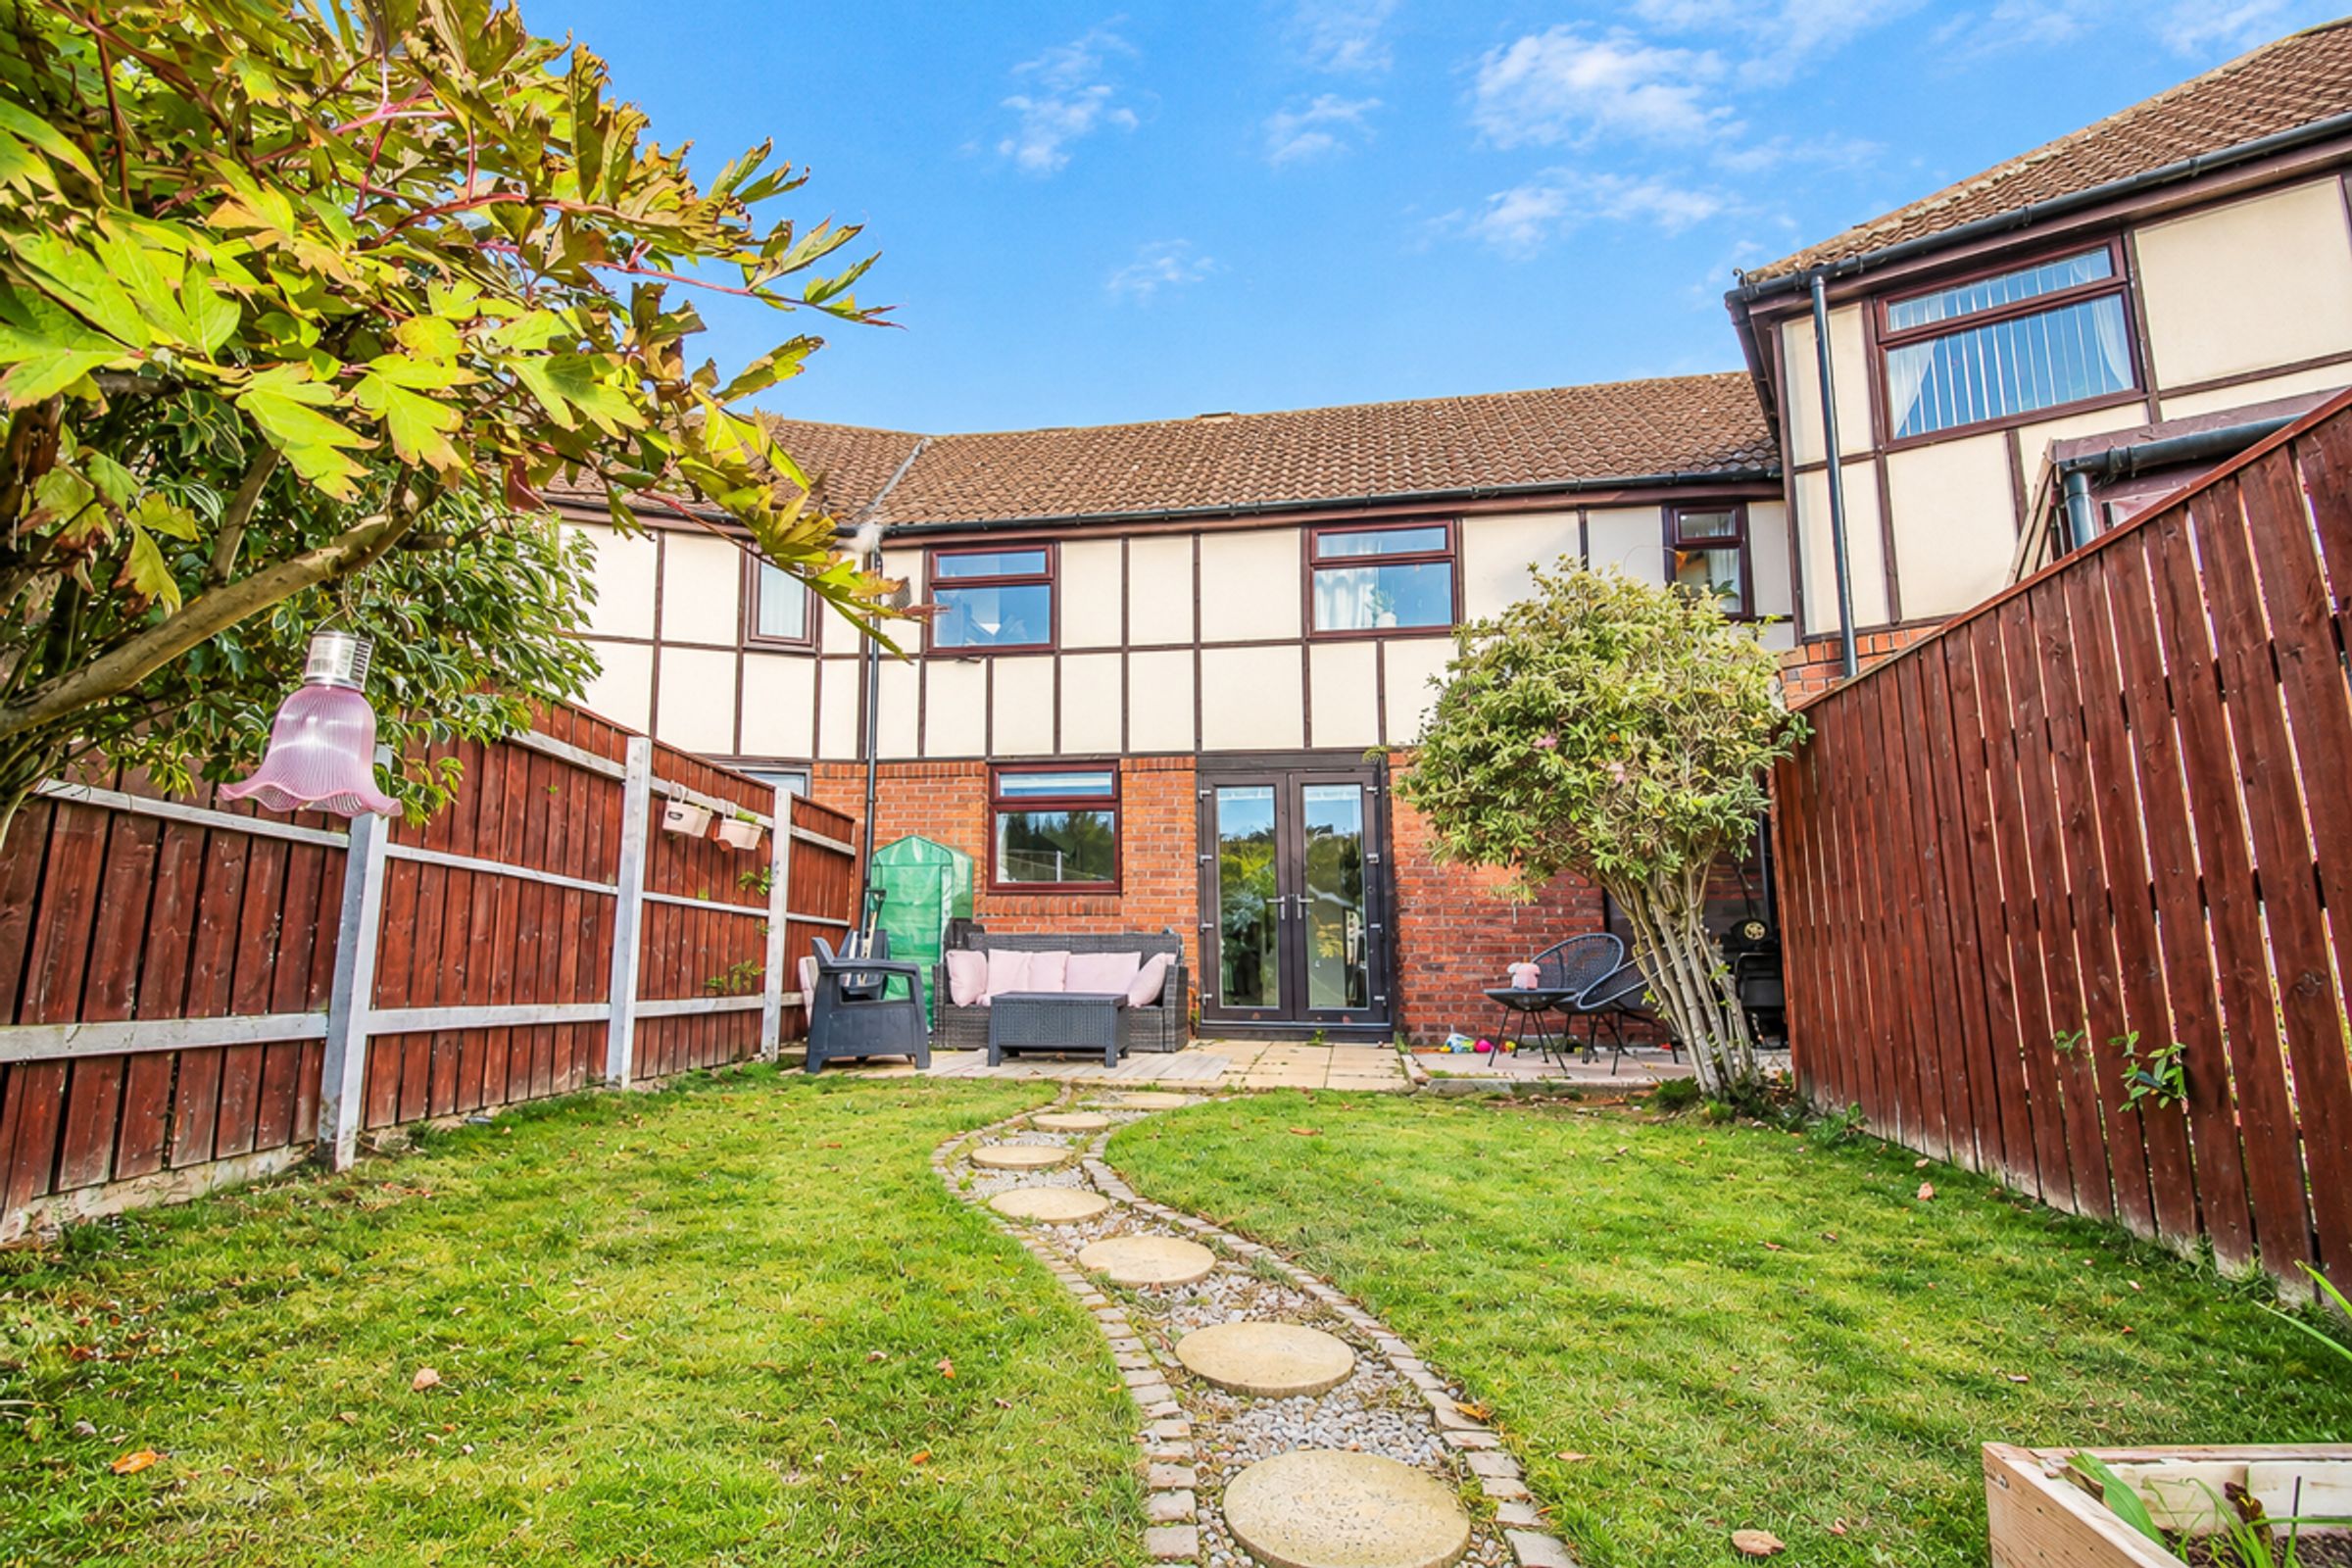
Enclosed Private Garden
About this property
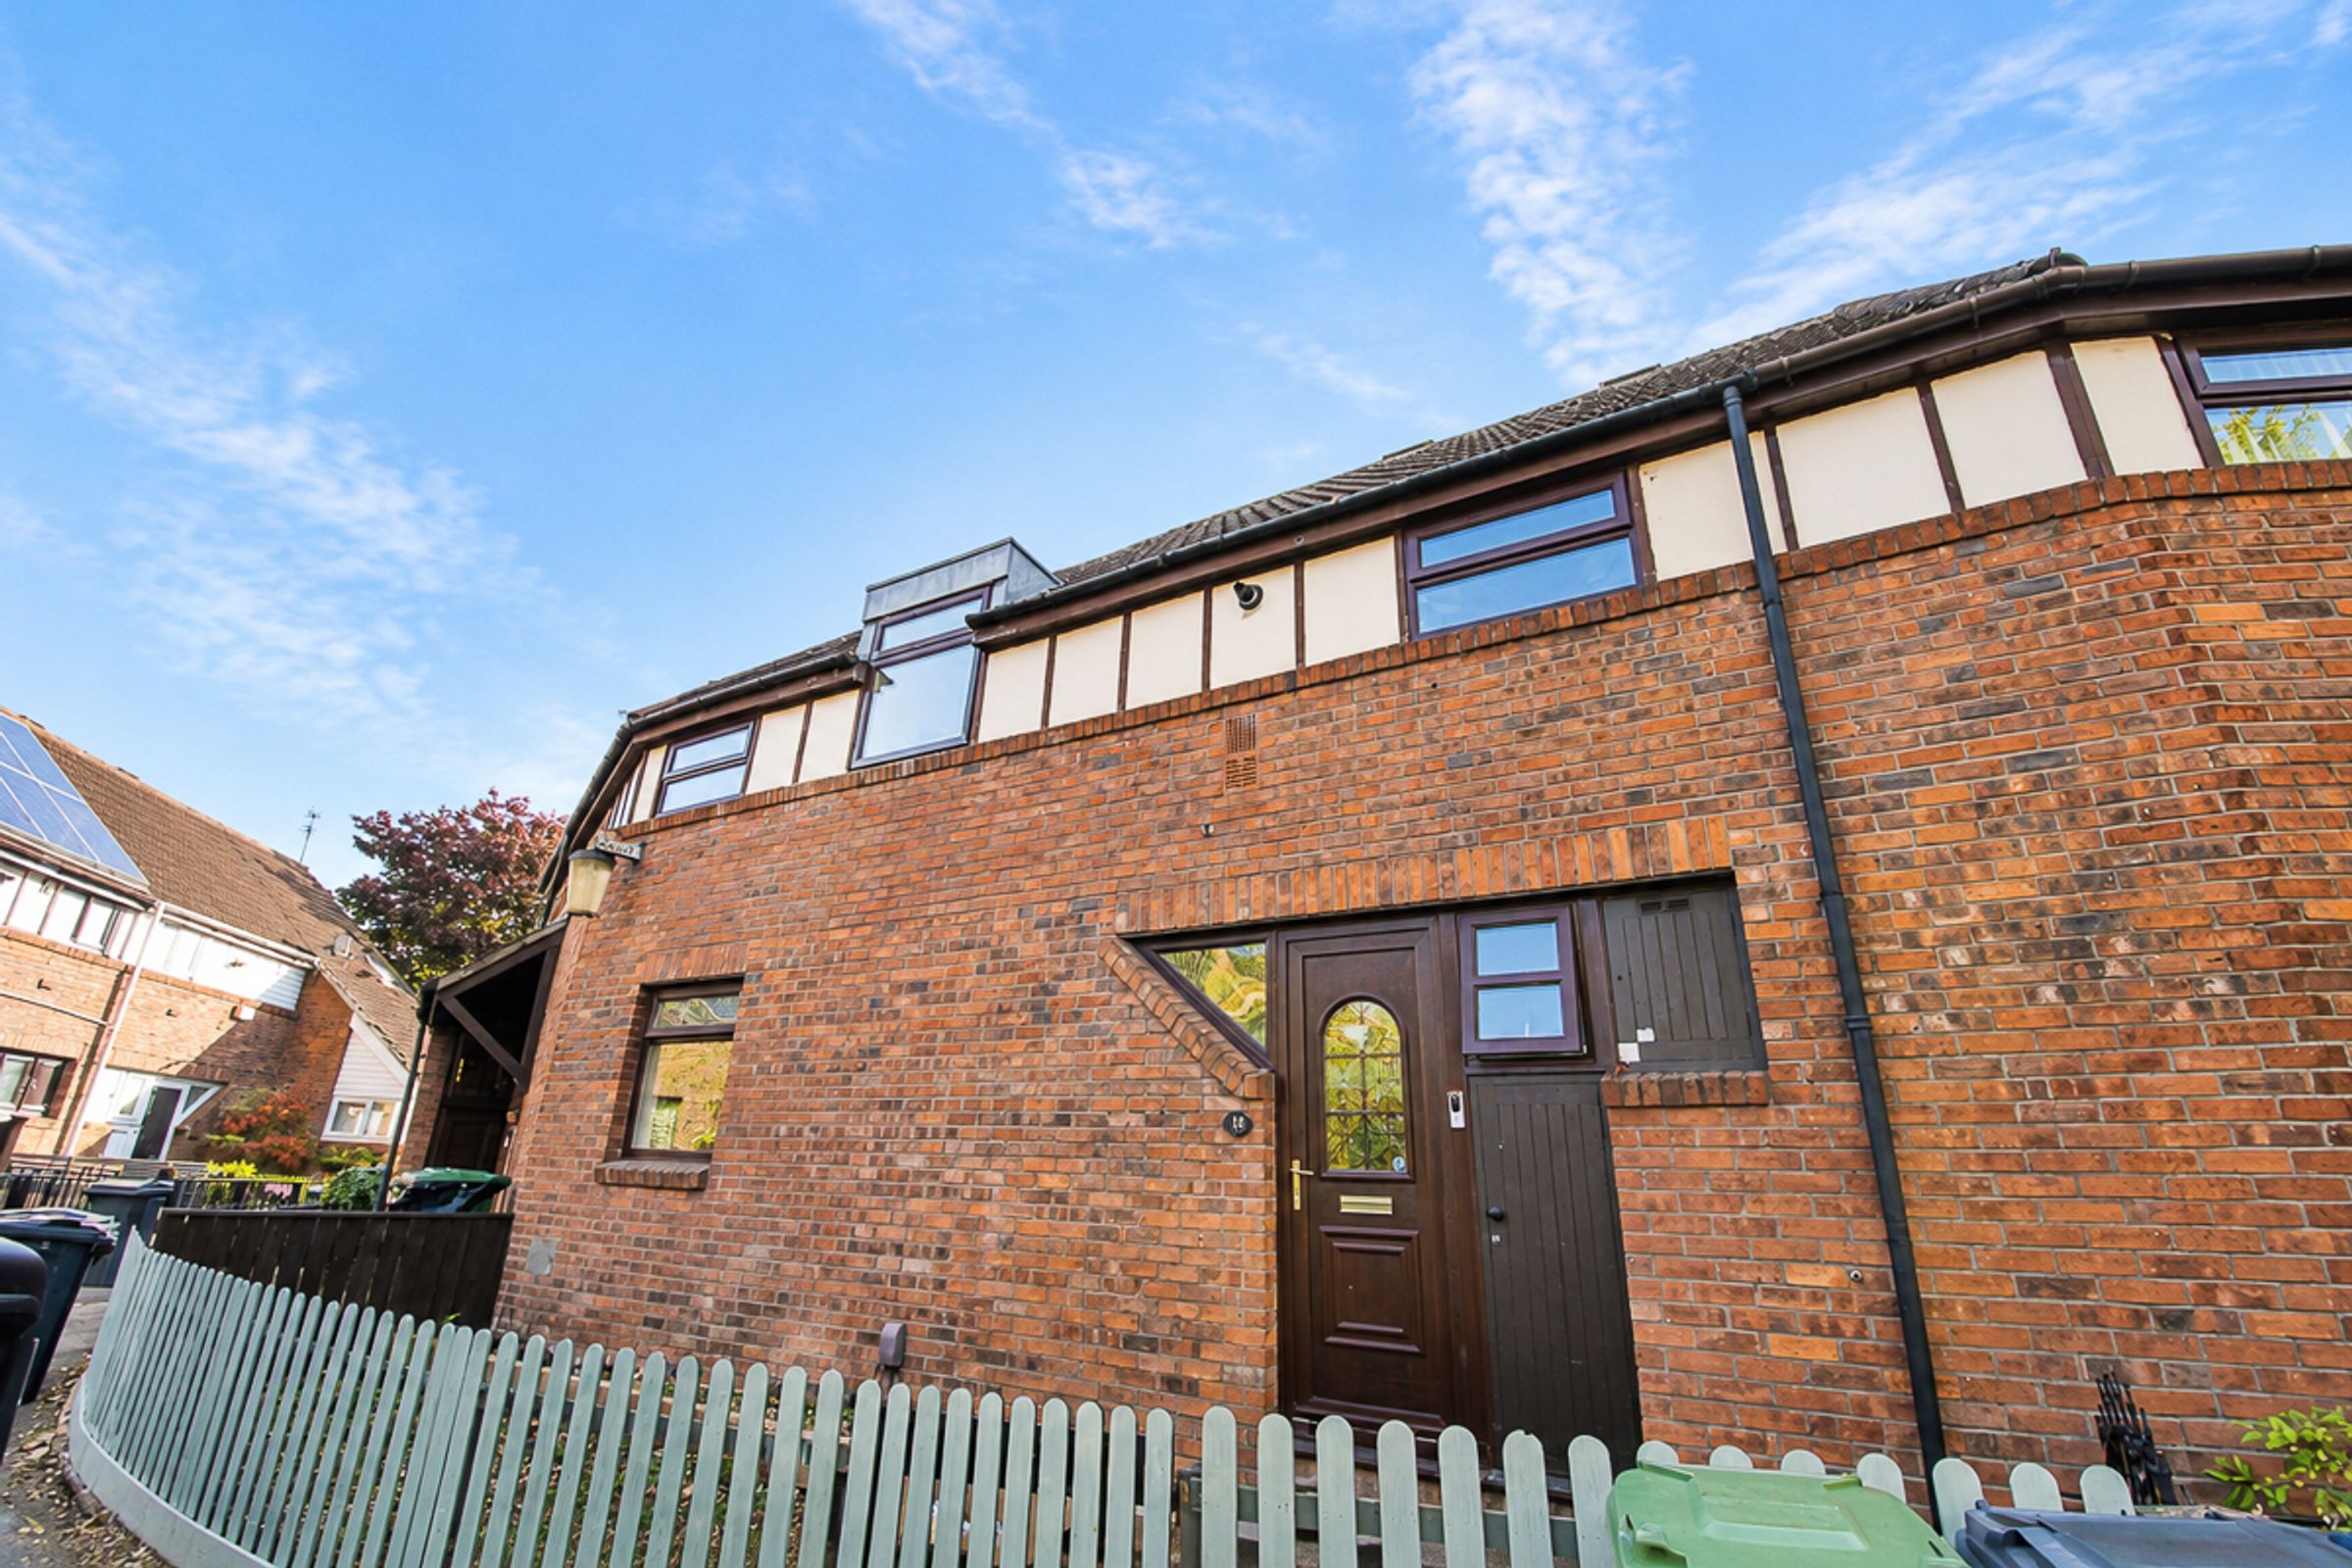
Riverside Residential Properties welcome to the sales market this spacious and well-presented three double bedroom family home, situated in the popular Kestrel Close, Ayton.
The property briefly comprises an entrance hall, spacious lounge, modern kitchen diner and shower room to the ground floor. To the first floor are three double bedrooms and a family bathroom. Externally, the property benefits from a fully enclosed rear garden and a low-level gated front garden.
An ideal purchase for first-time buyers or growing families, this property must be viewed to fully appreciate the space and accommodation on offer.
Location
Ayton is a popular residential area, close to well-regarded schools, including Holly Park and Oxclose Comprehensive. Local amenities, transport links and leisure facilities are all within easy reach, including The Galleries Shopping Centre and AMF Bowling. The area is also ideal for commuters, with convenient access to both the A1 and A19.
Entrance Hall (3.42m x 1.83m)
Welcoming entrance hall providing access to the ground floor rooms, with stairs leading to the first floor.
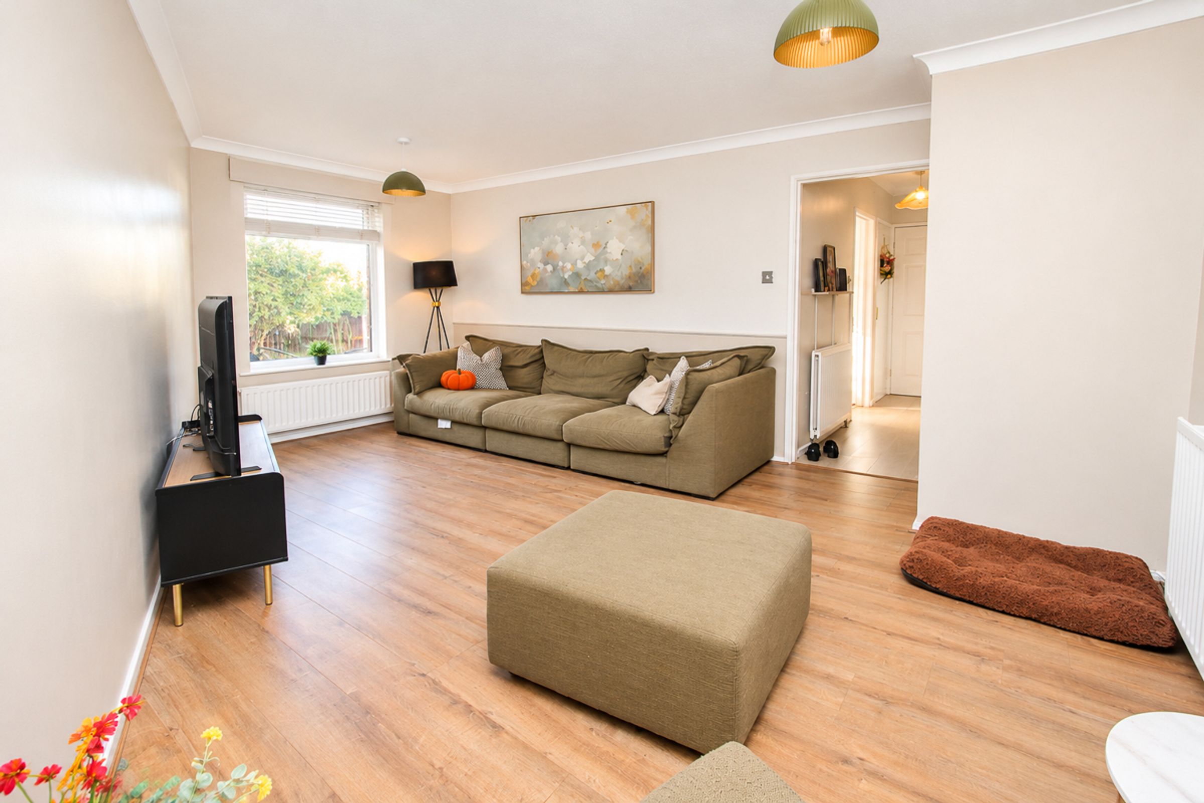
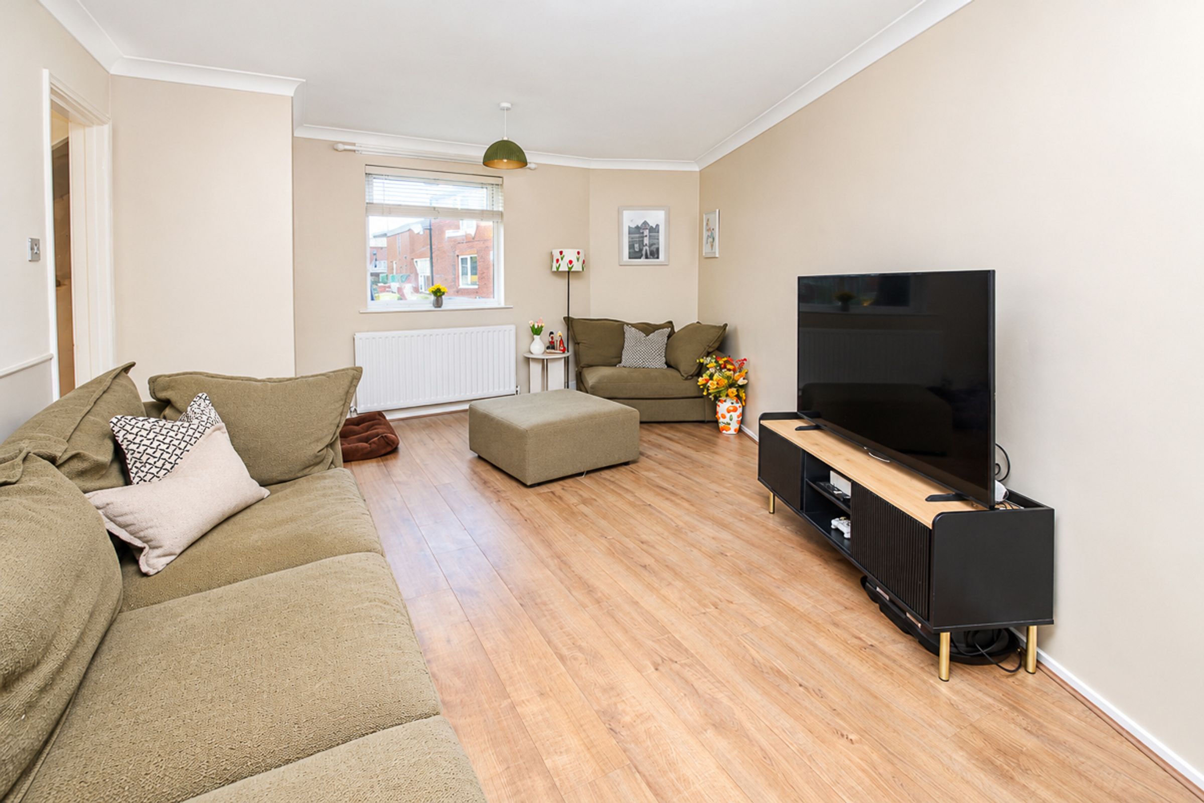
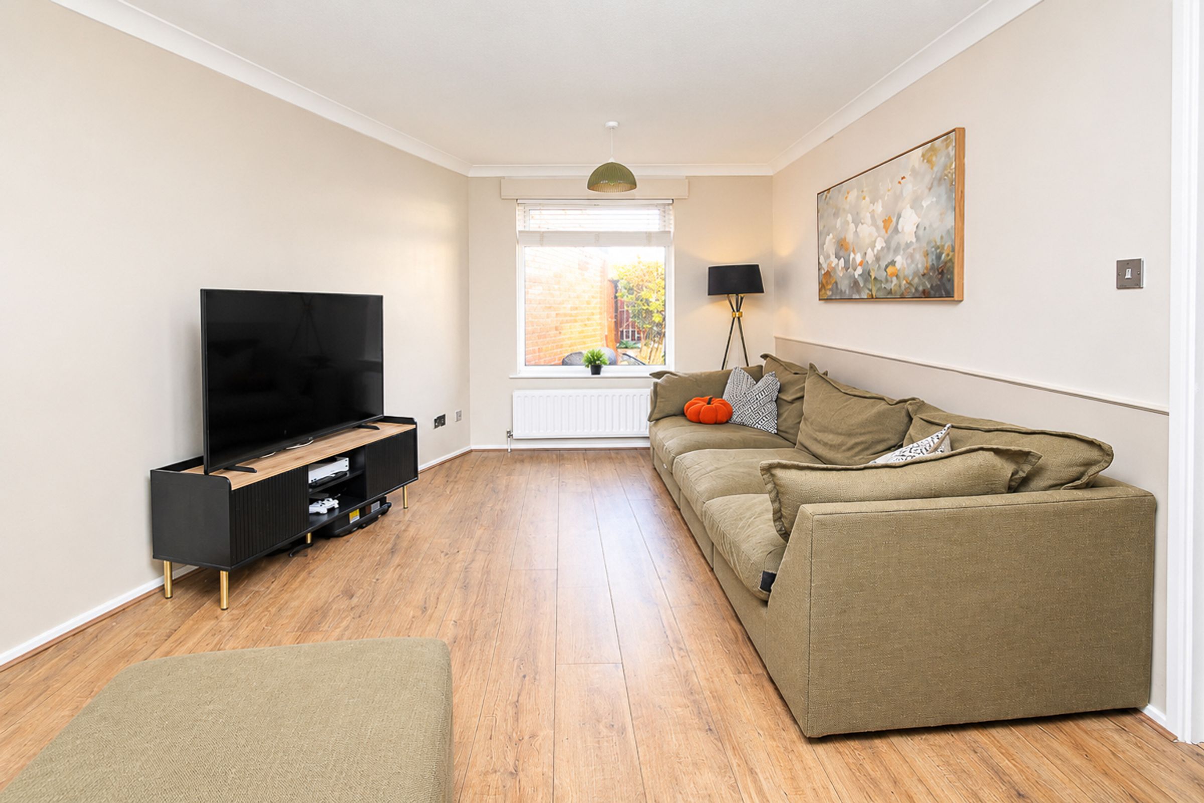
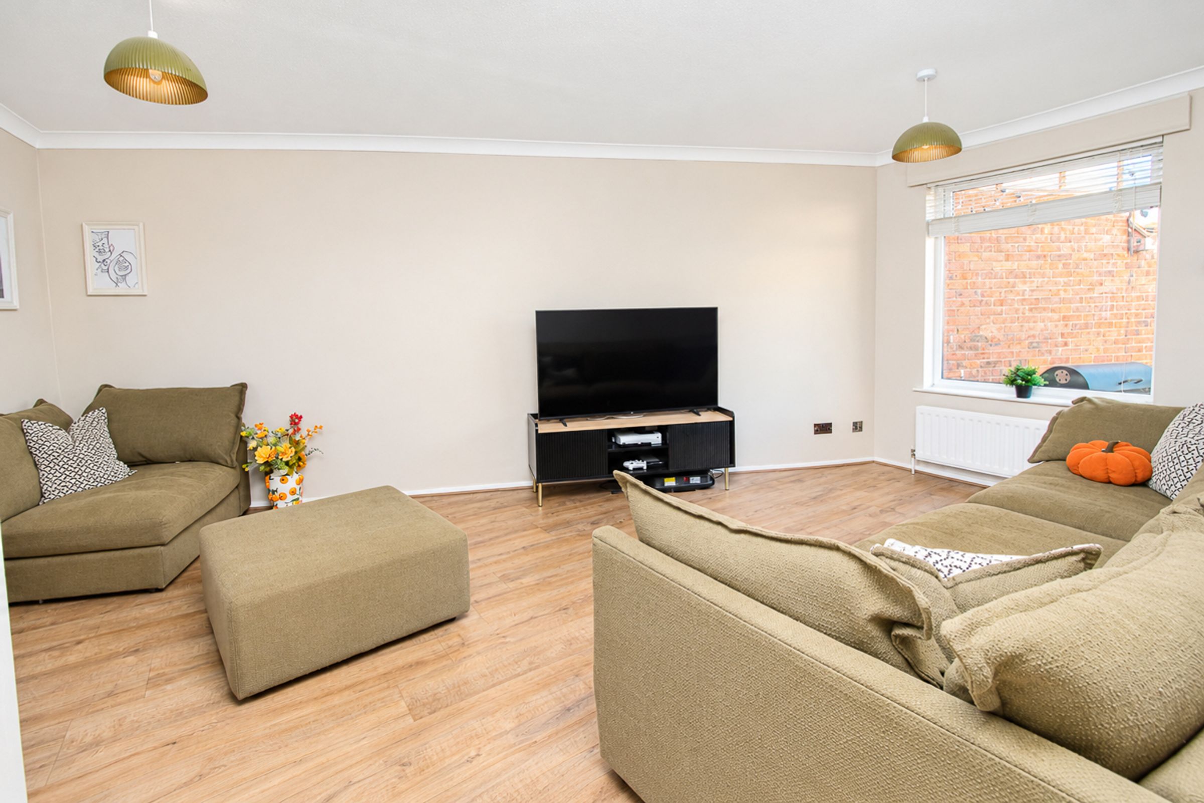
Lounge (6.04m x 3.51m)
Spacious lounge with a dual aspect to the front and rear, allowing natural light to flood the room. Decorated in modern, soft tones with wood-effect flooring.
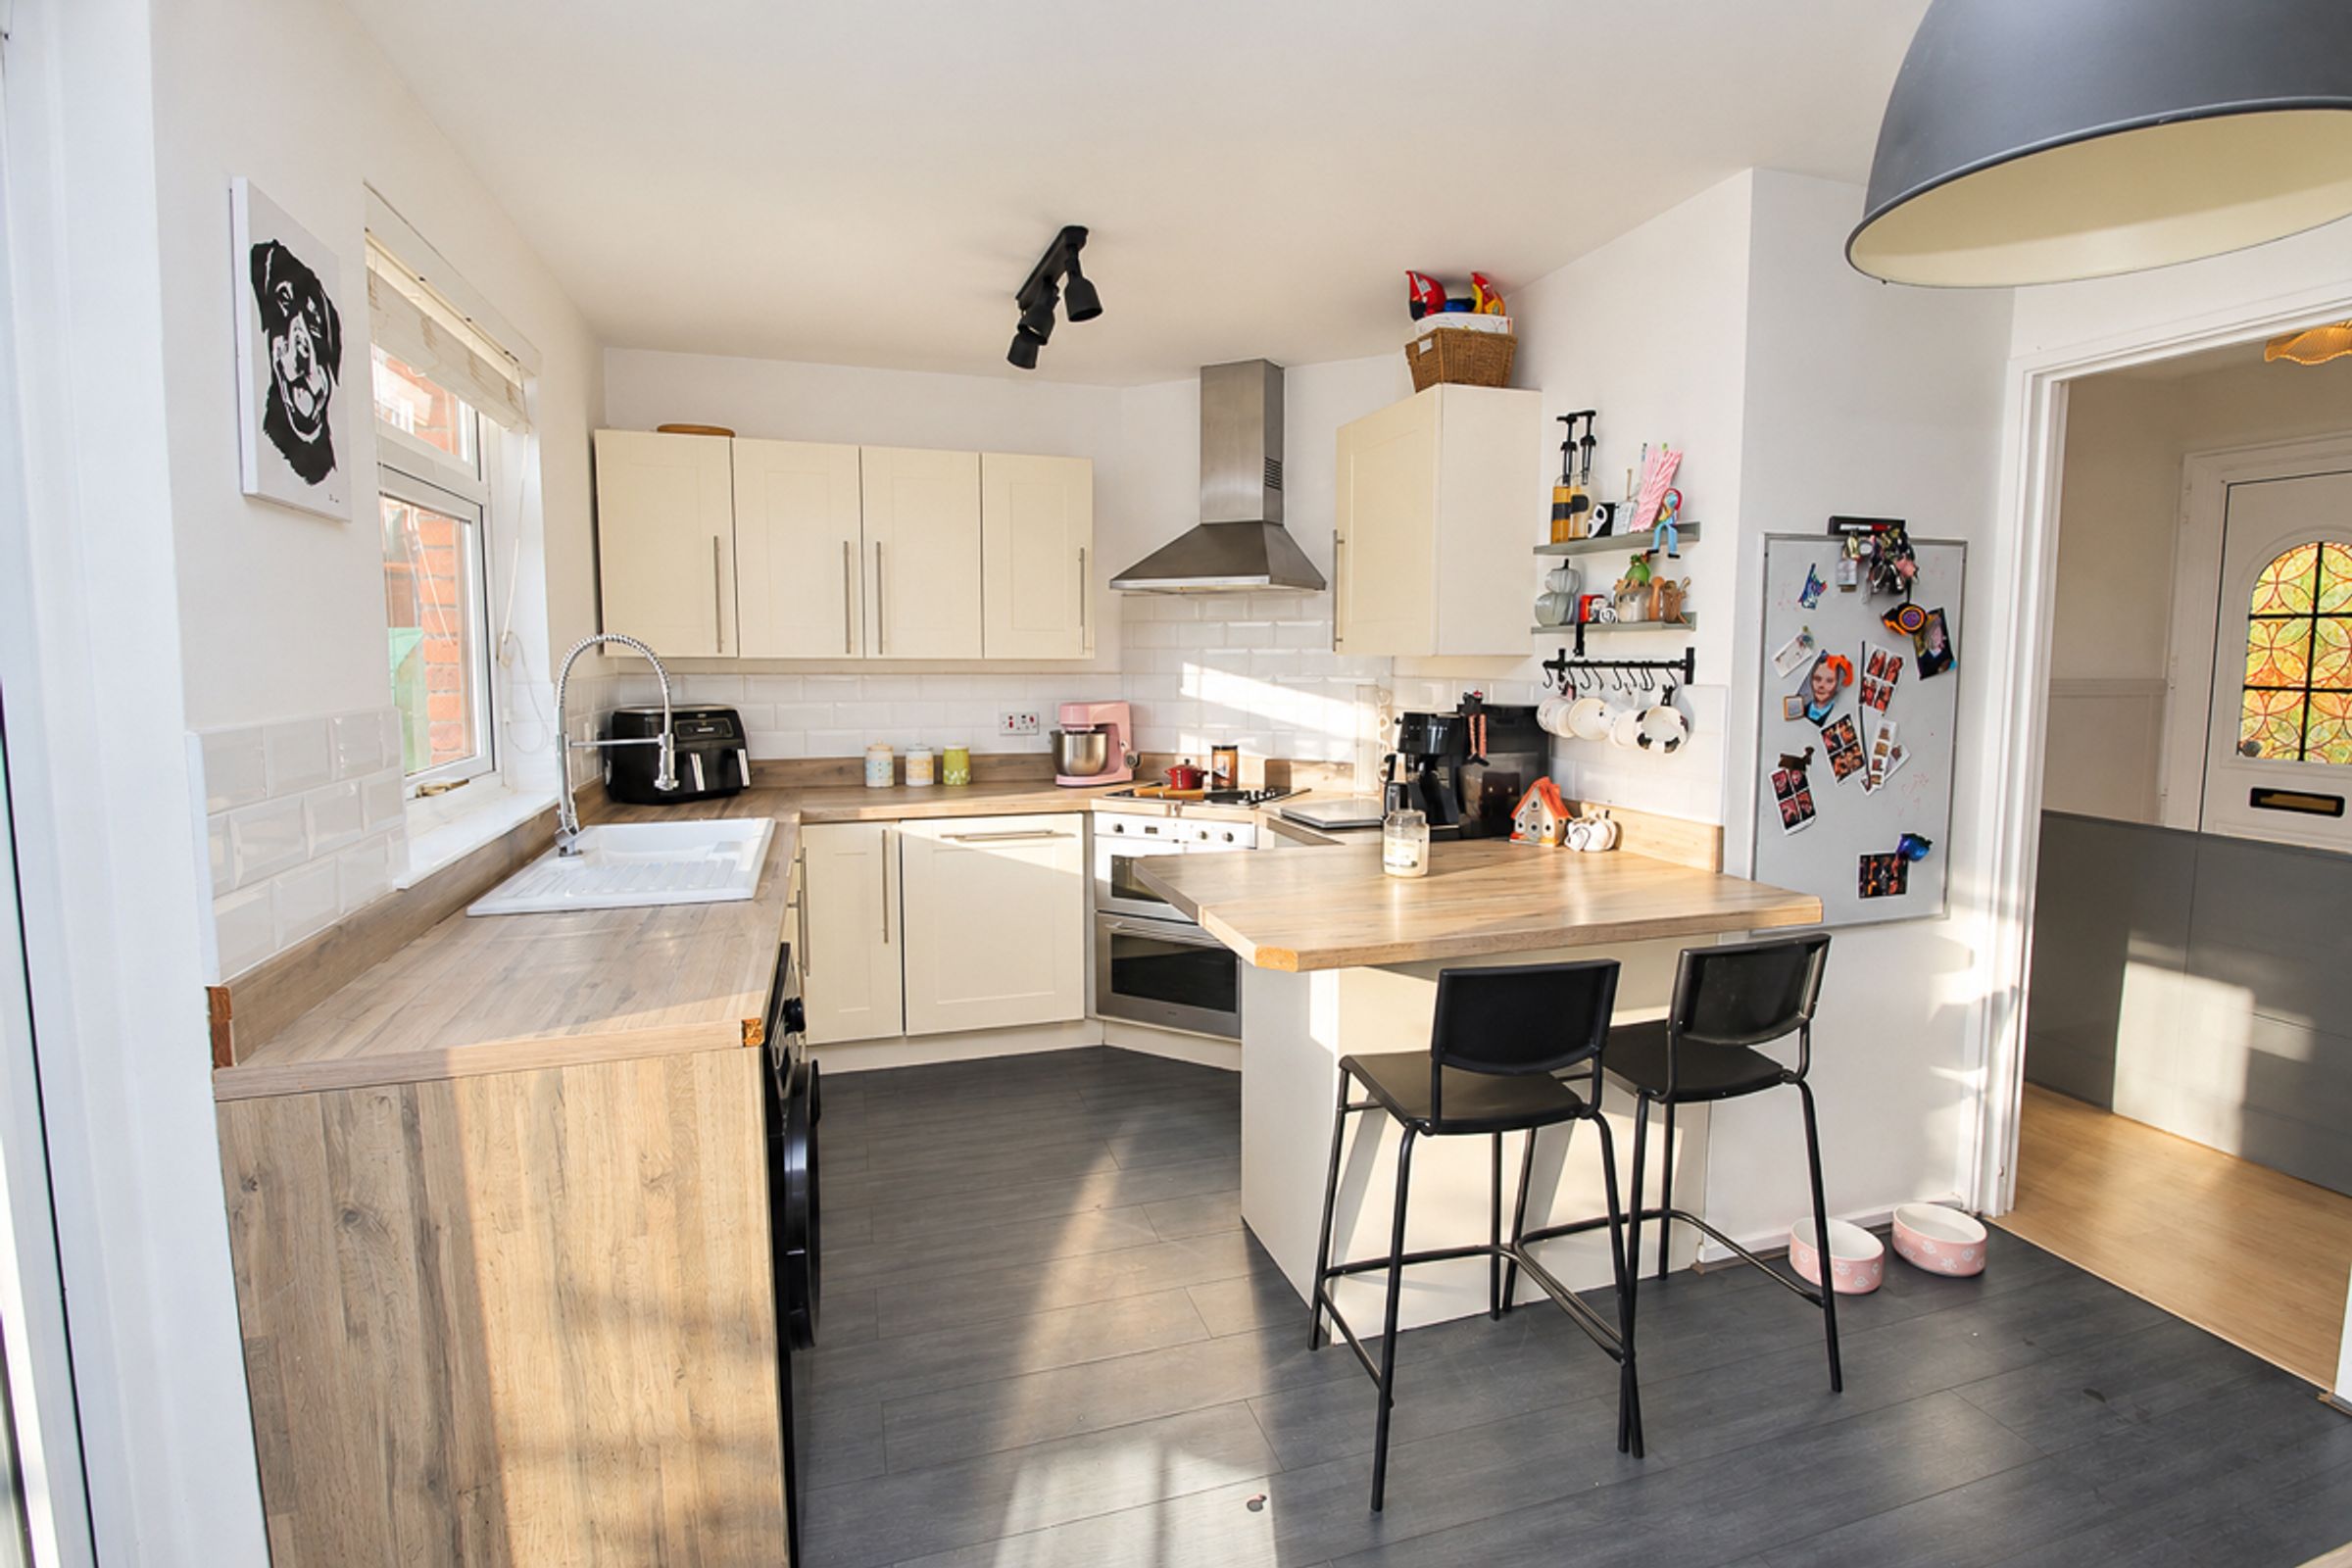
Kitchen Diner (4.82m x 2.68m)
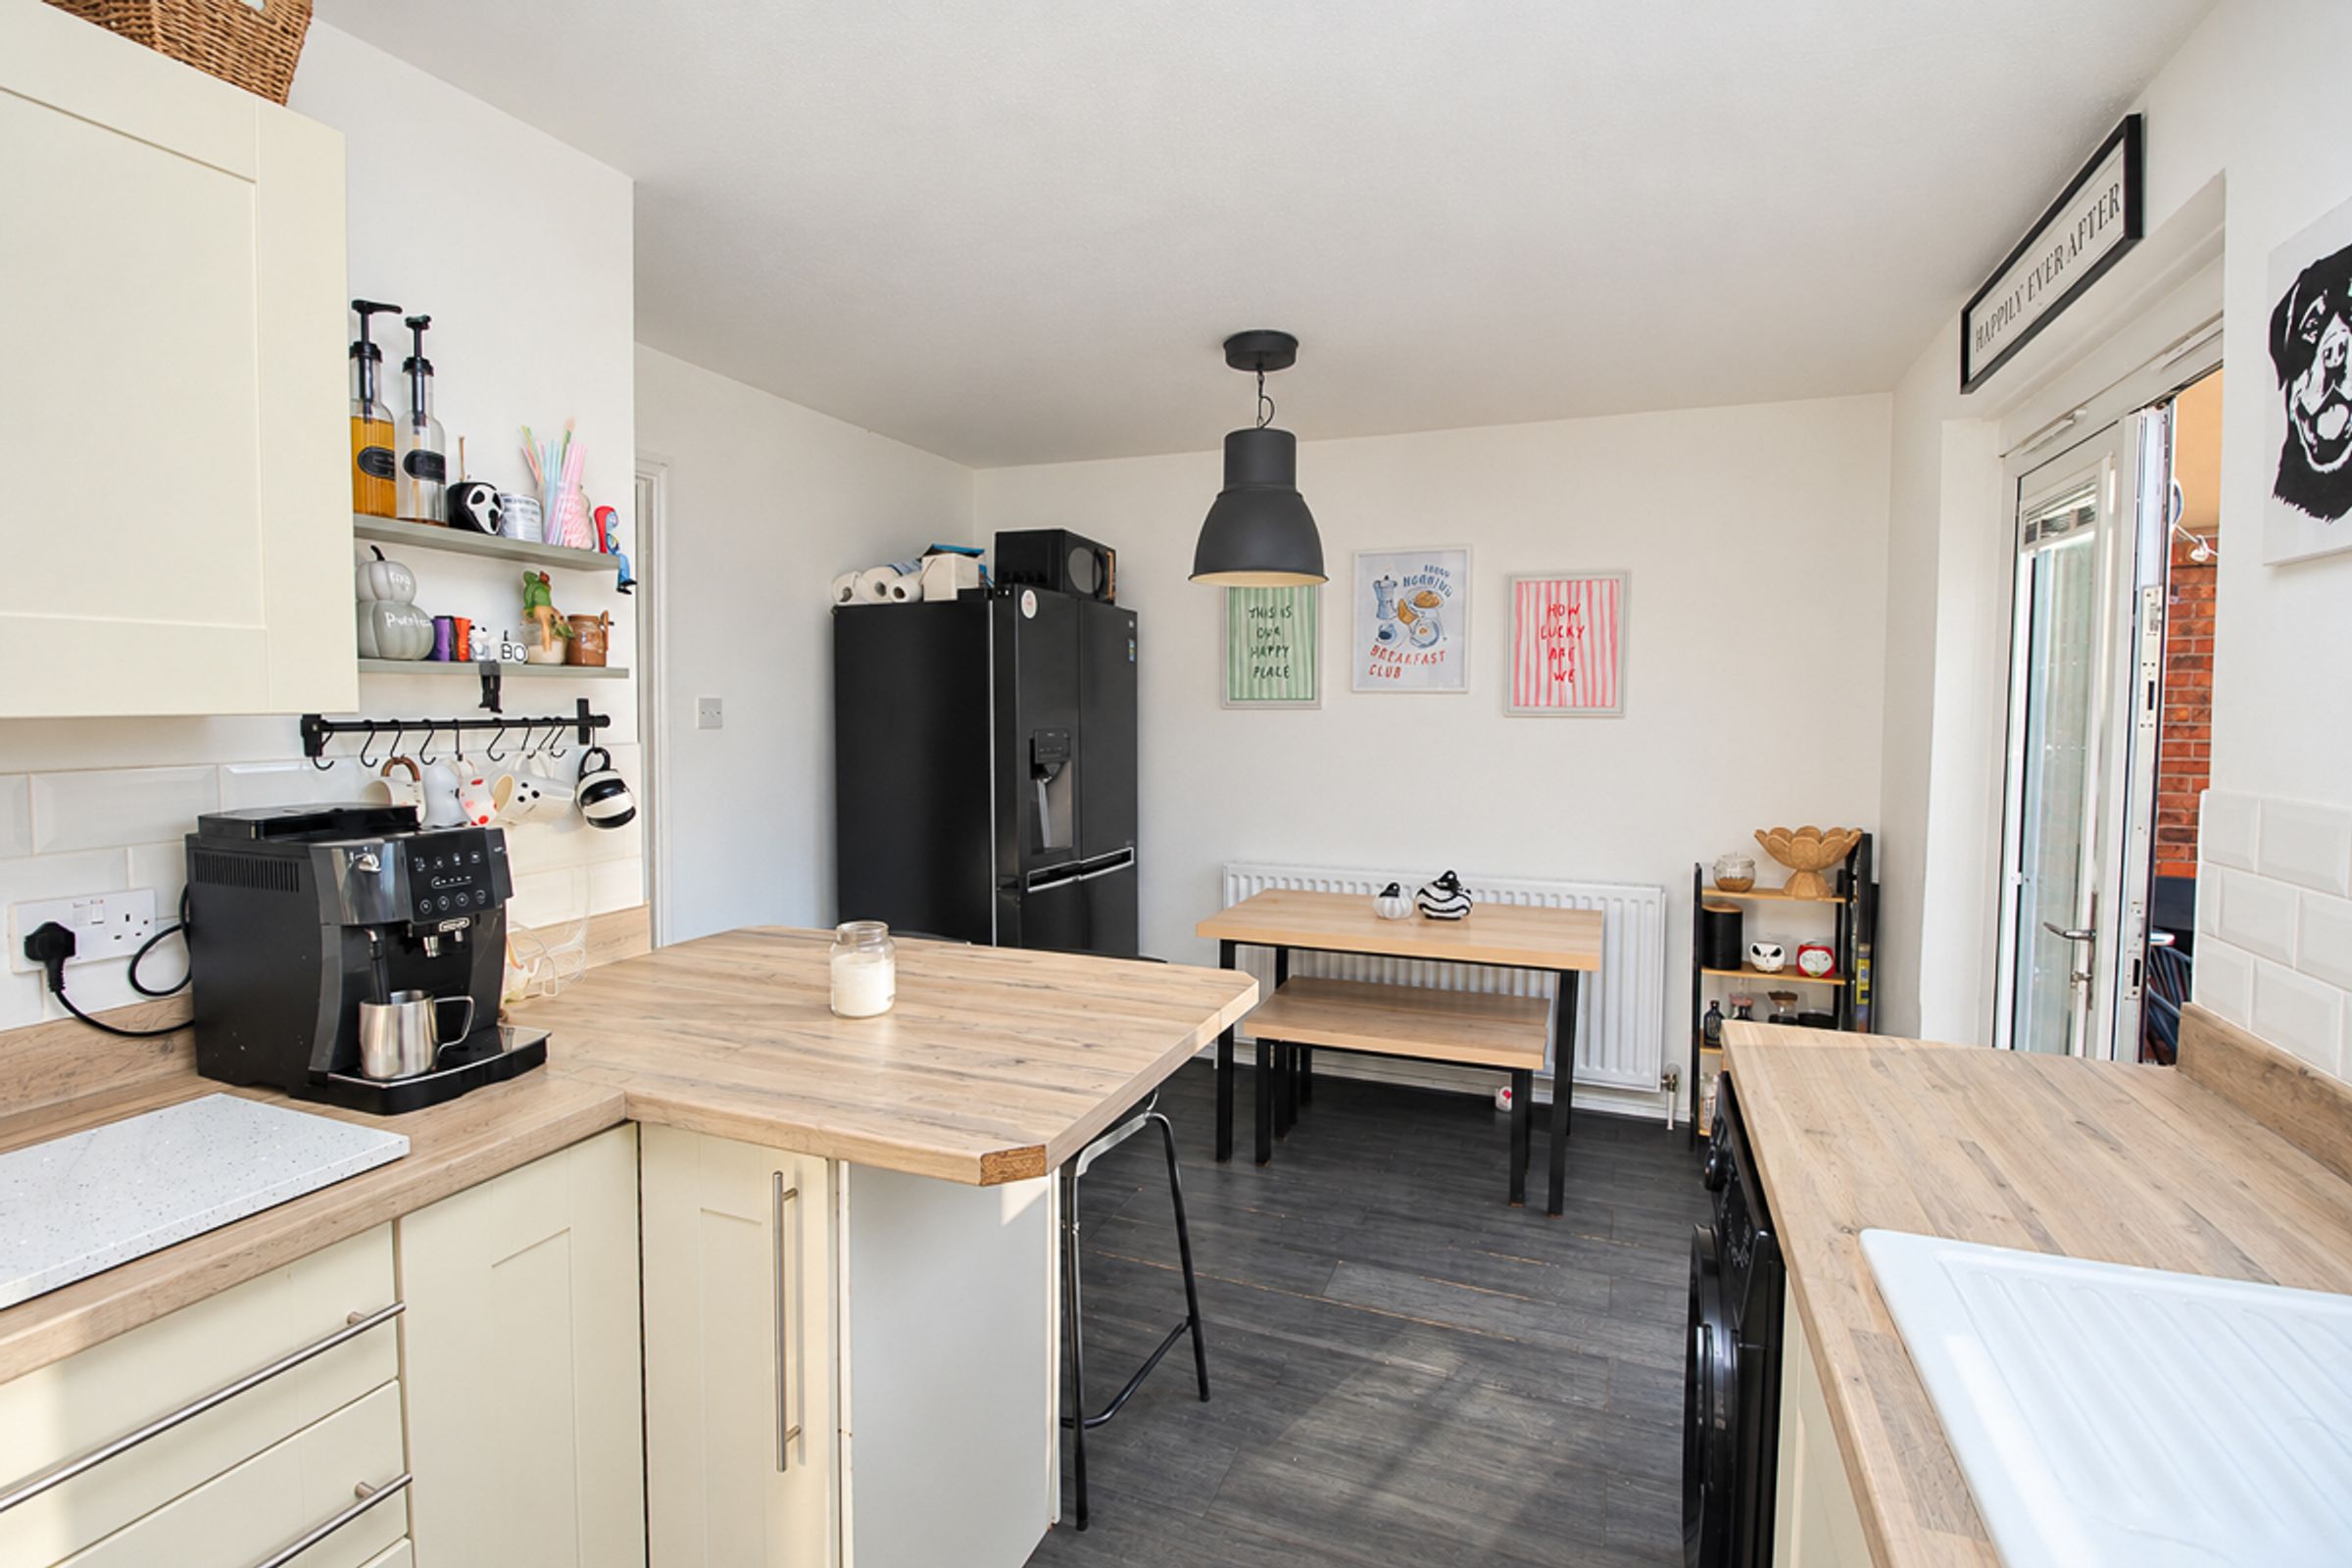
Modern fitted kitchen with a double-glazed window overlooking the rear garden. Featuring a range of Shaker-style wall and base units with complementary wood-effect work surfaces and upstands. Ceramic farmhouse-style sink with a modern pull-out spray tap. The room offers both a relaxed breakfast bar and a spacious area for a dining table. uPVC French doors provide direct access to the rear garden.
Downstairs Shower Room (1.33m x 1.38m)
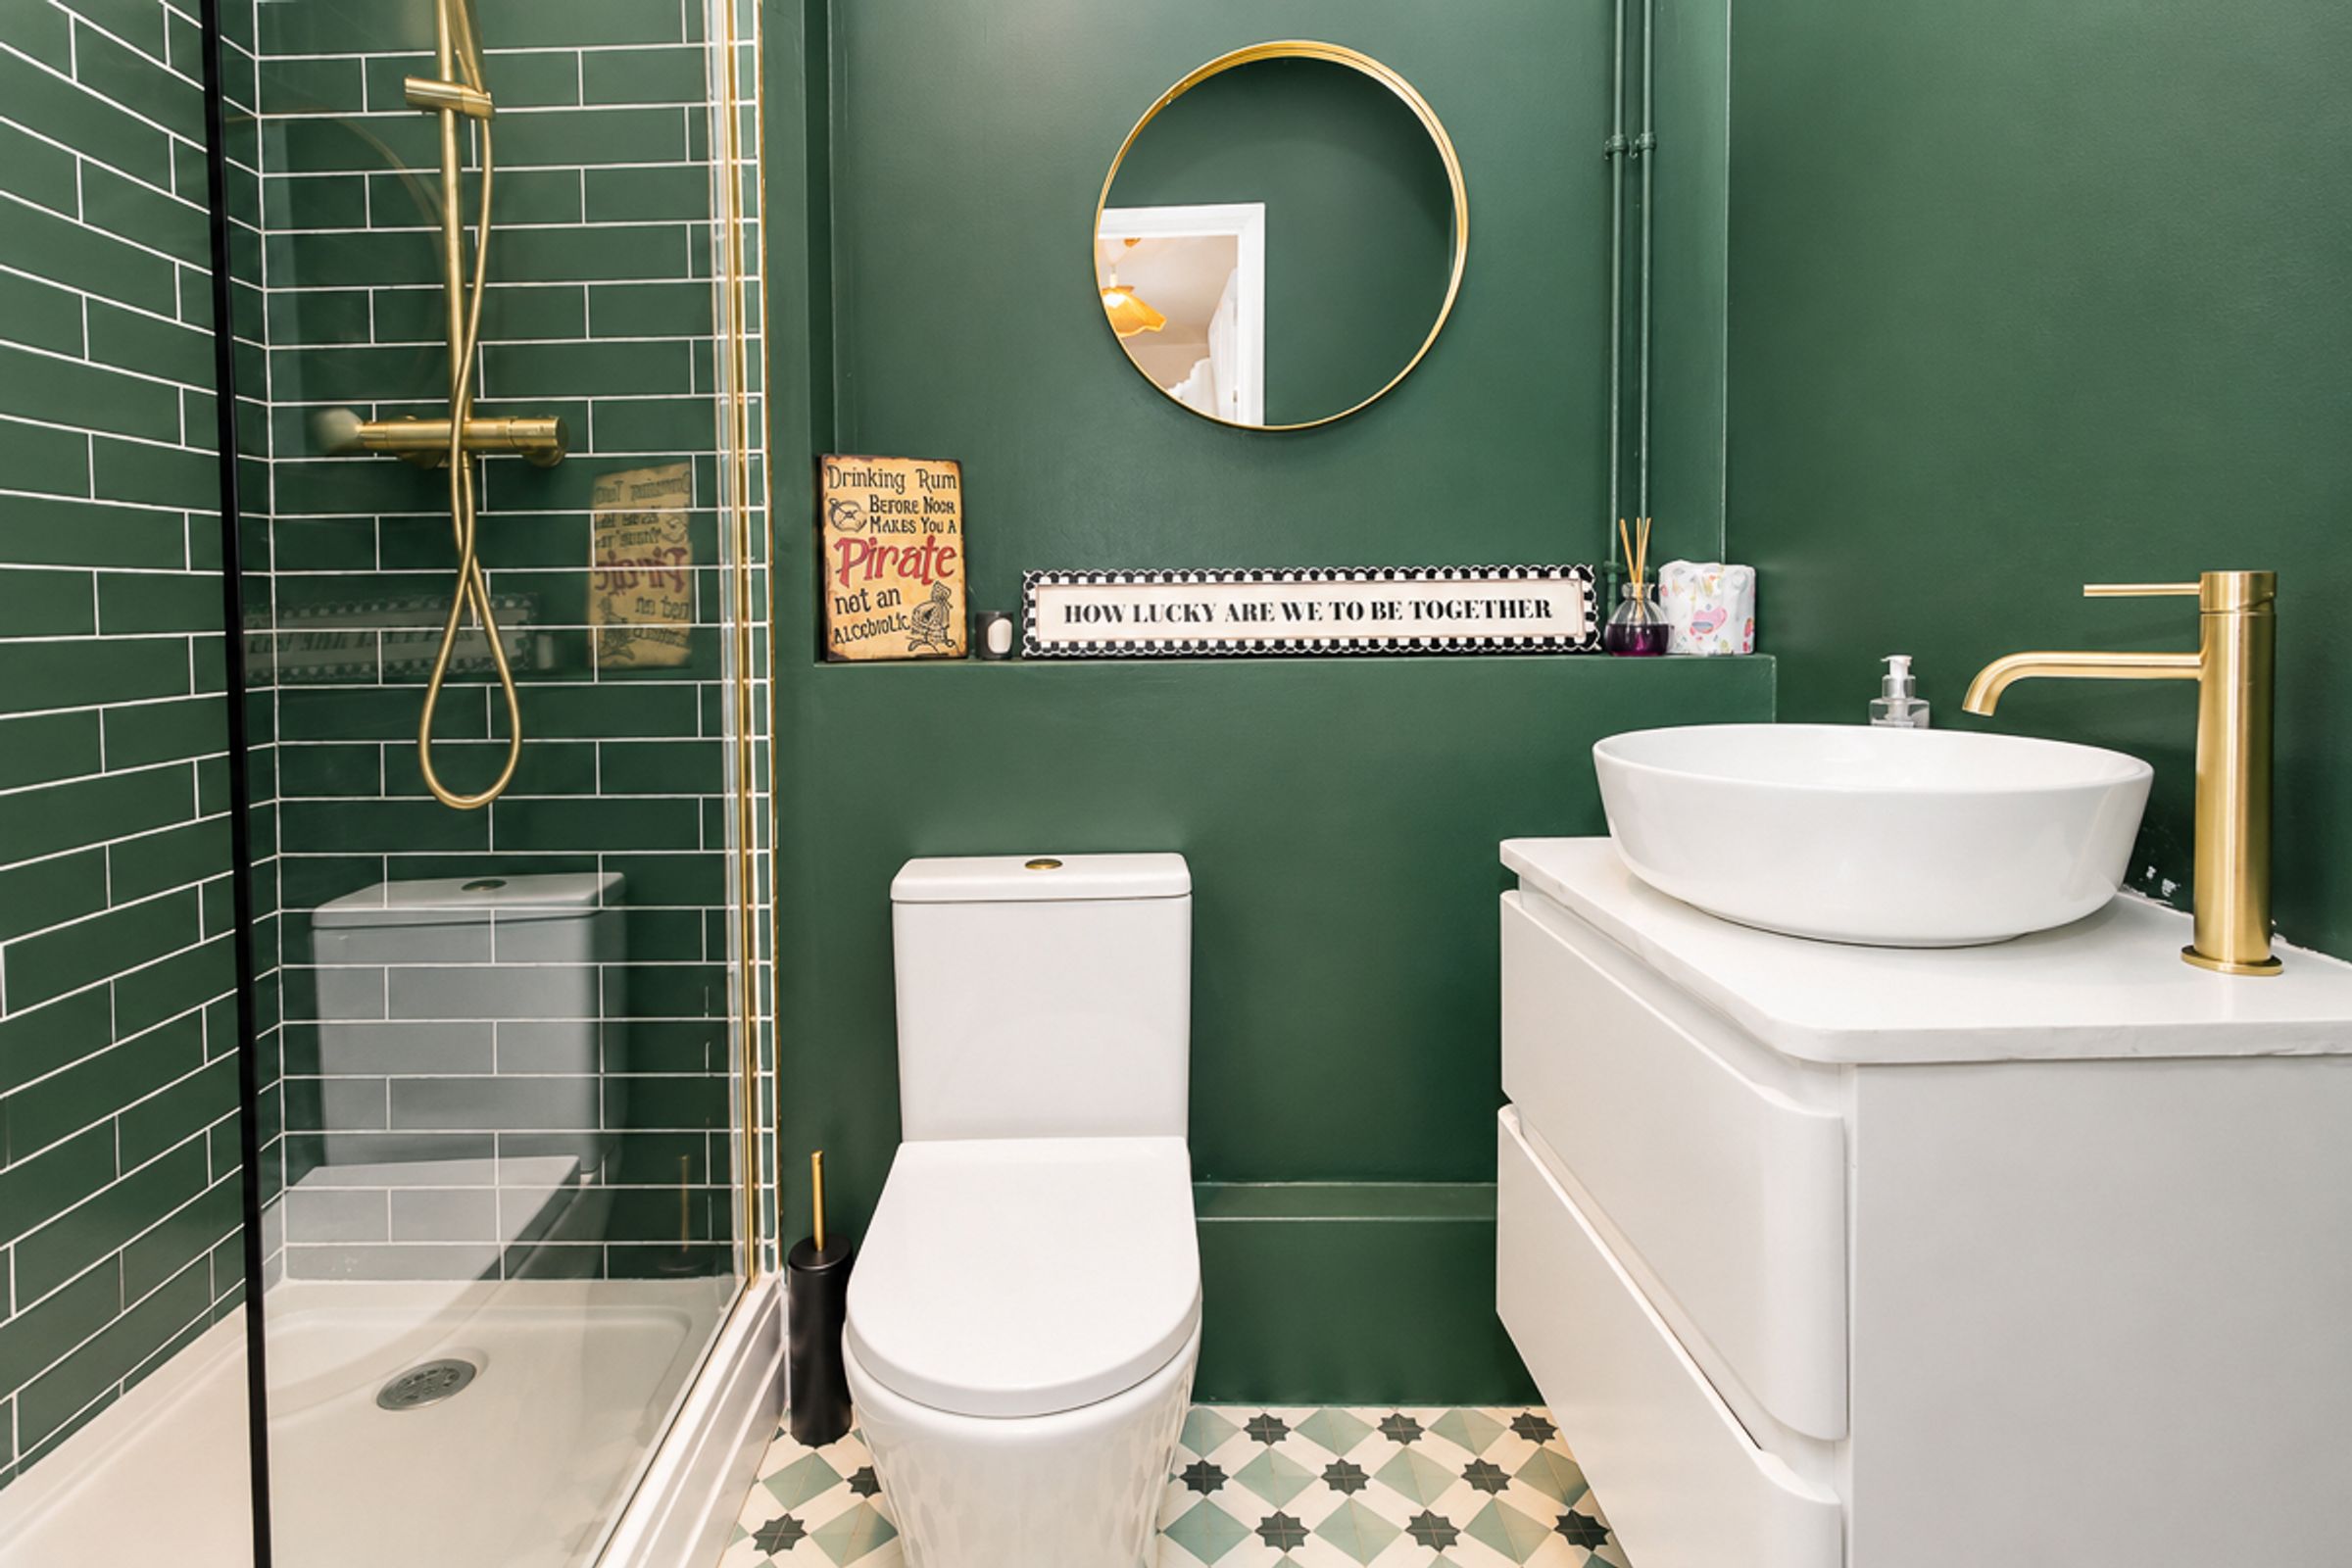
Recently refitted, this modern shower room features a large walk-in shower, white low-level WC and contemporary wash hand basin with vanity unit. Finished with brick-effect tiling and brushed gold fittings.
First Floor Landing (3.72m x 1.90m)
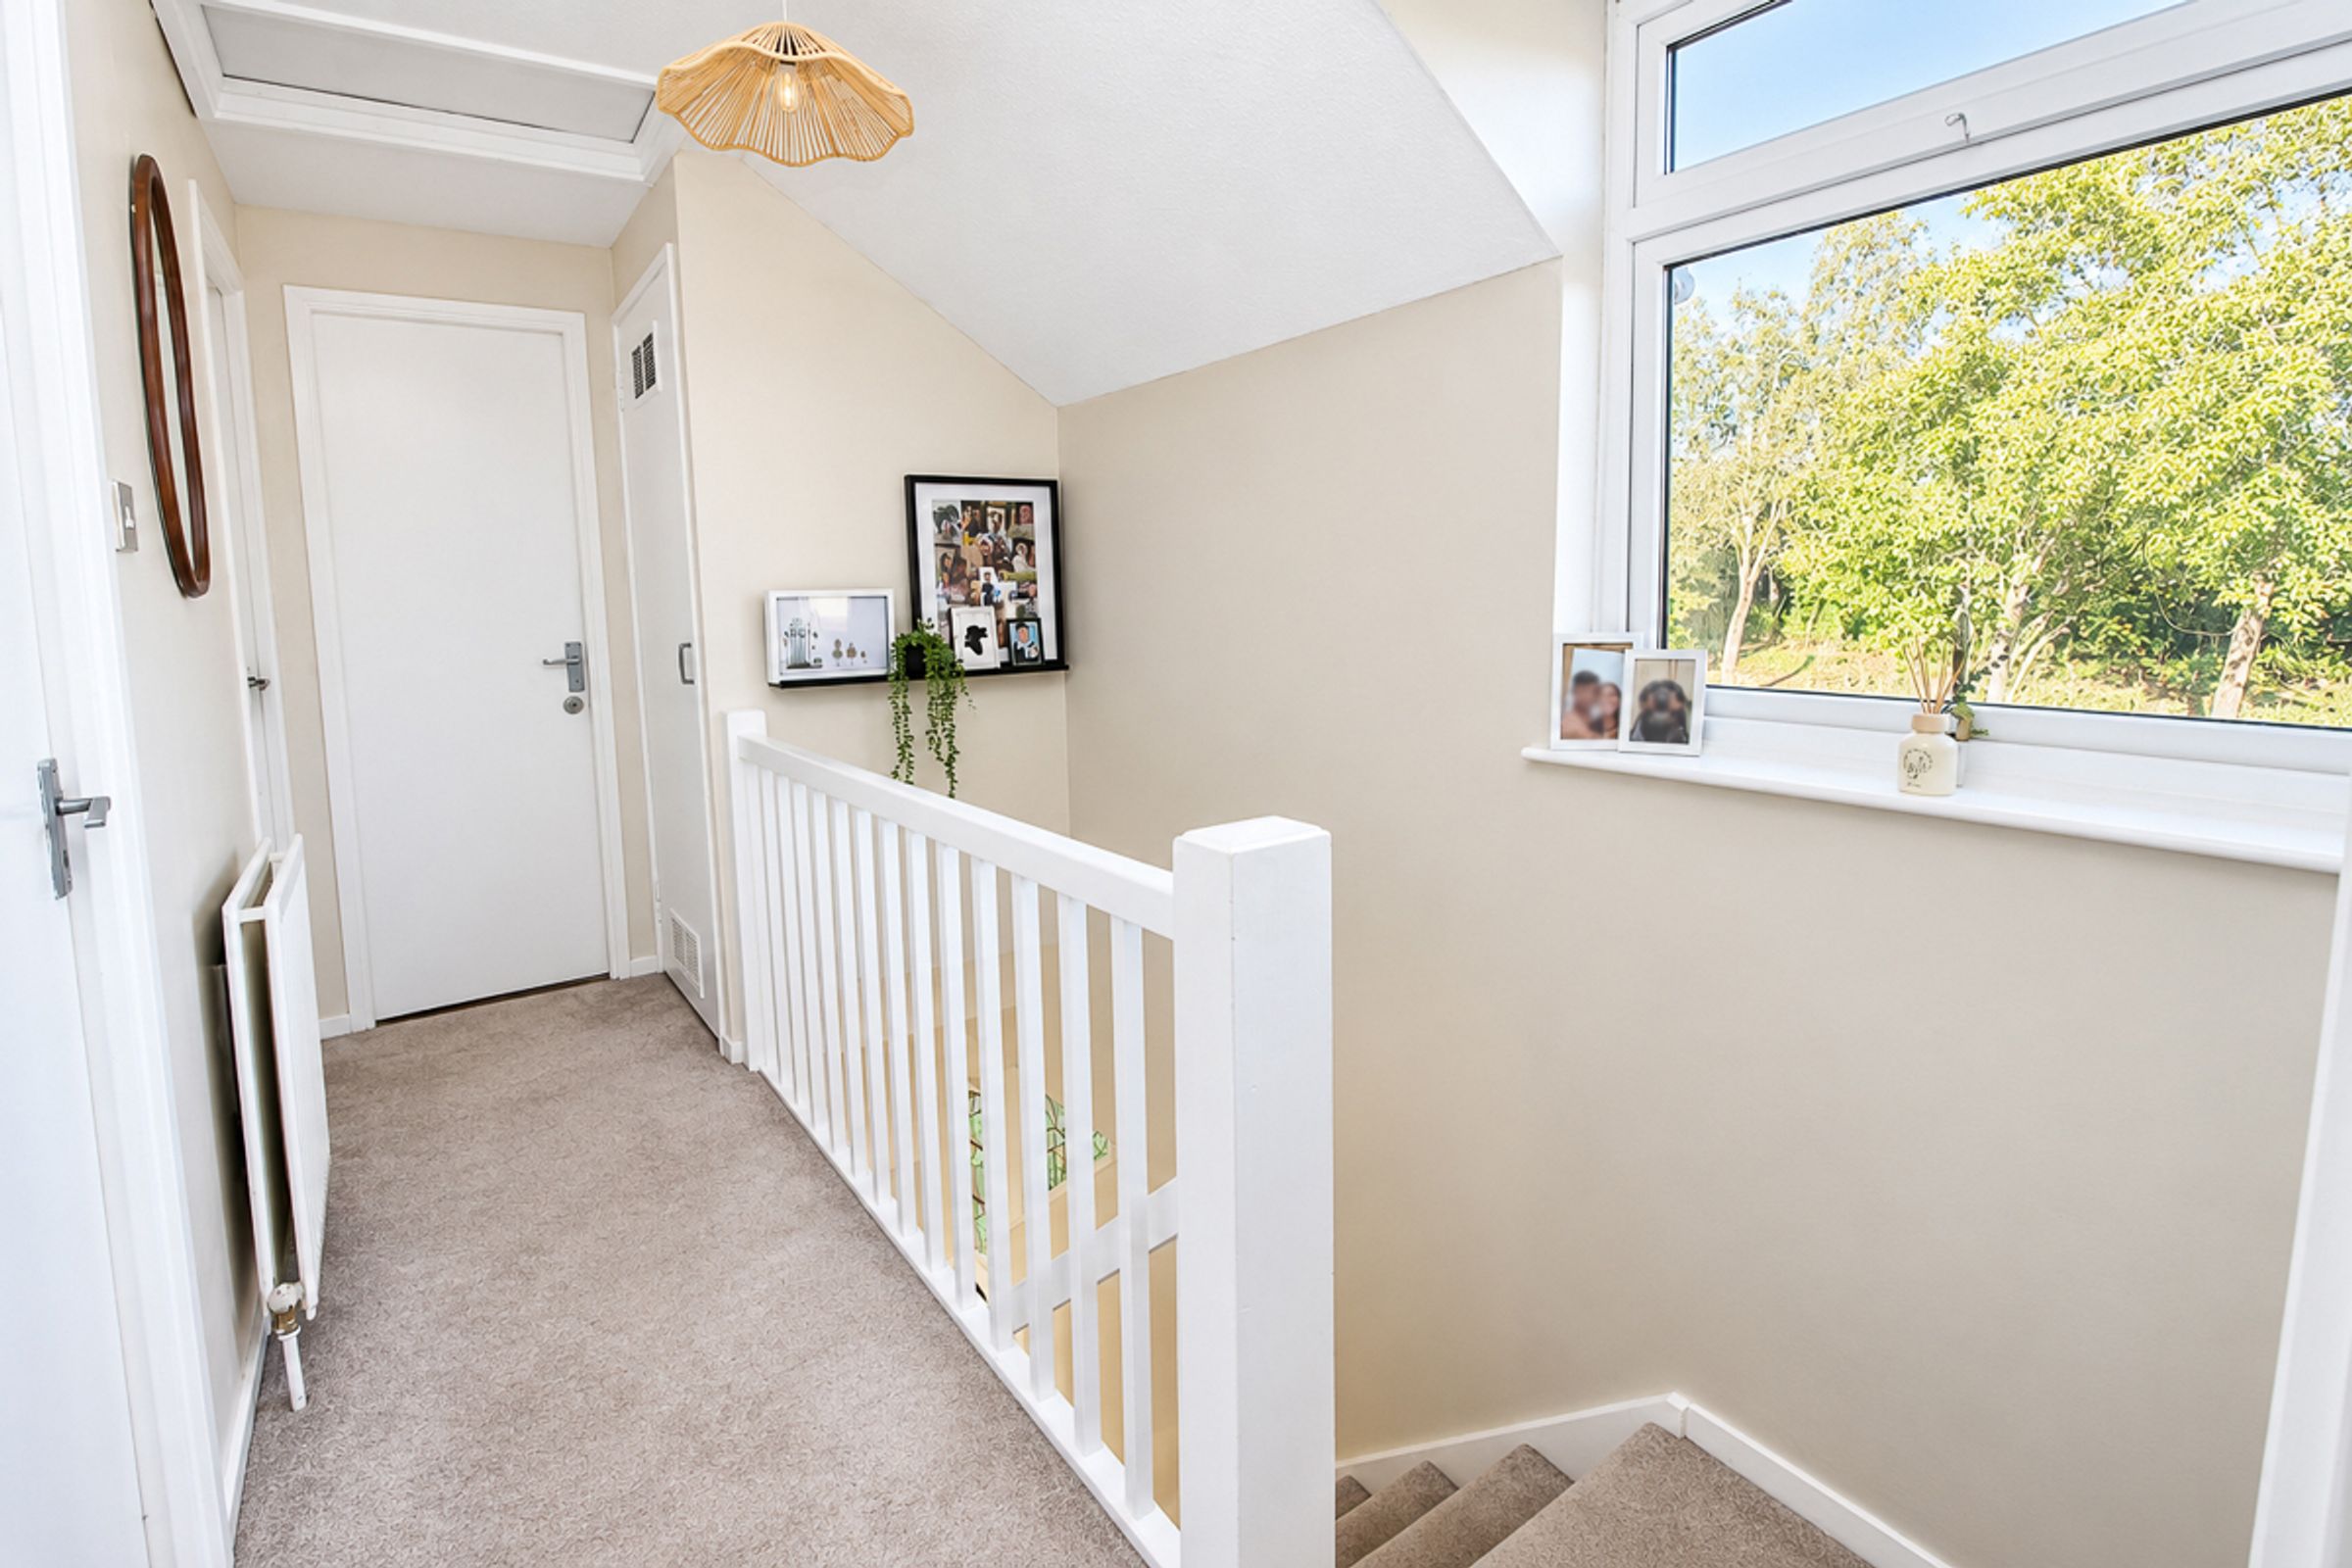
Providing access to all three bedrooms and the family bathroom.
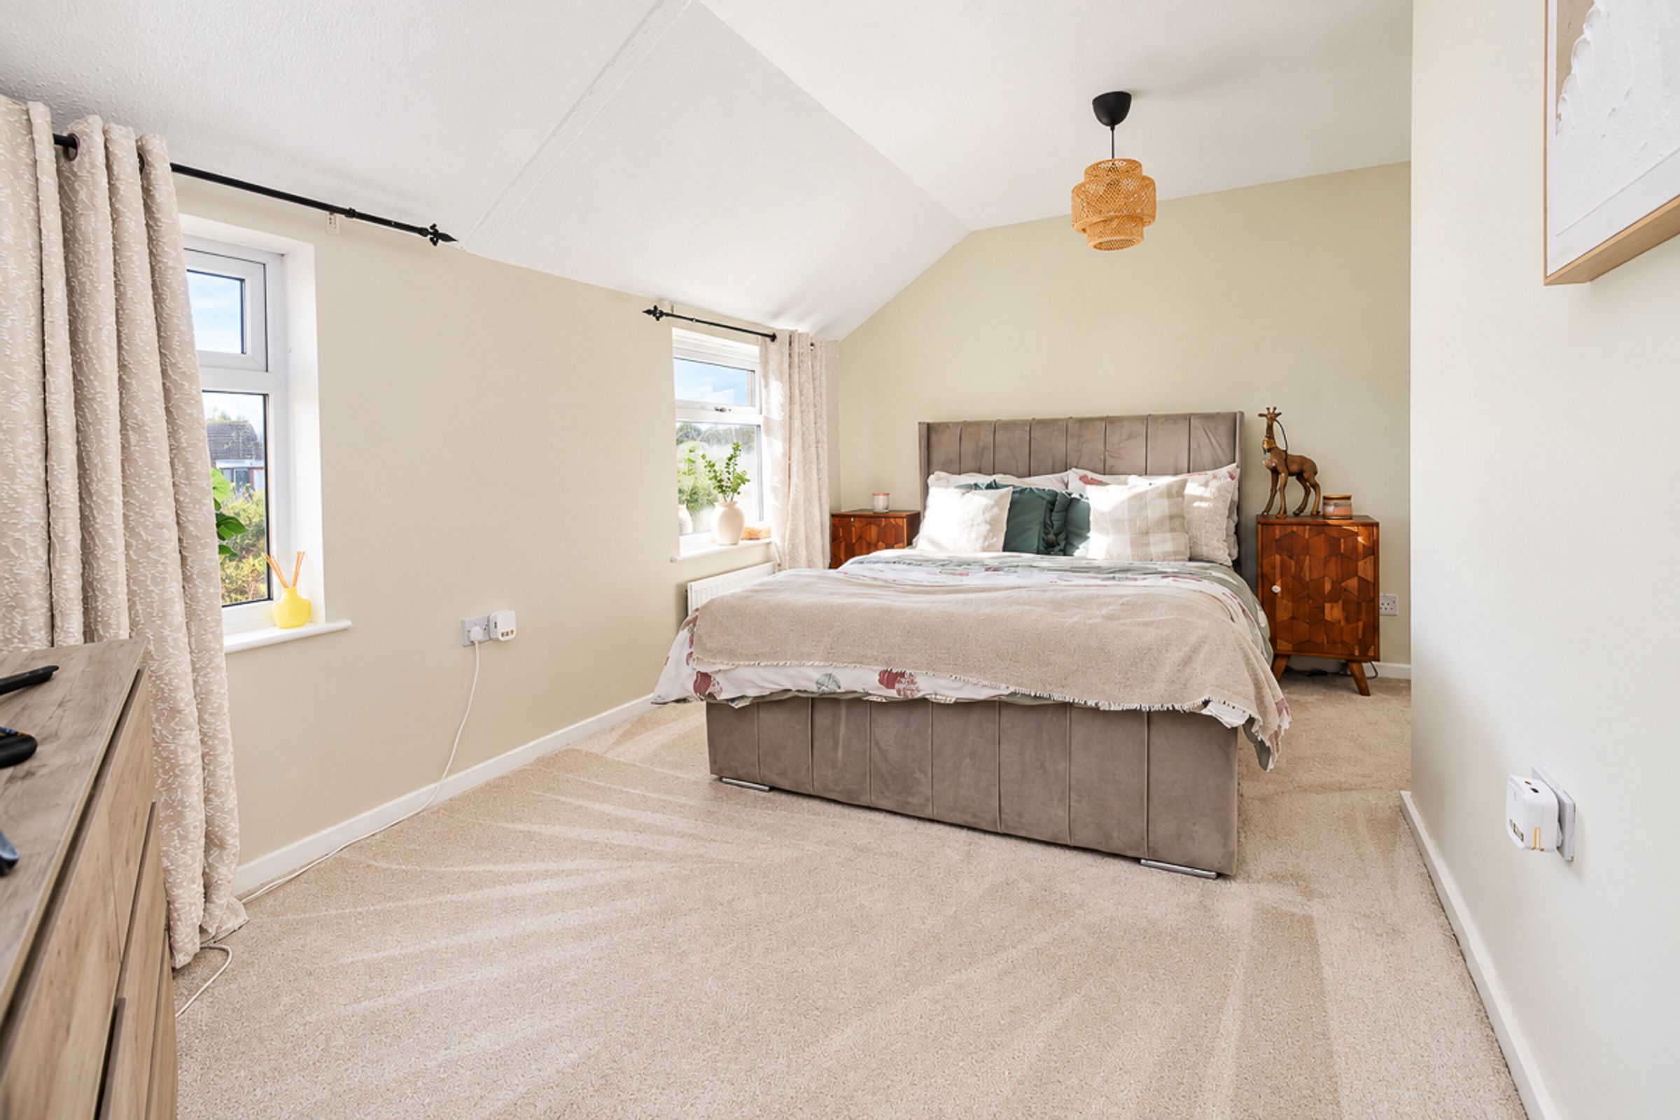
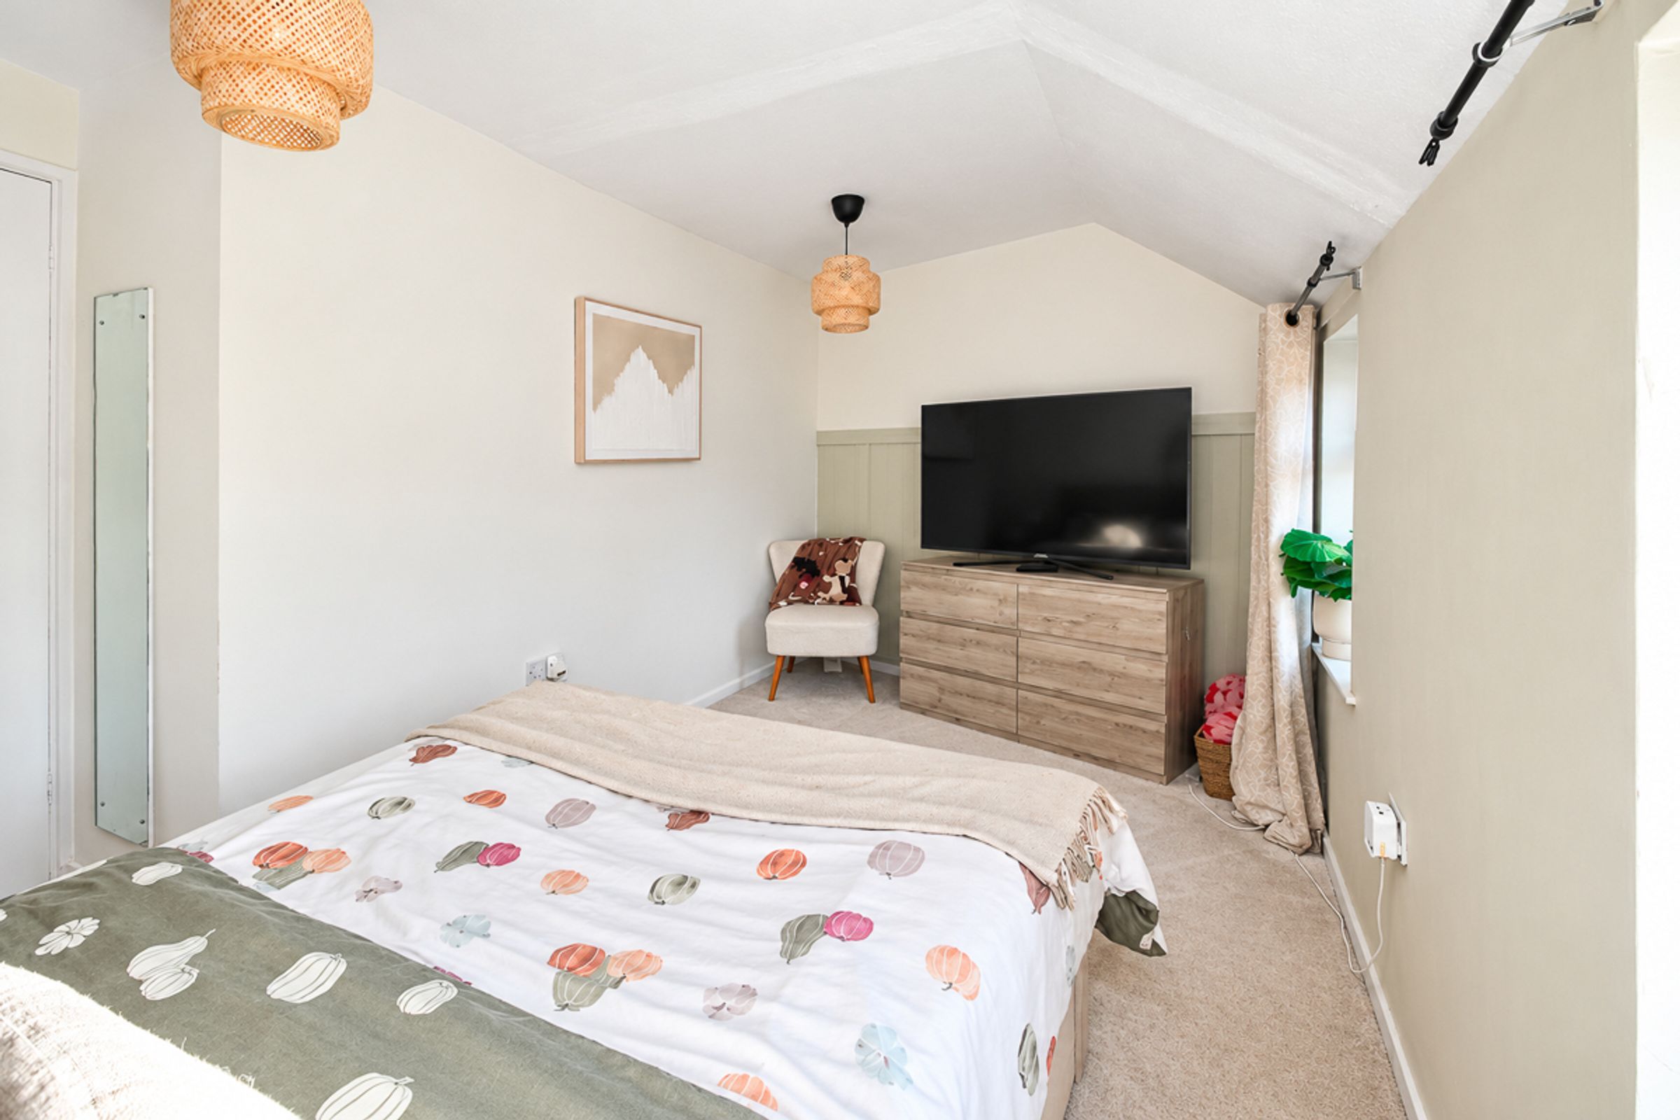
Master Bedroom (4.67m x 2.54m)
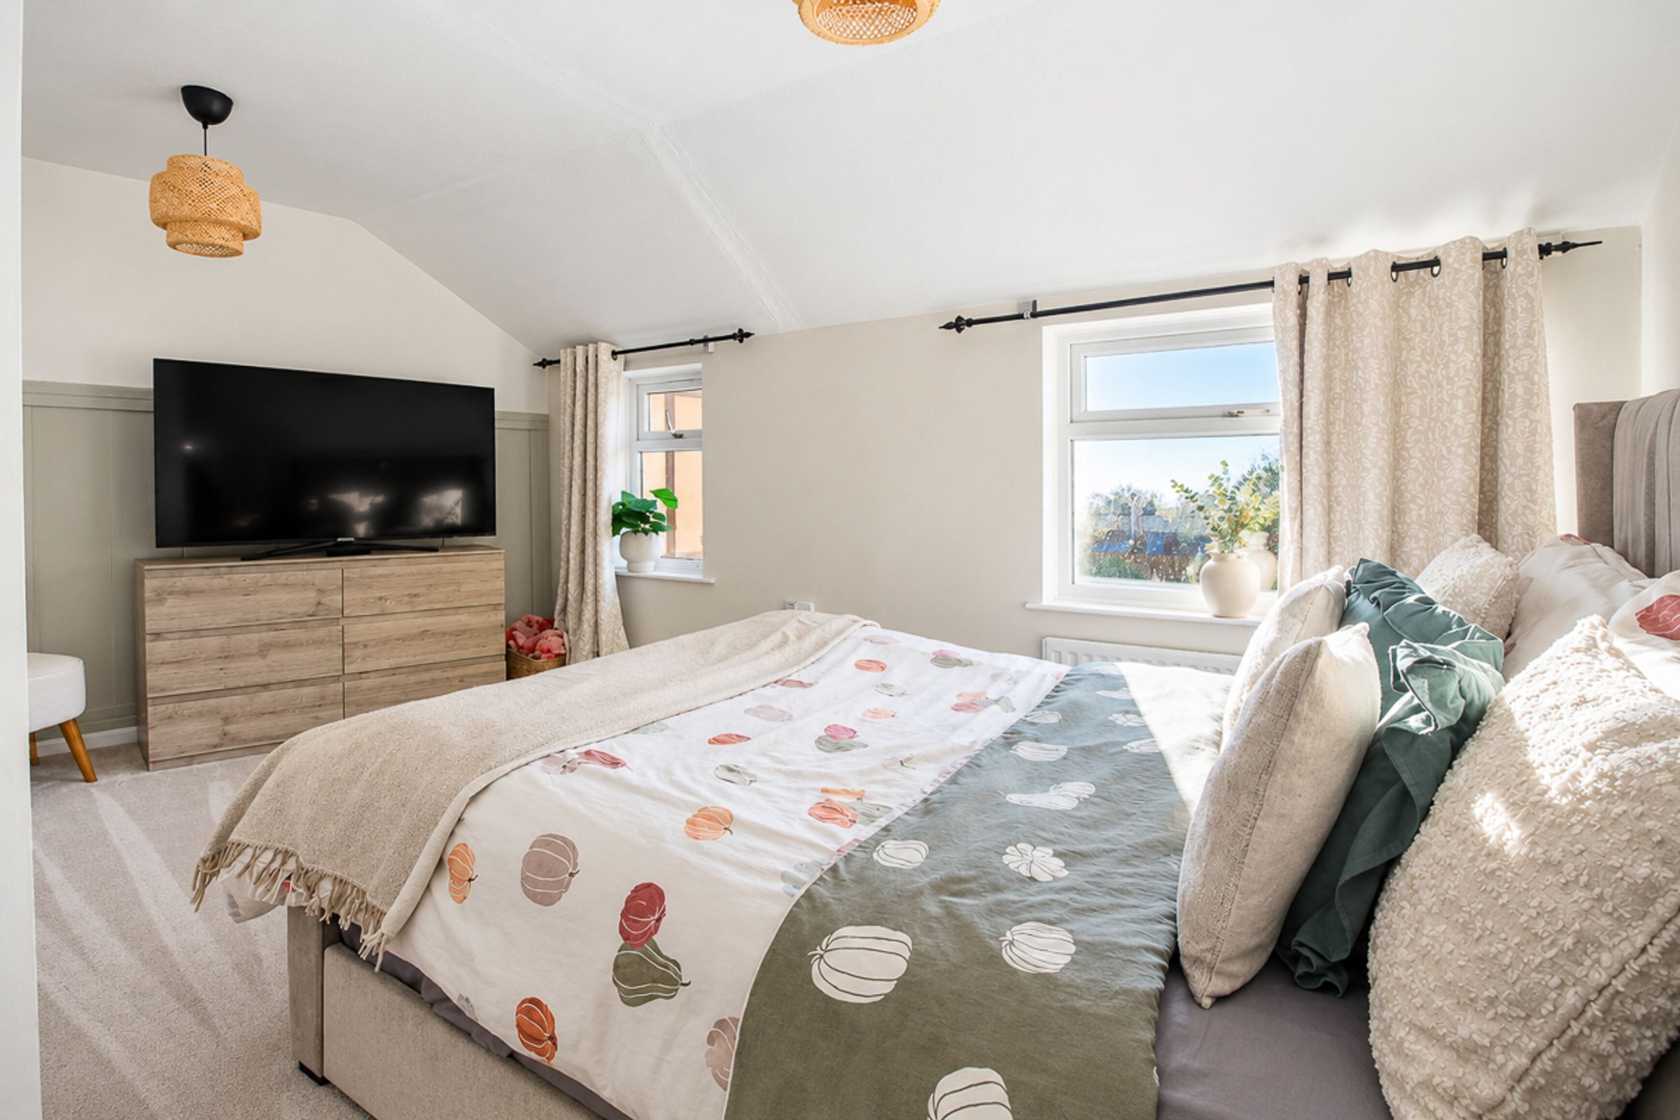
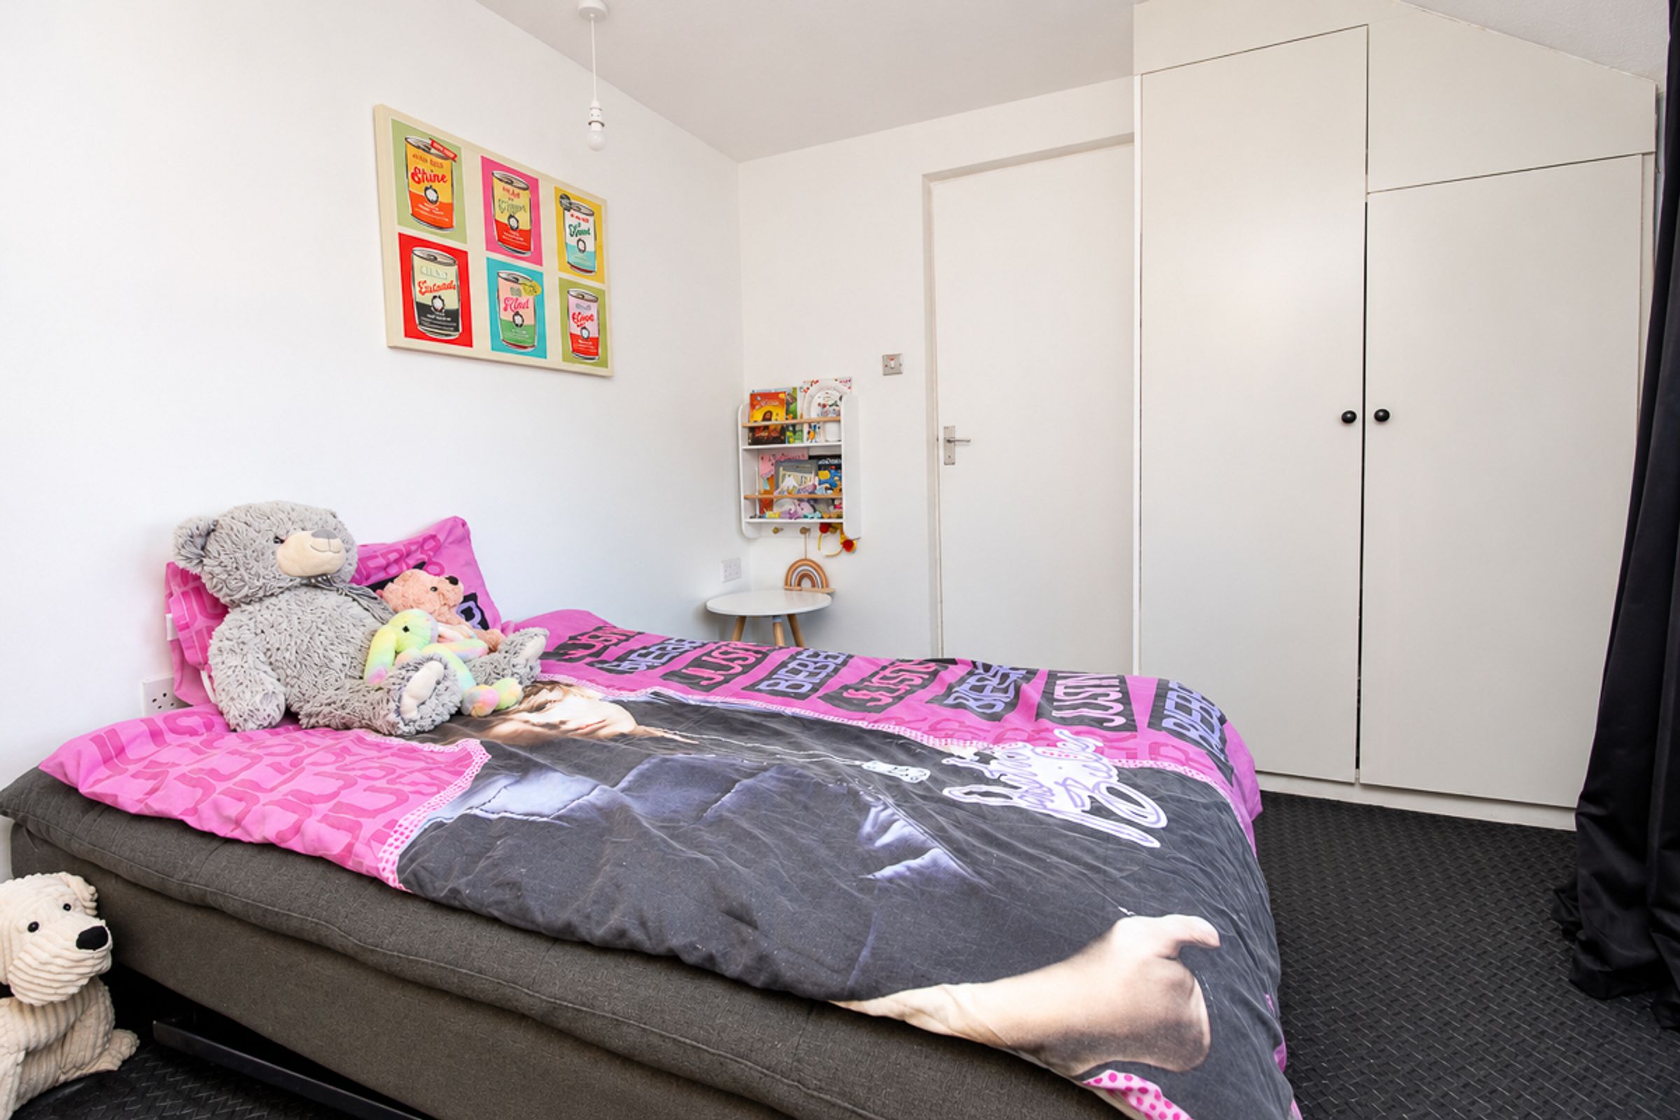
A generously proportioned double bedroom positioned at the rear of the property, with two windows allowing natural light to flood the room. Decorated in soft, neutral tones with carpeted flooring.
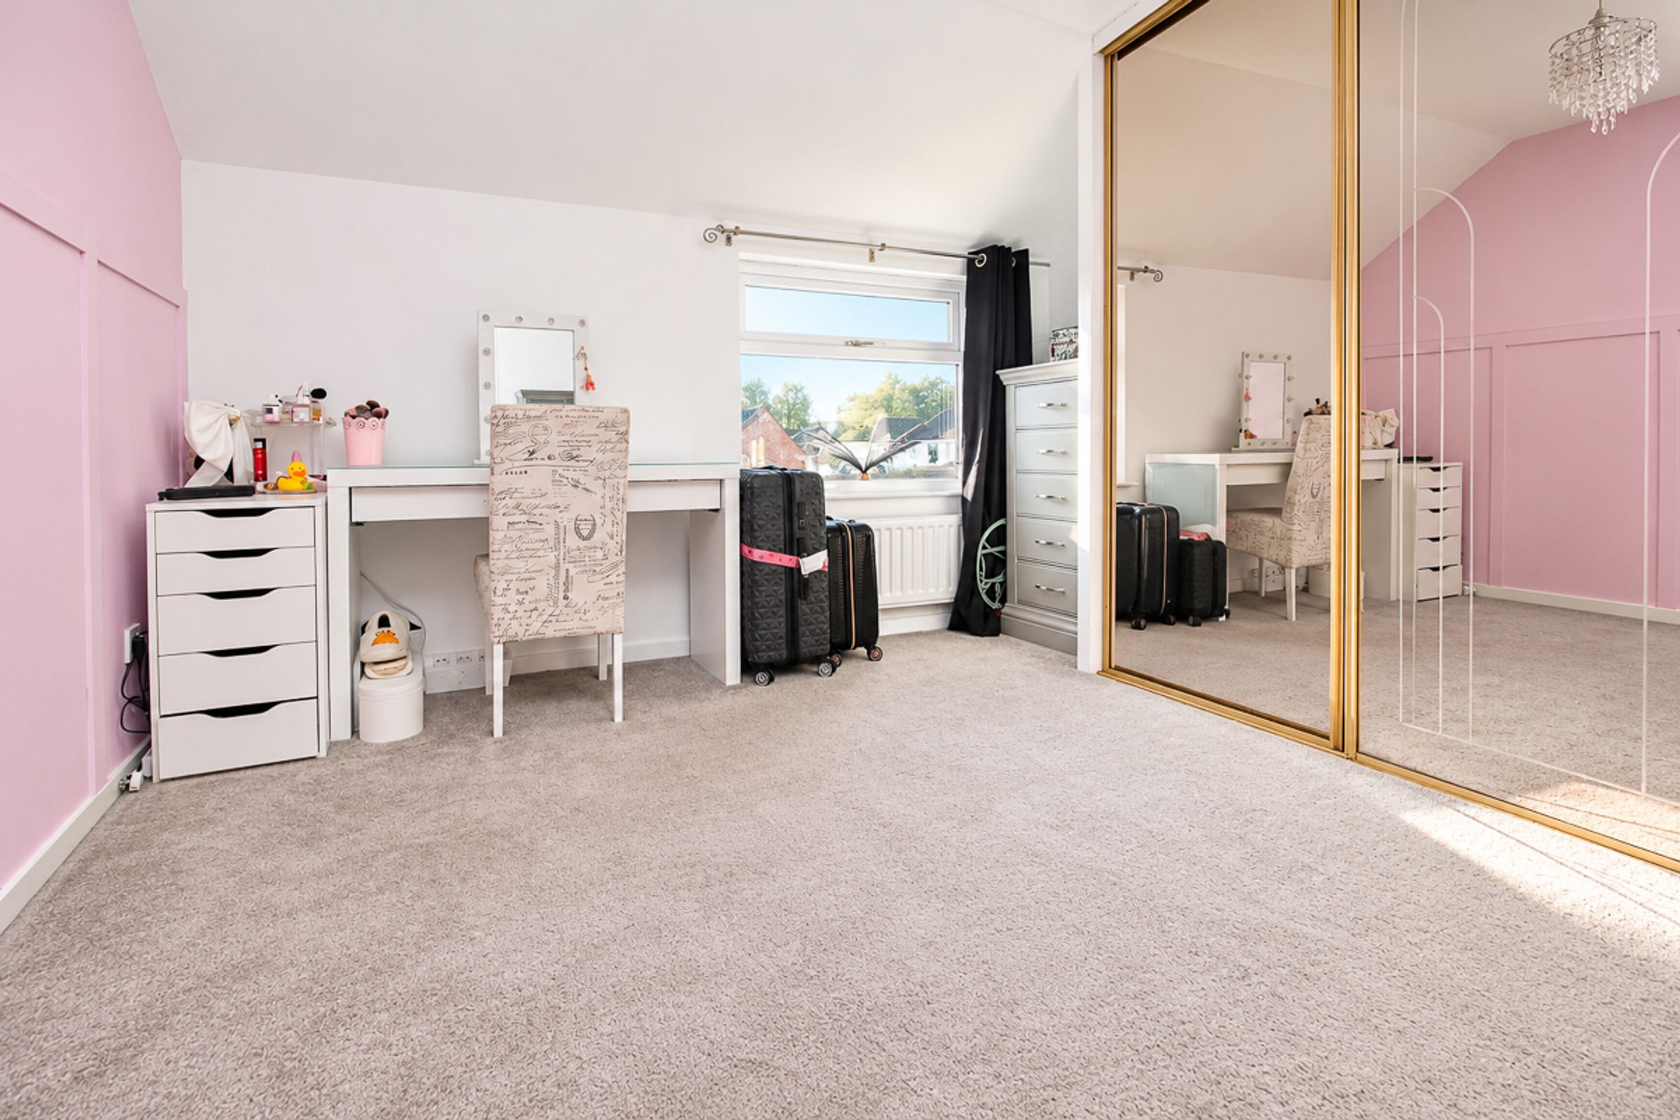
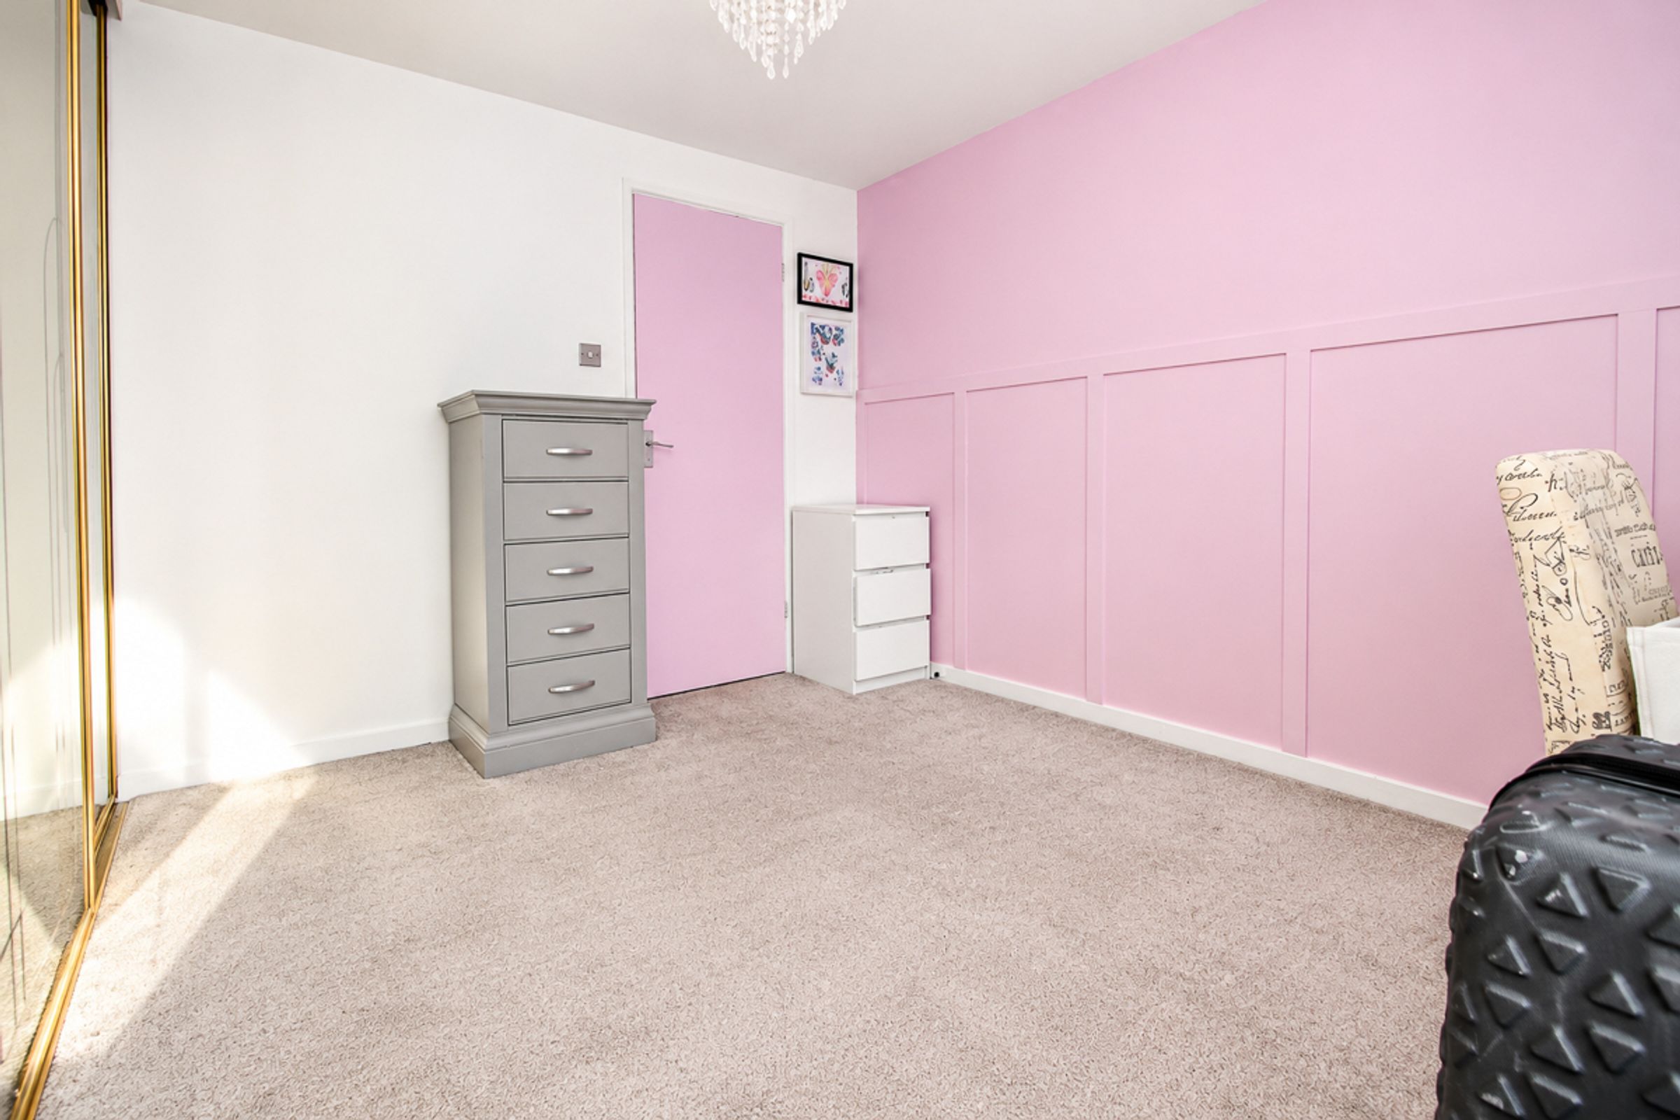
Bedroom Two (3.39m x 2.27m)
Another generous double bedroom positioned at the rear of the property, featuring a double-glazed window, modern décor, carpeted flooring and built-in wardrobes with sliding doors.
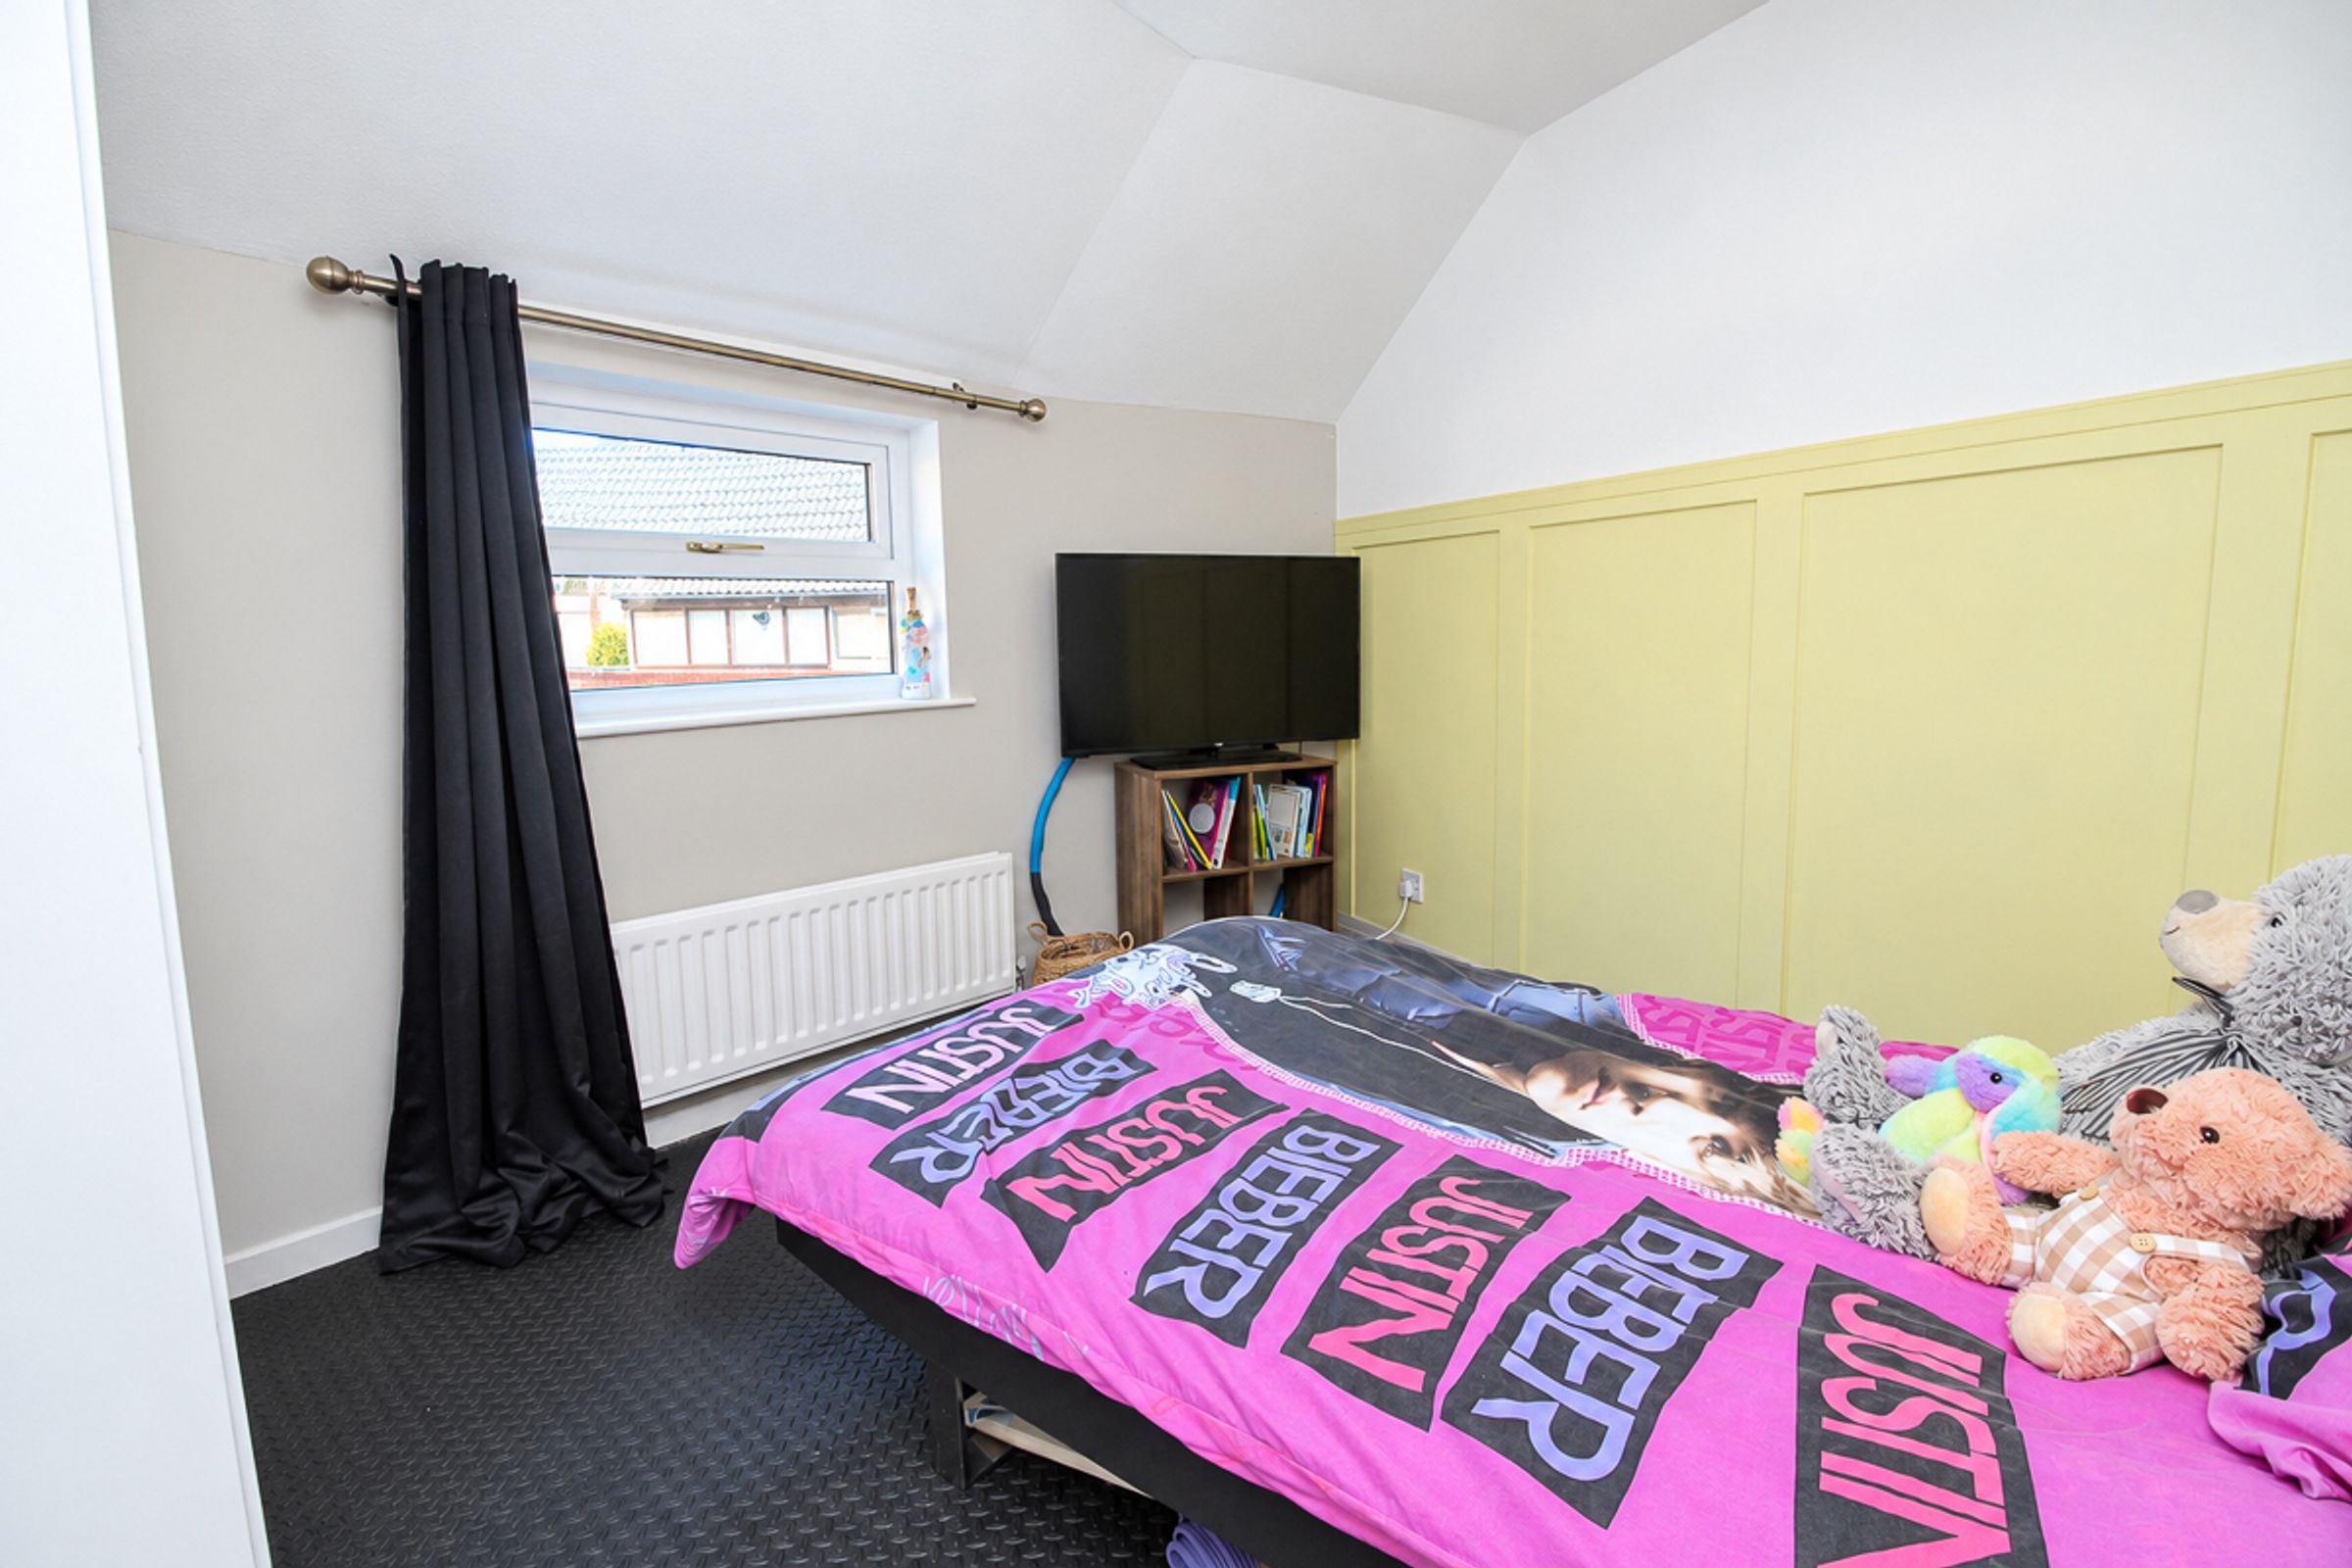
Bedroom Three (2.79m x 2.74m)
Double bedroom positioned at the front of the property, benefiting from a useful storage cupboard.
Bathroom (2.60m x 1.94m)
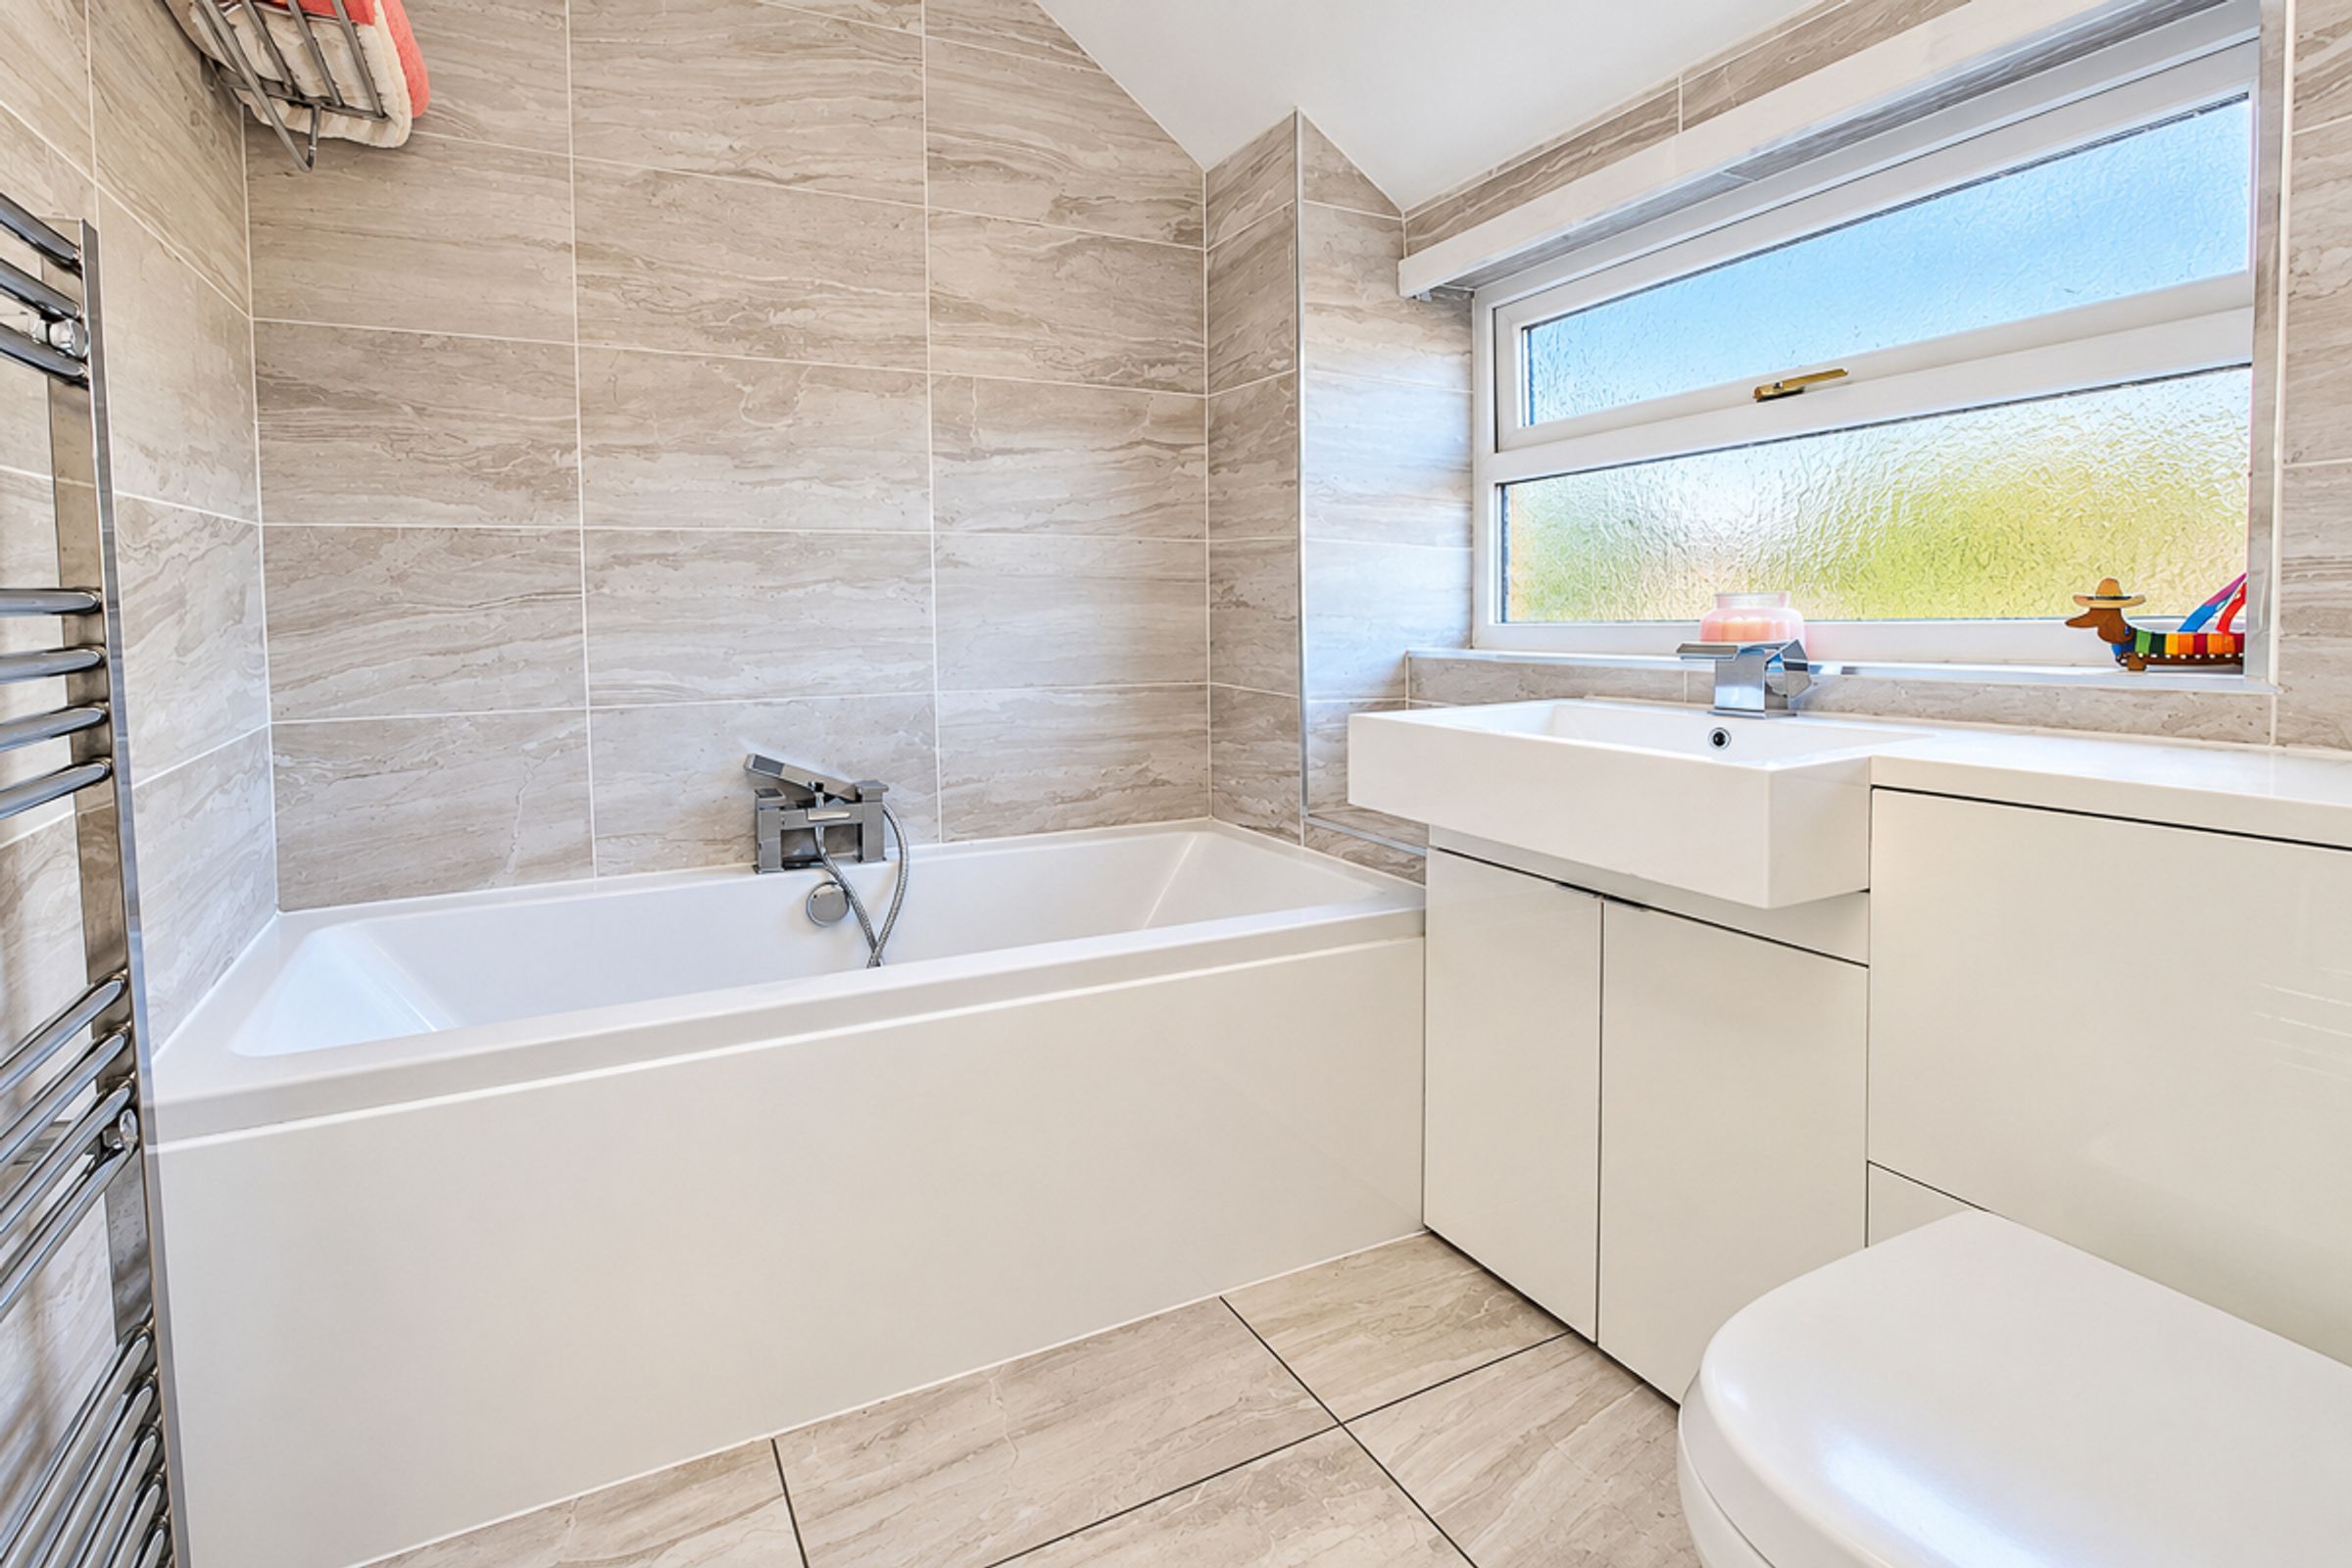
Recently refitted with a modern three-piece suite comprising a bath, low-level WC and wash hand basin with vanity unit, complemented by contemporary tiling.
External
To the front, the property benefits from a low-level gated garden featuring attractive railway sleepers and gravelled areas.
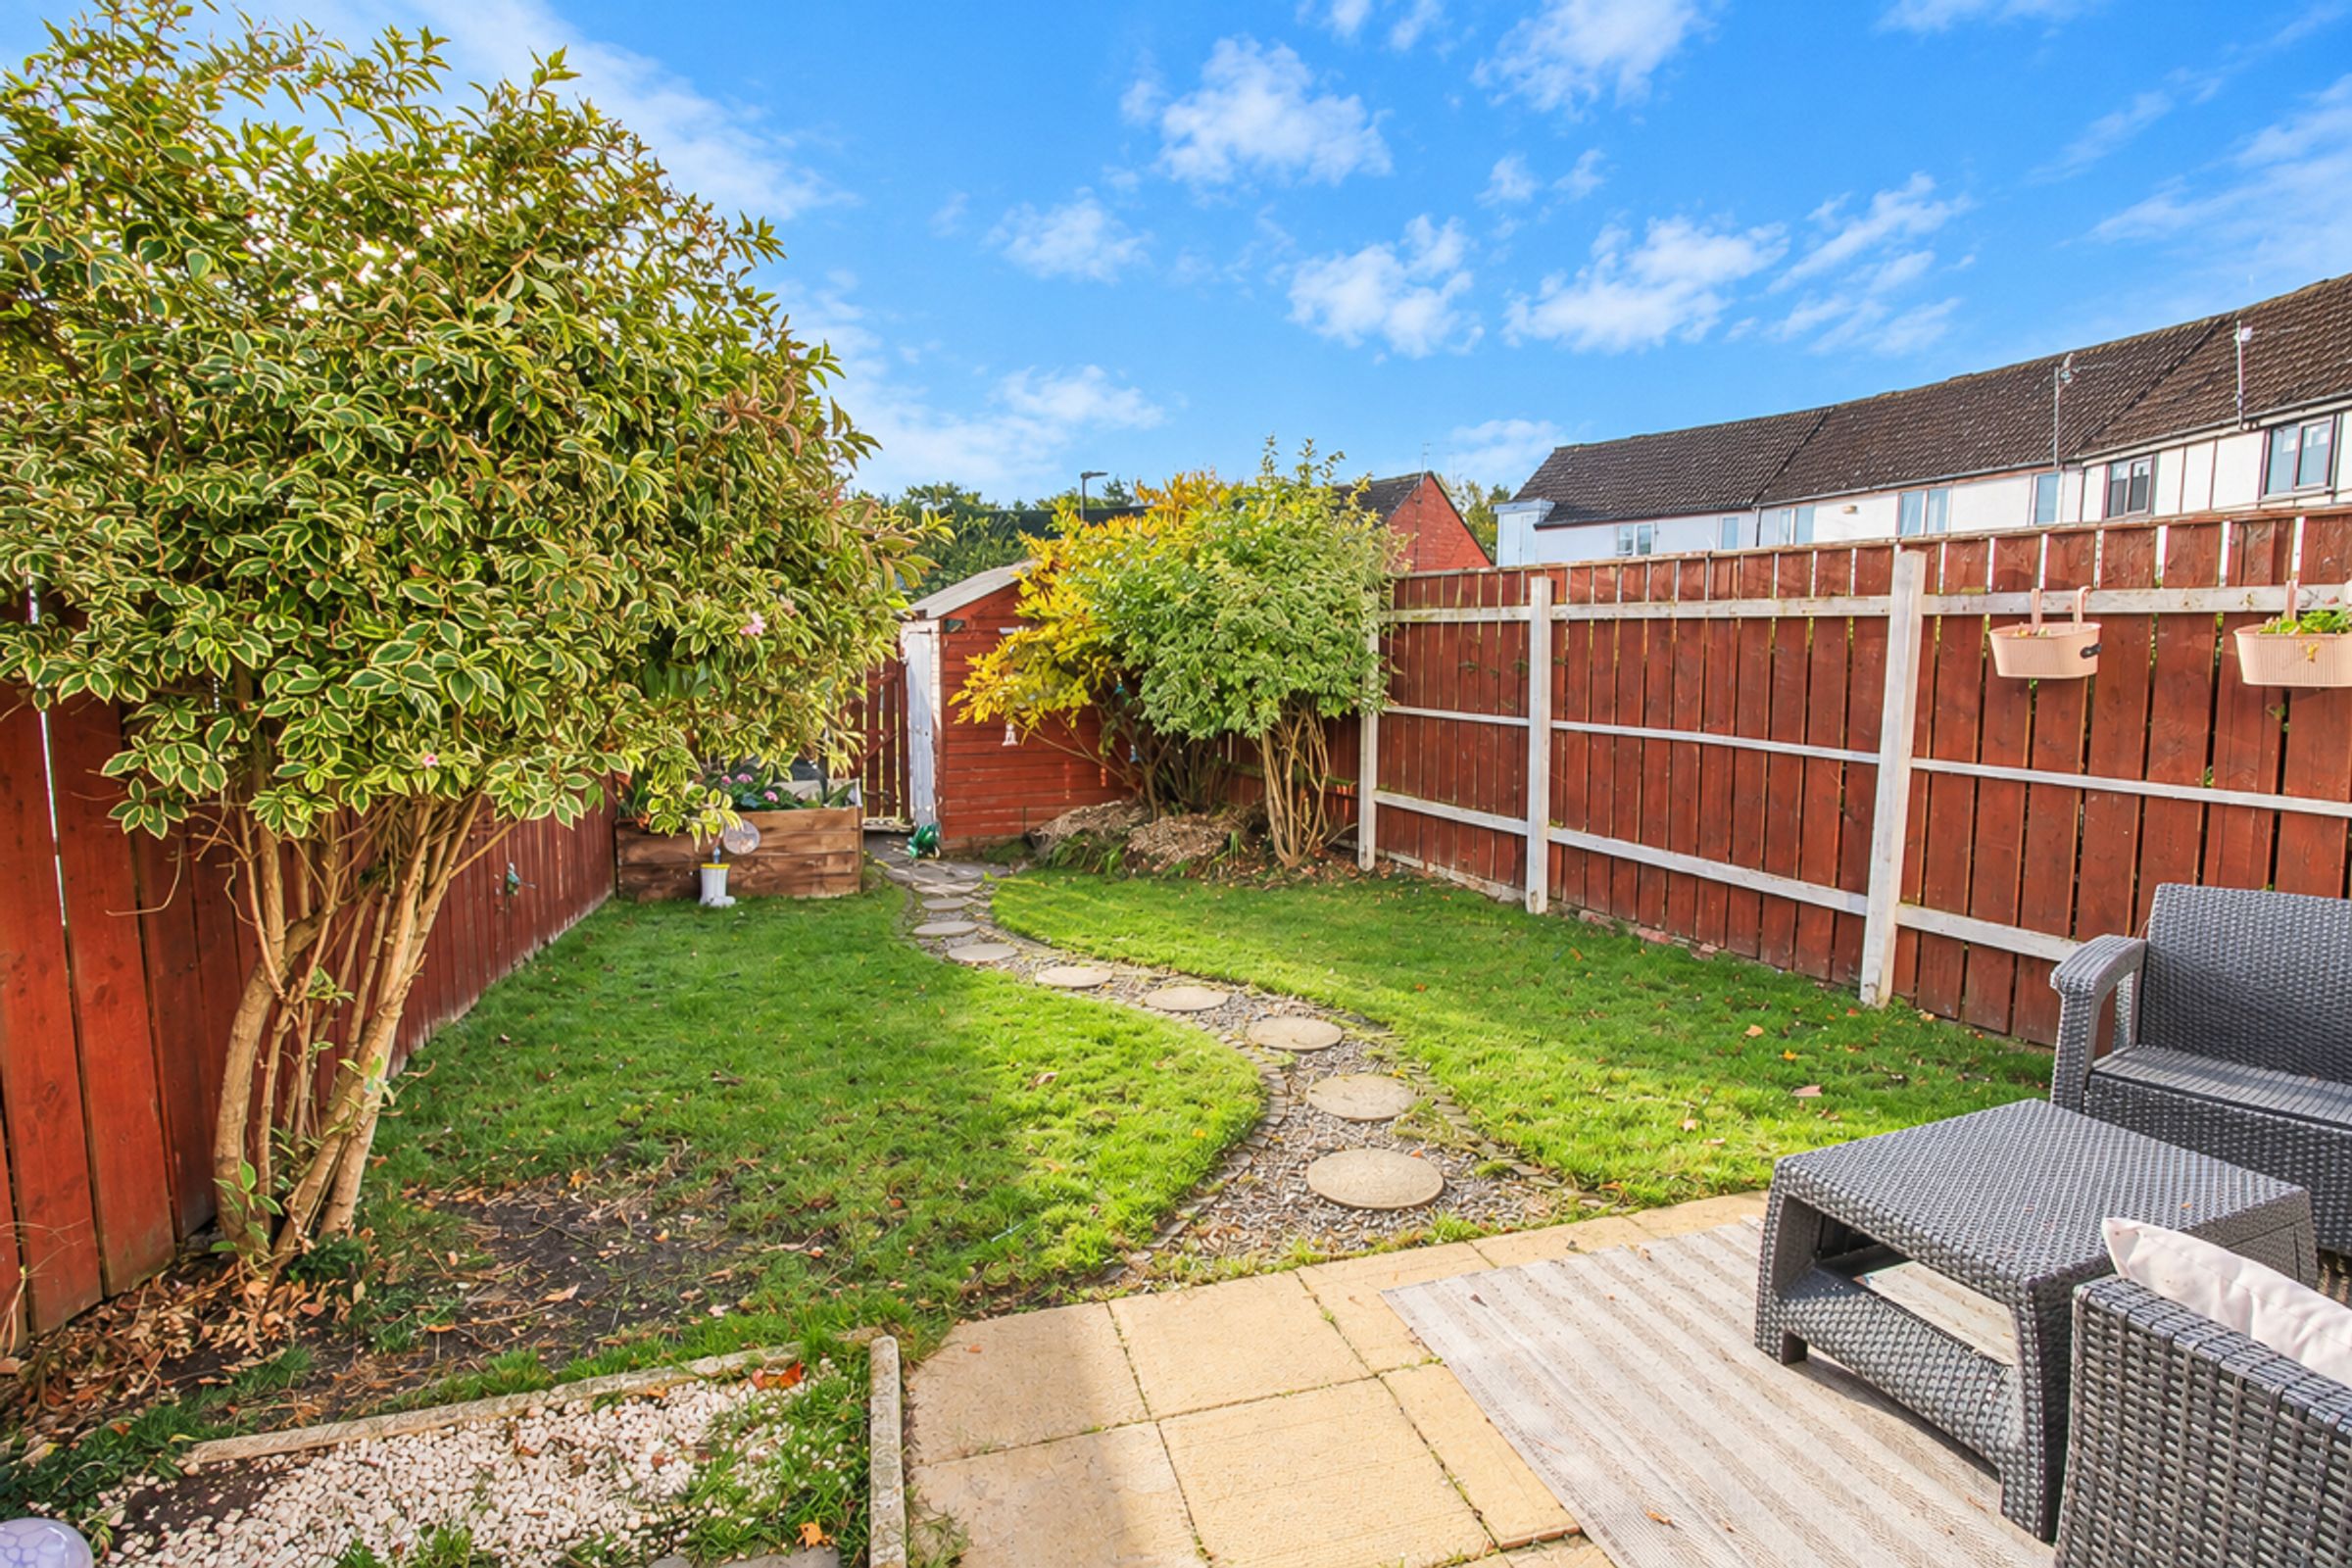
To the rear is a private, fully enclosed garden with a lawn and paved patio area, ideal for outdoor entertaining. The garden also benefits from a practical storage shed.
Key details
Broadband: up to 1000mbps
969ft2 floor area
1442ft2 plot size
Freehold
Council tax band A
Local authority: Sunderland
Additional information
- Is in a conservation area
- No
- Is a listed property
- No
- Construction materials
- Not specified


