
Like the look of this property?
We would love to hear from you and arrange a viewing of this property. Get in touch now!
Looking to sell a property?
You can get a free online or in person valuation.
Property features
NO ONWARD CHAIN!!
Extended Four Bedroom Semi-detached
Modern Kitchen and Bathroom
Recently Fitted Carpets and Flooring to Main Rooms, Stairs, Hallway and Landing
Garage and Driveway
South Facing Rear Garden
About this property
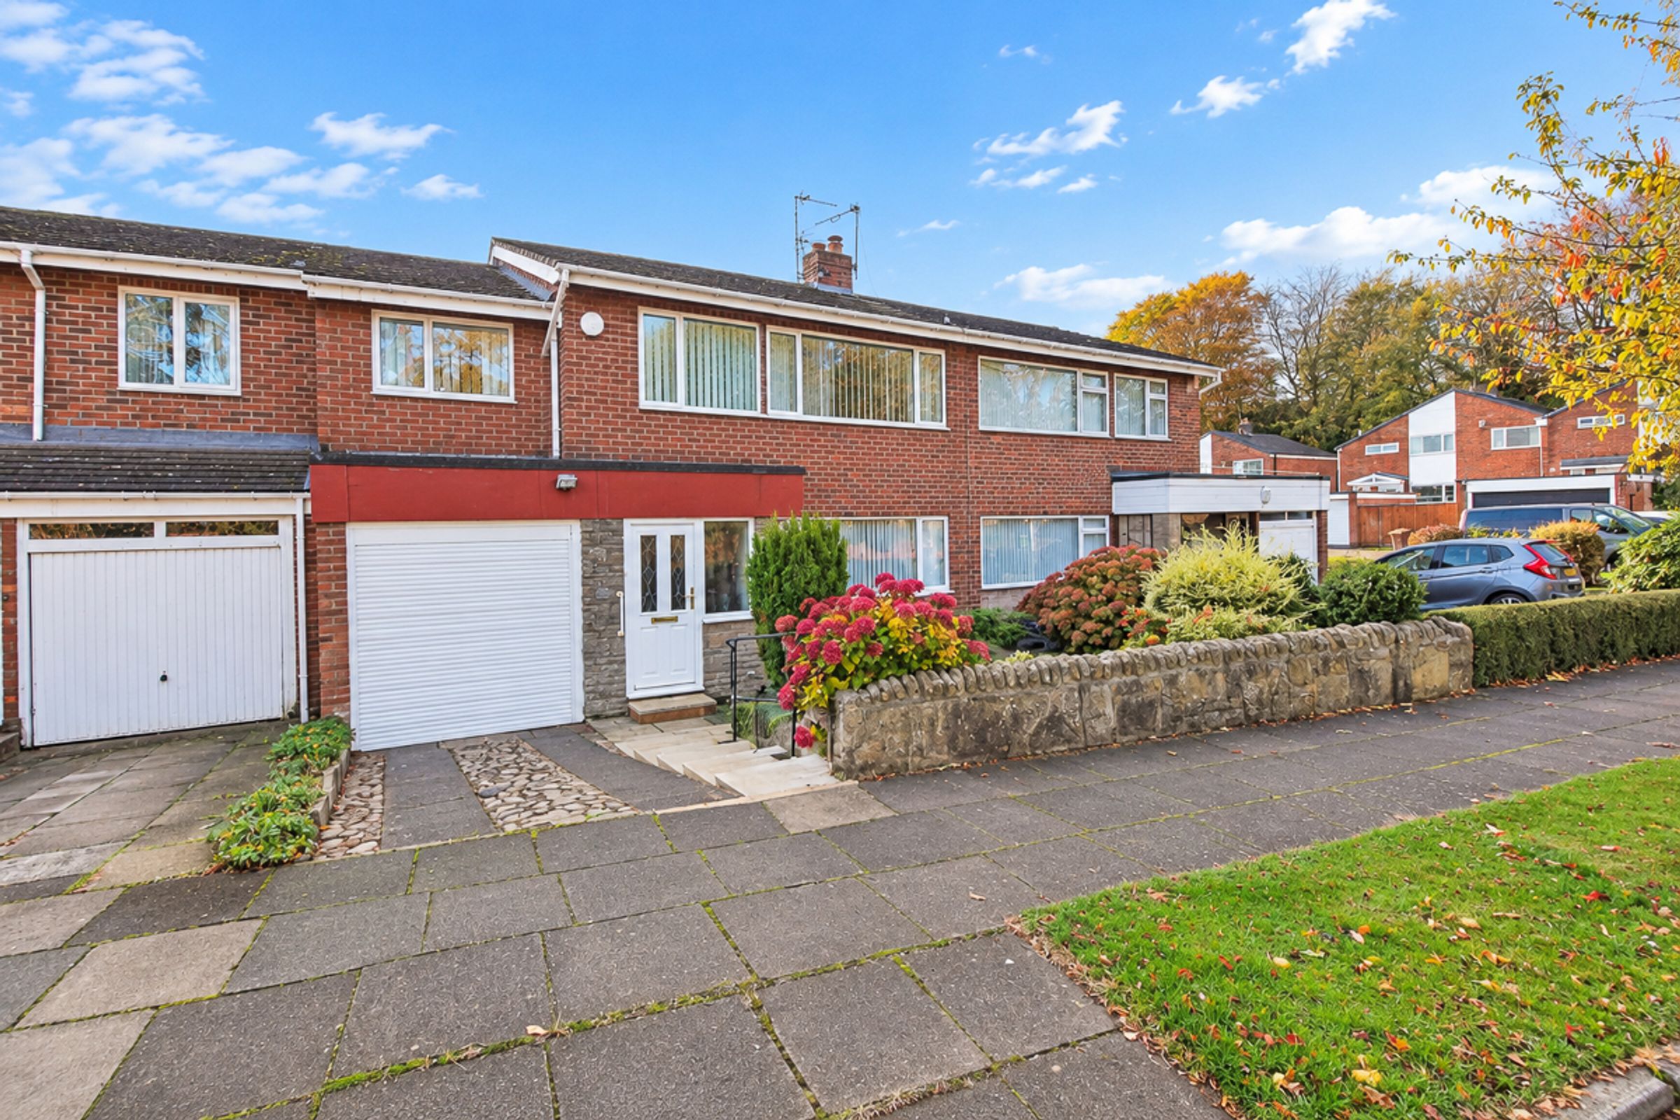
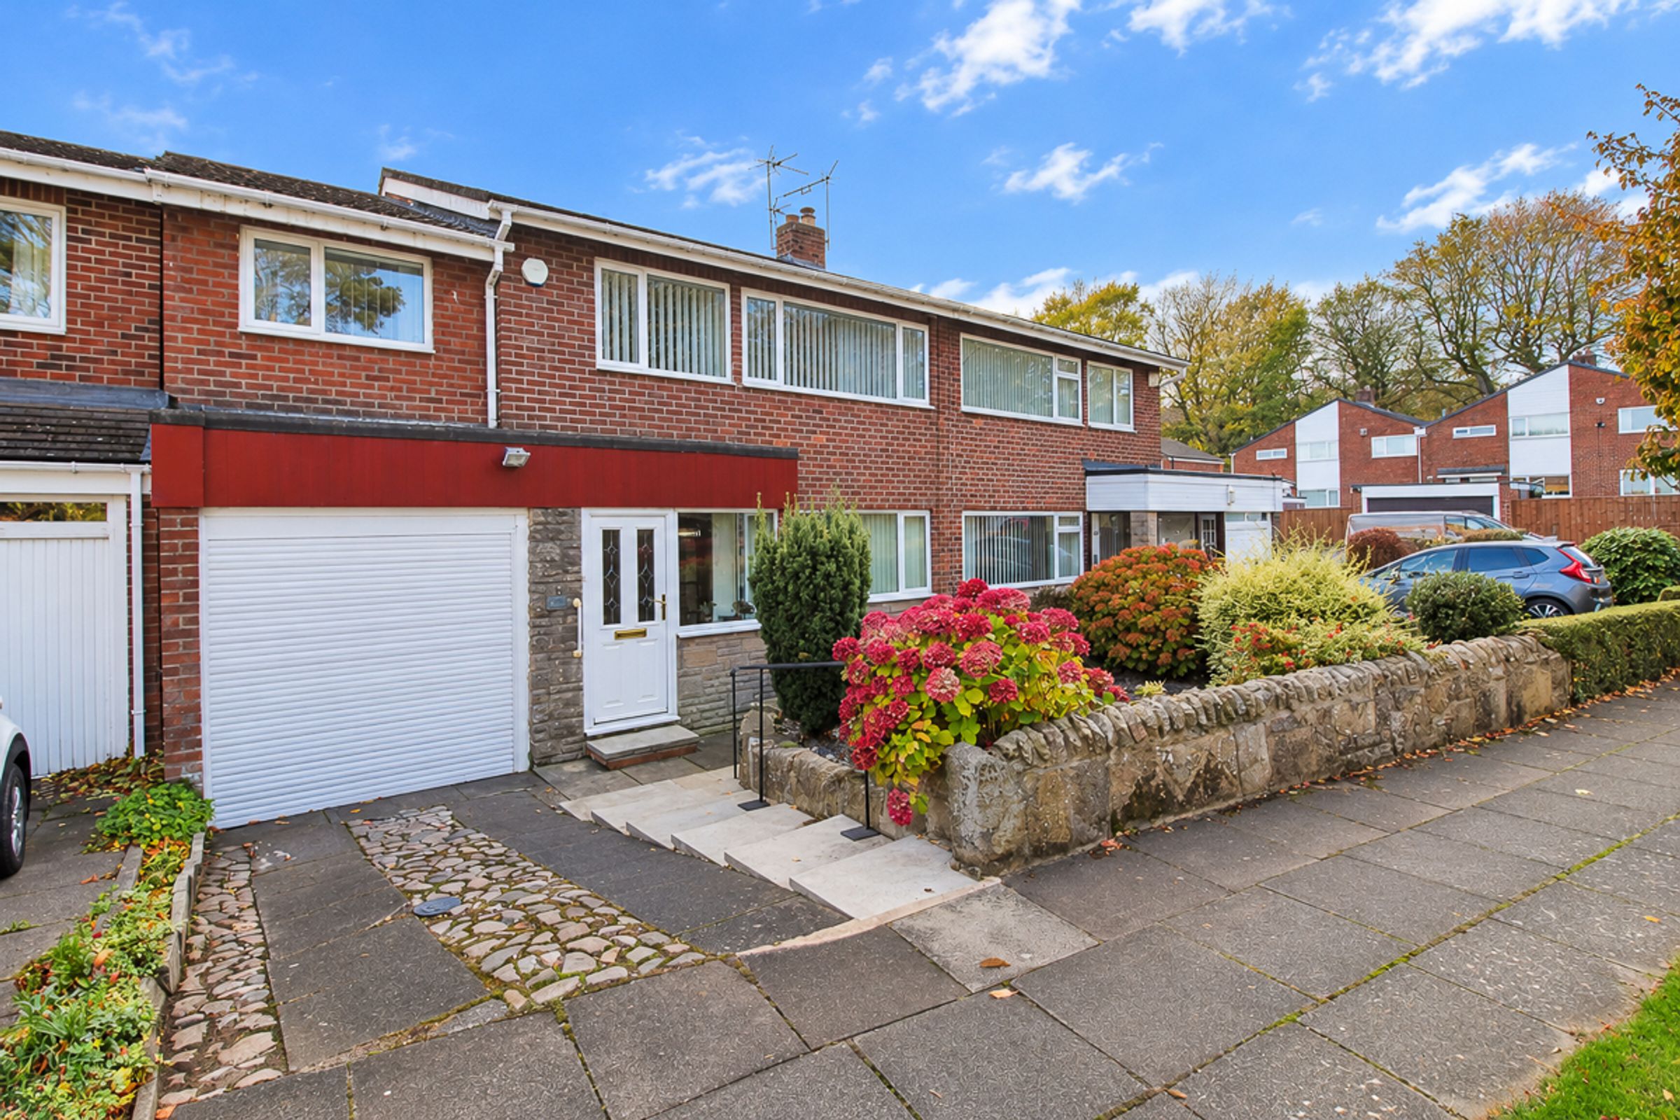
Riverside Residential are delighted to present to the sales market this extended four-bedroom semi-detached home, situated within the highly sought-after John F Kennedy Estate, Washington Village. Featuring a first-floor extension above the garage and a rear extension, the property offers generous living space, a modern kitchen and bathroom, and NO ONWARD CHAIN!
The property comprises a welcoming porch leading into the entrance hallway, which provides access to the main living areas. The spacious lounge offers a comfortable living space, while the extended fitted kitchen provides ample room for dining, with sliding doors opening onto the rear garden. To the first floor, there are four well-proportioned bedrooms and a modern family bathroom.
The property also benefits from a combination gas boiler and an alarm system.
Location
Situated on a beautiful and highly sought-after street within Washington Village, the property is ideally positioned to enjoy the area's rich history and range of modern amenities. These include bars, restaurants, coffee shops, John F Kennedy Primary School, St Joseph’s Primary School, Wessington Primary School and a selection of independent boutique shops. The Galleries Shopping Centre and sports and leisure centre are approximately one mile away, while commuters benefit from convenient access to major road networks, including the A1 and A19.
Porch (1.11m x 2.67m):
A welcoming entrance porch providing a practical space for coats and footwear.
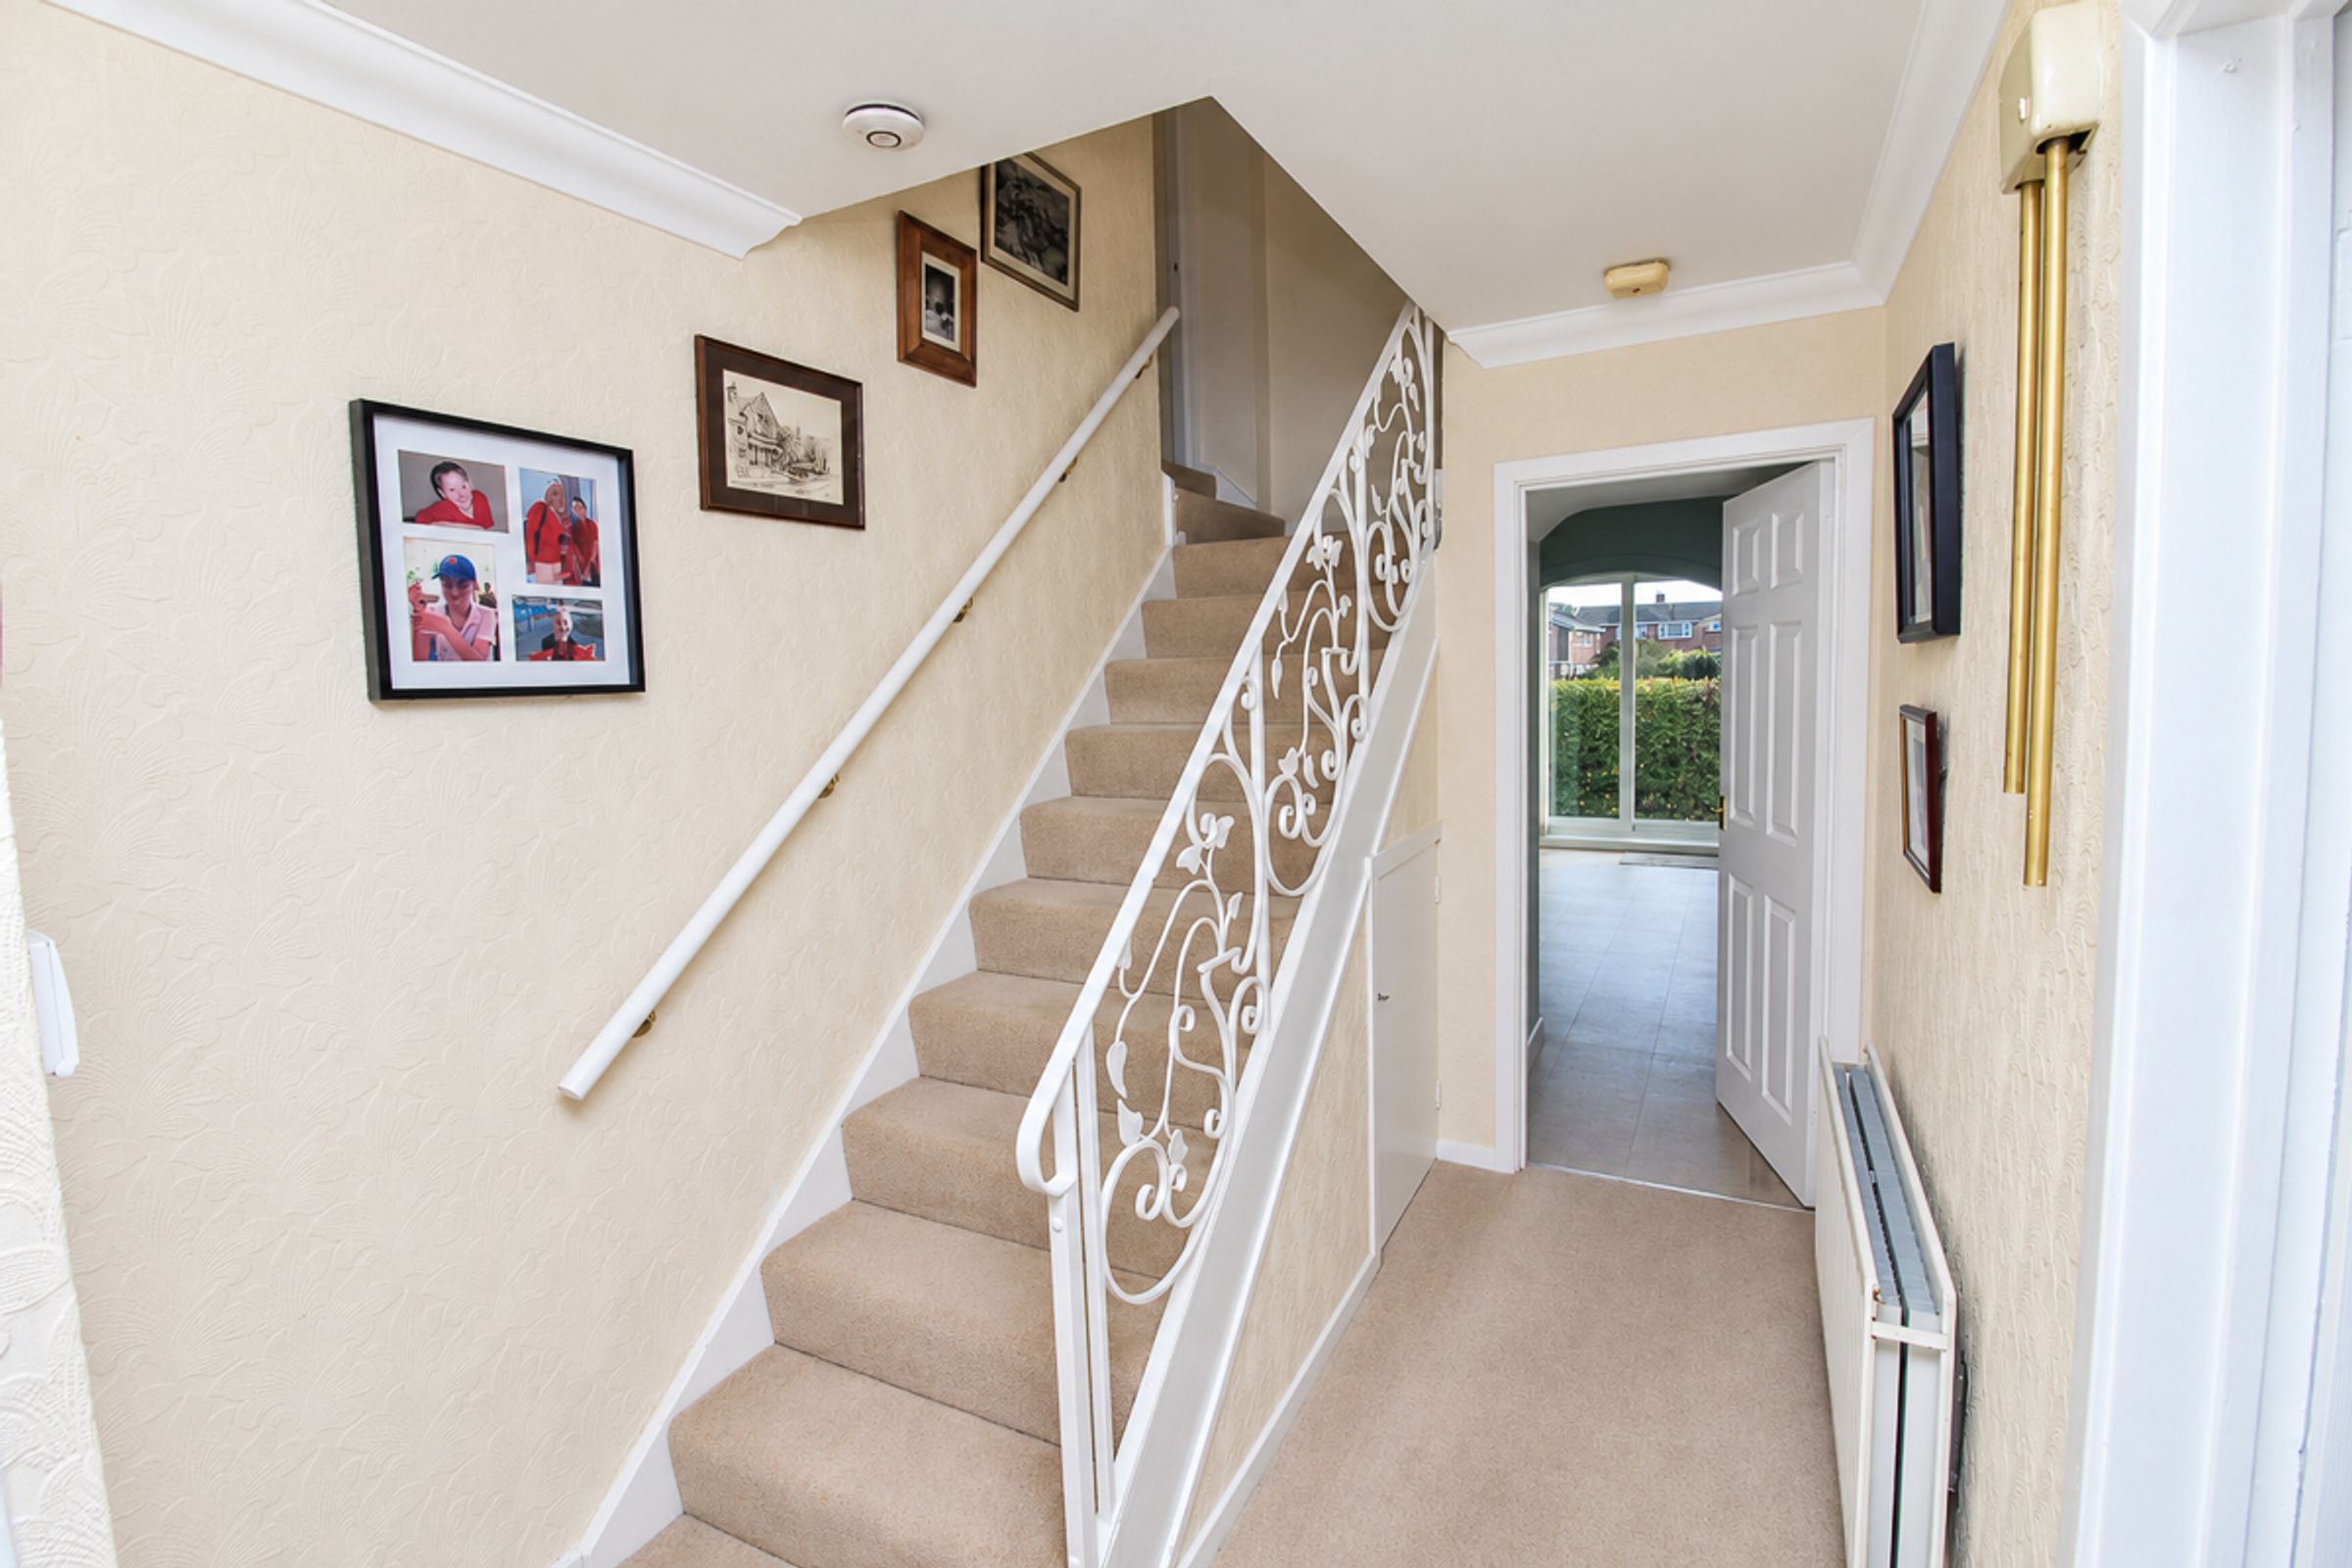
Entrance Hall (3.77m x 1.09m):
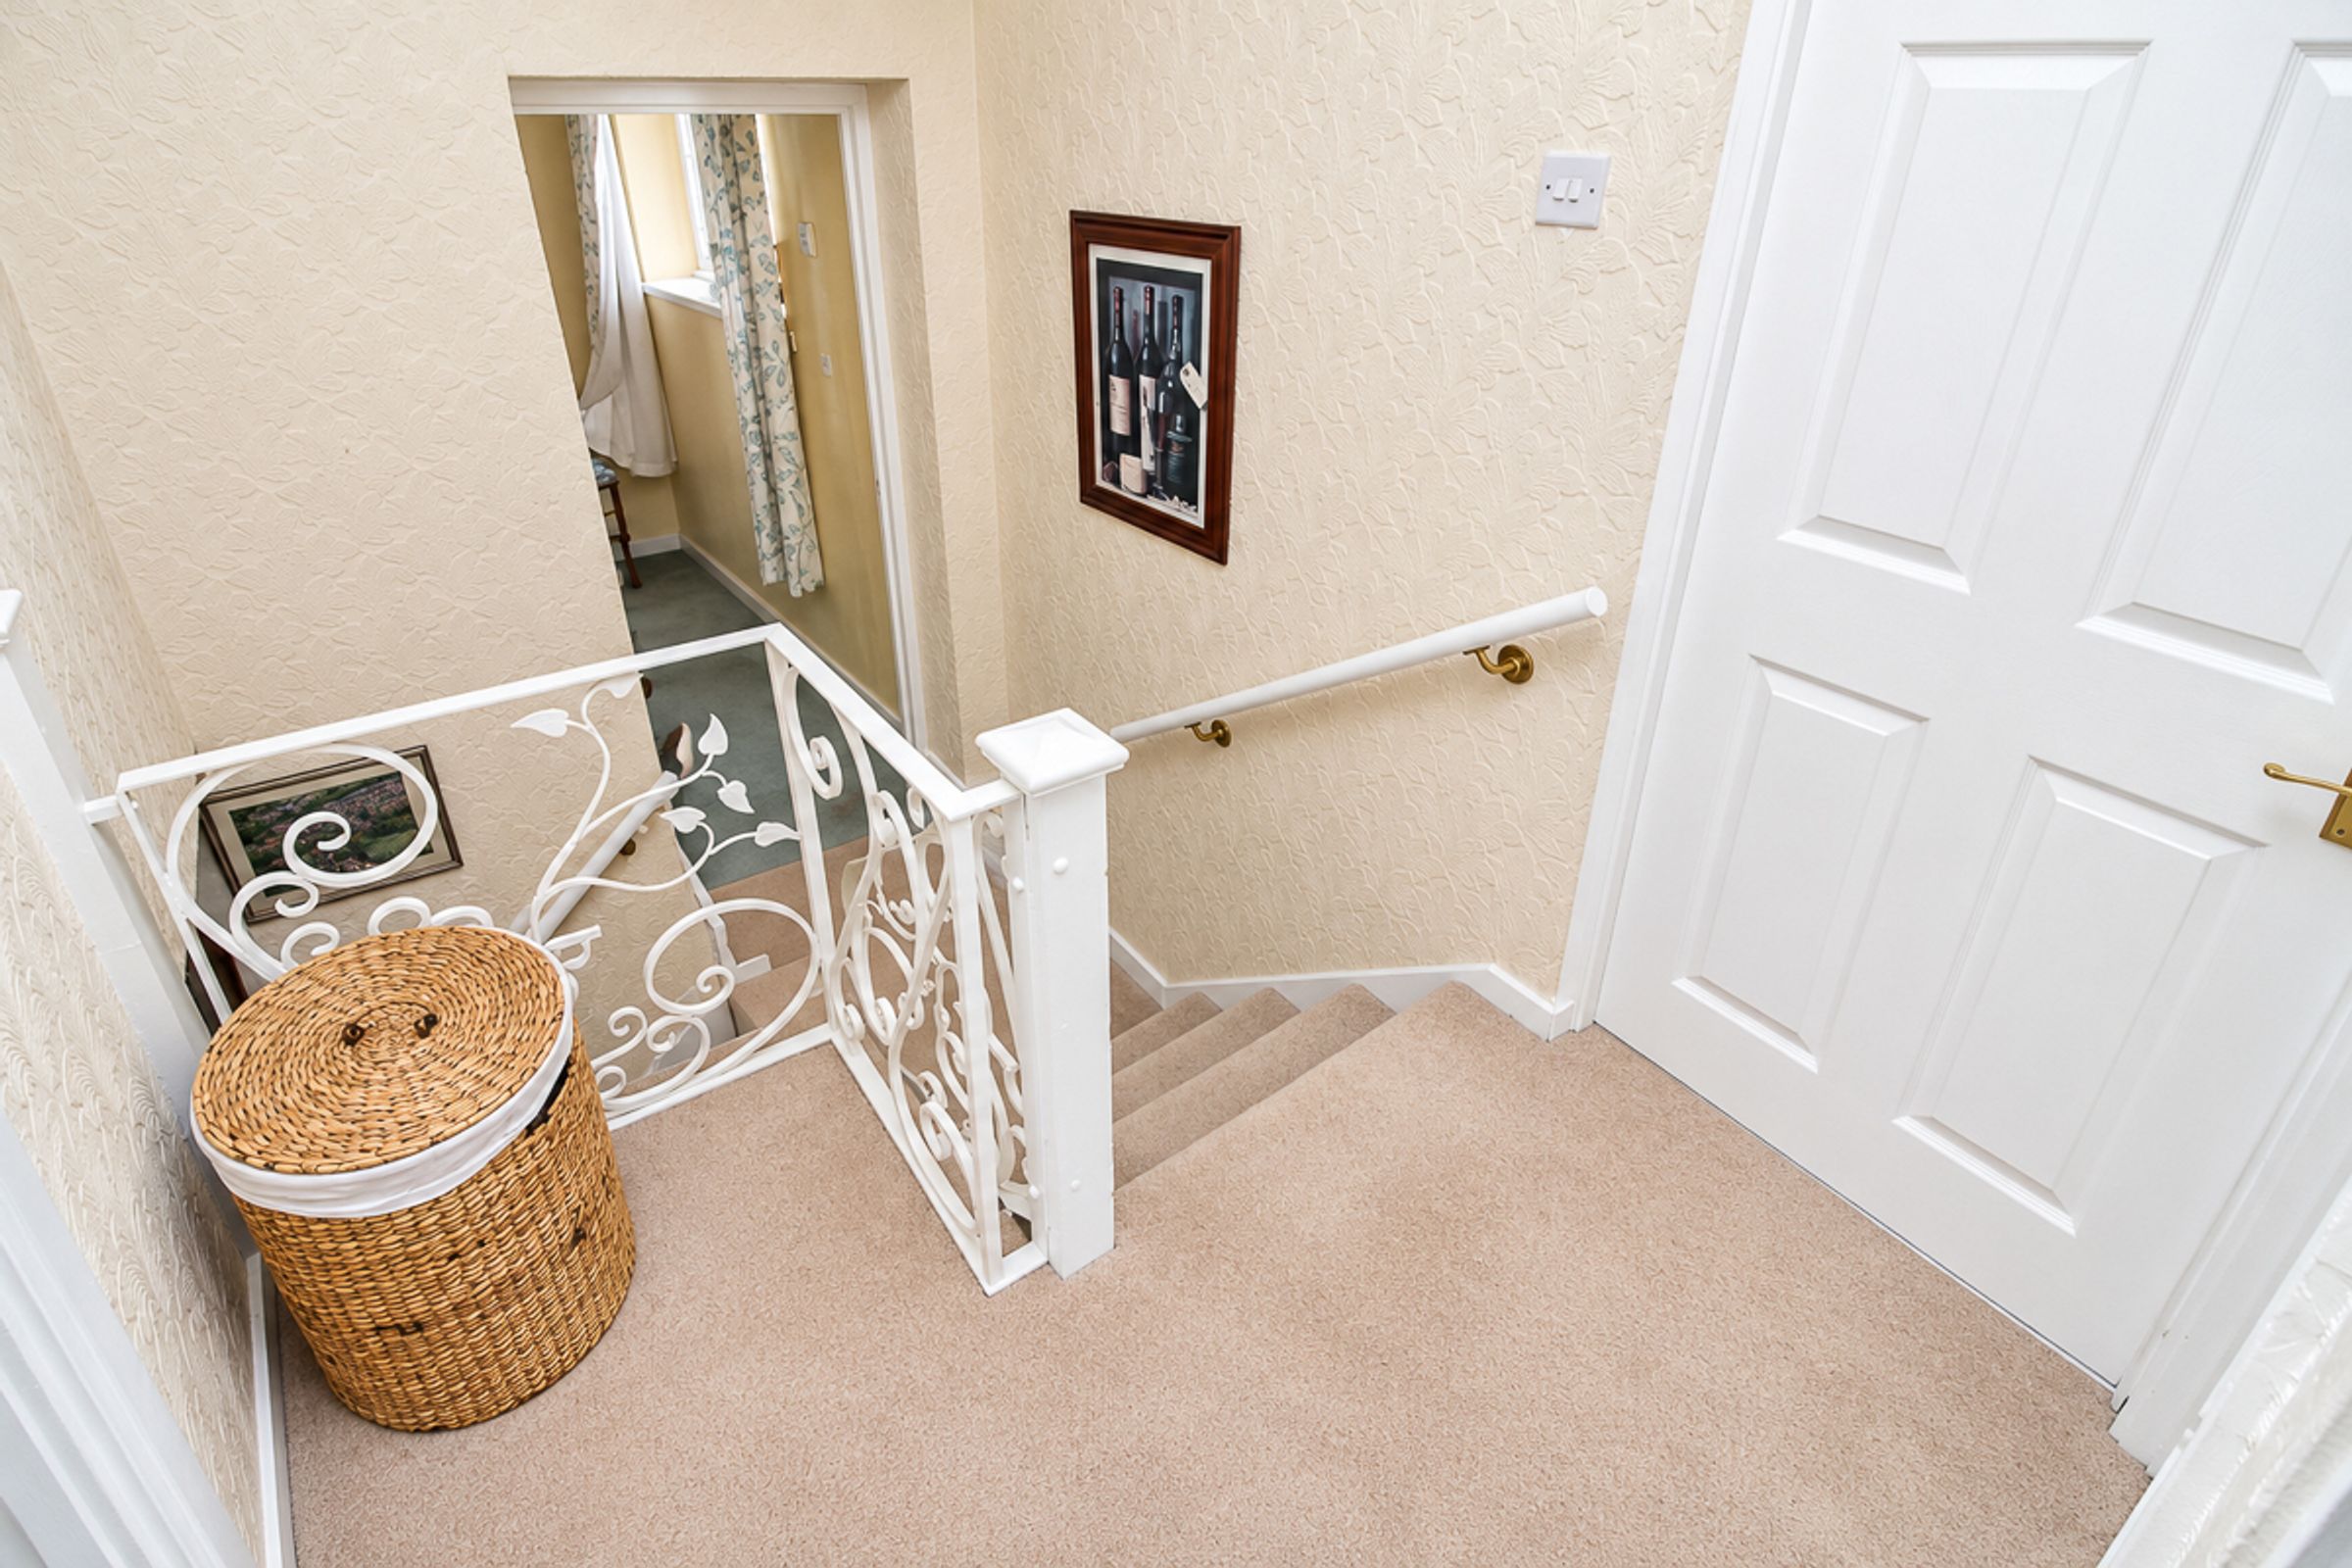
A bright and welcoming entrance hallway featuring recently fitted carpet, a useful storage cupboard and stairs leading to the first floor. The hallway also provides access to the main reception room and kitchen.
Lounge (7.33m x 3.84m):
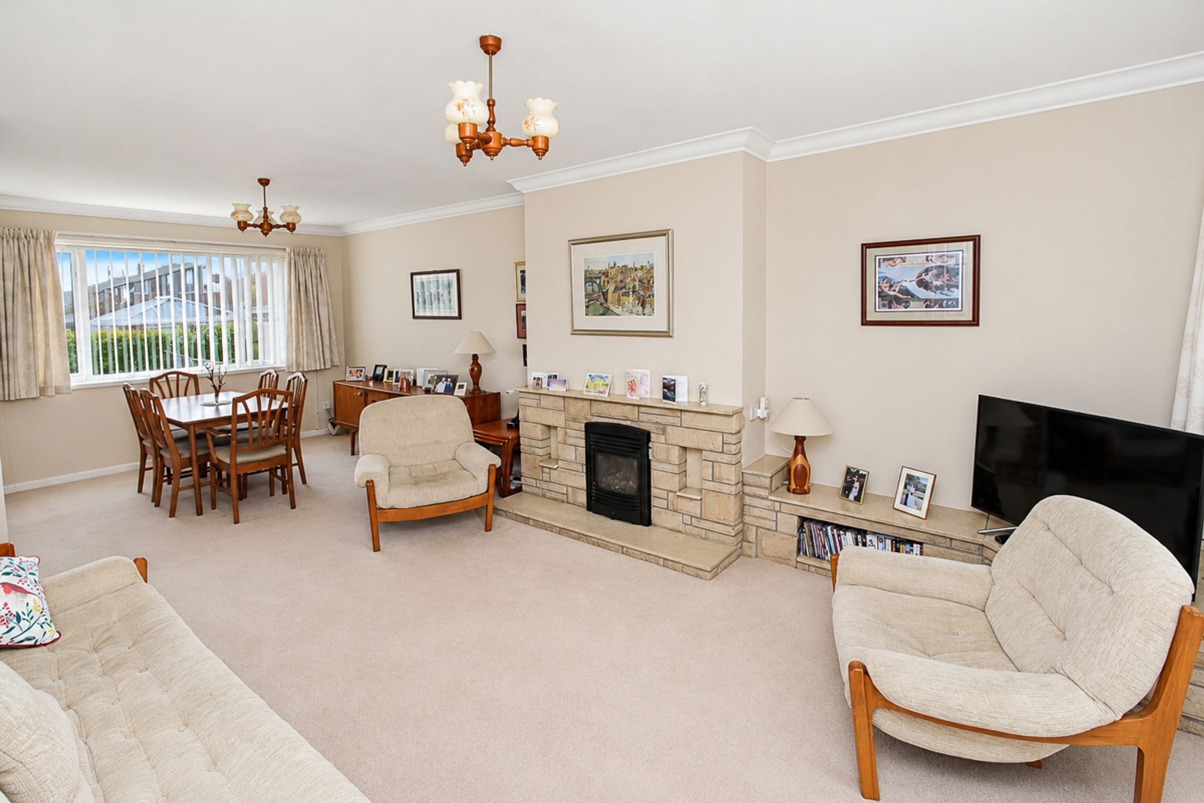
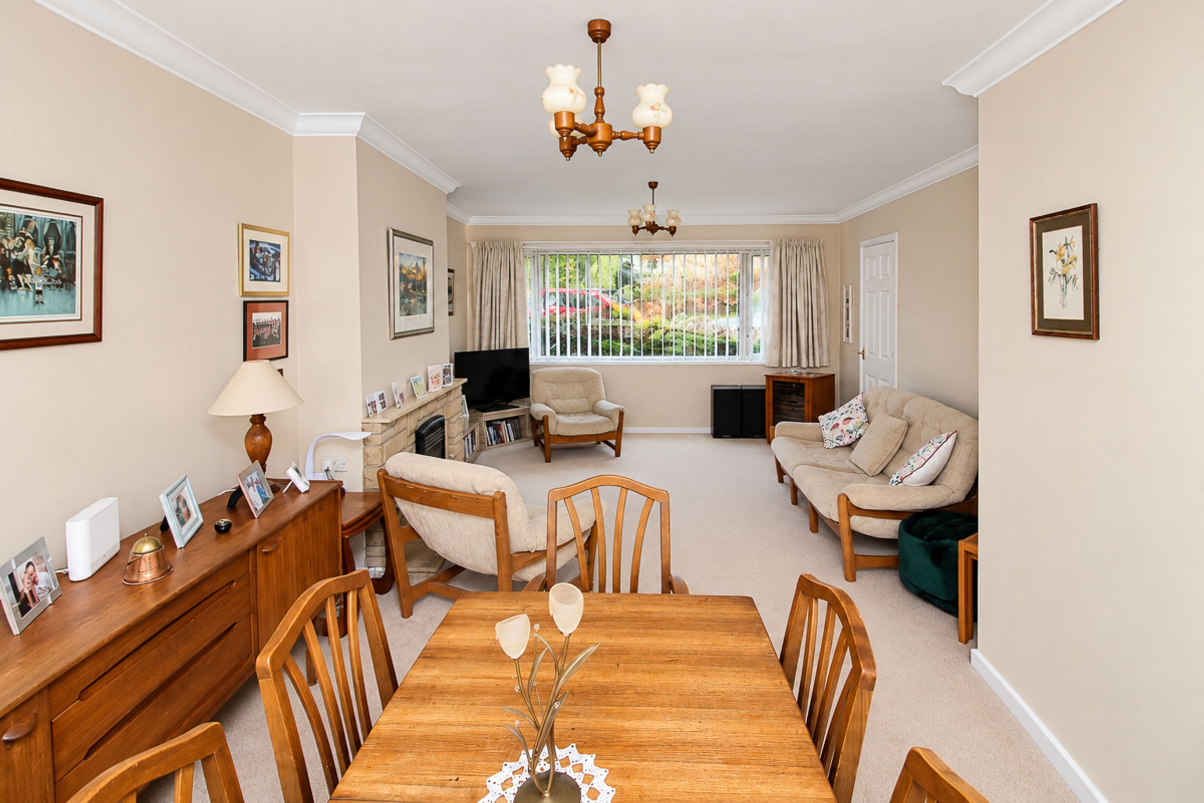
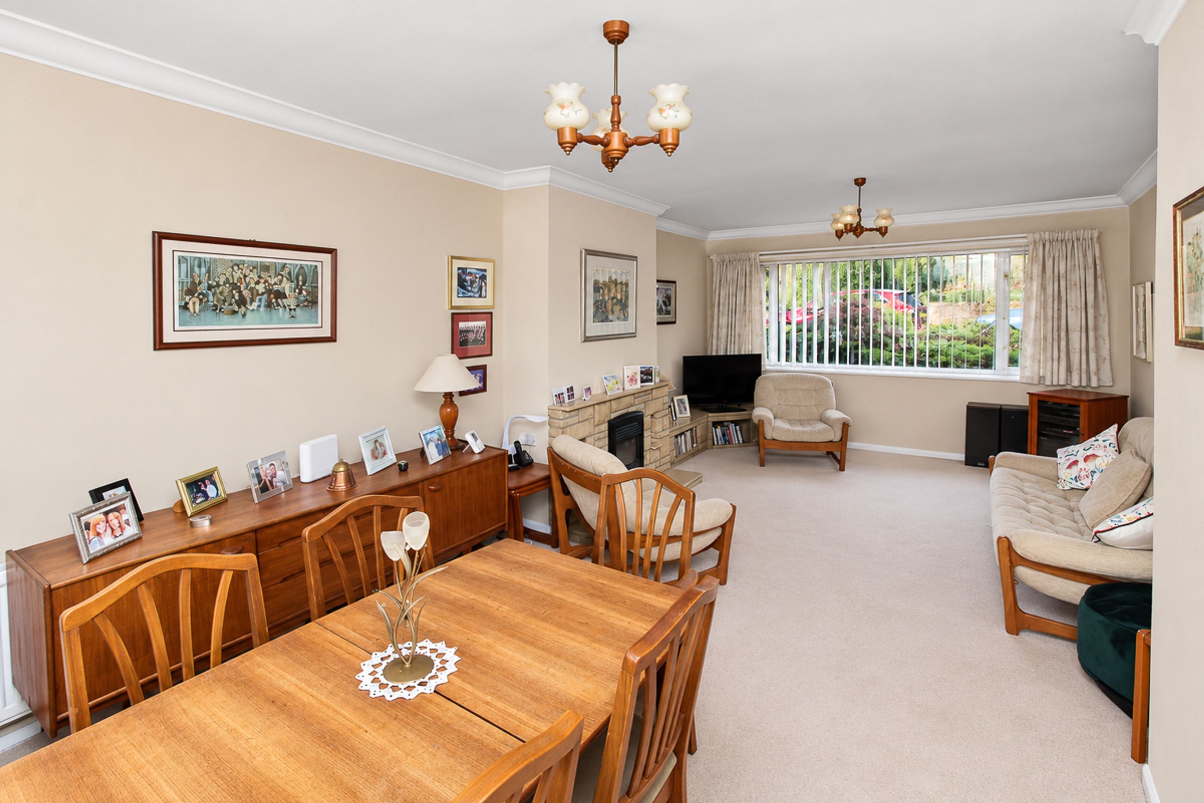
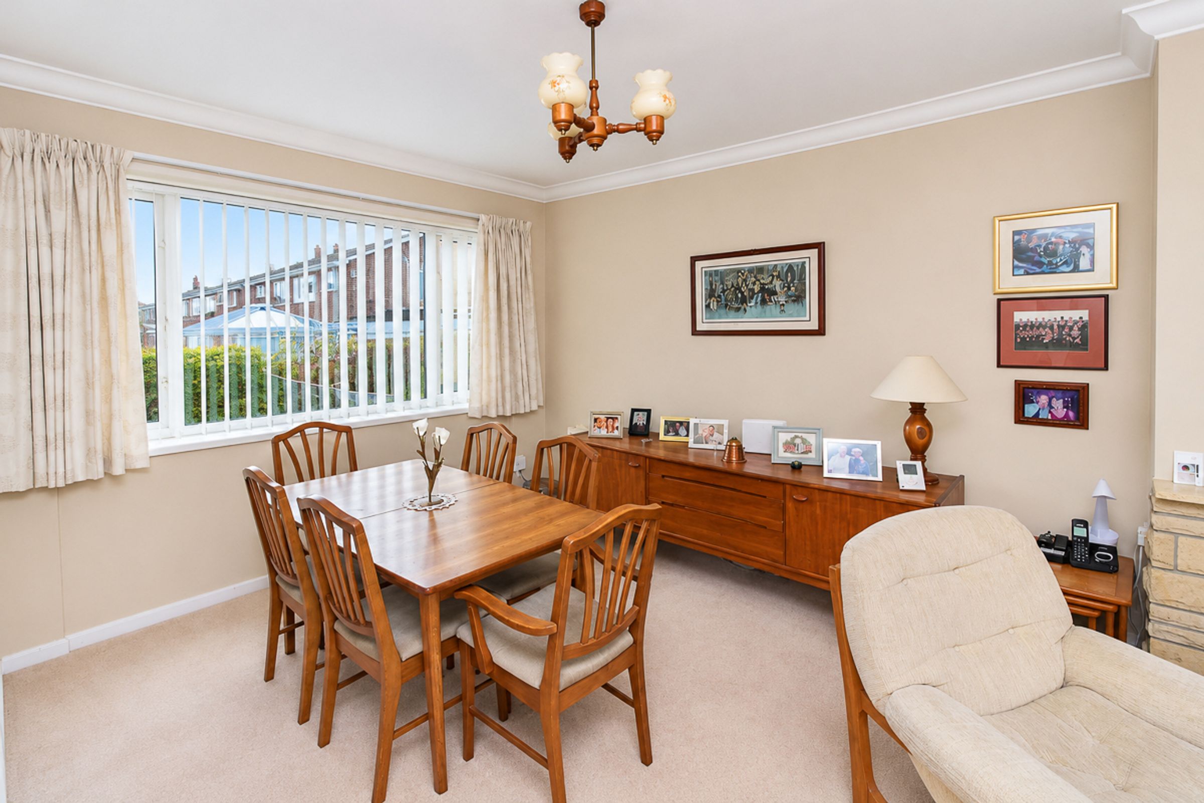
A generous and well-presented lounge featuring recently fitted carpet and dual-aspect windows, allowing plenty of natural light to fill the room. The lounge flows seamlessly into an additional living or dining area, with consistent décor and flooring throughout, creating a versatile space ideal for relaxing or entertaining. A feature gas fireplace completes the room.
Kitchen / Diner (4.58m x 5.3m):
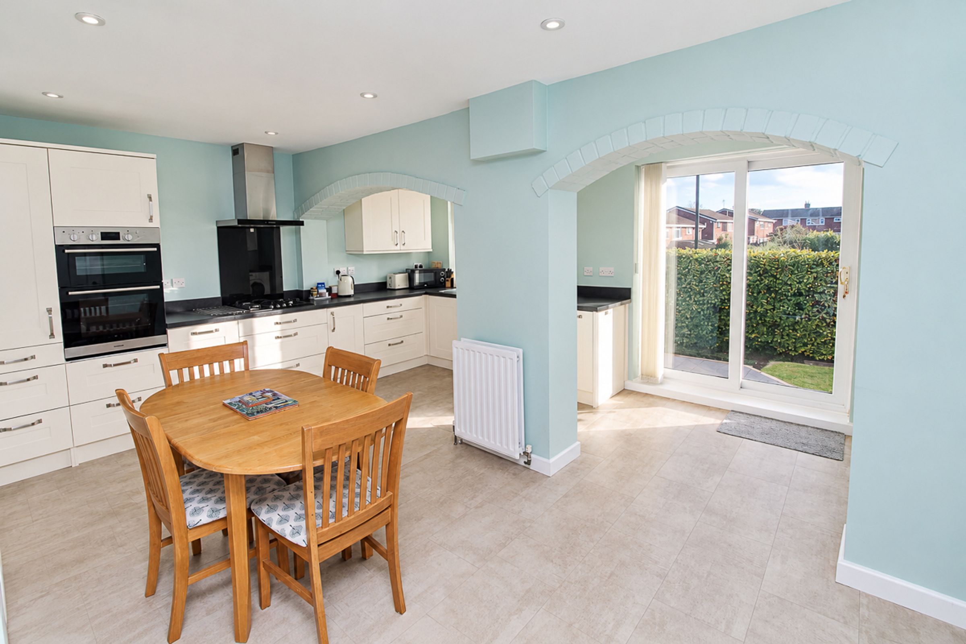
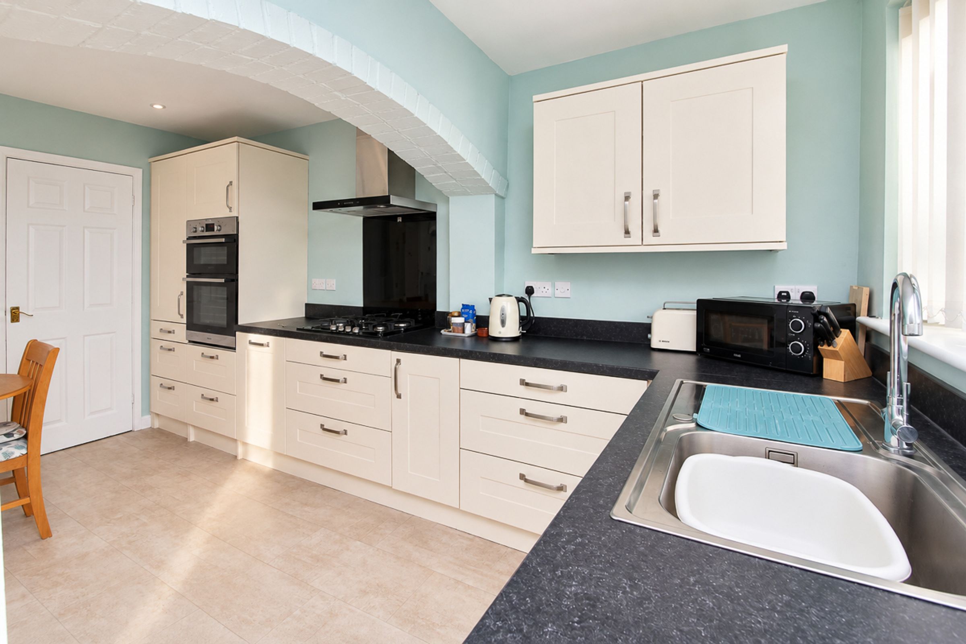
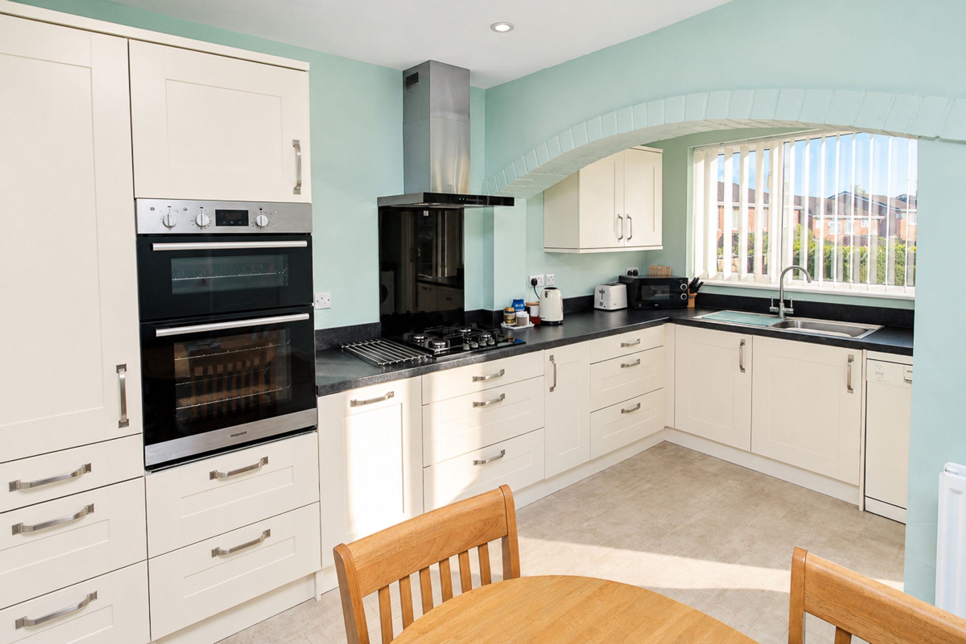
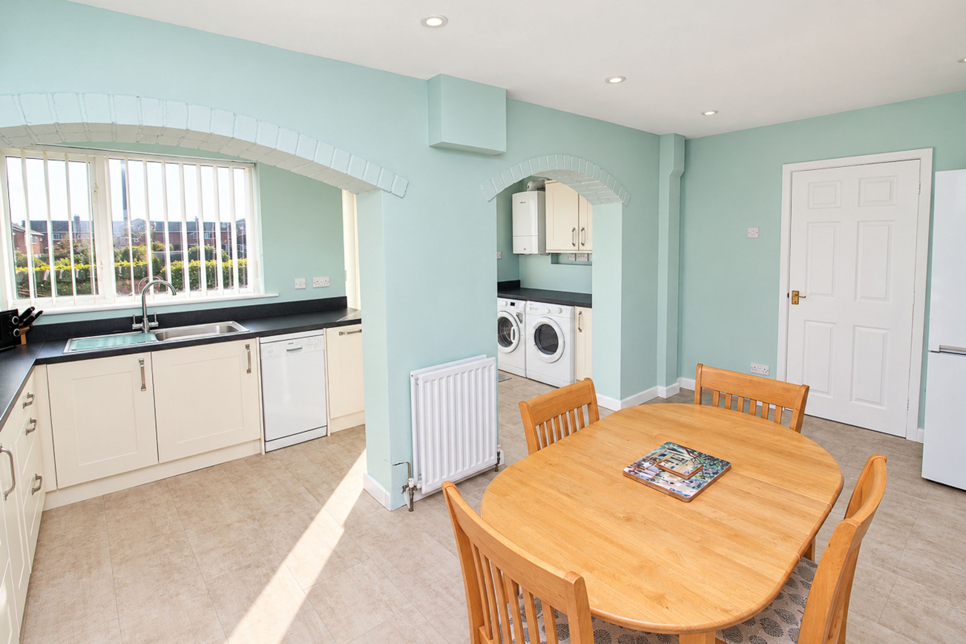
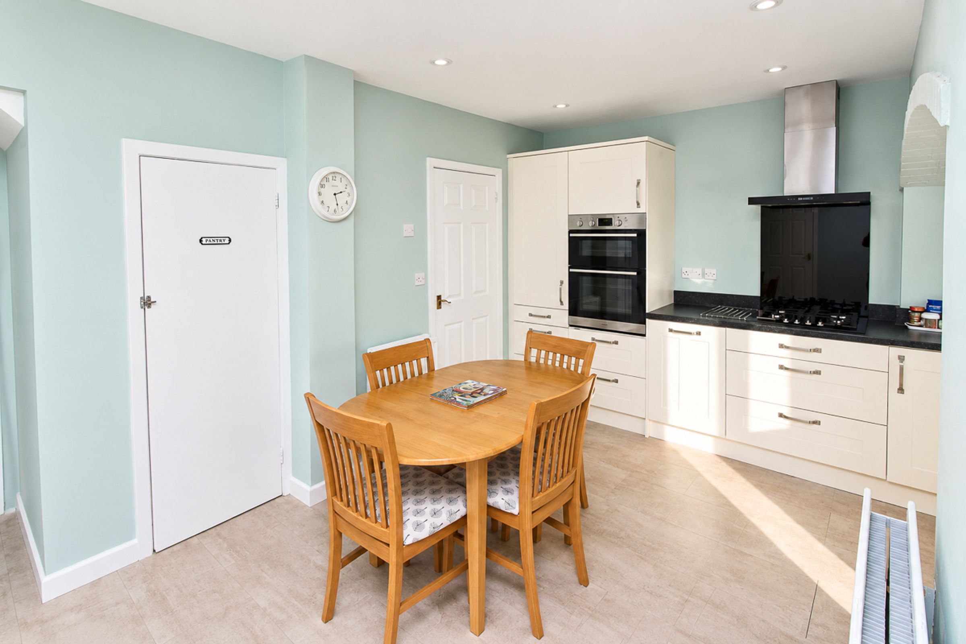
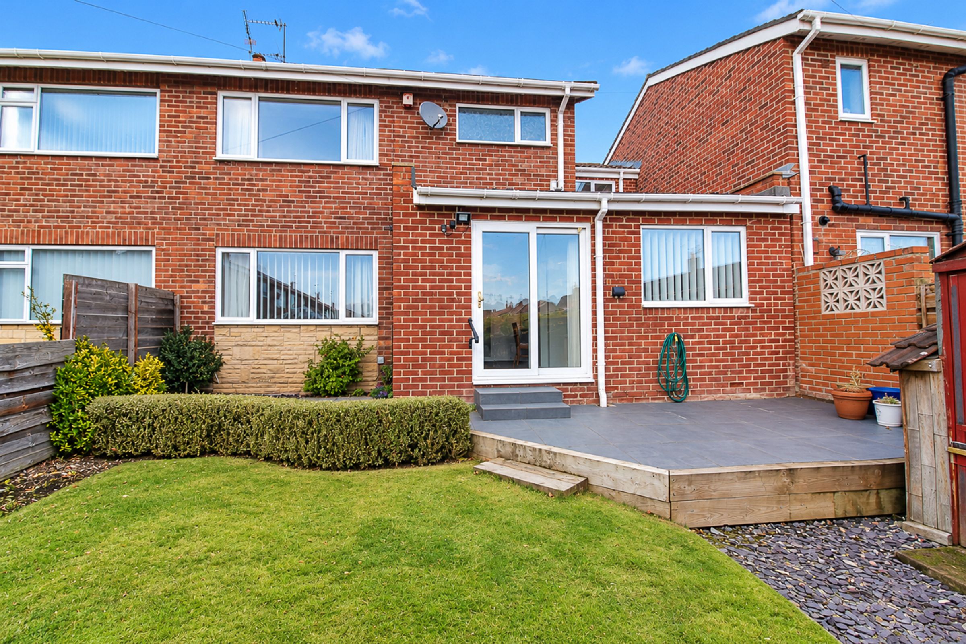
An extended kitchen featuring a recently fitted range of wall and base units with contrasting worktops, an integrated electric oven, gas hob and extractor hood, a stainless-steel sink and plumbing for appliances. A window above the sink allows natural light to enter, while there is space for a dining table. A useful storage cupboard, currently utilised as a pantry, provides additional storage. Sliding doors offer access to the rear garden. The kitchen is finished with new flooring and also provides access to the downstairs WC.
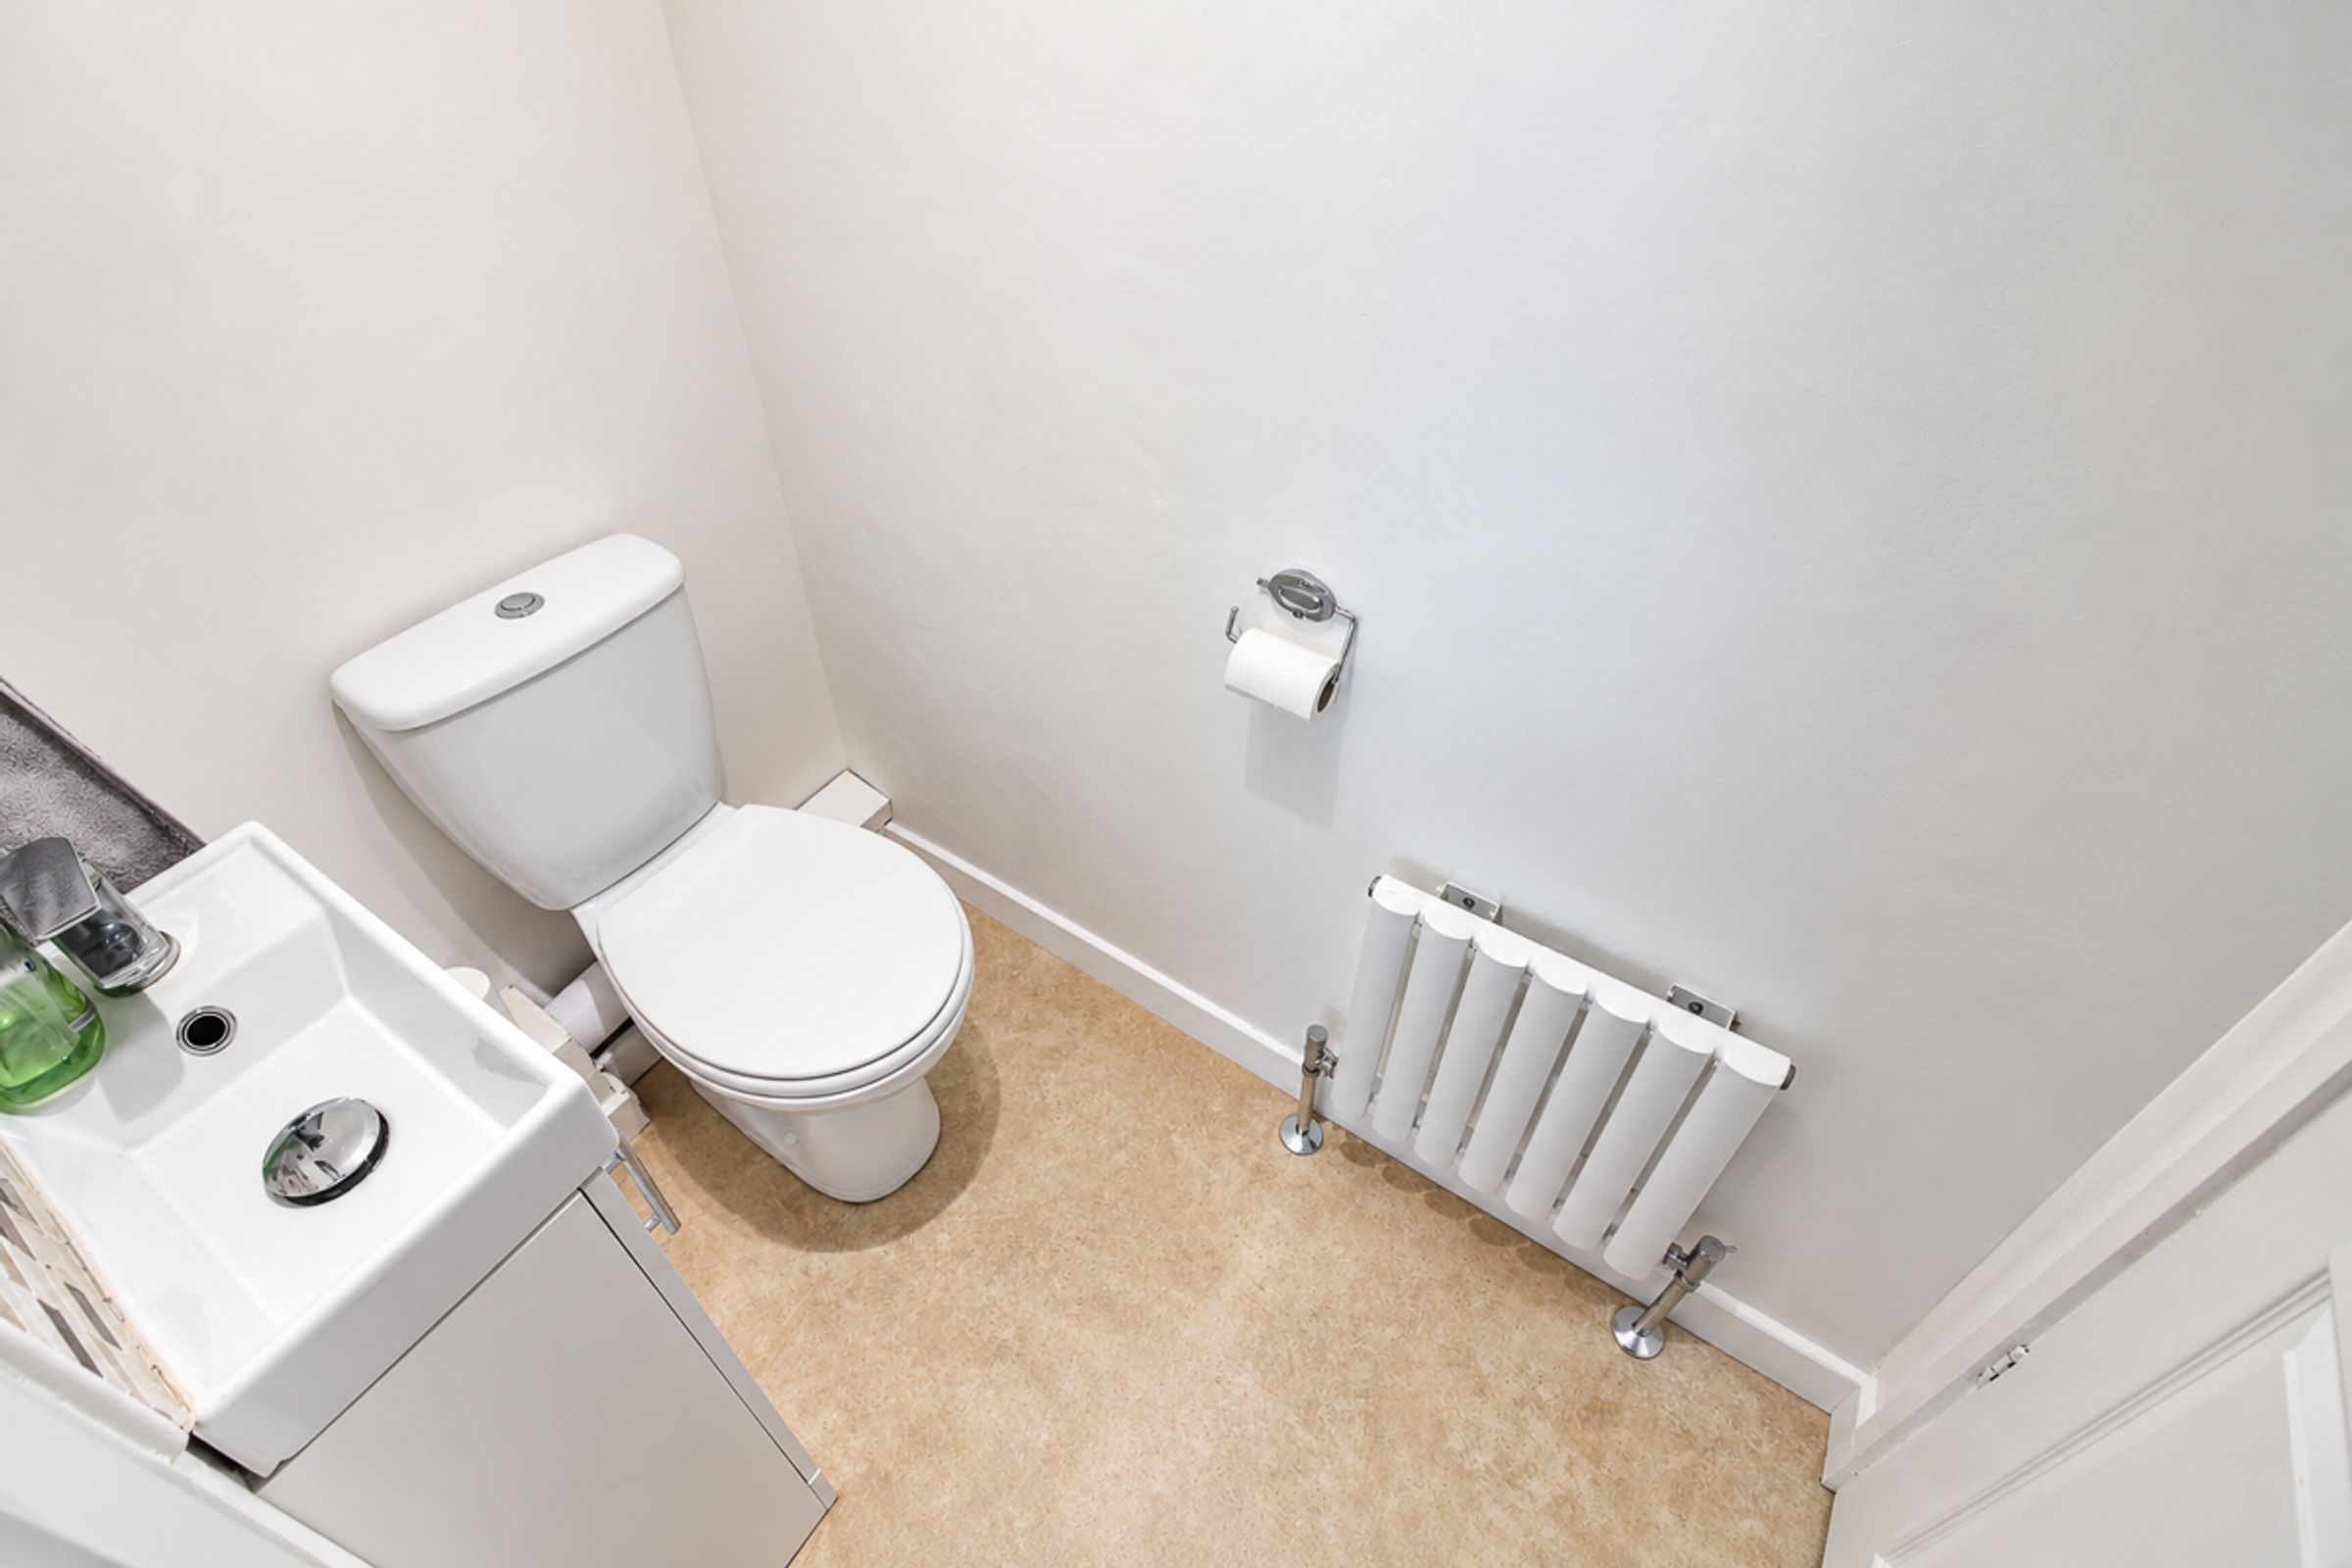
Downstairs WC:
Fitted with a low-level WC, vanity washbasin and useful storage cupboard.
Bedroom One (3.62m x 3.49m):
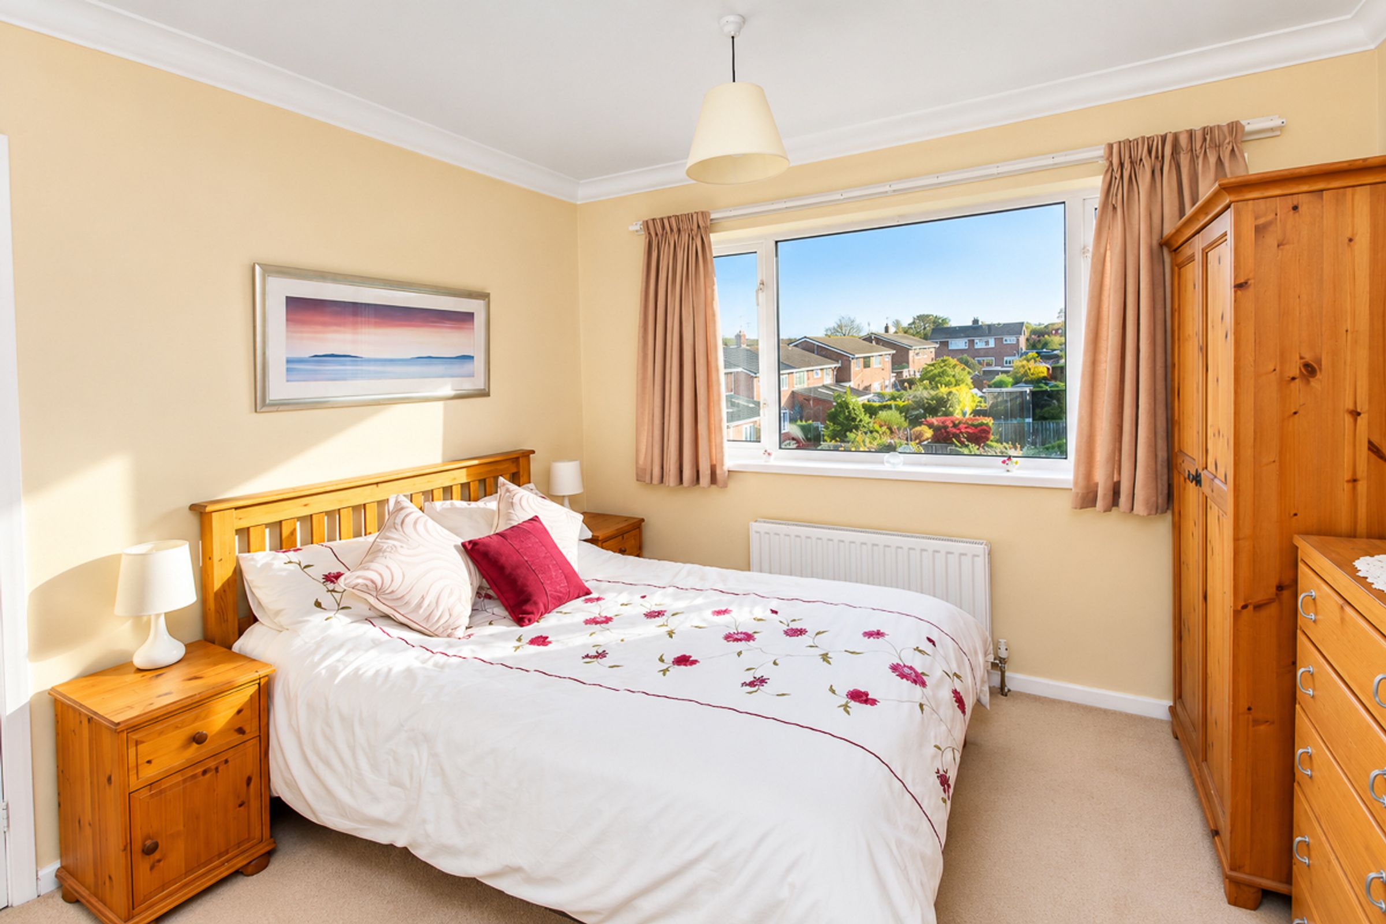
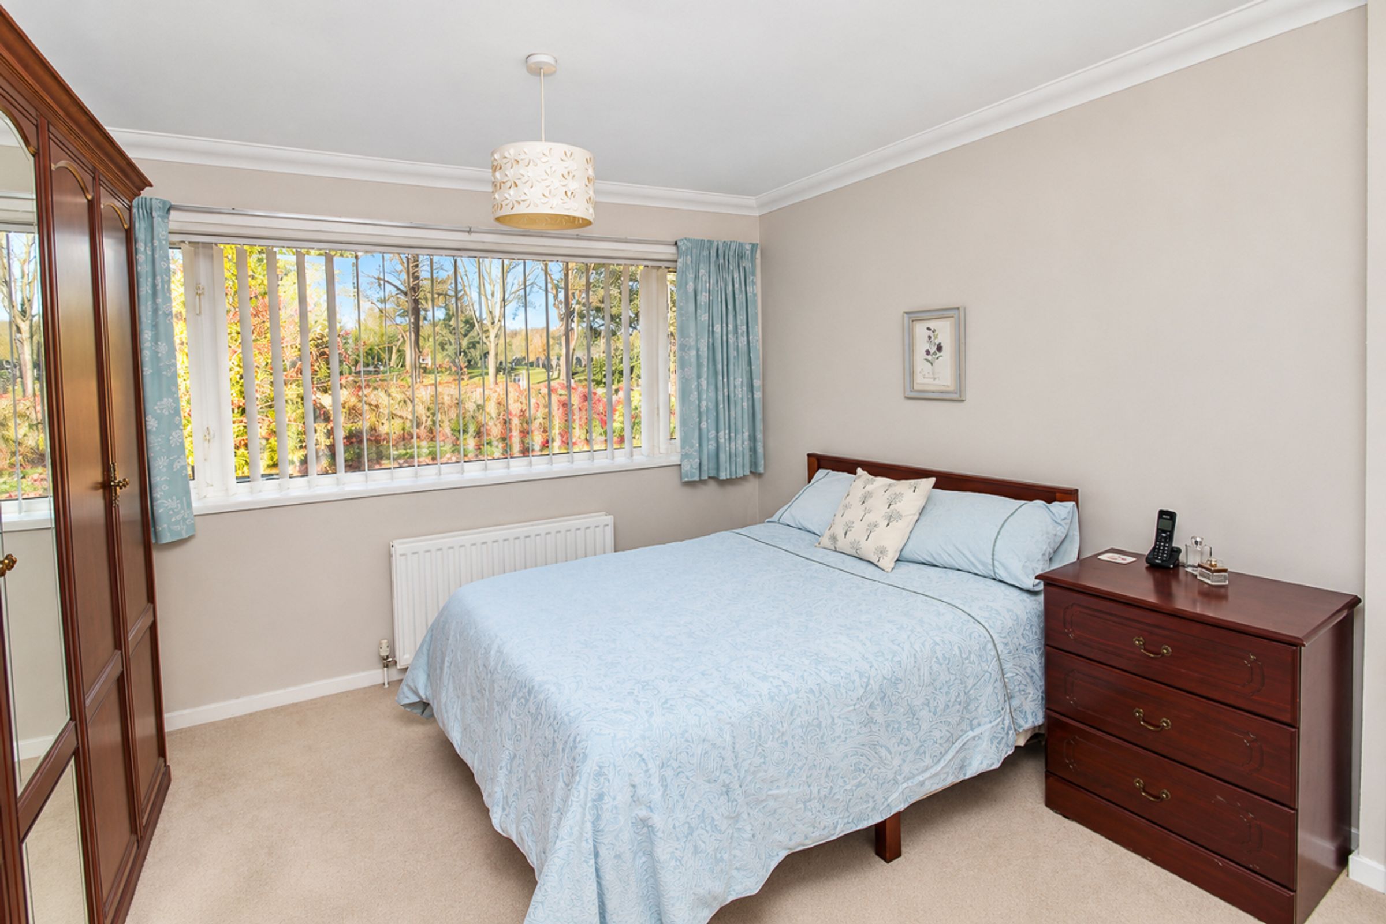
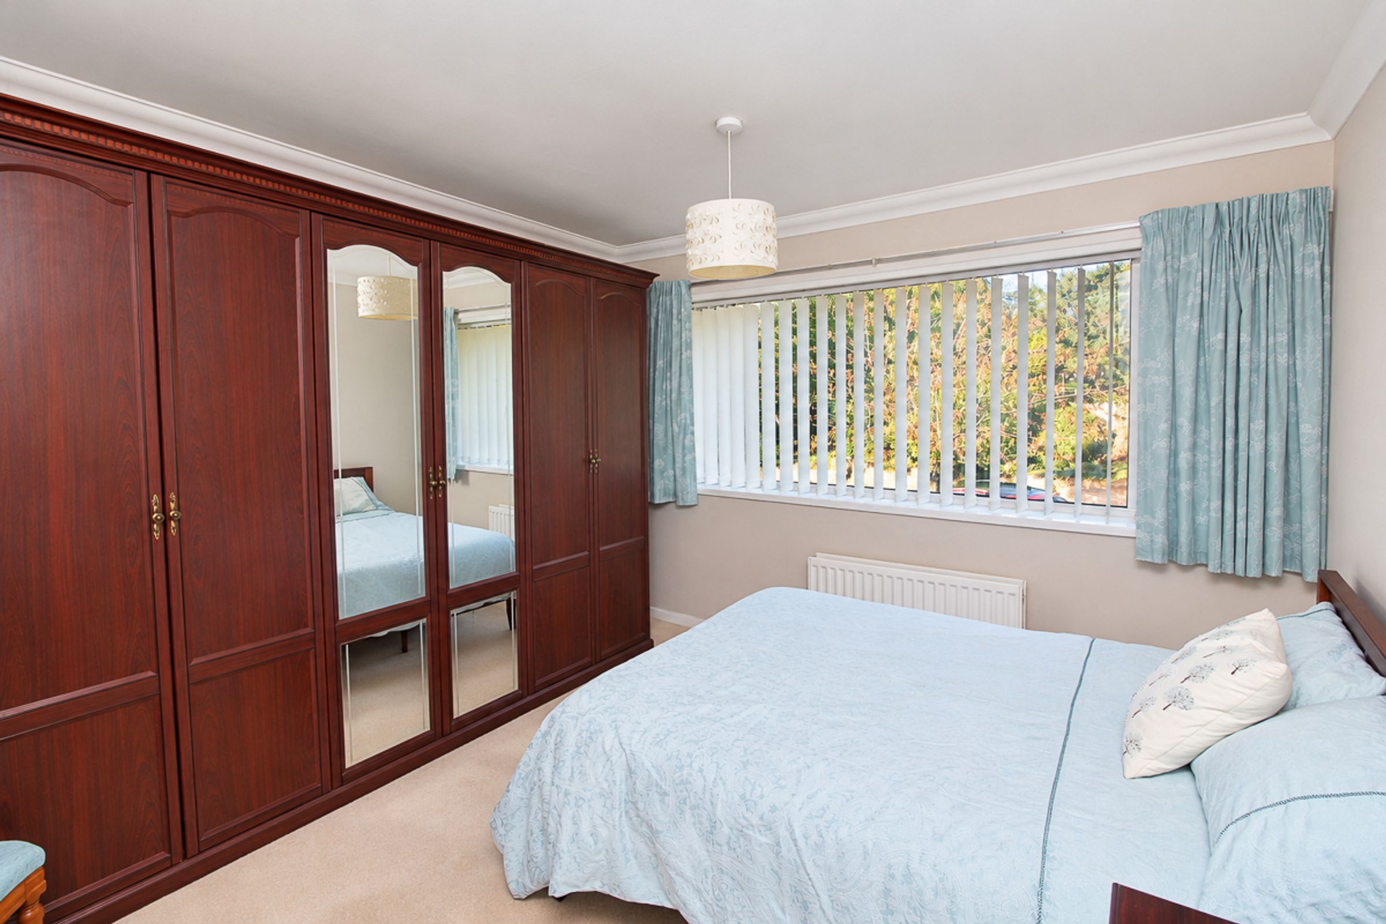
A well-proportioned double bedroom overlooking the front garden, featuring built-in wardrobes, neutral décor and newly fitted carpet.
Bedroom Two (3.37m x 3.81m):
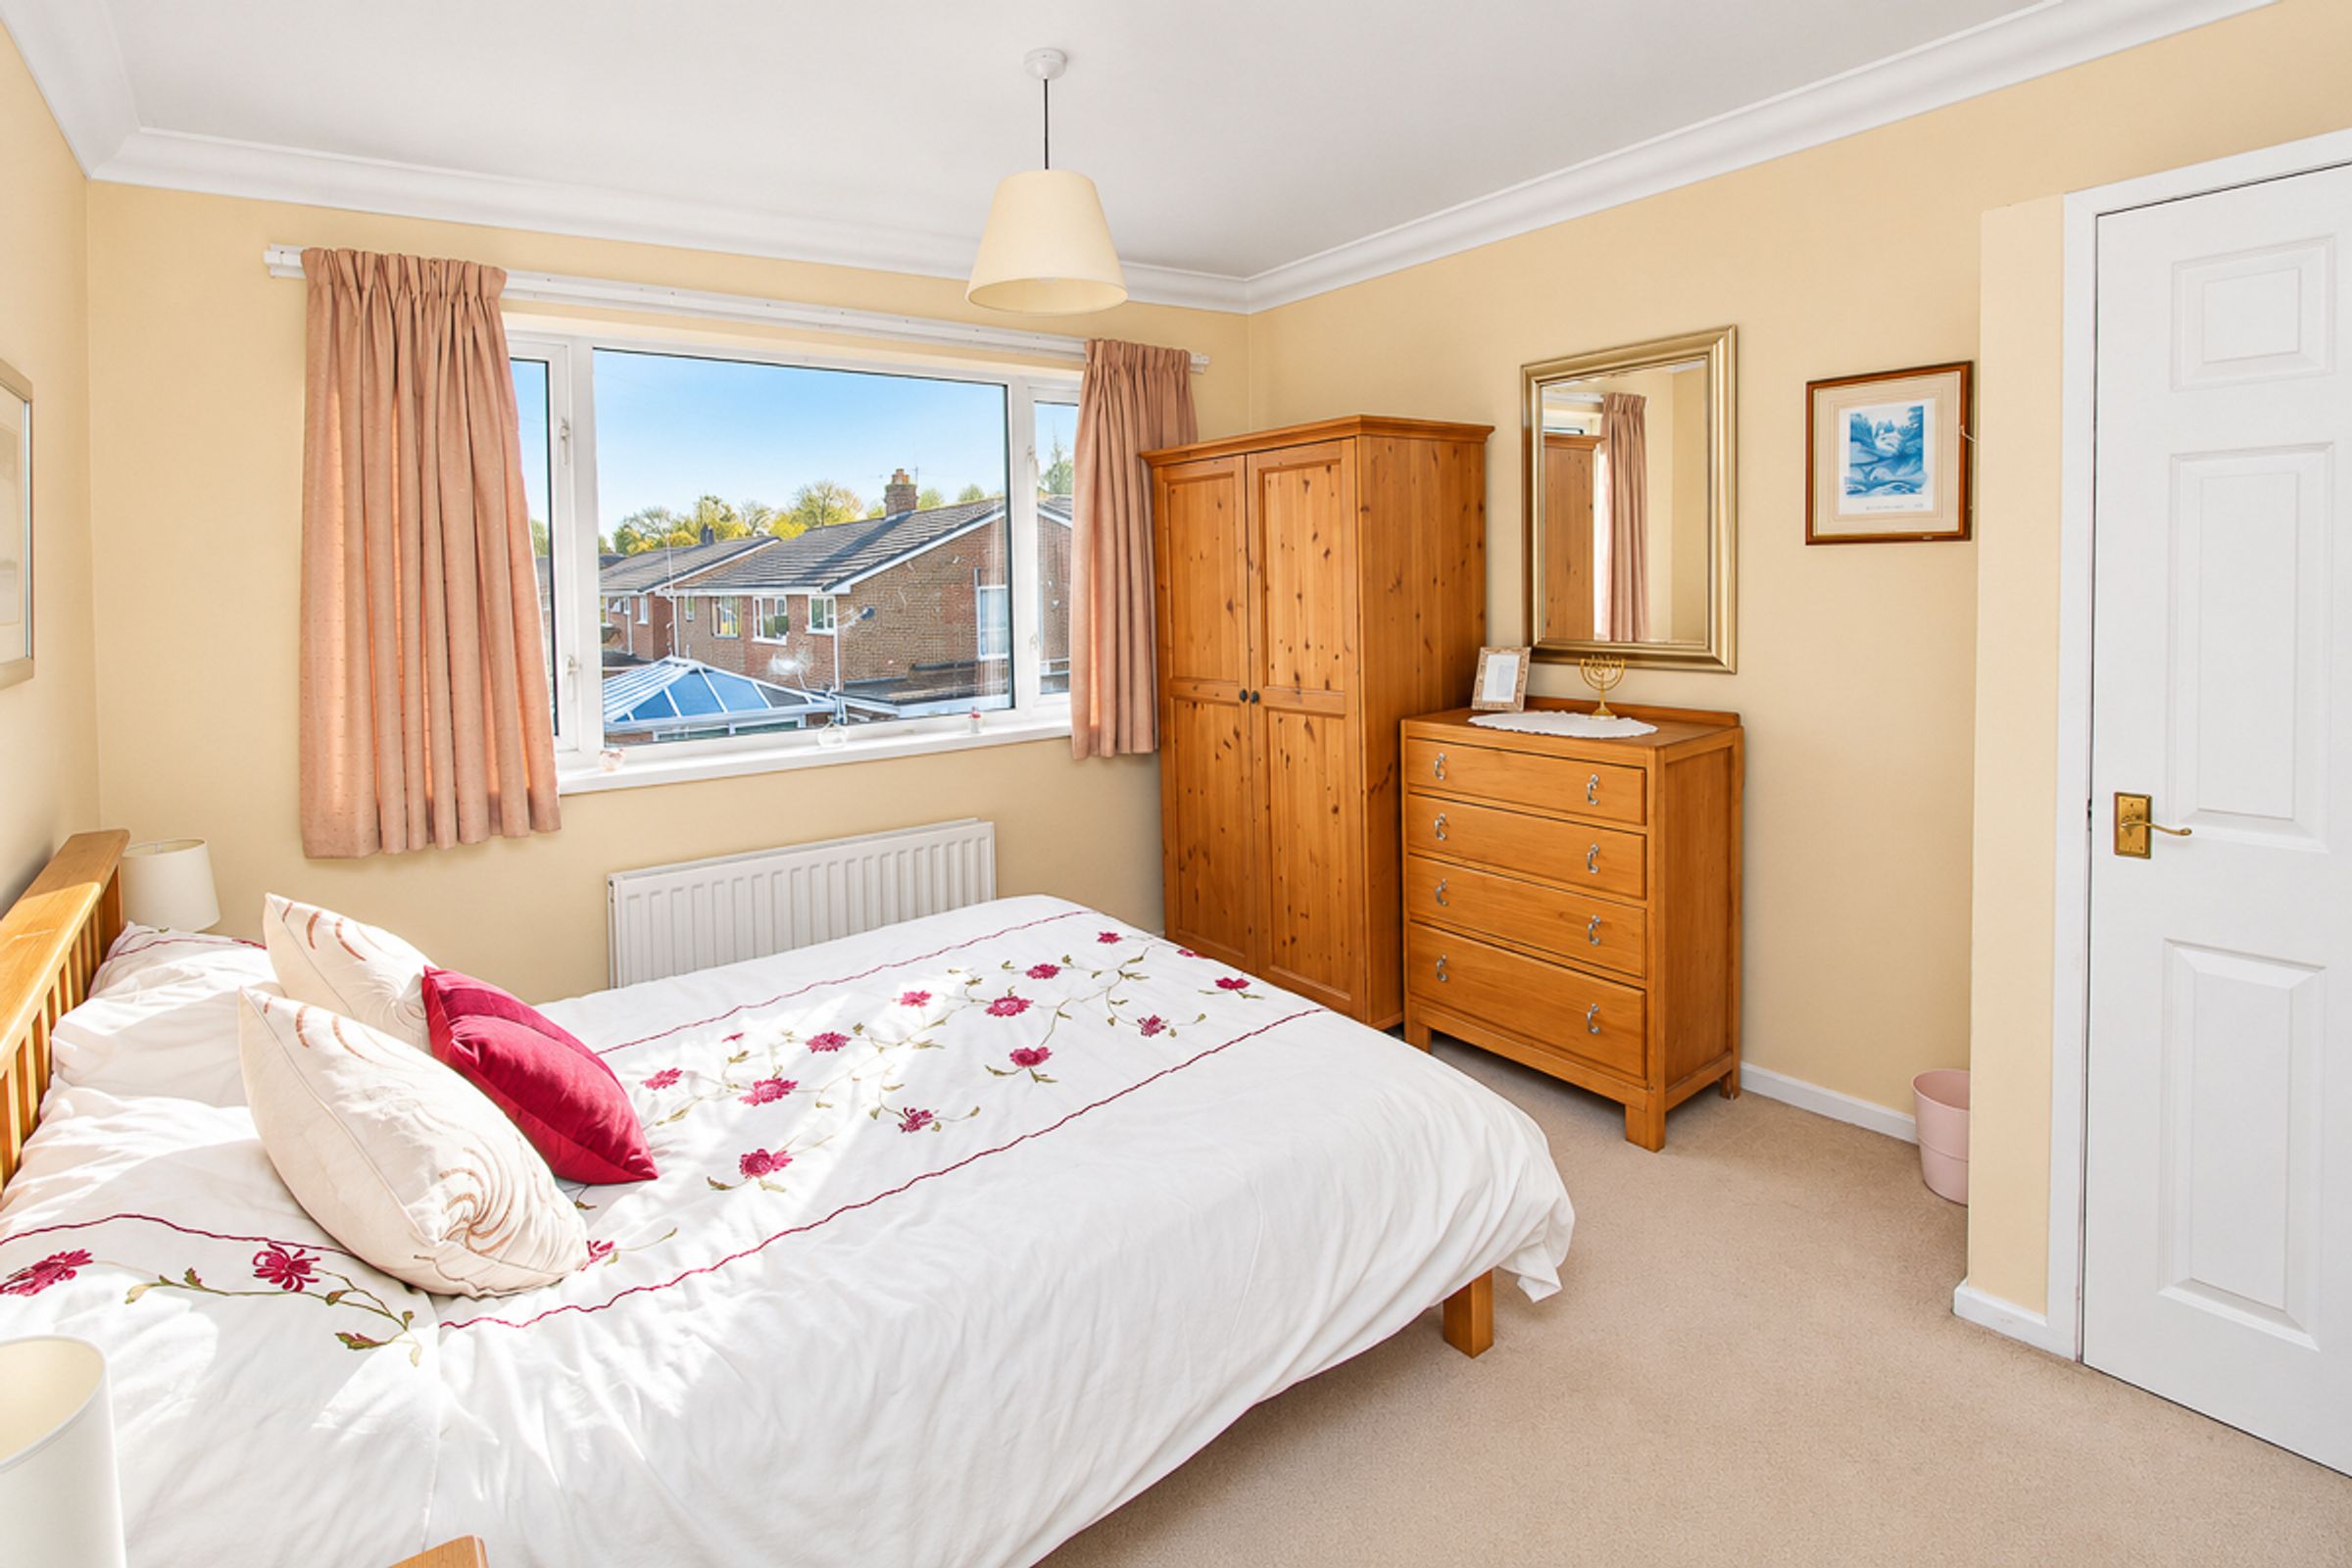
A spacious double bedroom featuring a large rear-facing window, allowing plenty of natural light to fill the room. The bedroom is finished with neutral décor, carpeted flooring and built-in storage.
Bedroom Three (2.35m x 4.17m):
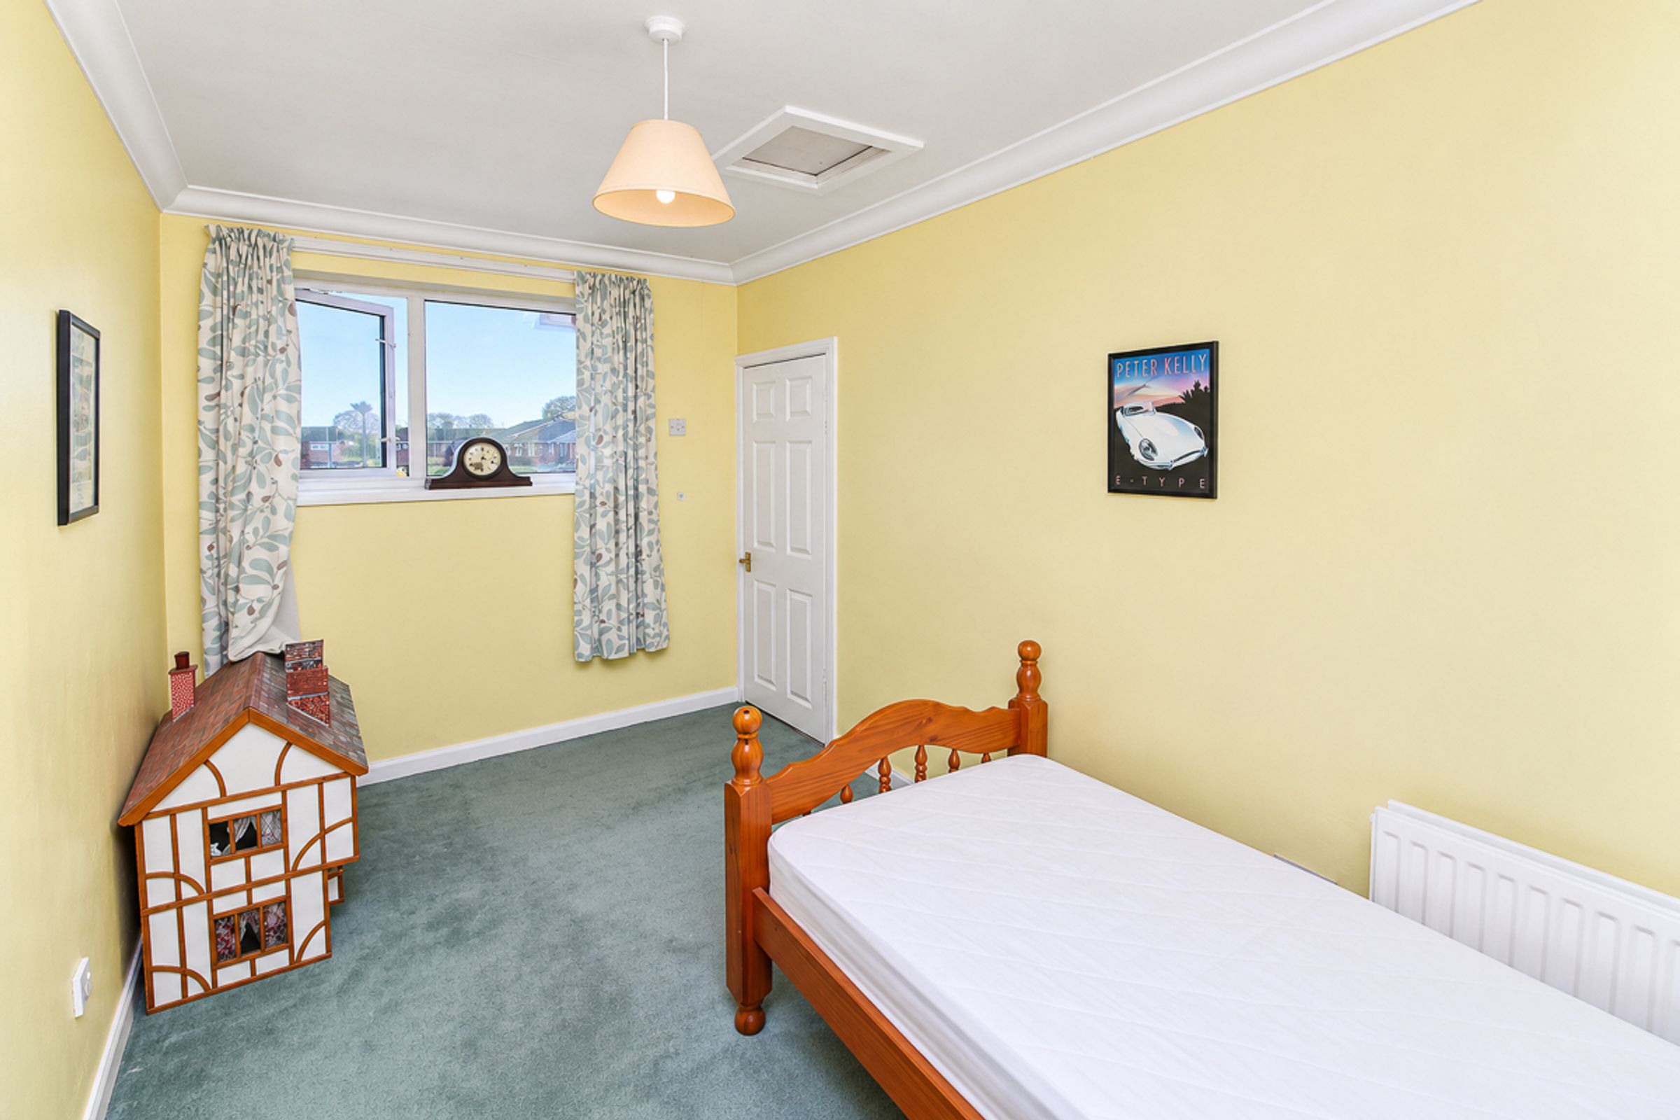
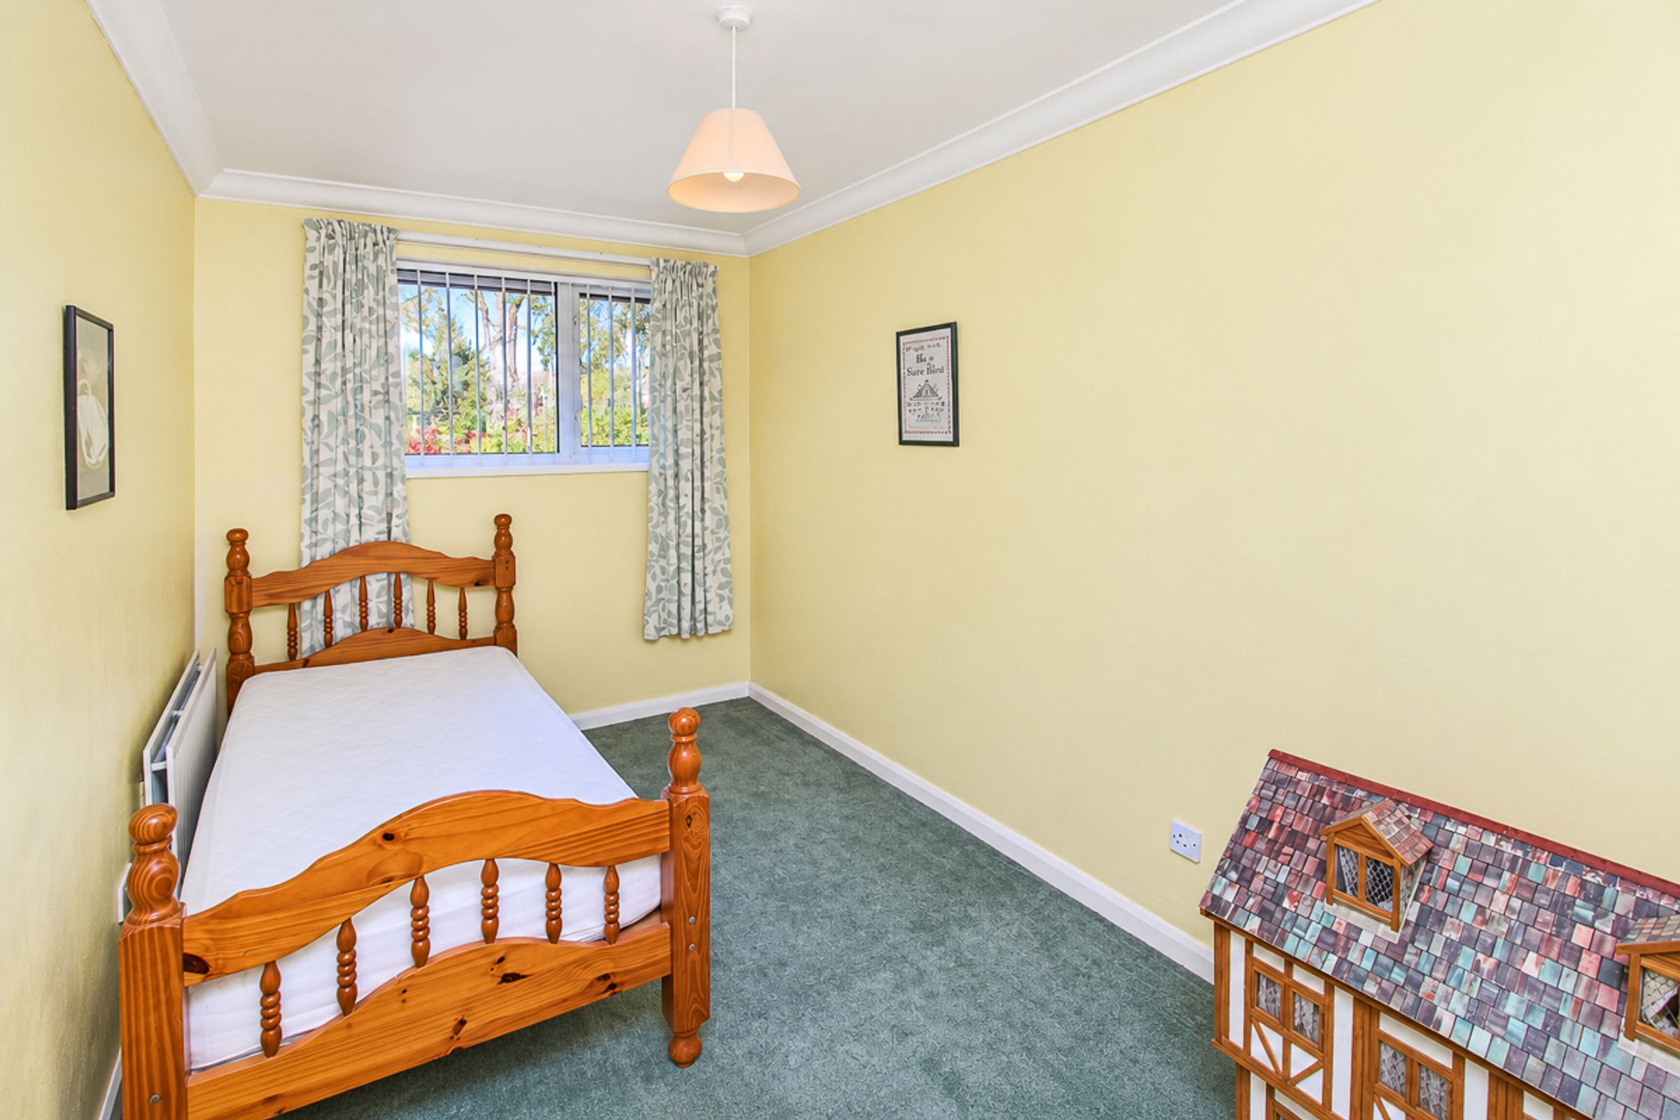
A well-presented bedroom formed as part of the first-floor extension above the garage, providing a comfortable space with colourful décor, carpeted flooring and the benefit of two windows positioned at either end, allowing plenty of natural light.
Bedroom Four (2.9m x 2.42m):
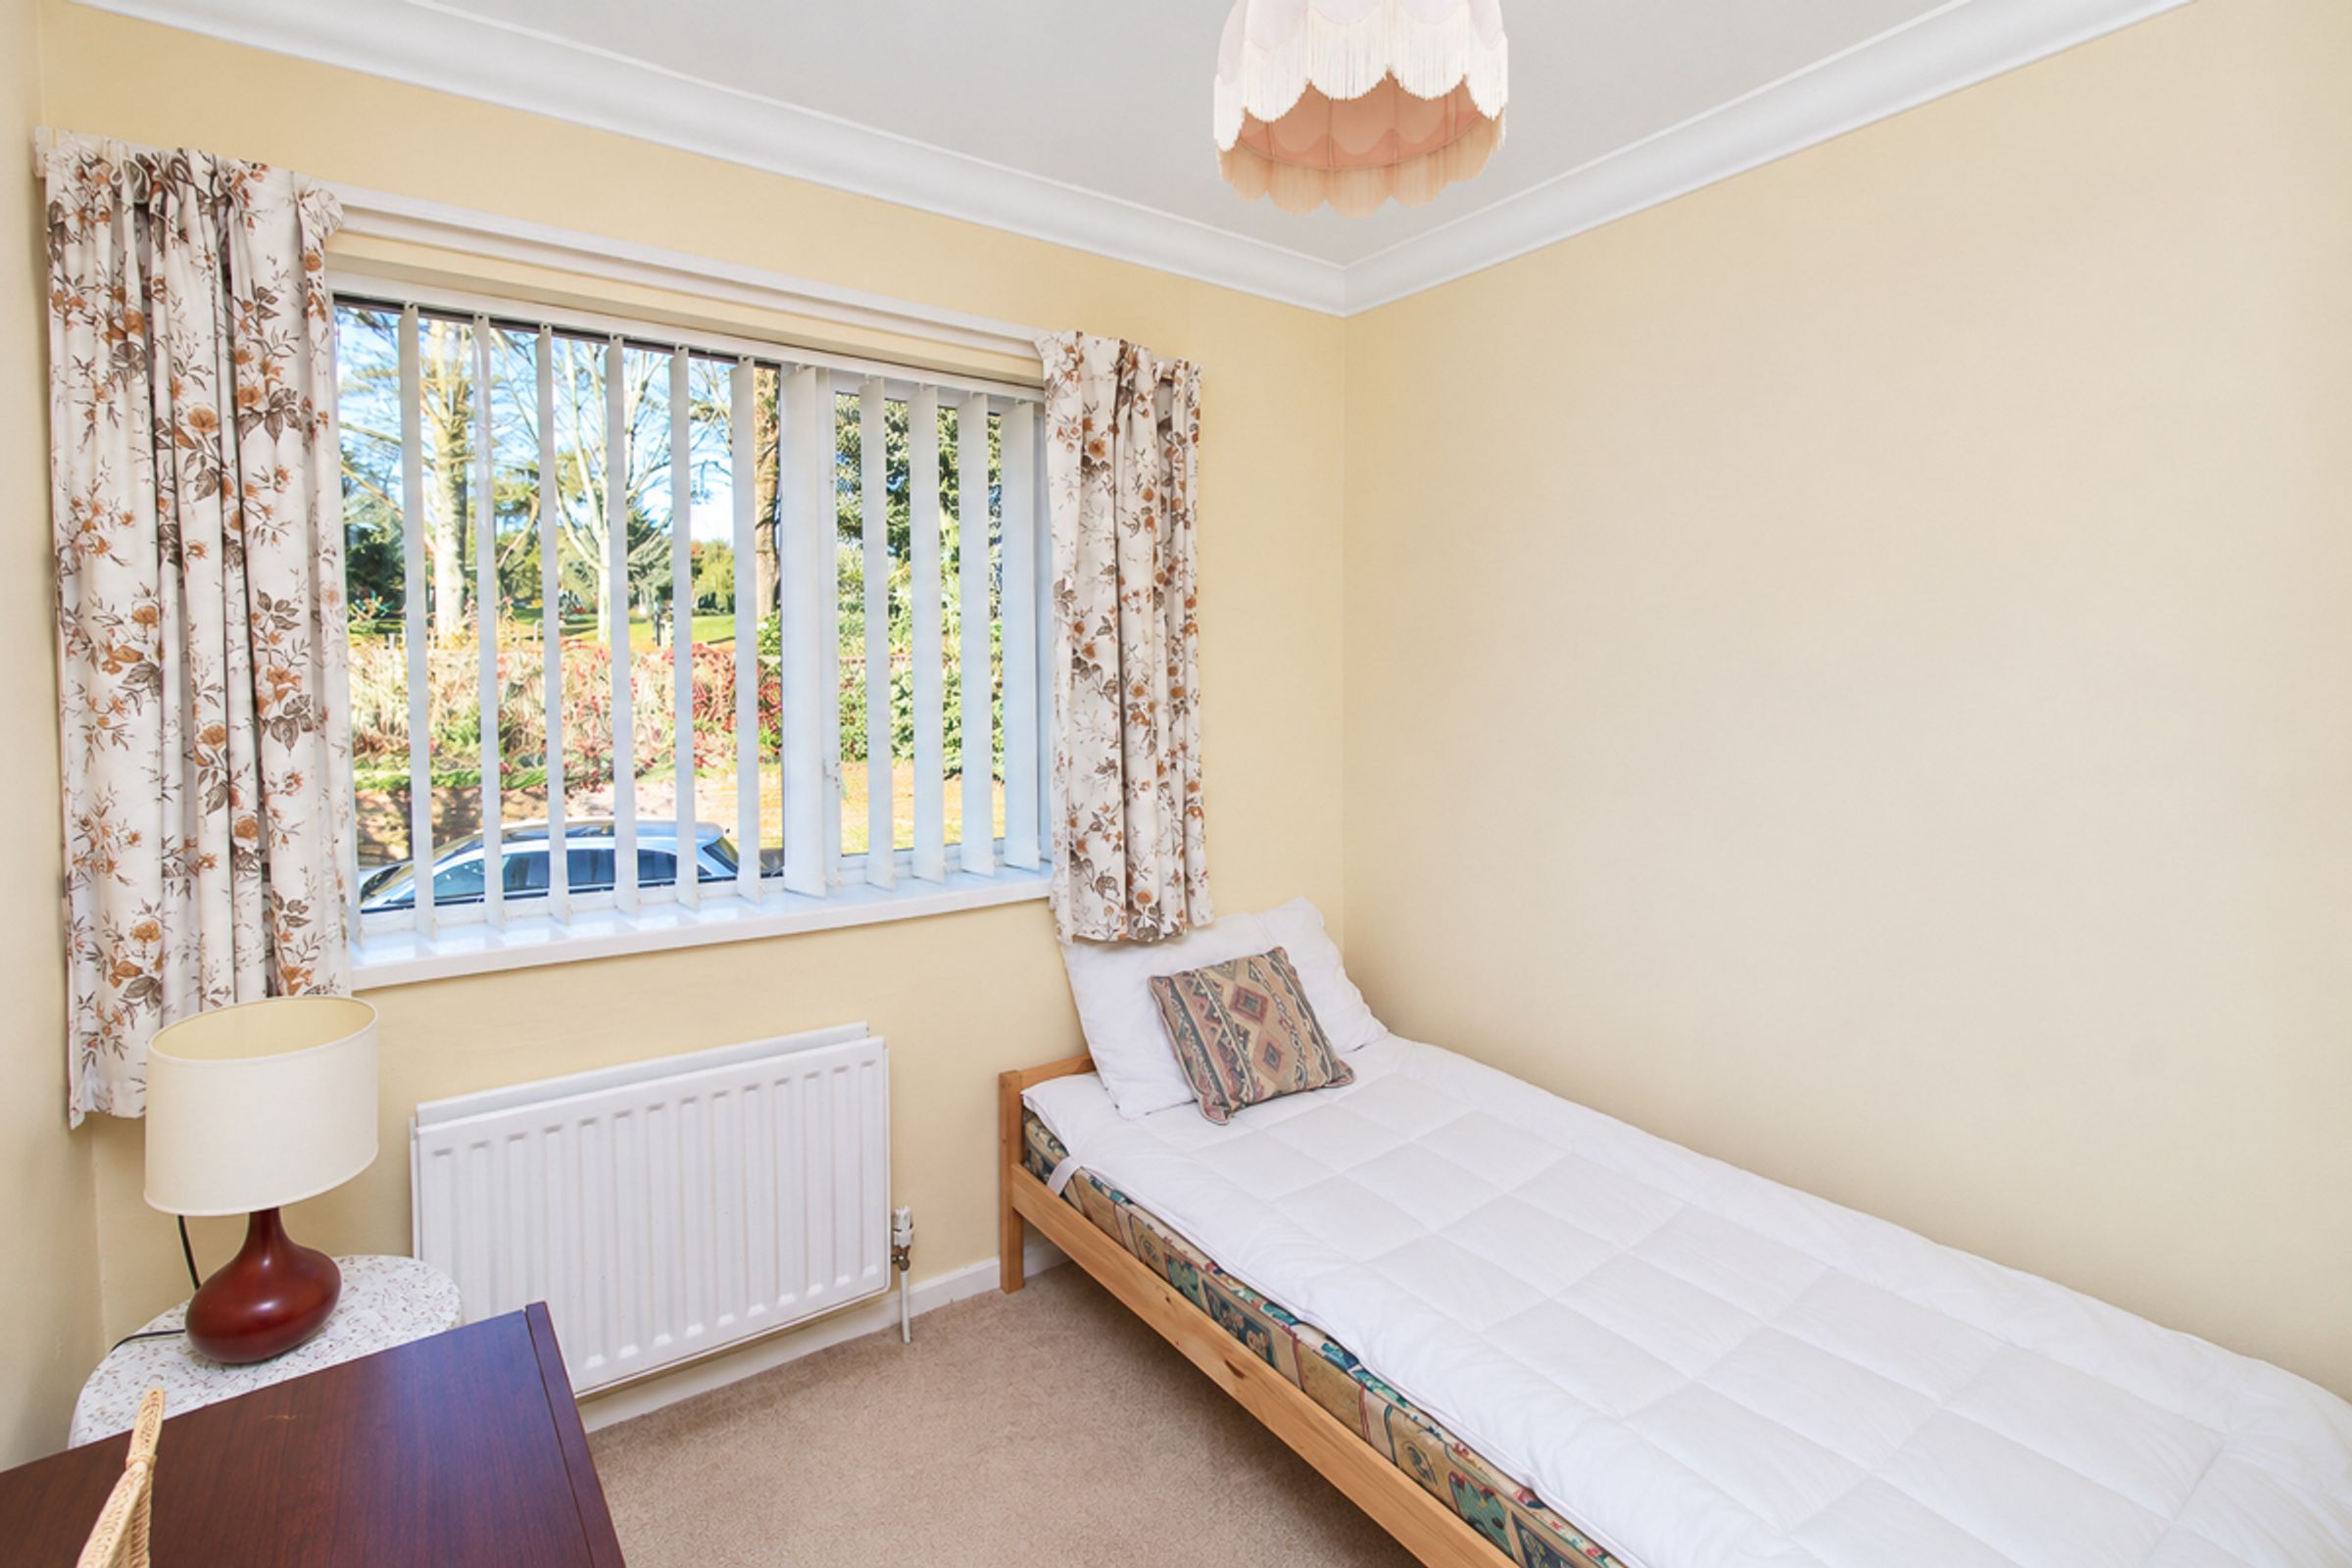
A well-proportioned fourth bedroom featuring a large front-facing window and built-in storage. This versatile space would make an ideal guest bedroom, nursery or home office.
Bathroom (2.53m x 2.55m):
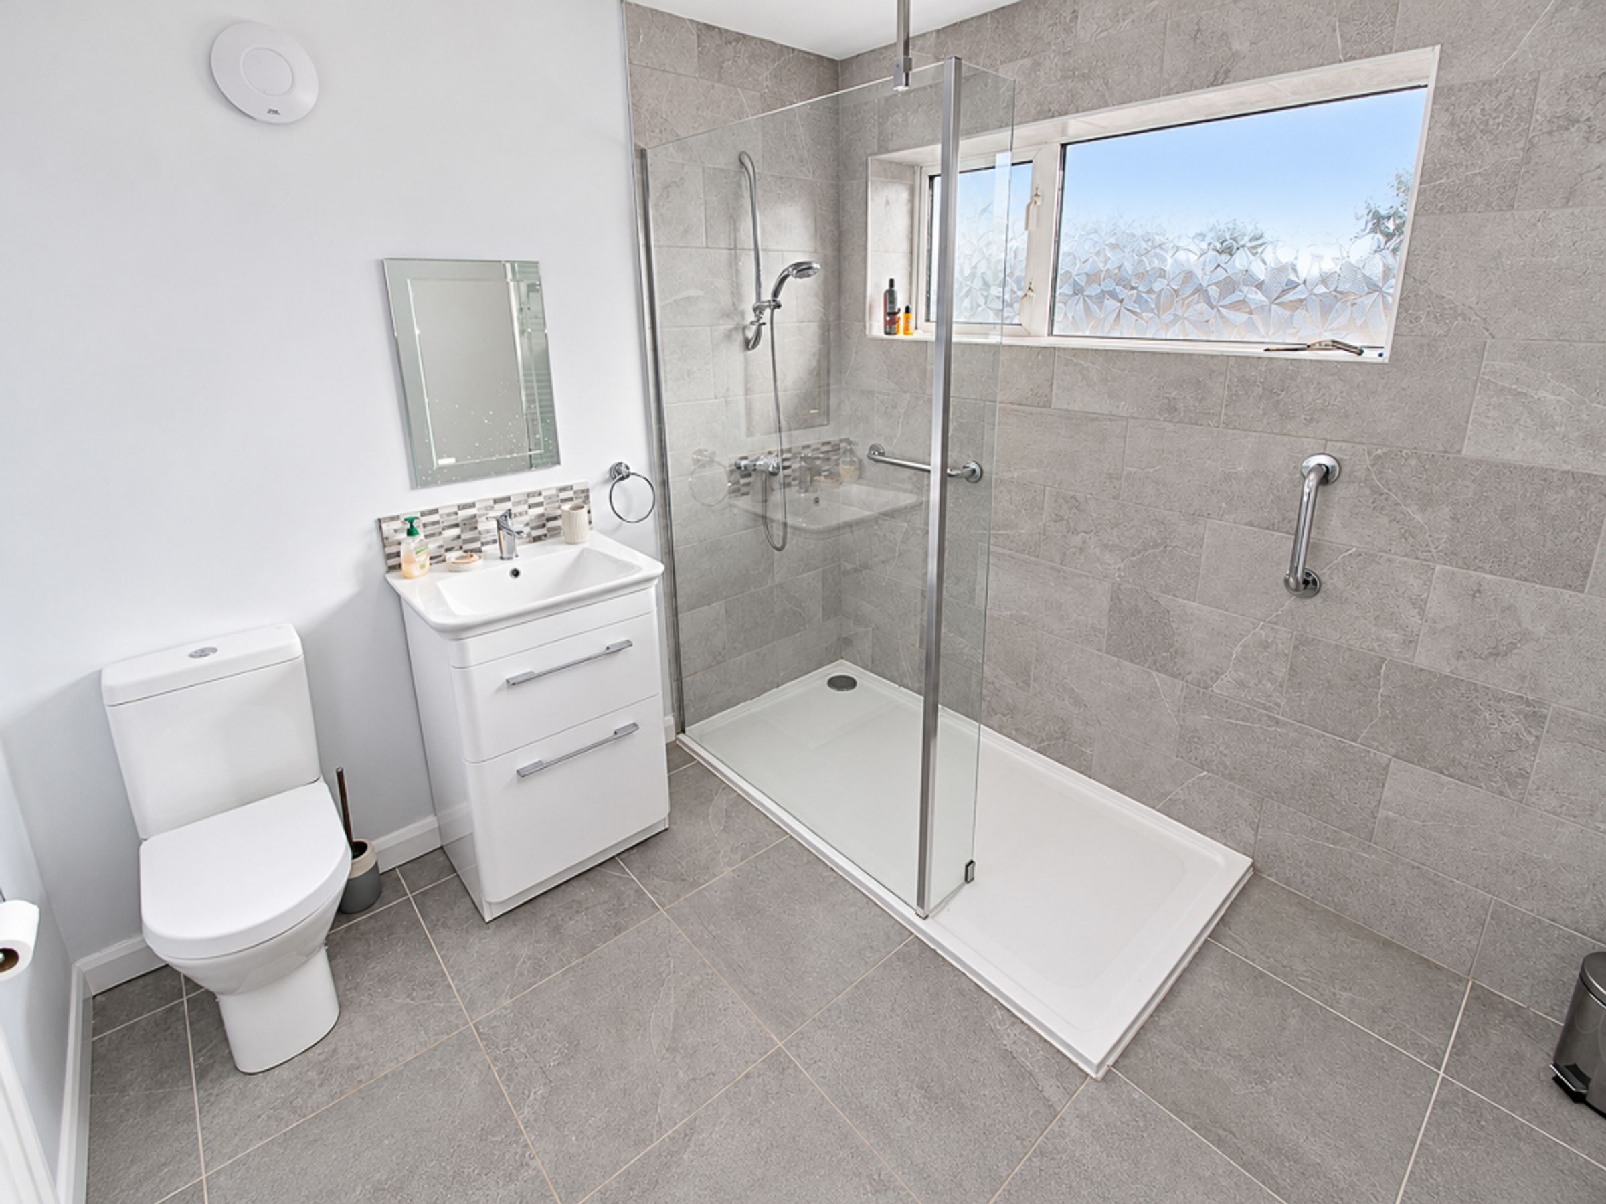
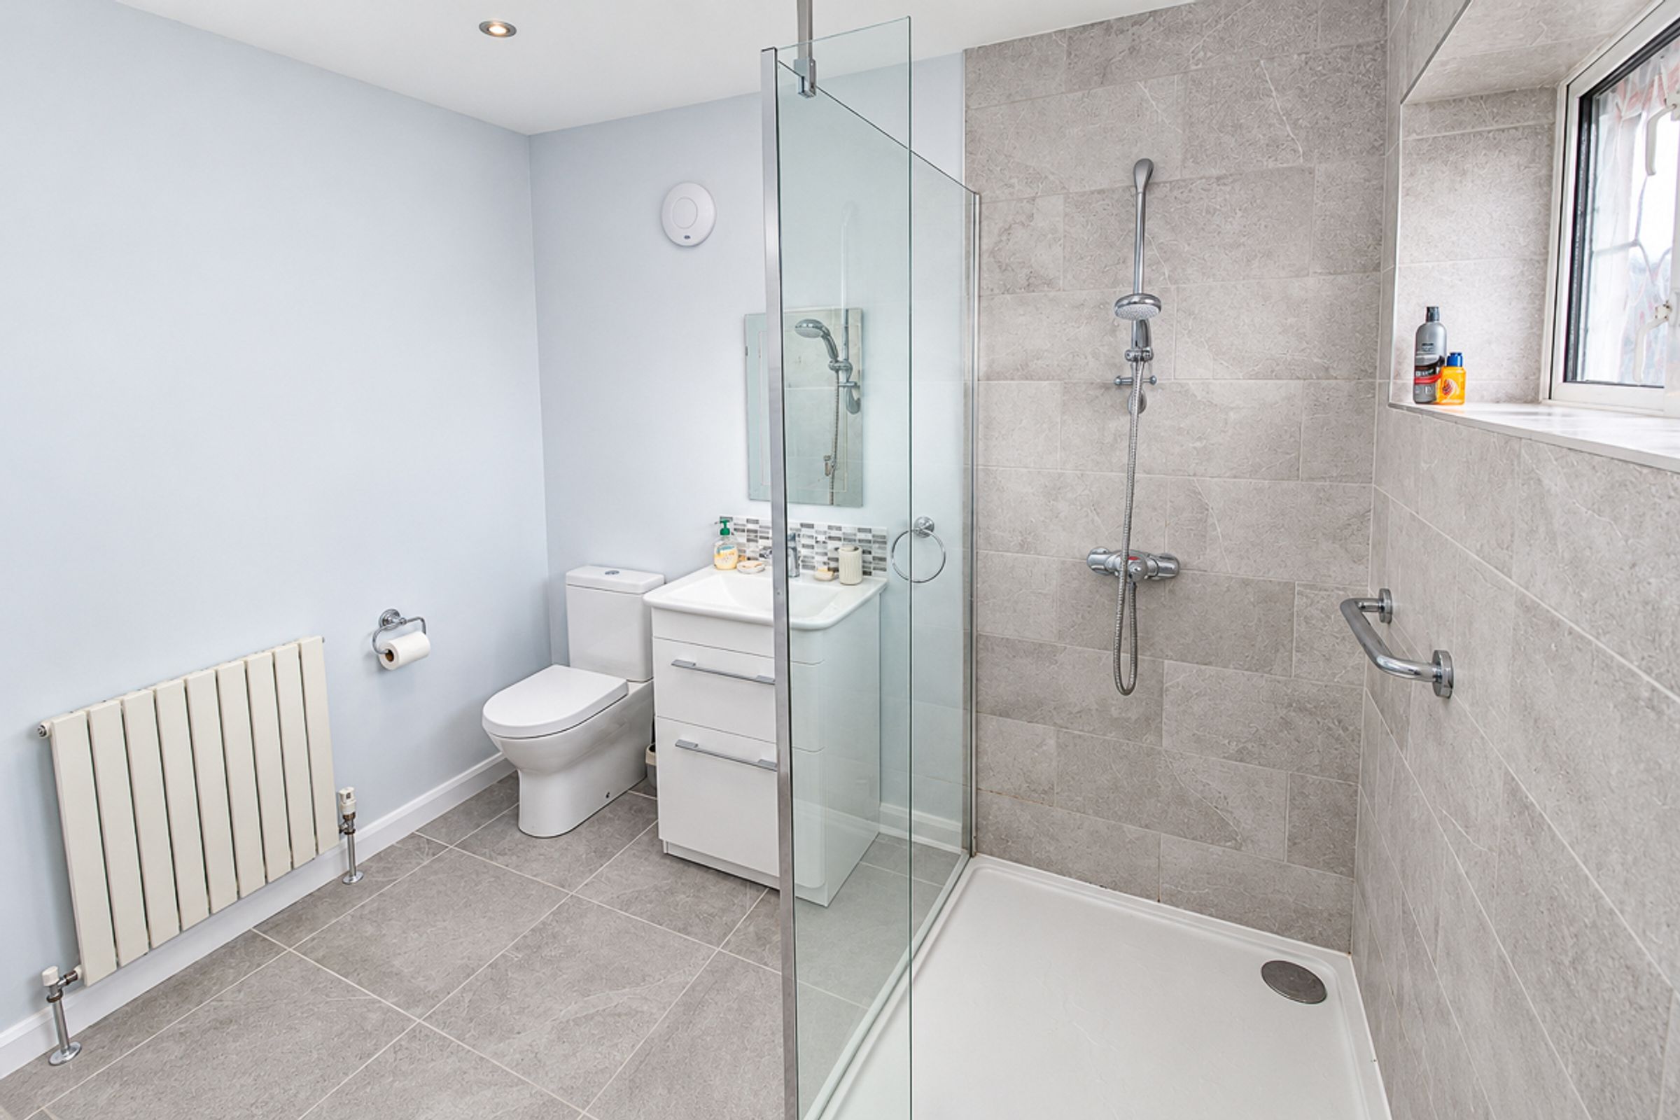
A well-proportioned family bathroom, fitted approximately six years ago, comprising a large walk-in shower with a non-slip base, a low-level WC, washbasin, towel rail and radiator. The room is finished with tiled walls, tile-effect flooring and a privacy window, allowing natural light to enter while maintaining privacy.
External
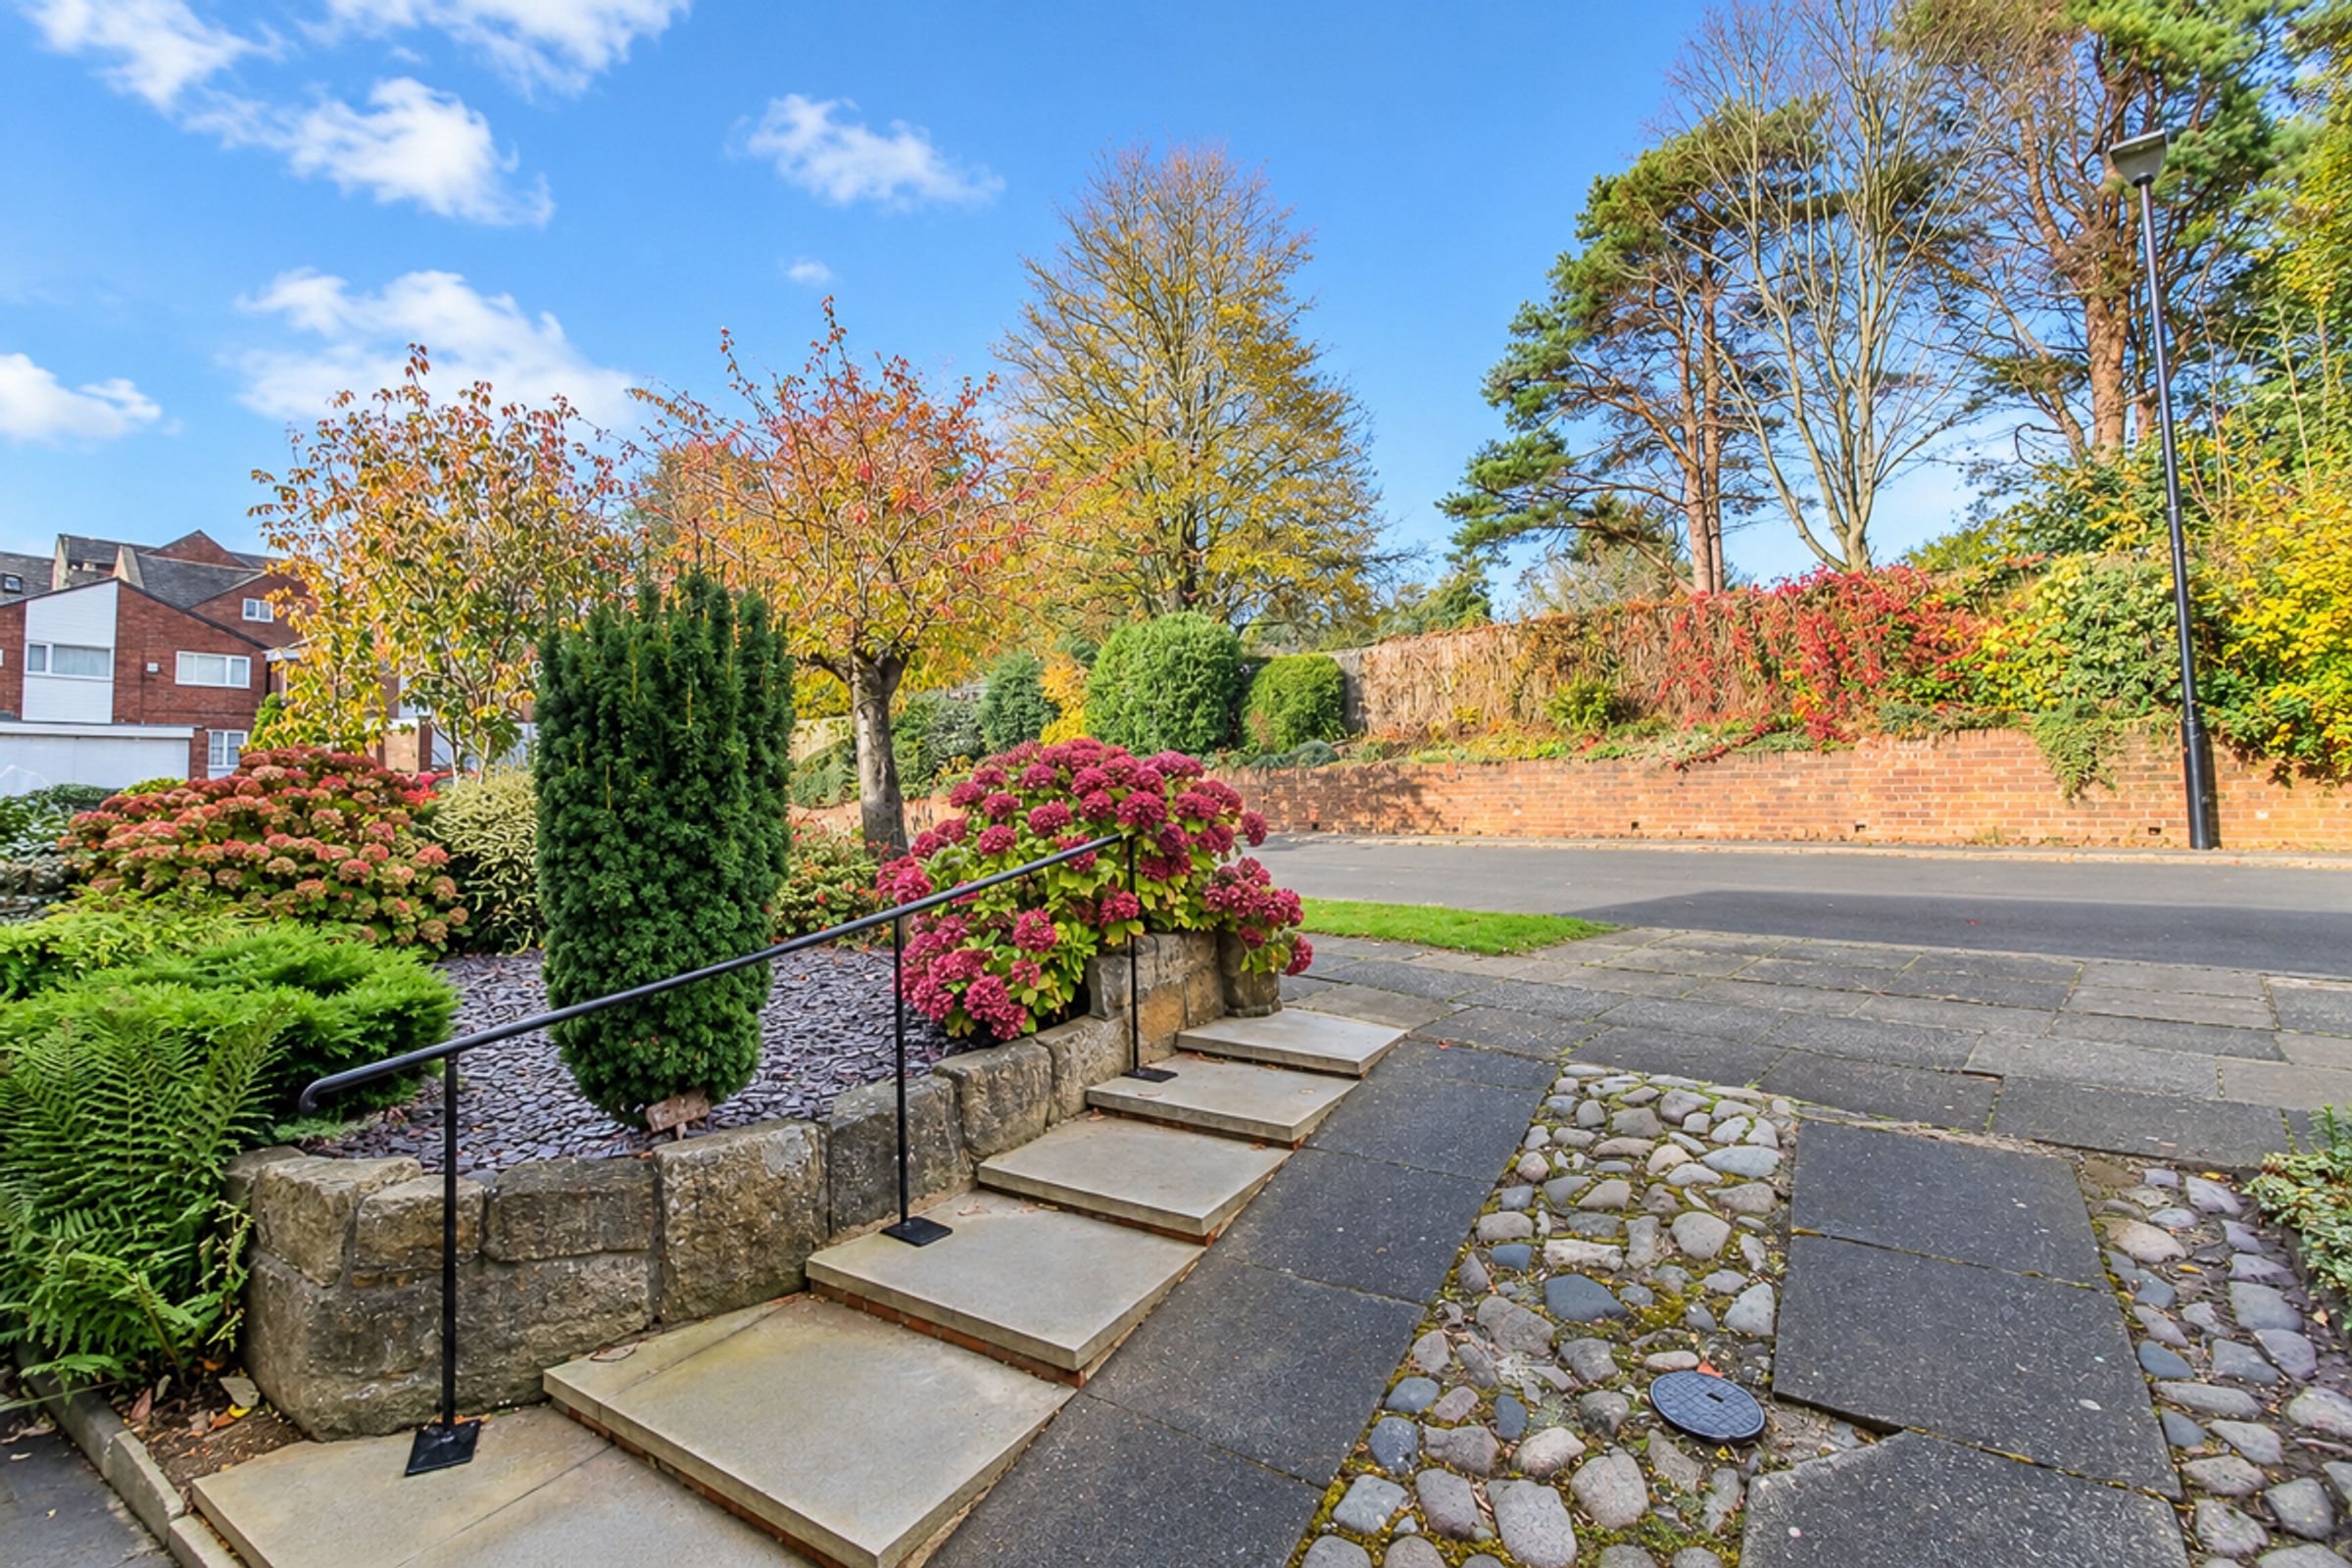
To the front of the property is a garden featuring shrubs and stone chippings, alongside a driveway leading to the garage, which has an electric roller door. The driveway provides ample off-street parking.
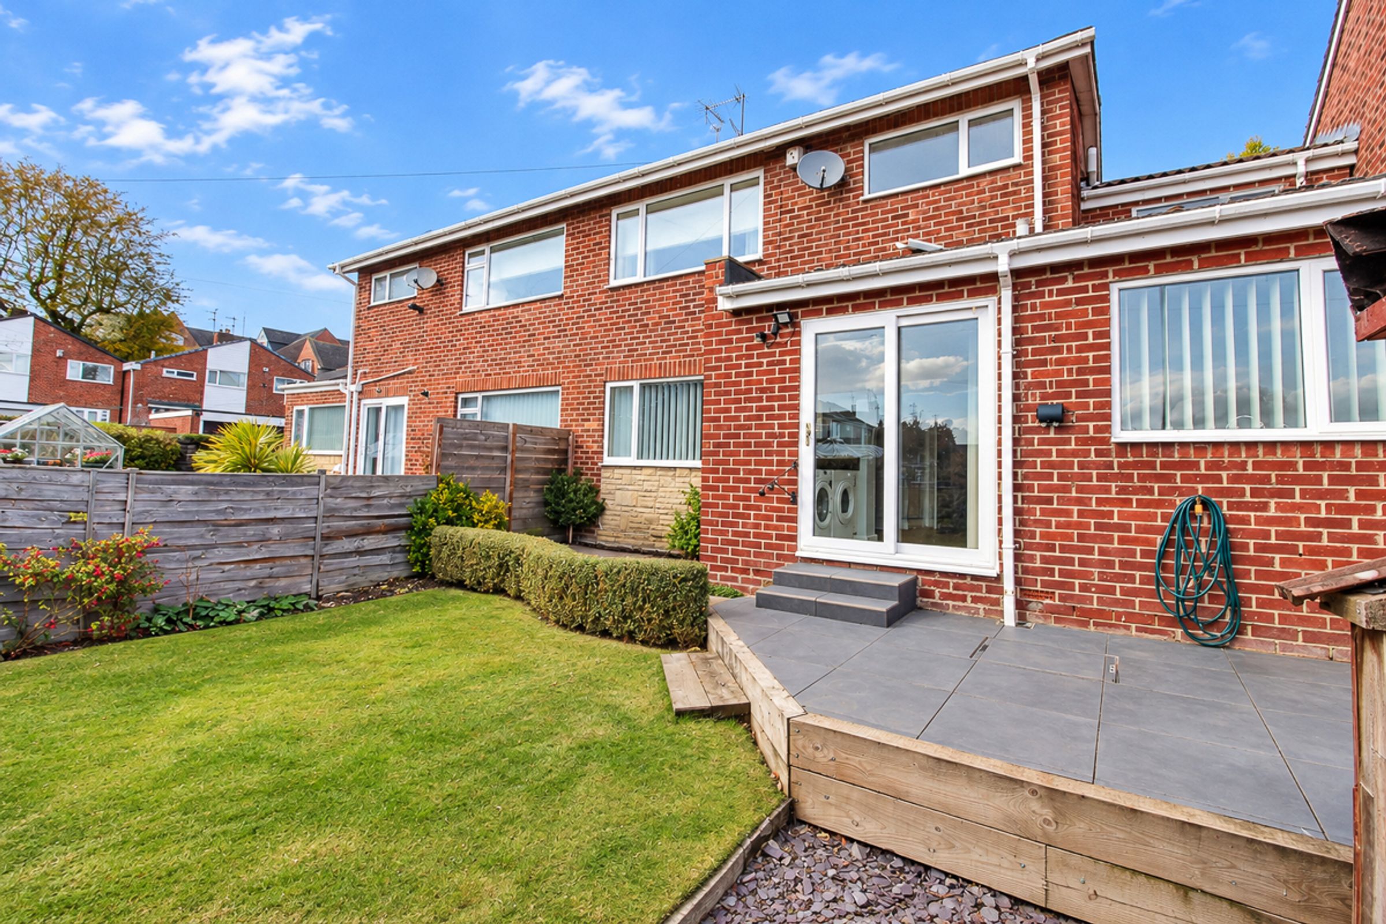
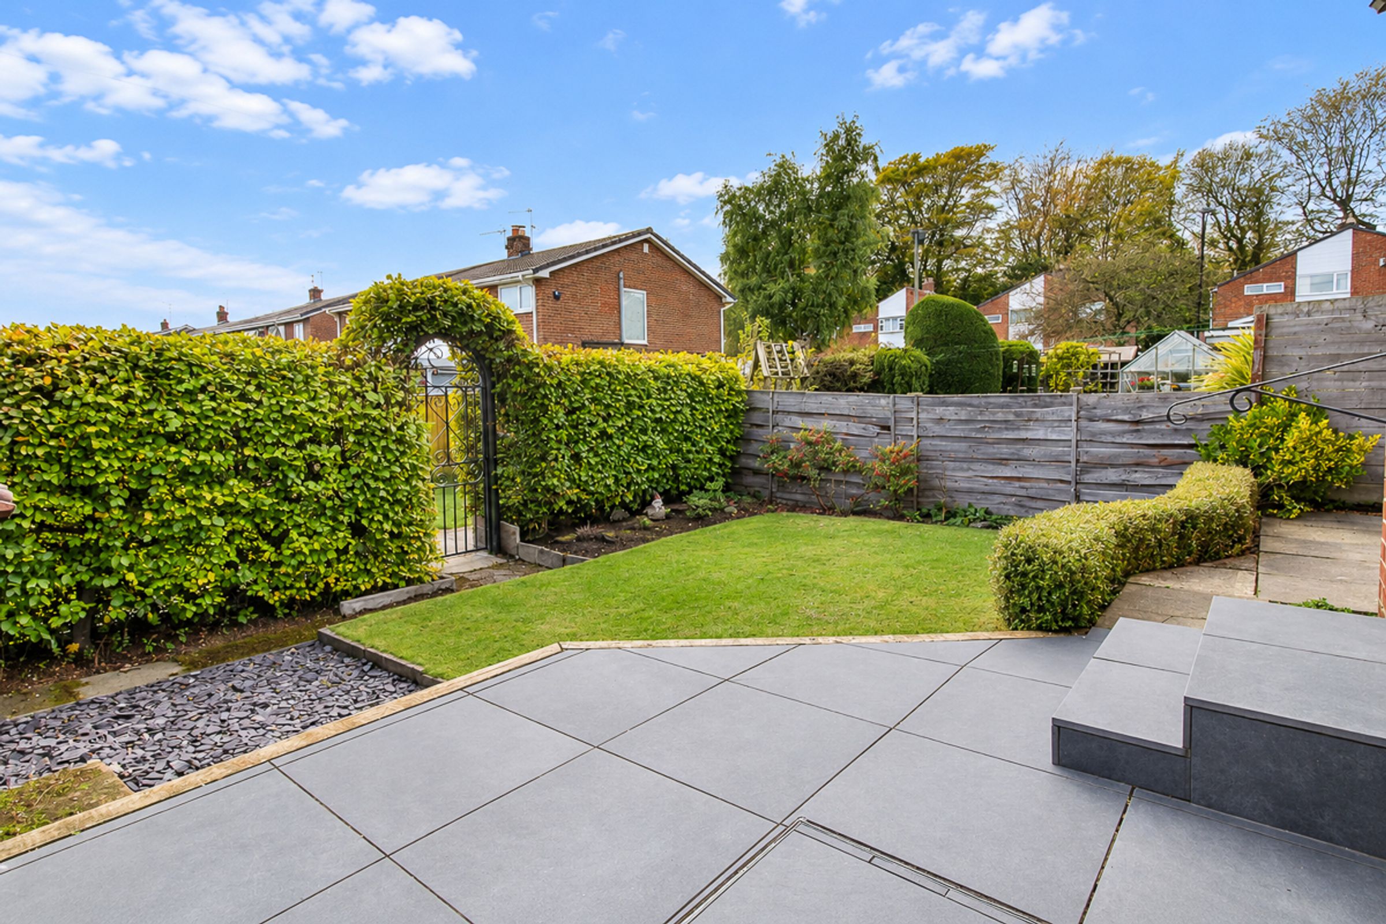
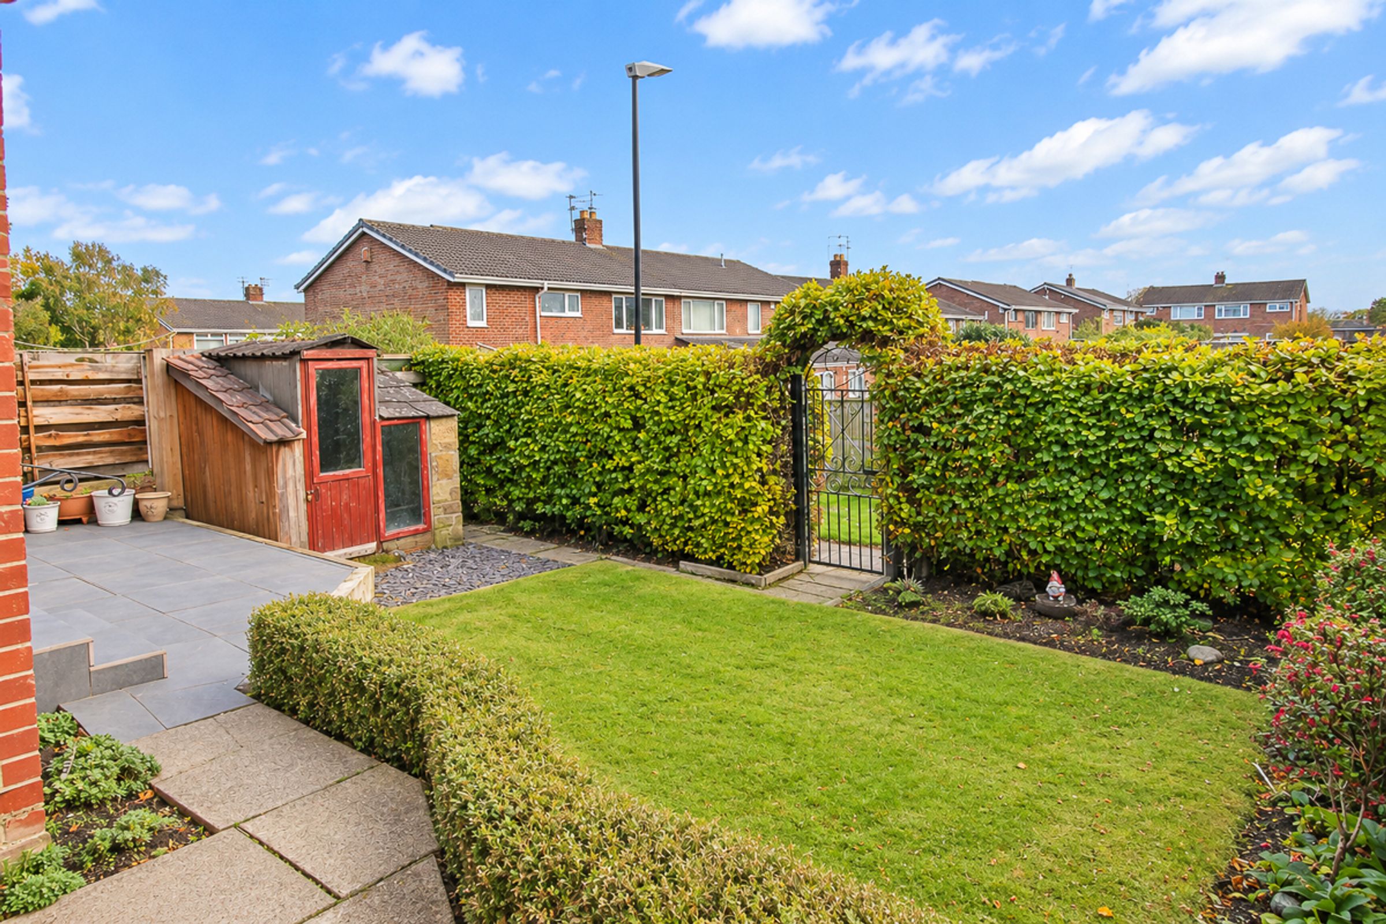
To the rear is a fully enclosed, well-maintained, south-facing garden featuring two patio areas and a lawn. There is also an outdoor storage area, electric outdoor sockets, outdoor tap, along with a hedge and a gate to the rear.
Key details
Broadband: up to 1800mbps
1152ft2 floor area
2121ft2 plot size
Freehold
Council tax band C
Local authority: Sunderland Council
Additional information
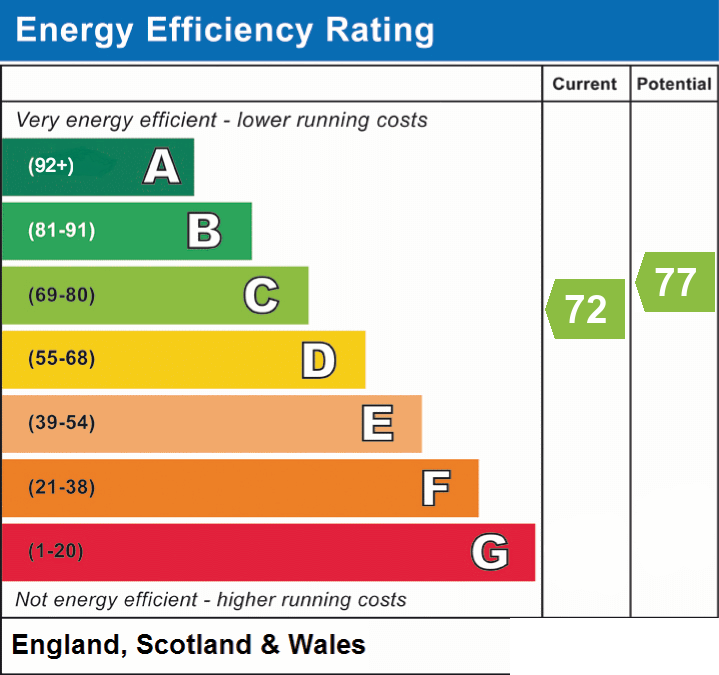
- Energy efficiency (current)
- C (72)
- Energy efficiency (potential)
- C (77)
- Is in a conservation area
- No
- Is a listed property
- No
- Construction materials
- Not specified


