Like the look of this property?
We would love to hear from you and arrange a viewing of this property. Get in touch now!
Looking to sell a property?
You can get a free online or in person valuation.
Property features
Four Bedroom Detached Home
Modern Kitchen and Bathroom
Downstairs Bedroom and Shower Room
Conservatory
Garage and Driveway
Close To Local Amenities, Schools and Transport Links
About this property
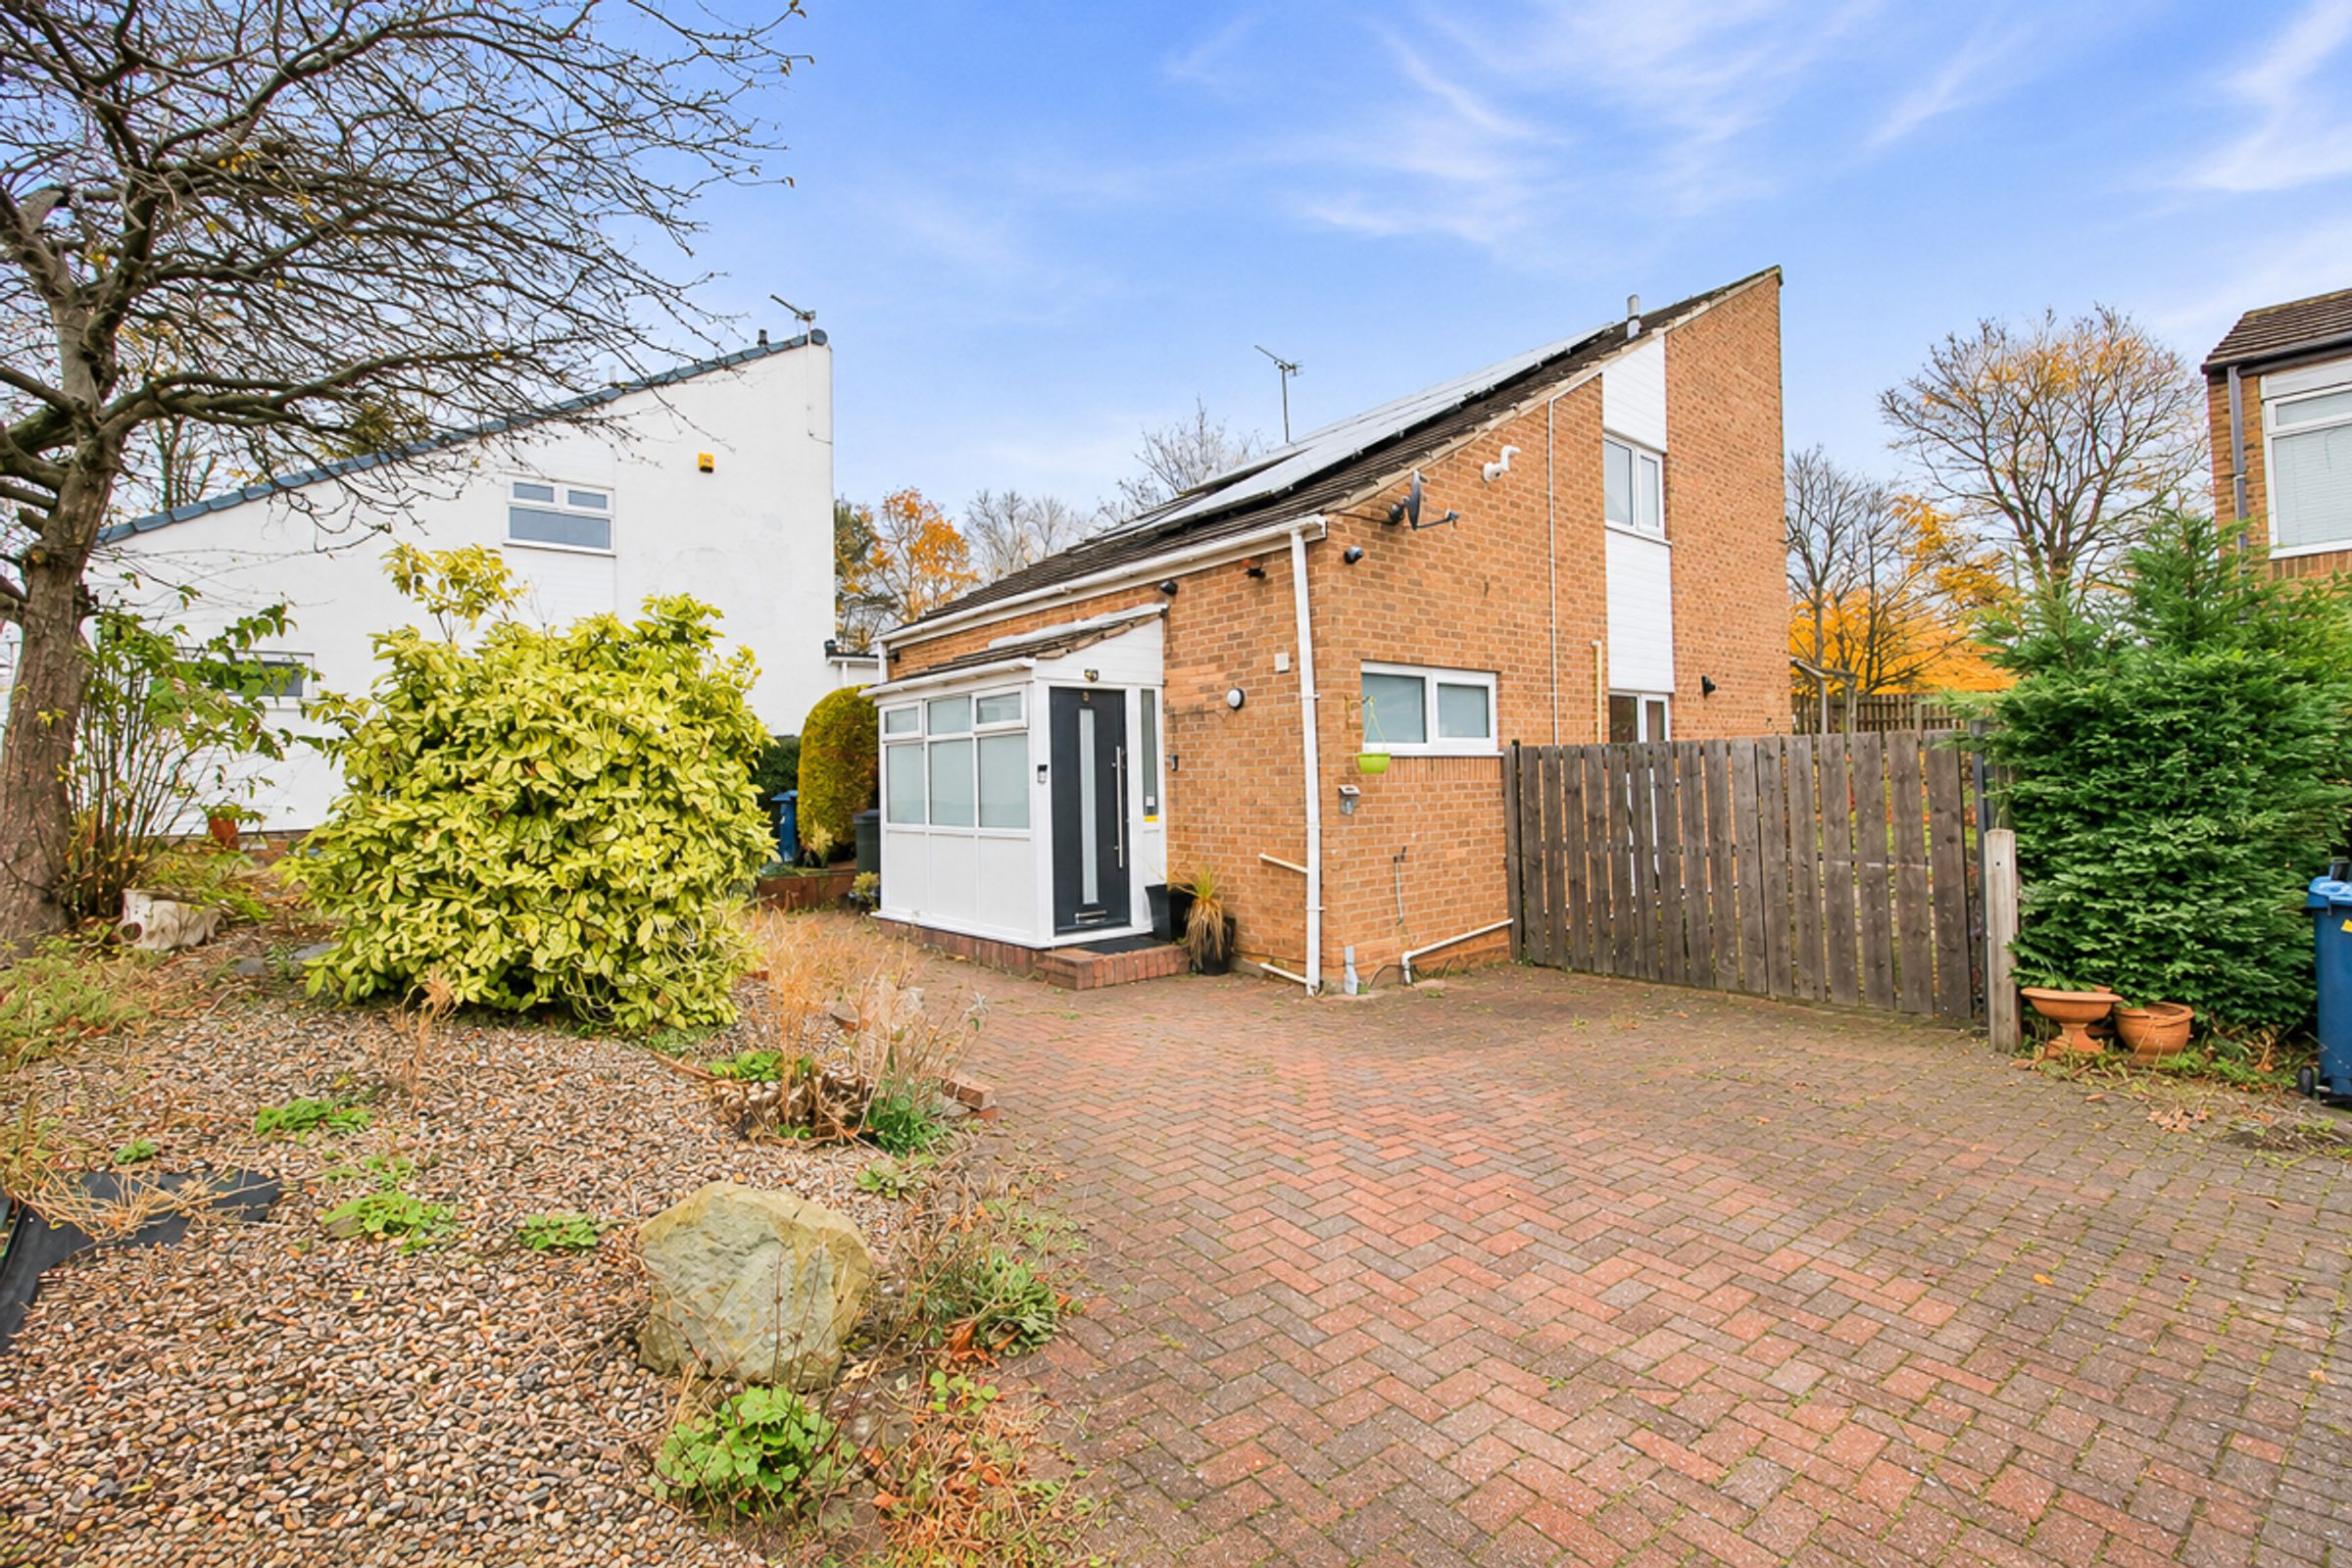
Riverside Residential are delighted to bring to the sales market this spacious four-bedroom detached home, situated in the highly sought-after Highheath, Hawthorn Park. Offering four double bedrooms, a generous driveway, detached garage and the added benefit of a downstairs bedroom and shower room, this fantastic property is not to be missed!
The ground floor comprises an entrance porch, spacious lounge, kitchen/diner, conservatory, downstairs WC/shower room and a fourth bedroom. To the first floor are three further double bedrooms and a family bathroom.
The property also benefits from fully owned solar panels.
Location
Situated in the popular area of Hawthorn Park, the property is approximately 2.5 miles from The Galleries Shopping Centre and benefits from good access to a range of local amenities. It is also ideally positioned for commuters, with convenient access to the A1(M), providing links throughout the region. Blackfell Primary School is within walking distance, making this an ideal location for families.
Porch: 2.7m x 1.3m
A welcoming entrance porch providing a practical space for coats and footwear.
Entrance Hallway
An inviting entrance hallway providing access to the fourth bedroom, downstairs shower room and kitchen.
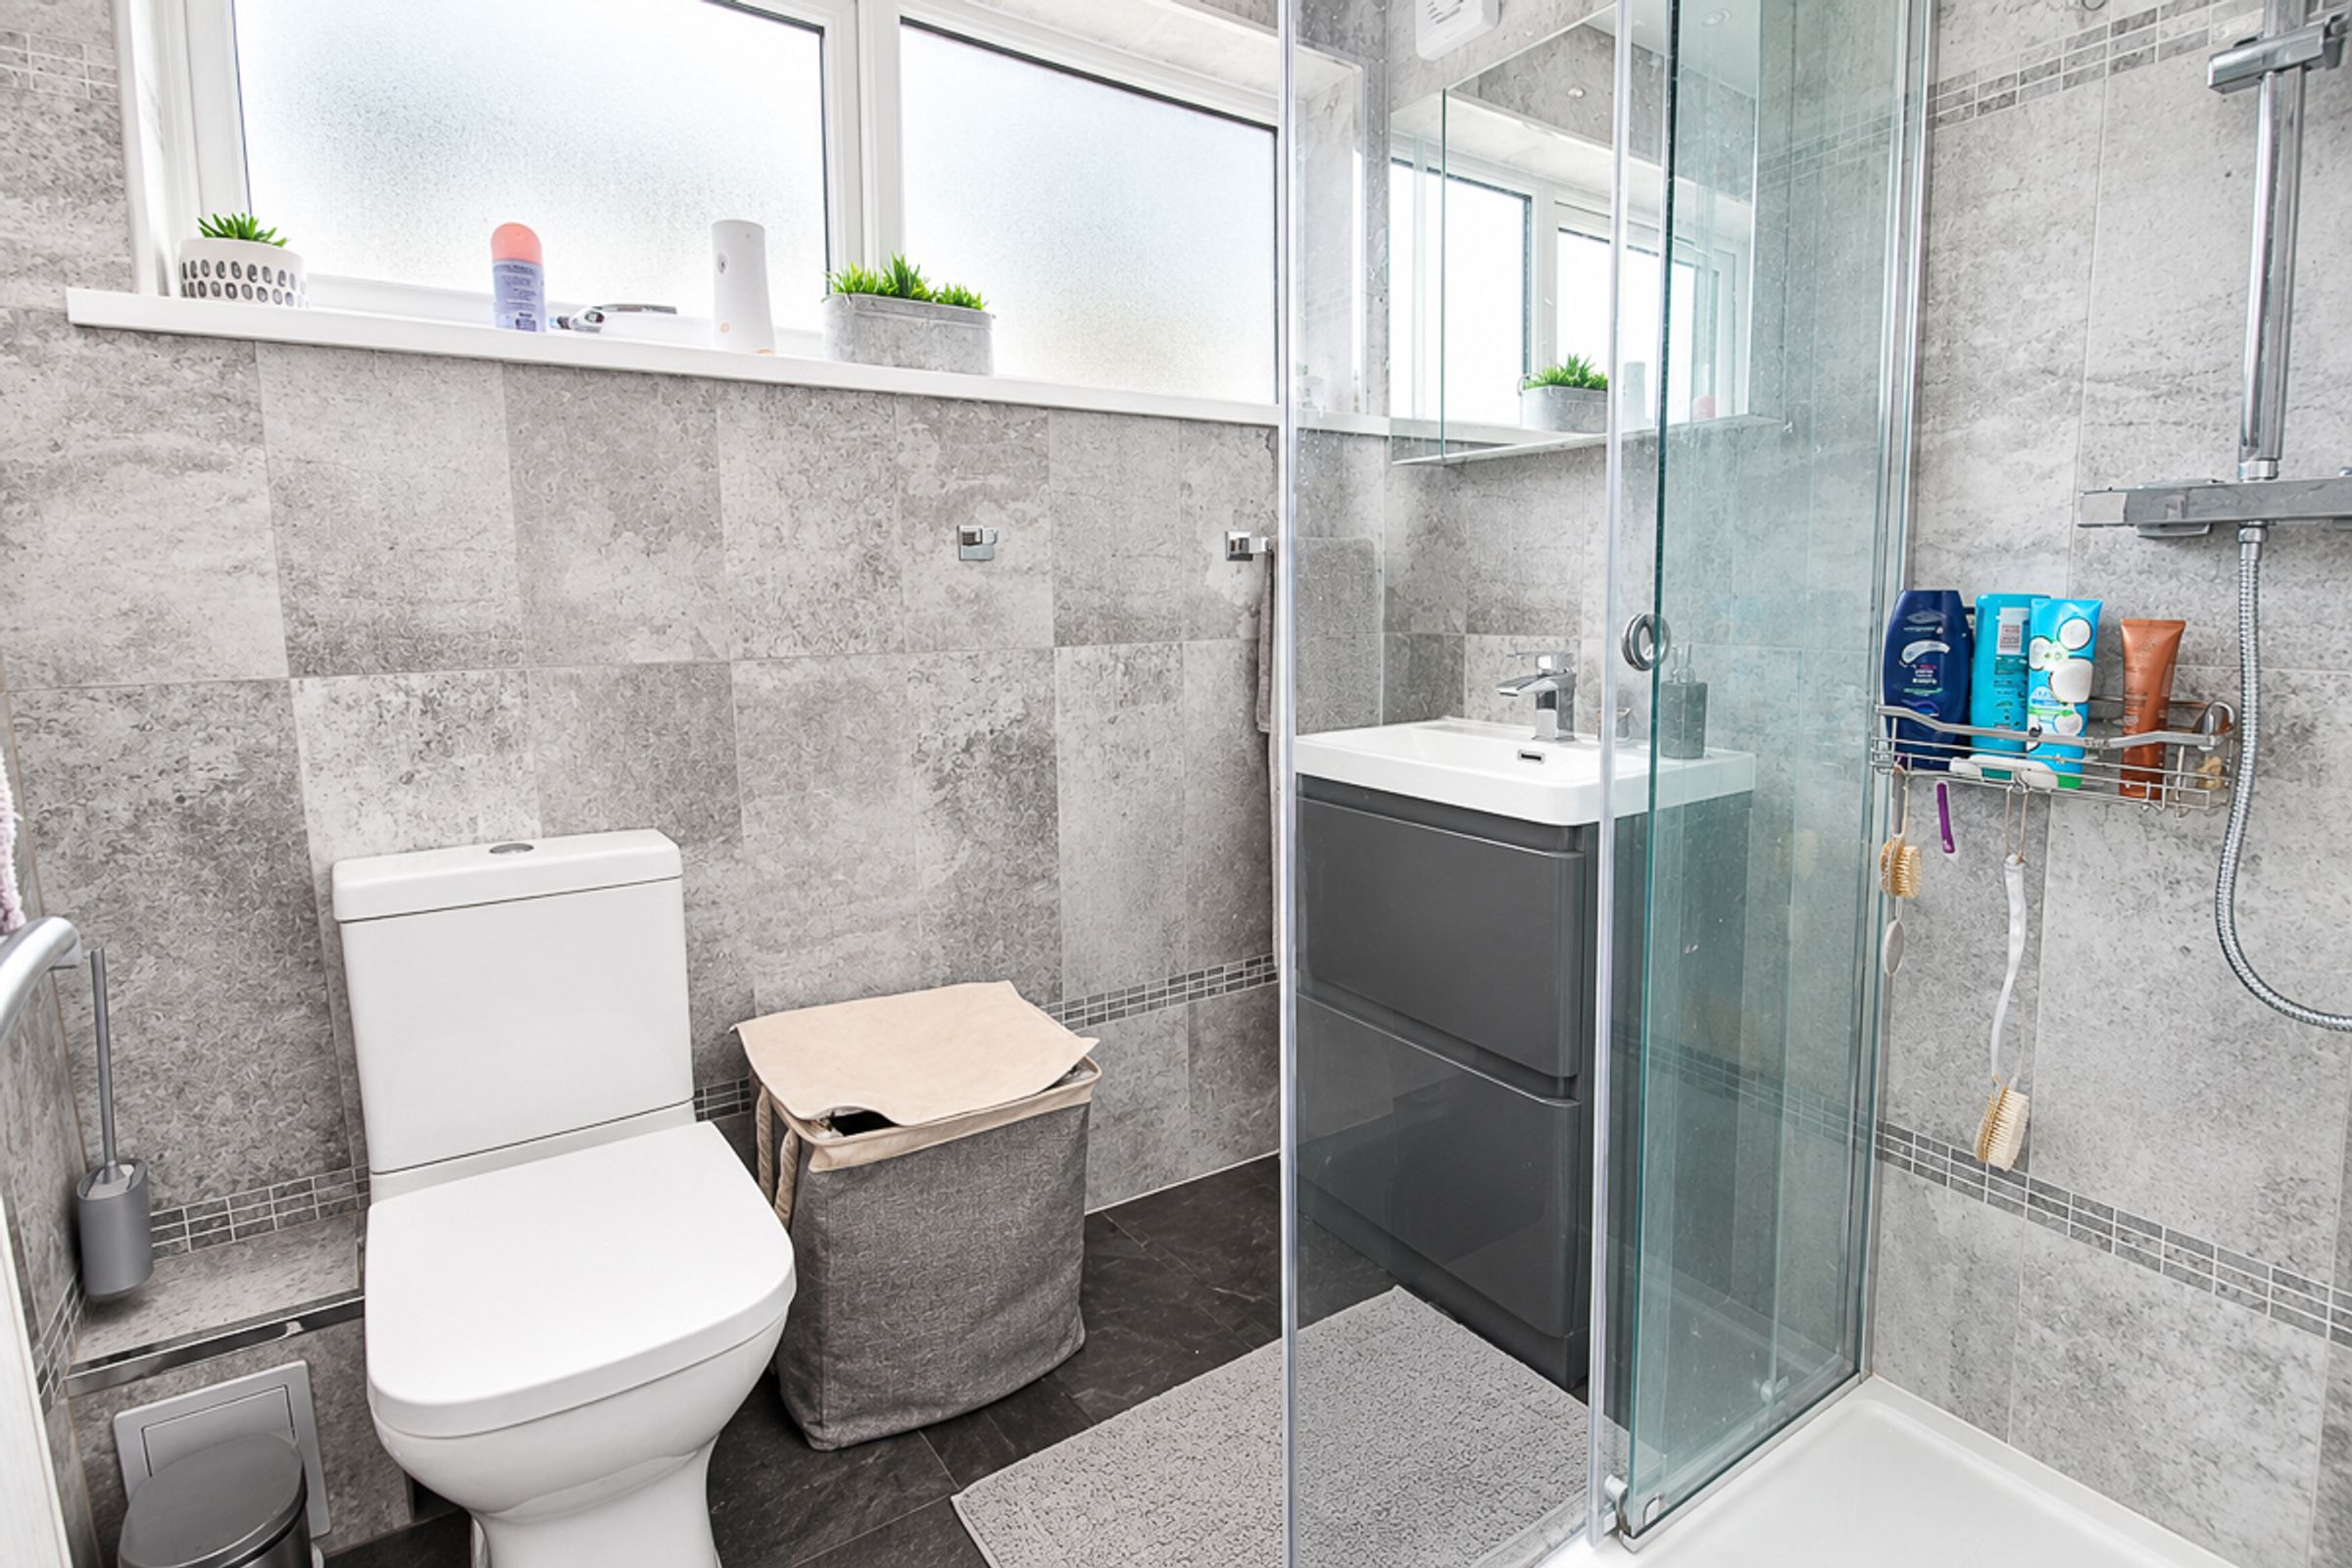
Downstairs WC / Shower Room: 2m x 1.7m
A useful downstairs WC featuring a corner shower cubicle and stylish wood-effect flooring.
Bedroom 4: 3.2m x 3.2m
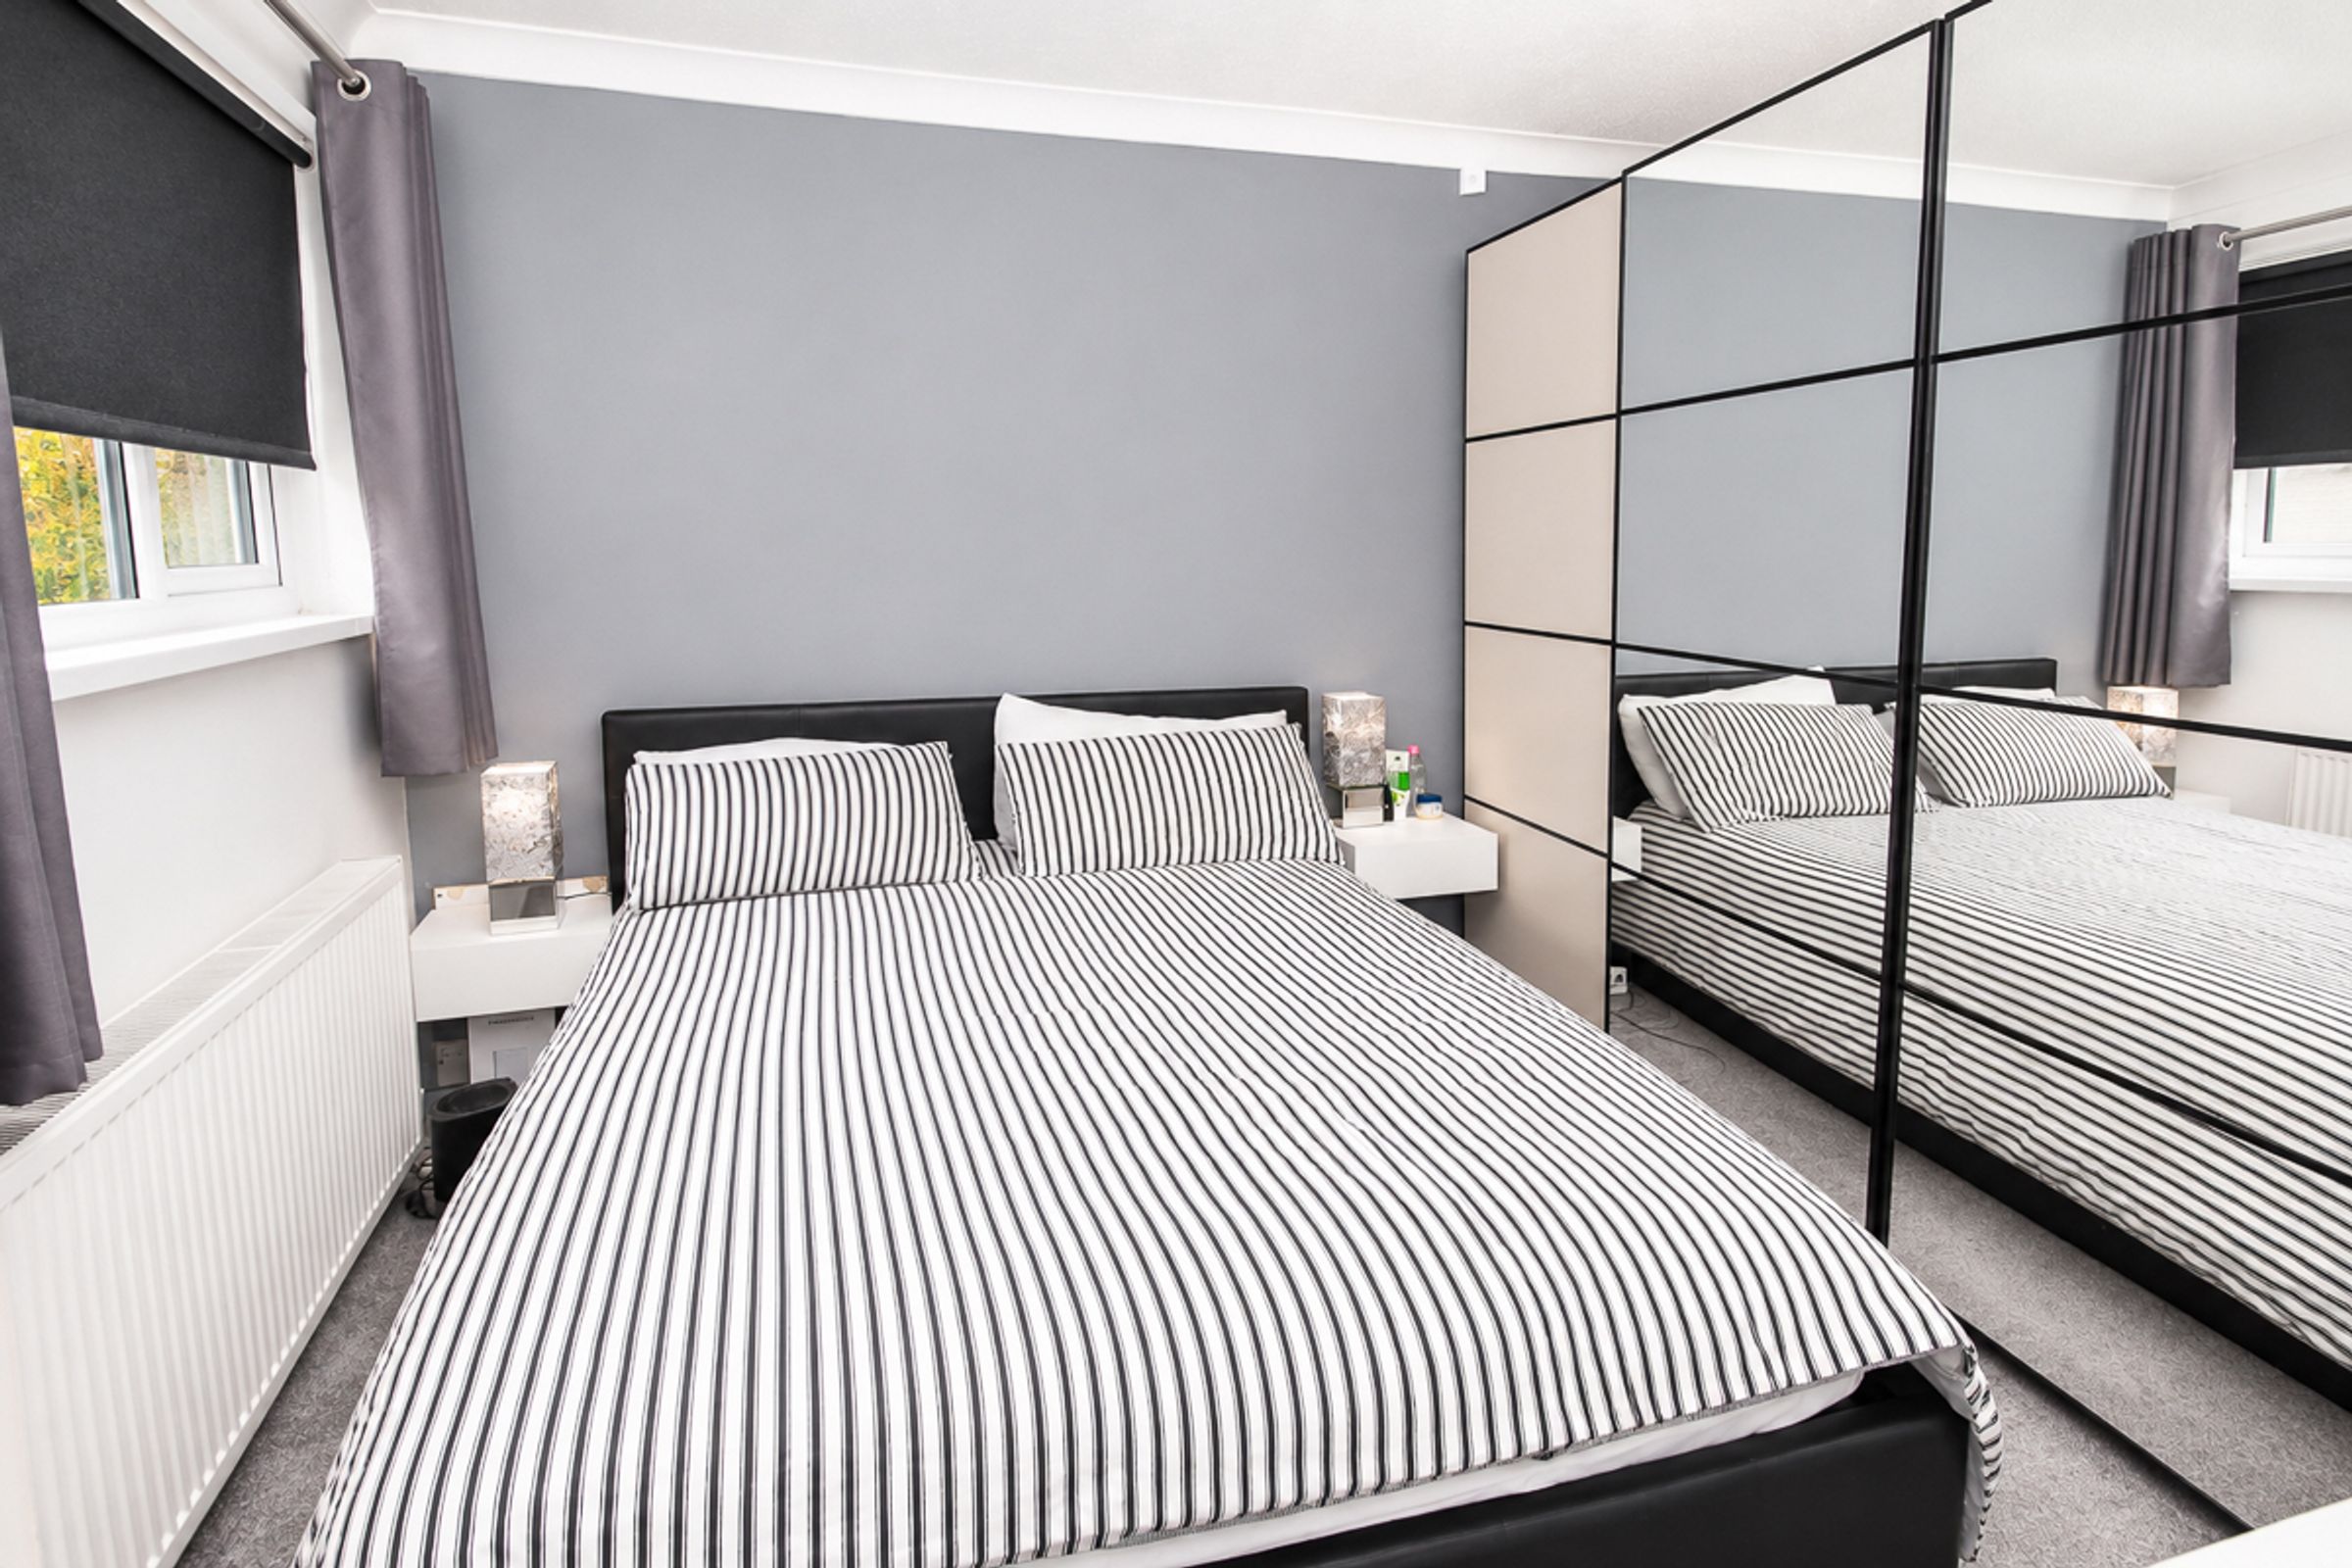
A spacious fourth bedroom positioned to the front of the property, featuring carpeted flooring, a radiator and window. Offering excellent versatility, this room could also be used as a dining room, playroom or home office.
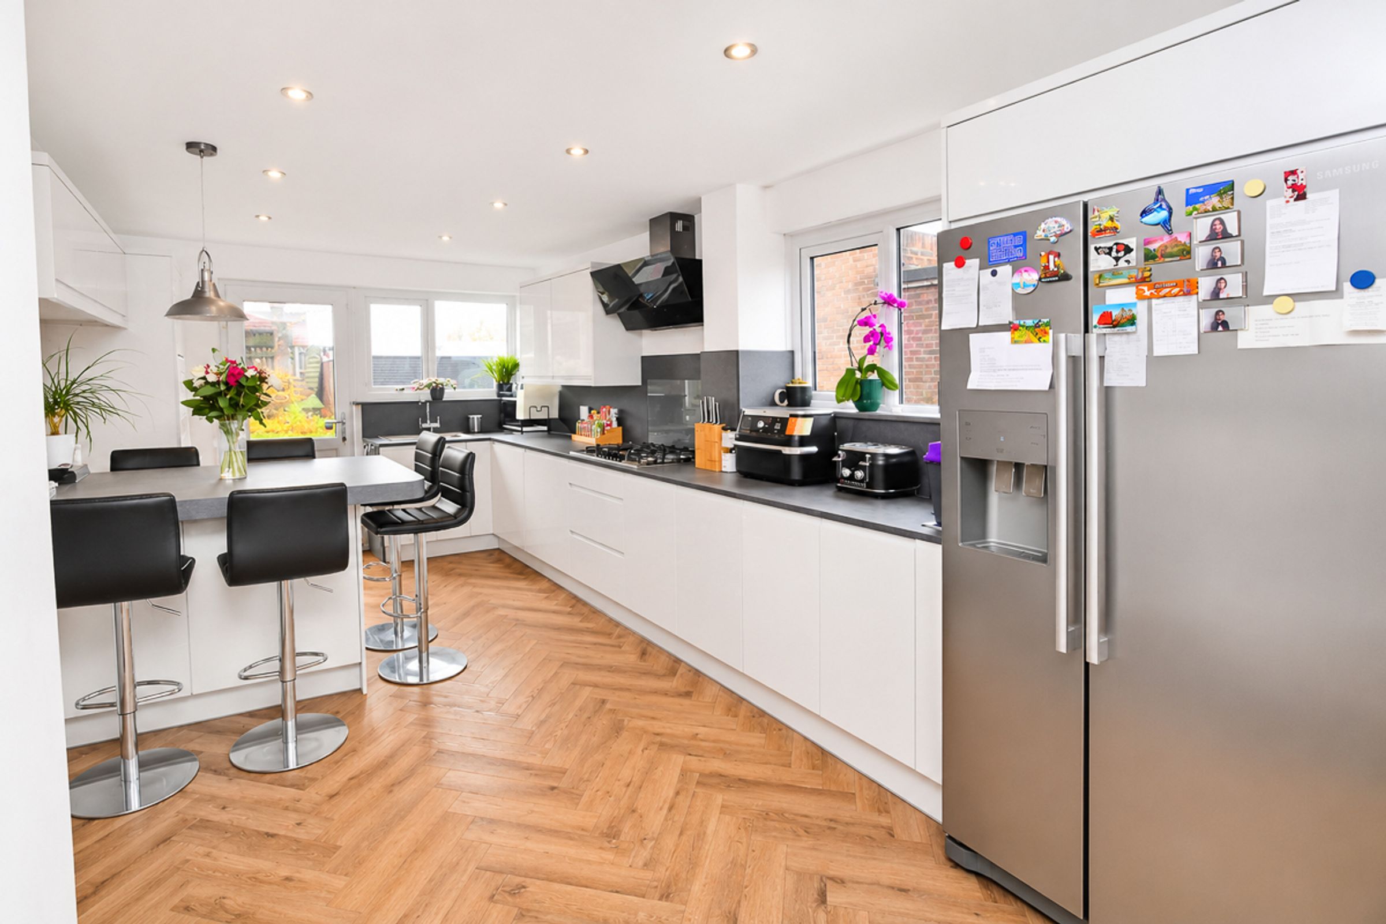
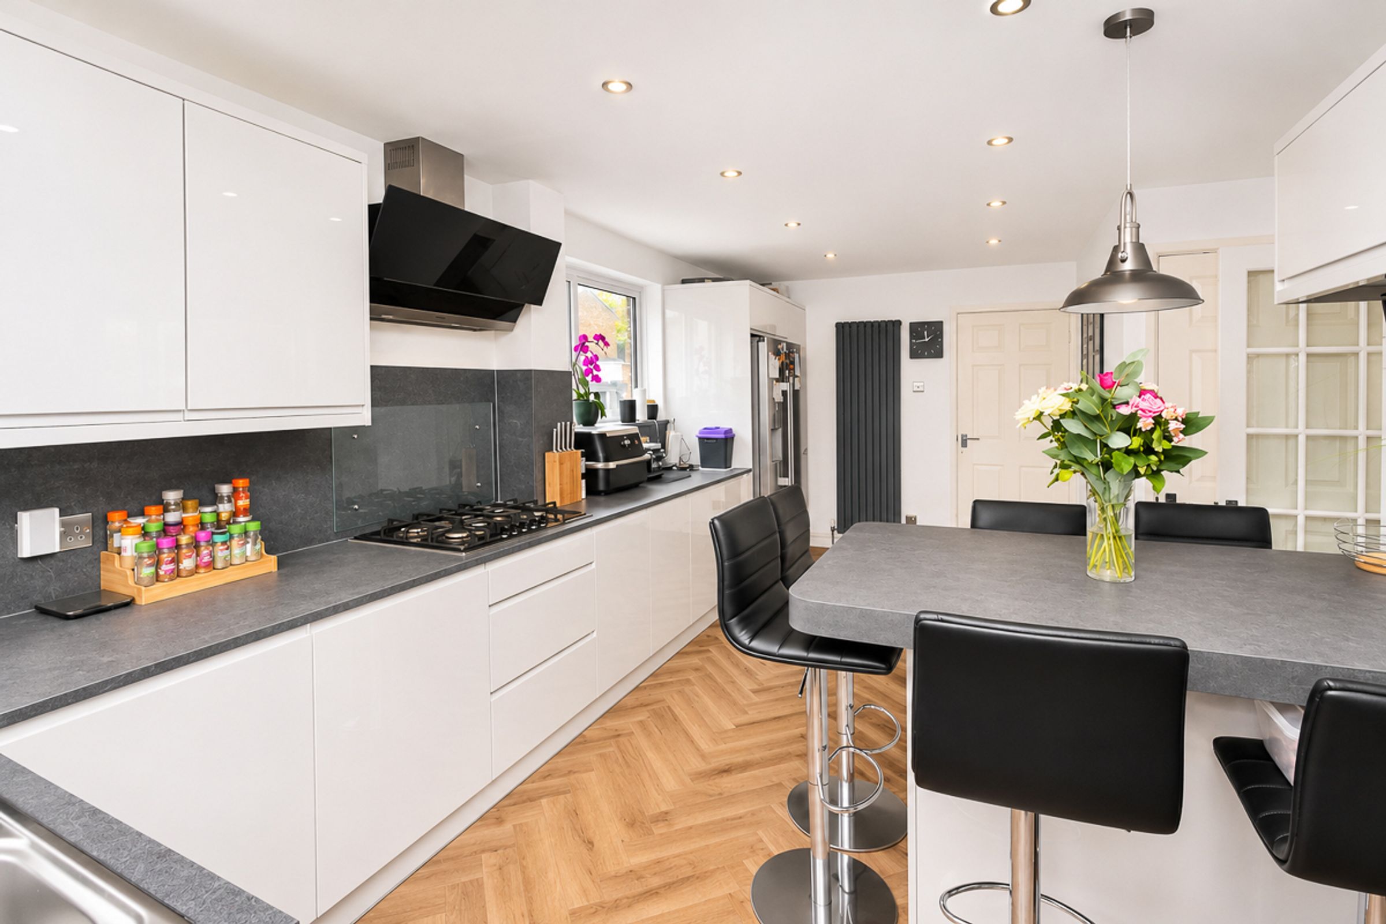
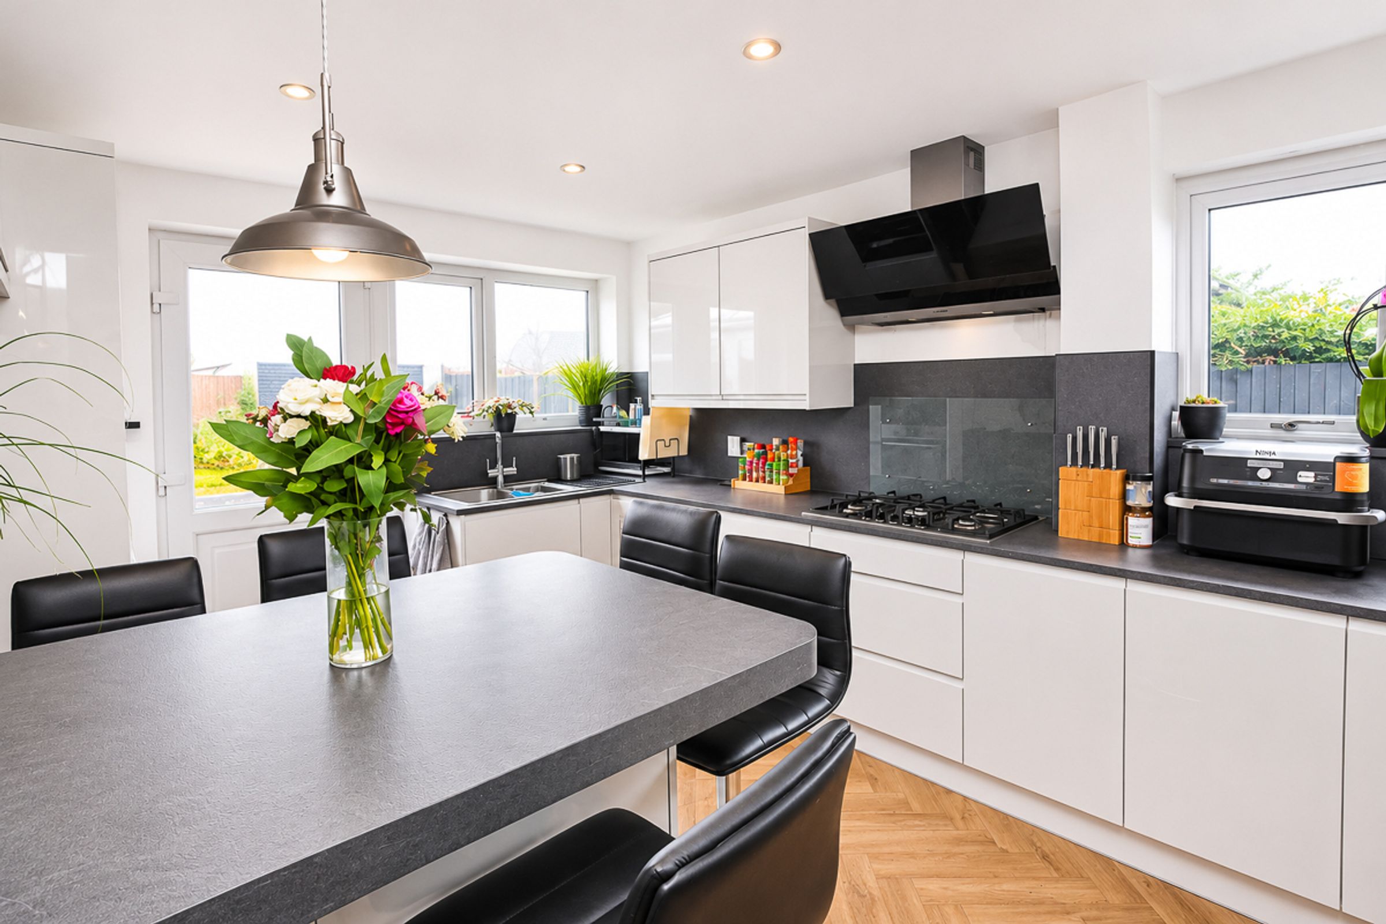
Kitchen: 6m x 2.6m
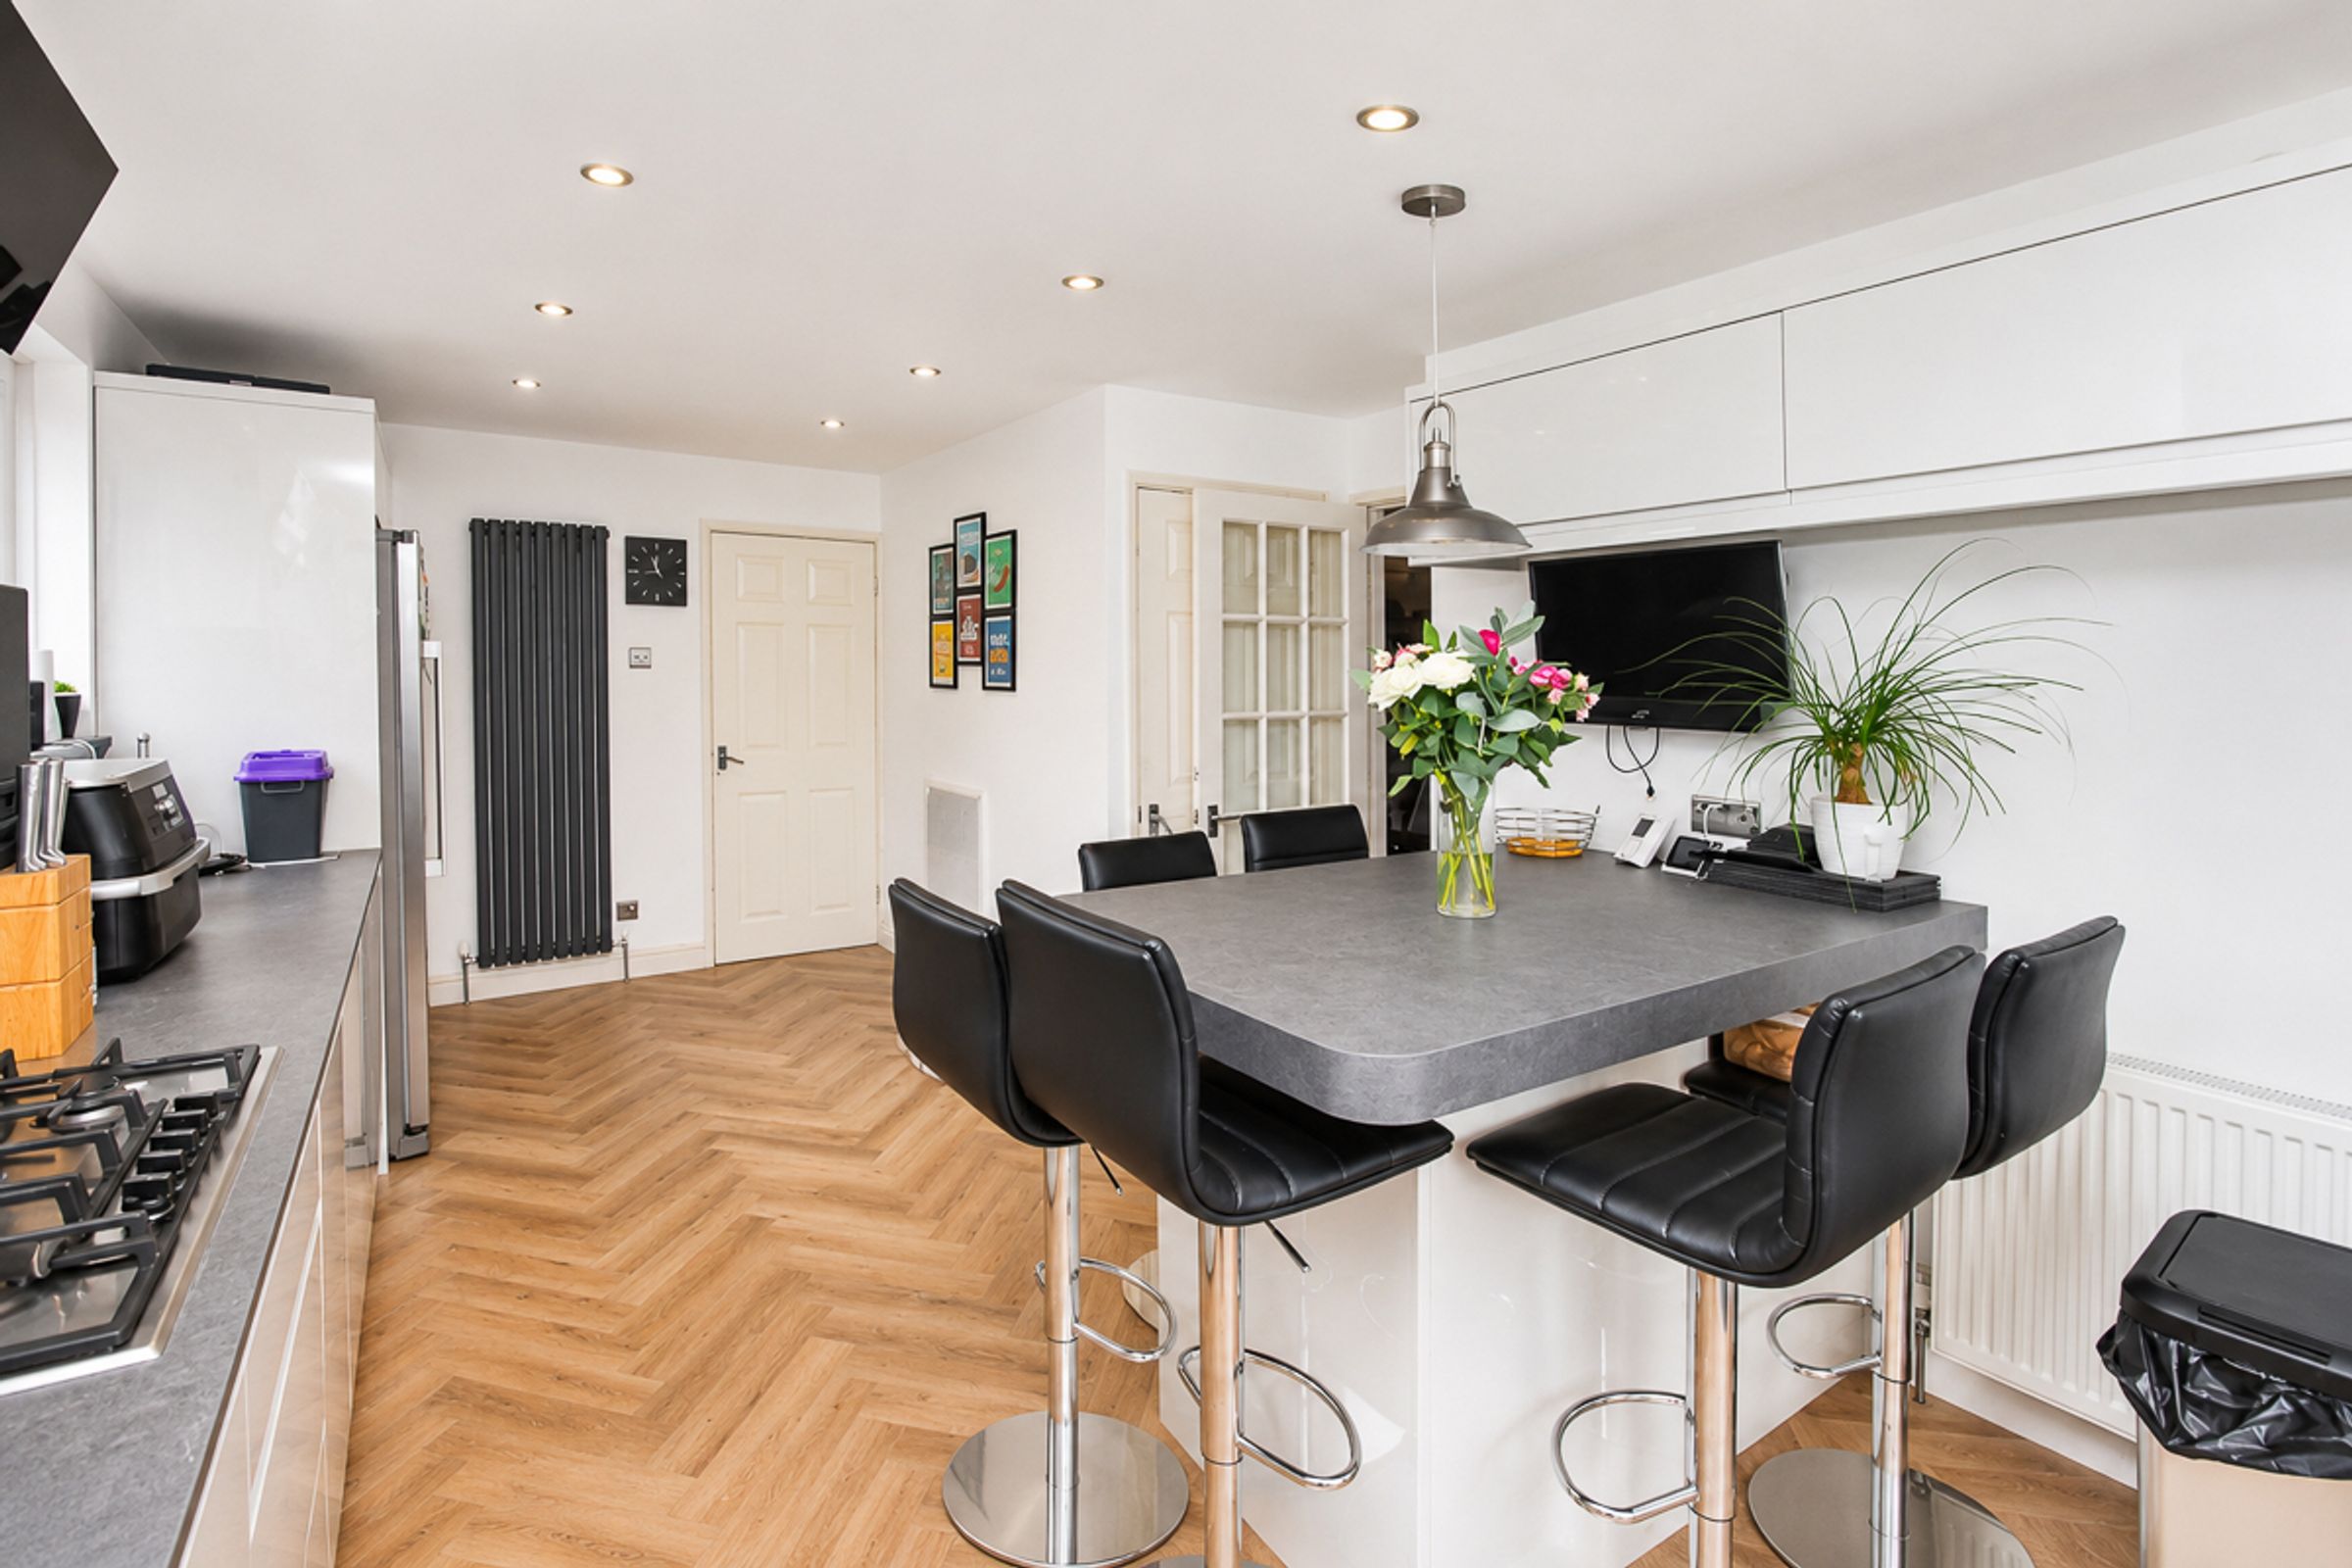
A spacious, bright and modern kitchen fitted with a range of wall and base units, contrasting worktops and a gas hob with extractor fan. Finished with stylish wood-effect herringbone flooring, the kitchen also benefits from a central island with breakfast bar seating and access to the rear garden and lounge.
Lounge: 4.5m x 3.1m
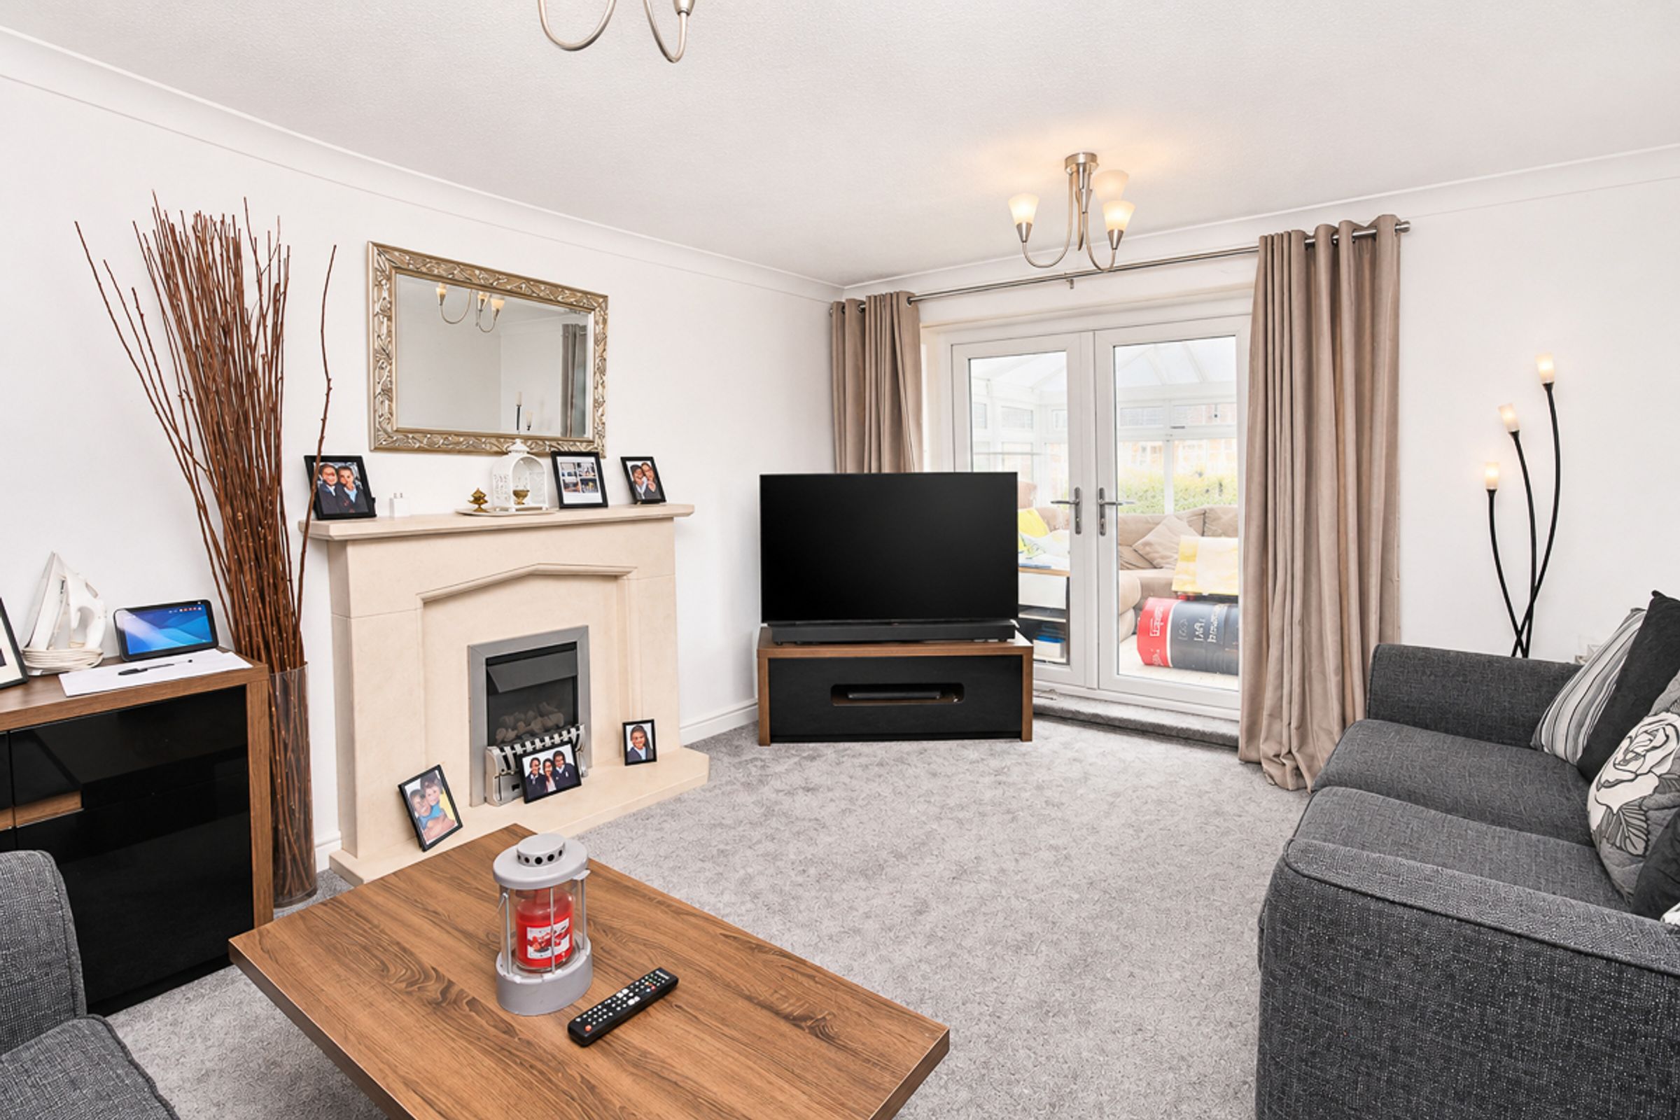
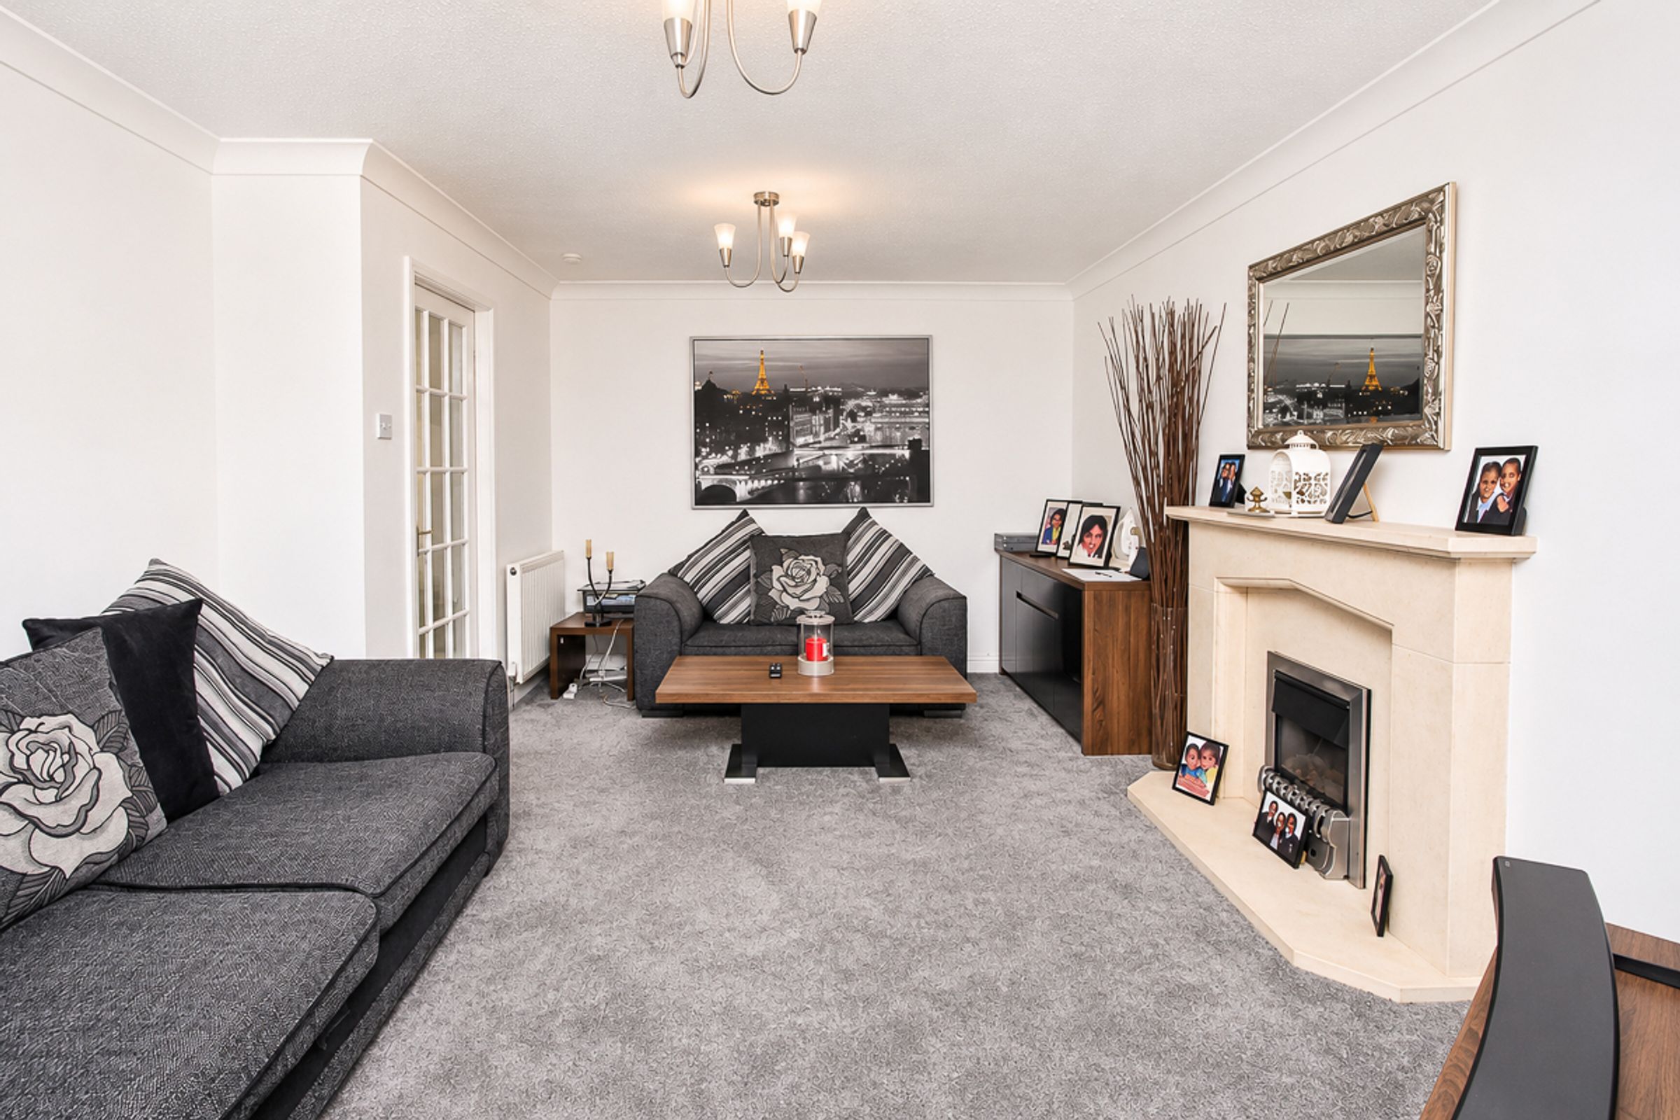
A generously sized lounge featuring a stylish fireplace as an attractive focal point, carpeted flooring and access through to the conservatory. The room offers ample space for a range of living room furnishings.
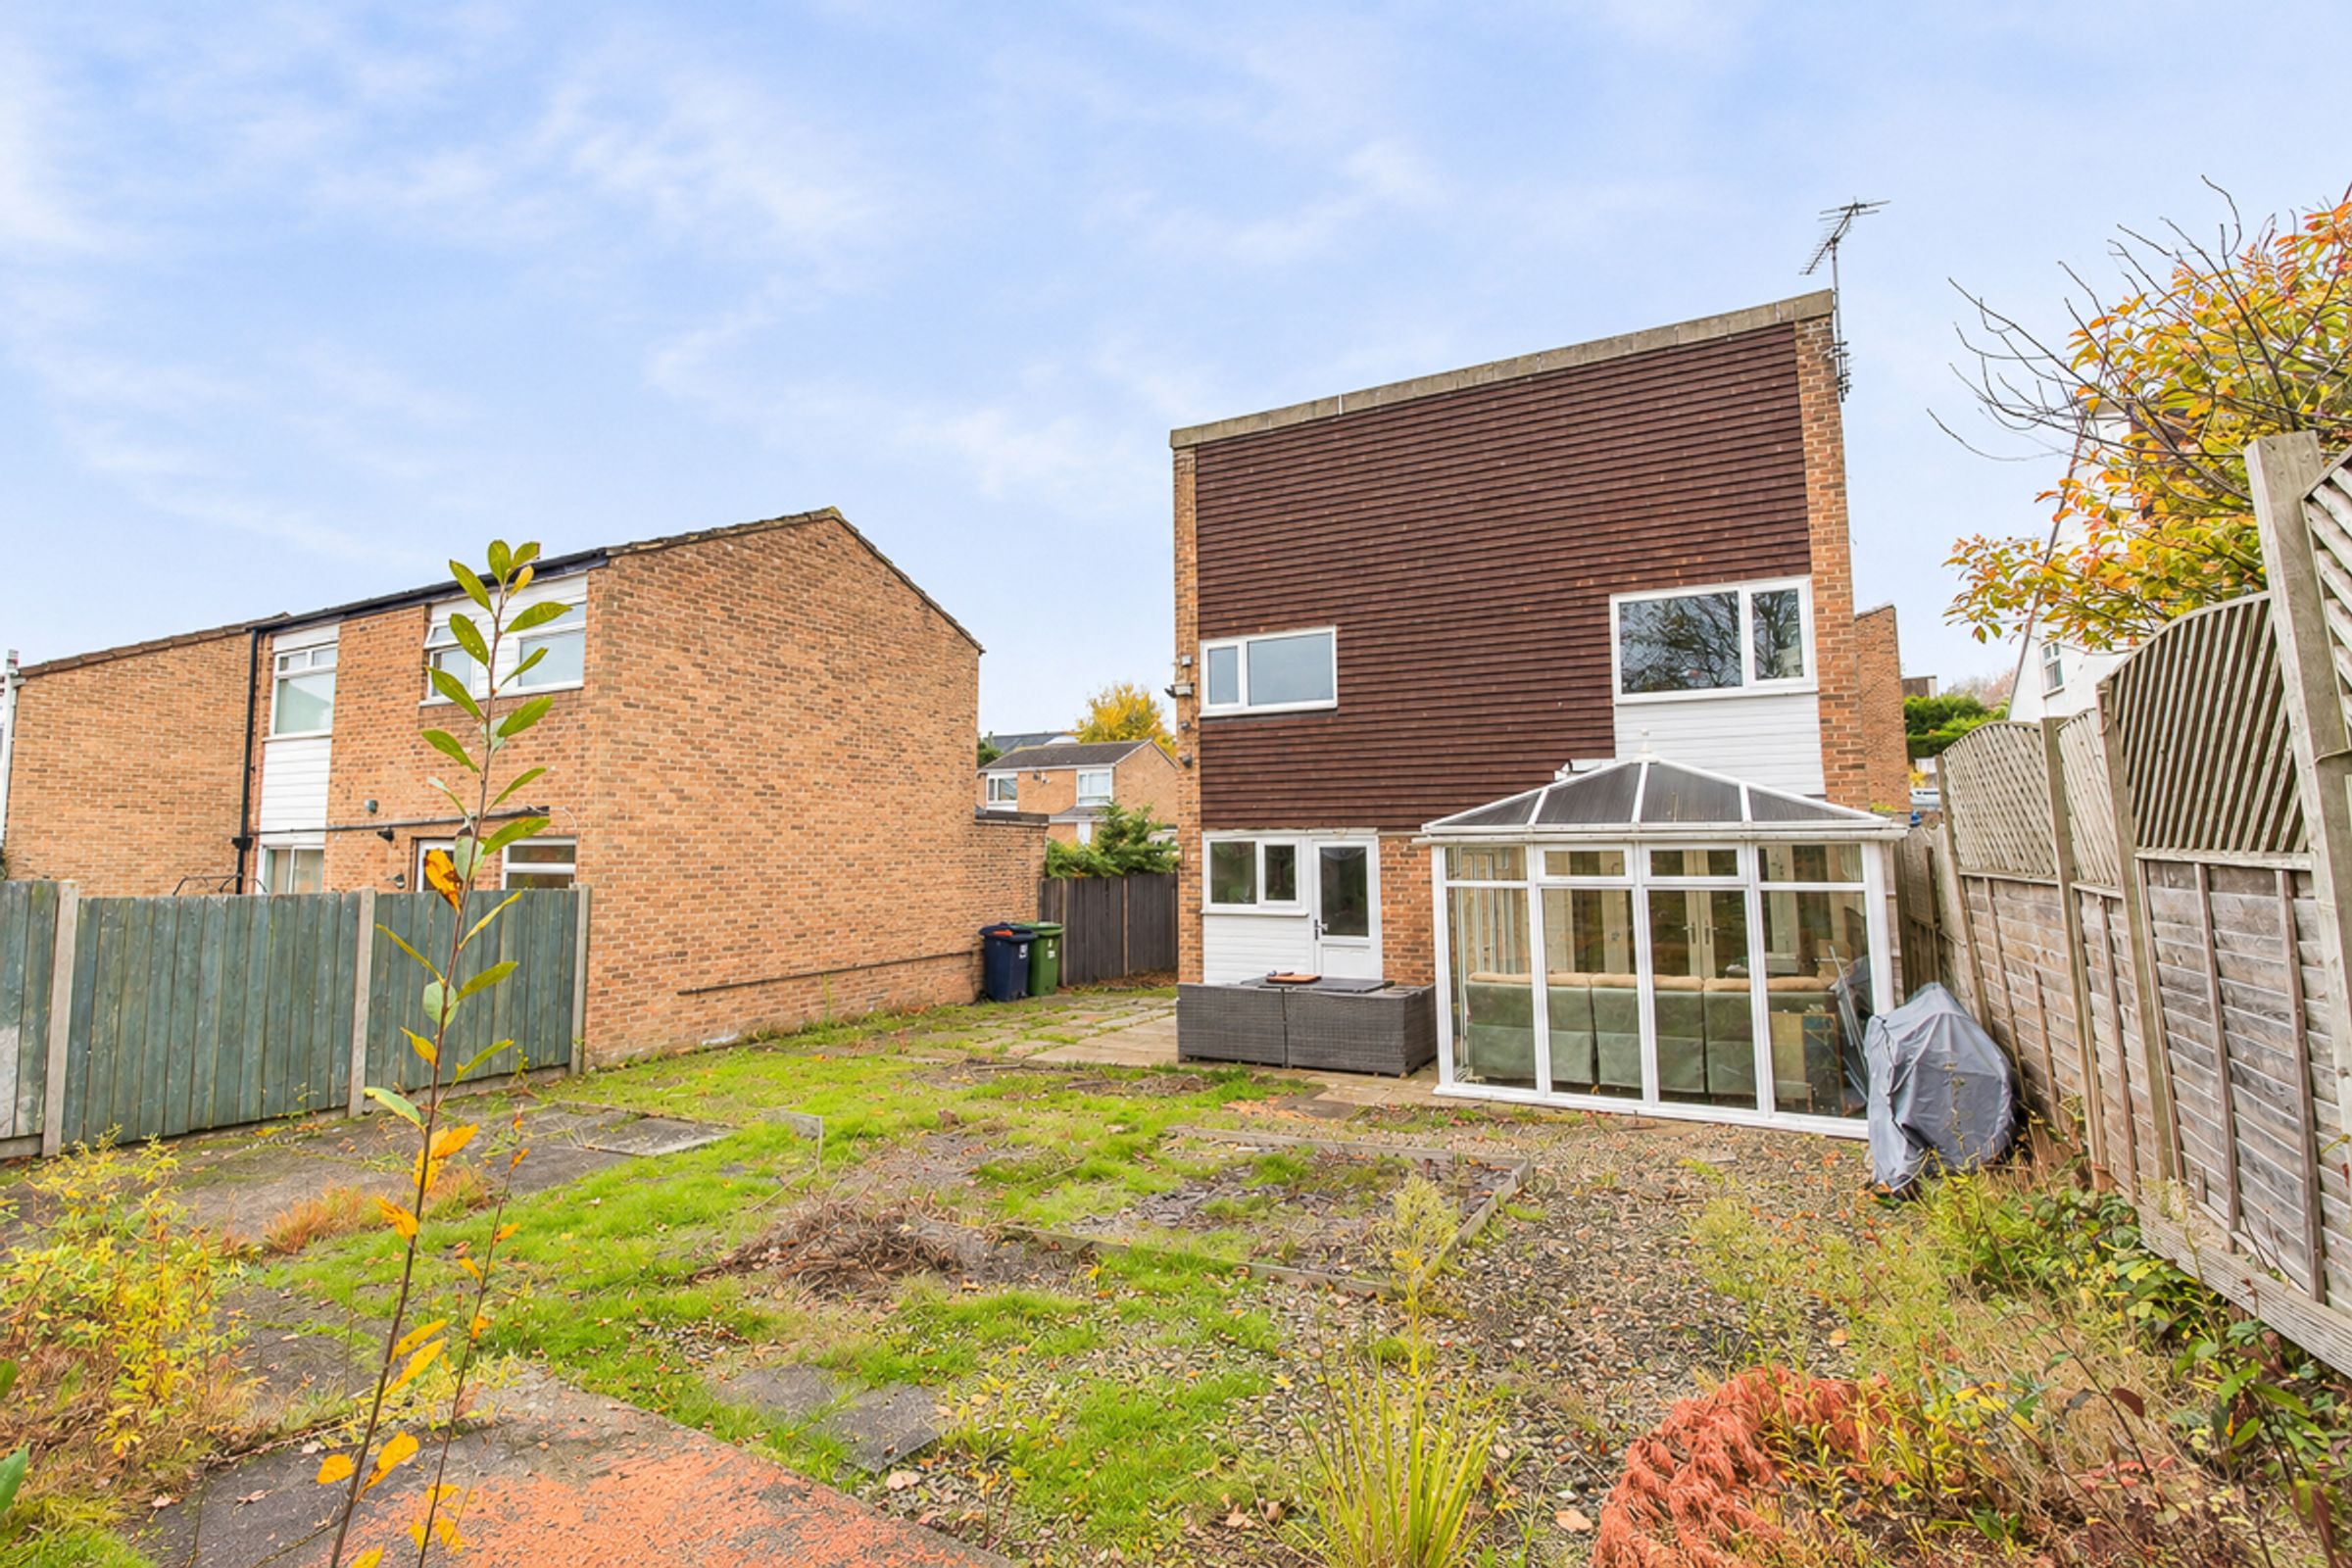
Conservatory: 3.2m x 3m
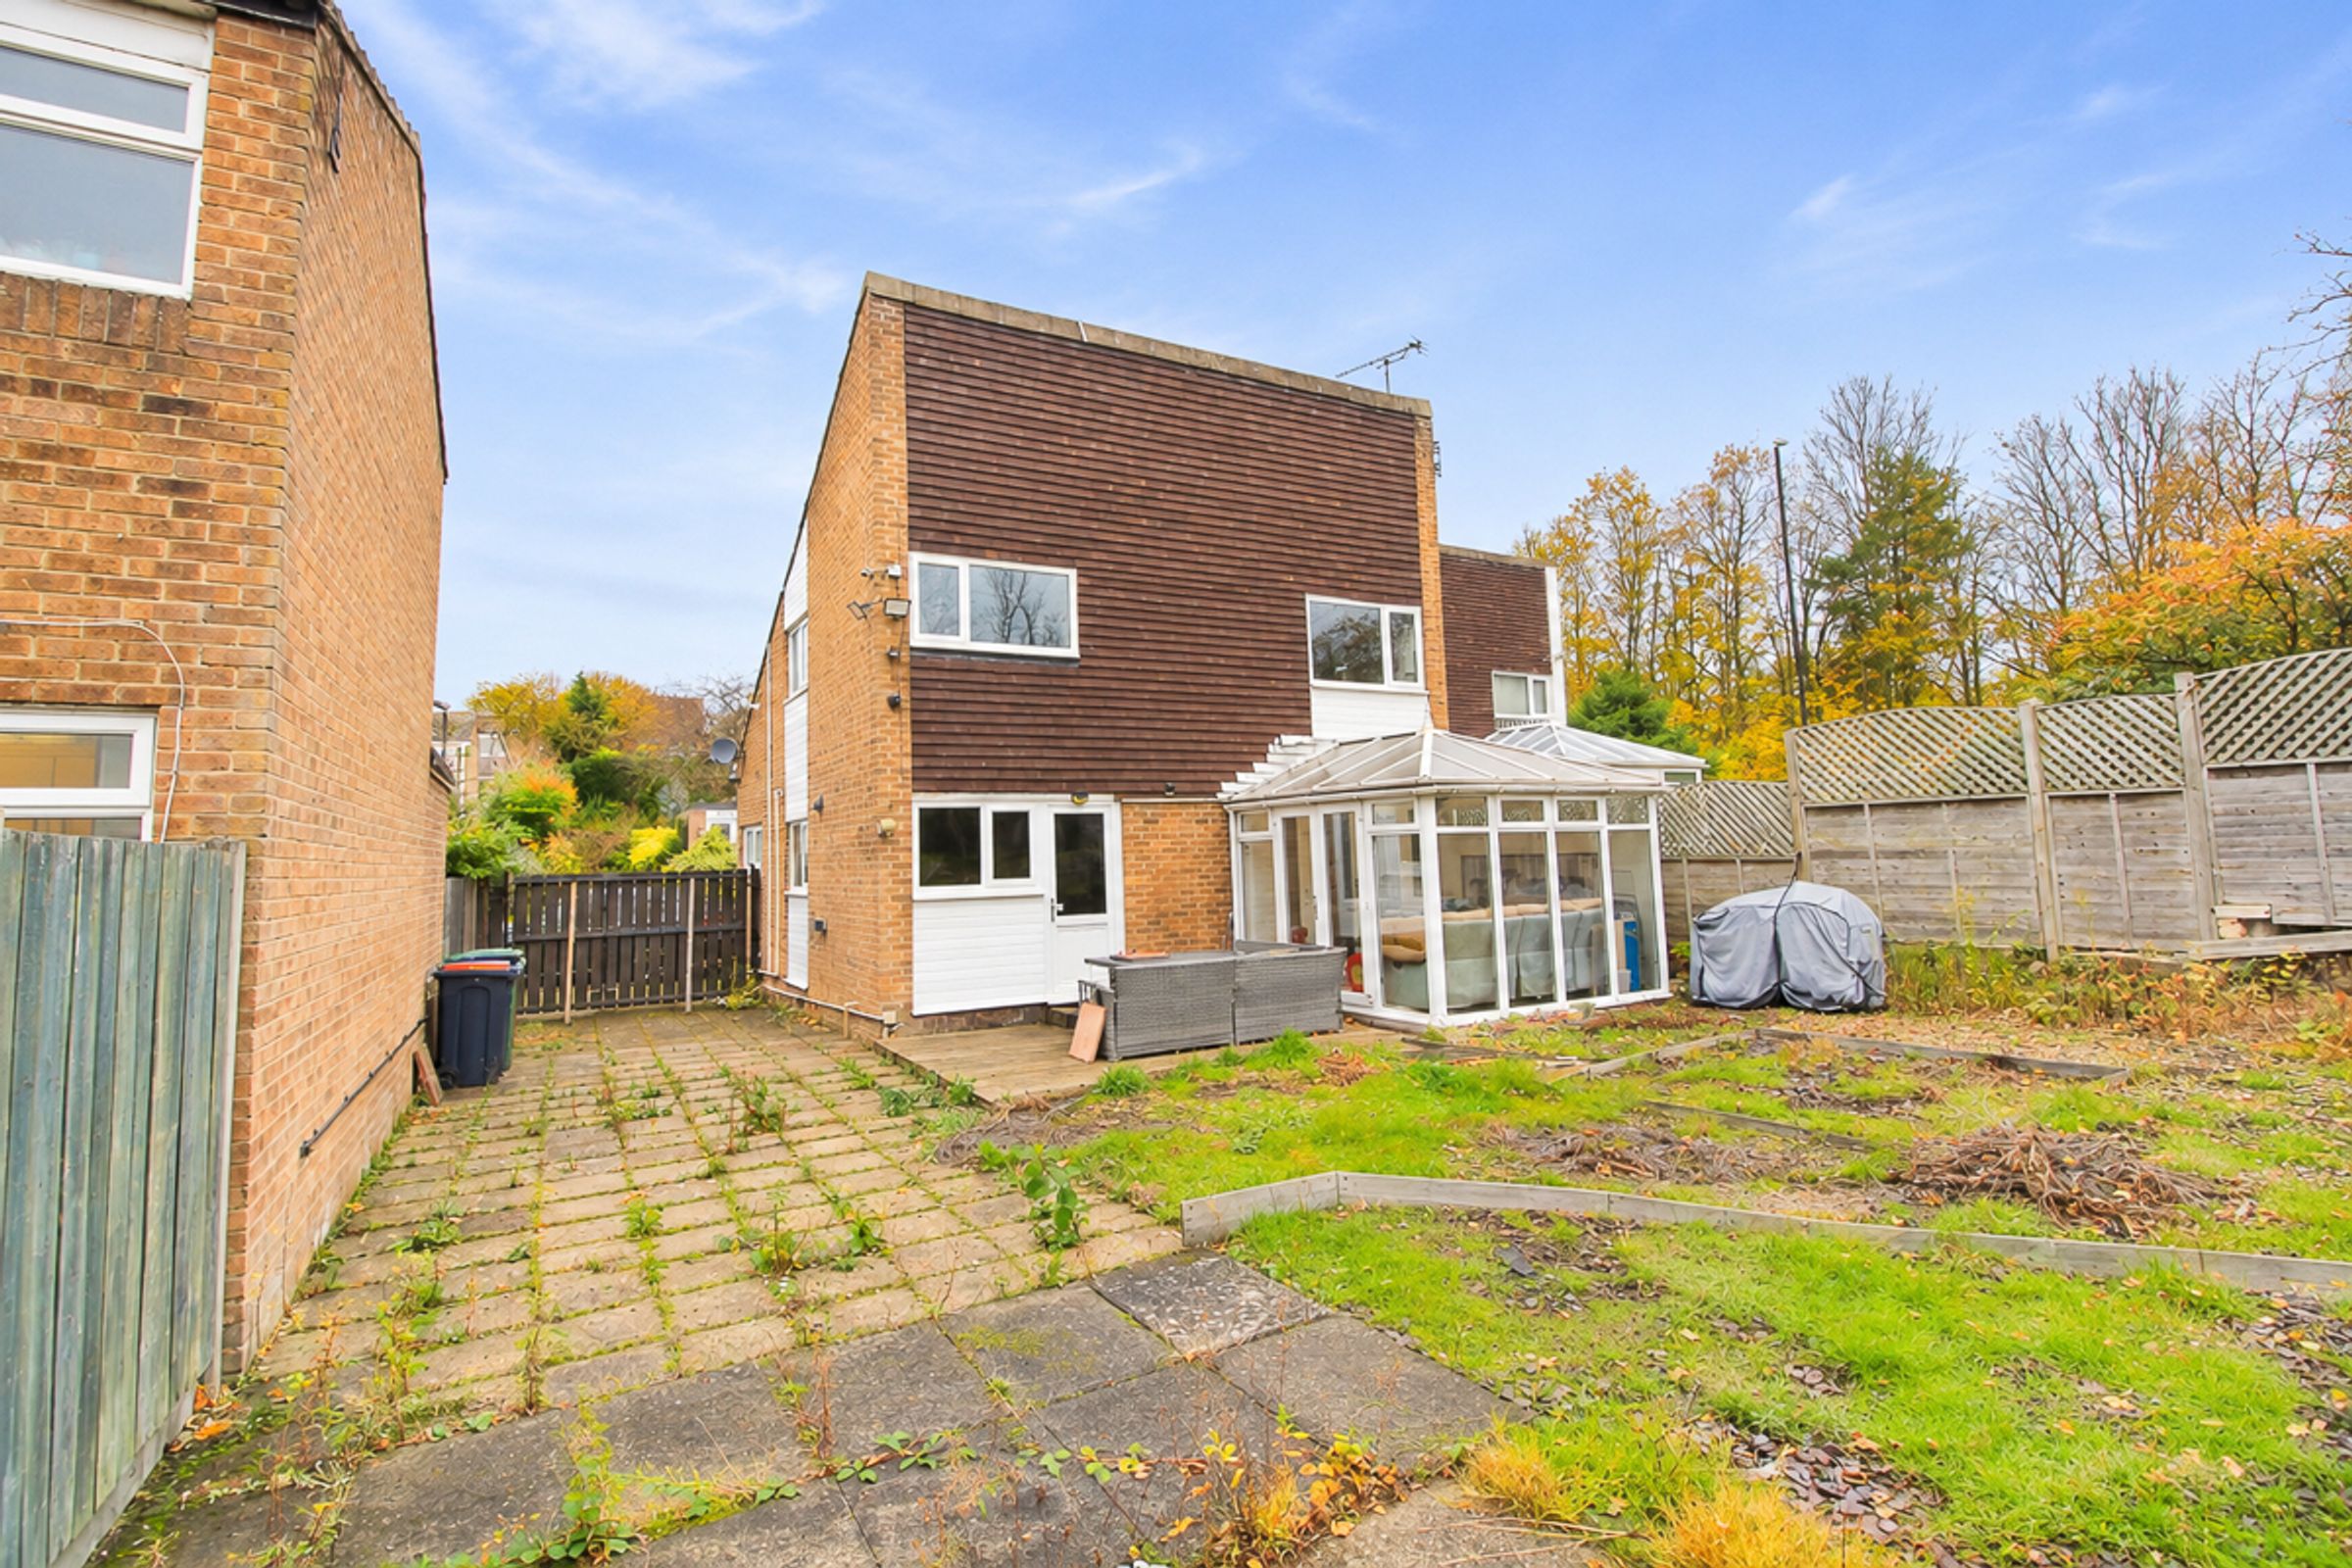
A fantastic addition to the home, featuring tile-effect flooring and direct access to the rear garden.
Bedroom 1: 3.5m x 2.9m
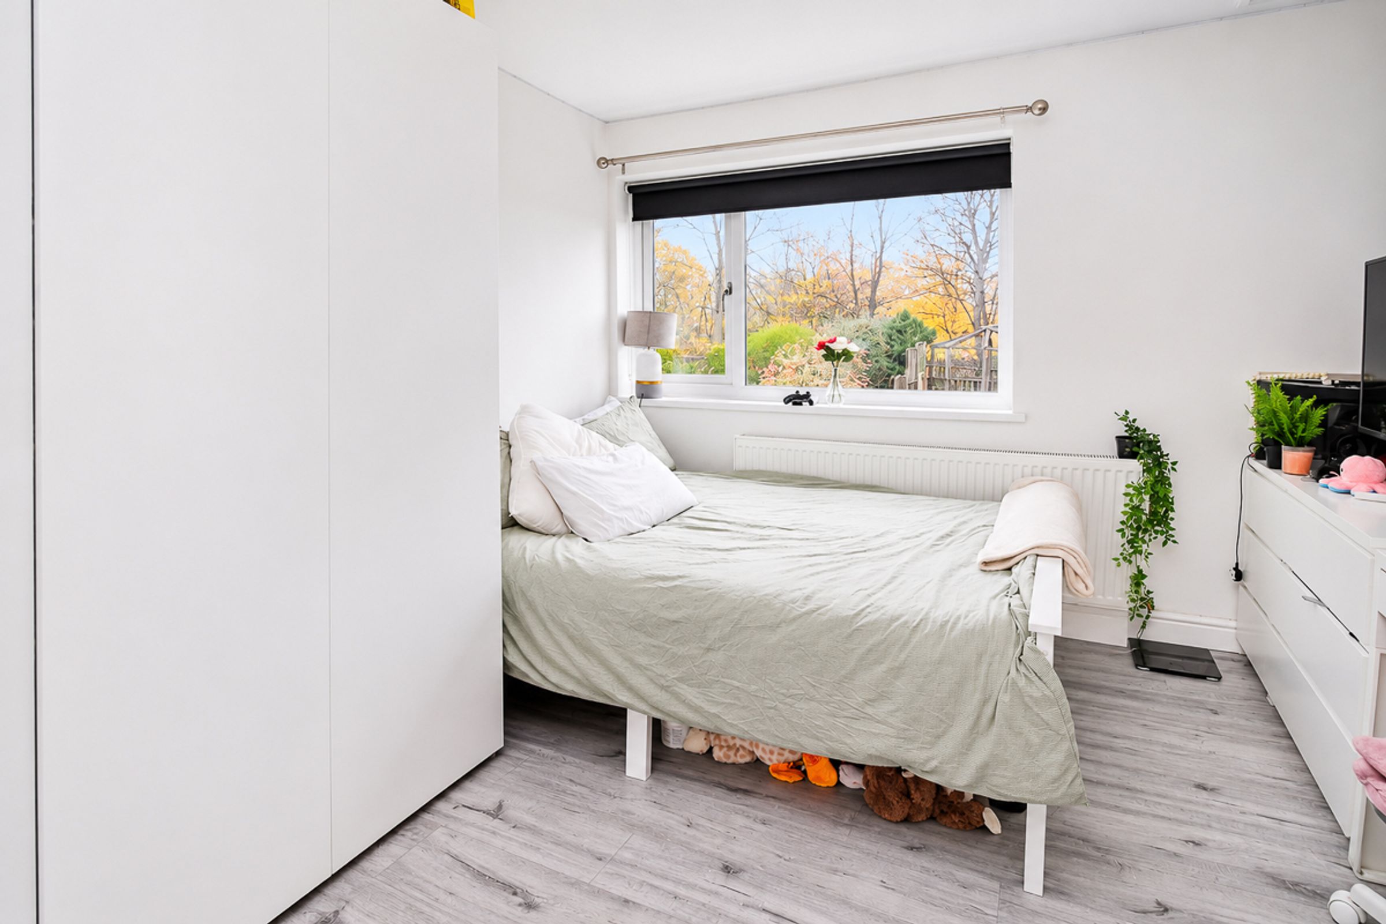
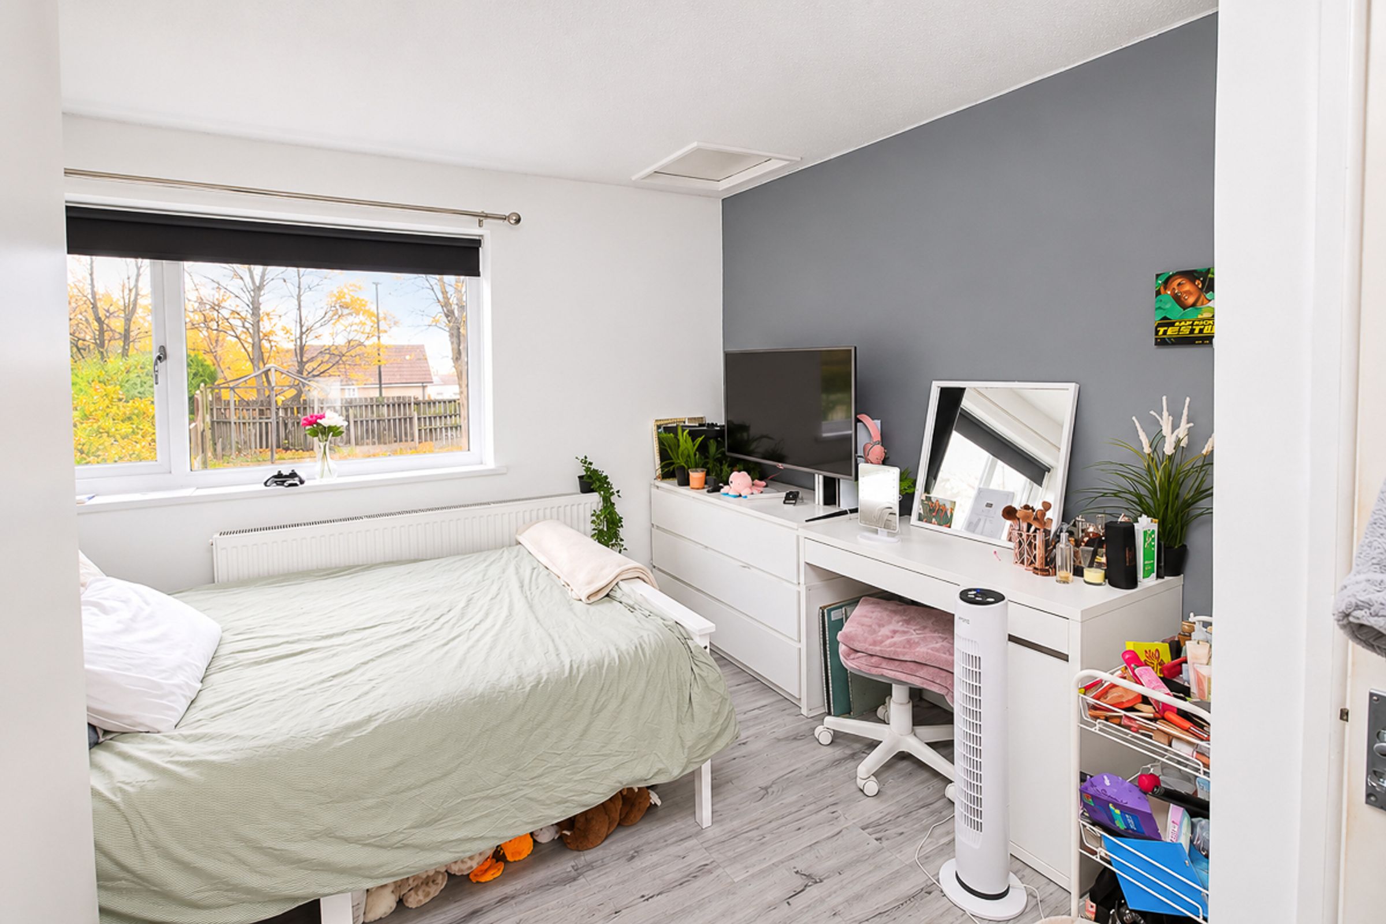
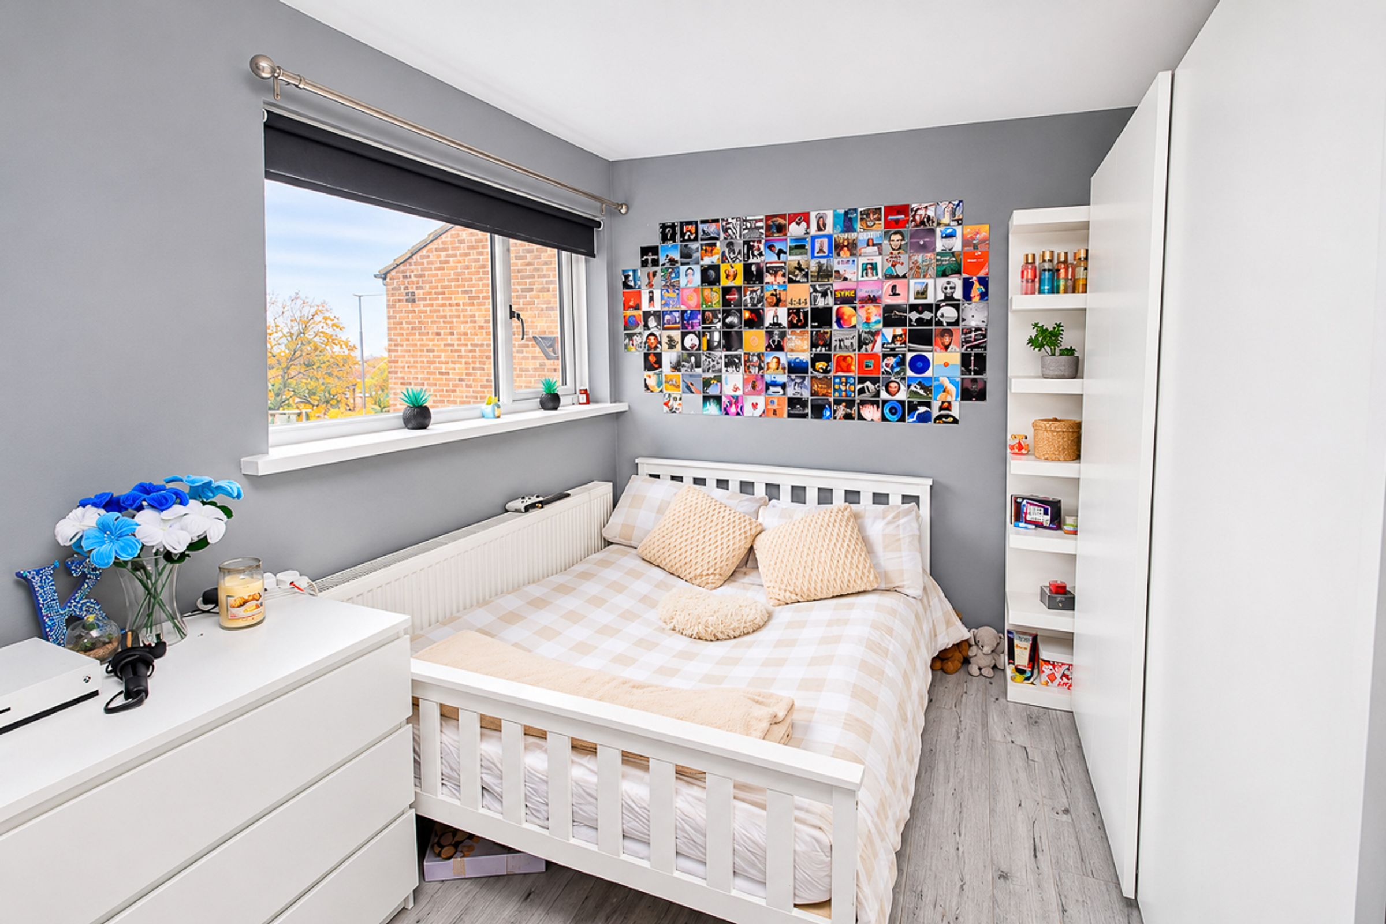
A well-presented double bedroom featuring wood-effect flooring, neutral décor and a window overlooking the rear of the property.
Bedroom 2: 3.5m x 2.8m
Another spacious double bedroom featuring wood-effect flooring, neutral décor and a window overlooking the rear of the property.
Bedroom 3: 2.8m x 2.5m
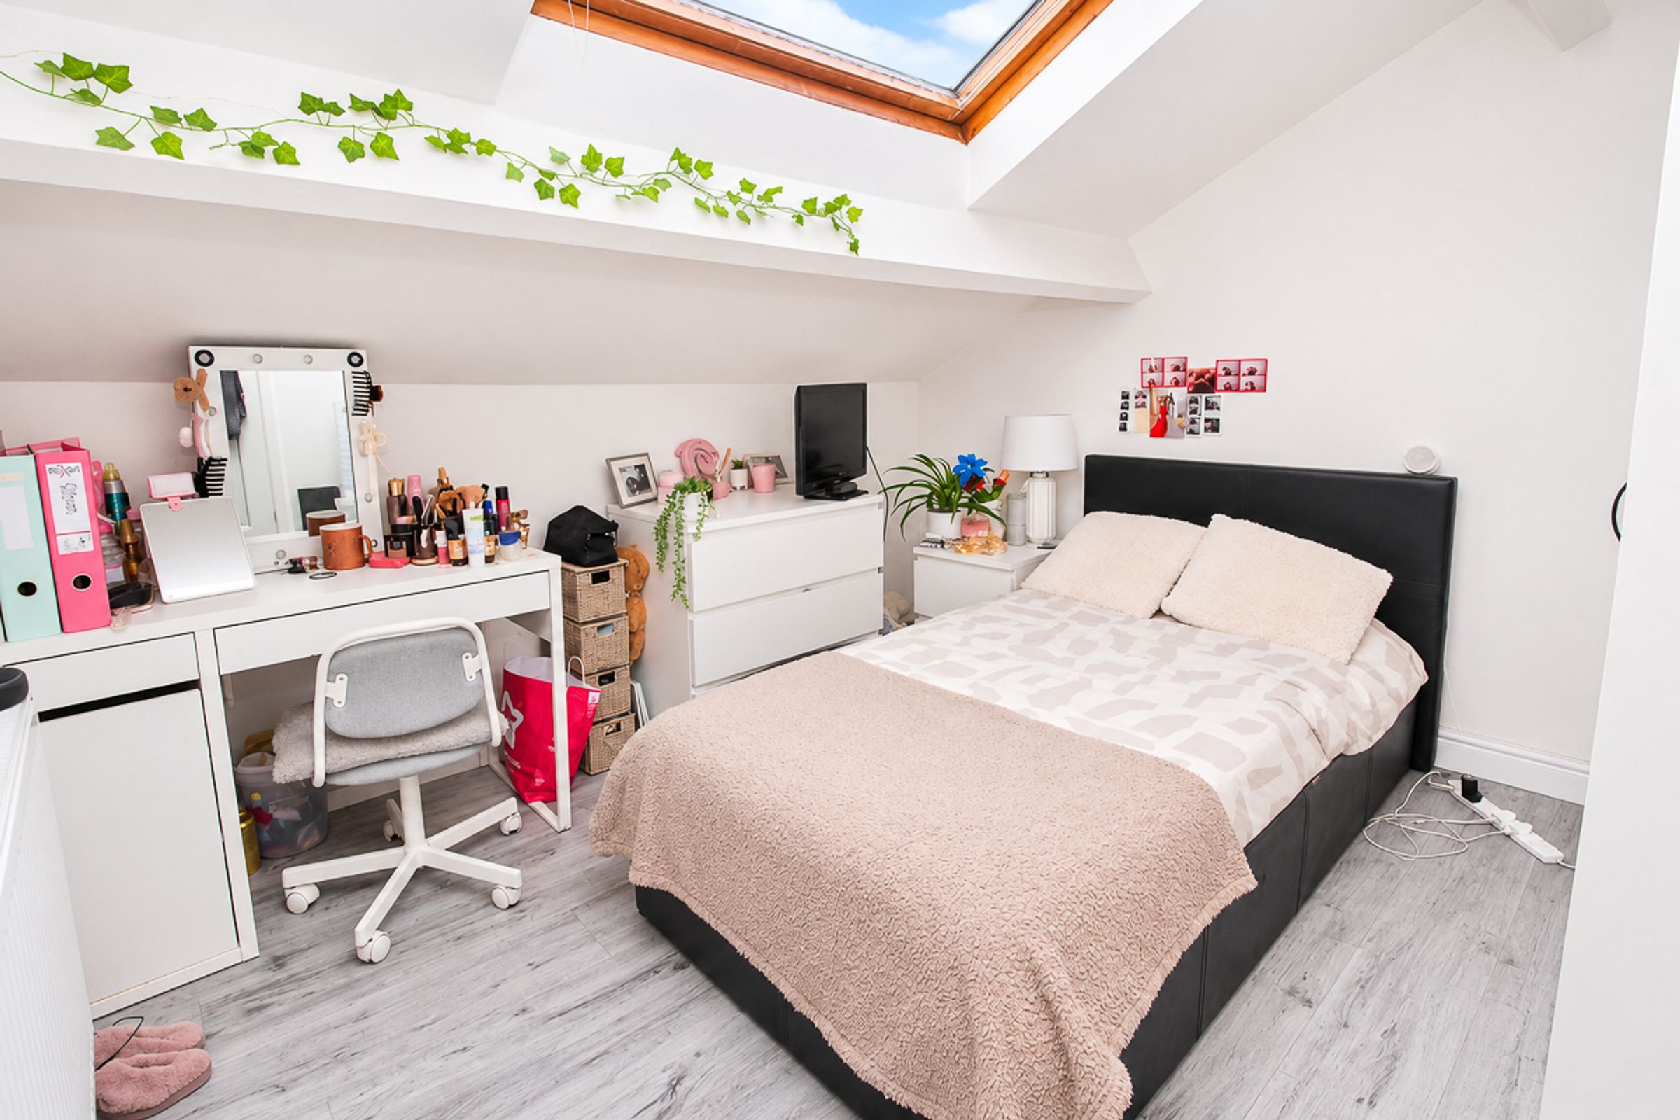
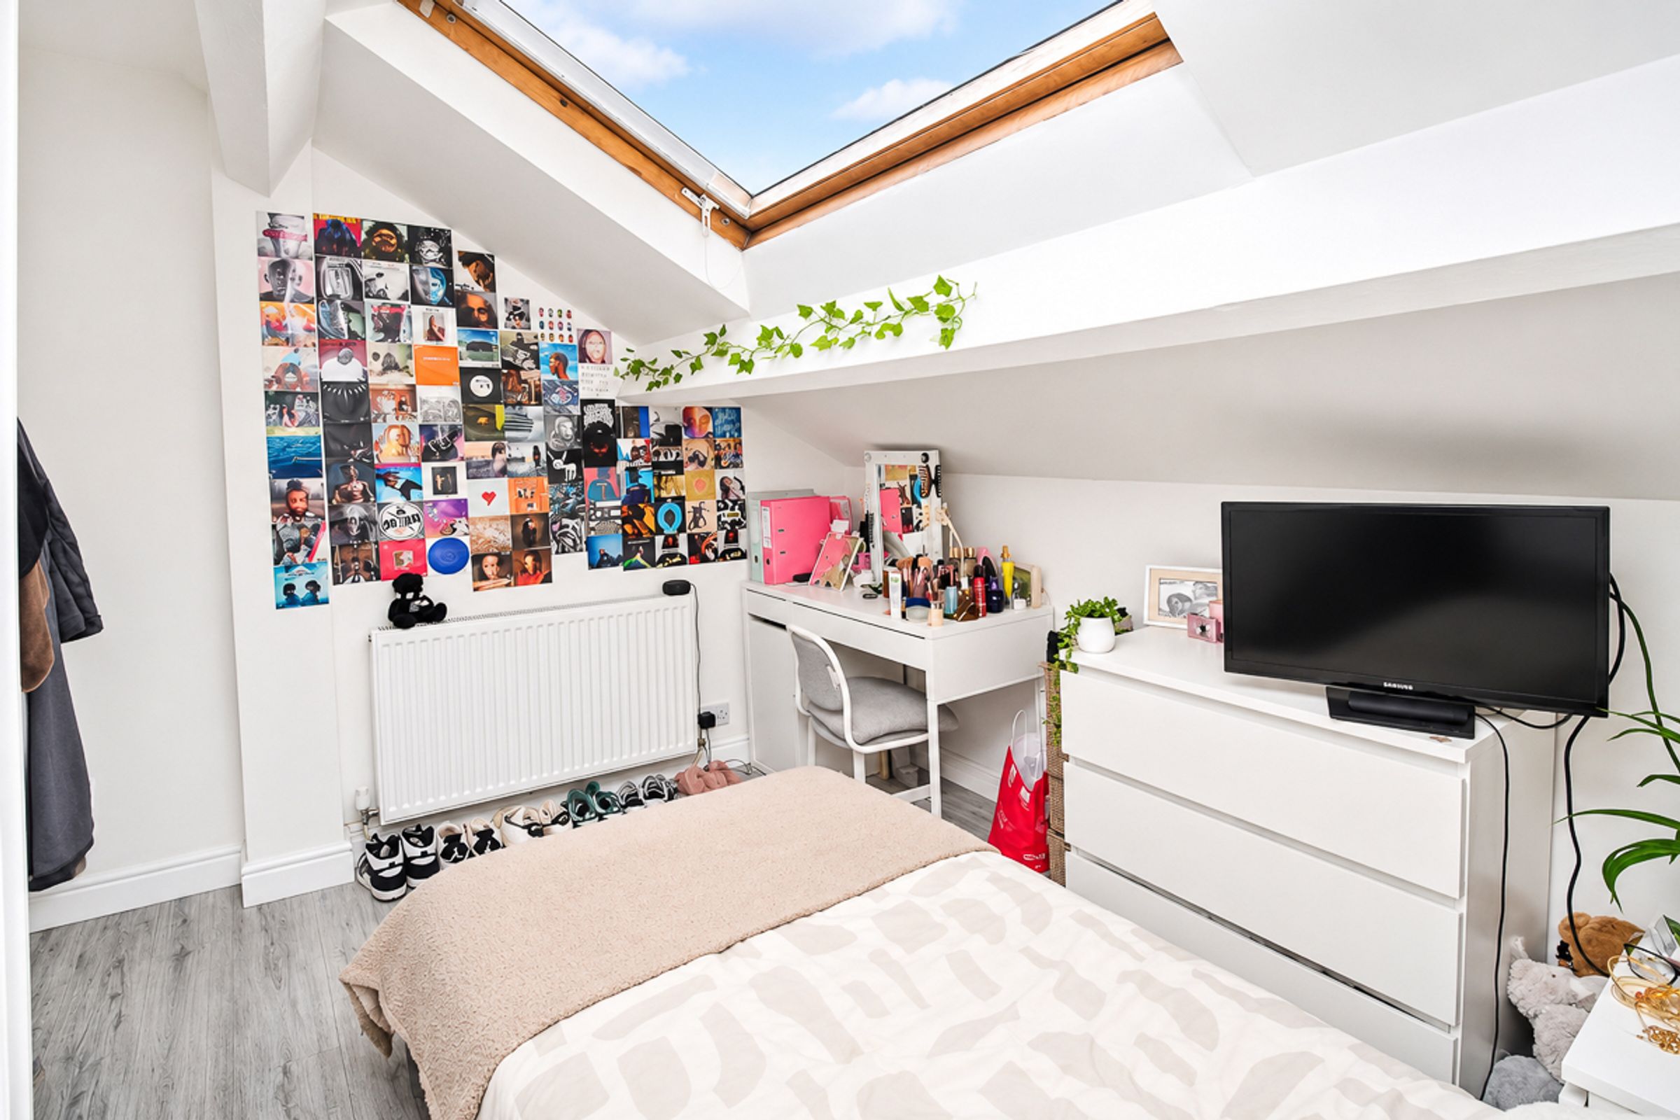
A spacious third double bedroom featuring wood-effect flooring, neutral décor and a Velux window allowing plenty of natural light.
Bathroom: 3.7m x 3.2m
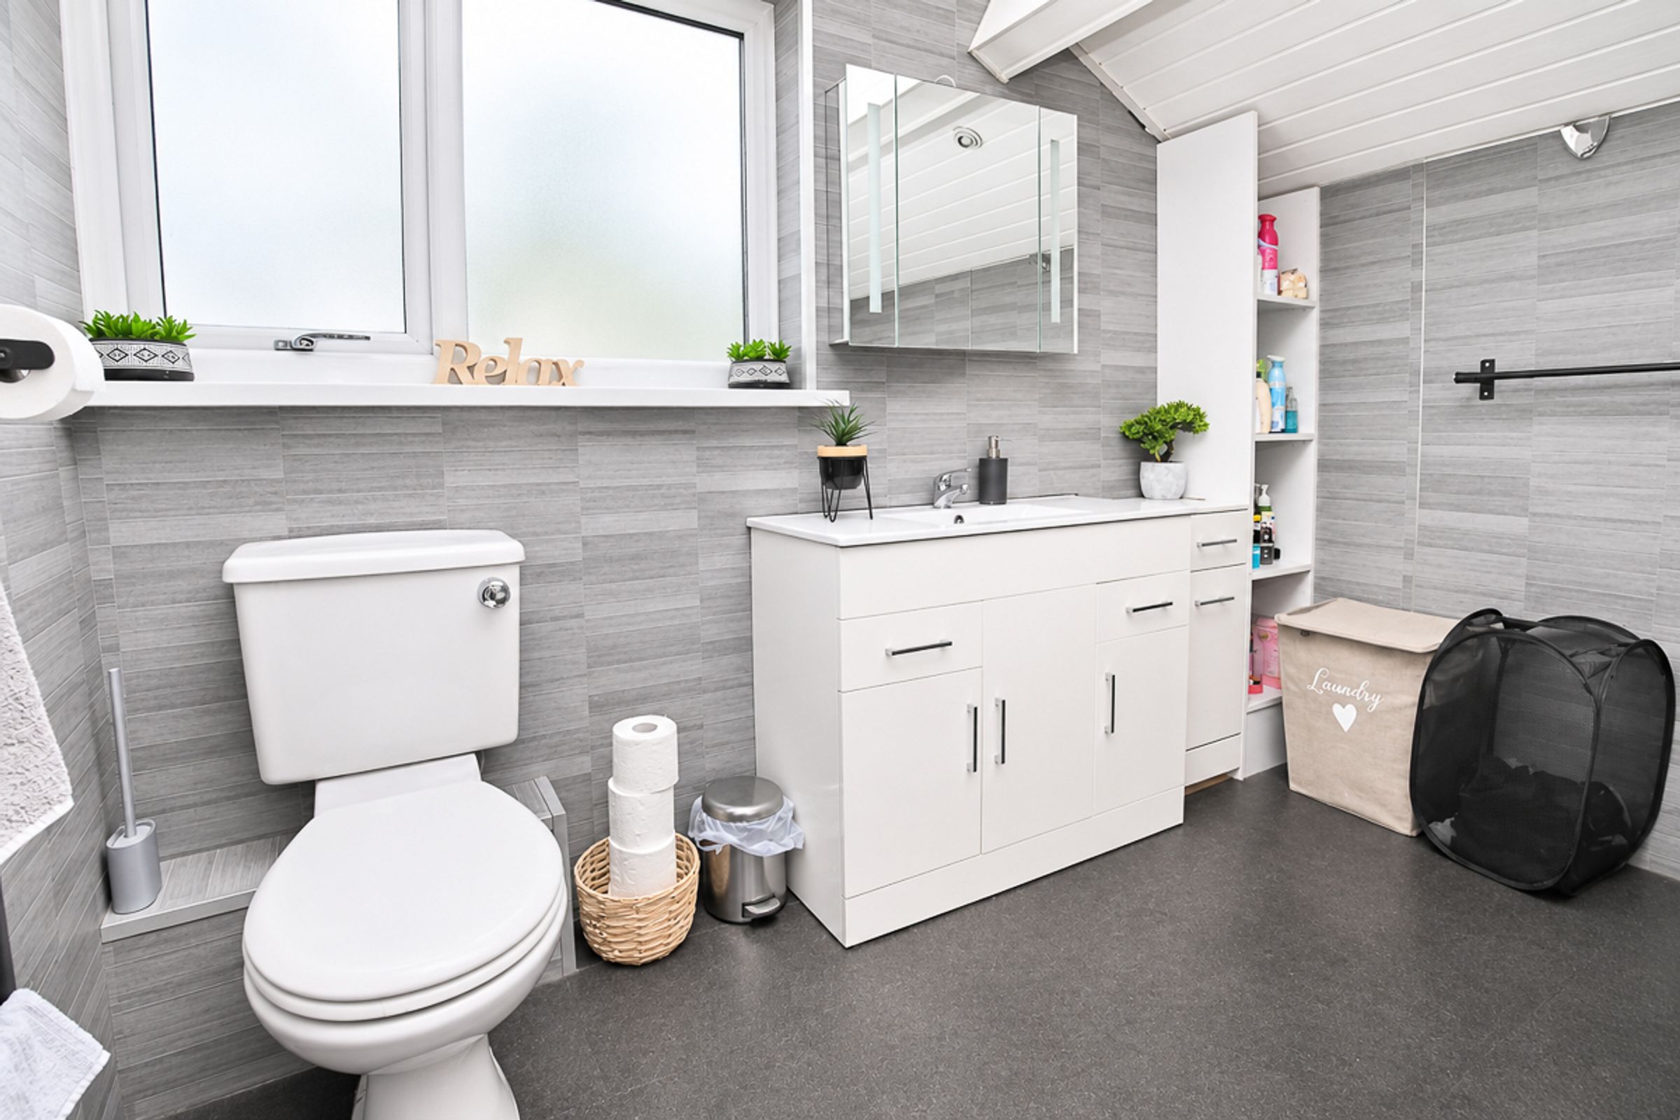
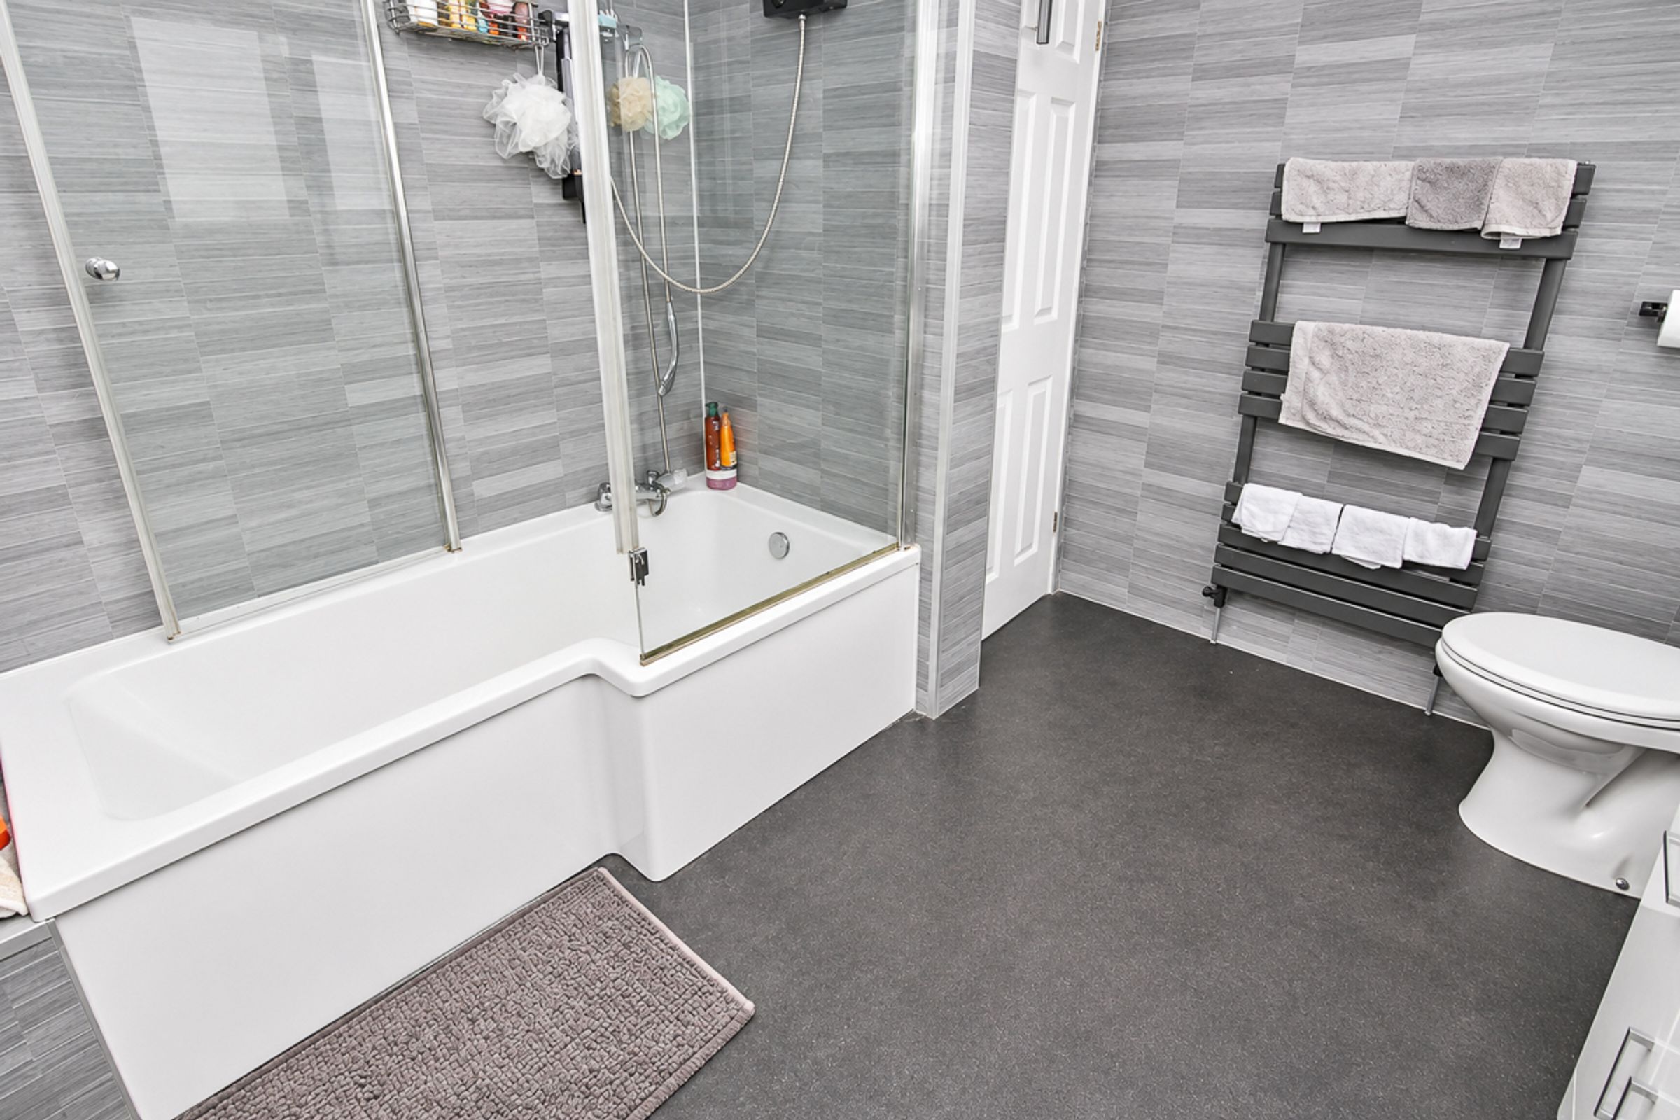
A spacious family bathroom comprising a P-shaped bath with overhead shower and glass screen, WC and wash basin with useful built-in storage. Also benefitting from a large privacy window allowing plenty of natural light.
External
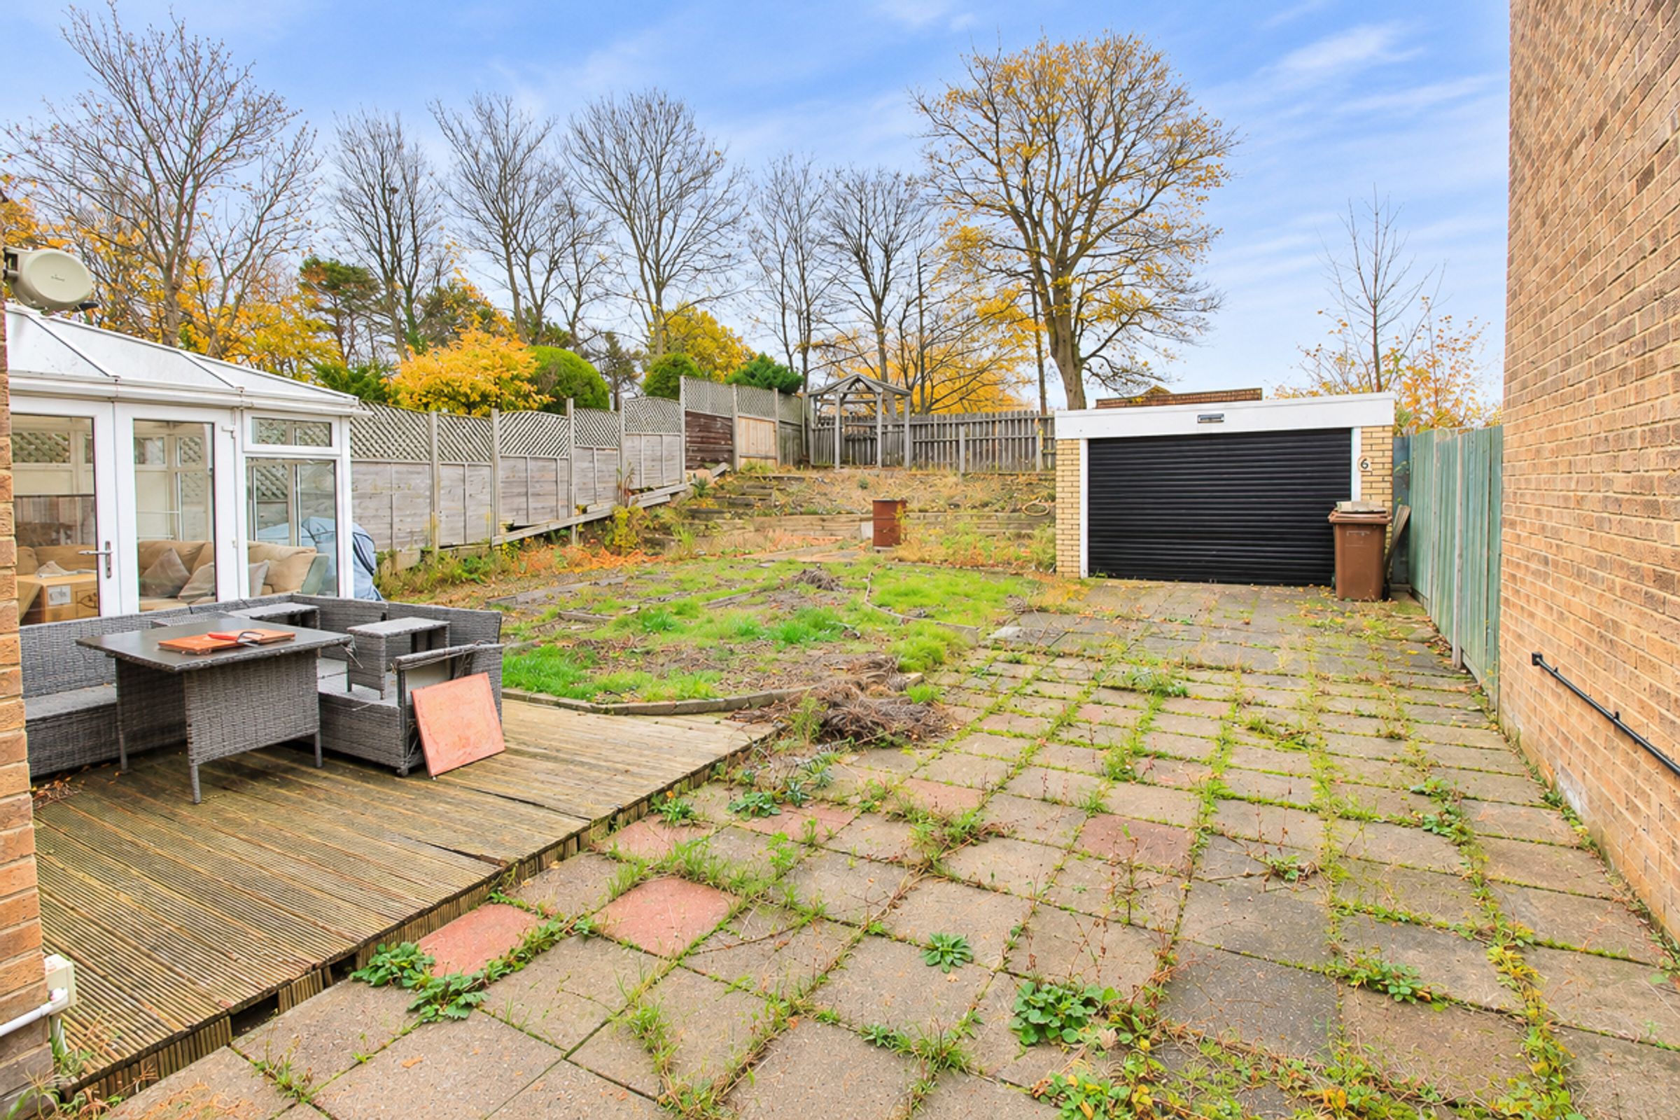
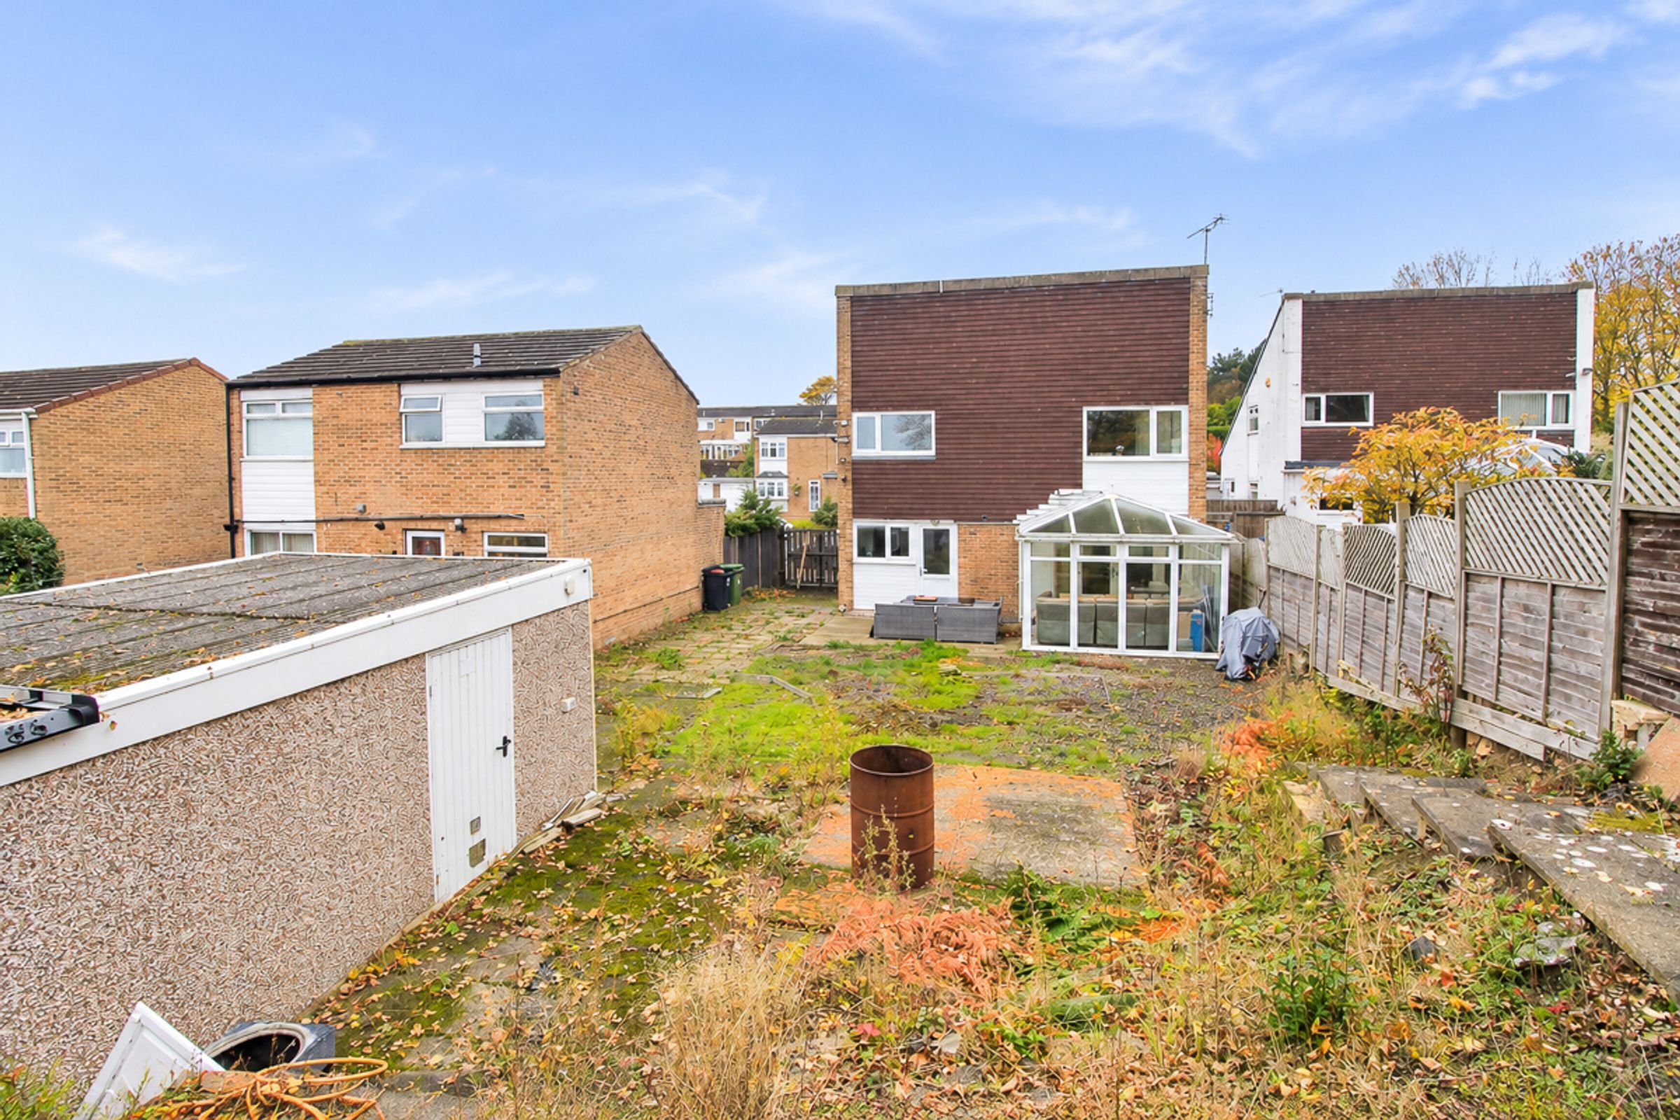
The property boasts excellent outdoor space, with a large driveway to the front and gated access to a single garage with an electric door. To the rear is a generous garden featuring a combination of decking, patio and lawn areas, ideal for relaxing and entertaining.
Key details
Broadband: up to 1800mbps
1055ft2 floor area
4435ft2 plot size
Freehold
Council tax band C
Local authority: Sunderland Council
Additional information
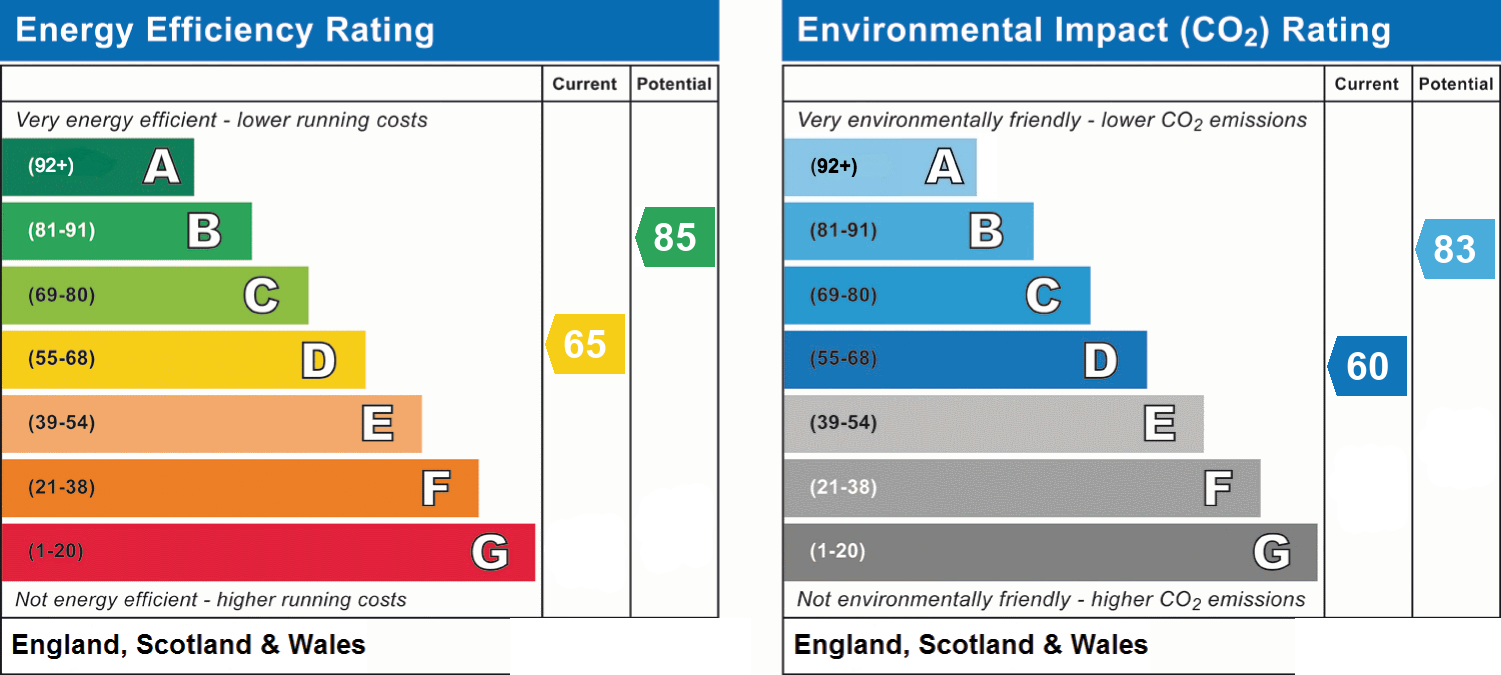
- Energy efficiency (current)
- D (65)
- Energy efficiency (potential)
- B (85)
- Environmental impact (current)
- D (60)
- Environmental impact (potential)
- B (83)
- Is in a conservation area
- No
- Is a listed property
- No
- Construction materials
- Not specified


