Like the look of this property?
We would love to hear from you and arrange a viewing of this property. Get in touch now!
Looking to sell a property?
You can get a free online or in person valuation.
Property features
Three Bedroom Semi-Detached Home
No Onward Chain
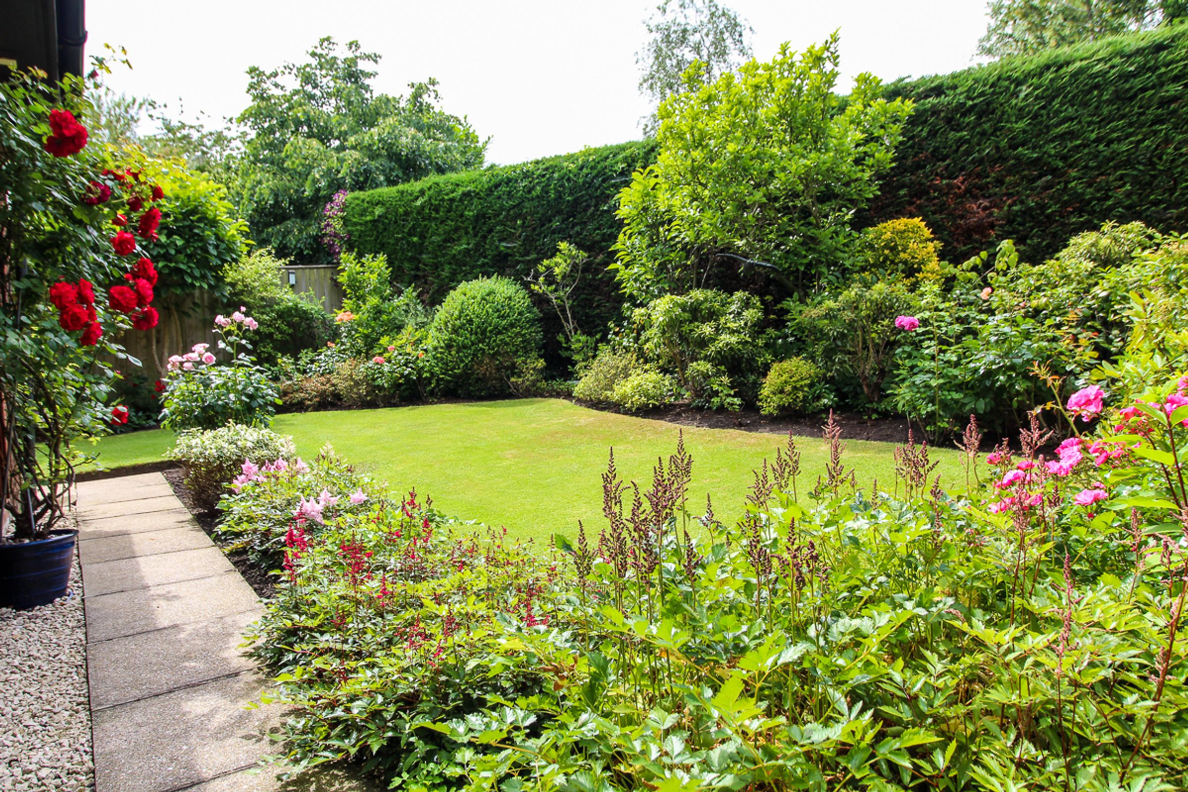
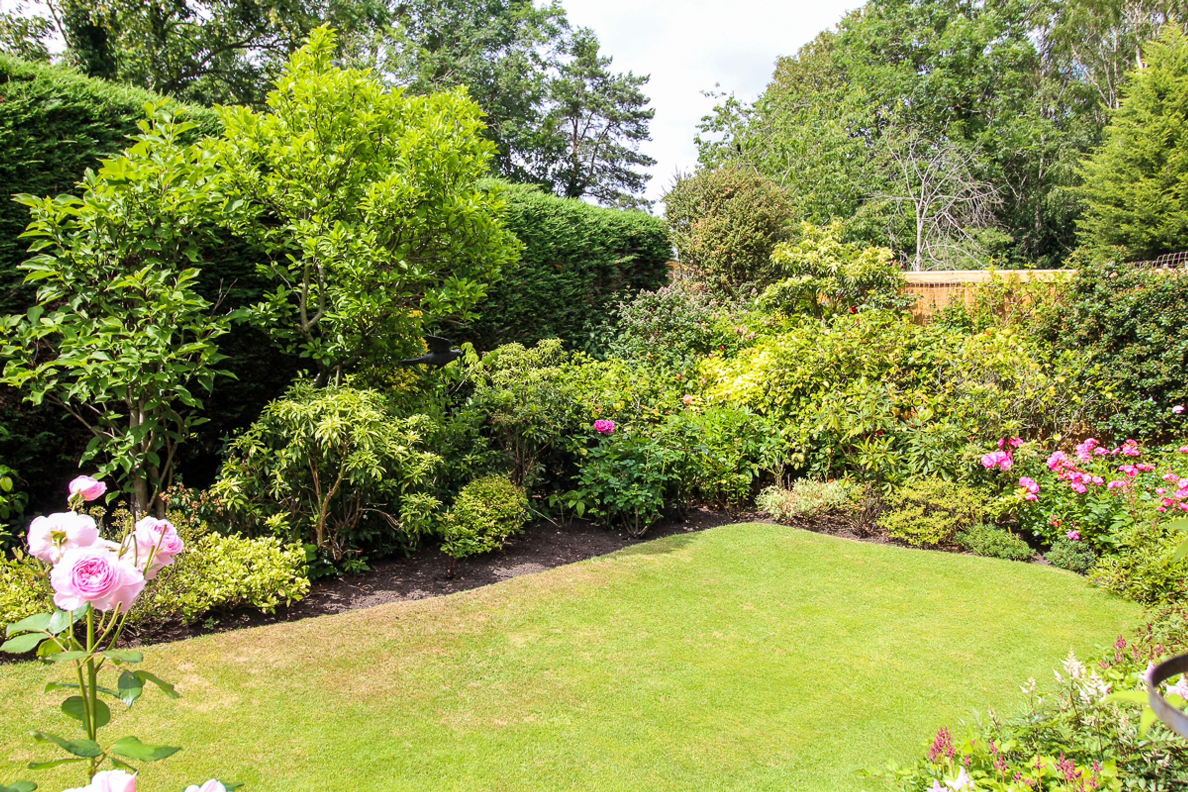
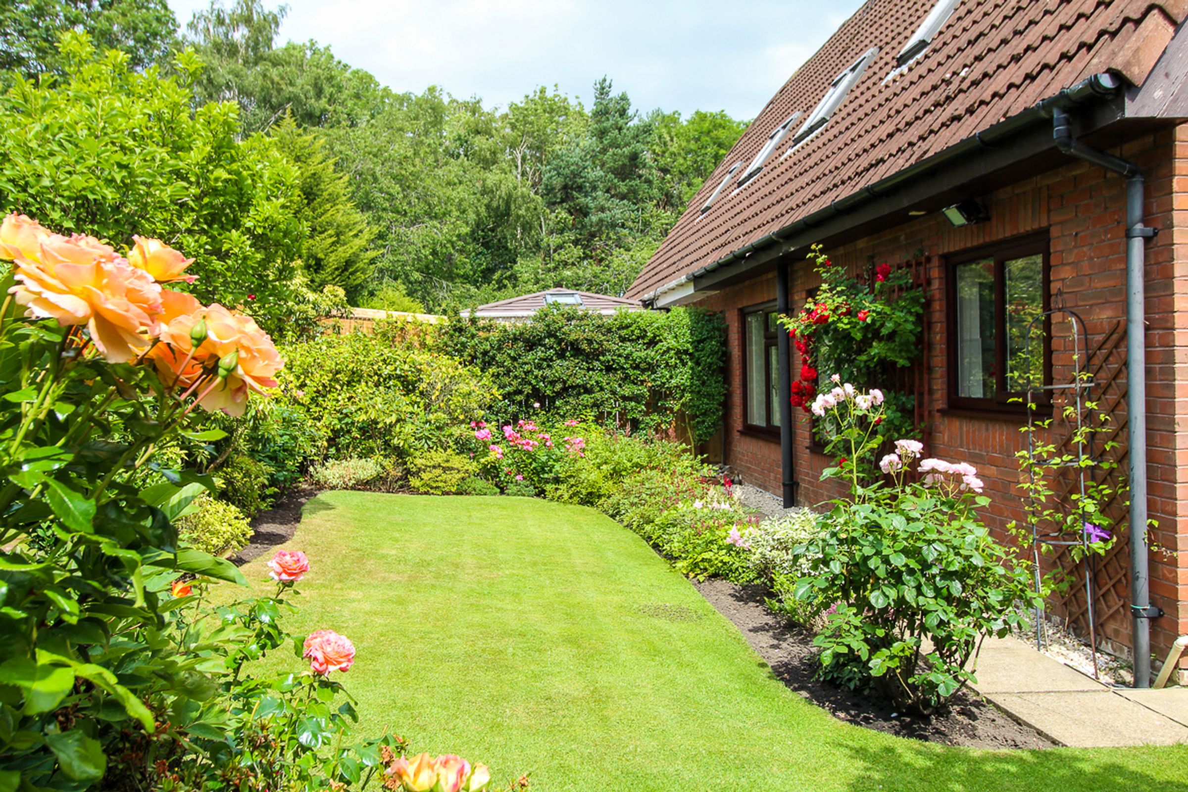
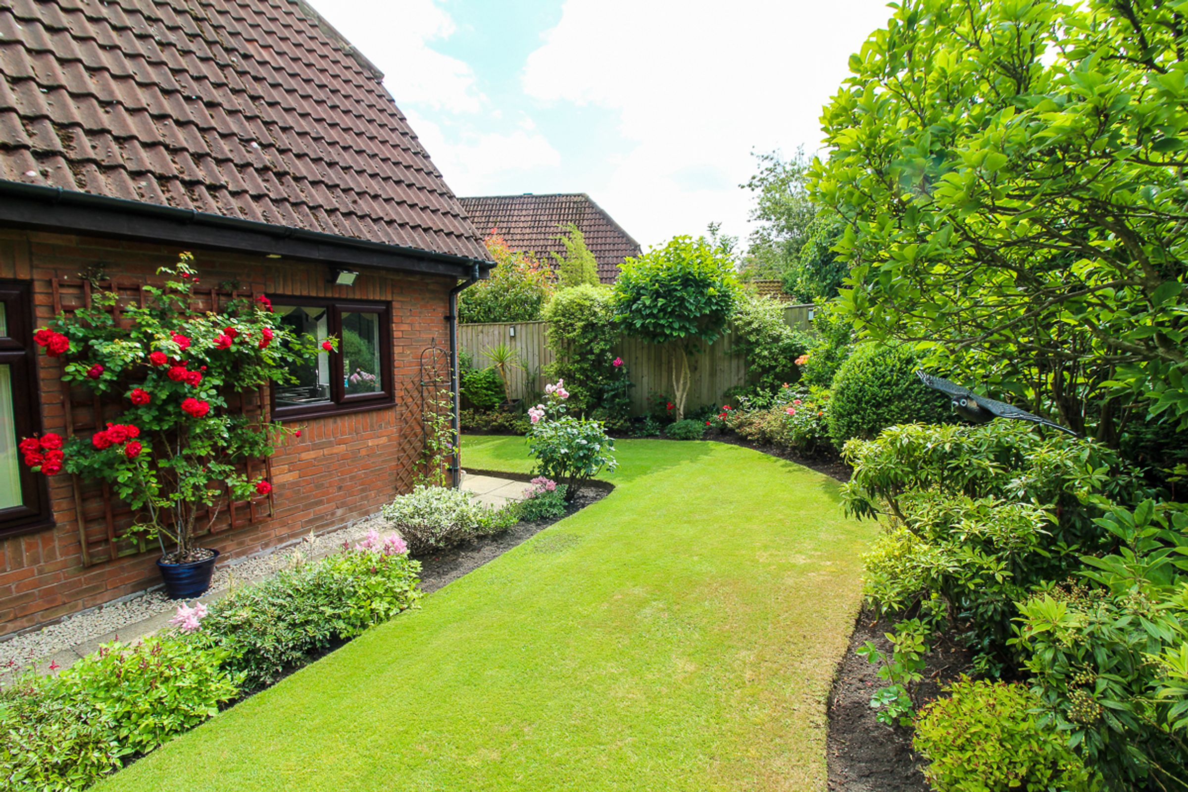
Stunning Garden
Popular Quiet Location
Modern Shower Room
Close To Local Amenities, Schools and Transport Links
About this property
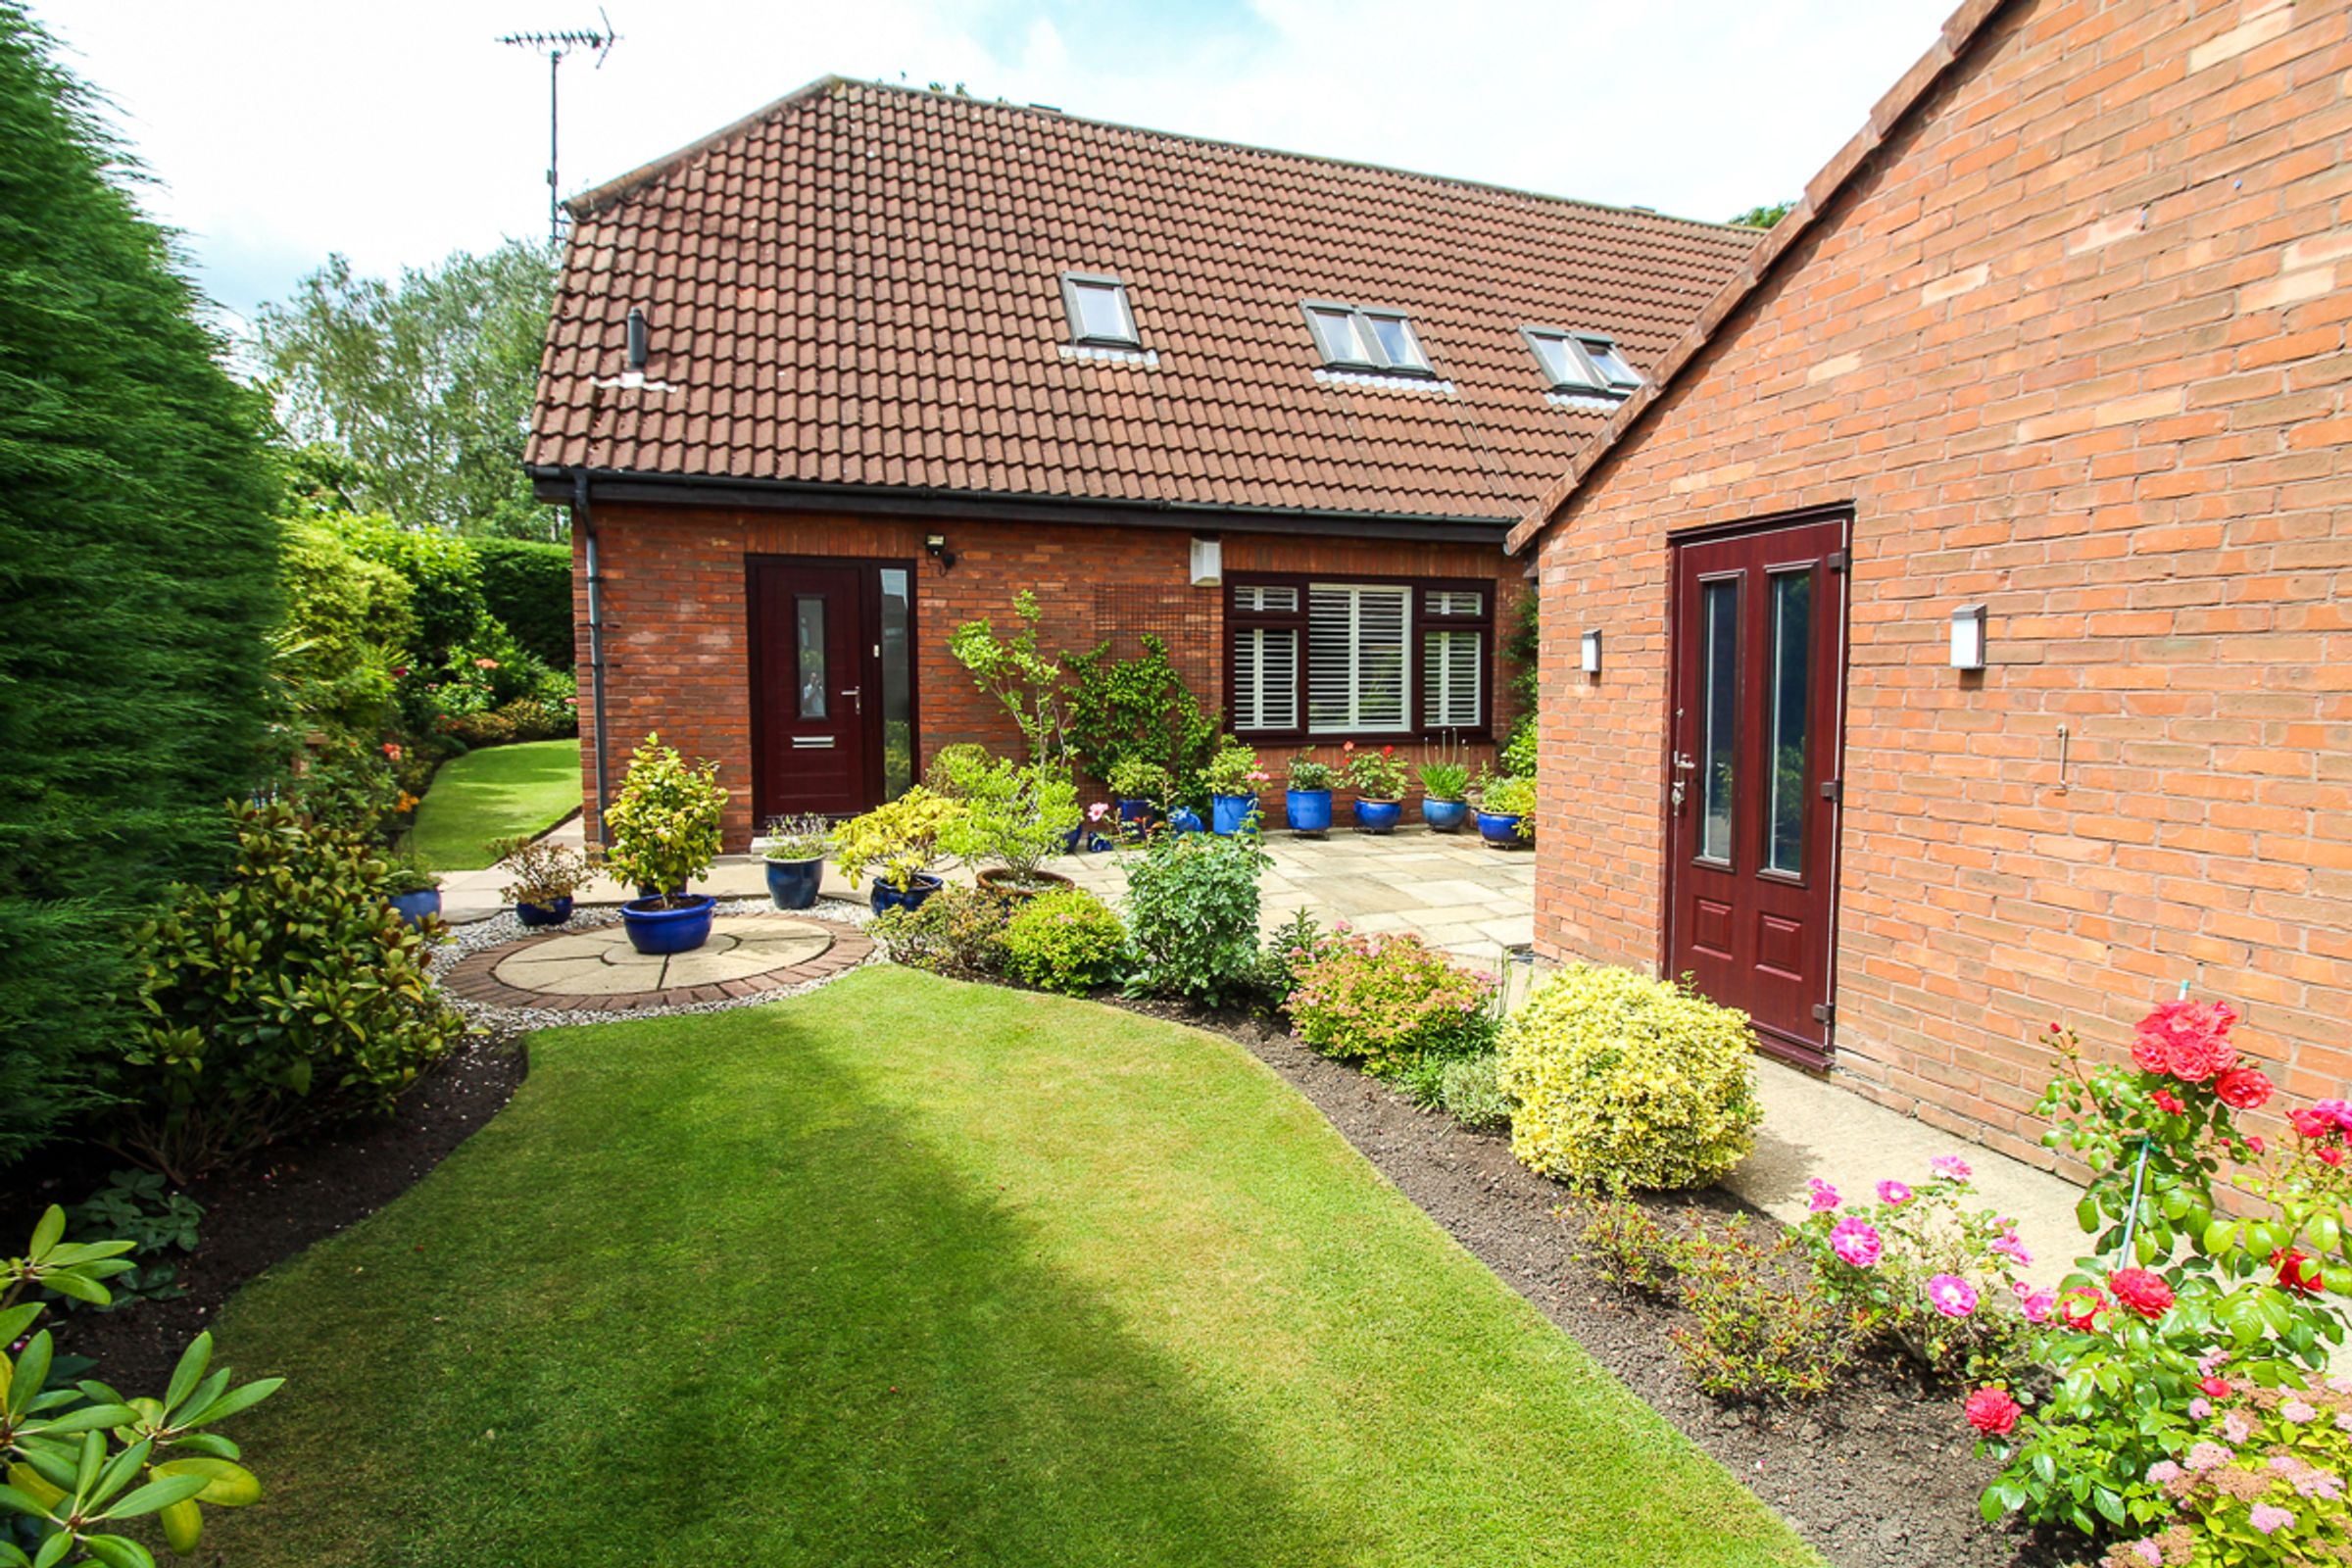
It is with great pleasure that we offer to the market, with no onward chain, this exceptional and well-presented three-bedroom Dutch-style semi-detached property, situated in the quiet and popular cul-de-sac of Helvellyn, Lambton. Occupying an impressive plot, this spacious home boasts a generous floor plan throughout.
This is an ideal opportunity to acquire a deceptively spacious home, which briefly comprises:
Ground Floor: Entrance hallway, downstairs cloakroom/WC, kitchen, and spacious lounge/dining room.
First Floor: Three bedrooms and a modern family shower room.
Externally
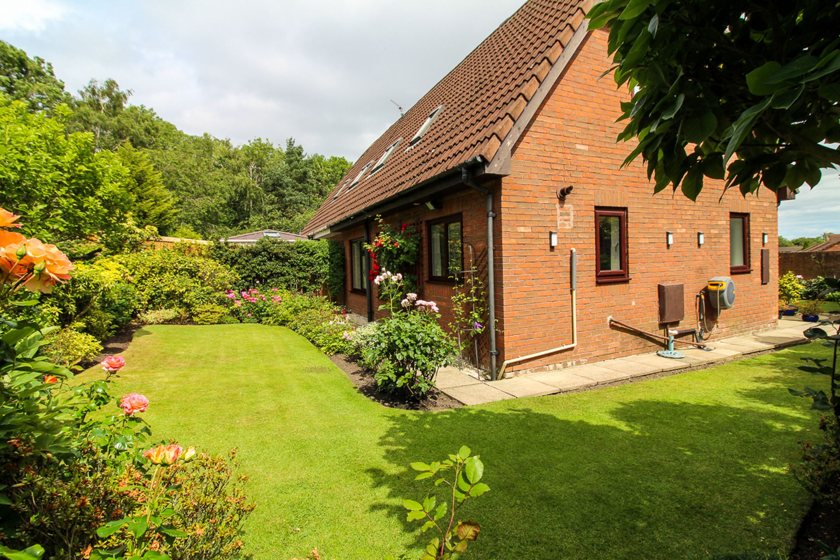
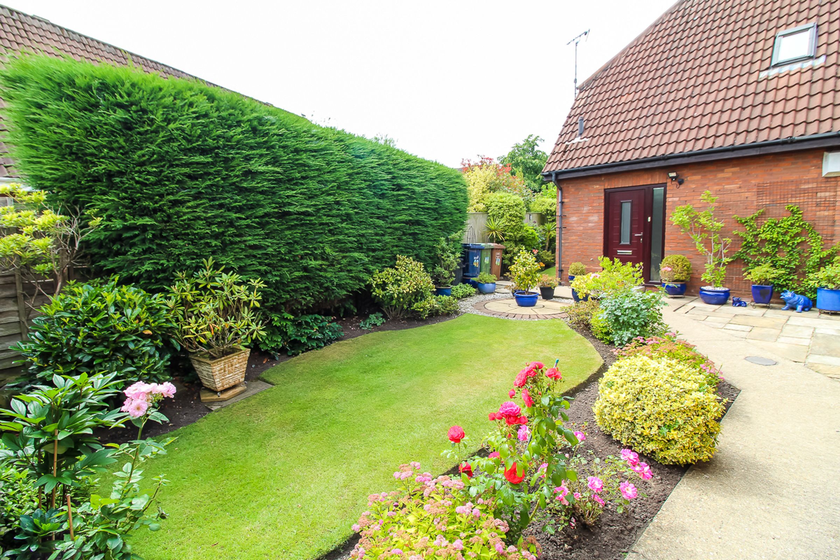
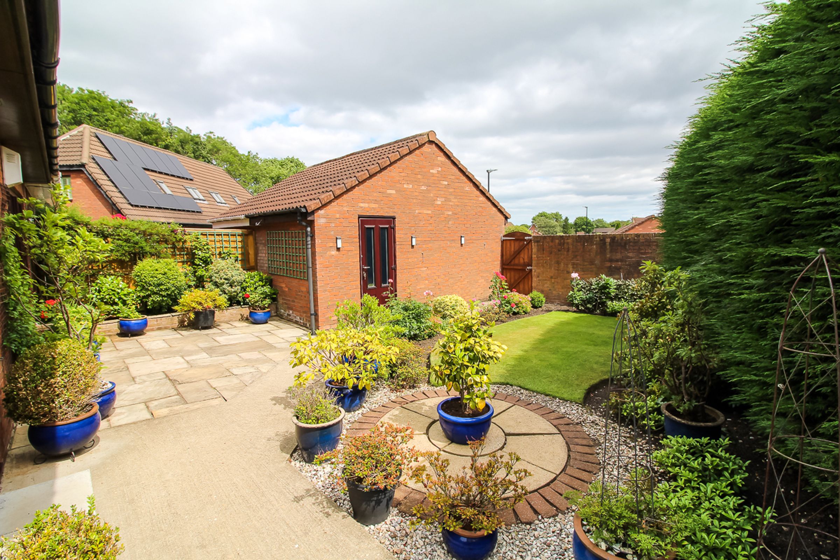
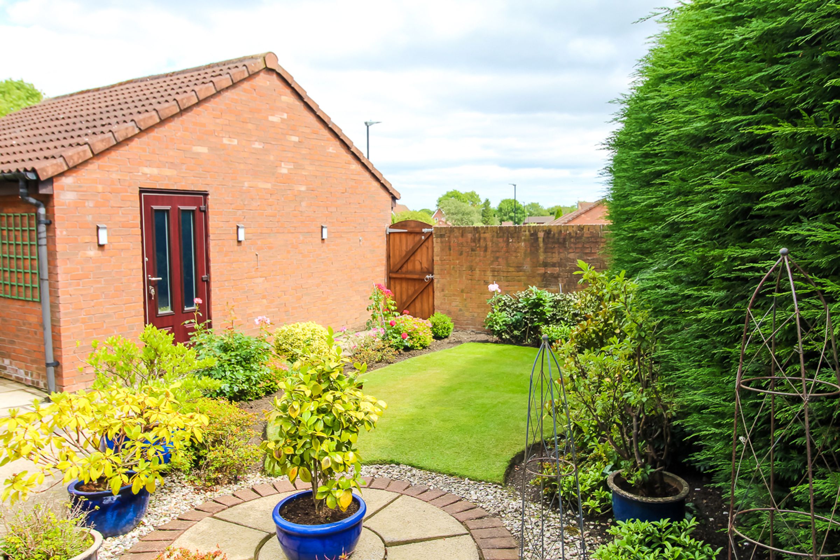
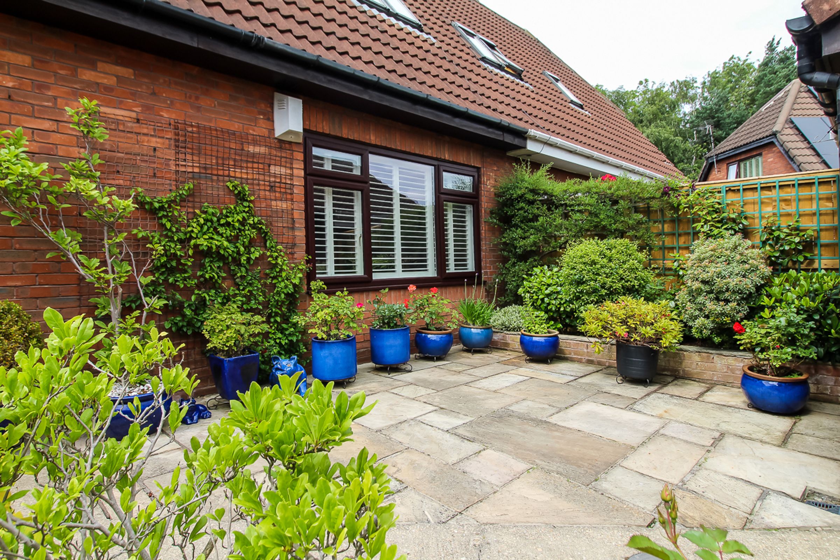
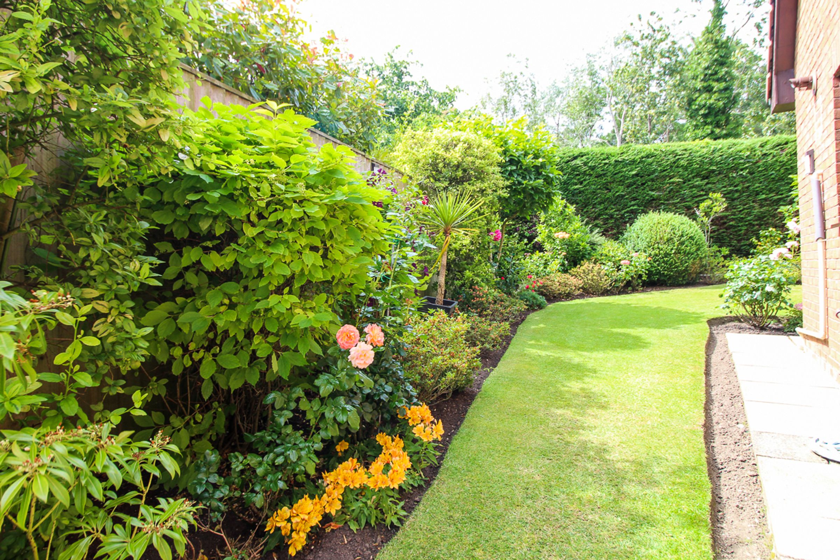
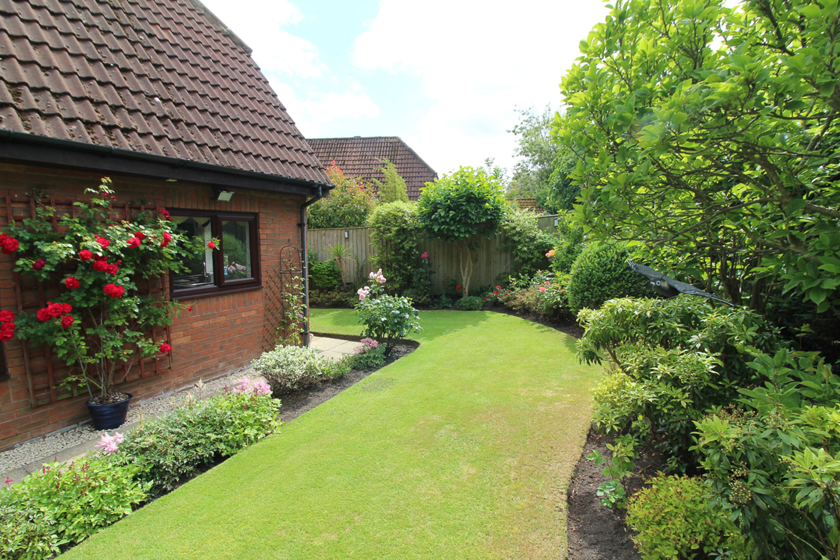
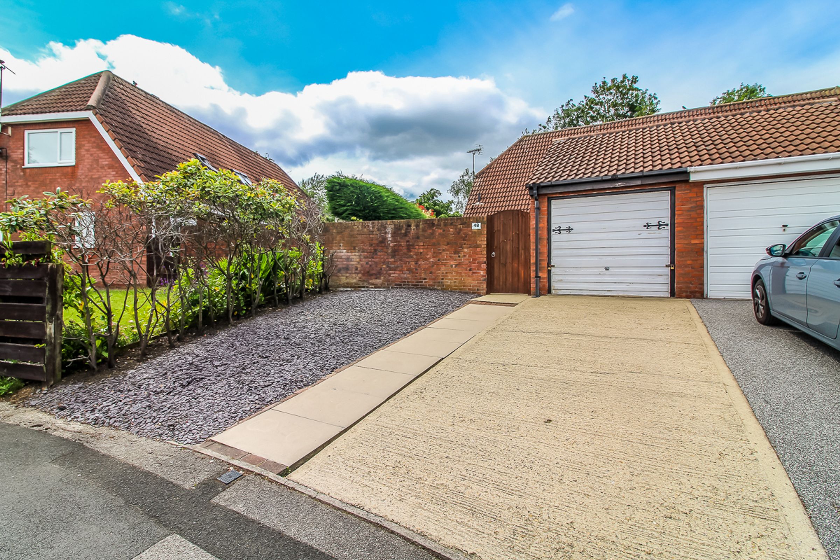
Occupying a beautiful plot, the property enjoys stunning, fully landscaped wraparound gardens, bursting with colour, allowing you to enjoy the sun throughout the day in a wonderful, private setting. It also benefits from a detached garage and a private driveway, comfortably accommodating two vehicles. Early internal inspection is highly recommended to fully appreciate the space and accommodation on offer.
Location
Lambton is a popular village offering a range of local amenities, with a wider selection of shops, restaurants, leisure facilities, and a swimming pool available nearby at The Galleries Shopping Centre. Holly Park Primary School is within easy reach, with additional primary and secondary schools located in neighbouring villages. The area also benefits from excellent public transport links and convenient access to the A1(M), A1231, and A19, making it ideal for commuting to Durham, Chester-le-Street, Newcastle, and Sunderland.
Rooms in Detail
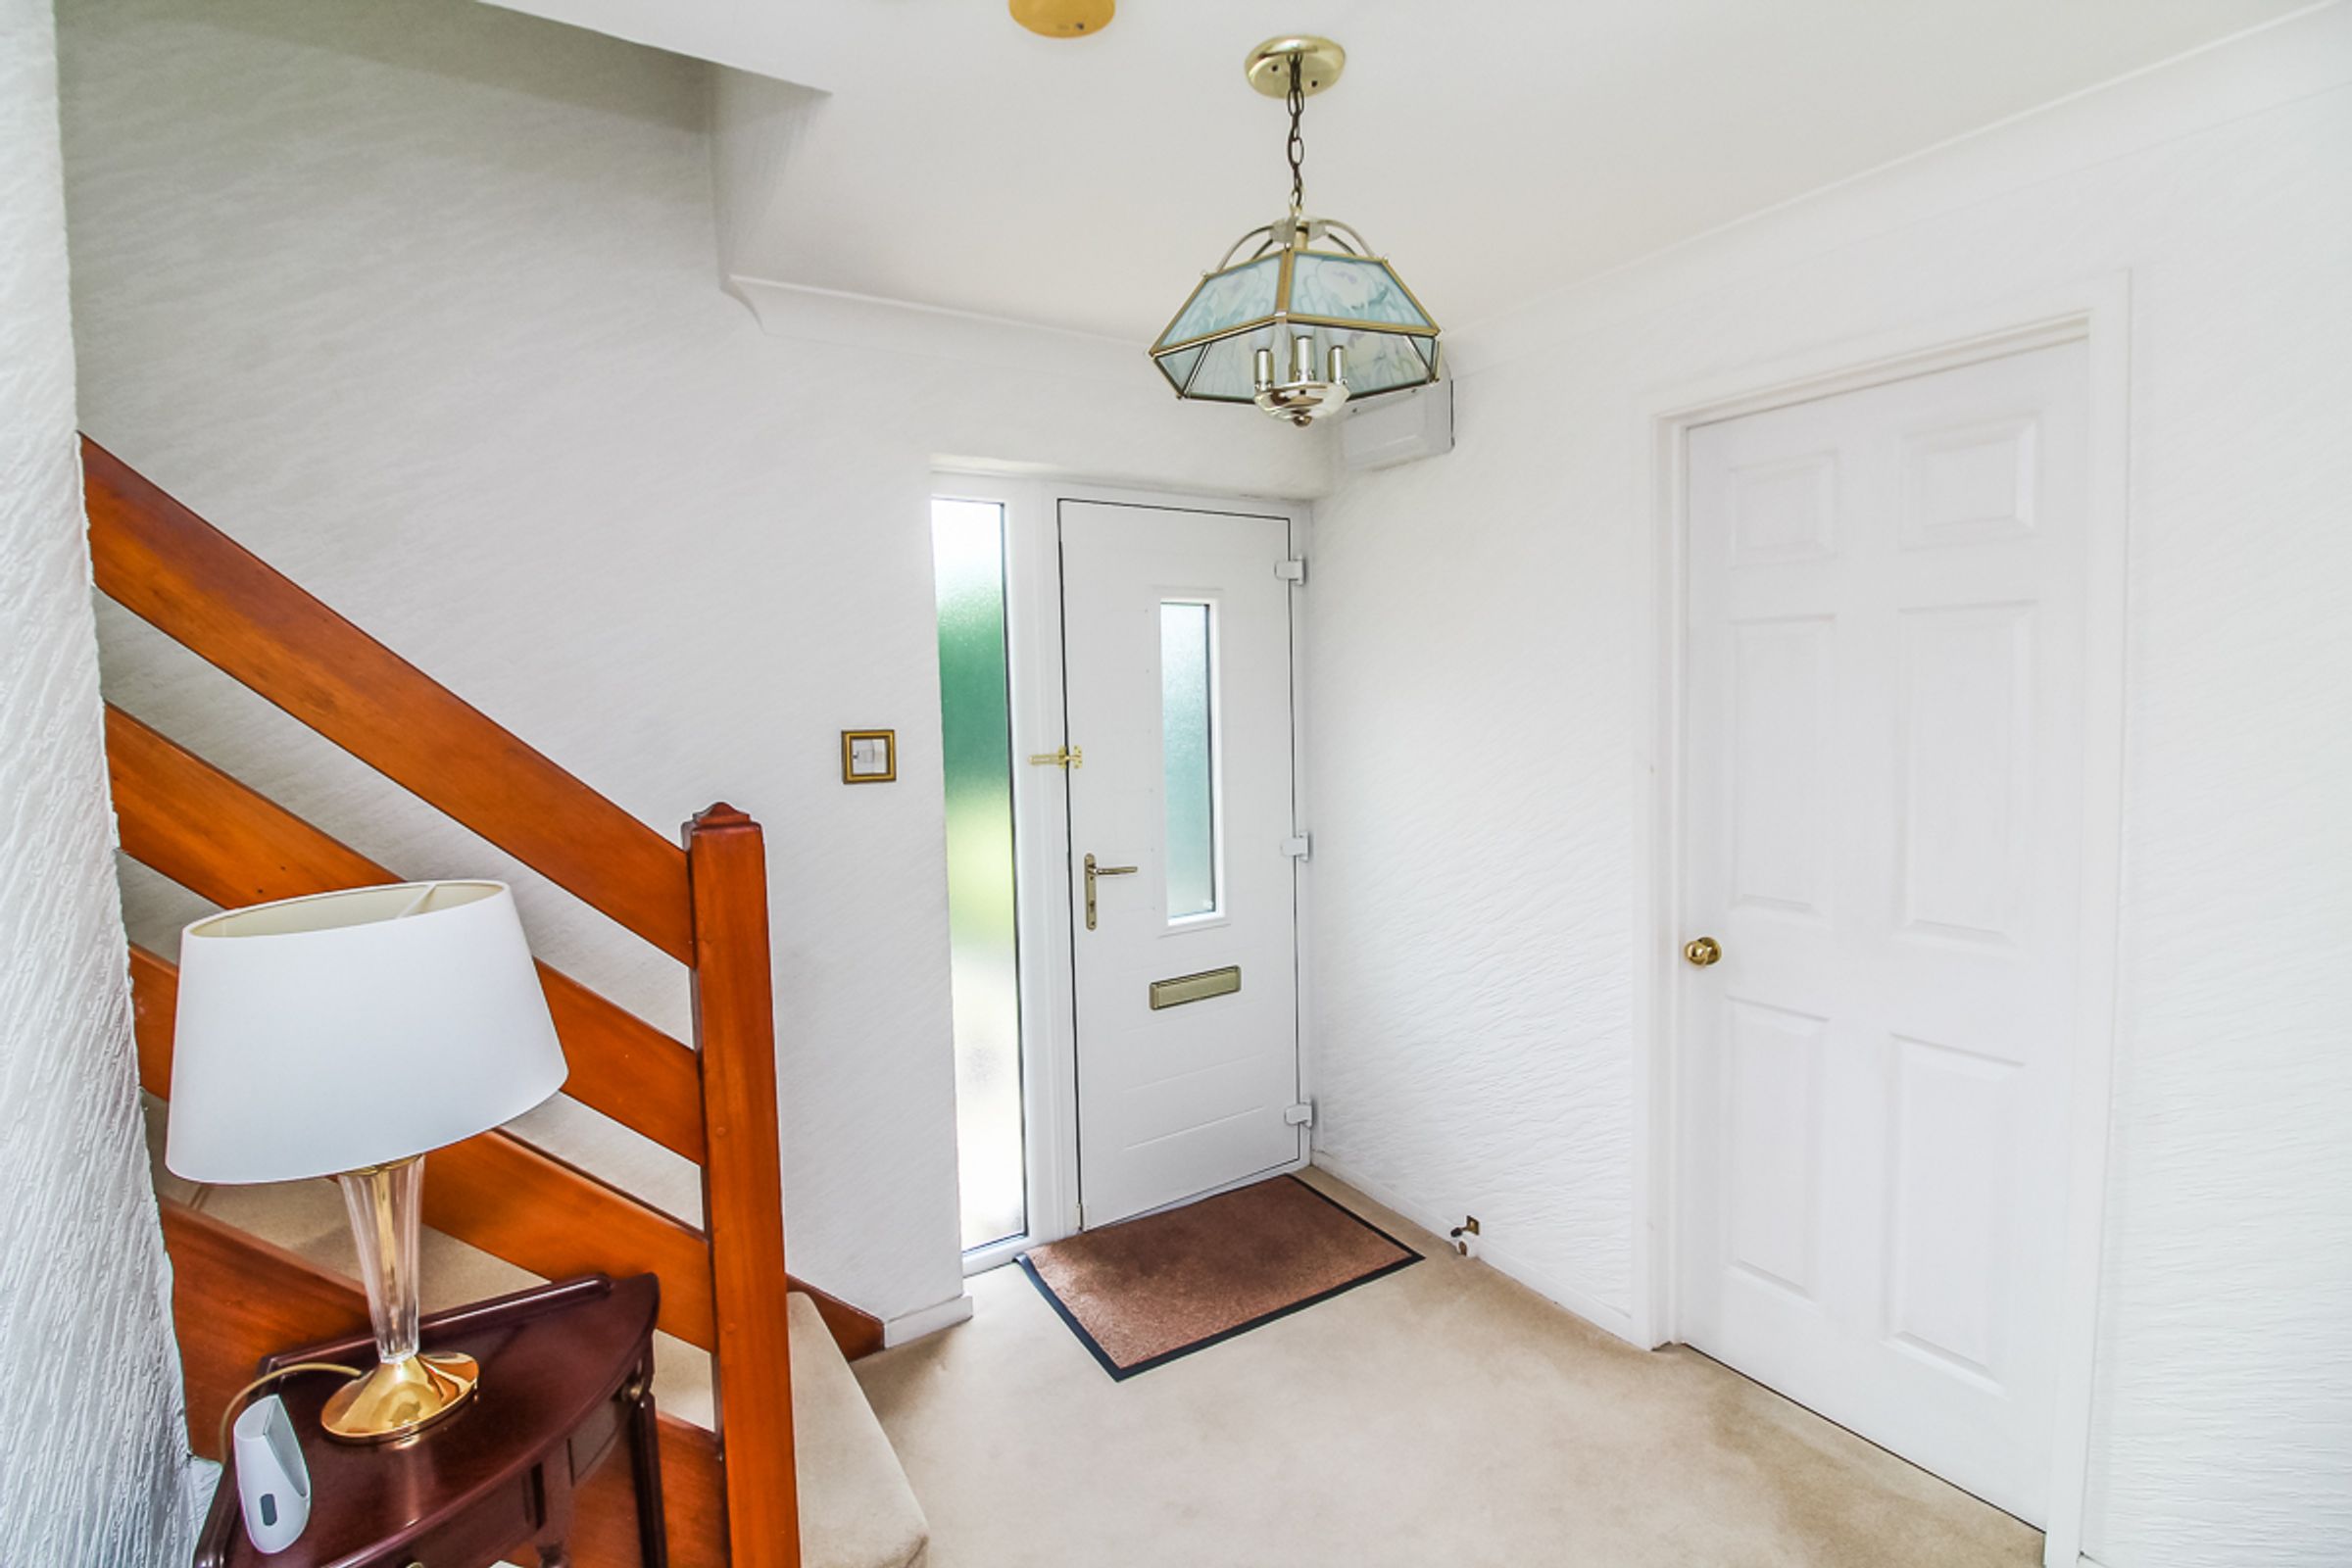
Entrance Hallway: 2.44m x 2.36m
Bright and neutrally decorated, with carpeted flooring and stairs leading to the first floor.
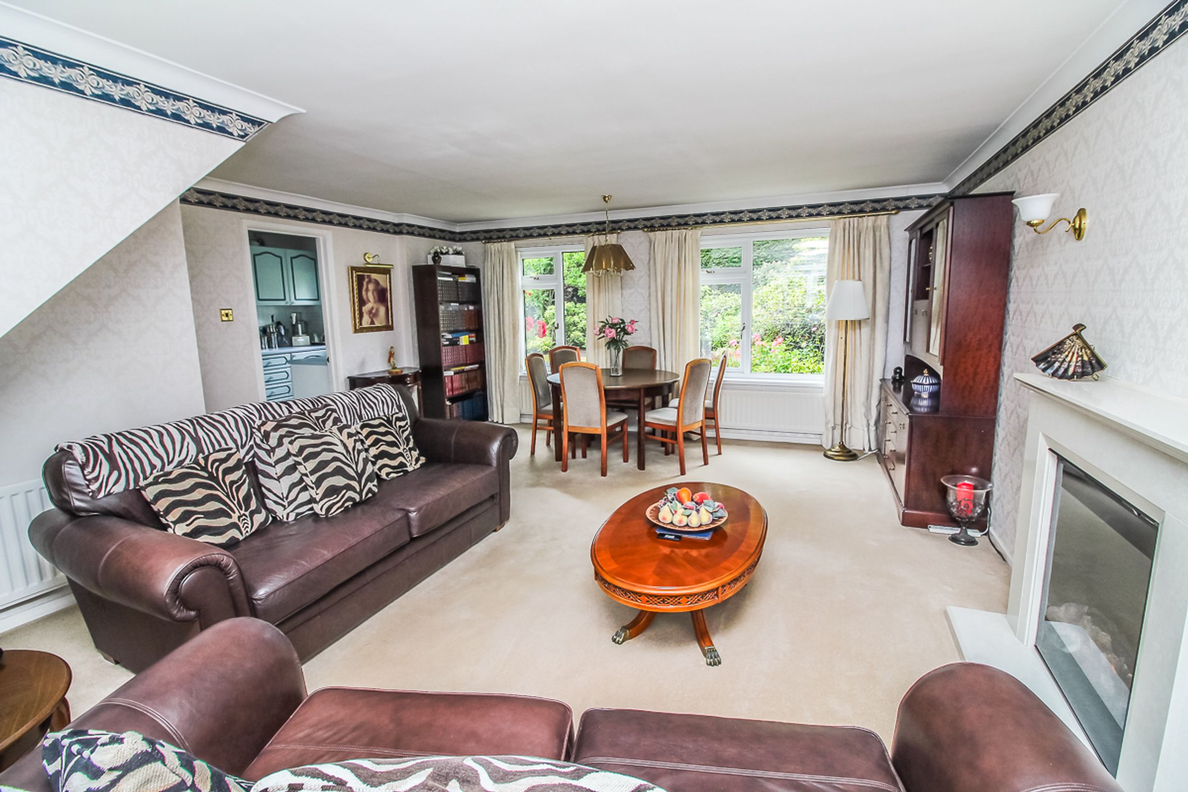
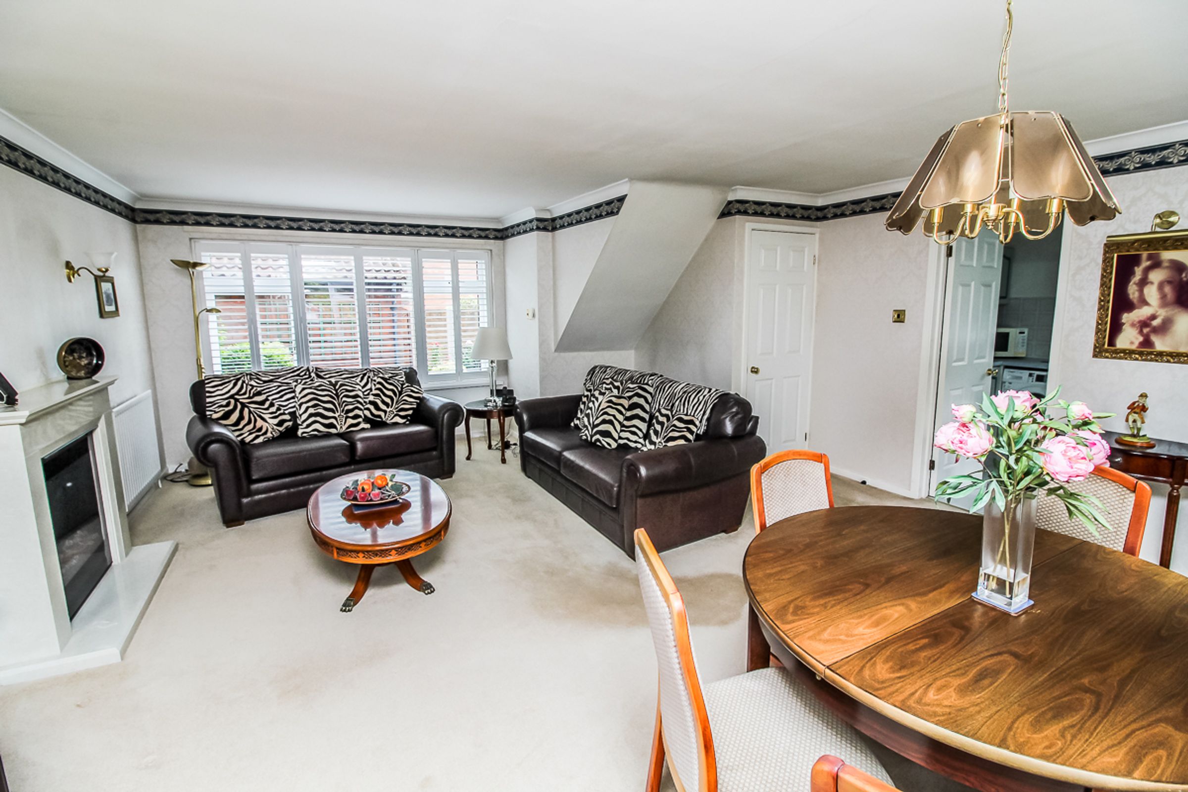
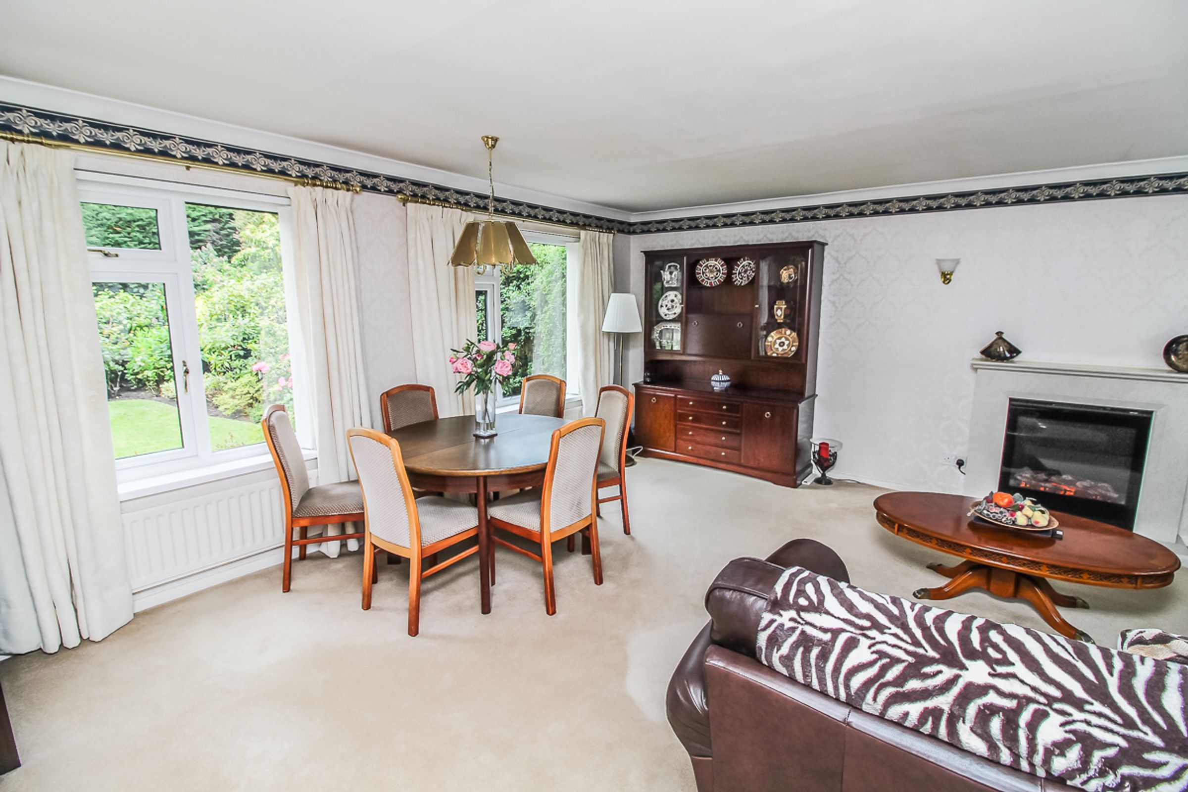
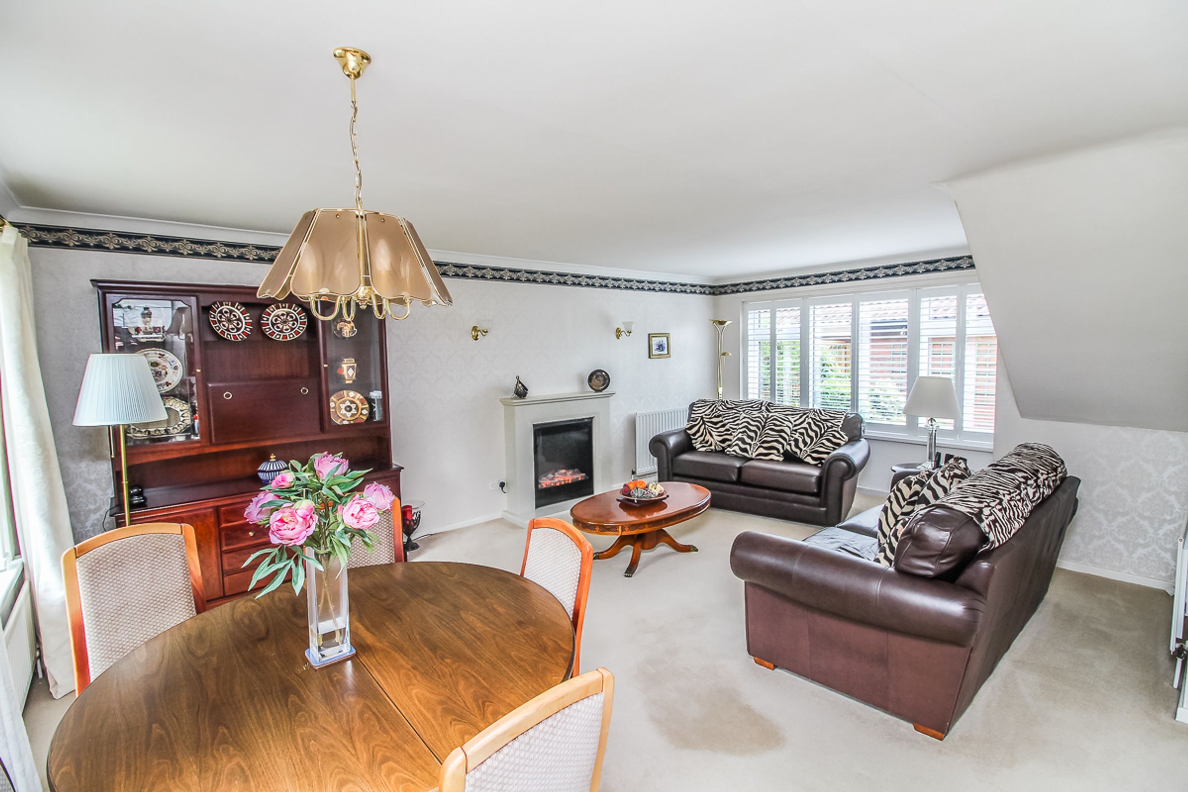
Lounge/Dining Room: 6.12m x 5.10m
A spacious and bright lounge/dining room featuring carpeted flooring, dual-aspect windows, and a feature electric fire with surround.
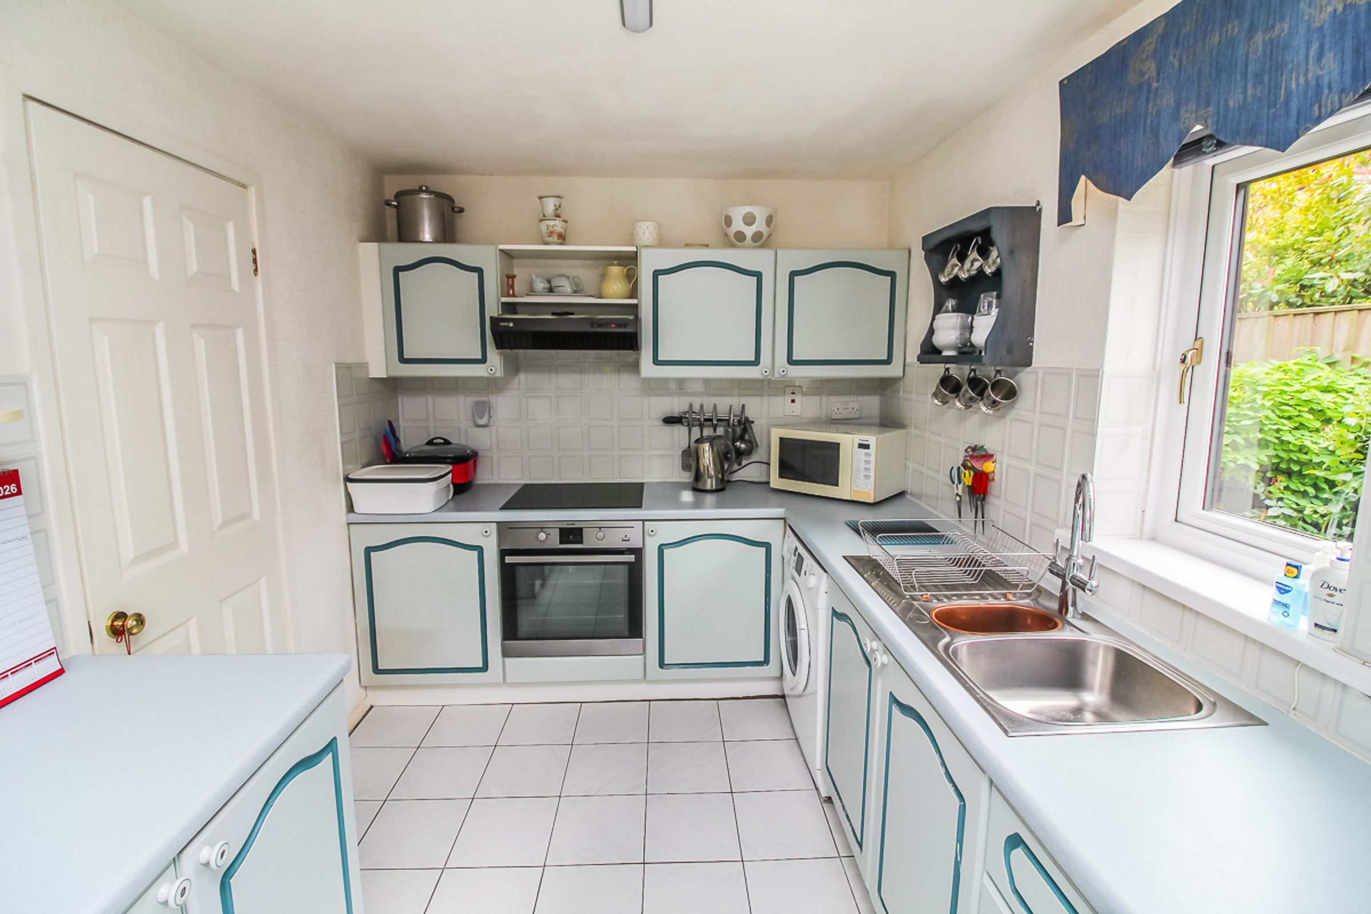
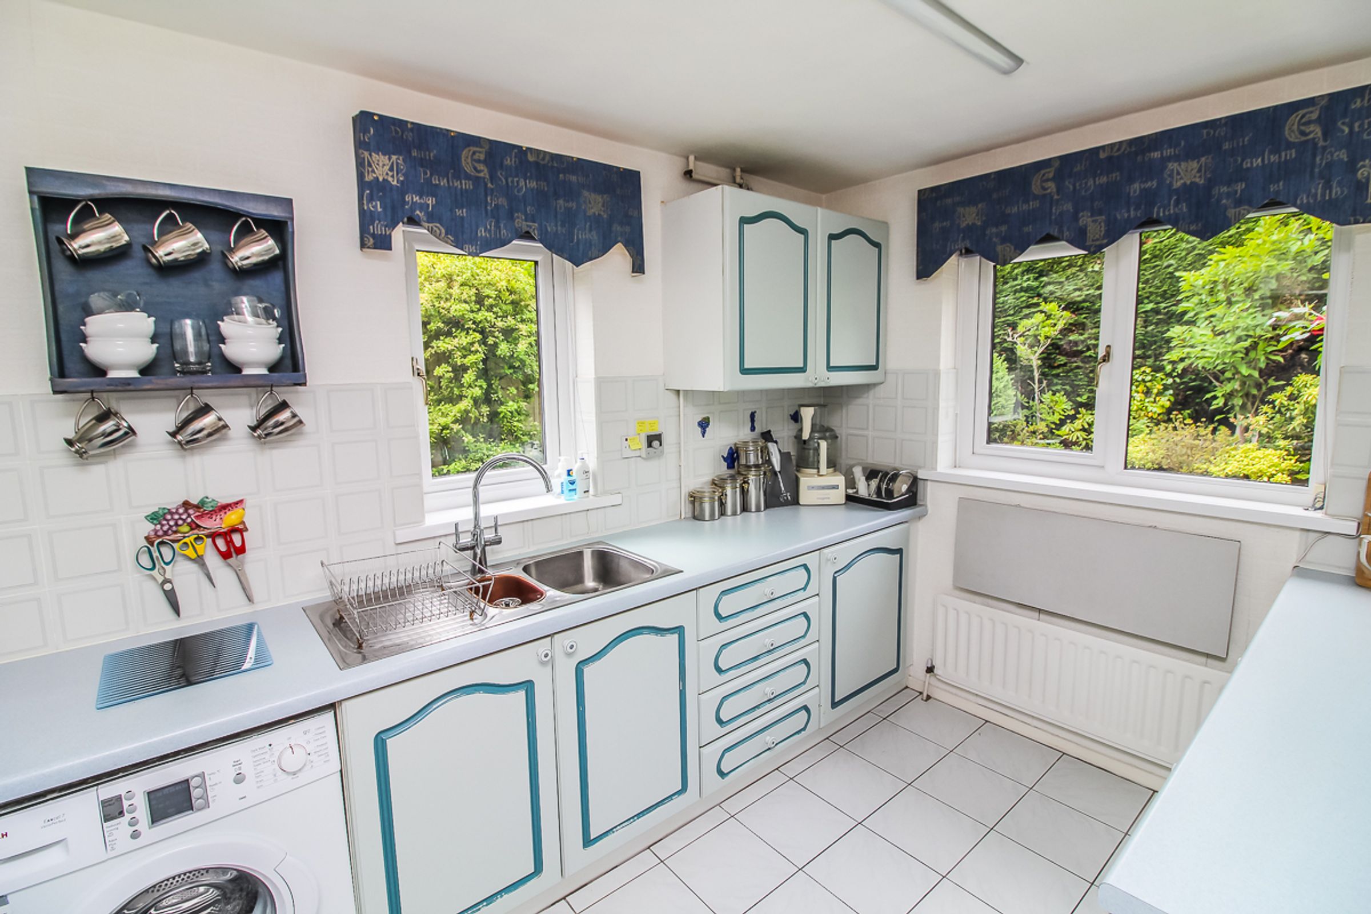
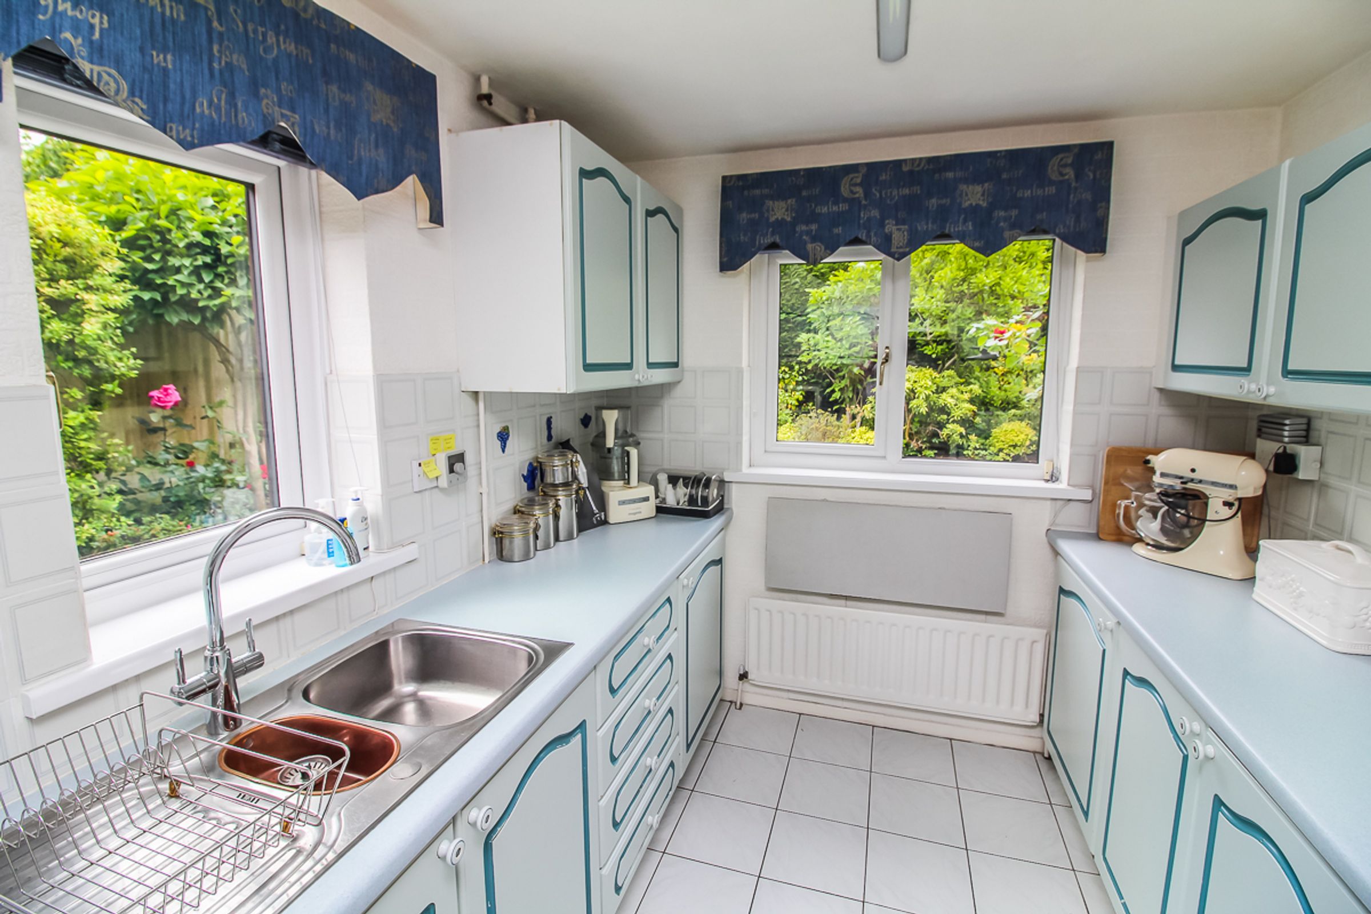
Kitchen: 3.38m x 2.36m
Fitted with a range of wall and base units complemented by worktops, tiled flooring, and a window overlooking the rear garden. The kitchen includes an integrated electric oven and hob, together with space and plumbing for white goods.
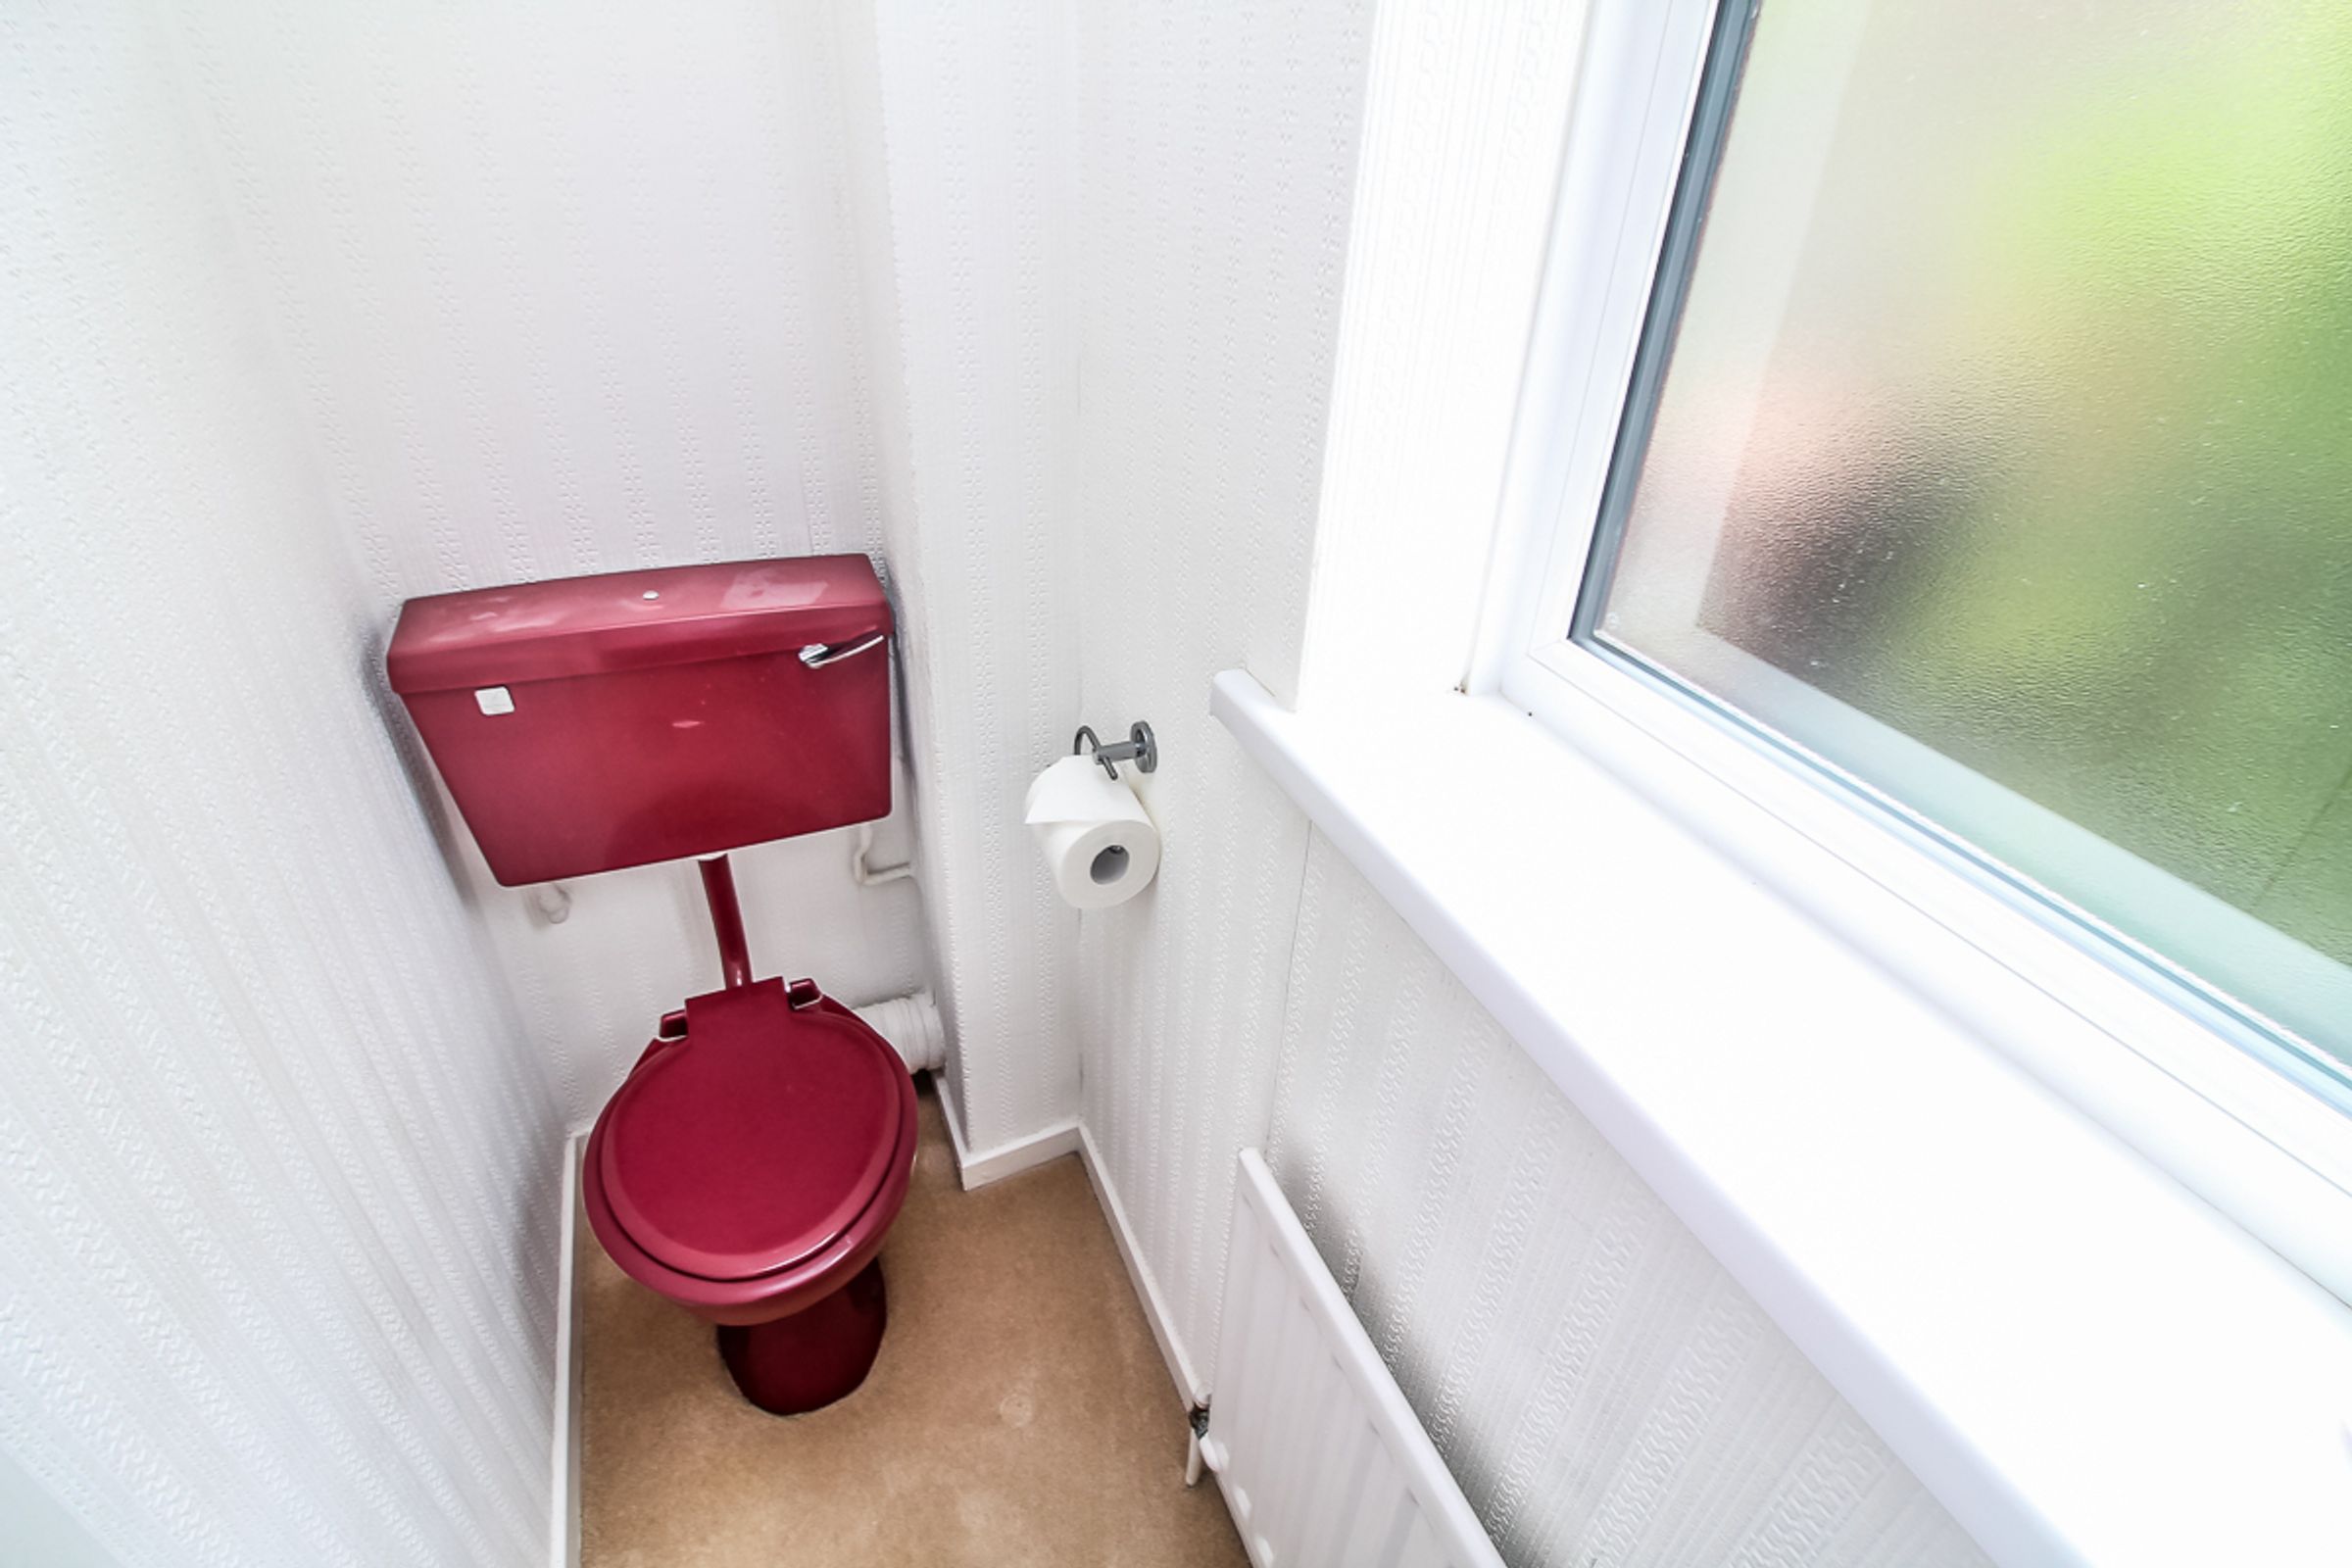
Downstairs WC: 1.85m x 0.74m
Fitted with a low-level WC and wash hand basin.
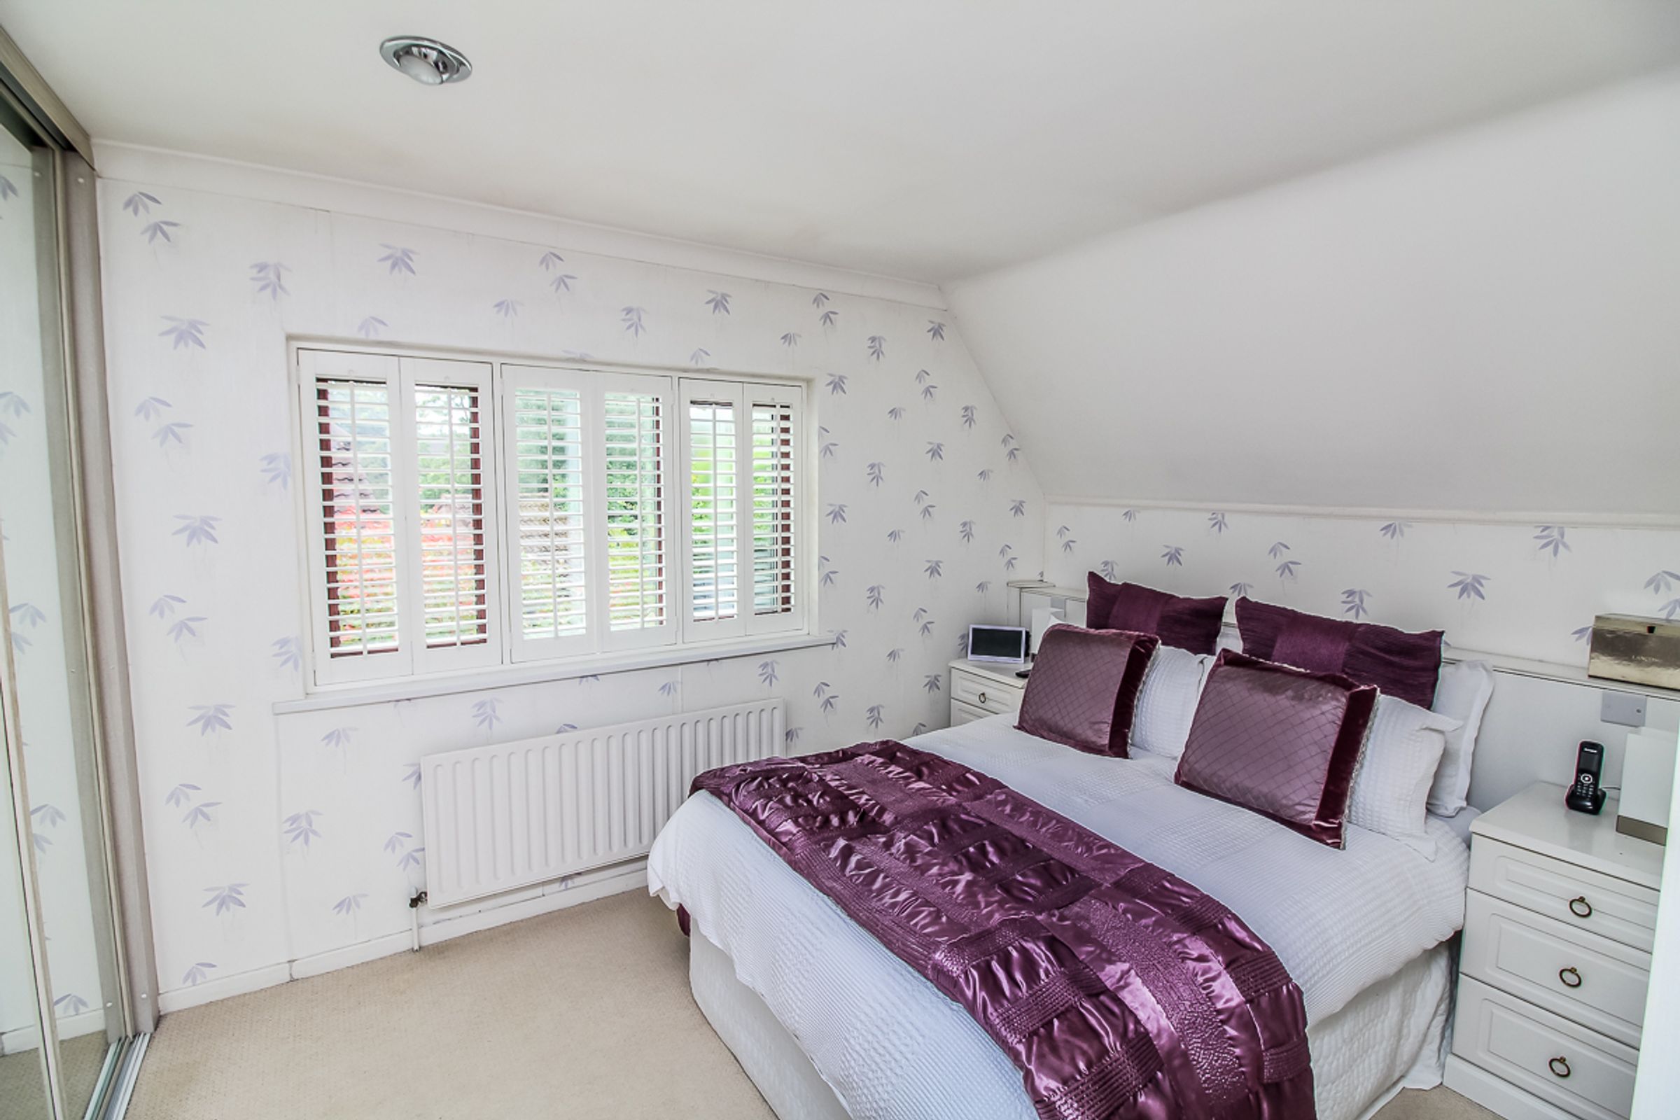
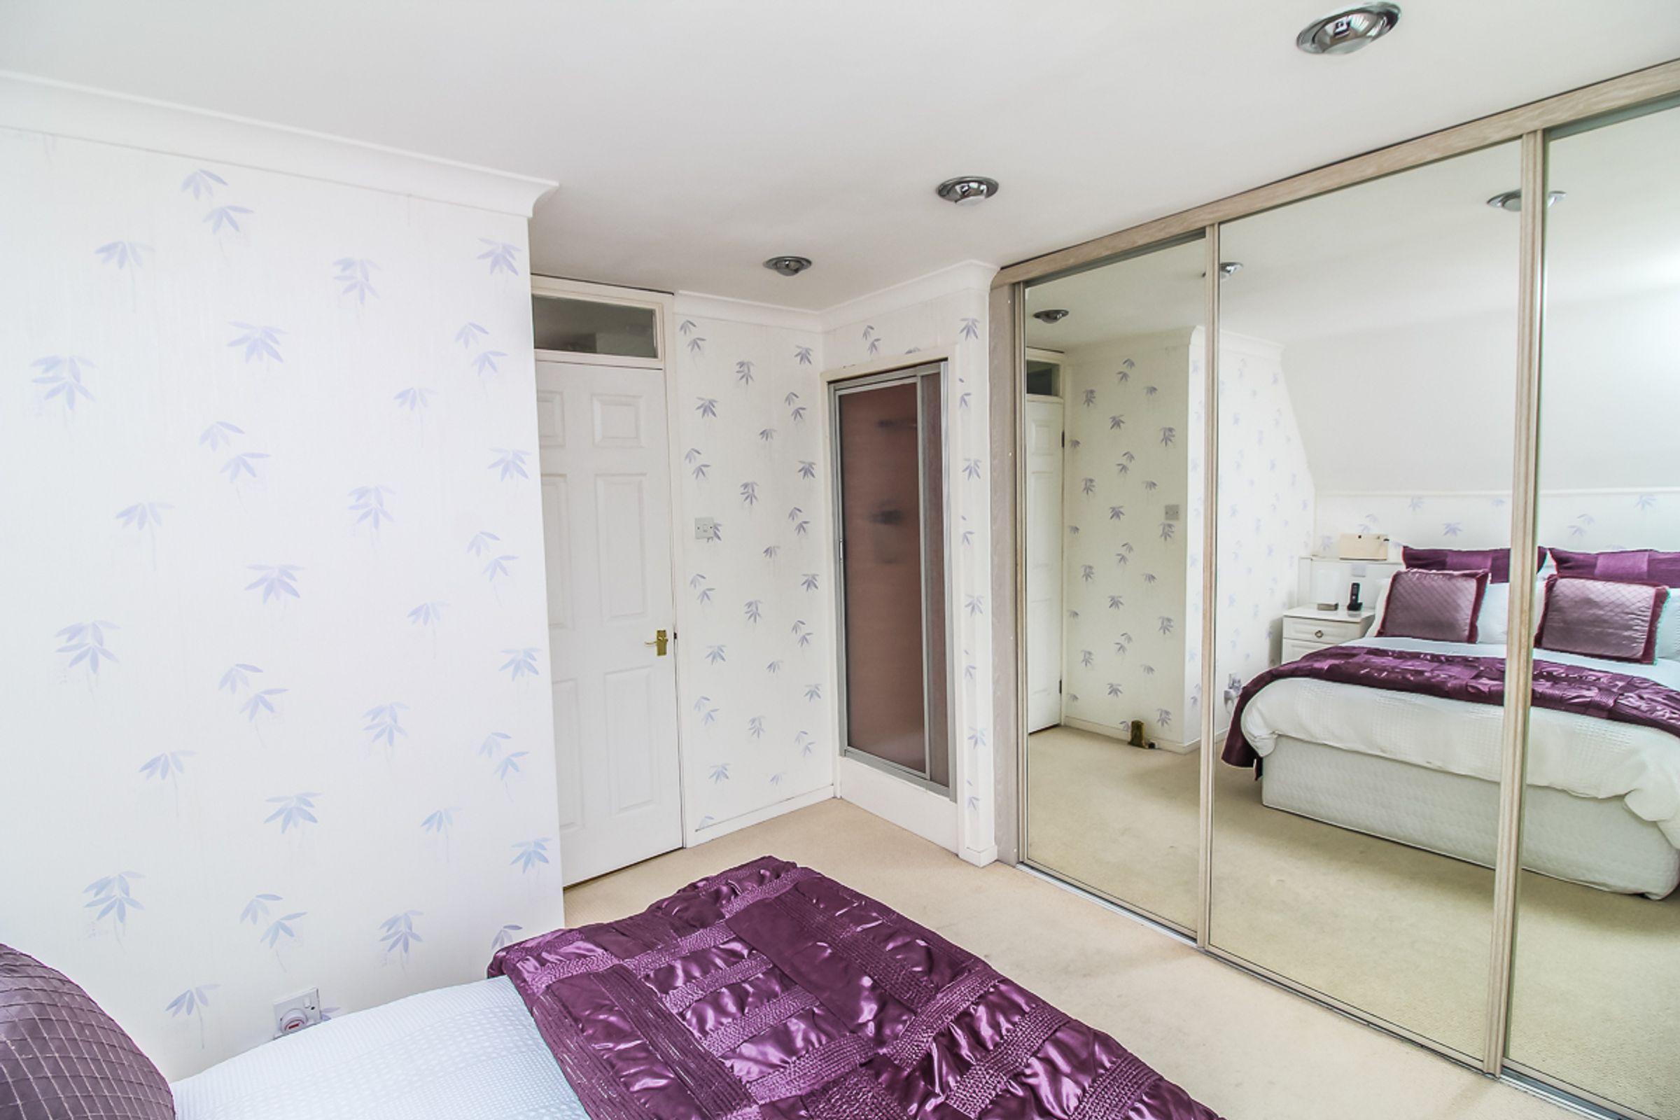
Bedroom One: 3.38m x 2.51m
A generous double bedroom with carpeted flooring, tasteful décor, built-in sliding wardrobes, and a shower.
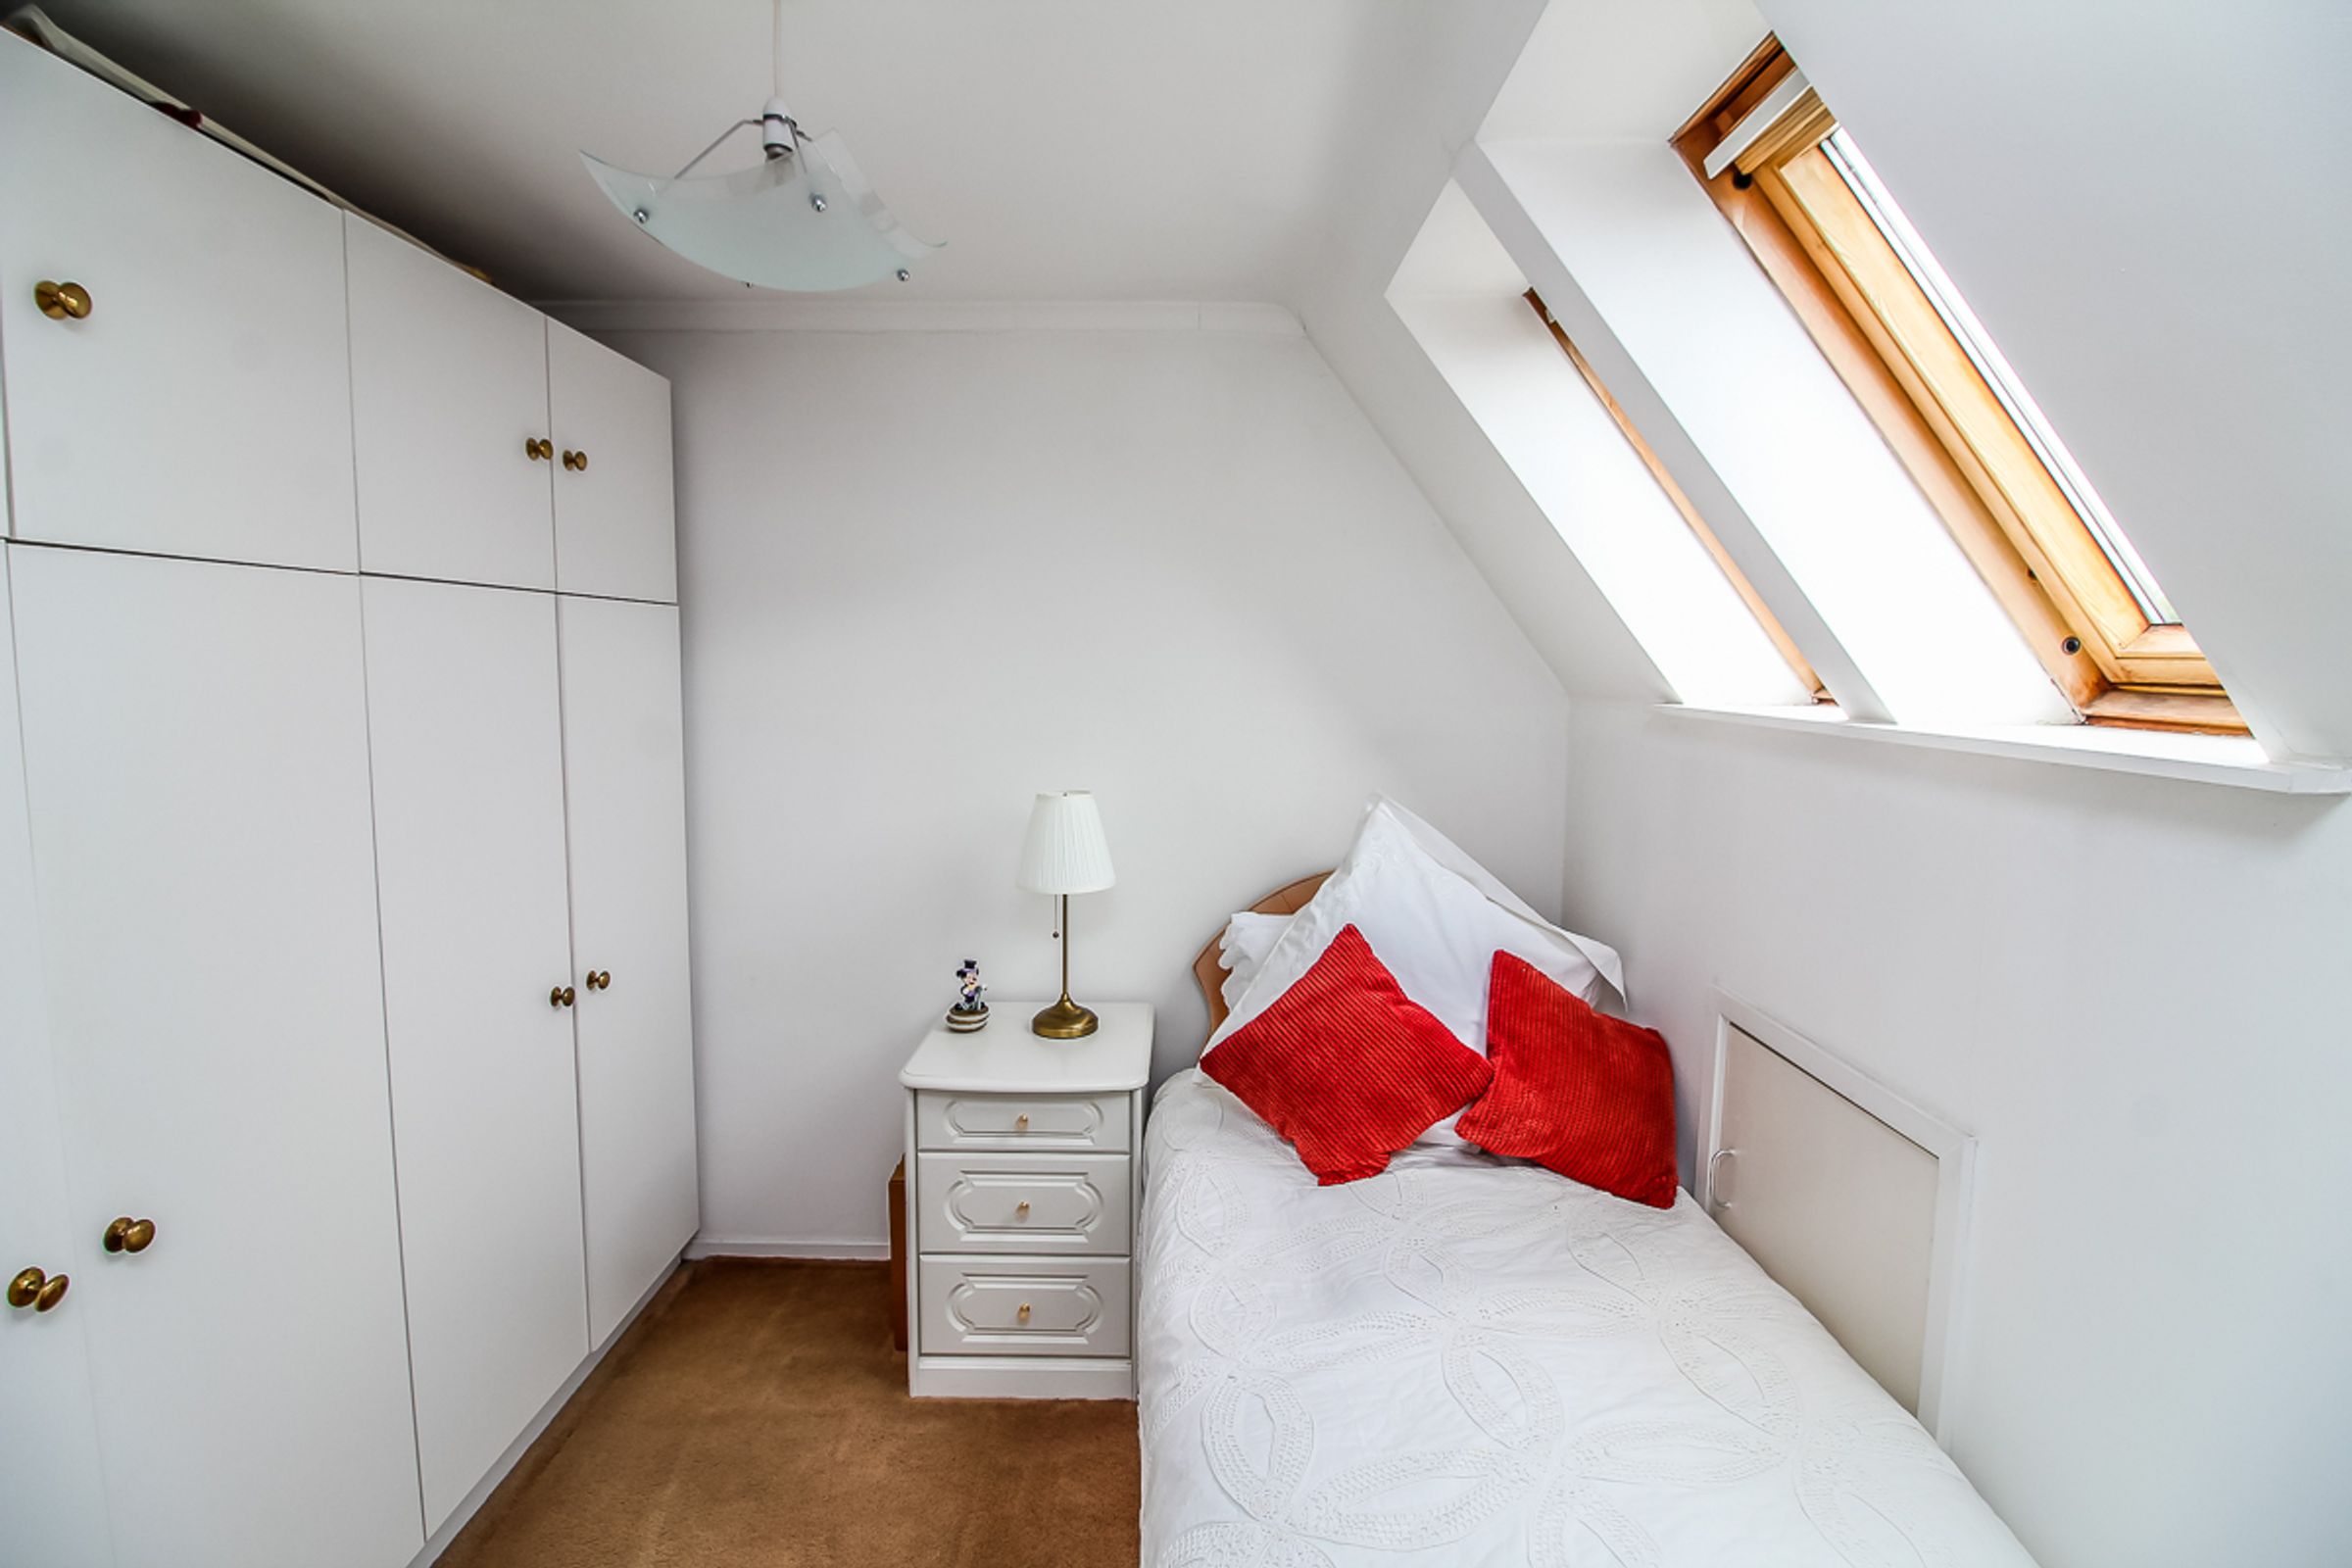
Bedroom Two: 3.05m x 1.68m
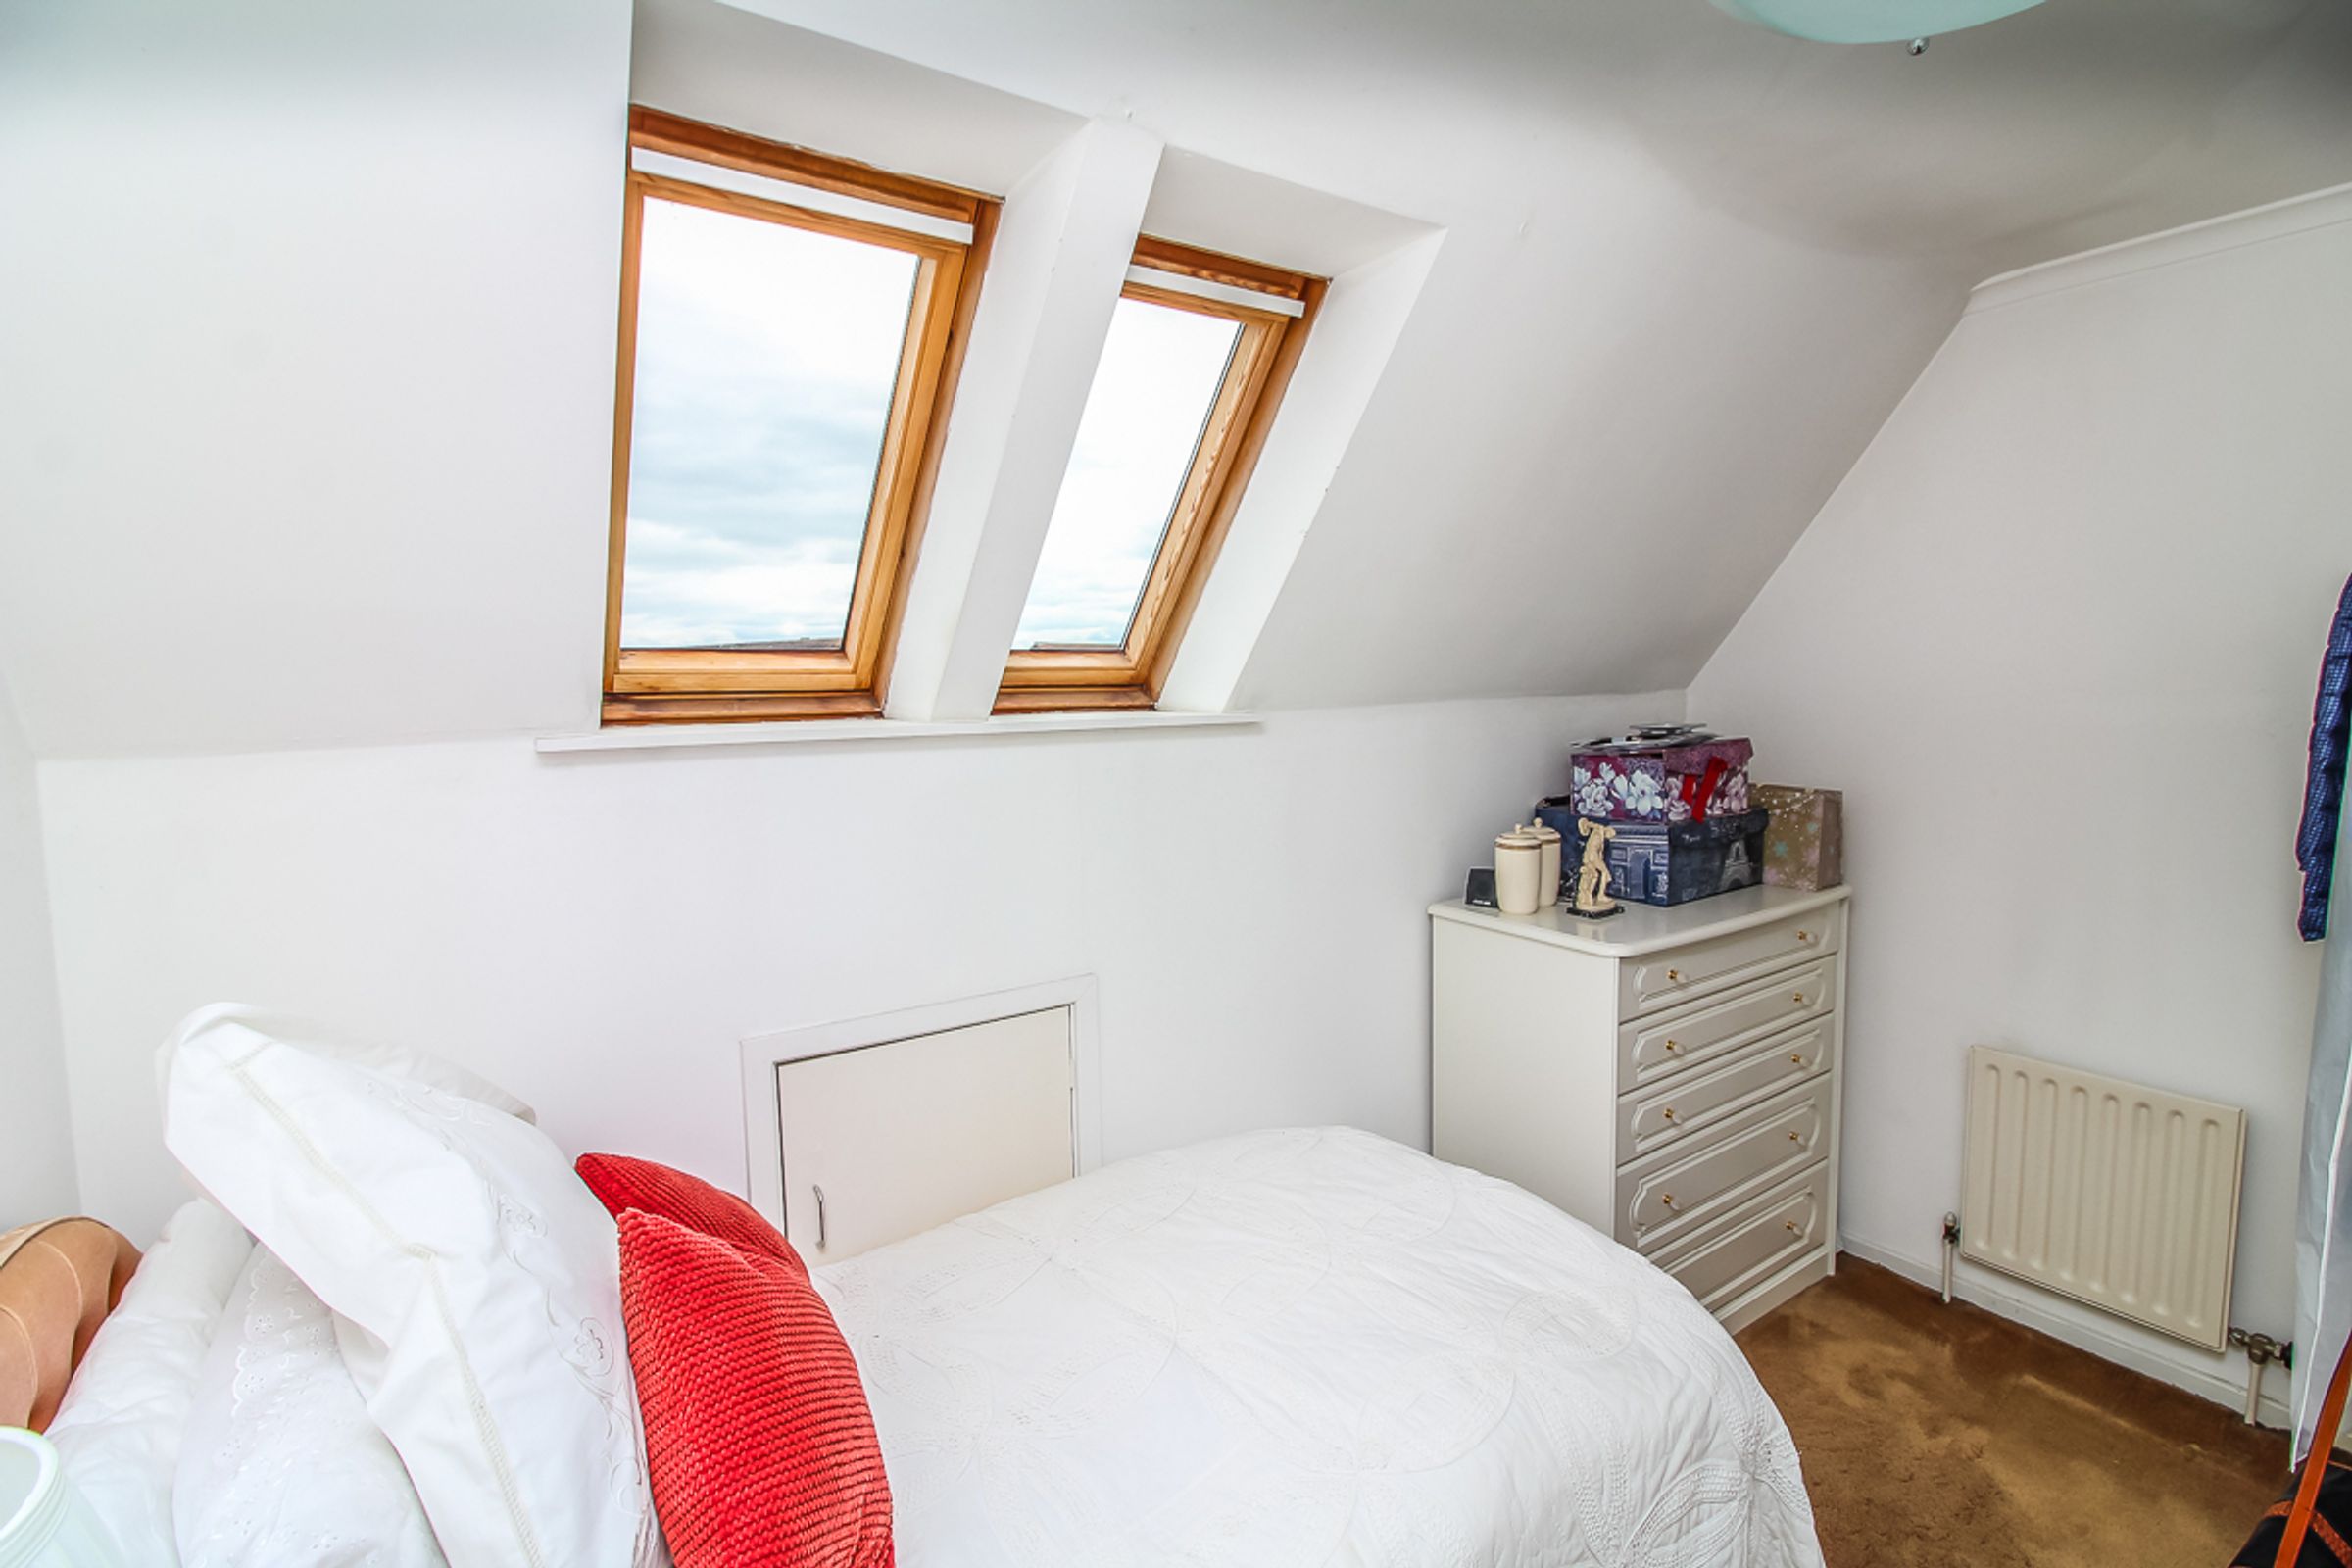
Decorated in neutral tones, with carpeted flooring, a range of wardrobes, a built-in cupboard providing additional eaves storage, and two Velux windows.
Bedroom Three: 3.28m x 2.06m
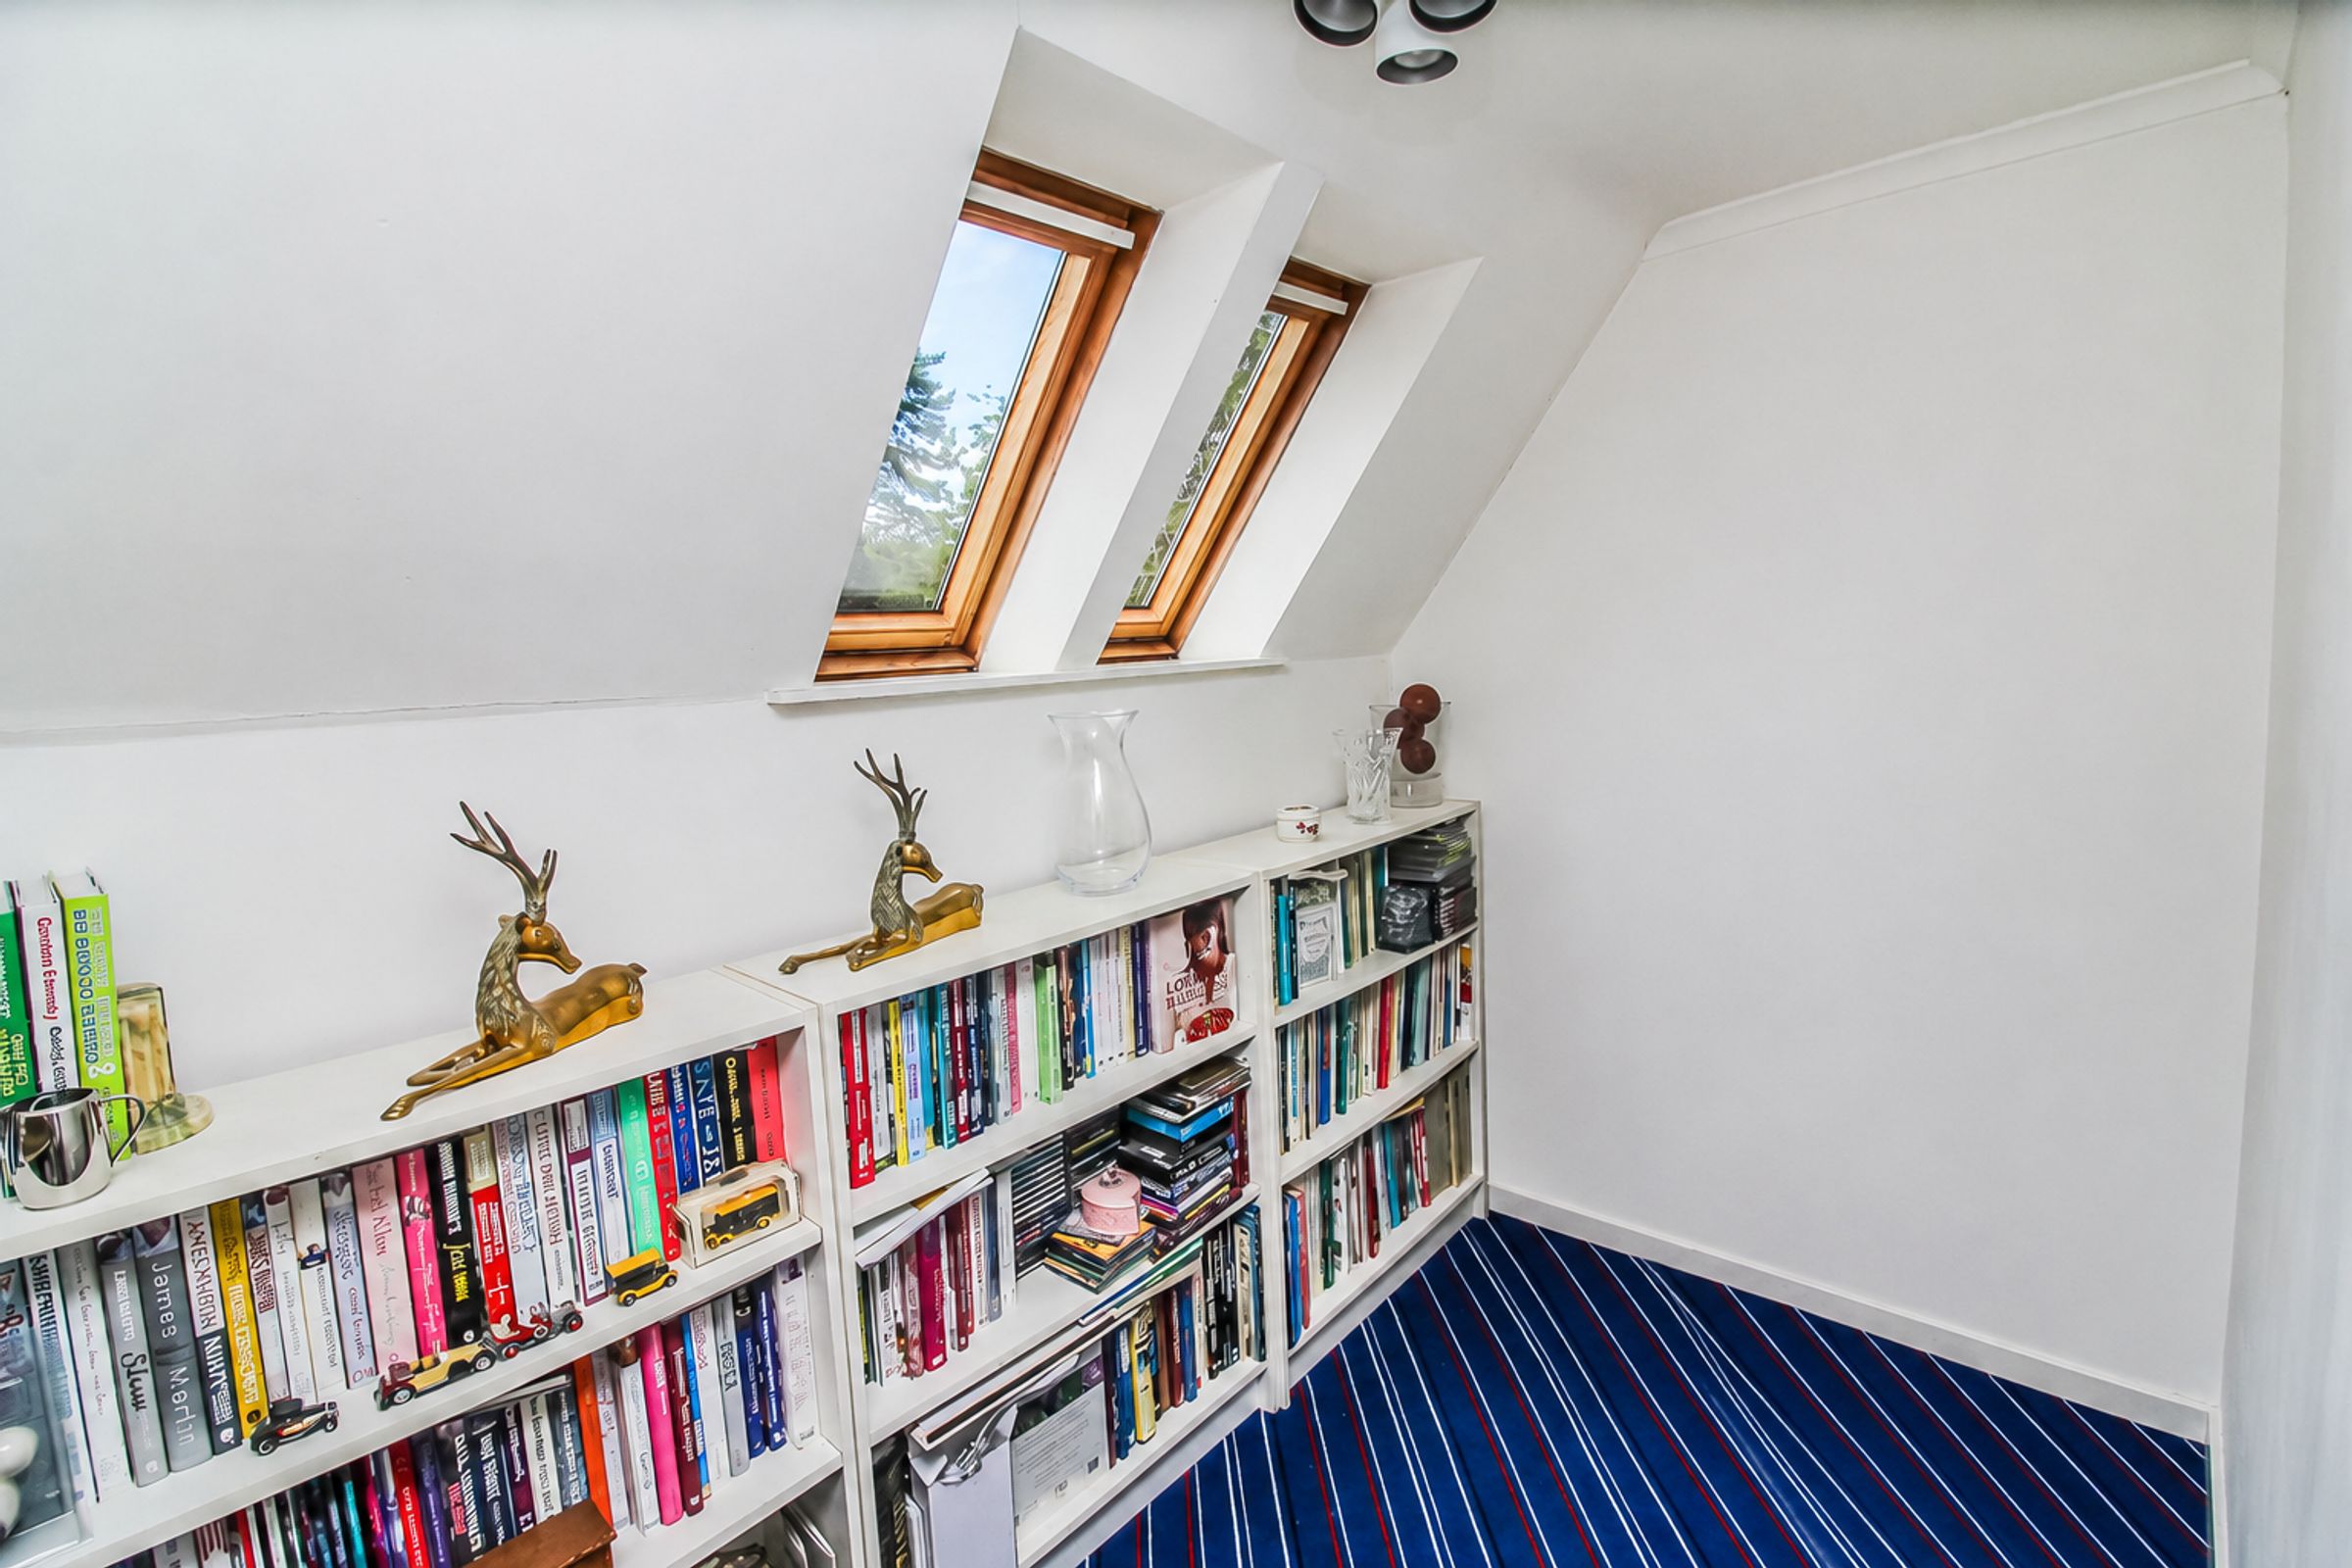
Decorated in neutral tones, with carpeted flooring and two Velux windows.
Shower Room: 1.85m x 1.70m
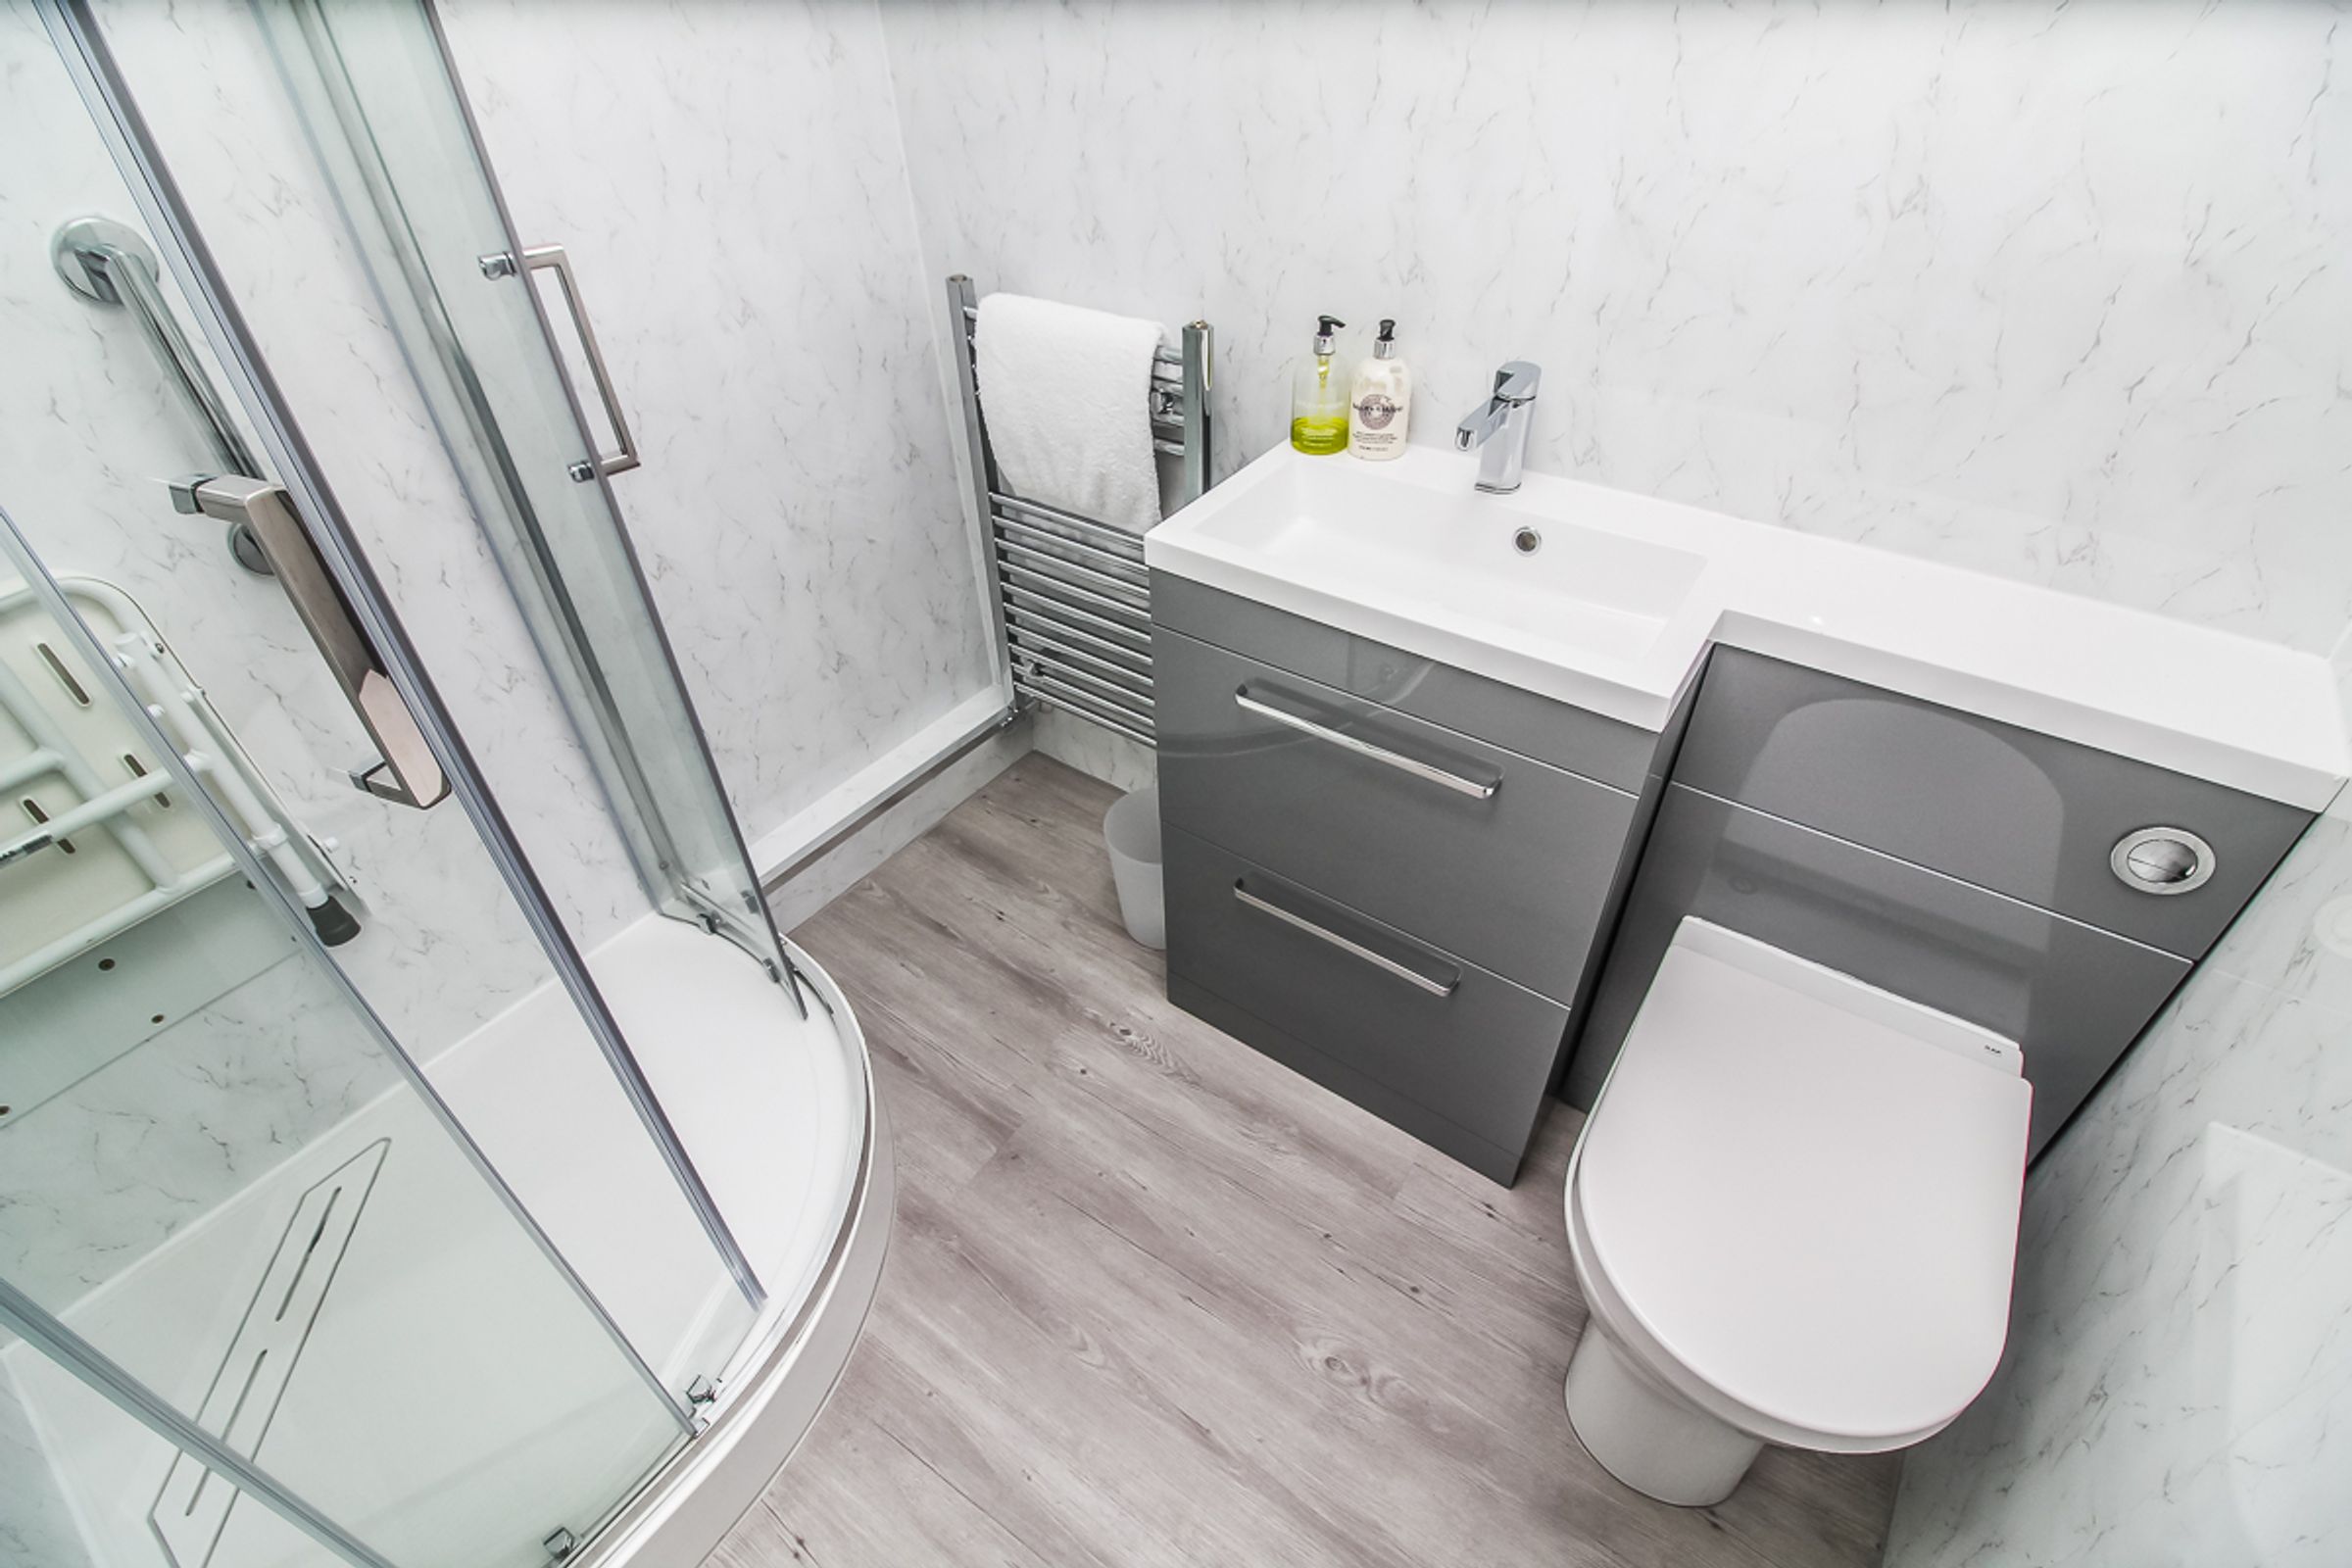
A modern shower room comprising a low-level WC, a wash hand basin set within a vanity unit, and a walk-in corner shower cubicle. Chrome fixtures and fittings, together with uPVC wall cladding, create a clean and modern finish.
Key details
Broadband: up to 1000mbps
807ft2 floor area
3401ft2 plot size
Freehold
Council tax band B
Additional information
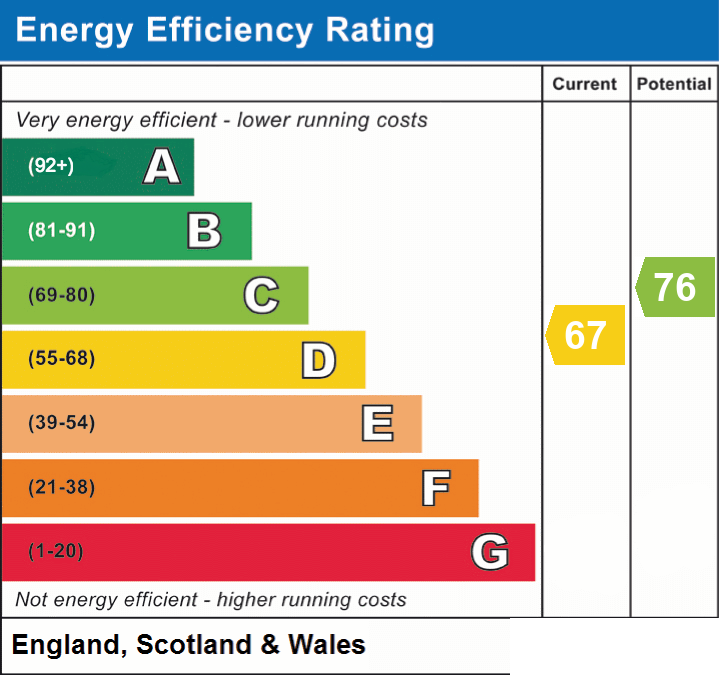
- Energy efficiency (current)
- D (67)
- Energy efficiency (potential)
- C (76)
- Is in a conservation area
- No
- Is a listed property
- No
- Construction materials
- Not specified


