Like the look of this property?
We would love to hear from you and arrange a viewing of this property. Get in touch now!
Looking to sell a property?
You can get a free online or in person valuation.
Property features
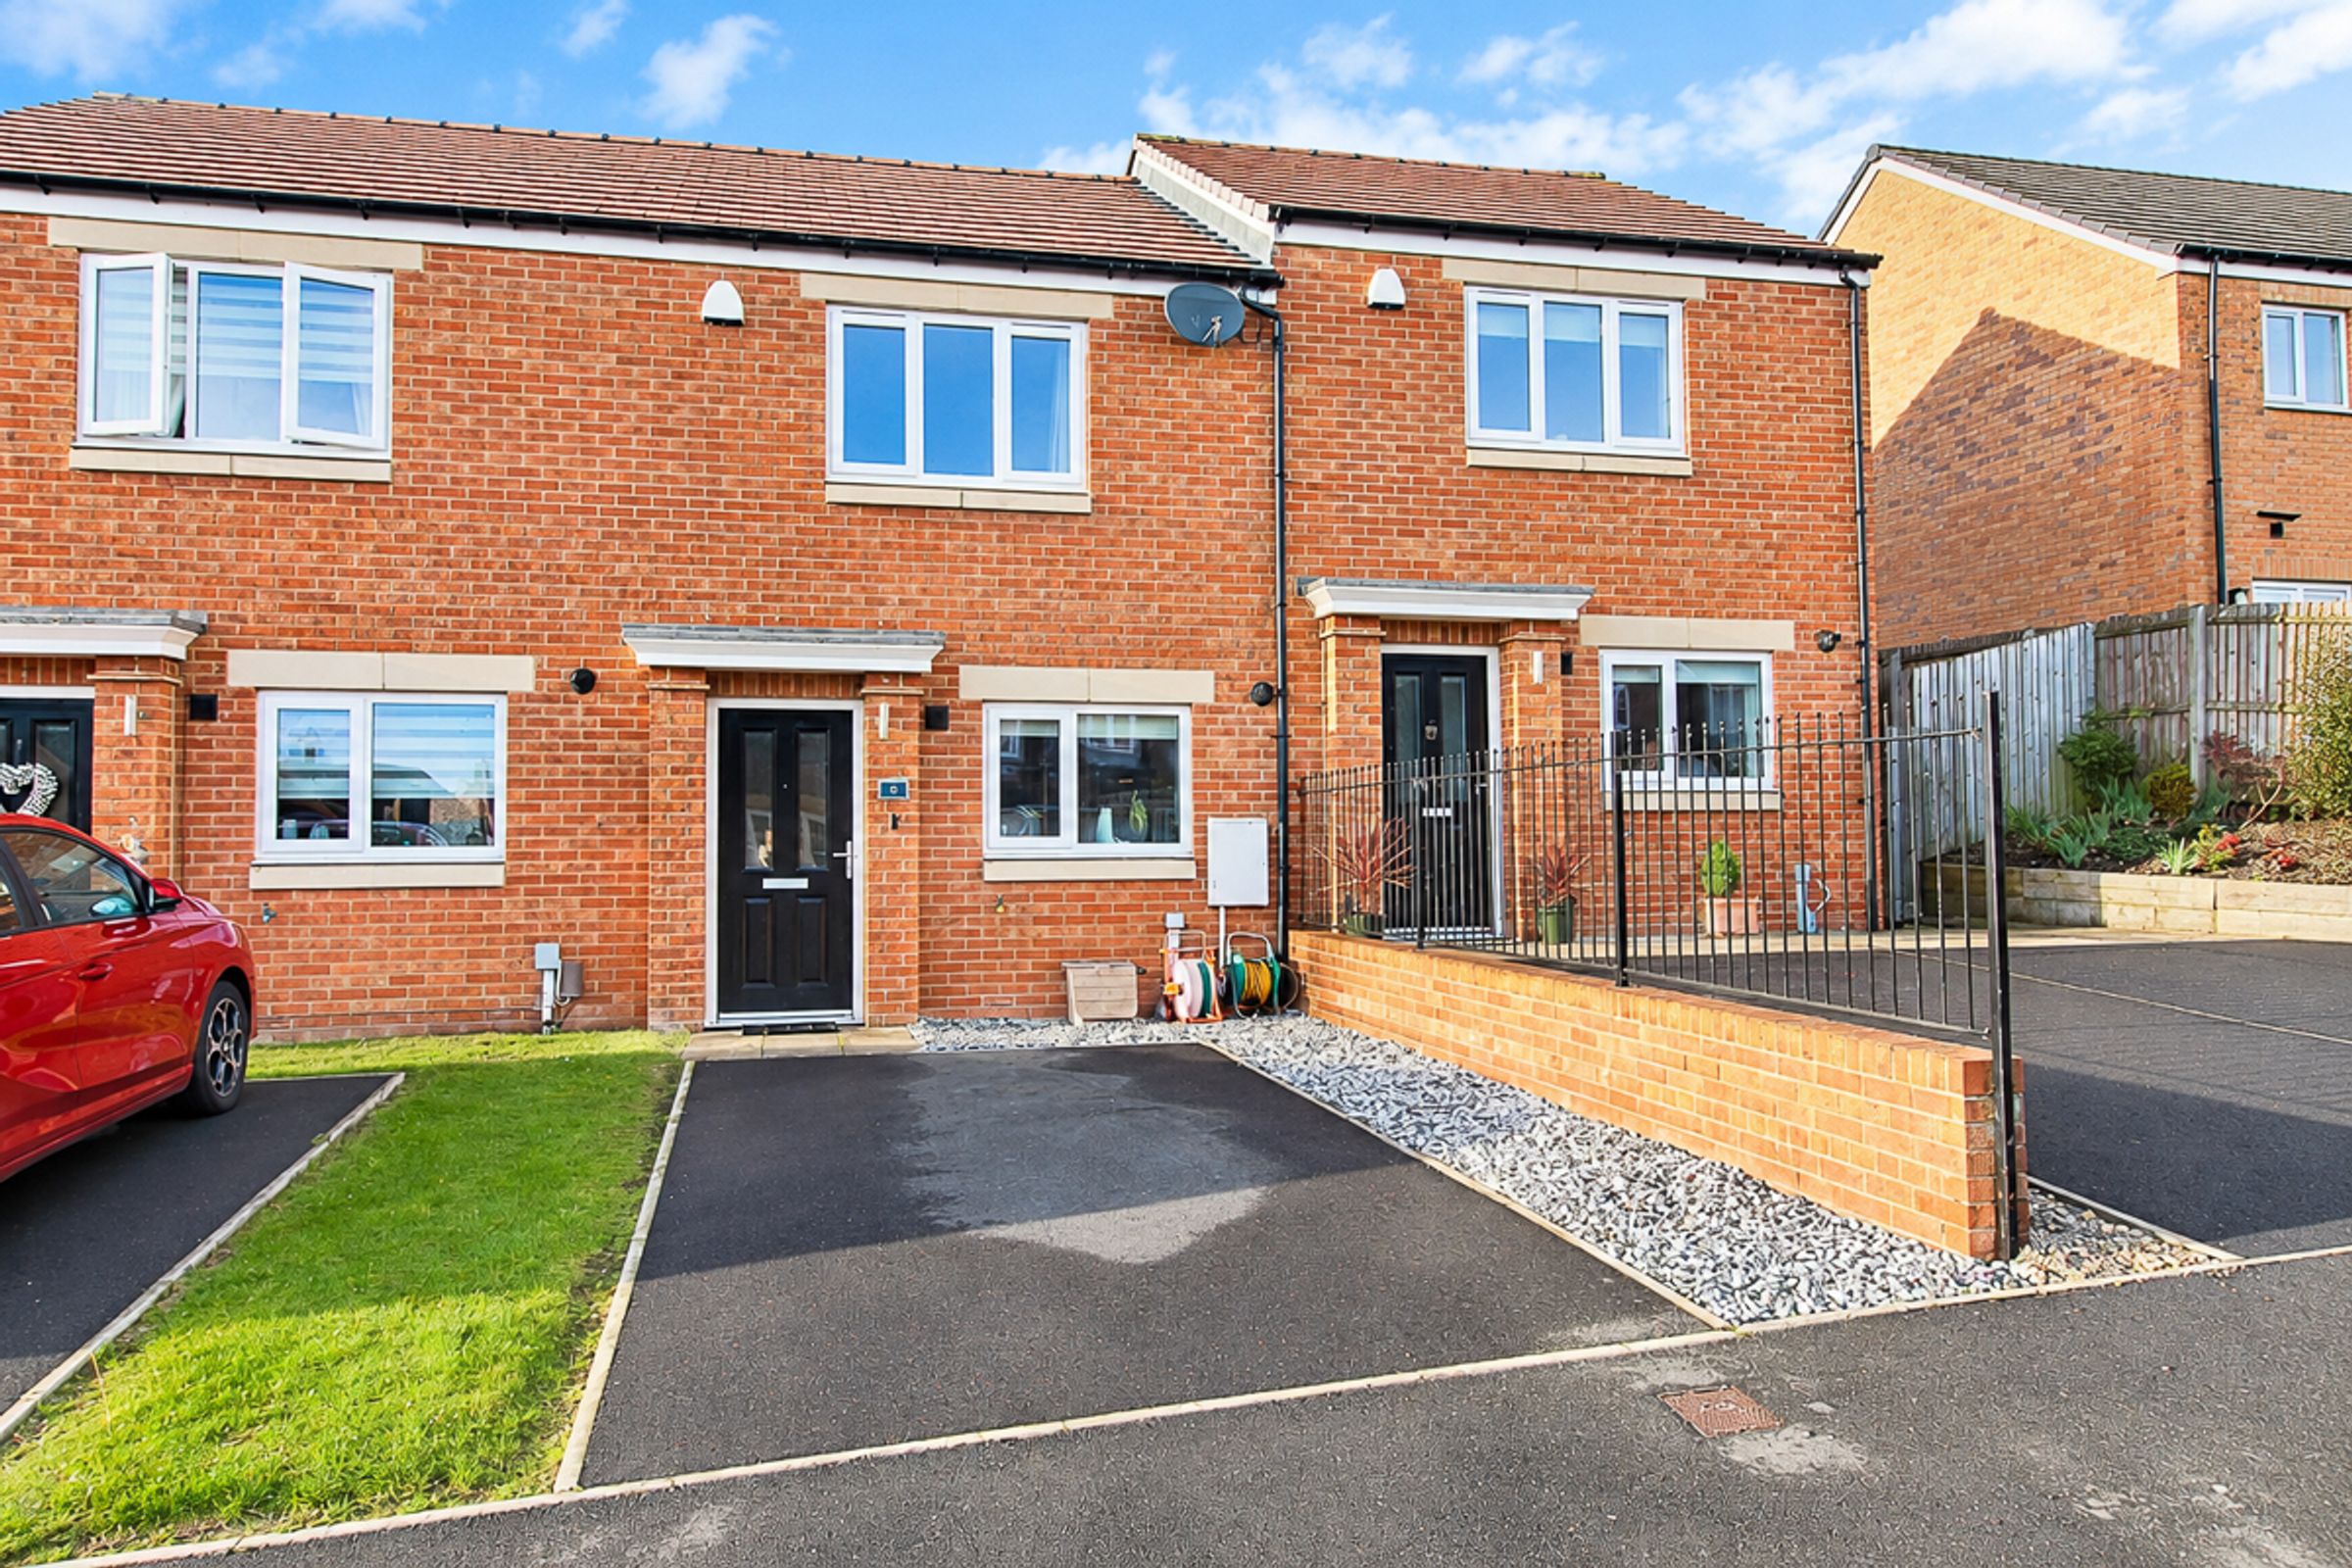
Two Bedroom Terraced Property
Modern Kitchen and Bathrooms
Additional Downstairs WC
Private Garden
Private Driveway
Close to schools, local amenities and local transport
About this property
Riverside Residential are delighted to bring to the sales market this beautifully presented two-bedroom terraced home, situated on Hawthorn Street, Meadow View. Arranged over two floors, this stylish and modern property offers well-proportioned living accommodation, complemented by a sunny rear garden and the added benefit of a private driveway.
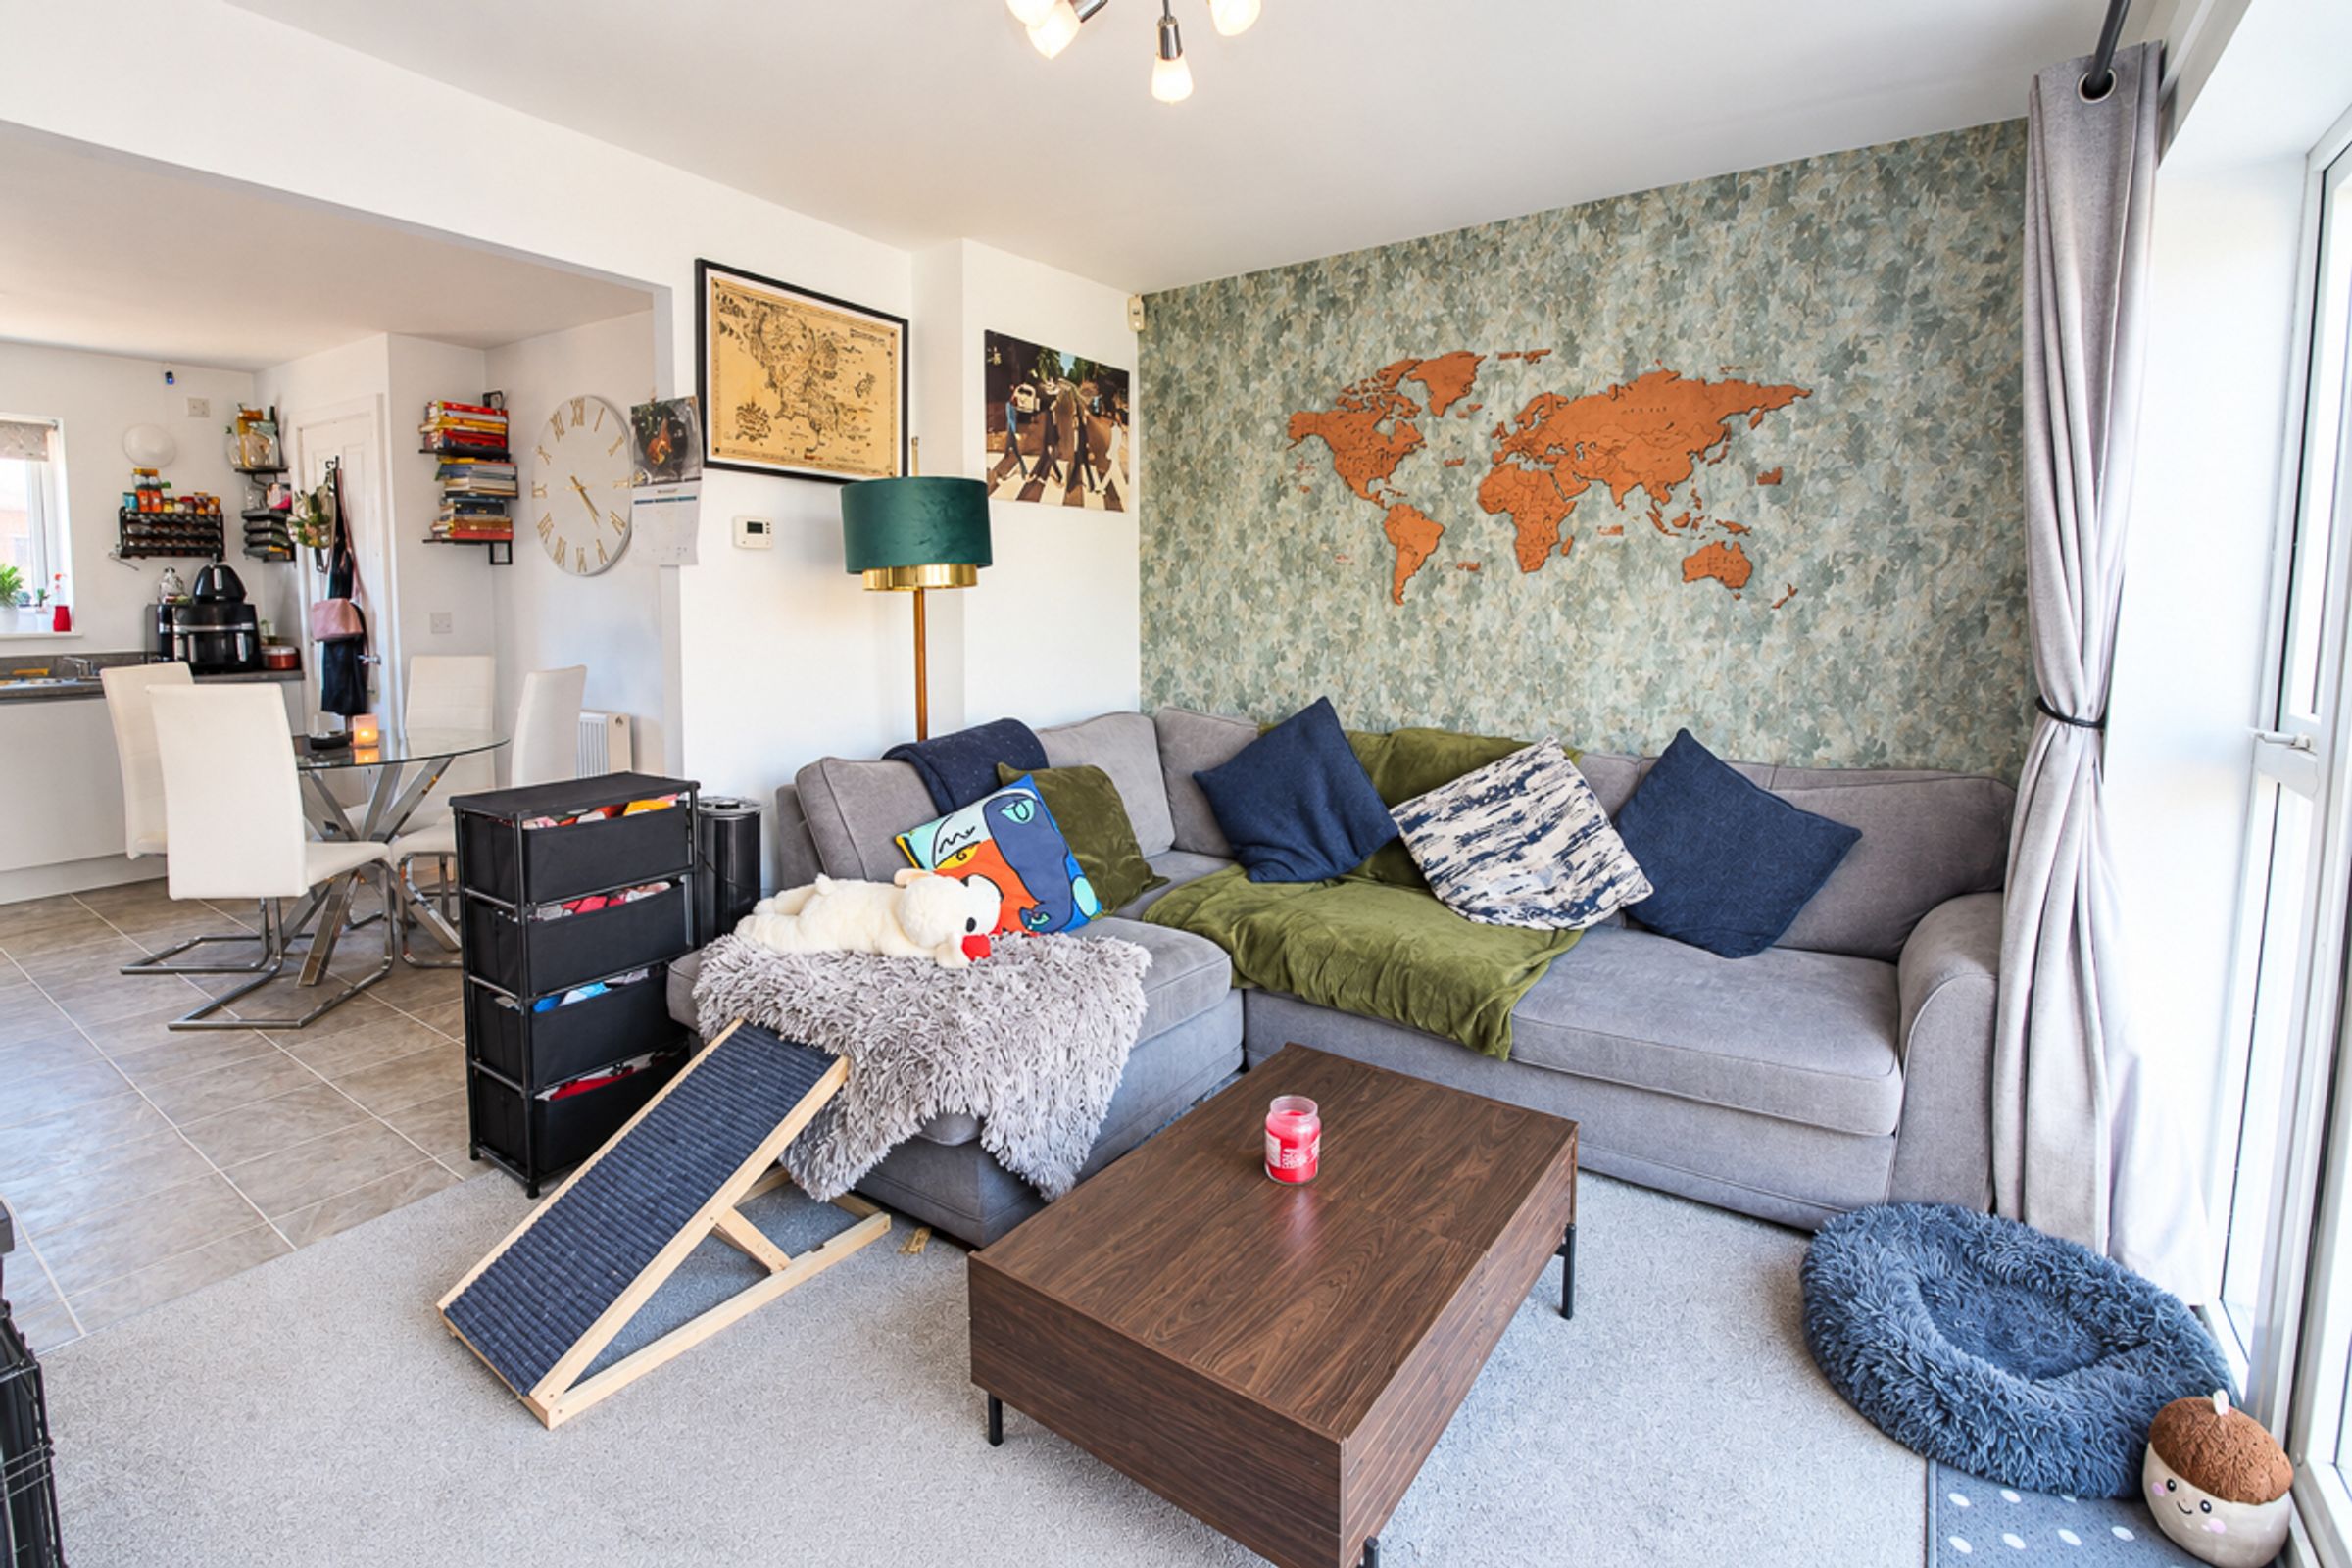
The accommodation briefly comprises, to the ground floor, a well-appointed kitchen/diner which flows through to the lounge, creating a practical and sociable living space, alongside a convenient downstairs WC. To the first floor, there are two good-sized bedrooms and a modern family bathroom, completing this well-presented home.
Location
Meadow View is ideally situated within easy reach of both Elba Park and Herrington Country Park, offering an abundance of green open space, scenic walking routes and outdoor leisure opportunities right on your doorstep. Houghton-le-Spring town centre is also just a short walk away, providing a wide range of everyday amenities, including shops, supermarkets, cafés and local eateries. The area further benefits from a selection of nearby schools and convenient transport links, with the A19 and A1 easily accessible for commuting across the wider North East. Combining access to beautiful outdoor spaces with the convenience of local amenities, this location offers the best of both worlds.
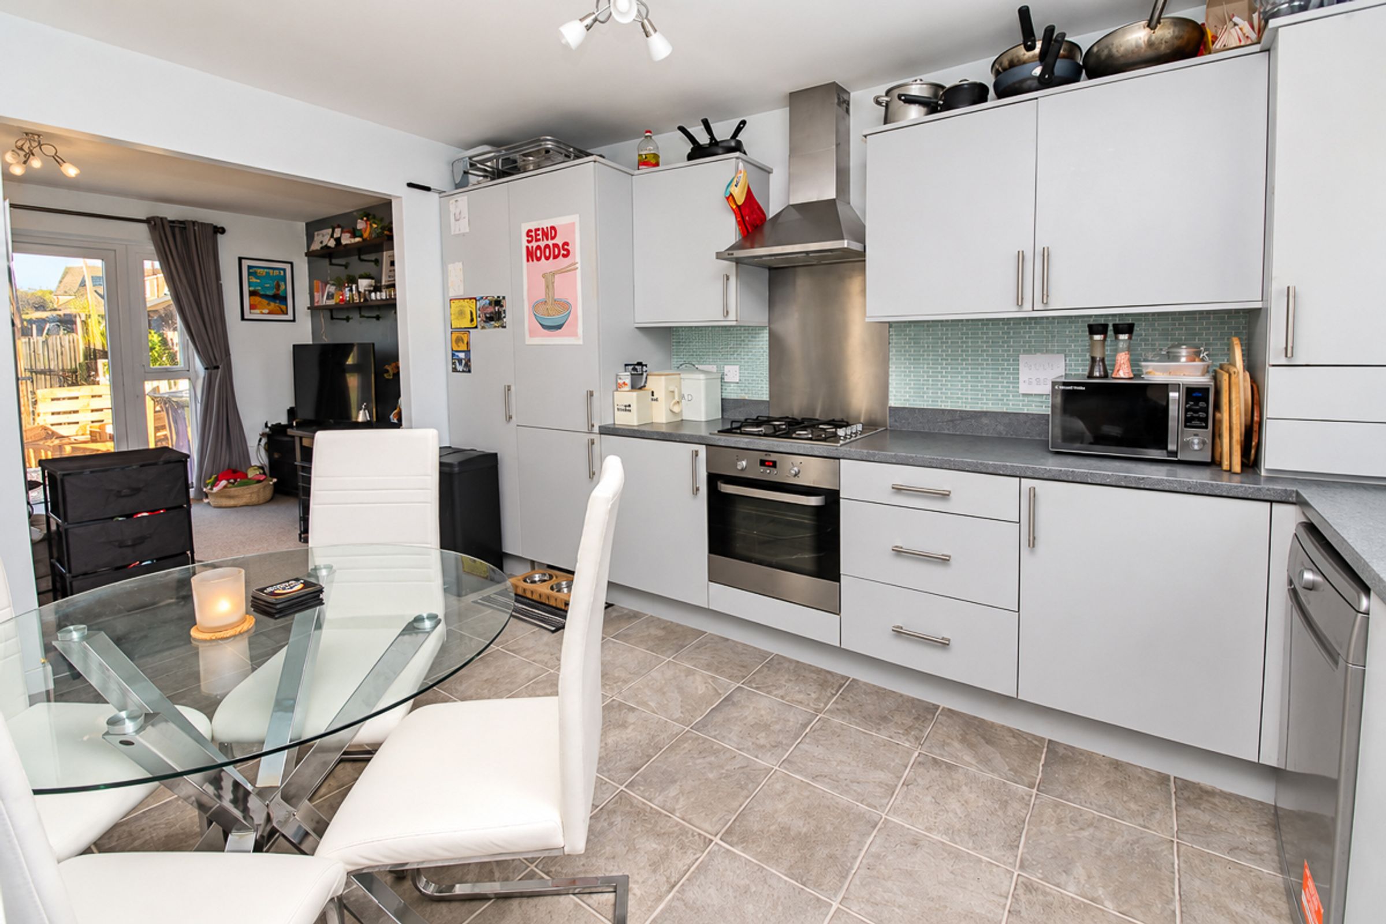
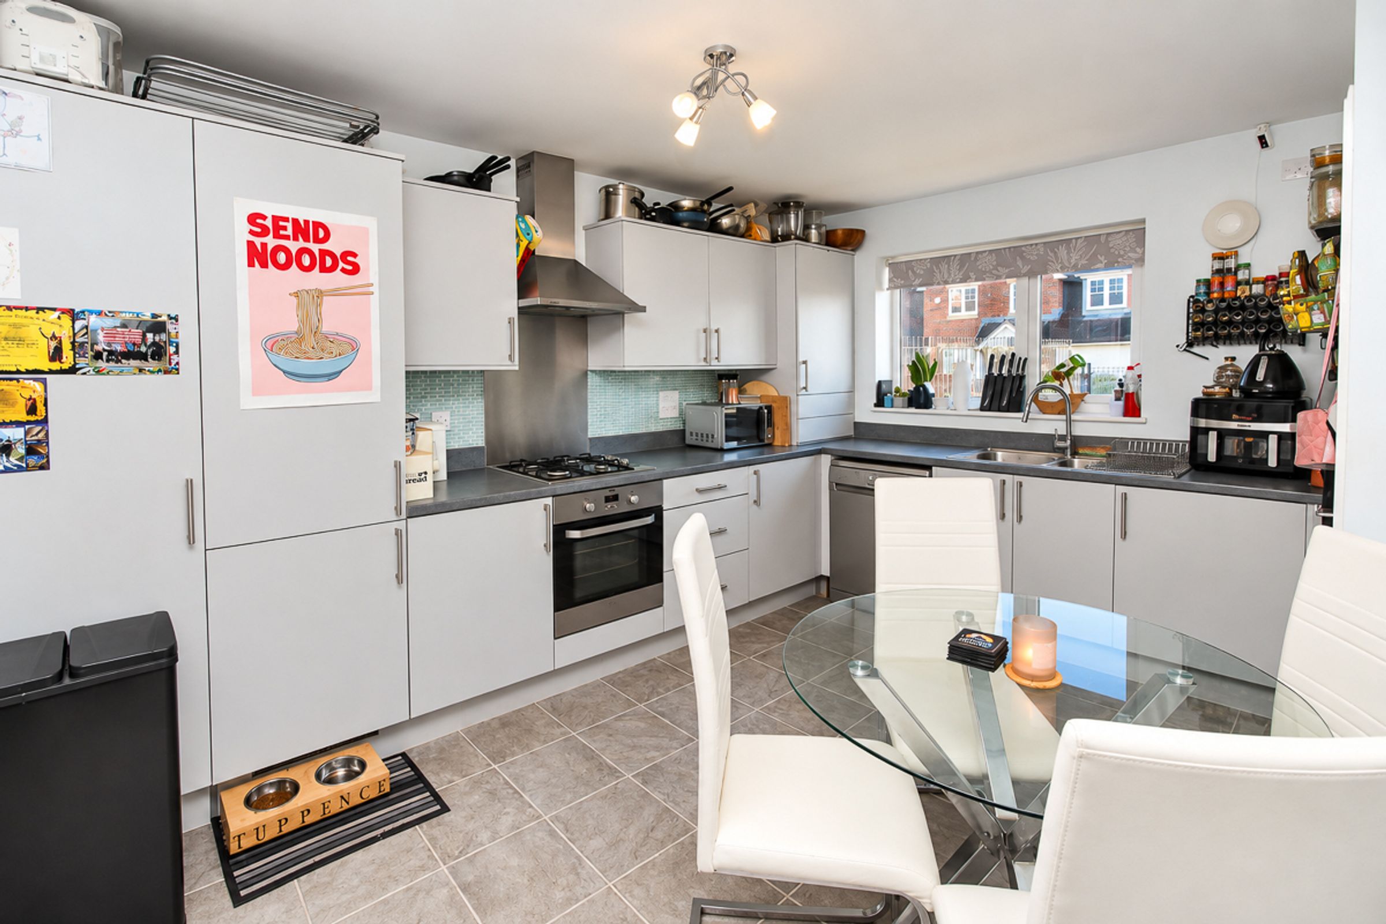
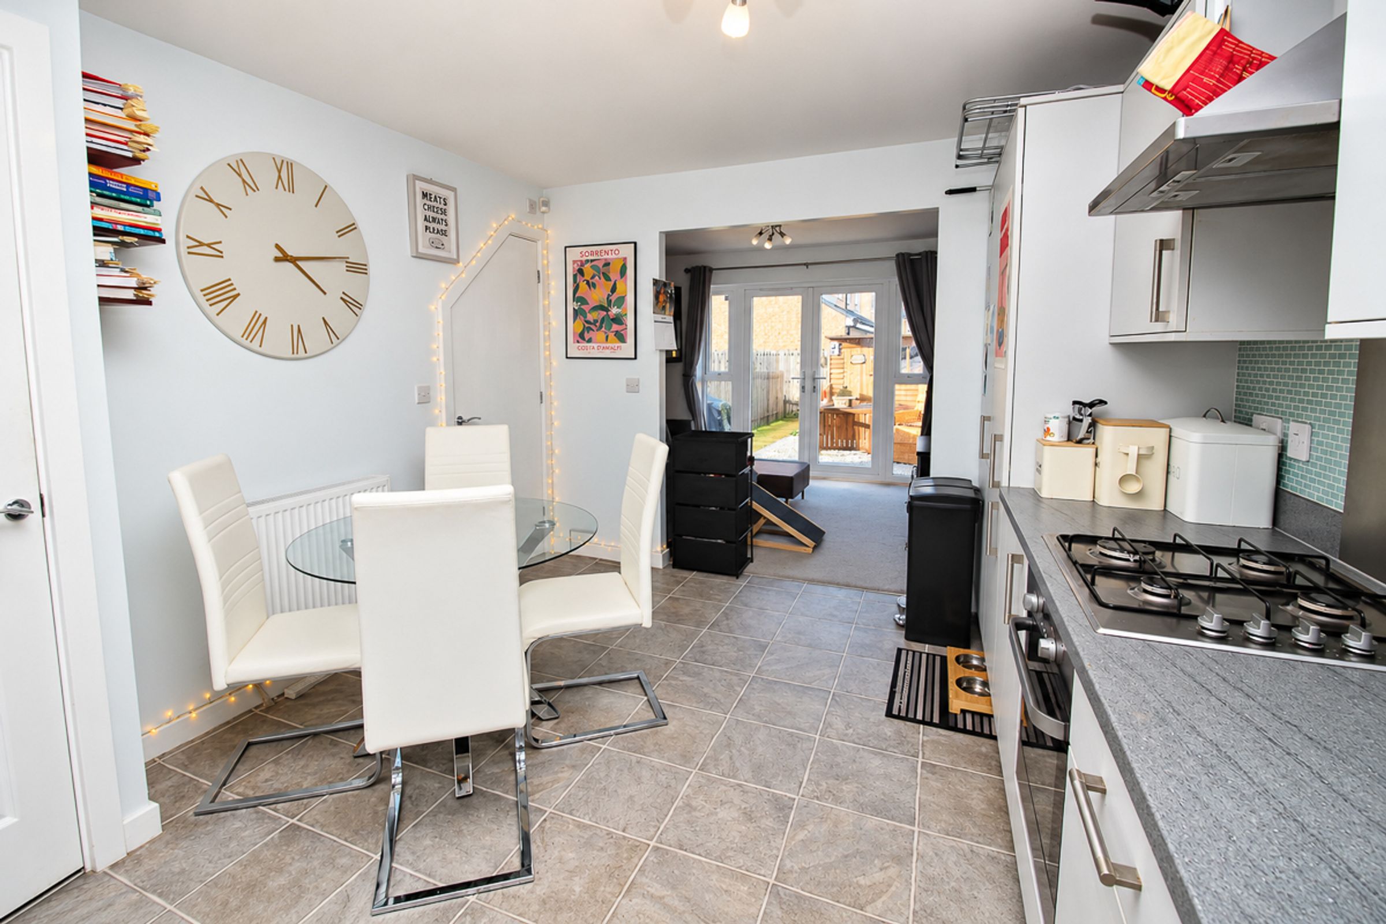
Kitchen/Diner (4.17m x 3.06m)
A spacious and well-presented kitchen/diner, featuring a good range of wall and base units, deep pan drawers and a large storage cupboard. The kitchen is equipped with an integrated fridge/freezer, electric oven, gas hob and overhead extractor. With ample worktop and storage space, this is a practical and functional area with room for dining, making it ideal for day-to-day living.
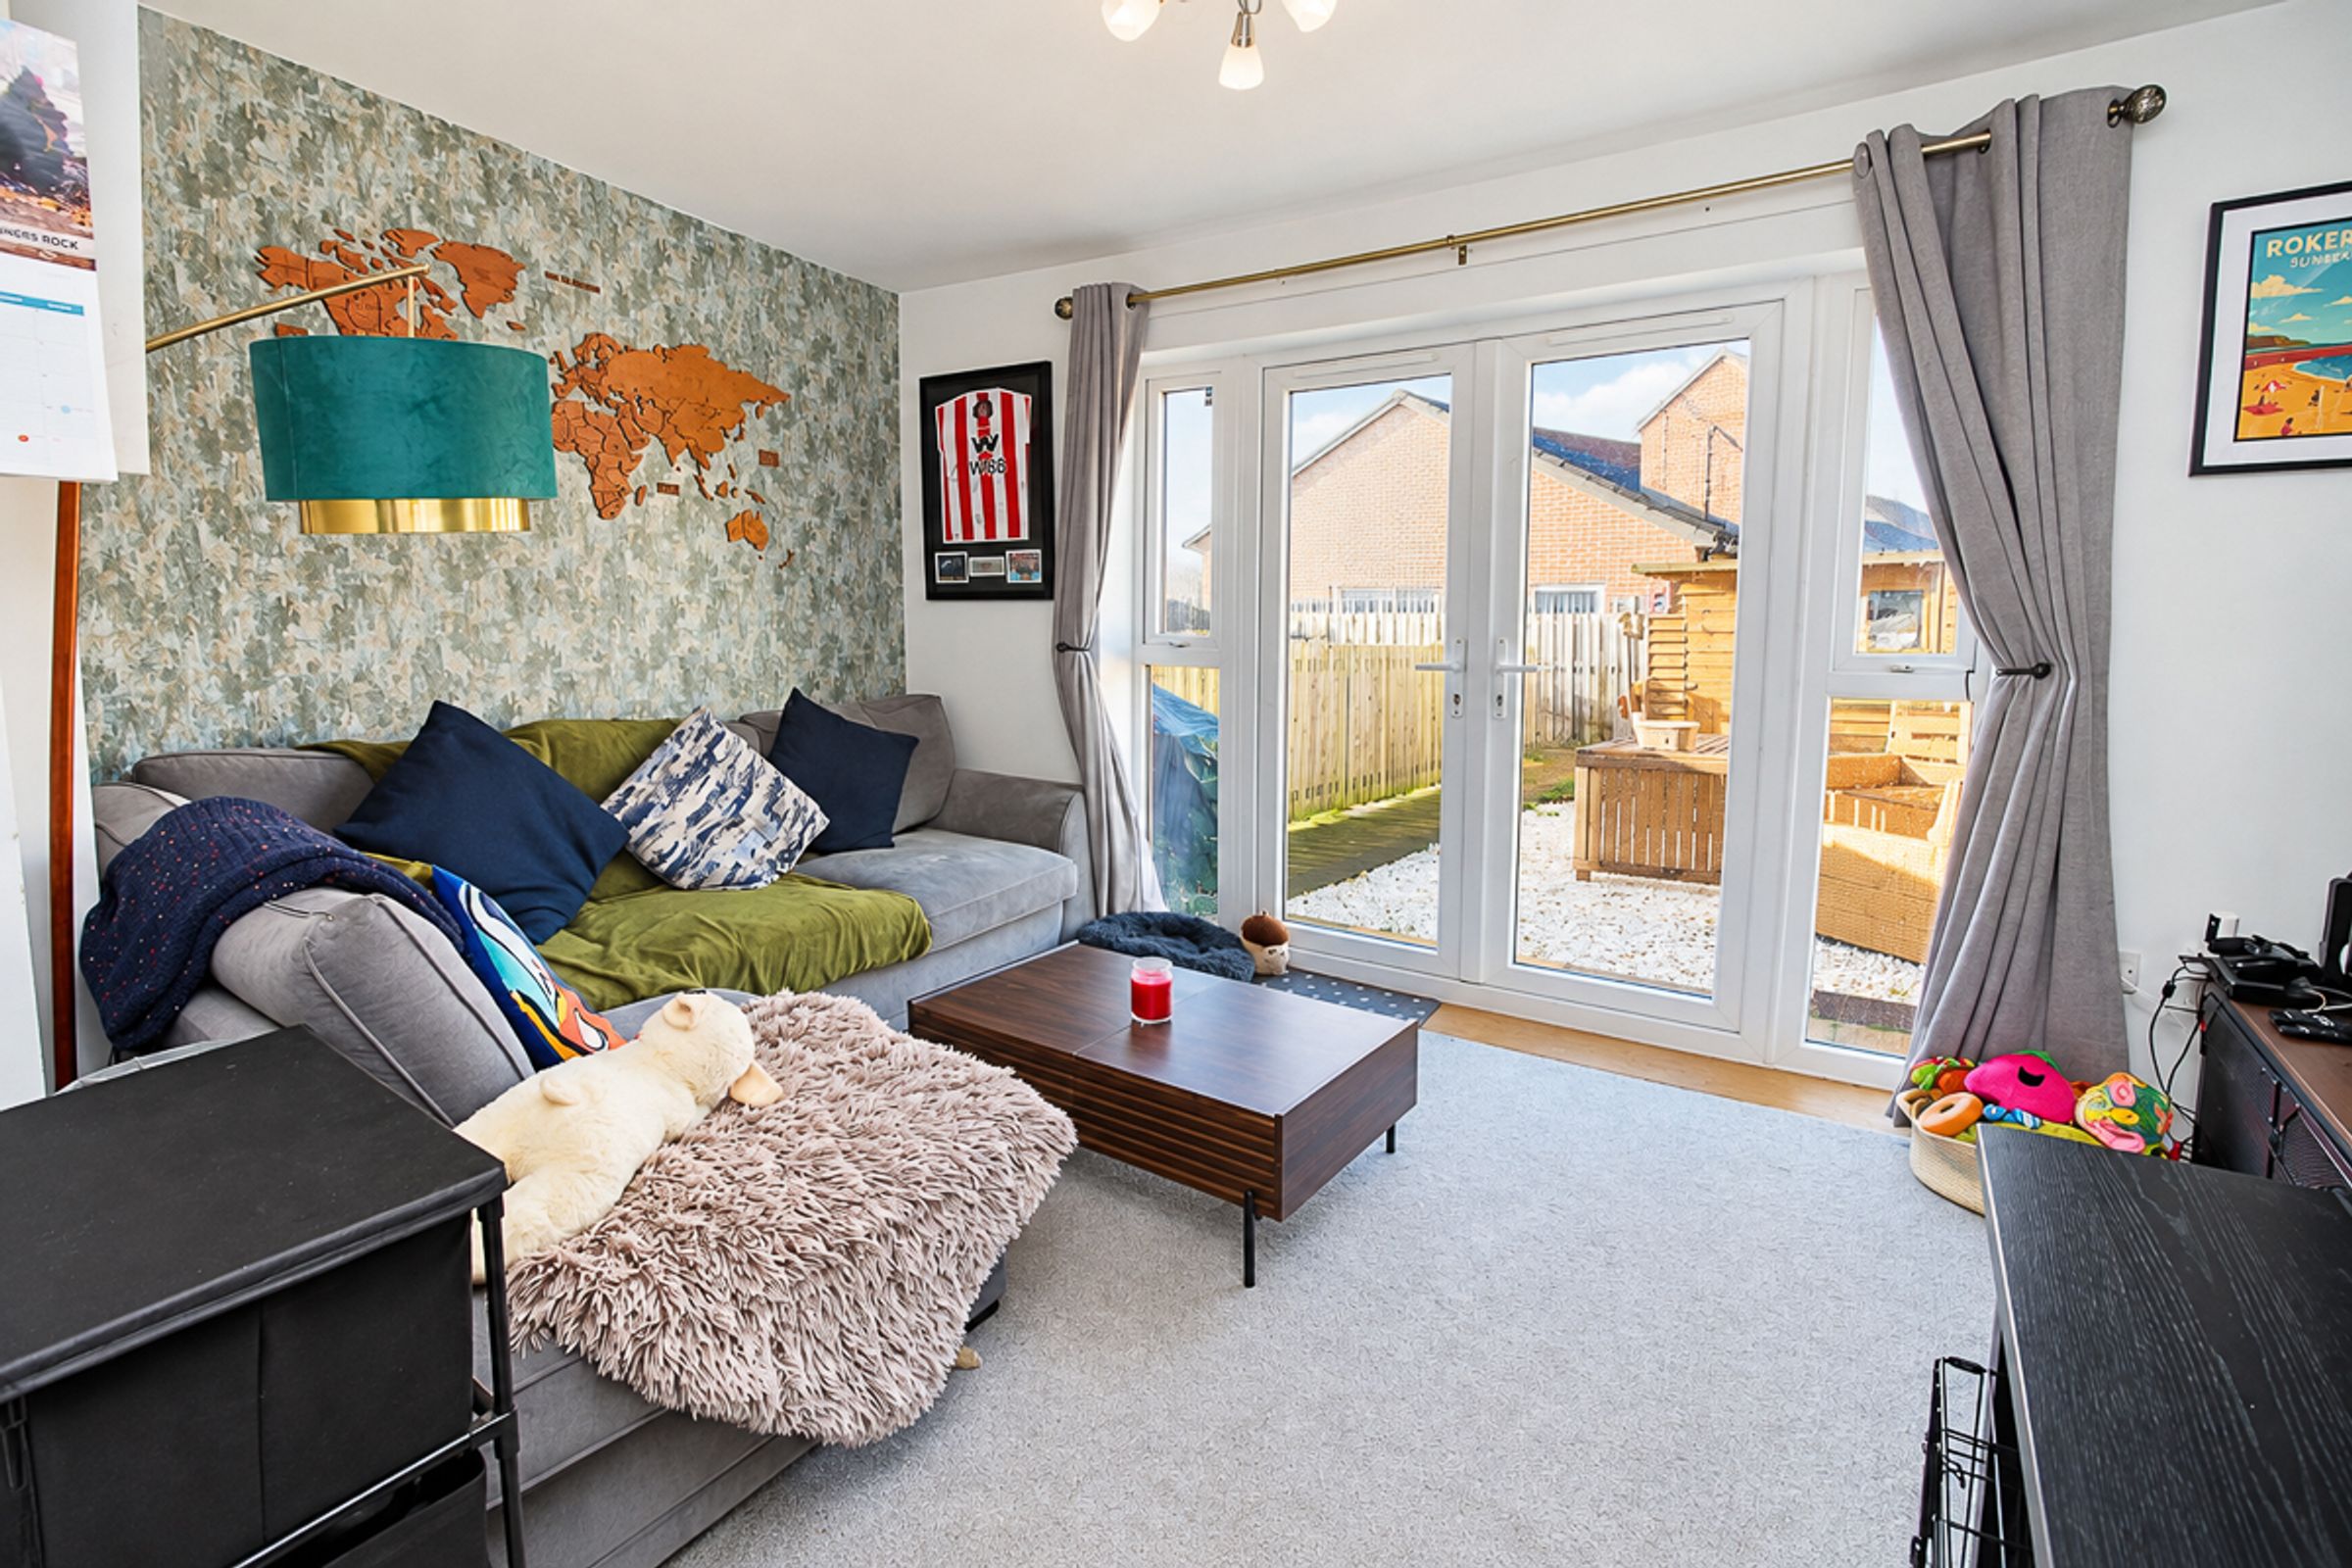
Lounge (3.20m x 4.06m)
A well-presented lounge, filled with natural light and decorated in neutral tones to create a warm and inviting feel. The room benefits from carpet flooring and double-glazed French doors which open out onto the enclosed rear garden, allowing plenty of natural light to flow through and providing a lovely connection between the indoor and outdoor space.
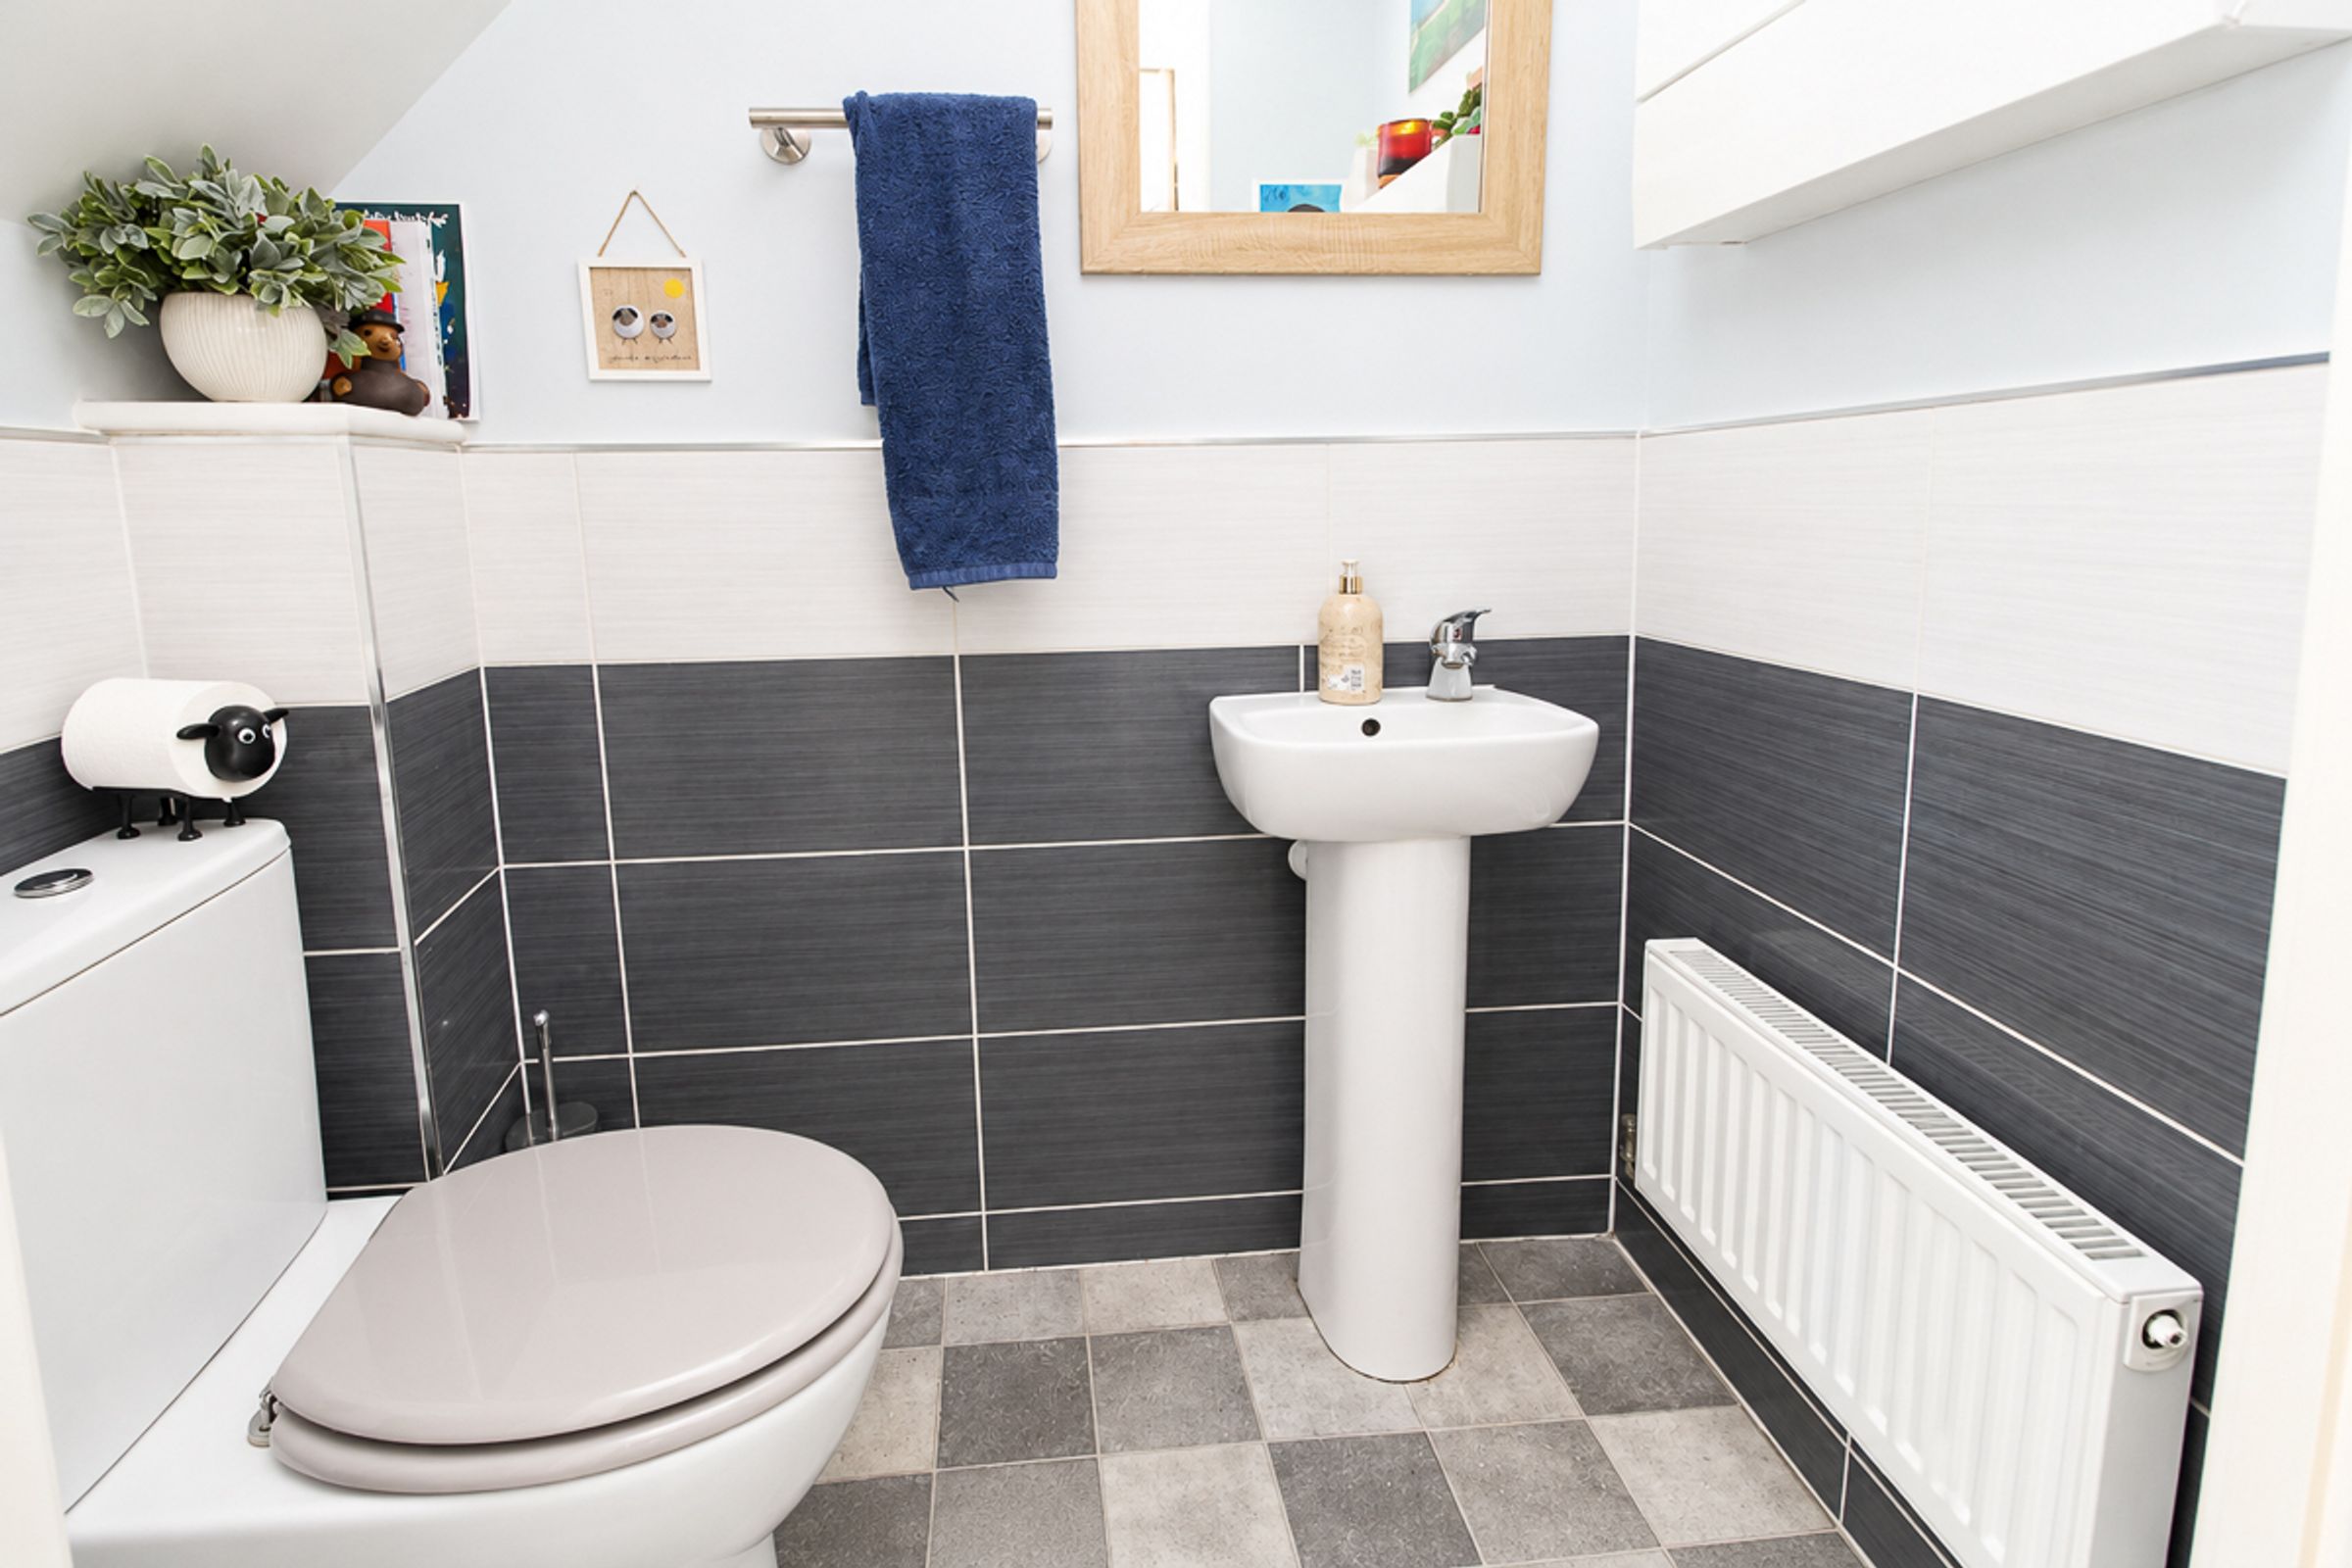
Downstairs Cloakroom (1.00m x 1.50m)
Fitted with a two-piece suite comprising a wash hand basin and low-level WC, providing a convenient addition to the ground floor accommodation.
First Floor Landing
Providing access to both bedrooms and the family bathroom.
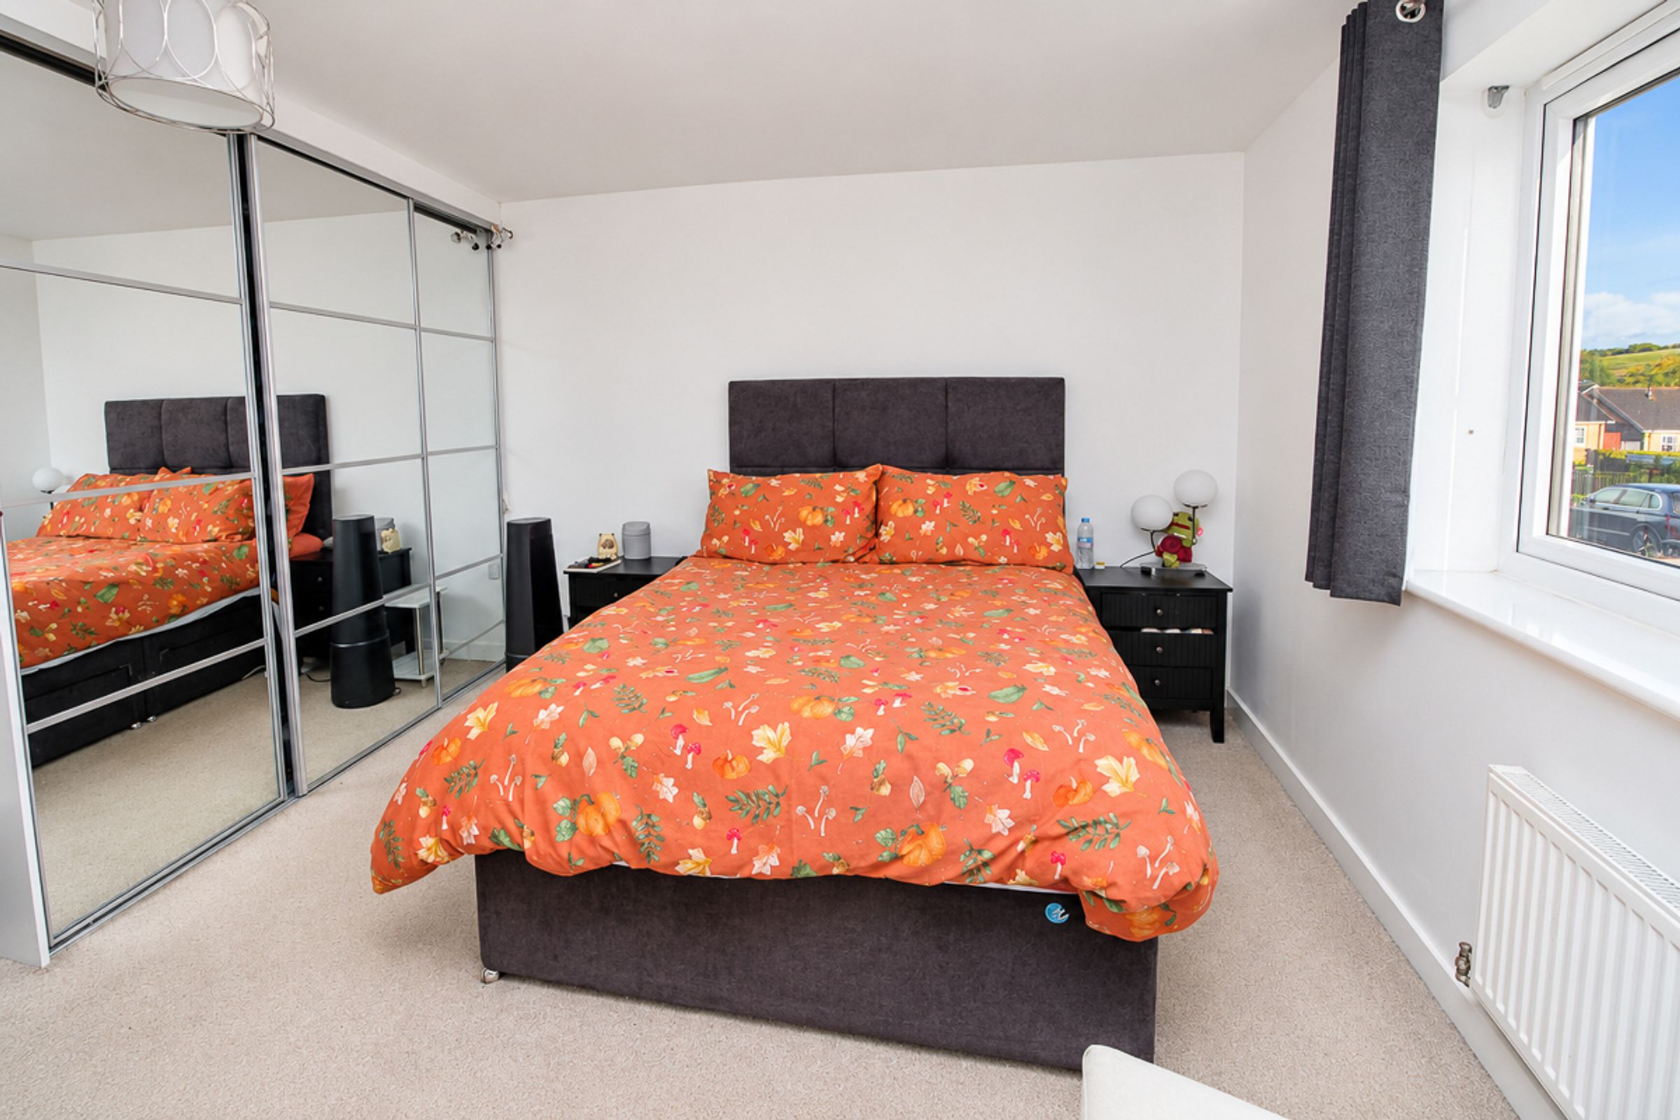
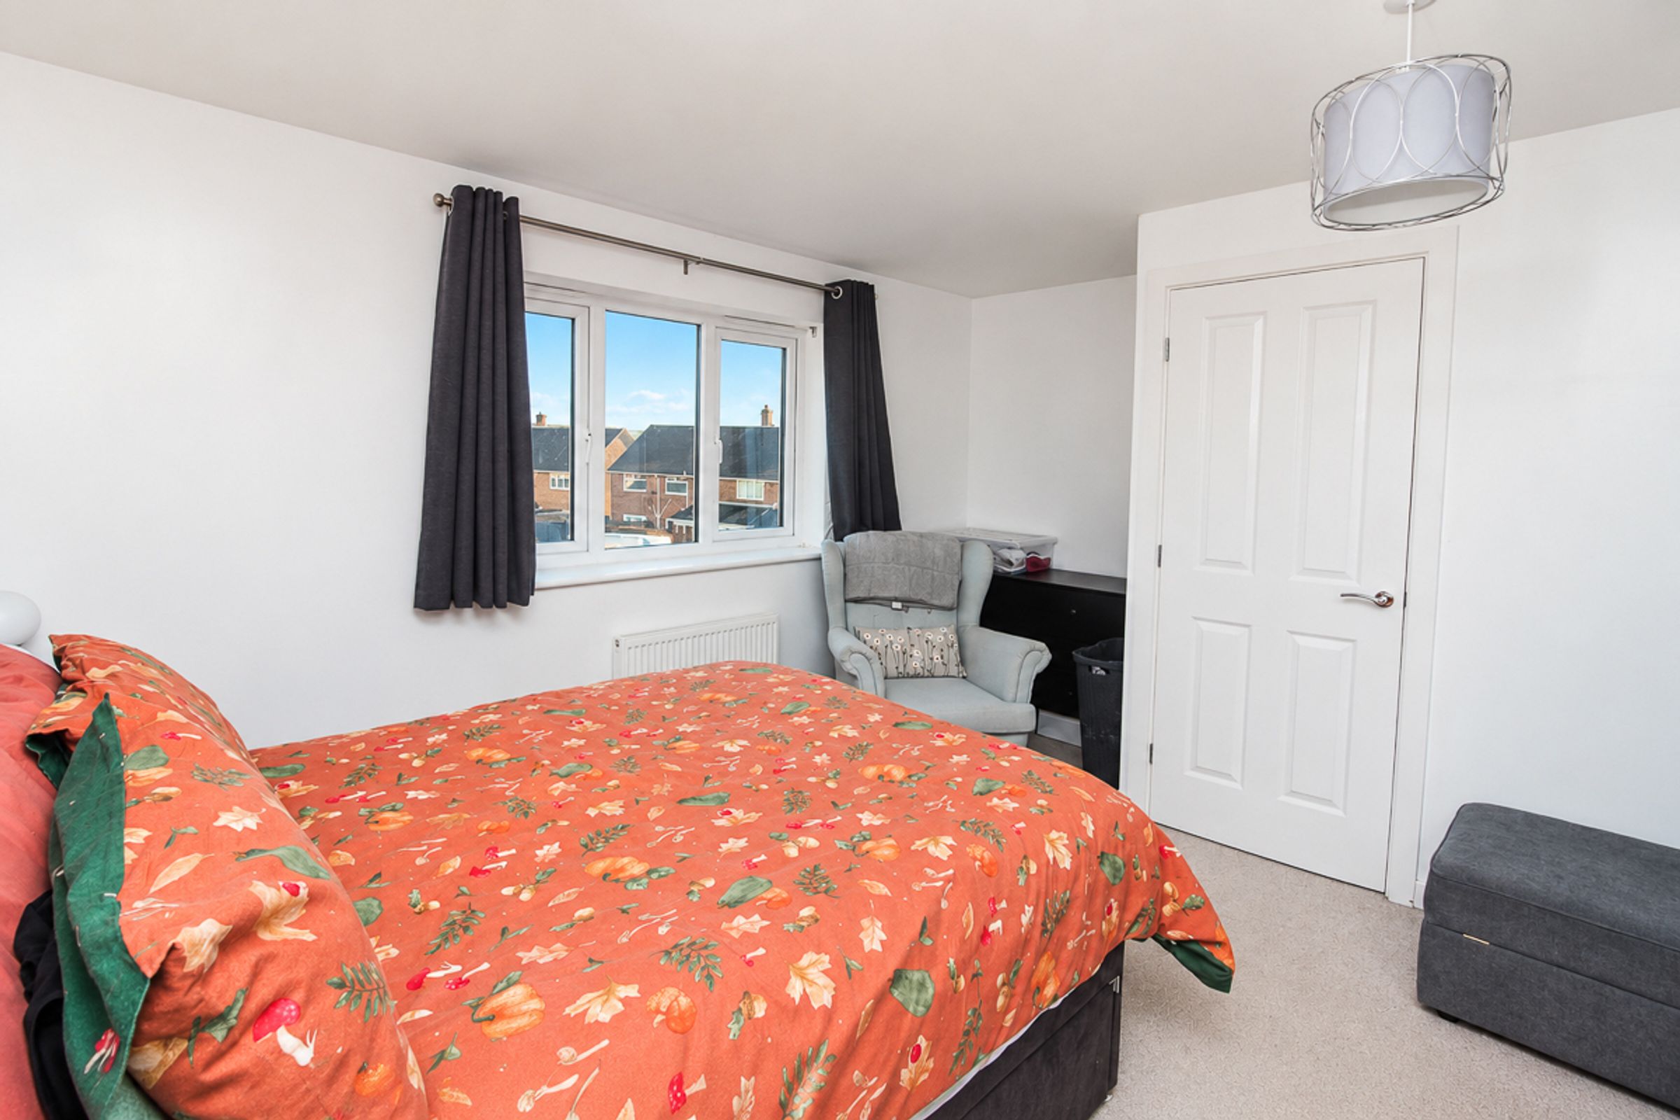
Bedroom One (4.17m x 3.65m)
A generously sized principal bedroom, decorated in neutral tones and offering ample storage with a spacious three-door sliding mirrored wardrobe and an additional built-in cupboard. Further features include carpeted flooring, a double-glazed window to the front elevation and a radiator.
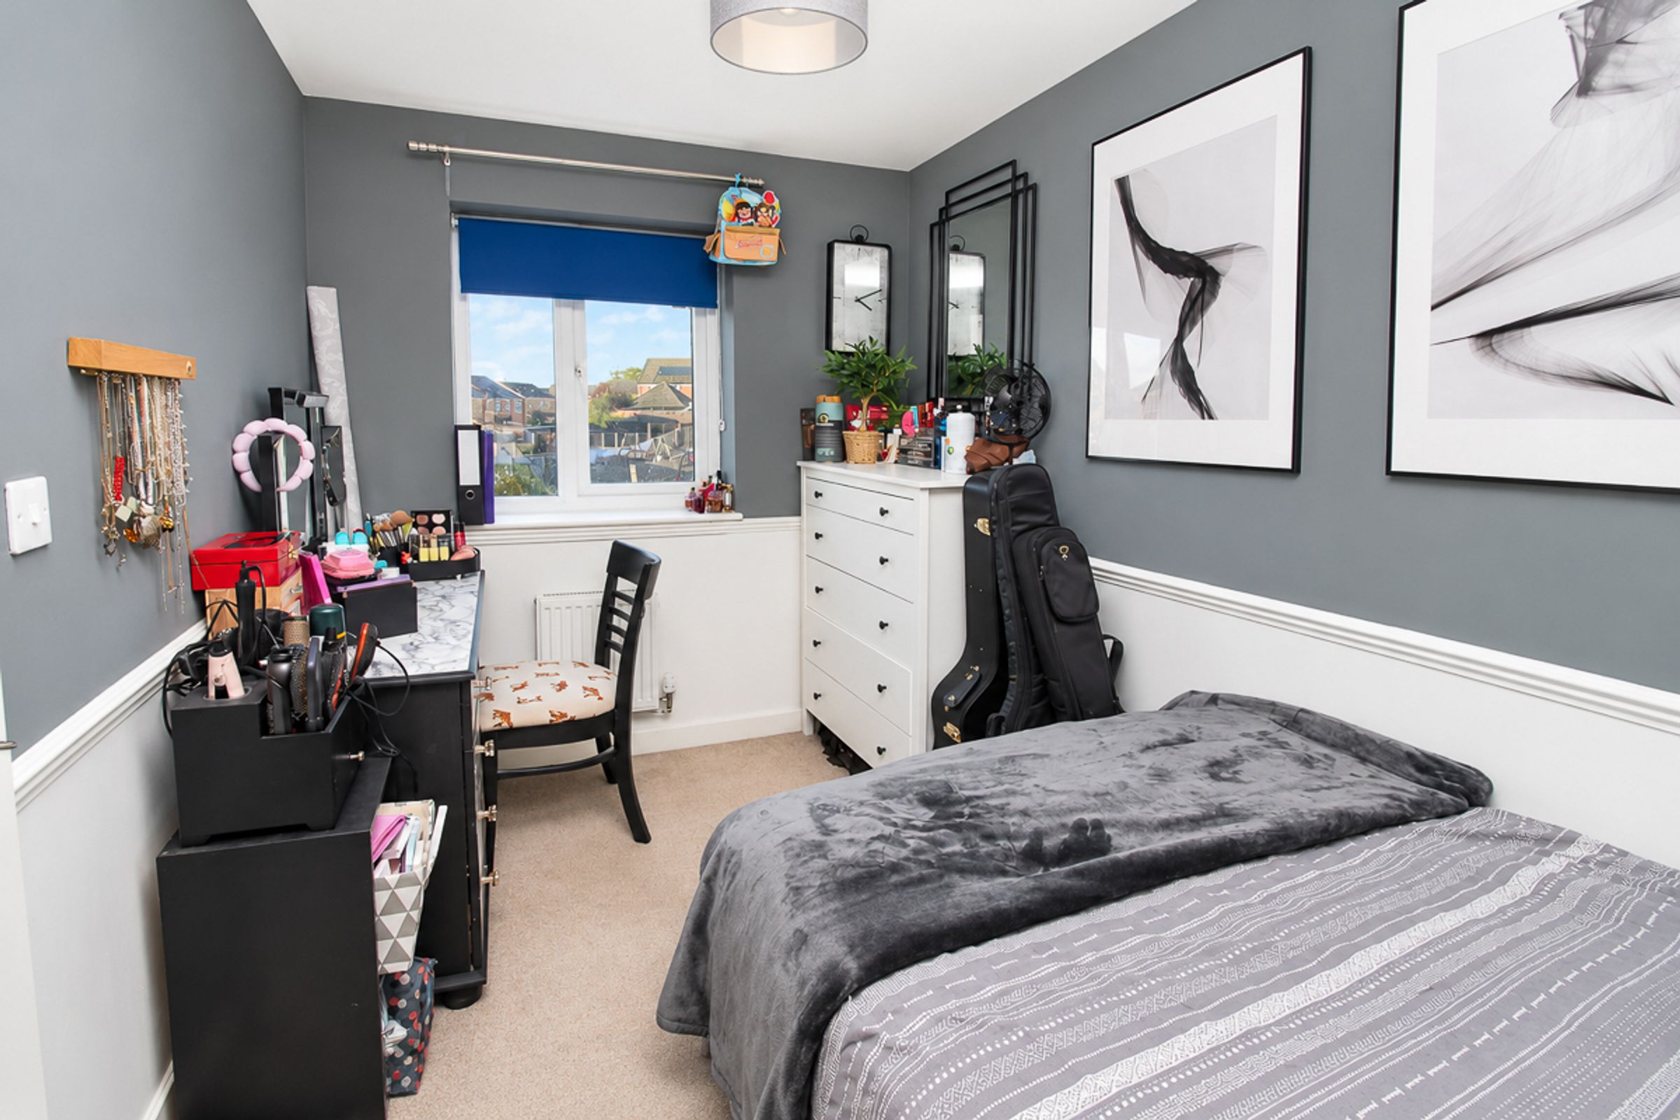
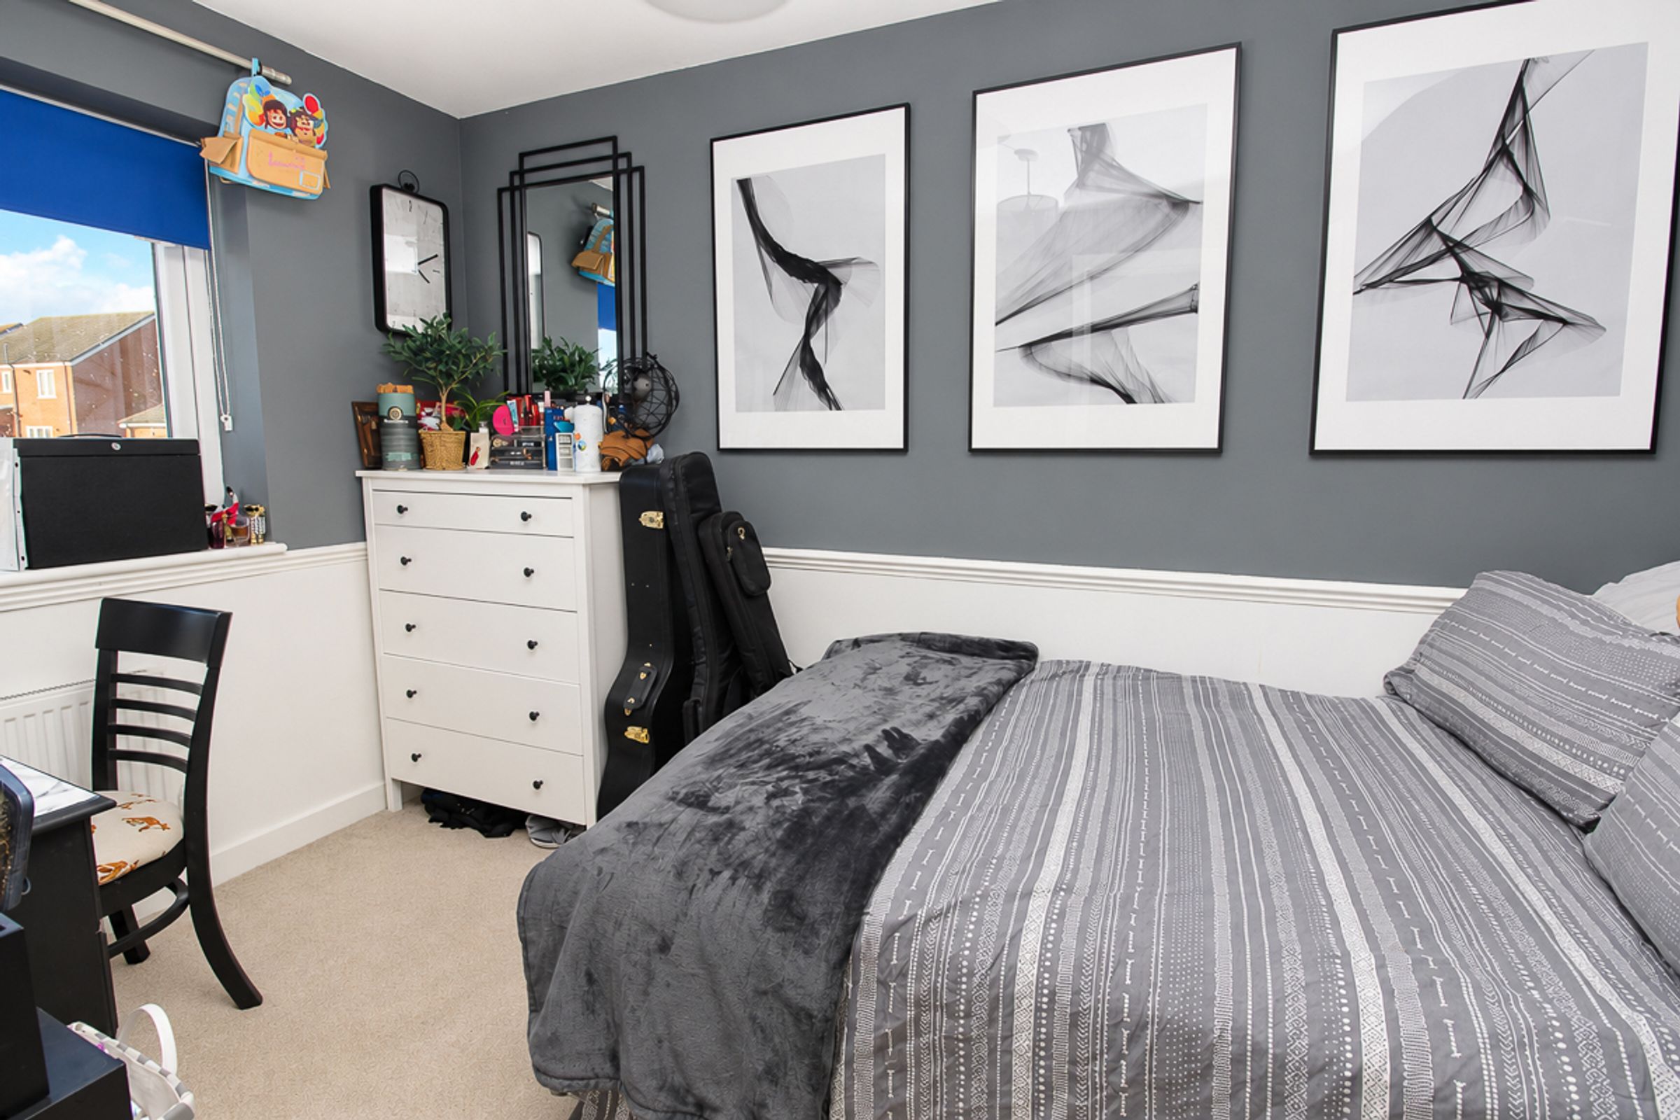
Bedroom Two (2.09m x 3.48m)
A versatile second bedroom benefitting from carpeted flooring, a radiator and a double-glazed window to the rear elevation.
Bathroom (2.00m x 1.70m)
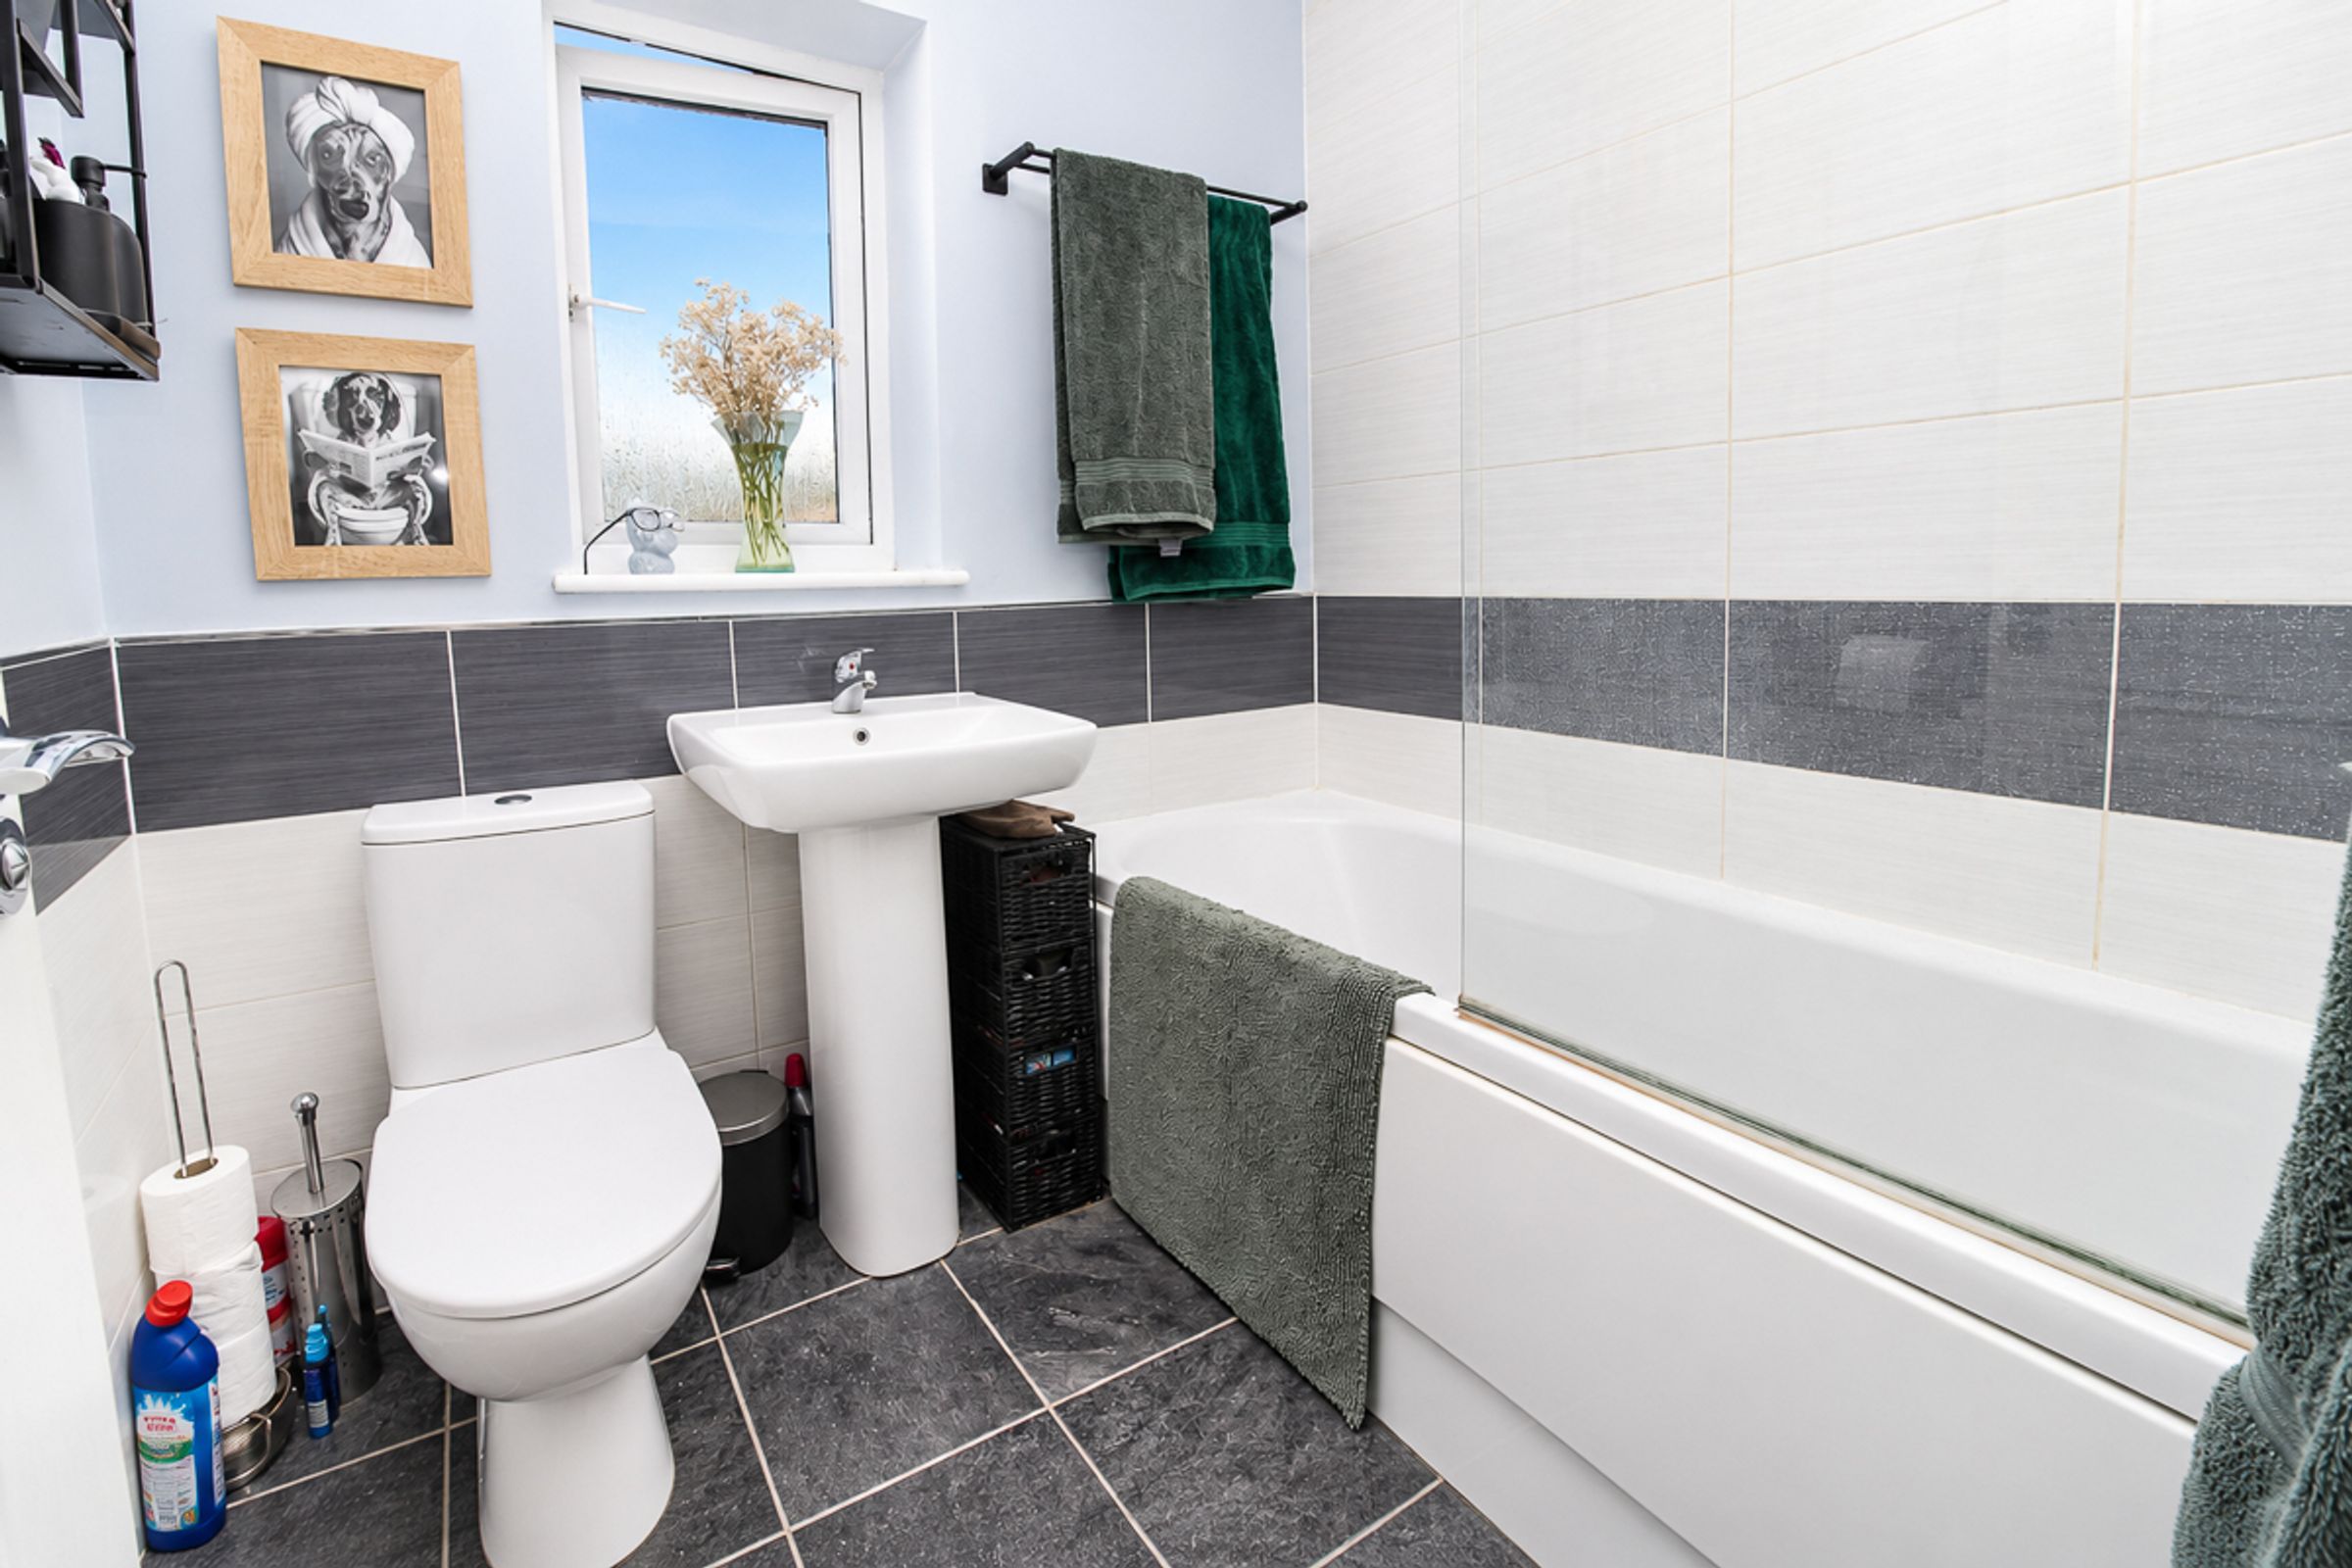
A modern family bathroom fitted with a three-piece suite comprising a low-level WC, wash hand basin and panelled bath with overhead shower and glass screen. The room is finished with part-tiled walls and further benefits from a double-glazed window to the rear elevation and a radiator.
Externally
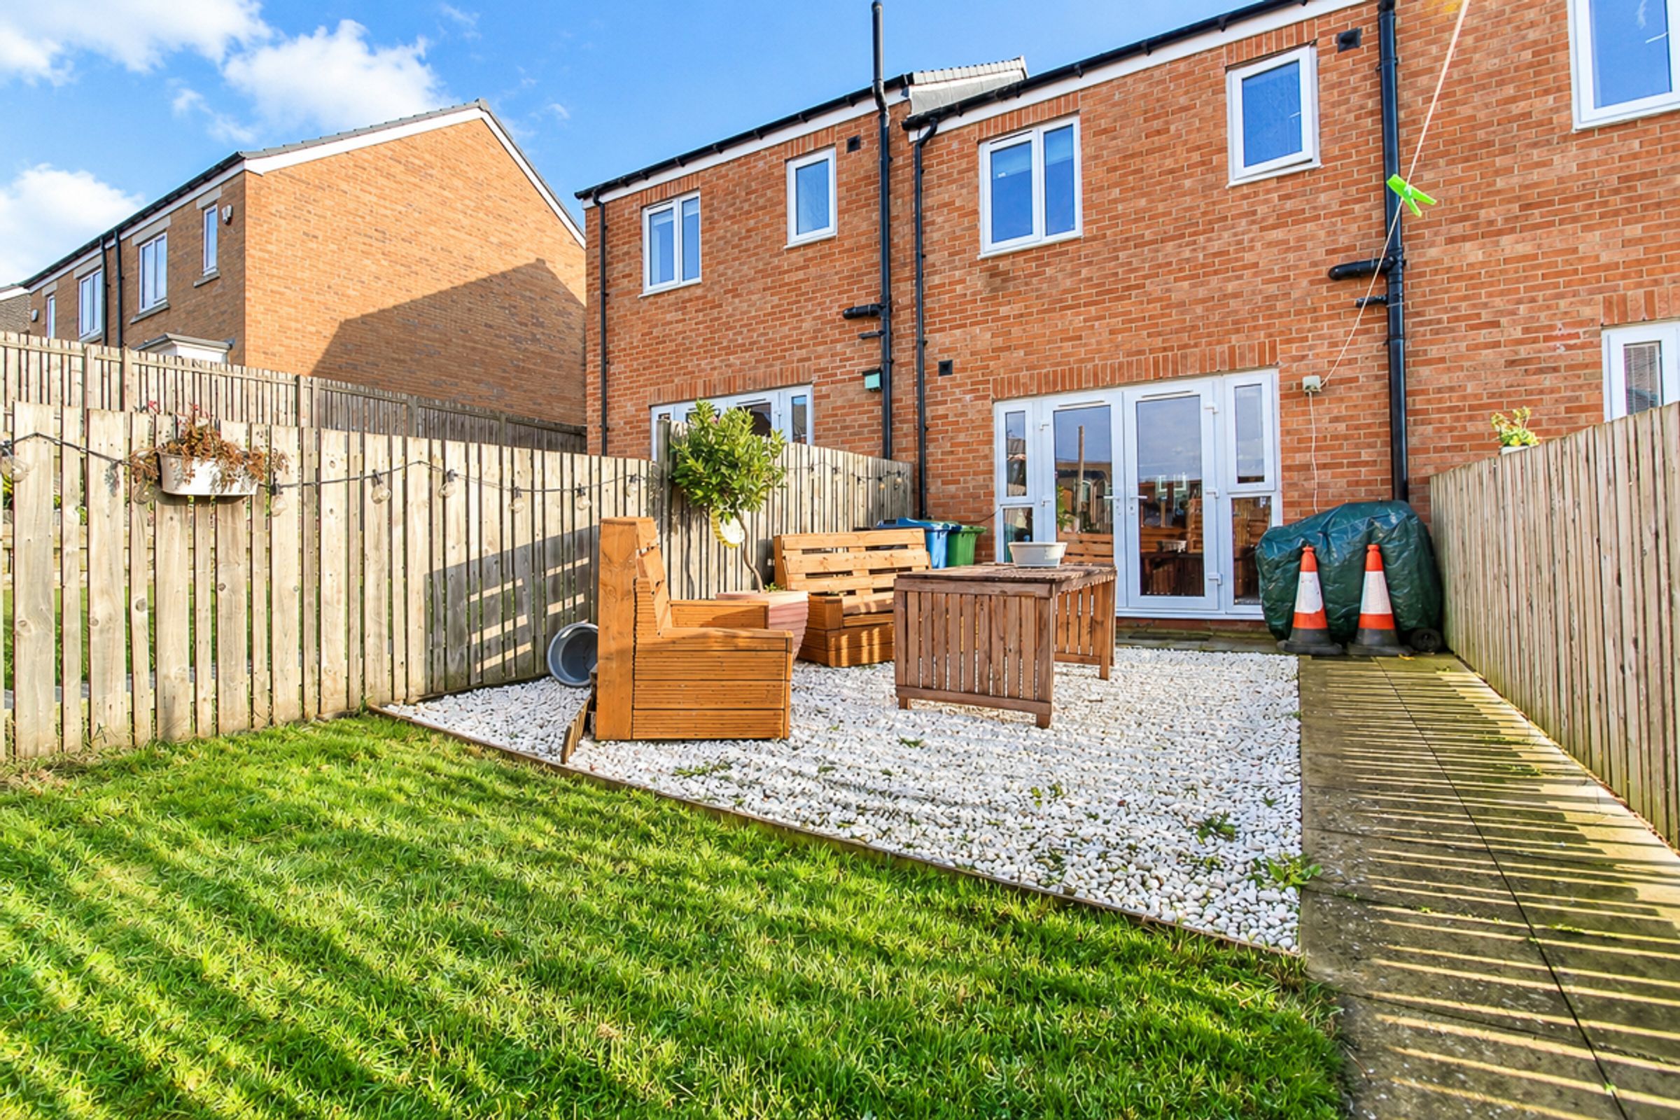
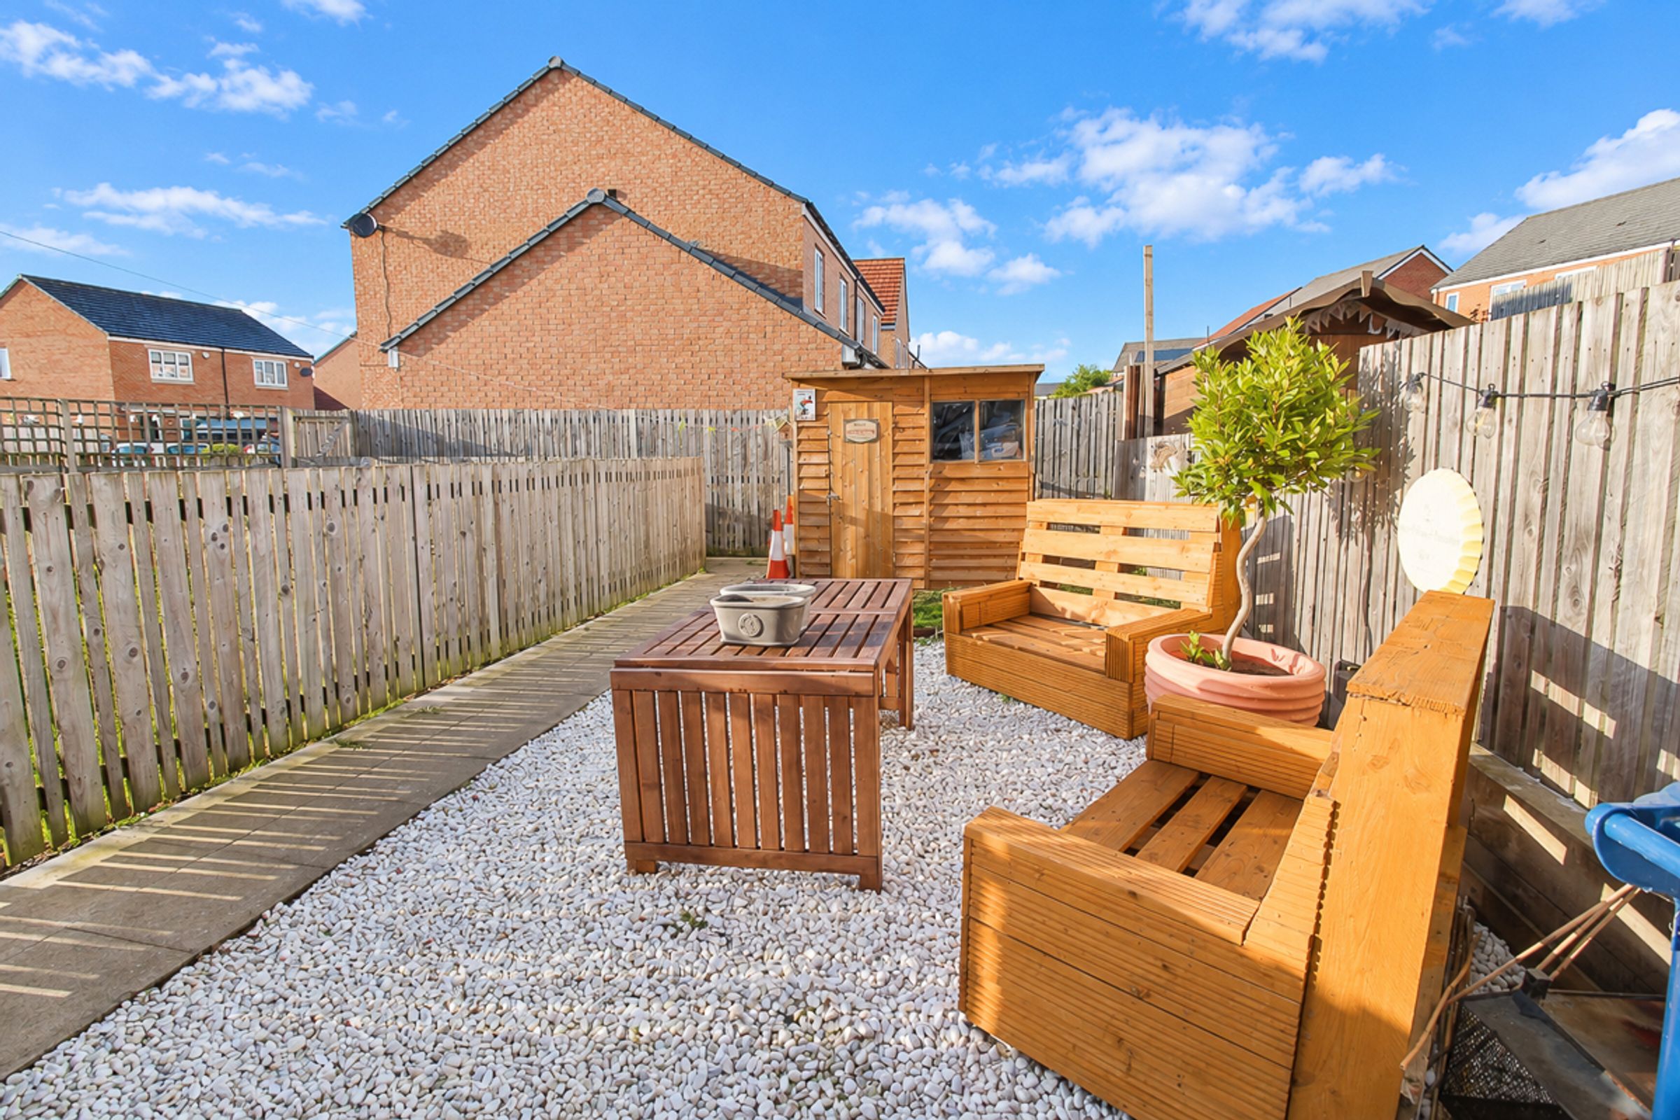
To the rear, the property boasts a fully enclosed garden, featuring a lawned area alongside a paved section, ideal for outdoor seating and entertaining during the warmer months. To the front, a private driveway provides convenient off-street parking.
Key details
Broadband: up to 10000mbps
646ft2 floor area
1281ft2 plot size
Freehold
Council tax band B
Local authority: Sunderland Council
Additional information
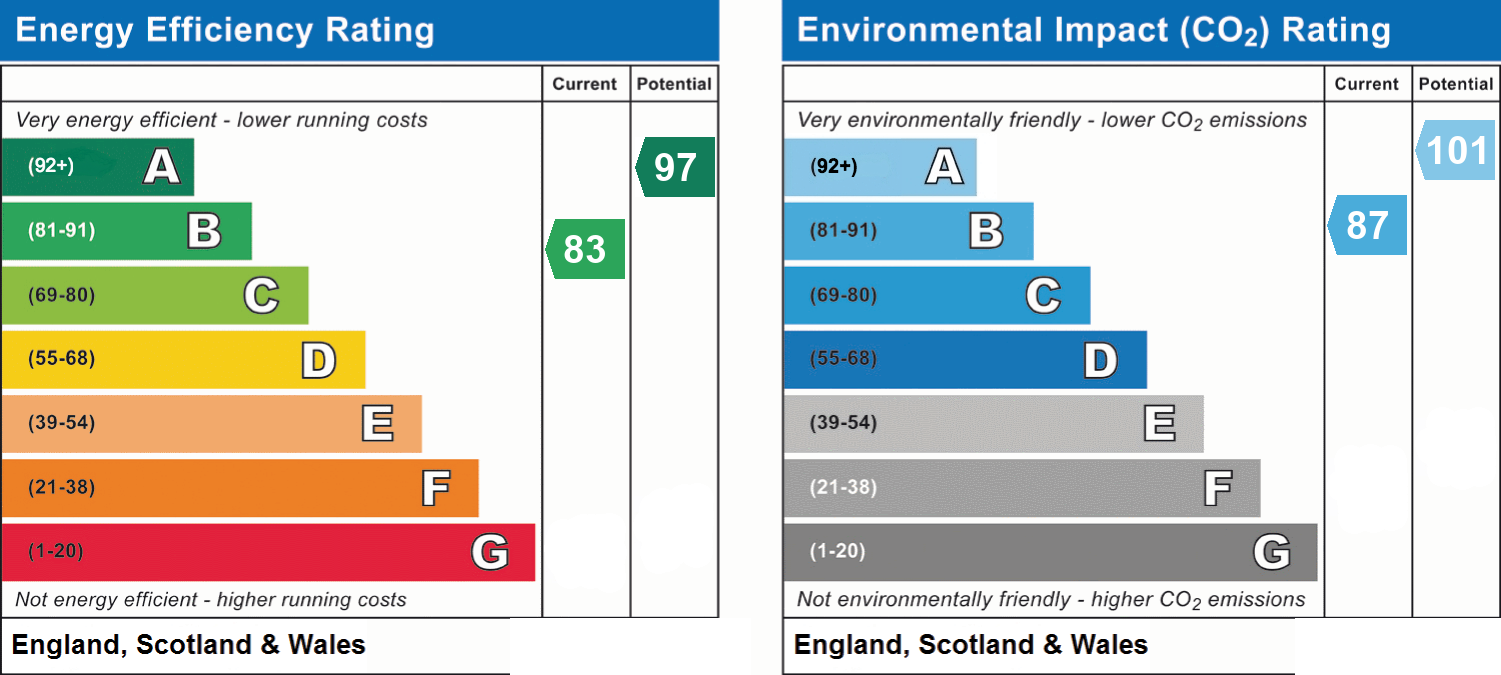
- Energy efficiency (current)
- B (83)
- Energy efficiency (potential)
- A (97)
- Environmental impact (current)
- B (87)
- Is in a conservation area
- No
- Is a listed property
- No
- Construction materials
- Not specified


