Like the look of this property?
We would love to hear from you and arrange a viewing of this property. Get in touch now!
Looking to sell a property?
You can get a free online or in person valuation.
Property features
Three Bedroom Detached
Spacious Double Bedrooms
Master Bedroom With Ensuite
Large Living Space
Modern Kitchen and Dining Room
Private Driveway
About this property
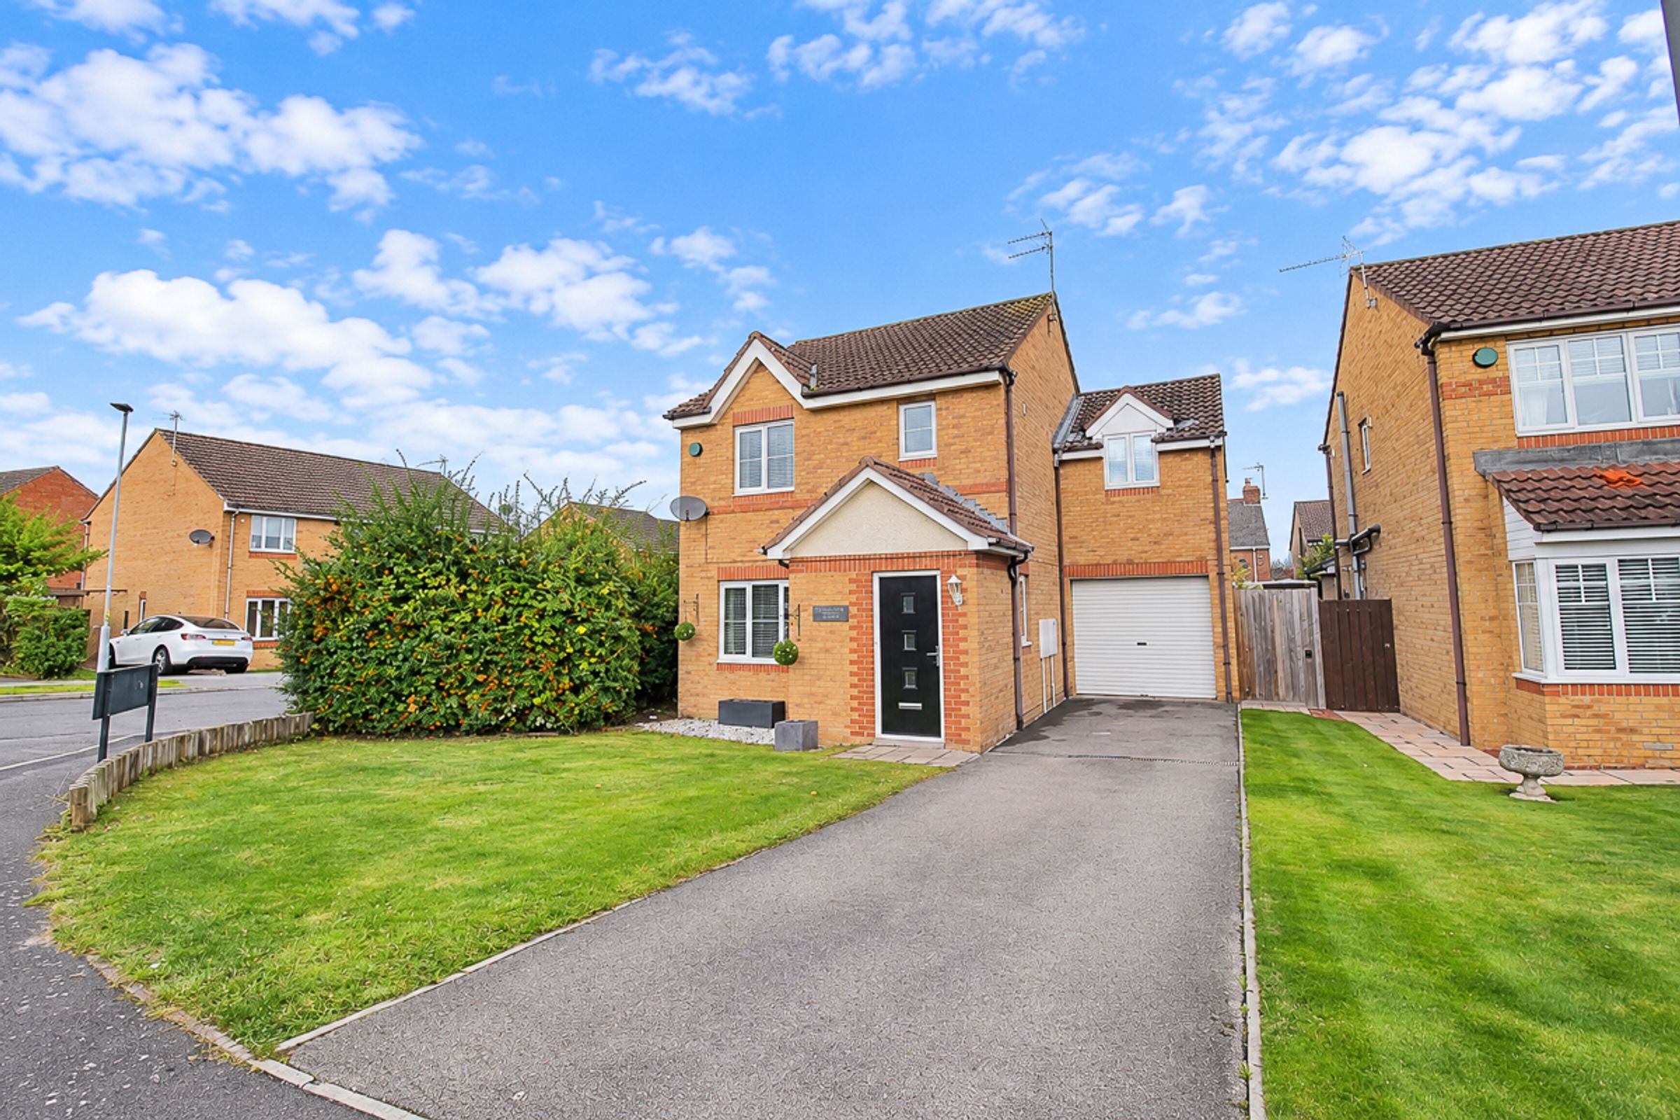
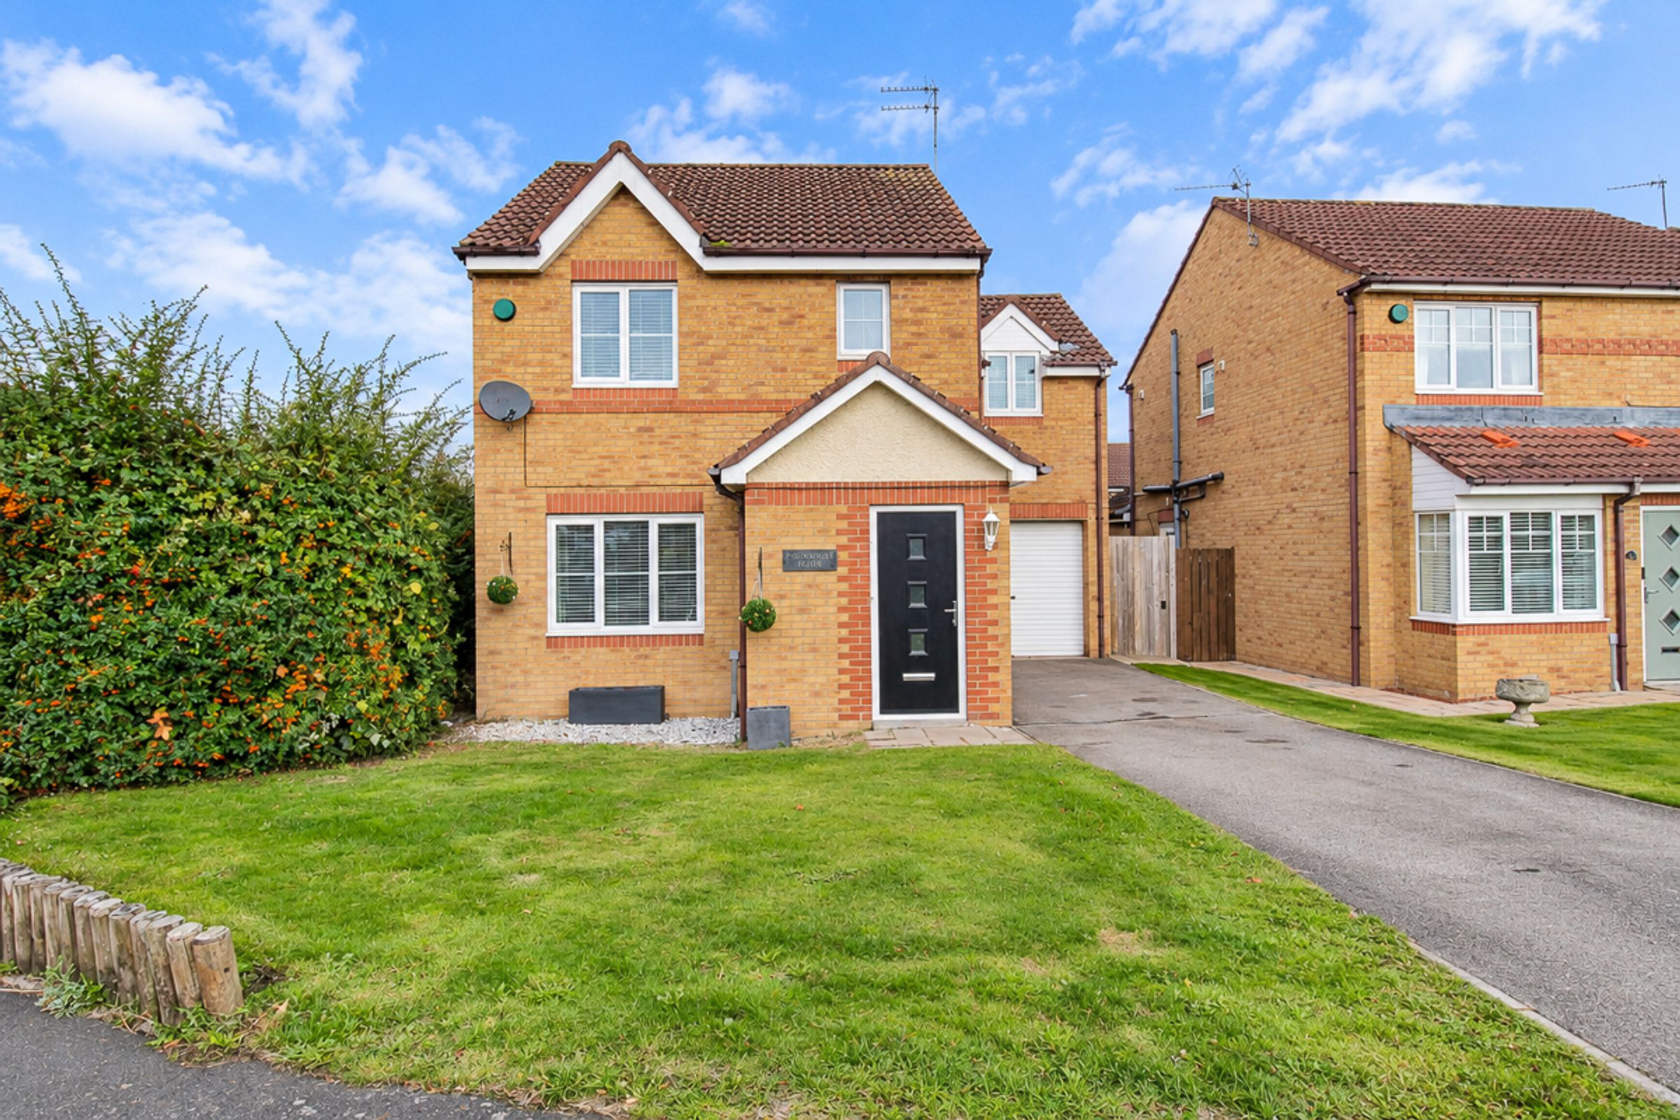
Riverside Residential offers to the sales market this spacious three-bedroom detached family home occupying a corner plot within the sought after residential development of Glencrest, Pelton Fell benefiting from double driveway and single garage
The property comprises of entrance hallway, lounge, kitchen/diner, downstairs cloakroom. To the first floor three double bedrooms, master with fitted wardrobes and ensuite shower room. Family bathroom. garden to front and rear.
Location
Located in Pelton Fell the property is only a few minutes’ drive from Chester-Le-Street town centre where a wide range of shopping and recreational facilities are available together with excellent road and rail links throughout the North East. Cong Burn is only a few minutes’ walk away offering beautiful walks
Entrance Hallway
Welcoming you into the property this bright space offers a practical space for coats and footwear, access to the downstairs cloakroom, living space and first floor.
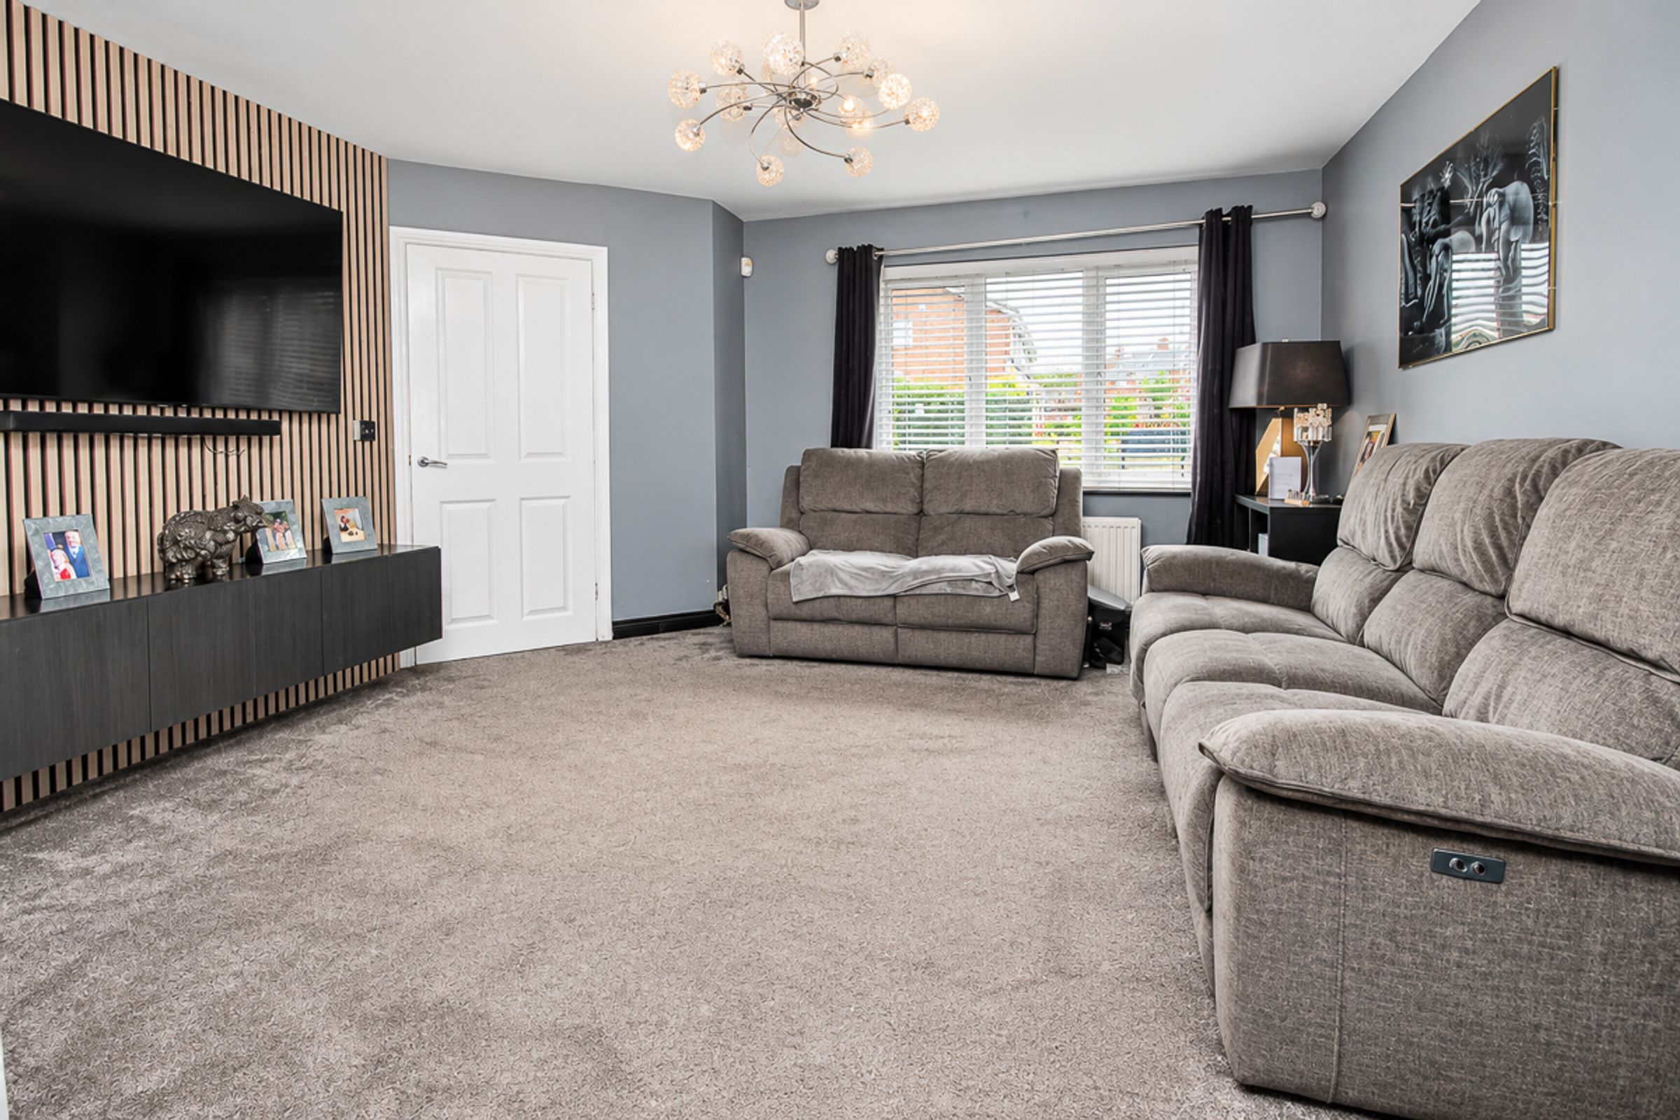
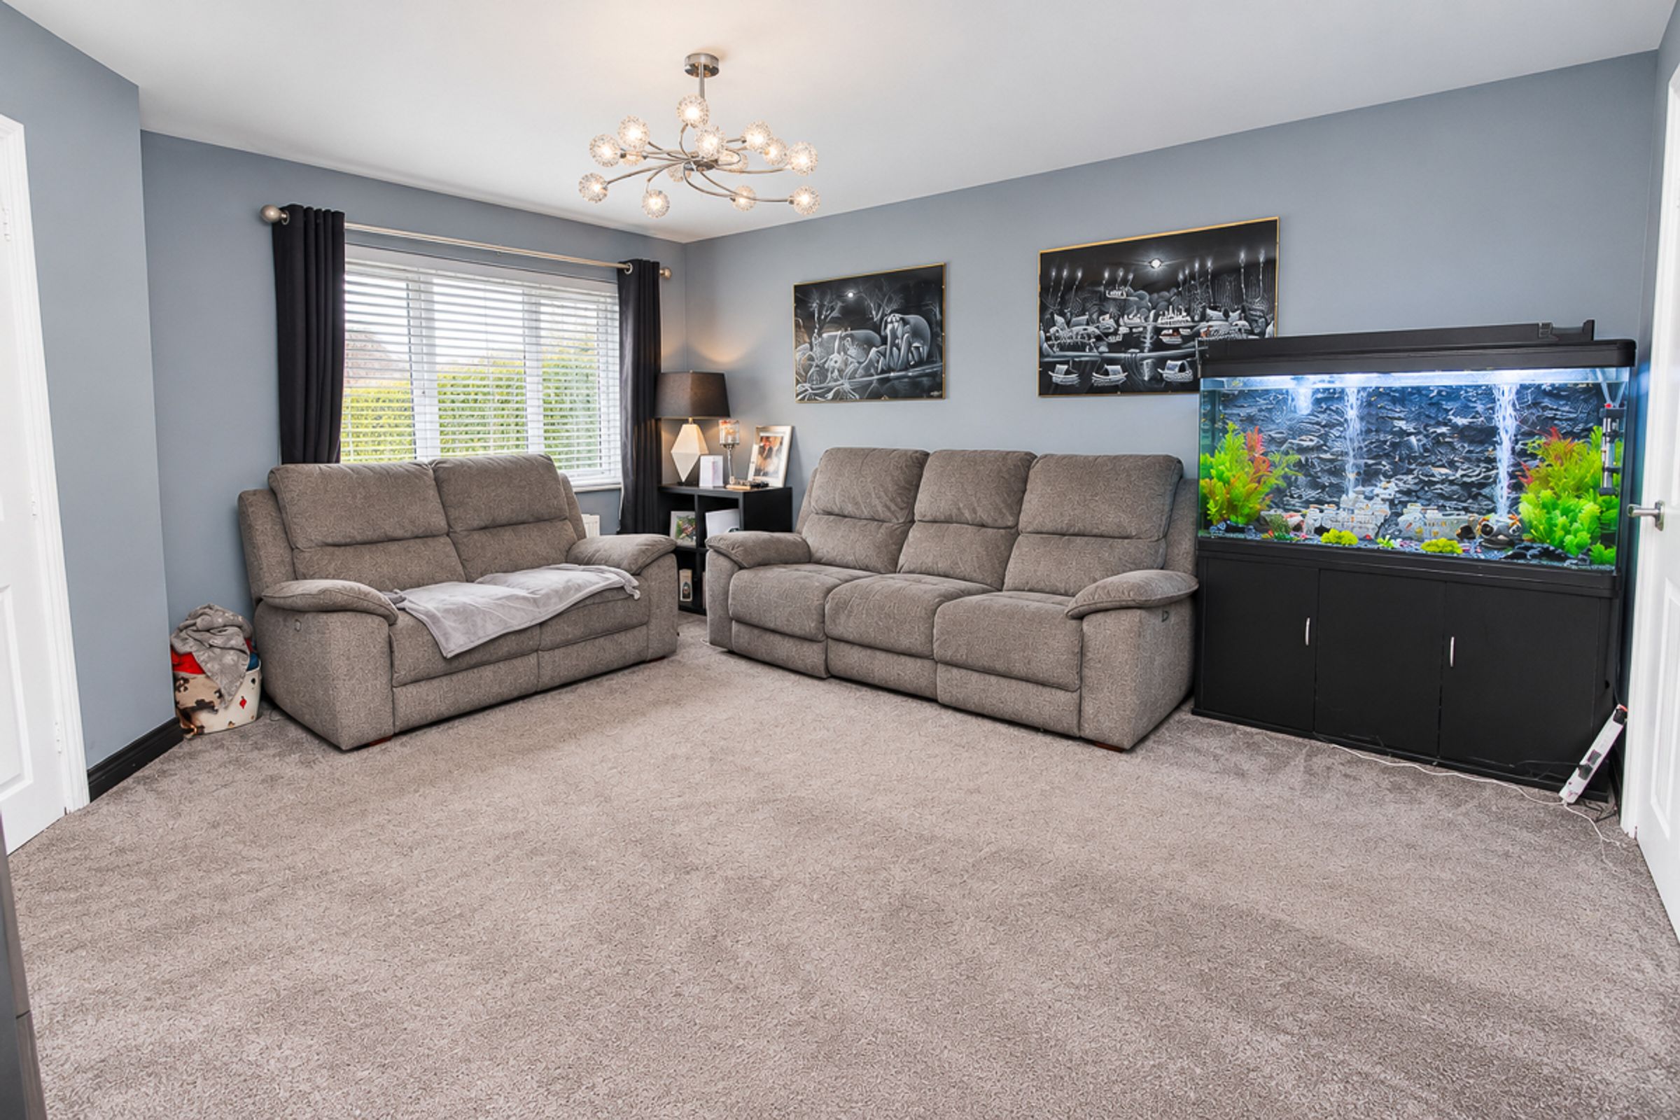
Lounge (4.51m x 4.18m)
Spacious lounge tastefully decorated with carpet flooring, and a double-glazed front aspect window.
Kitchen/Diner (5.03m x 3.09m)
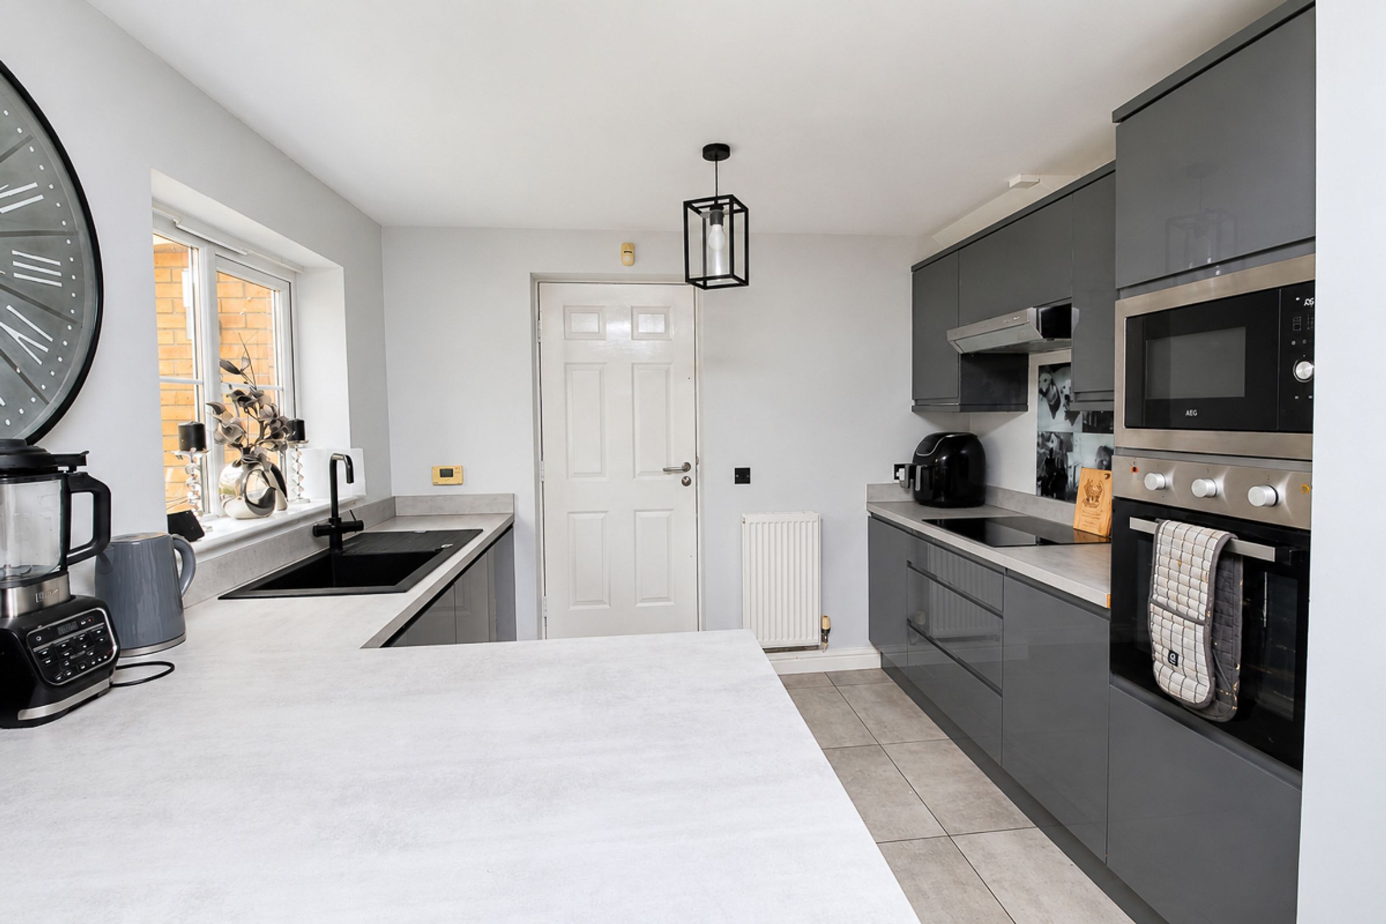
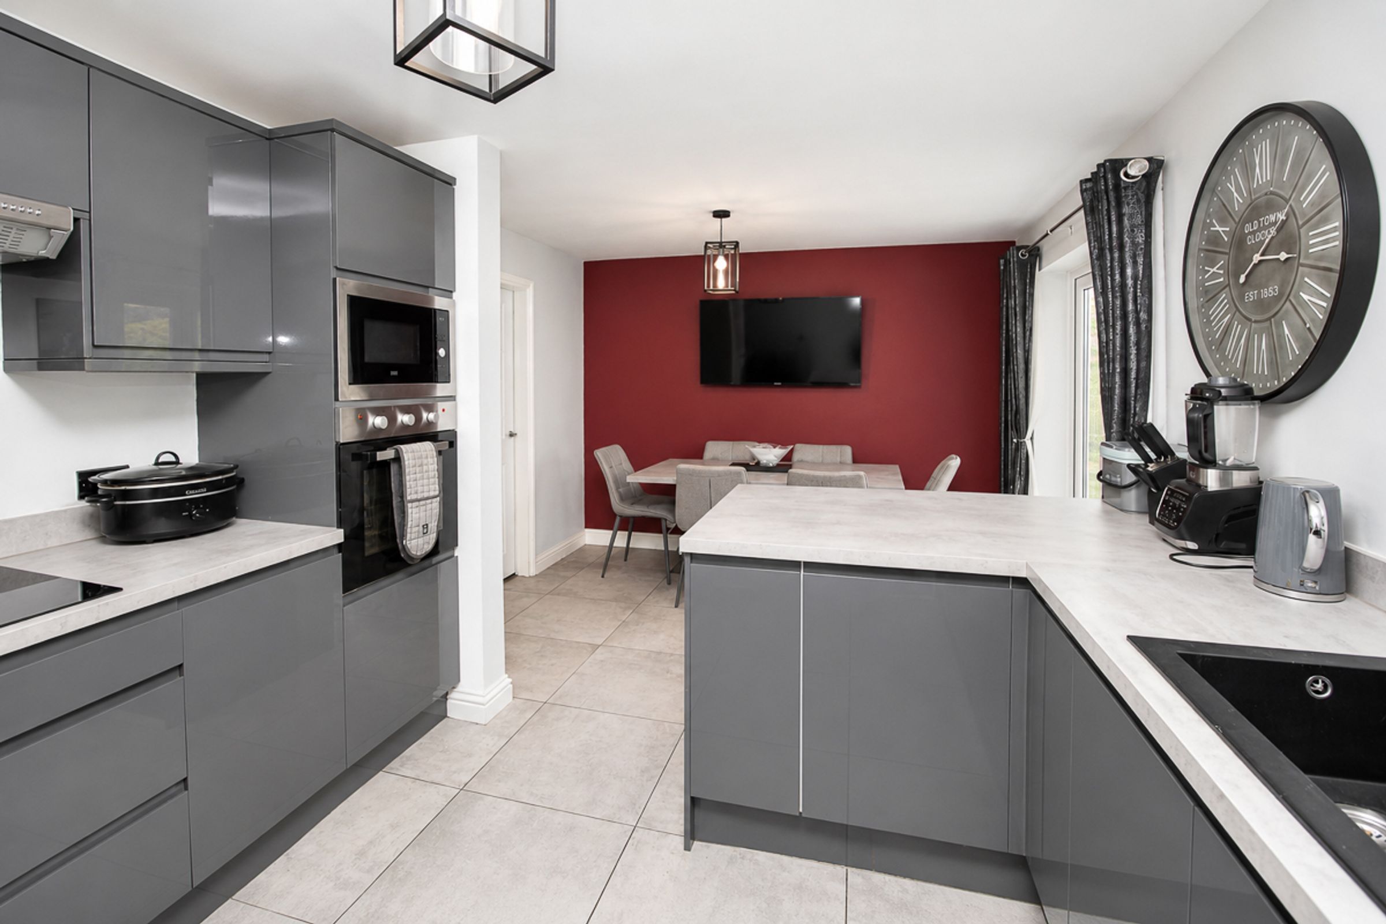
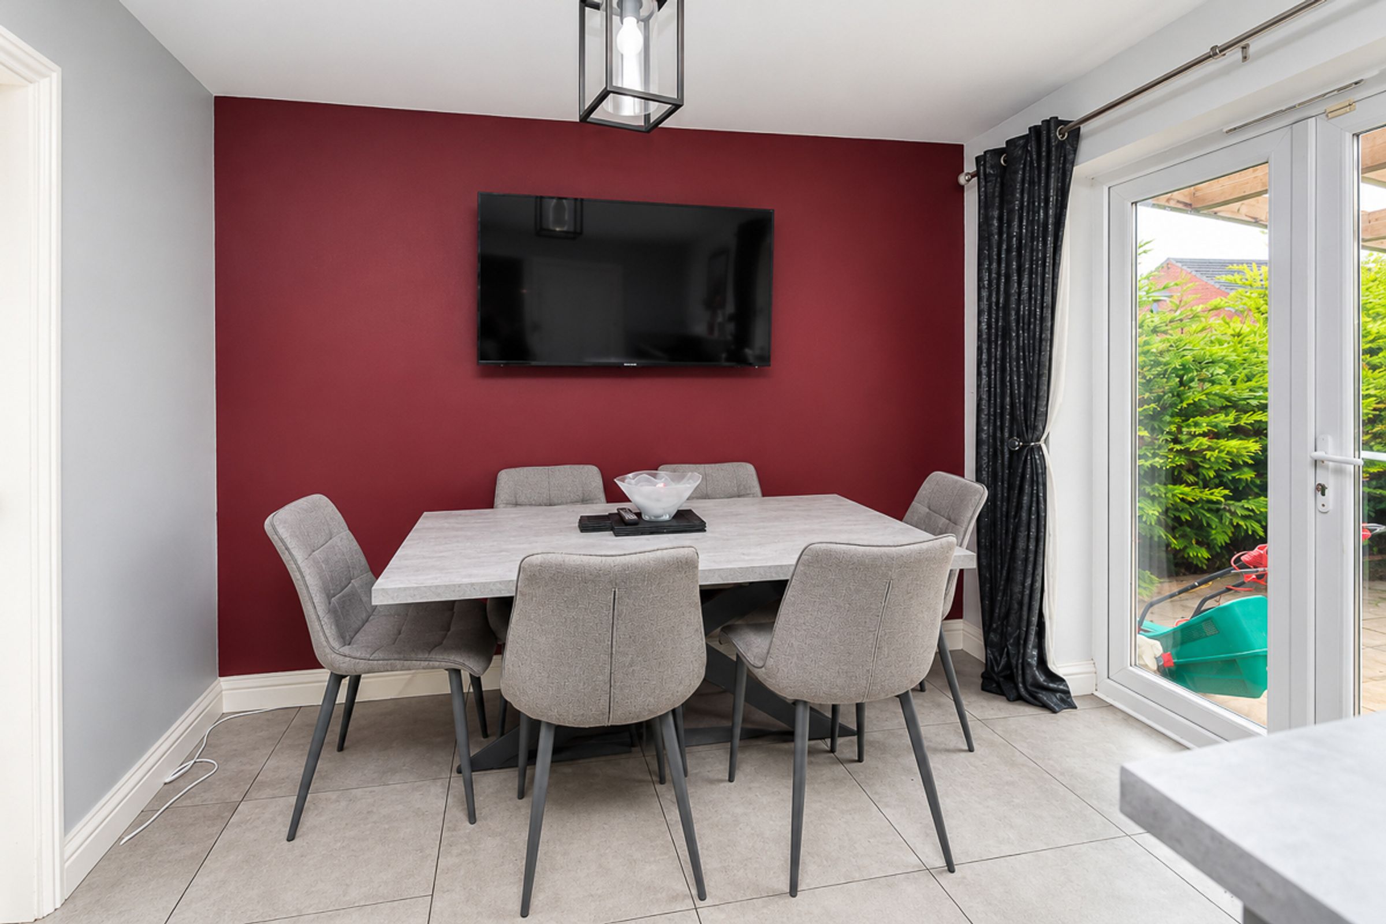
Beautifully fitted modern and sleek grey high gloss wall and base units, complemented by contrasting worktops and upstands, ceramic hob, eye level oven and stainless-steel extractor hood. Good sized breakfasting bar and space for a dining table and chairs Glazed French doors give access to the rear garden. Direct access to the garage.
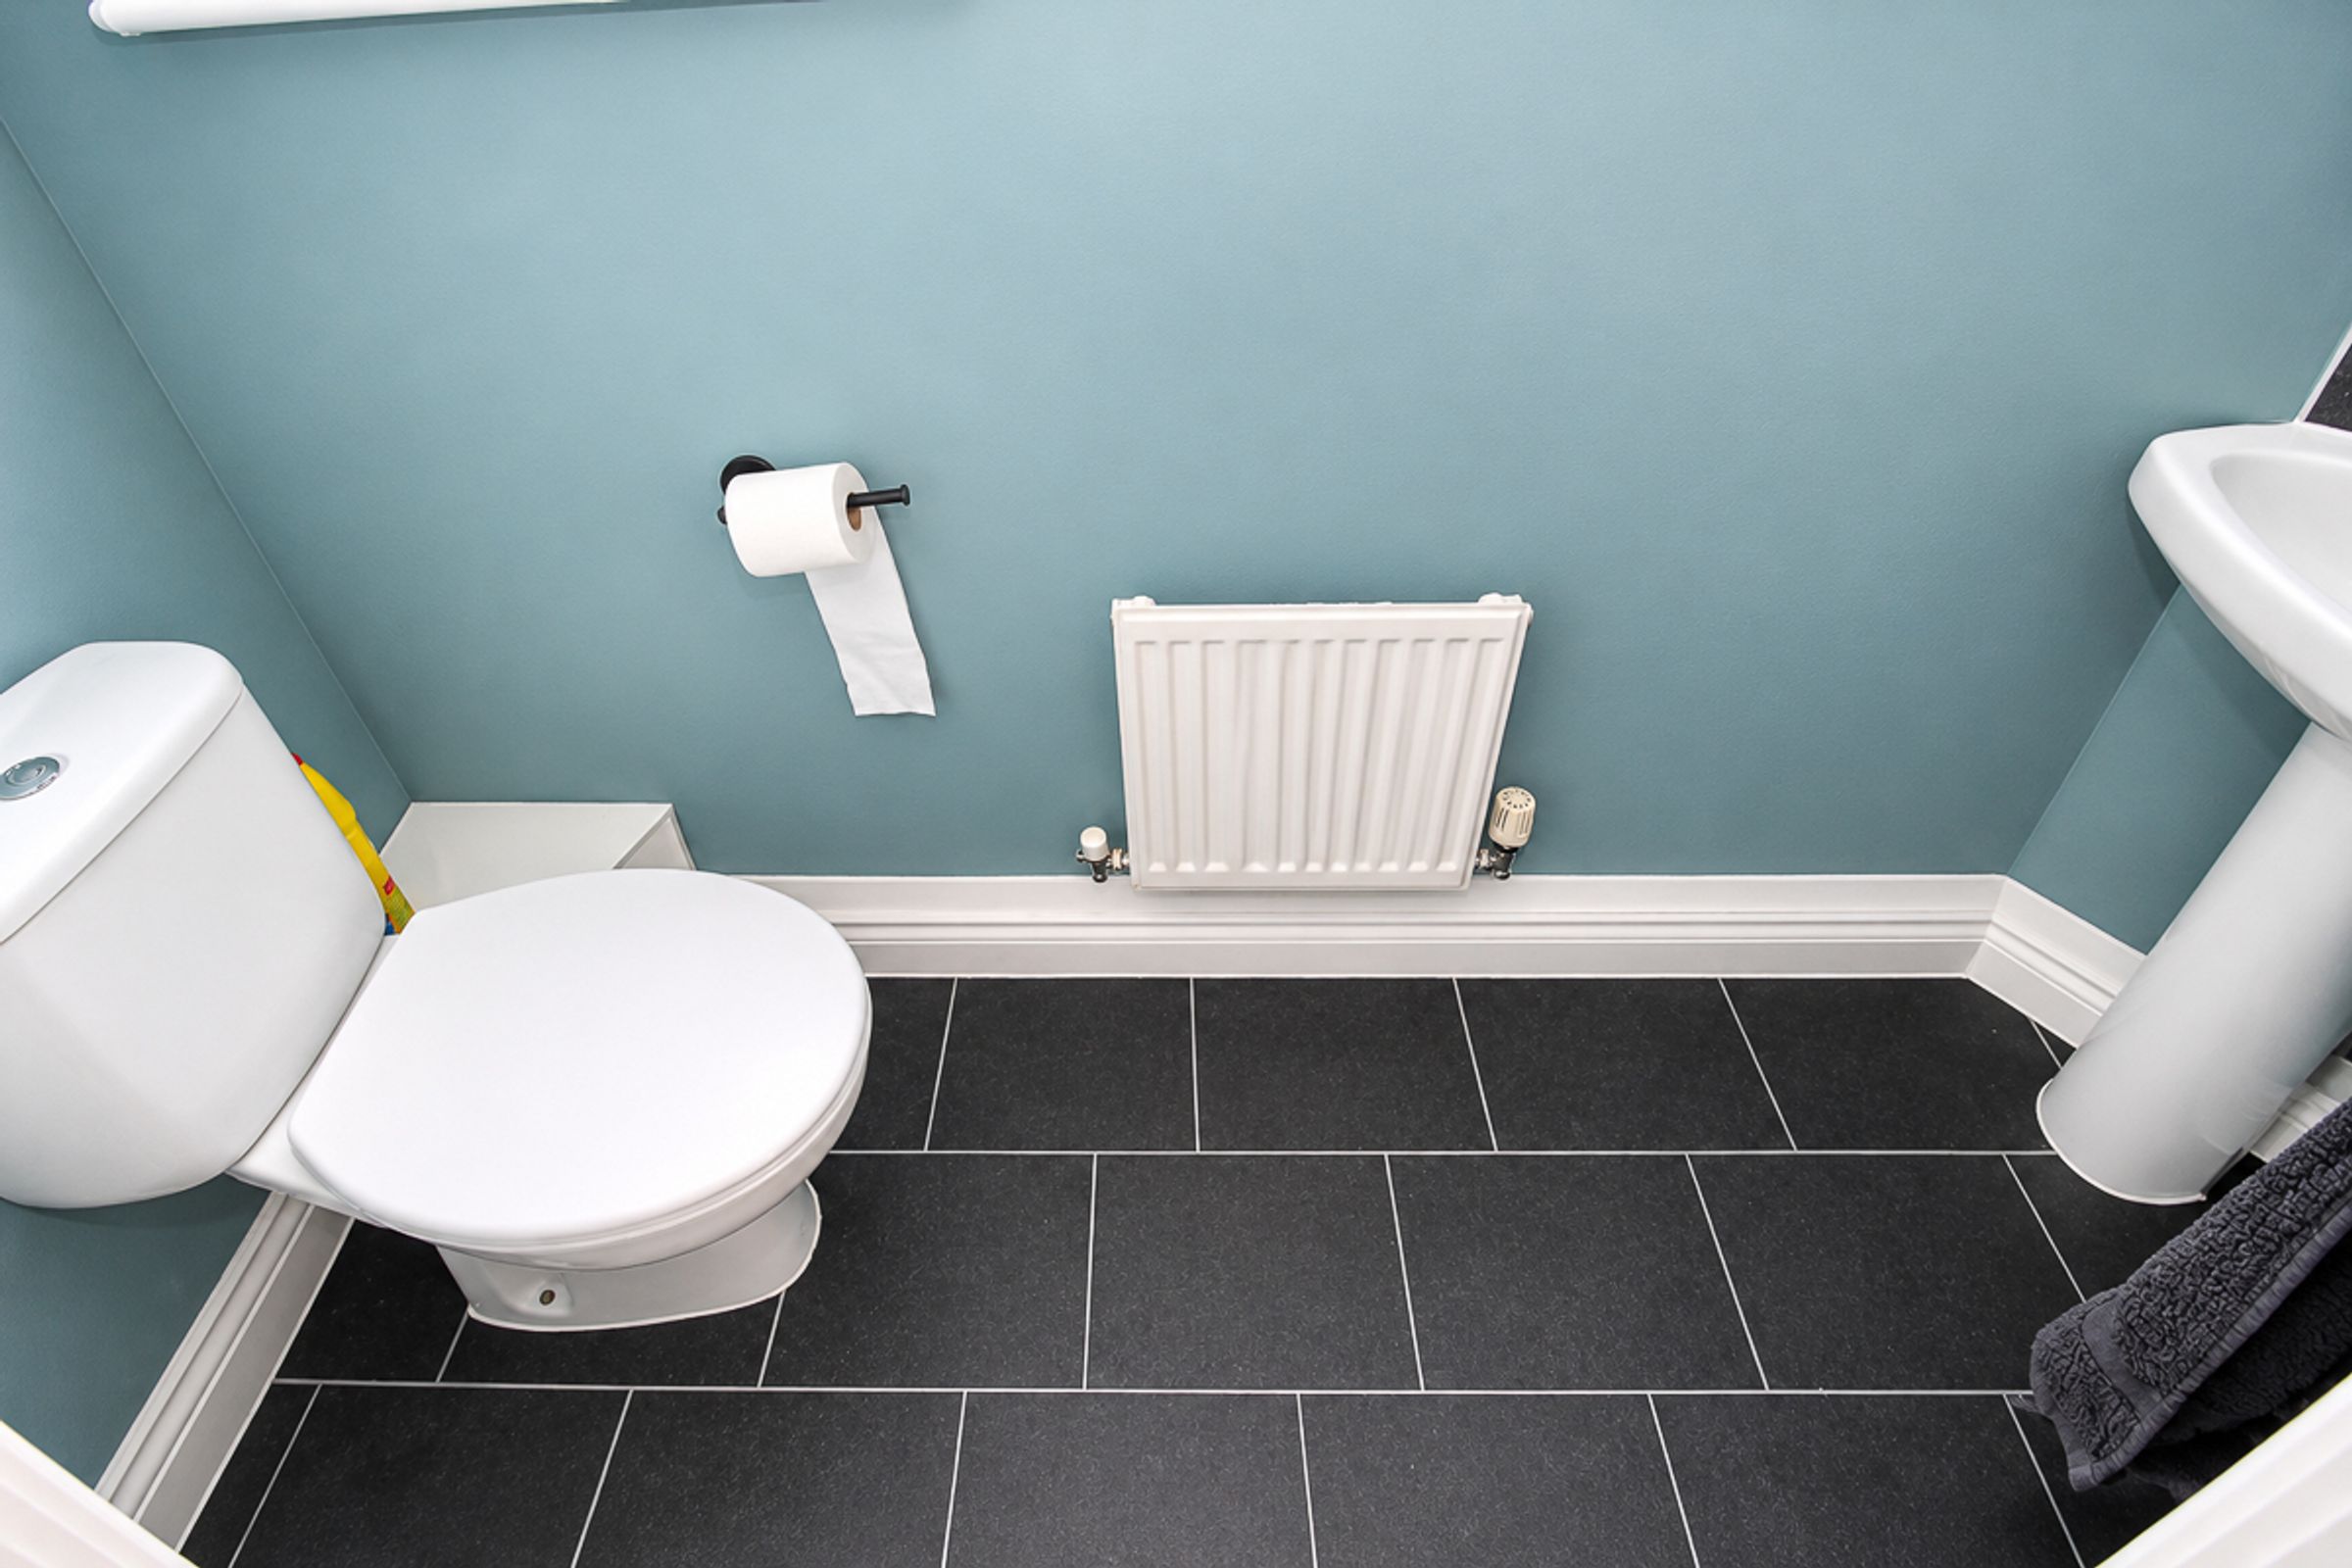
Downstairs cloakroom (0.81m x 2.18m)
Comprising of a low level wc, white wash hand basin with tiled splash back. Lino flooring and double-glazed window to the side aspect.
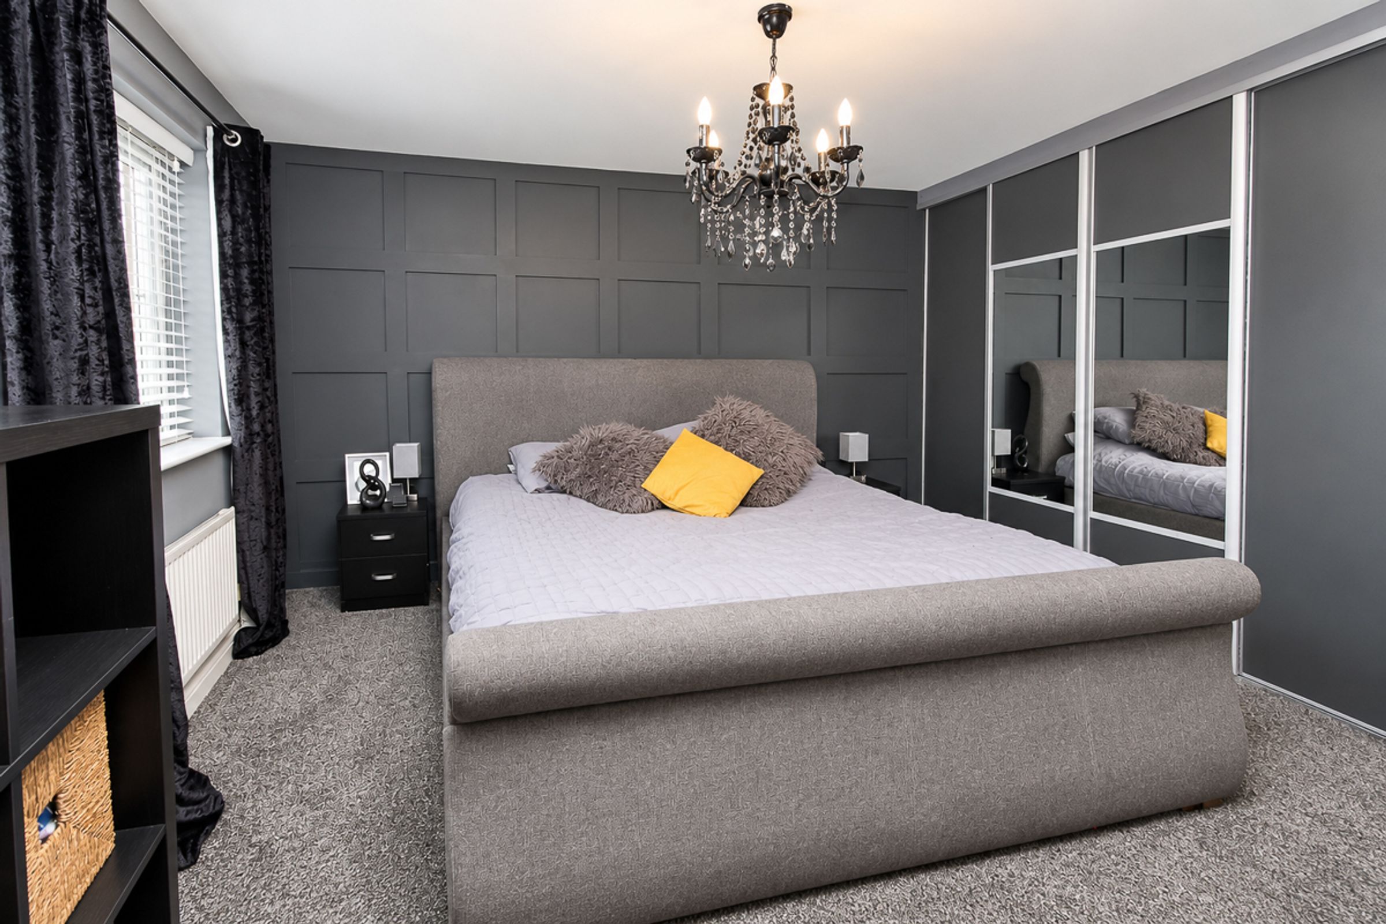
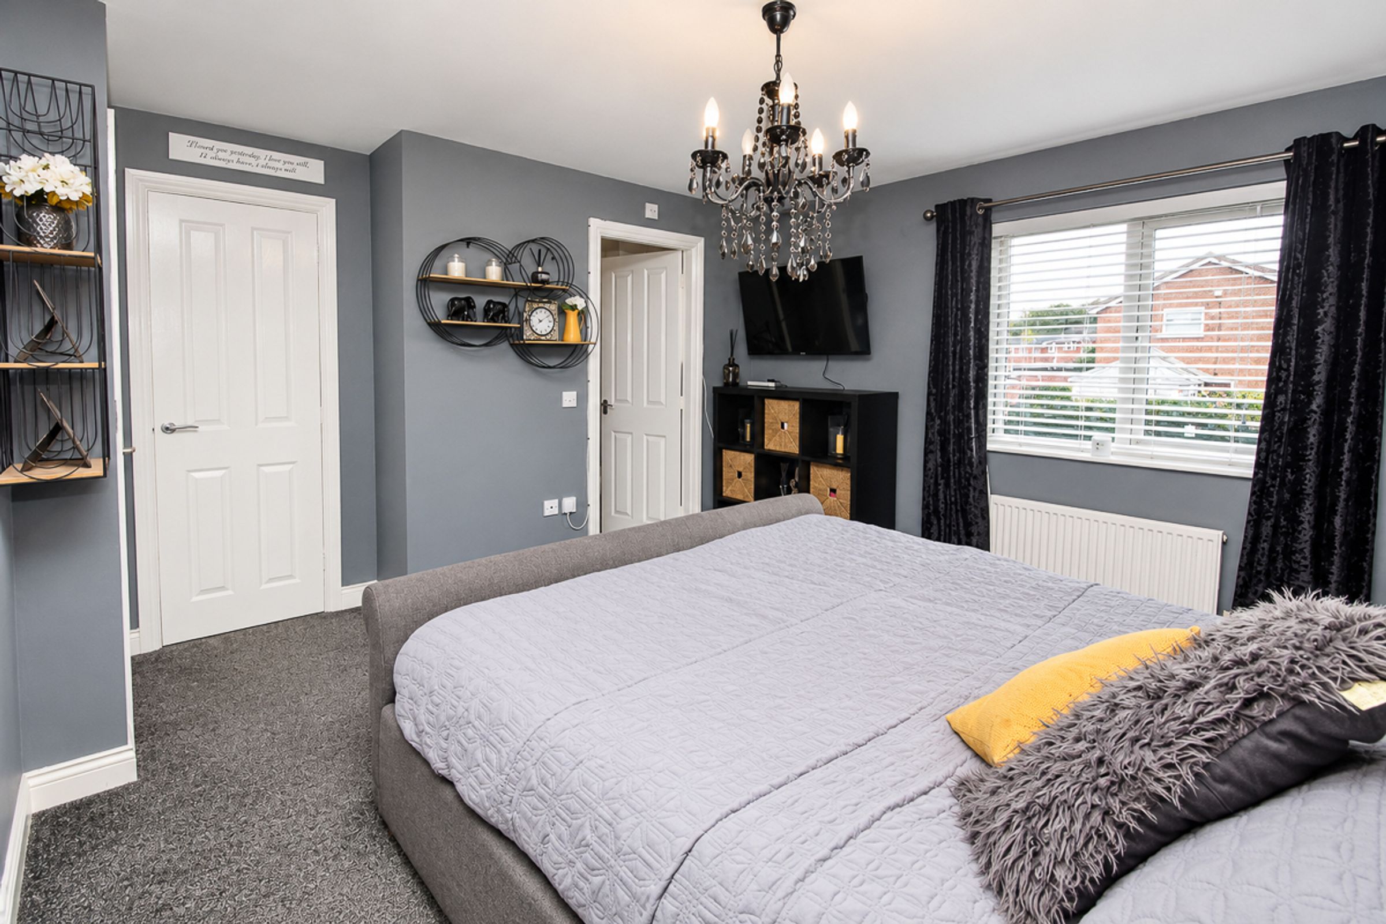
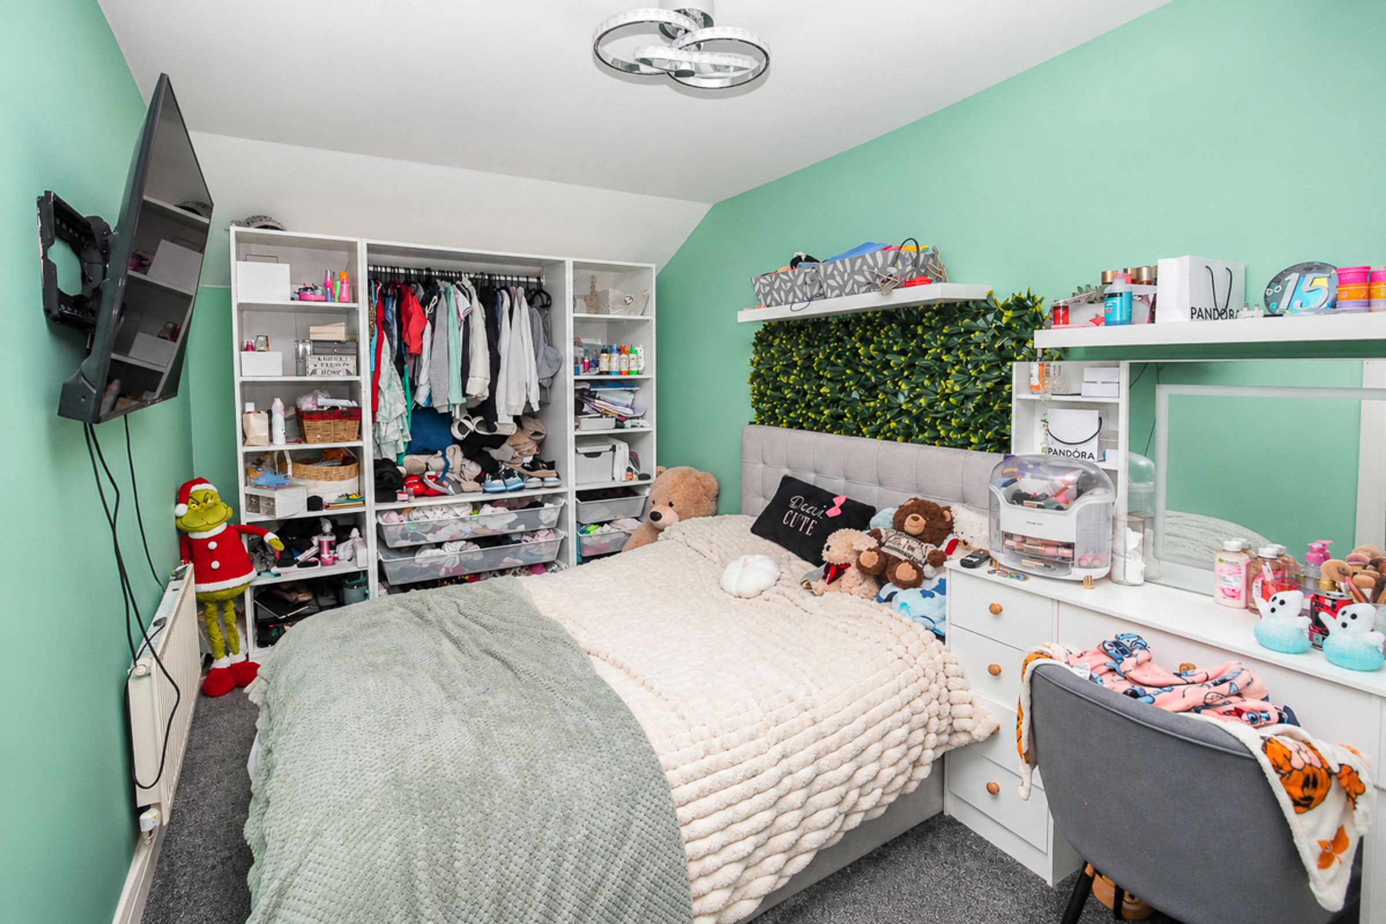
Master bedroom (4.01m x 3.58m)
A large double bedroom decorated in modern tones with feature panelled wall with carpet flooring and a double-glazed front aspect window. The room also benefits from fitted wardrobes and access to its own private ensuite.
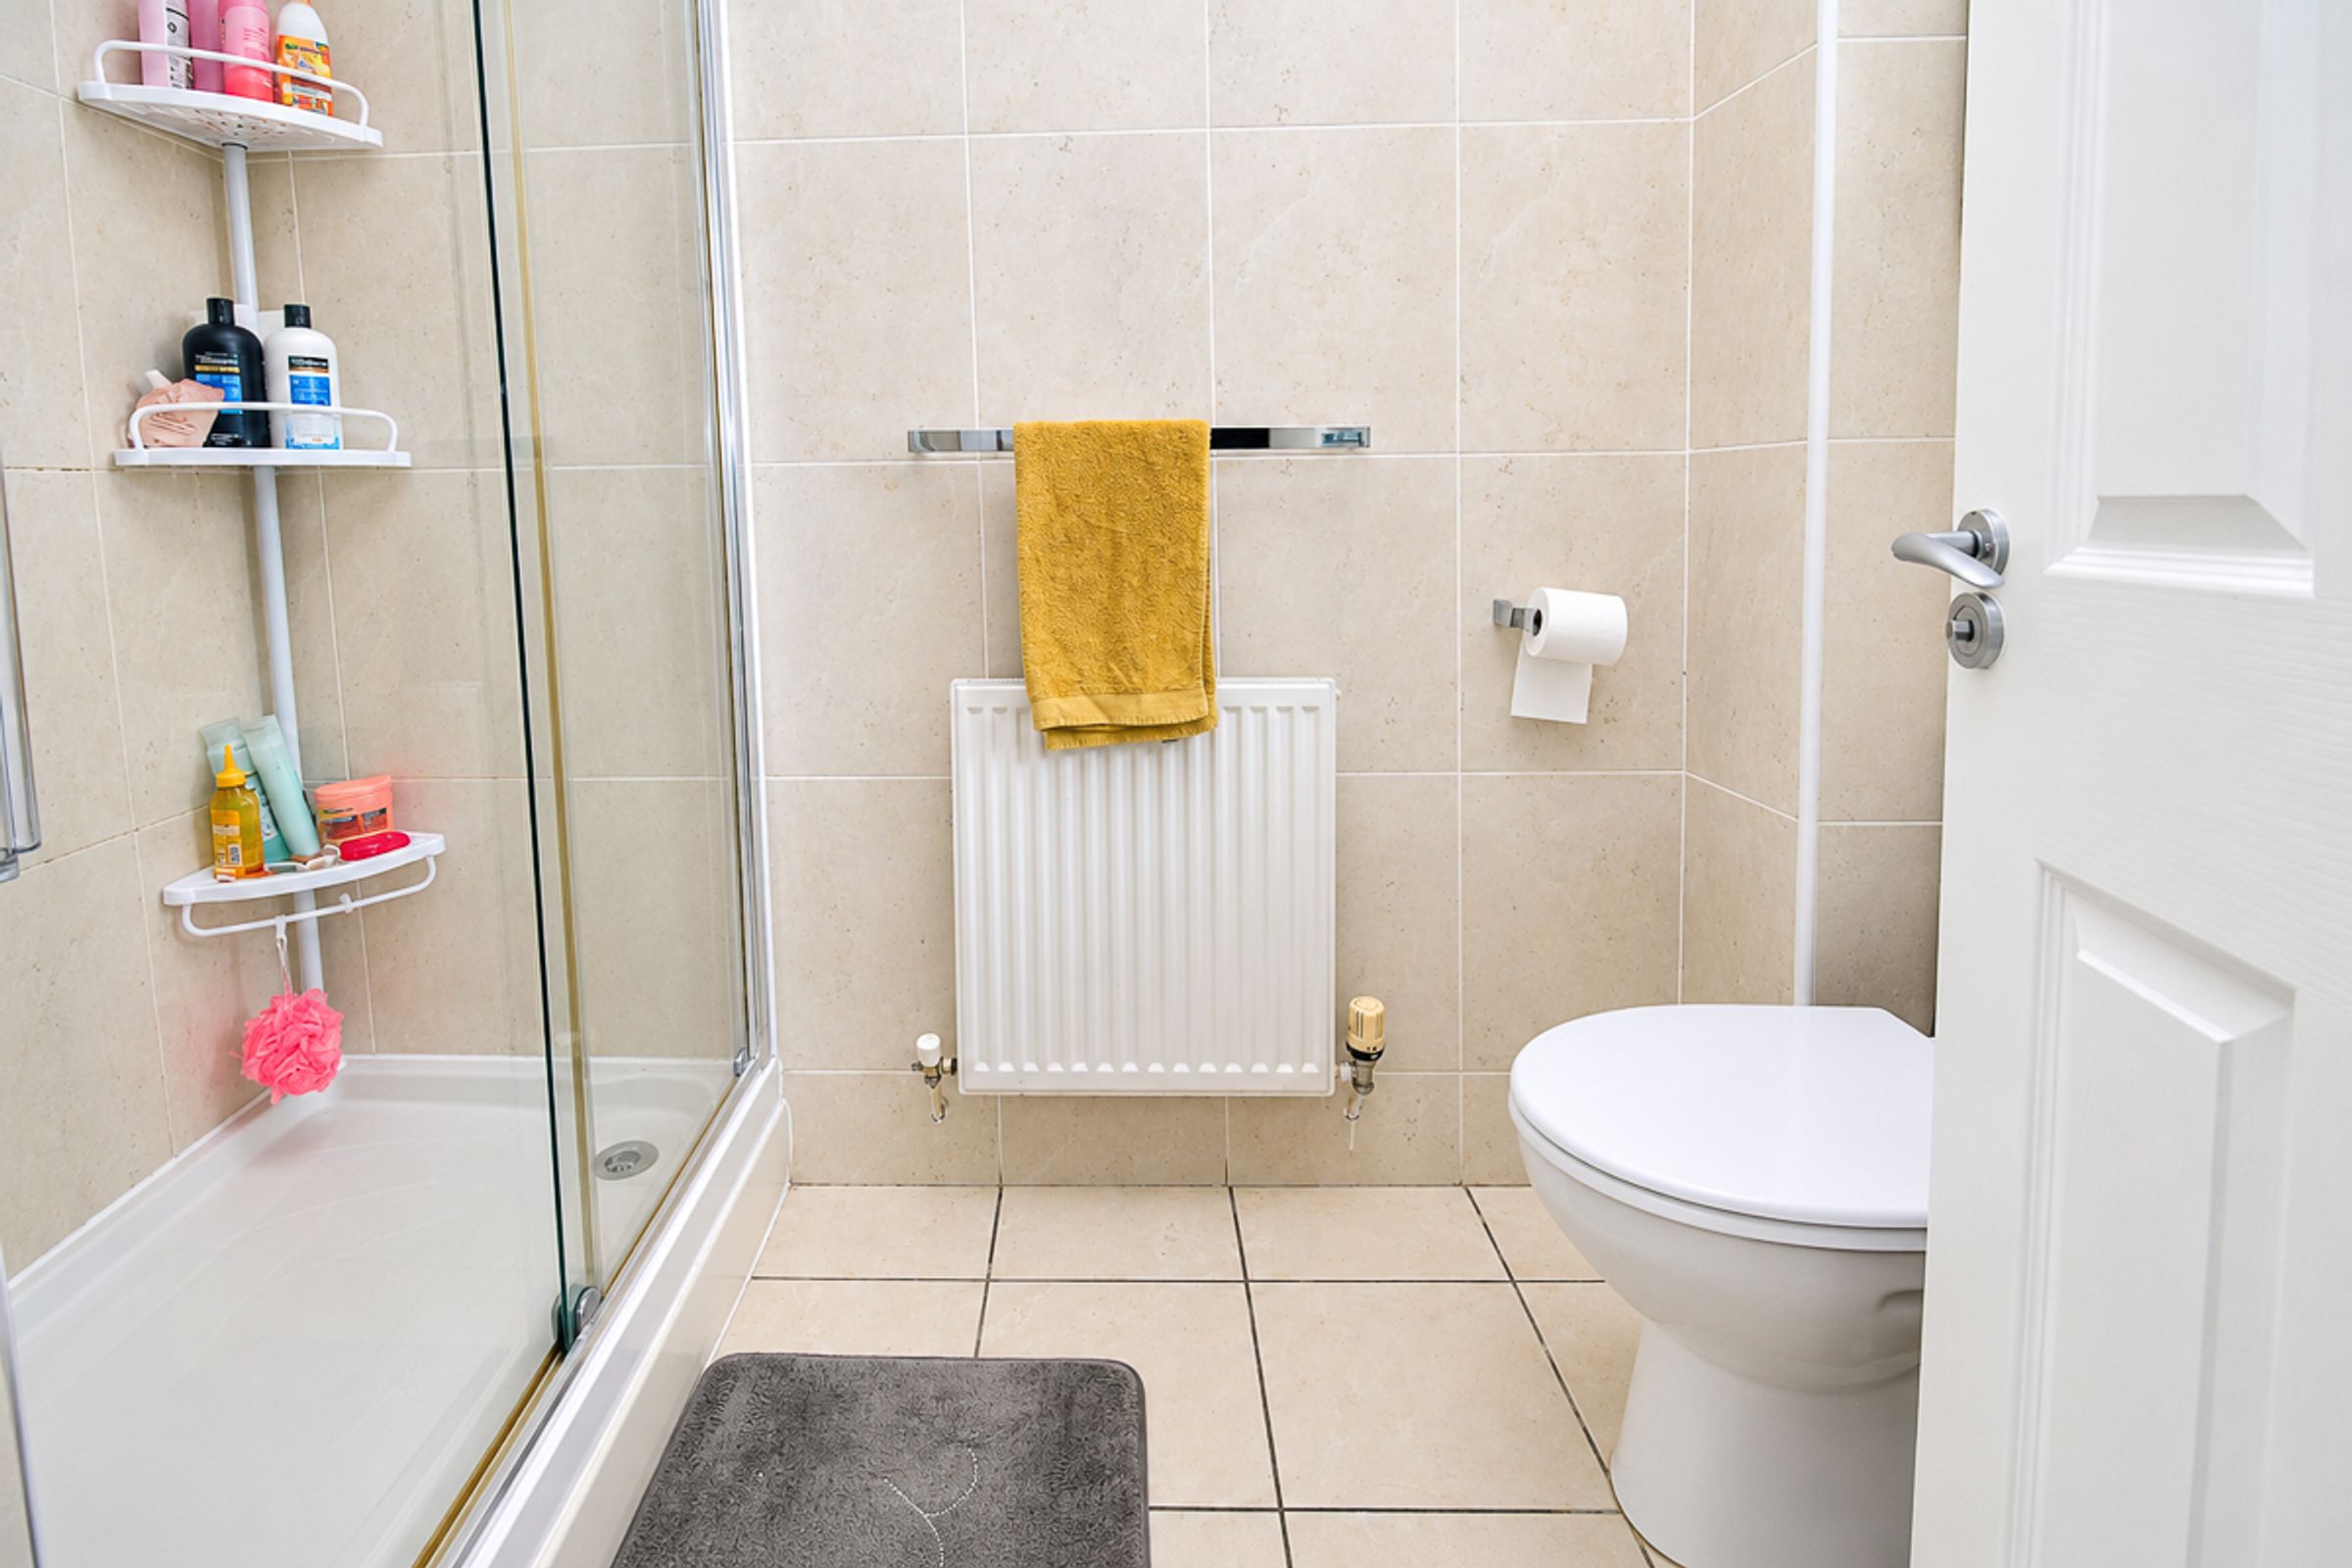
Ensuite (1.42m × 2.20m)
Featuring a large walk-in shower, low level wc and a hand wash basin, fully tiled walls and flooring, chrome fixtures and fittings and a double-glazed privacy front aspect window.
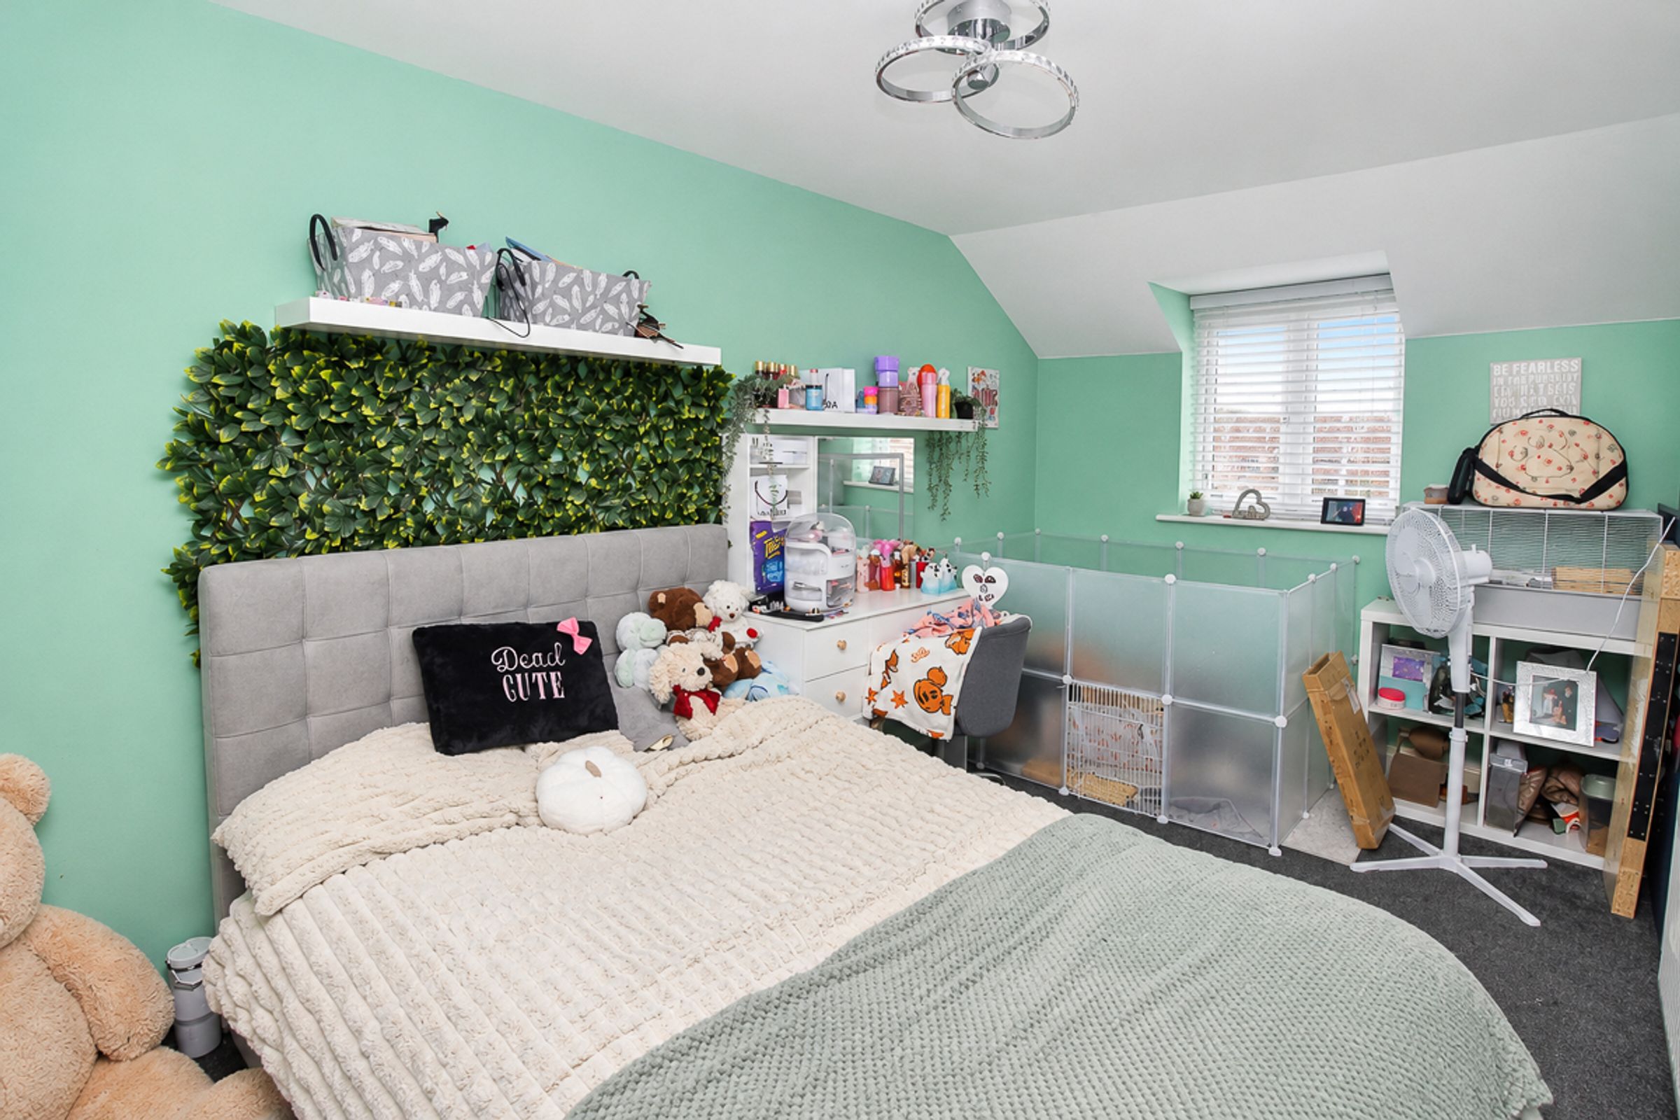
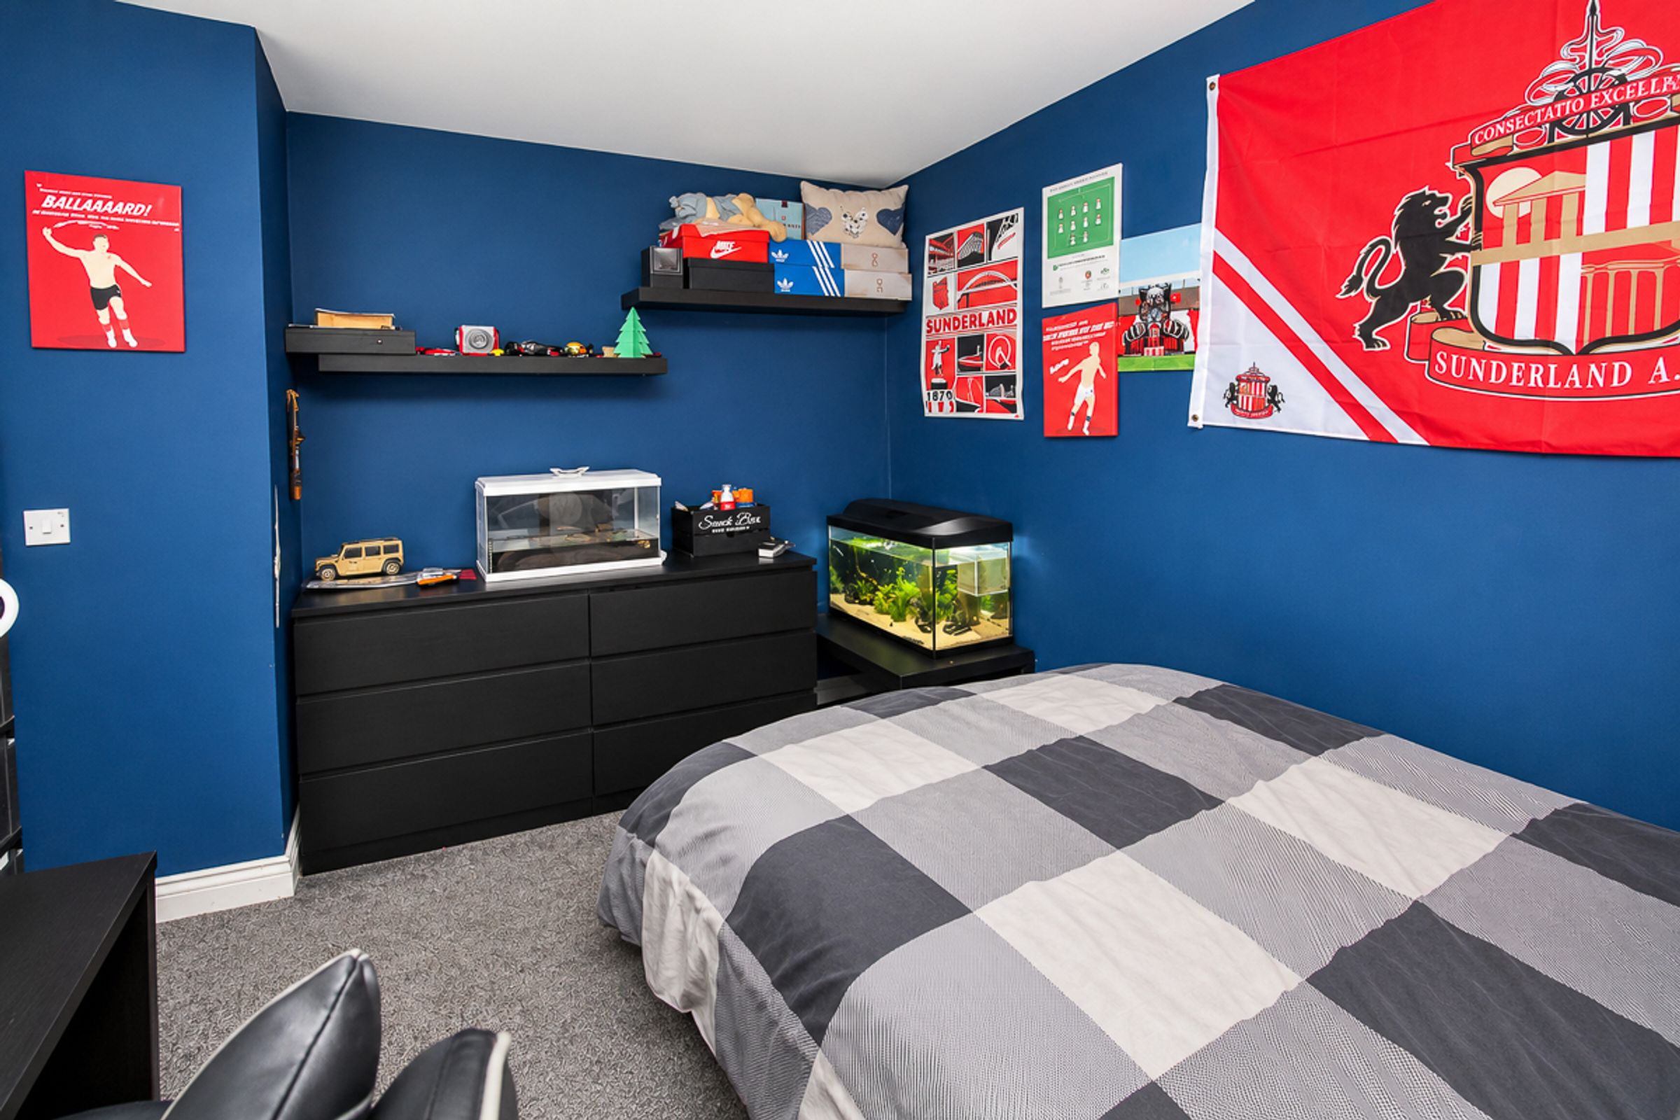
Bedroom Two (2.36m x 4.48m)
A large double bedroom with carpet flooring, and a double-glazed front aspect window.
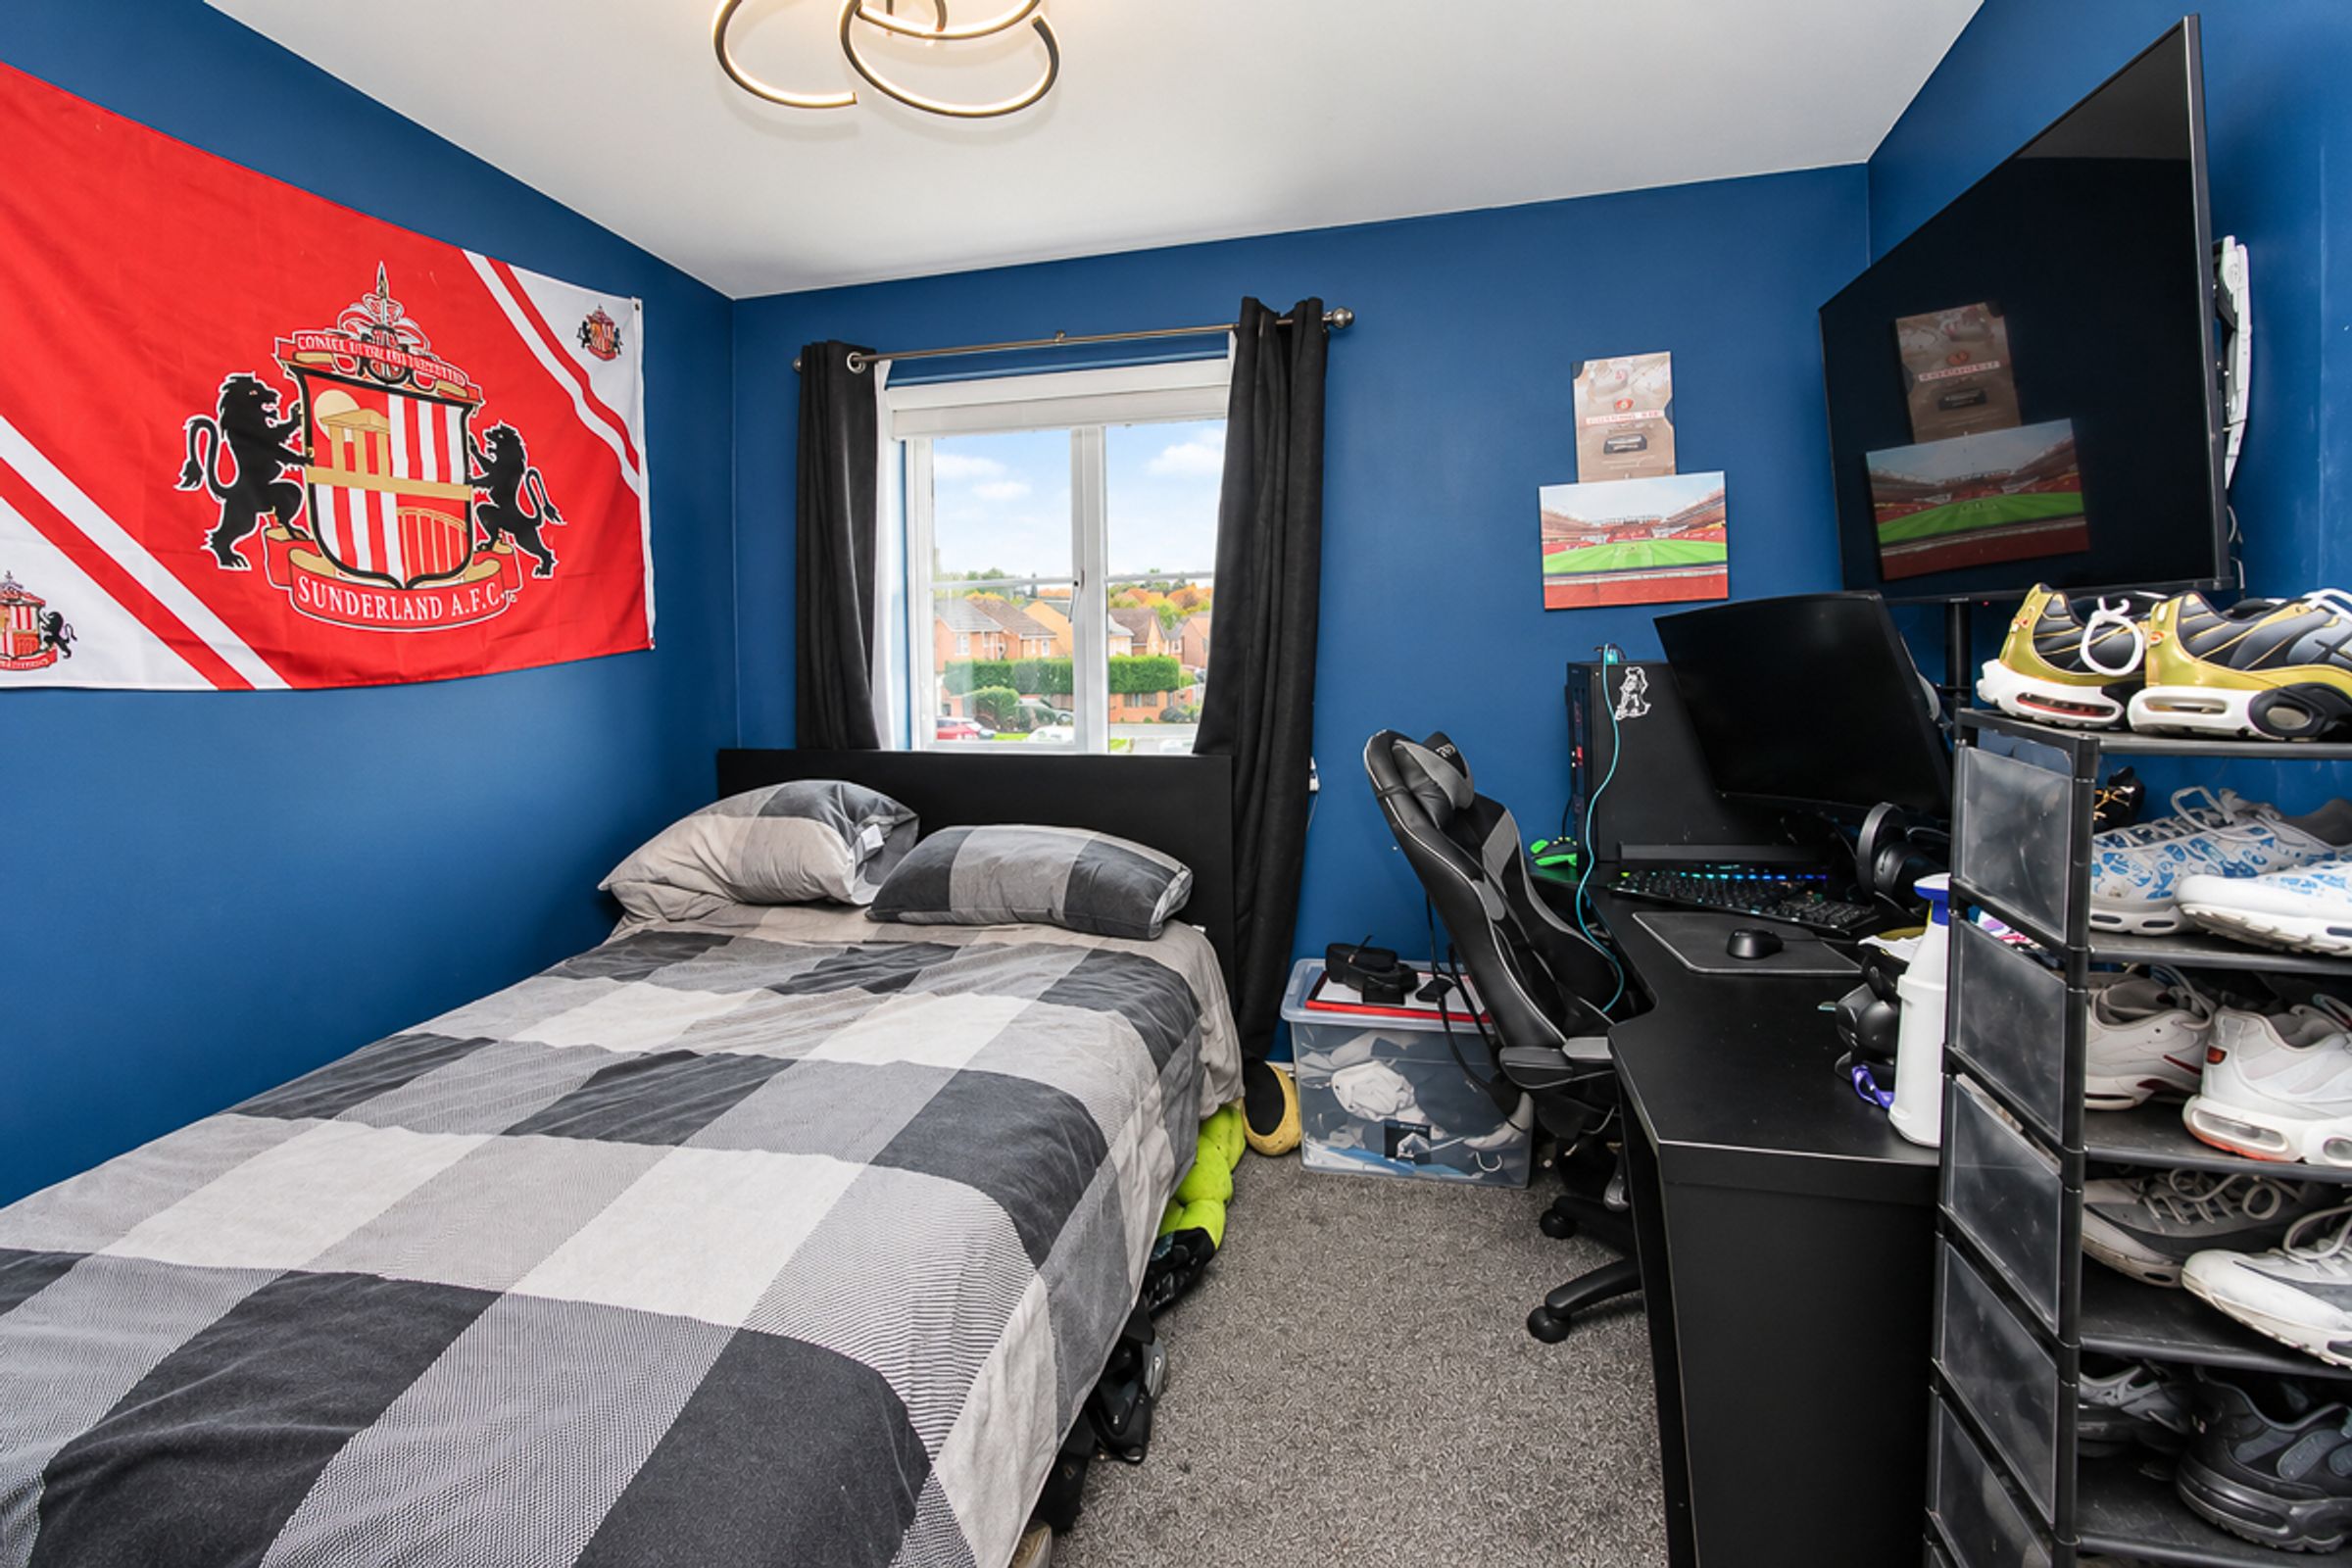
Bedroom Three (2.92m x 3.43m)
Another double bedroom with neutral décor, carpet flooring and a double-glazed rear aspect window
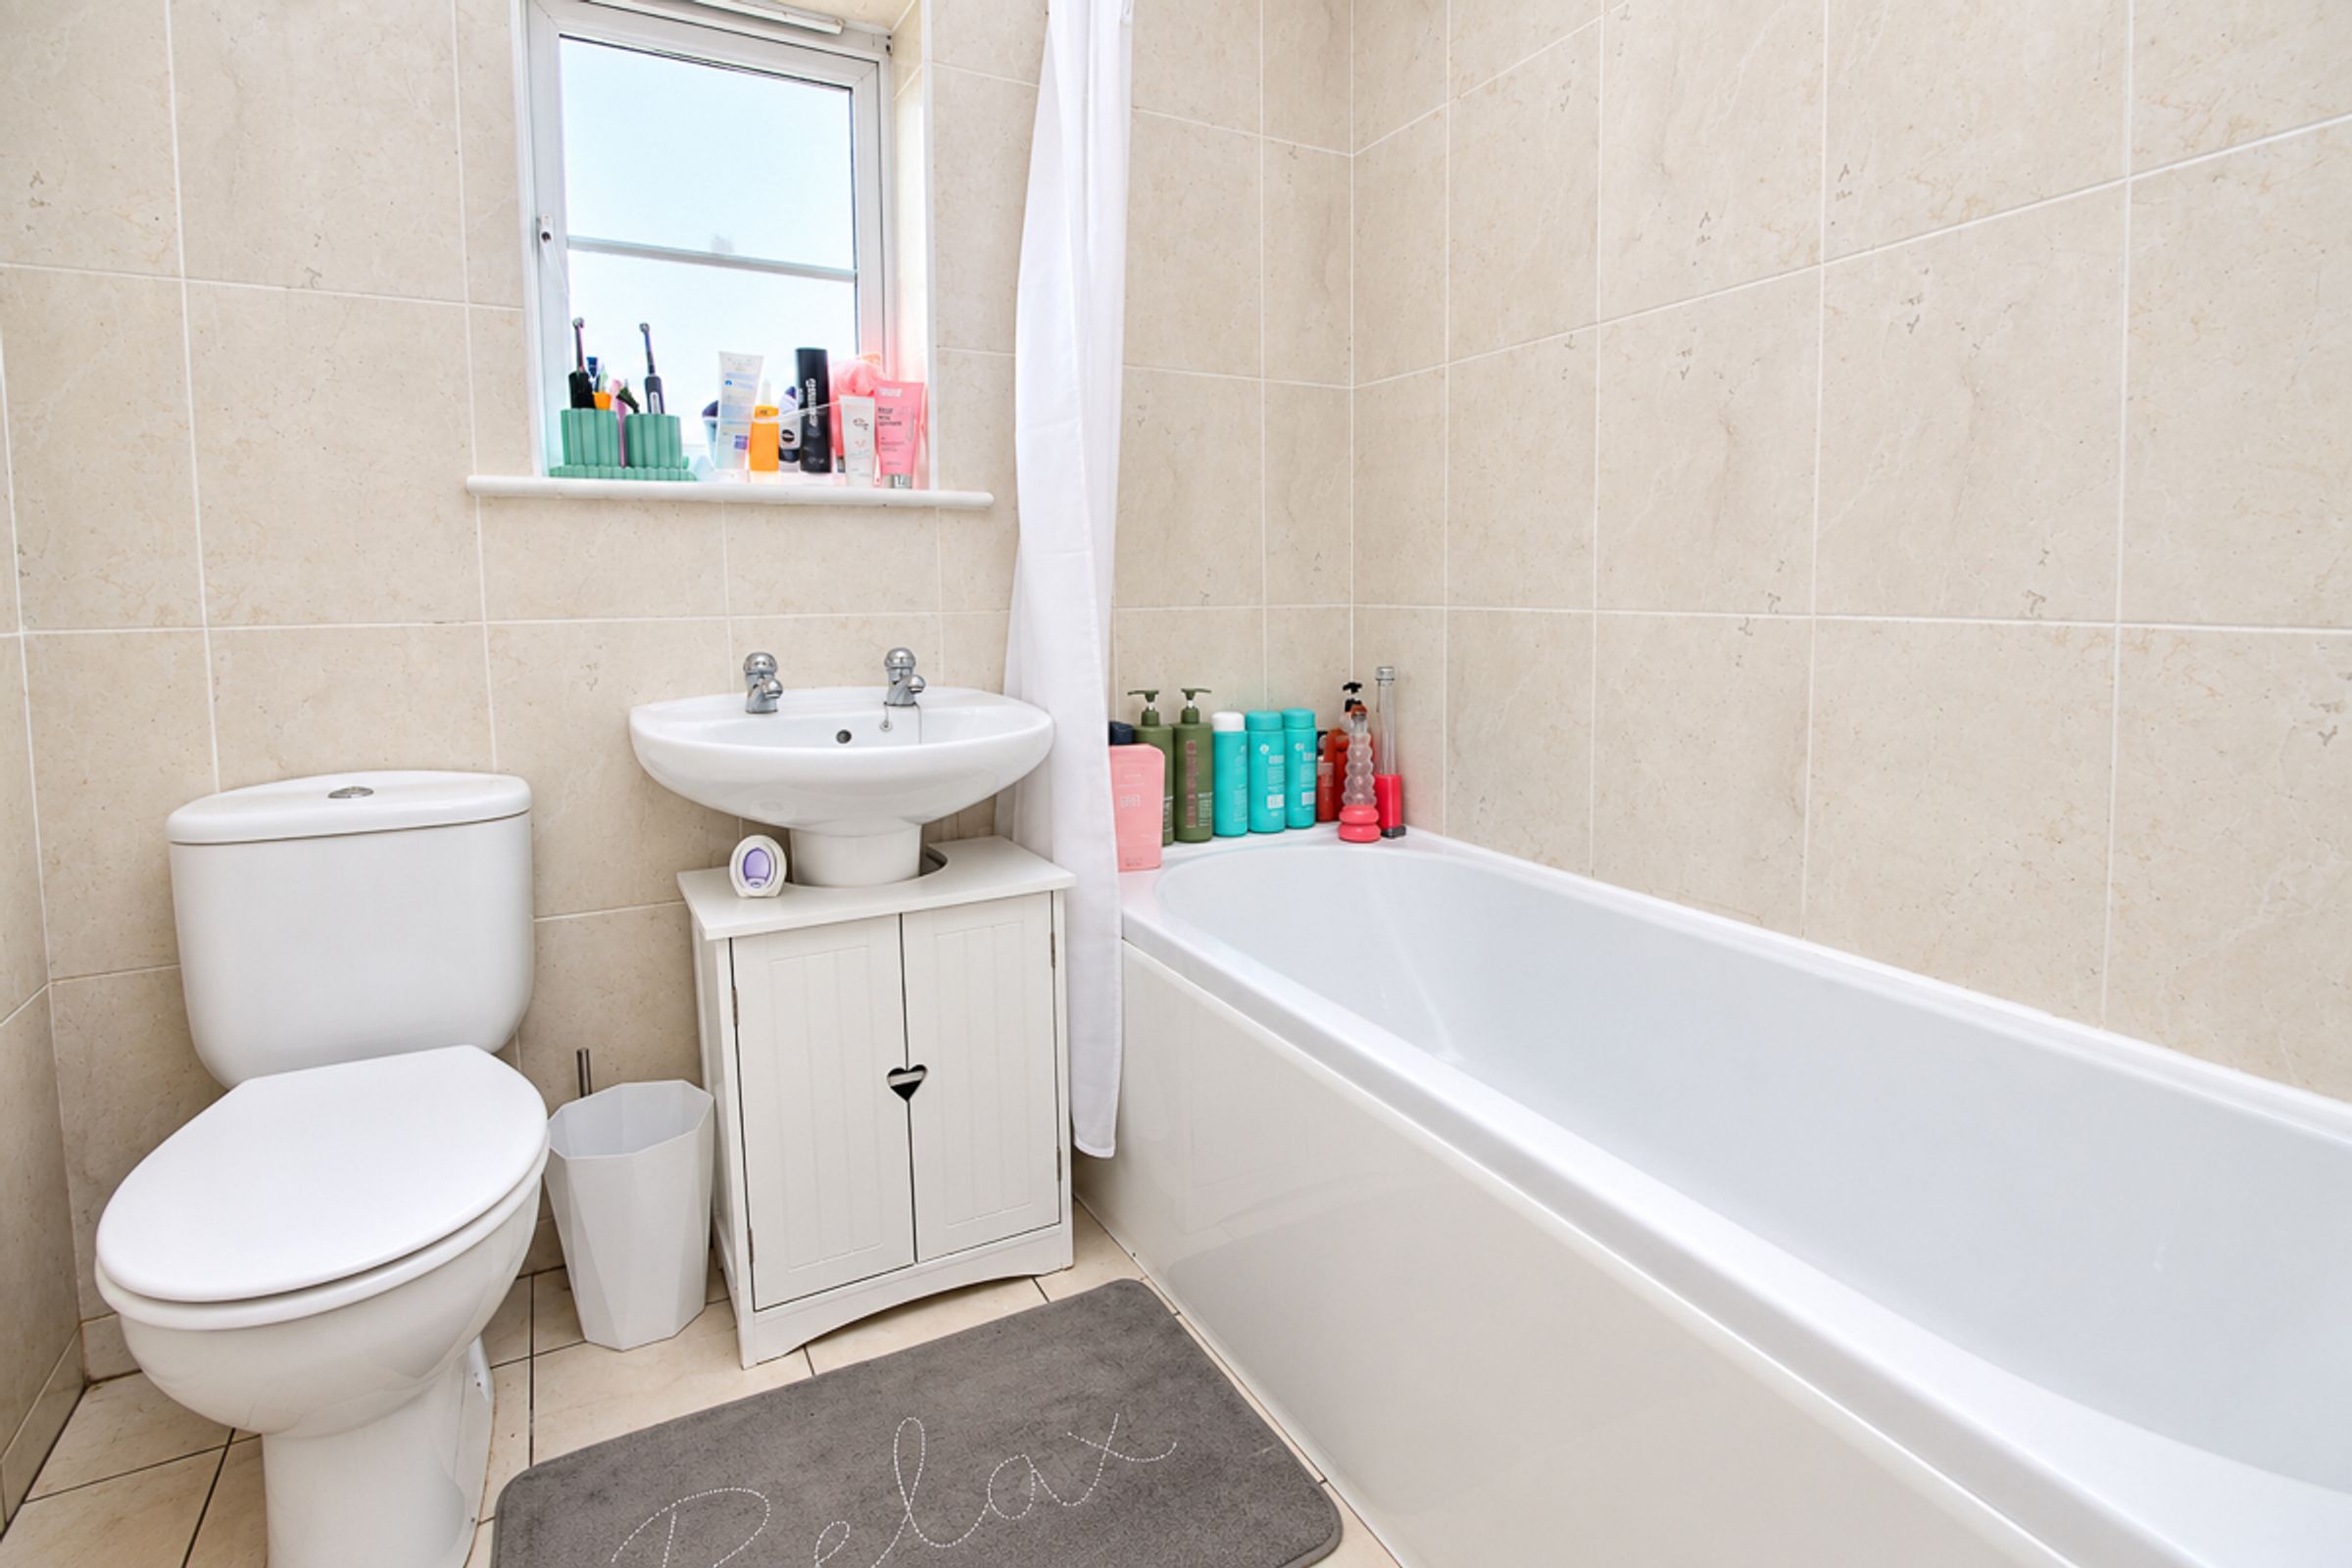
Family Bathroom (1.96m x 1.73m)
A white three-piece bathroom with low level wc, wash hand basin and panel bath. Fully tiled with tiled flooring and rear double-glazed privacy window.
External
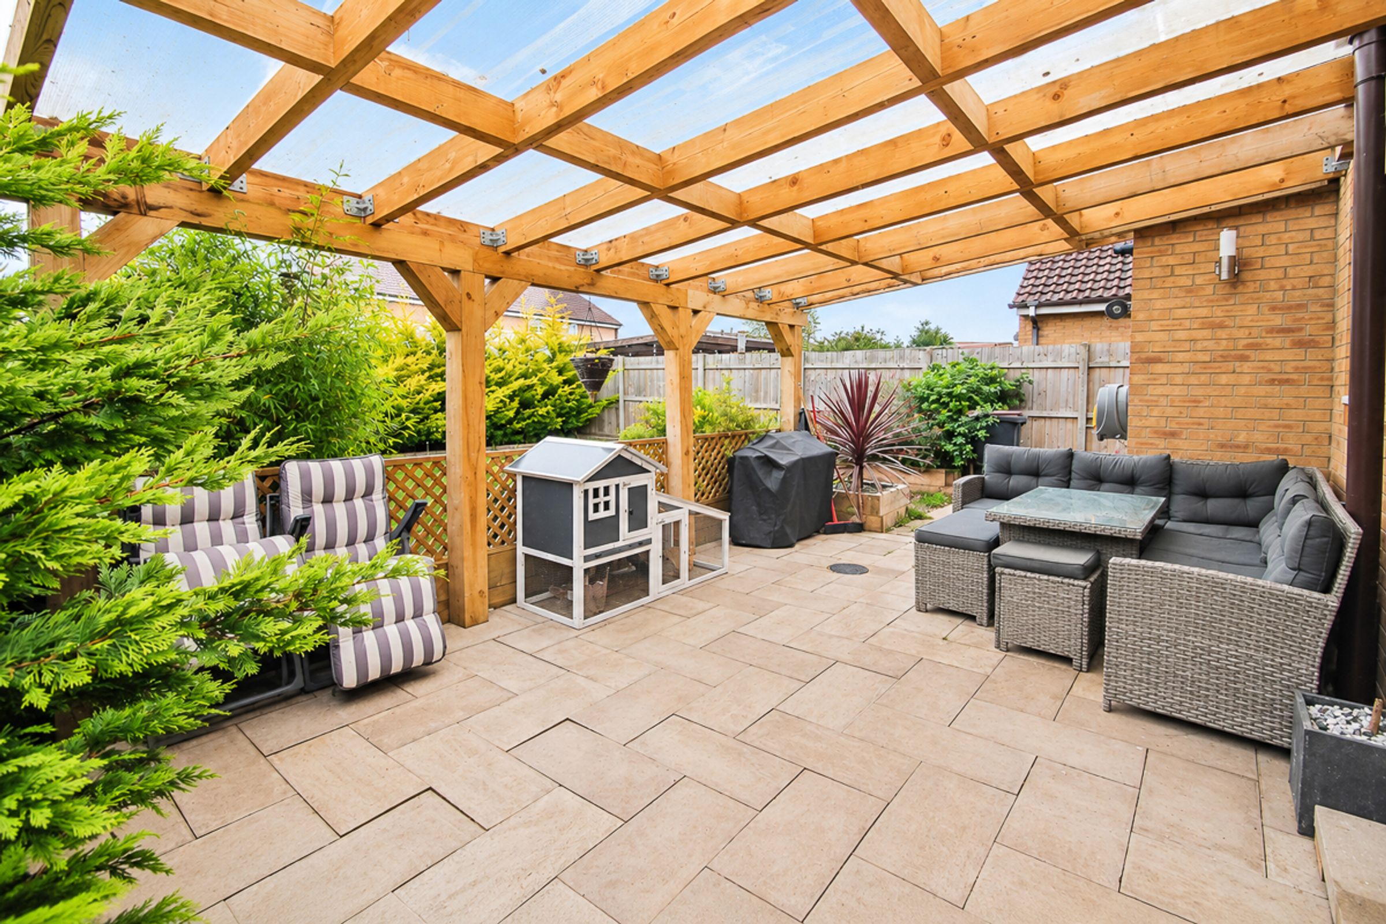
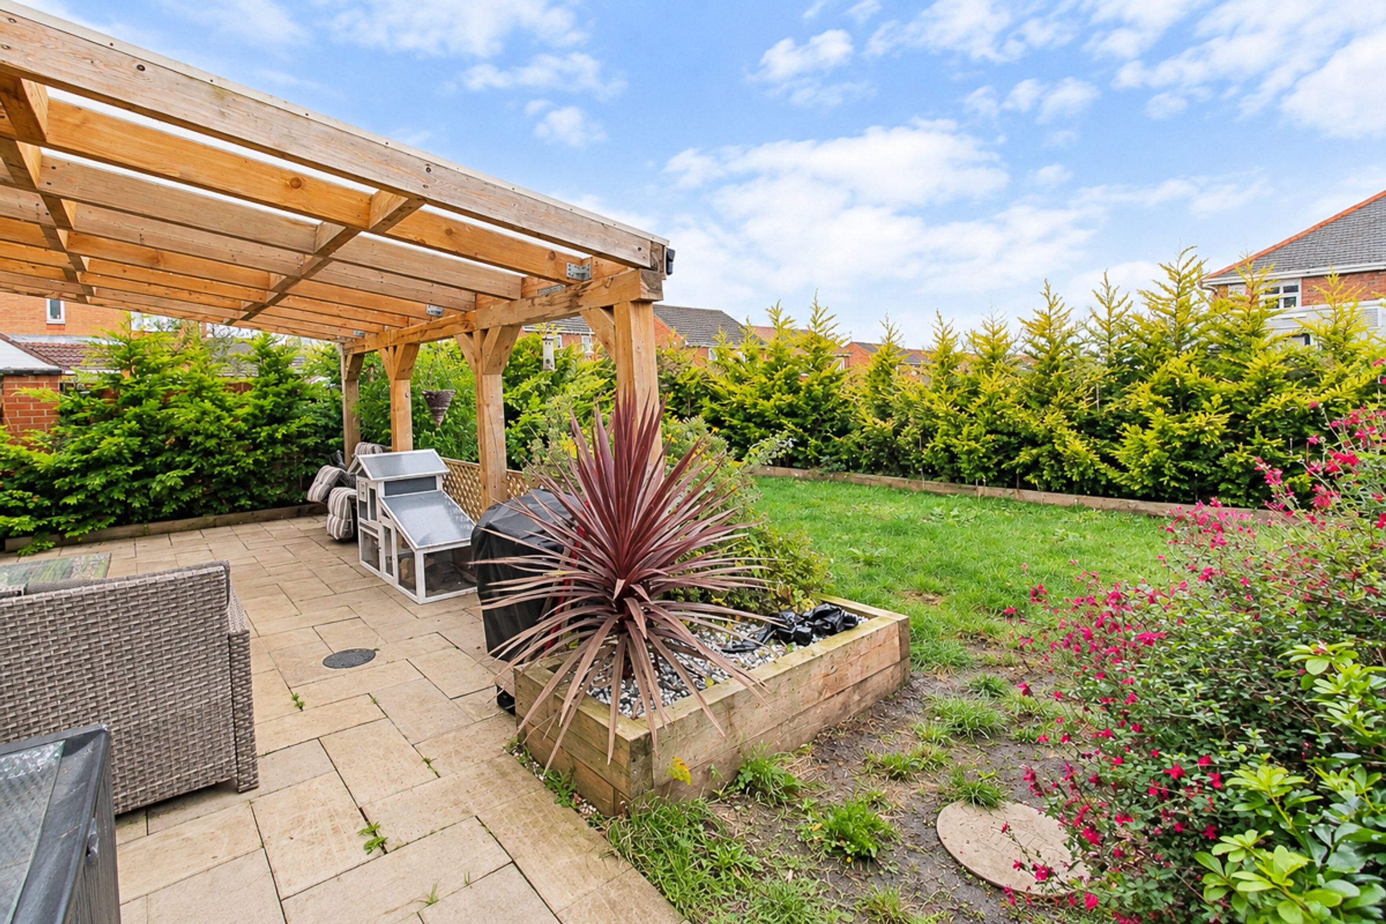
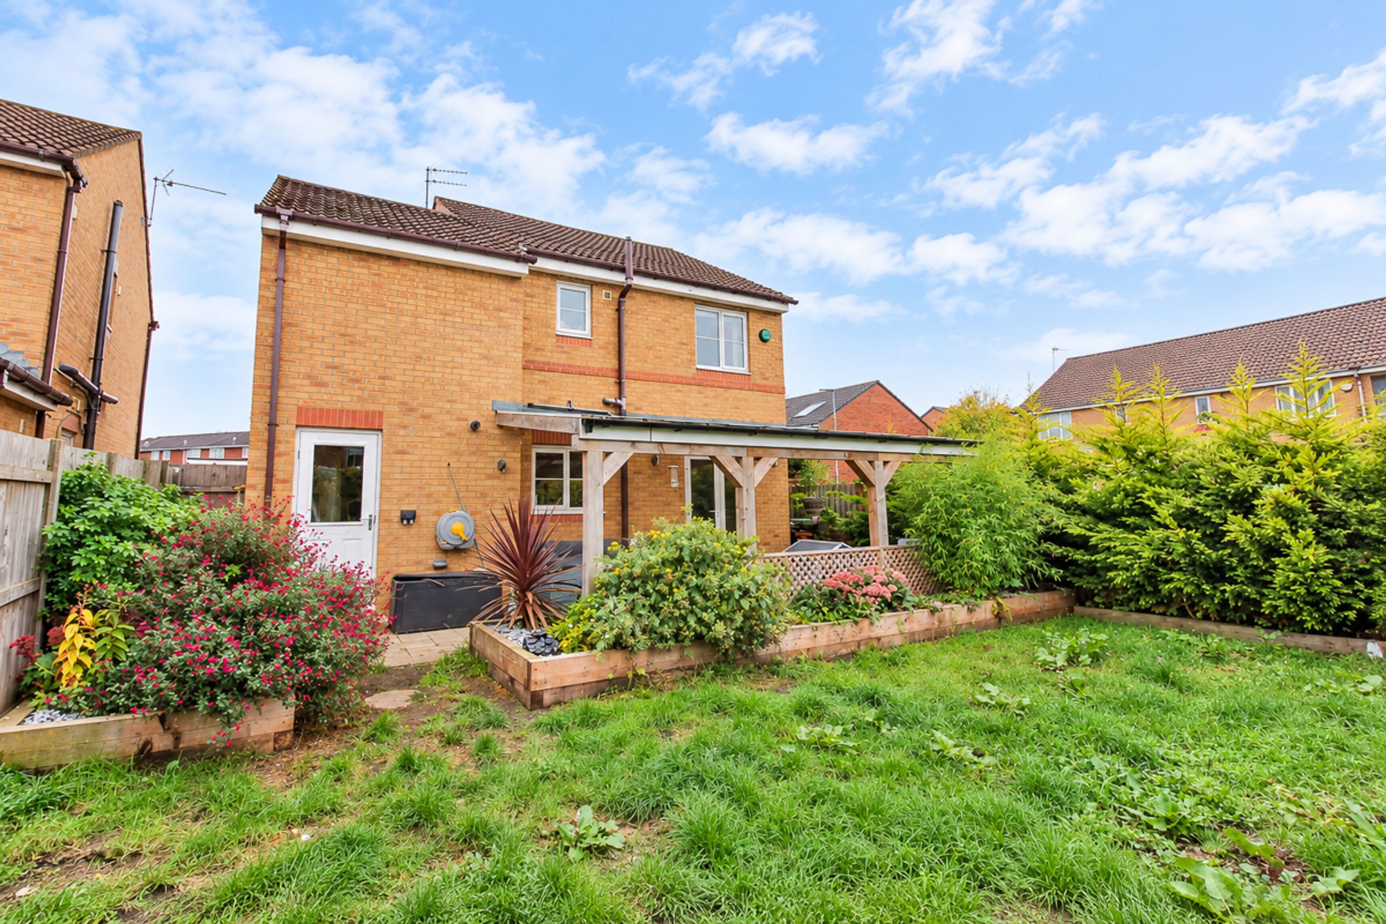
To the front, the property benefits from a well-maintained privacy hedge, lawn area and a double driveway. To the rear you will find a large patio area with large covered pagoda, lawn area and mature planted borders offering all round privacy.
Key details
Broadband: up to 1800mbps
1087ft2 floor area
3337ft2 plot size
Freehold
Council tax band C
Local authority: Durham City Council
Additional information
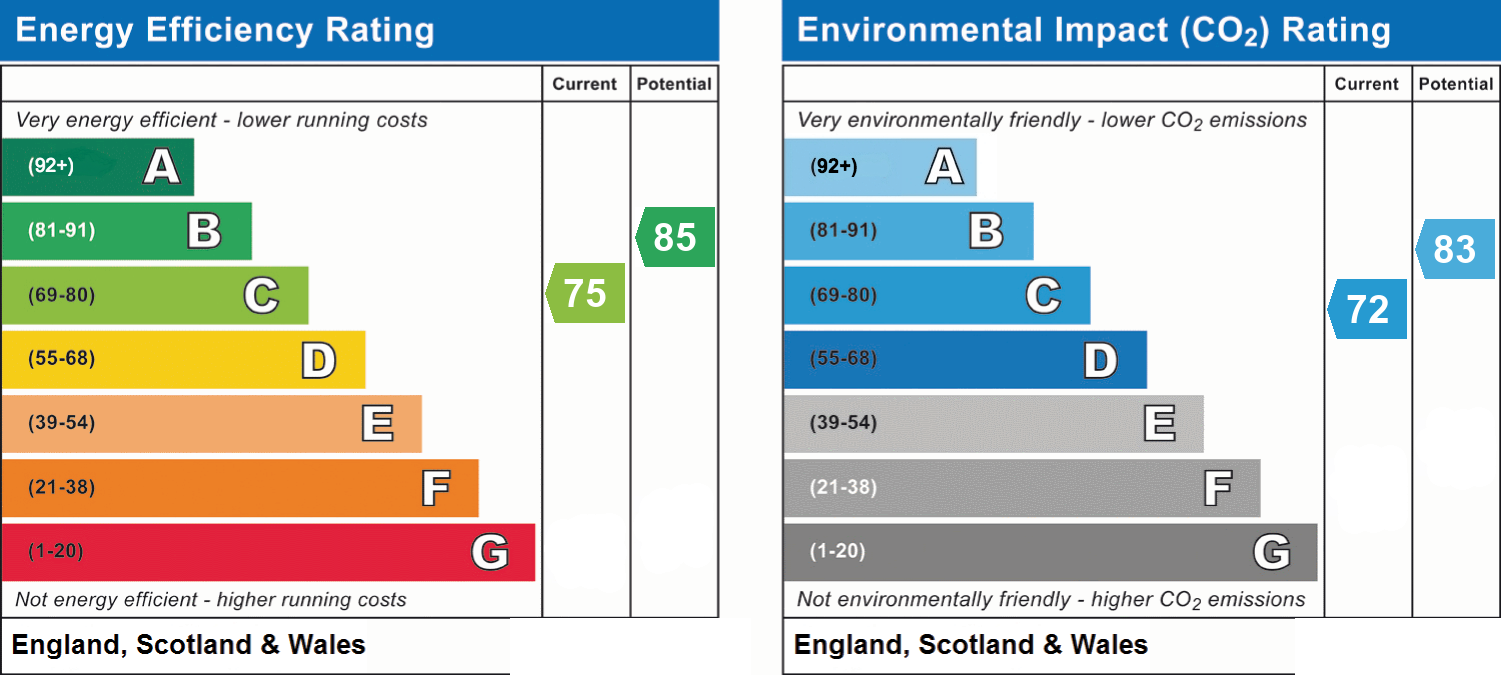
- Energy efficiency (current)
- C (75)
- Energy efficiency (potential)
- B (85)
- Environmental impact (current)
- C (72)
- Environmental impact (potential)
- B (83)
- Is in a conservation area
- No
- Is a listed property
- No
- Construction materials
- Not specified


