Like the look of this property?
We would love to hear from you and arrange a viewing of this property. Get in touch now!
Looking to sell a property?
You can get a free online or in person valuation.
Property features
No Onward Chain
Two bedroom first floor flat
Two double bedrooms
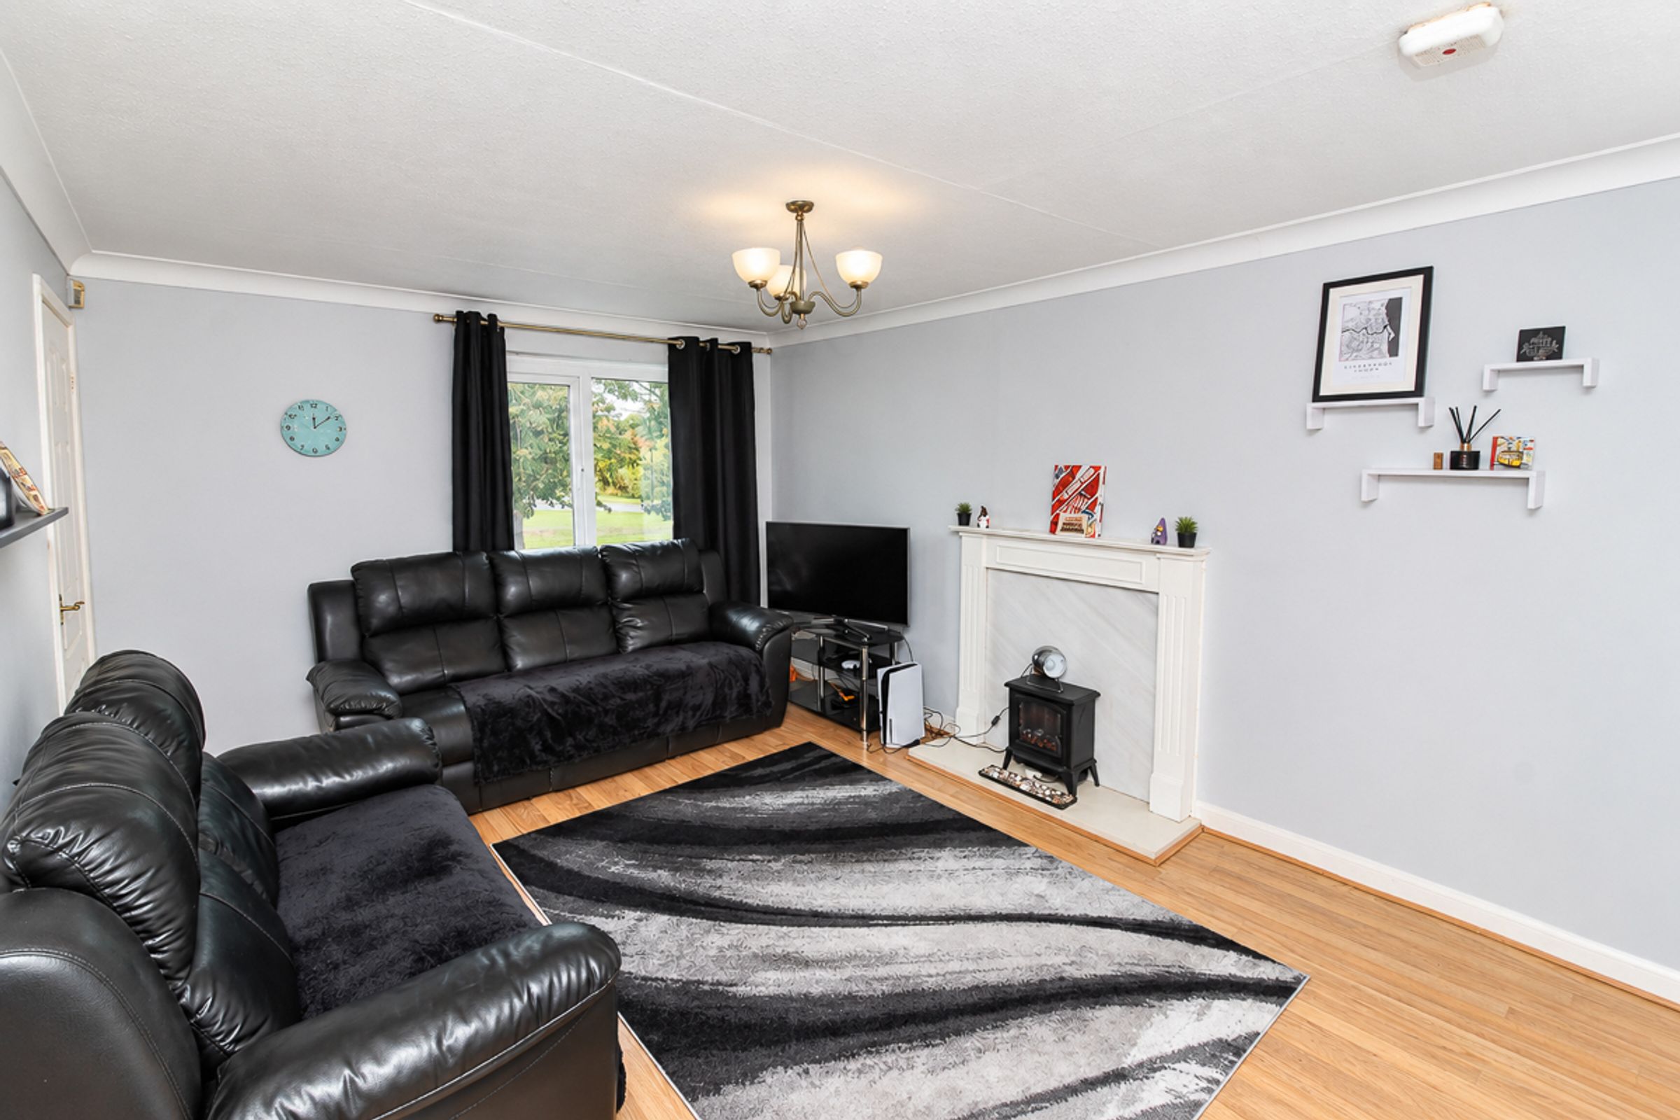
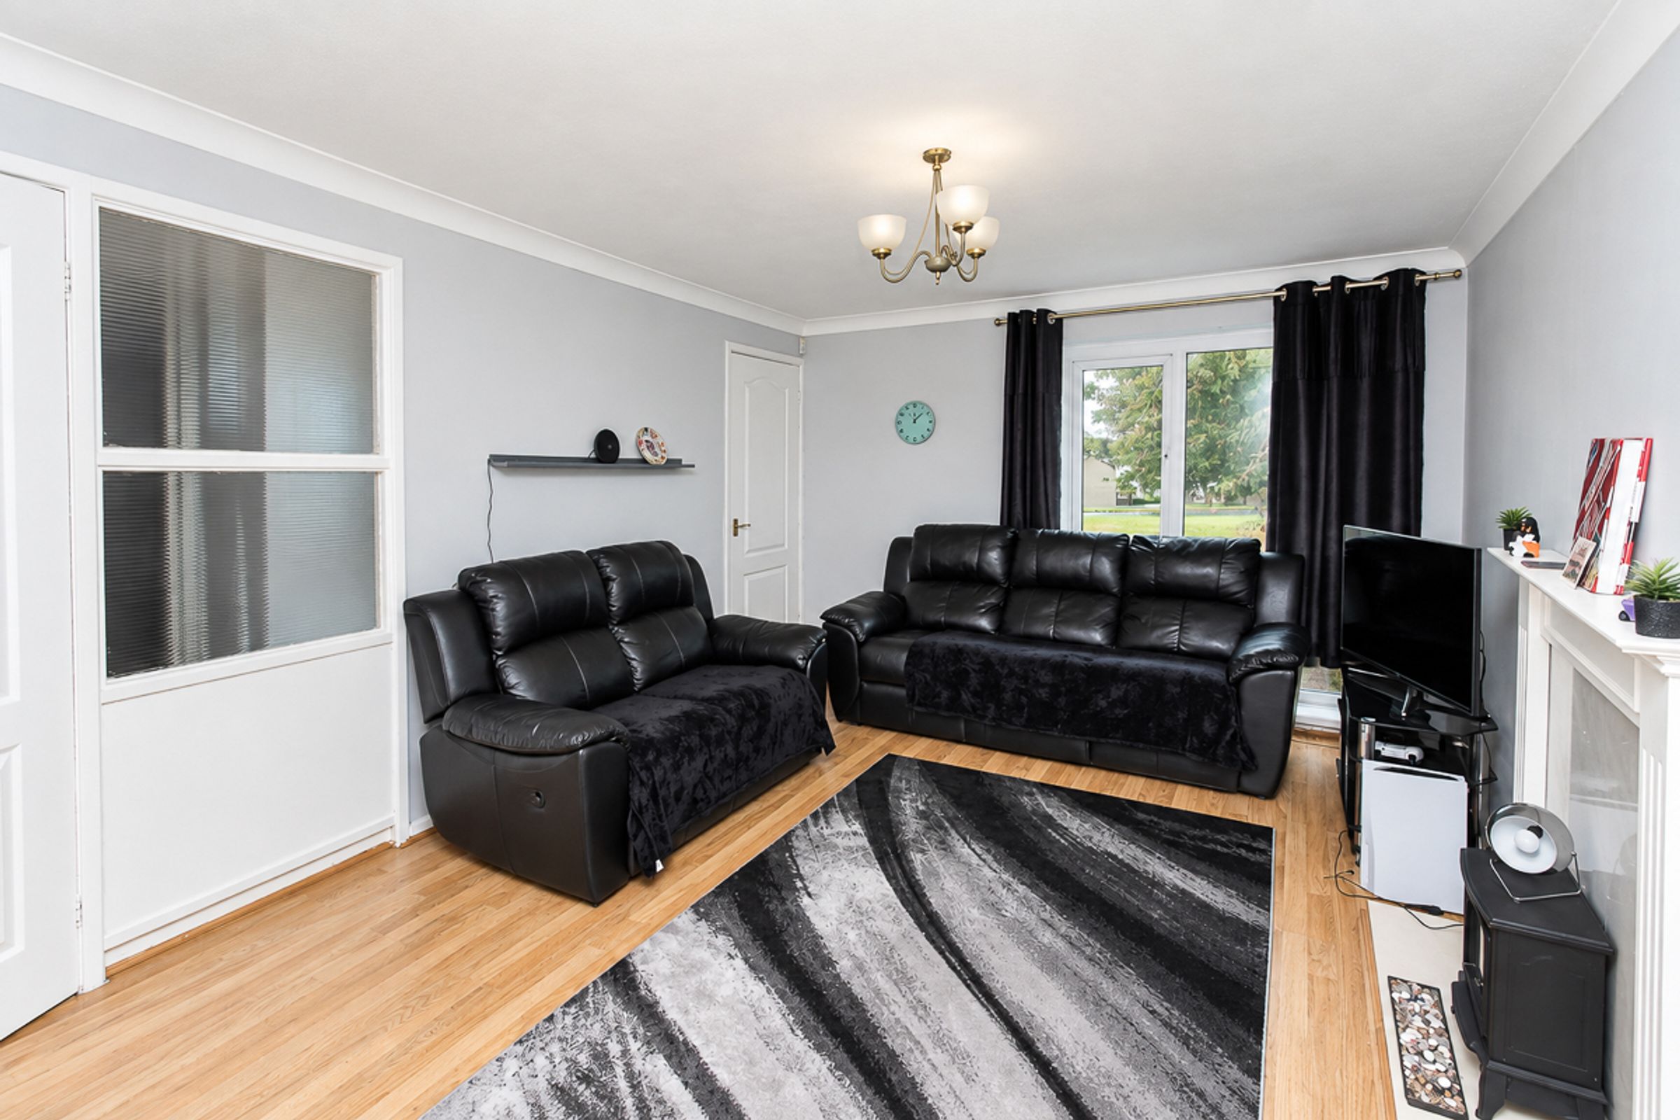
Bright and spacious lounge
Front Garden
Close To Local Amenities, Schools and Transport Links
About this property
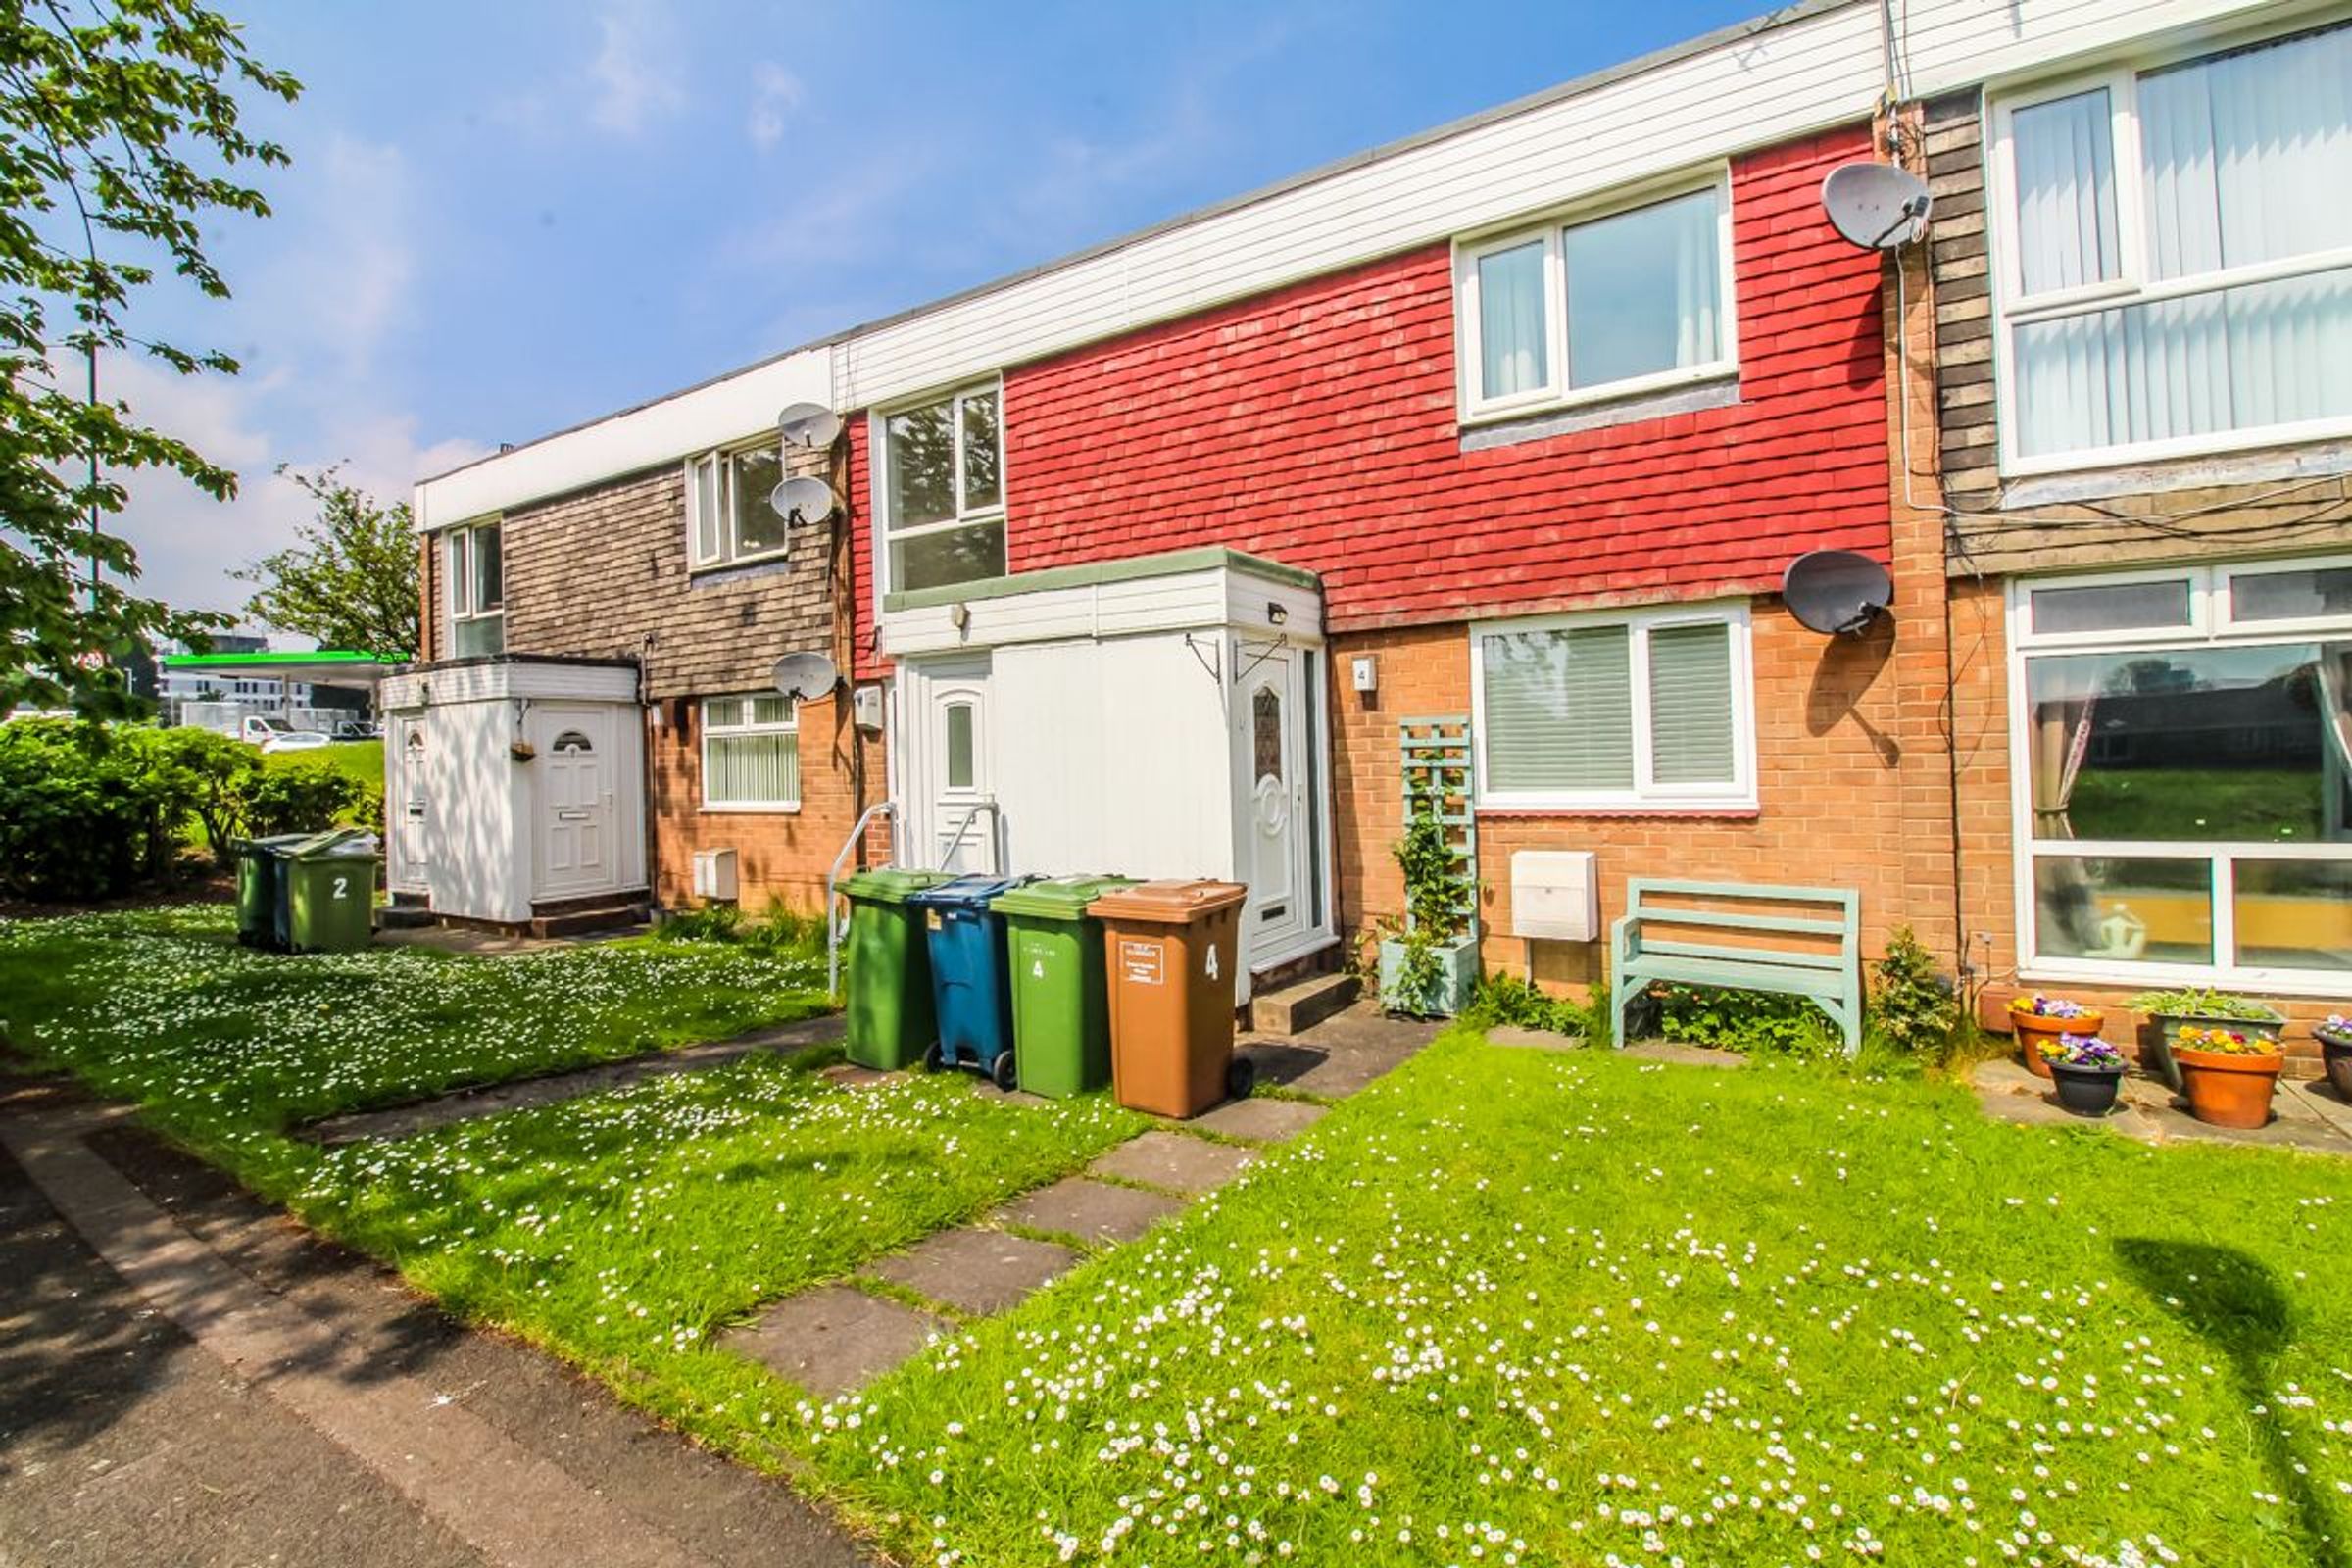
Riverside Residential are delighted to offer to the sales market, with NO ONWARD CHAIN, this well-presented two-bedroom, first-floor apartment situated in the popular residential area of Fell Close, Albany. The property offers spacious and well-proportioned accommodation throughout, making it an ideal purchase for first-time buyers, downsizers or investors.
The accommodation comprises an entrance hallway, bright and spacious lounge, modern fitted kitchen, two good-sized double bedrooms and a modern shower room fitted with a walk-in shower enclosure.
Externally, the property benefits from a garage situated within a nearby block, providing useful additional storage and parking.
Further benefits include an upgraded roof and porch roof, together with an updated boiler.
Please note: The property is offered with approximately 41 years remaining on the lease.
Location
Albany is a highly popular, family-oriented residential location within Washington. The property is within walking distance of local schools, including George Washington Primary Academy and St Bede’s Roman Catholic School. Nearby Albany Park offers pleasant walkways and cycle paths.
Commuters have easy access to the A1, providing links to Durham and Newcastle, as well as the A1231, which provides access to Sunderland.
Entrance: Entrance into hallway with stairs leading to the first floor.
Lounge: 15’9 x 11’4 (4.80m x 3.45m)
Spacious lounge with a large double-glazed window allowing plenty of natural light into the room. Feature fireplace and wood-effect flooring.
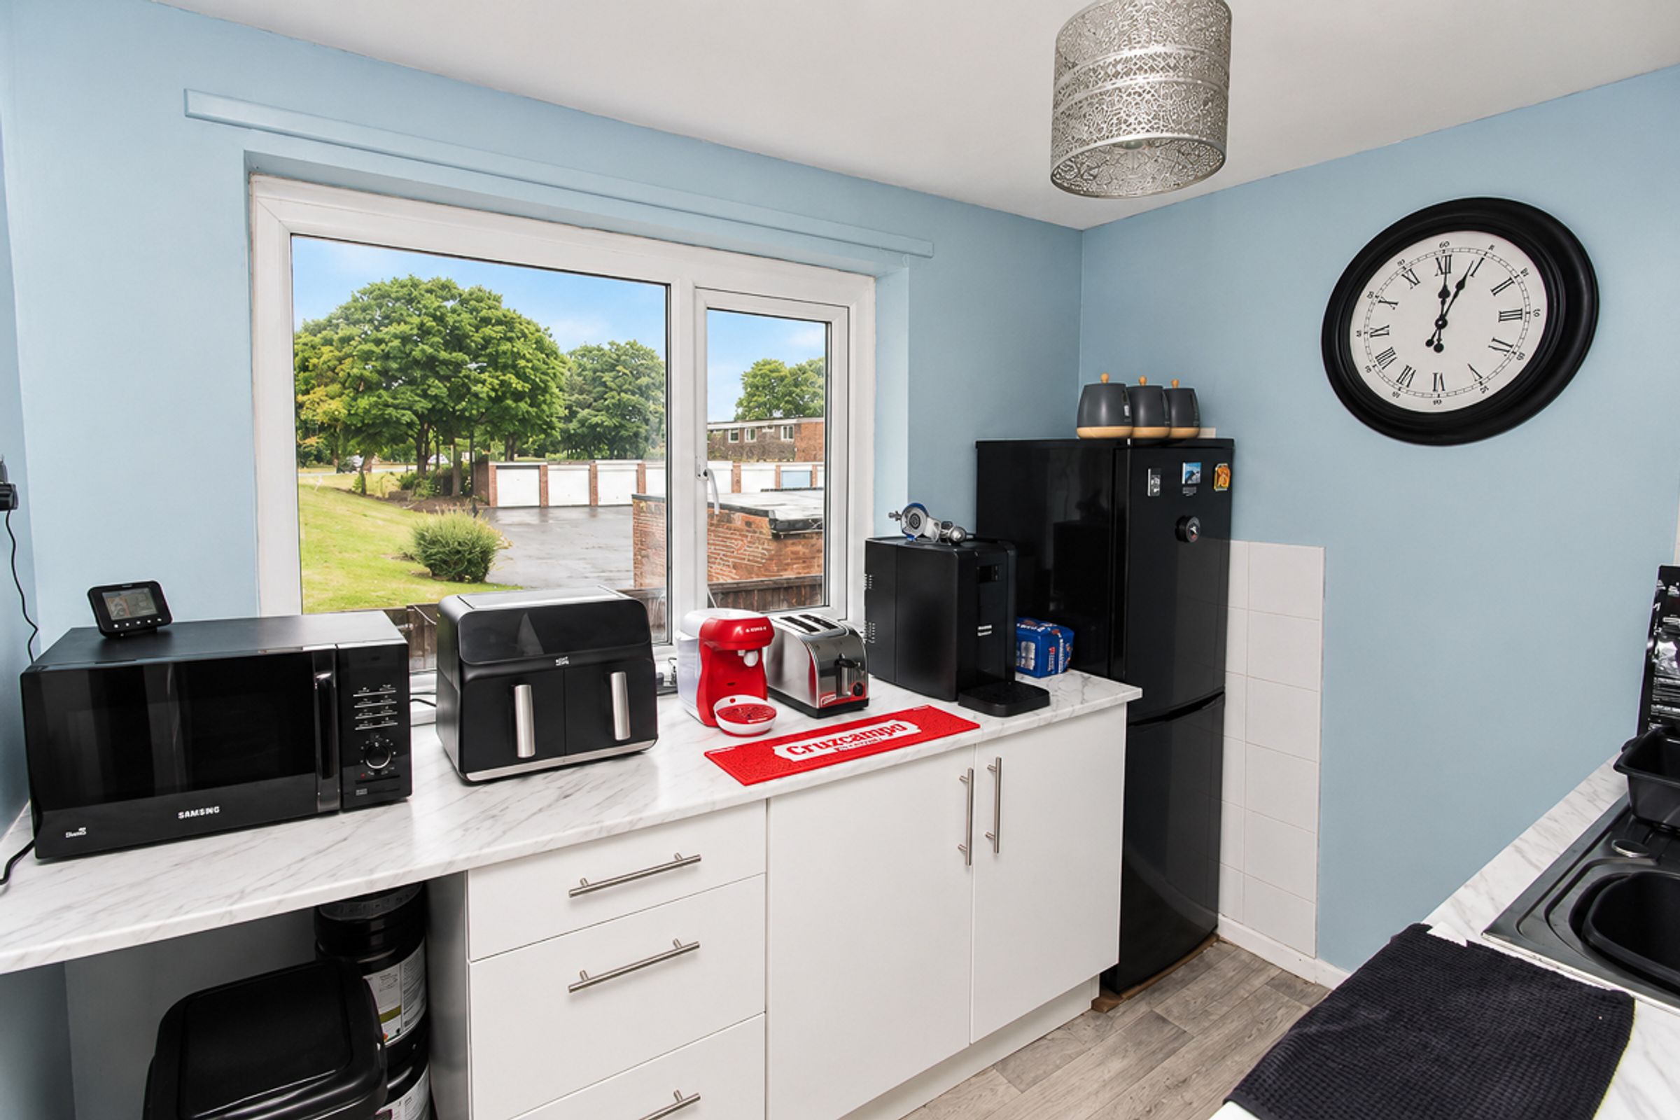
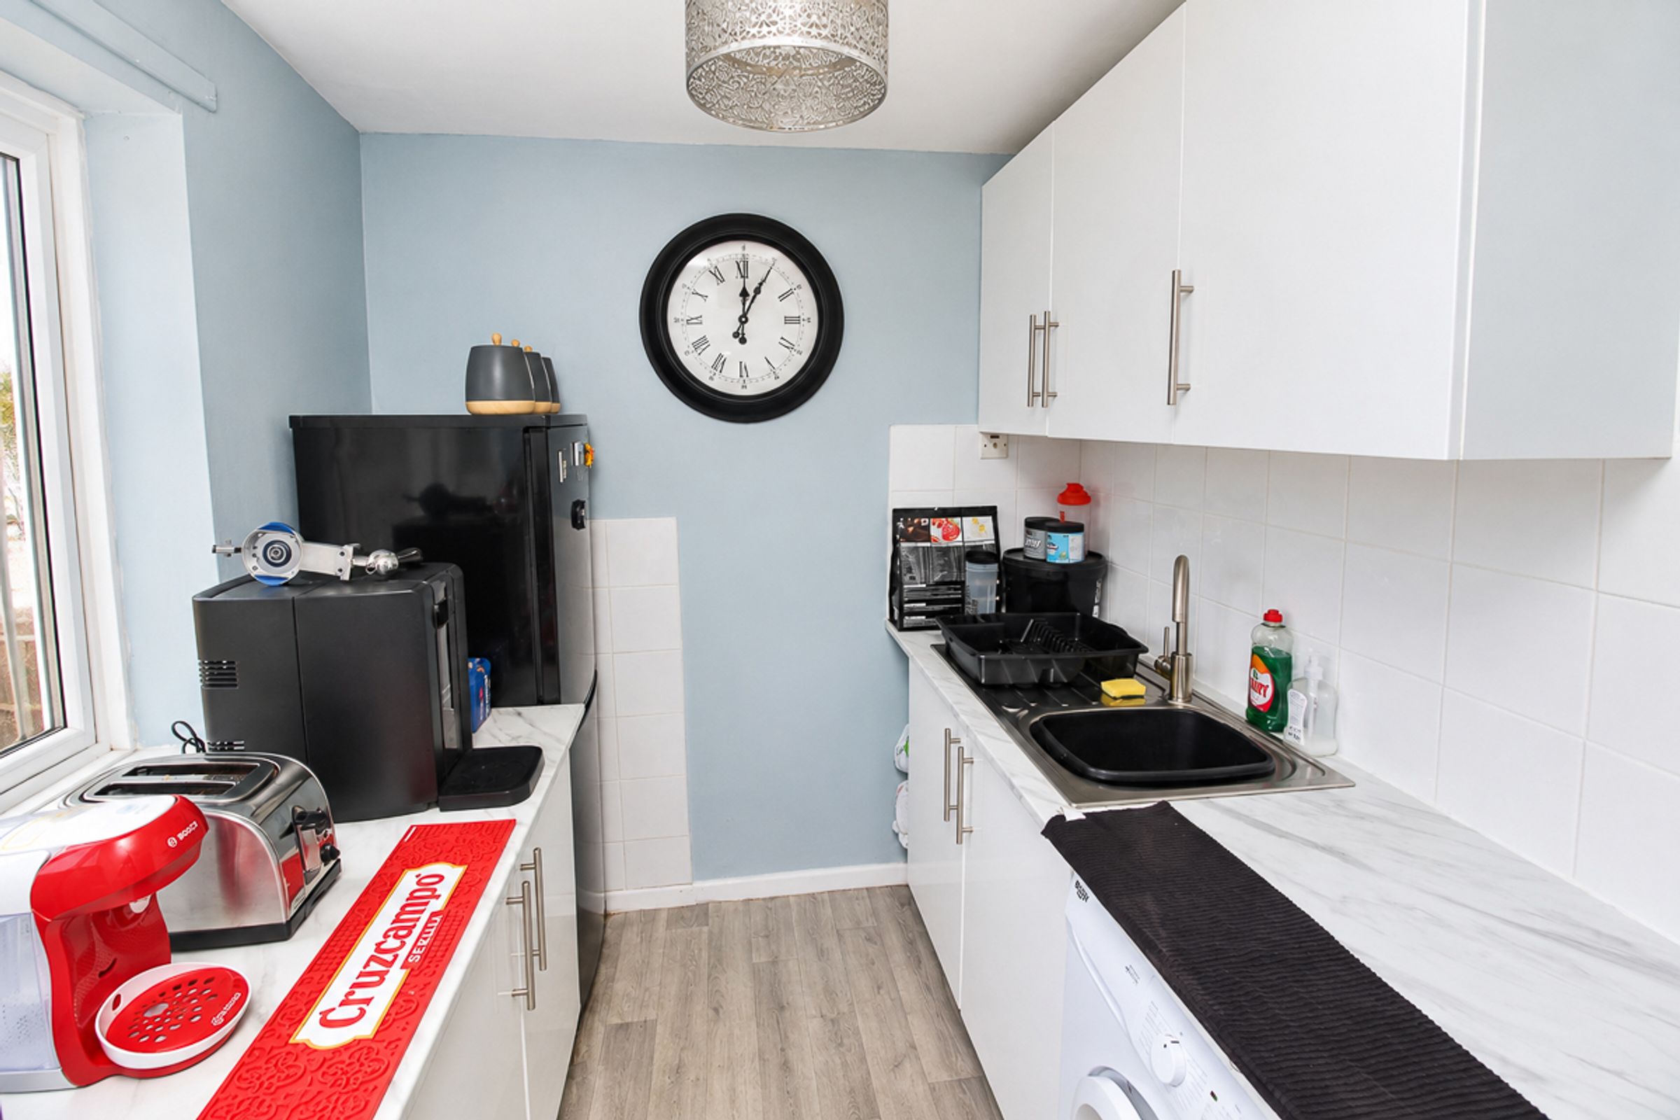
Kitchen:
Modern fitted kitchen comprising a mixture of wall and base units with matching work surfaces, double-glazed window and plumbing for white goods.
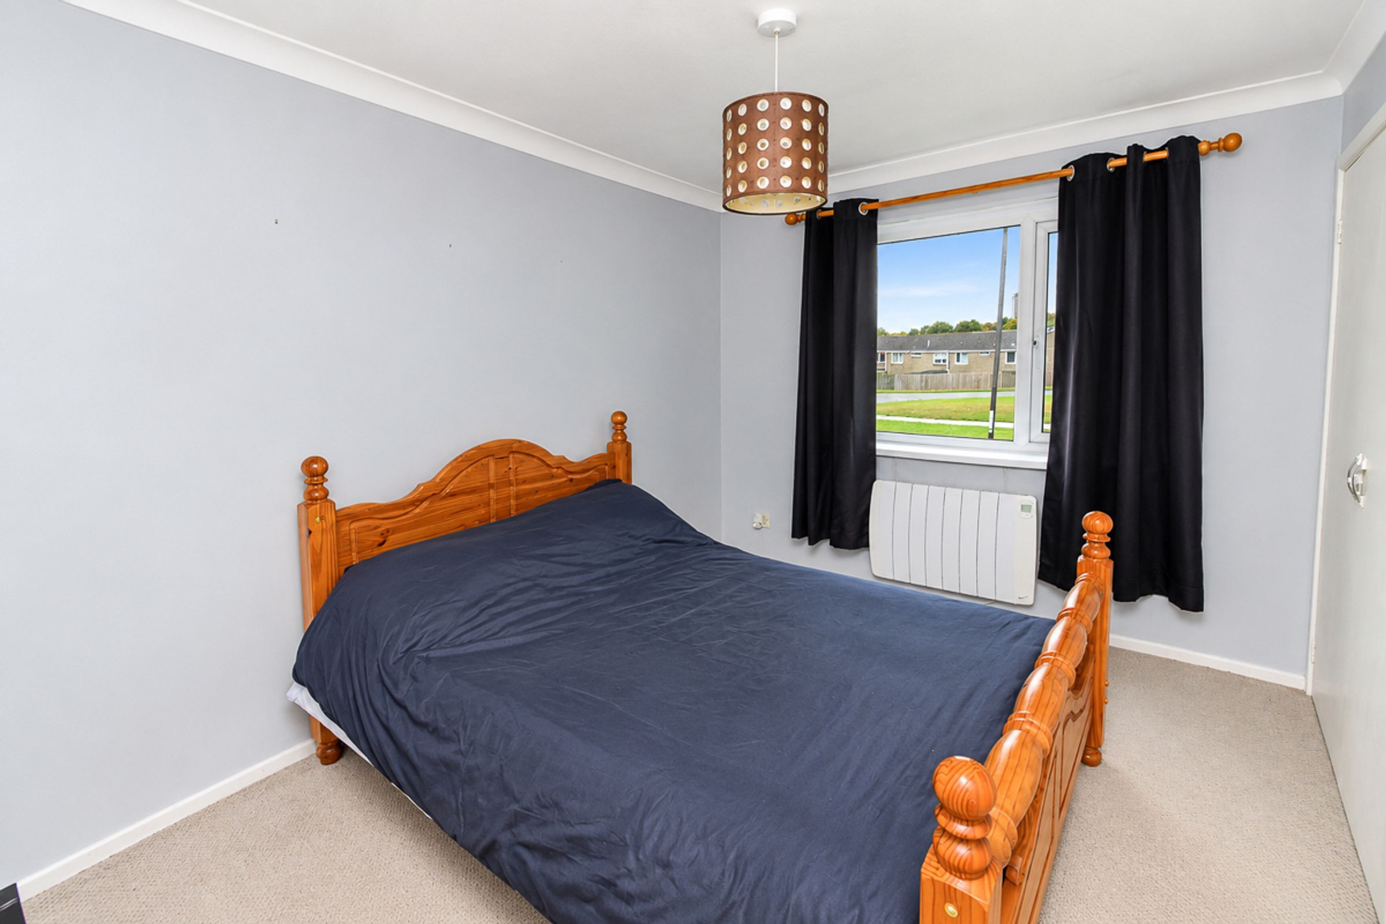
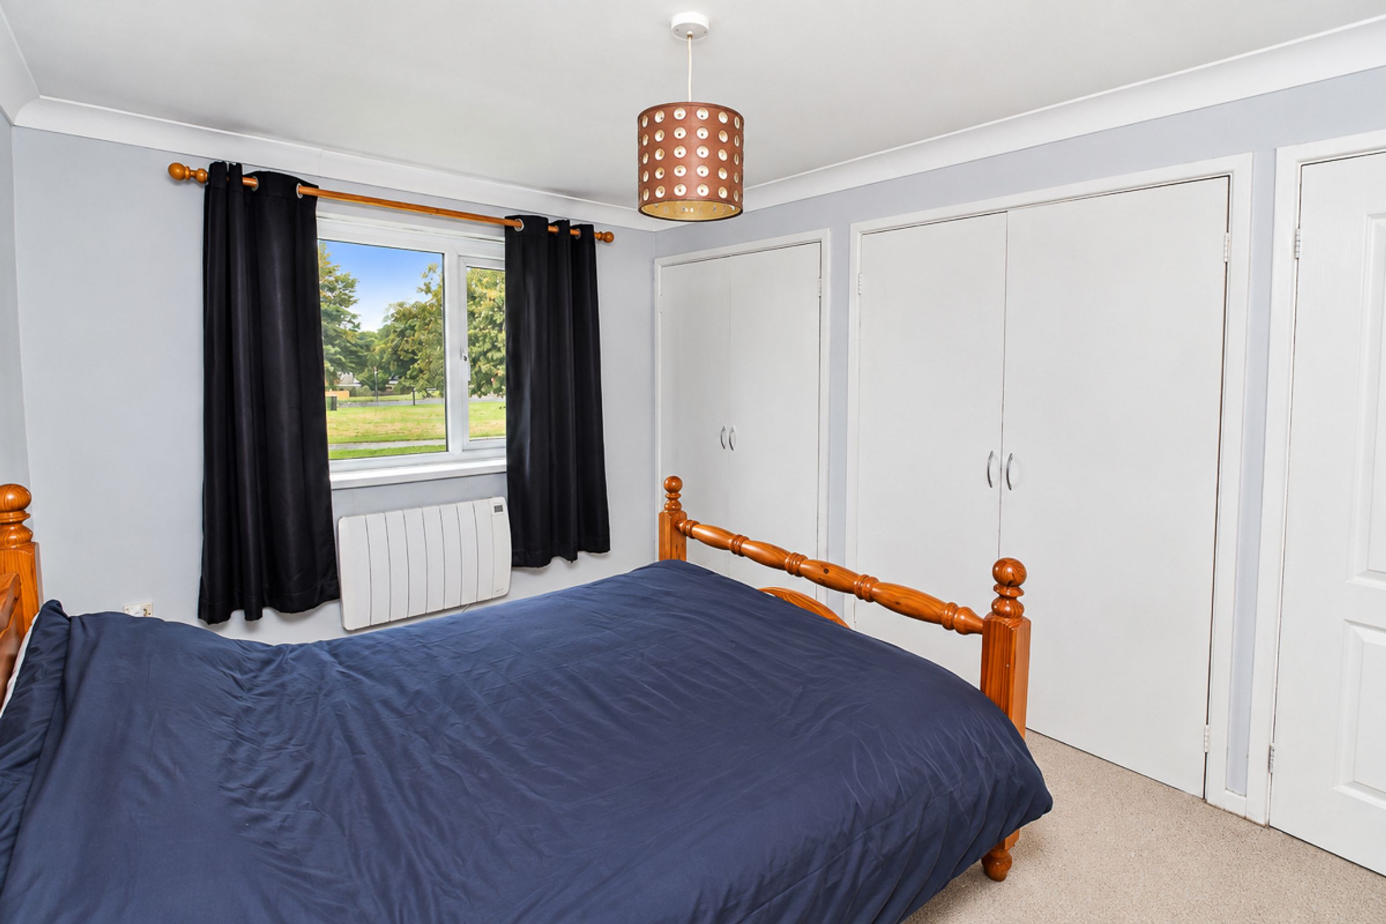
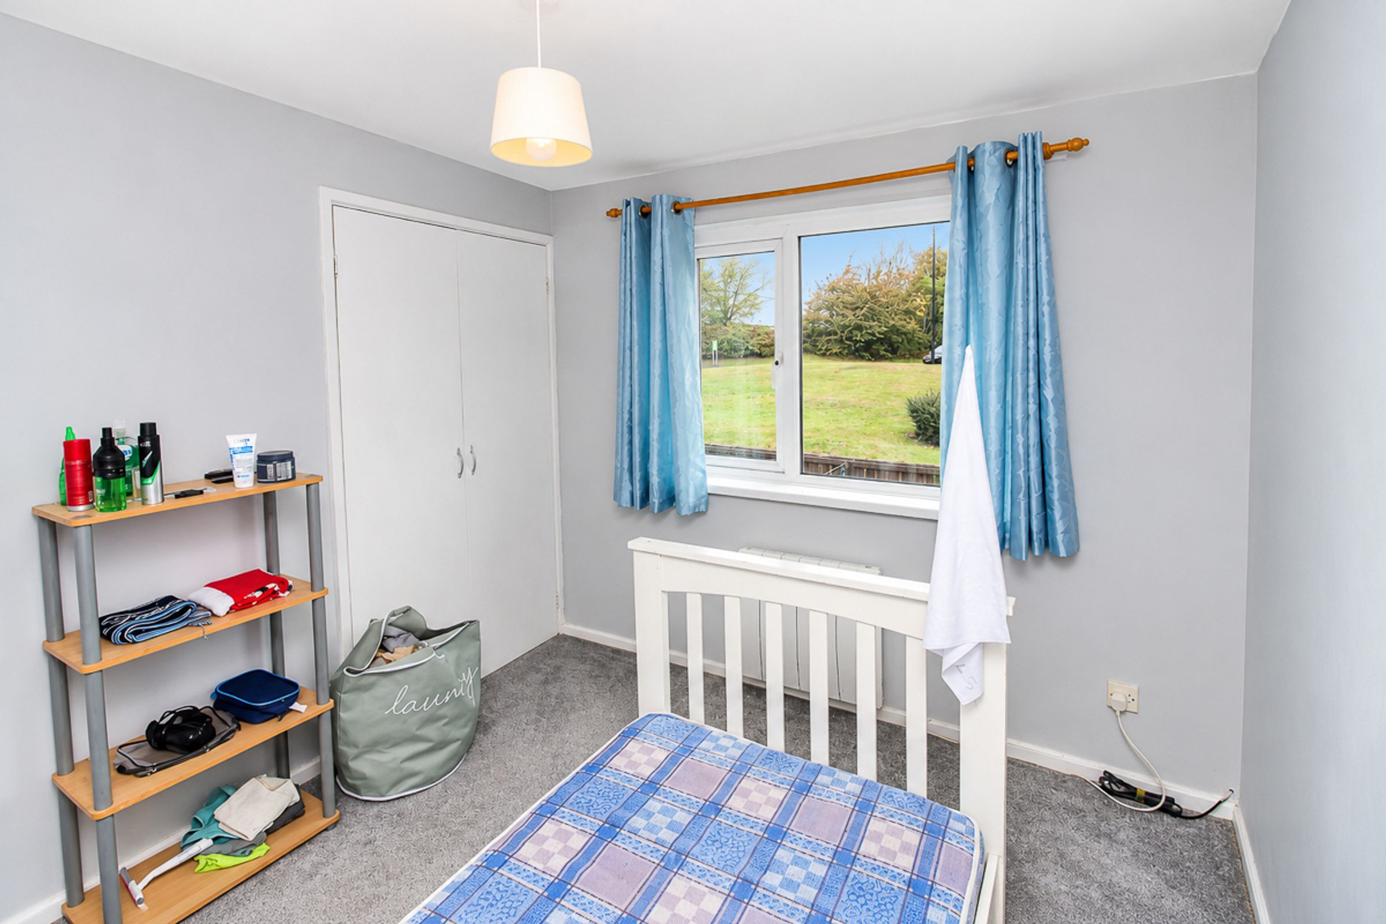
Bedroom One: 12’5 x 8’10 (3.78m x 2.69m)
Double bedroom with double-glazed window, built-in storage cupboards and carpeted flooring.
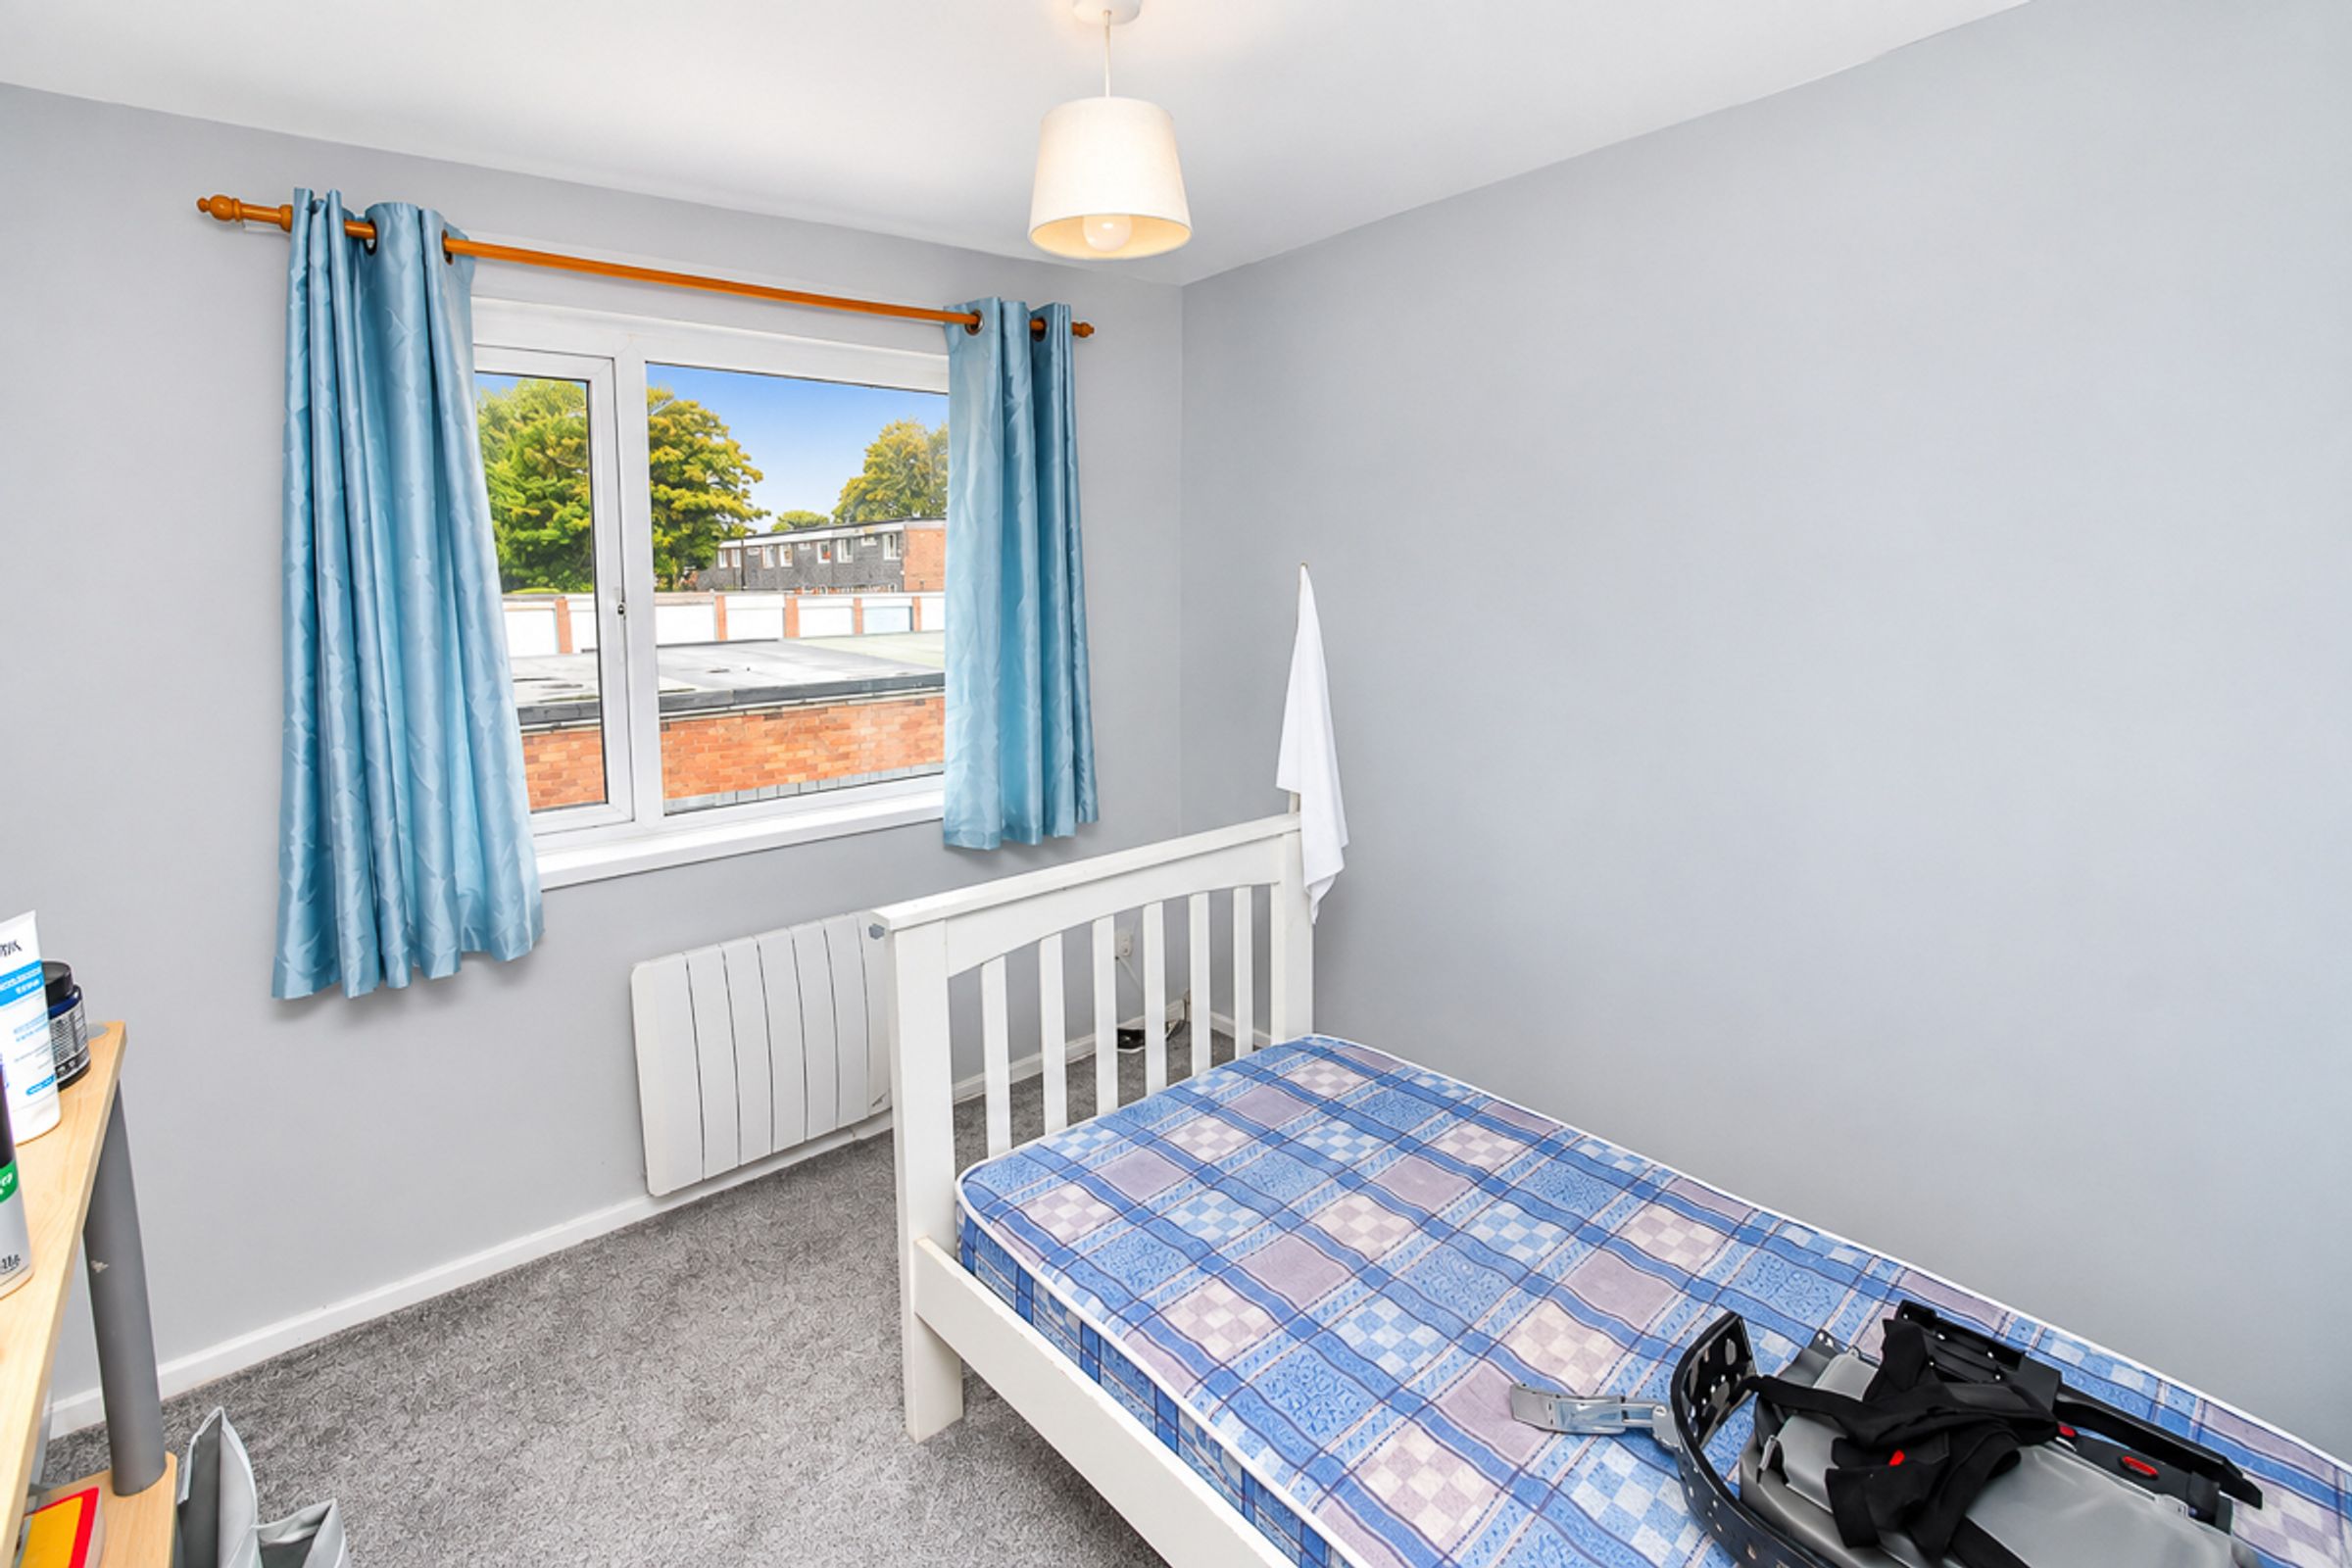
Bedroom Two: 10’ x 8’11 (3.04m x 2.71m)
Double bedroom with double-glazed window, built-in storage cupboard and carpeted flooring.
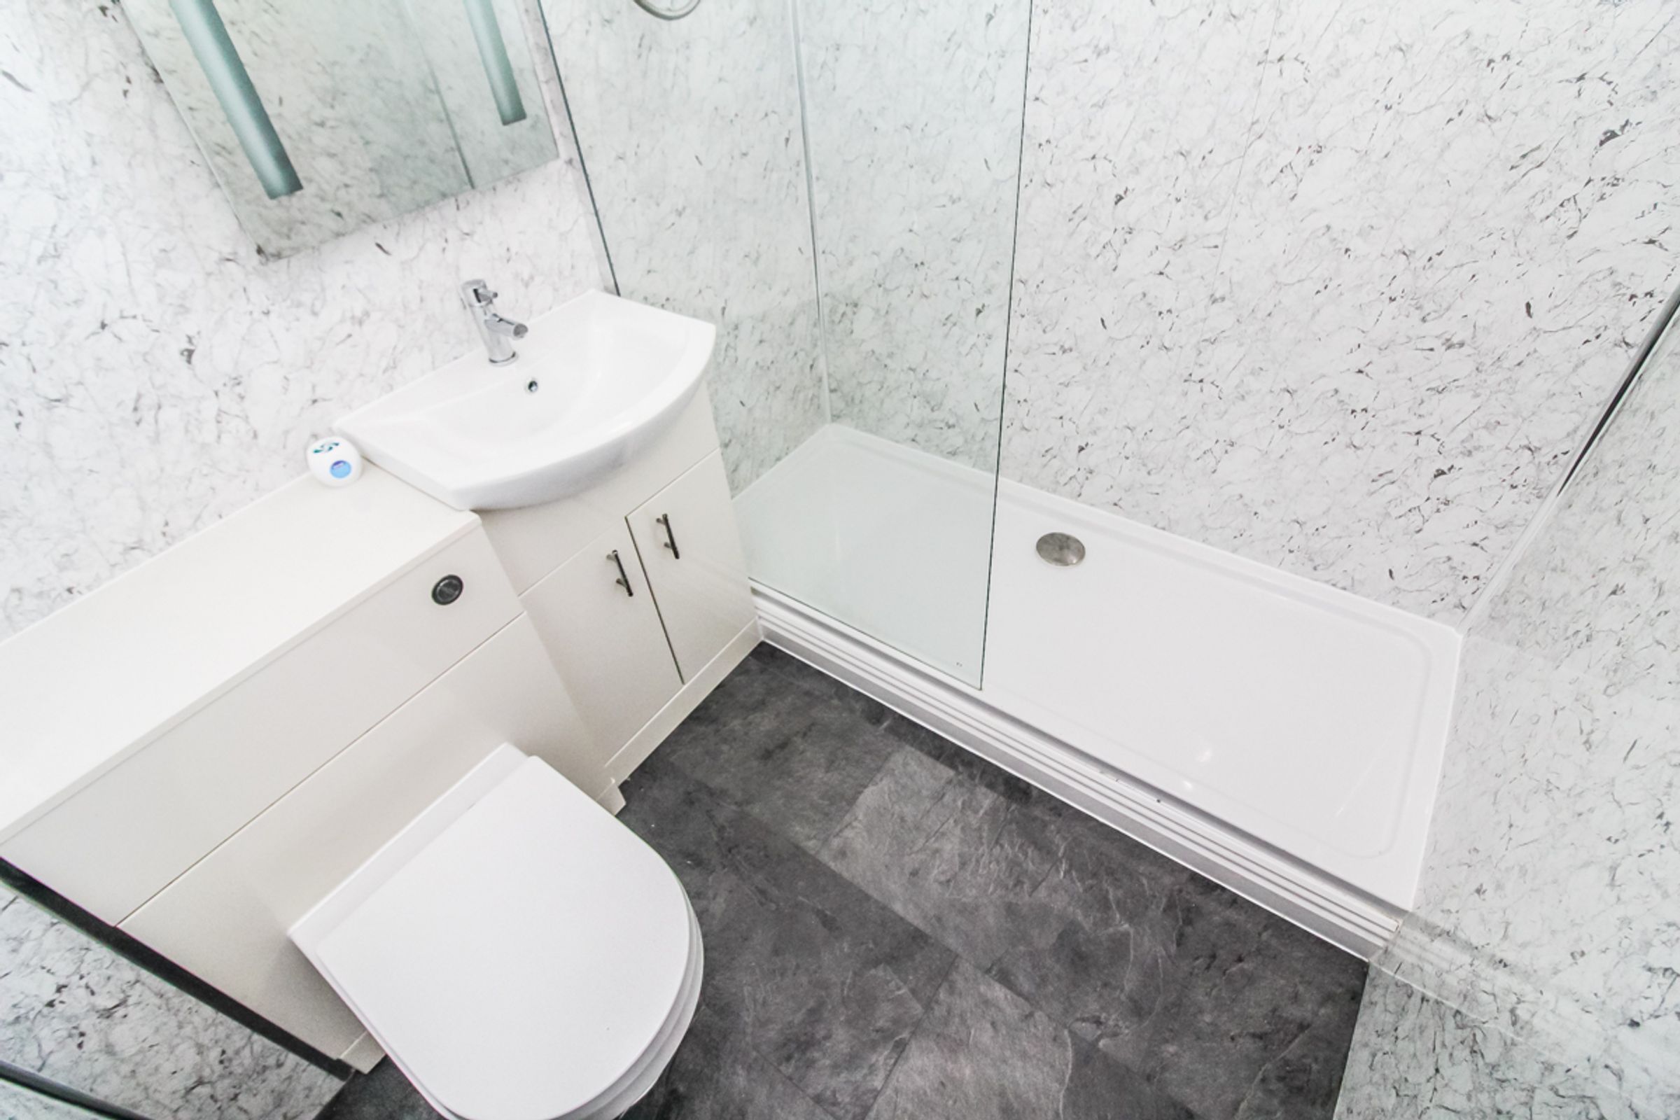
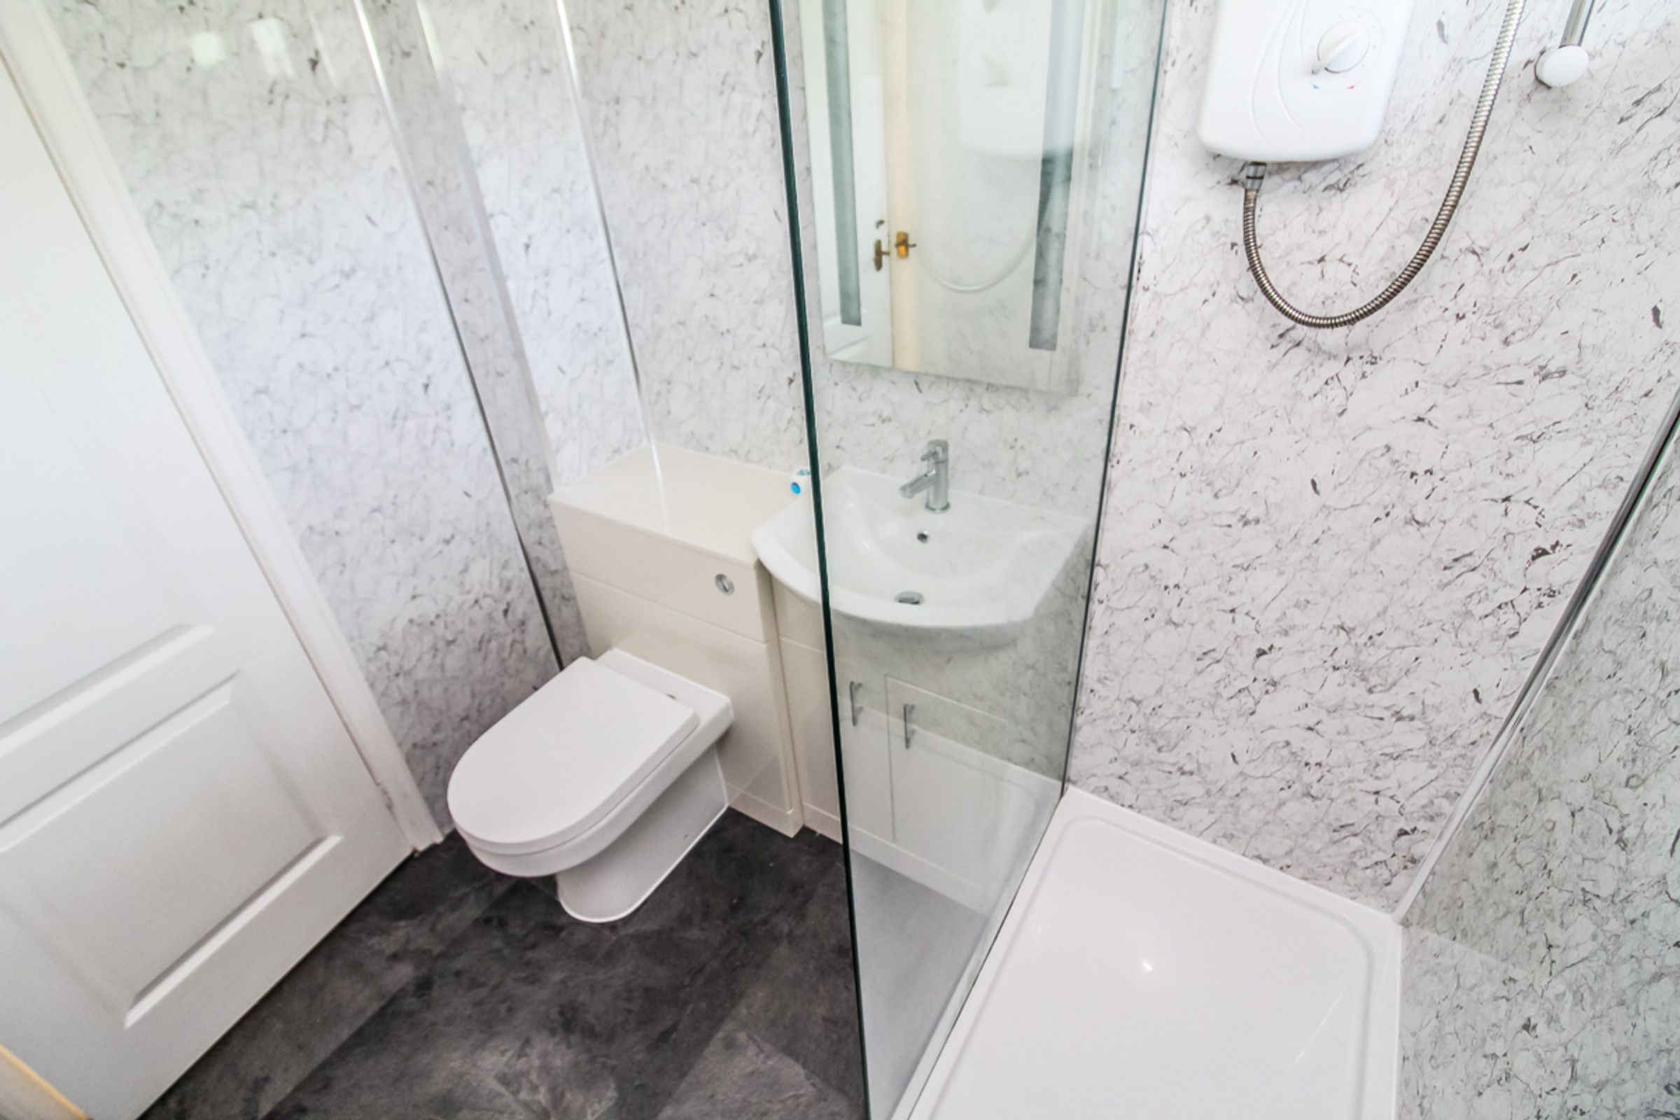
Bathroom: 8’10 x 7’6 (2.69m x 2.28m)
Modern shower room comprising a large walk-in shower, vanity unit, low-level WC and wash hand basin. Tile-effect flooring.
External:
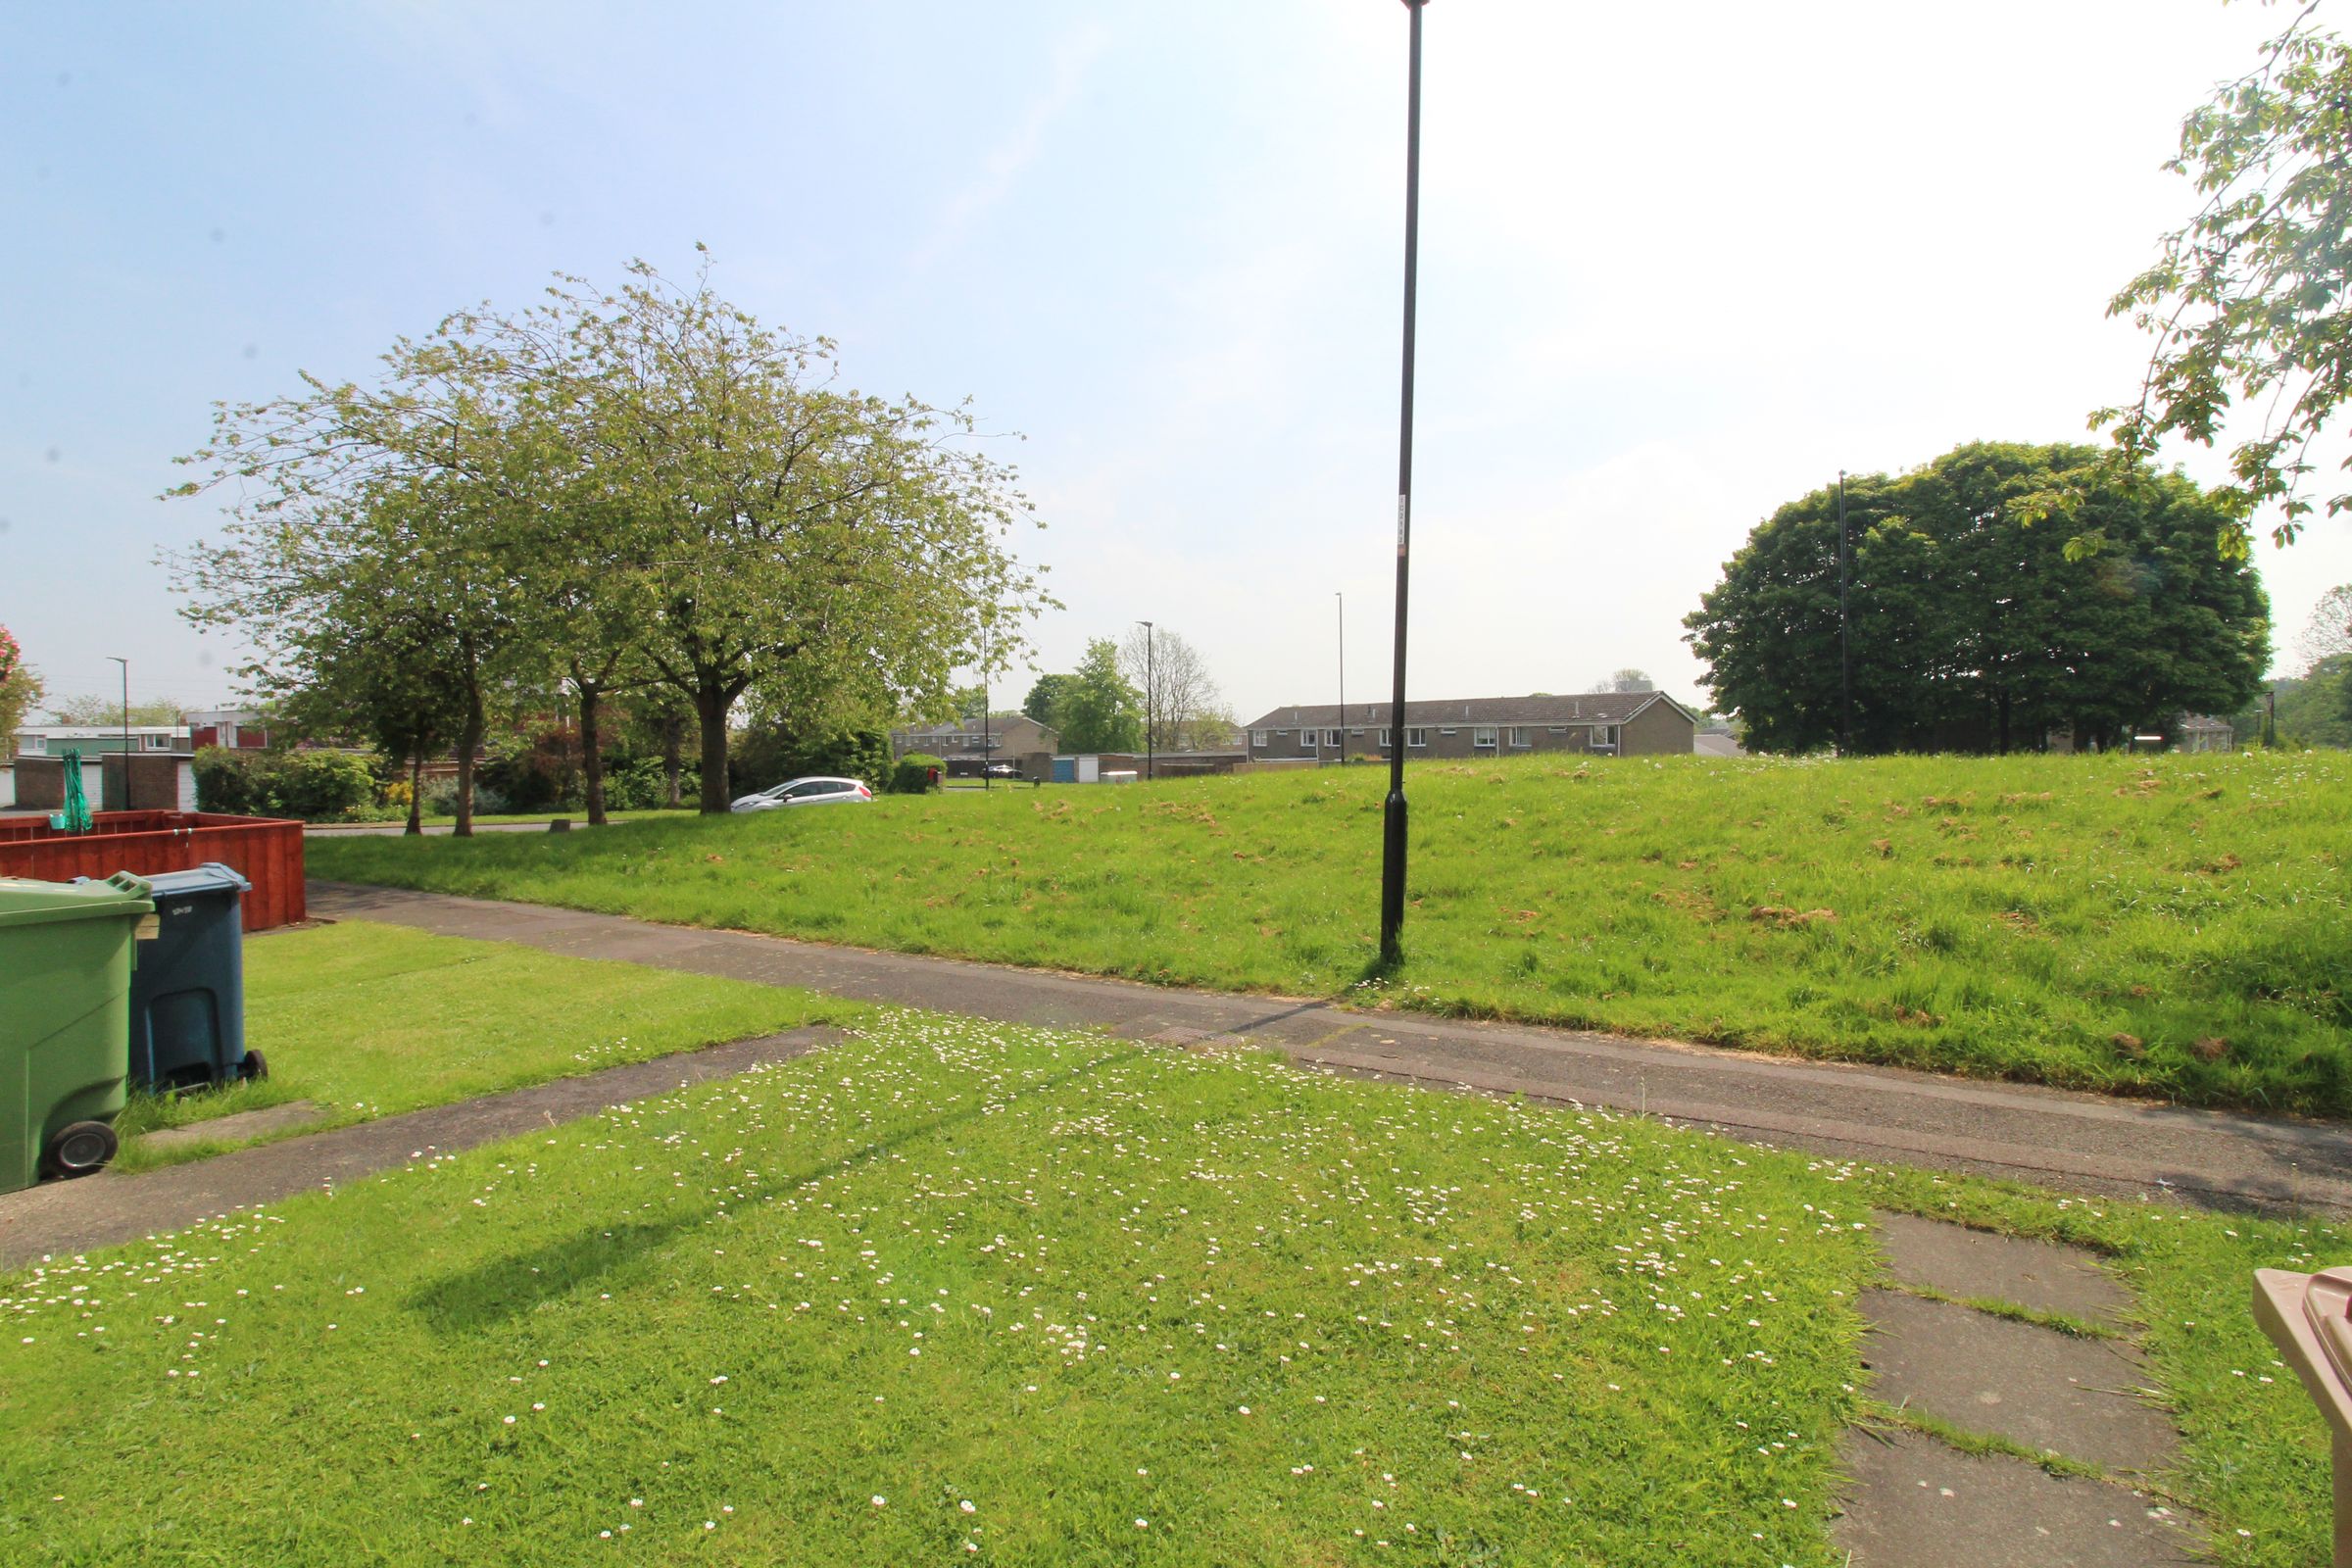
Small, low-maintenance garden situated to the front of the property.
Key details
581ft2 floor area
1819ft2 plot size
Leasehold
Lease end: 30 September 2067
Council tax band A
Local authority: Sunderland
Additional information
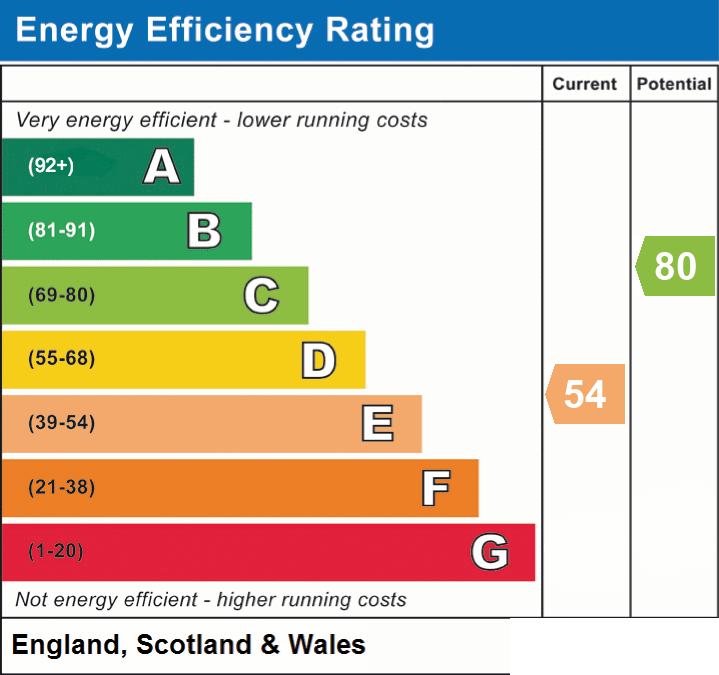
- Energy efficiency (current)
- E (54)
- Energy efficiency (potential)
- C (80)
- Is in a conservation area
- No
- Is a listed property
- No
- Construction materials
- Not specified