Like the look of this property?
We would love to hear from you and arrange a viewing of this property. Get in touch now!
Looking to sell a property?
You can get a free online or in person valuation.
Property features
NO ONWARD CHAIN!!
3 Bedroom Detached Home
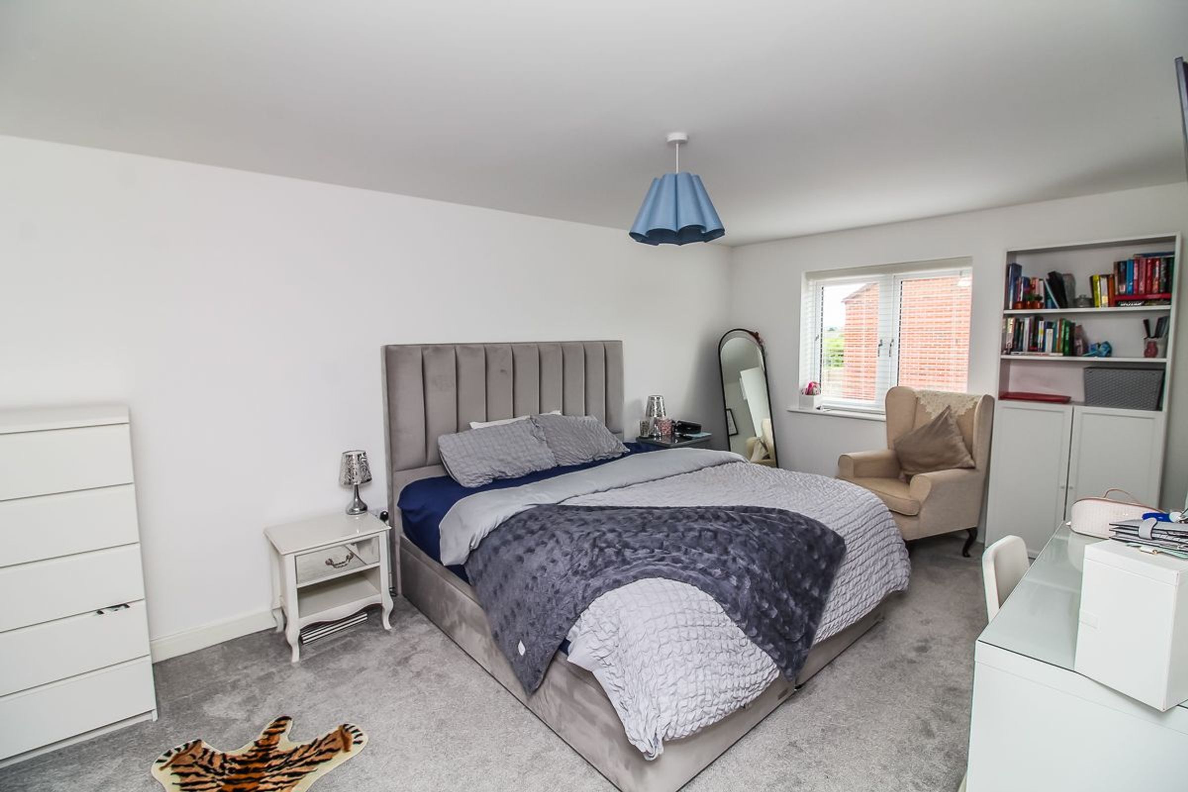
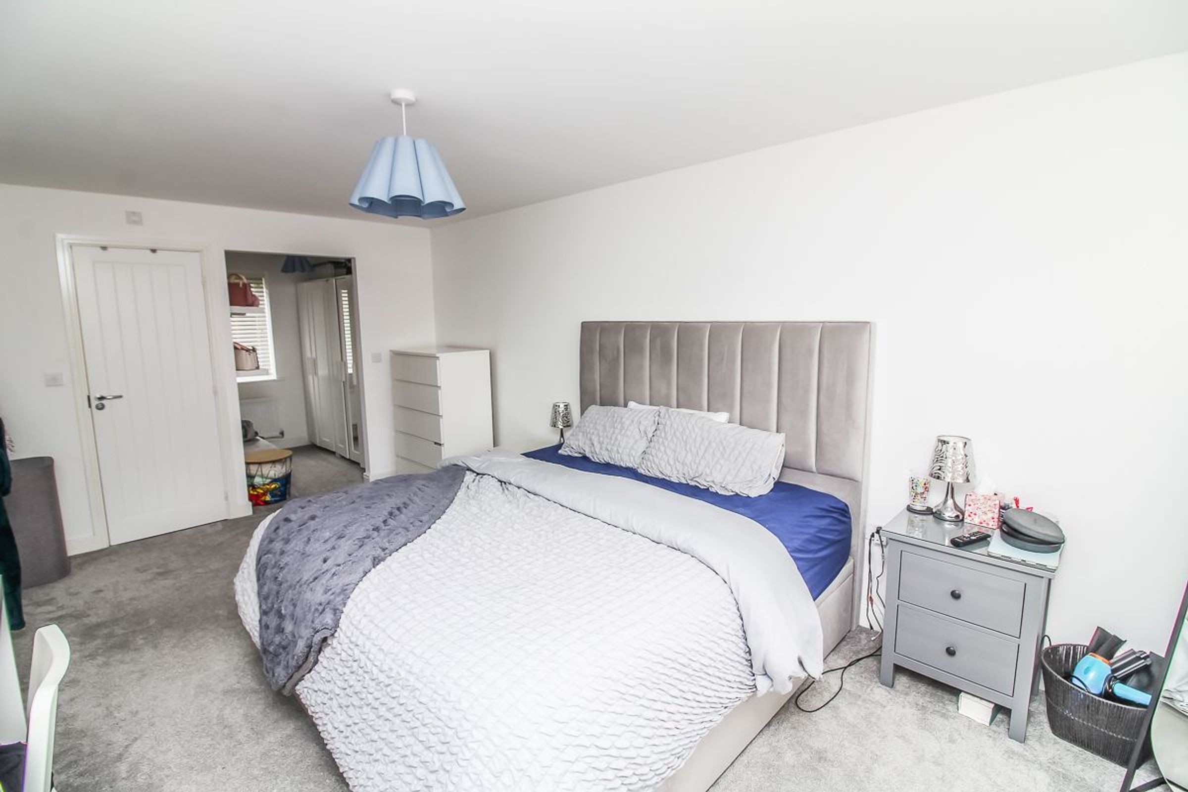
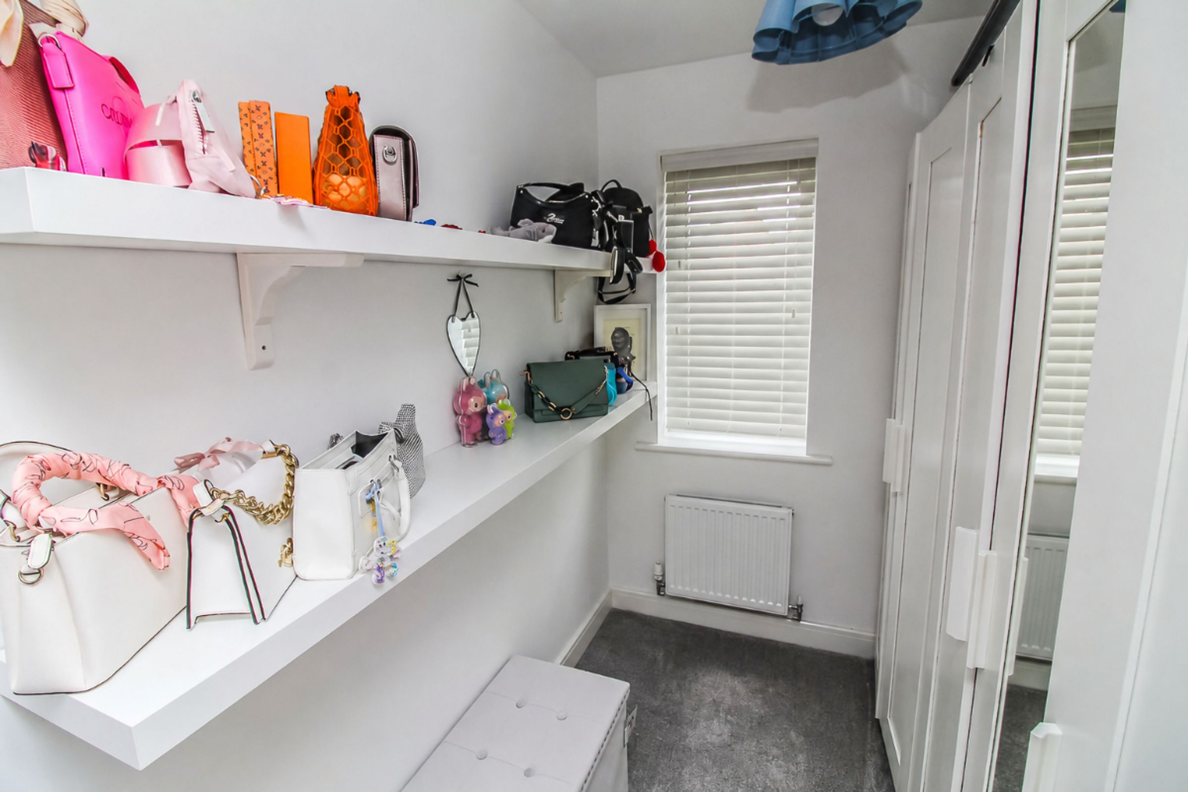
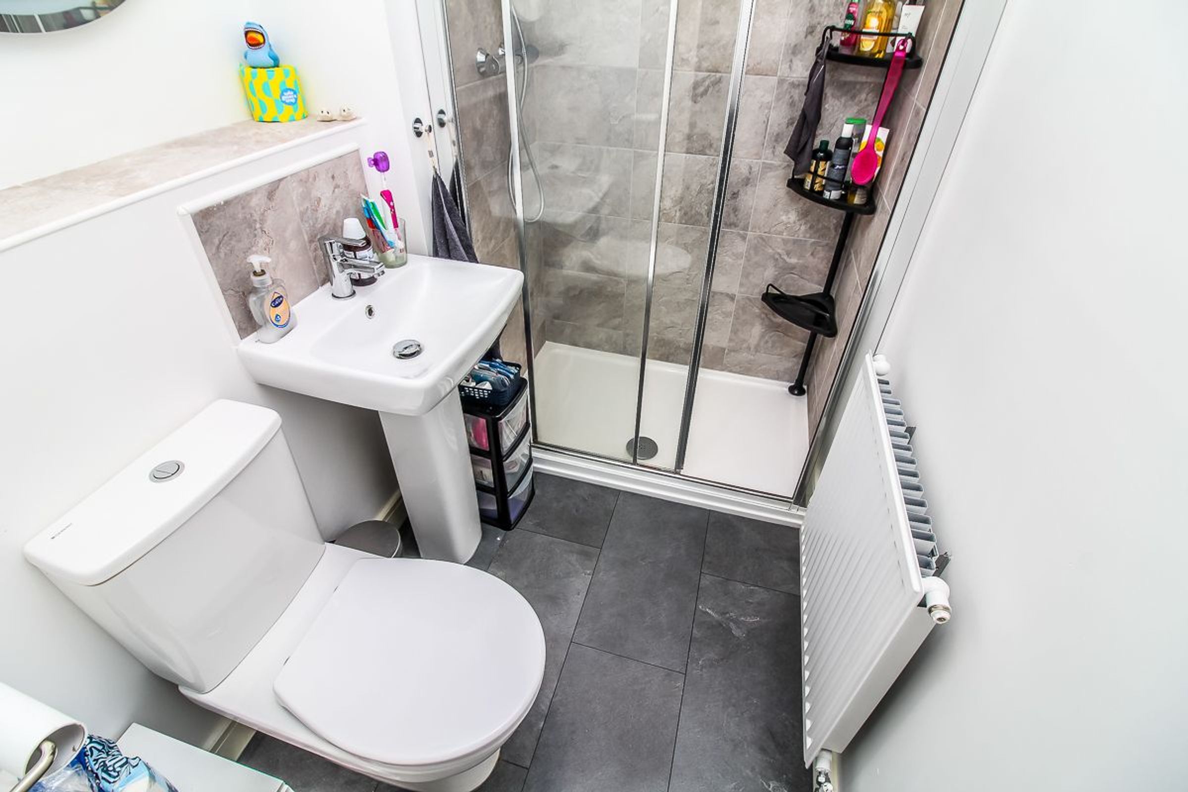
Master Bedroom with En-Suite and Dressing Room
All Modern and Neutral Inside.
Separate Upstairs Study
Double Width Driveway and Garage
About this property
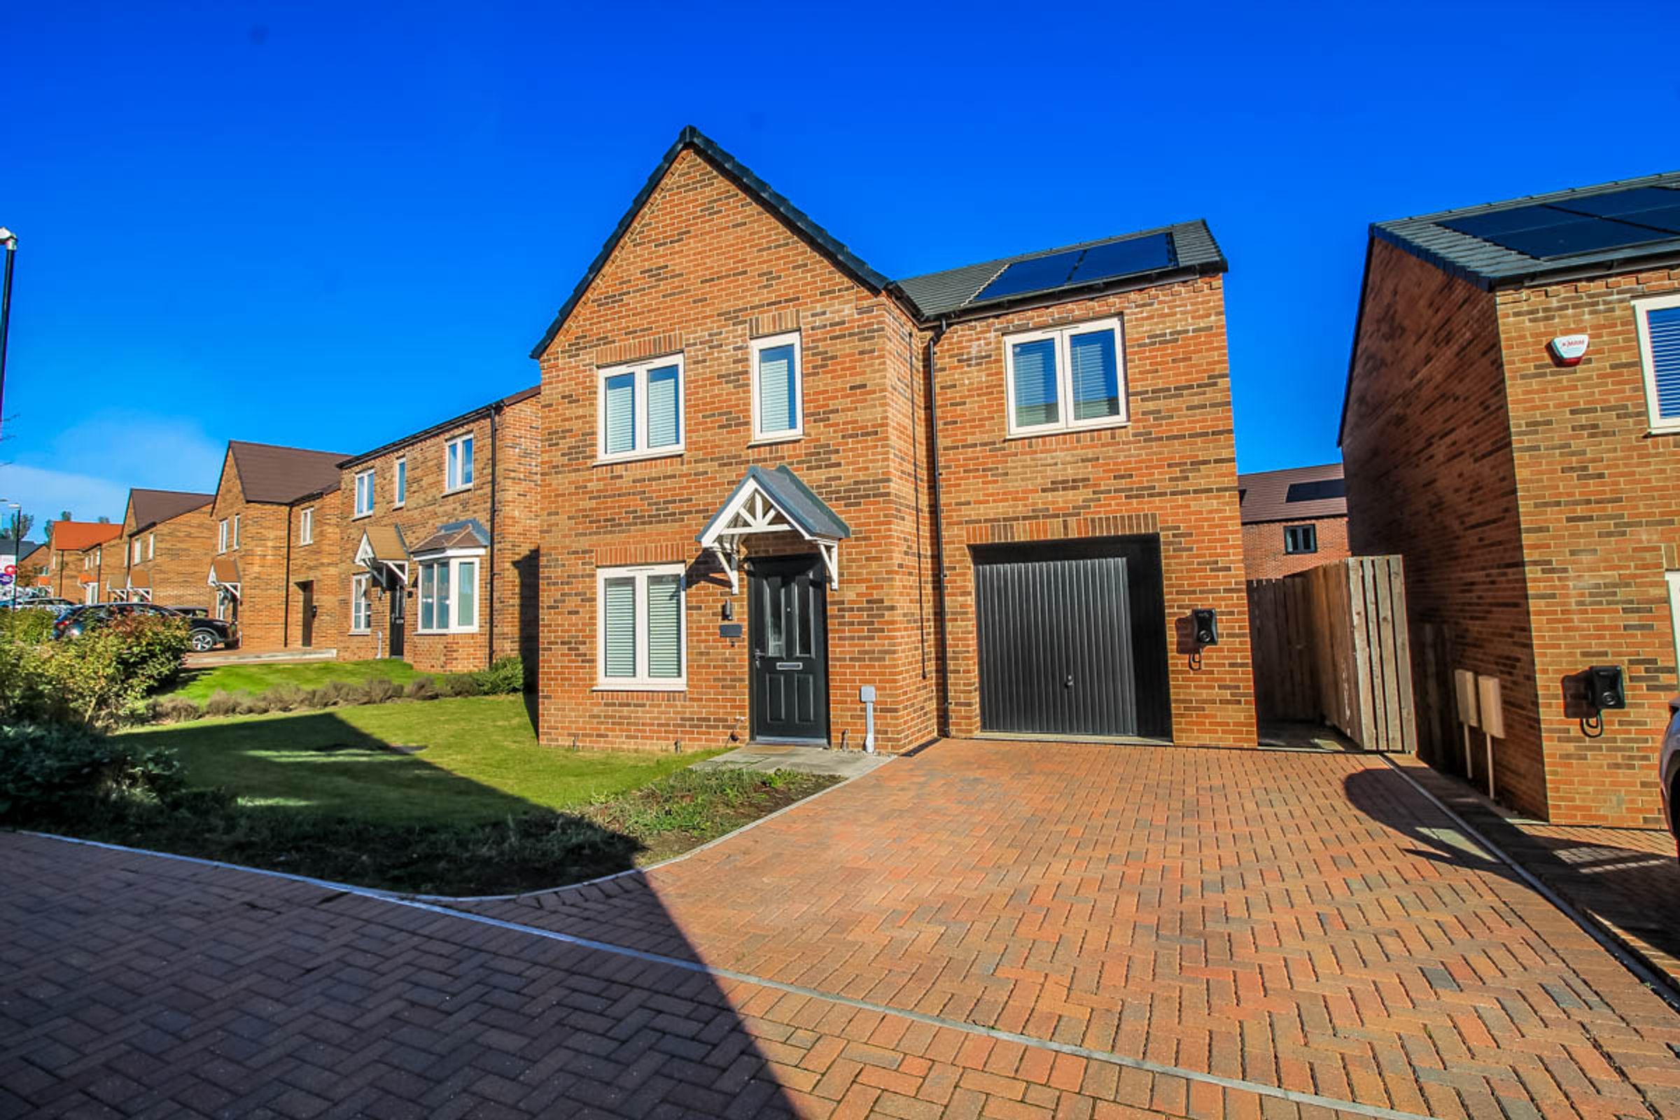
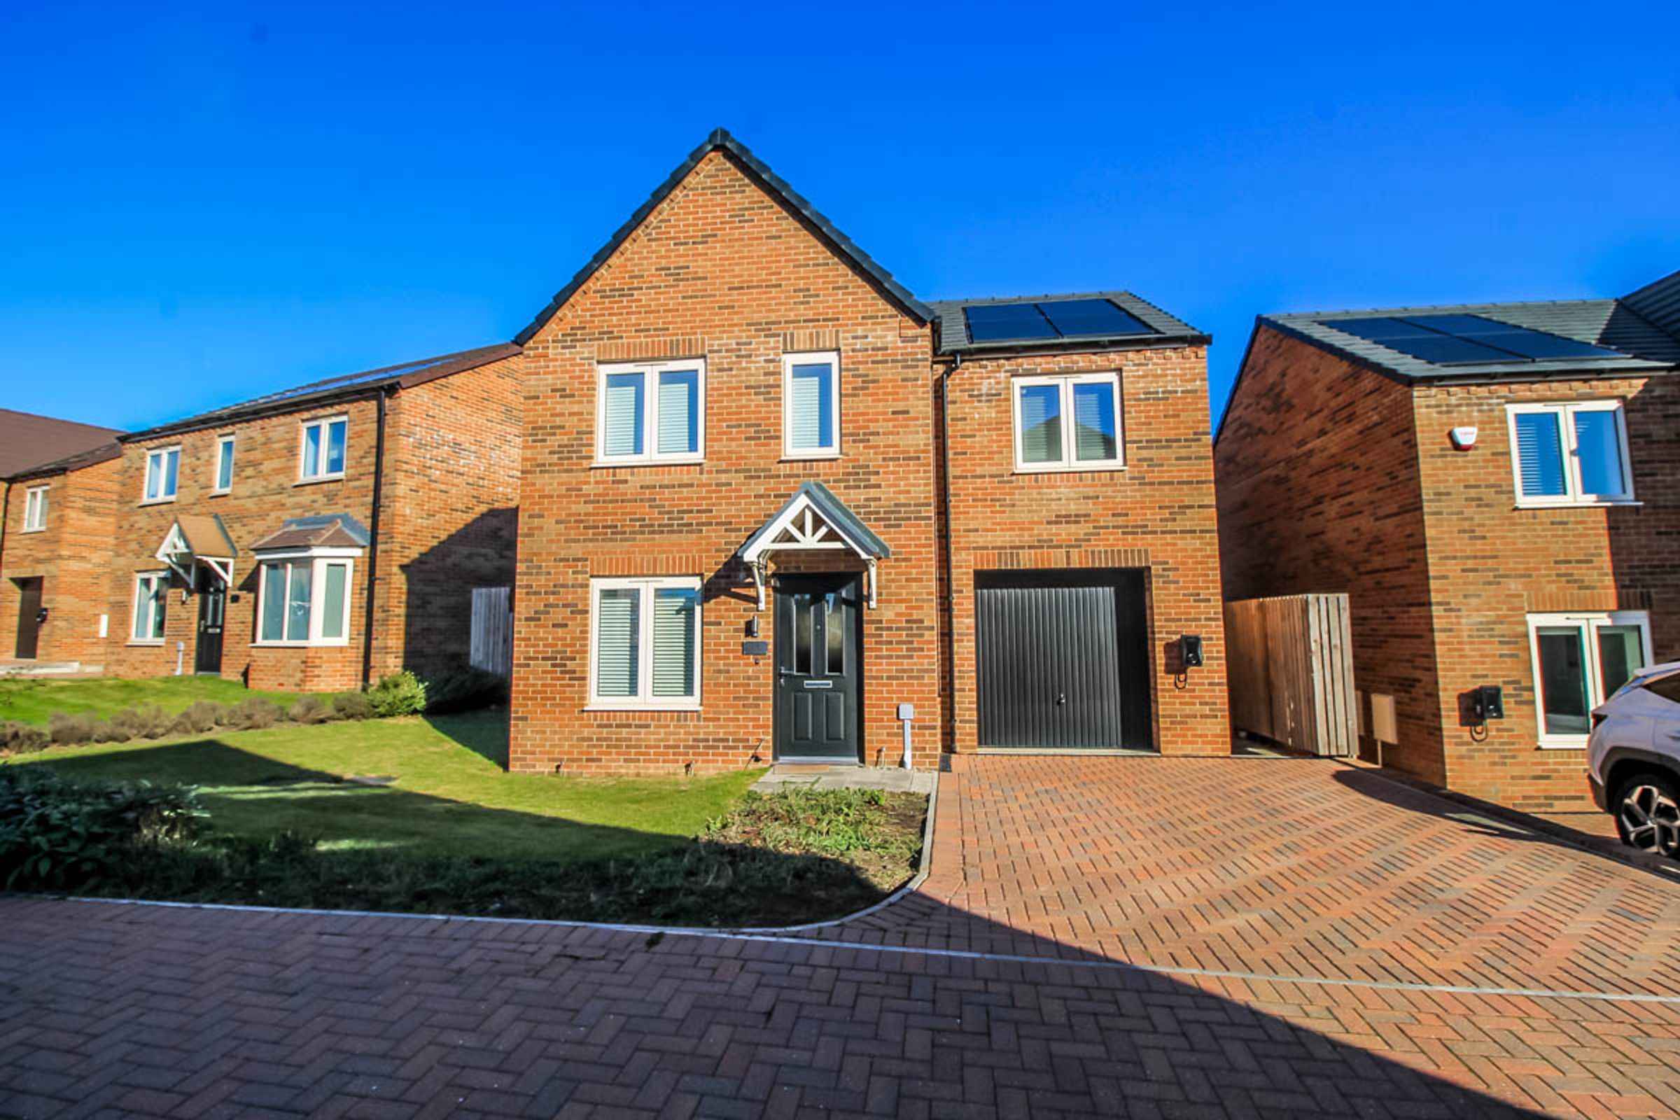
Riverside Residential welcome to the sales market this immaculately presented Byrneham design, a three-bedroom detached home on the popular Dragonfly Way development in Penshaw, offered with no onward chain. Boasting a study, en-suite, integral garage, double driveway and rear garden.
This beautifully maintained three-bedroom property offers solar panels, modern interiors and practical outdoor space. With a sociable modern kitchen/diner, two double bedrooms, a versatile third bedroom and excellent presentation throughout, it's ideal for a range of buyers.
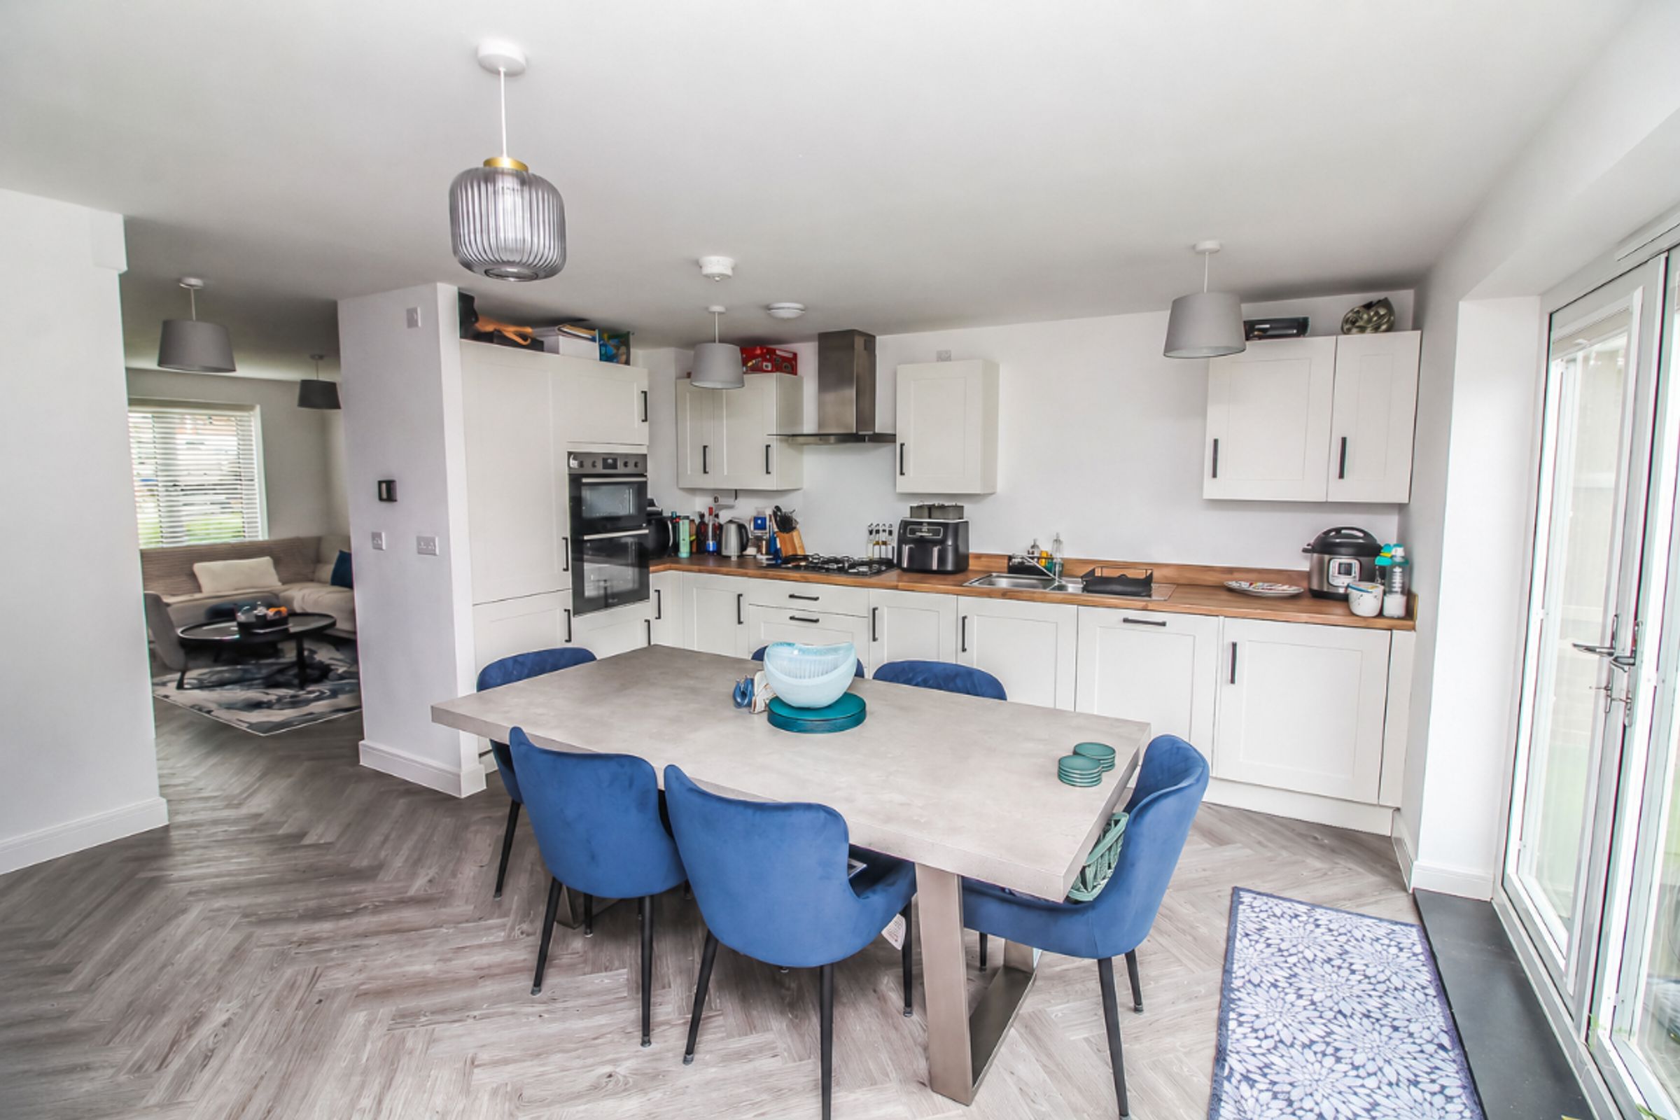
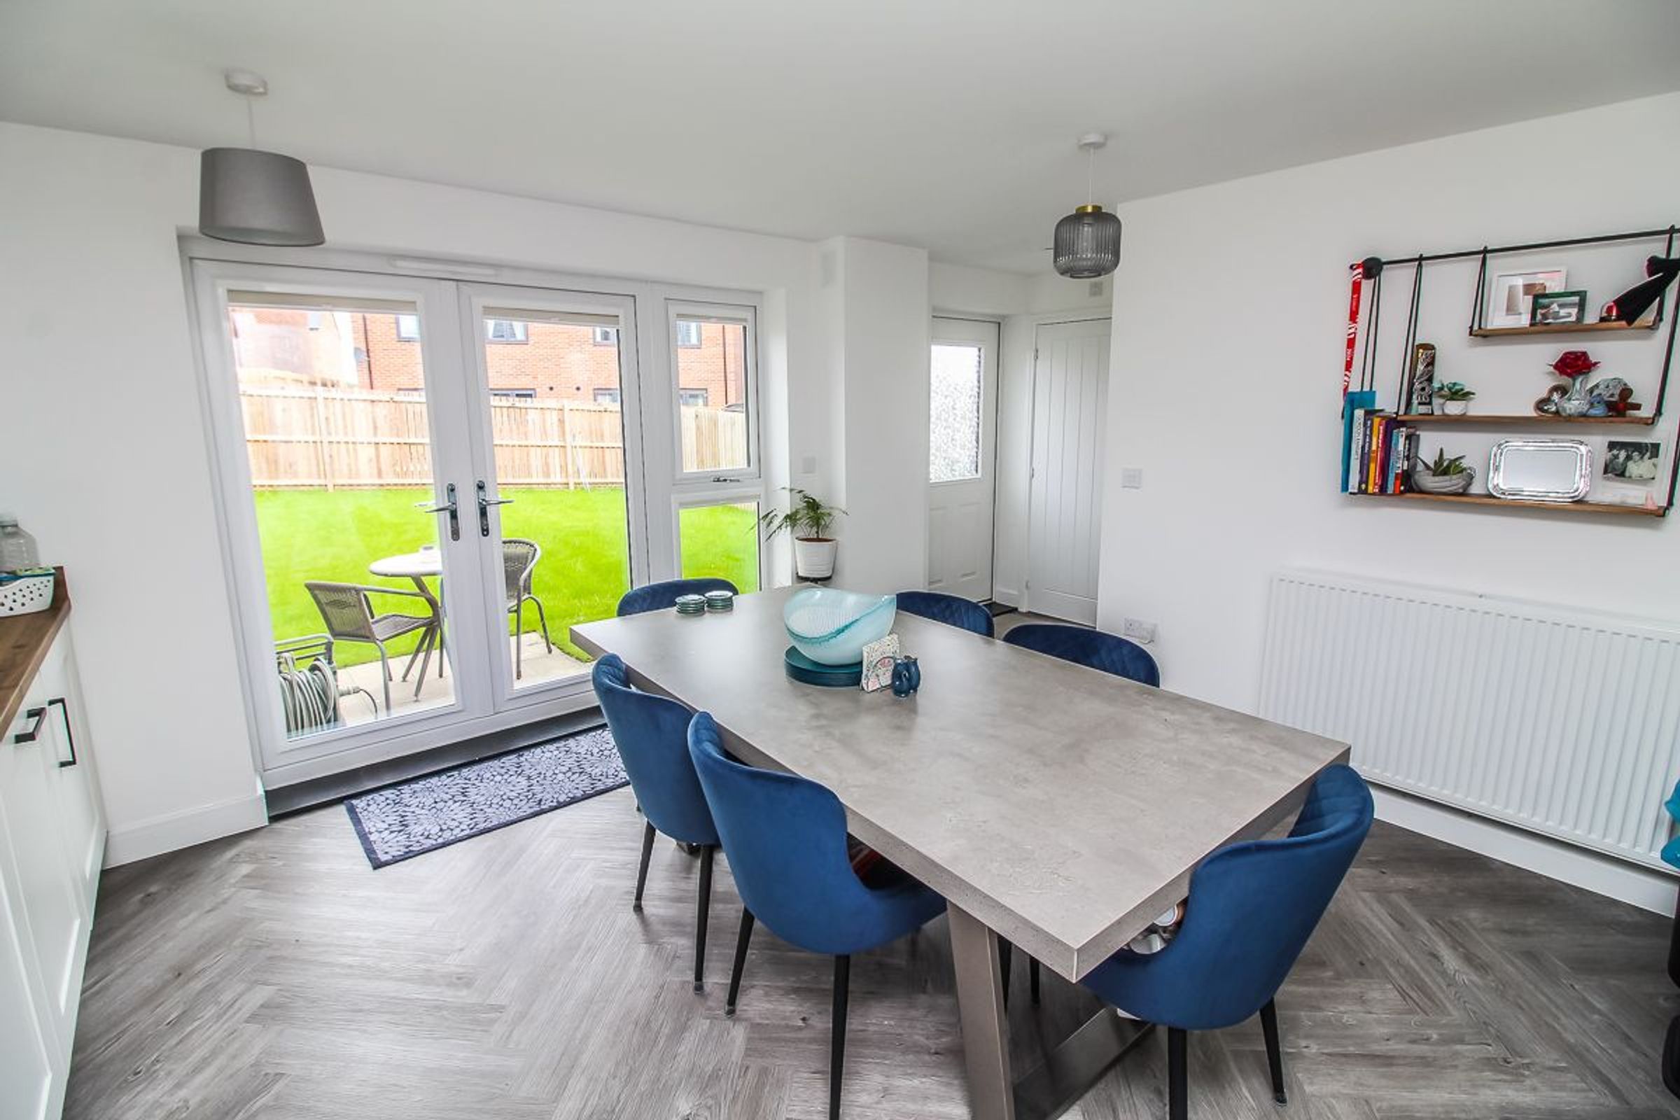
The ground floor features a bright and generous lounge leading into a spacious kitchen/diner with French doors opening into the garden, as well as a downstairs WC.
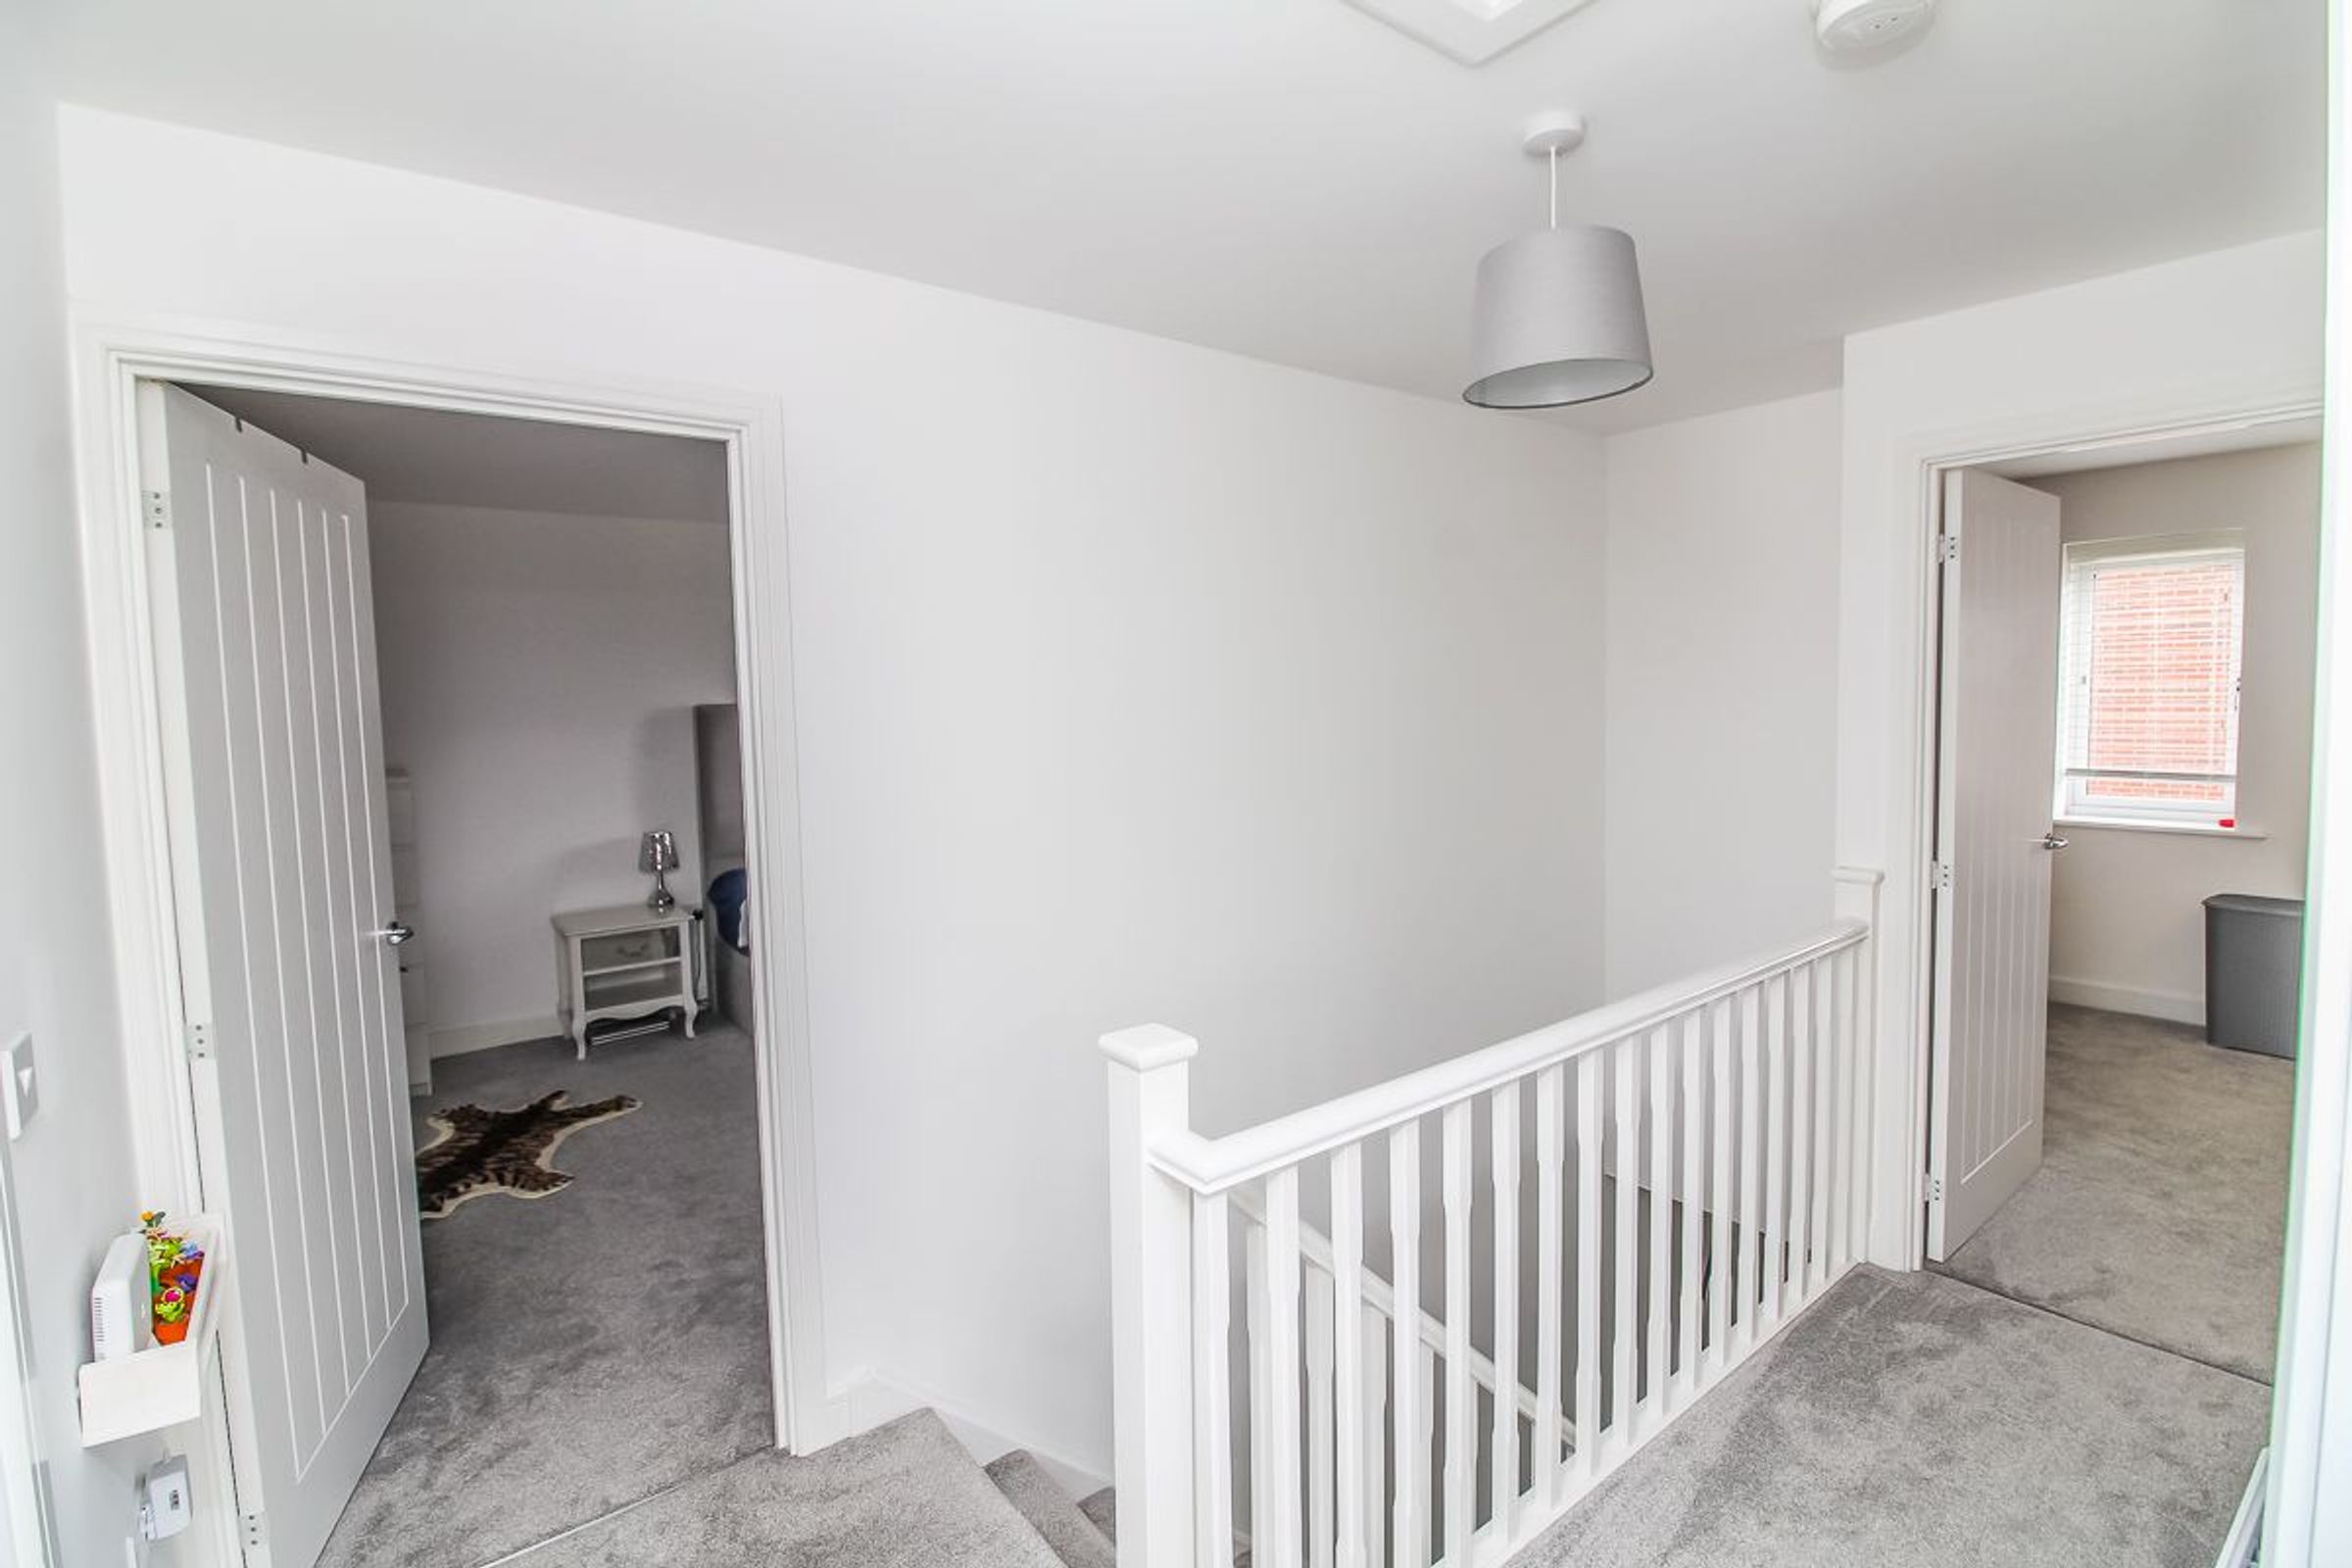
Upstairs are two double bedrooms, a versatile third bedroom, dedicated study space and a modern family bathroom. The principal bedroom also benefits from its own dressing area and en-suite.
Externally
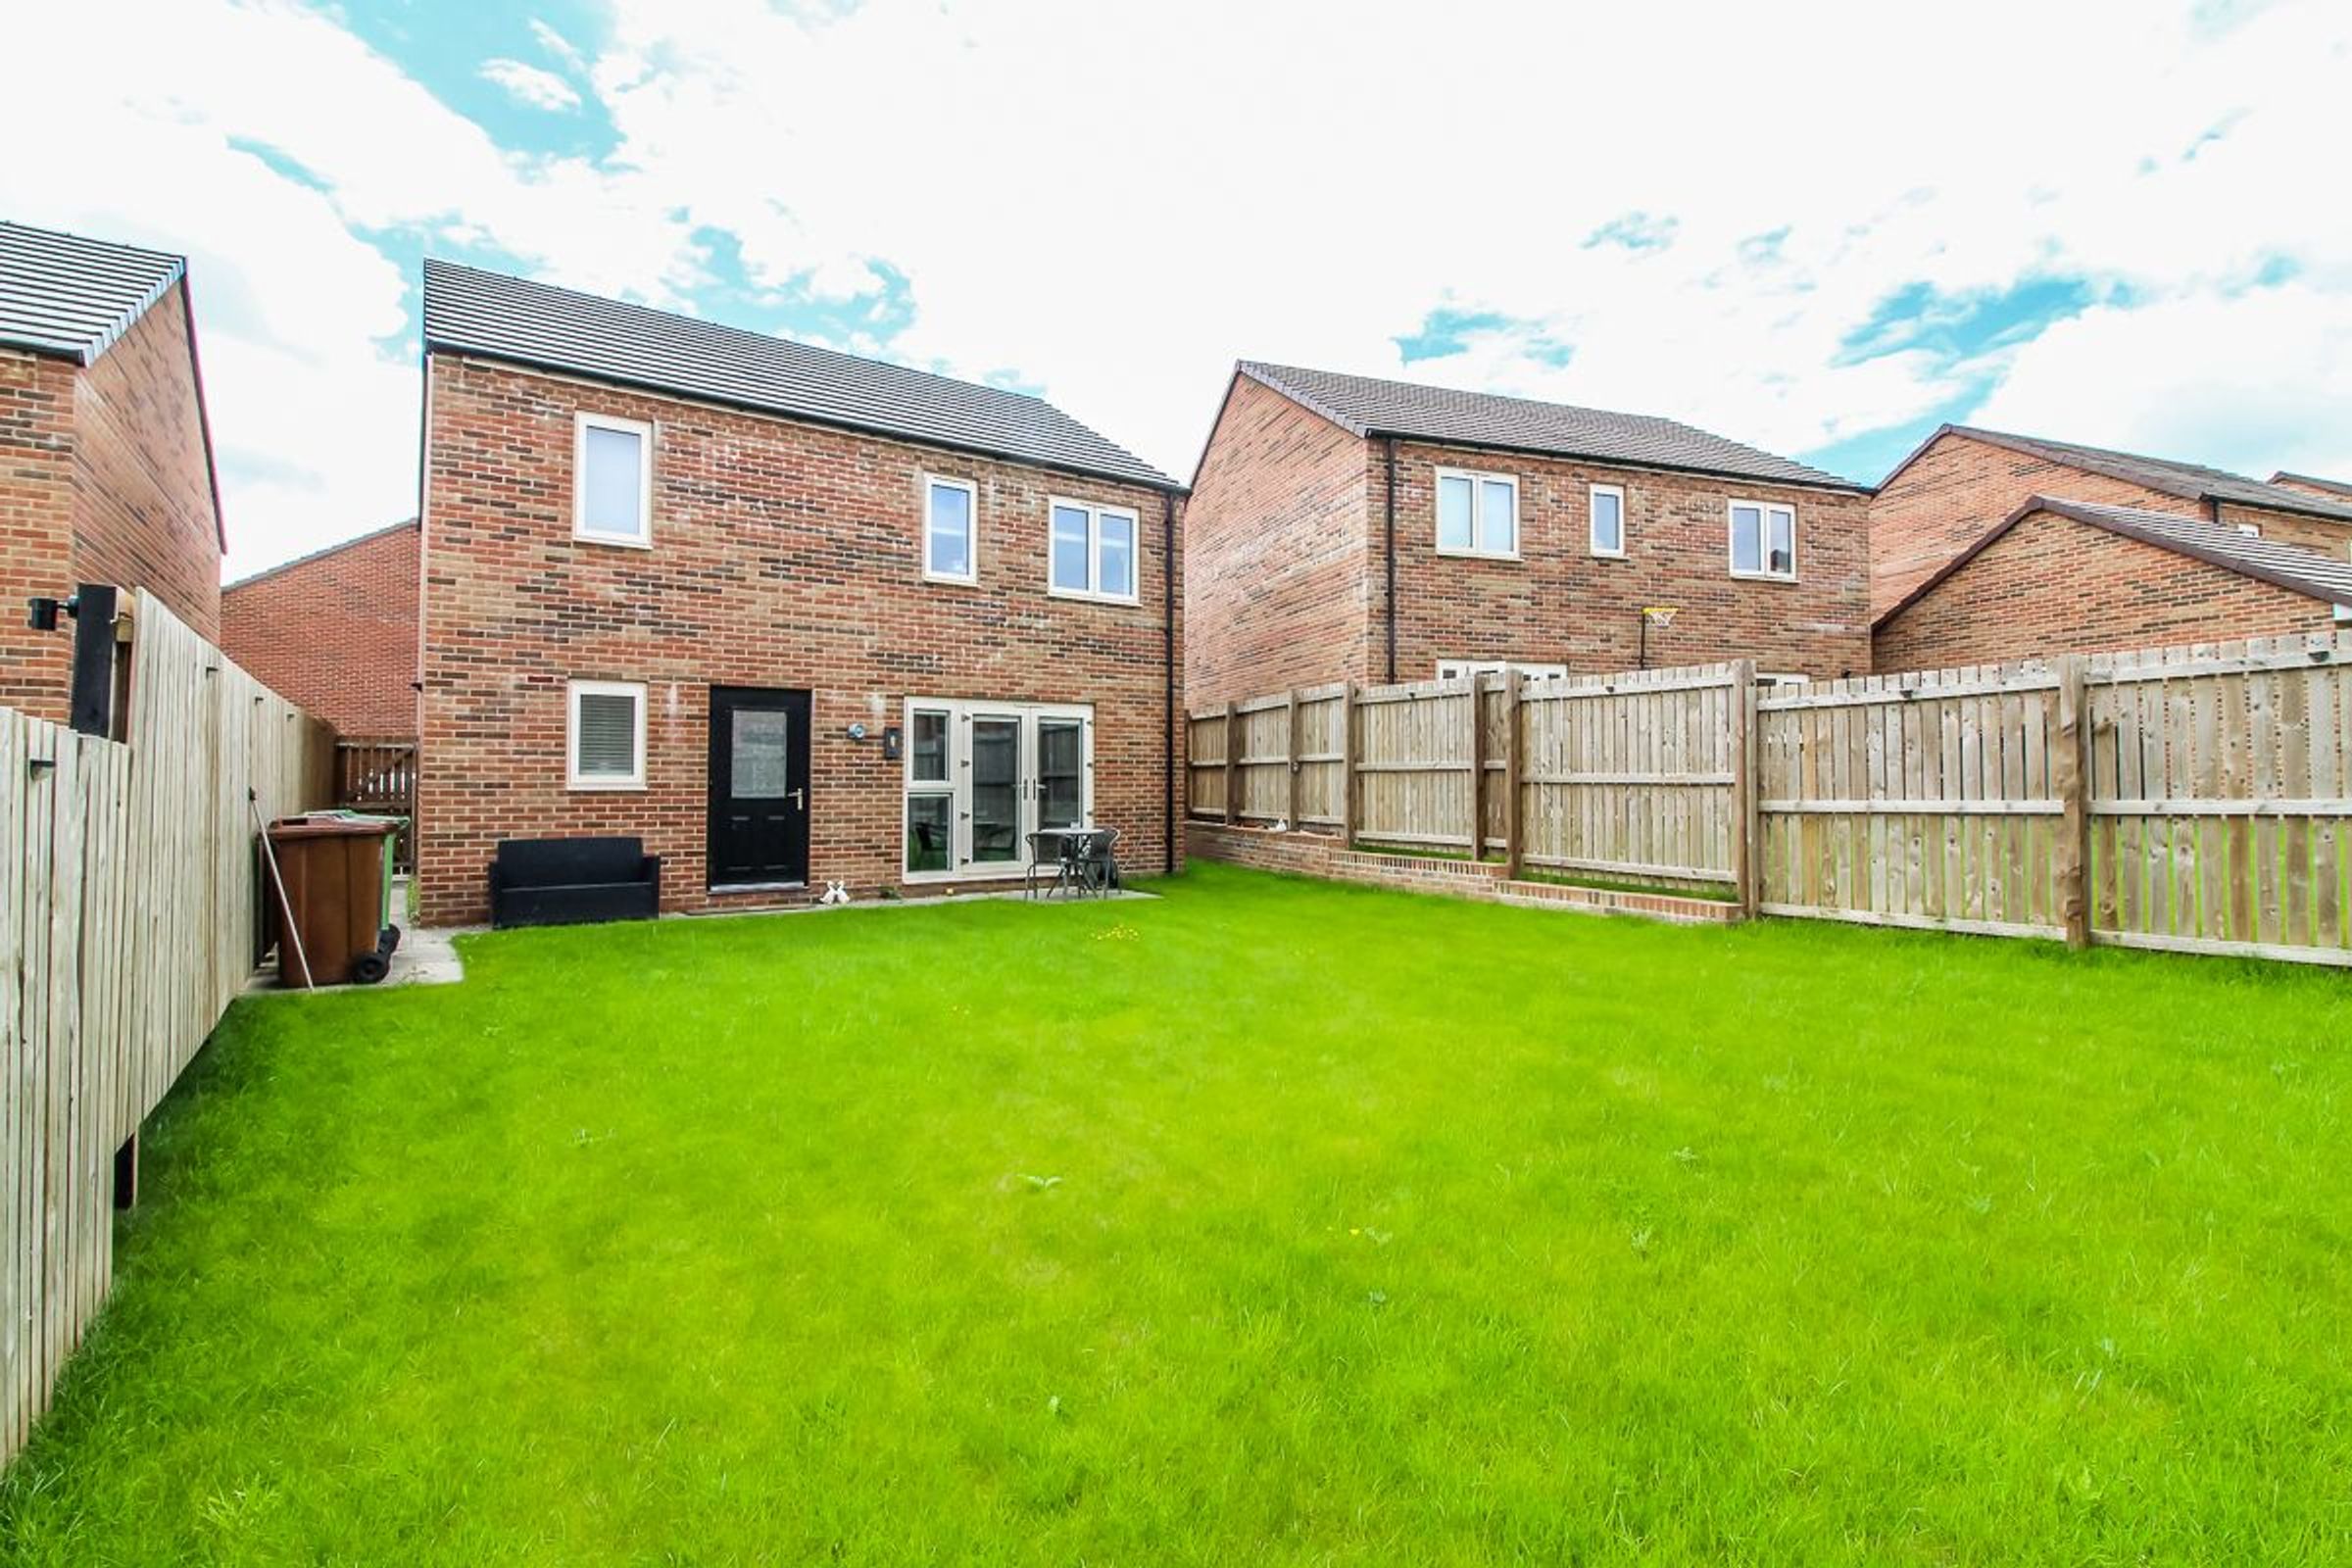
The front of the home enjoys a pleasant open aspect with a double block-paved driveway, integral single garage, electric vehicle charging point and solar panels. To the rear, the enclosed garden is predominantly laid to lawn with a patio seating area, providing an ideal space for relaxing or entertaining.
Location
Set just a five-minute walk from both Herrington Country Park and the iconic Penshaw Monument, this property enjoys a superb position for those who love the outdoors. With open green space, walking trails, a play park and panoramic views all nearby, it offers a rare blend of countryside feel and everyday convenience — with local amenities, schools and commuter routes all within easy reach.
Lounge: 3.28m × 4.37m (10'9" × 14'4")
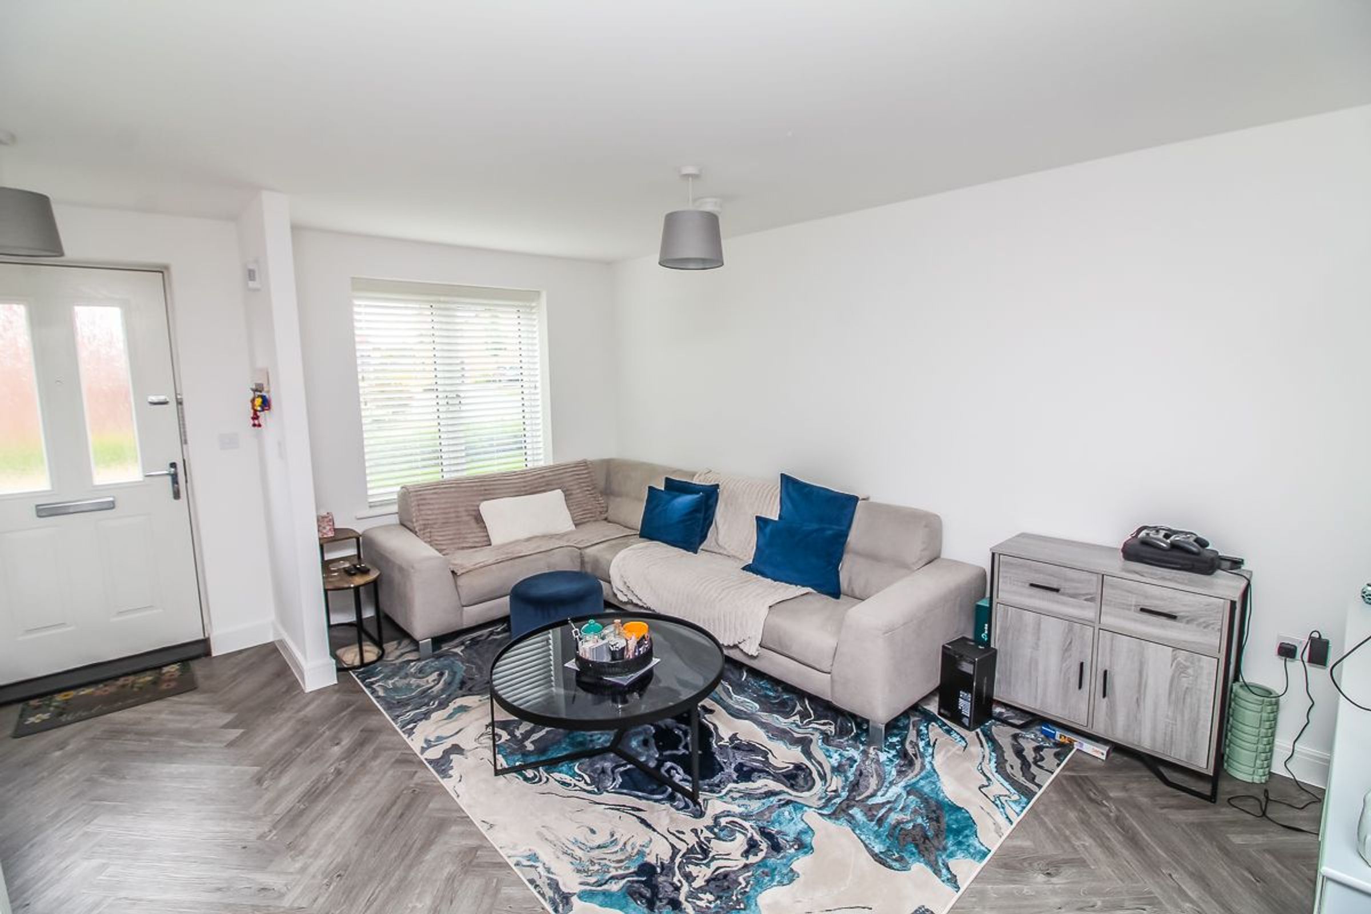
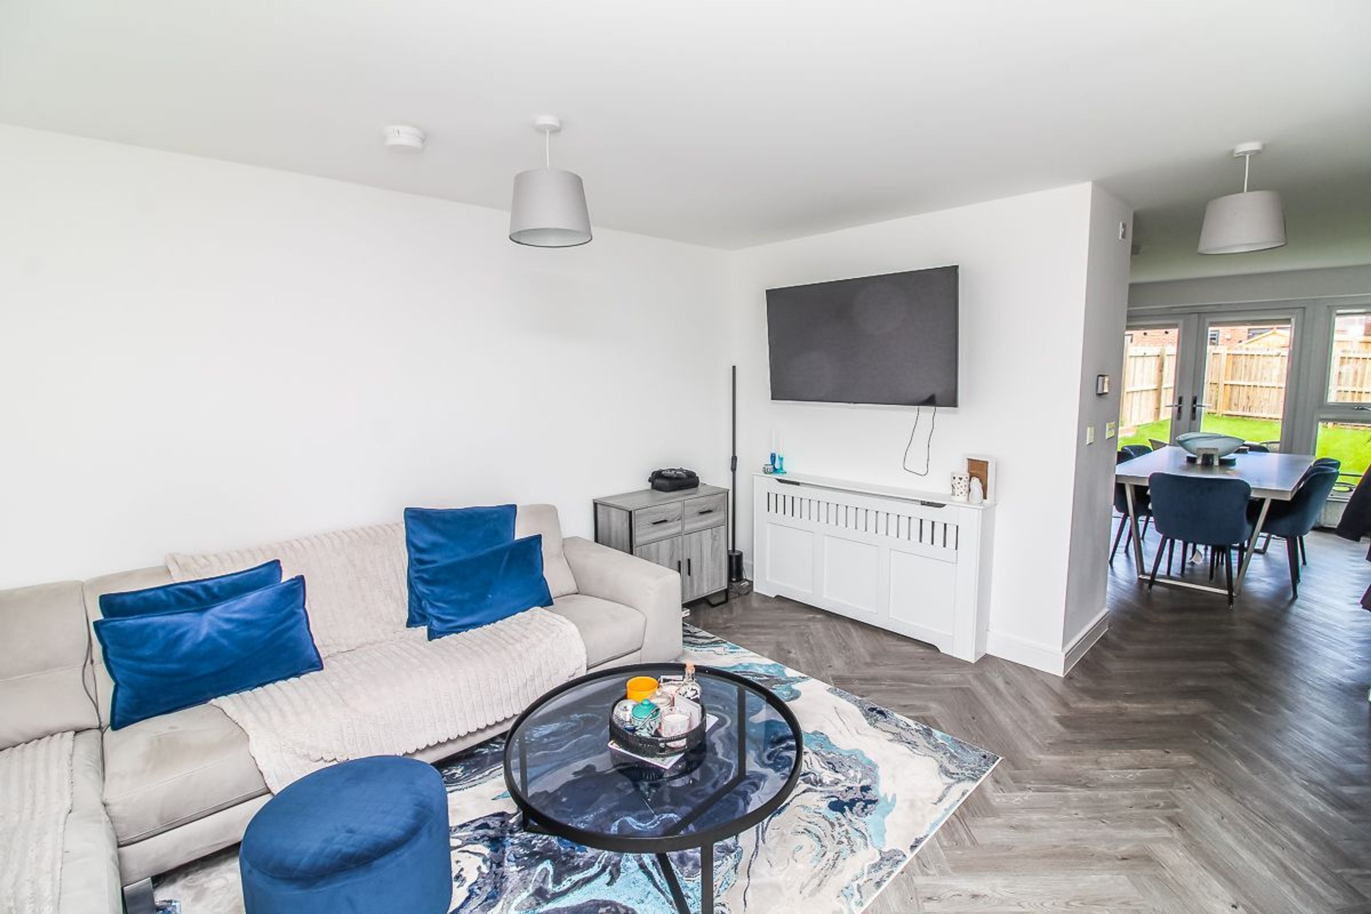
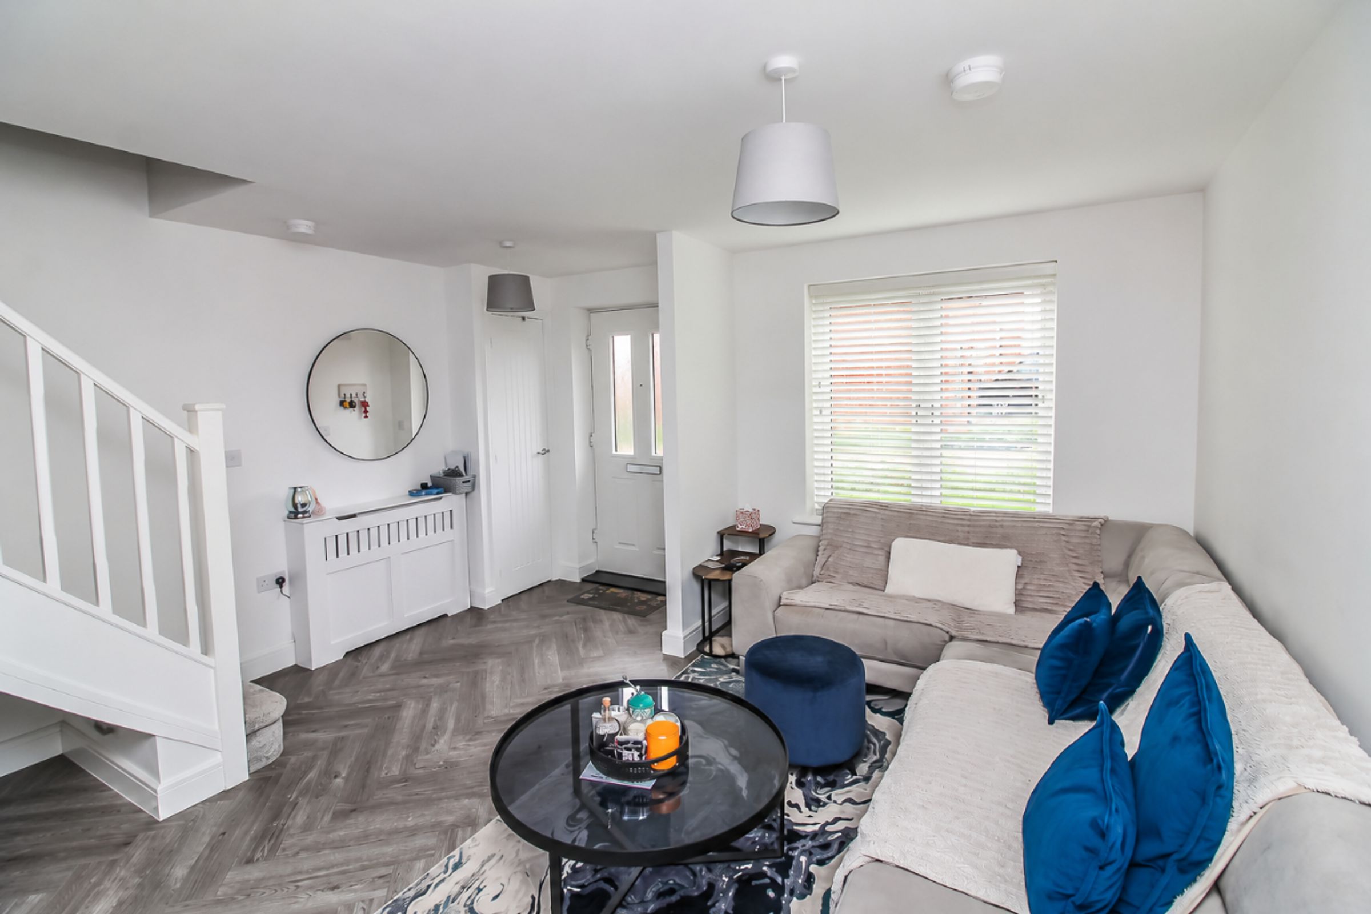
A bright and spacious main living area with front-facing window, herringbone effect flooring and neutral décor. Offering a calm and comfortable environment for relaxing or hosting. The stairs to the first-floor landing are also located within this space.
Kitchen/Diner: 4.17m × 4.40m (13'8" × 14'5")
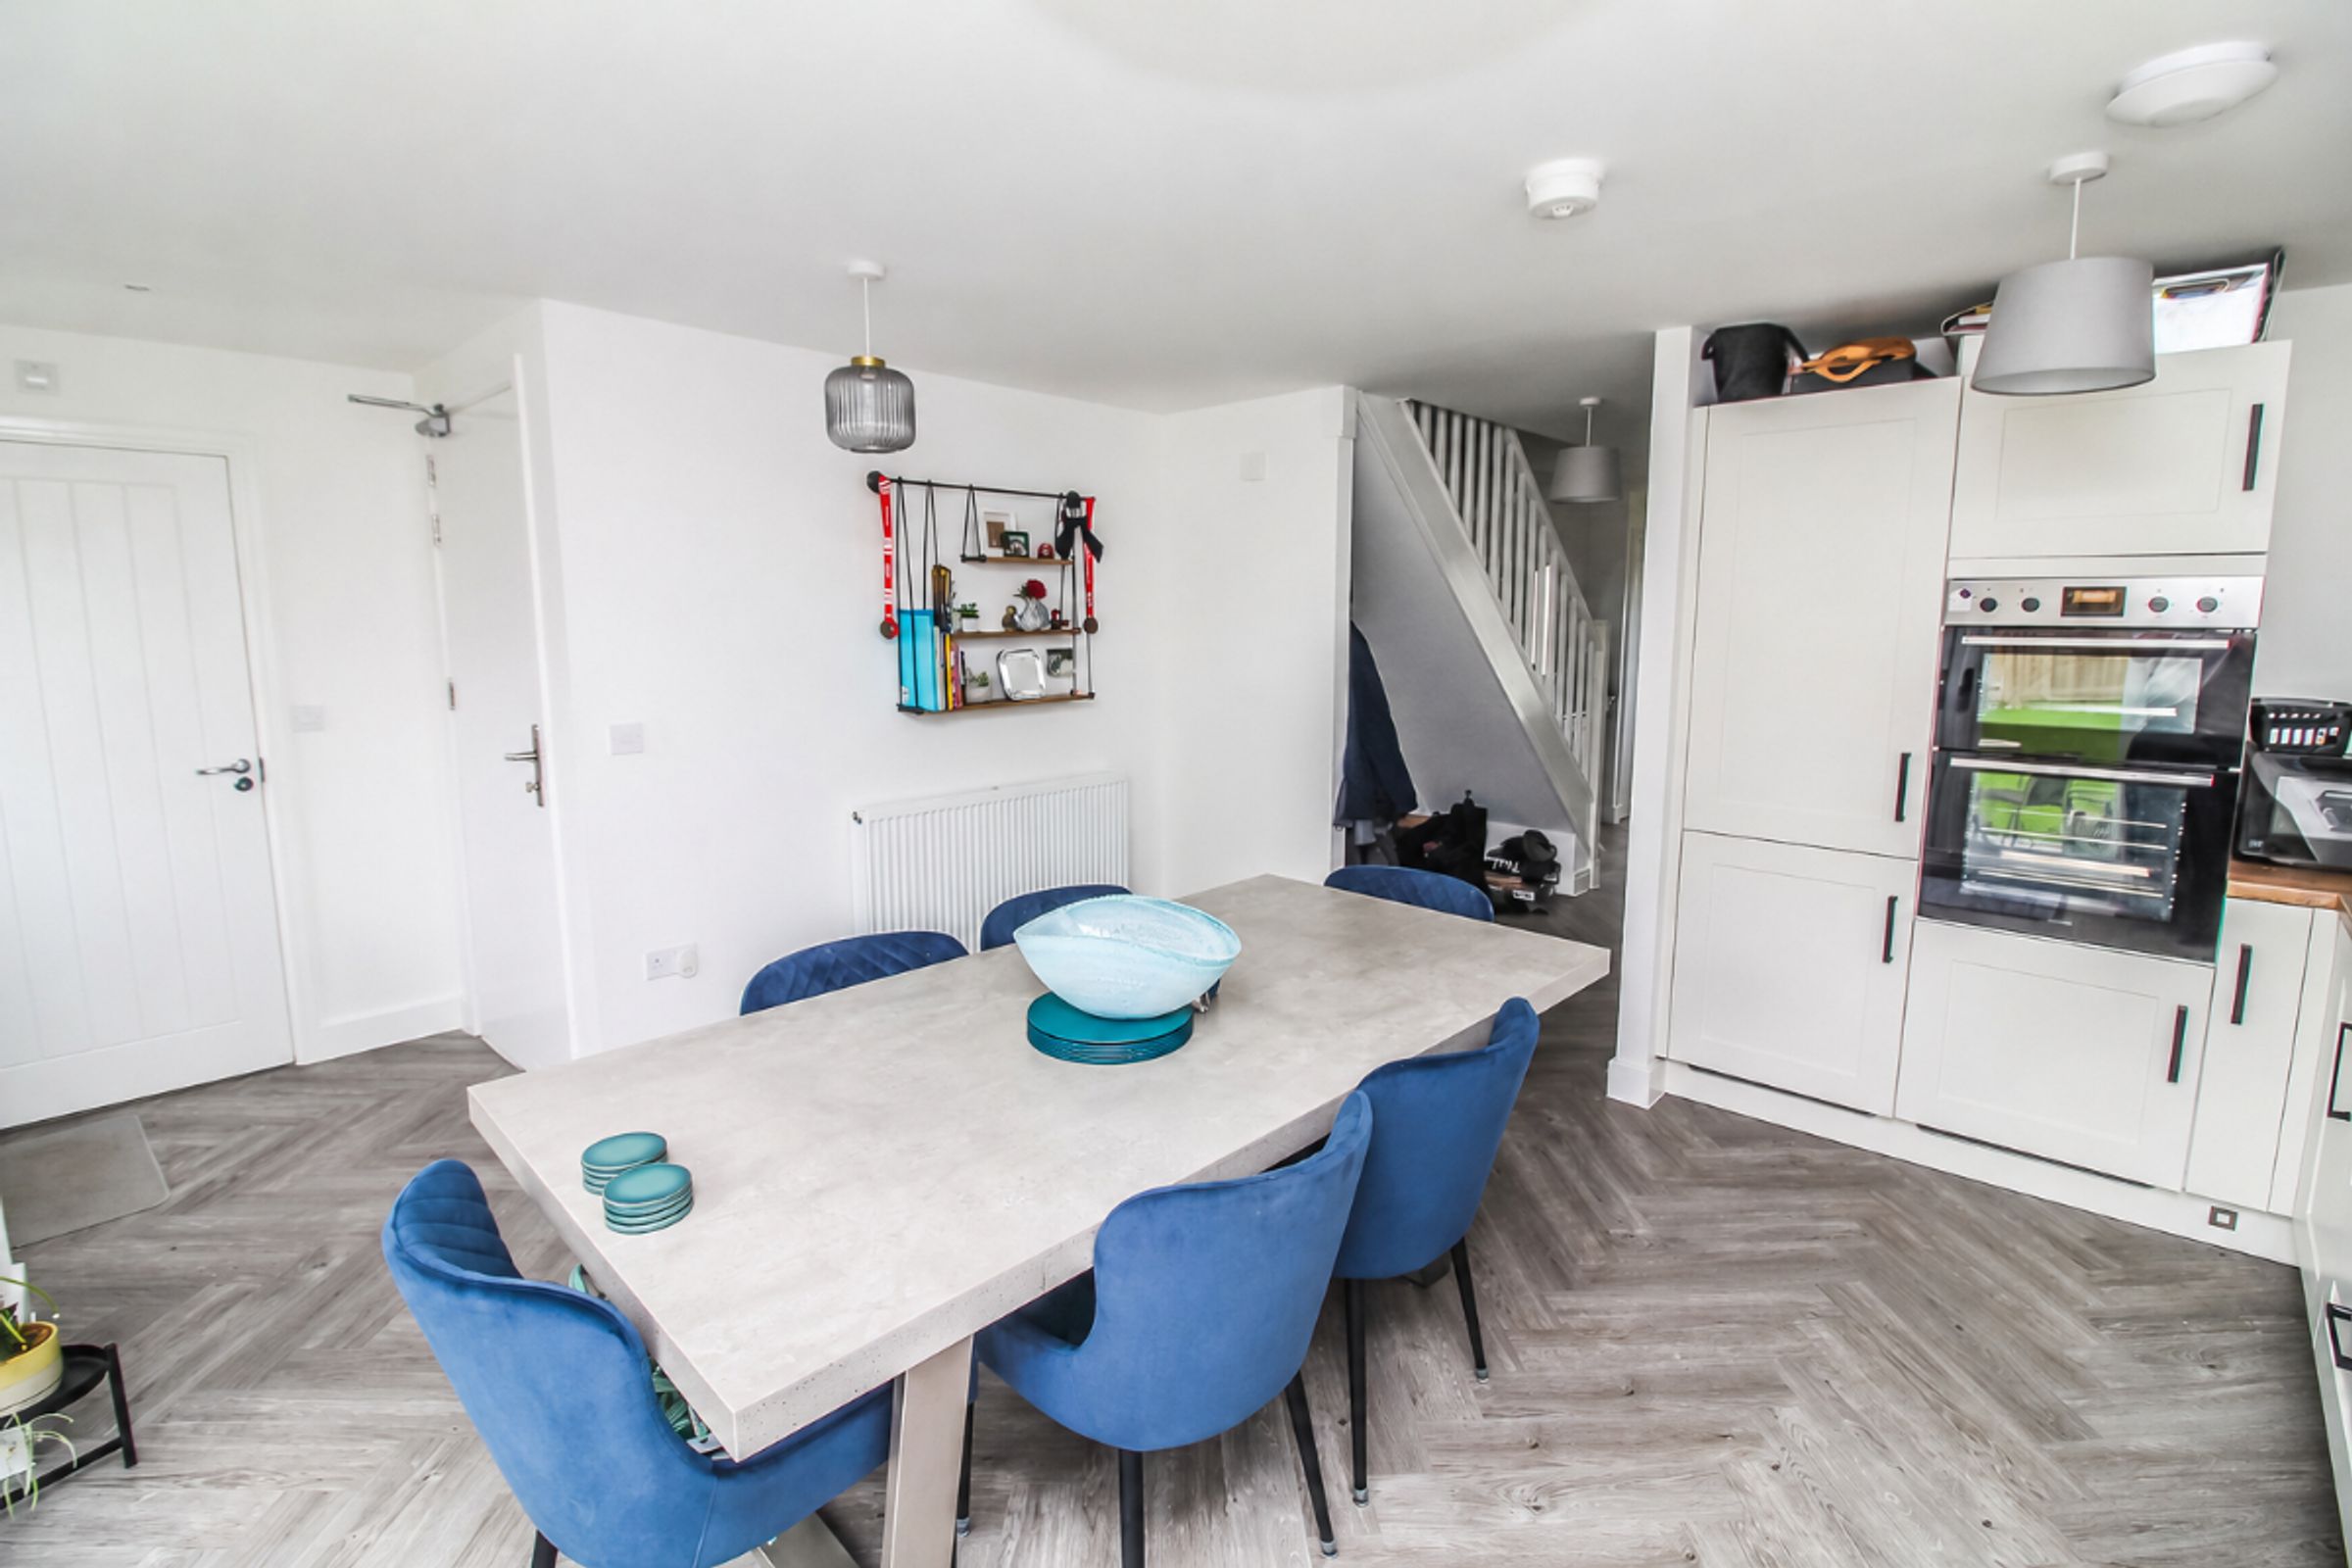
A stylish open-plan kitchen/dining space with a good range of wall and base units, contrasting worktops, integrated eye-level oven and gas hob, as well as integrated fridge/freezer, washing machine and dishwasher. There is also ample room for a dining table and chairs. French doors to the rear garden and herringbone effect flooring complete the room, whilst also providing access to the downstairs WC and integral garage.
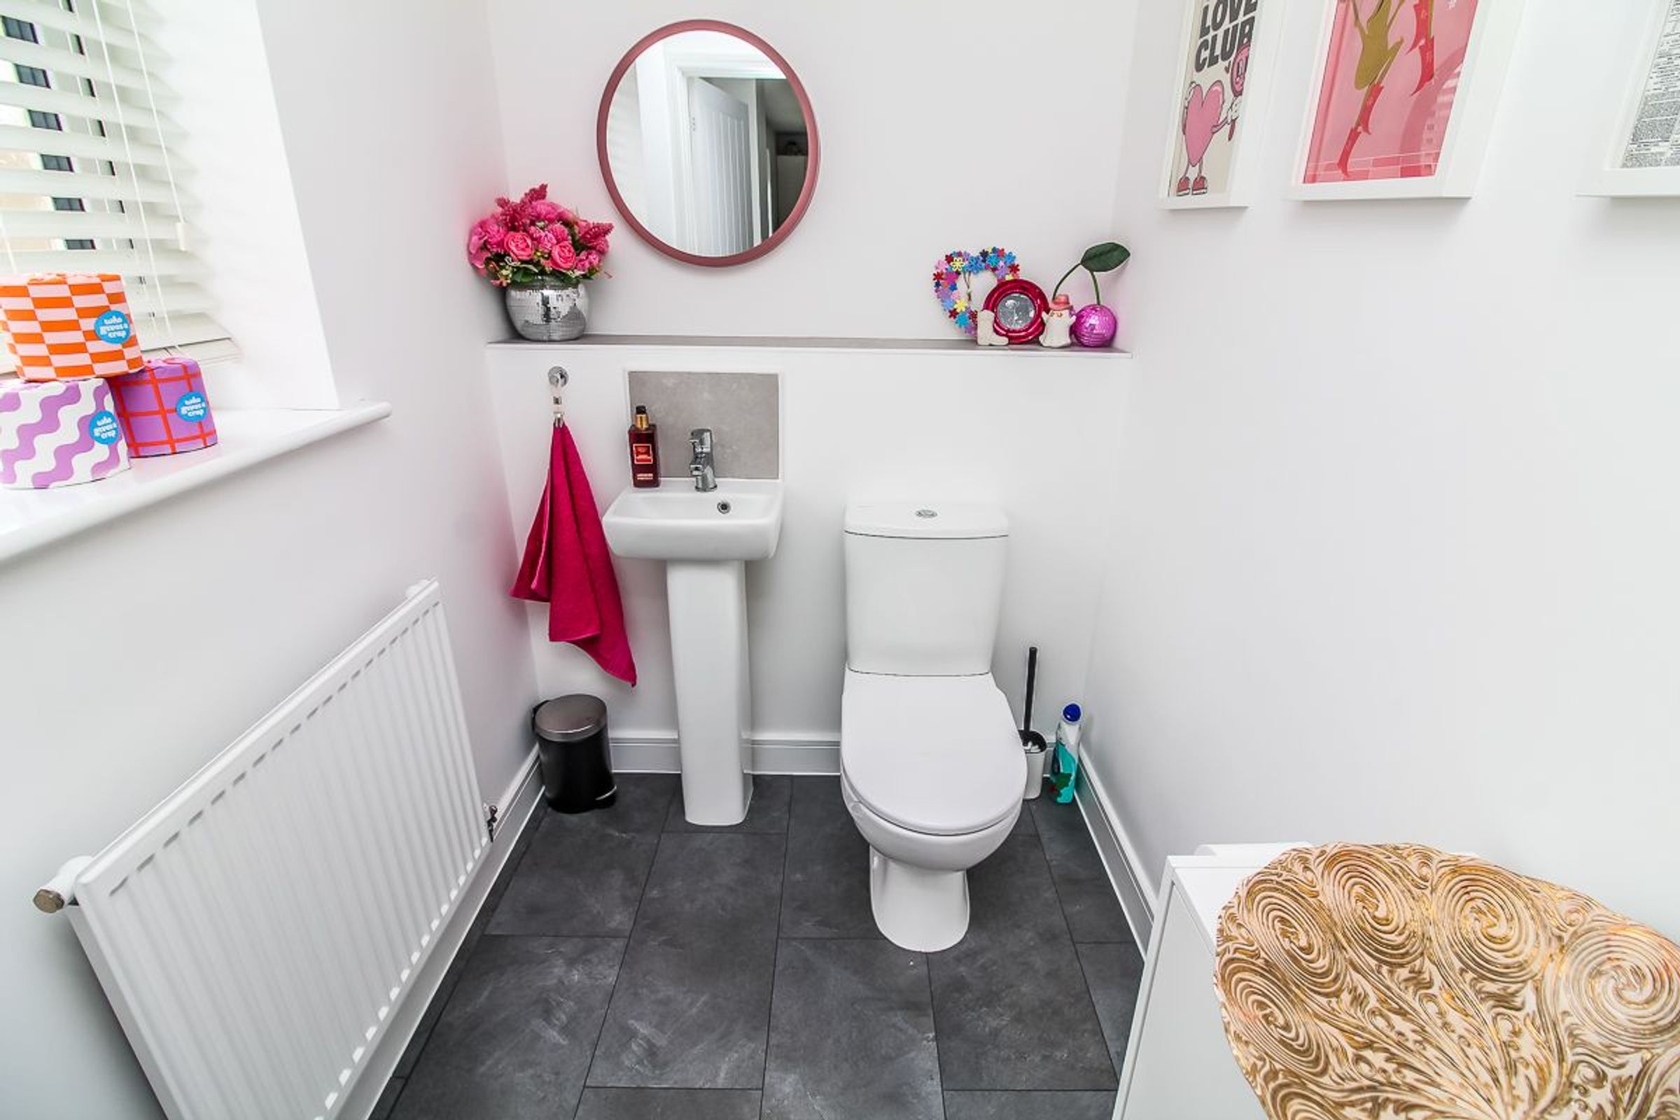
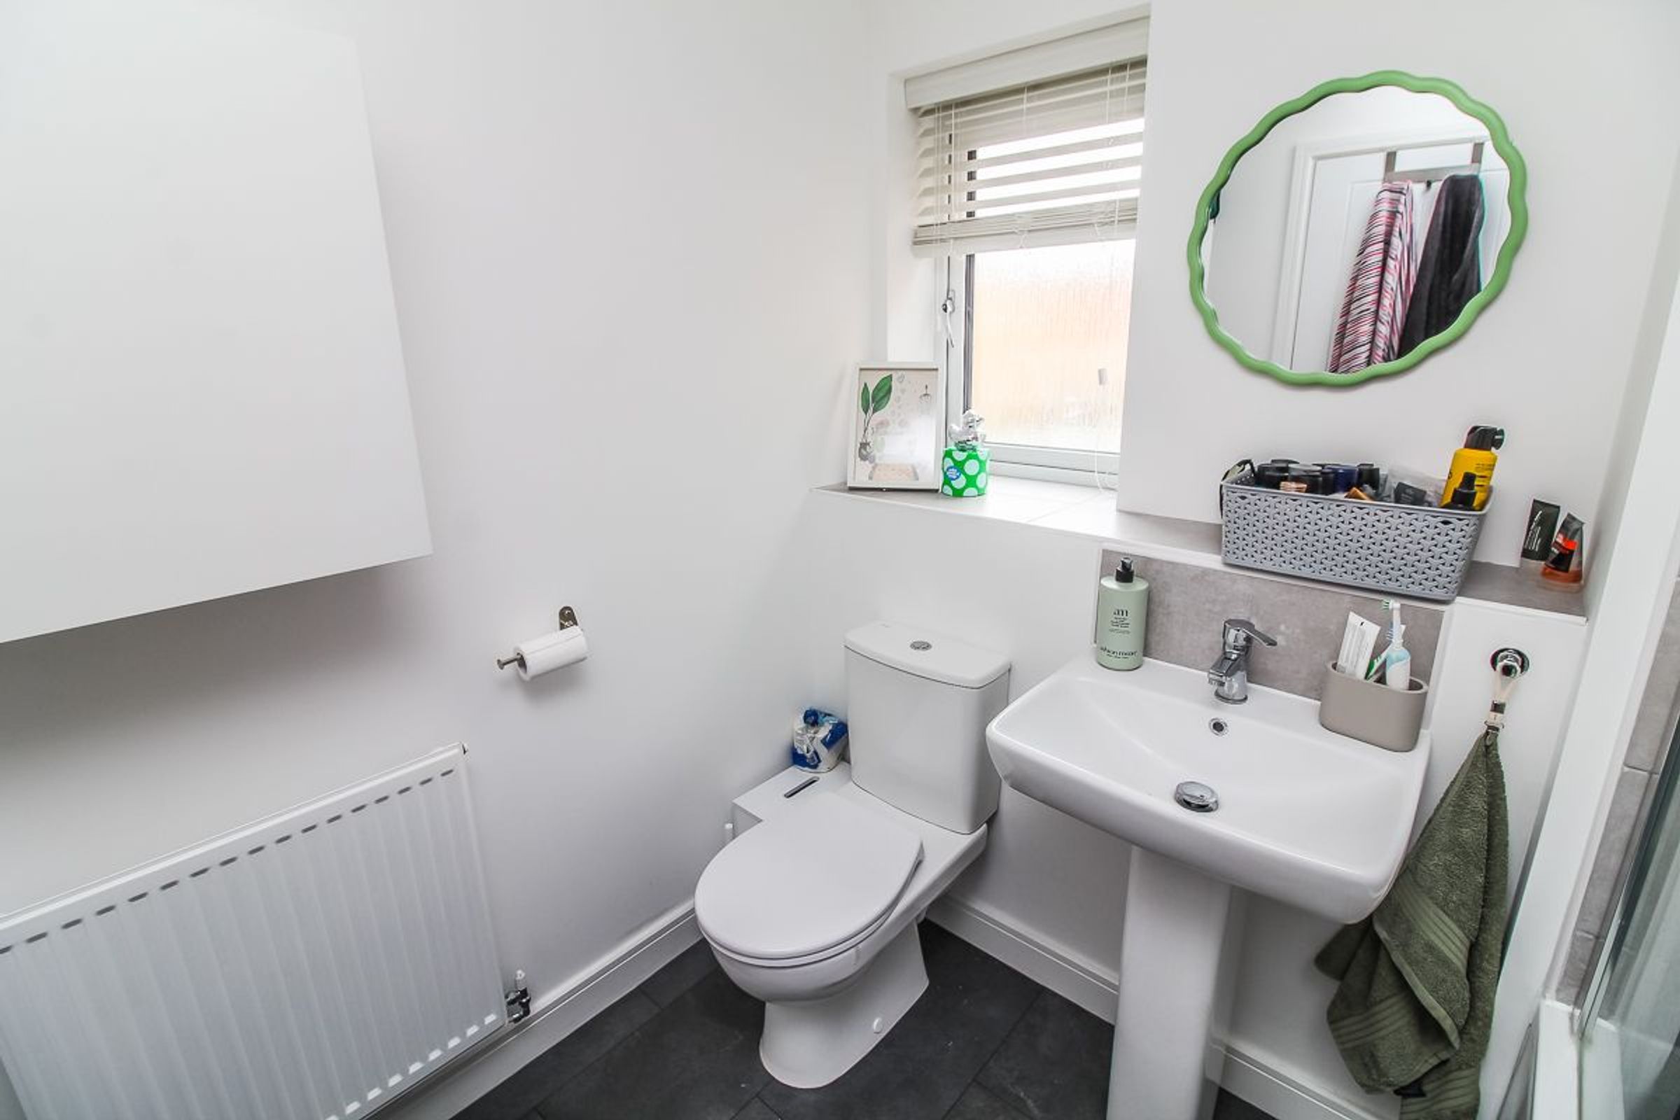
Downstairs WC: 2.03m x 2.10m (6'8" x 6'11")
Comprising a white low-level WC and wash hand basin, with neutral walls and tiled flooring.
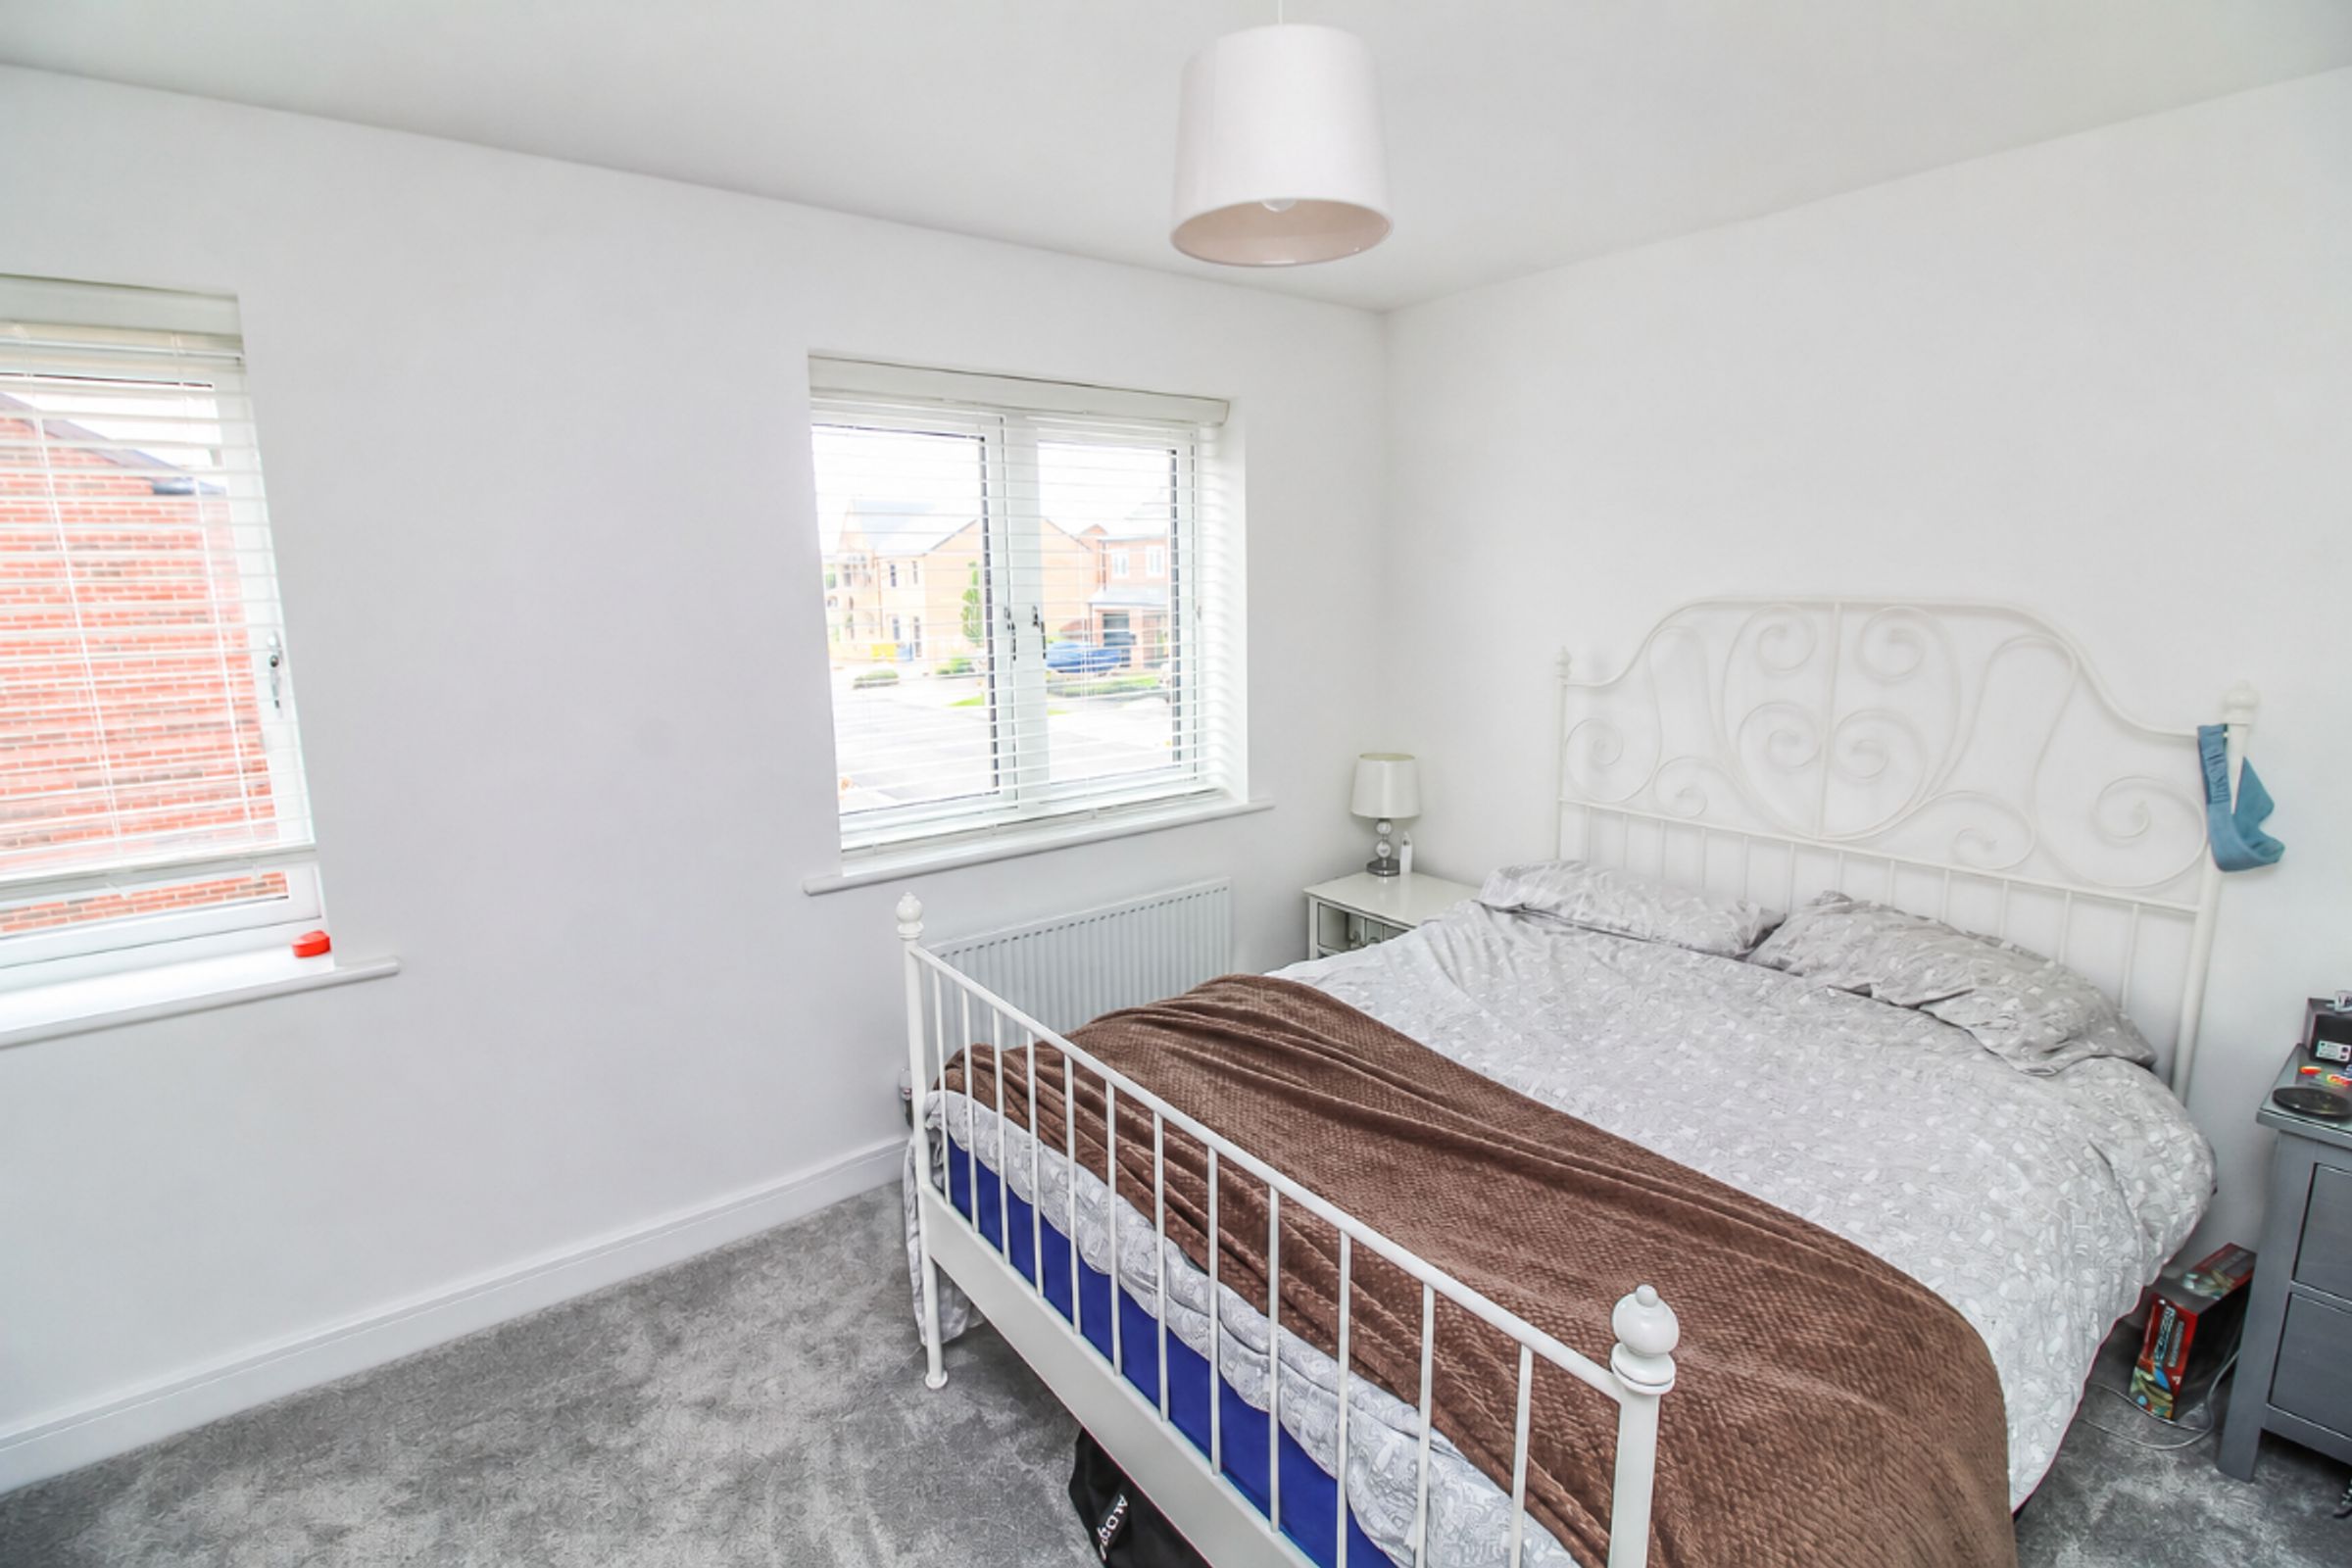
Bedroom One: 3.28m × 5.52m (10'9" × 18'1")
A spacious principal bedroom with neutral décor and carpet flooring. A useful dressing area adjoins the main bedroom and leads through to the en-suite.
En-suite: 1.53m x 2.26m (5'0" x 7'5")
Comprising a walk-in shower cubicle, low-level WC and wash hand basin. This room also benefits from neutral décor and tiled flooring.
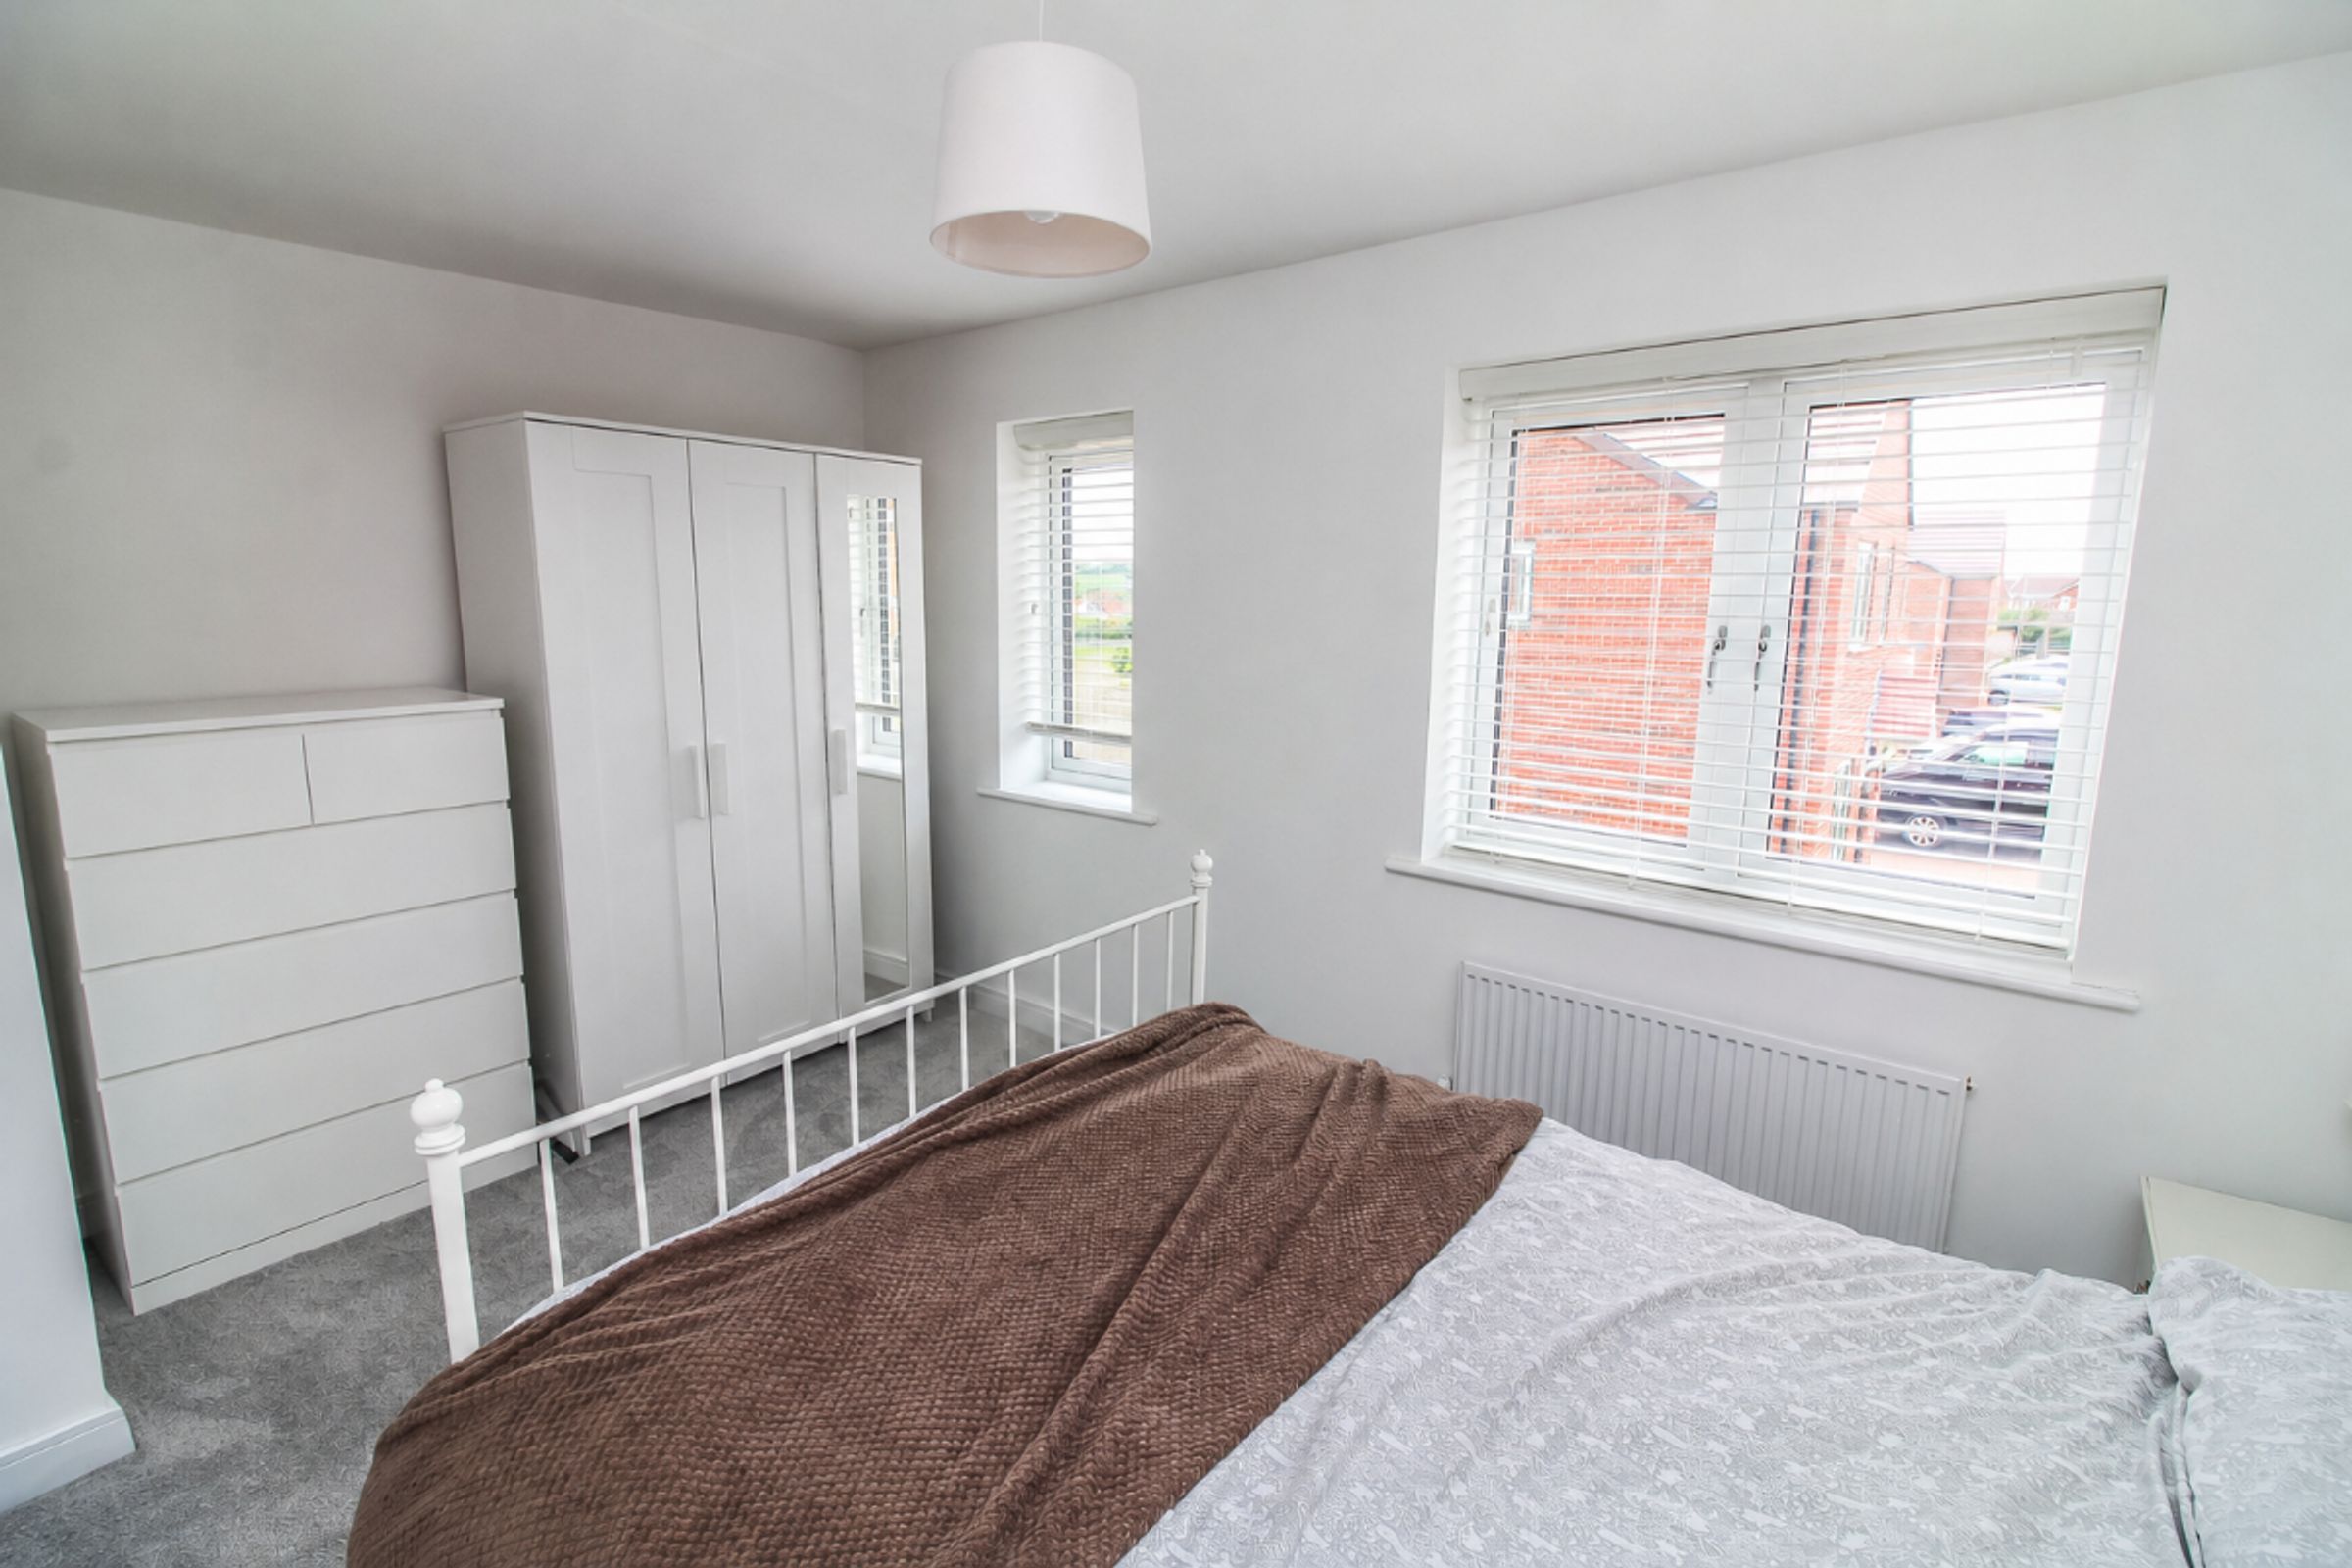
Bedroom Two: 4.17m × 2.89m (13'8" × 9'6")
A generous double bedroom with two front-facing windows, allowing plenty of natural light. Decorated in neutral tones and complete with carpet flooring.
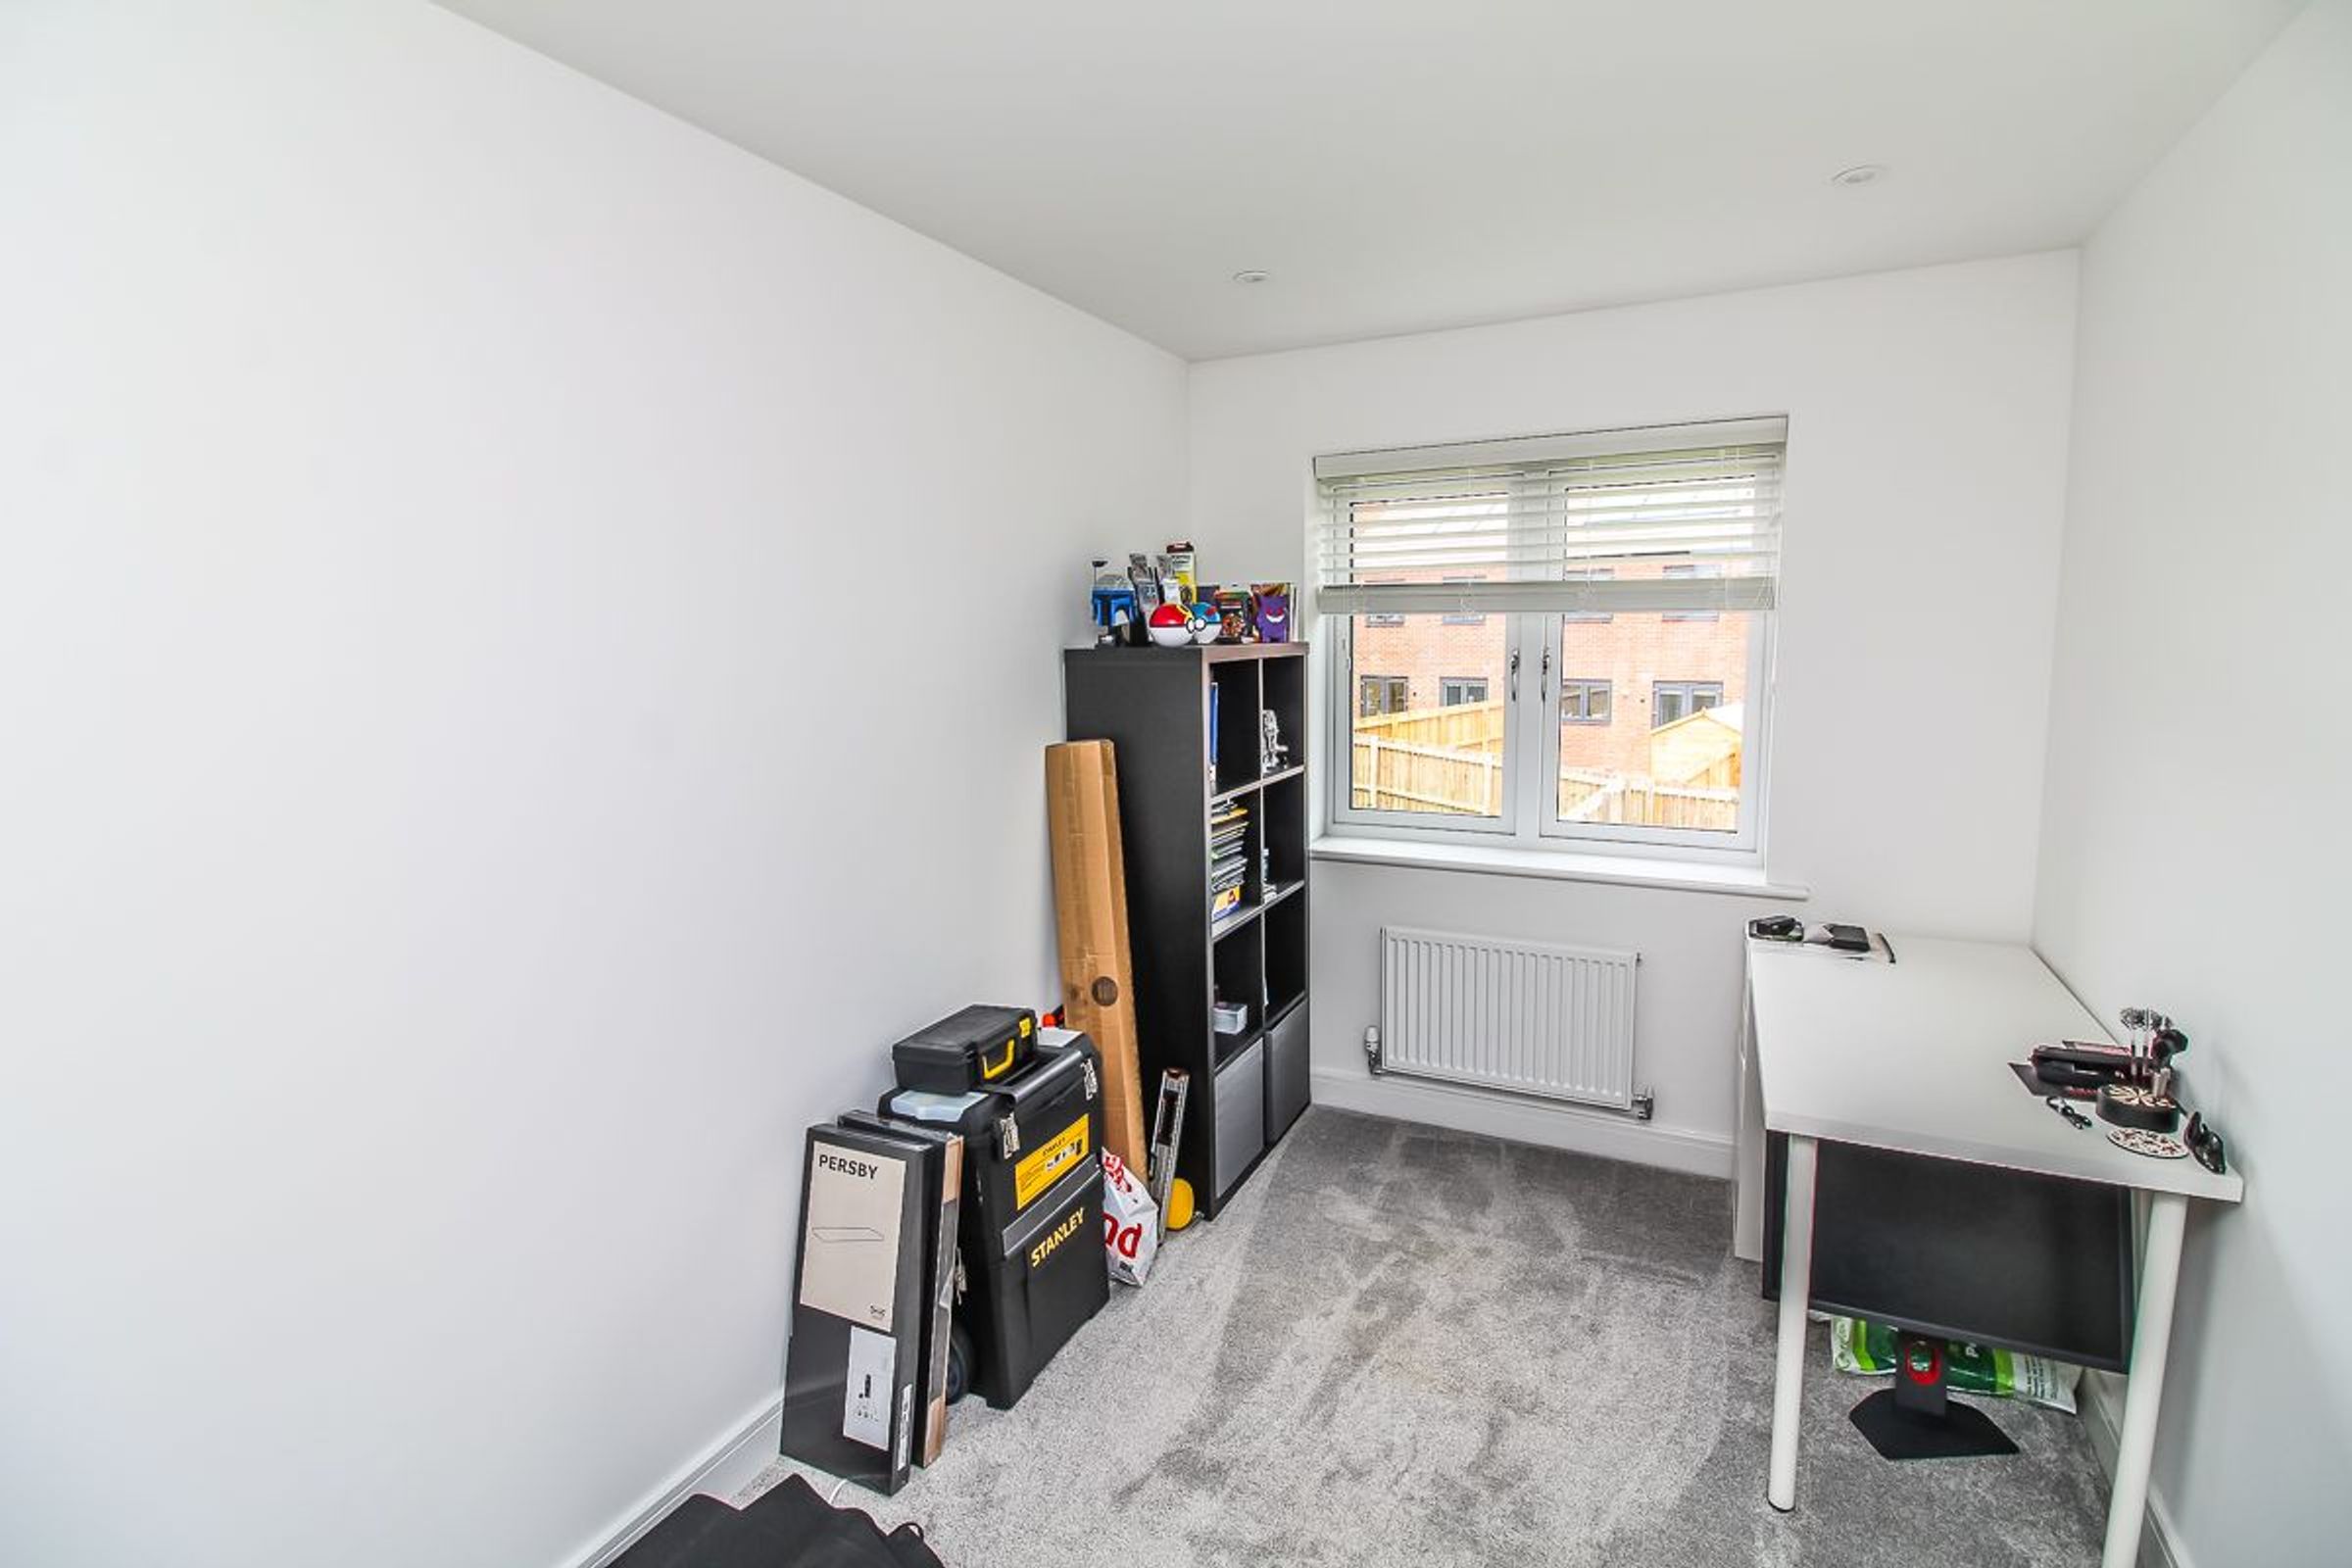
Bedroom Three: 3.59m × 2.24m (11'10" × 7'4")
A versatile third bedroom, ideal as a nursery, home gym, guest room or additional office space, with neutral décor, window and carpet flooring.
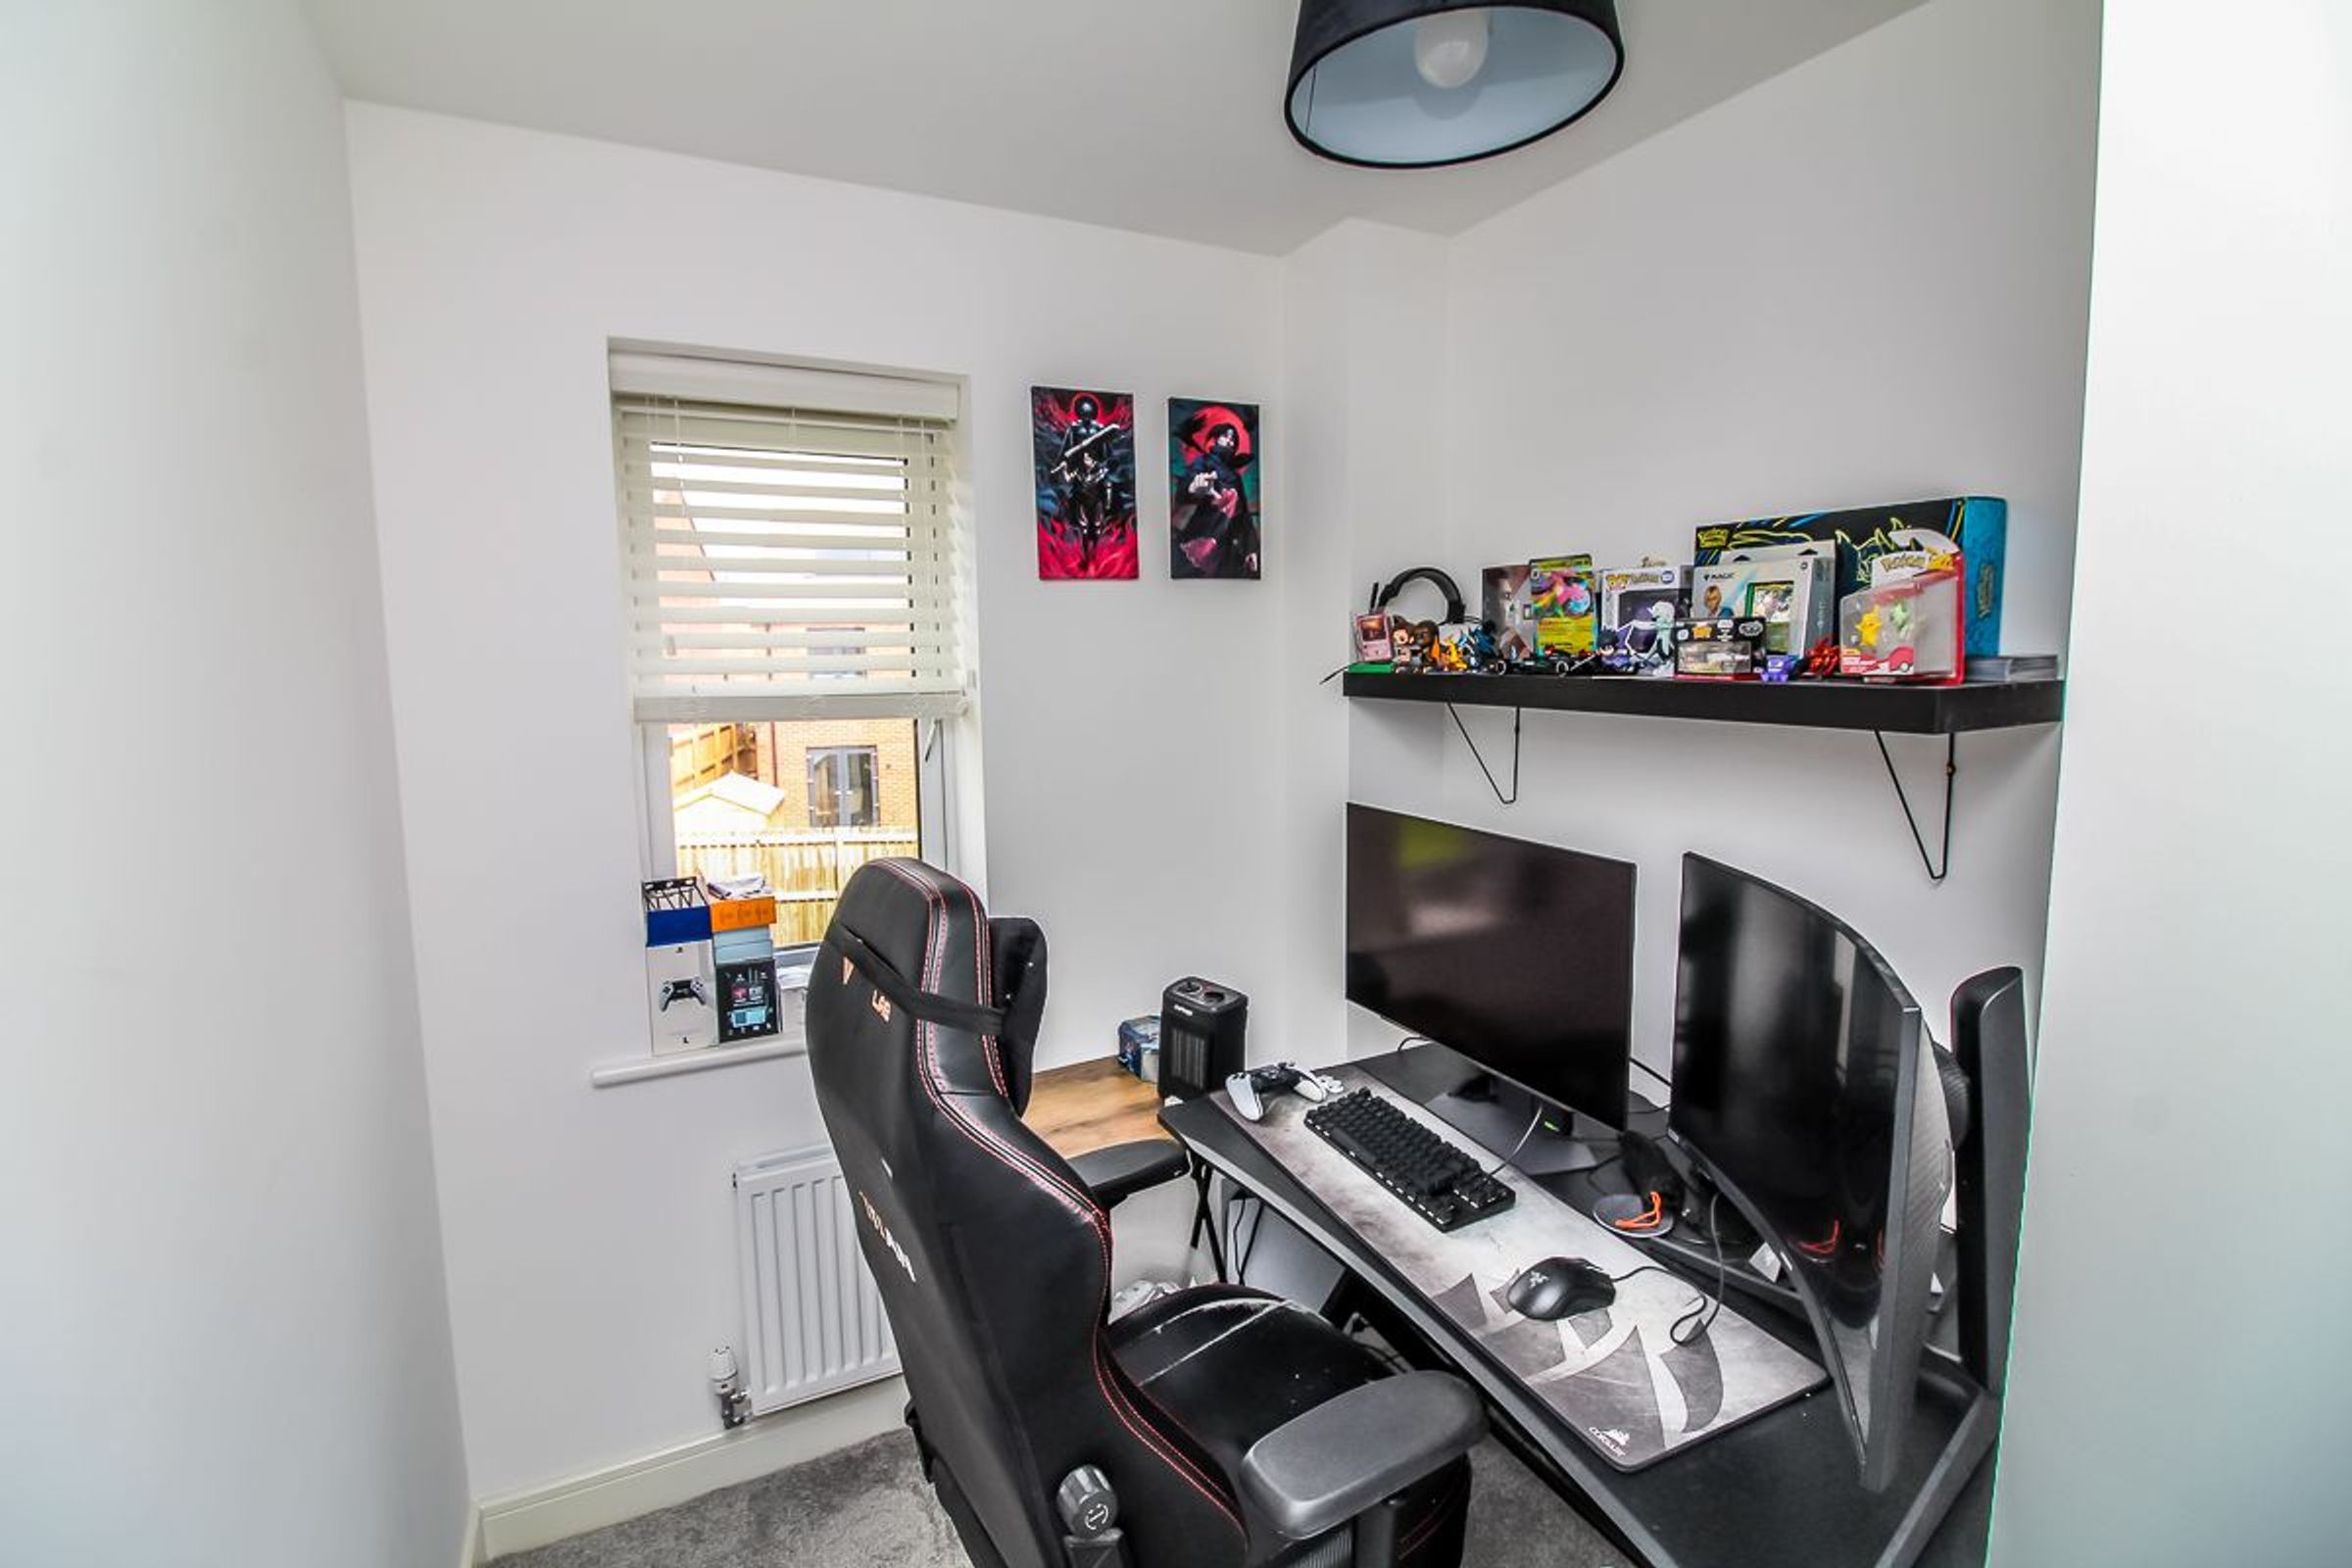
Study Area: 2.60m × 1.86m (8'6" × 6'1")
Dedicated first-floor study space, ideal for home working and helping to keep work and home life separate.
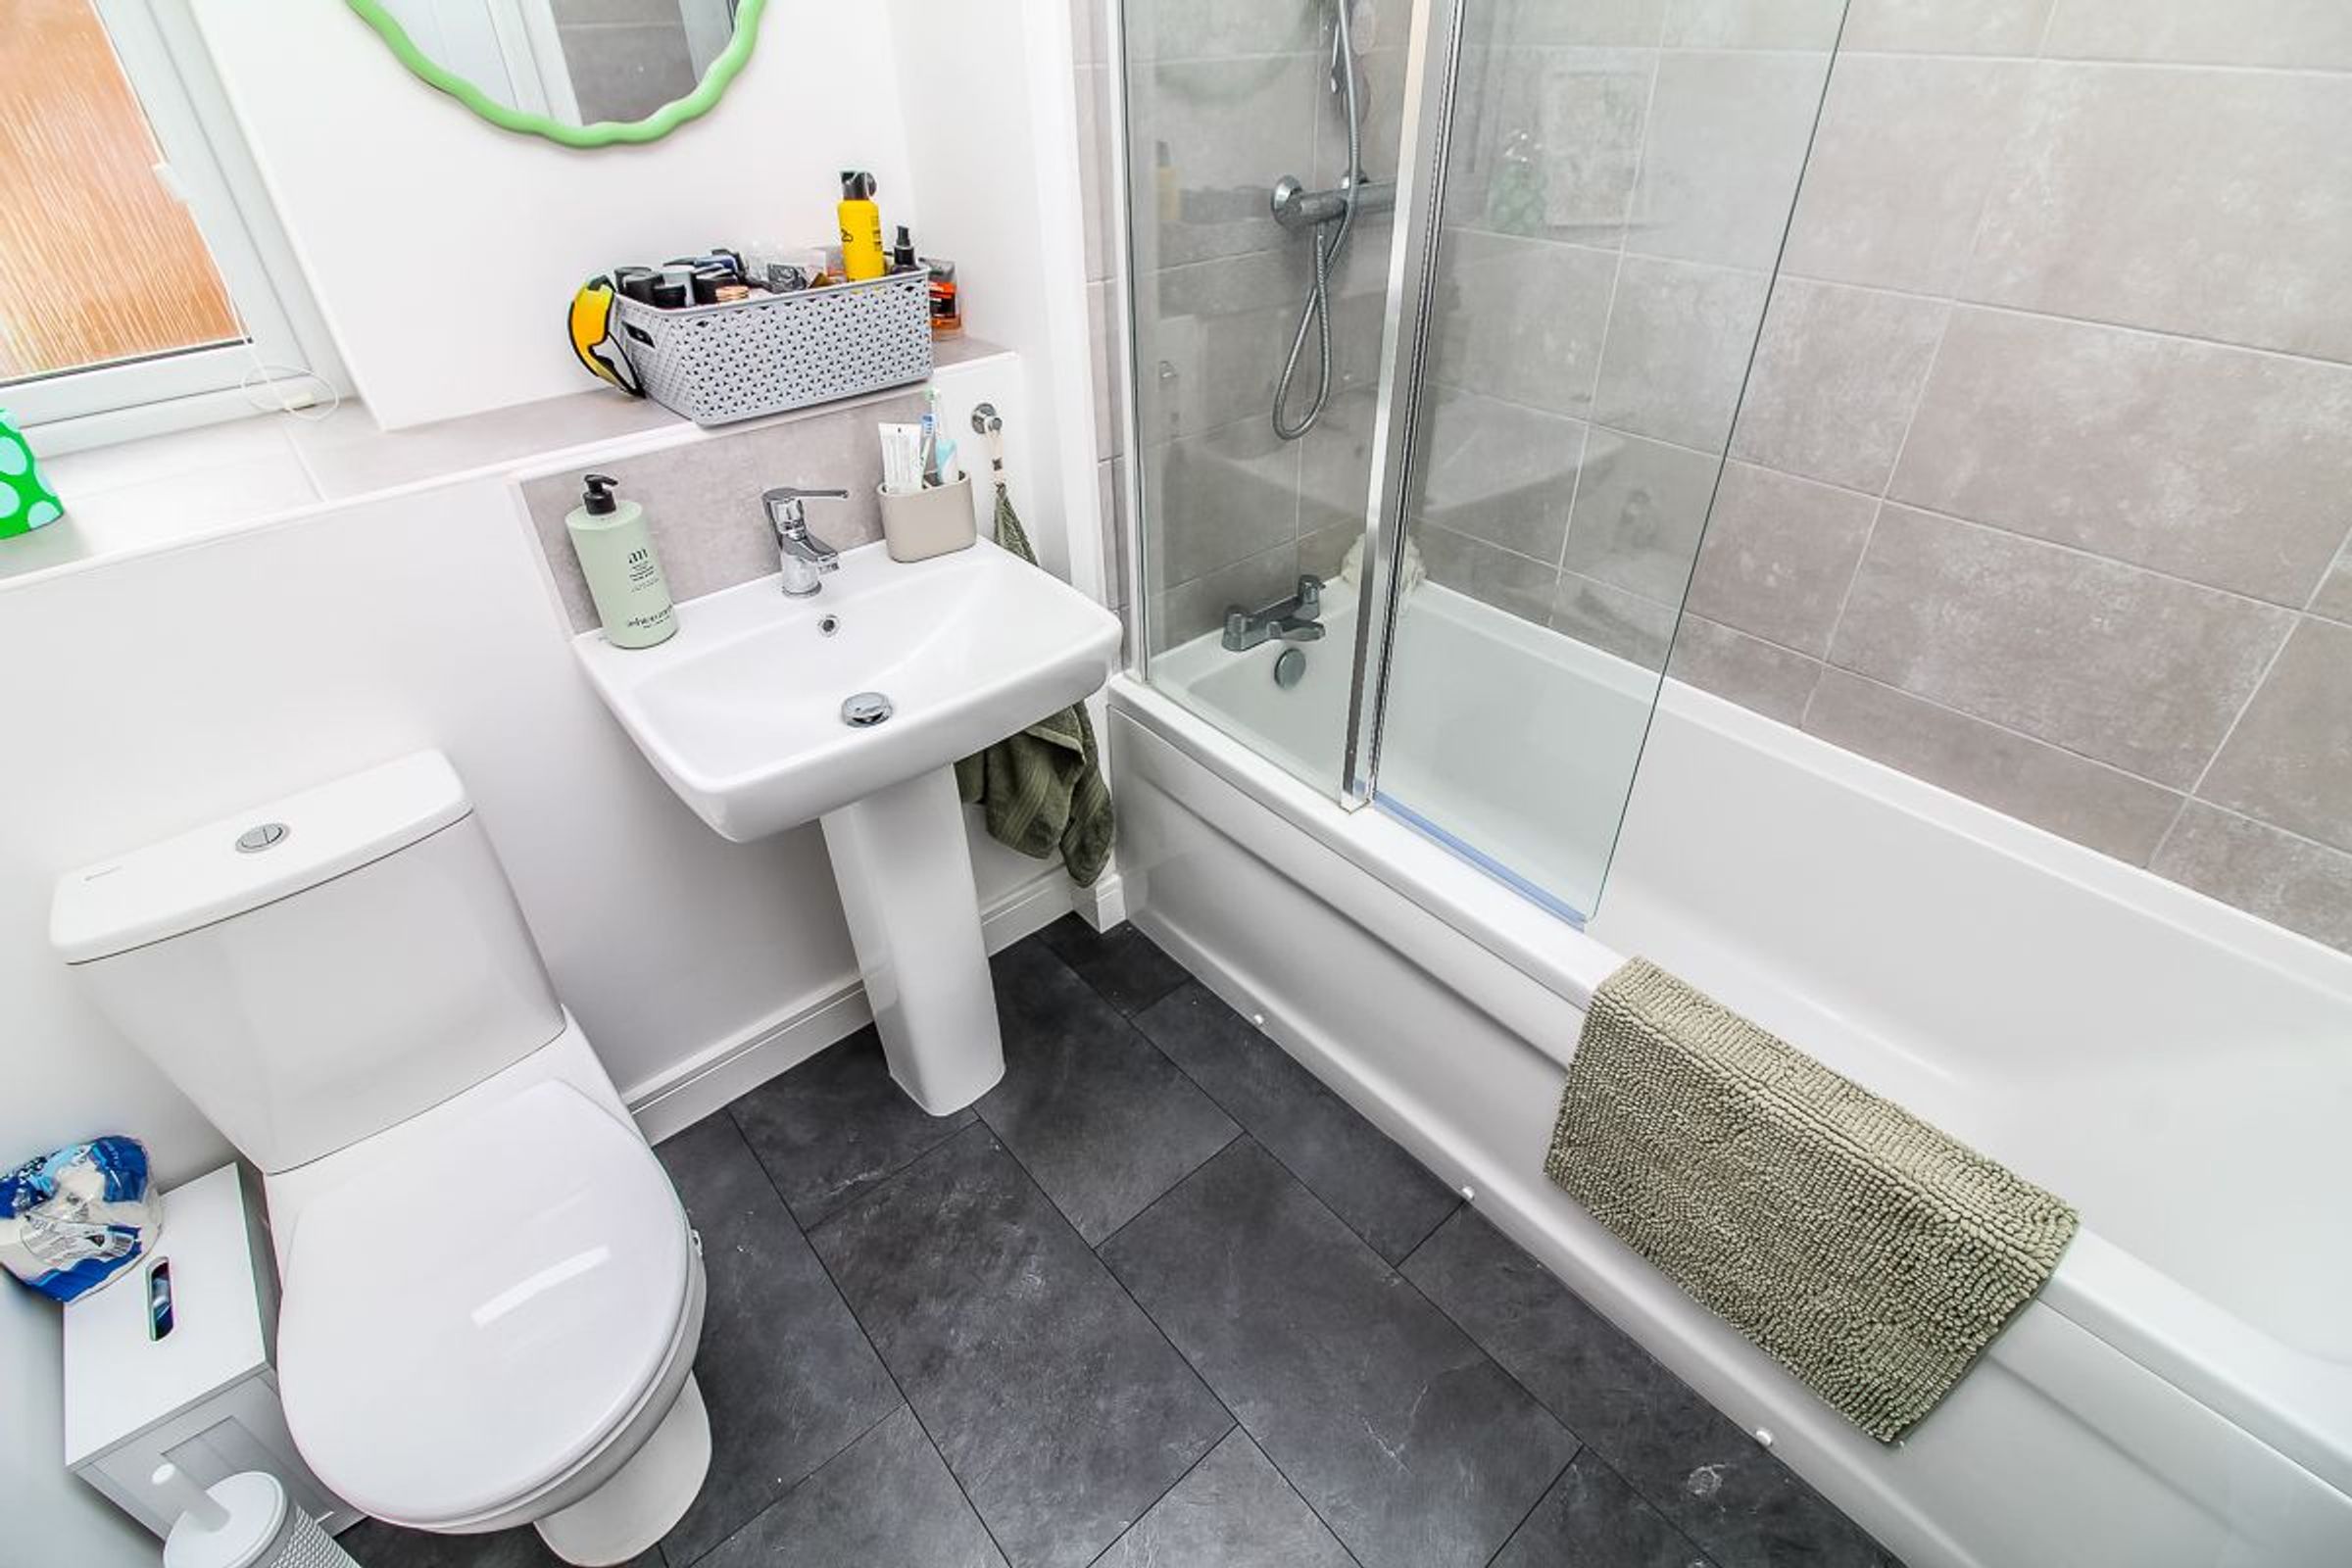
Bathroom: 2.03m x 2.20m (6'8" x 7'3")
Modern bathroom comprising a panelled bath with overhead shower and shower screen, low-level WC and pedestal wash hand basin, complemented by part-tiled walls and a neutral décor finish.
Key details
Broadband: up to 1800mbps
1130ft2 floor area
3940ft2 plot size
Freehold
Council tax band D
Local authority: Sunderland Council
Additional information
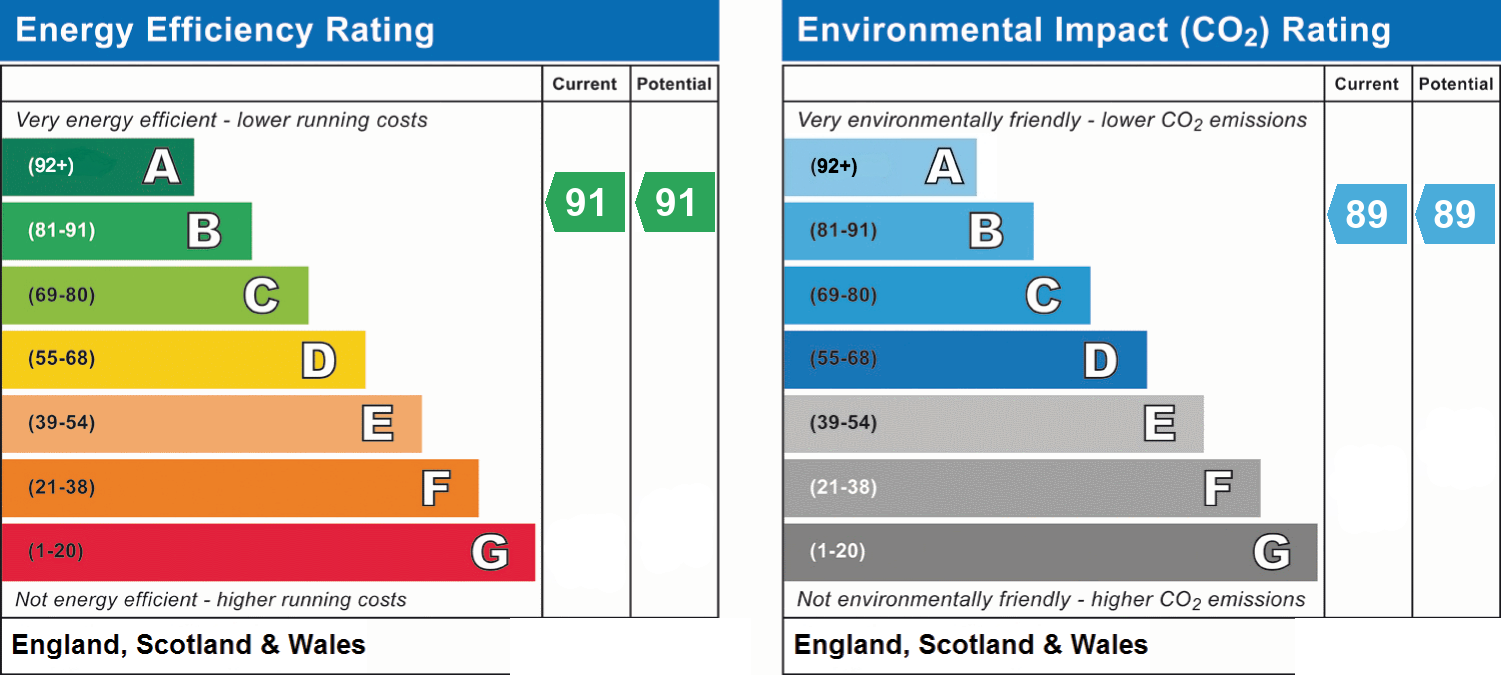
- Energy efficiency (current)
- B (91)
- Energy efficiency (potential)
- B (91)
- Environmental impact (current)
- B (89)
- Environmental impact (potential)
- B (89)
- Is in a conservation area
- No
- Is a listed property
- No
- Construction materials
- Not specified


