Like the look of this property?
We would love to hear from you and arrange a viewing of this property. Get in touch now!
Looking to sell a property?
You can get a free online or in person valuation.
Property features
Premium Kitchen & Integrated Appliances
Luxury Flooring Throughout
Fitted Wardrobes to All Bedrooms
Stylish Bathroom & En-suite
Premium Finishing Touches Throughout
Triple Glazed Windows
About this property
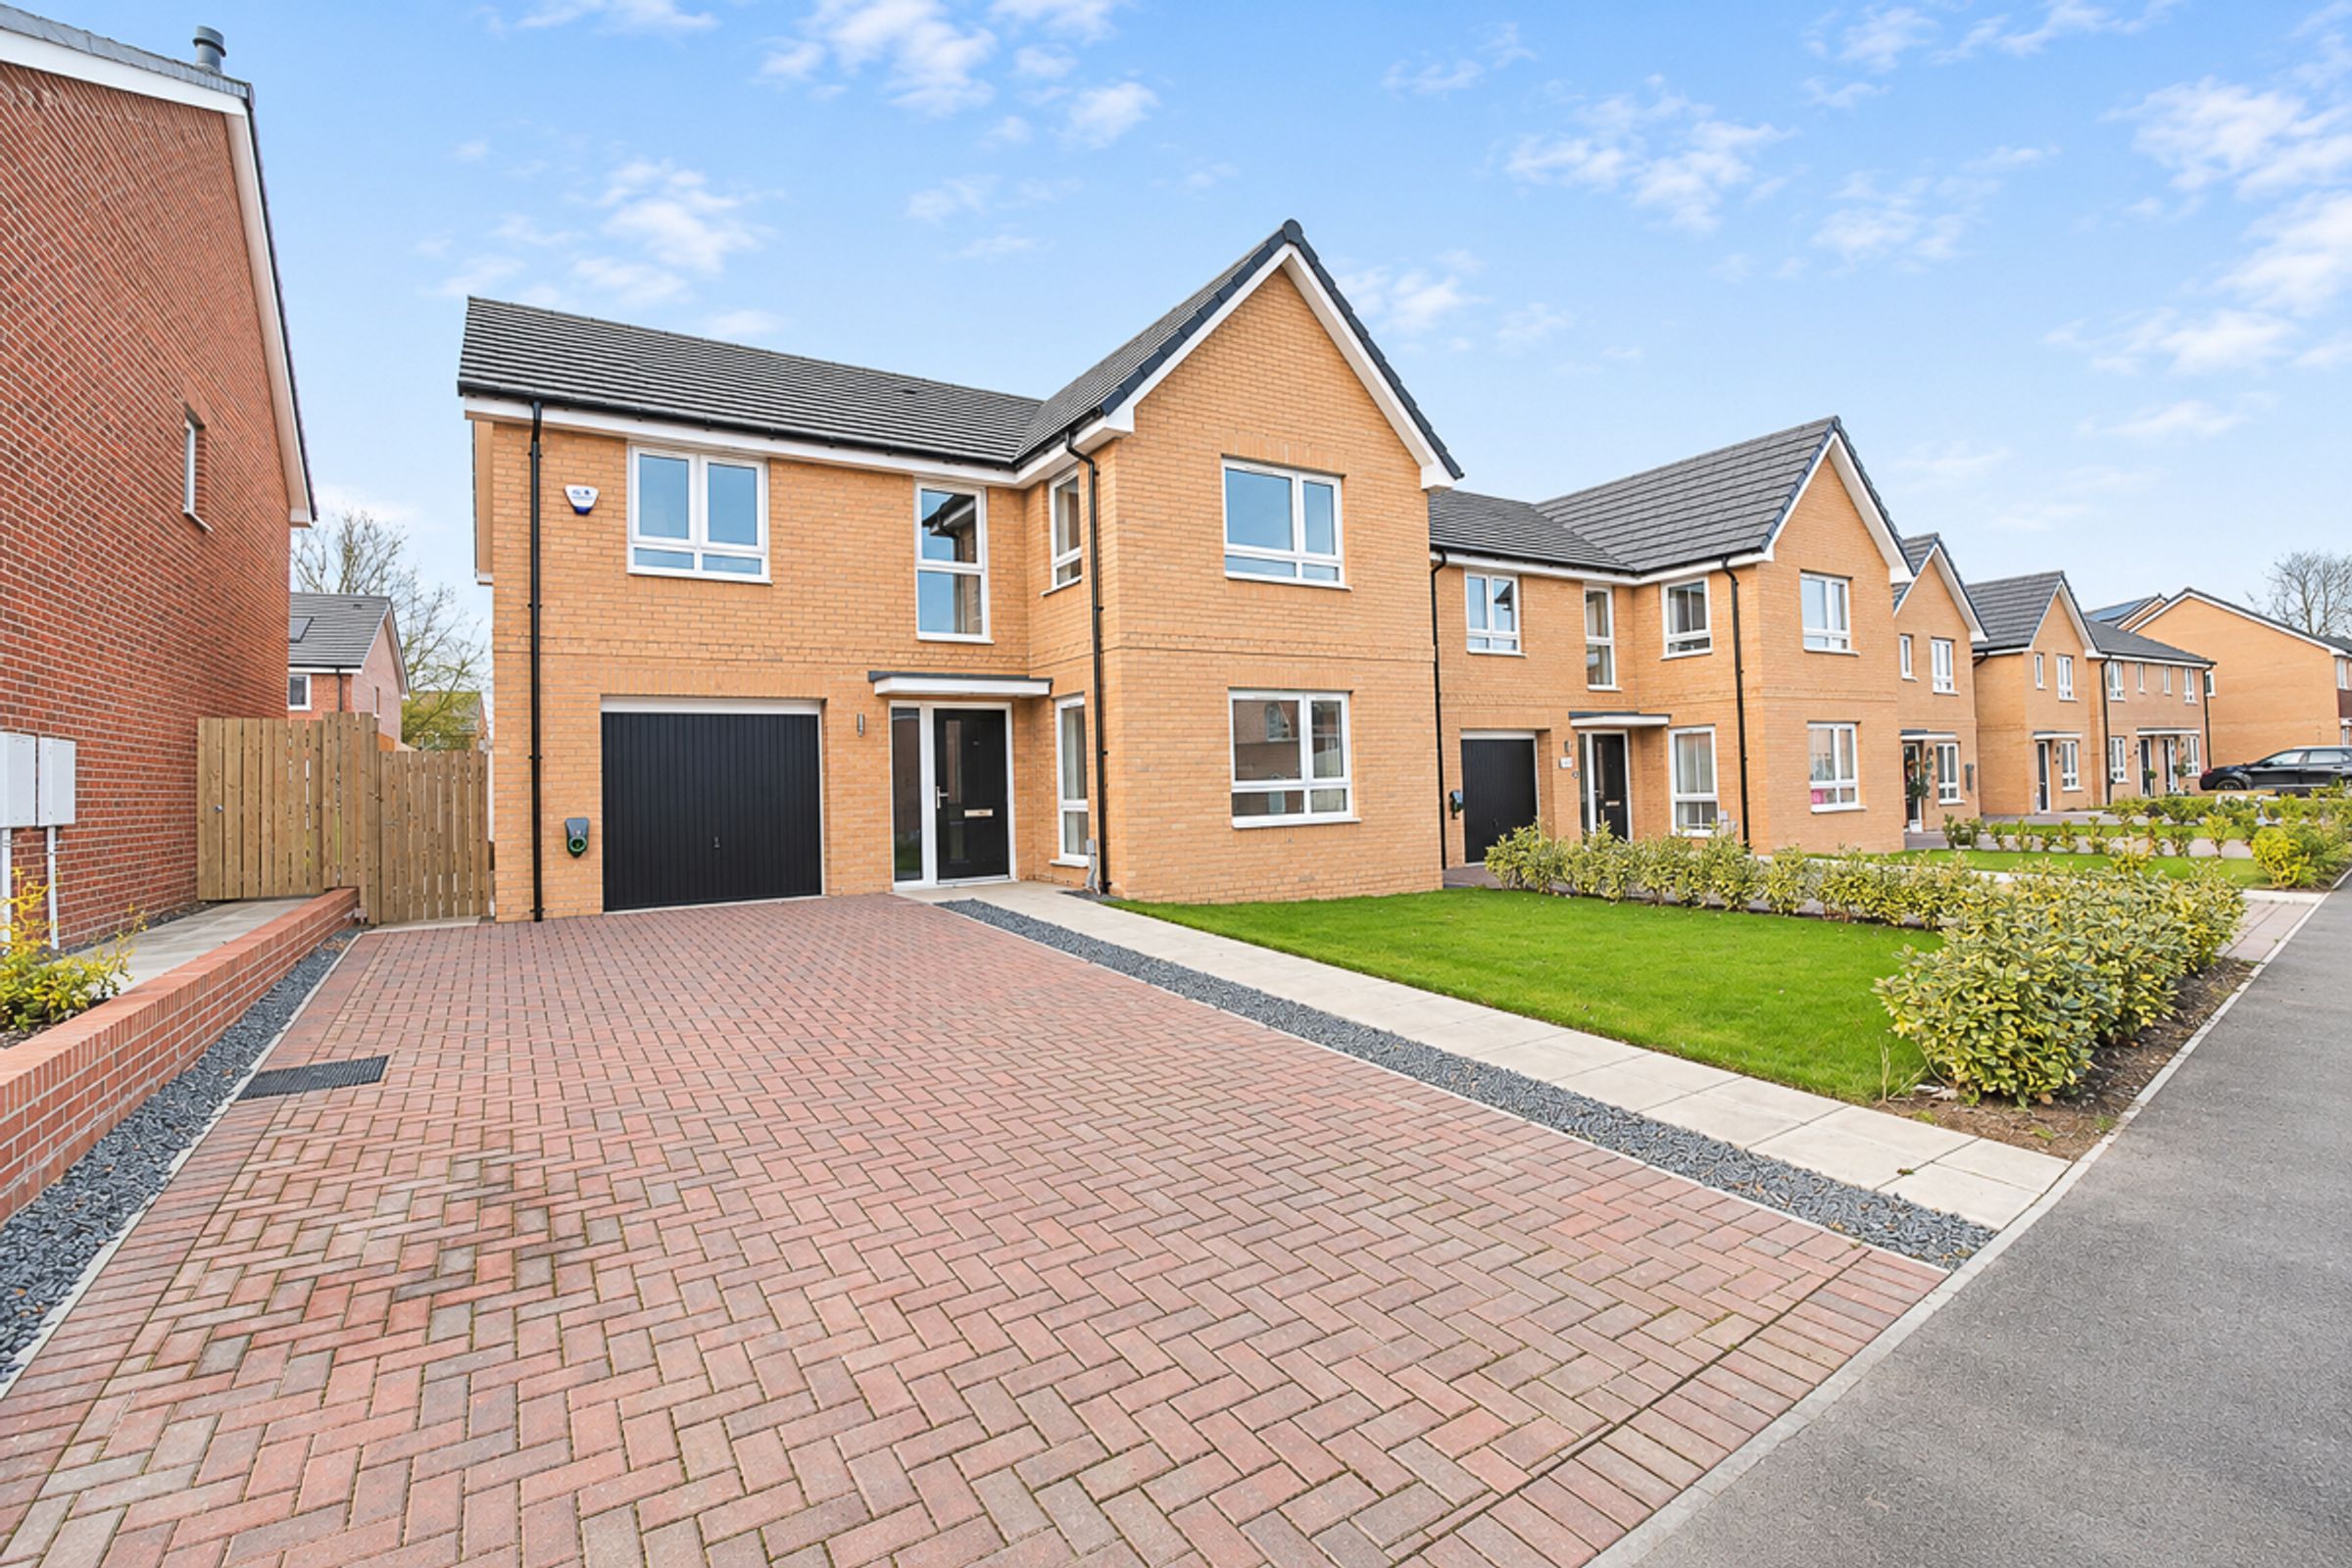
Riverside Residential are delighted to bring to the market, with NO ONWARD CHAIN, this immaculate, four-bedroom detached Kitham-style home, situated on the highly sought-after Stoneridge Hall development, on College Road, Usworth. Boasting a wealth of premium upgrades, including a high-specification kitchen, luxury flooring, fitted wardrobes and modern bathrooms, this exceptional property is perfectly suited to modern family living.
A fantastic opportunity to purchase a brand-new, never-before-lived-in home with an impressive range of upgrades. Early viewing is highly recommended.
Further benefits include Amtico Signature luxury vinyl flooring throughout the ground floor, complete with a lifetime guarantee, a wireless alarm system, satin chrome sockets and switches, fitted wardrobes to all bedrooms, premium Brockway carpets, enhanced loft storage with integrated ladder and lighting and fitted Venetian blinds.
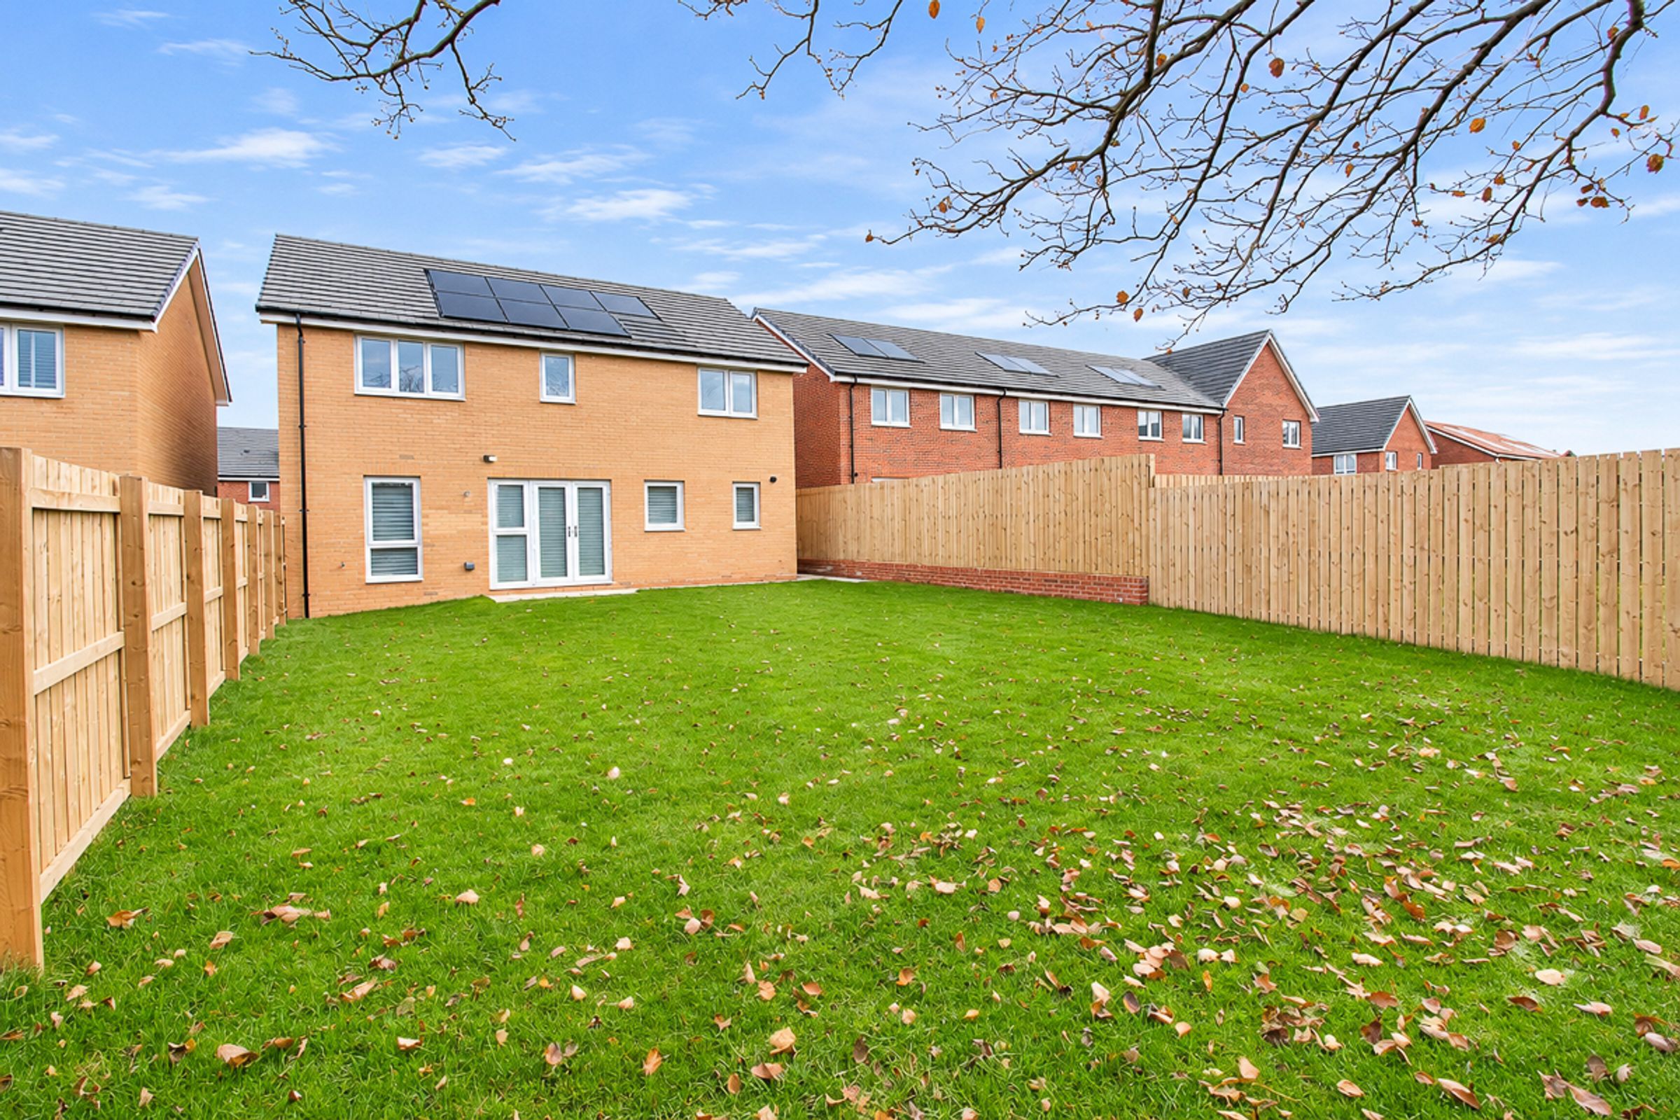
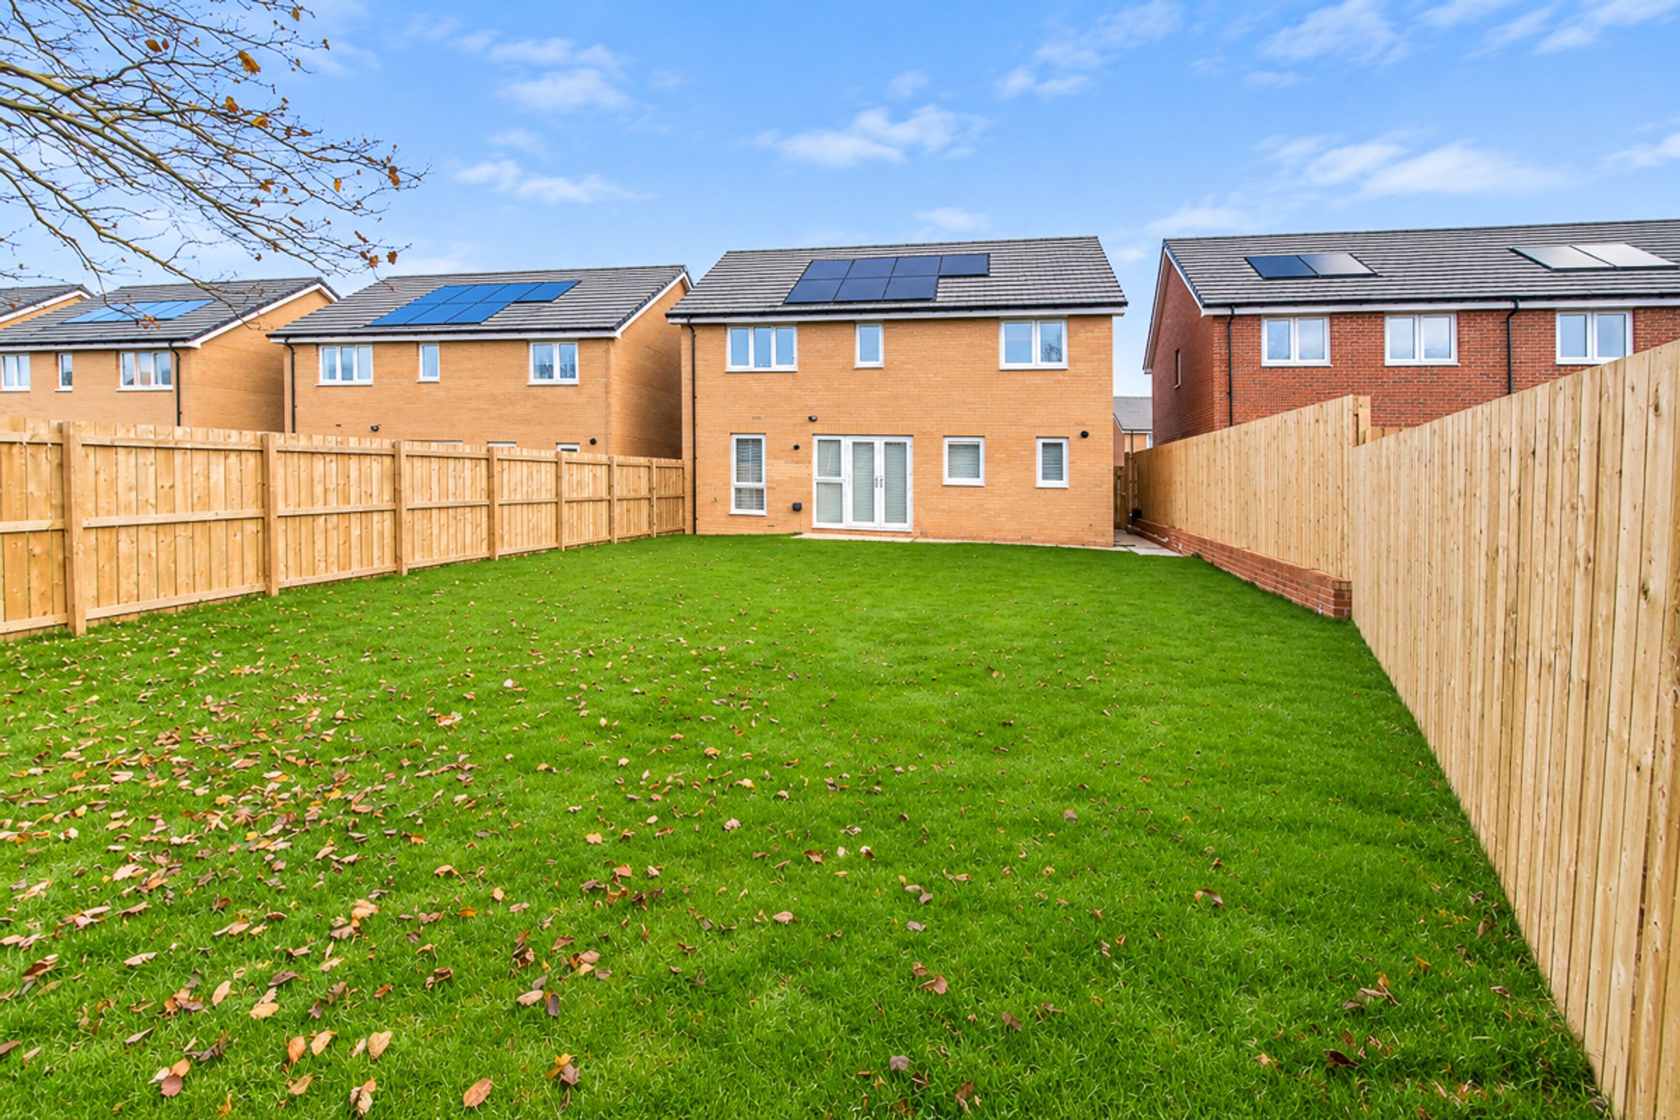
Externally, the property benefits from fully owned solar panels and an EV charging point.
The property briefly comprises an entrance hallway, spacious lounge, modern kitchen/diner and downstairs WC. To the first floor are four double bedrooms, with bedroom one featuring an en-suite, alongside a modern family bathroom.
Location
This property is ideally placed, with easy access to all of the local amenities offered in and around Washington. It is within close proximity to the George Washington Golf Course and Leisure Complex, which includes a bistro restaurant, spa and gym. The property is also within excellent commuting distance to all major road networks including the A1 and A19 as well as being close to metro links. There is also a bus stop within very easy walking distance from the property.
Entrance Hall
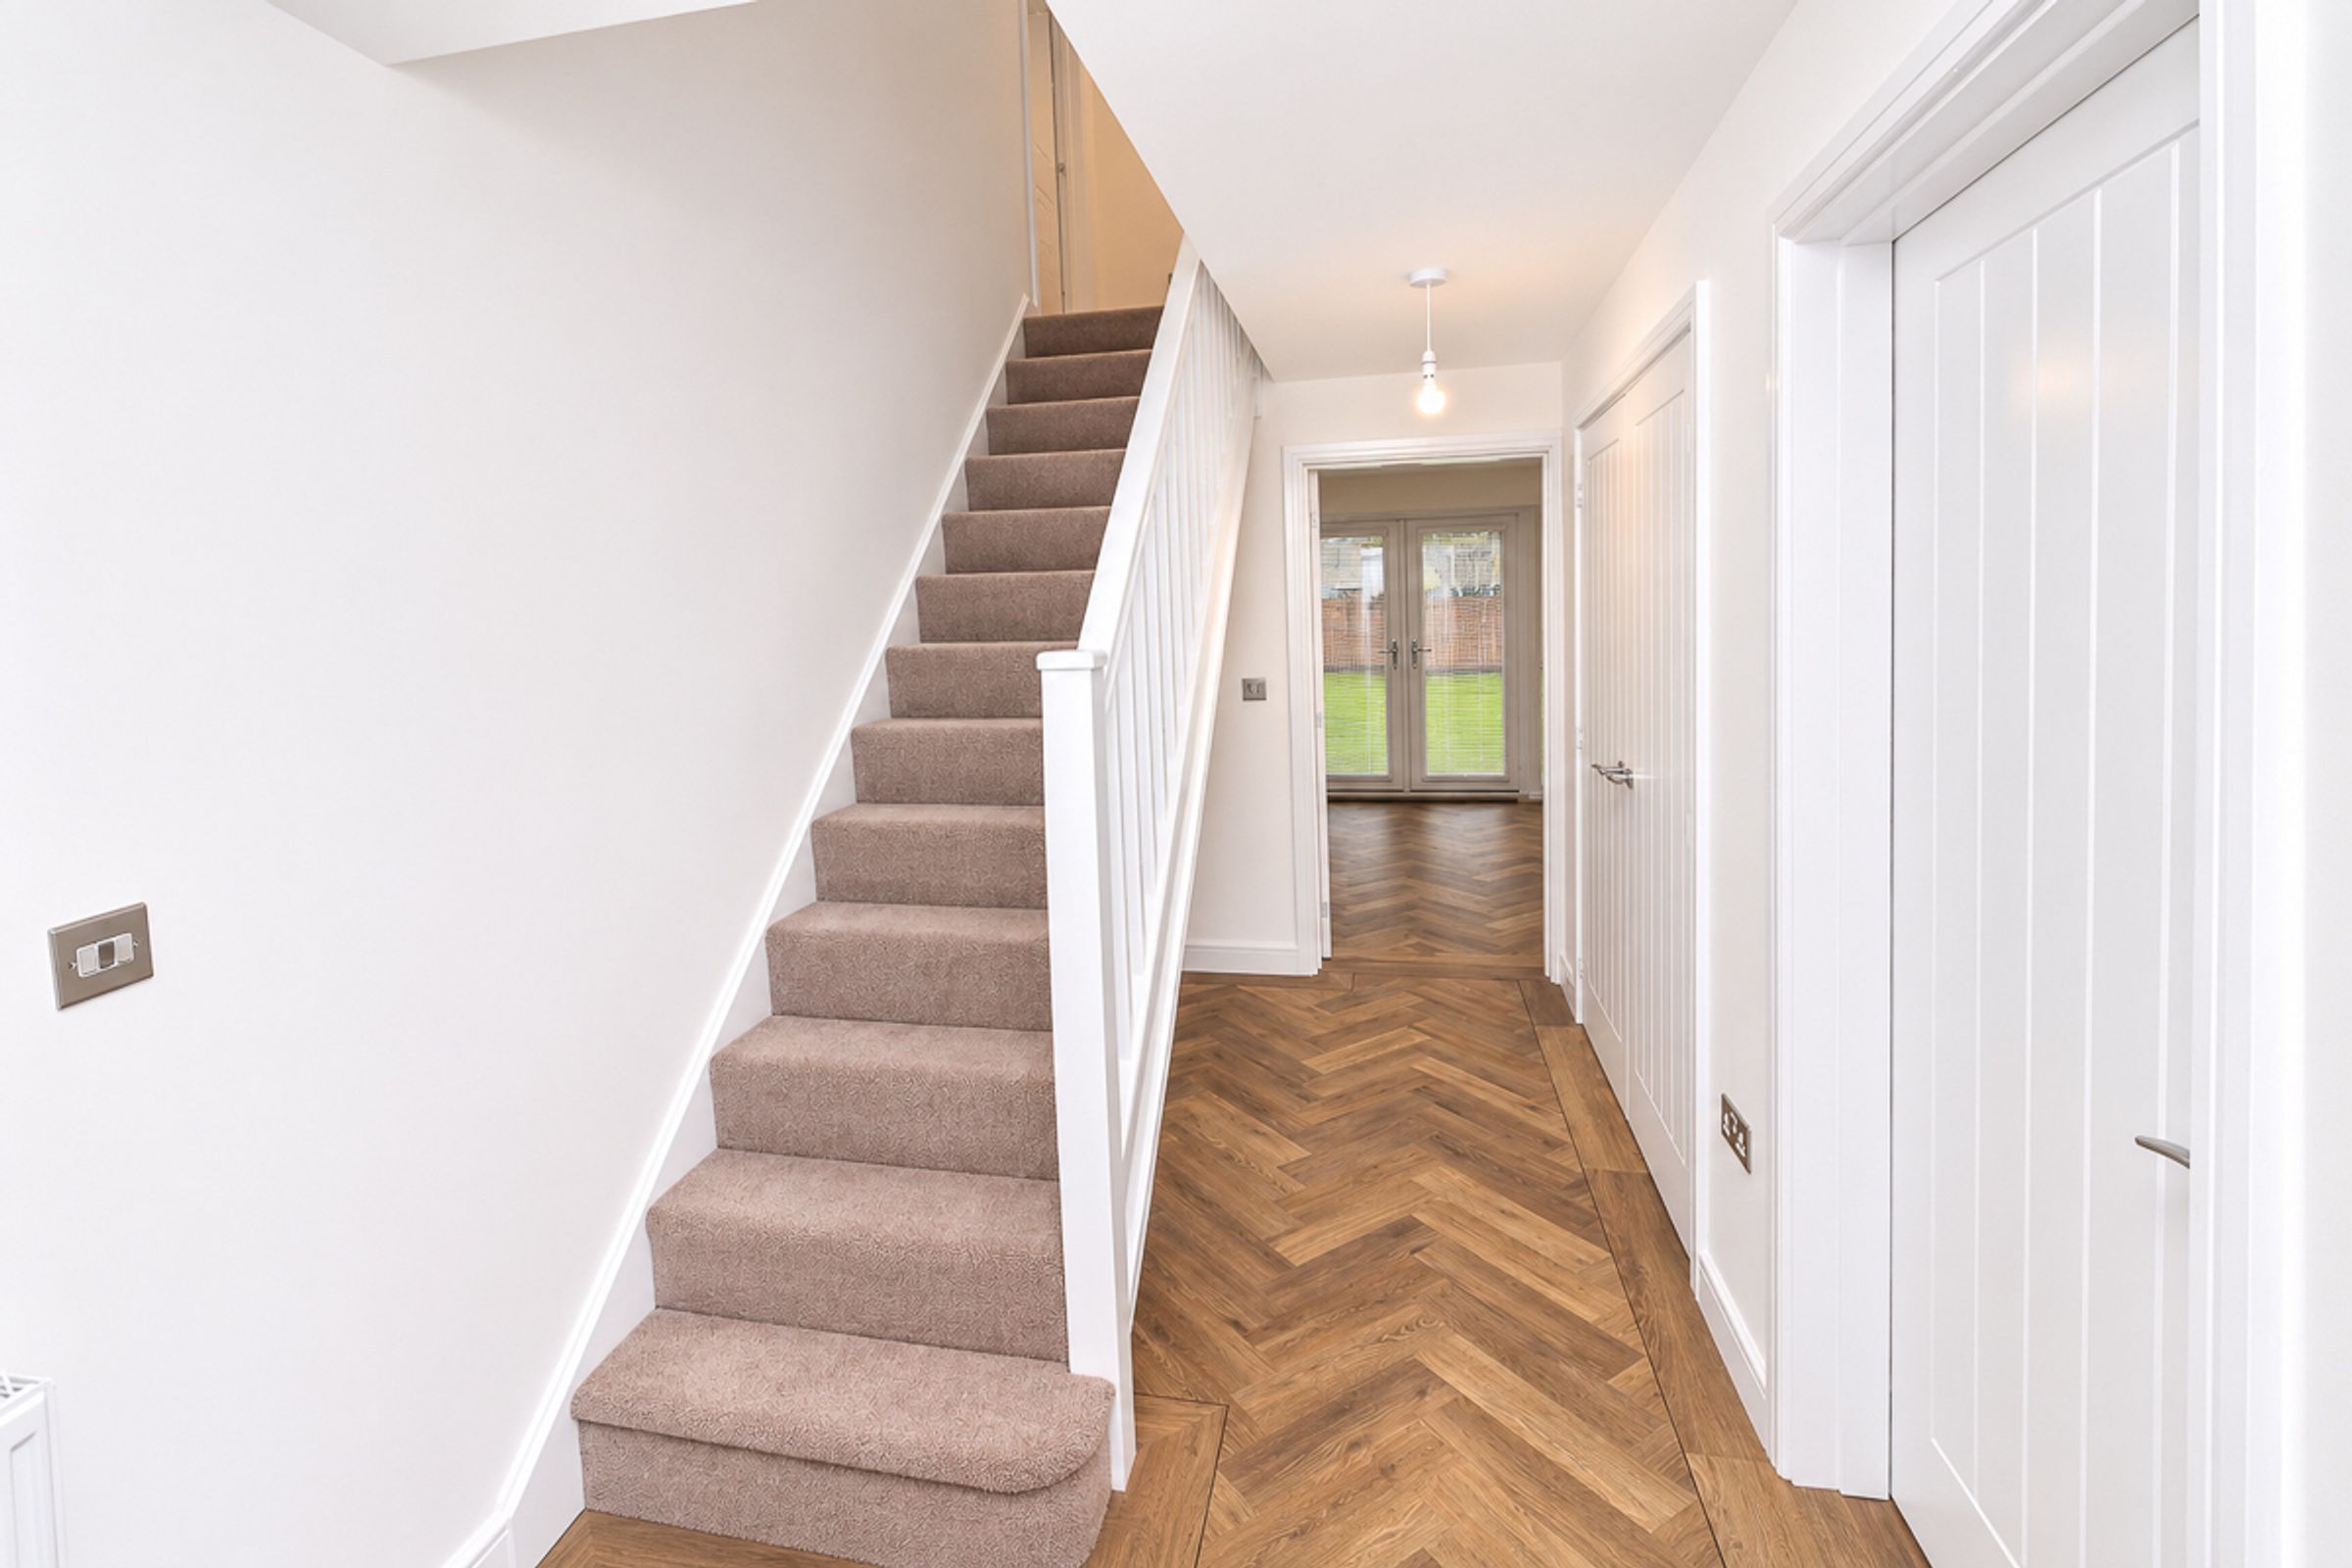
A welcoming entrance hallway featuring premium Amtico Signature flooring, providing access to the lounge, kitchen and first-floor staircase. A large storage cupboard provides practical space for coats and shoes.
Lounge (3.84m x 4.49m)
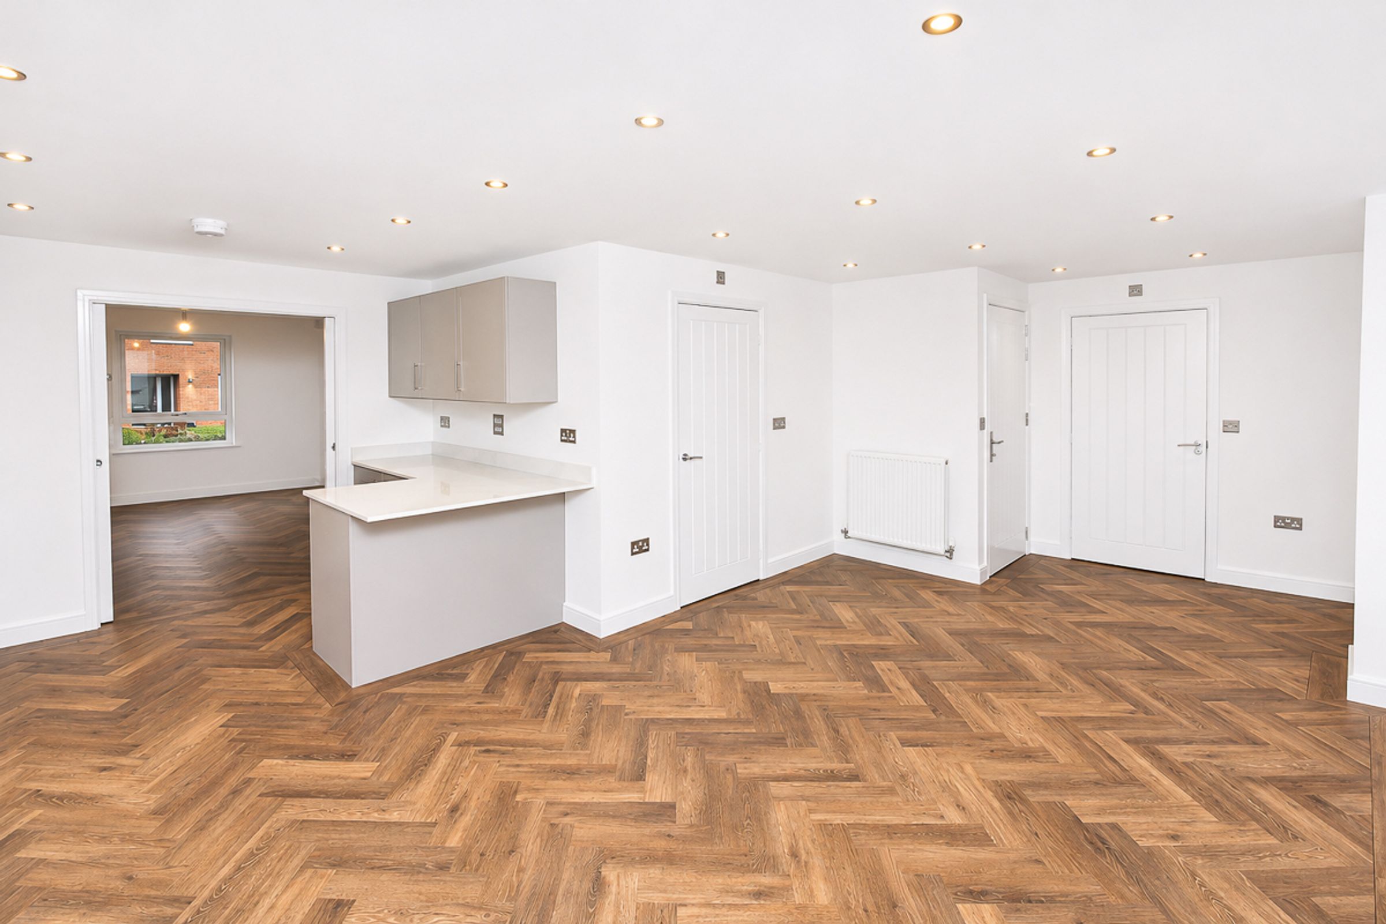
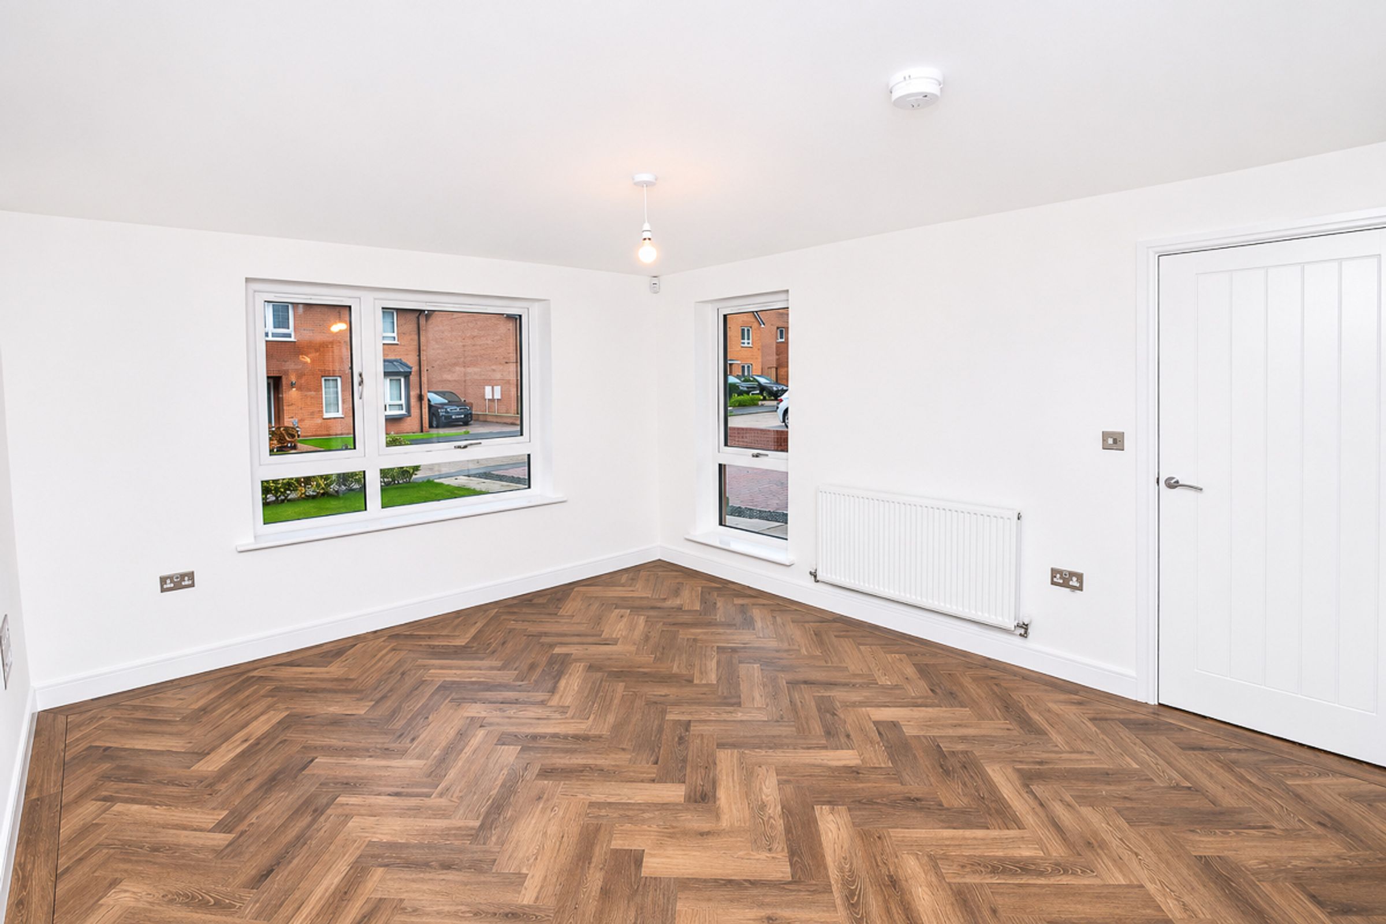
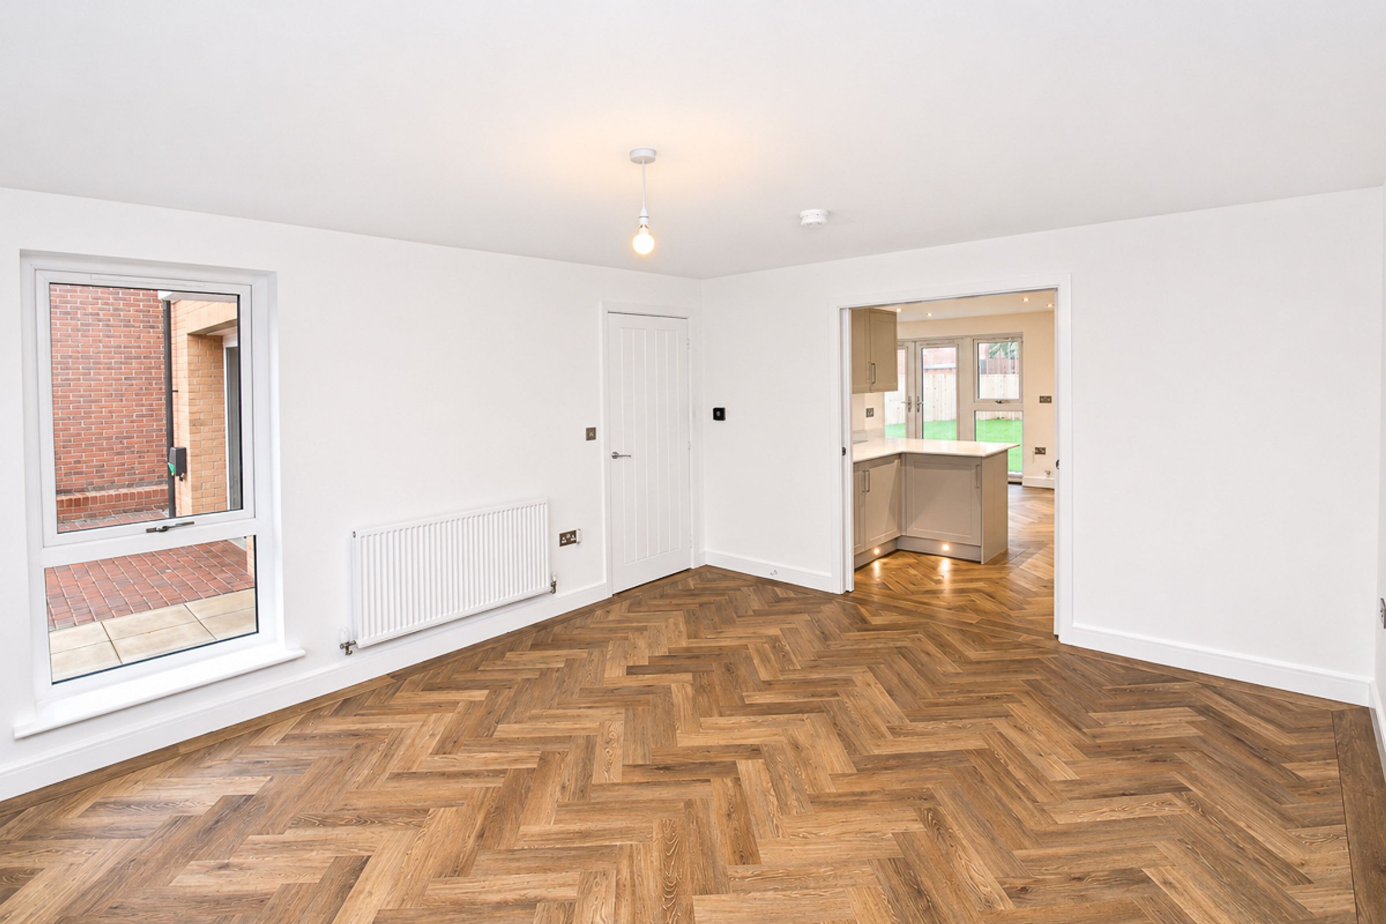
A spacious reception room featuring dual-aspect windows, allowing plenty of natural light, and finished with Amtico Signature flooring. Sliding pocket doors provide access through to the kitchen, creating a practical and versatile living space.
Kitchen / Diner (5.91m x 5.42m)
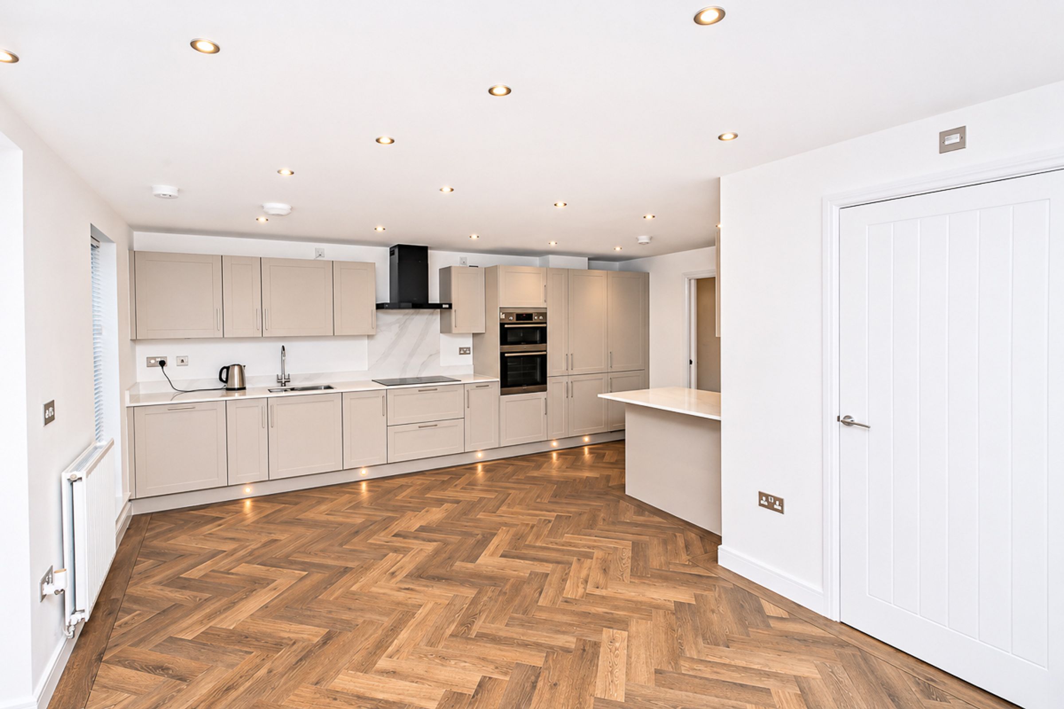
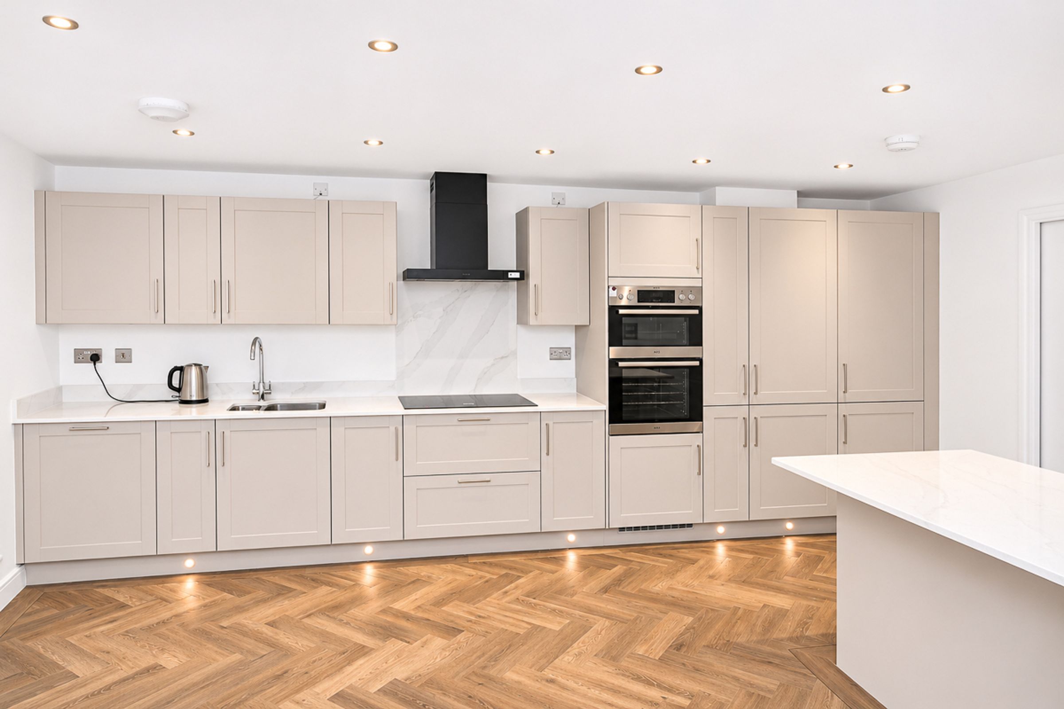
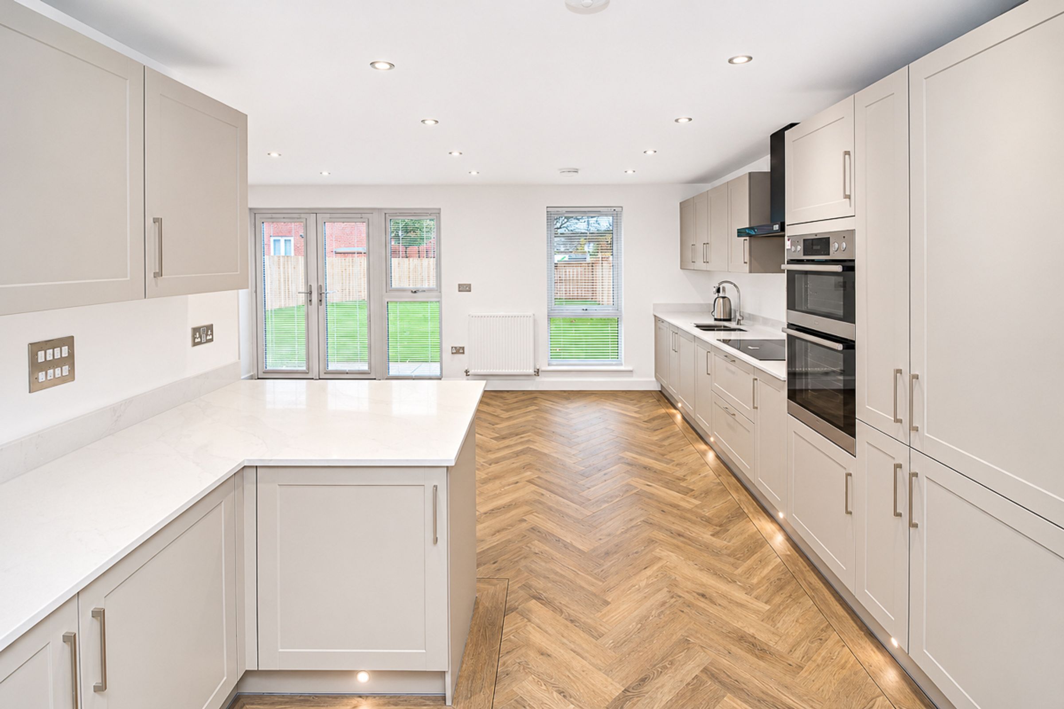
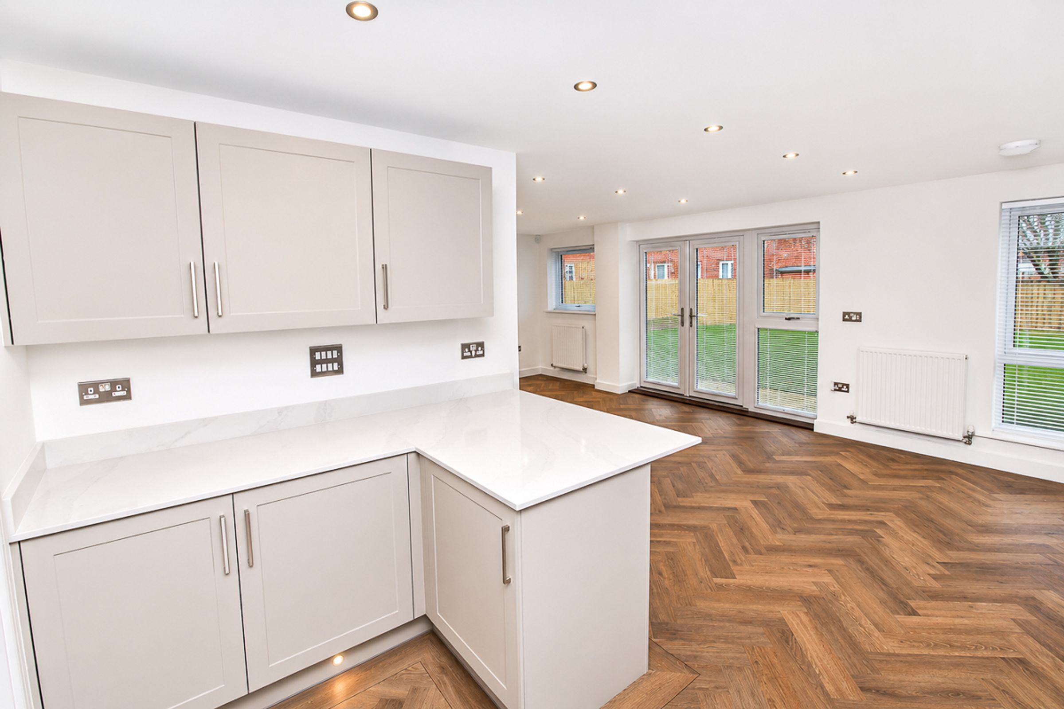
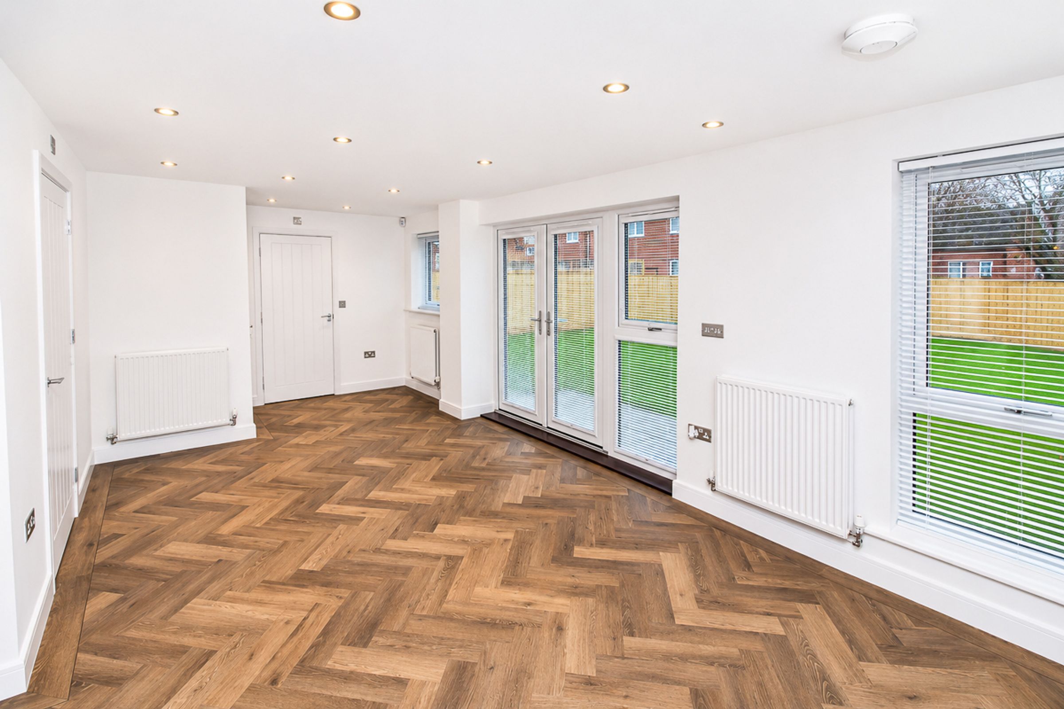
A well-proportioned kitchen/diner fitted with stylish Harvard Pebble kitchen units, including a pull-out larder, complemented by polished Calacatta Gold Silestone worktops and matching splashback. Integrated appliances include an AEG double oven, induction hob and matt black extractor hood, alongside an Electrolux integrated dishwasher and fridge freezer. The kitchen offers ample space for a dining area, with patio doors opening onto the rear garden, as well as access to the downstairs WC and garage. Further benefits include satin chrome downlights, fitted Venetian blinds and Amtico Signature flooring.
Utility Room / WC
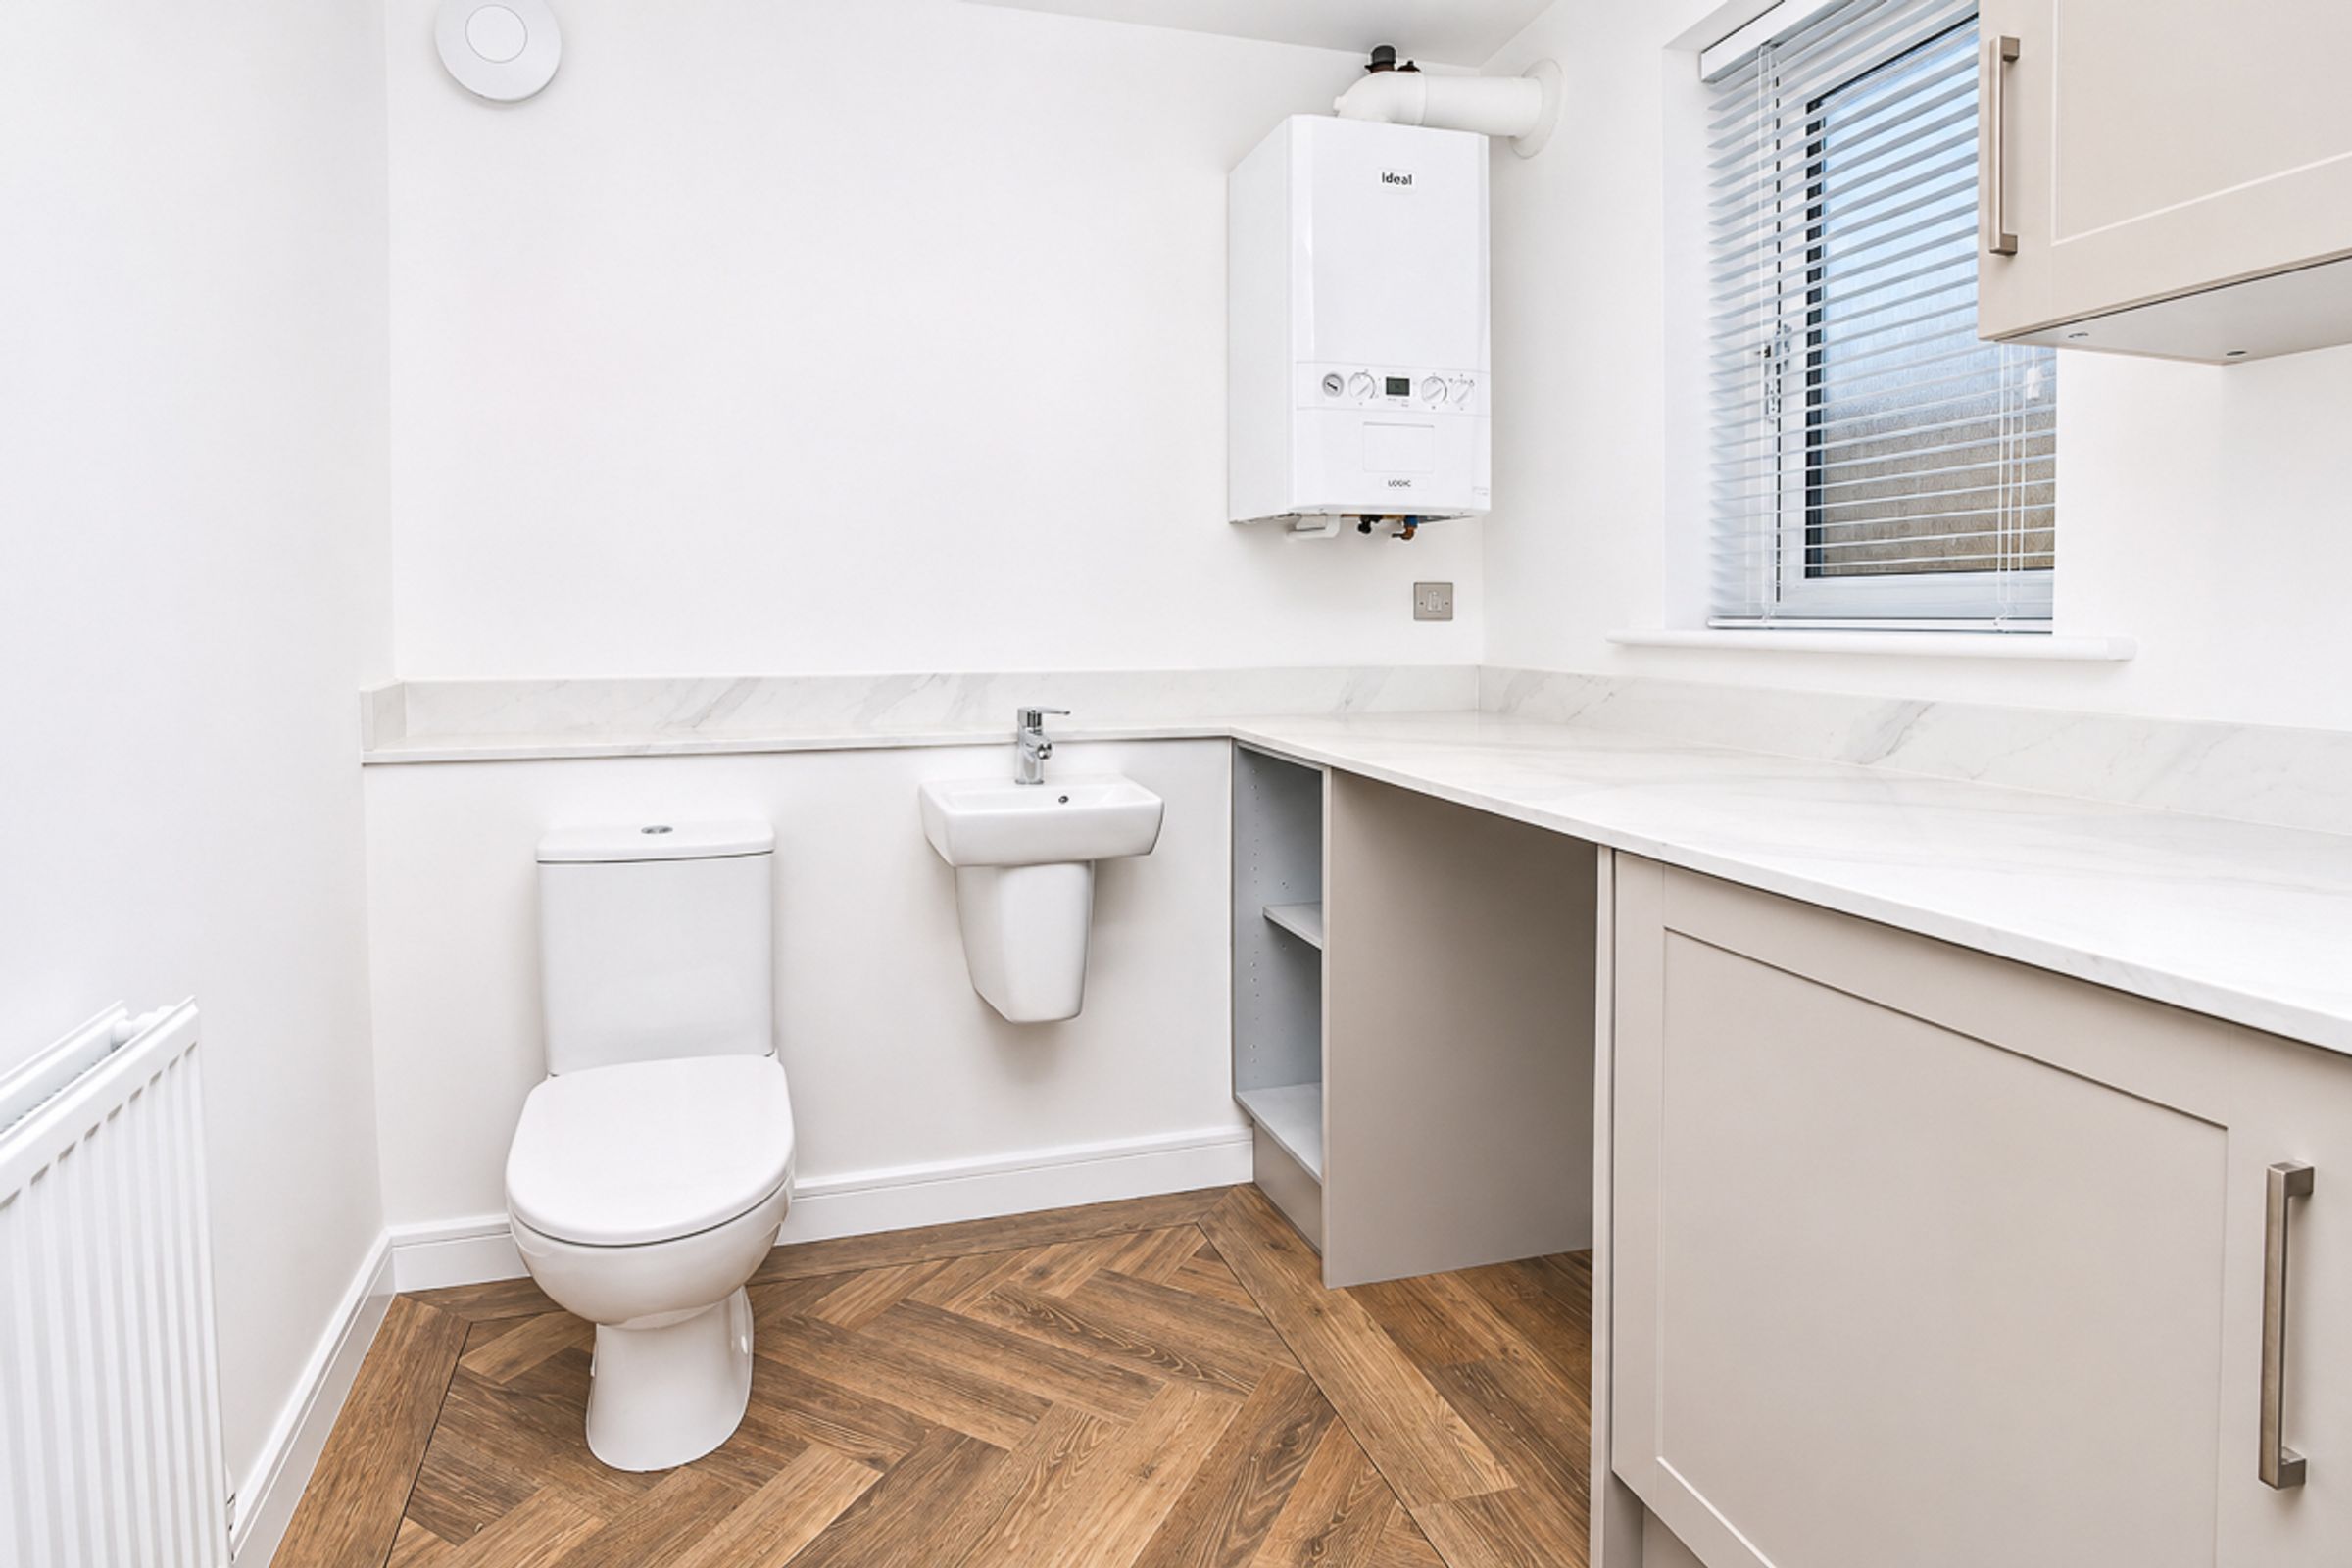
A spacious utility/downstairs WC fitted with a toilet and wash hand basin, complemented by a polished Calacatta Gold Silestone worktop and splashback, satin chrome downlights and Amtico Signature flooring. Additional benefits include a wall-mounted storage cupboard, shelving, integrated washing machine and fitted Venetian blinds.
Landing
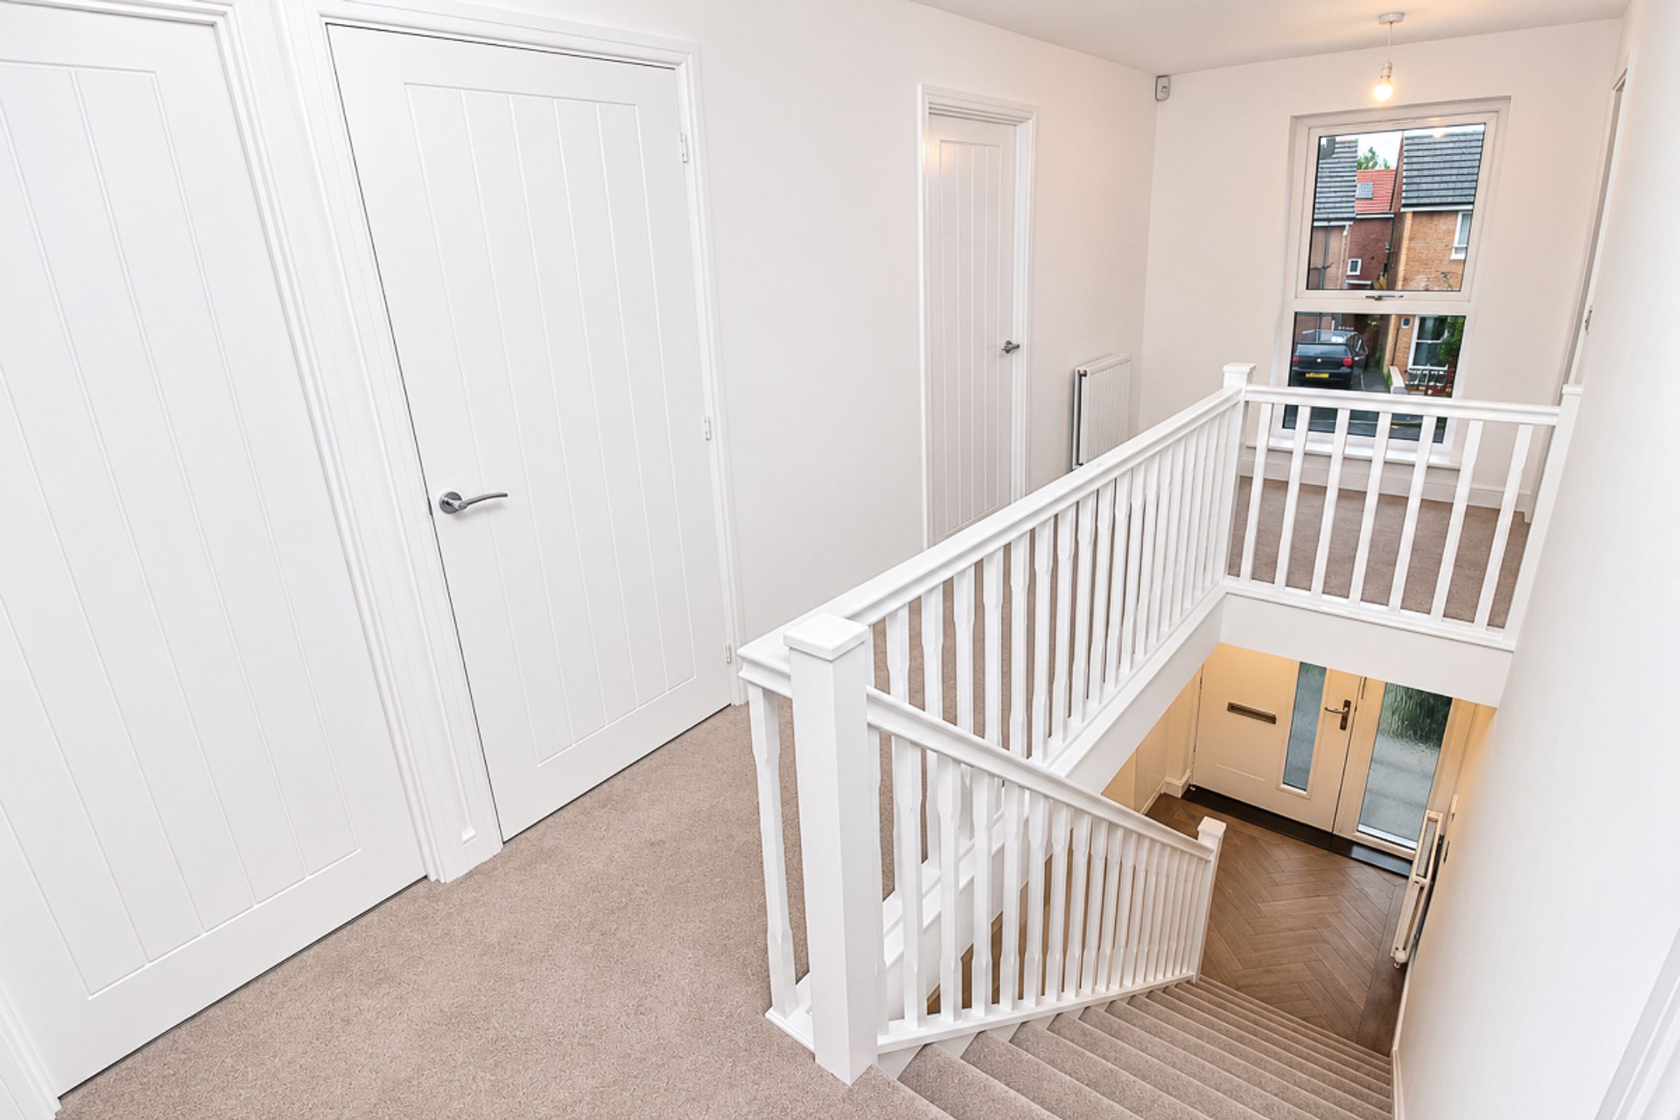
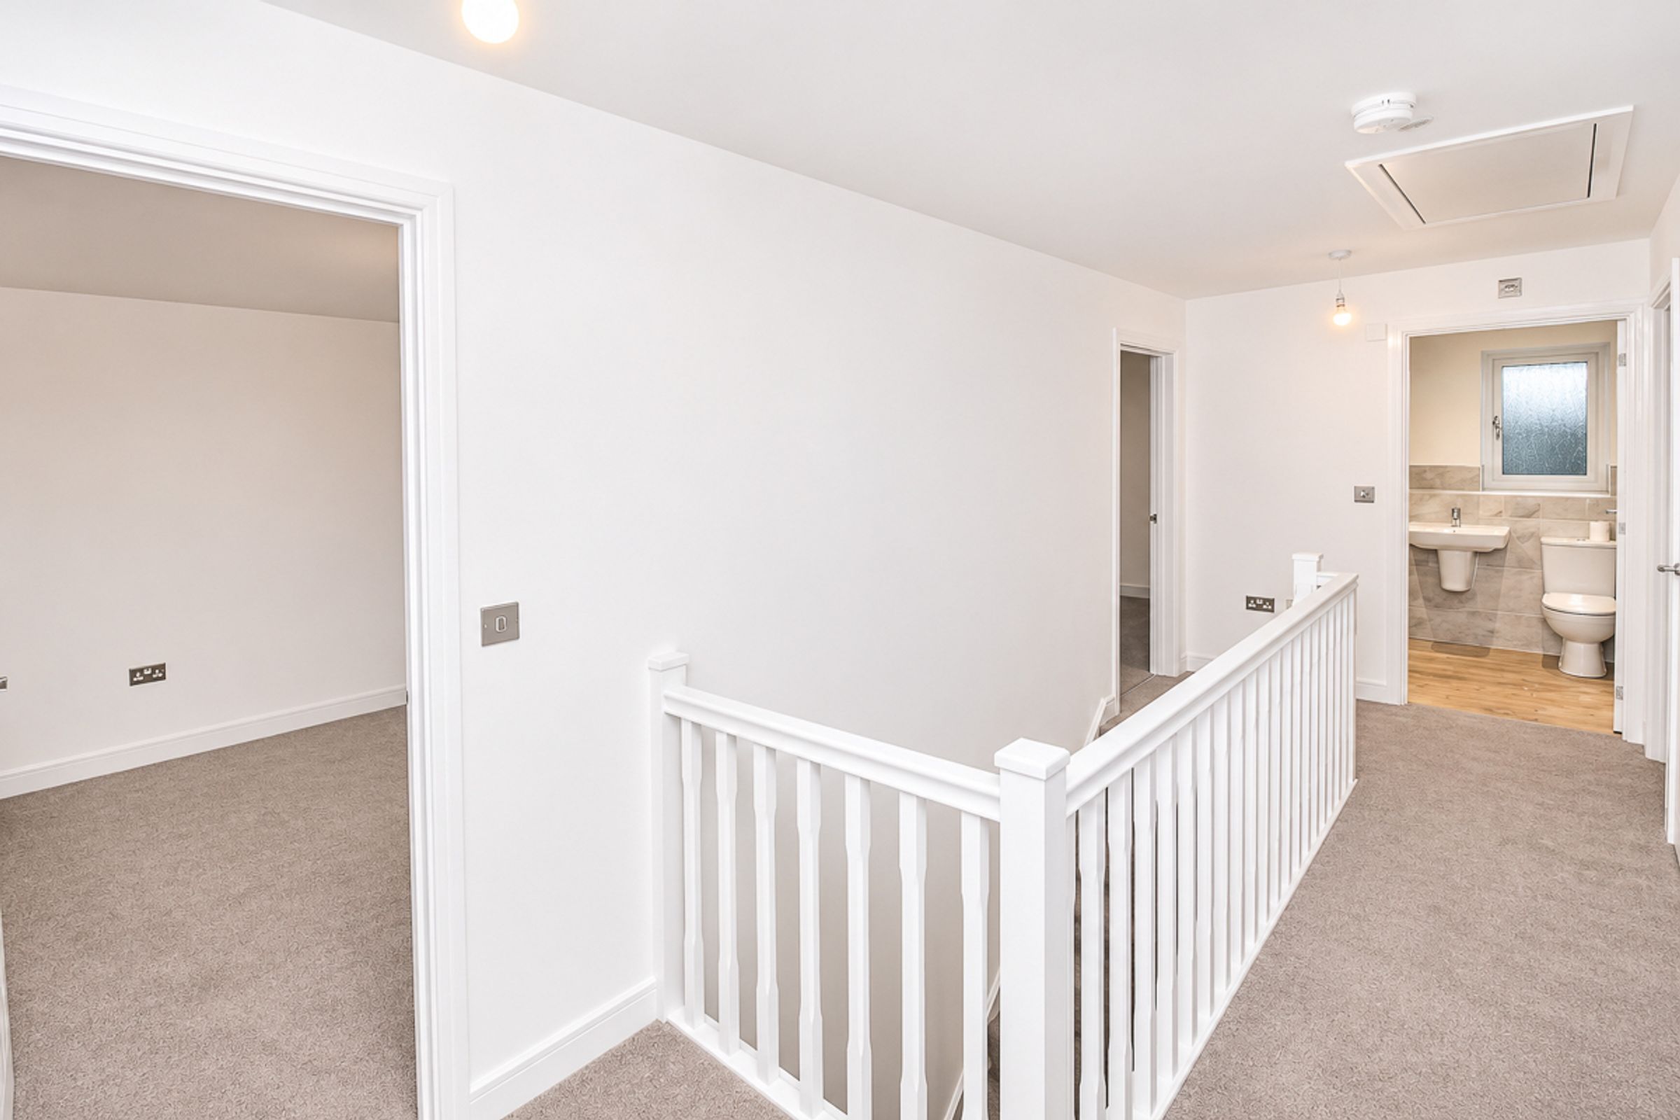
The landing is finished with premium Brockway Dimension 50oz carpeting and provides access to the first-floor accommodation. A loft hatch gives access to a partially boarded loft, featuring raised flooring, an integrated Fakro loft ladder and LED strip lighting, providing excellent additional storage.
Bedroom One (3.84m x 5.65m)
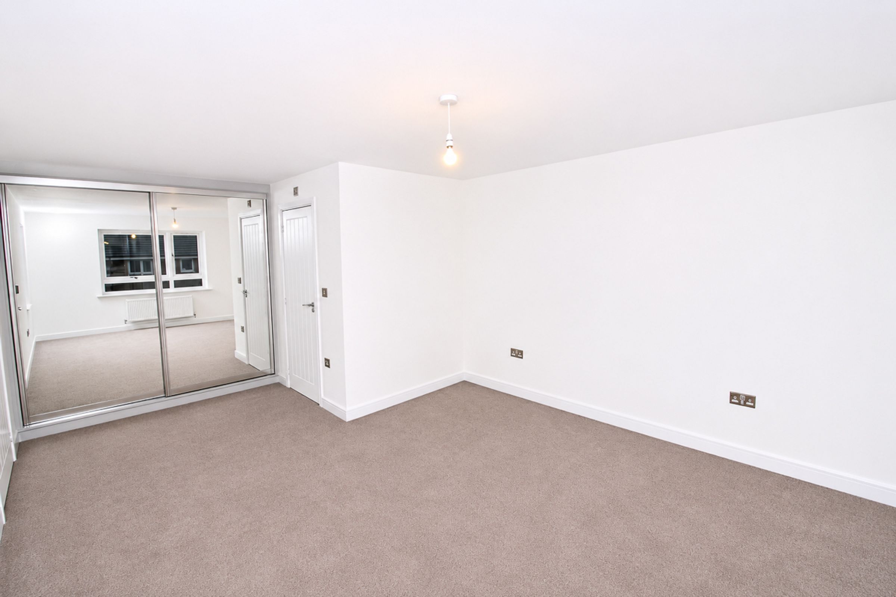
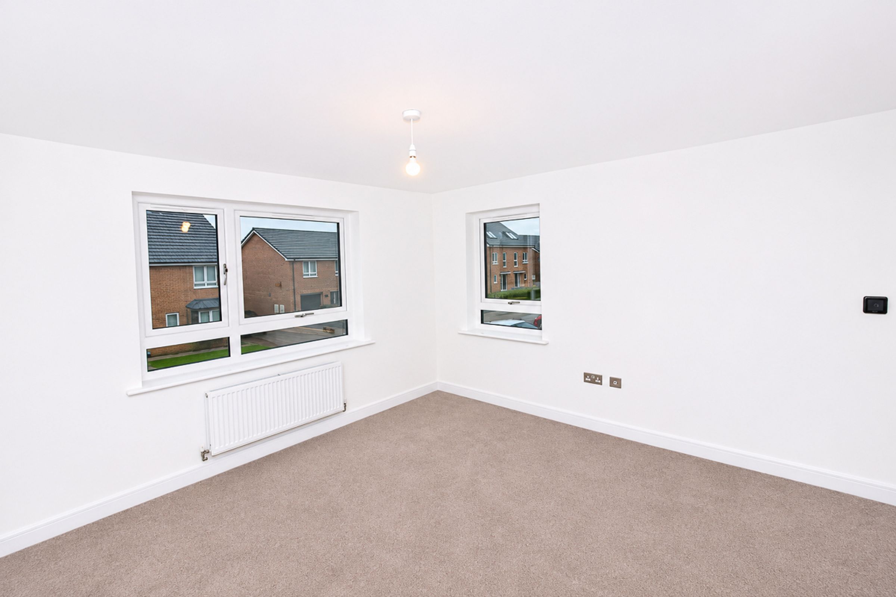
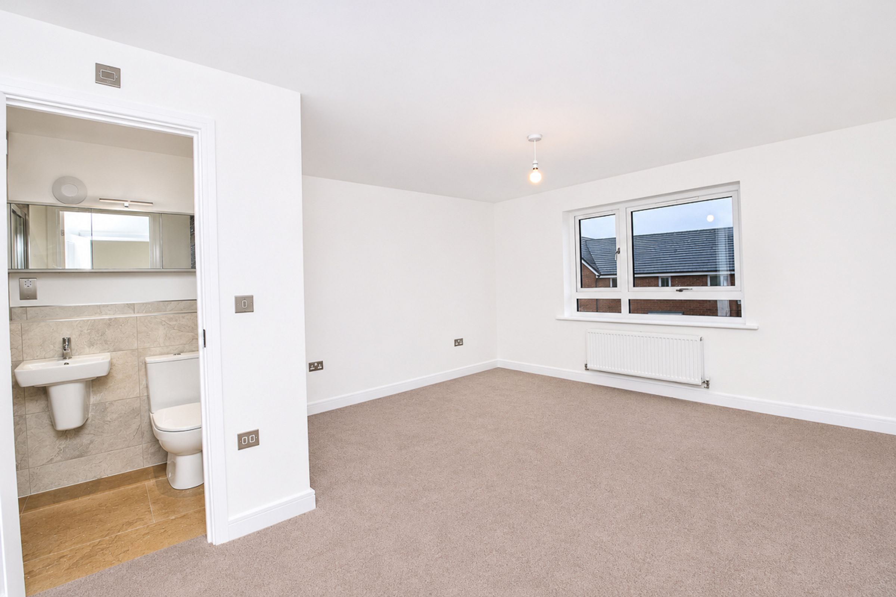
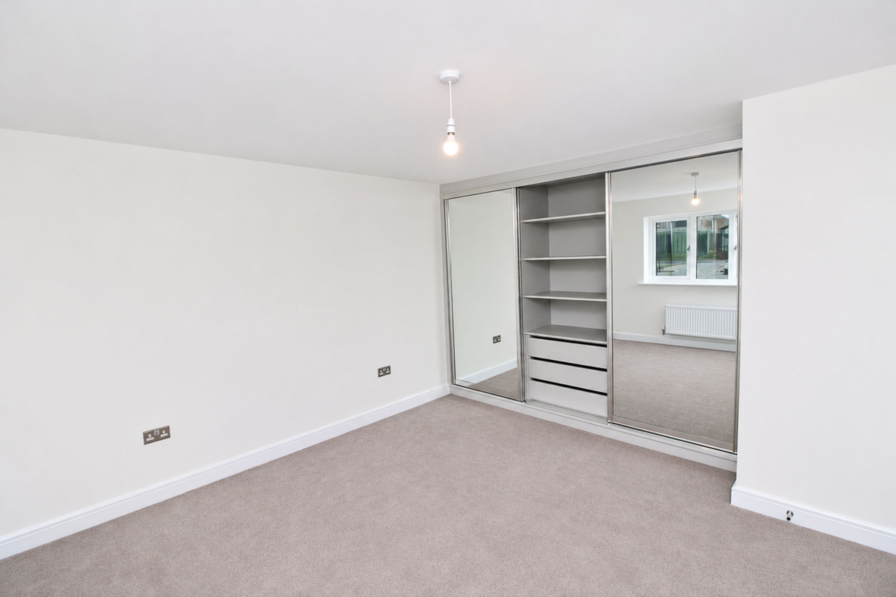
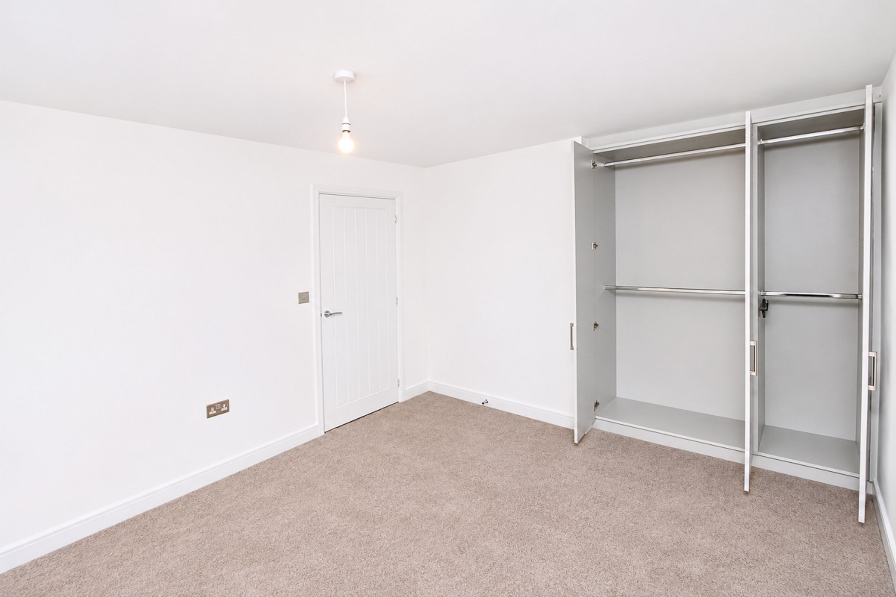
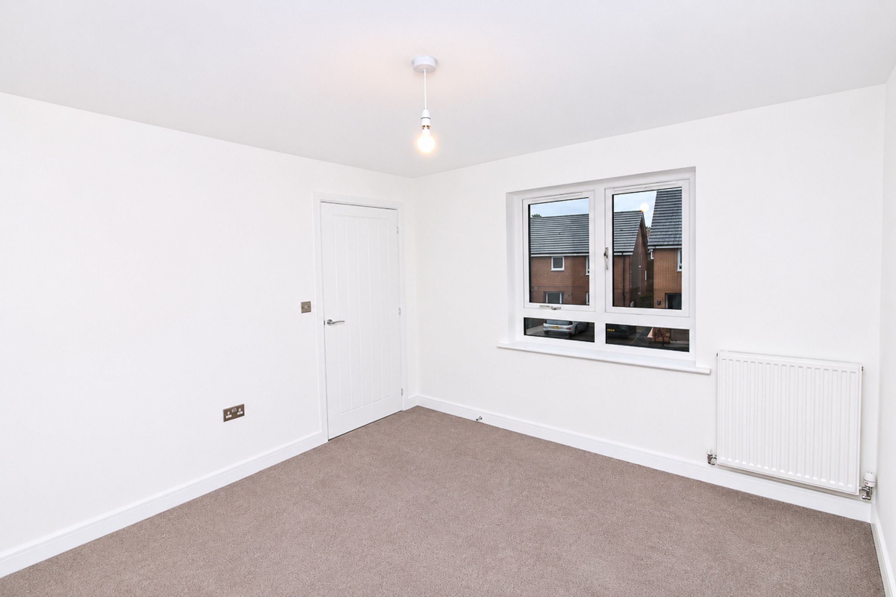
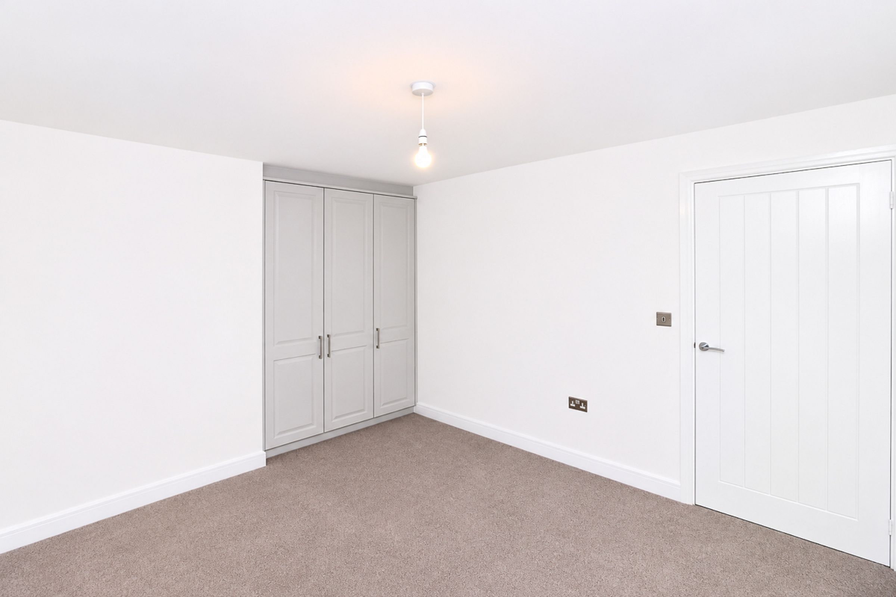
A spacious double bedroom positioned to the front of the property, with dual-aspect windows allowing plenty of natural light. Featuring fitted mirrored wardrobes with hanging rails, premium Brockway Dimension 40oz carpeting and access to the en-suite.
En-Suite
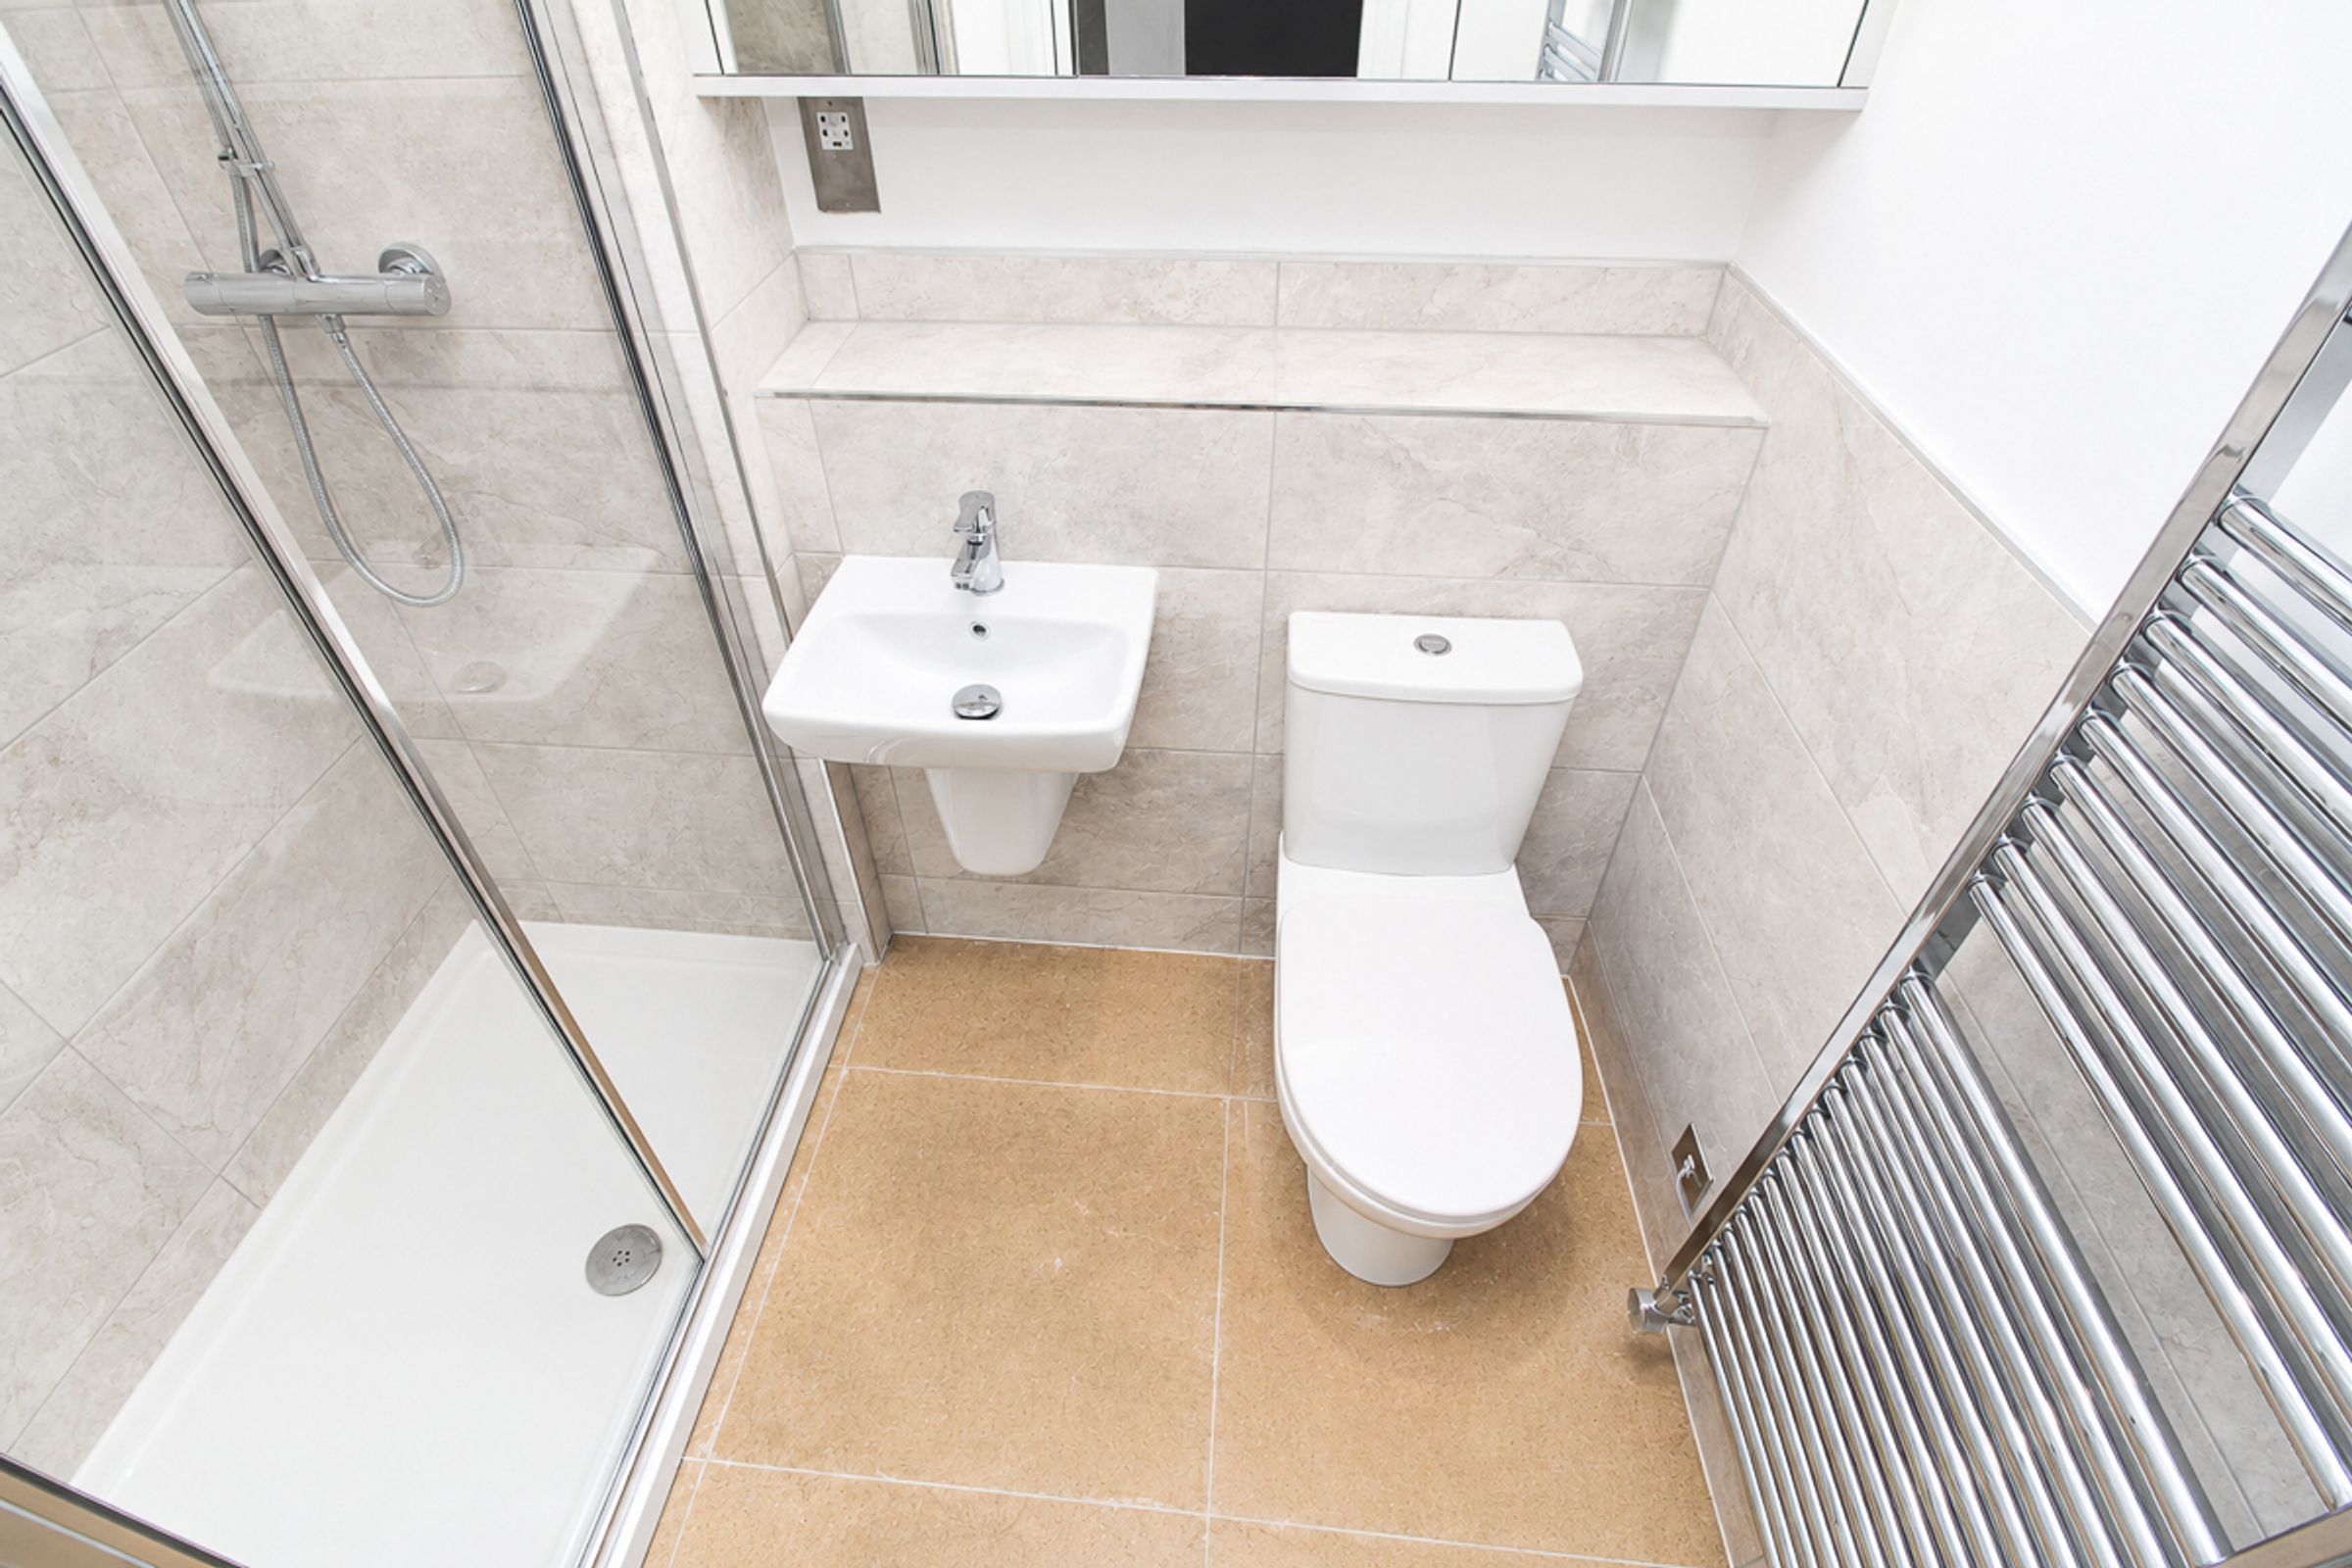
The en-suite features an upgraded Aqualisa bar valve shower with fixed head and dual-outlet shower column, complemented by premium full-height tiling. Further benefits include a chrome dual towel rail, satin chrome downlights, shaver socket and illuminated mirrored bathroom cabinet.
Bedroom Two (3.63m x 4.25m)
A further double bedroom positioned to the rear of the property, featuring fitted mirrored wardrobes with a combination of shelving and drawer storage, complemented by premium Brockway Dimension 40oz carpeting.
Bedroom Three (3.23m x 4.28m)
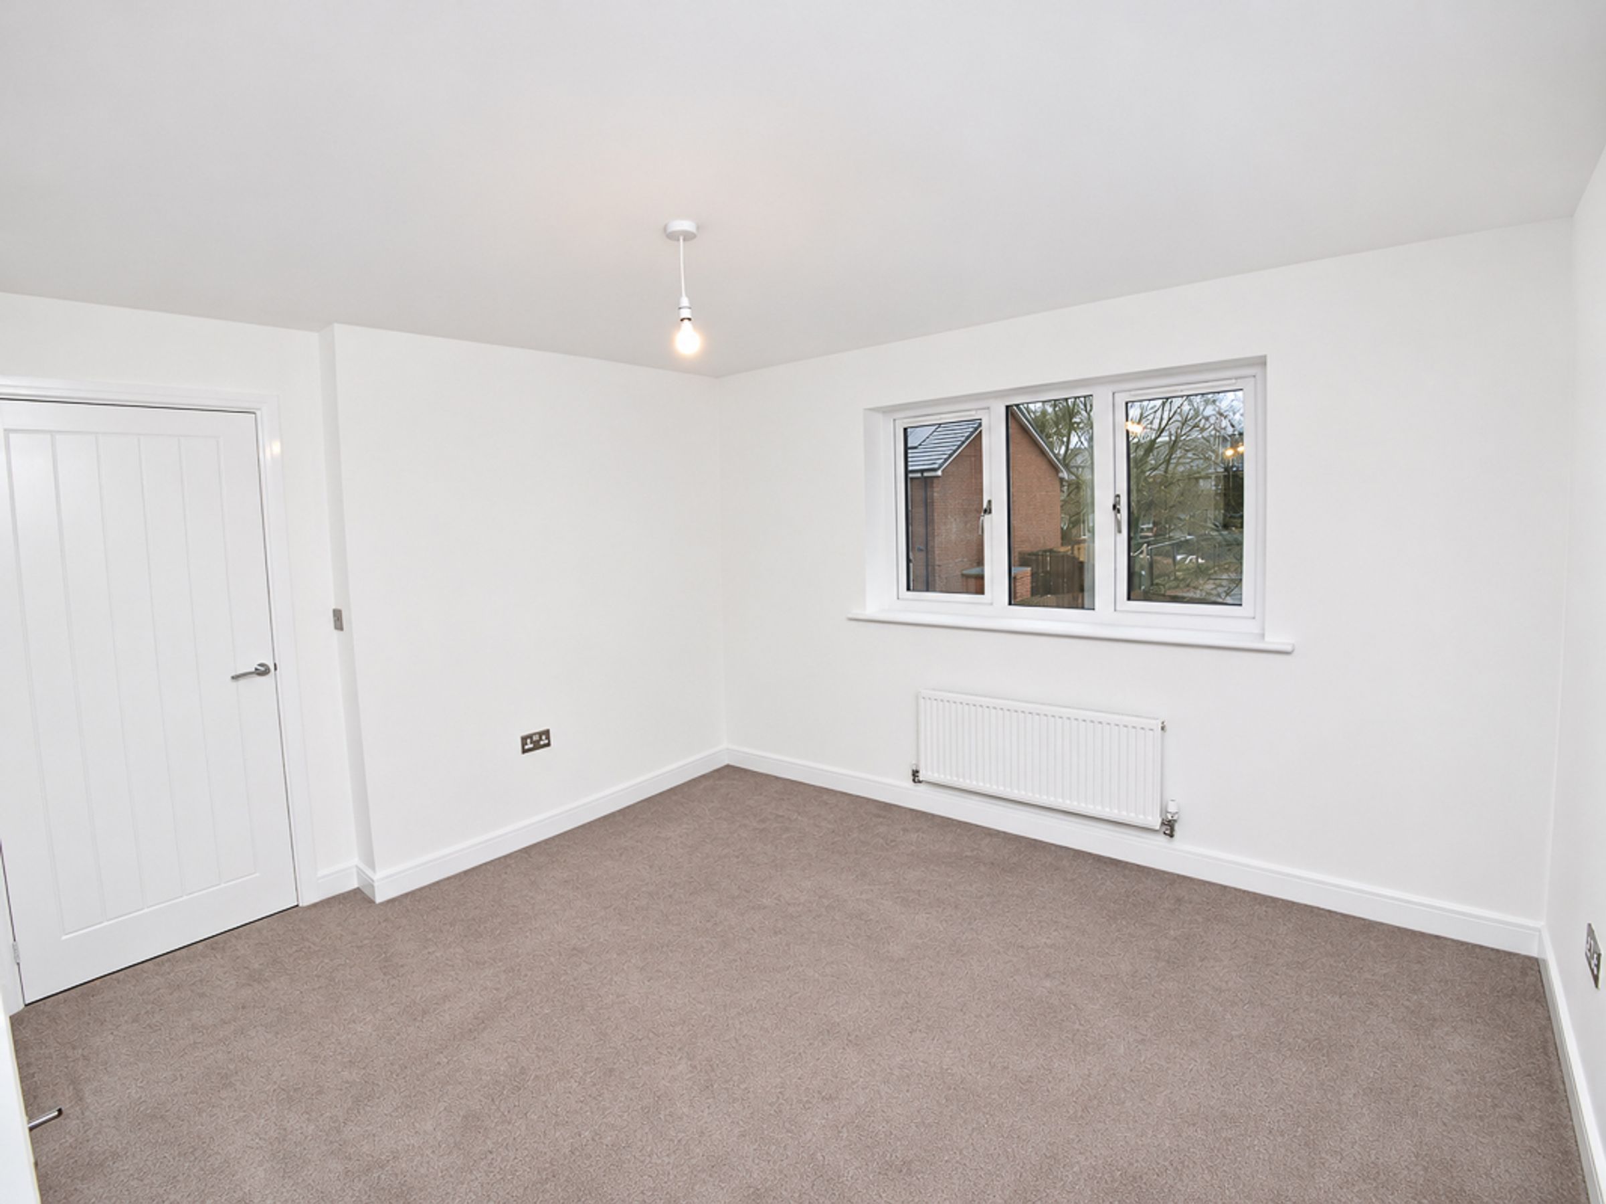
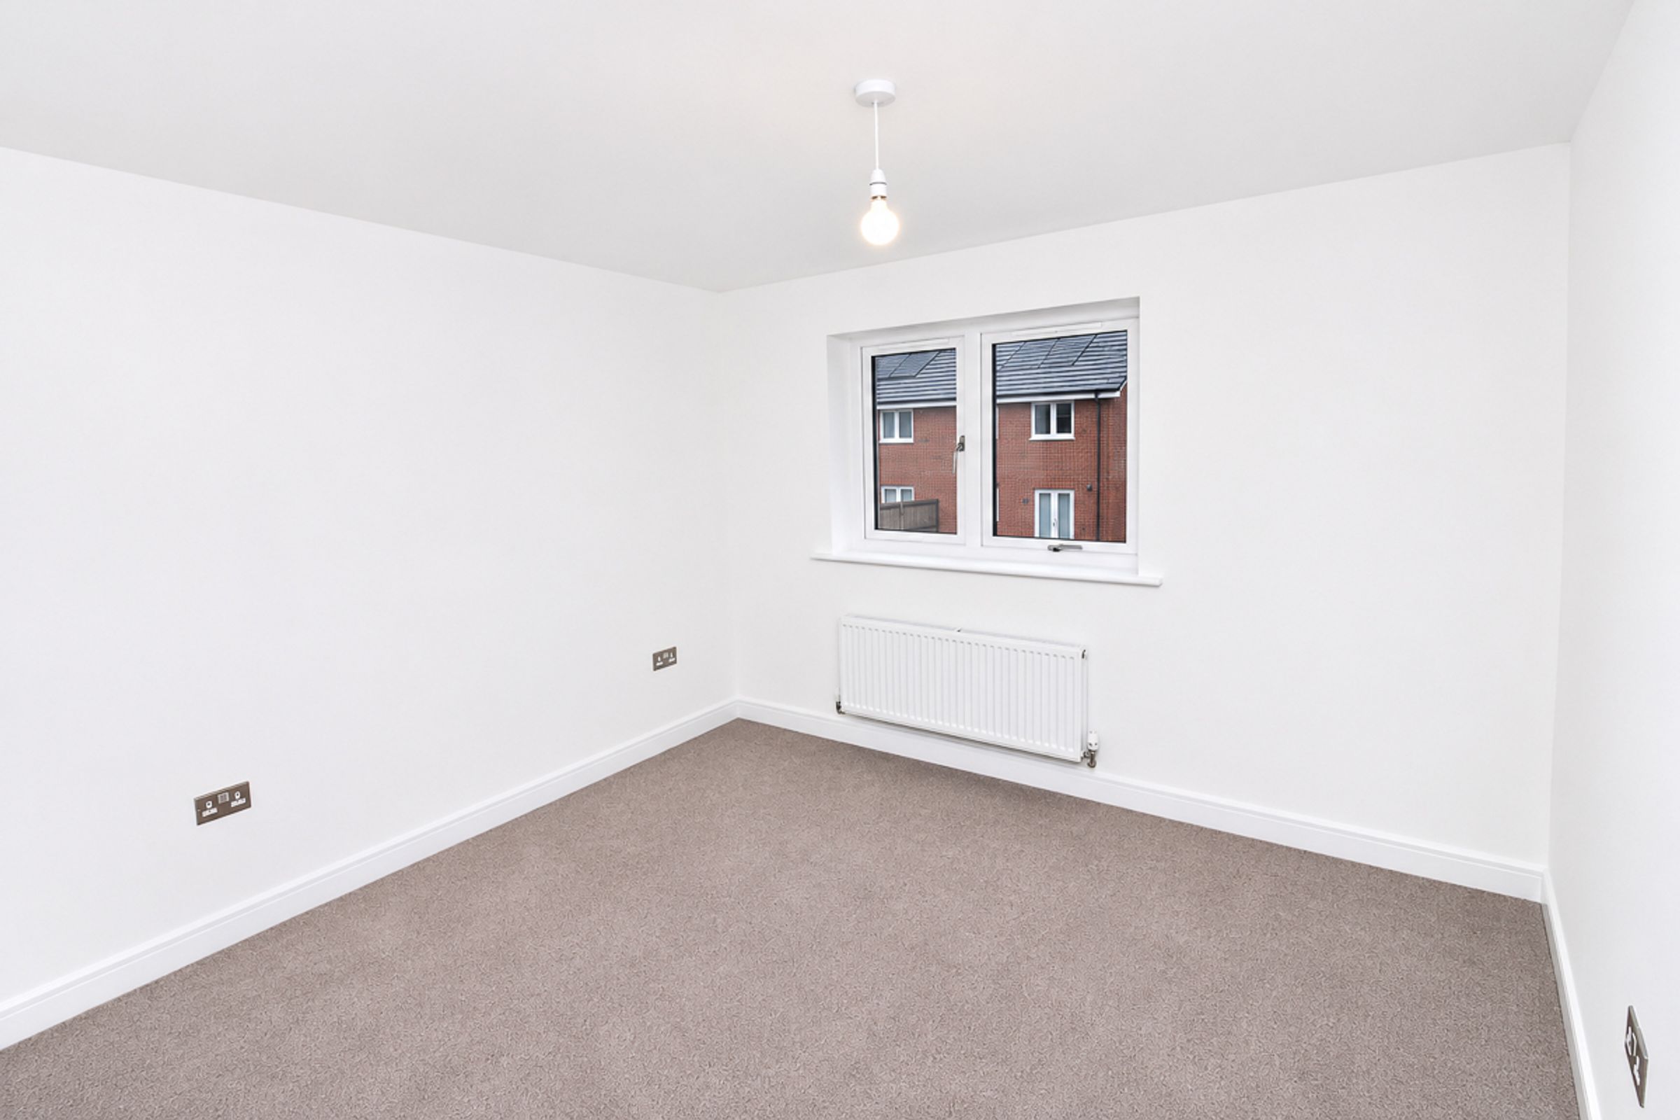
A spacious double bedroom positioned to the rear of the property, finished with premium Brockway Dimension 40oz carpeting and complete with fitted wardrobes and hanging rails, providing useful storage space.
Bedroom Four (3.20m x 4.28m)
A further double bedroom positioned to the front of the property, finished with premium Brockway Dimension 40oz carpeting and complete with fitted wardrobes and hanging rails, providing useful additional storage.
Bathroom
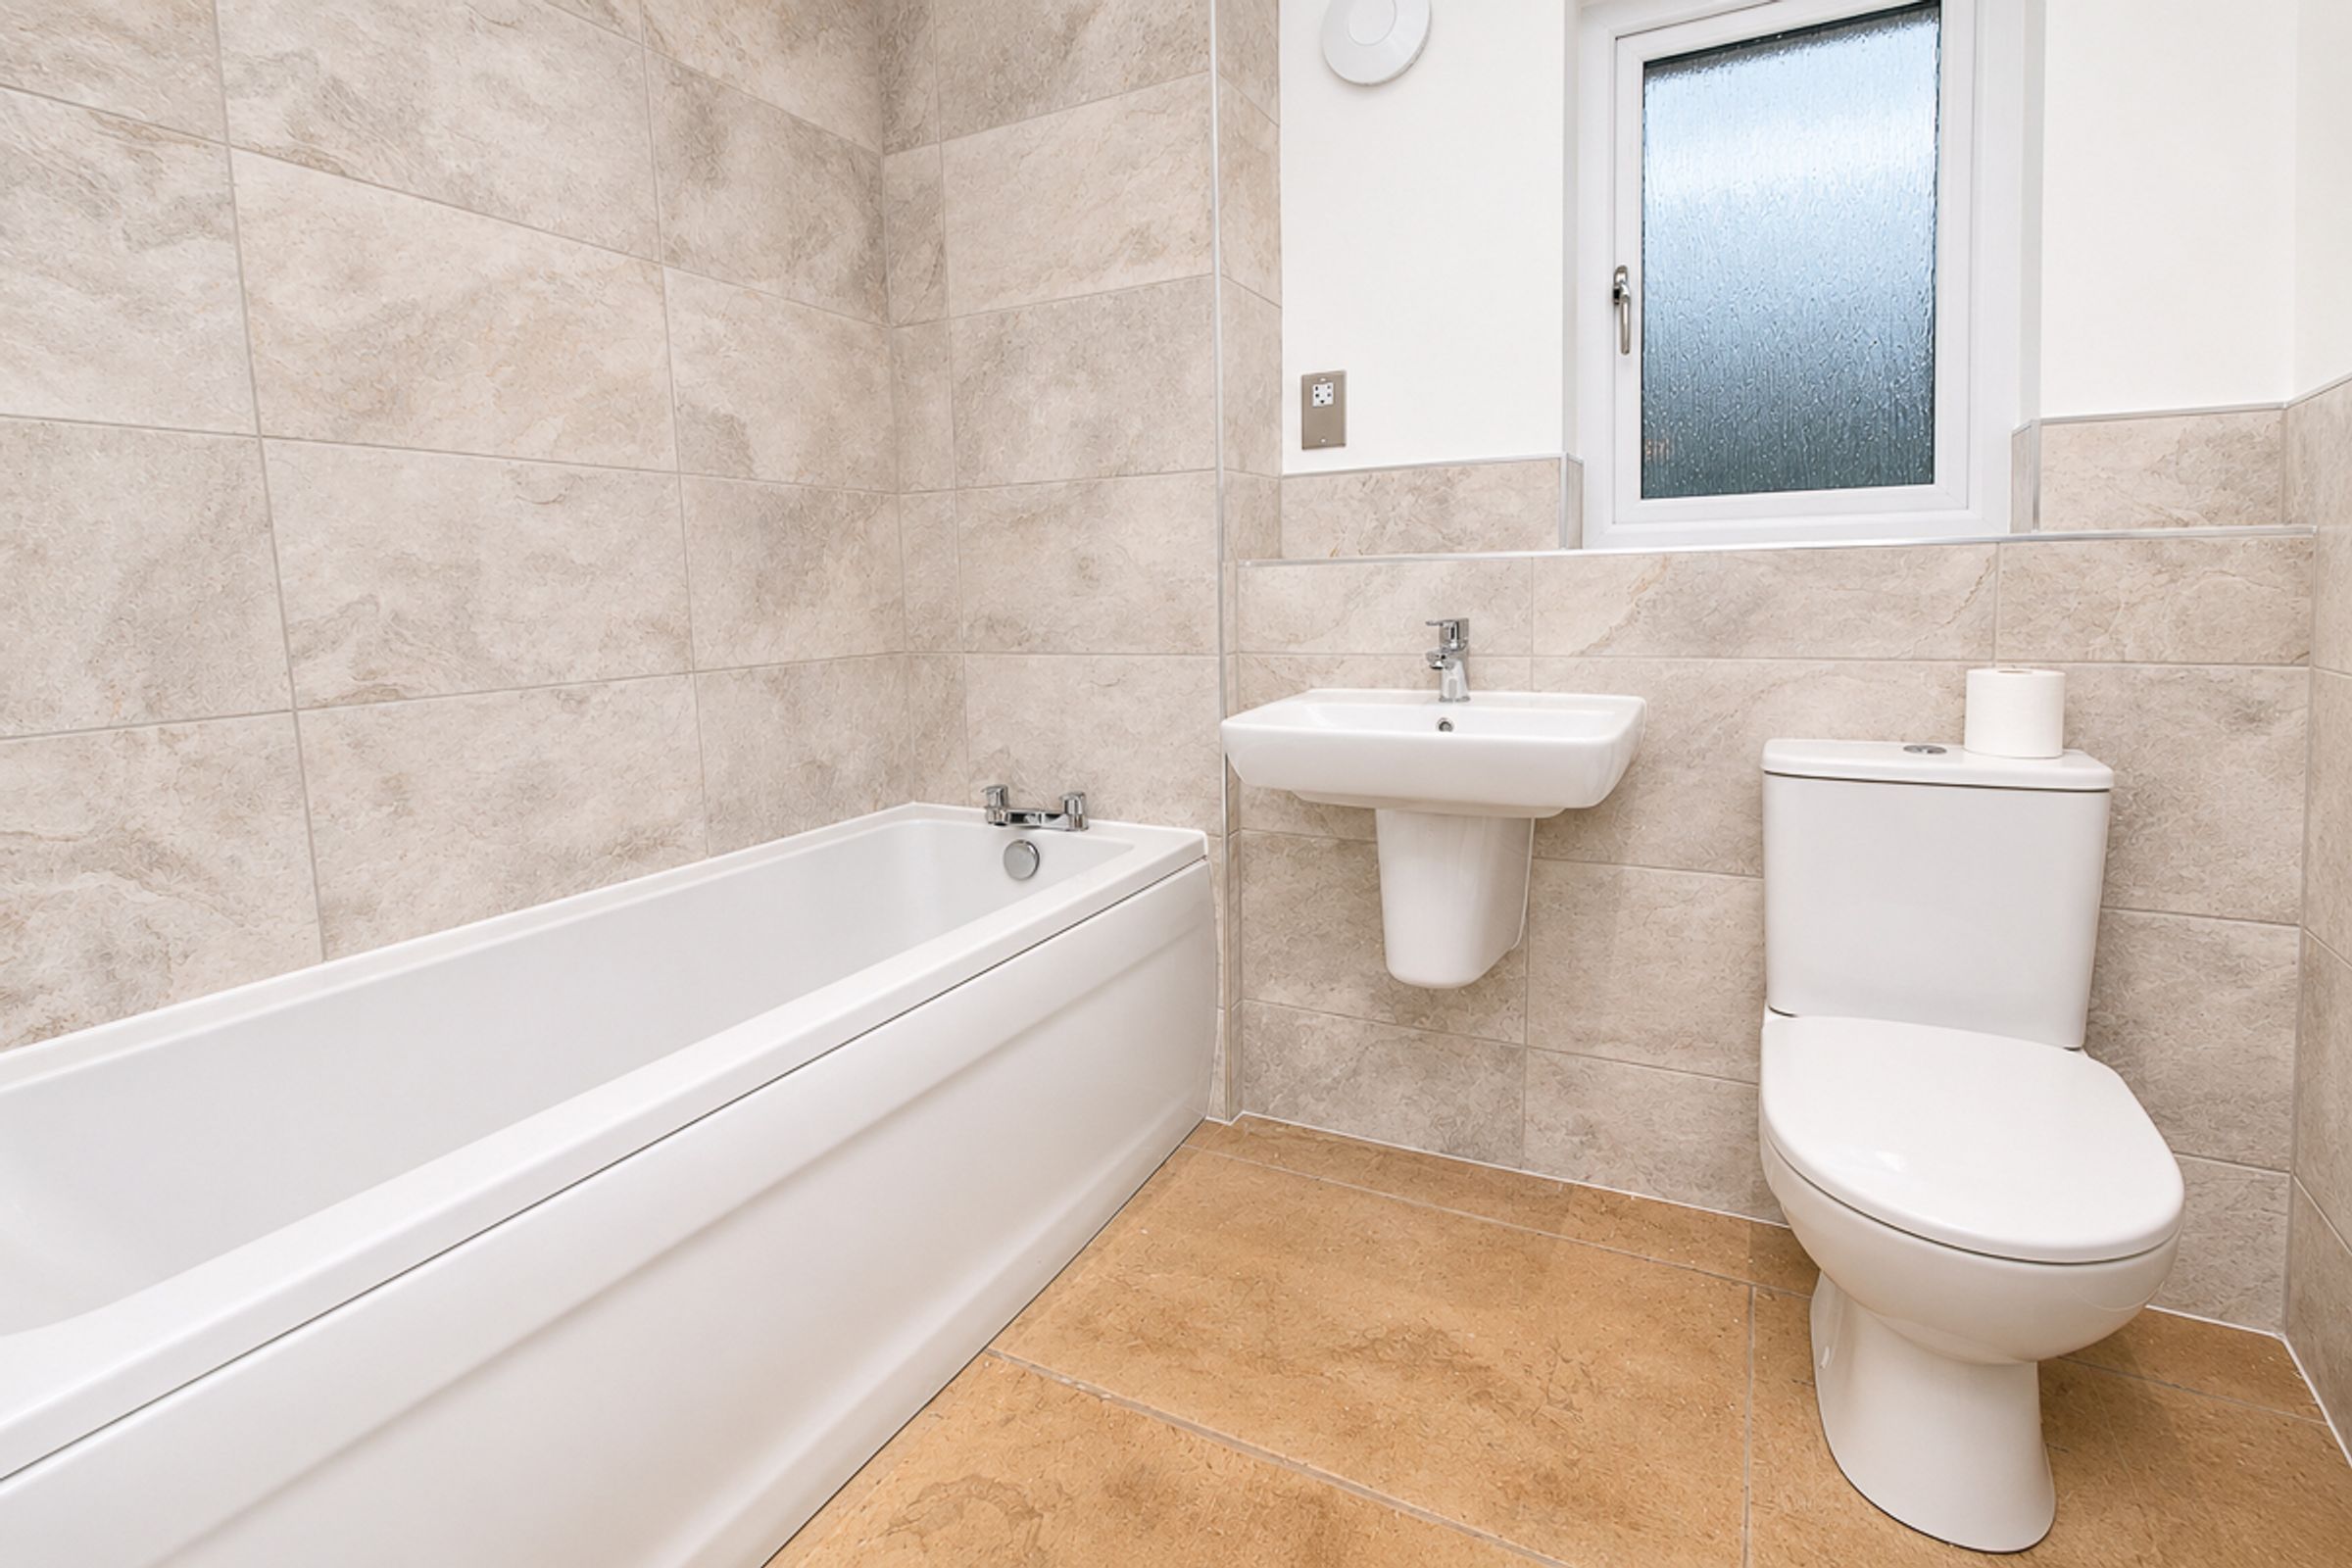
Fitted with premium upgraded tiling, including full-height tiling around the bath, a chrome dual towel rail, satin chrome downlights and shaver socket.
External
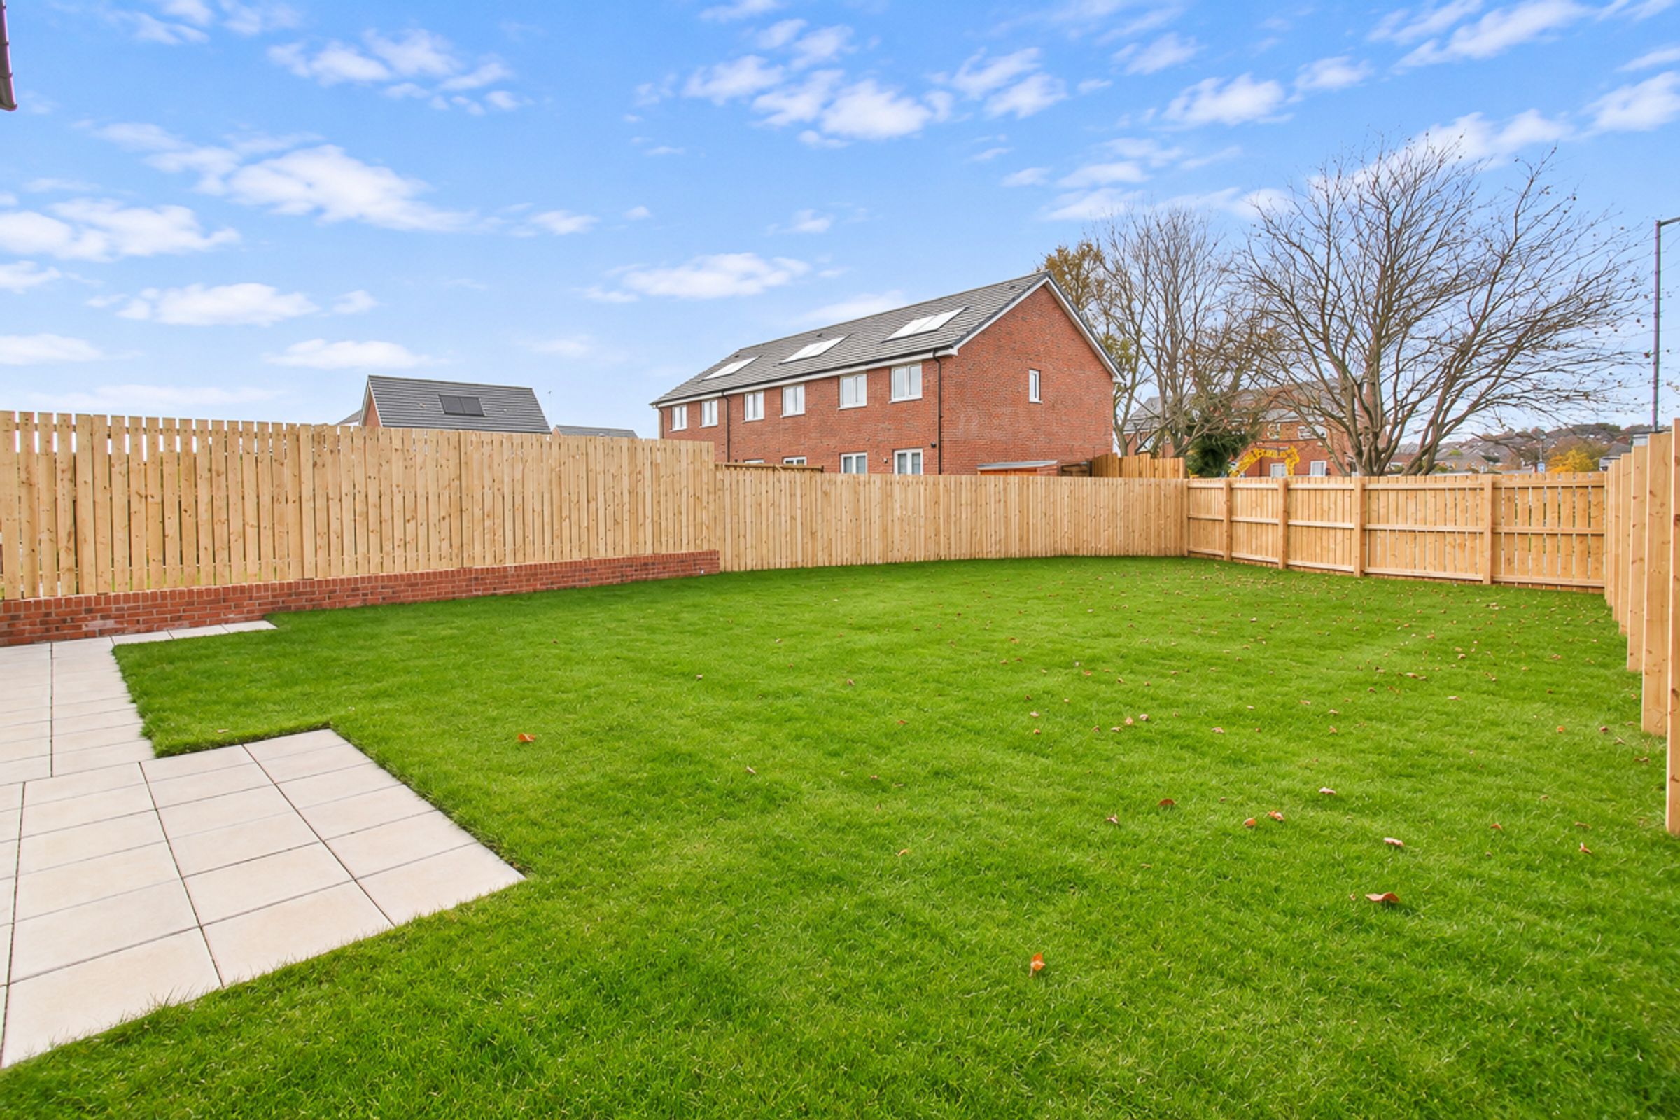
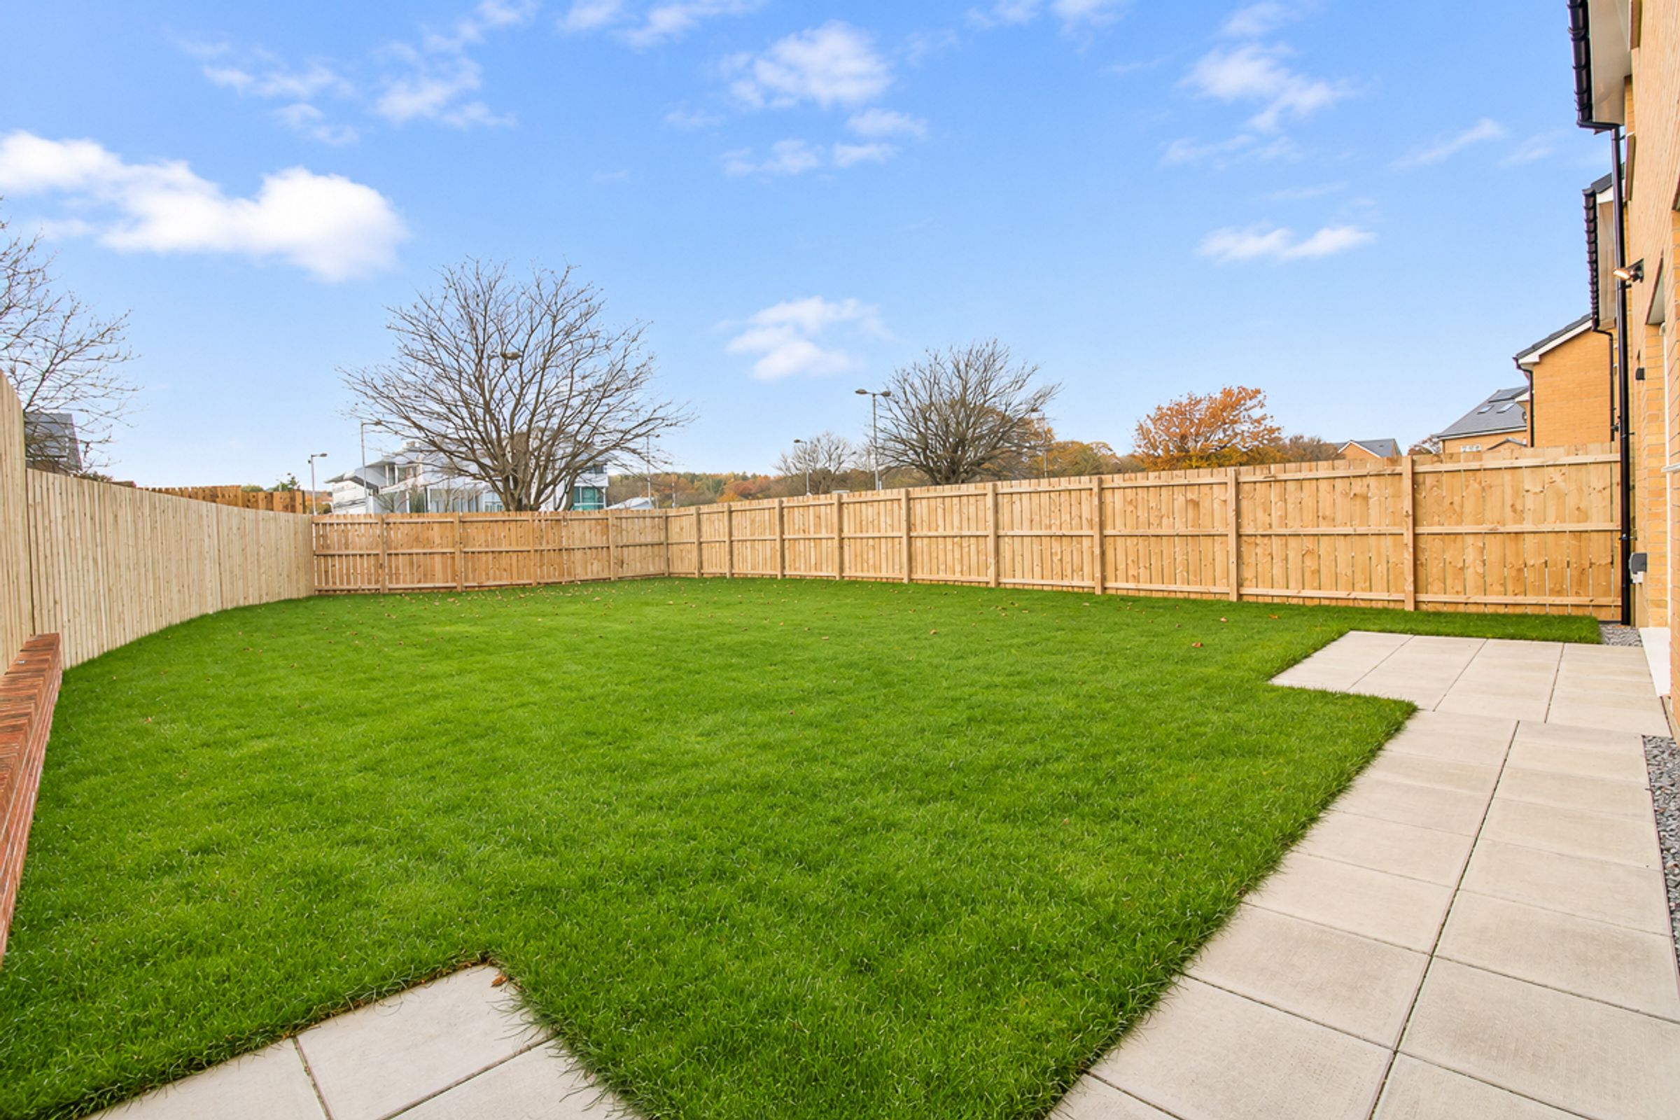
Externally, the property benefits from a double driveway providing off-road parking, alongside access to the garage, which features a sealed floor and additional electrical socket. To the rear, the fully turfed garden provides an ideal outdoor space, complete with an external light and double electrical socket.
Key details
Broadband: up to 1000mbps
1561ft2 floor area
4090ft2 plot size
Freehold
Council tax band E
Local authority: Sunderland Council
Additional information
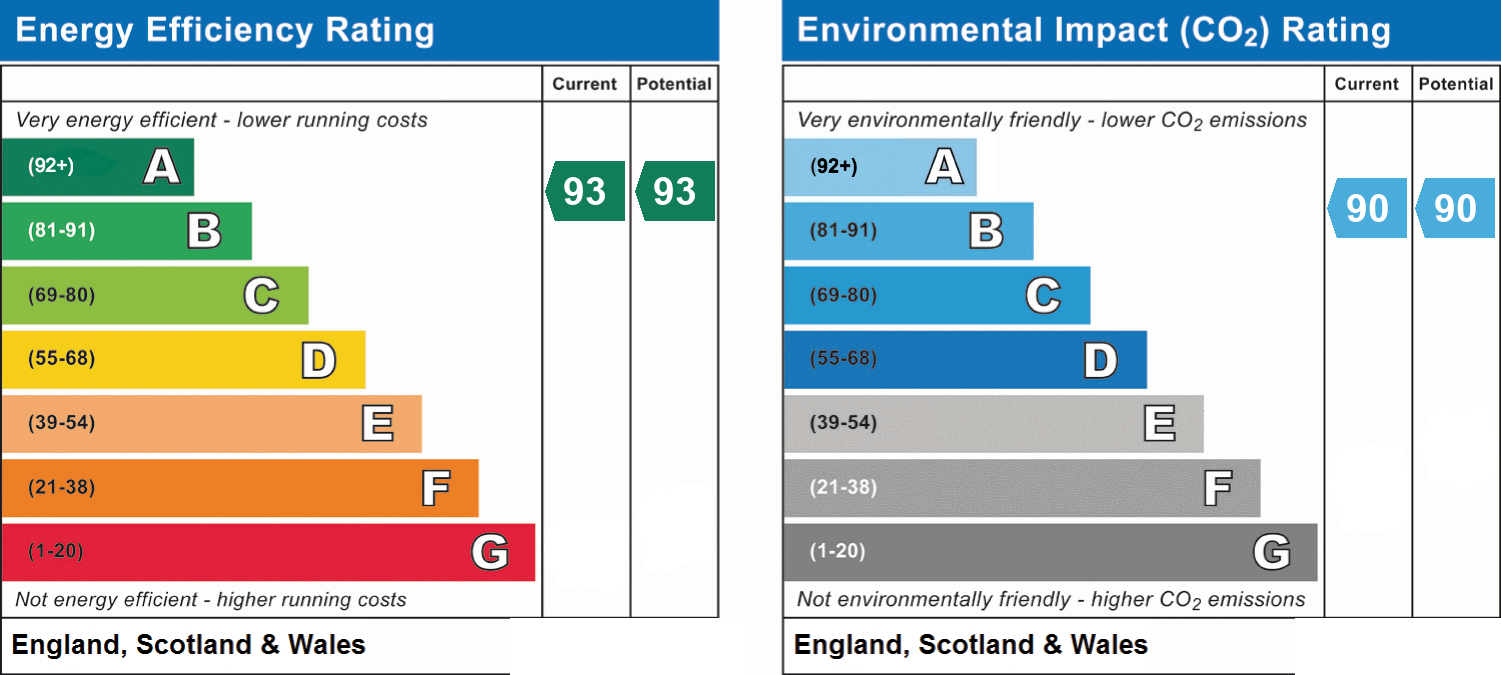
- Energy efficiency (current)
- A (93)
- Energy efficiency (potential)
- A (93)
- Environmental impact (current)
- B (90)
- Environmental impact (potential)
- B (90)
- Is in a conservation area
- No
- Is a listed property
- No
- Construction materials
- Not specified


