Like the look of this property?
We would love to hear from you and arrange a viewing of this property. Get in touch now!
Looking to sell a property?
You can get a free online or in person valuation.
Property features
NO ONWARD CHAIN
Four generous bedrooms
Conservatory
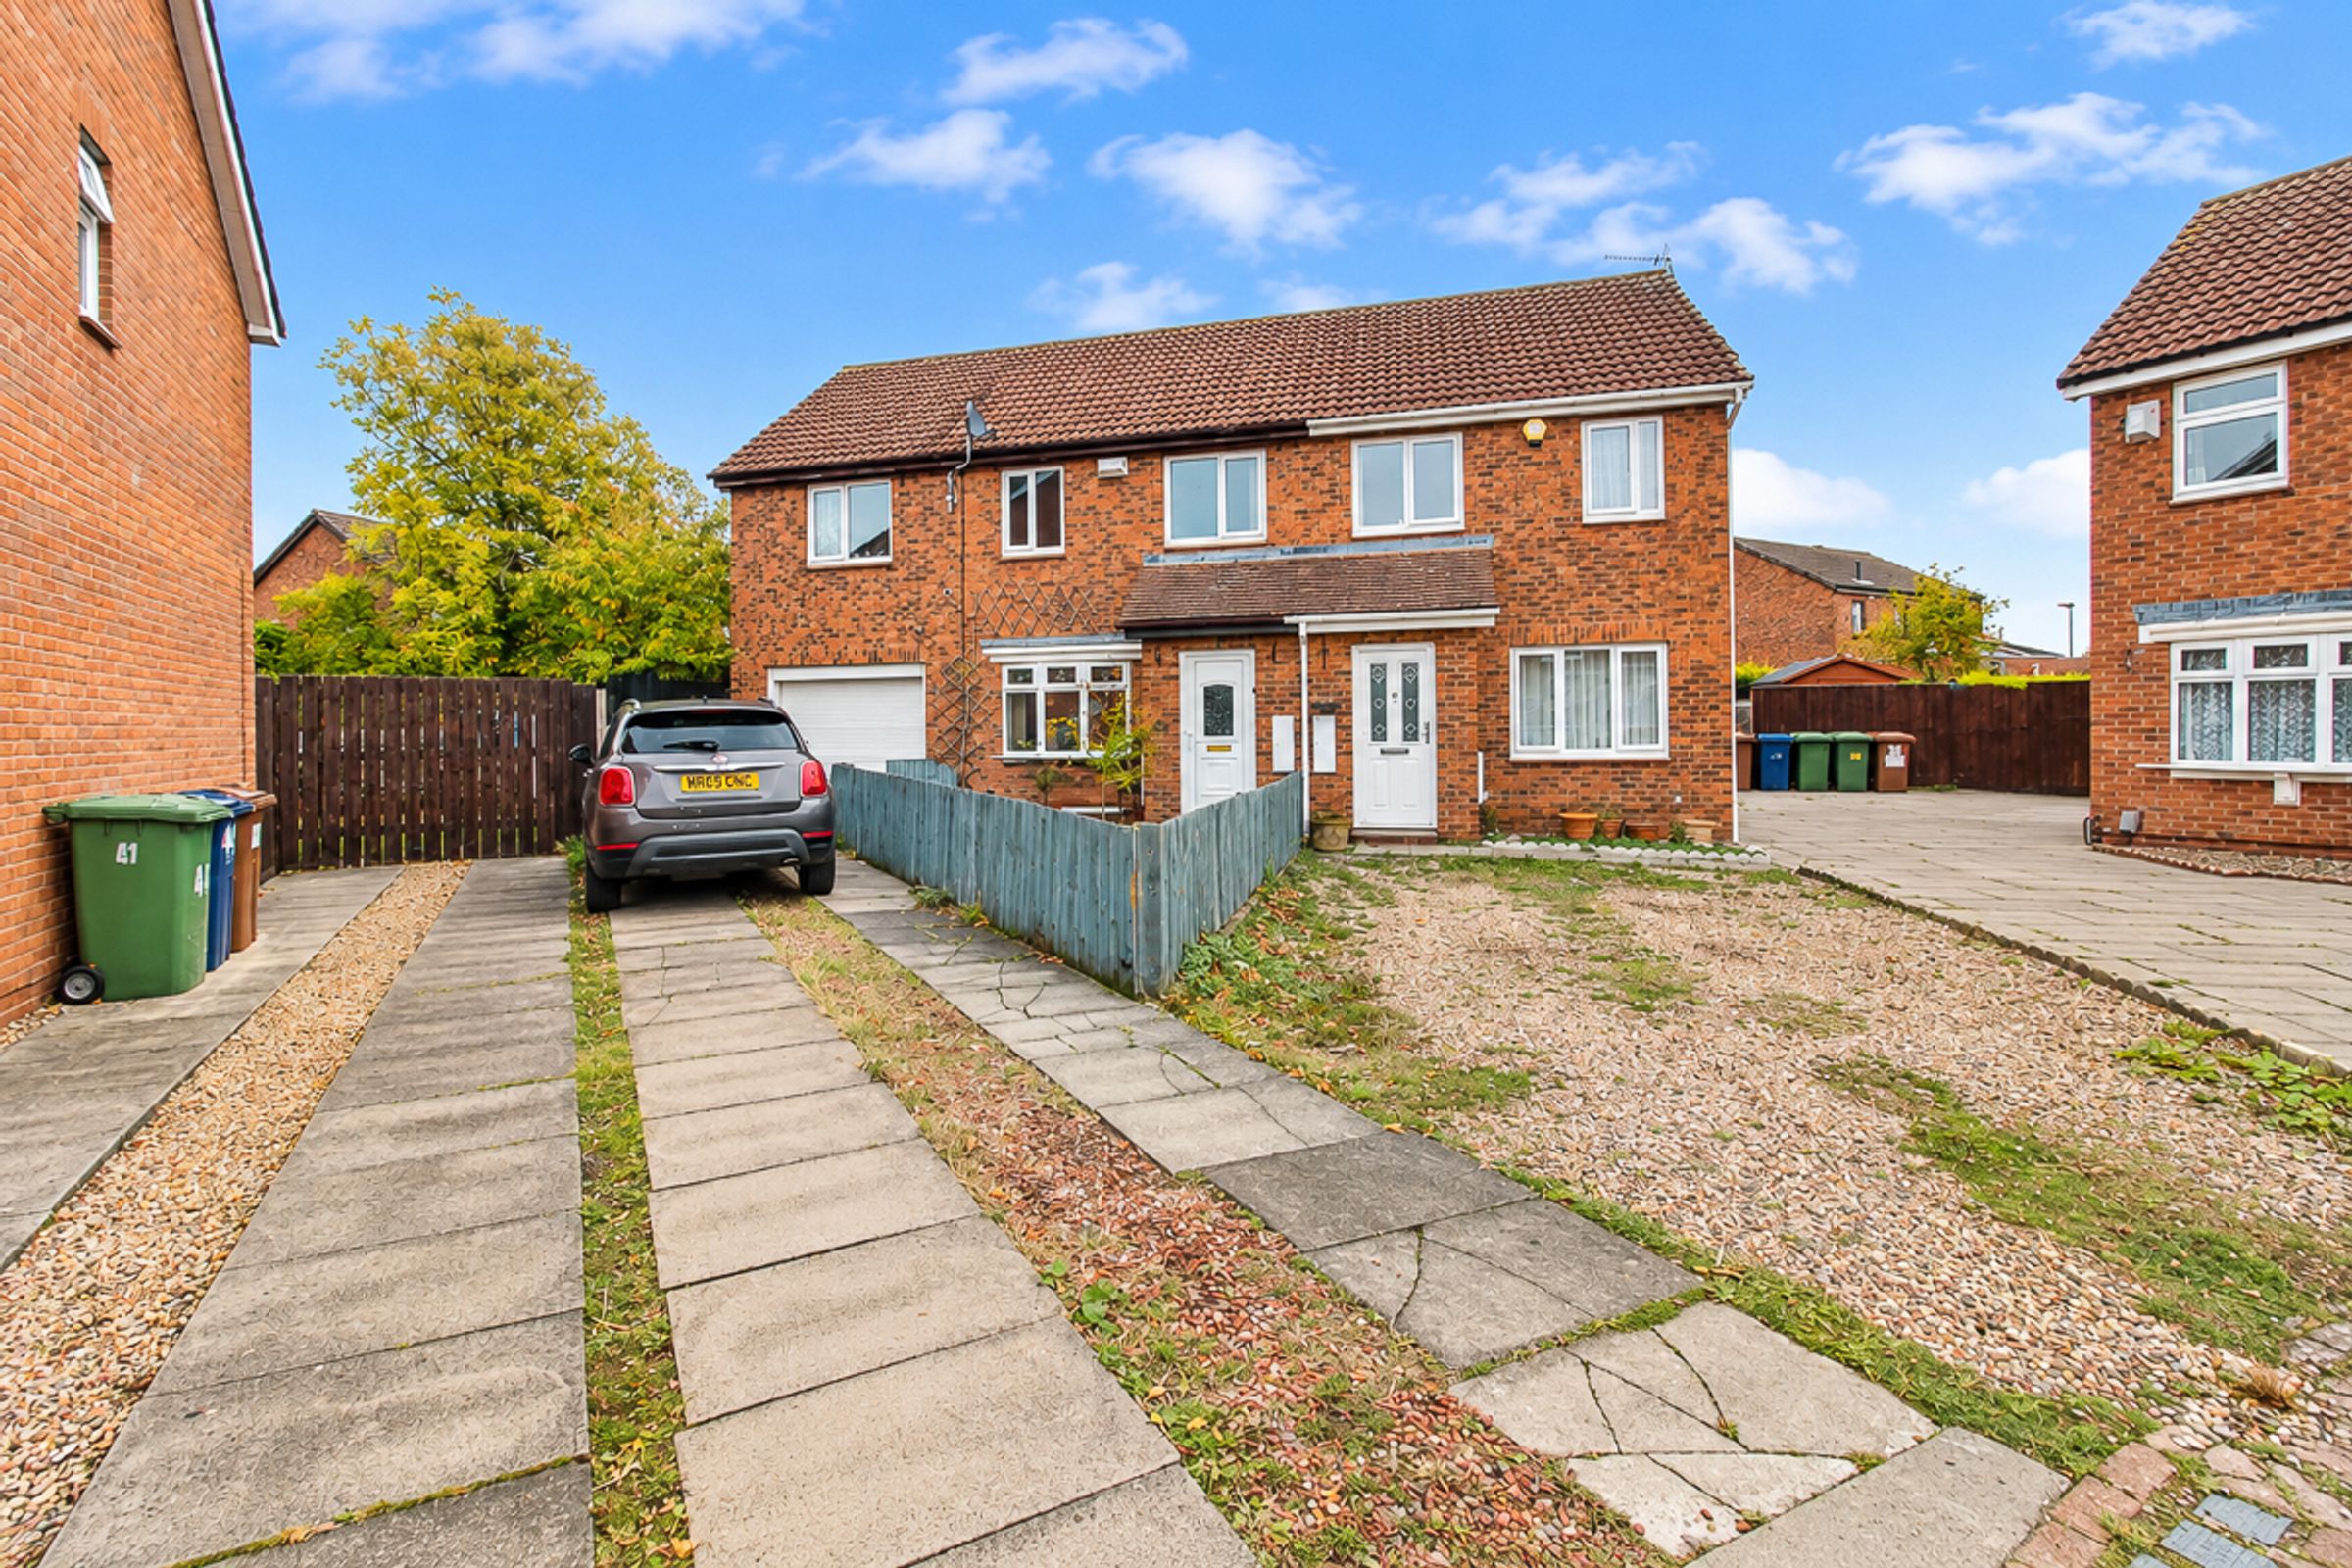
Corner plot
Desirable cul de sac location
Driveway and single garage
About this property
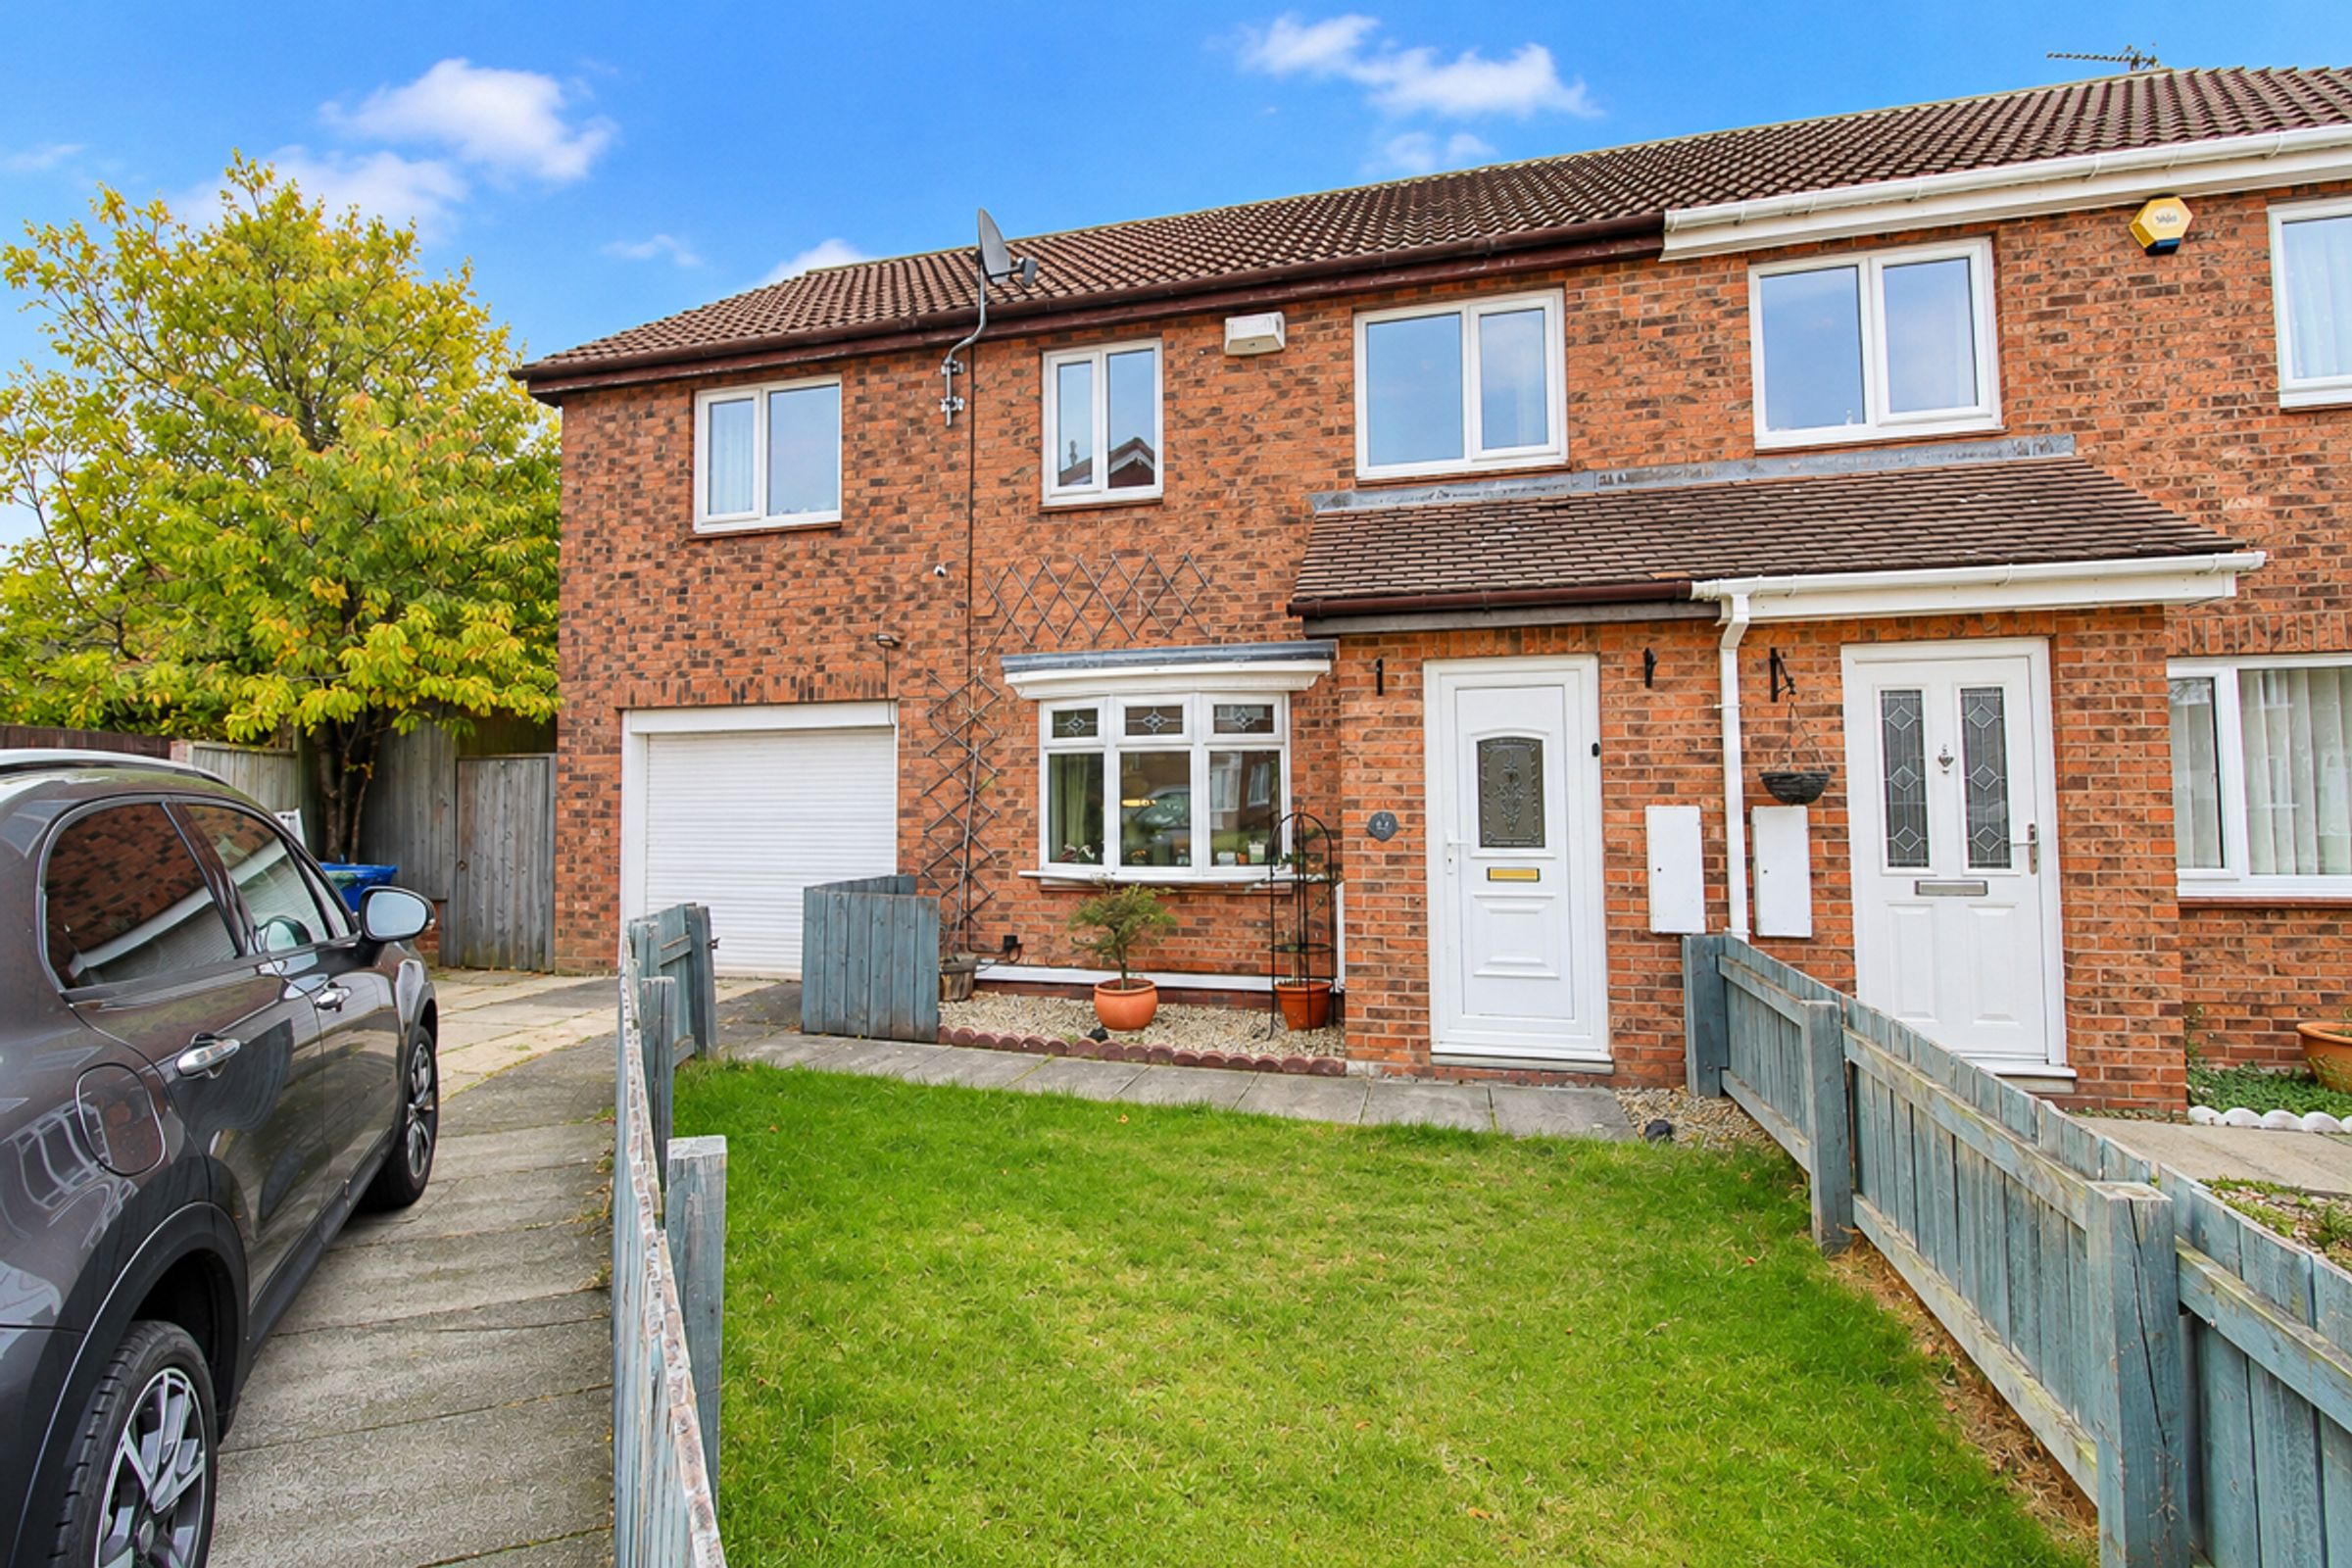
Riverside Residential are pleased to offer for sale, with no onward chain, this extended four-bedroom property in the sought-after area of Cairngorm Avenue, Lambton. This spacious family home offers generous living accommodation, four well-proportioned bedrooms, a long driveway and a single garage.
The property briefly comprises a welcoming lounge, spacious kitchen/diner, conservatory and convenient ground-floor WC. To the first floor, there are four well-proportioned bedrooms and a family bathroom.
The property also benefits from a fully boarded loft.
Location
Lambton is a village offering a range of amenities within its village centre. A more comprehensive range of facilities can be found nearby at The Galleries shopping centre, including shops, restaurants, a sports centre and a swimming pool.
Lambton is home to Holly Park Primary School, which is a short distance away, while additional primary and secondary schools are located in neighbouring villages. Public transport links are good, as is the local road network. The A1(M) is within three miles of the village, providing access to Durham, Chester-le-Street and Newcastle. In the opposite direction, the A1231 provides access to the A19 and Sunderland.
Porch
A welcoming entrance porch providing a practical space for coats and footwear.
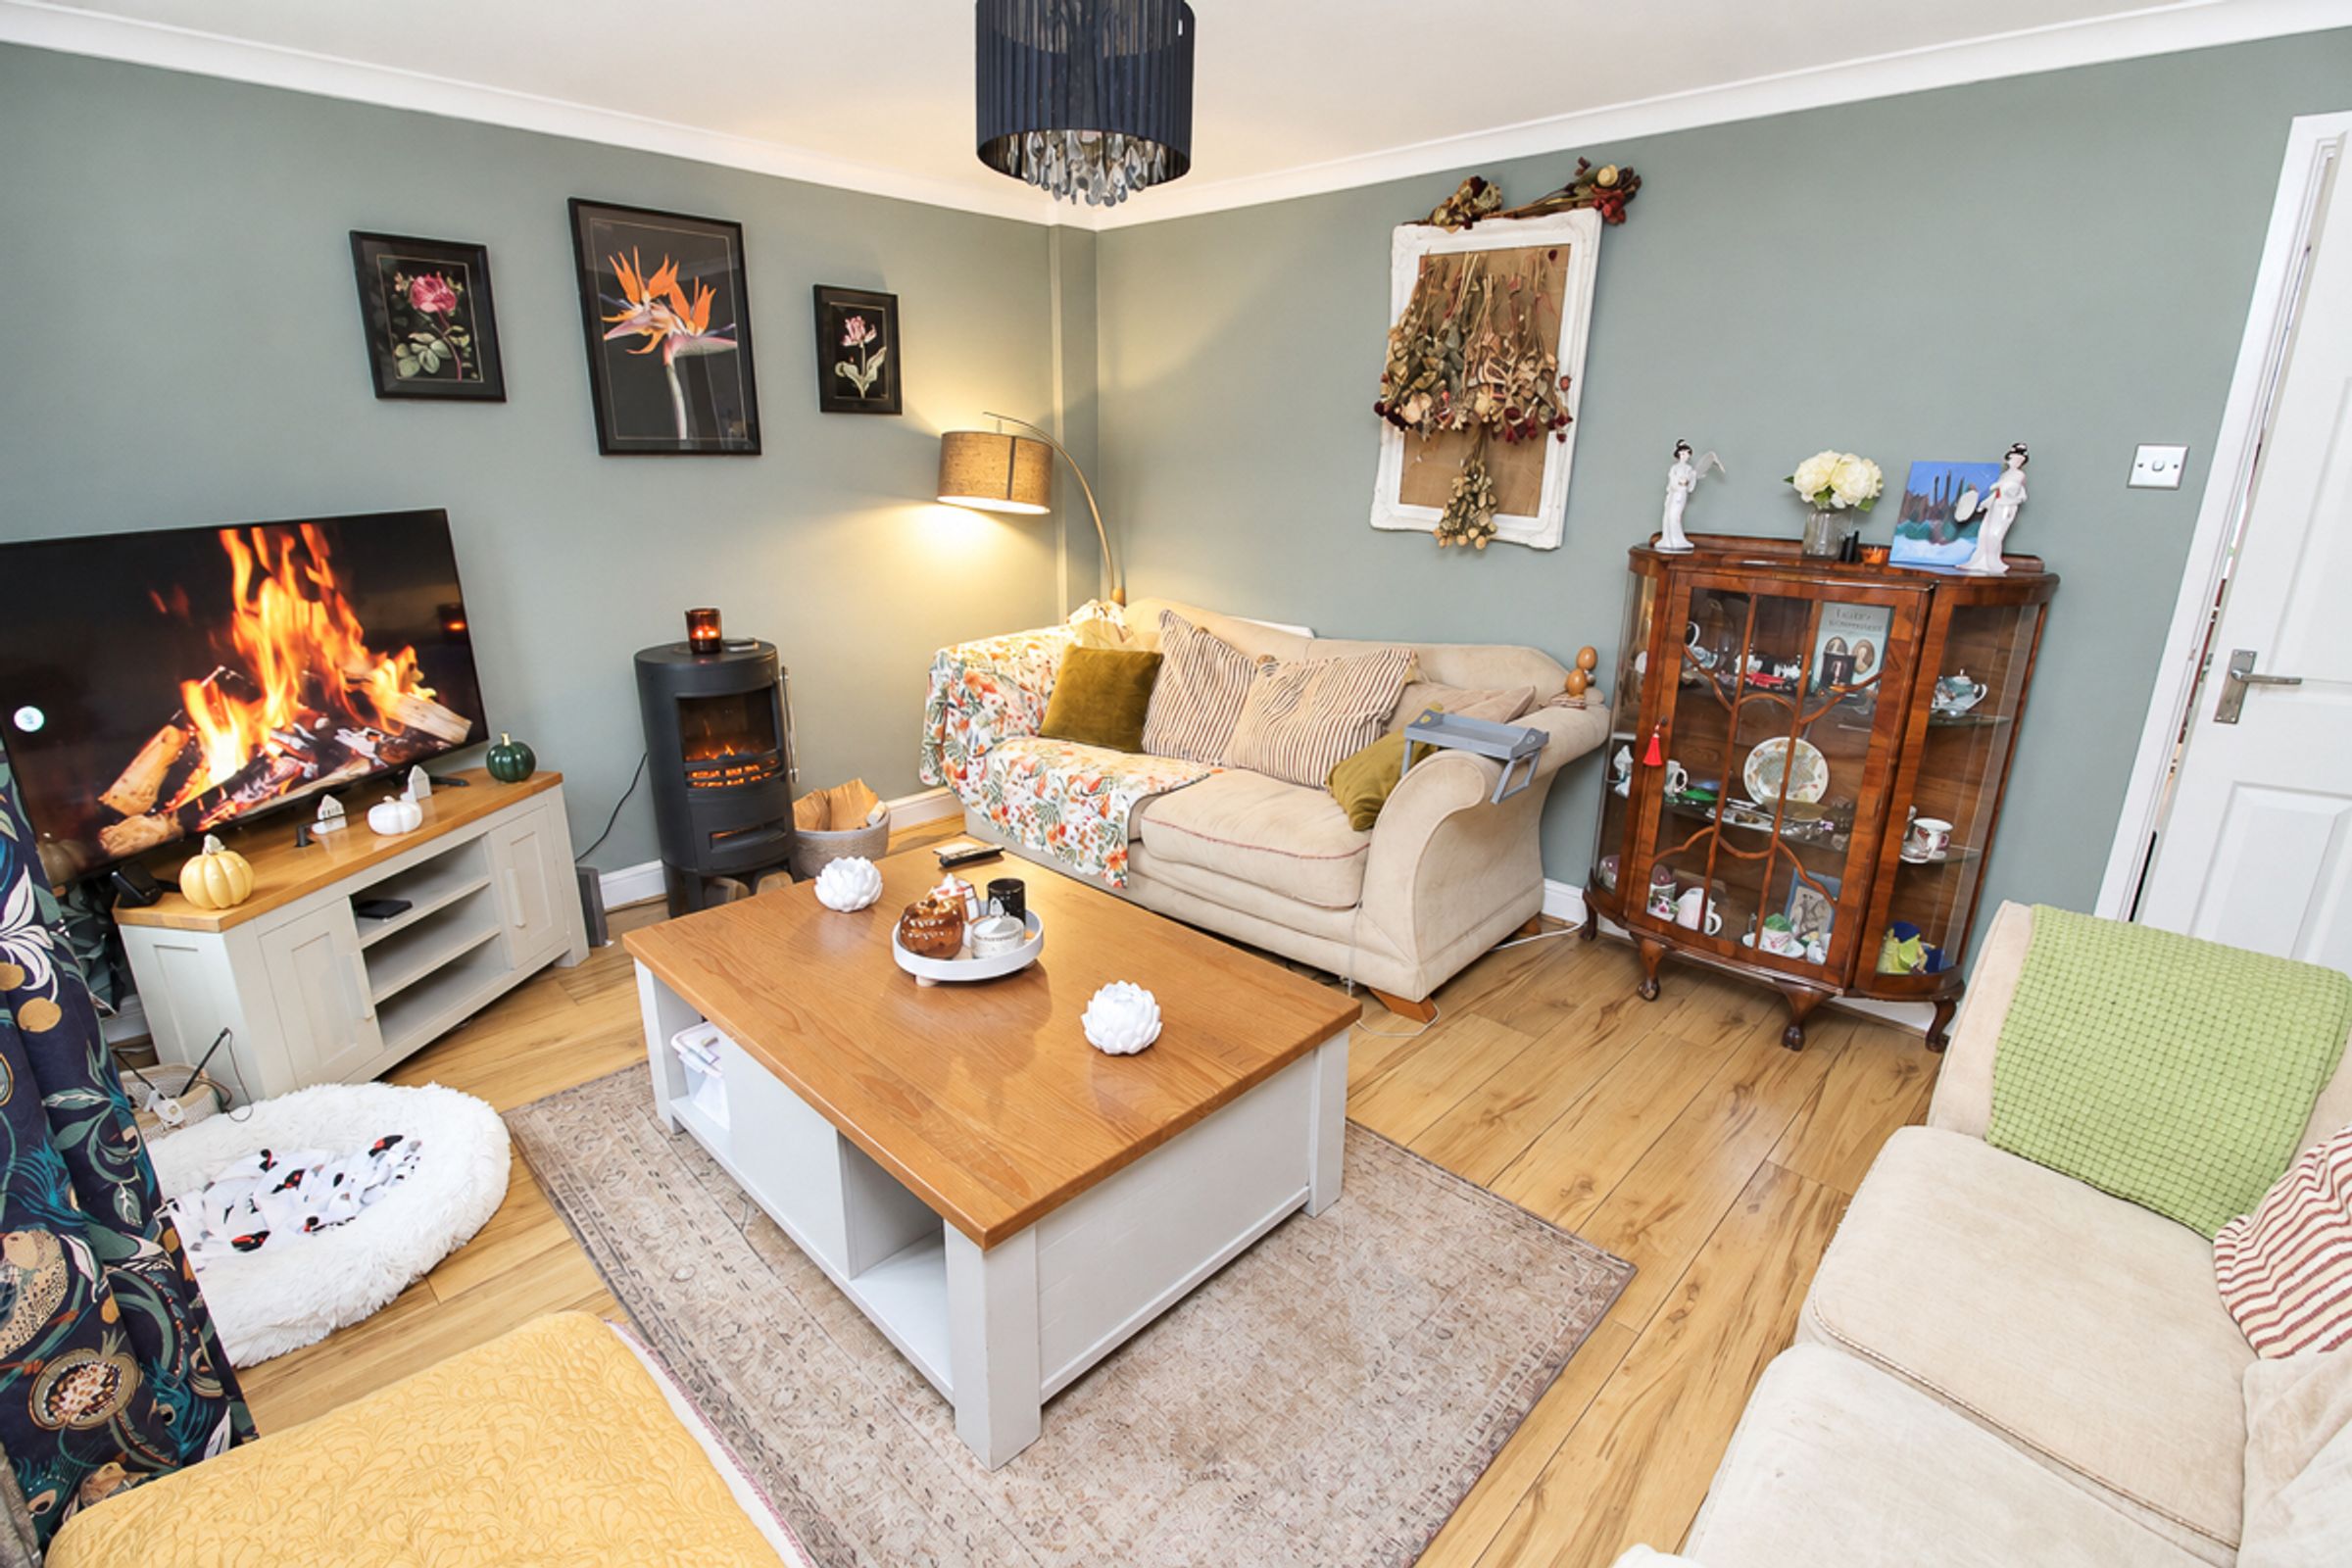
Lounge (3.46m x 4.32m)
A spacious and welcoming reception room featuring an attractive front-facing bay window, tasteful décor and beautiful wood flooring.
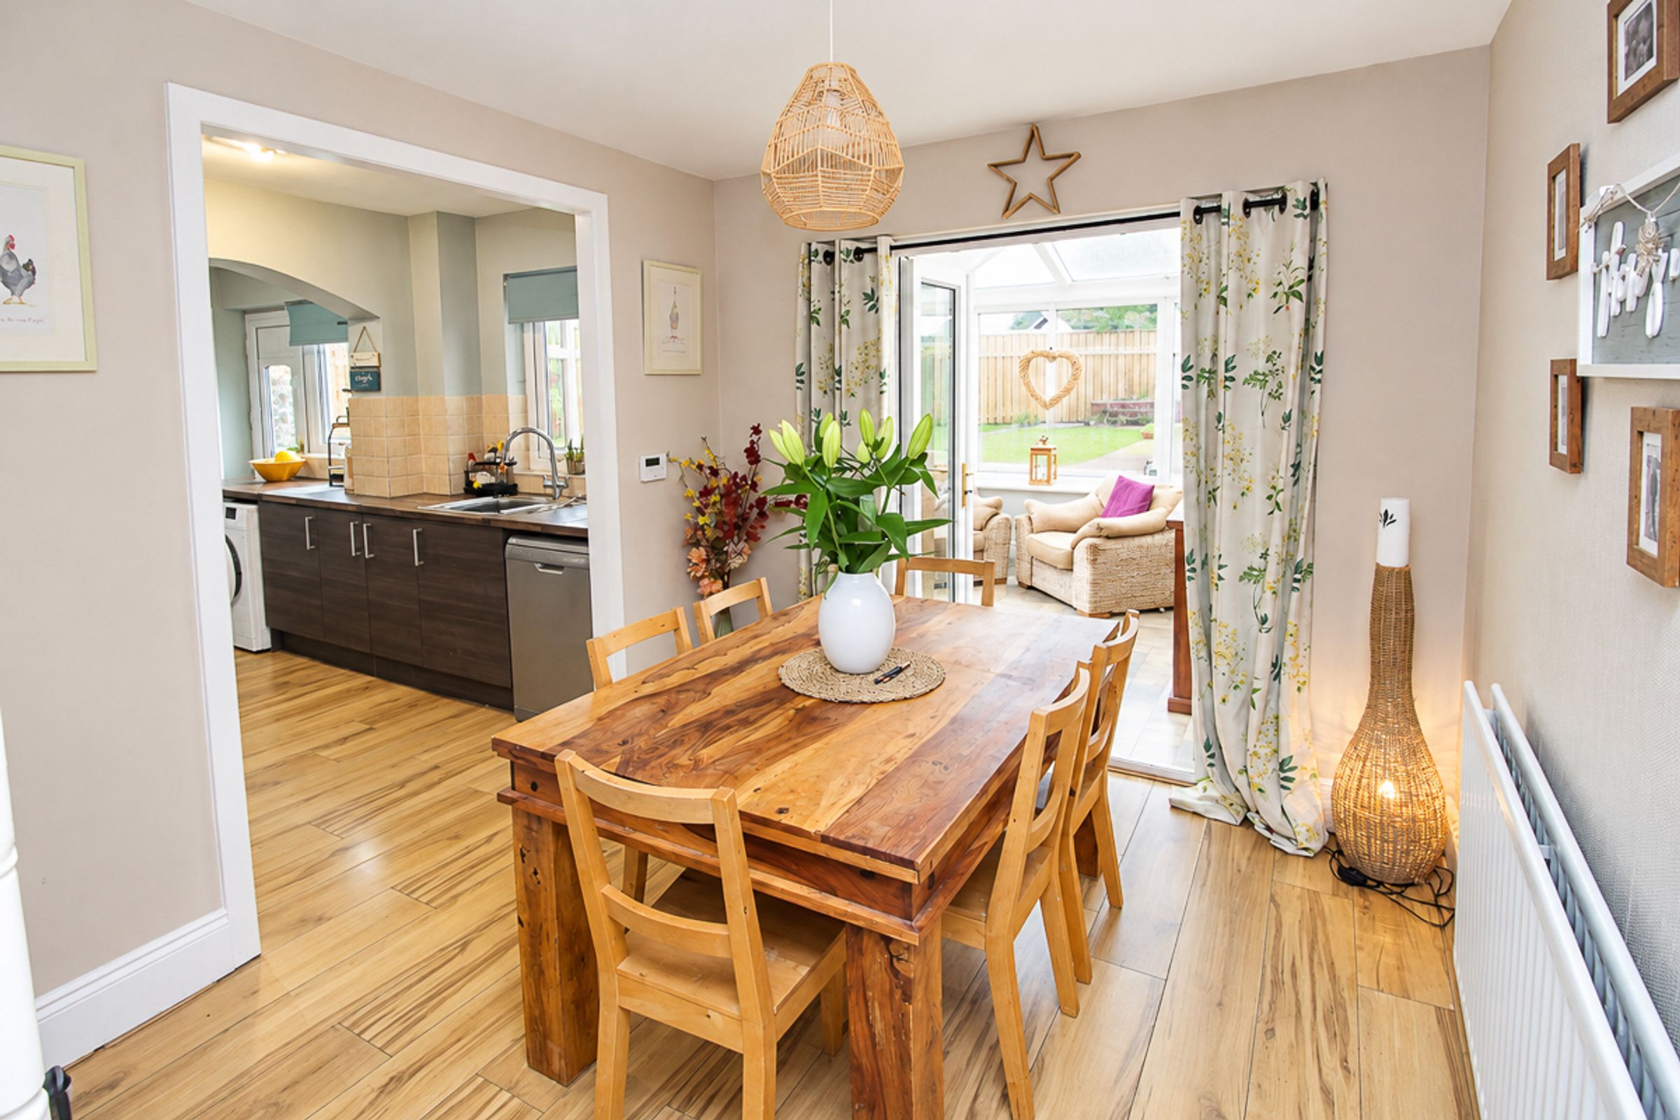
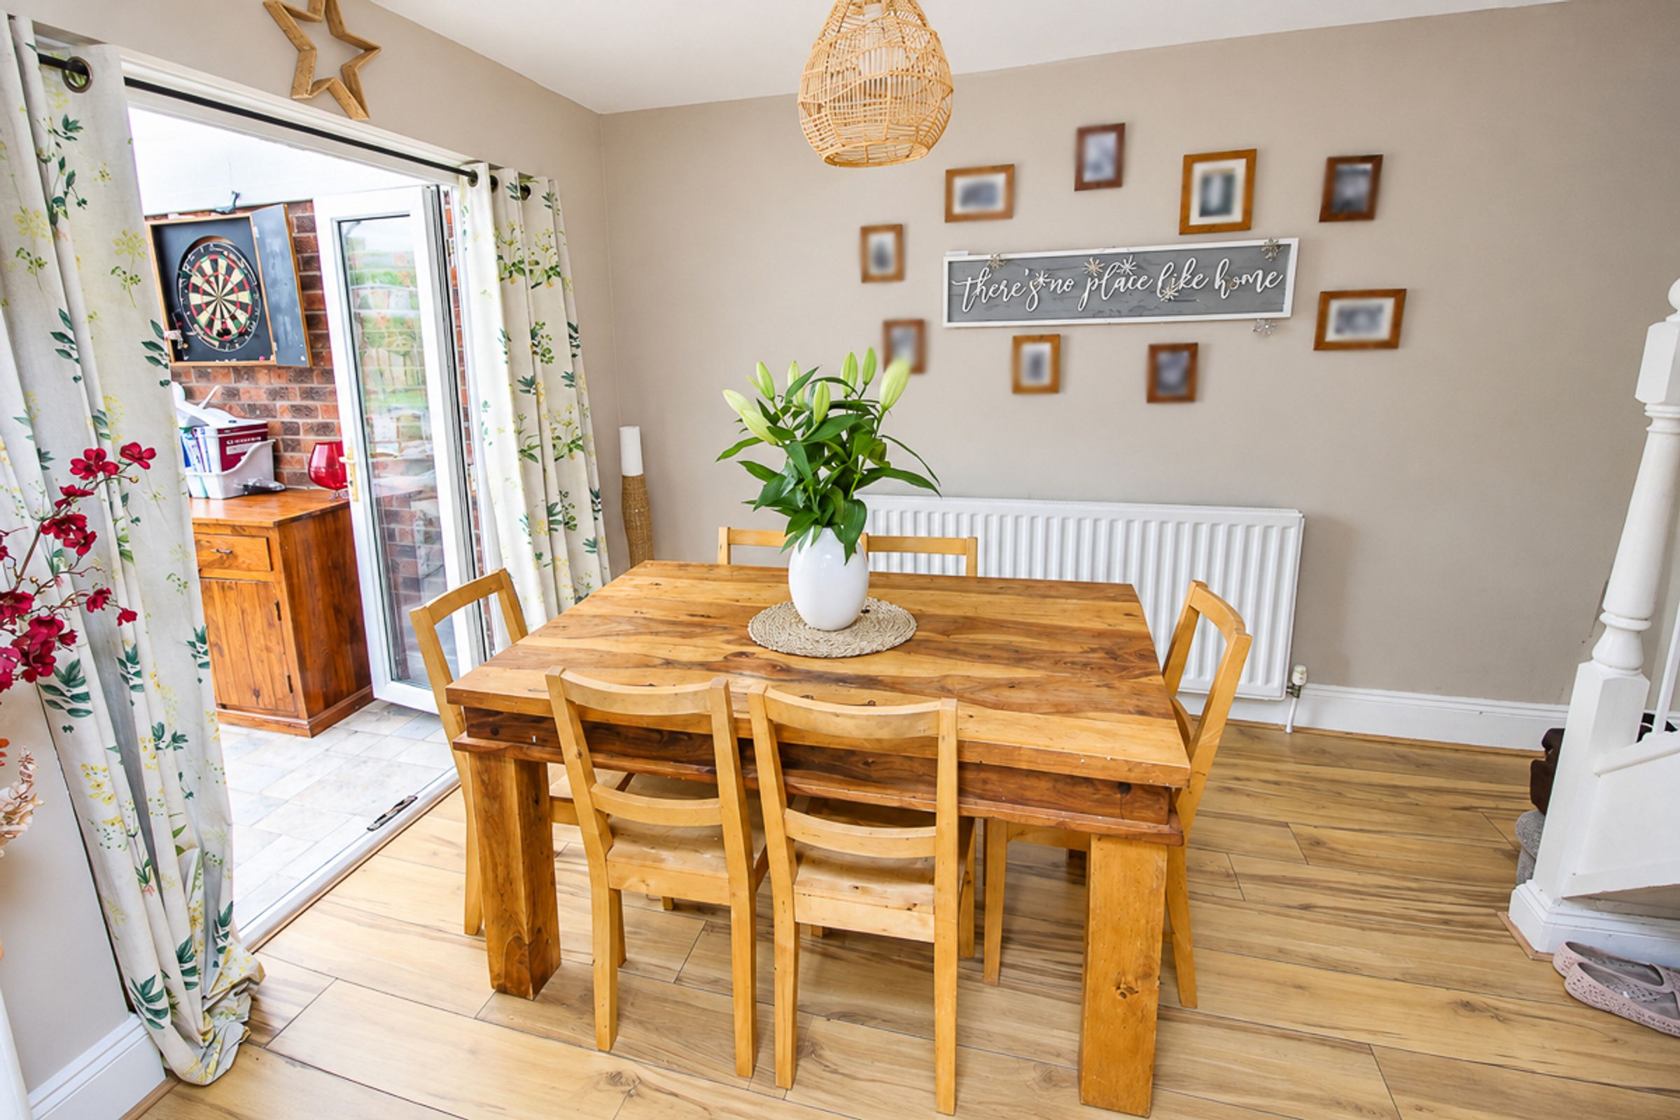
Dining Area (3.63m x 2.57m)
A bright and spacious rear reception area, tastefully decorated and featuring continuous wood flooring. An attractive archway provides access to the kitchen, while French doors open into the conservatory, creating a lovely flow between the living spaces. Stairs lead to the first floor.
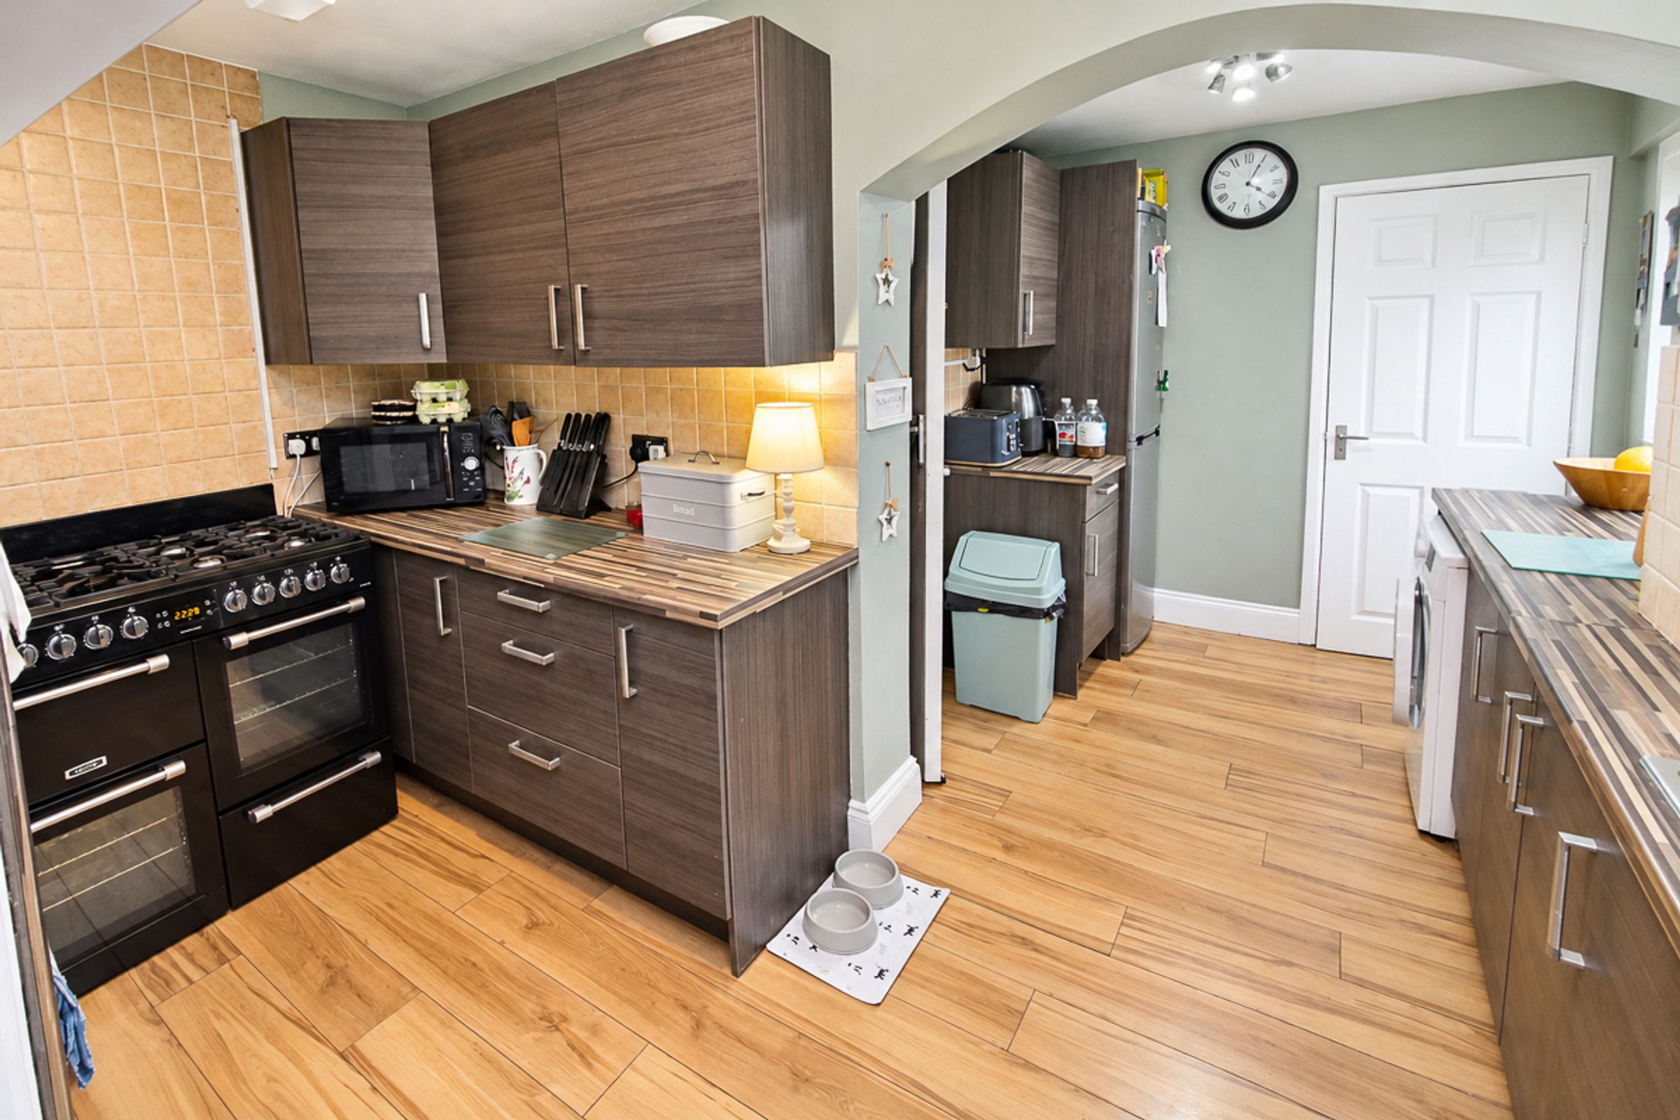
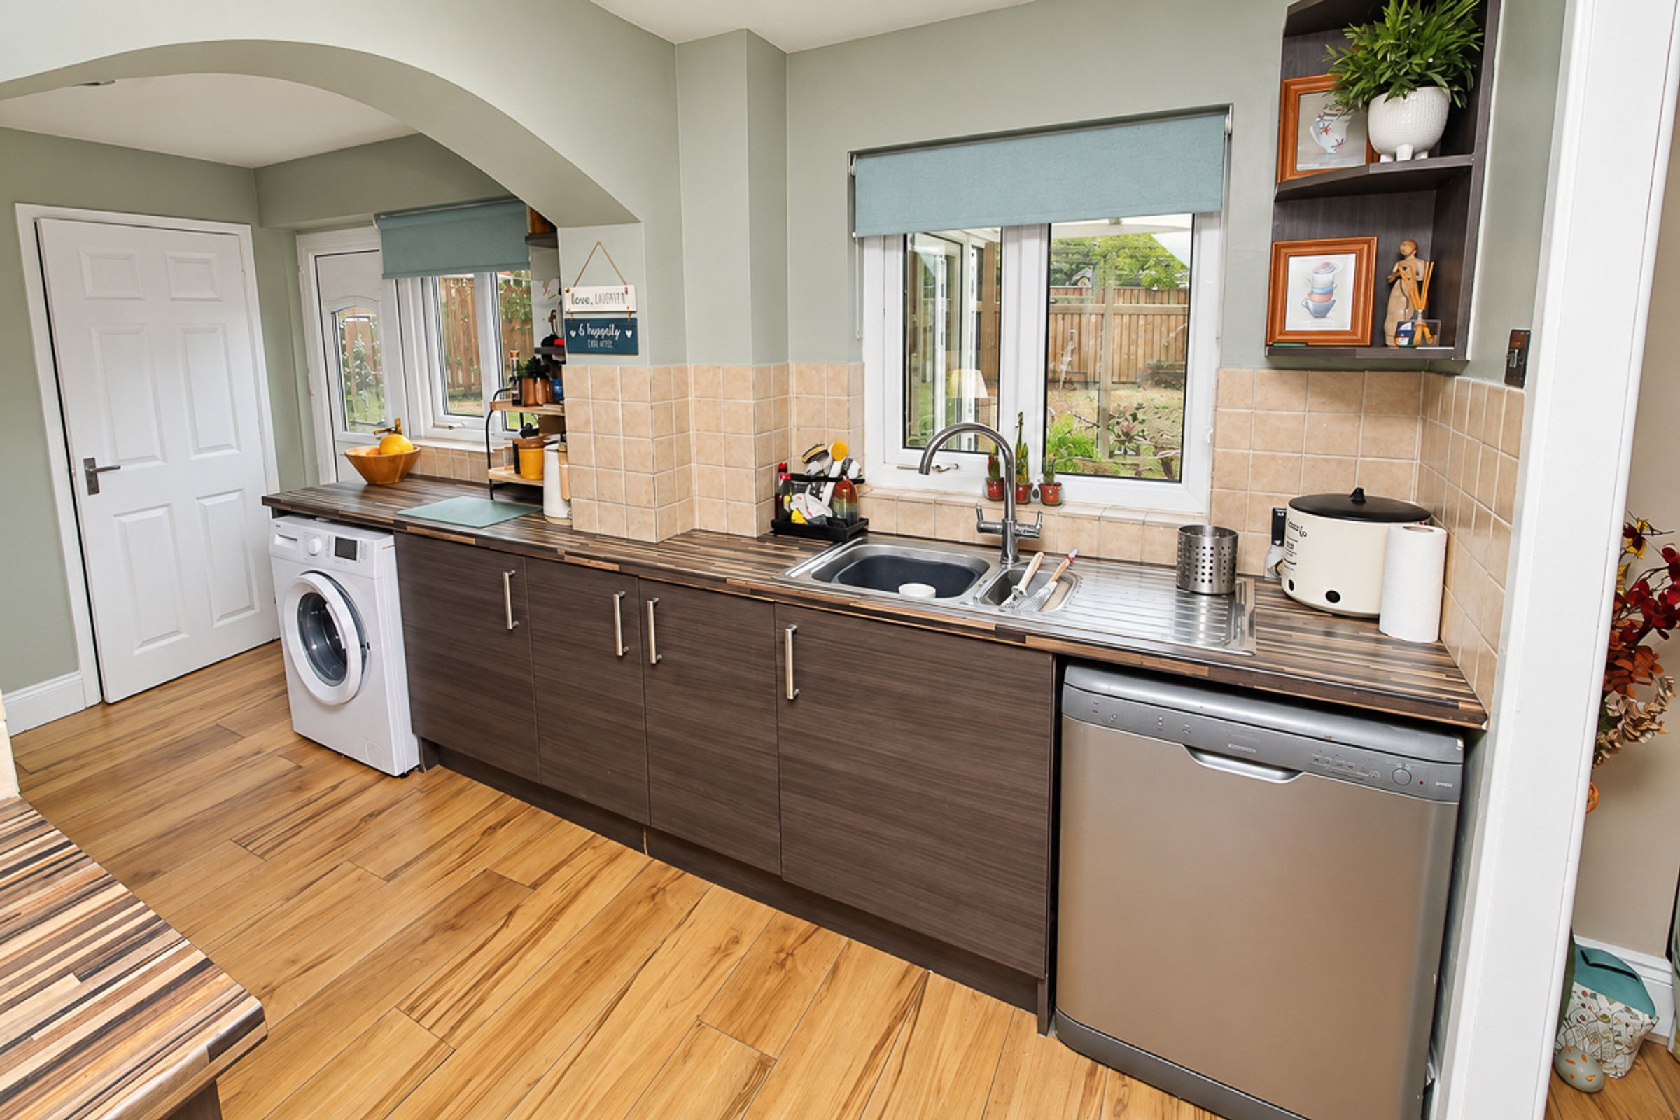
Kitchen (3.78m x 4.19m)
Fitted with a stylish range of wall and base units, complemented by butcher's block-effect worktops and a tiled splashback. The kitchen benefits from dual-aspect windows, allowing plenty of natural light, and a useful understairs bench area. A freestanding range cooker is included. There is also access to the rear garden, integral garage and a convenient ground-floor WC.
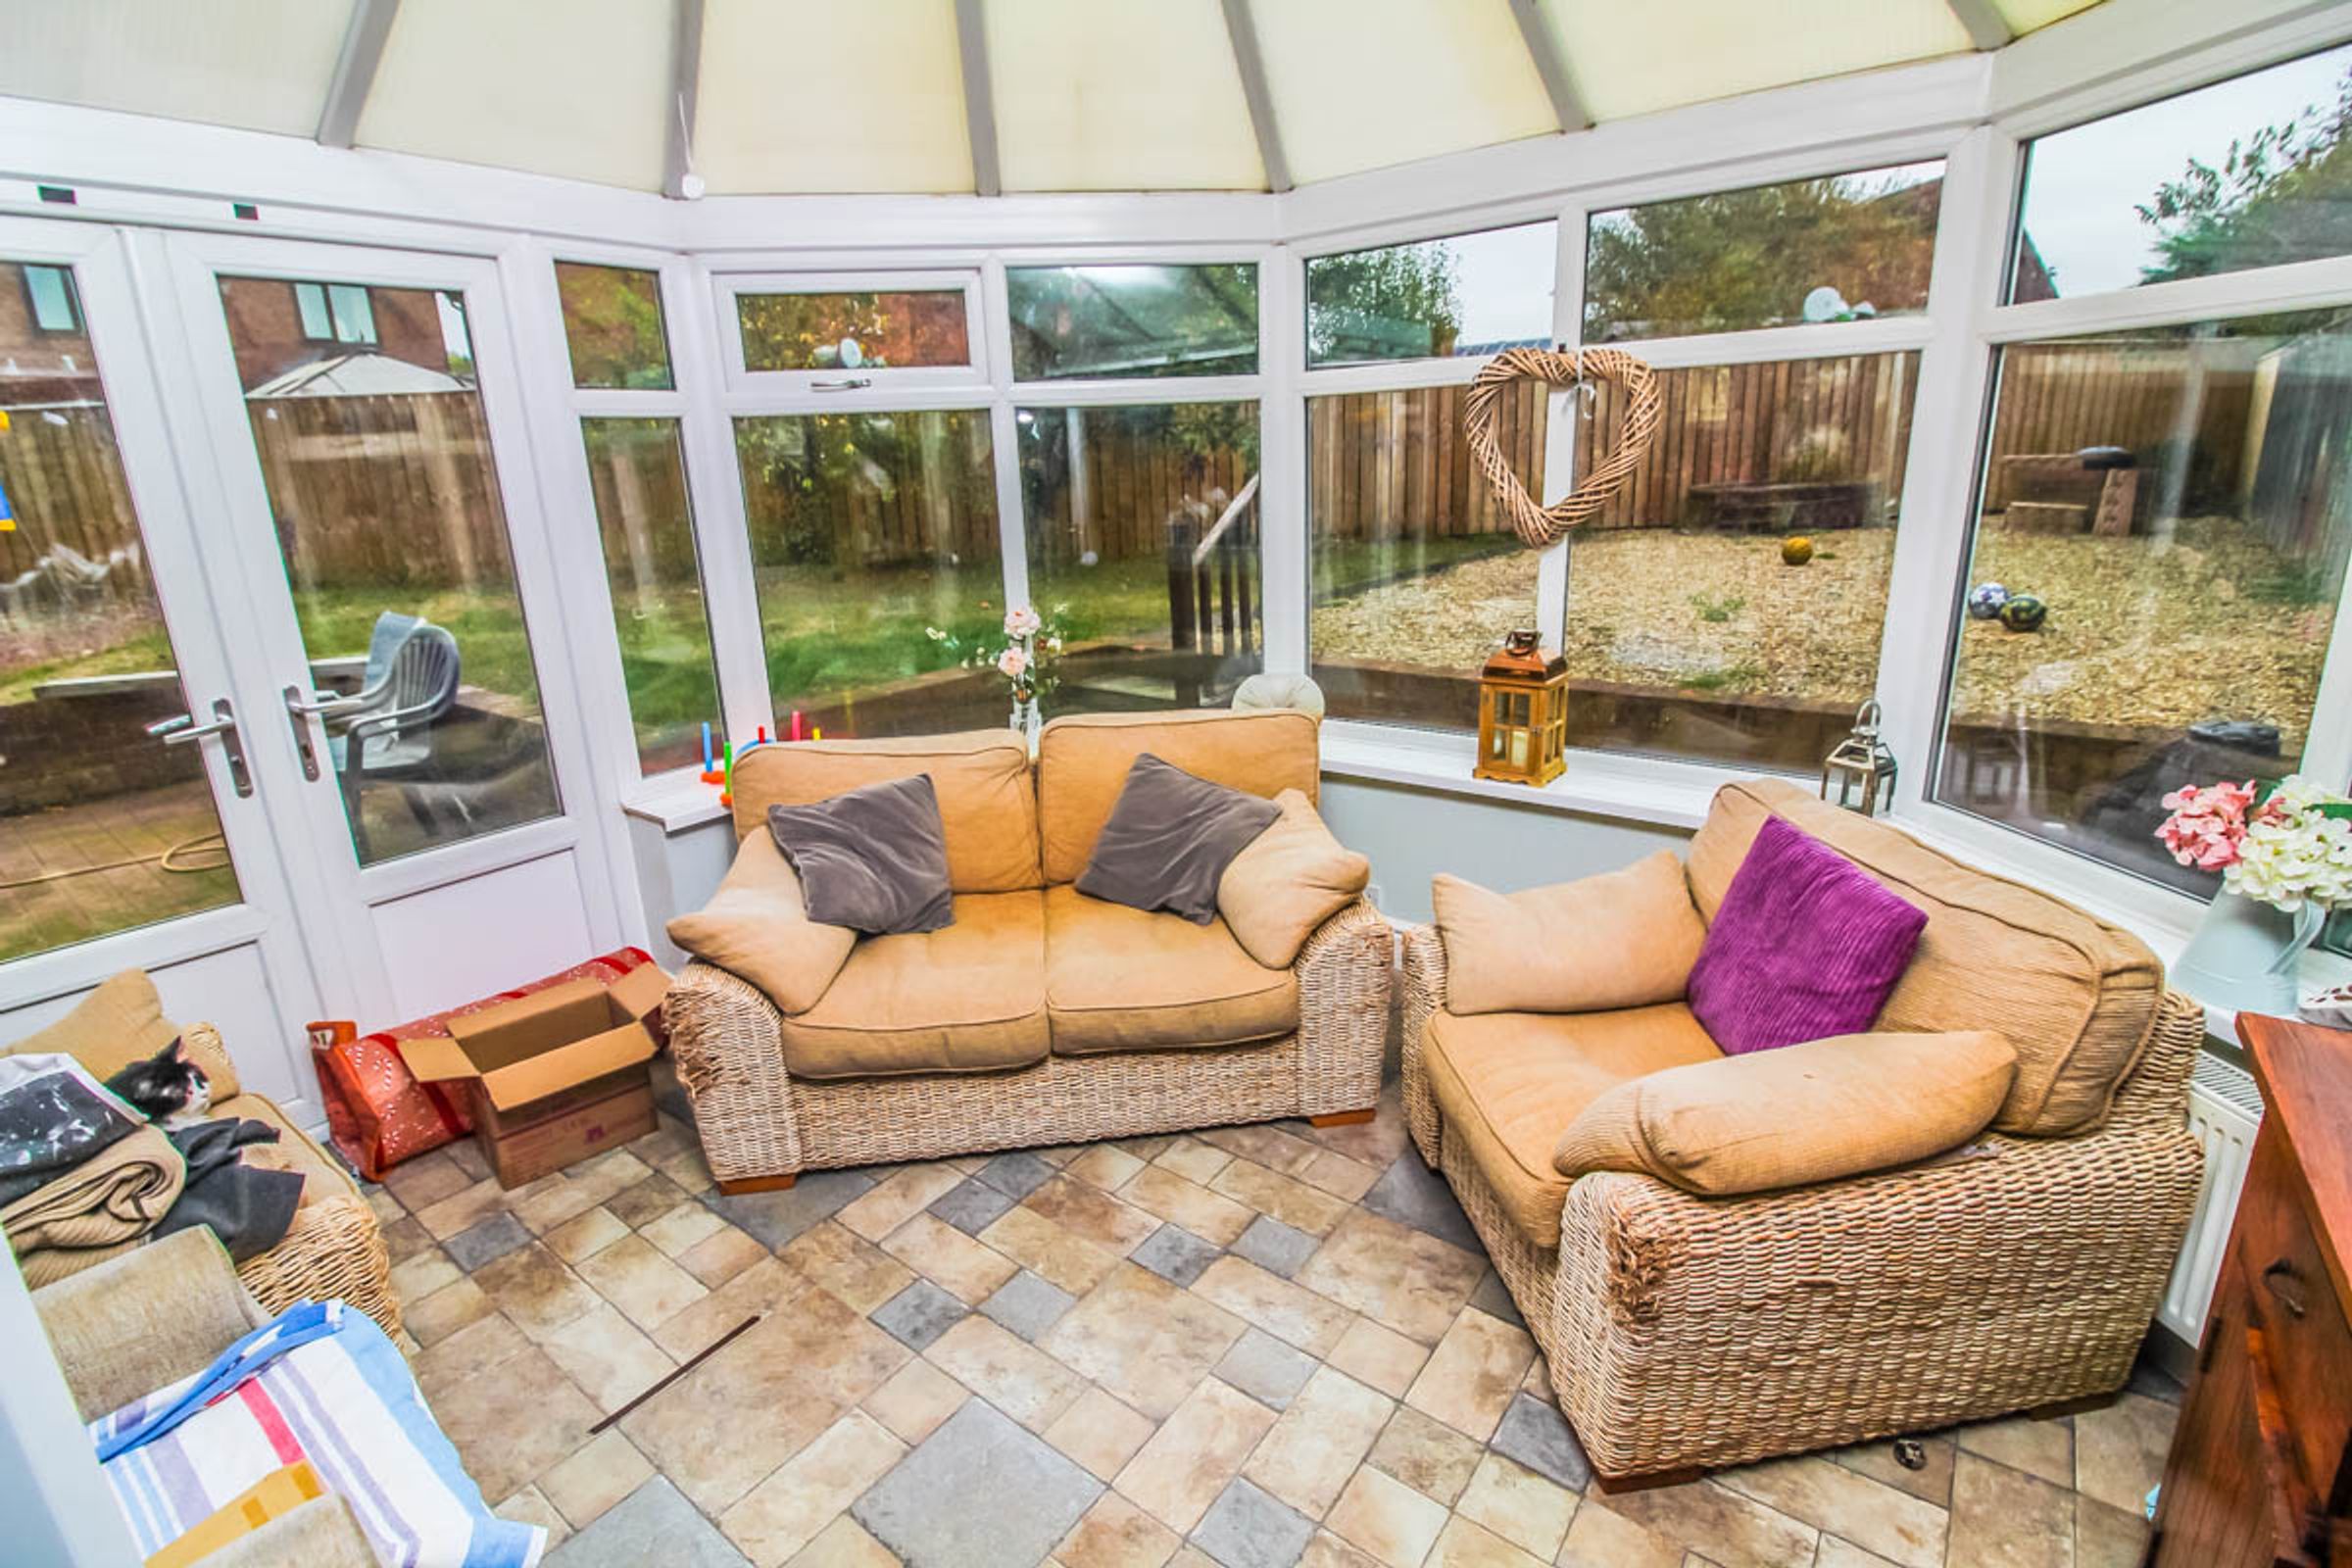
Conservatory (3.52m x 3.86m)
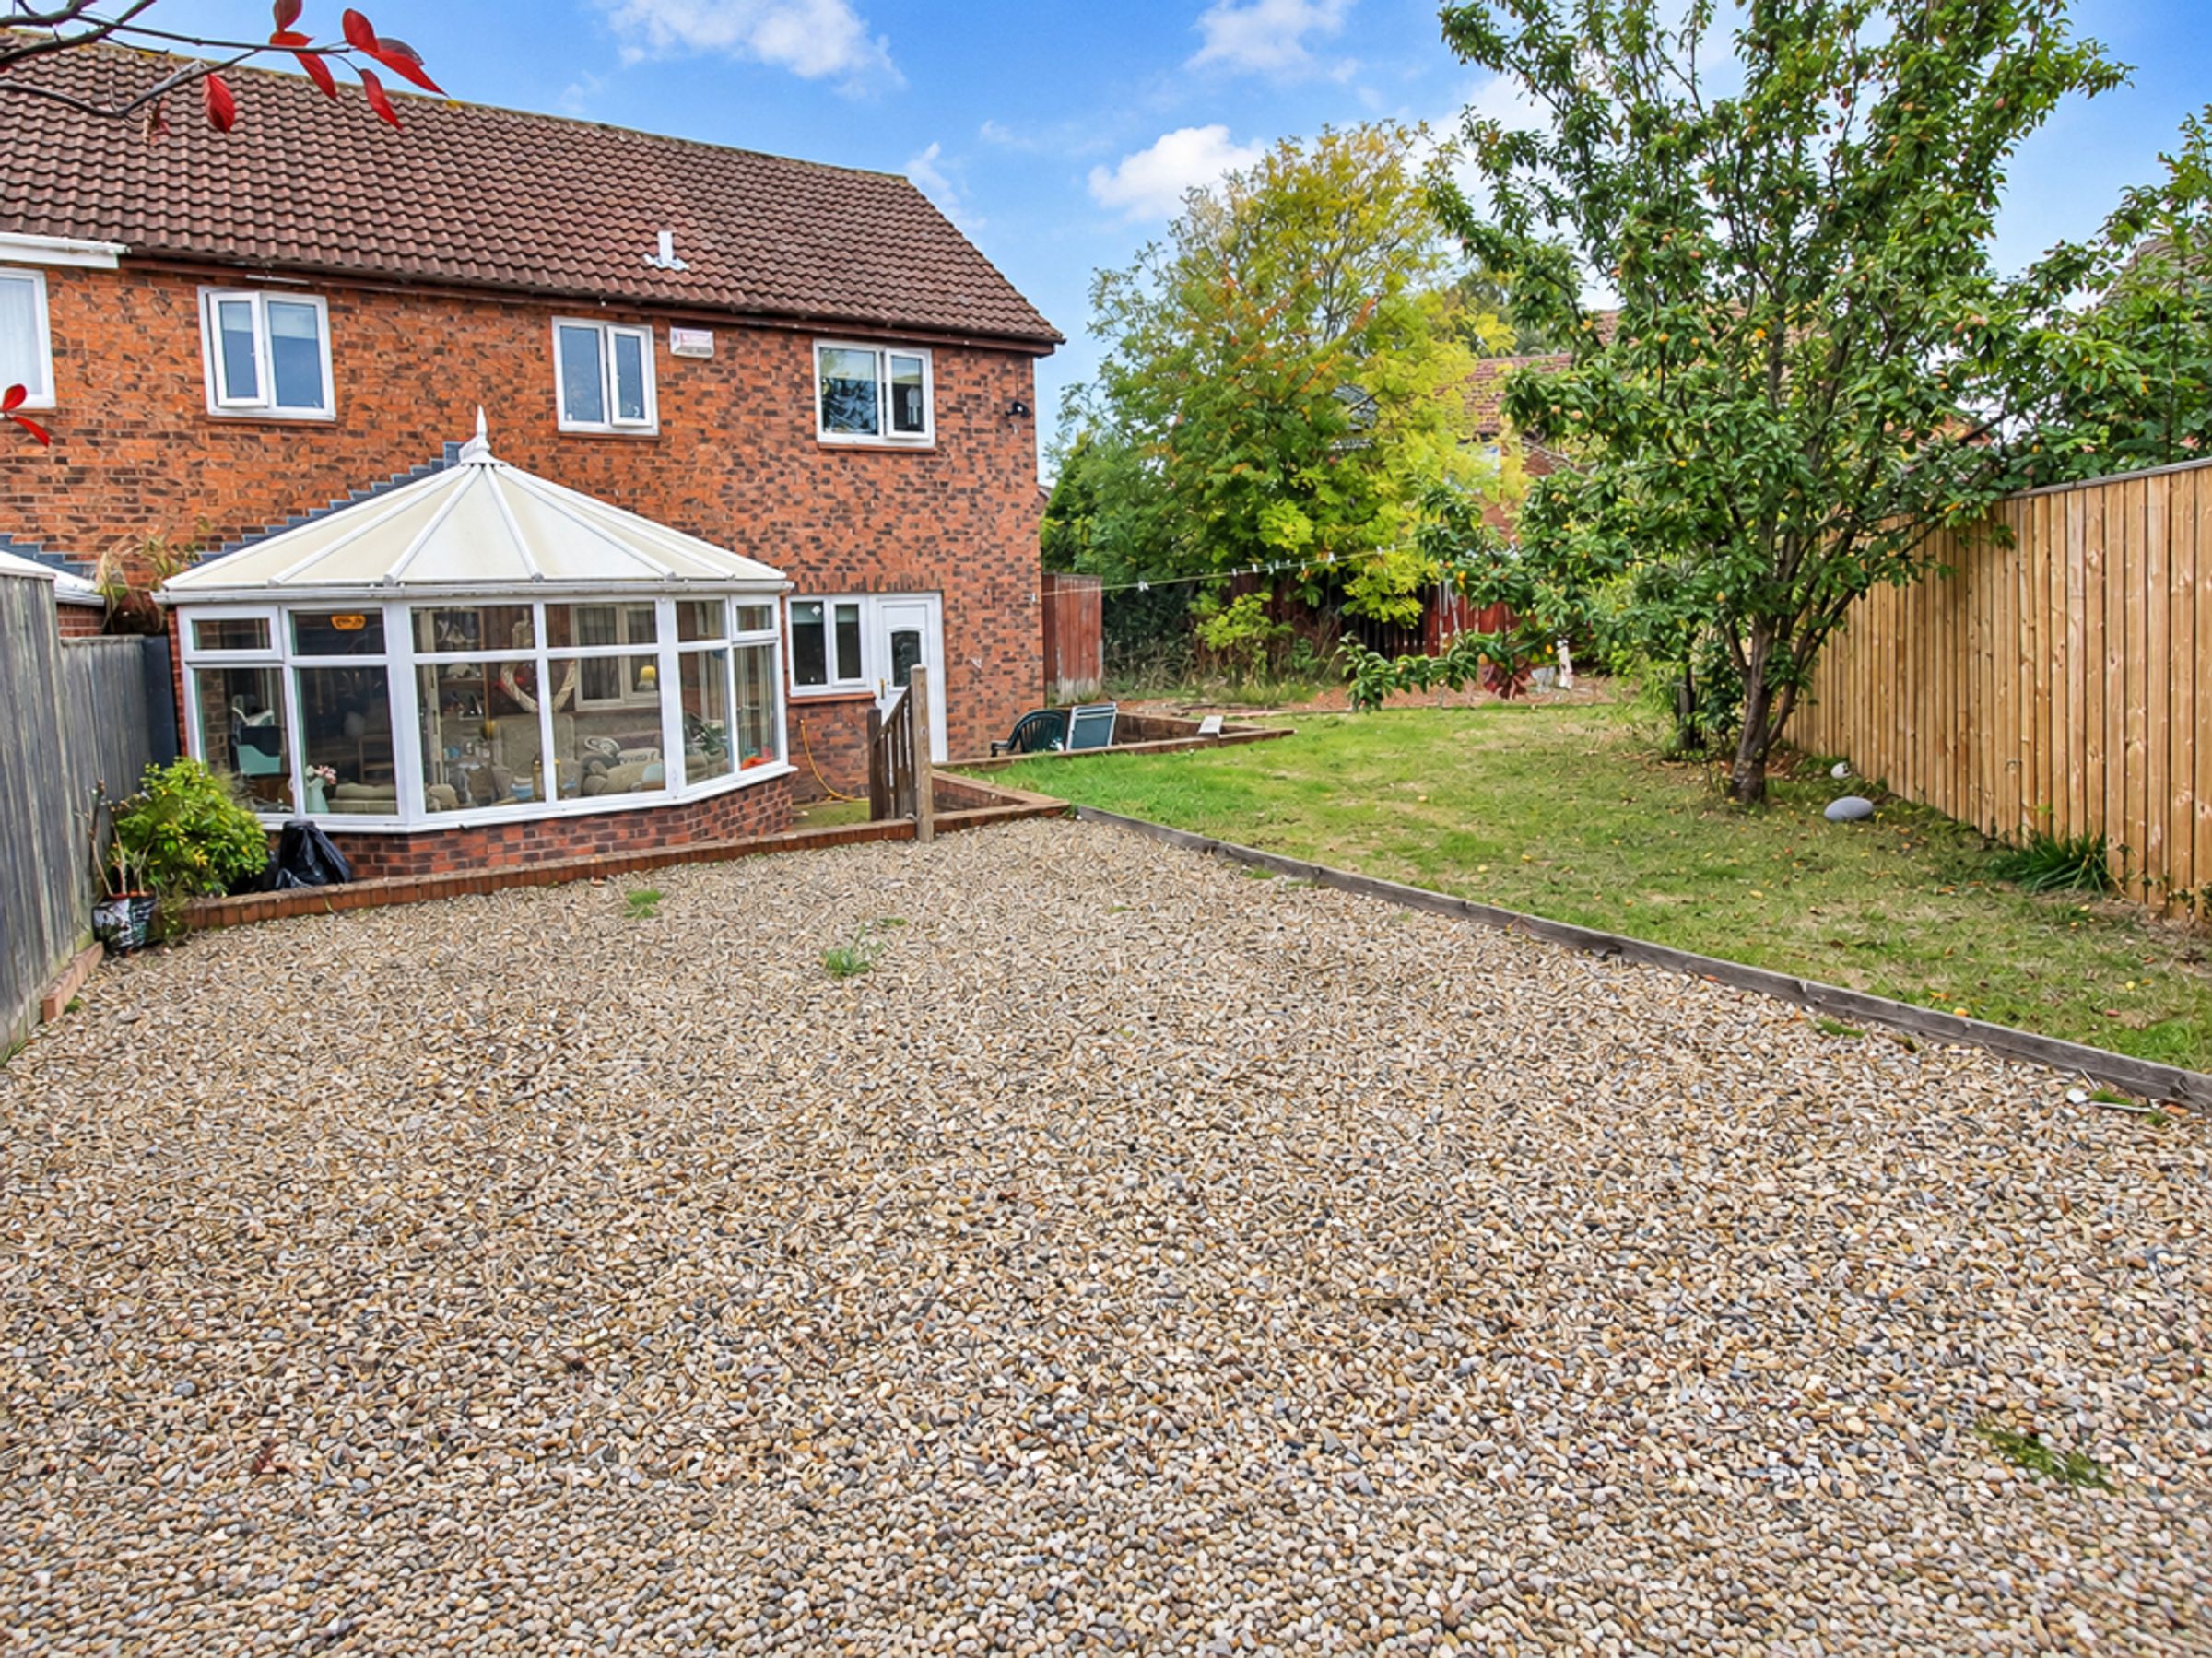
A bright and versatile additional reception space, featuring double-glazed French doors that open directly onto the private, enclosed rear garden, creating a seamless connection between indoor and outdoor living.
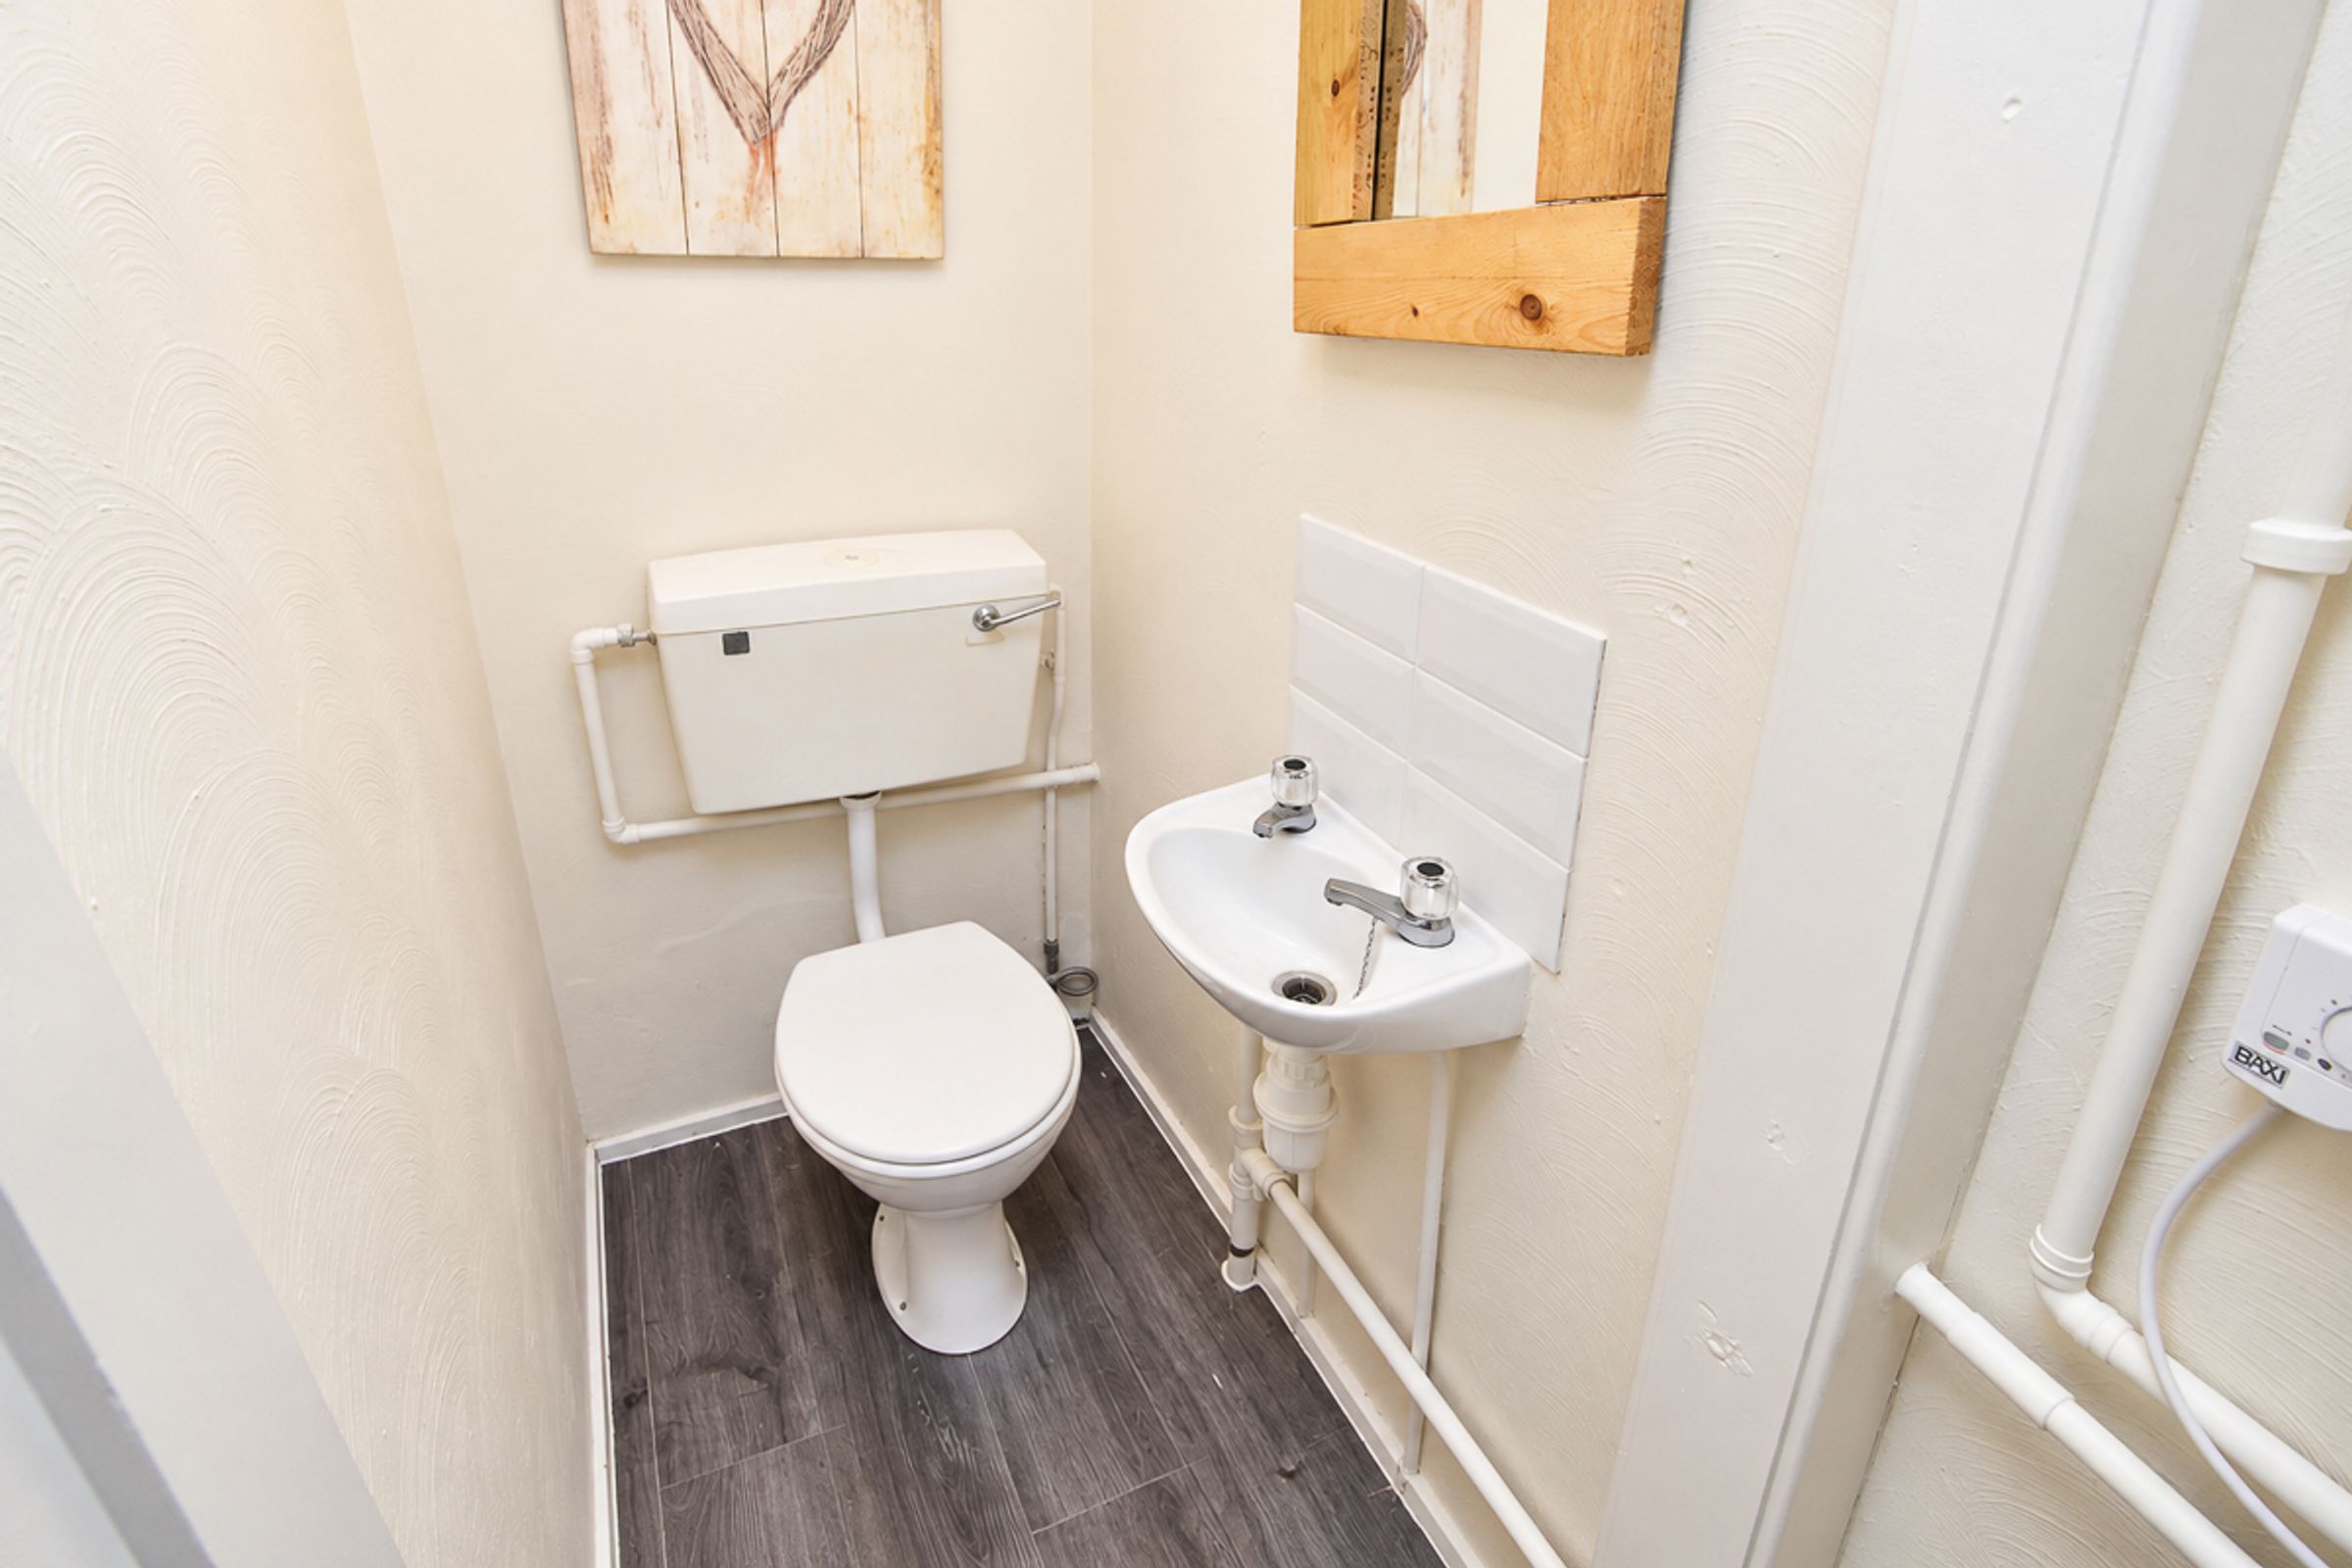
Ground-Floor WC
A convenient ground-floor WC fitted with a low-level toilet and wash hand basin.
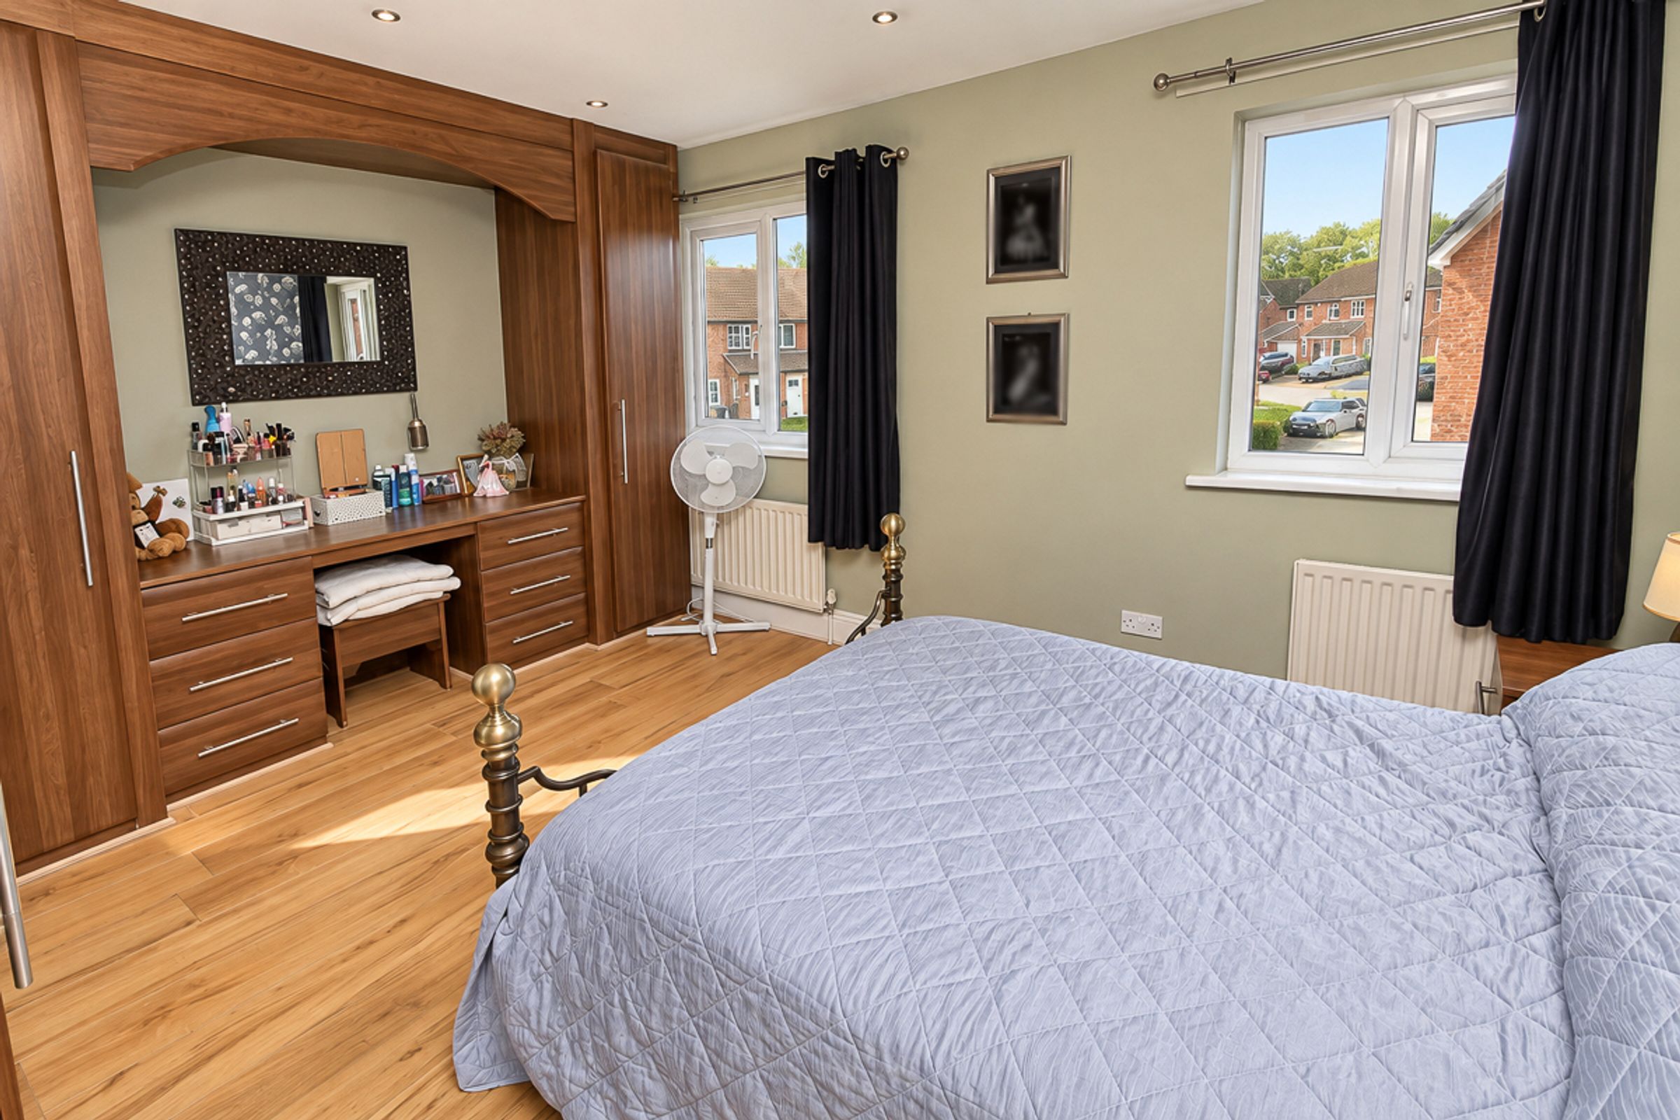
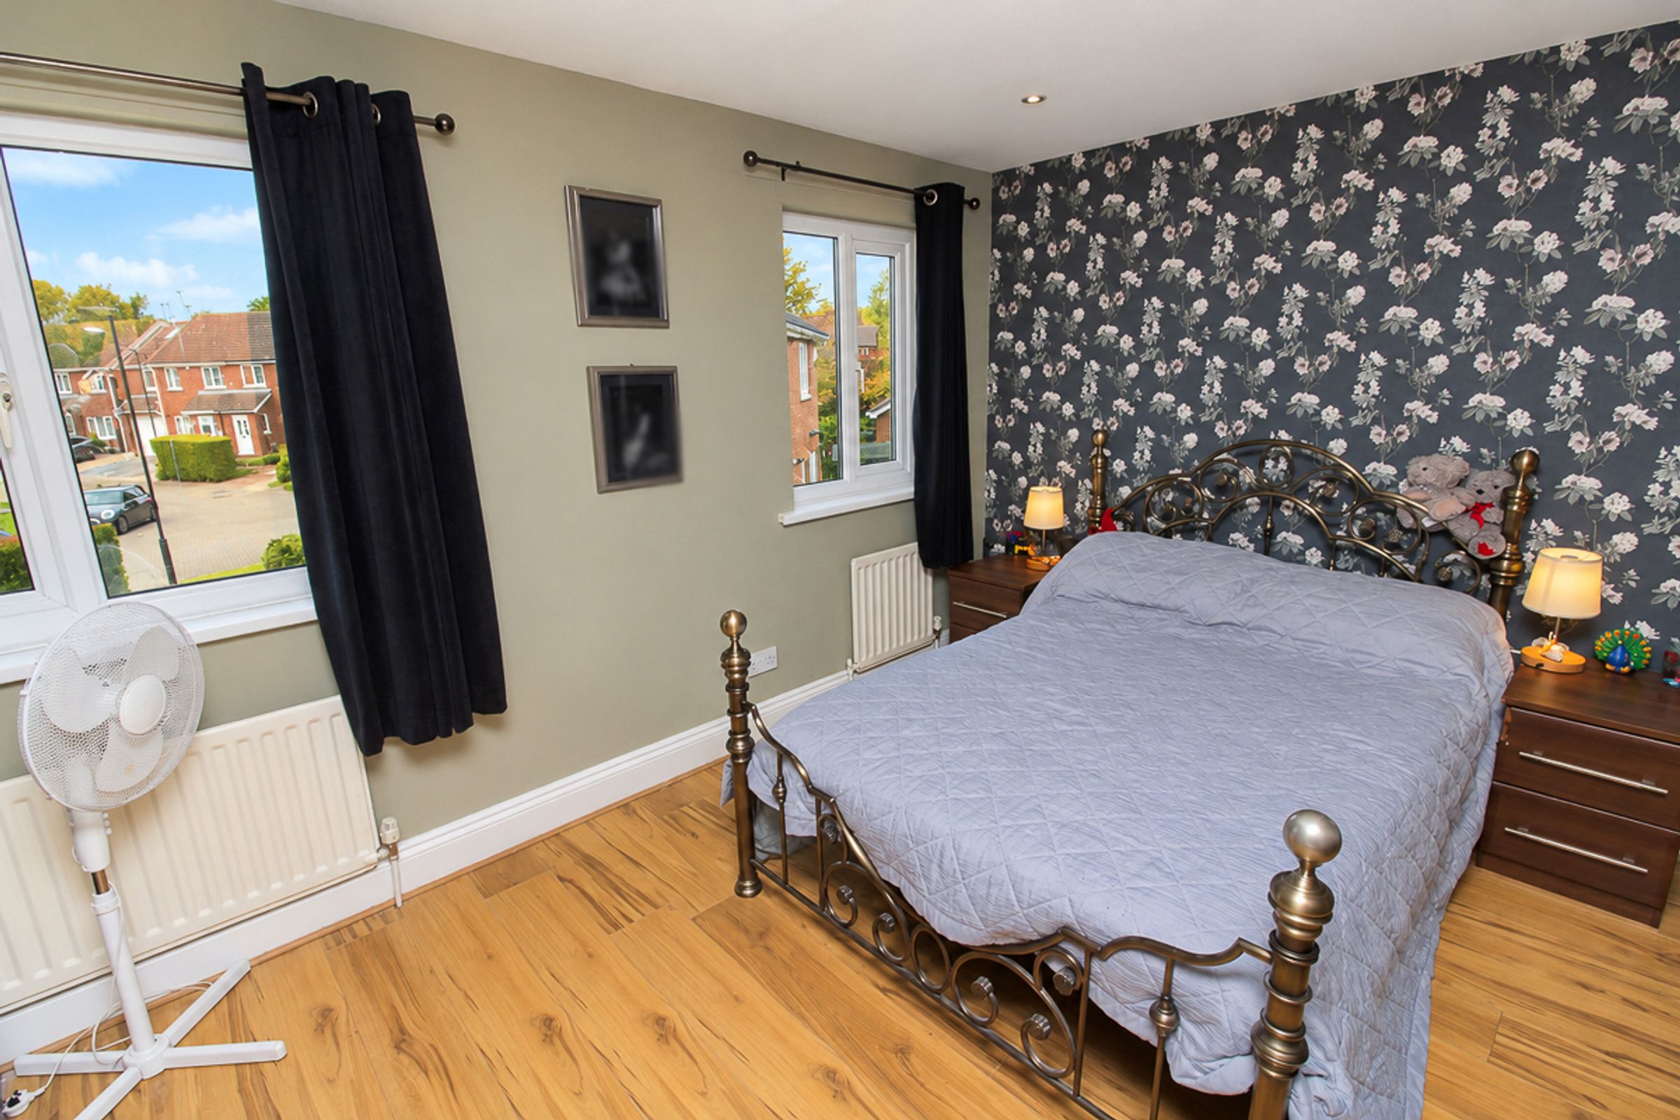
Bedroom One (3.60m x 4.33m)
A bright and generously proportioned principal bedroom positioned to the front of the property, featuring built-in wardrobes, neutral décor and wood flooring.
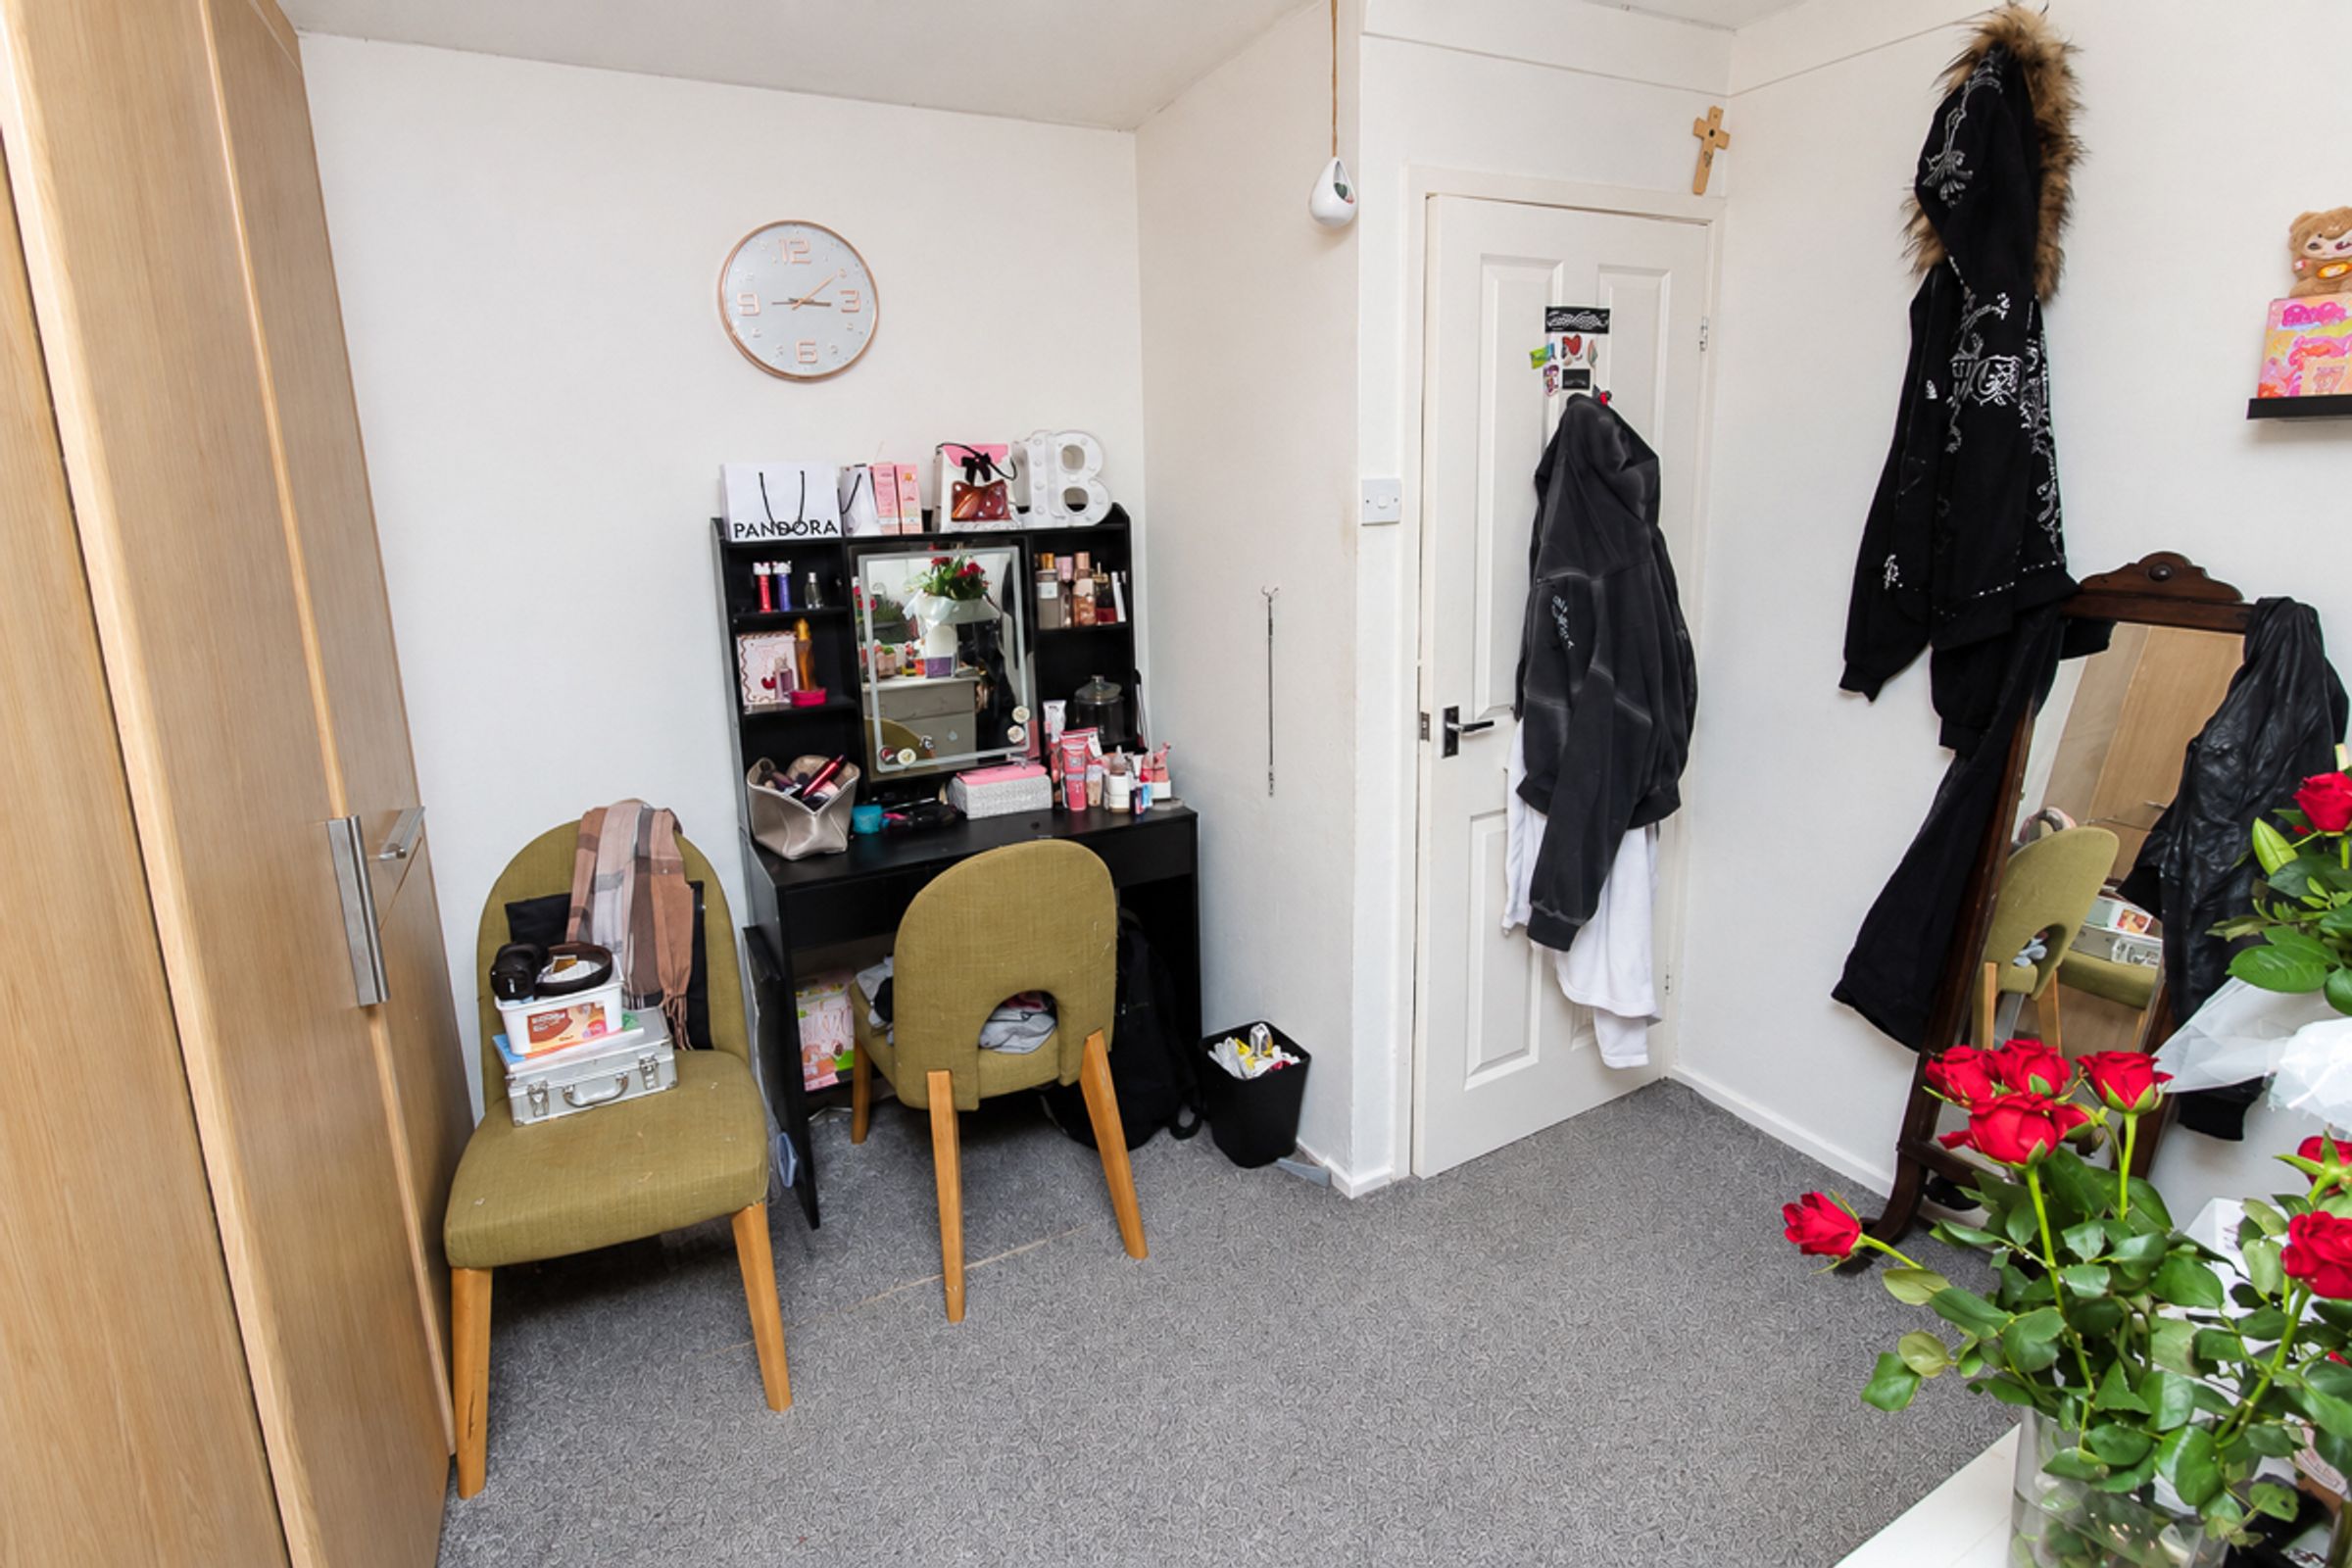
Bedroom Two (4.66m x 2.55m)
A spacious double bedroom situated to the front of the property, featuring built-in wardrobes, neutral décor and fitted carpeting.
Bedroom Three (2.55m x 3.16m)
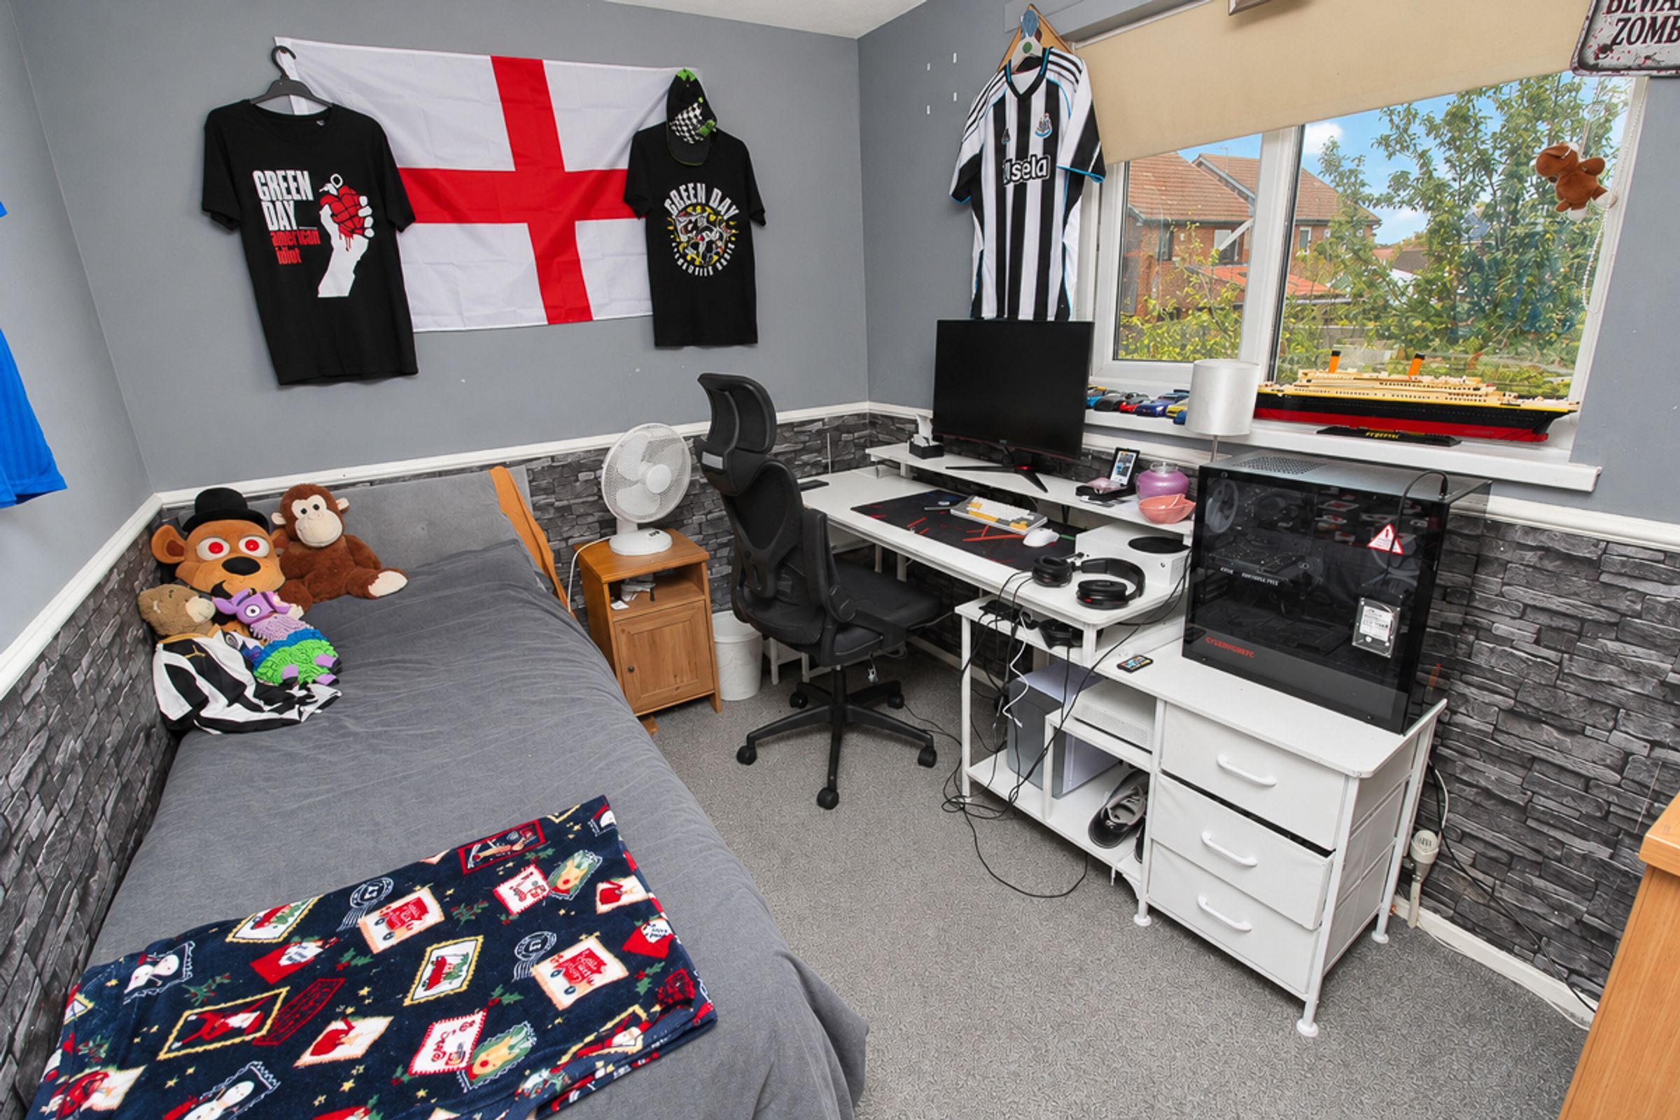
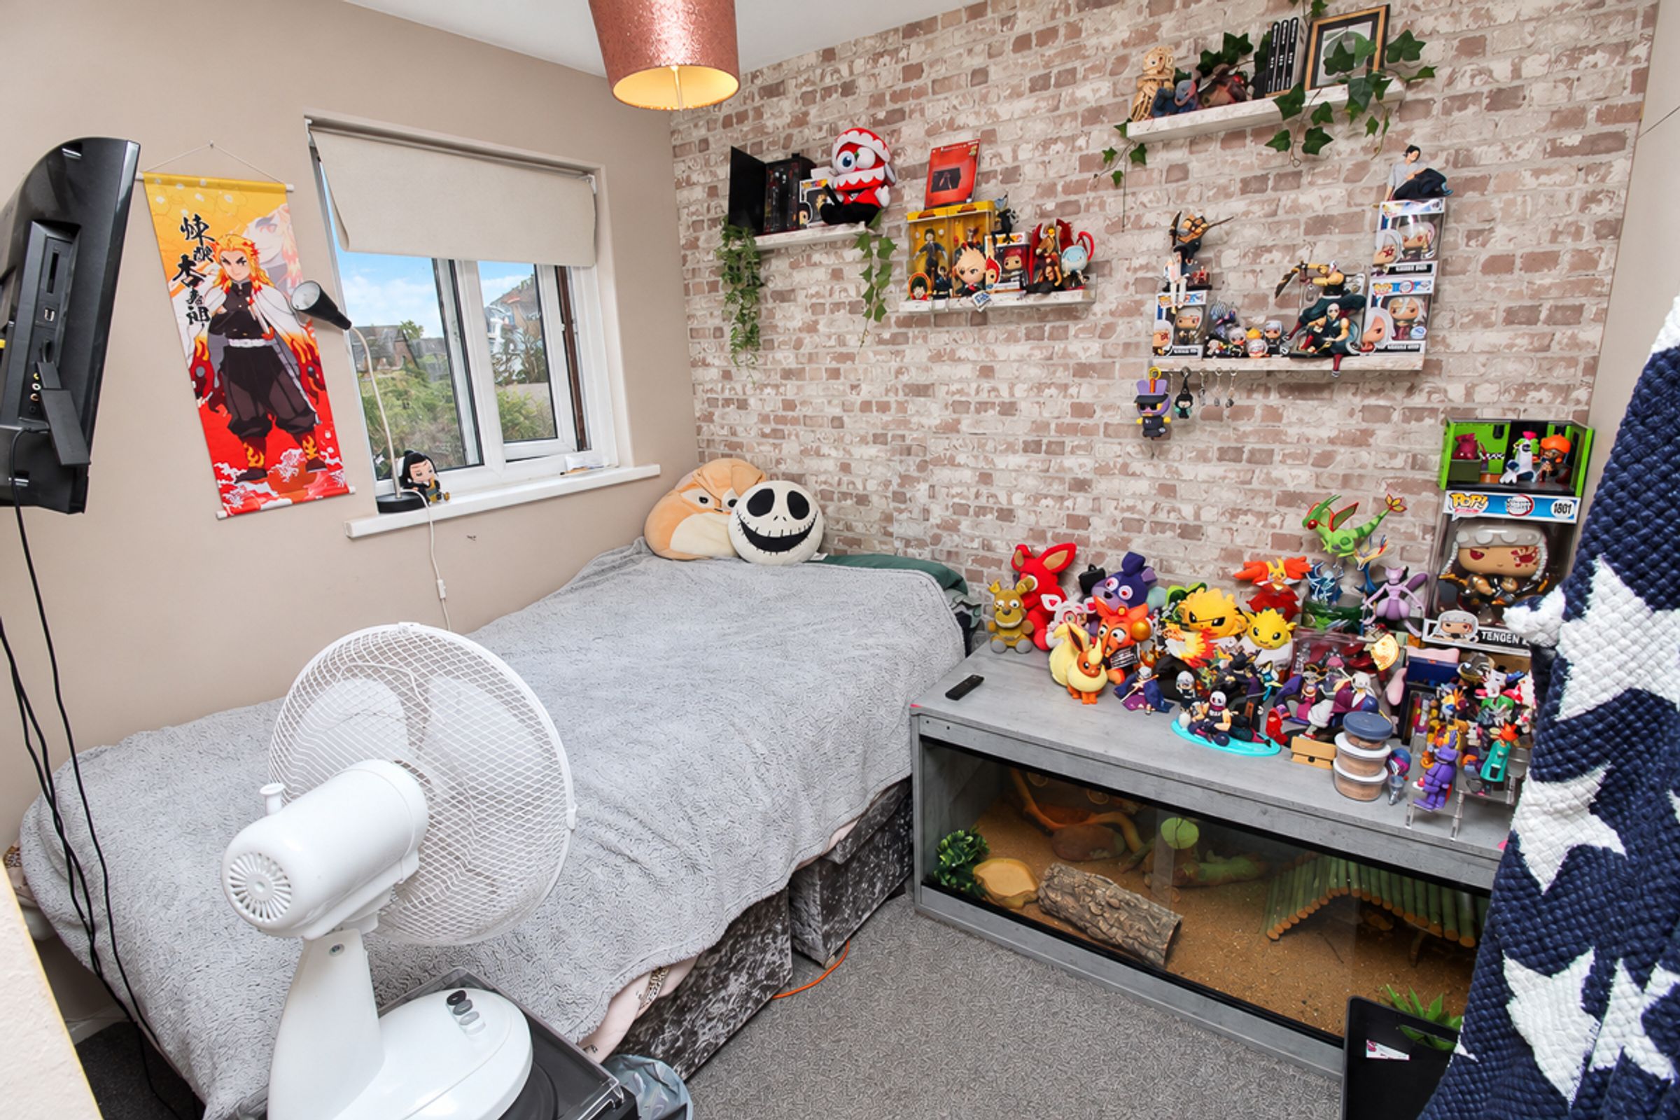
A well-proportioned double bedroom overlooking the rear of the property, featuring built-in wardrobes and fitted carpeting.
Bedroom Four (2.62m x 2.18m)
A well-proportioned single bedroom overlooking the rear of the property, offering a versatile space ideal for use as a bedroom, home office or dressing room.
Family Bathroom (1.83m x 1.82m)
Fitted with a contemporary white suite comprising a bath with an overhead shower, wash hand basin and low-level WC. The bathroom is complemented by tiled walls and a frosted window, providing natural light and privacy.
Externally
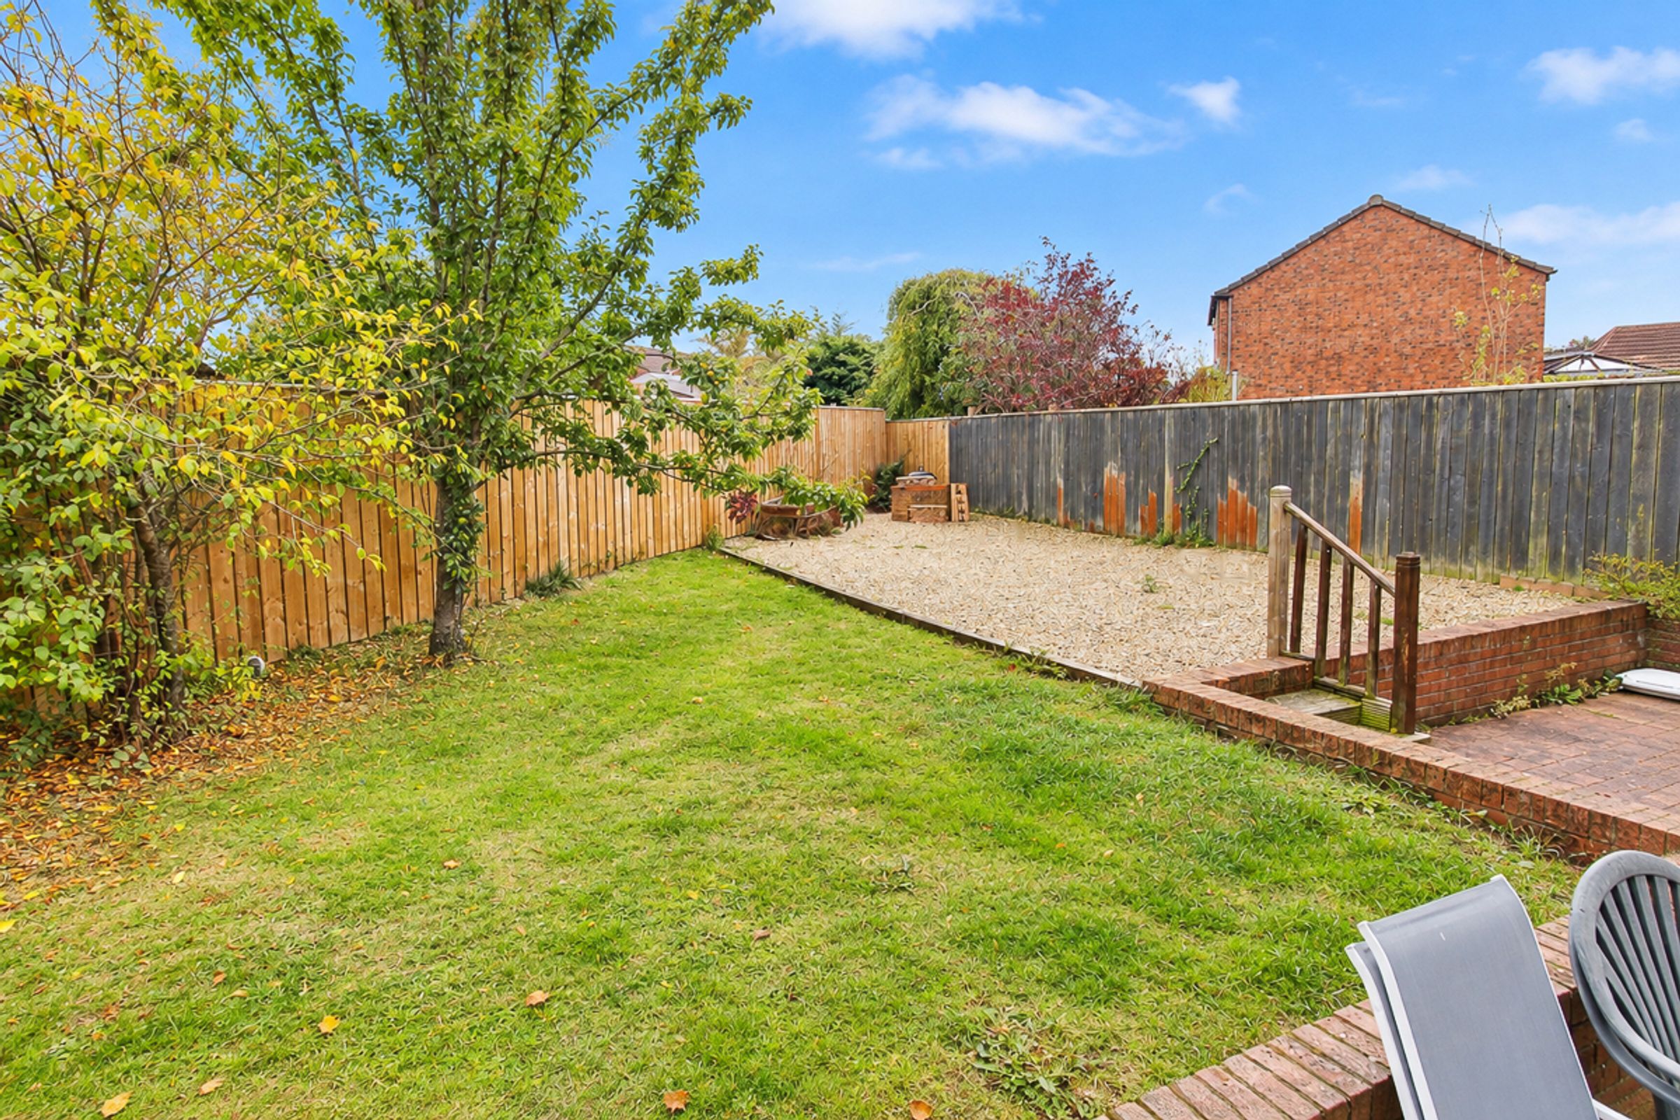
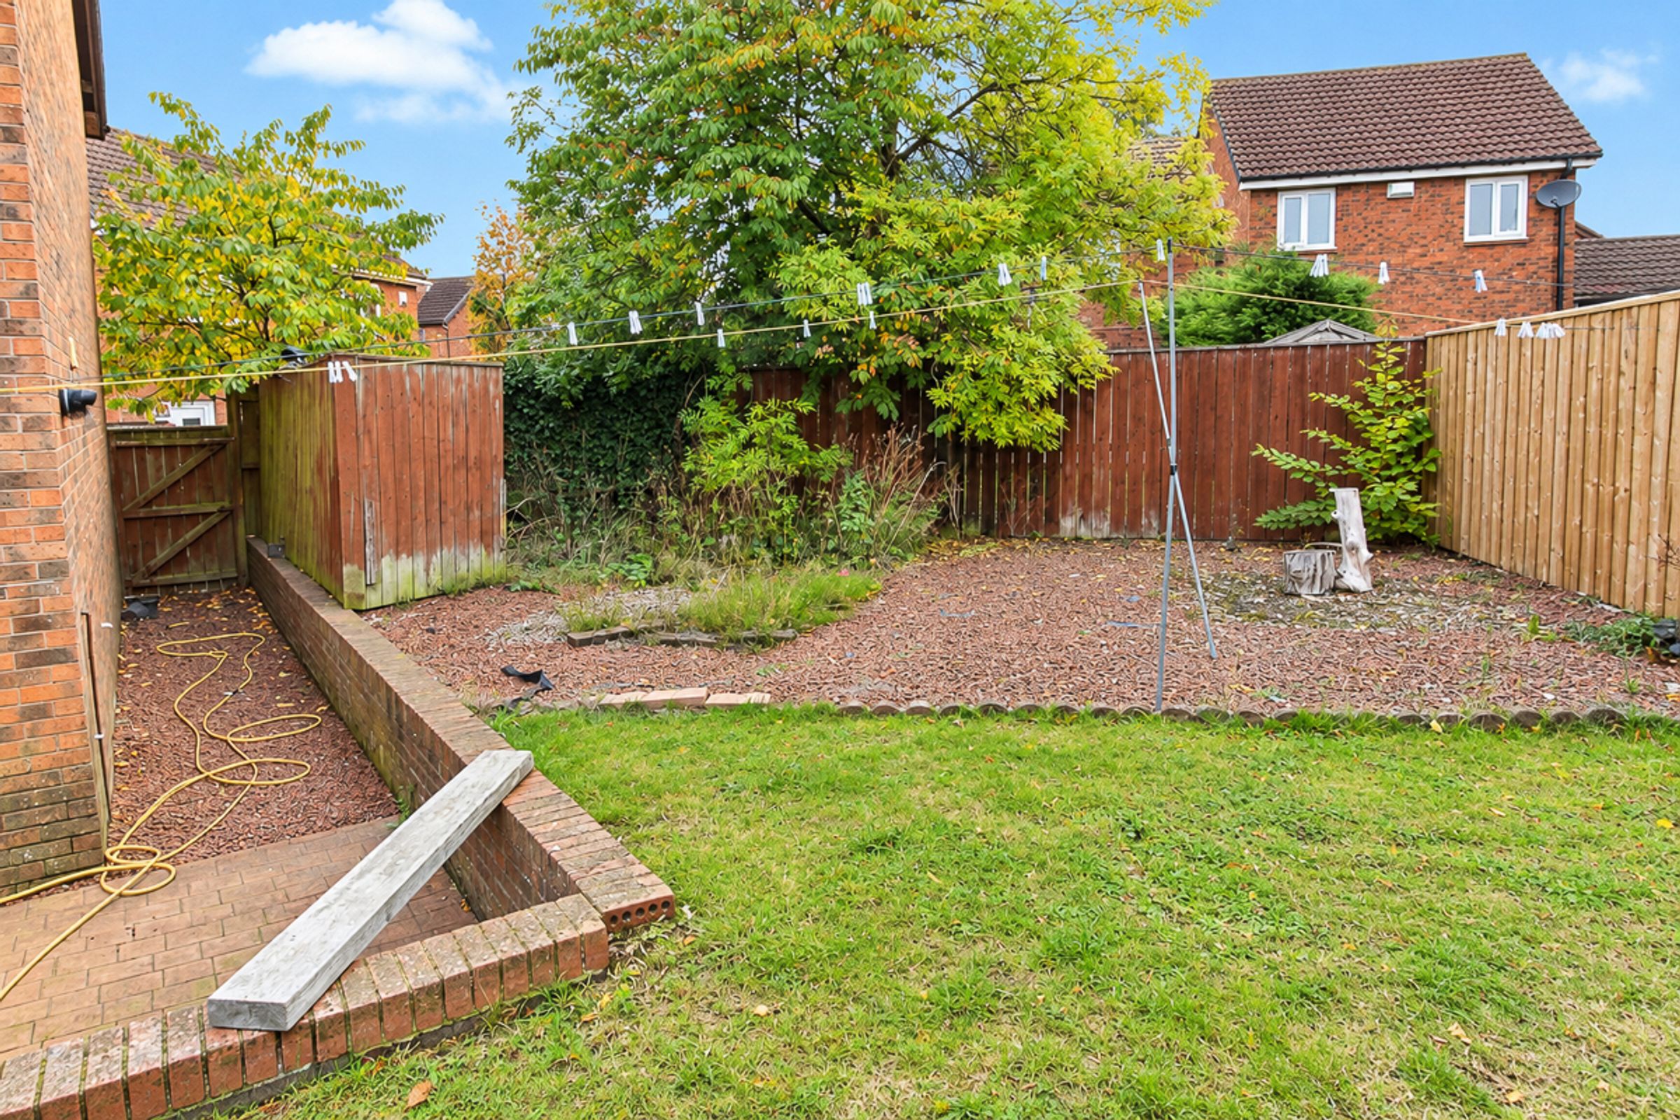
The property boasts a generous wraparound garden featuring lawn, patio and gravel areas, complemented by mature planting. To the front, a gated garden and long driveway provide ample off-road parking.
Key details
Broadband: up to 1000mbps
1023ft2 floor area
4101ft2 plot size
Freehold
Council tax band C
Local authority: Sunderland Council
Additional information
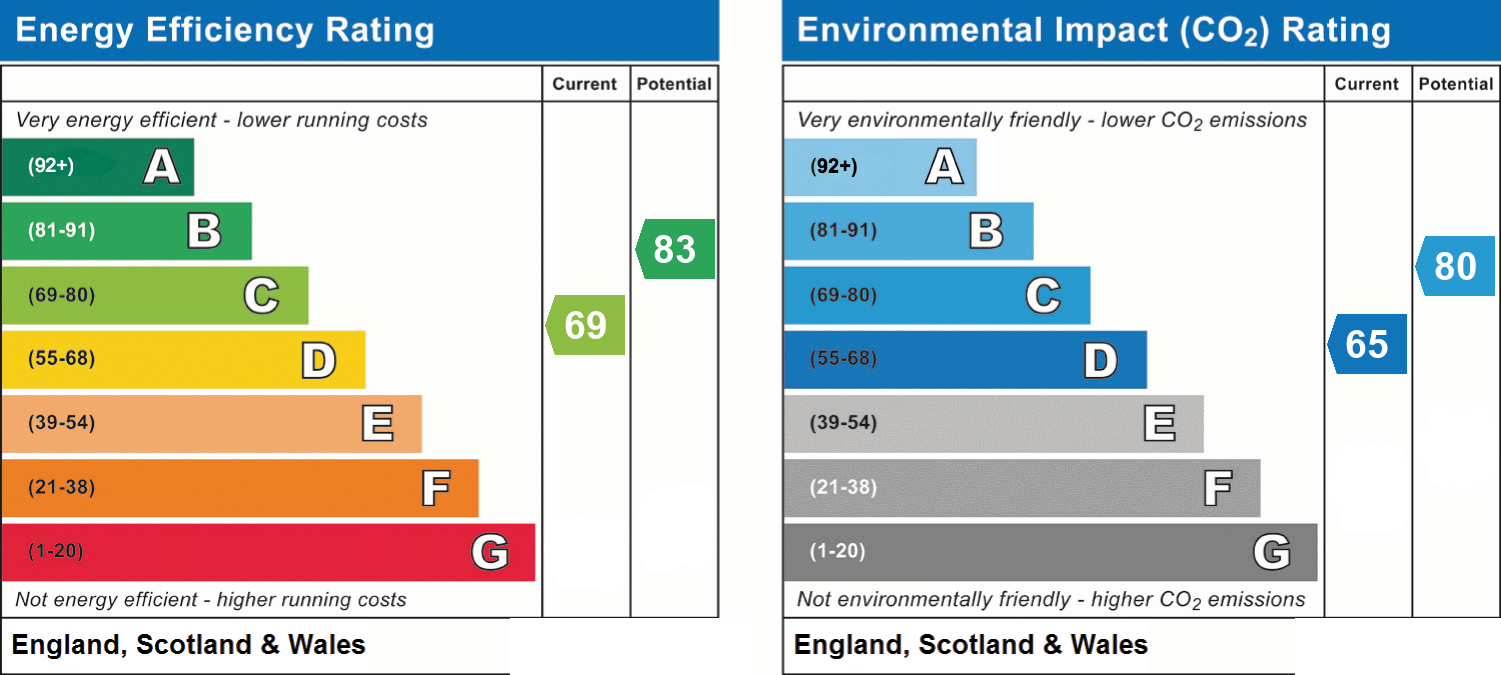
- Energy efficiency (current)
- C (69)
- Energy efficiency (potential)
- B (83)
- Environmental impact (current)
- D (65)
- Environmental impact (potential)
- C (80)
- Is in a conservation area
- No
- Is a listed property
- No
- Construction materials
- Not specified


