Like the look of this property?
We would love to hear from you and arrange a viewing of this property. Get in touch now!
Looking to sell a property?
You can get a free online or in person valuation.
Property features
No Onward Chain
Perfect Investment Opportunity
Two Double Bedrooms
Deceptively Spacious
Ground Floor Flat
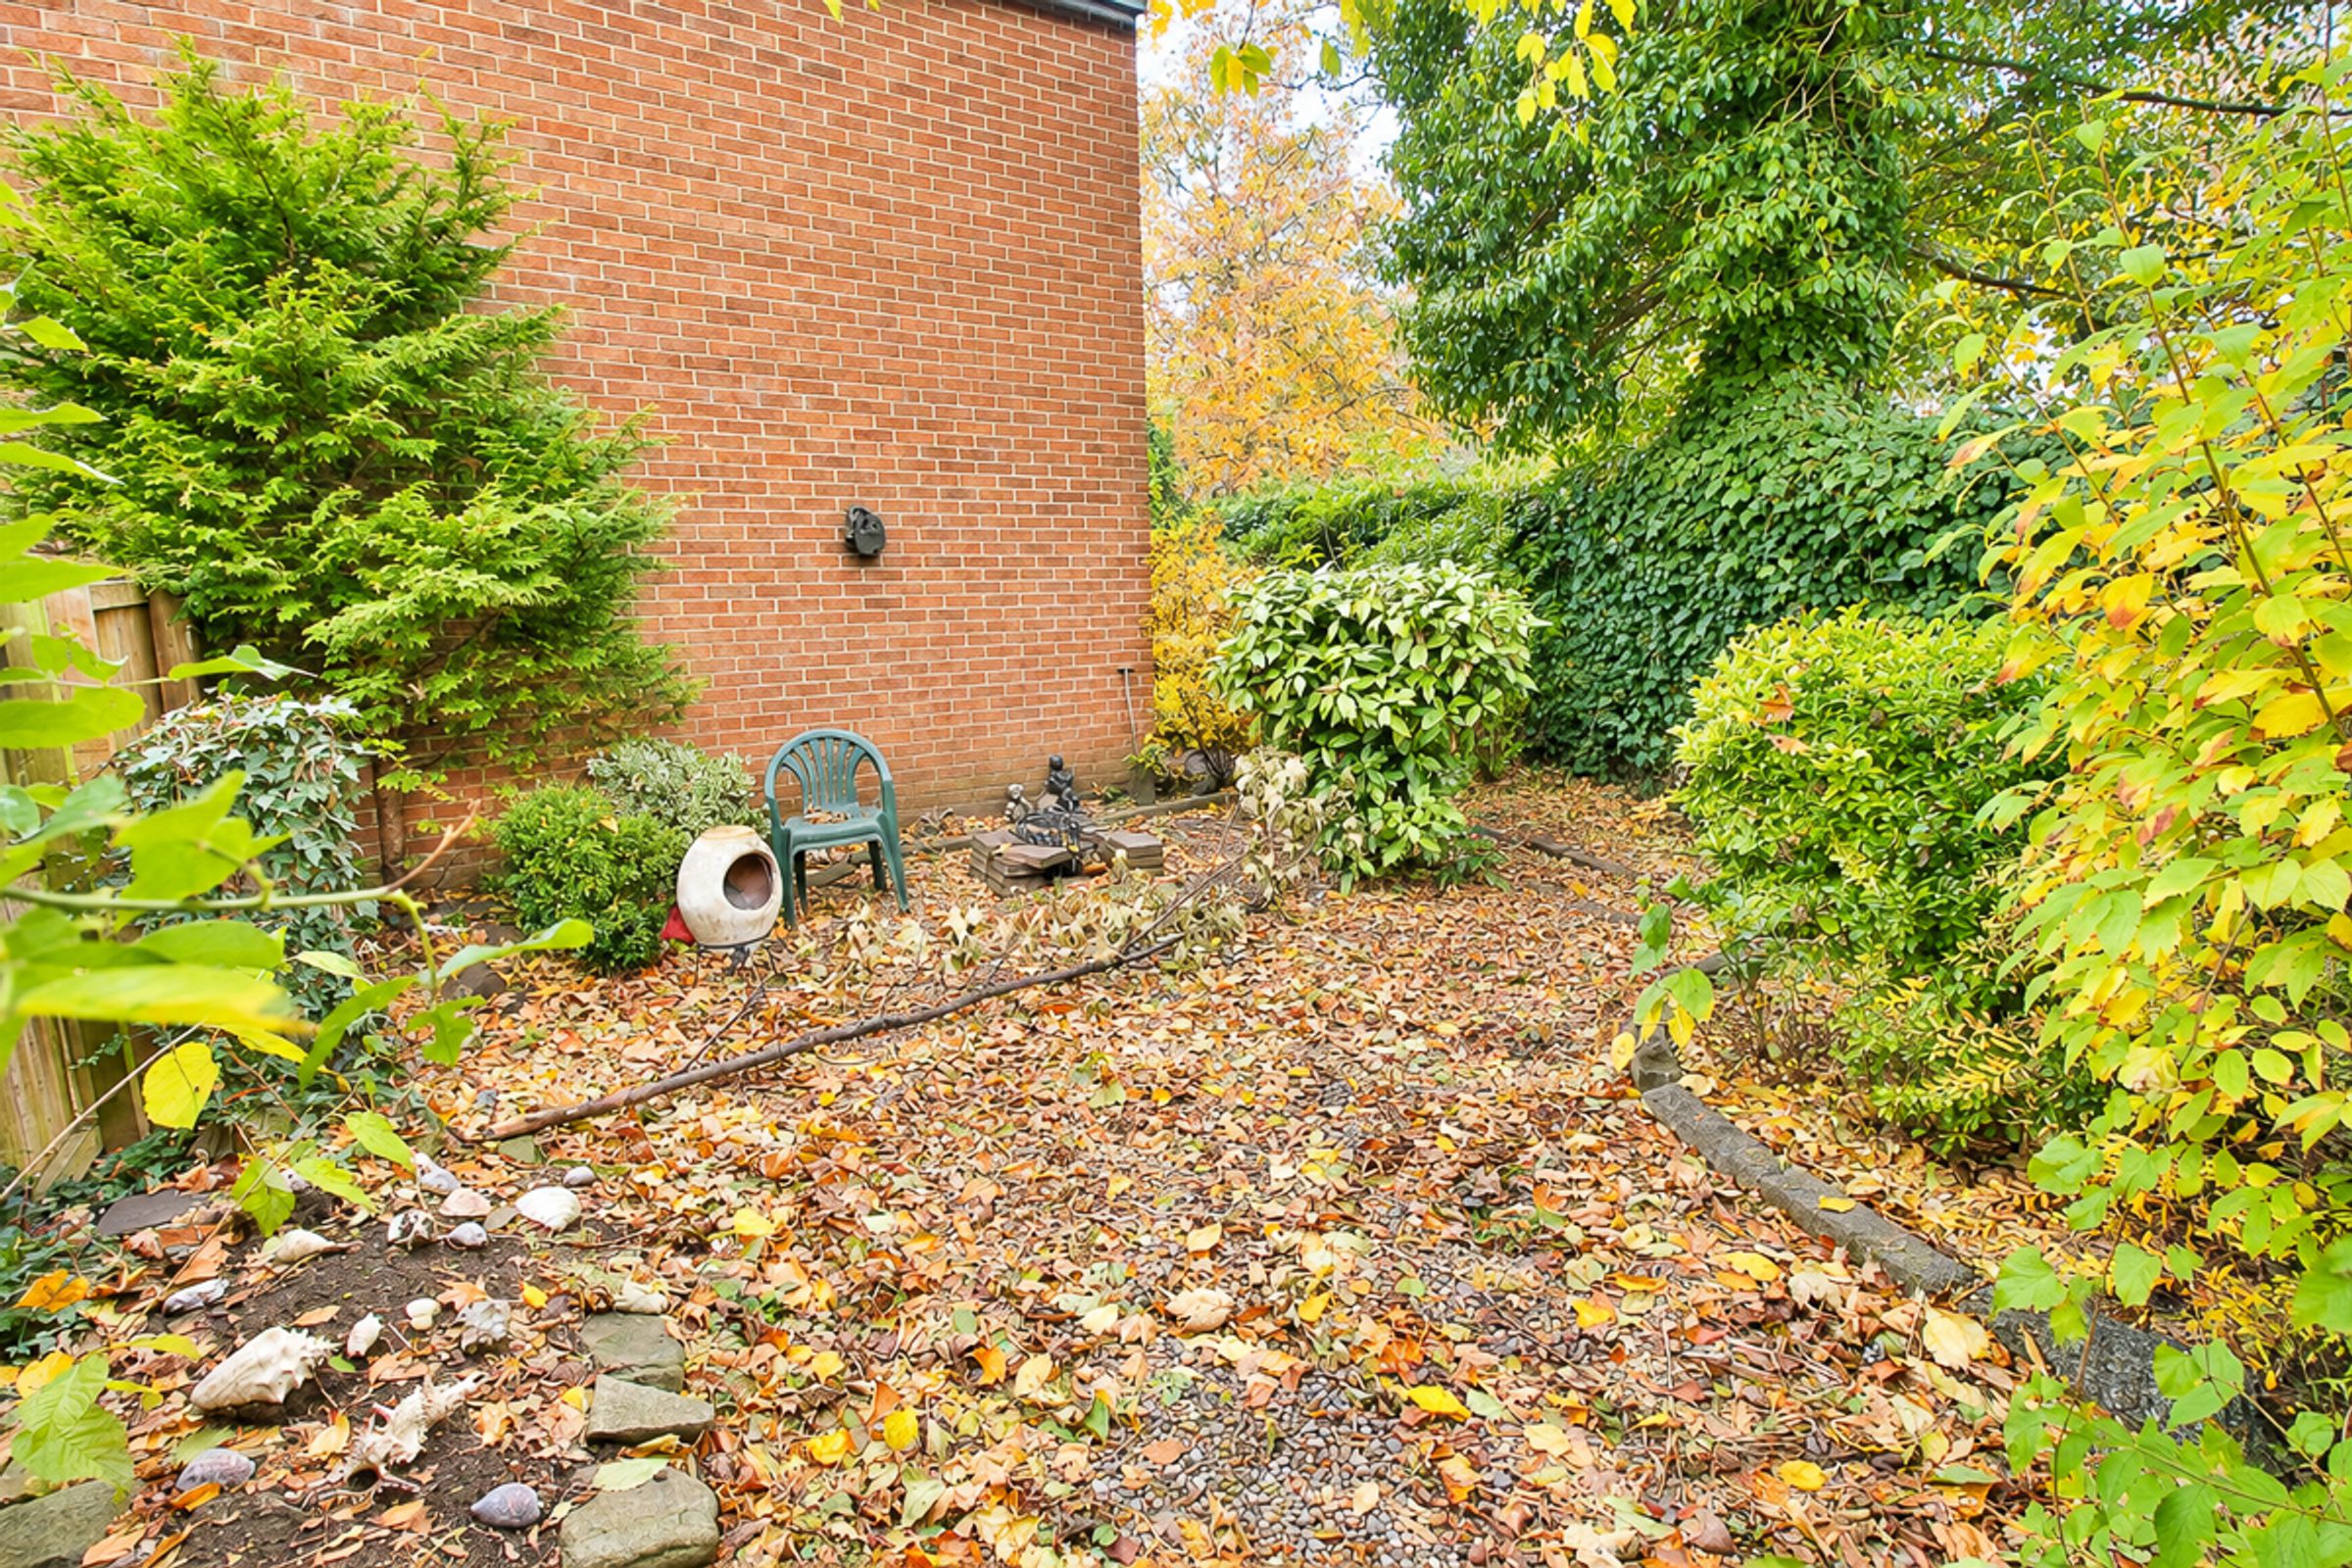
Rear & Side Gardens
About this property
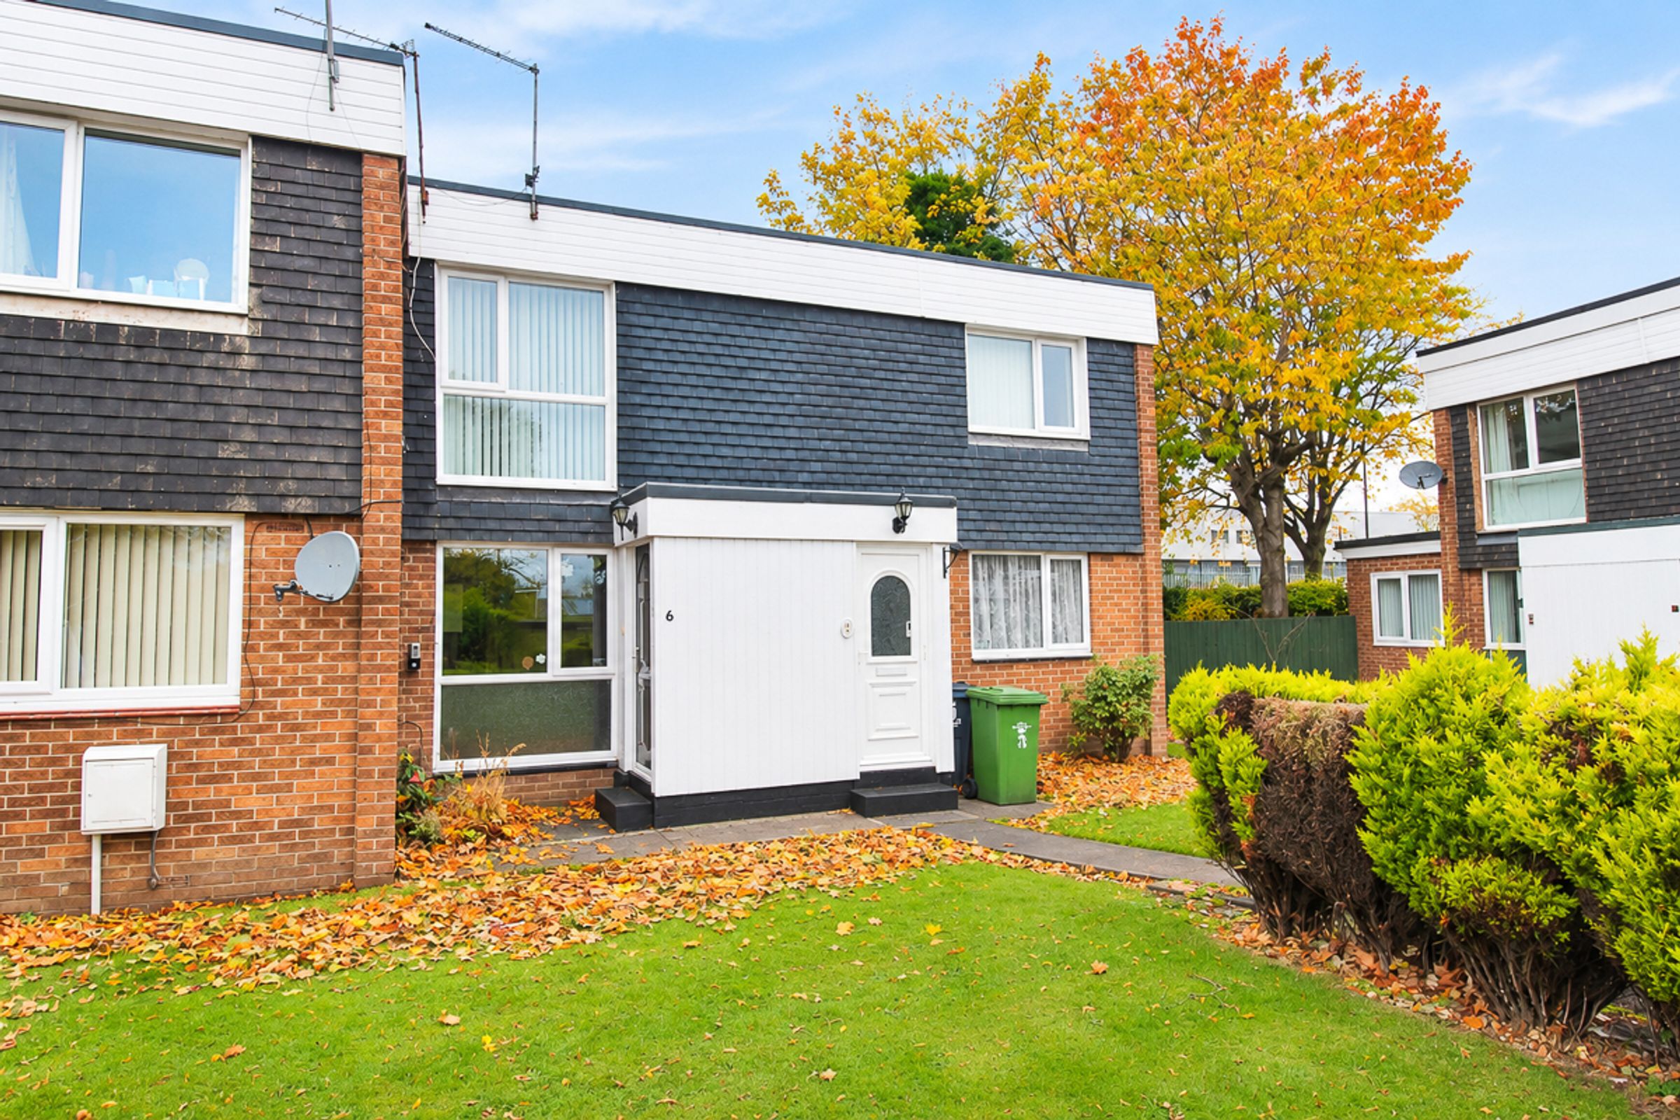
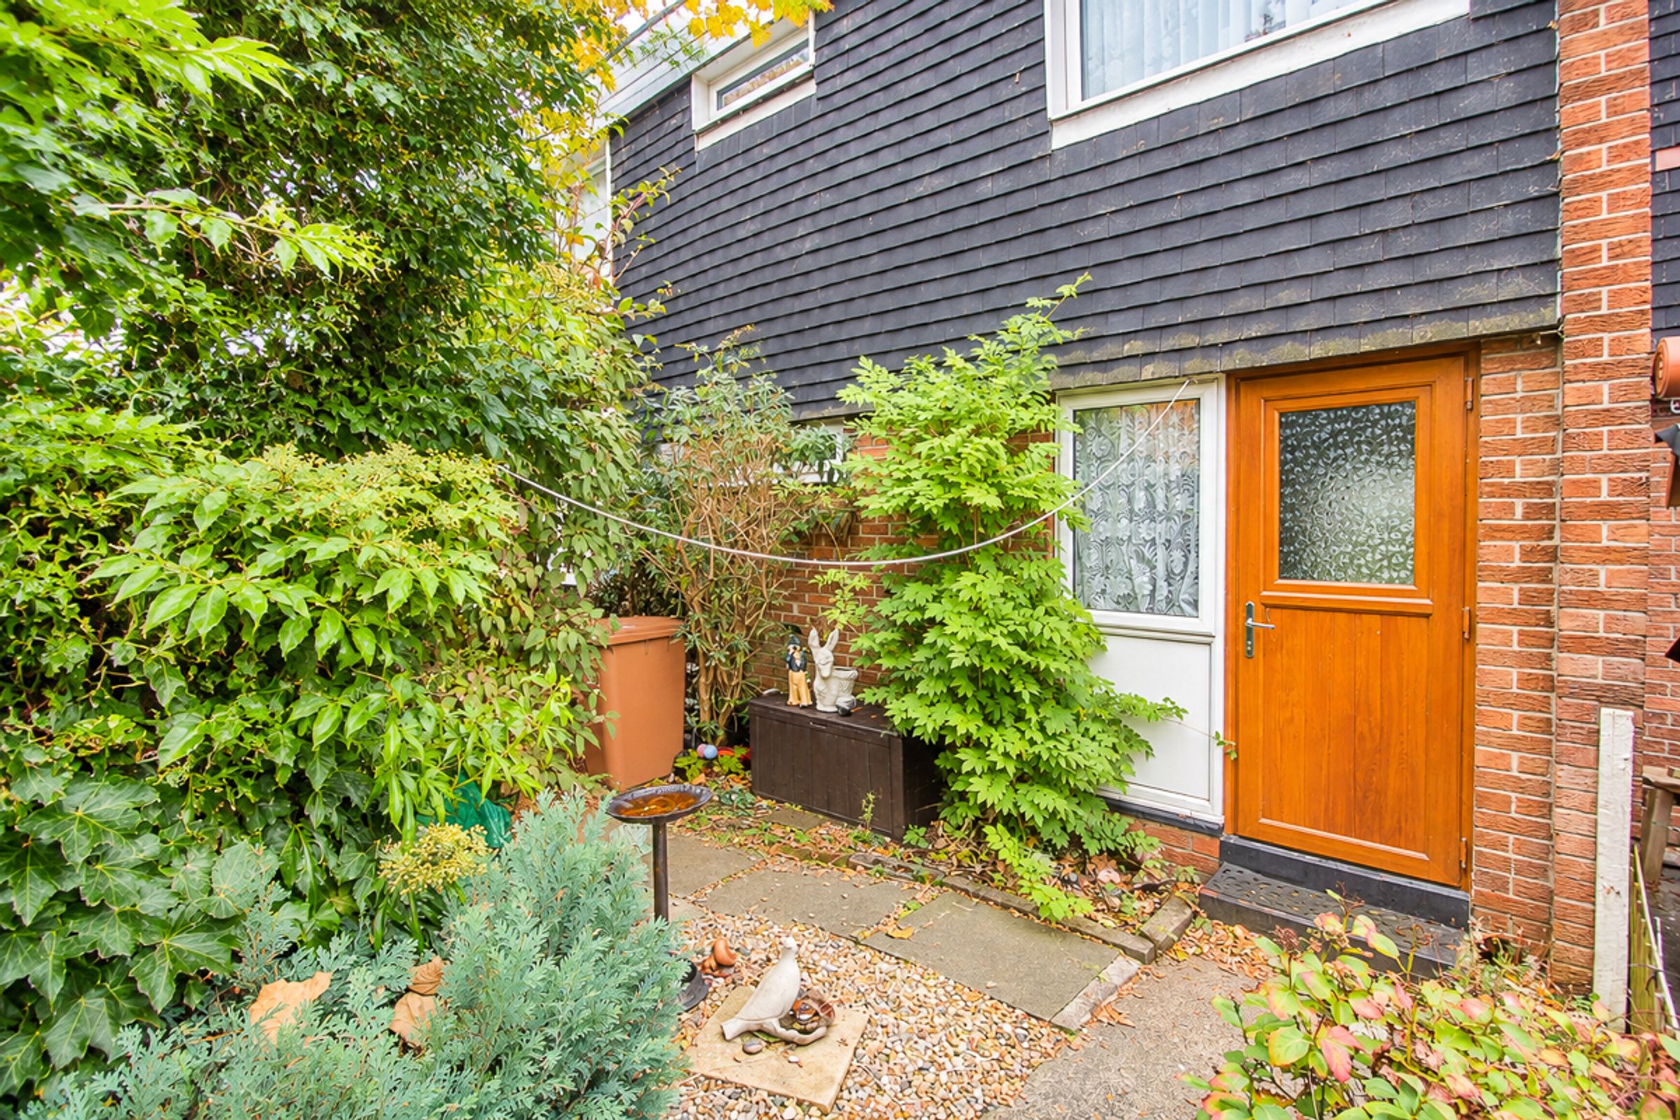
Riverside Residential welcomes to the sales market, with no onward chain, this two-bedroom ground-floor apartment with a rear garden, situated within a quiet cul-de-sac in Burnway, Albany.
The property briefly comprises an entrance hallway, a spacious lounge, a fitted kitchen, a shower room and two well-proportioned double bedrooms. Externally, the property benefits from a larger-than-average garden, extending to both the rear and side of the property.
Please note: The property is offered with approximately 40 years remaining on the lease.
Location
Albany is a popular, family-oriented area within Washington. The property is within walking distance of local schools, including George Washington Primary Academy and St Bede's Roman Catholic School. Nearby Albany Park offers pleasant walking routes and cycle paths. For commuters, the A1 provides convenient access to Durham and Newcastle, while the A1231 offers links to Sunderland.
Entrance Hallway:
A welcoming entrance hallway offering access to the property's main living accommodation.
Lounge:
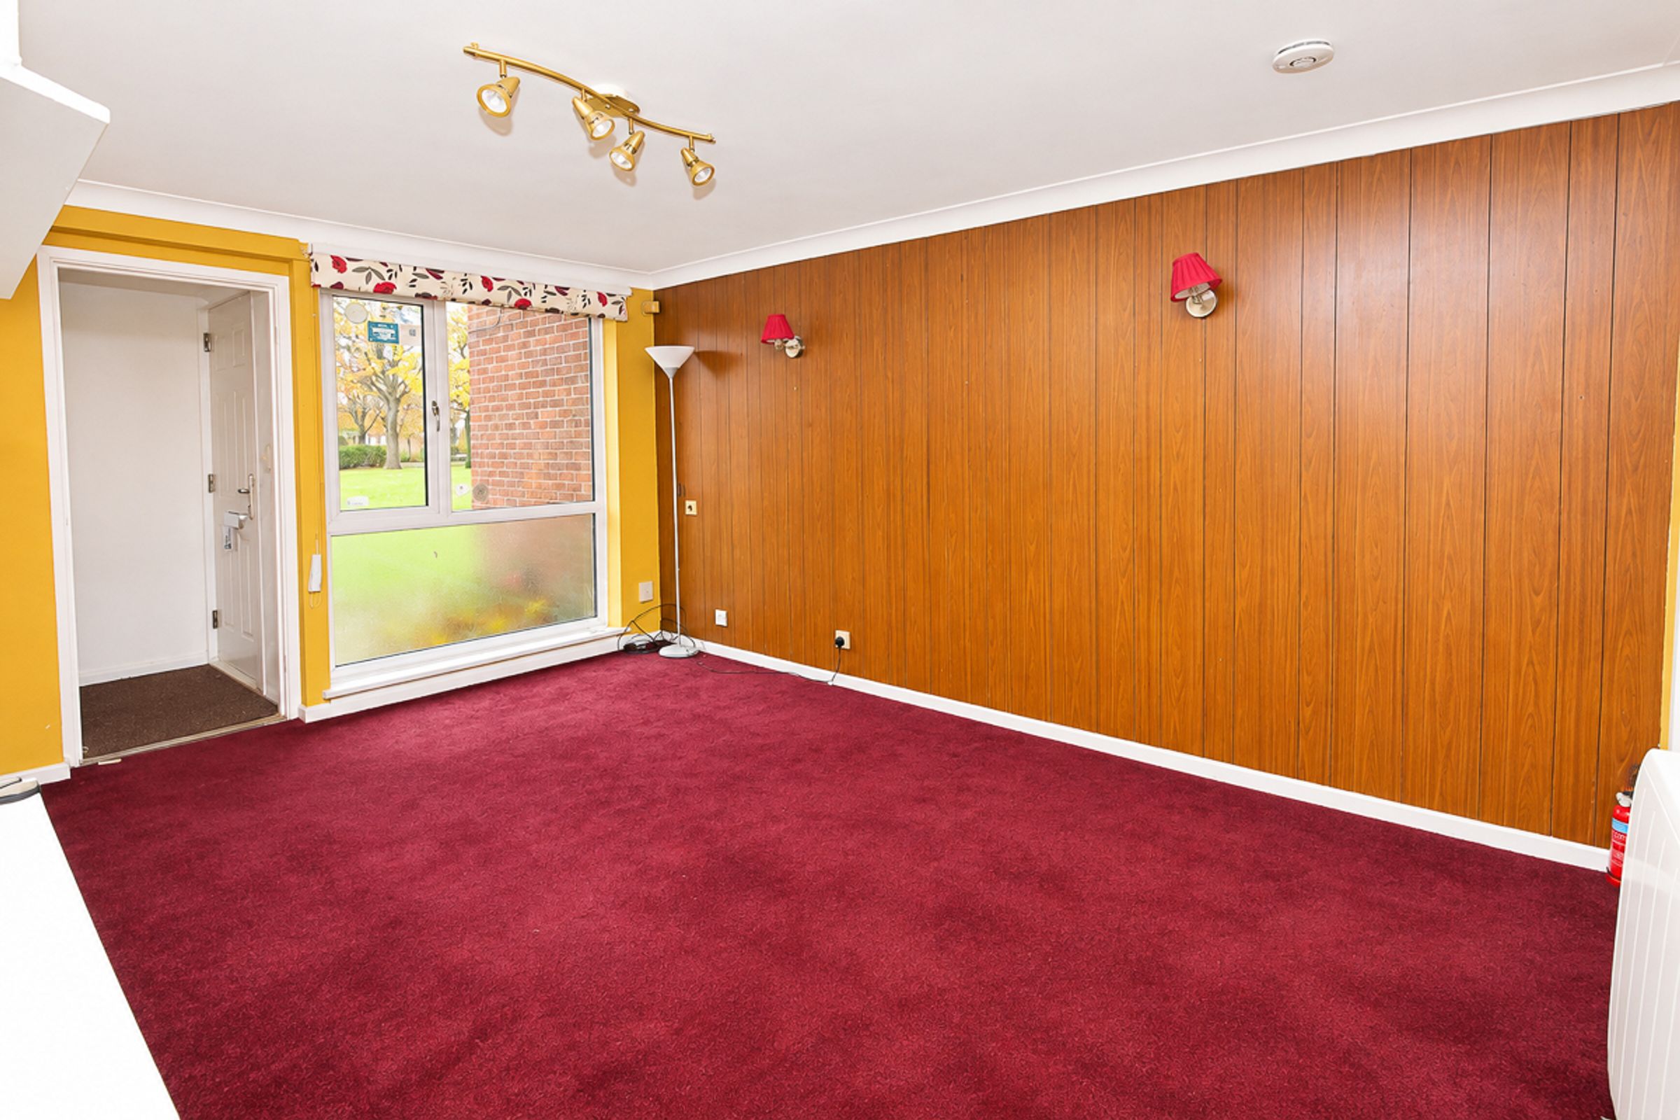
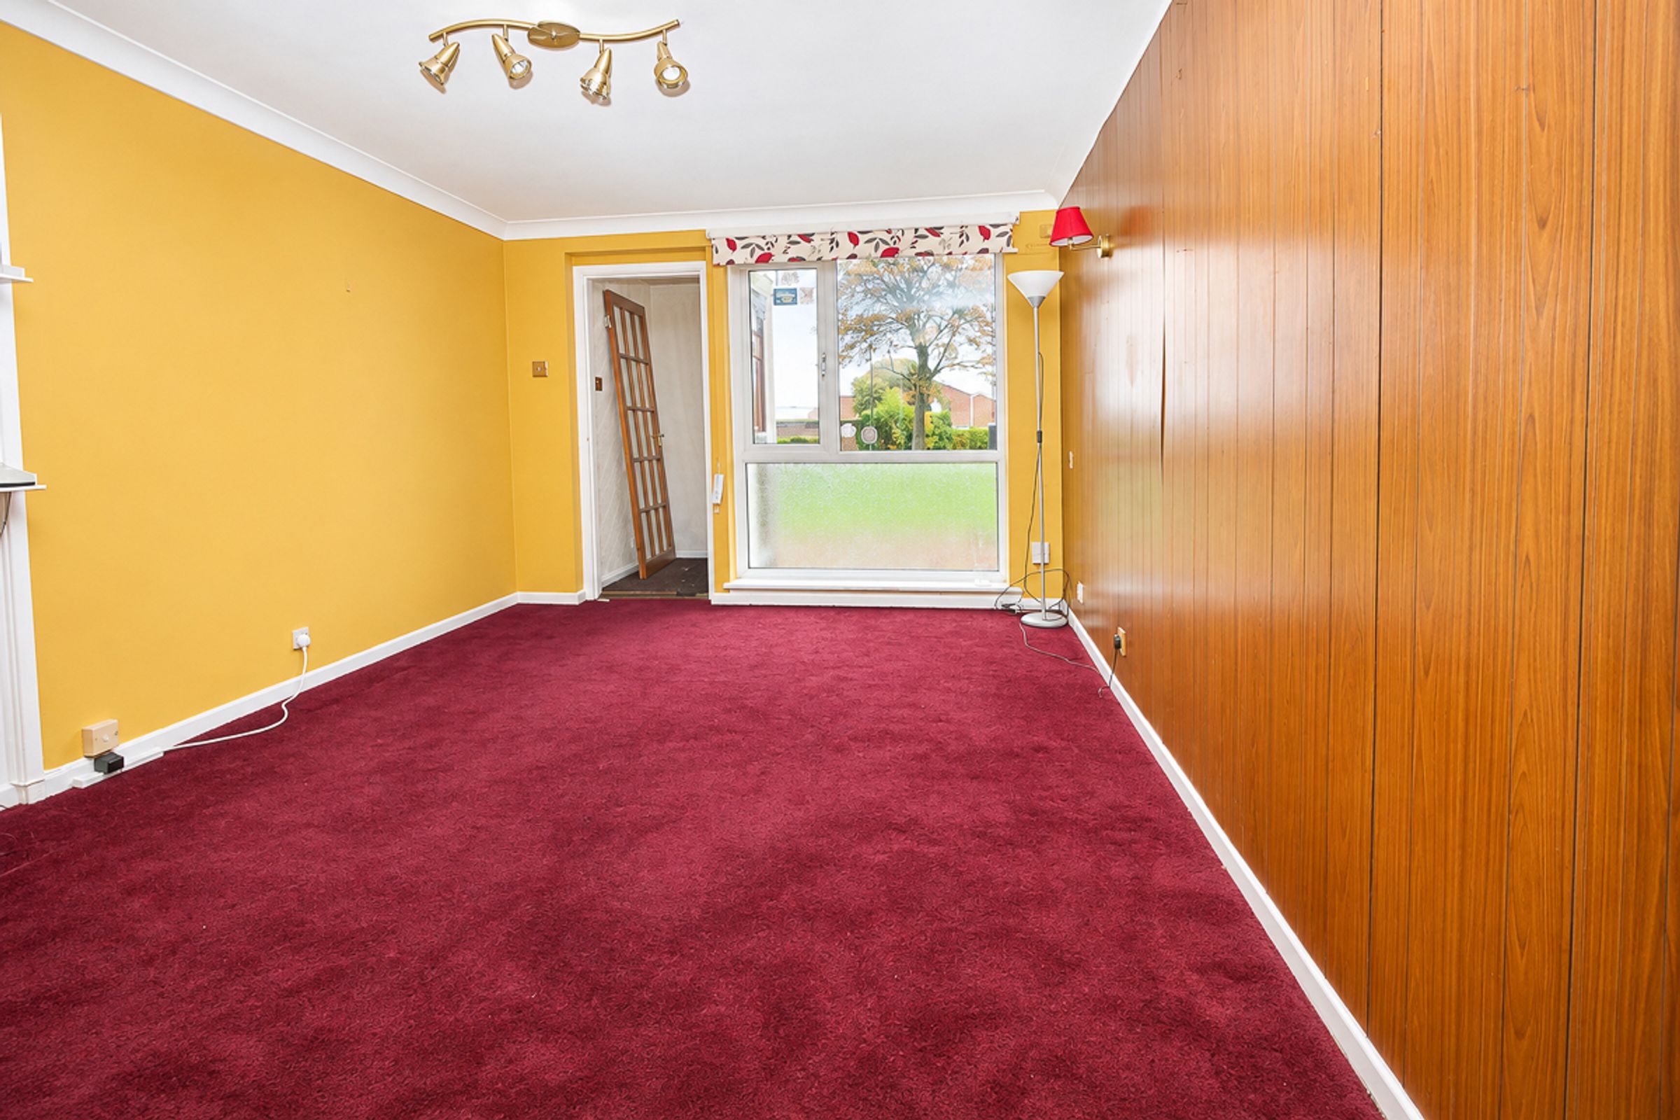
A spacious lounge featuring a large window to the front elevation, providing good natural light. The room benefits from carpeted flooring and offers ample space for lounge furniture.
Kitchen:
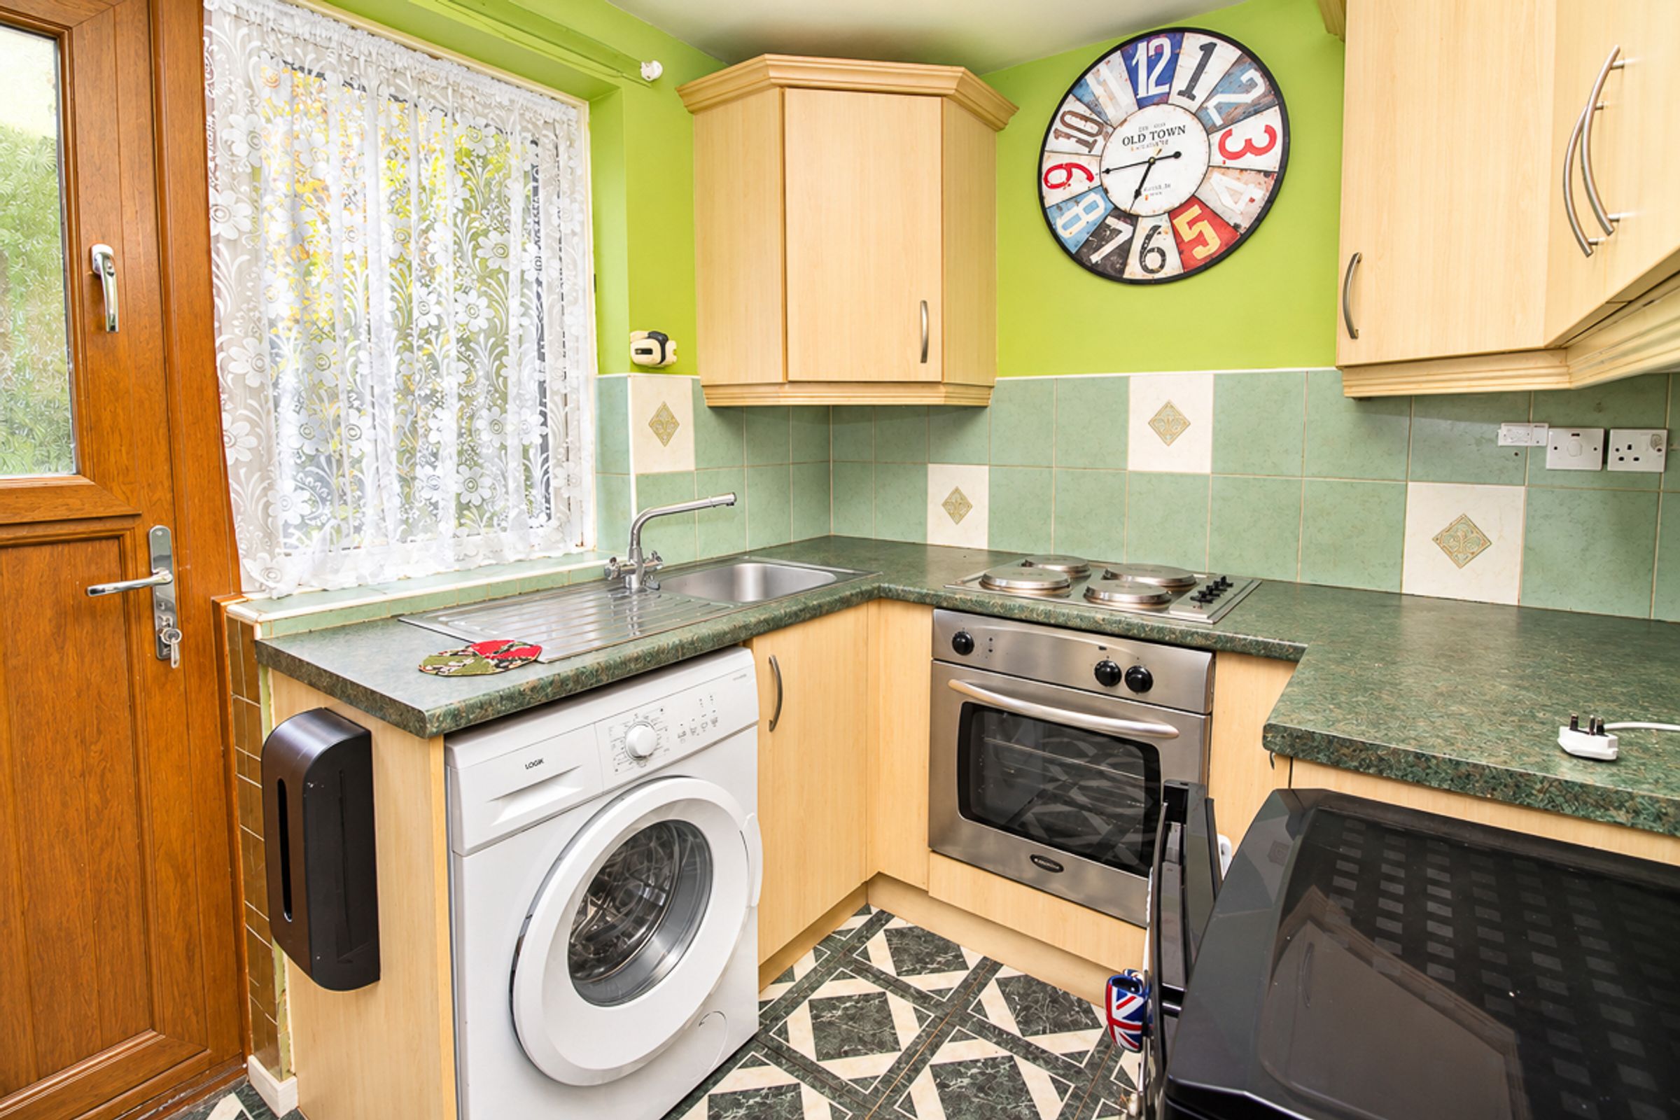
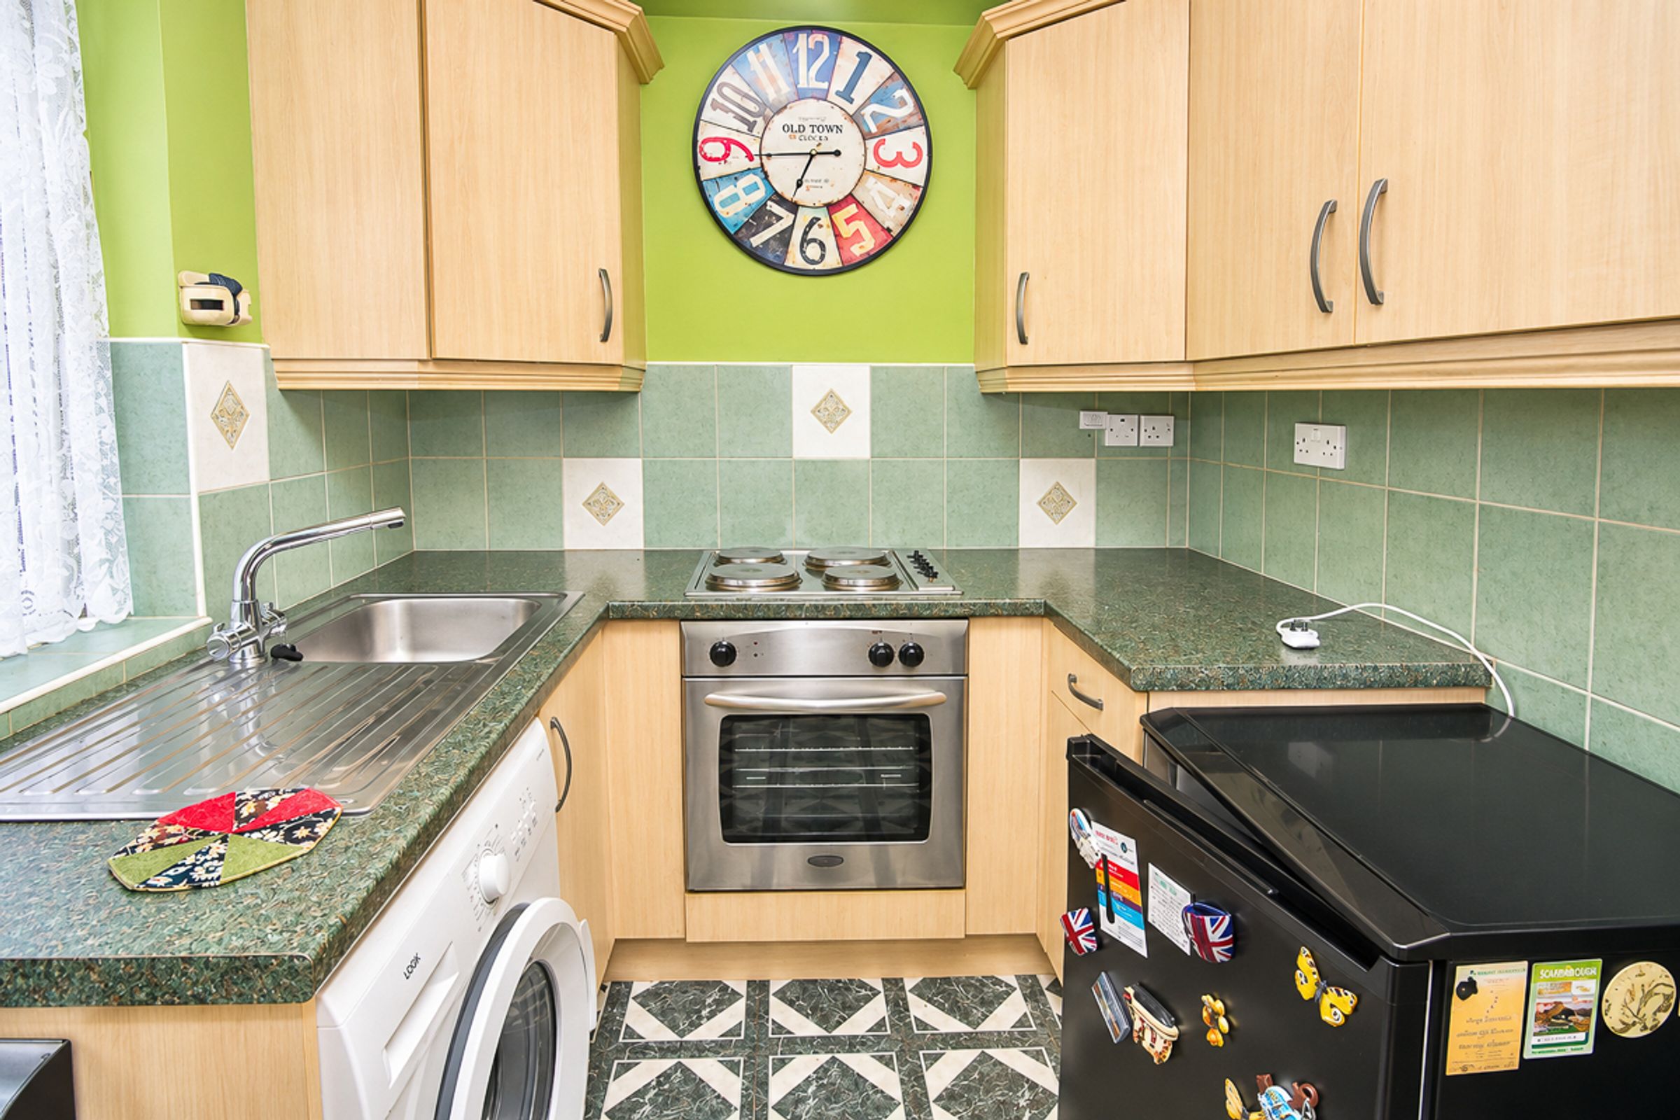
A fitted kitchen comprising a range of wall and base units with contrasting work surfaces, a single drainer sink, integrated electric oven and gas hob. There is also space for additional appliances, along with tile-effect flooring and a window to the rear elevation.
Bedroom One:
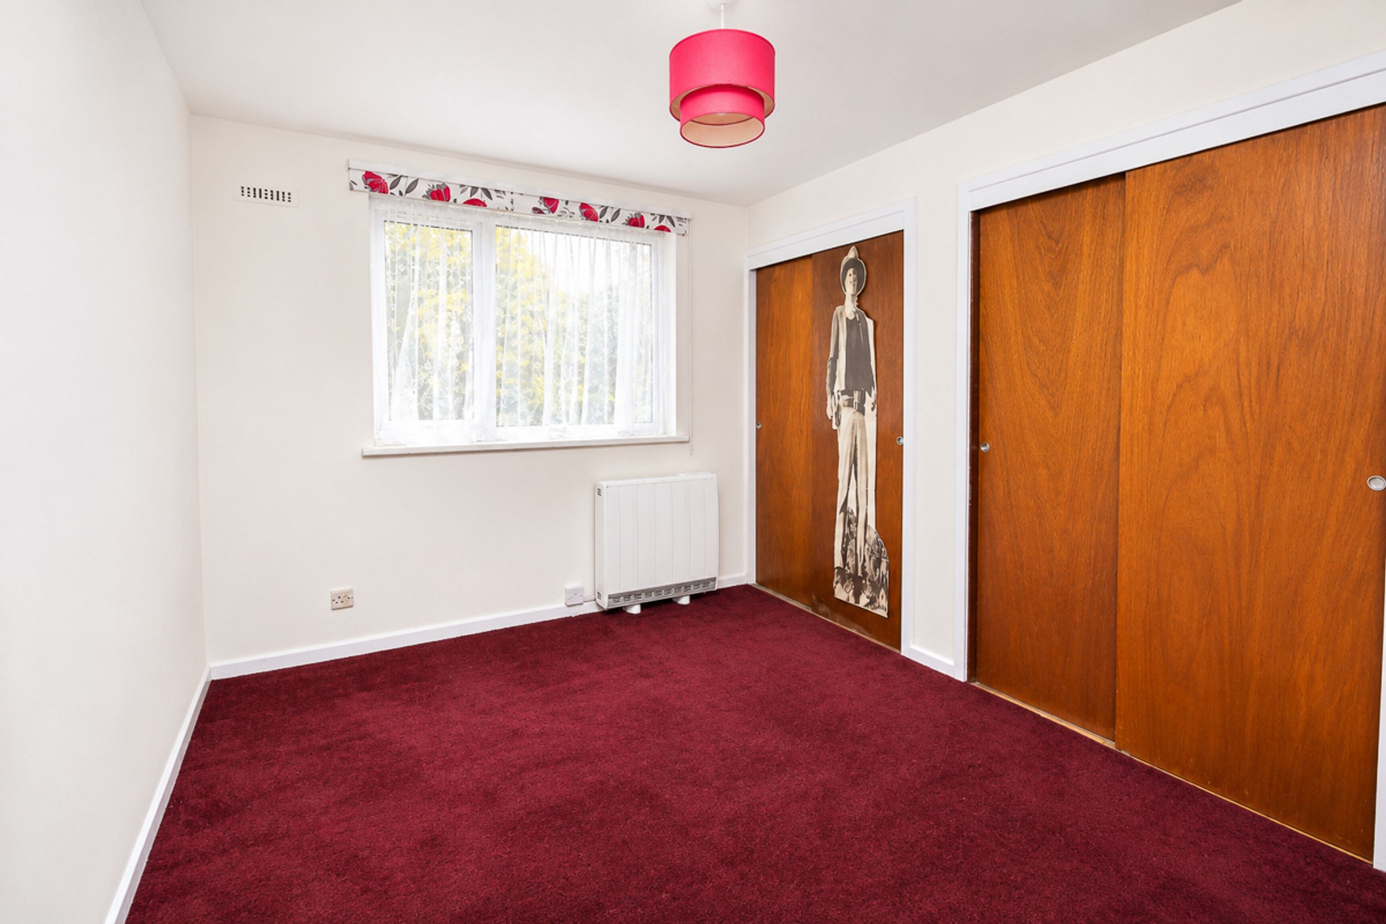
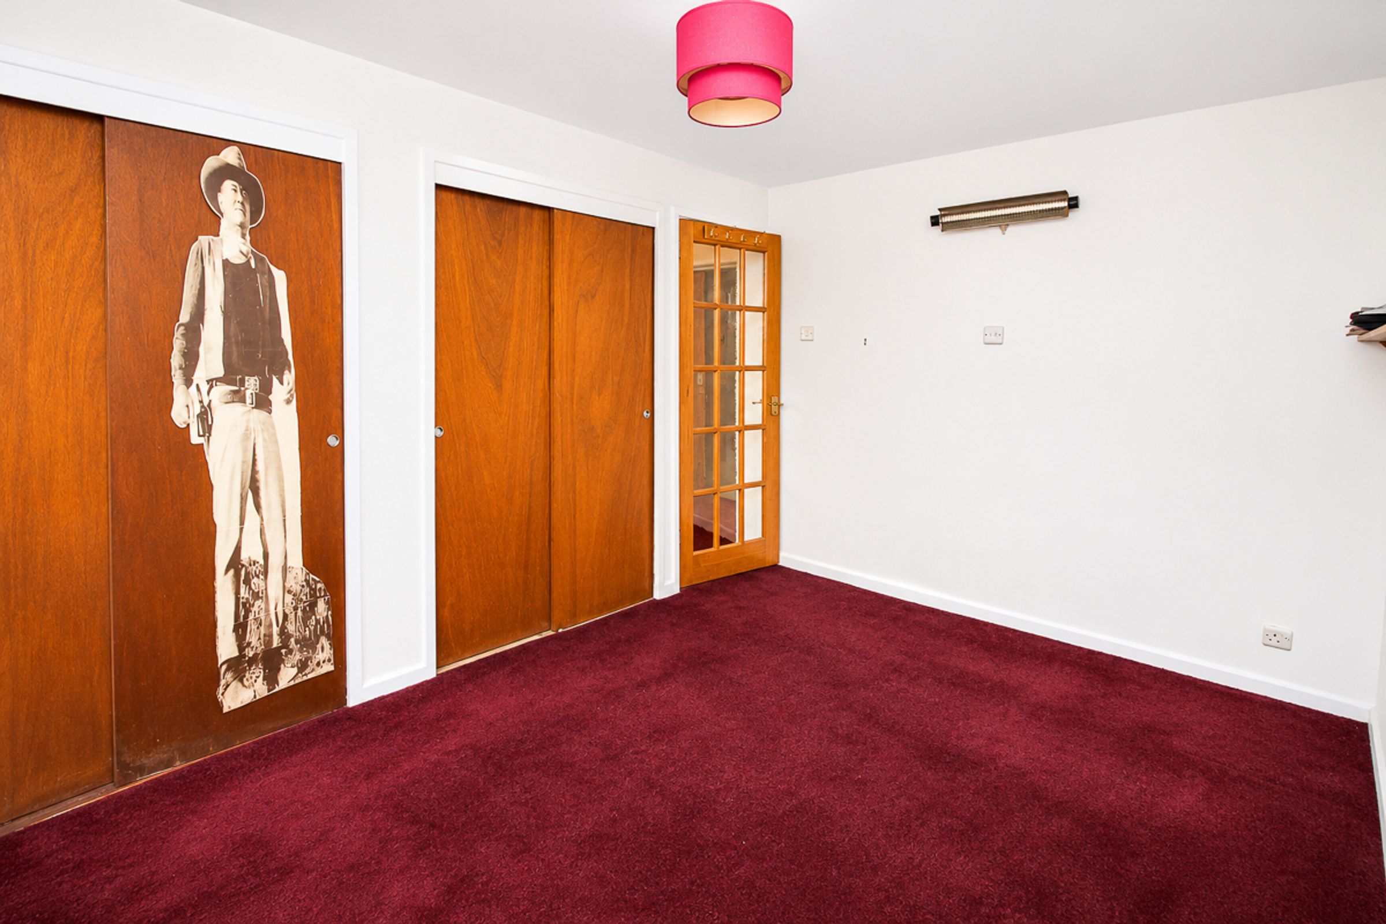
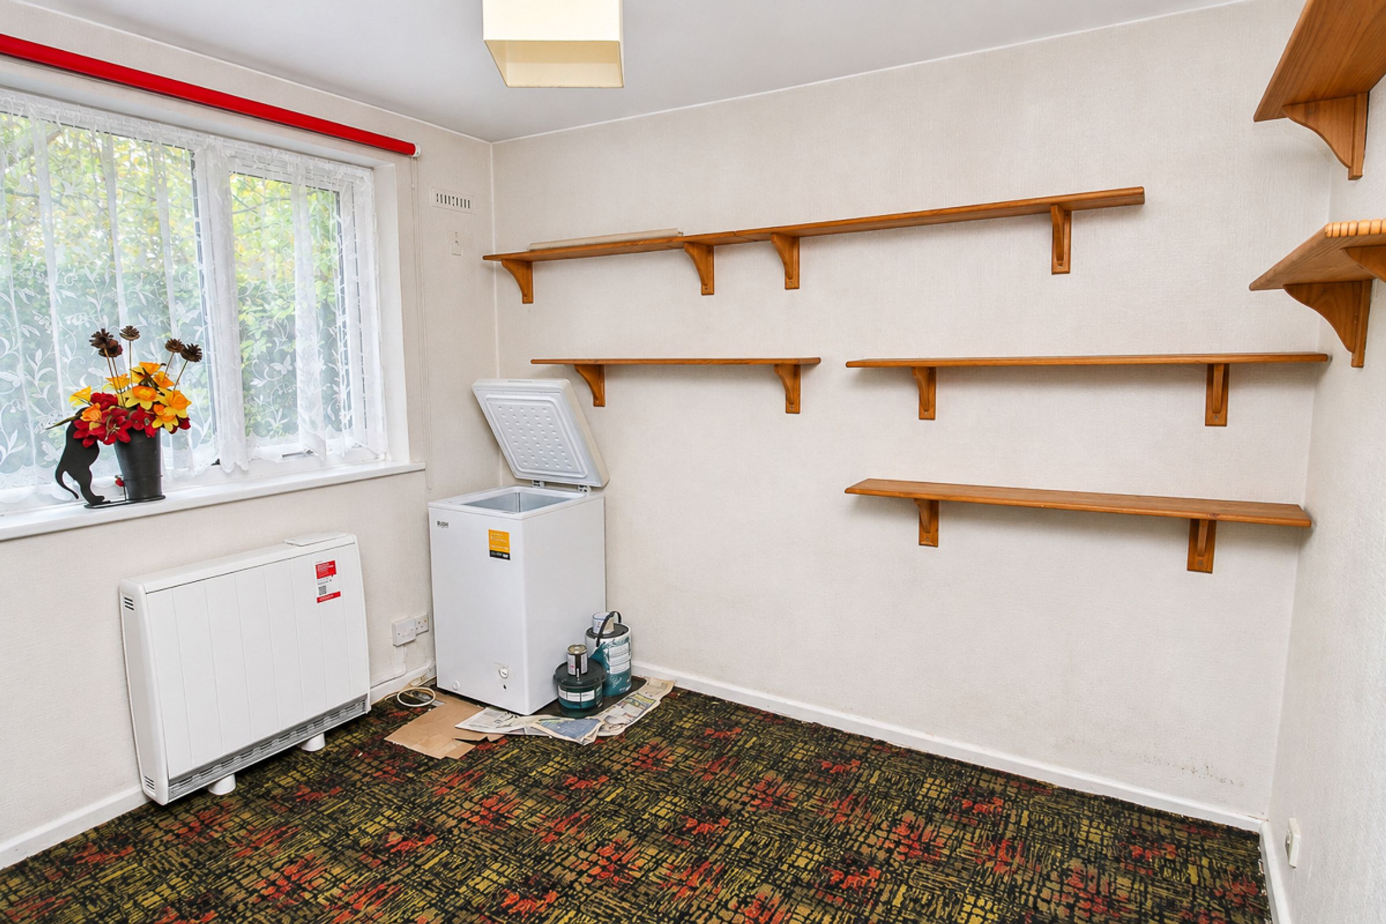
A spacious double bedroom with a window to the front elevation, two large built-in storage cupboards and carpeted flooring.
Bedroom Two:
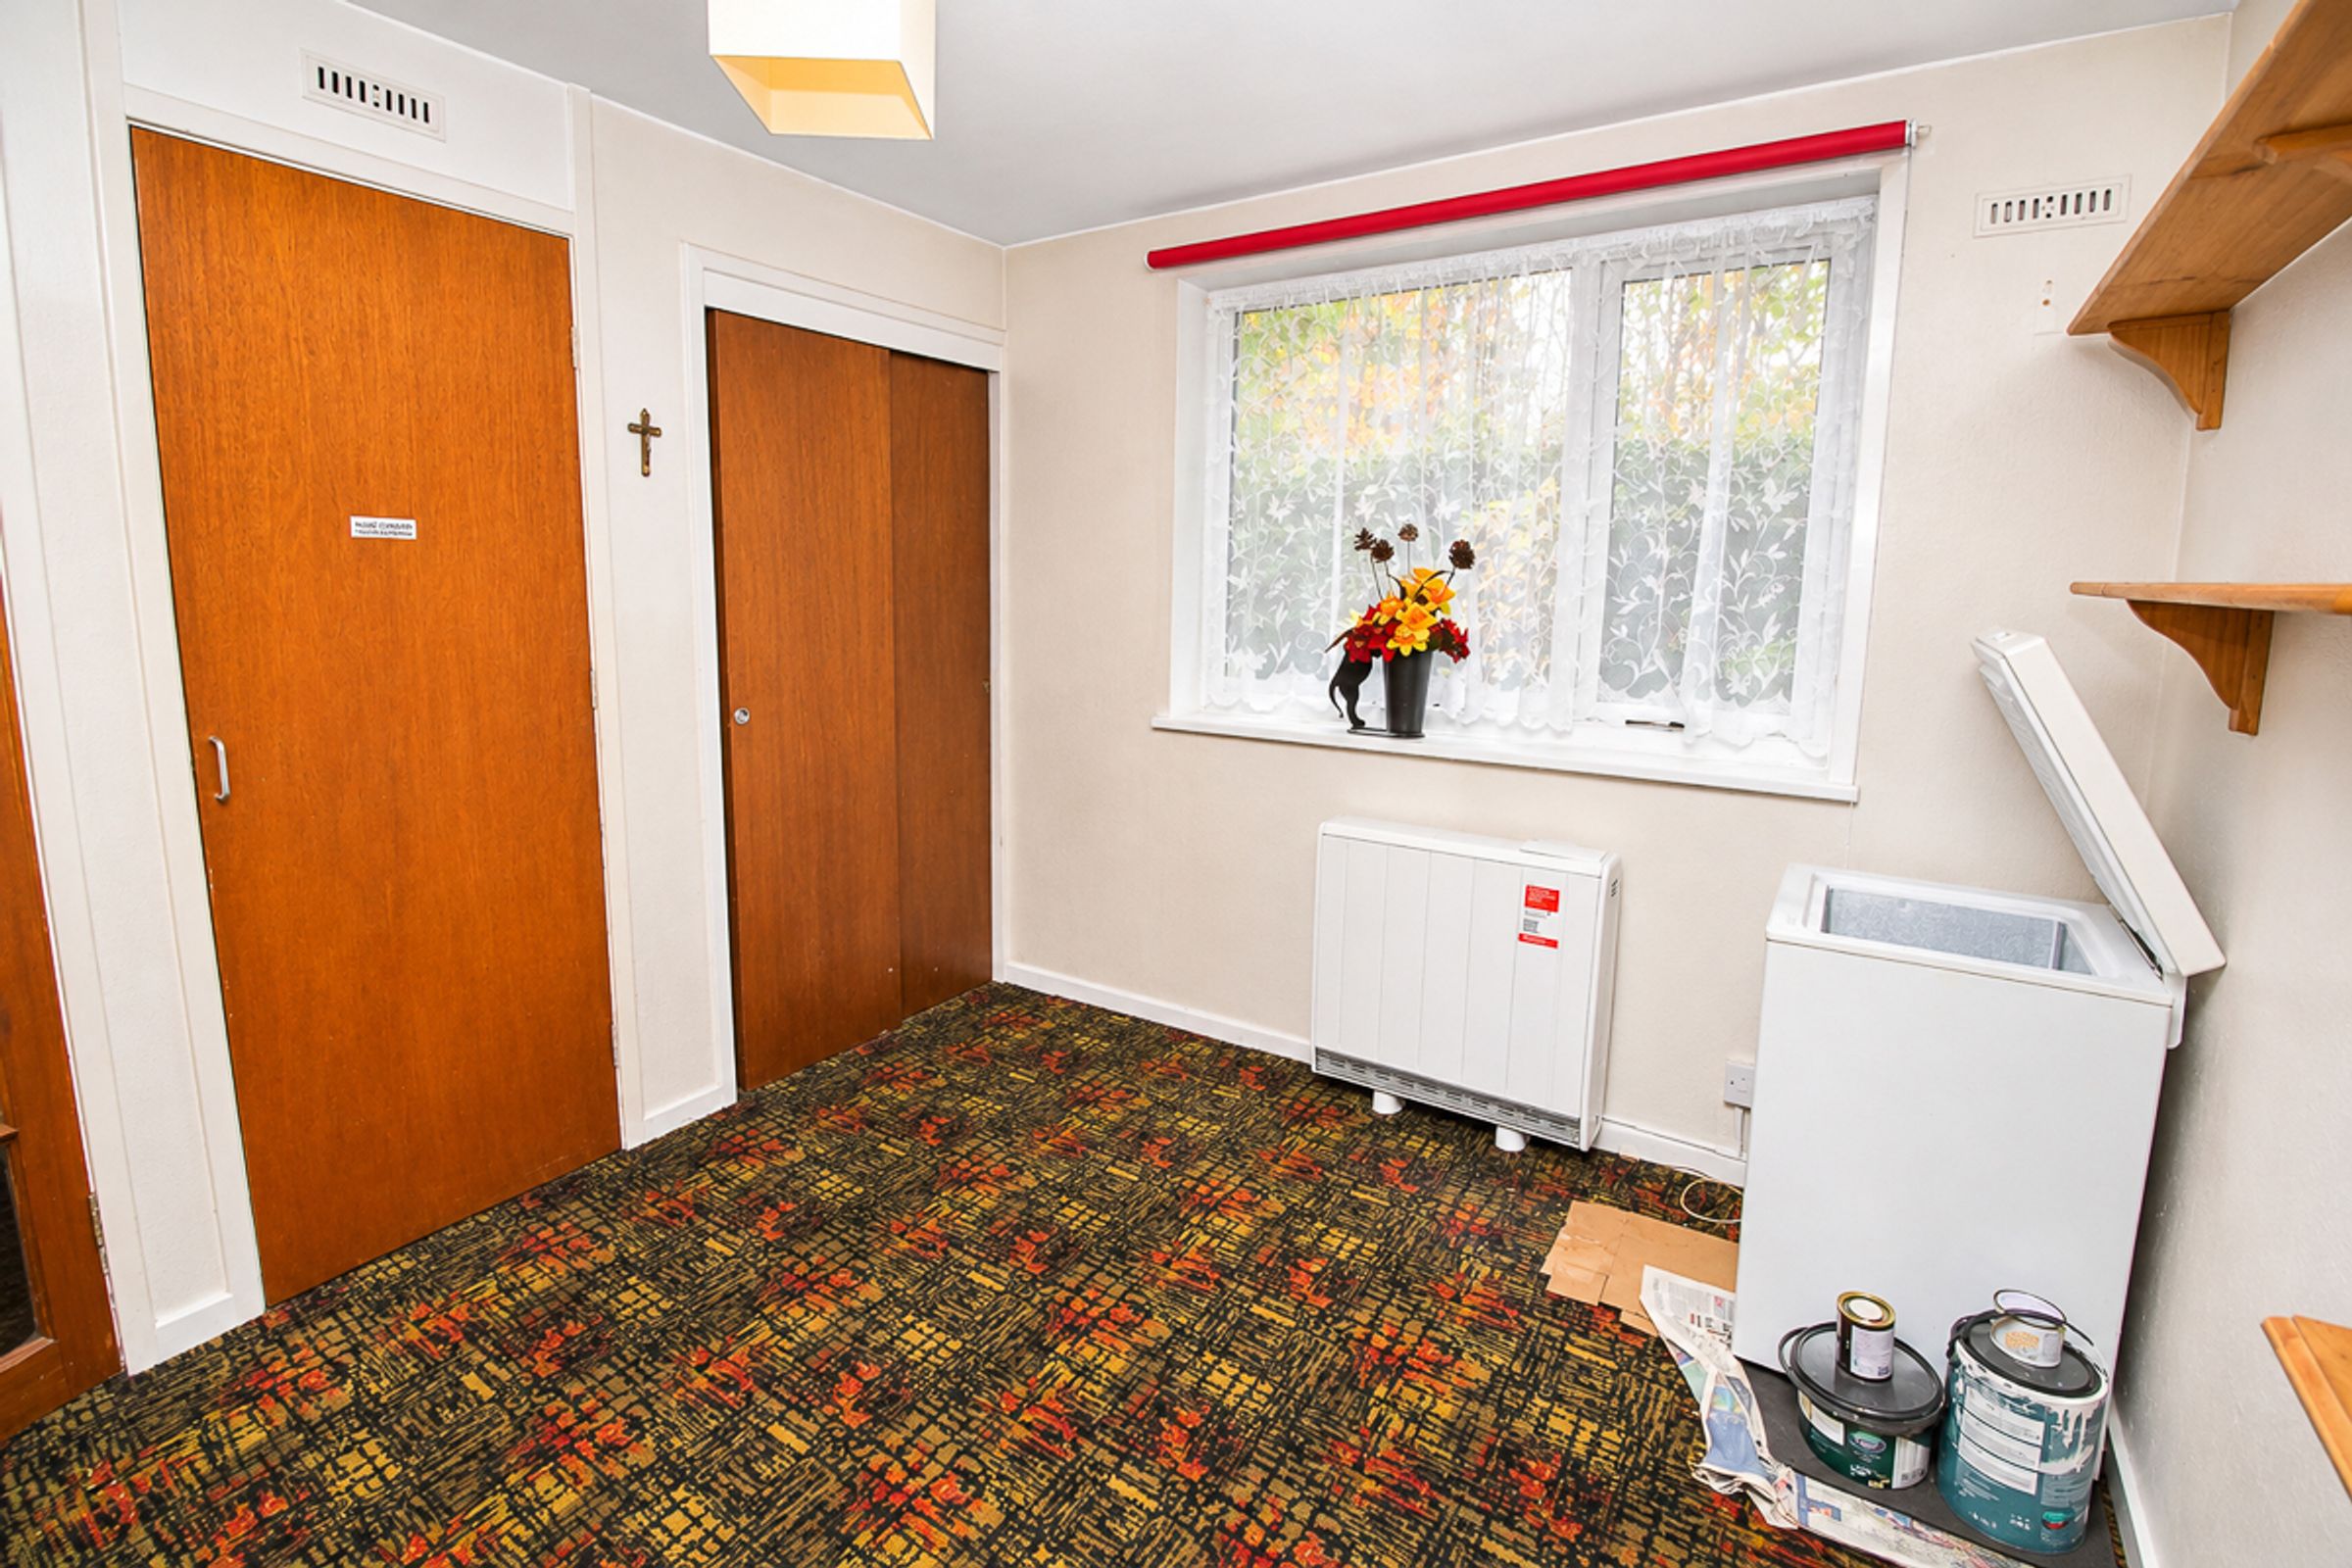
A well-proportioned second bedroom featuring a window to the front elevation, built-in storage cupboard and carpeted flooring.
Shower Room:
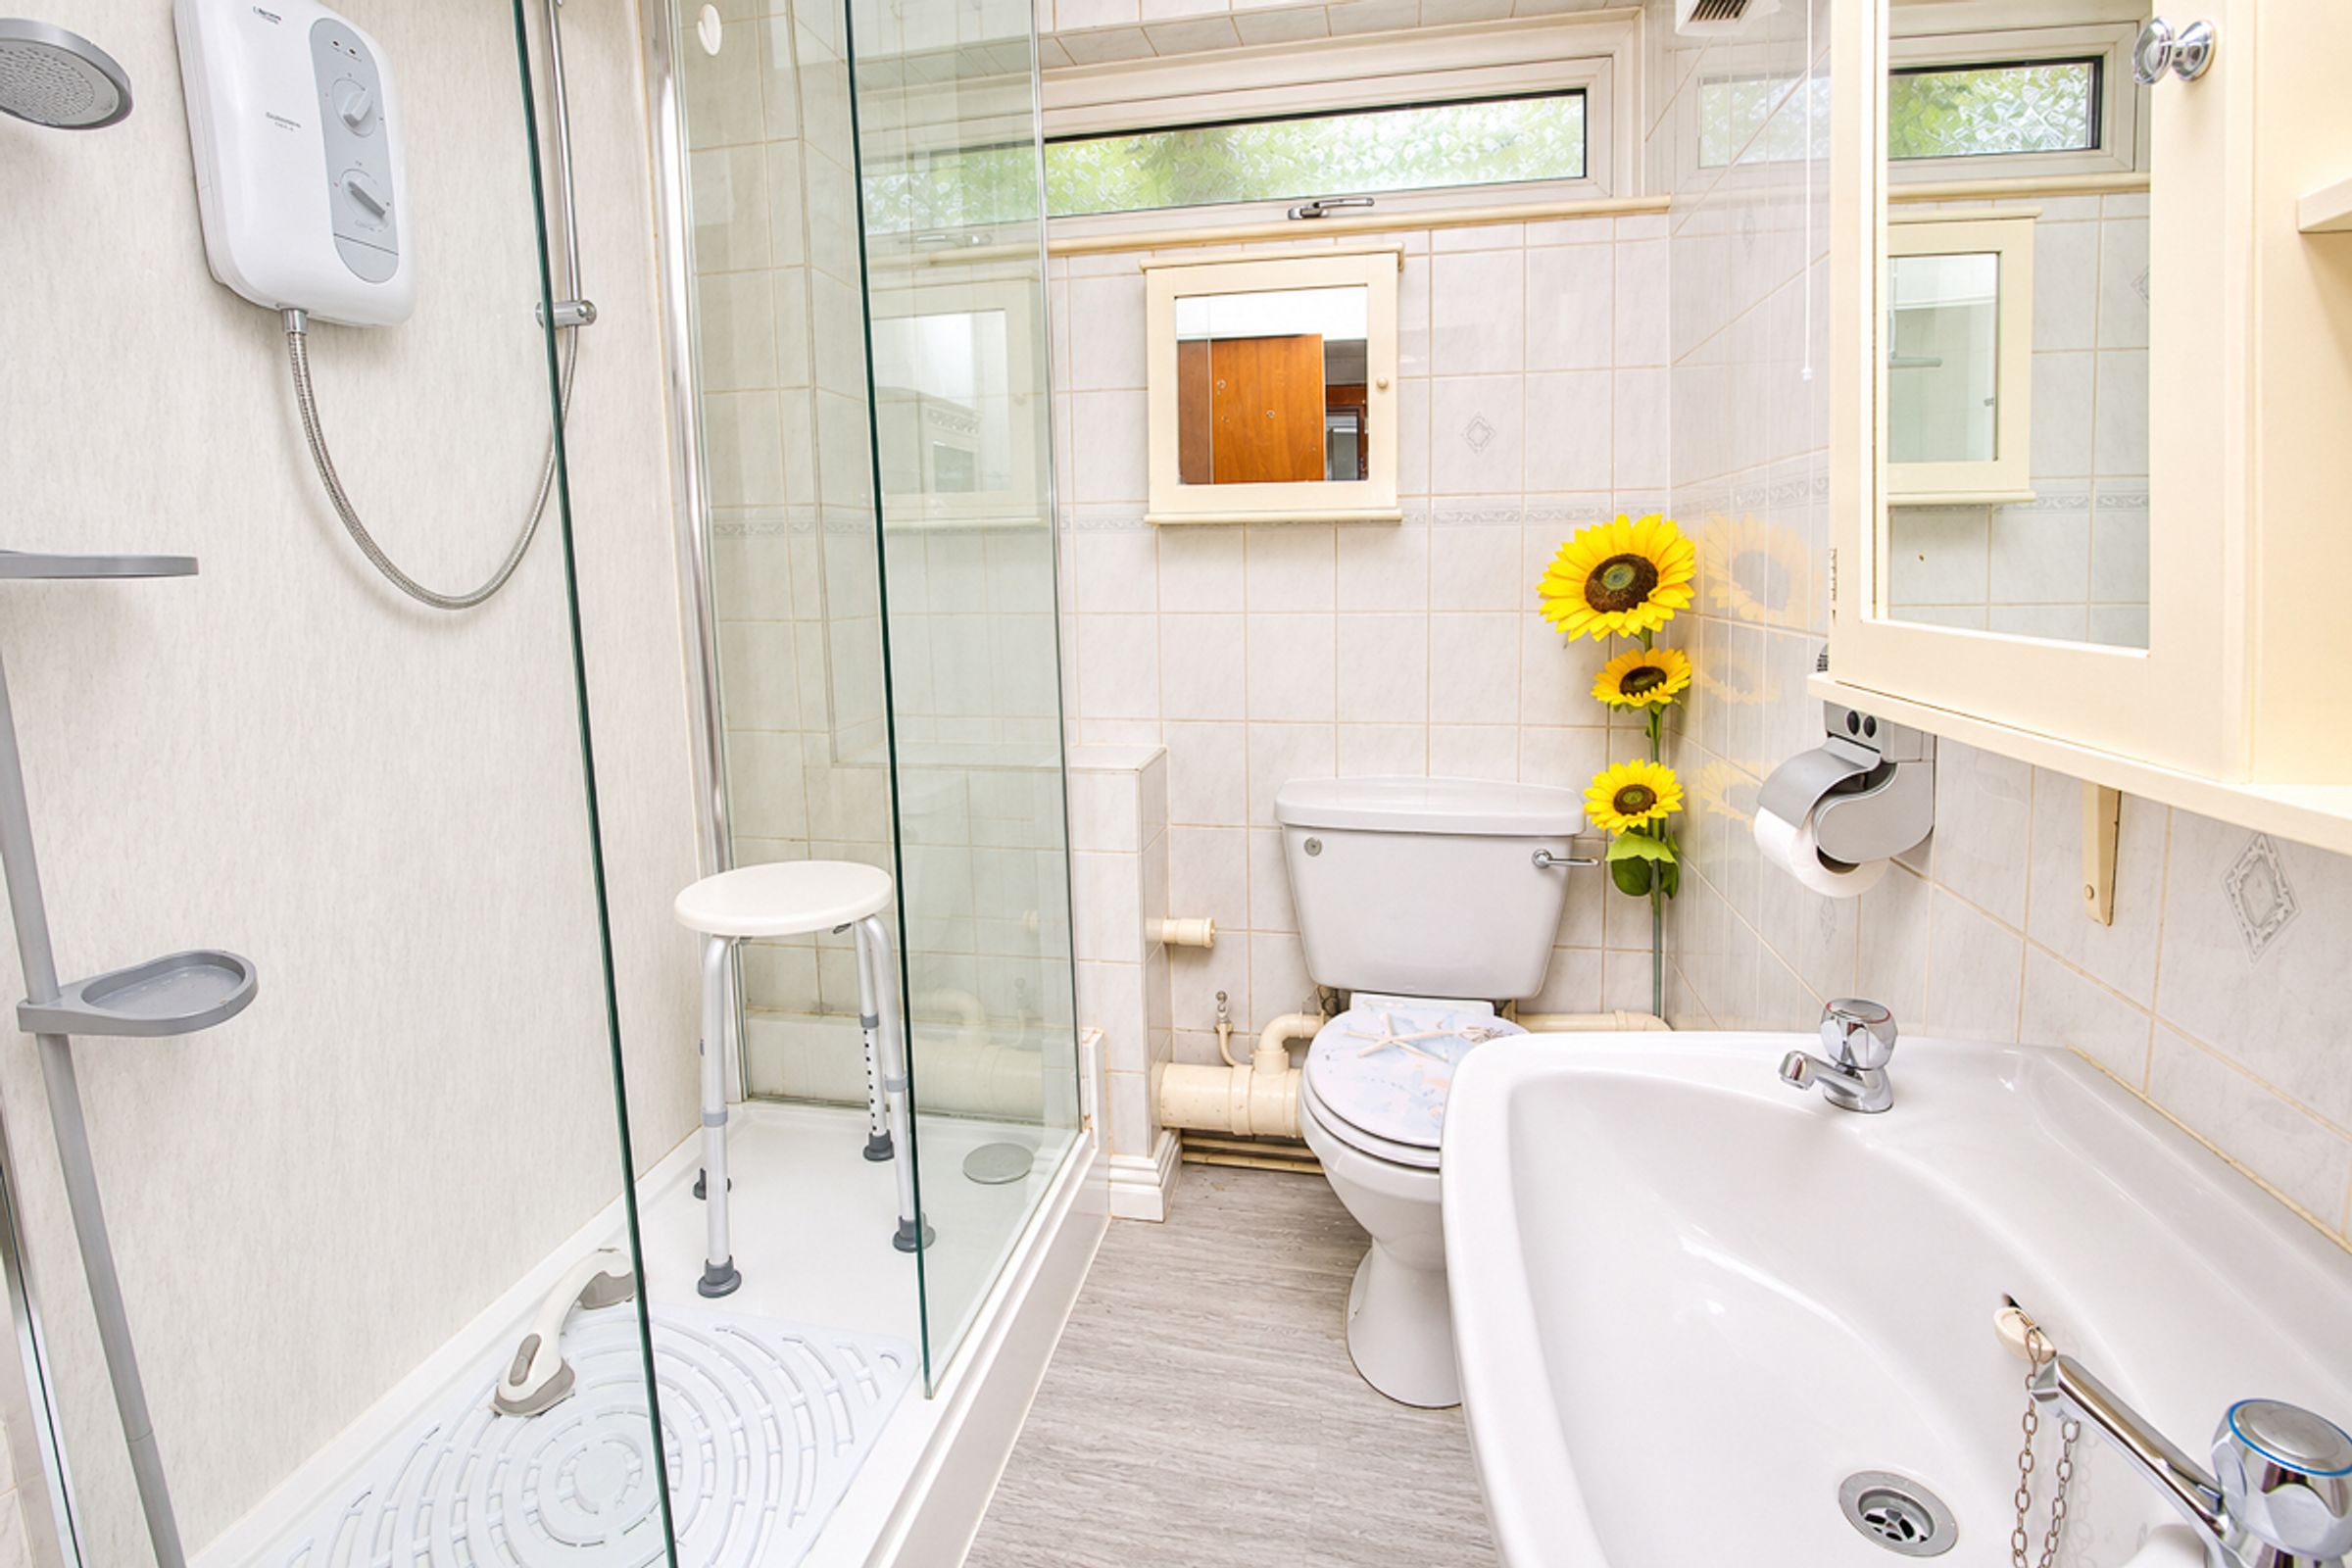
Fitted with a white three-piece suite comprising a shower enclosure, wash hand basin and low-level WC. Further features include wood-effect flooring and a window to the rear elevation.
External:
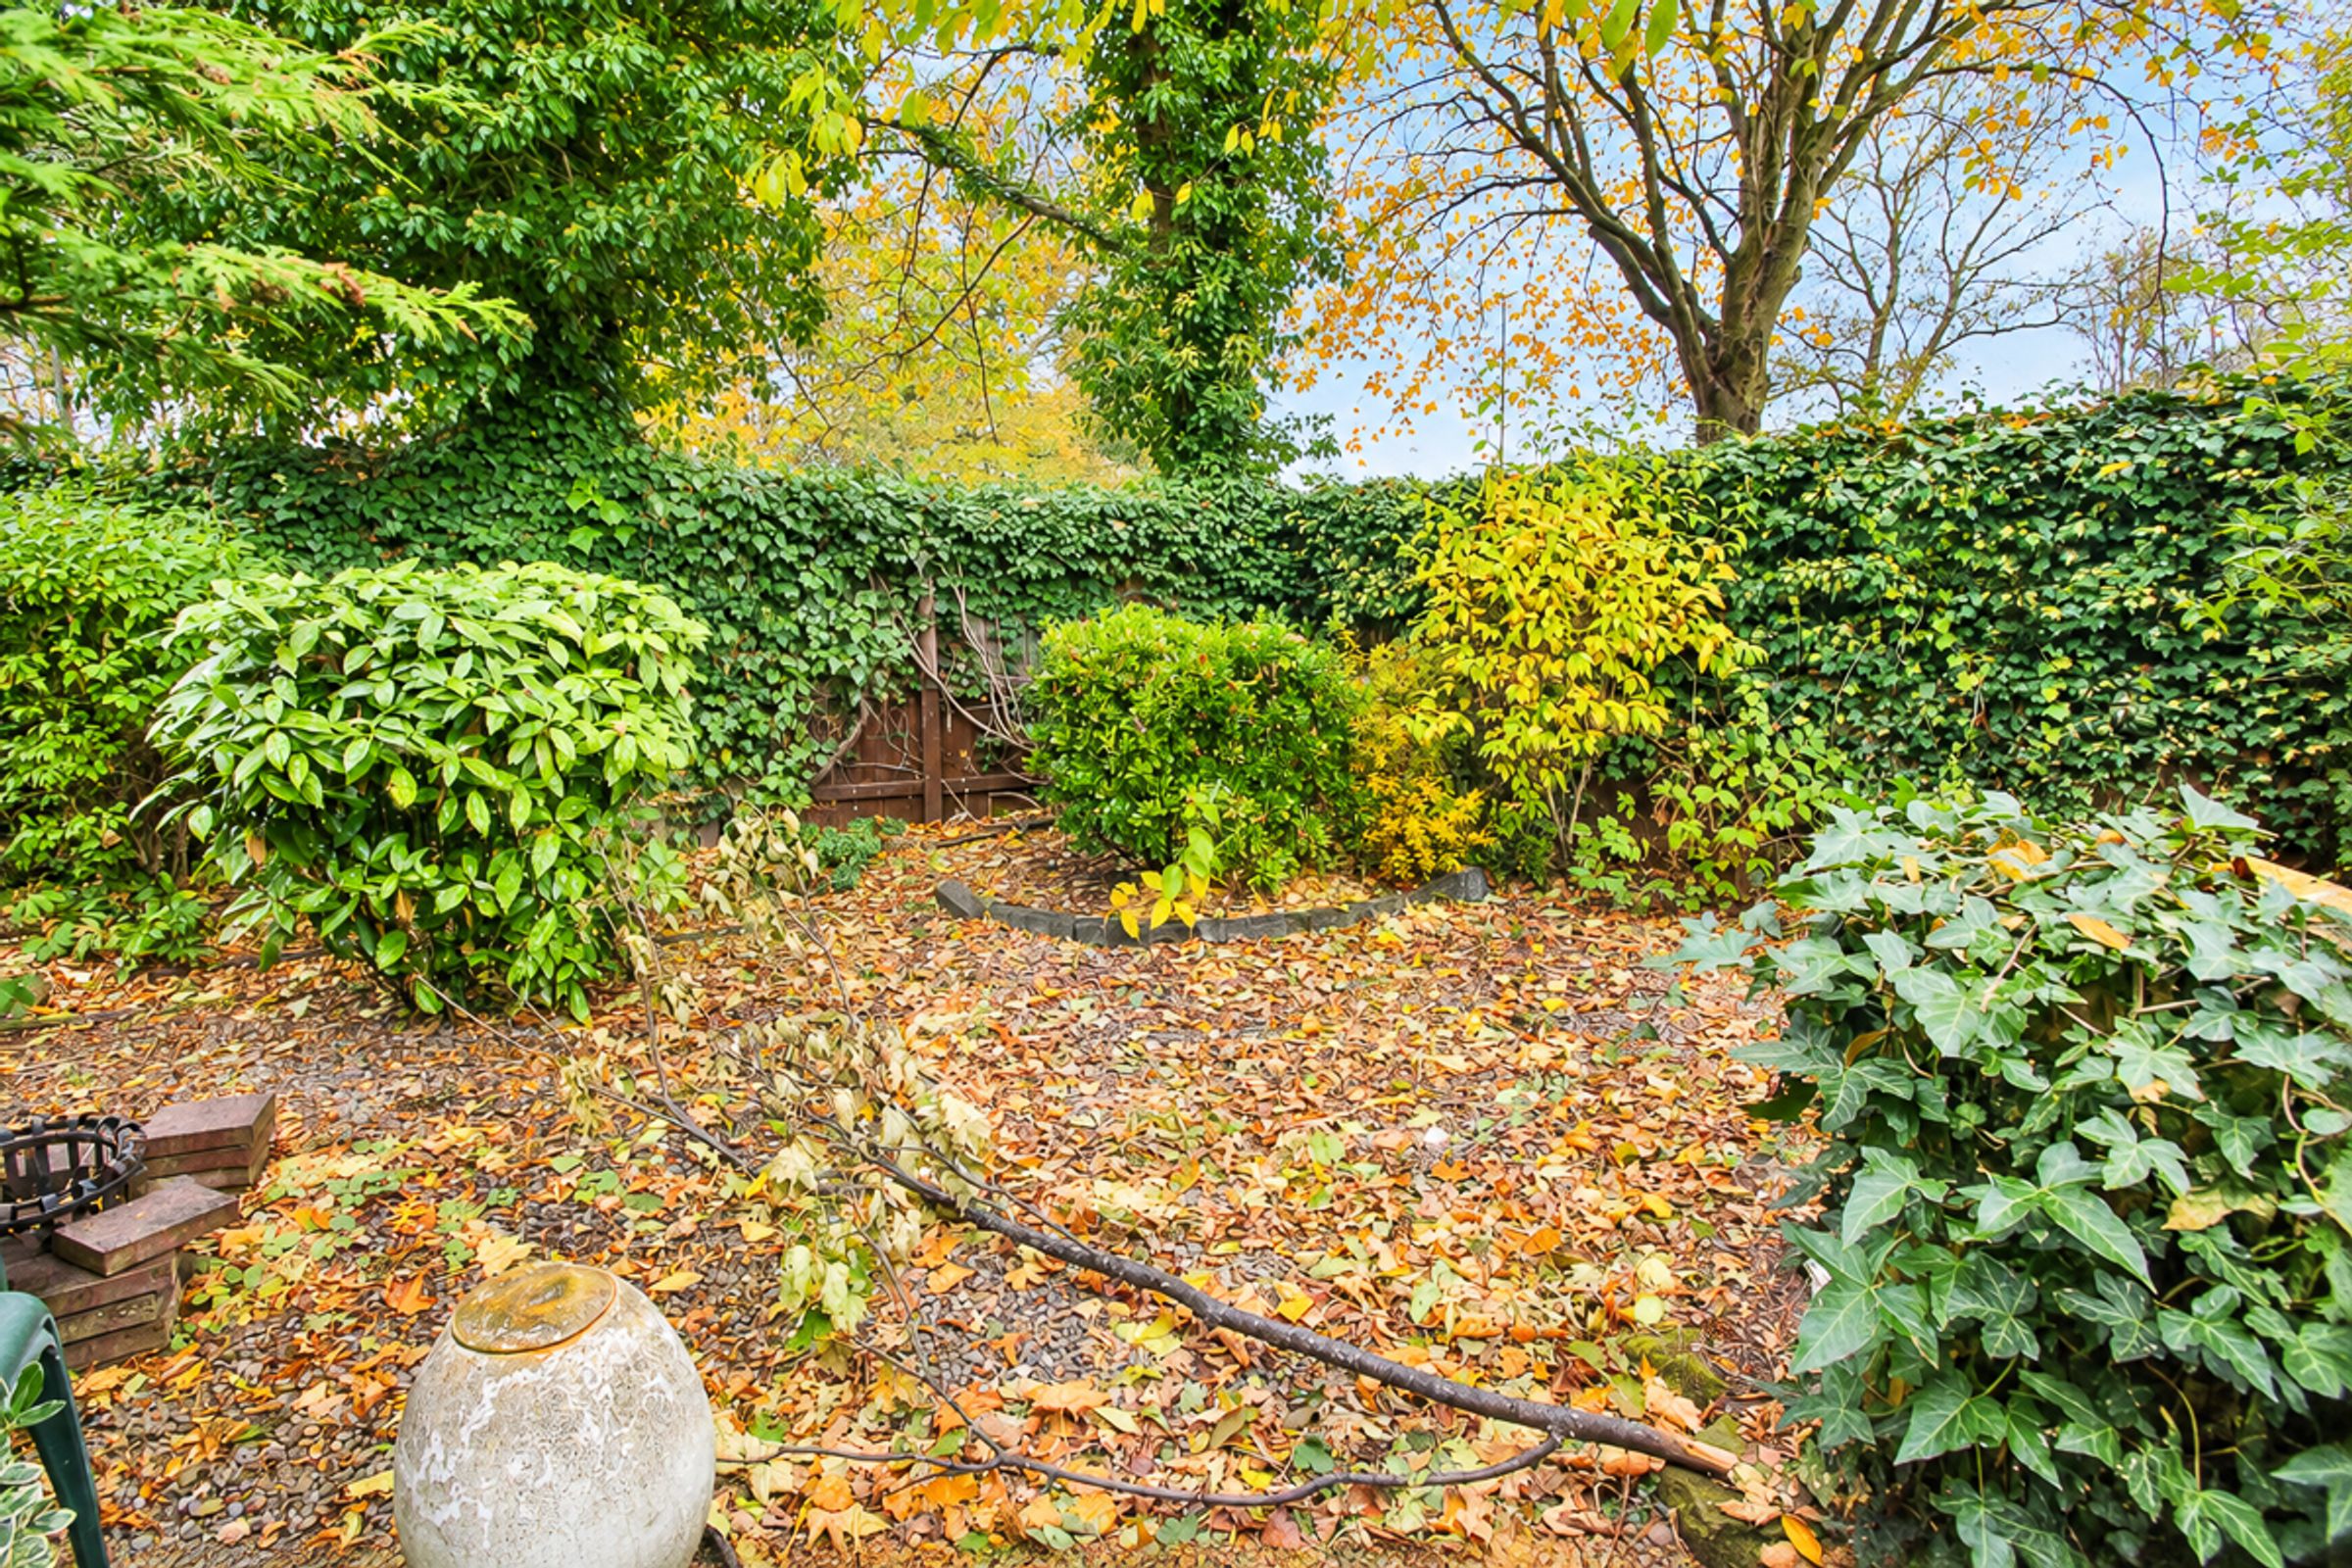
To the rear and side of the property is a generously proportioned private garden, predominantly laid to patio and featuring a variety of established shrubs and bushes. The garden offers a larger-than-average outdoor space with plenty of potential for further landscaping and outdoor use.
Key details
Broadband: up to 5500mbps
560ft2 floor area
2239ft2 plot size
Leasehold
Lease end: 18 November 2066
Council tax band A
Local authority: Sunderland Council
Additional information
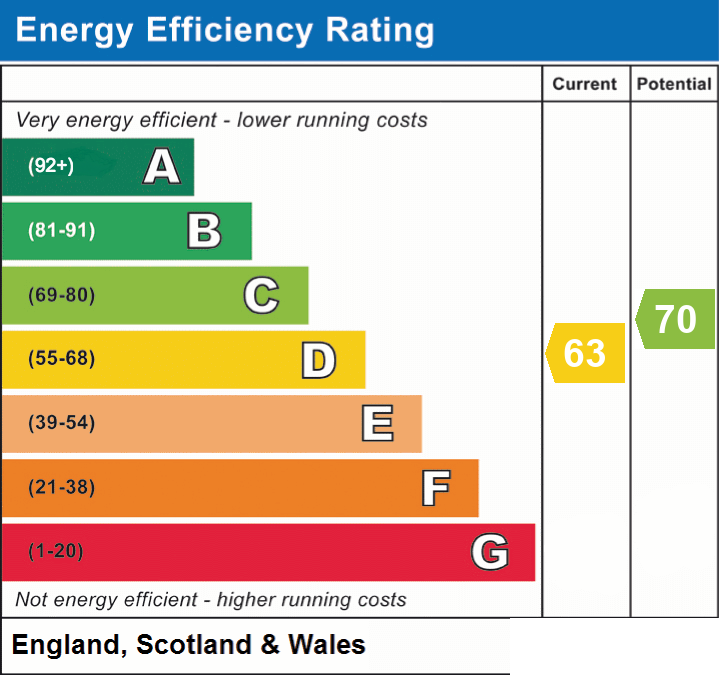
- Energy efficiency (current)
- D (63)
- Energy efficiency (potential)
- C (70)
- Is in a conservation area
- No
- Is a listed property
- No
- Construction materials
- Not specified


