Like the look of this property?
We would love to hear from you and arrange a viewing of this property. Get in touch now!
Looking to sell a property?
You can get a free online or in person valuation.
Property features
NO ONWARD CHAIN!!
Two Bedroom Semi Detached Home
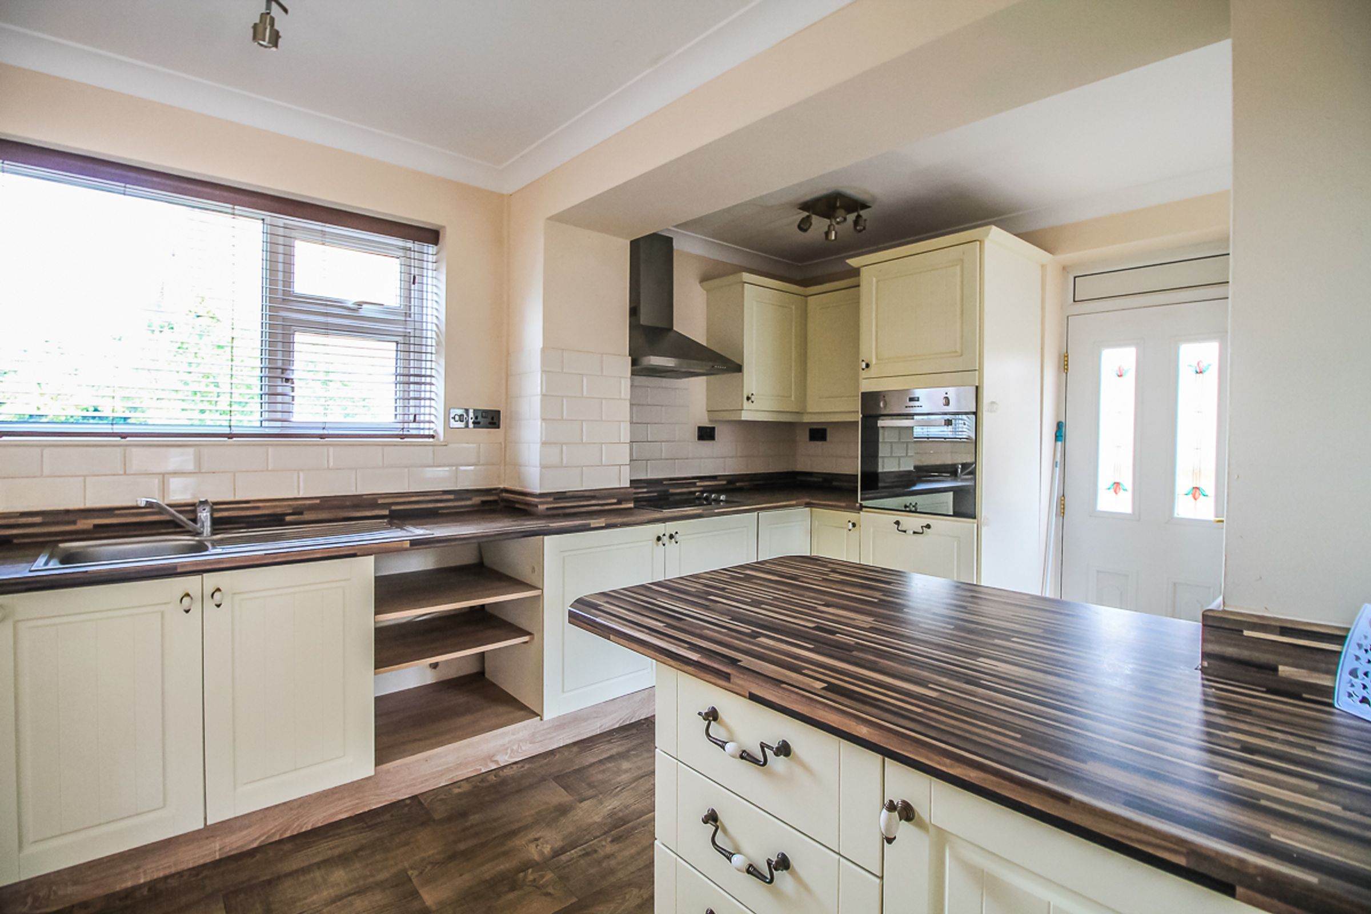
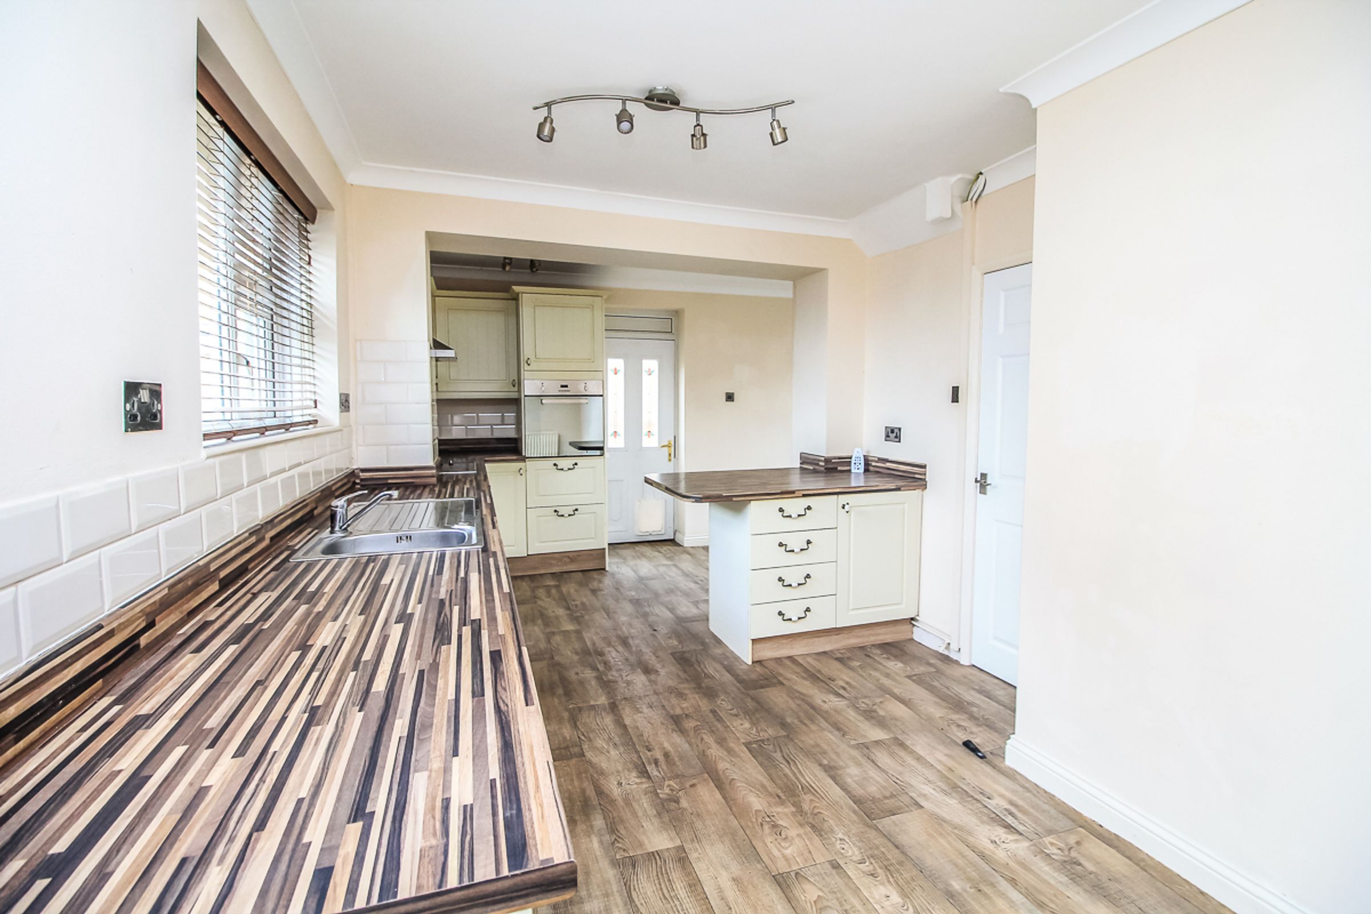
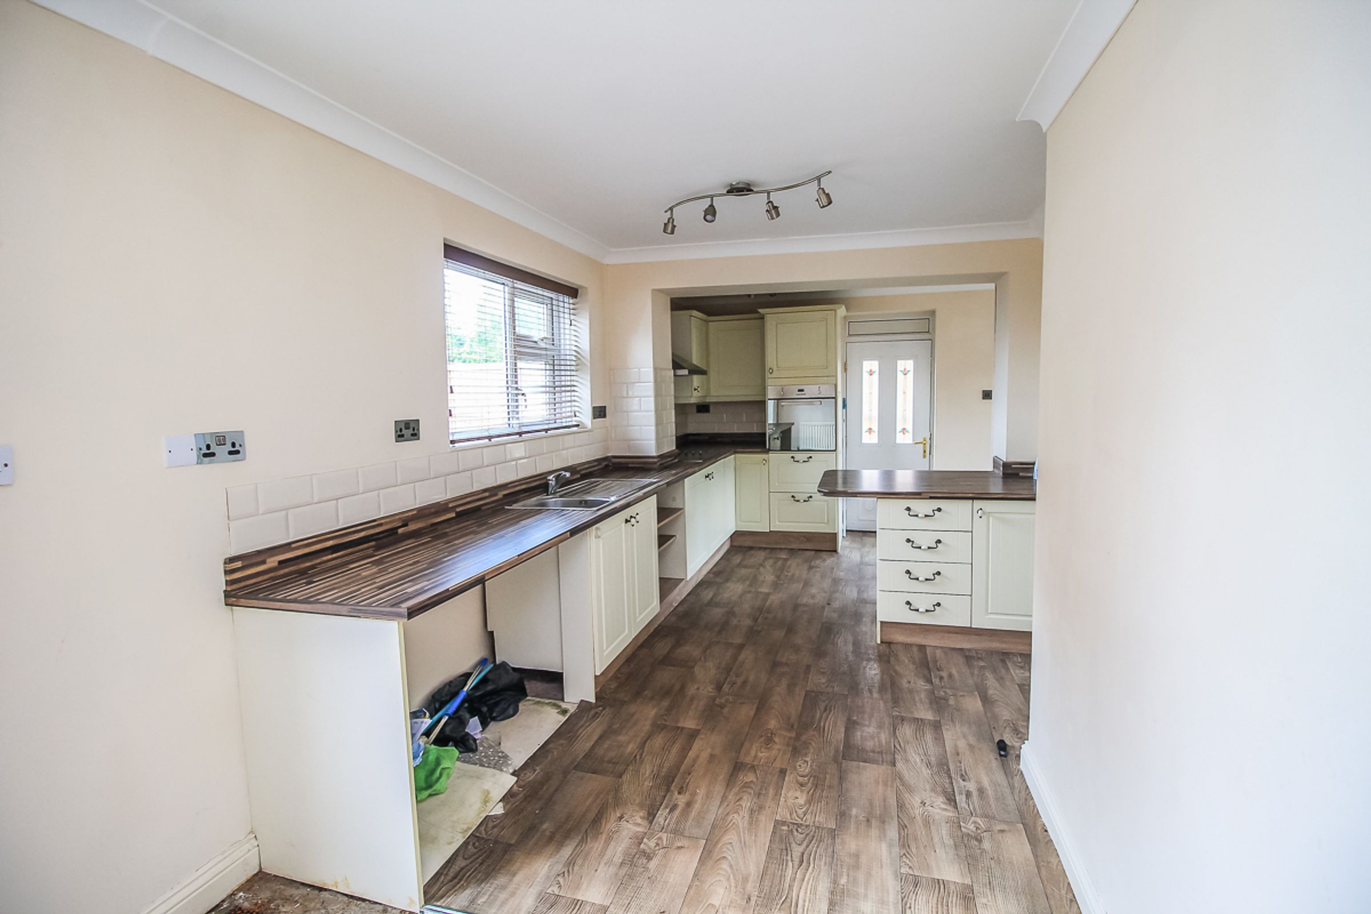
Extended Kitchen
Large Garden
Large Driveway
Popular Location
About this property
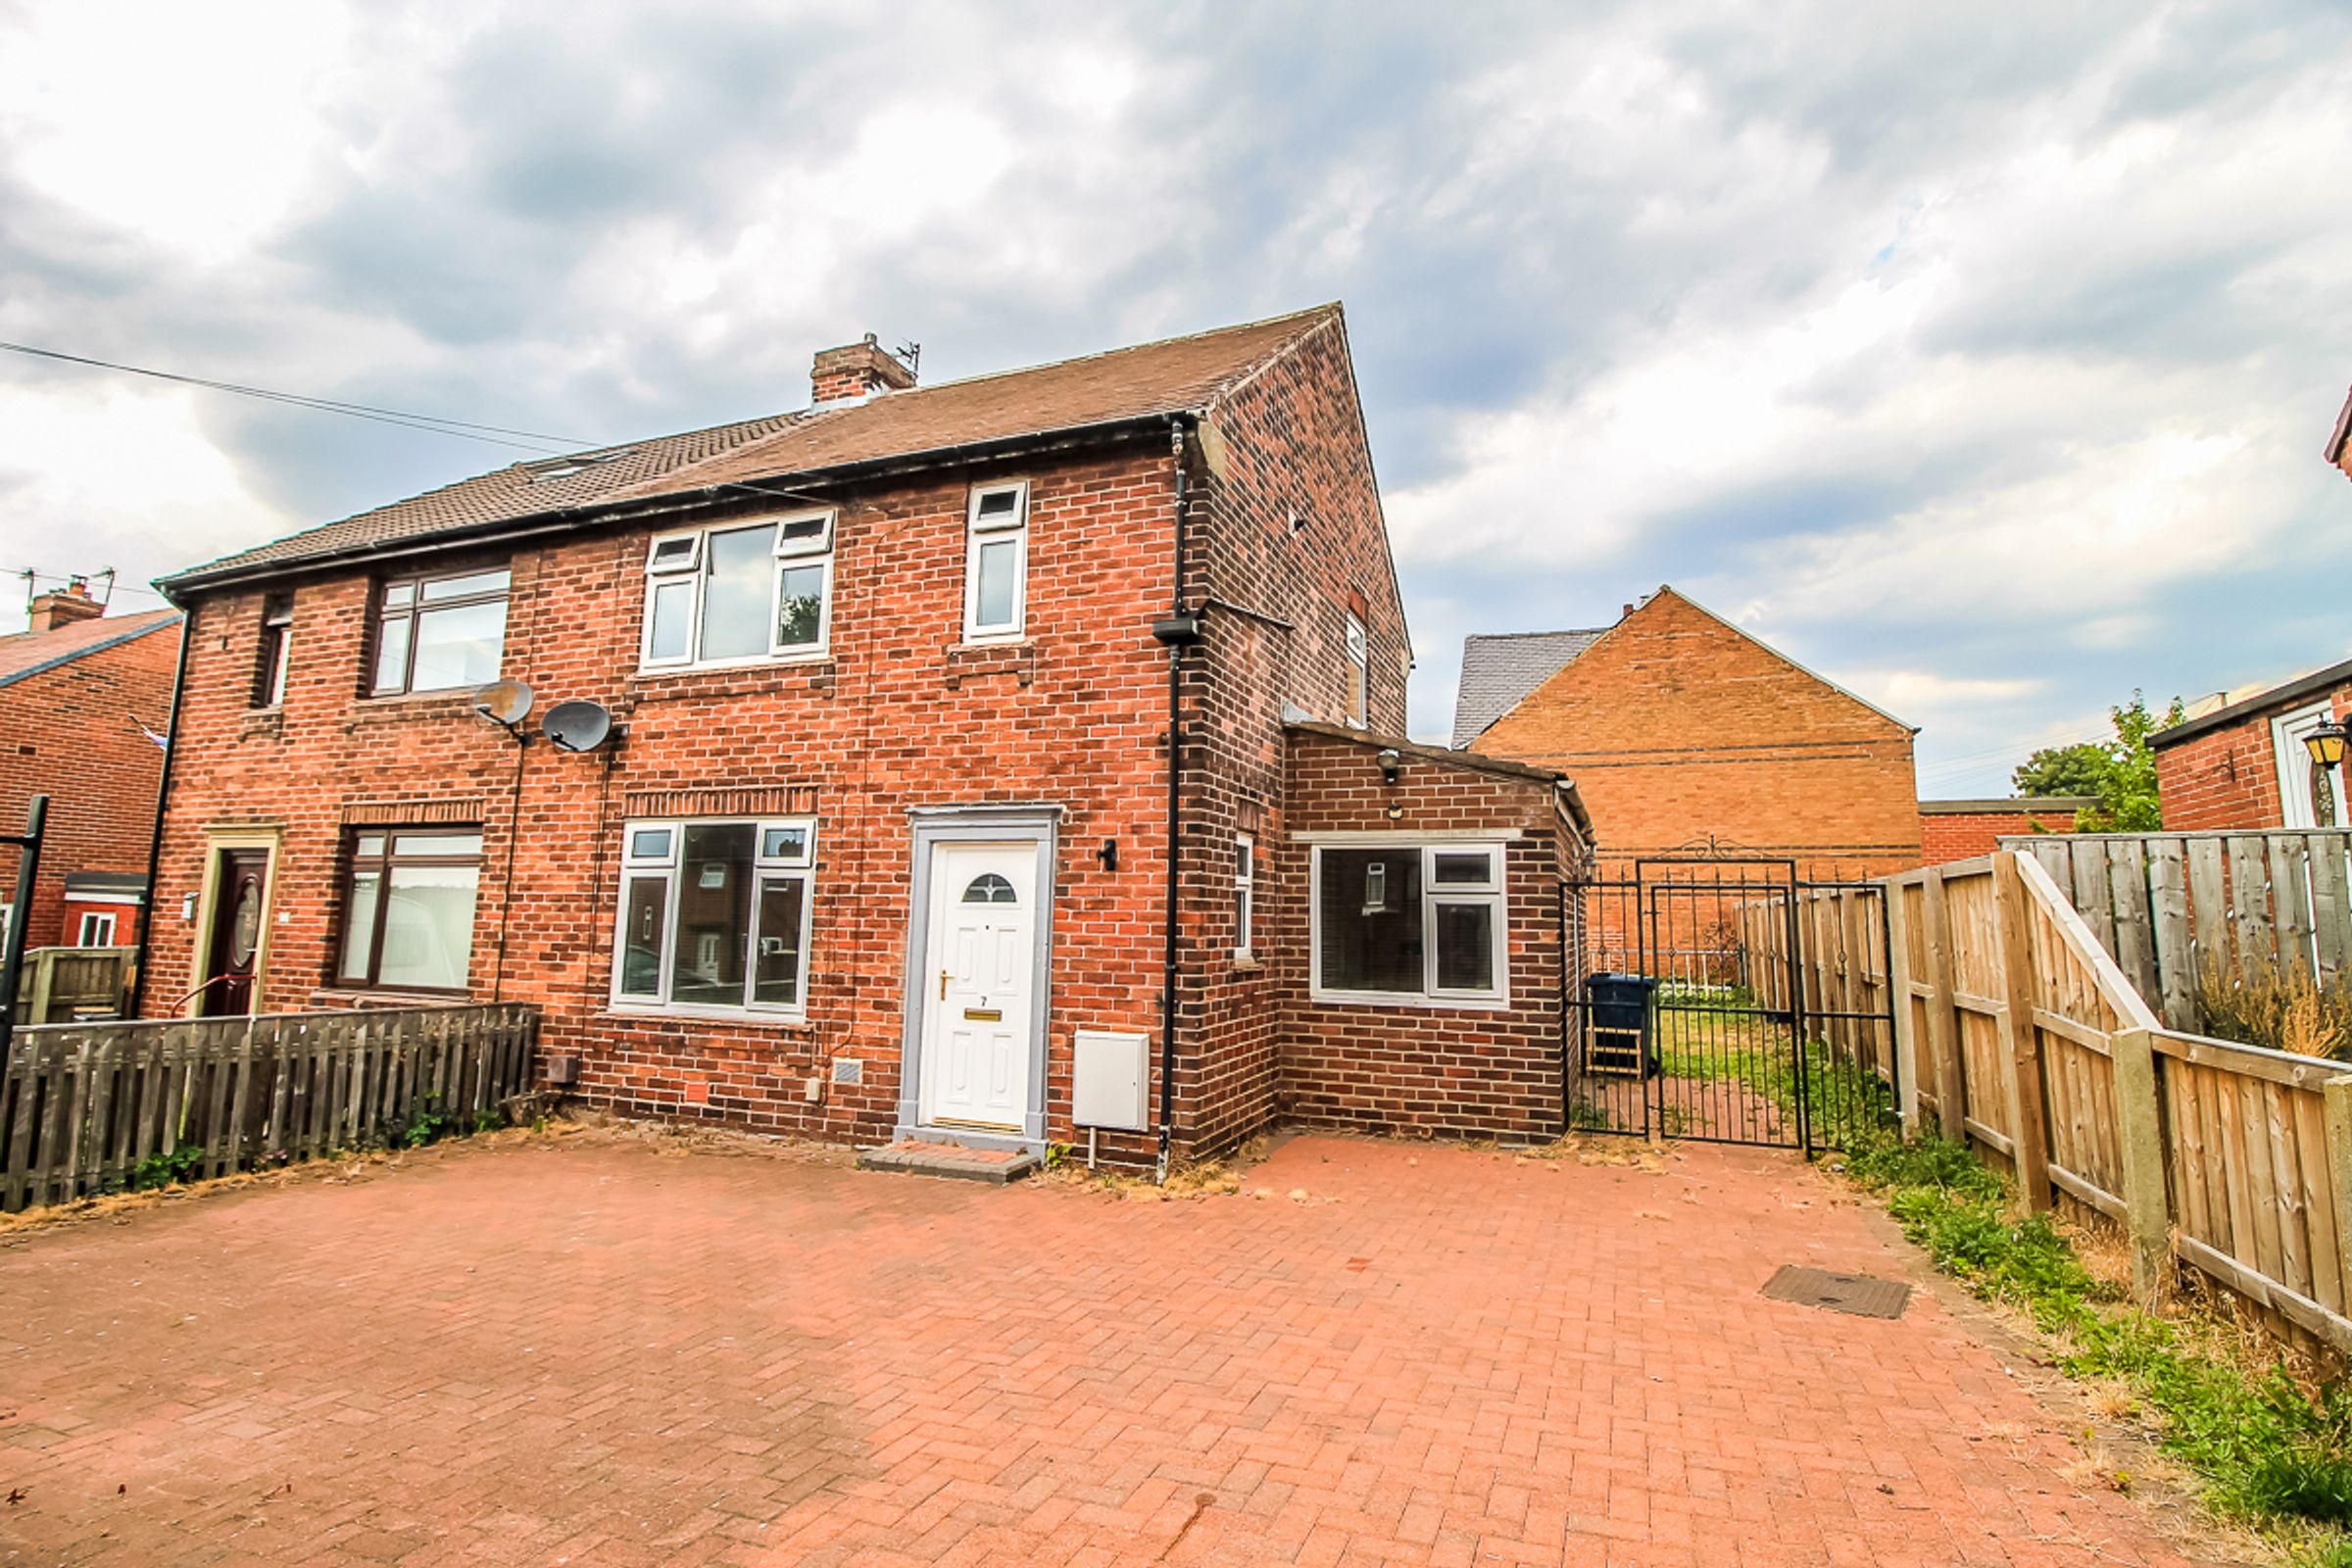
Riverside Residential are delighted to offer for sale this two-bedroom semi-detached home, ideally situated on the popular and peaceful Borrowdale Crescent, Penshaw. Offered with NO ONWARD CHAIN, the property represents an excellent opportunity for a wide range of buyers.
The property comprises a well-proportioned lounge and a spacious extended kitchen/diner, creating a versatile open-plan living and dining space. To the first floor, there are two generous bedrooms and a family bathroom. The property comprises a well-proportioned lounge and a spacious extended kitchen/diner, creating a versatile open-plan living and dining space. To the first floor, there are two generous bedrooms and a family bathroom.
Penshaw benefits from an excellent catchment area, including Our Lady Catholic School, and is within easy reach of acres of countryside, walking routes and Fatfield Riverside. Positioned in the highly sought-after area of Penshaw, the property is also within walking distance of both Penshaw Monument and Herrington Country Park. Local transport links are highly convenient, making this an ideal location for commuters, with easy access to the A1231, A1(M) and A19.
Entrance:
Entrance via a uPVC door into the hallway, with stairs rising to the first floor and access to the lounge and kitchen.
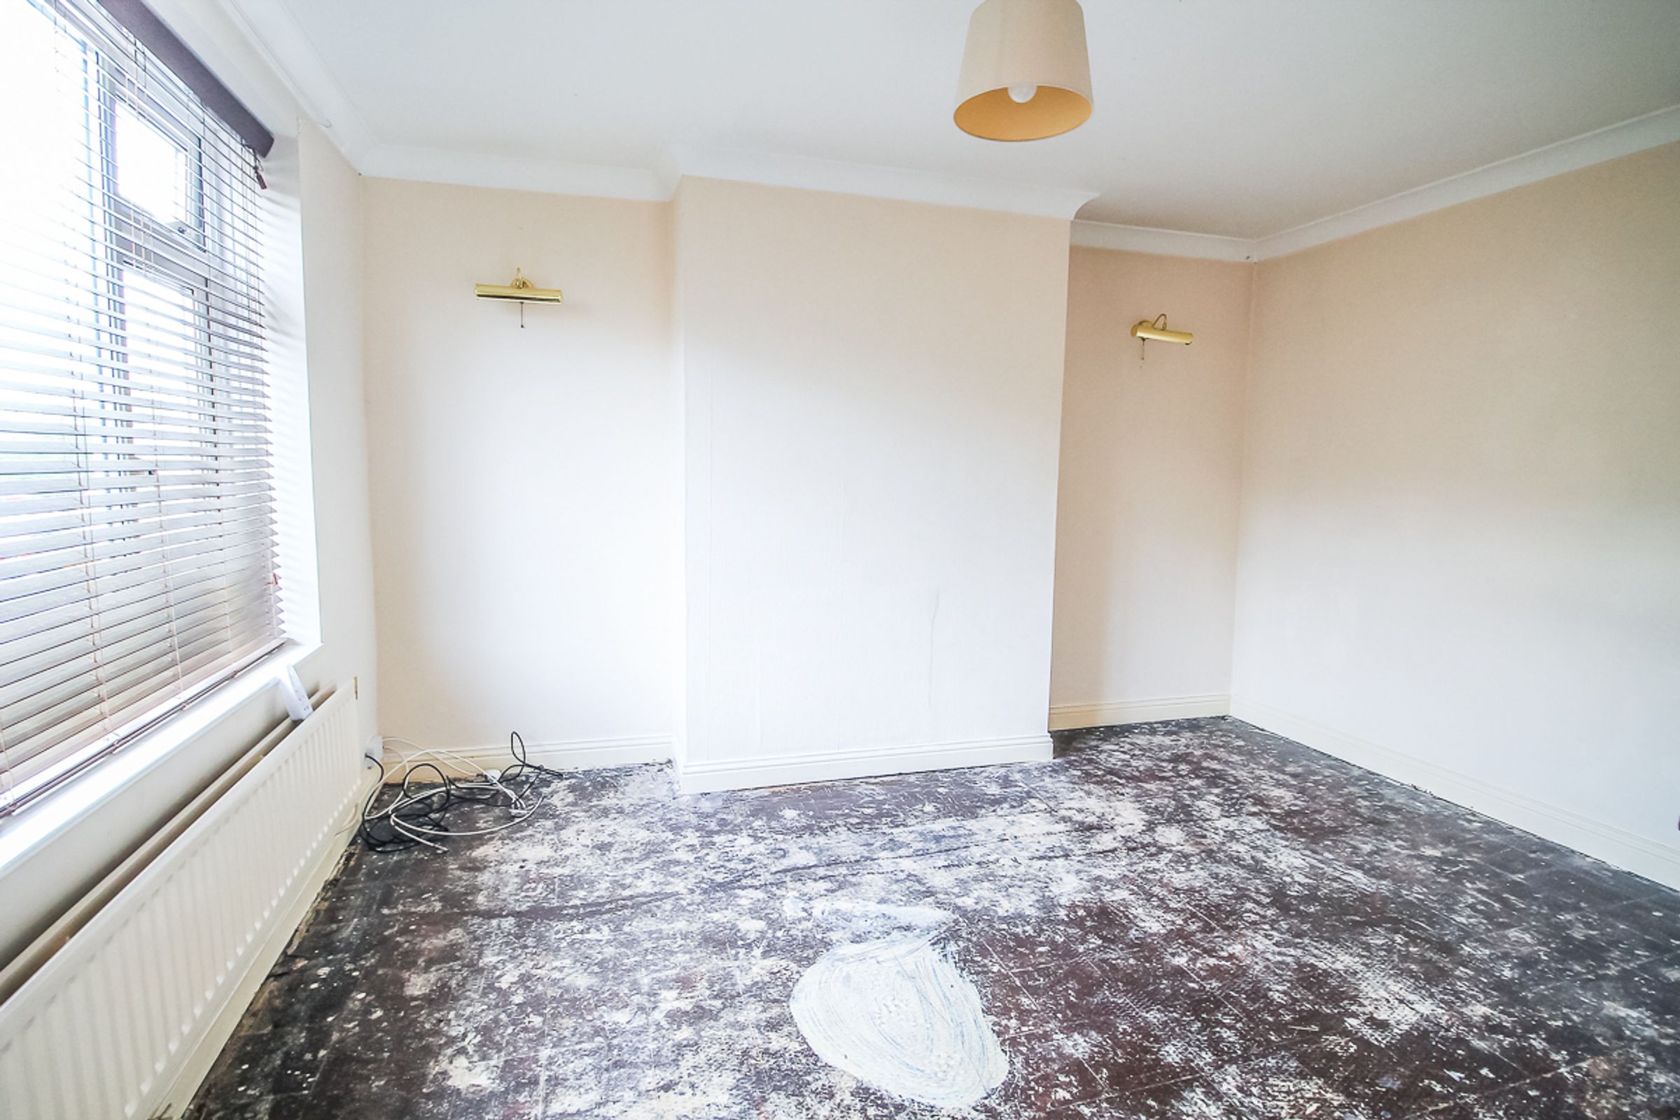
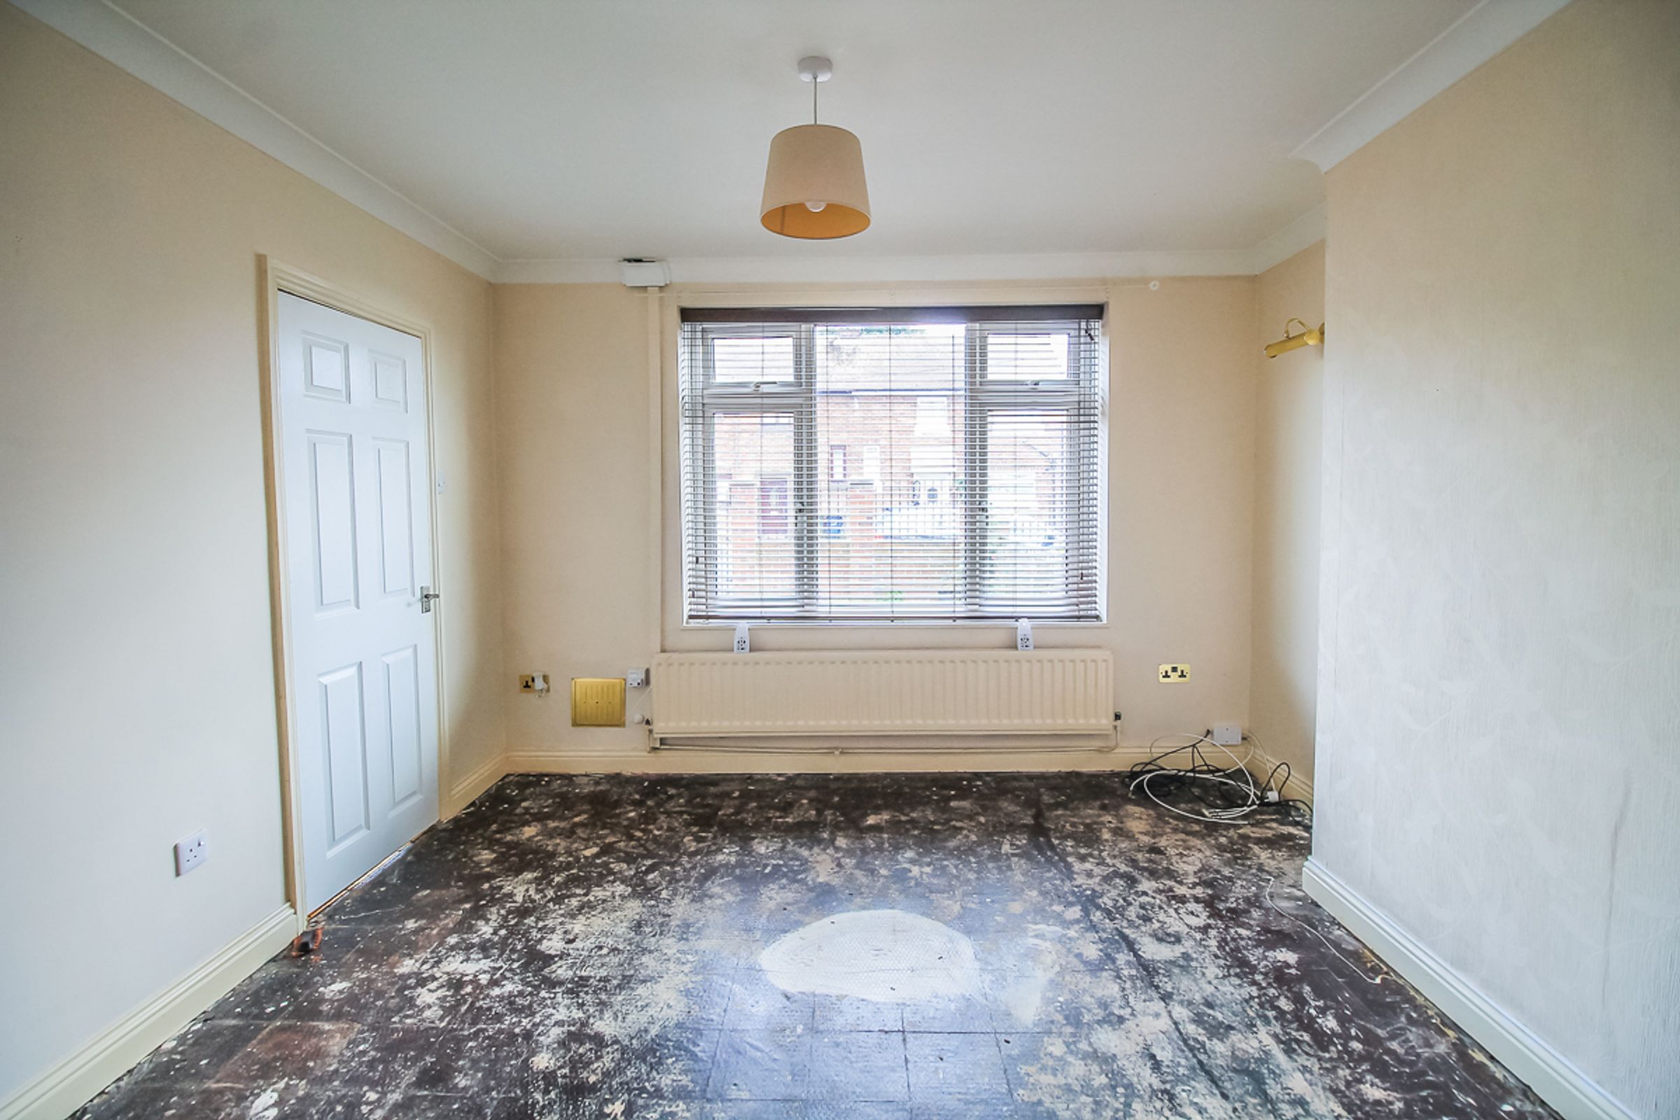
Lounge: (4.1m x 3.7m / 13'7" x 12'3")
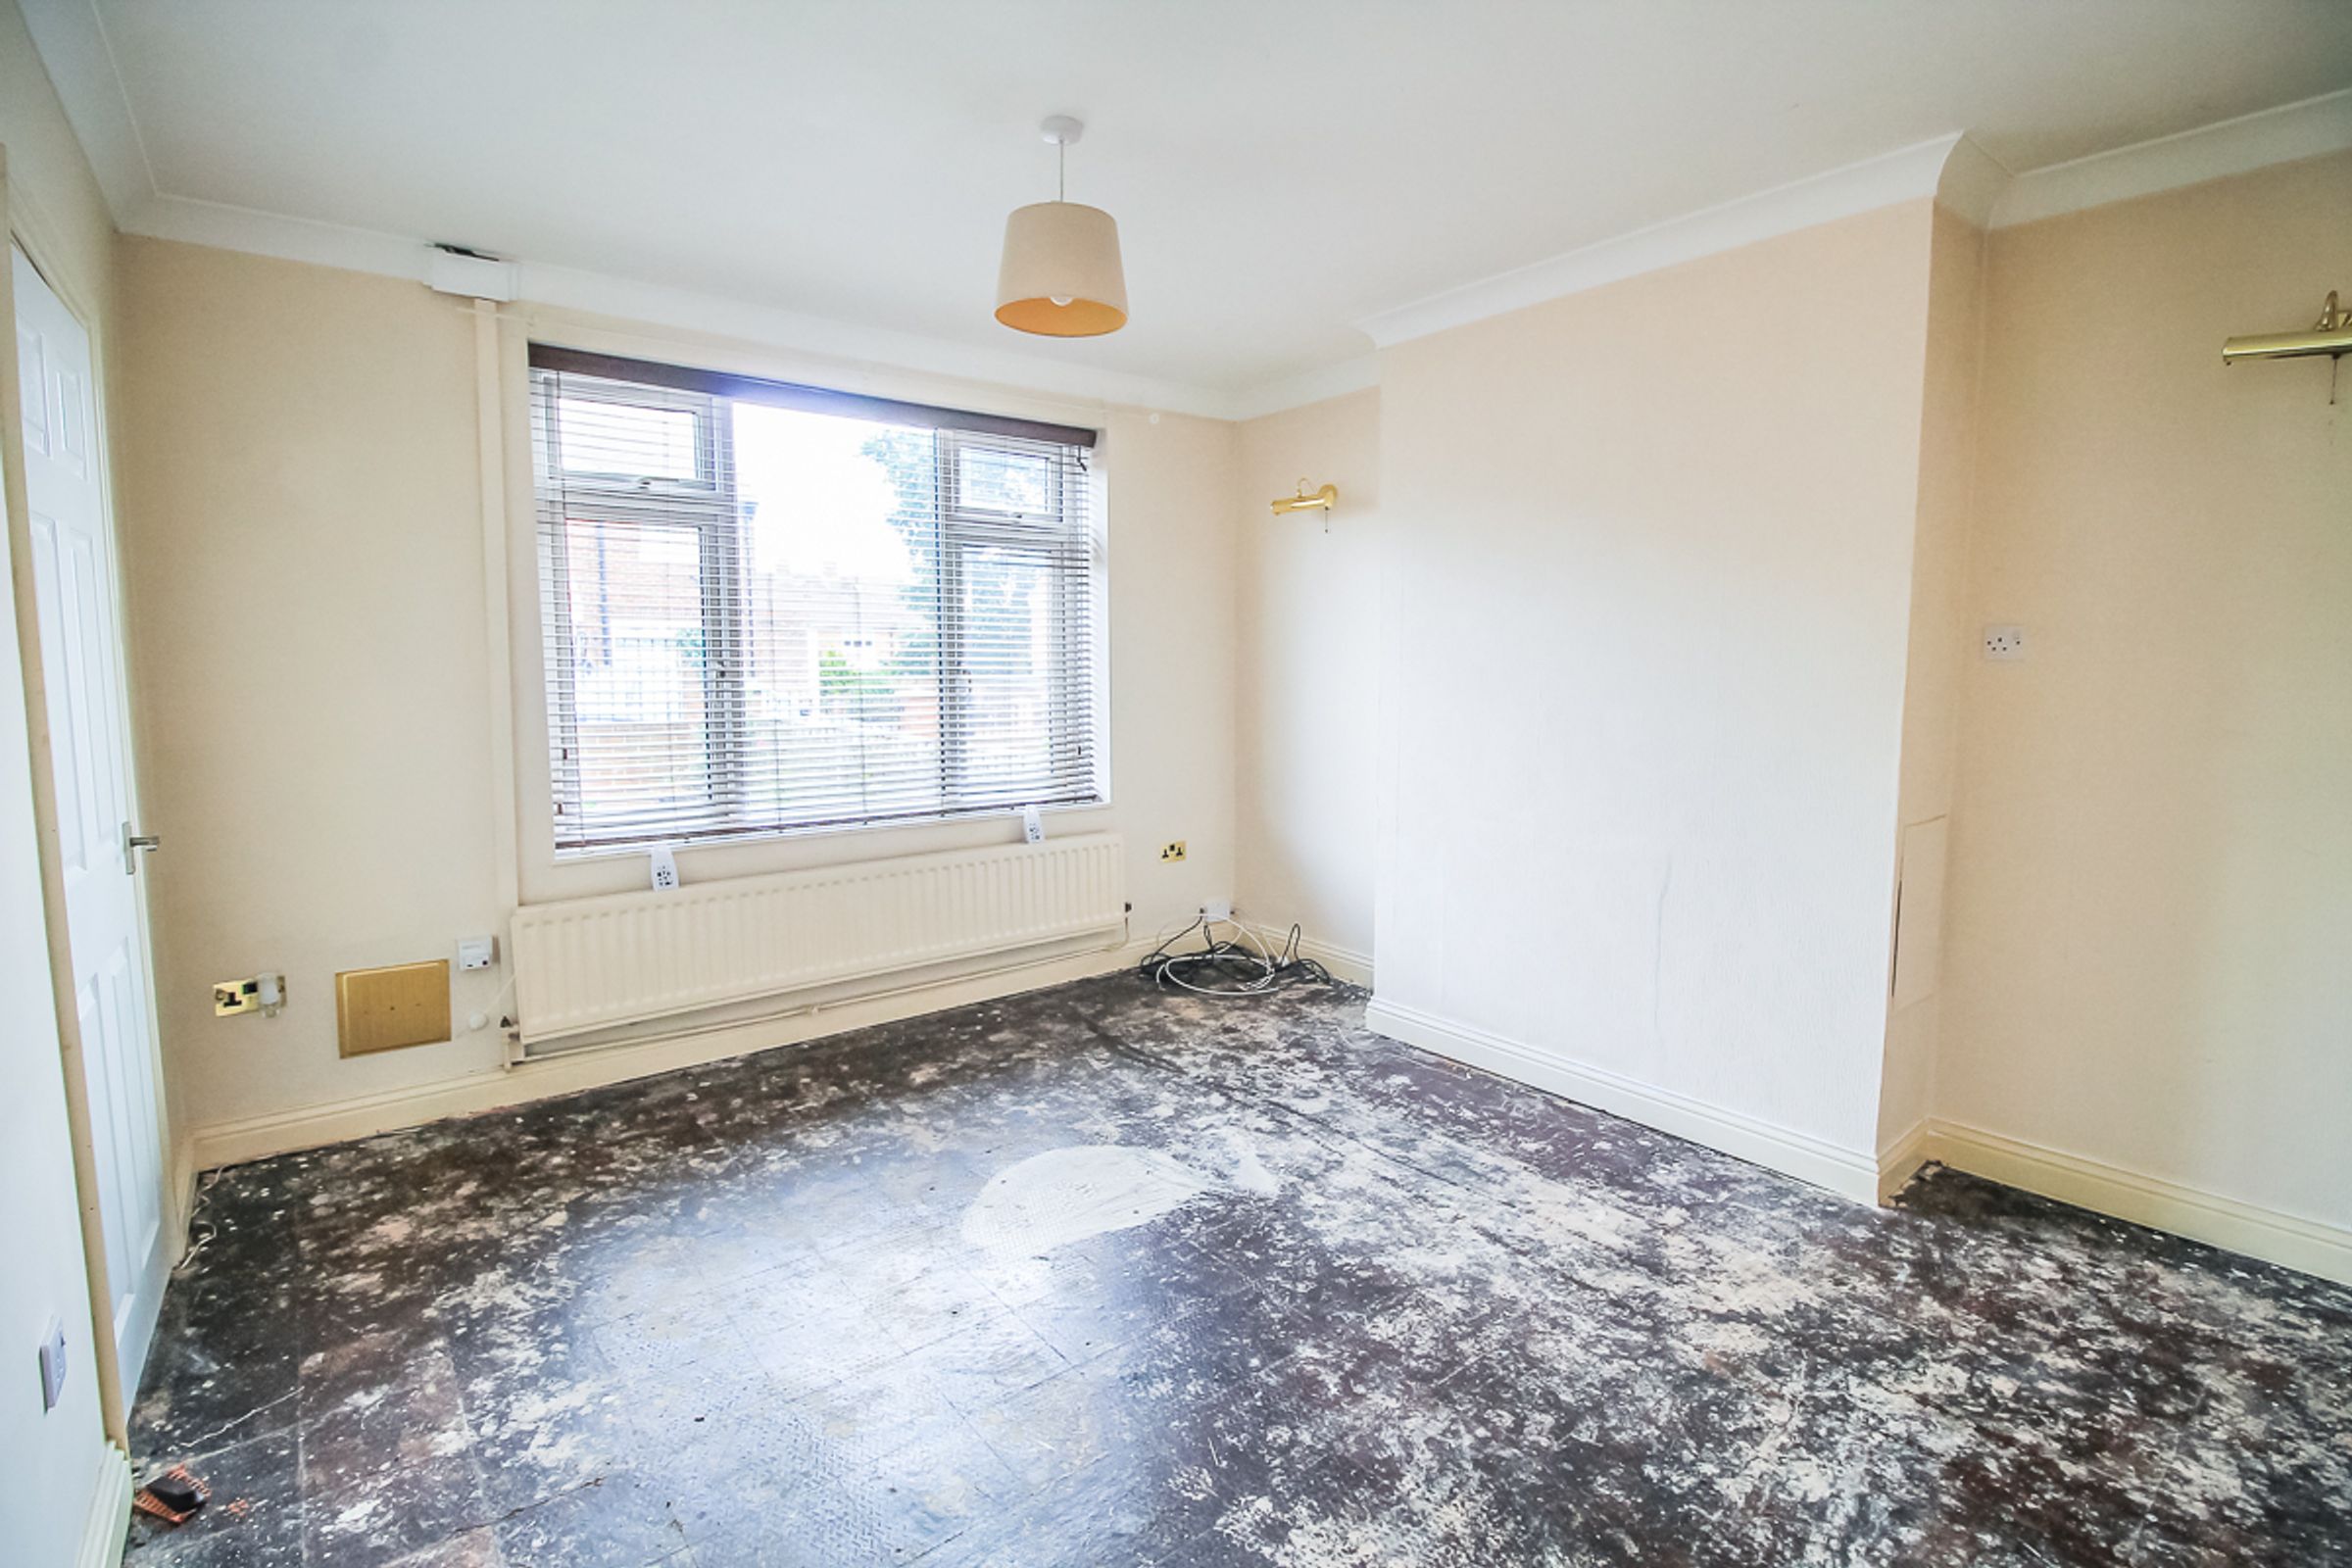
A spacious main living area featuring a front-facing window, neutral décor, radiator and attractive coving.
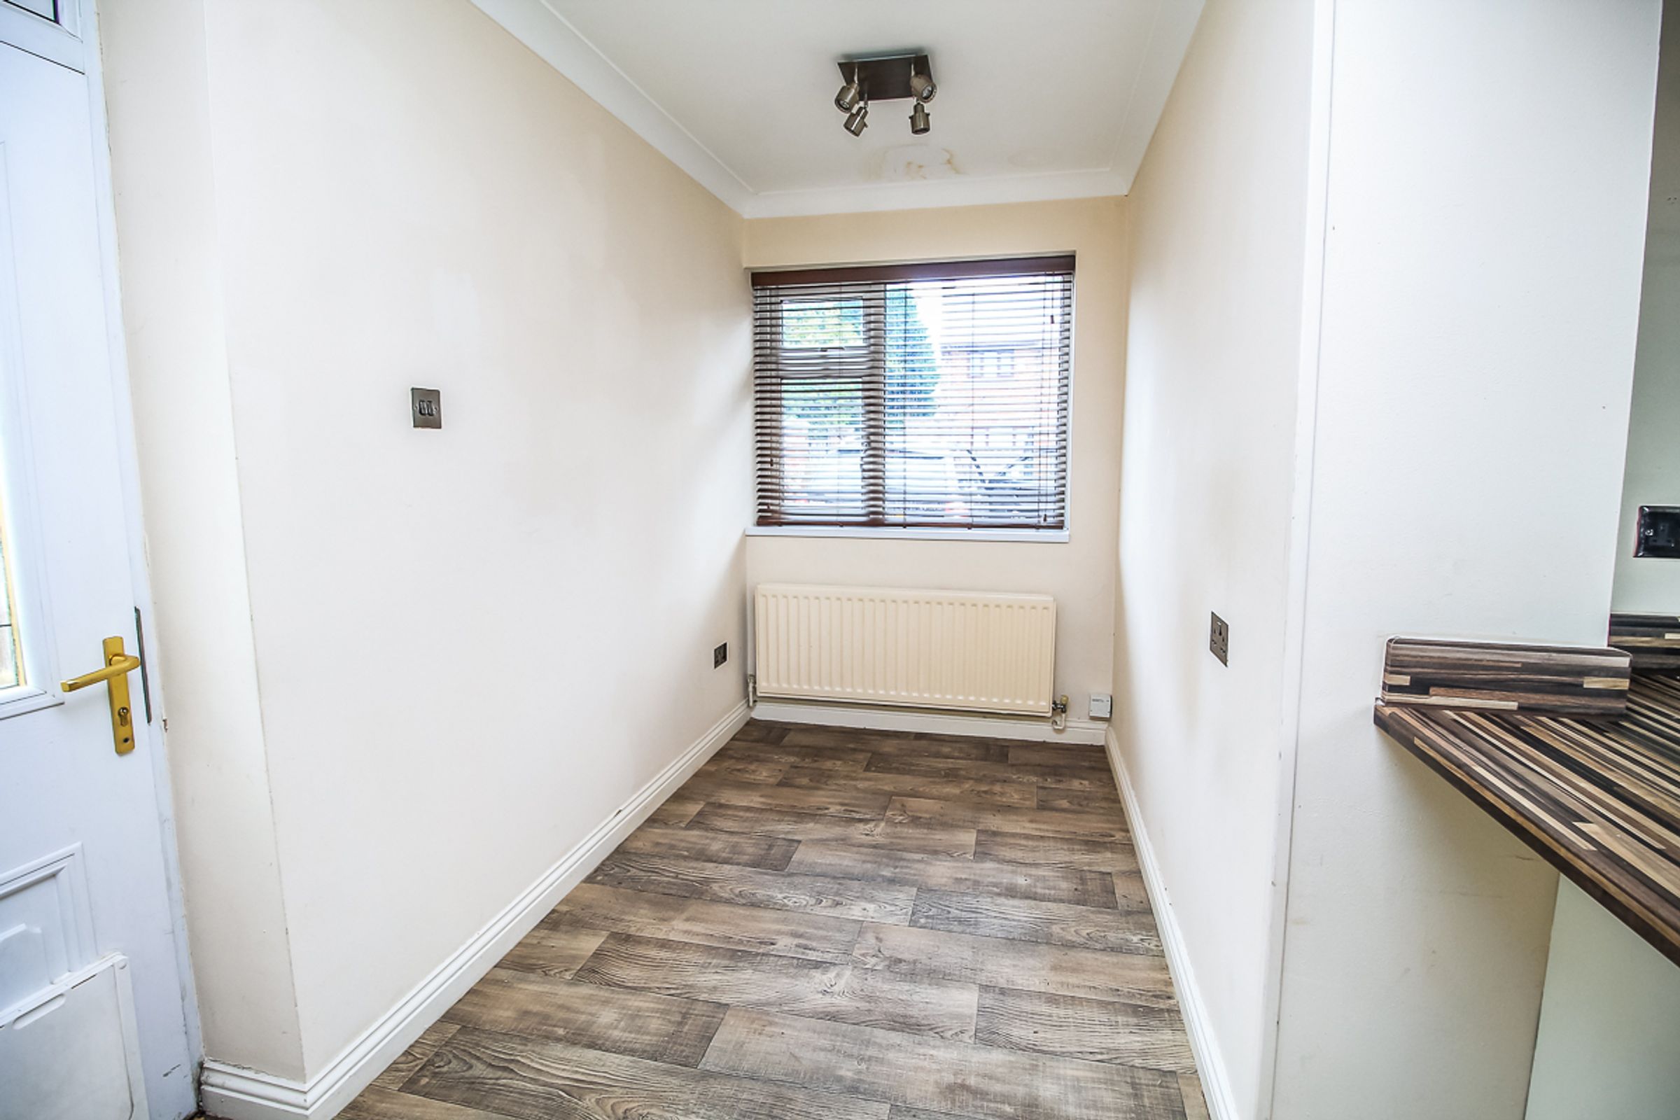
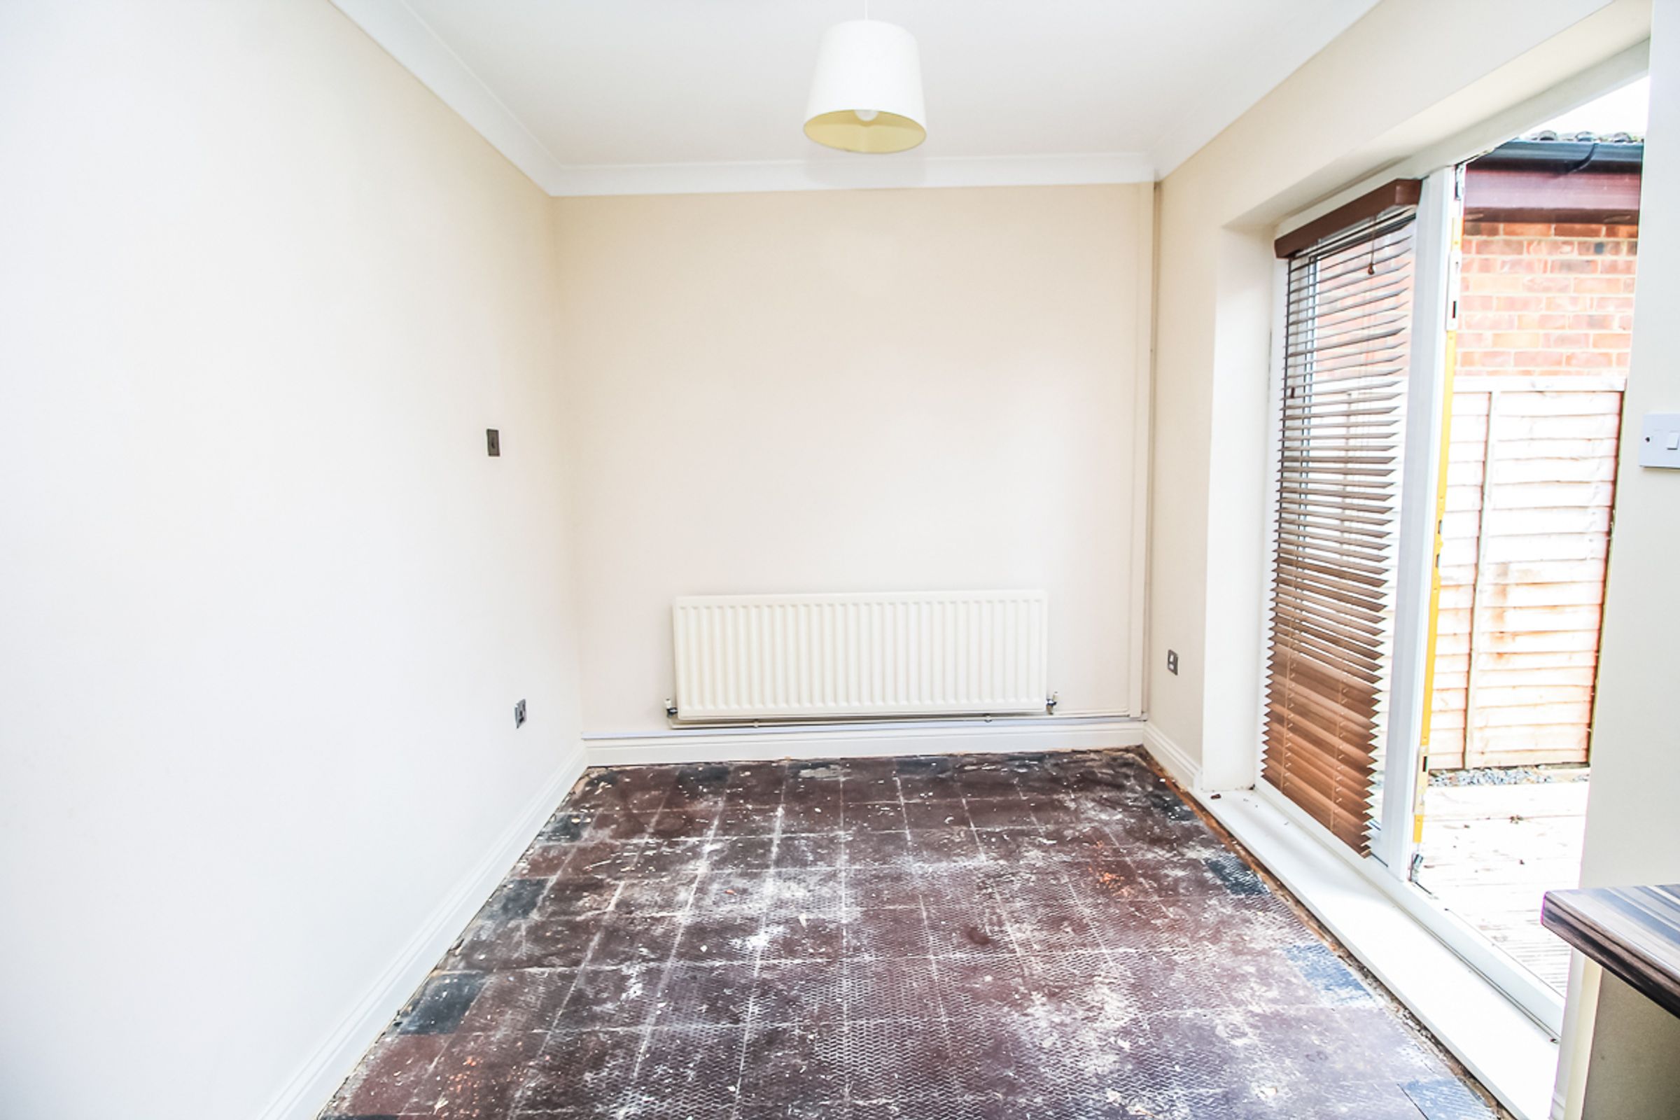
Kitchen/Diner: (7.7m x 5.0m / 25'1" x 16'5")
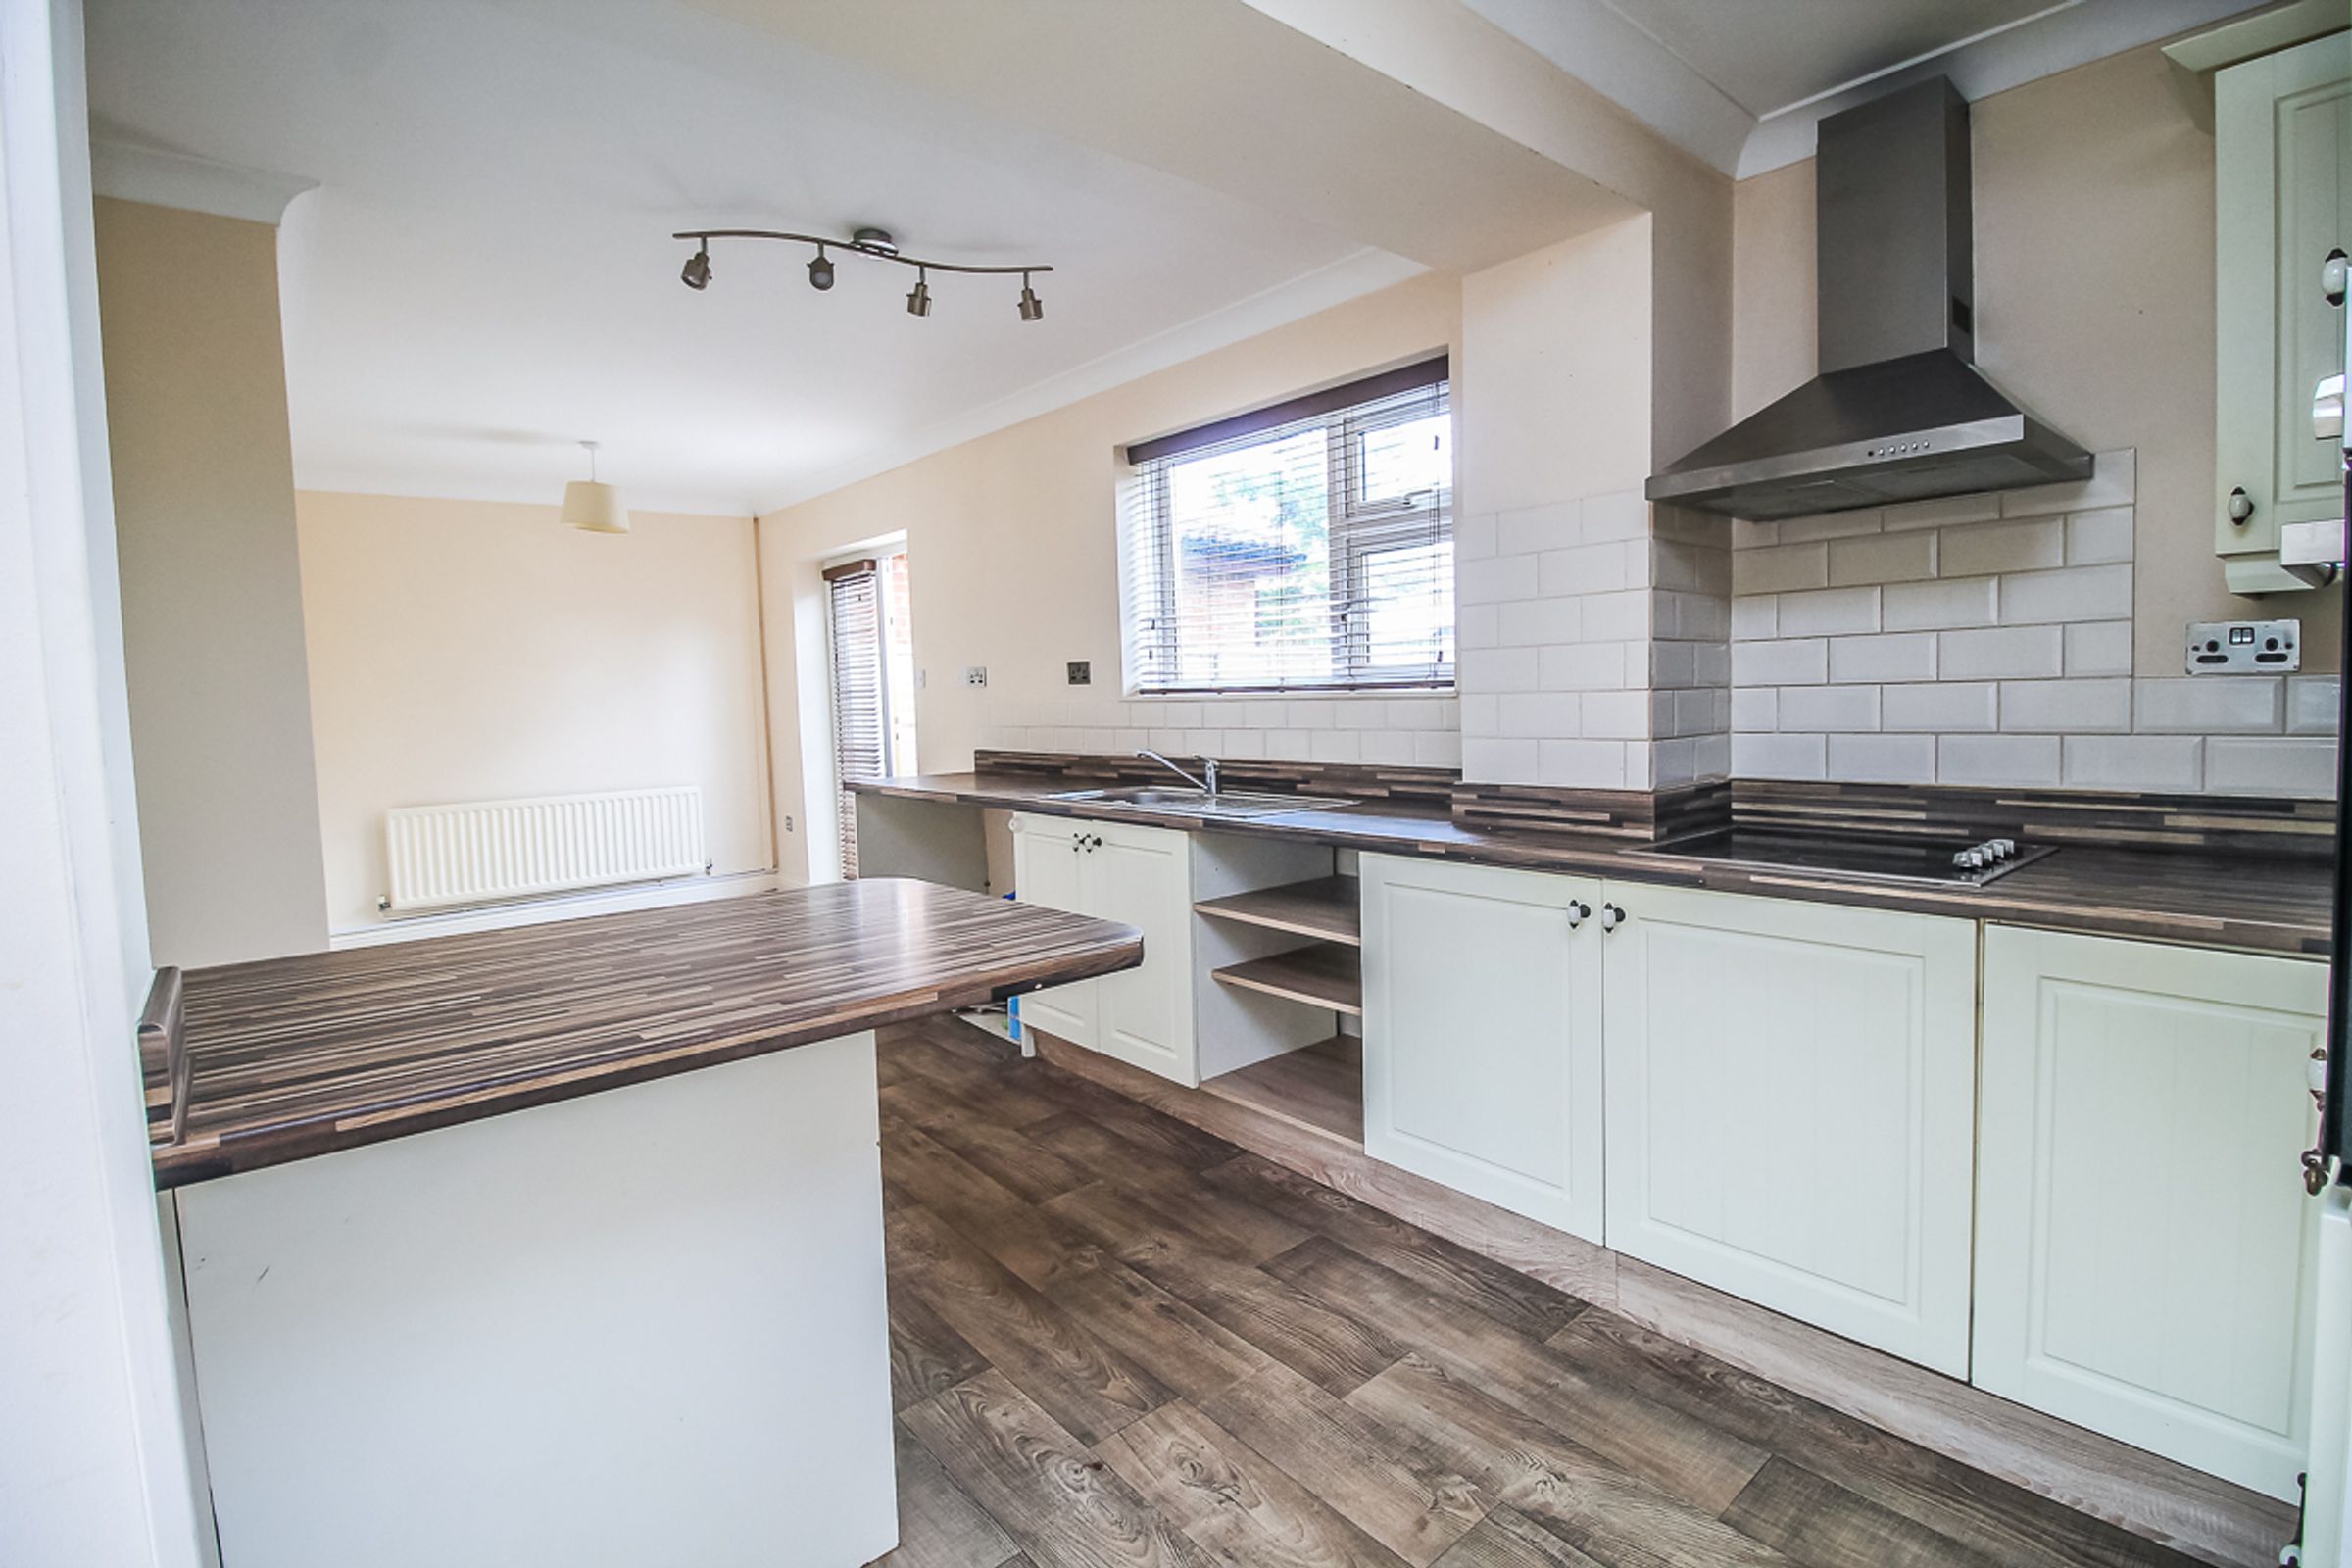
A stylish, extended open-plan kitchen and dining space featuring a comprehensive range of wall and base units, contrasting work surfaces, an integrated eye-level oven and electric hob. The generous dining area provides ample space for a table and chairs, while French doors open directly onto the rear garden, allowing plenty of natural light to flood the room.
Landing:
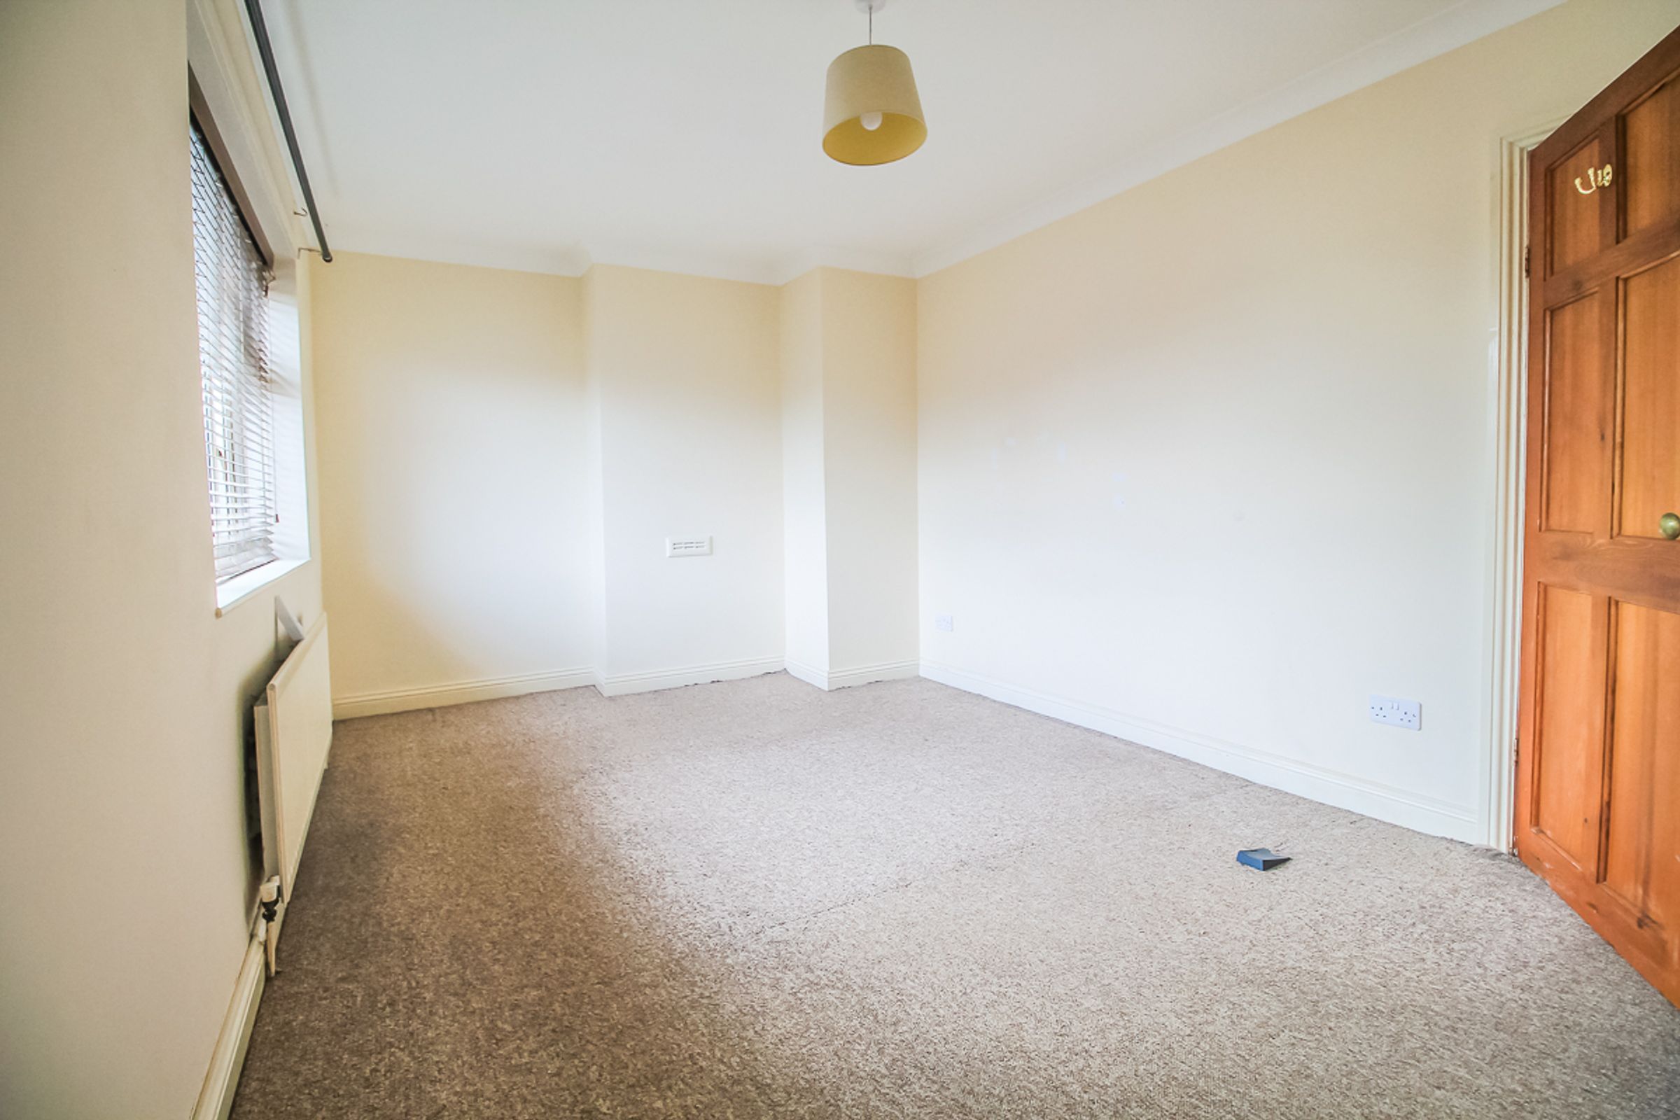
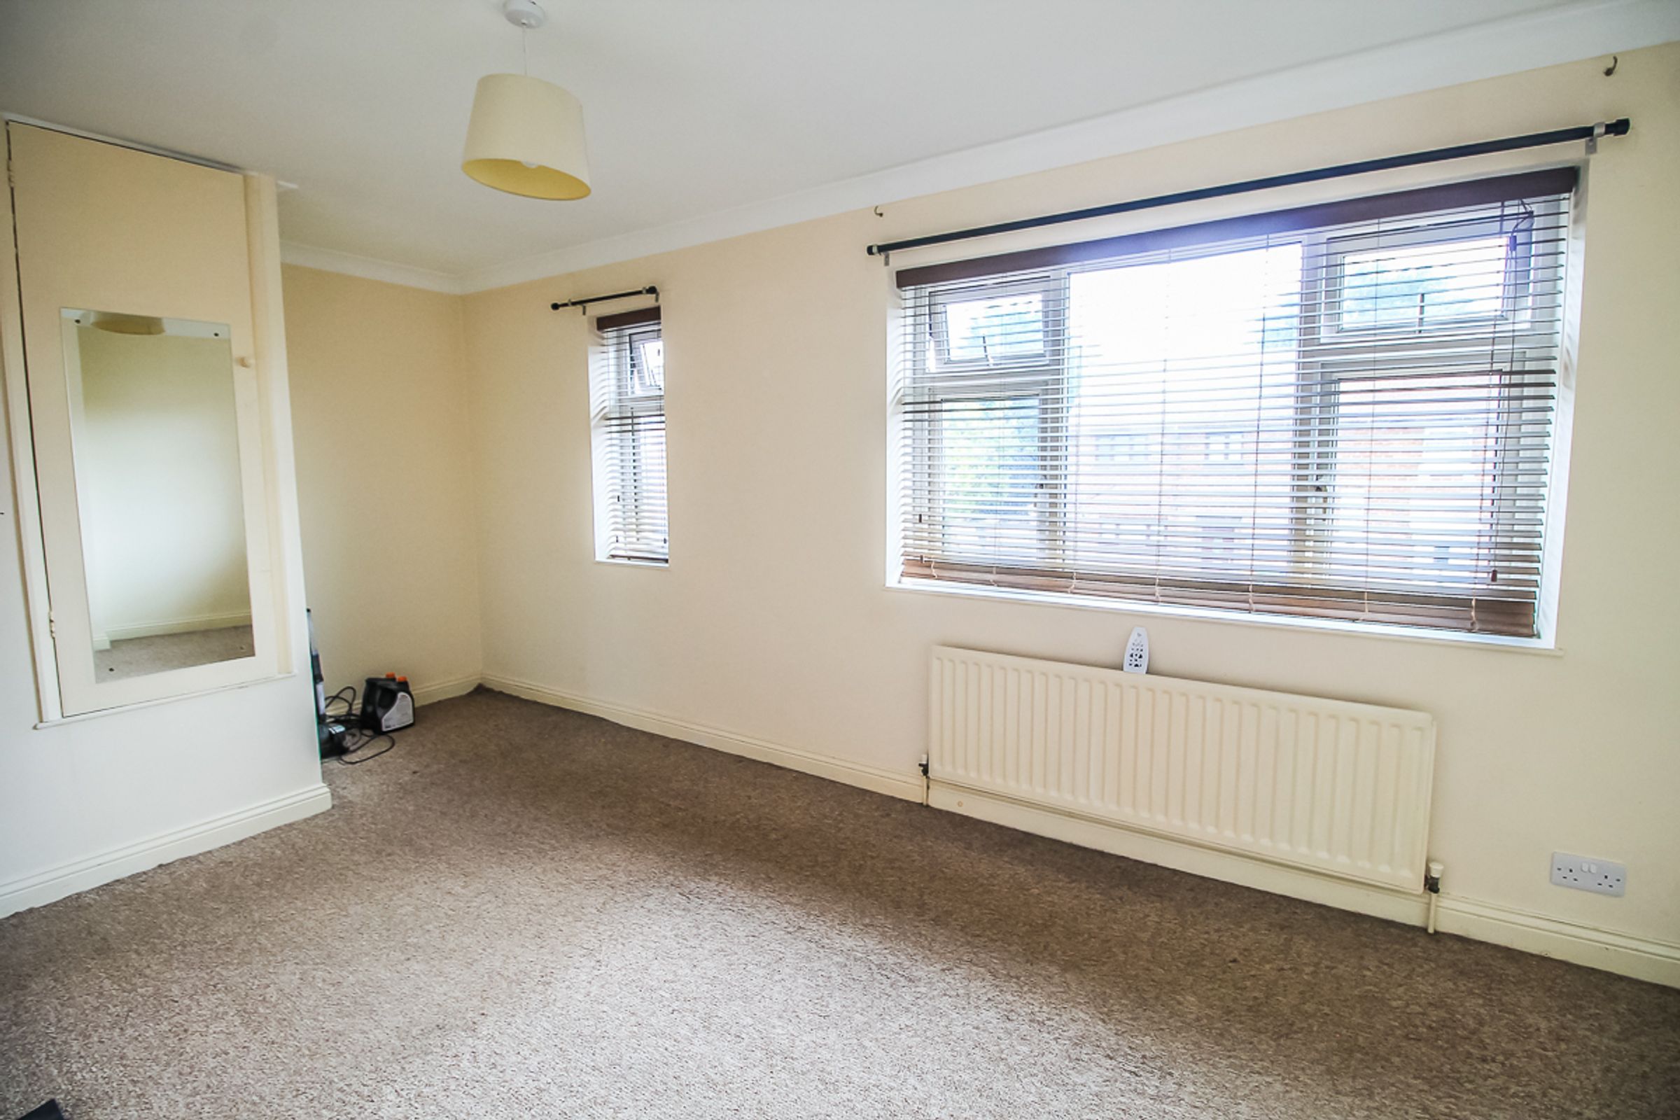
Bedroom One: (5.6m x 3.1m / 18'3" x 10'4")
A generous double bedroom featuring a double-glazed window, tasteful neutral décor and ample space for a range of bedroom furniture. The room is finished with carpet flooring and offers the potential to create a third bedroom, subject to the installation of a partition wall, making this a versatile space for those seeking additional accommodation.
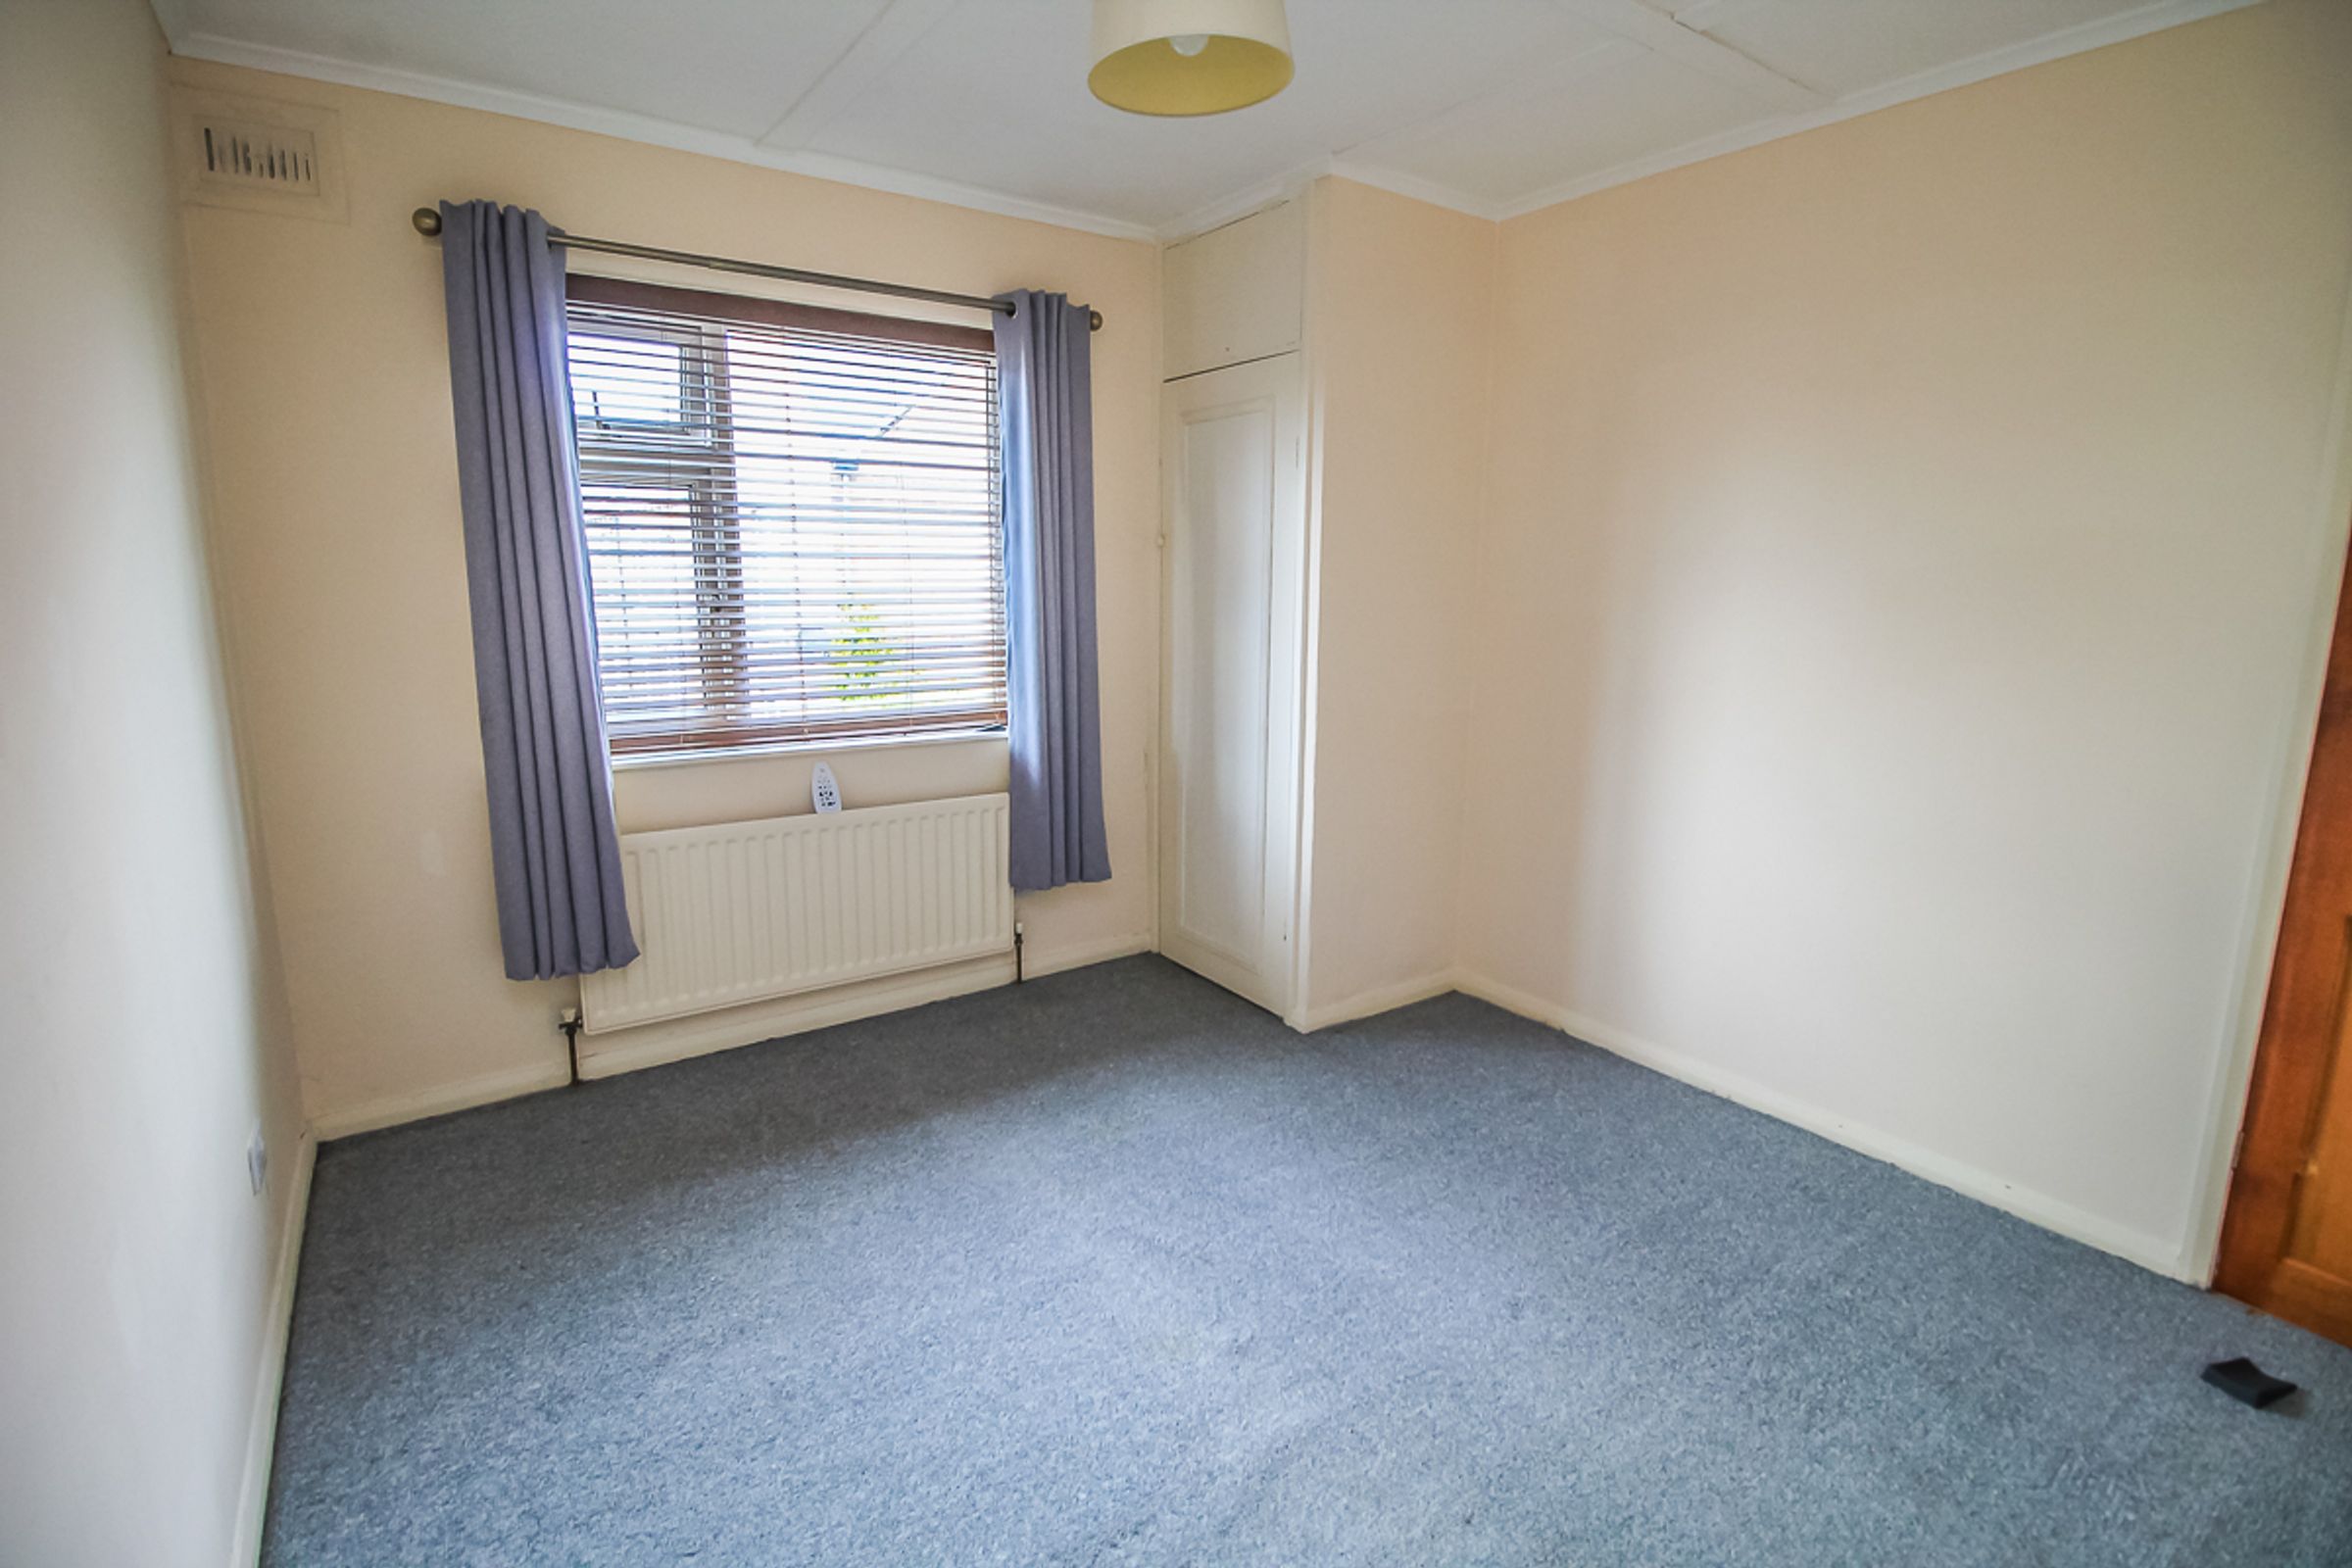
Bedroom Two: (3.6m x 3.3m / 11'8" x 10'8")
A further well-proportioned double bedroom featuring a double-glazed window and neutral décor. The room offers ample space for bedroom furniture and is finished with carpet flooring.
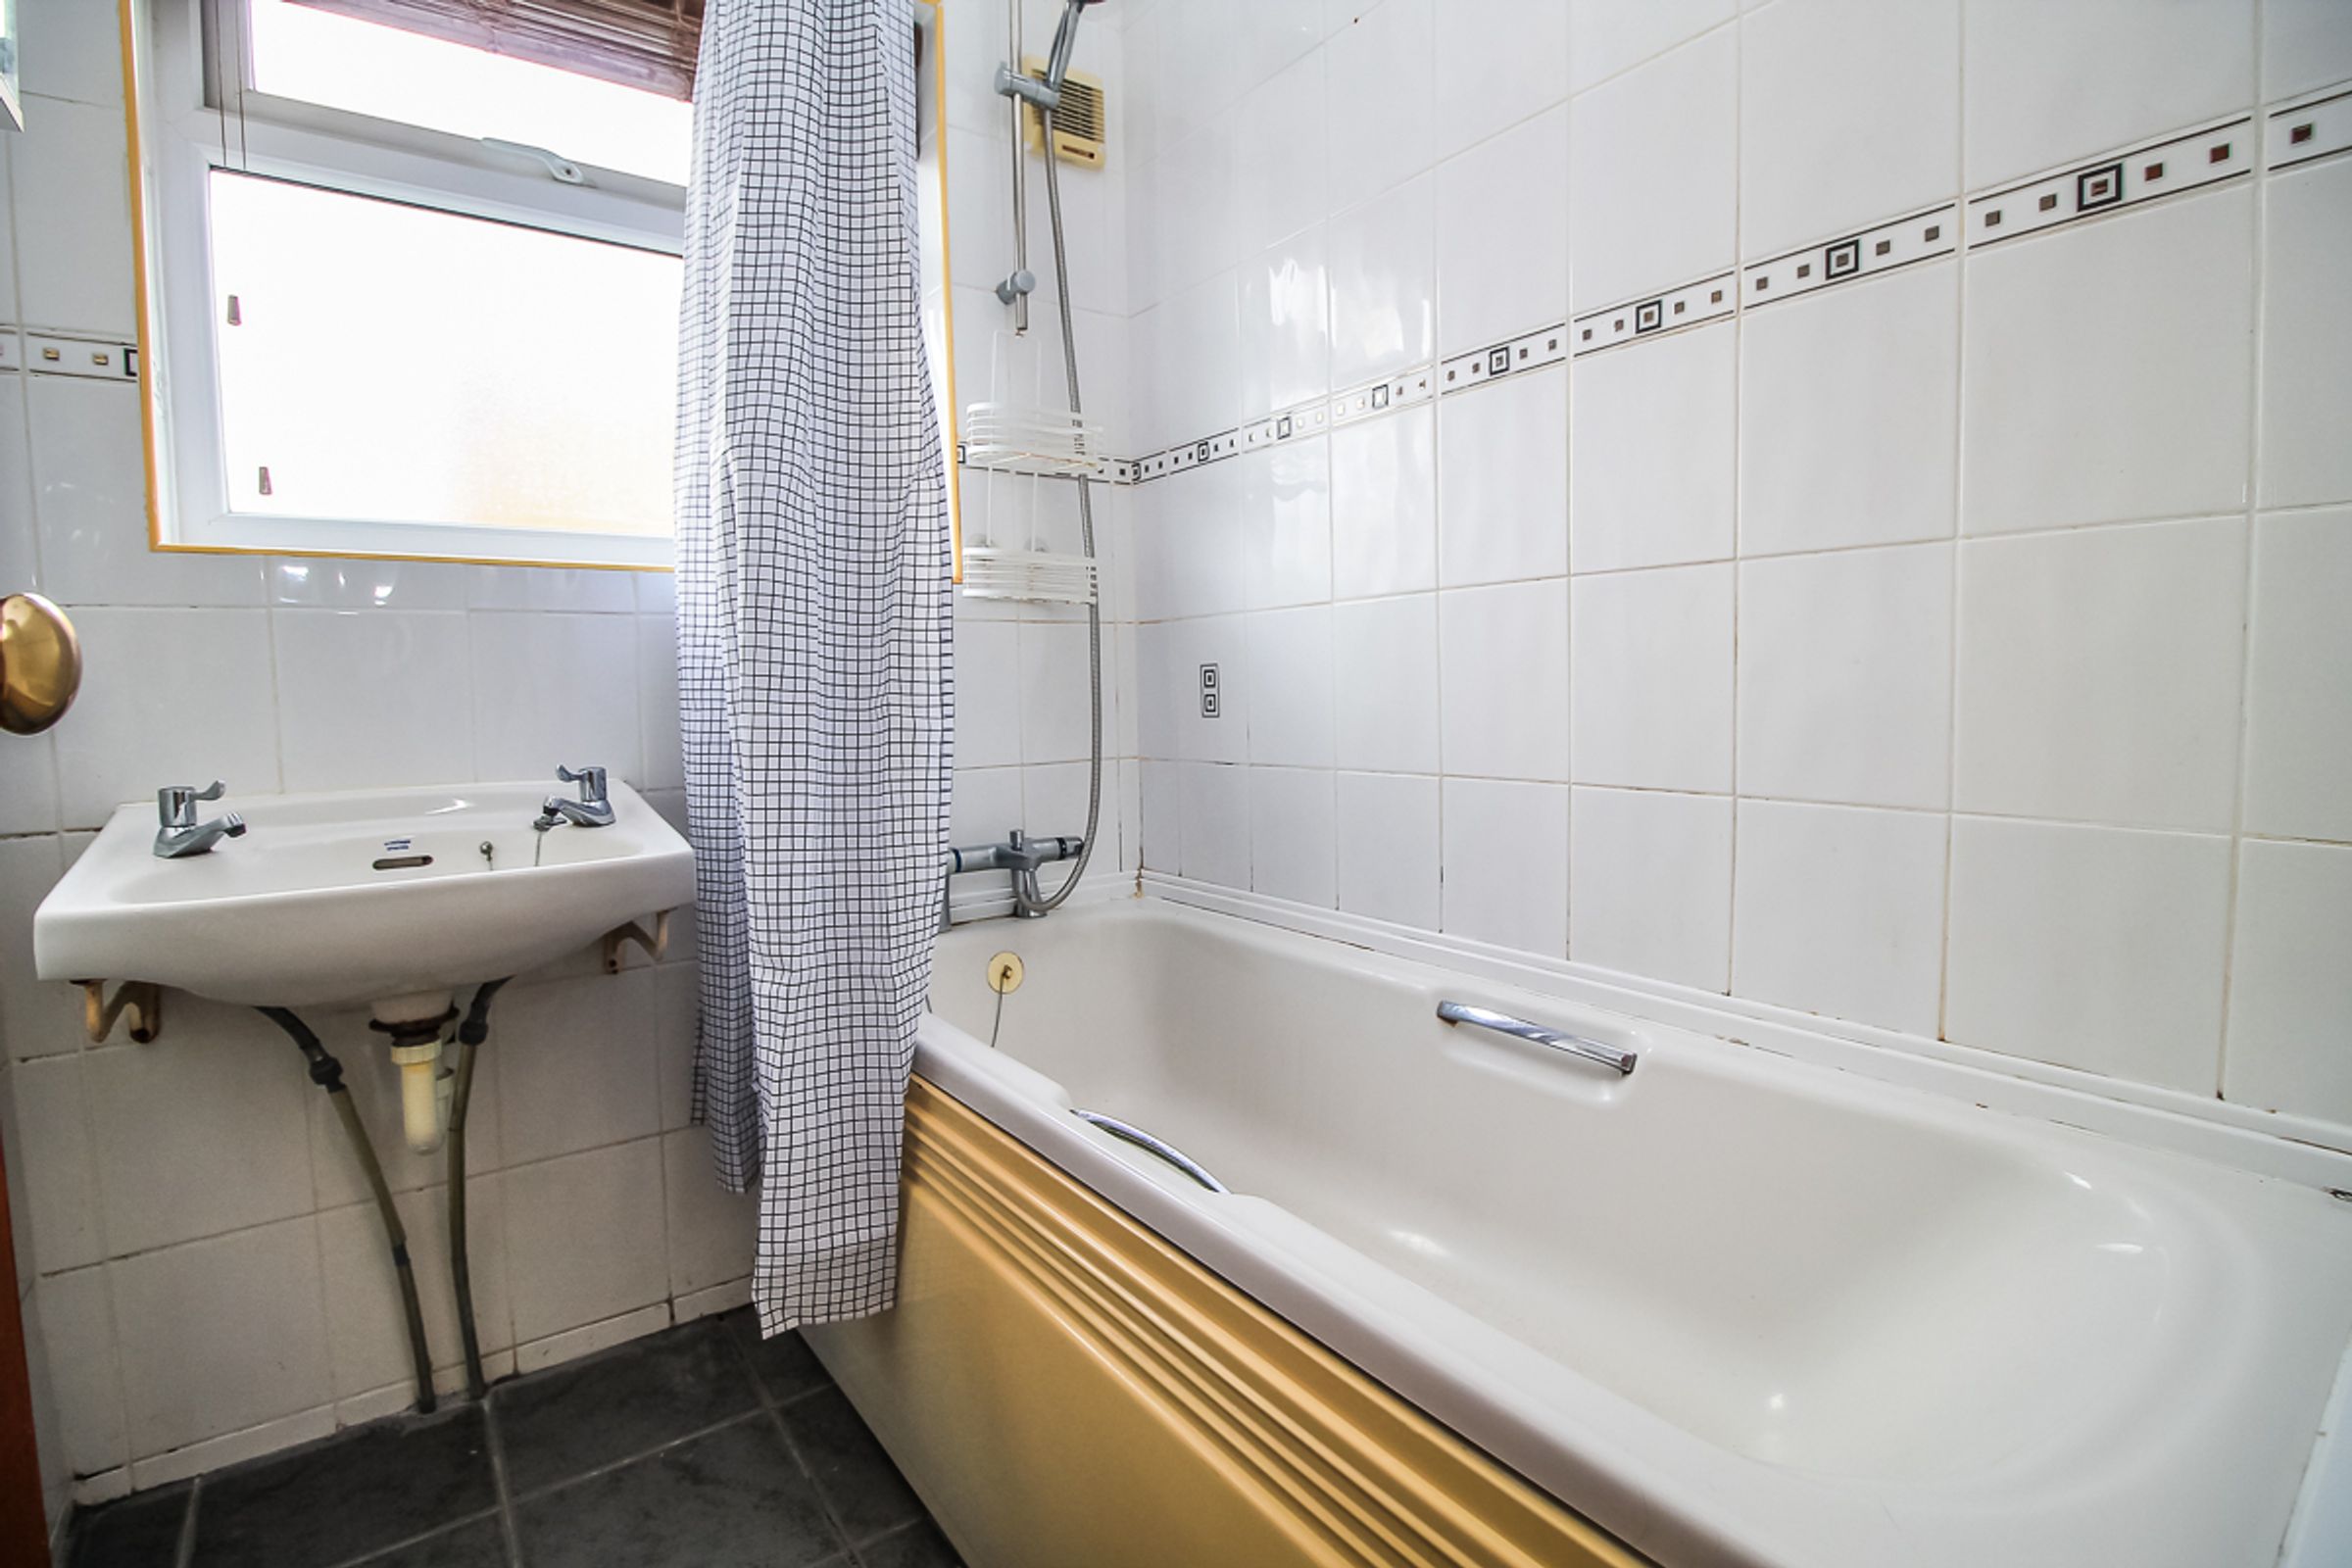
Bathroom: (2.0m x 1.7m / 6'8" x 5'6")
A well-appointed family bathroom featuring a double-glazed privacy window, panelled bath, wash hand basin and tiled walls. The room is finished with tiled flooring.
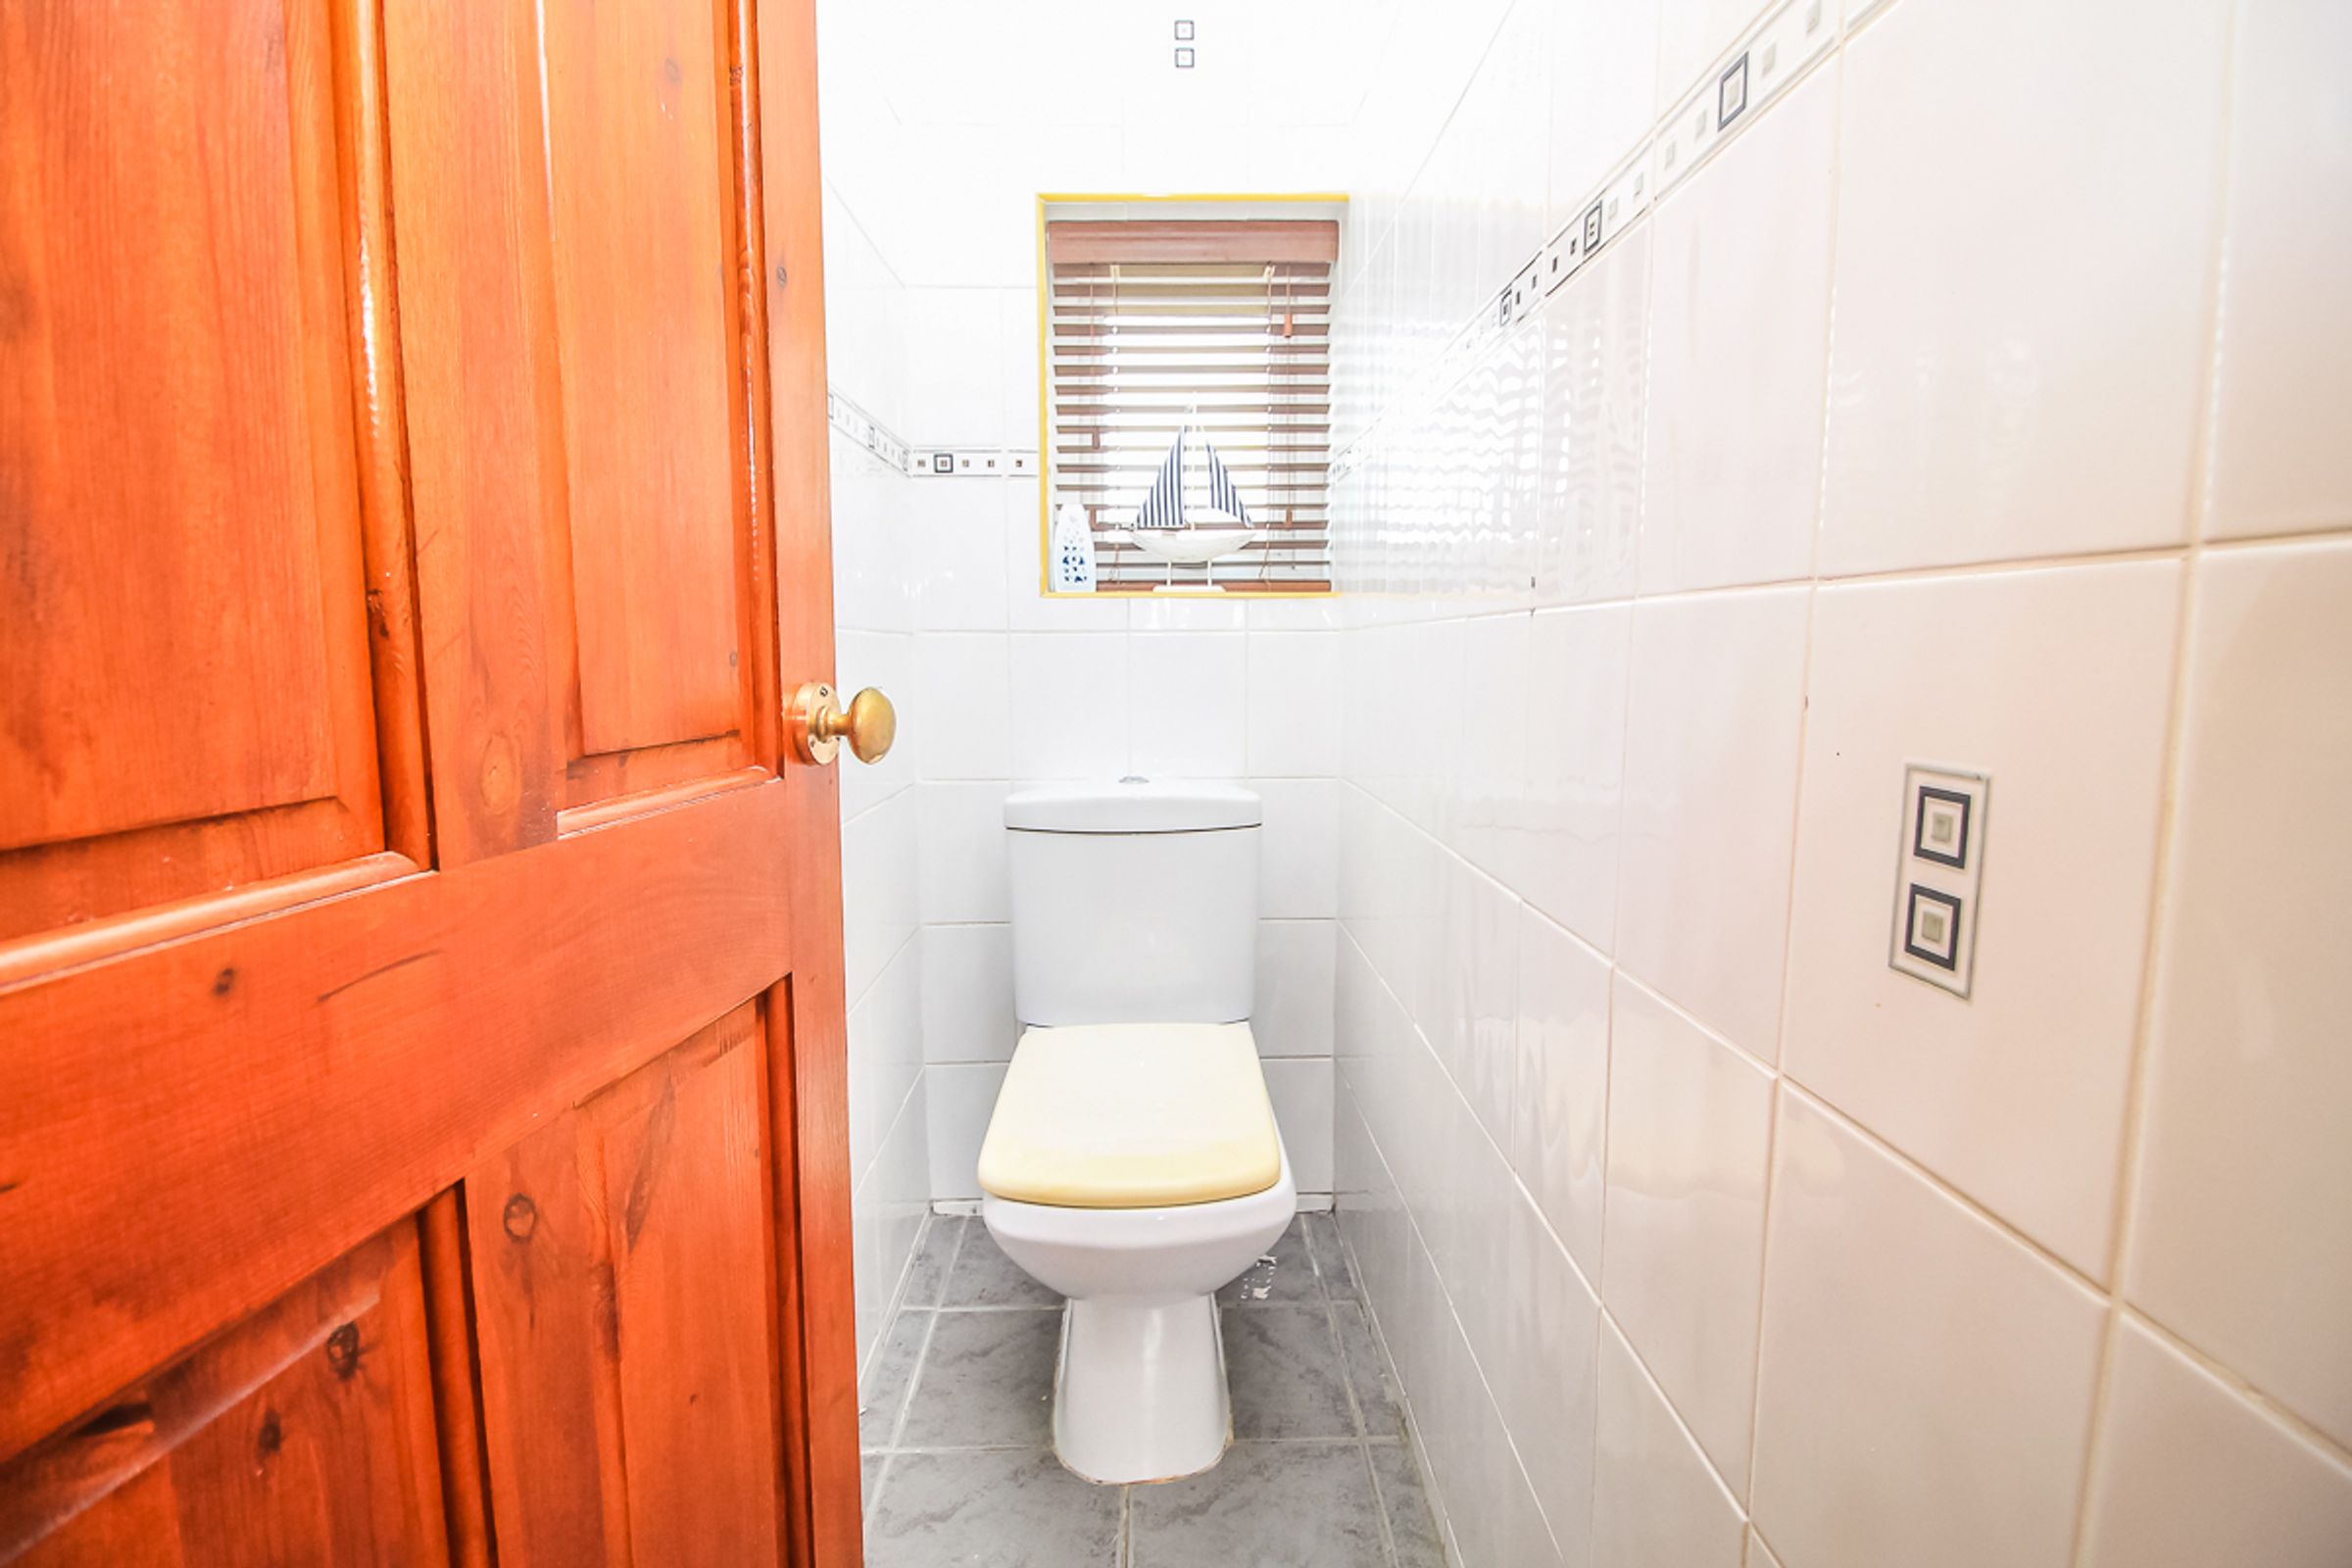
W/C:
Featuring a double-glazed privacy window, low-level WC, tiled walls and tiled flooring.
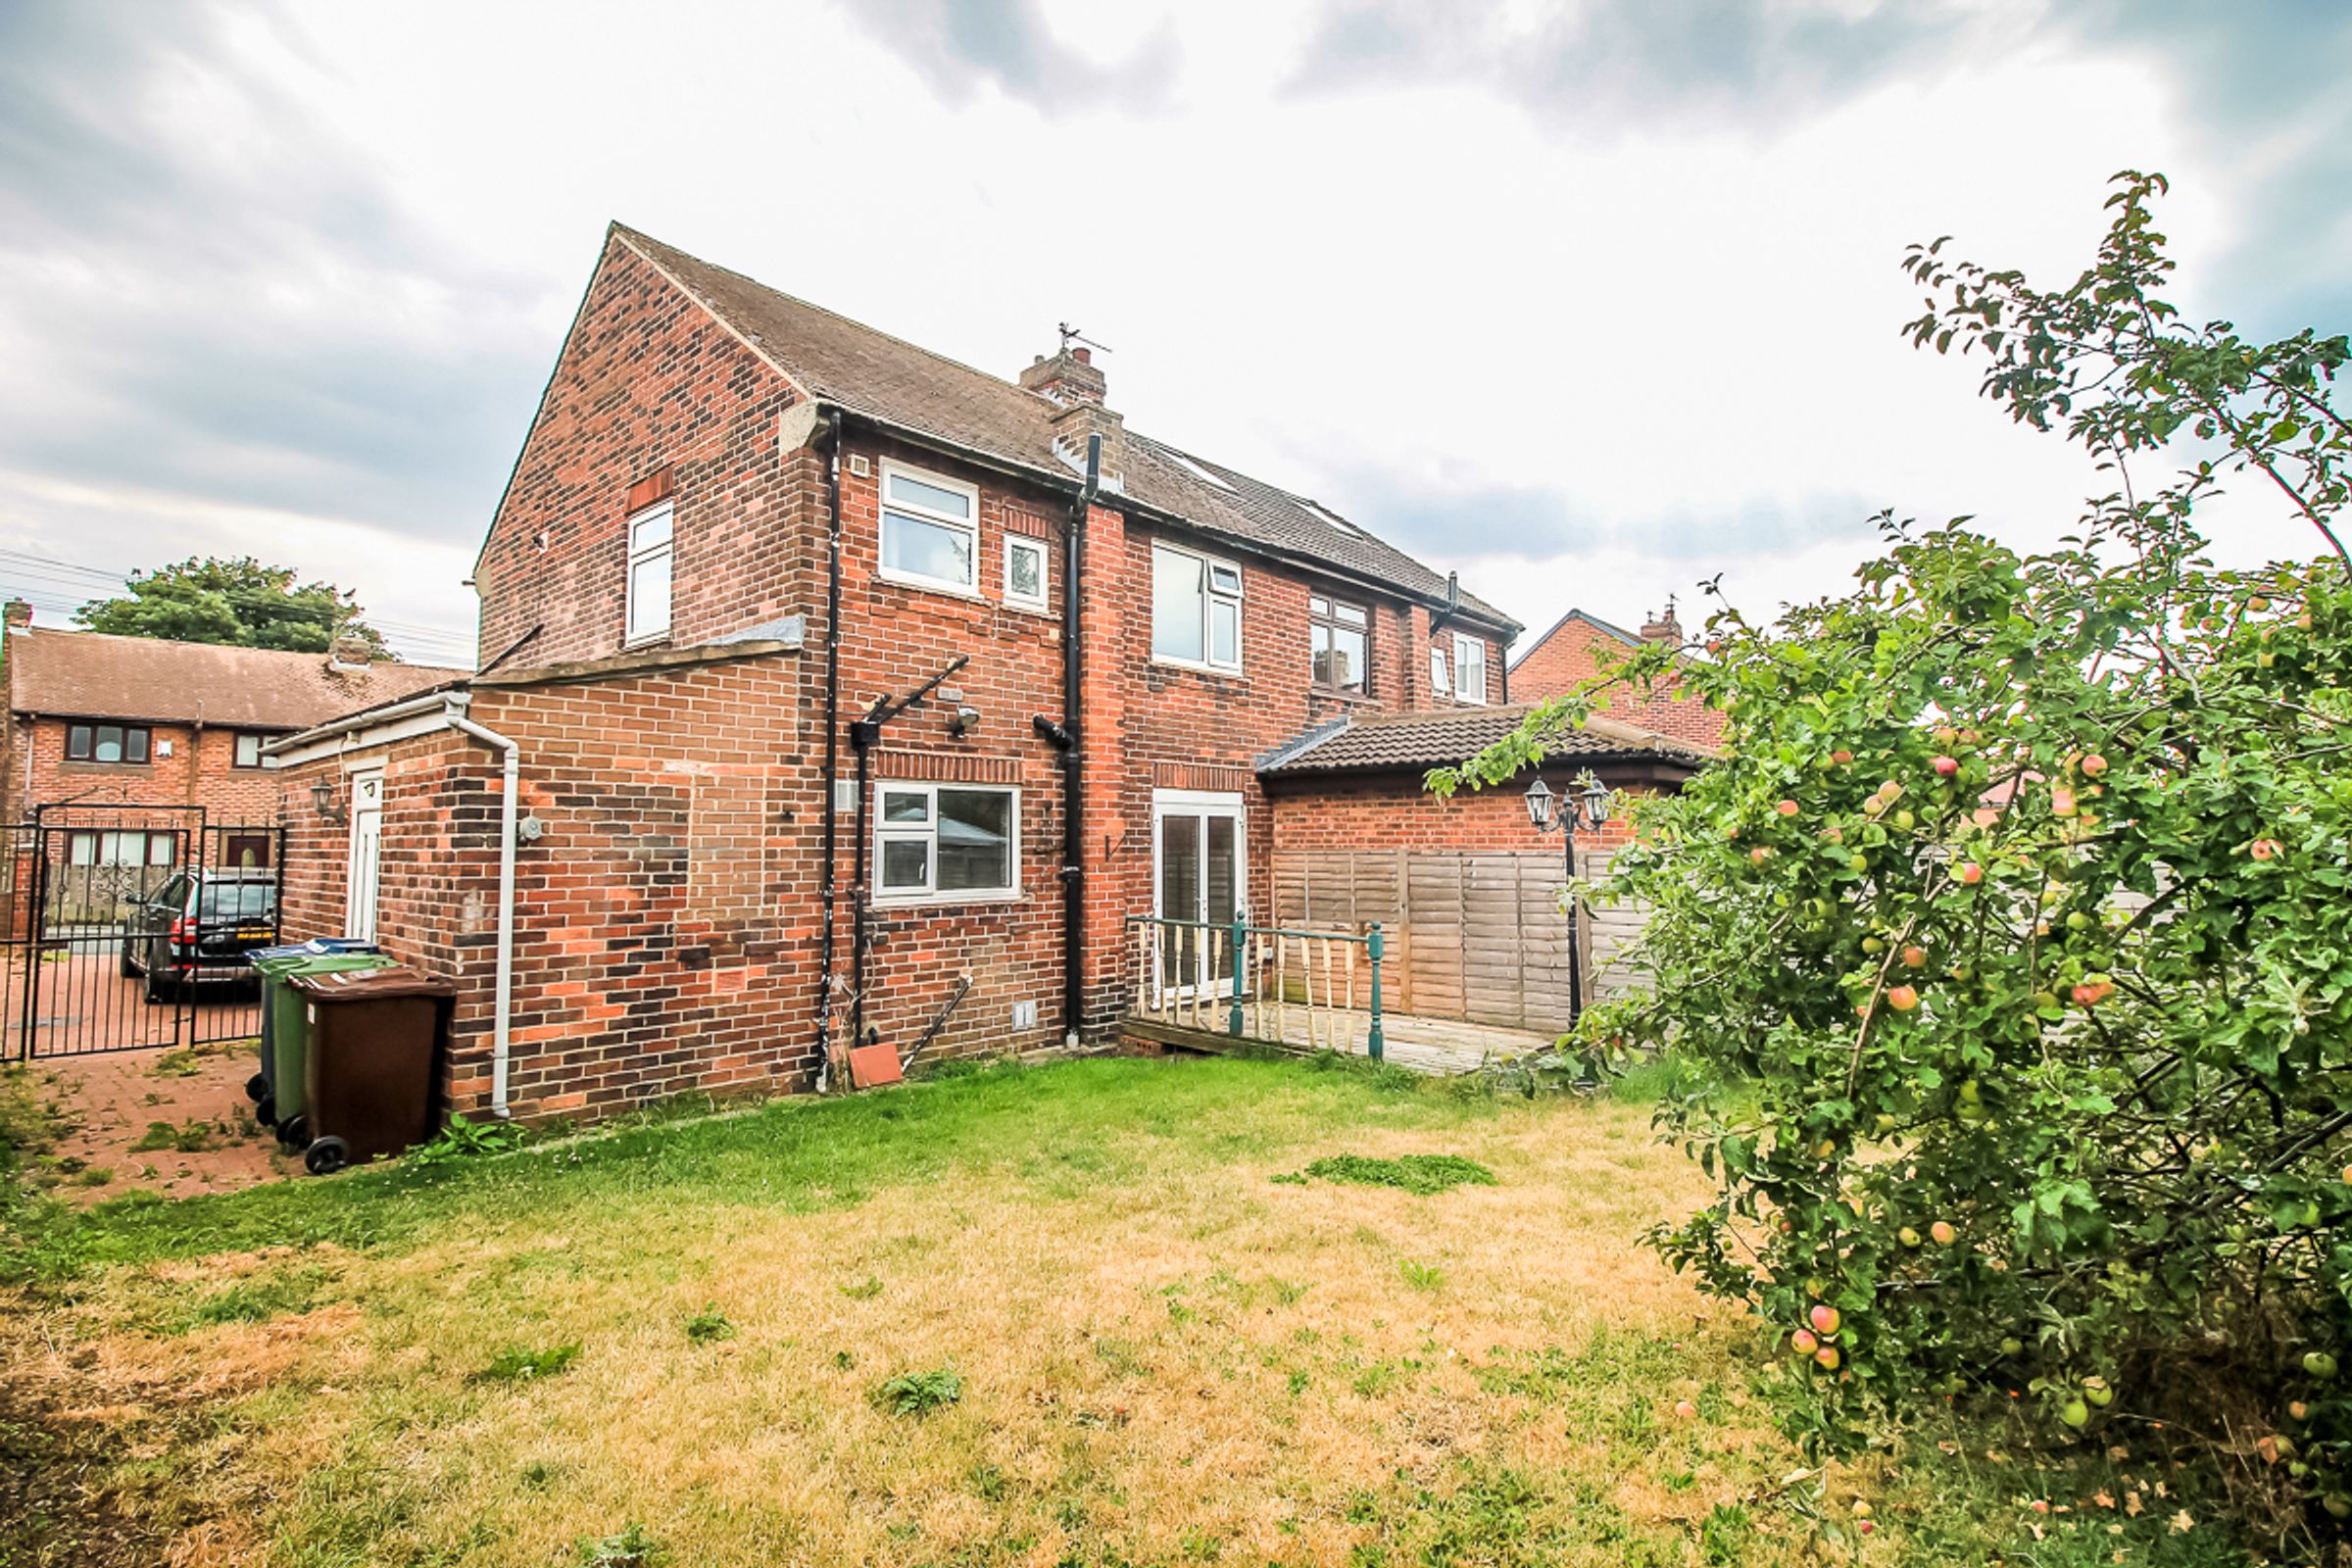
External:
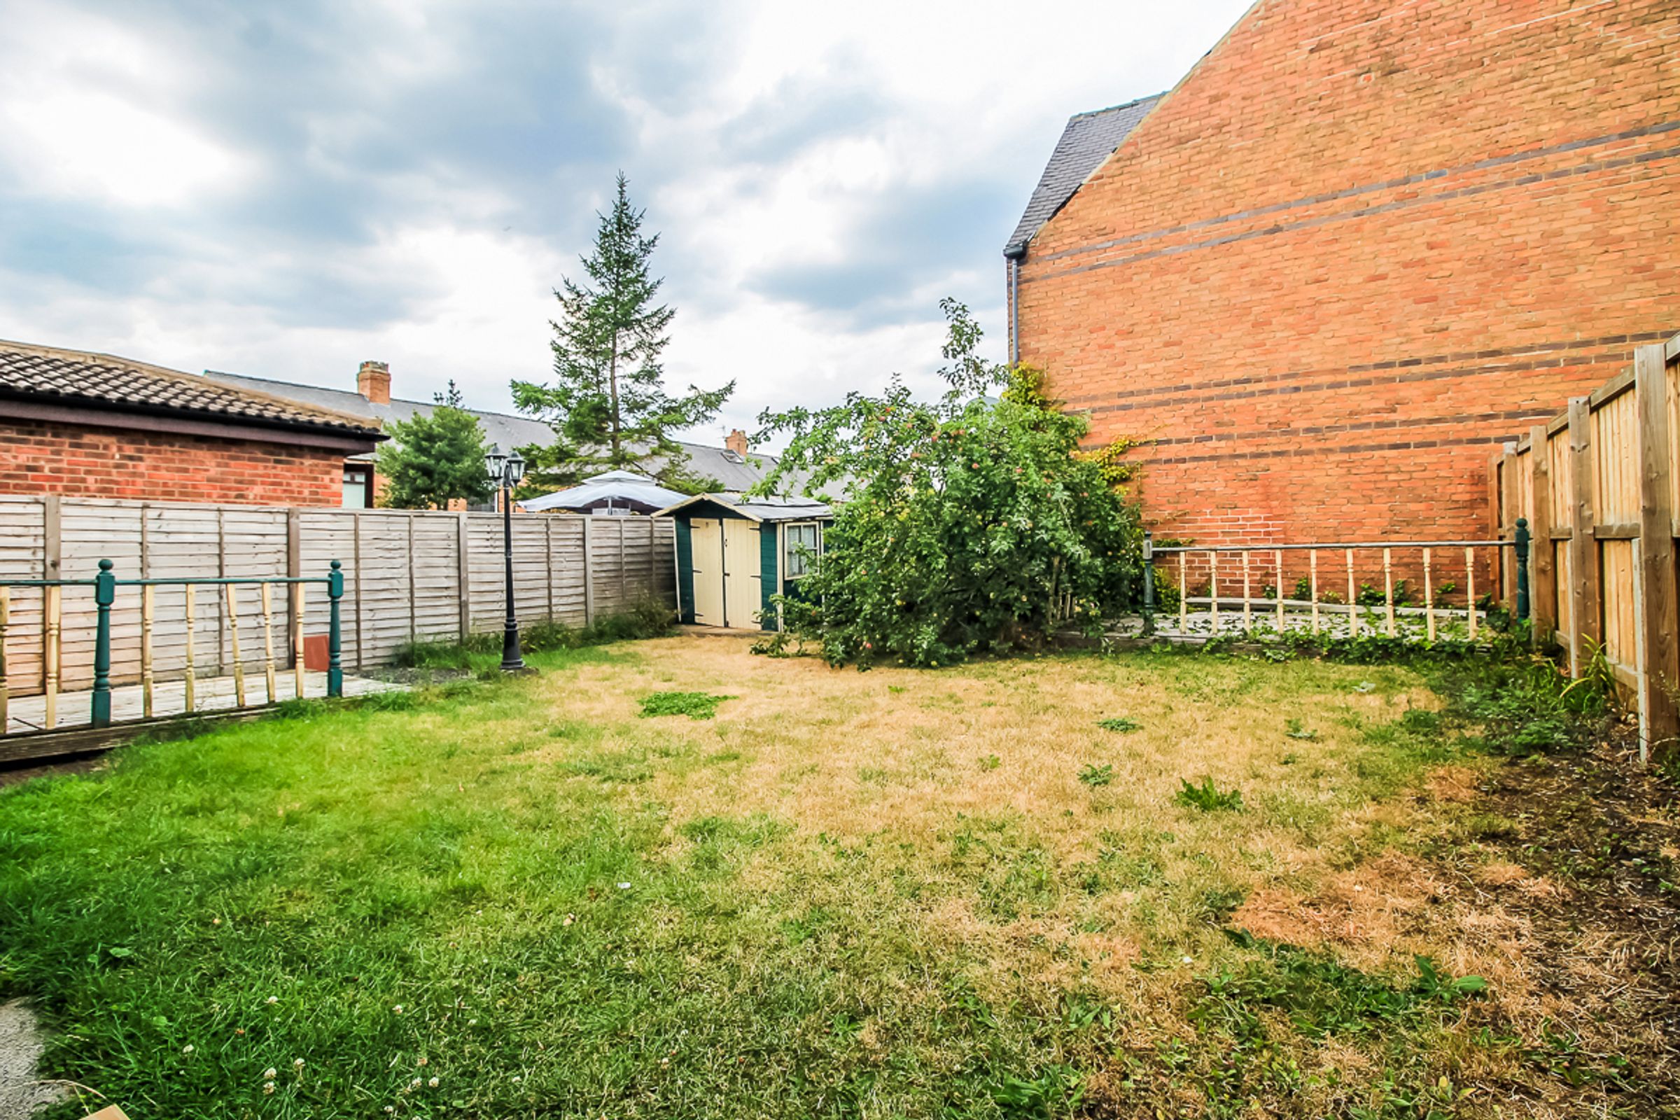
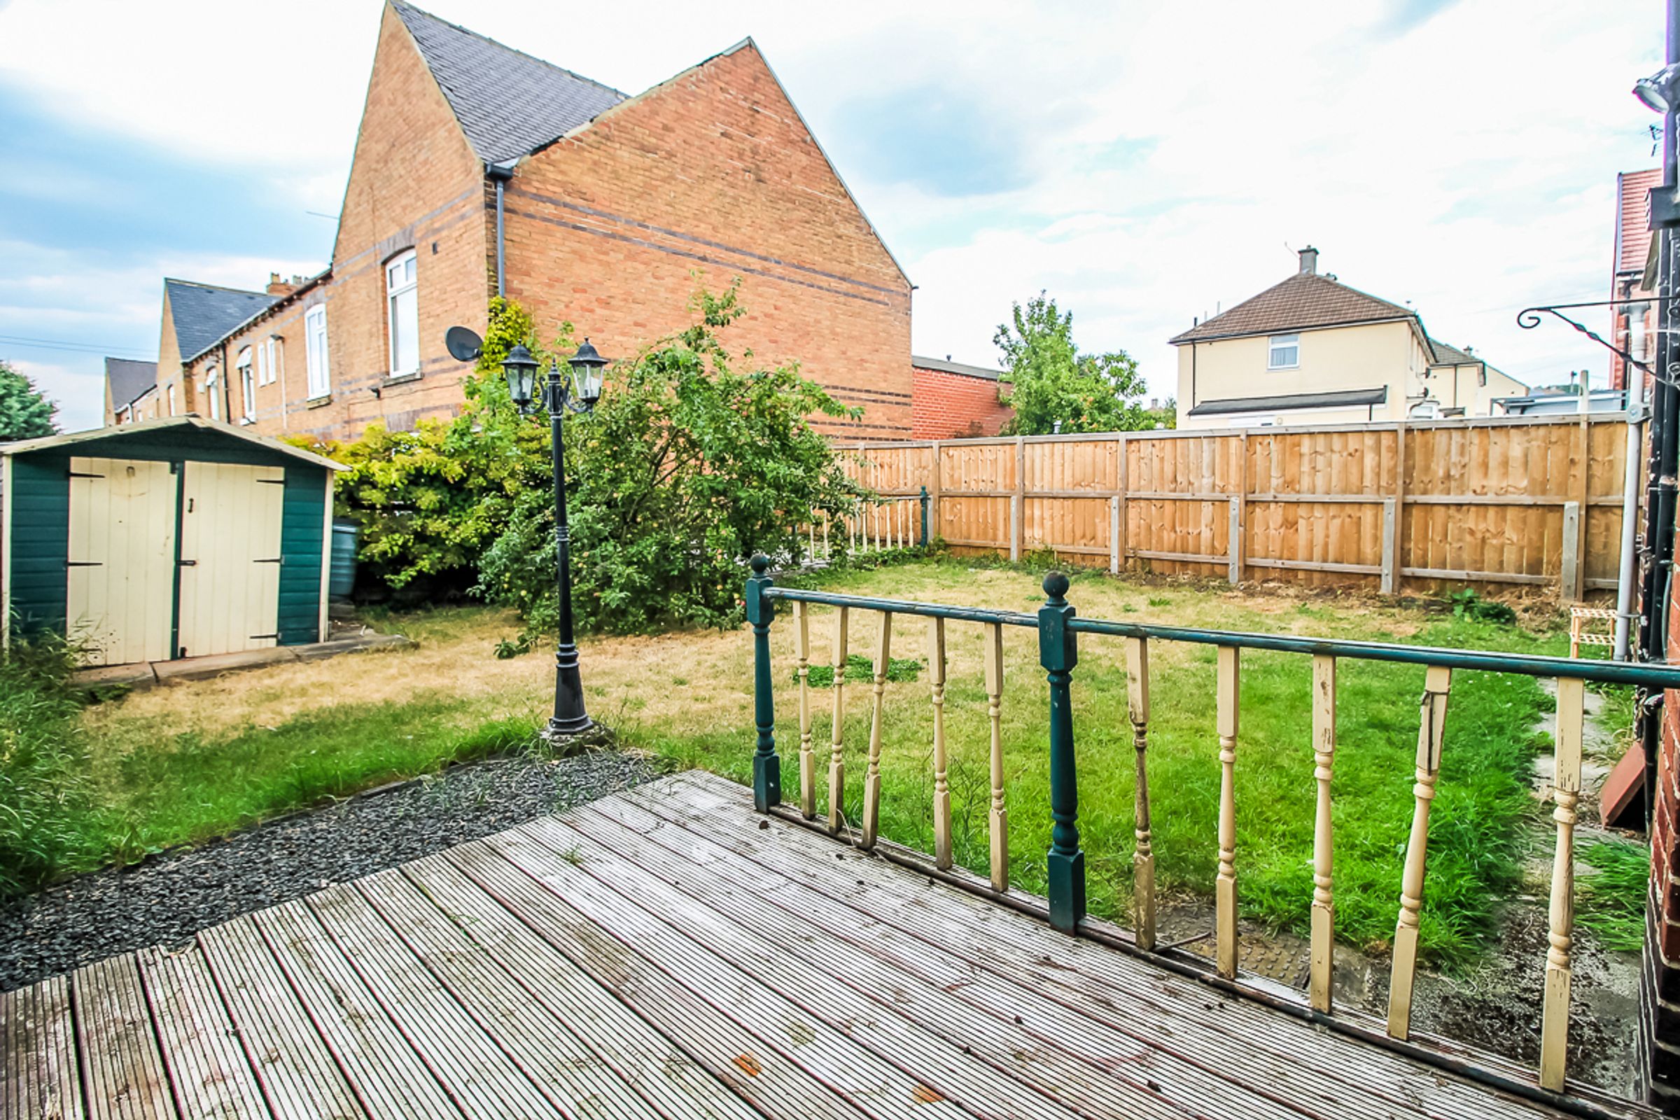
To the front, a large block-paved driveway provides ample off-road parking for several vehicles. To the rear, a generous enclosed private garden is predominantly laid to lawn and features a small decking area, offering an ideal space for outdoor seating and entertaining.
Key details
Broadband: up to 10000mbps
947ft2 floor area
2928ft2 plot size
Freehold
Council tax band A
Additional information
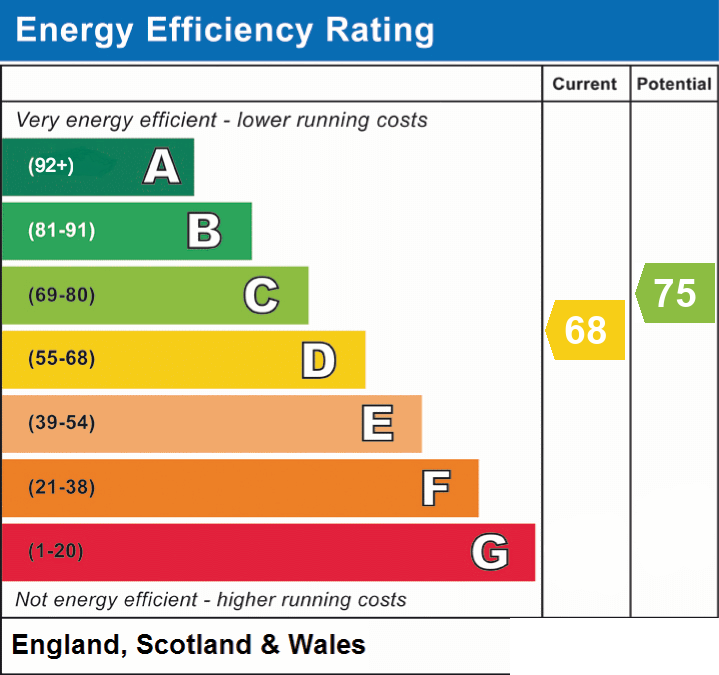
- Energy efficiency (current)
- D (68)
- Energy efficiency (potential)
- C (75)
- Is in a conservation area
- No
- Is a listed property
- No
- Construction materials
- Not specified


