Like the look of this property?
We would love to hear from you and arrange a viewing of this property. Get in touch now!
Looking to sell a property?
You can get a free online or in person valuation.
Property features
No Onward Chain
Three Bedroom Semi-detached
Double Bedrooms
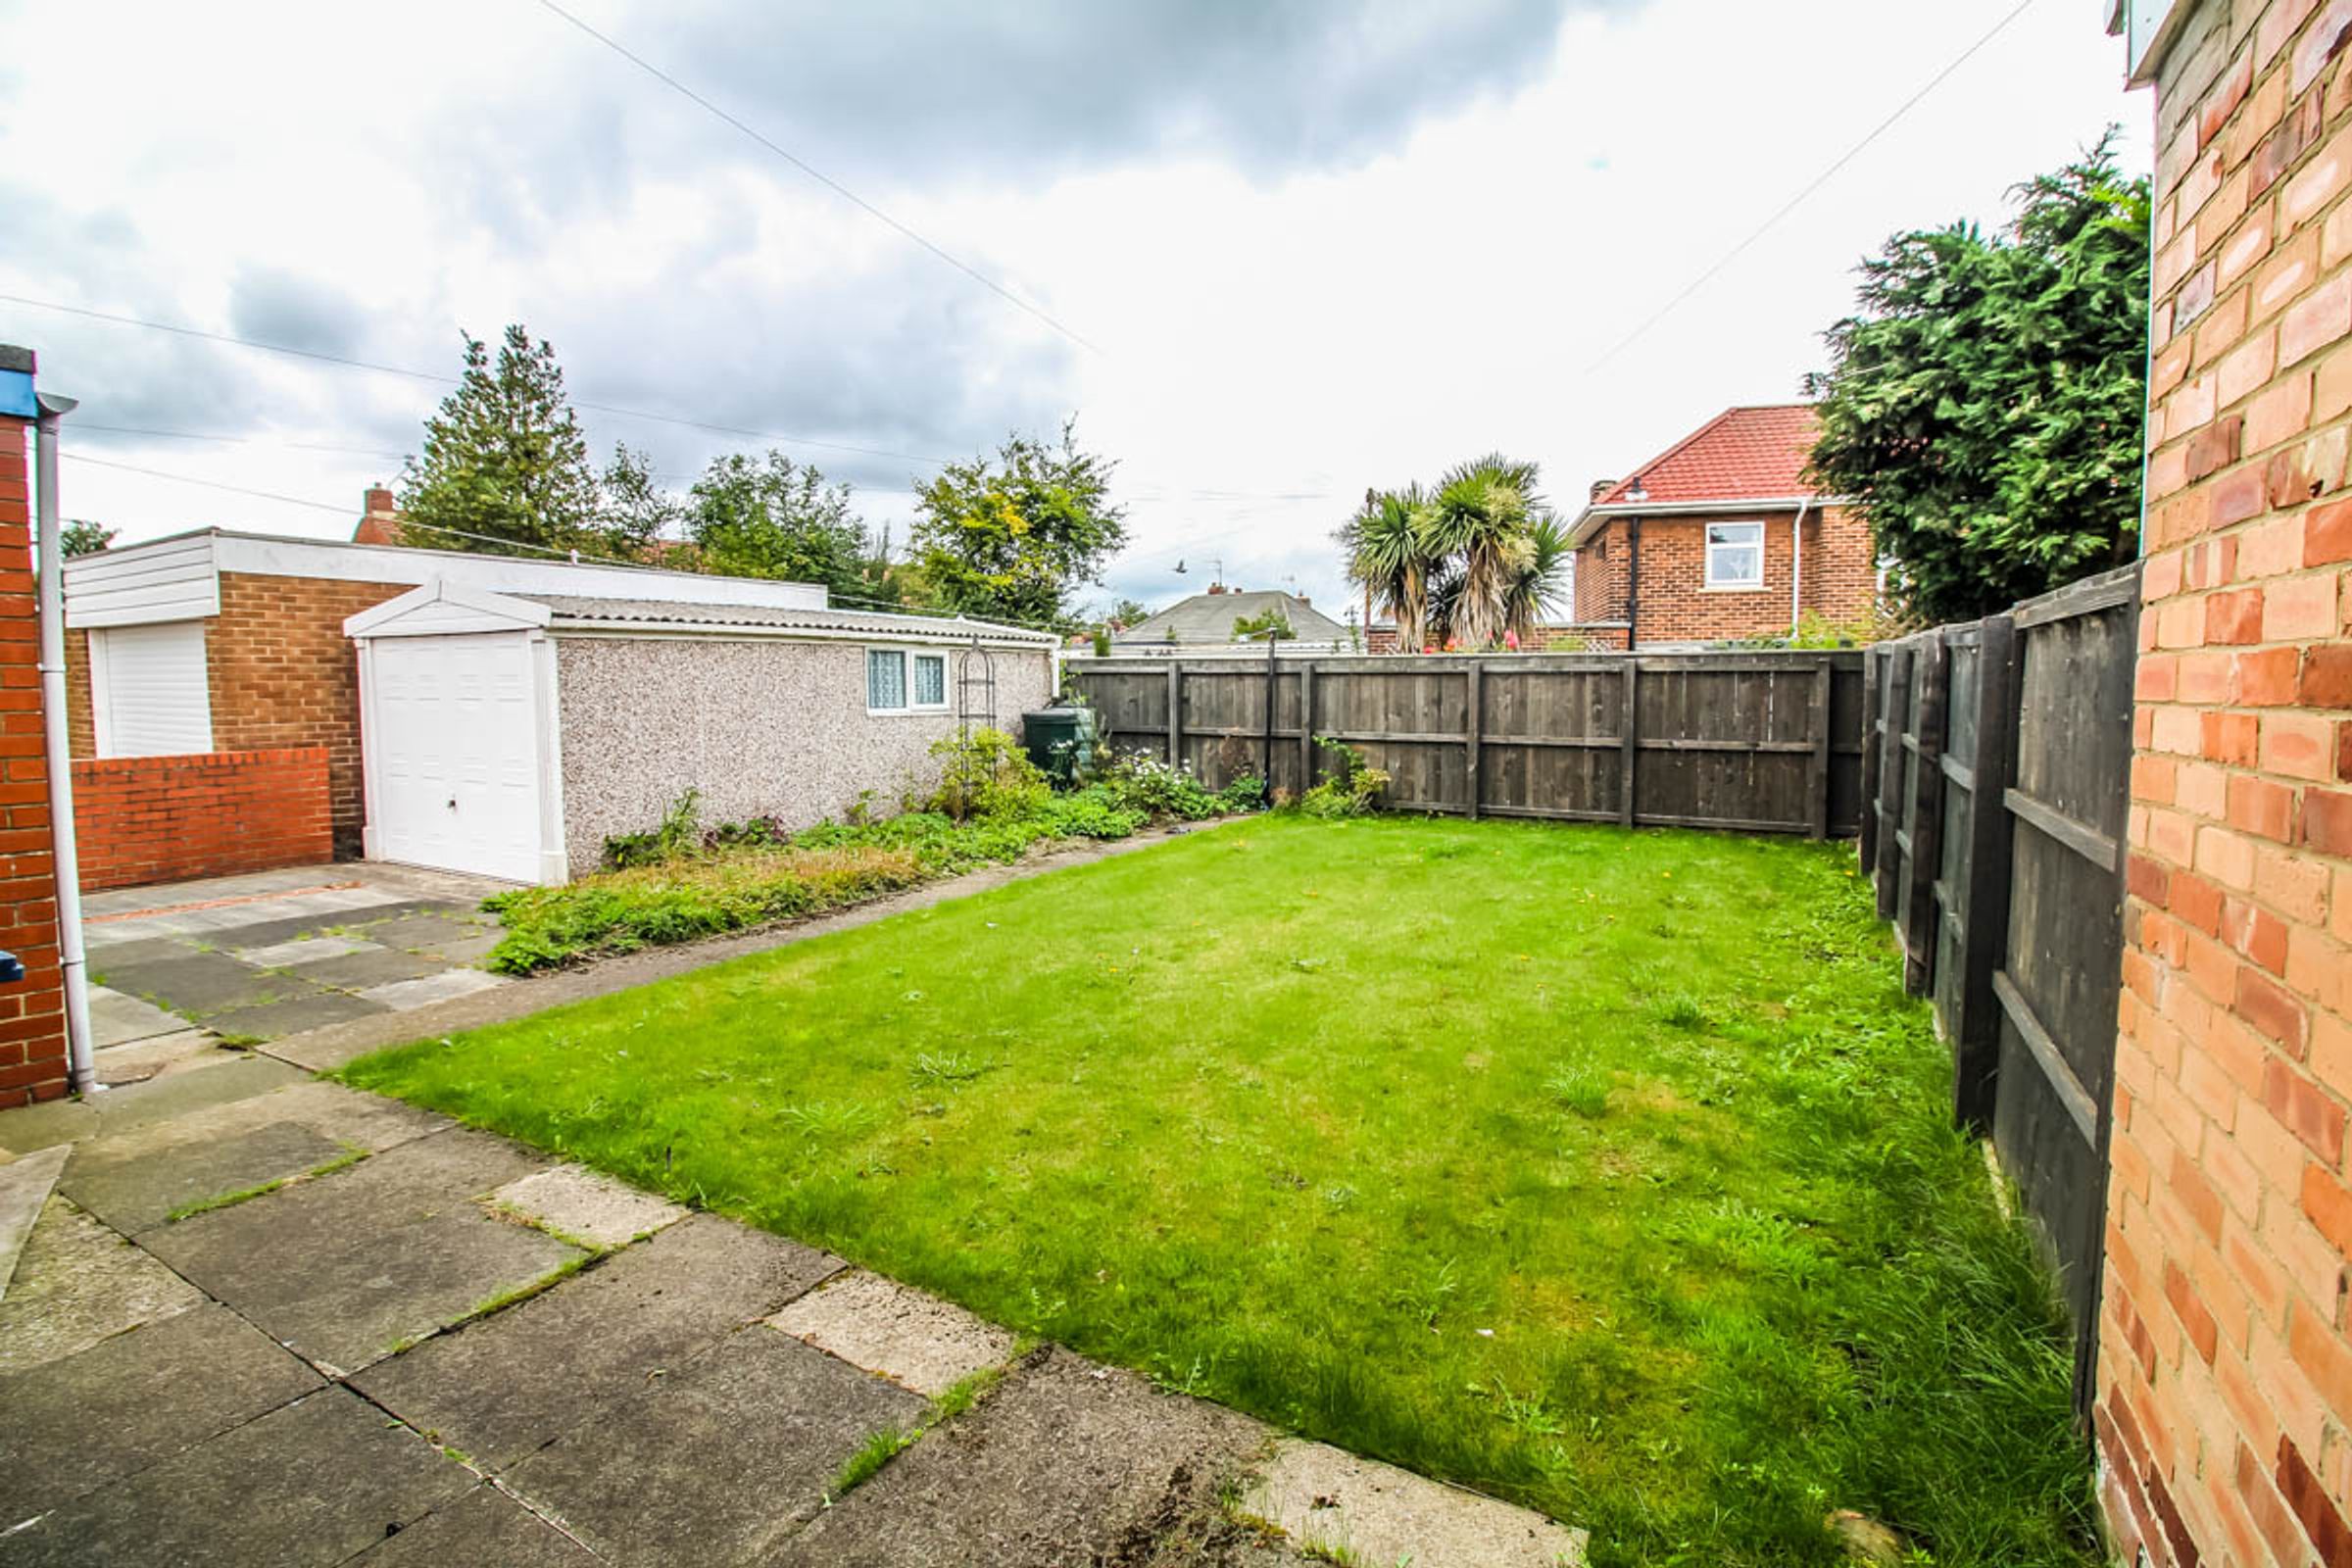
Enclosed Rear Garden
Off Street Parking
Popular Location
About this property
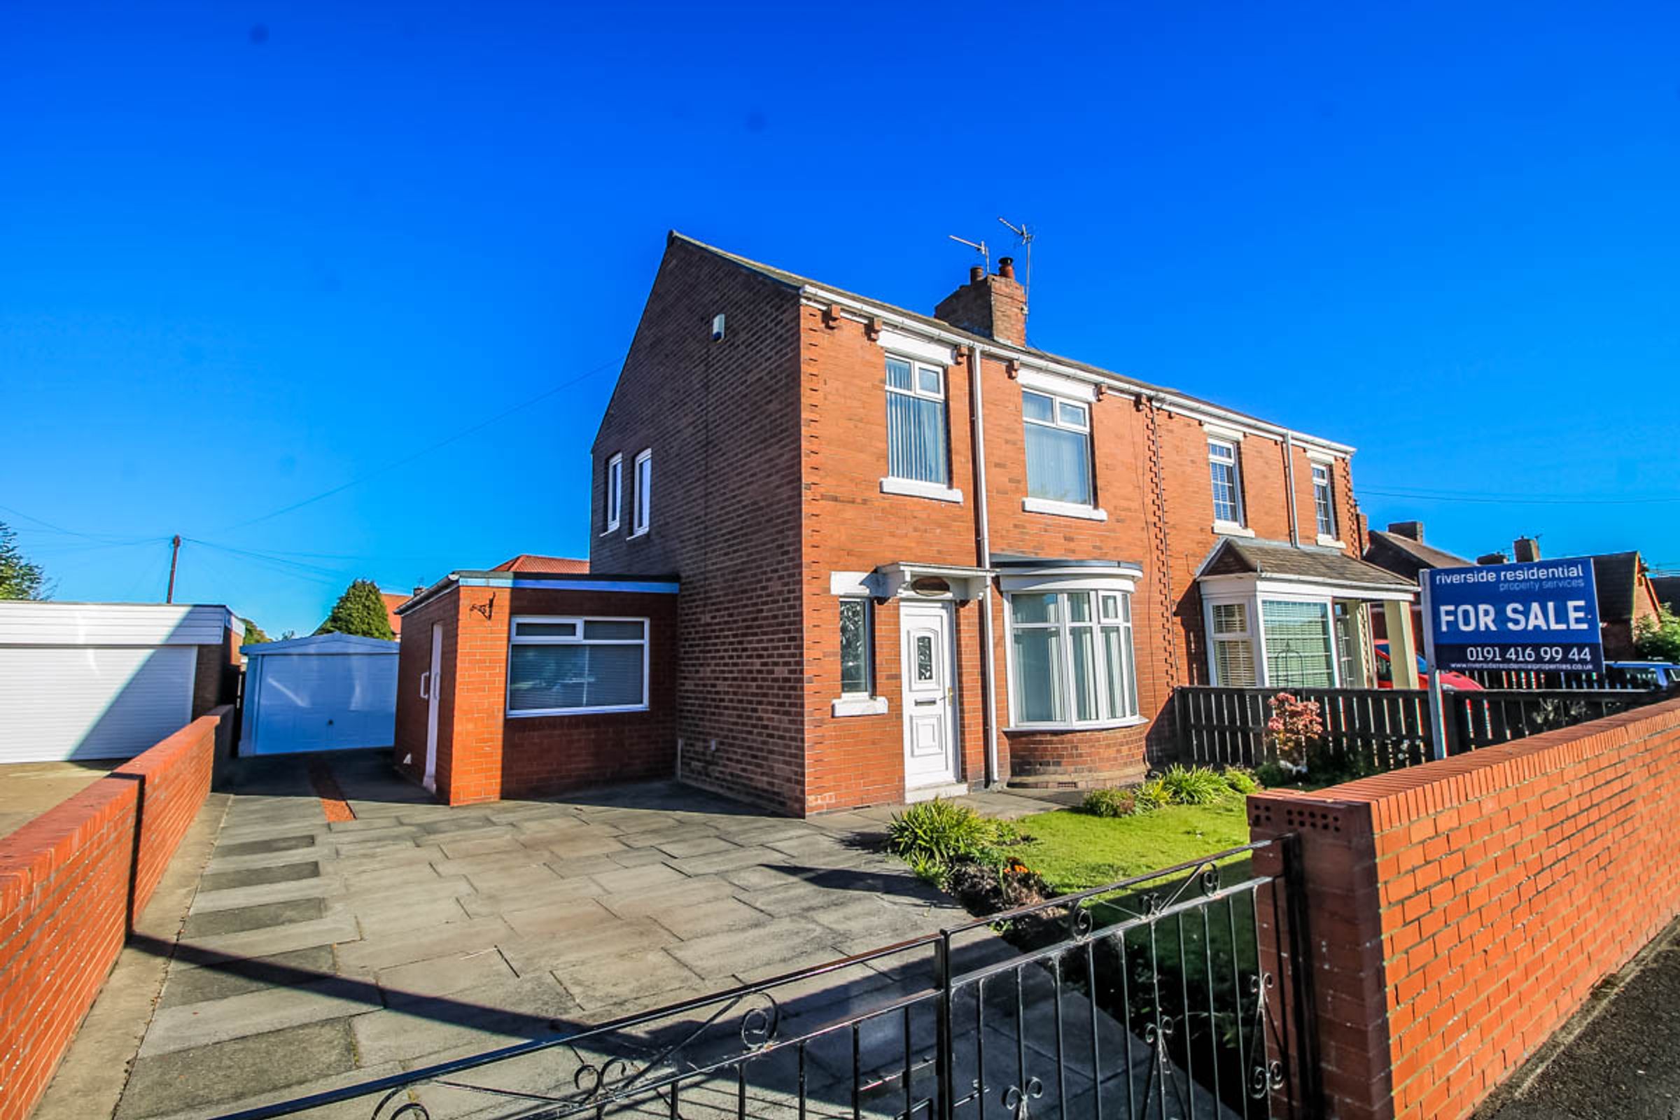
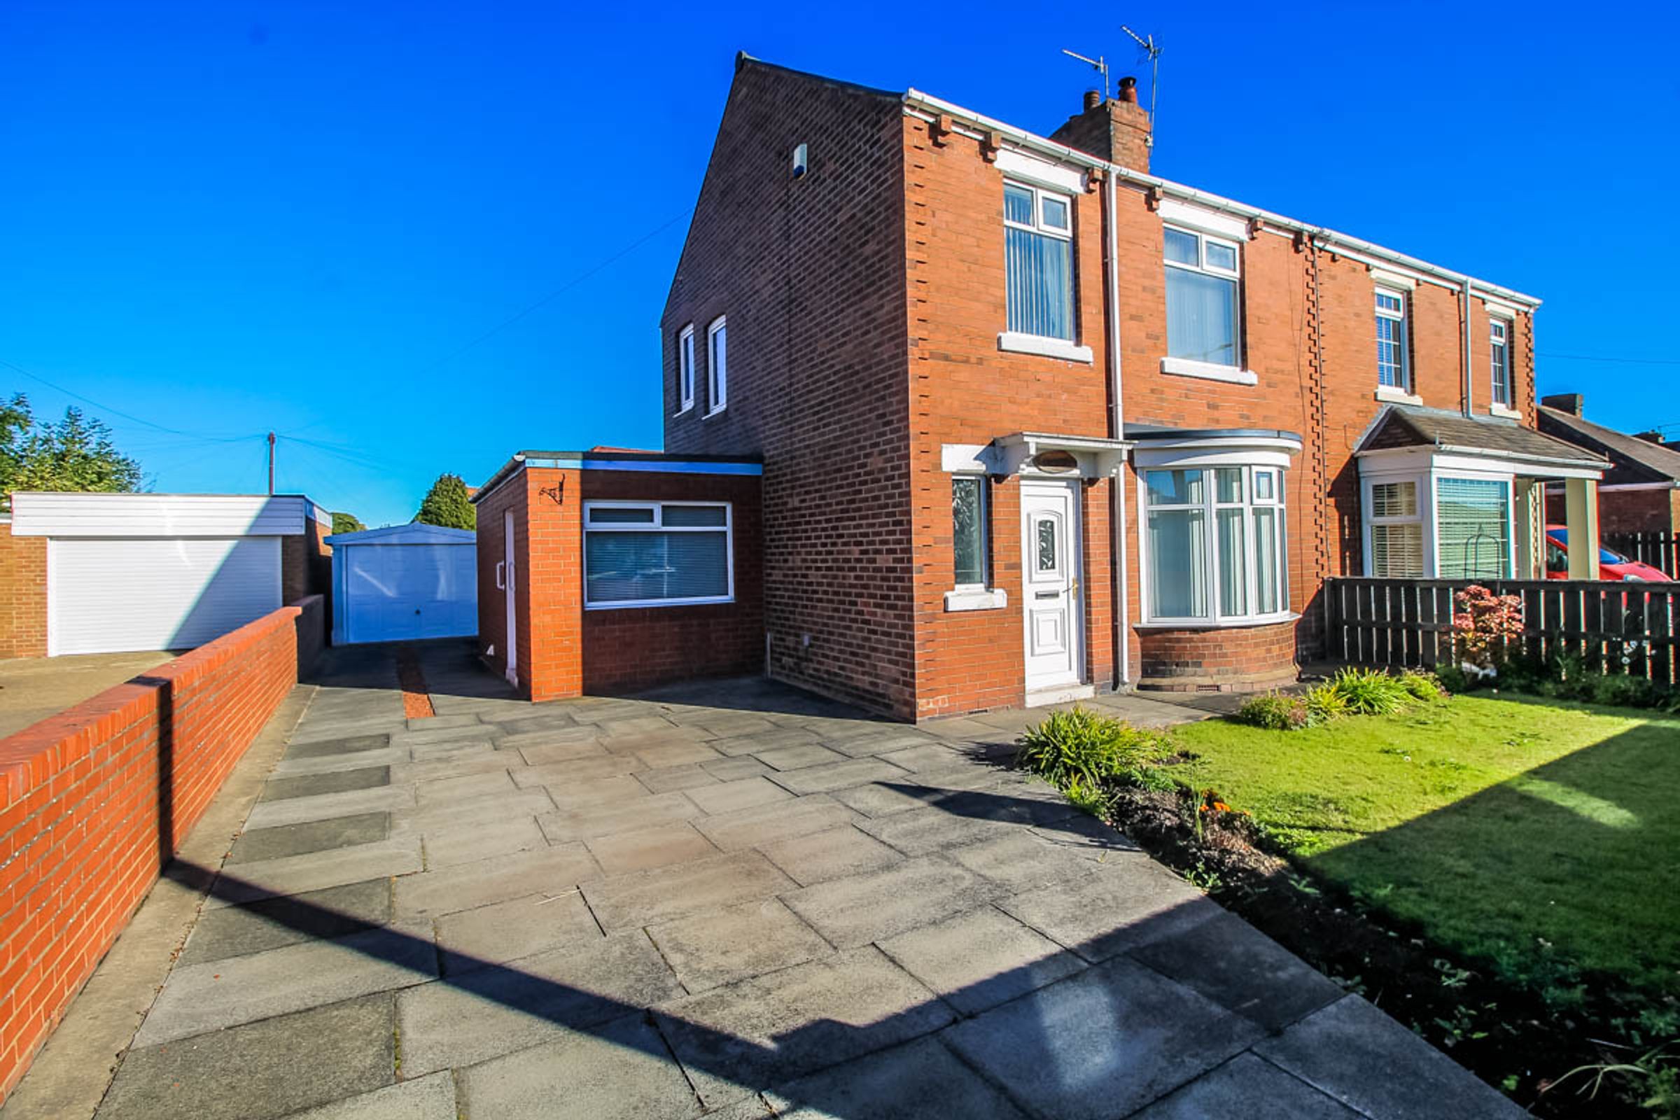
Riverside Residential welcomes to the sales market this well-proportioned three-bedroom semi-detached family home, situated on the ever-popular Blue House Lane in Concord. This spacious property offers excellent family living accommodation, front and rear gardens, a private driveway and the added benefit of being offered for sale with no onward chain.
Internally, this home offers well-proportioned accommodation throughout. The ground floor briefly comprises an entrance hallway, a generous lounge, separate dining room, fitted kitchen with dining area and downstairs shower room, providing a practical and versatile living space for modern family life. On the first floor, the property features three well-sized bedrooms, along with a family bathroom. Externally, the home benefits from a front garden, a large private driveway providing off-road parking and detached garage. To the rear a spacious garden, offering a pleasant outdoor space for families to enjoy.
An internal inspection is highly recommended to fully appreciate the space, layout and potential this property has to offer.
Location:
Concord is a village with a range of amenities available within a very short walk, including Concord Bus Station, desirable restaurants and a medical centre. Public transport links are good, as is the road network. The A1(M) is within three miles of the village, providing access to Durham, Chester-le-Street and Newcastle. In the opposite direction, the A1231 provides access to the A19 trunk road and Sunderland.
The property compromises:
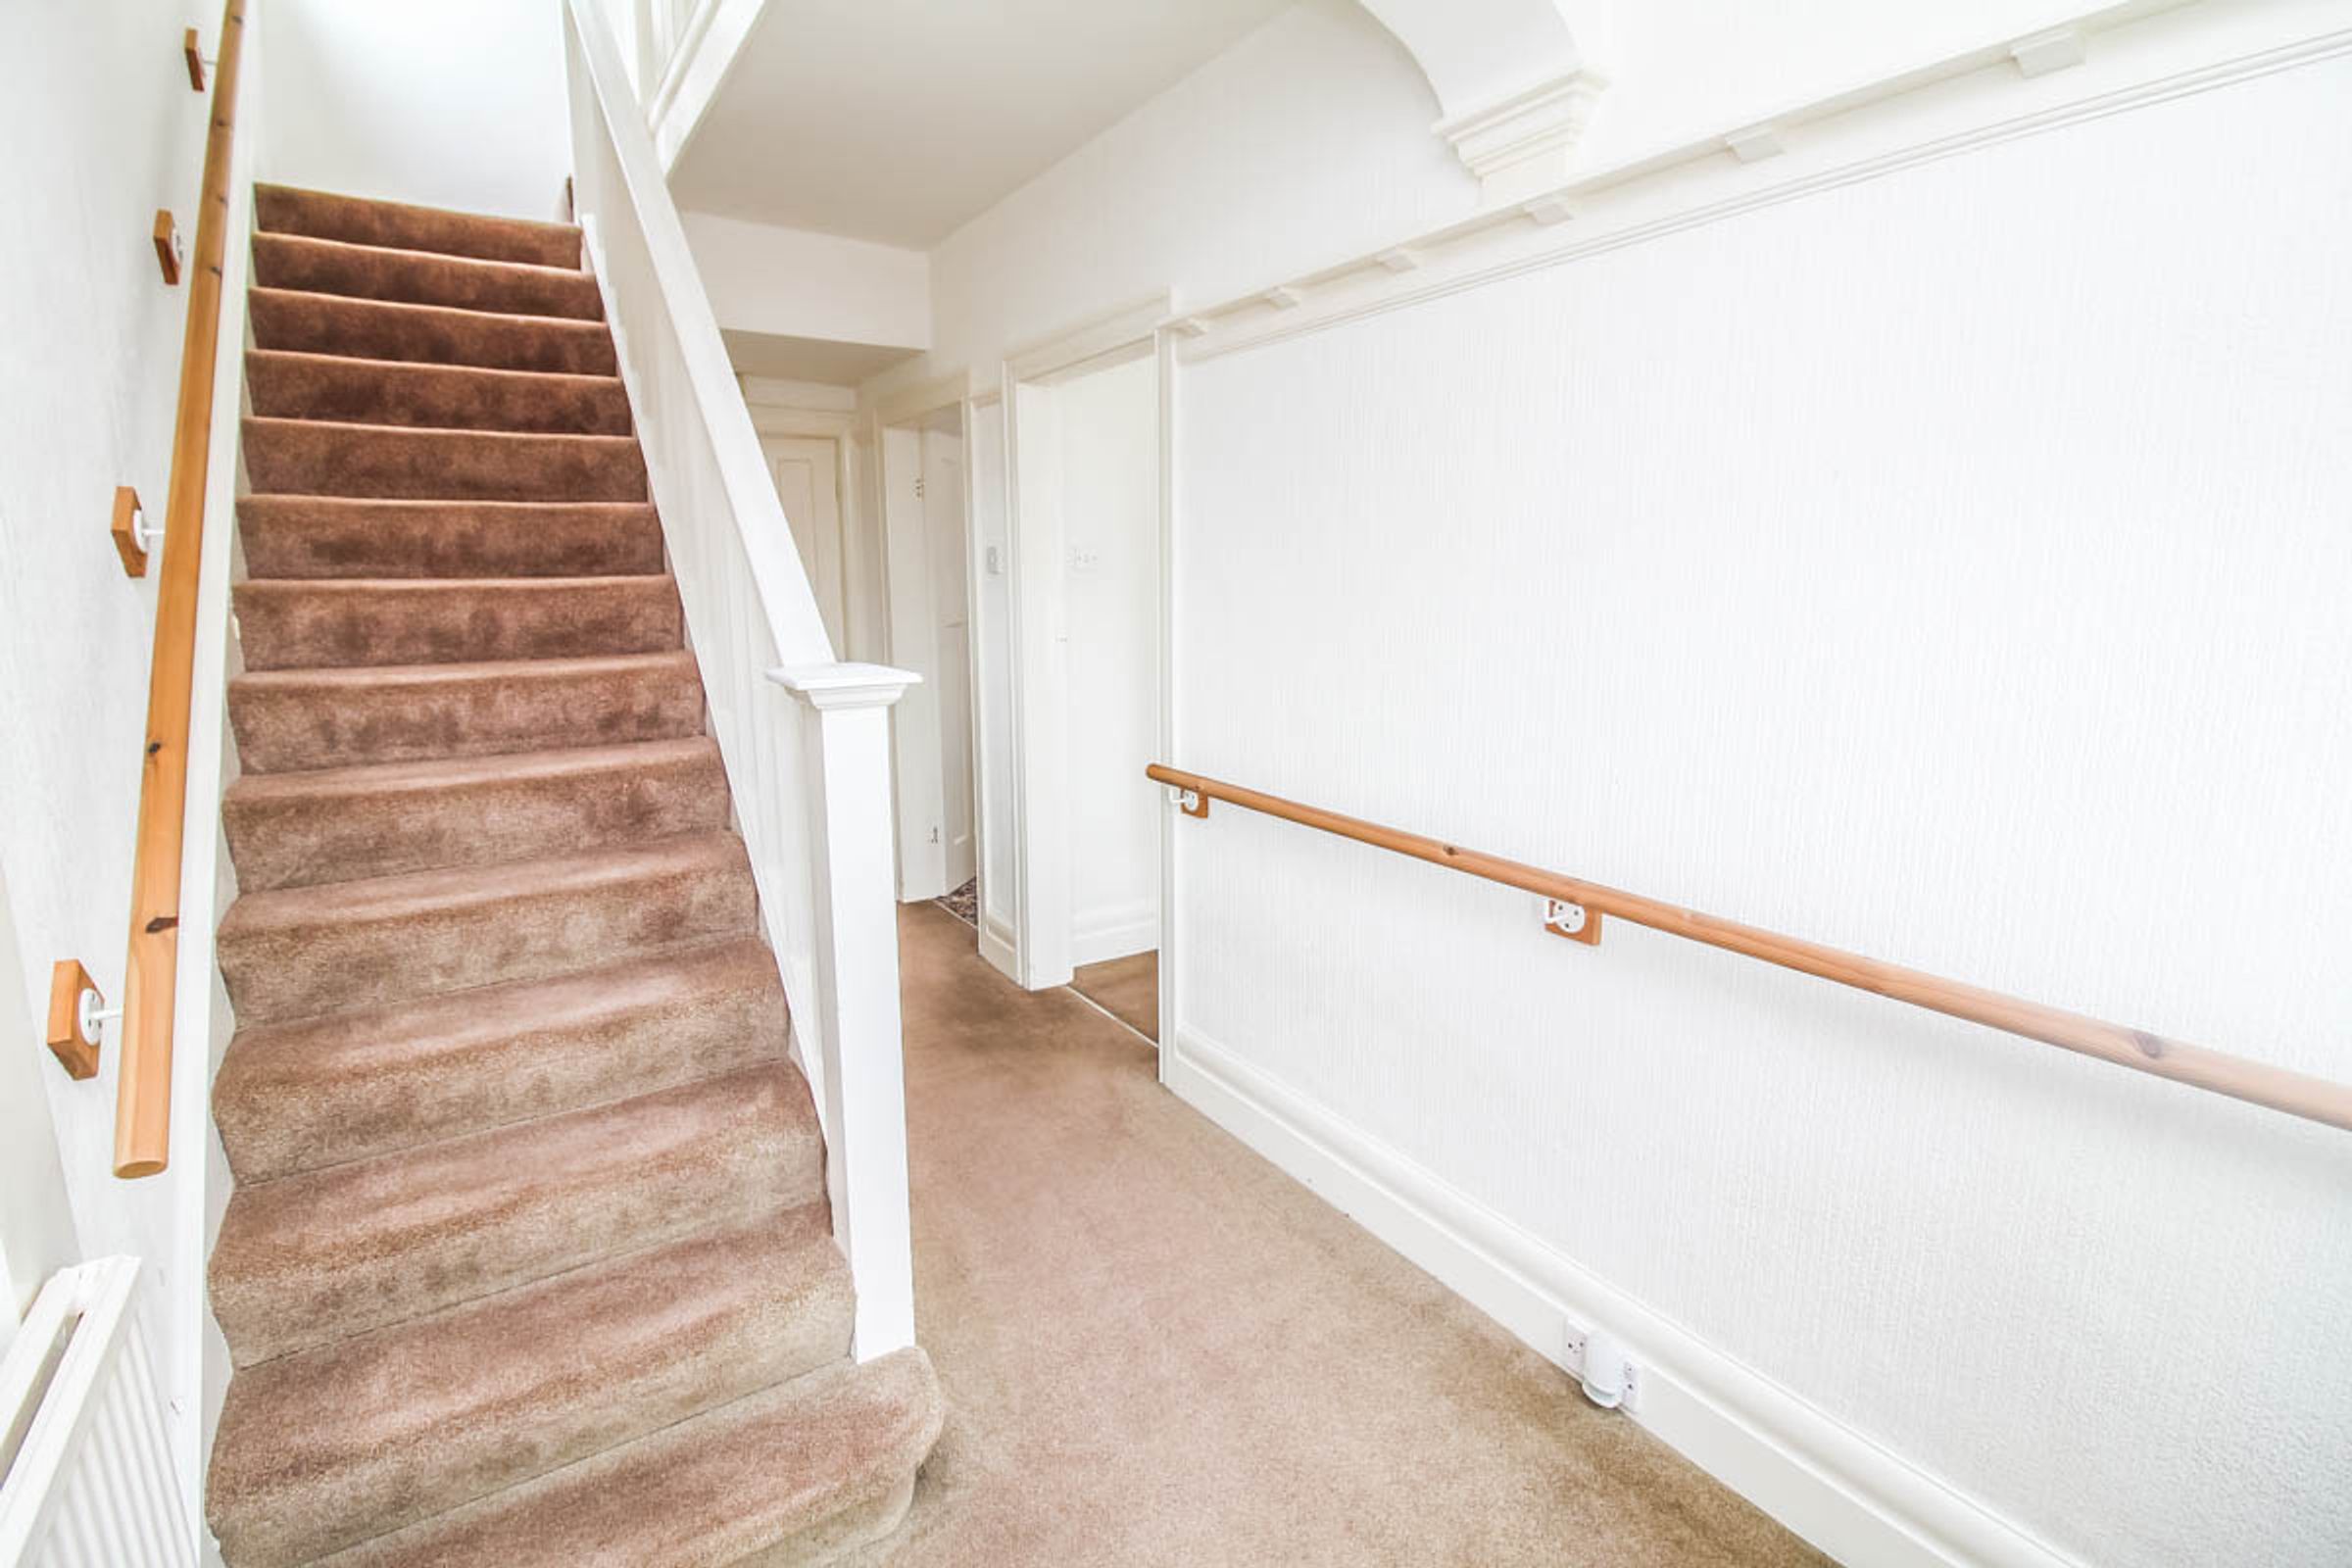
Entrance hallway:
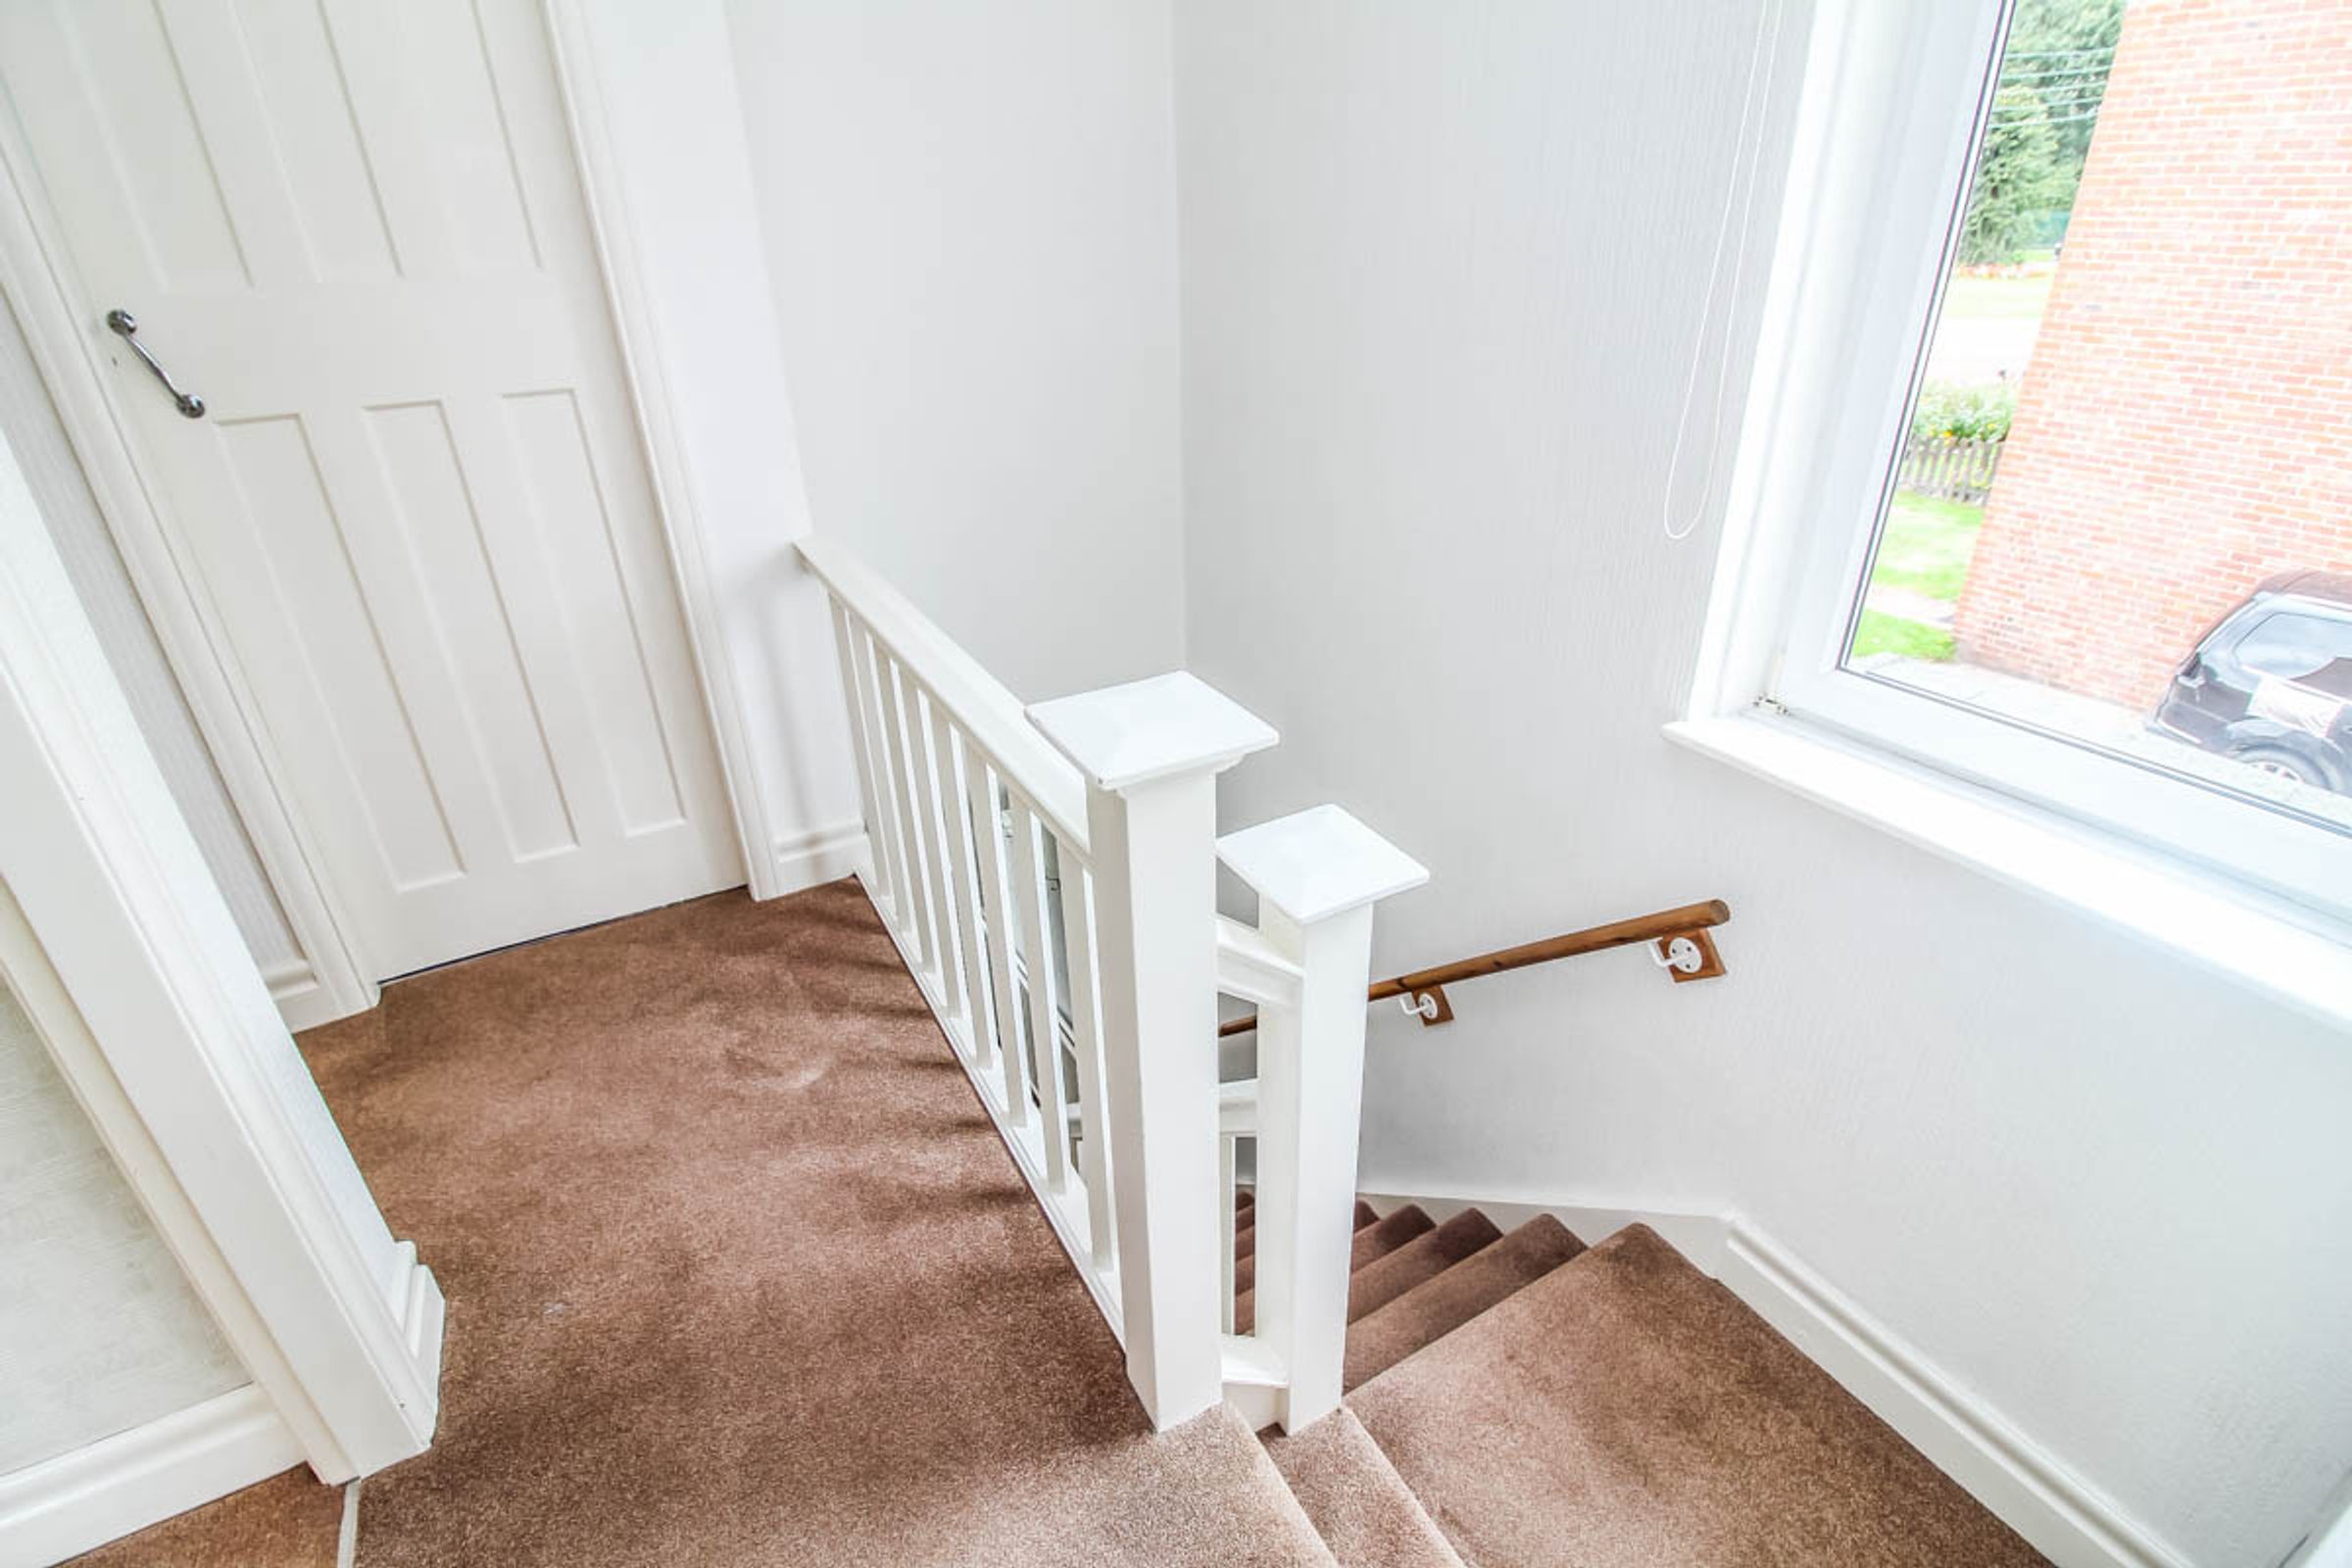
Welcoming entrance hallway neutrally decorated throughout and benefits from carpet flooring, creating a bright and inviting first impression.
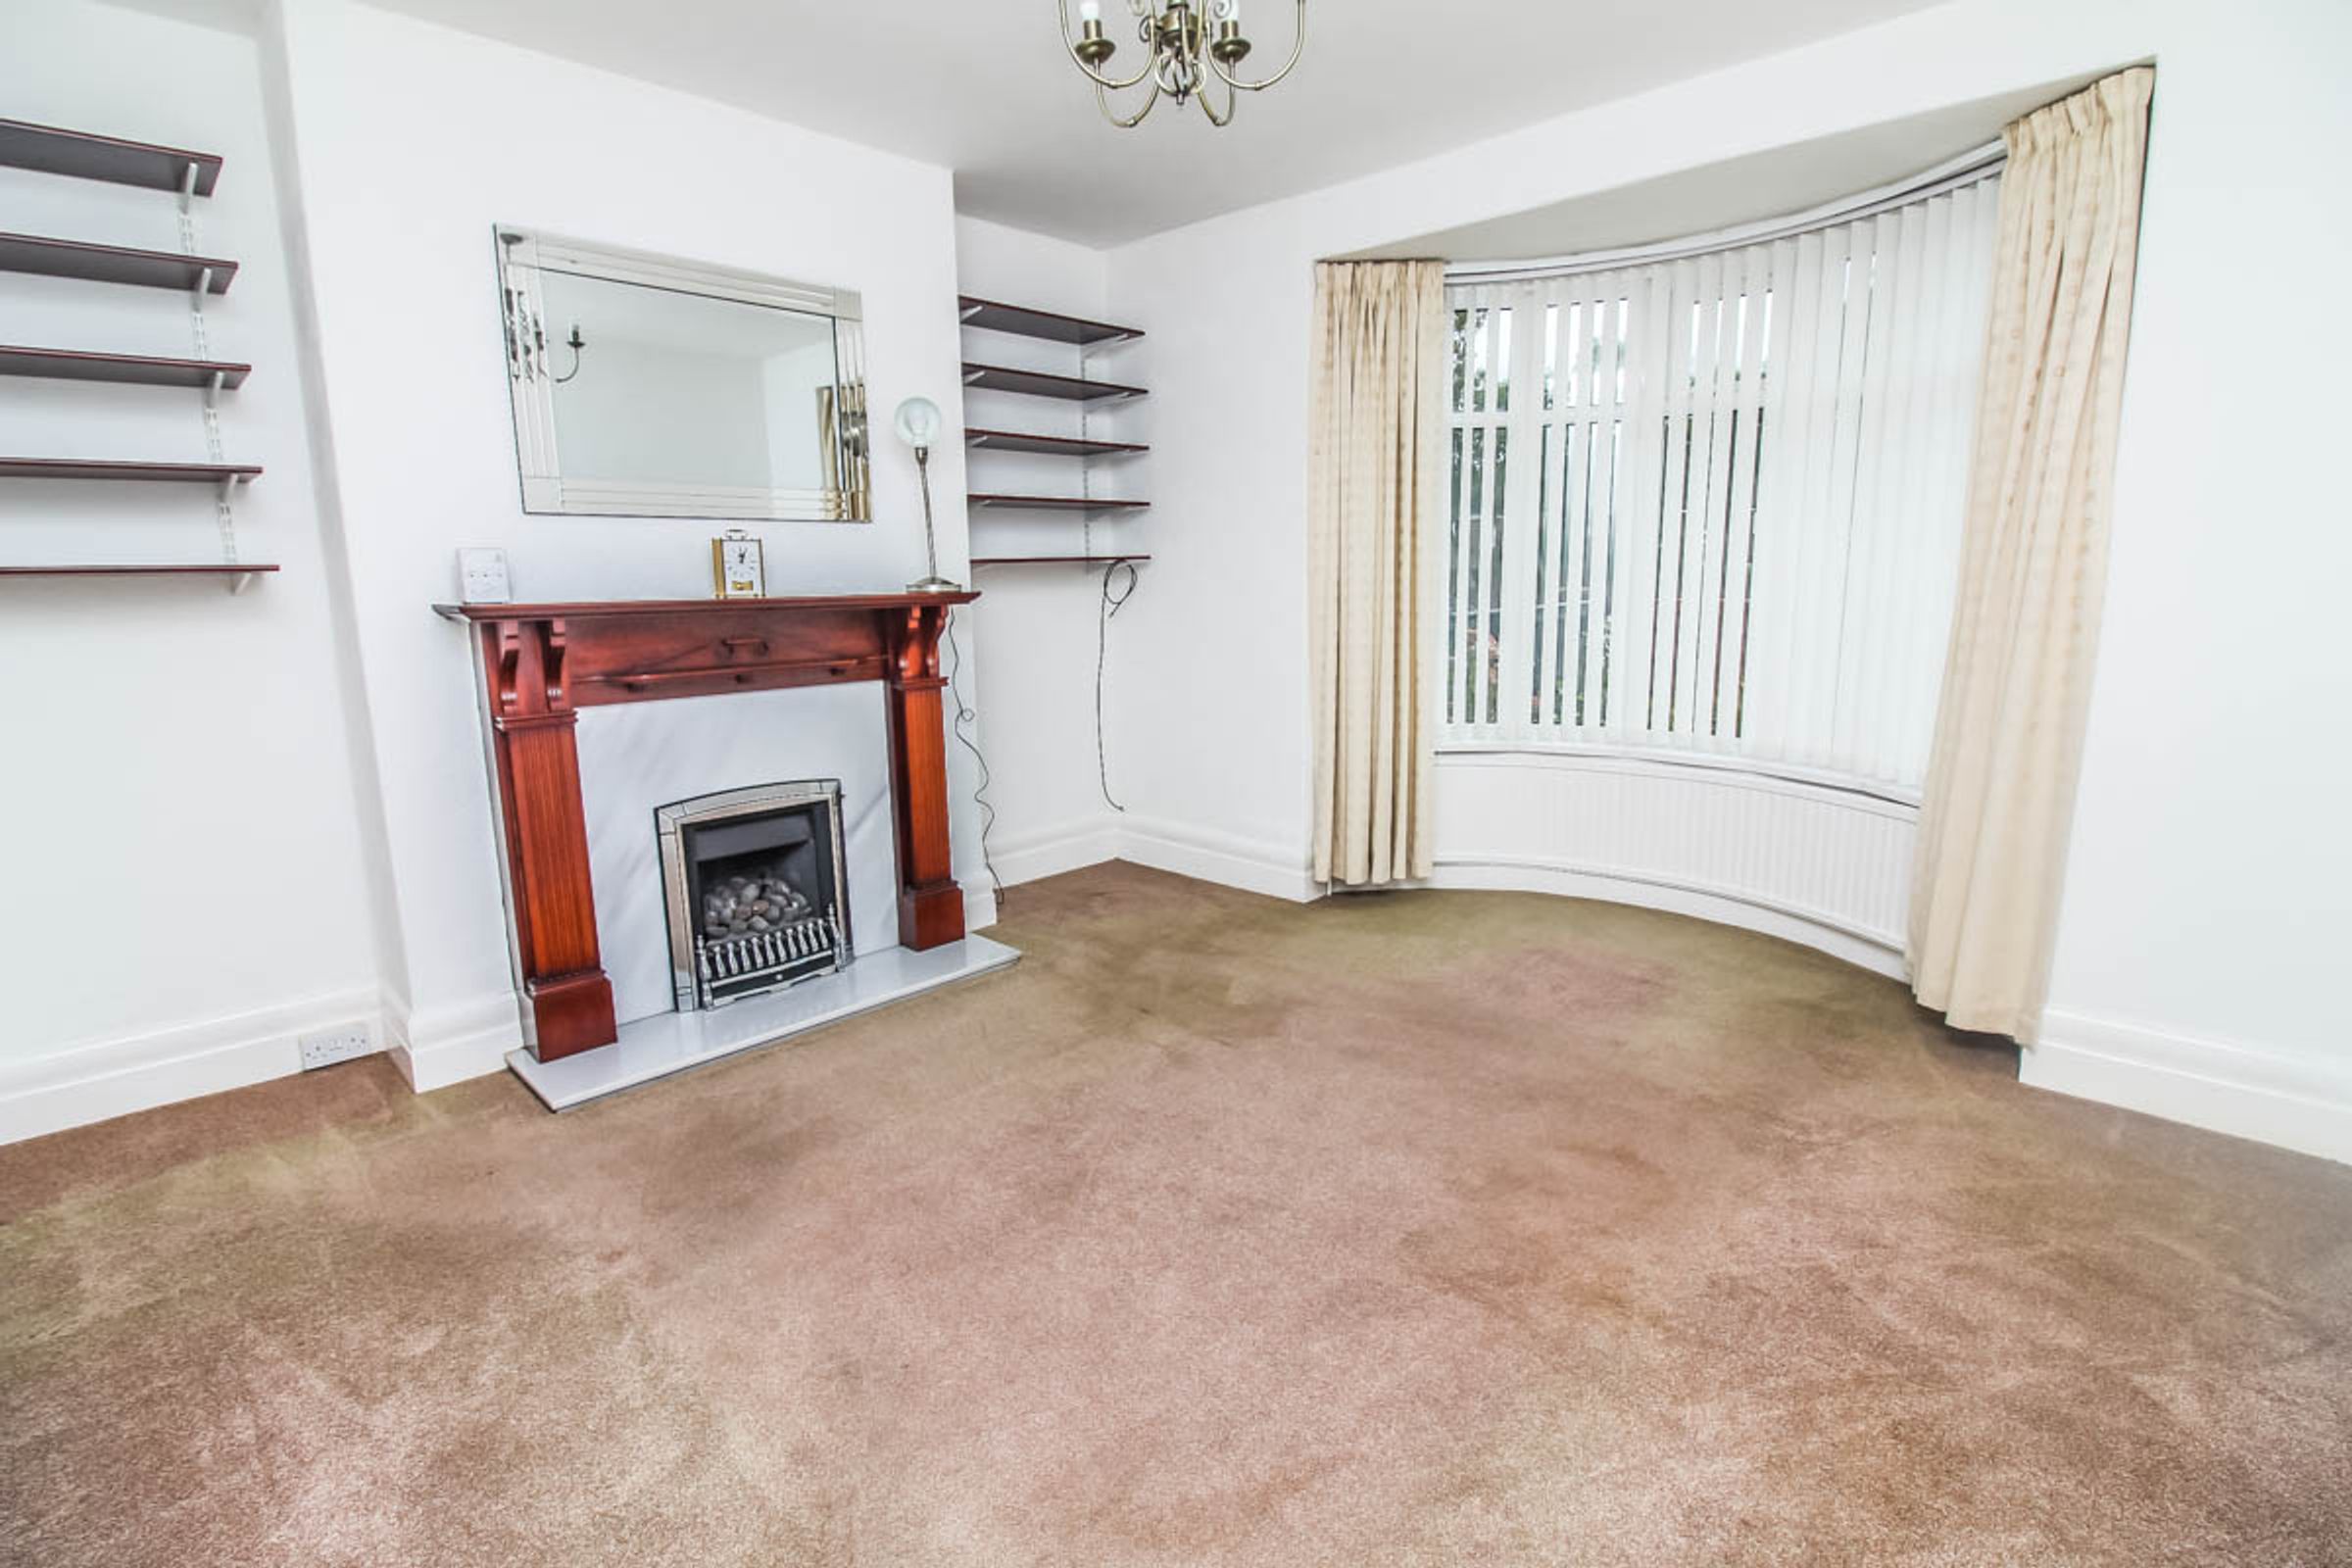
Lounge: 4.58m × 3.95m (at widest point)
A generously proportioned lounge offering a bright and welcoming reception space. The room benefits from a large bay window overlooking the front aspect, allowing plenty of natural light into the room. Finished with neutral décor and carpeting throughout.
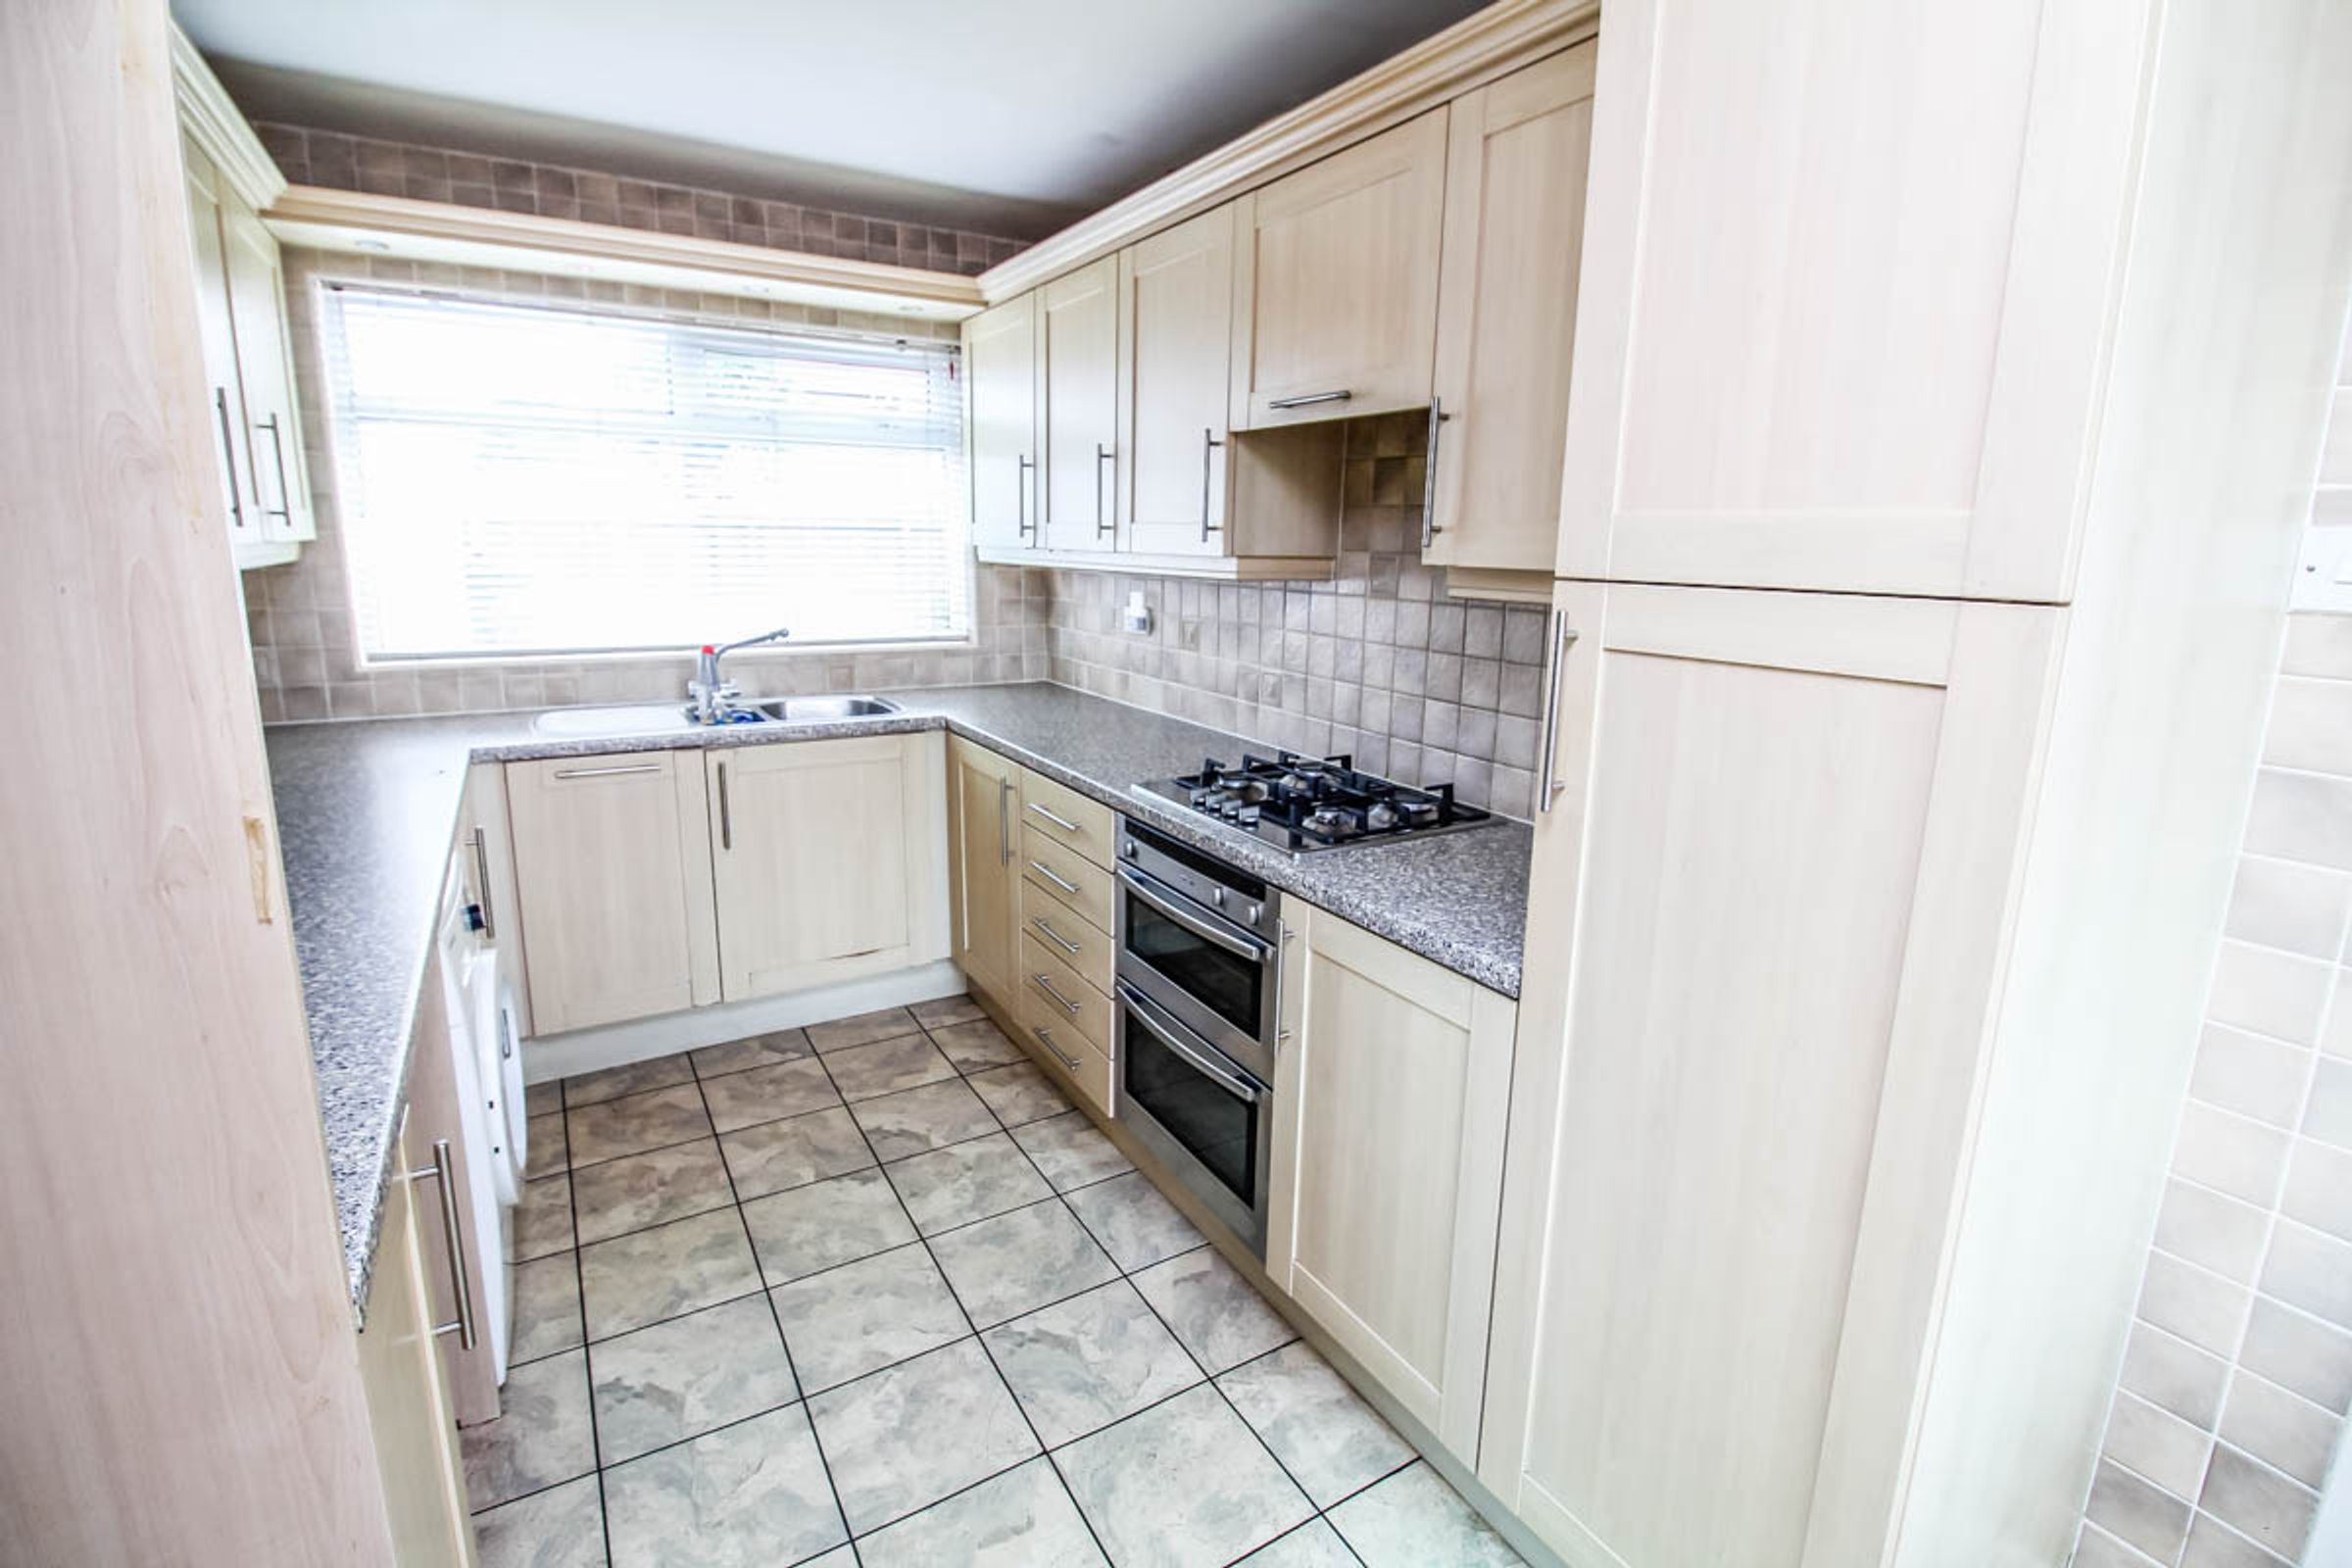
Kitchen: 5.33m x 2.39m
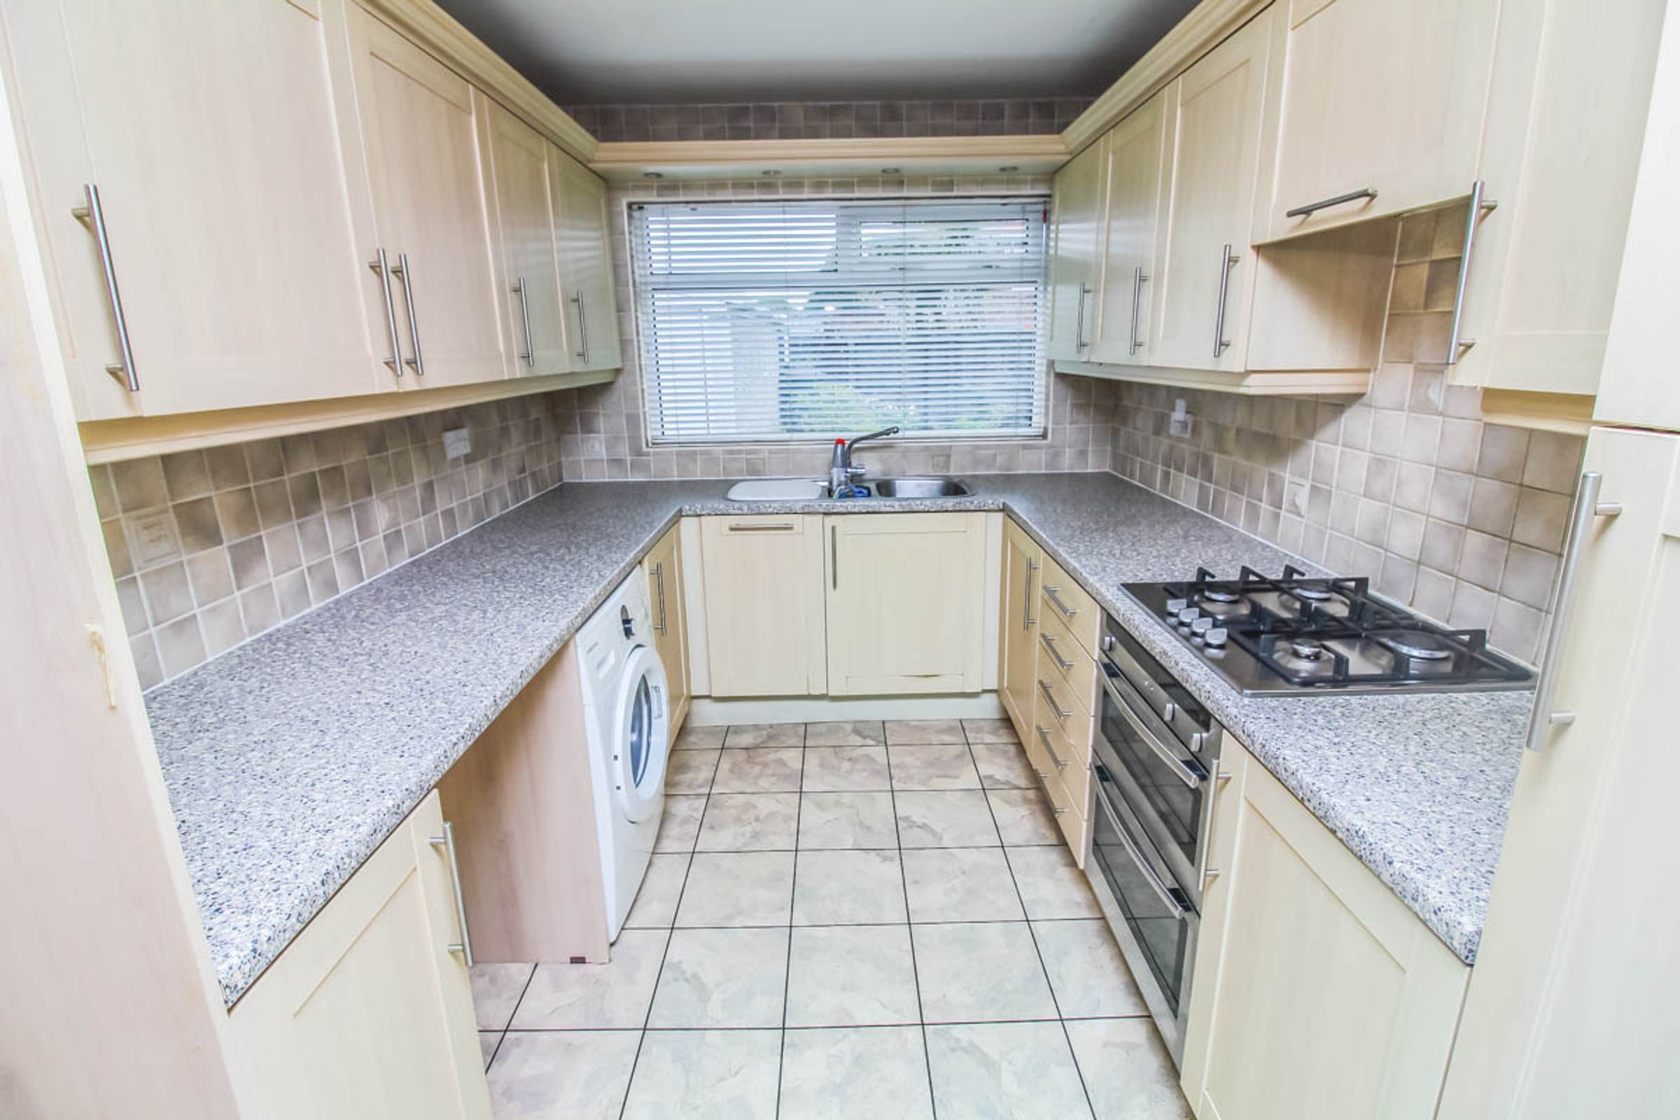
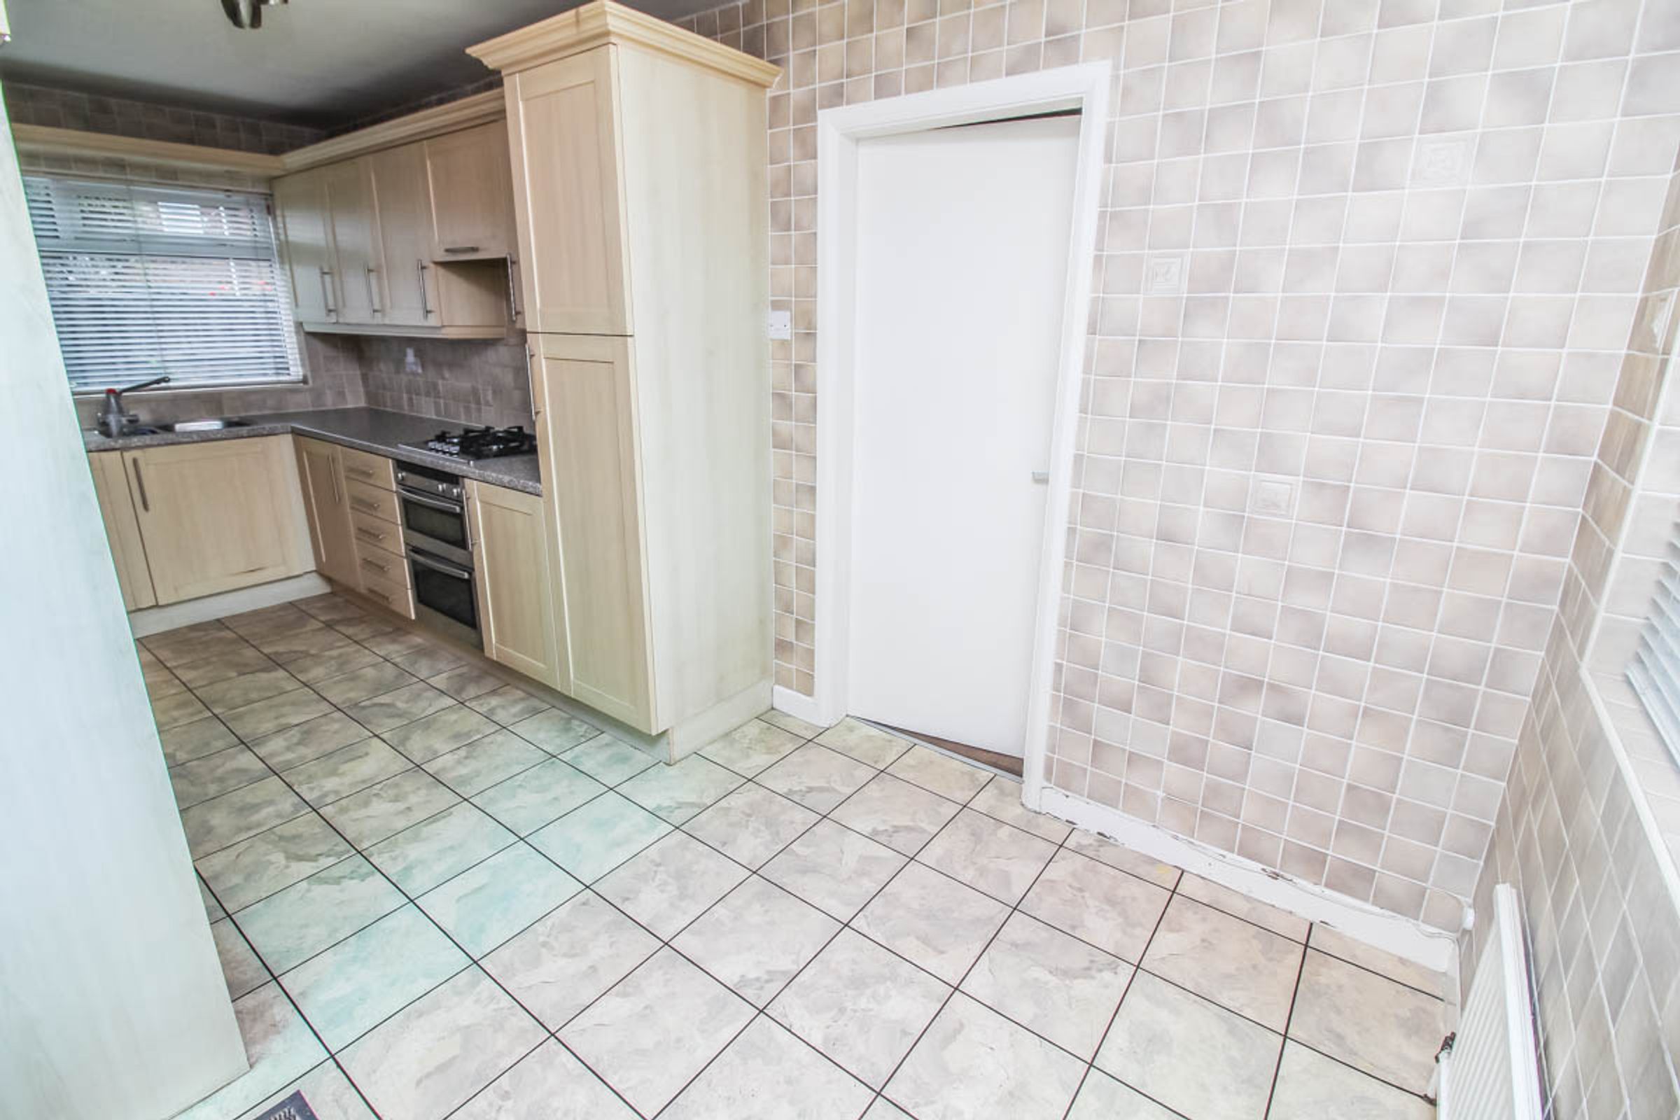
Fitted kitchen comprising a range of wall and base units, an integrated electric oven, gas hob and overhead extractor. Double-glazed window to the rear aspect, plumbing for appliances and tiled flooring.
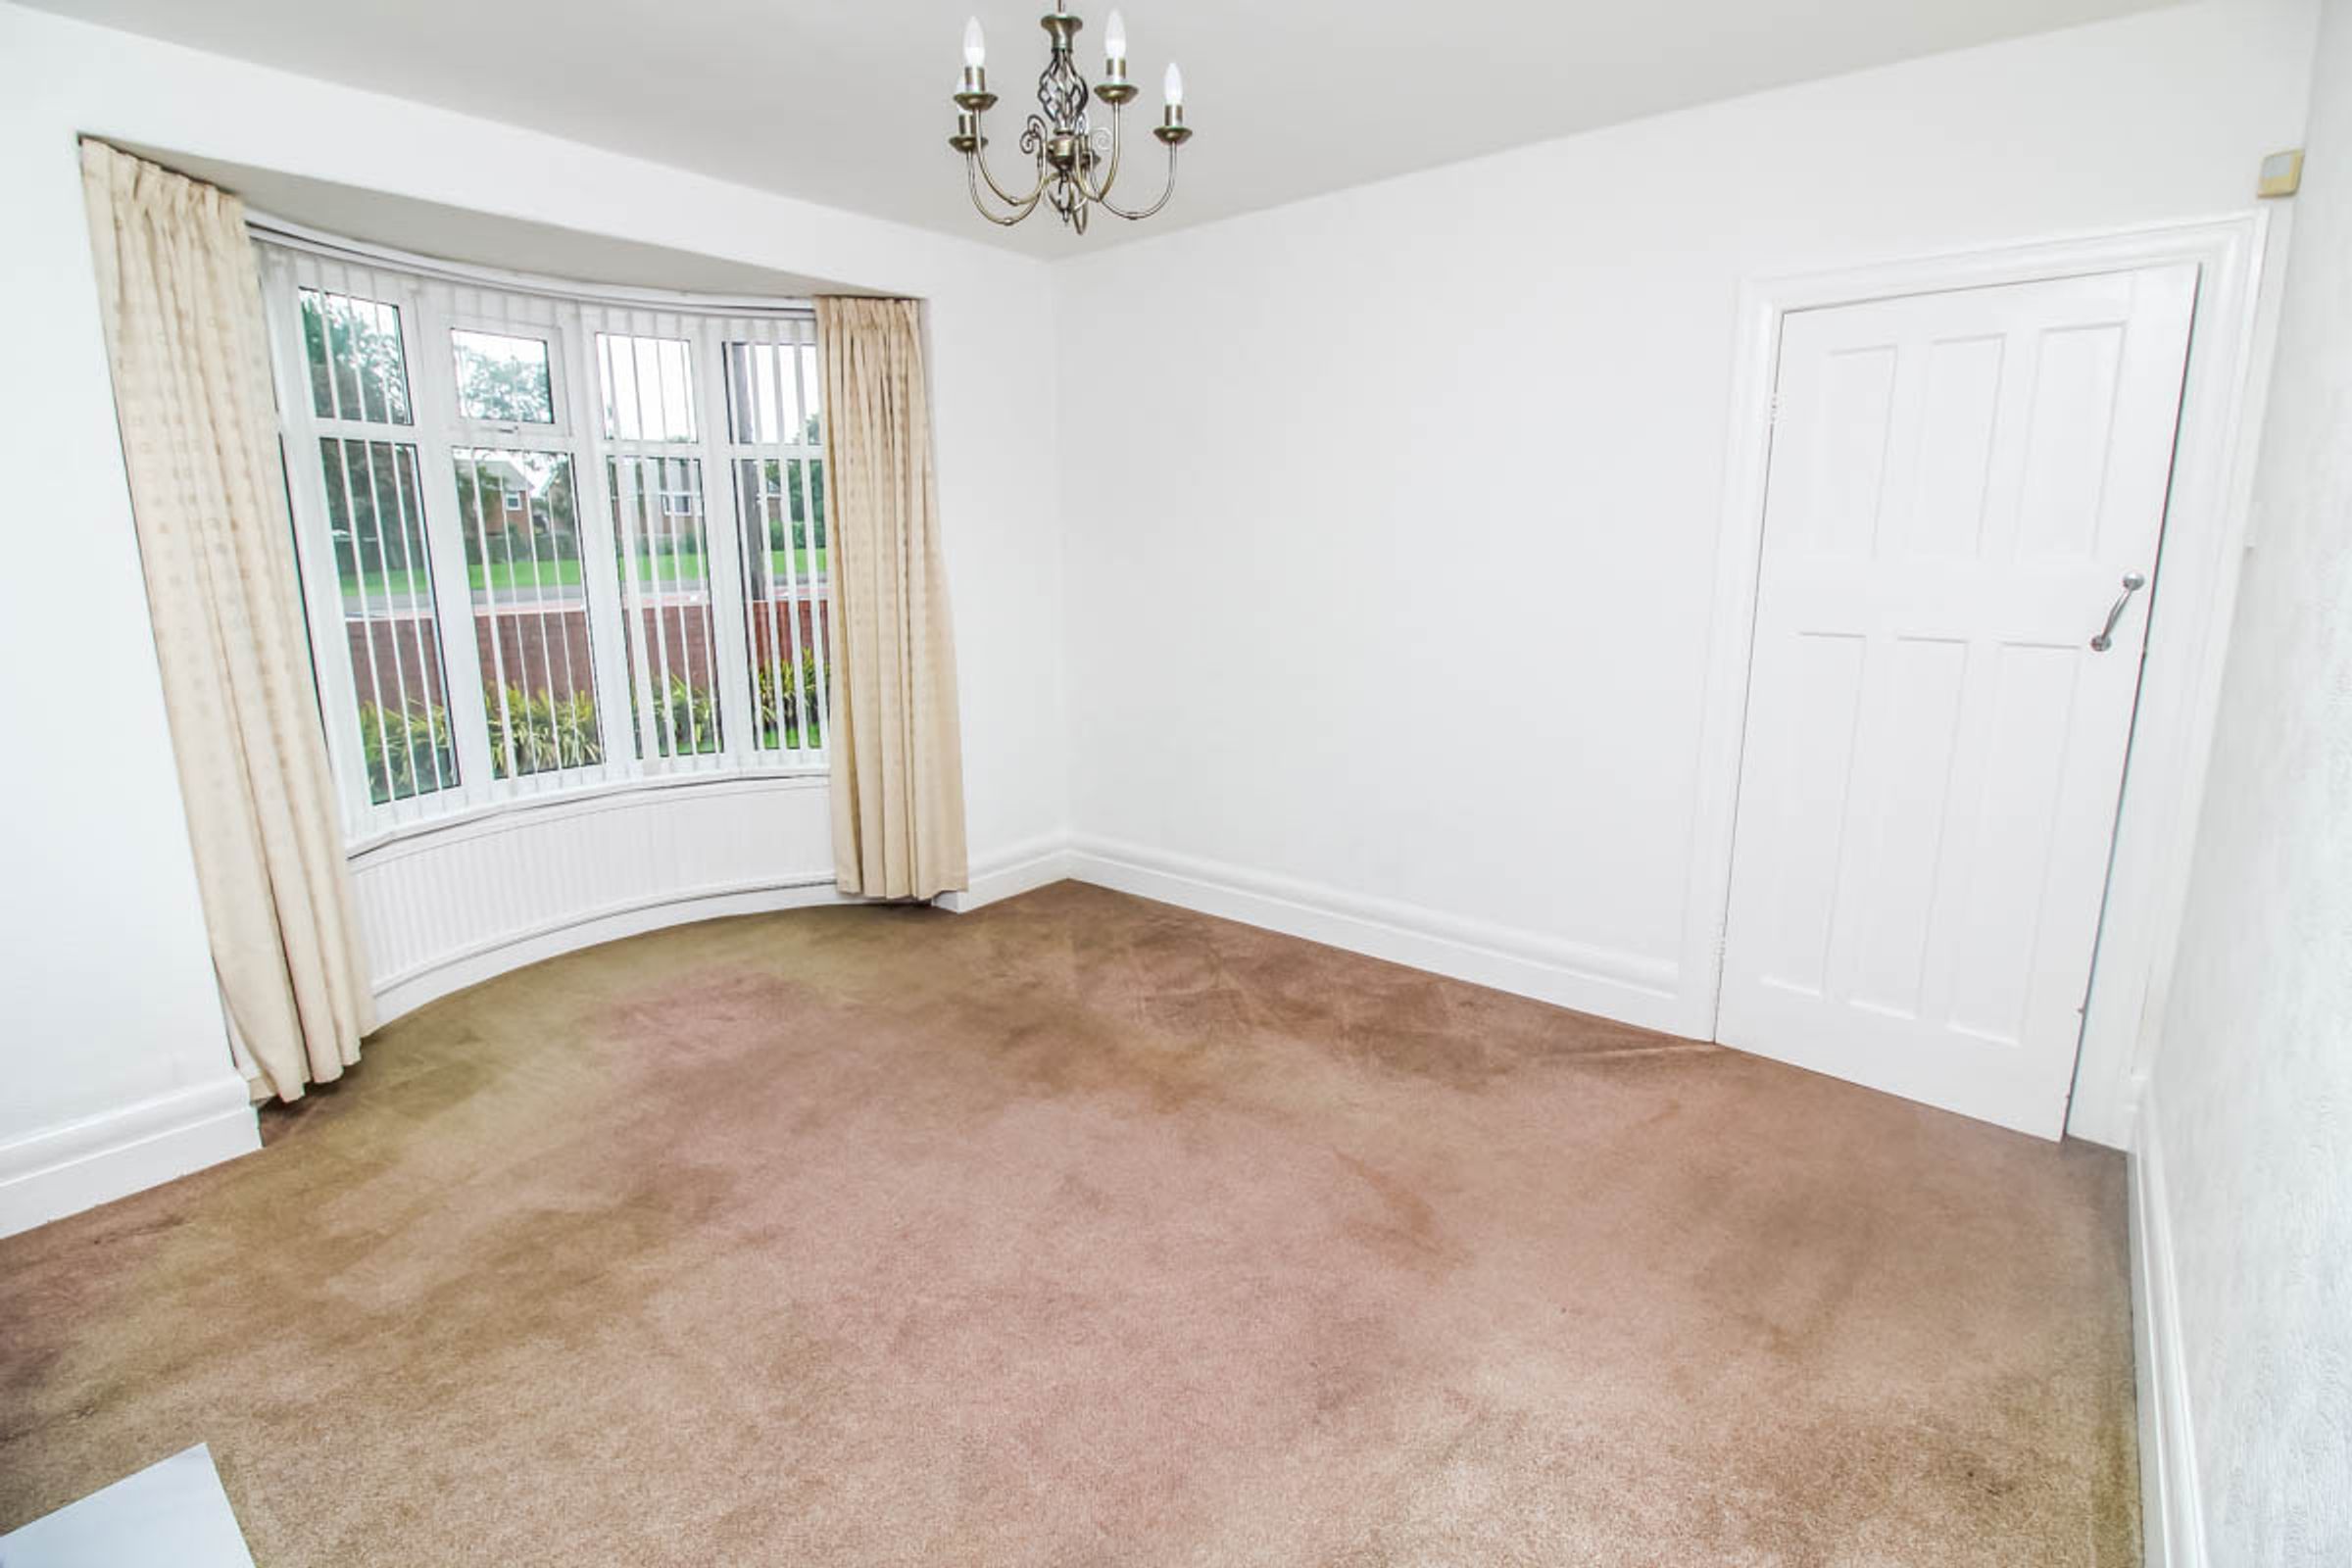
Dining Room: 3.48m x 2.96
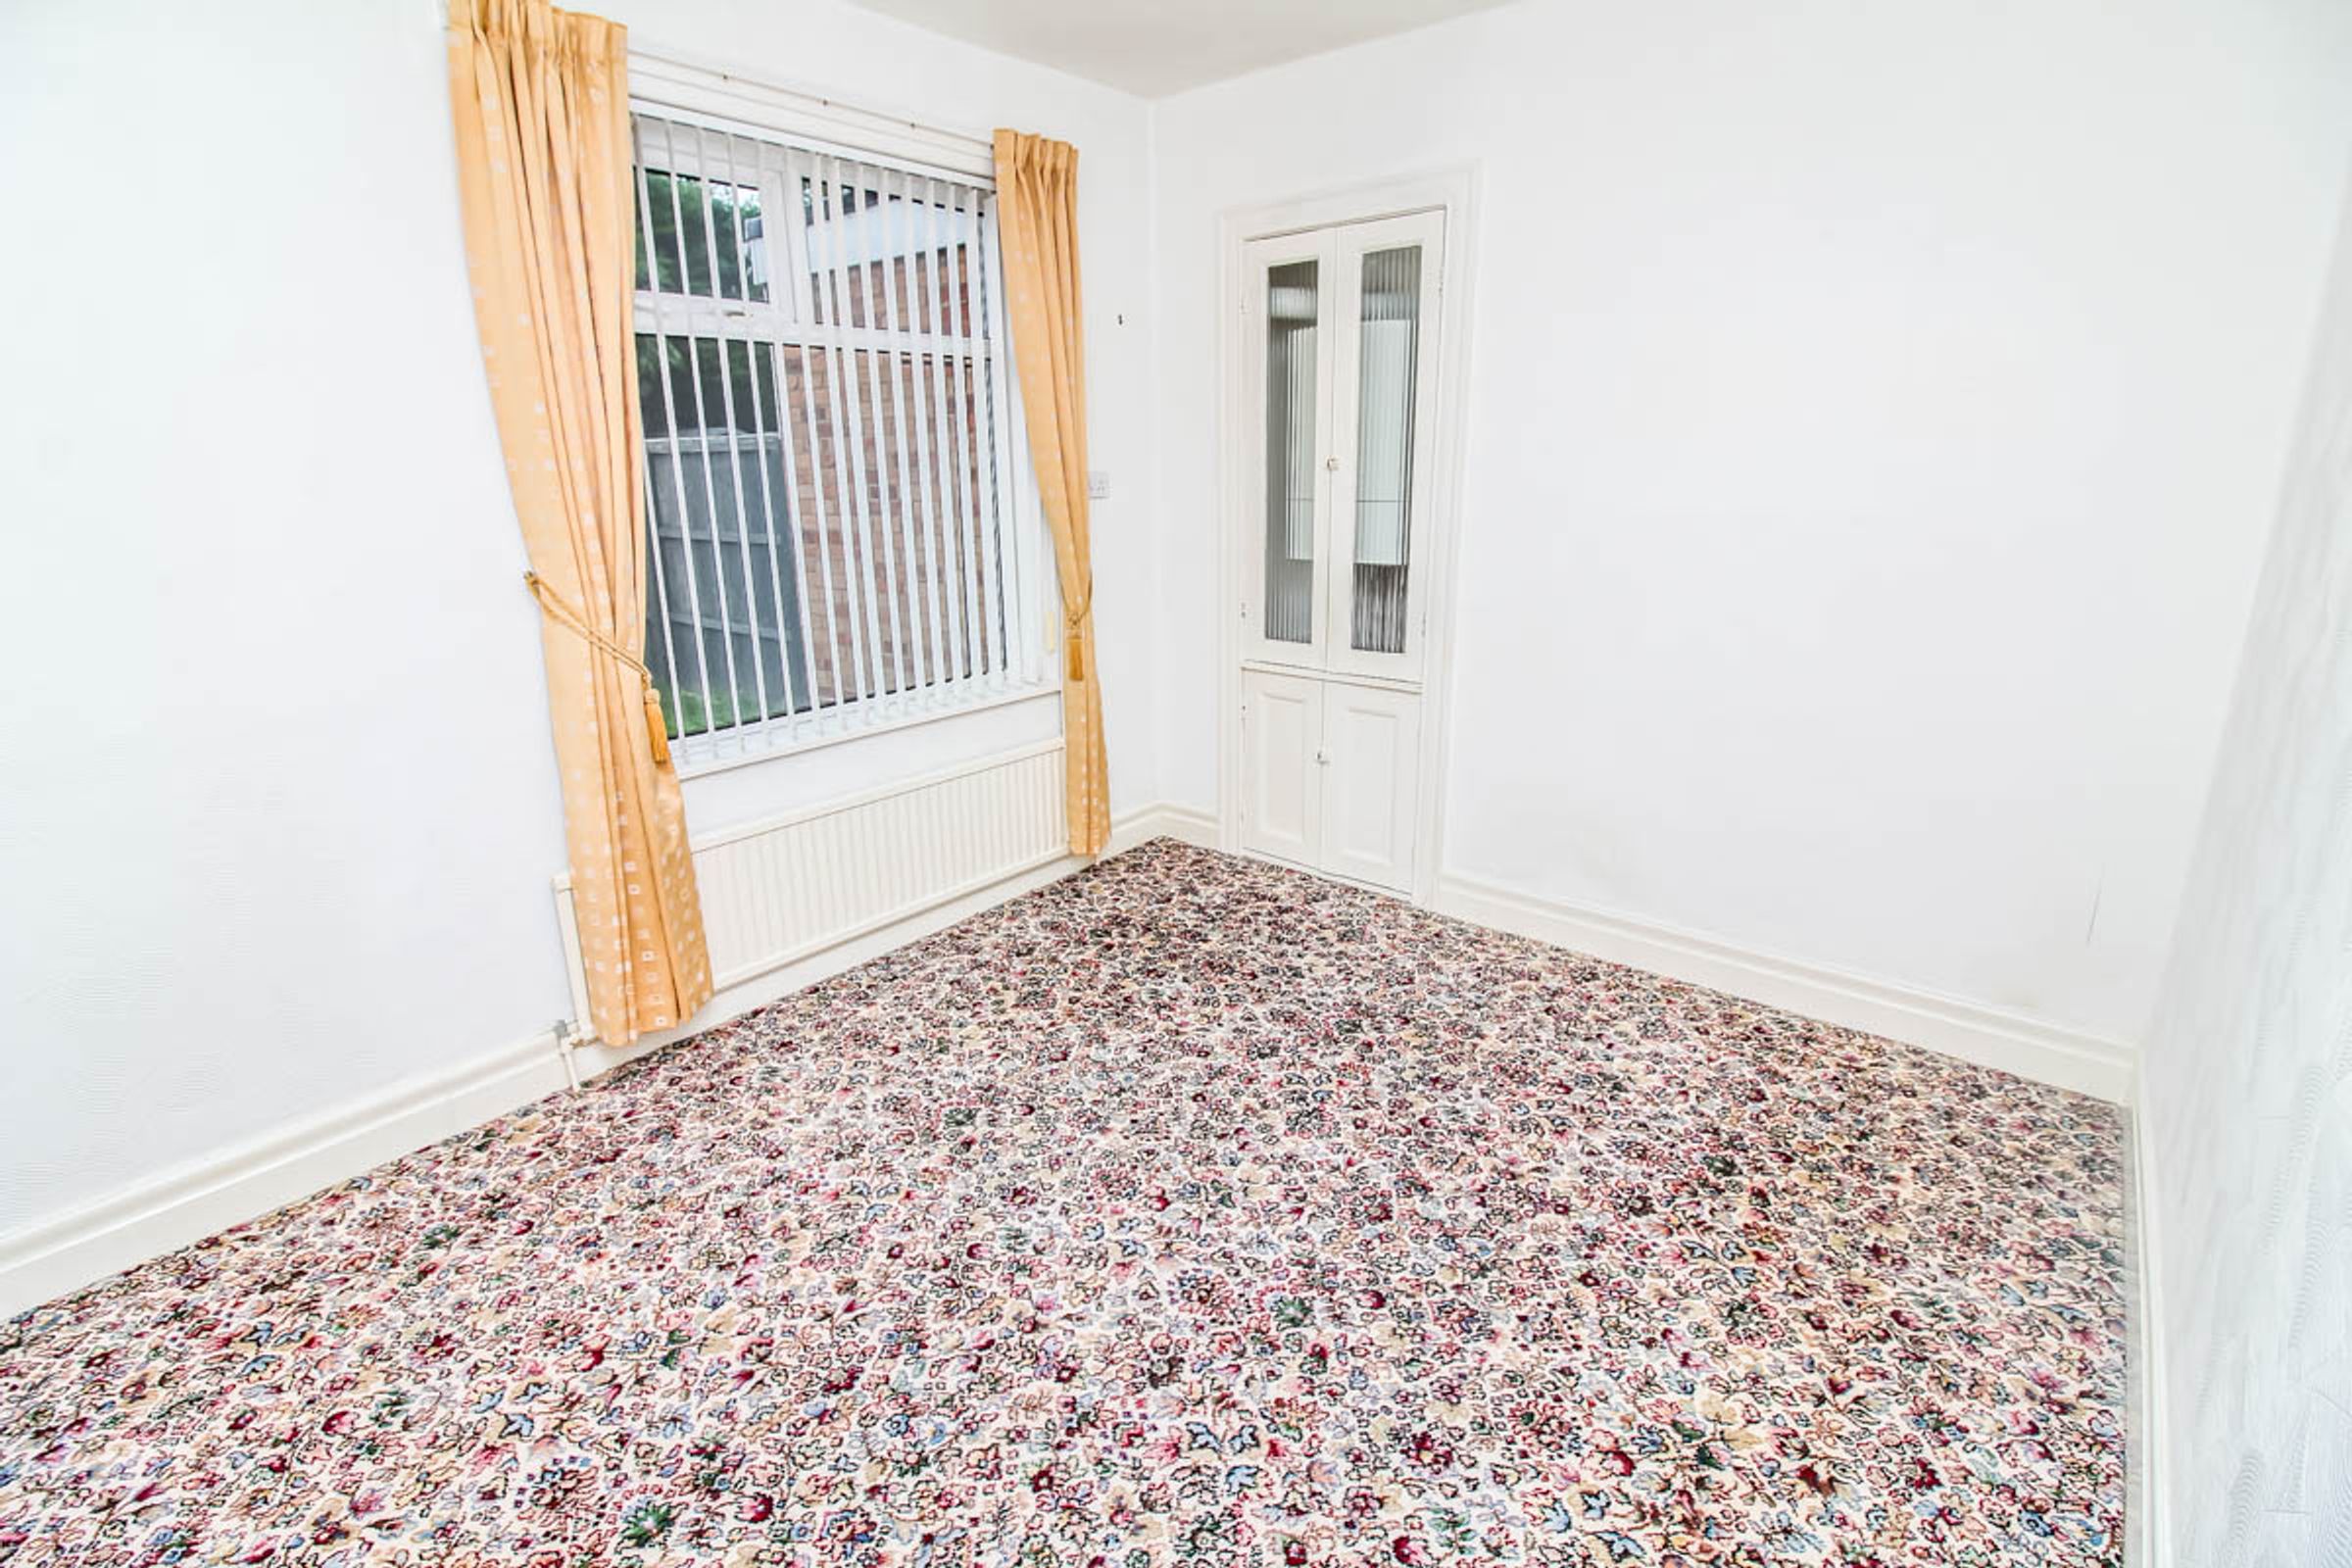
A large separate dining room with neutral walls and carpet flooring. A built in cupboard also houses the boiler, and there is a large window overlooking the rear garden.
Downstairs Shower Room: 1.91m x 1.43m
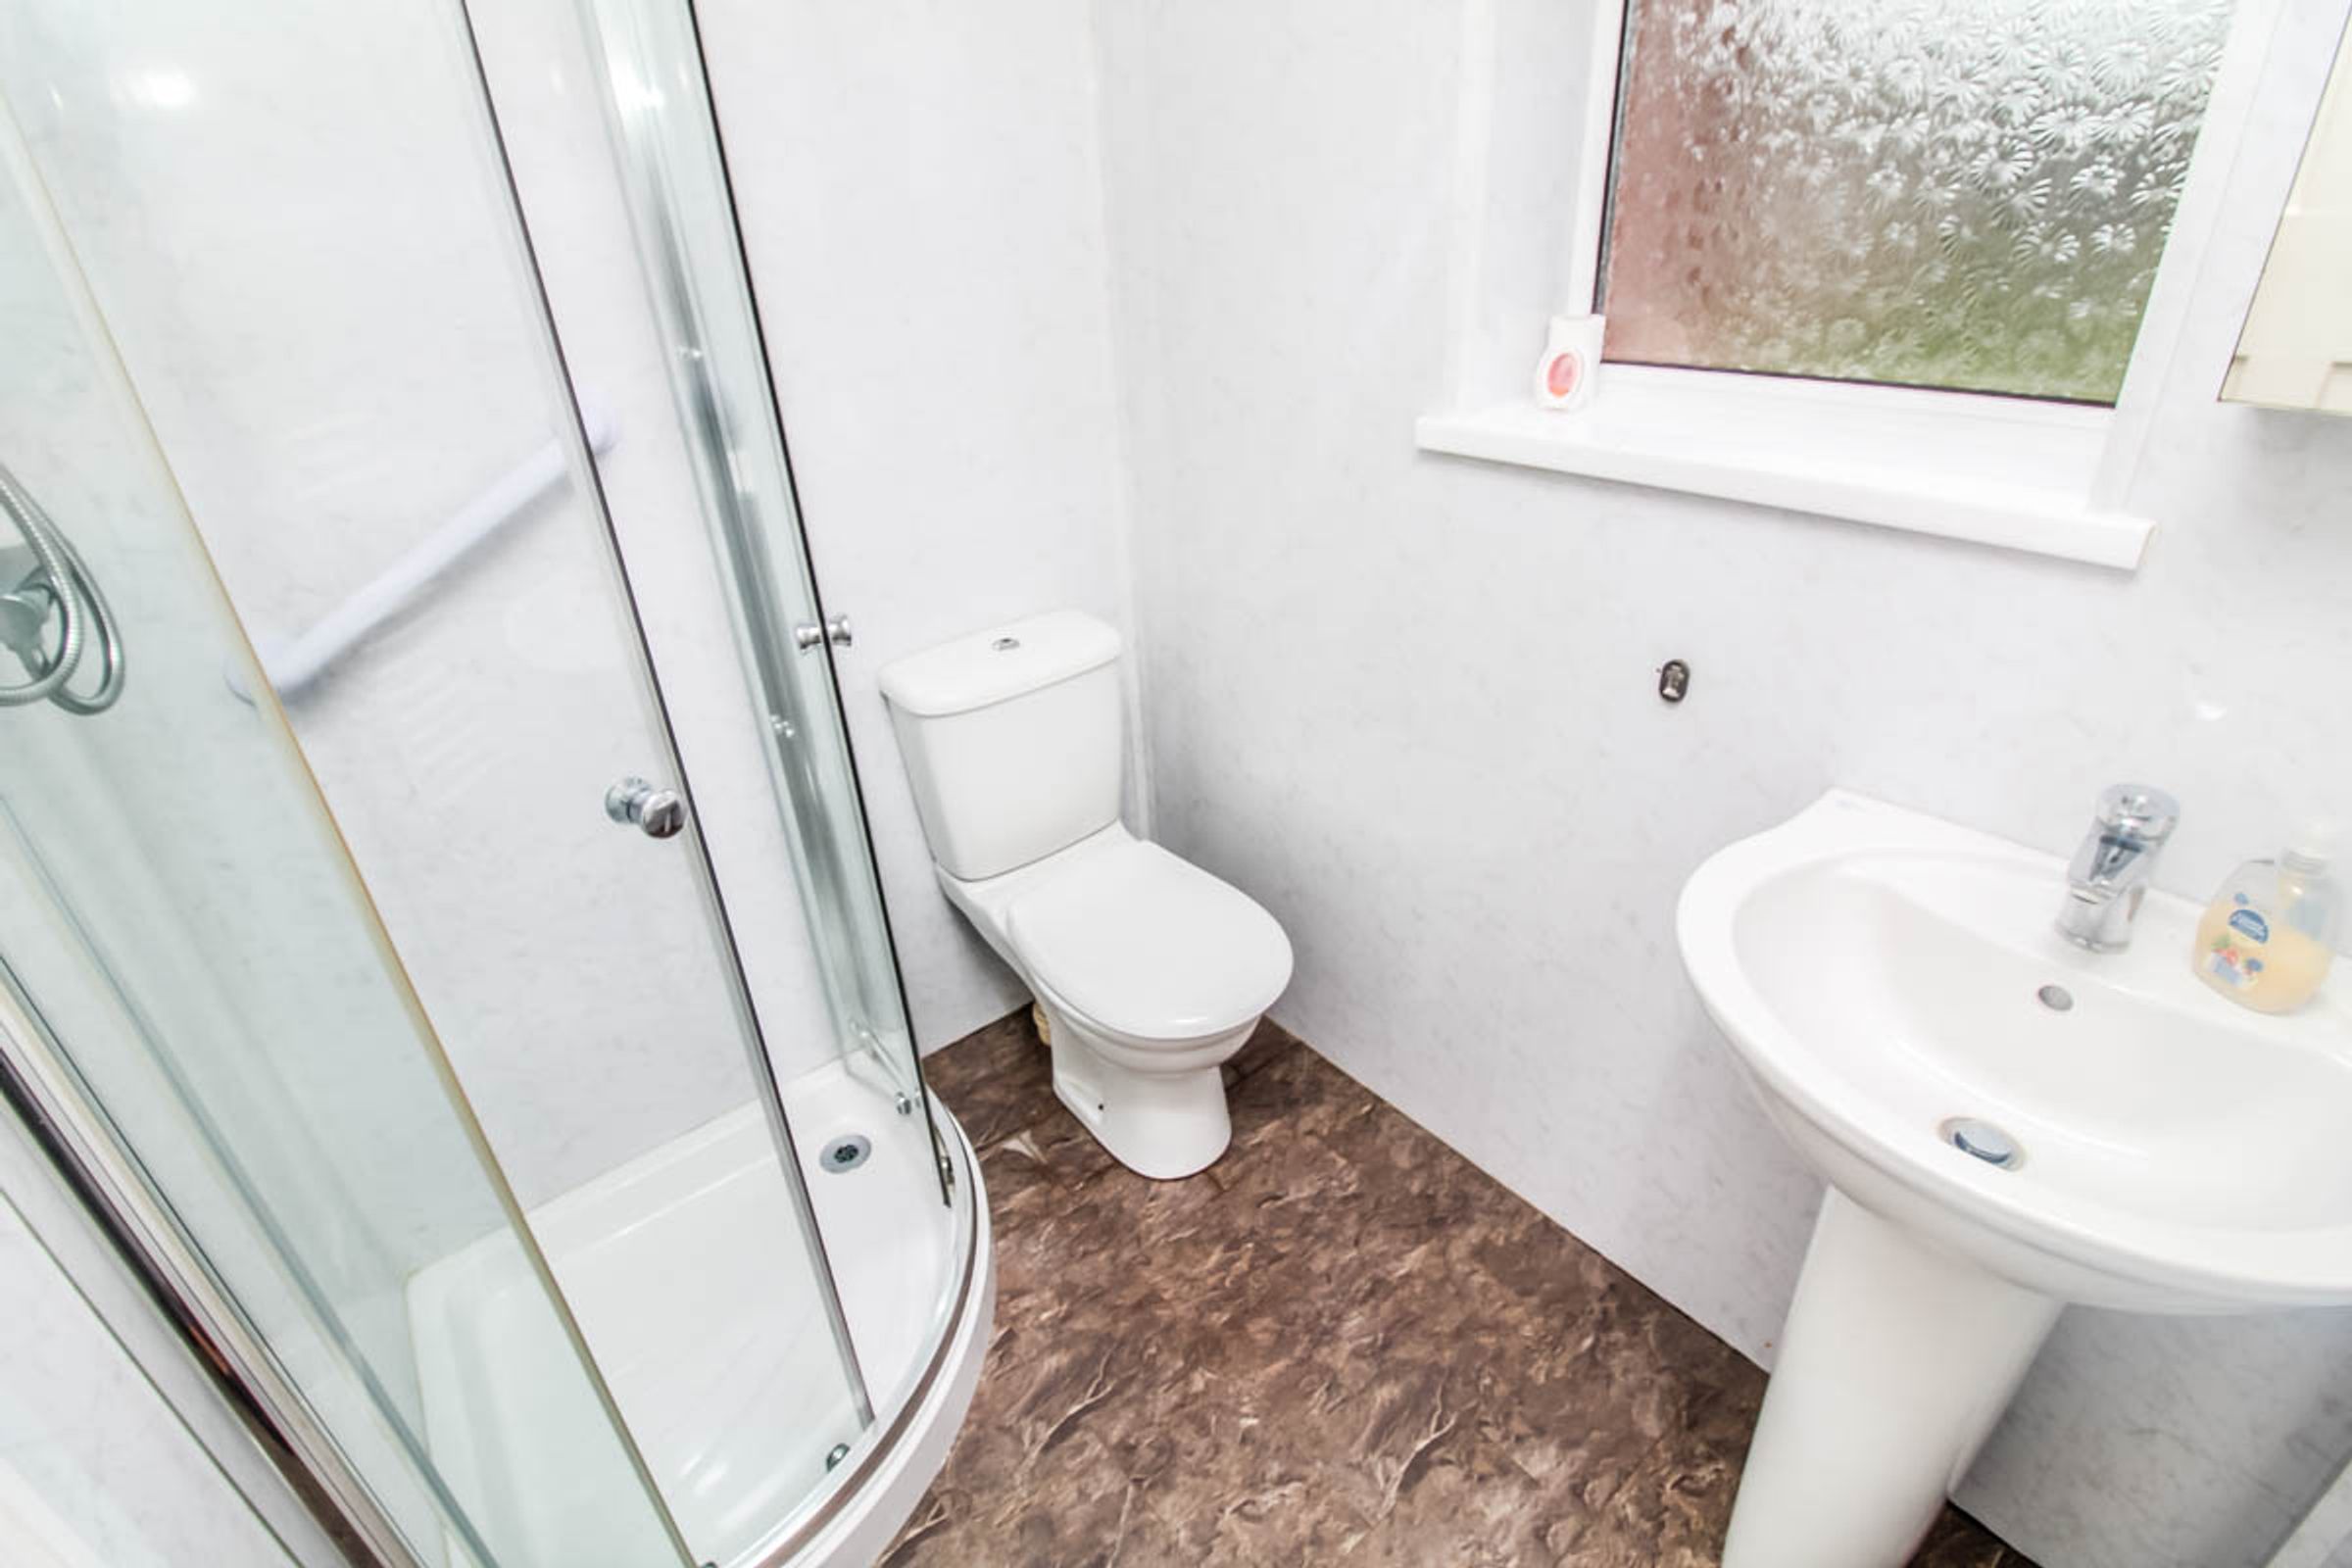
A ground floor shower room featuring a corner walk-in shower, white low-level WC and wash hand basin, complemented by a privacy window.
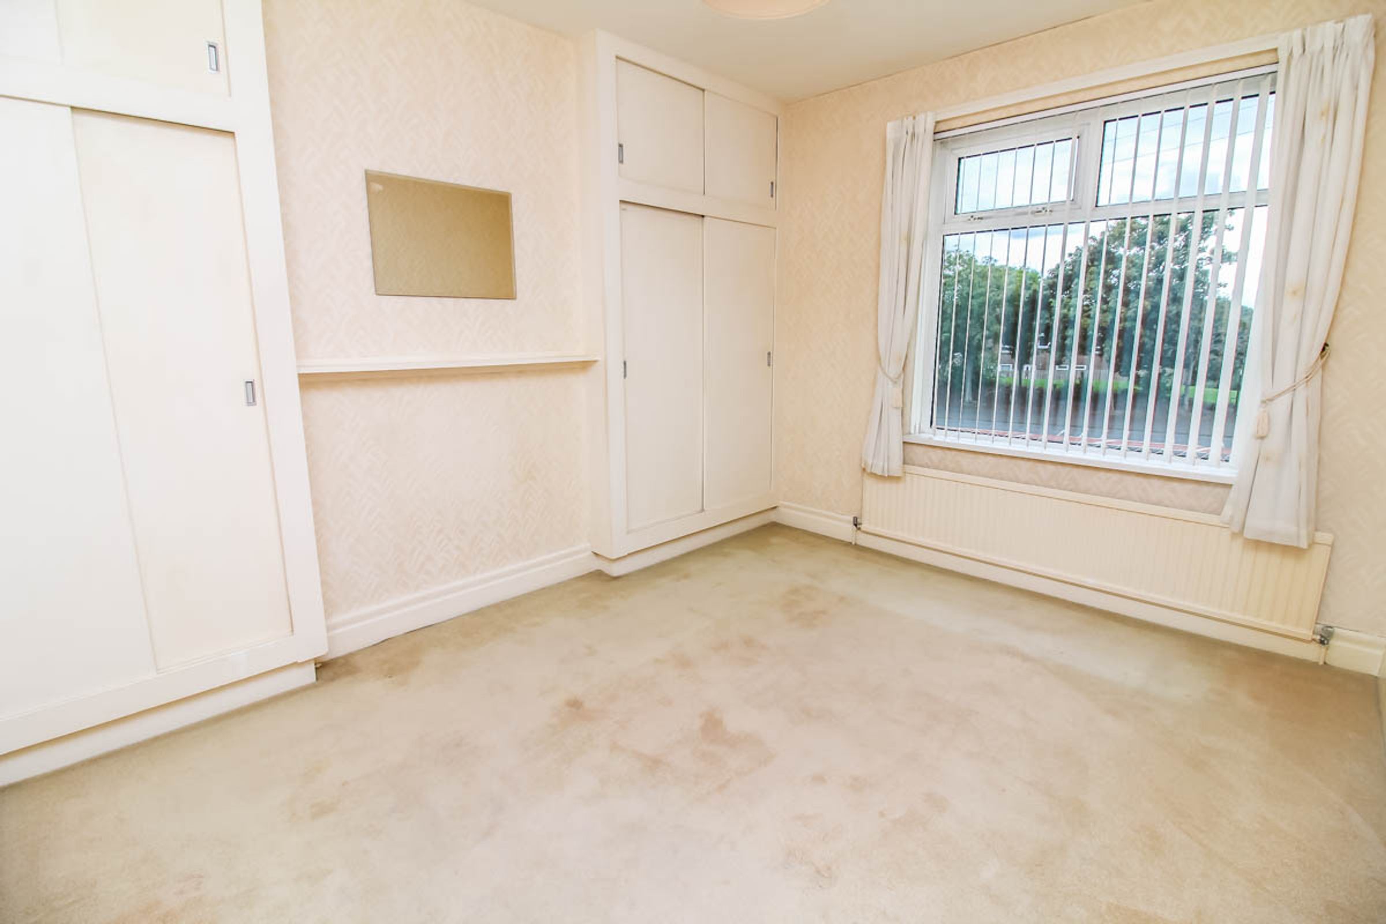
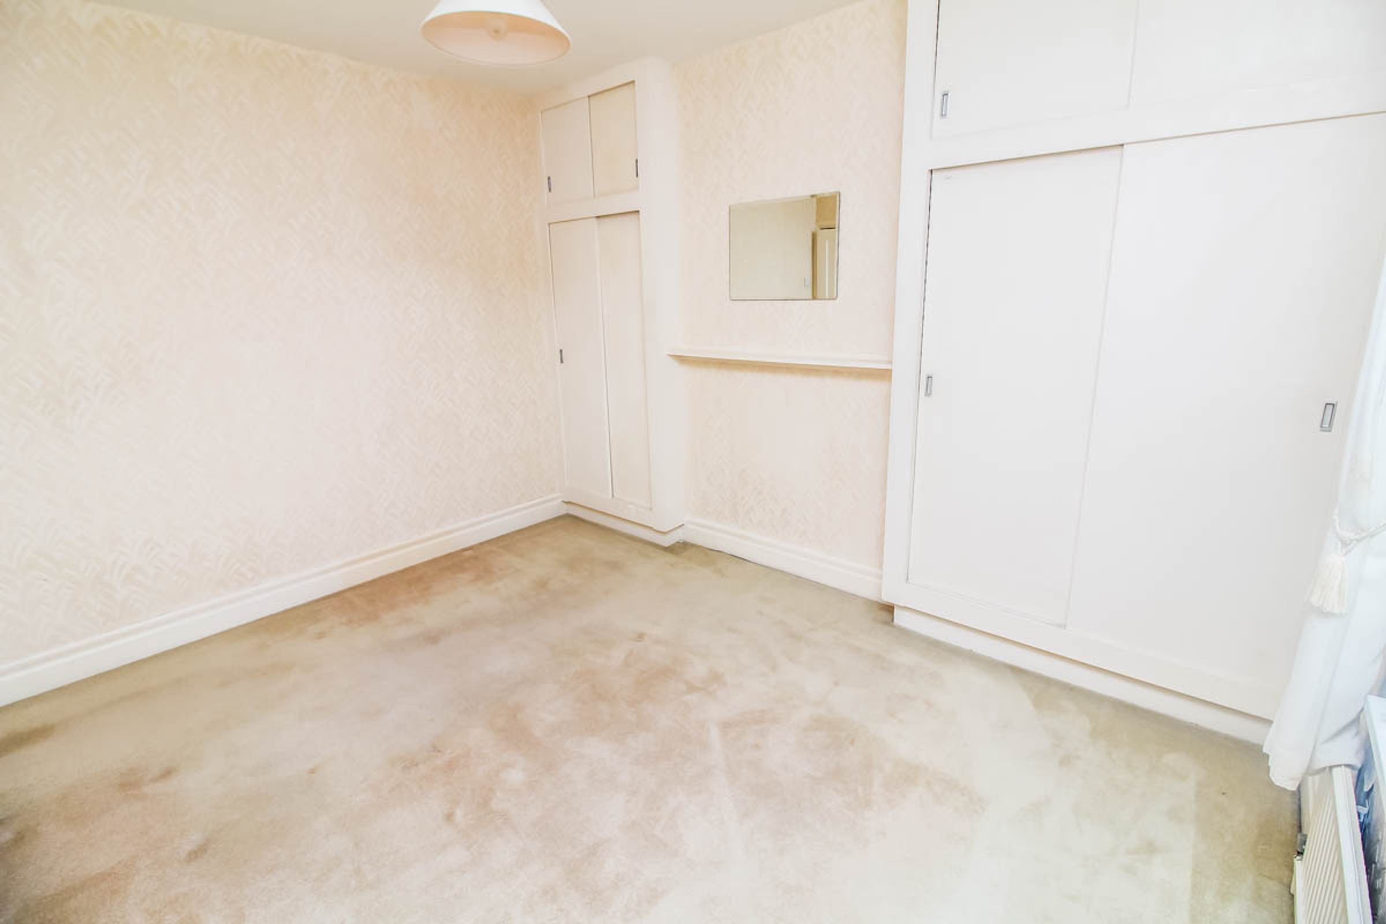
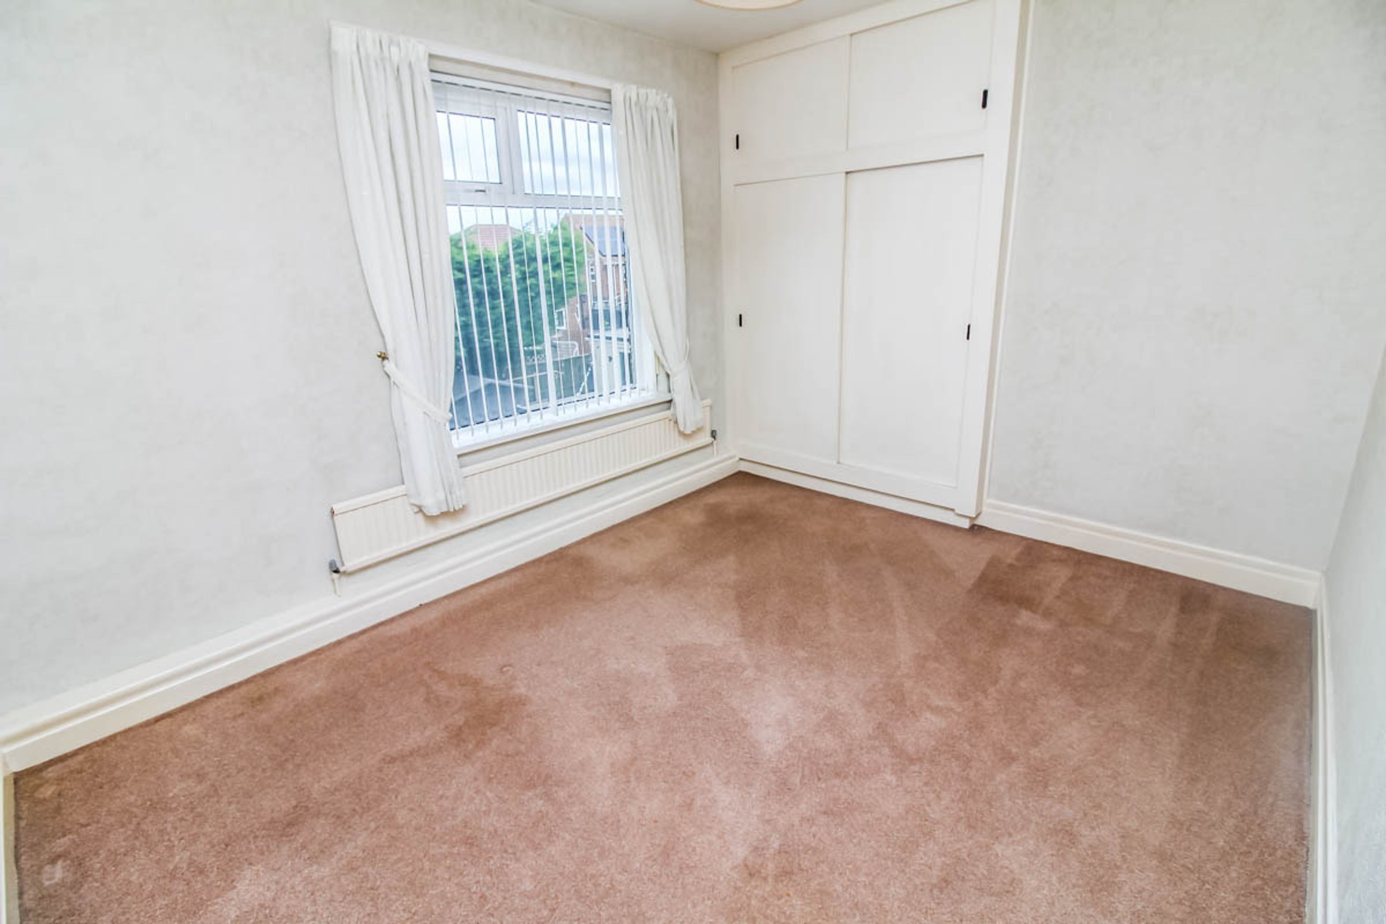
Bedroom One: 3.64m x 3.32m
A well-proportioned double bedroom featuring a double-glazed window, two built-in storage cupboards, neutral décor and neutral carpeting.
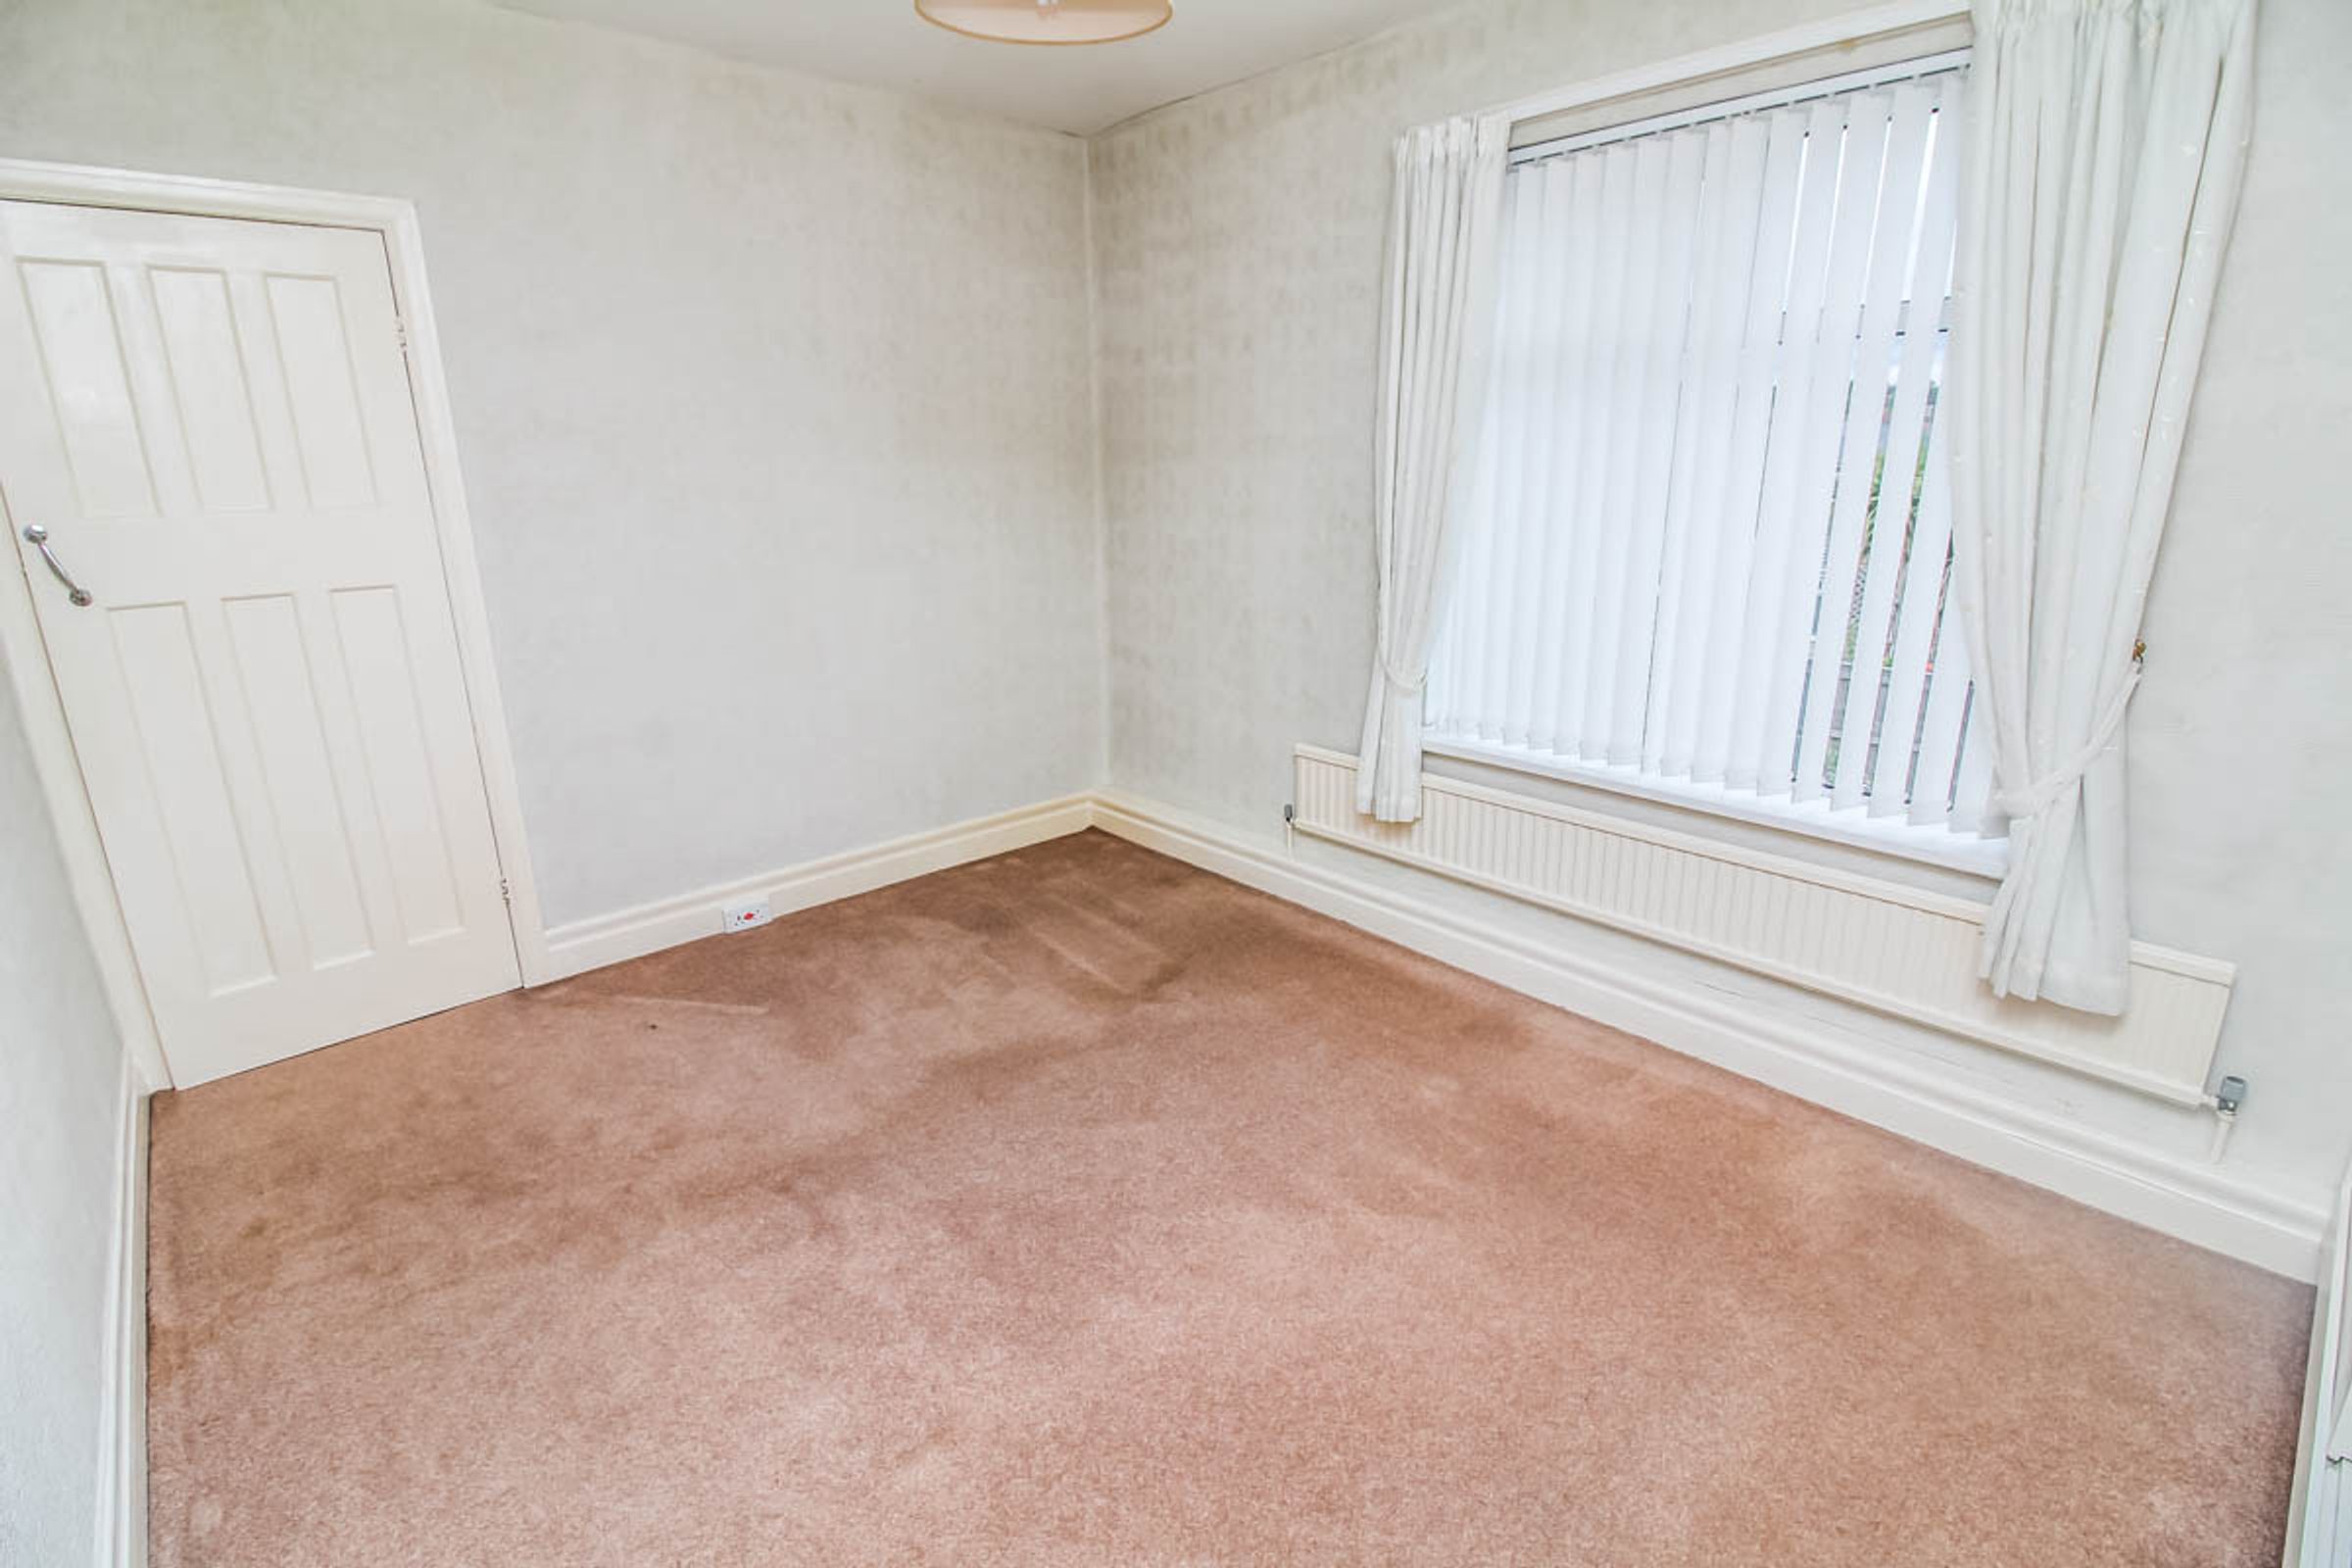
Bedroom Two: 3.64m x 2.96m
A well-proportioned double bedroom featuring a double-glazed window, built-in storage cupboard, neutral décor and neutral carpeting.
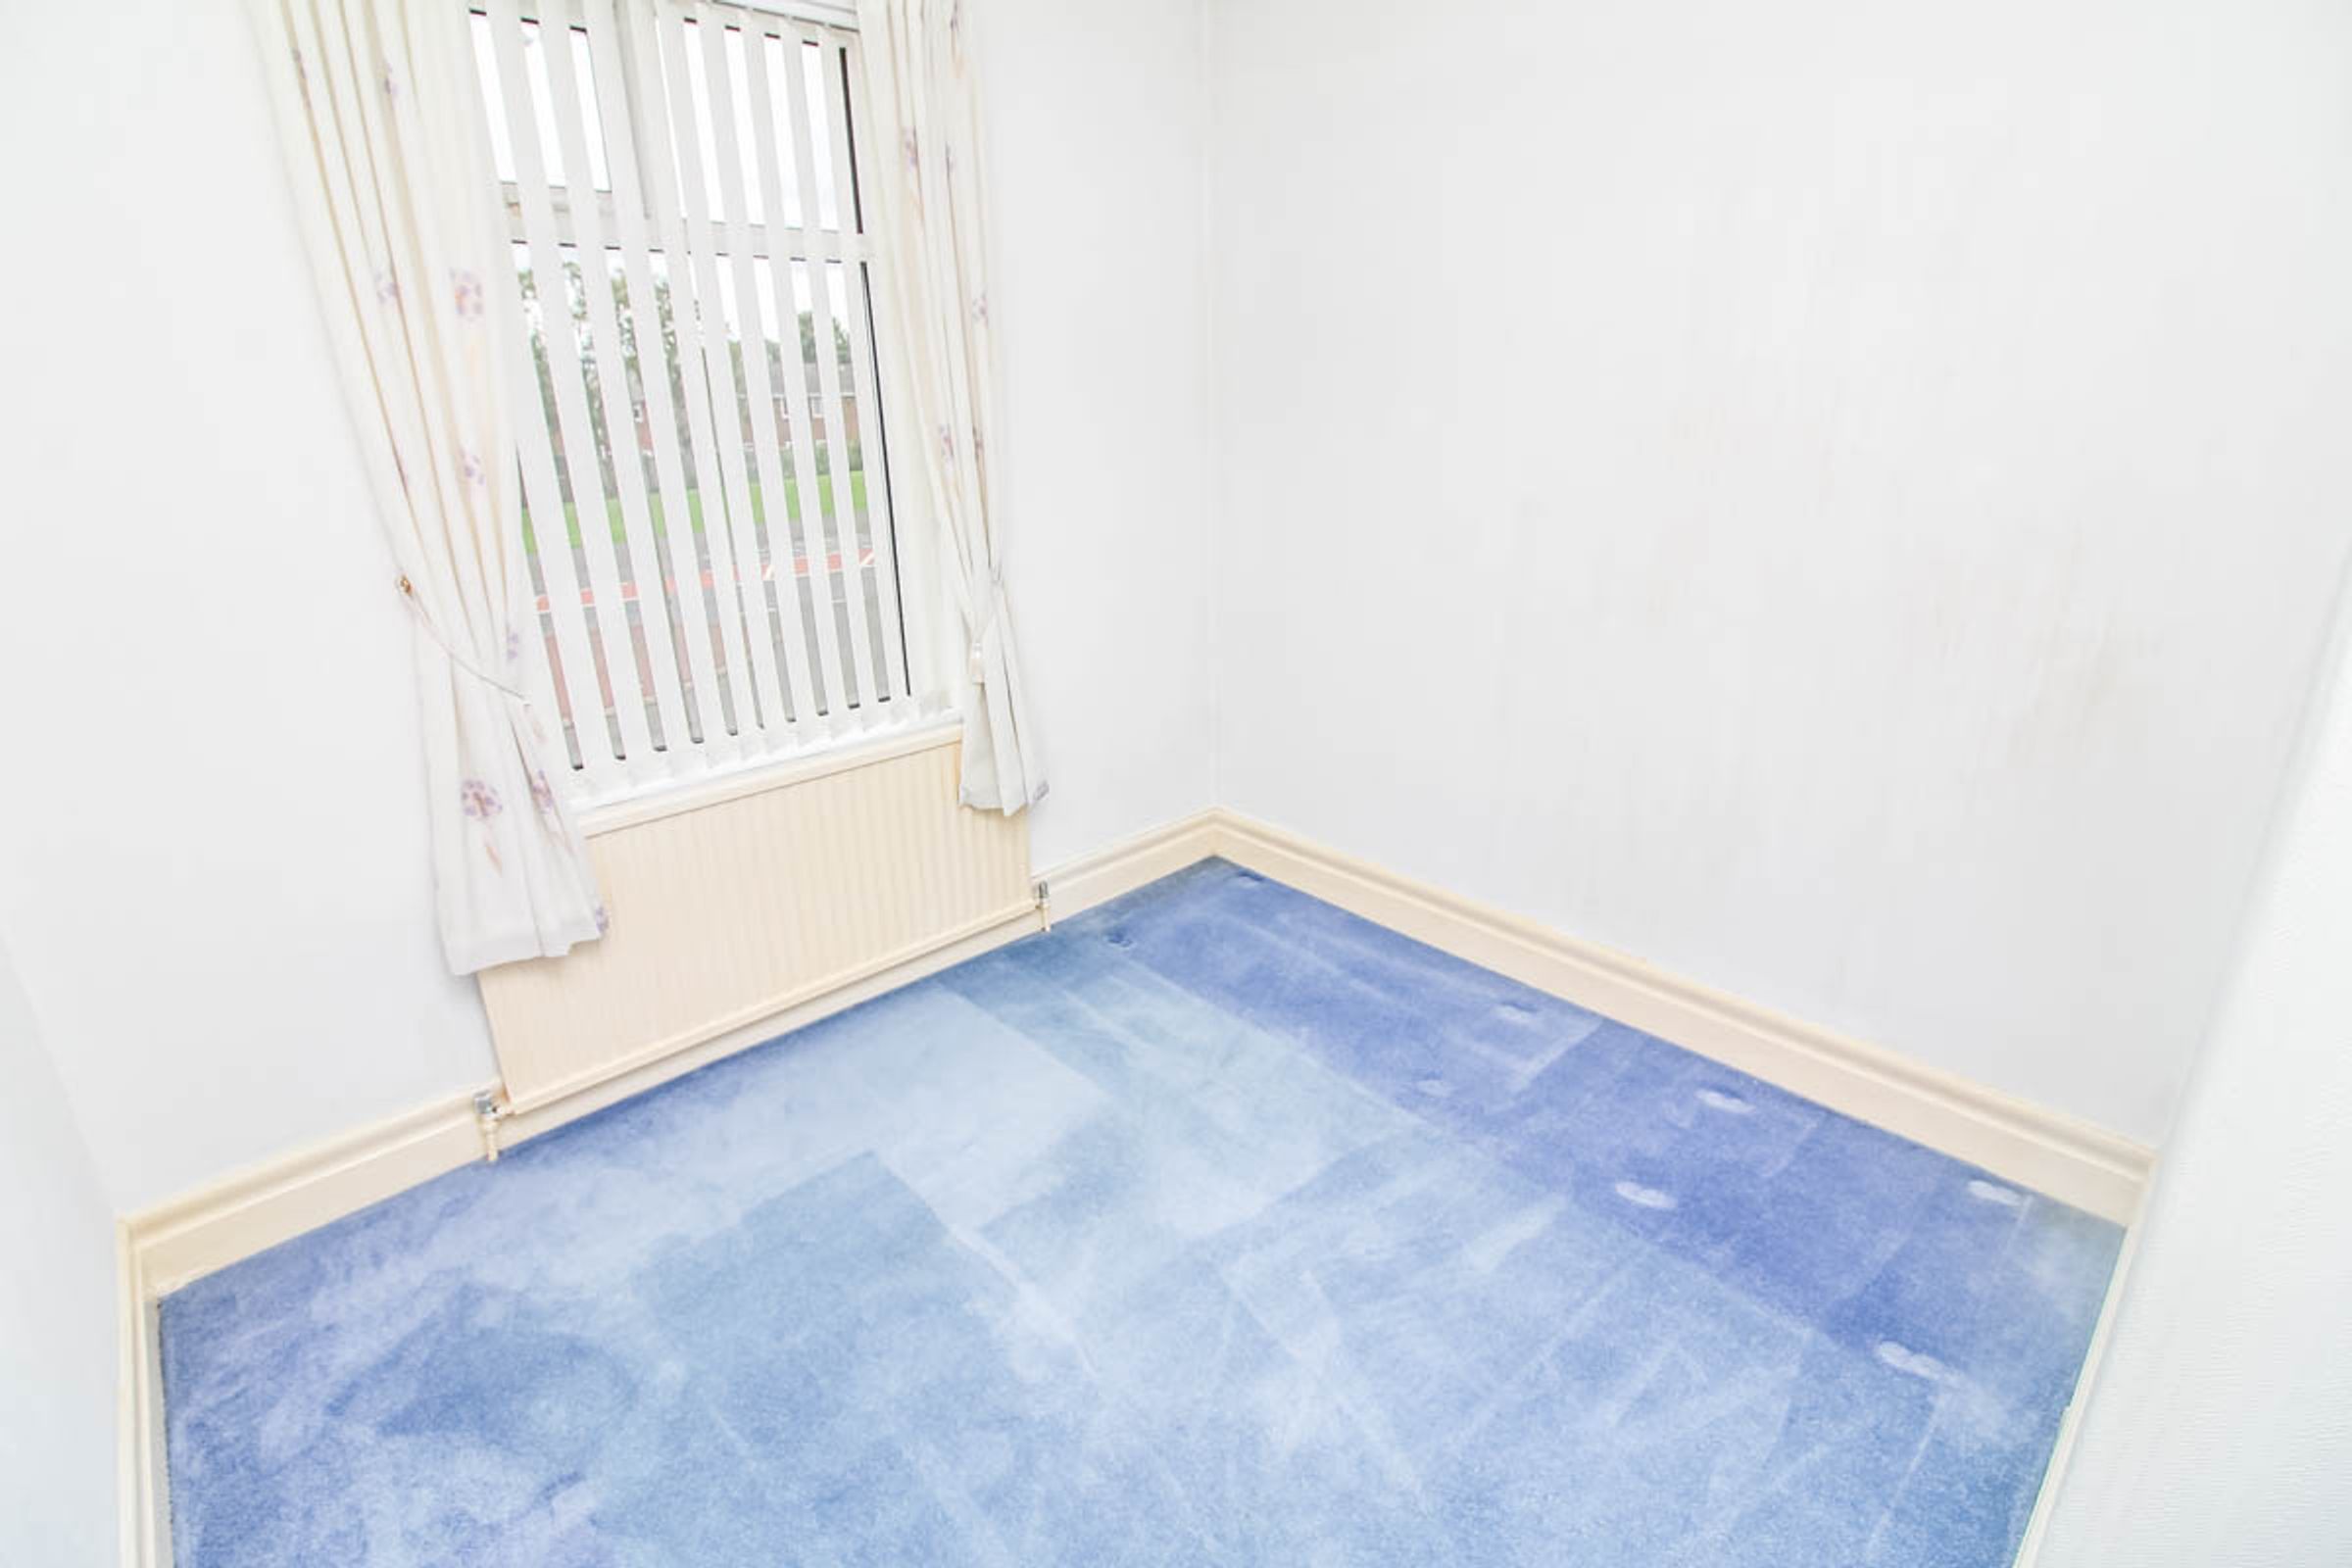
Bedroom Three: 2.63m x 2.63m (at widest point)
A well-presented single bedroom featuring a double-glazed window, neutral décor and carpet flooring.
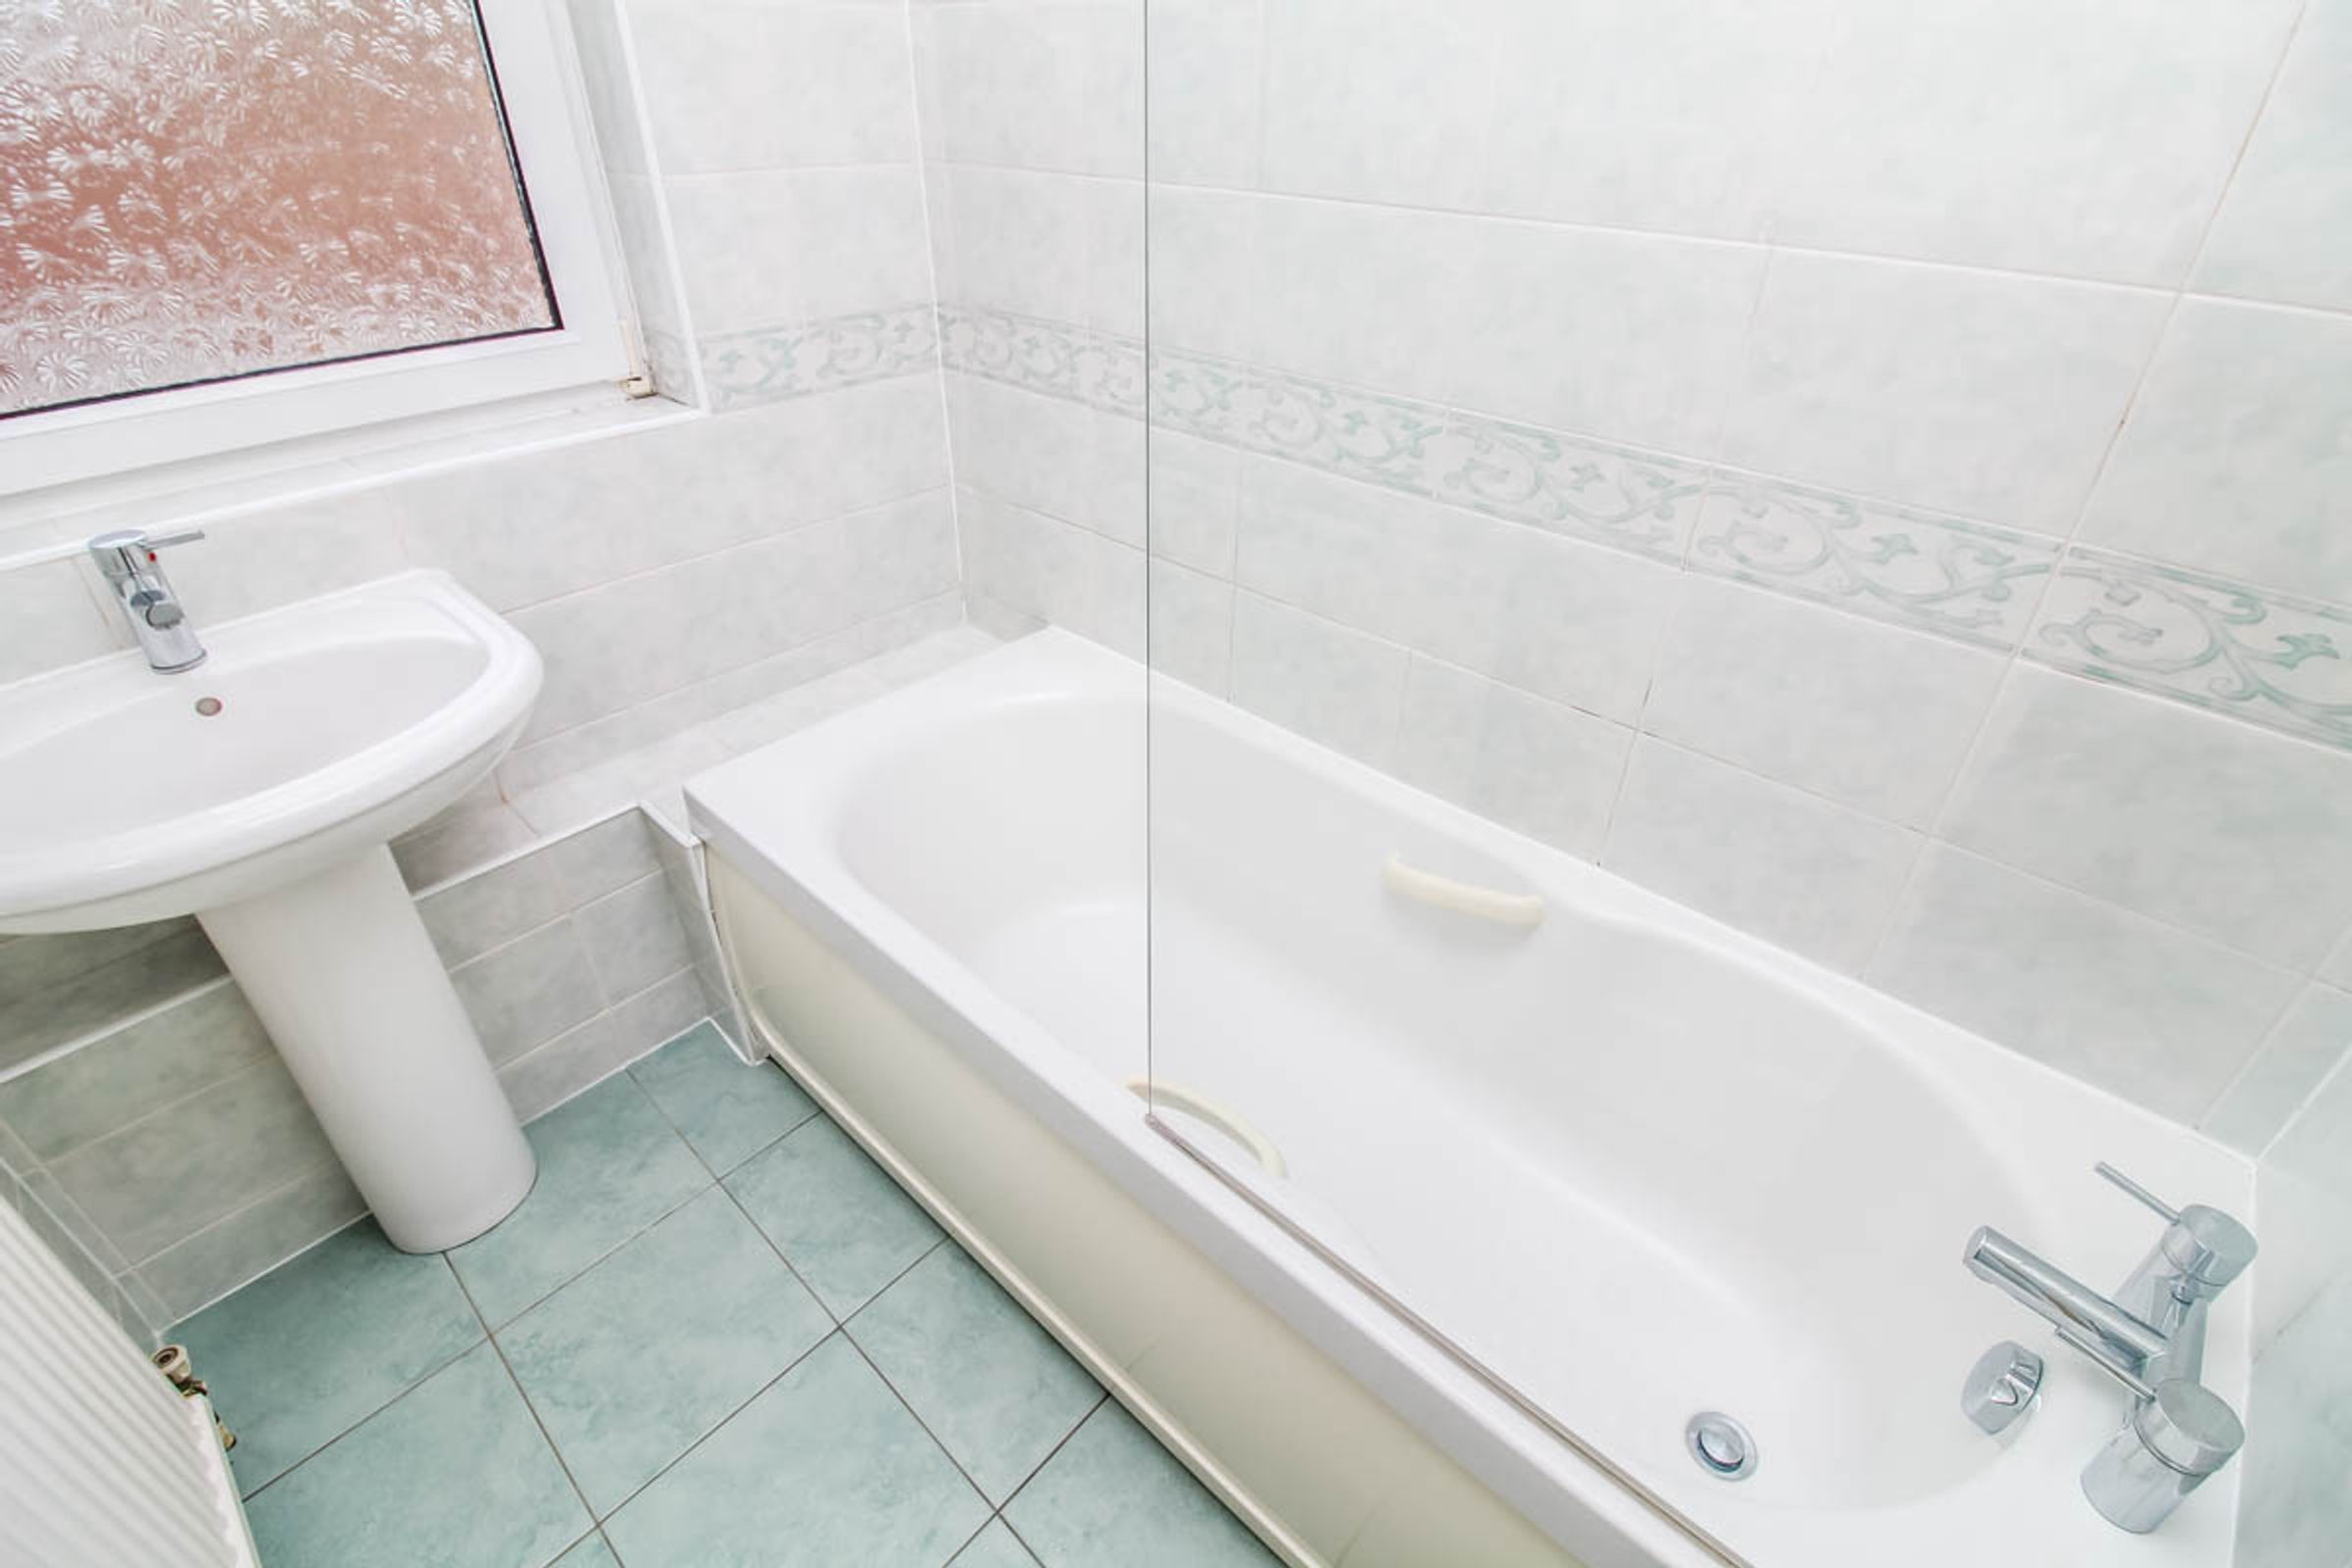
Bathroom: 1.92m x 1.49m
A two-piece suite comprising a panelled bath and wash hand basin, complemented by a double-glazed privacy window.
External:
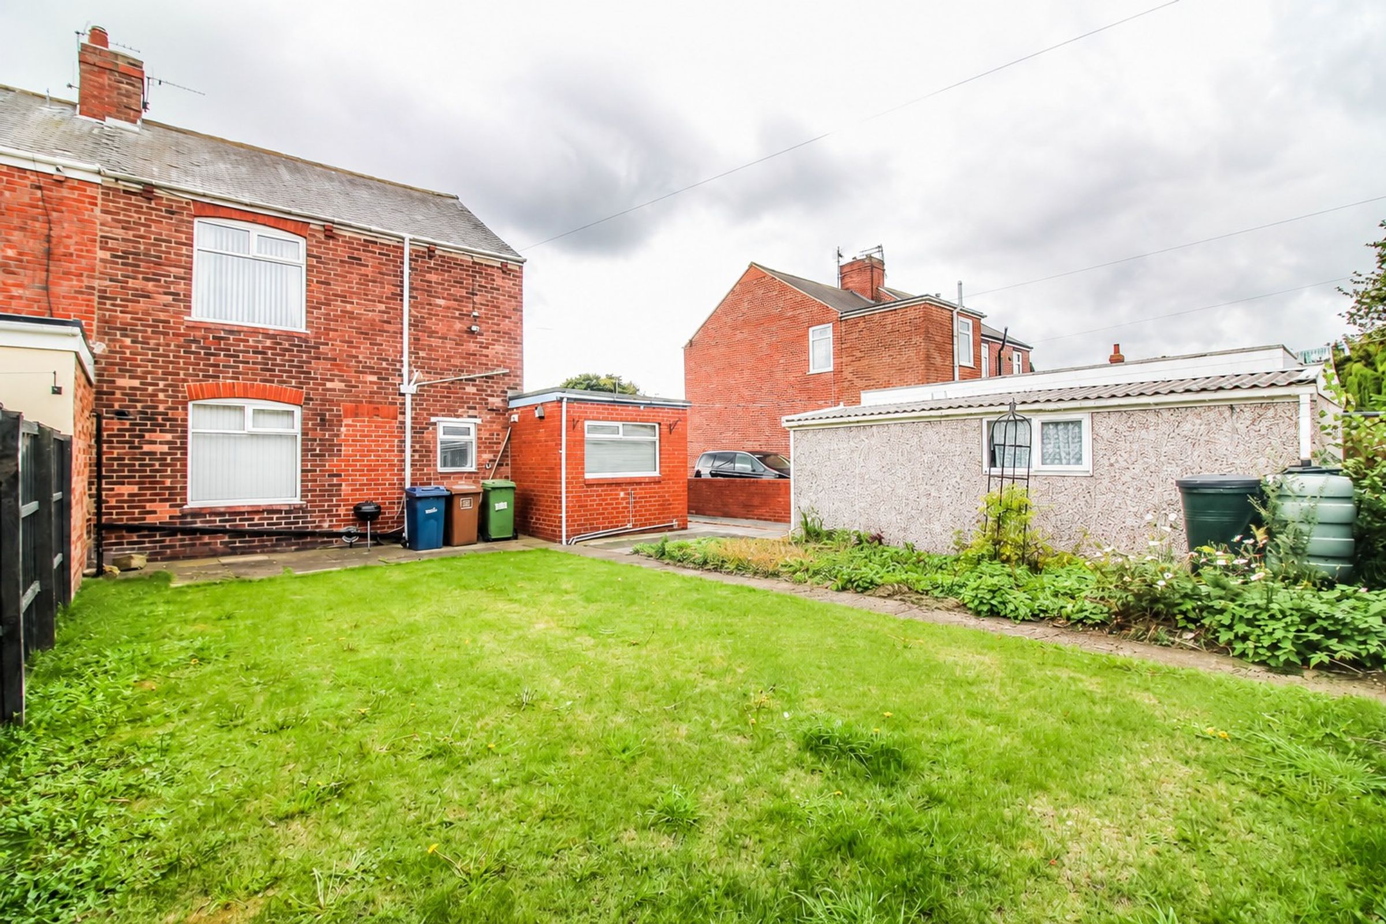
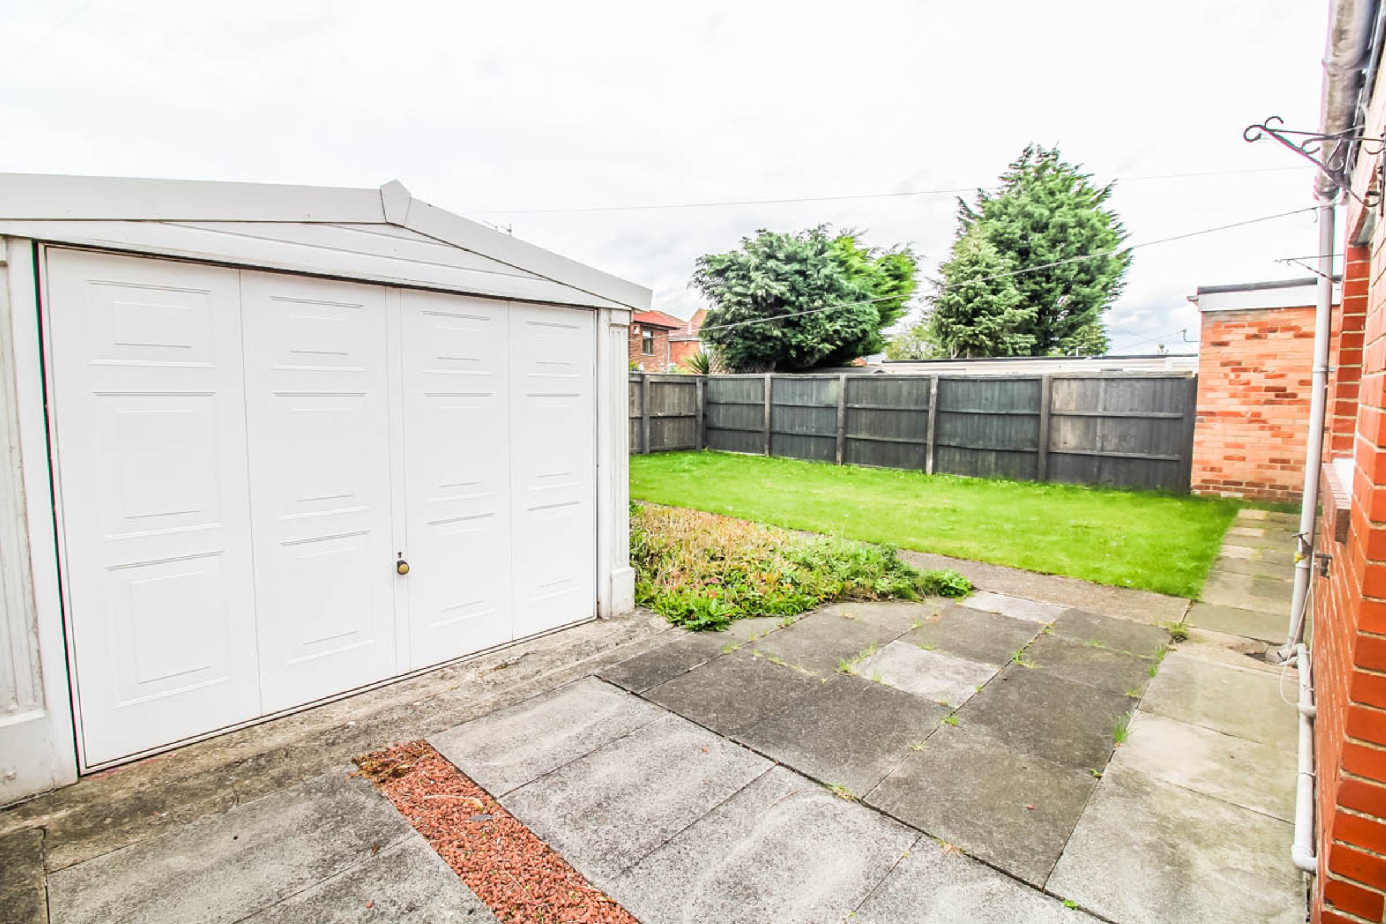
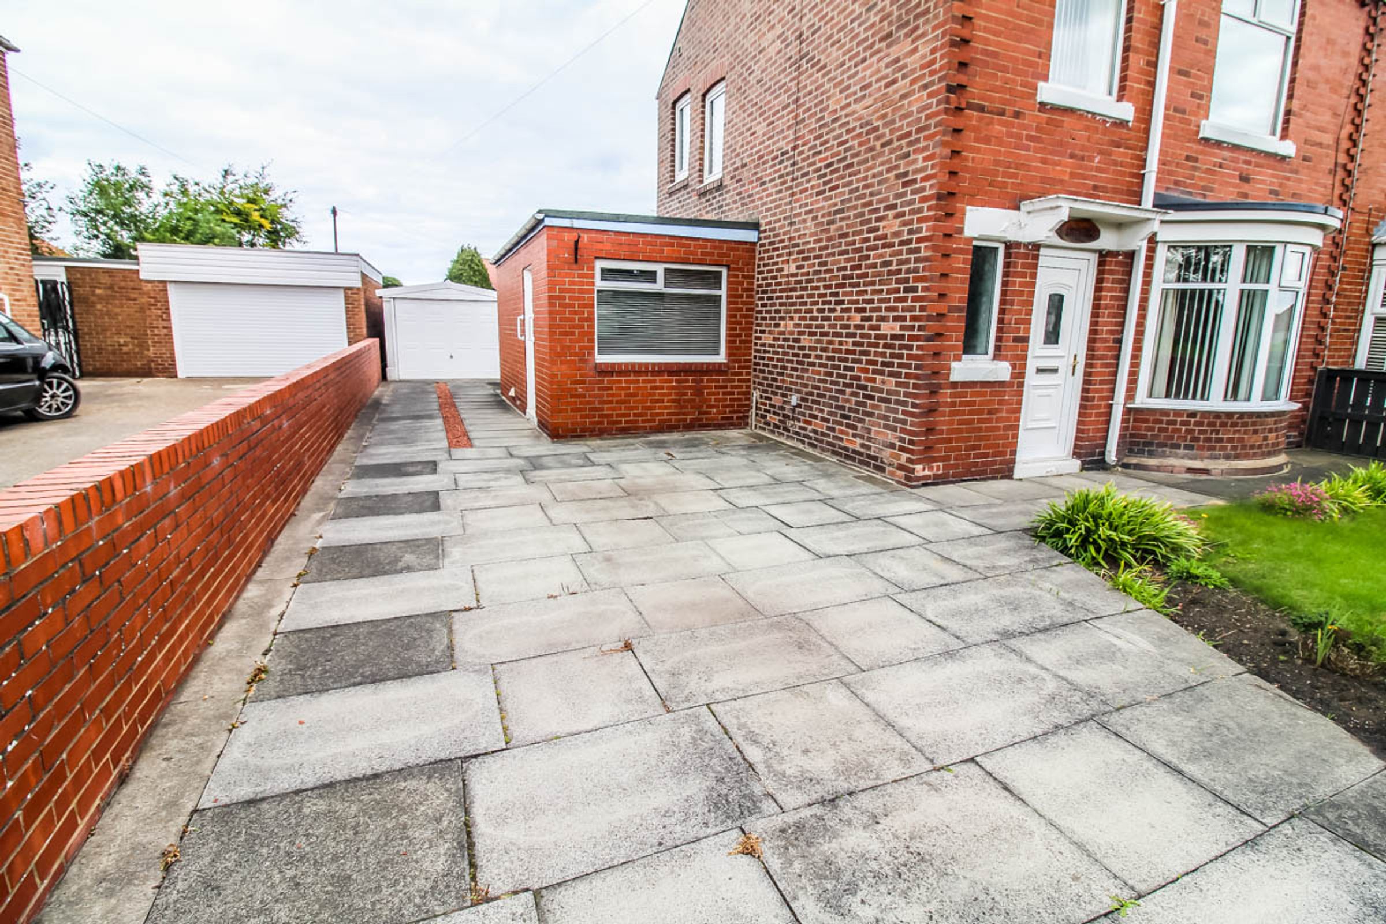
To the front is a private driveway providing off-road parking, a well-maintained lawned garden with mature borders and access to the detached garage. To the rear is an enclosed garden, mainly laid to lawn.
Key details
Broadband: up to 1000mbps
936ft2 floor area
3025ft2 plot size
Freehold
Council tax band B
Local authority: Sunderland
Additional information
- Is in a conservation area
- No
- Is a listed property
- No
- Construction materials
- Not specified


