Like the look of this property?
We would love to hear from you and arrange a viewing of this property. Get in touch now!
Looking to sell a property?
You can get a free online or in person valuation.
Property features
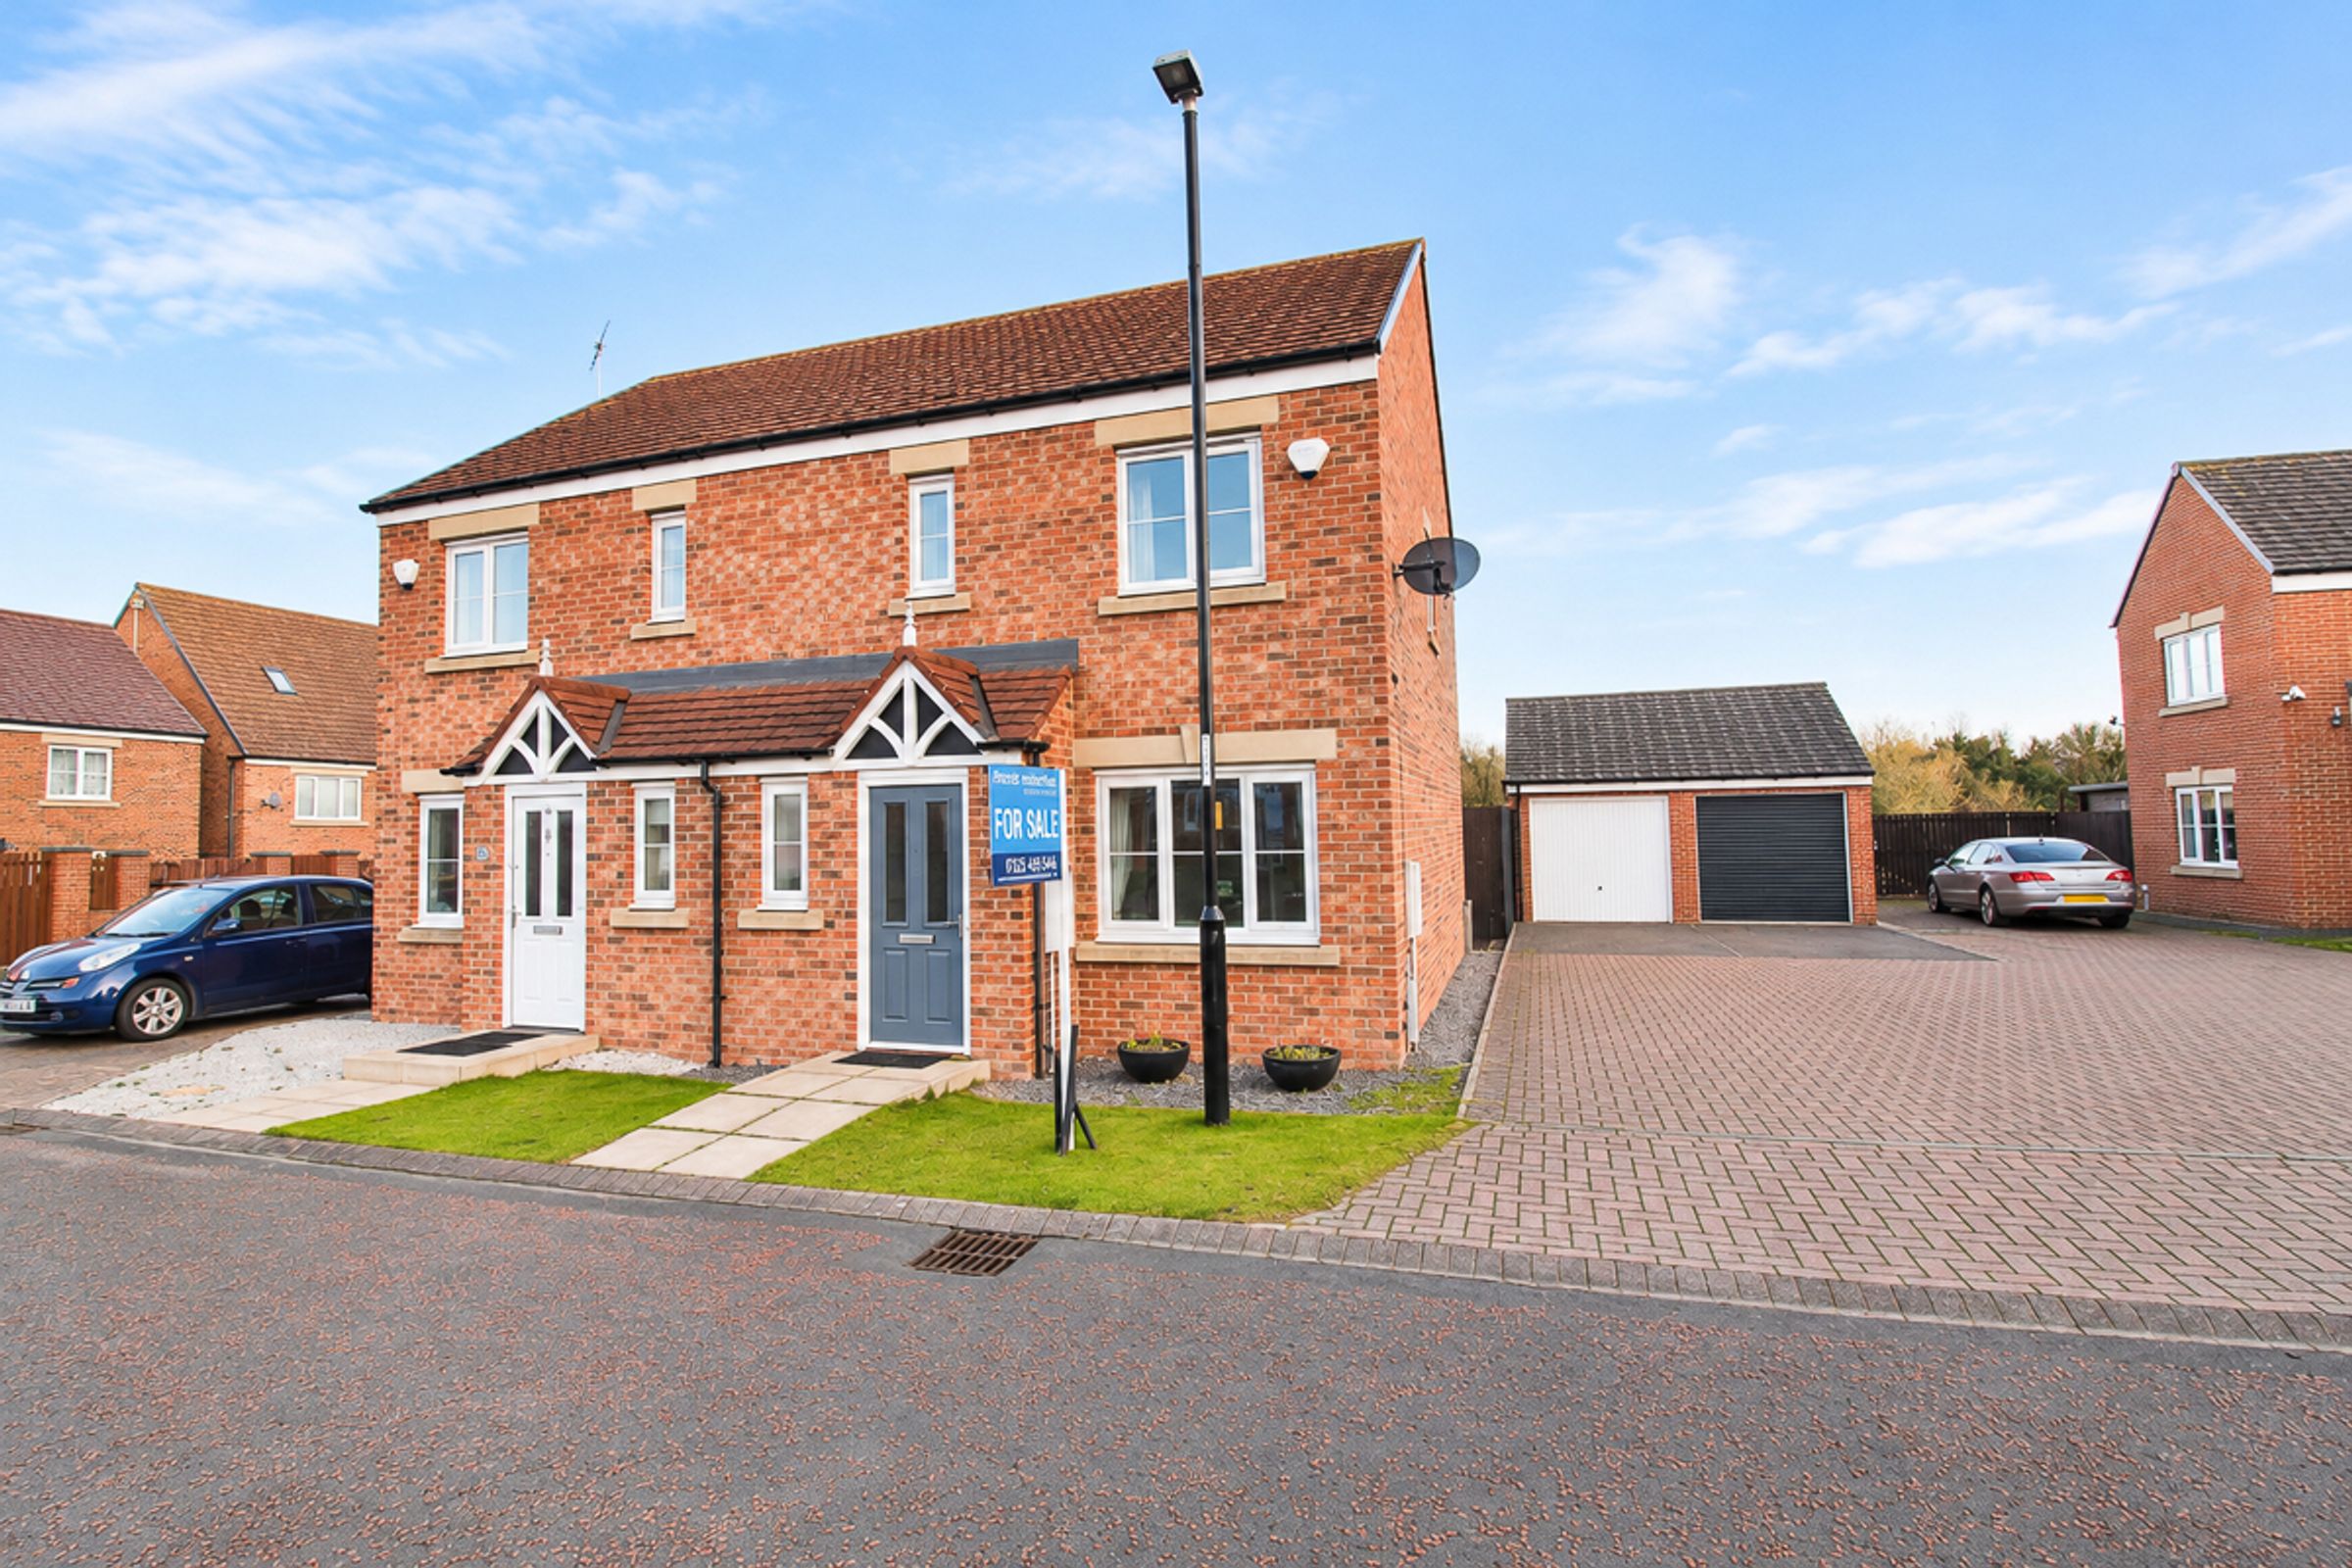
Three Bedroom Semi Detached Home
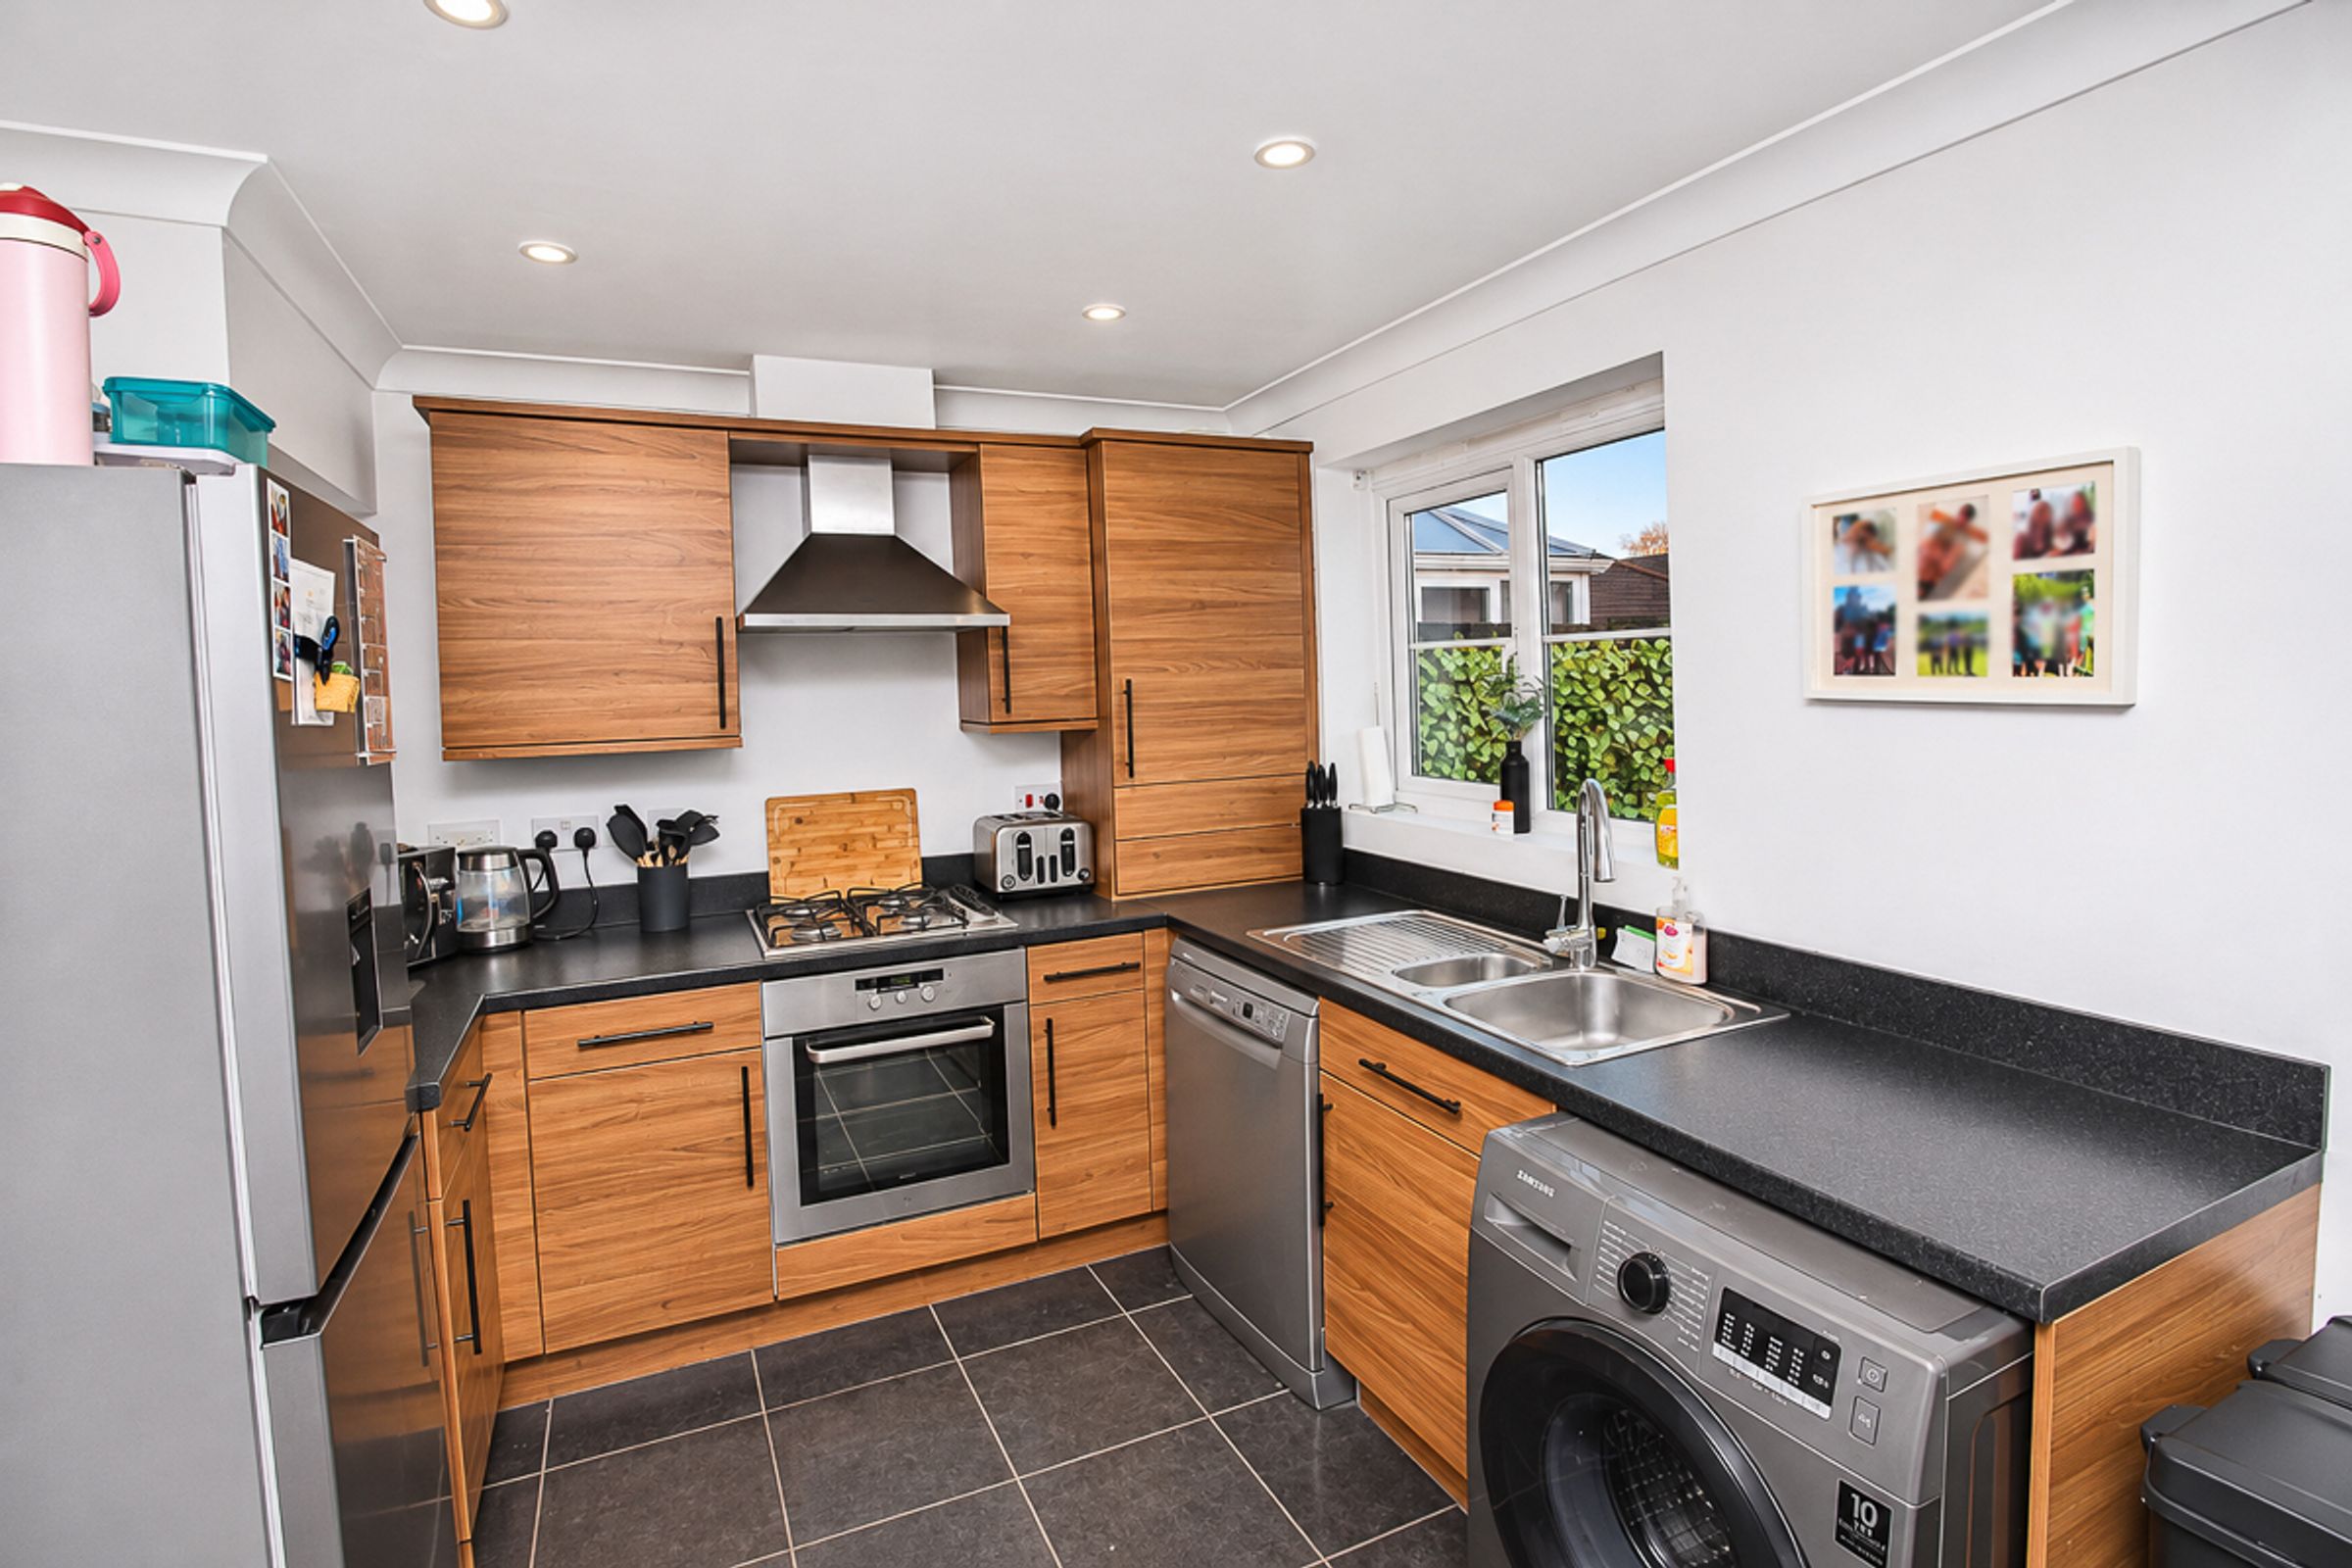
Modern Kitchen
Garage and Driveway
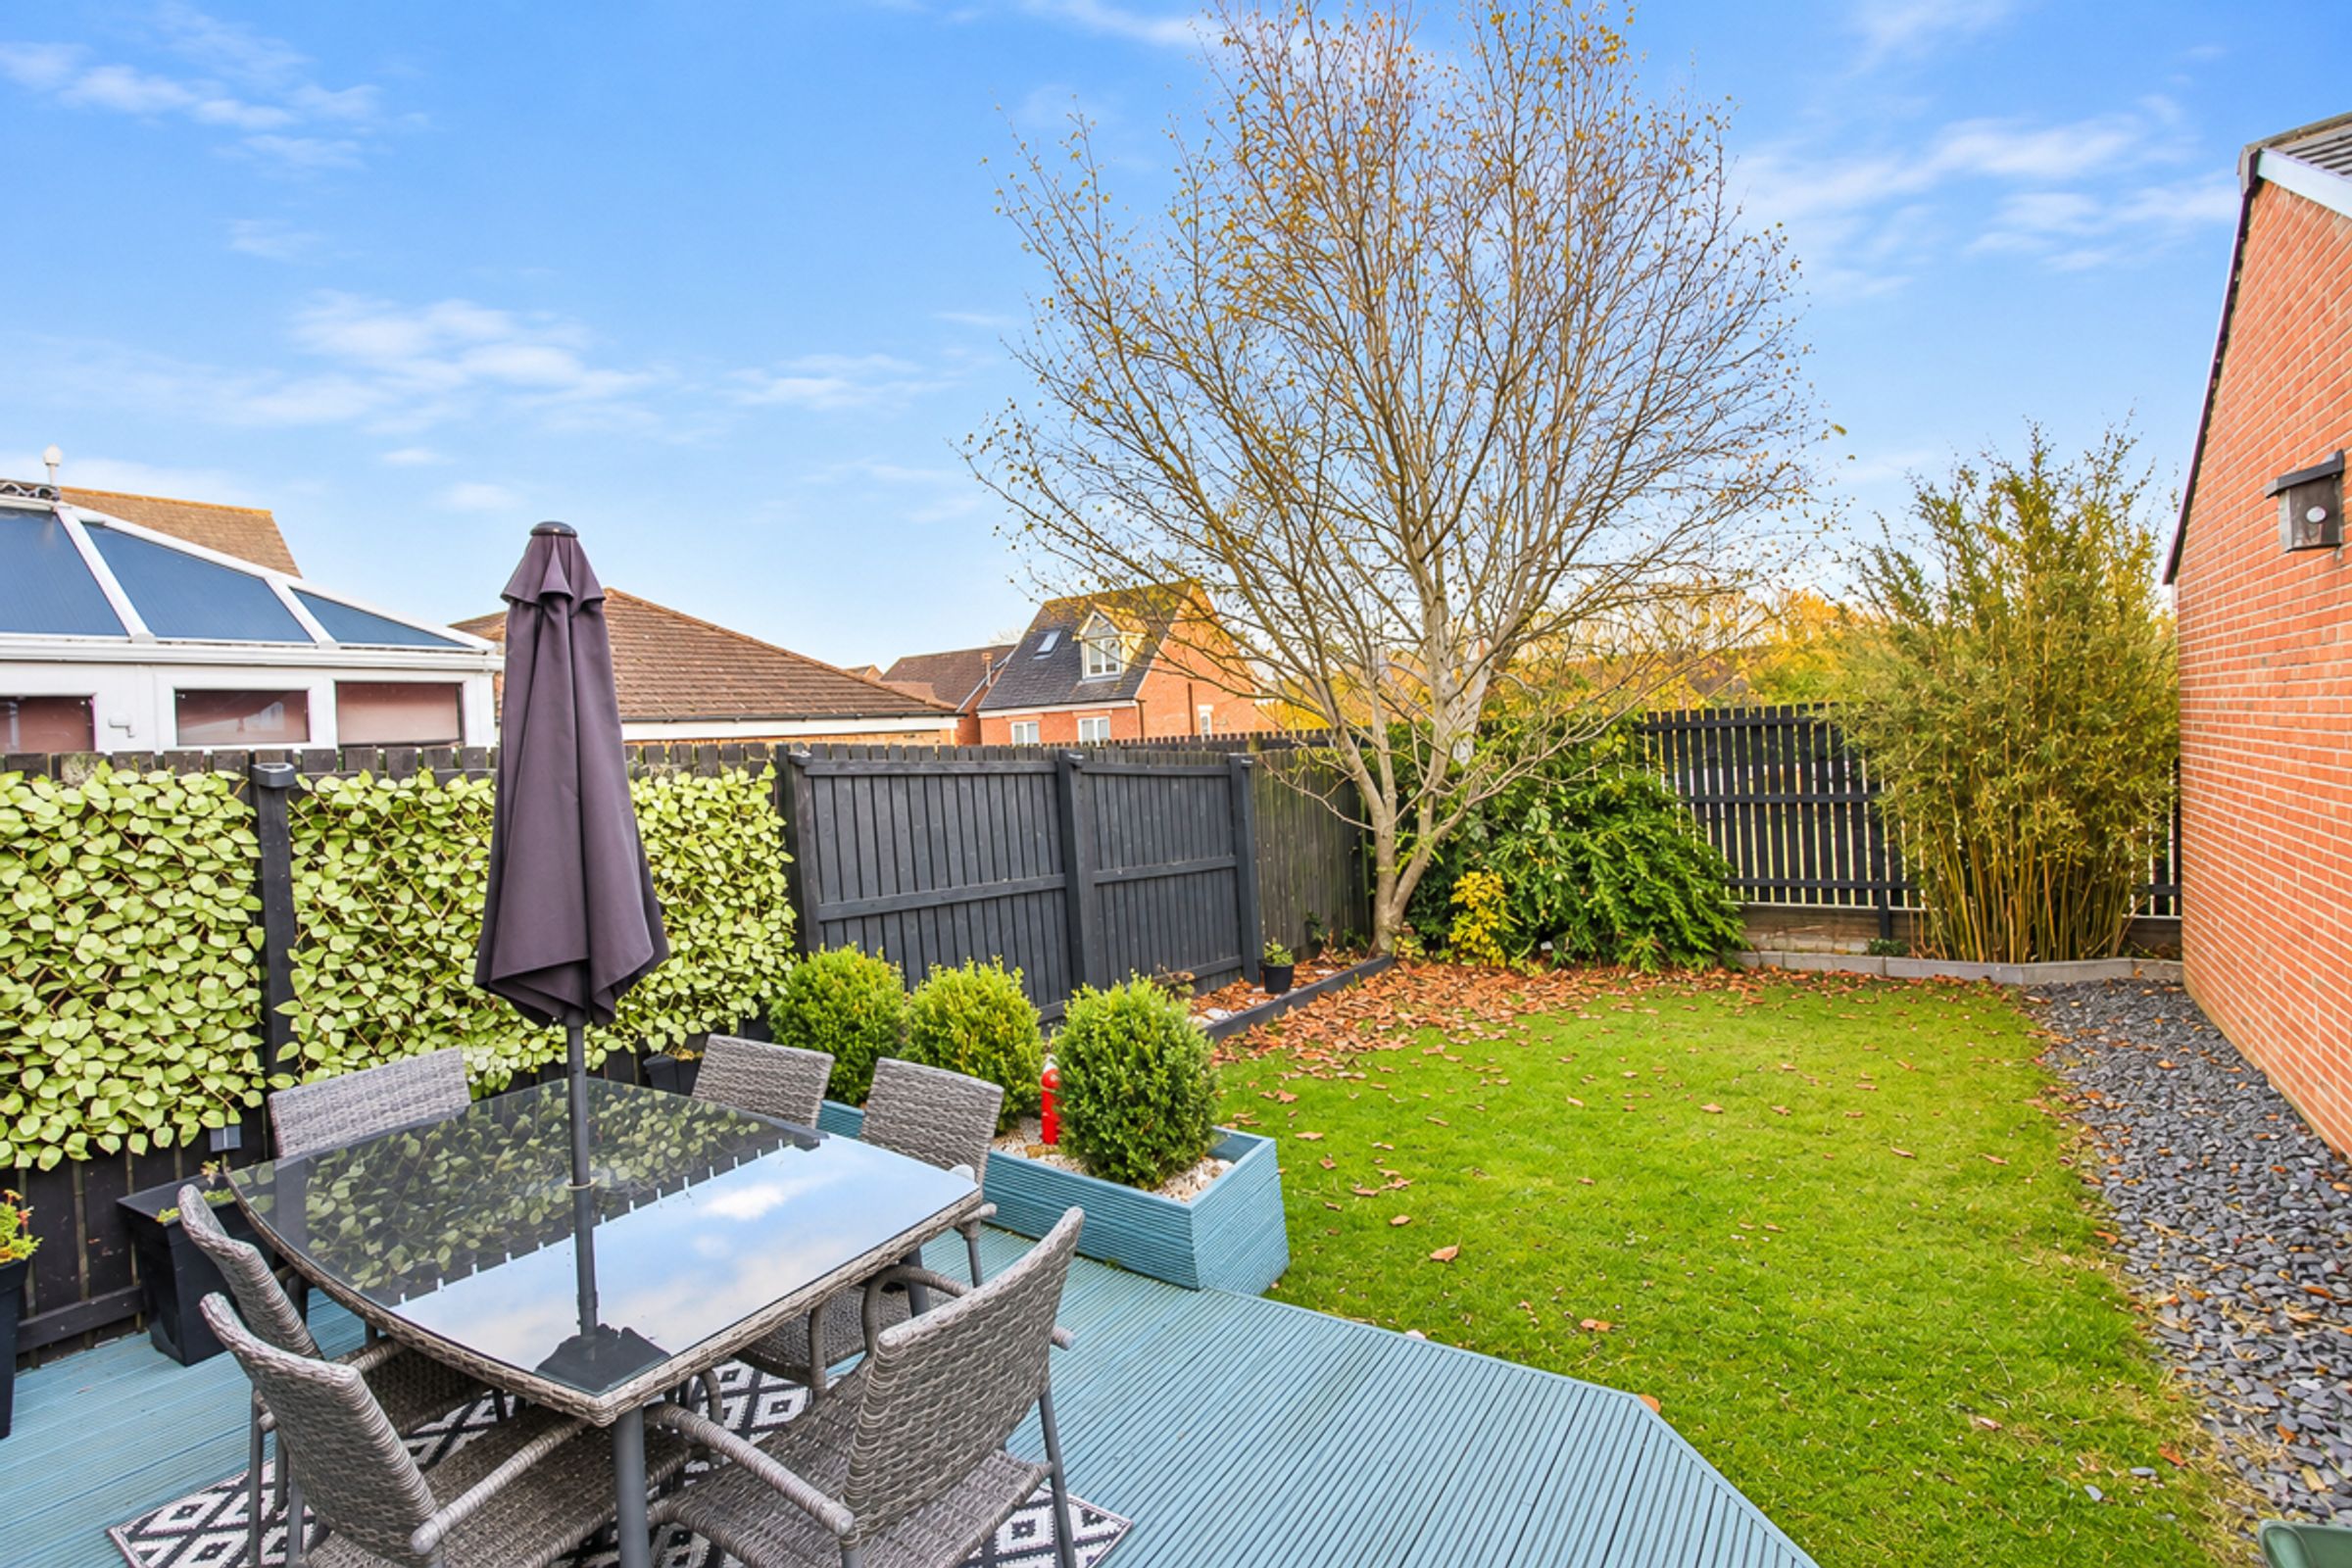
Private Sunny Rear Garden
Close to Herrington County Park
Quiet Cul-De-Sac Location
About this property
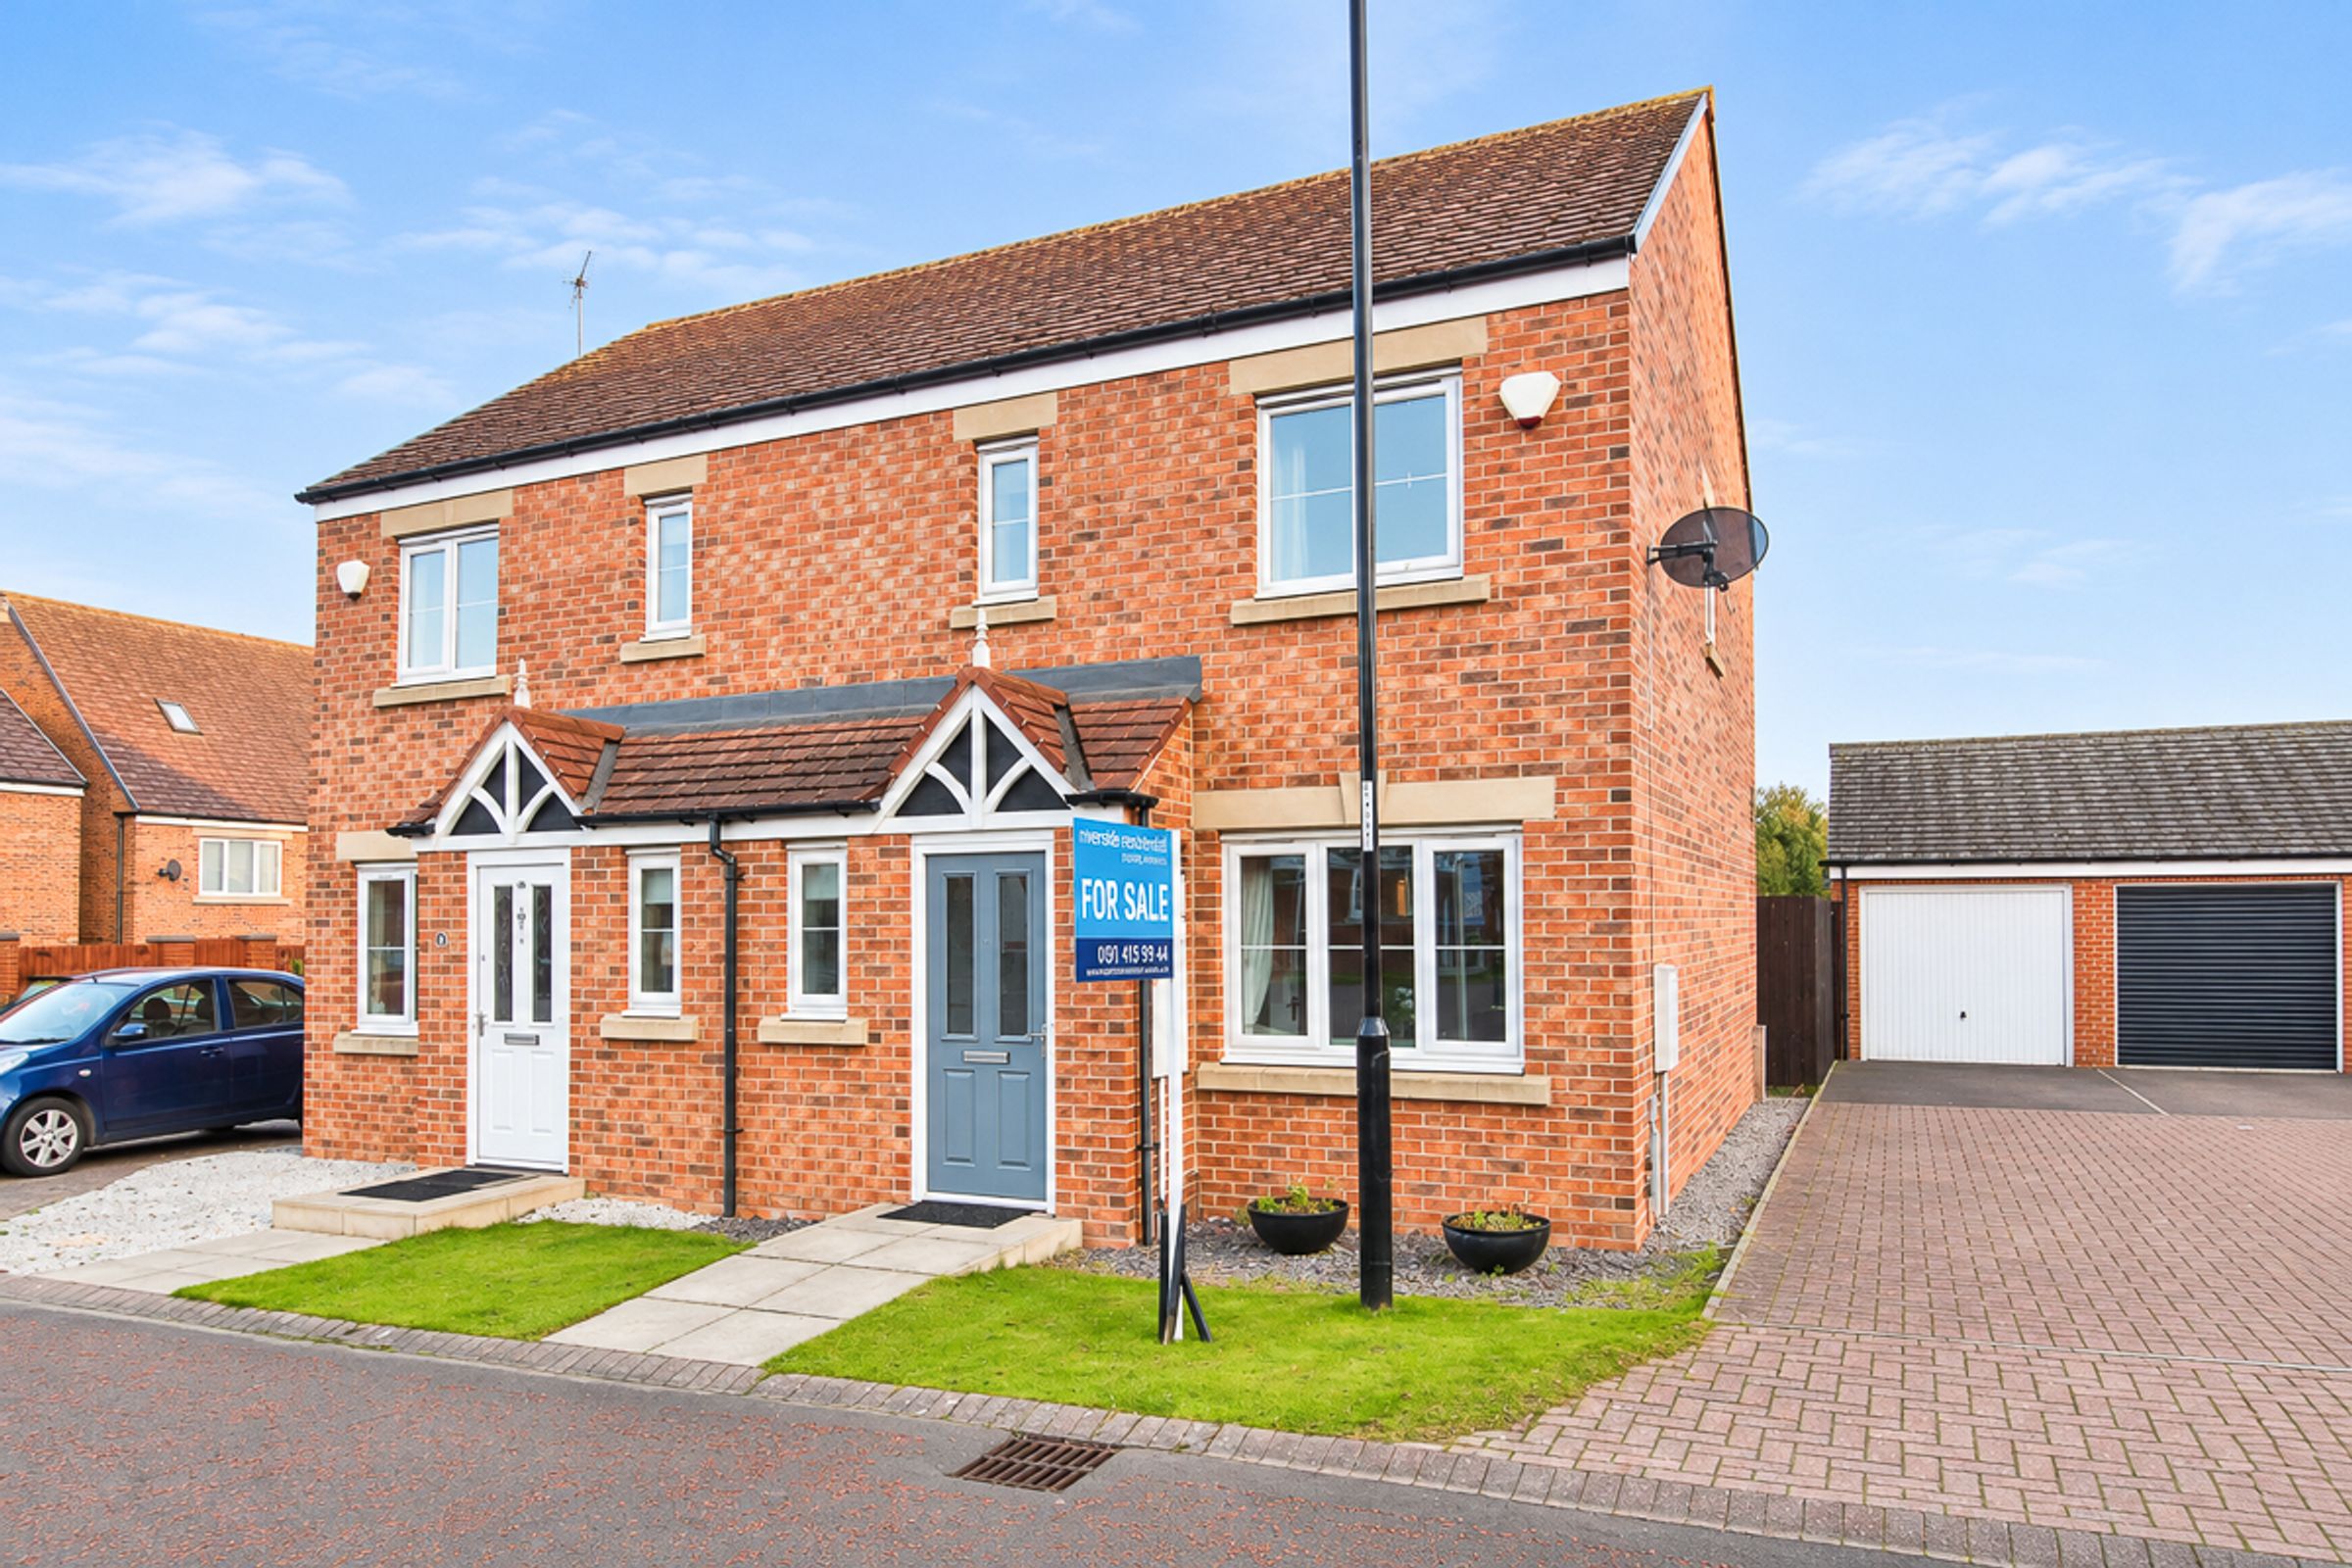
Riverside Residential Properties are delighted to offer to the sales market this spacious three-bedroom semi-detached home, situated in a quiet cul-de-sac on Barnwell View, Herrington Burn. The property benefits from a modern fitted kitchen, garage, driveway and private sunny rear garden, all whilst enjoying a convenient location close to Herrington Country Park and the iconic Penshaw Monument.
The ground floor comprises an entrance hallway, downstairs WC, spacious lounge and modern kitchen with ample space for dining, also providing access to the private rear garden. To the first floor are three bedrooms, including two doubles, a modern family bathroom and an en-suite to the main bedroom.
Location
Perfectly situated opposite the fantastic Herrington Country Park and Penshaw Monument, the property is ideal for those with an active lifestyle. There is a highly regarded primary school nearby, along with excellent access to the A19 and A690 for travel across the region.
Entrance Hallway:
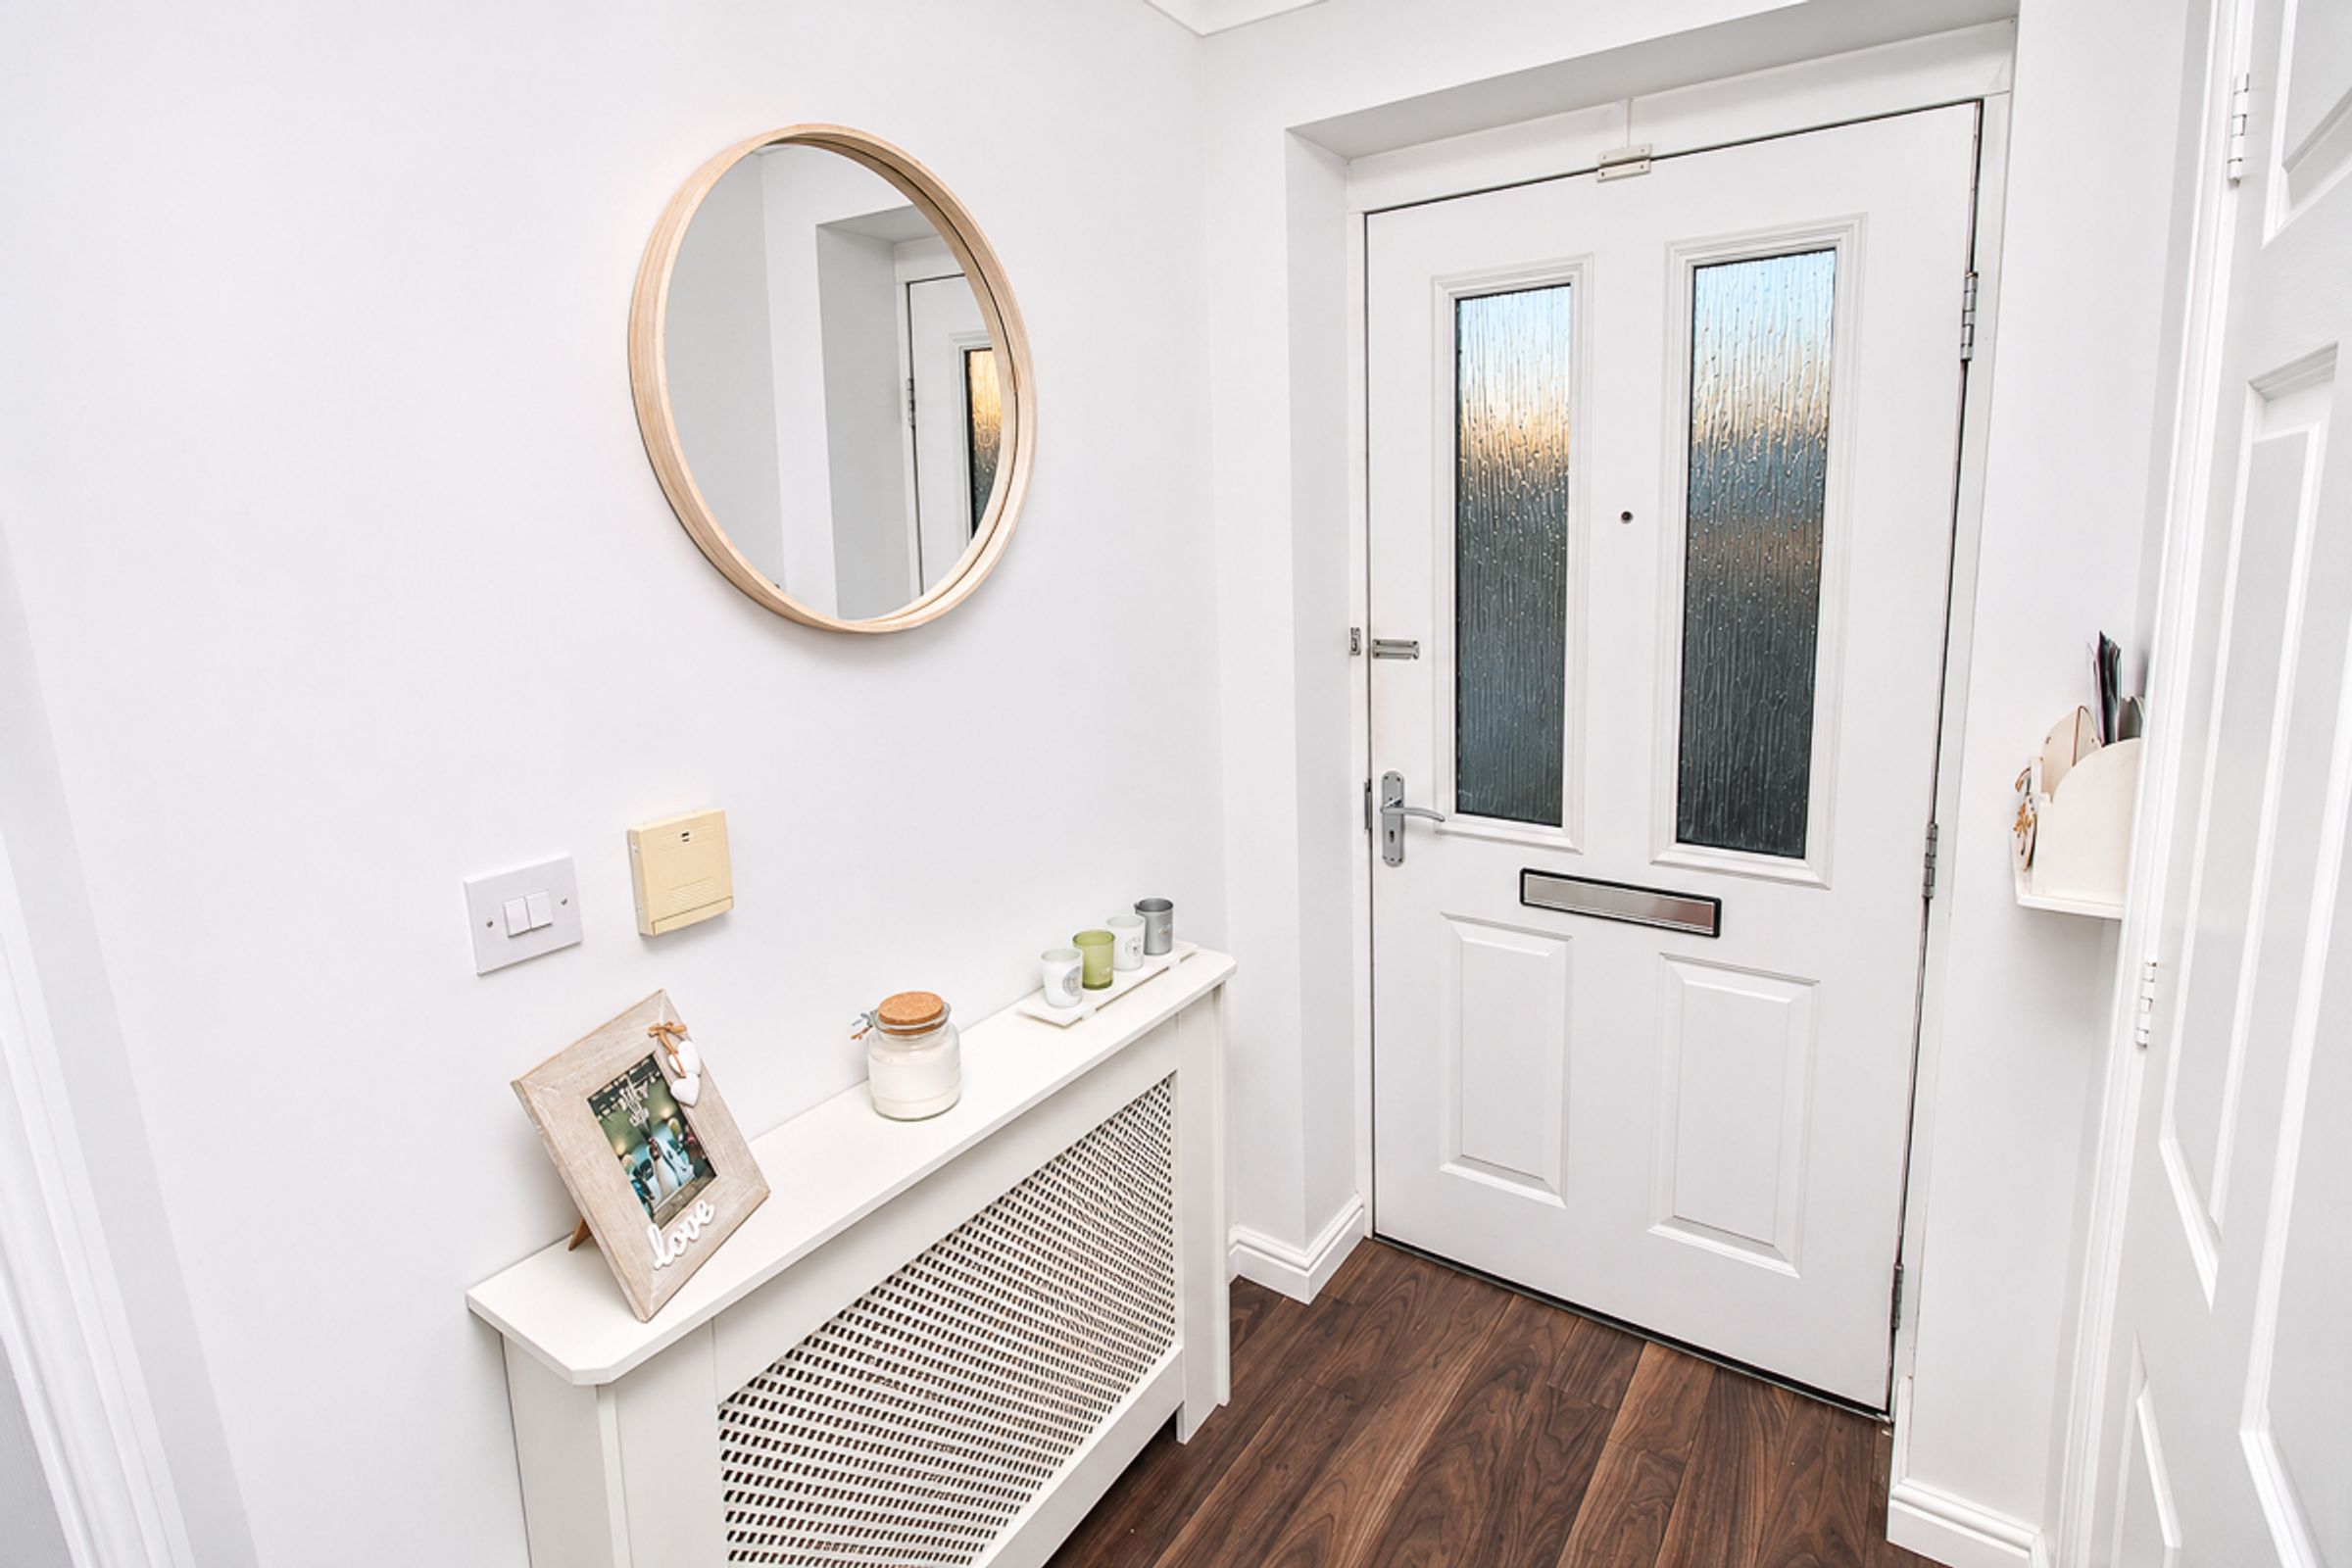
A bright entrance hallway providing access to the downstairs WC, lounge and stairs to the first floor.
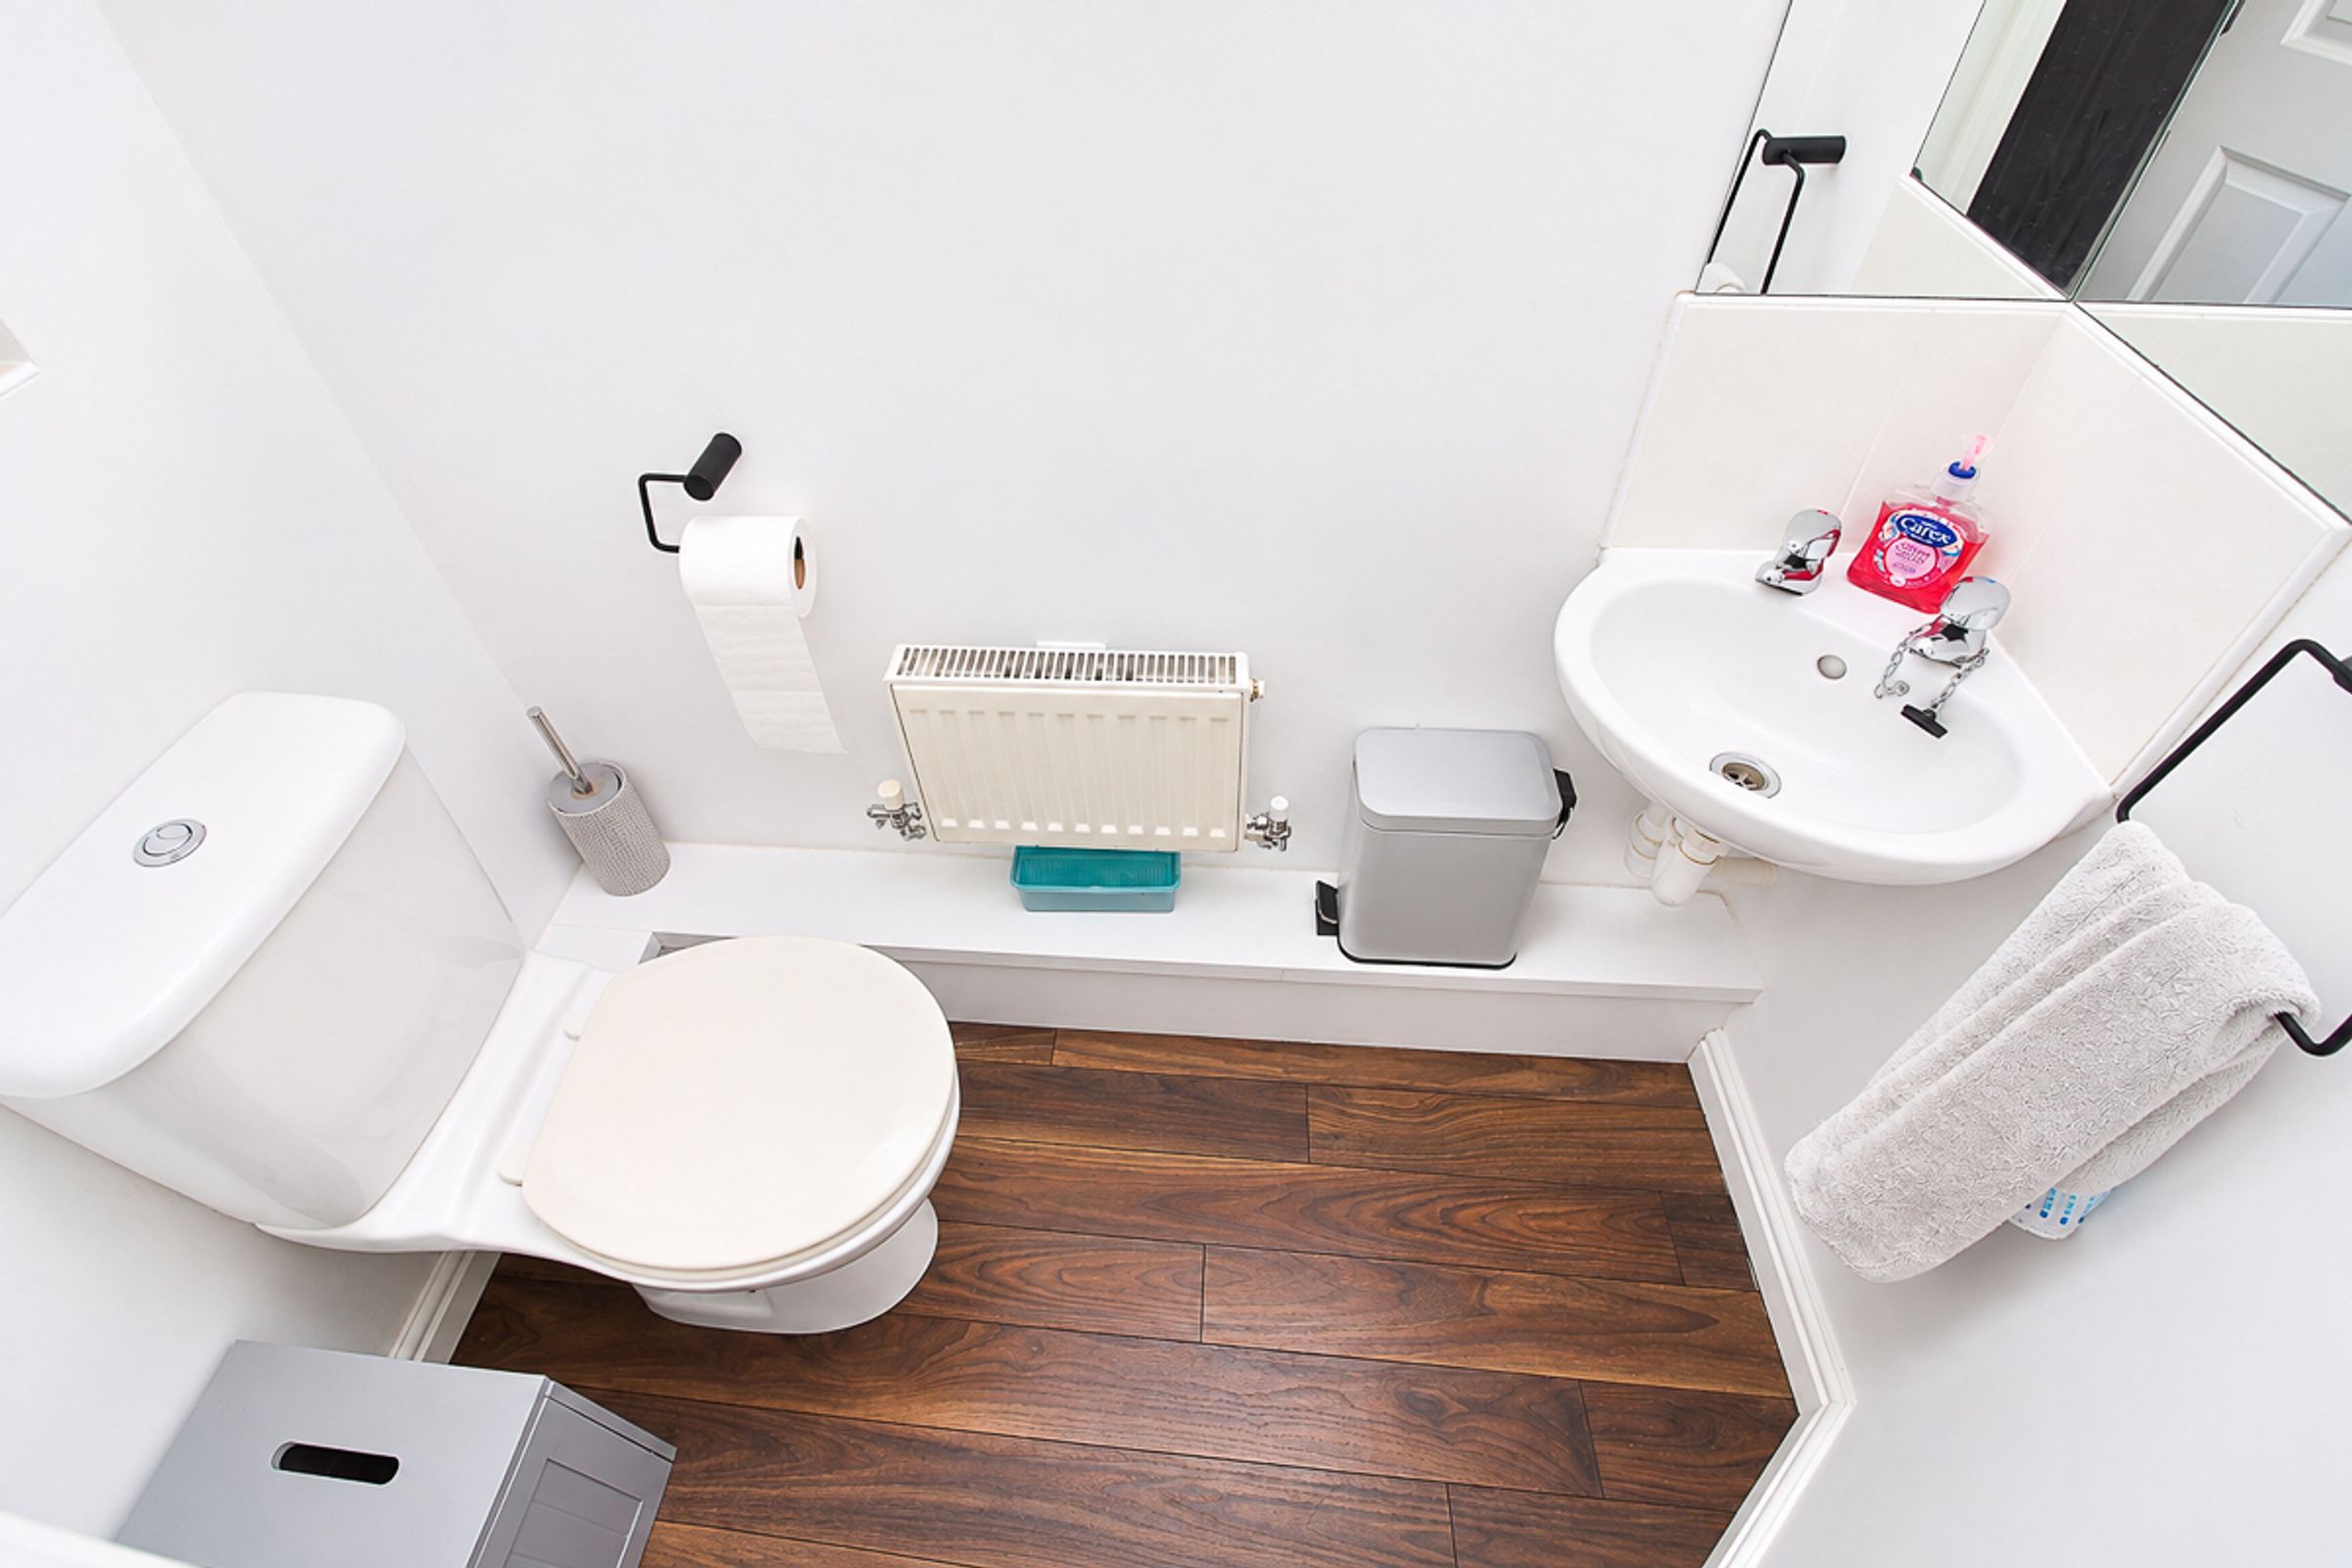
Downstairs WC:
Fitted with a WC, wall-mounted wash basin and double-glazed window.
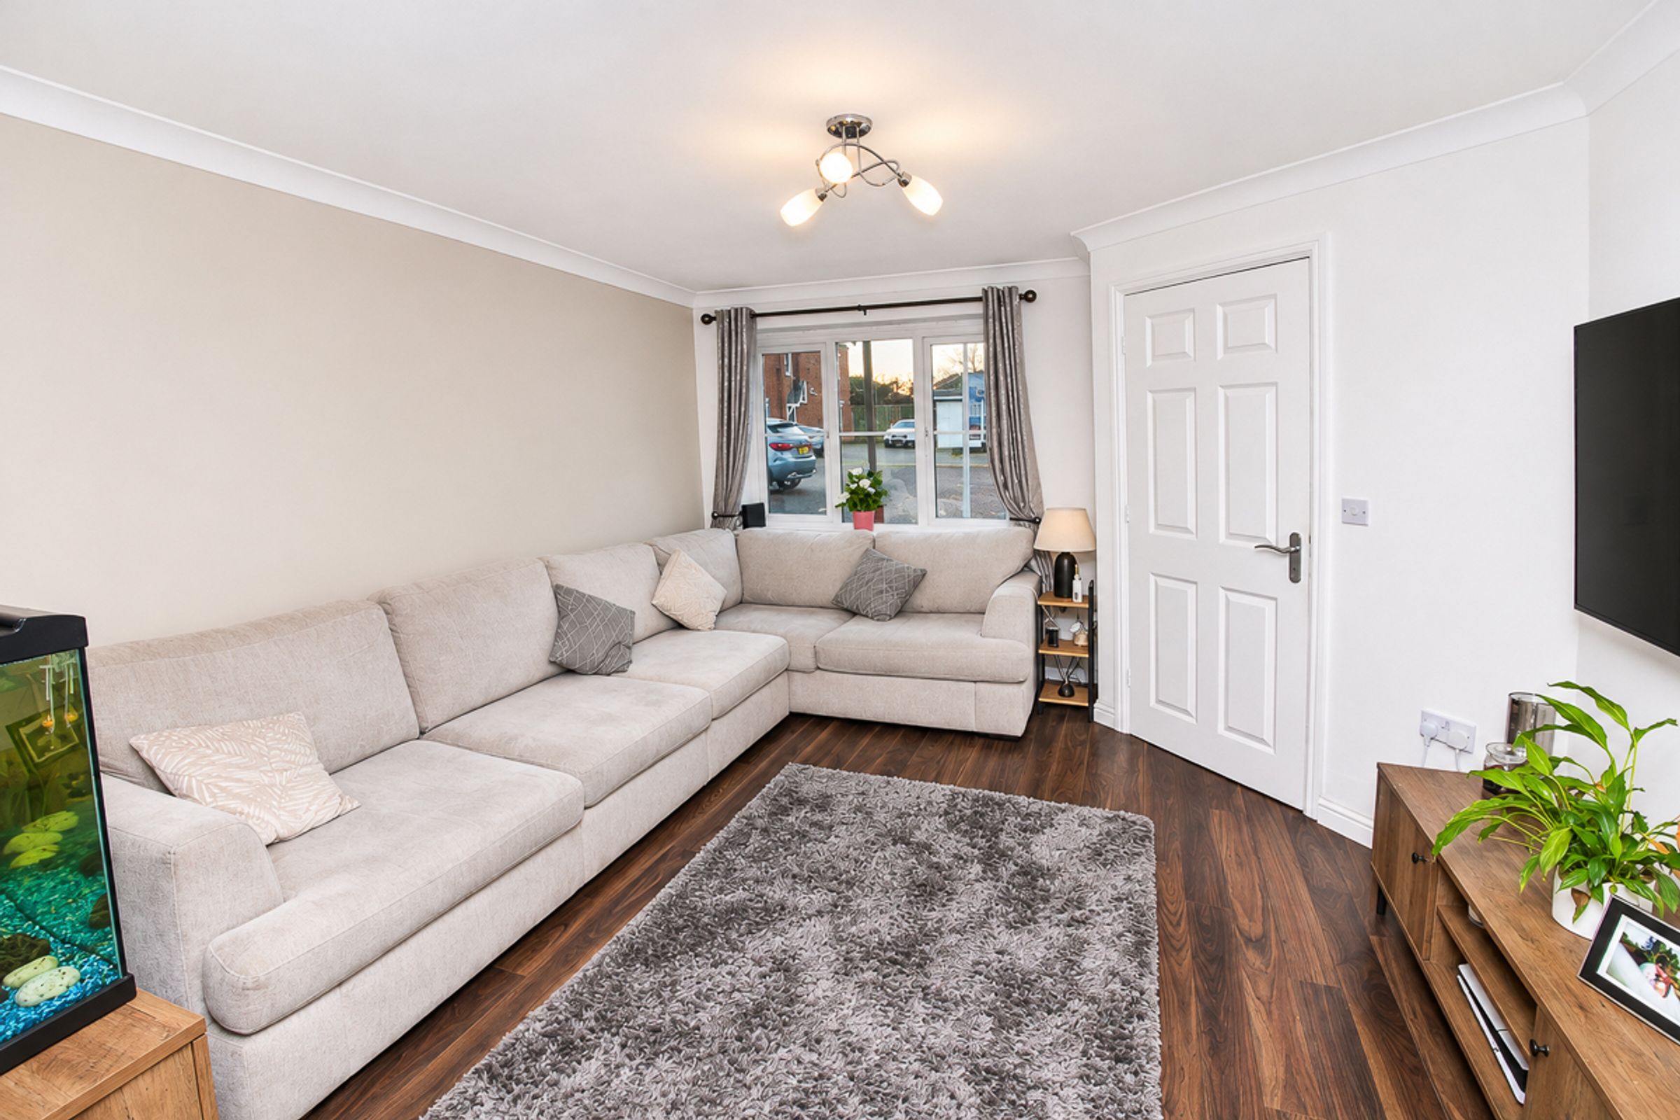
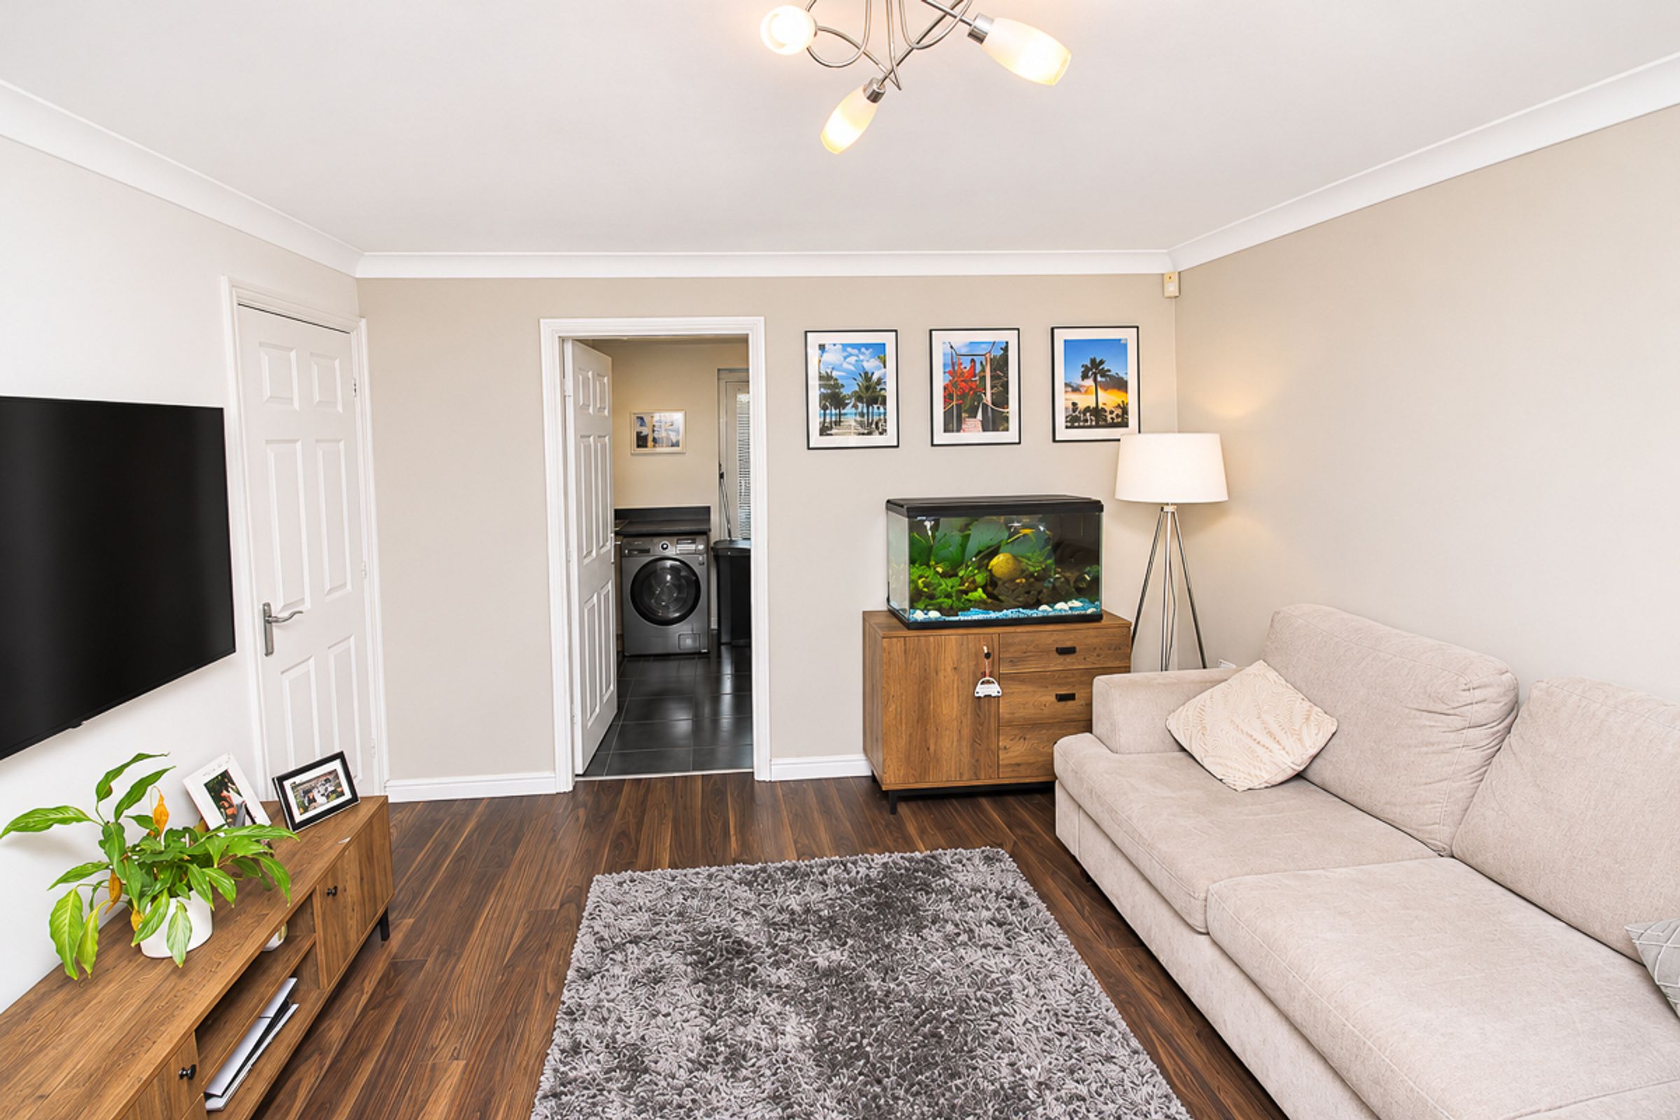
Lounge (4.29m x 3.63m):
A spacious and bright lounge featuring wood-effect flooring, neutral décor and a front-facing double-glazed window, with access through to the kitchen.
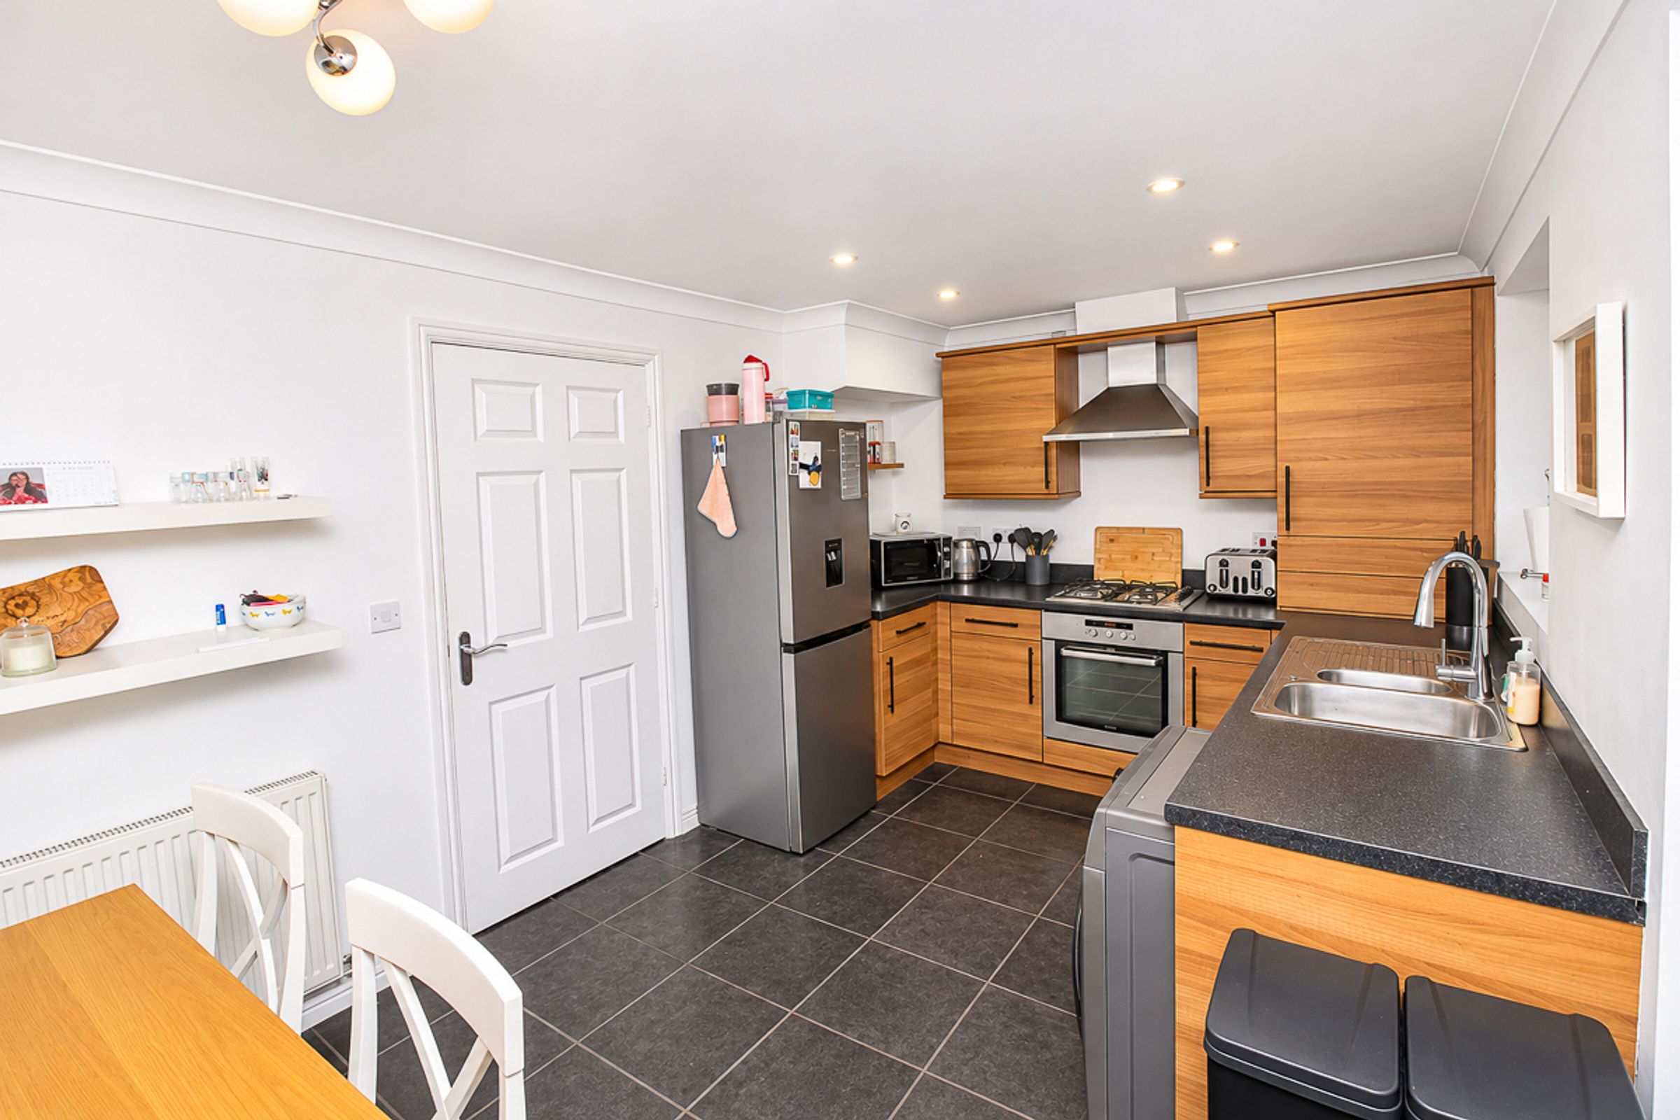
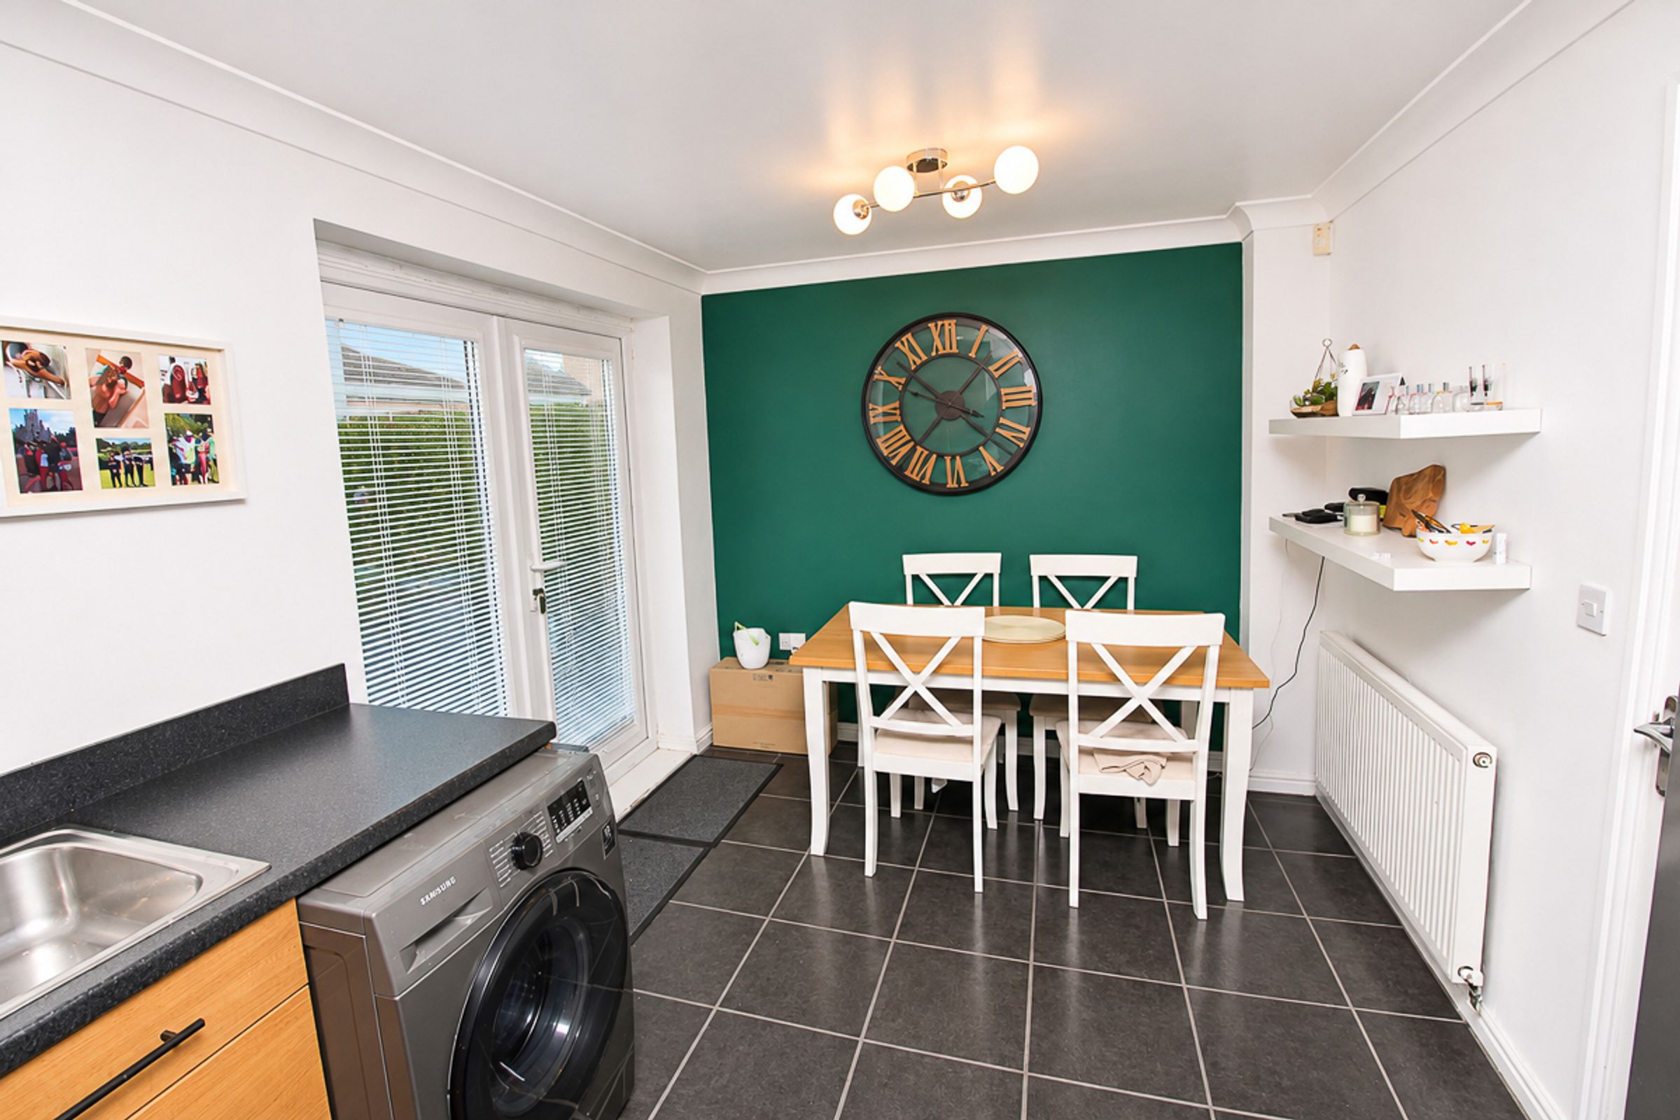
Kitchen / Dining Room (4.65m x 2.69m):
A spacious kitchen/dining room fitted with a range of wood-effect wall and base units, contrasting dark worktops, stainless steel one-and-a-half bowl sink and drainer with a double-glazed window above, gas hob with extractor and built-in electric oven. There is space for dining, with double-glazed French doors leading out to the beautiful rear garden.
Bedroom One (3.63m x 2.87m):
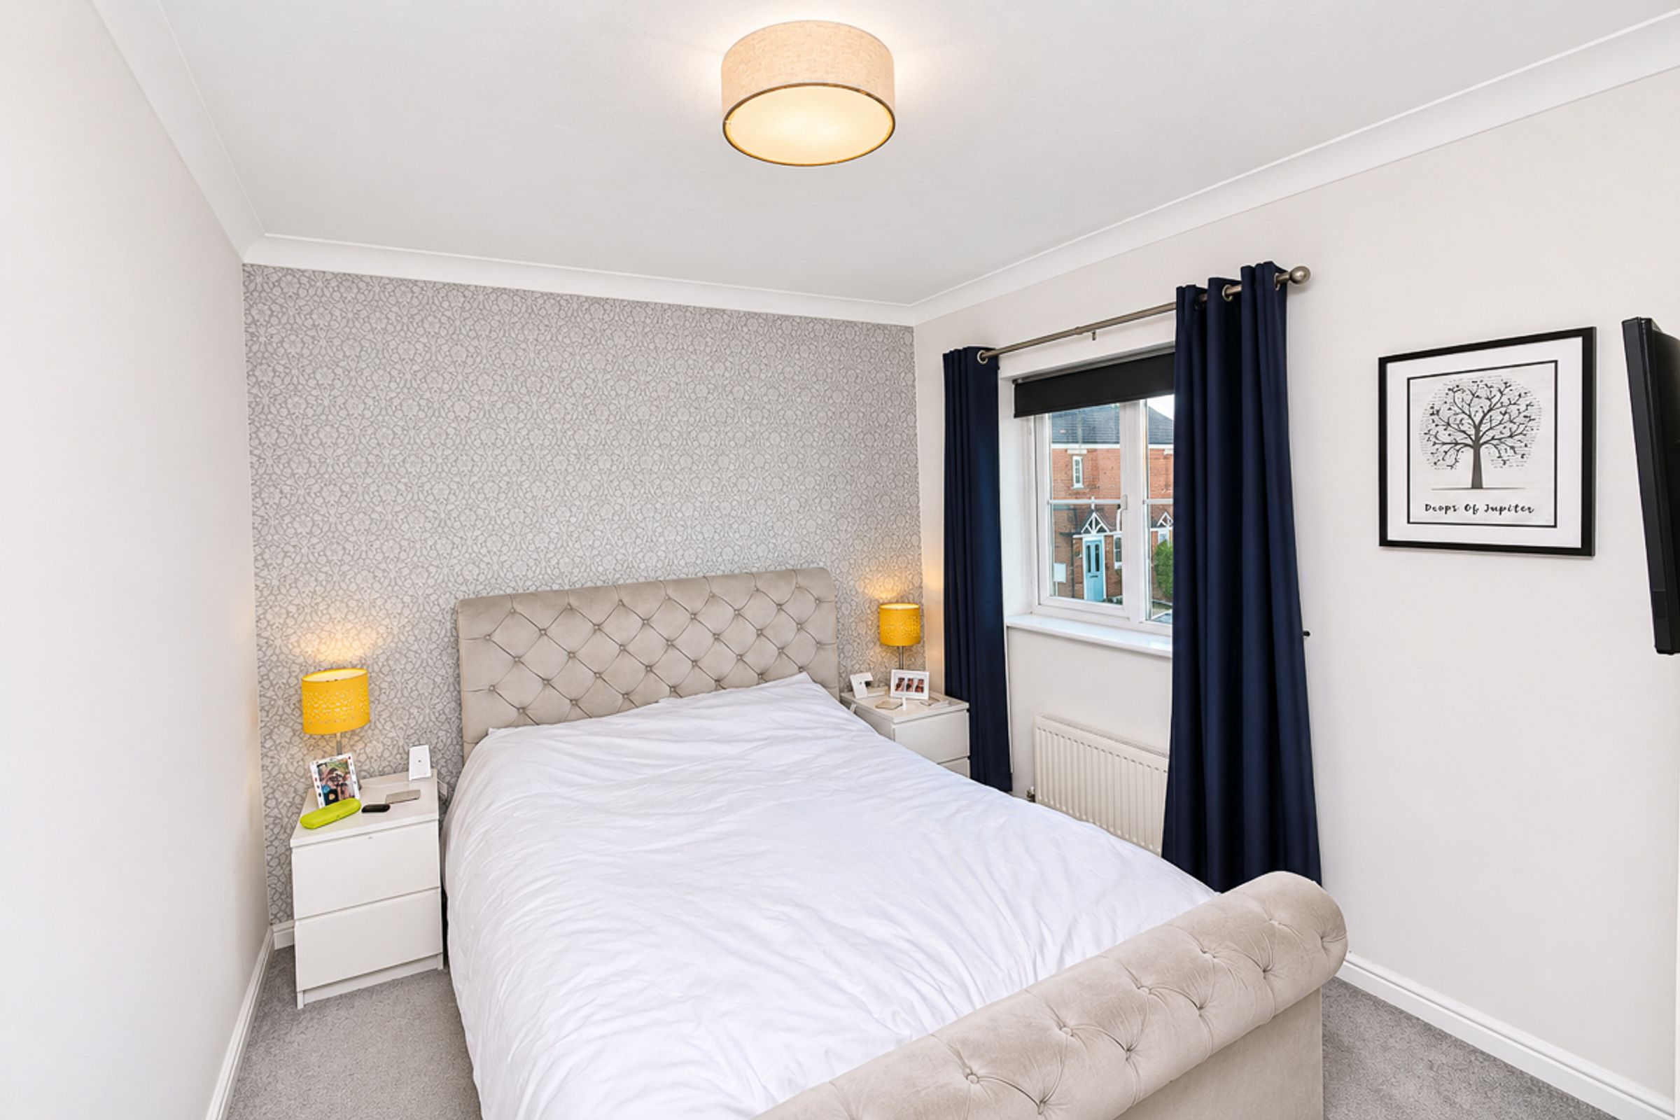
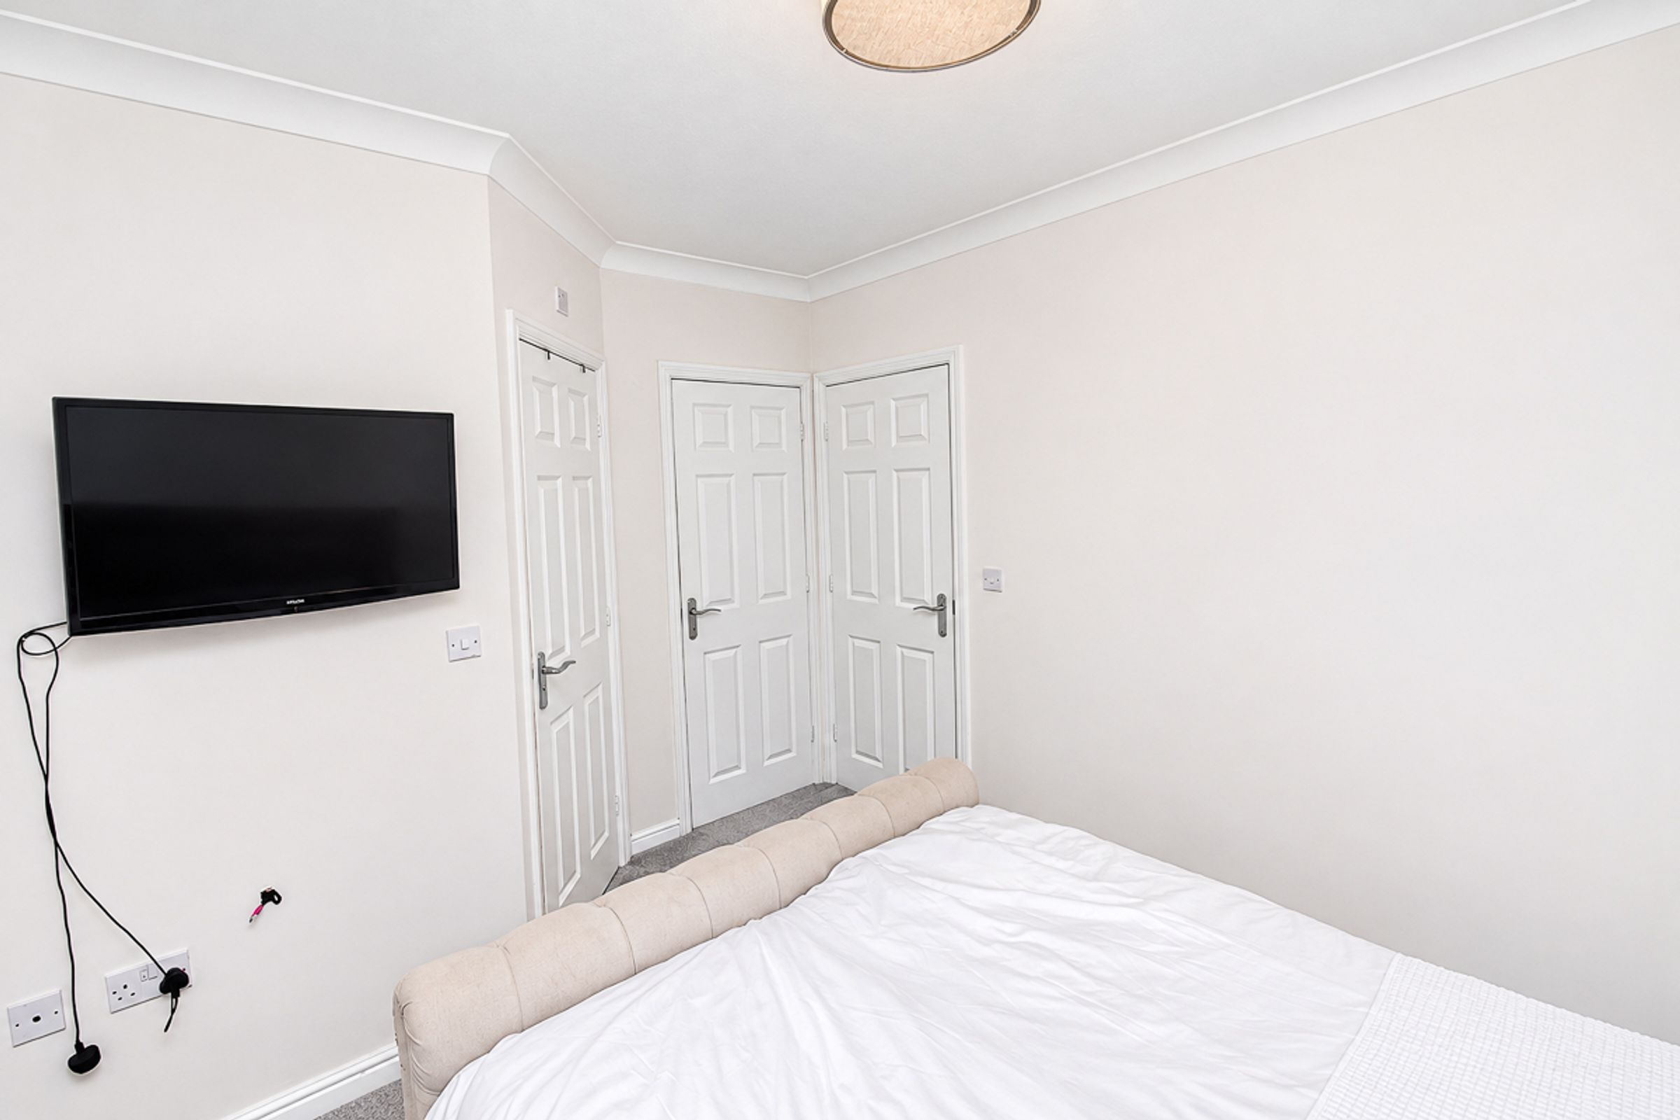
A spacious double bedroom with neutral décor, front-facing double-glazed window, overstairs storage cupboard and access to the en-suite.
En-suite:
Fitted with a shower cubicle, WC and pedestal wash basin, with part-tiled walls, wood-effect flooring and a double-glazed window.
Bedroom Two (2.69m x 2.31m):
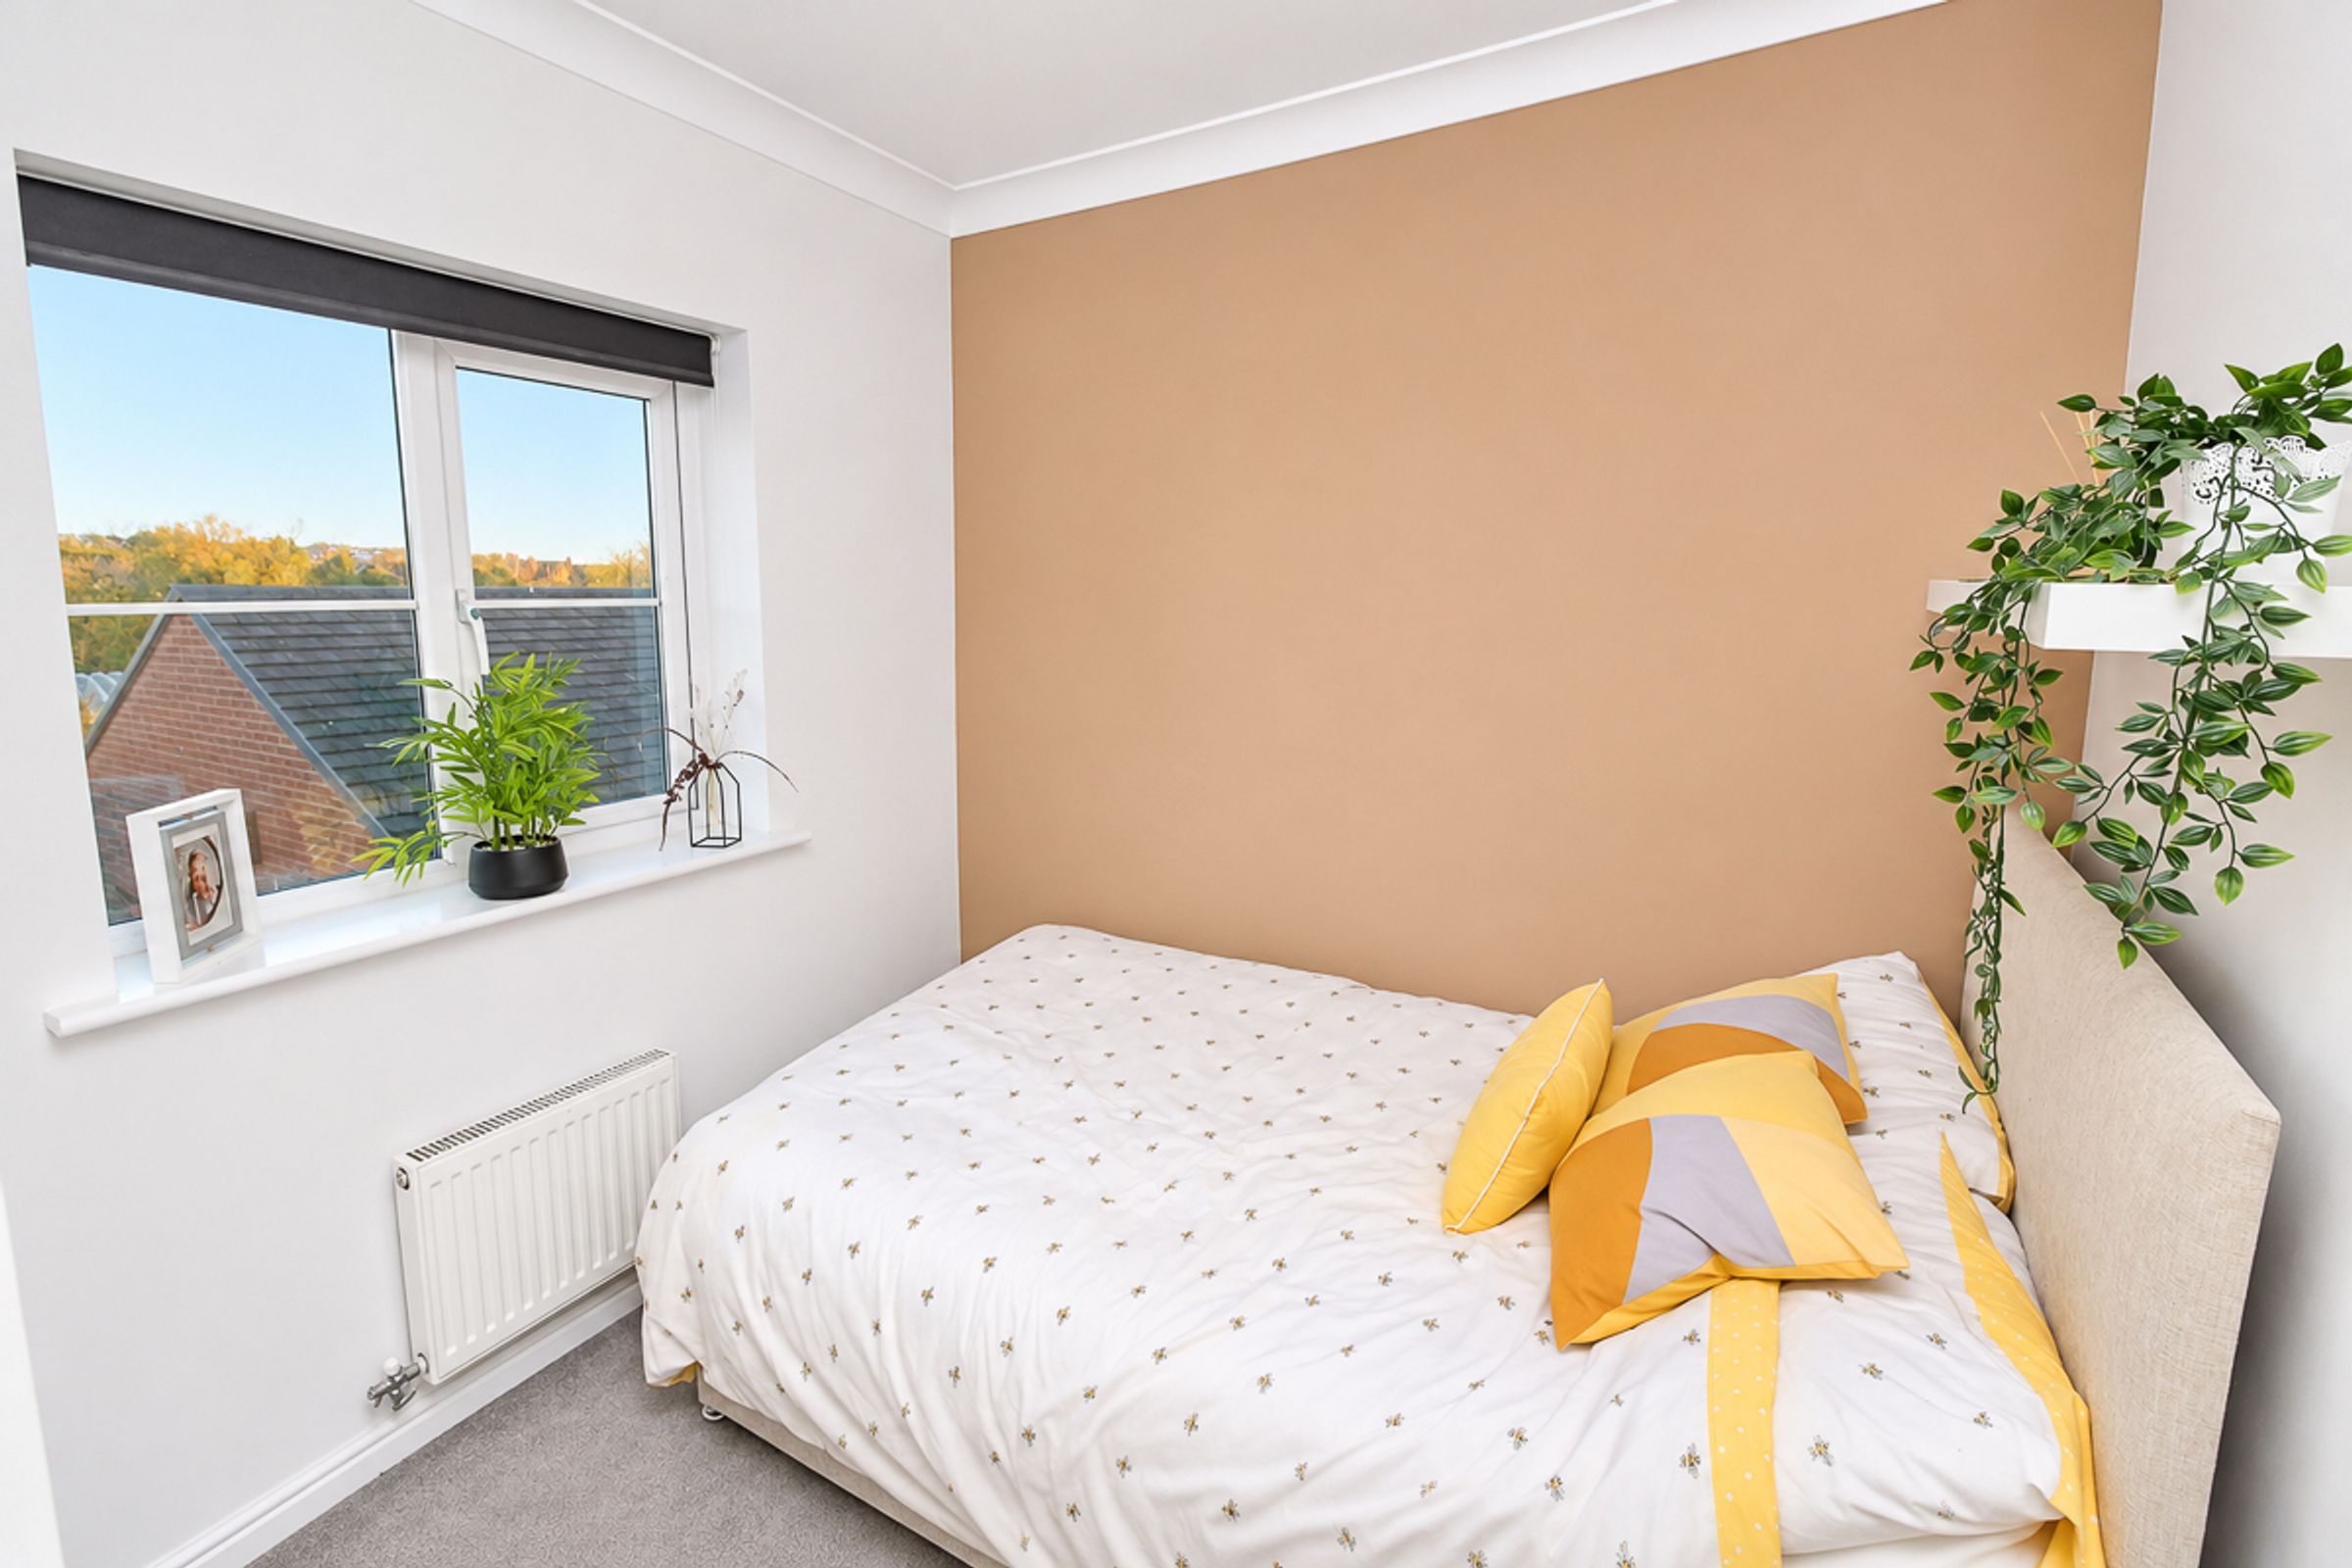
A well-proportioned double bedroom with neutral décor and rear-facing double-glazed window.
Bedroom Three (1.88m x 2.31m):
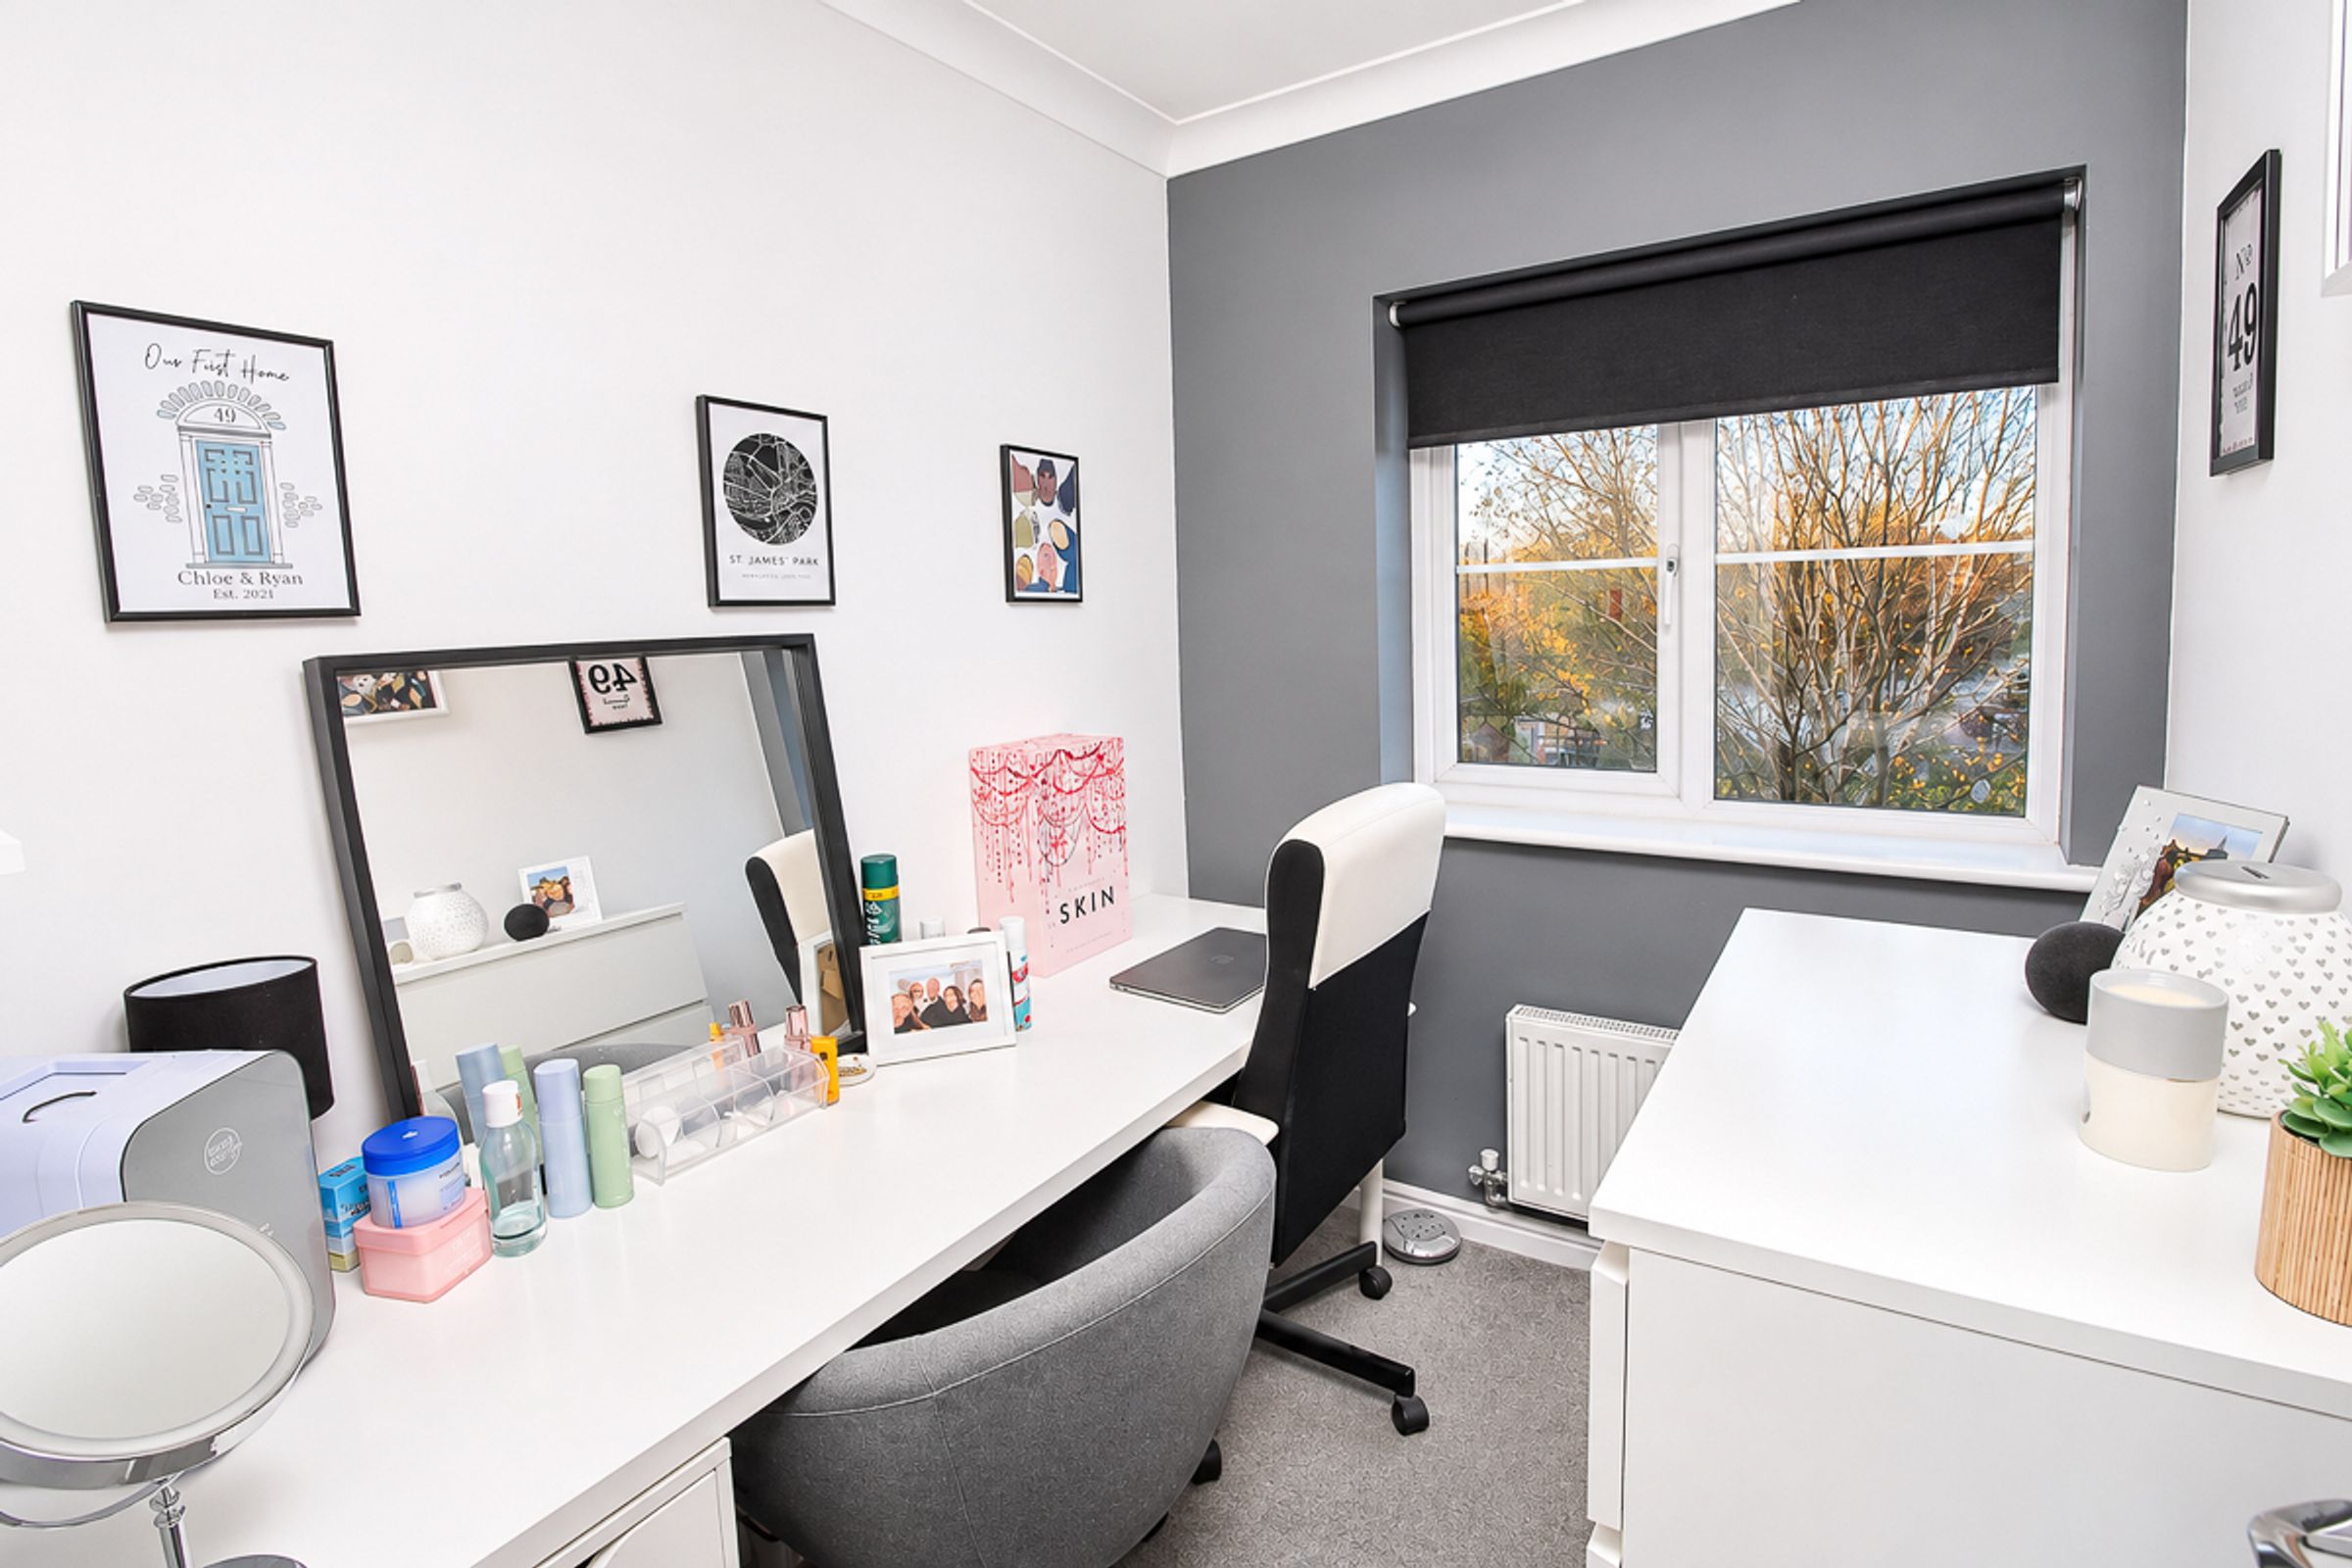
A good-sized single bedroom with rear-facing double-glazed window, currently used as a dressing room.
Family Bathroom (1.80m x 1.80m):
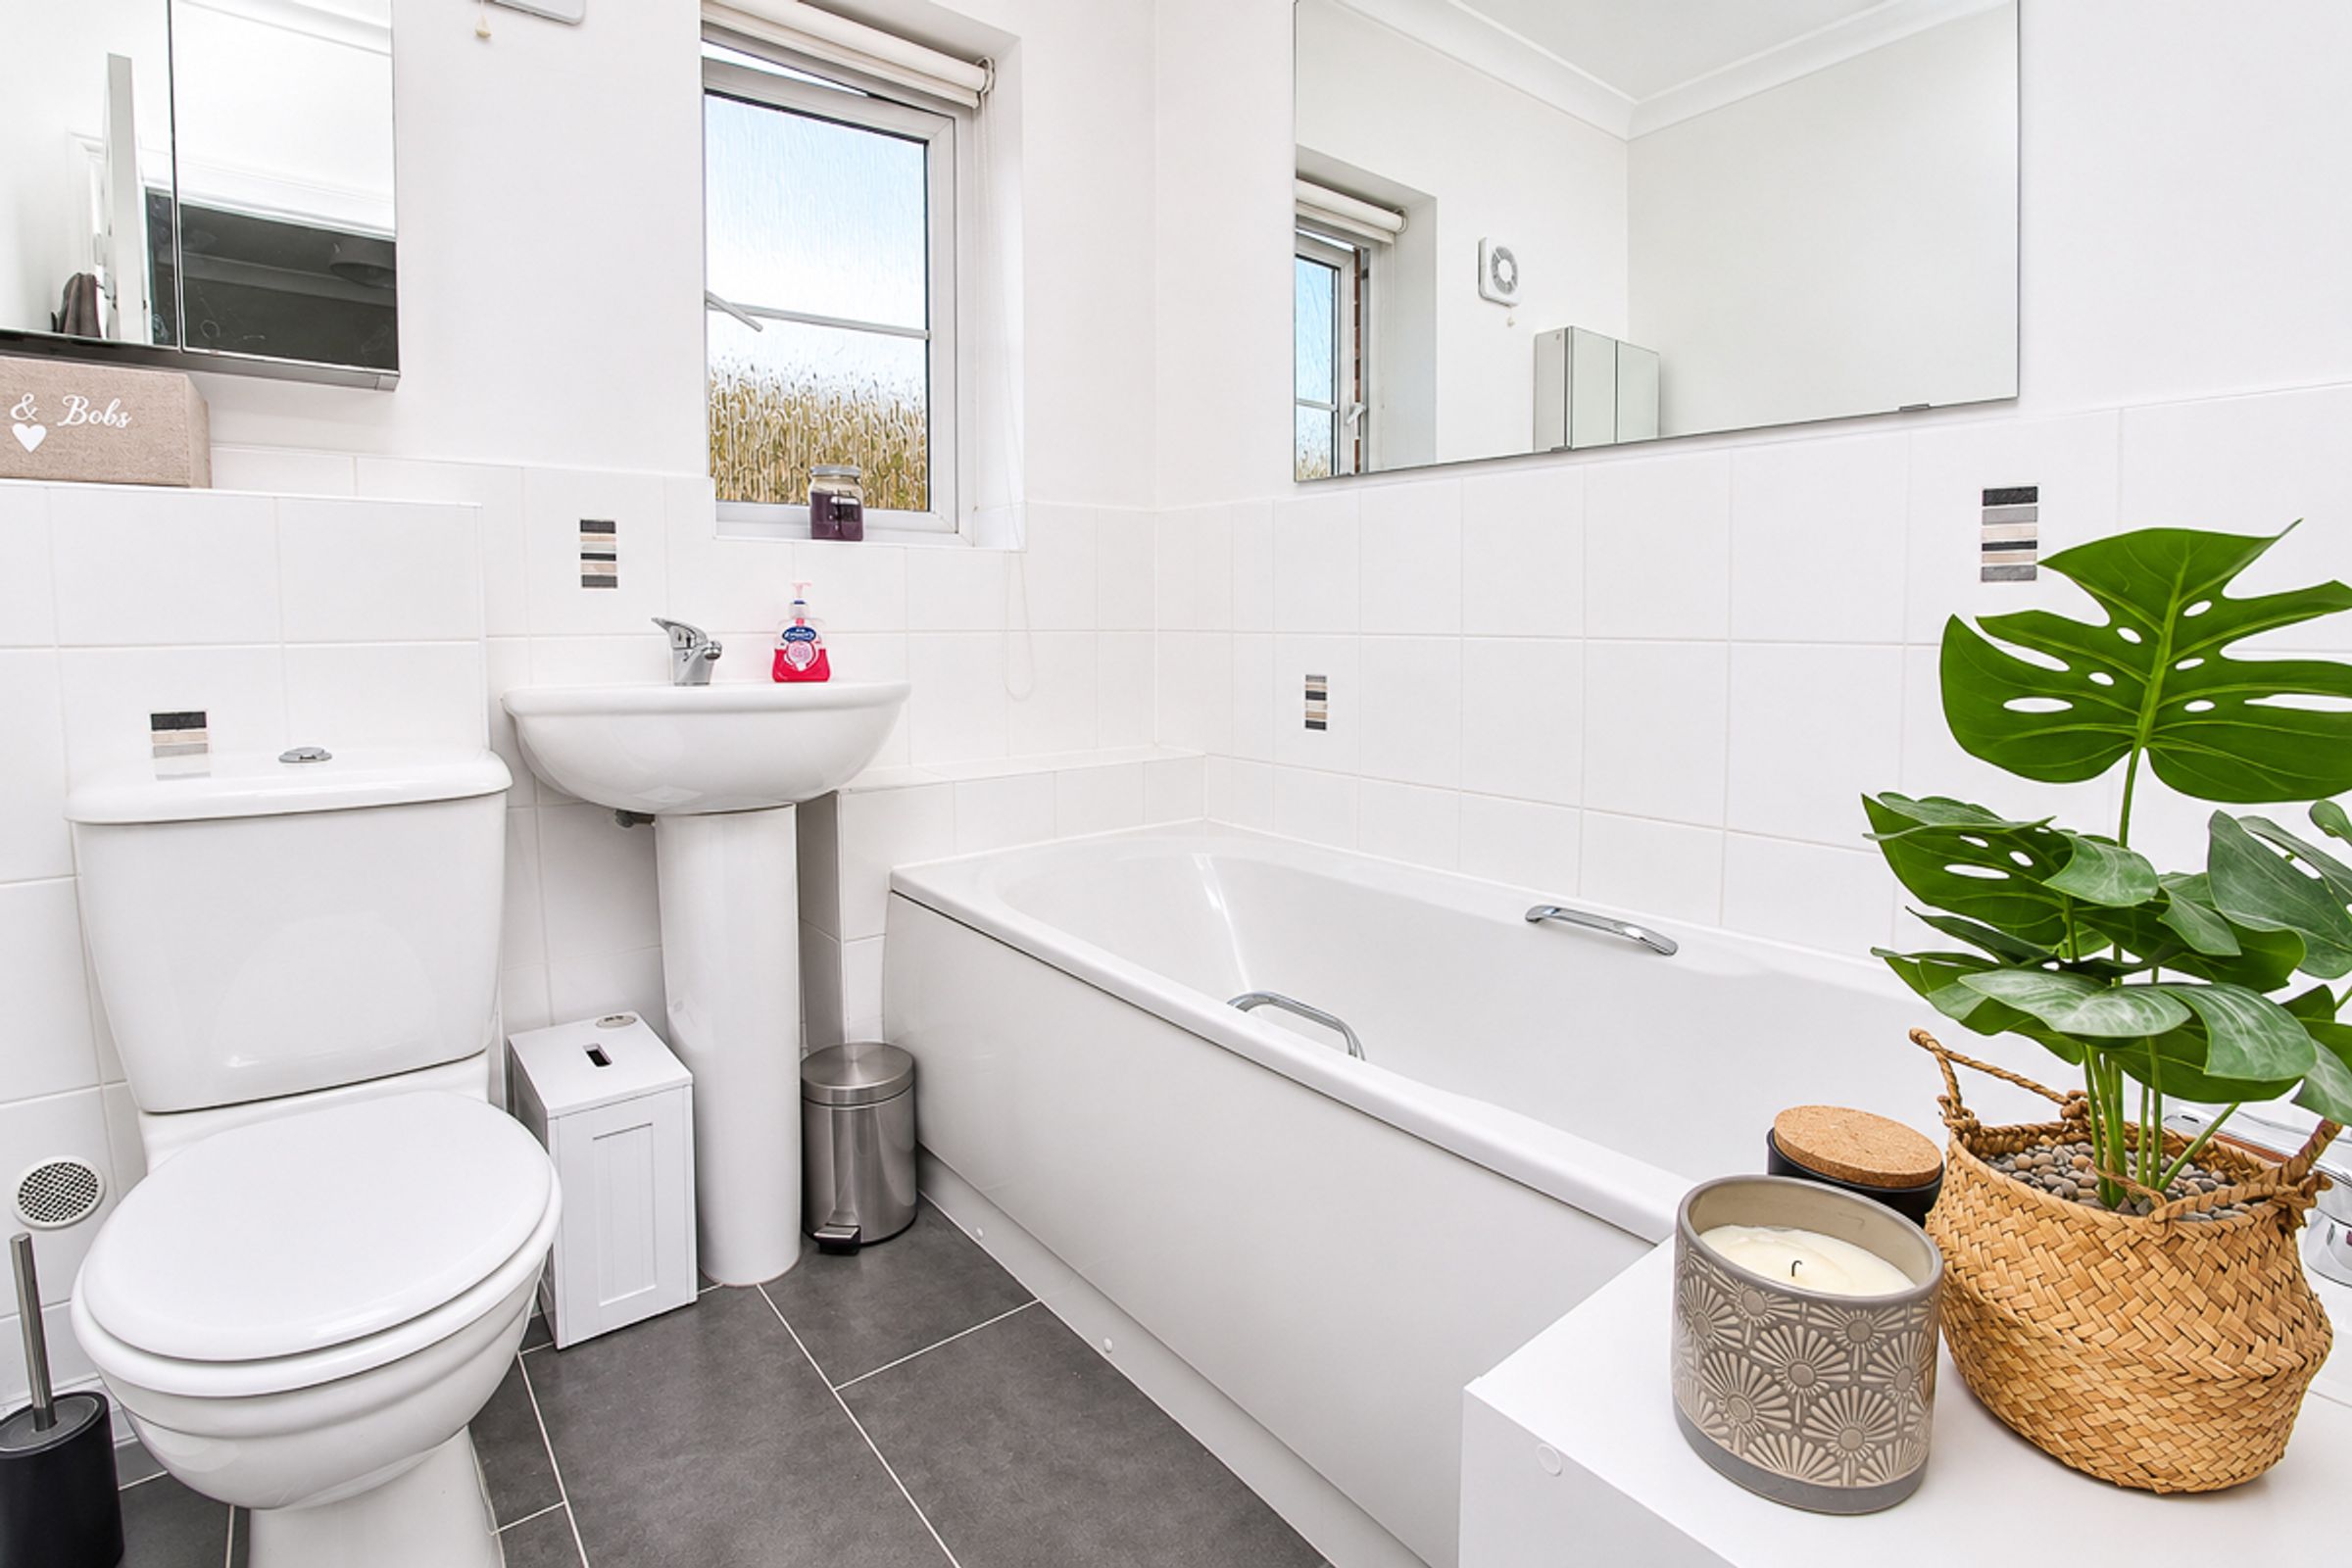
Fitted with a panelled bath, WC, wash basin and double-glazed window.
External:
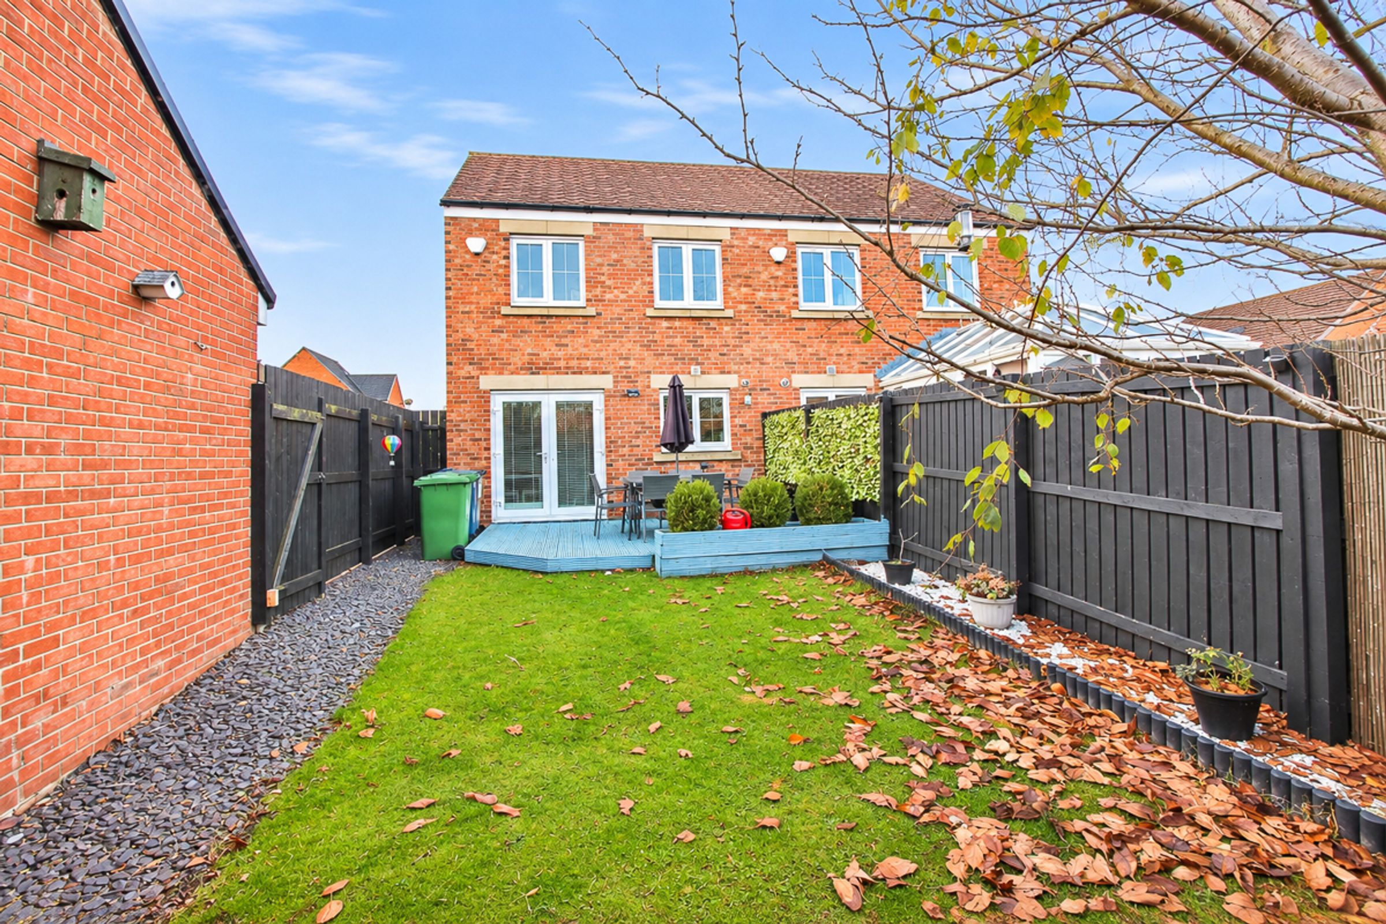
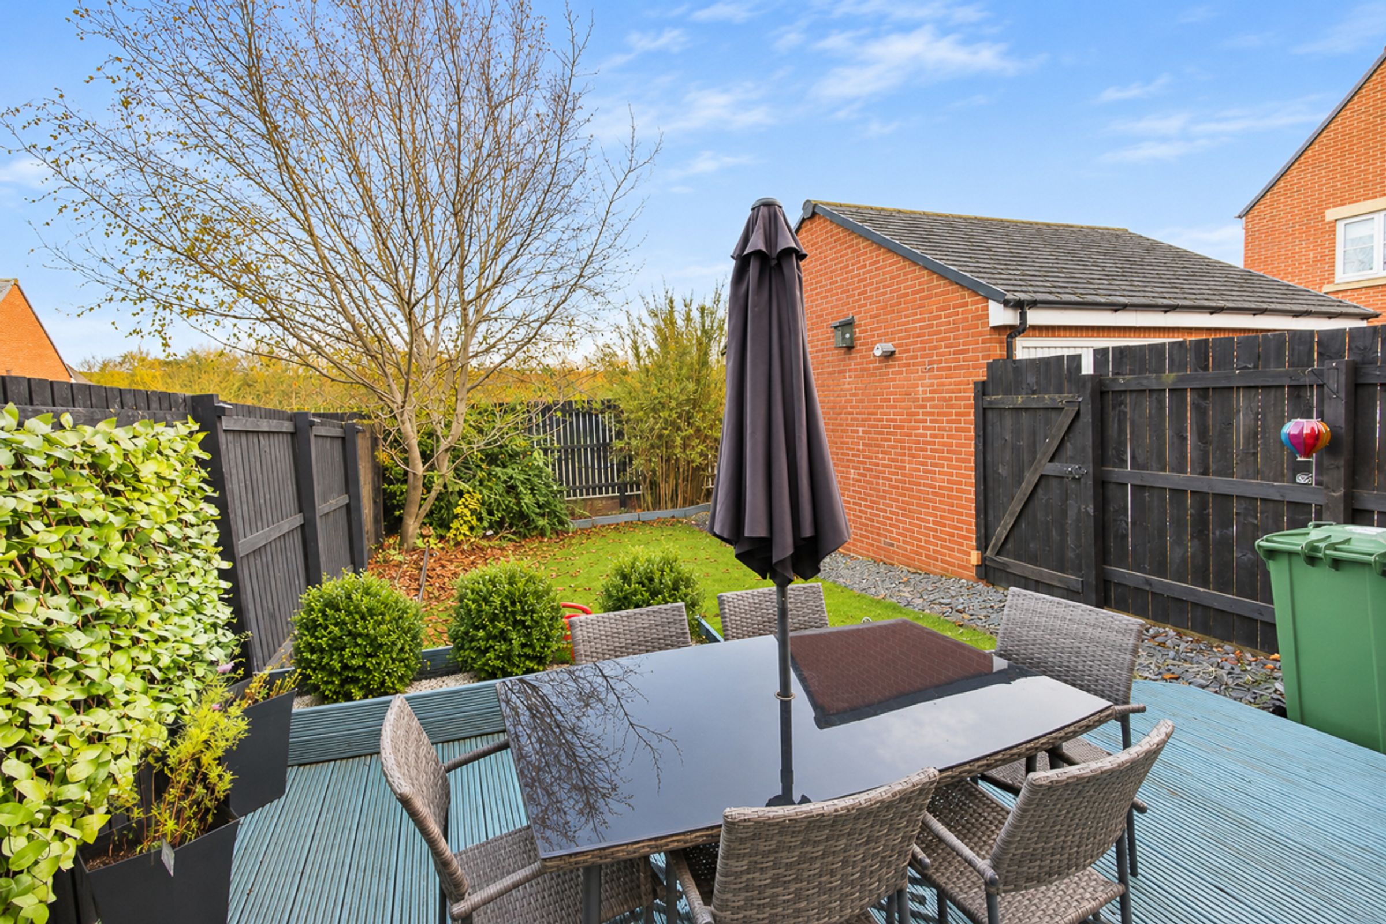
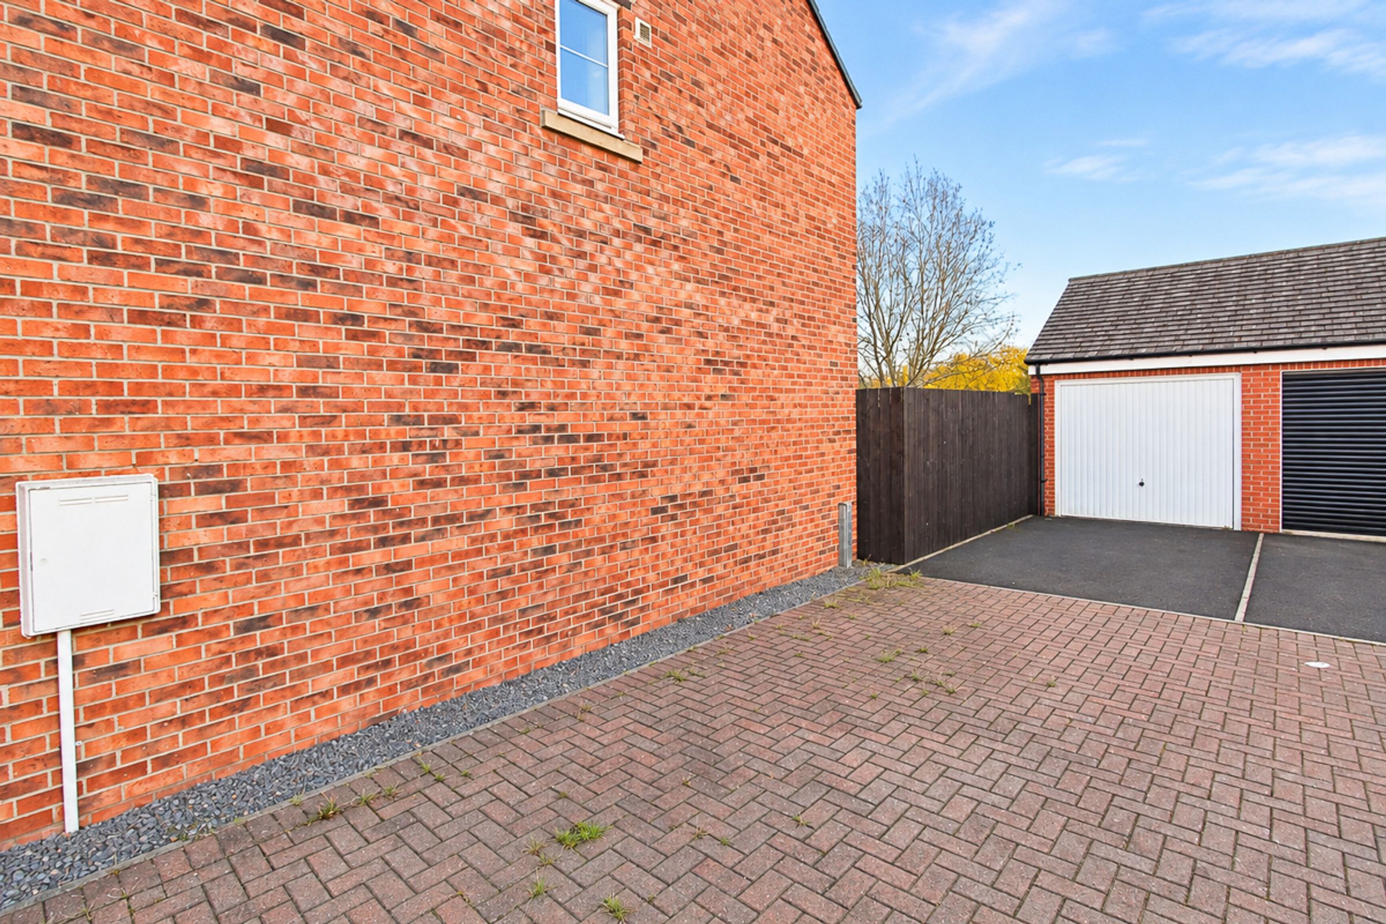
Externally, the property benefits from a low-maintenance front garden with patio and gravel areas, alongside a long driveway providing parking for multiple vehicles and leading to a detached single garage. To the rear is a private, sunny garden, mainly laid to lawn with a decked seating area. The rear garden also provides access to the detached garage and driveway.
Key details
Broadband: up to 10000mbps
743ft2 floor area
1894ft2 plot size
Freehold
Council tax band B
Local authority: Sunderland Council
Additional information
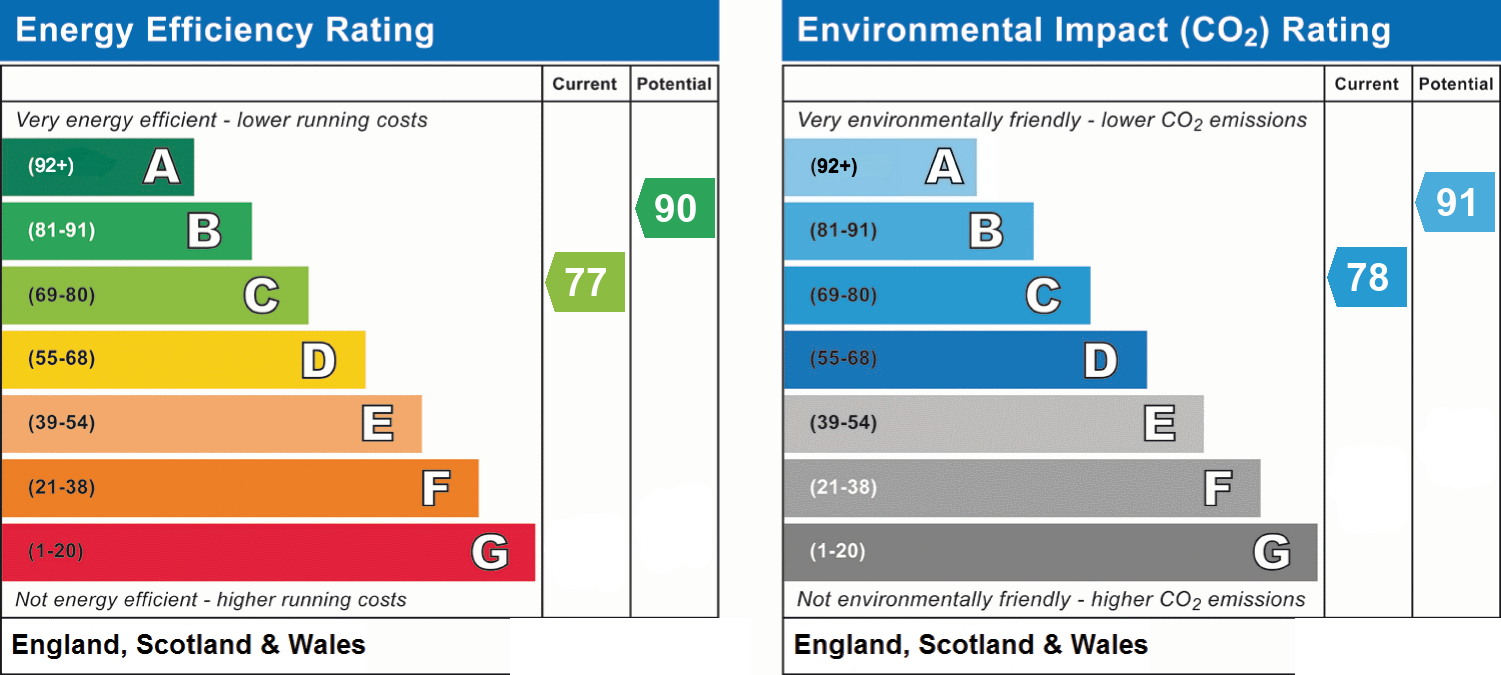
- Energy efficiency (current)
- C (77)
- Energy efficiency (potential)
- B (90)
- Environmental impact (current)
- C (78)
- Environmental impact (potential)
- B (91)
- Is in a conservation area
- No
- Is a listed property
- No
- Construction materials
- Not specified


