Riverside Residential
TO LET
£850 pcm
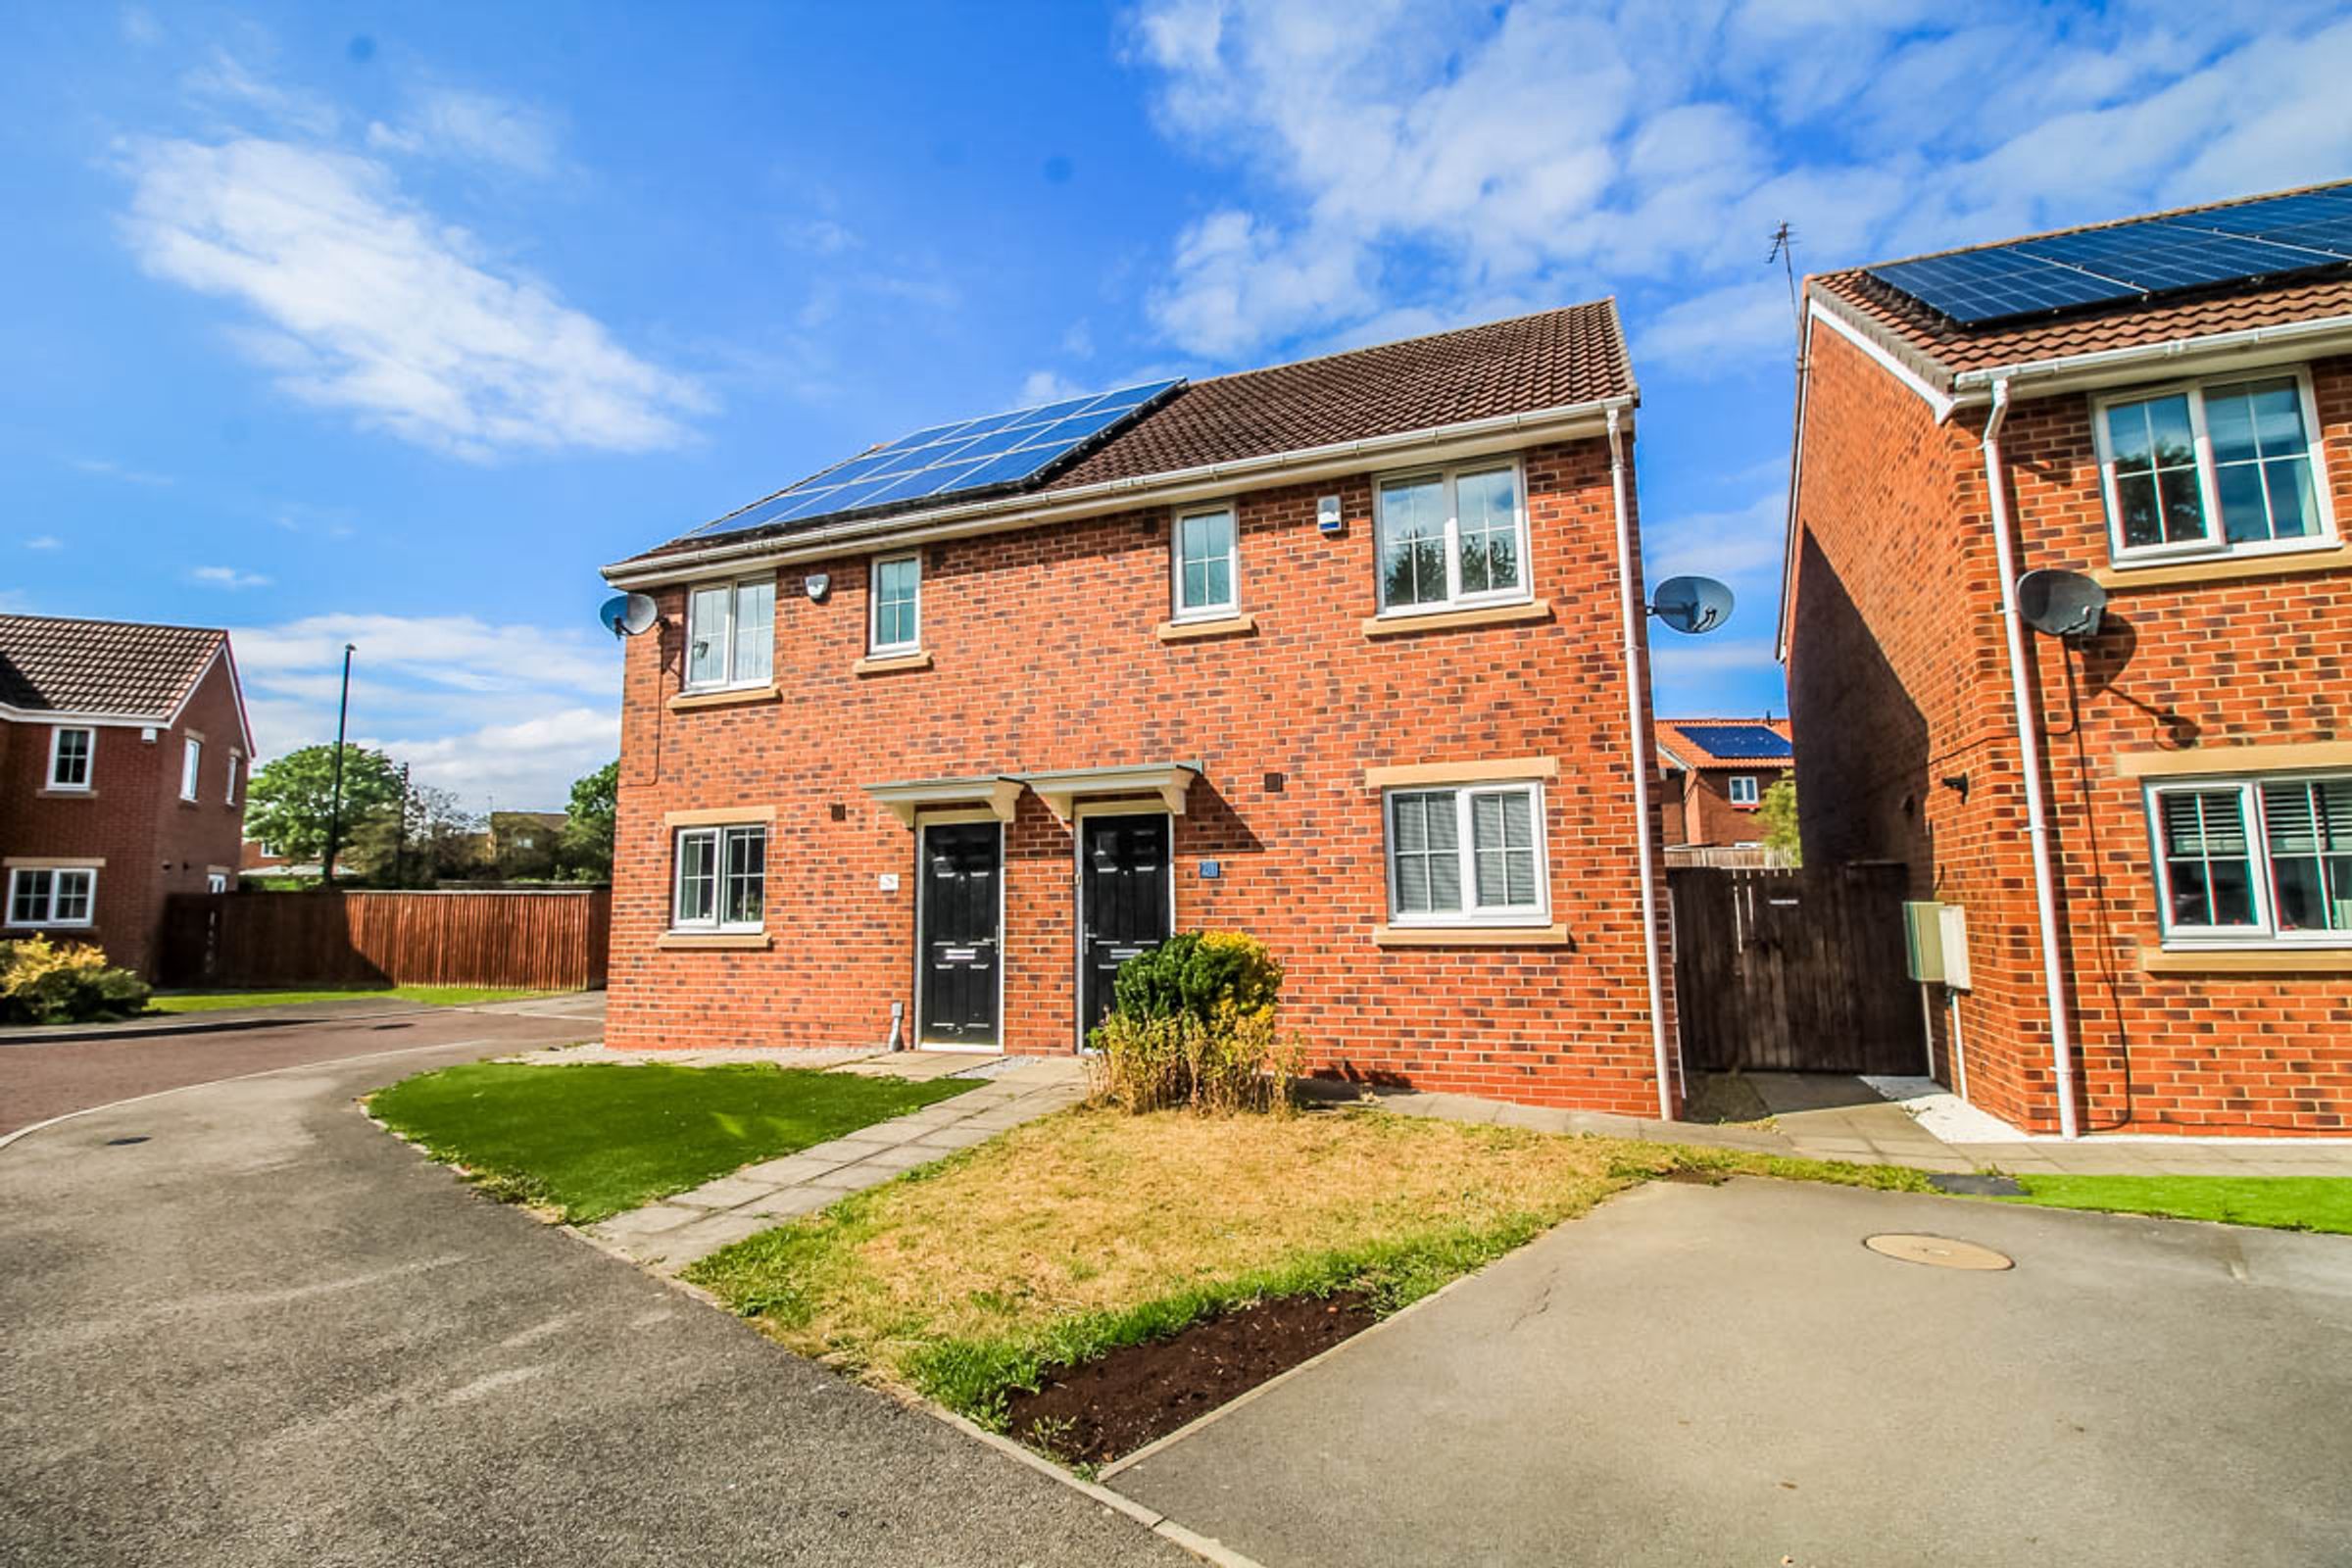
Burtree, Lambton, Washington, NE38
Semi Detached
3
1
1
Like the look of this property?
We would love to hear from you and arrange a viewing of this property. Get in touch now!
Looking to rent a property?
You can get a free online or in person valuation.
Property features
EPC Rating C
Popular Cul De Sac location
Desirable Area
Three Bedrooms
Front Garden with Driveway
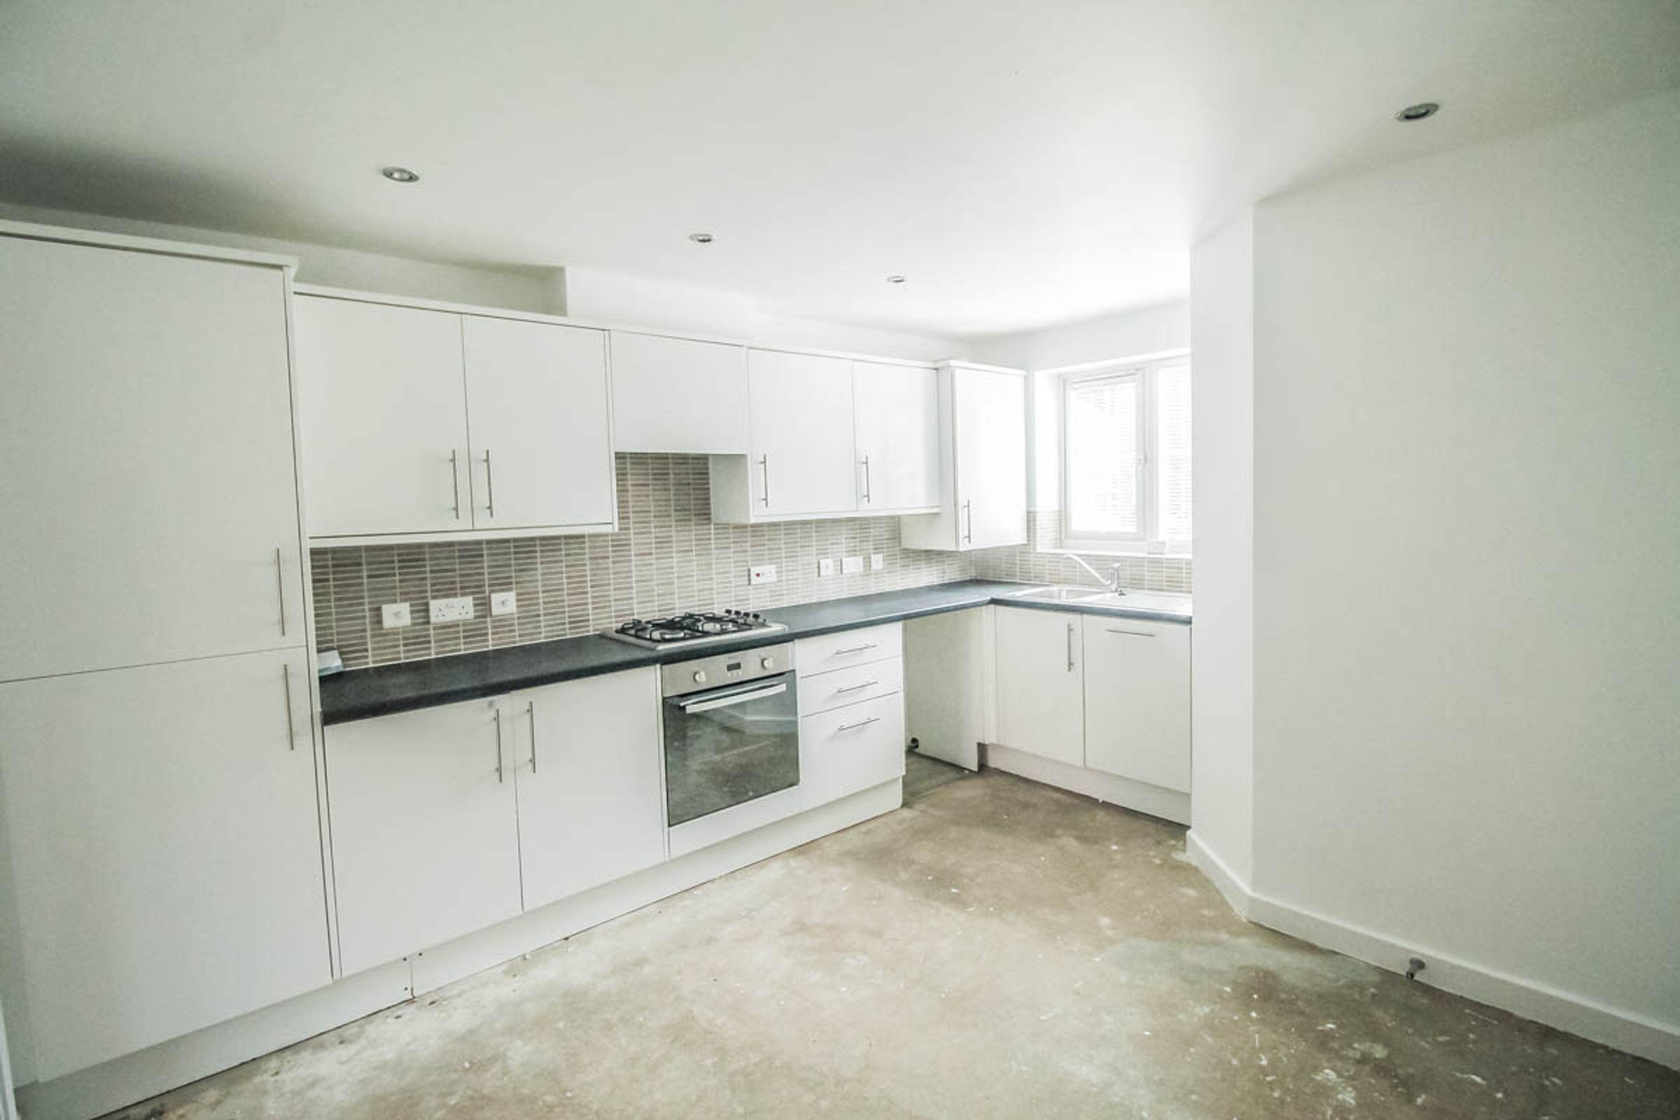
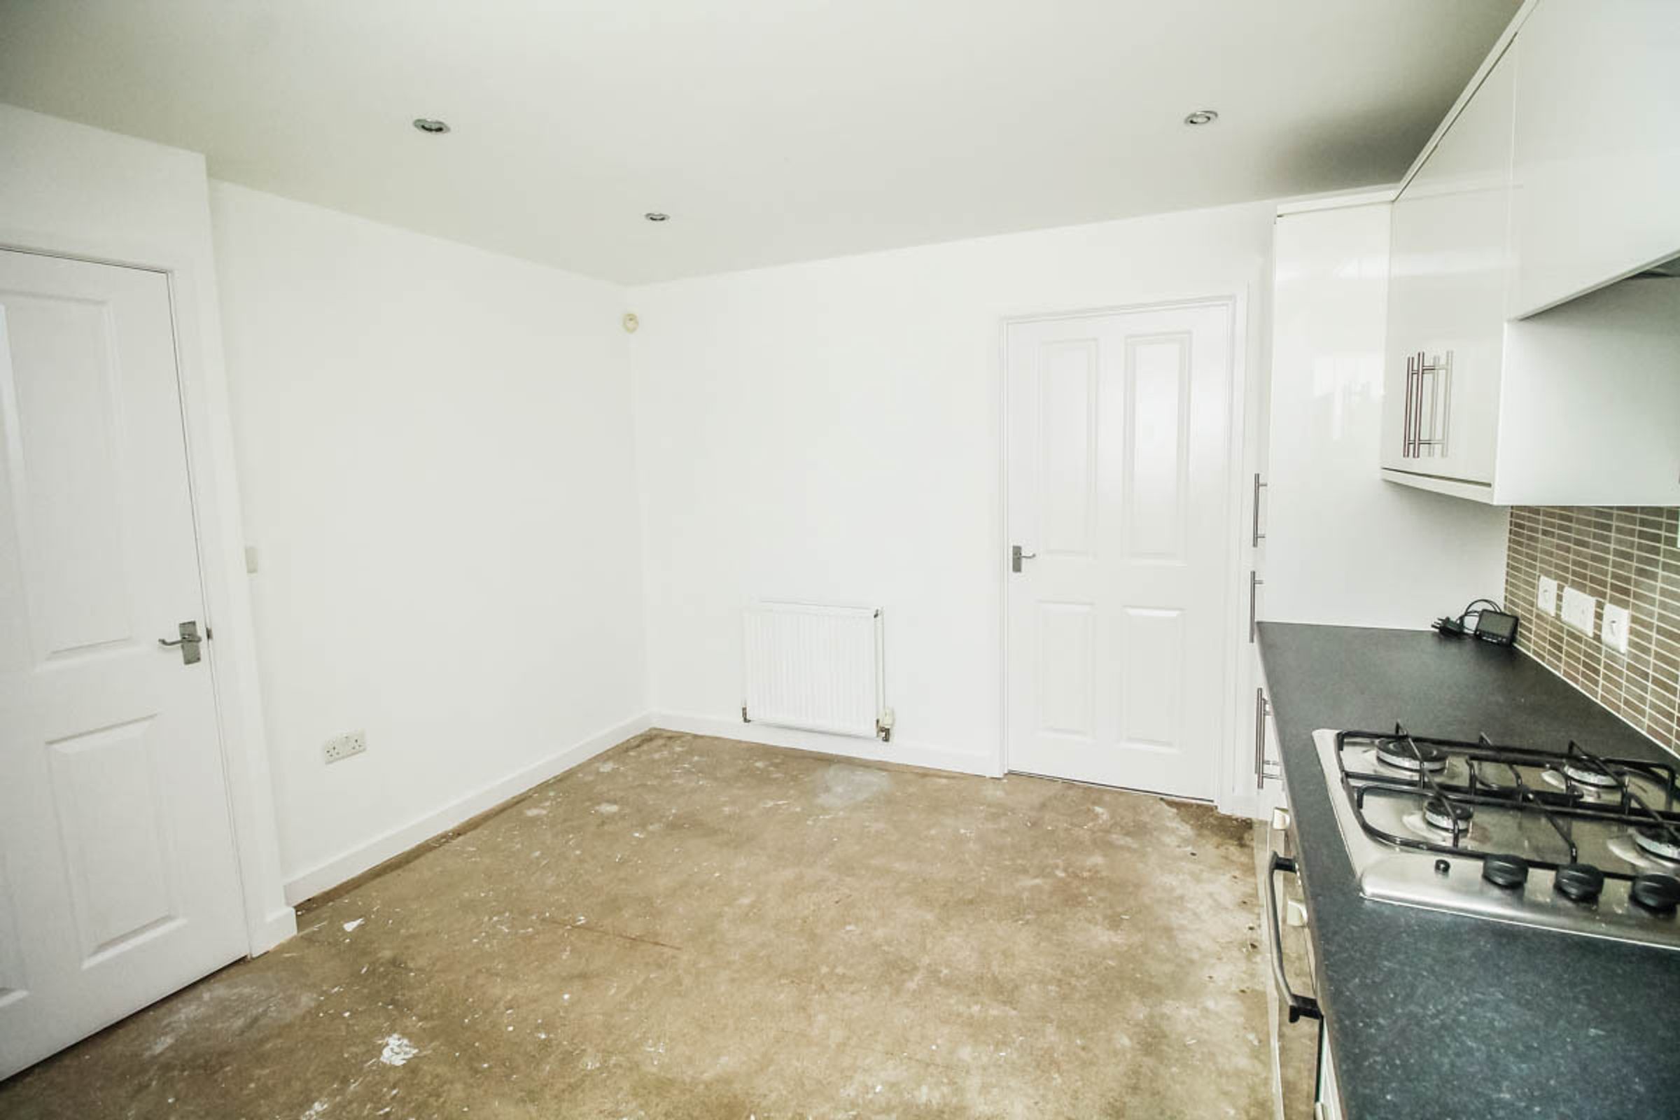
Fully Fitted Kitchen / Diner with cooking Facilities
Modern Bathroom with Overbath Shower
Double Glazing & Gas Central Heating
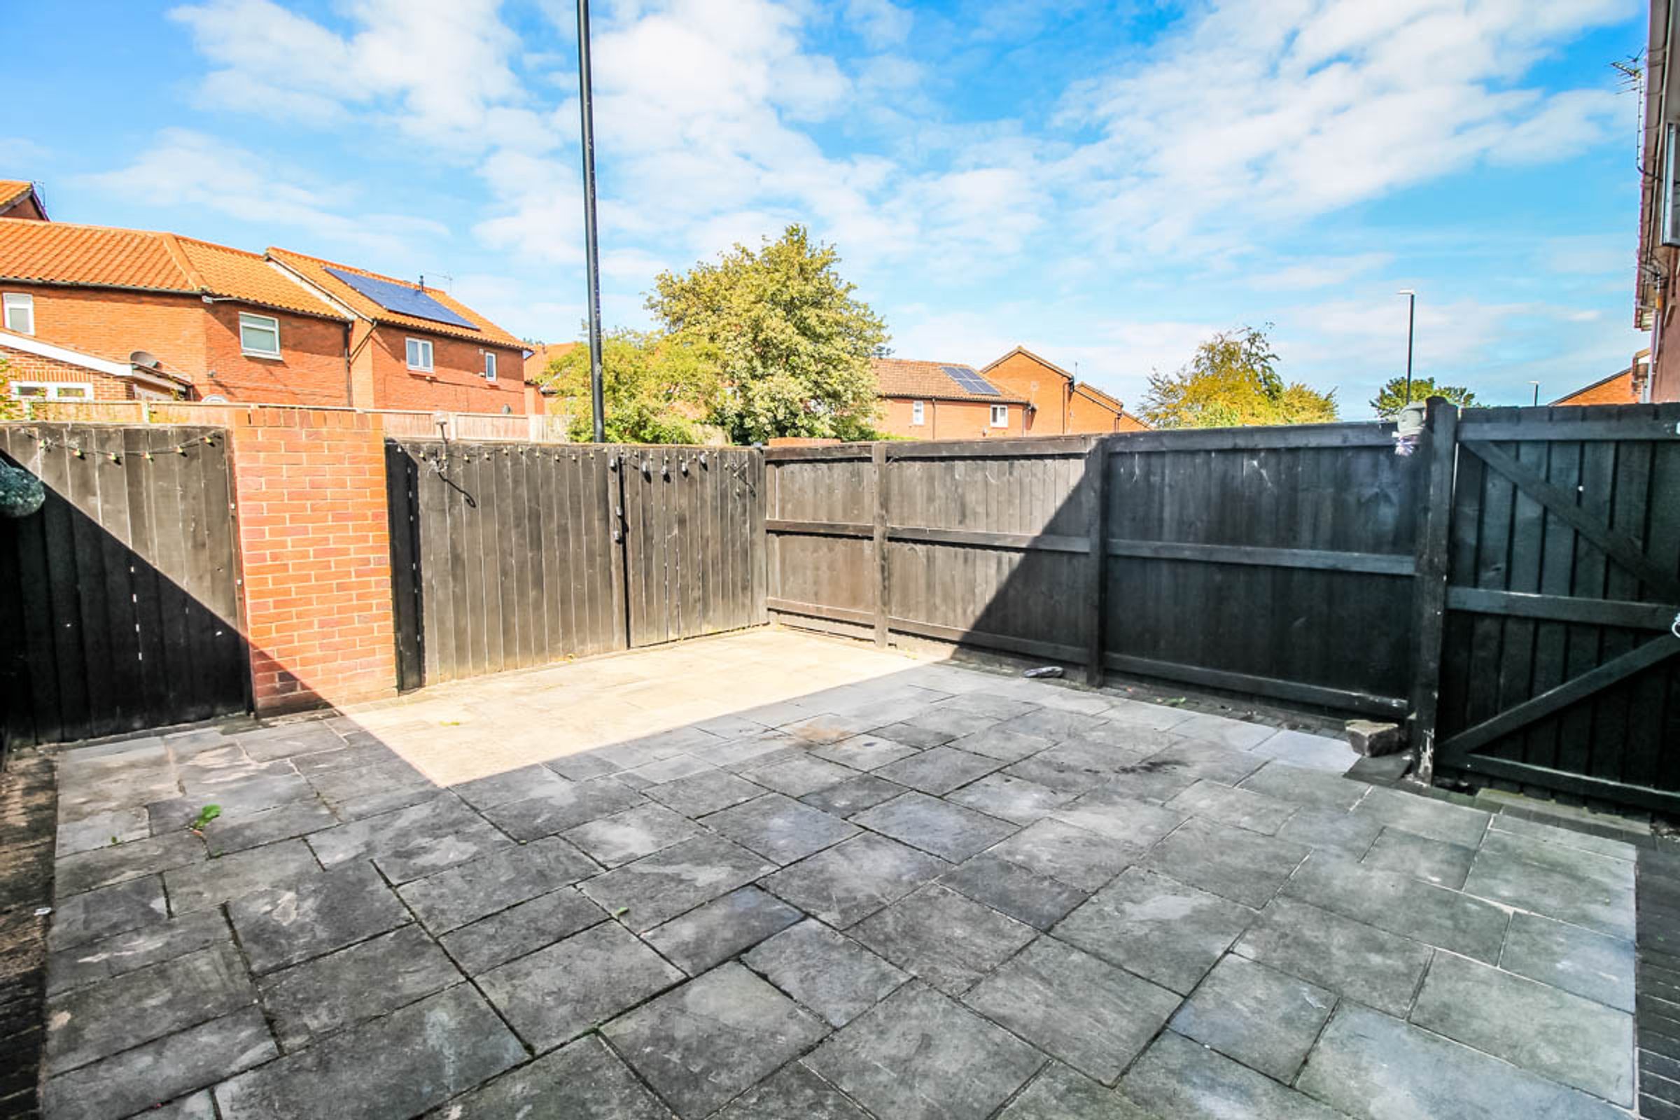
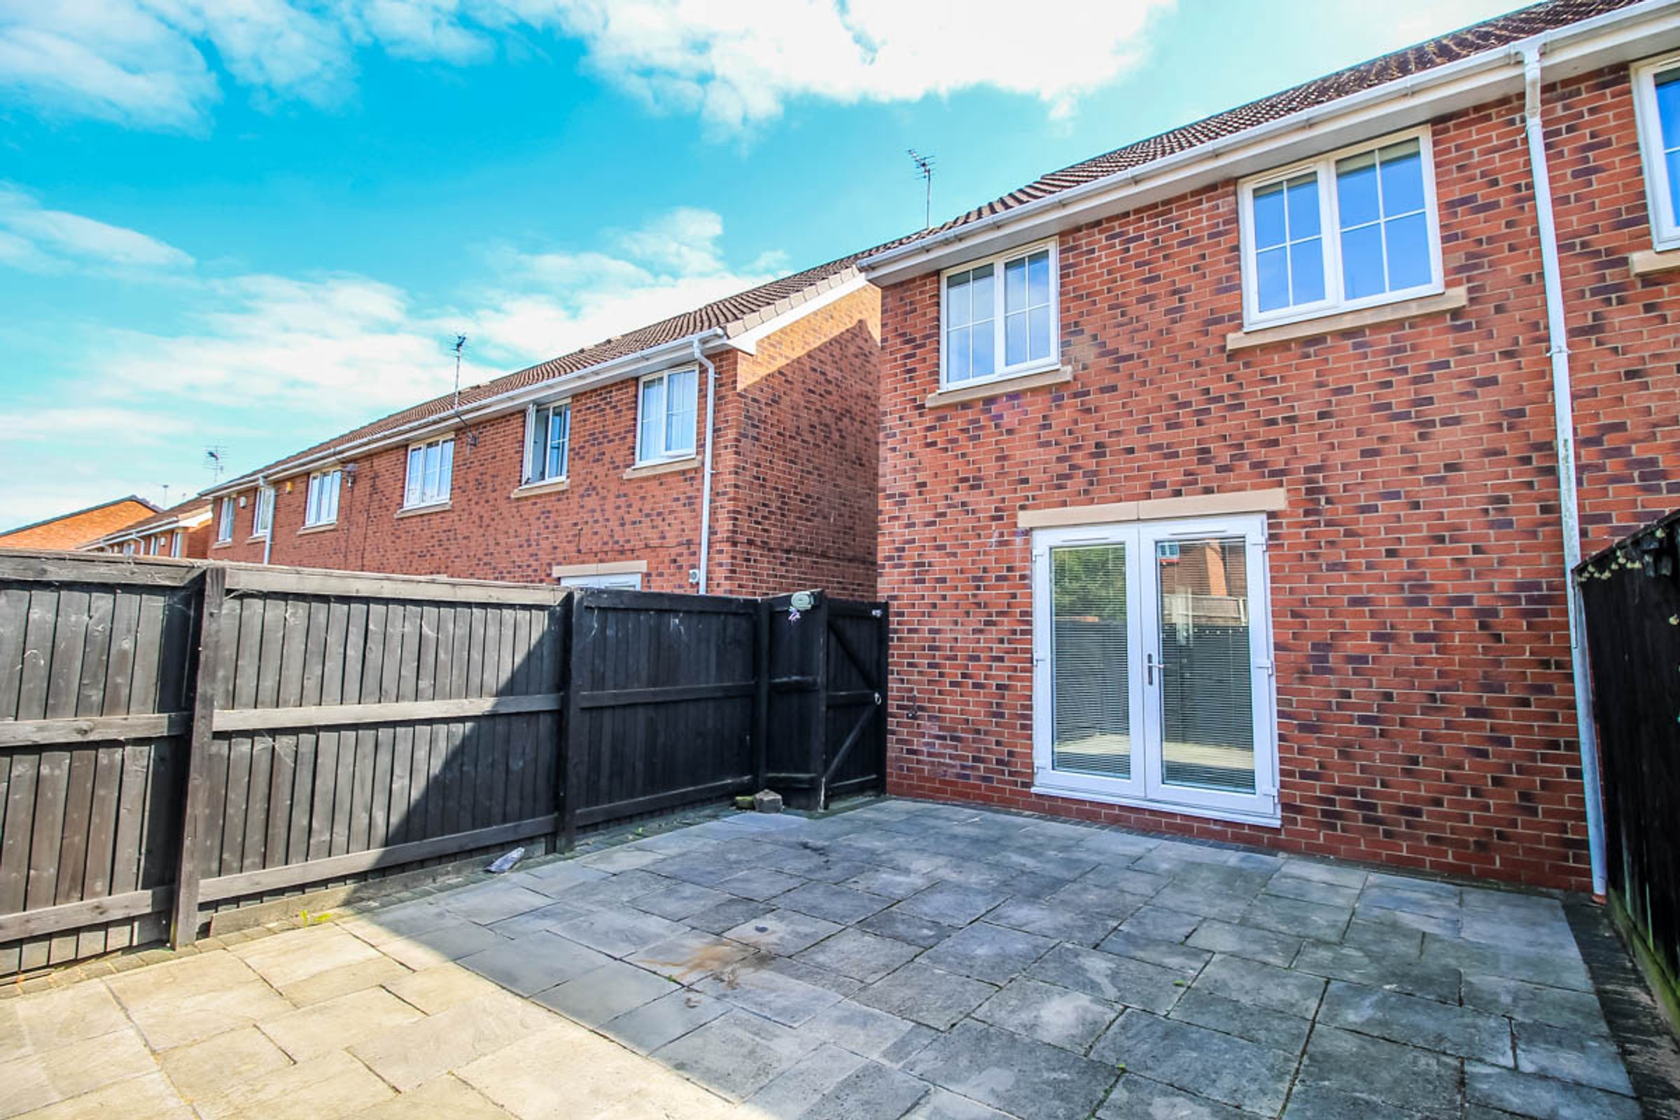
Fully Enclosed Rear Garden
Close to all amenities and transport links
About this property
****NEW PHOTOGRAPHS TO FOLLOW****
Well presented modern three bedroom family home located in a quiet Cul de sac in the Lambton area of Washington offering a Kitchen/diner with integrated appliances, generous lounge with access to the rear garden, two double bedrooms and one single bedroom and modern bathroom with over bath shower.
The property benefits from gas central heating and double glazing which gives this property an excellent energy efficiency rating.
Externally there is a garden to the rear and a driveway for off-road parking. This beautiful home must be viewed to fully appreciate the modern layout and beautiful finish which makes it ready to move into.
Location
Lambton is a village with a range of amenities available within its village centre. Nearby a more comprehensive range of amenities are located within The Galleries shopping centre ranging from shops to restaurants and a sport centre to a swimming pool. Lambton is home to its own Primary school, Holly Park Primary School which is a short distance away, additional primary and
secondary schools are located in neighbouring villages. Public transport links are good as is the road network. The A1(M) is within three miles of the village providing access to Durham, Chester-le-street and Newcastle, in the opposite direction the A1231 provides access to the A19 trunk road and Sunderland.
Kitchen/Breakfast Room
Spacious room positioned at the front of the property offering storage via modern white high gloss wall and base units, integrated fridge/ freezer, washing machine and dishwasher. built in oven and hob with extractor hood, modern splash back tiling and neutral décor and flooring. Ample space for a dining table.
Lounge
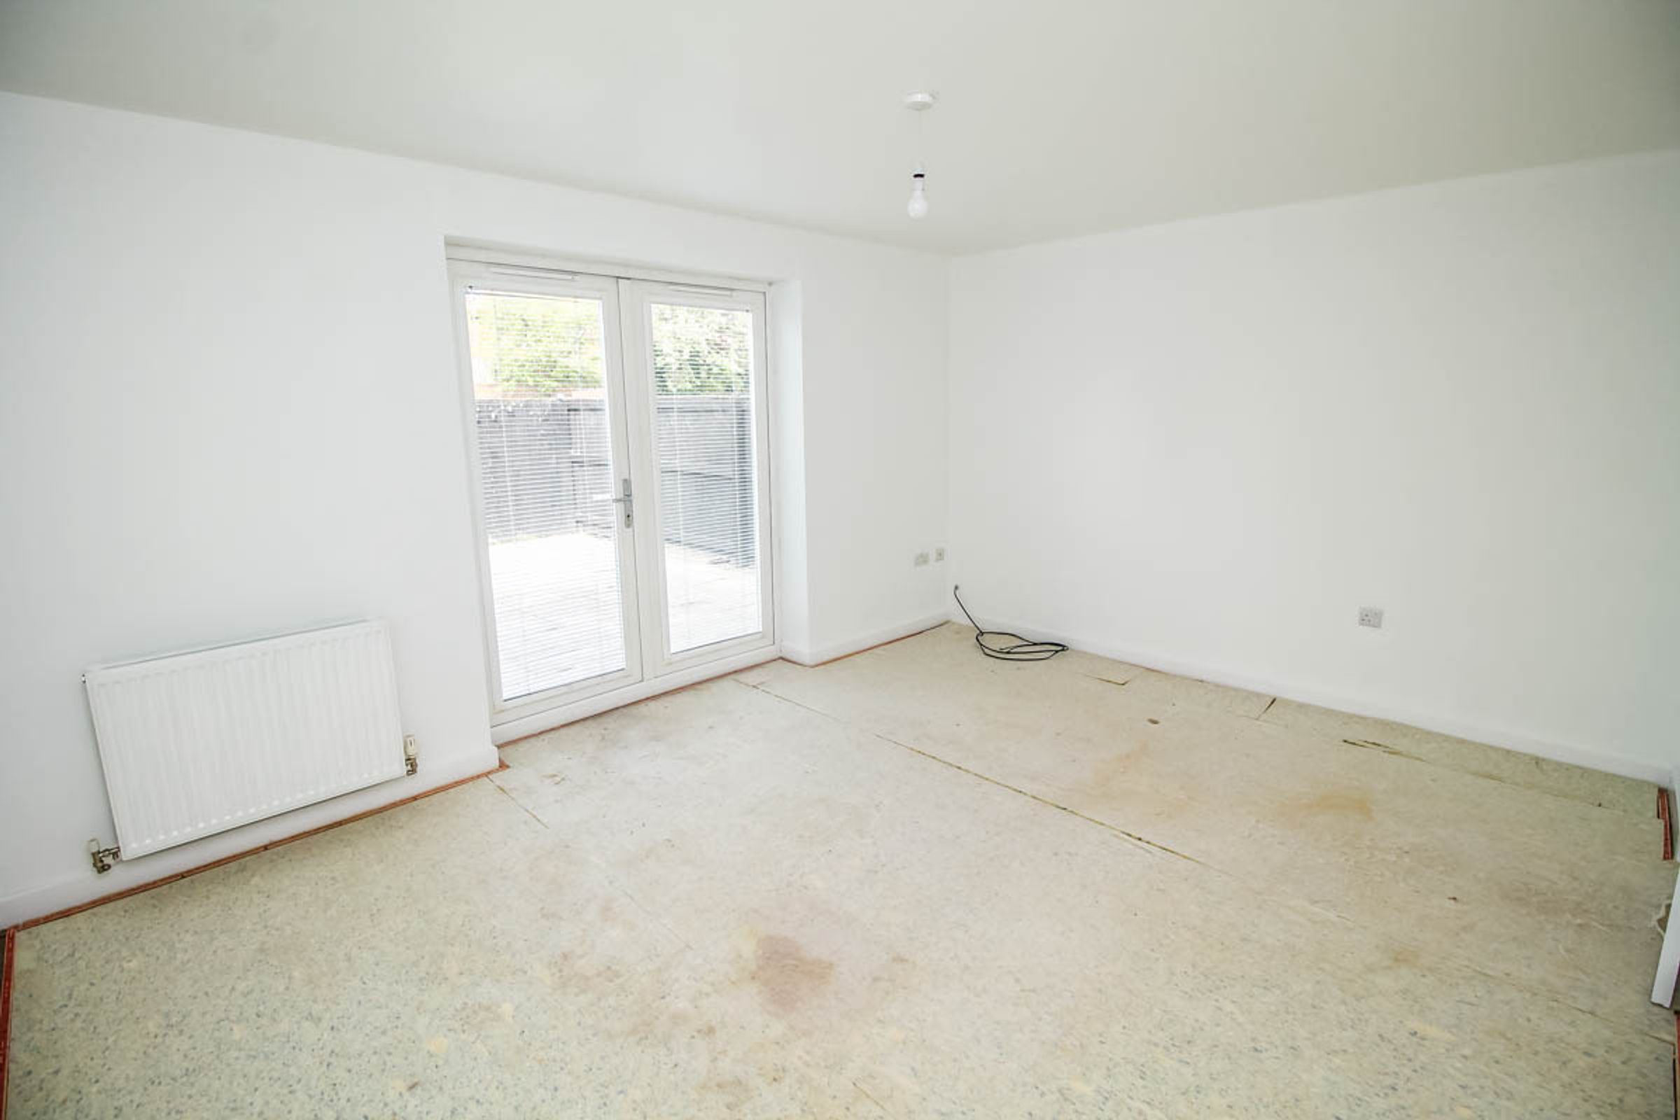
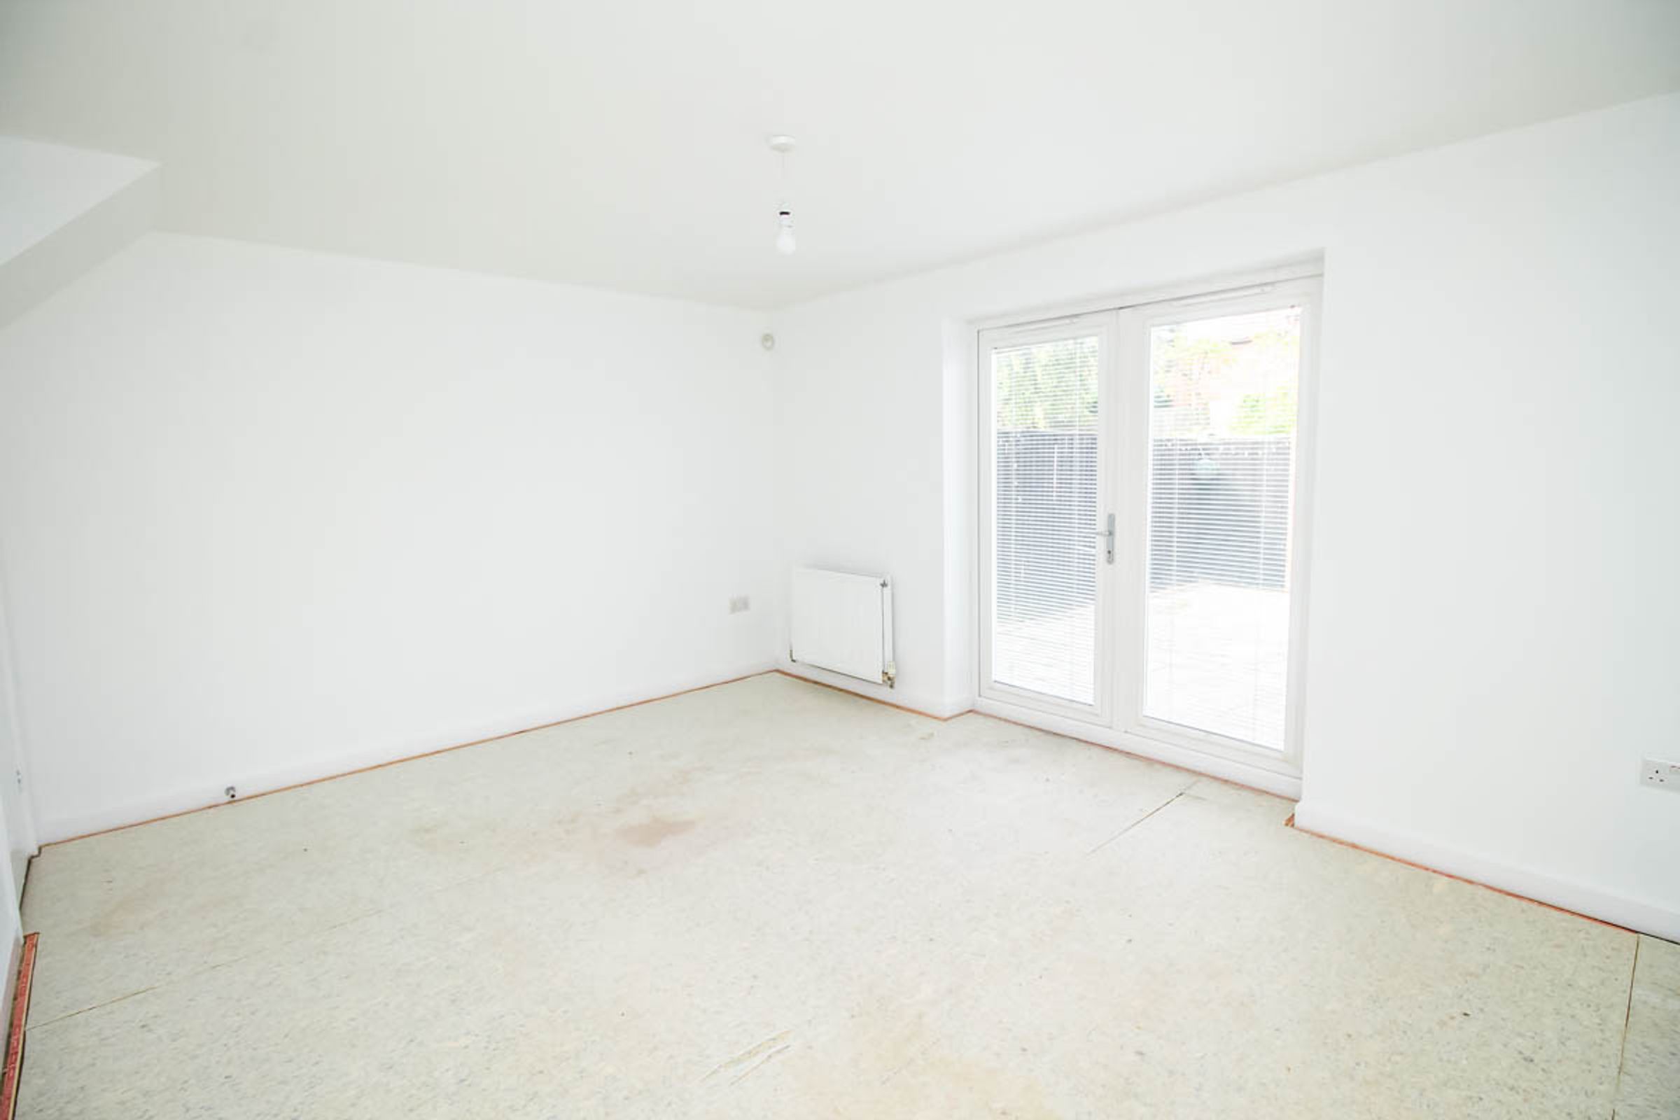
Generous sized room at the back of the property with French doors leading to the low maintenance rear garden. There is a large storage cupboard in one corner, decorating in neural tones with carpet flooring.
WC
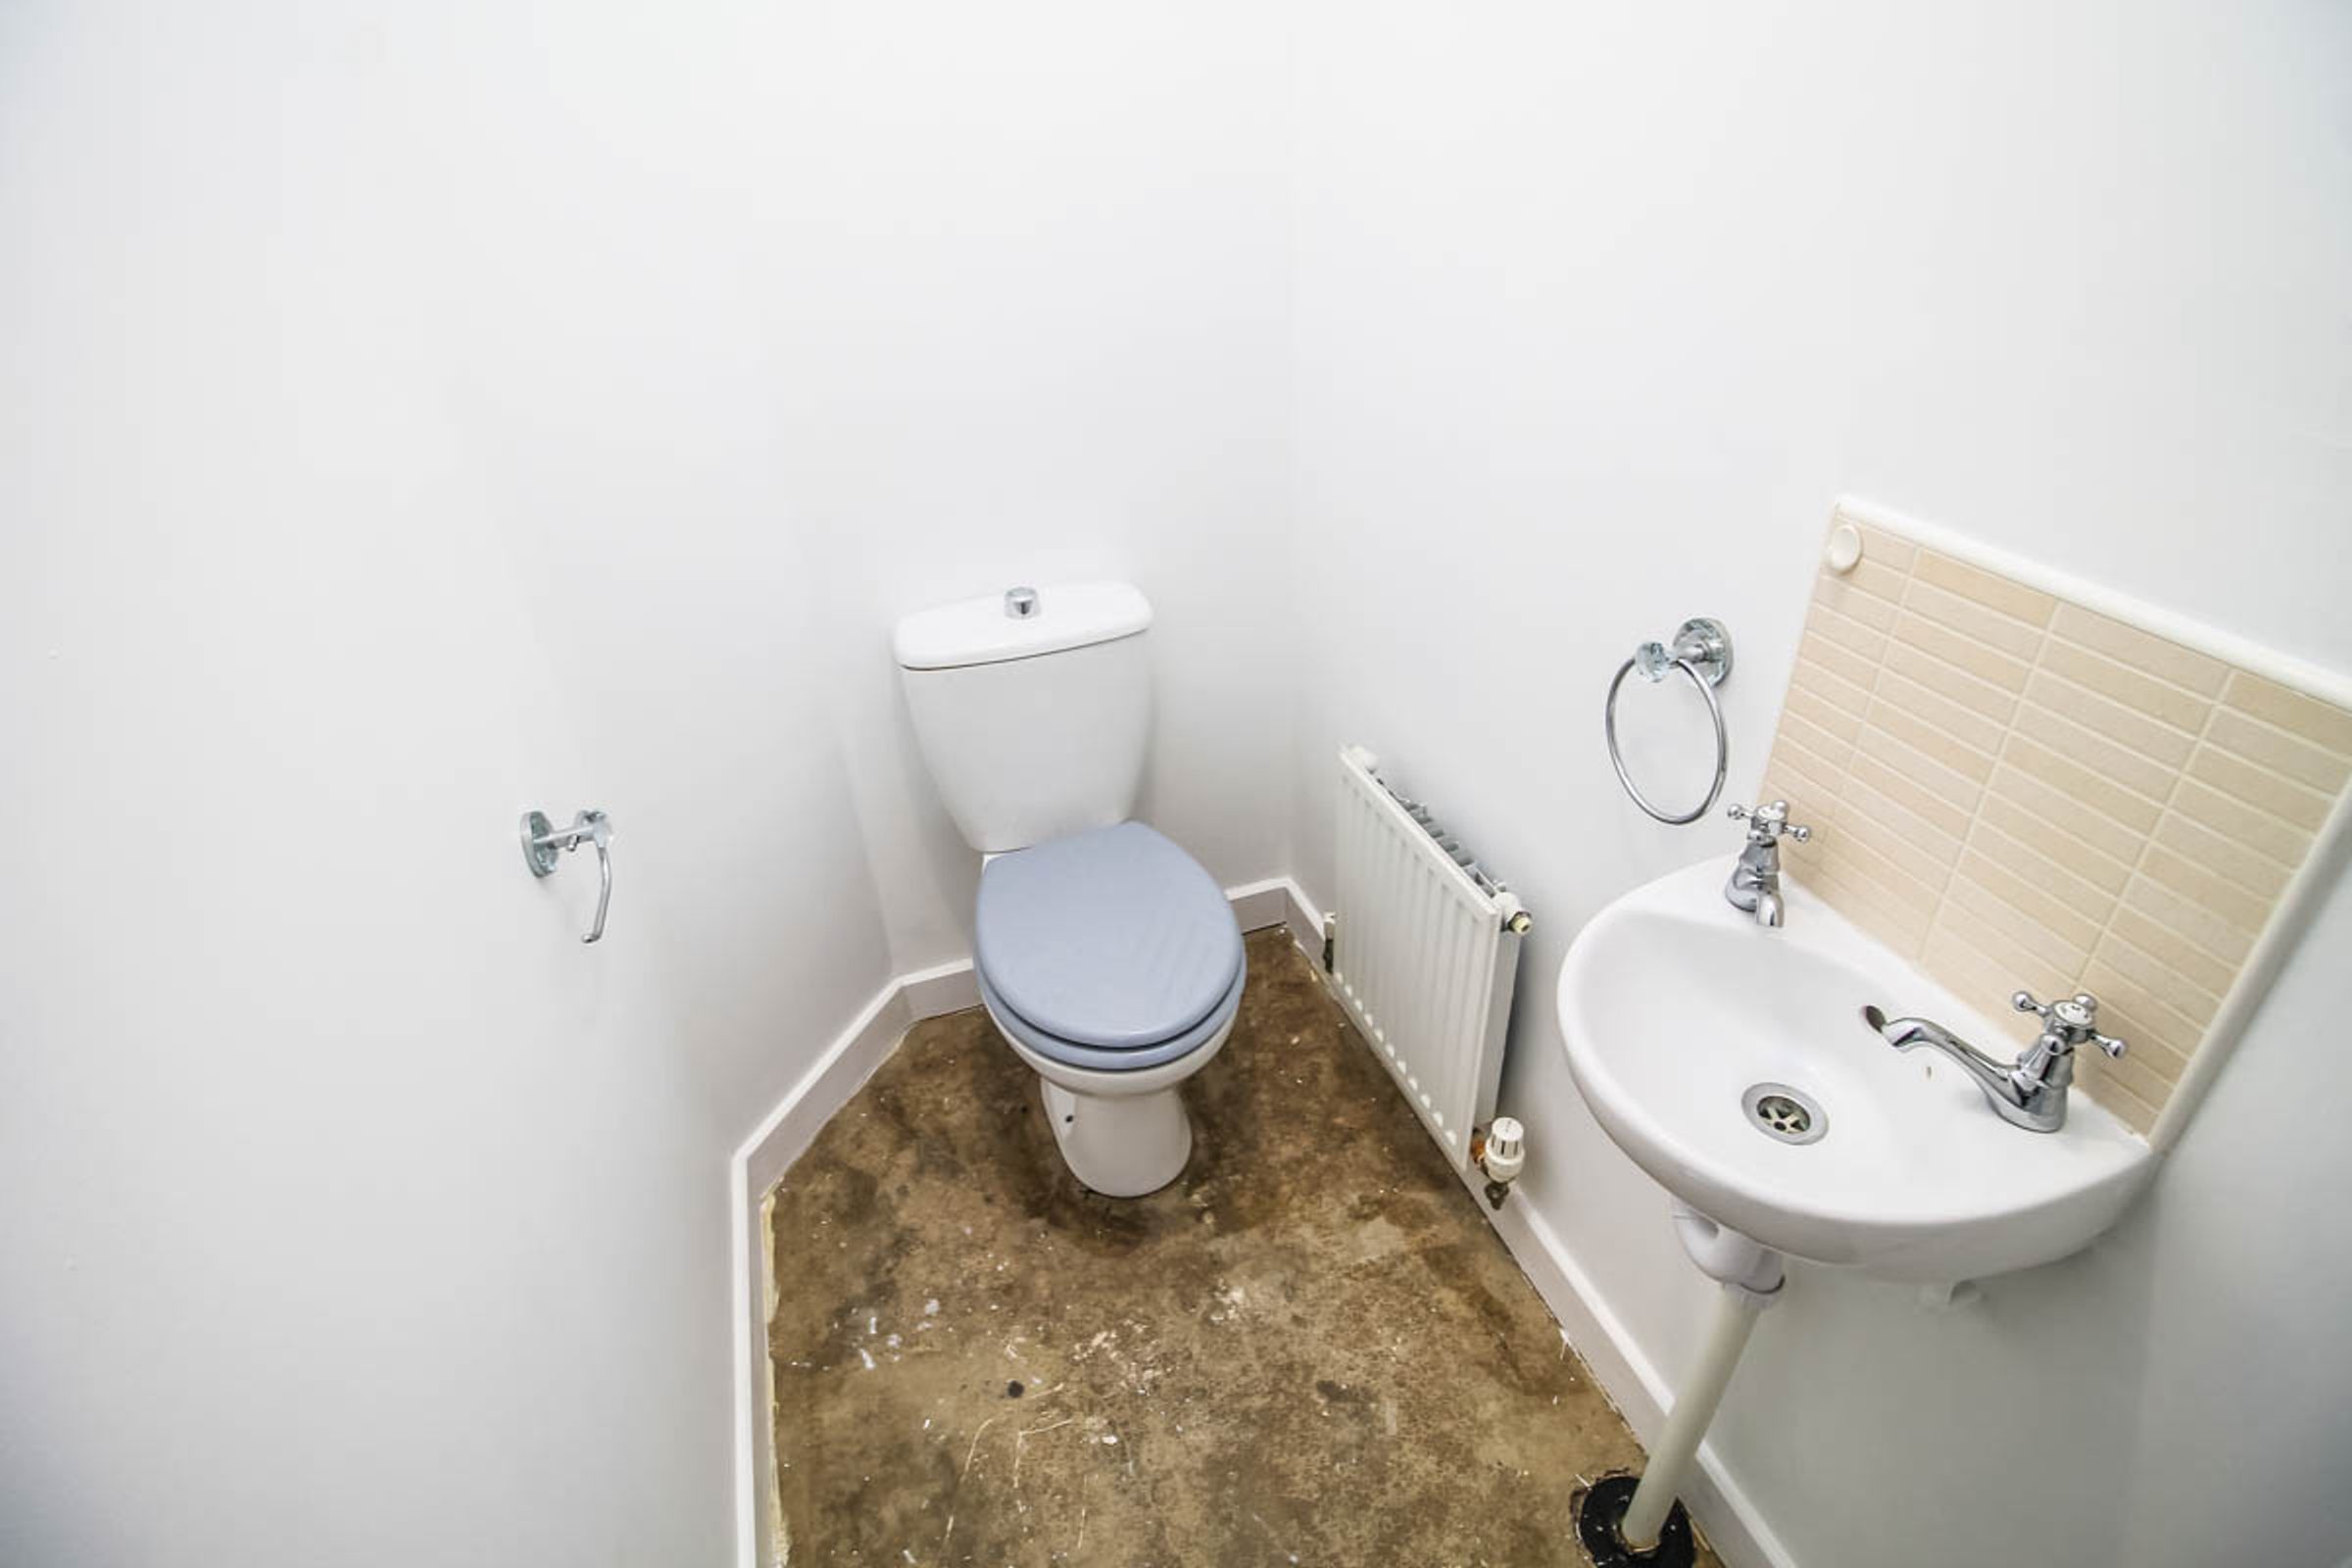
Conveniently located at the front of the property near the front door, with neutral décor and lino flooring.
Bedroom 1
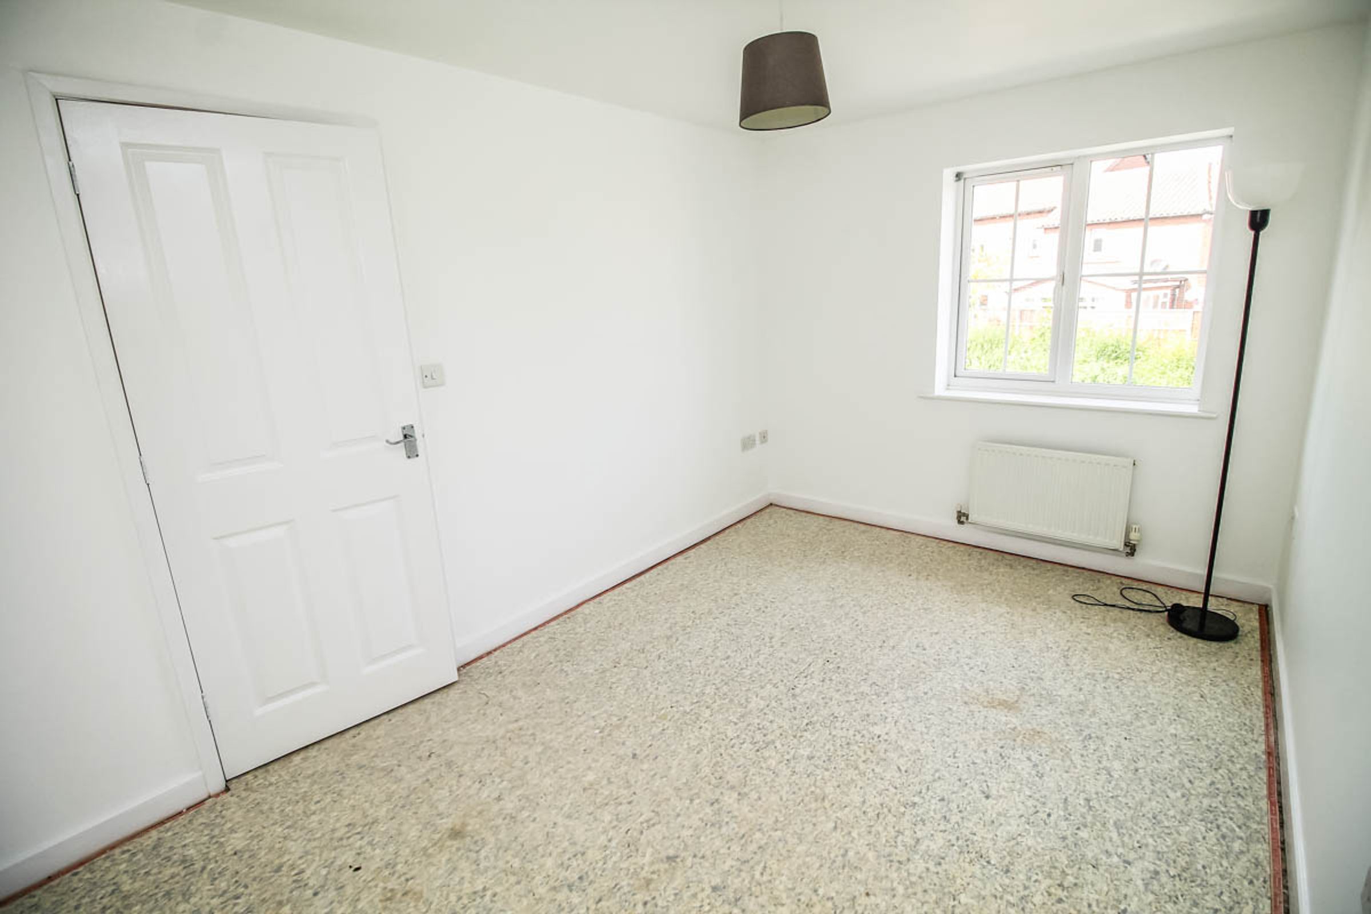
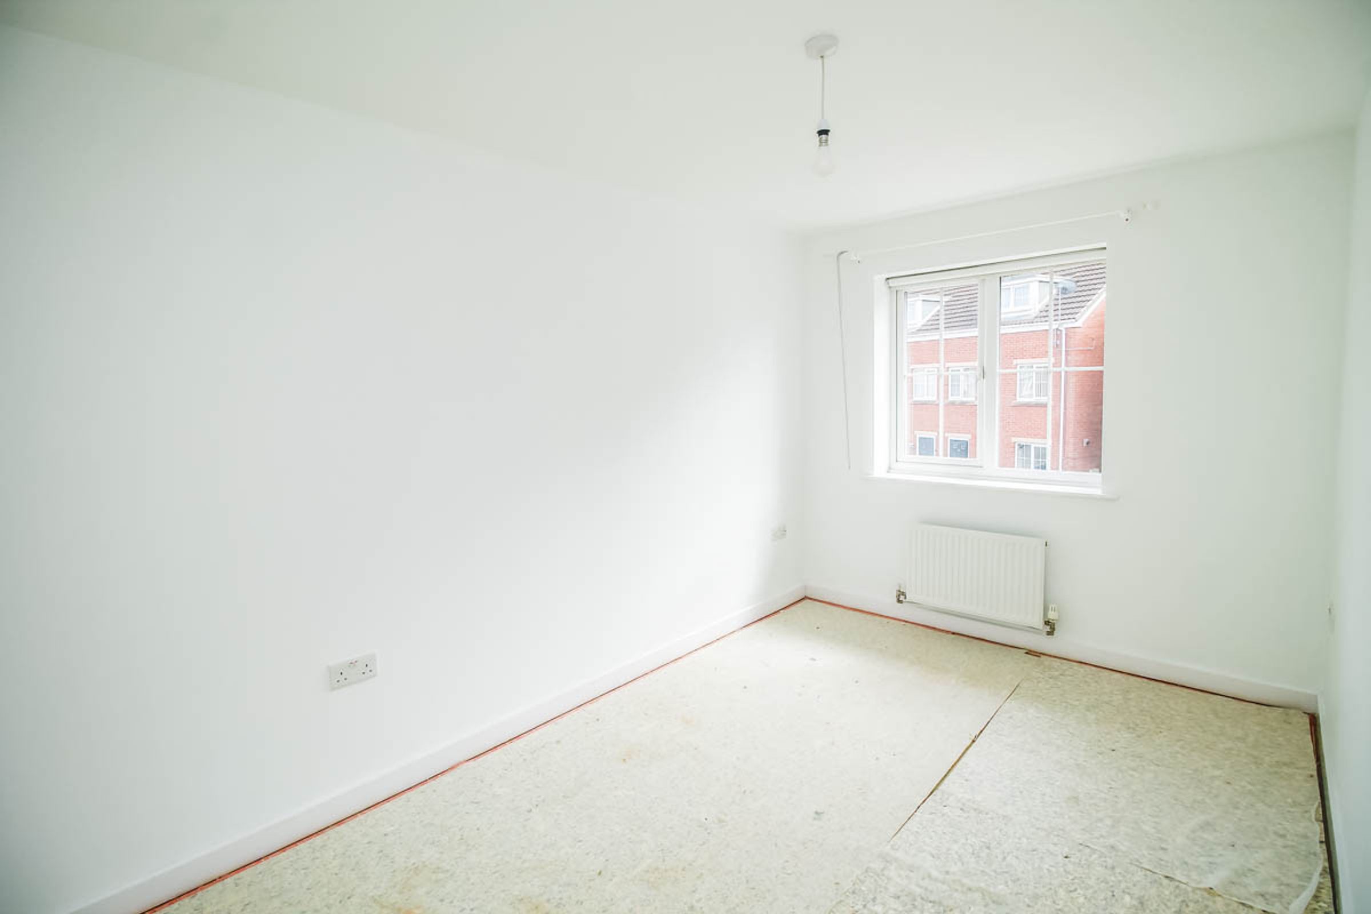
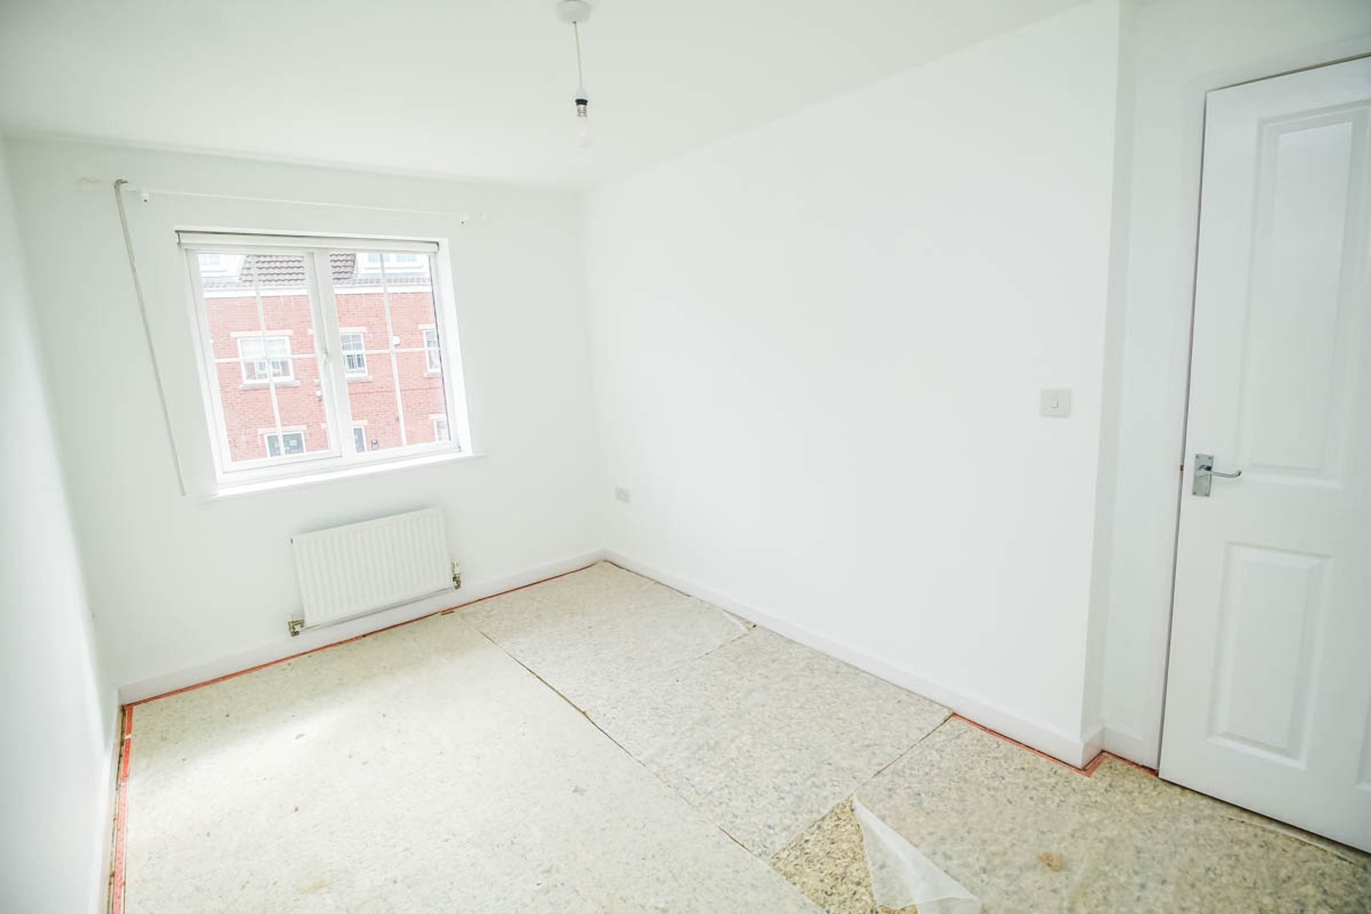
Good sized bright double at the front of the property with neutral décor and carpet flooring.
Bedroom 2
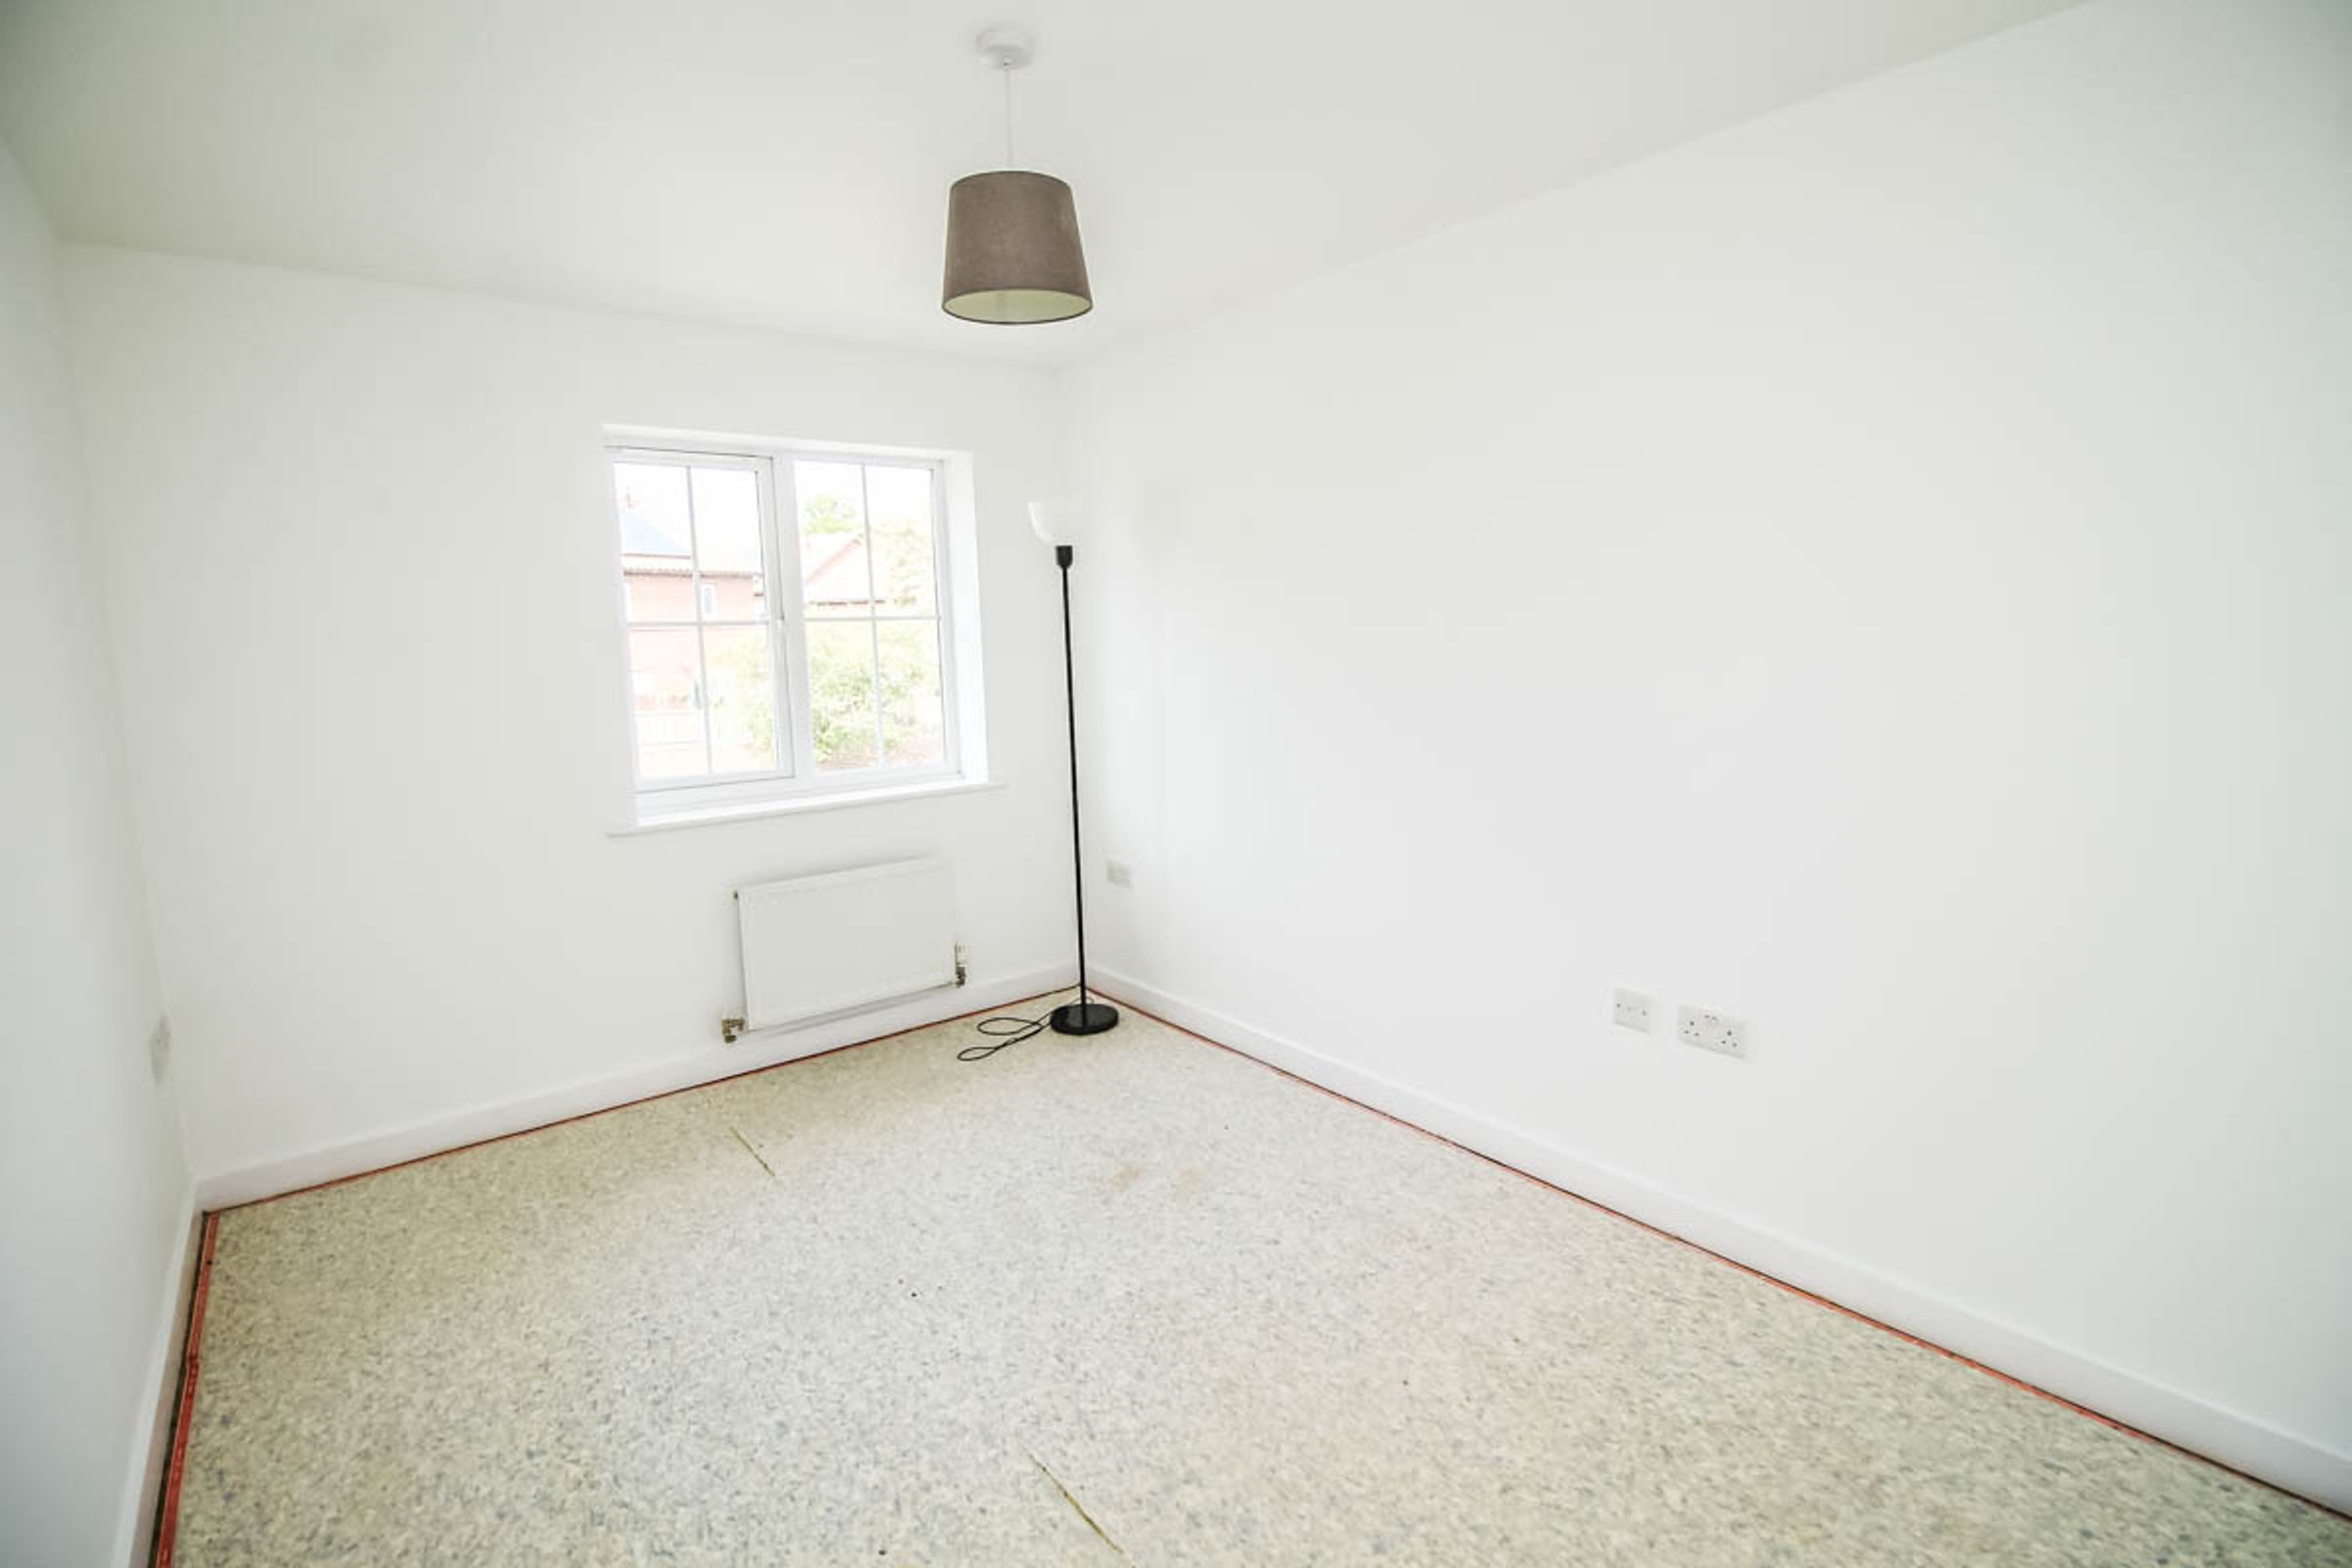
Another generous double at the back of the property decorated in pale tones with carpet flooring.
Bedroom 3
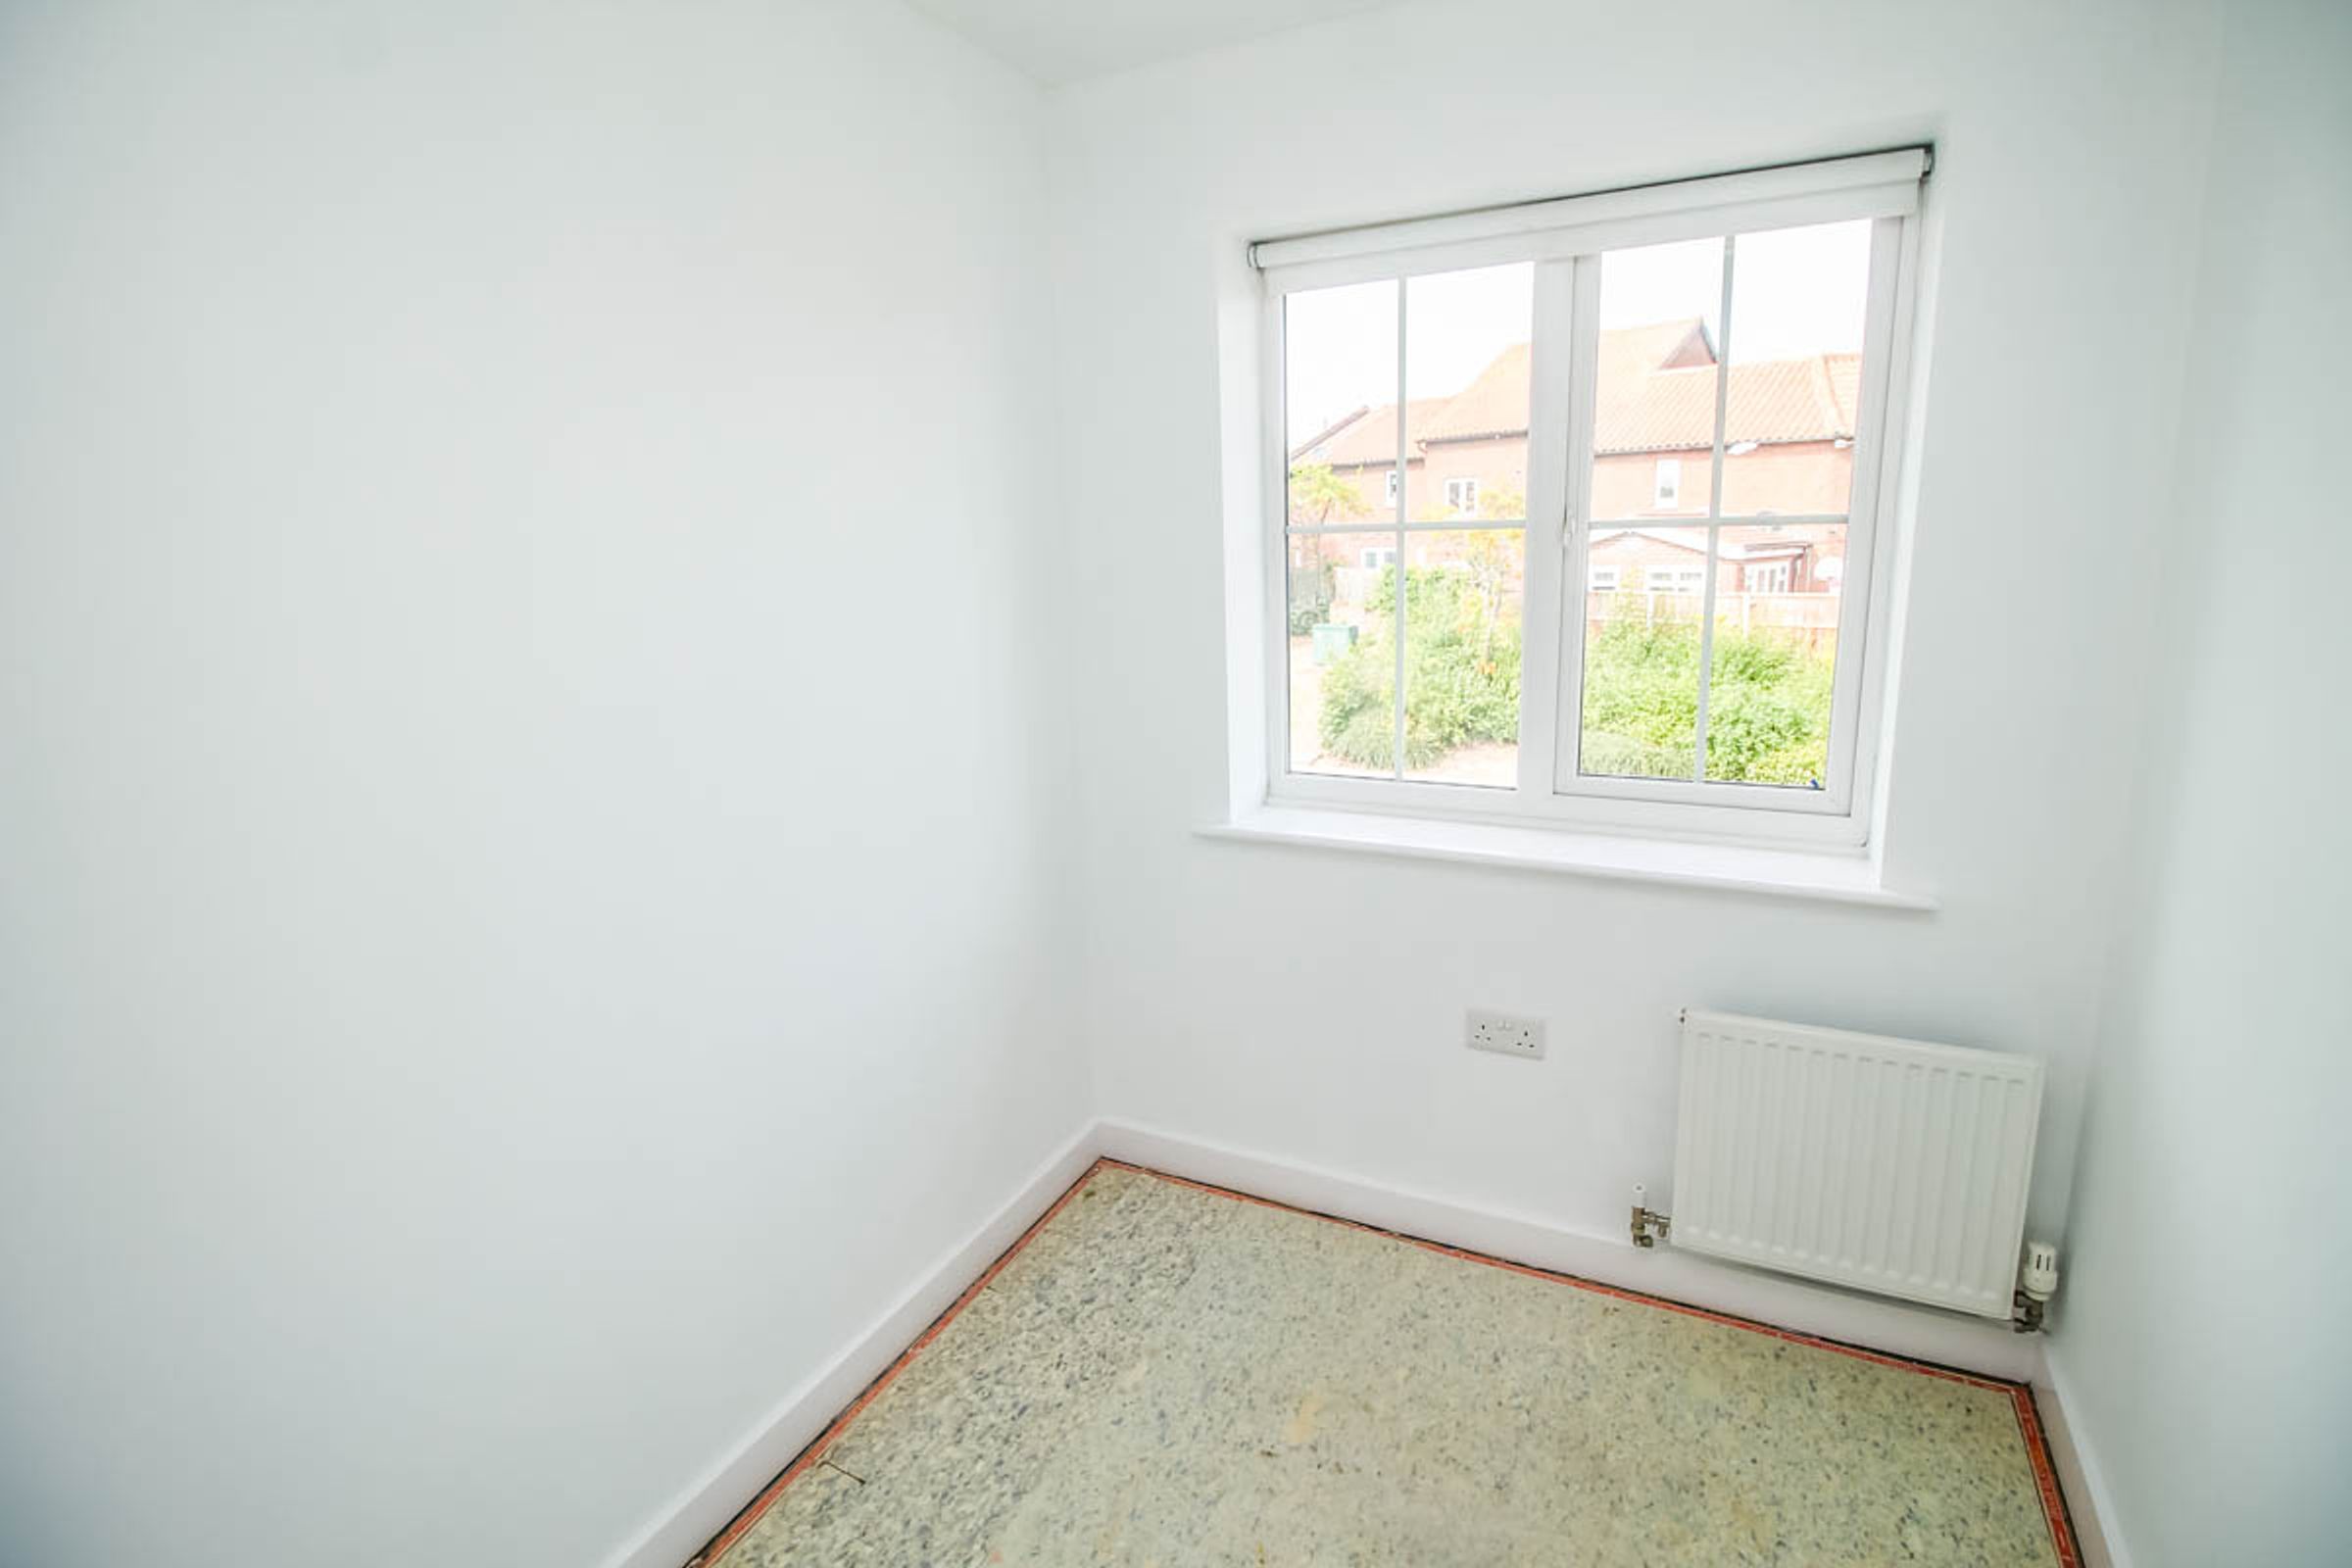
A single room with neutral décor and carpet flooring.
Bathroom
Spacious family bathroom with white suite with chrome accessories, over bath mains shower with glass shower screen, partially tiled with modern grey tiles and painted in a complimenting blue with lino flooring, you also have a large storage cupboard.
Key details
Broadband: up to 1800mbps
743ft2 floor area
1442ft2 plot size
Freehold
Council tax band B
Available from 7th September