Riverside Residential
FOR SALE
£250,000 Offers Over
Whitworth Park Drive, Houghton Le Spring, DH4
Semi Detached
4
2
2
Like the look of this property?
We would love to hear from you and arrange a viewing of this property. Get in touch now!
Looking to sell a property?
You can get a free online or in person valuation.
Property features
All Modern and Neutral Inside.
Executive Elba Park
Freehold
Long Driveway
Modern Bathroom
Modern Kitchen
Show Home Condition
About this property
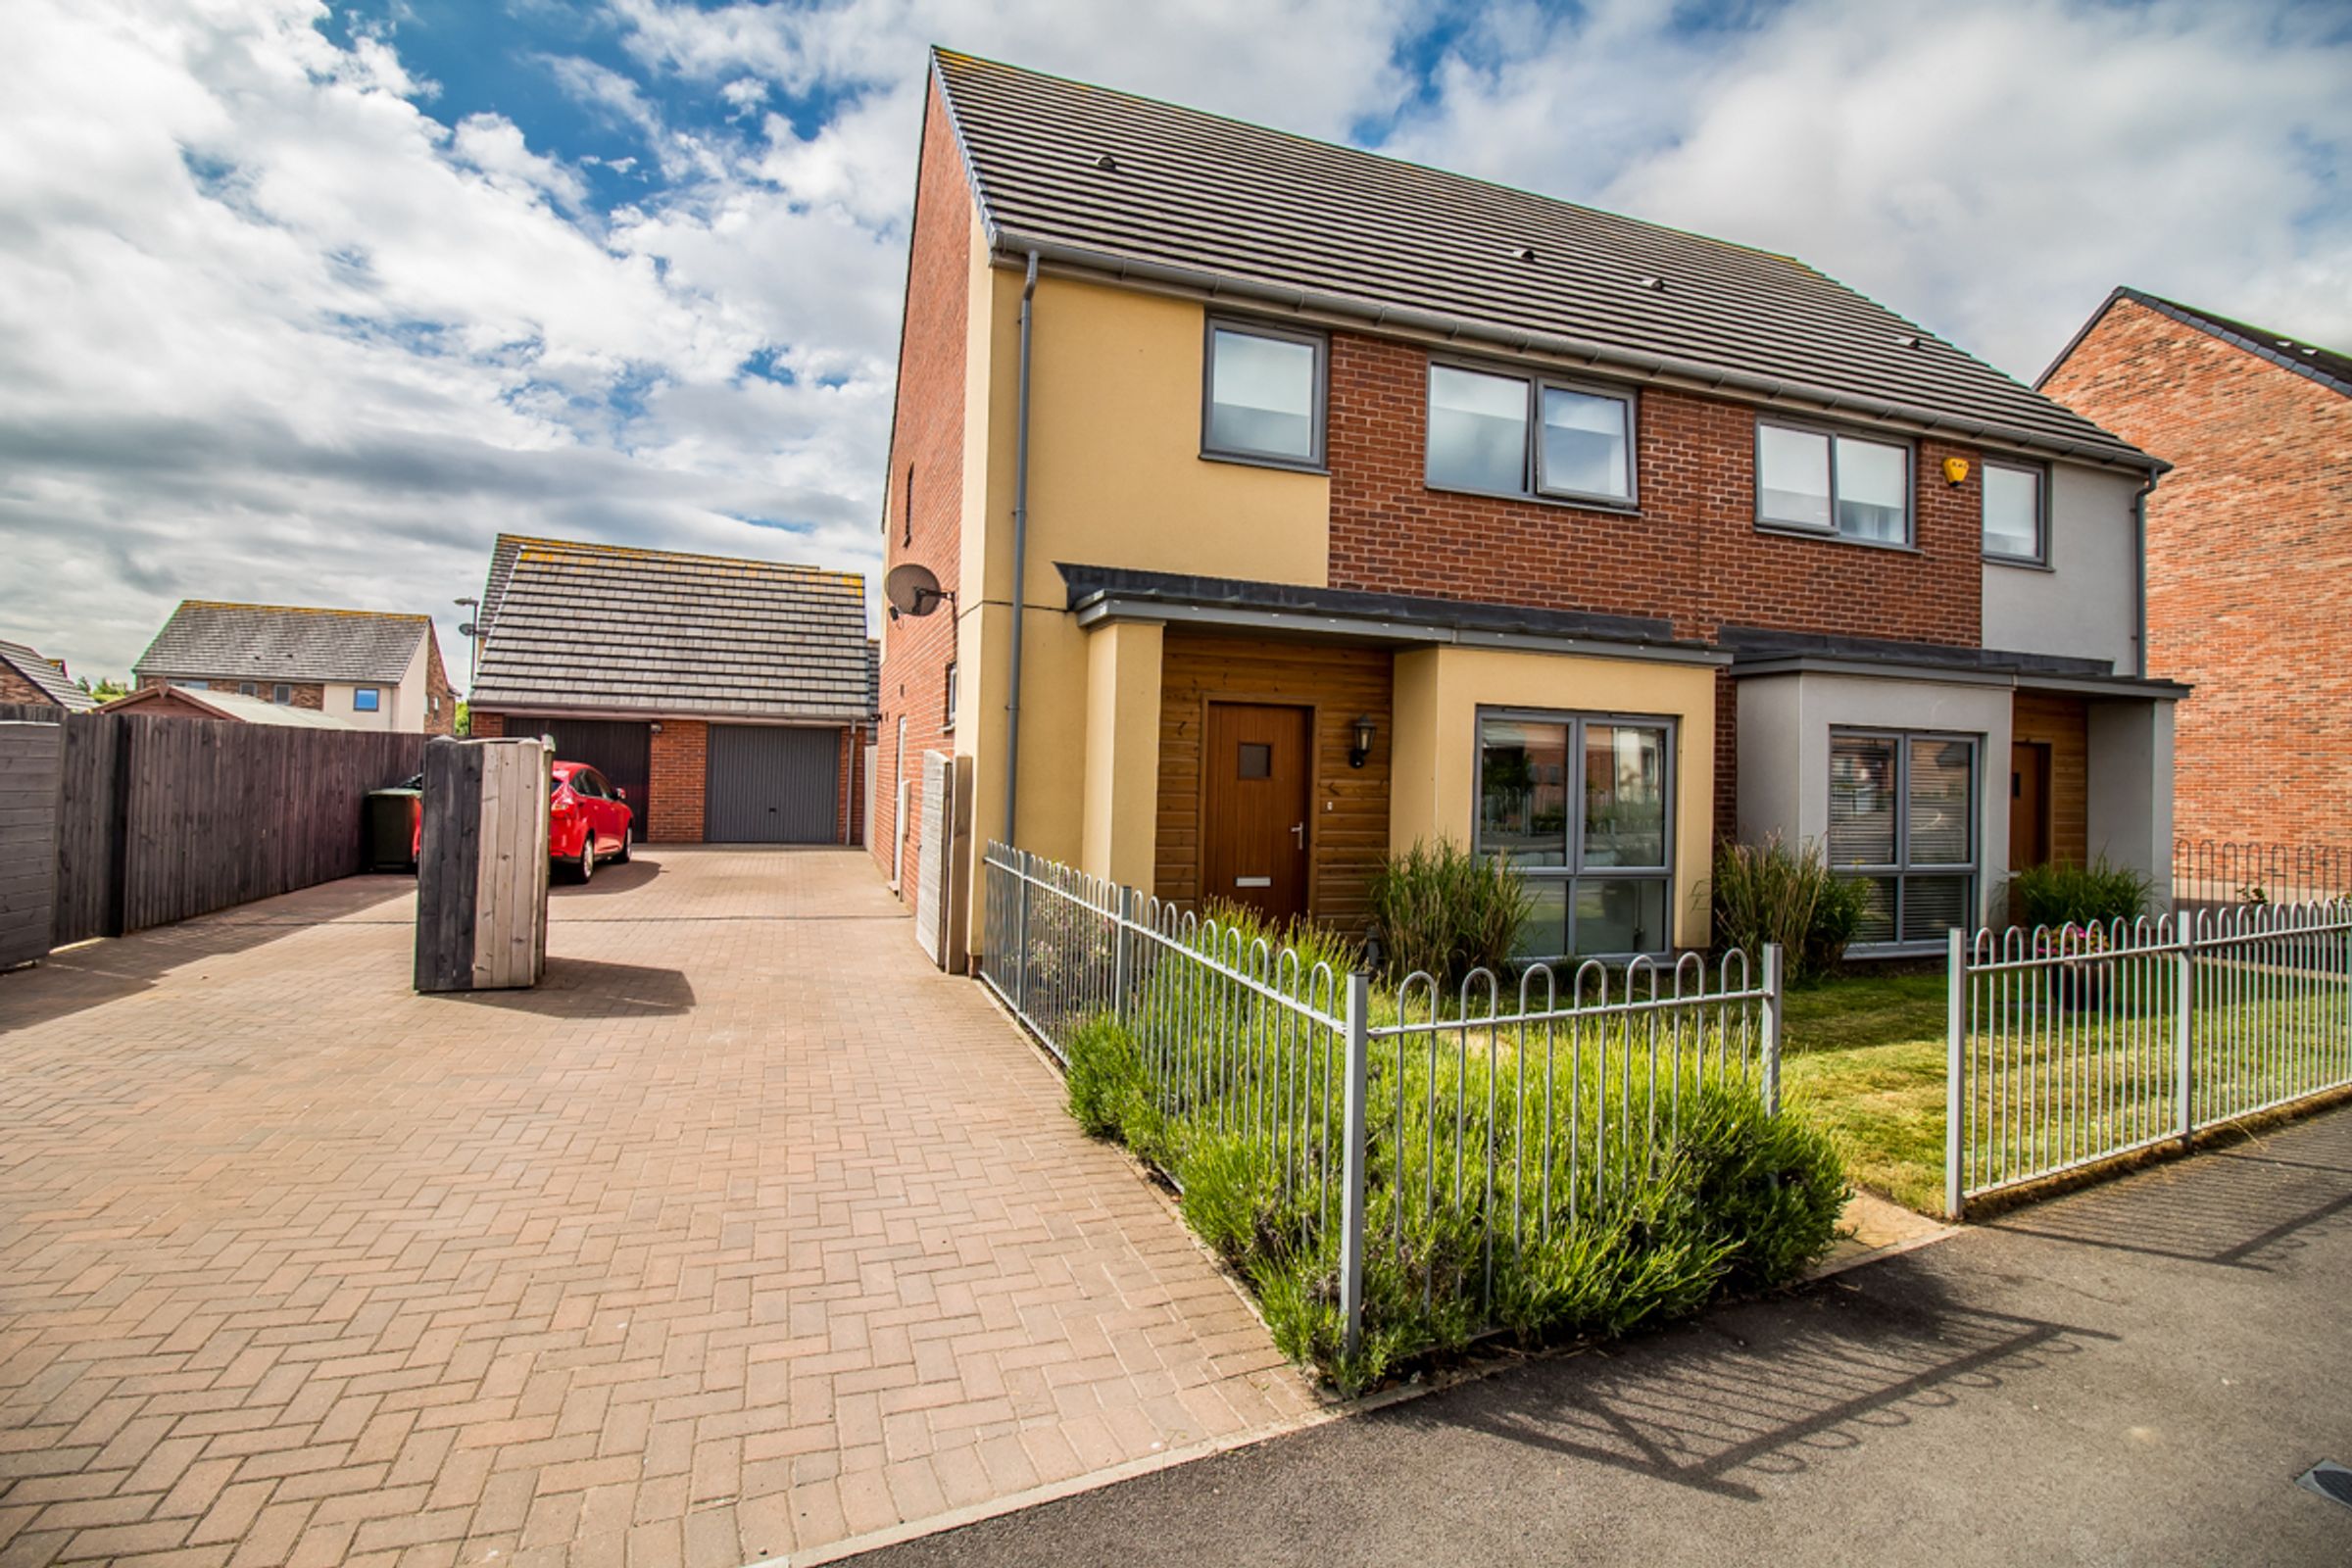
Riverside Residential bring to the sales market this exceptional four bedroom modern semi-detached property with long secure driveway and single garage with fantastic sunny rear garden in the highly sought after, family orientated development of Elba Park. This property comes with no onward chain!
This immaculate and generously sized property with showroom quality interior and fixtures also includes four good sized bedrooms, downstairs WC and Utility, open plan kitchen/dining room and master bedroom with en-suite as well as a detached garage, long driveway and good sized sunny private gardens.
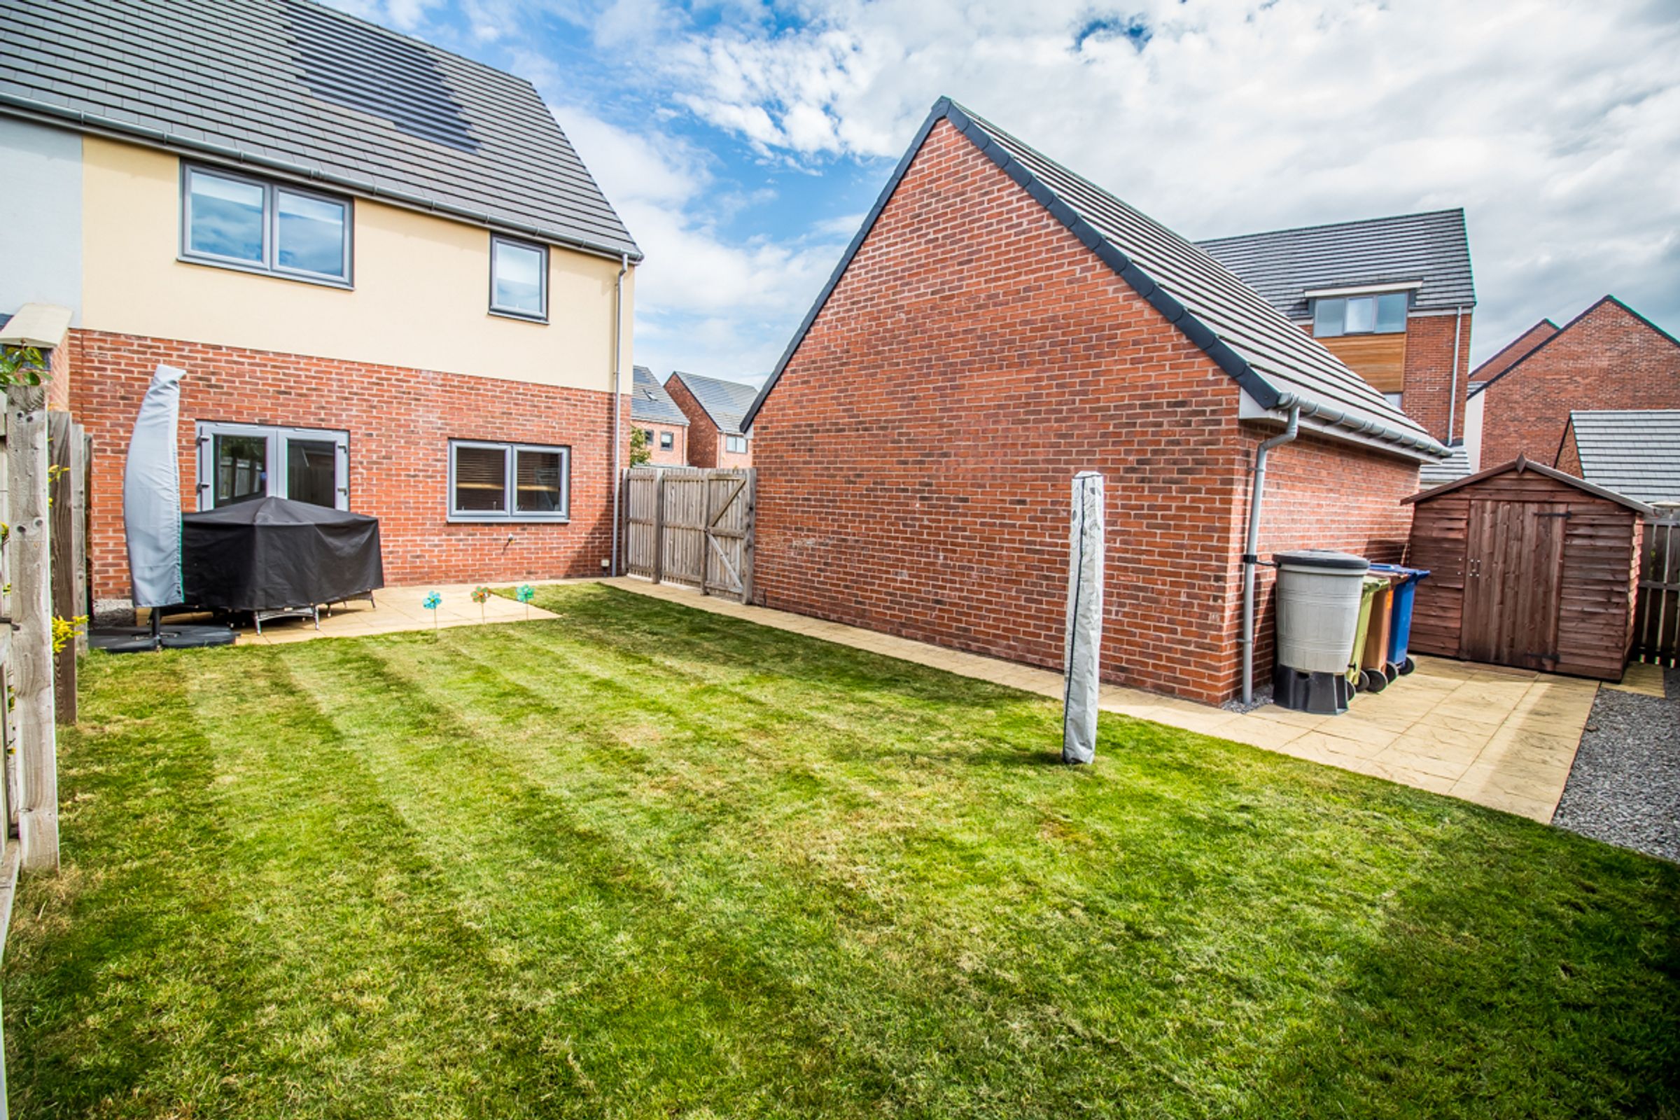
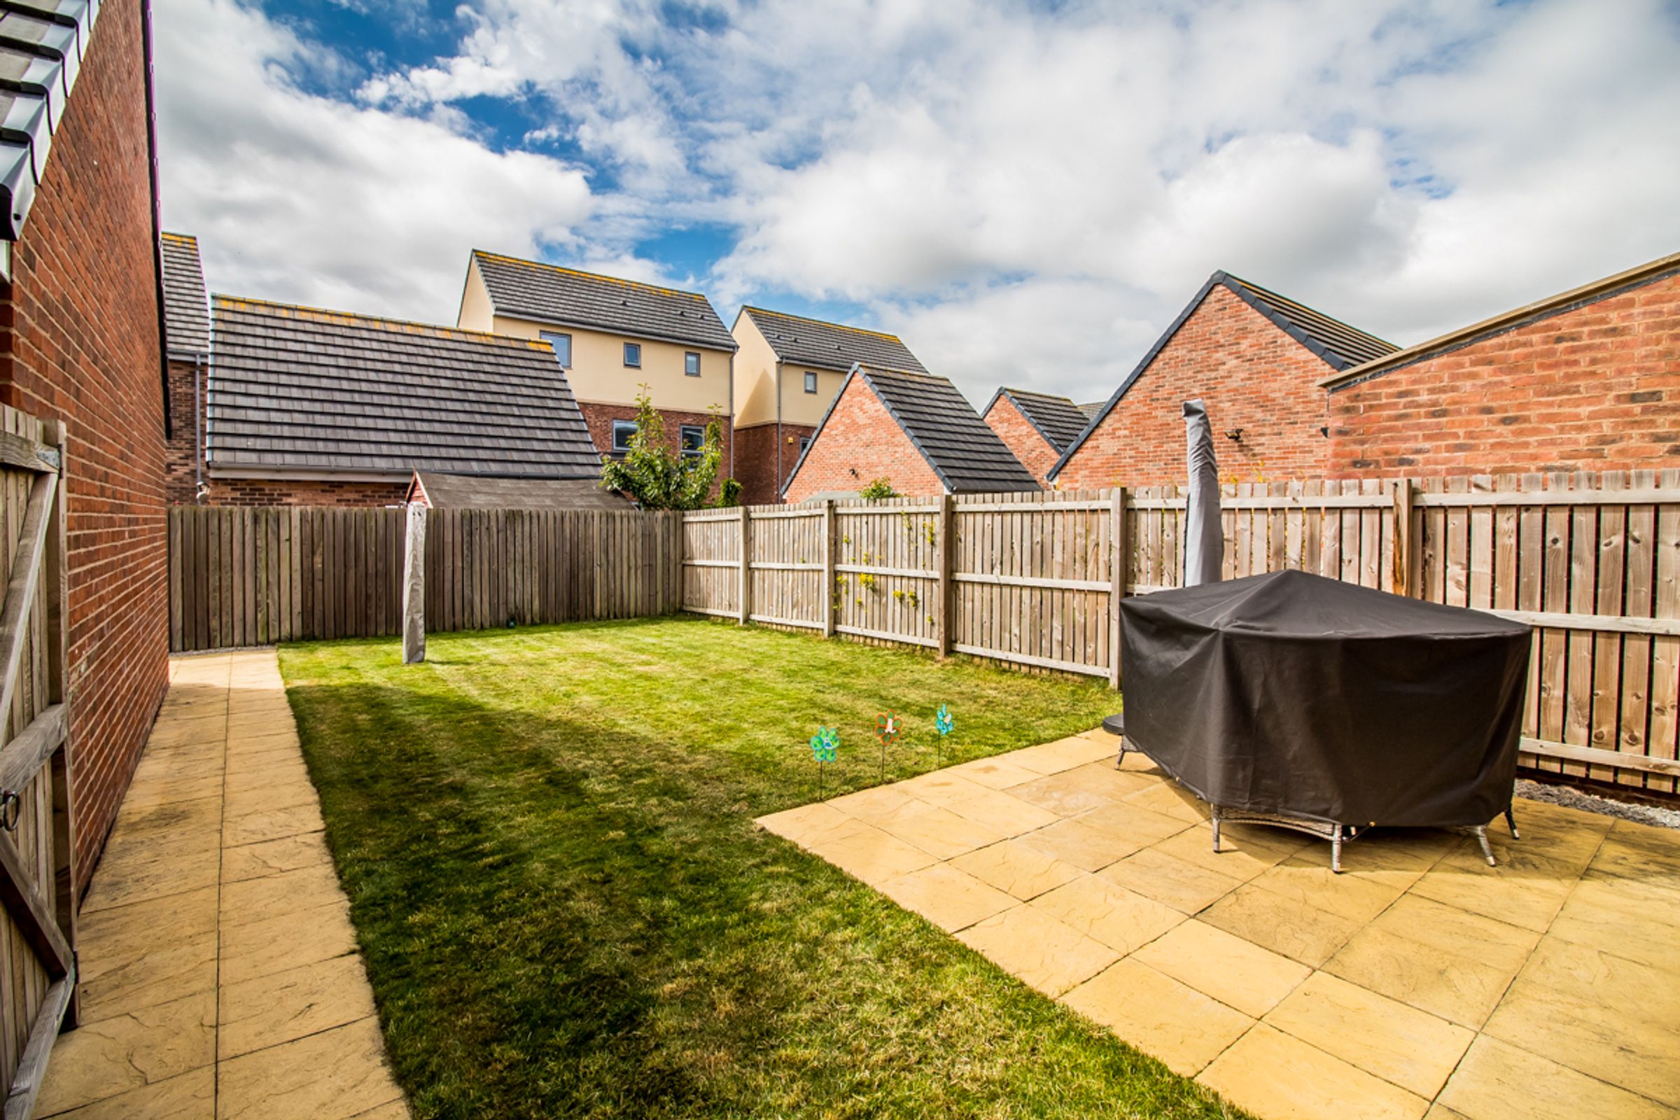
Externally to the rear is a good sized garden laid mainly to lawn with block paved patio, to the side an enclosed driveway going to garage providing secure parking. To the front of the property is another lawned garden with block paved pathway.
The 'Binchester' by David Wilson is an executive four bedroom family home offering large living space, this property being the showhome is particularly stunning with upgraded kitchen and bathrooms as well as immaculate internal décor.
Elba Park, a prestigious development of 3 and 4 bedroom homes is located next to a 52-hectare country park in Houghton Le Spring. With beautiful walks, sculpture trails and cycle tracks on your doorstep it's easy to see why this location is so popular whether you're looking for your first home or more space for your family to grow.
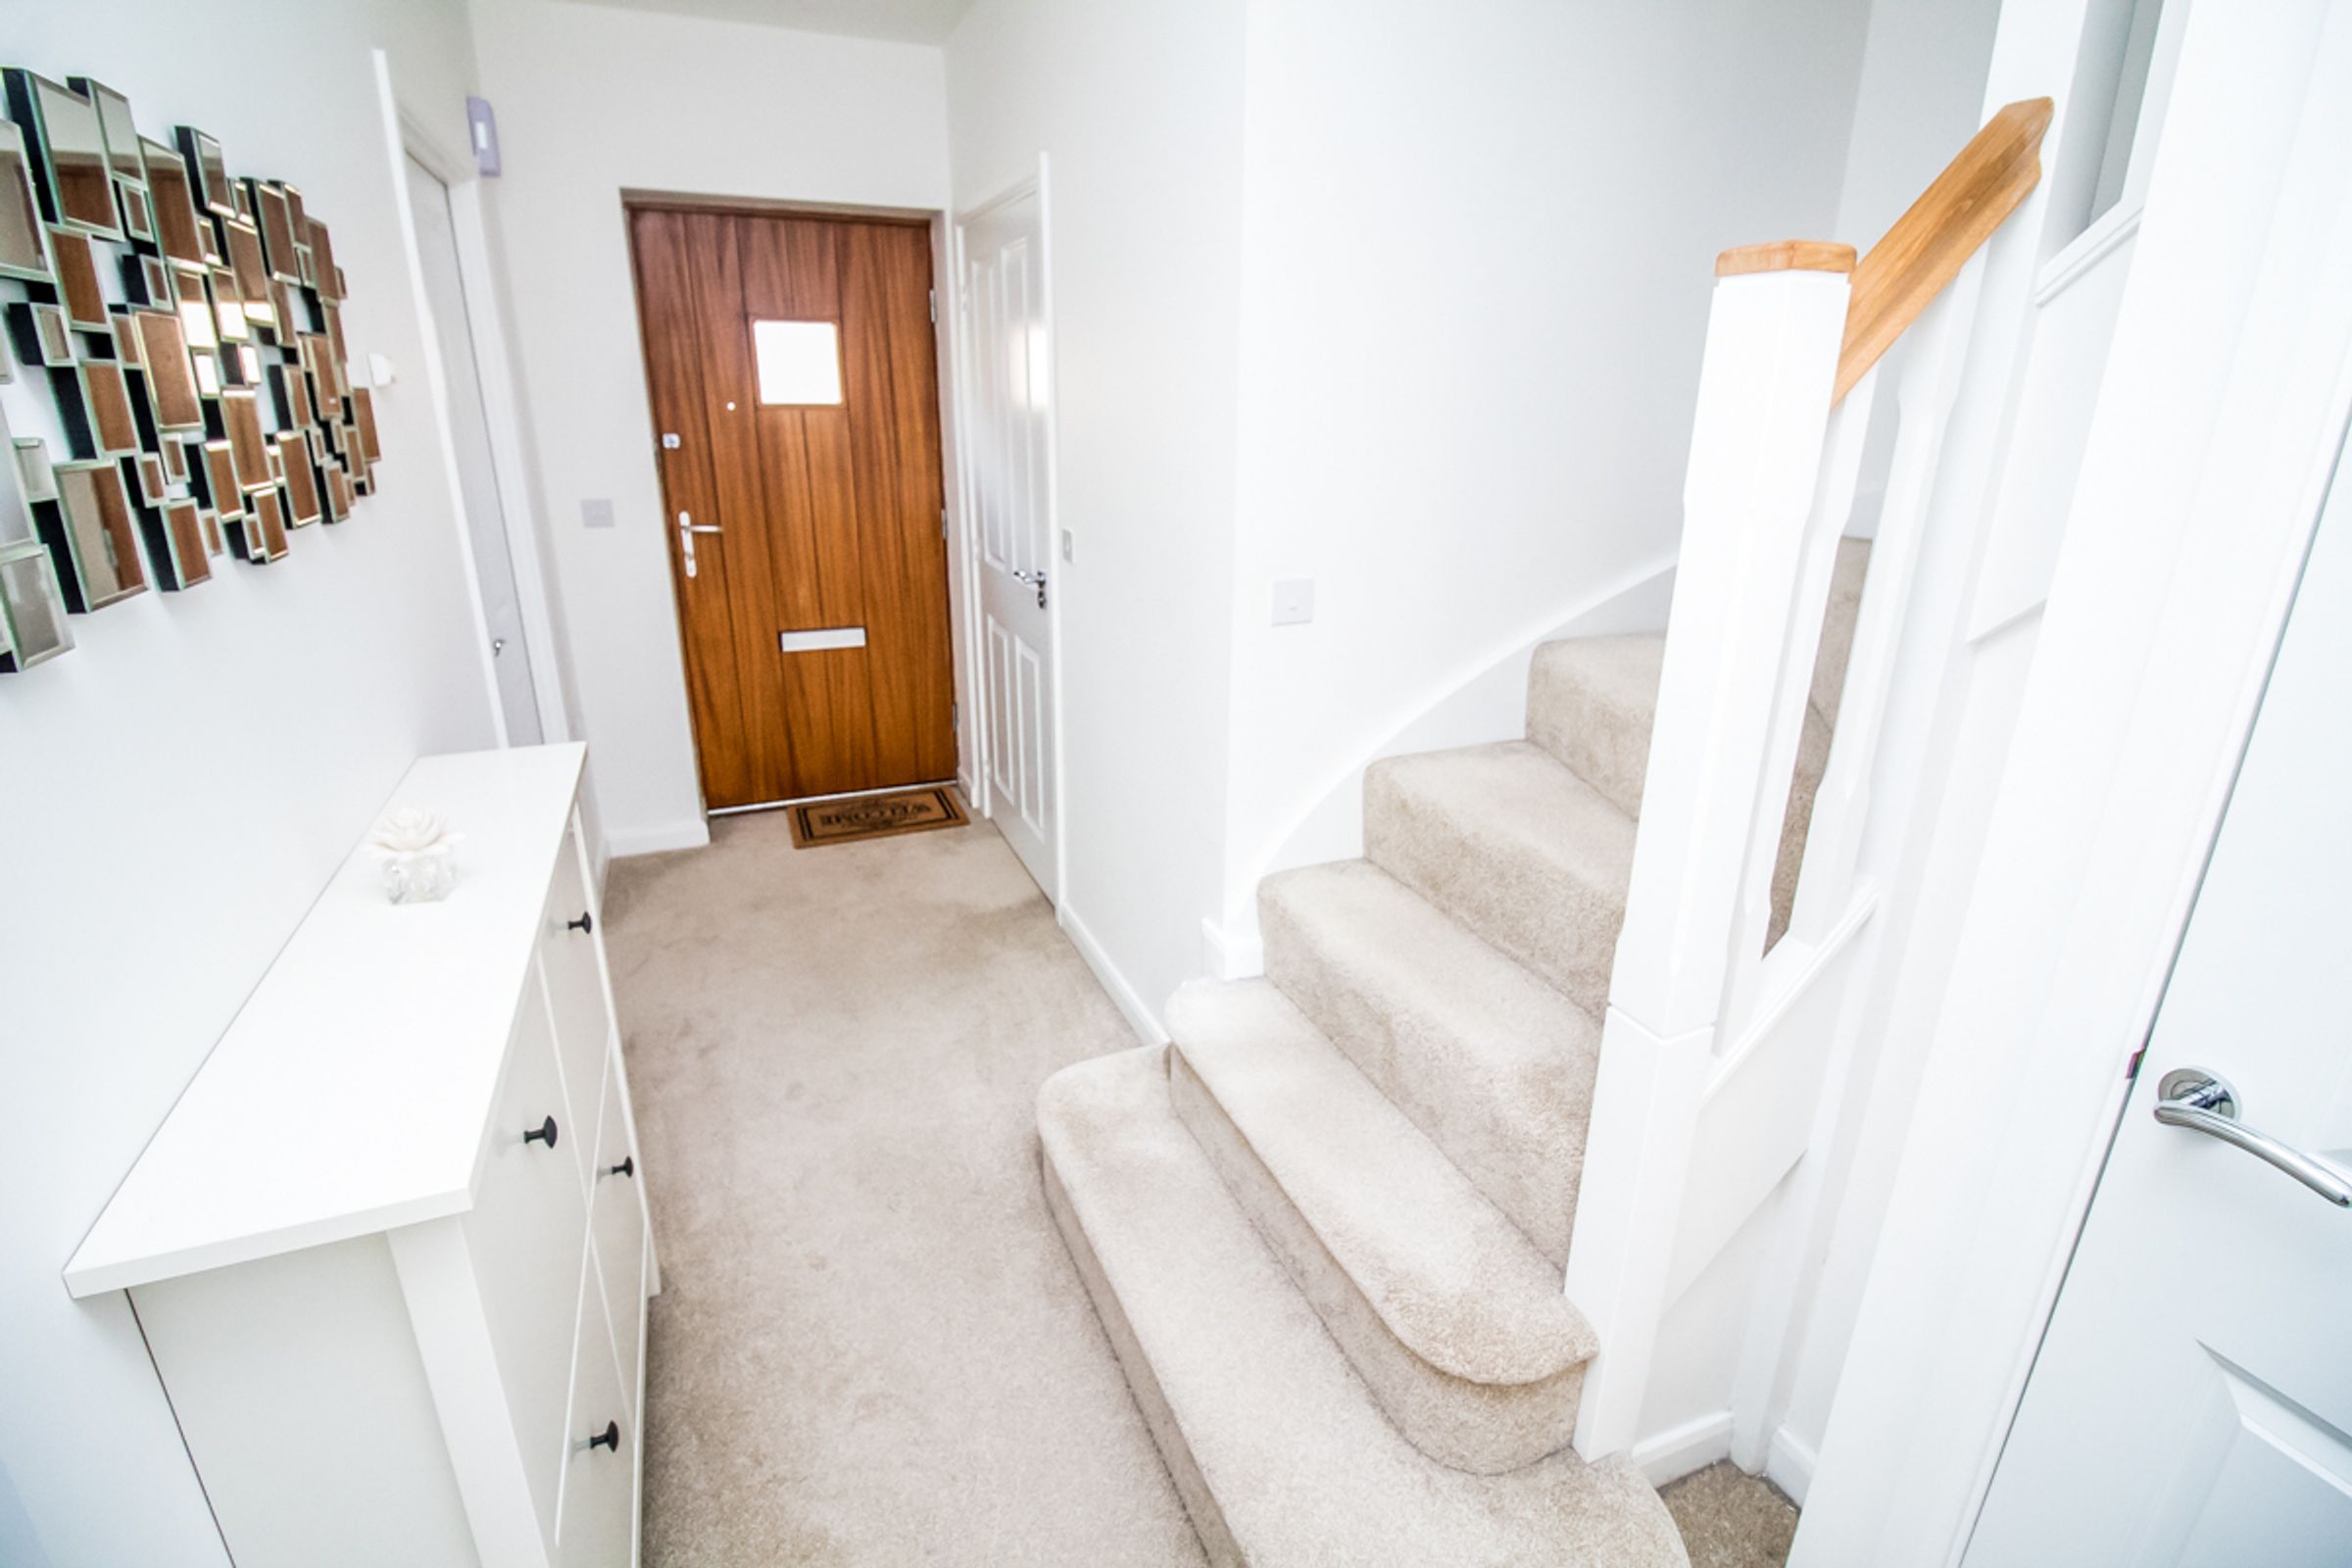
Entrance:
Entrance hallway, with neutral decor, cream carpet and stairs to first floor.
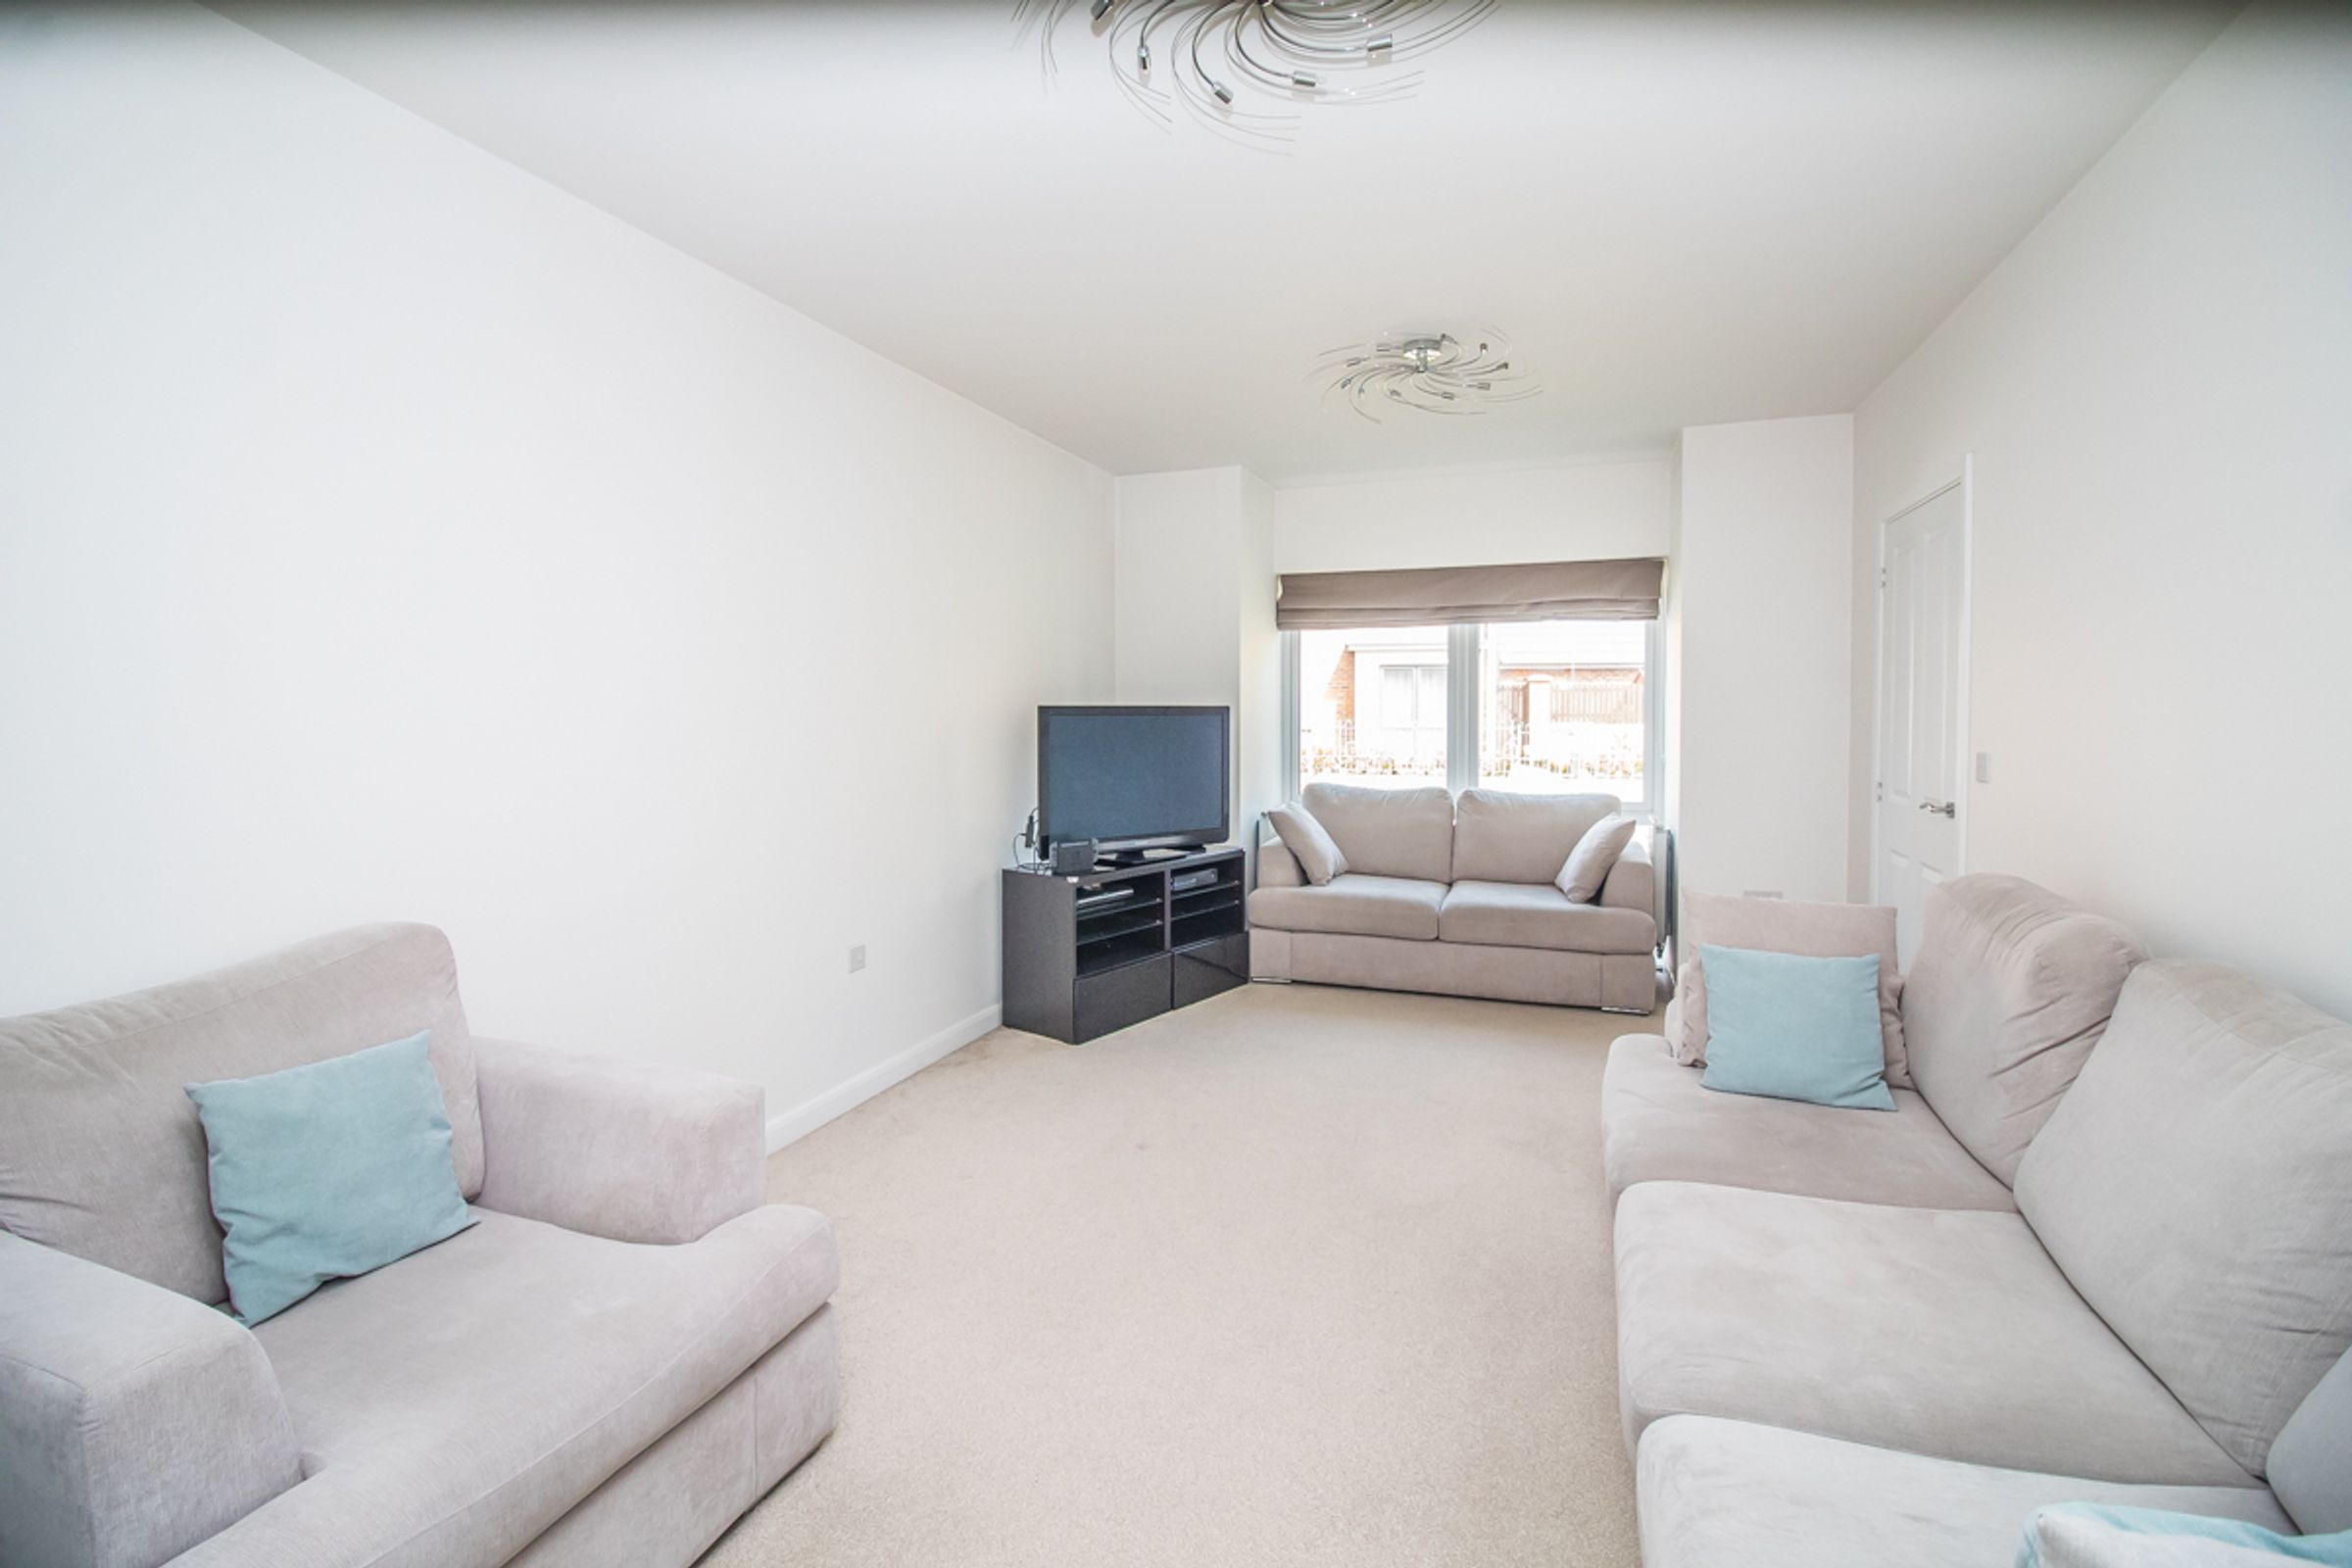
Lounge 10'11''x19'5'' 3338mmx5930mm
A beautiful simplistic lounge area, with neutral decor, double glazed window to the front aspect and carpet flooring to finish.
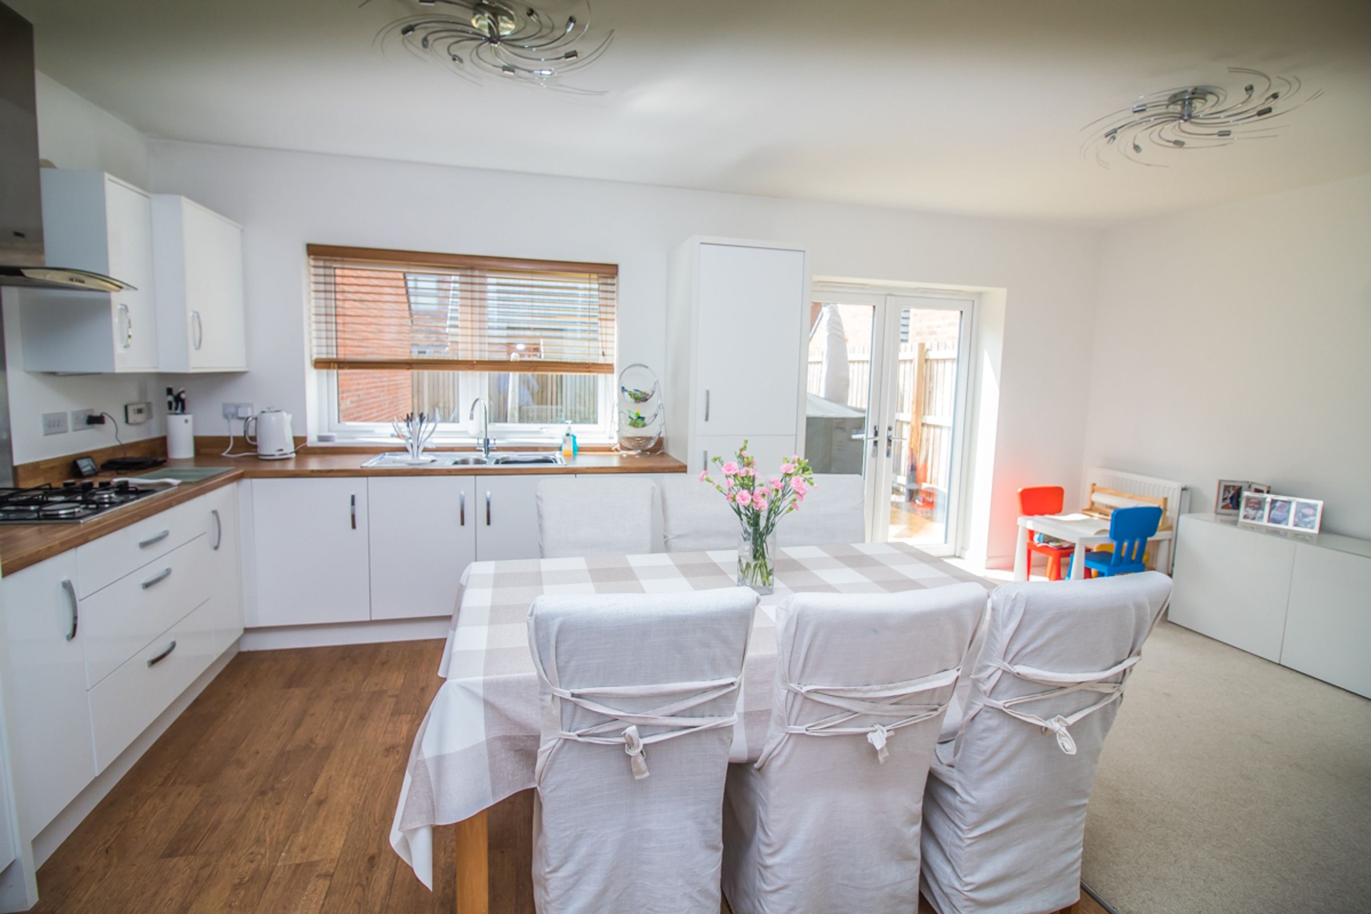
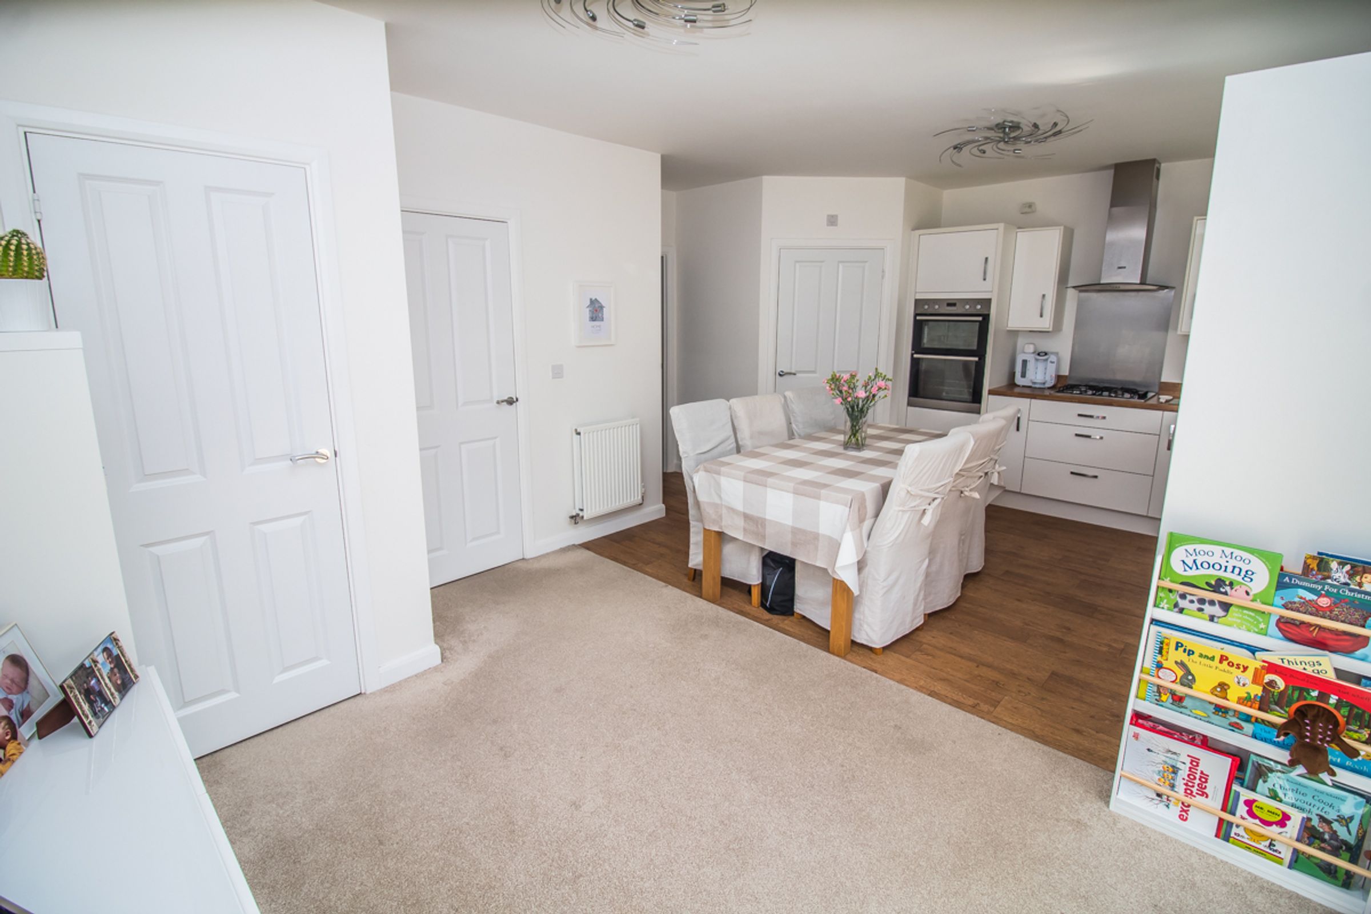
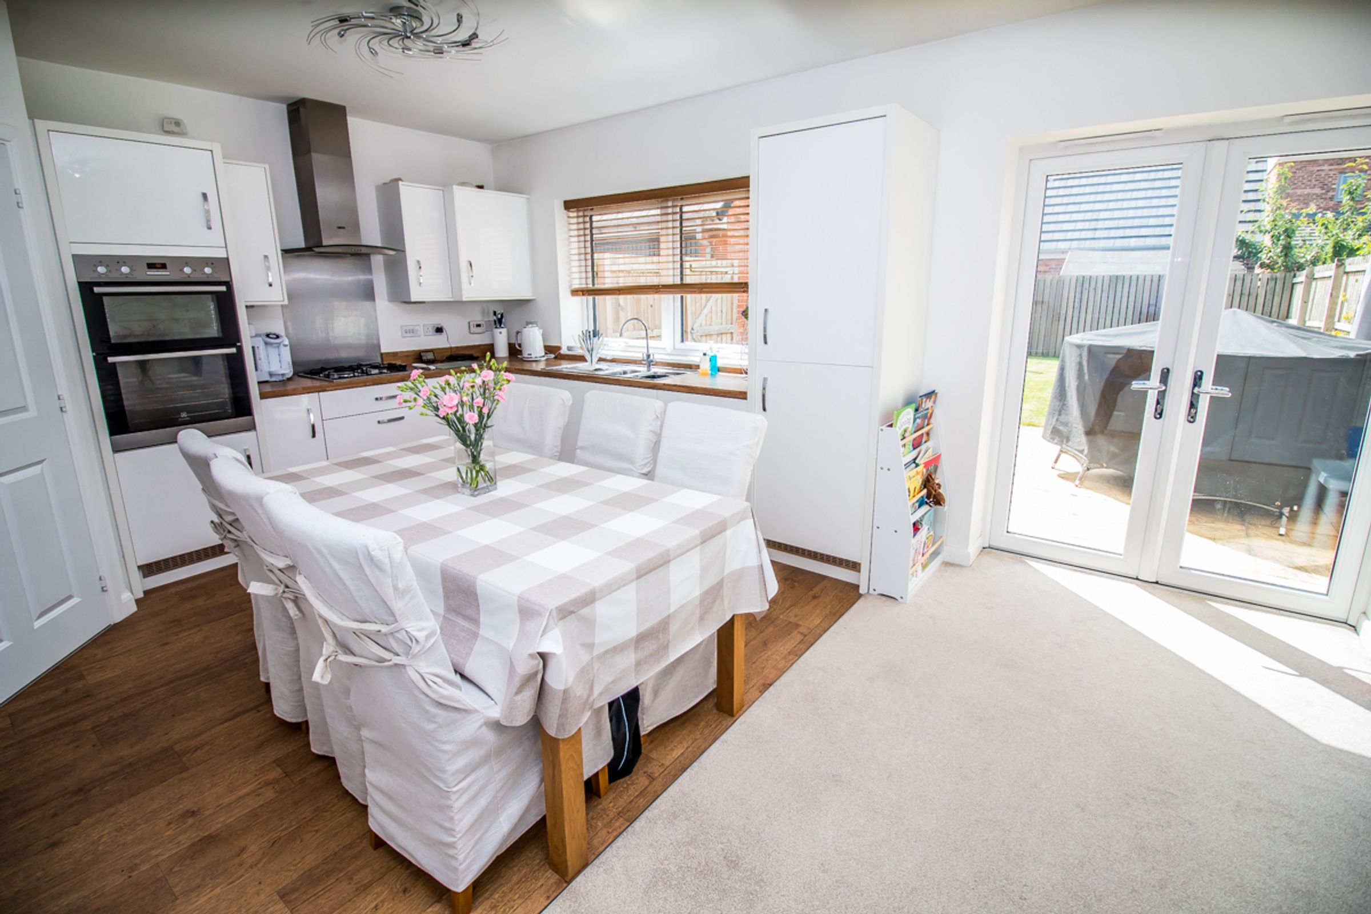
Kitchen/dining 19'11" x 12'0" 6090mm x 3678mm
Stunning fitted kitchen with a wide range of wall and base units and contrasting work surfaces with matching upstands. Integrated fridge/freezer, eye level double oven and gas hob with overhead extractor. Neutral decor and wood effect flooring.
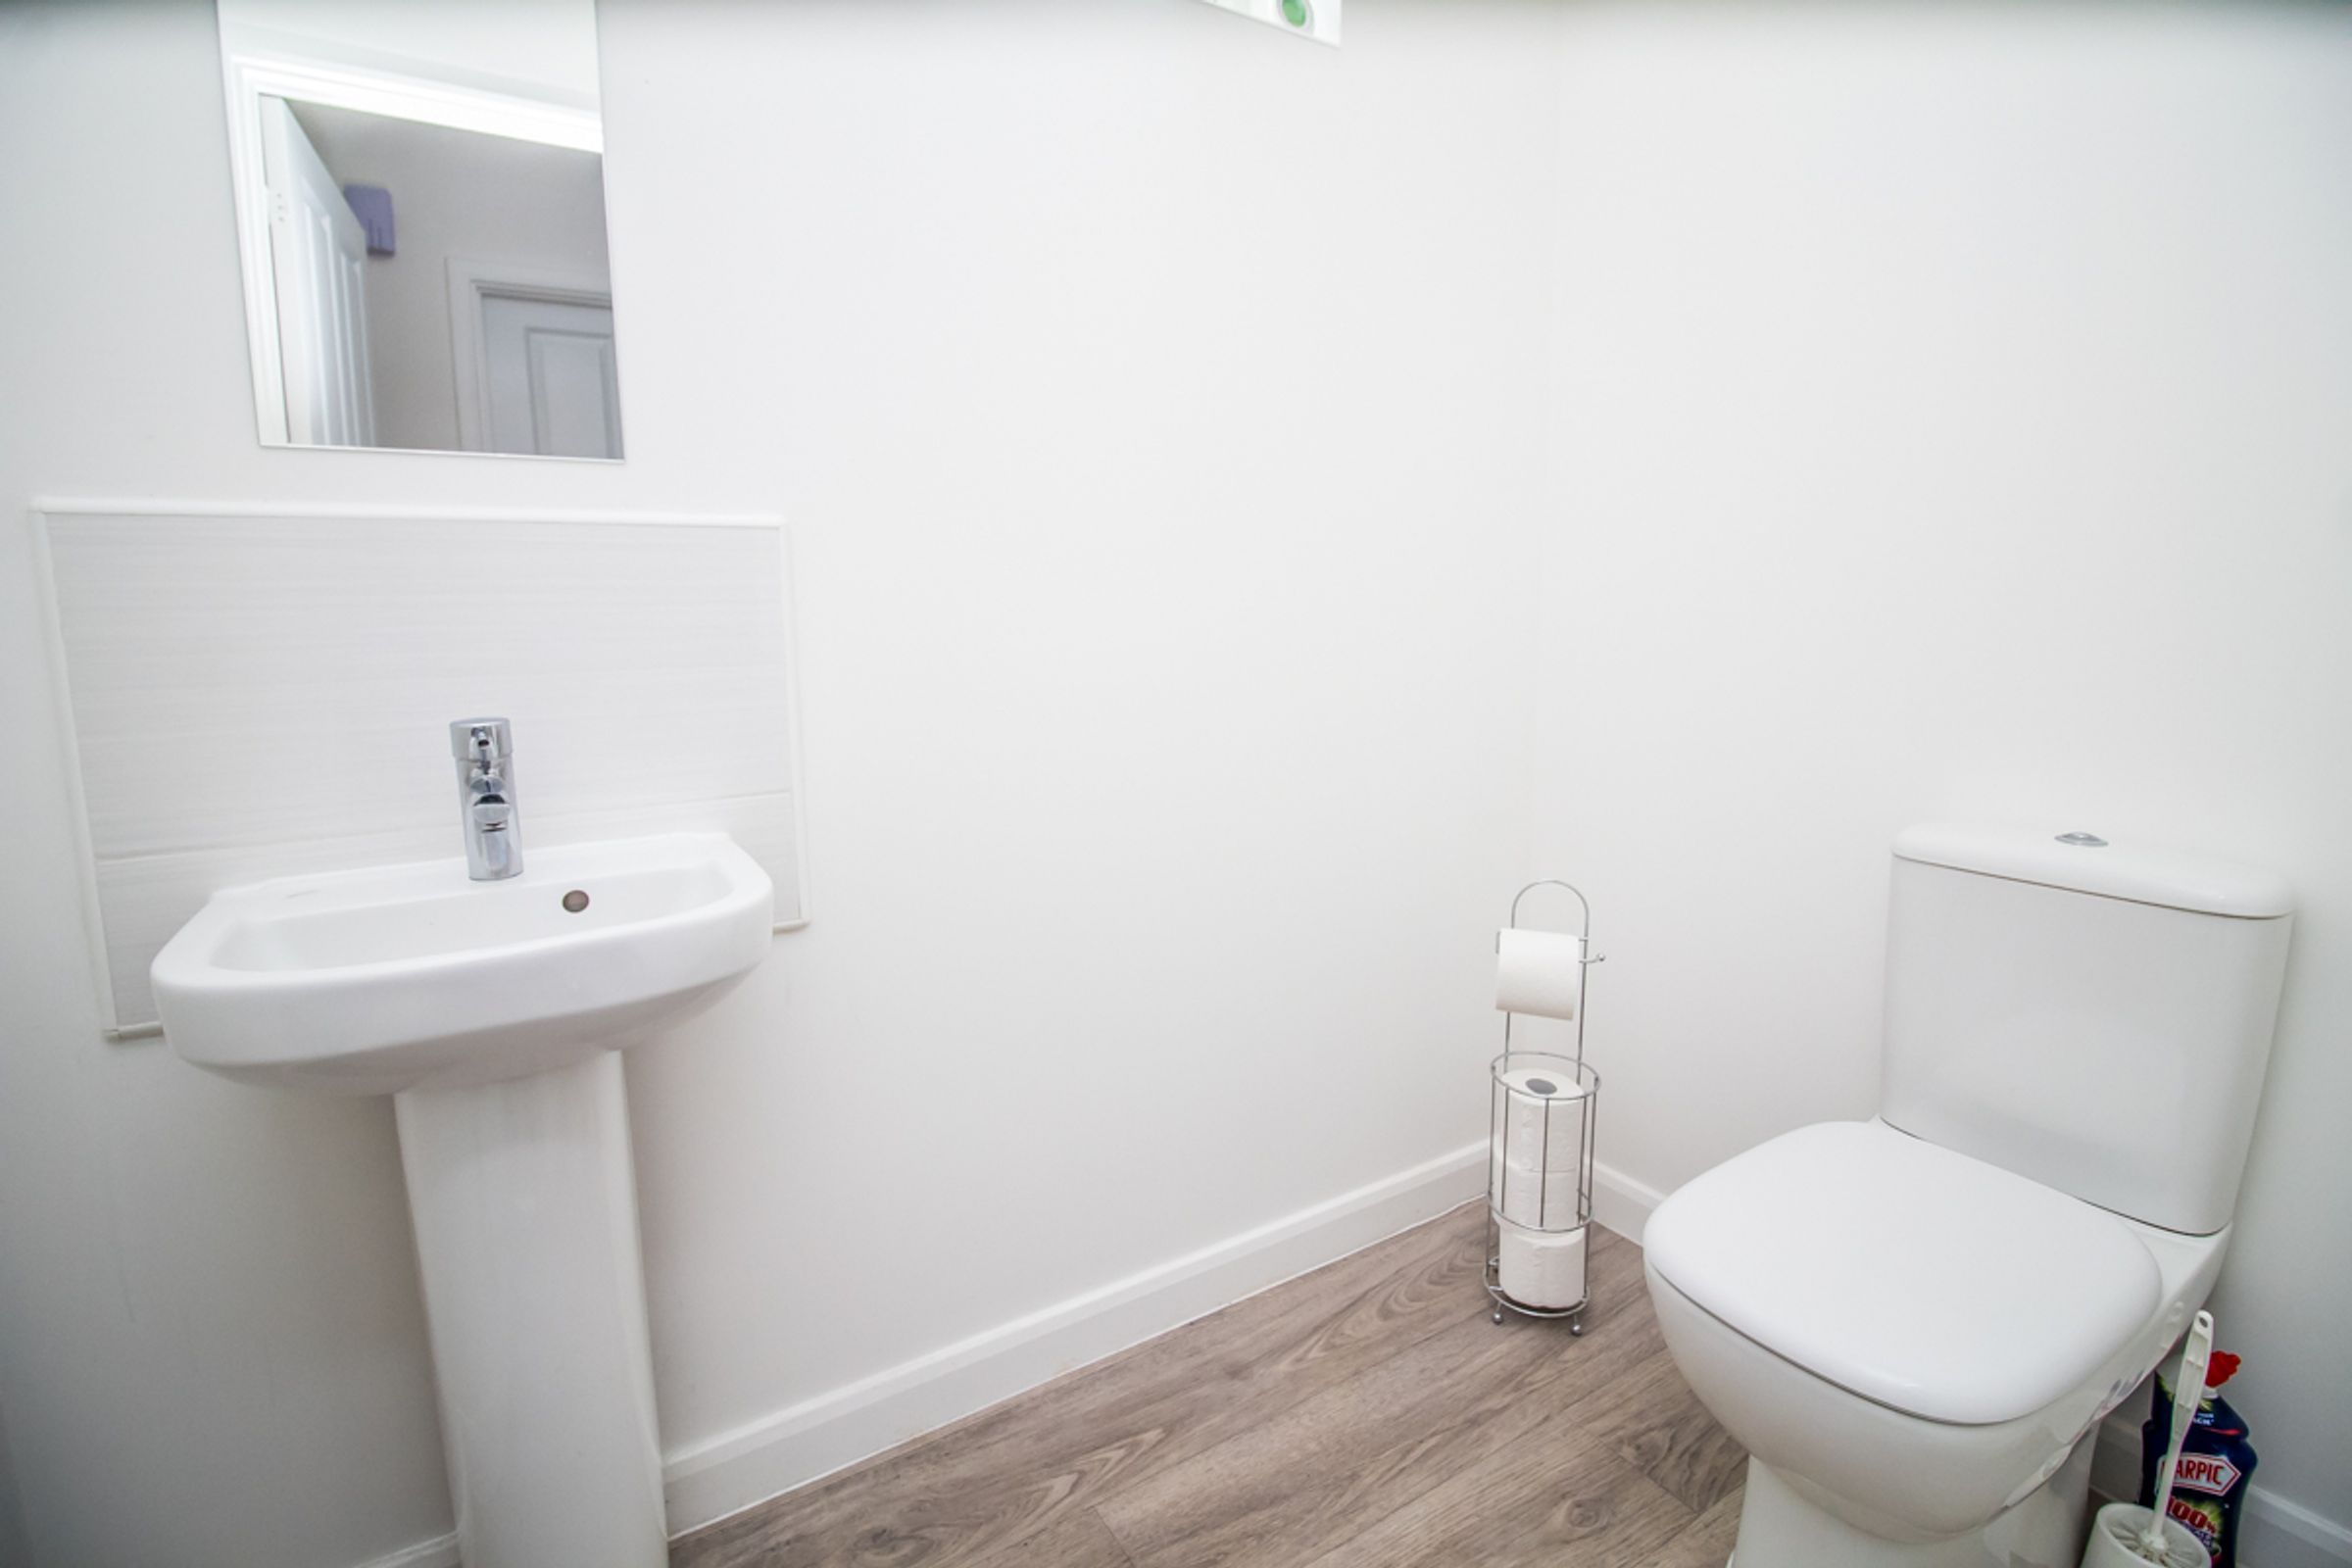
W/C. 4'3" x 6'7" 1313mm x 2025mm
Low level w/c and pedestal wash hand basin. Neutral decor, splash back tiles and wood effect flooring.
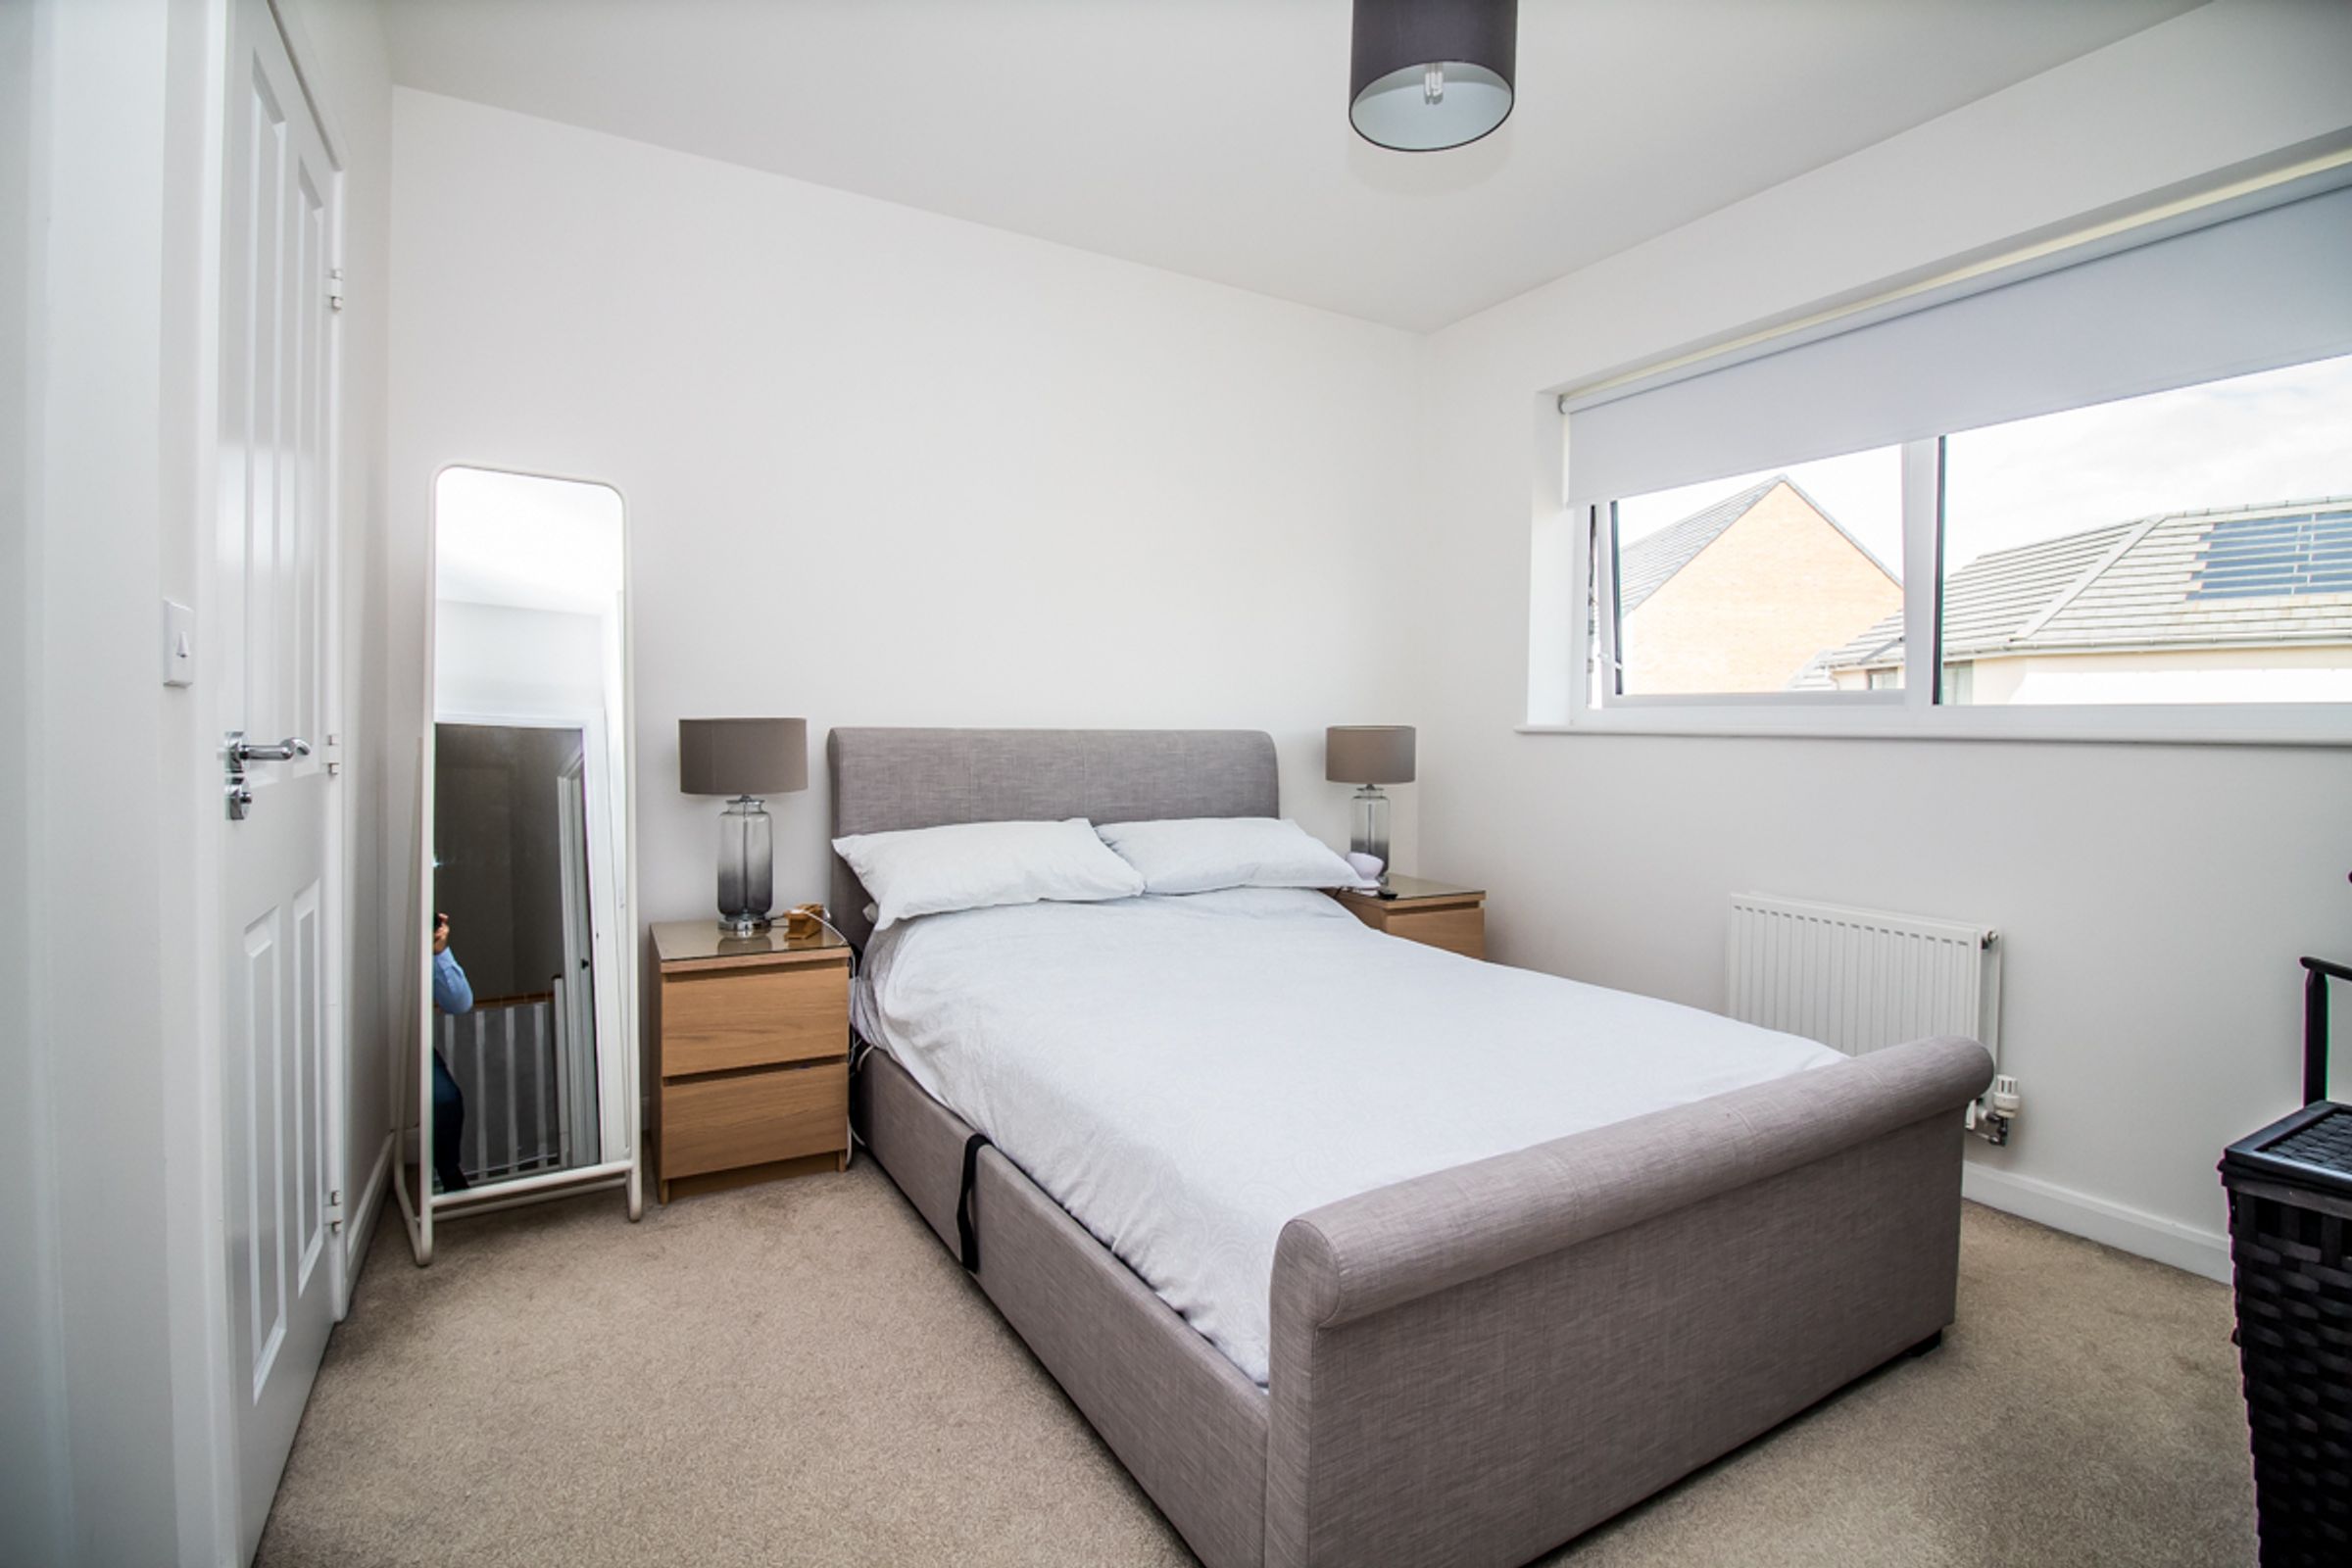
Bedroom 1 10'9" x 12'8" 3289mm x 3879mm
Double bedroom with double glazed window, neutral decor, carpet flooring and access to private en-suite.
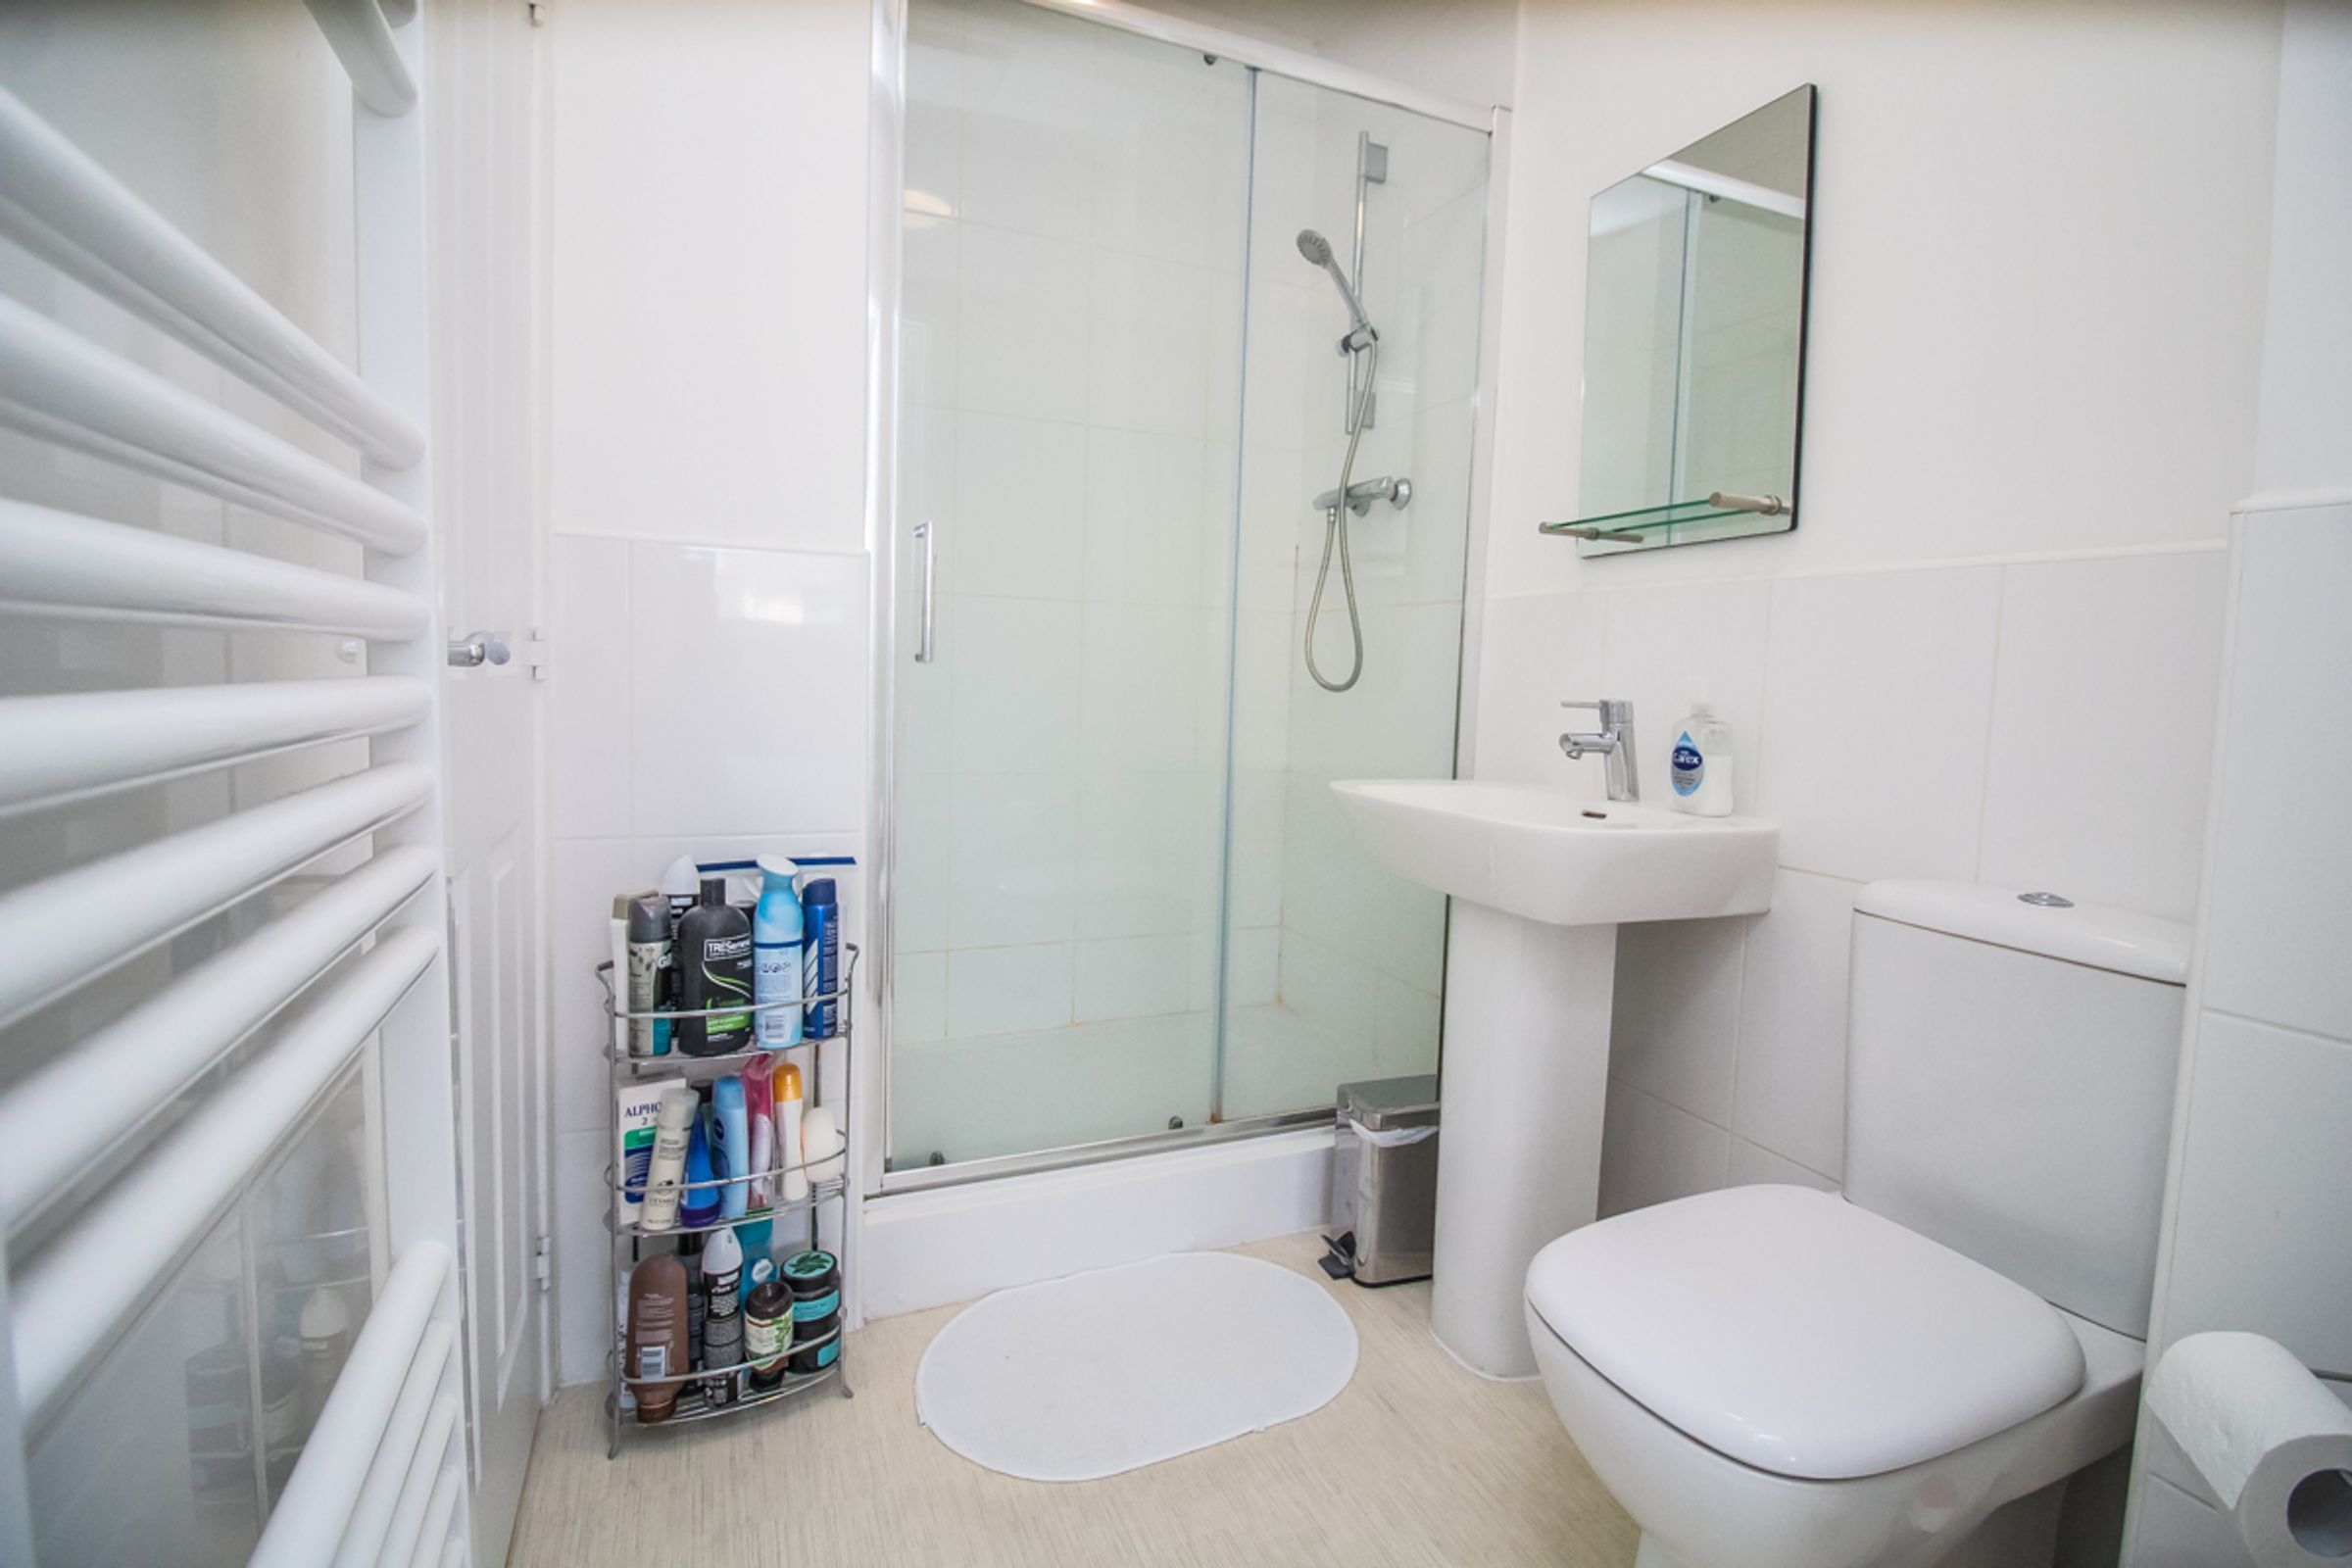
En-suite 4'2" x 7'4" 1286mm x 2248mm
Private en-suite to bedroom one, with double walk n shower cubicle, low level w/c and pedestal wash hand basin. Part tiled walls, heated towel rail and lino flooring to finish.
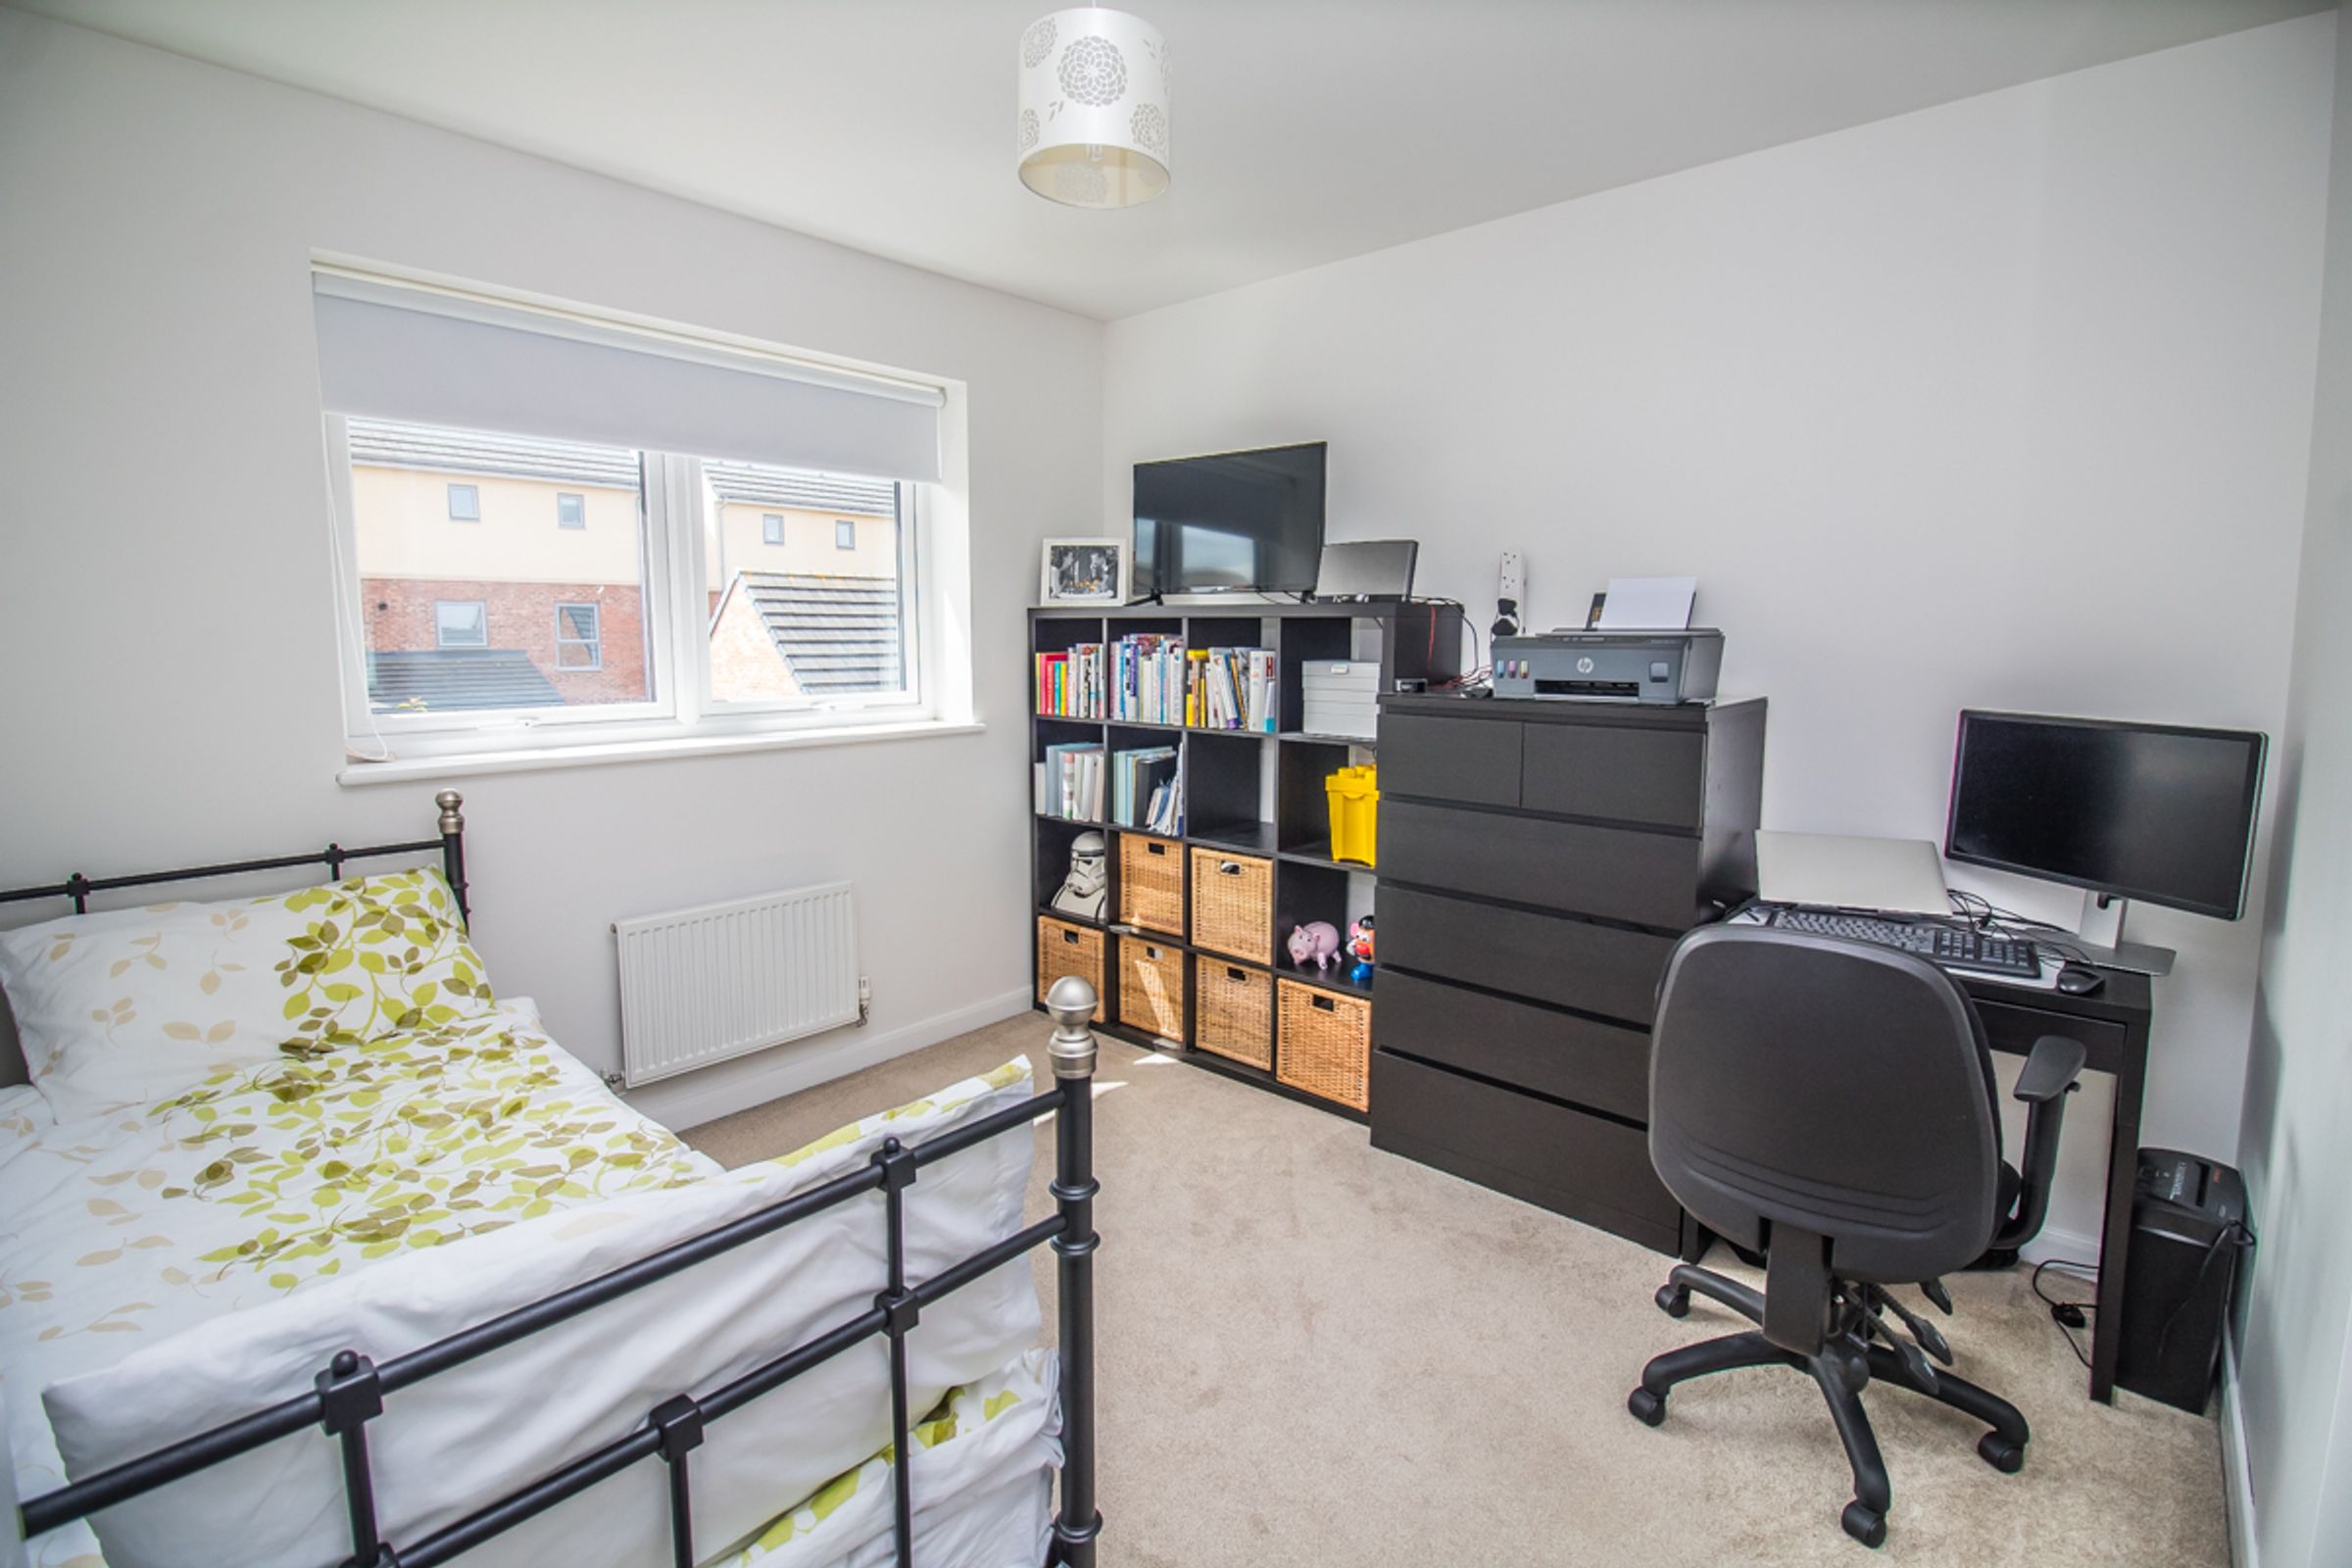
Bedroom 2 10'3" x 13'3" 3145mm x 4048mm
Double bedroom with double glazed window, fully neutral decor and neutral carpet floor to finish.
Bedroom 3 9'4" x 7'6" 2857mm x 2299mm
Large bedroom with double glazed window, bespoke decor and neutral carpet floor to finish.
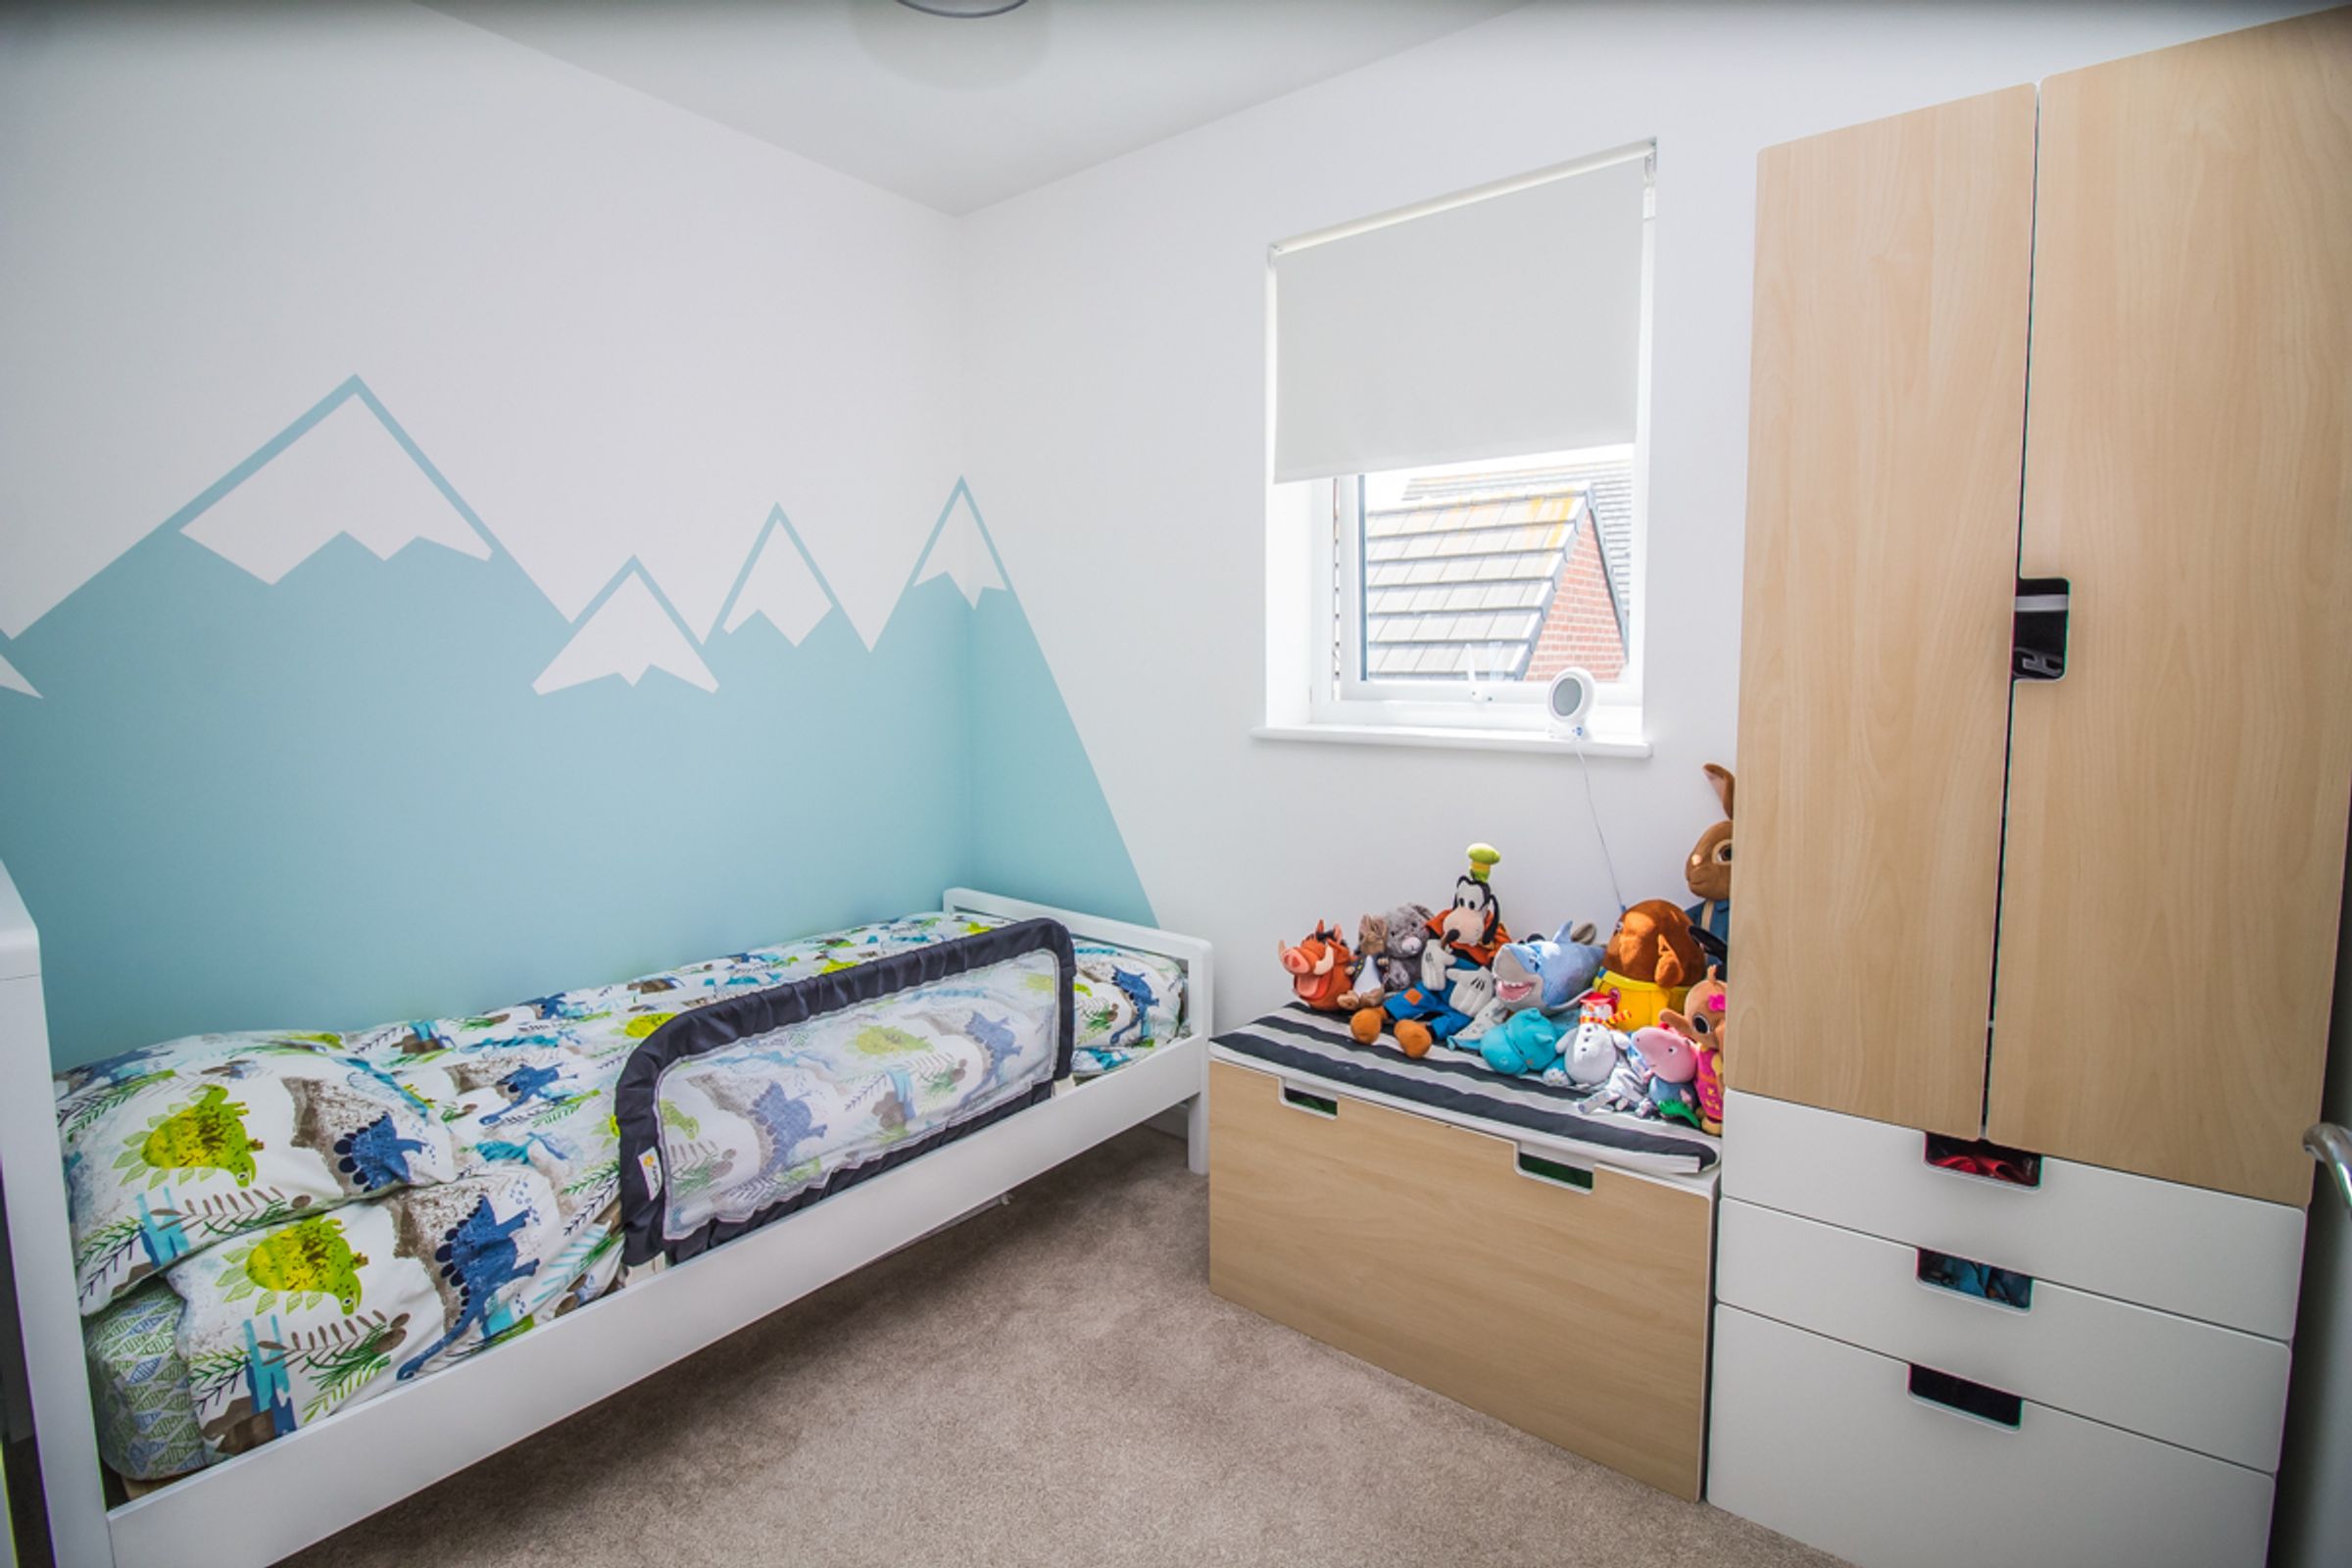
Bedroom 4 9'10" x 6'7" 3012mm x 2025mm
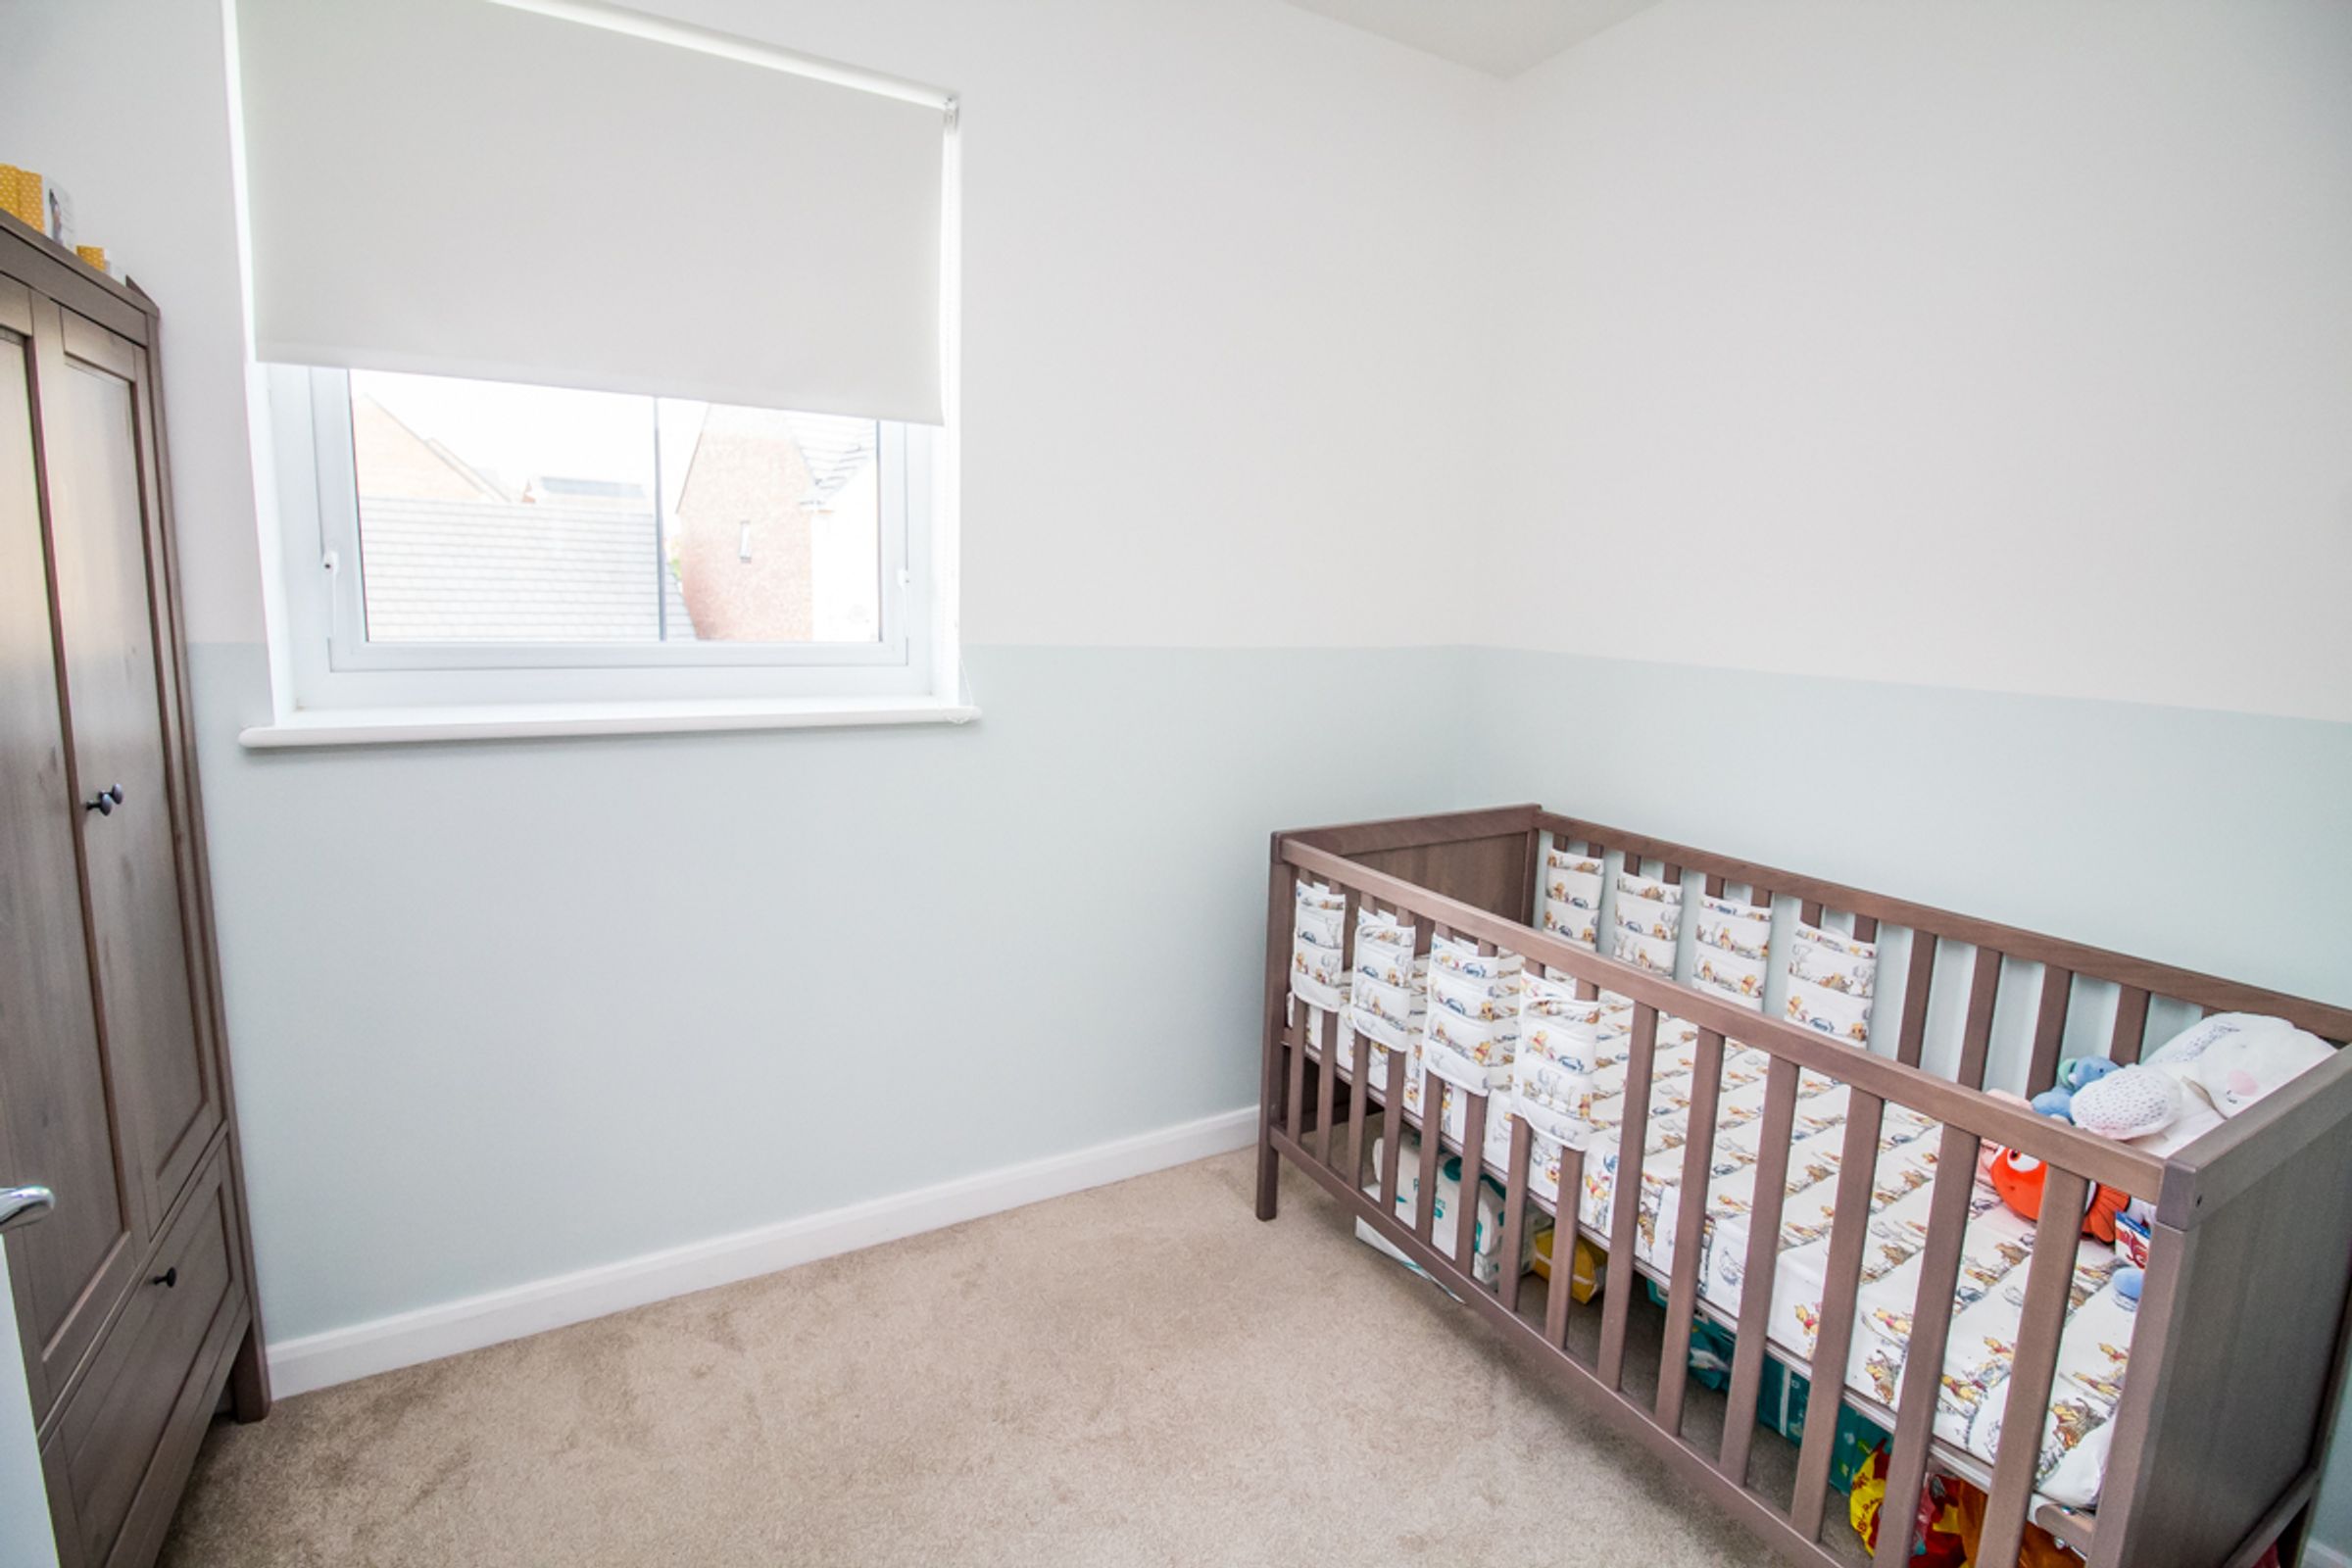
Large bedroom with double glazed window, pastel and neutral decor with a carpet floor to finish.
Family Bathroom 5'10" x 7'2" 1803mm x 2192mm
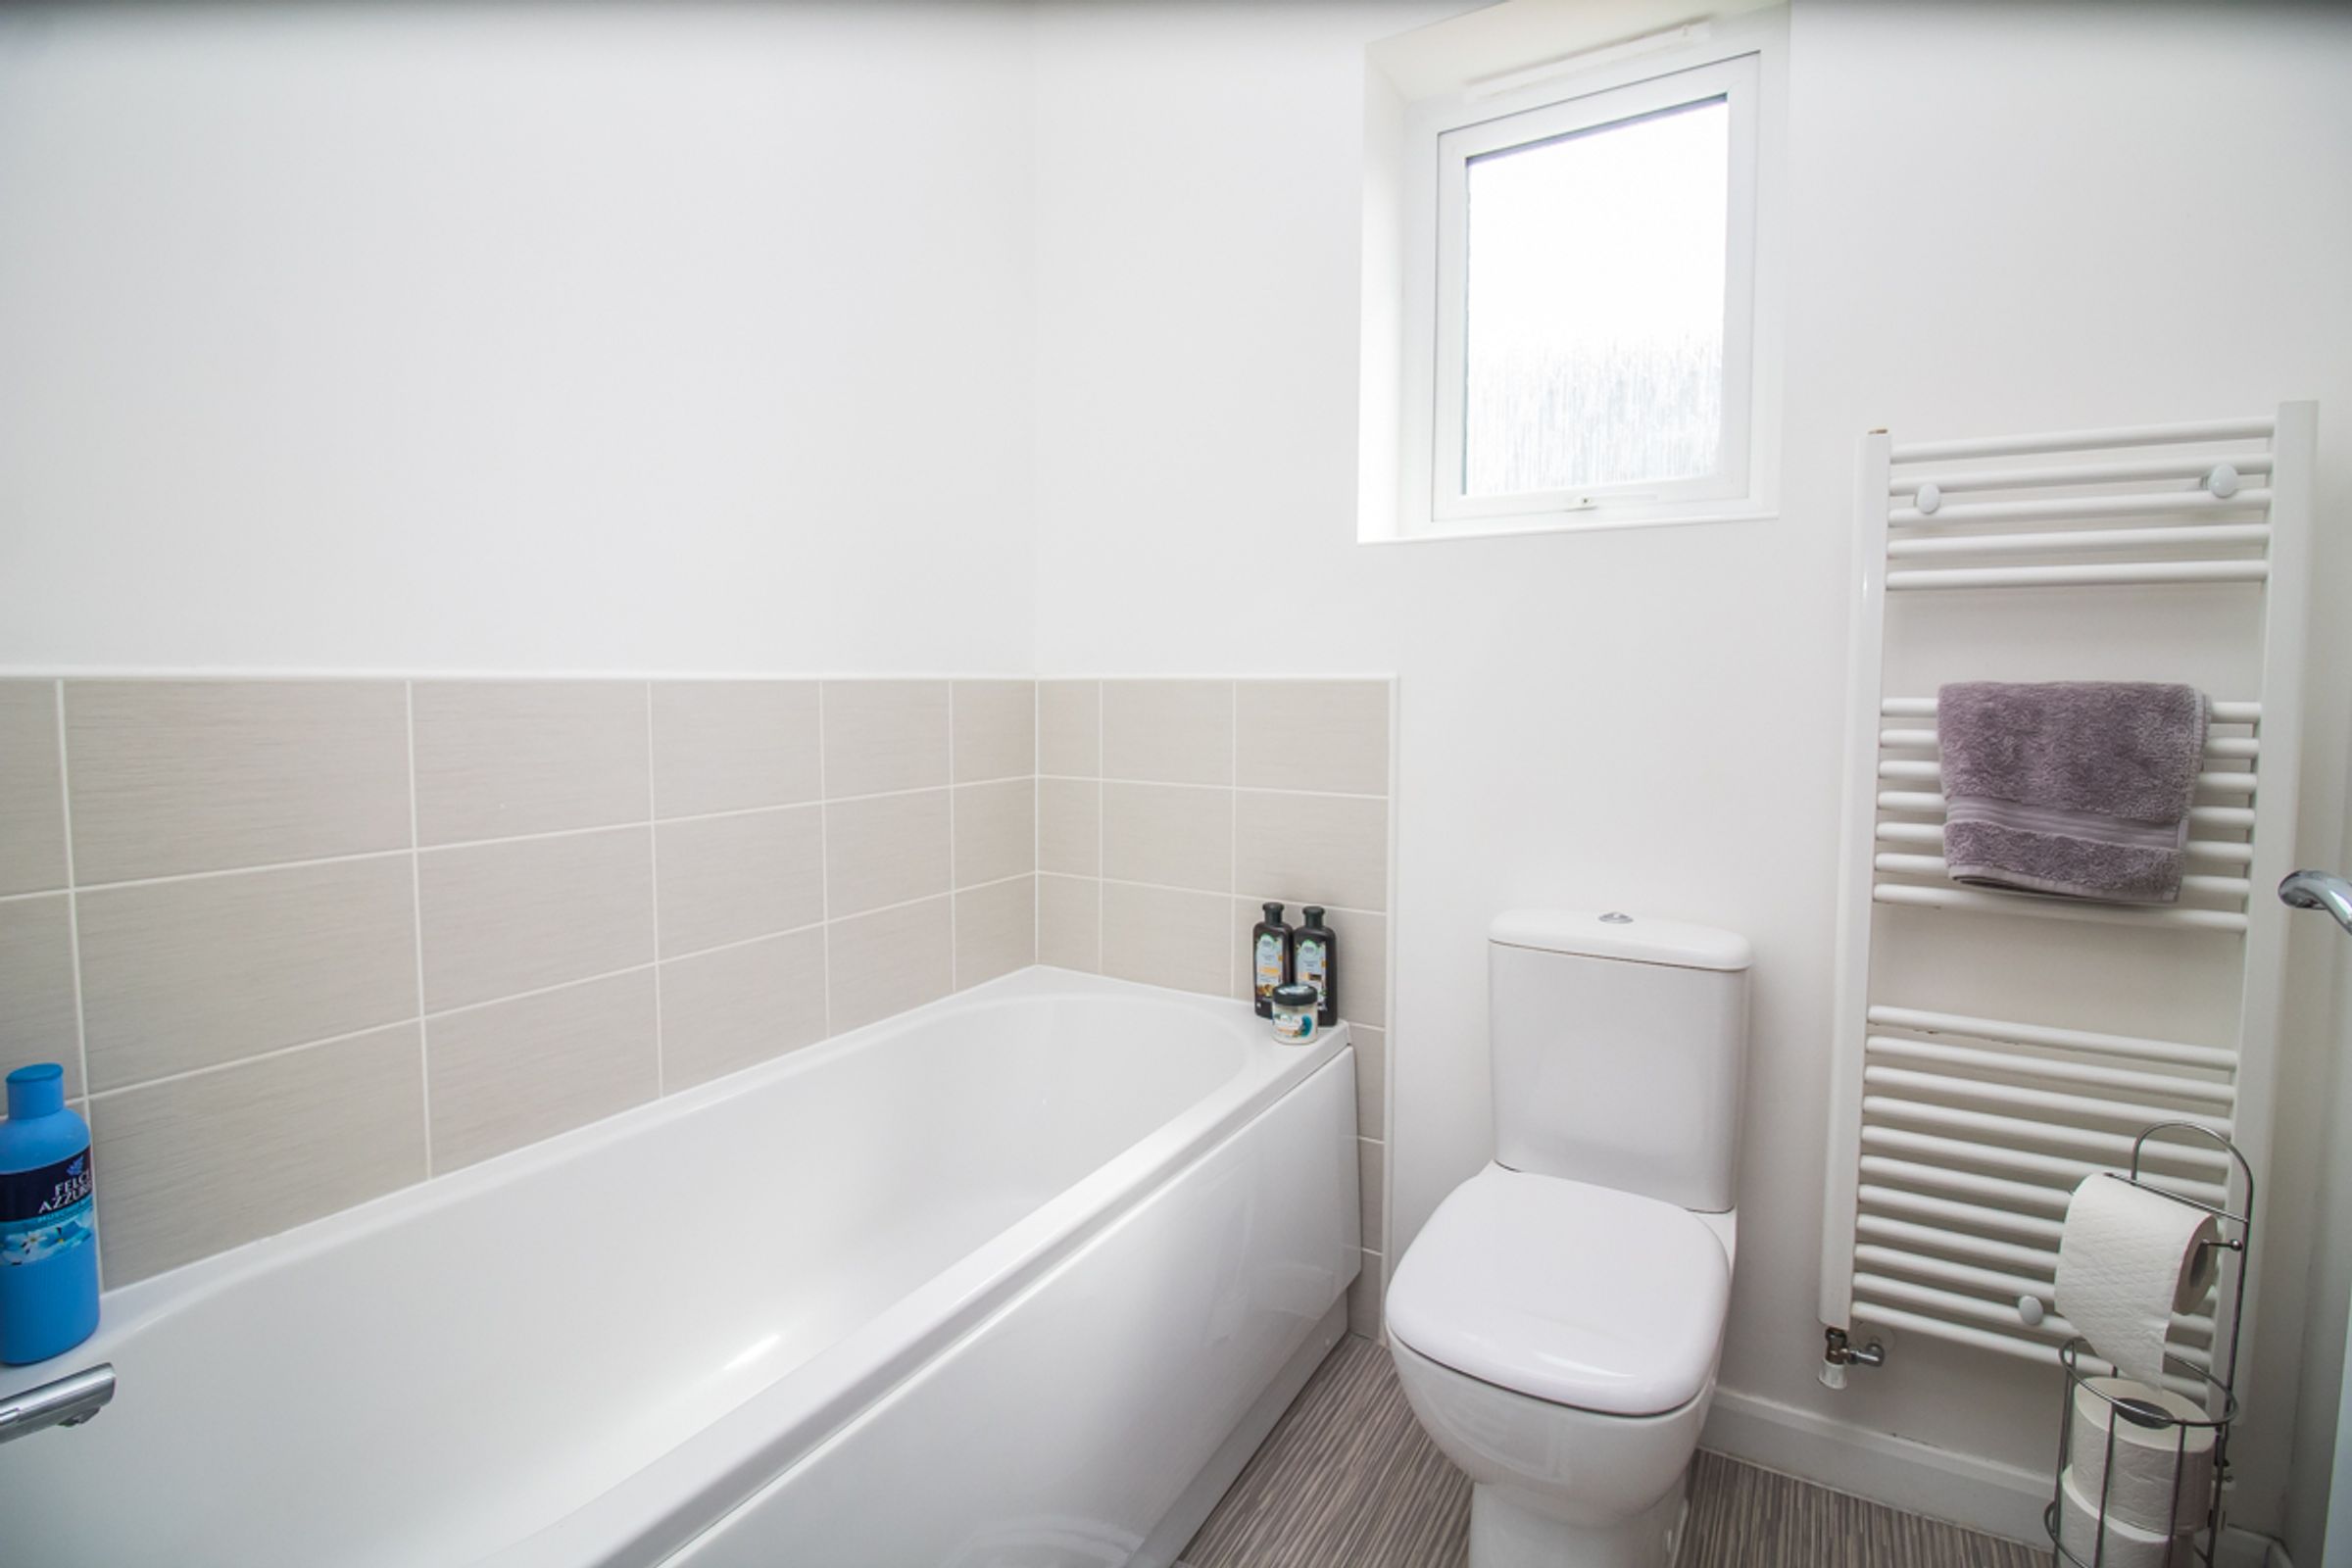
Three piece fitted white bathroom suite inclusive of panelled bath, low level w/c and wash hand basin. Part tiled walls, double glazed privacy window and lino flooring to finish.
External:
To the front of the property is a lawned garden with block paved pathway up to private garage. To the rear is a fully enclosed garden with a small patio are and large lawn.
Key details
Broadband: up to 10000mbps
1206ft2 floor area
2906ft2 plot size
Freehold
Council tax band C