Riverside Residential
FOR SALE
£255,000 Offers Over
Weymouth Drive, Houghton Le Spring, DH4
Detached
3
2
1
Like the look of this property?
We would love to hear from you and arrange a viewing of this property. Get in touch now!
Looking to sell a property?
You can get a free online or in person valuation.
Property features
Three Bedroom Detached Home
Extended
Double Garage
Driveway
Master with En Suite
Neutral Decor
Biddick Woods Location
Close To Local Amenities, Schools and Transport Links
Desirable Location
About this property
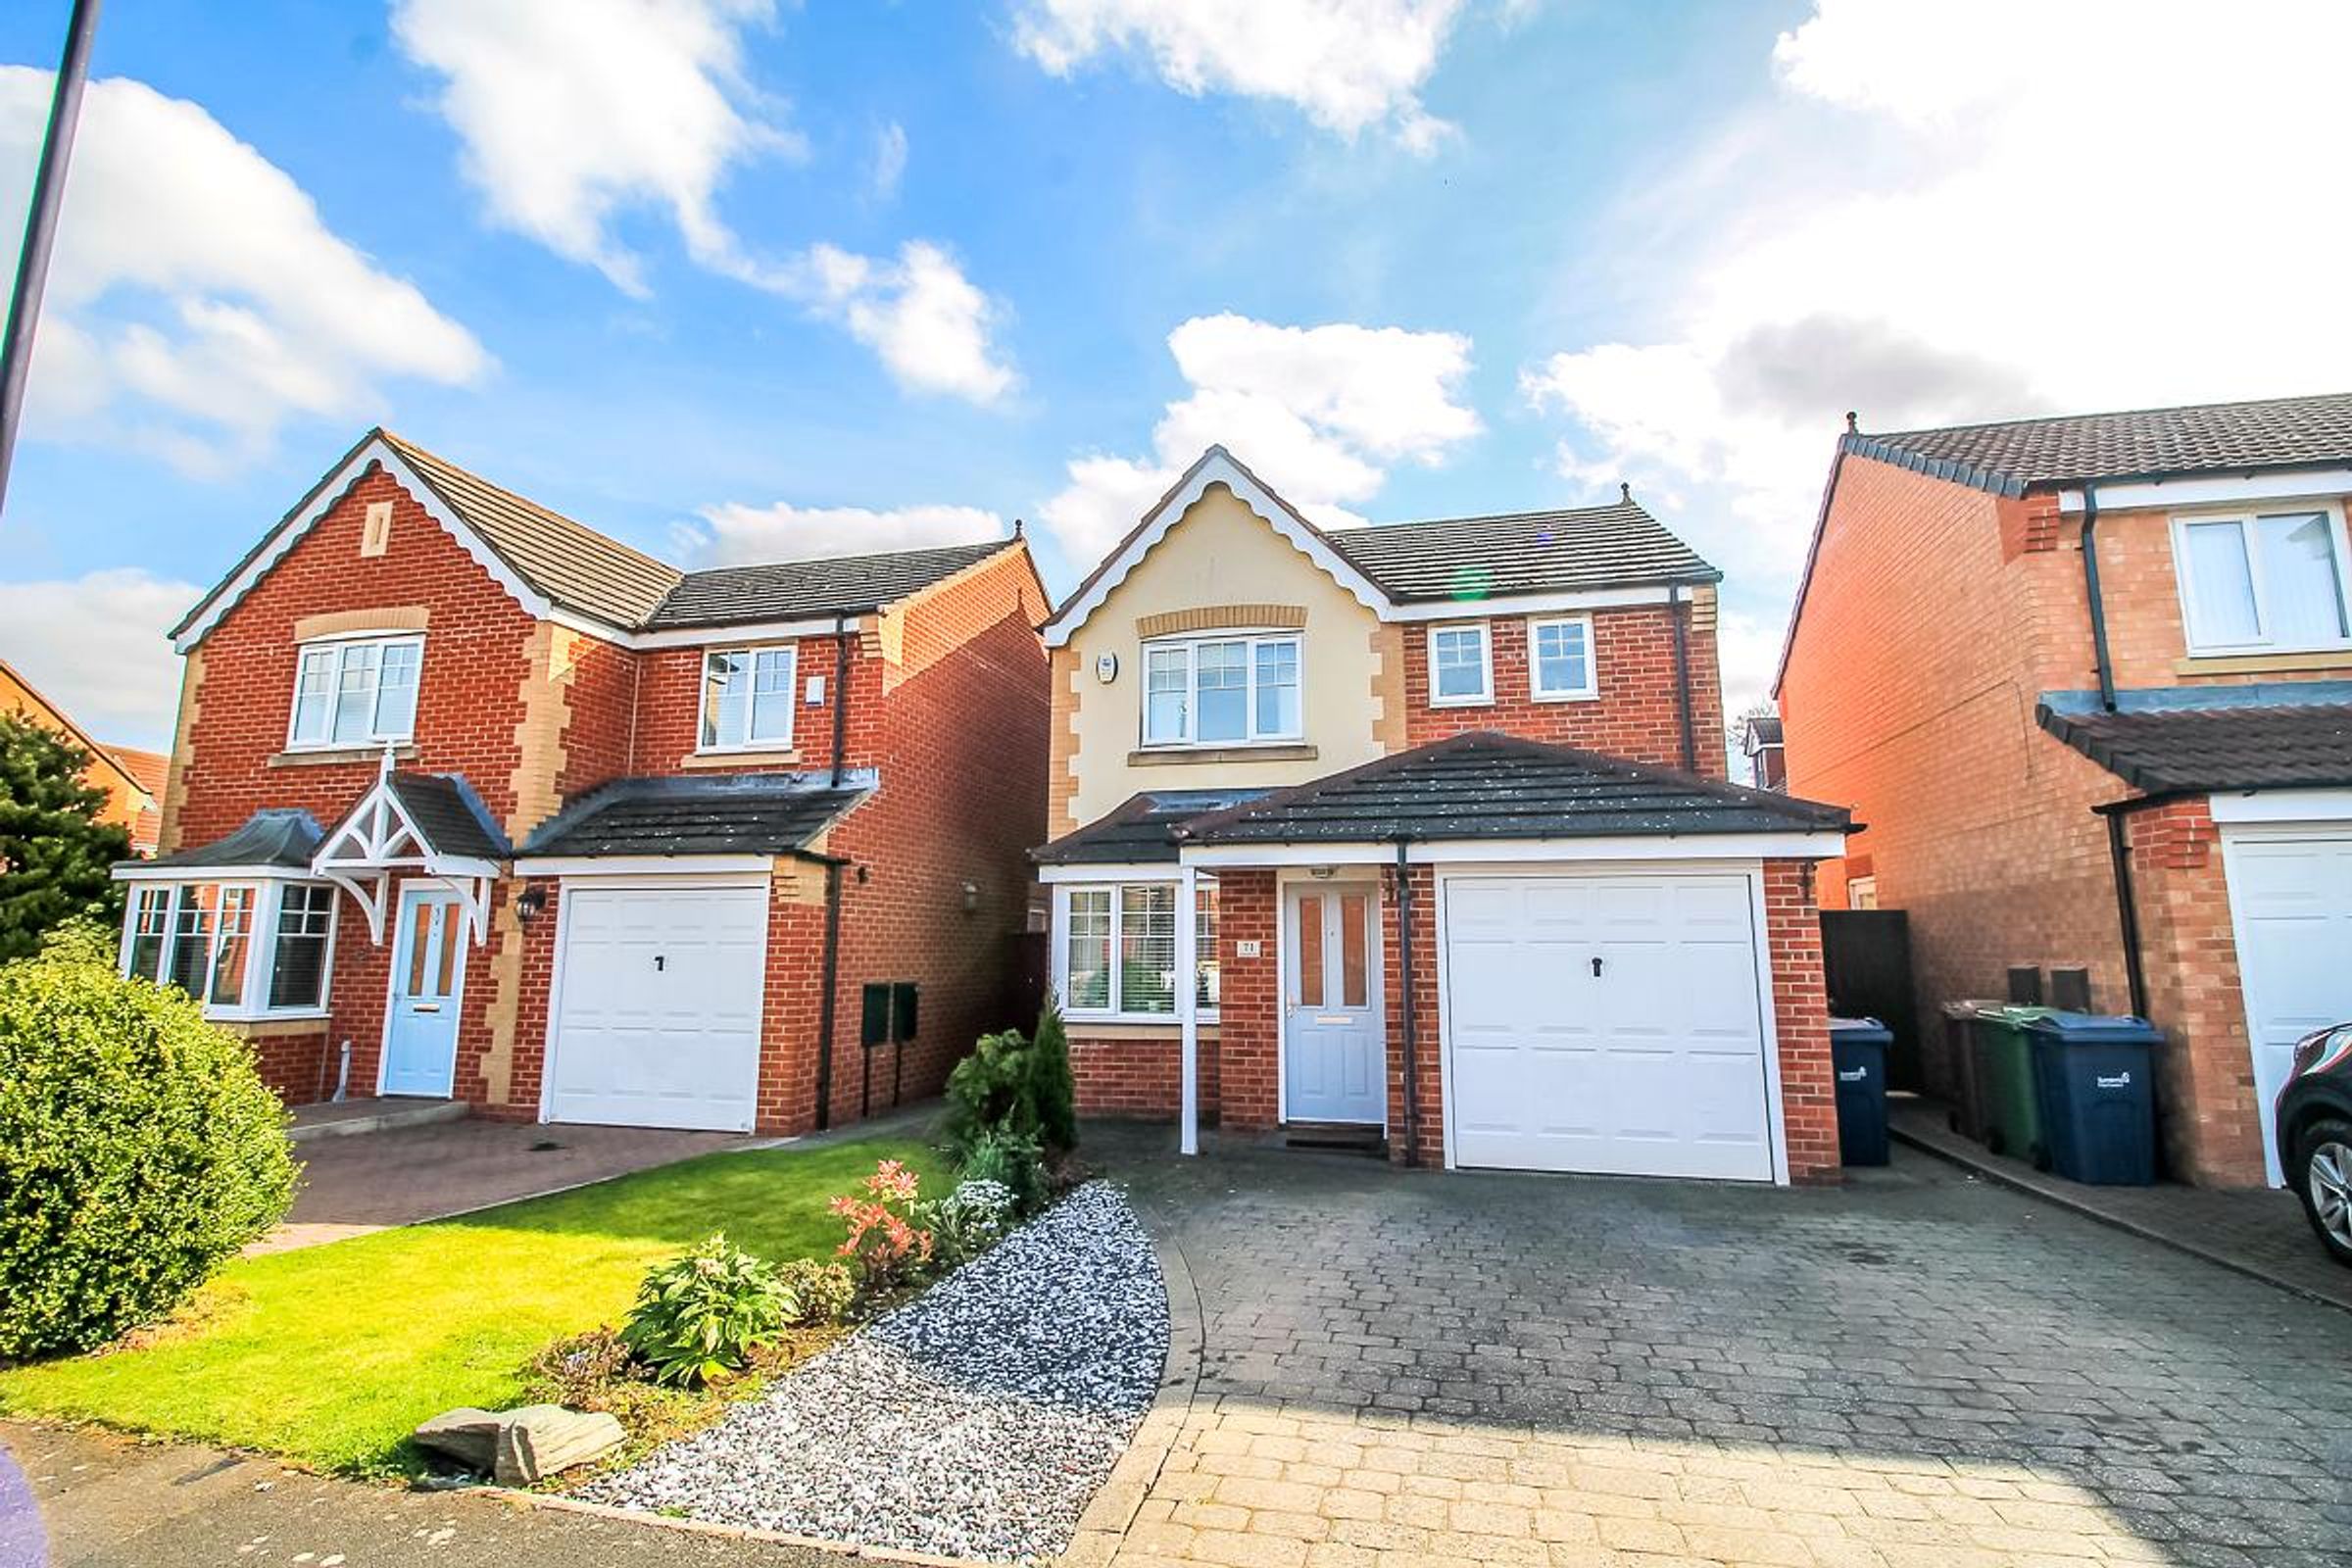
Riverside Residential offer to the sales market this immaculately presented three-bedroom extended detached property with garage, located on the popular Weymouth Drive in Biddick Woods. With a modern kitchen, bathroom and family room to the rear, this property is sure to impress.
This stylish home boasts a modern kitchen, bright lounge, large family room, downstairs WC and integral garage with private driveway, to name just a few features. To the first floor is a master bedroom with en-suite shower room, along with generously sized second and third bedrooms. In addition, the property benefits from uPVC double glazing and gas central heating via a combi boiler.
Entrance
A bright and well-presented entrance with neutral décor.
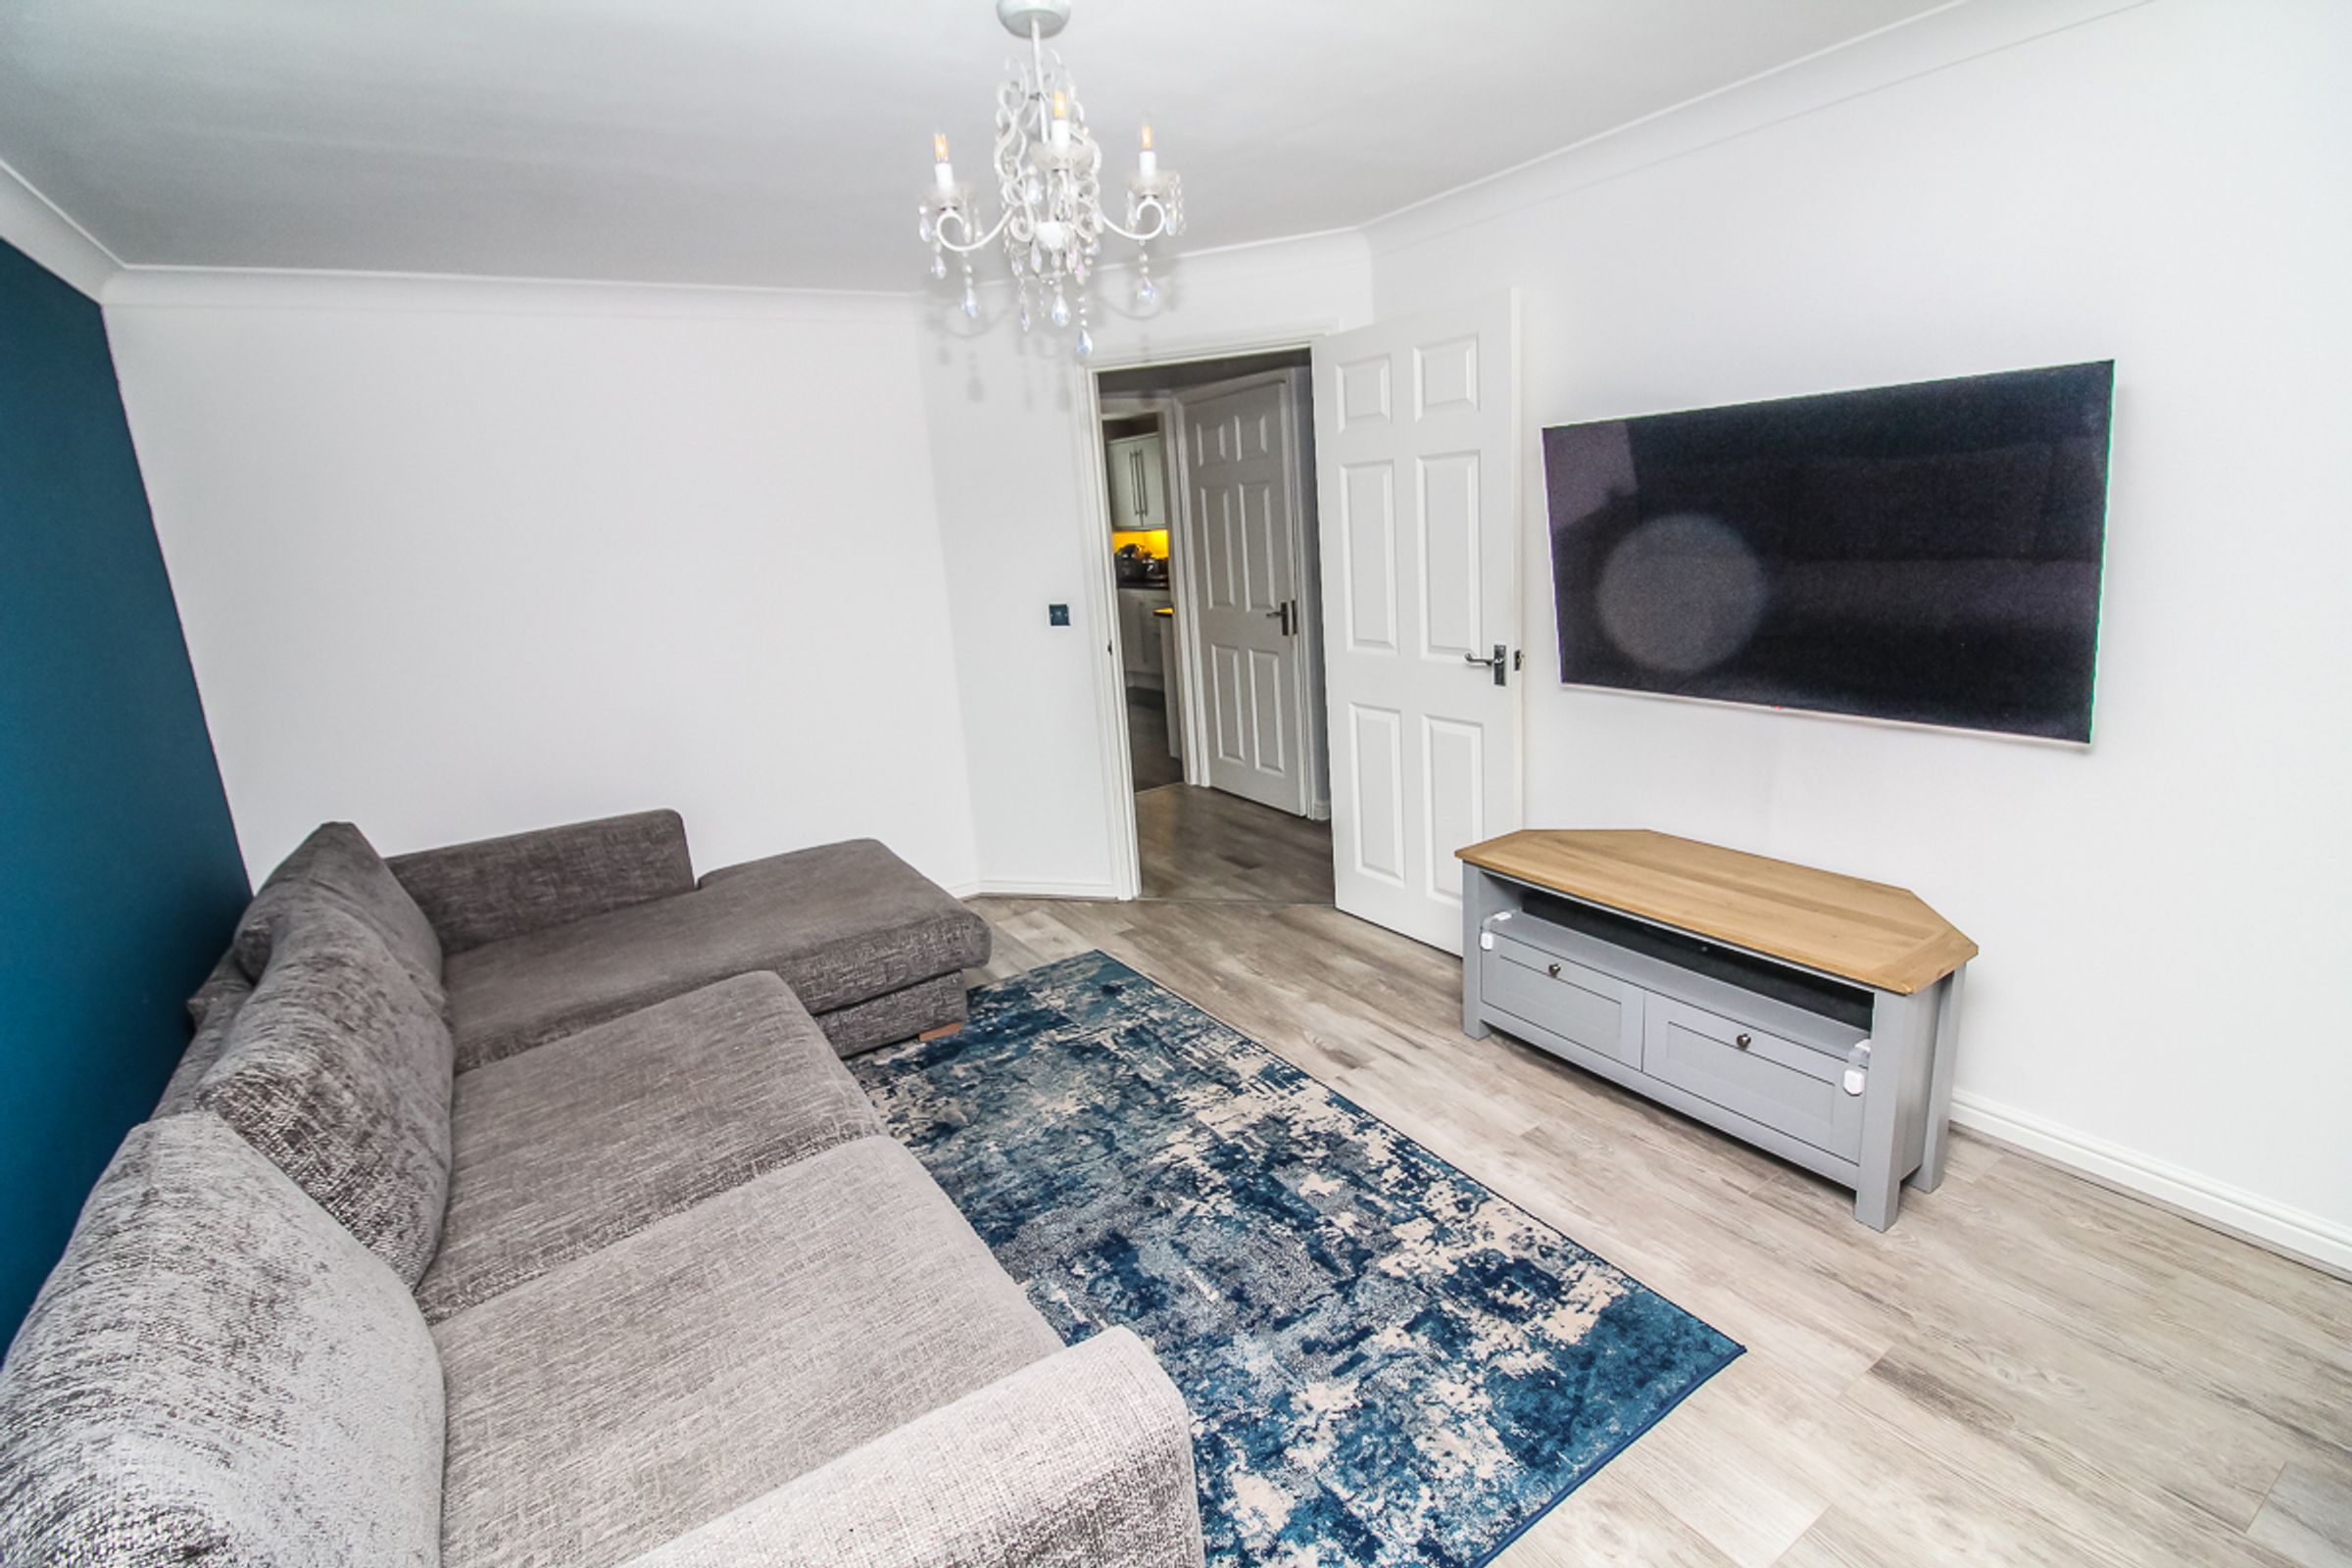
Lounge: 4.90m x 3.30m
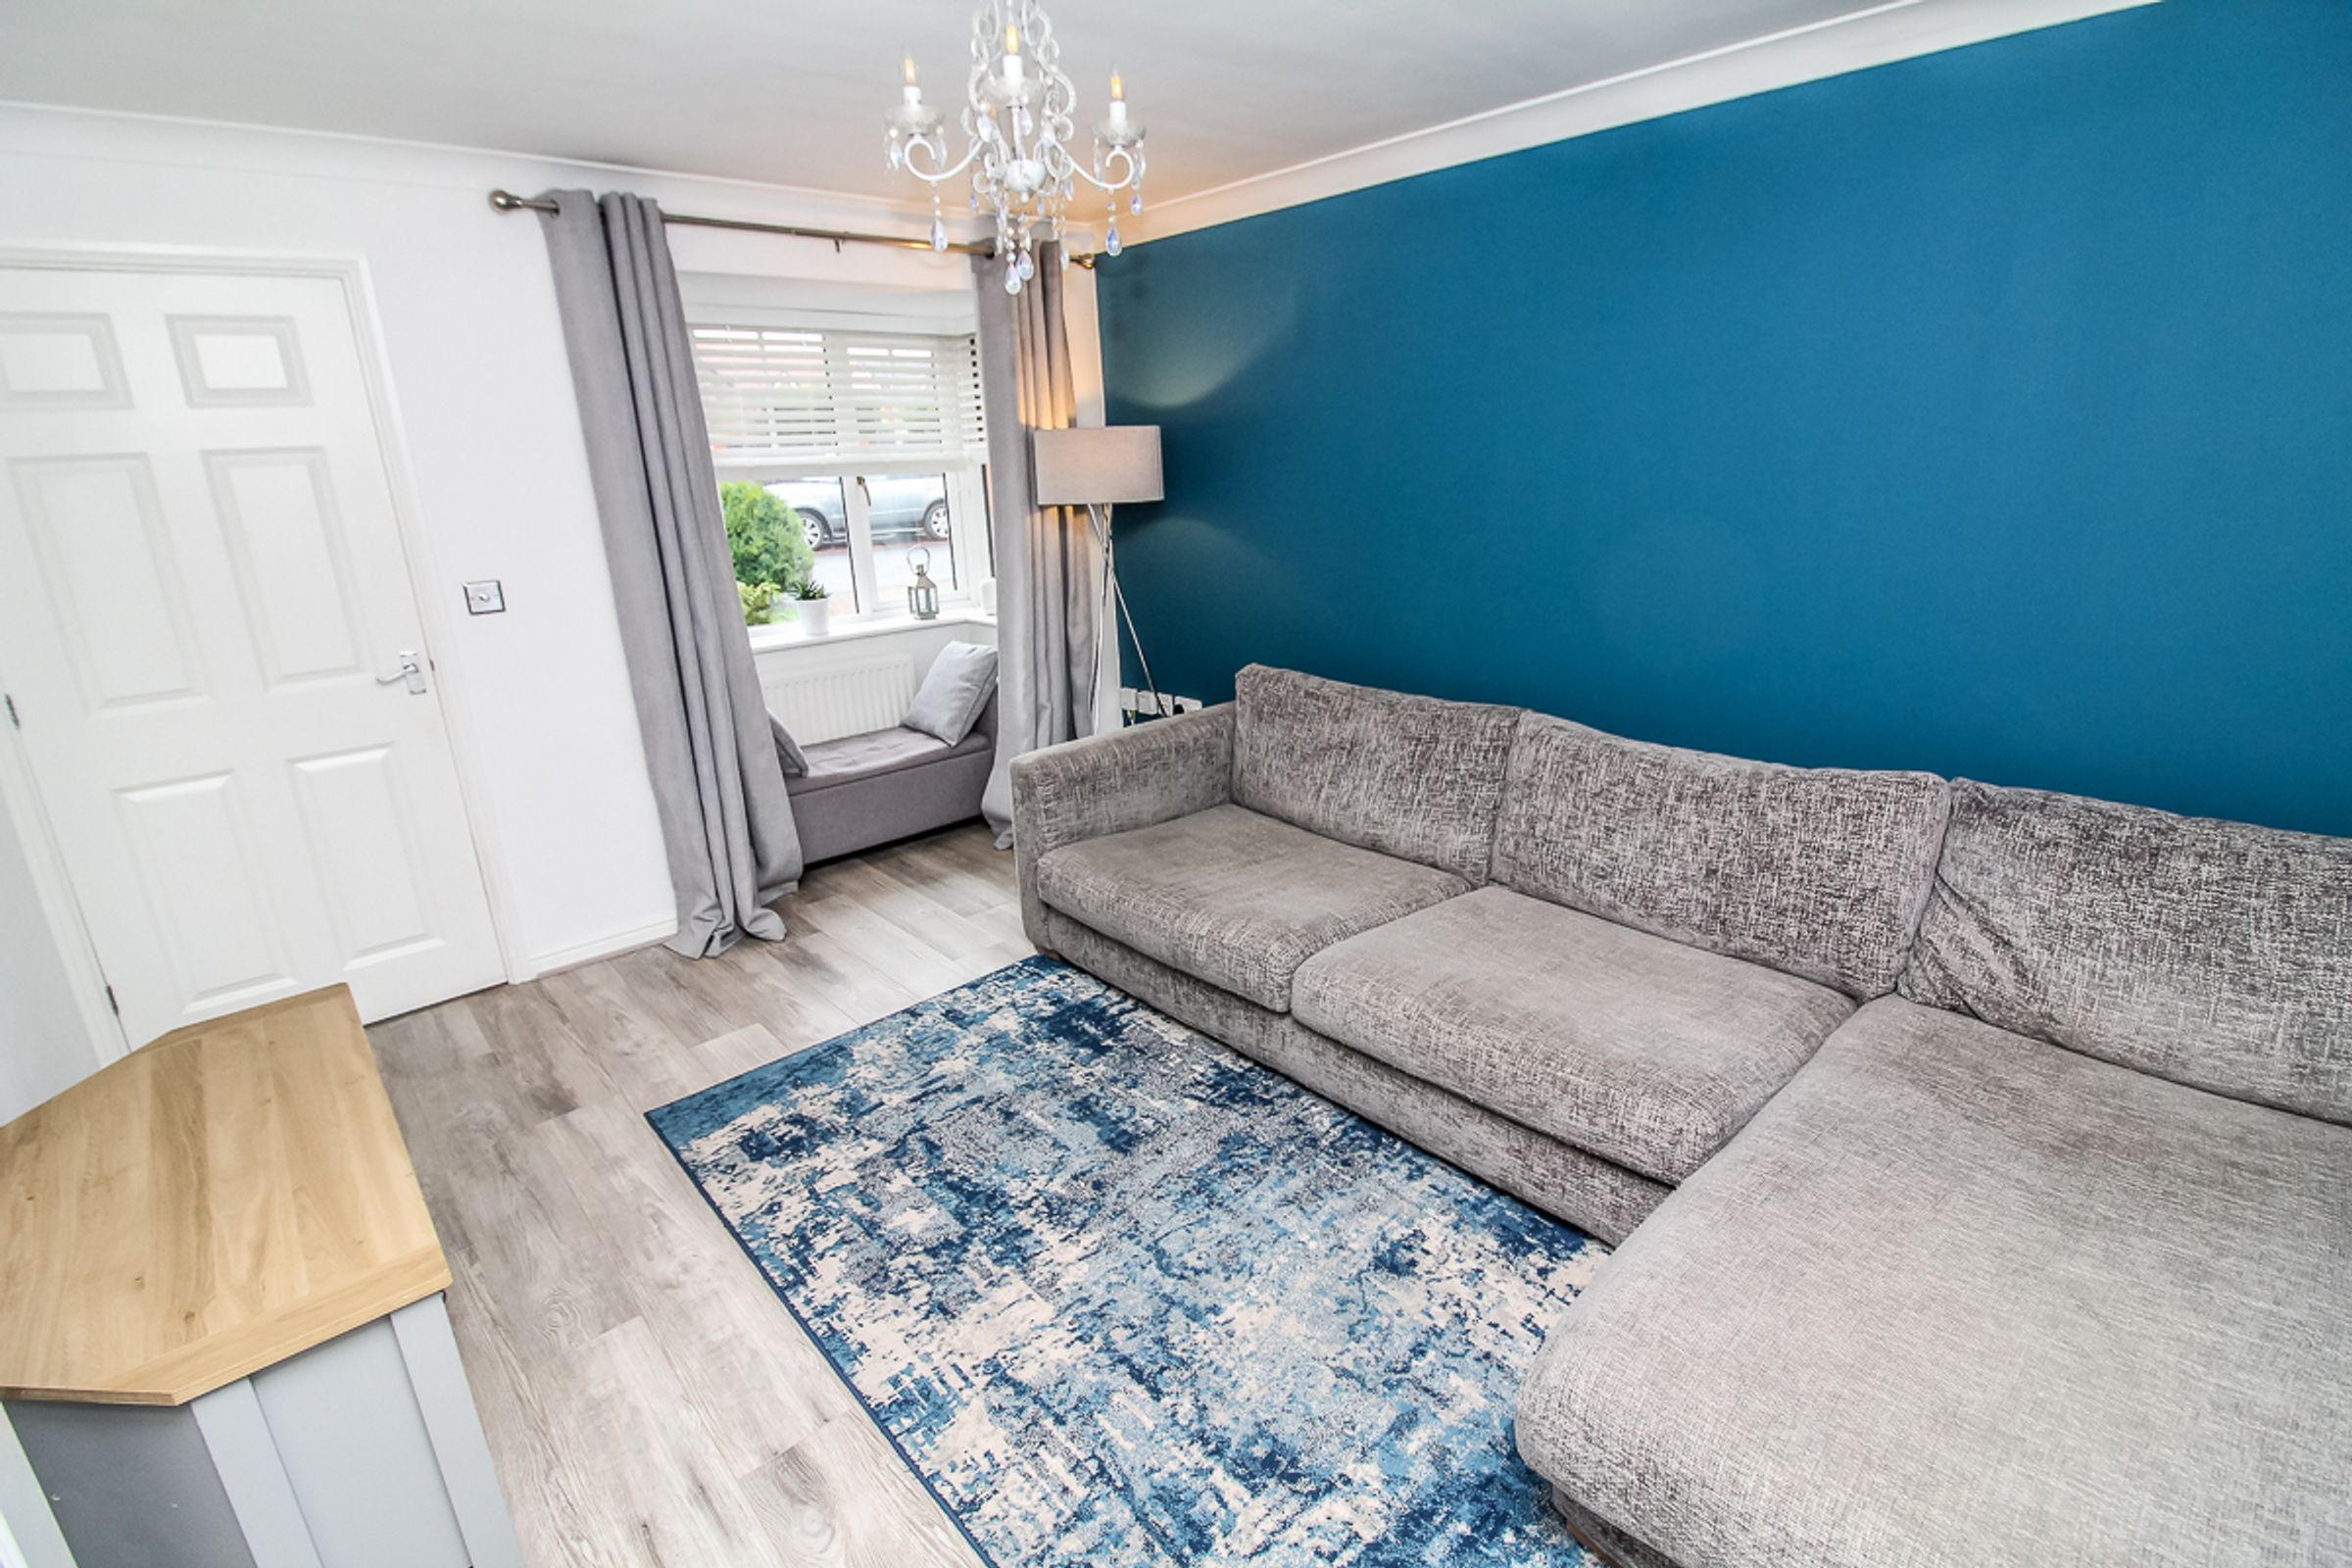
A large, bright lounge with feature wall, wood-effect flooring, neutral contrasting walls and a uPVC window to the front aspect.
Kitchen: 4.05m x 3.00m
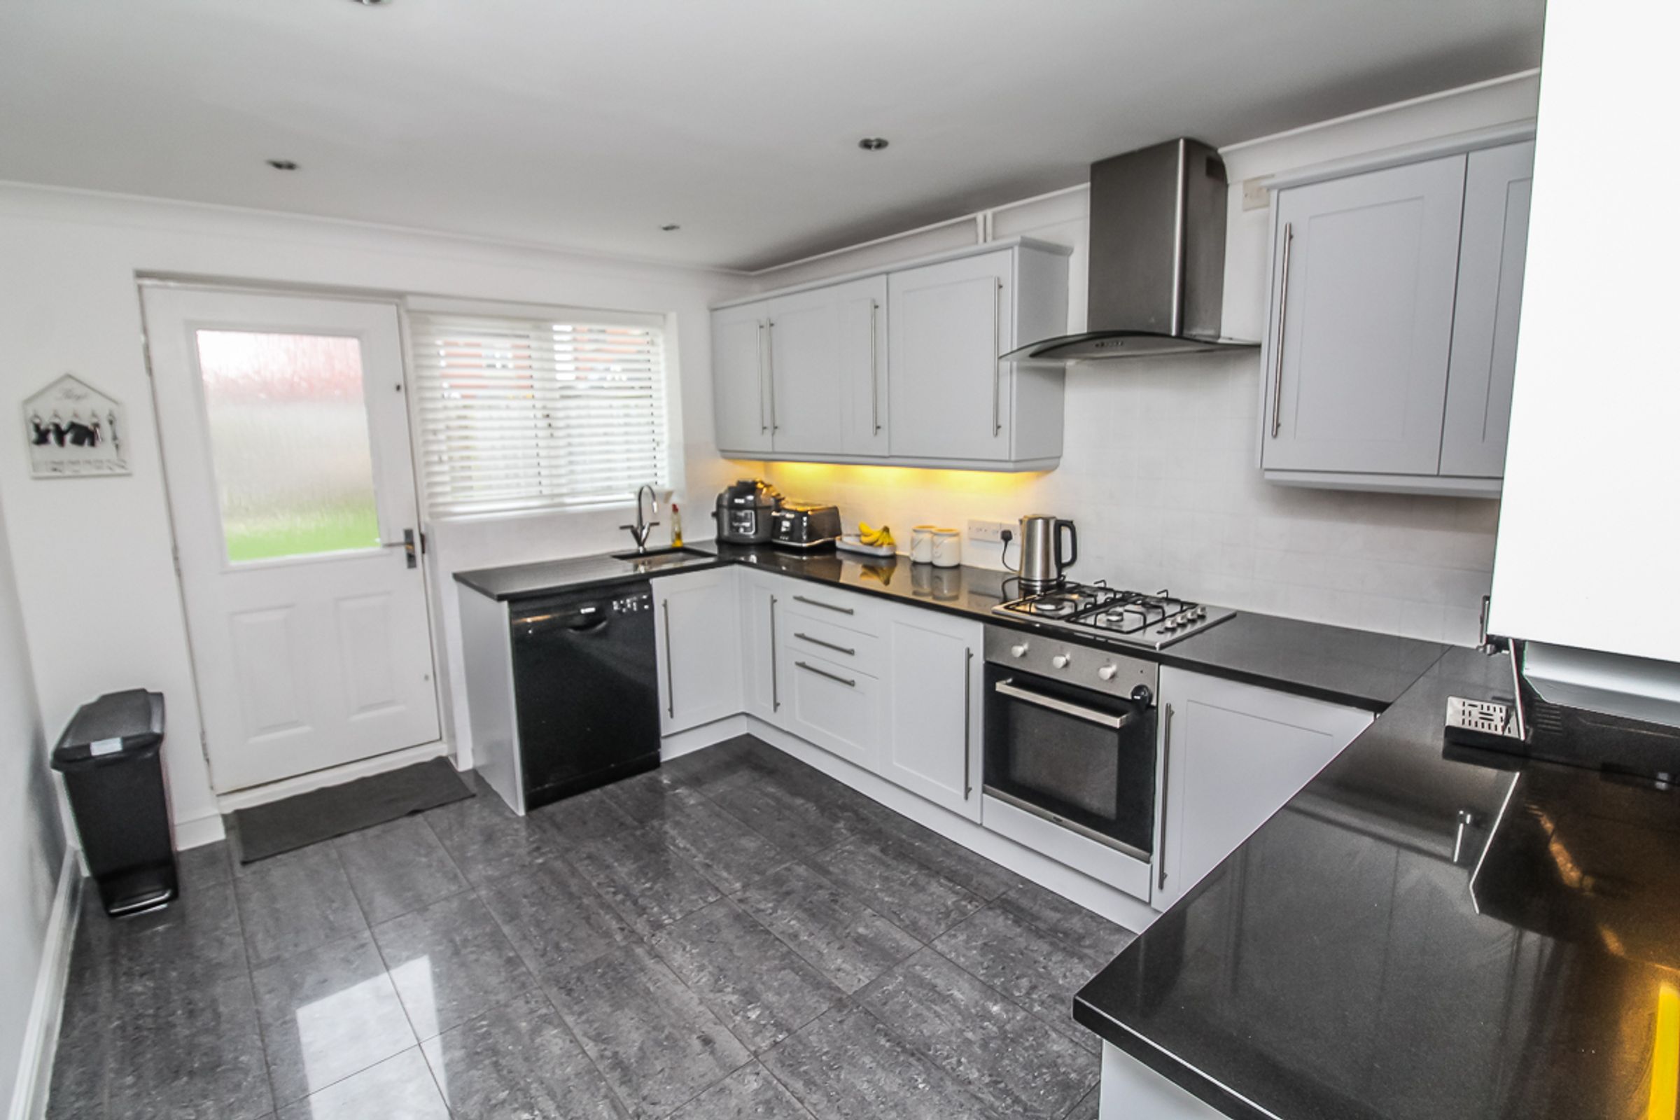
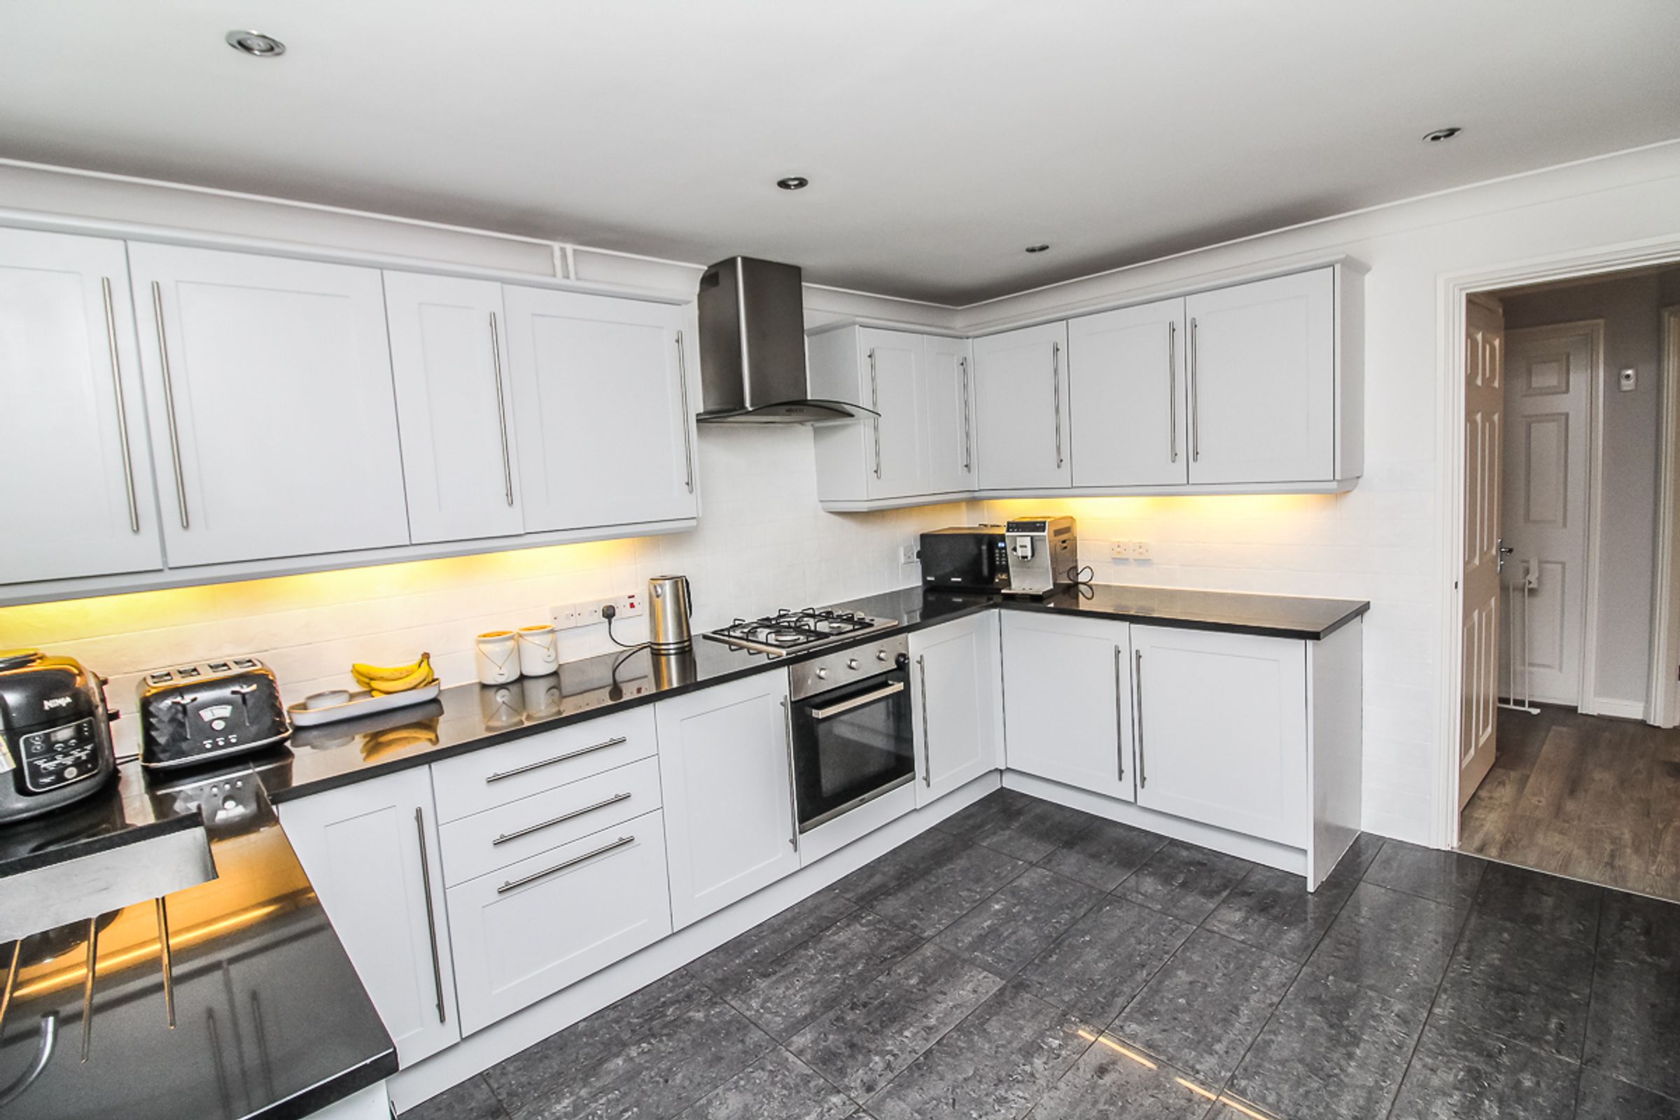
Offering a range of wall and floor units with contrasting work surfaces, this beautiful kitchen includes an integrated electric oven, gas hob and overhead extractor hood, stainless steel sink with drainer, part-tiled walls and tile-effect flooring. To the rear is a large double-glazed window and uPVC door leading to the private enclosed garden.
Dining Room: 2.85m x 6.80m
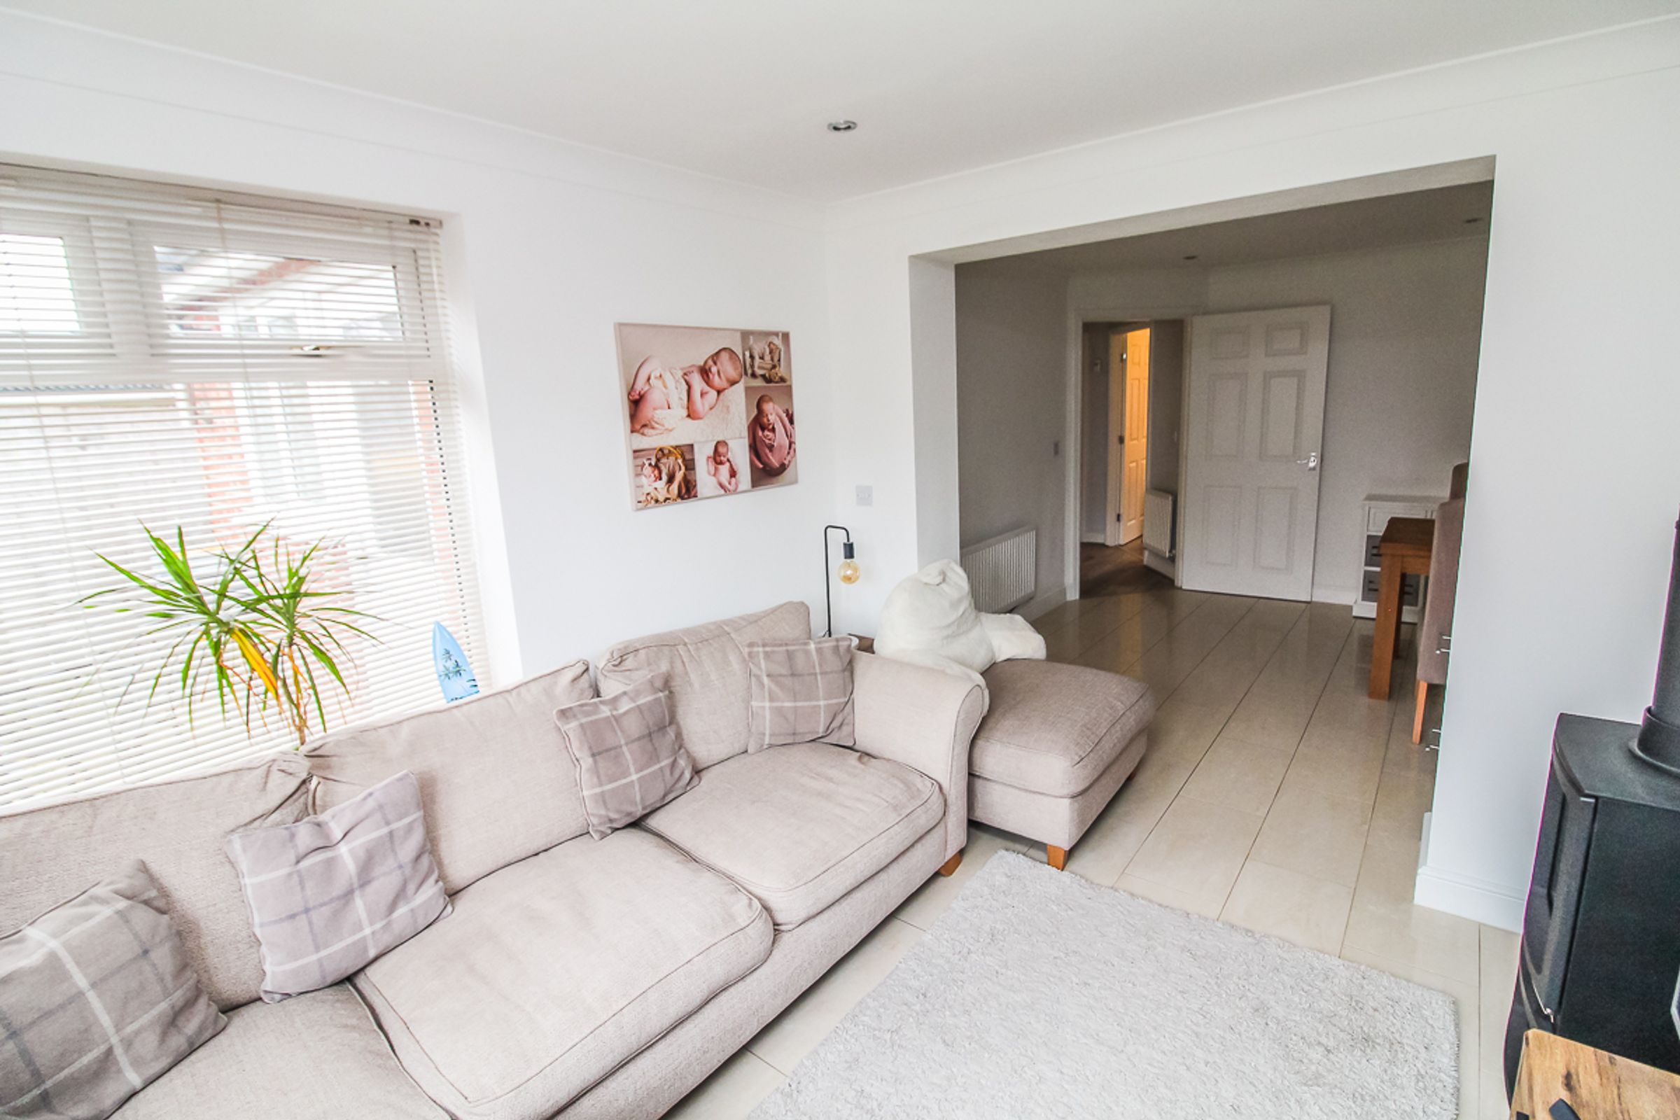
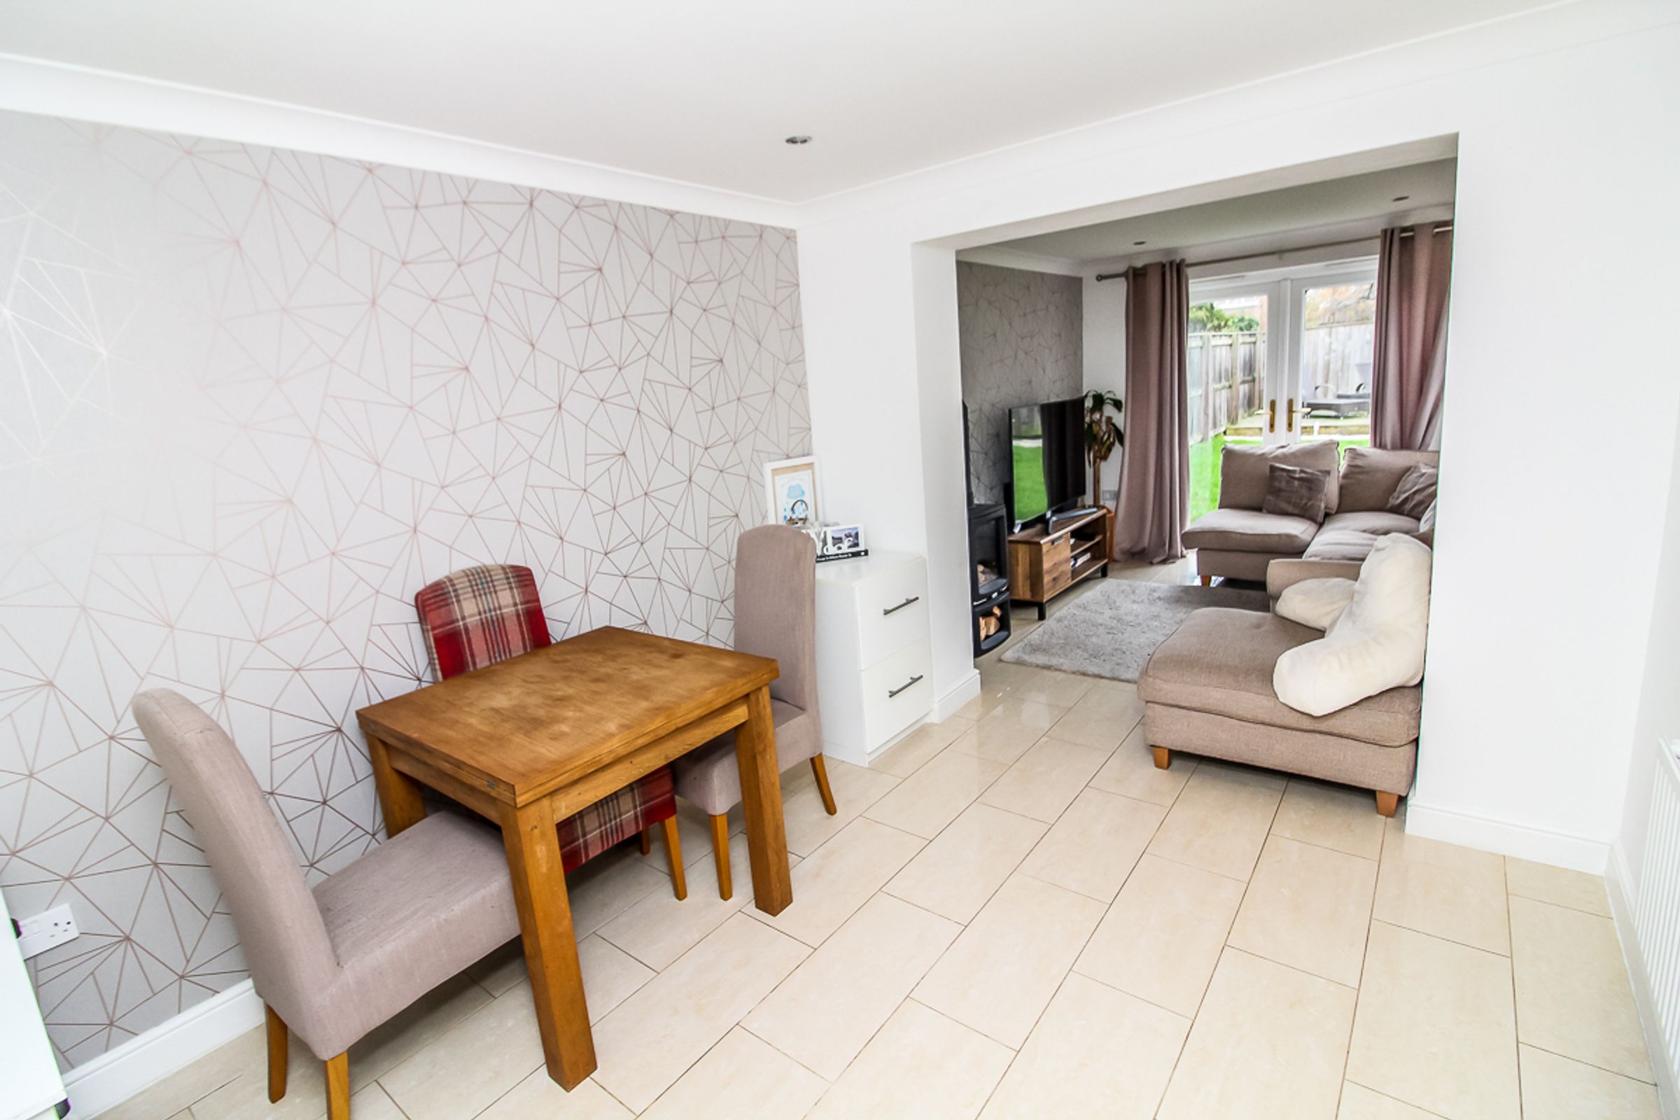
The dining room is tastefully decorated with tiled flooring and provides access to the family room.
Family Room: 2.85m x 6.80m
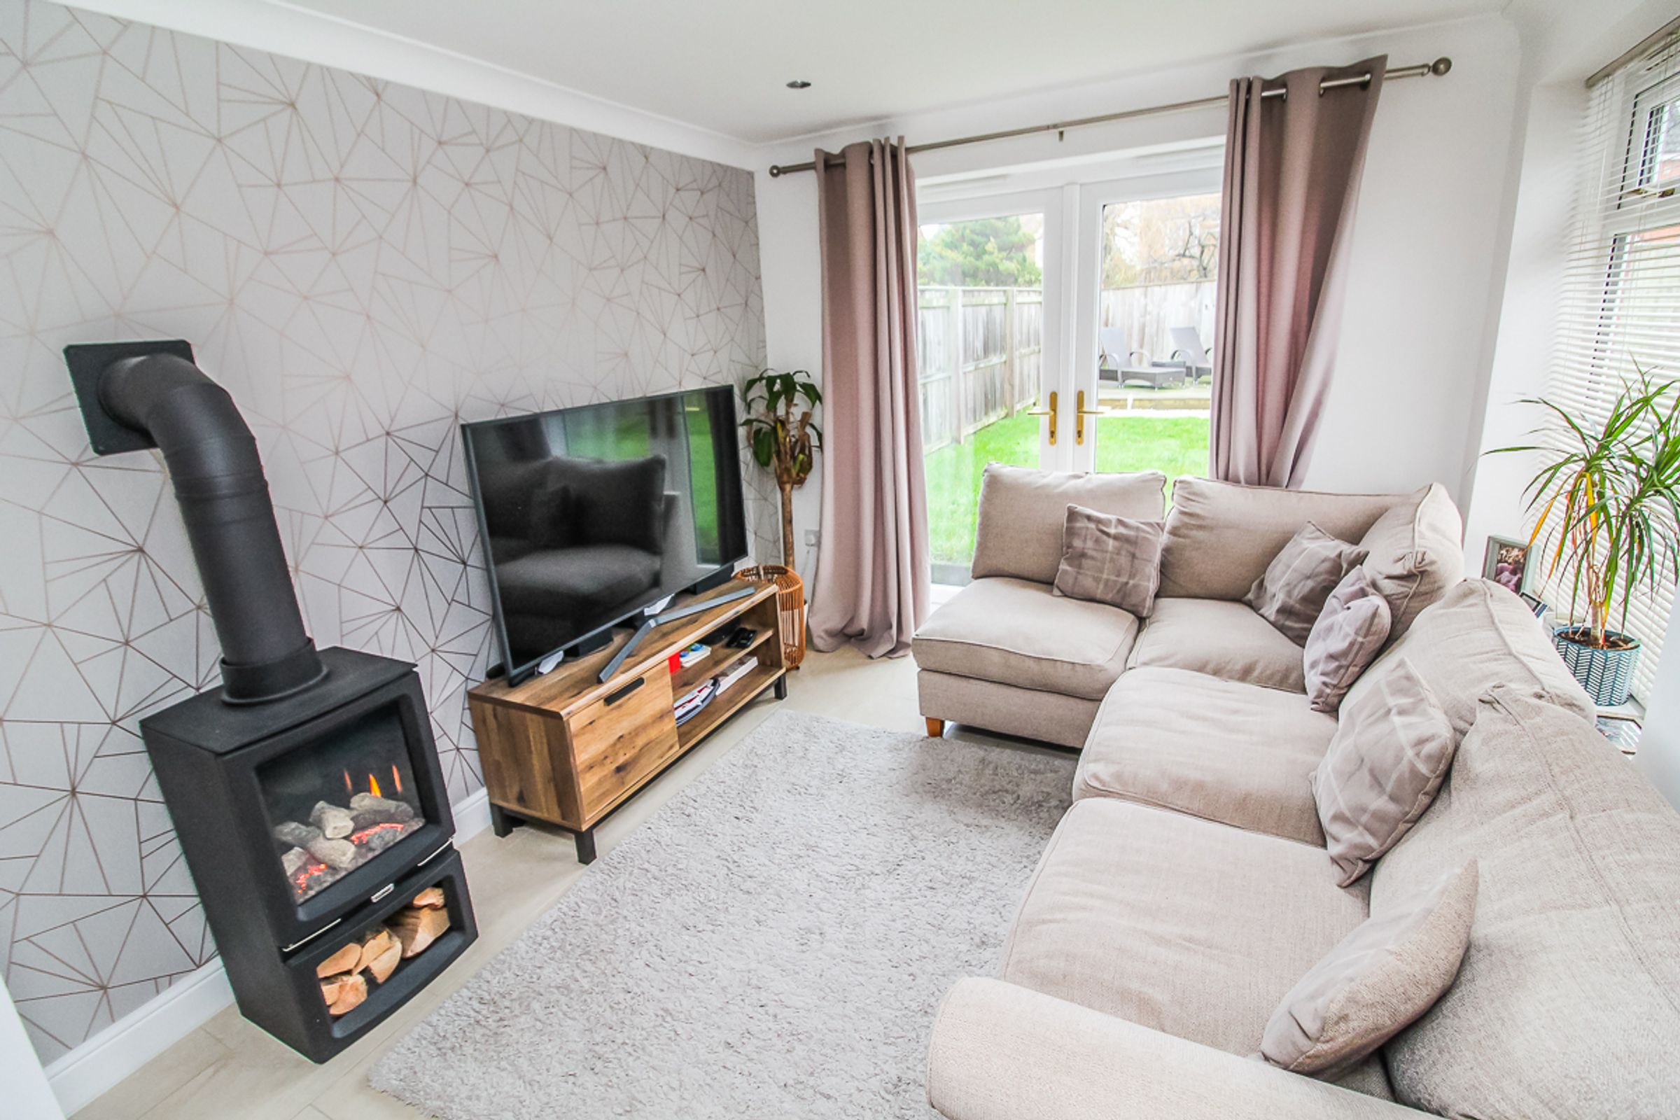
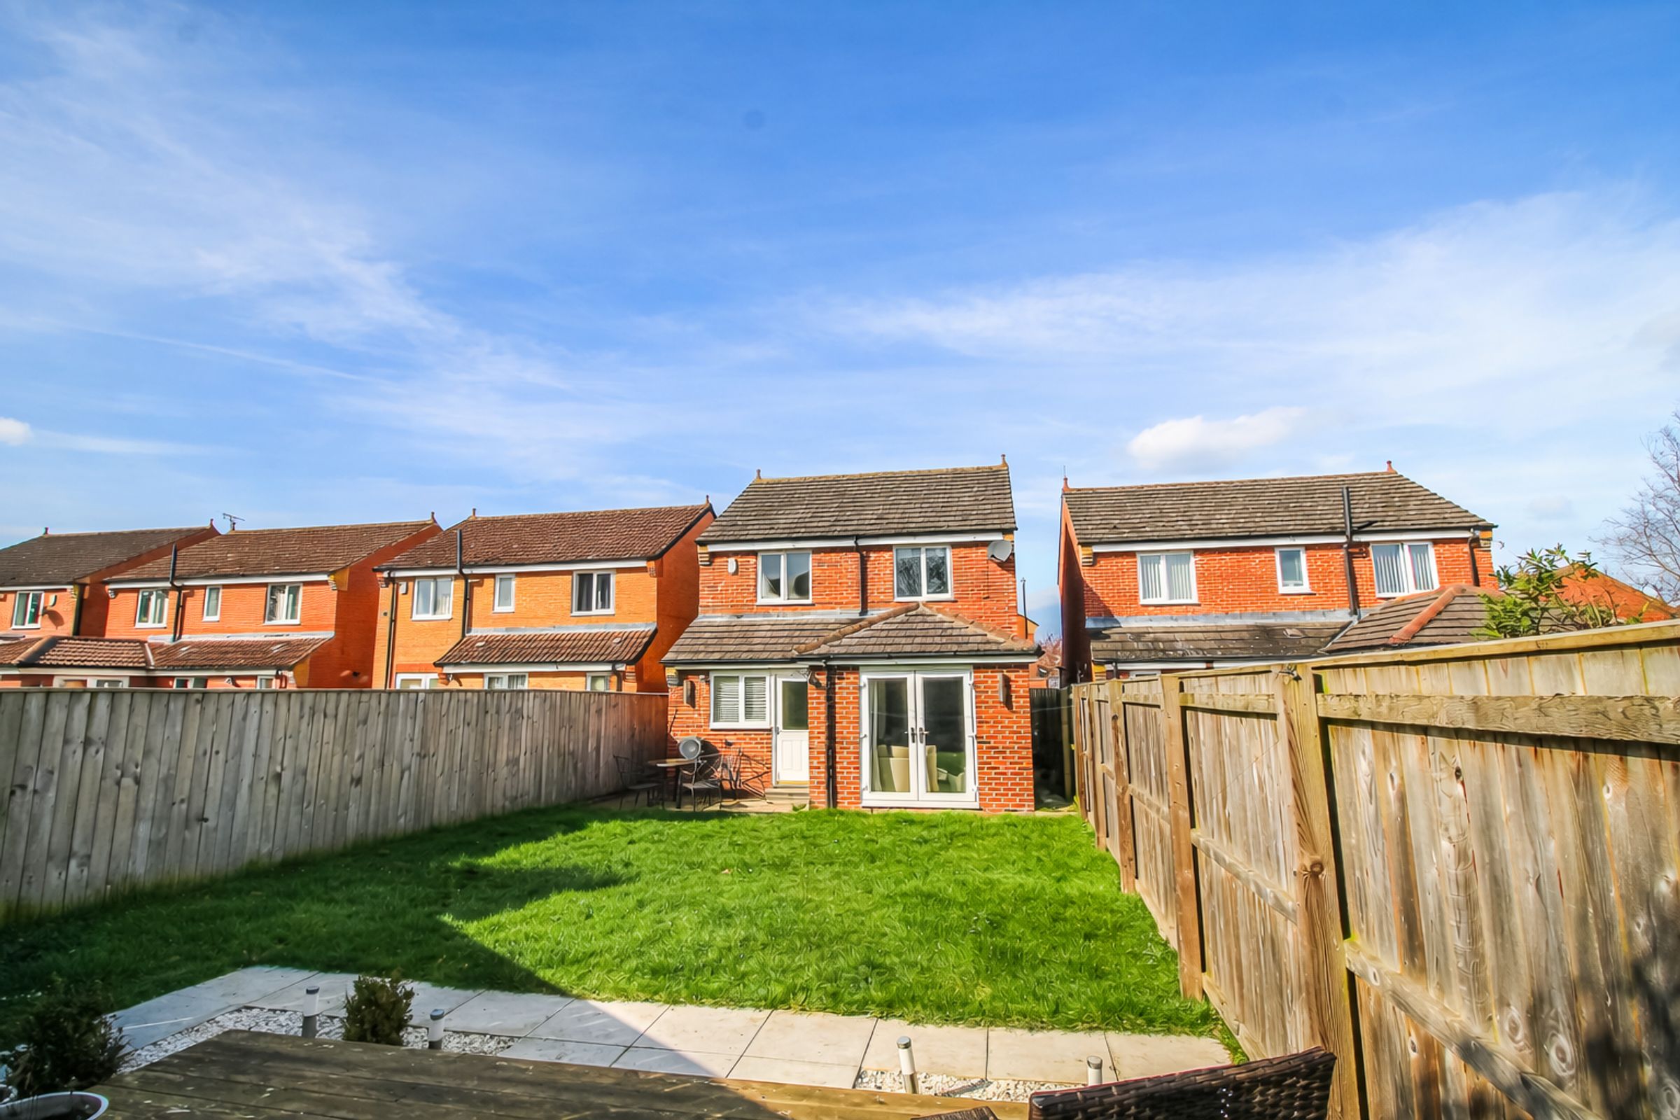
A wonderful addition to the property, offering a second reception room. This extension features tiled flooring and double doors providing direct access to the garden.
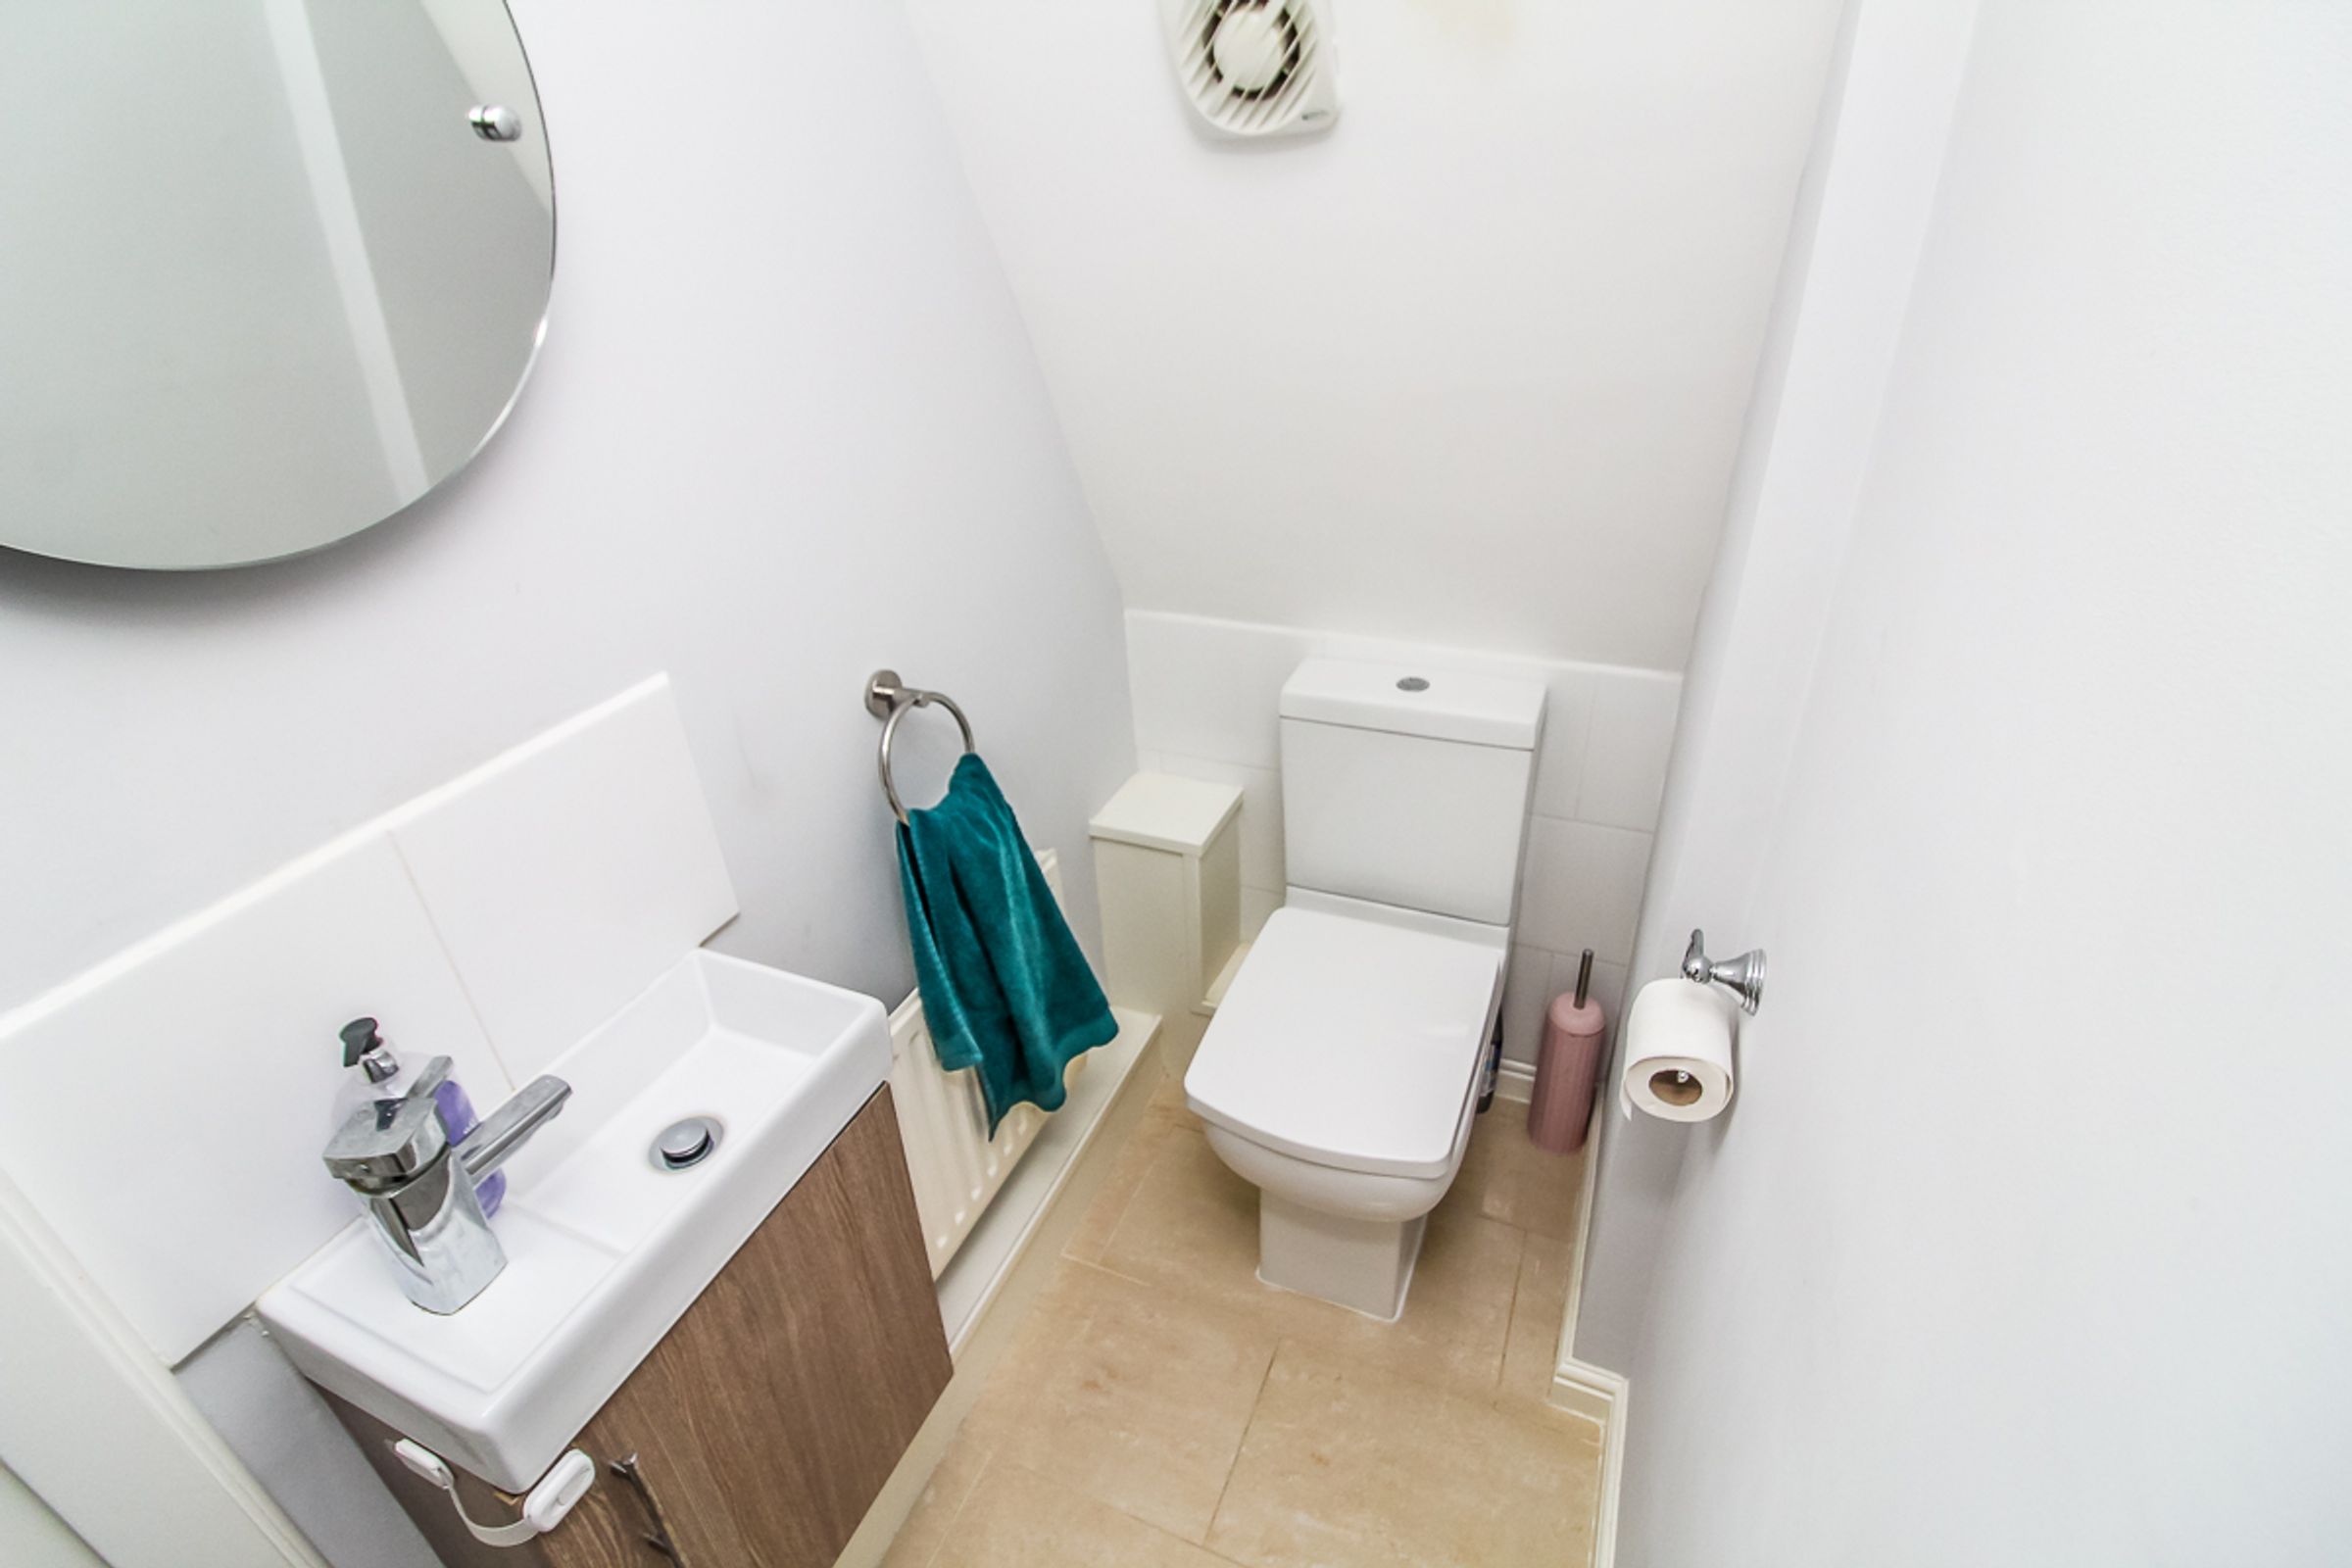
WC: 0.95m x 1.60m
Comprising a white low-level WC and wash hand basin.
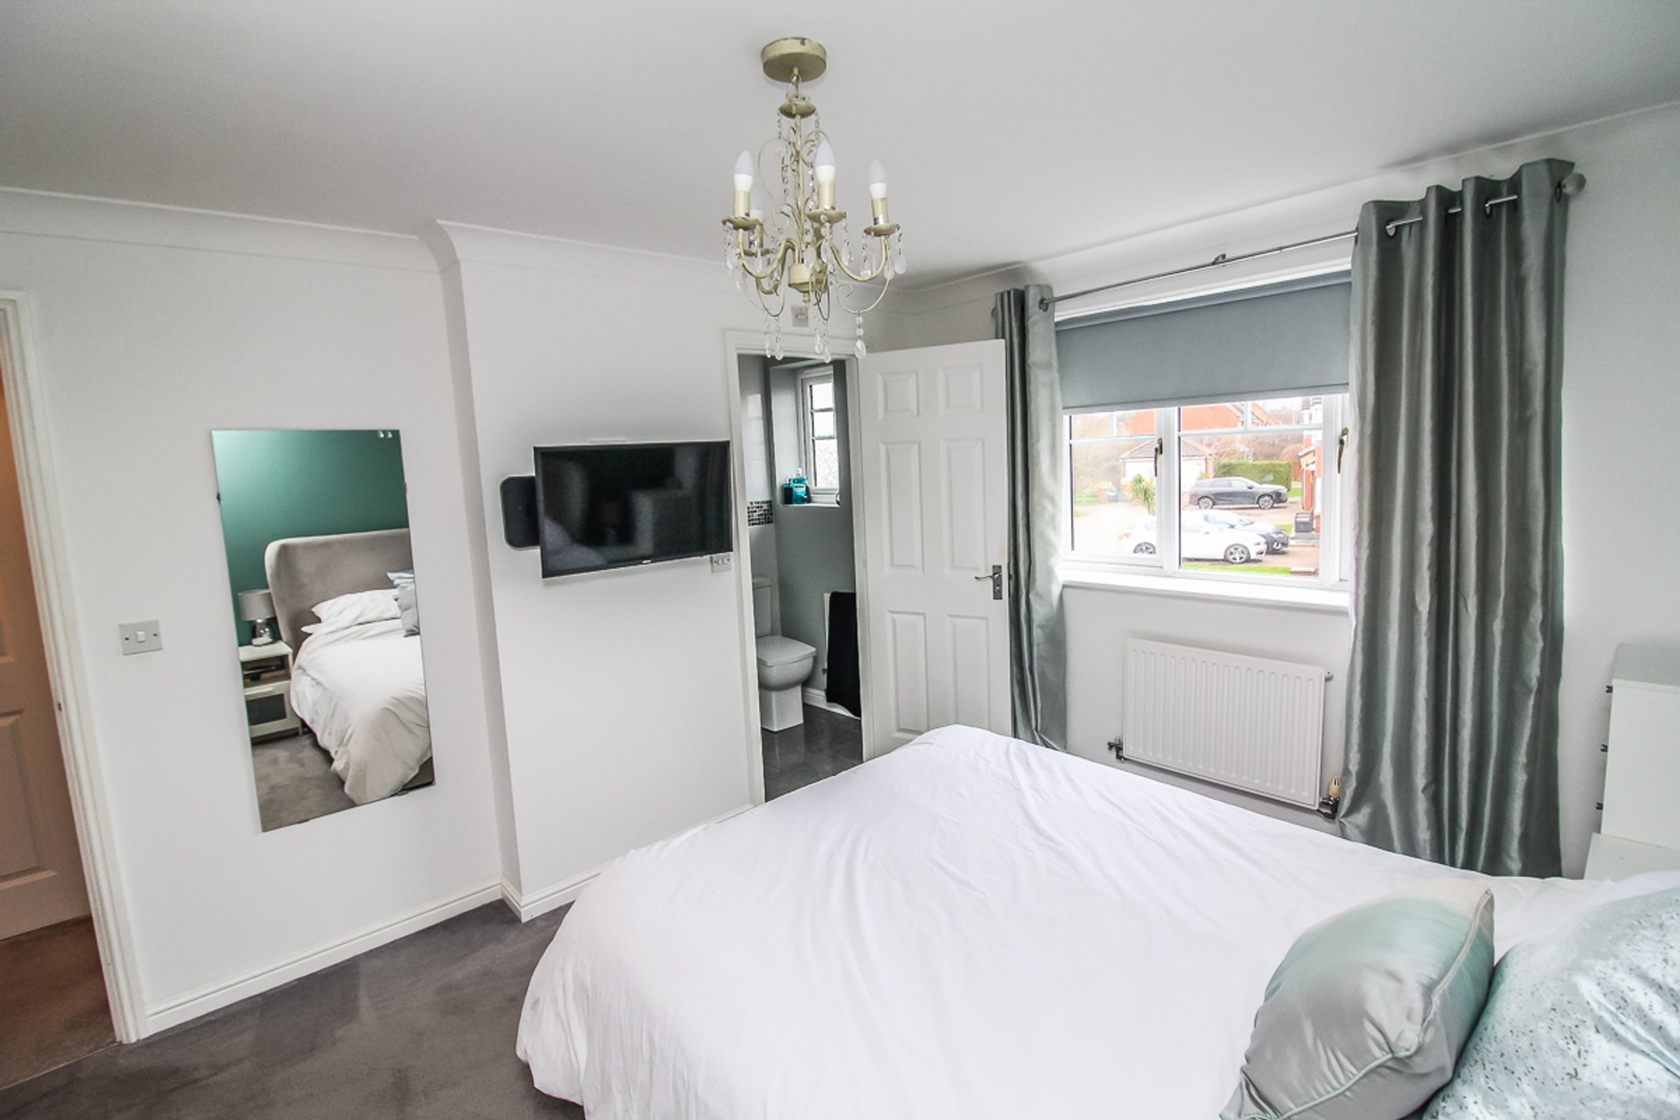
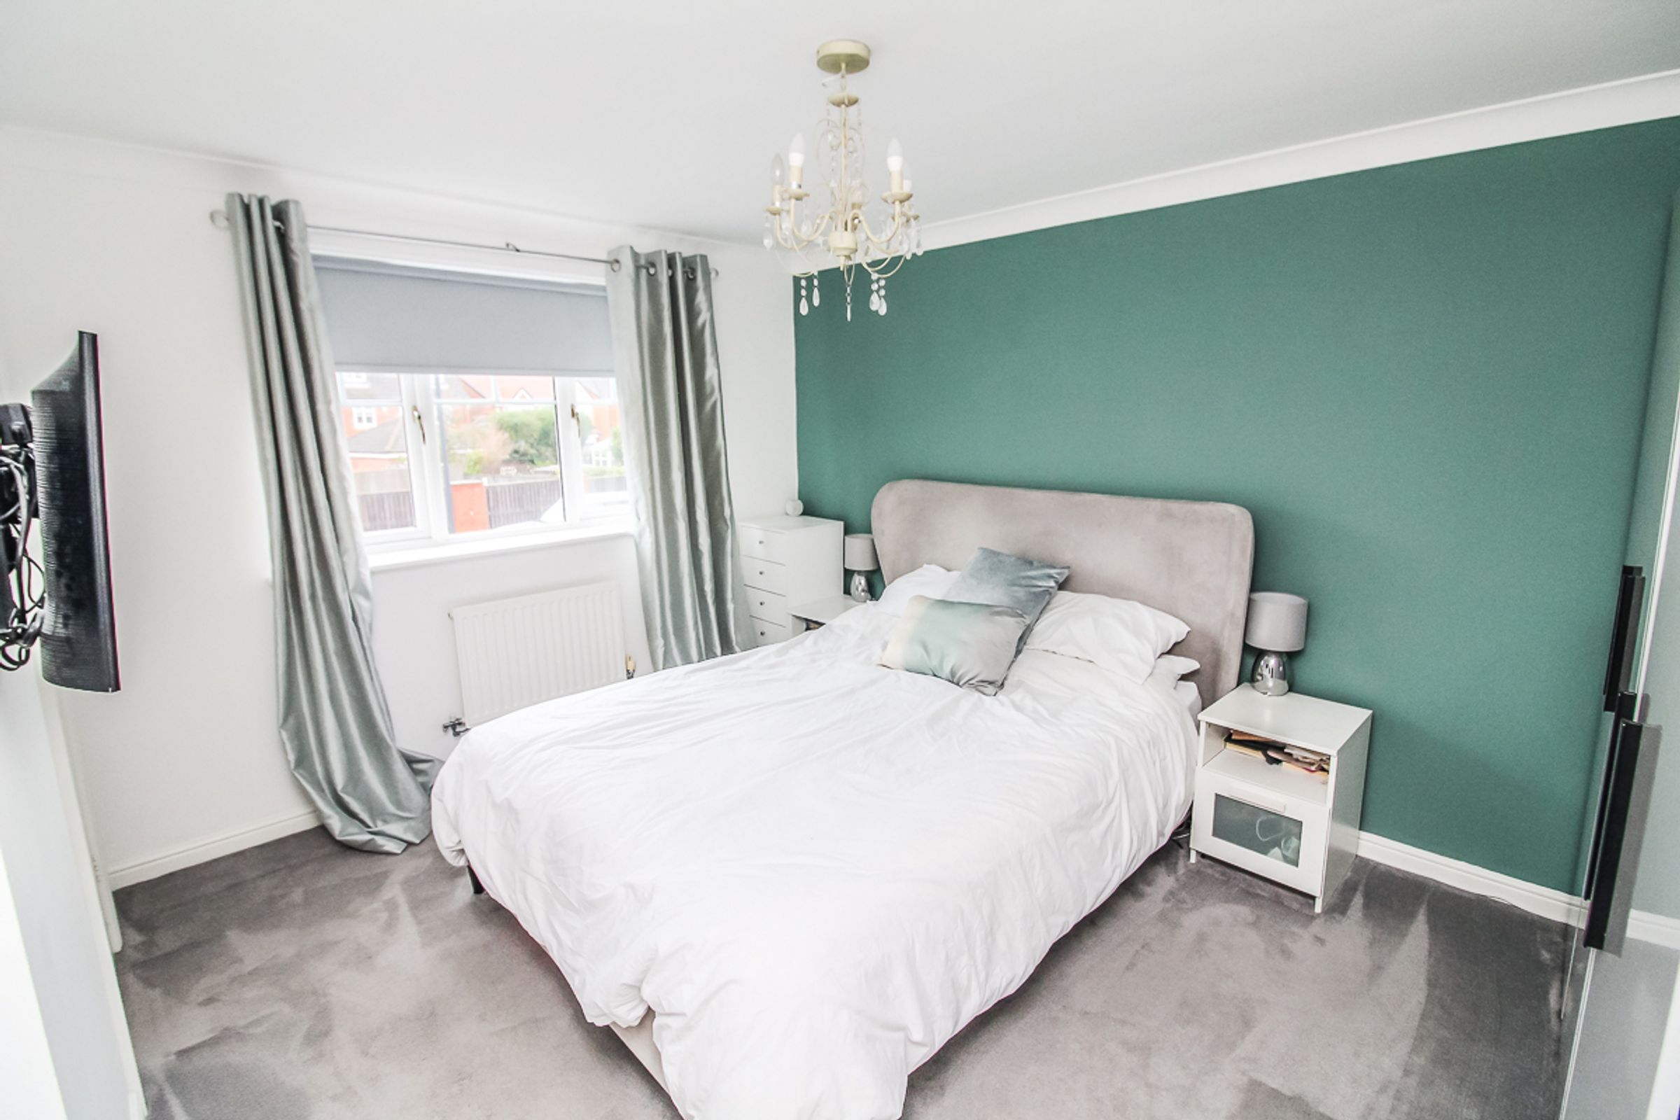
Bedroom One: 3.25m x 4.00m
A spacious double bedroom decorated in a neutral colour palette with carpeted flooring, a uPVC window to the rear and access to the en-suite.
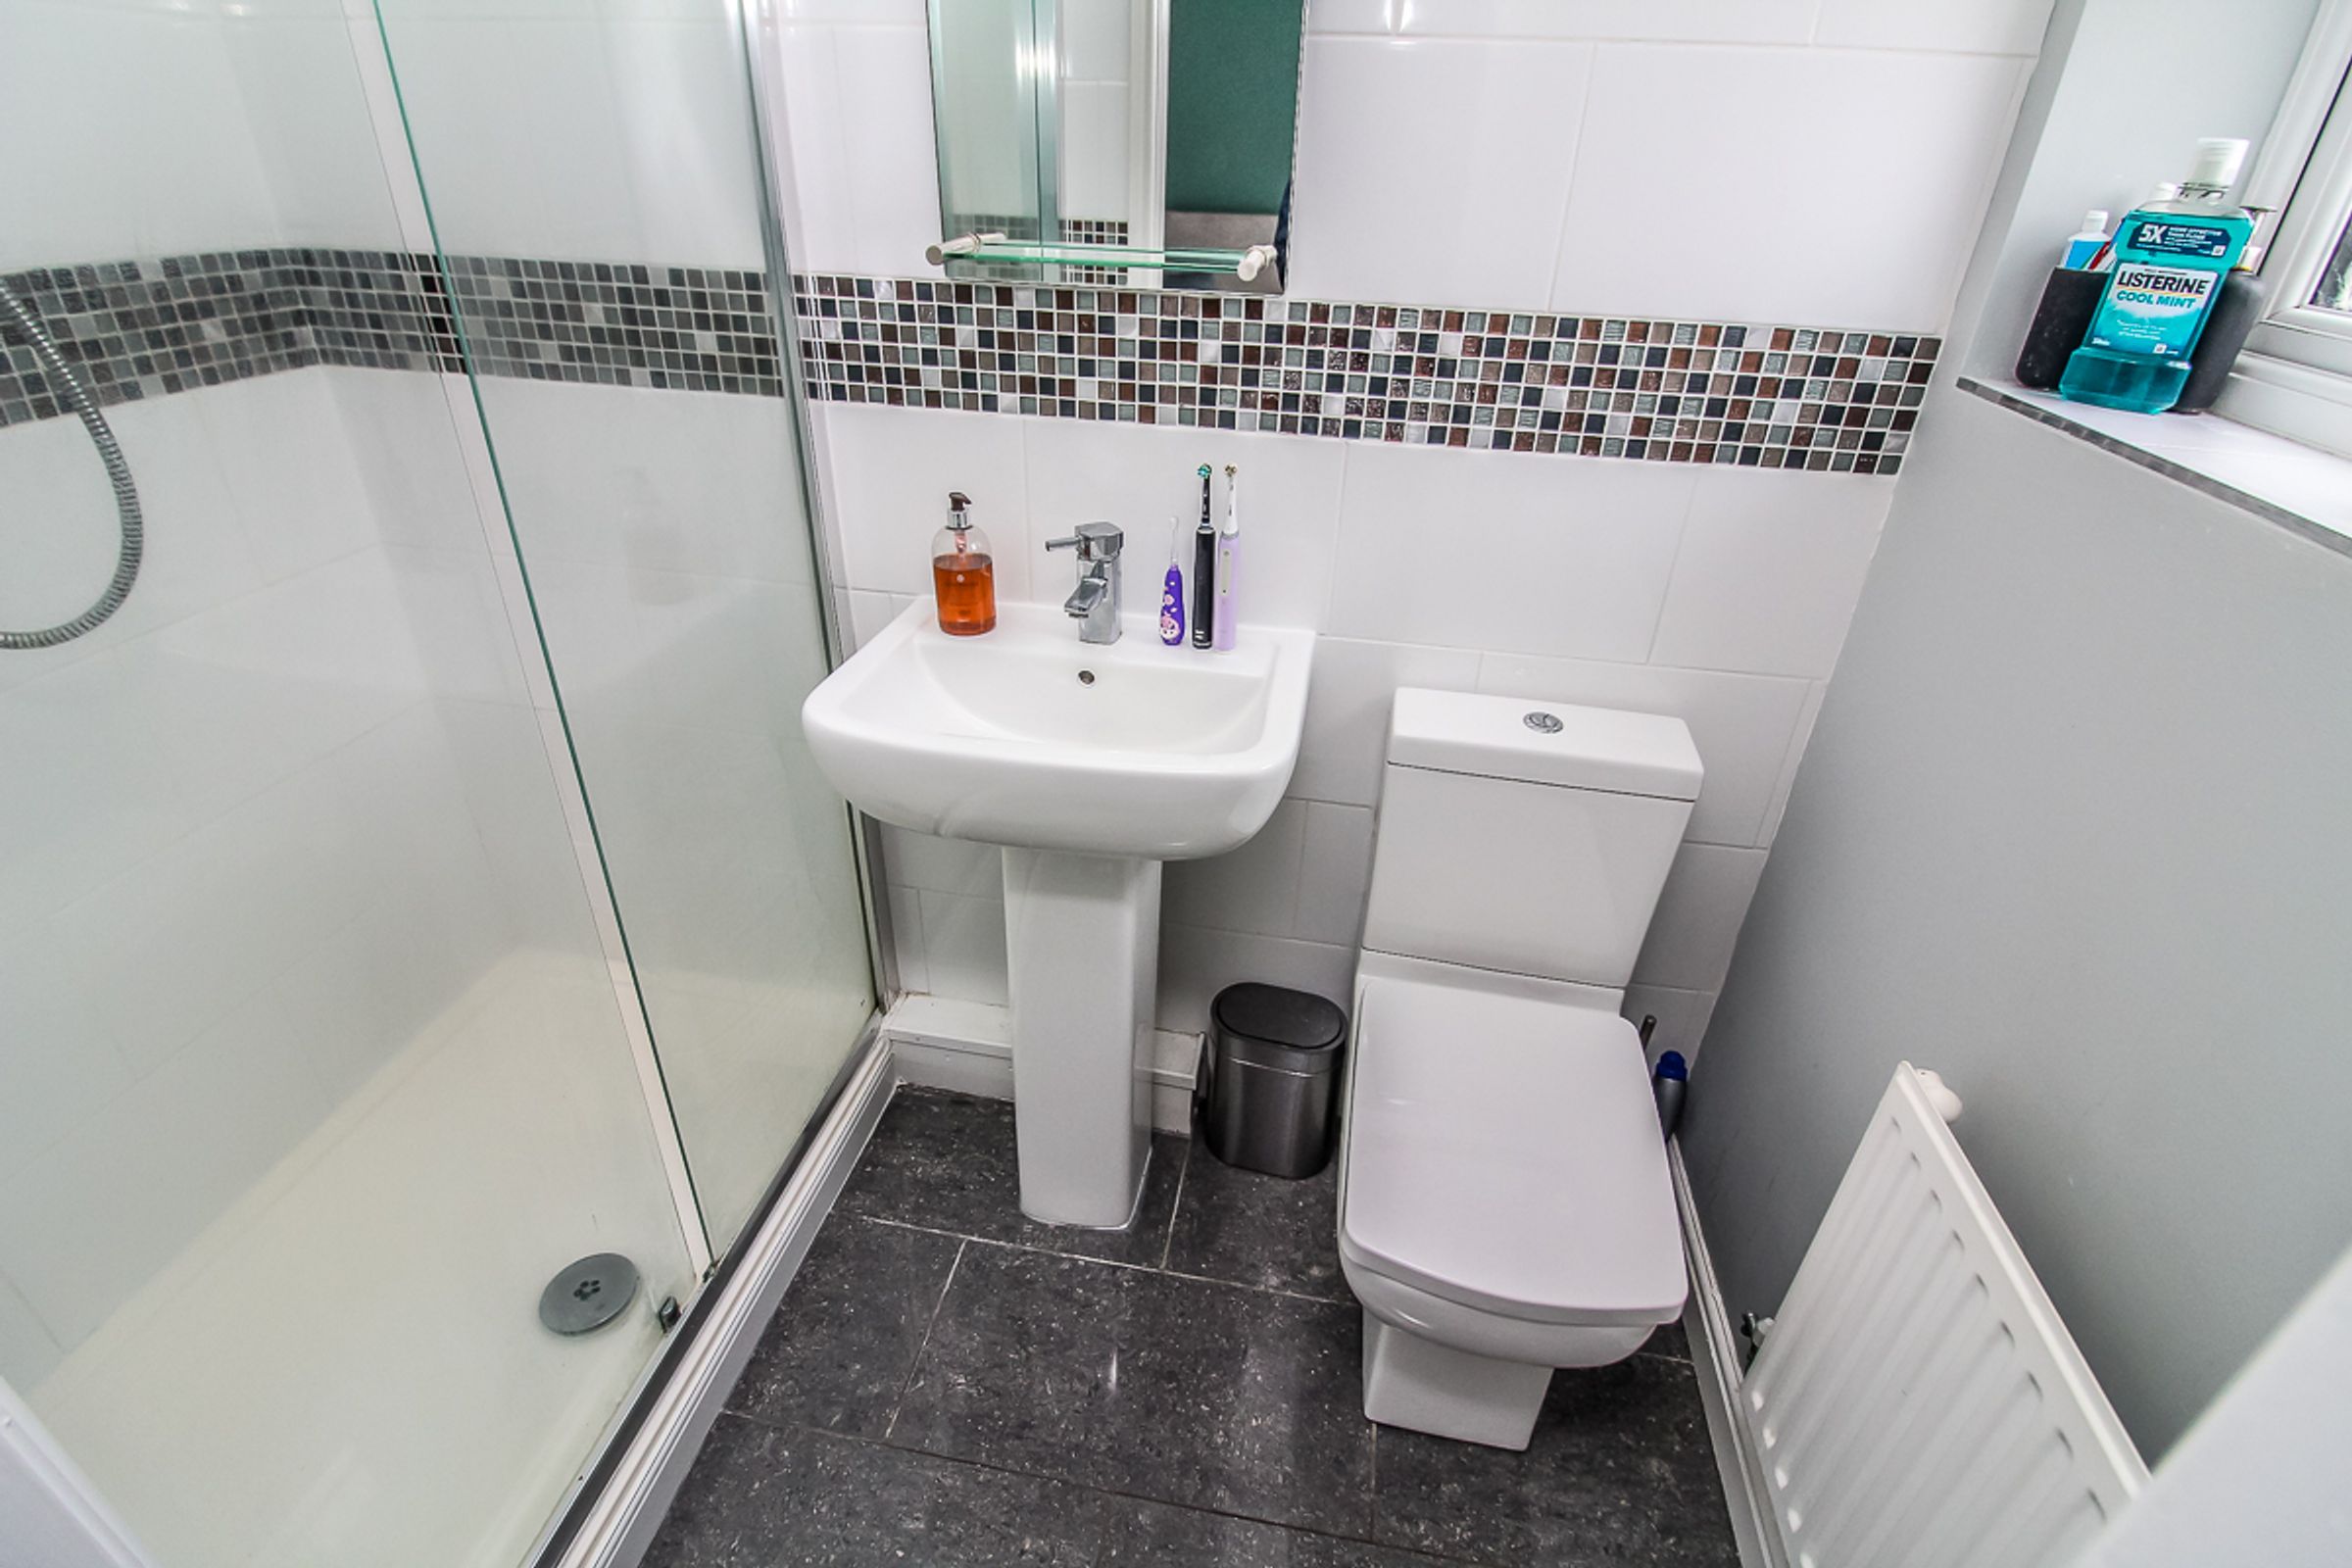
En-suite: 1.20m x 2.00m
A modern en-suite shower room comprising a white low-level WC, wash hand basin and a walk-in shower cubicle. The room also features a uPVC privacy window.
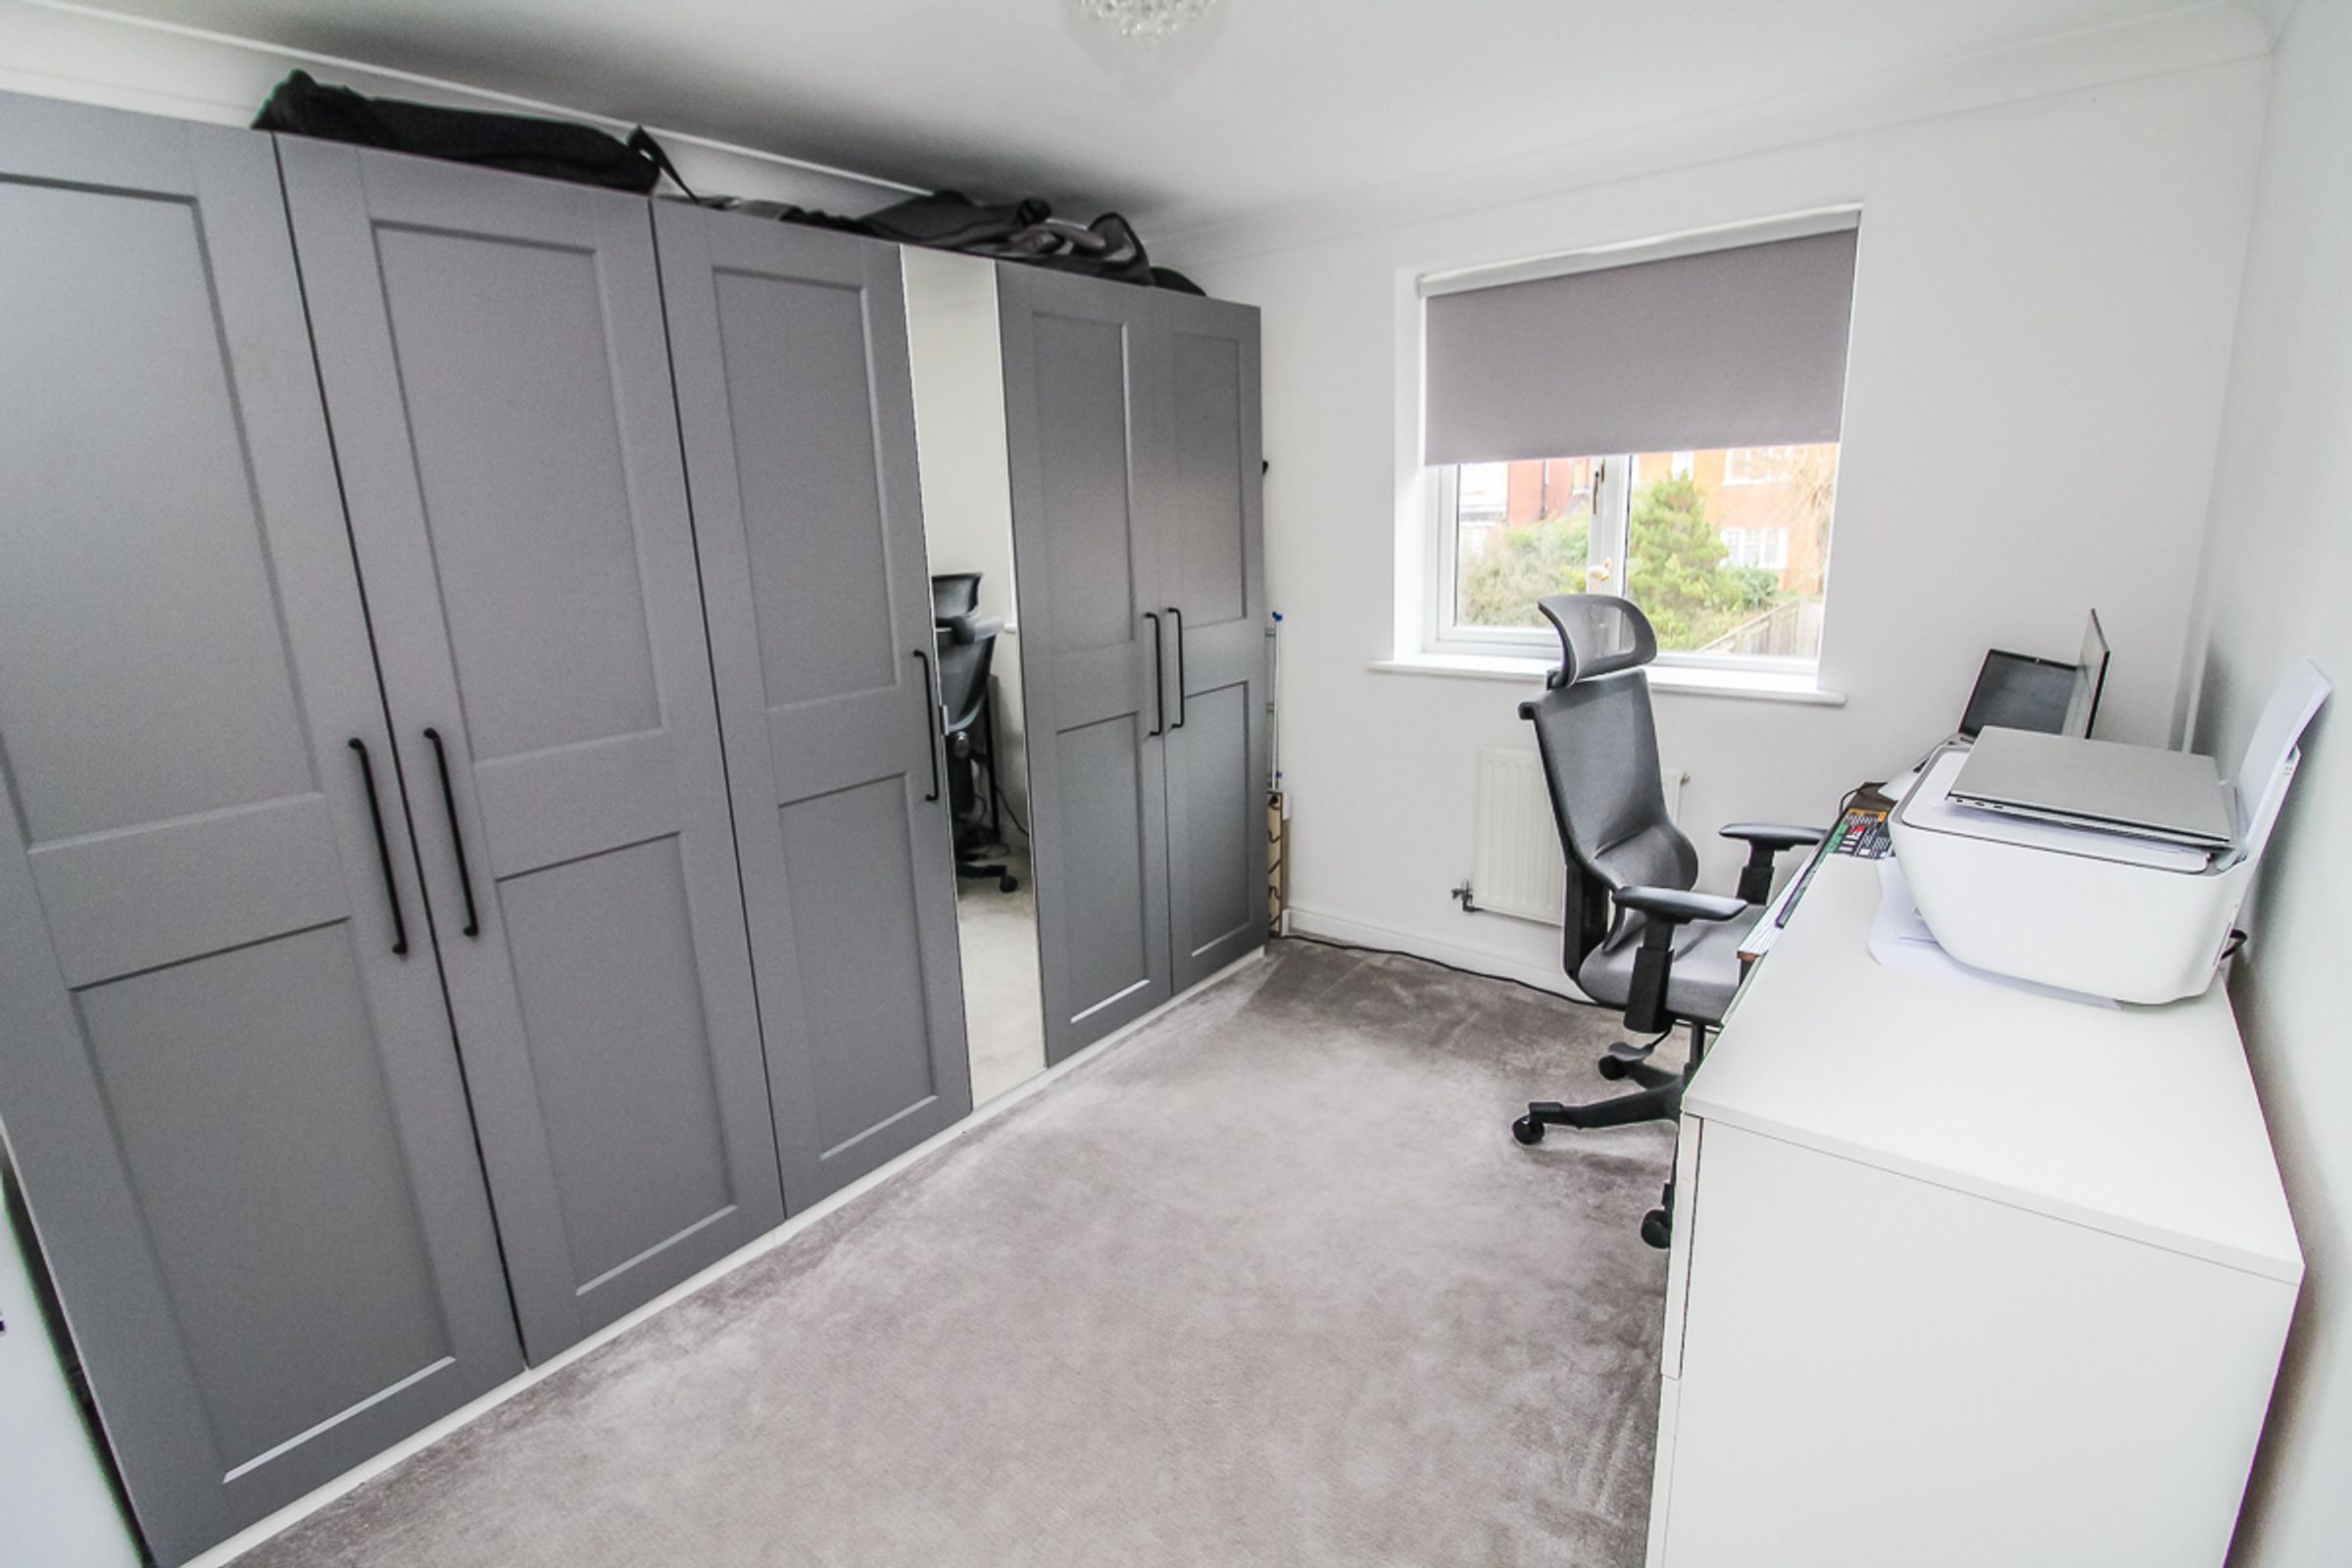
Bedroom Two: 2.80m x 3.40m
A large double bedroom with integrated wardrobes, carpeted flooring and a uPVC window overlooking the front of the property.
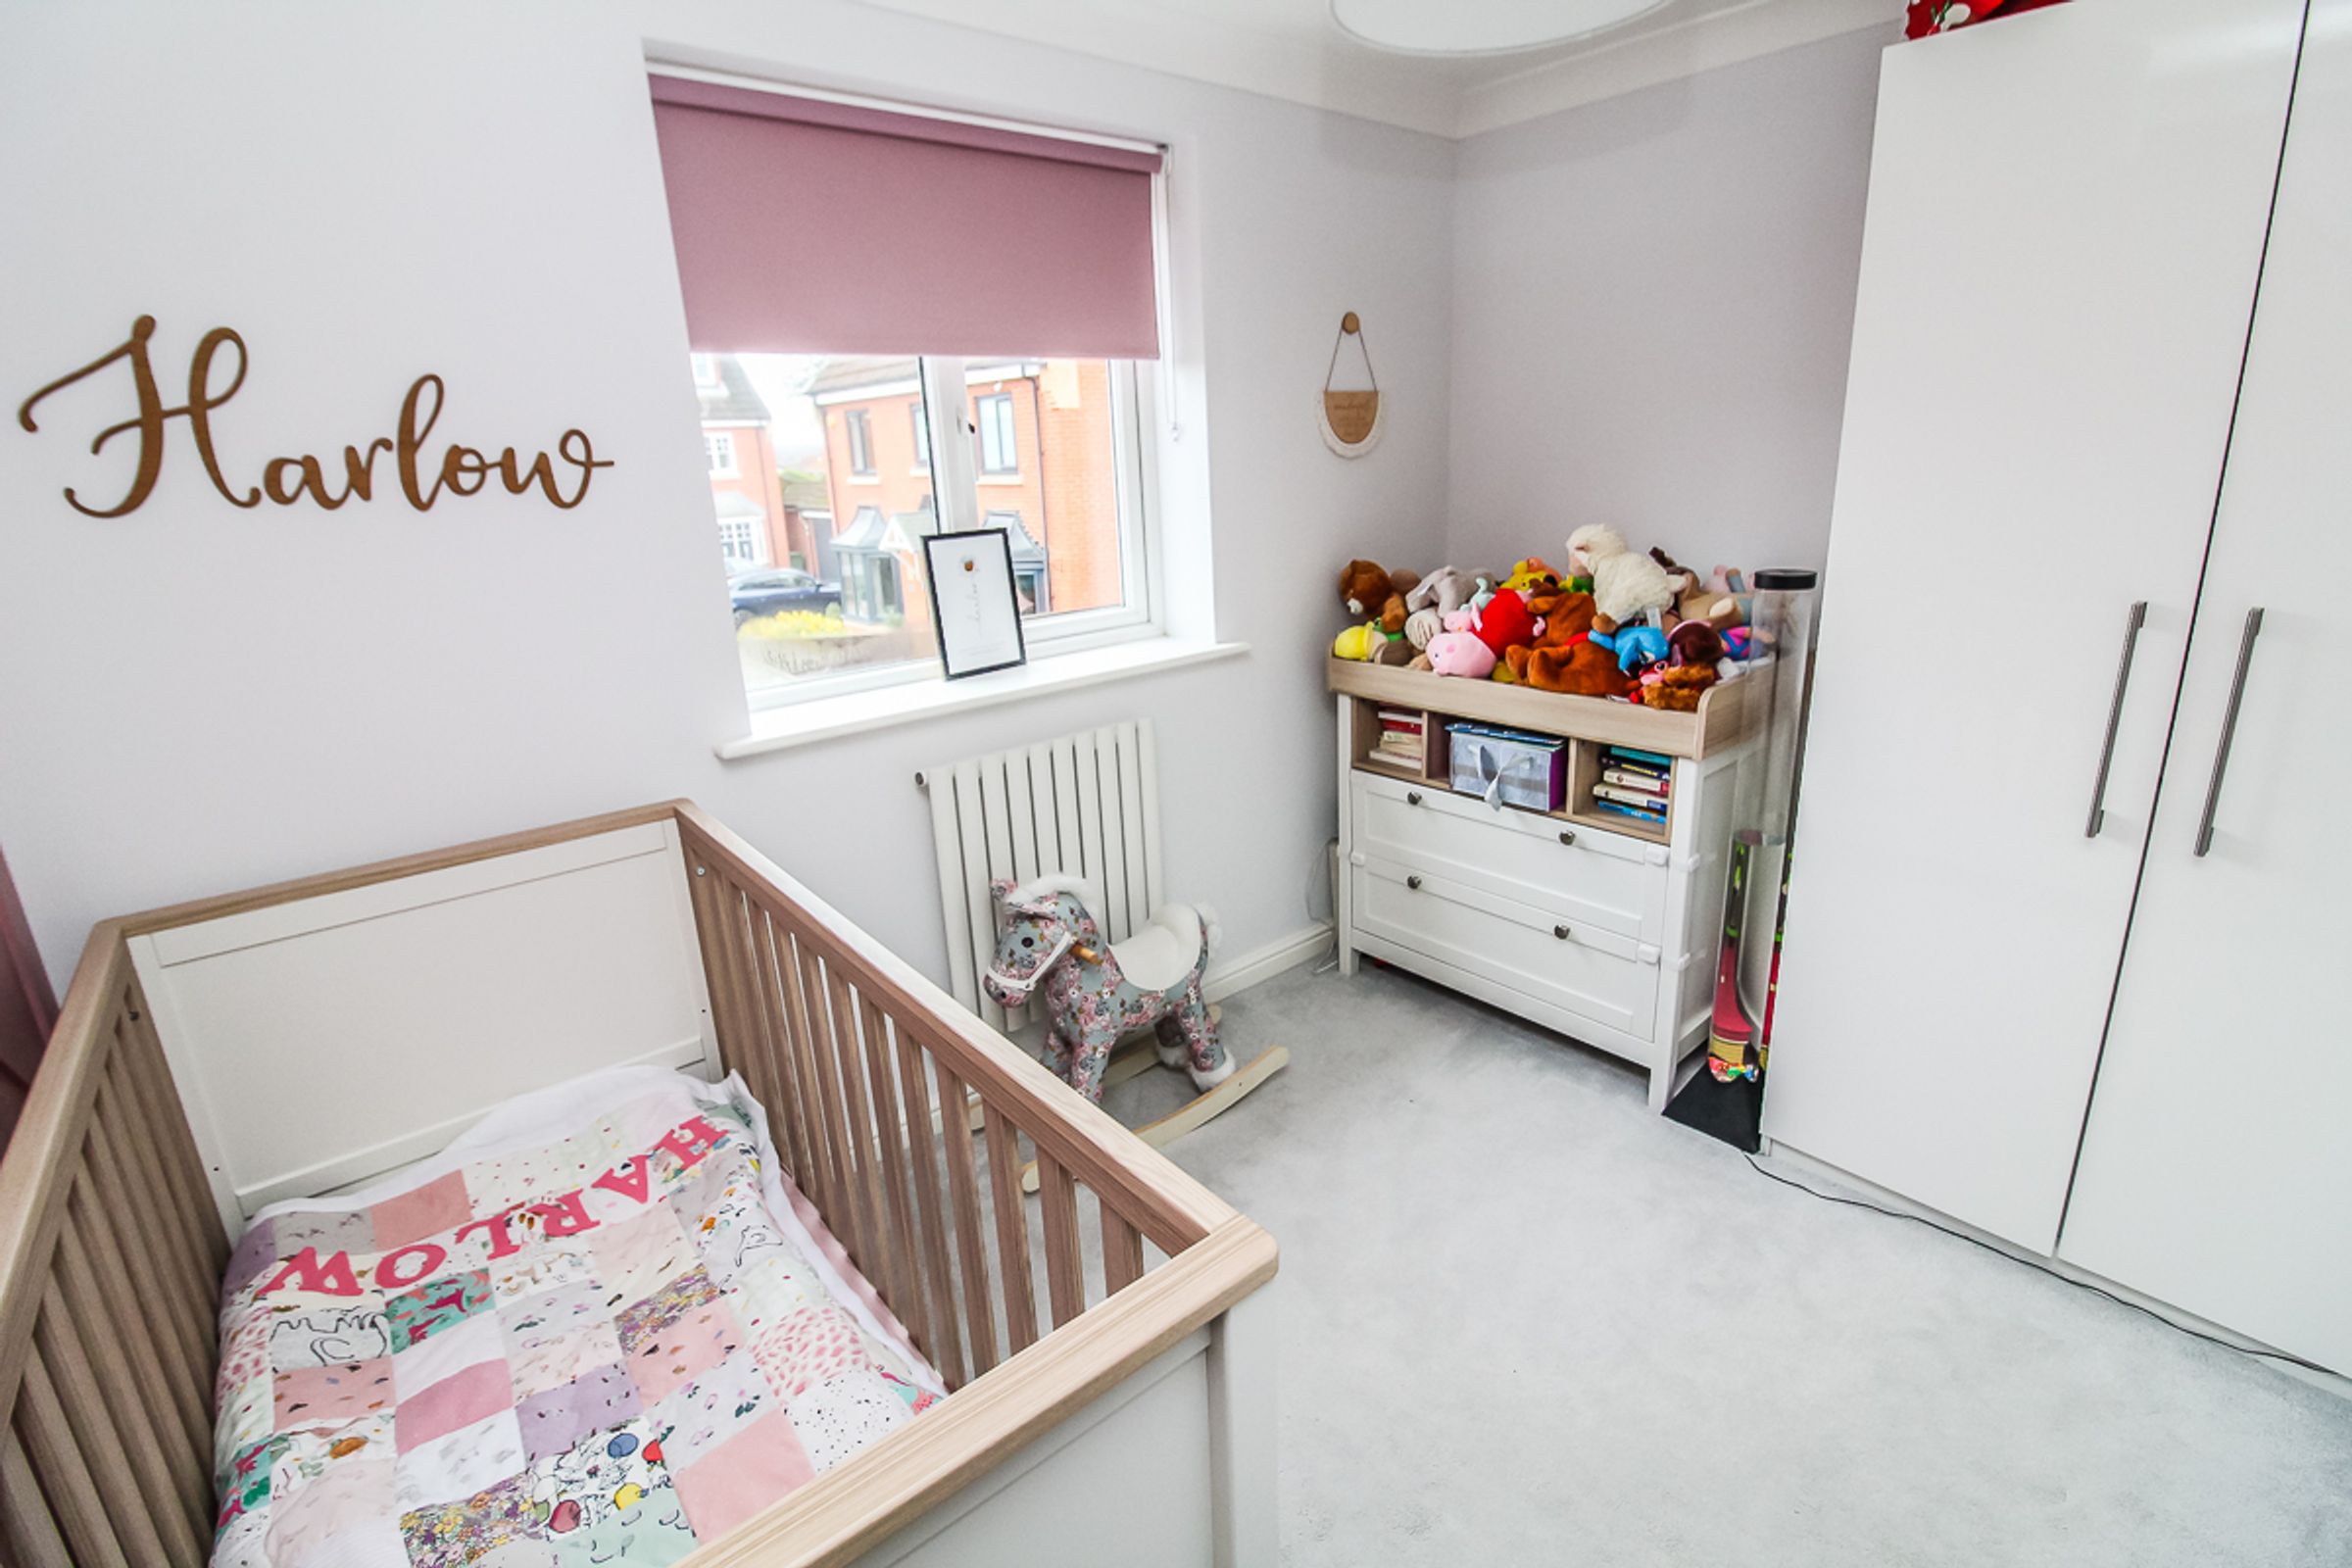
Bedroom Three: 2.40m x 3.10m
A double bedroom with integrated wardrobes, carpeted flooring and a uPVC window overlooking the front of the property.
Bathroom: 3.20m x 2.65m
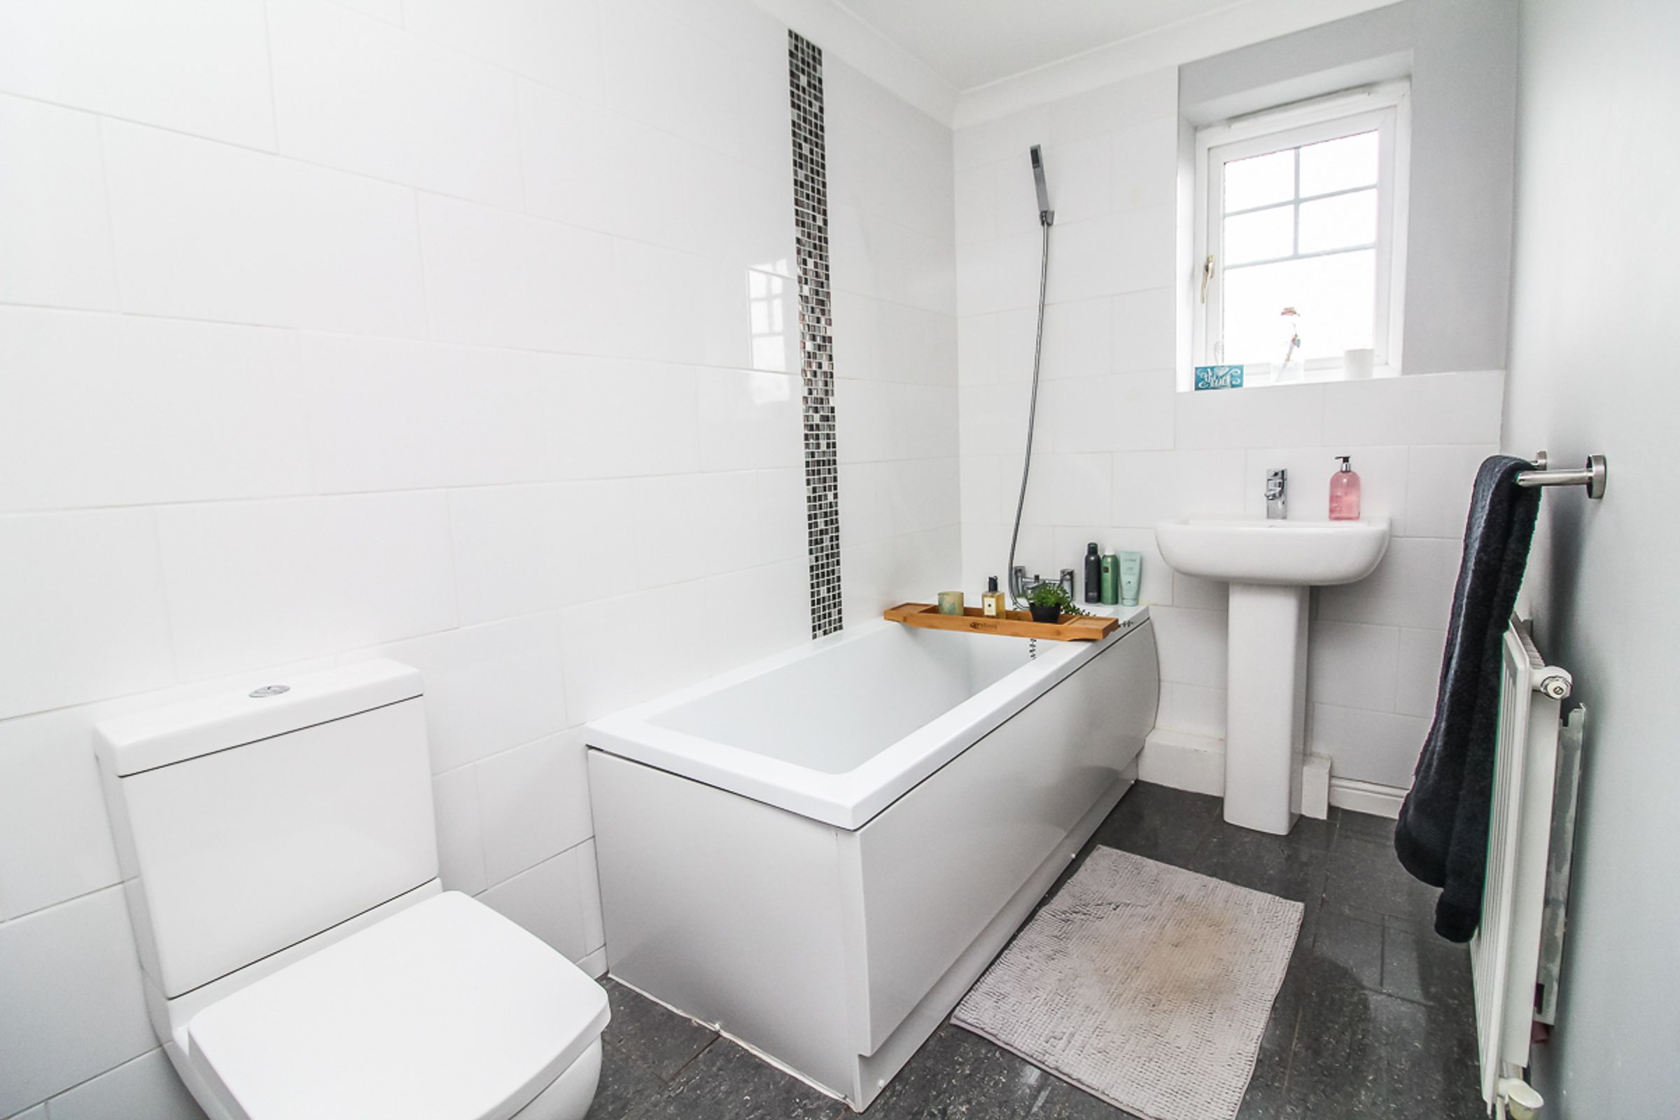
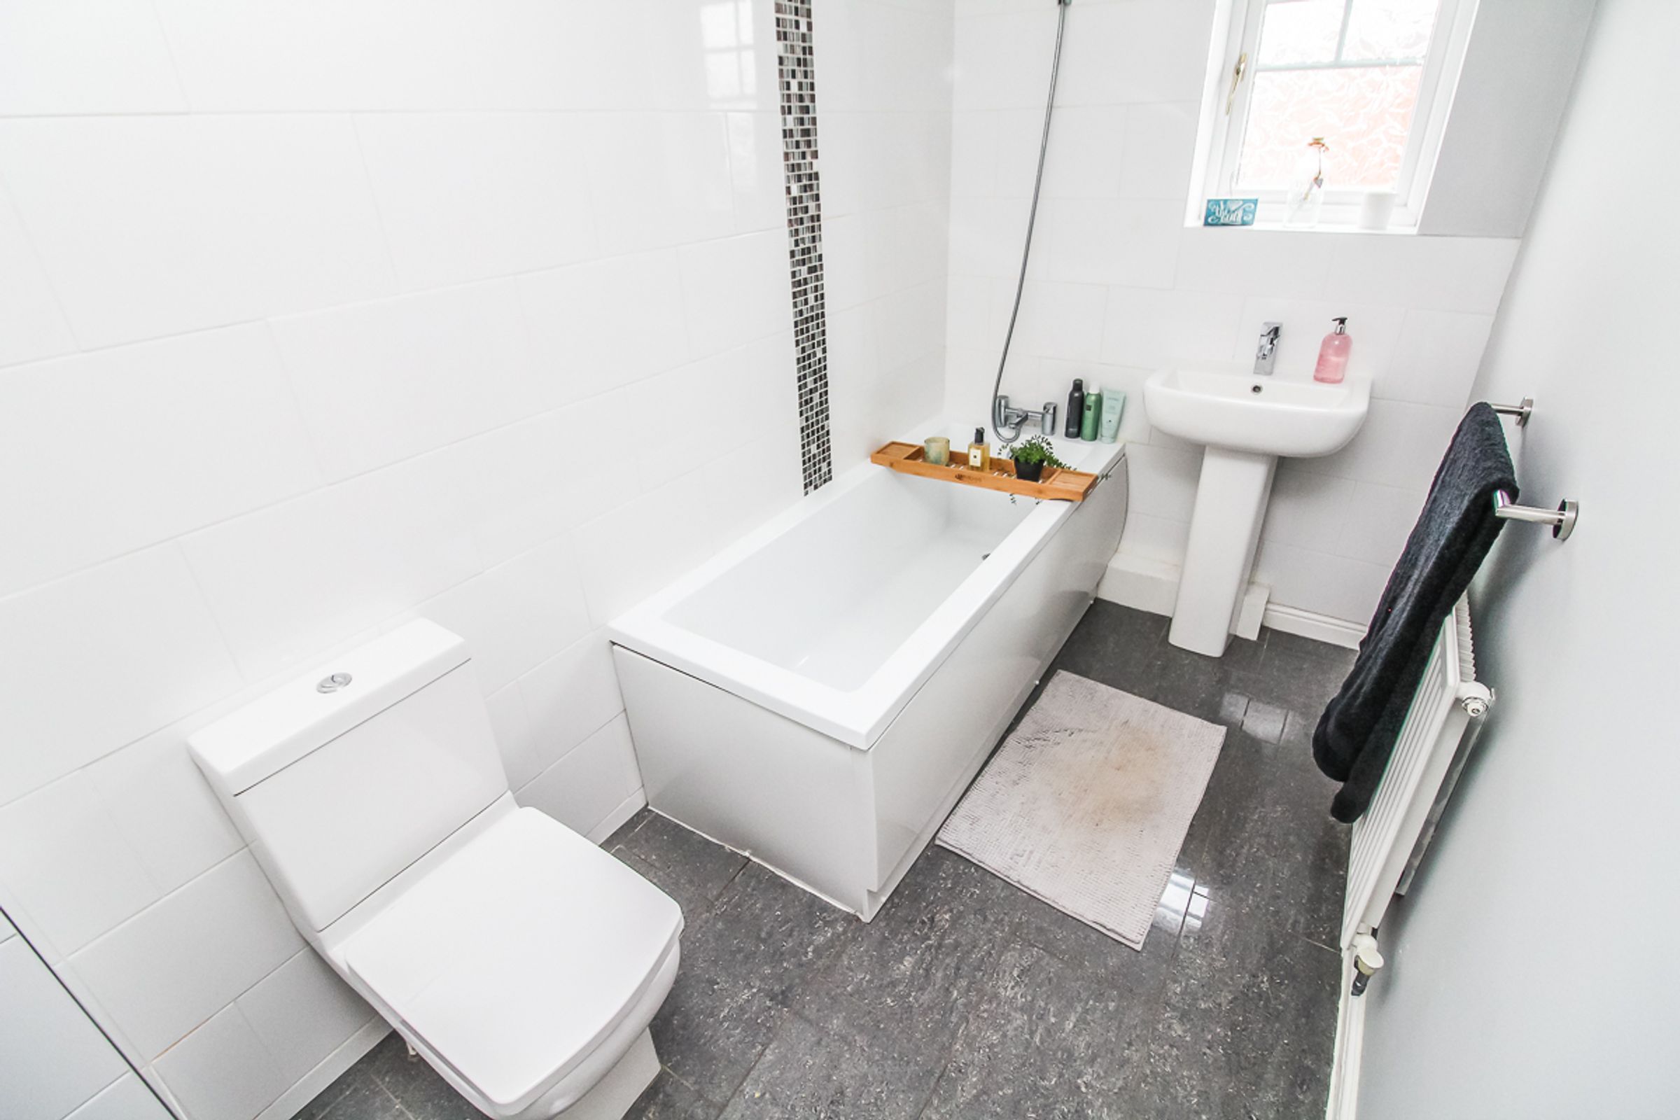
A modern family bathroom comprising a white low-level WC, wash hand basin, panelled bath with overhead shower, fully tiled walls and floor, and a uPVC privacy window.
Externally
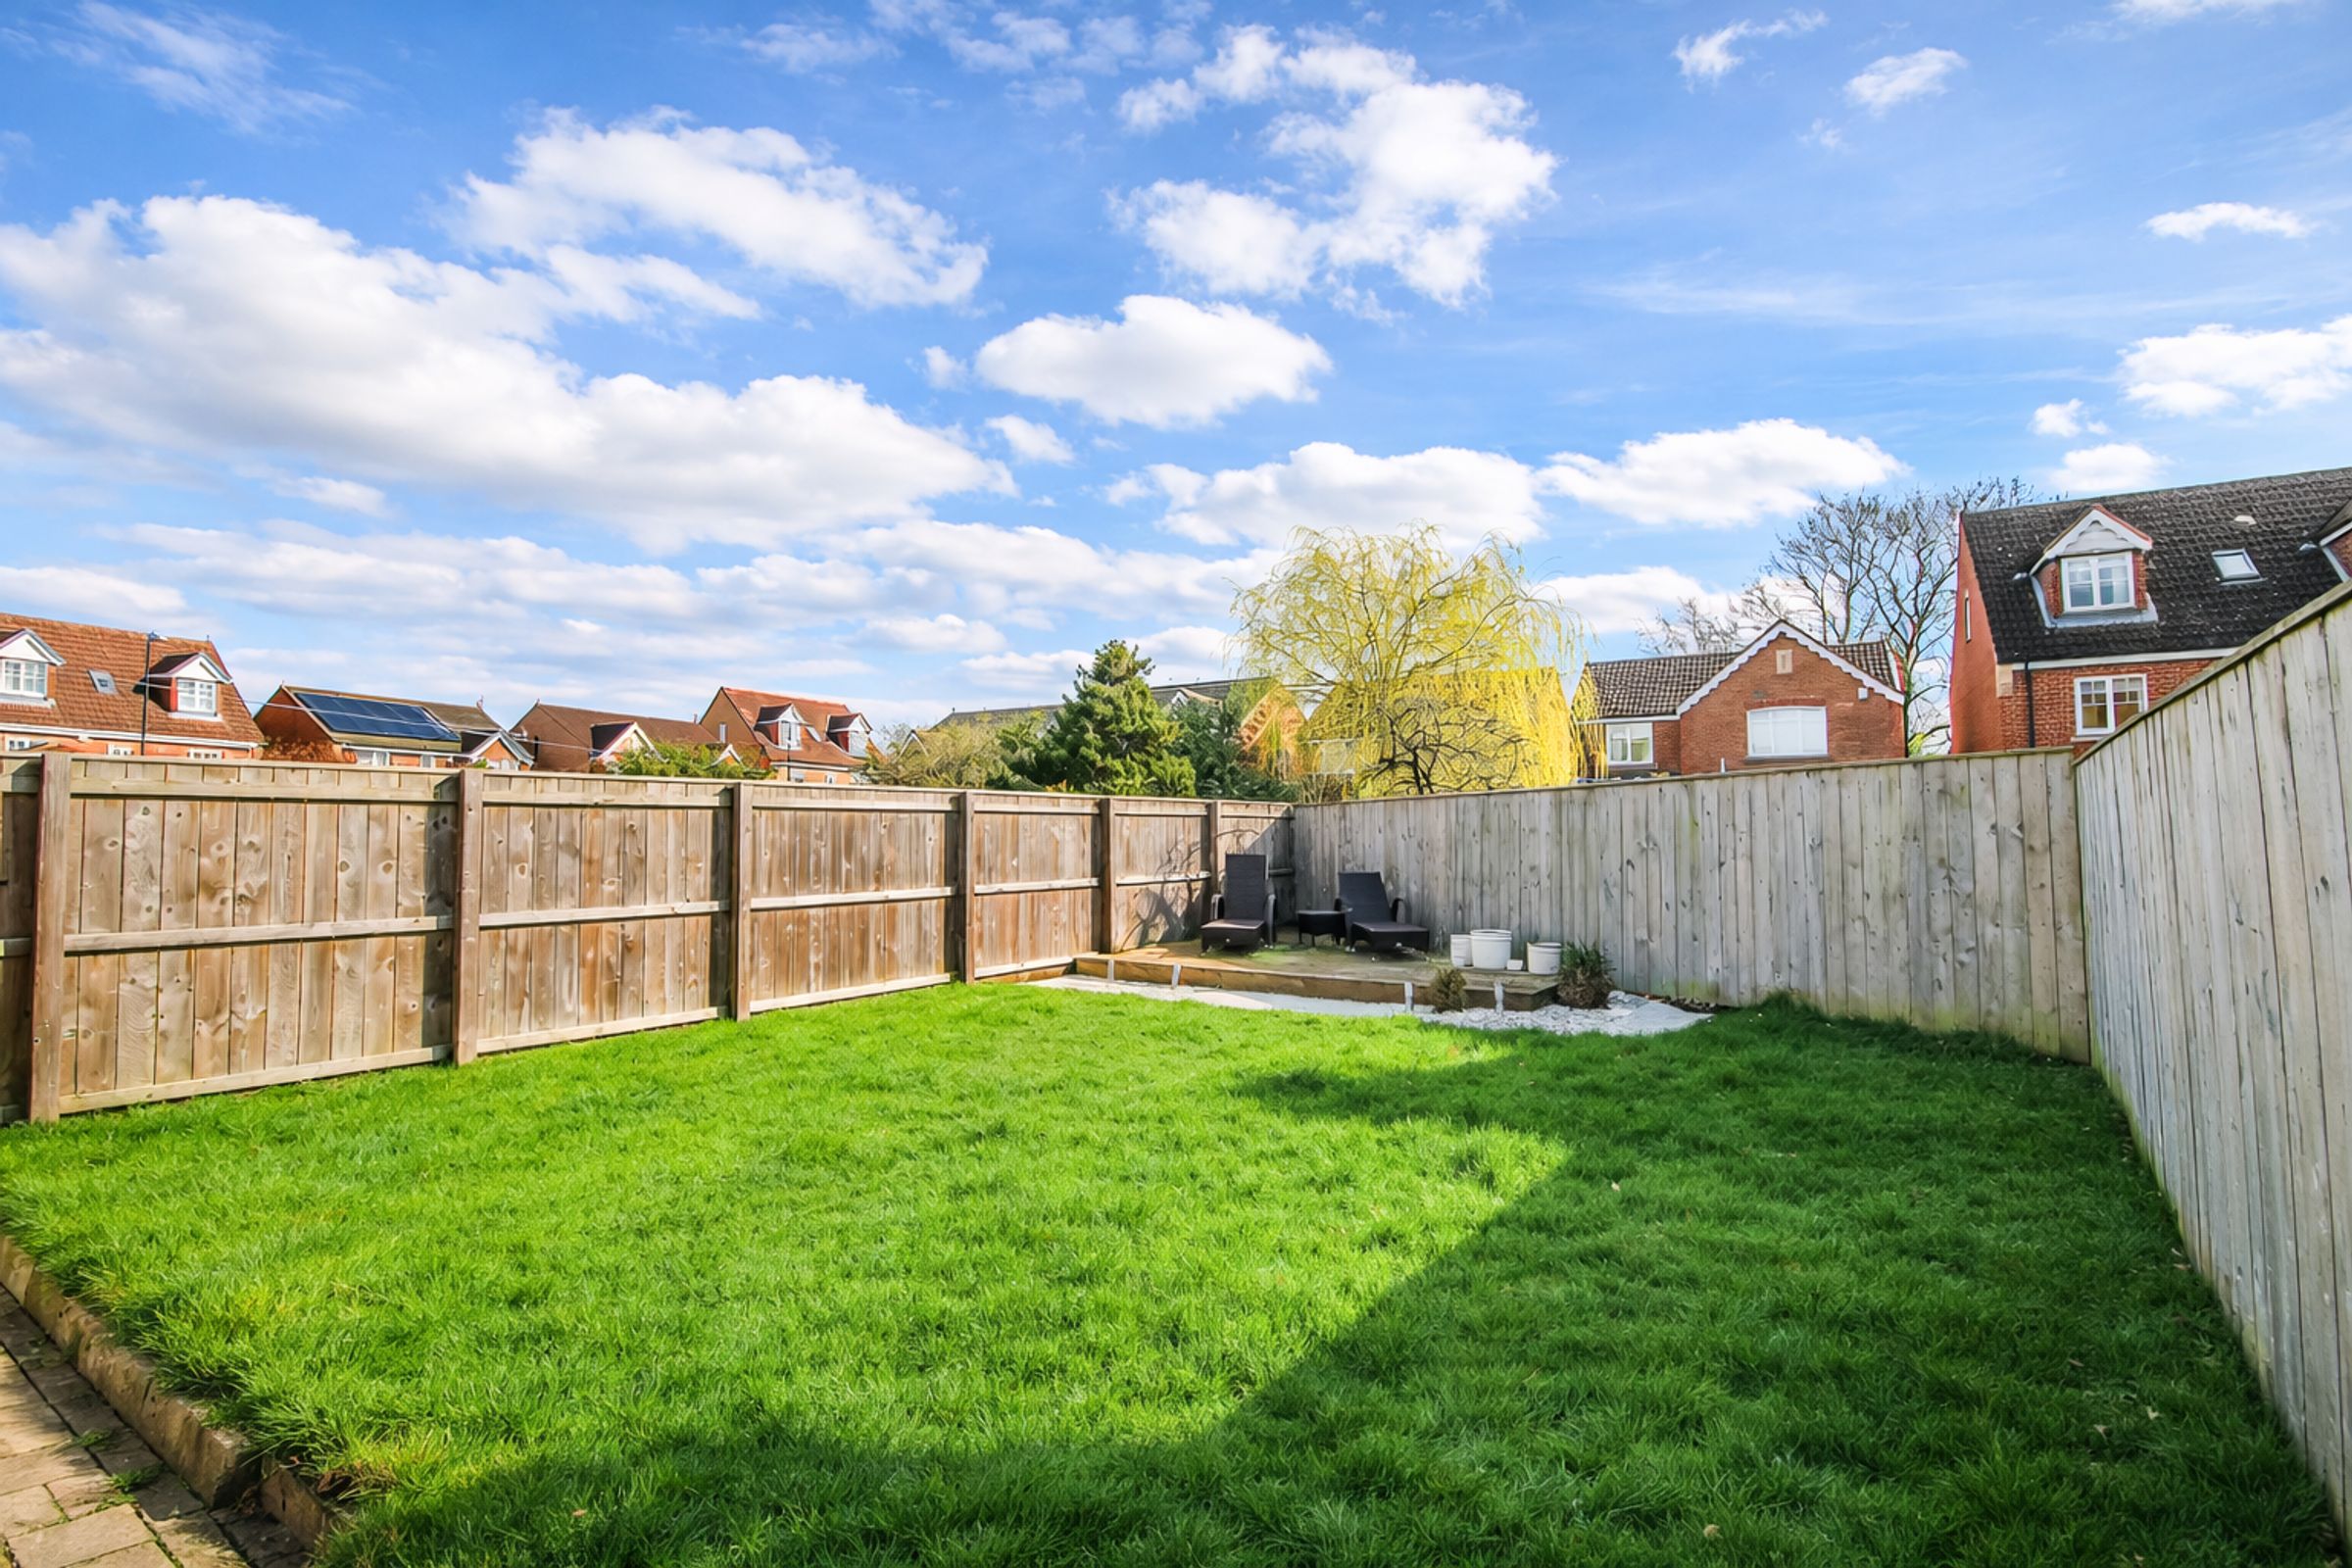
The property enjoys well-maintained gardens to both the front and rear. The rear garden is fully enclosed and features a patio area positioned next to the family room, ideal for al fresco dining.
Location
Located in the sought after Biddick Woods area, this home is positioned on a wonderful plot within a family orientated street. Ideally placed for those who commute to and from work being a short drive away to the A1 and A19. It is also within catchment to a range of primary and secondary schools.
Key details
Broadband: up to 10000mbps
1044ft2 floor area
2745ft2 plot size
Freehold
Council tax band D