Riverside Residential
FOR SALE
£190,000 Offers Over
Washington, NE38
Semi Detached
3
1
2
Like the look of this property?
We would love to hear from you and arrange a viewing of this property. Get in touch now!
Looking to sell a property?
You can get a free online or in person valuation.
Property features
Three Bedroom Semi-detached home
Catchment Area For Great Schools
Conservatory
Enclosed Rear Garden
Garage
Good Sized Rooms
NO ONWARD CHAIN!!
Washington Village Location
About this property
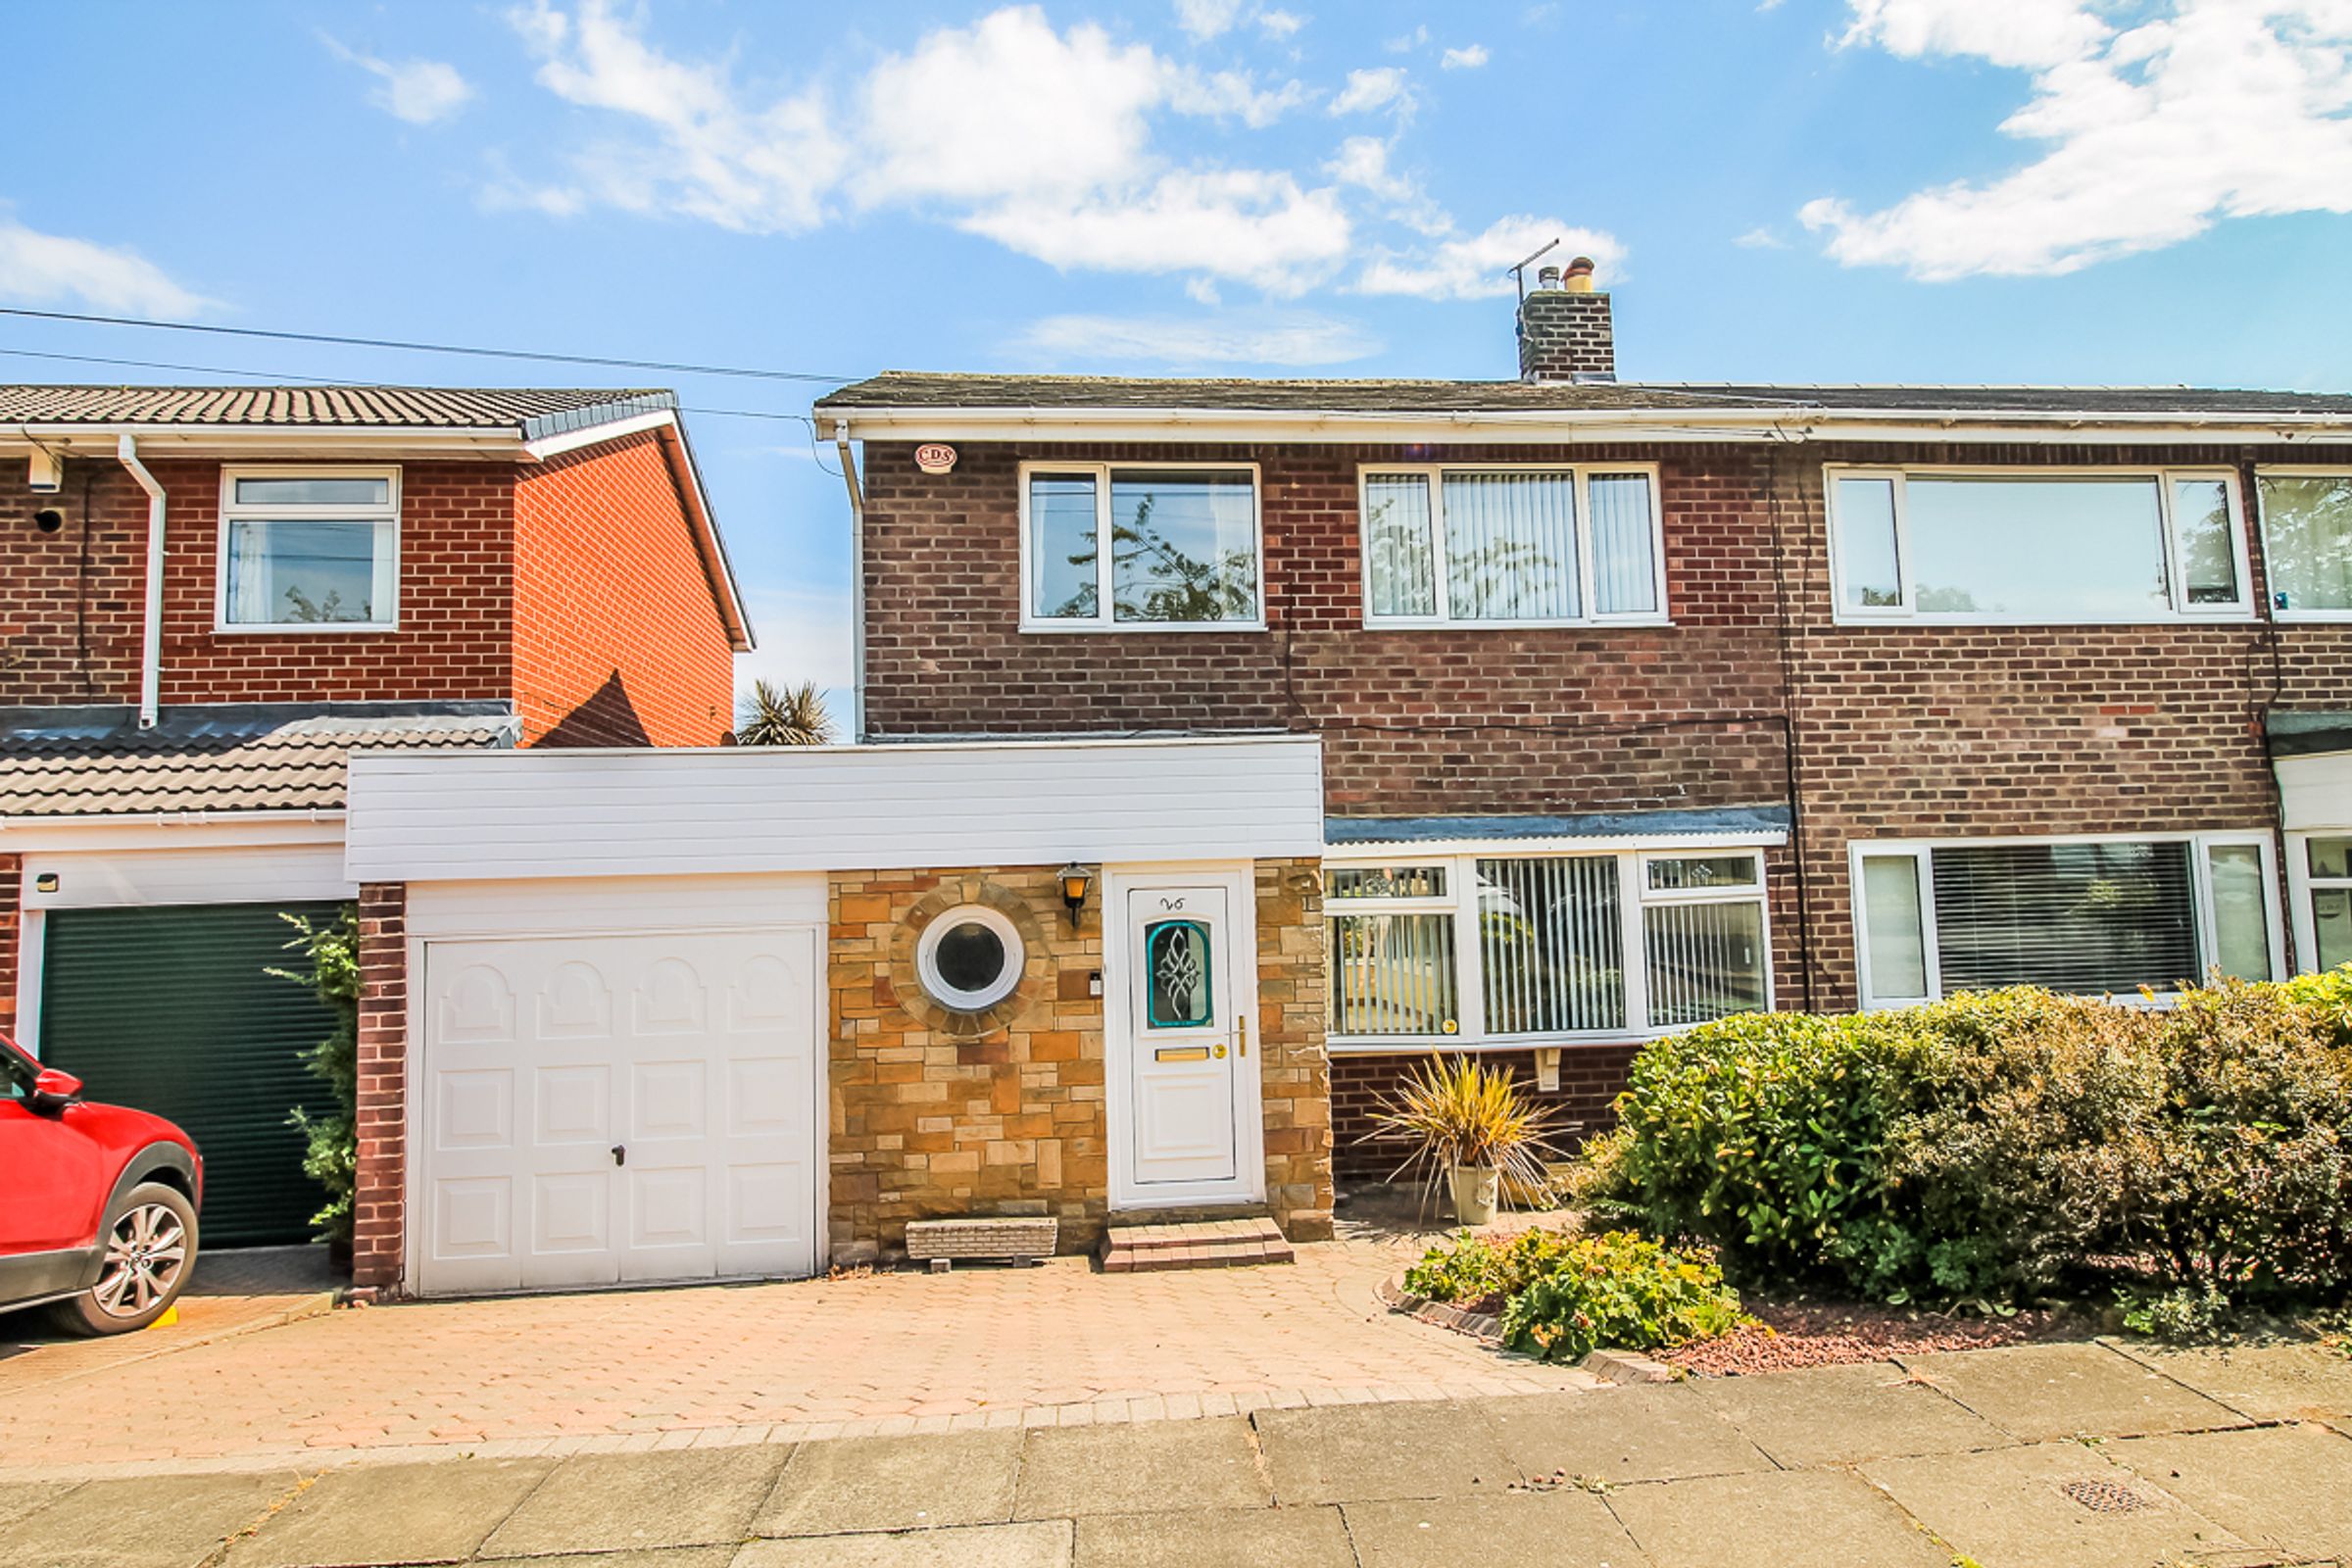
Riverside Residential presents to the market this three-bedroom semi-detached home, located within the highly sought-after John F Kennedy Estate in Washington Village. Boasting generous living space, a conservatory and NO ONWARD CHAIN!
The entrance hall provides a welcoming first impression and access to the main living areas. This leads into a spacious lounge and dining area, filled with natural light from the dual-aspect windows. From the dining area, sliding doors open into the conservatory and onto the rear garden, creating a seamless flow between the indoor and outdoor living spaces. Upstairs, there are three bedrooms, two of which are doubles, along with a family bathroom.
Positioned on a beautiful and highly sought-after street within Washington Village, the area is steeped in history while offering a range of modern amenities, including bars, restaurants, coffee shops, St Joseph’s Primary School, Wessington Primary School and a selection of local boutique shops. The Galleries Shopping Centre and sports and leisure centre are approximately one mile away, while commuters benefit from easy access to major road networks, including the A1 and A19.
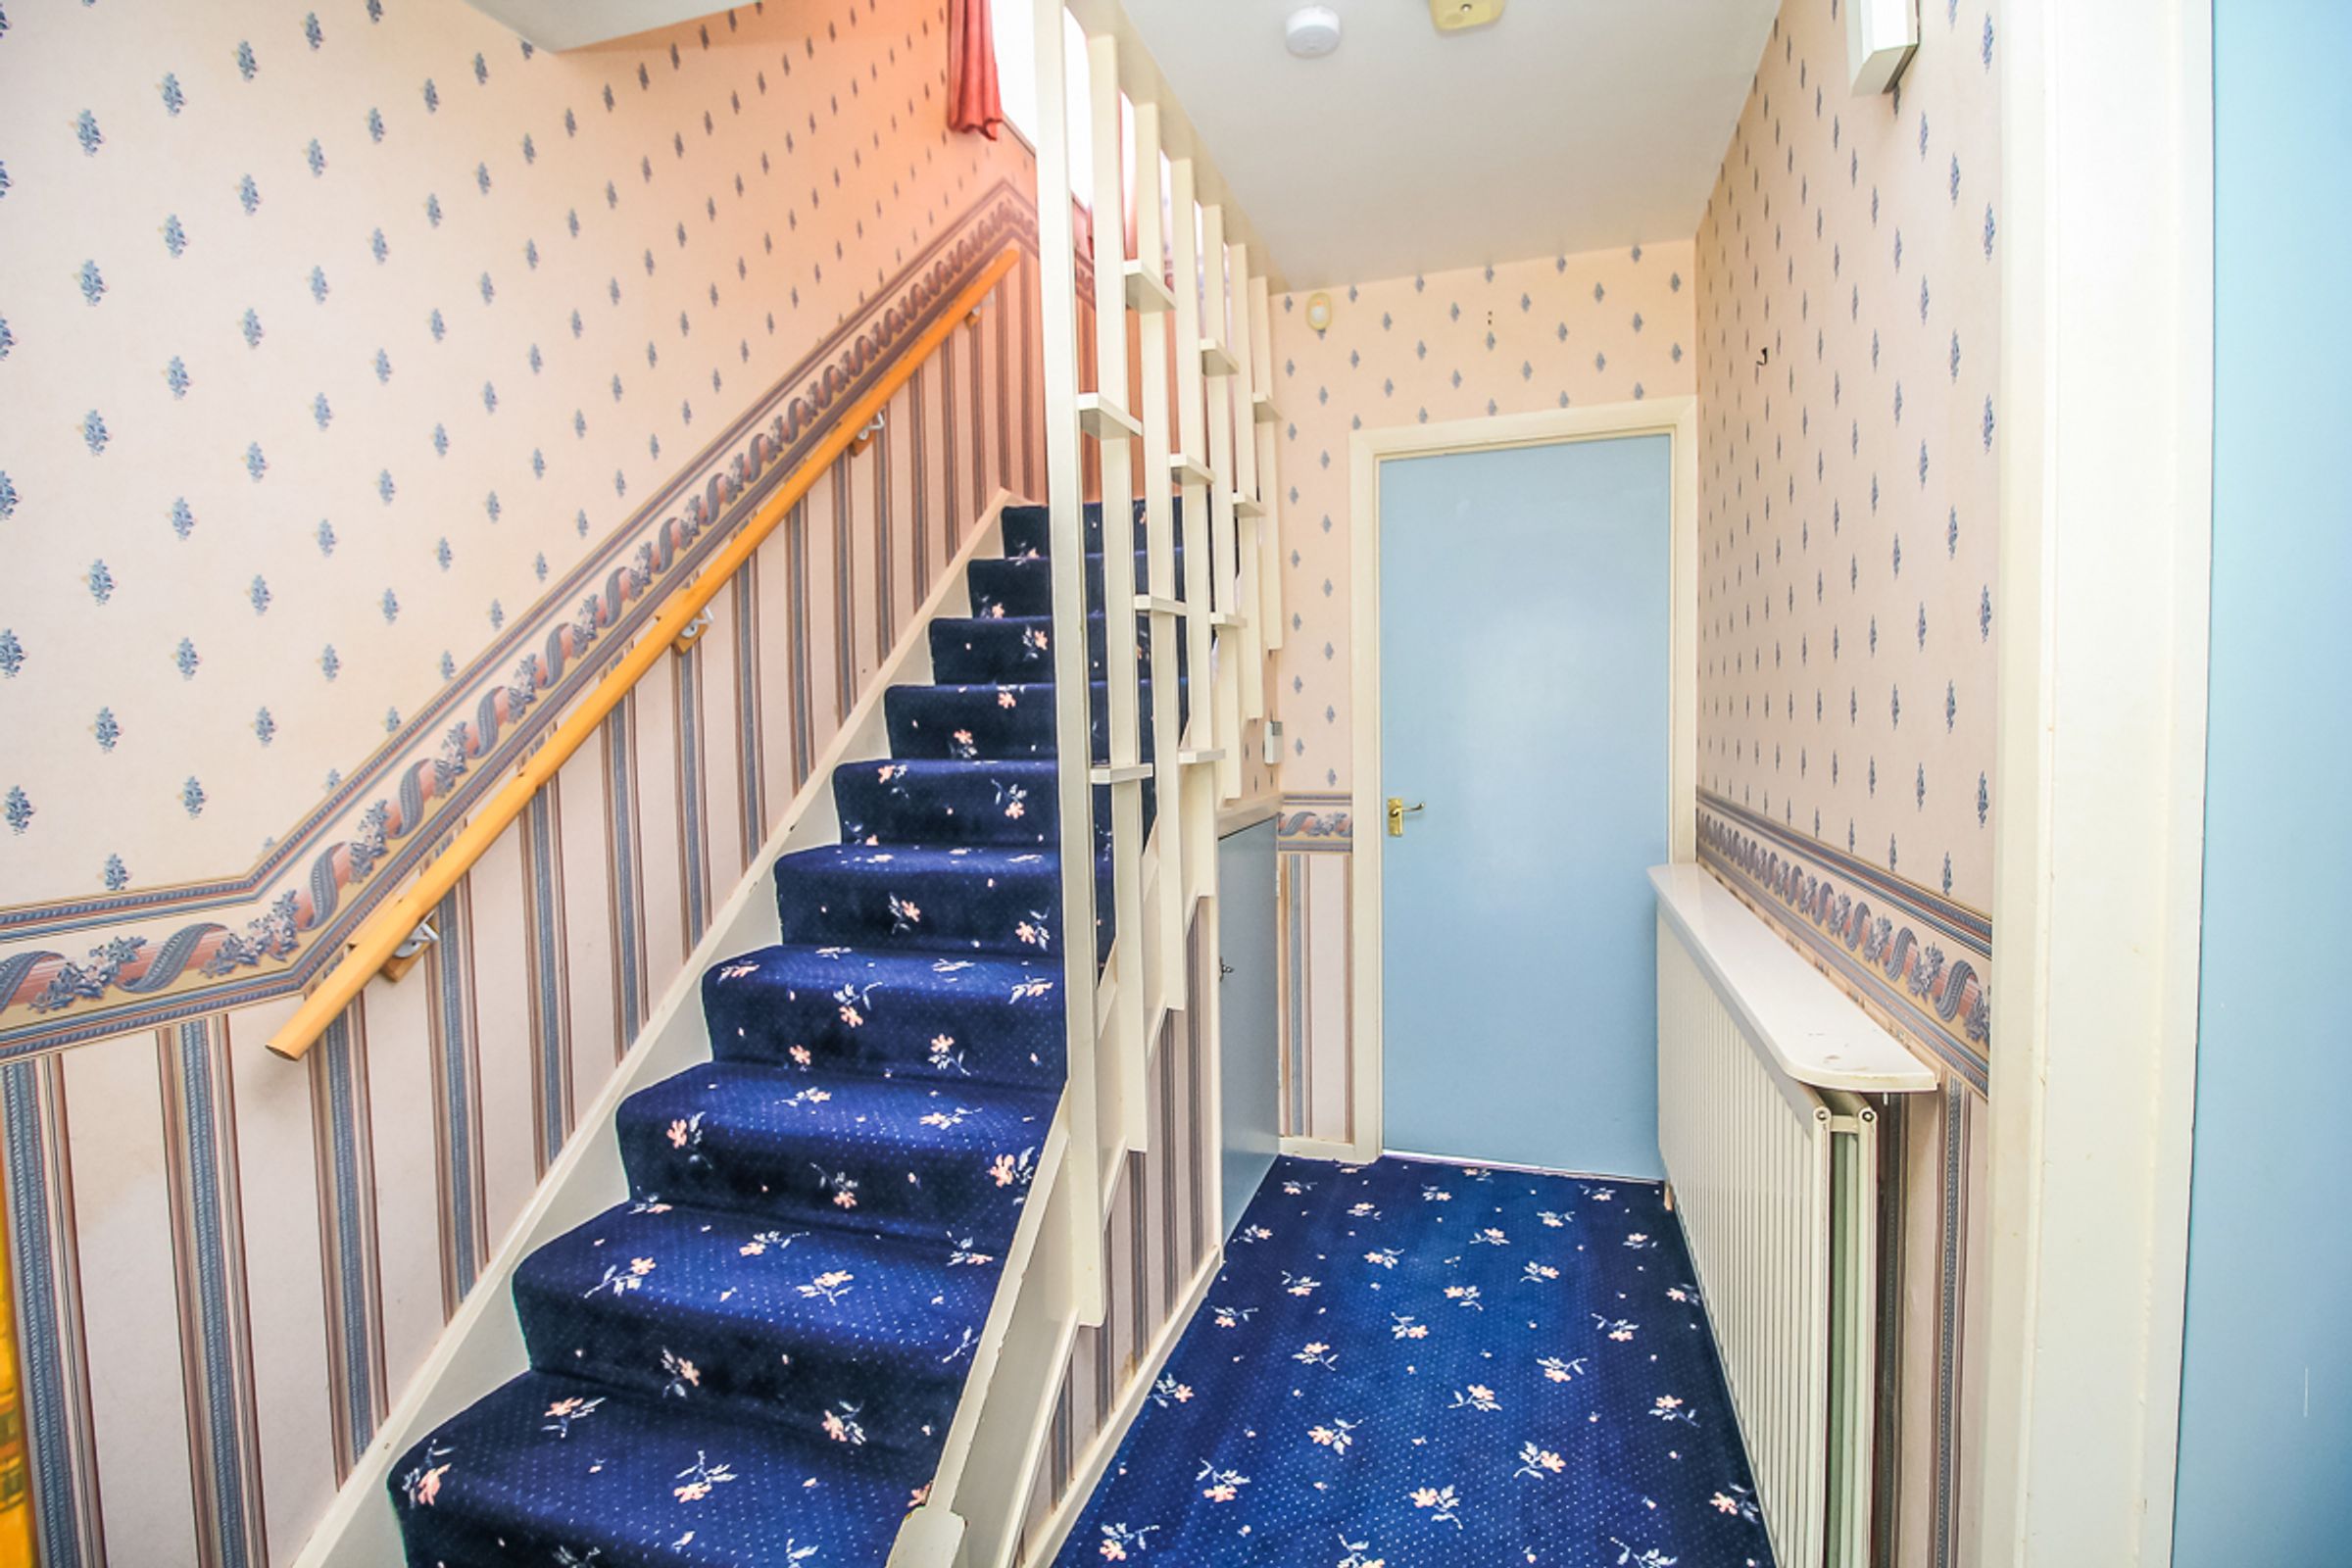
Entrance Hall: (1.25m x 8.30m)
A bright entrance hall featuring carpet flooring, an under-stairs storage cupboard, stairs leading to the first floor and access to the main reception room and kitchen.
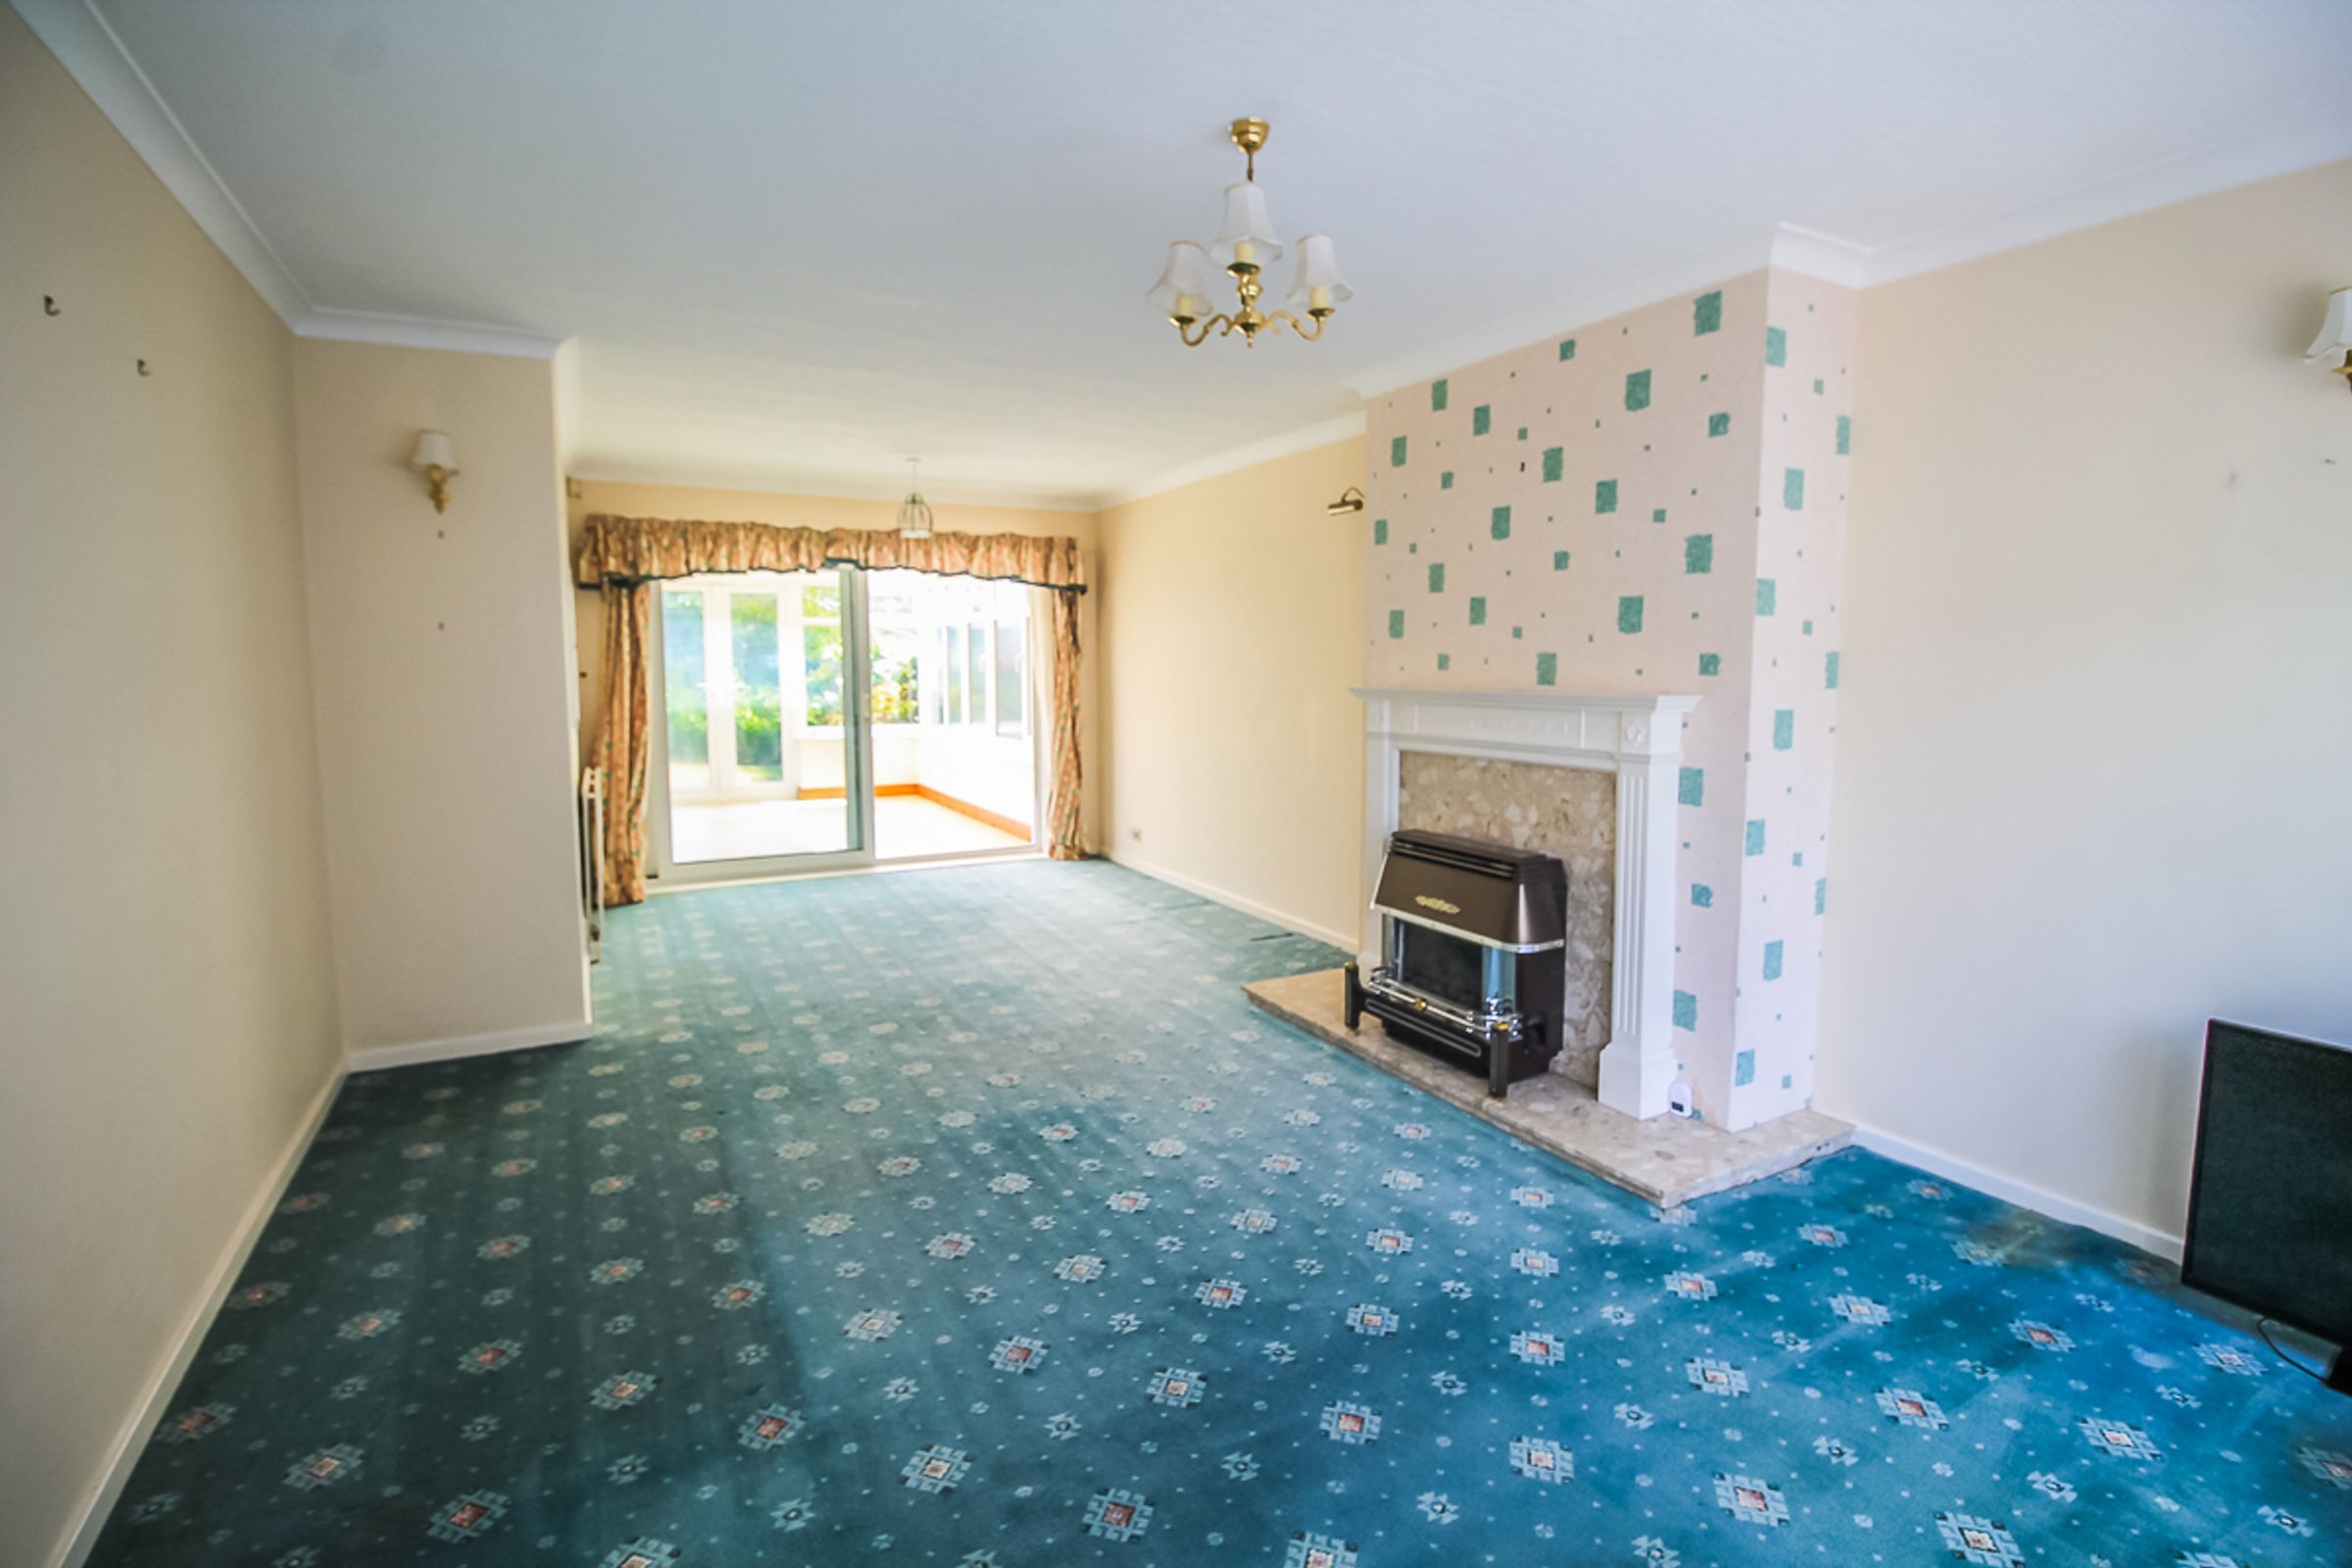
Lounge/Diner: (7.34m x 3.88m)
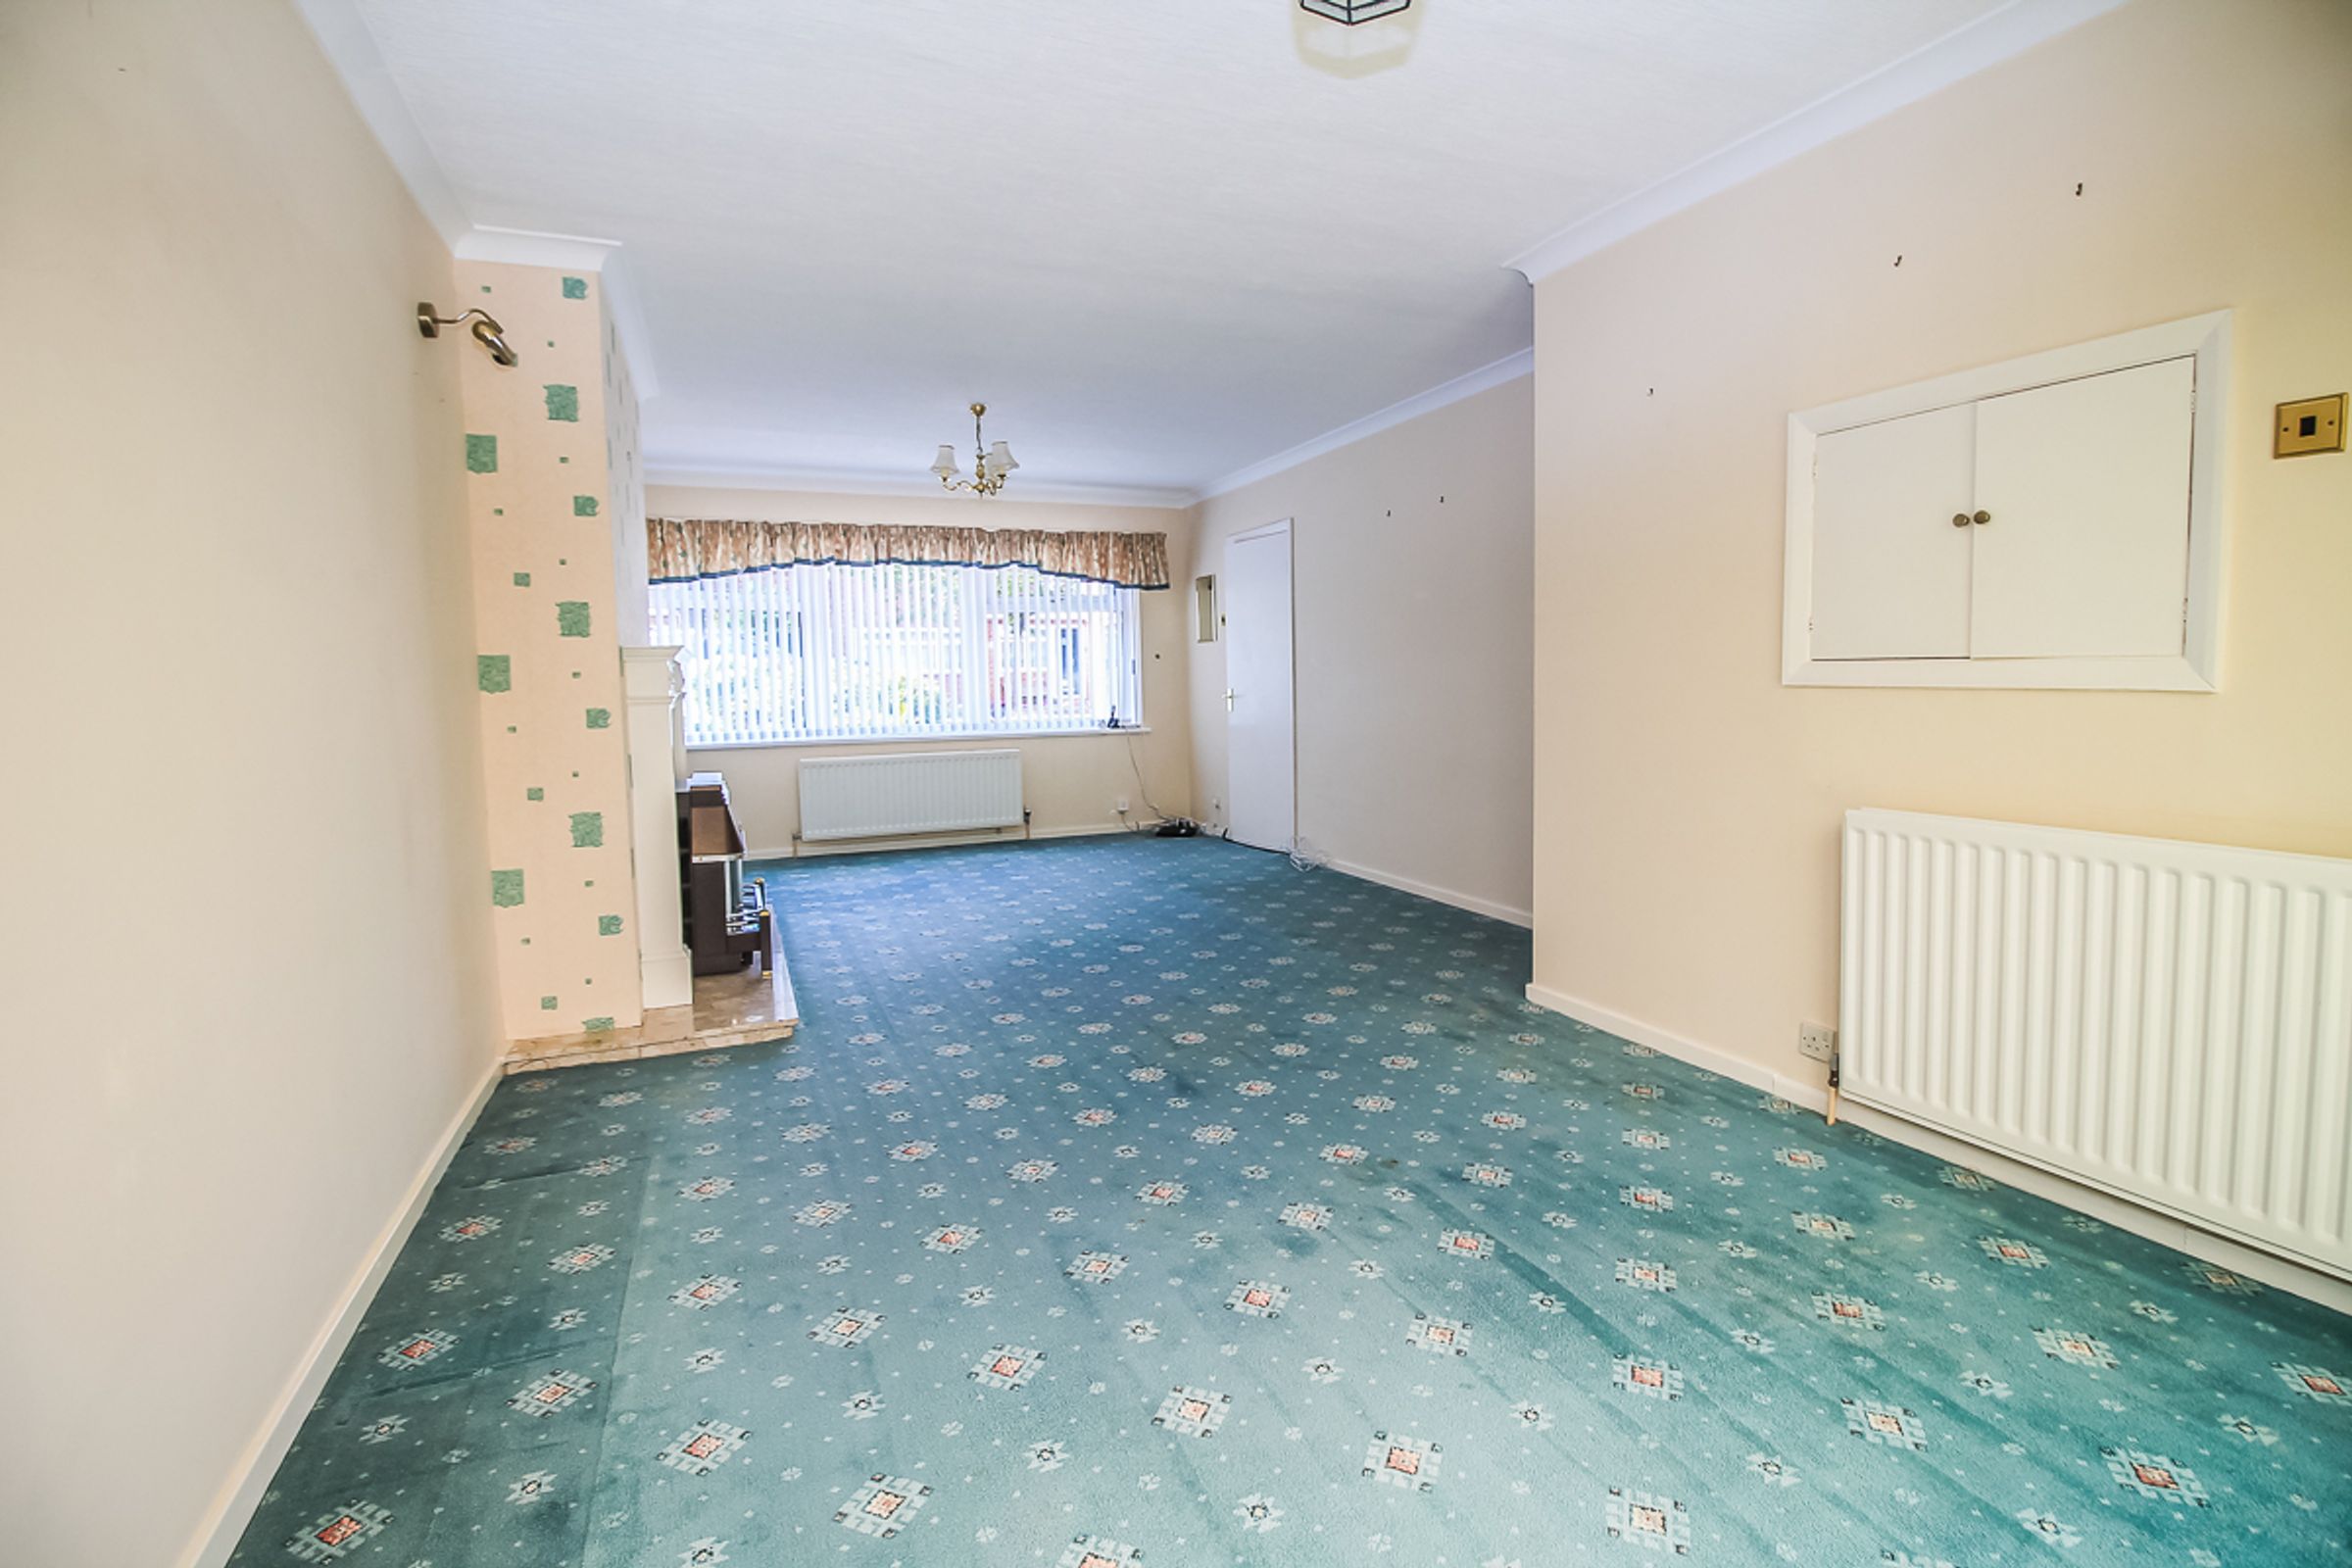
A spacious and inviting lounge featuring carpet flooring and a large front-facing double-glazed window, allowing plenty of natural light to flood the room. The lounge flows beautifully into the dining area, with continuity of décor and flooring throughout. A feature fireplace and surround create an attractive focal point.
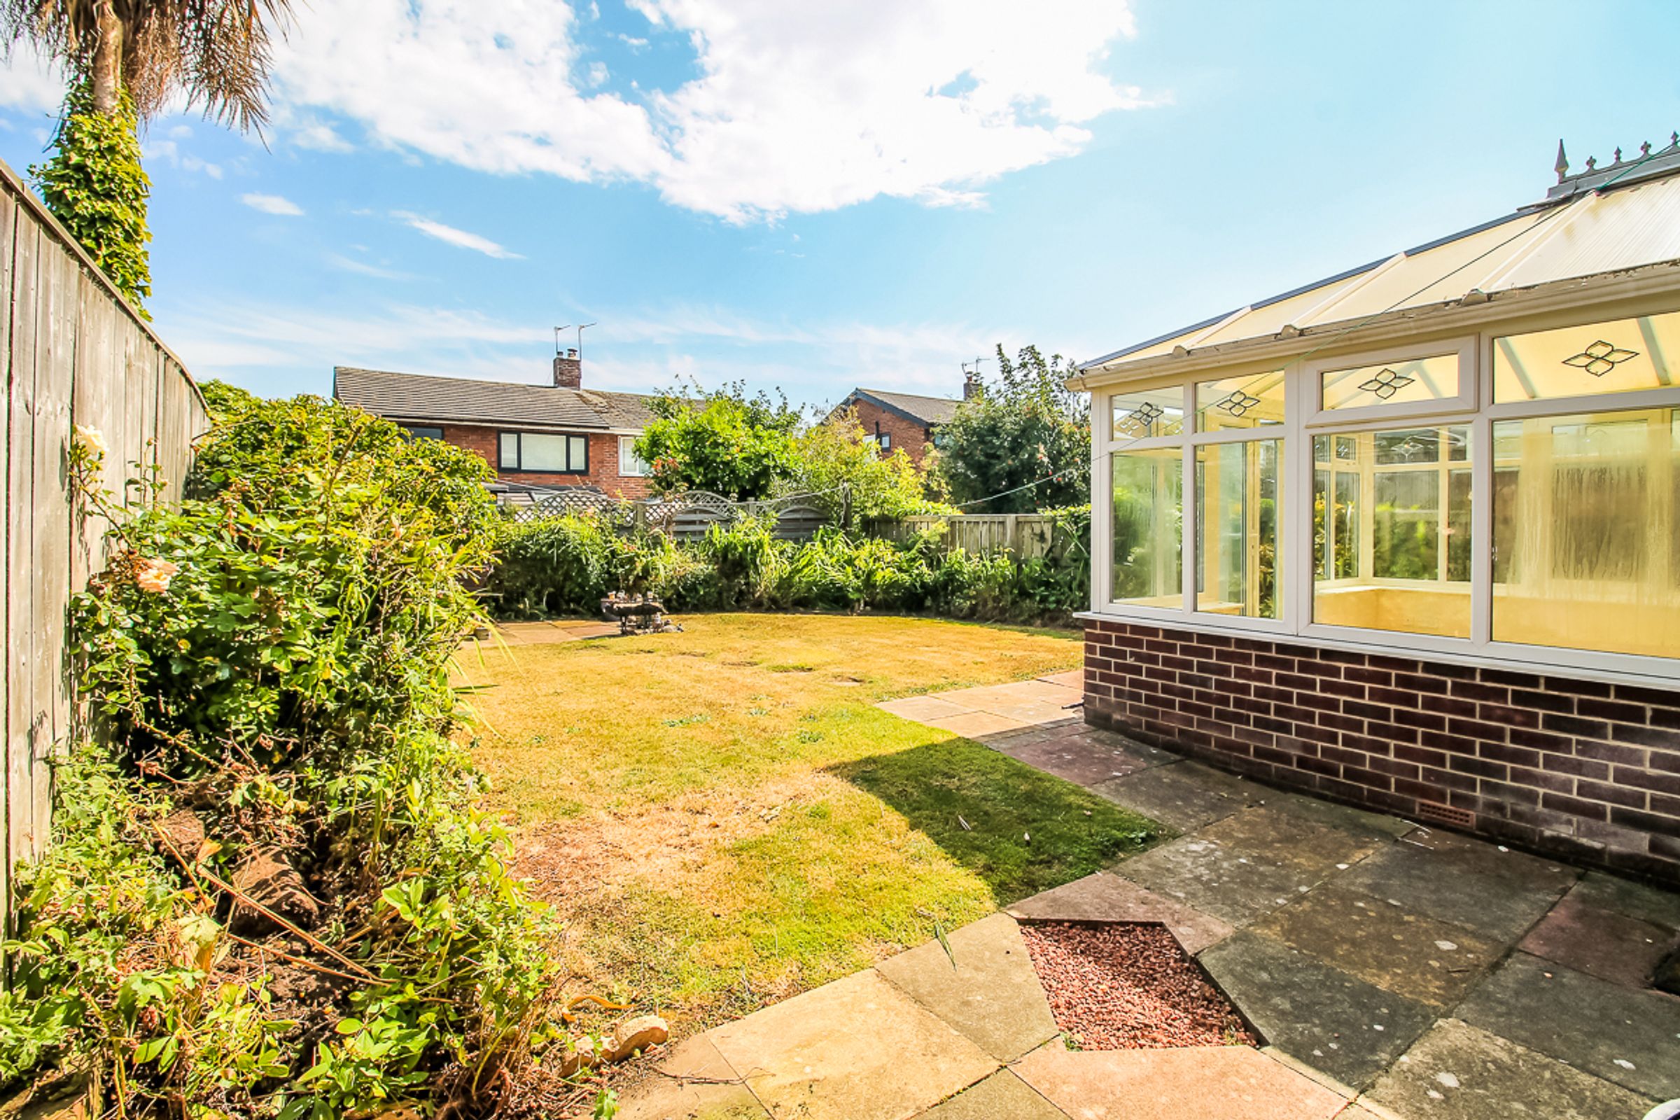
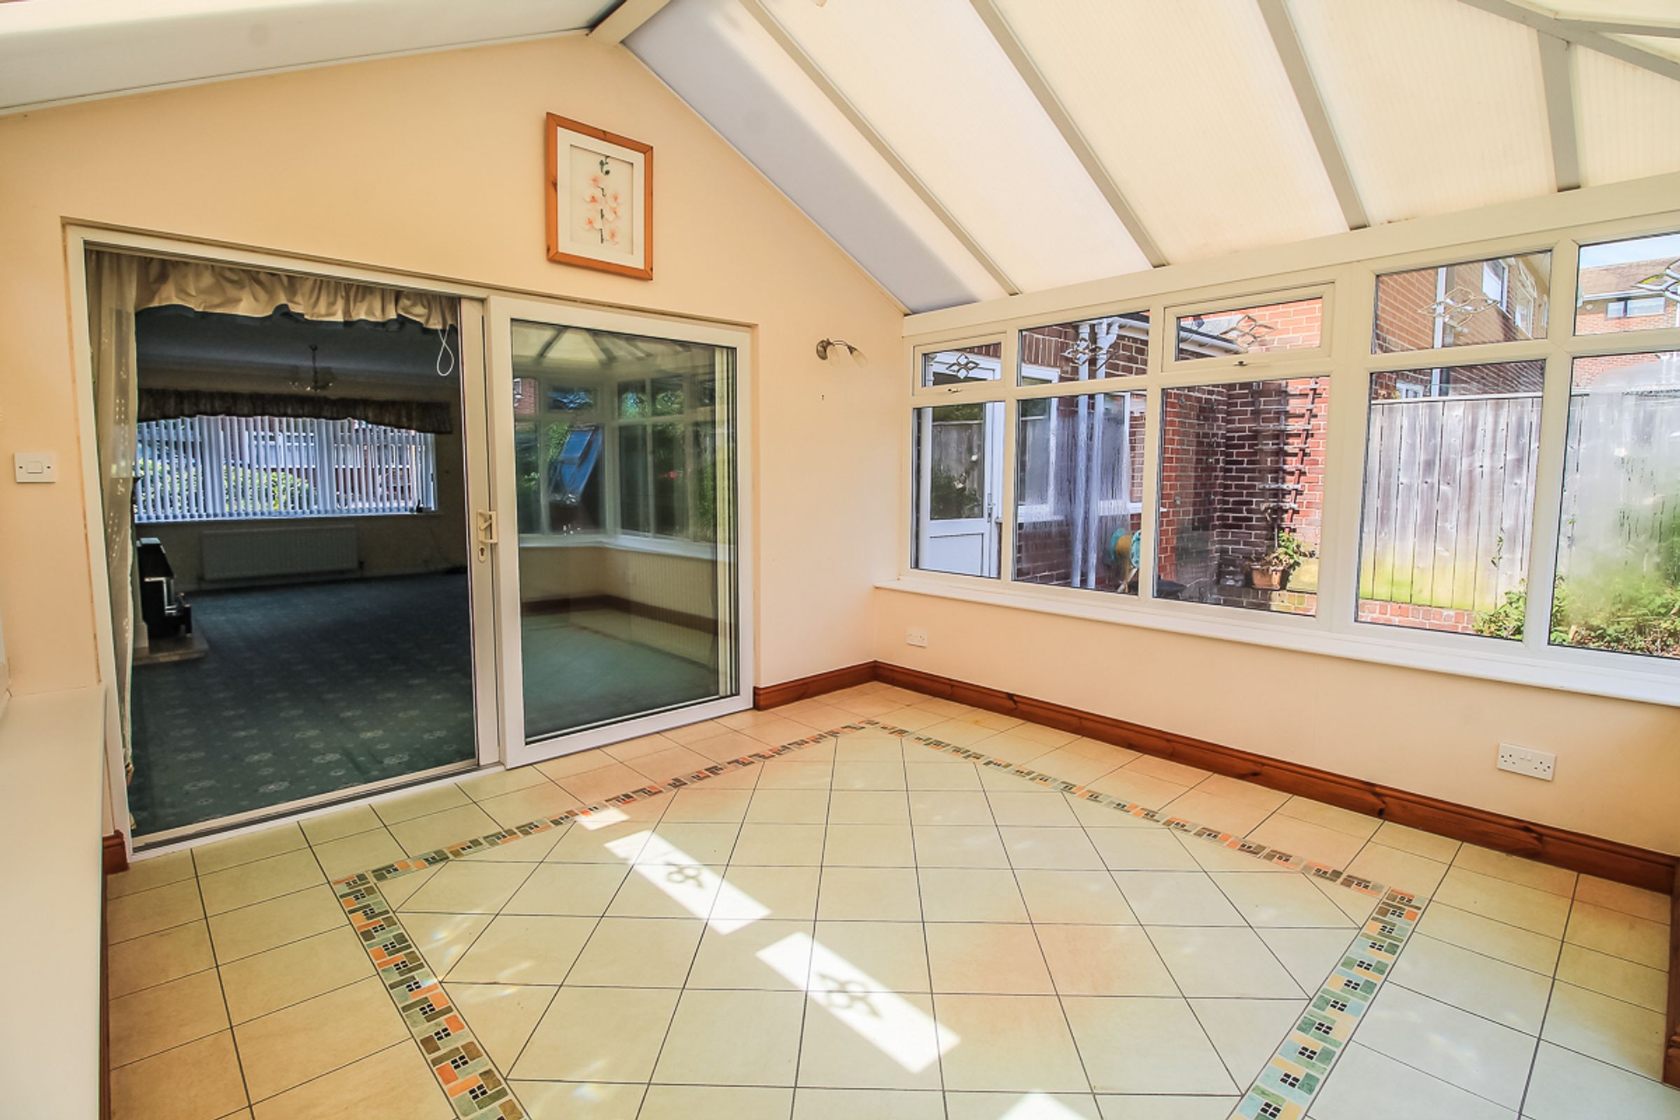
Conservatory: (3.48m x 3.41m)
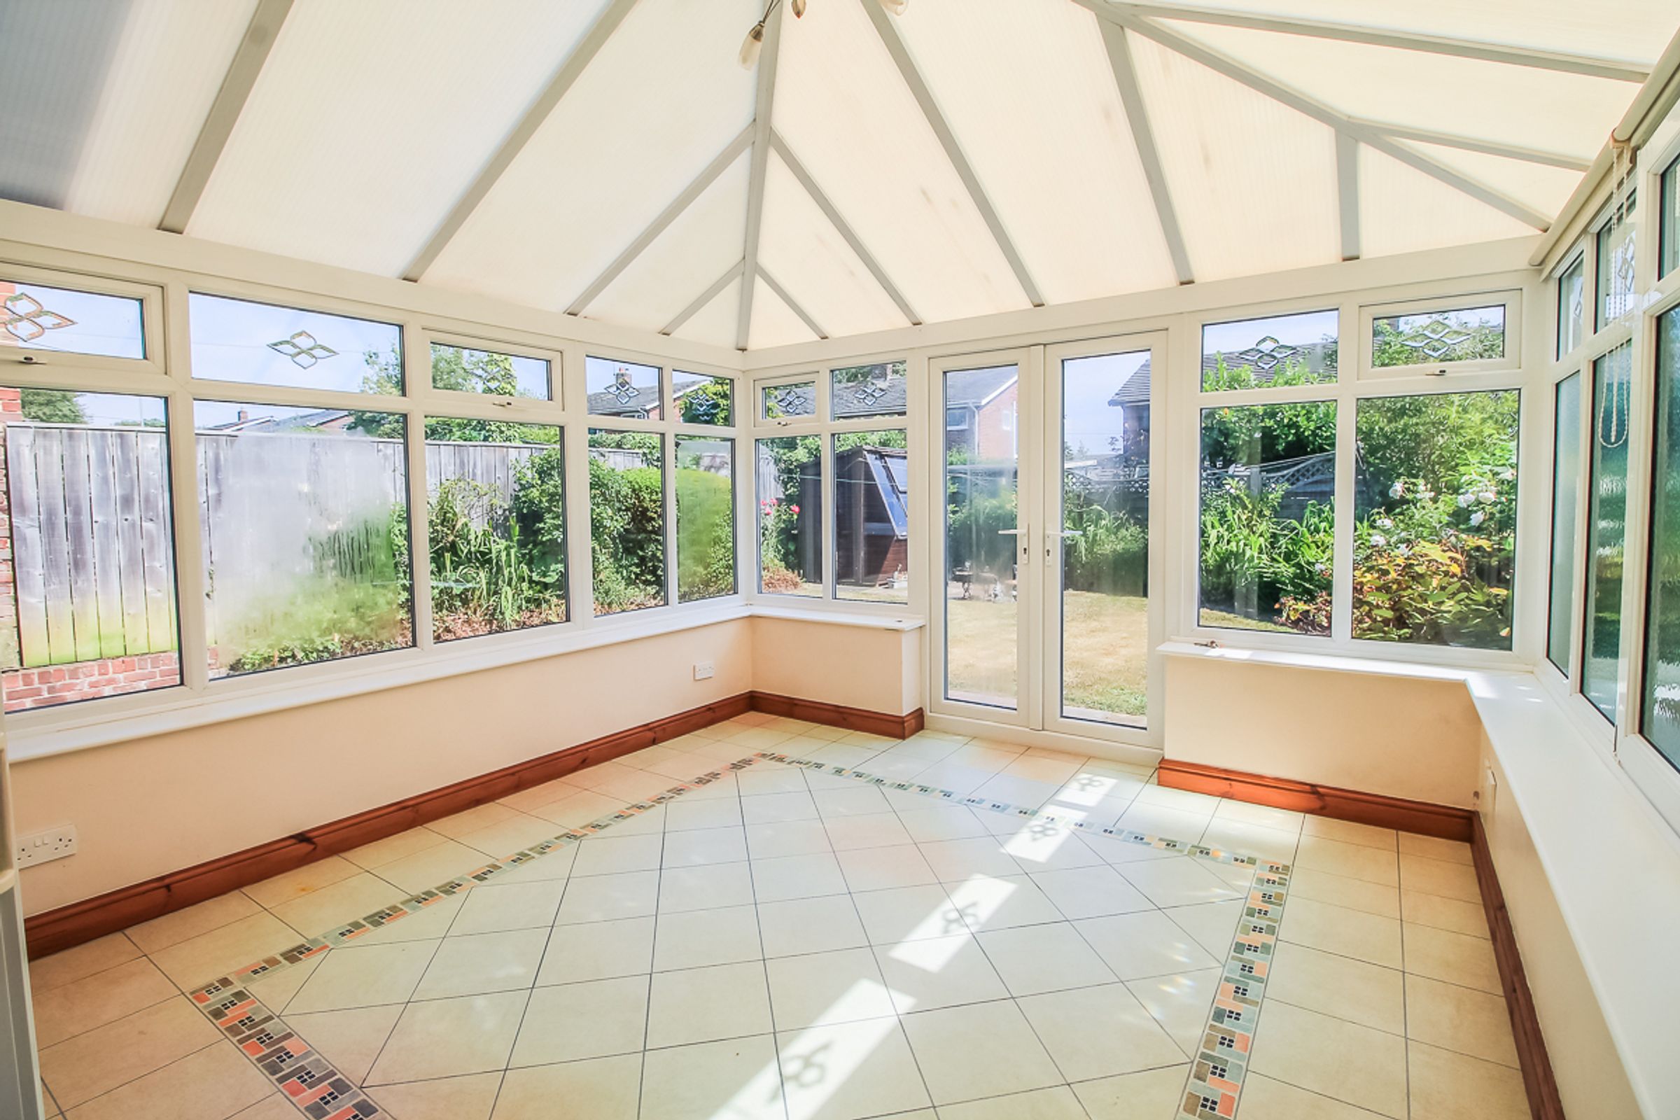
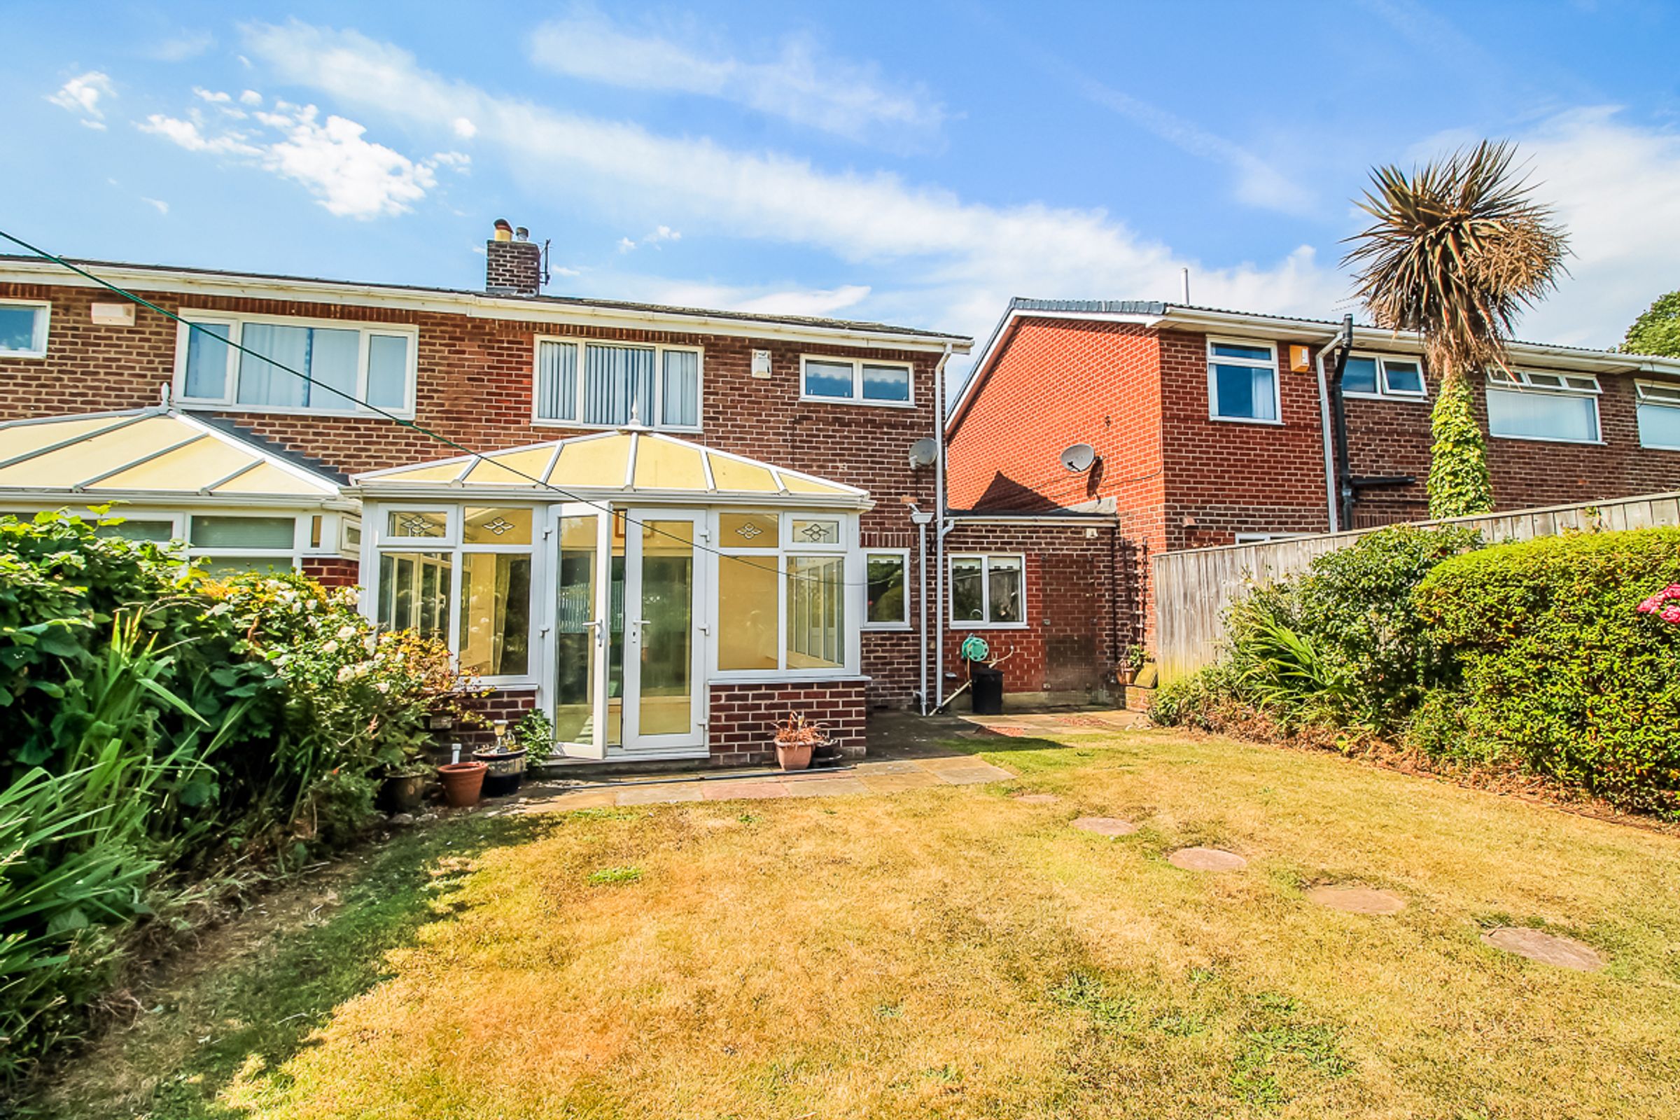
A generously sized conservatory featuring full double glazing, neutral décor, French doors and tiled flooring. The French doors provide direct access to the private, enclosed rear garden.
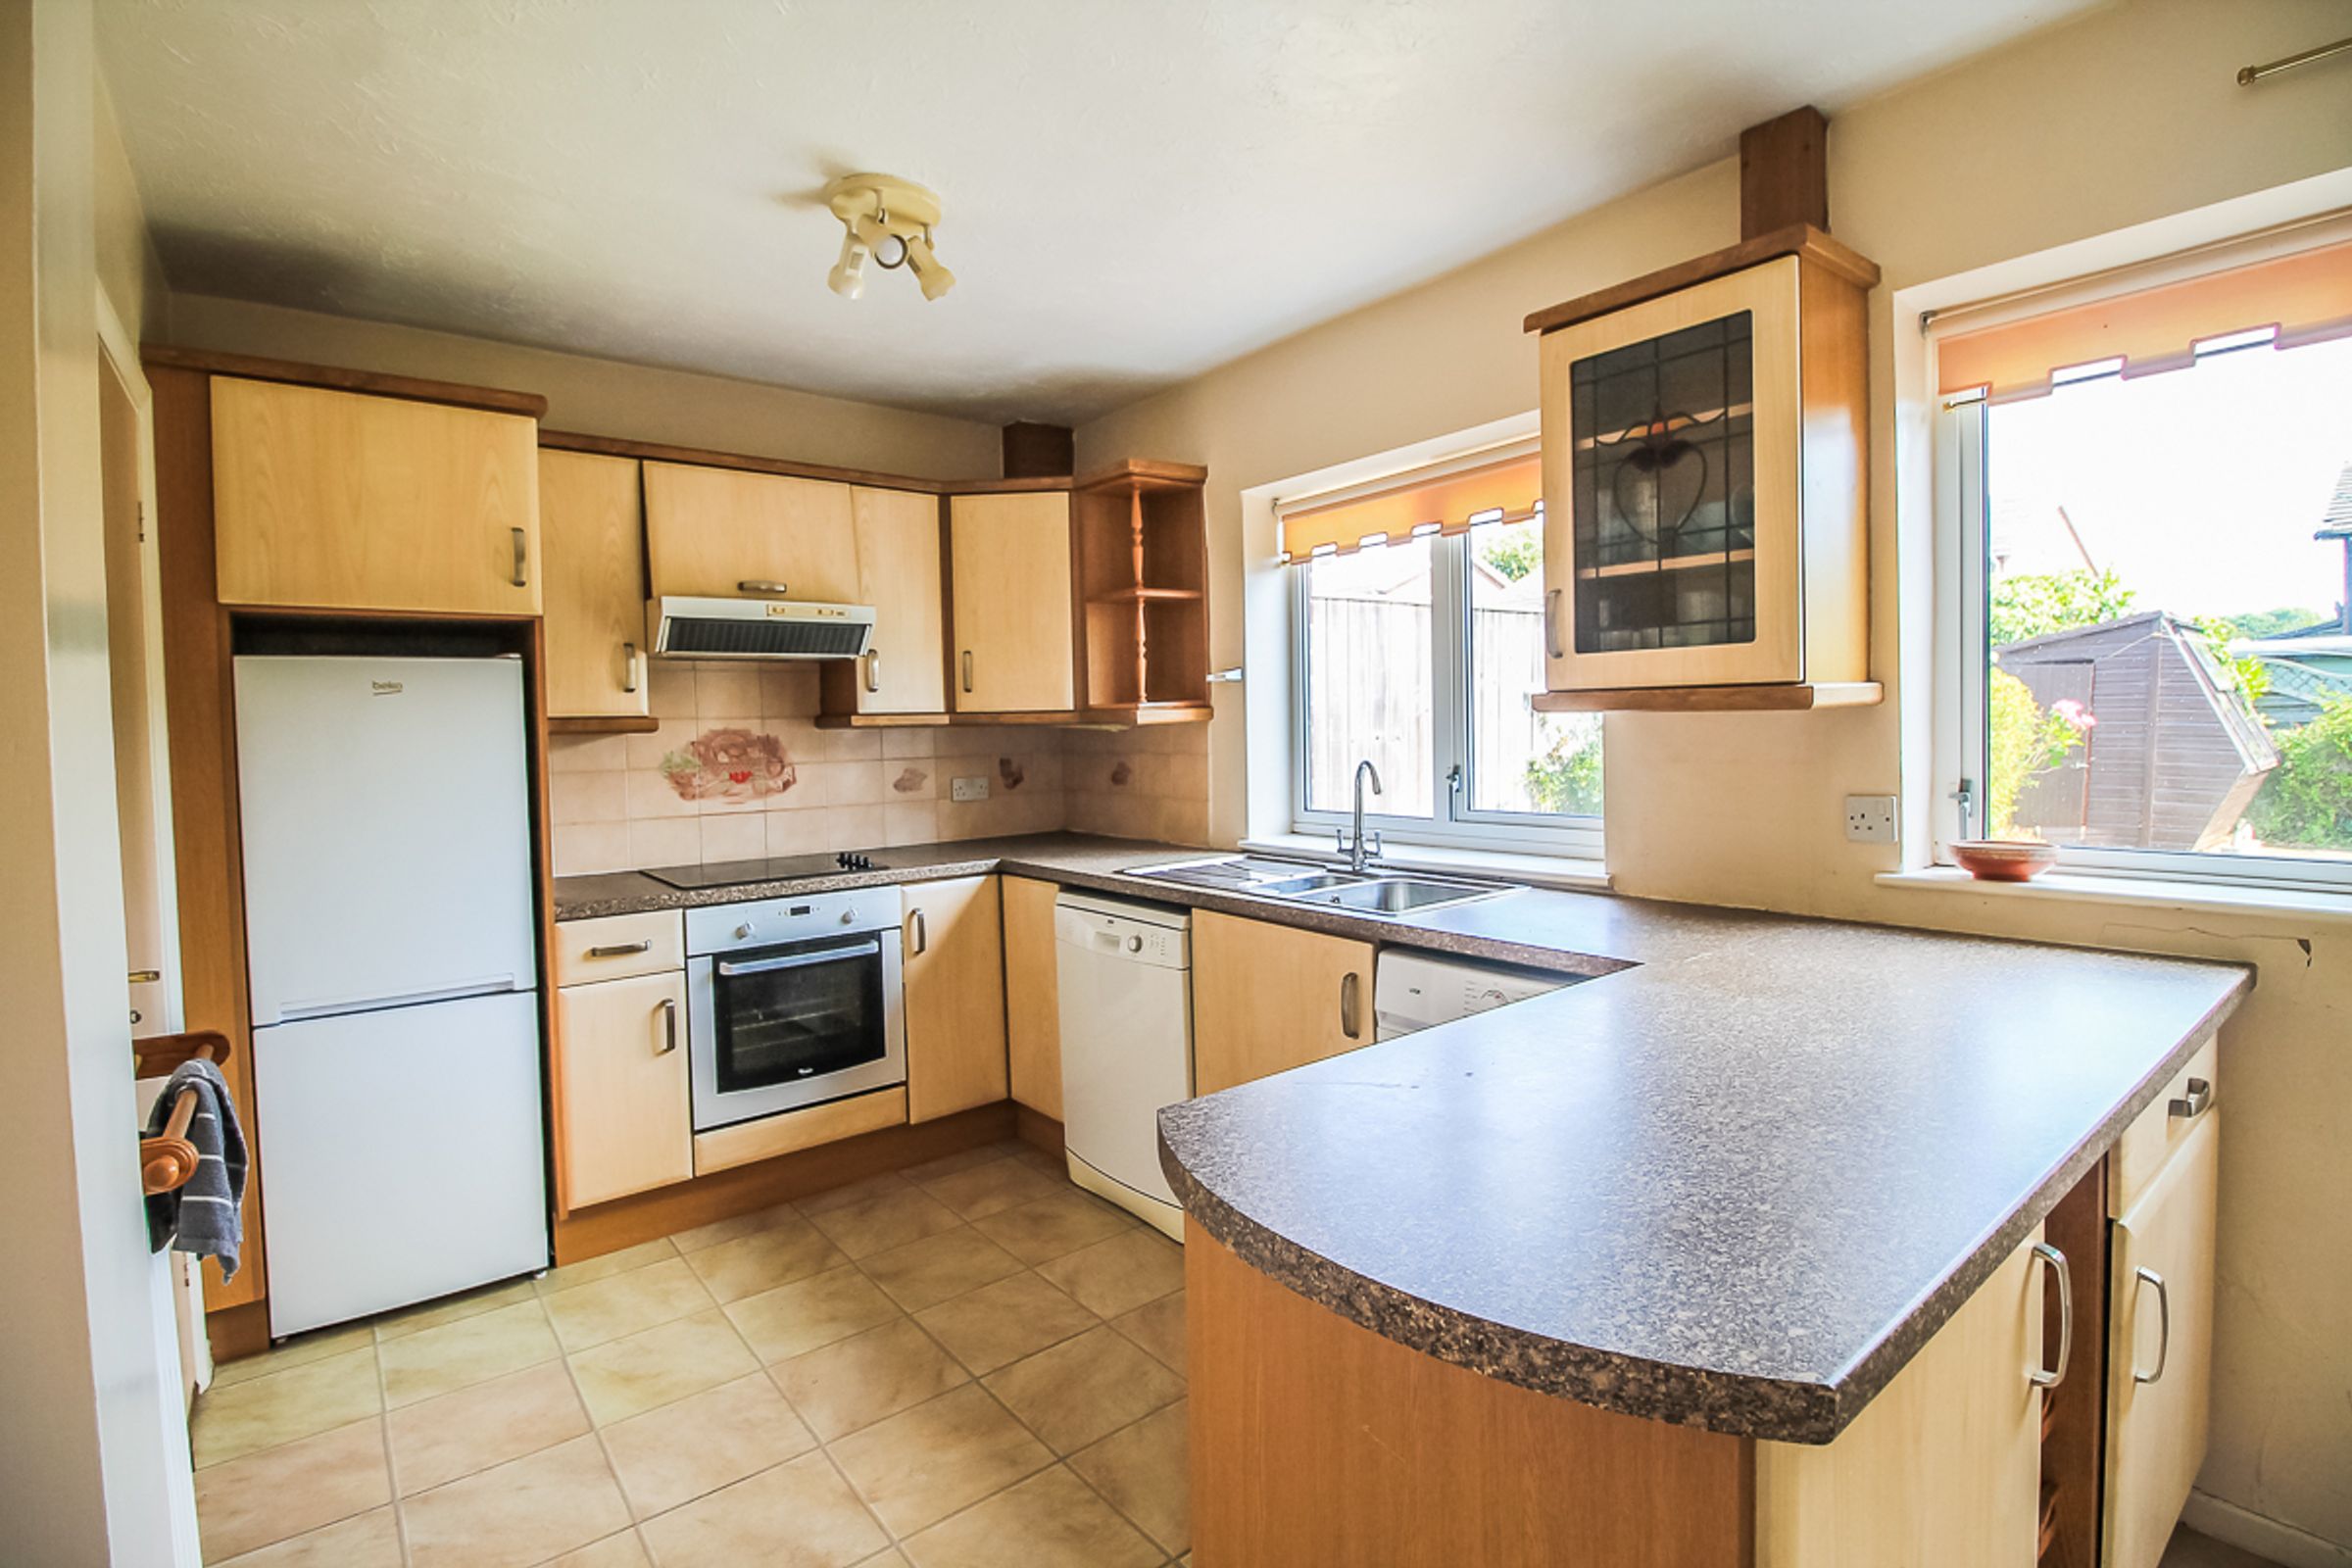
Kitchen: (5.53m x 2.41m)
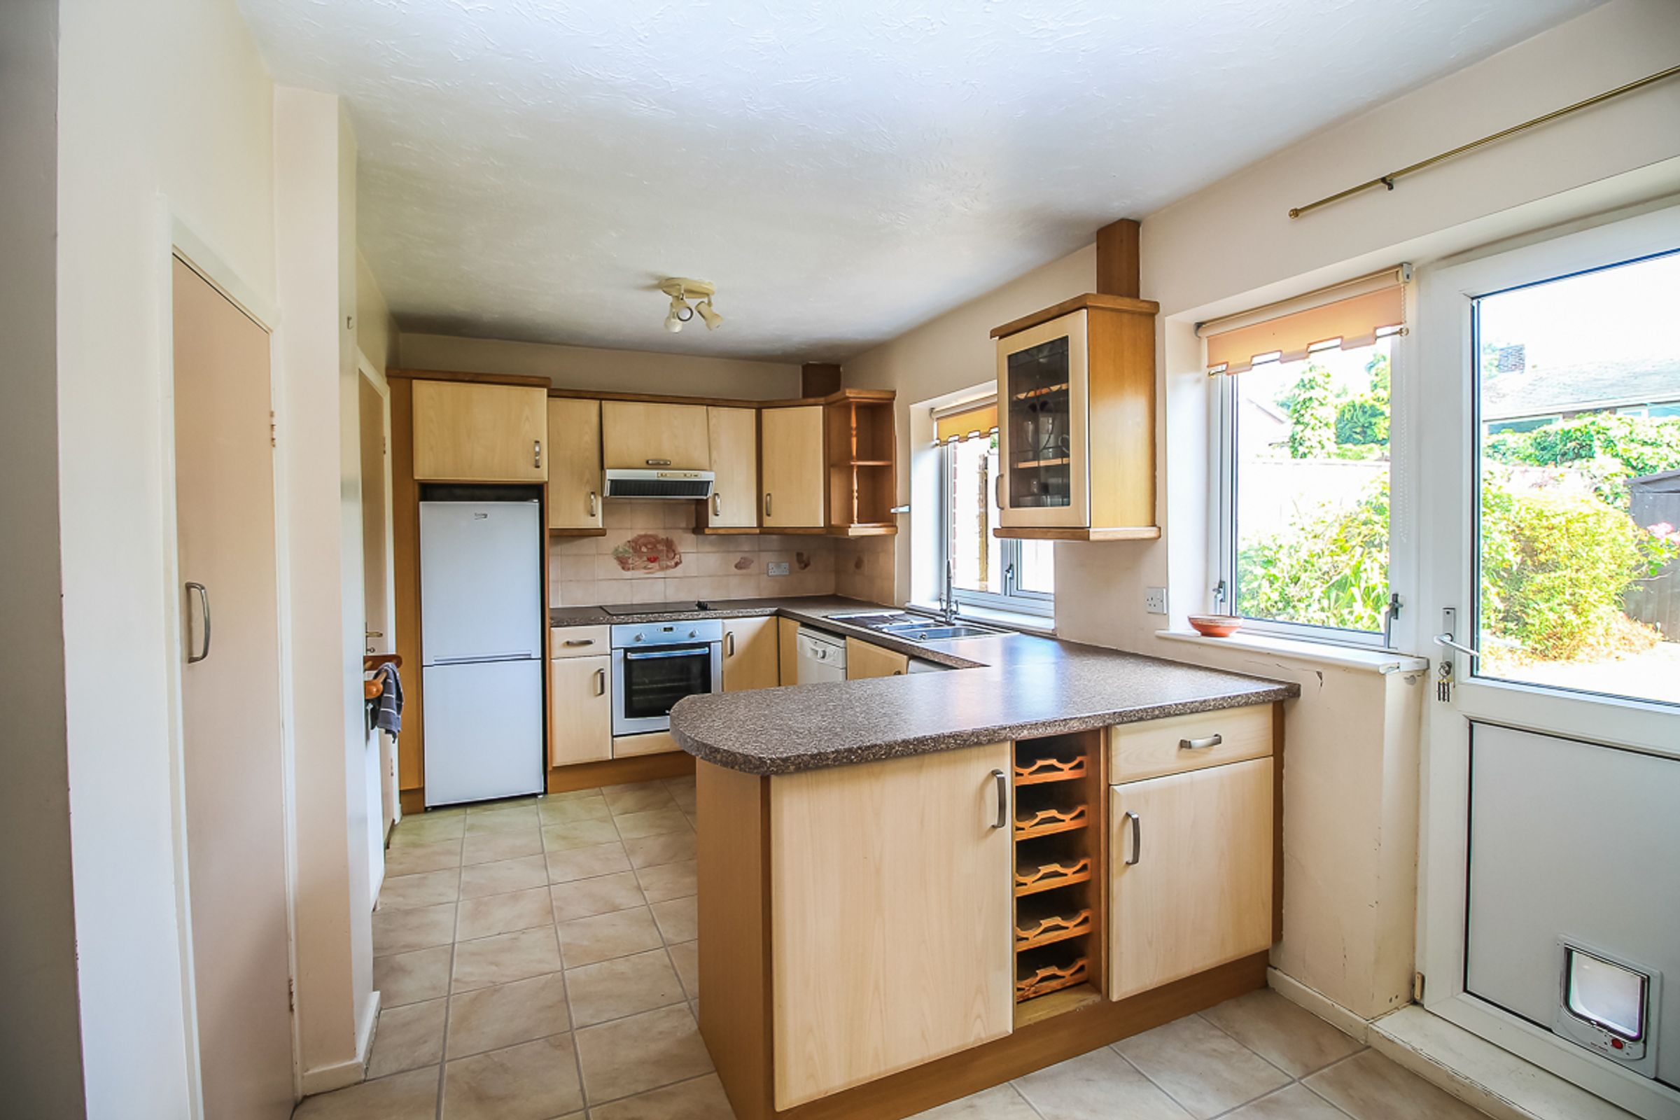
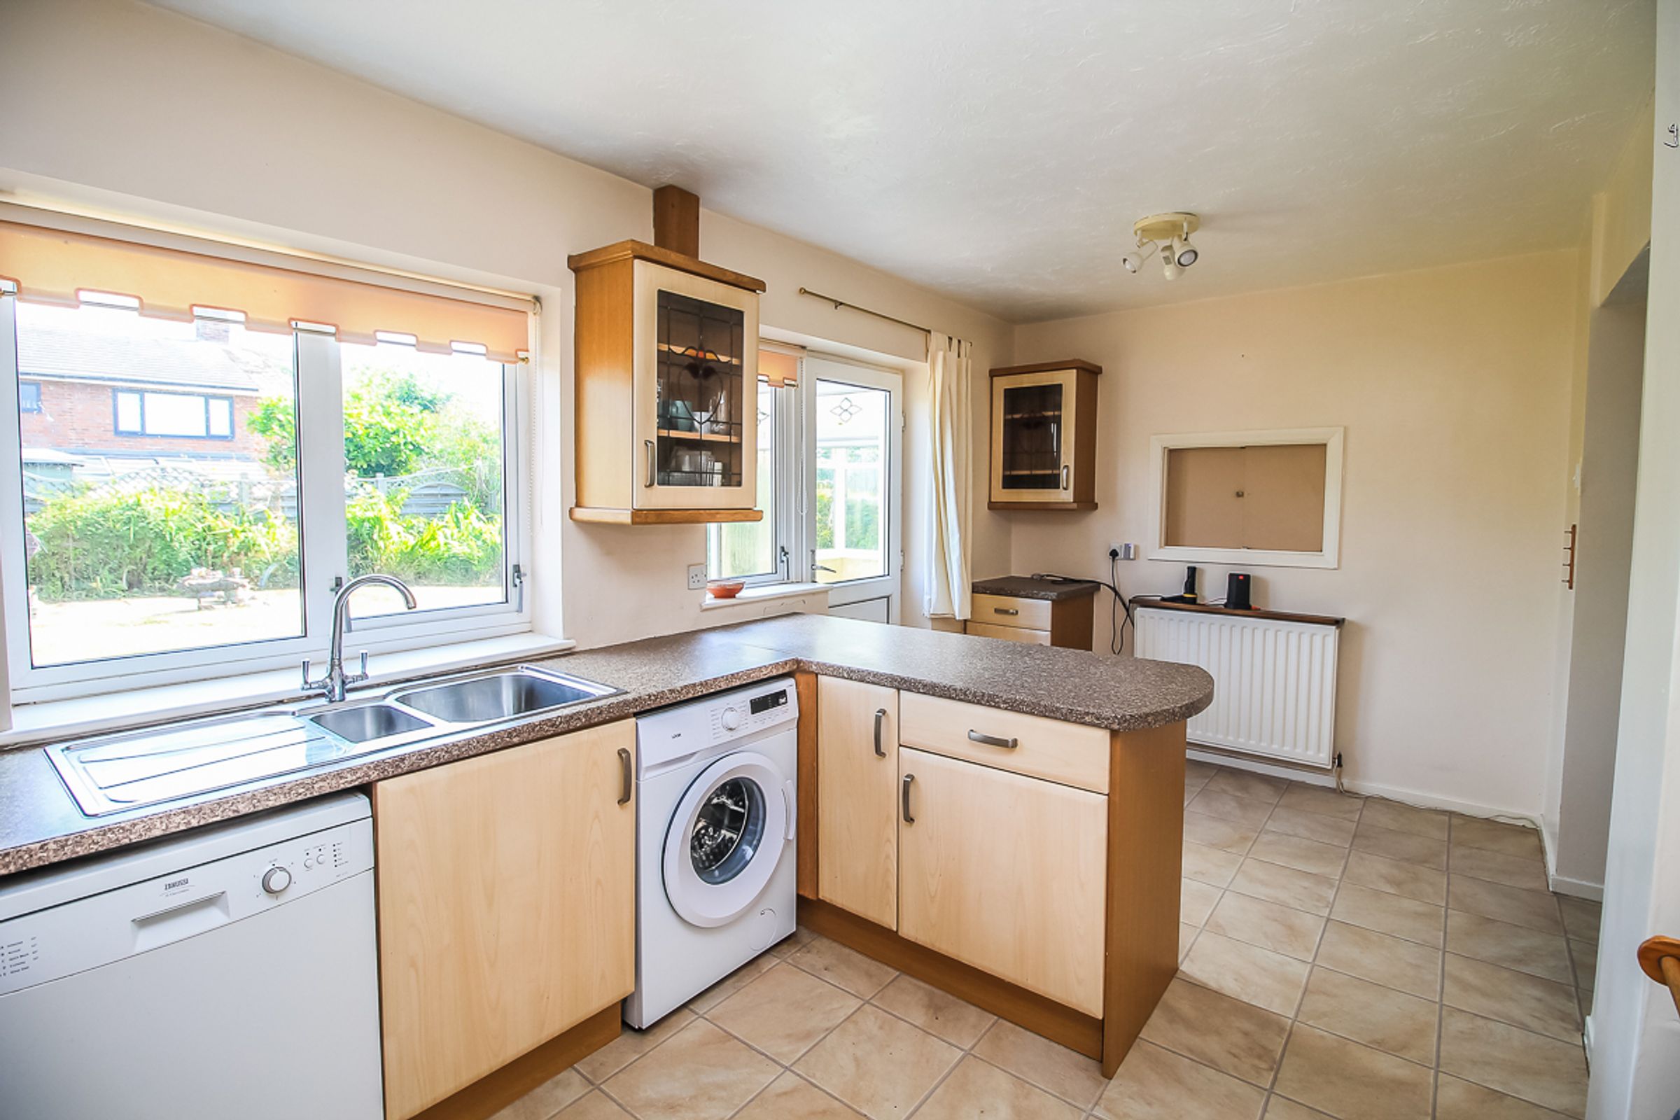
A fitted kitchen positioned to the rear of the property and designed with practicality in mind. The kitchen boasts a range of wall and base units with contrasting worktops, an integrated electric oven, hob and extractor, along with a stainless-steel sink with mixer tap and plumbing for appliances. Dual-aspect windows to the rear fill the room with natural light, enhancing the sense of space and connection to the outdoors. The kitchen is complete with tiled flooring.
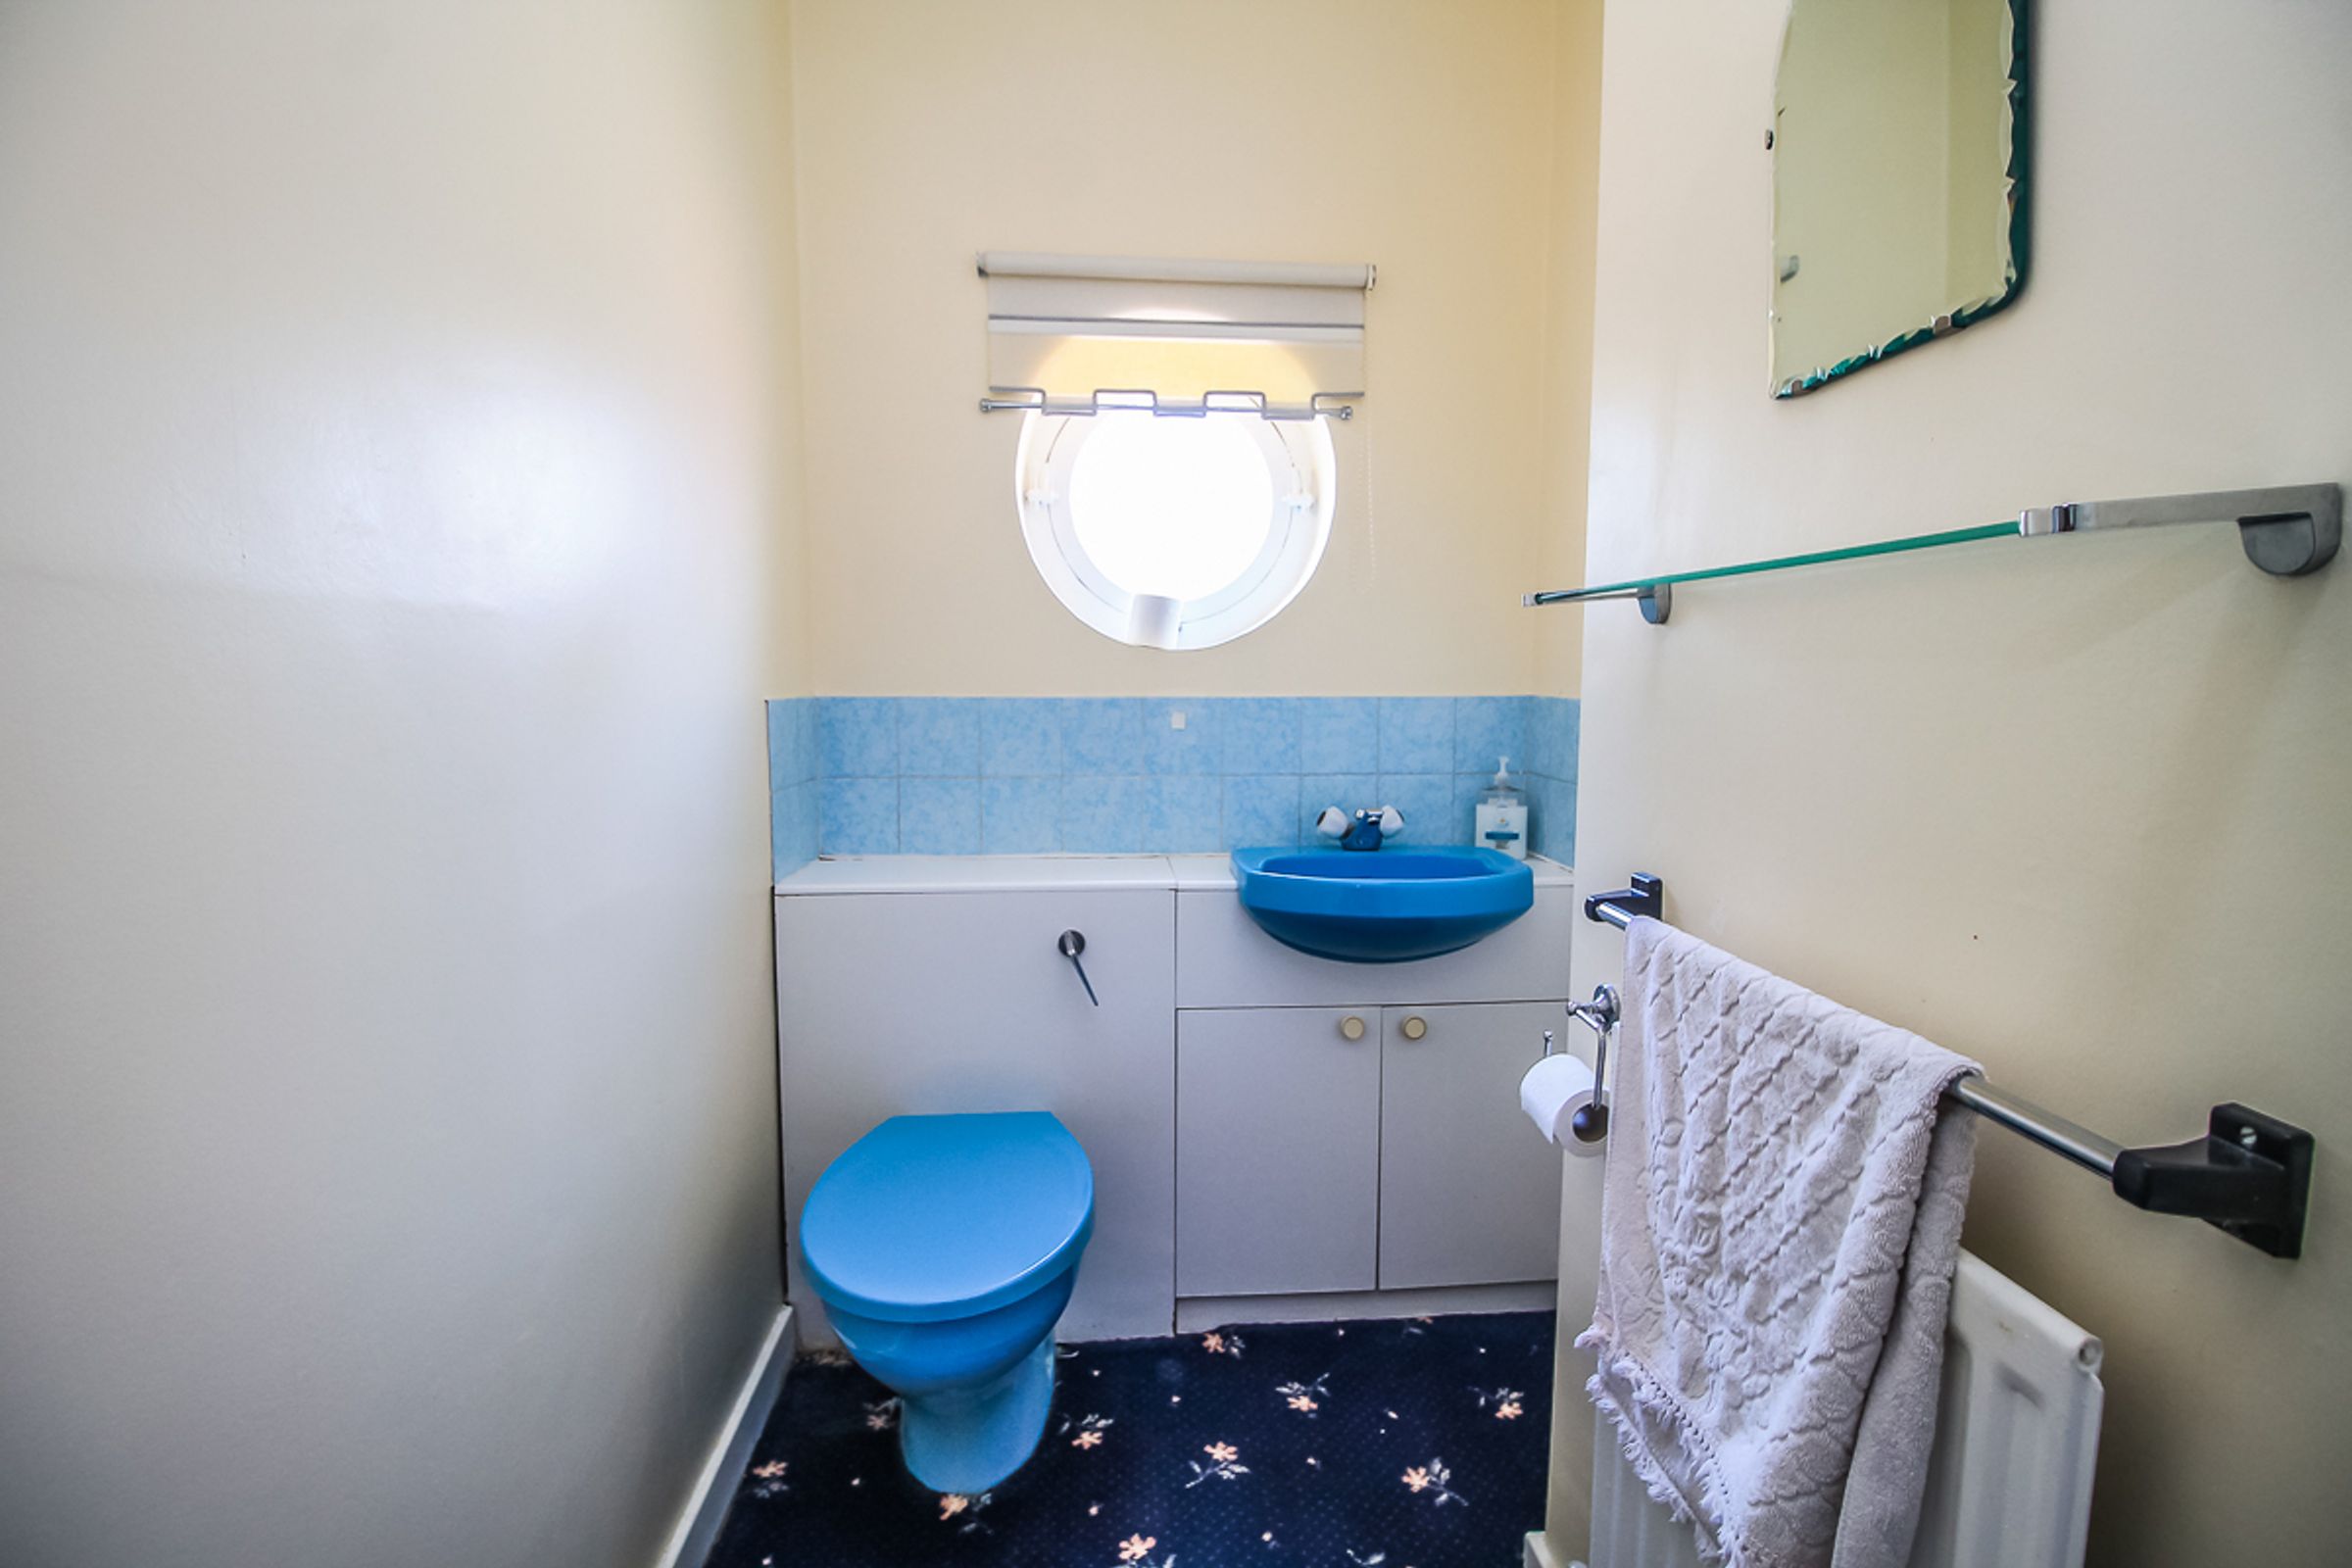
W/C: (1.36m x 1.25m)
Featuring a double-glazed privacy window, neutral décor, low-level WC and wash hand basin.
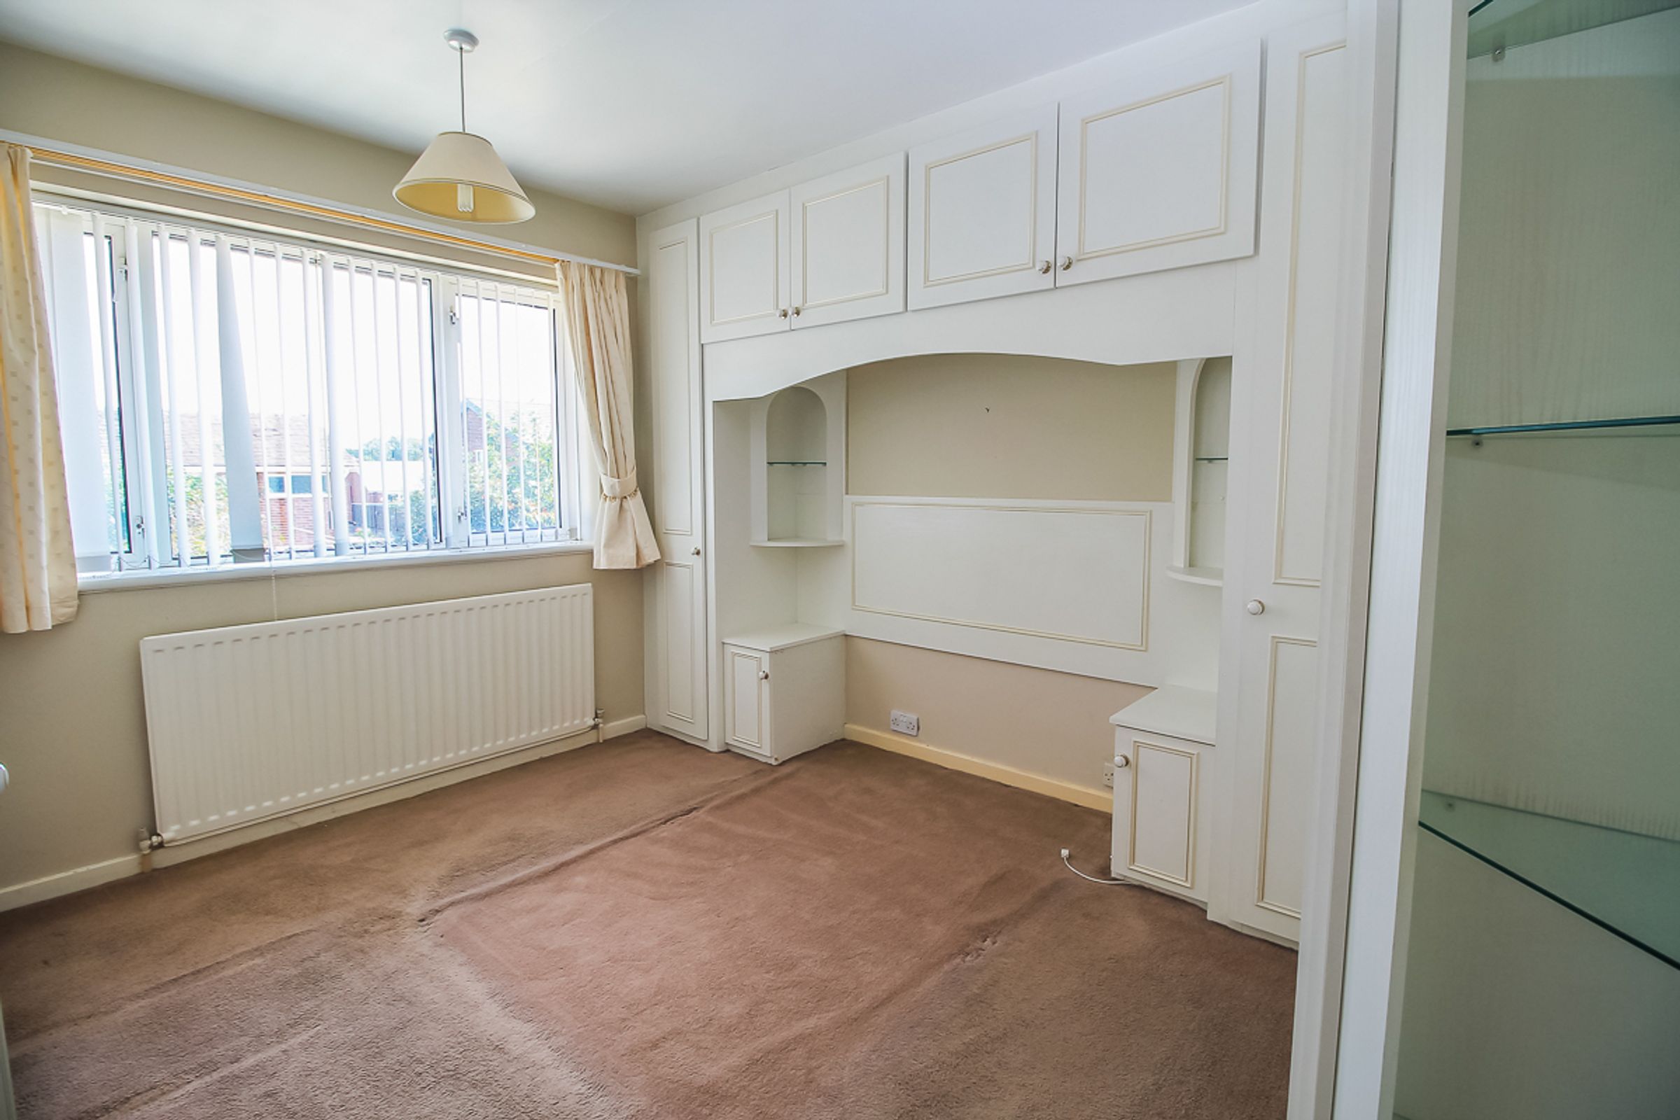
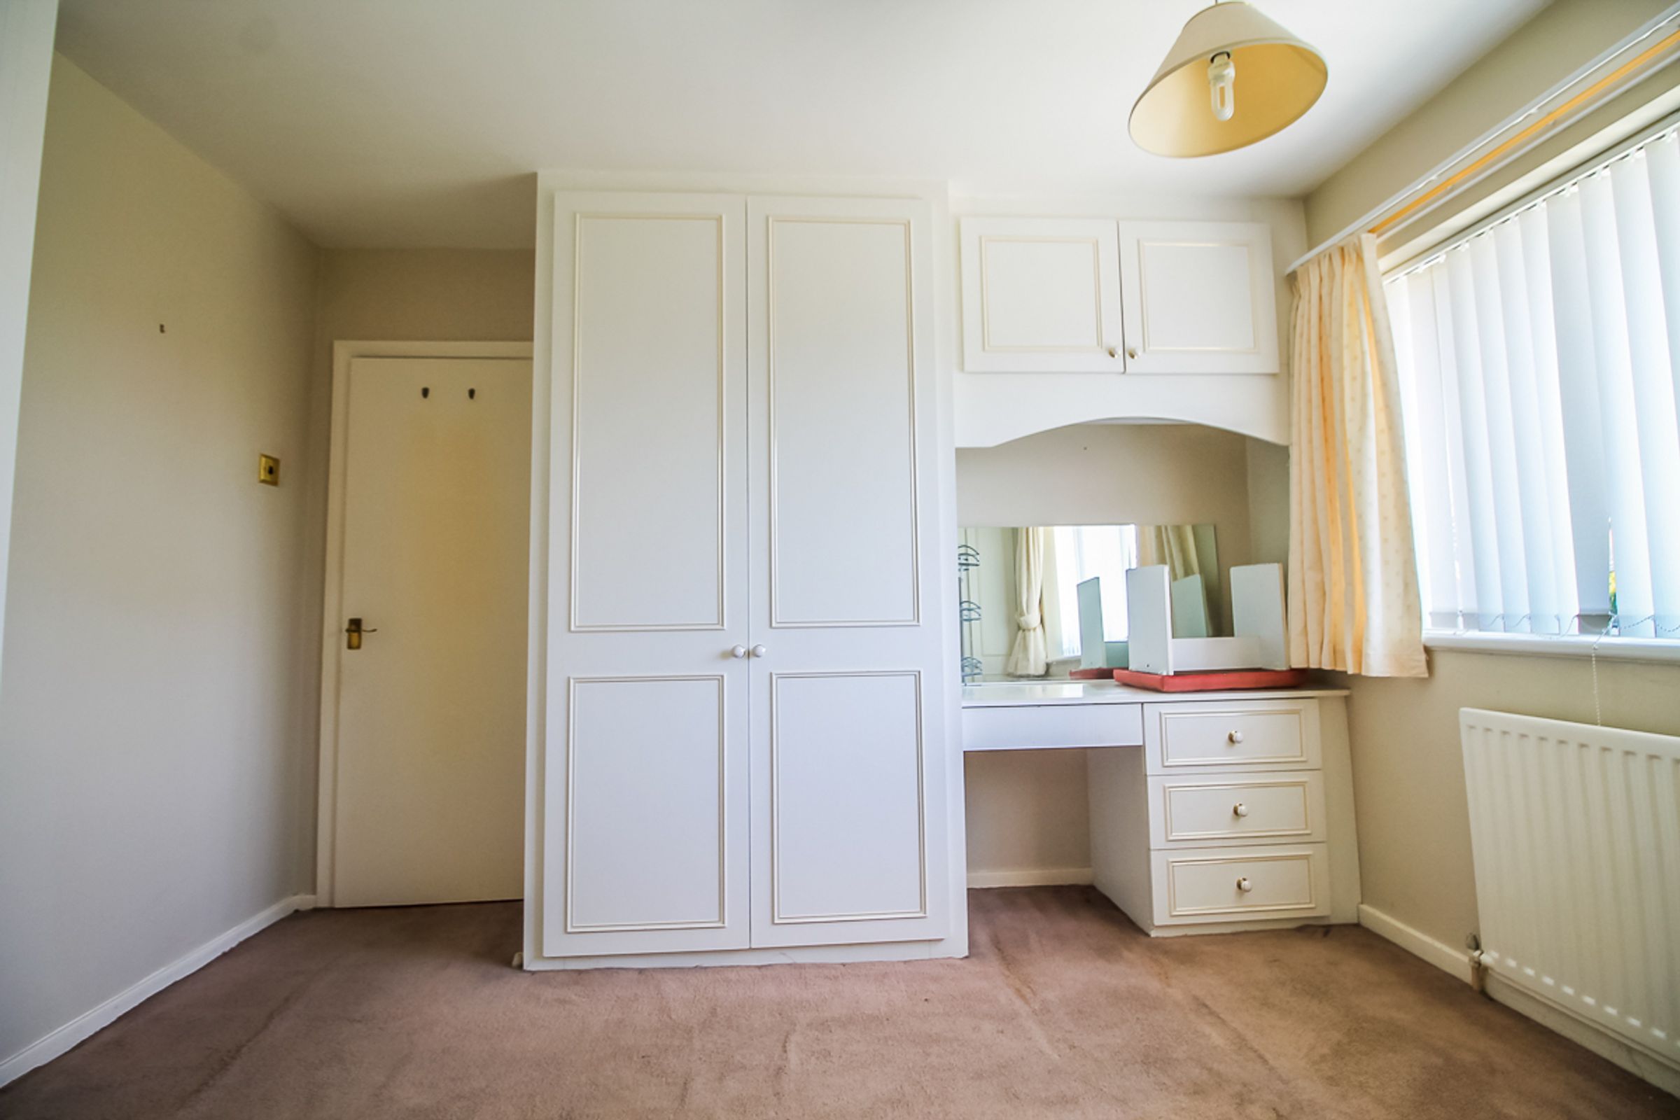
Bedroom One: (3.64m x 3.50m)
A generous double bedroom overlooking the front garden, complete with built-in wardrobes, overhead storage units and additional dressing units. The room also benefits from a built-in dressing table, neutral décor and carpet flooring.
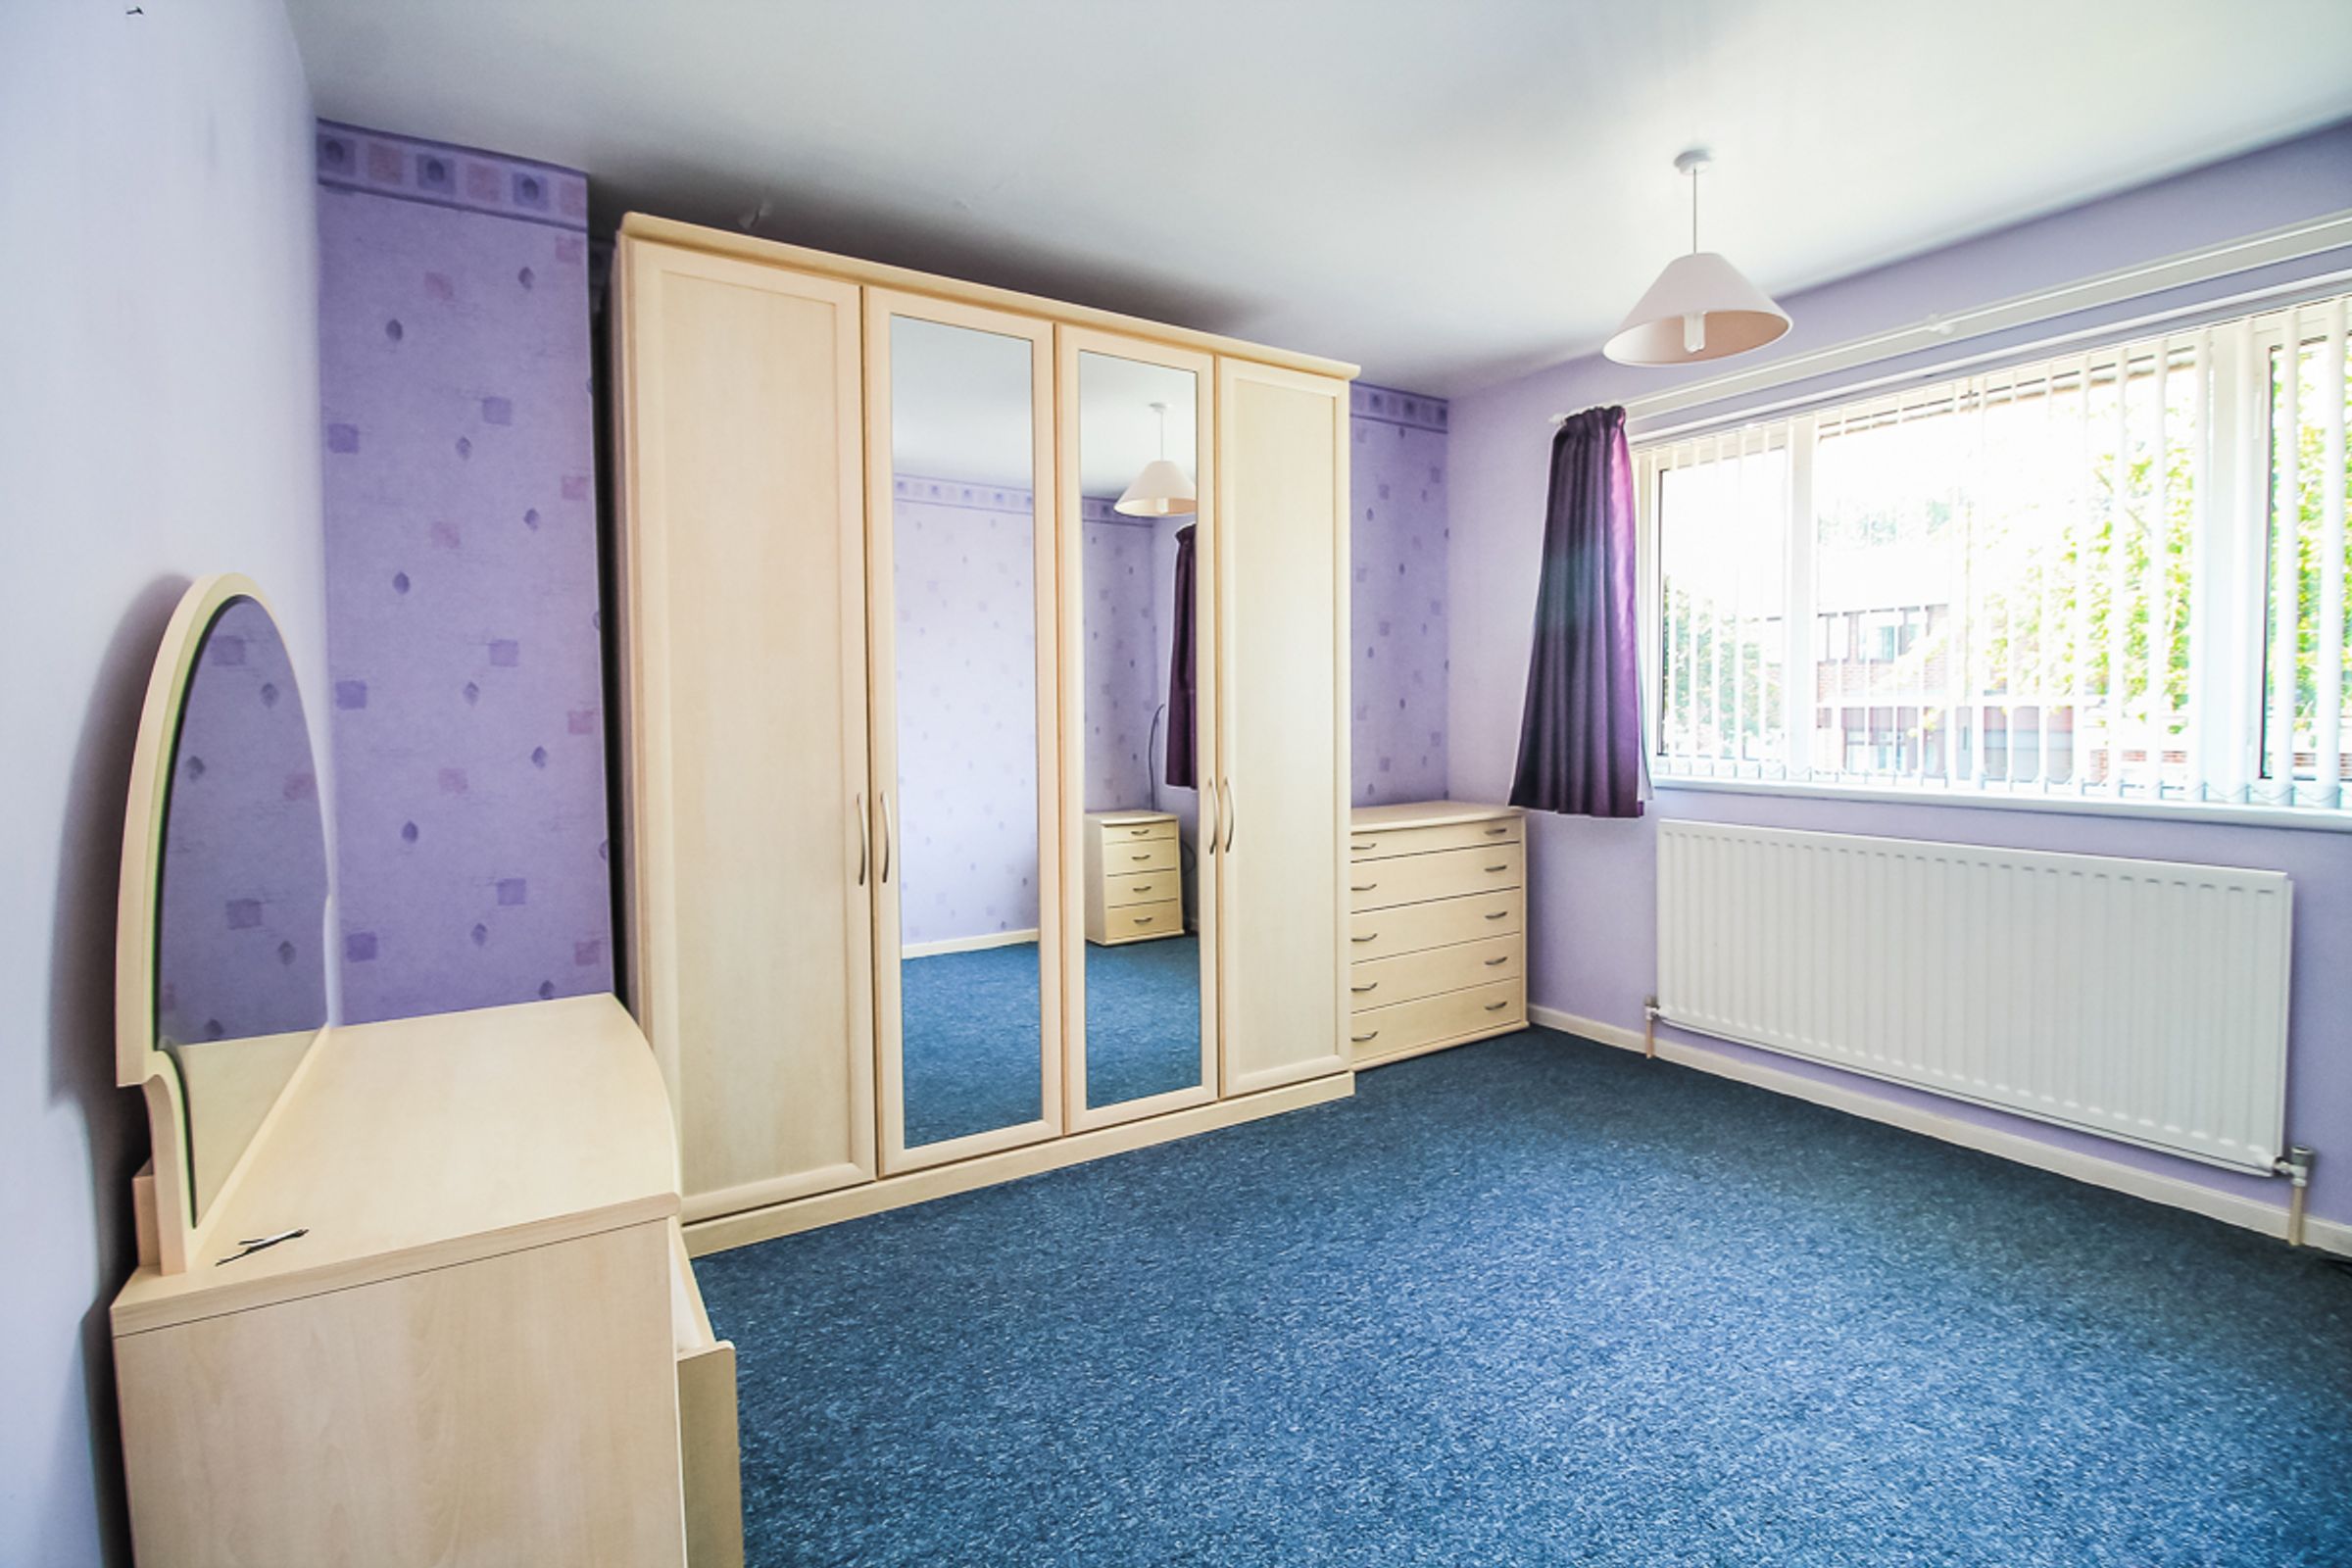
Bedroom Two: (3.62m x 3.37m)
Another spacious double bedroom featuring a large rear-facing window, making this an ideal guest room or additional bedroom. Finished with colourful décor and carpet flooring.
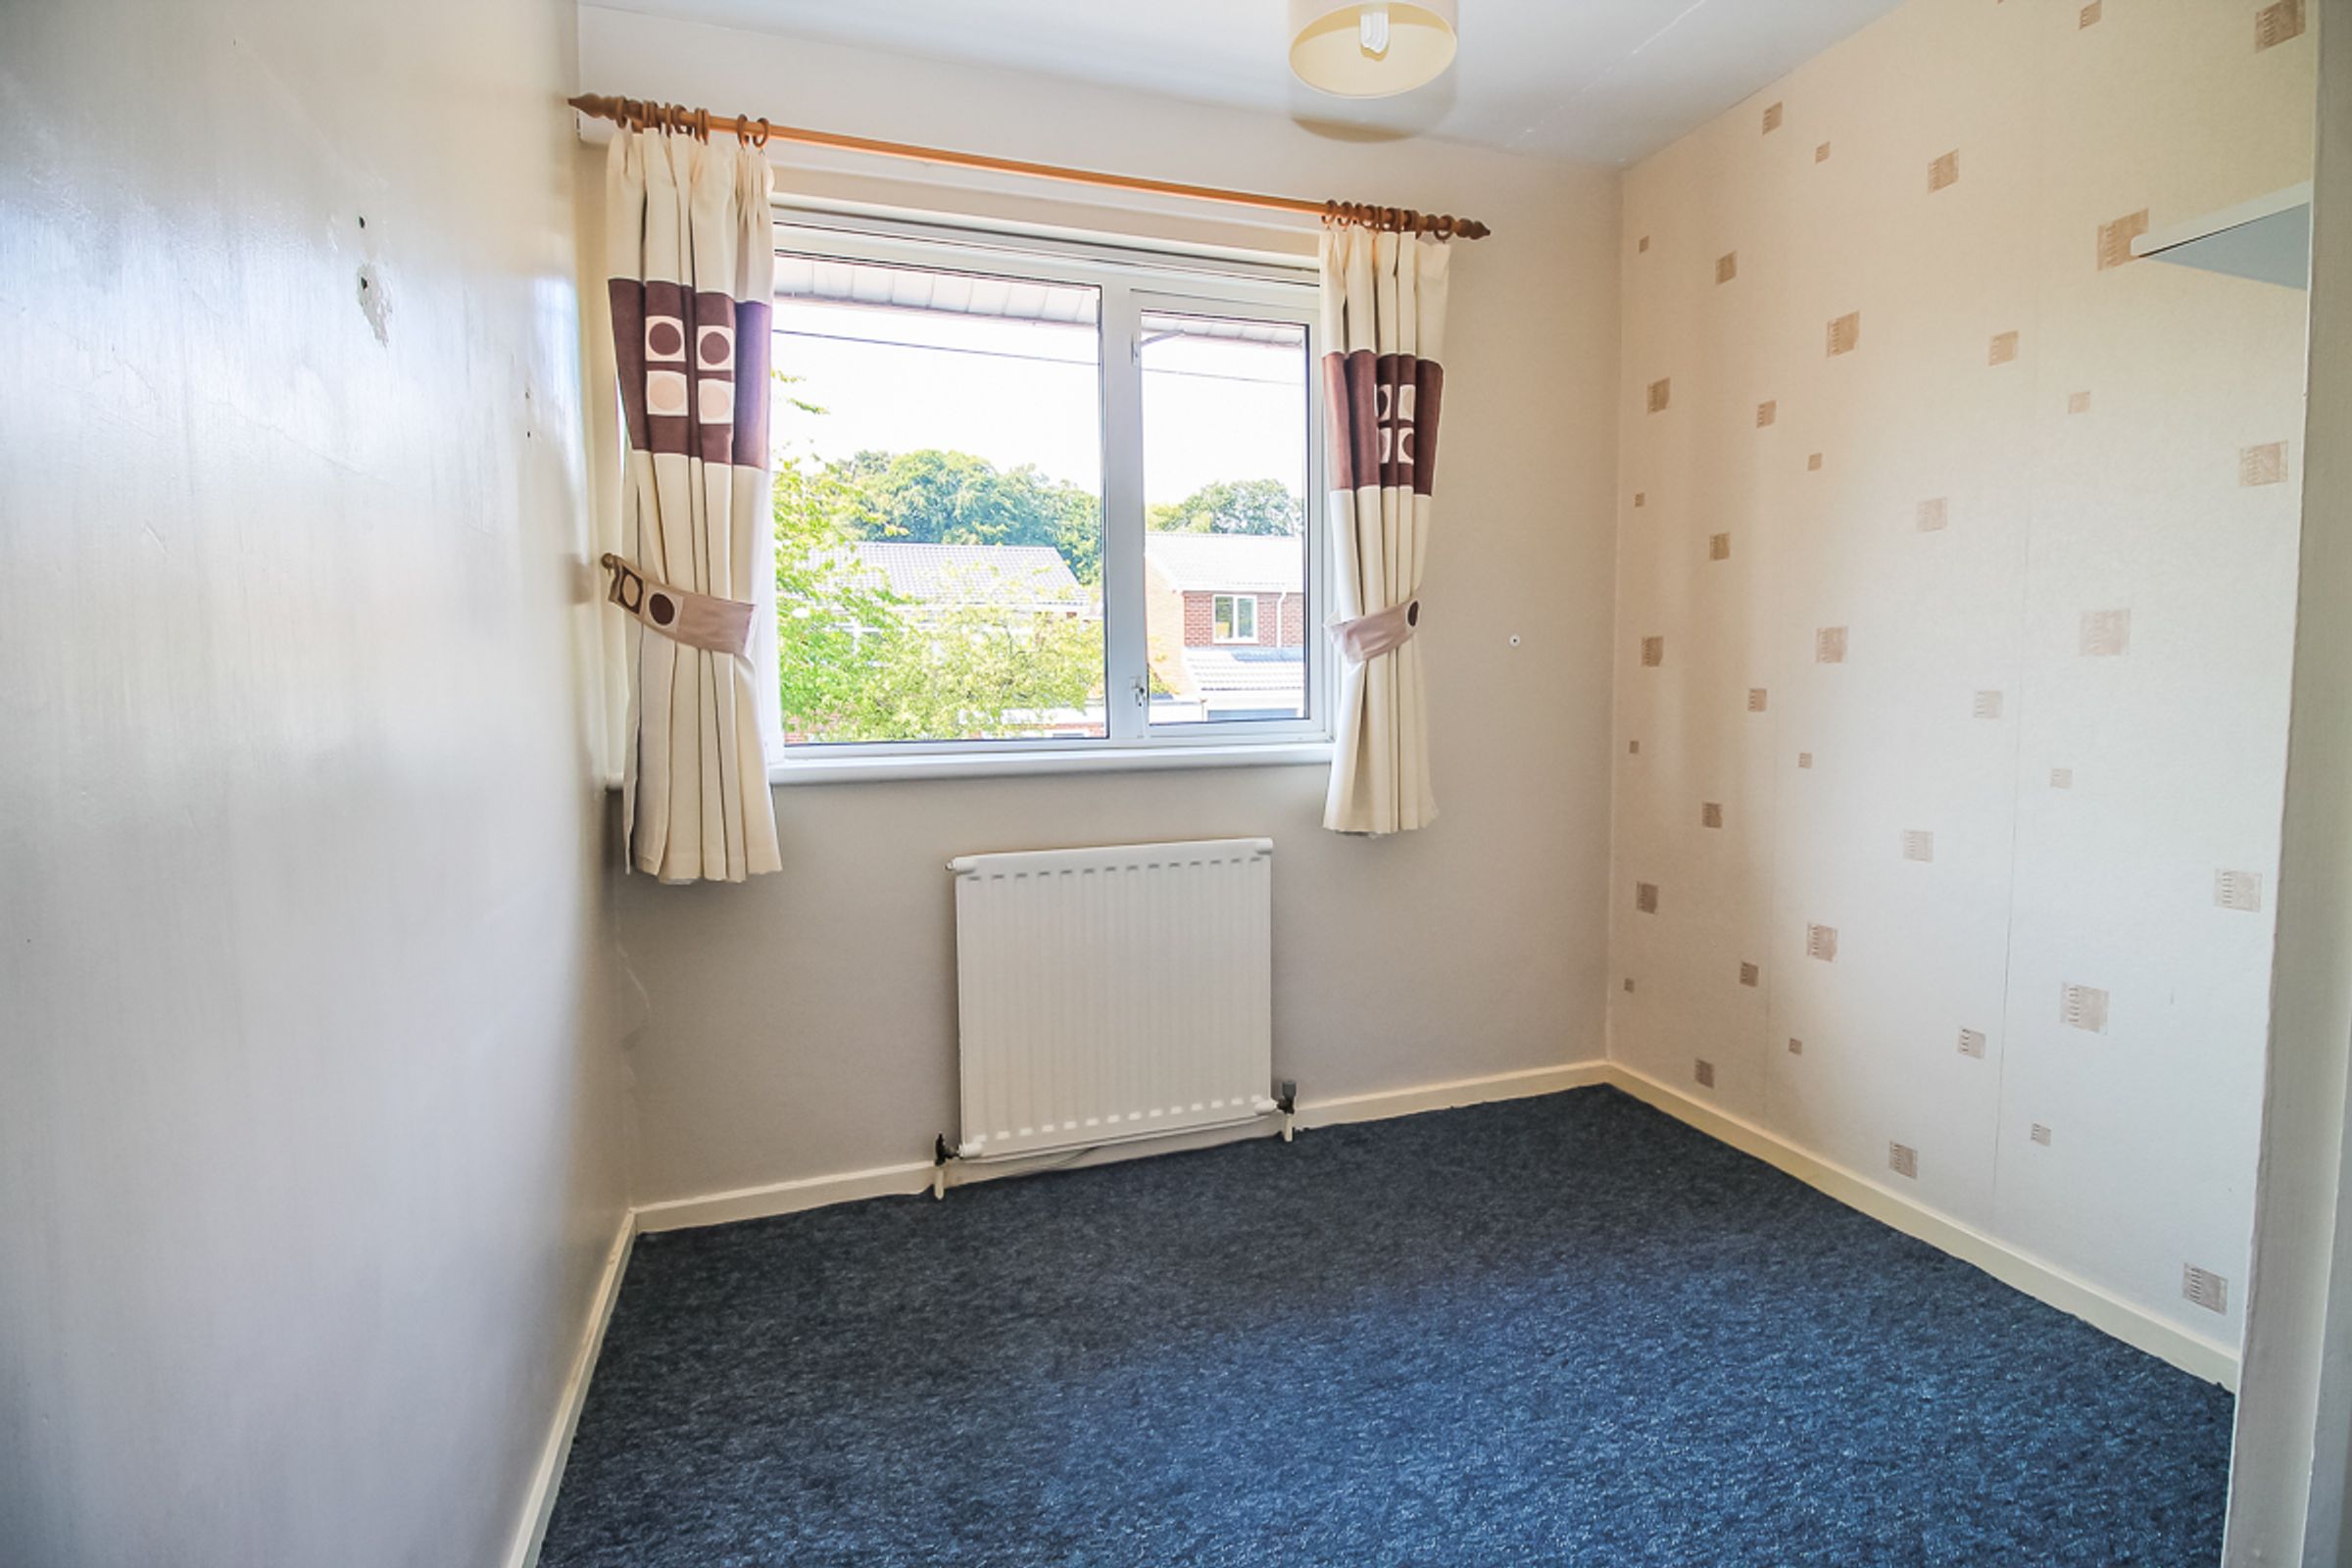
Bedroom Three: (2.74m x 2.46m)
A spacious third bedroom featuring a large front-facing window. This versatile room would be ideal as a guest bedroom, nursery, home office or additional bedroom.
Bathroom
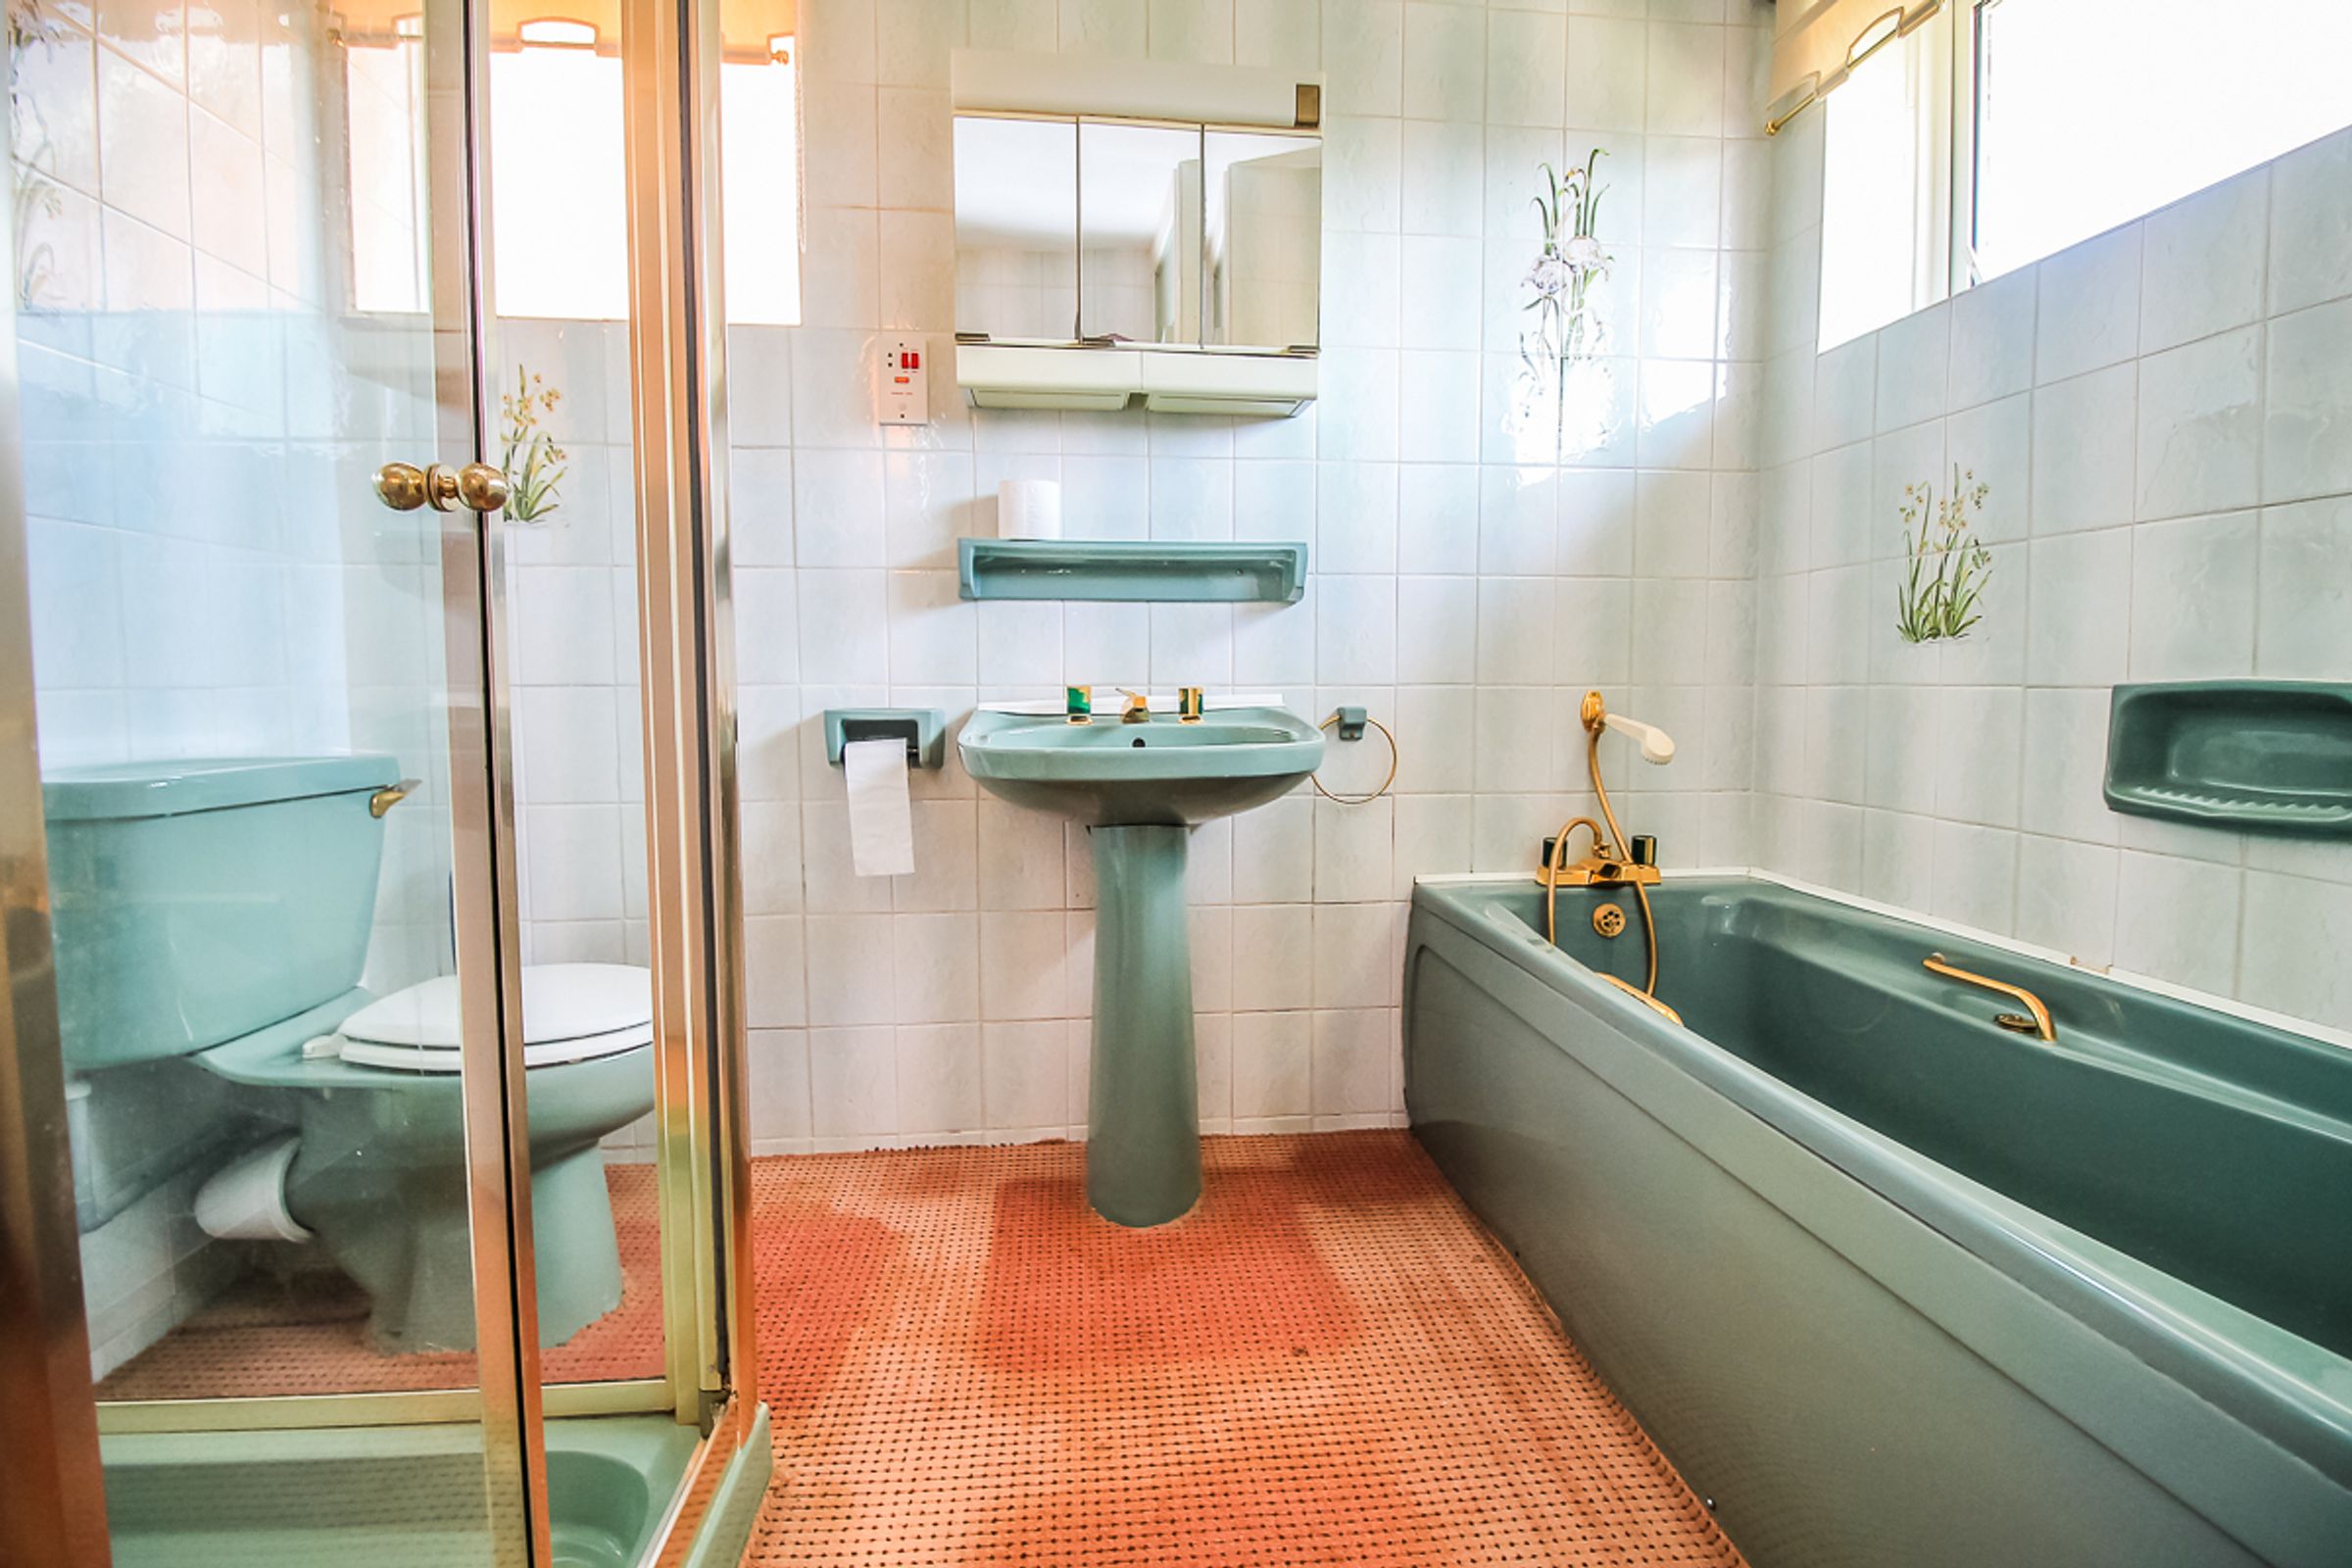
A good-sized family bathroom featuring a freestanding bath, separate walk-in shower cubicle, low-level WC and wash hand basin. The bathroom benefits from tiled walls, tile-effect flooring and a large double-glazed privacy window.
External
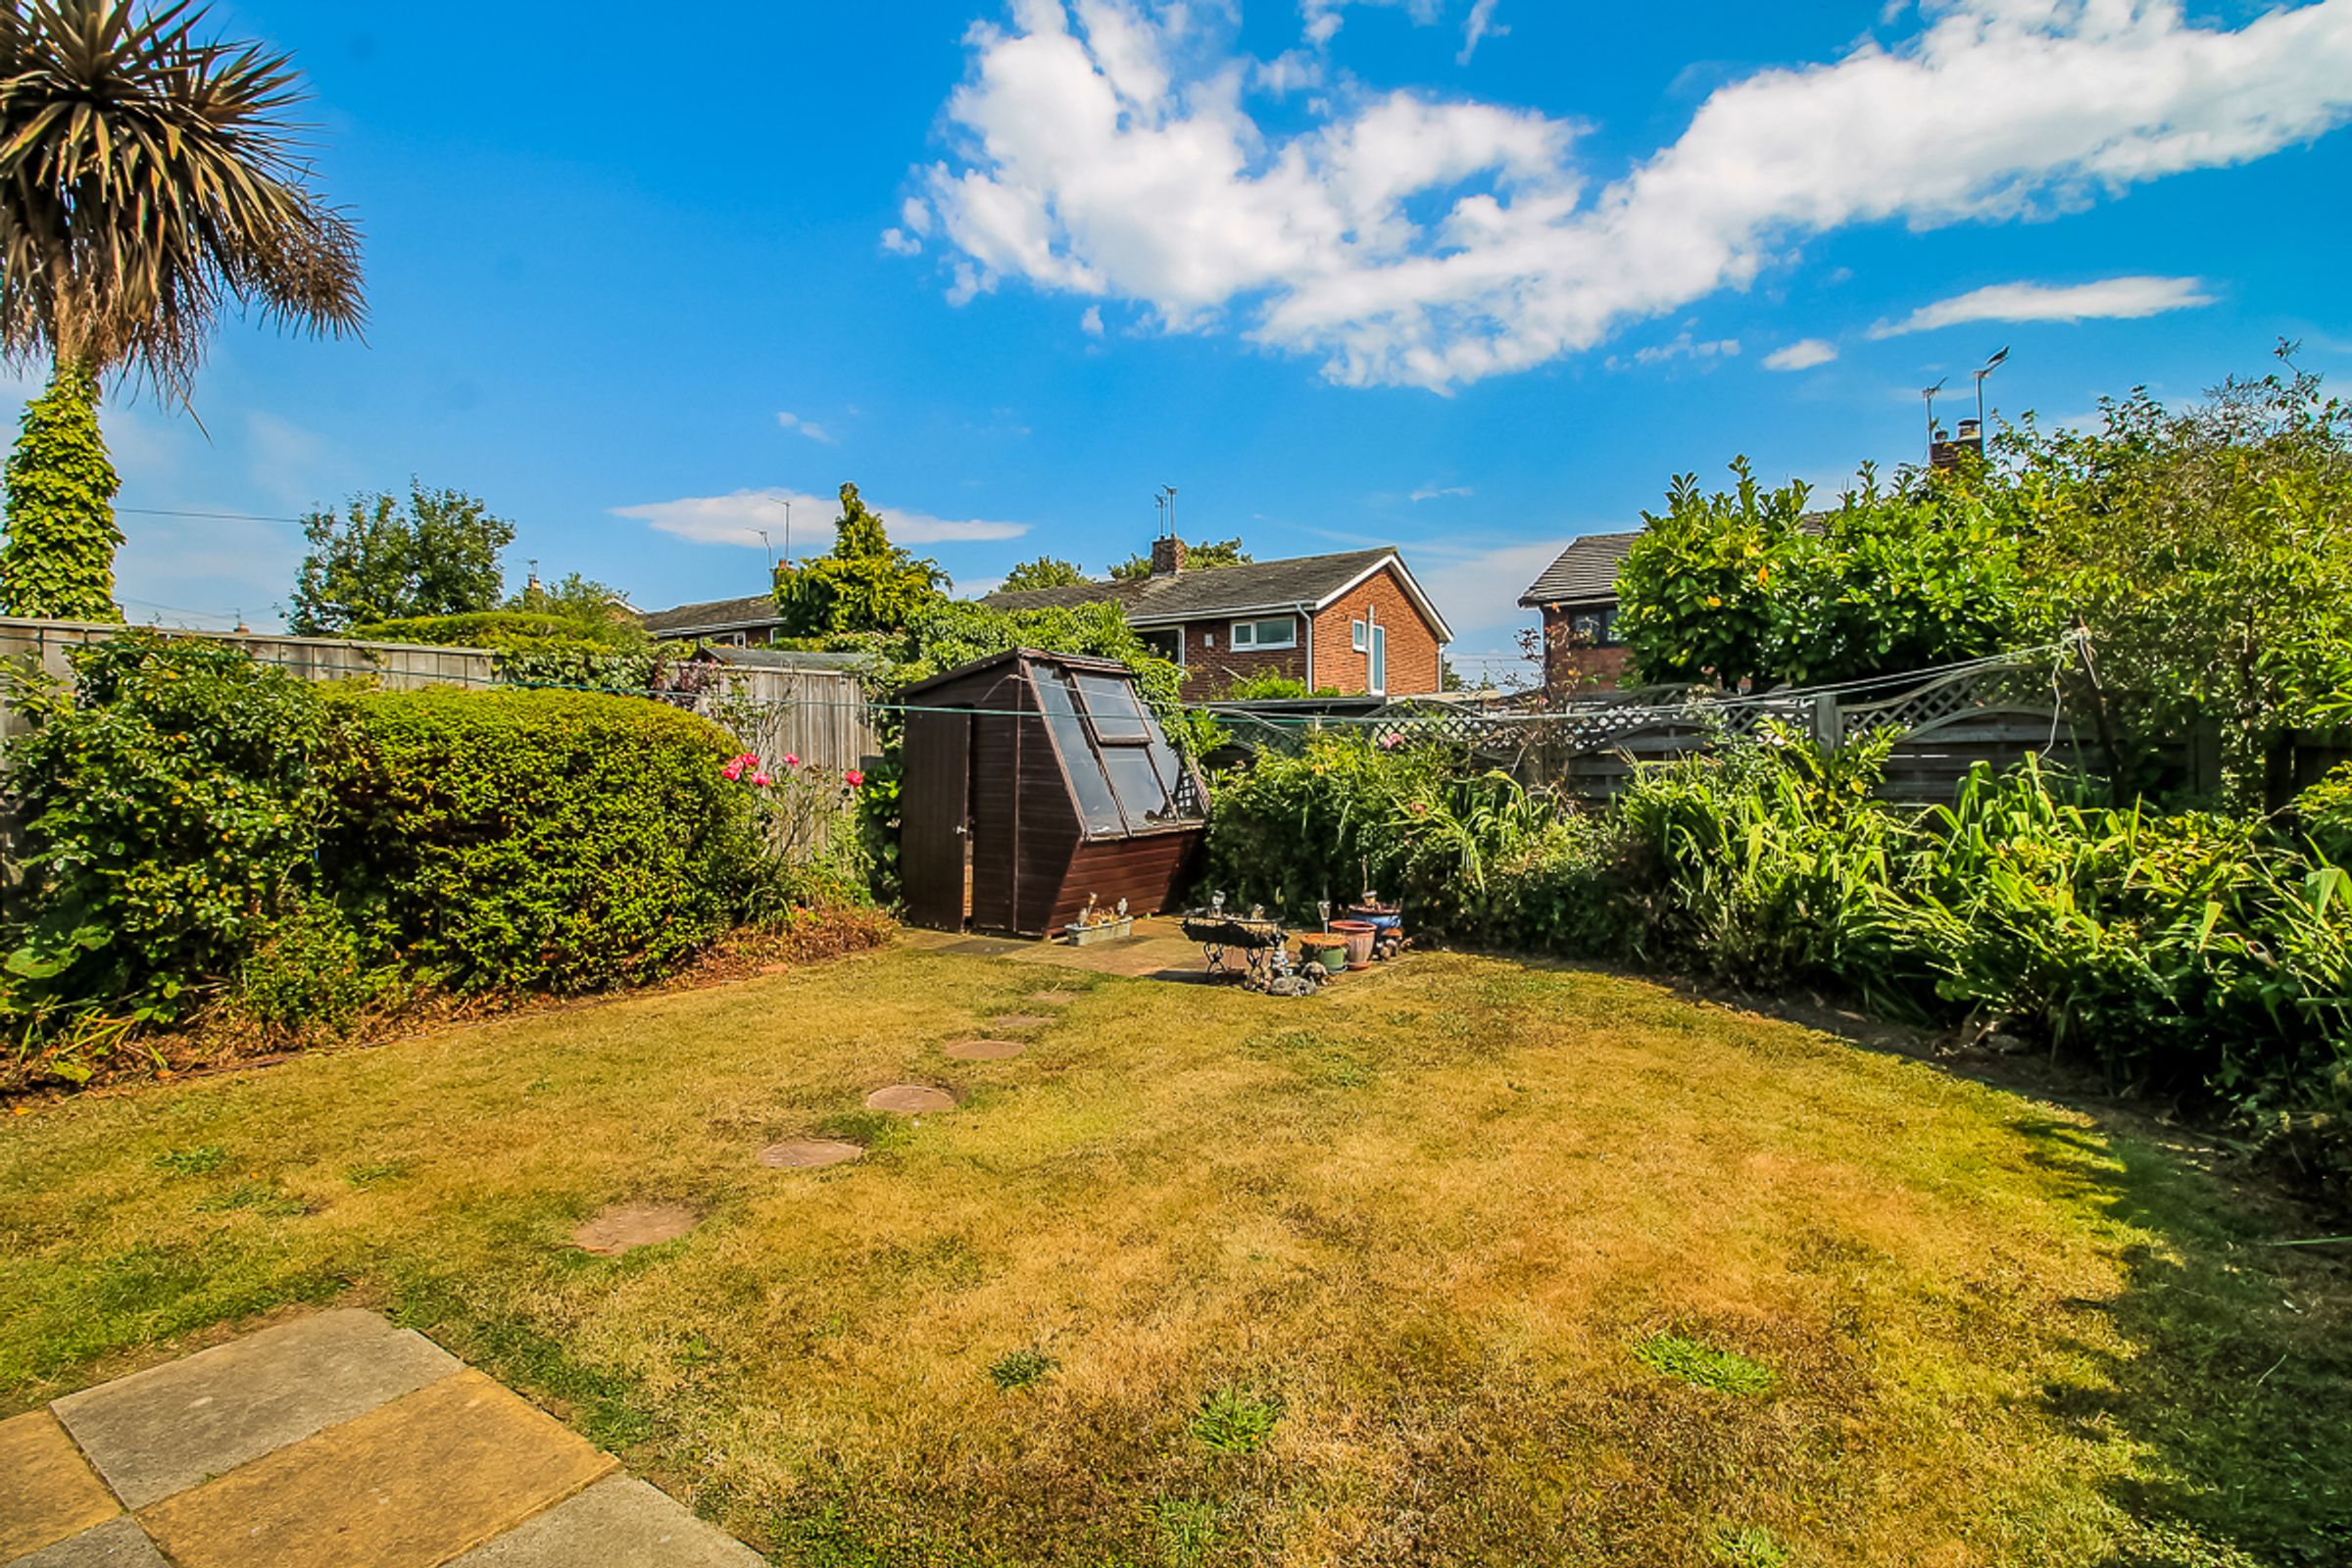
To the front is a well-kept garden with steps leading up to the main entrance, along with a driveway providing access to the integral garage. To the rear is a well-maintained, fully enclosed garden featuring a good-sized lawn and patio area, complemented by mature borders.
Key details
Broadband: up to 1800mbps
1119ft2 floor area
2497ft2 plot size
Freehold
Council tax band C