Riverside Residential
FOR SALE
£82,500
Walsingham, Washington, NE38
Flat
2
1
1
Like the look of this property?
We would love to hear from you and arrange a viewing of this property. Get in touch now!
Looking to sell a property?
You can get a free online or in person valuation.
Property features
Two Bedroom Ground Floor Flat
No Onward Chain
Highly Sought After Area
Extended Leasehold
Driveway
Deceptively Spacious
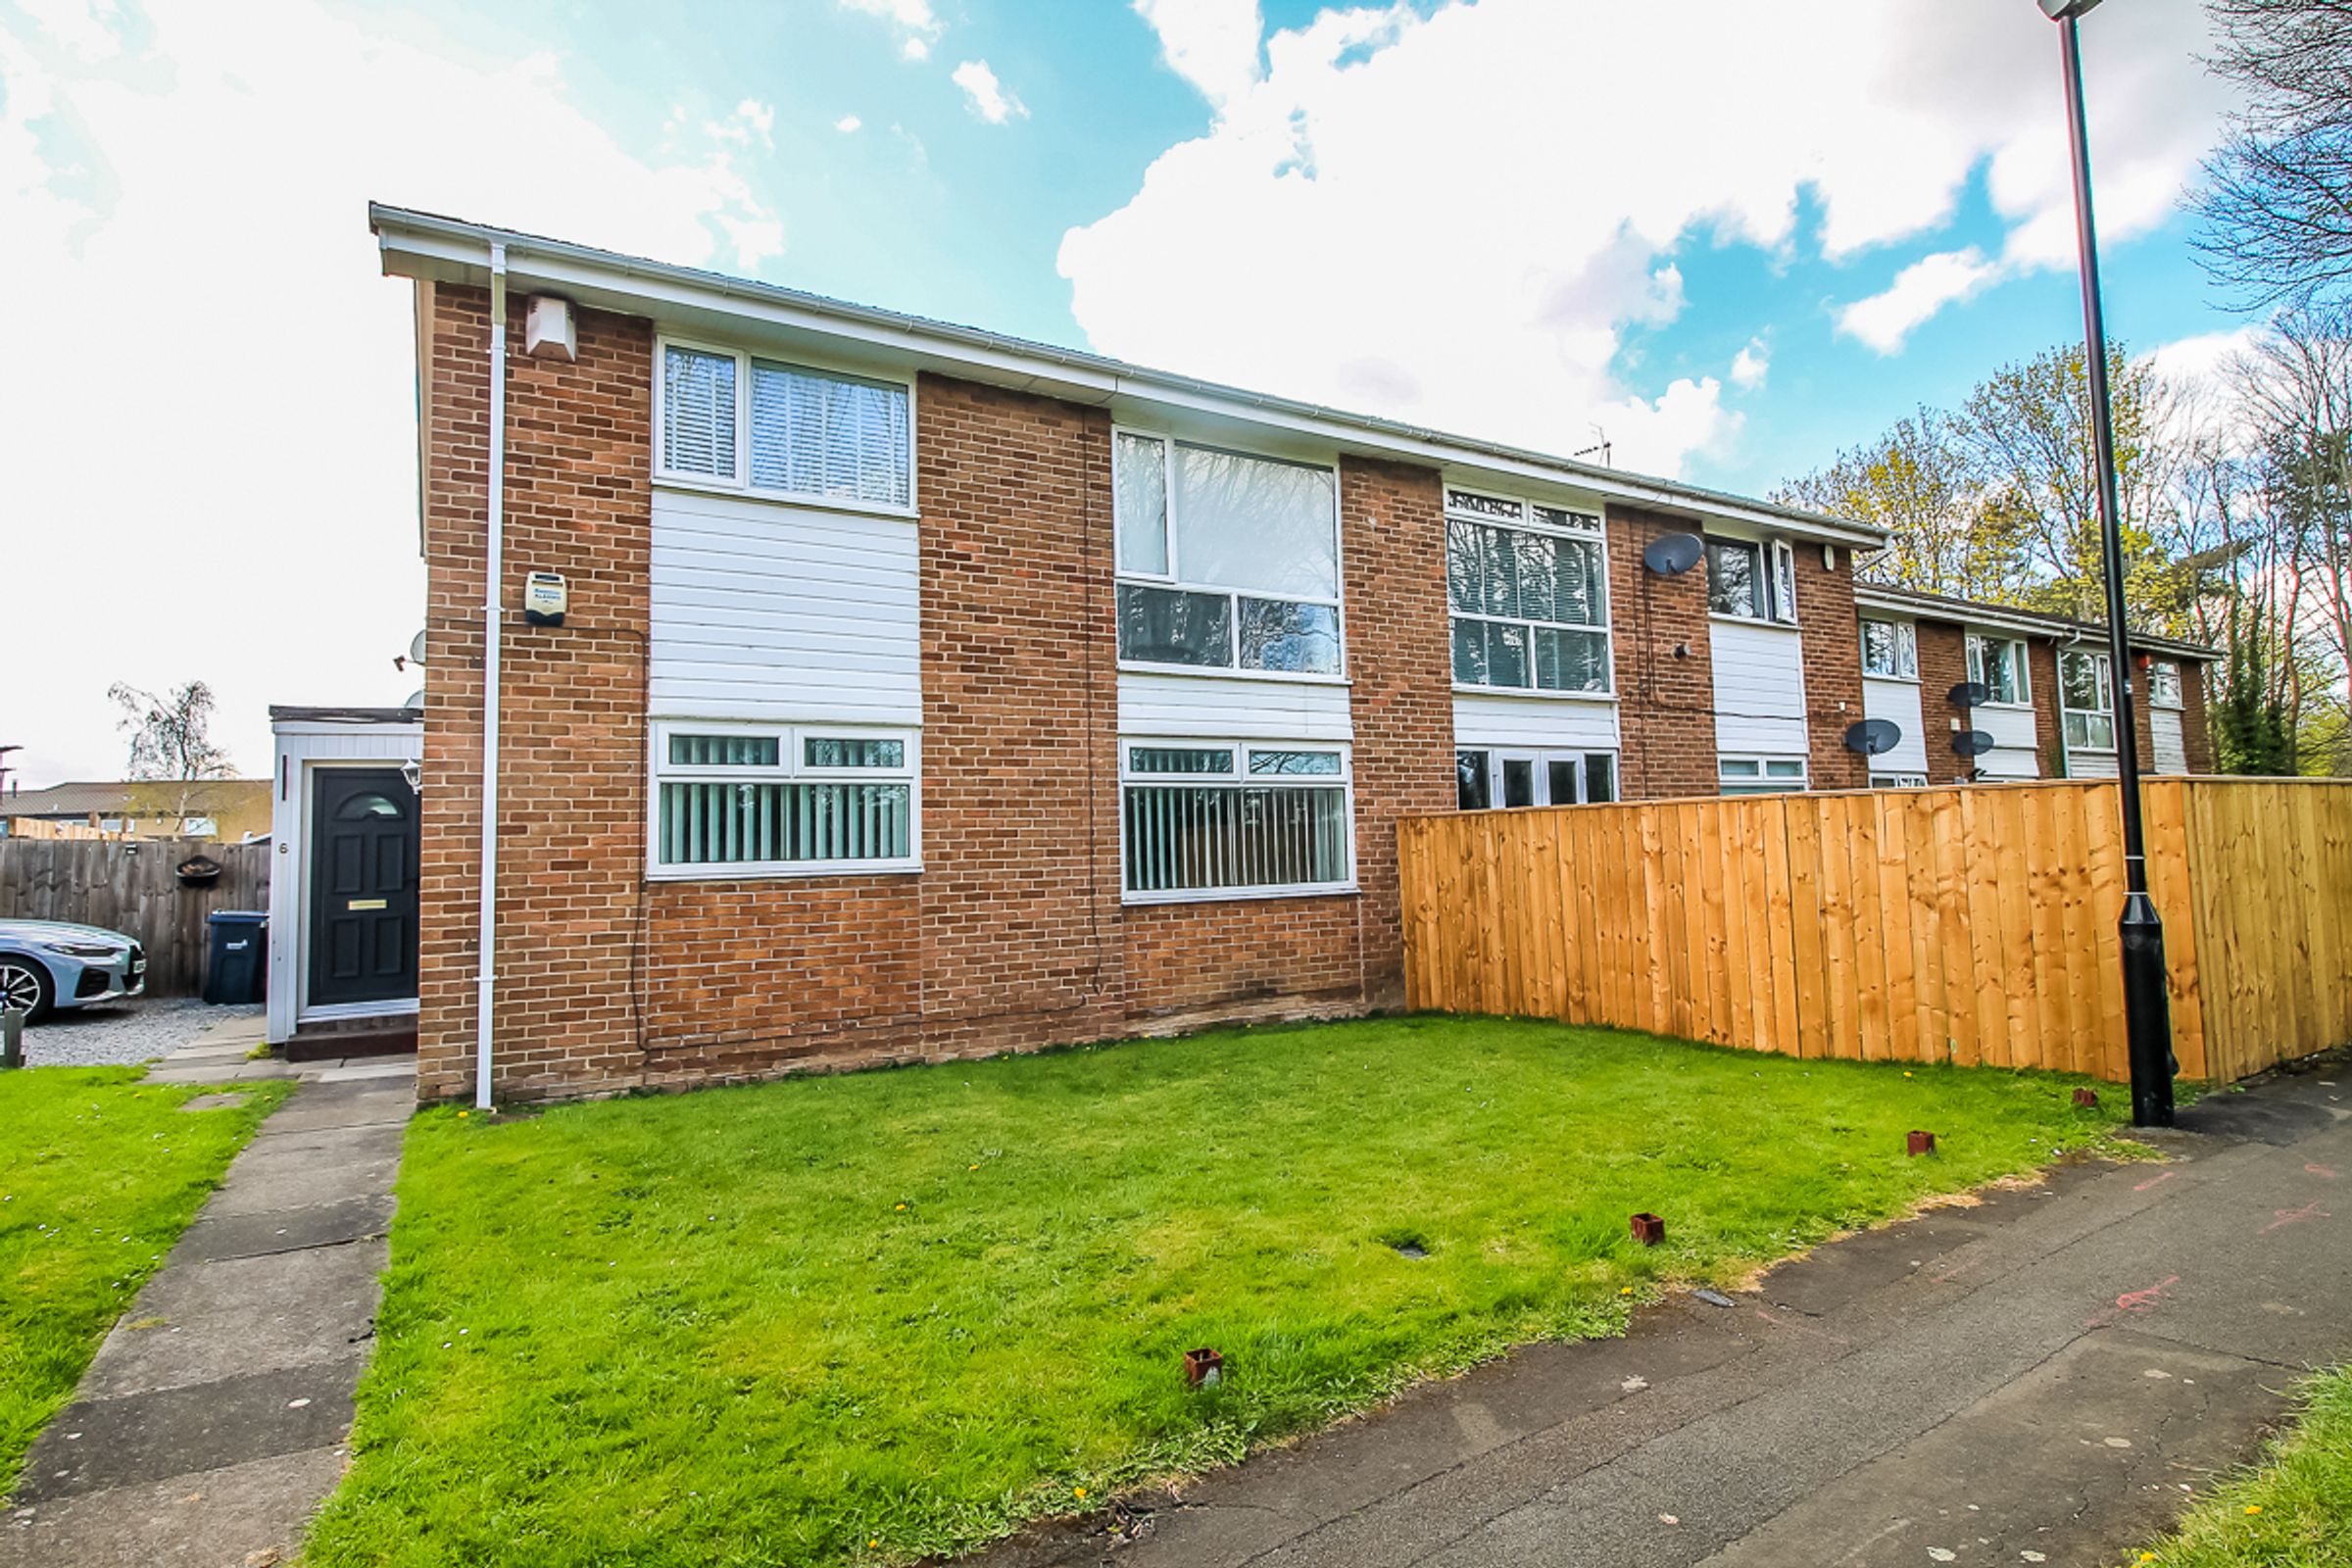
Private Garden To The Front
About this property
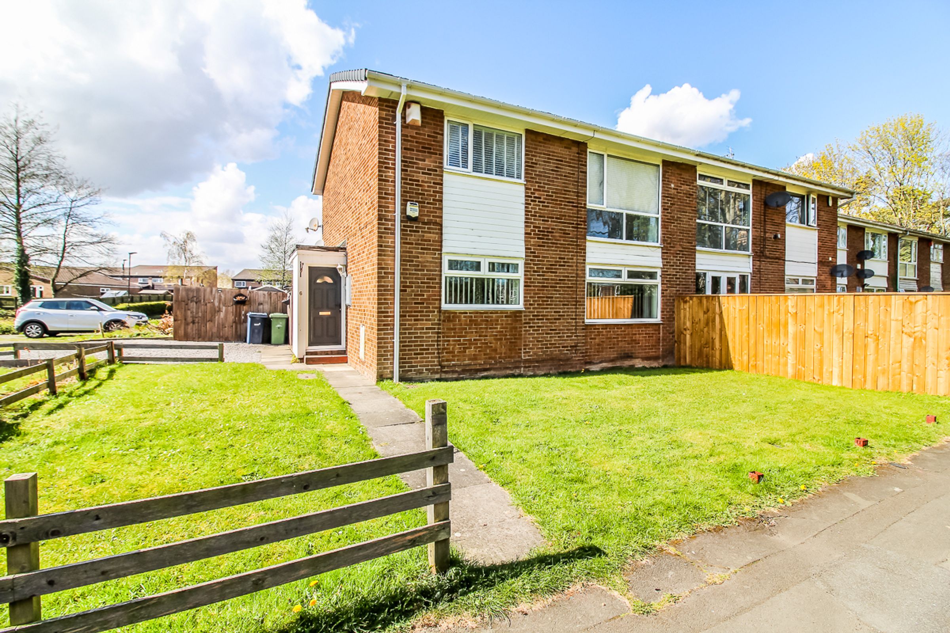
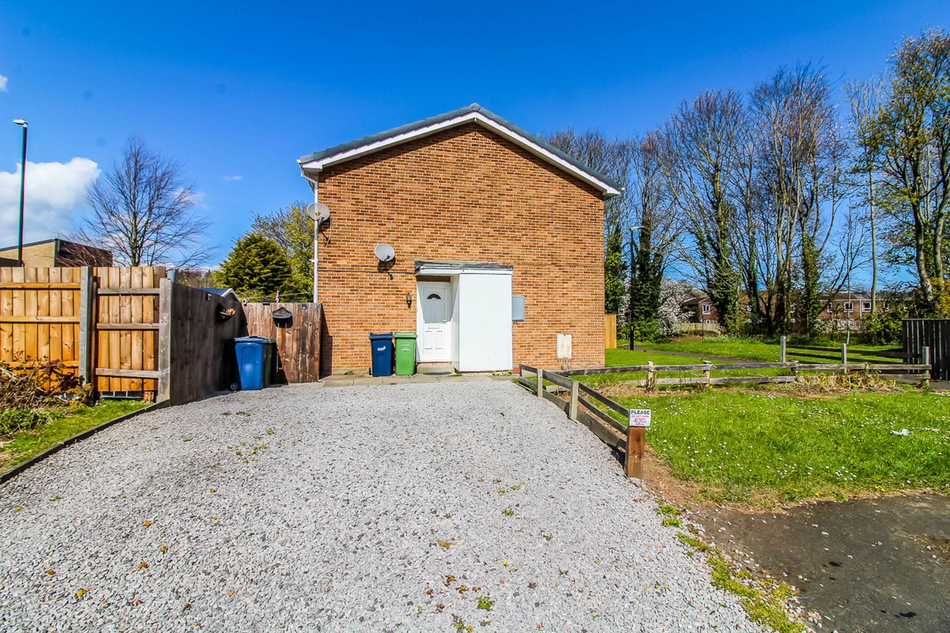
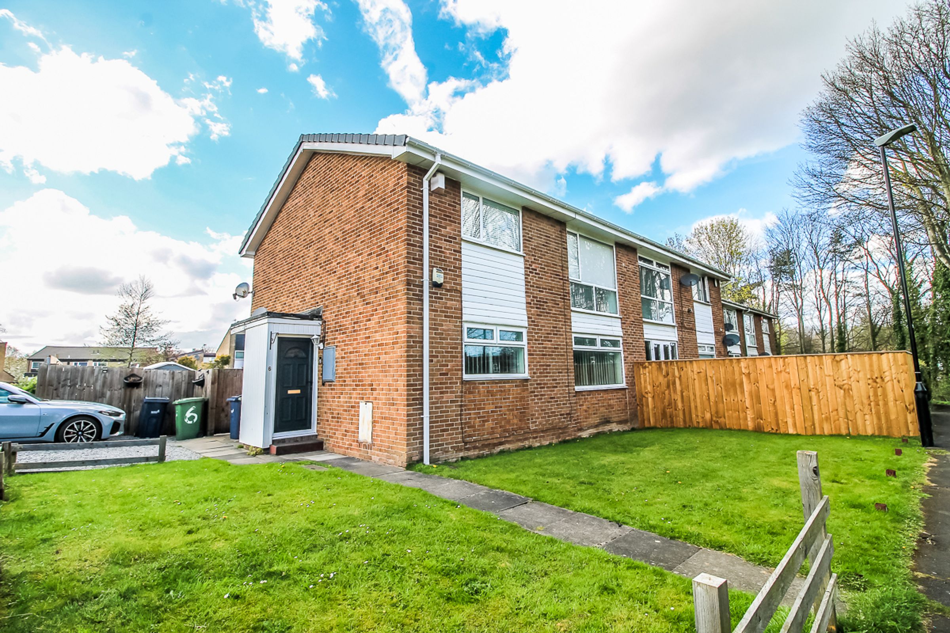
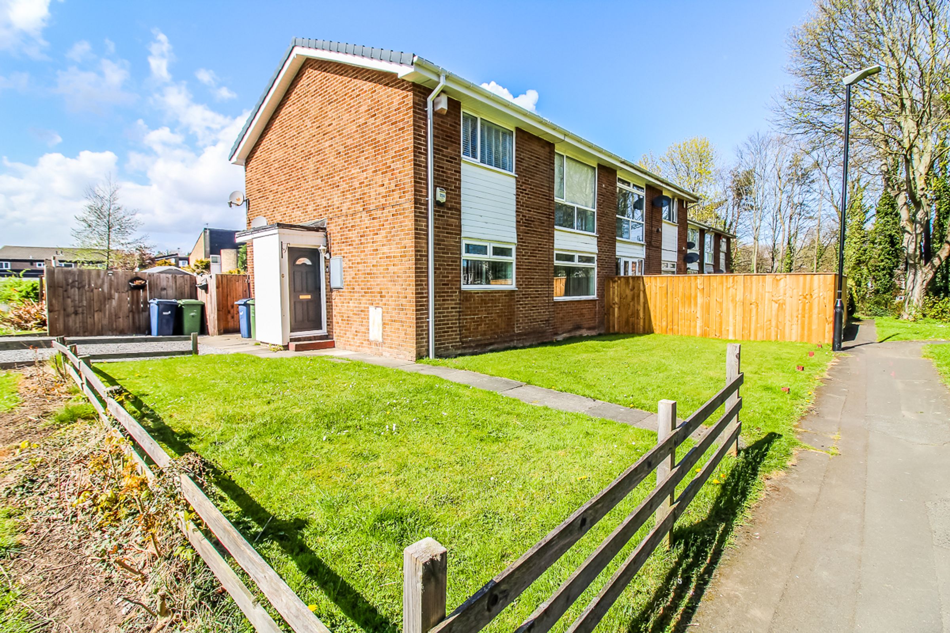
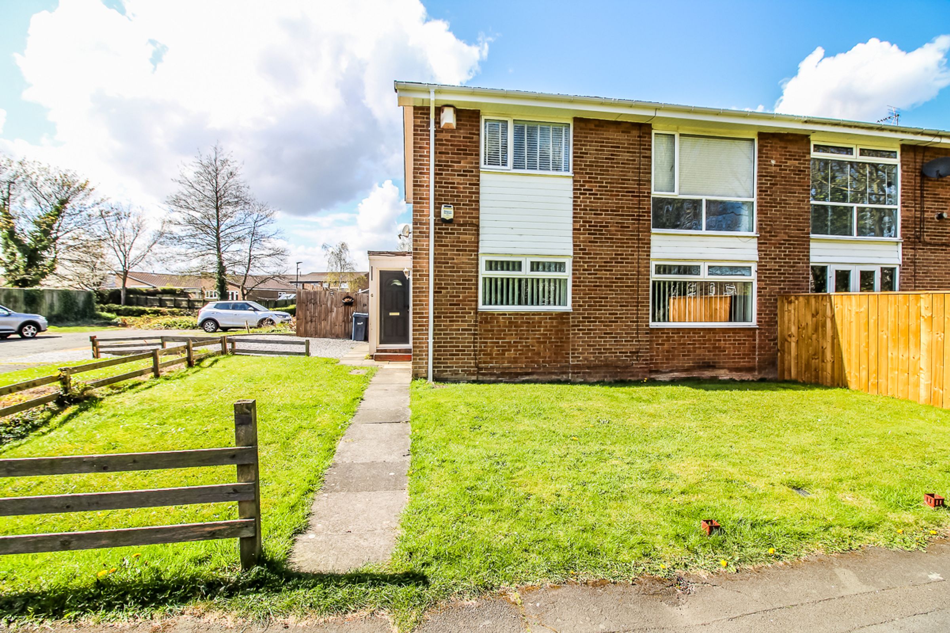
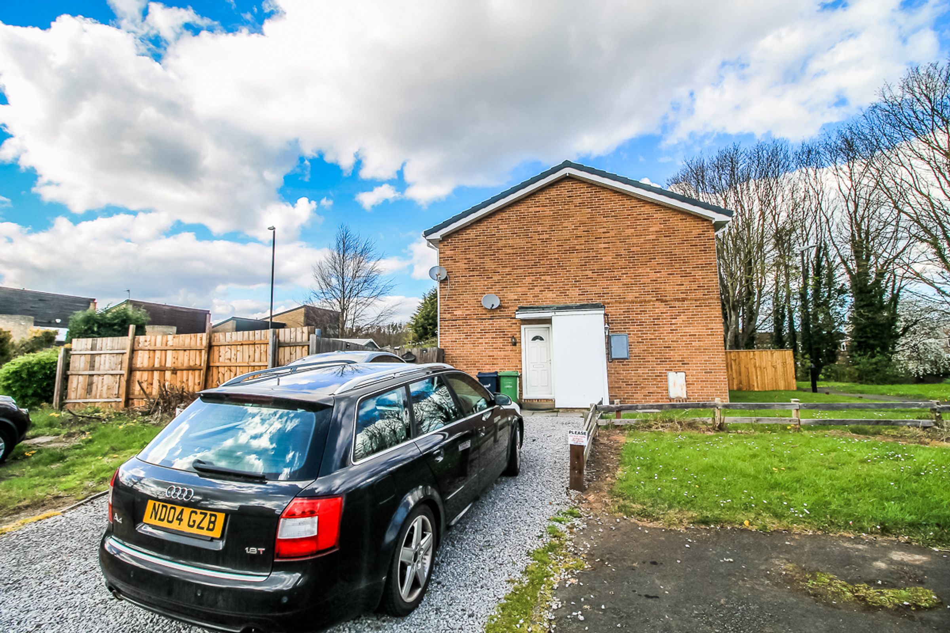
Riverside are delighted to welcome to the sales market this well-presented two bedroom ground floor flat, pleasantly tucked away within a quiet cul-de-sac in Walsingham, Biddick. Benefiting from off-street parking and offered with no onward chain, this property is sure to impress.
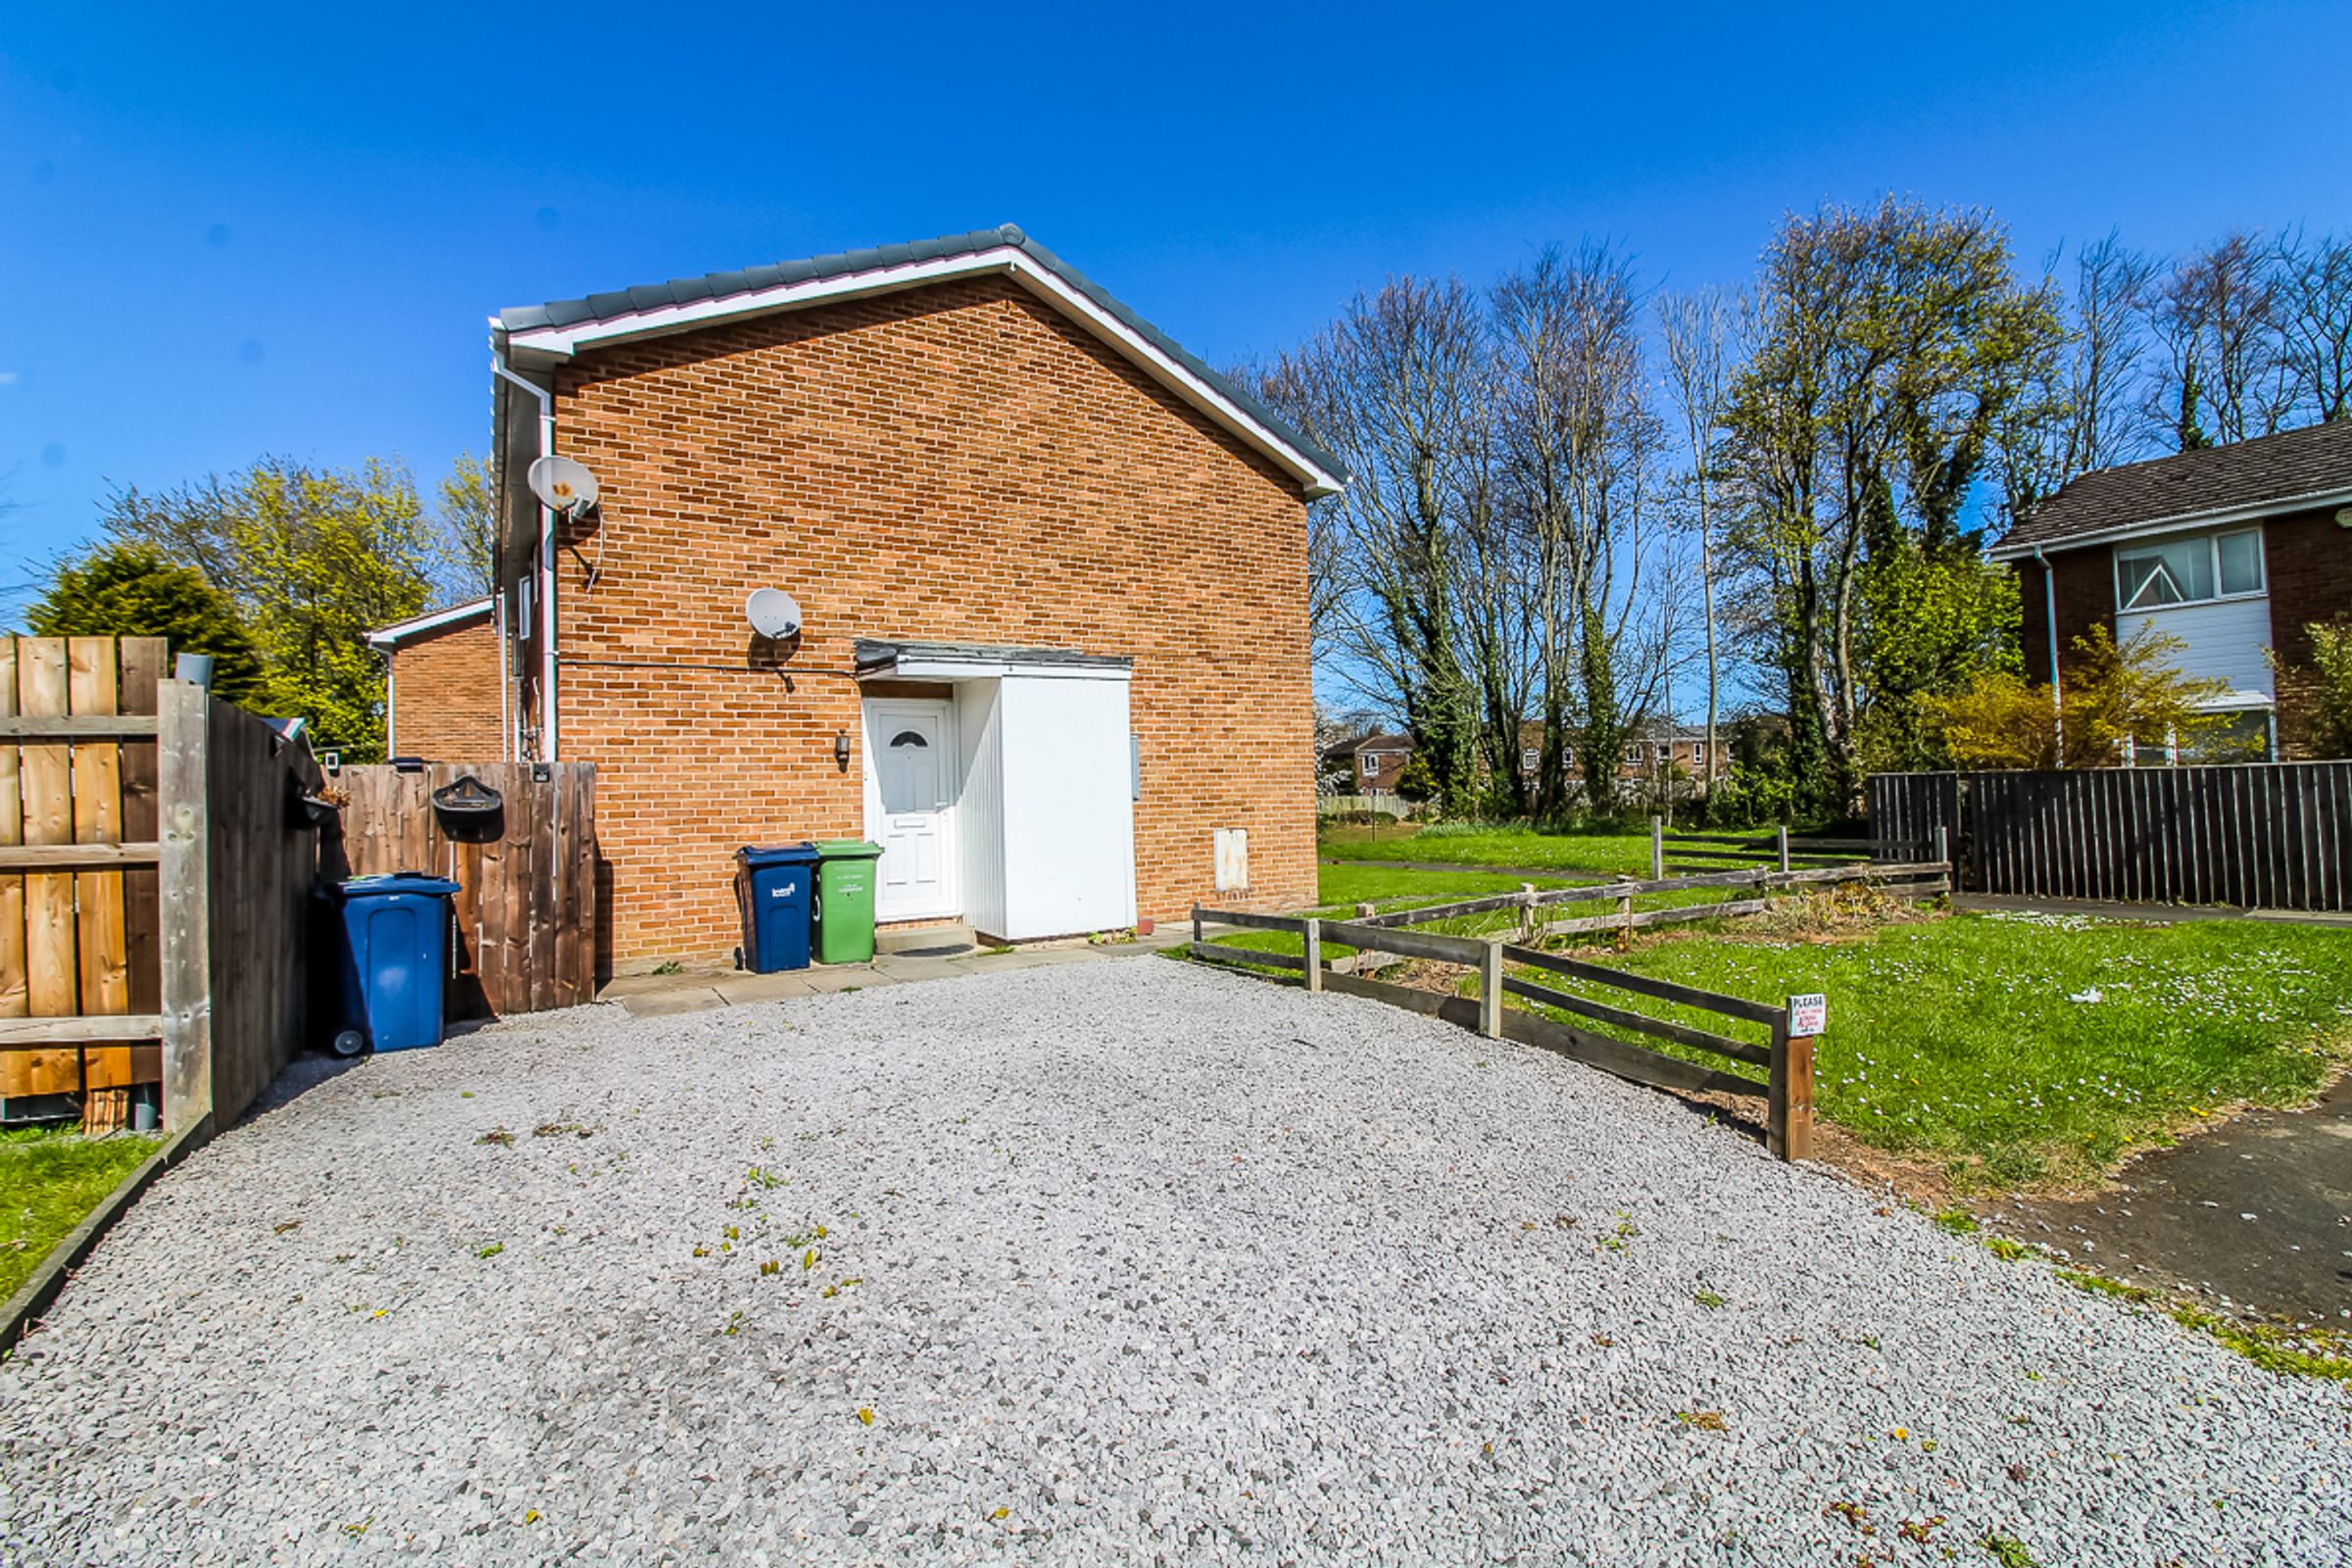
The property is positioned within a quiet residential cul-de-sac and has a lawned garden to the front along with shared access to a gravel driveway providing off-road parking. It also benefits from uPVC double glazing throughout and neutral décor, offering a ready to move into home with scope for further personalisation. The property is offered with no onward chain and benefits from a recently extended lease, making it an attractive and straightforward purchase. Thorough internal inspection is recommended in order to fully appreciate the space, layout and potential of this well-proportioned property for sale.
Location
Biddick is one of the most desirable villages in Washington, being located close to the iconic Princess Anne Park as well as falling within the catchment area for Biddick Academy and St Roberts Of Newminster secondary schools. This pleasant location is ideal for commuting, being only minutes away from both the A1 and A19, and benefits from excellent transport links with easy access to the Galleries shopping centre.
The property comprises:
Entrance Hall
uPVC double glazed door, useful storage cupboard offering additional space and neutral décor.
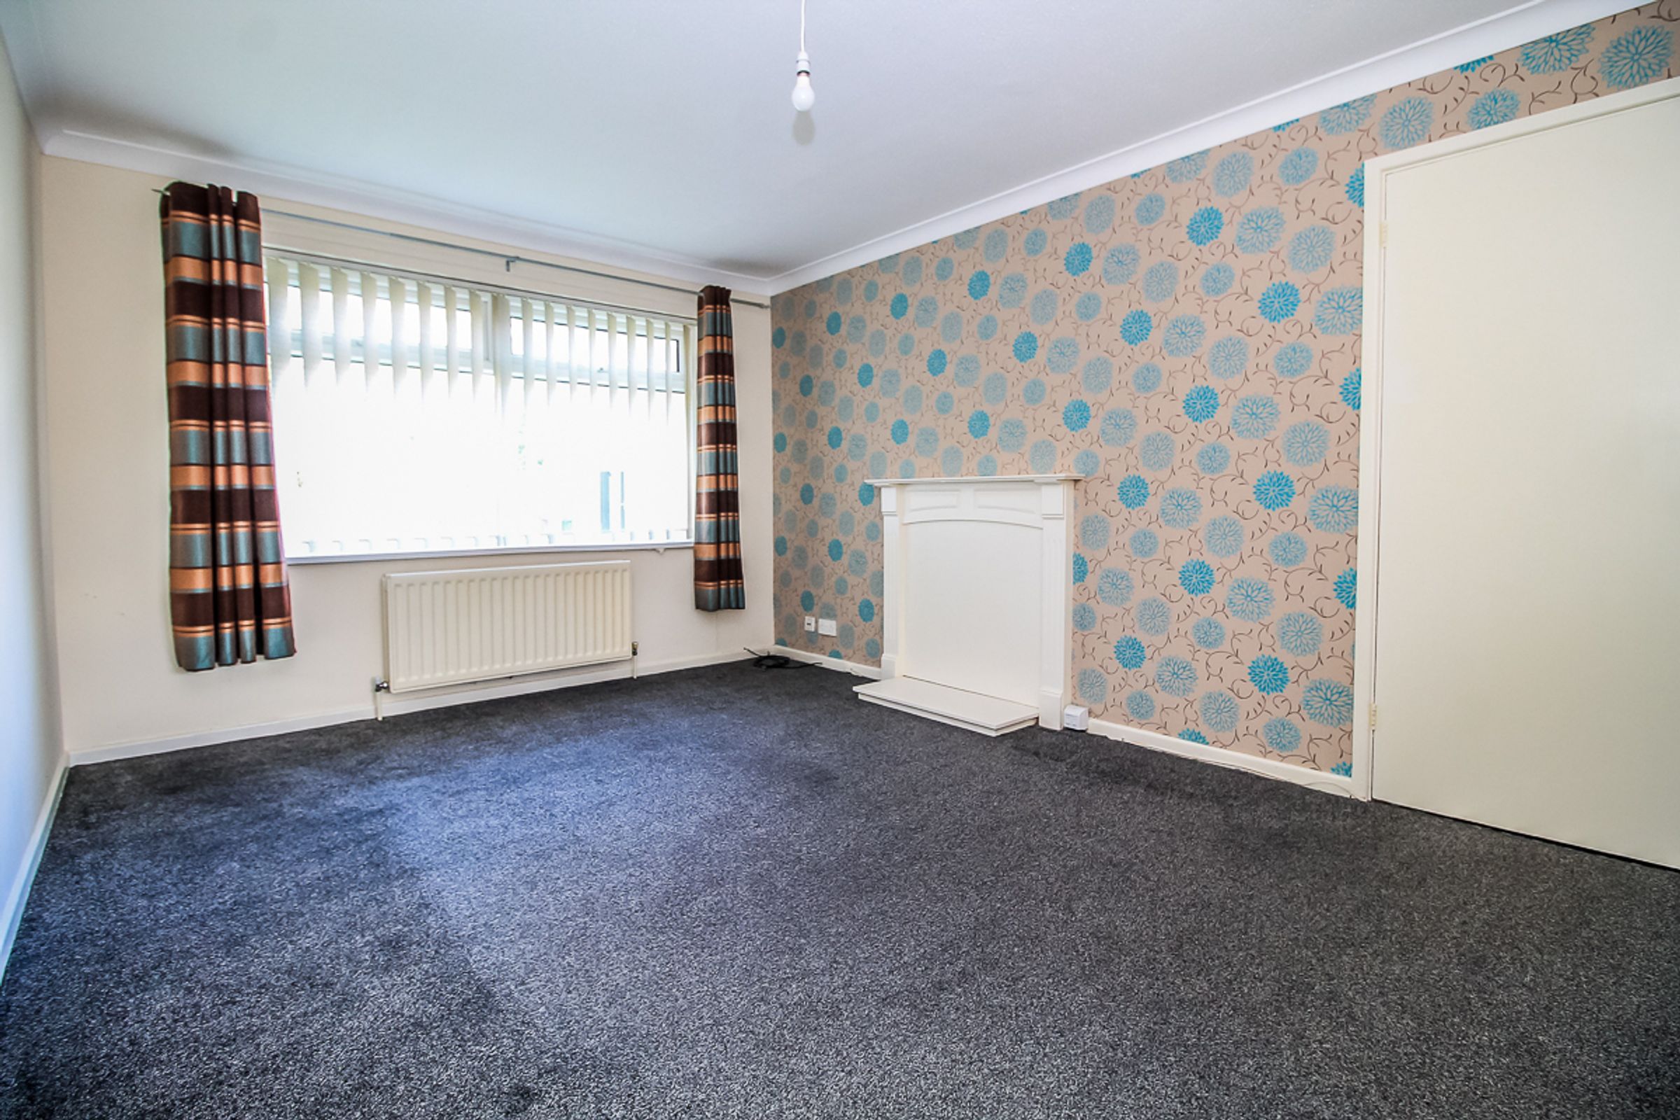
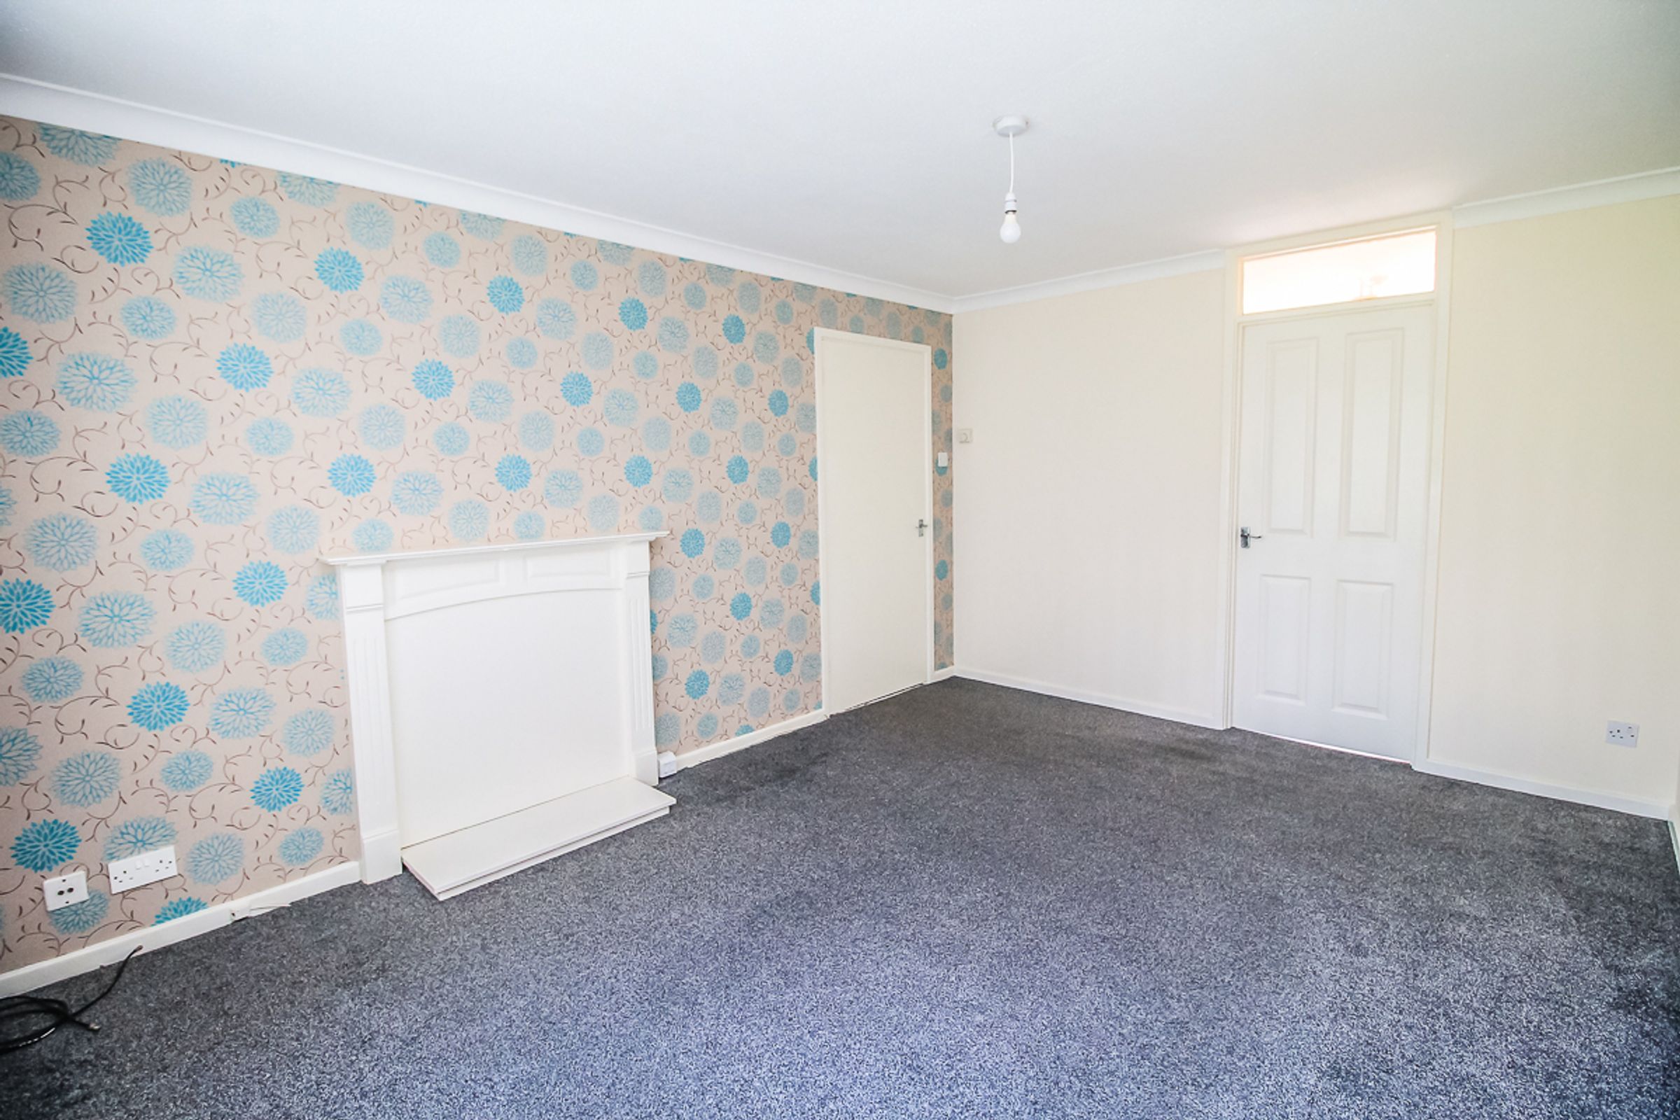
Lounge - 10'8 x 14'3 (3.25m x 4.34m)
A spacious lounge with neutral décor, uPVC double glazed window and ample space for furnishings.
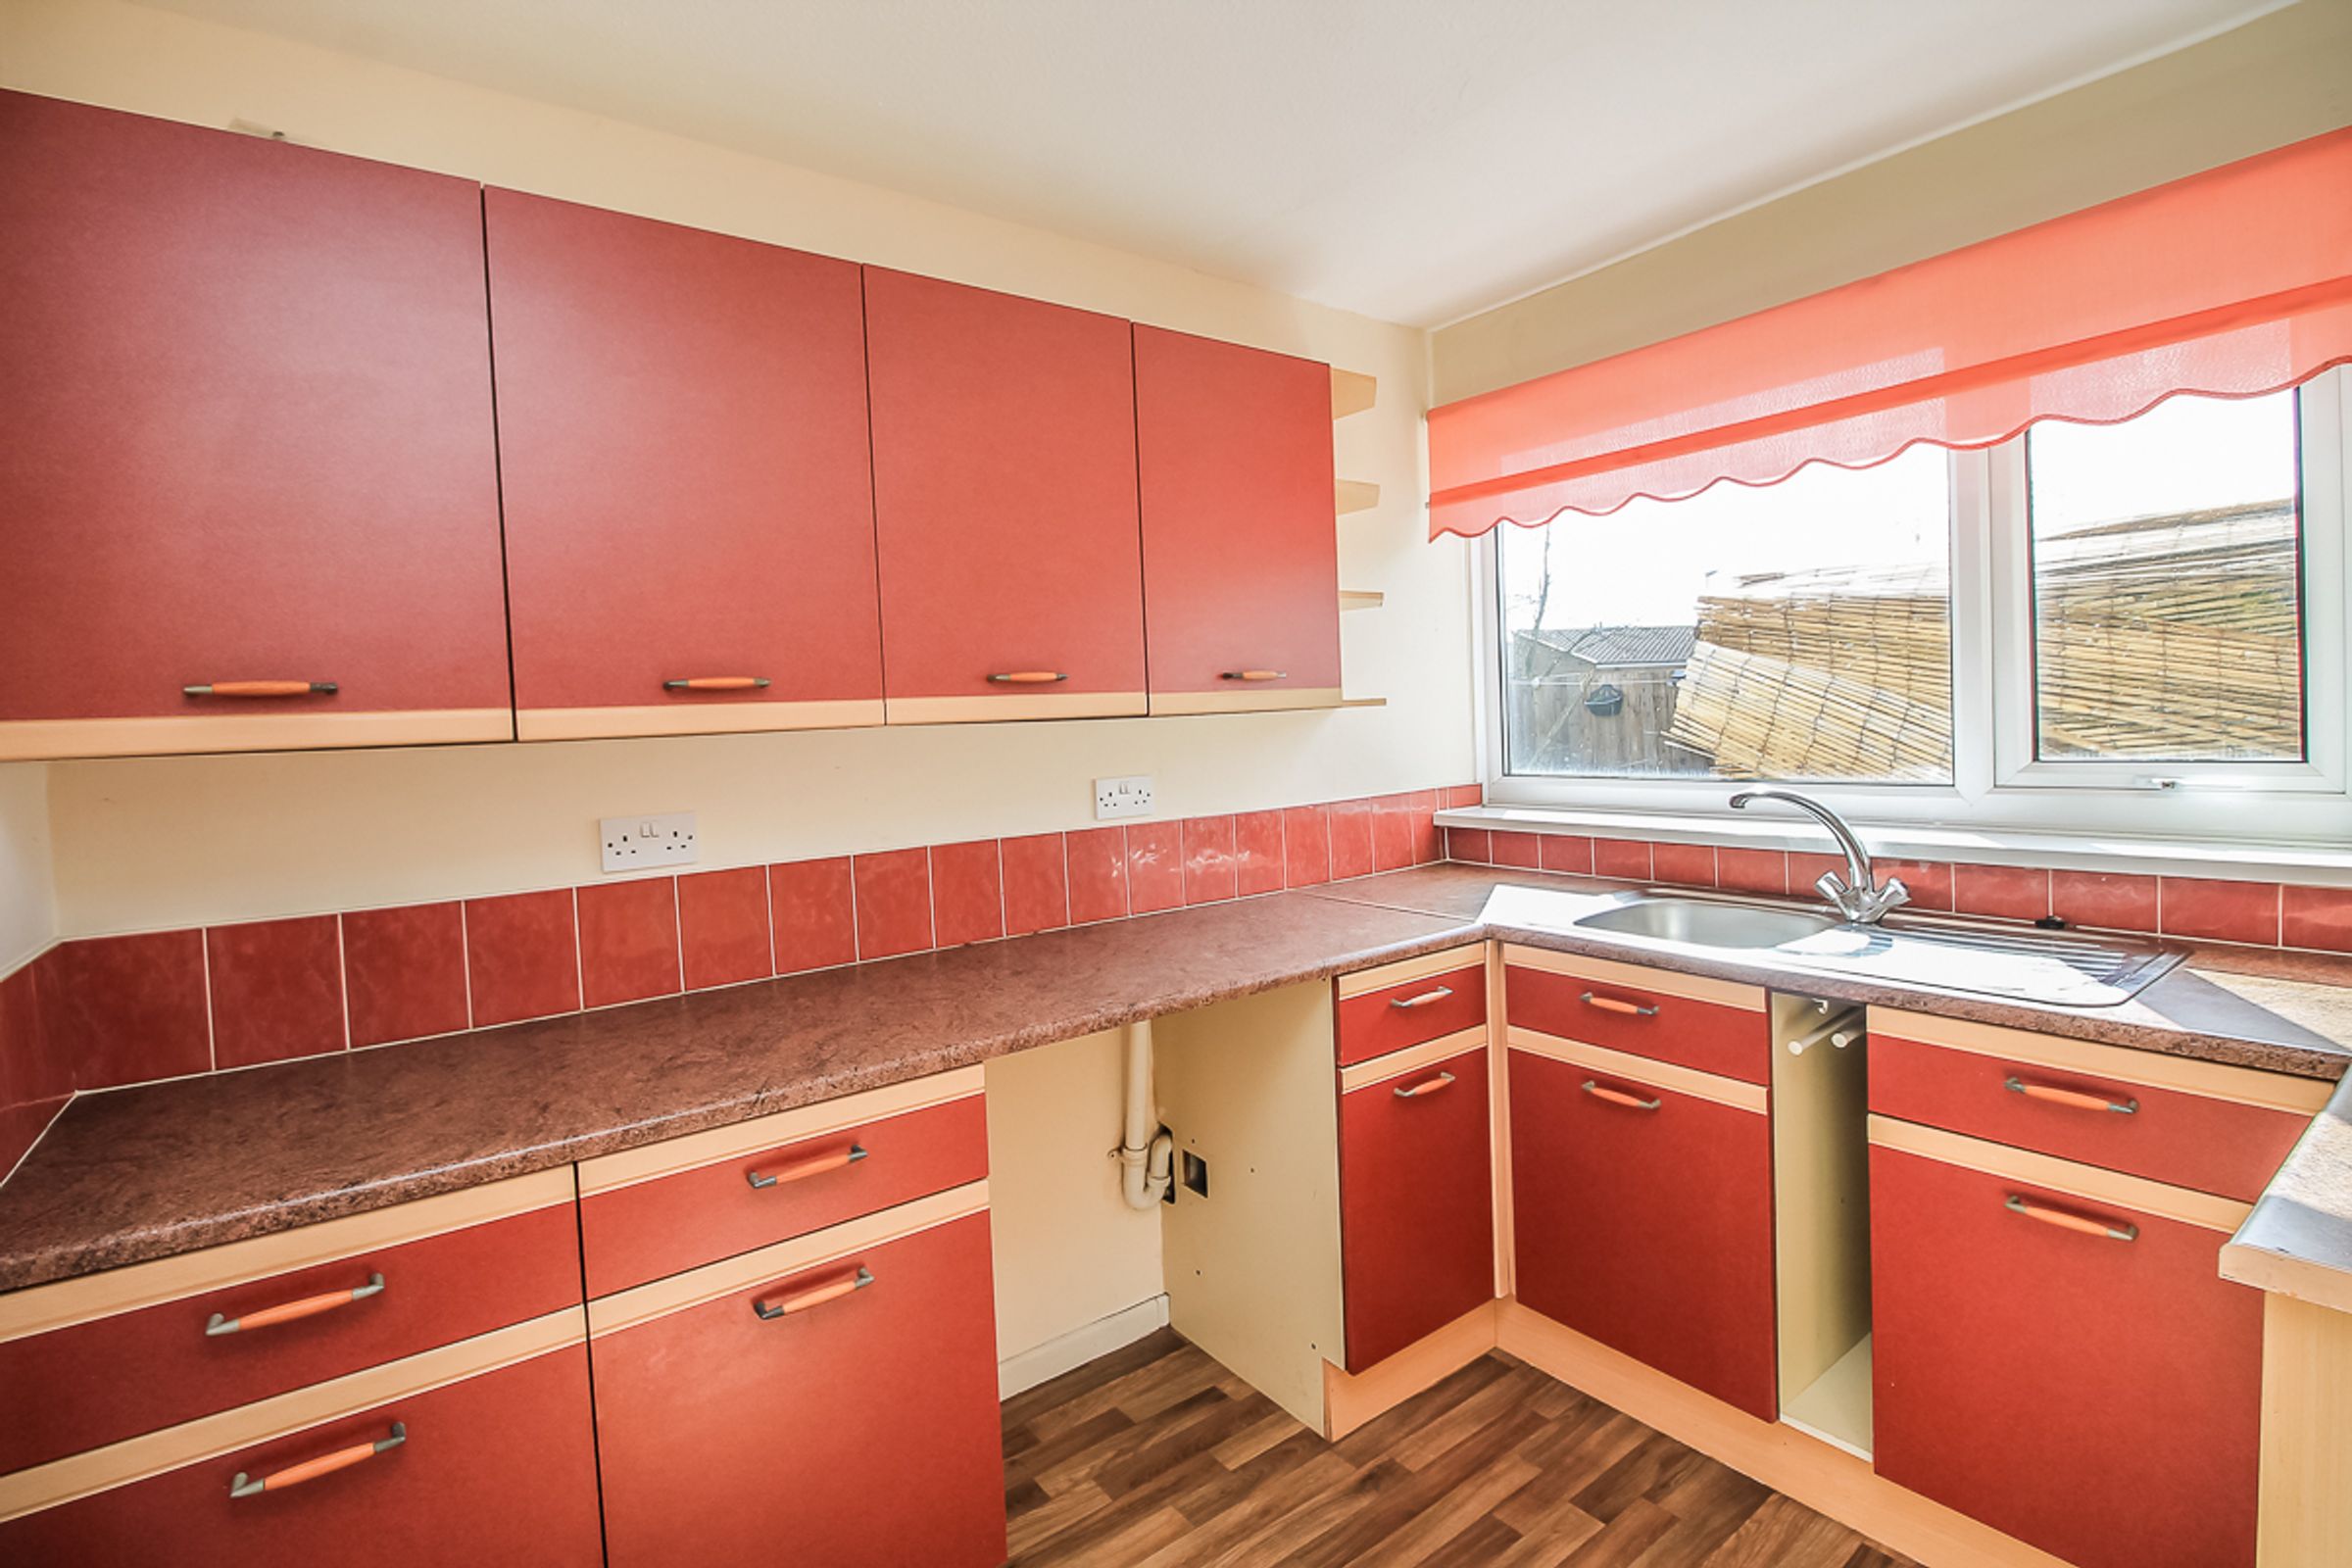
Kitchen - 8'9 x 7'7 (2.67m x 2.31m)
Fitted kitchen with a range of wall and base units, tiled splashback, space and plumbing for white goods and a uPVC window.
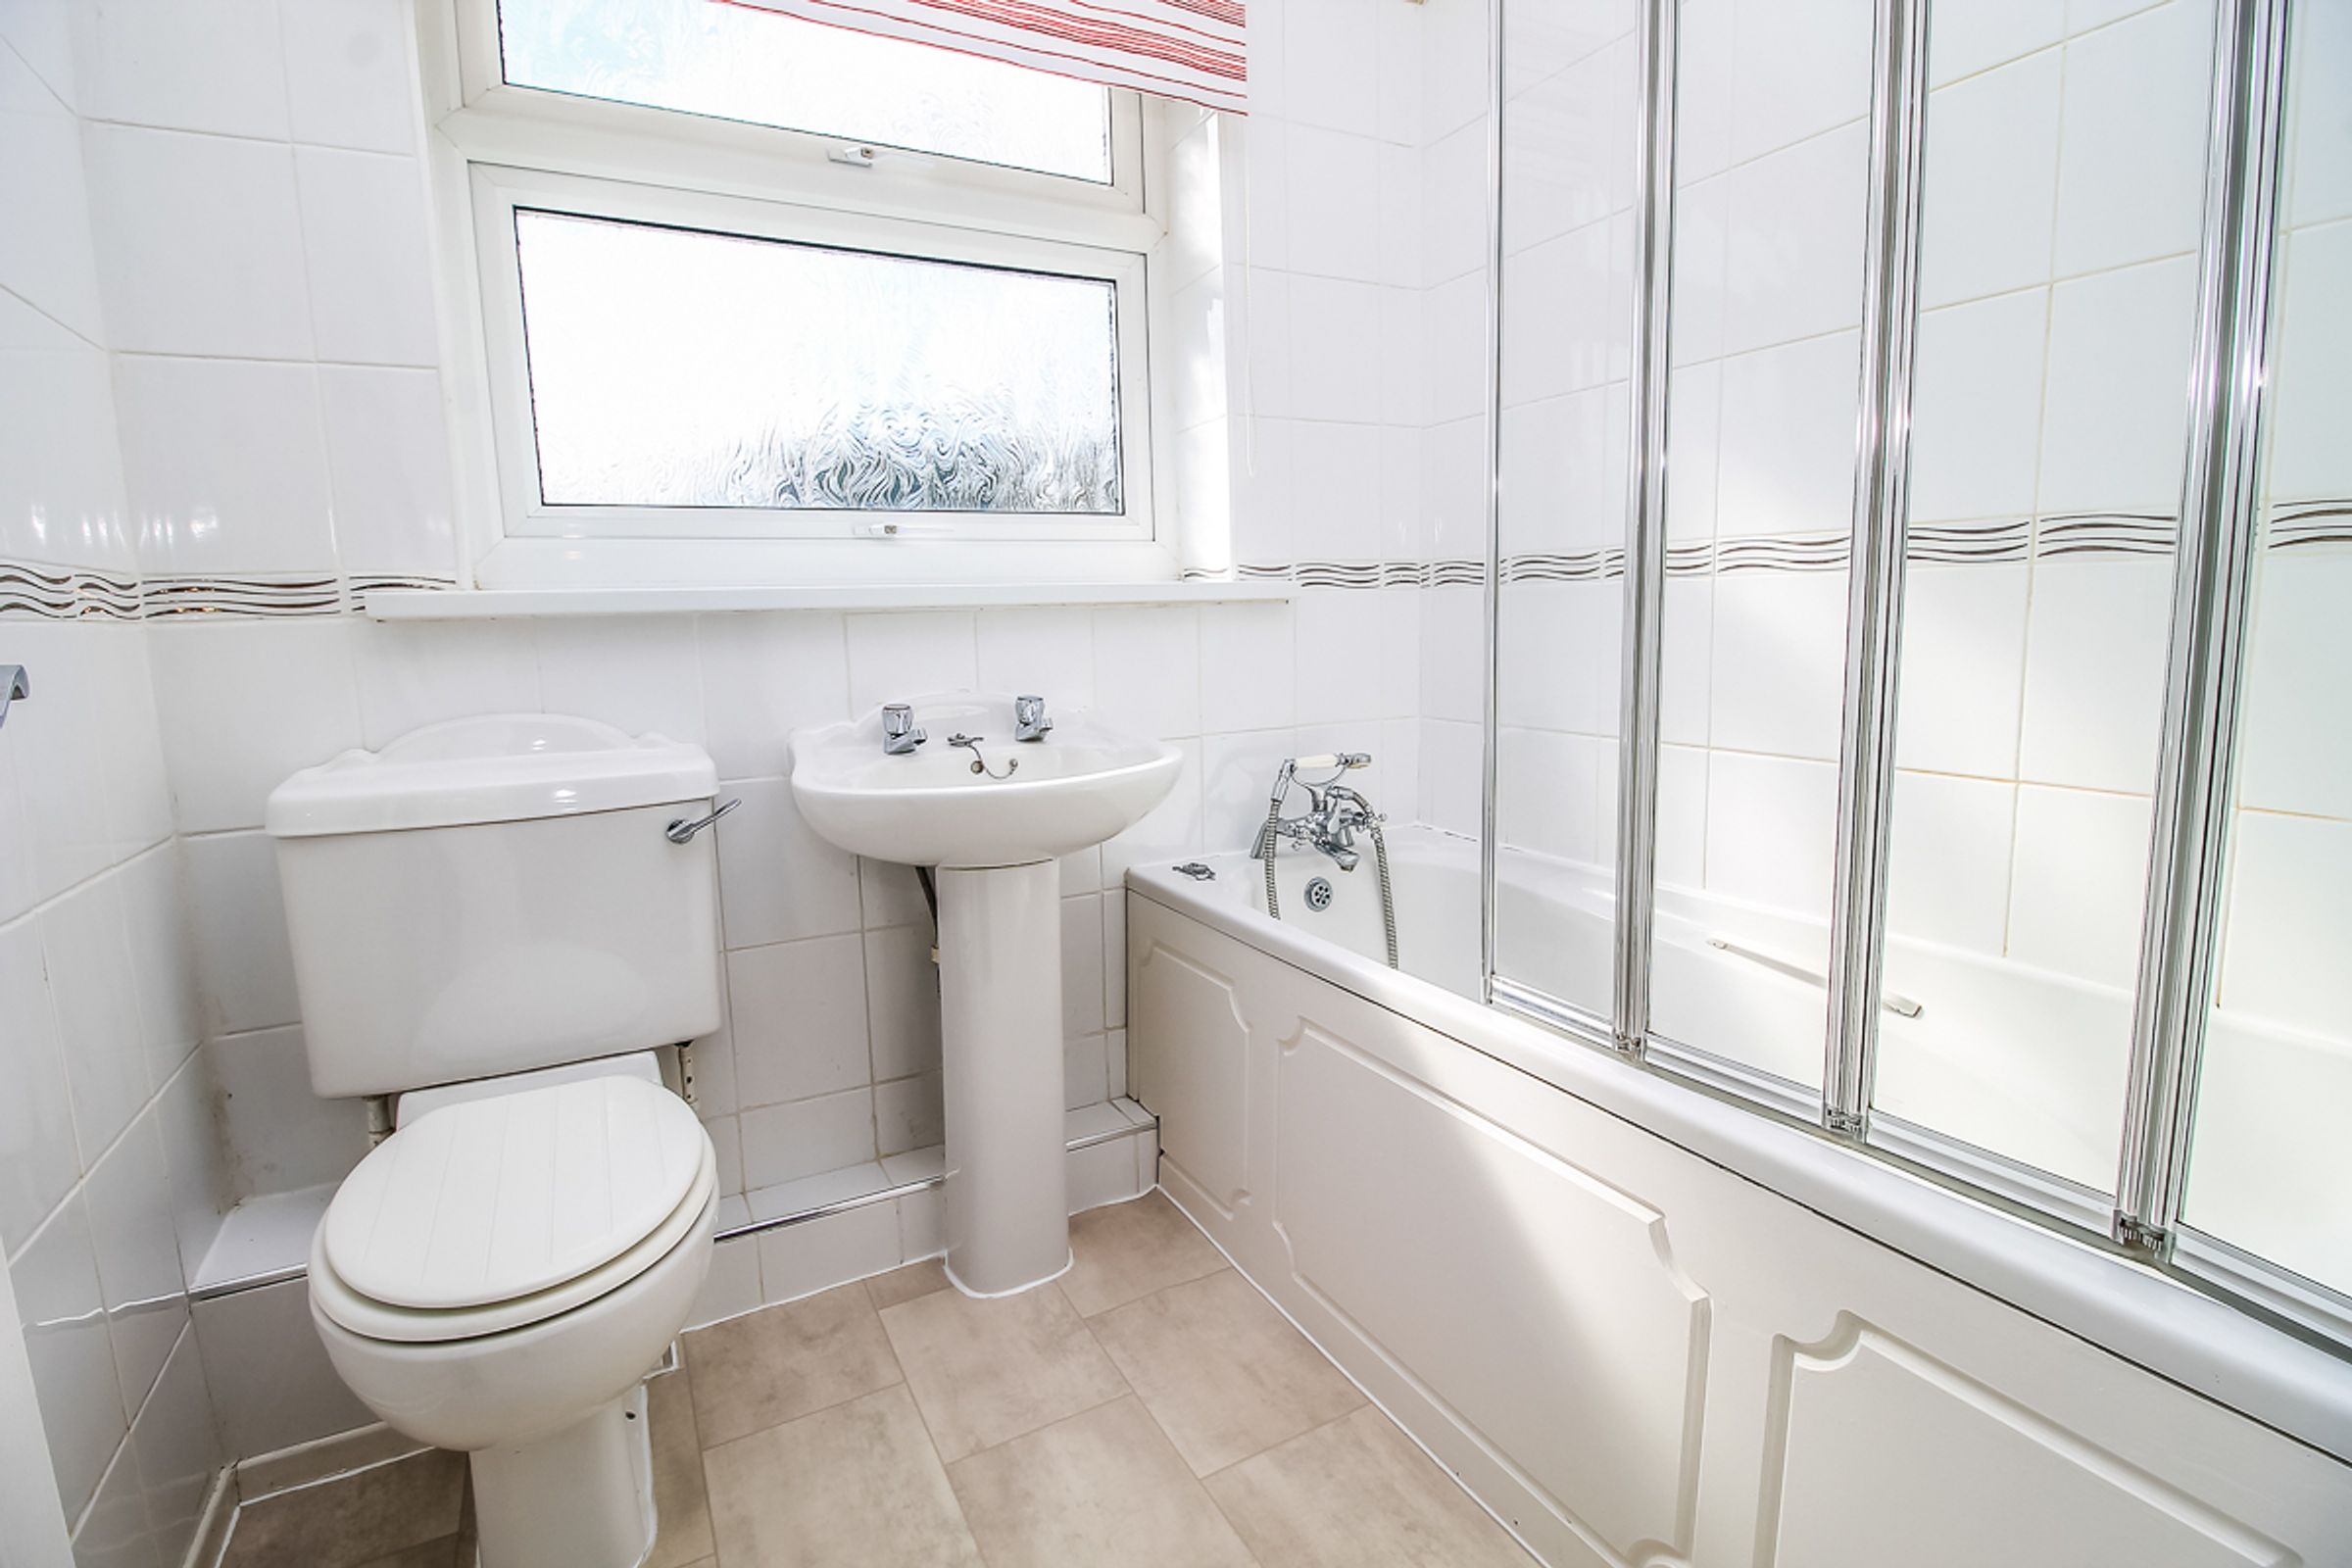
Bathroom - 6'3 x 5'4 (1.91m x 1.63m)
Bathroom comprising: low level WC, wash hand basin and panelled bath with overhead shower. Finished with tiled walls and a privacy window.
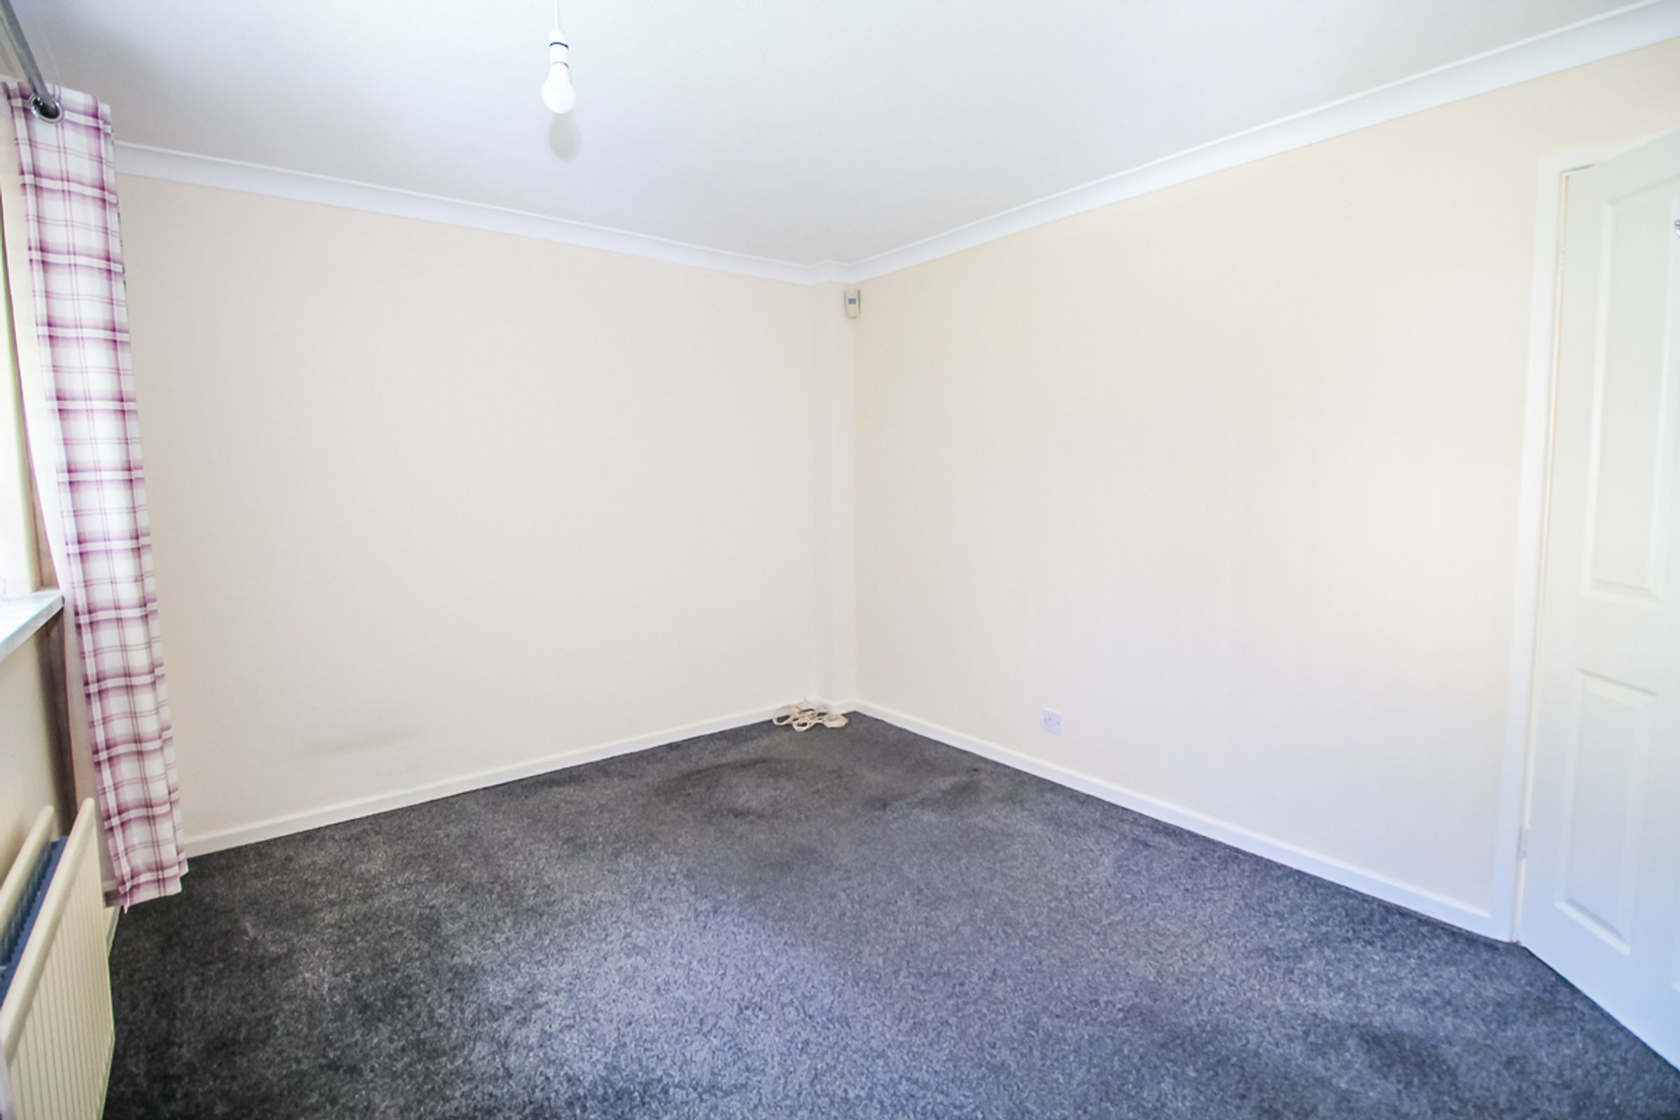
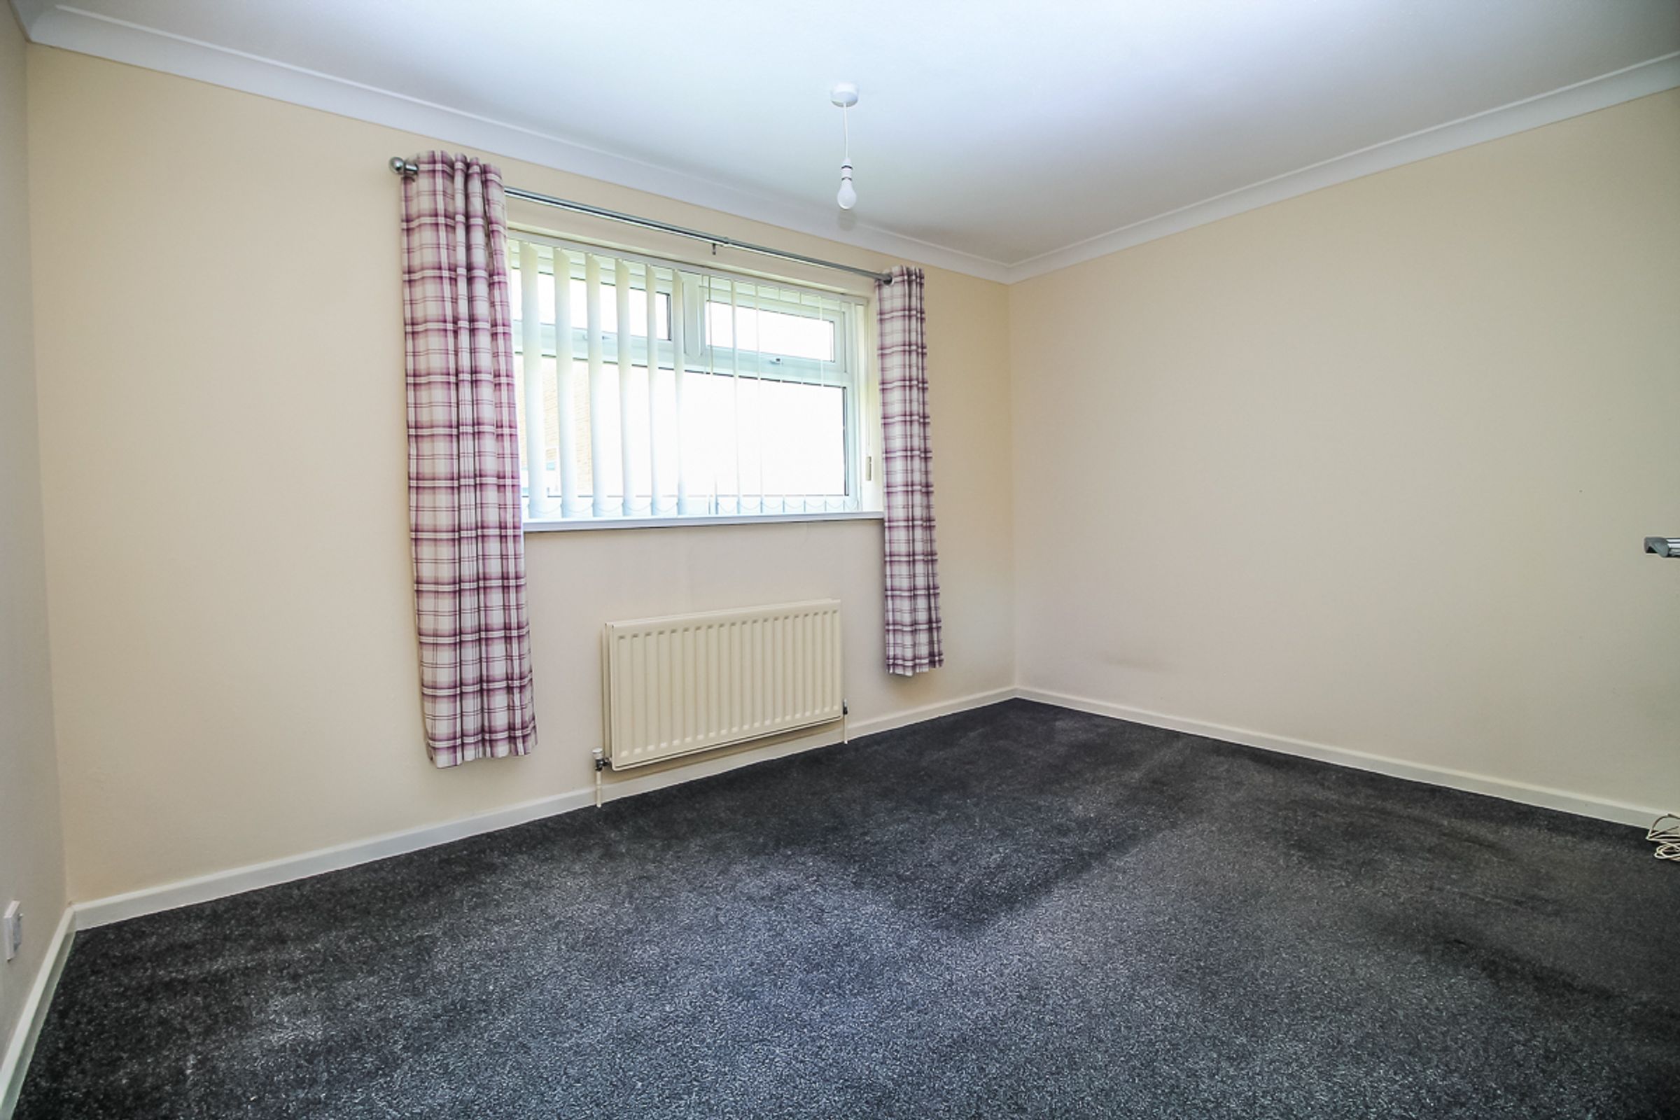
Bedroom One - 12'3 x 9'9 (3.73m x 2.97m)
A well-proportioned double bedroom with neutral décor and uPVC double glazed window.
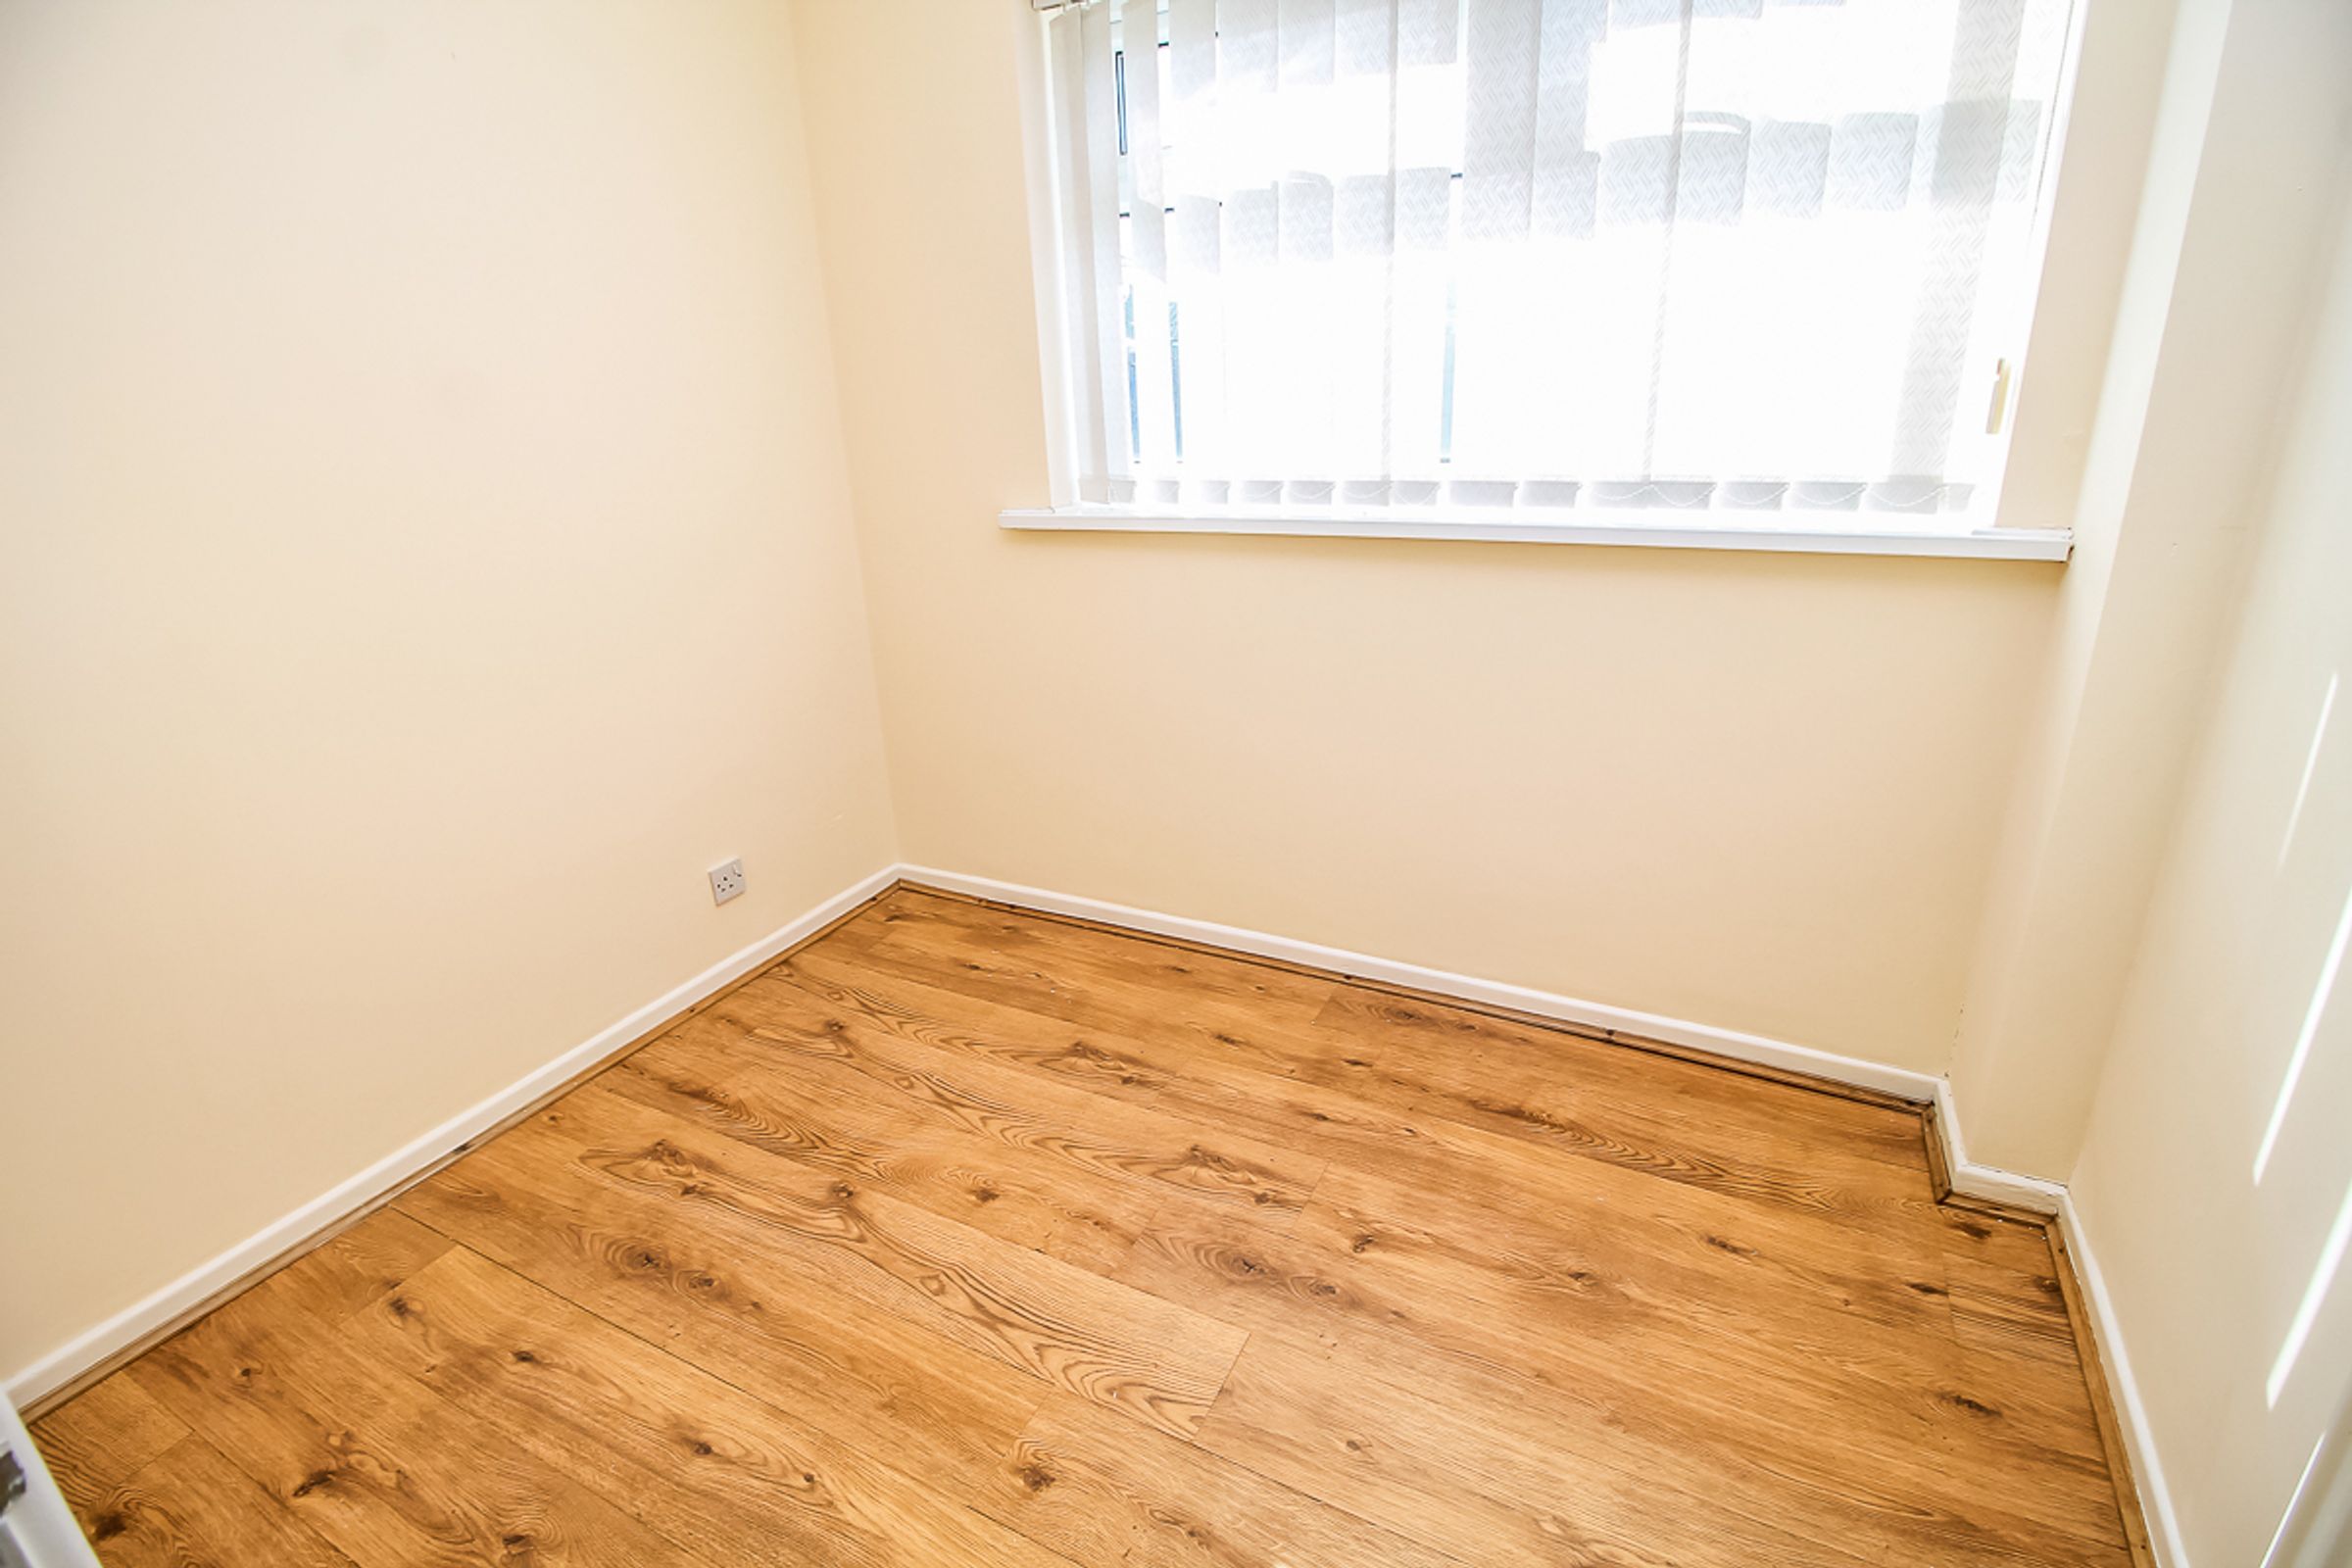
Bedroom Two - 8'5 x 6'6 (2.57m x 1.98m)
A second bedroom suitable for a variety of uses including guest room, nursery or study, with uPVC window.
External
The property enjoys a front garden laid to lawn and benefits from shared access to a gravel driveway providing off-road parkin
Key details
Broadband: up to 1000mbps
527ft2 floor area
3089ft2 plot size
Leasehold
Council tax band A