Riverside Residential
FOR SALE
£360,000 Offers Over
Valley View, Washington, NE38
Detached
4
2
2
Like the look of this property?
We would love to hear from you and arrange a viewing of this property. Get in touch now!
Looking to sell a property?
You can get a free online or in person valuation.
Property features
Excellent Location for Transport and Shops
No Onward Chain
Four Bedroom Detached
Catchment Area For Excellent Local Schools
Desirable Location
Double Garage
Front & Rear Gardens
Double width driveway
About this property
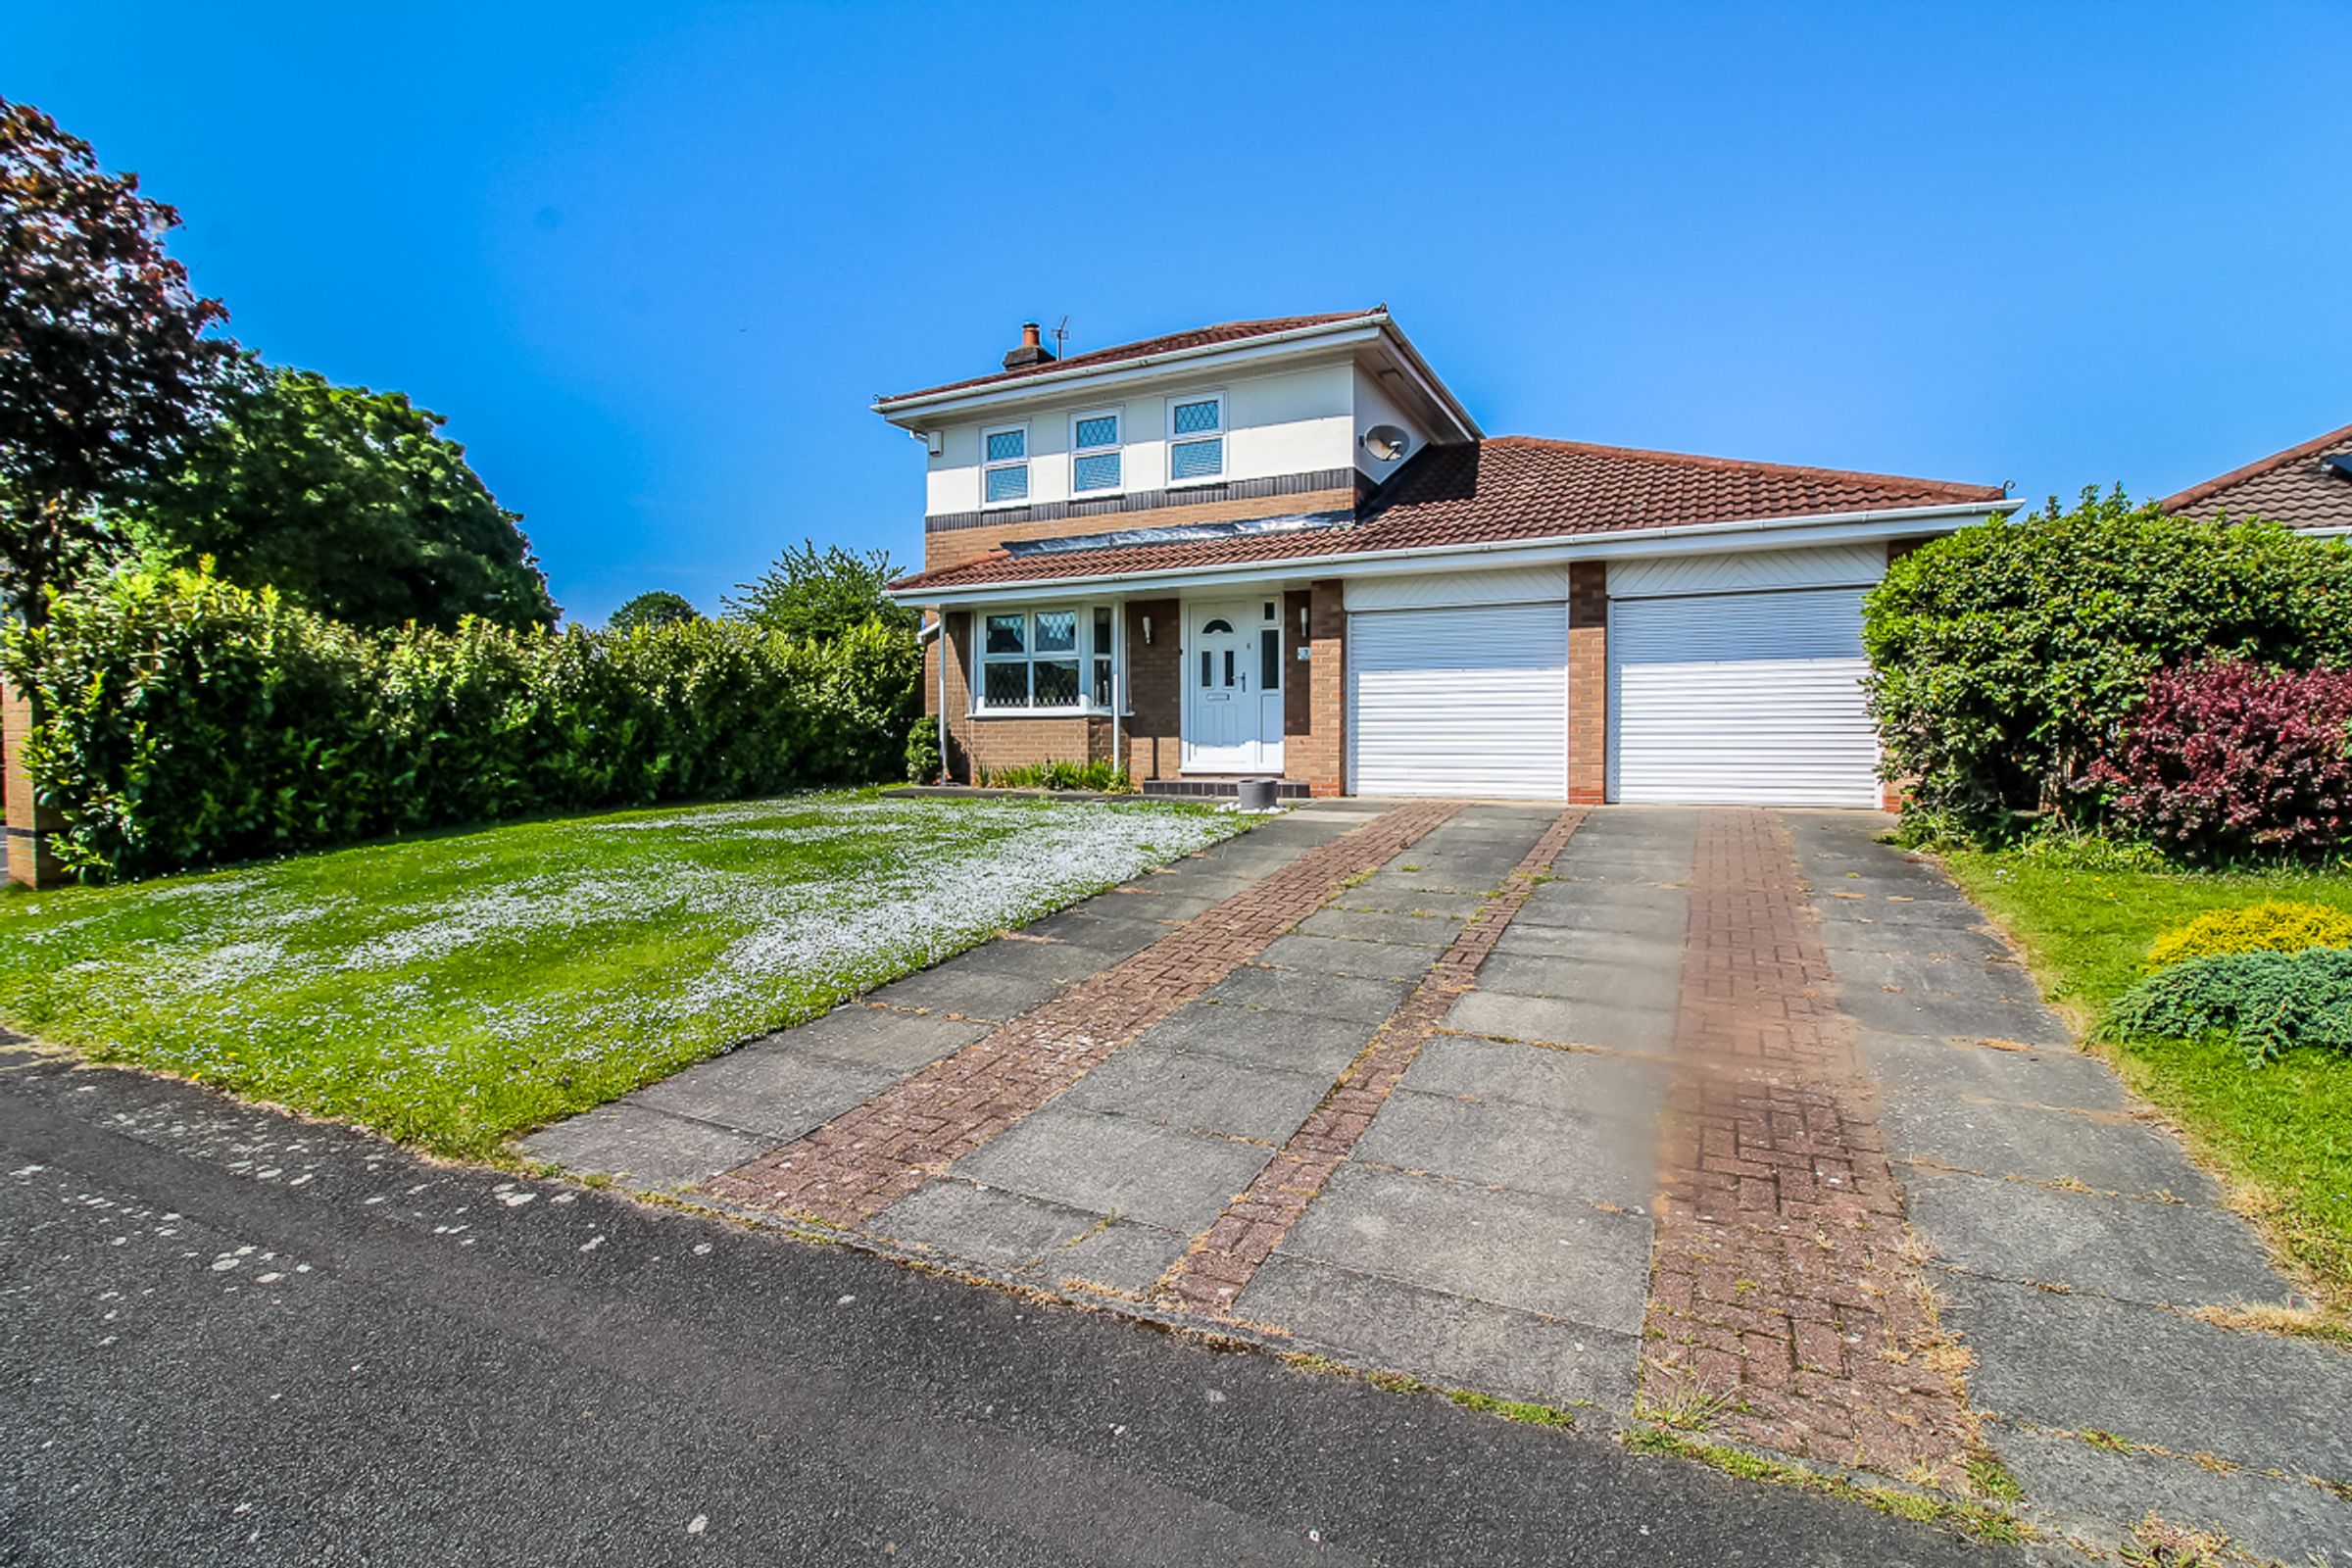
Riverside Residential brings to the sales market this exceptional four-bedroom, extended detached property in the highly sought-after, family-orientated development of Valley View, Fatfield — a rare opportunity to acquire such a superb property in a perfect location.
Coming to market with NO ONWARD CHAIN.
This generously sized property includes an open-plan kitchen/dining room, a spacious lounge, downstairs WC, and separate utility room. To the first floor, the home benefits from four generous bedrooms, the master having its own private en-suite, as well as a family bathroom.
Externally
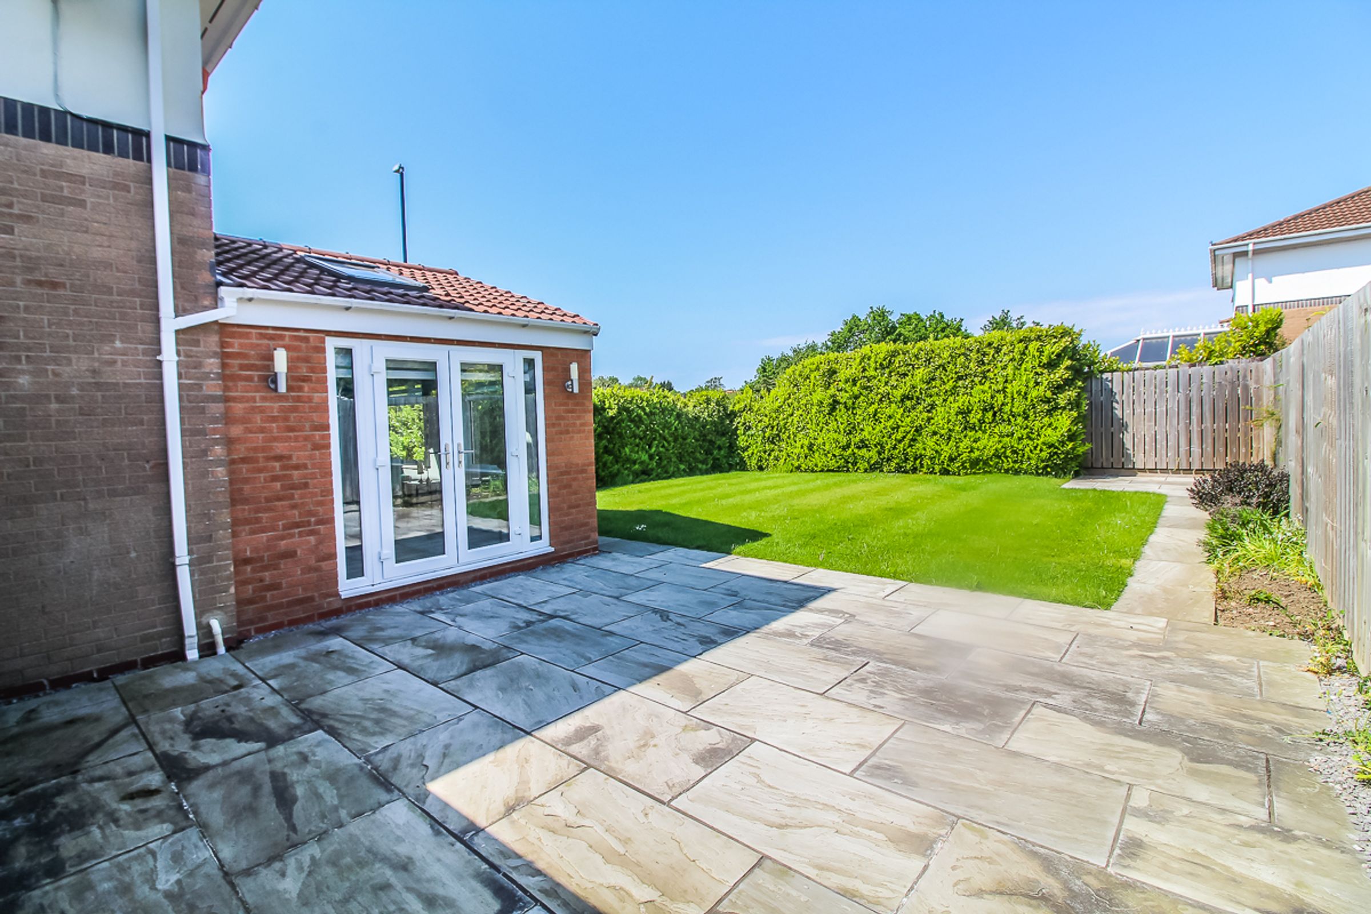
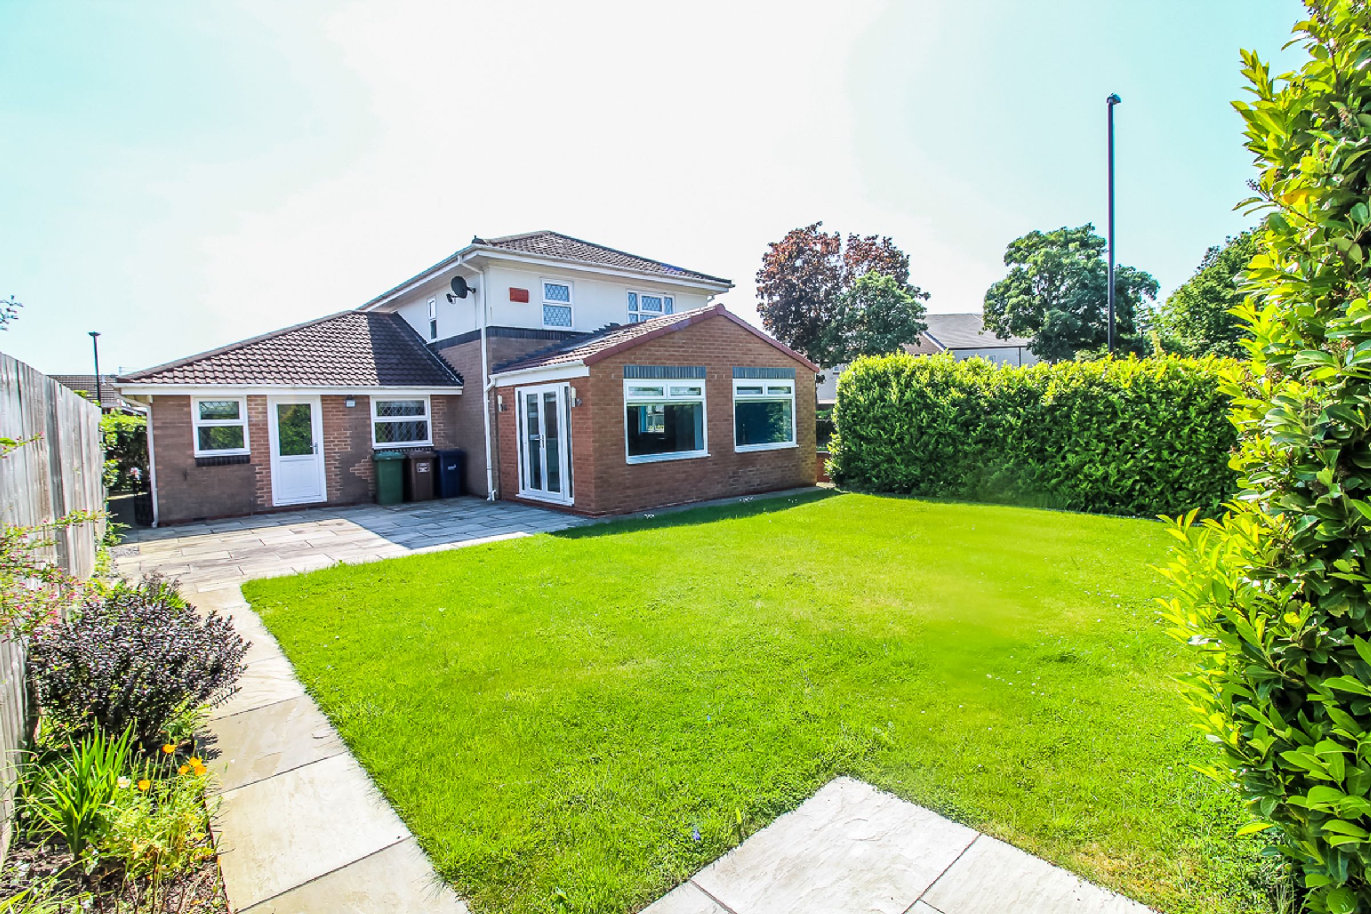
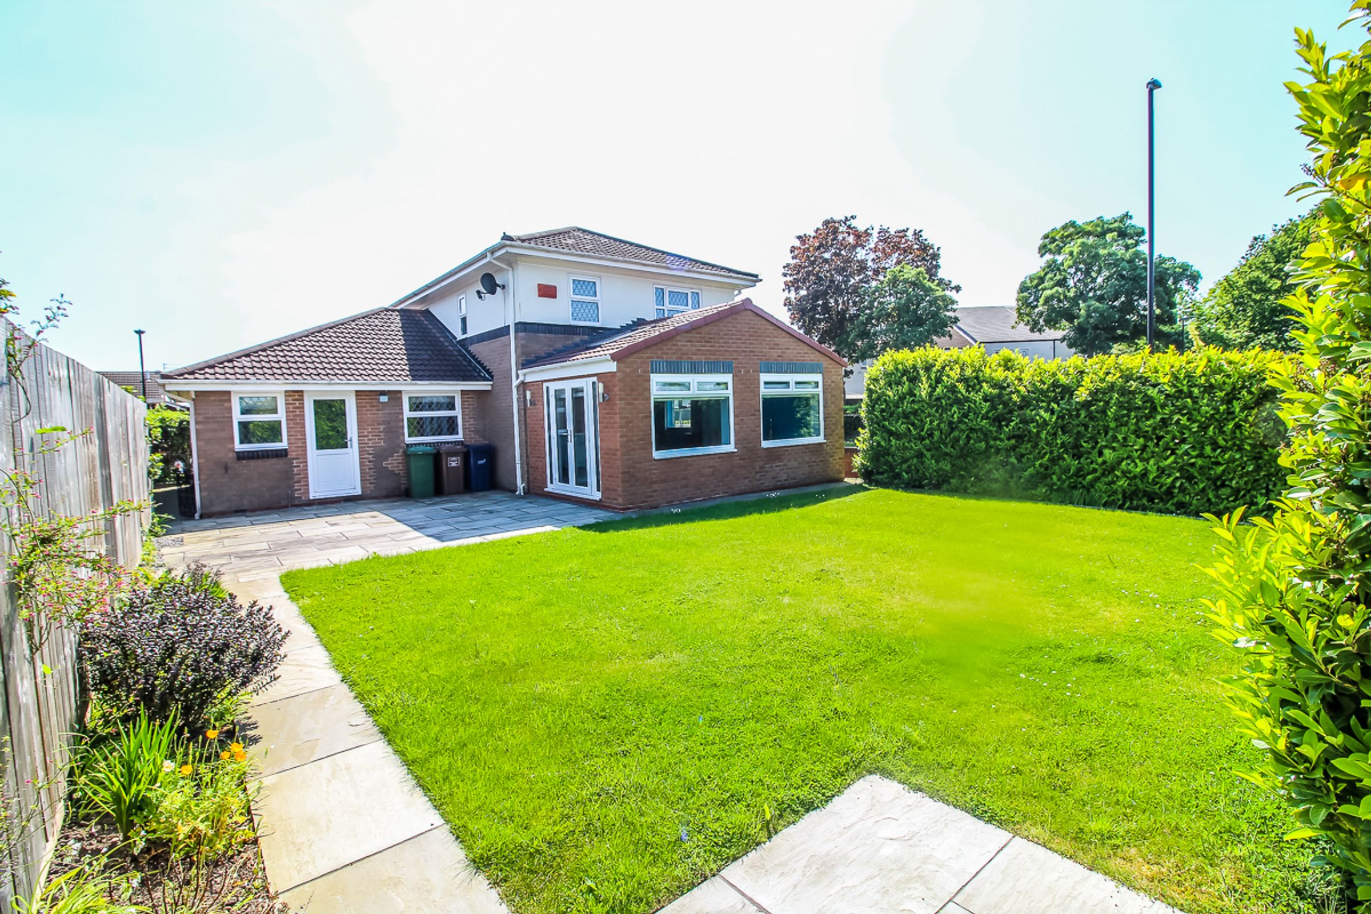
To the front is a double driveway leading to a double garage, alongside a pleasant garden laid to lawn. To the rear is a fully enclosed garden, mostly laid to lawn with a patio area and mature borders — ideal for both relaxing and entertaining.
Rooms in Detail
Entrance:
You are welcomed into a bright, inviting entrance hall with stairs to the first floor.
Cloaks/WC:
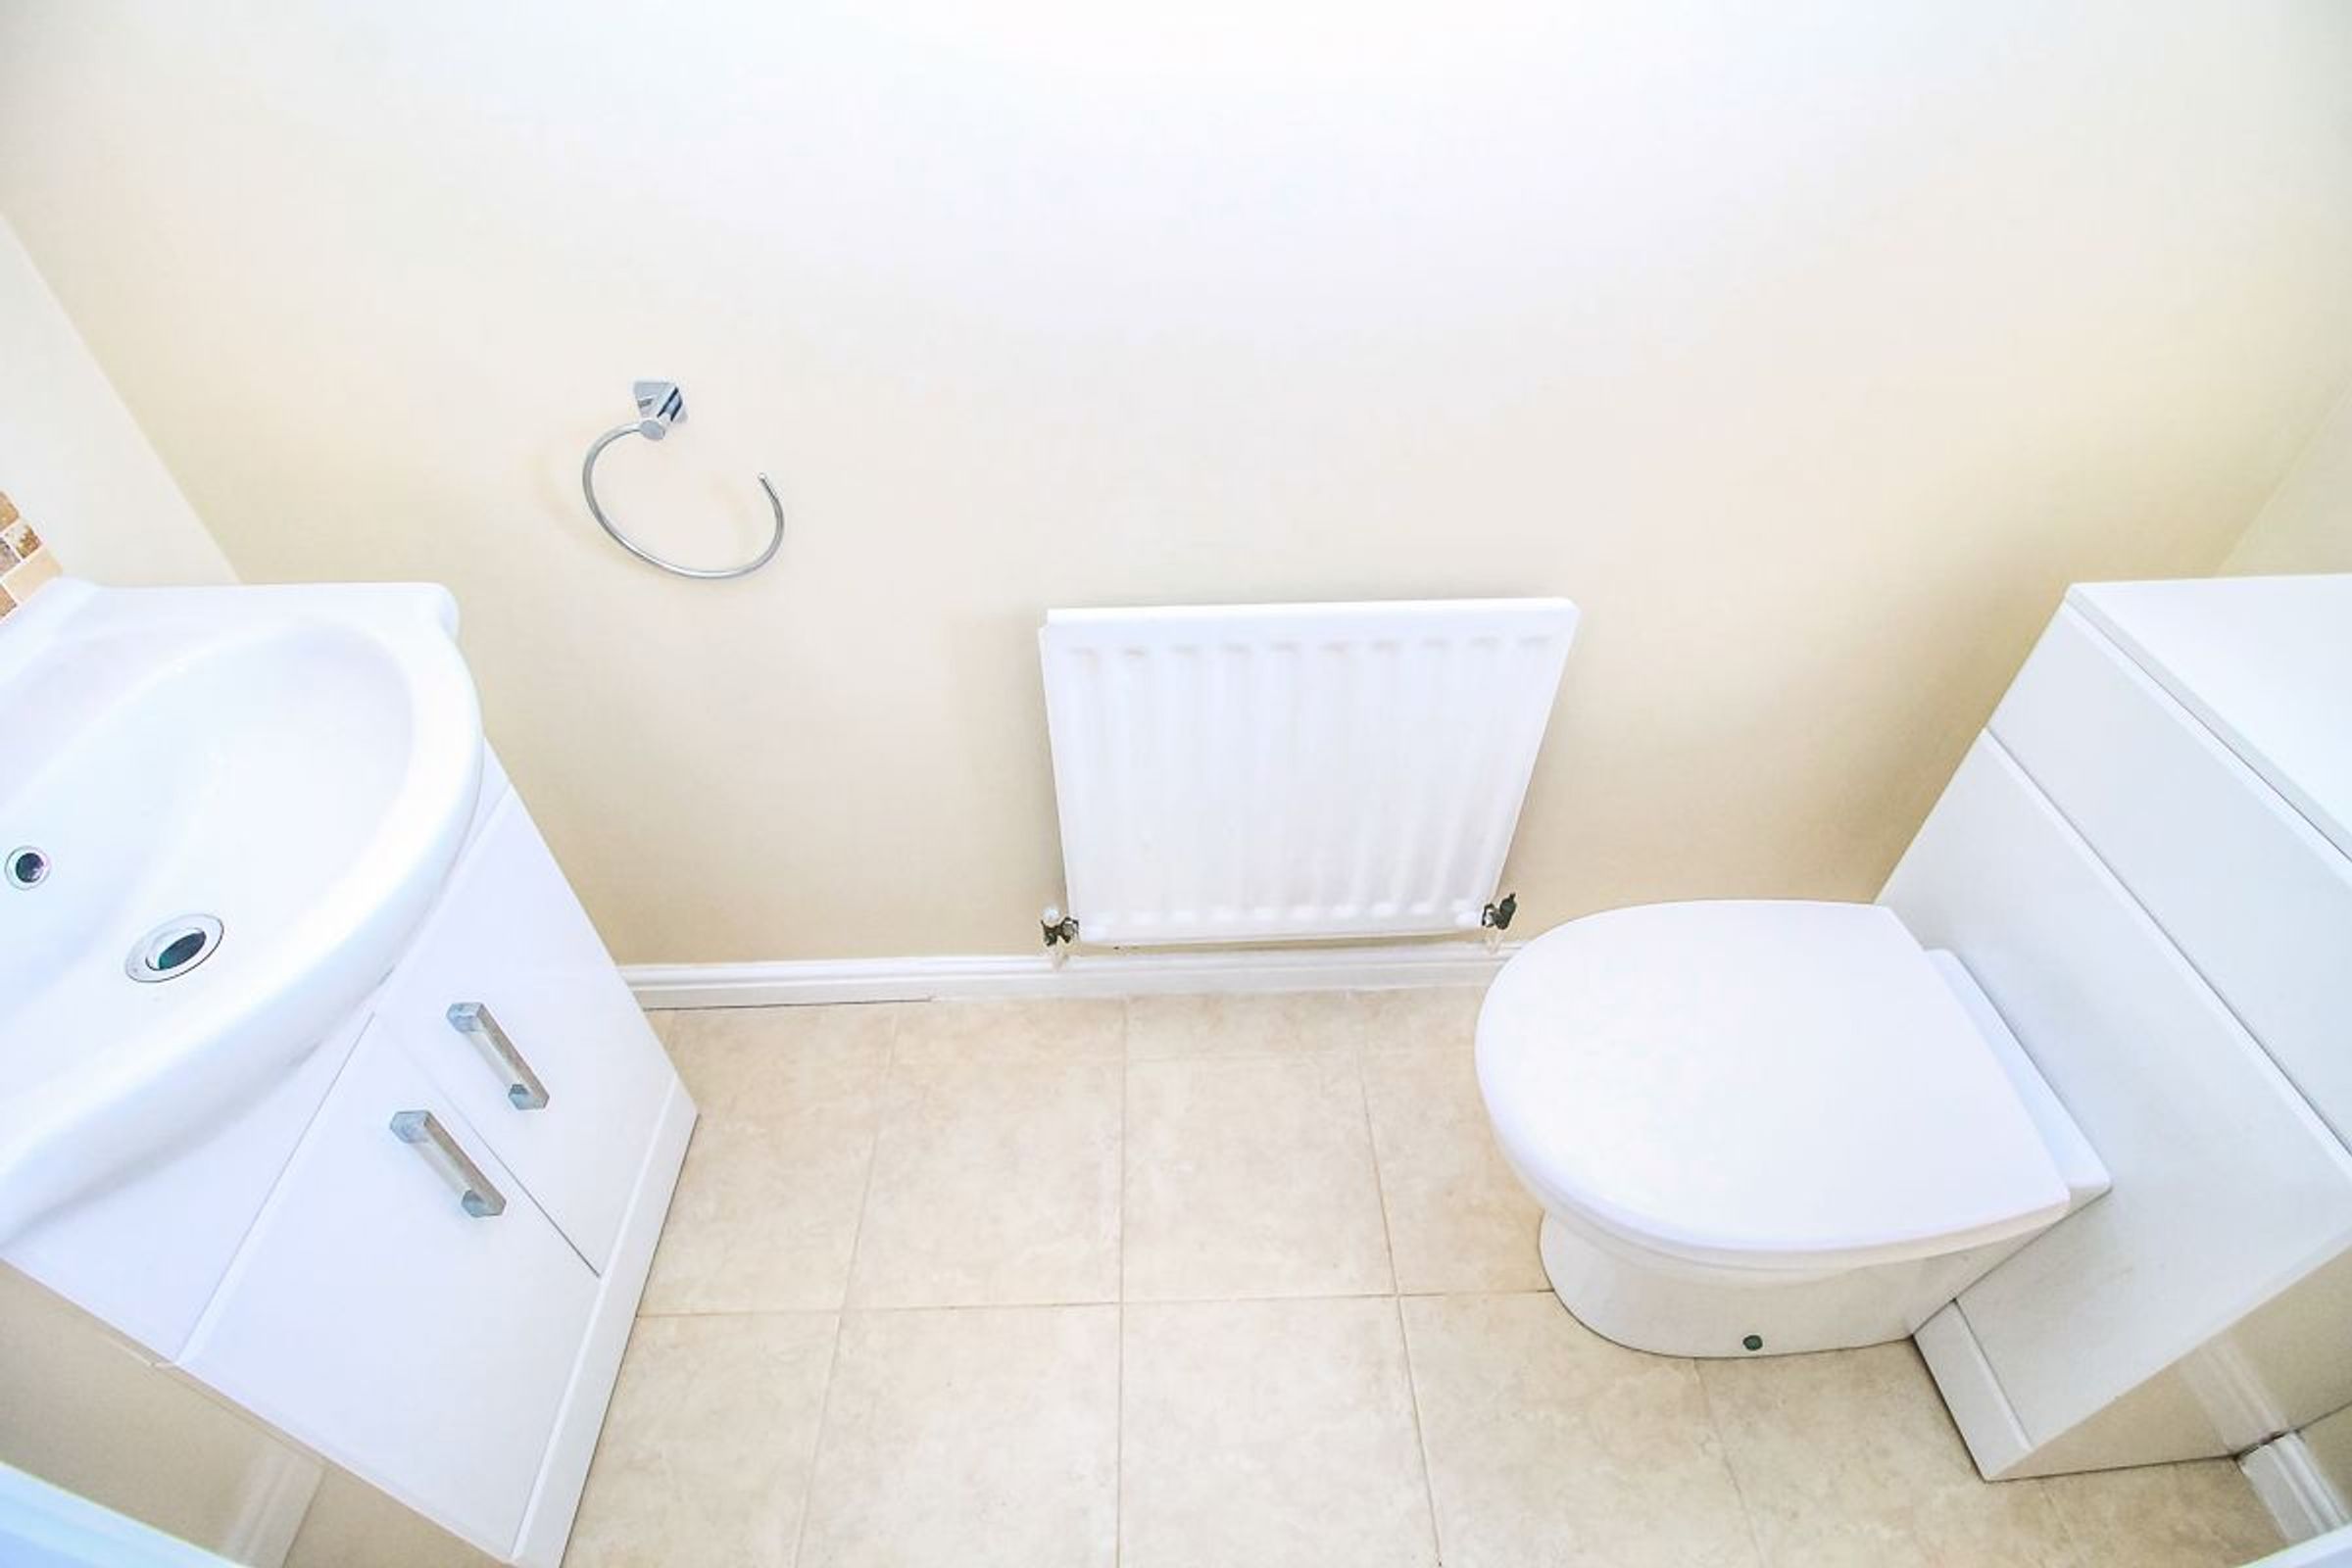
Featuring a two-piece white suite comprising a low-level WC and vanity wash hand basin, with neutral décor and tile-effect flooring.
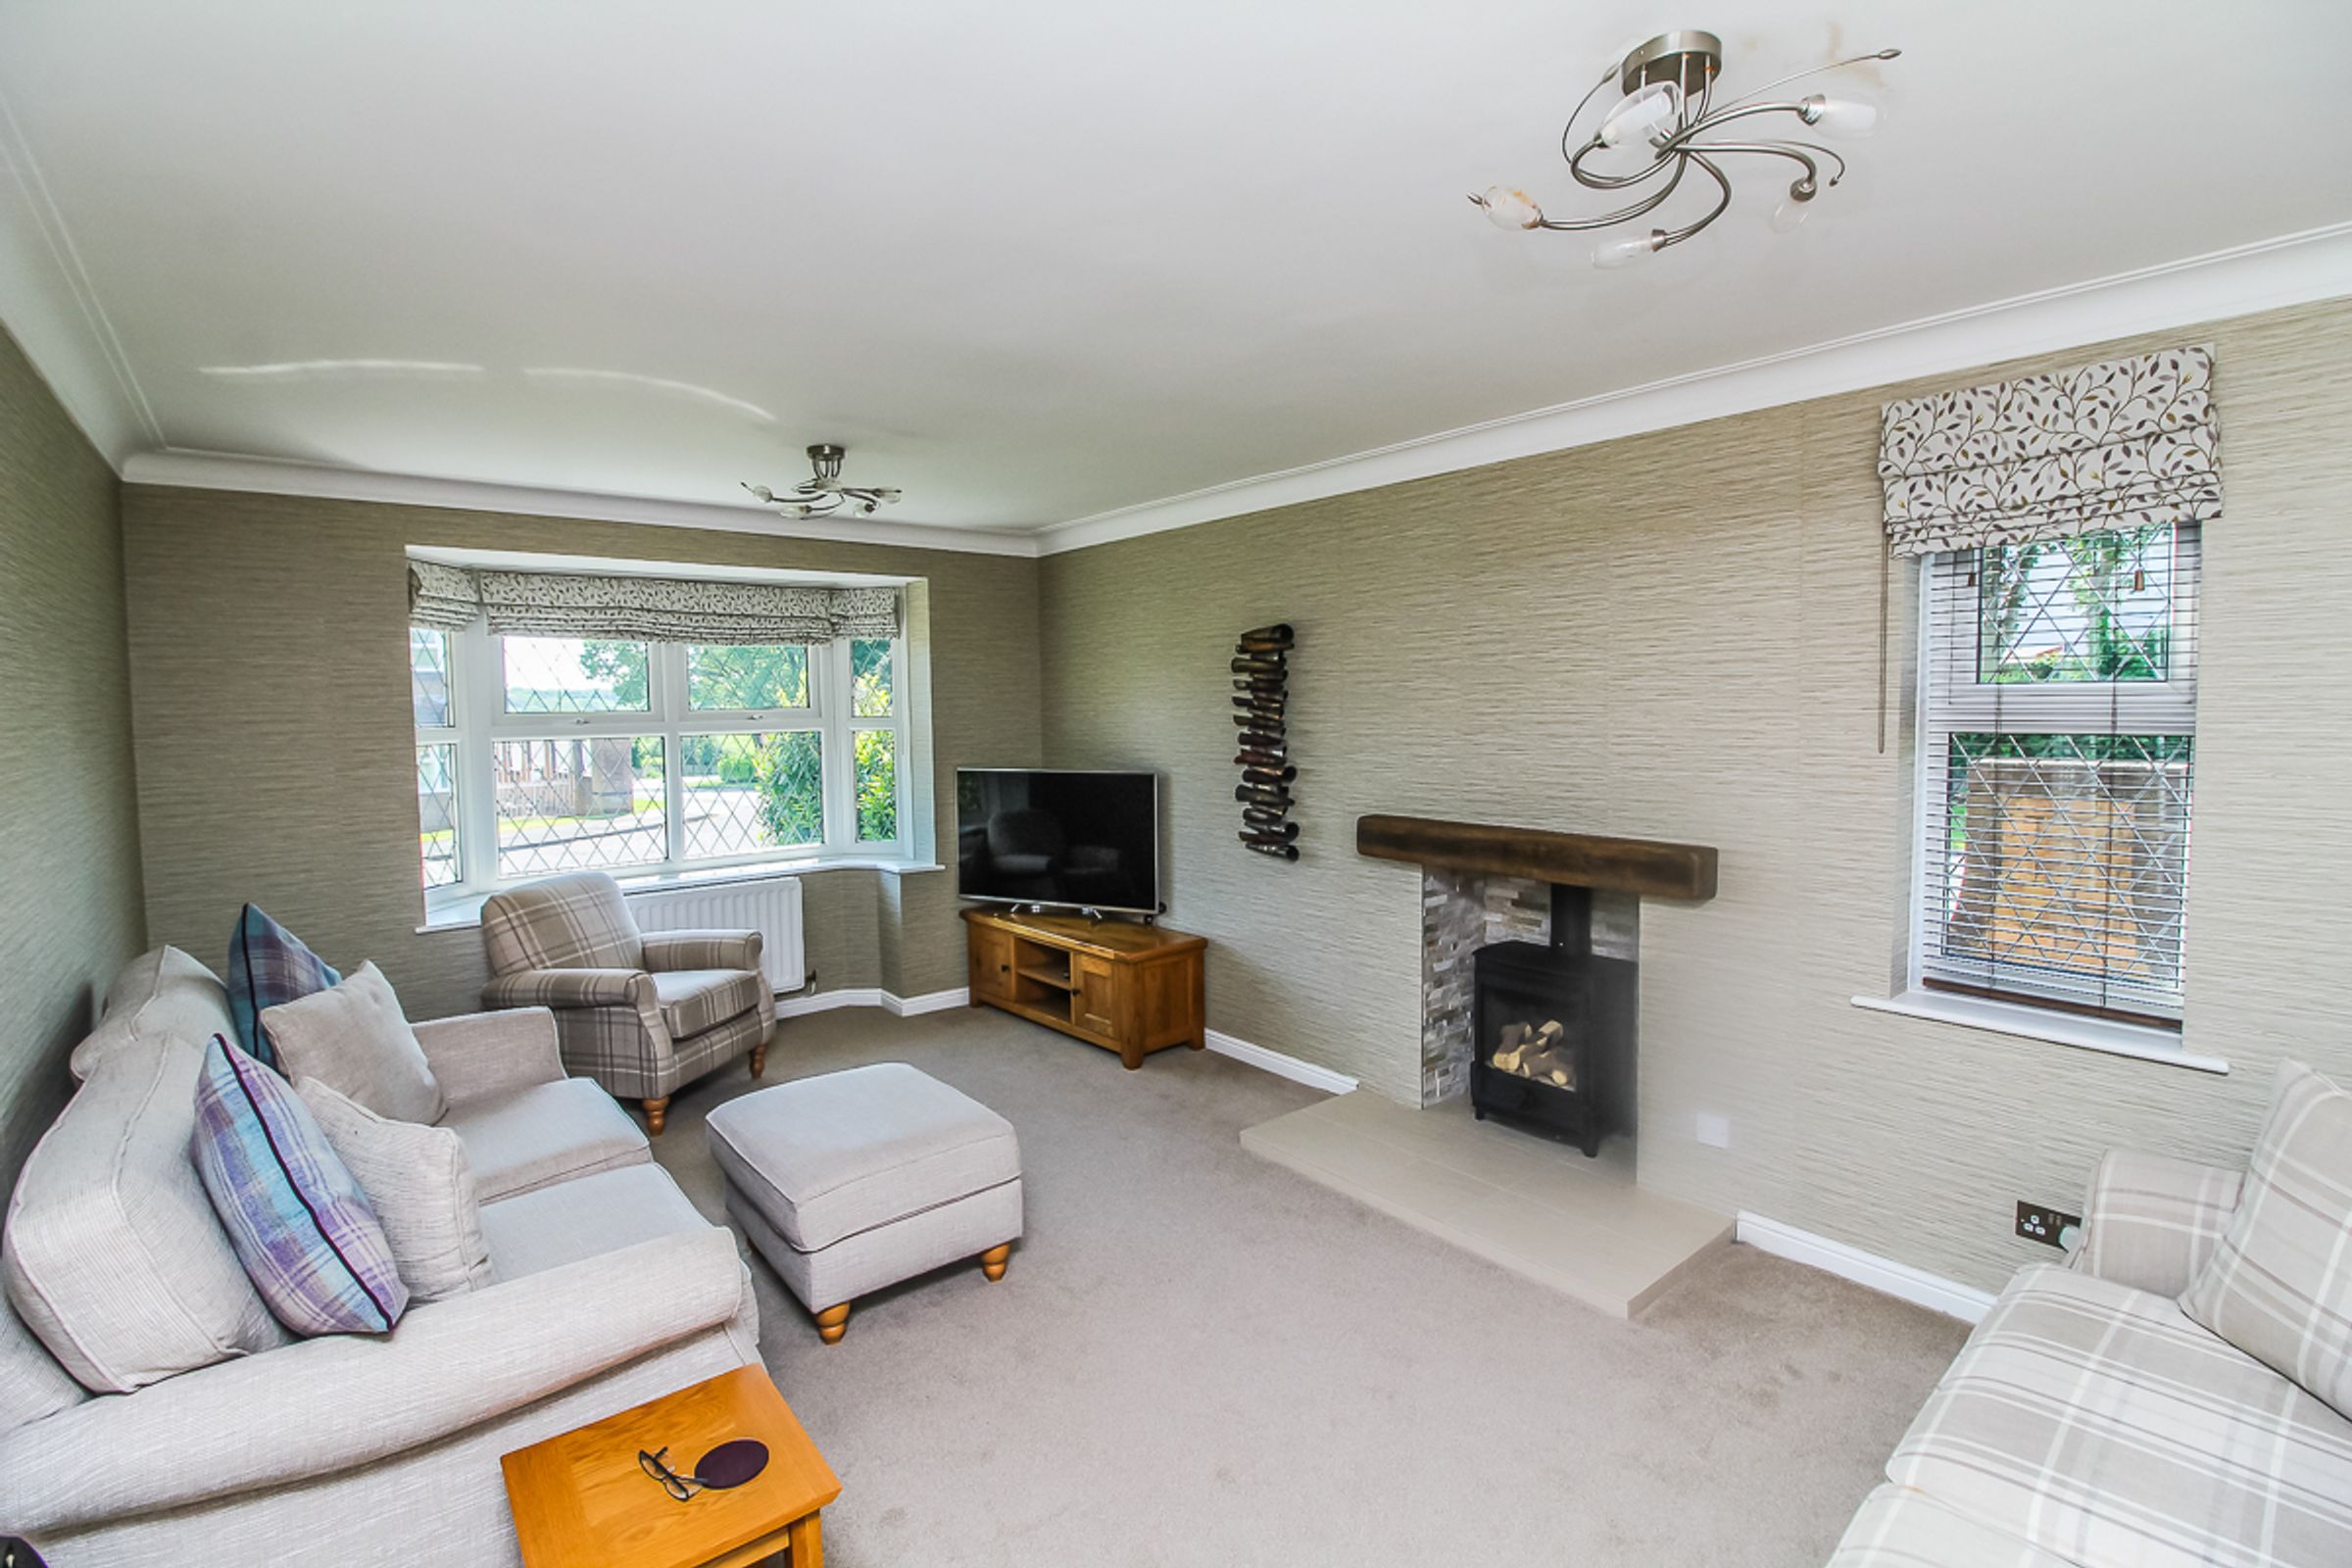
Lounge: 5.86m x 3.44m
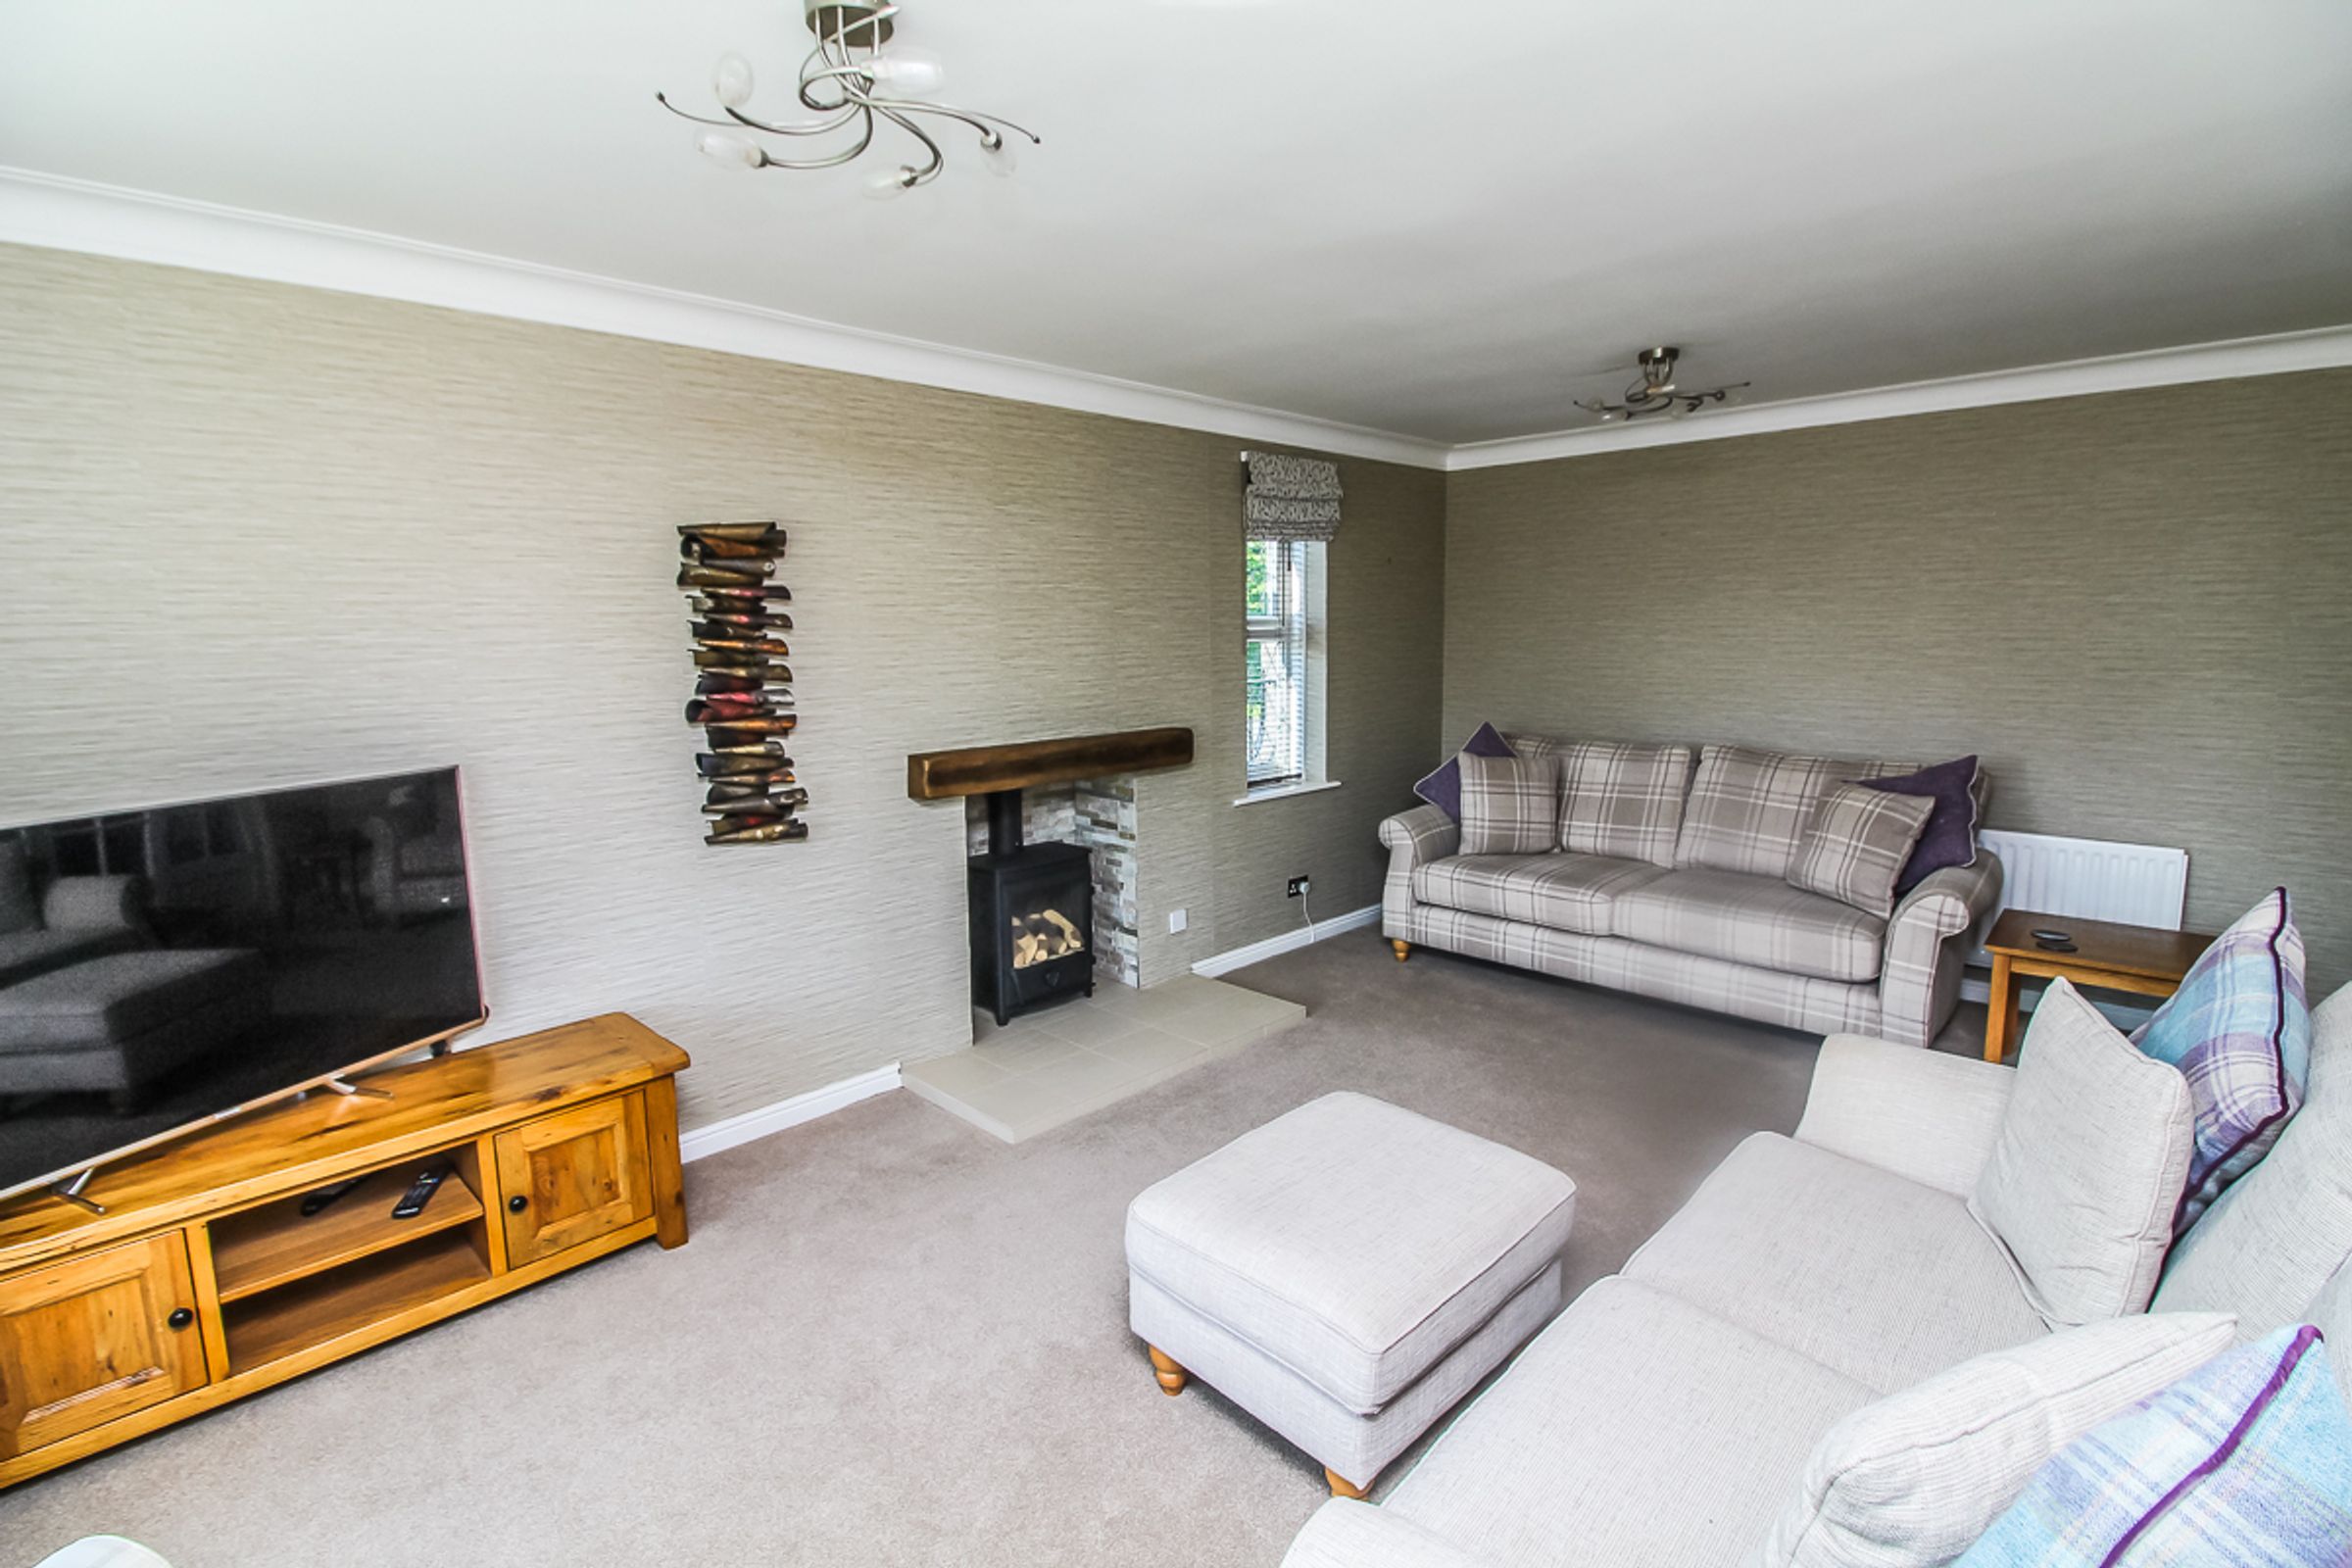
A large family lounge with a bay window to the front aspect and a second window to the side, neutral décor, and neutral carpet. A wood burner creates a wonderful feature and additional heat source.
Kitchen: 2.87m x 2.33m
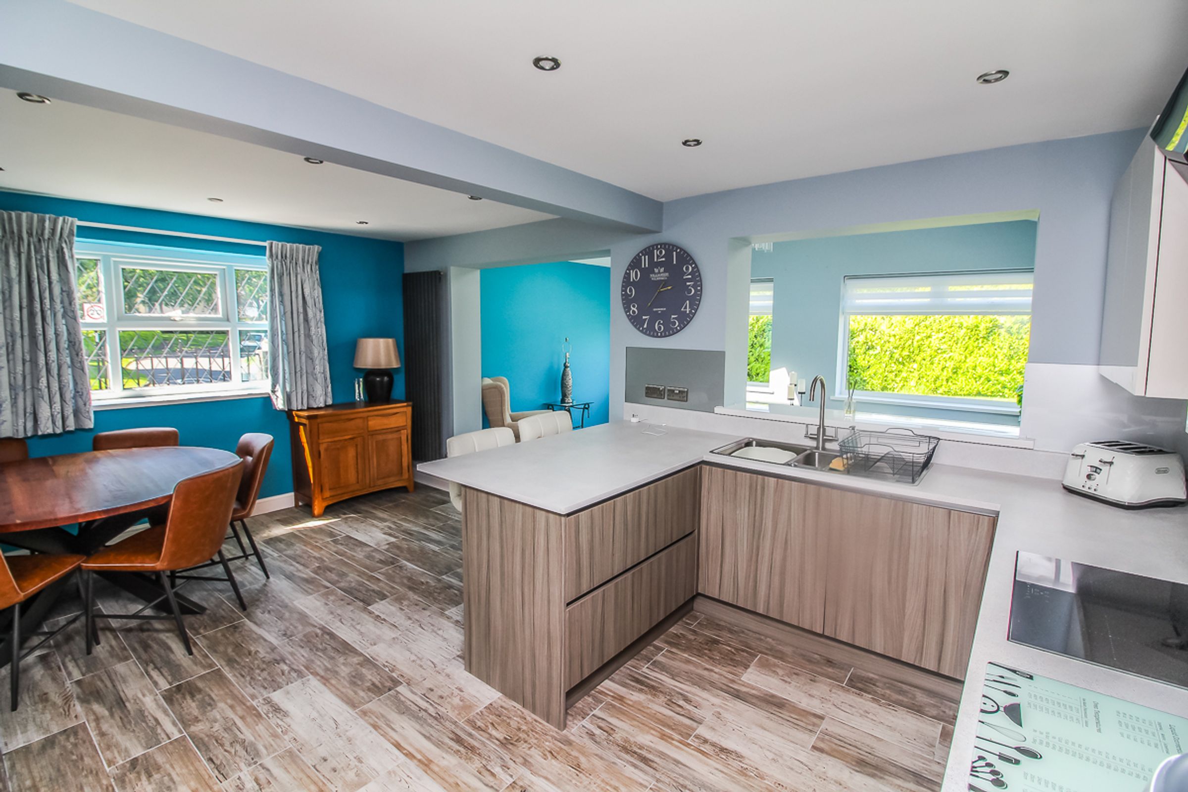
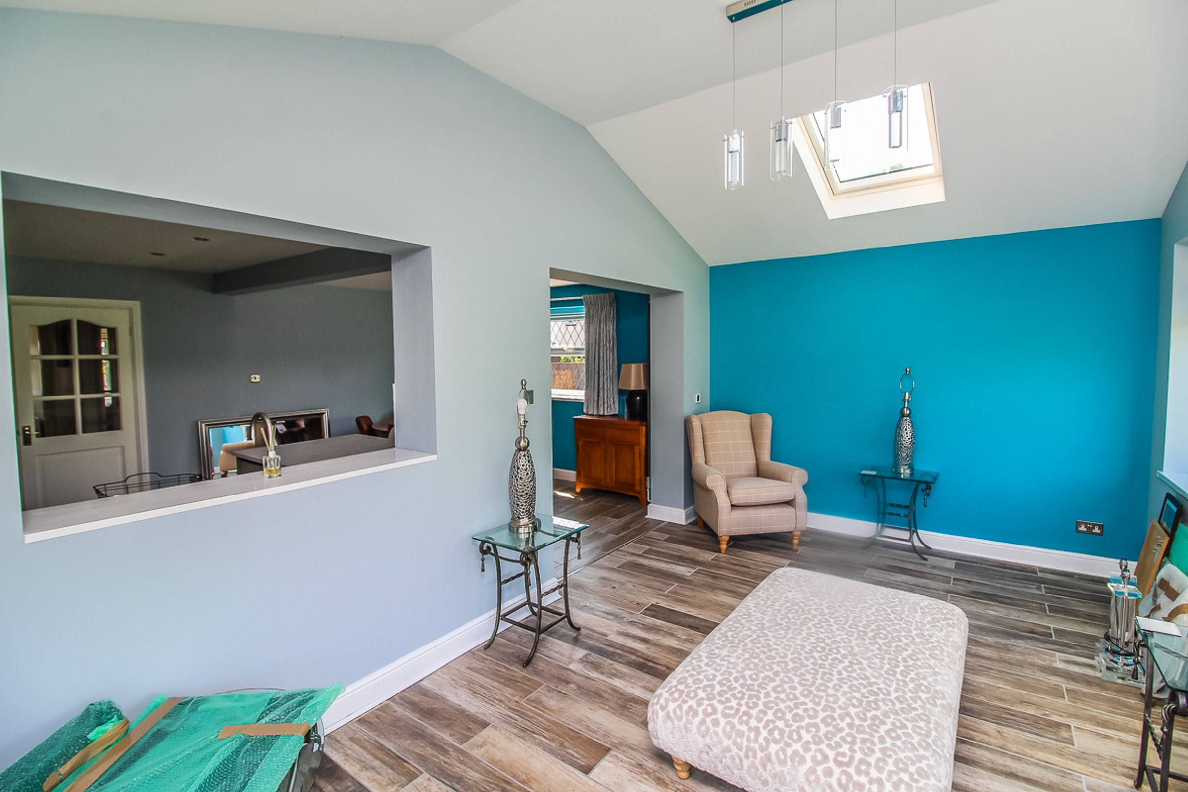
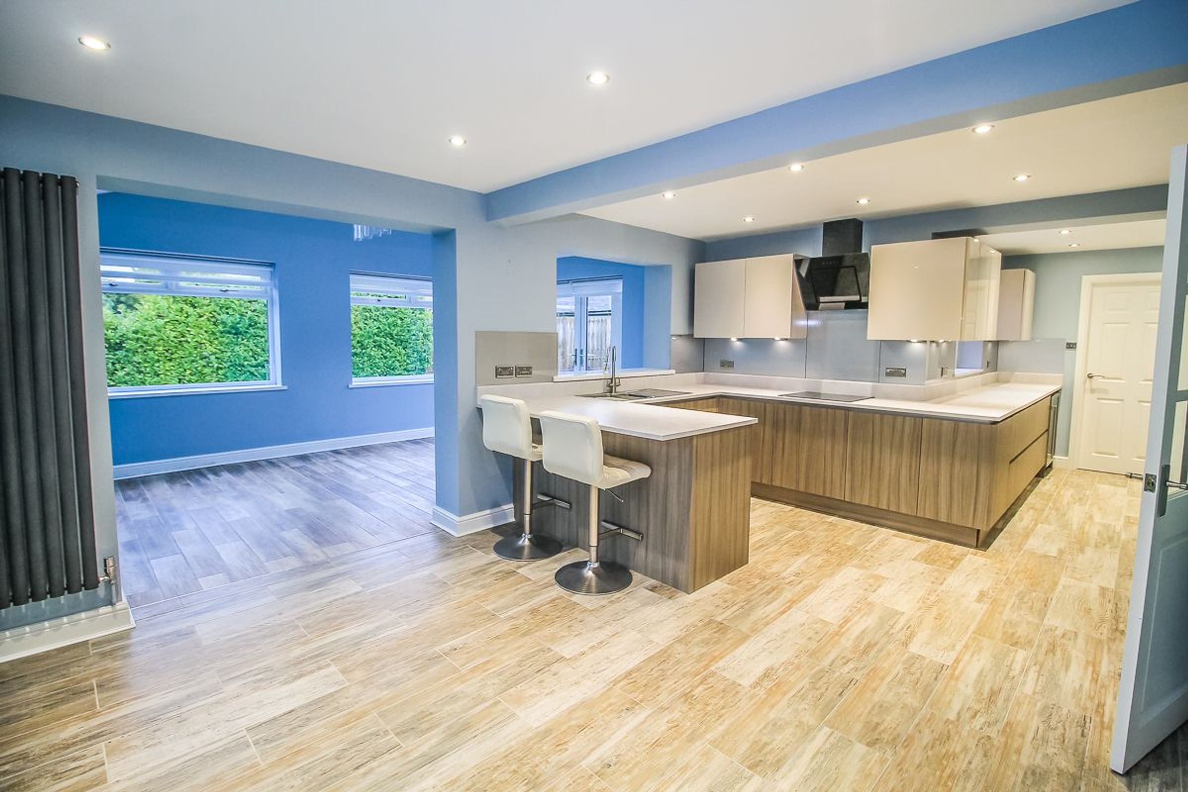
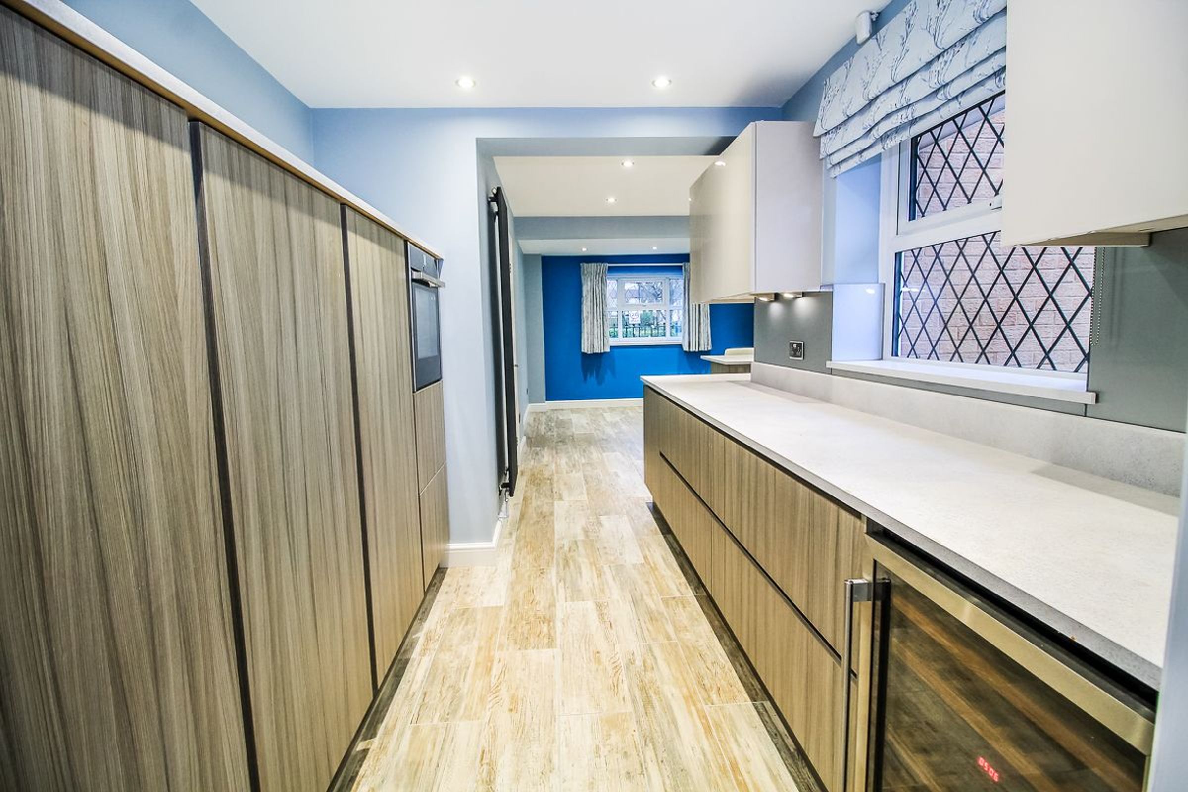
A newly fitted modern kitchen with a range of wall and base units, including deep pan drawers and a breakfast bar. The kitchen also benefits from a range of fitted NEFF appliances, including an integrated eye-level electric oven, induction hob with overhead extractor, integrated fridge freezer, dishwasher, and large wine cooler. The space is open plan to the dining area, with an open arch leading into the sun room extension, creating a beautifully coherent modern family living space. Tastefully decorated throughout with wood-effect flooring spanning all three areas.
Dining Area: 5.41m x 3.68m
Open to the kitchen, this is a large space which can comfortably accommodate a substantial dining table and chairs.
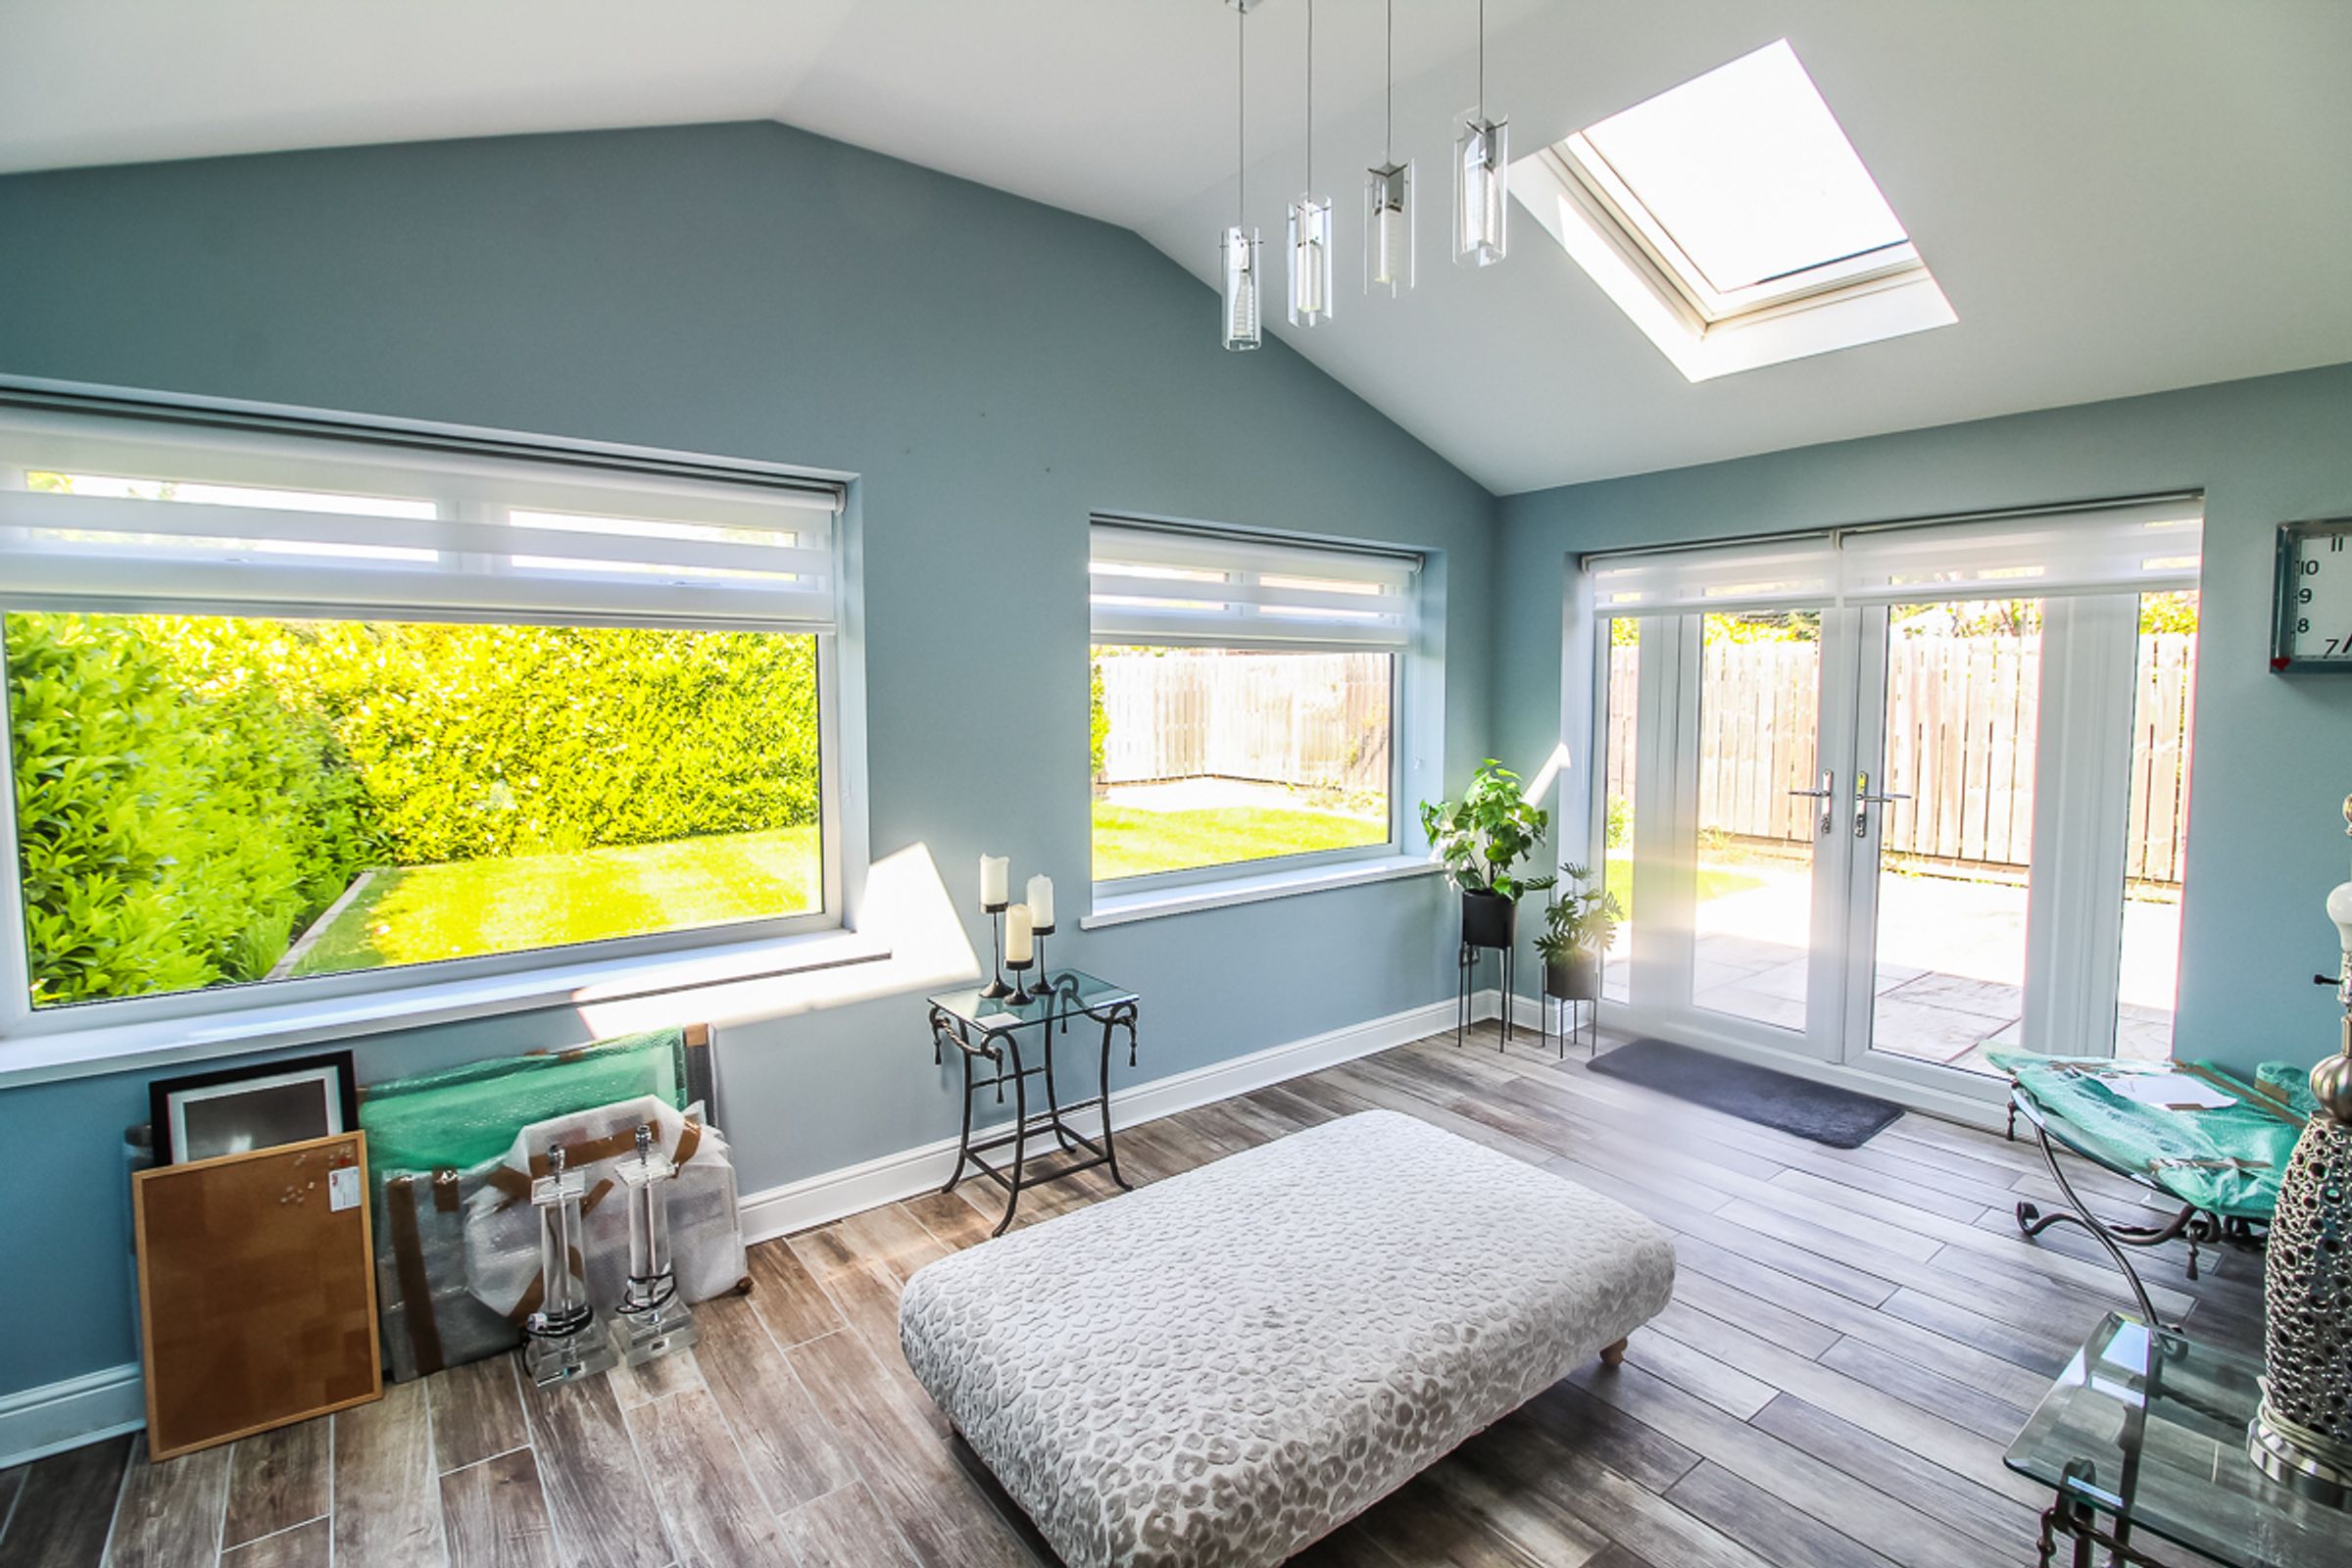
Sun Room: 5.16m x 3.11m
A fantastic addition providing a second reception room with skylights, two large windows, and glazed French doors giving direct access to the garden.
Utility: 2.48m x 2.33m
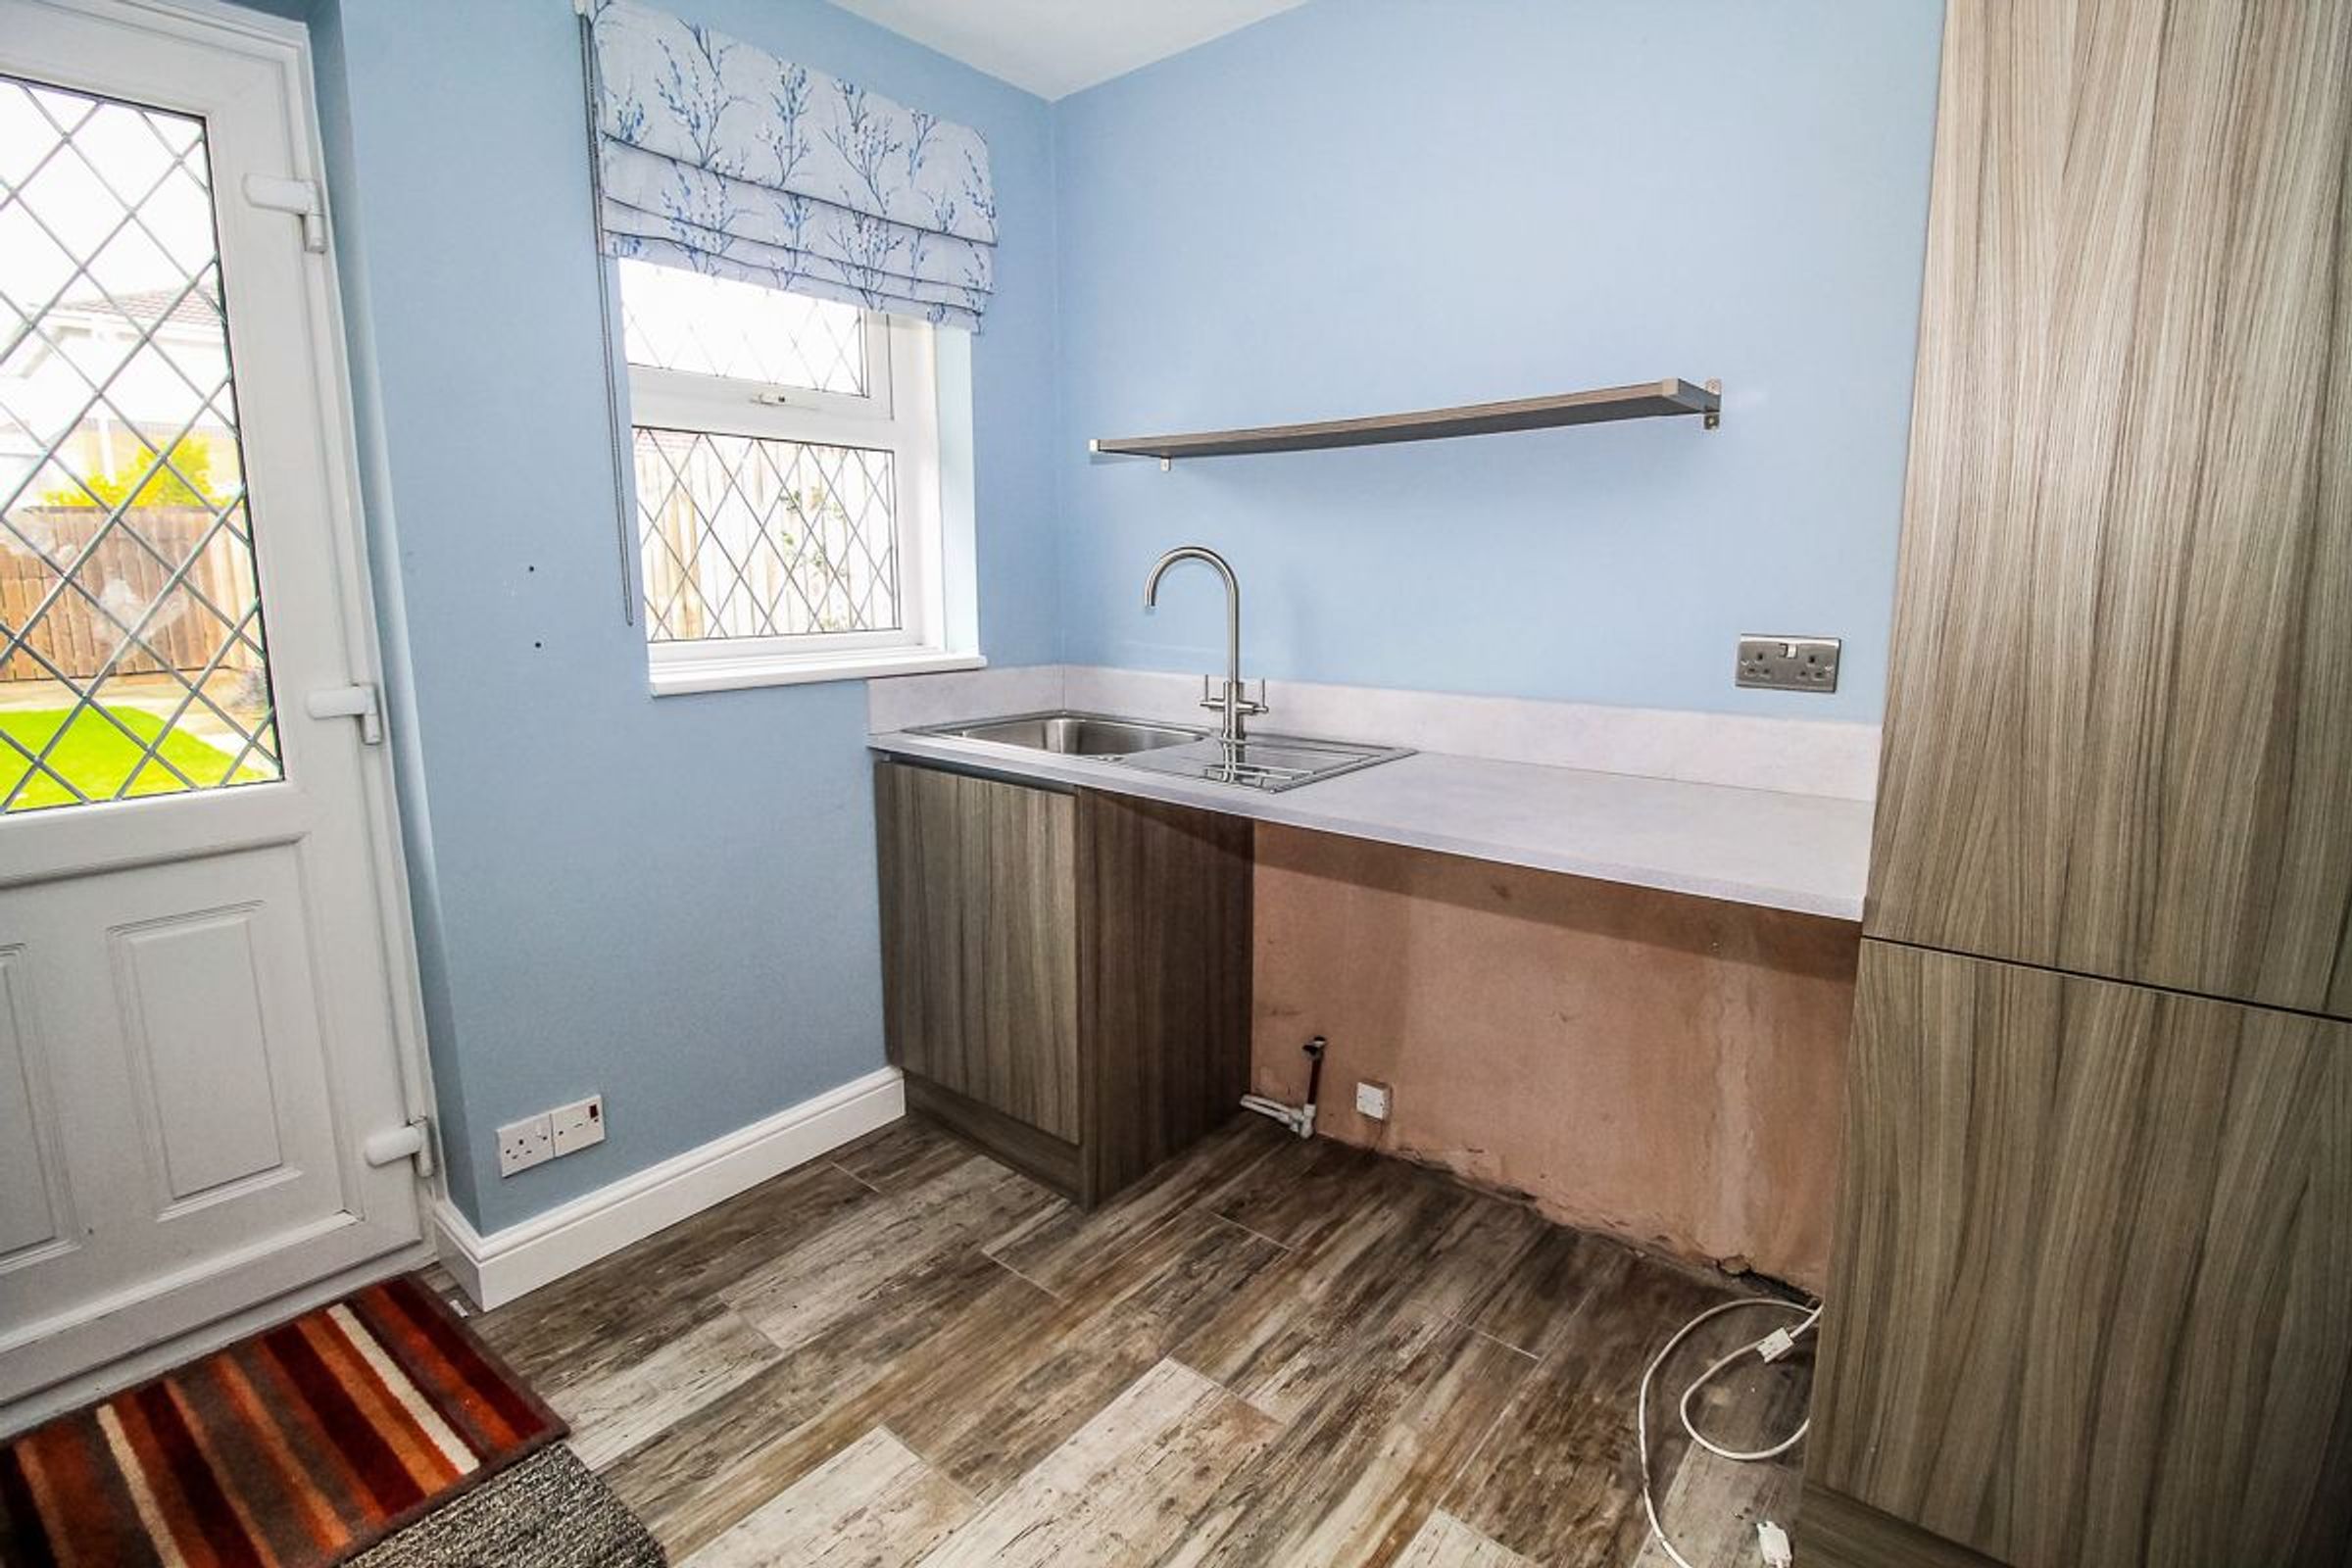
A separate utility room with integrated units and worktop incorporating a stainless-steel sink, wood-effect flooring, and uPVC door to the outside.
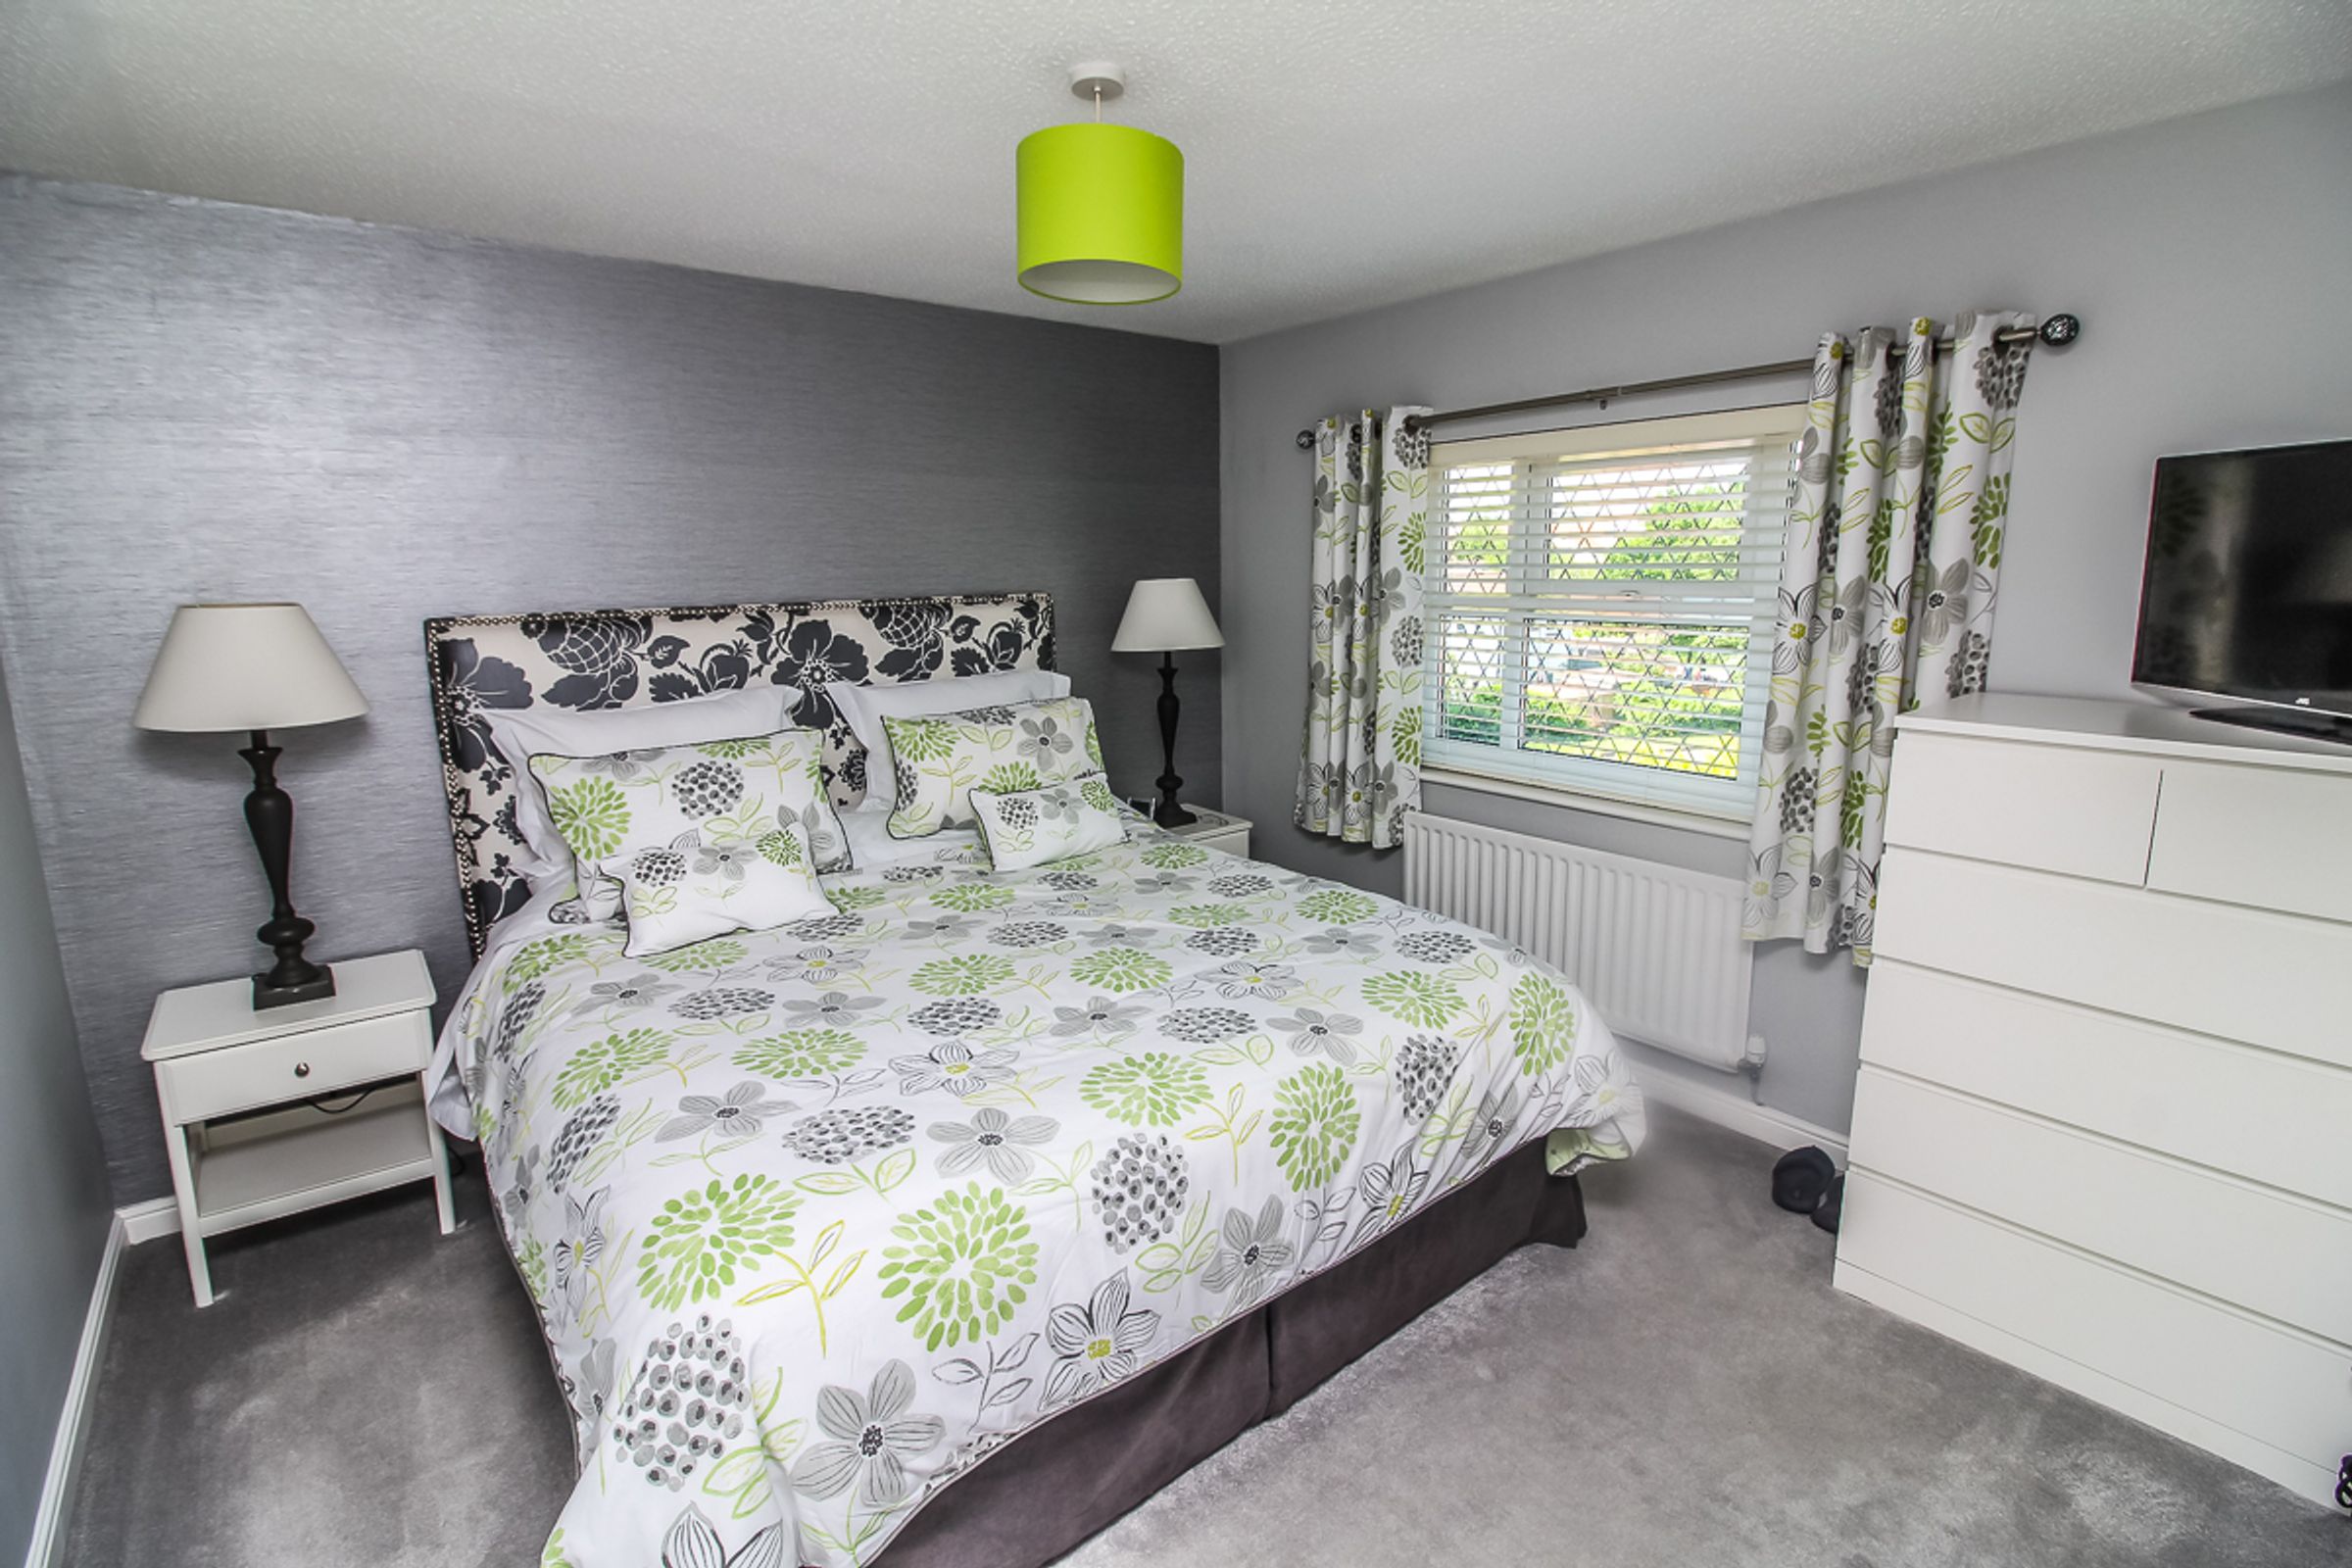
Bedroom One: 3.97m x 3.44m
A large double bedroom with neutral décor, carpet flooring, window, and access to a private en-suite.
En-suite:
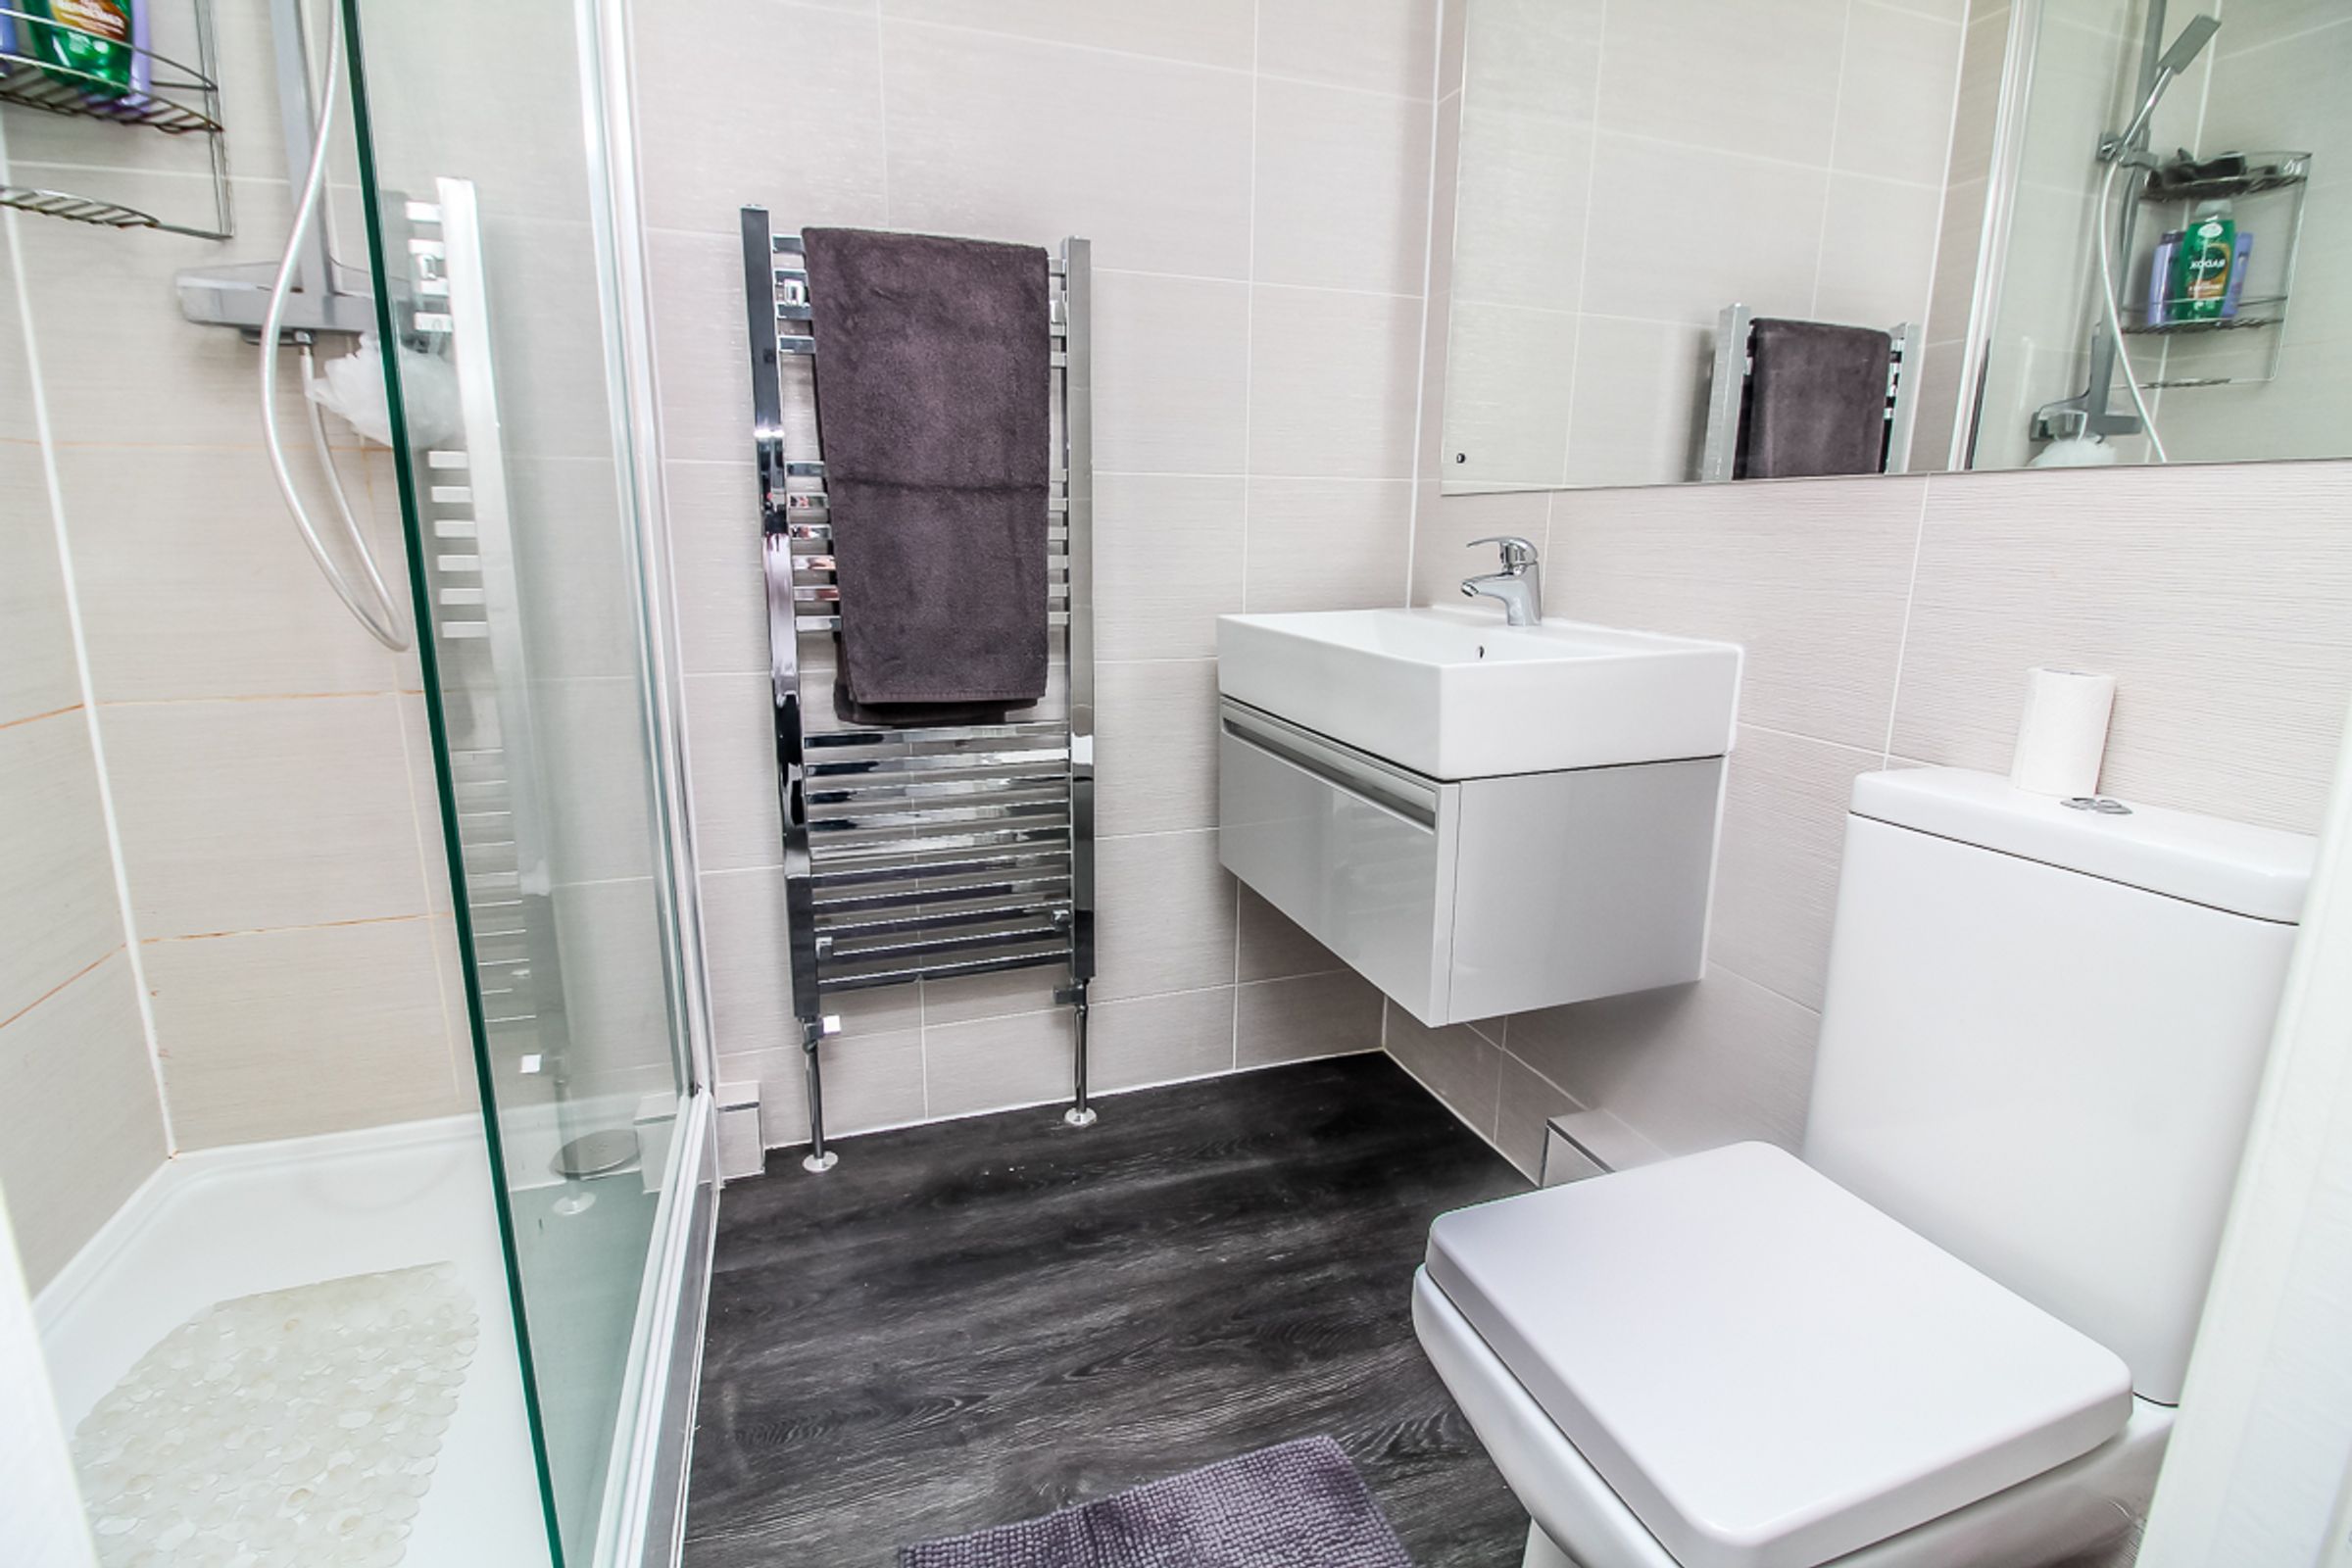
A modern suite comprising a low-level WC, wash hand basin set within a vanity unit, and walk-in shower, with chrome fixtures and tiled walls.
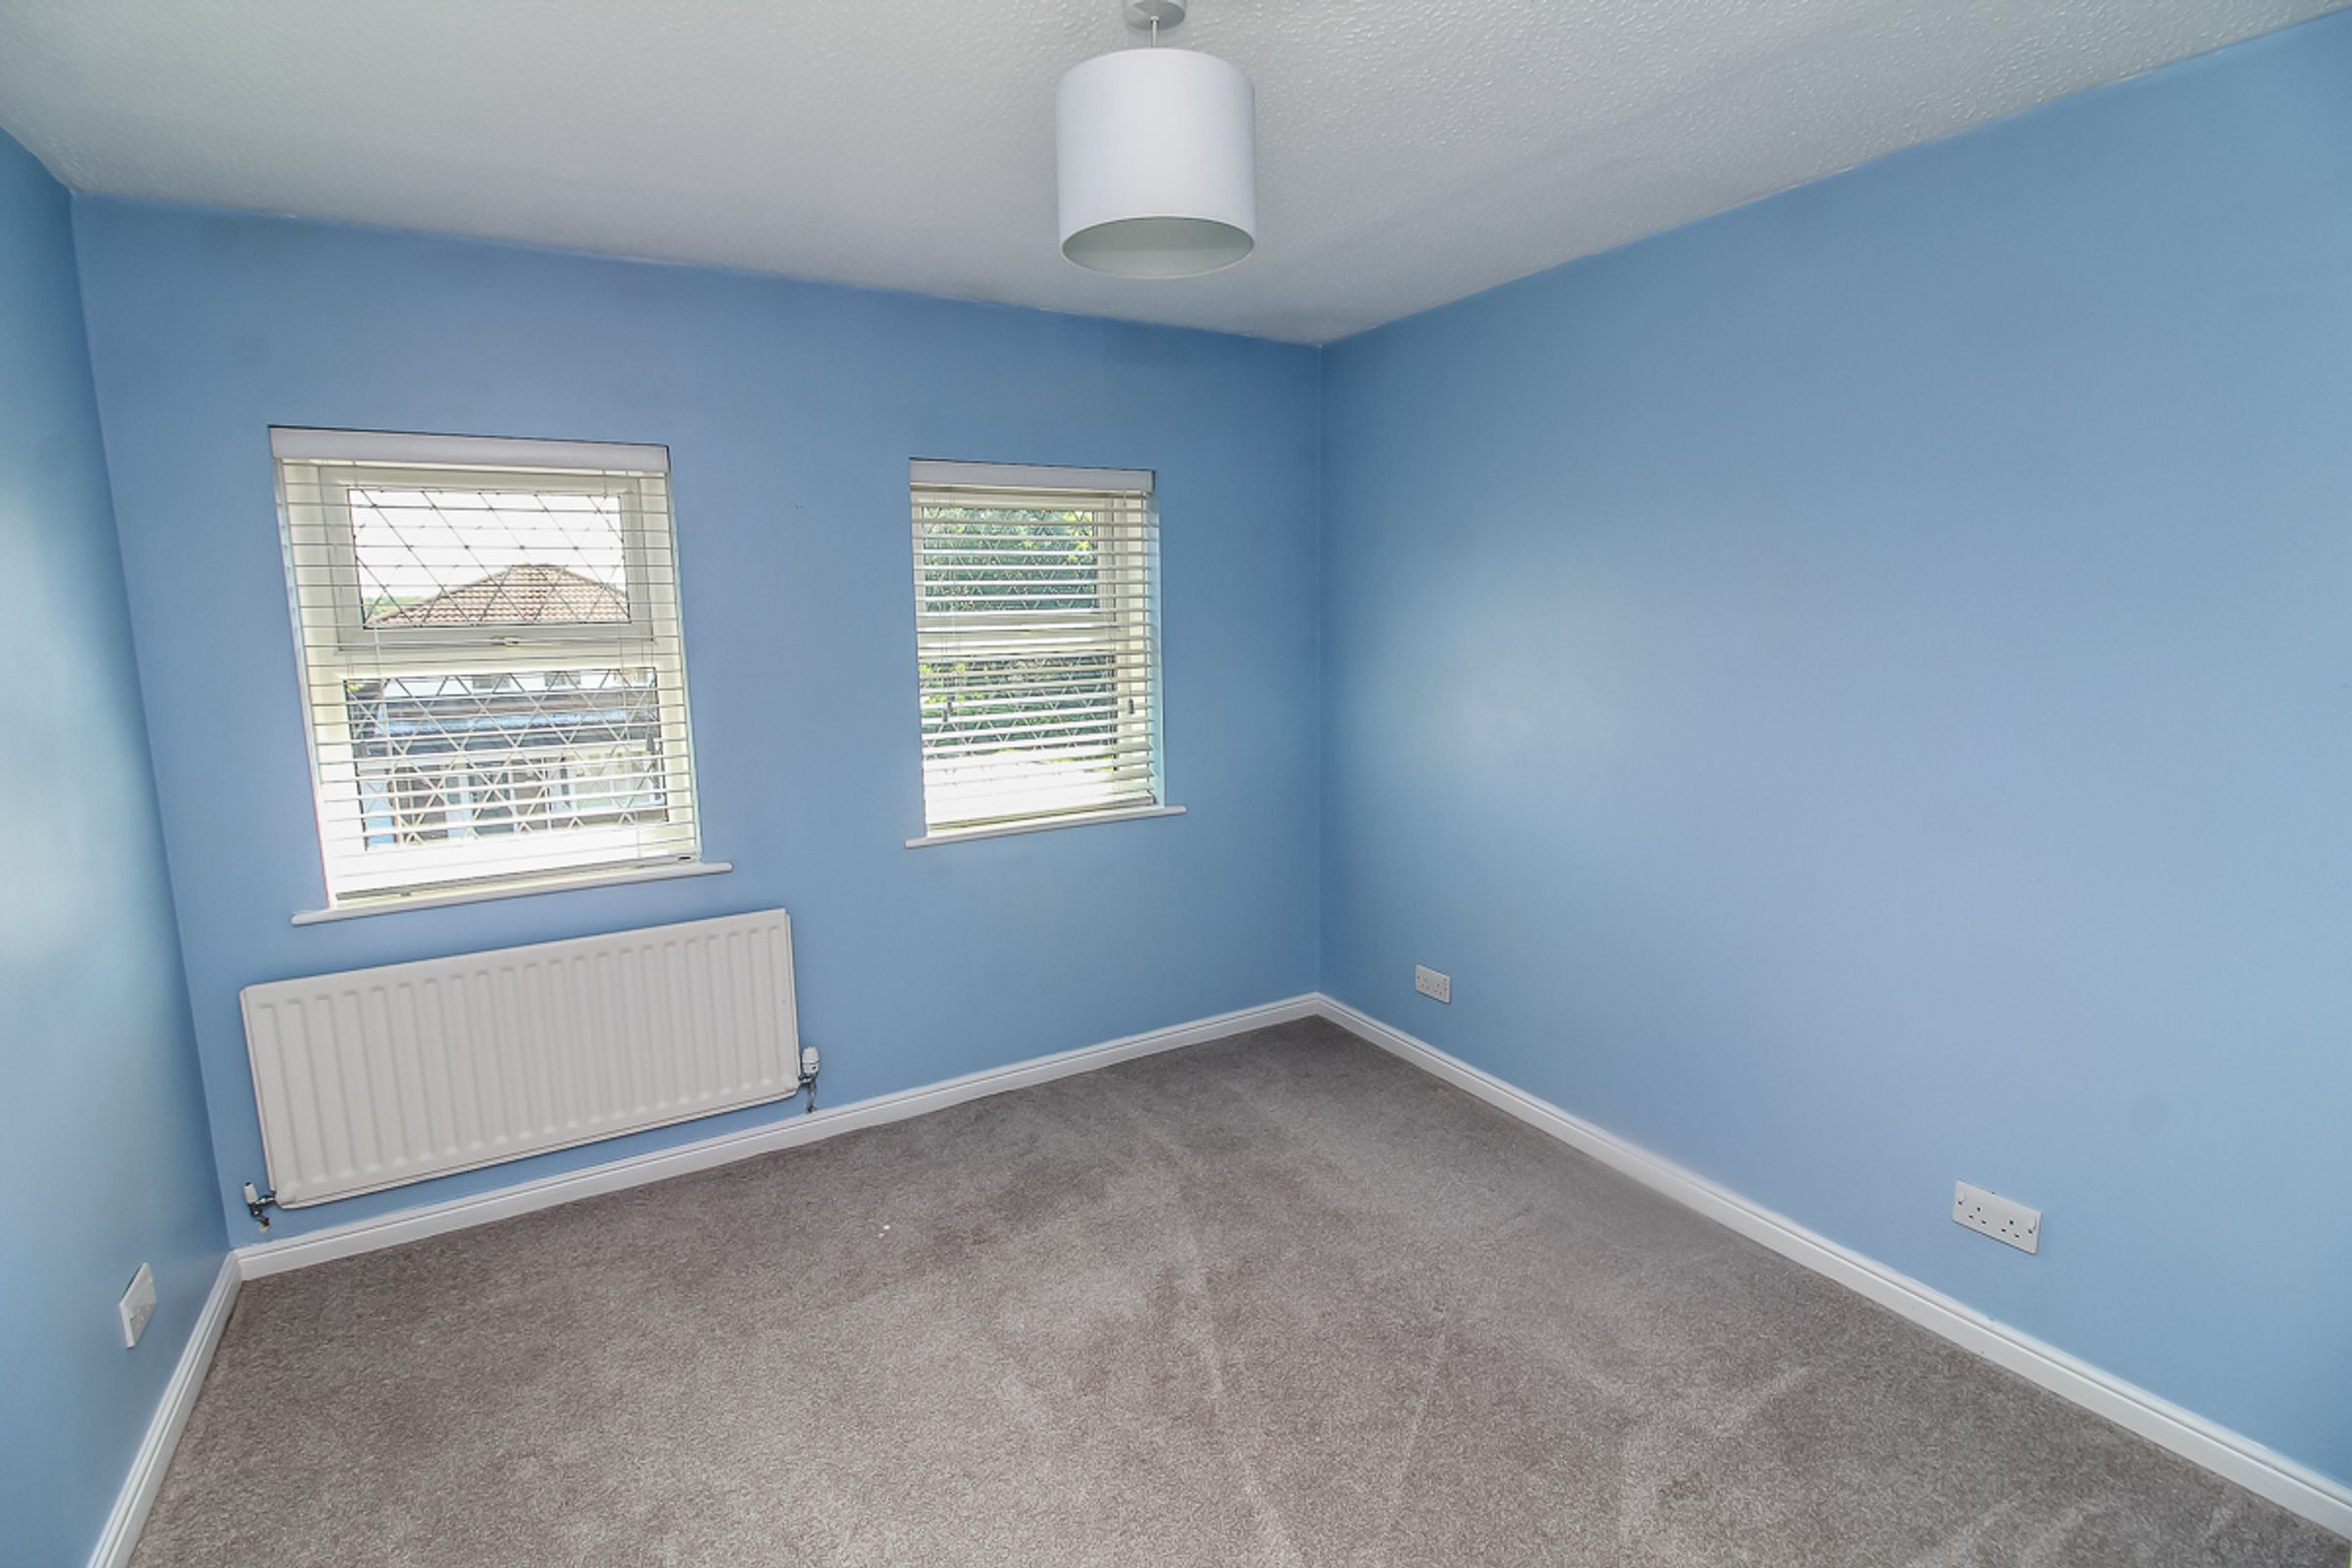
Bedroom Two: 3.08m x 2.95m
A tastefully decorated double bedroom with carpet flooring and window.
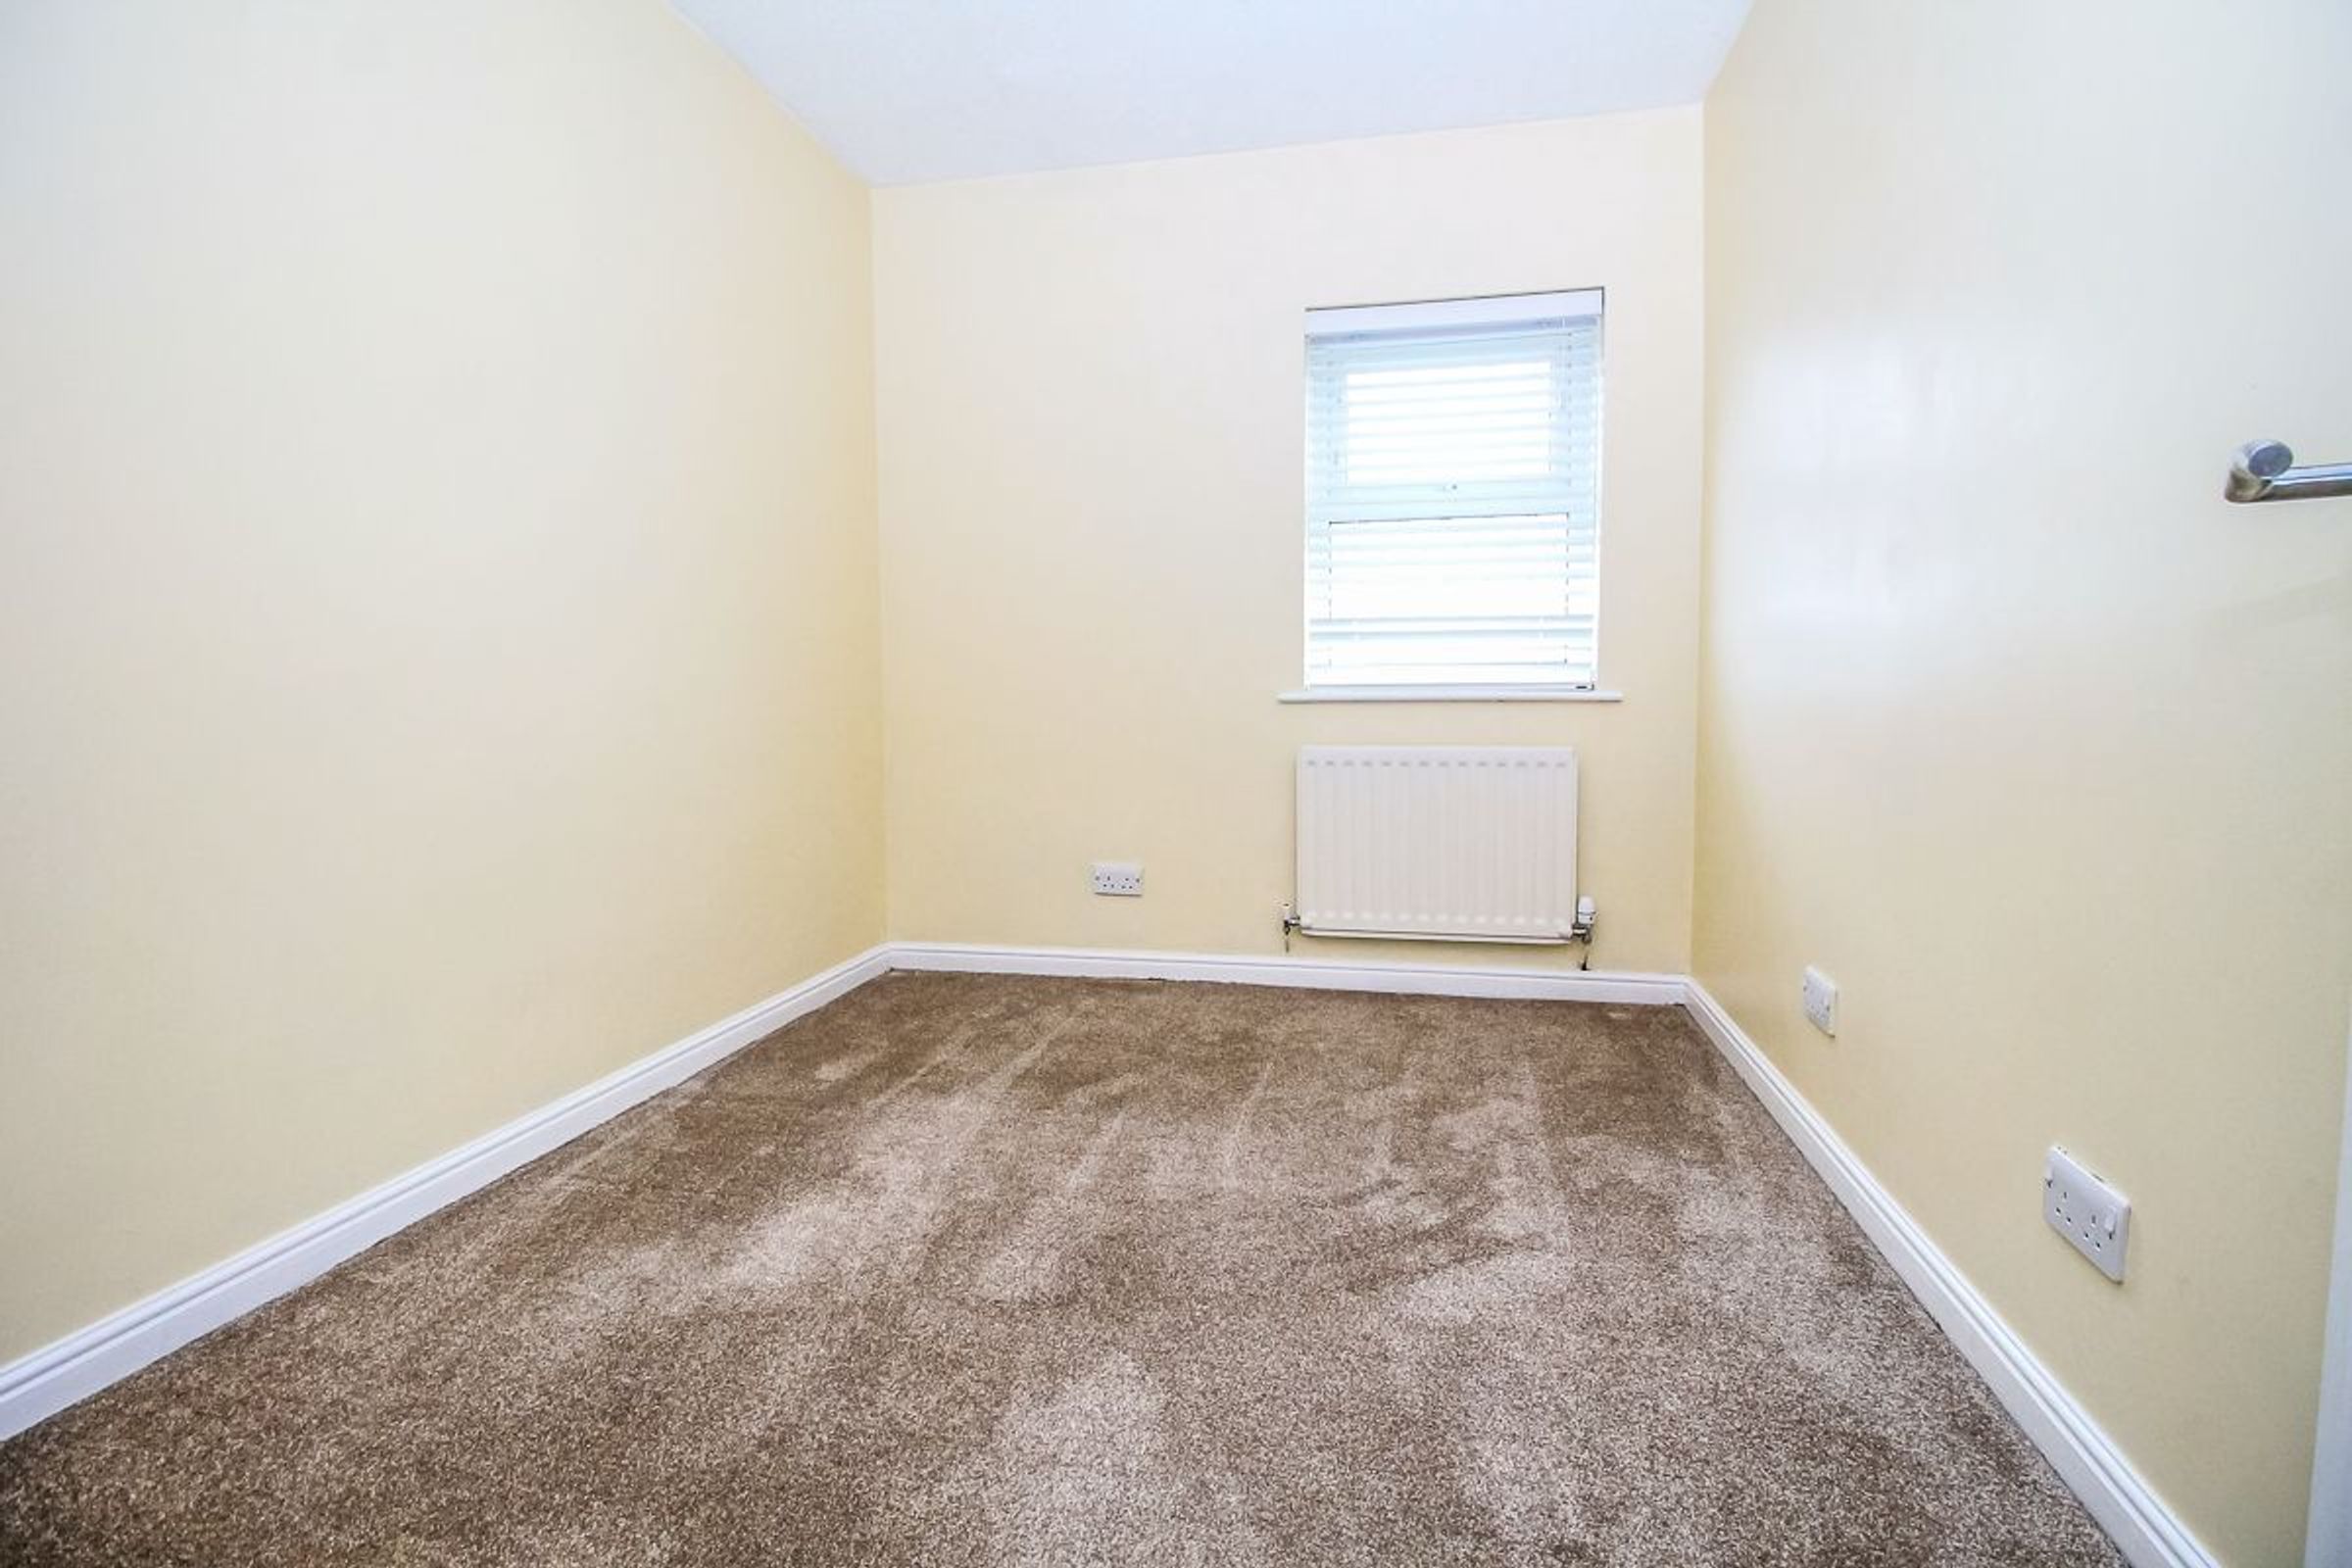
Bedroom Three: 3.08m x 2.36m
Another generous bedroom decorated in neutral tones with carpet flooring and window.
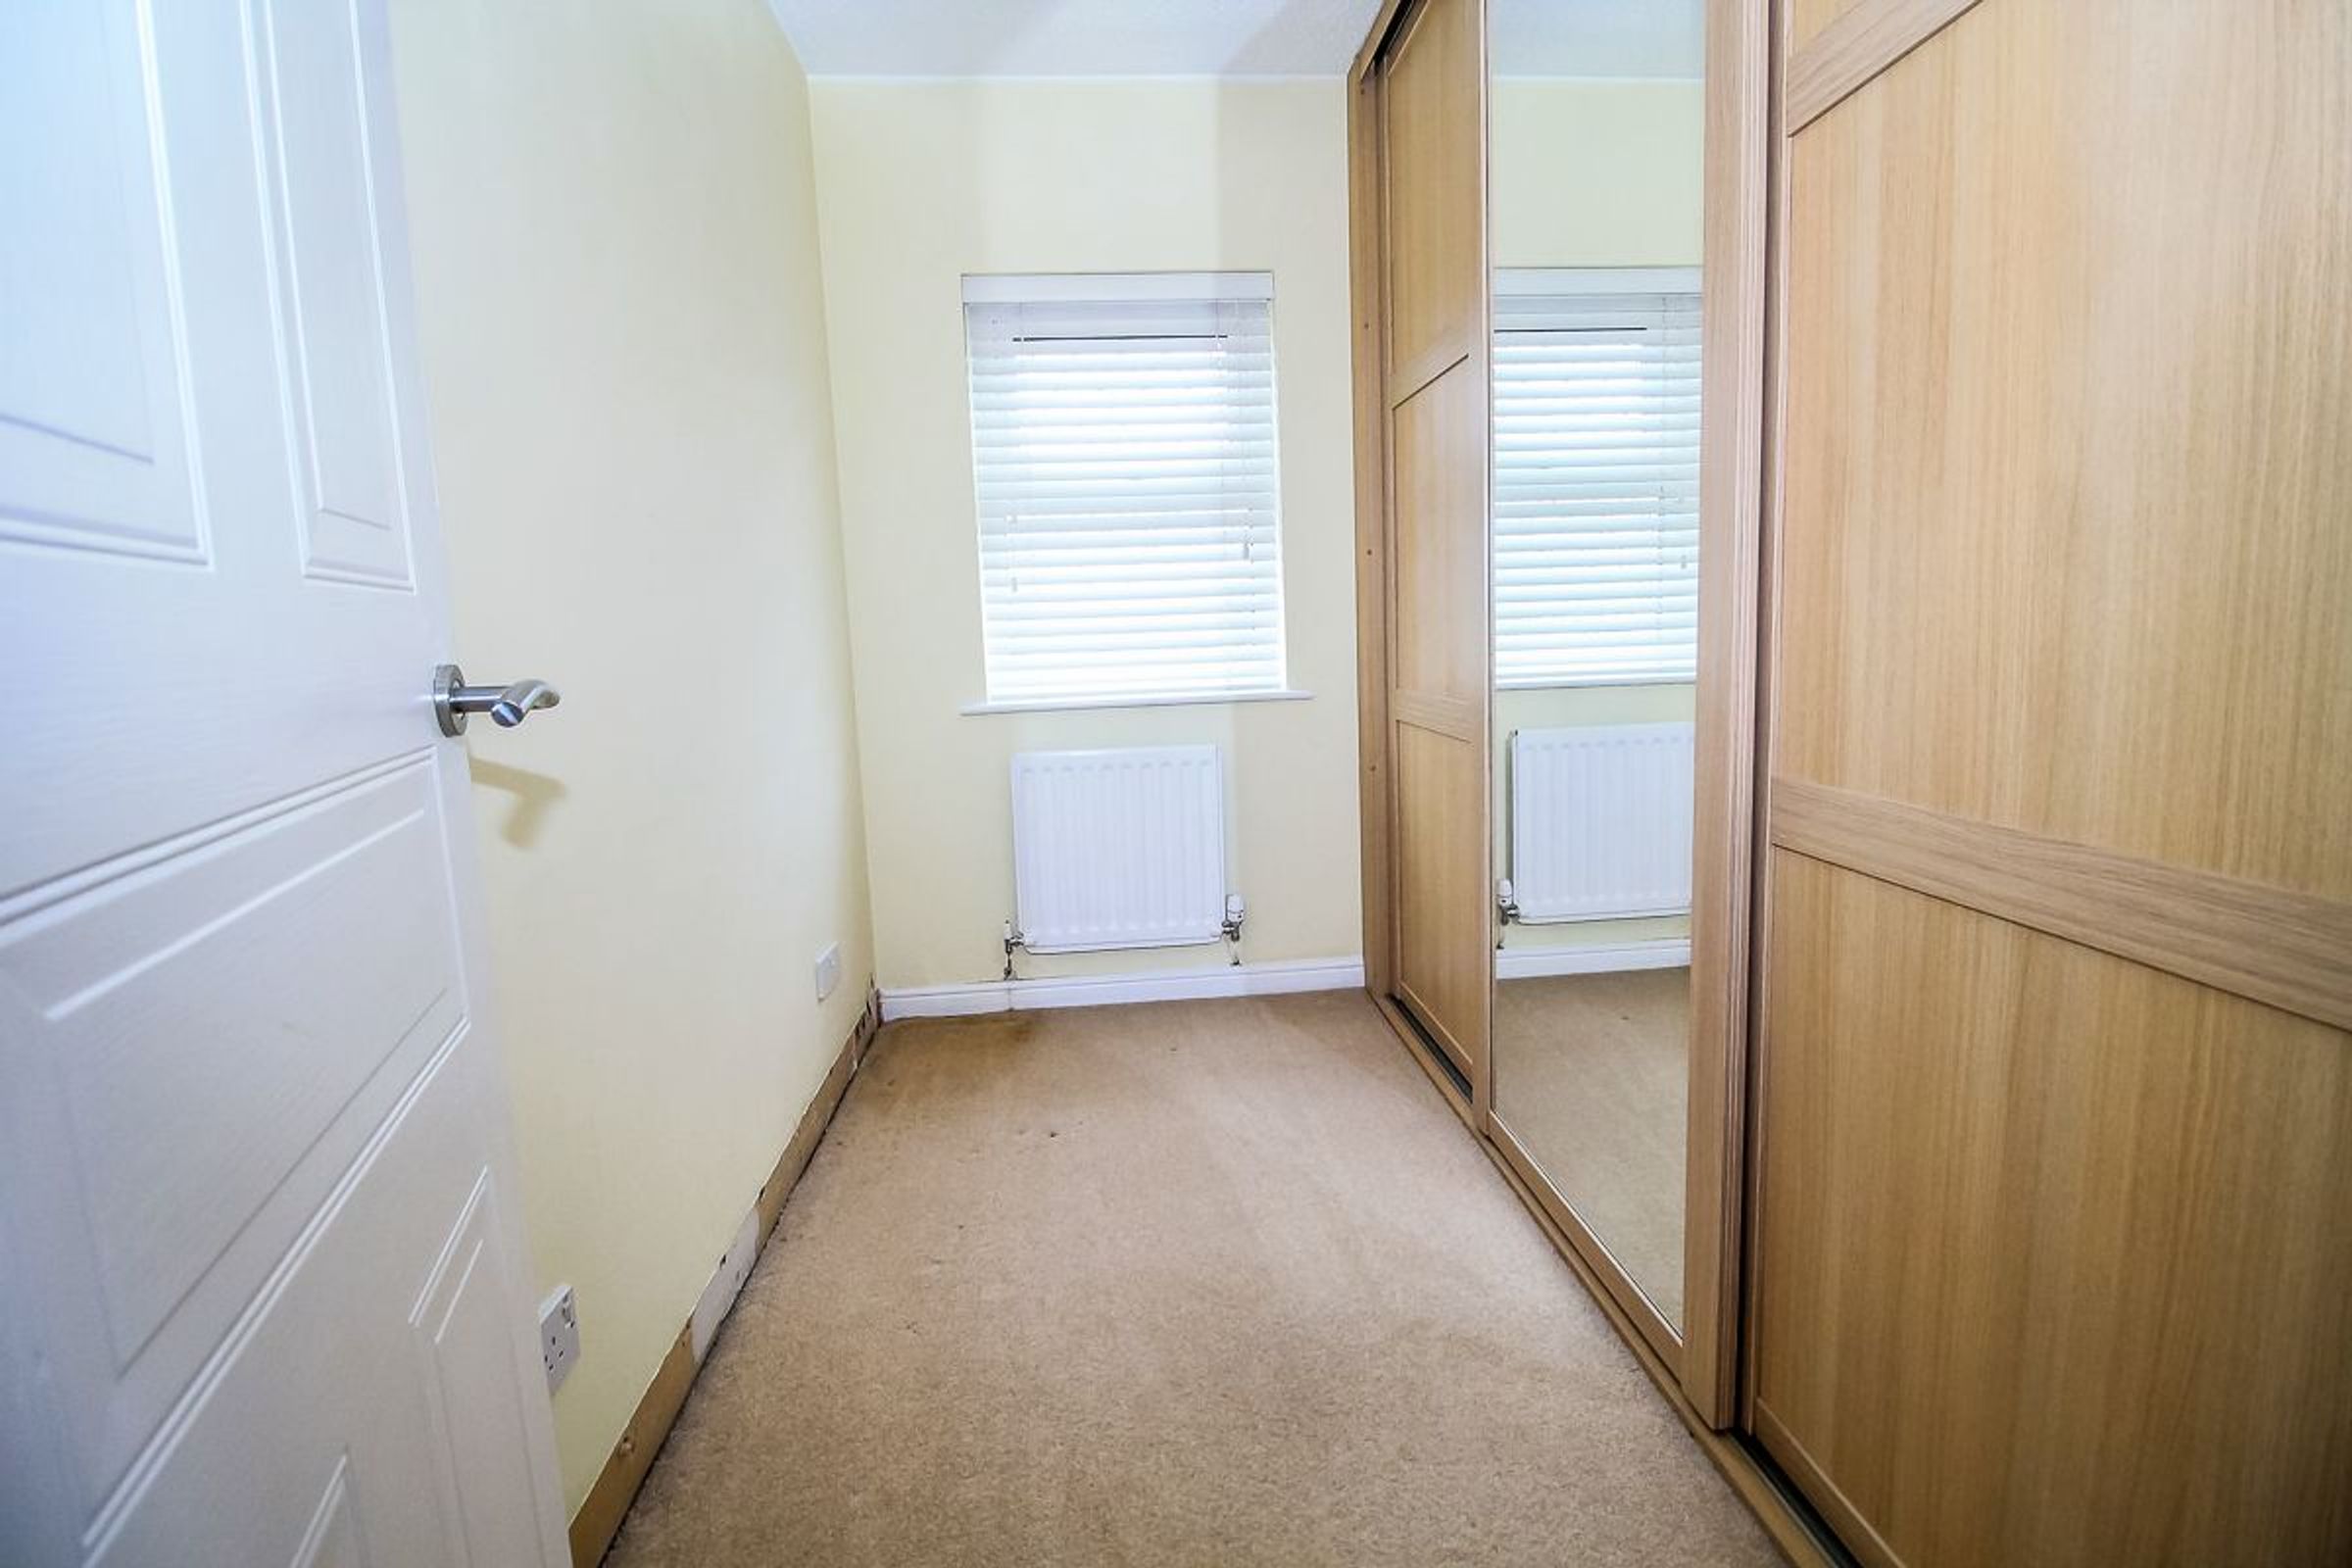
Bedroom Four: 2.86m x 2.09m
Currently configured as a dressing room, featuring neutral décor, carpet flooring, window, and a range of built-in wardrobes.
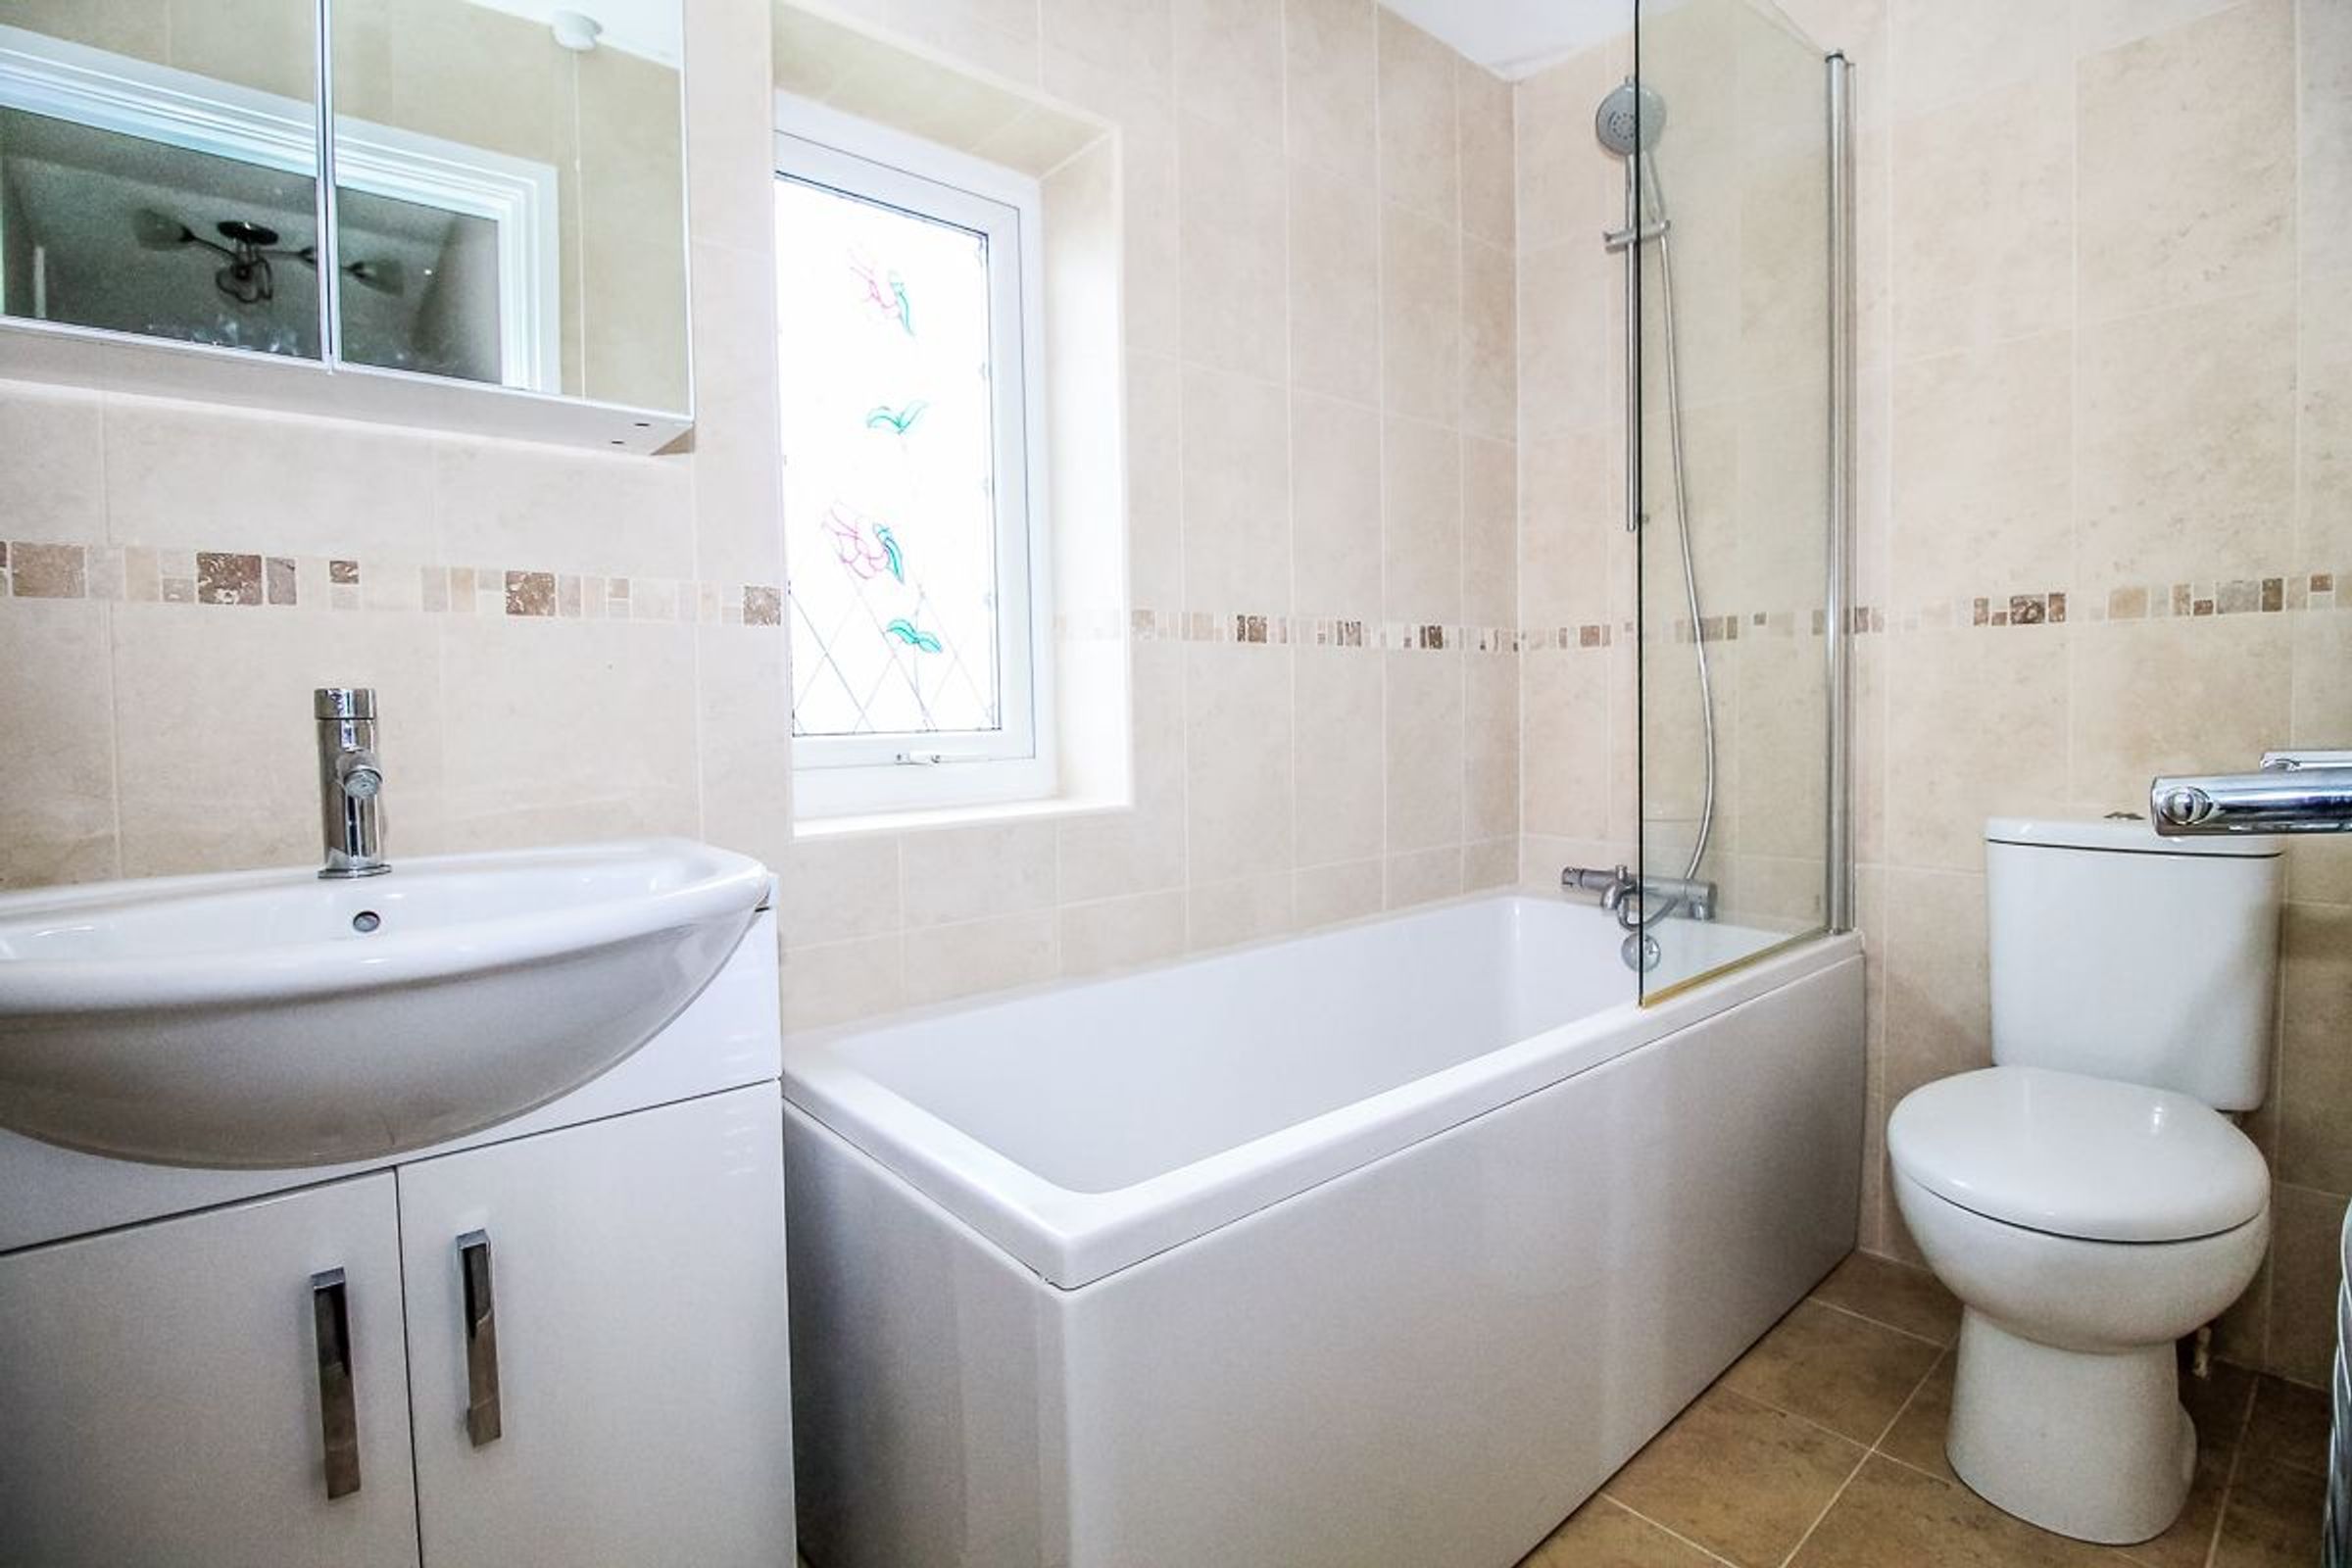
Bathroom:
Comprising a low-level WC, wash hand basin set within a vanity unit, bath with overhead shower and glass screen, chrome fixtures and fittings, and fully tiled walls.
Location
The property is situated in the sought-after Valley View, Fatfield, and is conveniently positioned just a short drive from major road networks including the A1(M) and A19. Its location offers access to a number of riverside walks, cycle routes, bars, and restaurants for those who enjoy an active and social lifestyle. It is also in close proximity to a range of primary and secondary schools (such as St Robert of Newminster and Biddick Academy), as well as excellent local transport links.
Key details
Broadband: up to 1000mbps
1399ft2 floor area
4639ft2 plot size
Freehold
Council tax band E