Riverside Residential
FOR SALE
£145,000 Offers Over
Thetford, Glebe, Washington, Tyne and Wear, NE38
Mid-Terraced
3
1
1
Like the look of this property?
We would love to hear from you and arrange a viewing of this property. Get in touch now!
Looking to sell a property?
You can get a free online or in person valuation.
Property features
Three Bedroom Terraced
Large Open Plan Kitchen/Dining Room
Utility Room
Private Garden
Double Driveway
Close To Local Amenities, Schools and Transport Links
About this property
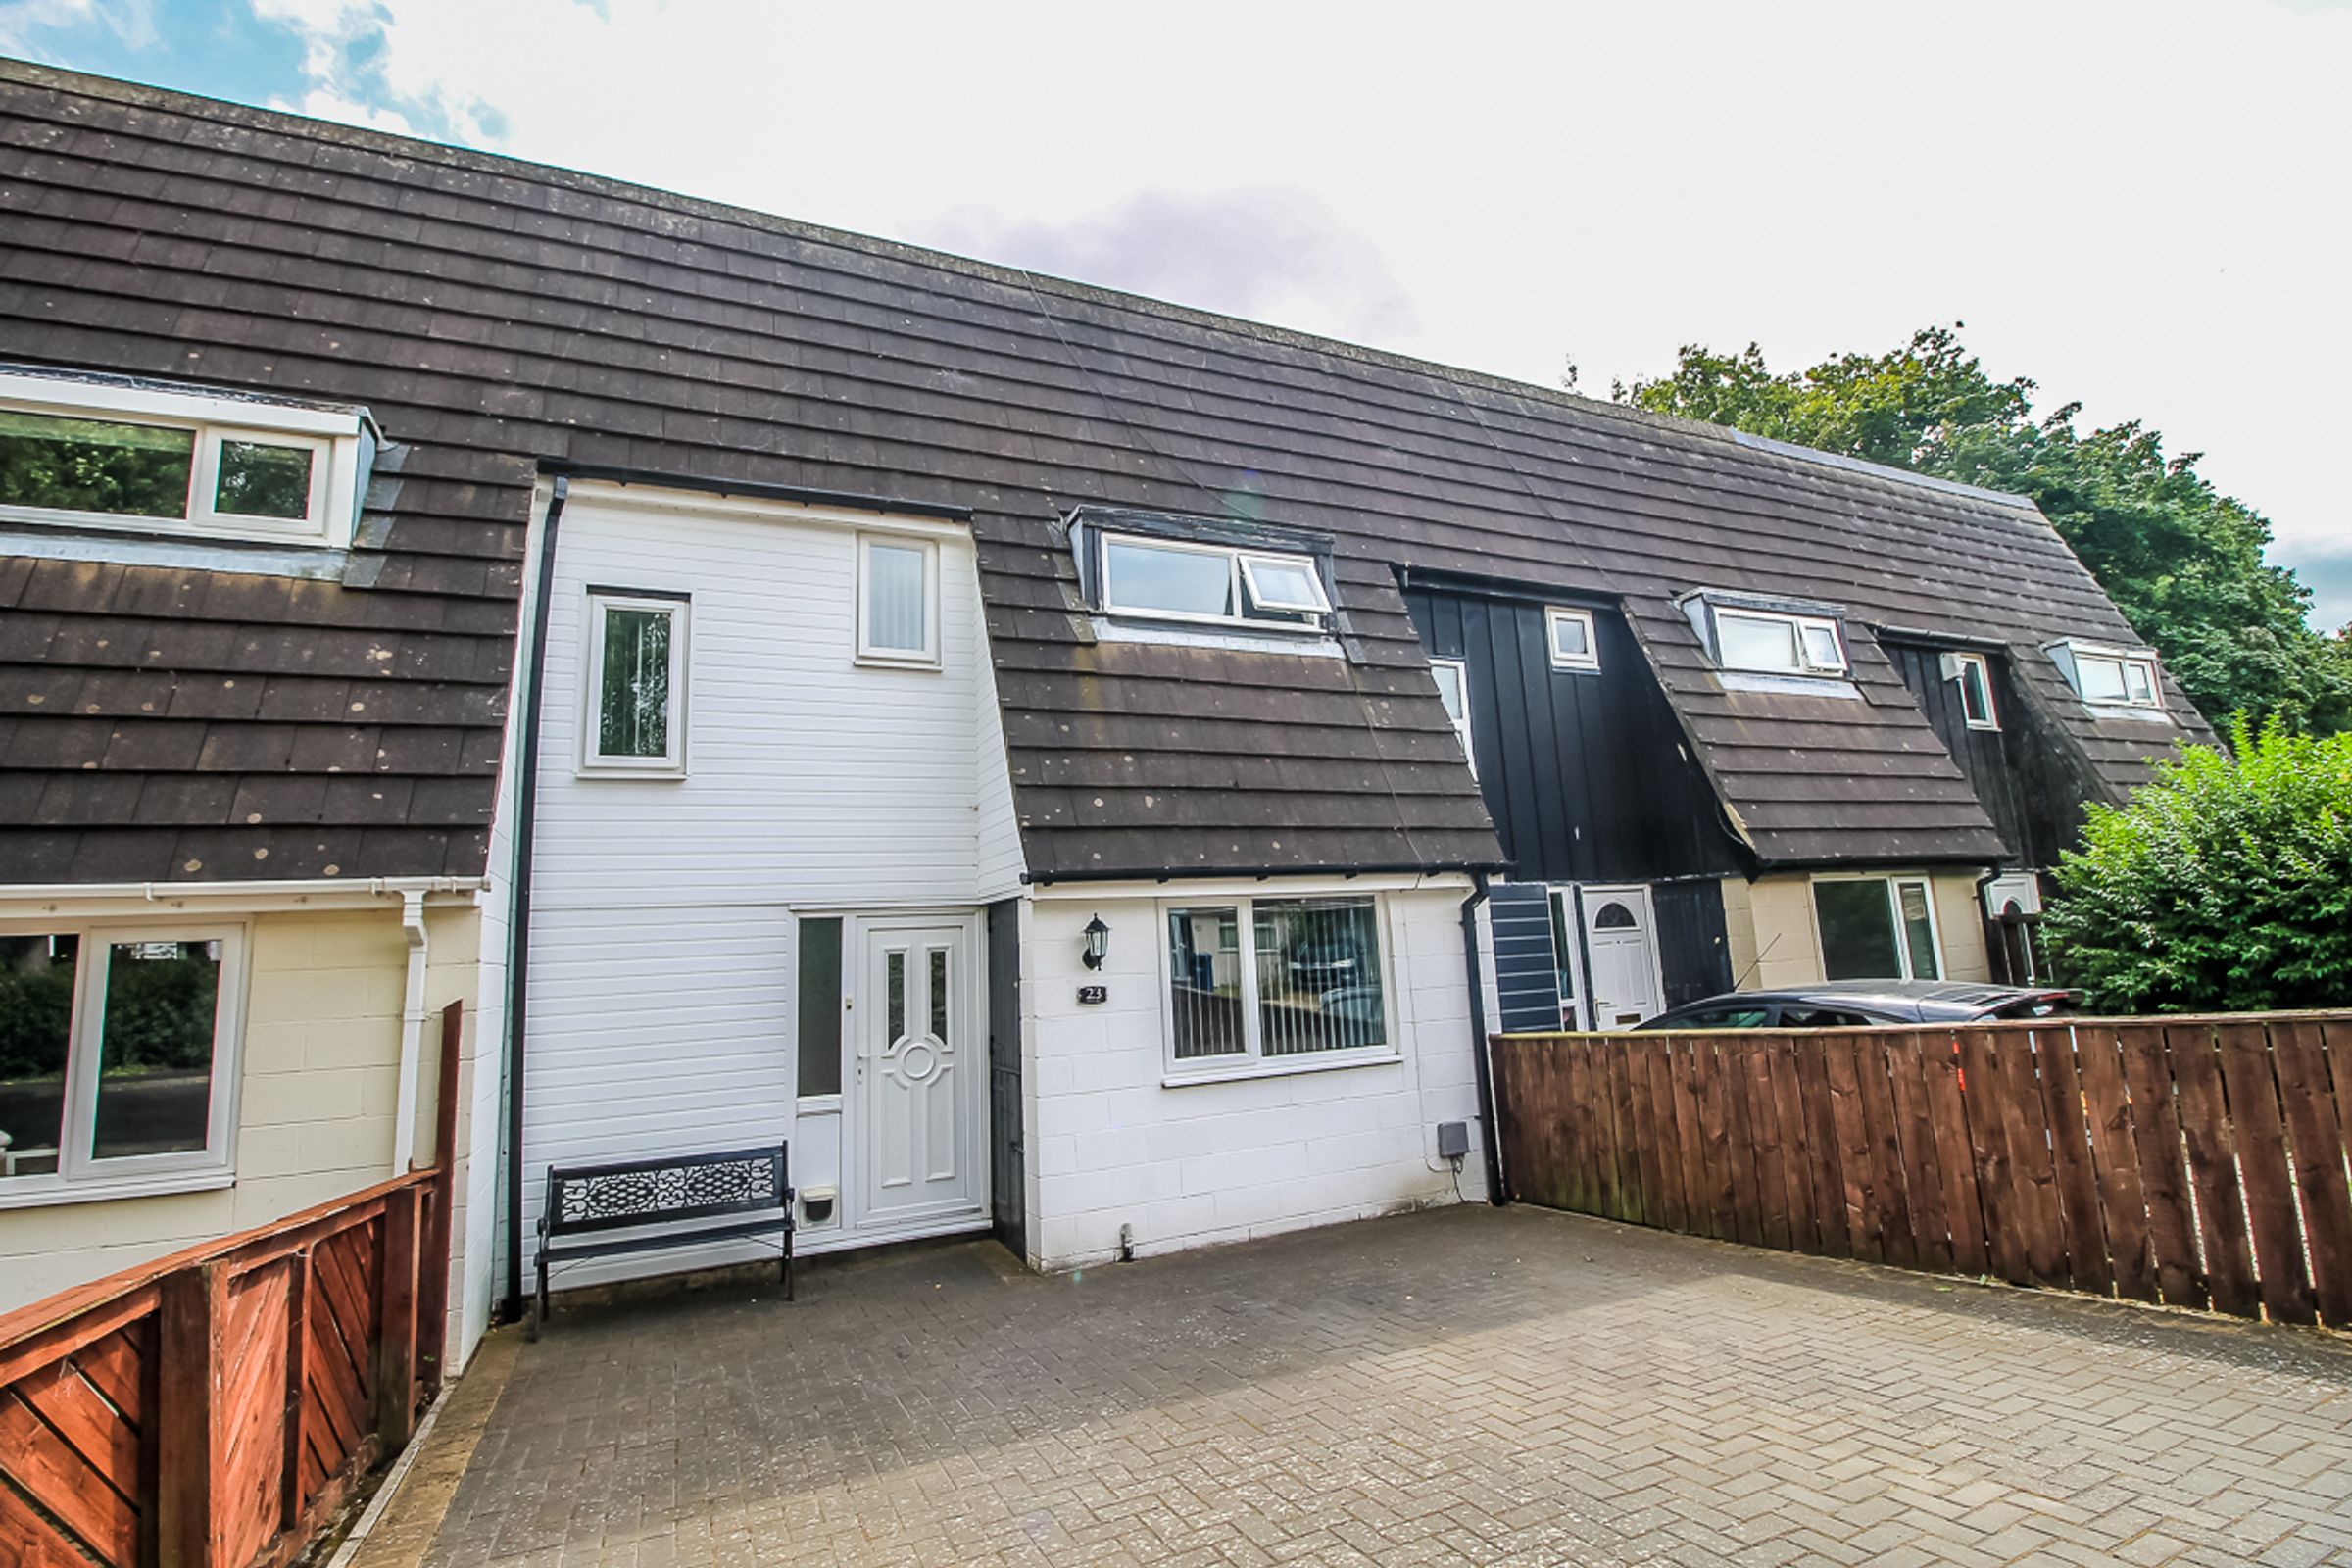
Riverside Residential welcomes to the sales market this stunning three-bedroom mid-terraced home in the desirable area of Thetford, Glebe. The property boasts an open-plan kitchen/diner, three well-proportioned bedrooms and a private garden, this versatile property offers stylish and inviting living.
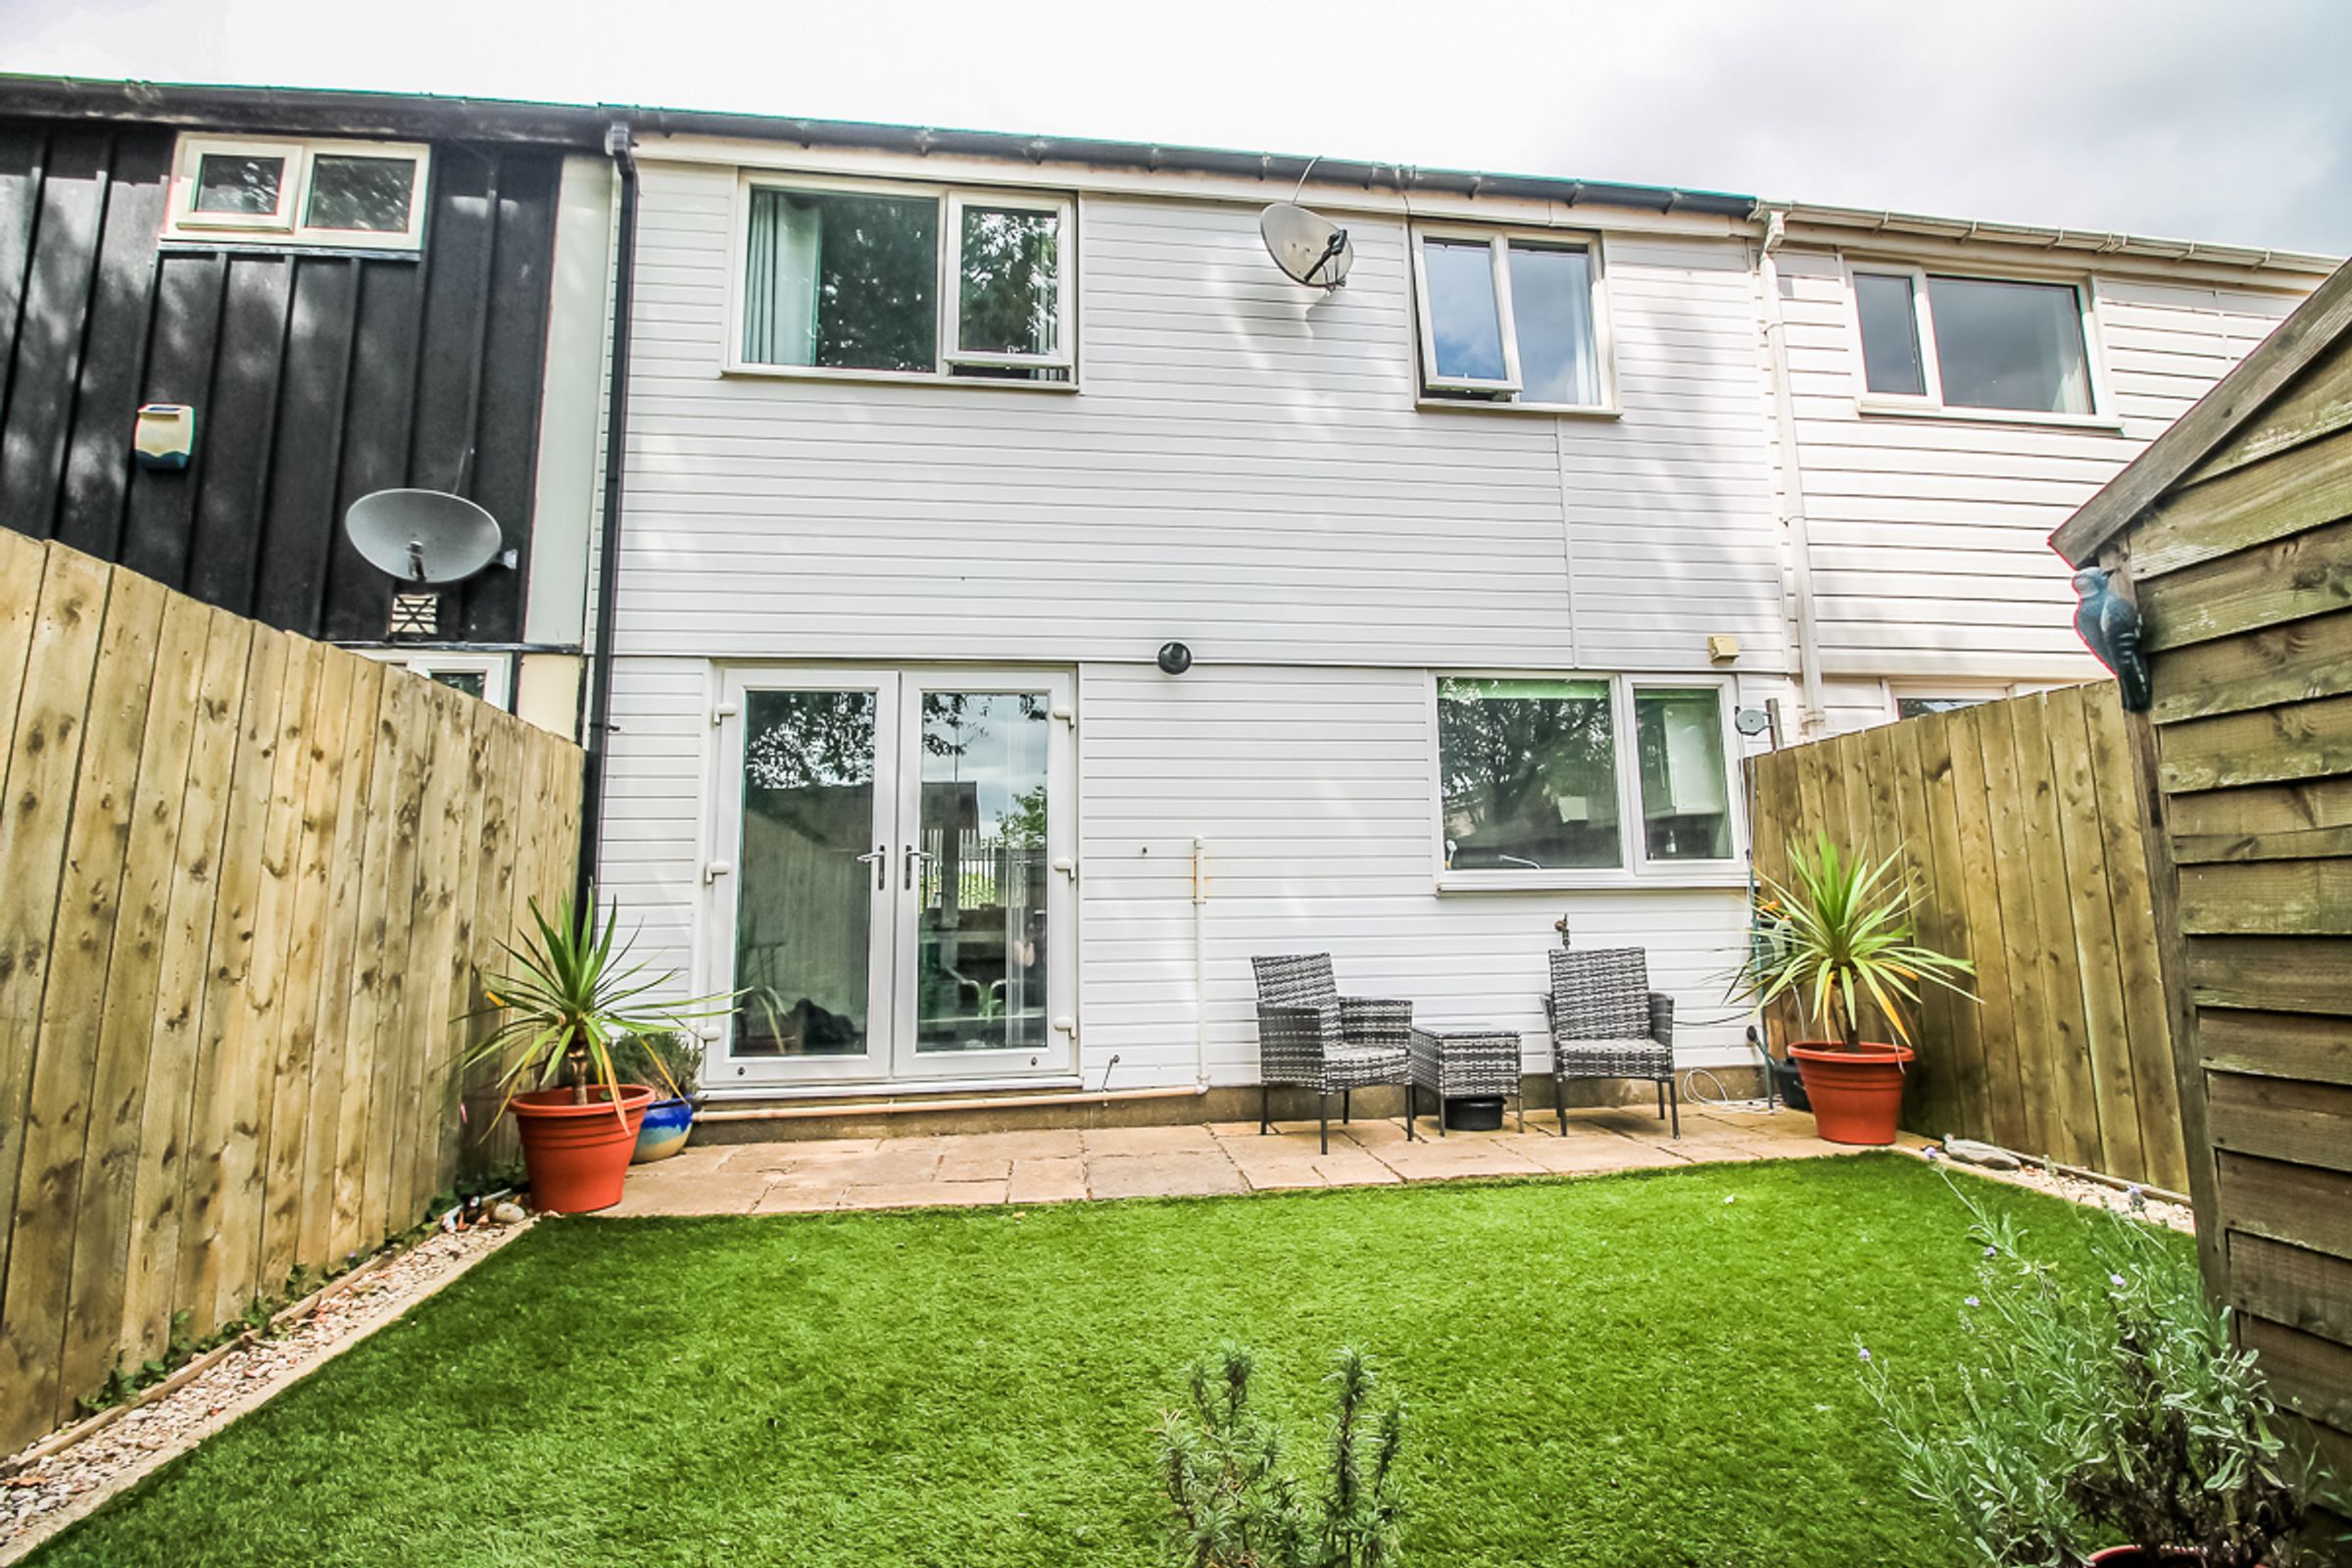
The ground floor offers an entrance hallway, a bright and spacious lounge, and an open-plan kitchen/diner with French doors opening onto the enclosed rear garden, ideal for entertaining or relaxing.
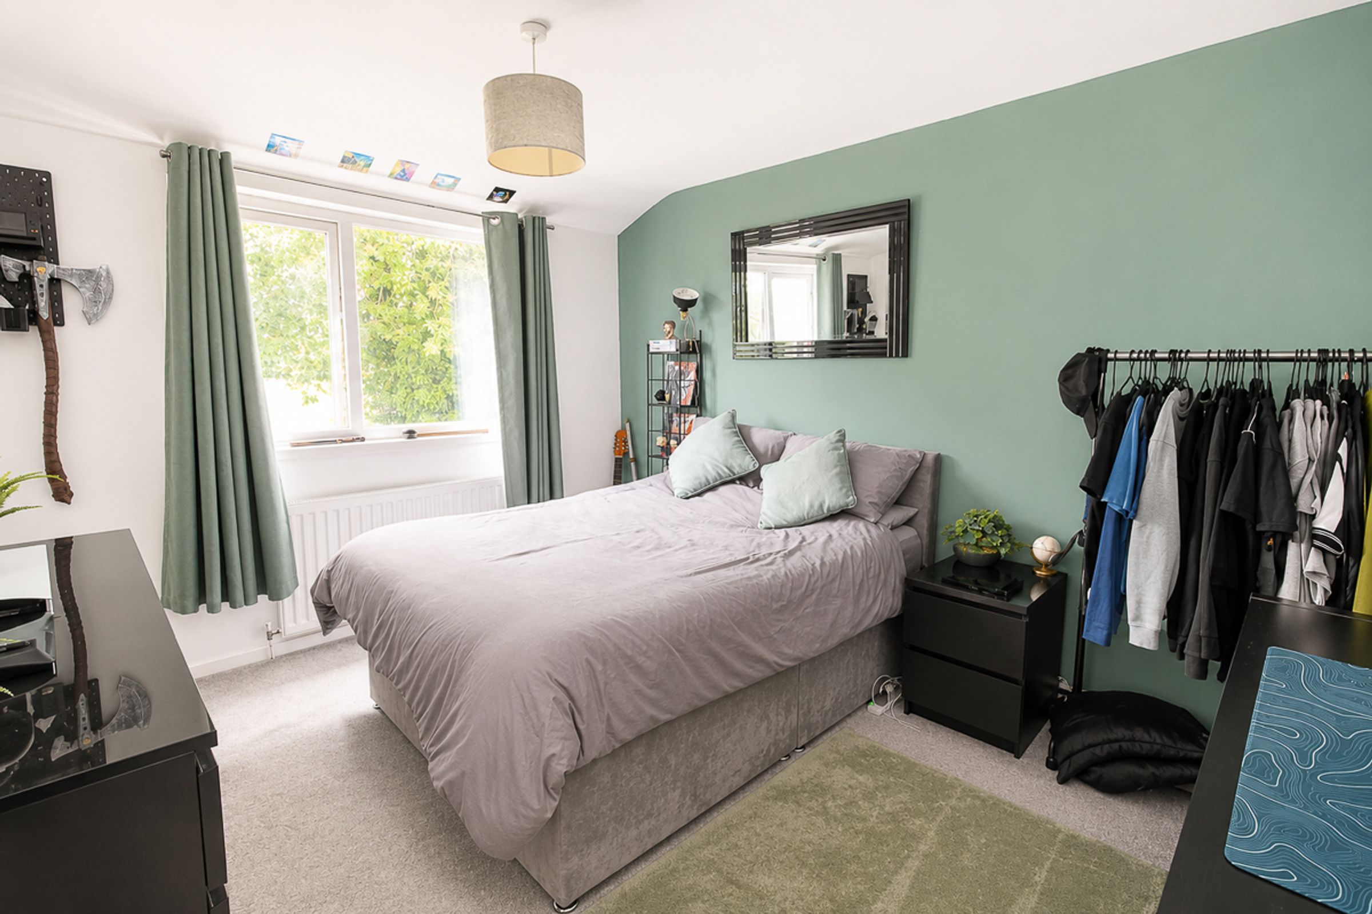
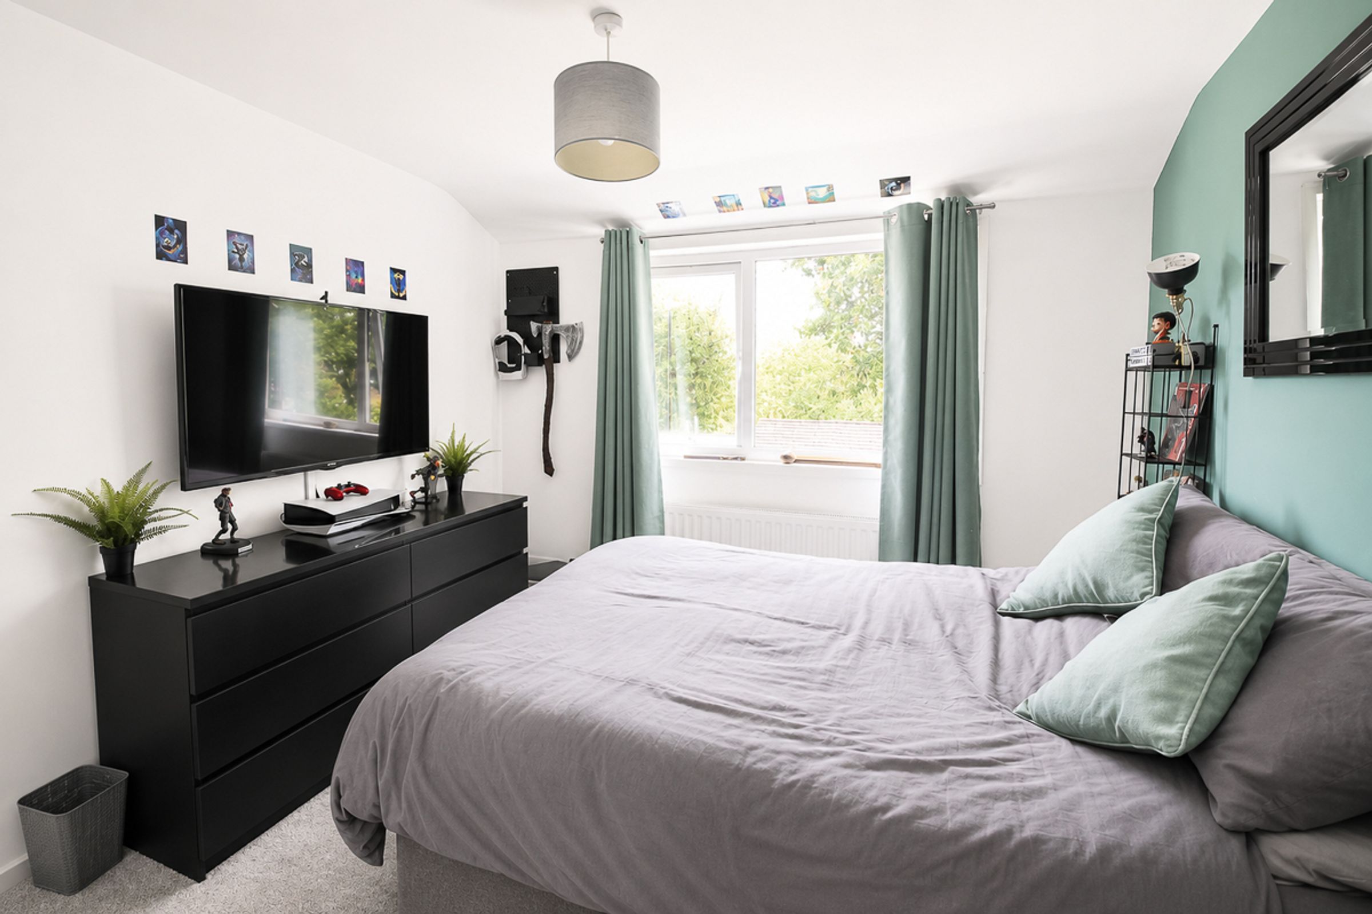
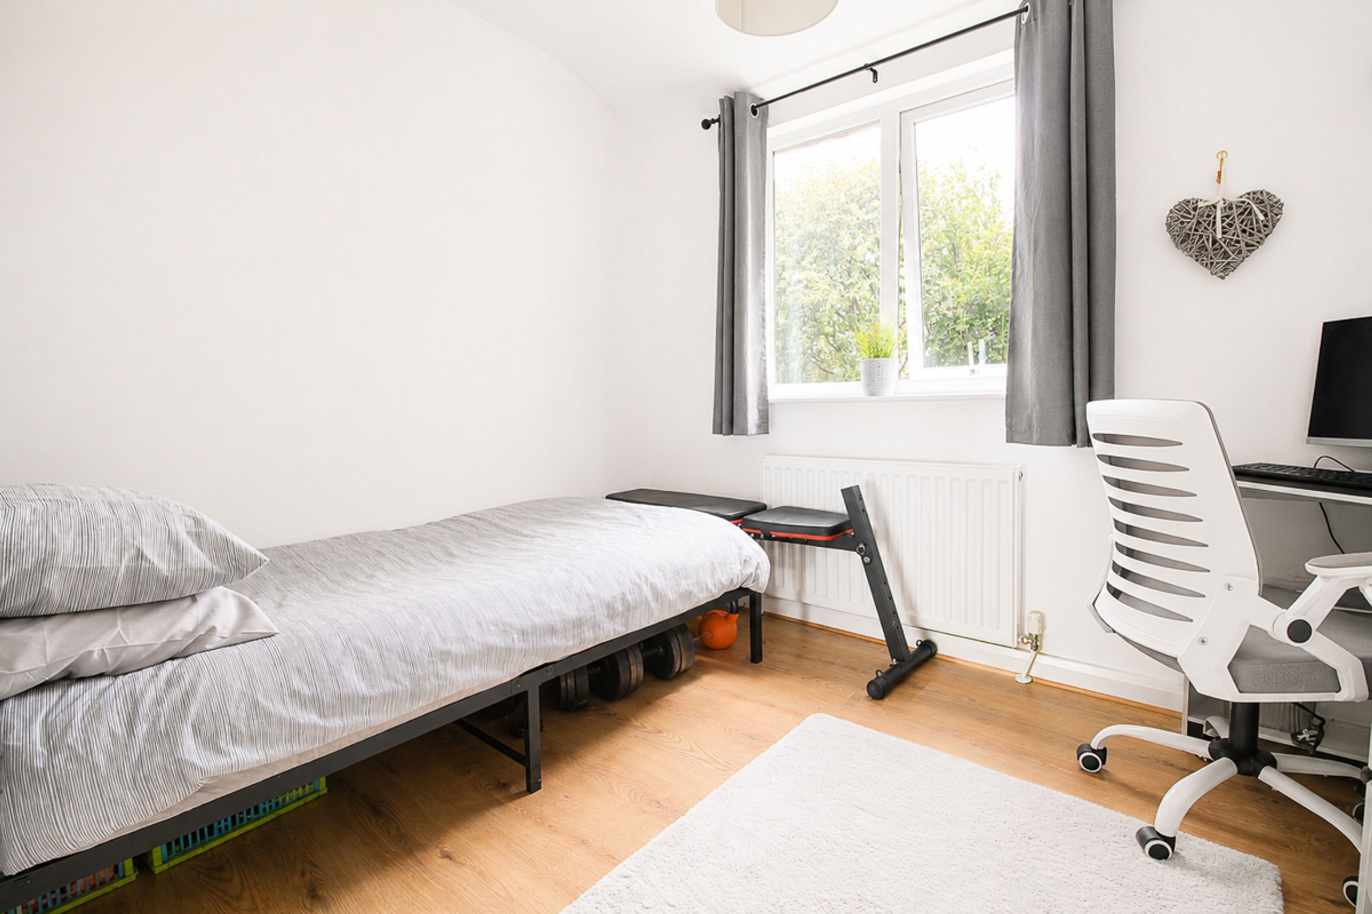
The first floor features three well-presented bedrooms and a modern family bathroom.
Location:
This beautiful home is ideally located a short distance from Washington Village, as well as being within walking distance of Princess Anne Park, which offers walkways, cycle paths and a well-maintained children's play area. The property is also in close proximity to The Galleries, Washington's main shopping complex, as well as the main local transport depot and sports centre. For commuters, the property is ideally positioned a short drive from major road networks, including the A1 and A19.
Entrance Hall:
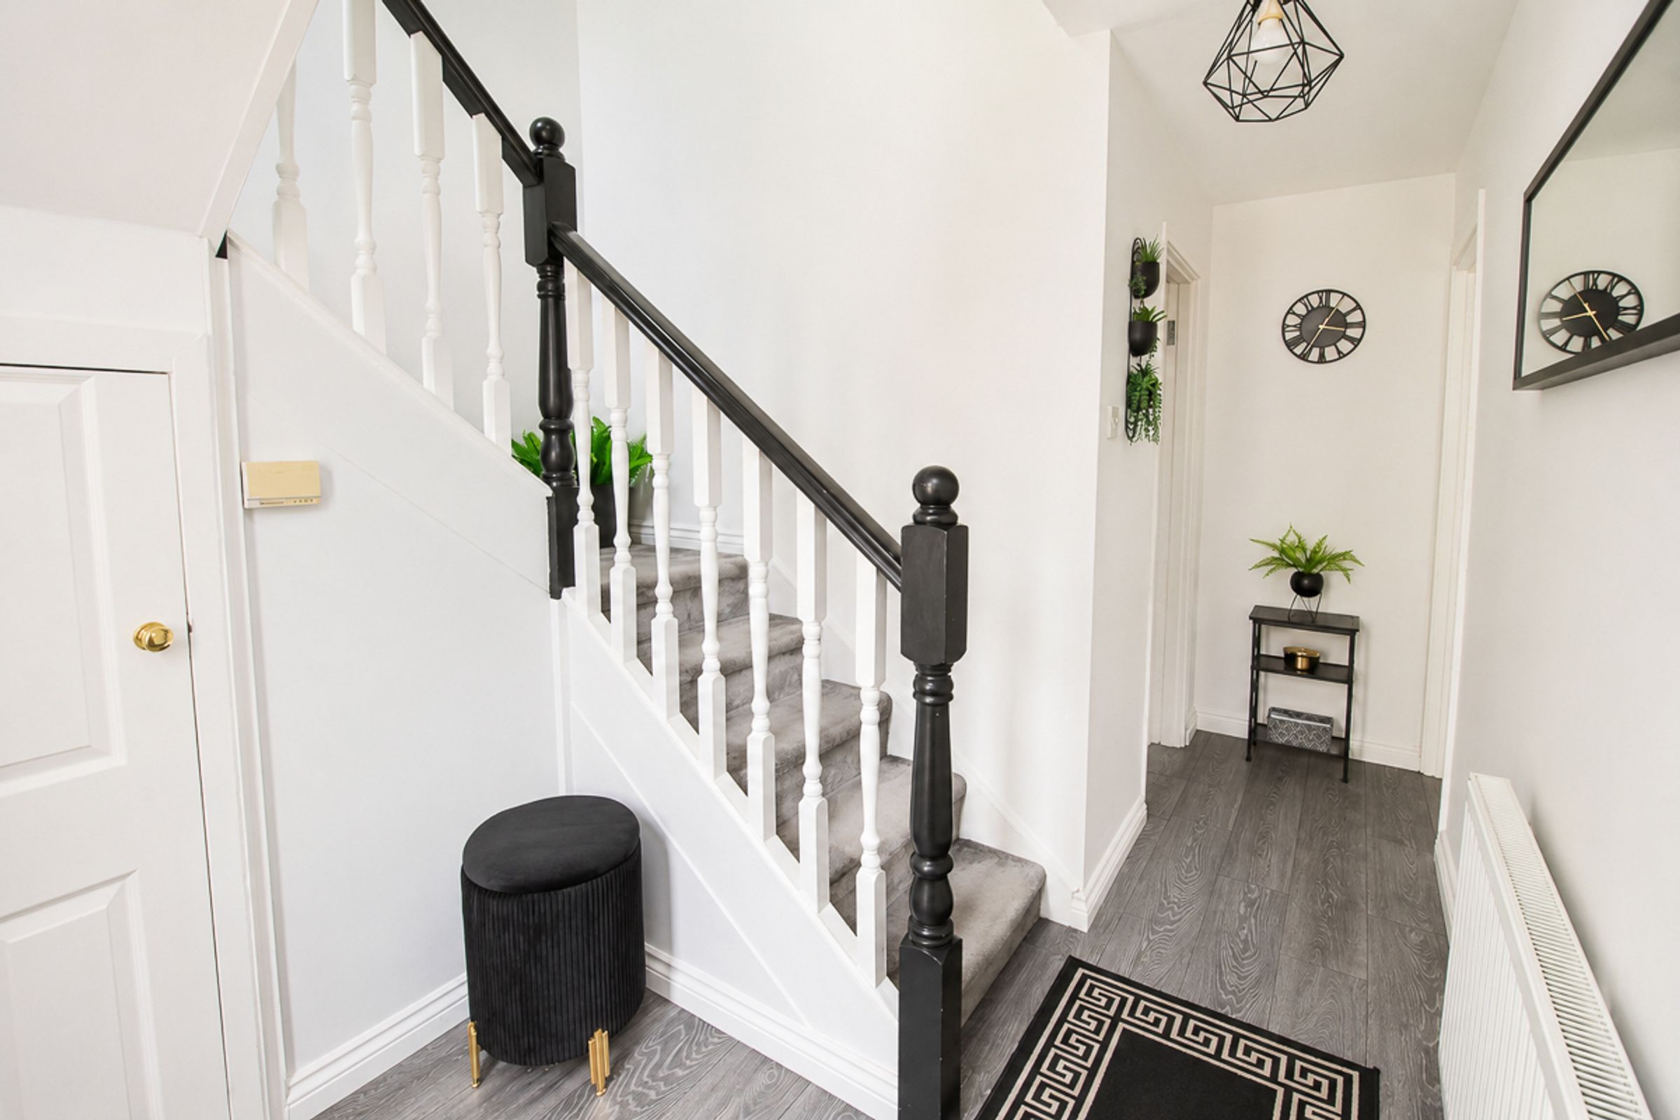
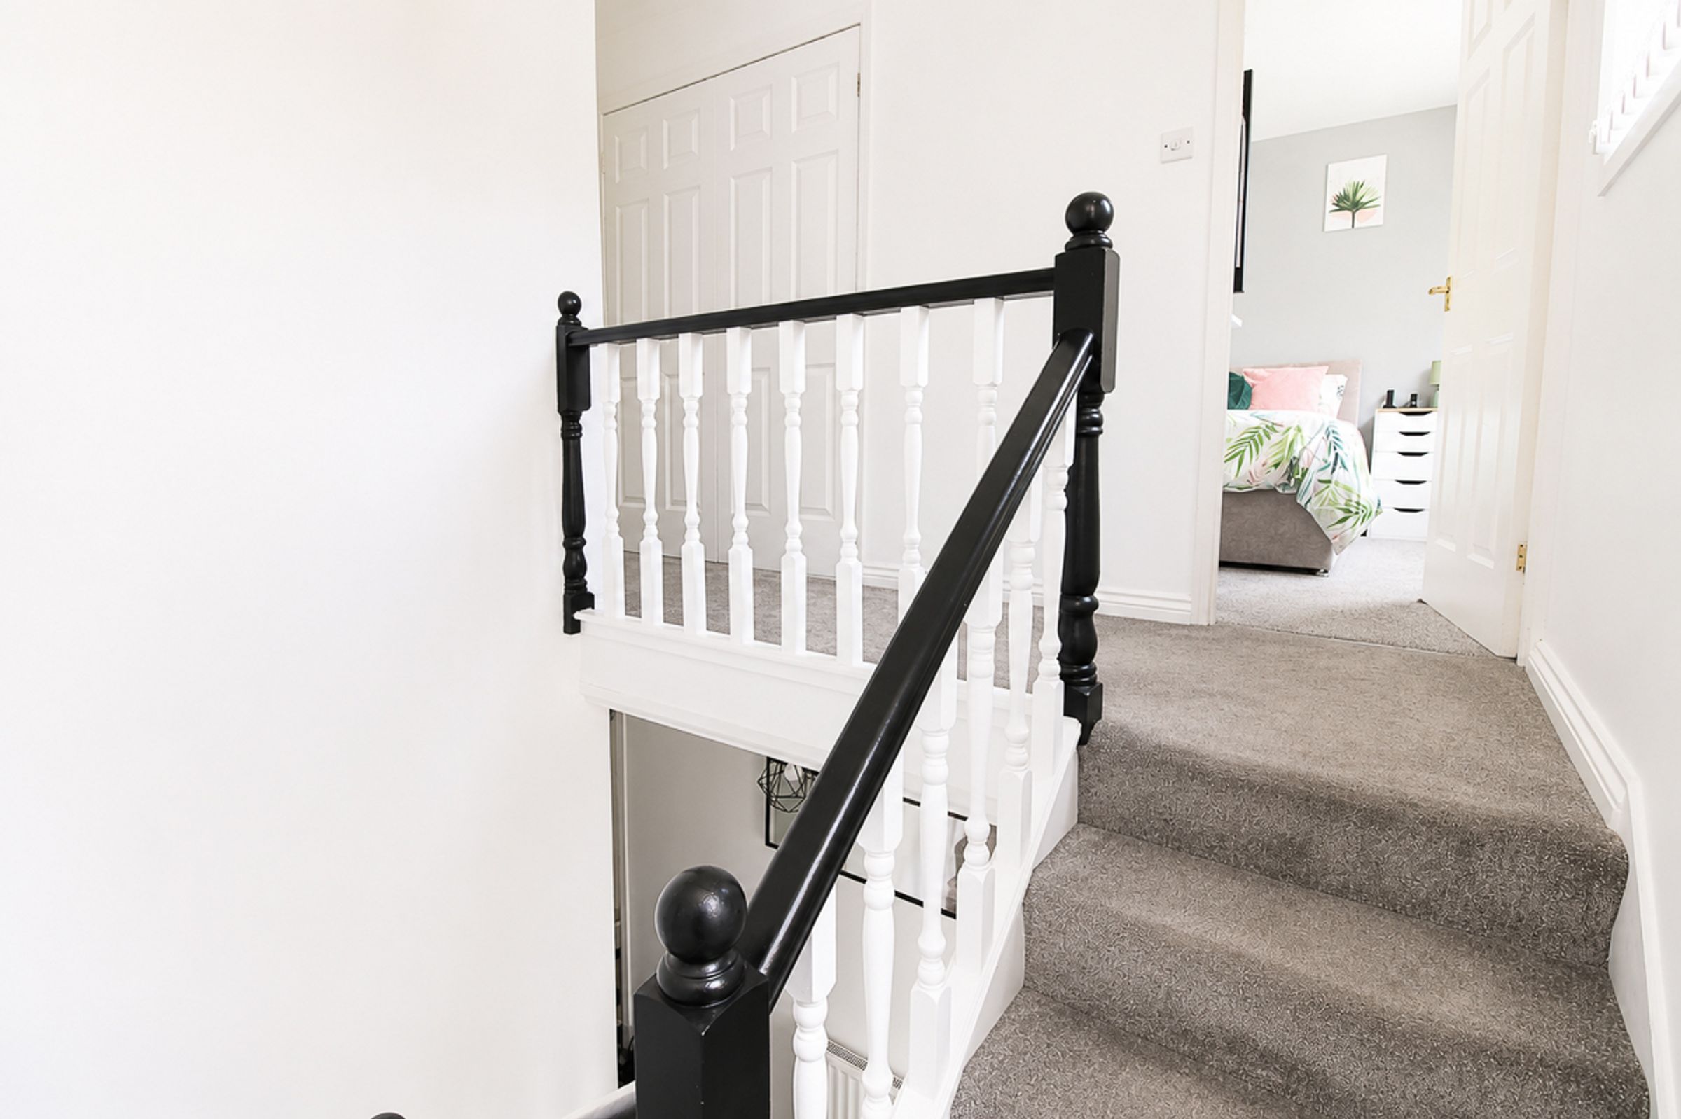
A large entrance hallway with wood-effect flooring, a useful storage cupboard, access to the WC/utility room and stairs leading to the first floor.
Lounge:
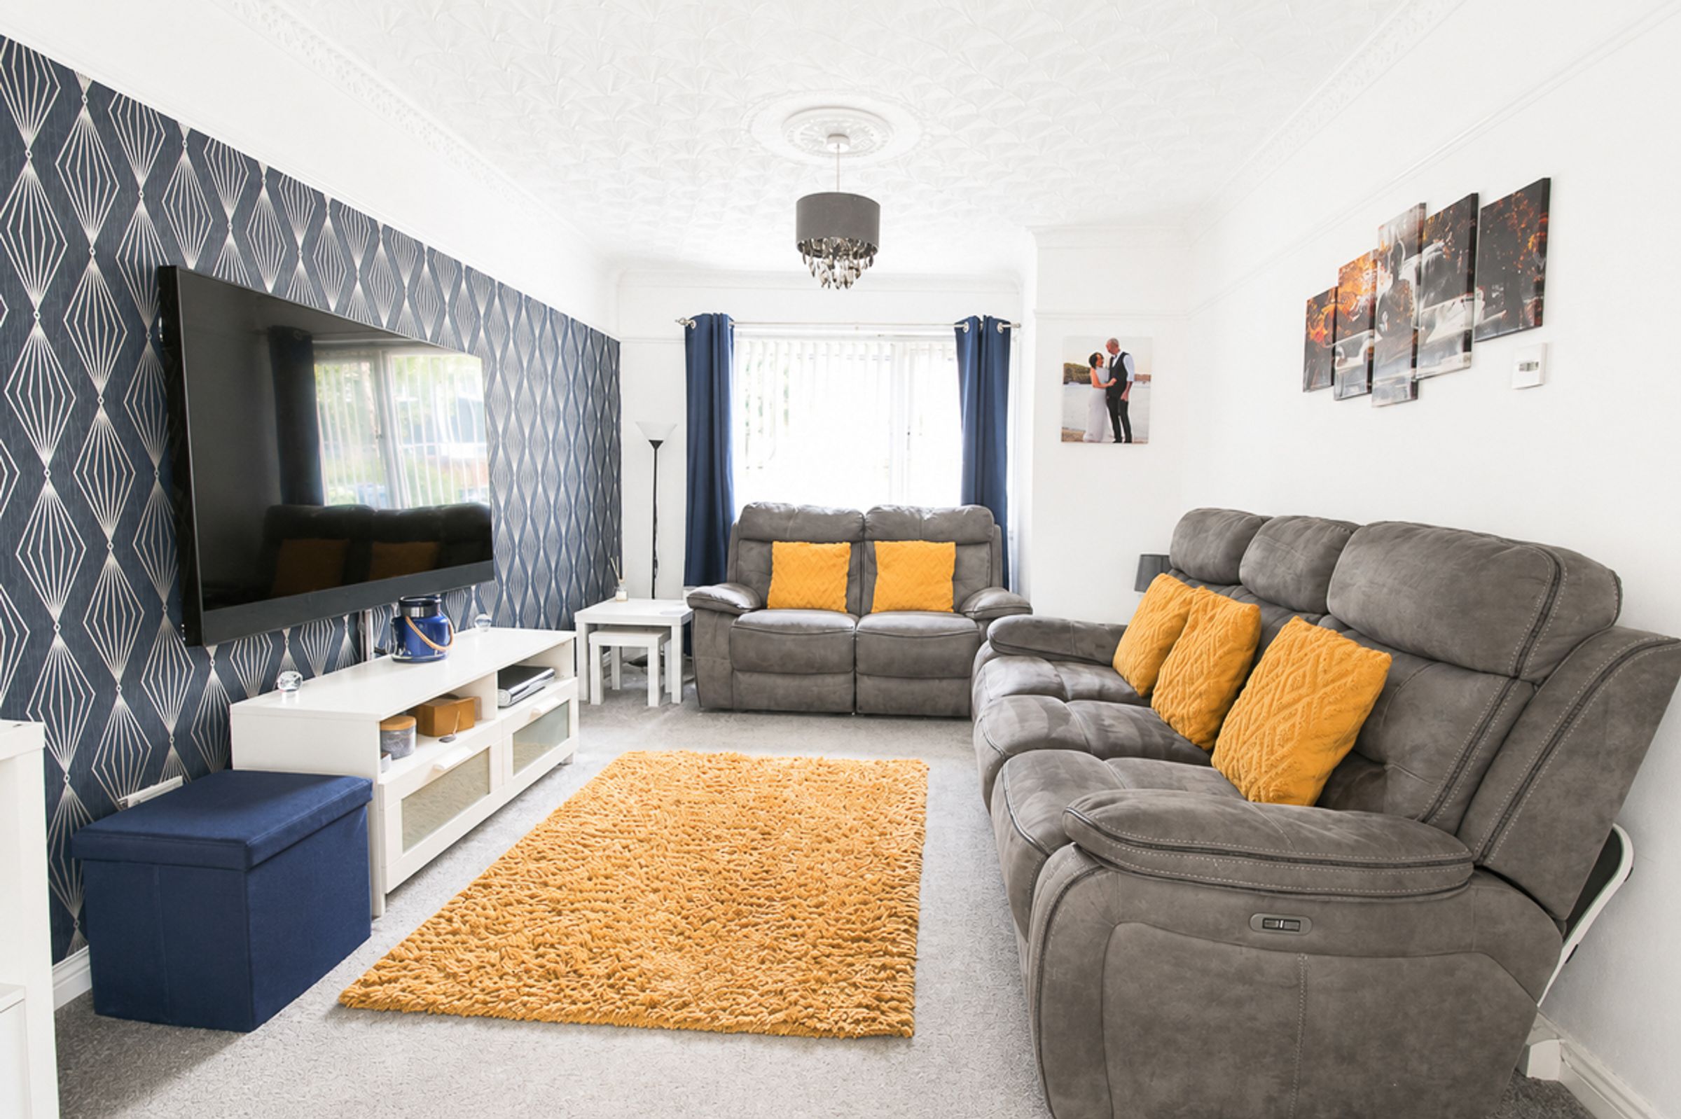
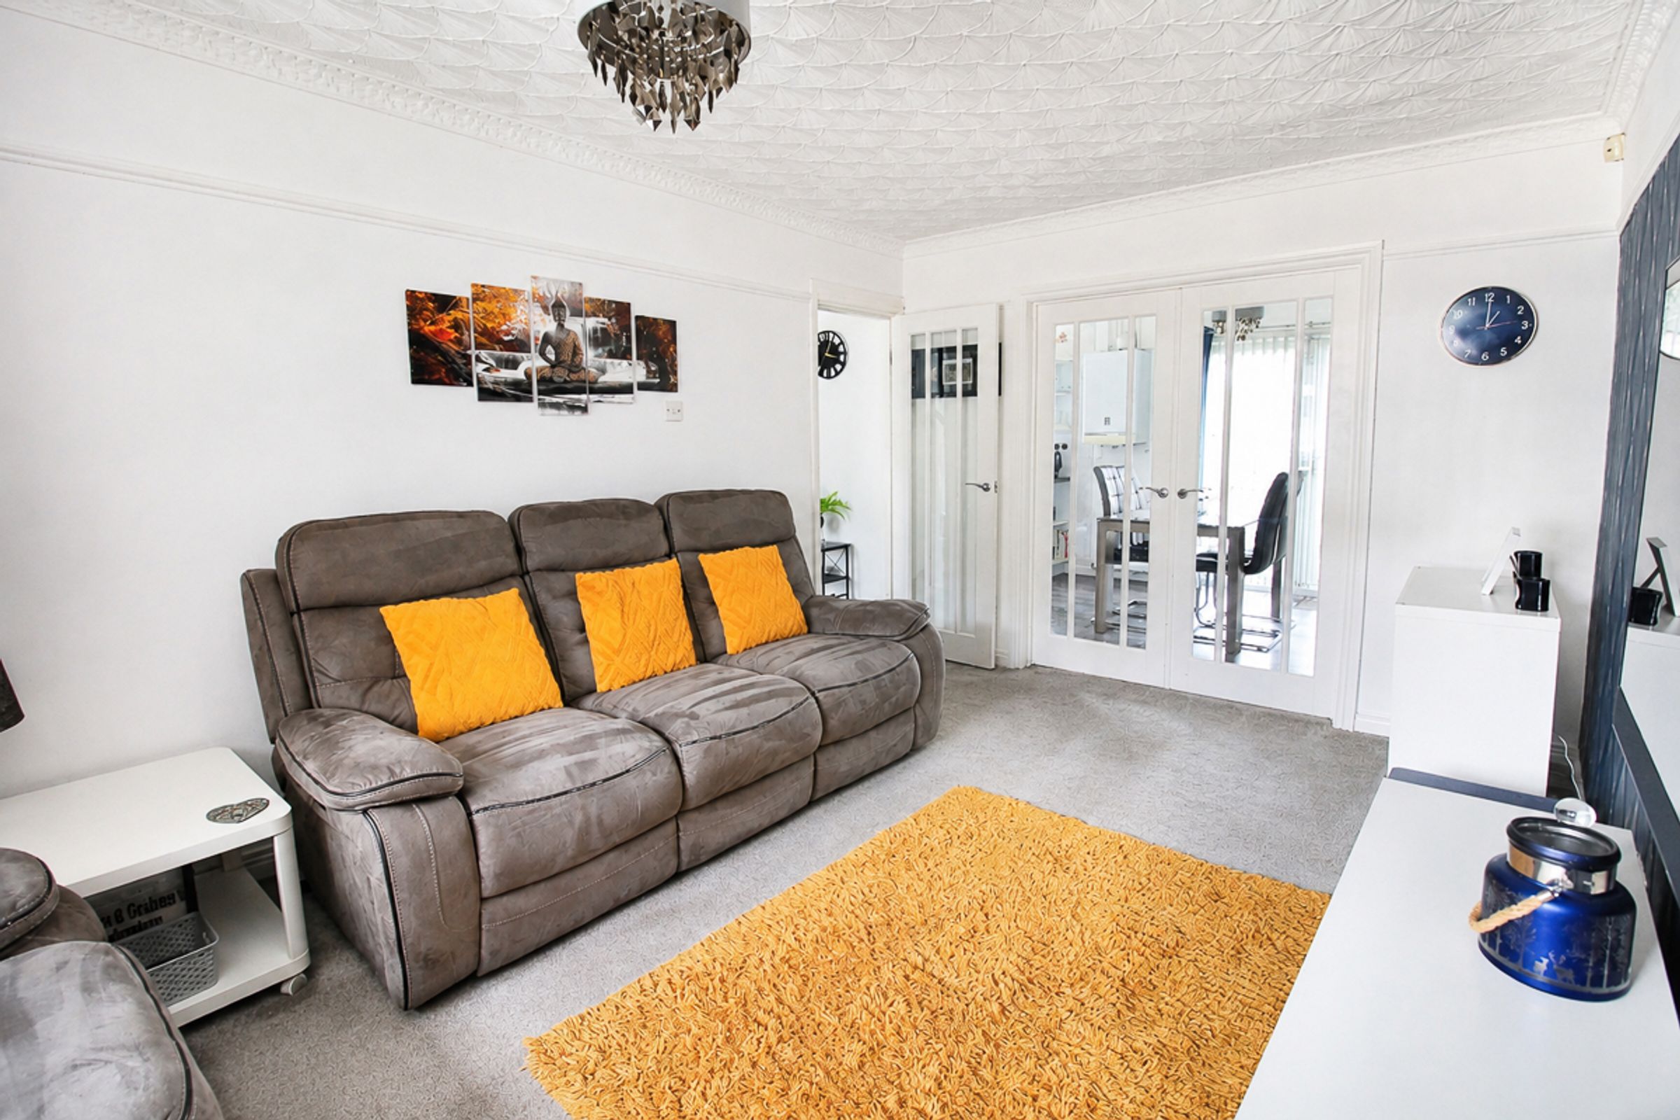
A spacious and bright lounge offering a comfortable and welcoming living space, finished with neutral décor and carpeted flooring. The room benefits from plenty of natural light and features double doors opening into the kitchen/diner, creating a seamless flow between the living spaces.
Kitchen/Dining Room:
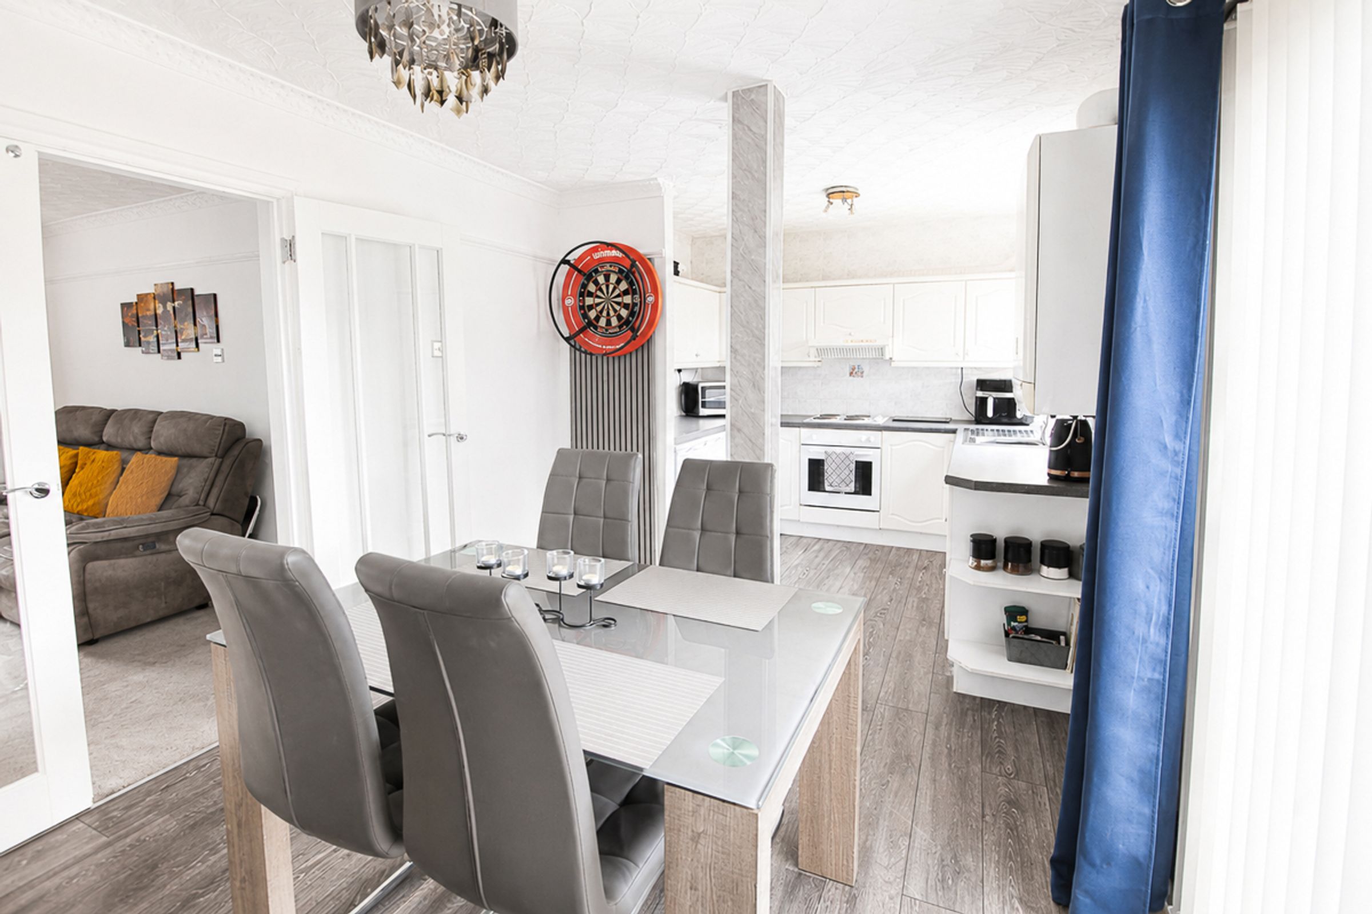
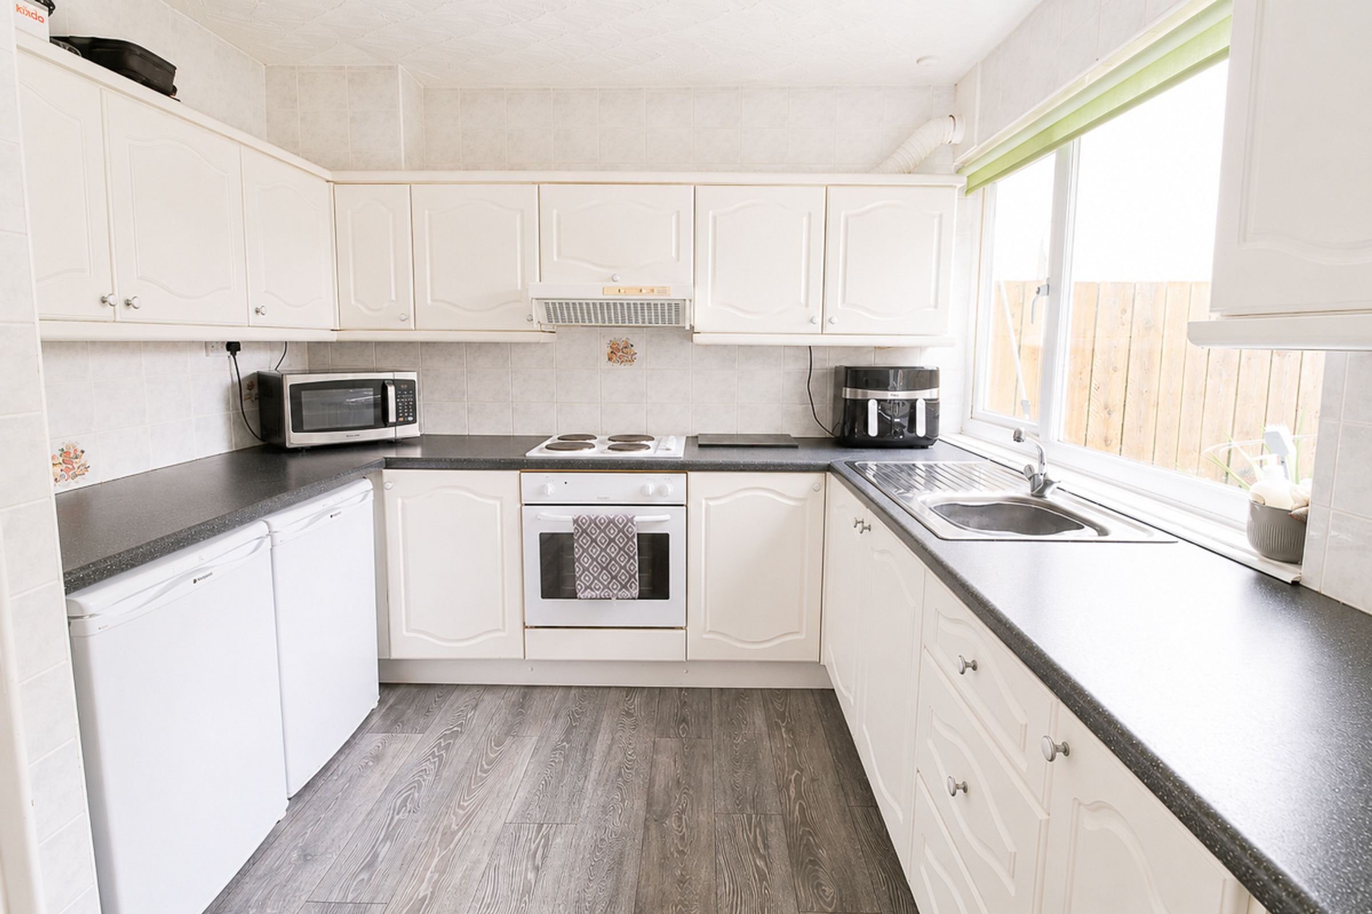
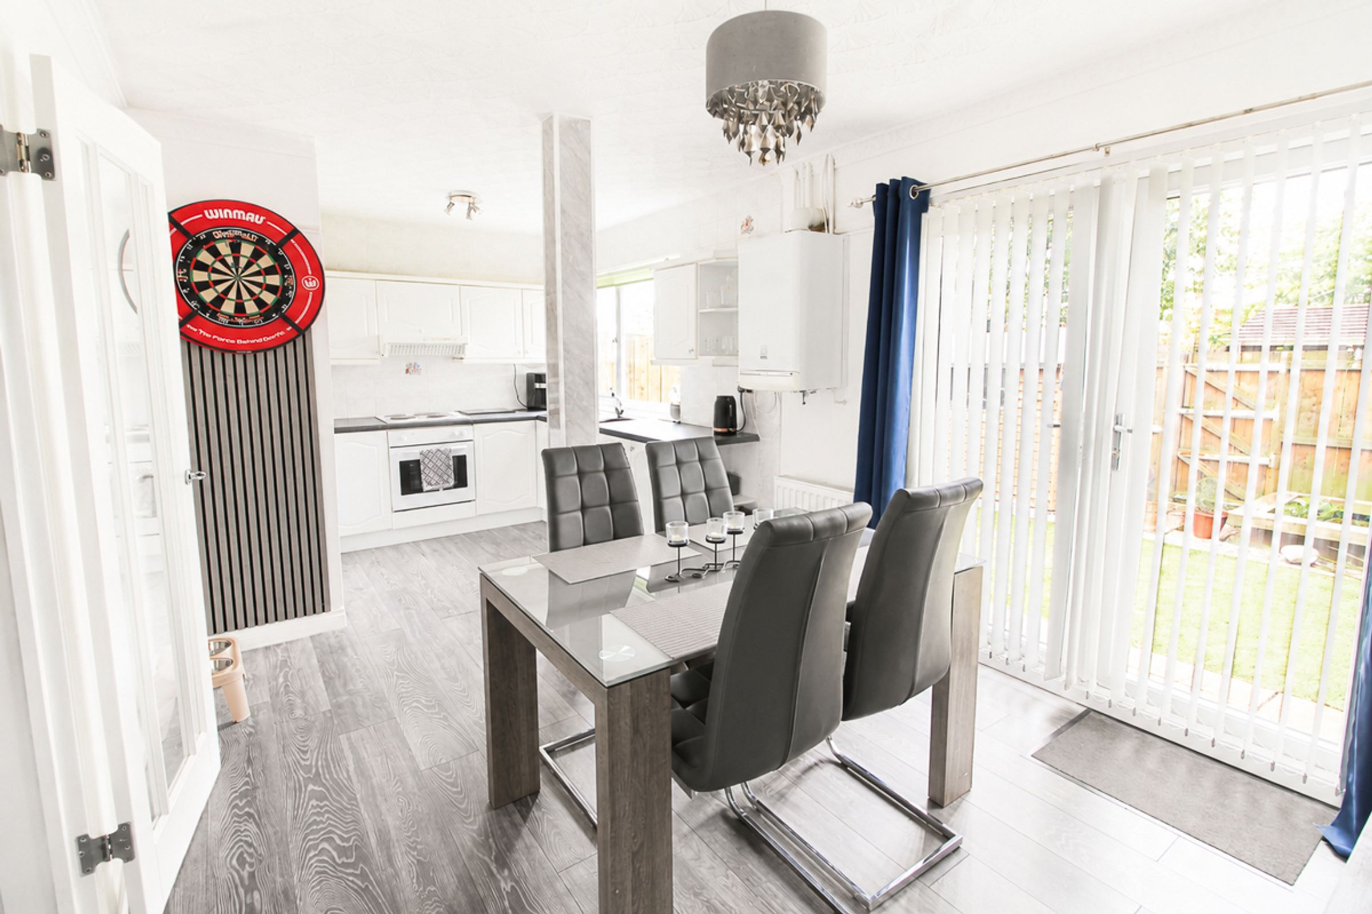
A modern open-plan kitchen/dining area with a range of wall and floor units, complementary work surfaces and splashback tiling. The kitchen benefits from a built-in oven, gas hob and extractor hood, with the adjoining dining area creating an ideal space for everyday dining and entertaining. Finished with neutral décor, wood-effect flooring and French doors leading to the rear garden.
WC/Utility Room:
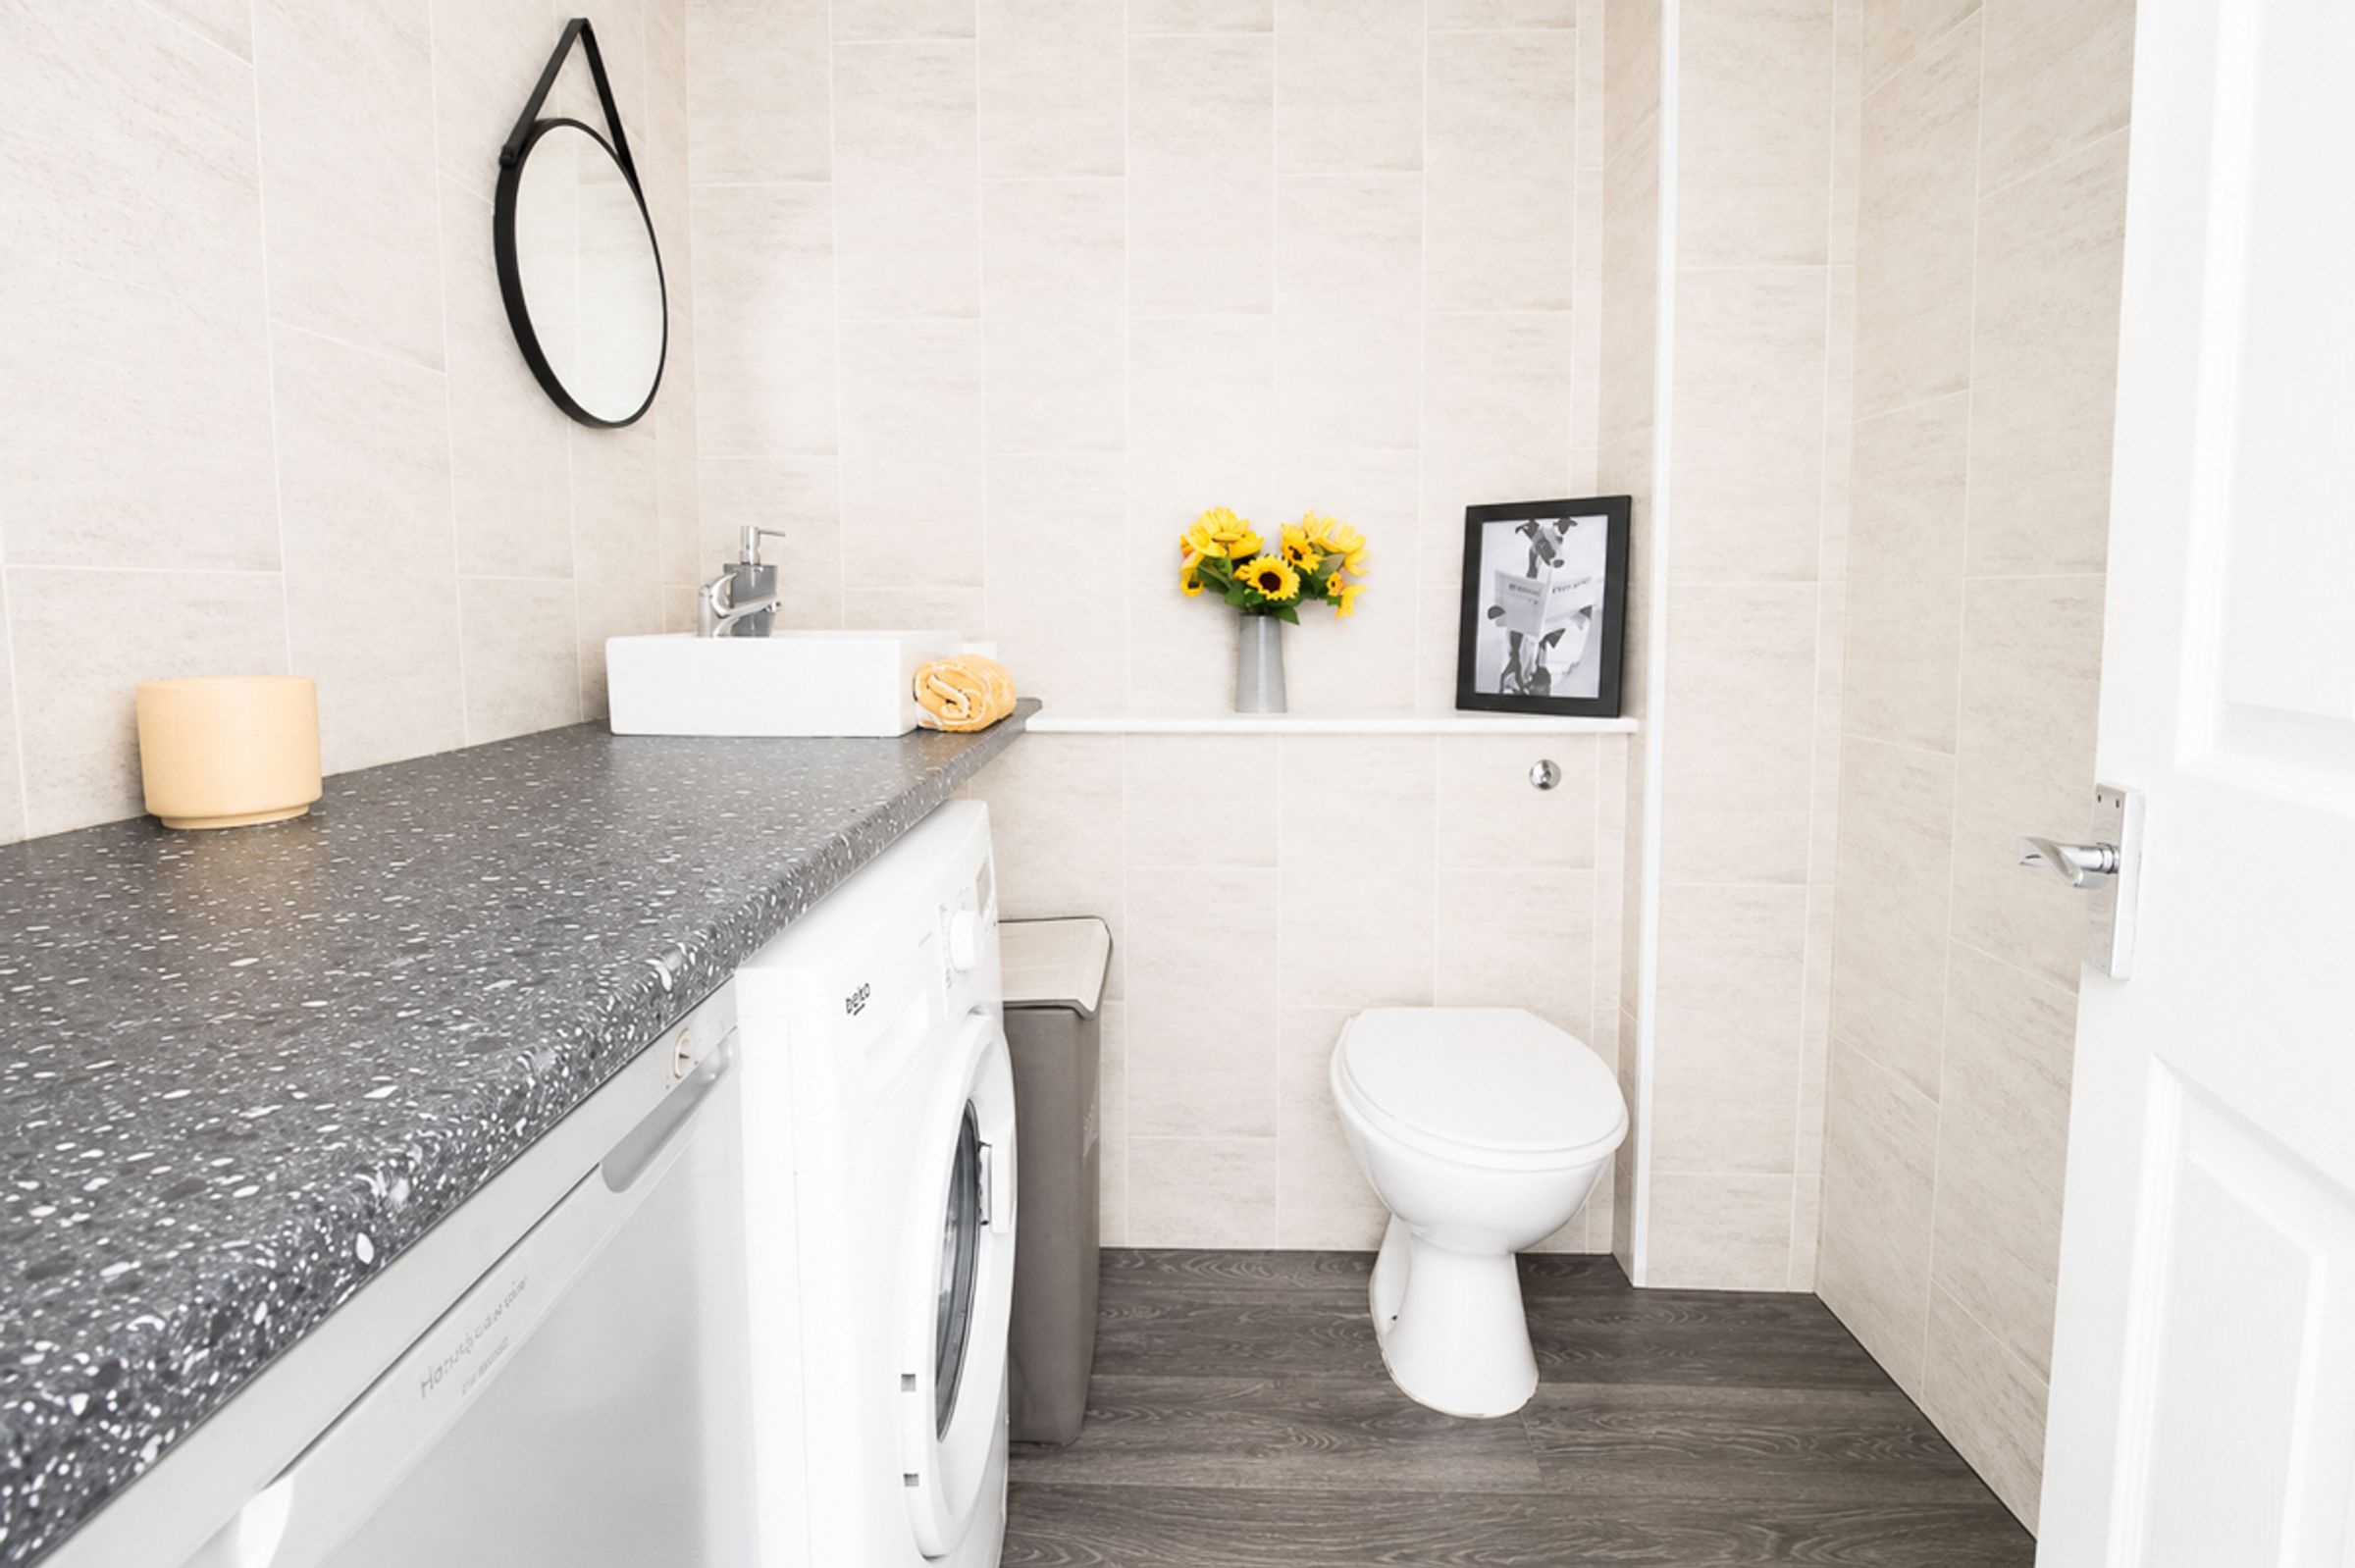
A separate utility room accessed from the hallway, featuring a useful worktop and storage, along with a low-level WC.
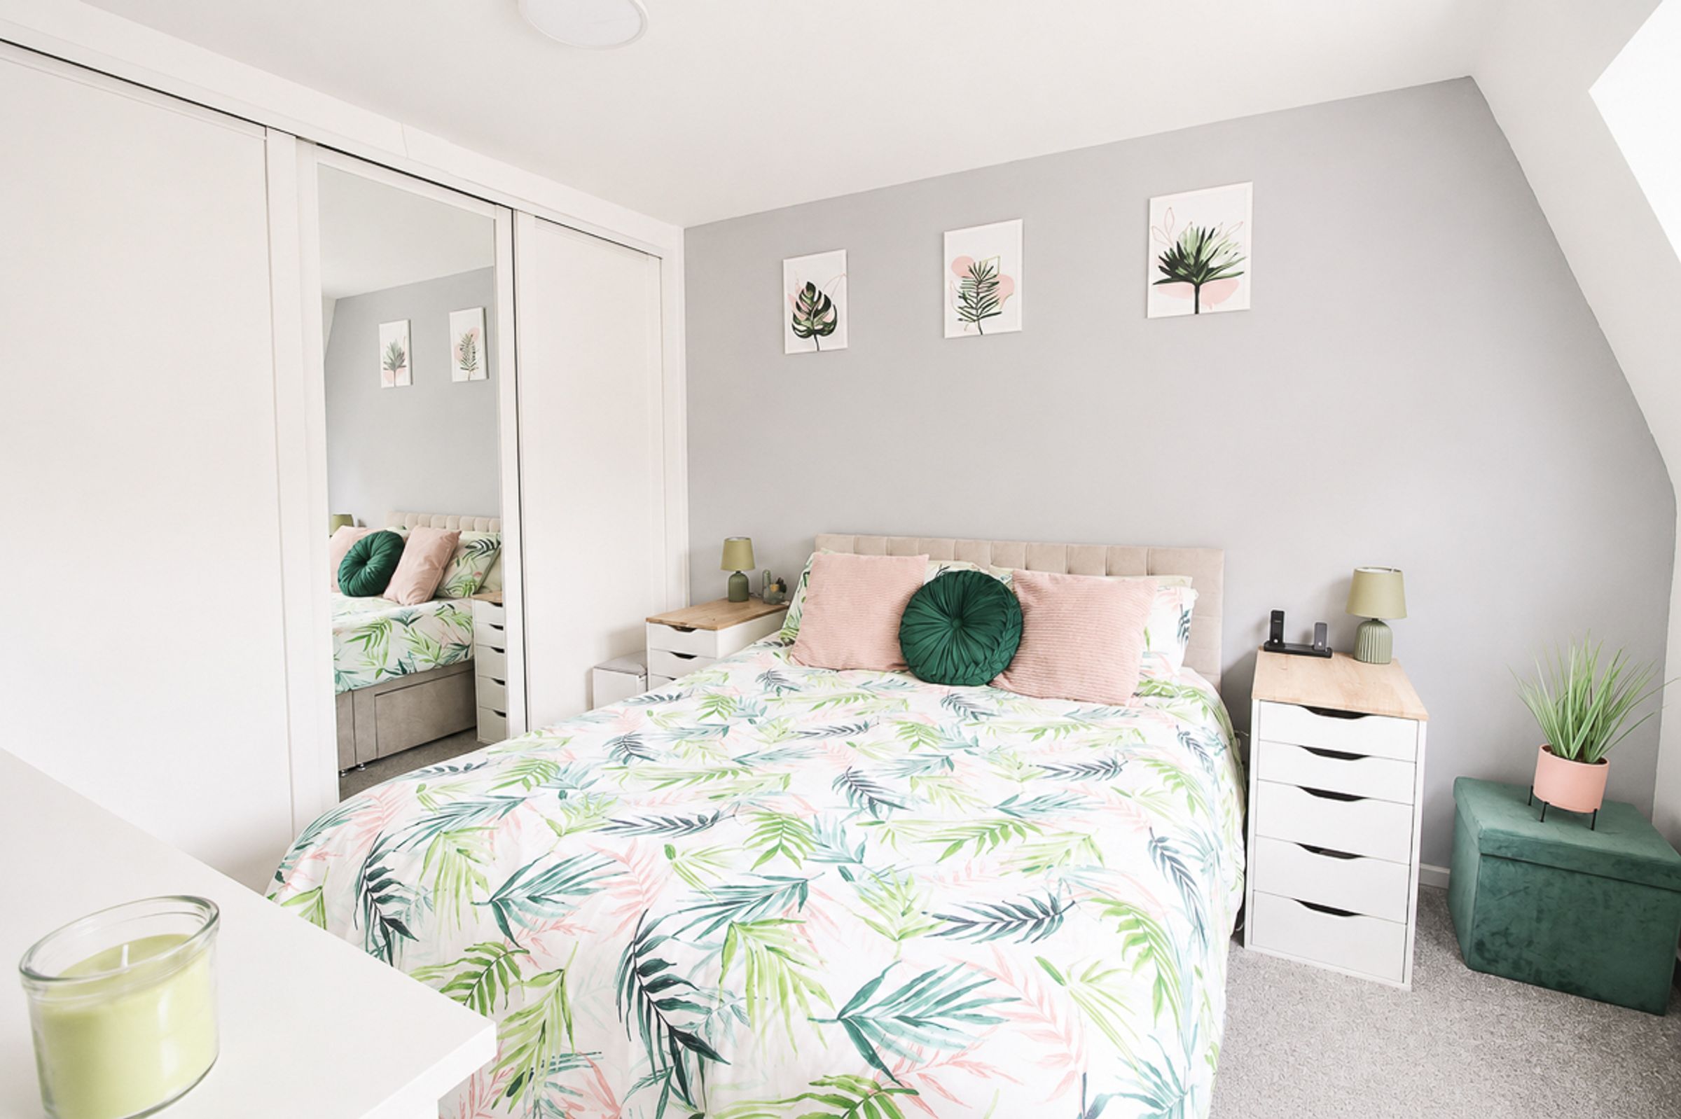
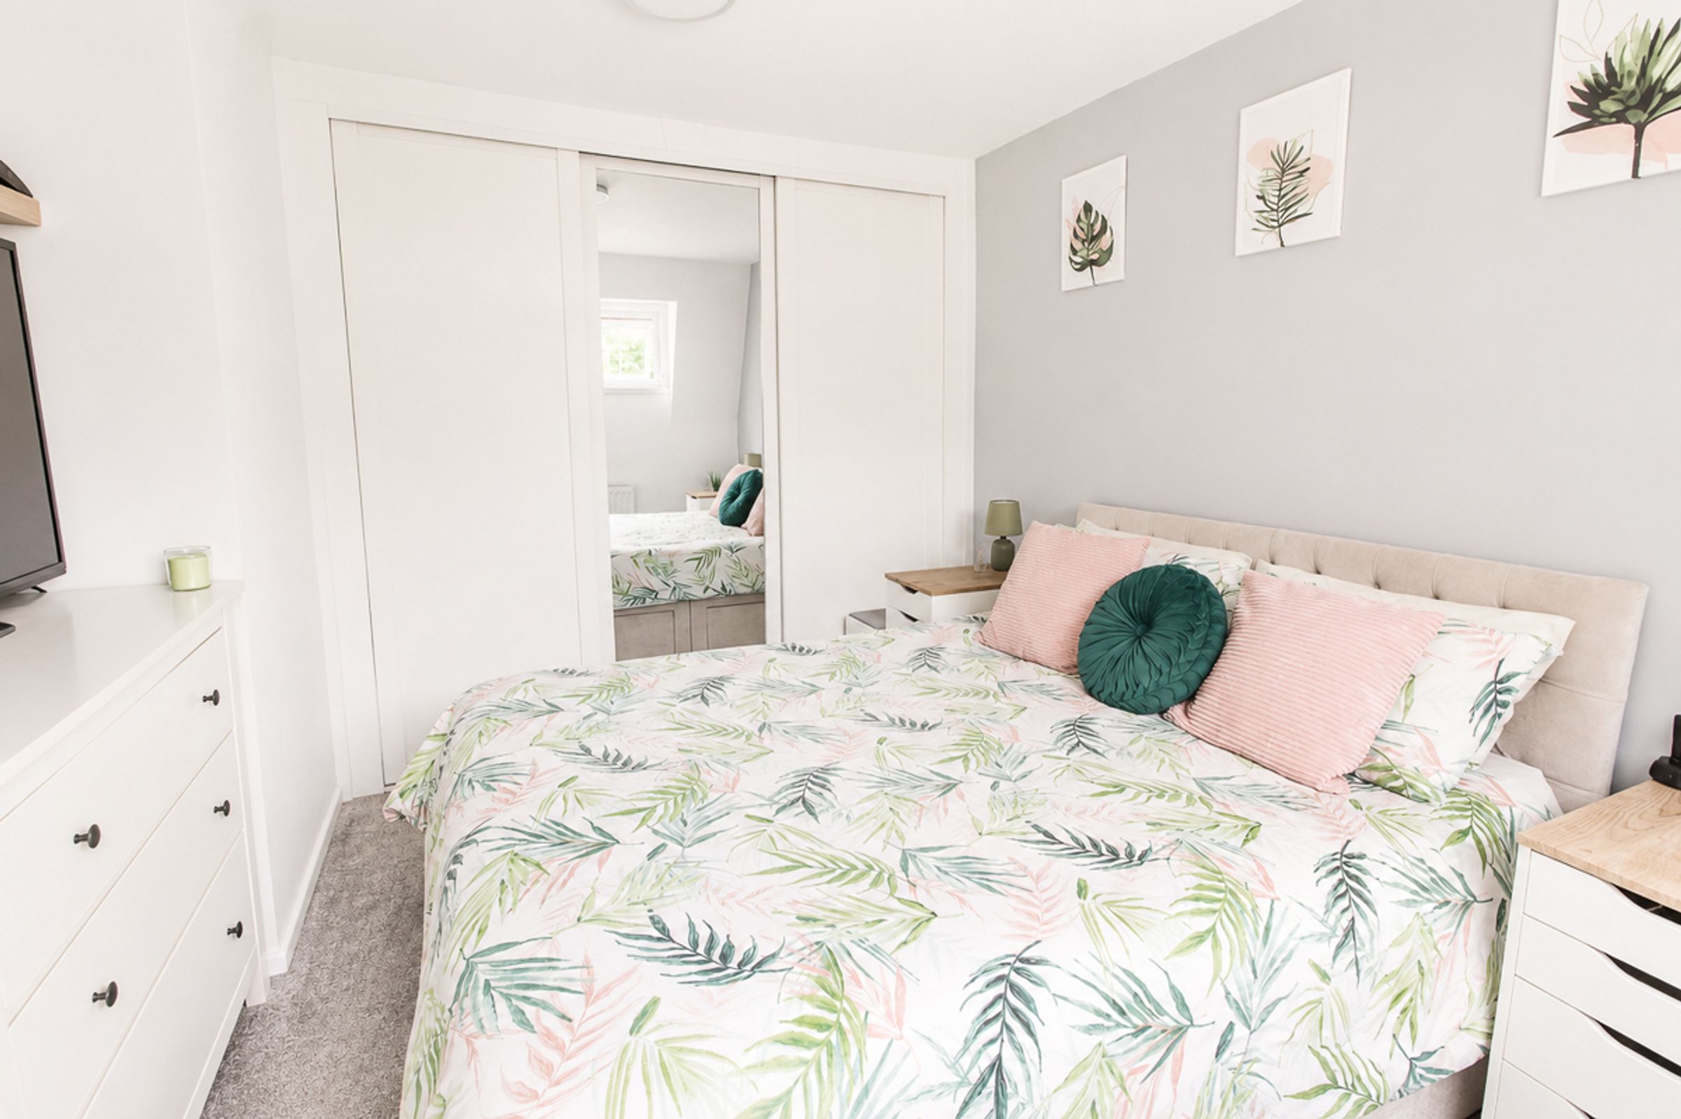
Bedroom One:
A well-proportioned double bedroom located at the front of the property, featuring neutral décor and carpeted flooring.
Bedroom Two:
A good-sized double bedroom with neutral walls and carpeted flooring.
Bedroom Three:
A good-sized bedroom with neutral walls and carpeted flooring.
Bathroom:
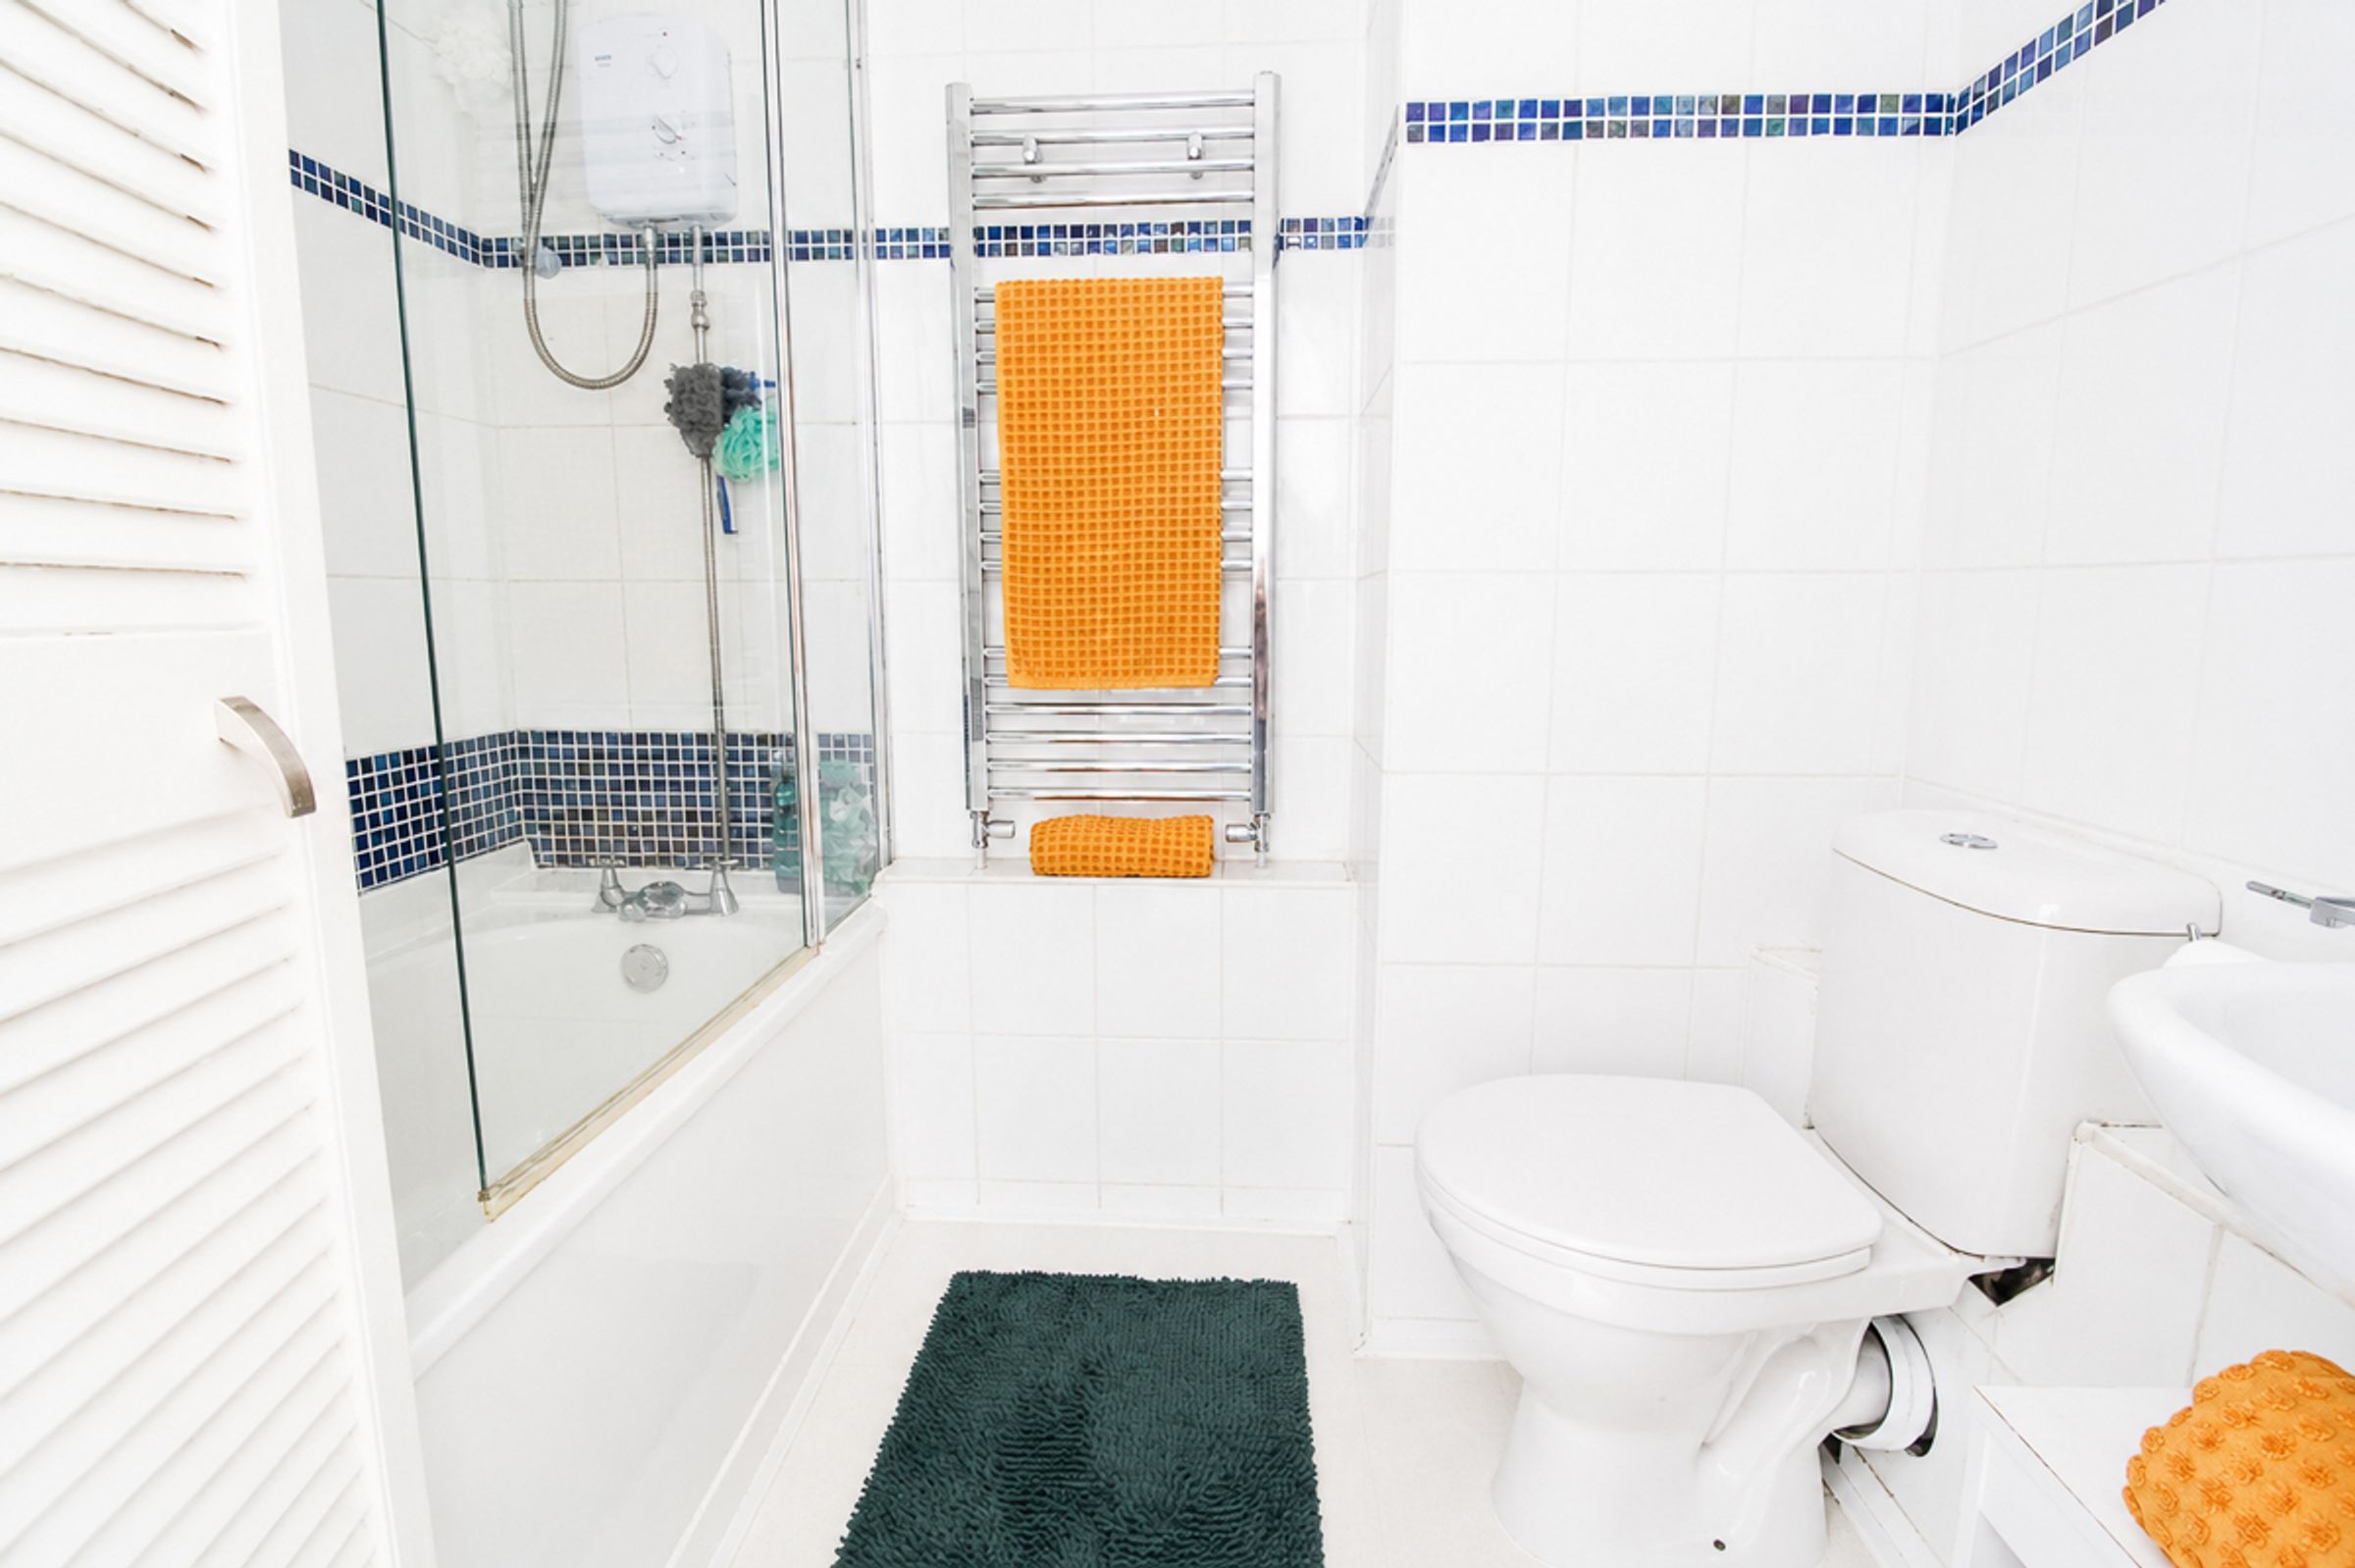
A fully tiled family bathroom with a white three-piece suite, including an over-bath shower and glass shower screen.
External:
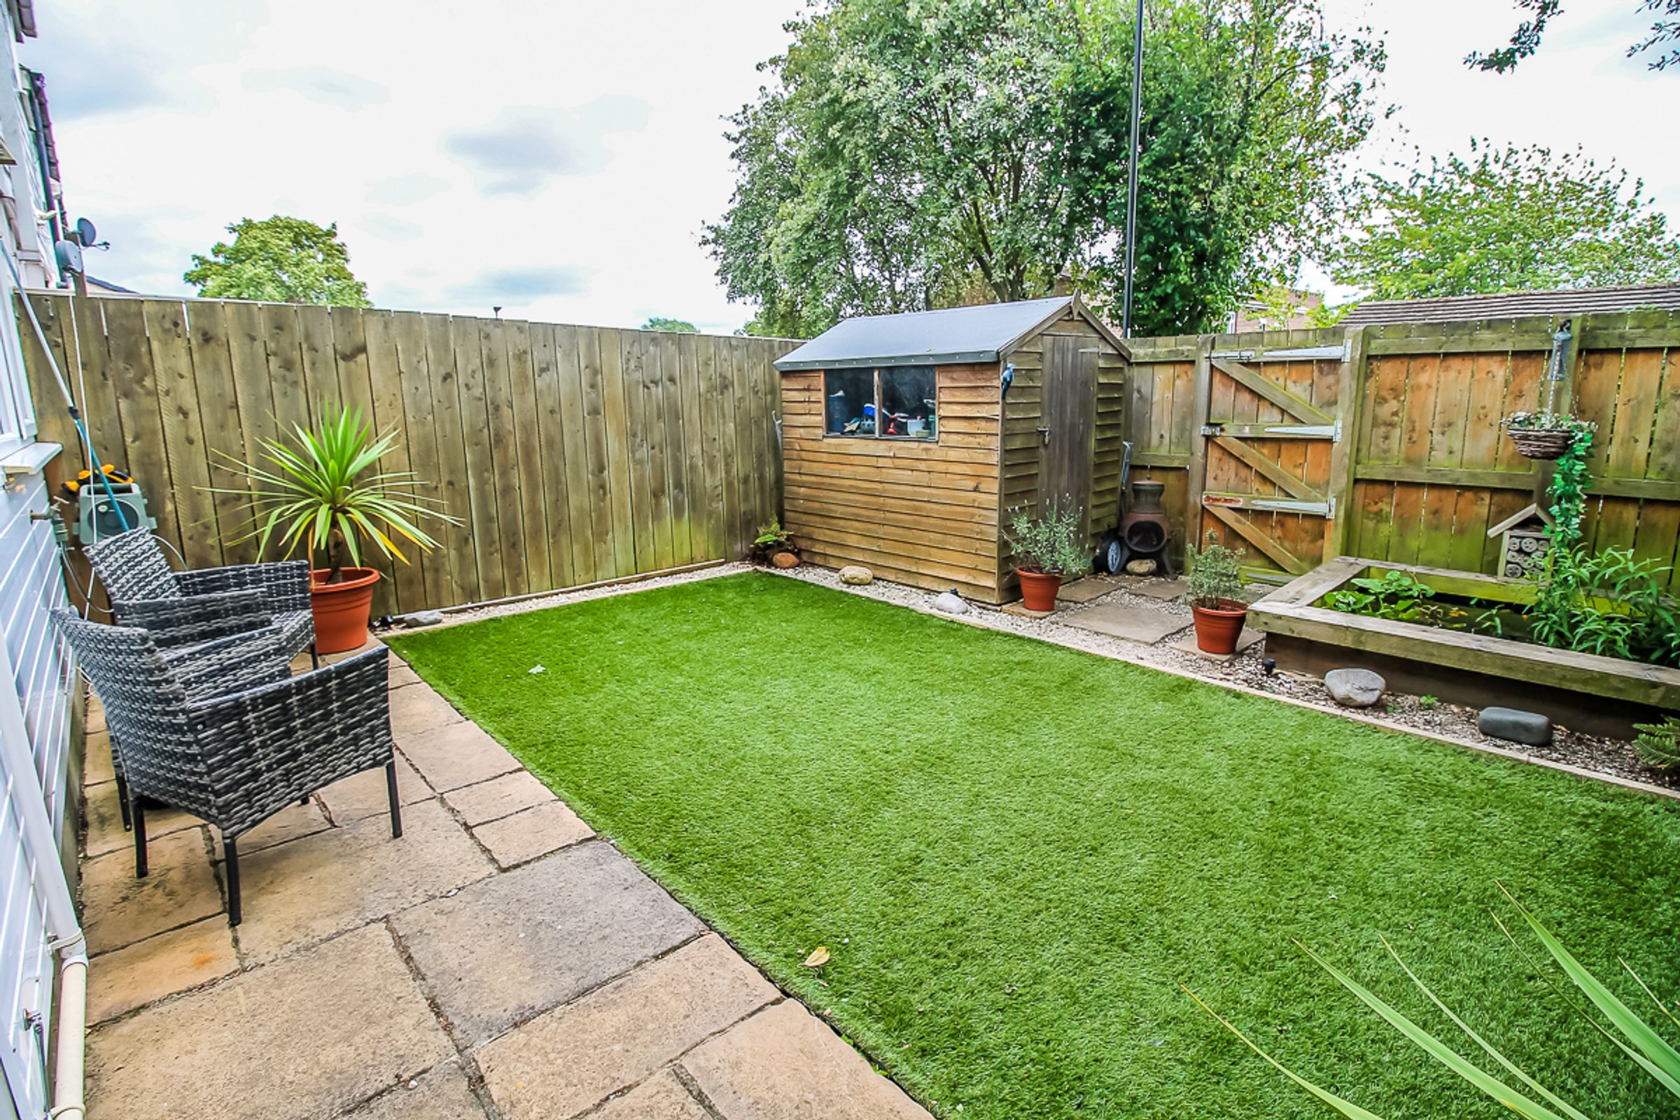
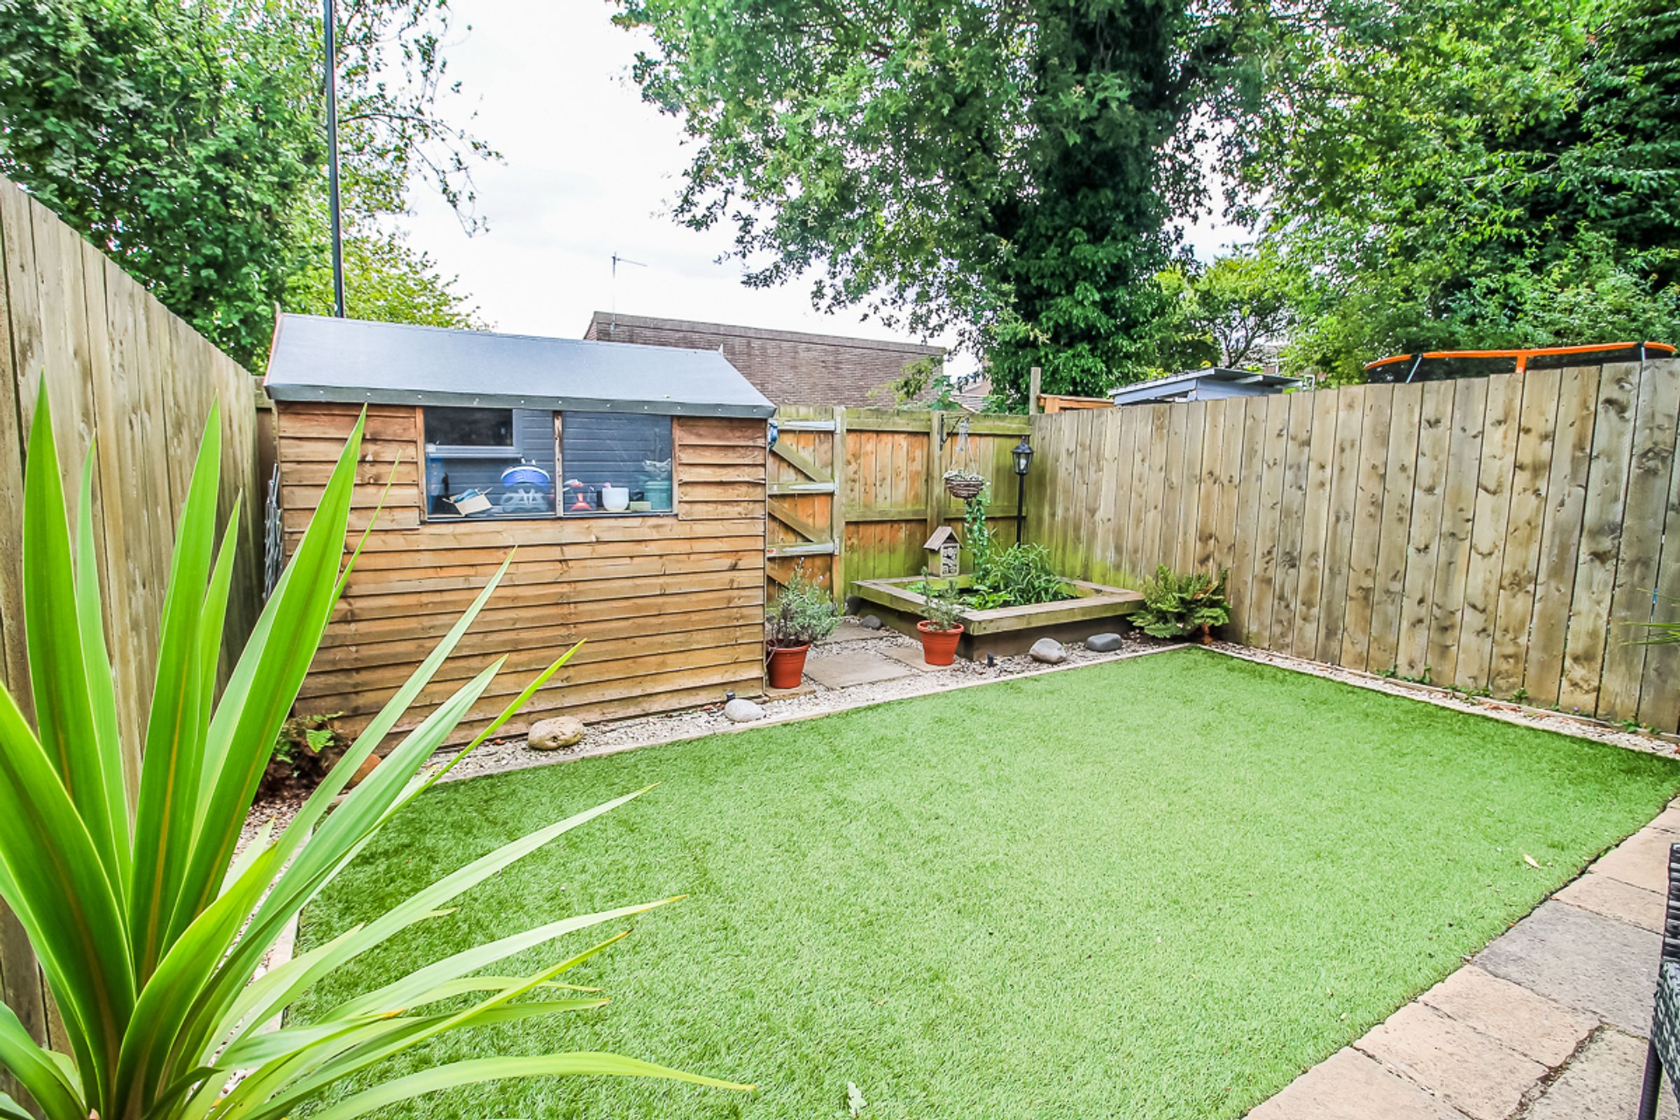
To the front of the property, there is a private double driveway providing ample off-street parking for multiple vehicles. To the rear, the enclosed garden offers a private and pleasant outdoor space, with a combination of lawn and paved areas providing an ideal setting for outdoor dining, entertaining or relaxing during the warmer months.
Key details
Broadband: up to 1000mbps
958ft2 floor area
1464ft2 plot size
Freehold
Council tax band A