Riverside Residential
FOR SALE
£70,000 Offers Over
Teal Close, Washington, NE38
Flat
2
1
1
Like the look of this property?
We would love to hear from you and arrange a viewing of this property. Get in touch now!
Looking to sell a property?
You can get a free online or in person valuation.
Property features
Two Bedroom First Floor Flat
All Modern and Neutral Inside
Generous Living Space Throughout
Modern Kitchen and Bathroom
Close To Local Amenities, Schools and Transport Links
Desirable Area
About this property
Riverside Residential present to the sales market this spacious and well-kept two-bedroom flat in Teal Close, Ayton. Offered with a sitting tenant, this stylish first-floor home makes an excellent investment opportunity in a popular, well-connected area.
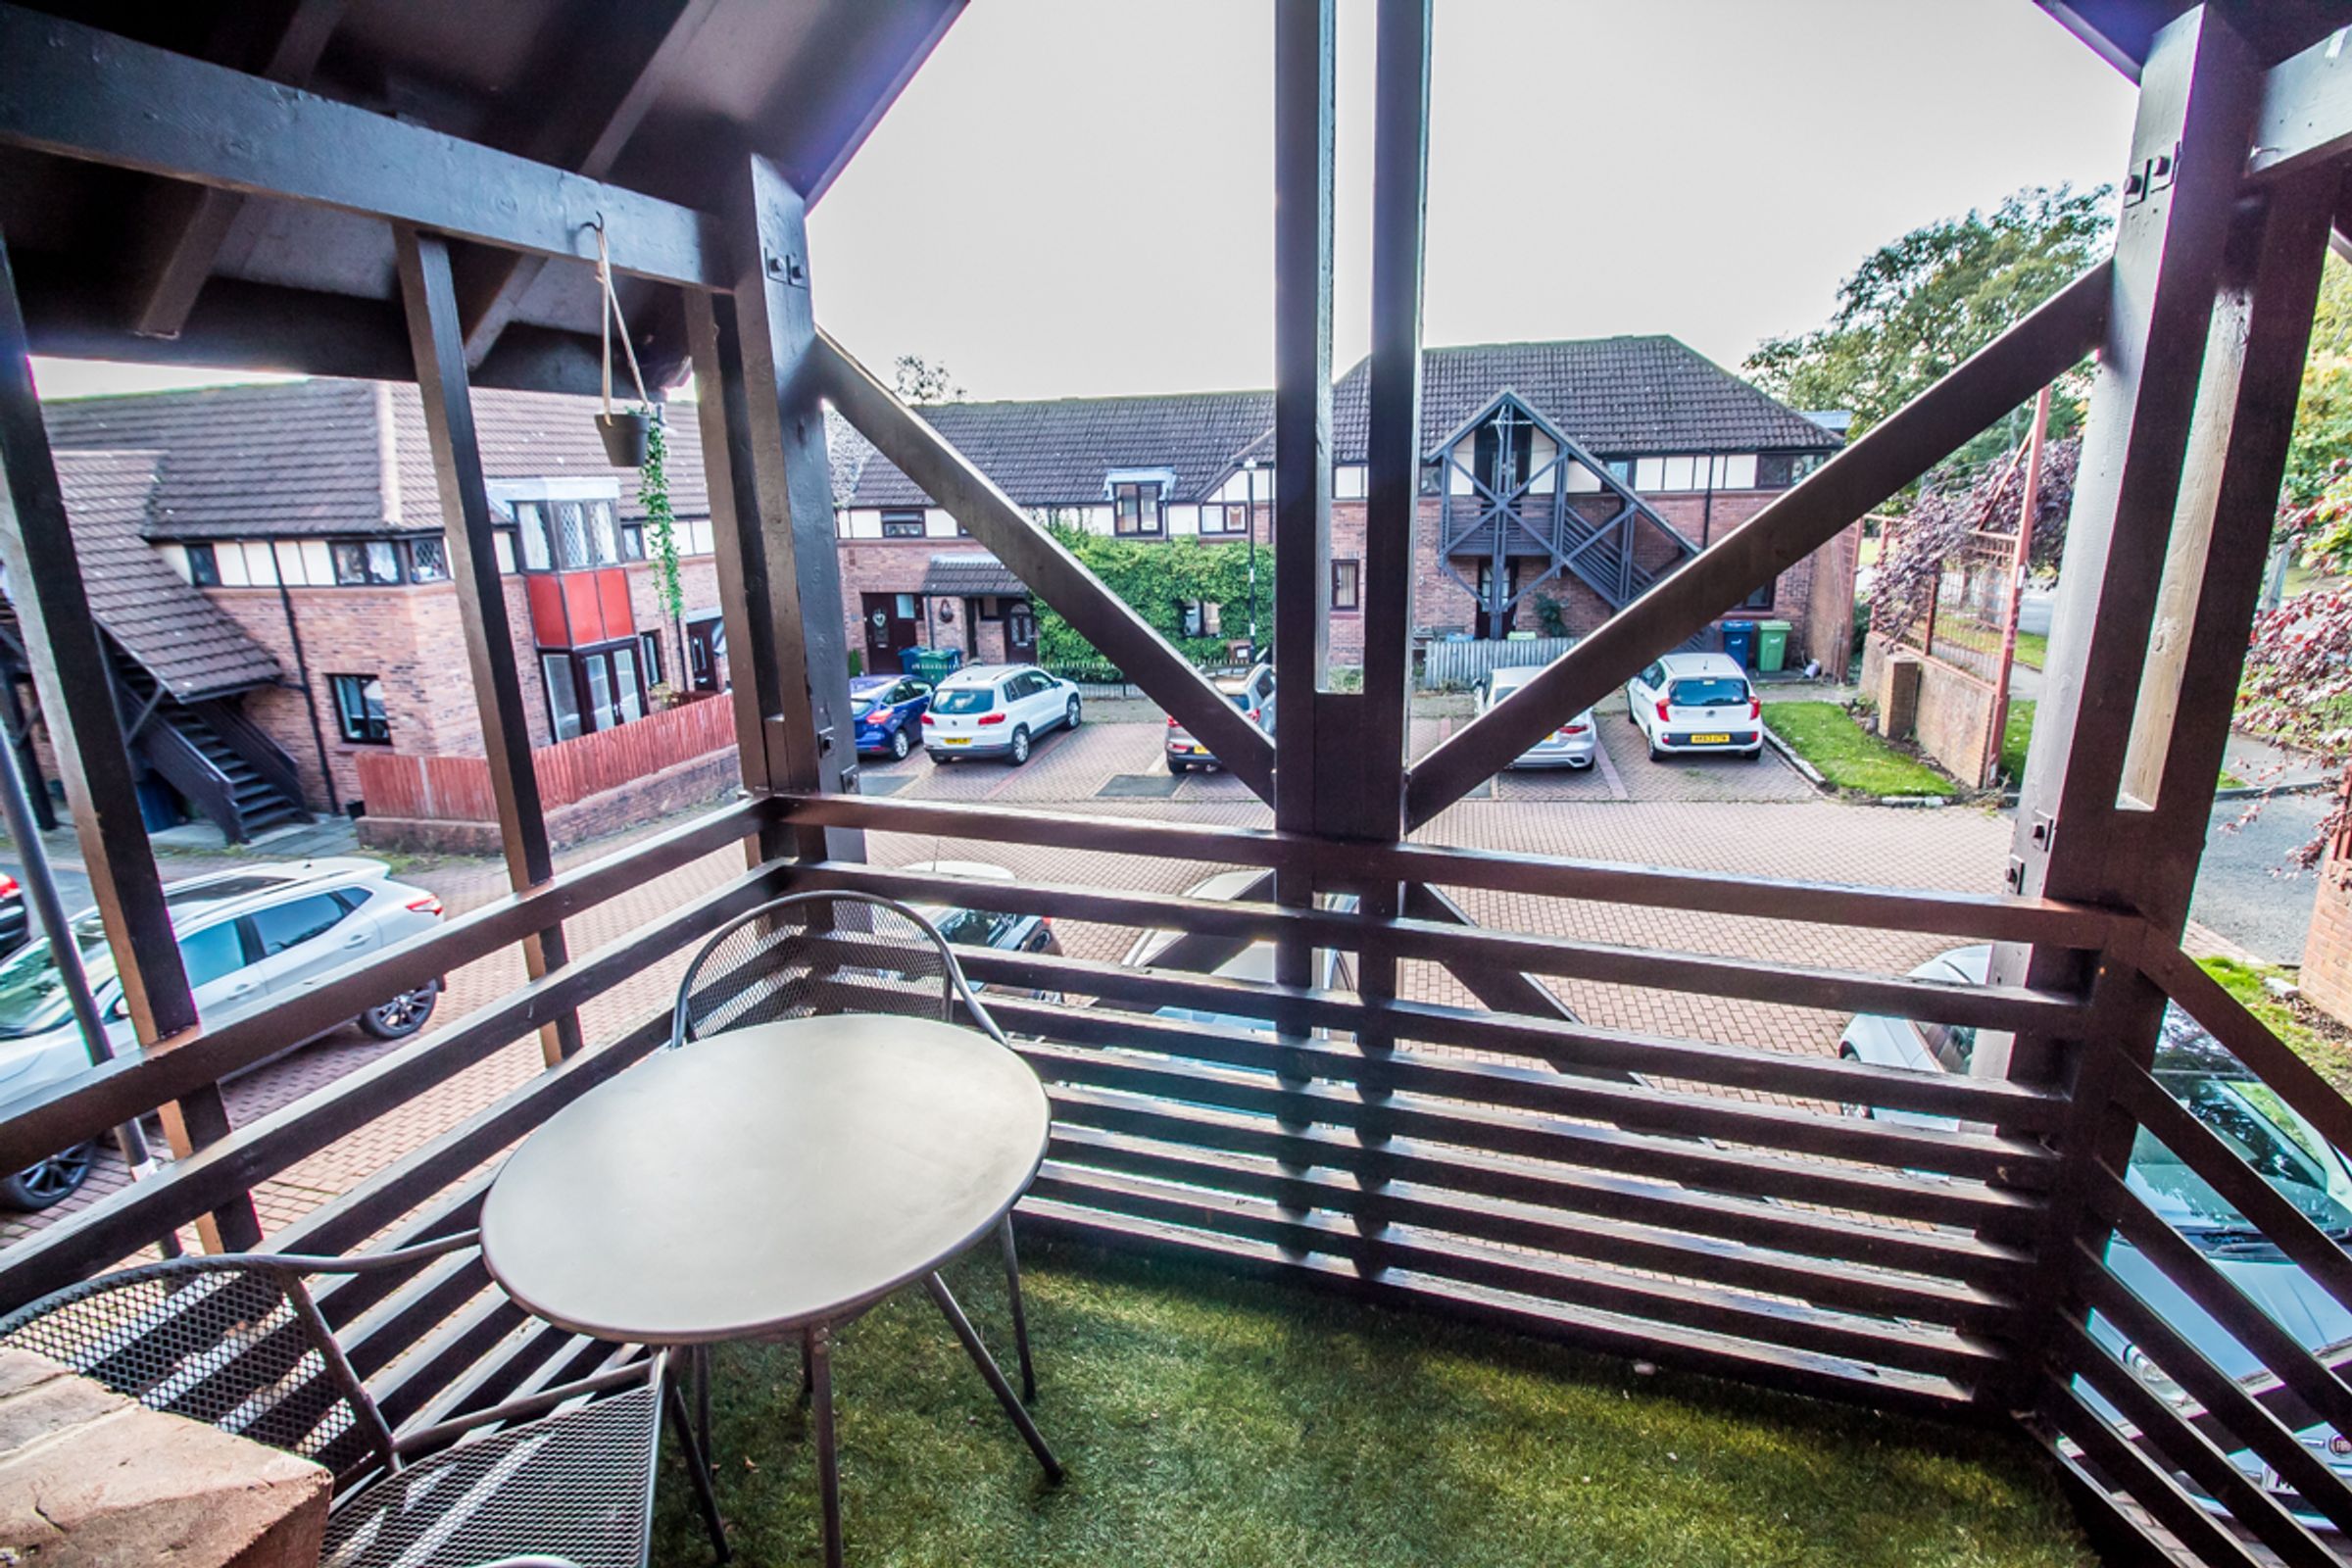
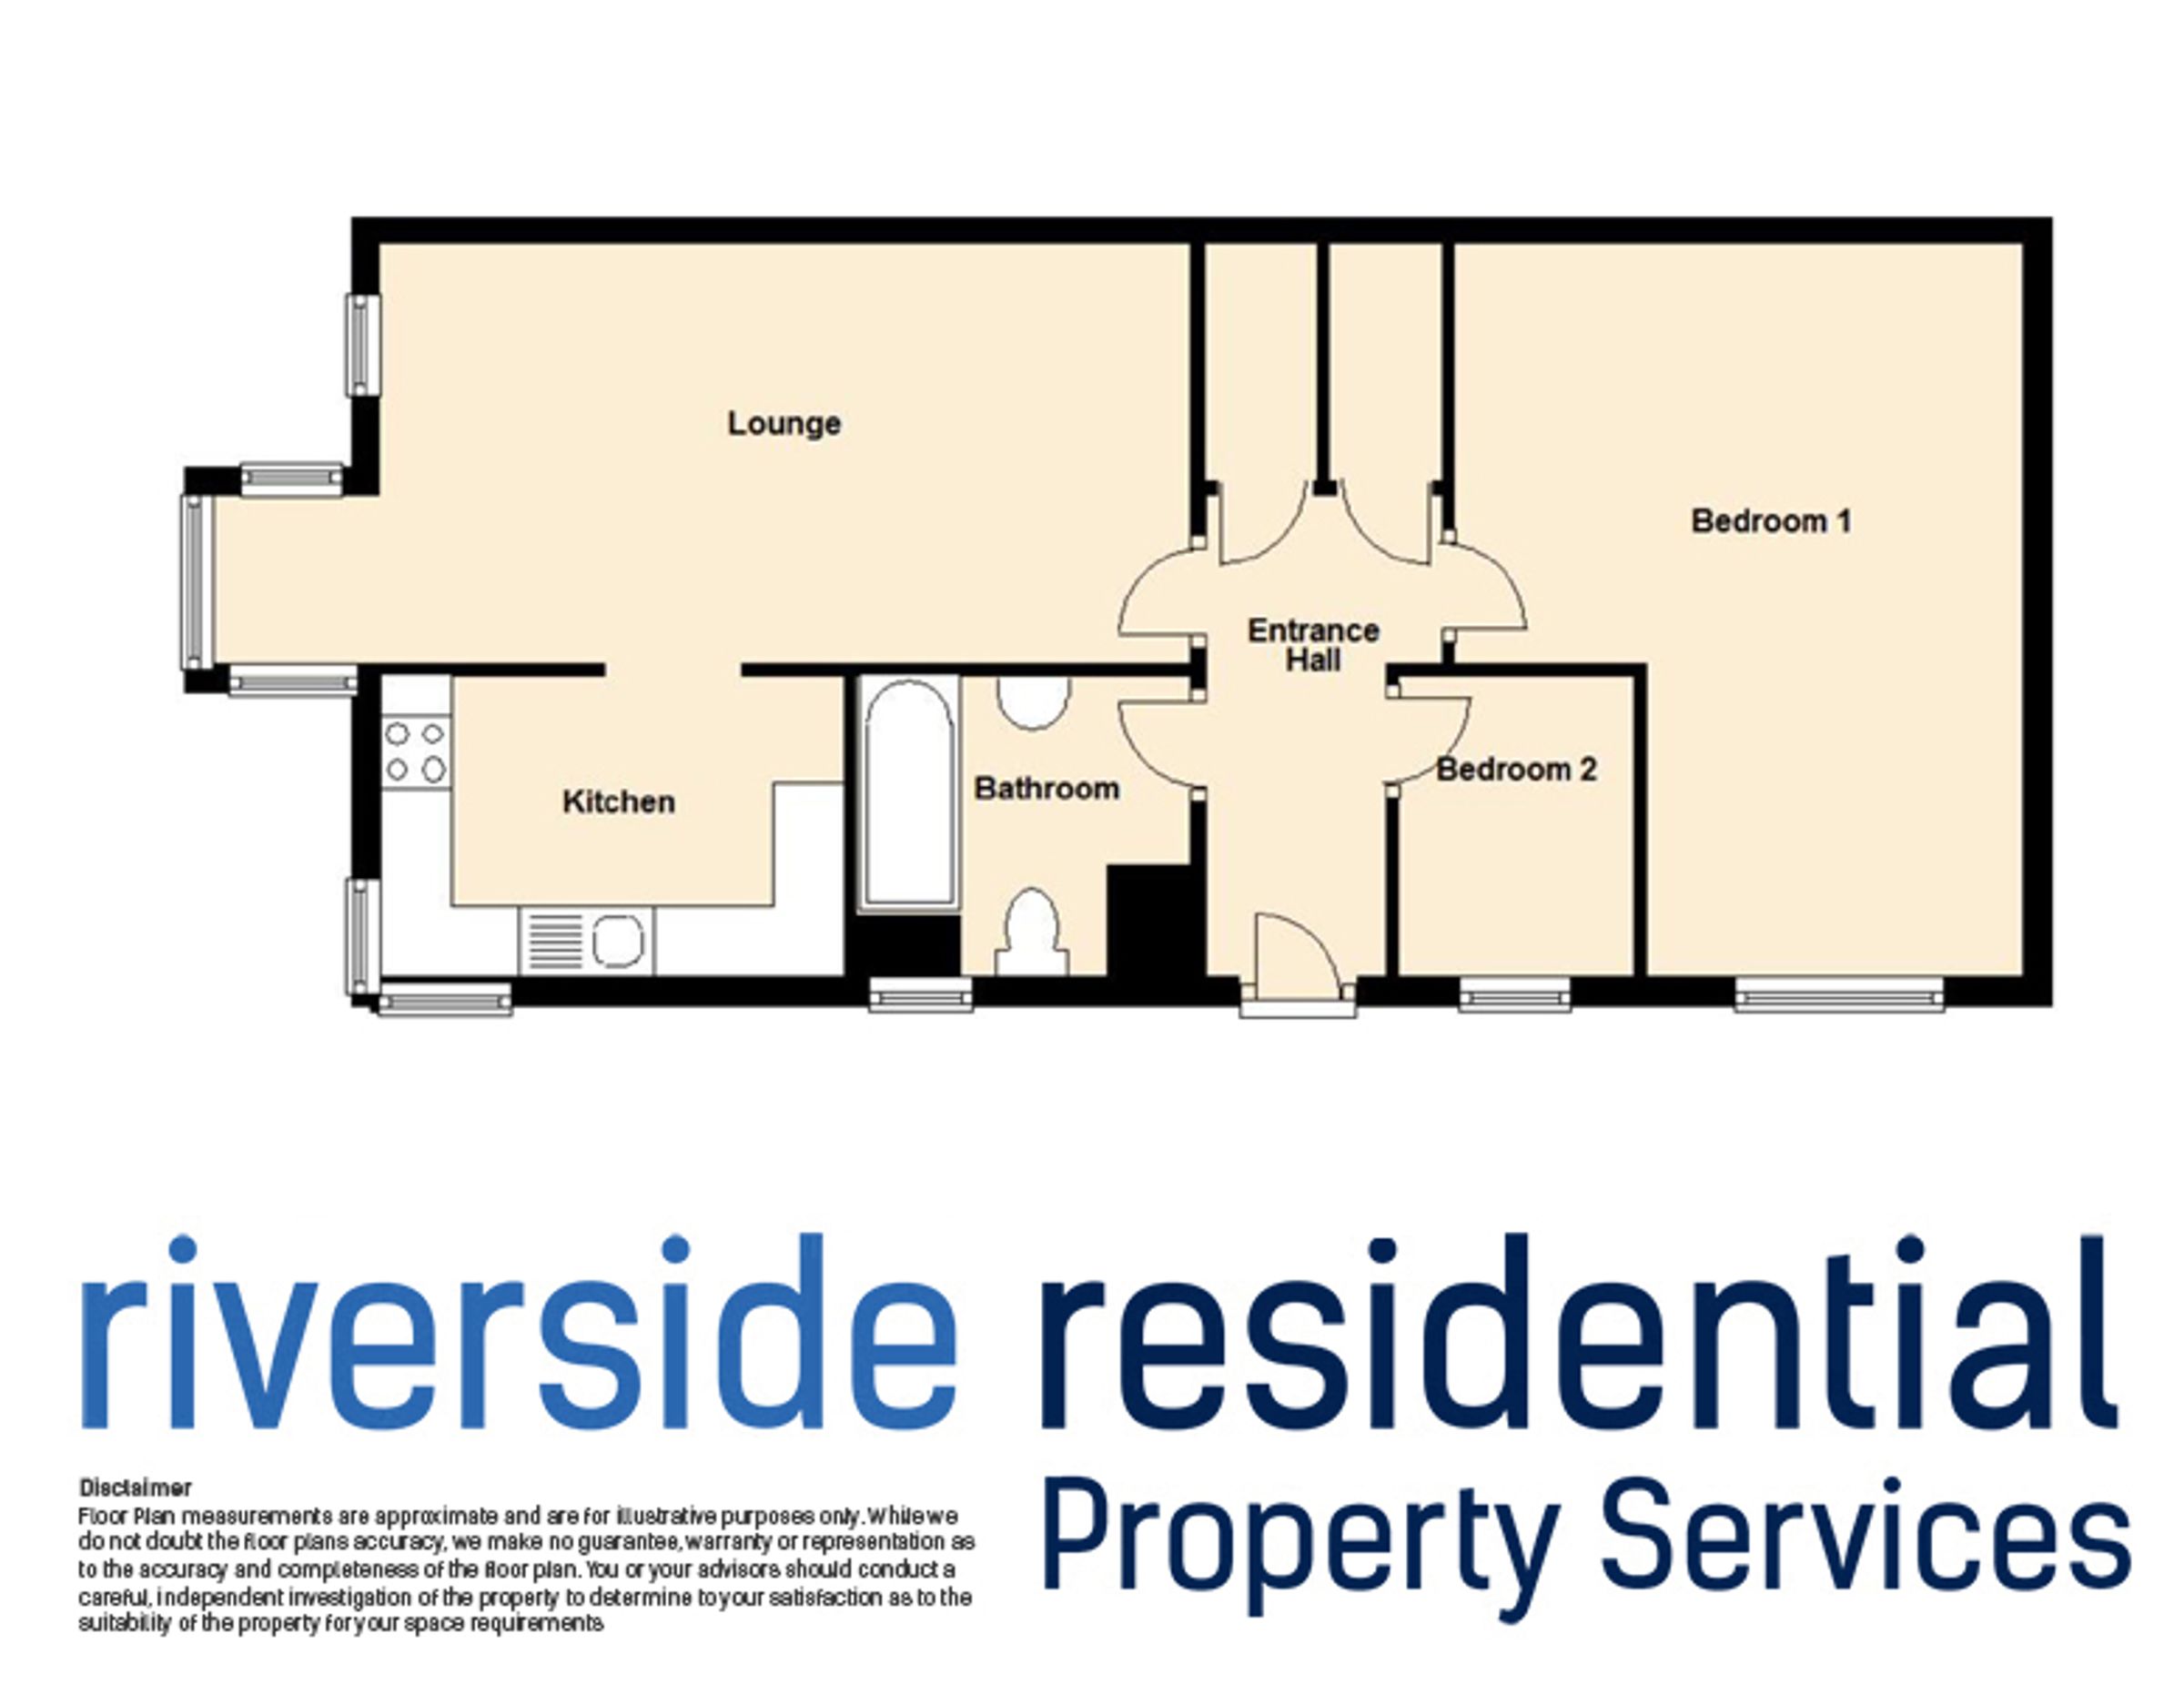
The property briefly comprises: a large, bright lounge/diner, modern fitted kitchen, bathroom with overhead shower and screen, large double bedroom, and a good-sized single second bedroom. The property also benefits from a private veranda, tasteful décor, and allocated parking.
Set in the sought-after village of Ayton, close to excellent schools such as Holly Park and Oxclose Comprehensive, with great local amenities and transport links providing easy access throughout Washington and surrounding areas.
Please note: This property is being sold with a sitting tenant, making it an excellent investment opportunity for landlords and investors.
Entrance:
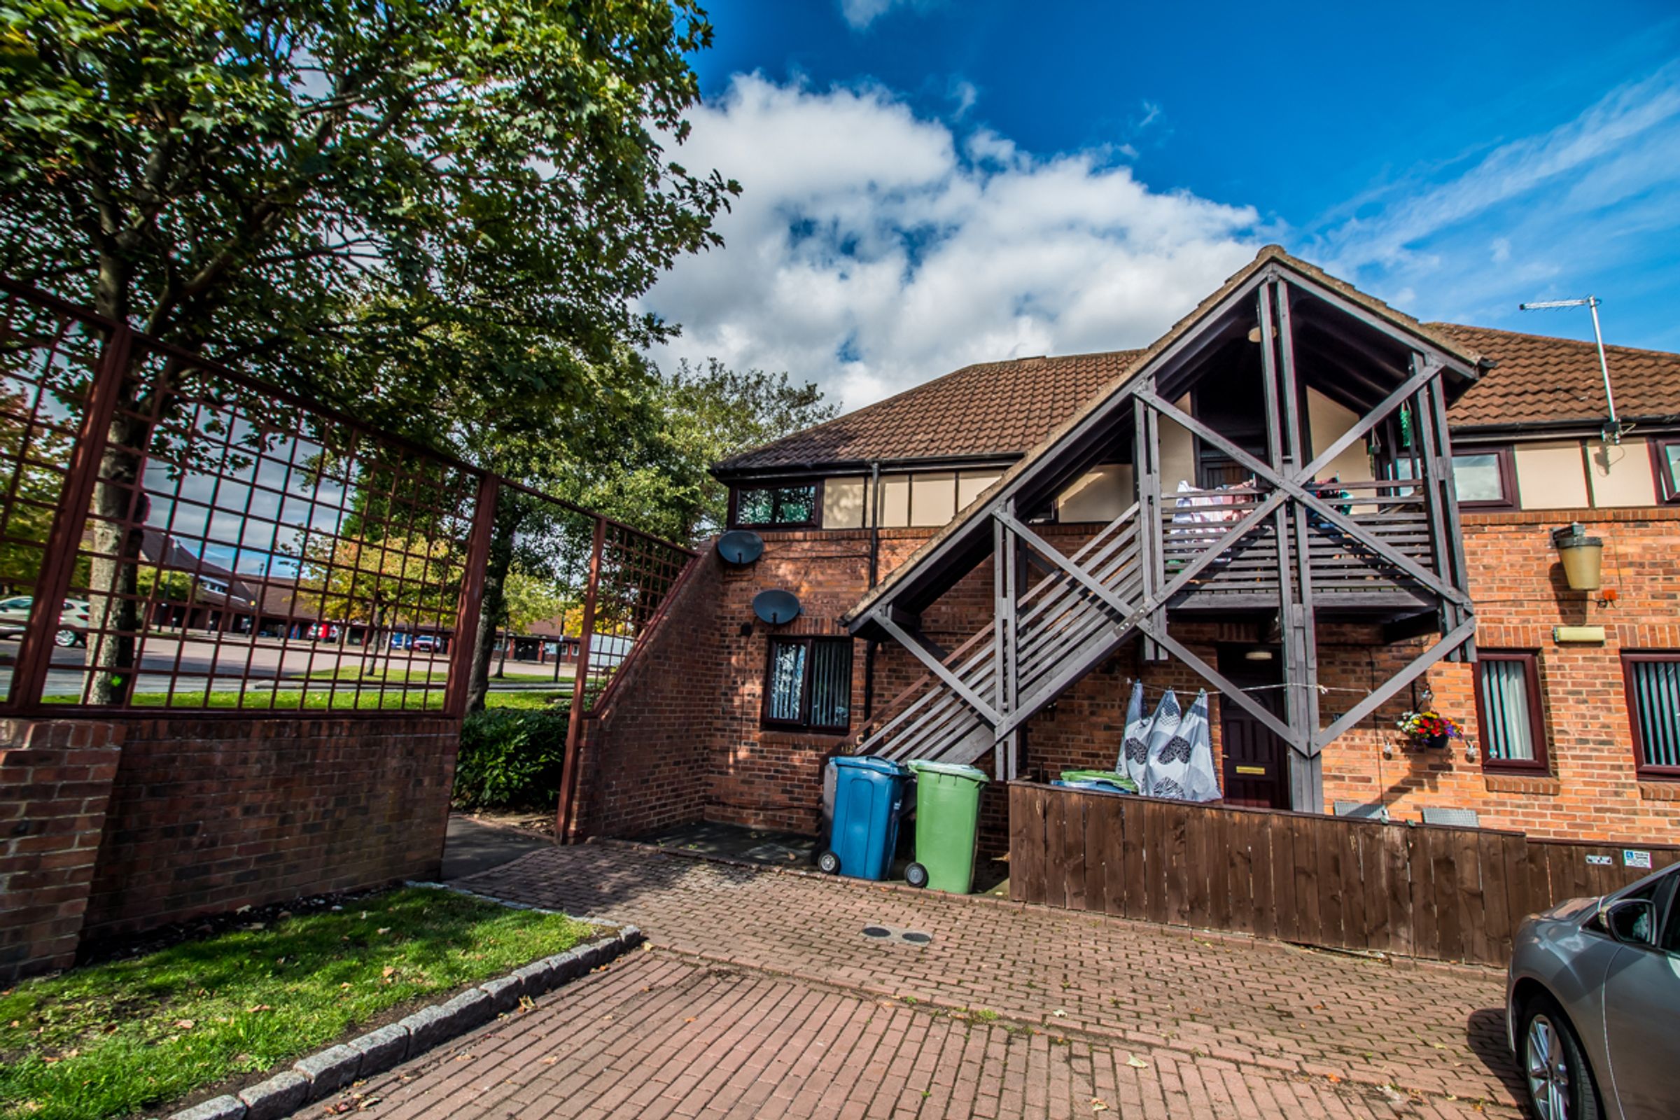
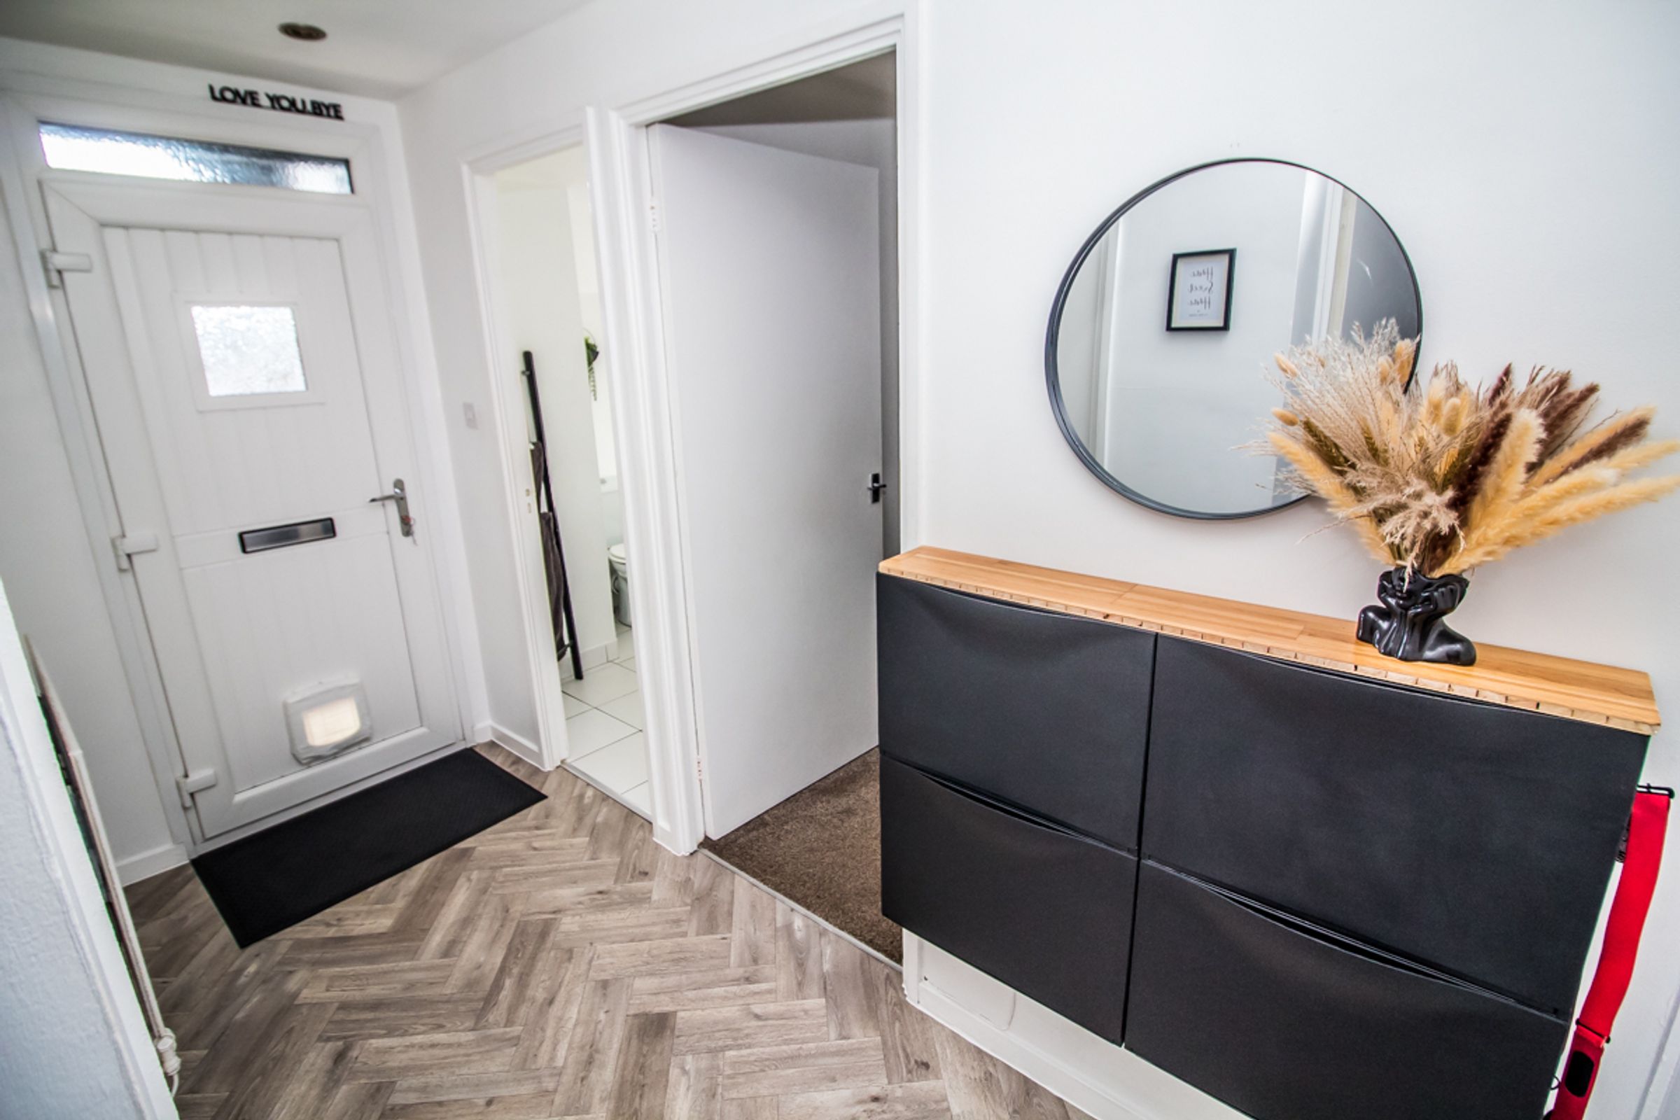
Accessed via private staircase to a roofed front veranda and into an inner hall with wood-effect flooring and modern finishes.
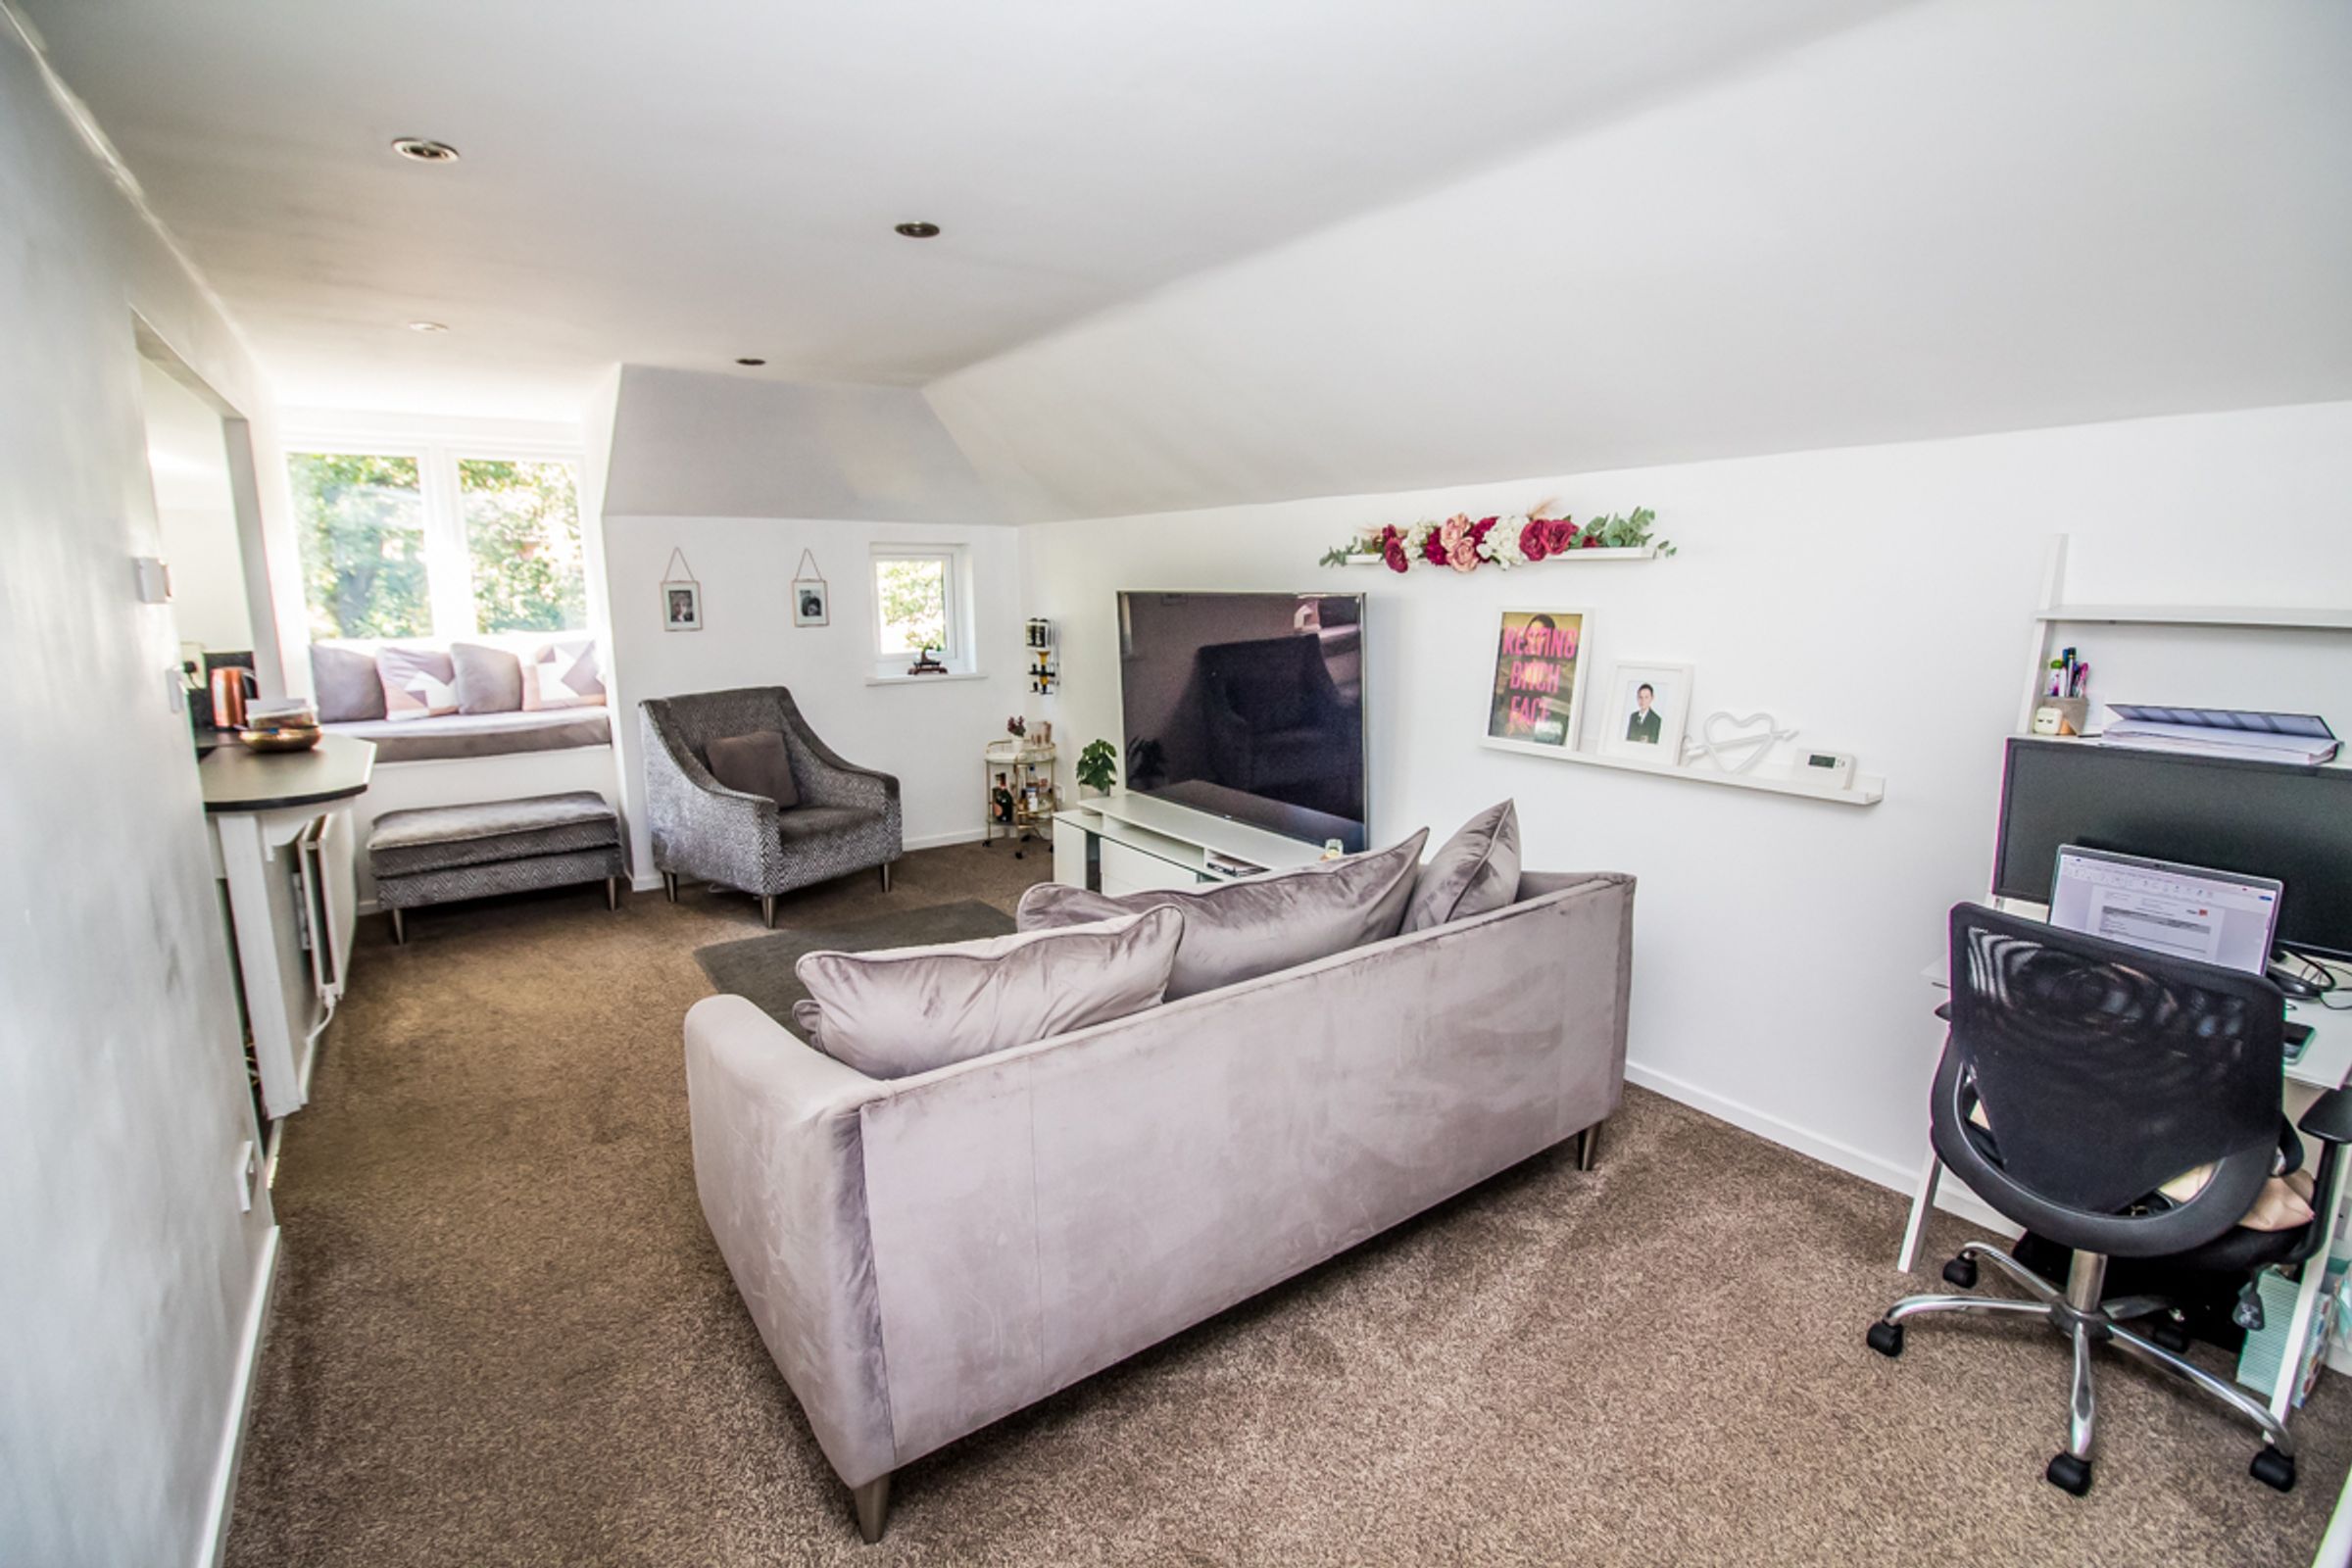
Lounge: 10' 9" x 18' 6" (3.3m x 5.66m)
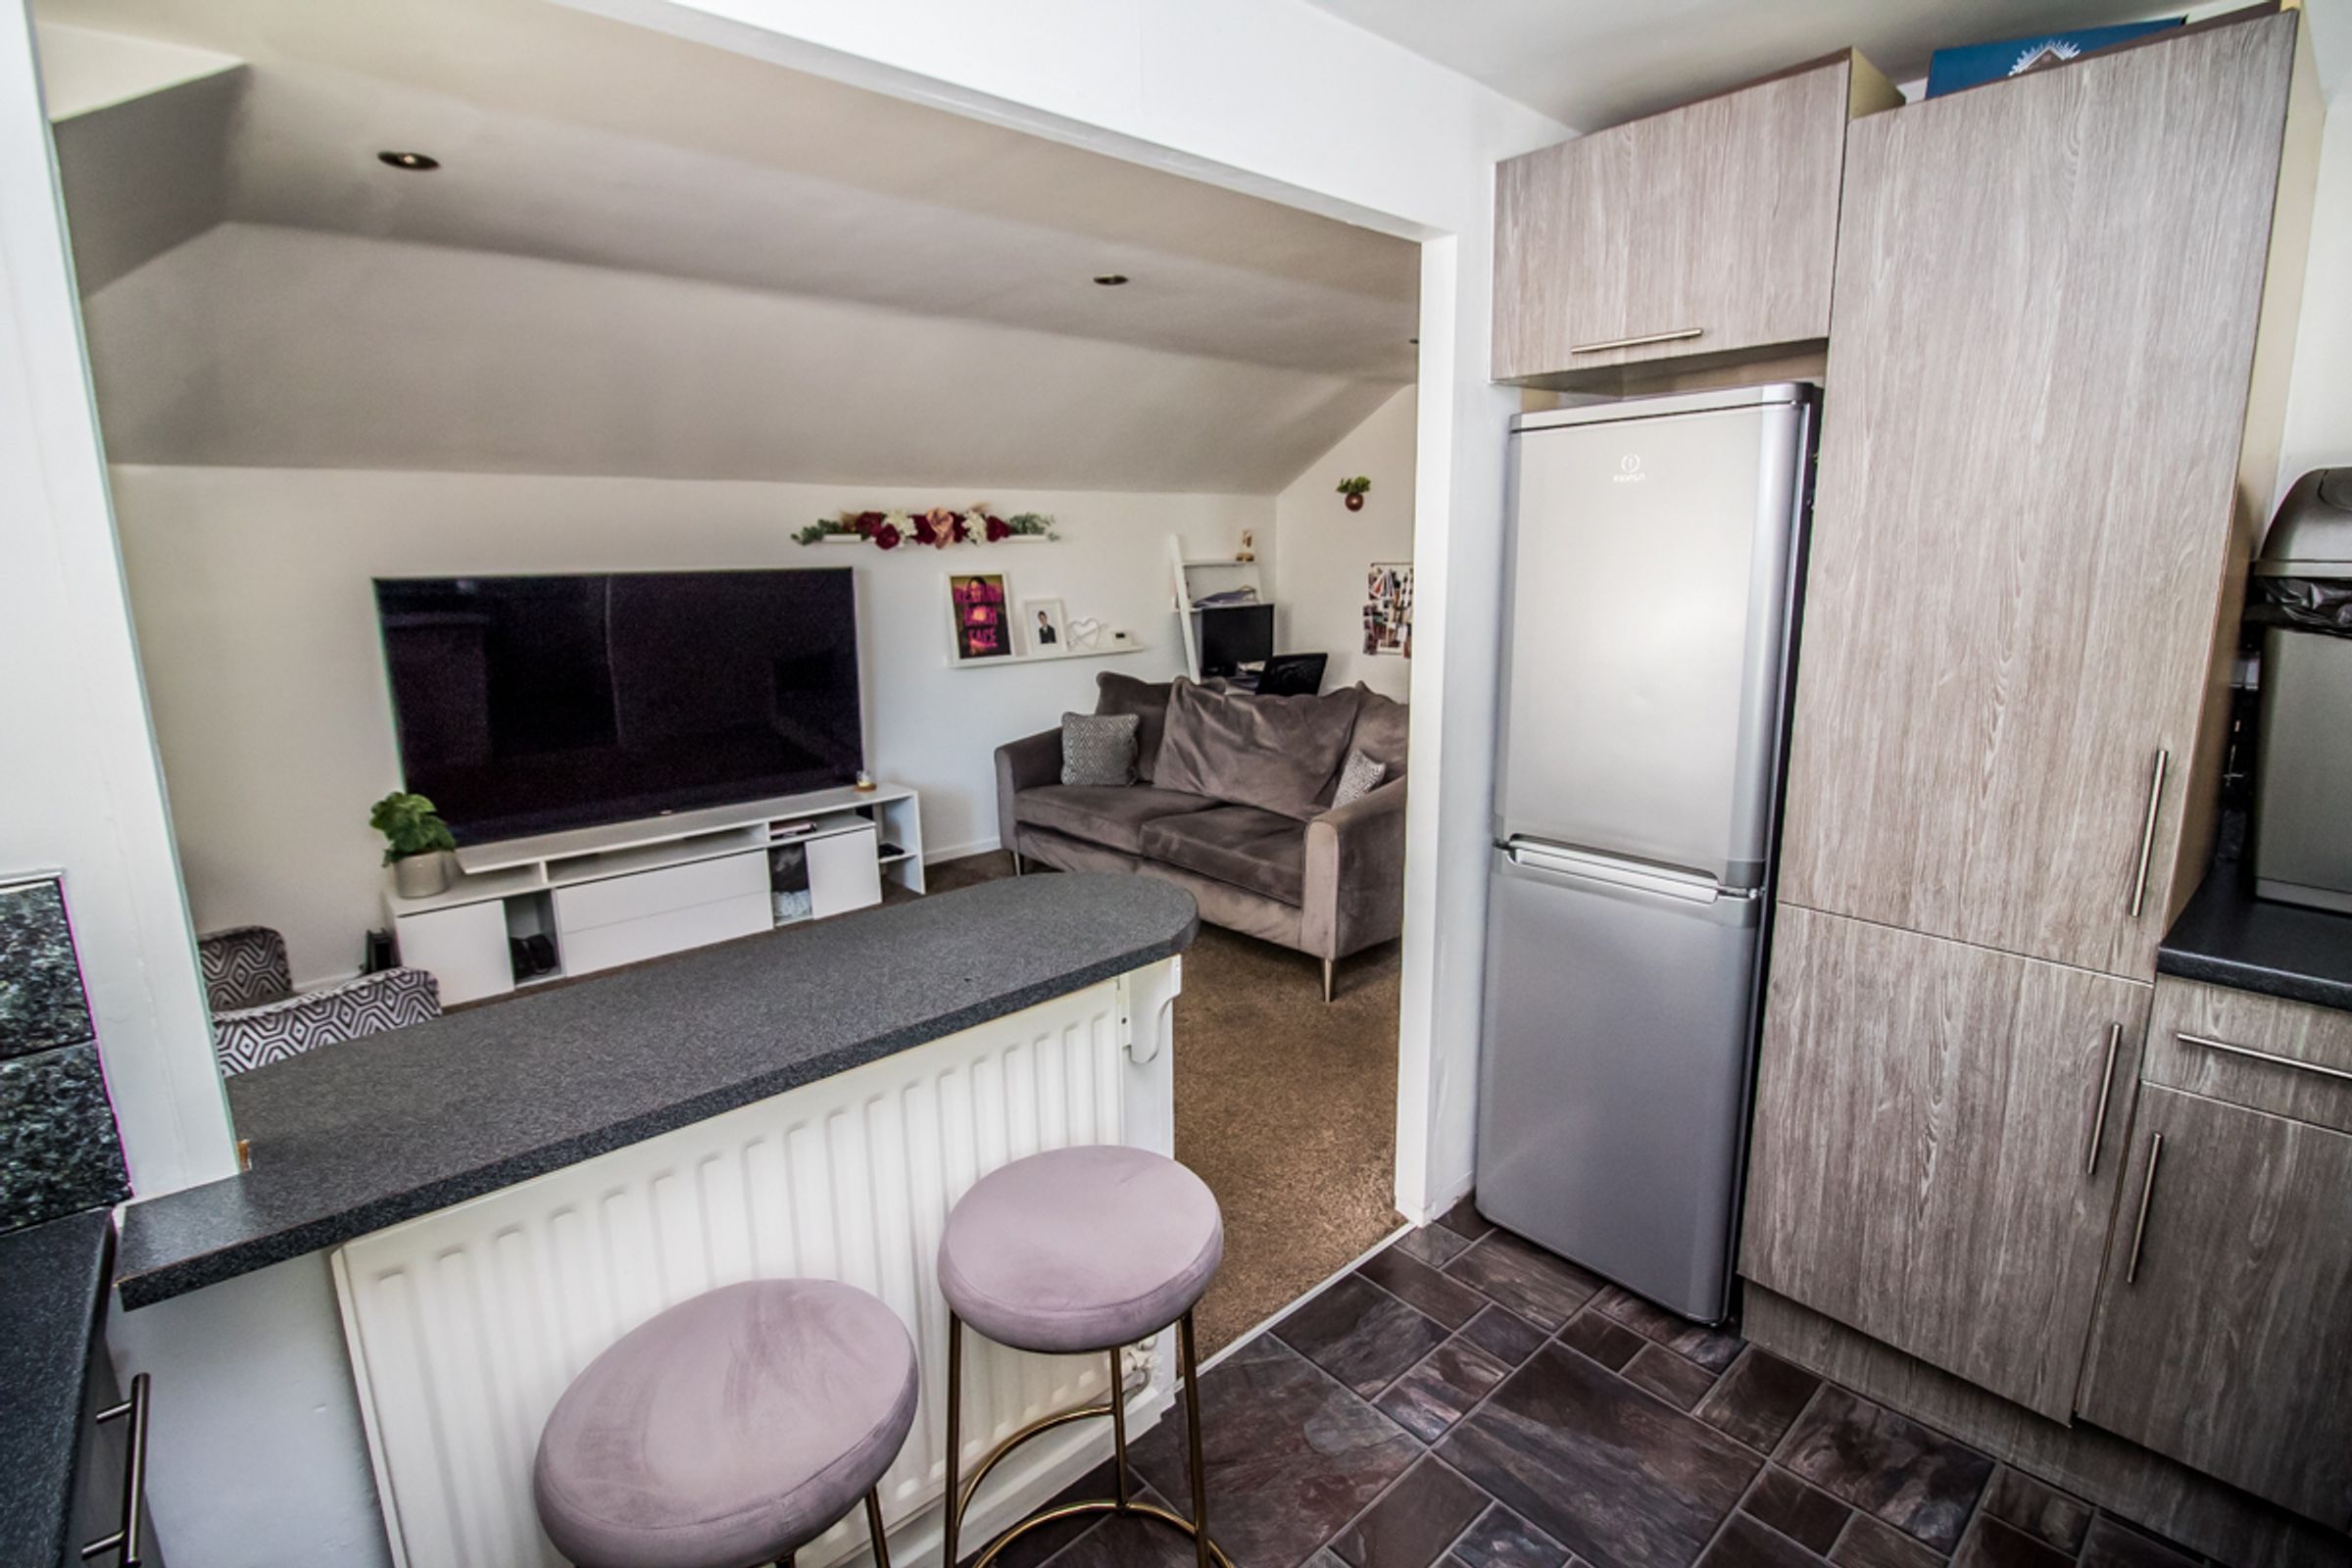
A spacious and light lounge with dual-aspect windows, including a feature bay-style window seat. Tasteful neutral décor, ceiling spotlights, and carpet flooring. Open-plan layout flows into the kitchen area.
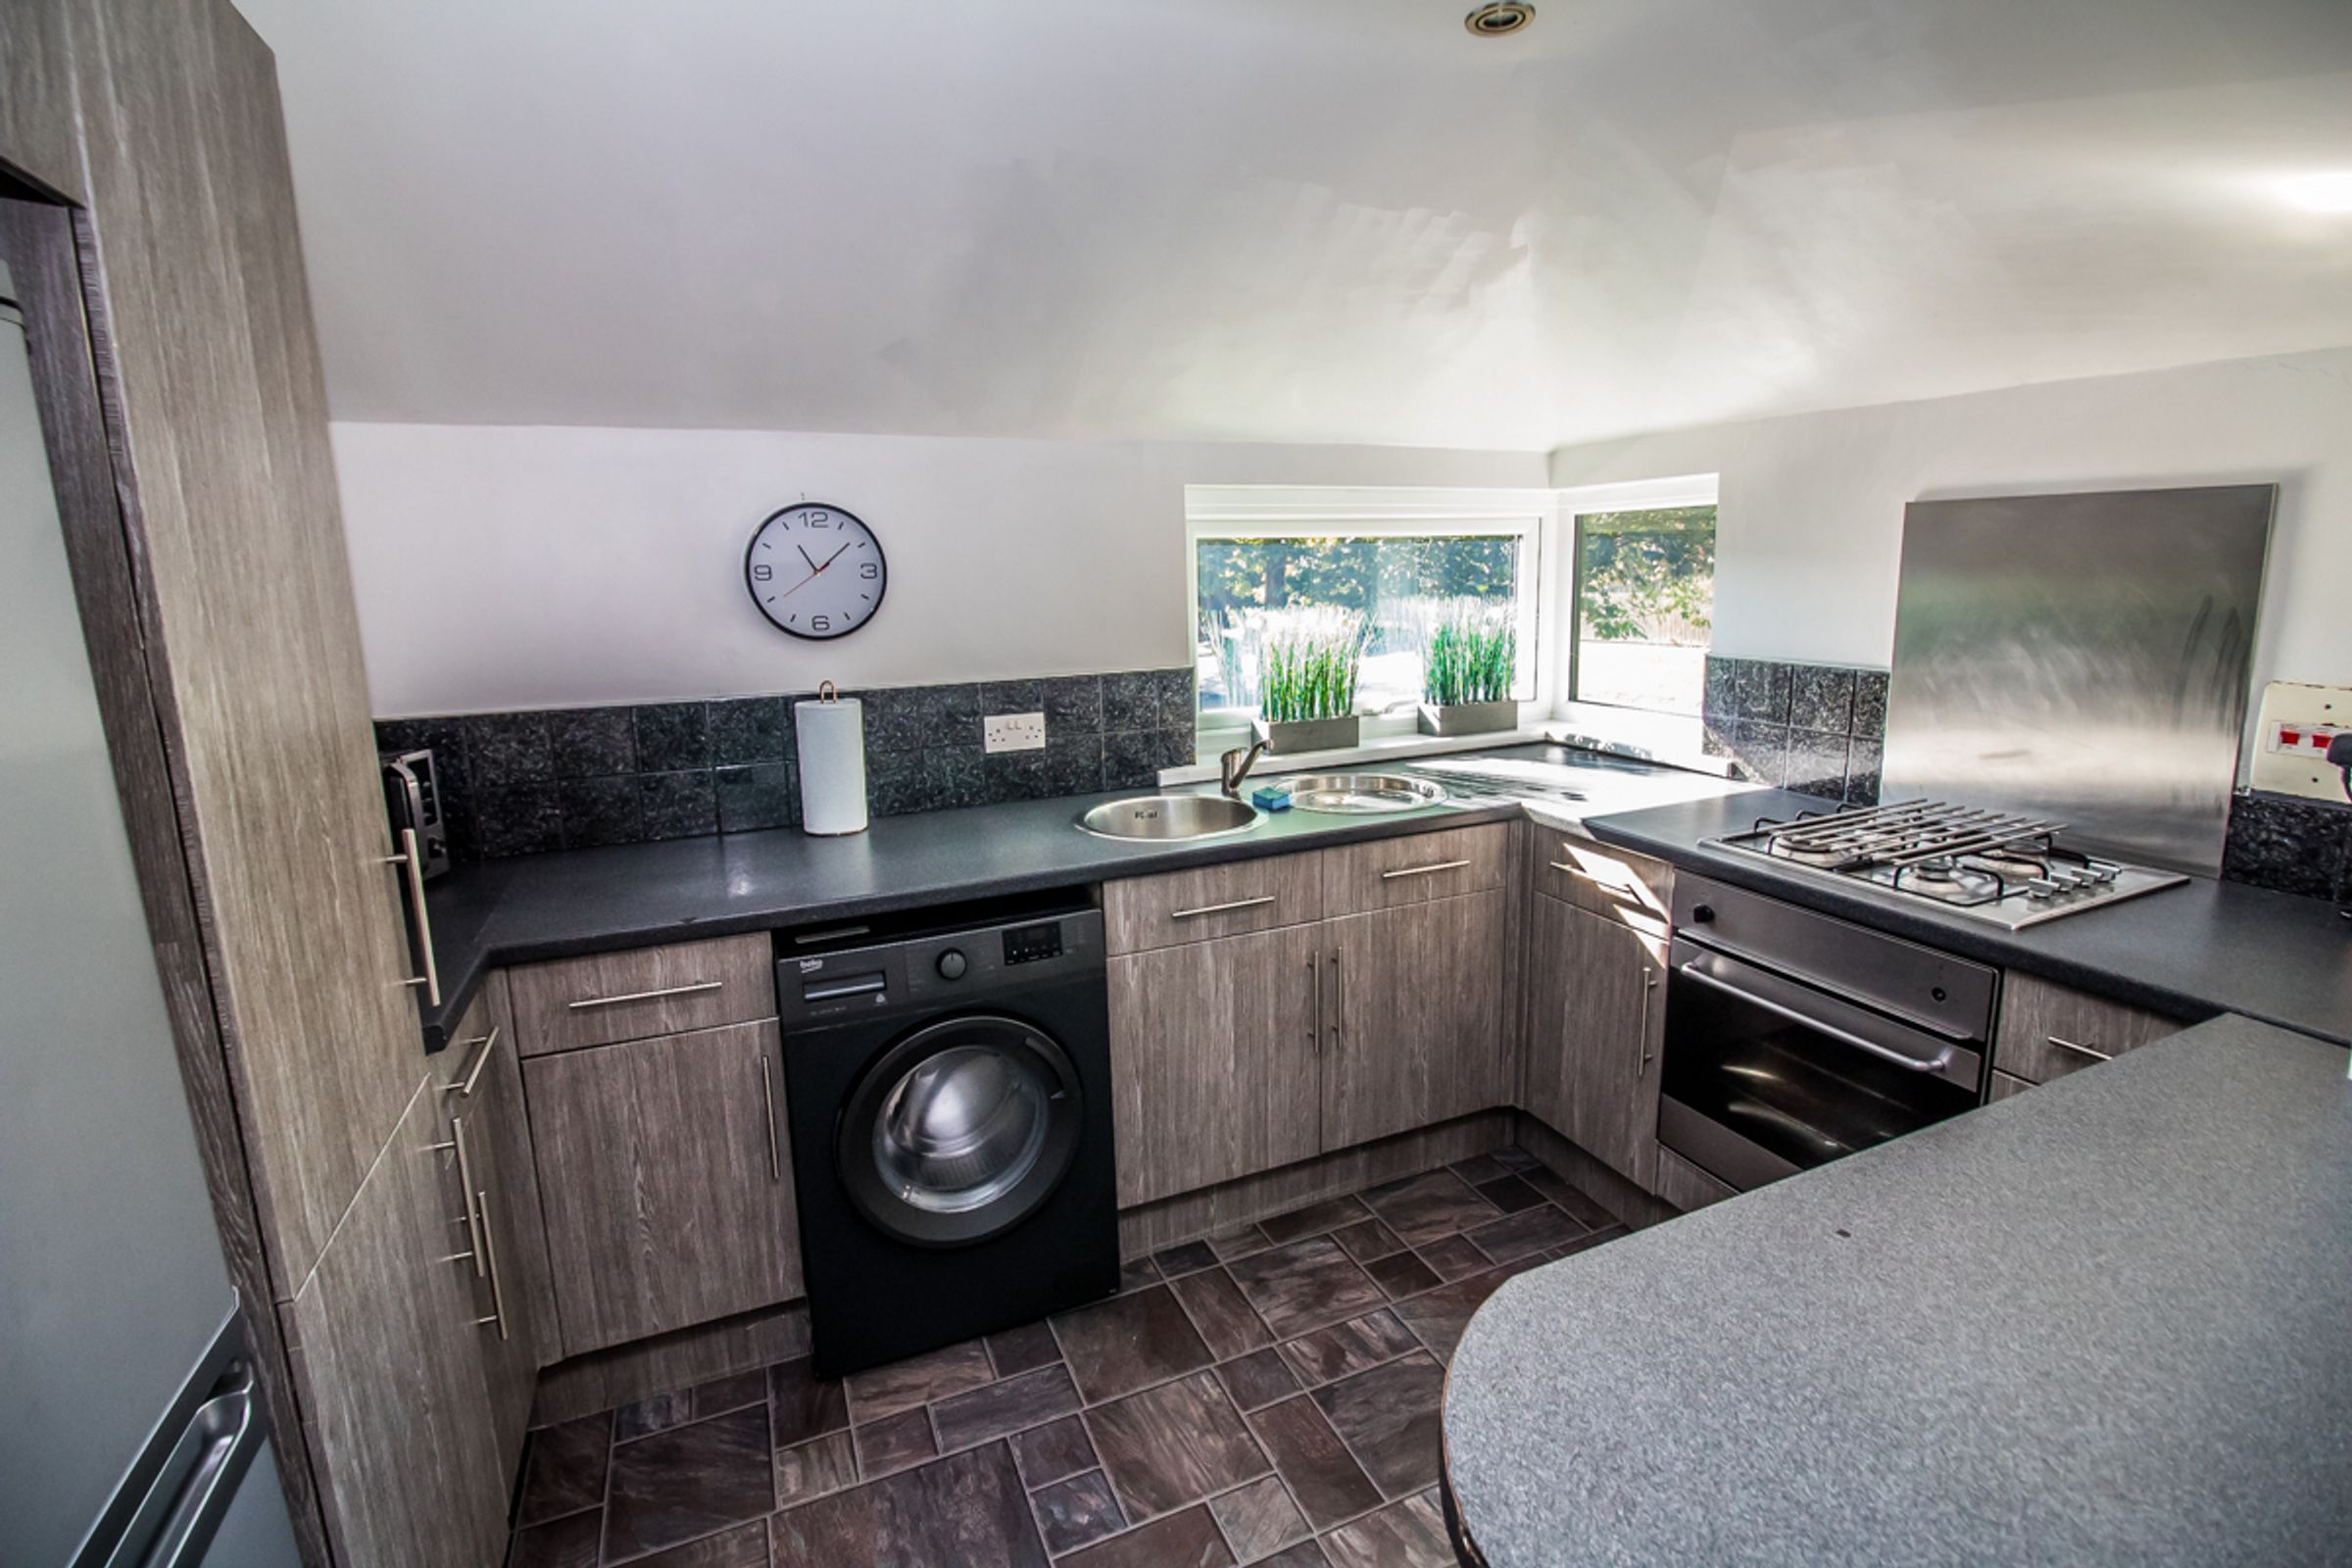
Kitchen: 6' 6" x 10' 8" (2.0m x 3.26m)
Modern refitted kitchen with a range of base and wall units, contrasting worktops, breakfast bar, built-in electric oven and gas hob, black tile splashbacks, and tile-effect flooring. Window overlooking greenery.
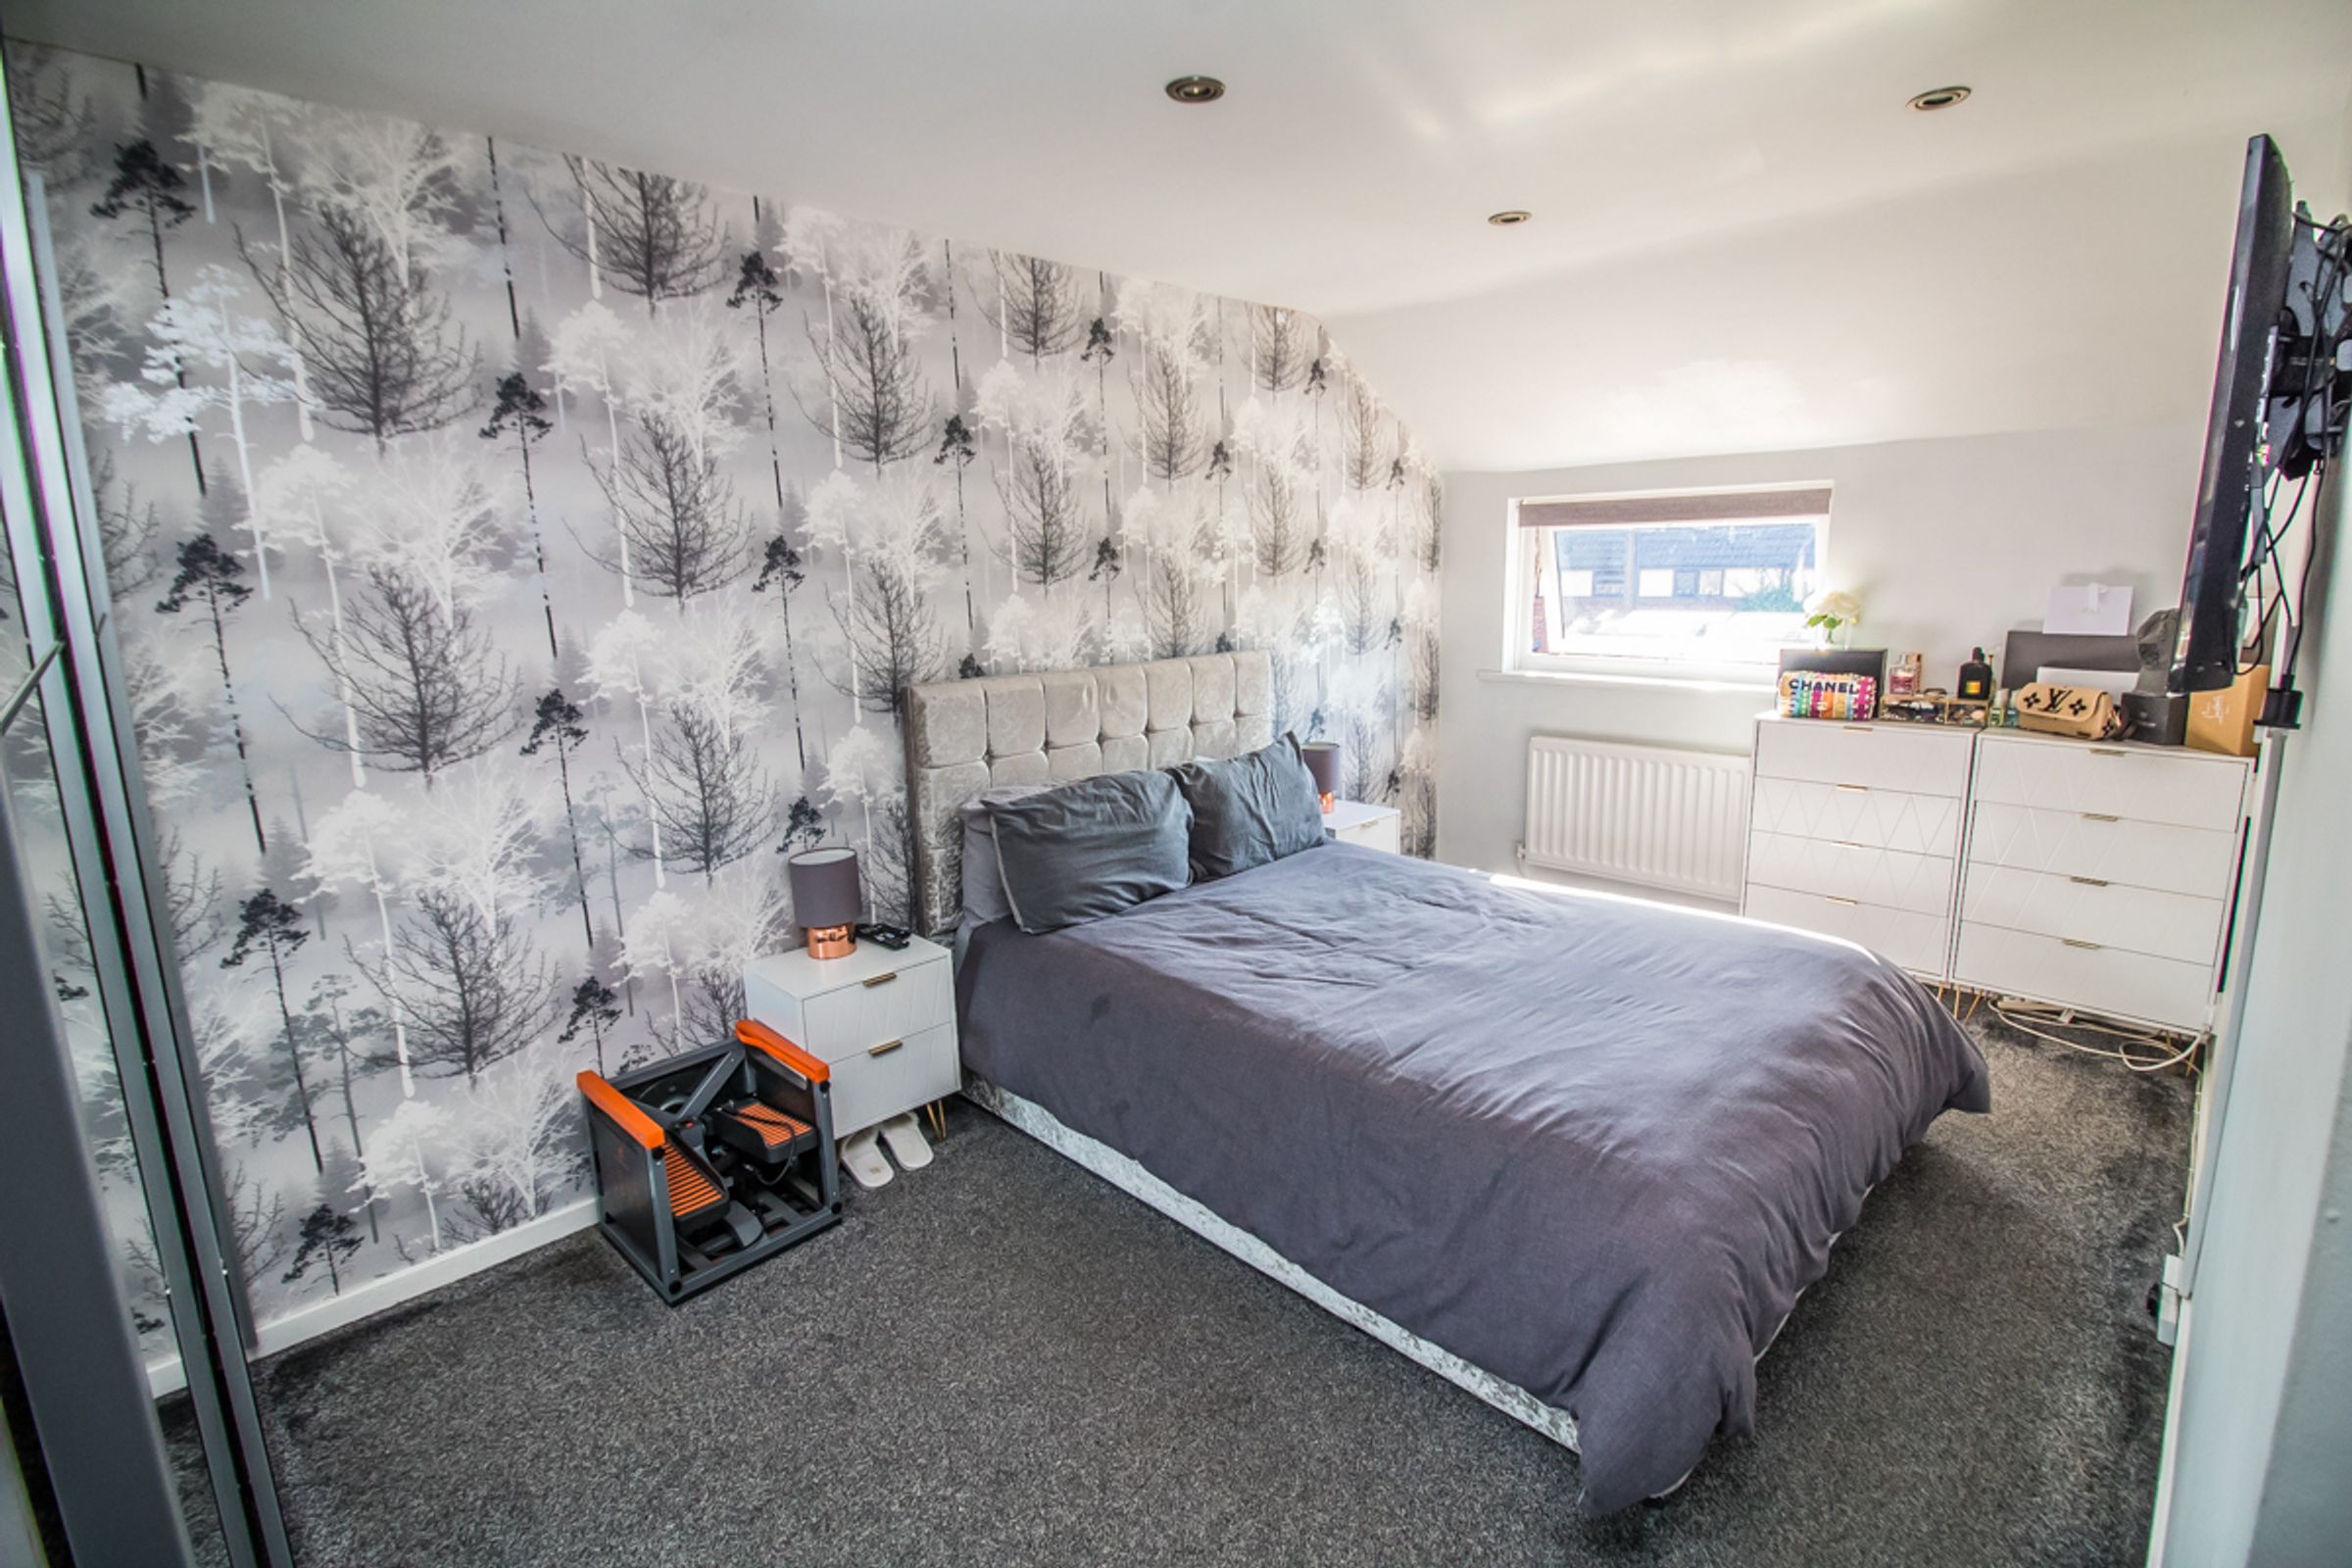
Bedroom One: 10' 9" x 18' 6" (3.3m x 5.6m)
Generous double bedroom with a feature wallpapered wall, fitted wardrobes, carpet flooring, ceiling spotlights, and a window facing the front of the property.
Bedroom Two: 10' 9" x 5' 5" (3.3m x 1.67m)
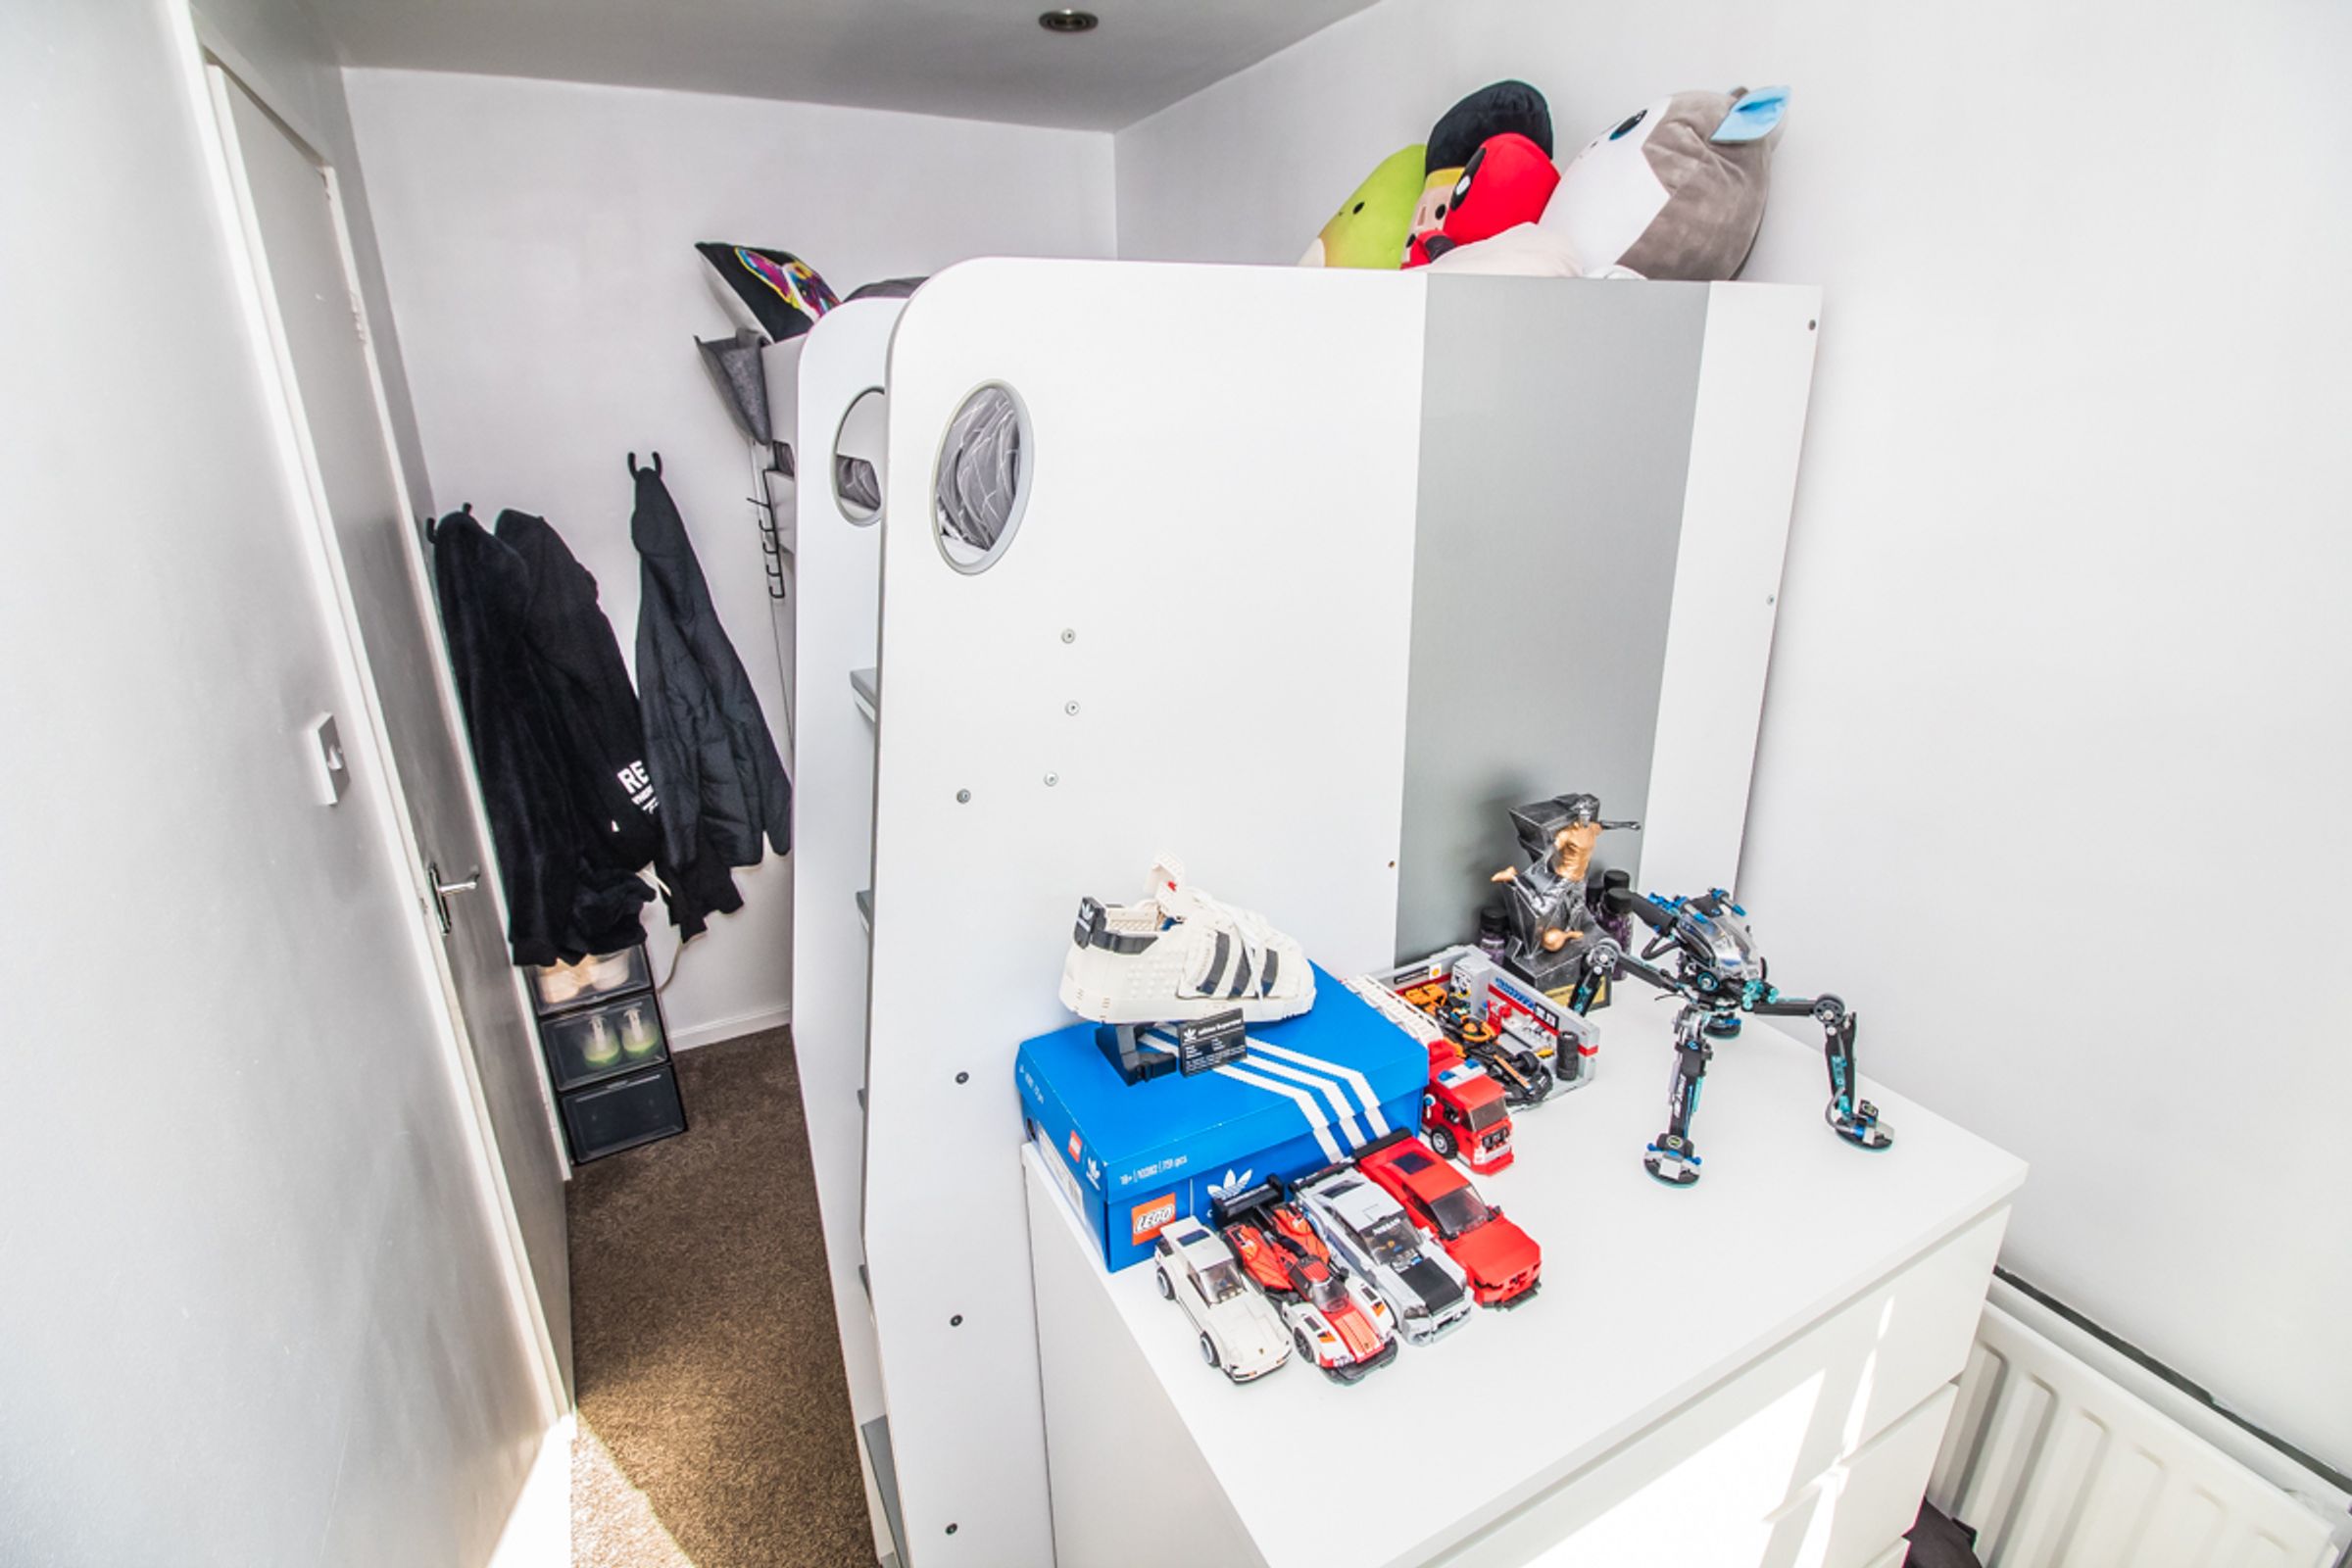
Single bedroom with neutral décor and carpet flooring, currently used as a child’s room with ample space for a single bed and storage.
Bathroom: 6' 6" x 7' 6" (2.0m x 2.3m)
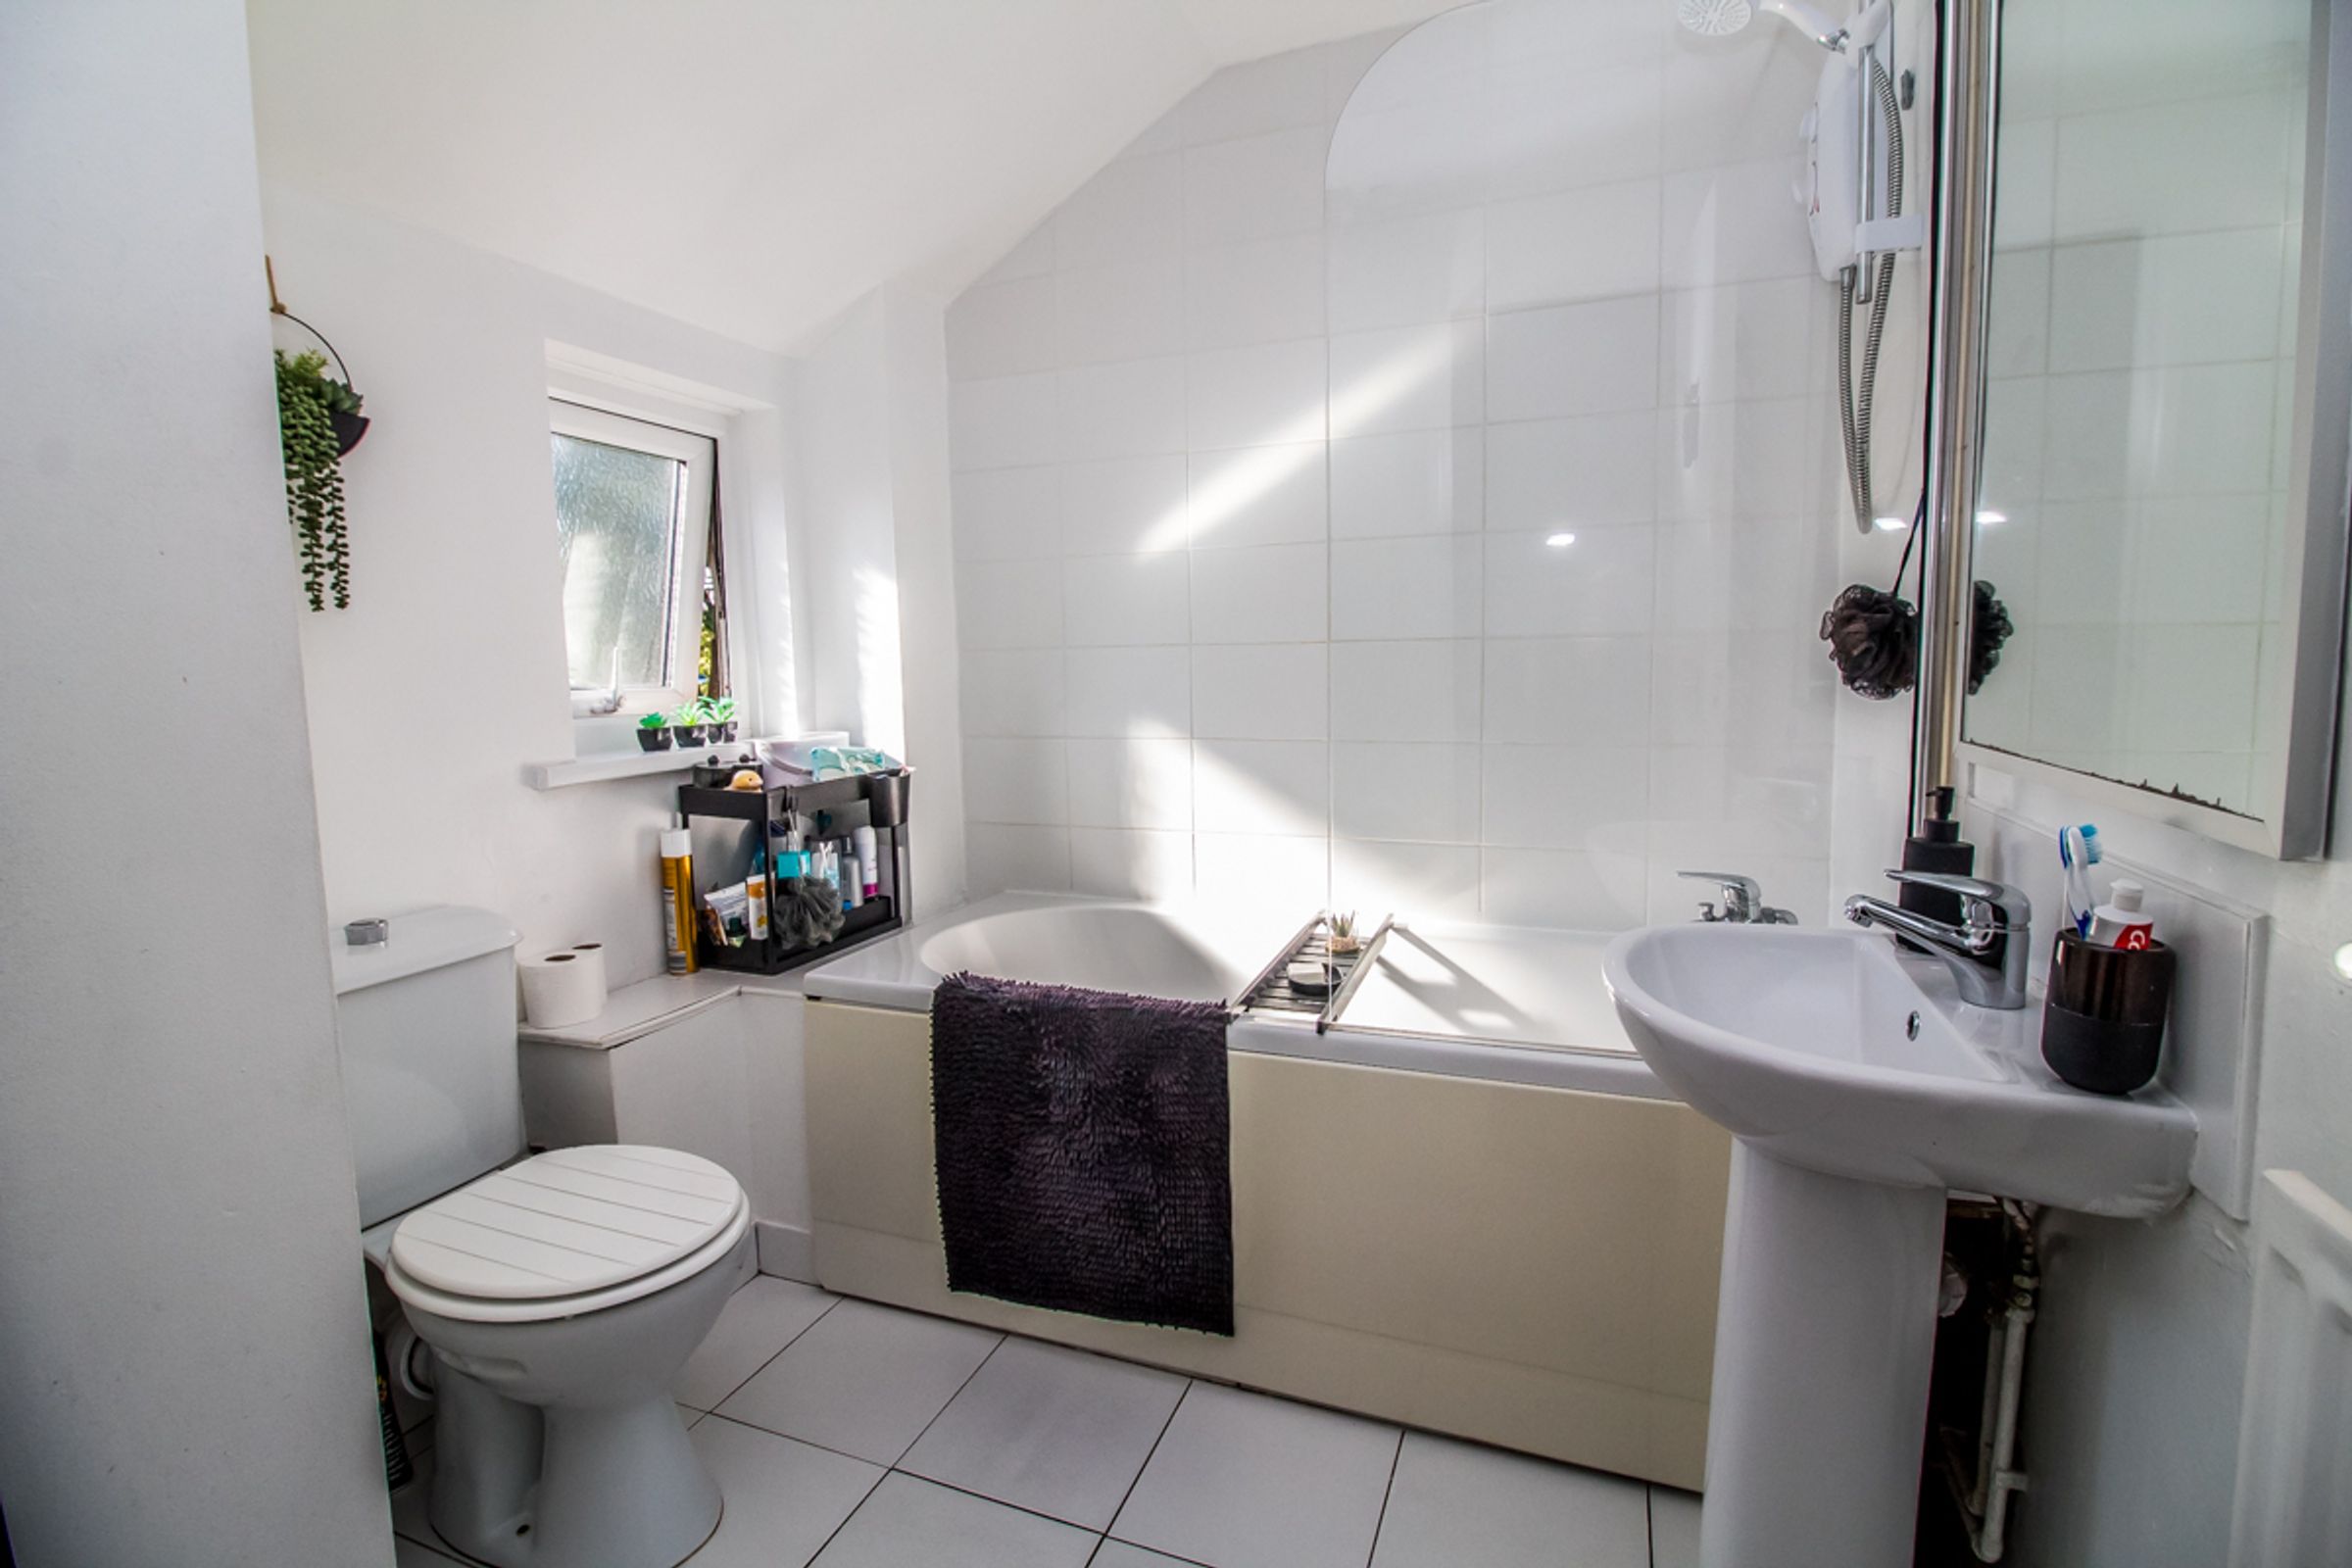
Modern white suite comprising panelled bath with electric shower and curved glass screen, pedestal wash hand basin, WC, part-tiled walls, and tiled flooring. Window to the side elevation for ventilation and light.
Externally:
This flat benefits from its own private entrance with external stairs leading to a covered veranda terrace – ideal for a morning coffee or evening drink. There are no communal hallways, offering a greater sense of privacy. There is also allocated parking and ample visitor bays.
Key details
Broadband: up to 1000mbps
678ft2 floor area
732ft2 plot size
Leasehold
Council tax band A