Riverside Residential
FOR SALE
£215,000 Offers Over
Sternboro Park, Penshaw, DH4
Detached
3
2
1
Like the look of this property?
We would love to hear from you and arrange a viewing of this property. Get in touch now!
Looking to sell a property?
You can get a free online or in person valuation.
Property features
Three Bedroom Detached Home
Master Bedroom with En-suite
Quiet Cul-De-Sac Location
All Modern and Neutral Inside
Large Driveway
Close To Local Amenities, Schools and Transport Links
Superb Location Next to Penshaw Monument
About this property
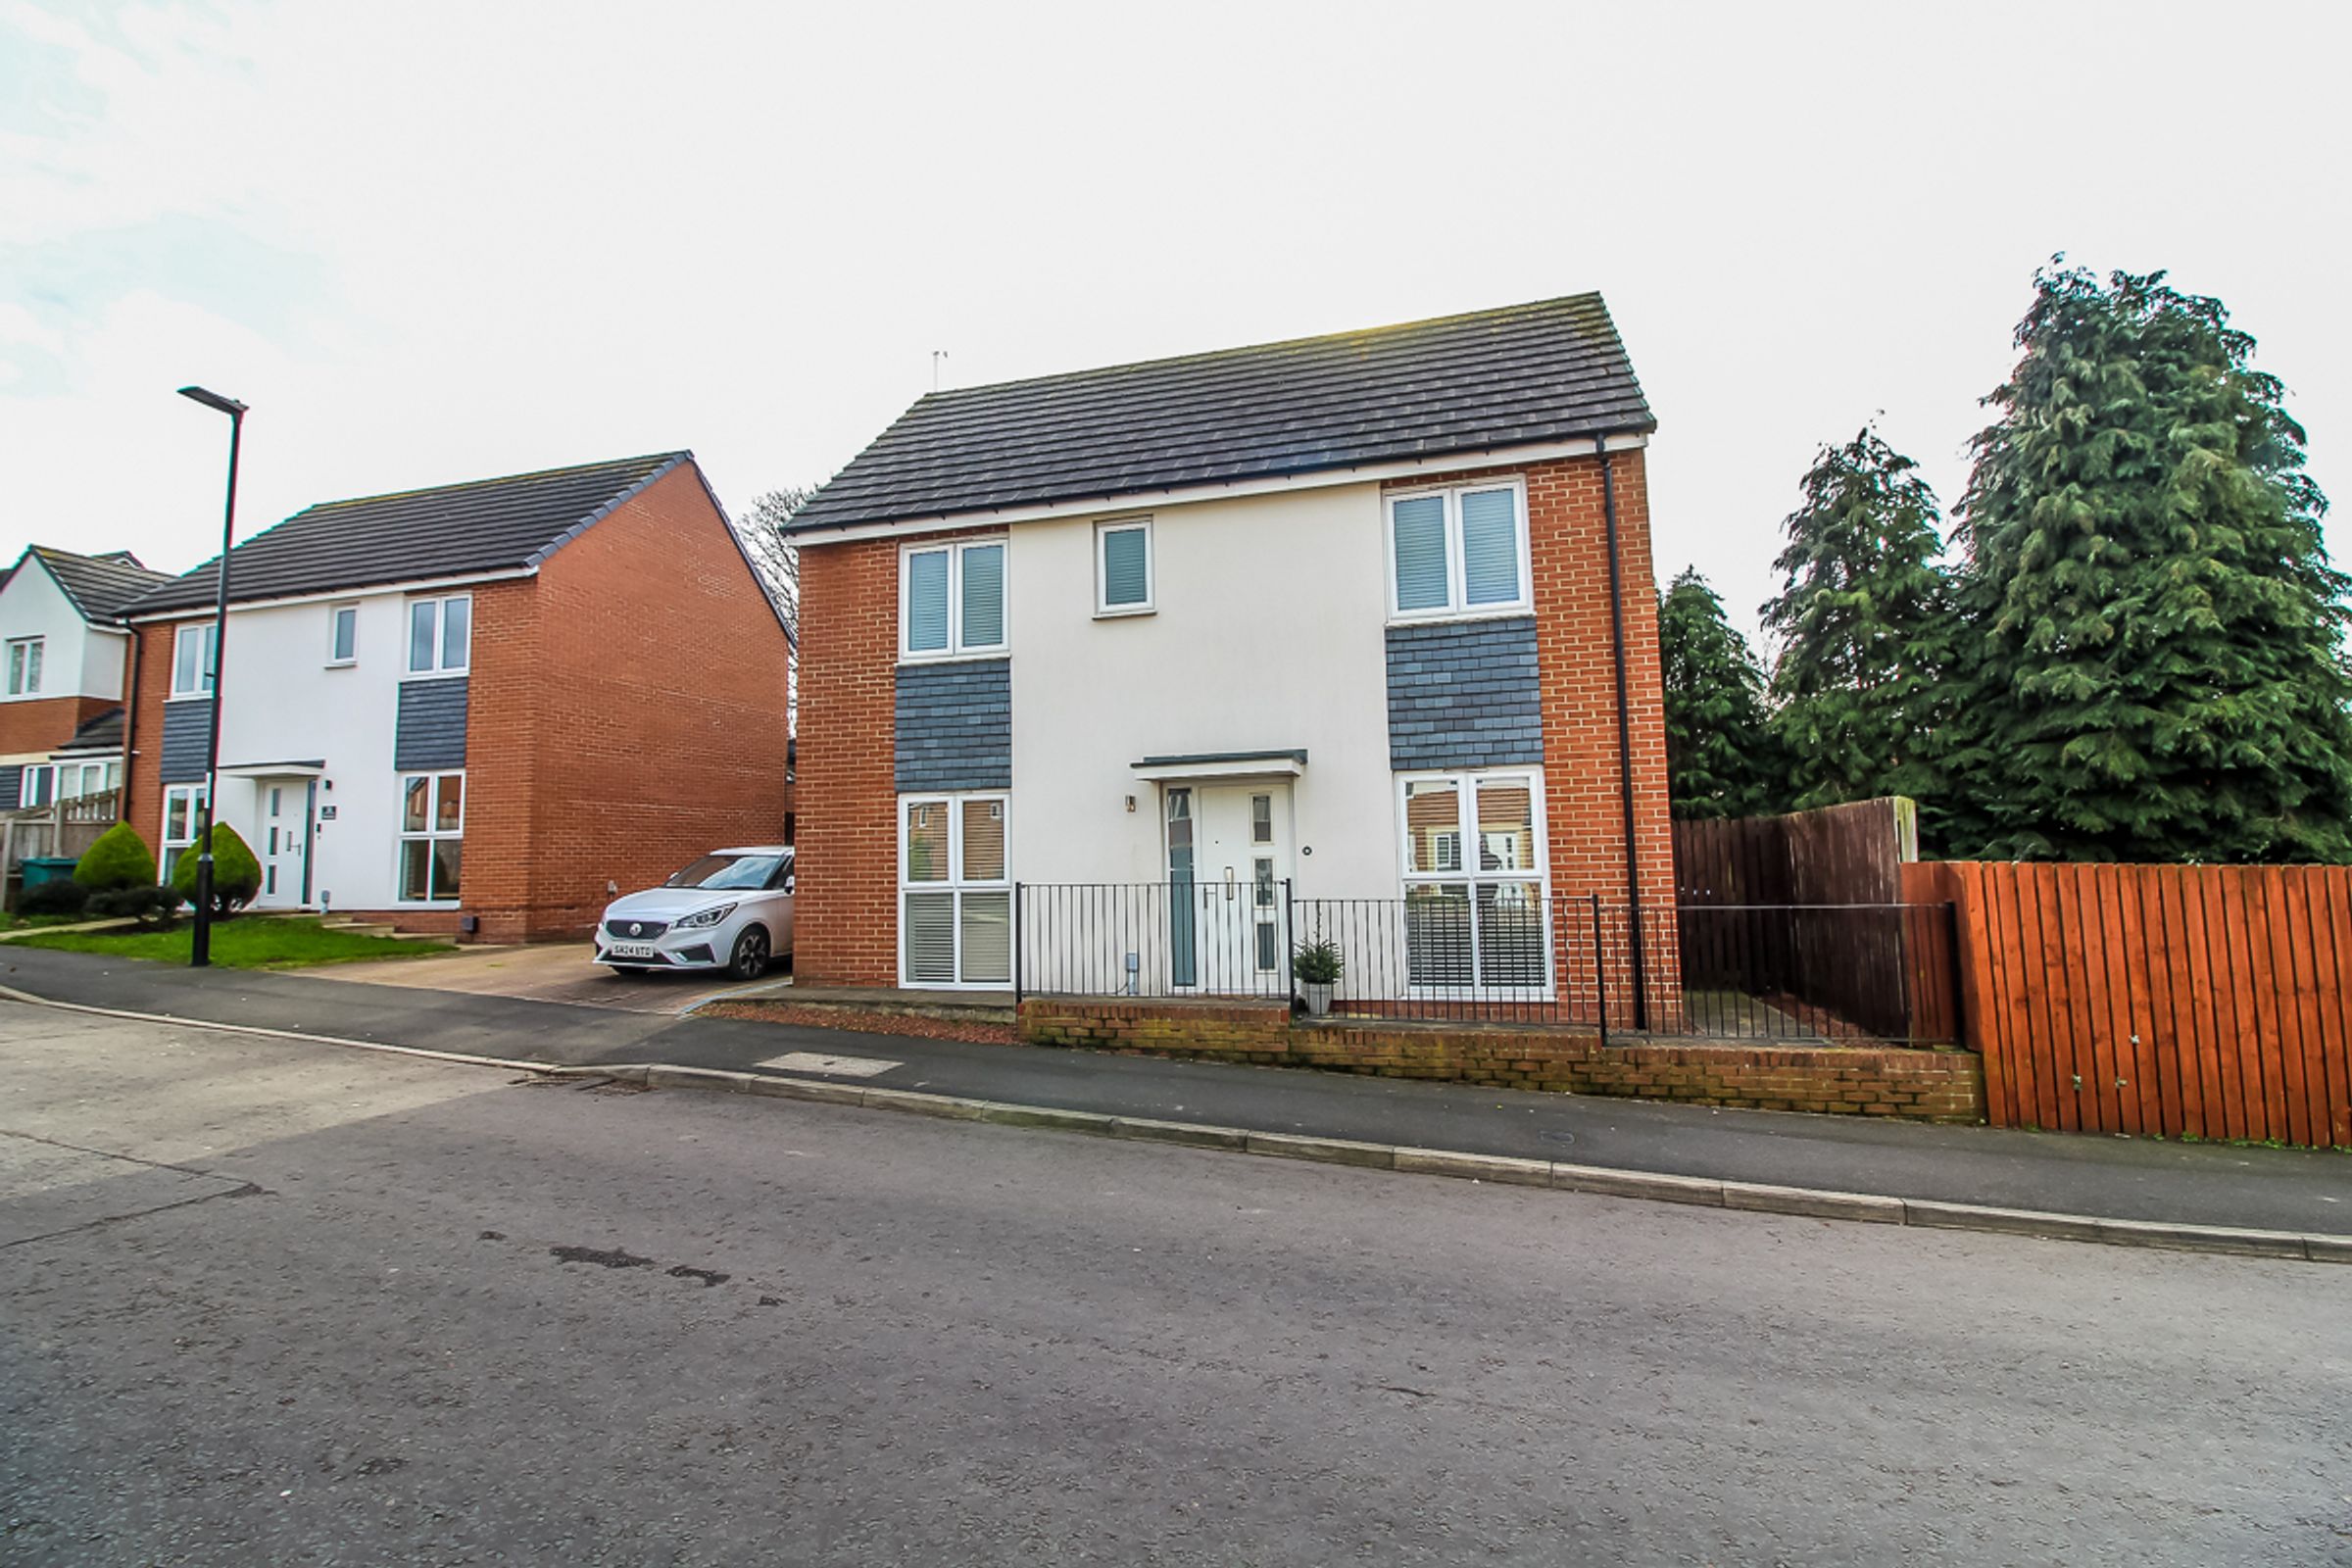
Riverside Residential are pleased to offer to the sales market this beautifully presented three bedroom detached home, located within a quiet cul-de-sac on the highly desirable Sternboro Park development in Penshaw, benefiting from a double driveway and spacious accommodation throughout.
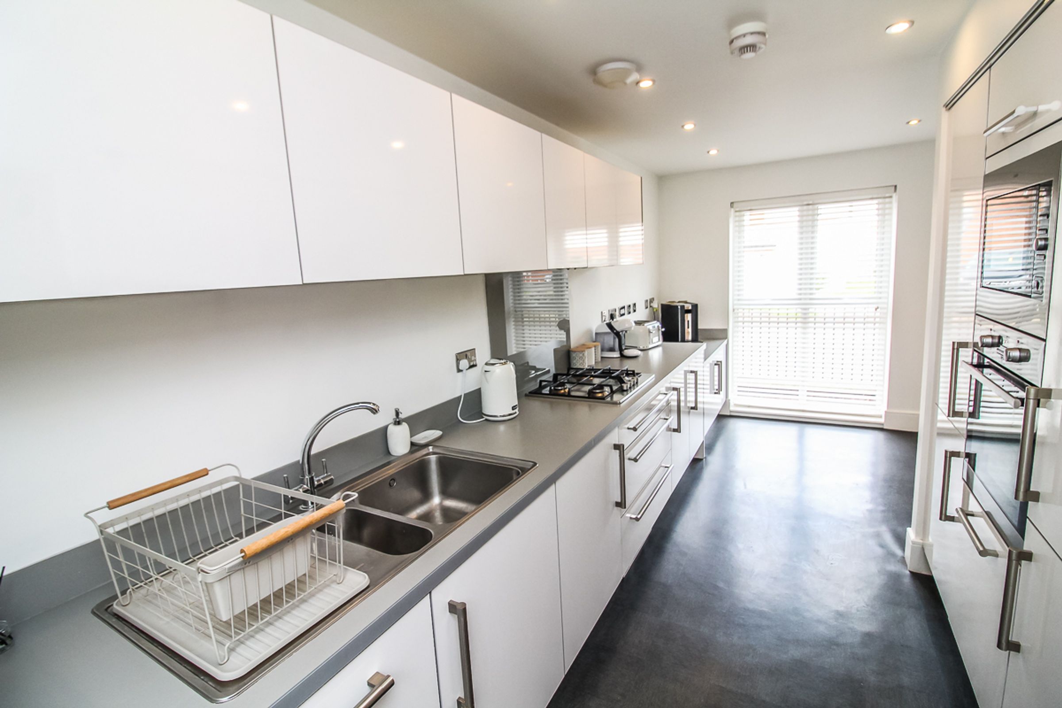
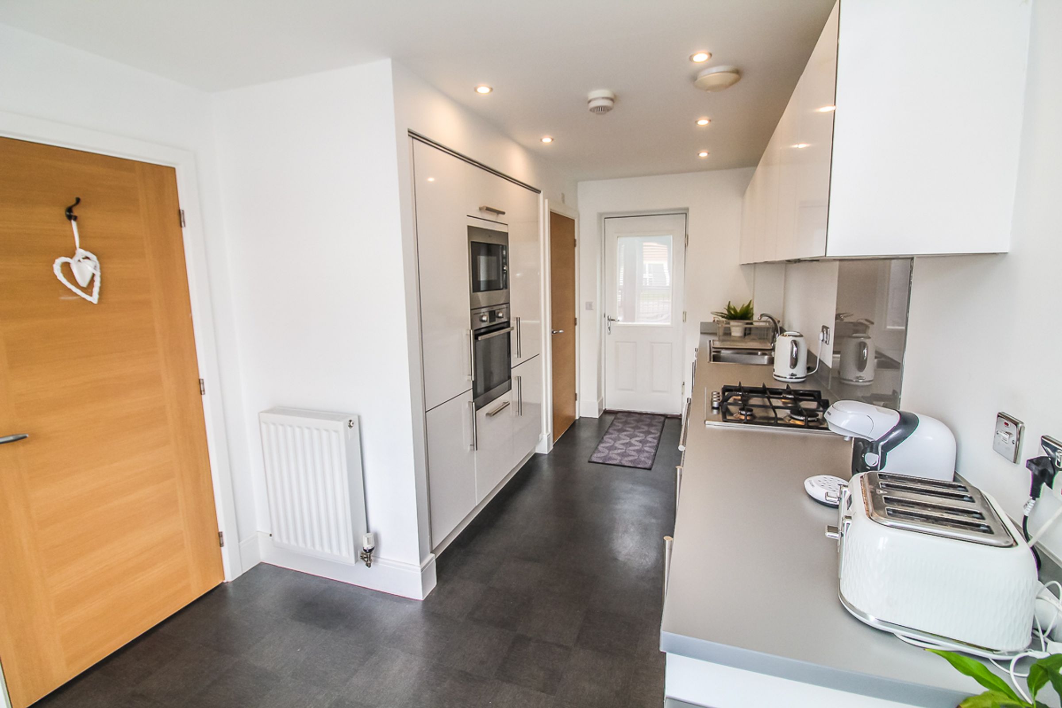
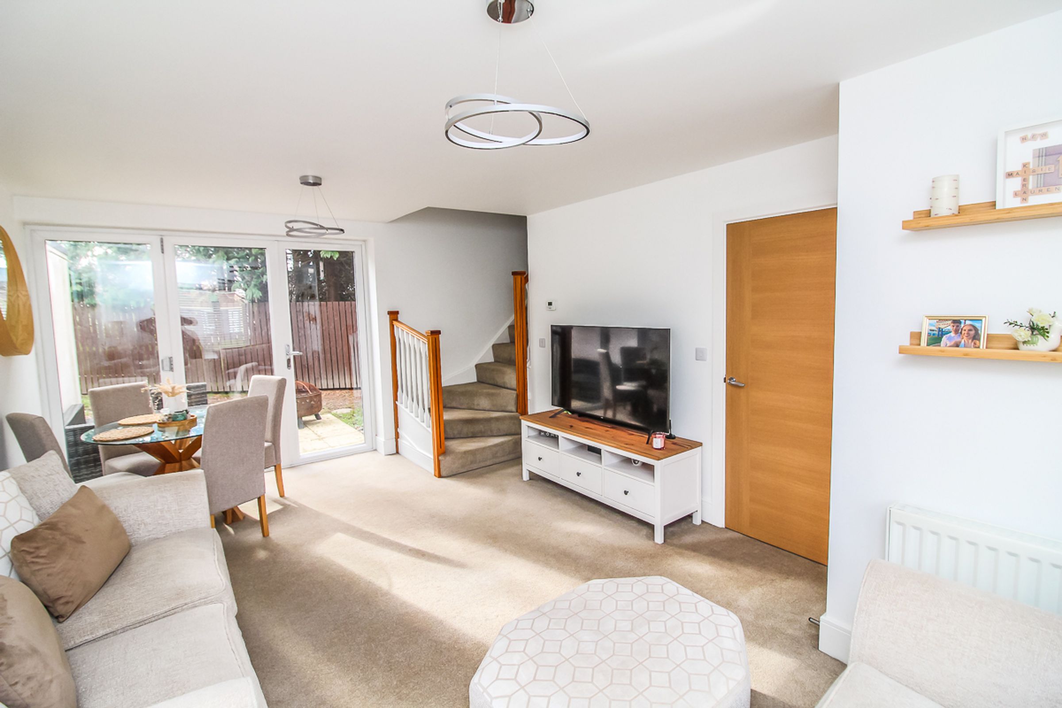
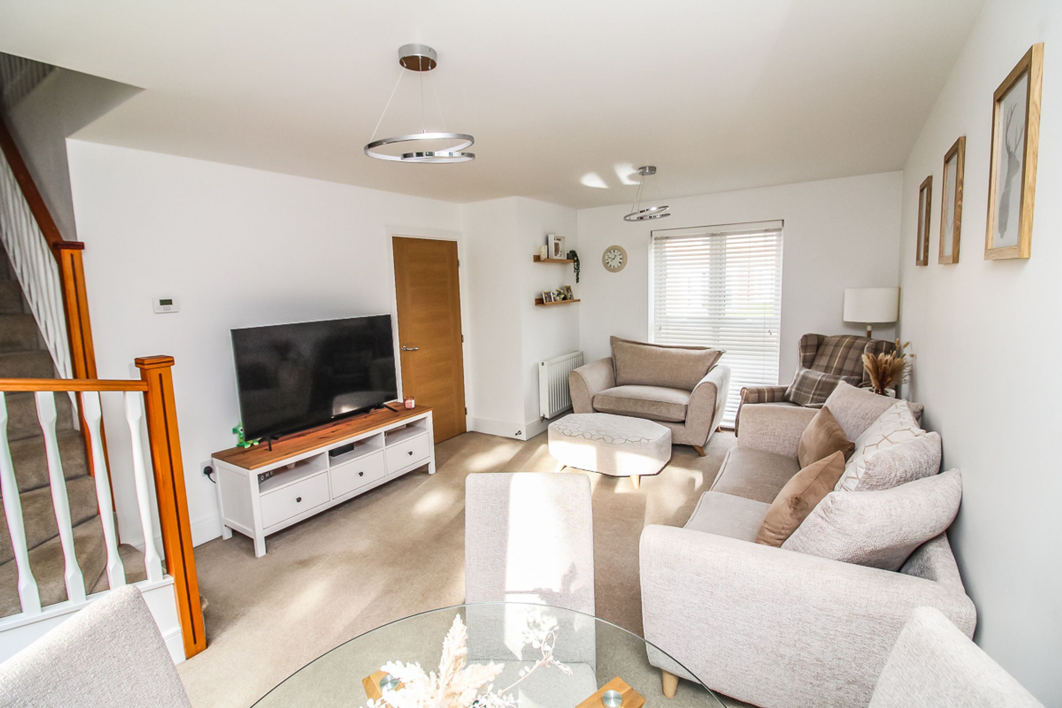
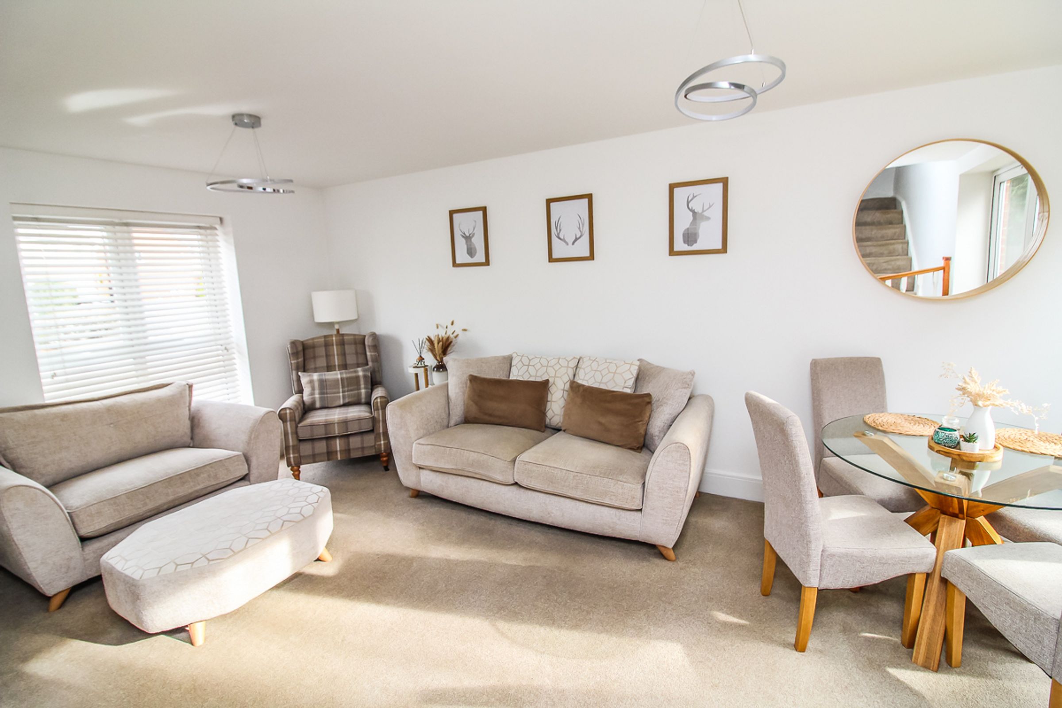
This modern home offers well-proportioned rooms and quality finishes throughout. The property briefly comprises; entrance hallway with built-in storage, downstairs W.C., contemporary fitted kitchen with integrated appliances, and a spacious rear lounge with ample room for seating and dining, featuring bi-folding doors opening onto the garden and stairs rising to the first floor.
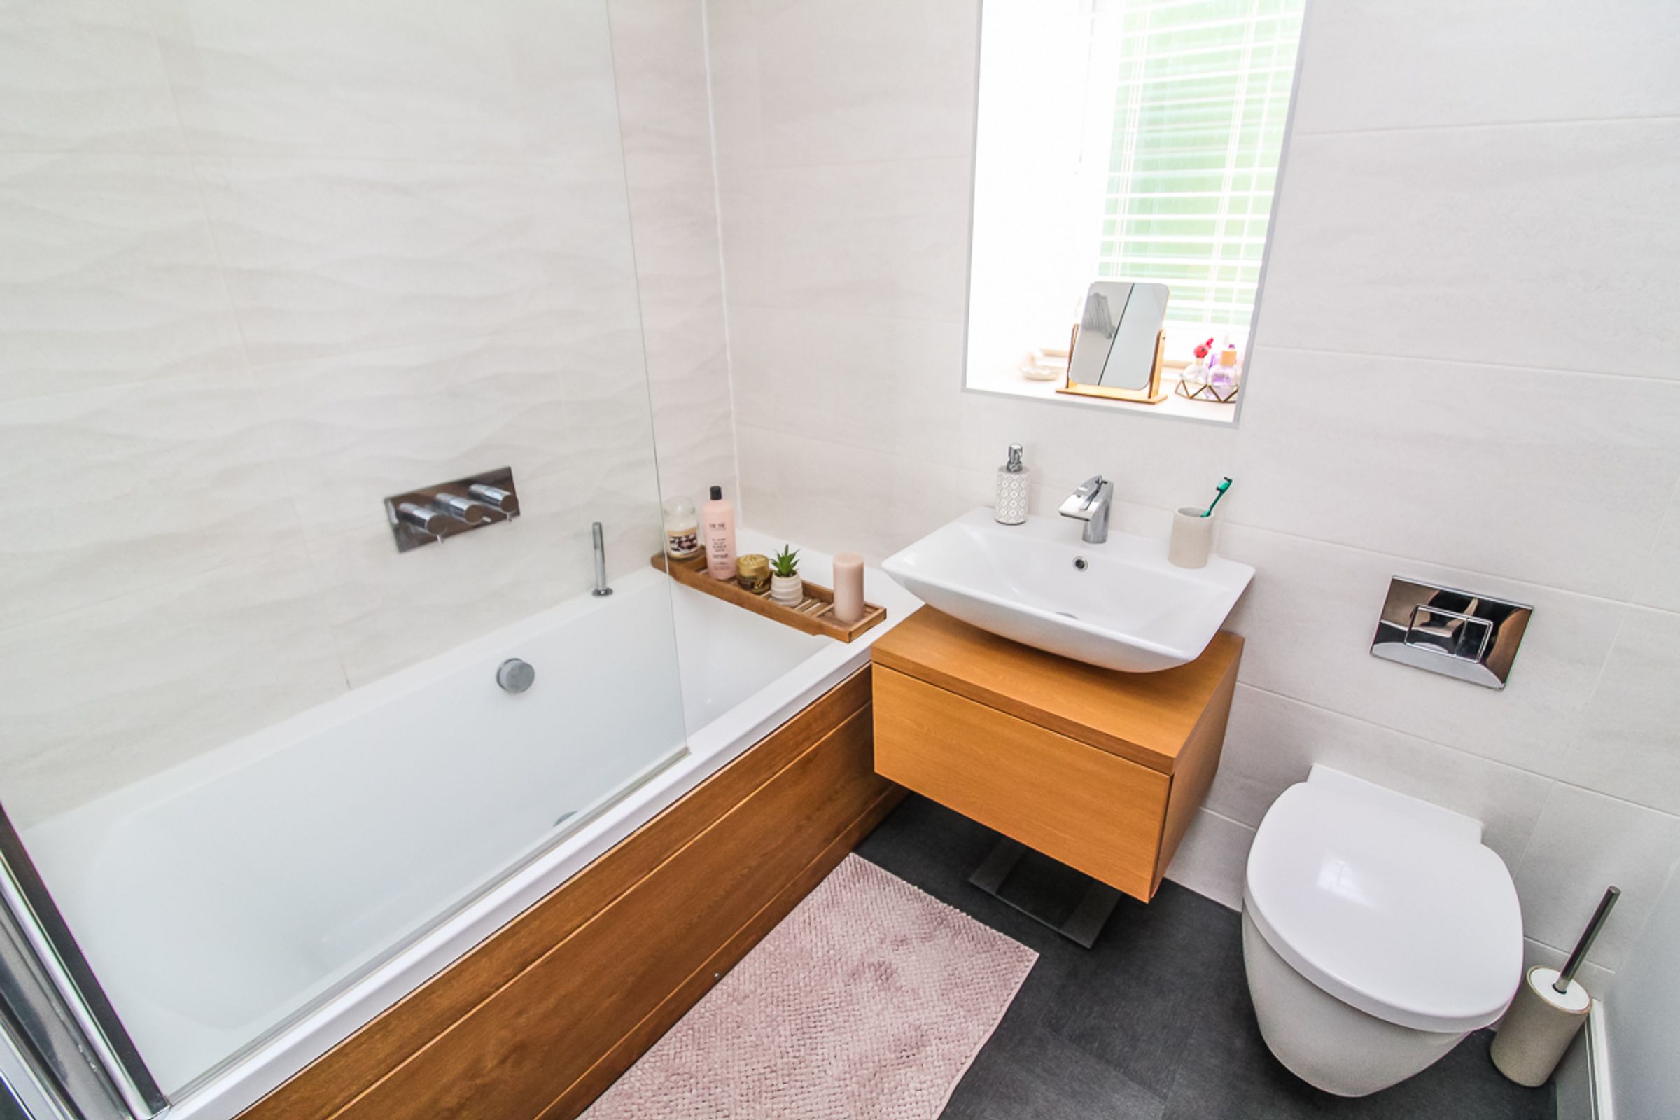
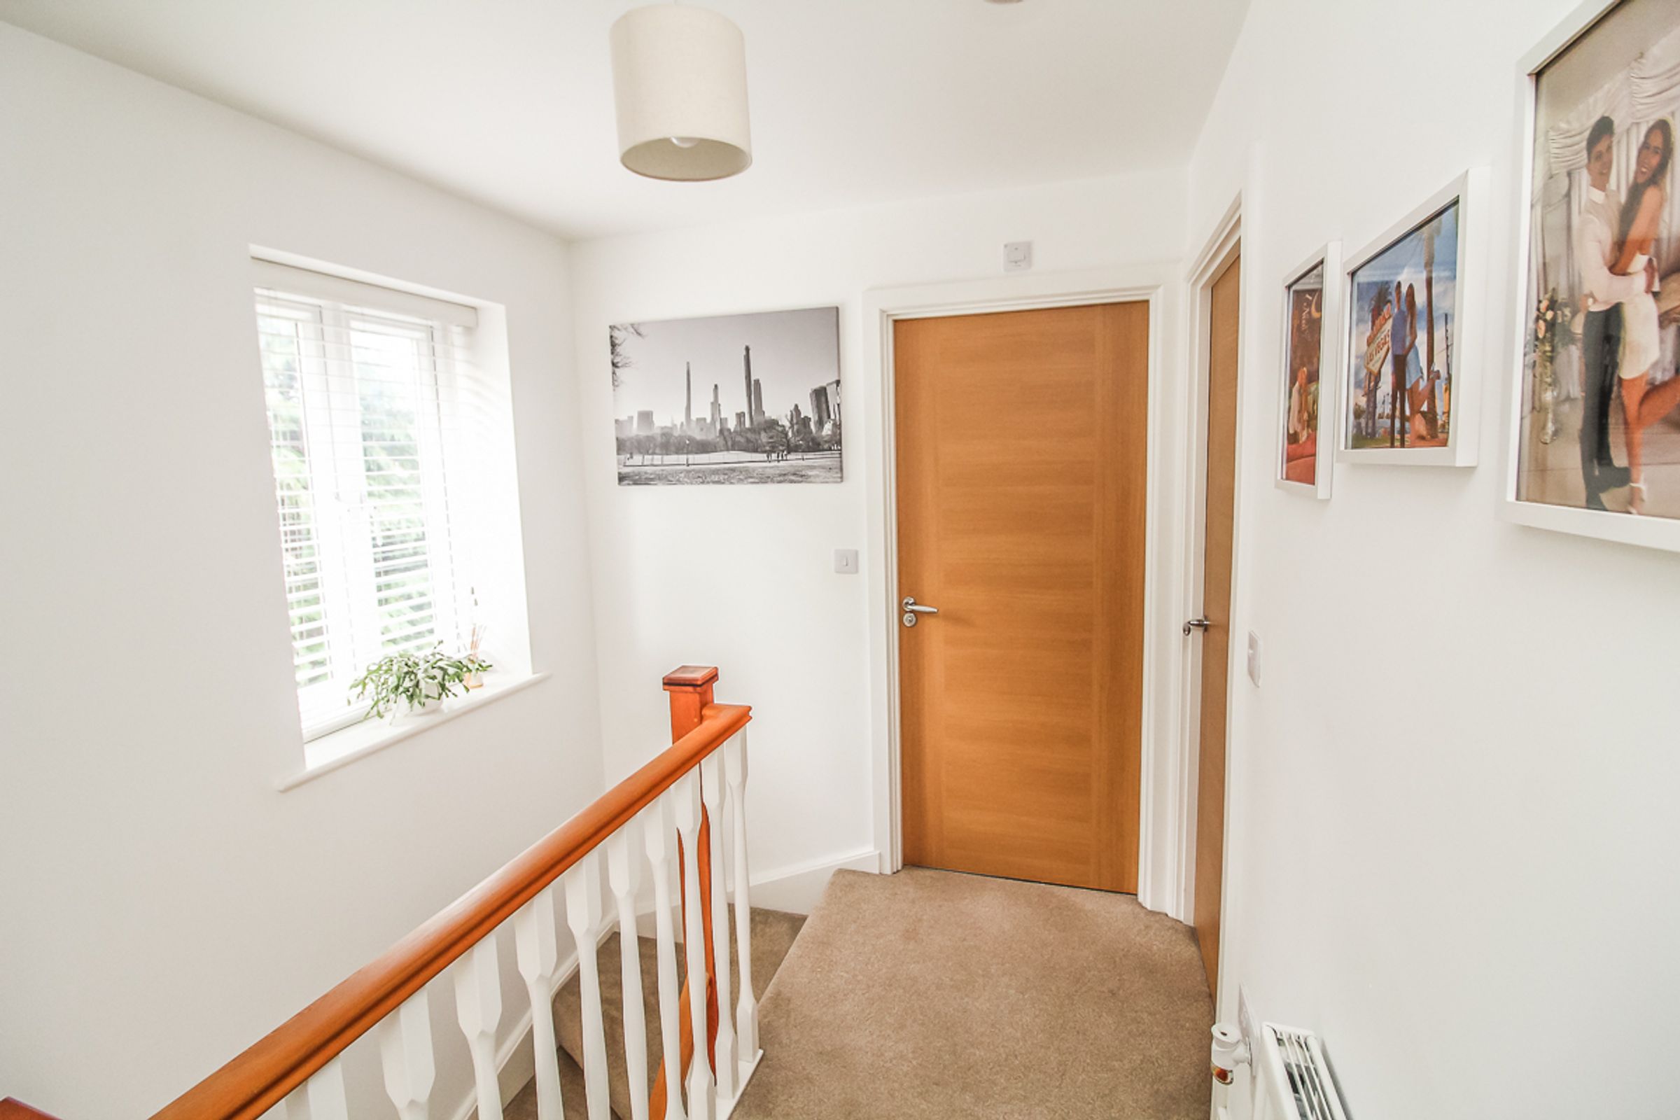
To the first floor is the main bedroom with fitted wardrobes and en-suite shower room complete with rainfall shower. The second bedroom is a generous double, while the third bedroom is a well-sized single room ideal as a nursery, bedroom or home office. The family bathroom is fully tiled and finished with a modern white suite including bath with waterfall-style shower, wash hand basin and low-level W.C. The landing also benefits from loft access (partially boarded) and useful storage.
Penshaw is a fantastic location with a range of local amenities including shops, a church and excellent schools such as Our Lady Queen of Peace. The area is also home to Penshaw Monument and Herrington Country Park, offering miles of scenic walking and cycling routes. The property further benefits from excellent transport links with easy access to the A1 and A19, making commuting straightforward.
The home also benefits from gas central heating with two-zone controls, a fully serviced boiler and double glazing throughout.
Entrance / Hallway
Entrance hallway with built-in storage cupboard, providing access to the lounge, kitchen and ground floor W.C.
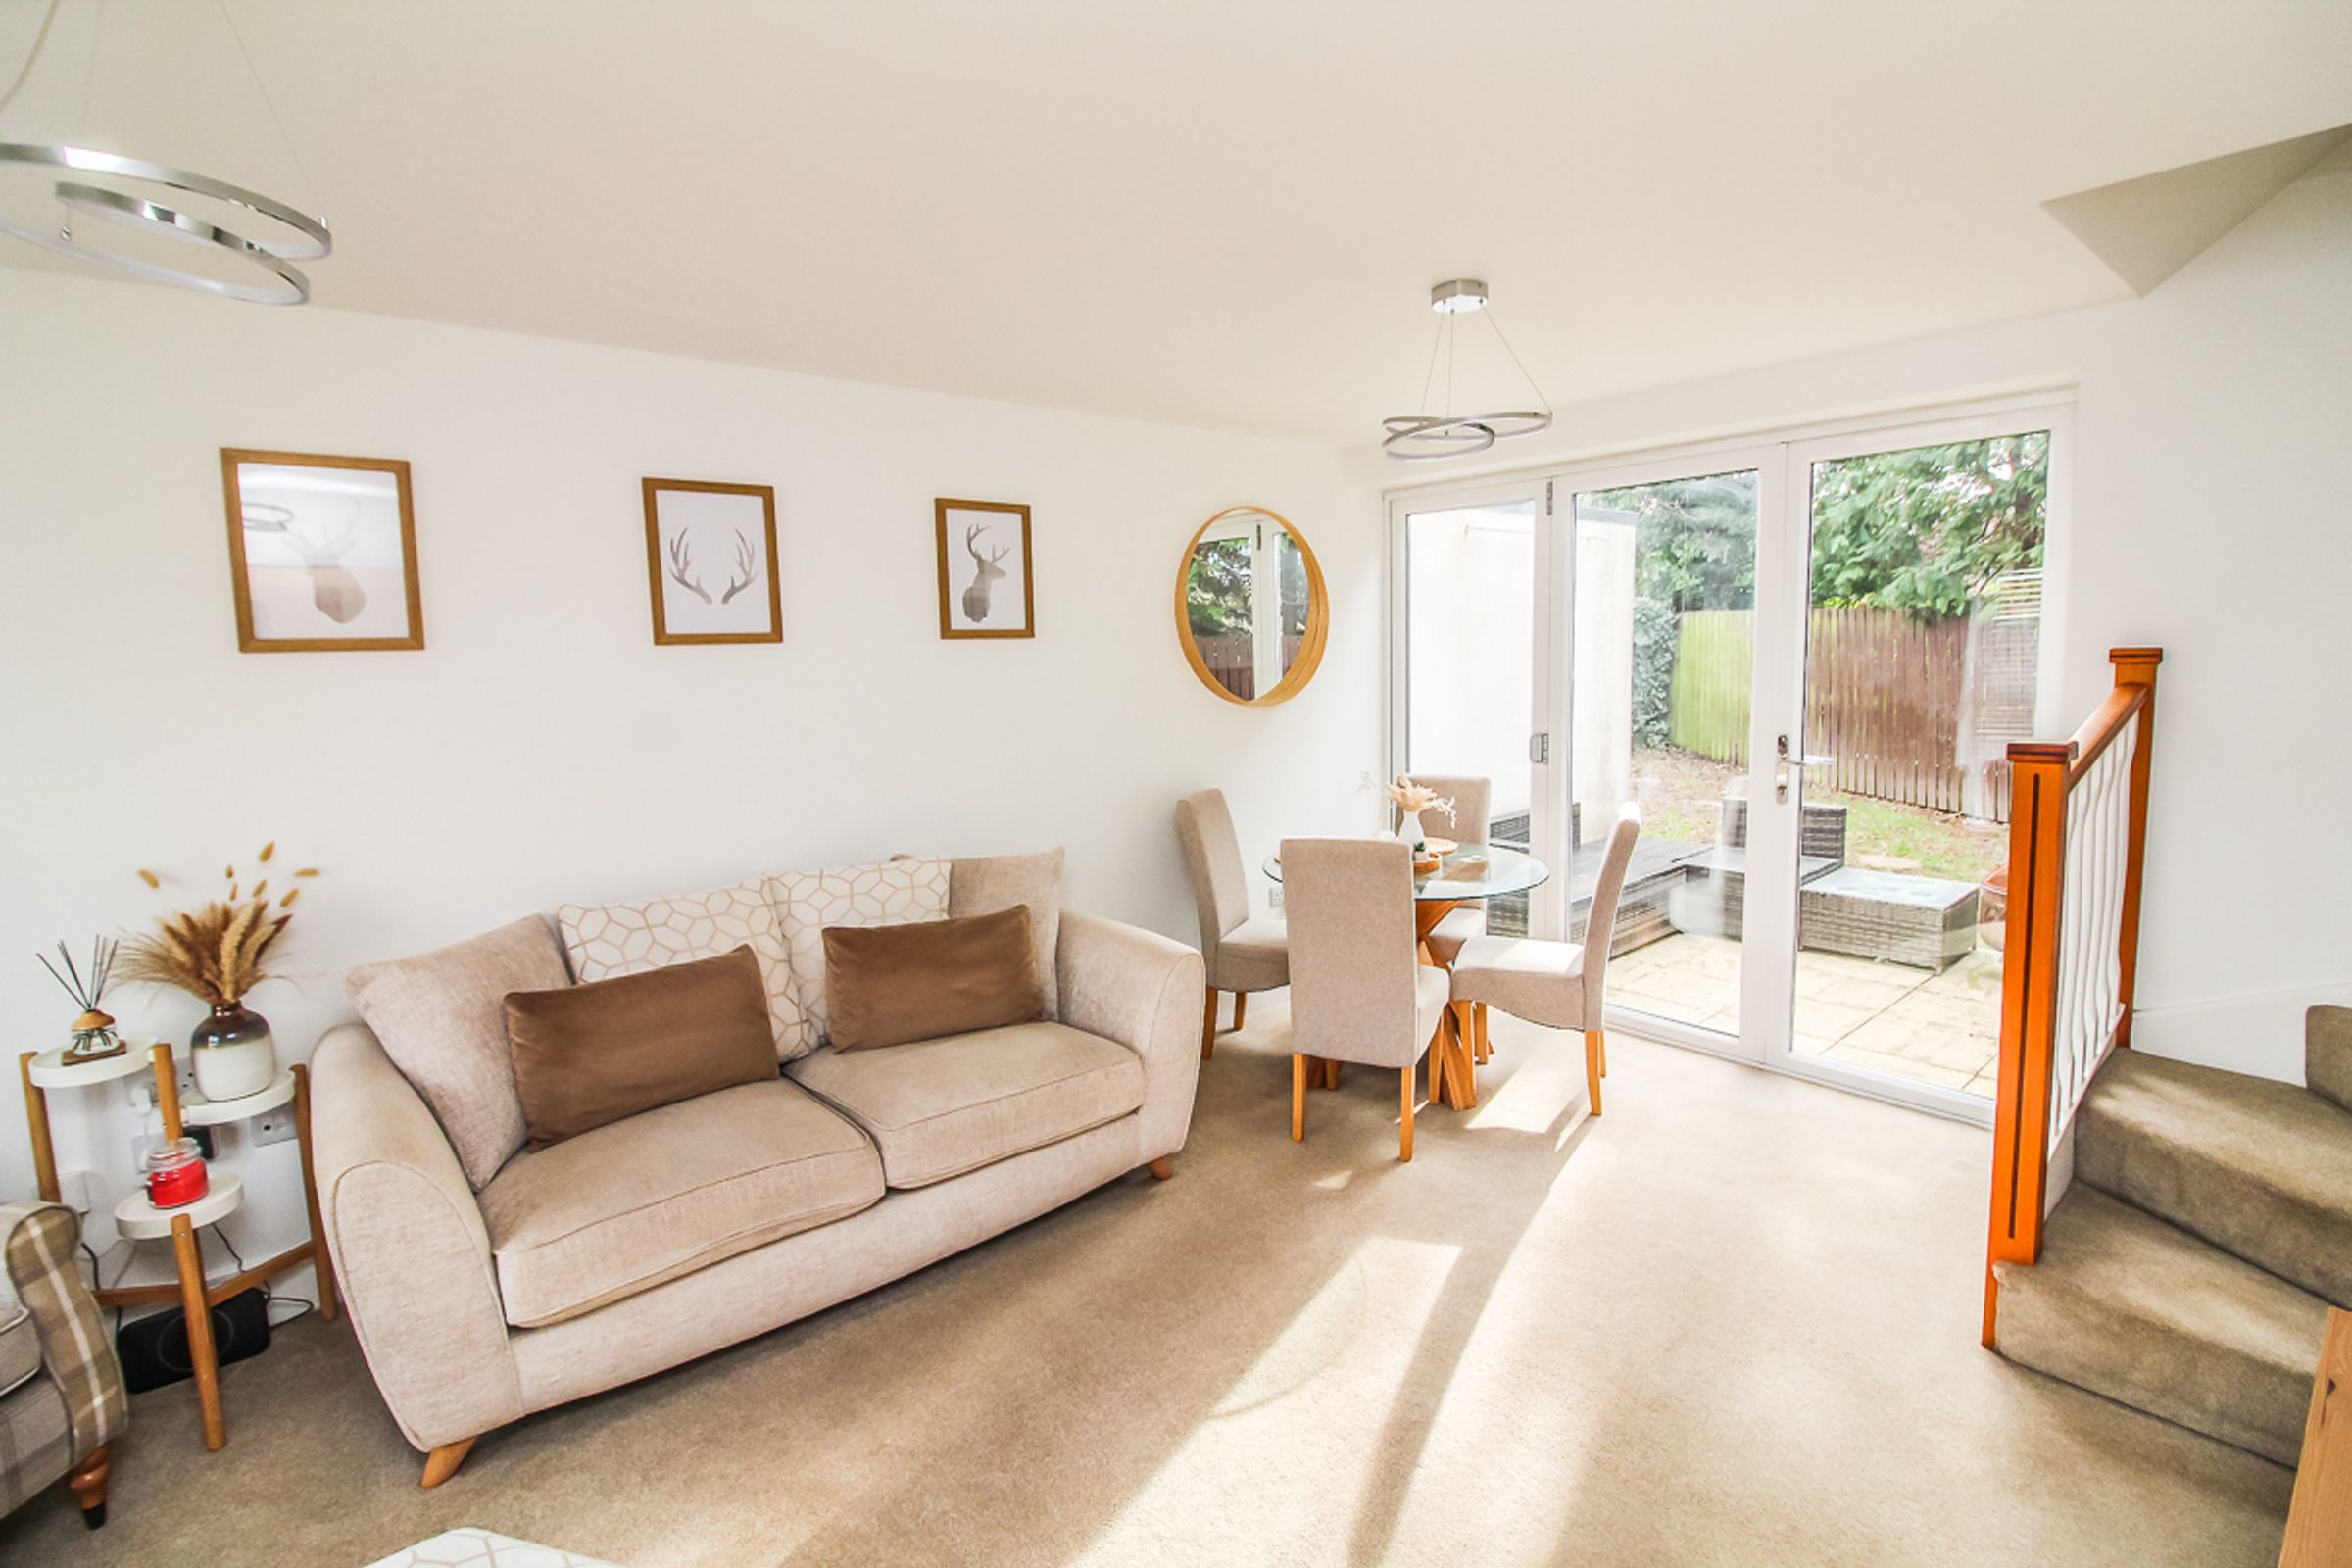
Lounge – 5.751m x 3.78m
Spacious rear-facing lounge with bi-folding doors opening onto the garden, allowing plenty of natural light. Stairs rise from the lounge to the first floor, with ample space for both seating and dining areas.
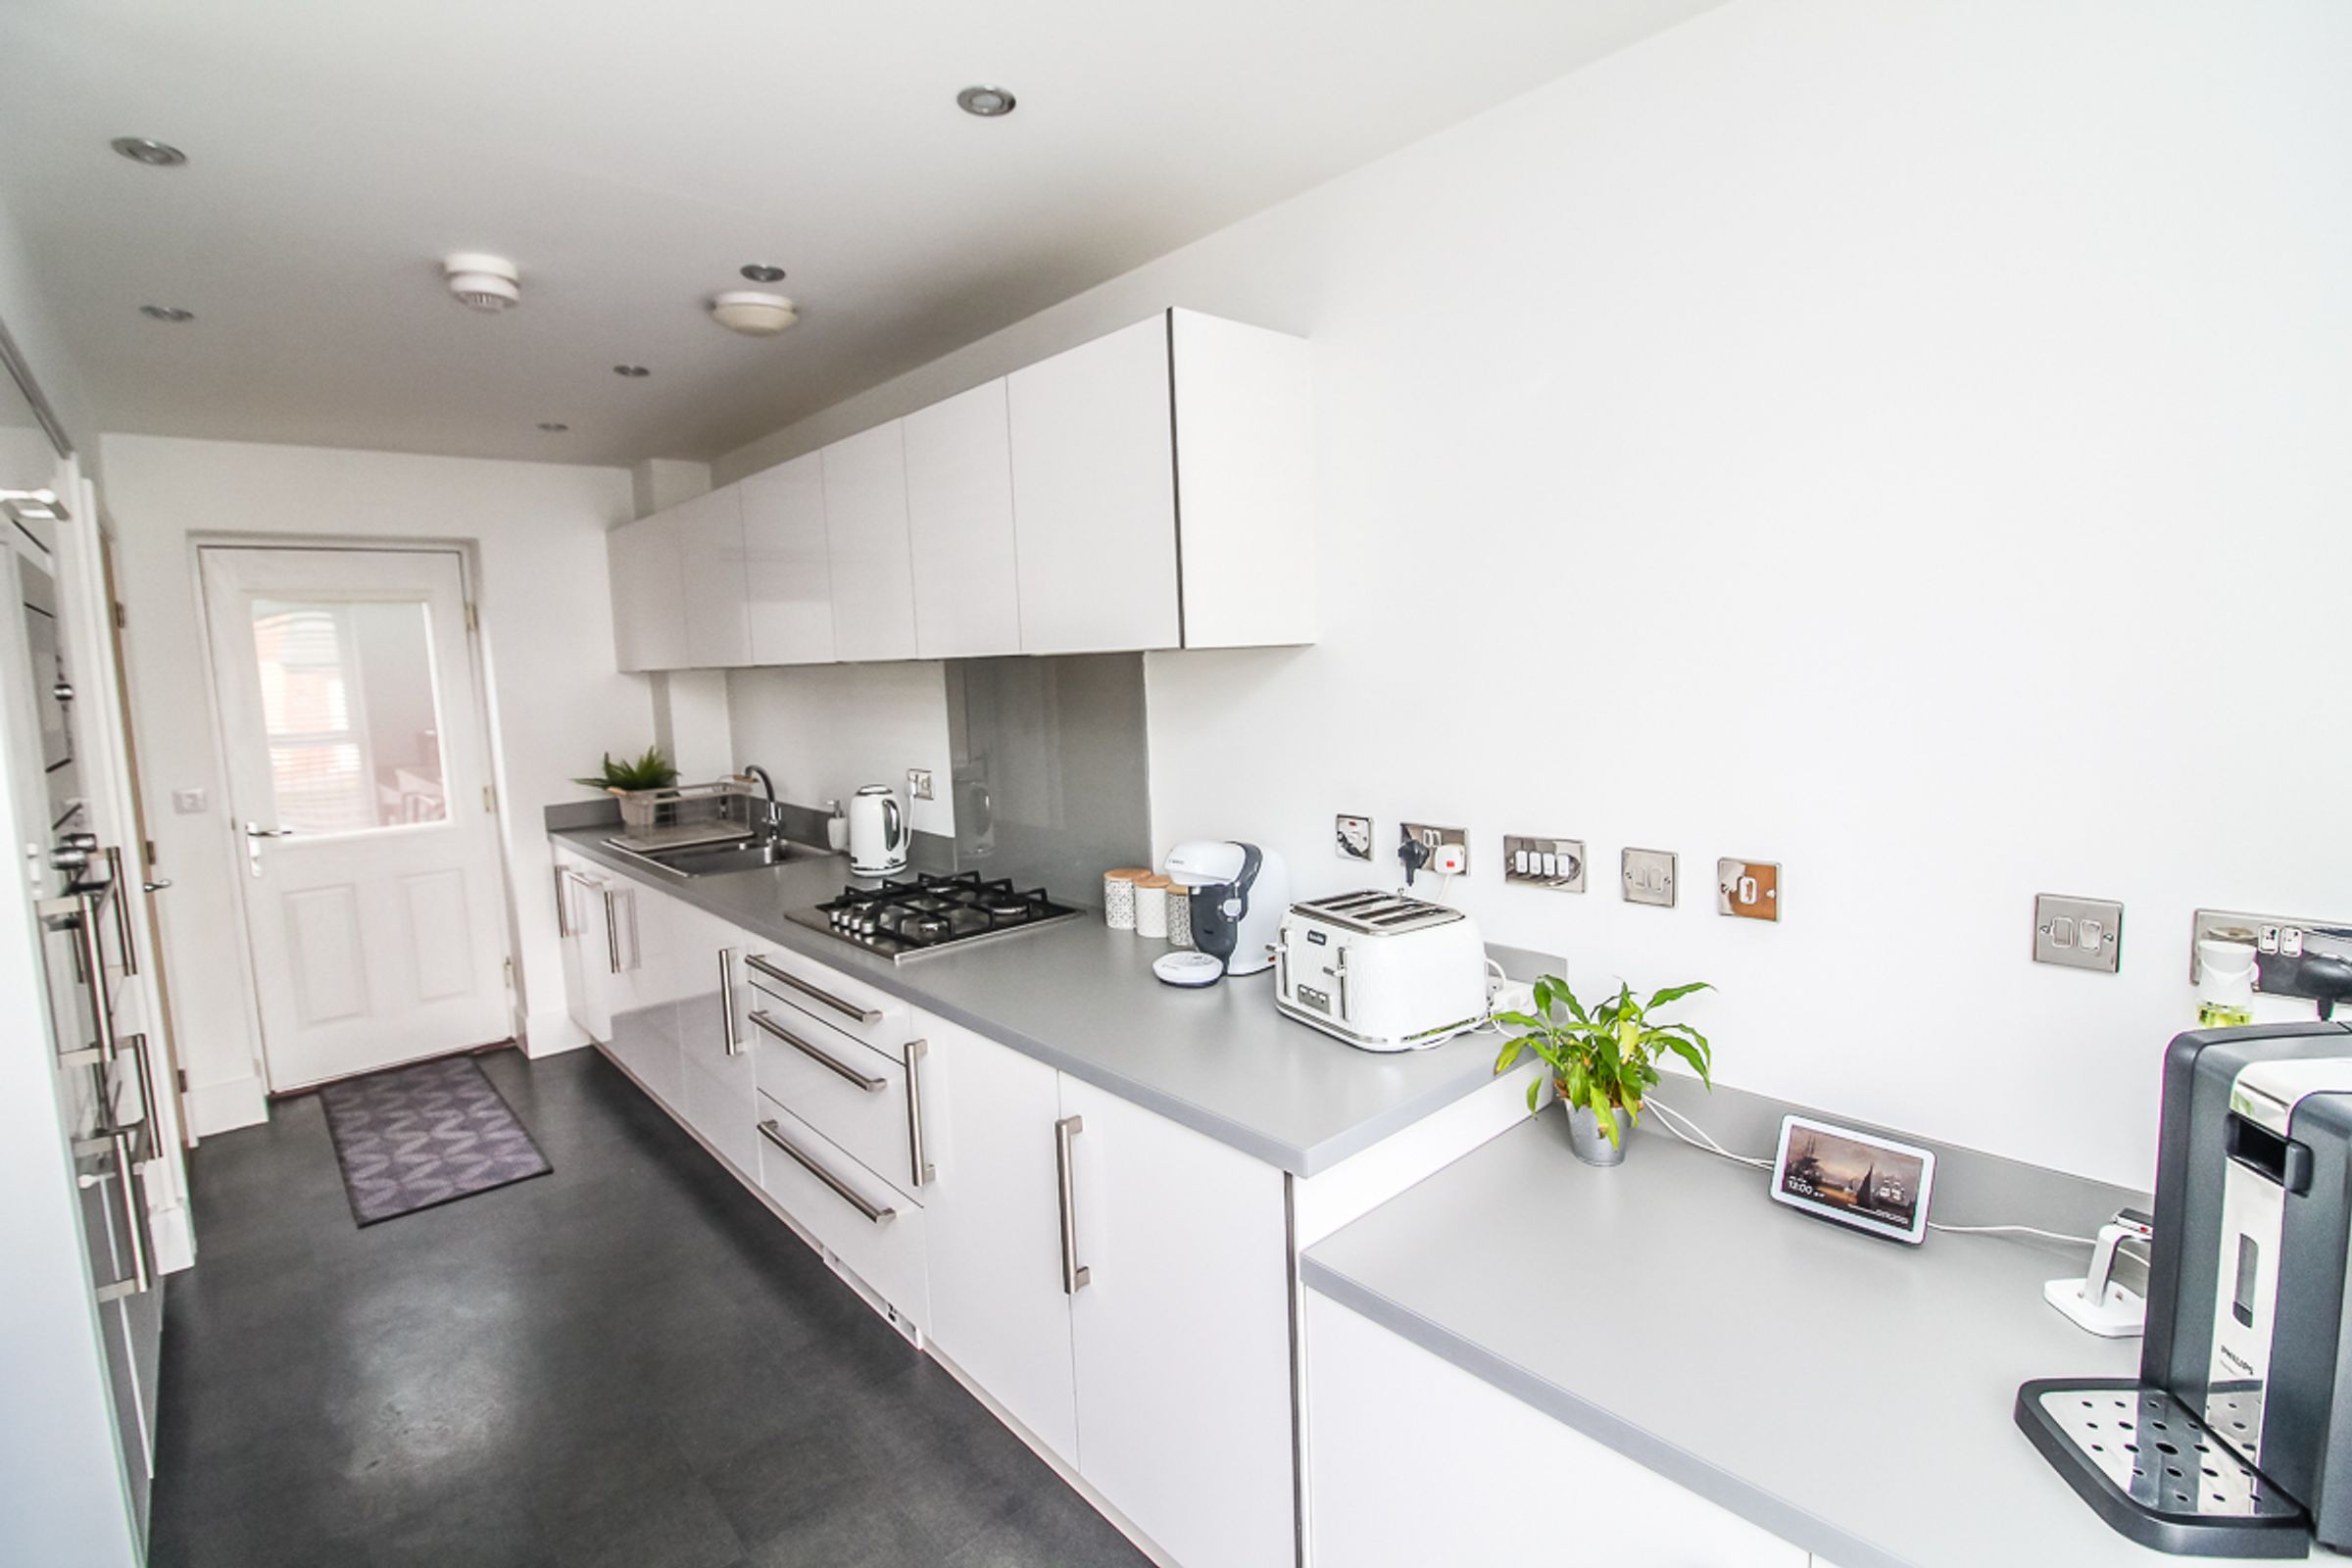
Kitchen – 5.756m x 2.819m
Modern fitted kitchen with a range of wall and base units, integrated oven, hob and extractor, and space for additional appliances. Window and external door provide natural light and access.
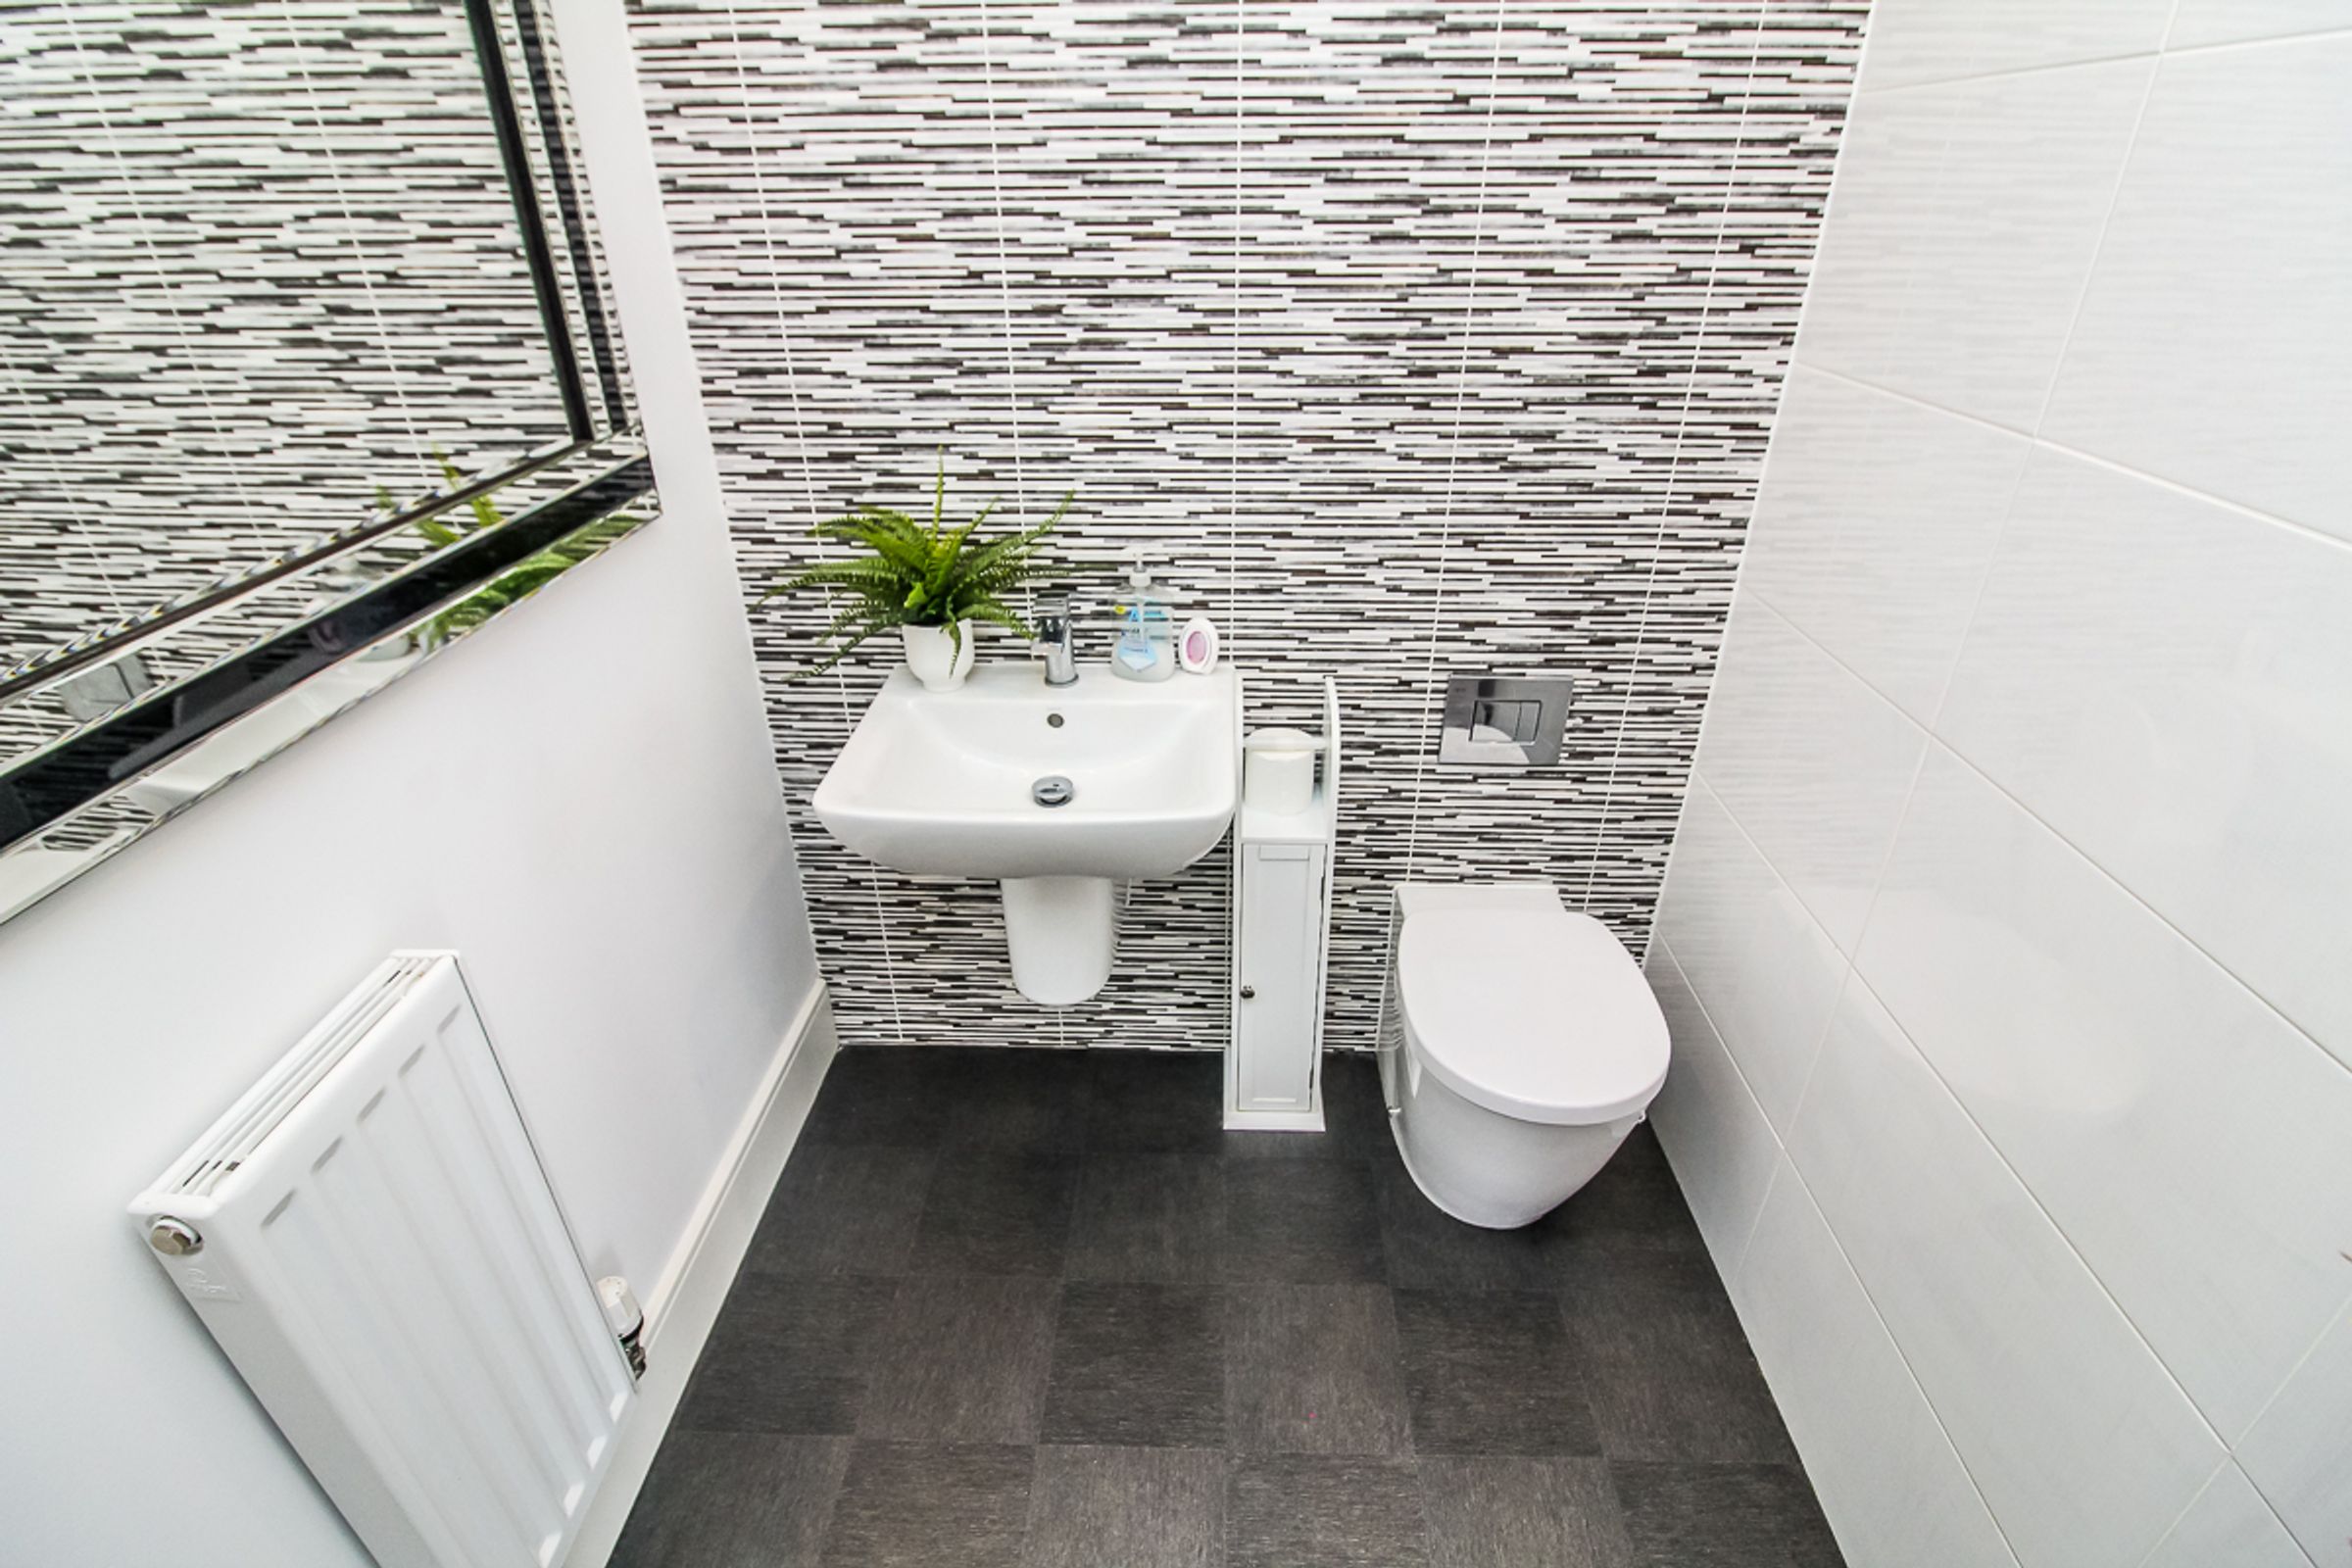
Ground Floor W.C.
Fitted with low-level W.C. and wash hand basin, finished with modern tiling.
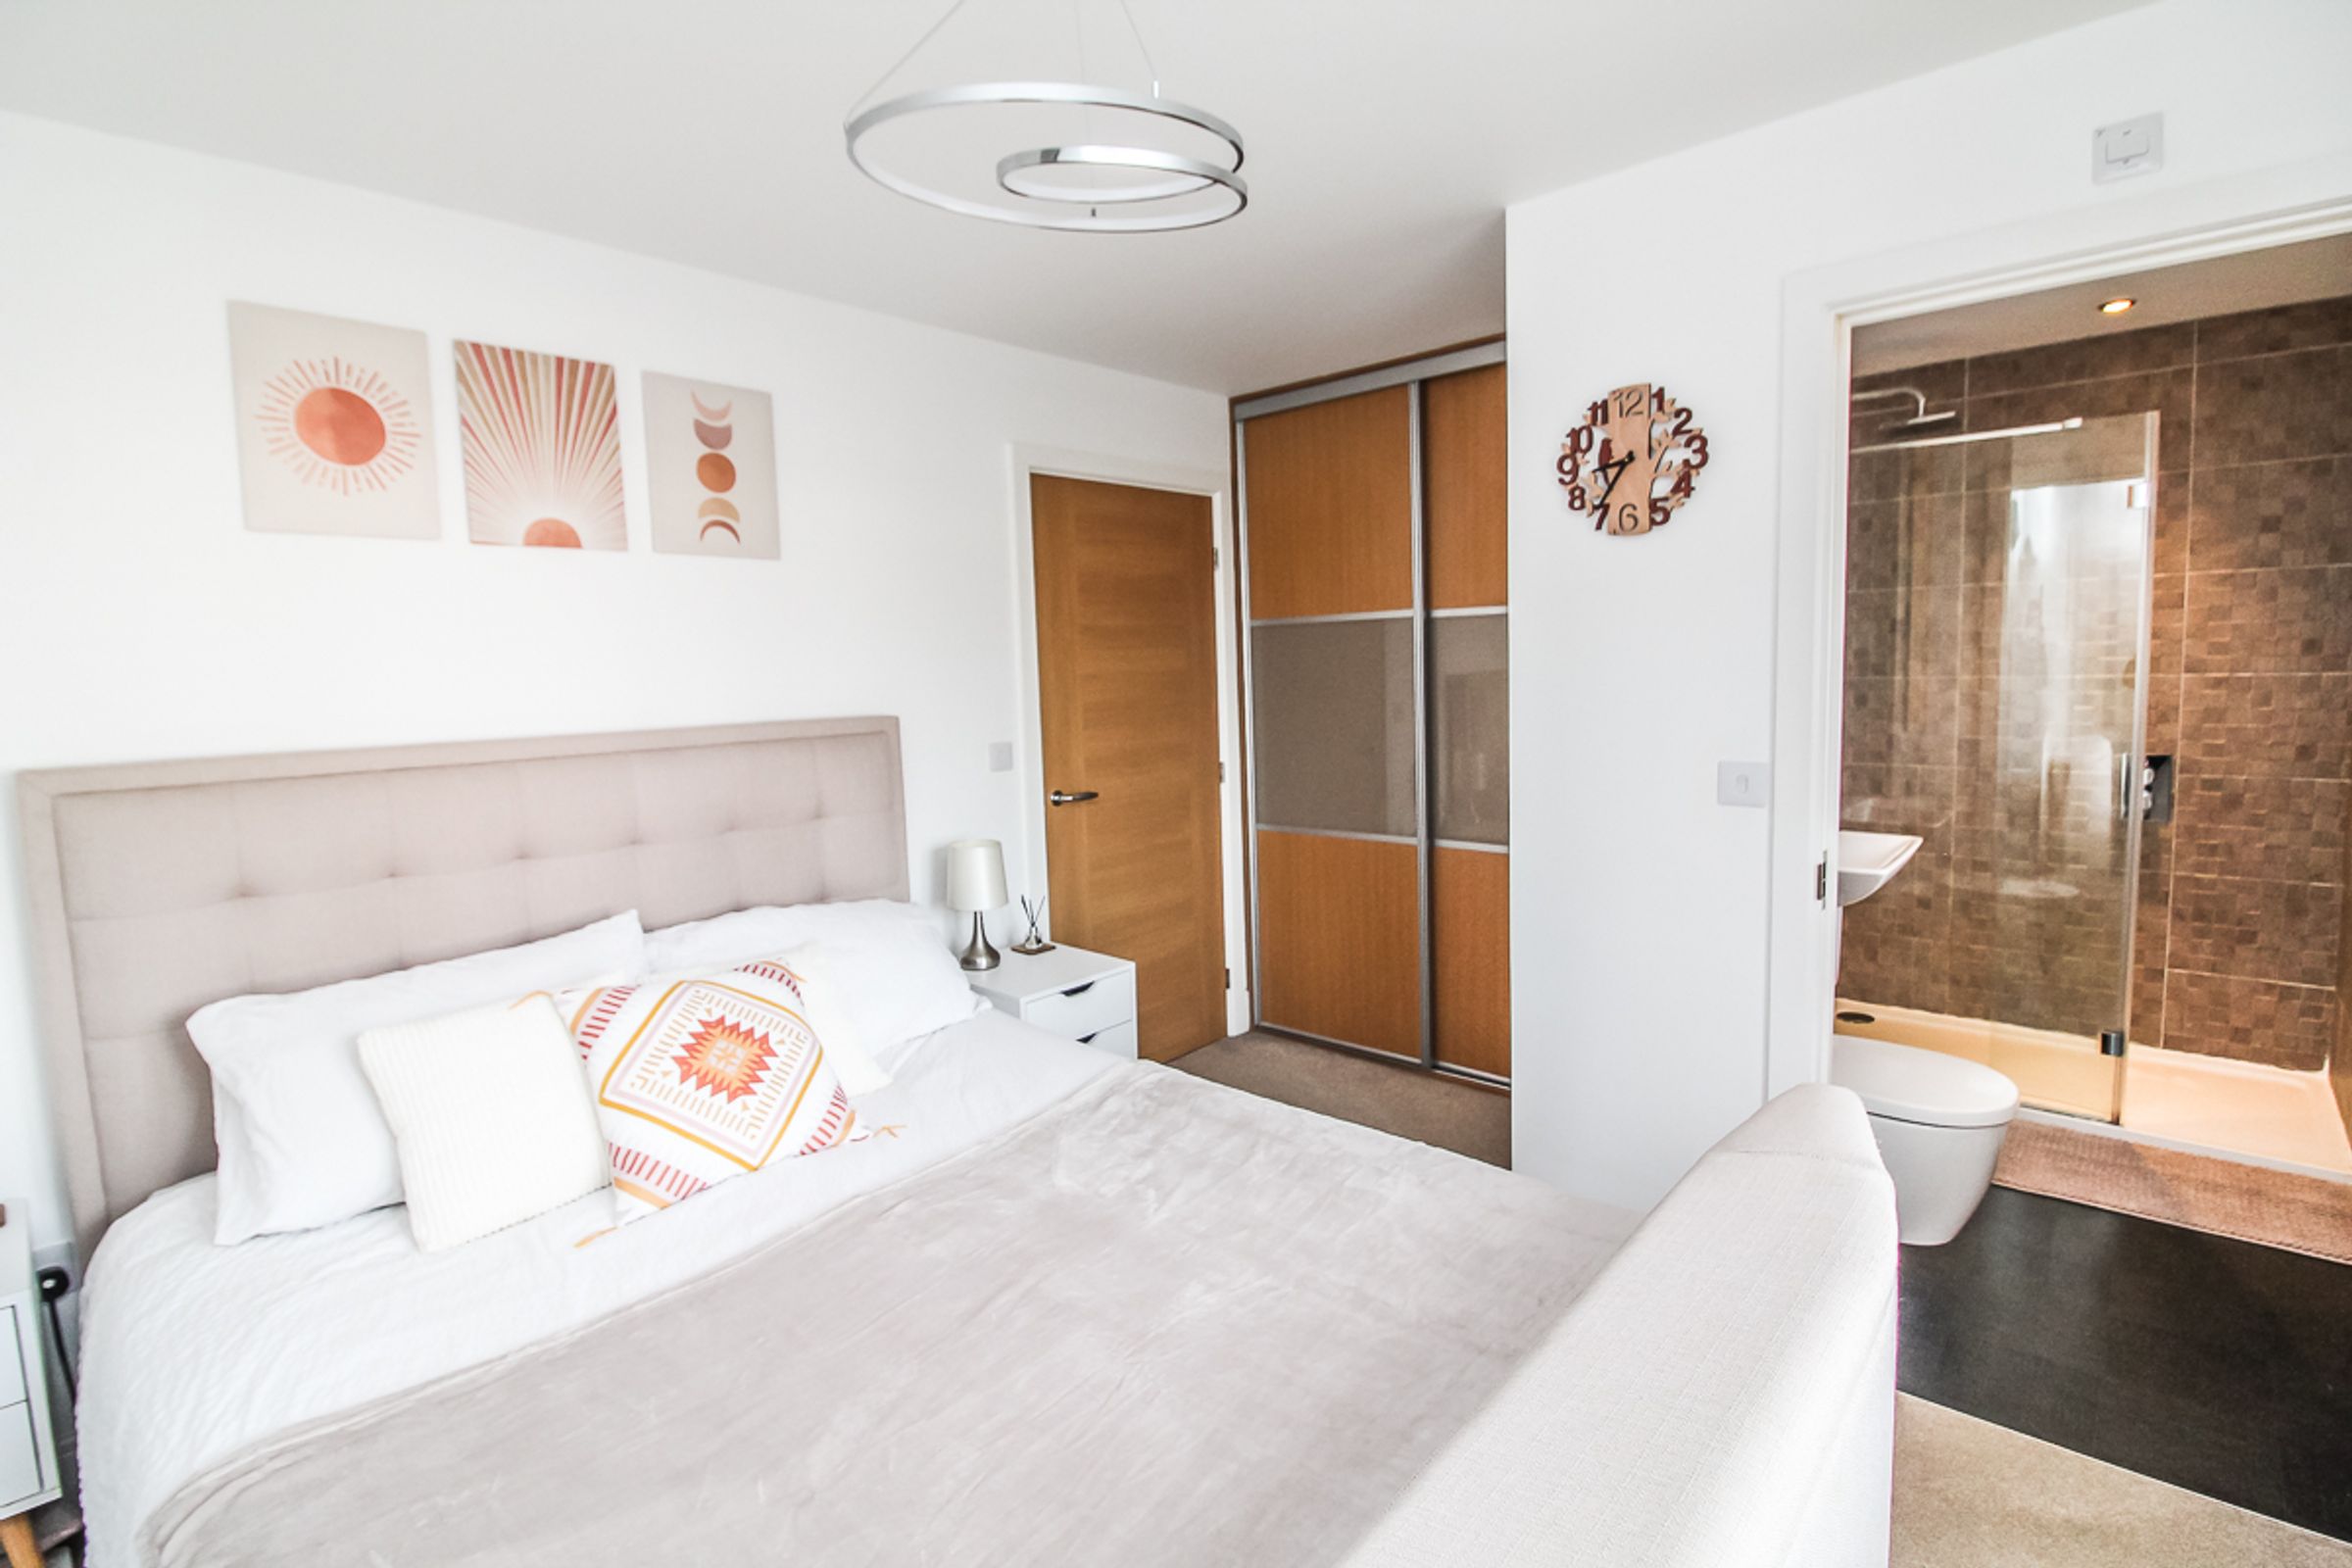
Bedroom One – 3.208m x 4.259m
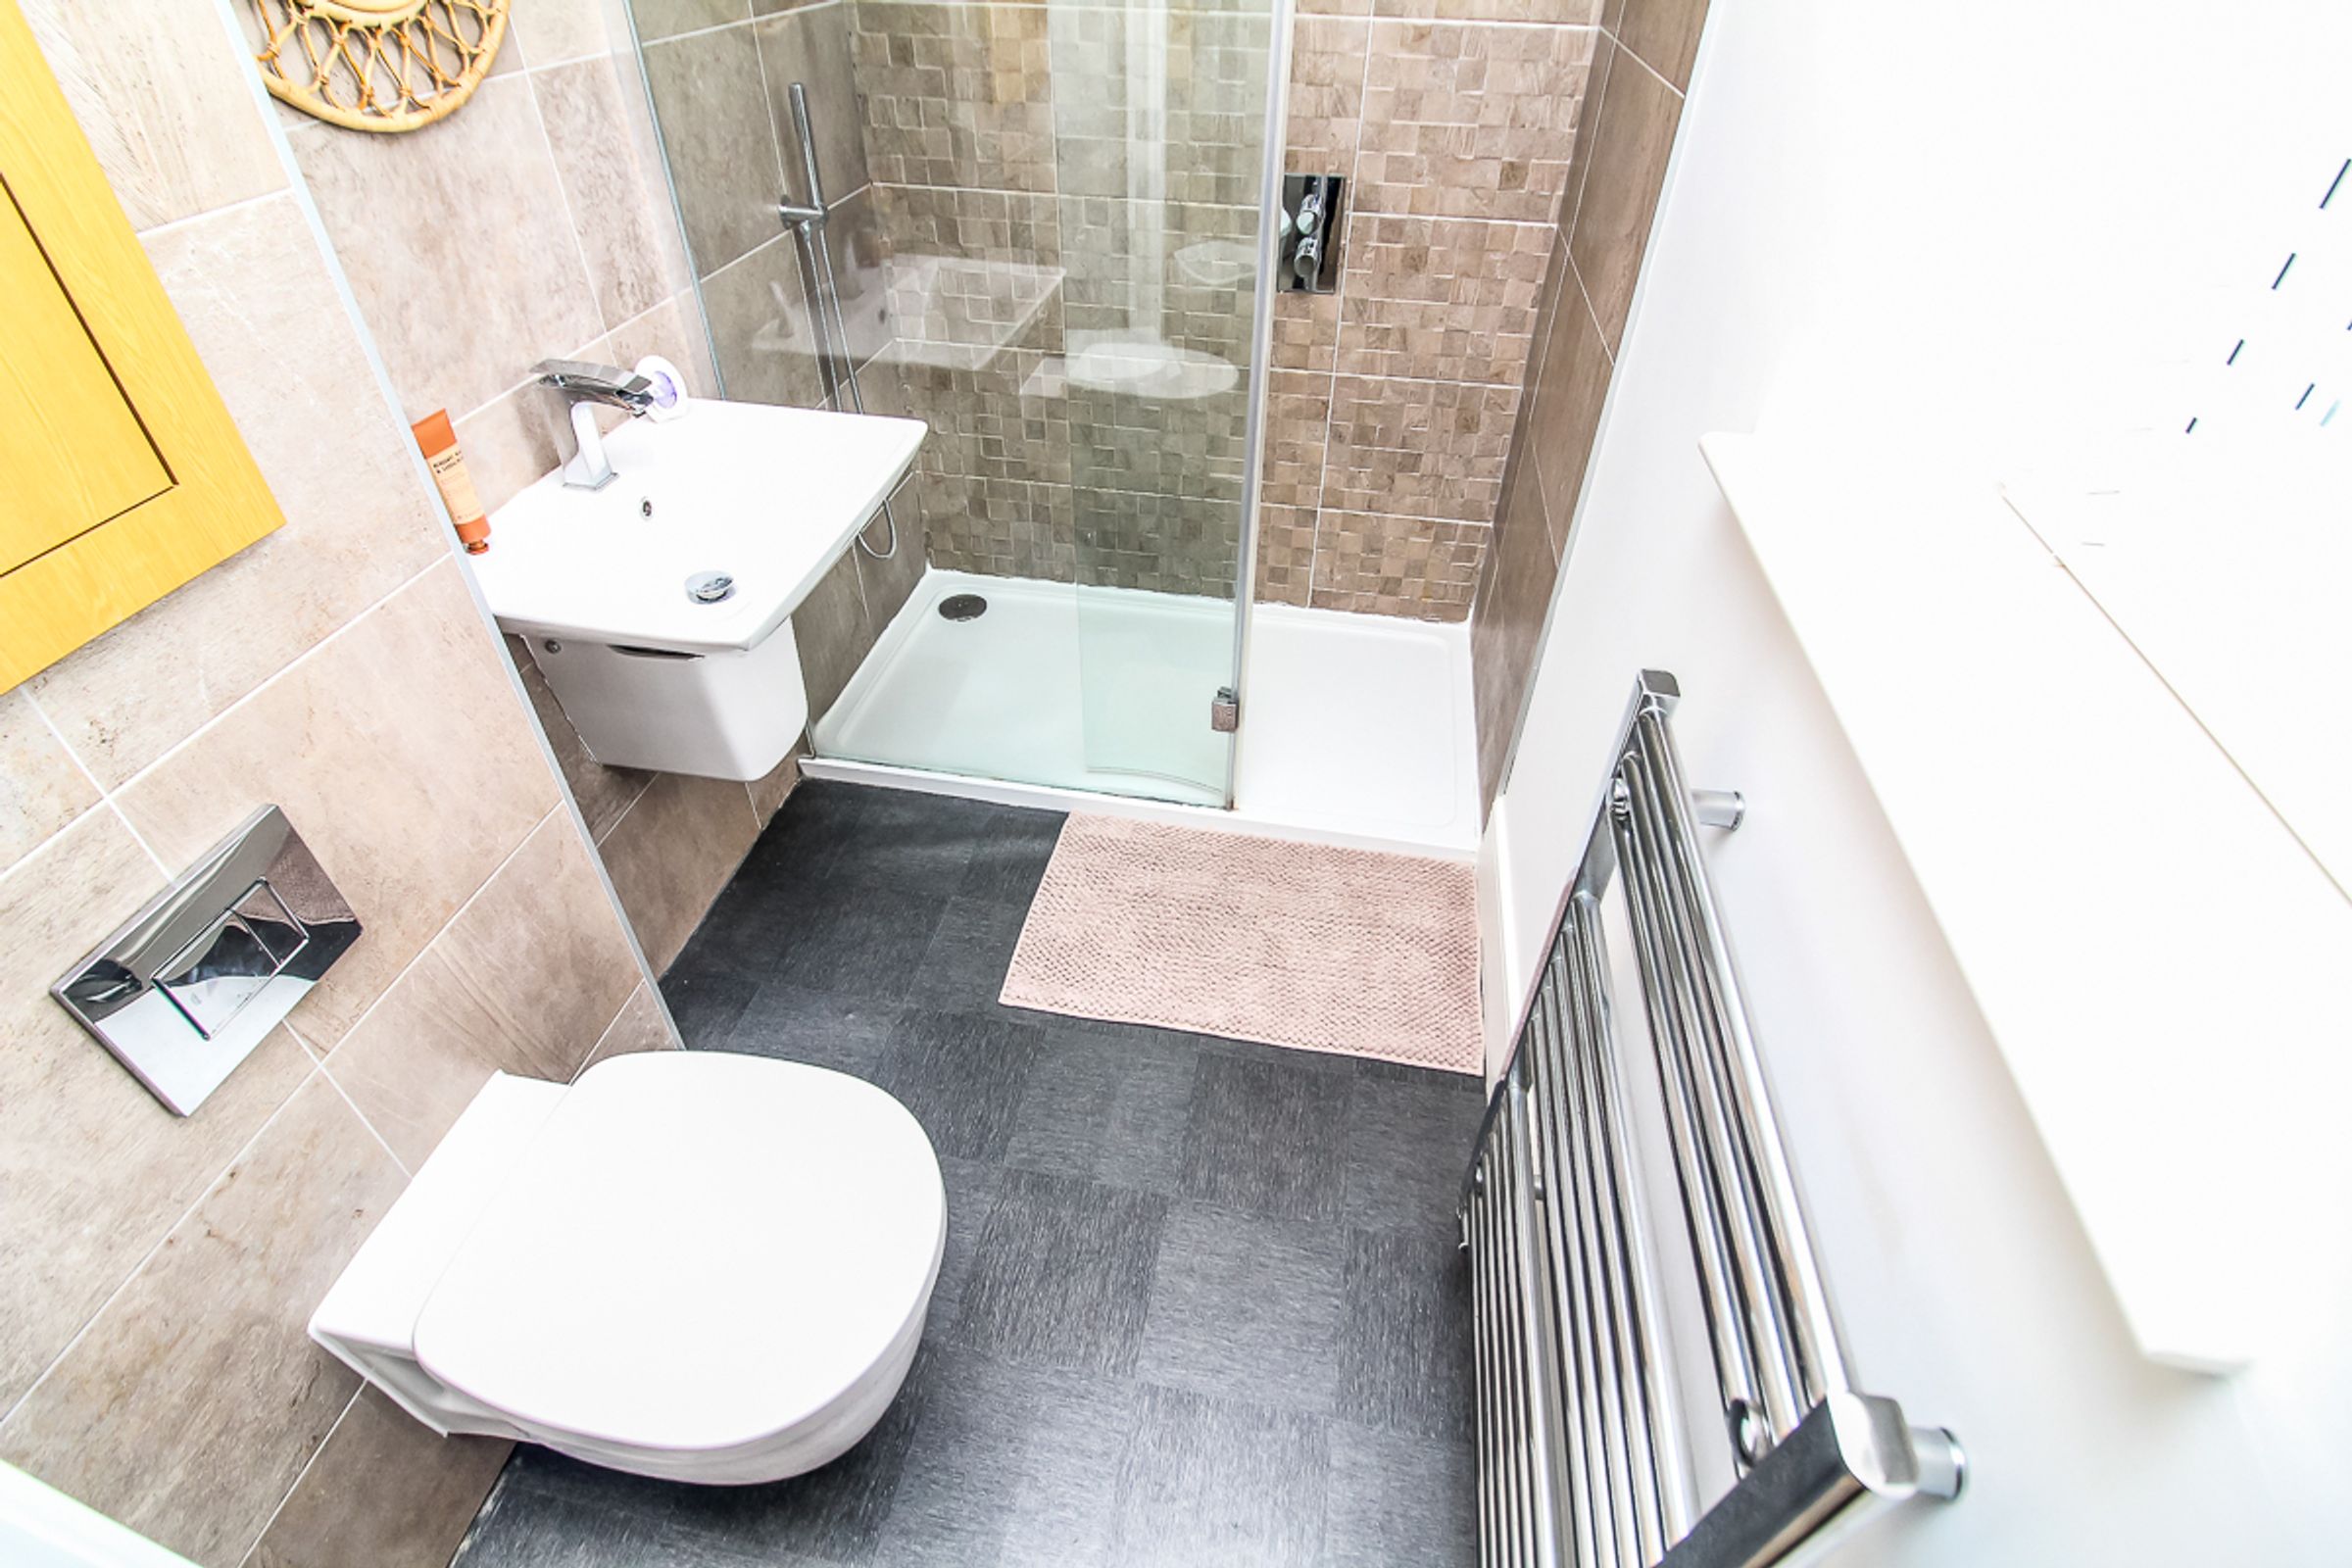
Double bedroom with fitted wardrobes and access to a modern en-suite shower room featuring a rainfall shower.
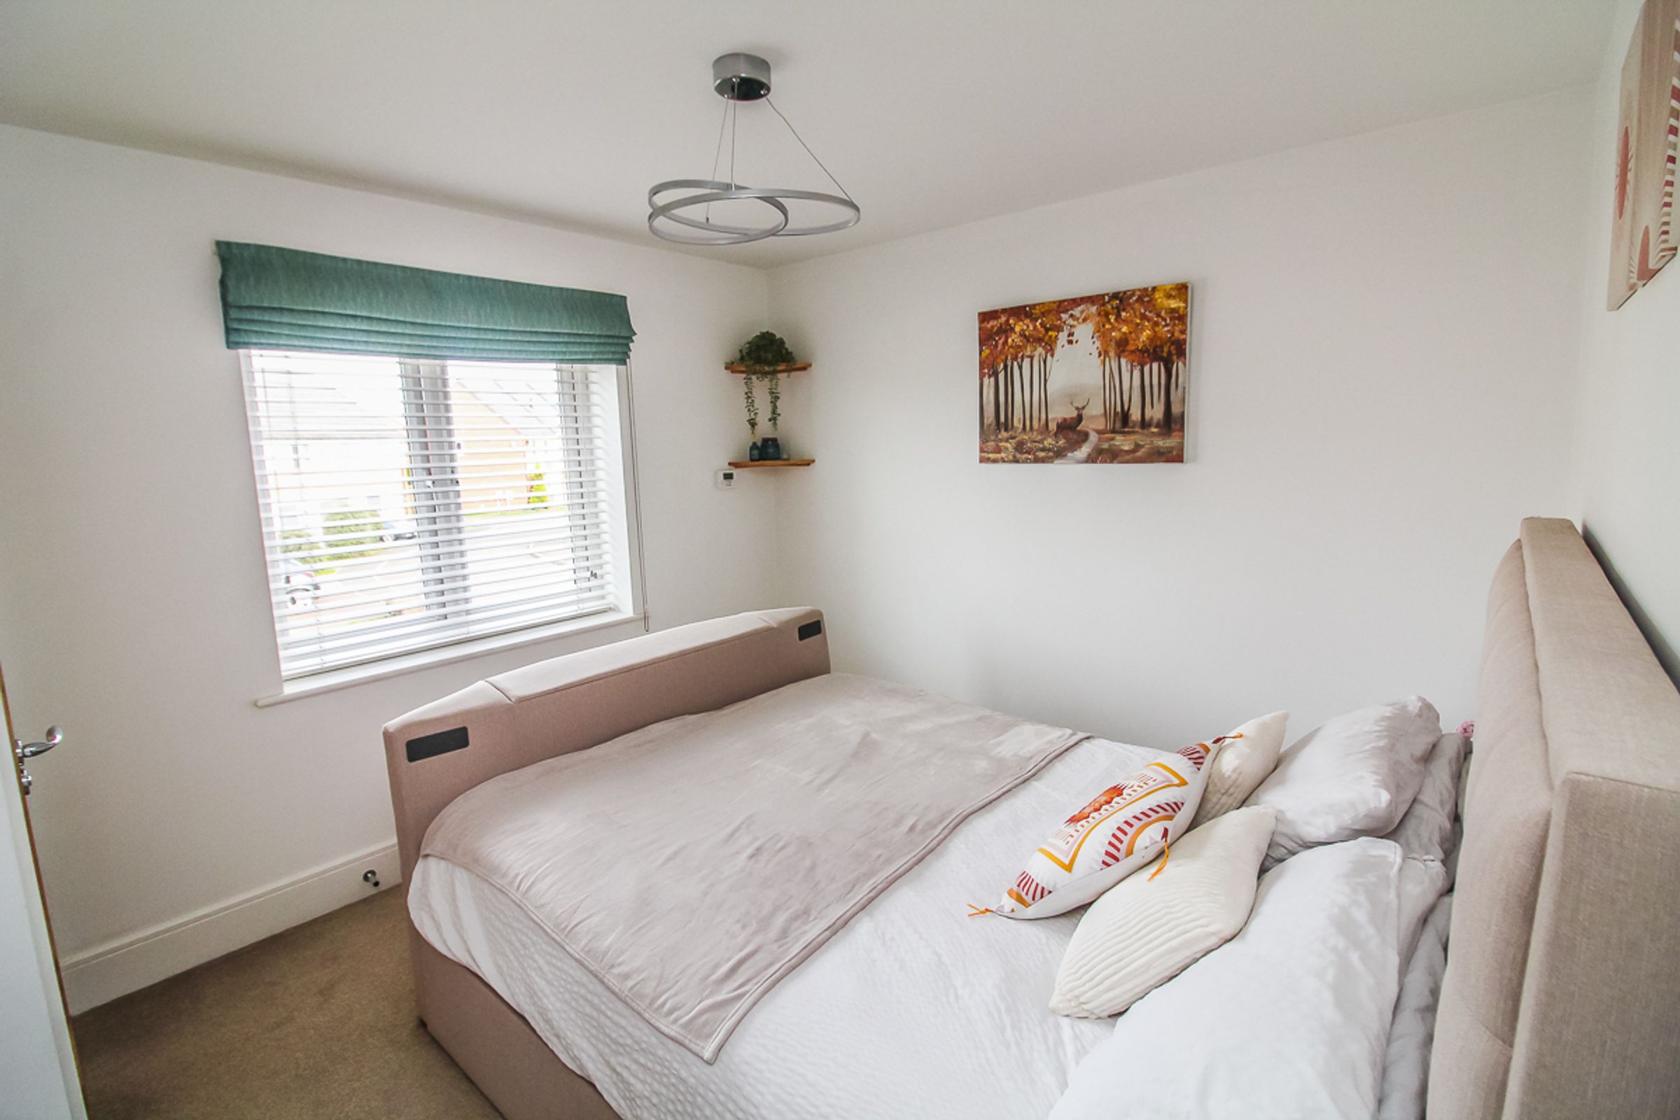
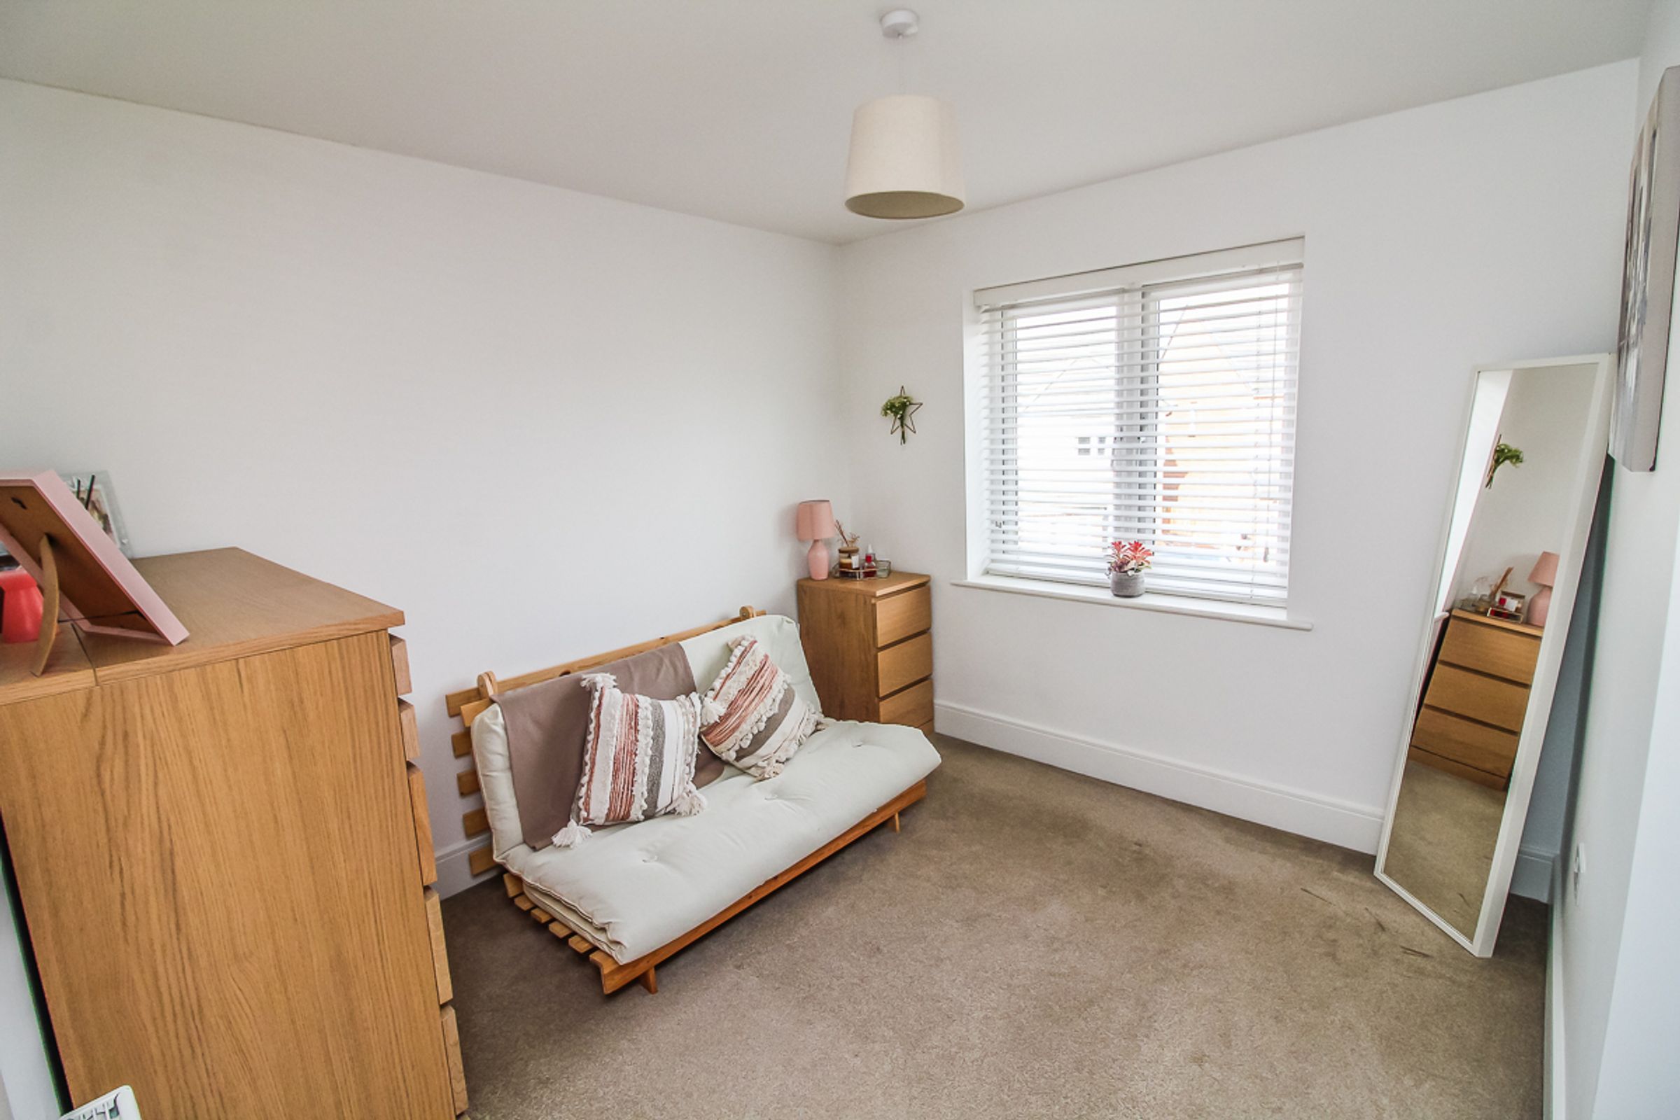
Bedroom Two – 3.449m x 3.701m
Well-proportioned double bedroom.
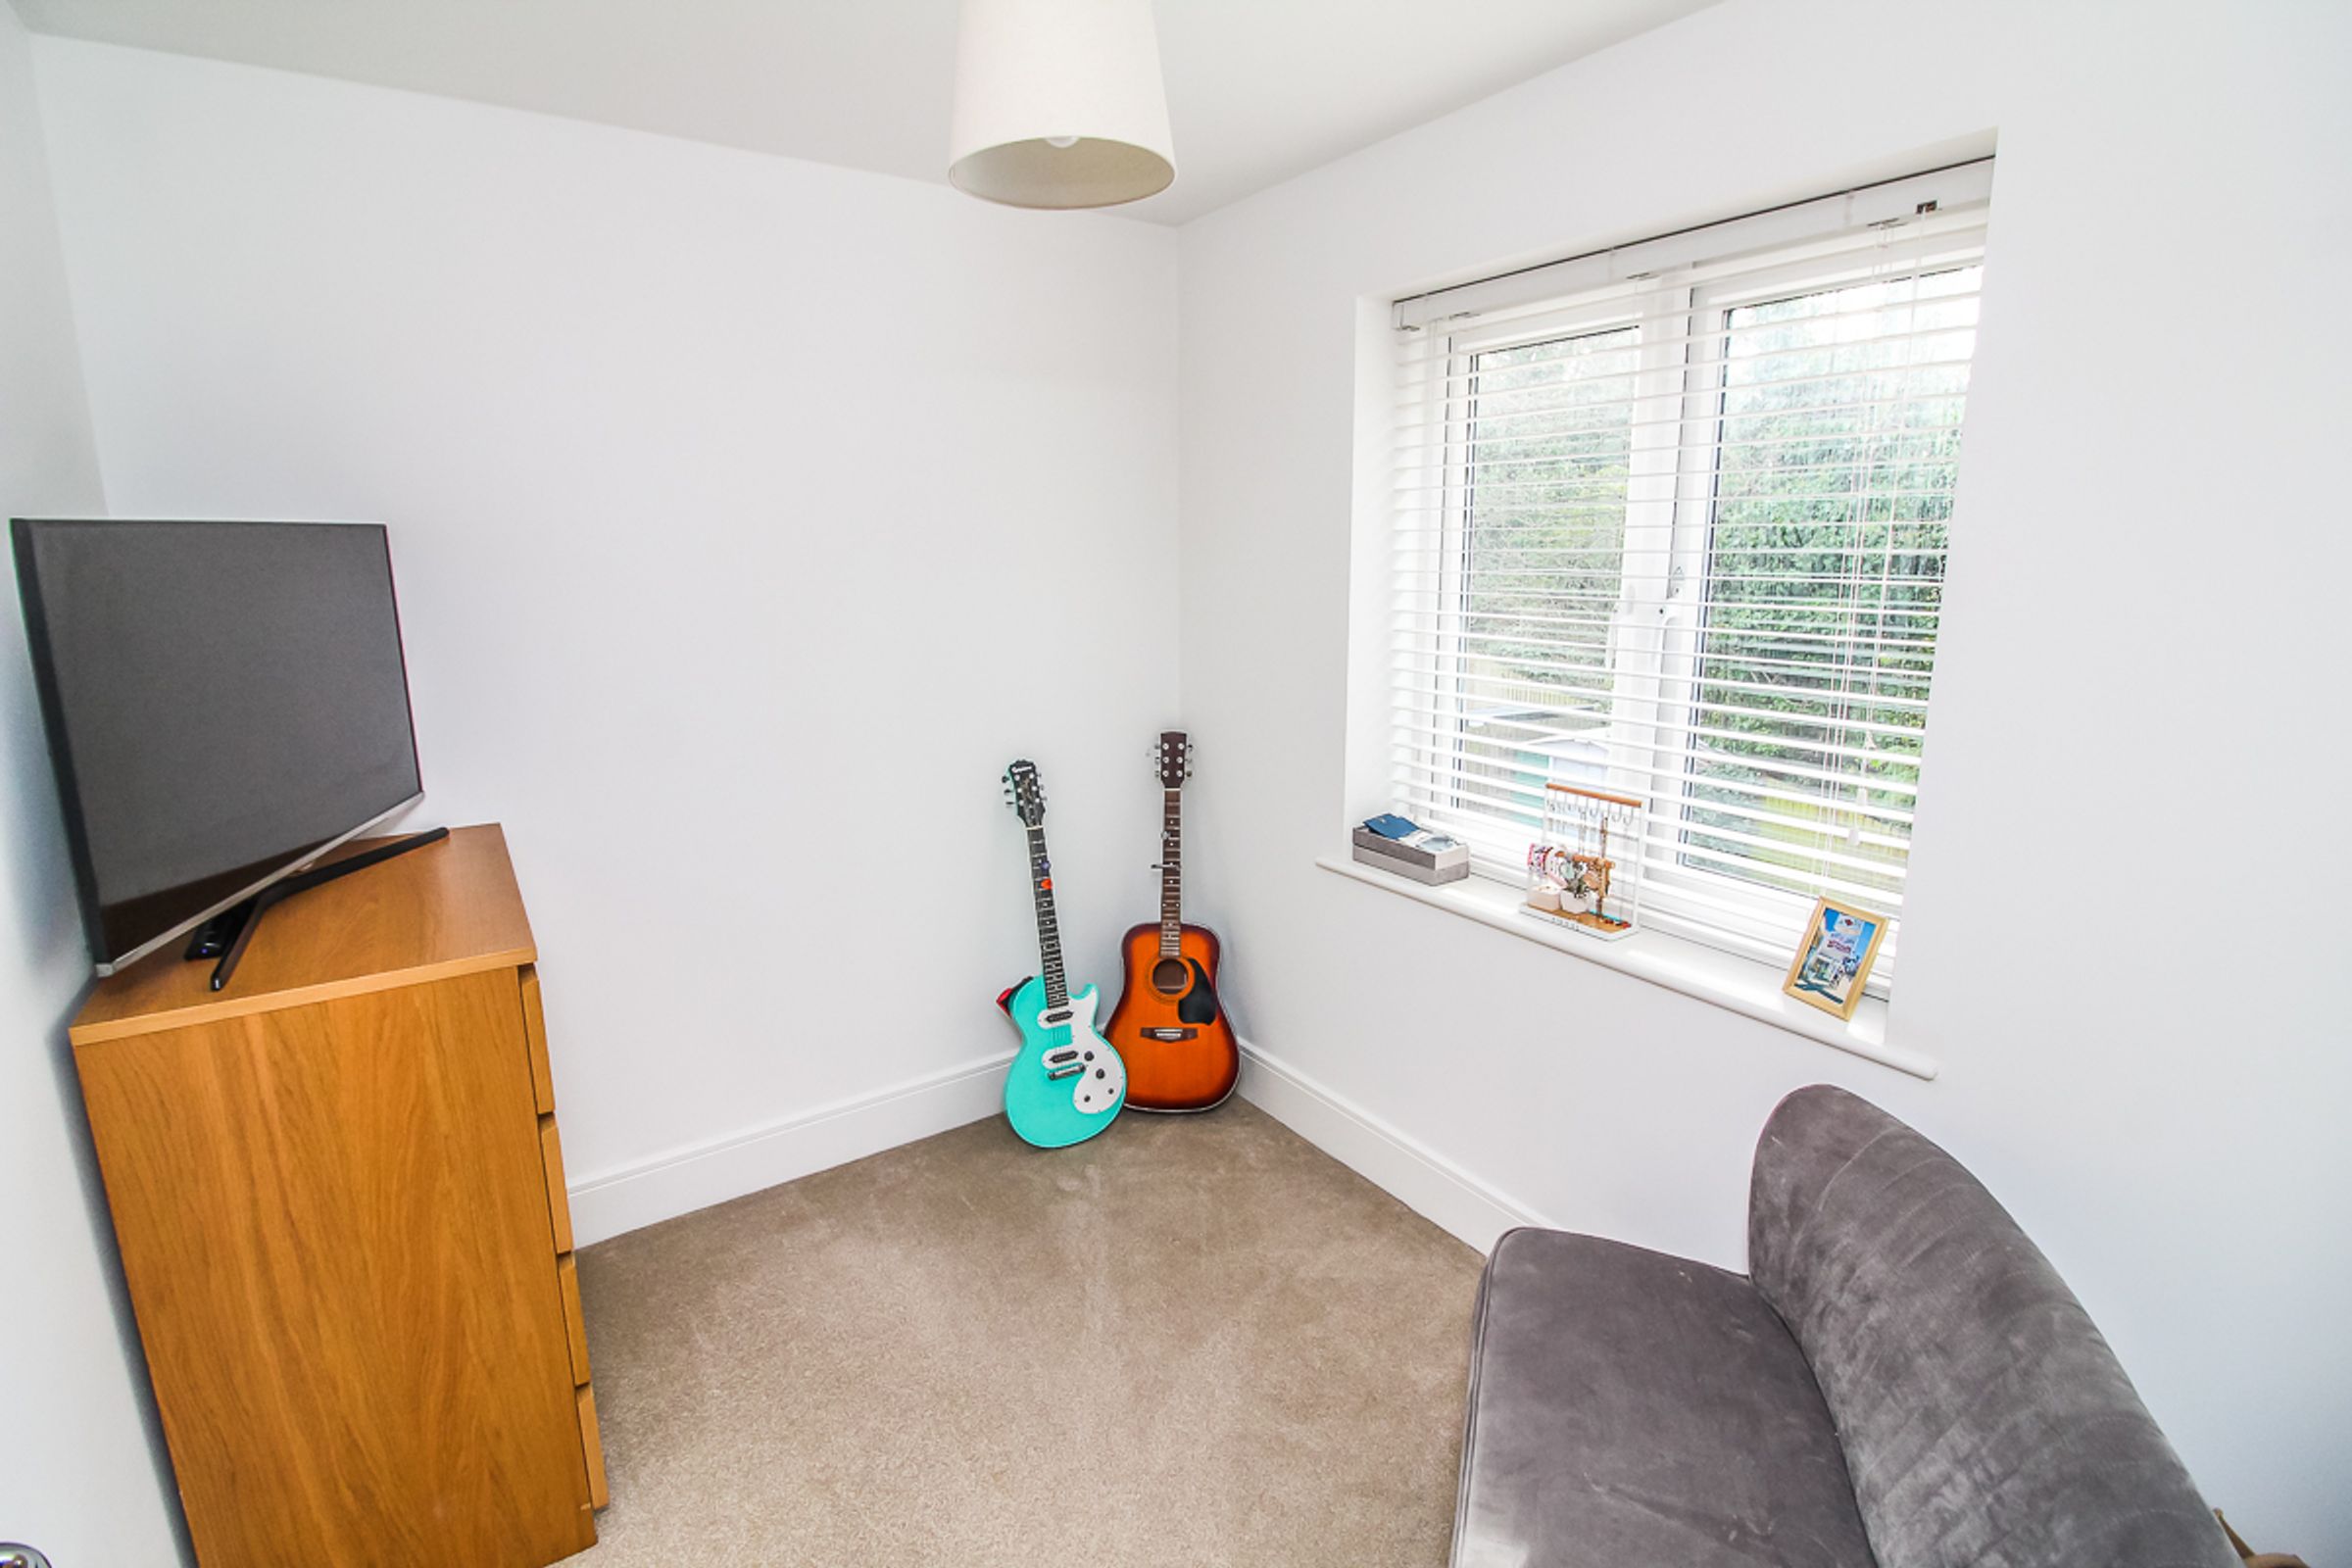
Bedroom Three – 2.432m x 2.725m
Well-sized bedroom ideal for a child’s room or home office.
Bathroom – 2.14m x 2.225m
Fully tiled modern suite comprising bath with waterfall-style shower, wash hand basin and W.C.
External
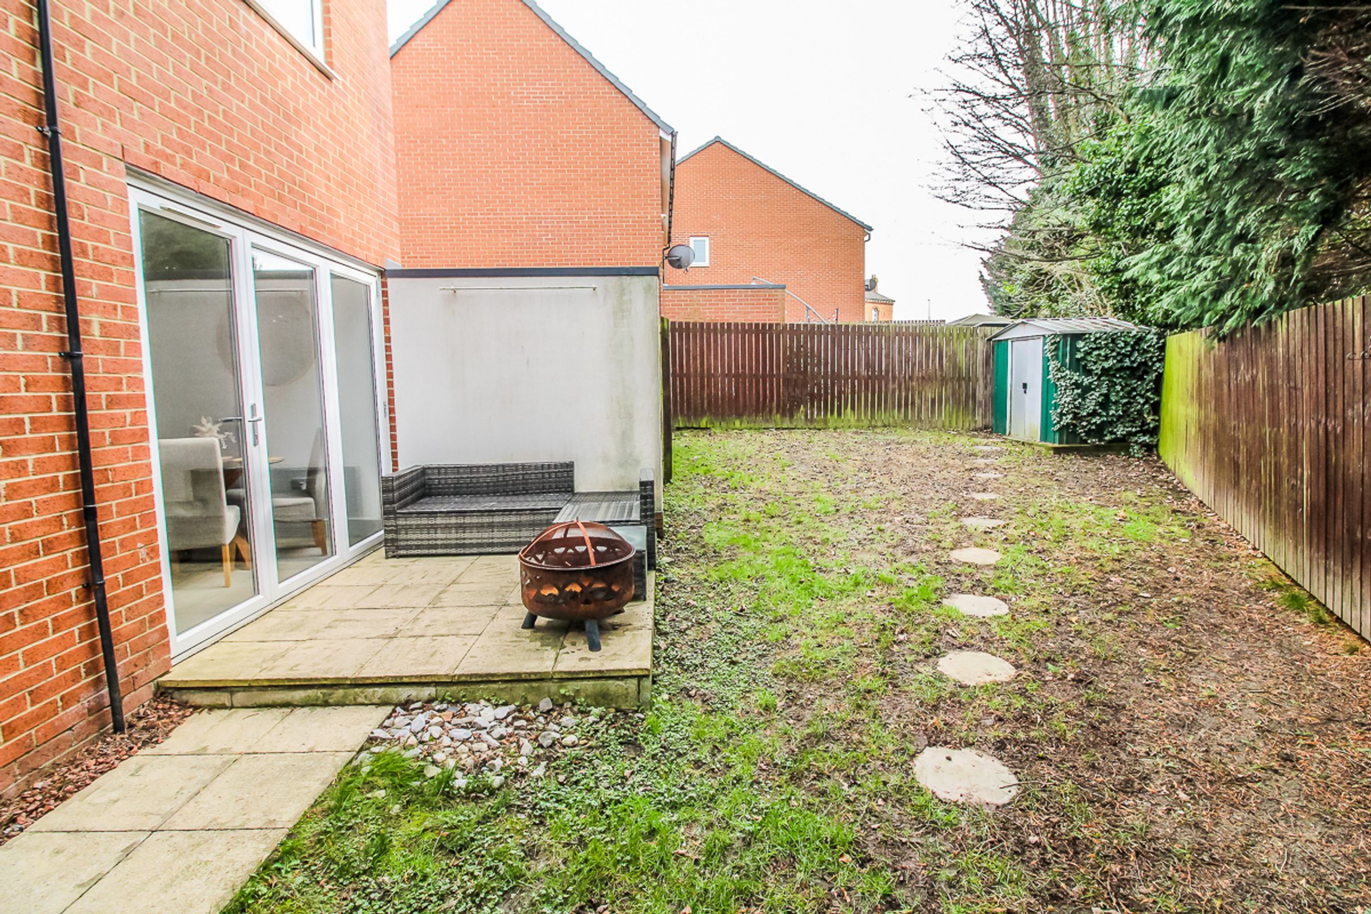
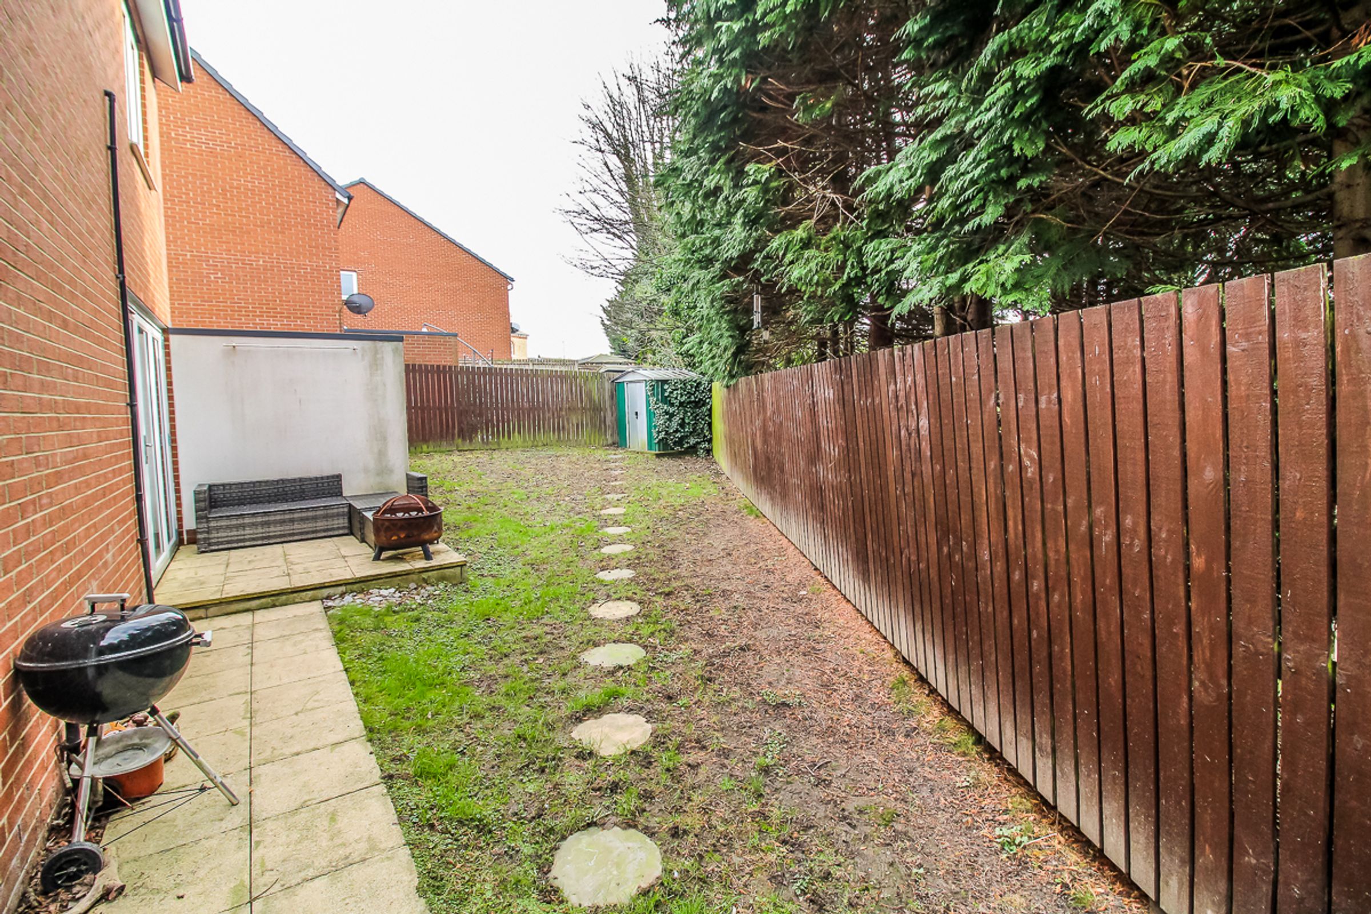
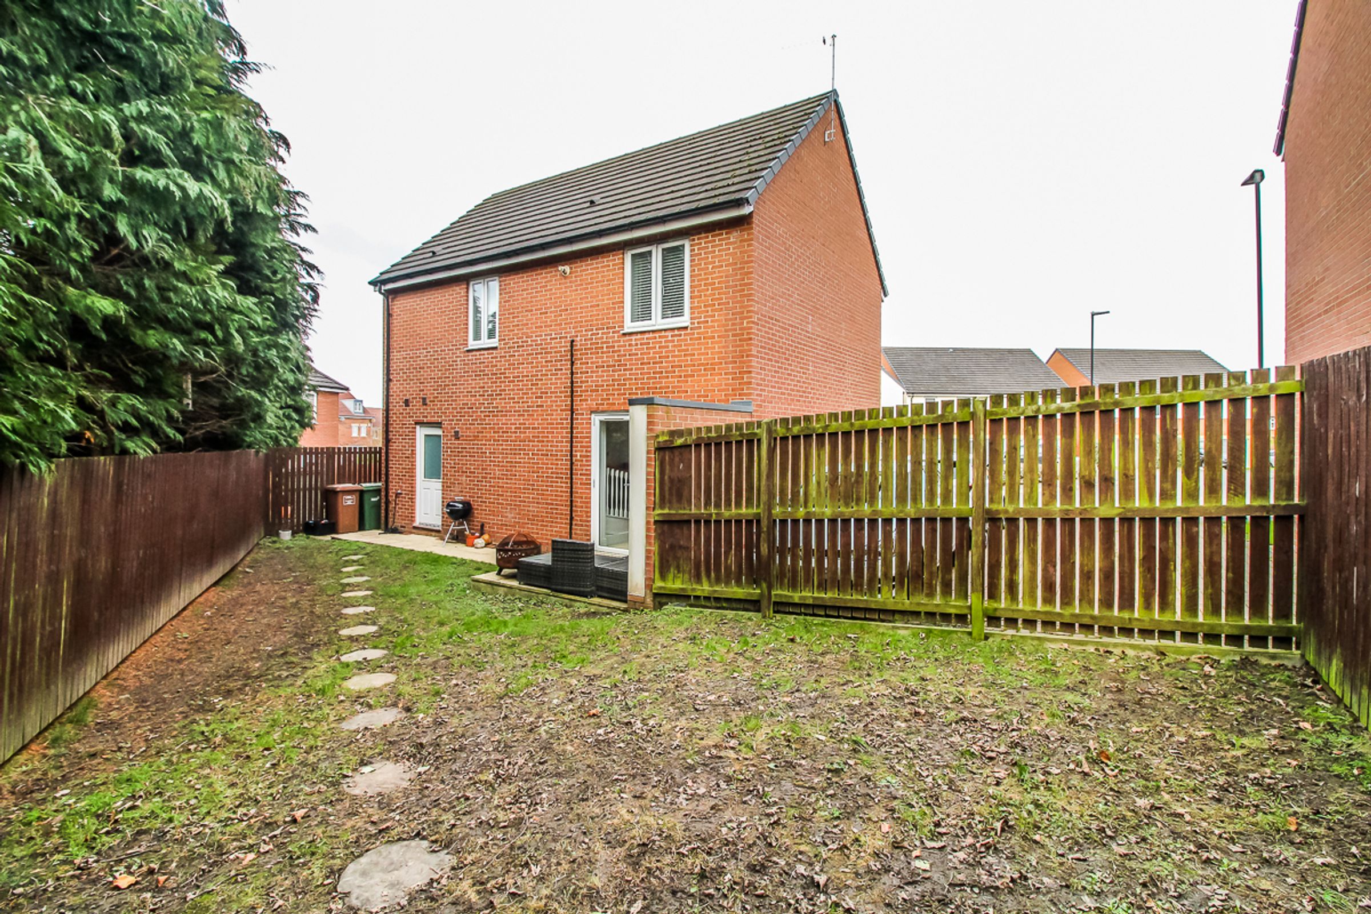
To the front is a double driveway with pathway leading to the entrance. To the rear is a private, fully enclosed garden mainly laid to lawn with patio area and secure side access.
Key details
Broadband: up to 10000mbps
840ft2 floor area
2142ft2 plot size
Freehold
Council tax band C