Riverside Residential
FOR SALE
£155,000 Offers Over
Nelson Street, Washington, NE38
Terraced
3
1
1
Like the look of this property?
We would love to hear from you and arrange a viewing of this property. Get in touch now!
Looking to sell a property?
You can get a free online or in person valuation.
Property features
A Beautiful Three Bedroom Property
No Onward Chain
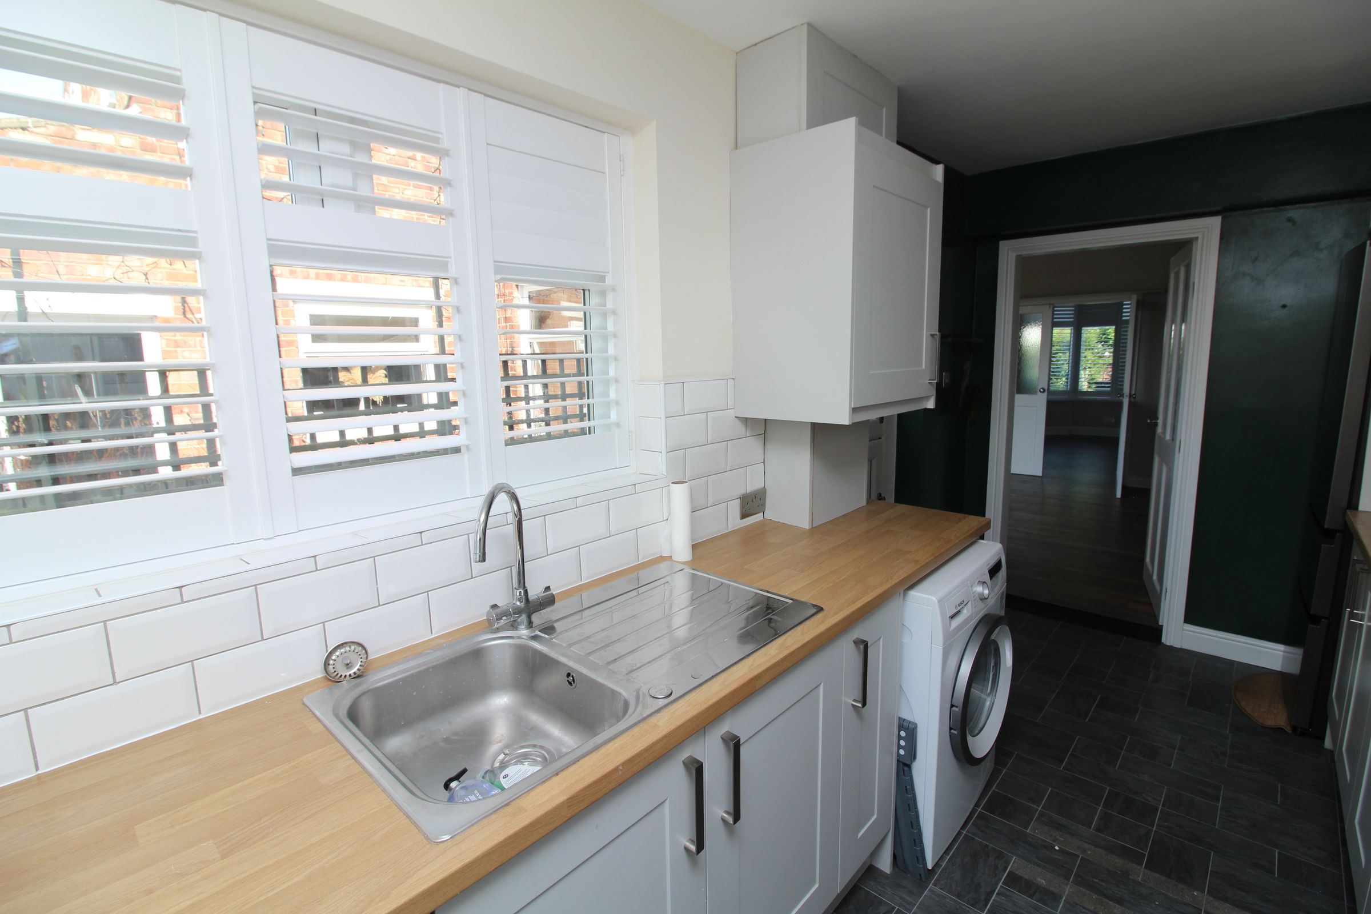
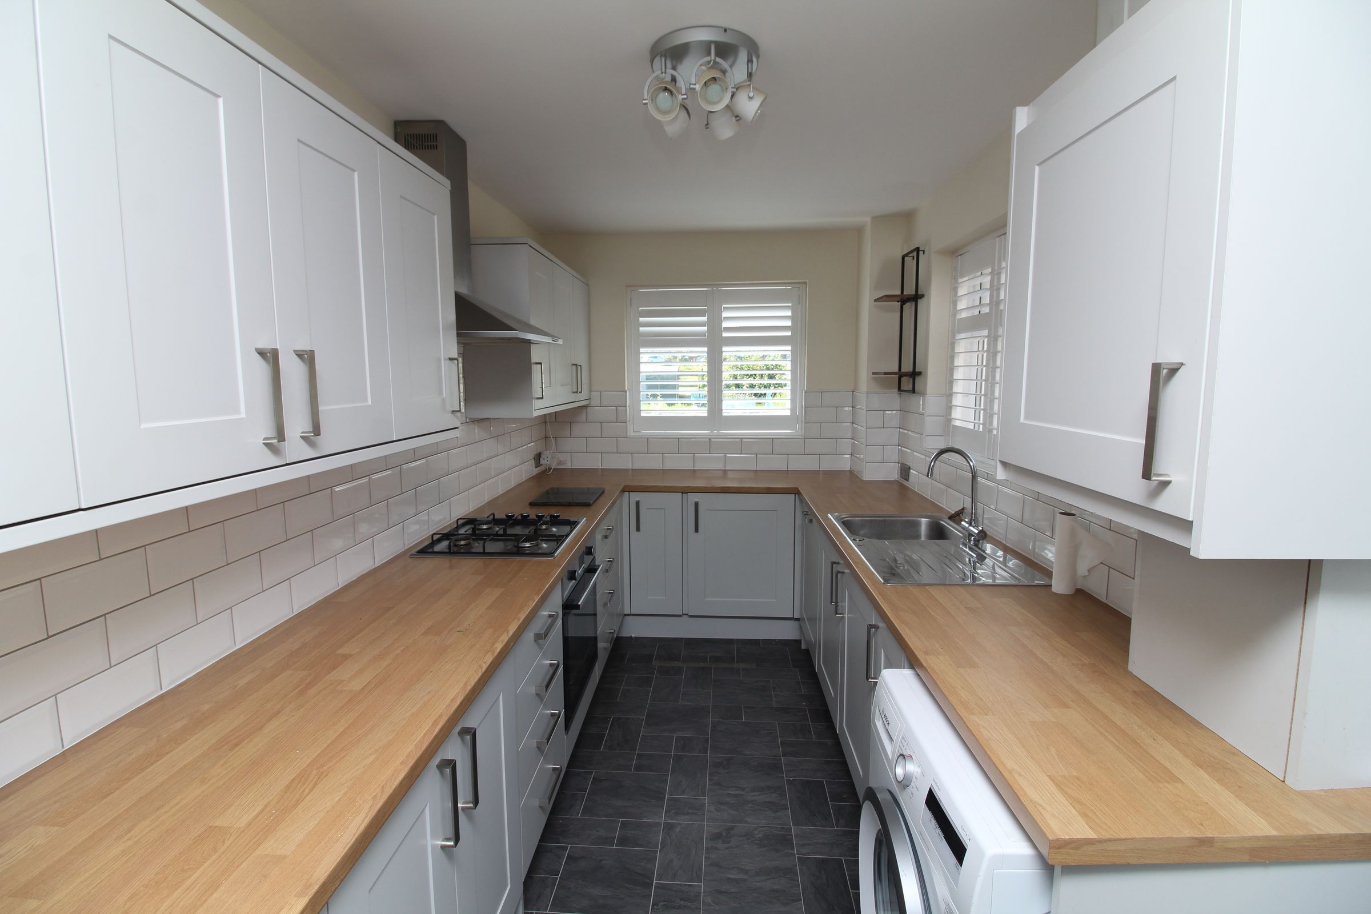
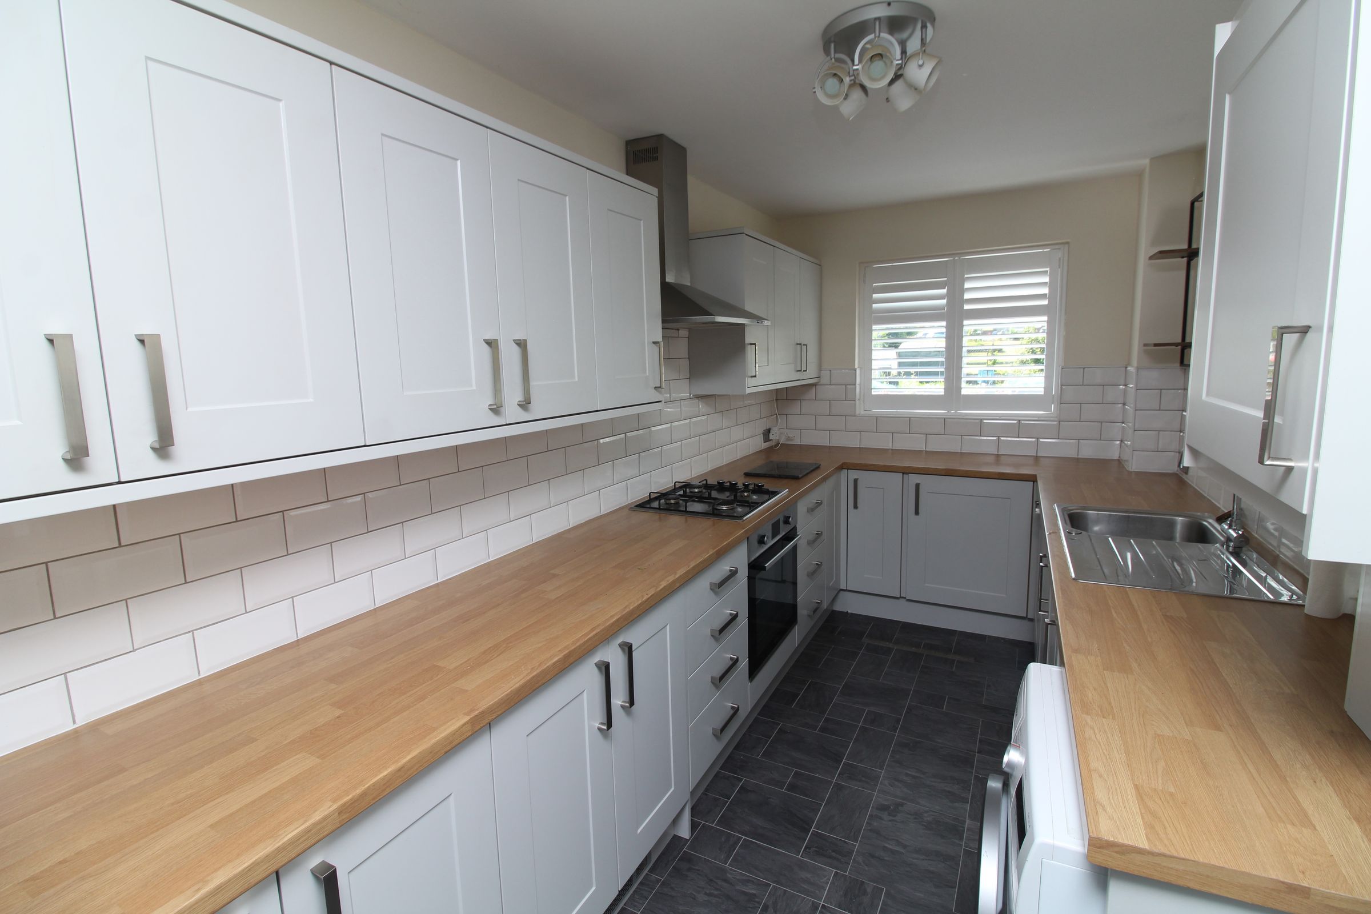
Modern Kitchen
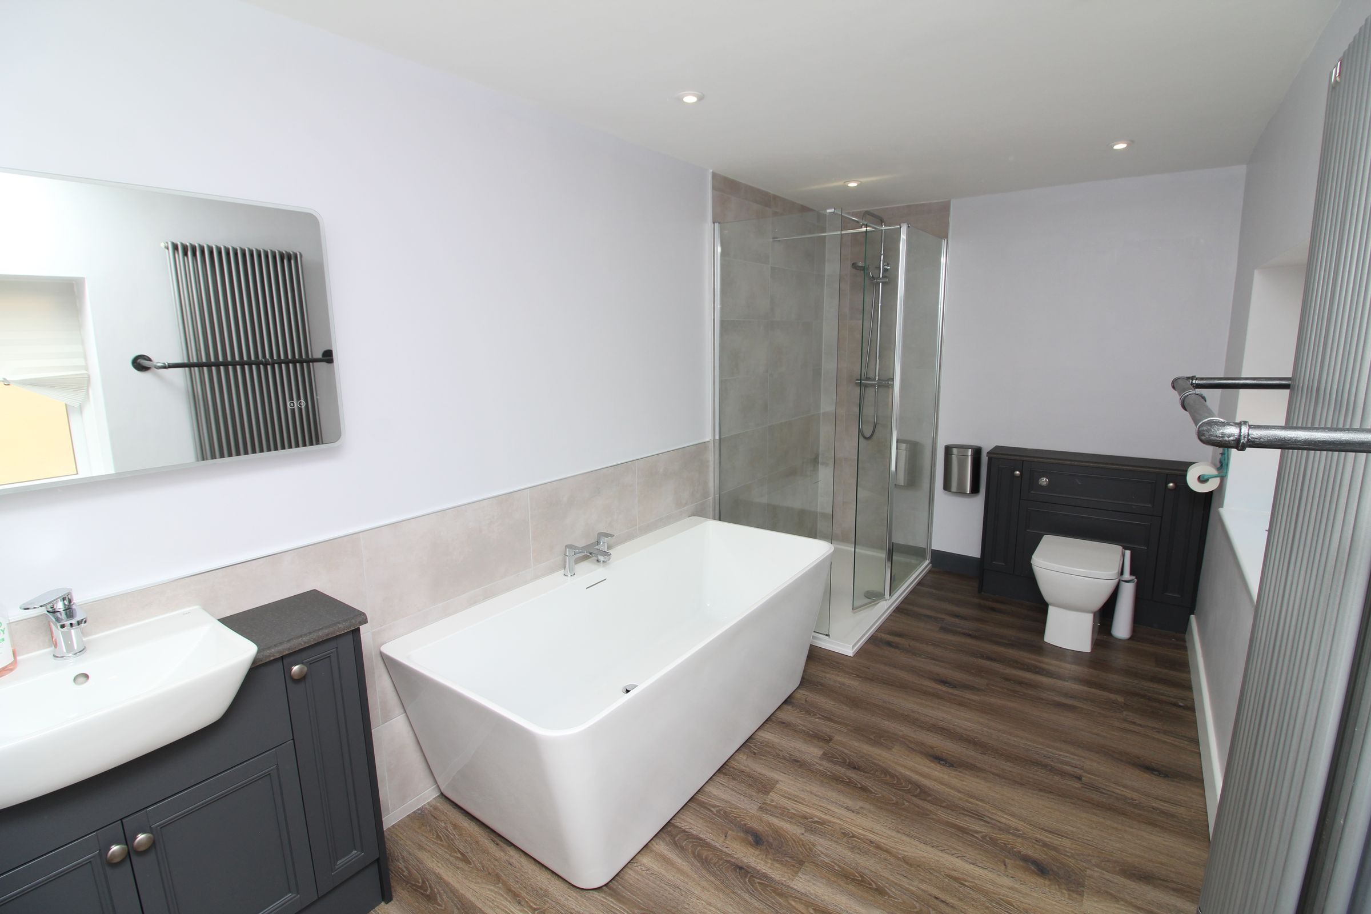
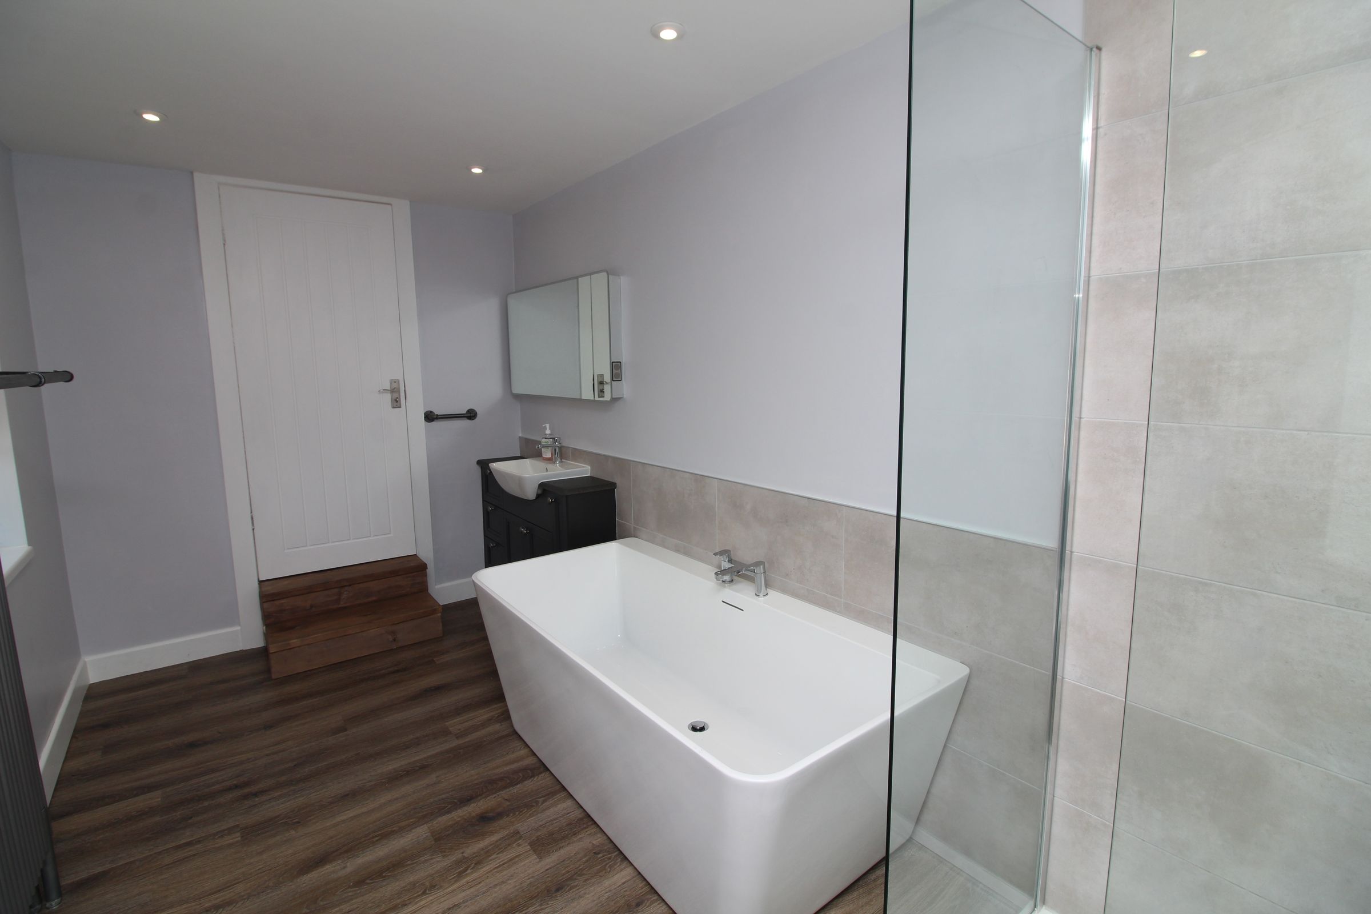
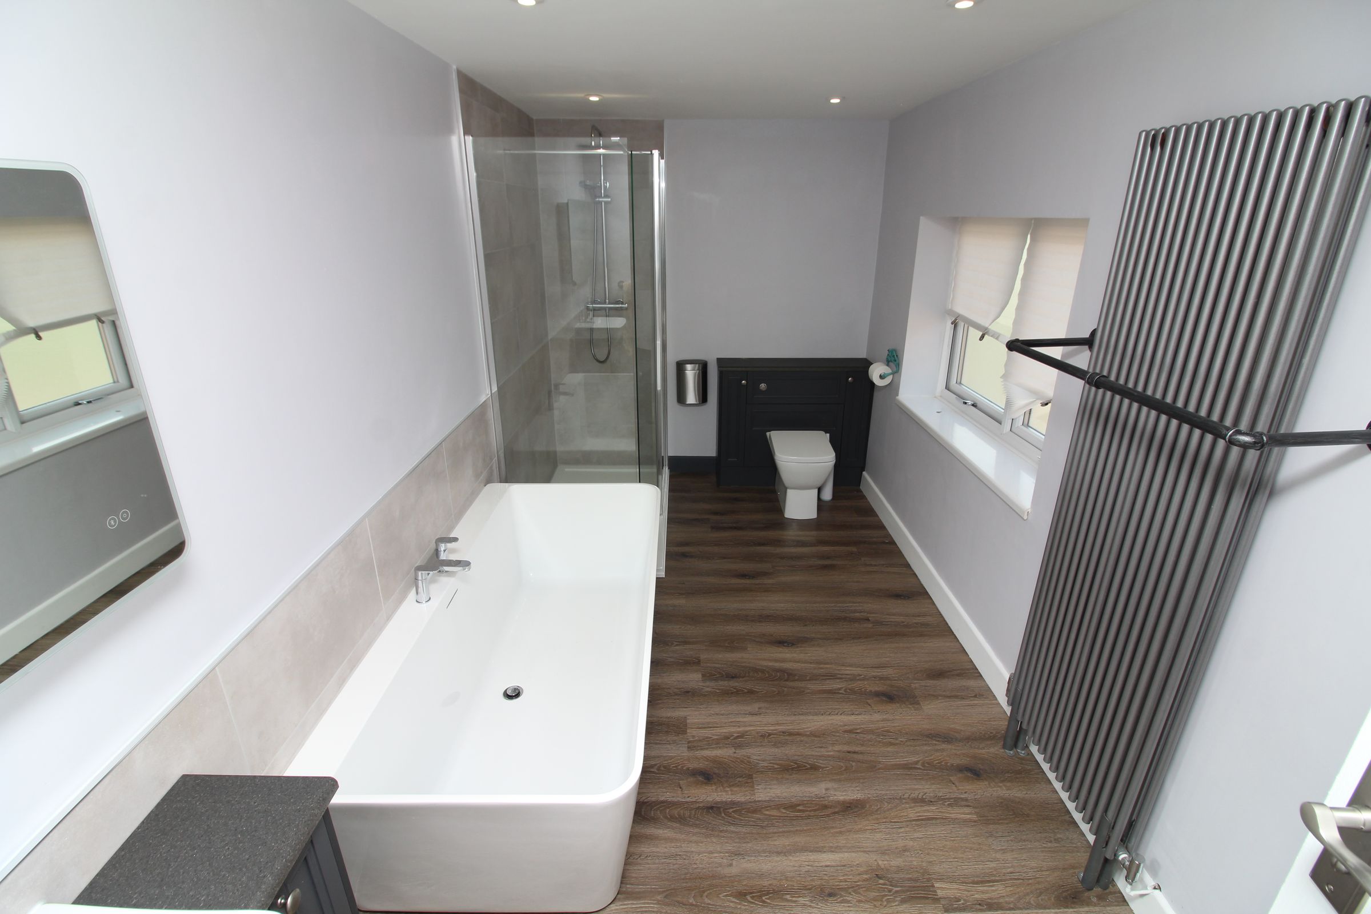
Brand New Modern Bathroom
Immaculate and Modern
Enclosed Private Garden To Front and Rear
About this property
Riverside Residential are pleased to bring to the sales market this beautiful three-bedroom property situated on the ever-popular Nelson Street in Columbia. This exquisitely maintained and extended home boasts a stylish modern kitchen, a modern family bathroom, and tasteful neutral décor throughout. Offered with no onward chain.
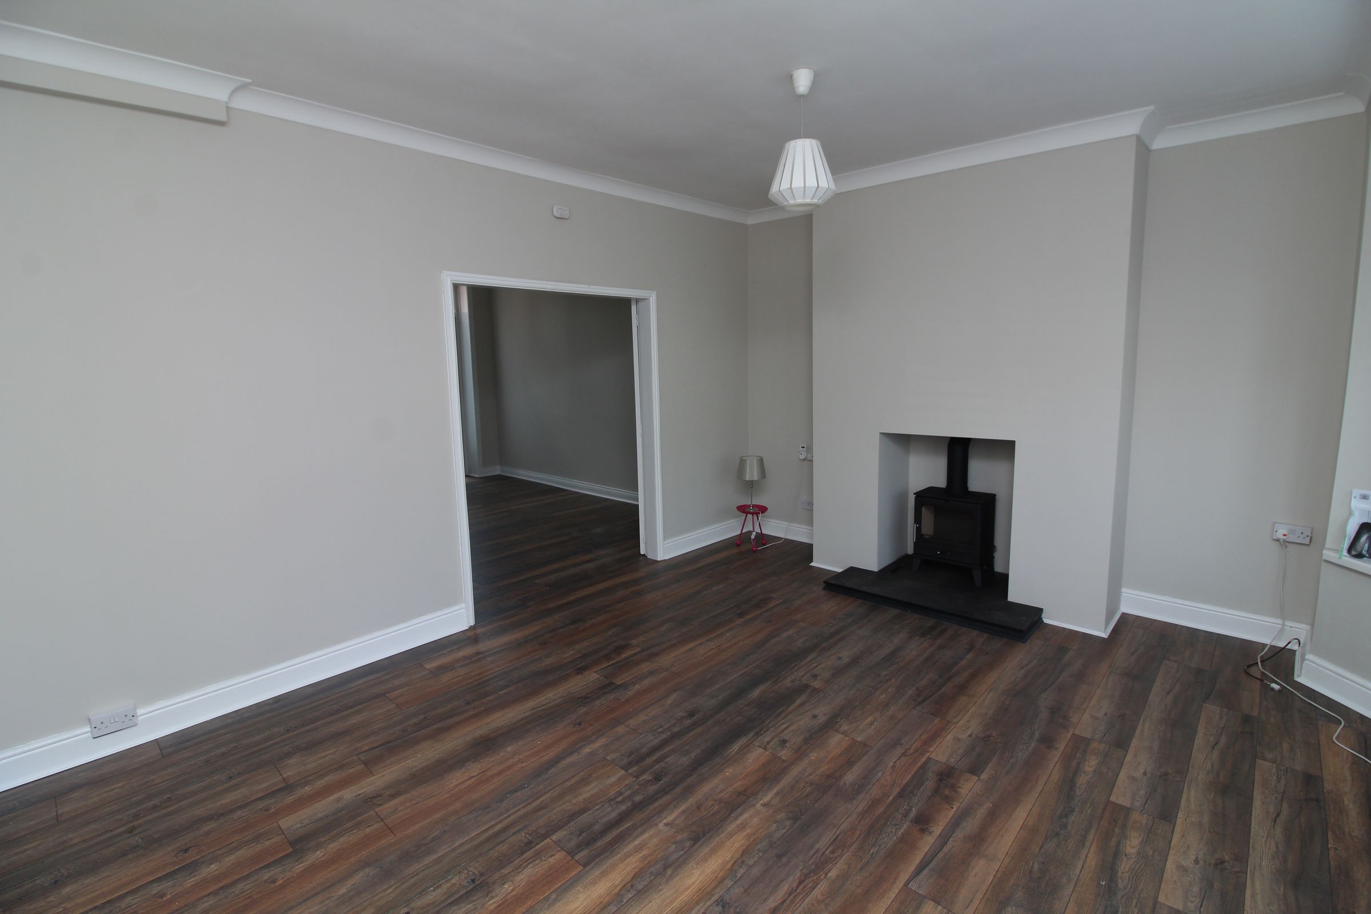
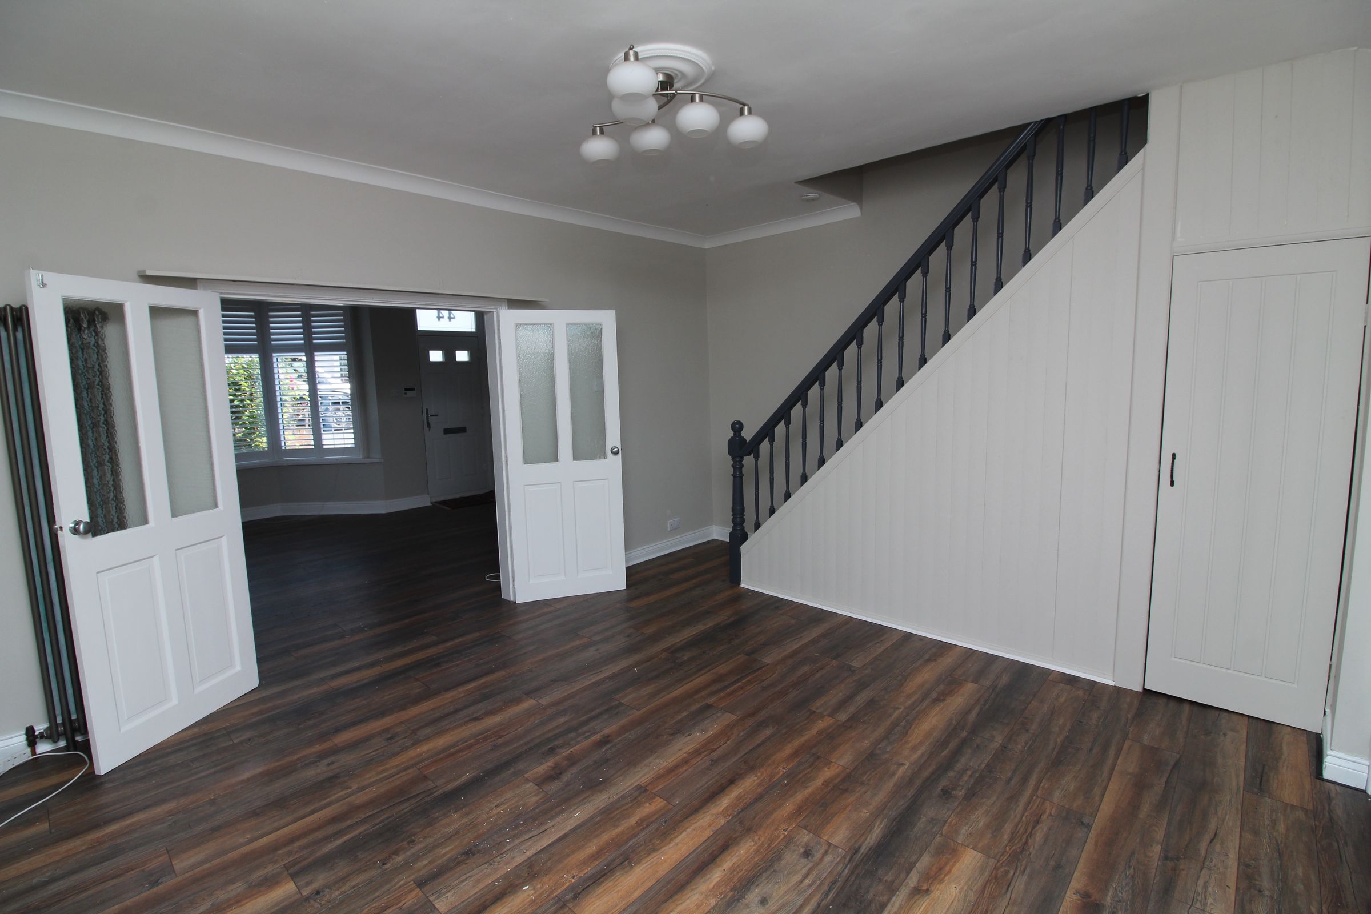
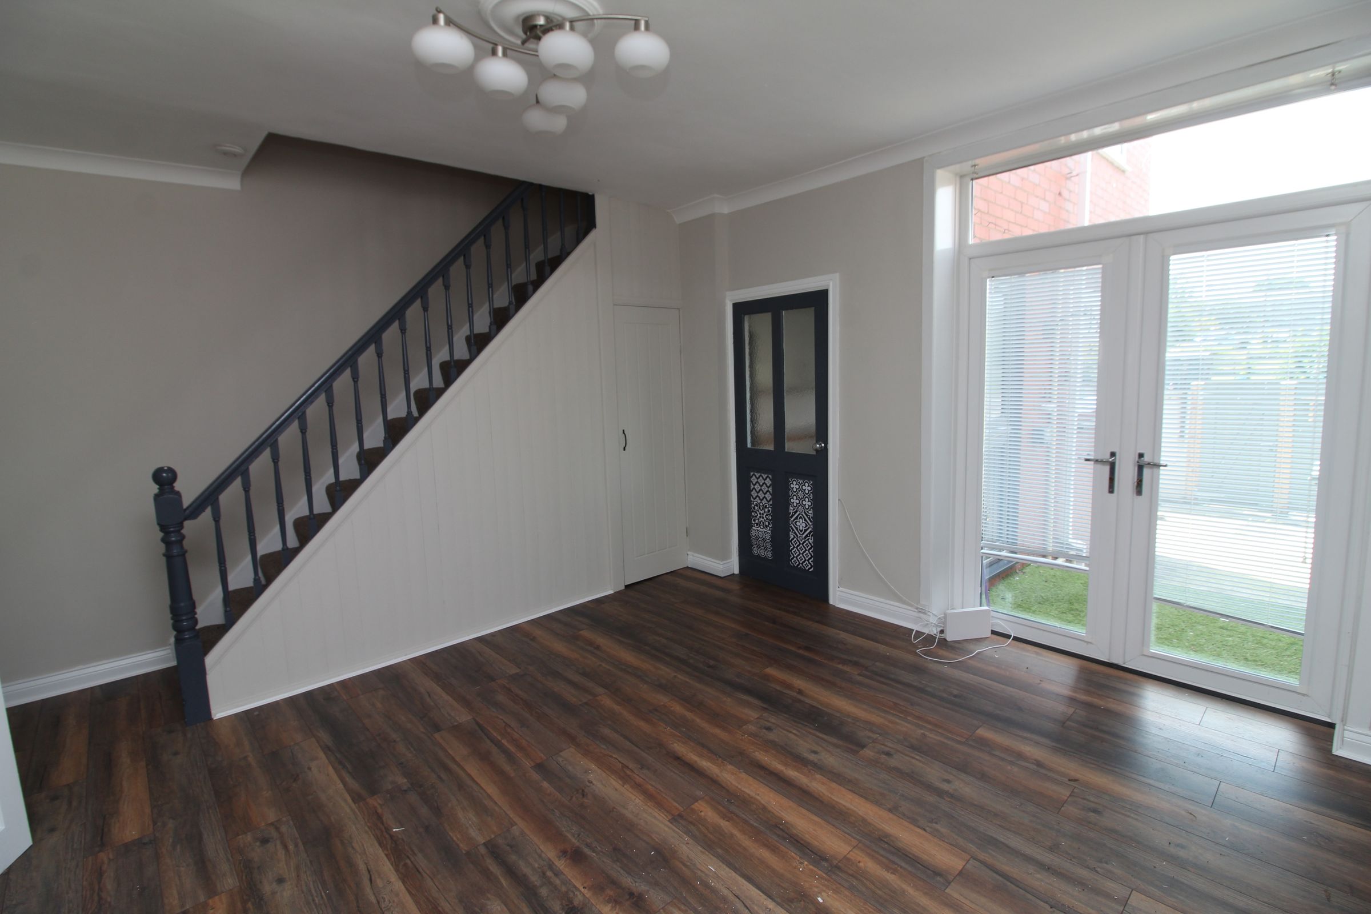
The accommodation briefly comprises a welcoming entrance leading into a spacious lounge, opening through to the dining room, with stairs to the first floor and access to the stylish fitted kitchen. To the first floor are three well-proportioned bedrooms and a modern family bathroom.
The property further benefits from gas central heating via a combi boiler and uPVC double glazing throughout.
Externally
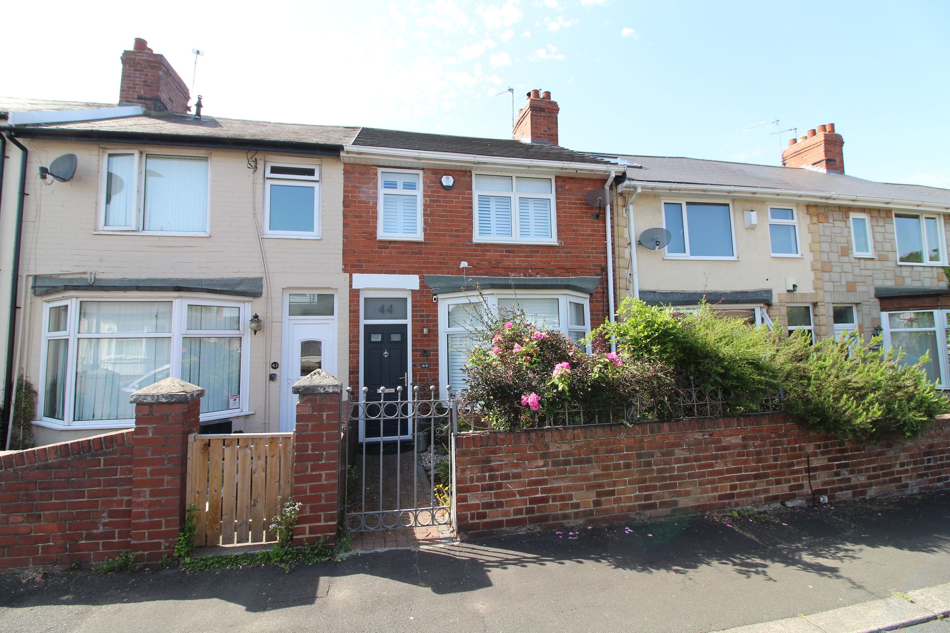
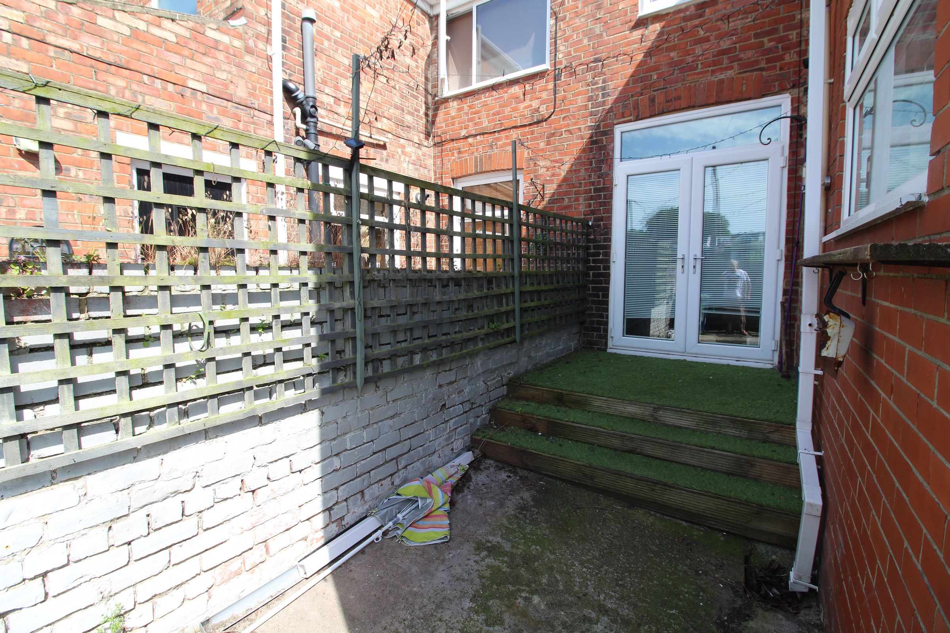
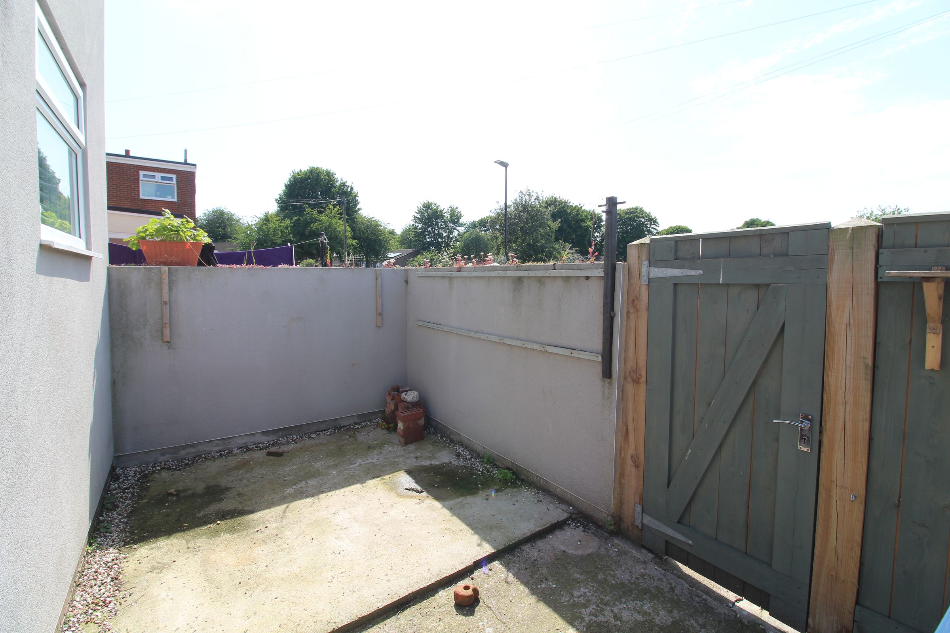
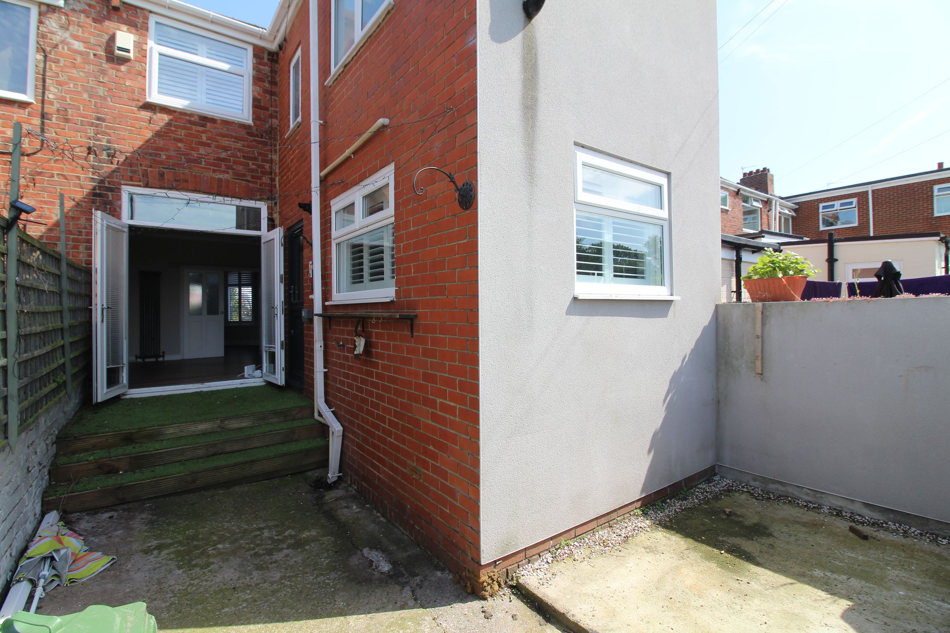
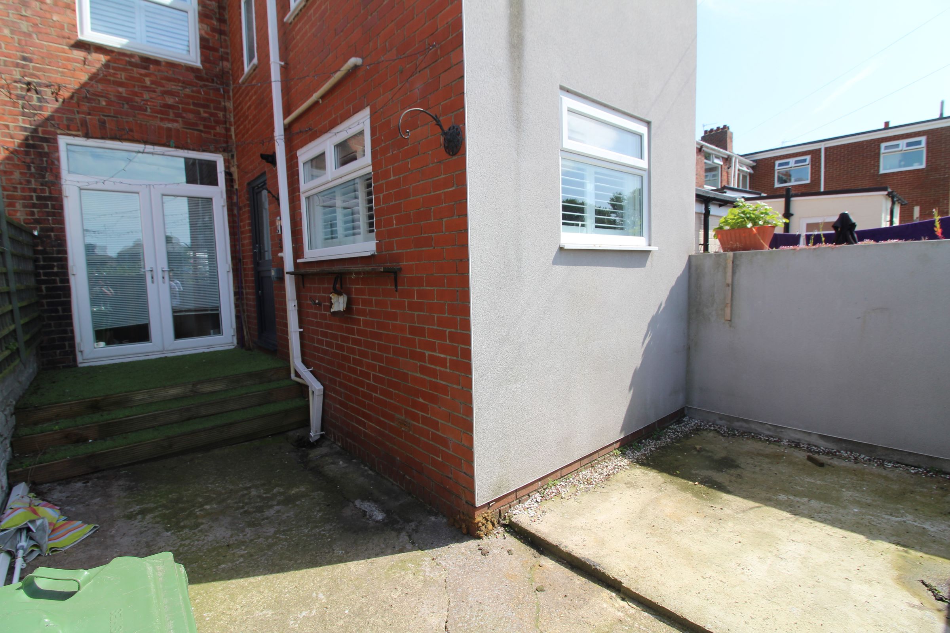
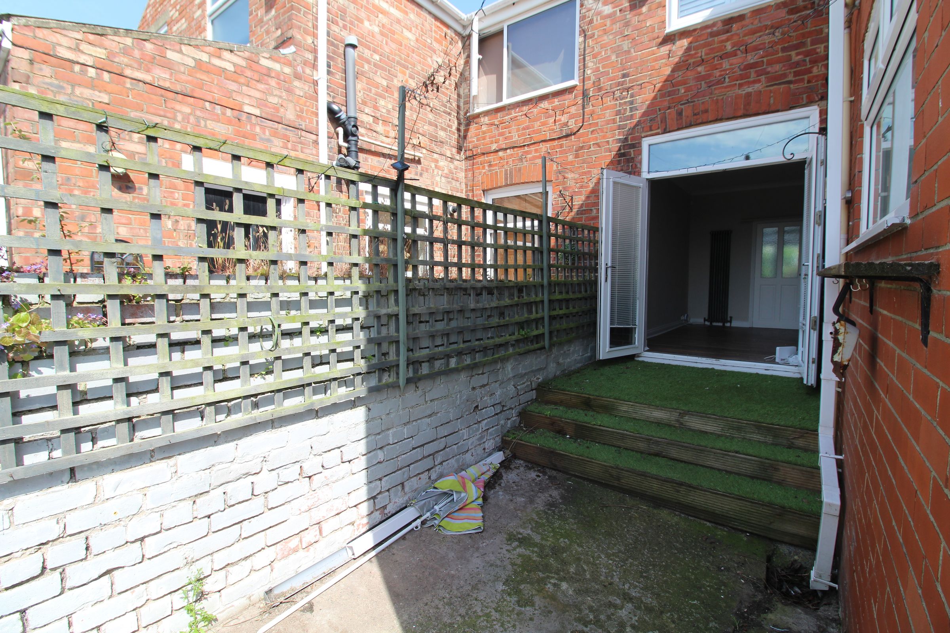
To the front of the property is a walled garden with wrought iron gate access leading to a private garden featuring a variety of flowers and shrub borders. To the rear is a private, low-maintenance yard with gated access and ample space for outdoor seating, making it the perfect place to enjoy the warmer months.
Location
The property is ideally located next to John F. Kennedy Primary School and falls within the catchment area for both Biddick Academy and St Robert of Newminster Catholic School and Sixth Form College, making it an excellent choice for growing families.
Washington Village is just a 10-minute walk away, as is The Galleries Shopping Centre, offering a range of shops, cafés and restaurants. Excellent road links, including the A1231 and A1(M), provide easy access to Newcastle, Sunderland and Durham.
Key details
Broadband: up to 1800mbps
969ft2 floor area
2390ft2 plot size
Freehold
Council tax band A
Additional information
Near the property
Rooms and dimensions
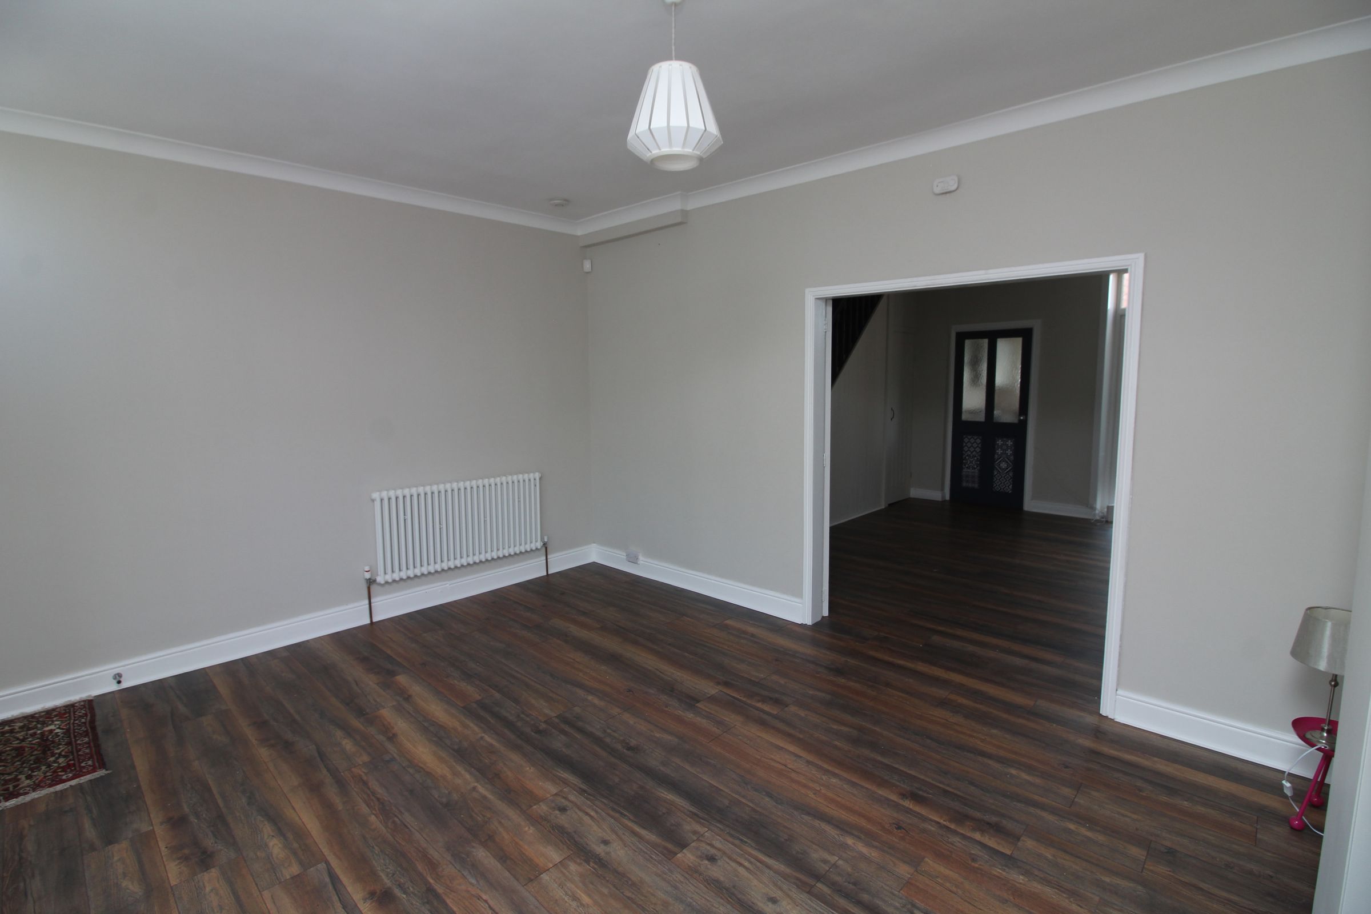
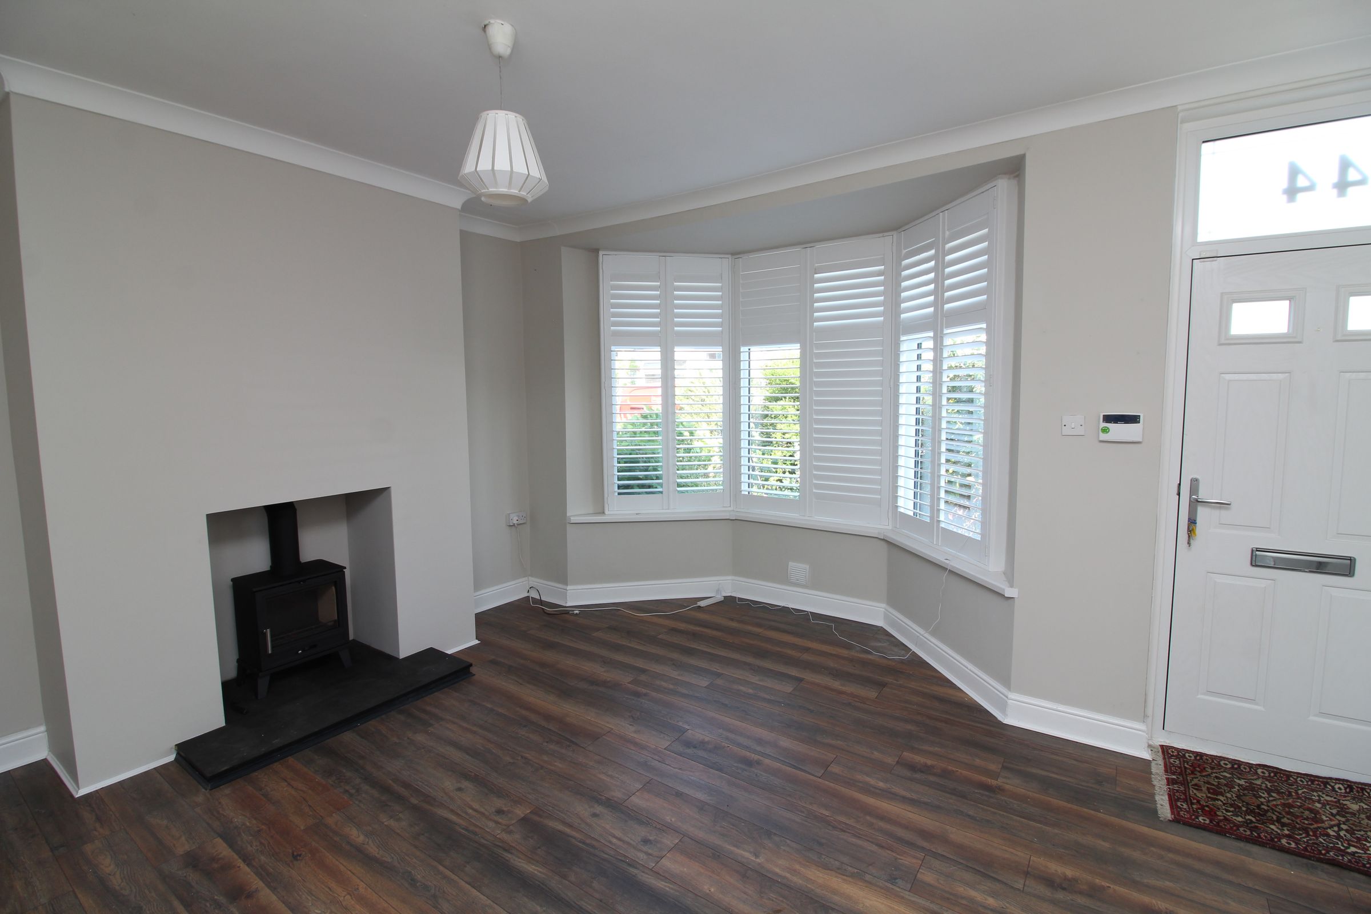
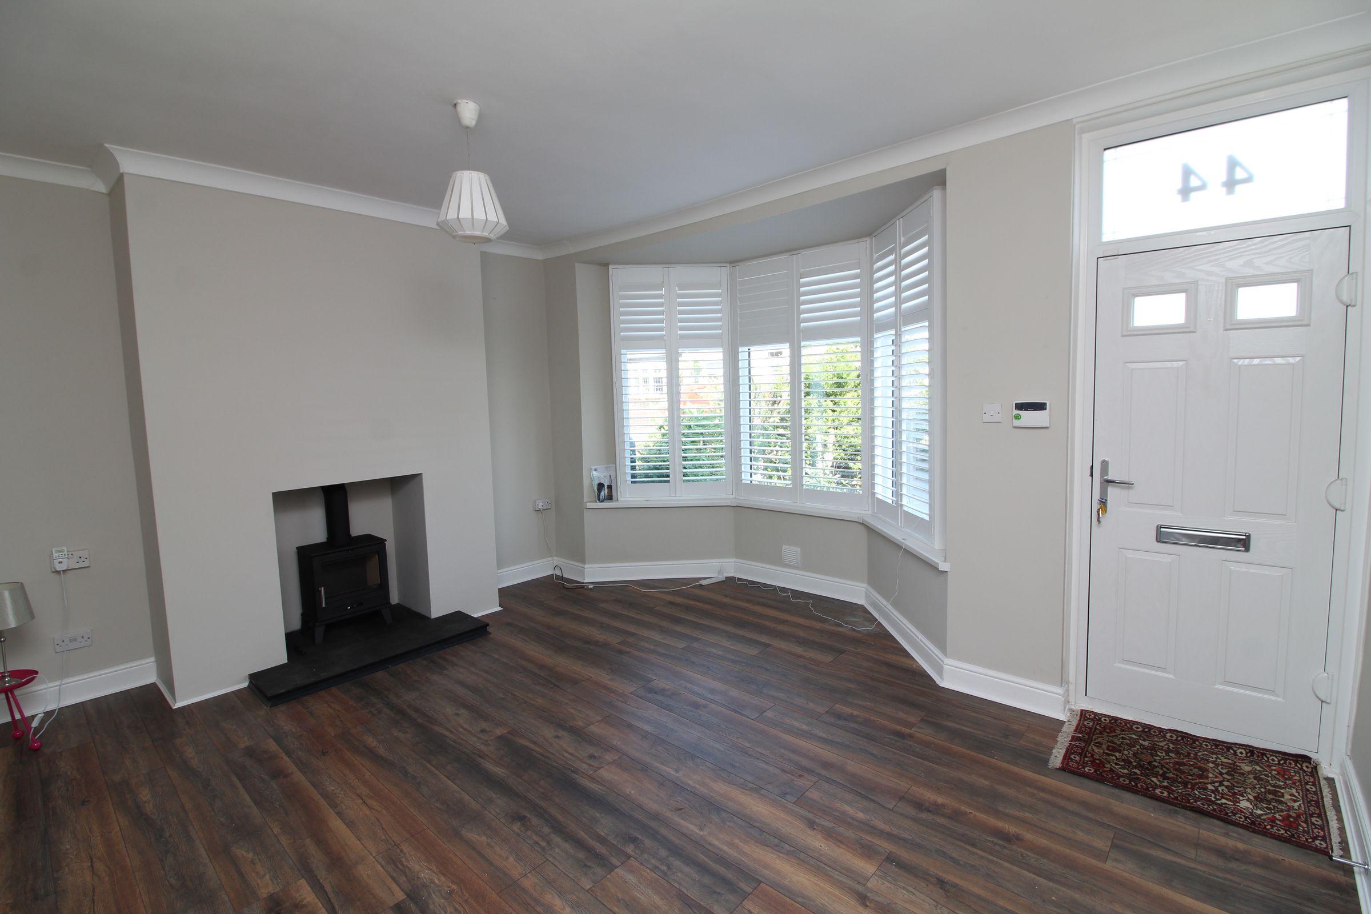
Lounge
15' 9" x 15' 1" (4.80m x 4.60m)
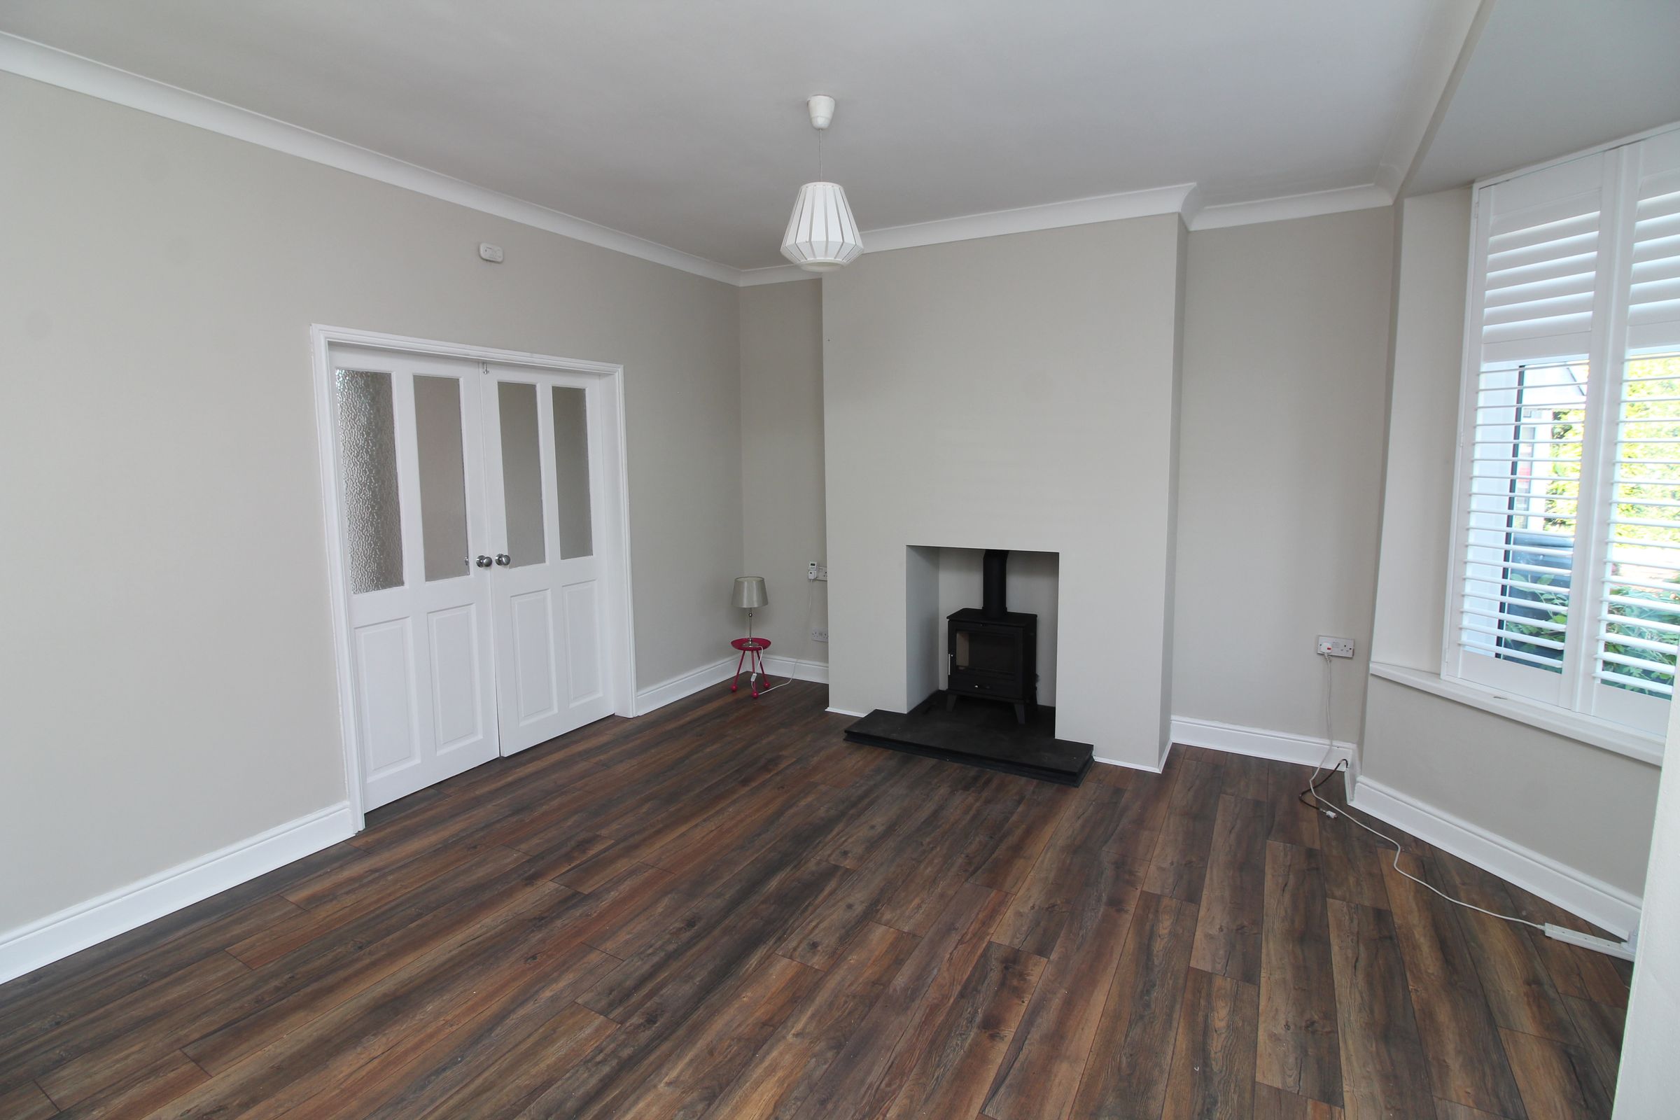
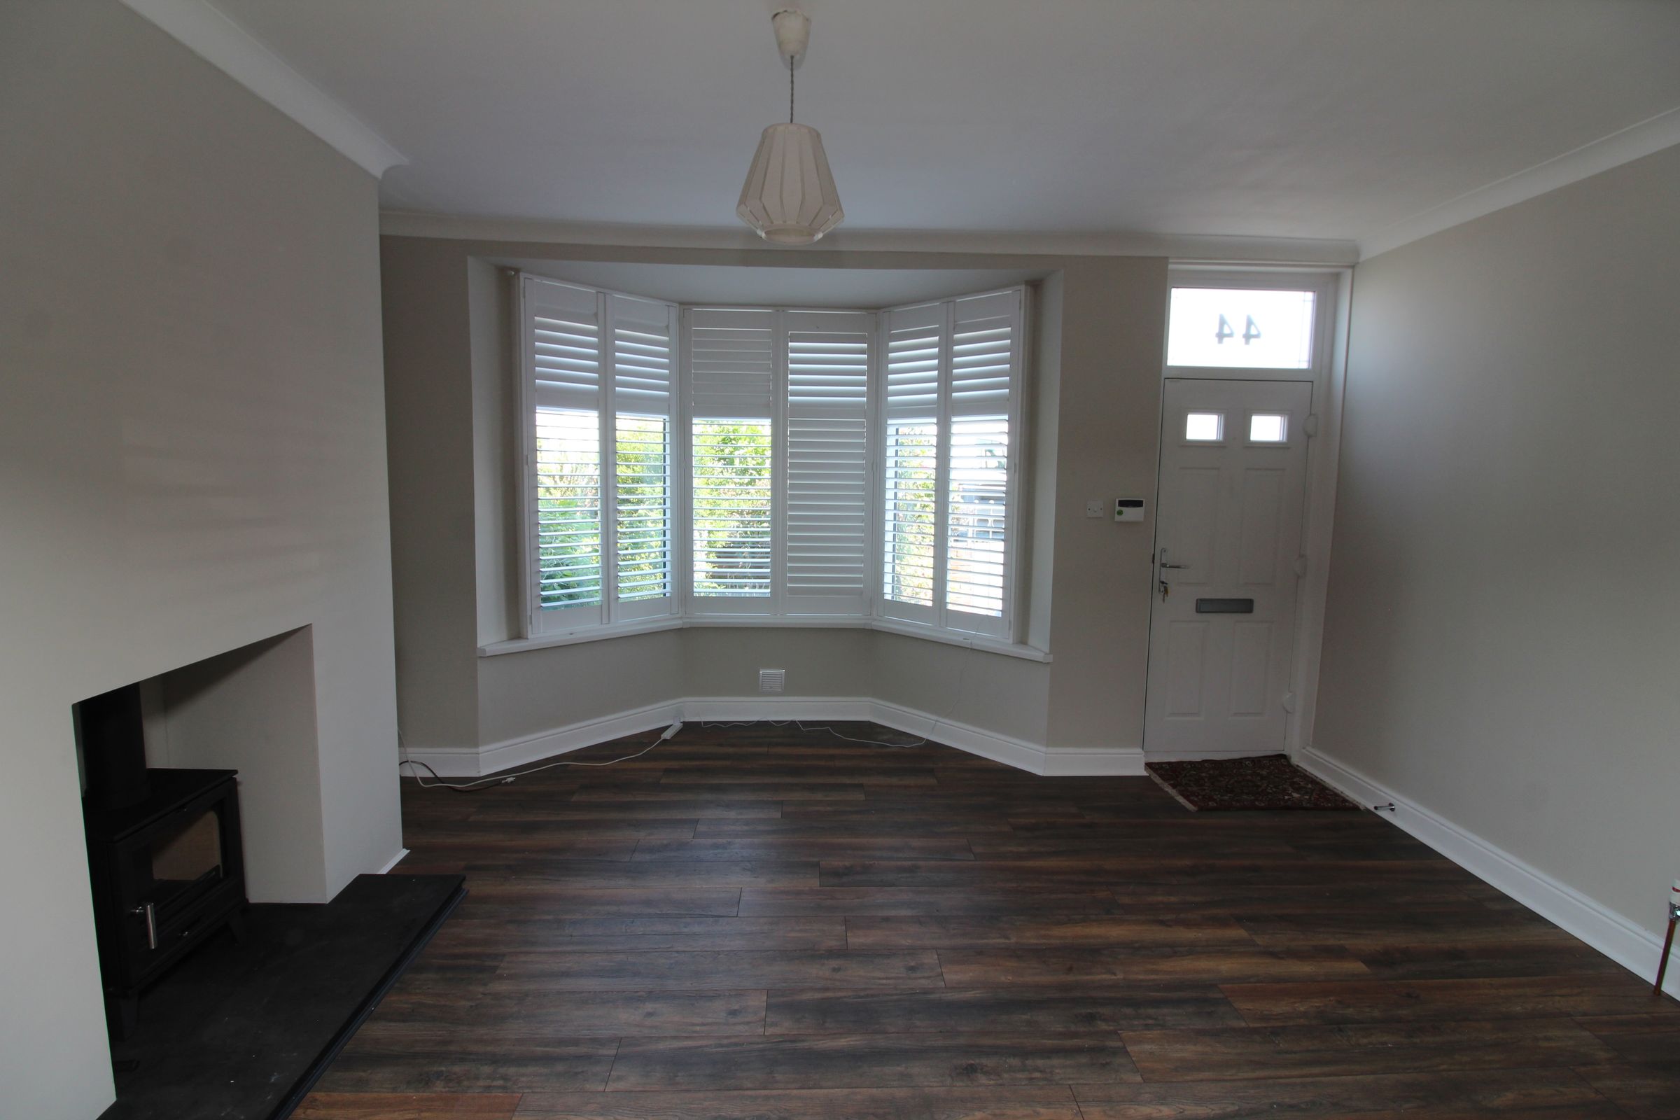
A spacious and bright living room featuring a double-glazed bay window, feature fireplace, wood-effect flooring, radiator and neutral décor.
Dining Room
15' 9" x 13' 9" (4.80m x 4.20m)
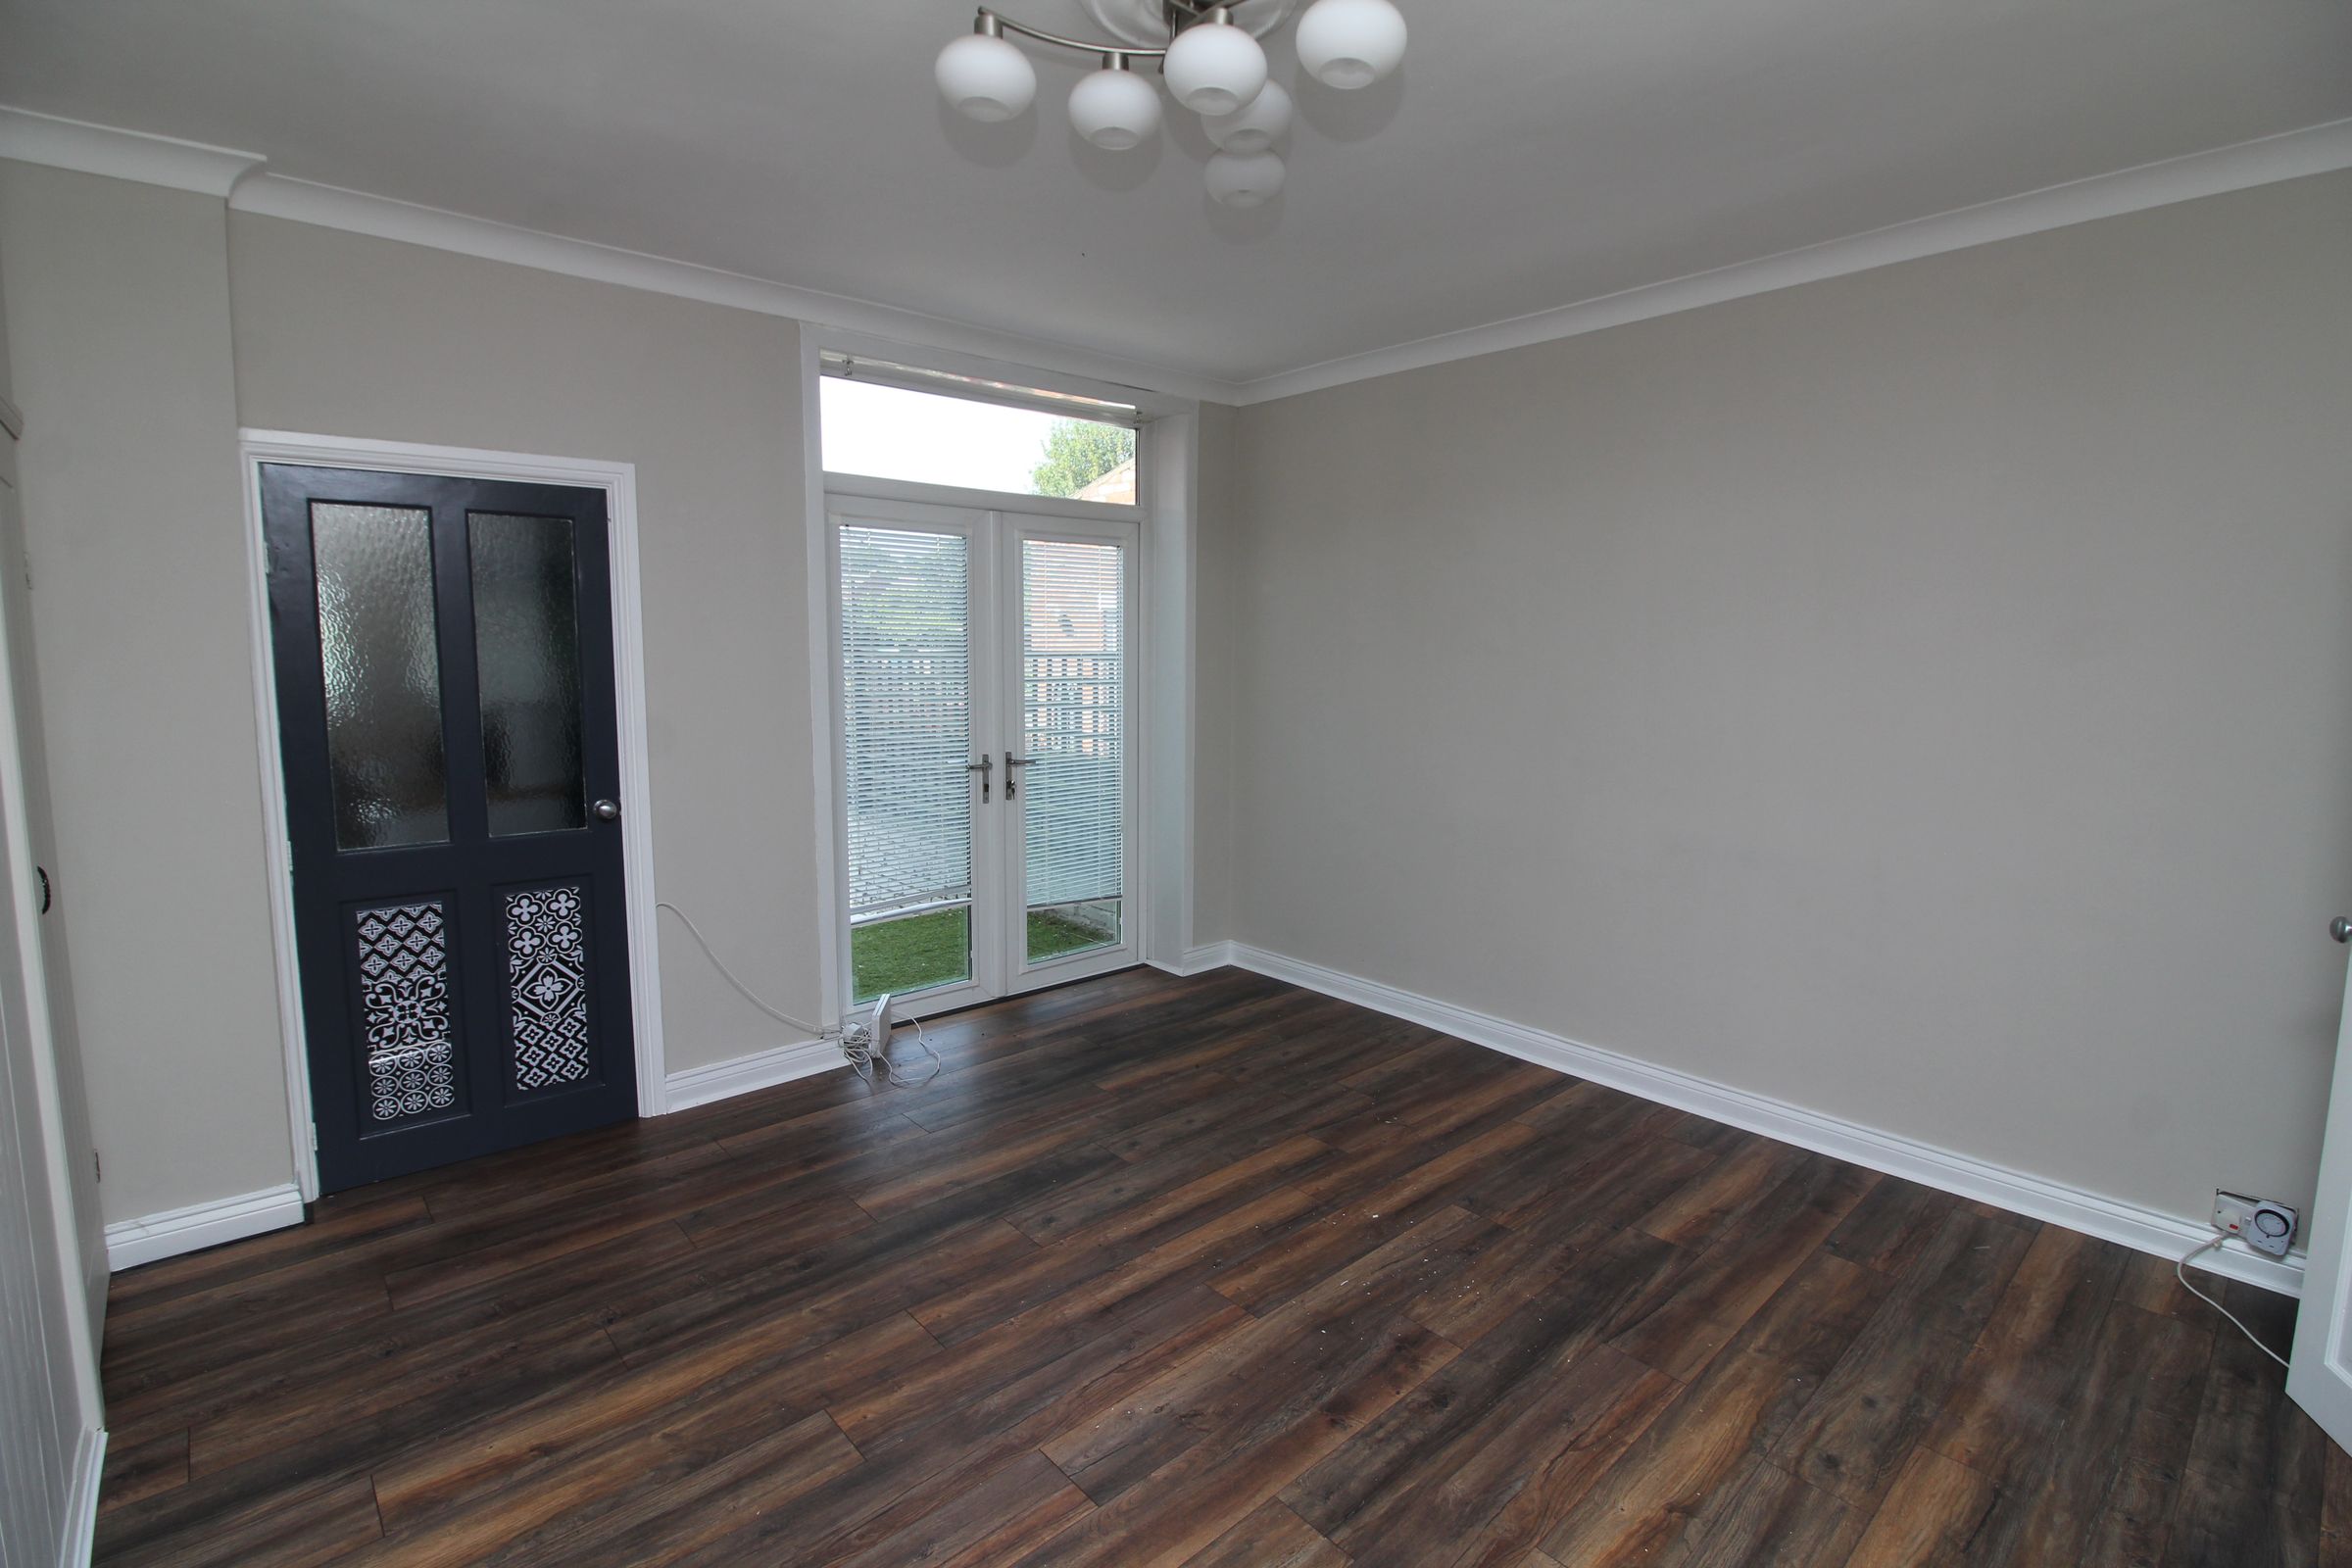
Accessed via French doors from the lounge, this generous dining room benefits from a continuation of the wood-effect flooring, double-glazed uPVC French doors opening onto the rear yard, and neutral décor throughout.
Kitchen
15' 2" x 7' 11" (4.62m x 2.41m)
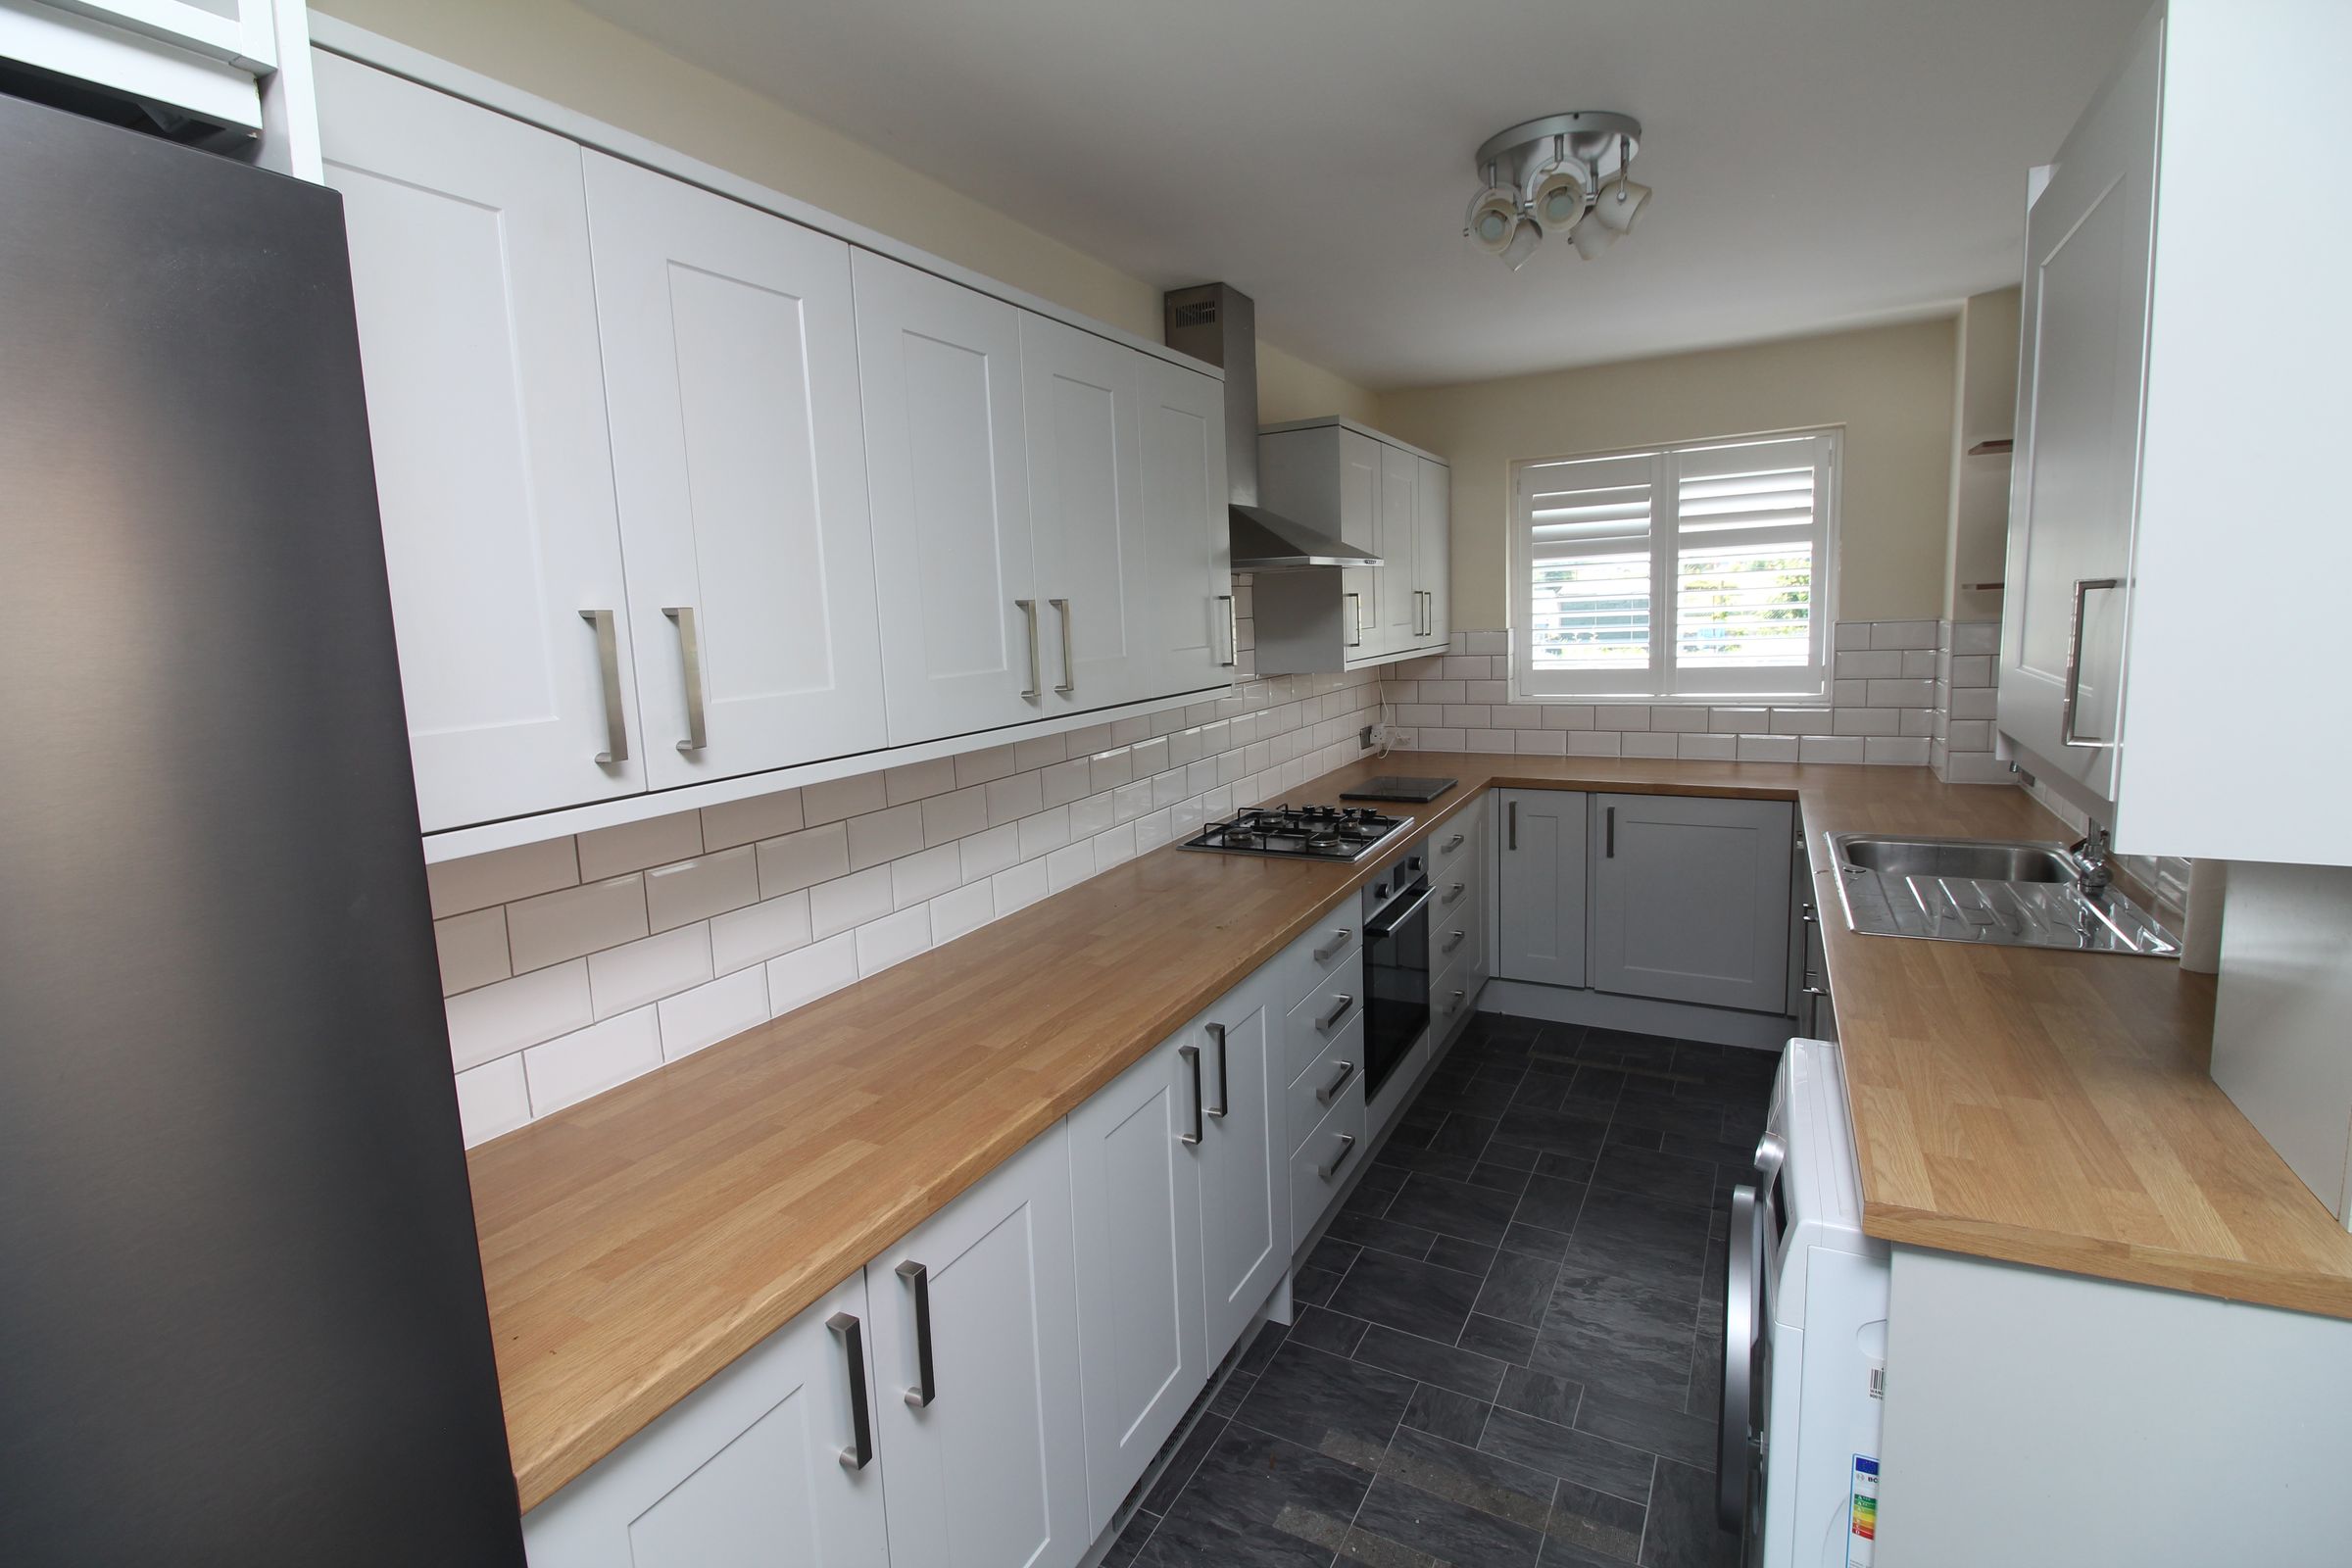
A stylish, extended fitted kitchen with a range of wall and base units complemented by wood-effect worktops. Features include a double-glazed uPVC window, tiled splashbacks, tile-effect flooring, a gas hob with electric oven and overhead extractor, and a stainless steel sink. There is plumbing for all major white goods, with neutral décor completing the space.
Bedroom One
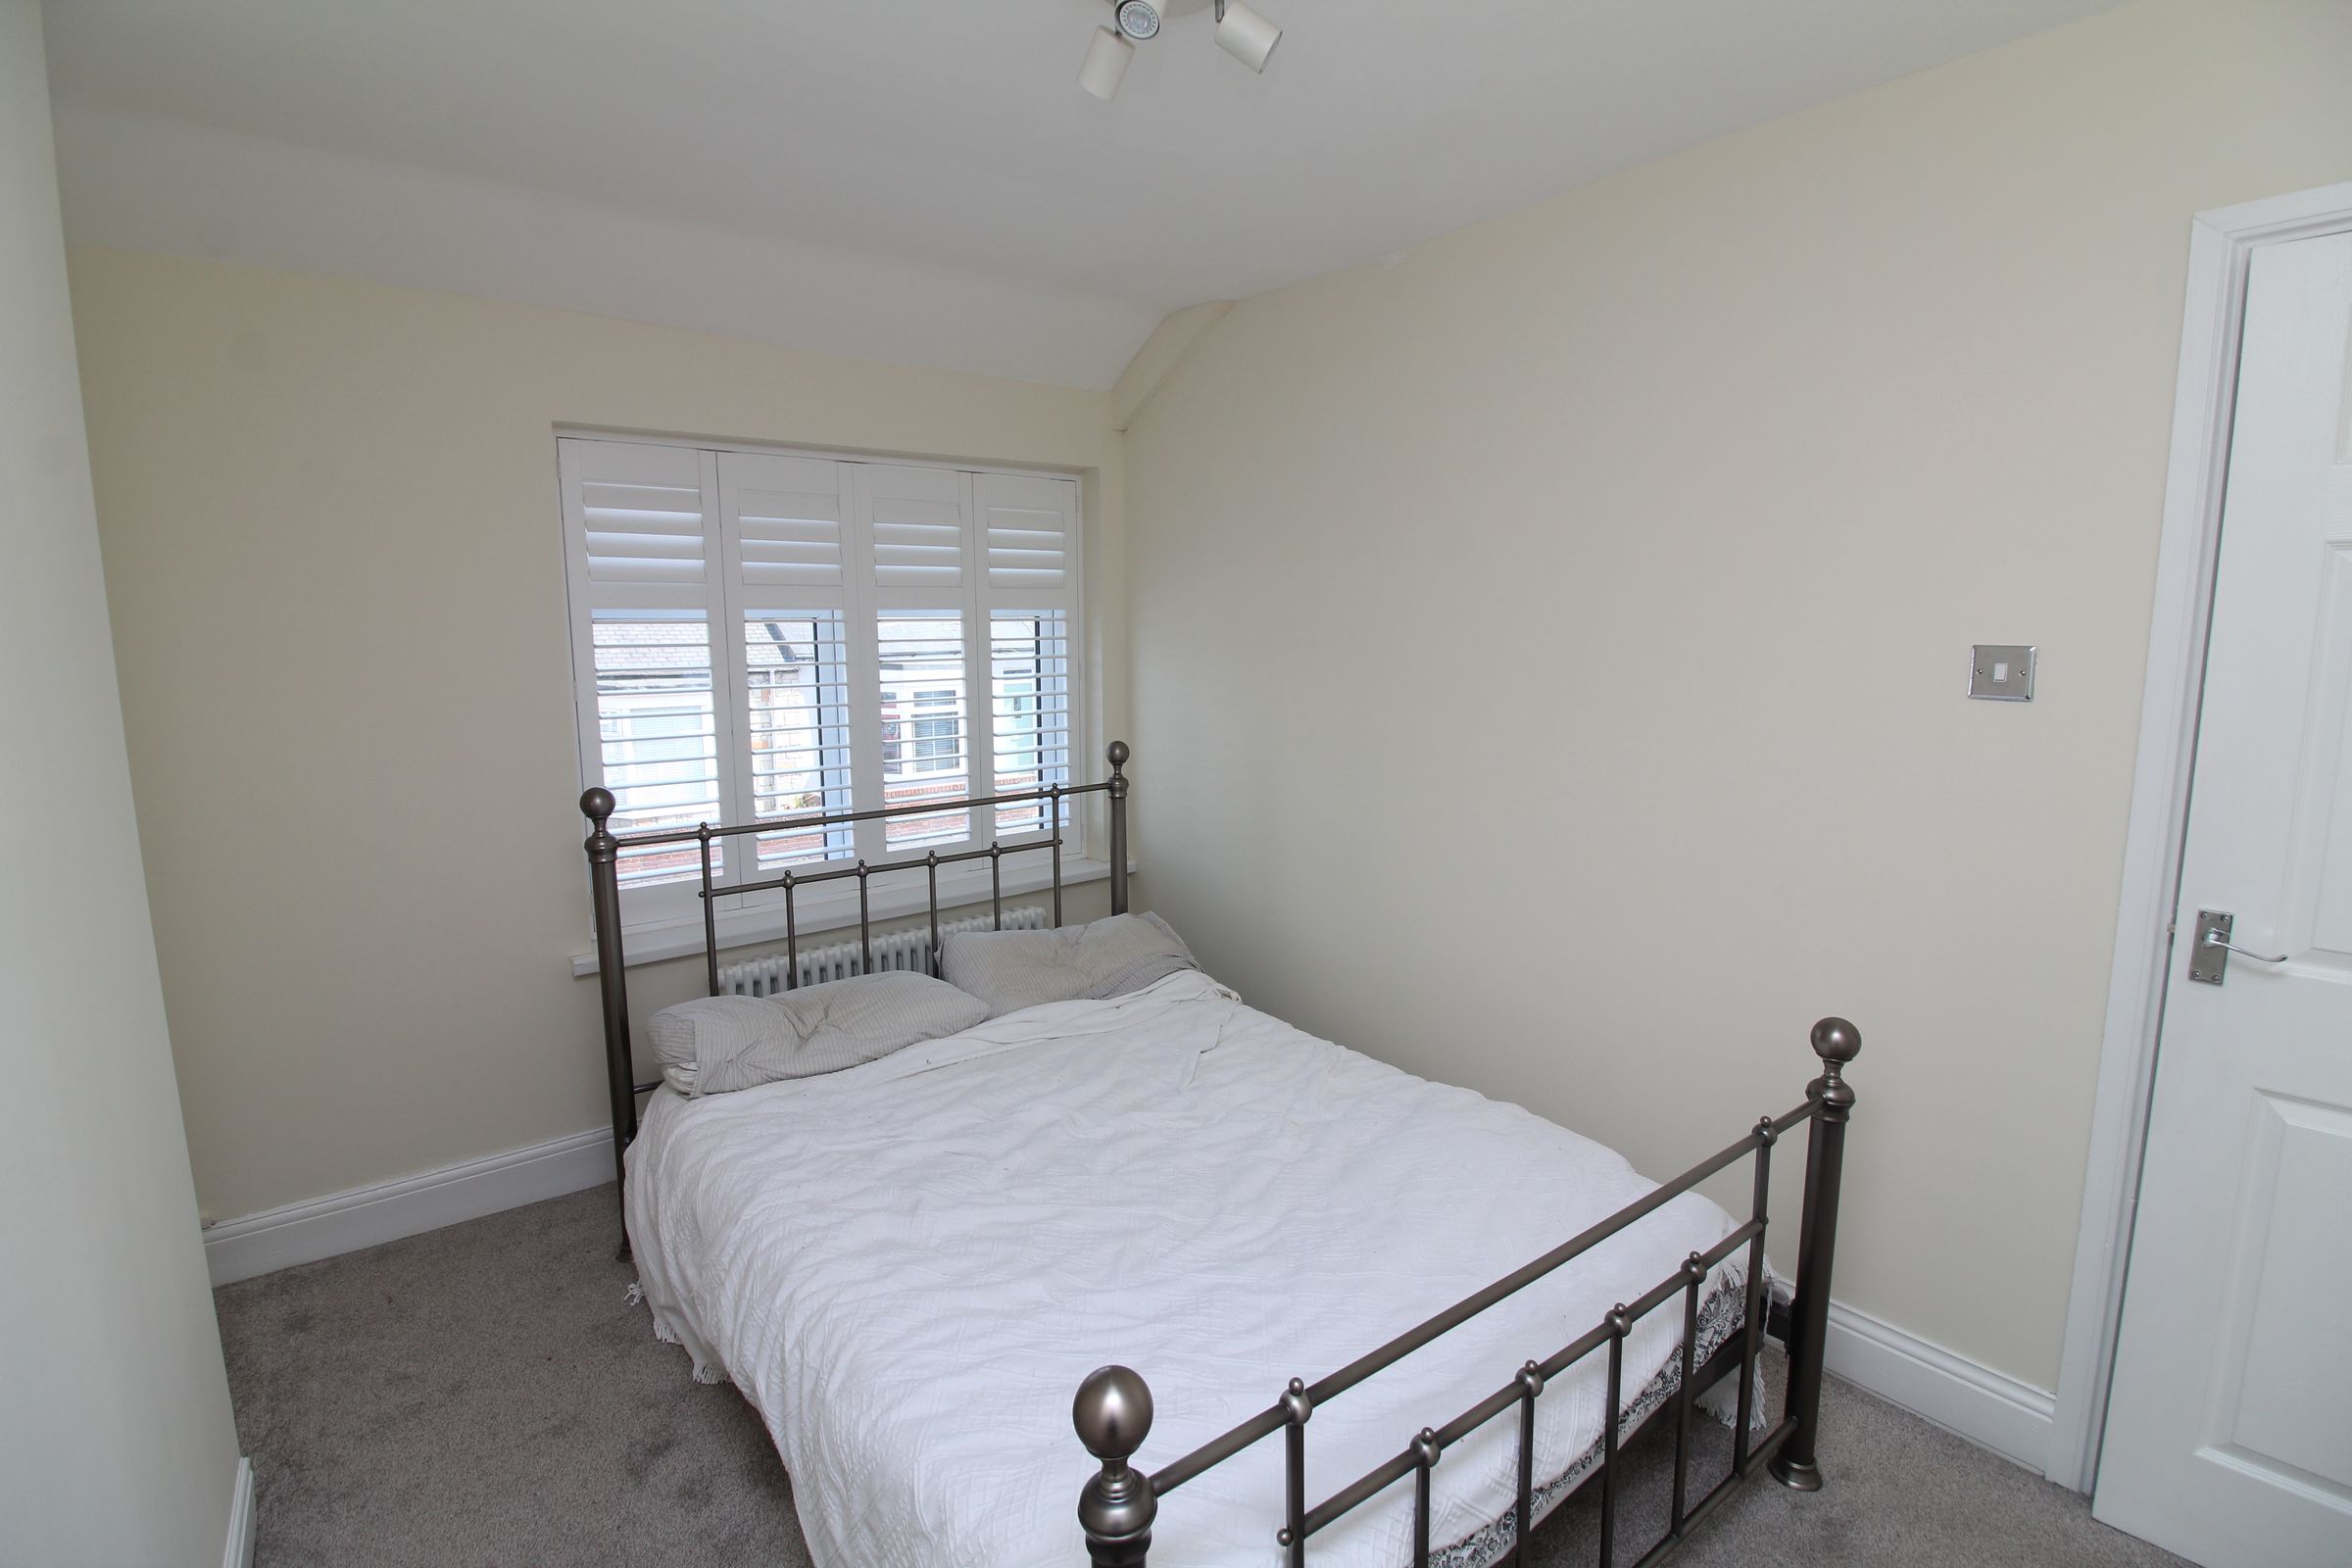
13' 8" x 10' 0" (4.17m x 3.05m)
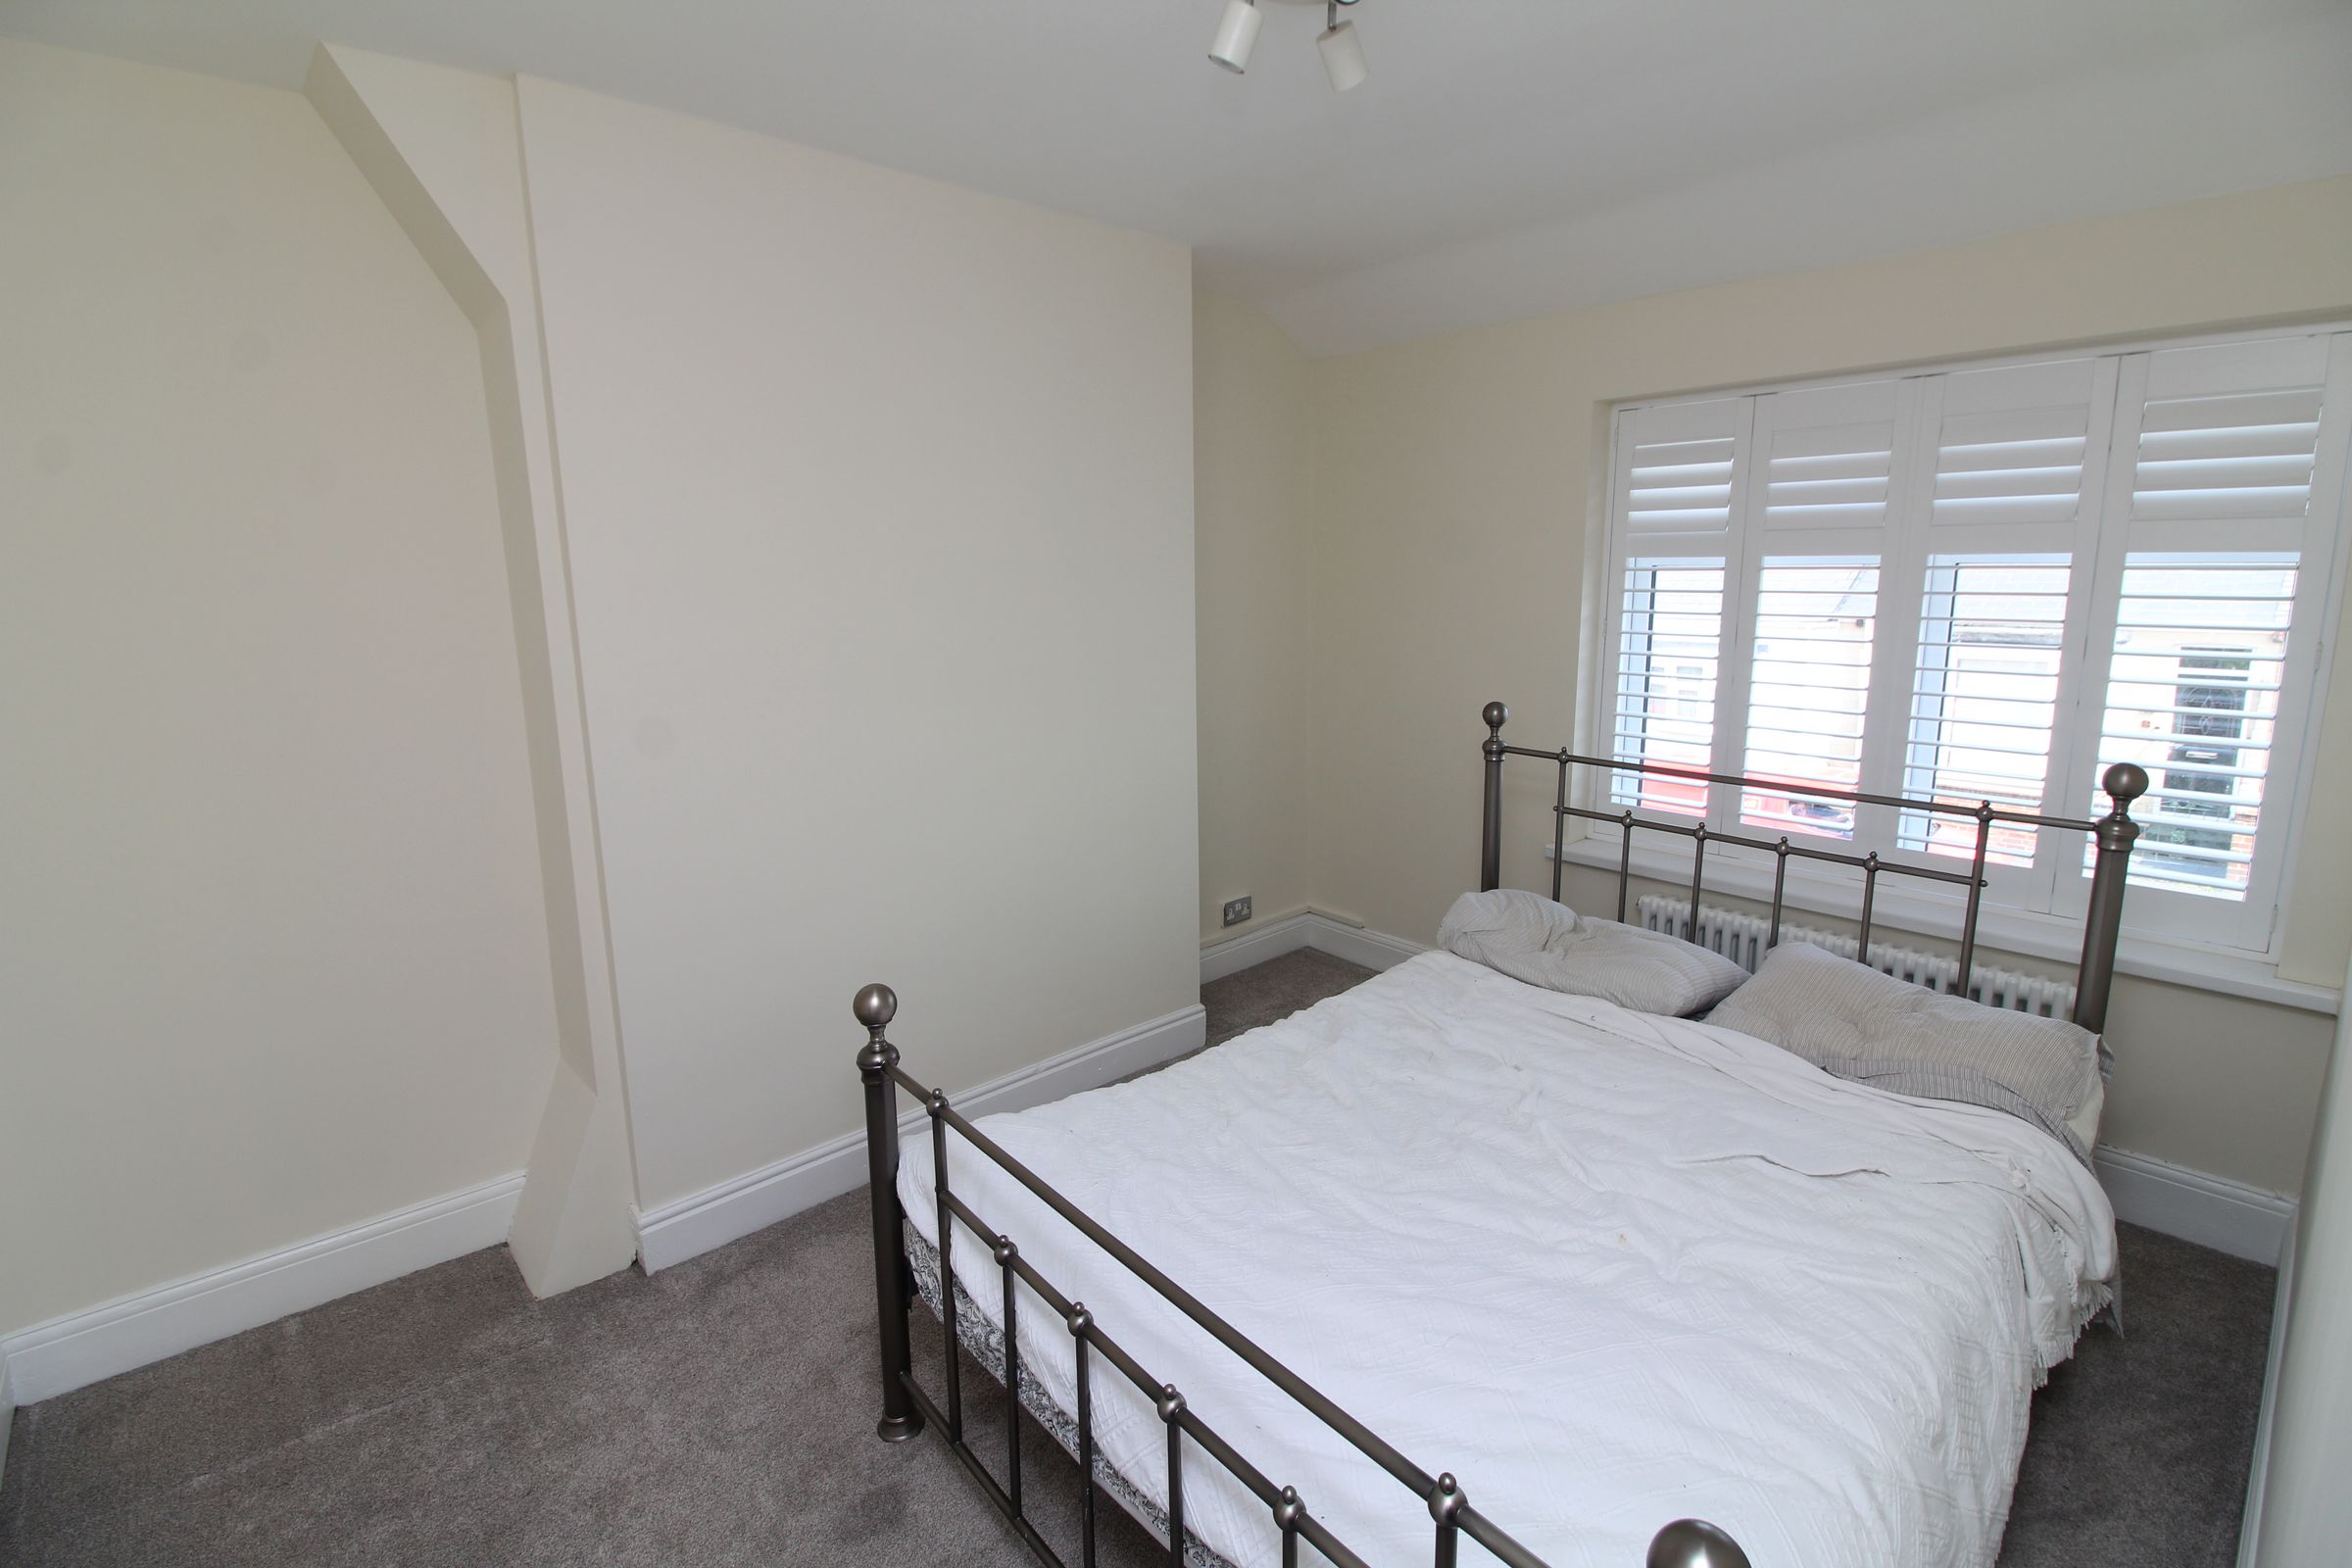
A generous double bedroom with a double-glazed uPVC window, radiator, fitted carpet and neutral décor.
Bedroom Two
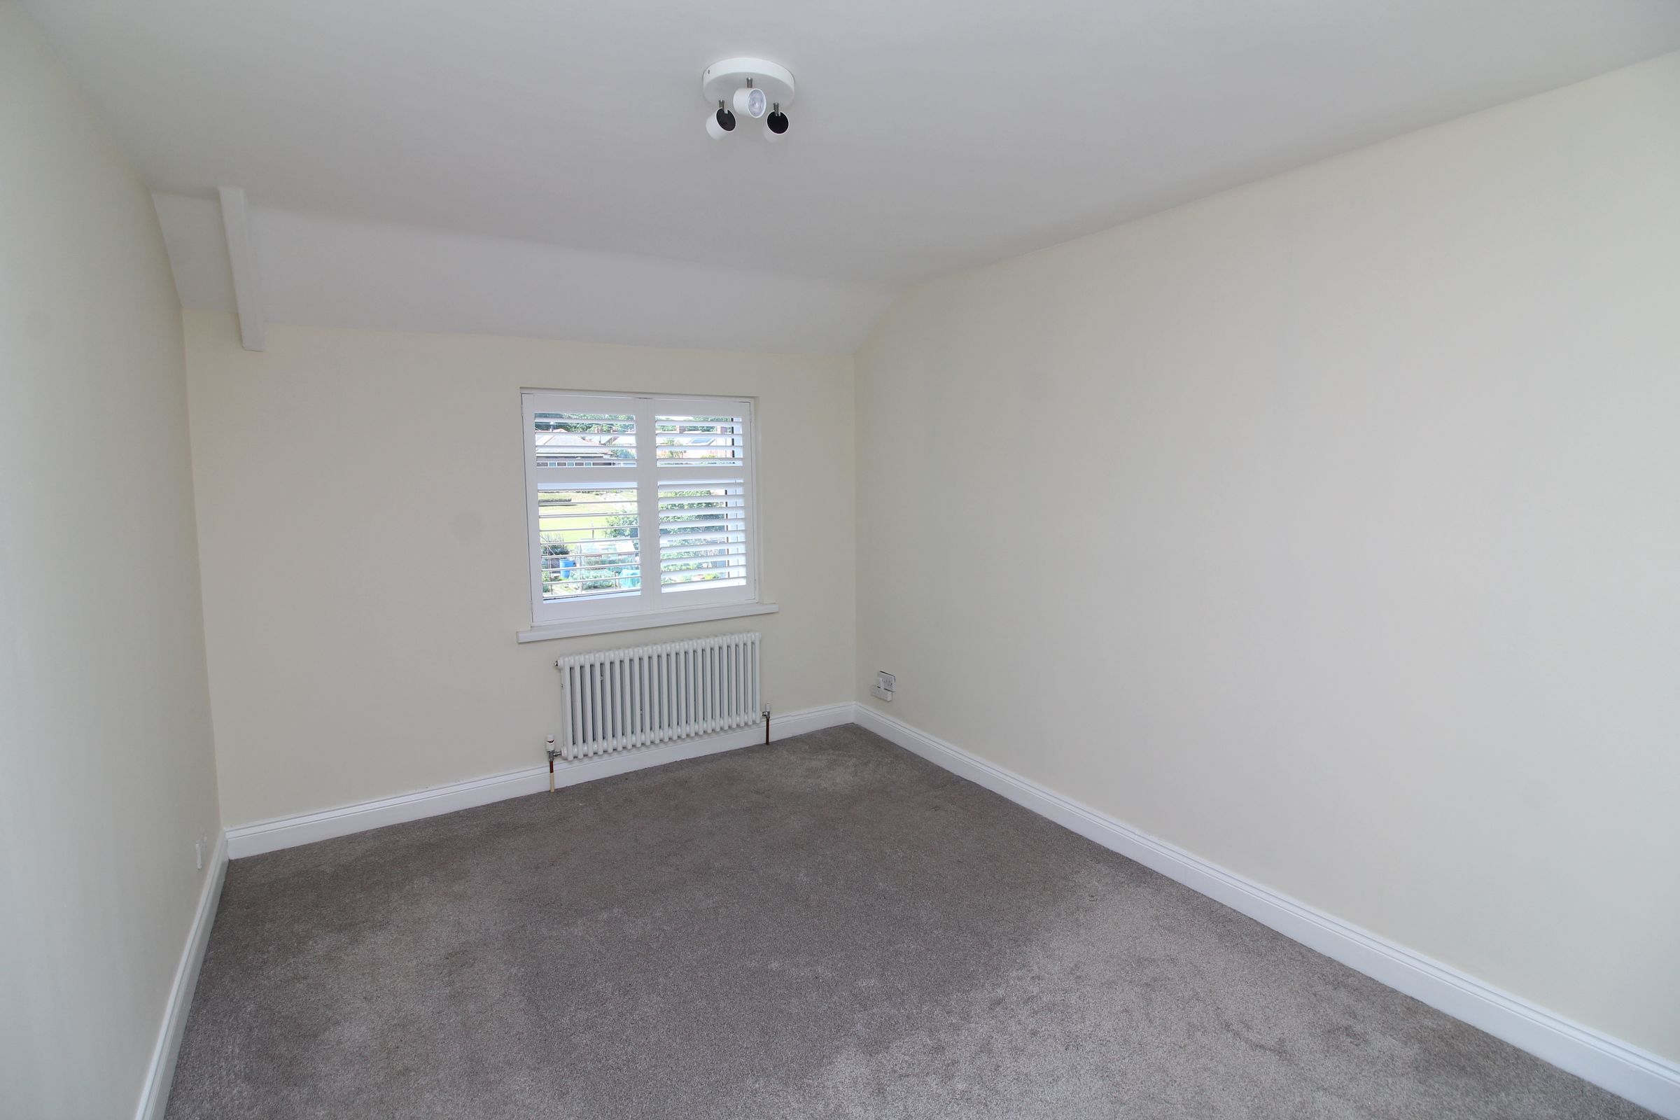
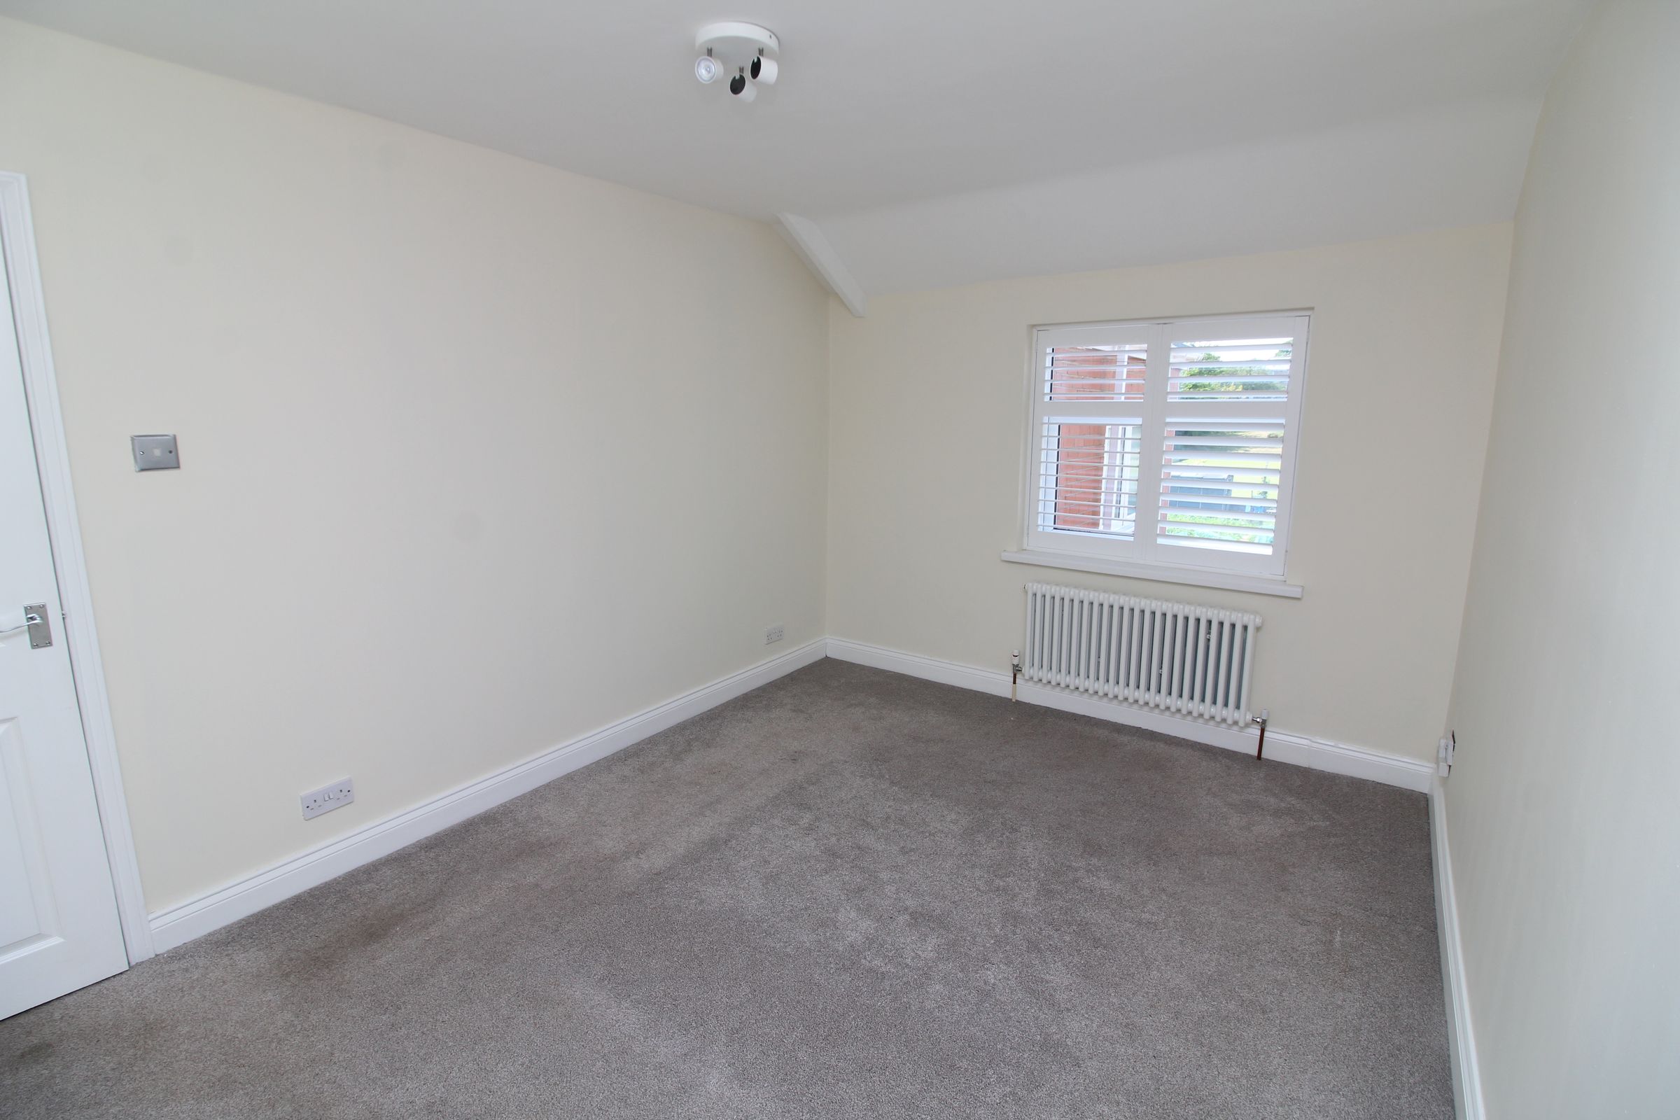
12' 0" x 9' 2" (3.66m x 2.80m)
A well-proportioned double bedroom with a double-glazed uPVC window, radiator, fitted carpet and neutral décor.
Bedroom Three
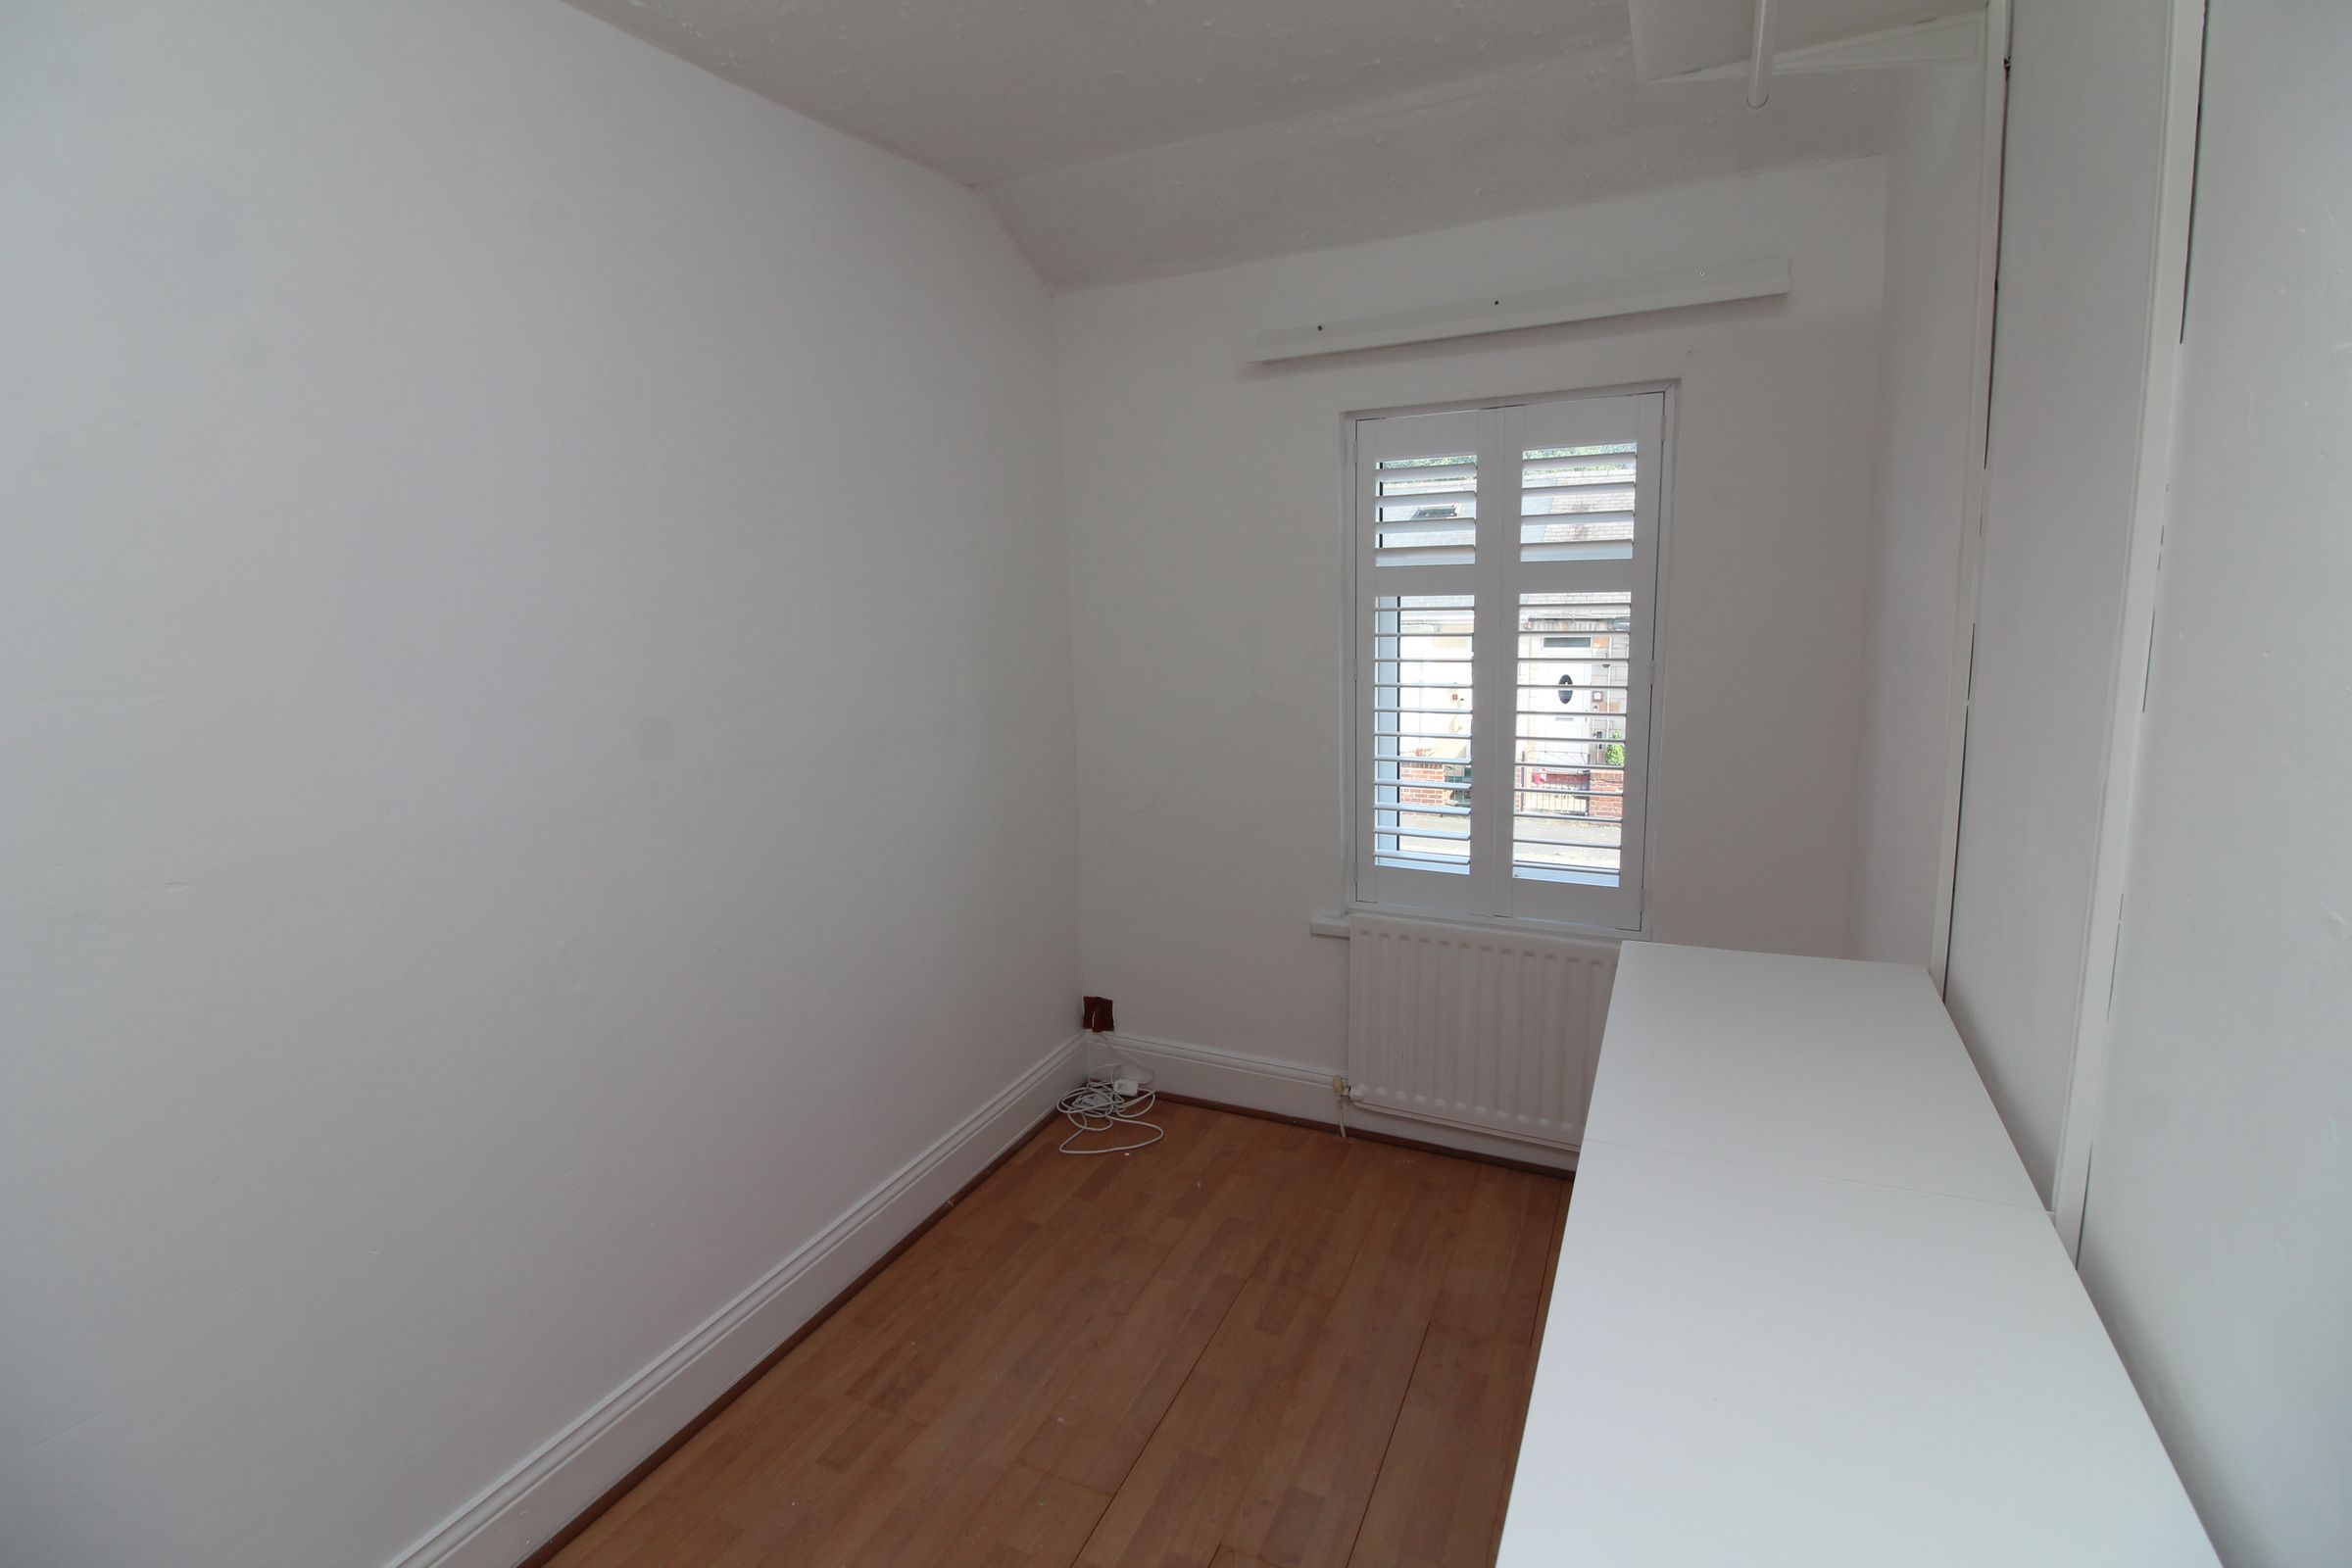
11' 11" x 6' 6" (3.63m x 1.98m)
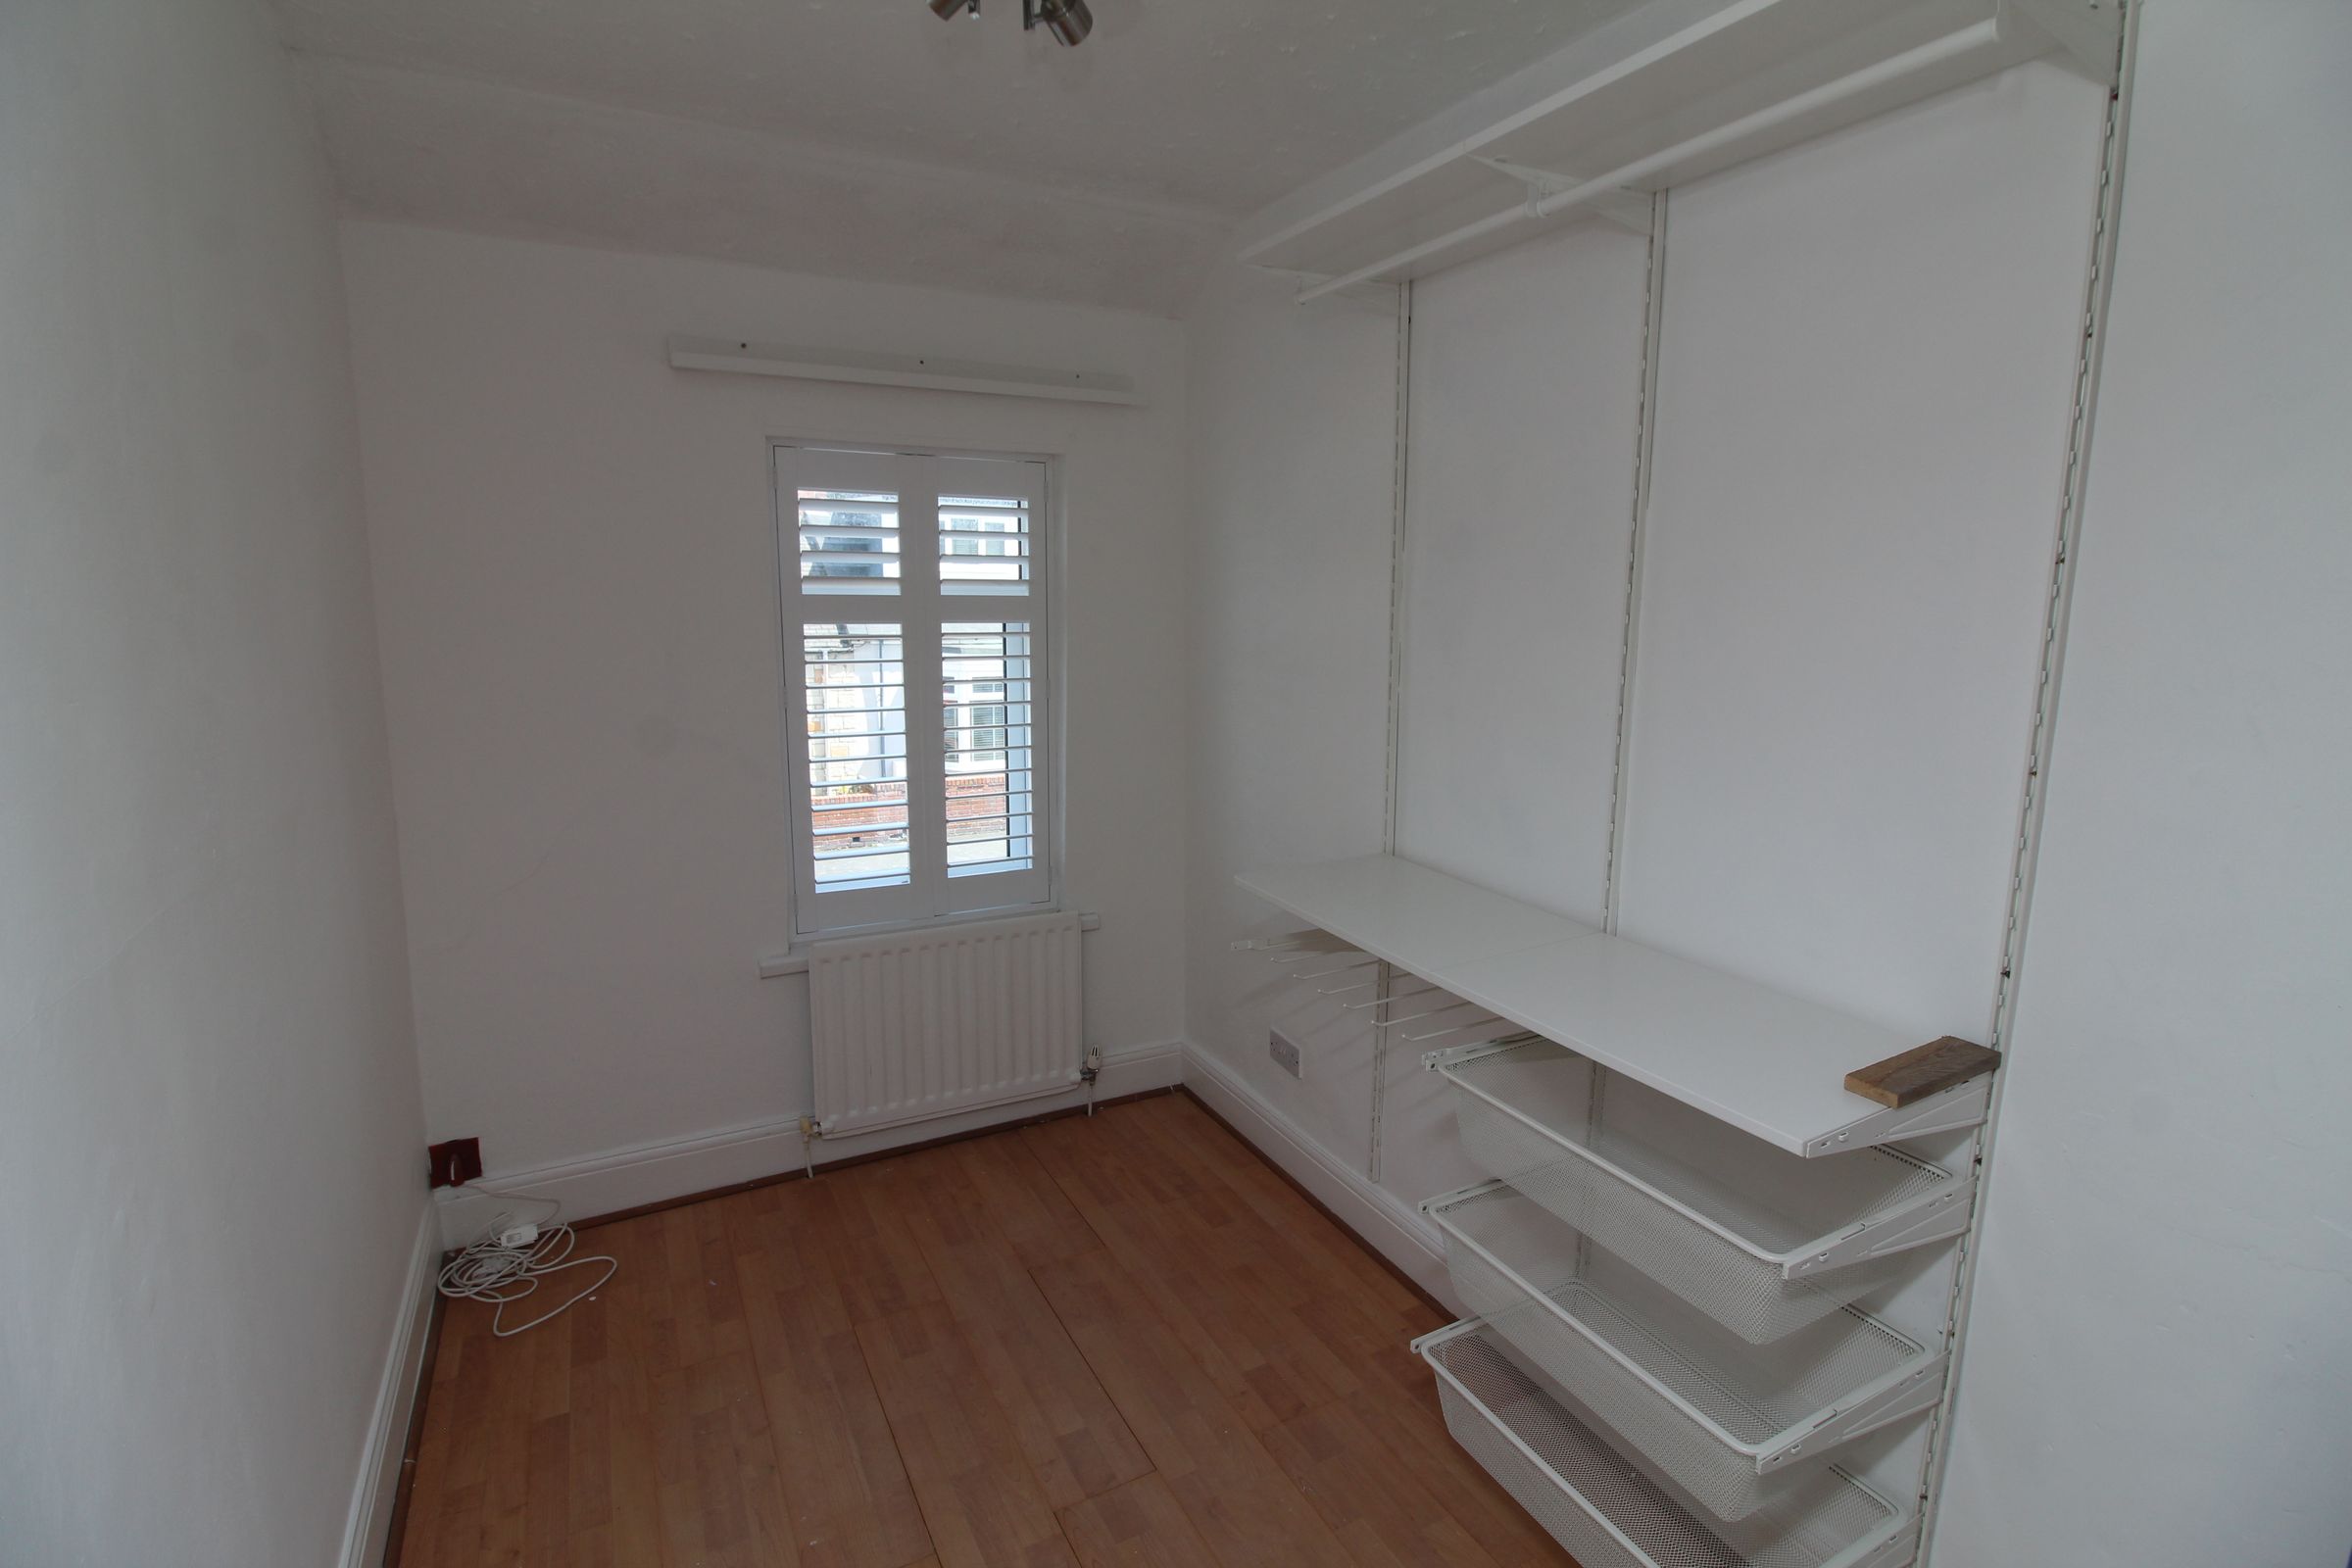
A good-sized third bedroom with a double-glazed uPVC window, radiator, wood-effect flooring and neutral décor.
Bathroom
14' 11" x 7' 3" (4.54m x 2.20m)
A stunning, newly fitted and extended family bathroom comprising a four-piece suite, including a separate walk-in double shower cubicle, panelled bath, vanity wash hand basin and low-level WC. Finished with part-tiled walls, wood-effect flooring and a double-glazed obscure window.