Riverside Residential
FOR SALE
£175,000 Offers Over
Muirfield Drive, Usworth, Washington, NE37
Semi Detached
3
1
1
Like the look of this property?
We would love to hear from you and arrange a viewing of this property. Get in touch now!
Looking to sell a property?
You can get a free online or in person valuation.
Property features
No Onward Chain
3 Bedroom Semi Detached Home
Garage and Driveway
Large Rear Garden
Popular and Quiet cul-de-sac
About this property
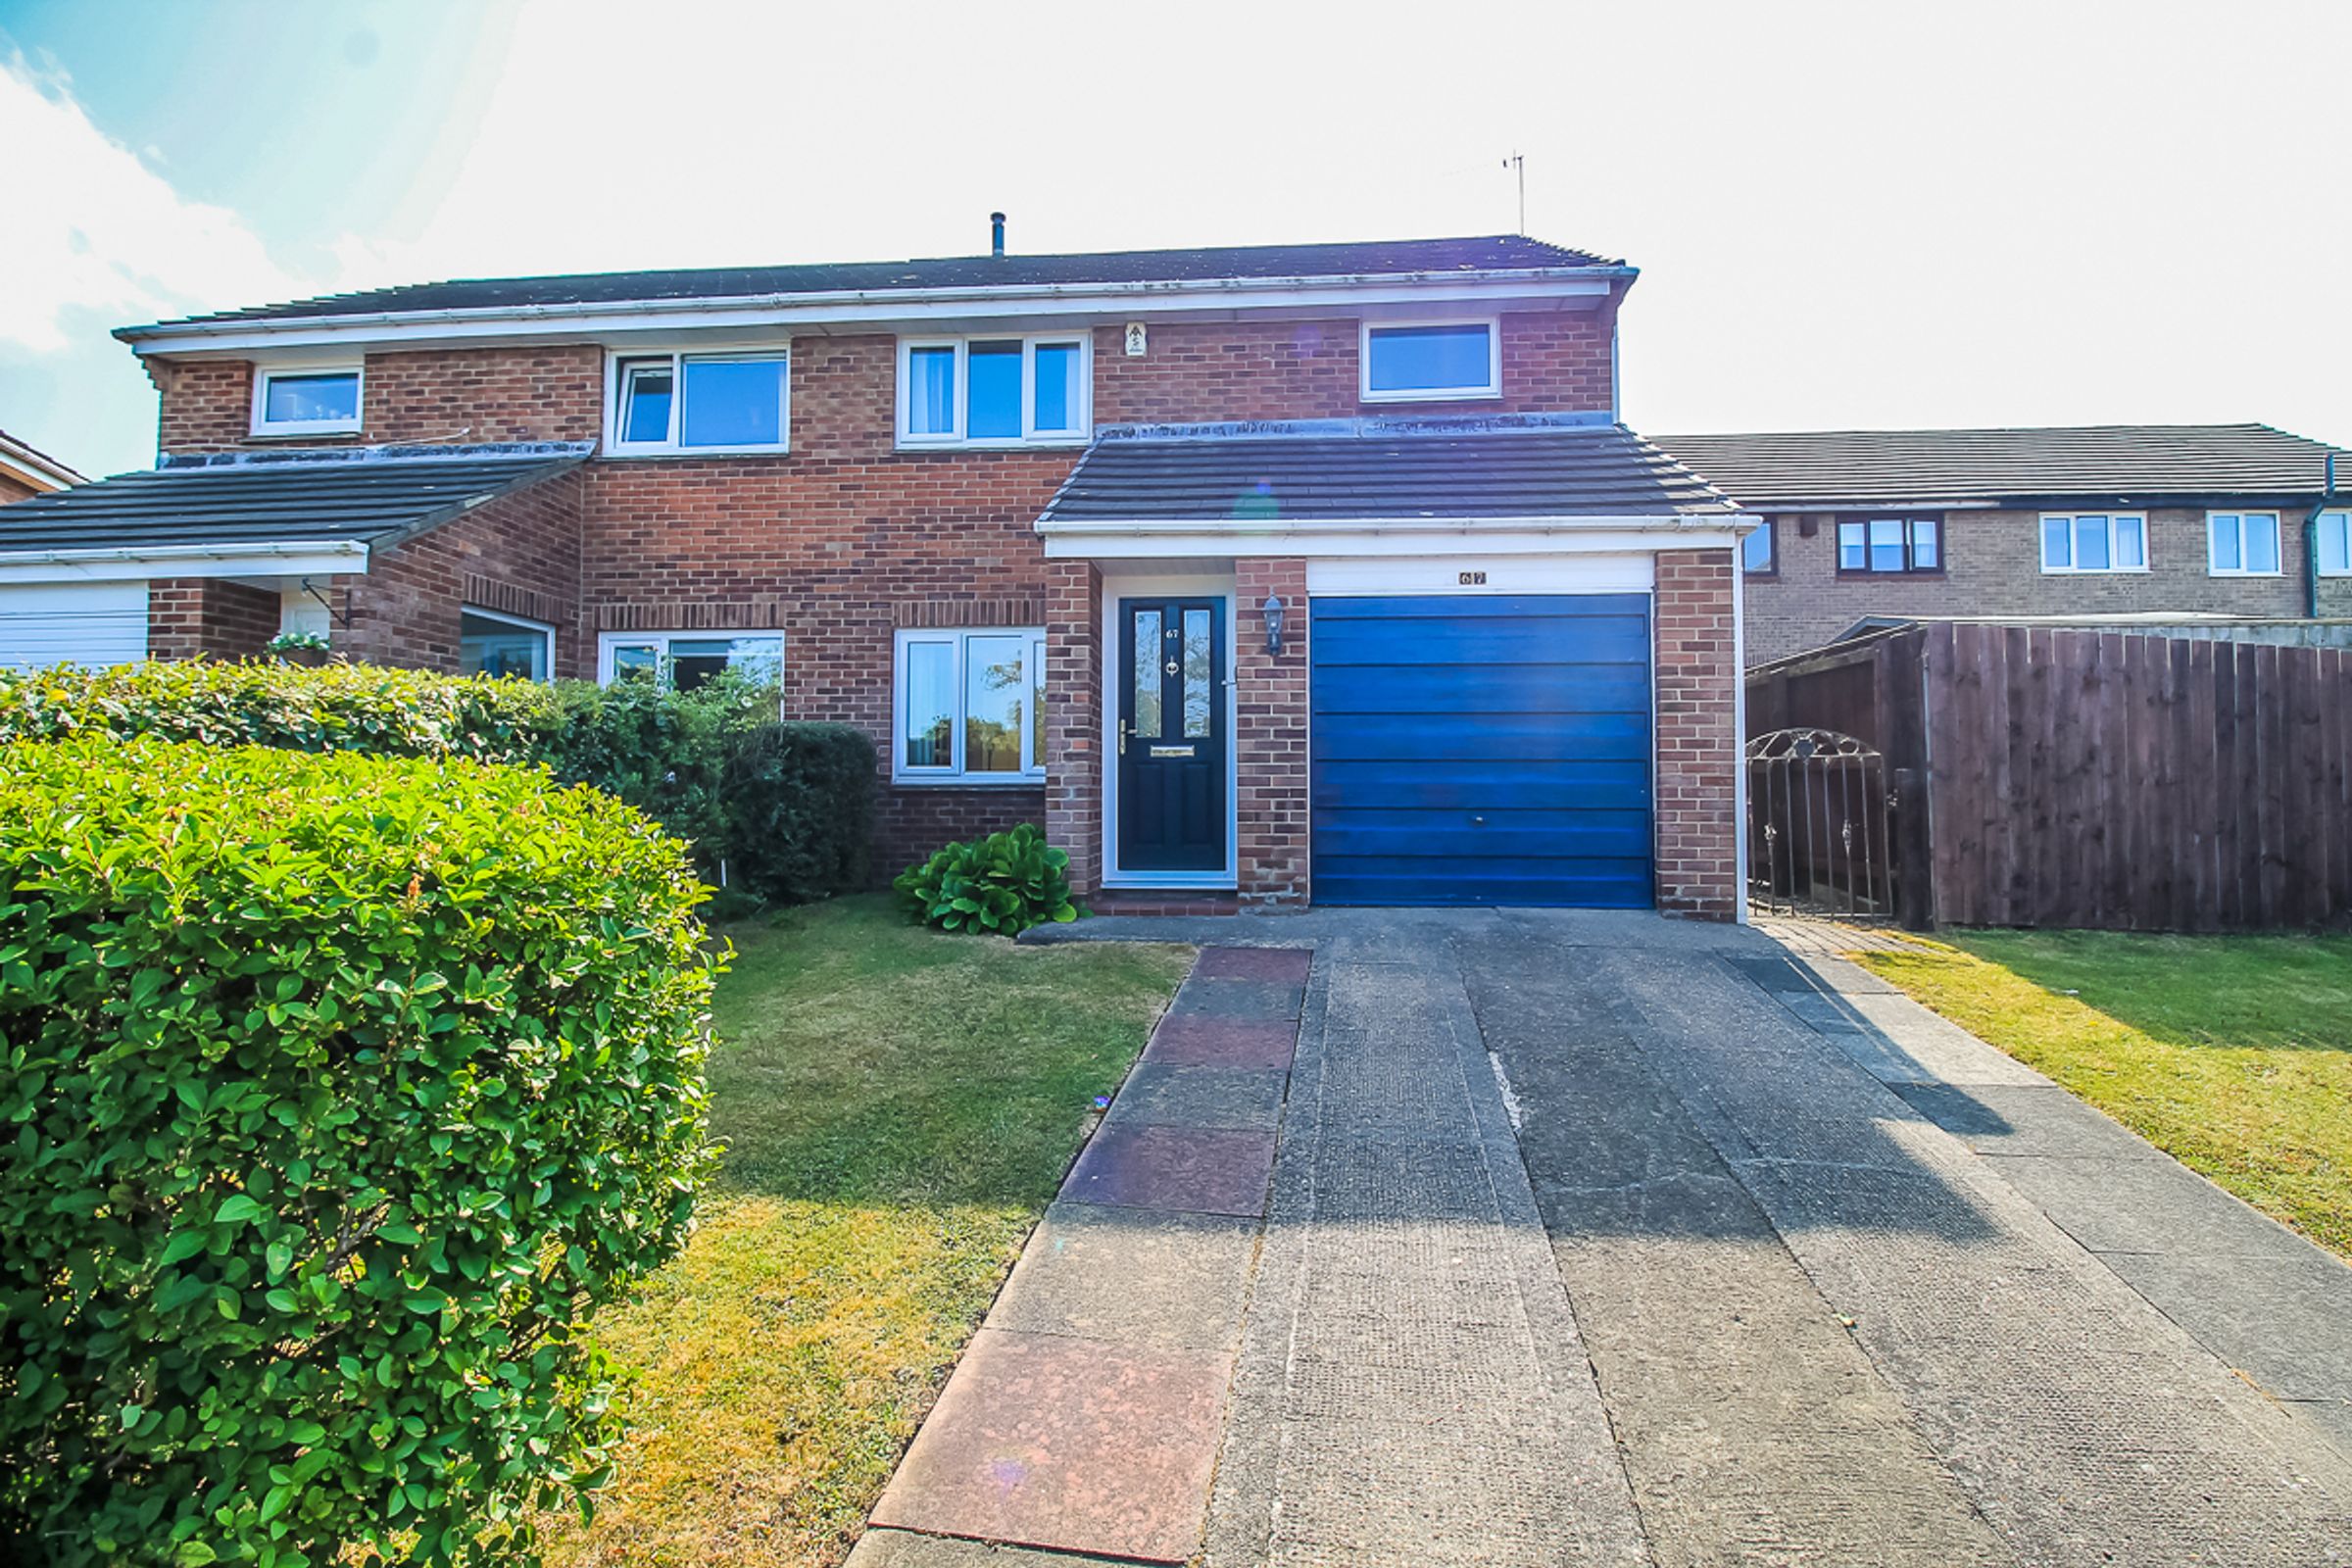
Riverside Residential welcome to the sales market, with no onward chain, this well-presented three-bedroom semi-detached property, occupying a prime position at the head of a quiet cul-de-sac within the highly sought-after Muirfield Drive in Usworth, Washington.
The property briefly comprises an entrance hallway, lounge and kitchen. To the first floor are three bedrooms, a family bathroom and a separate WC.
Occupying a lovely plot within the sought-after Muirfield Drive in Usworth, Washington, this property is ideally located close to both primary and secondary schools. It is also within easy reach of Washington town centre, which offers a wide range of shops, restaurants and bars. For commuters, the property is ideally positioned with excellent access to major road networks, including the A1 and A19.
Entrance Hall:
Double glazed entrance door into the hallway with neutral décor and access to the lounge.
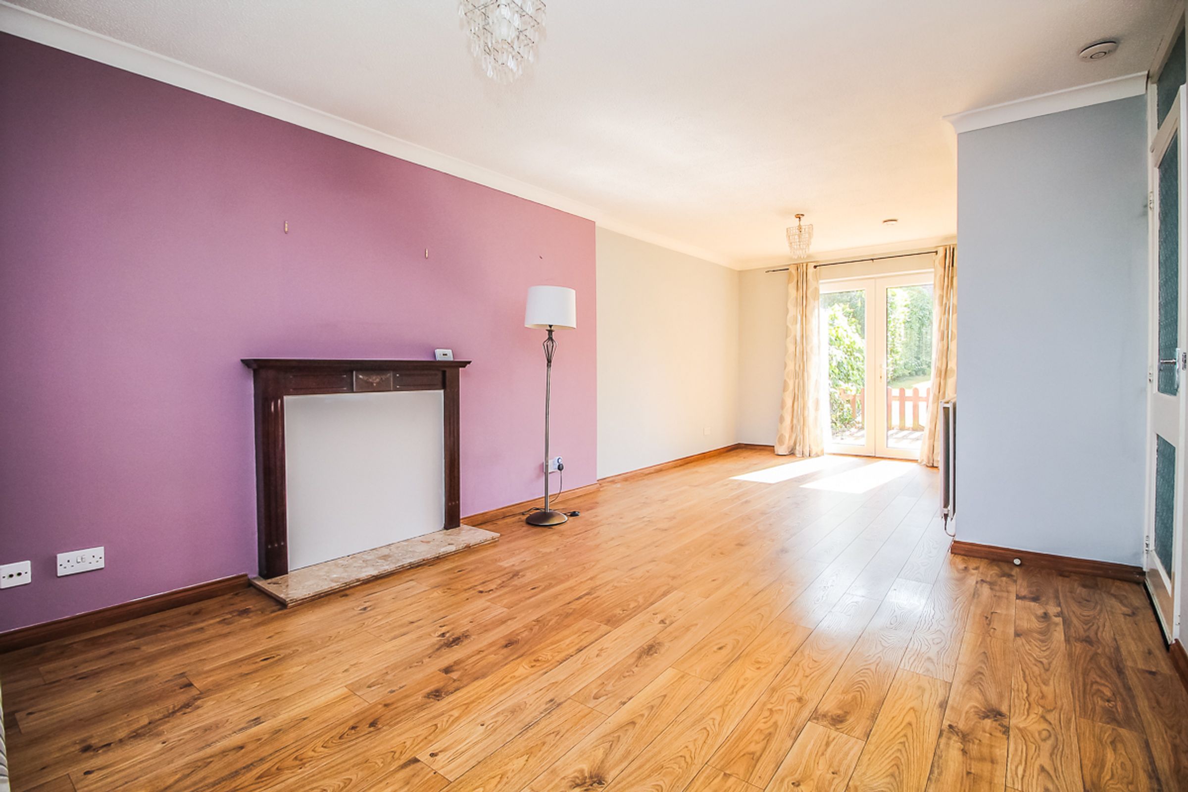
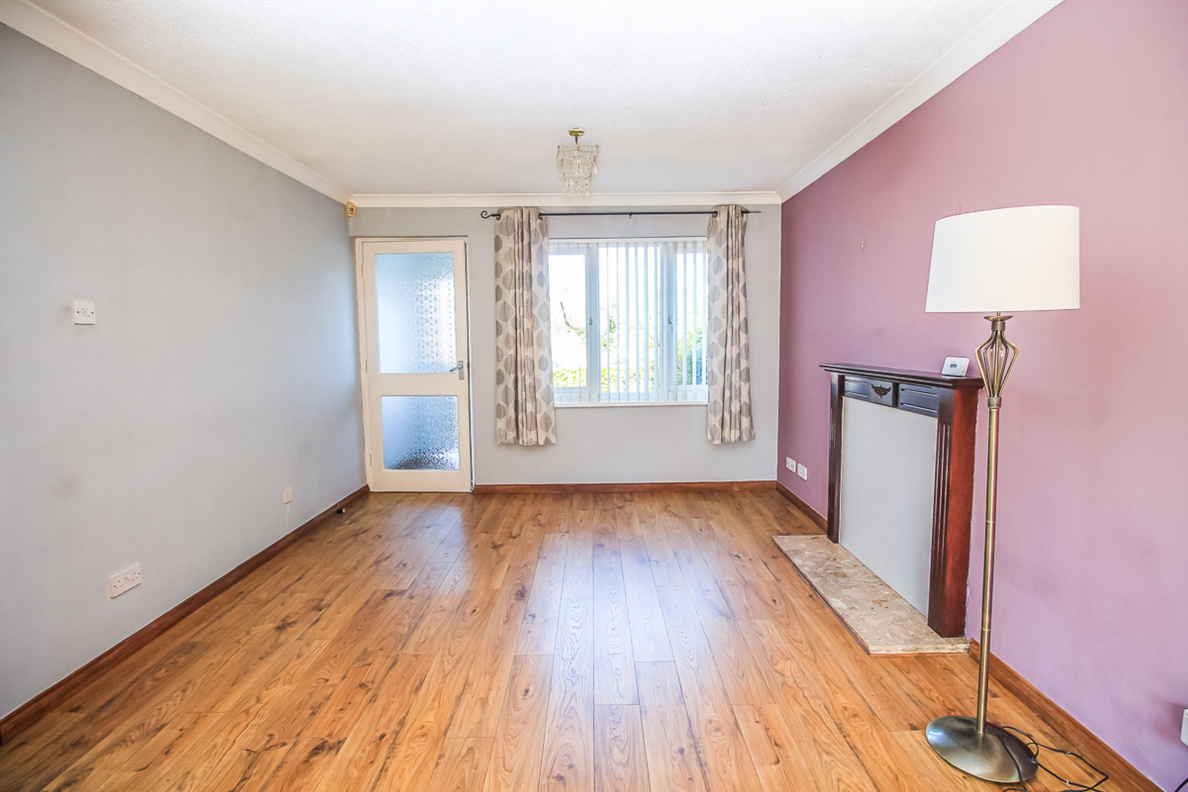
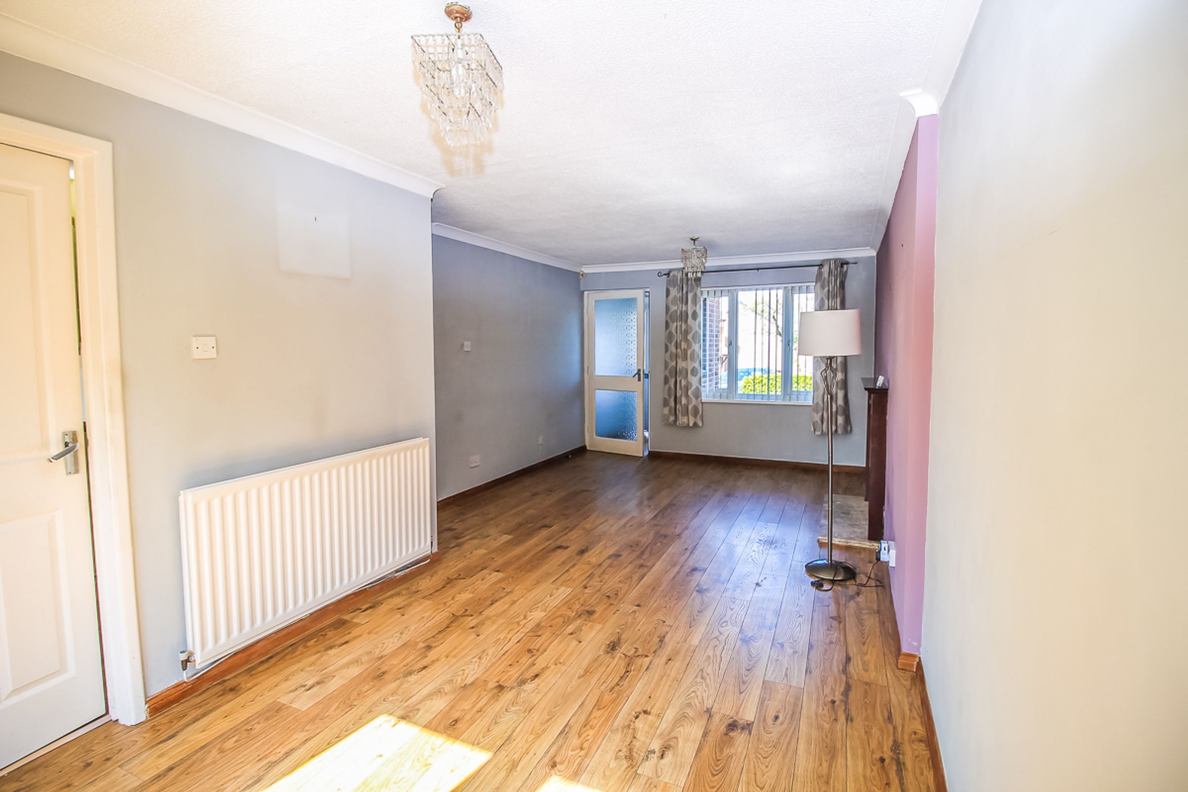
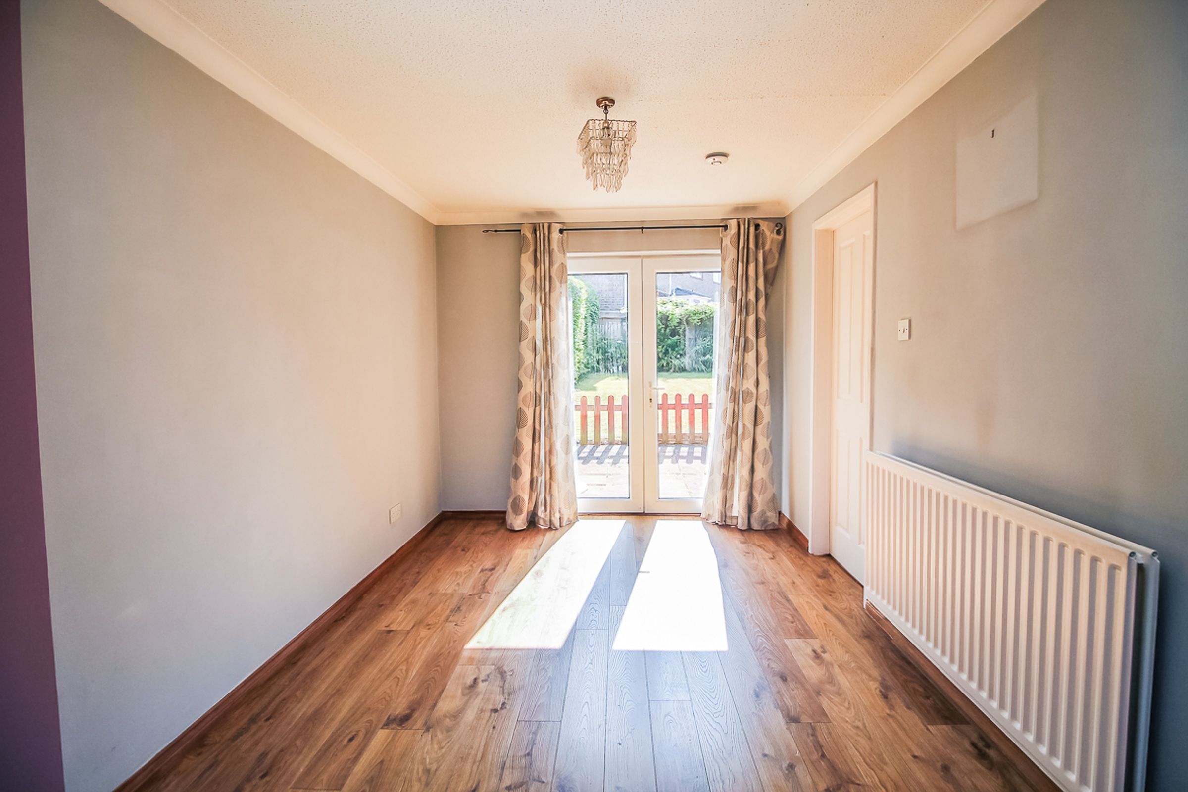
Lounge: 6.83m x 3.4m
A spacious and bright living room with neutral décor, wood-effect flooring and access to the kitchen.
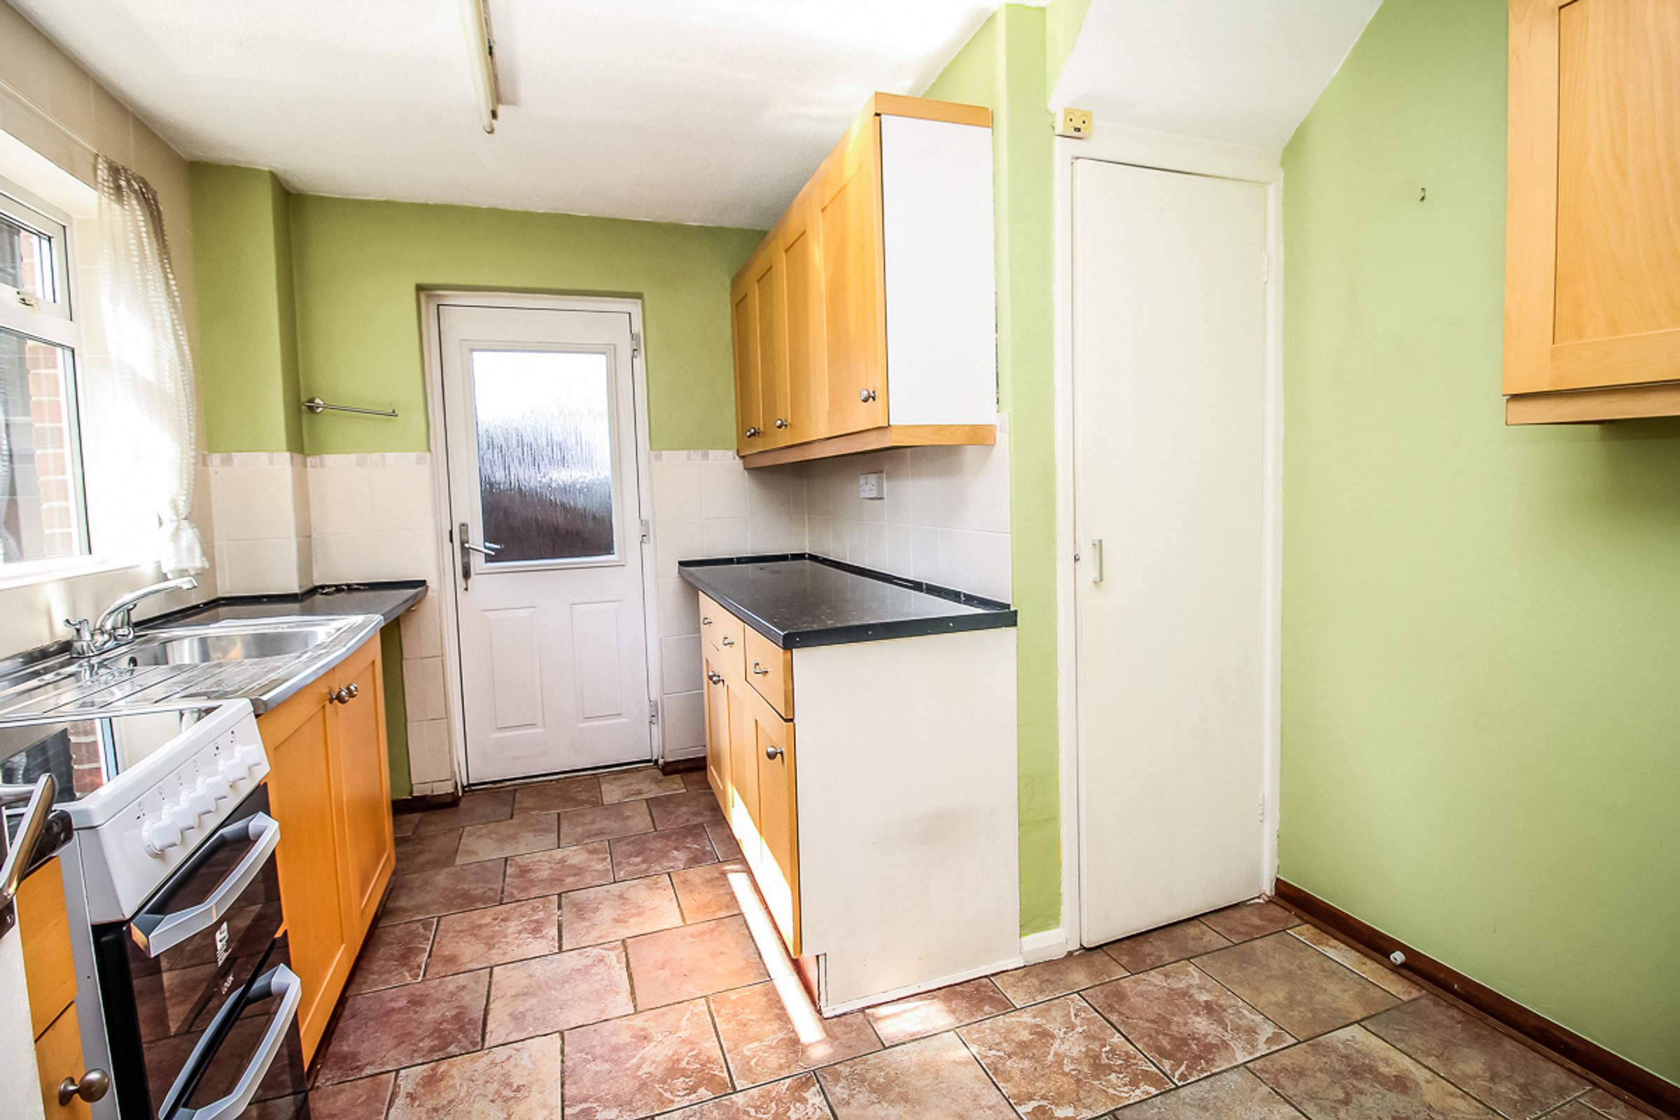
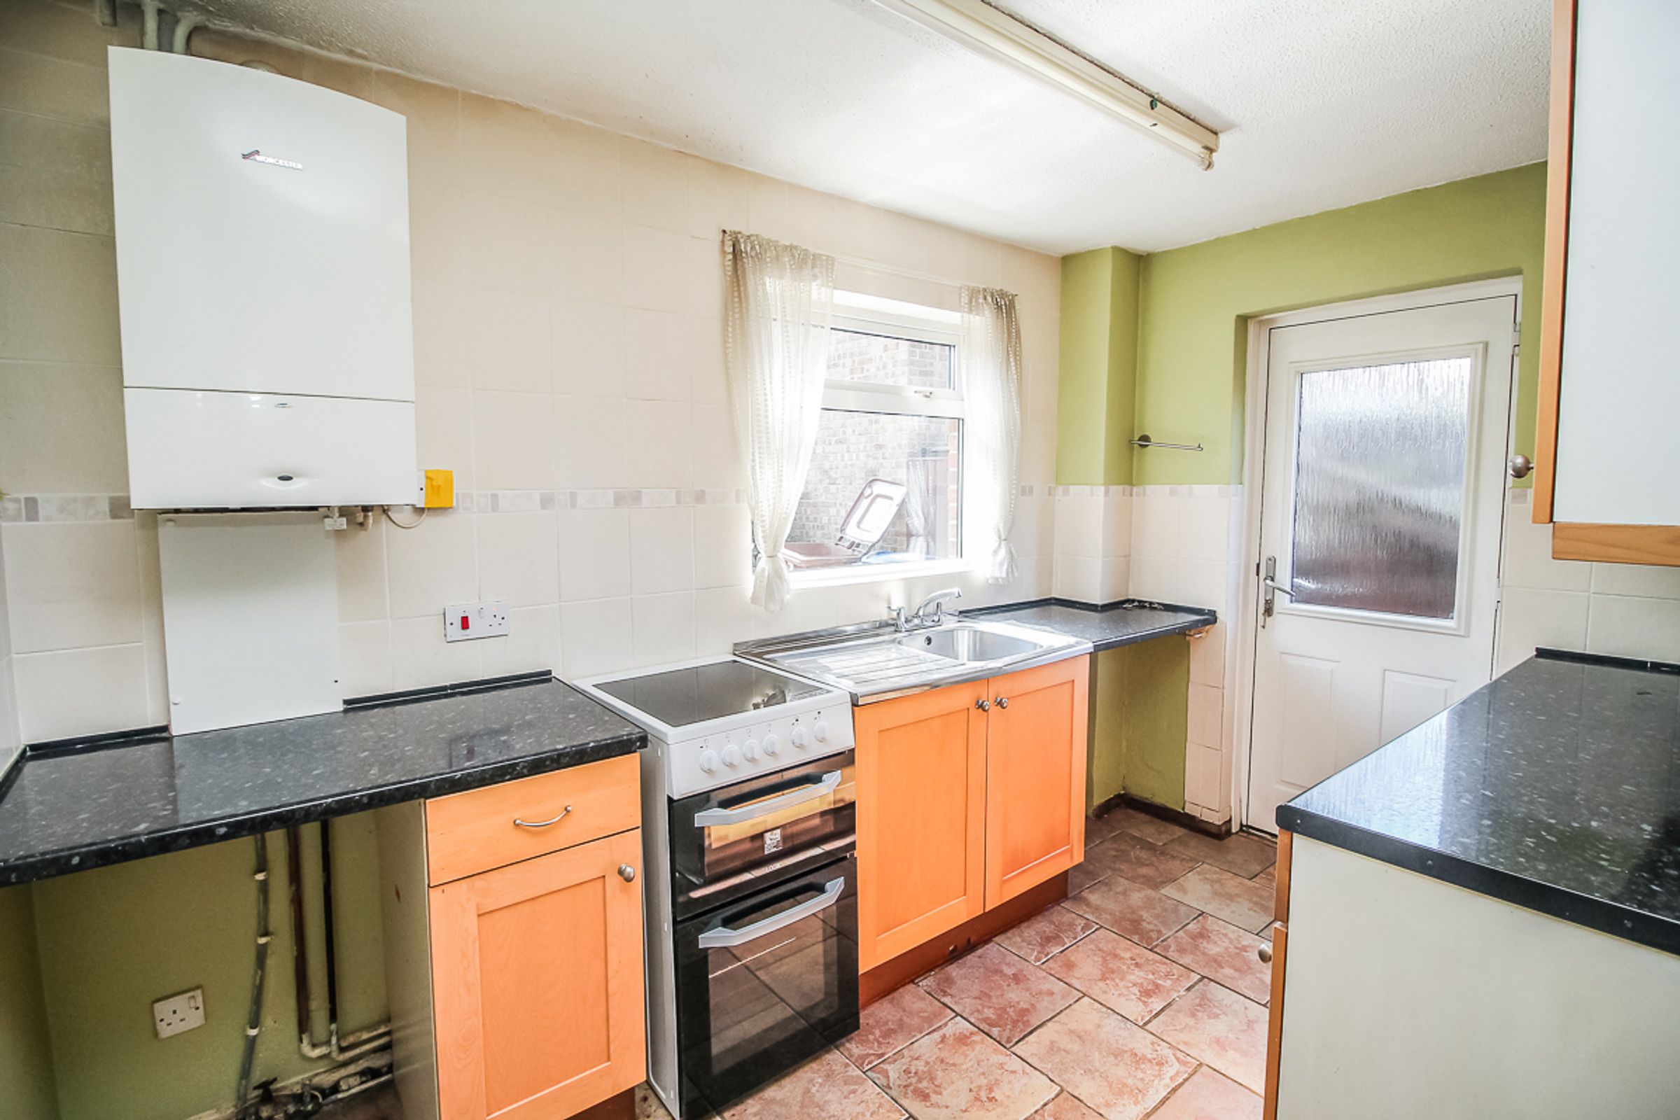
Kitchen: 3.38m x 3.02m
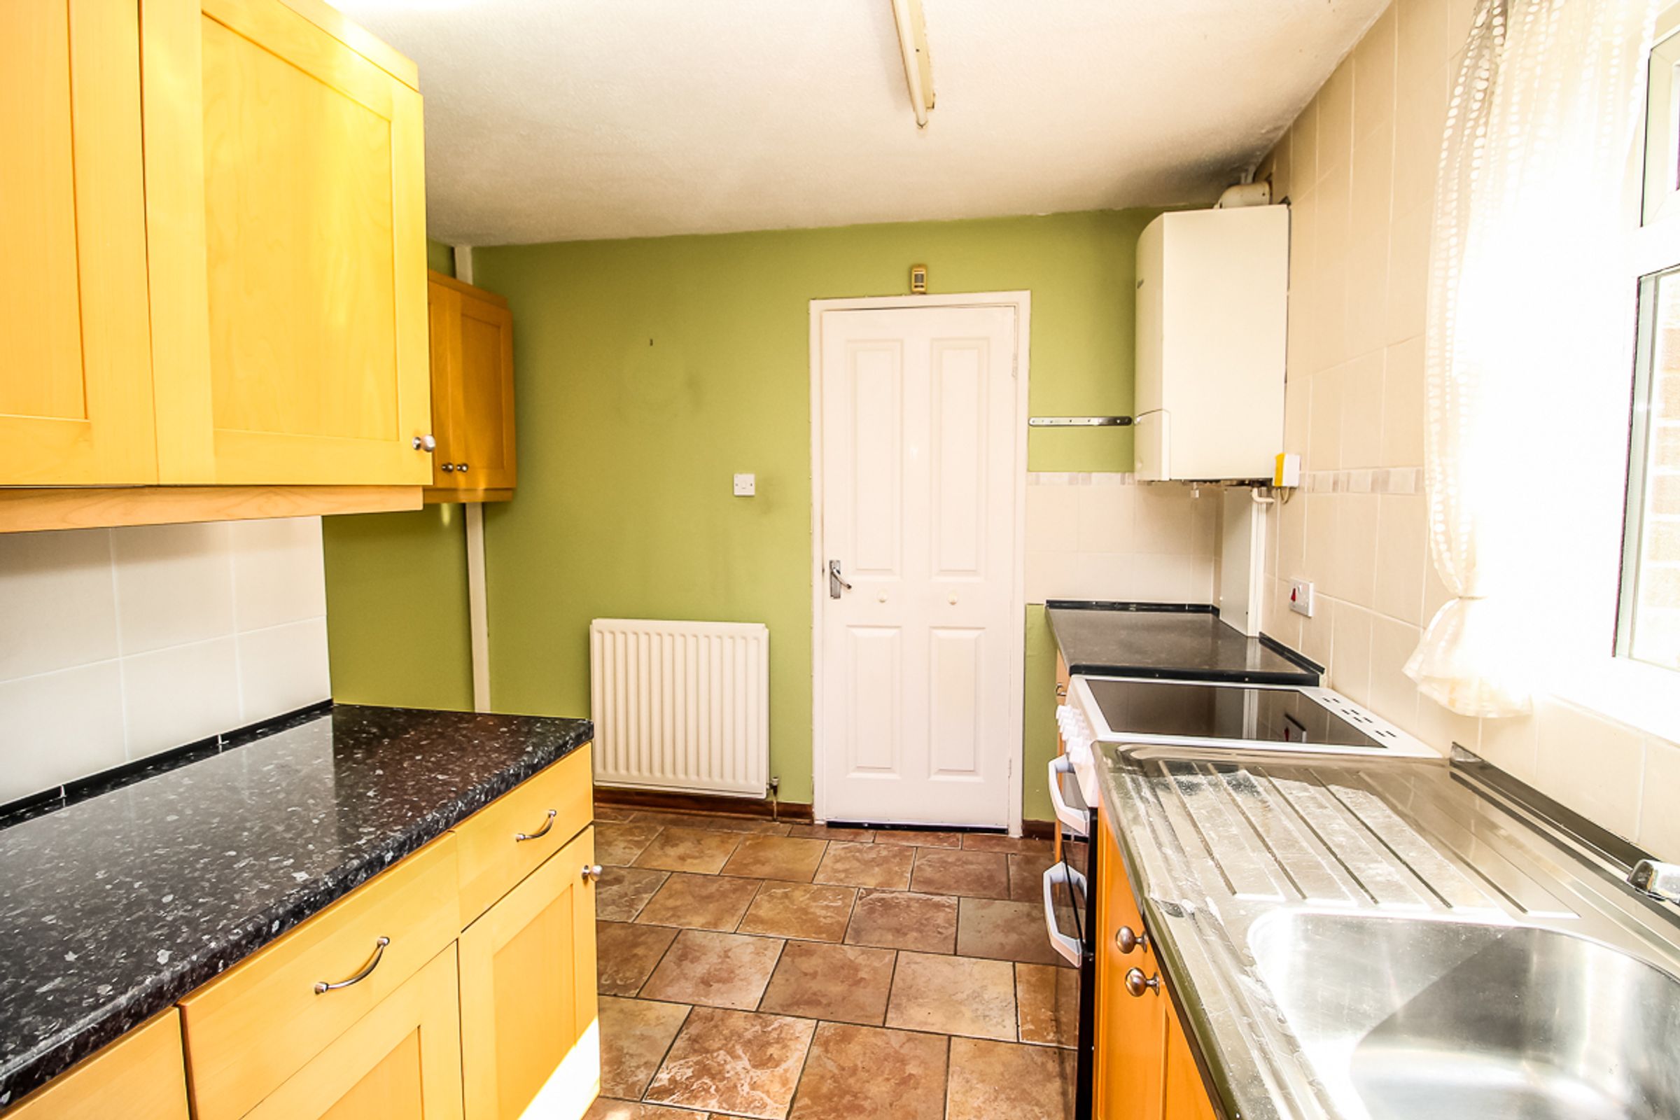
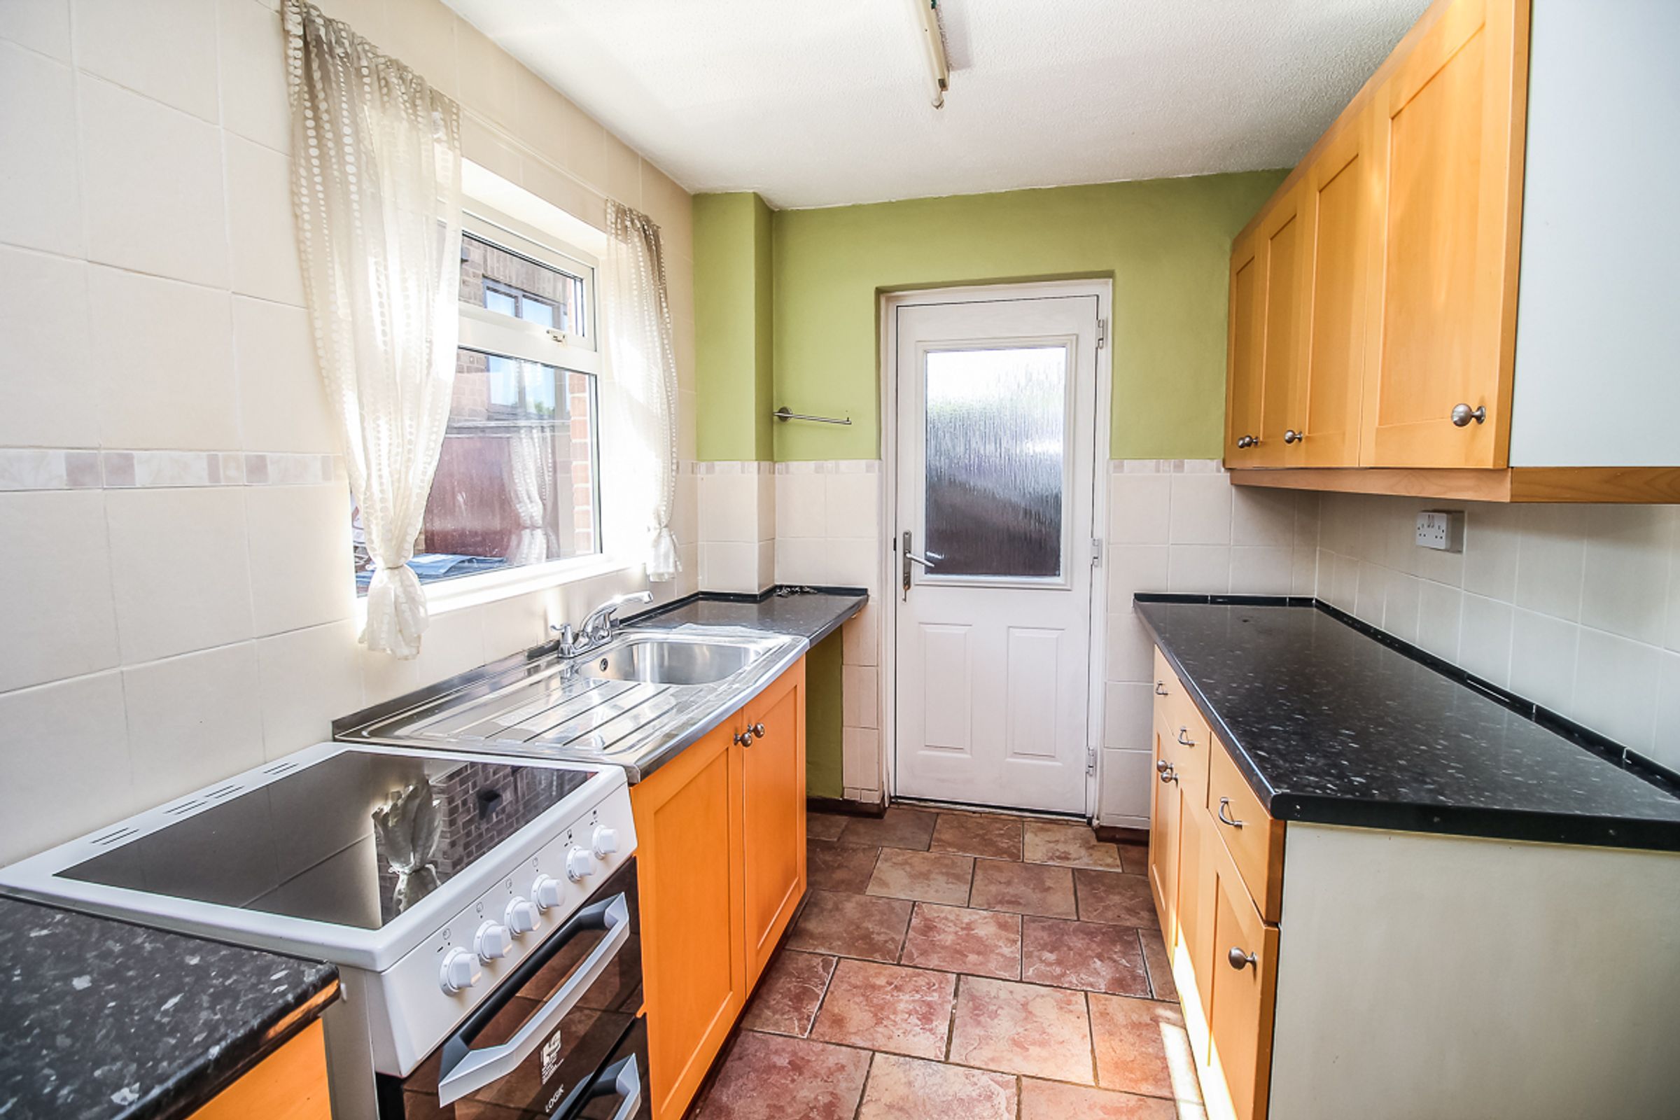
Fitted with a range of wall and base units complemented by roll-top work surfaces. Features include a large double glazed window, plumbing for white goods, a useful pantry cupboard, tile-effect flooring and a door providing access to the rear garden.
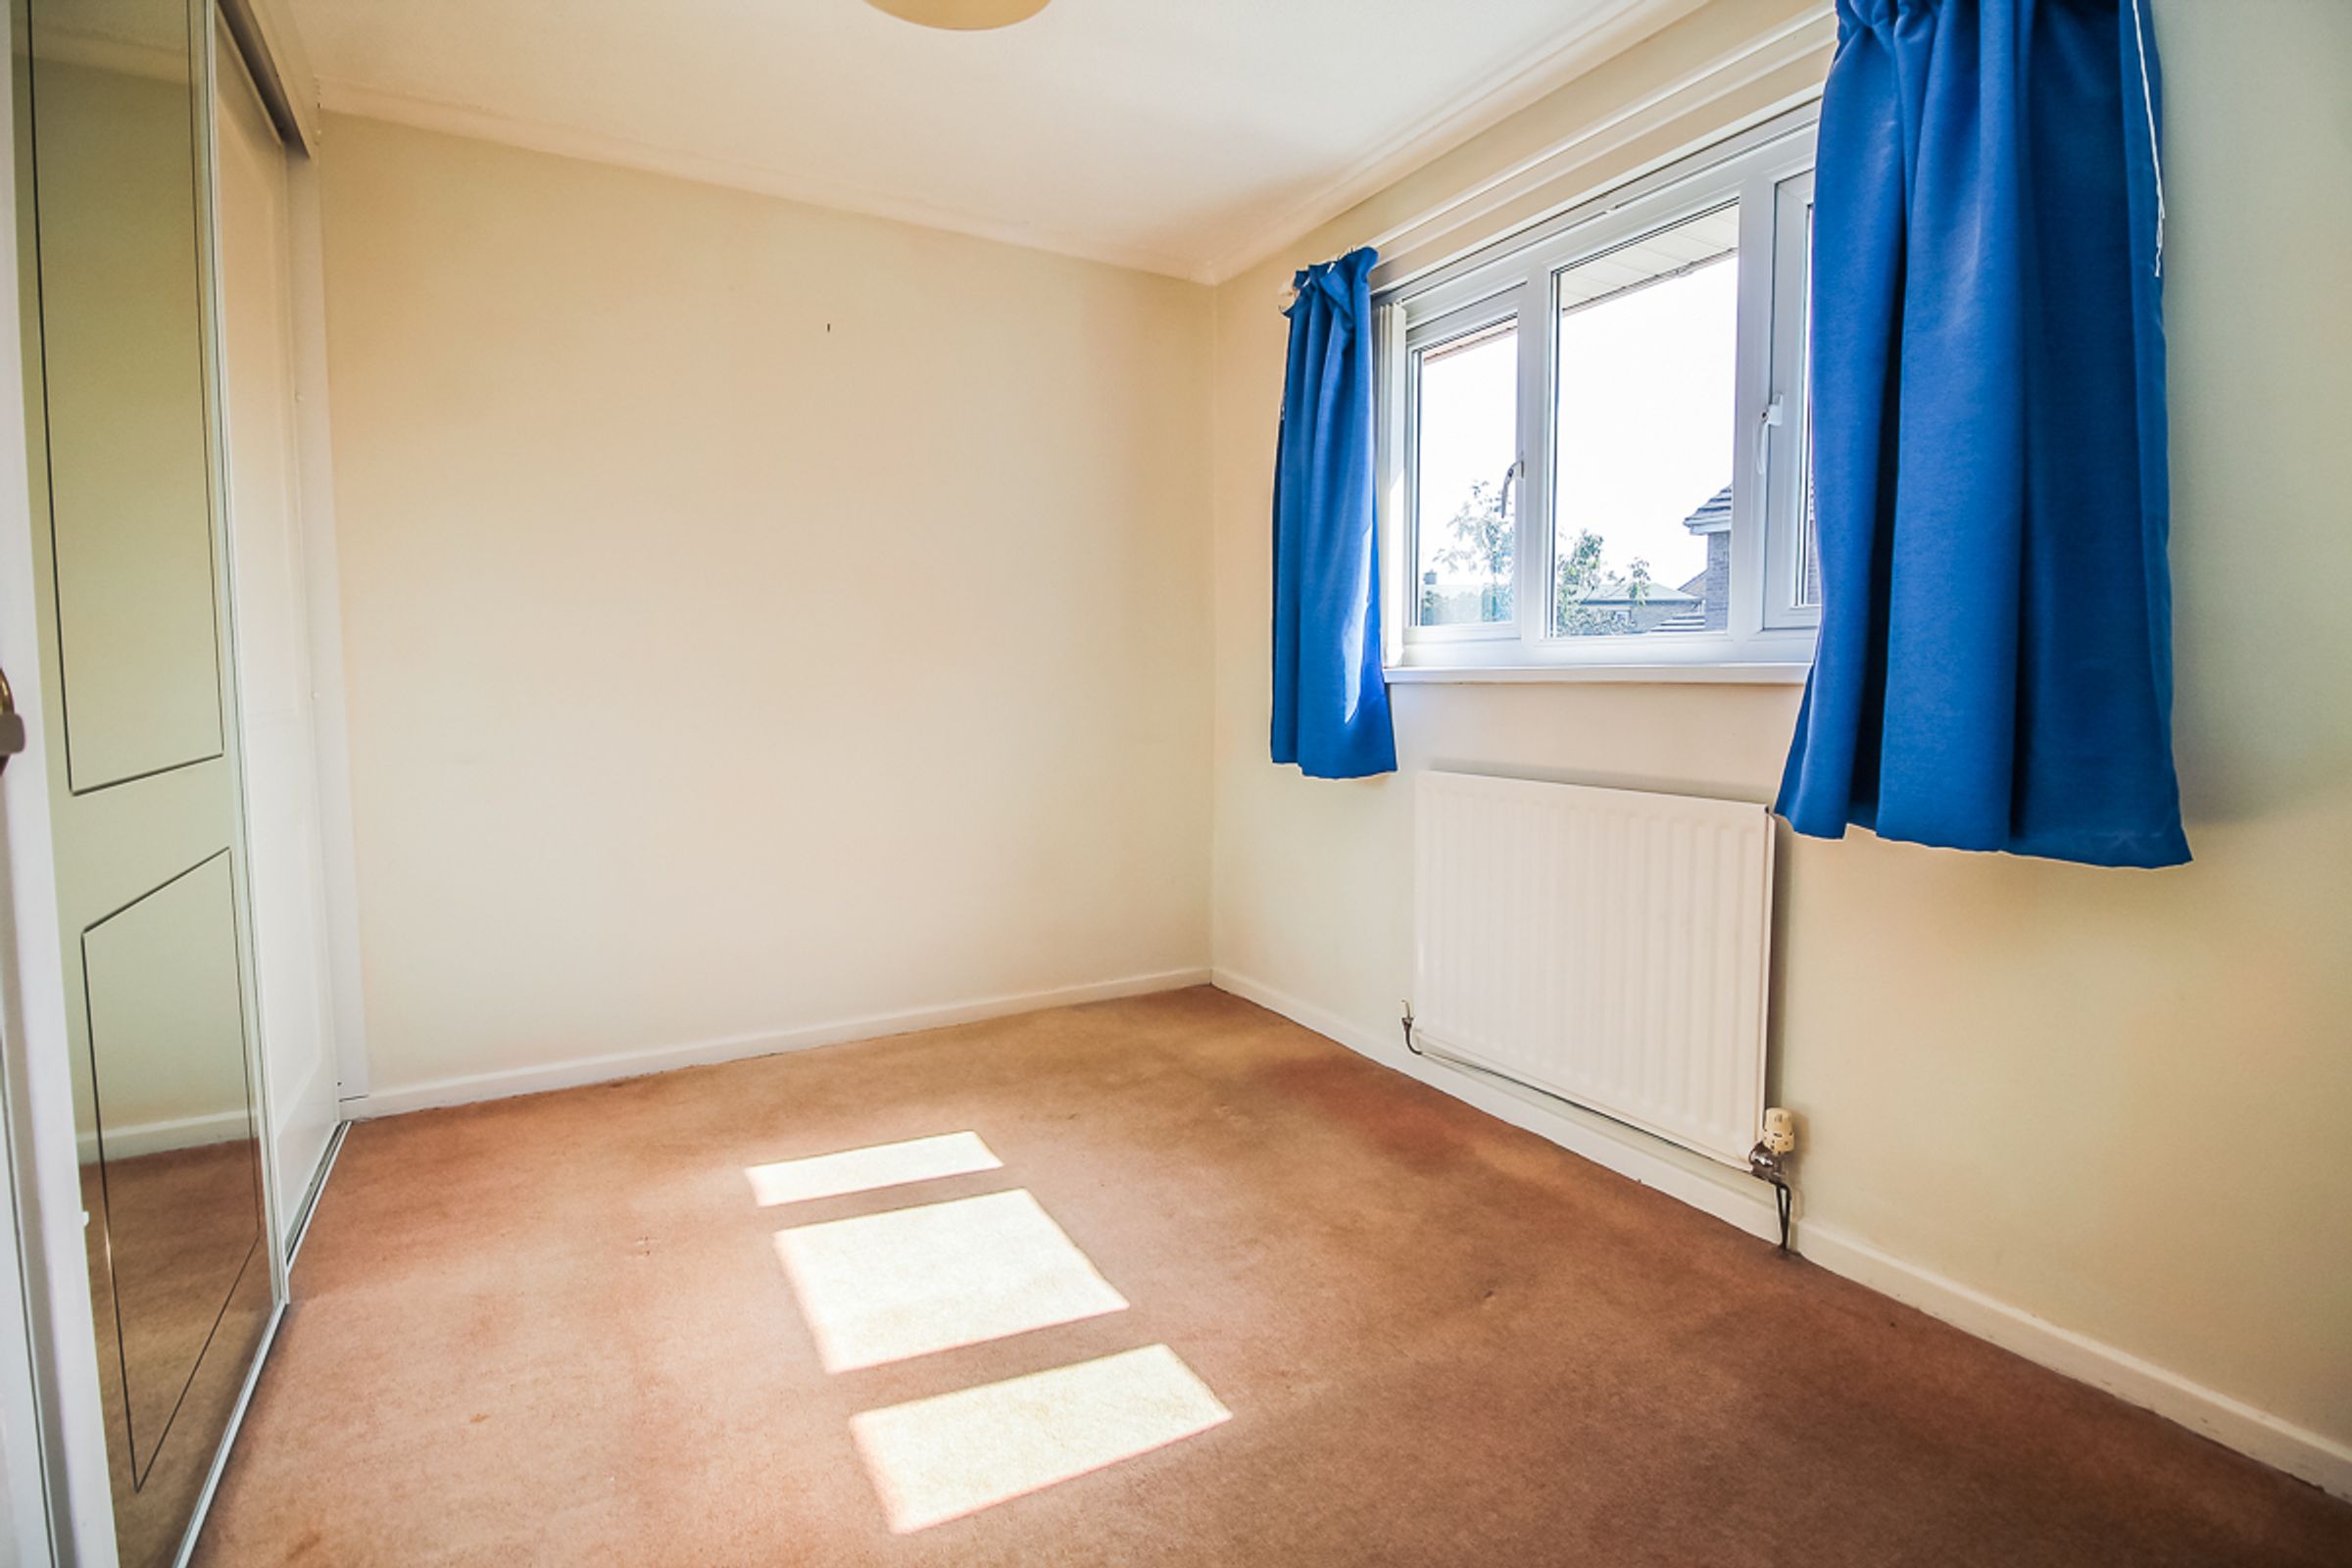
Bedroom One: 3.78m x 3.18m
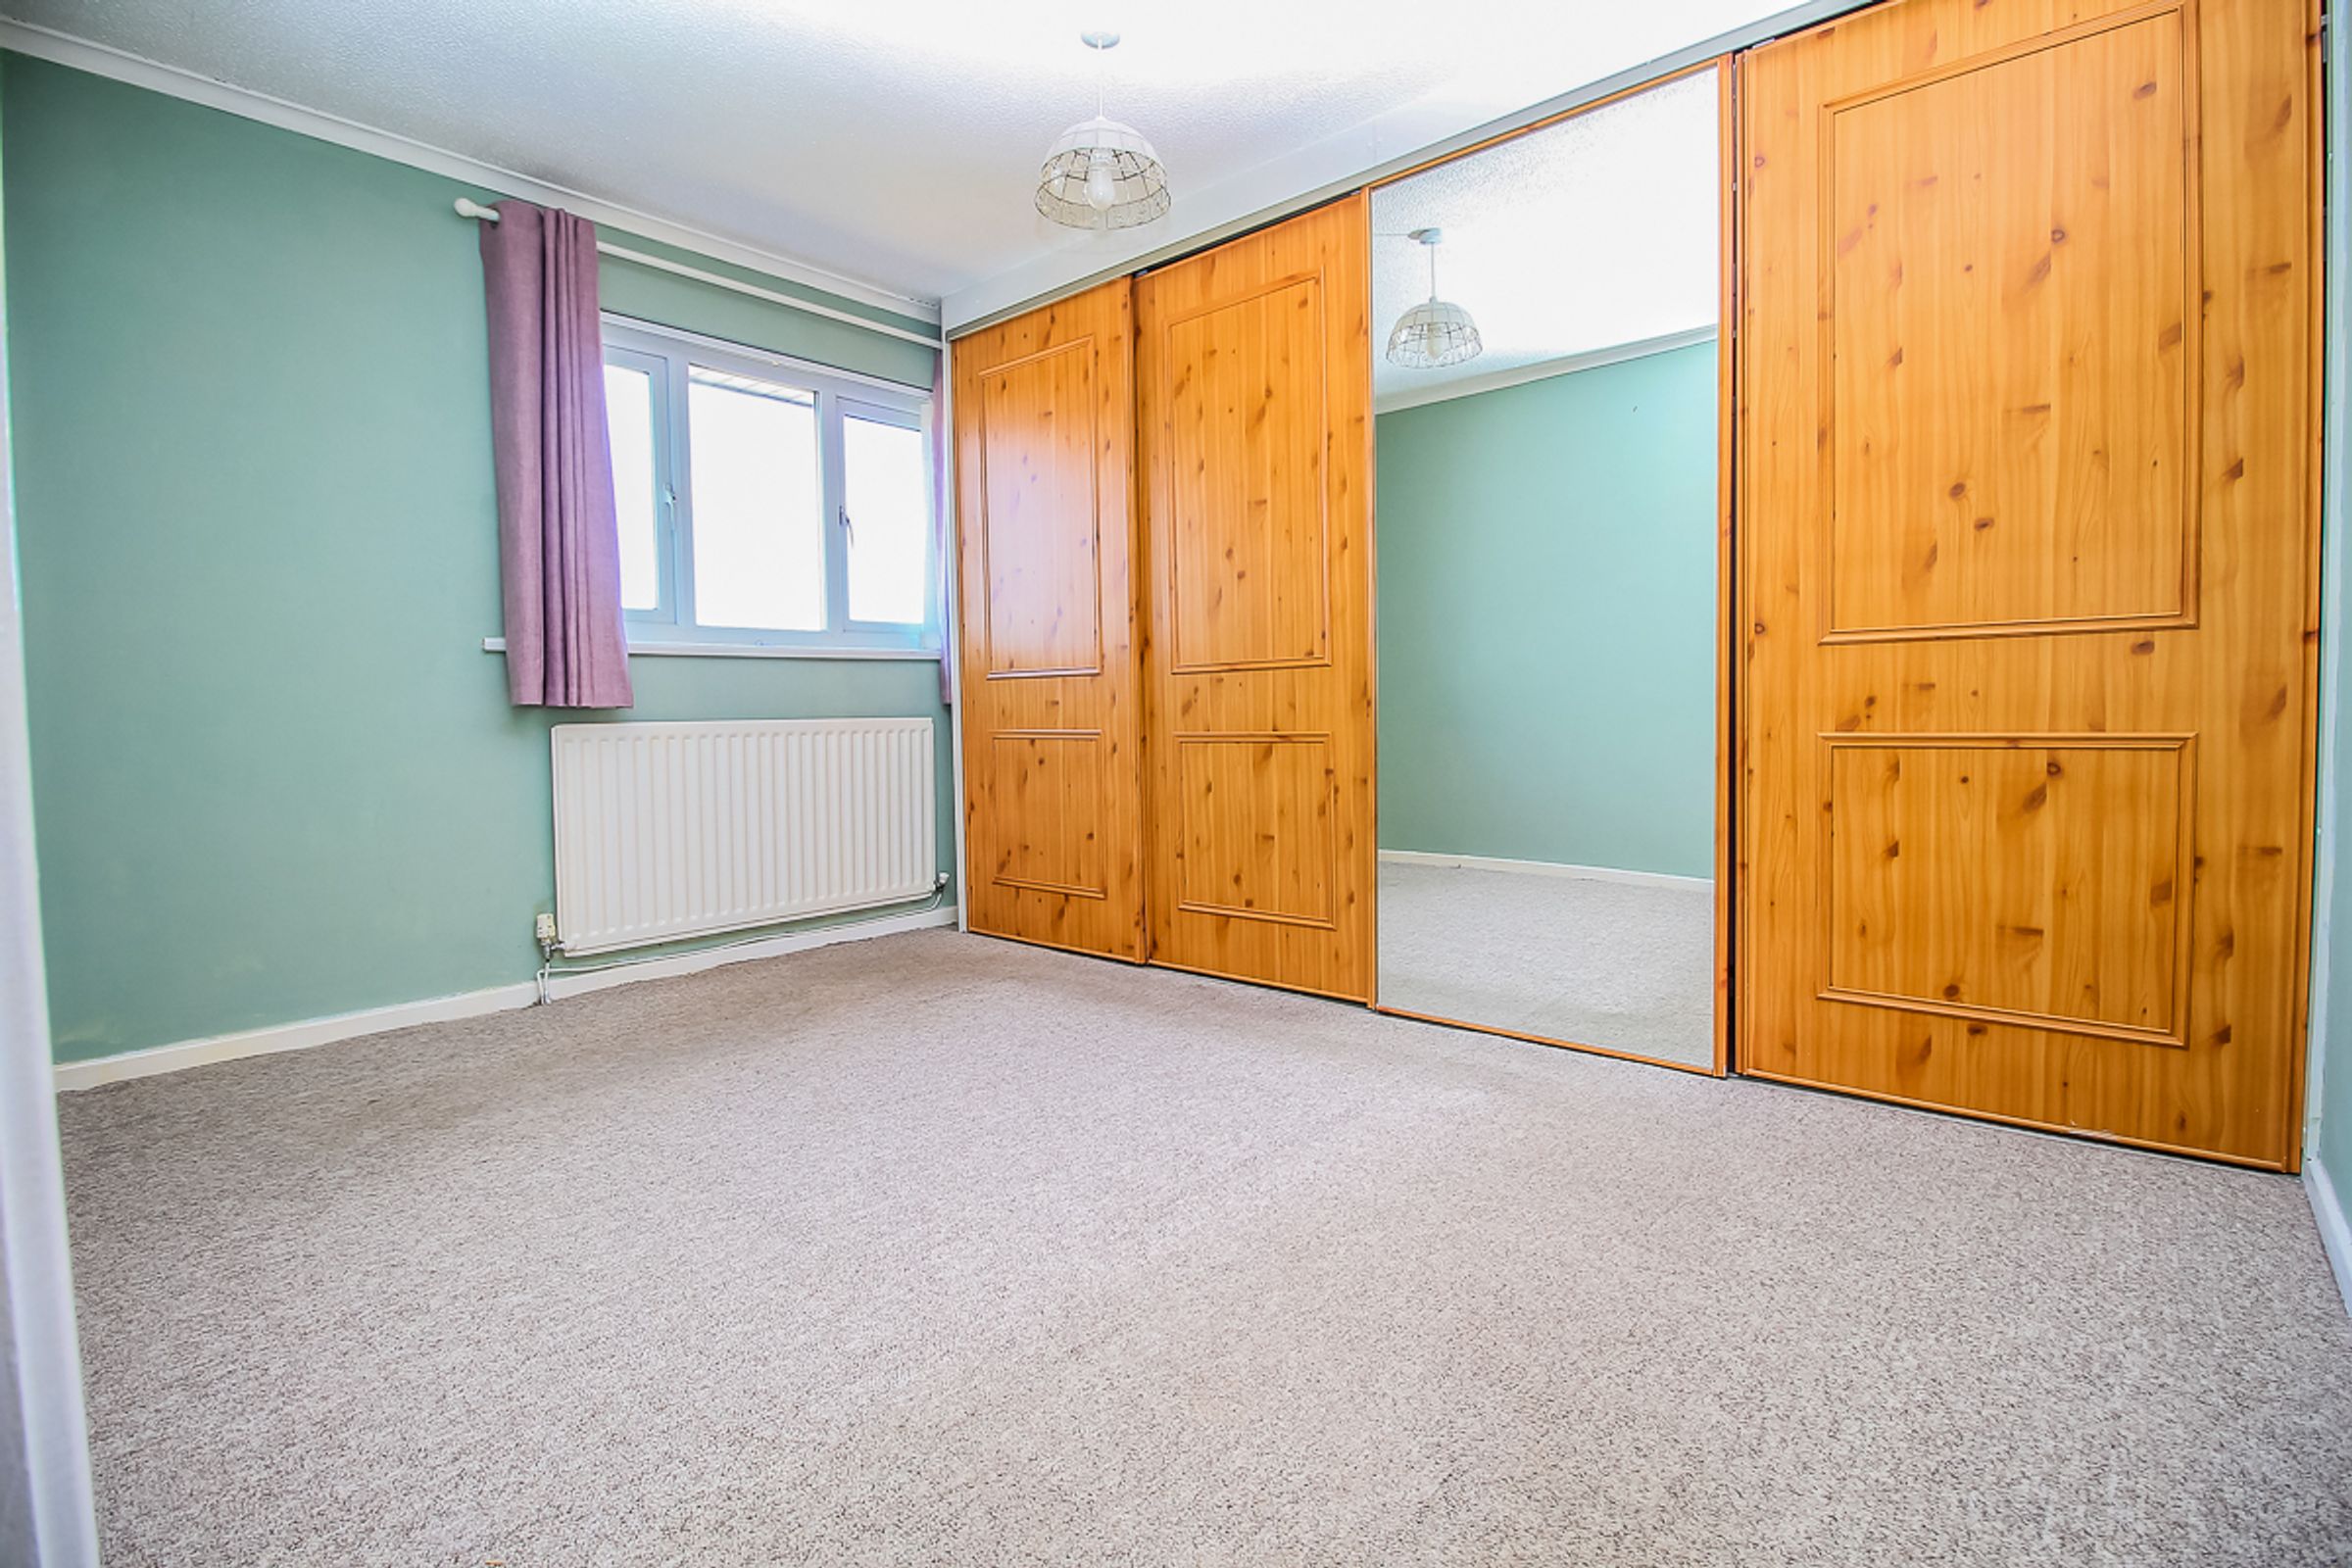
A generous double bedroom with built-in sliding mirrored wardrobes, neutral décor and carpeted flooring.
Bedroom Two: 3.28m x 3m
A good-sized bedroom with neutral décor, built-in sliding mirrored wardrobes and carpeted flooring.
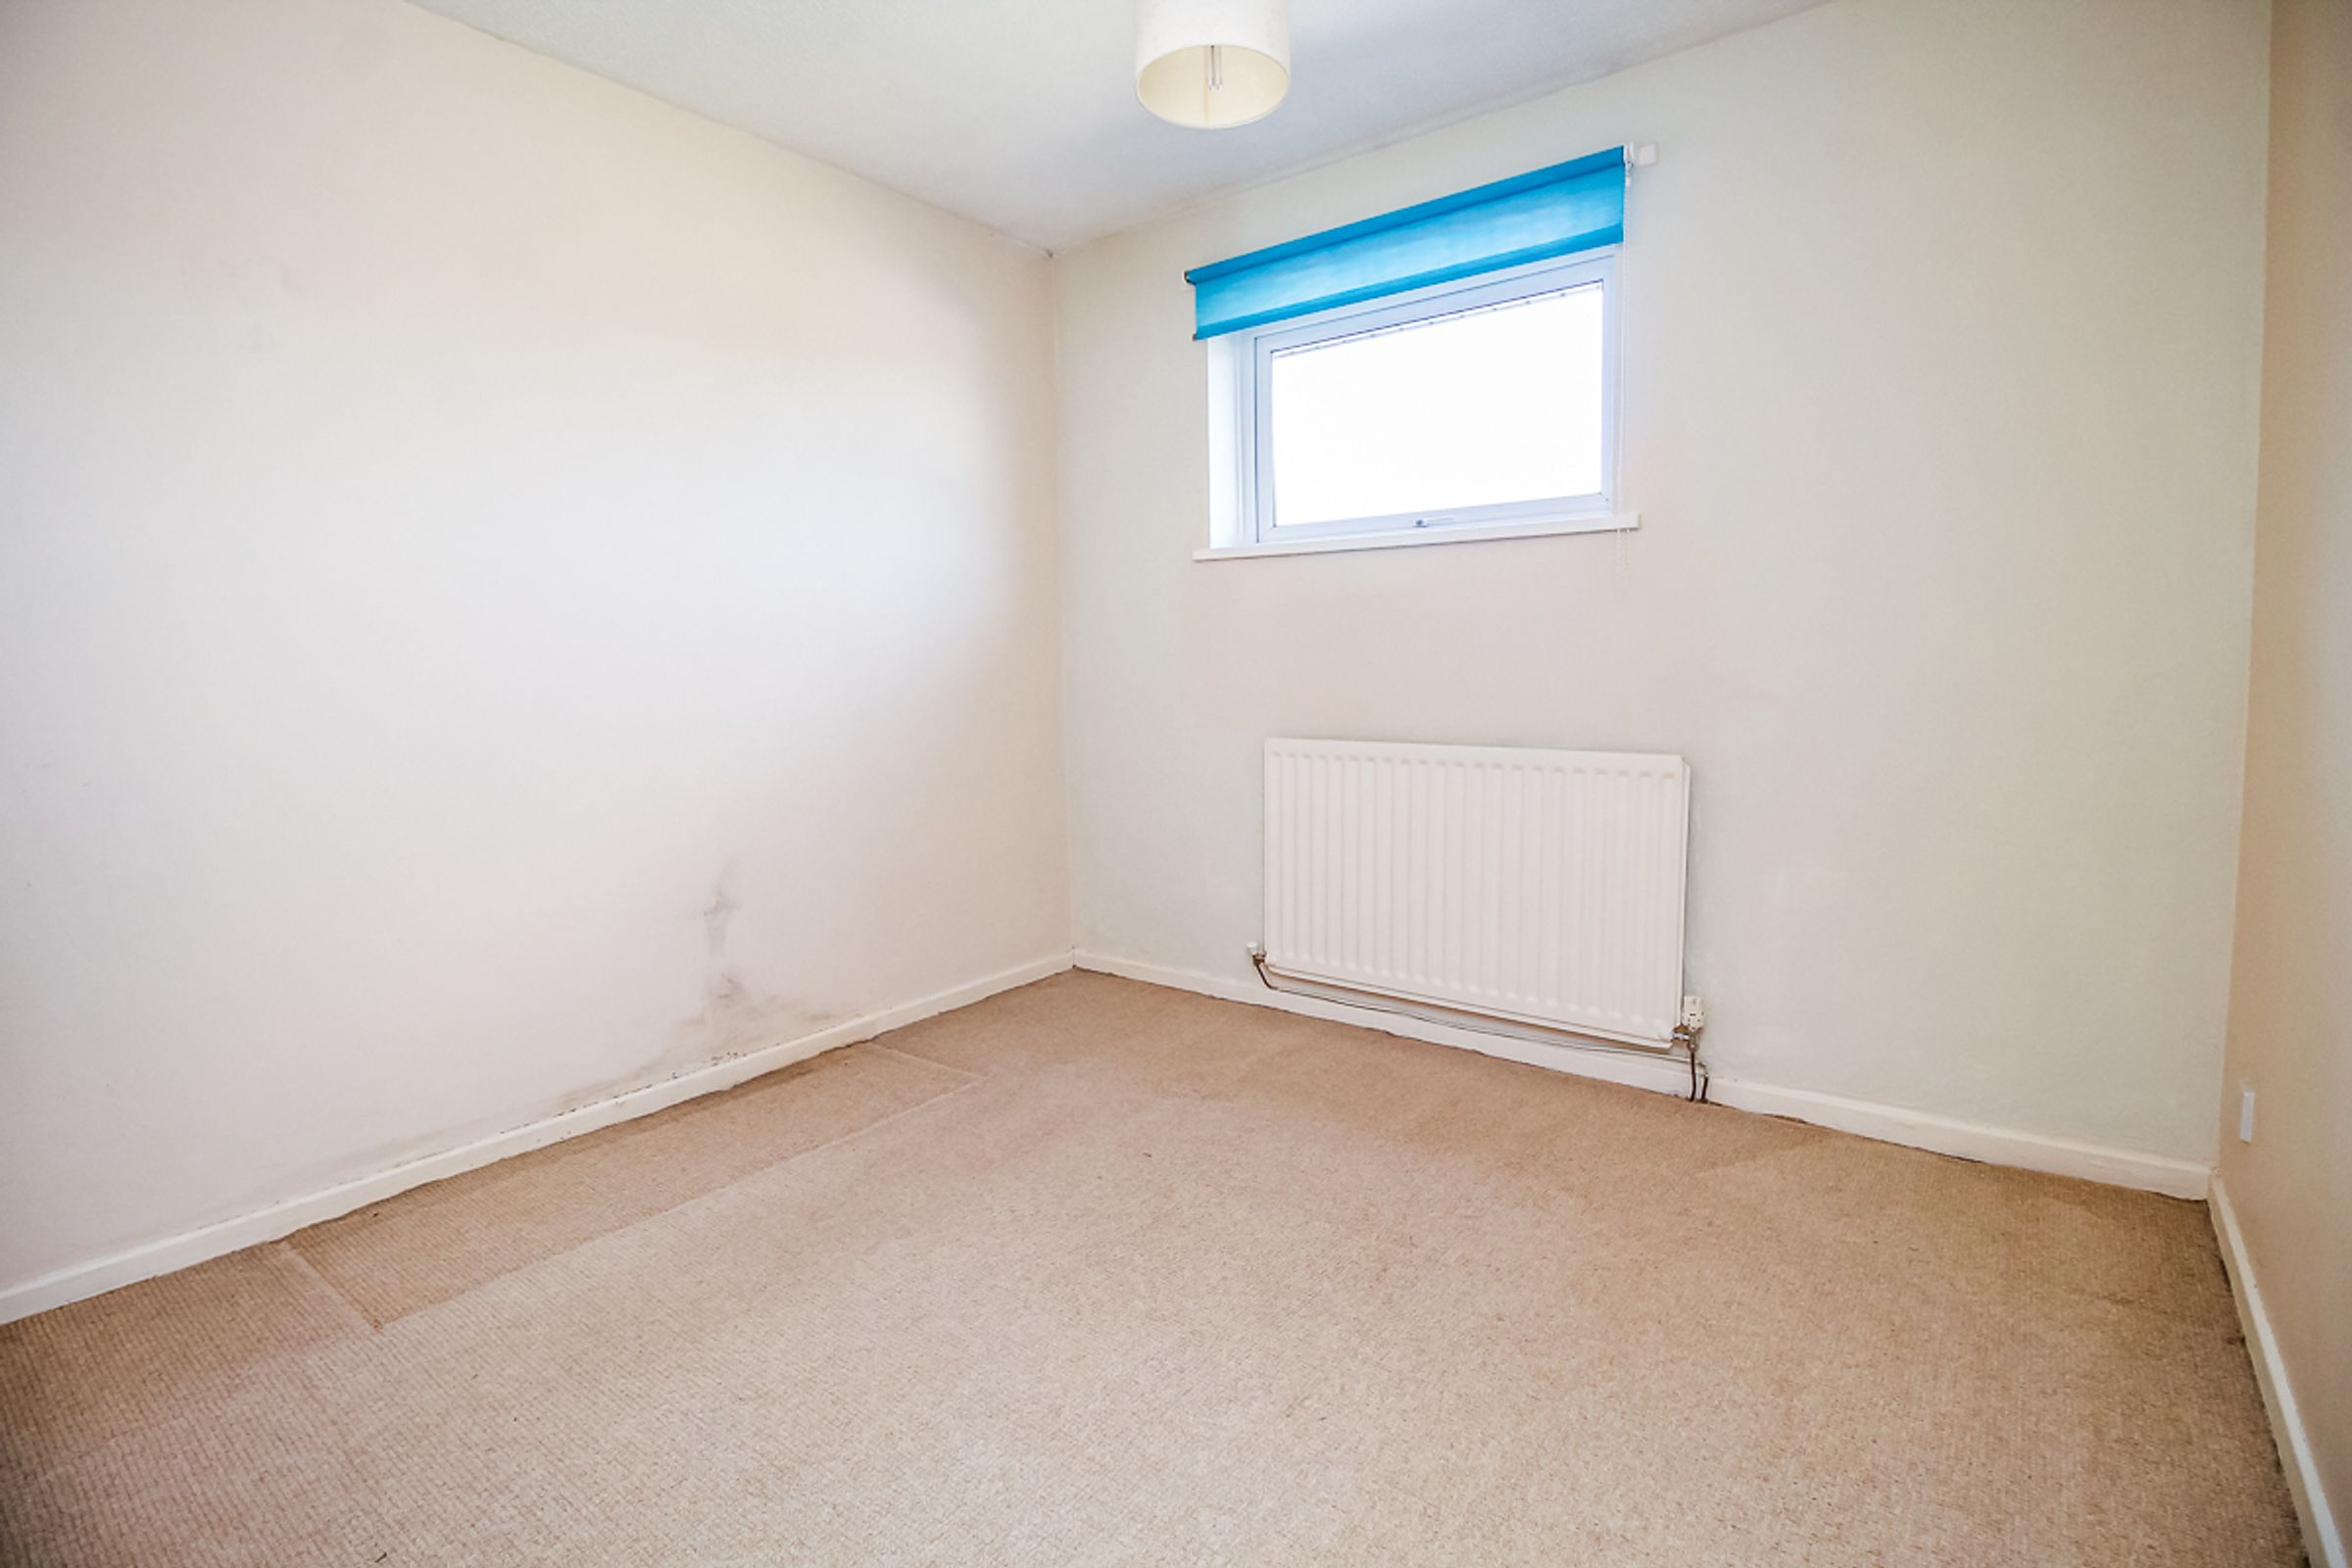
Bedroom Three: 2.95m x 2.72m
A well-proportioned third bedroom with neutral décor and carpeted flooring.
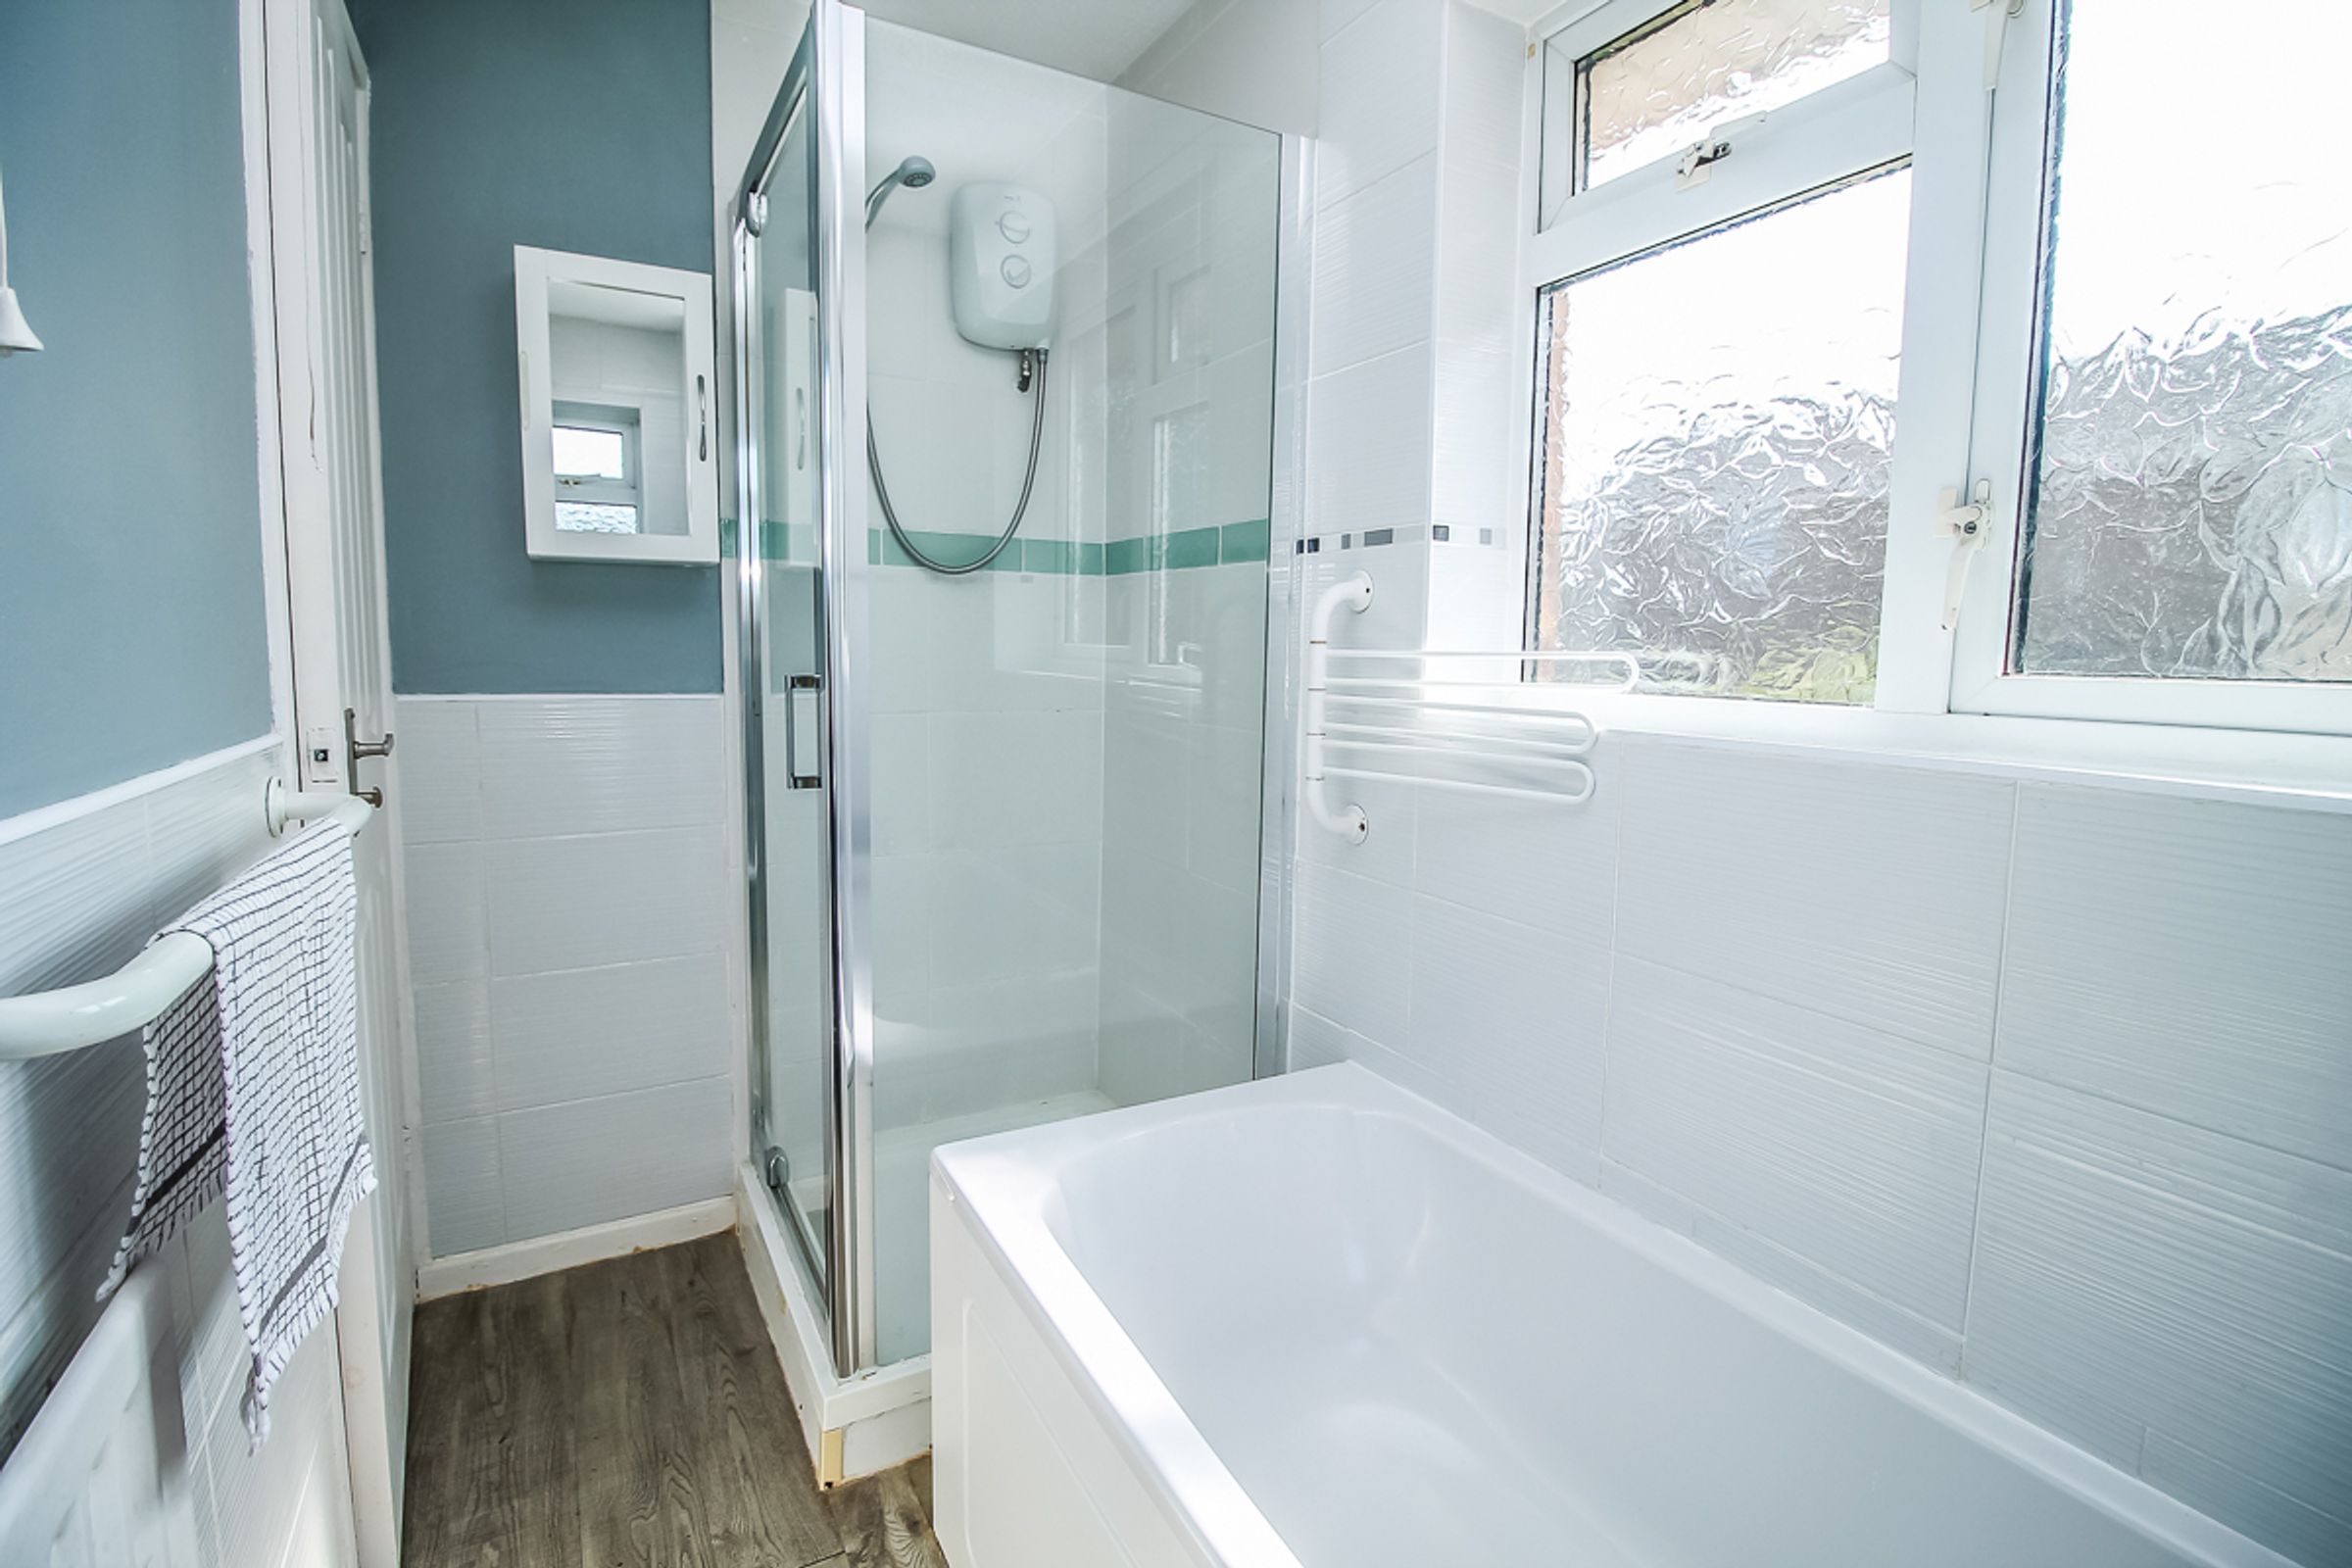
Bathroom:
A two-piece suite comprising a panelled bath and wash hand basin, with a separate walk-in shower cubicle and a double glazed privacy window.
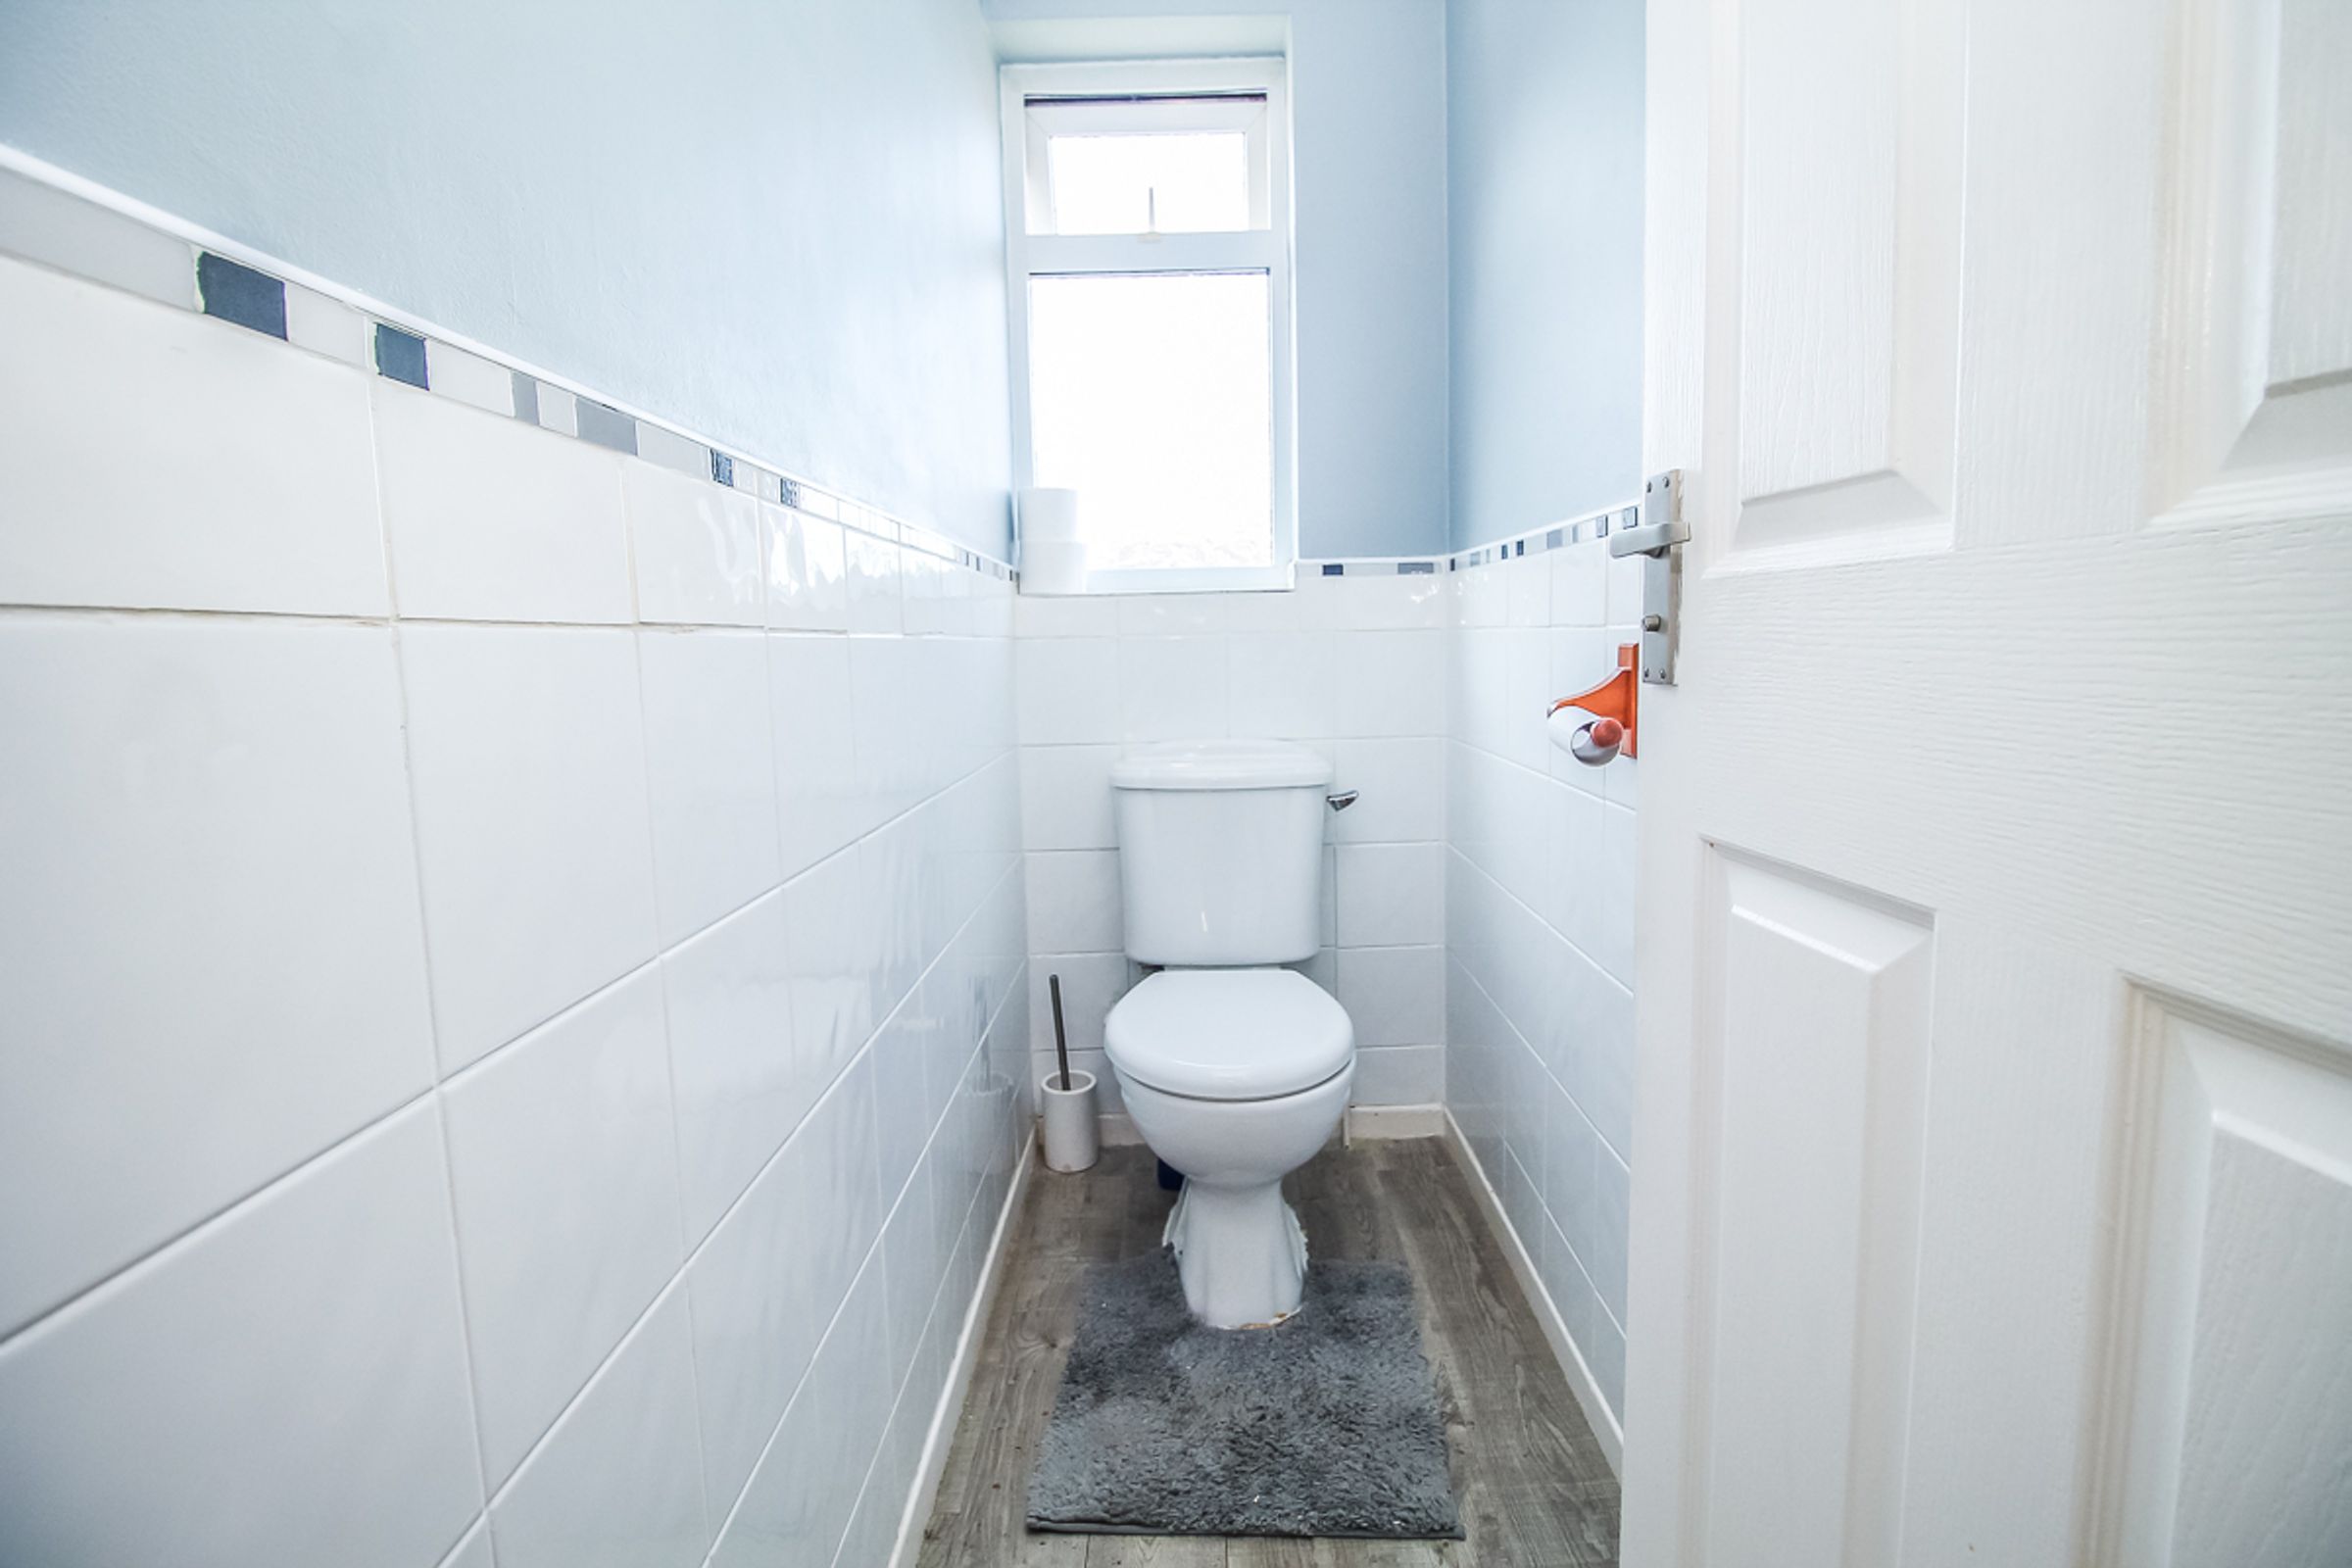
WC:
Fitted with a vanity unit incorporating a low-level WC, part-tiled walls, a double glazed privacy window and wood-effect flooring.
External:
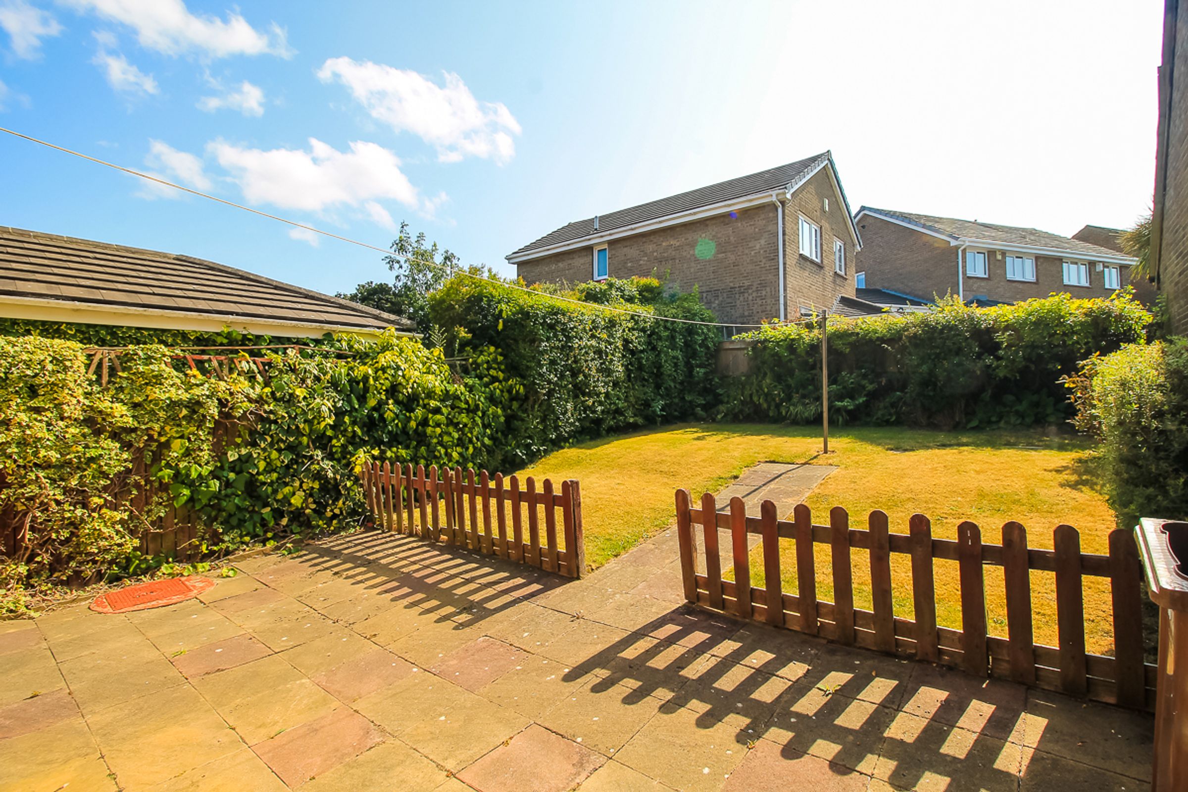
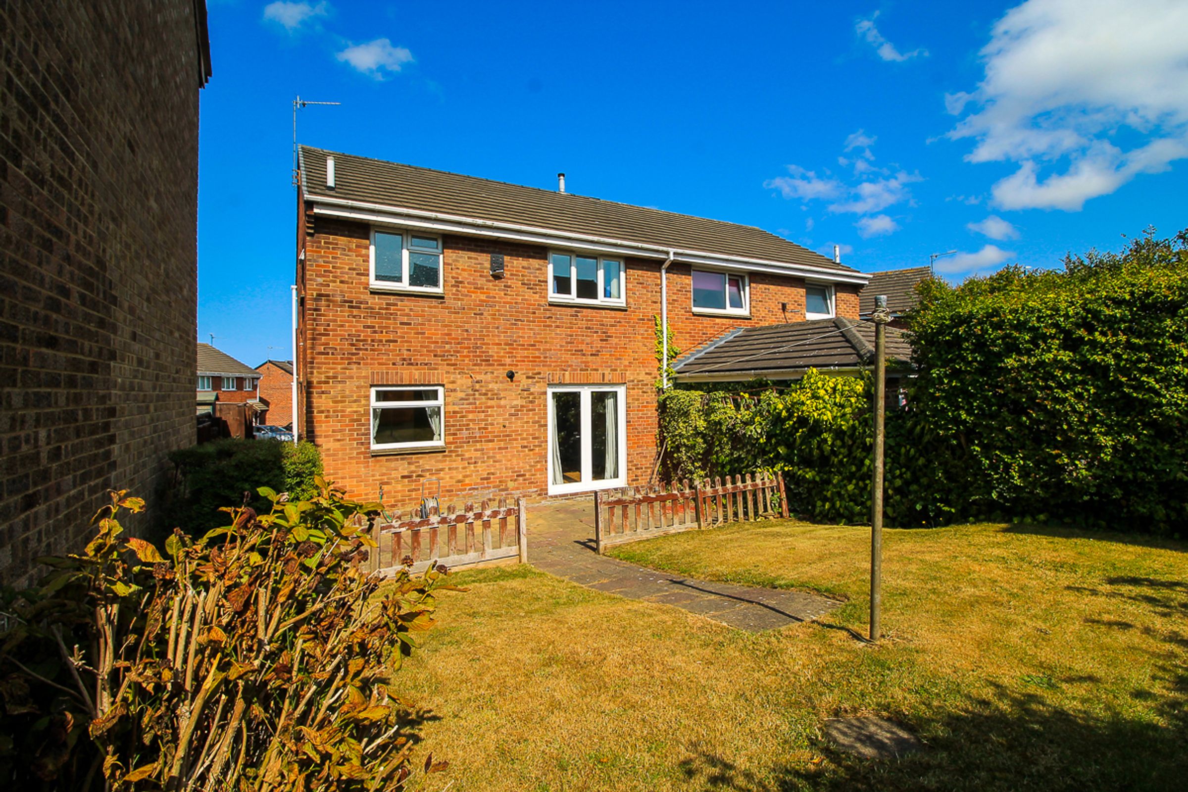
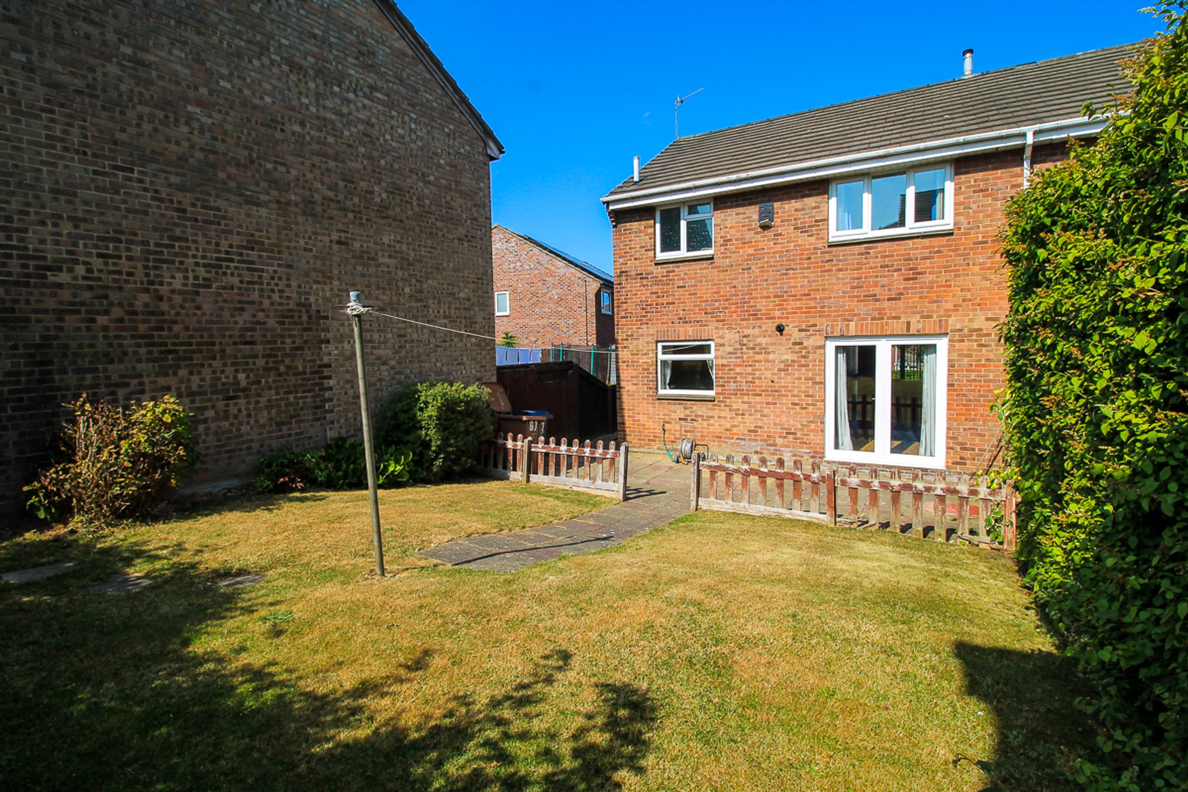
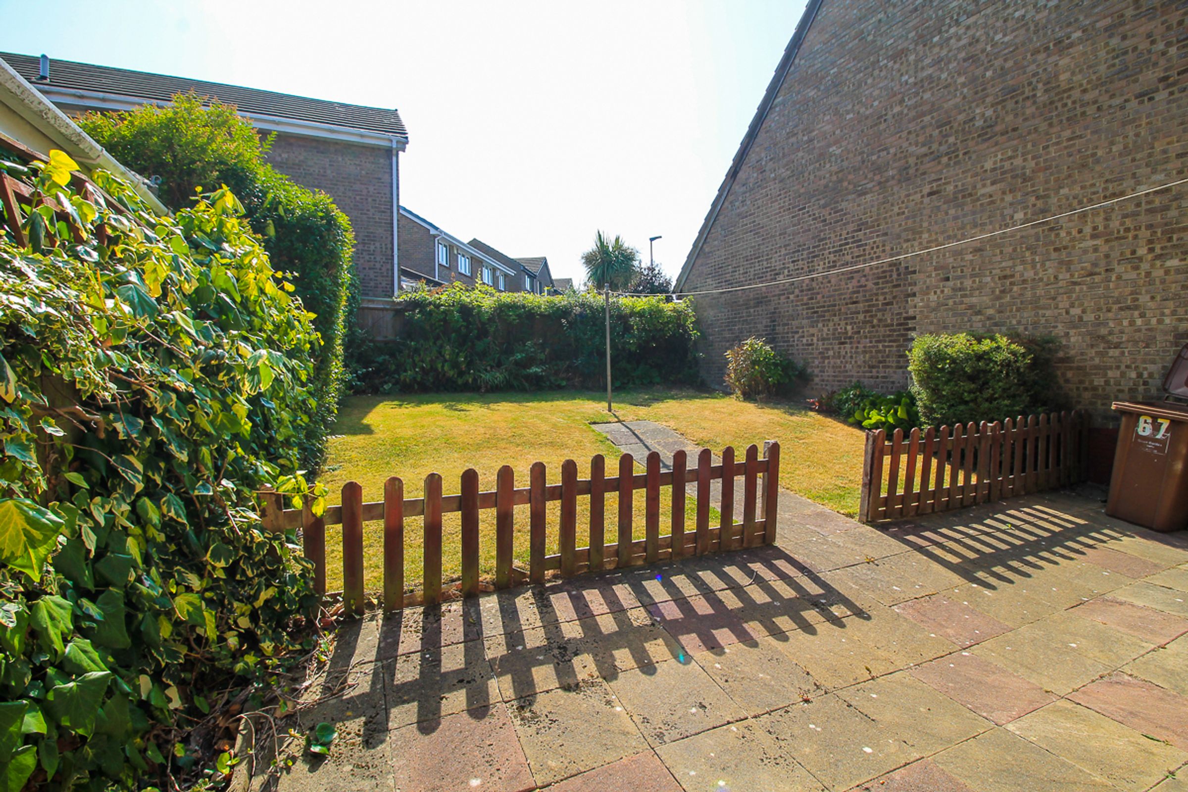
To the front of the property has a long driveway leading to the integral garage, together with a generous lawned garden featuring mature borders. To the rear is a spacious enclosed garden with a patio seating area, a large lawn and mature planted borders.
Key details
Broadband: up to 1000mbps
2207ft2 plot size
Freehold
Council tax band B