Riverside Residential
FOR SALE
£400,000 Offers Over
Baysdale, Mount Pleasant, Houghton le Spring, DH4
Detached
5
2
3
Like the look of this property?
We would love to hear from you and arrange a viewing of this property. Get in touch now!
Looking to sell a property?
You can get a free online or in person valuation.
Property features
Five Bedroom Detached
Stunning Kitchen
Beautiful Modern Interior
Spacious Home
Close To Local Amenities, Schools and Transport Links
Highly Sought After Area
About this property
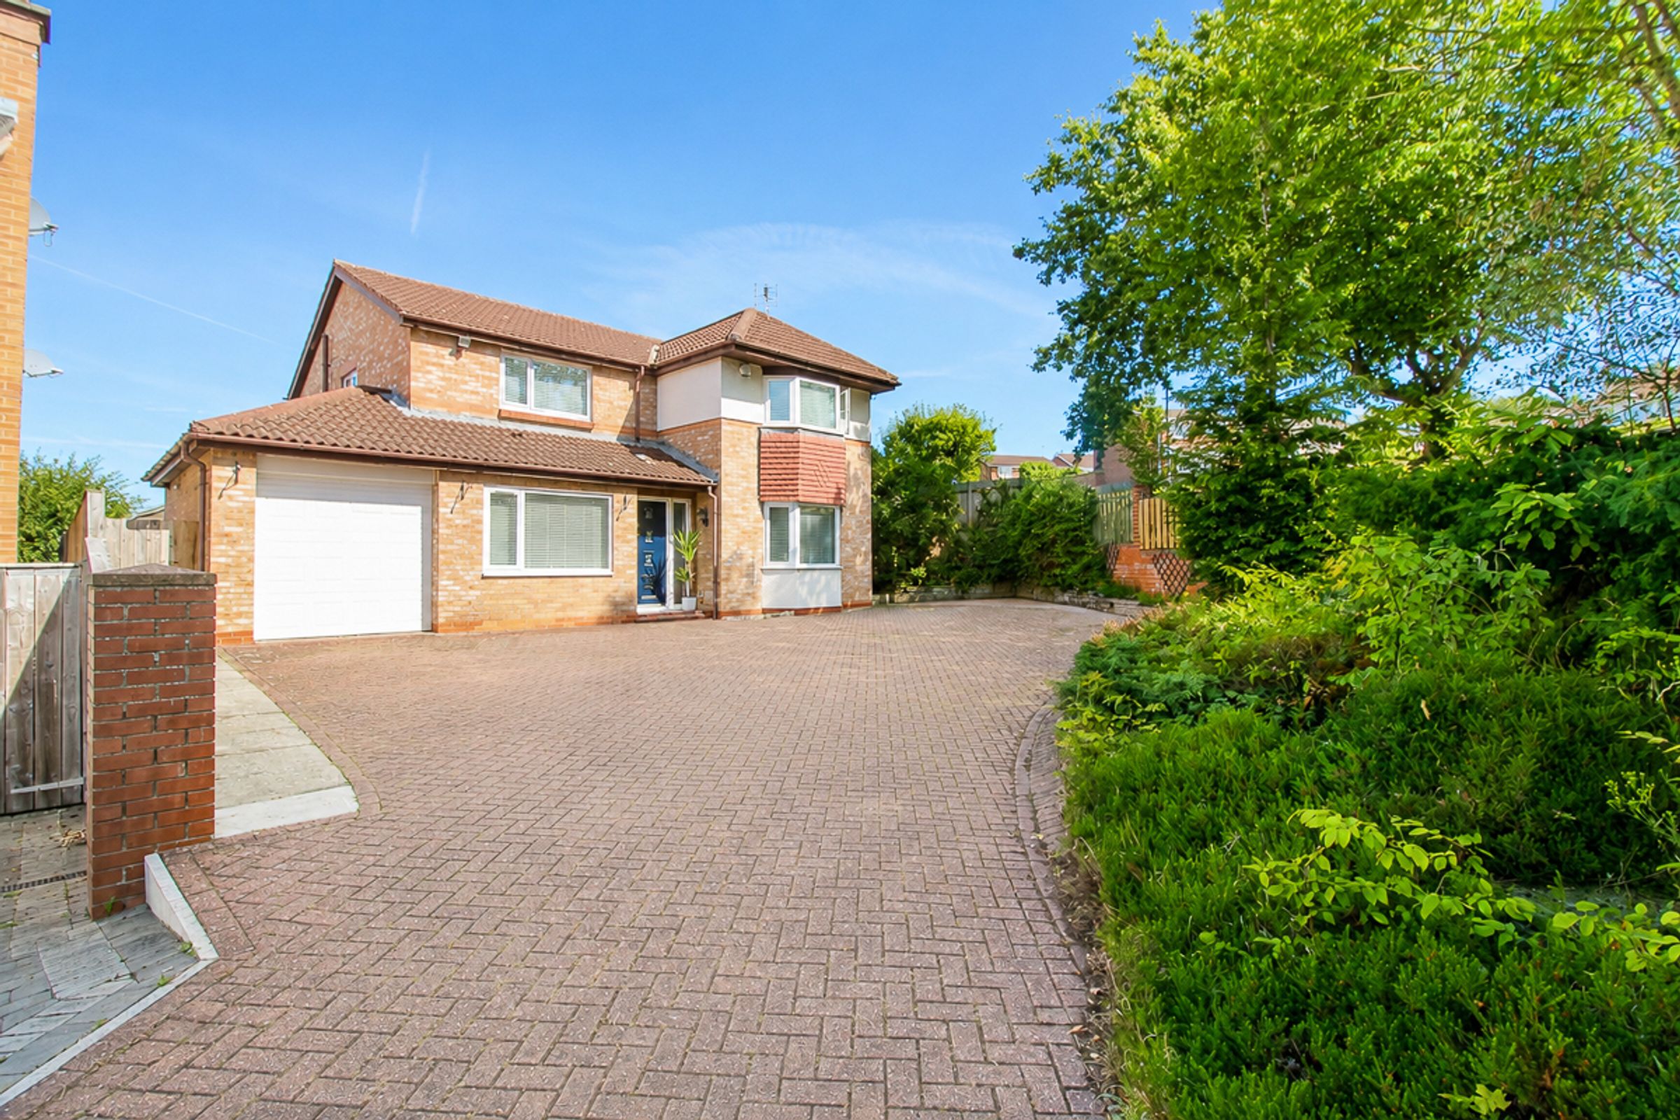
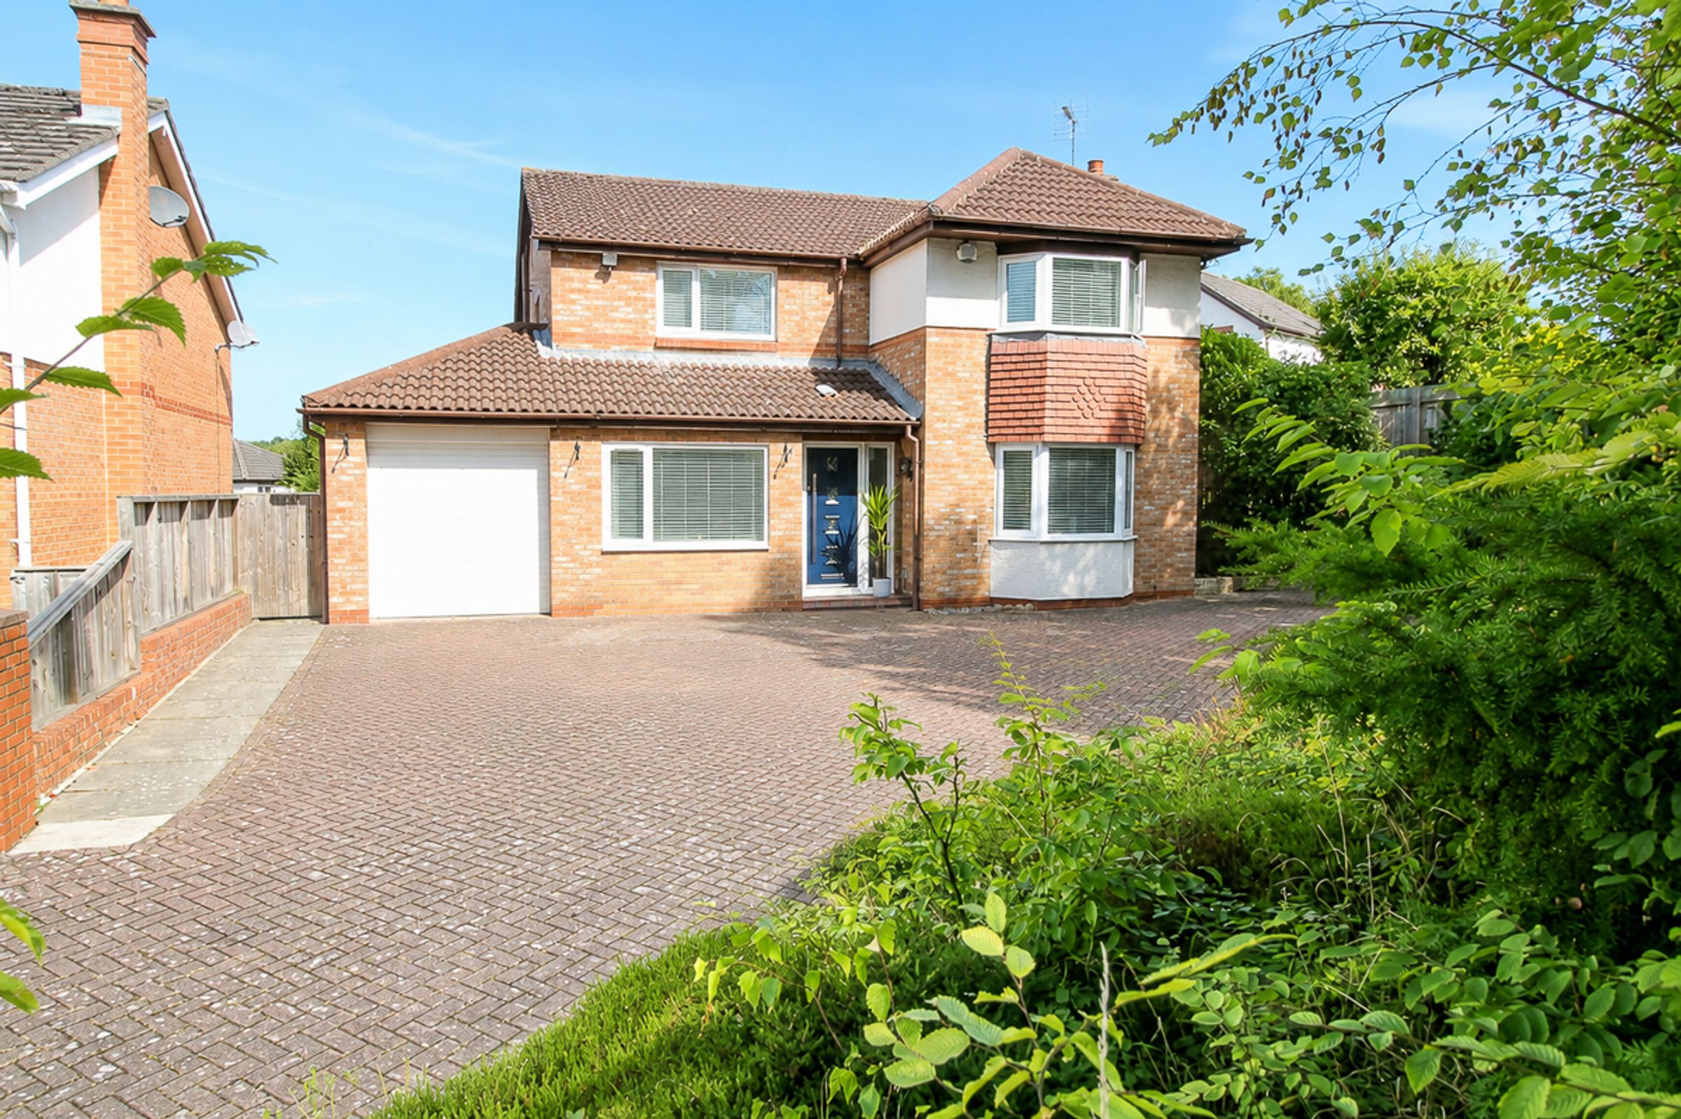
Riverside Residential are delighted to present to the sales market this exceptional five-bedroom modern detached family home, ideally situated in the sought-after, family-friendly cul-de-sac of Baysdale, Mount Pleasant. Boasting a substantial driveway and a sun-drenched rear garden.
Immaculate five-bedroom family home with one bedroom downstairs, a master bedroom with en-suite, downstairs WC, new composite front door, spacious open-plan kitchen/diner and huge conservatory. Set on one of the area's best cul-de-sacs, with an attached garage, very large driveway and sunny private gardens.
Located within the catchment area for the highly regarded St. Robert of Newminster RC School & Sixth Form College and Biddick Comprehensive, it is also within walking distance of Fatfield Riverside, with its selection of cafés, restaurants and leisure spots.
The property is ideal for commuters, with excellent transport links via the A1231, A1(M) and A19.
This spacious family home is ideally situated close to the river and along the popular Coast to Coast route. The location is perfect for walking, running or cycling, with peaceful paths, riverside trails and nearby lakes making it a haven for outdoor enthusiasts and families alike.
Ground Floor
Entrance:
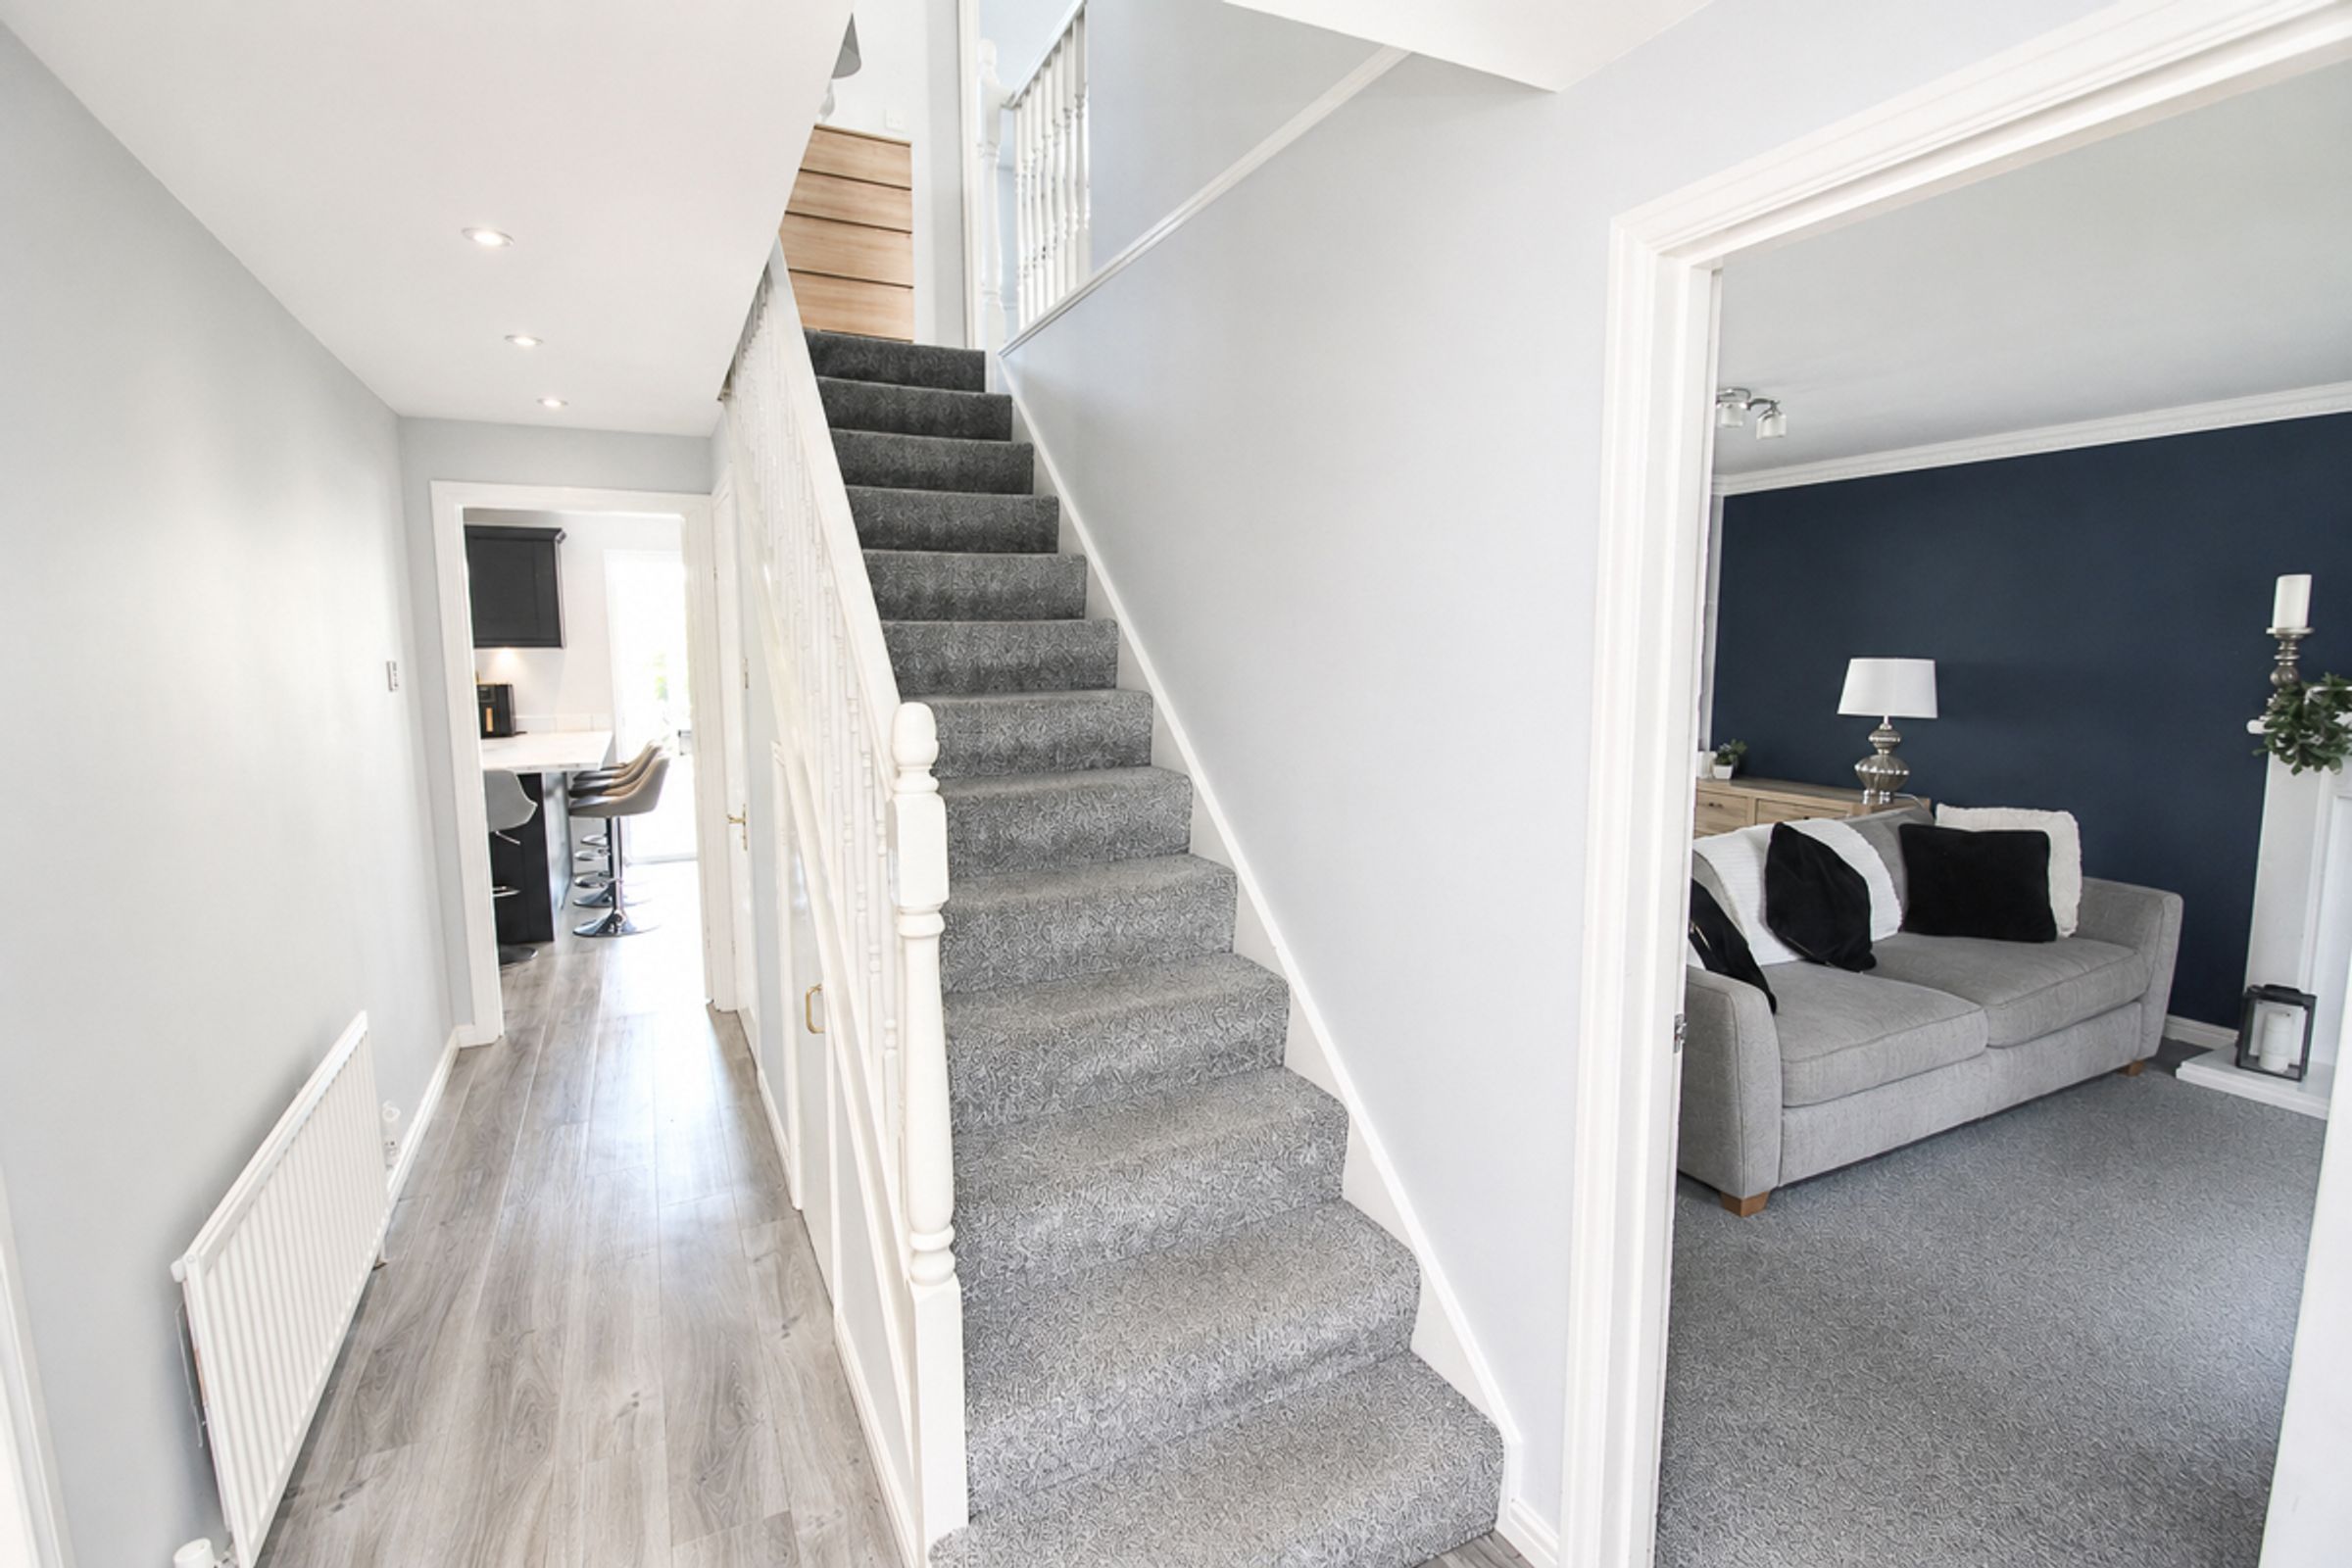
The entrance hall provides access to the lounge and bedroom five, which could also be used as a separate home office. Features include neutral décor, EvoCore flooring, a convenient downstairs WC and stairs leading to the first floor.
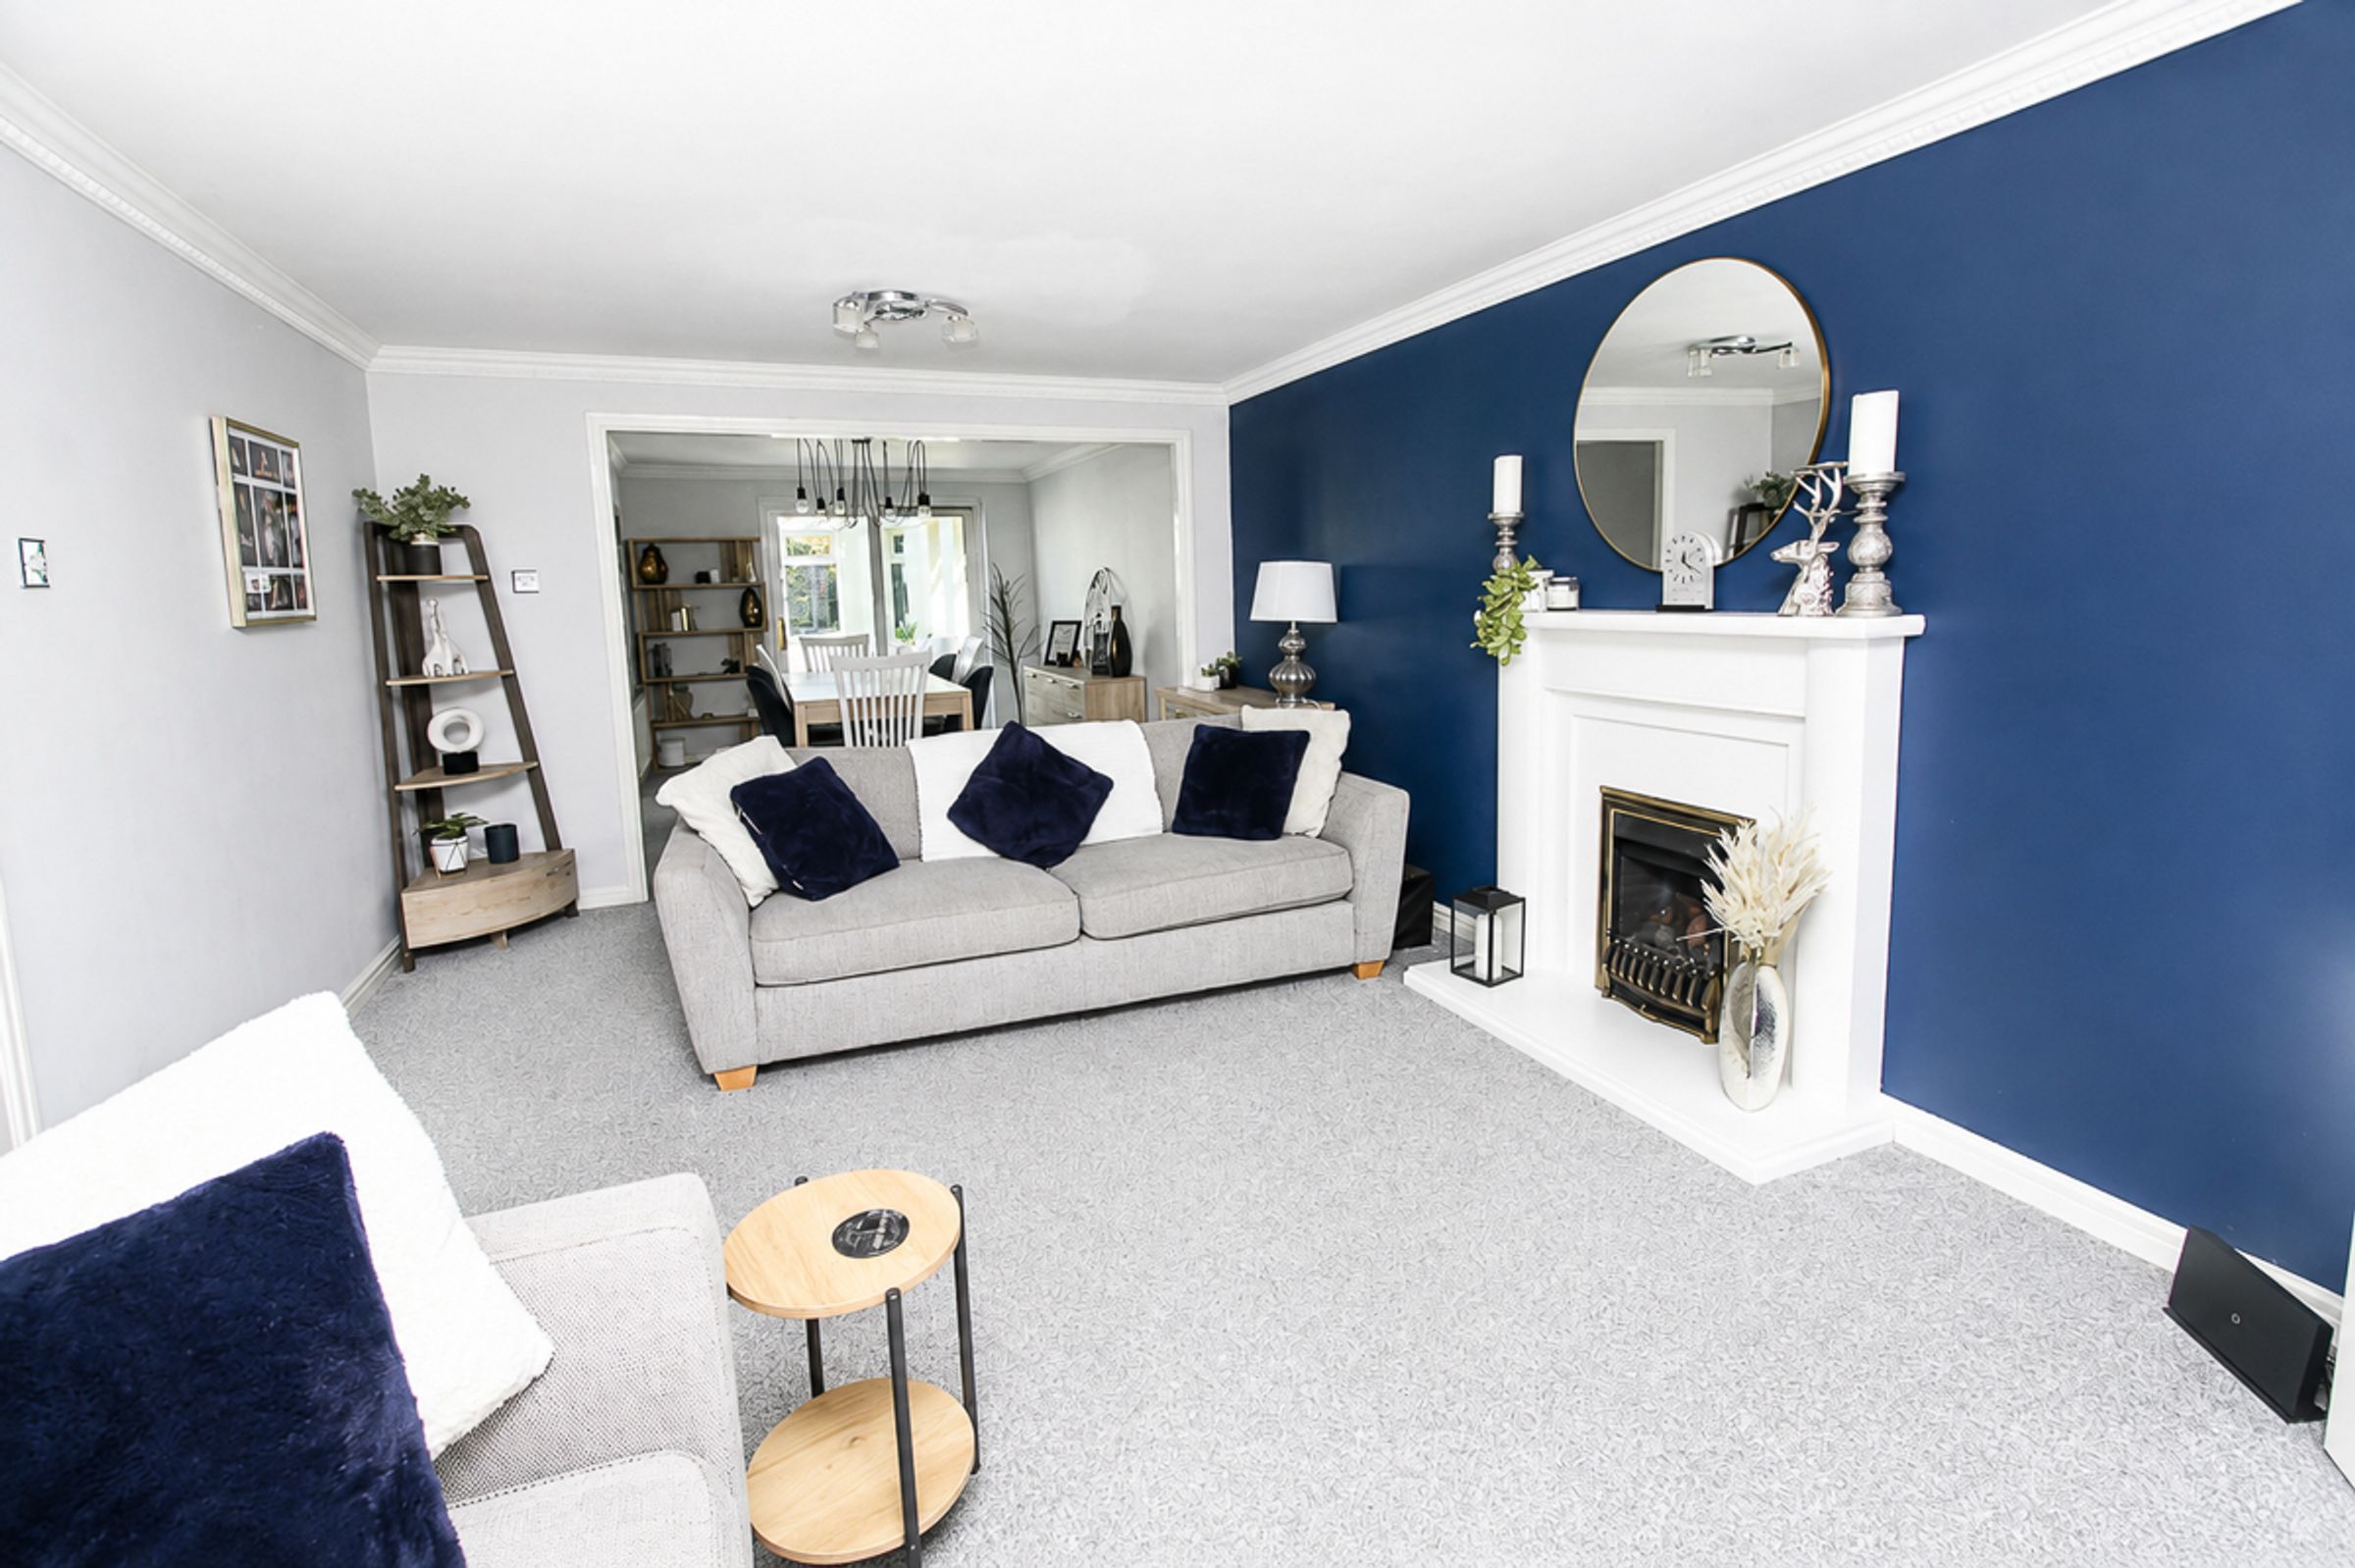
Lounge: (W: 3.56m x L: 5.70m)
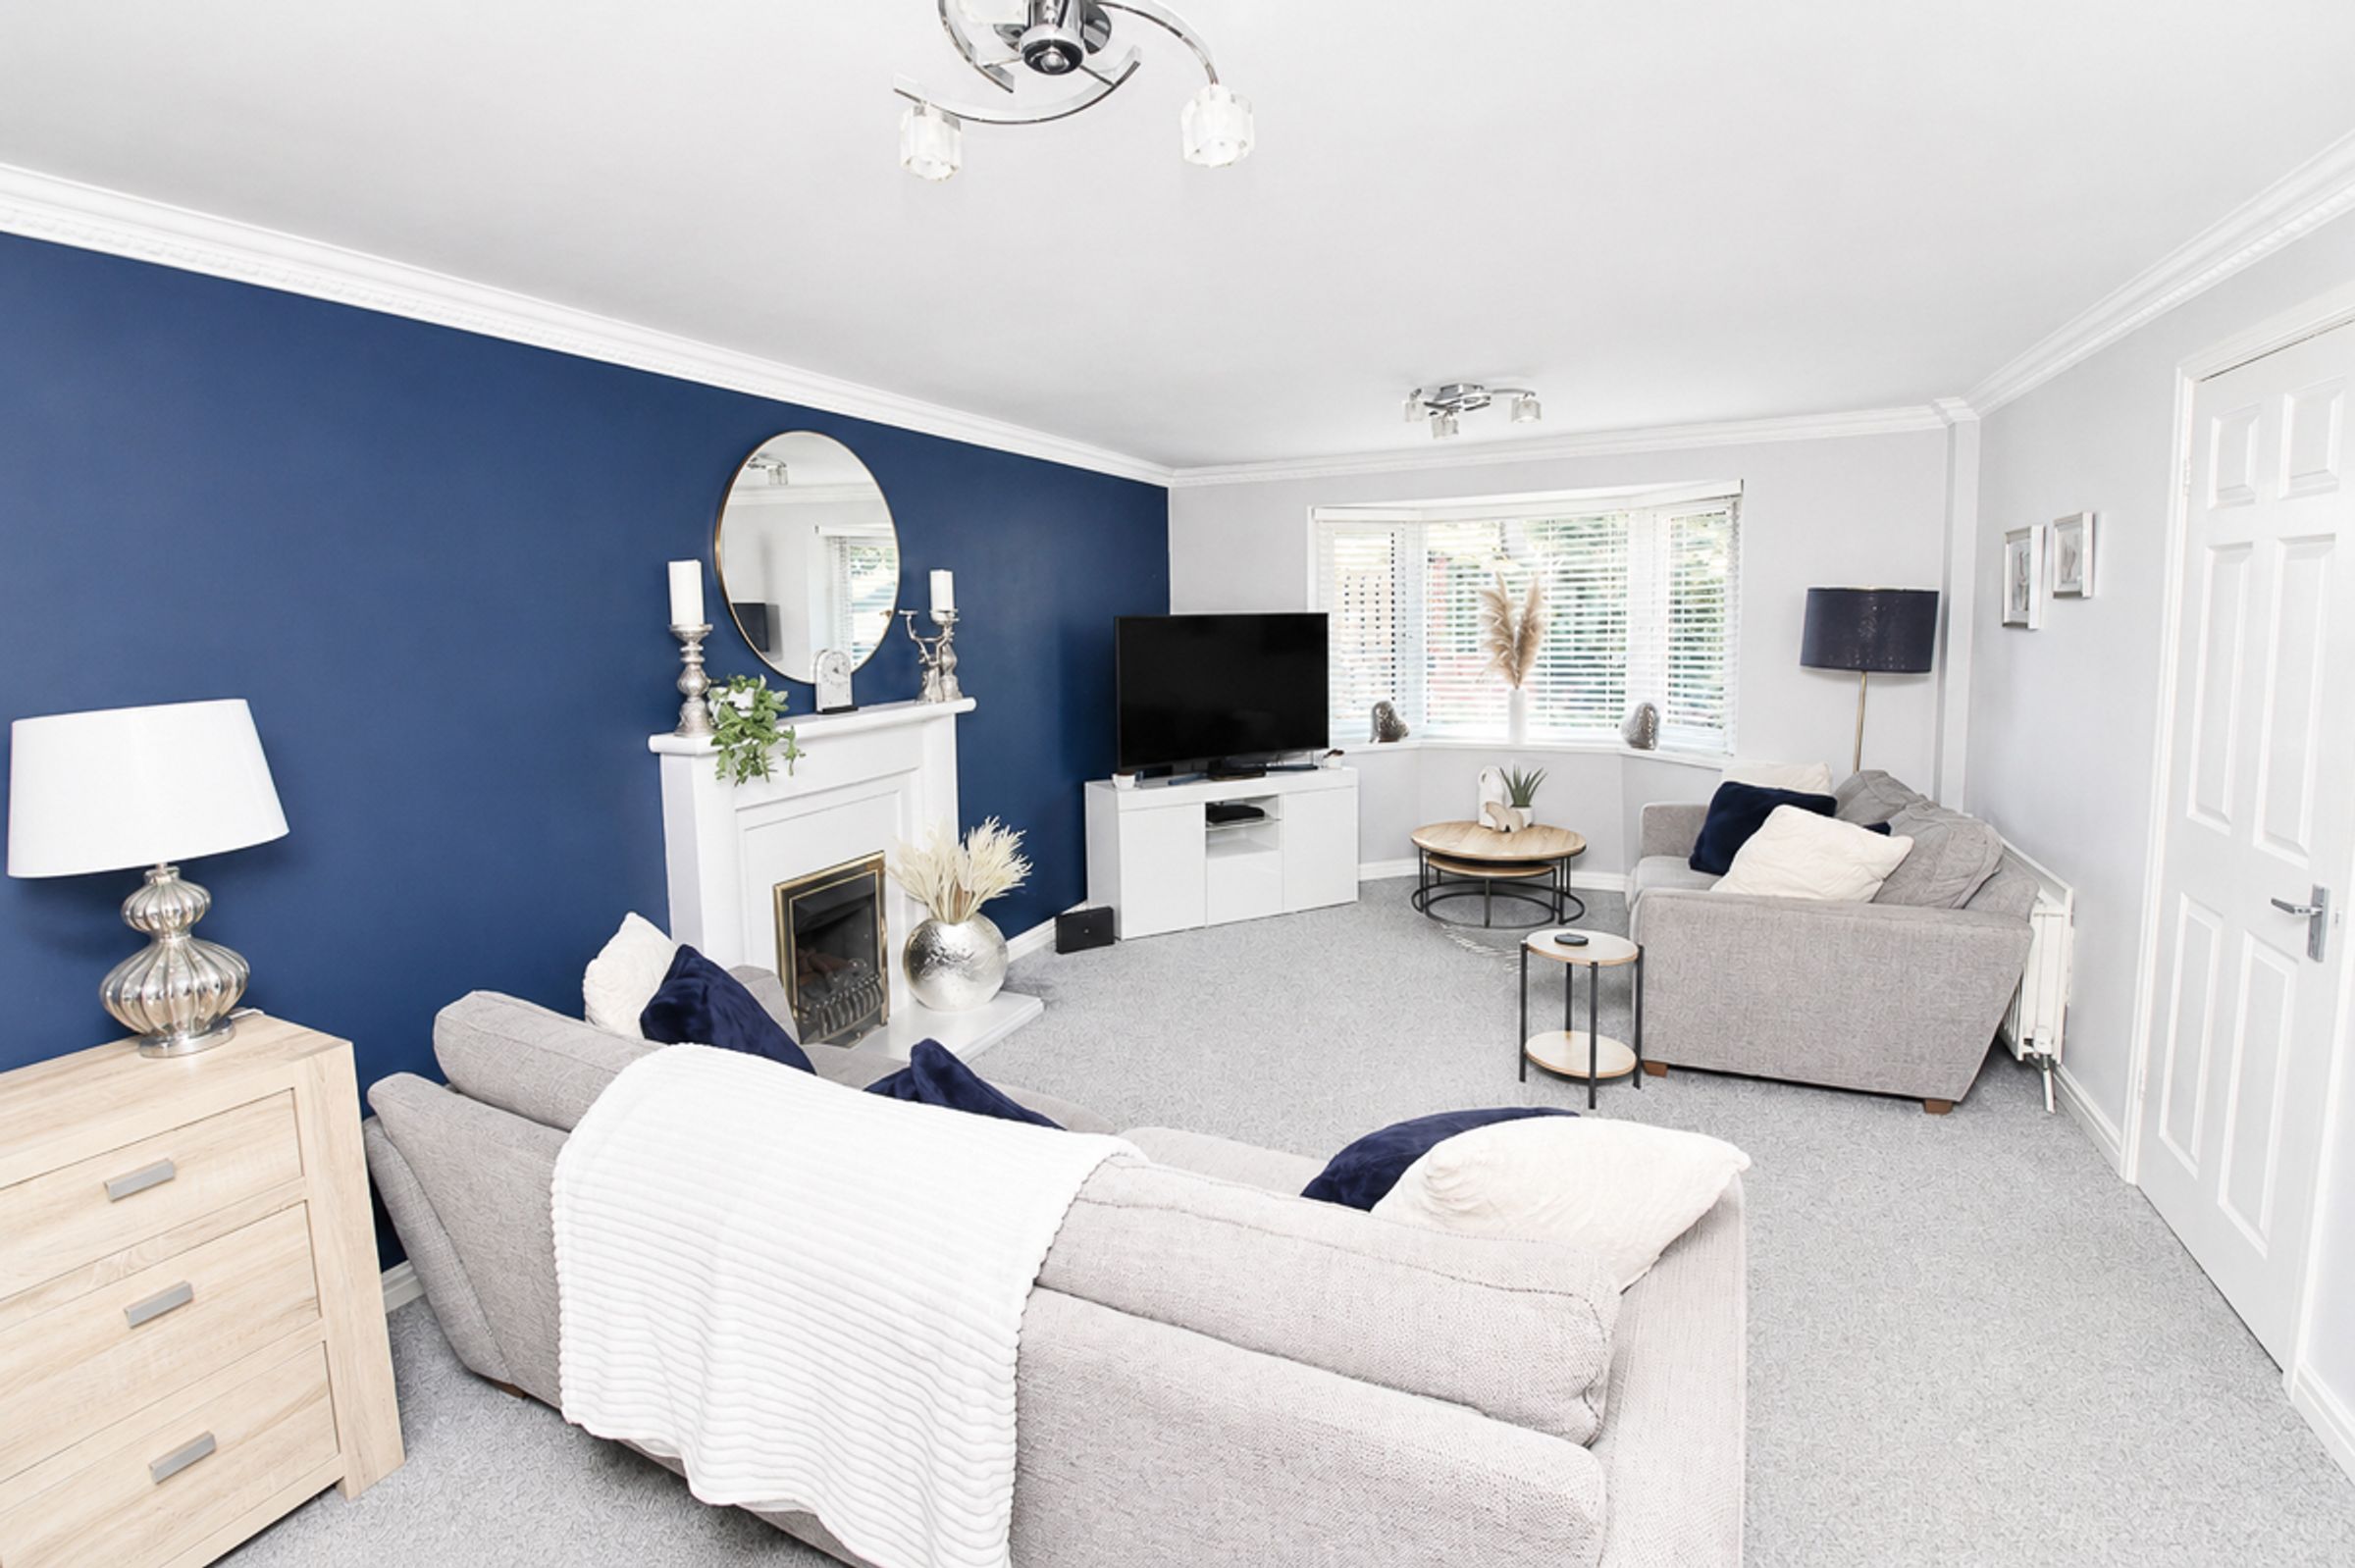
A spacious and inviting family lounge featuring a double-glazed bay window to the front elevation, elegant décor, a feature fireplace and quality carpet flooring, creating a comfortable and welcoming space.
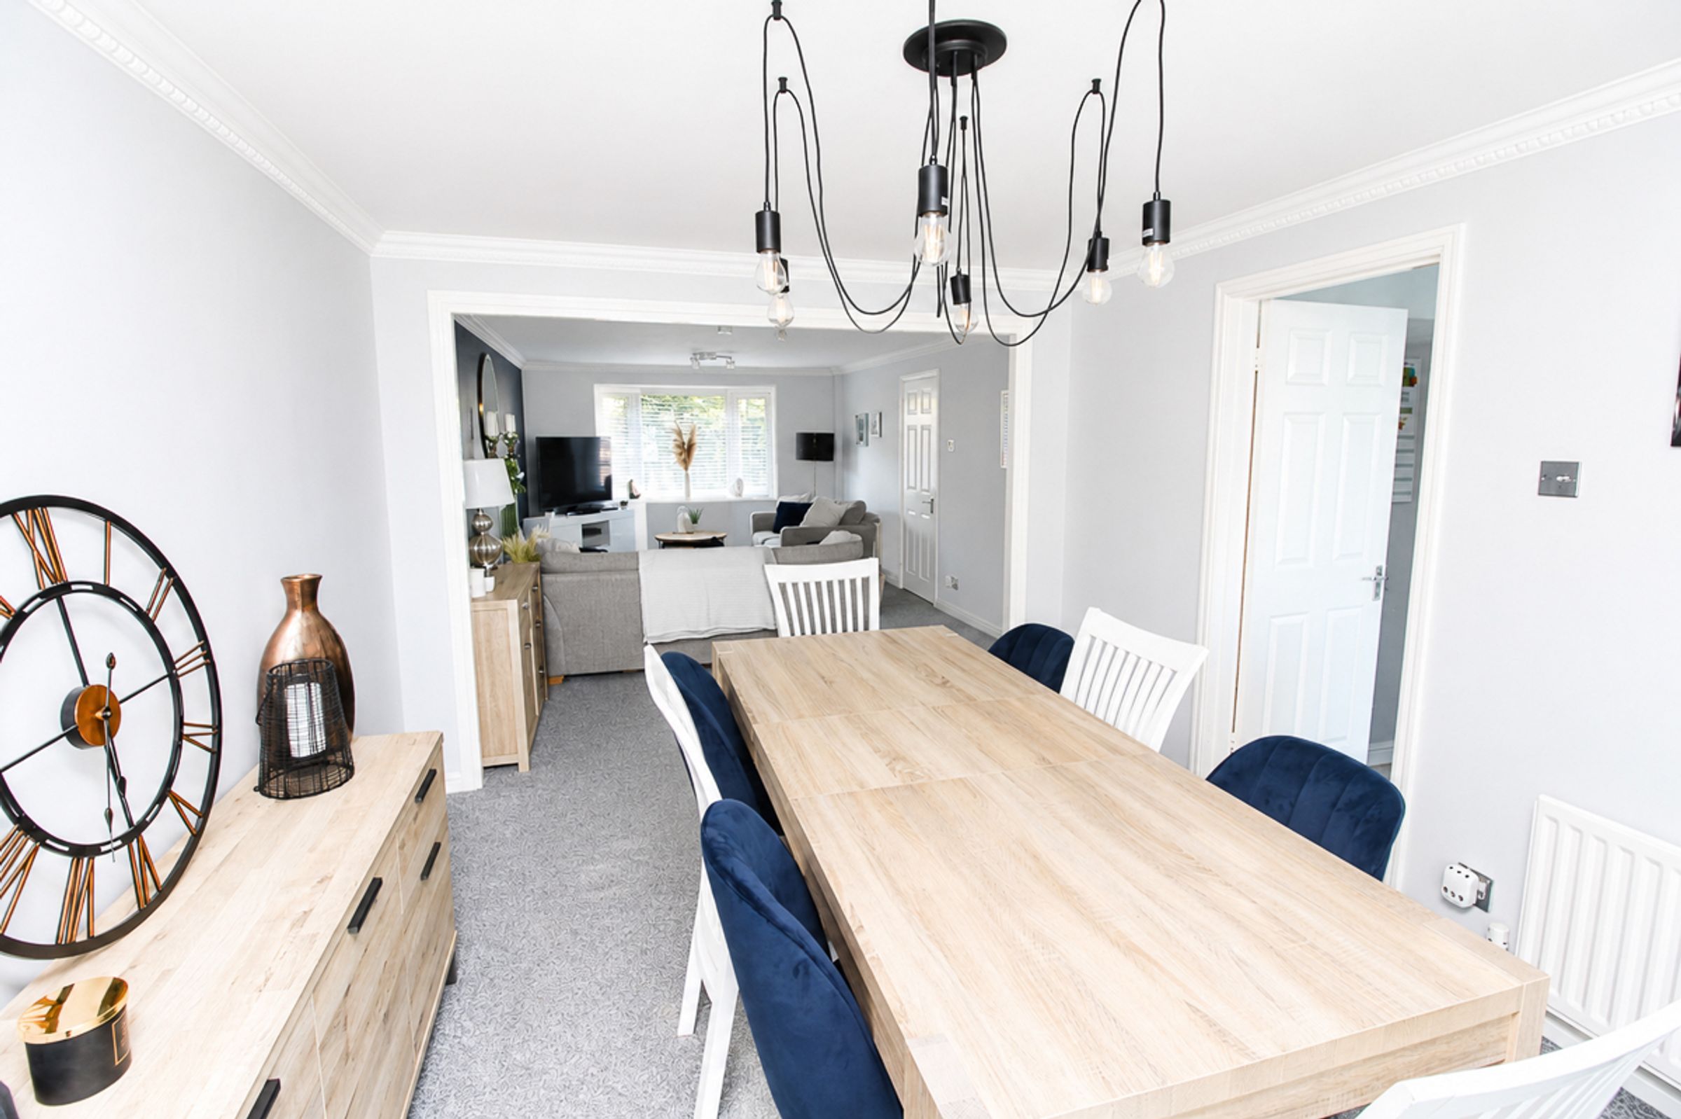
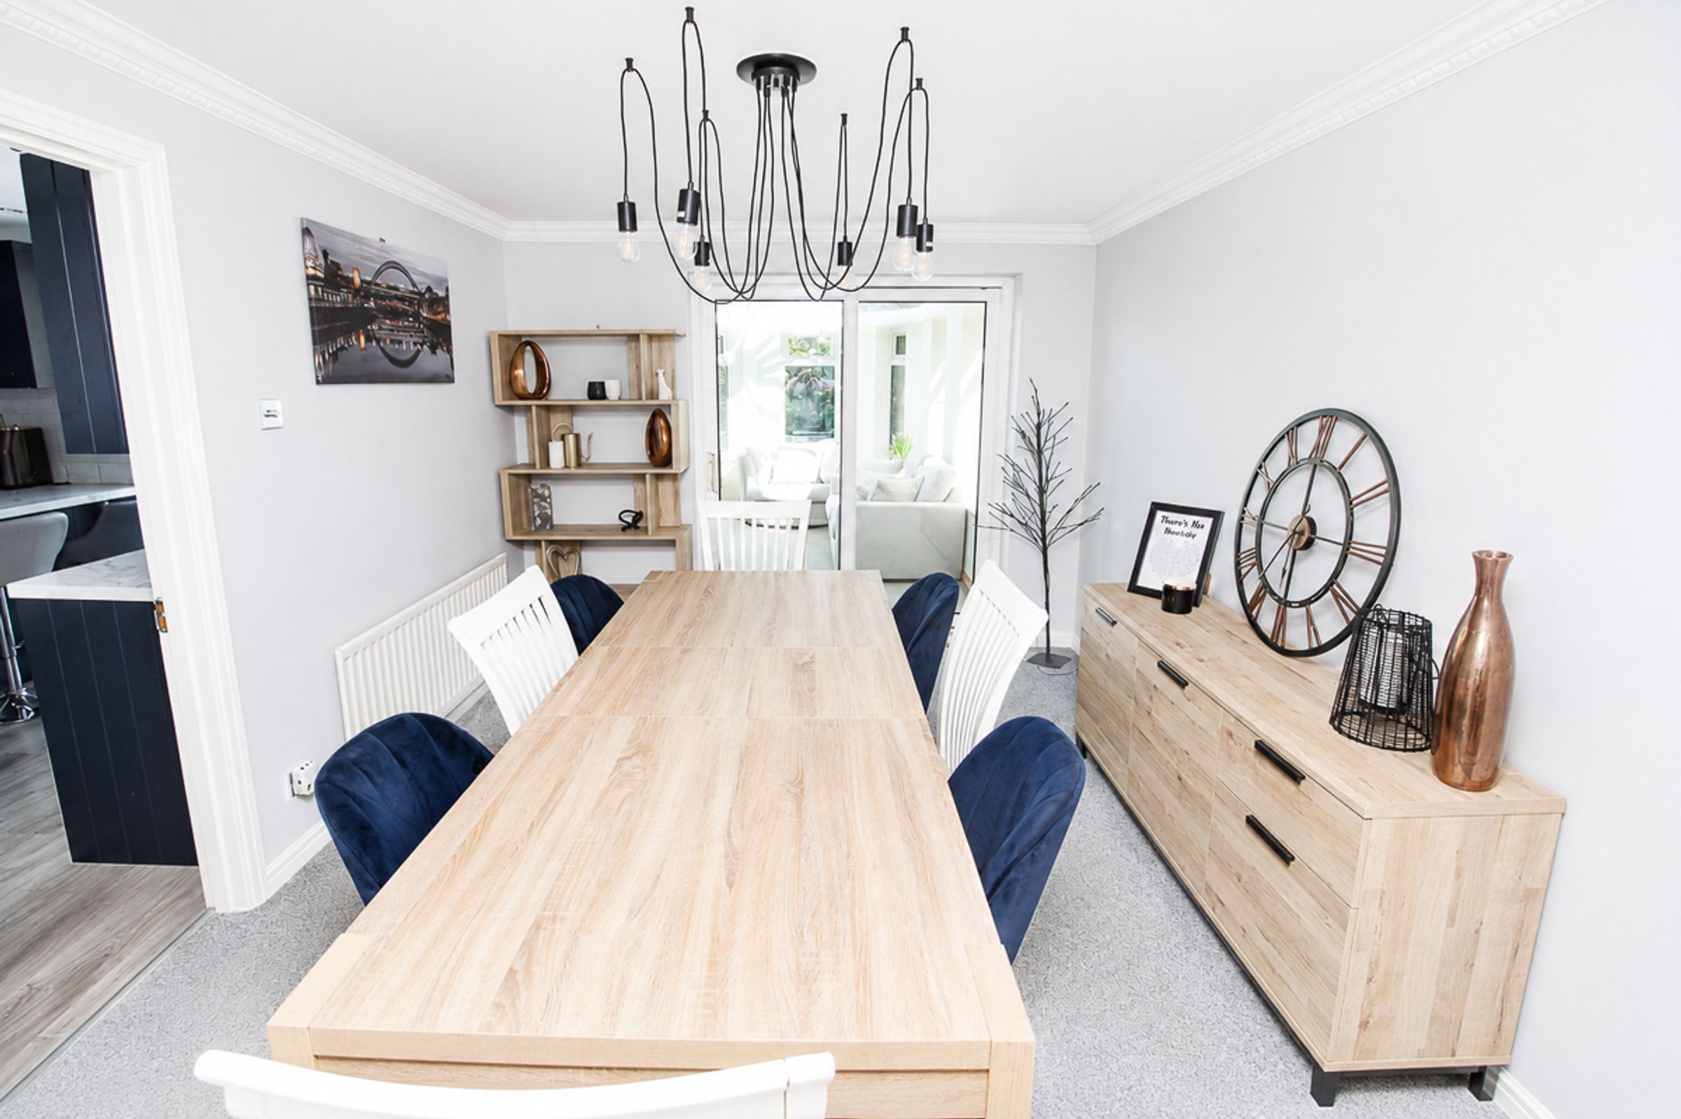
Dining Room: (W: 3.05m x L: 3.96m)
The spacious dining room provides a fantastic setting for entertaining, with direct access to the impressive, generously sized conservatory and well-appointed kitchen, creating a sociable and practical flow between the spaces.
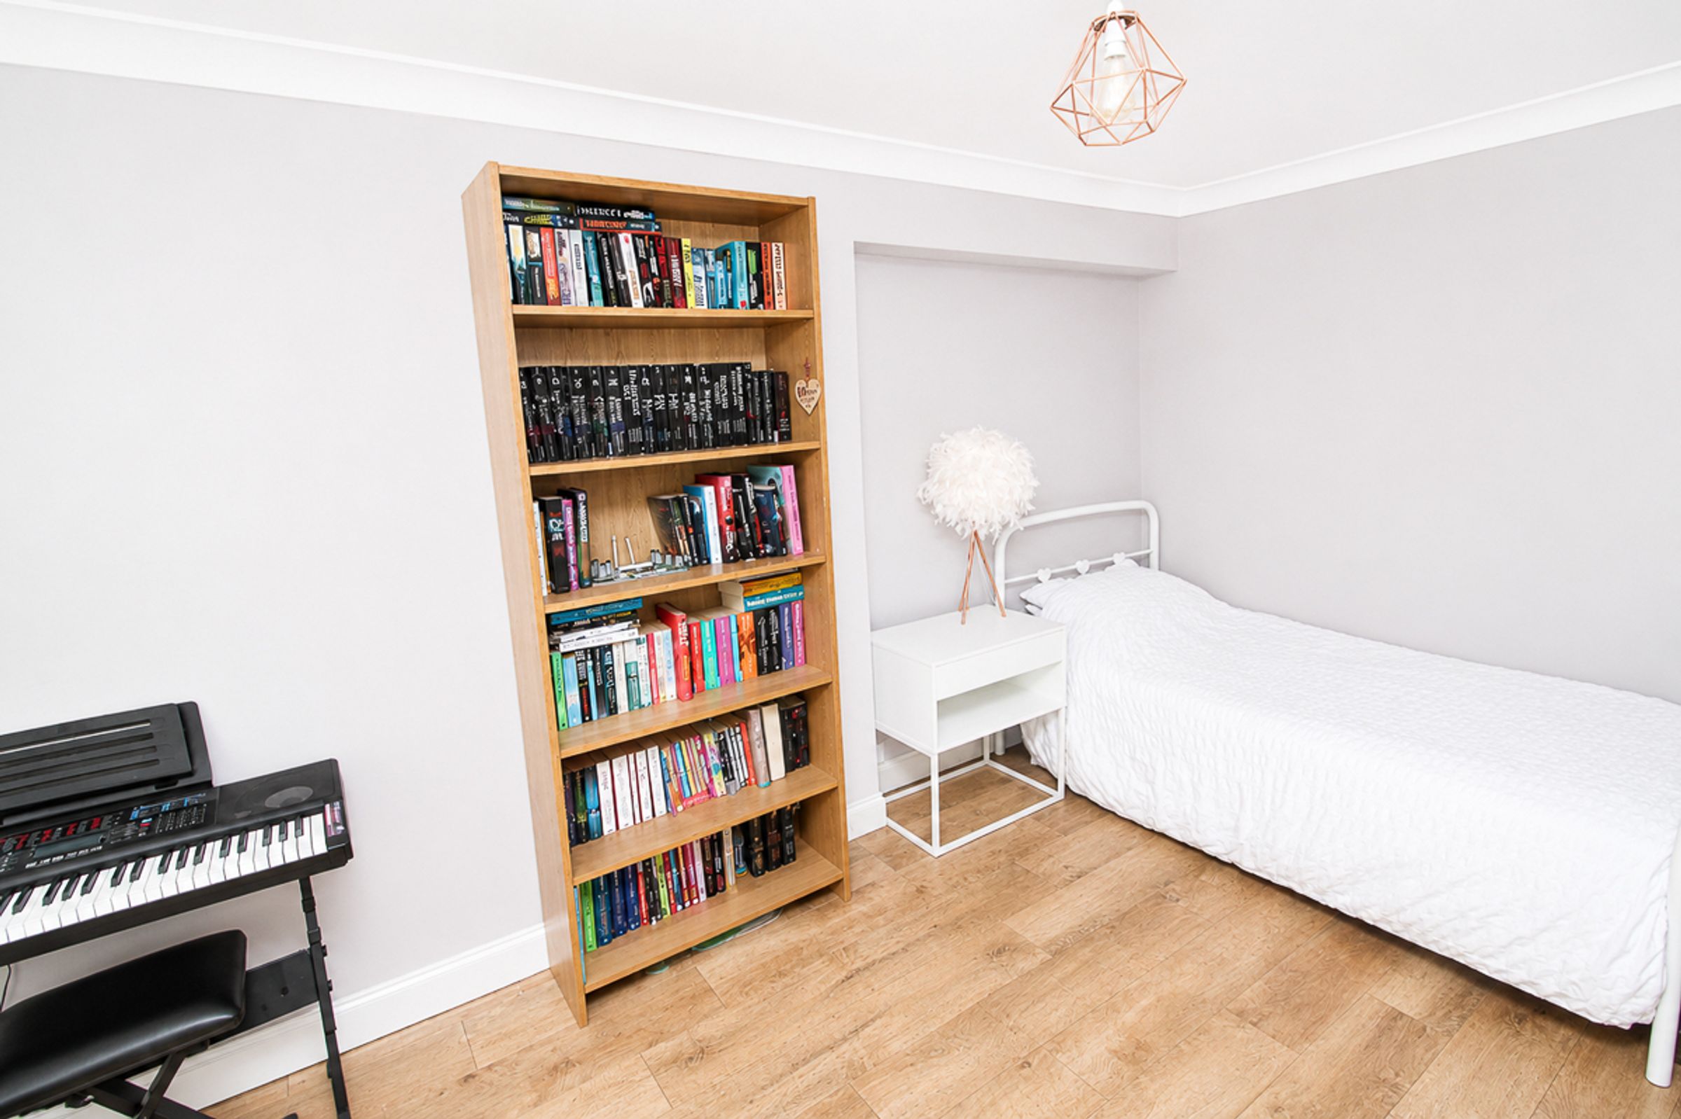
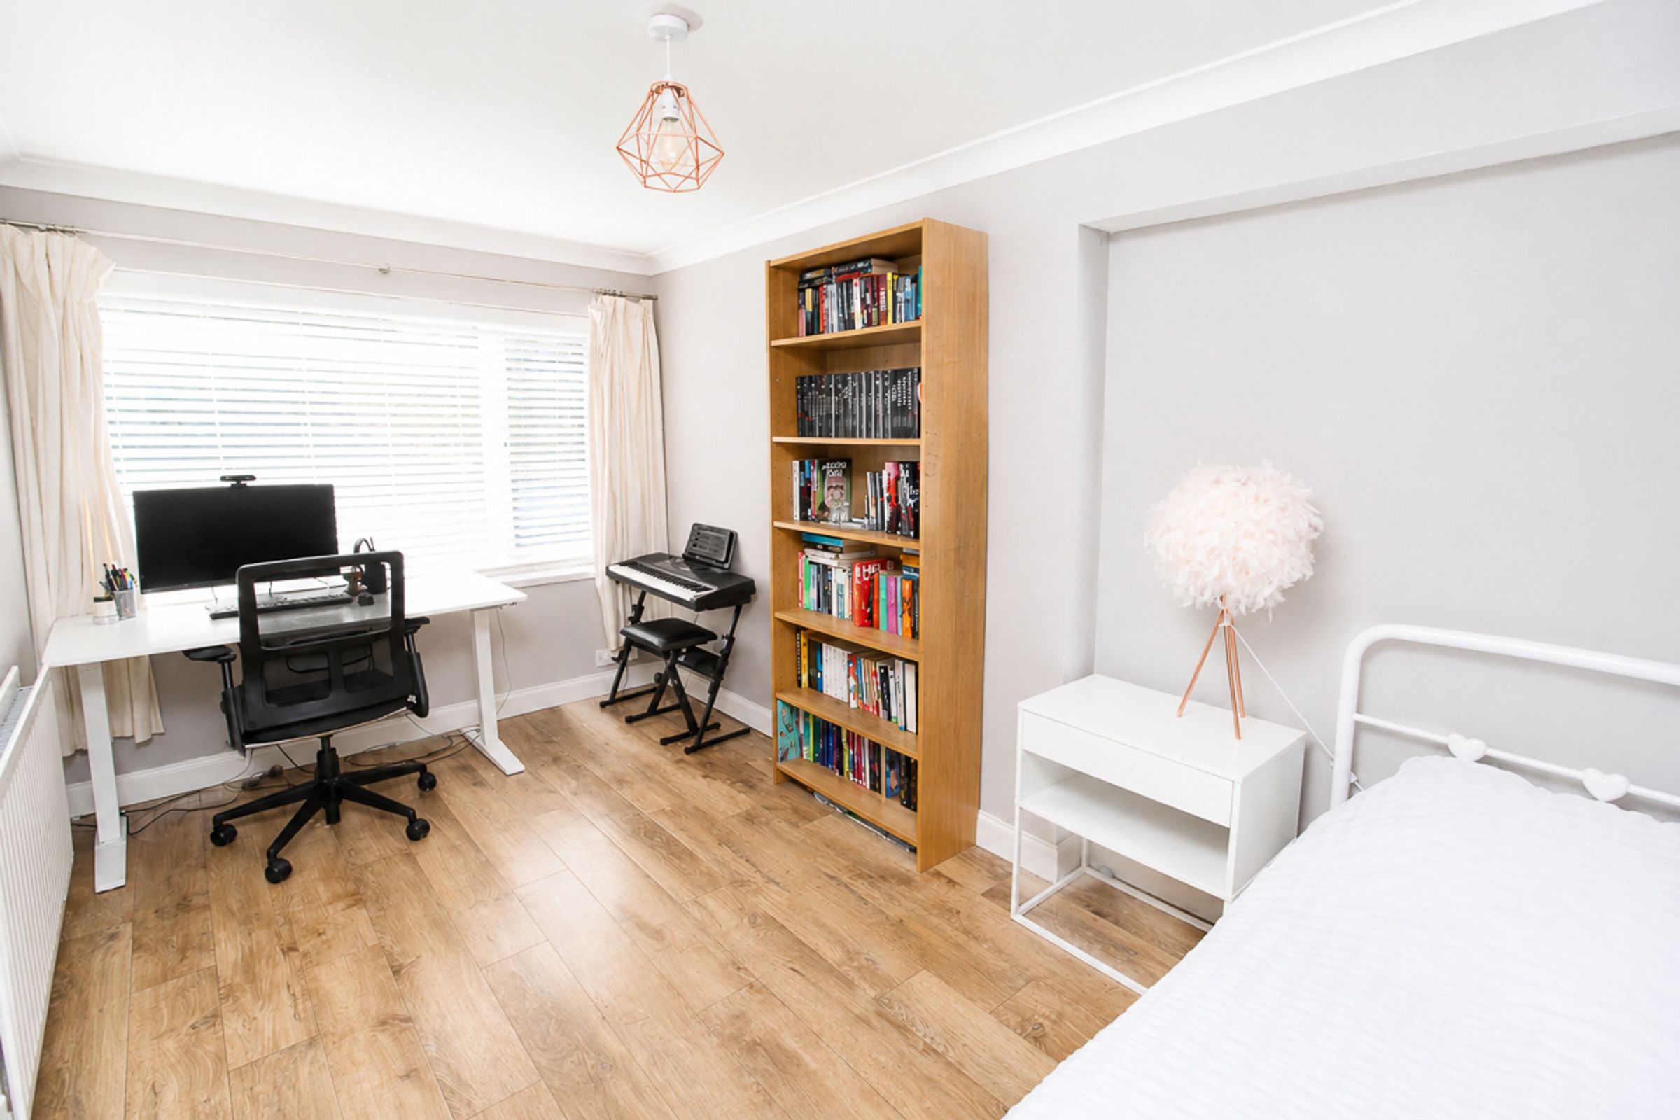
Study/Bedroom Five: (W: 2.39m x L: 4.22m)
A versatile and generously sized room offering excellent flexibility as a fifth bedroom or home office. The room benefits from a large double-glazed window, neutral décor and a bright, comfortable feel, making it a fantastic addition to this spacious family home.
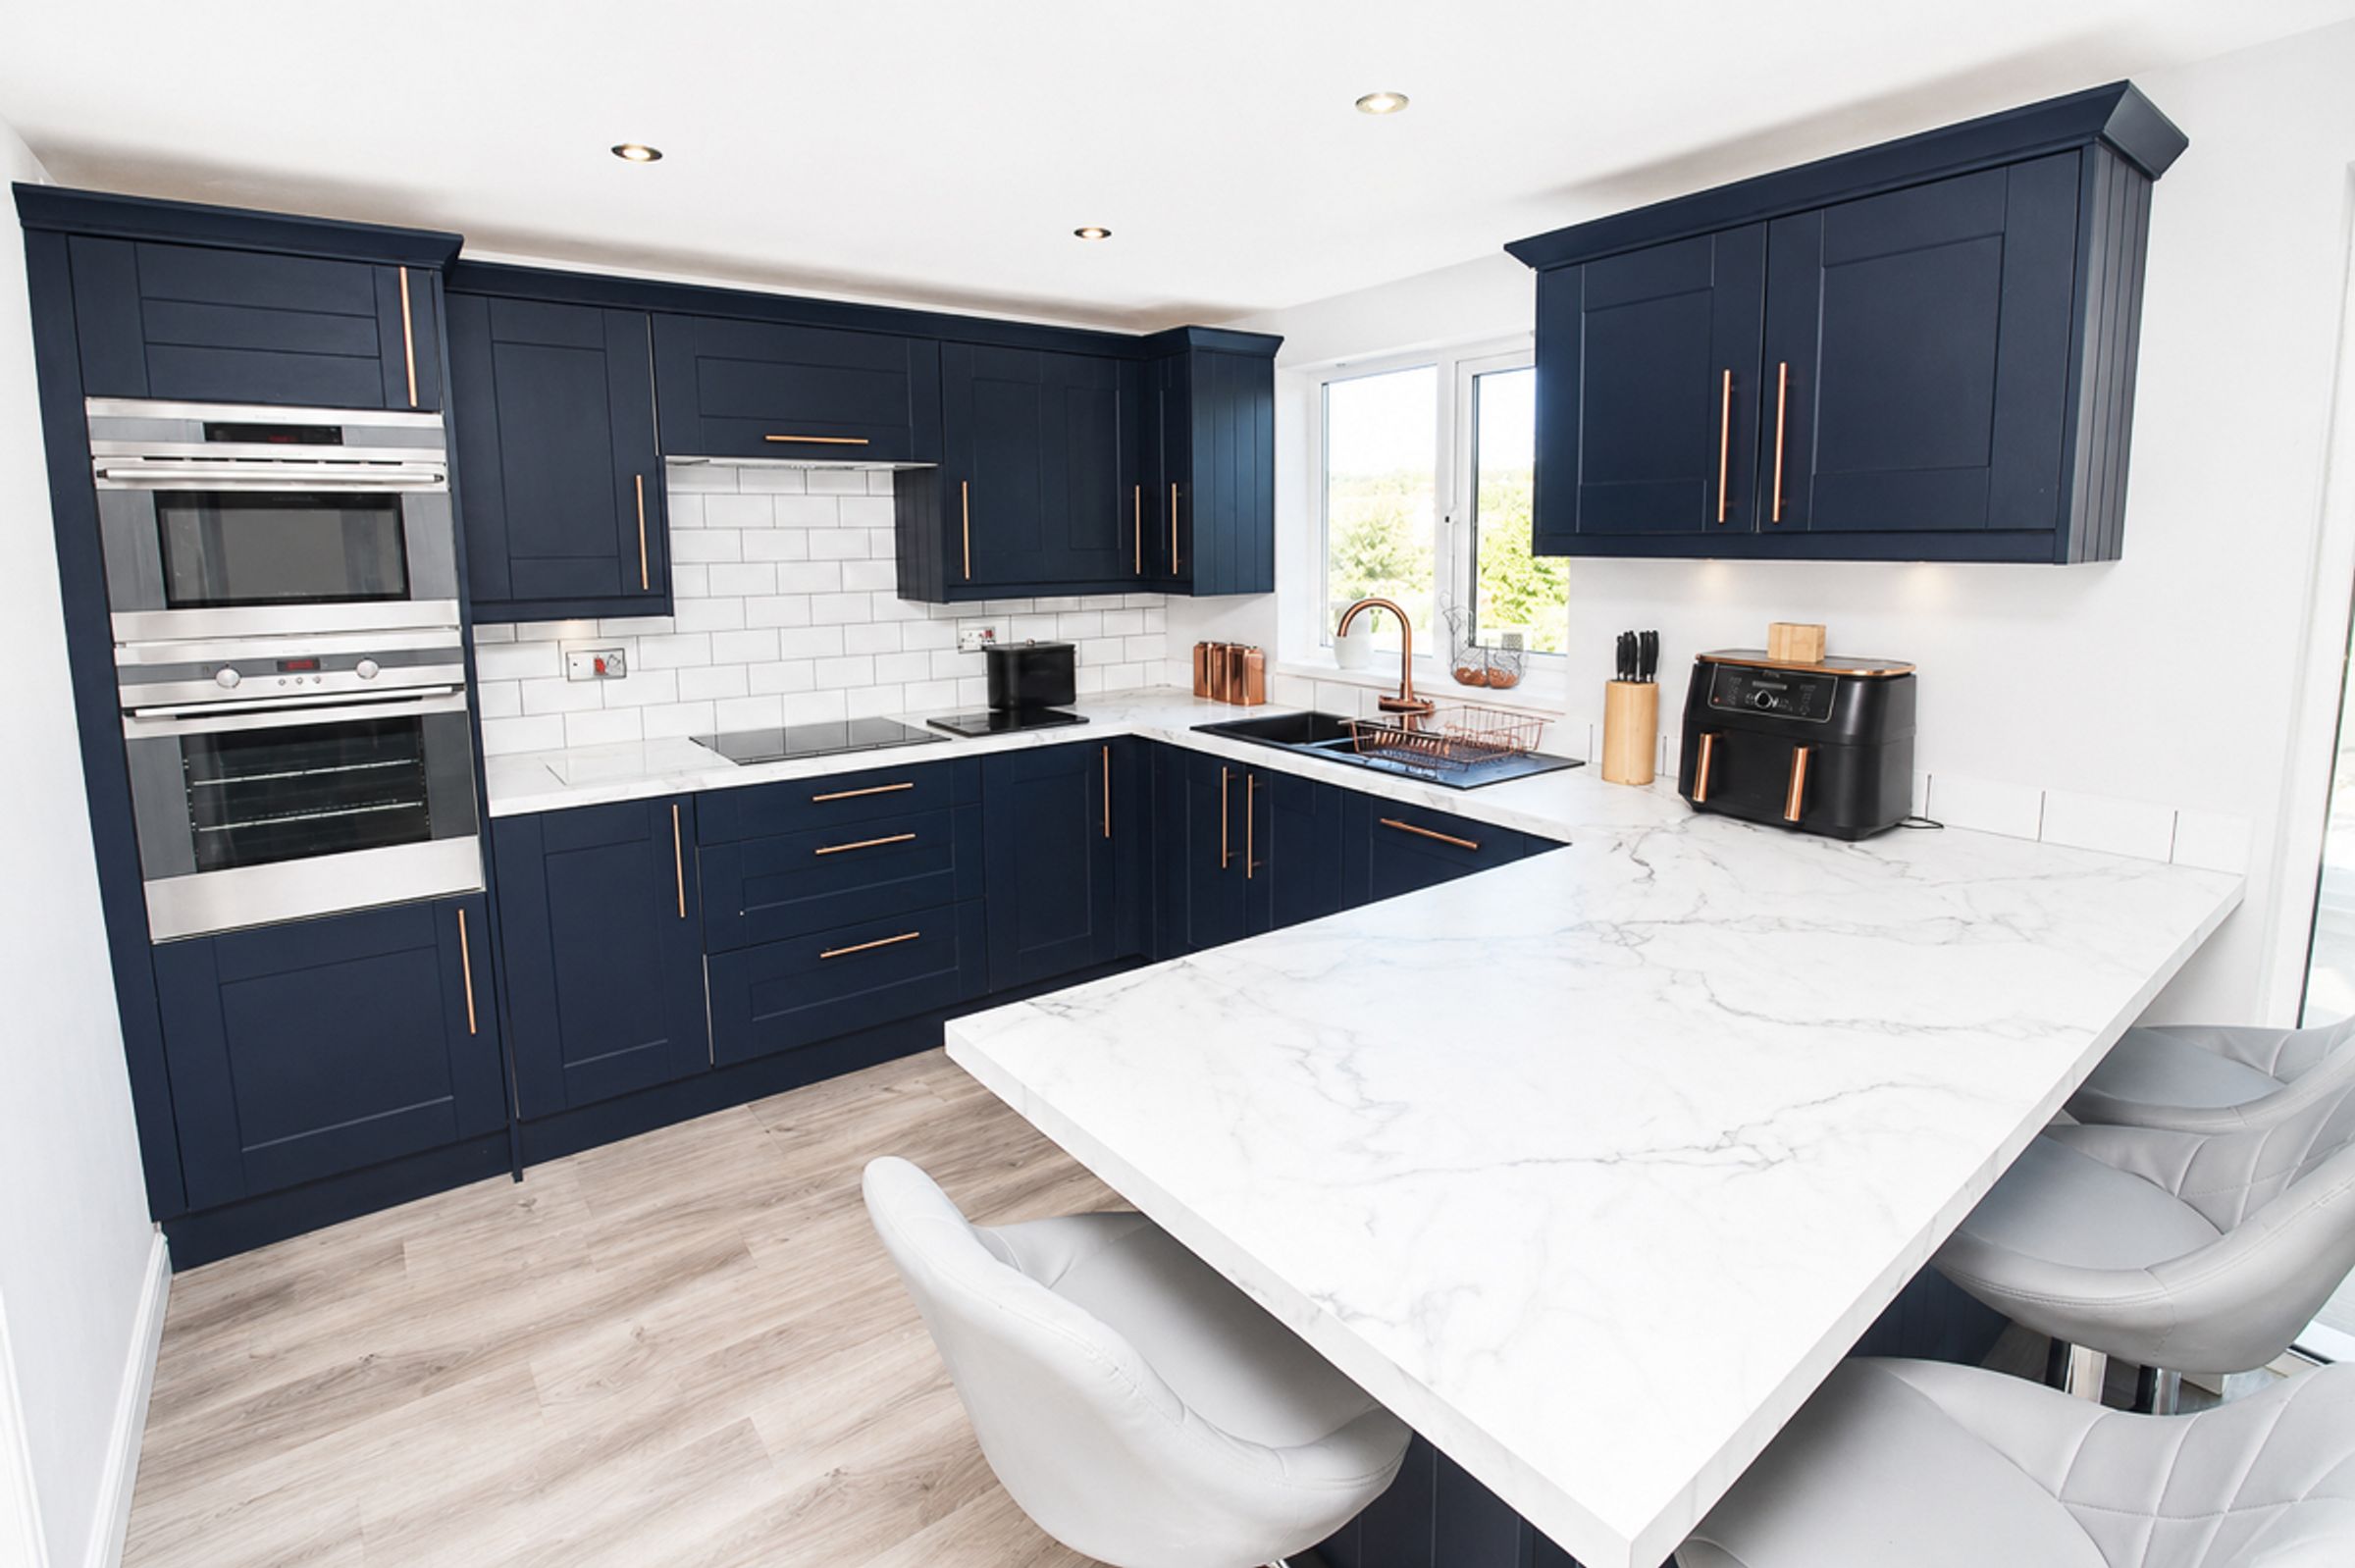
Kitchen: (W: 3.07m x L: 5.03m)
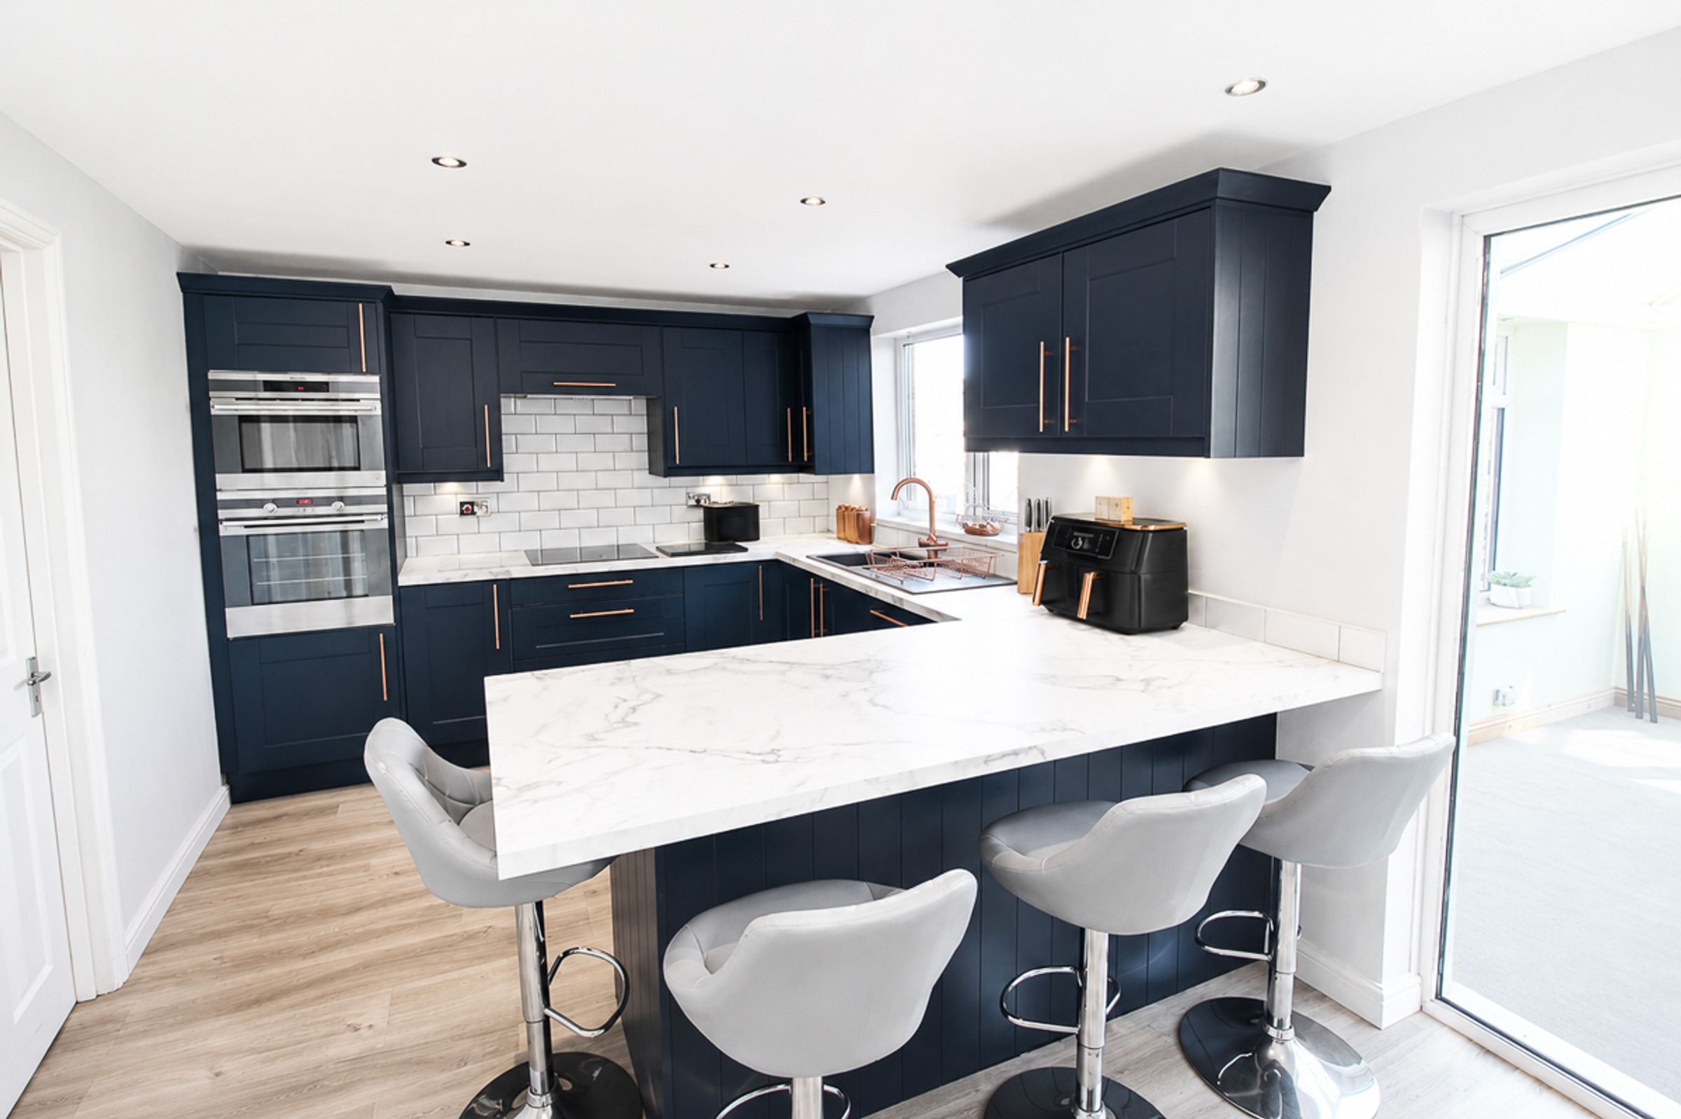
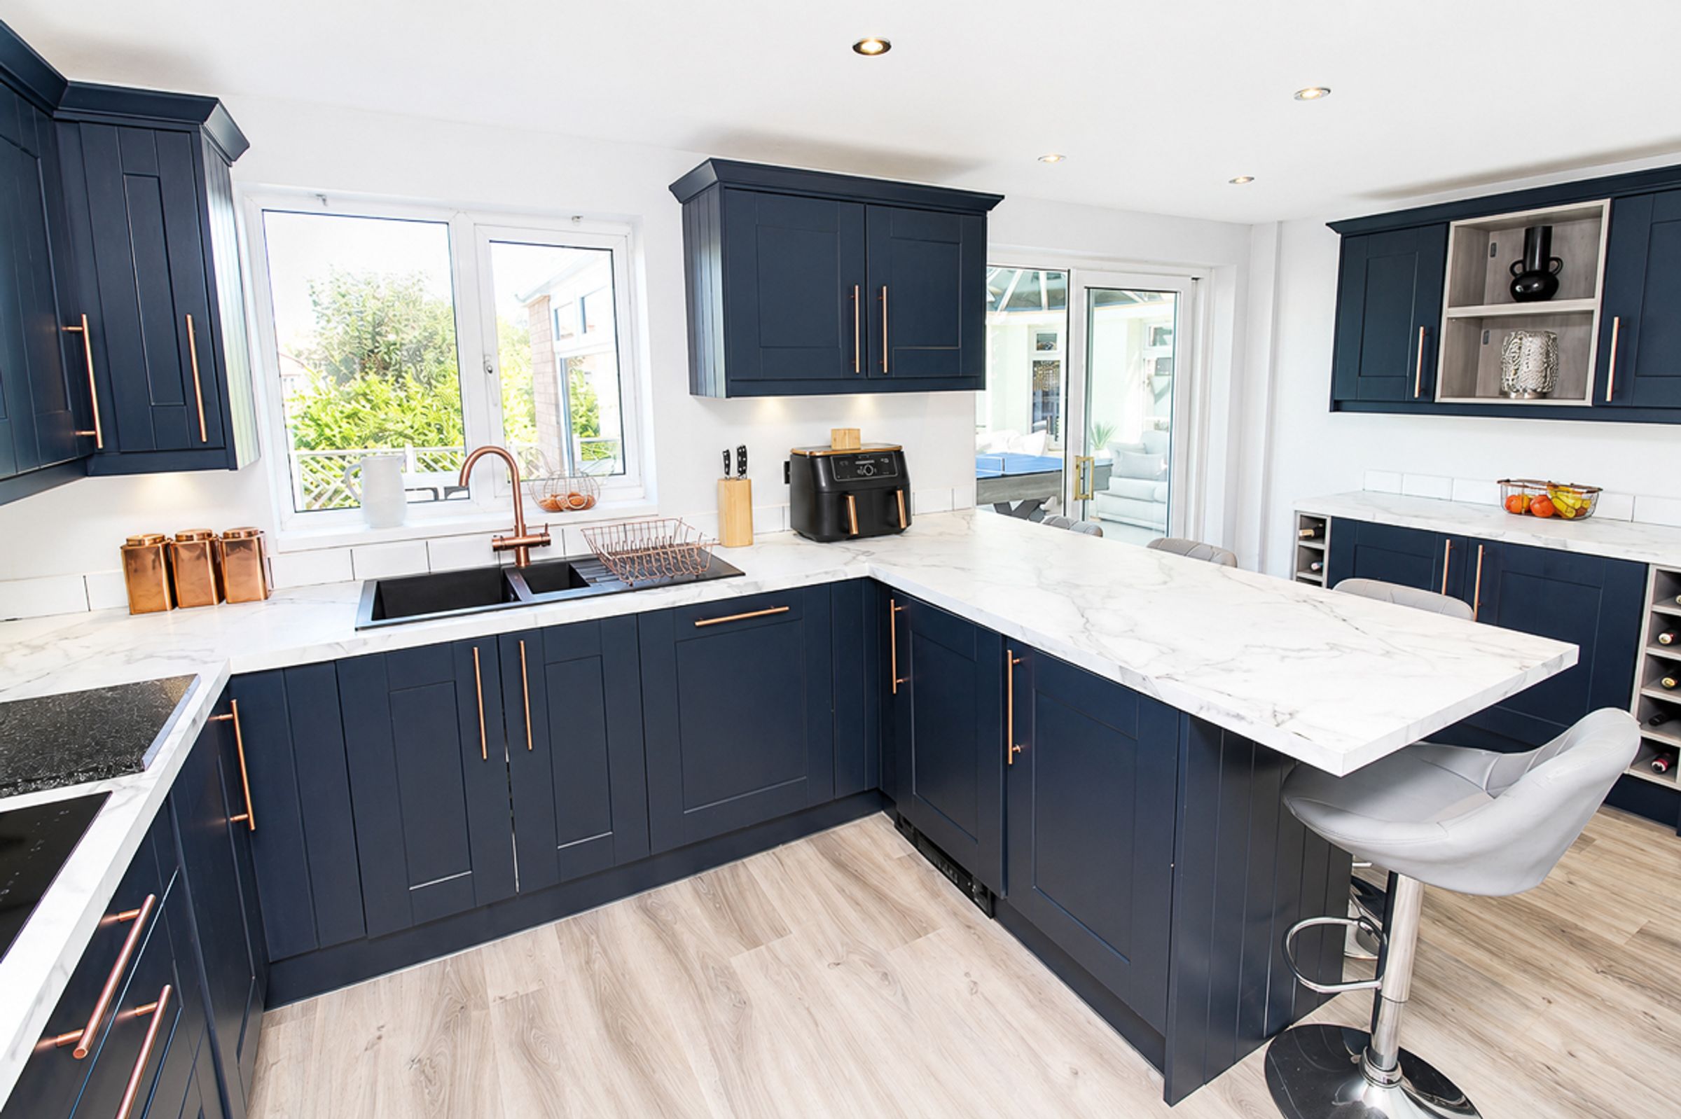
This beautiful kitchen was fitted in 2022 and offers a comprehensive range of base and full-height cupboards, complemented by contrasting work surfaces. The worktops continue around to form a breakfast bar-style island, providing additional cupboard storage and seating for up to four people. Further features include an instant hot water tap, plinth heater, induction hob and integrated eye-level oven, with access to the conservatory and EvoCore flooring.
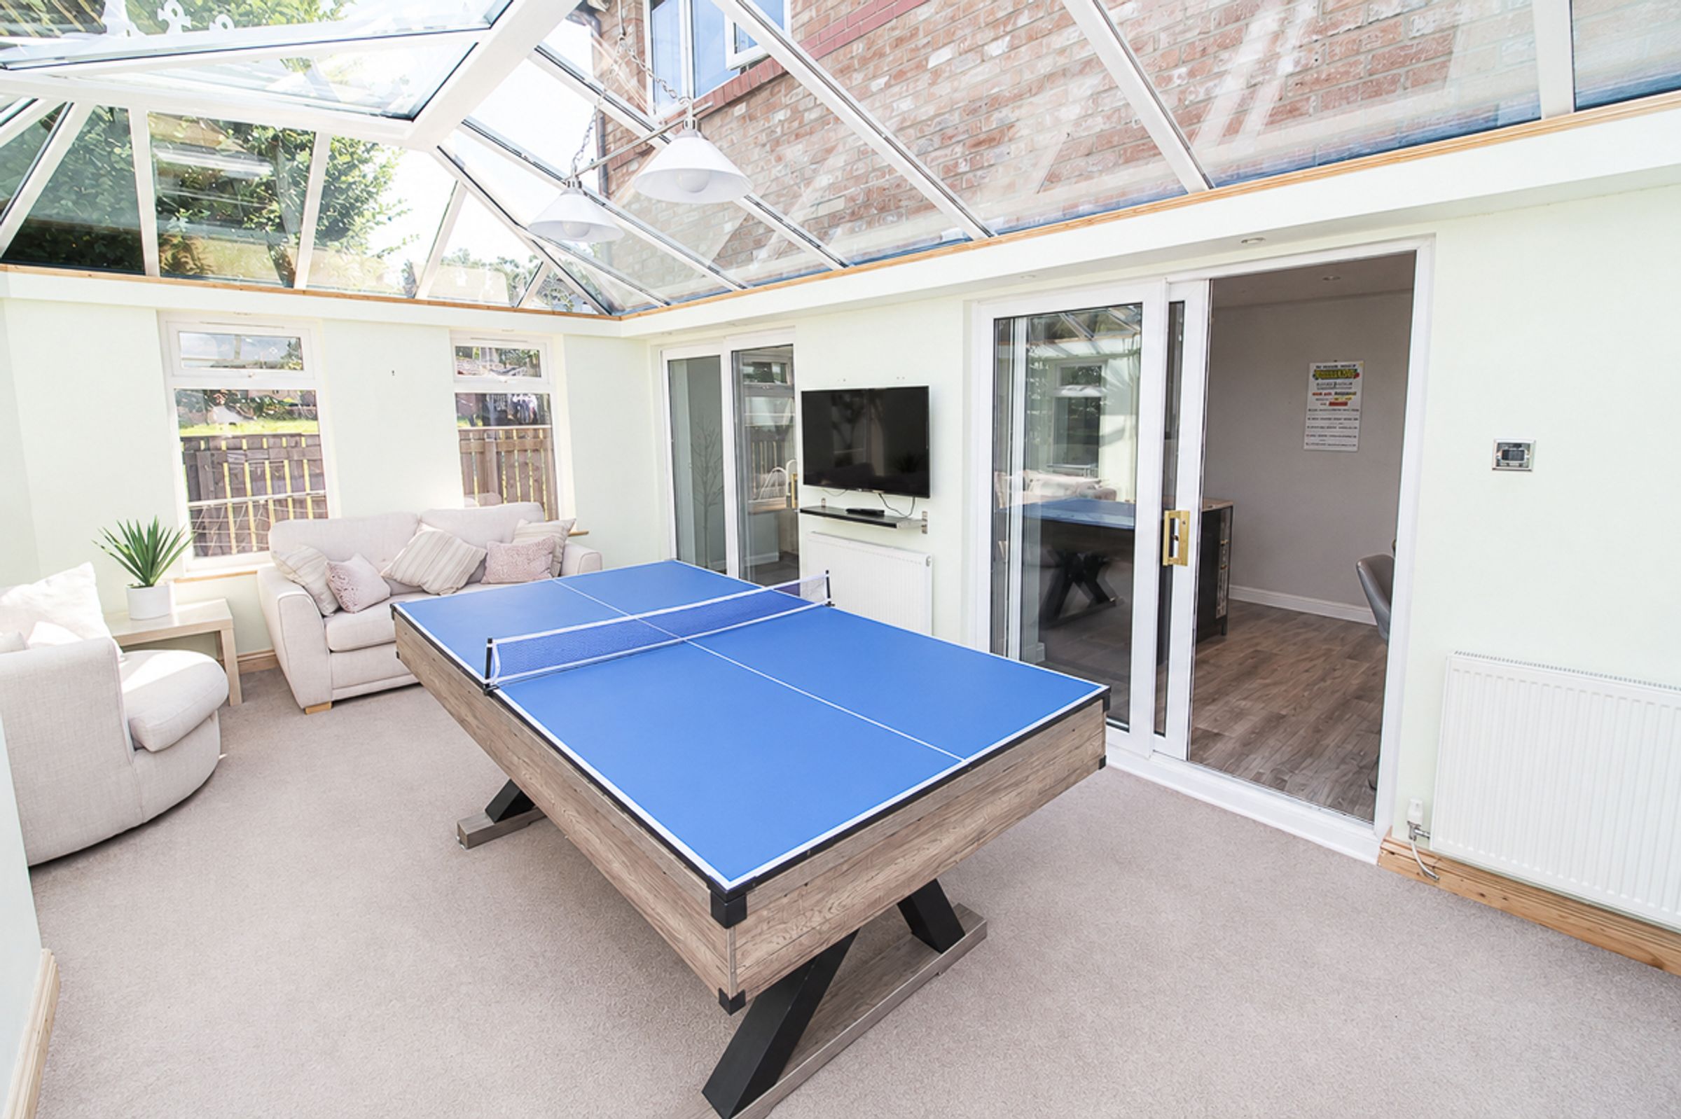
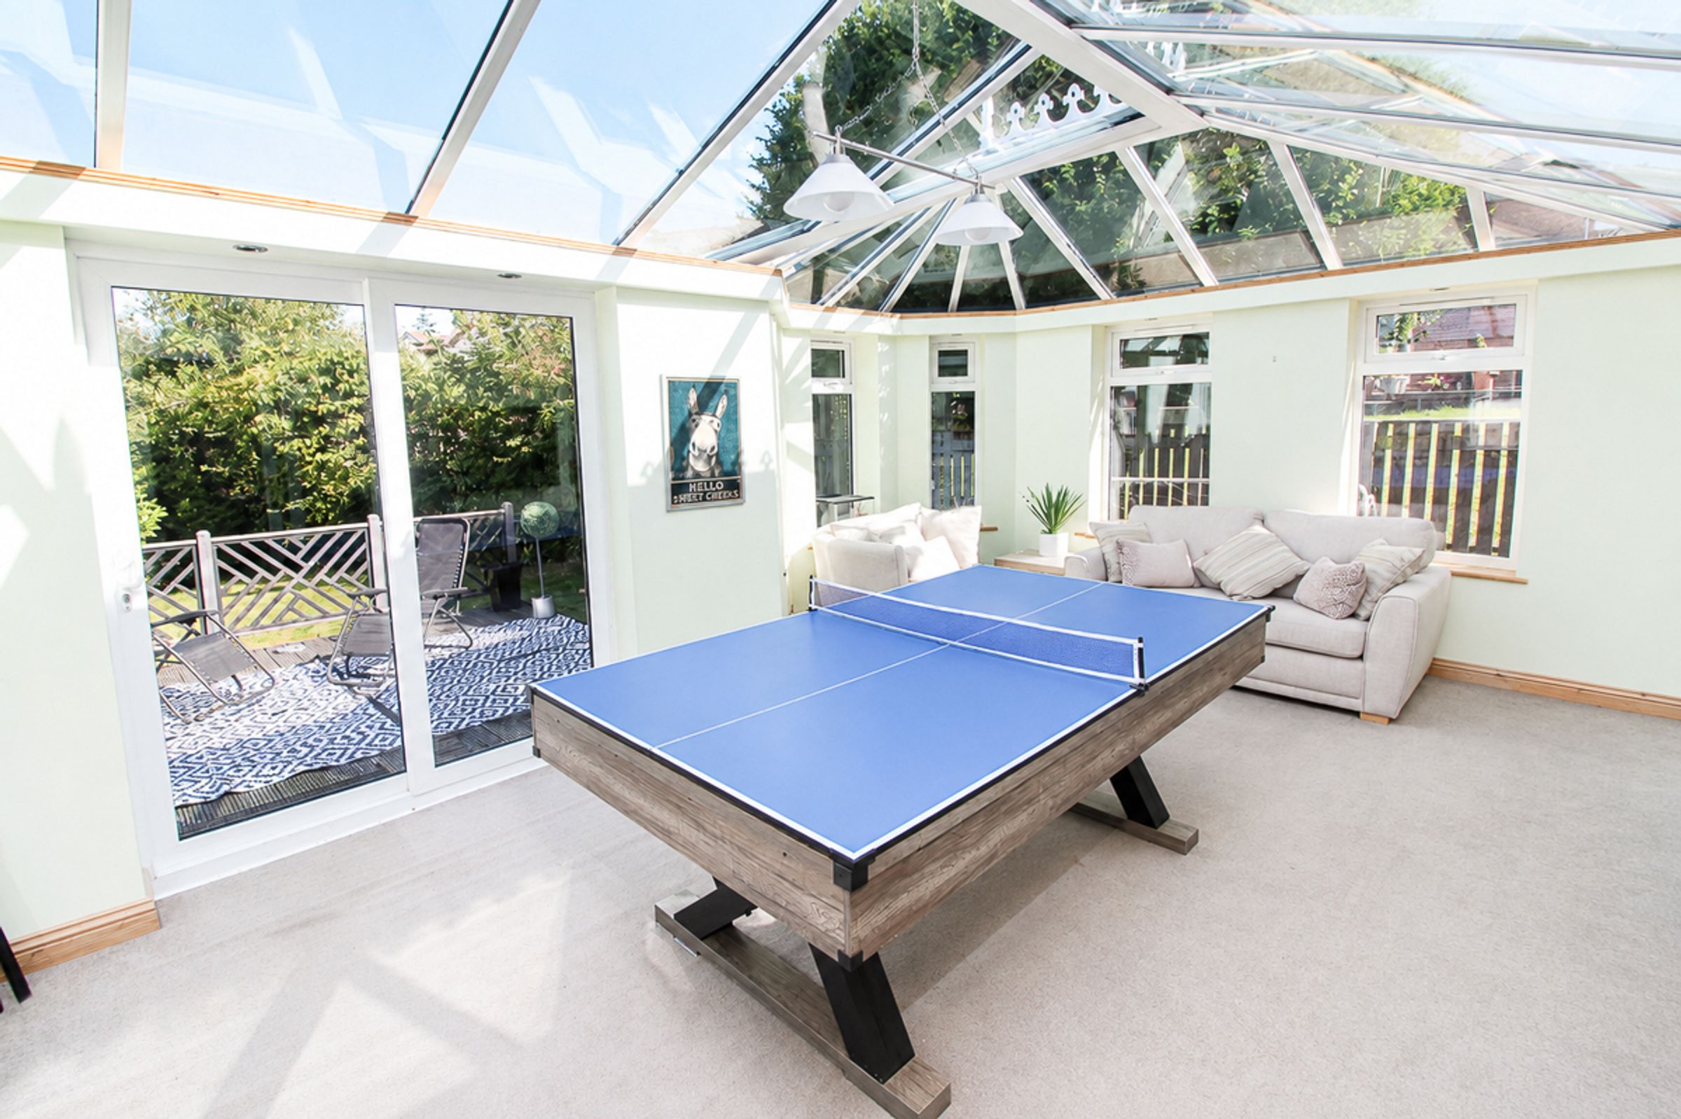
Conservatory: (W: 3.35m x L: 5.74m)
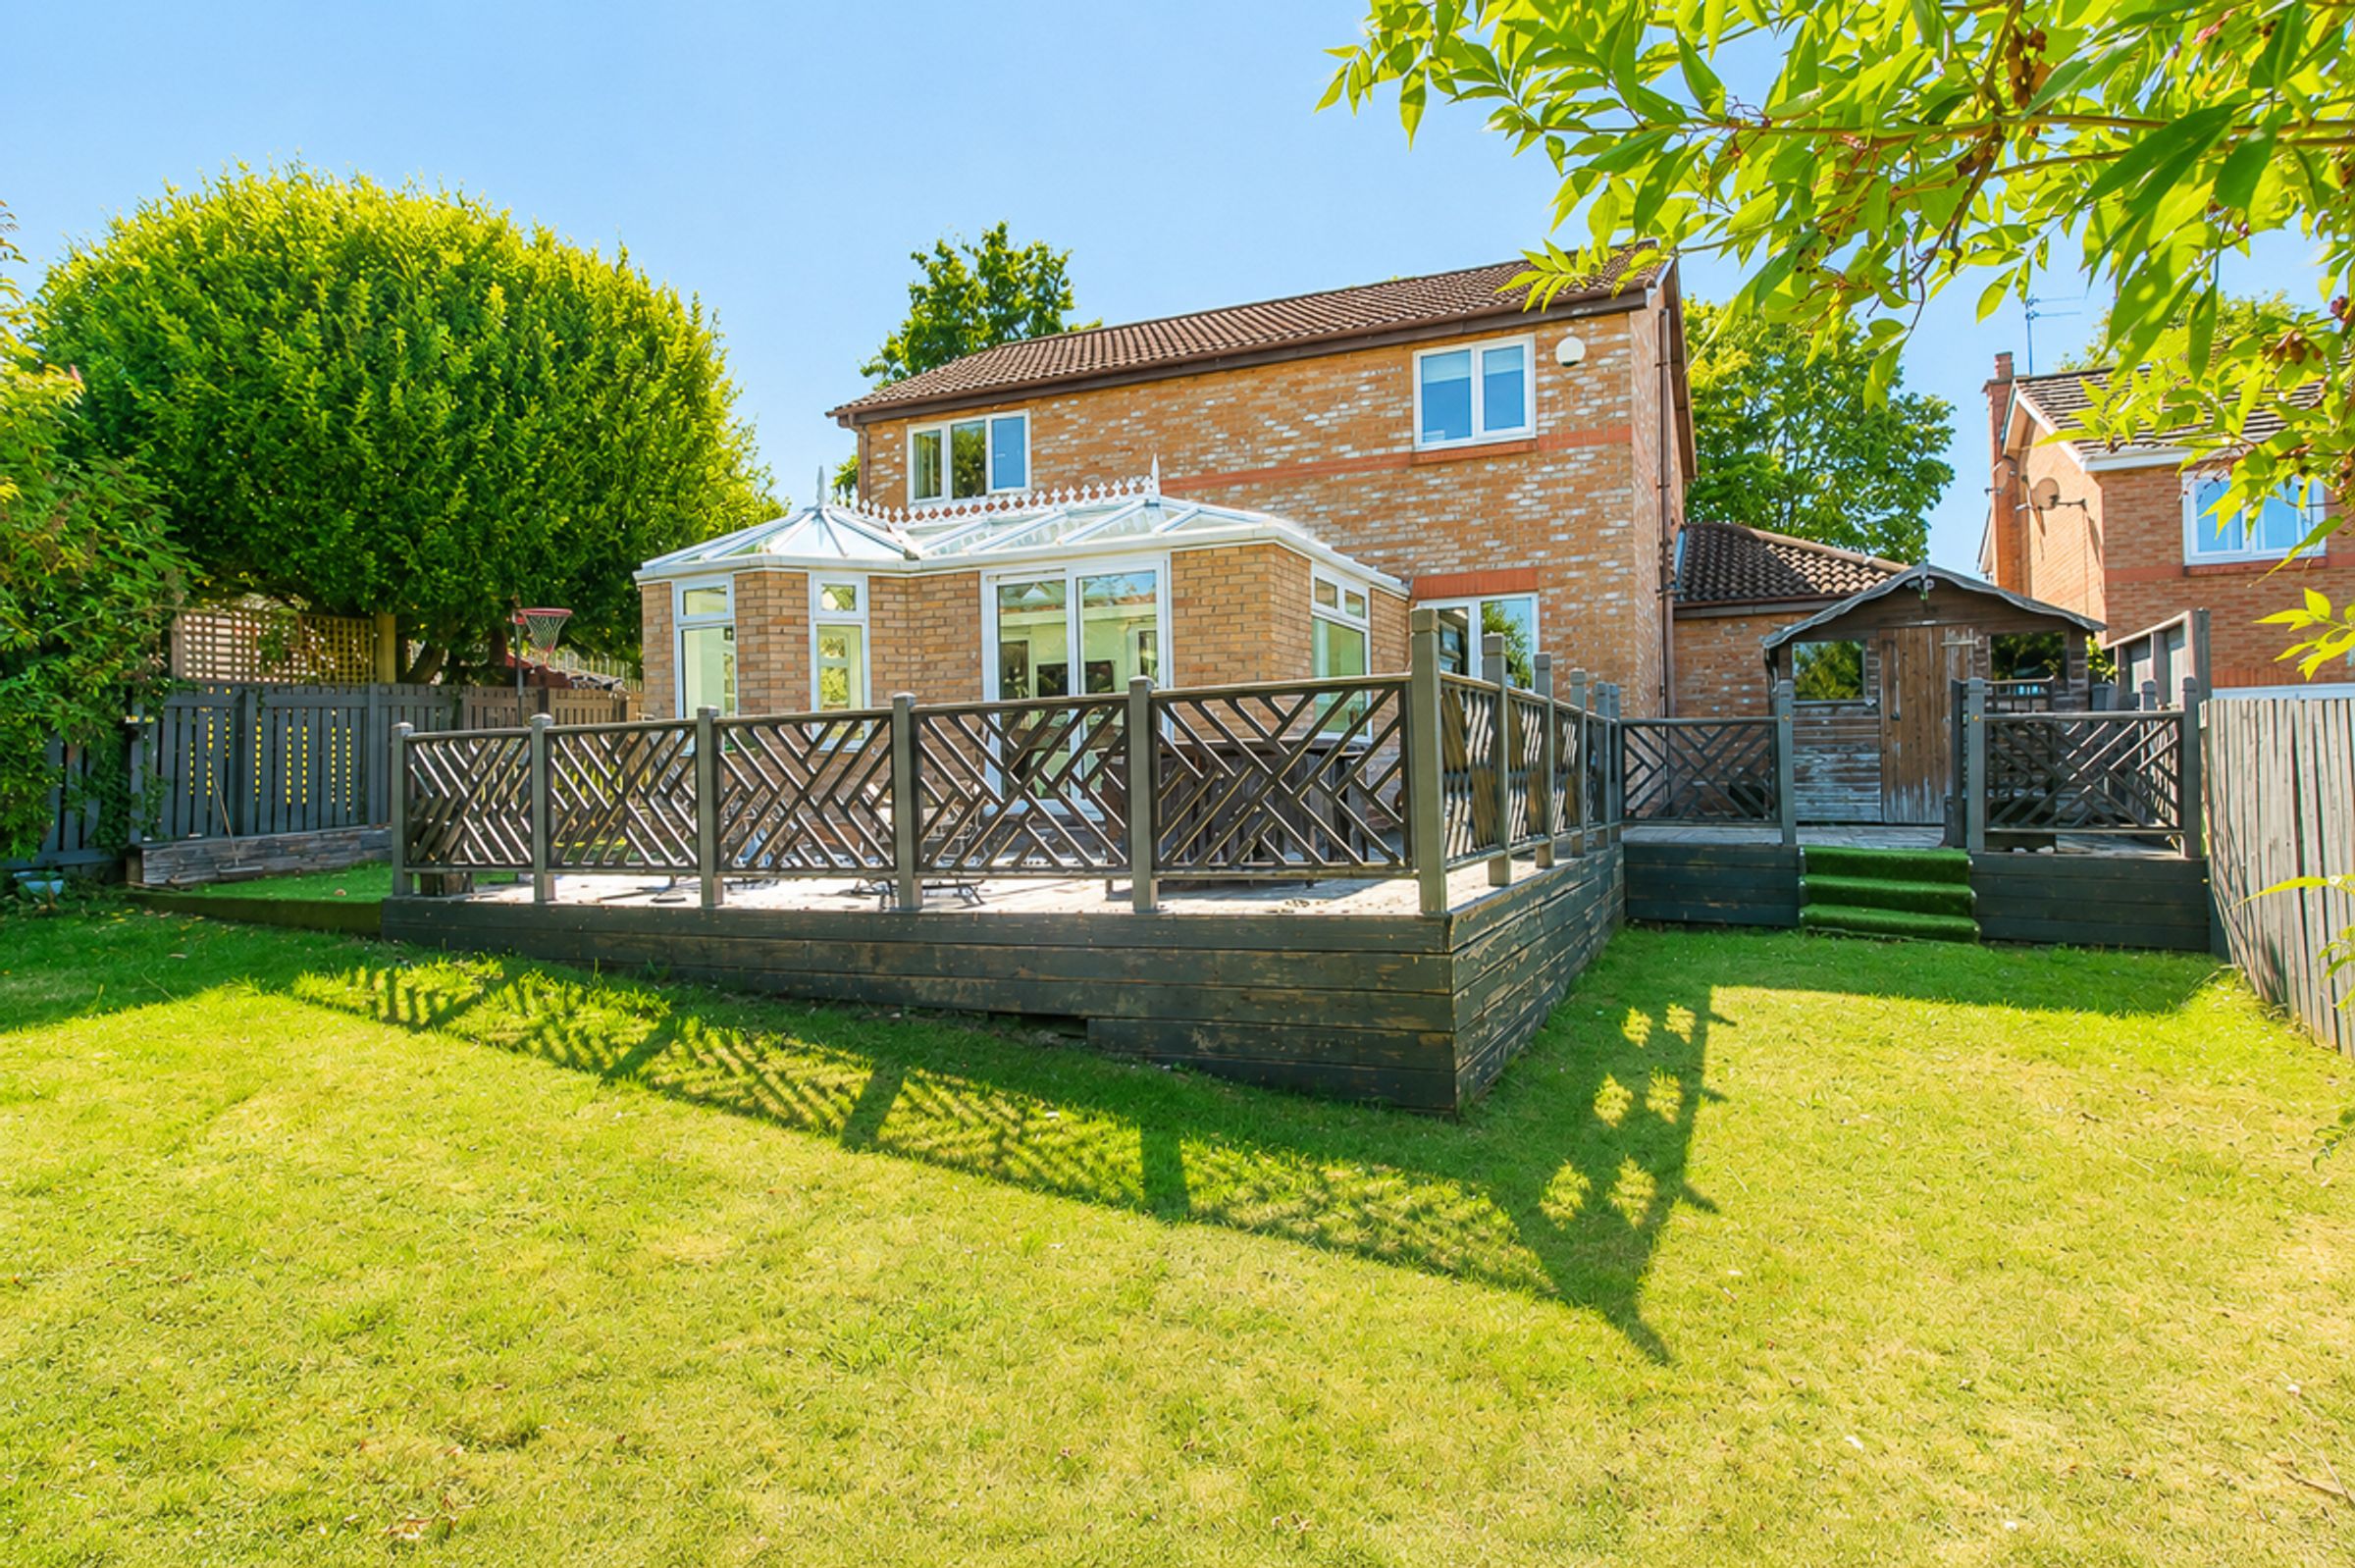
A superbly spacious, double-glazed conservatory overlooking the garden, offering an abundance of natural light and an excellent space for entertaining and socialising with family and friends. Carpeted throughout, it provides a versatile and inviting extension to the main living accommodation.
Utility: (W: 1.78m x L: 2.46m)
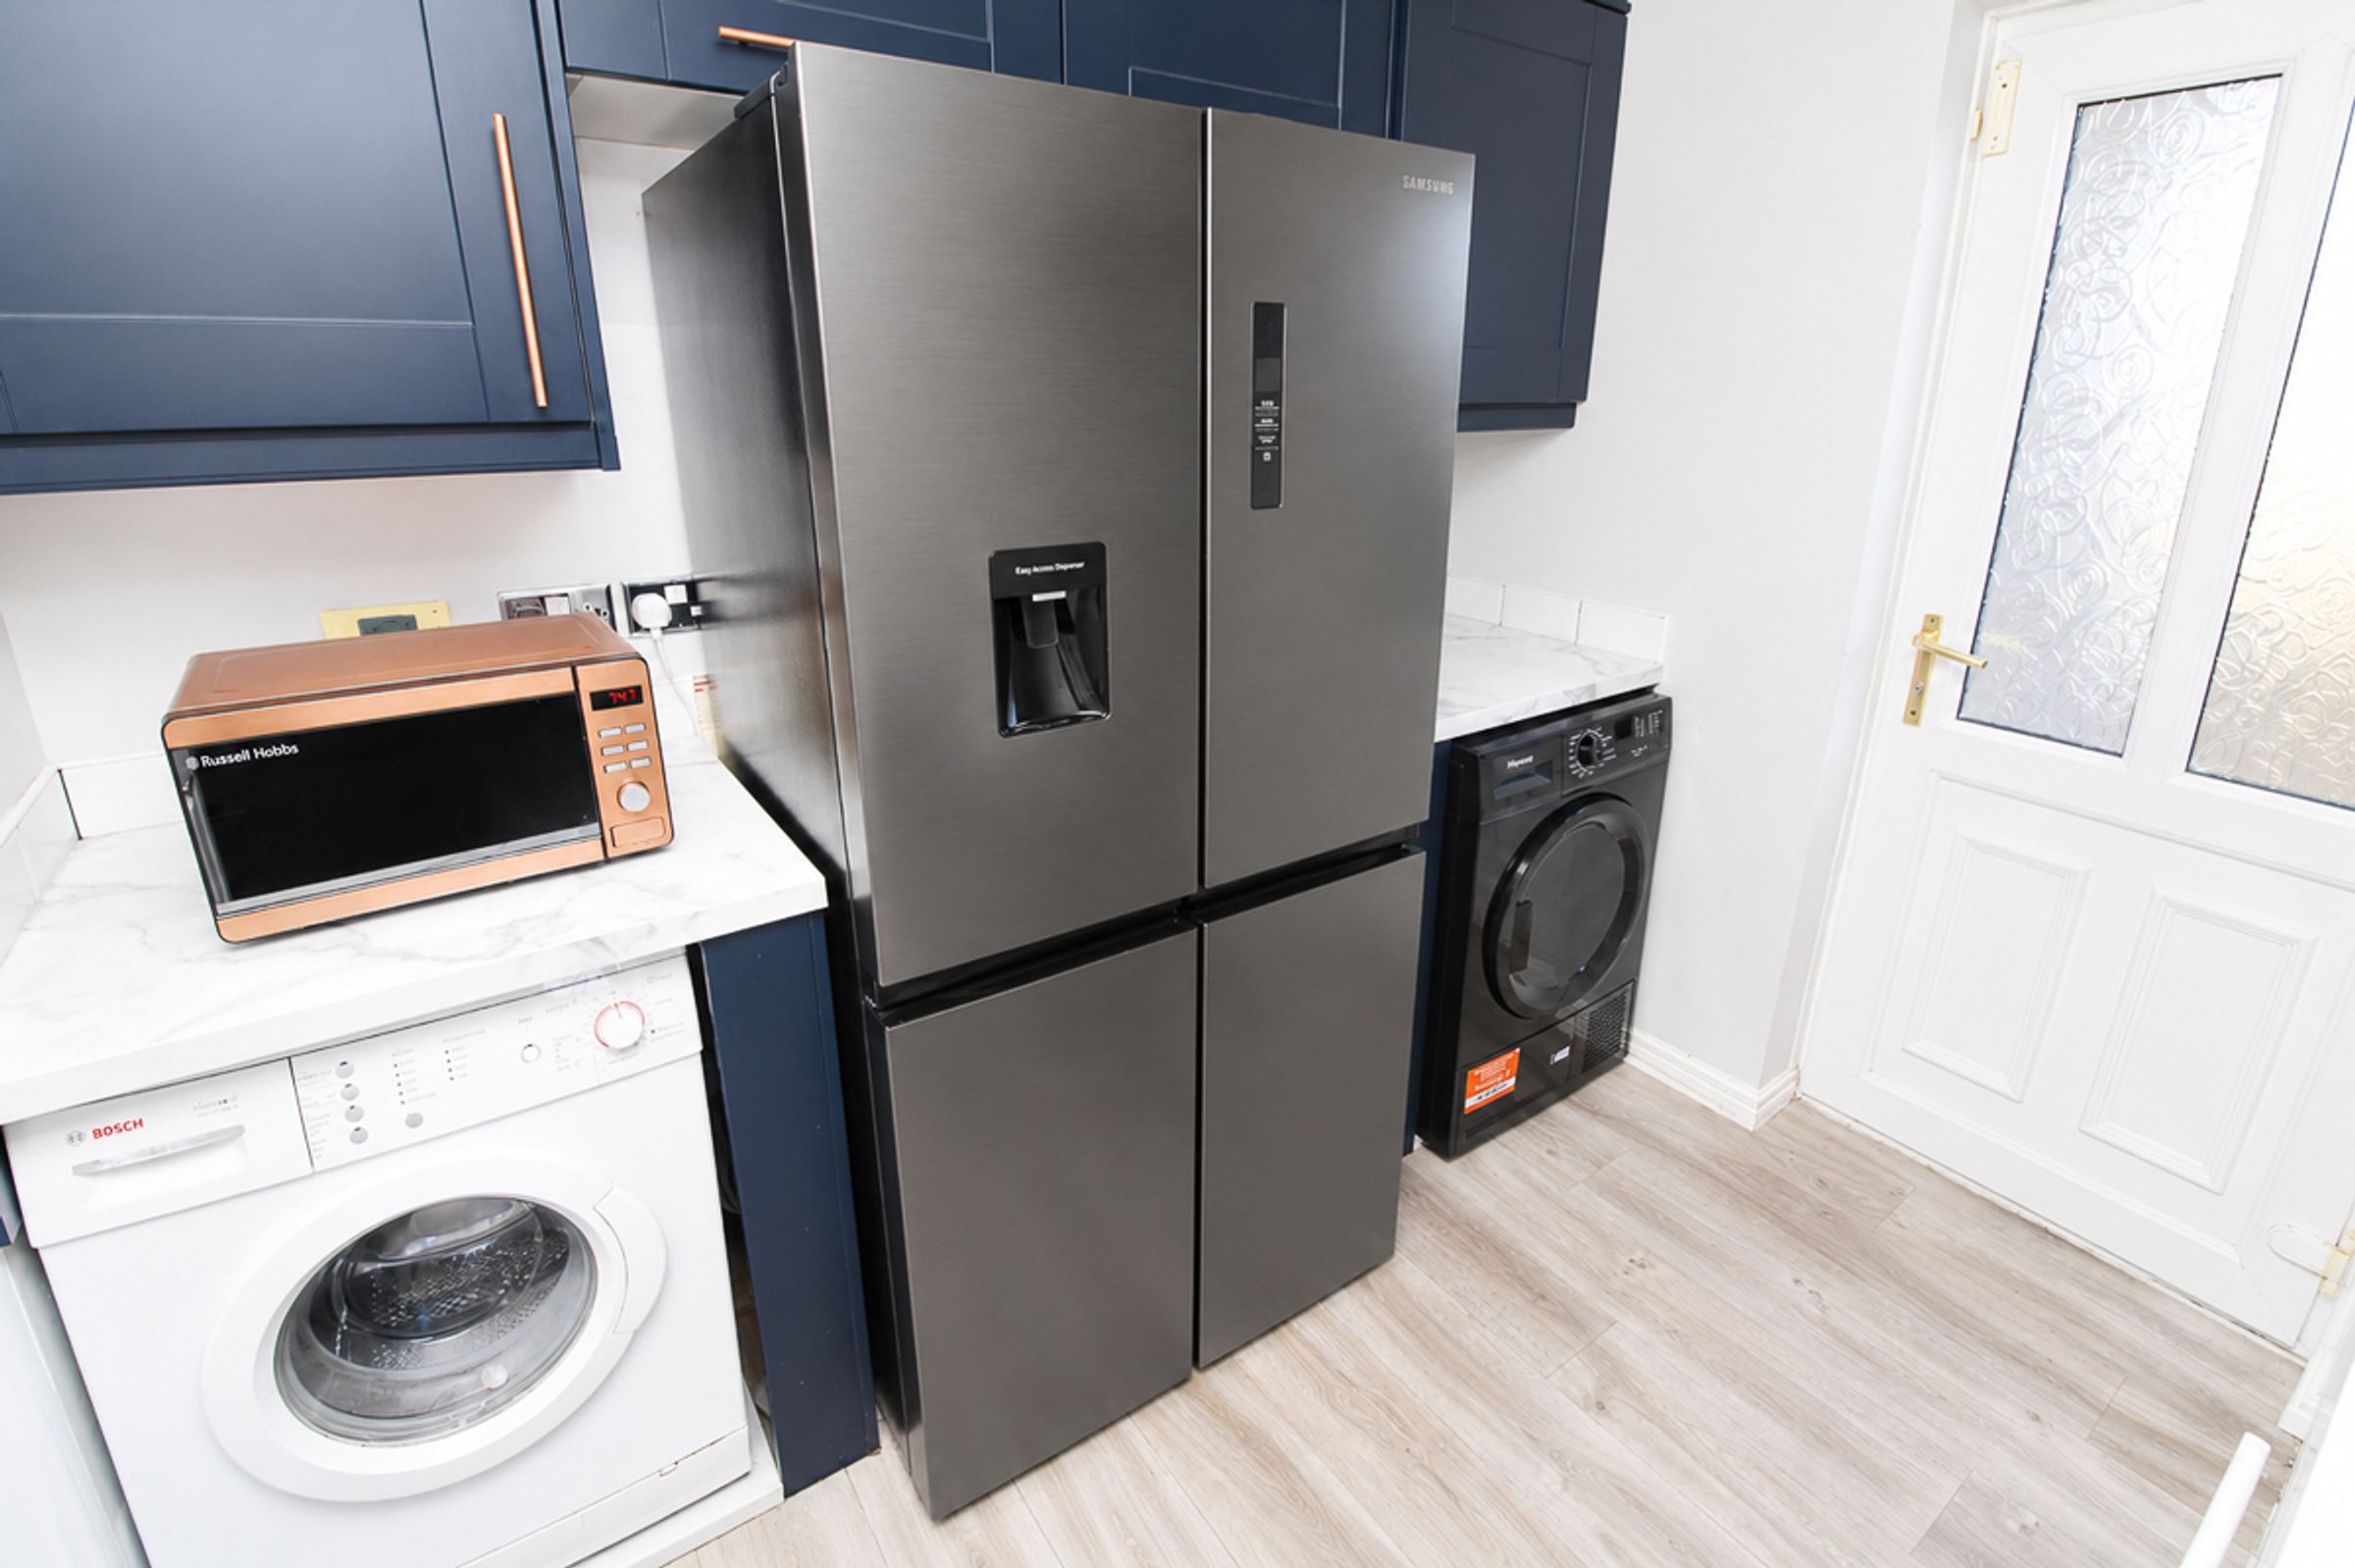
Continuing the kitchen’s stylish design, the useful utility room provides additional wall and base units with contrasting worktops, along with space for a large double-door fridge/freezer. There is also convenient external access, while the EvoCore flooring continues through from the main kitchen for a seamless finish.
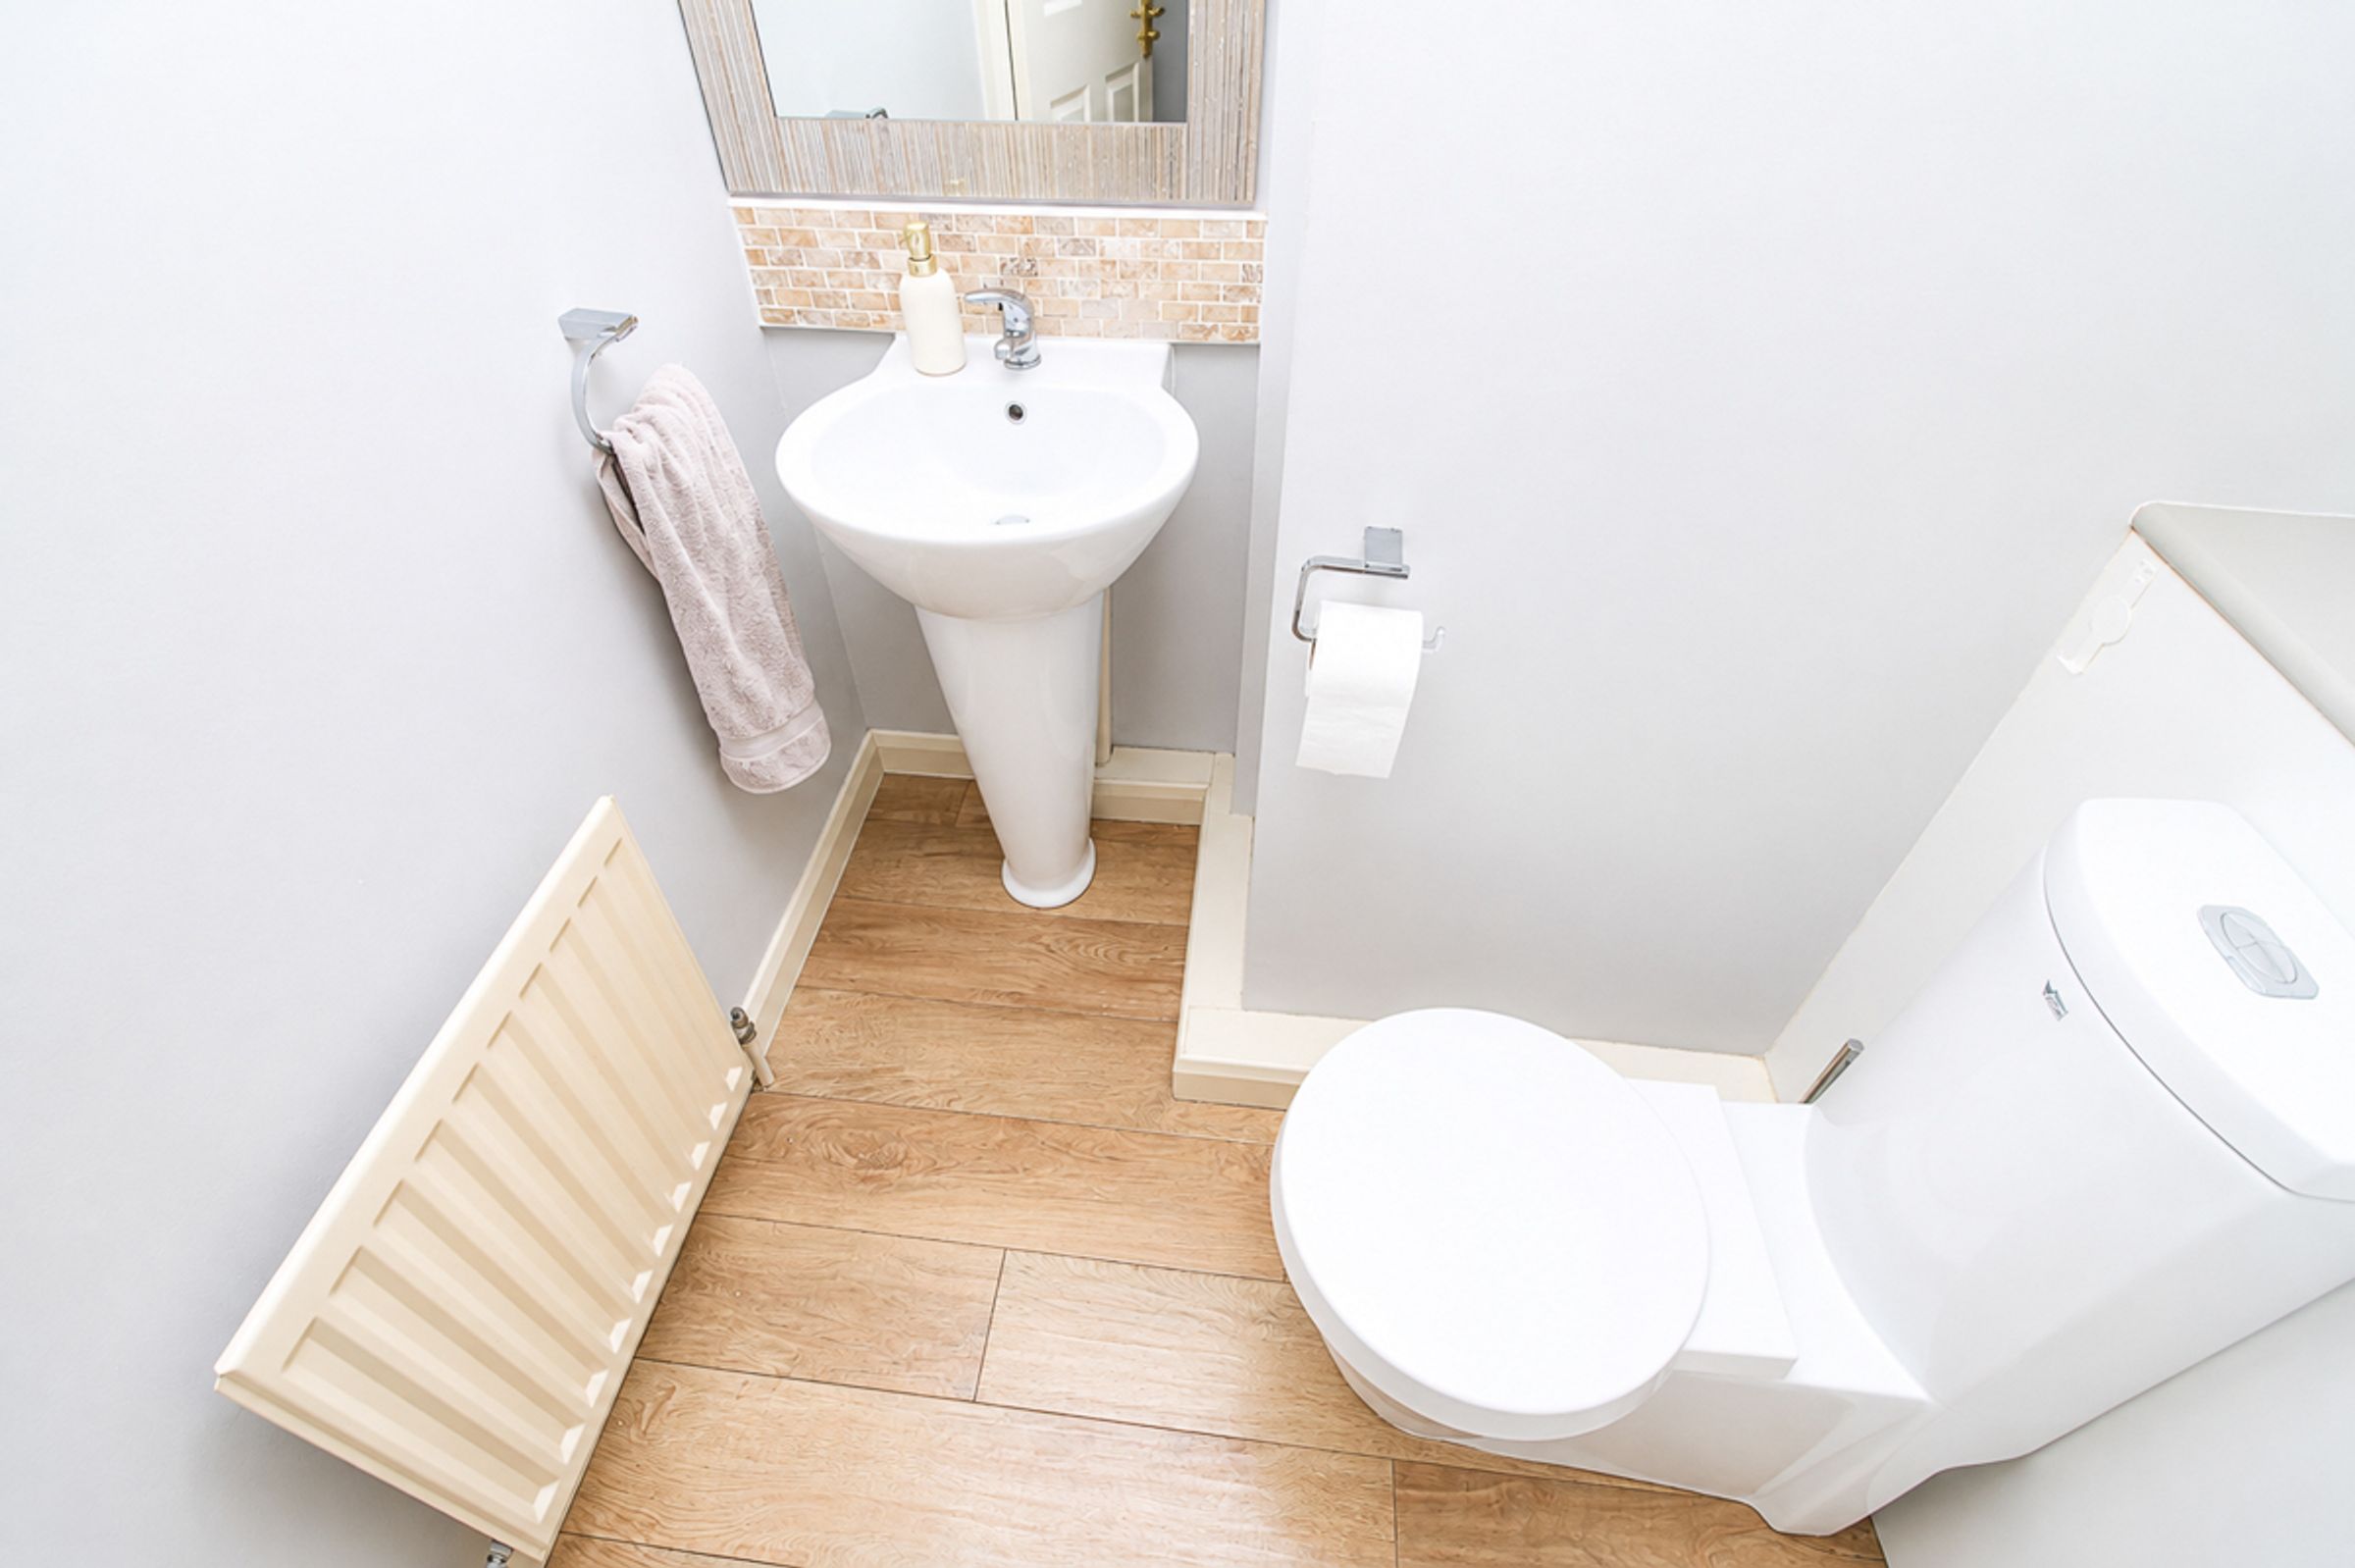
WC:
Fitted with a low-level WC and vanity wash hand basin, with wood-effect flooring.
First Floor
Bedroom One: (W: 2.95m x L: 4.52m)
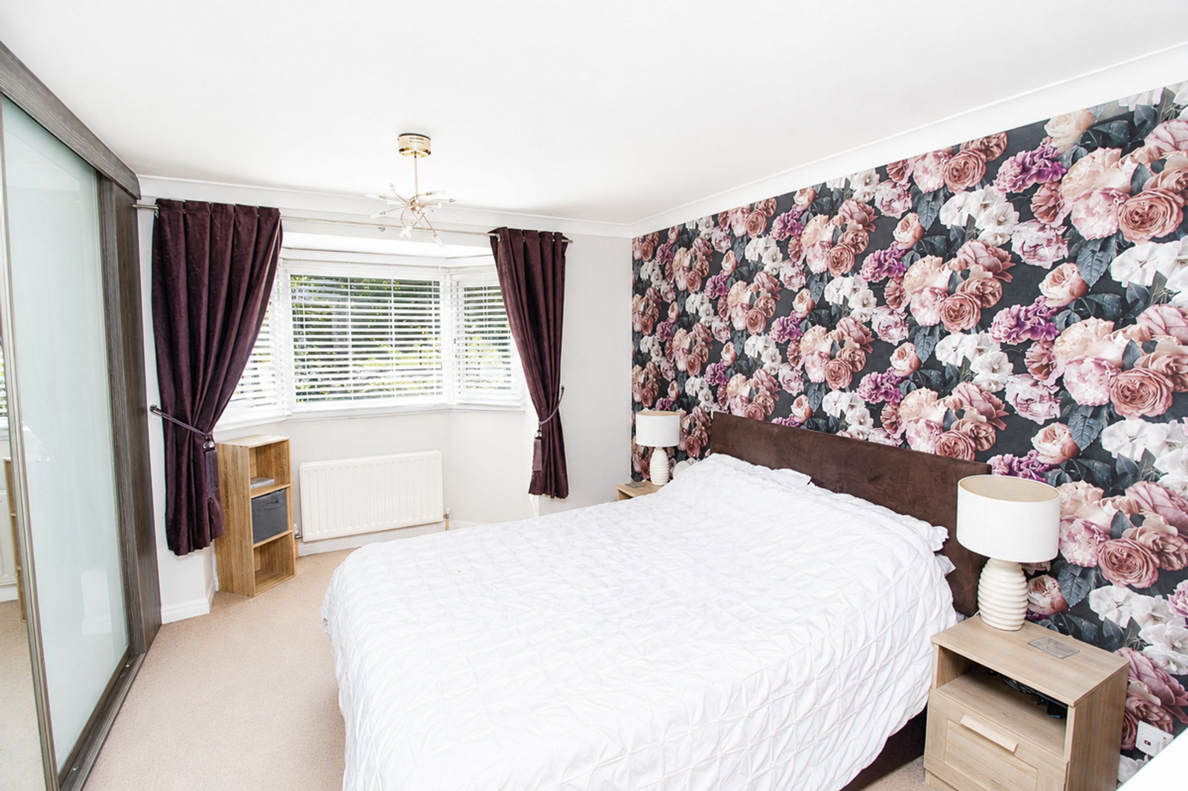
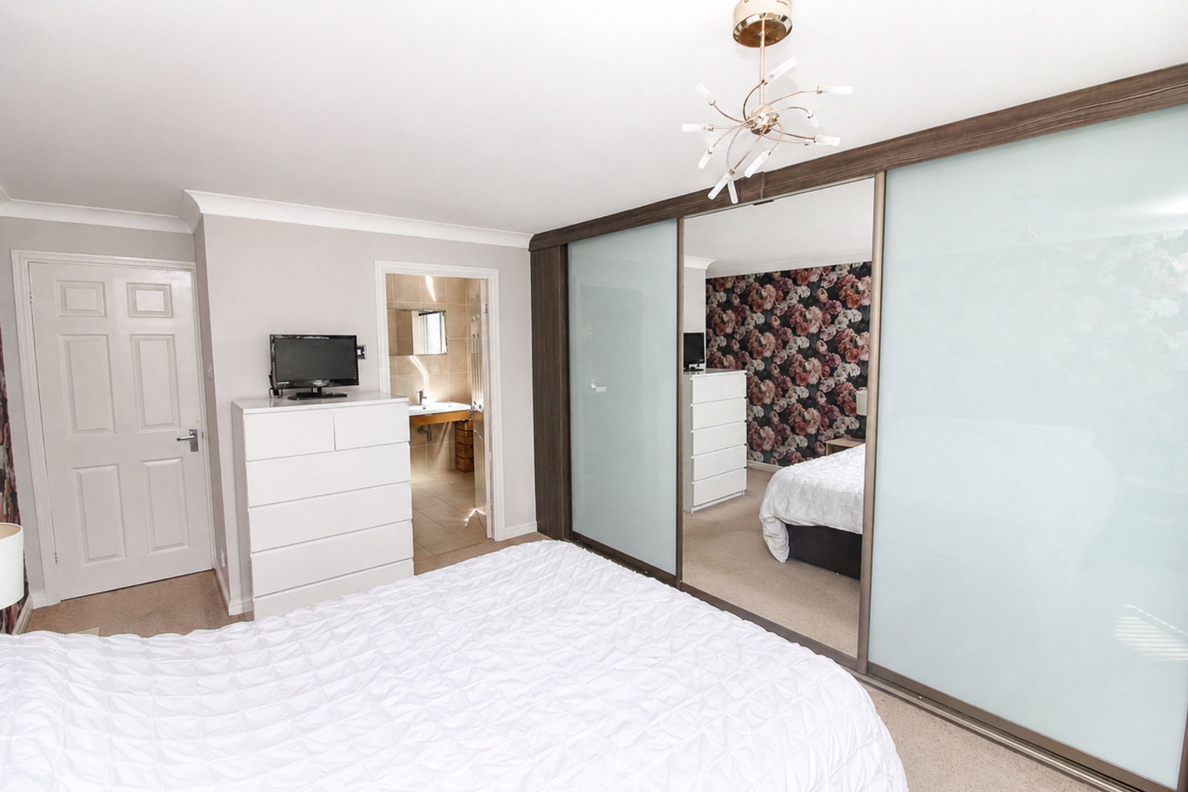
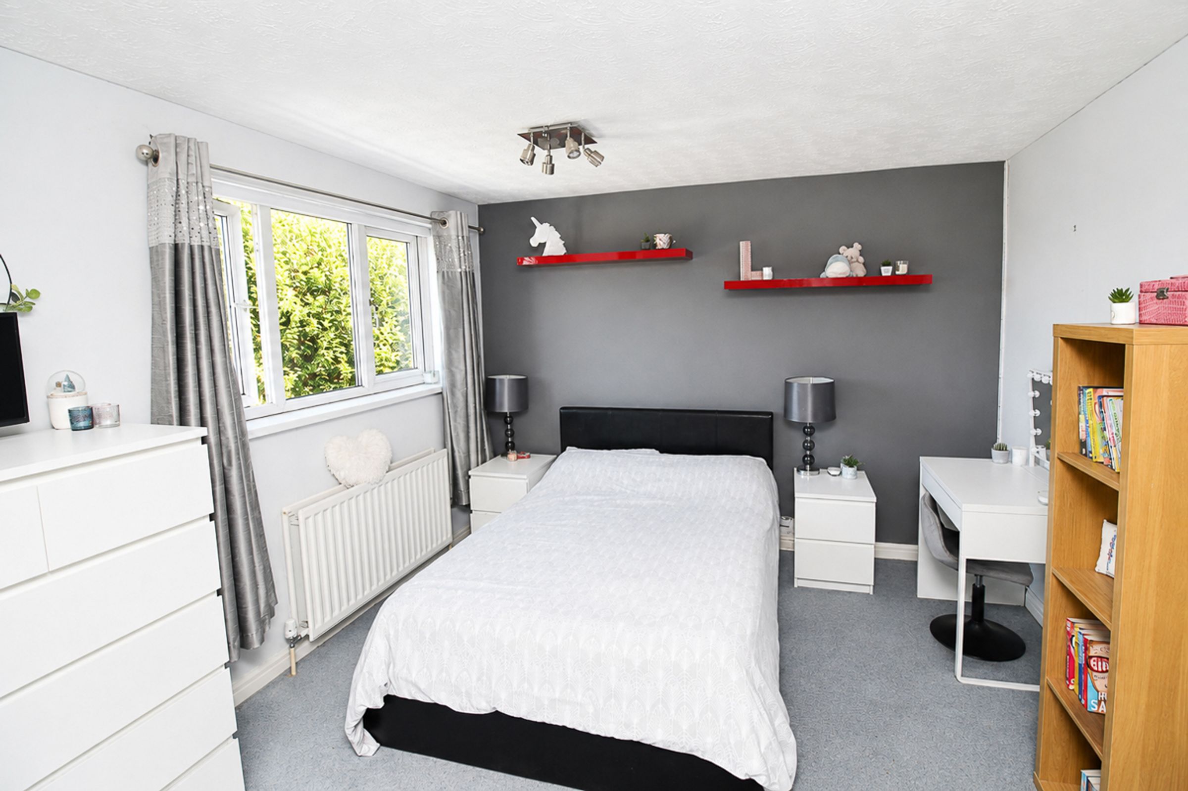
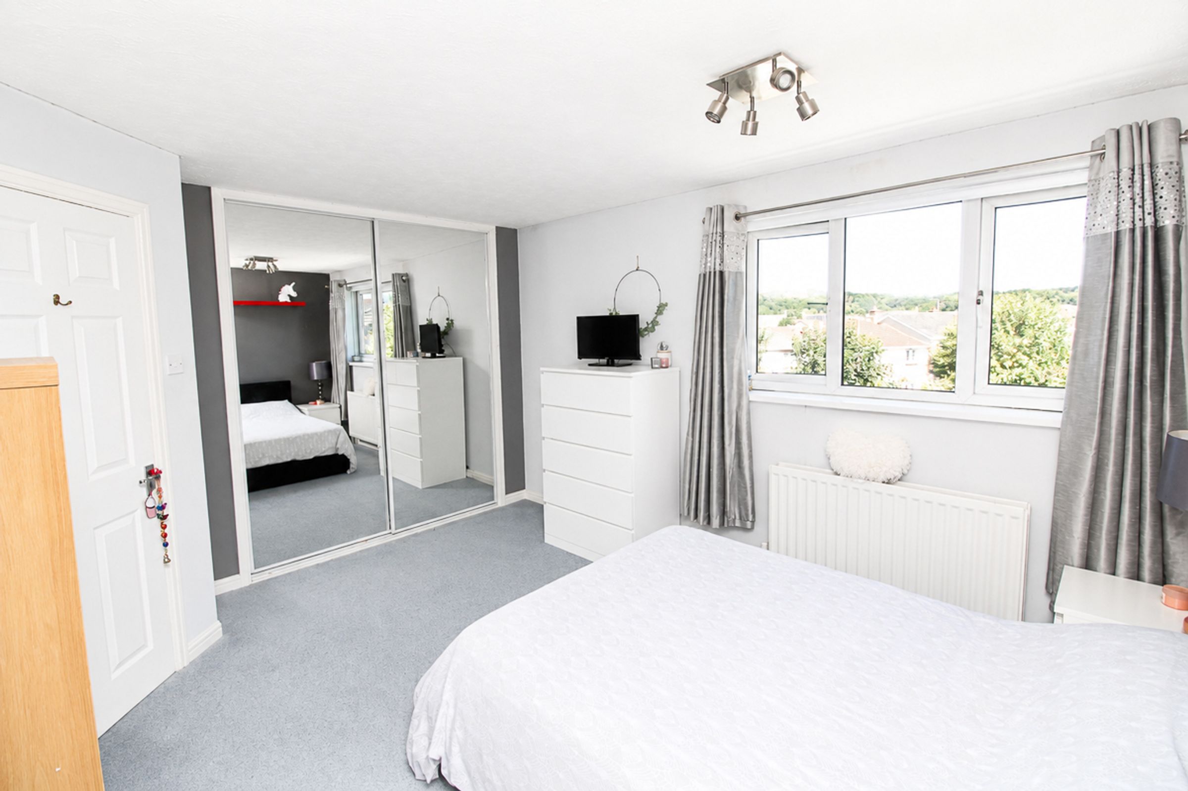
A generously sized double bedroom featuring a large front-facing bay window, stylish feature wall, fitted wardrobes and carpet flooring. The room offers excellent space for furnishings and benefits from direct access to a private en-suite, creating a comfortable and well-appointed principal bedroom.
En-suite:
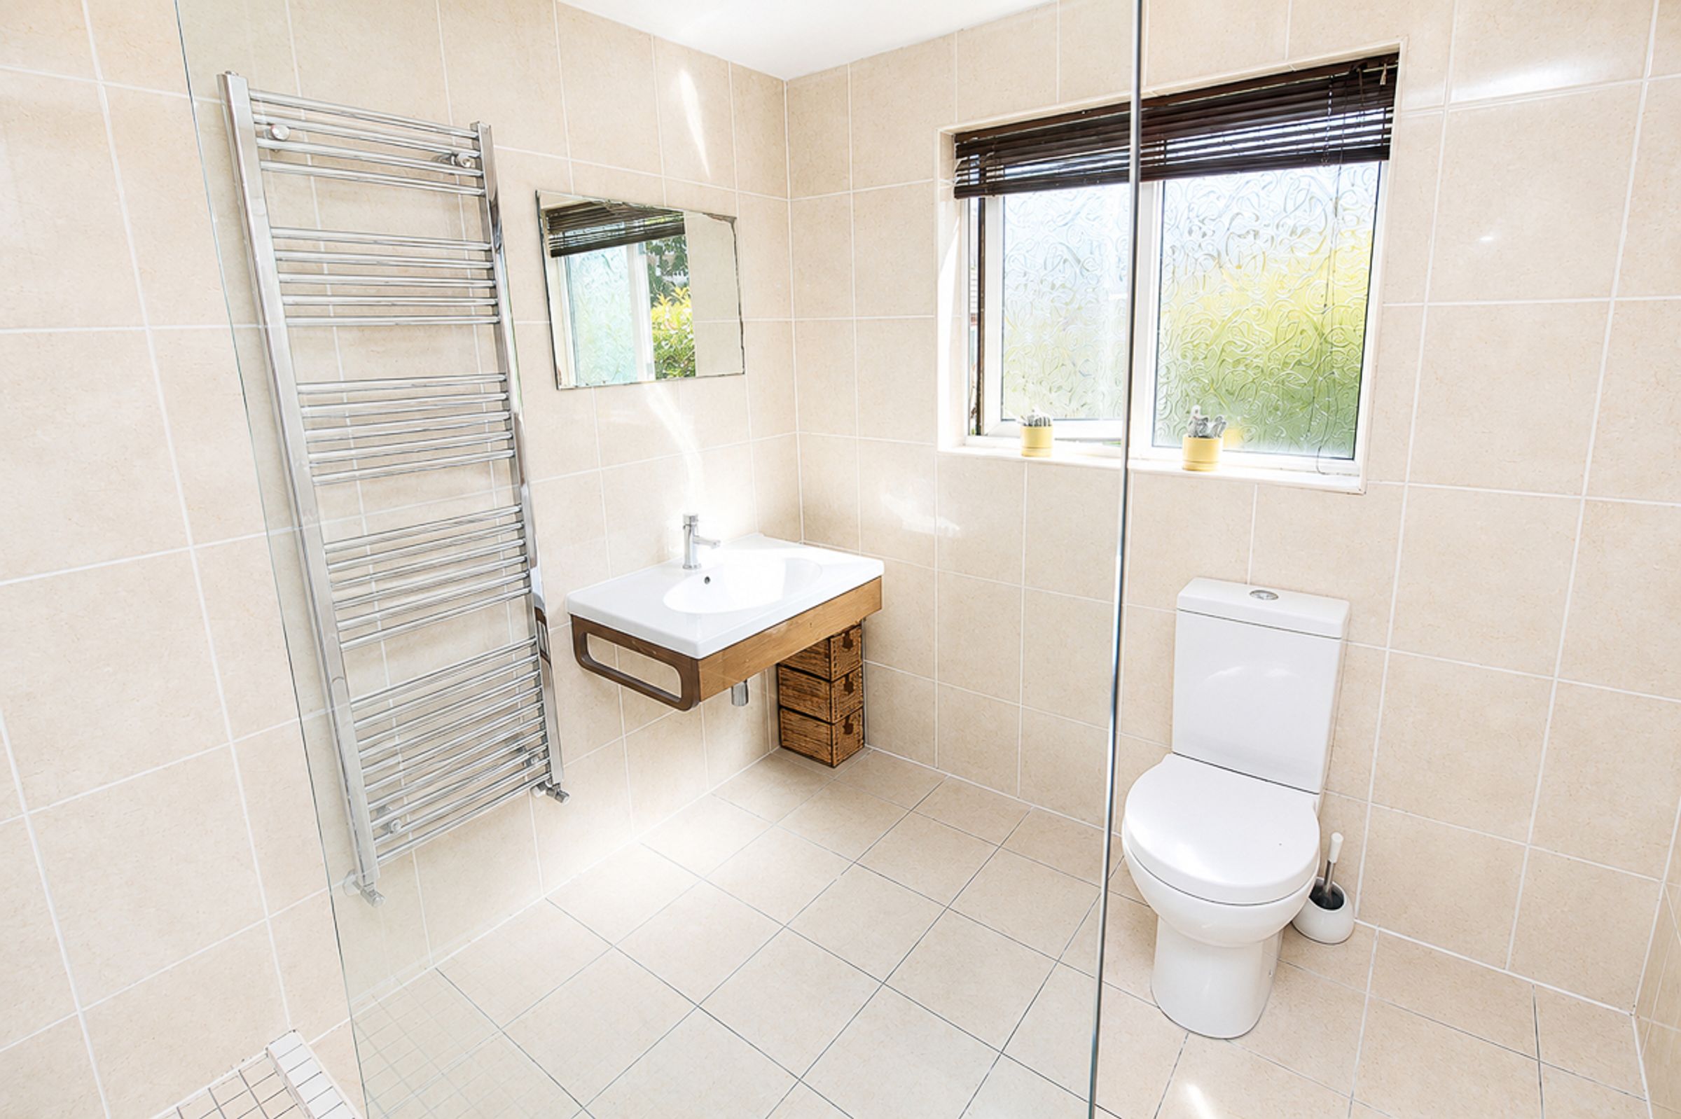
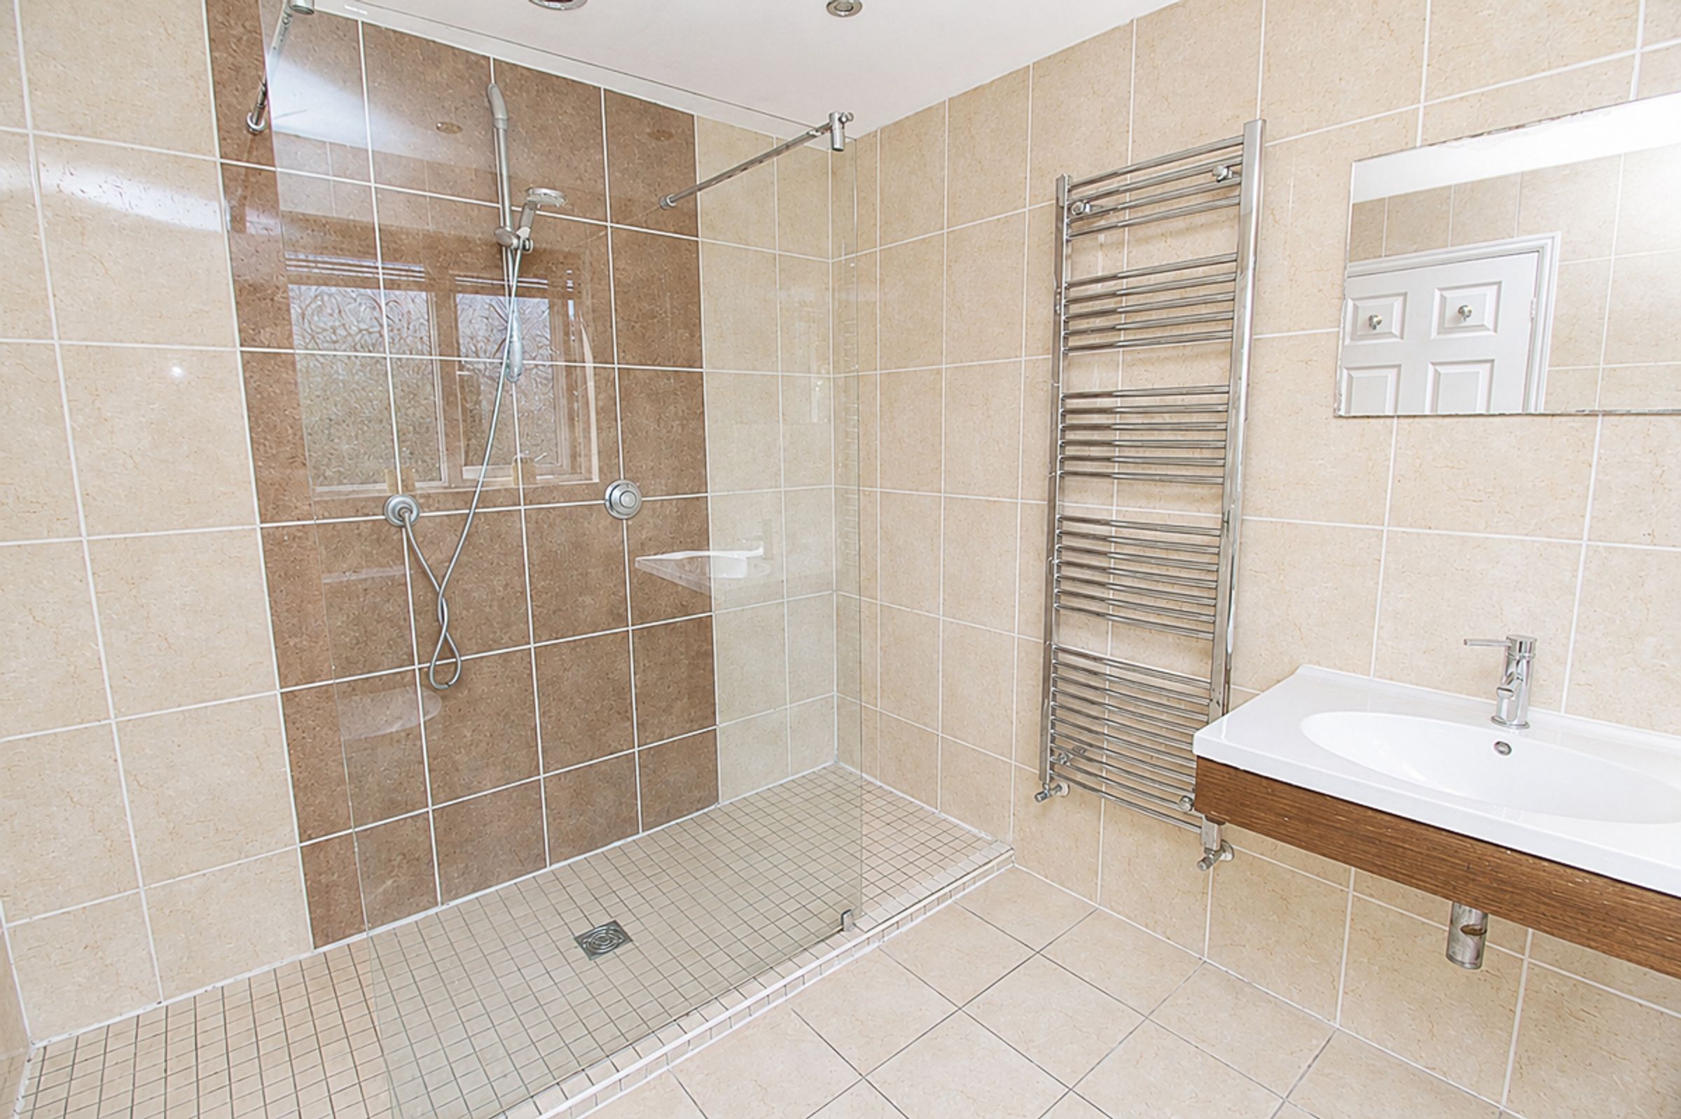
A modern en-suite shower room, fully tiled and featuring an impressive, generously sized walk-in shower, stylish floating wash hand basin and WC.
Bedroom Two: (W: 3.30m x L: 4.10m)
A spacious and well-presented double bedroom featuring fitted wardrobes, neutral décor, a stylish feature wall and front-facing double-glazed window. Finished with soft carpet flooring, this comfortable room offers a bright and welcoming space with ample storage.
Bedroom Three: (W: 2.44m x L: 3.50m)
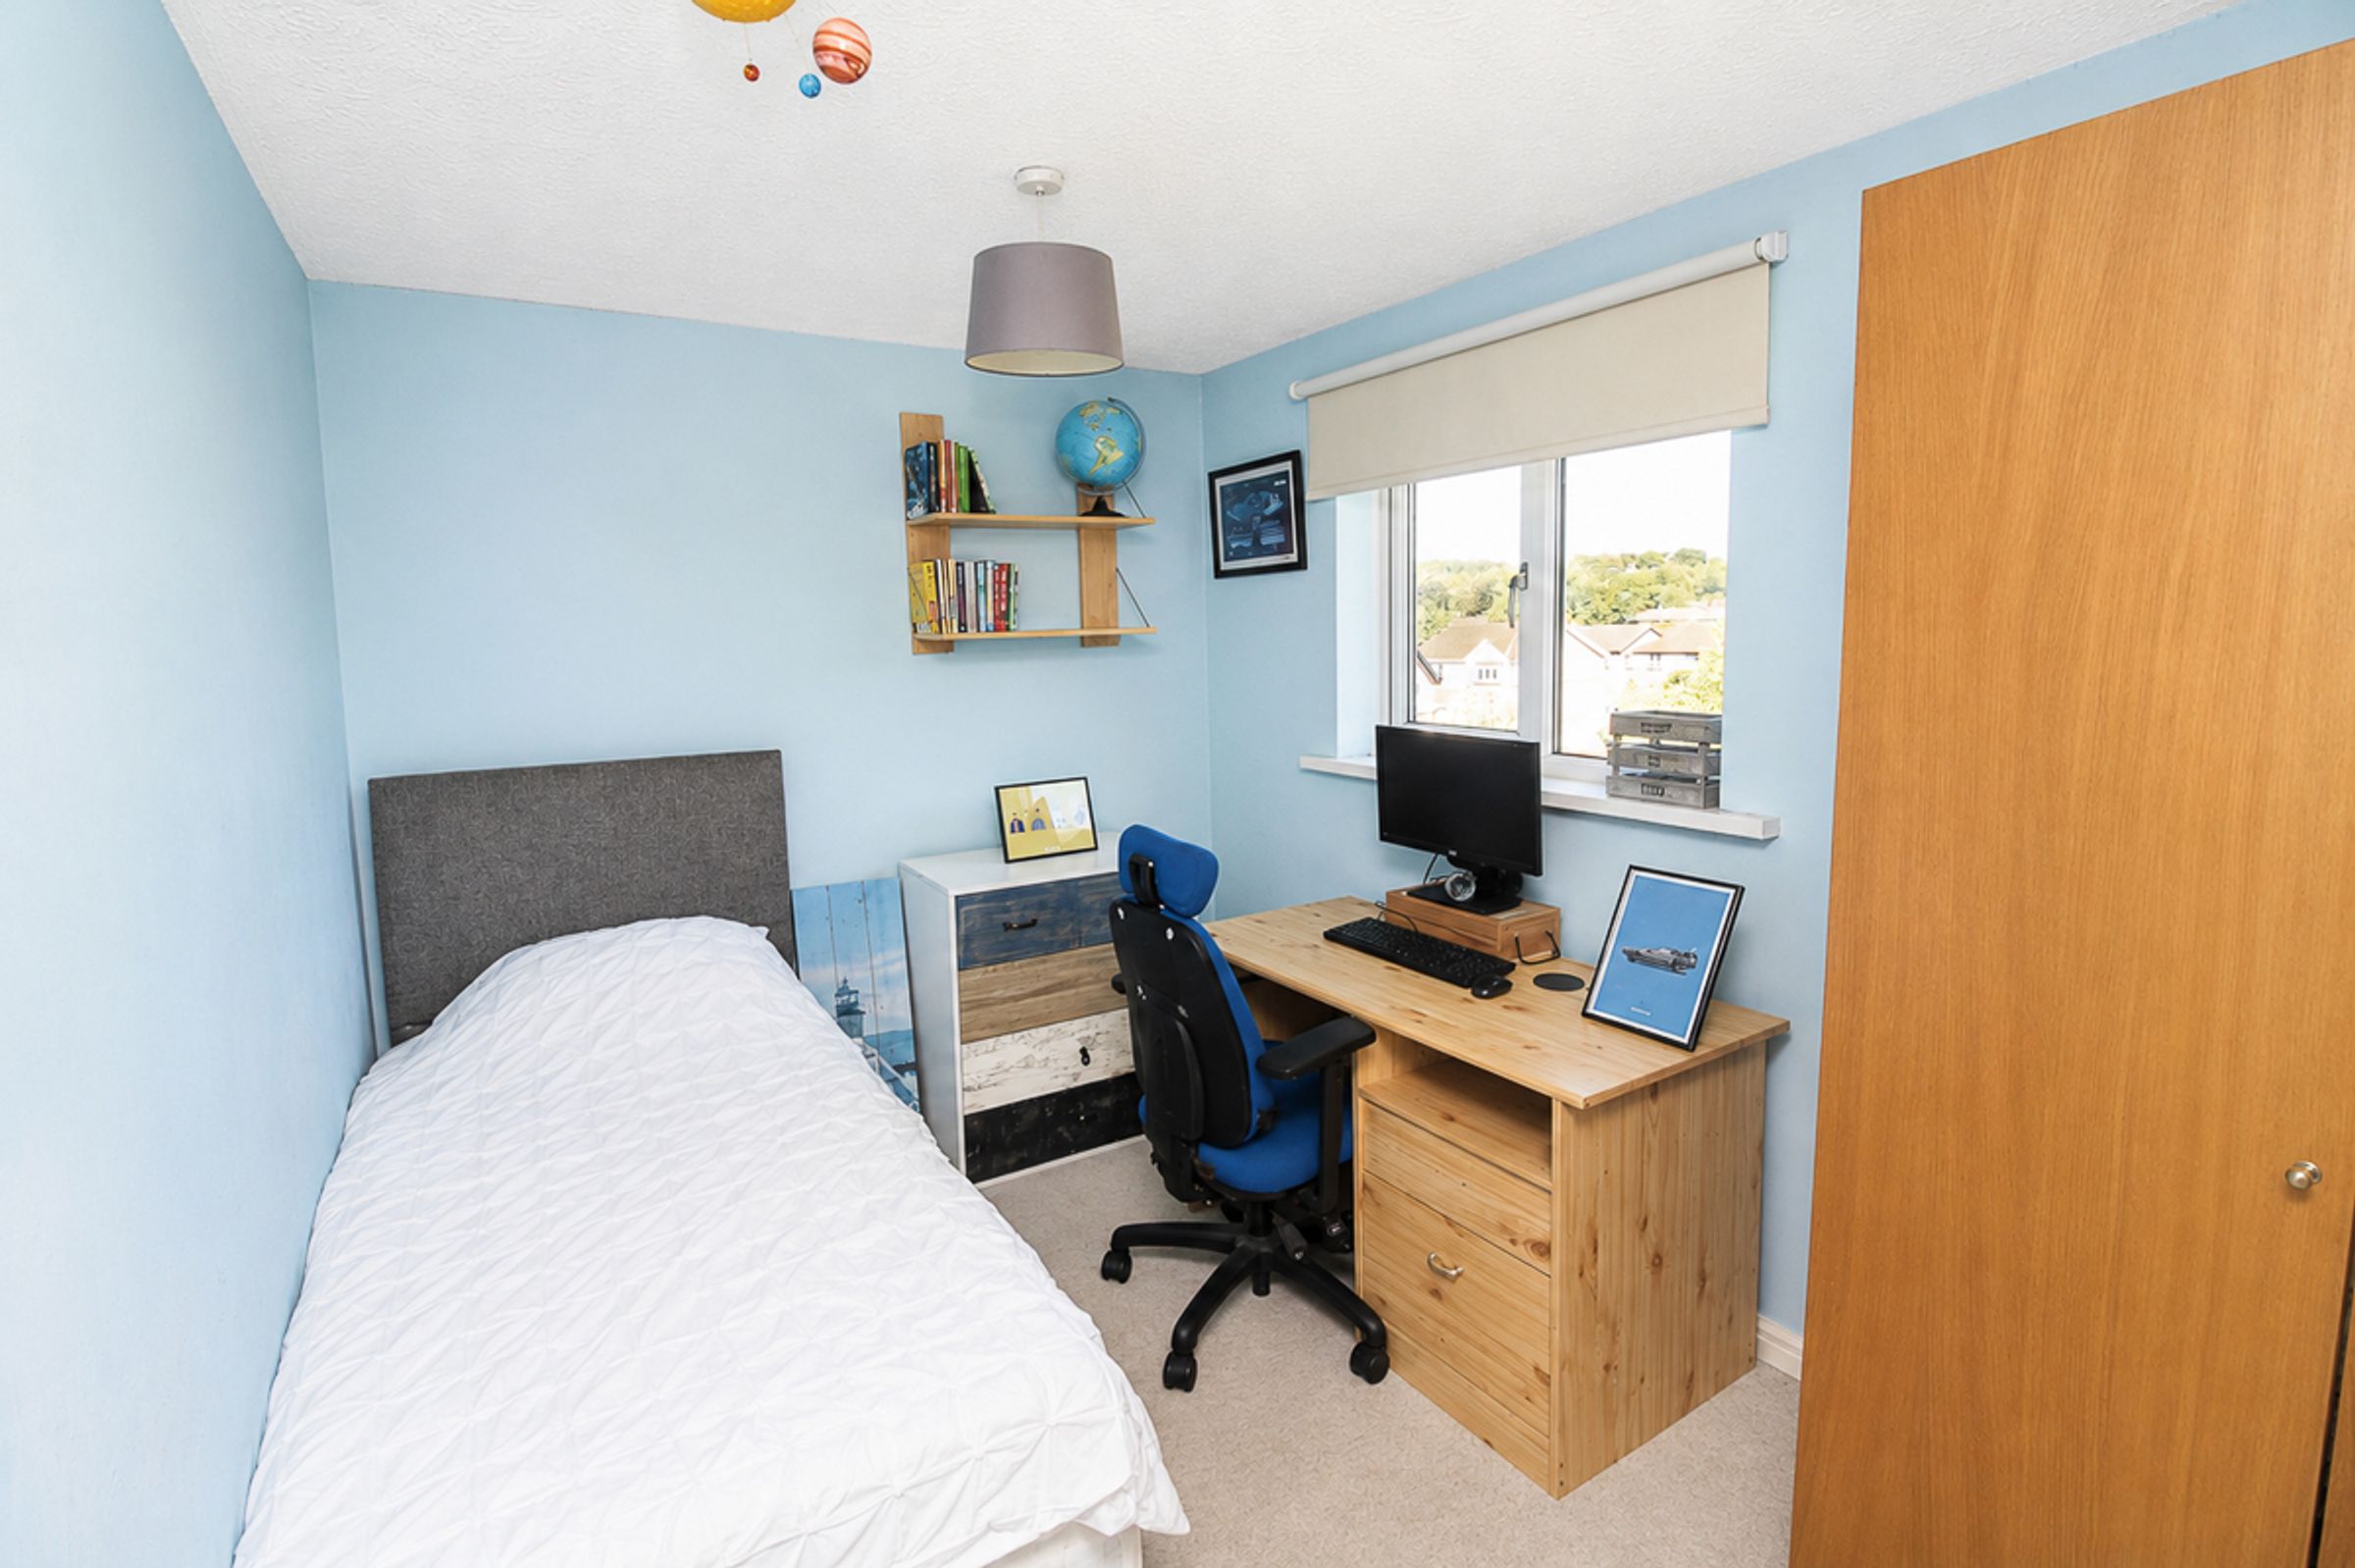
A well-proportioned rear bedroom featuring neutral décor, a double-glazed window and carpet flooring.
Bedroom Four: (W: 2.64m x L: 2.95m)
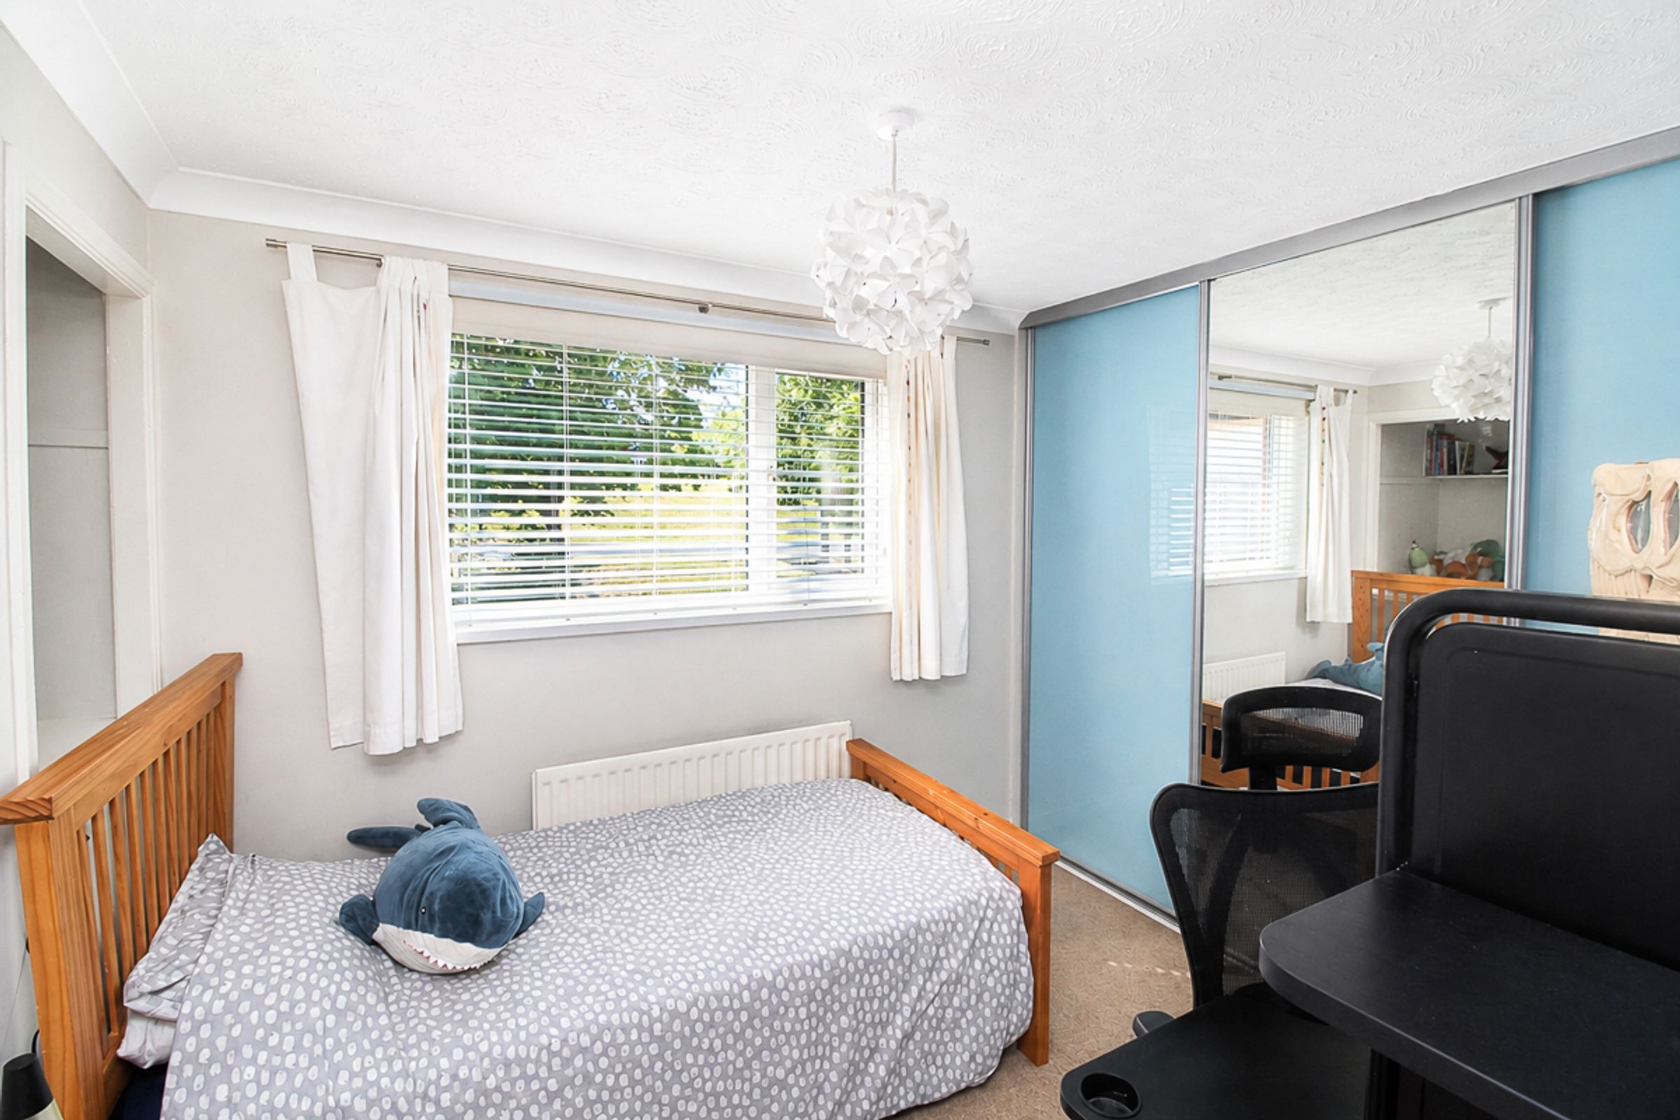
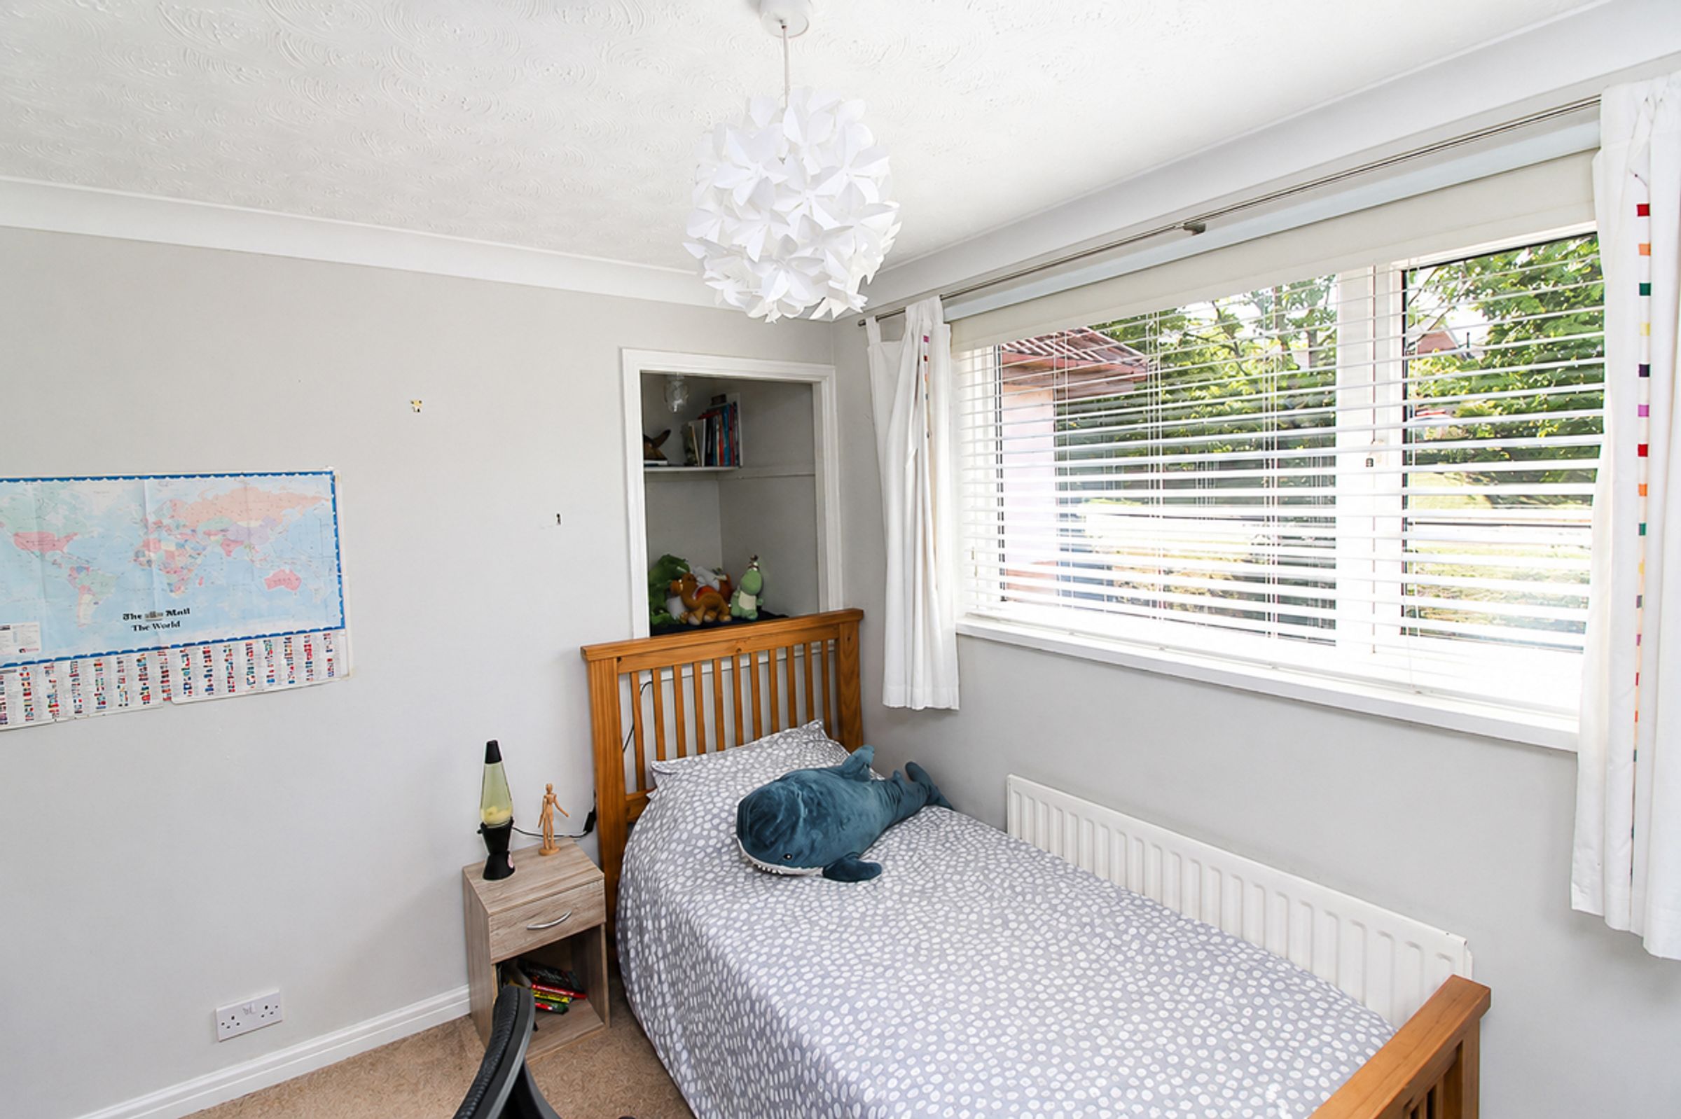
A good-sized bedroom with a front-facing window providing plenty of natural light. The room benefits from useful built-in cupboard space, fitted wardrobes with mirrored sliding doors and a radiator, offering both comfort and excellent storage.
Bathroom:
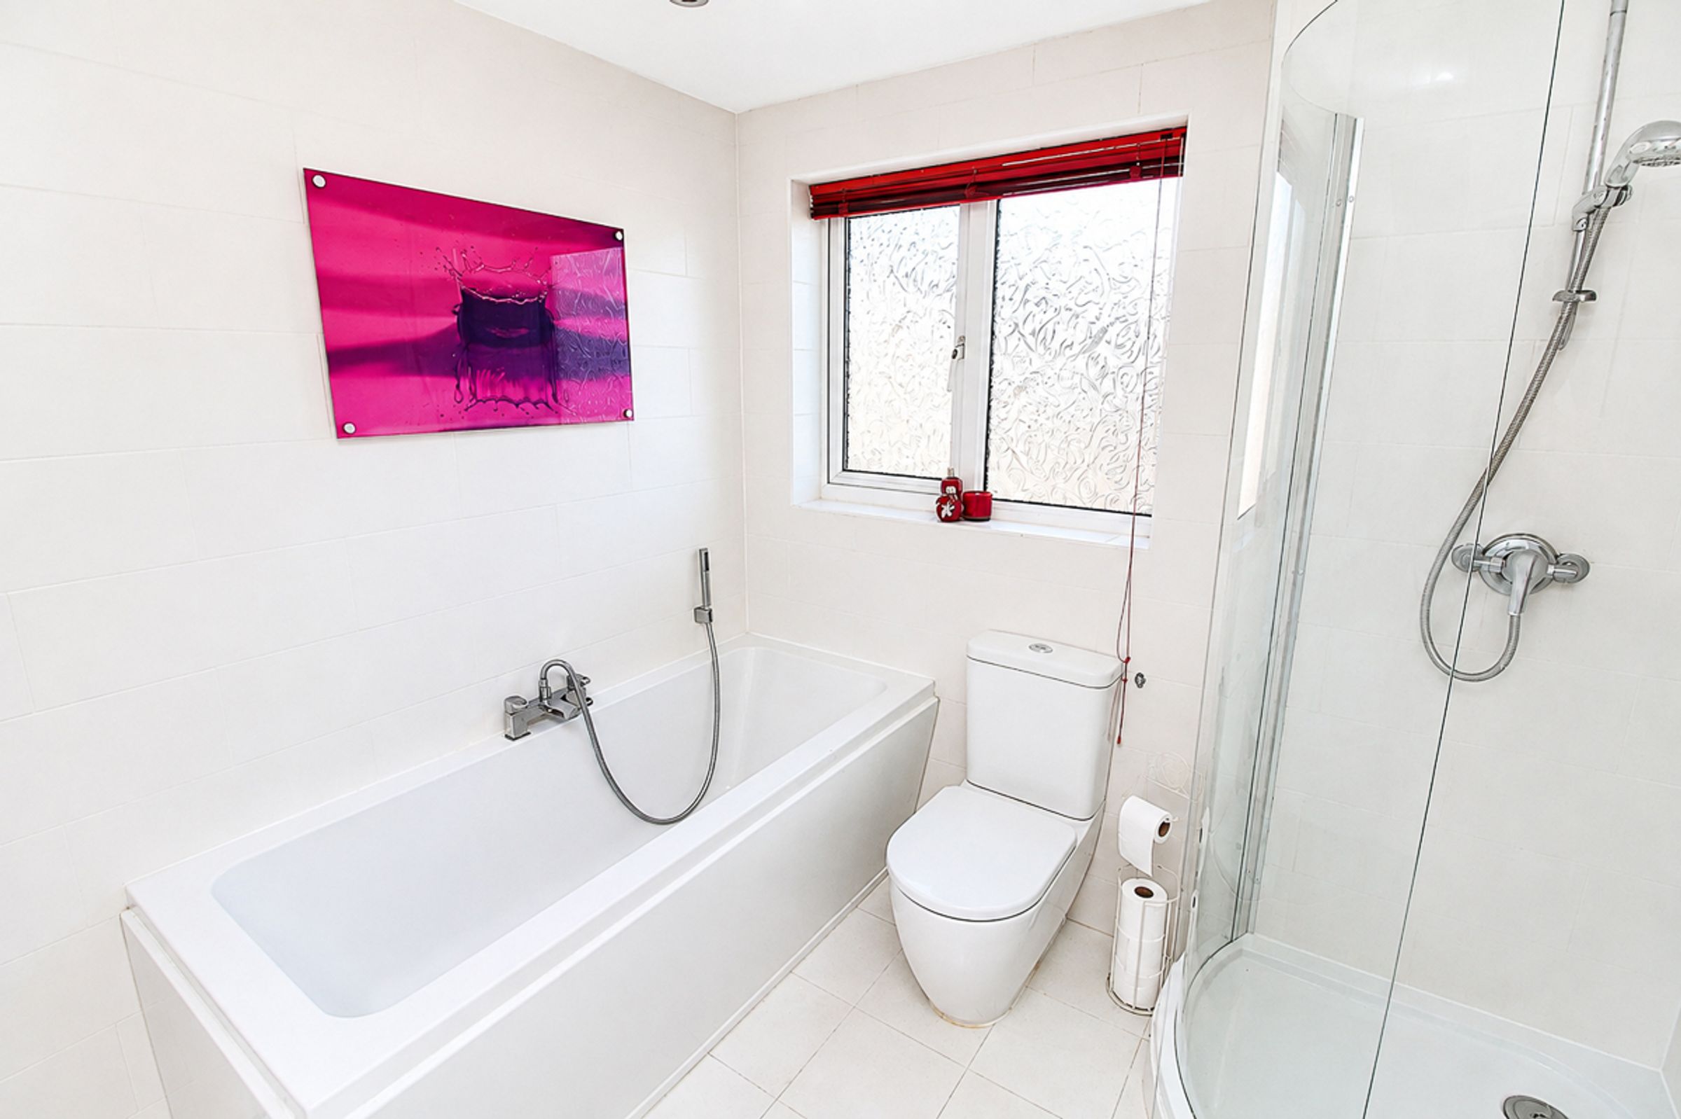
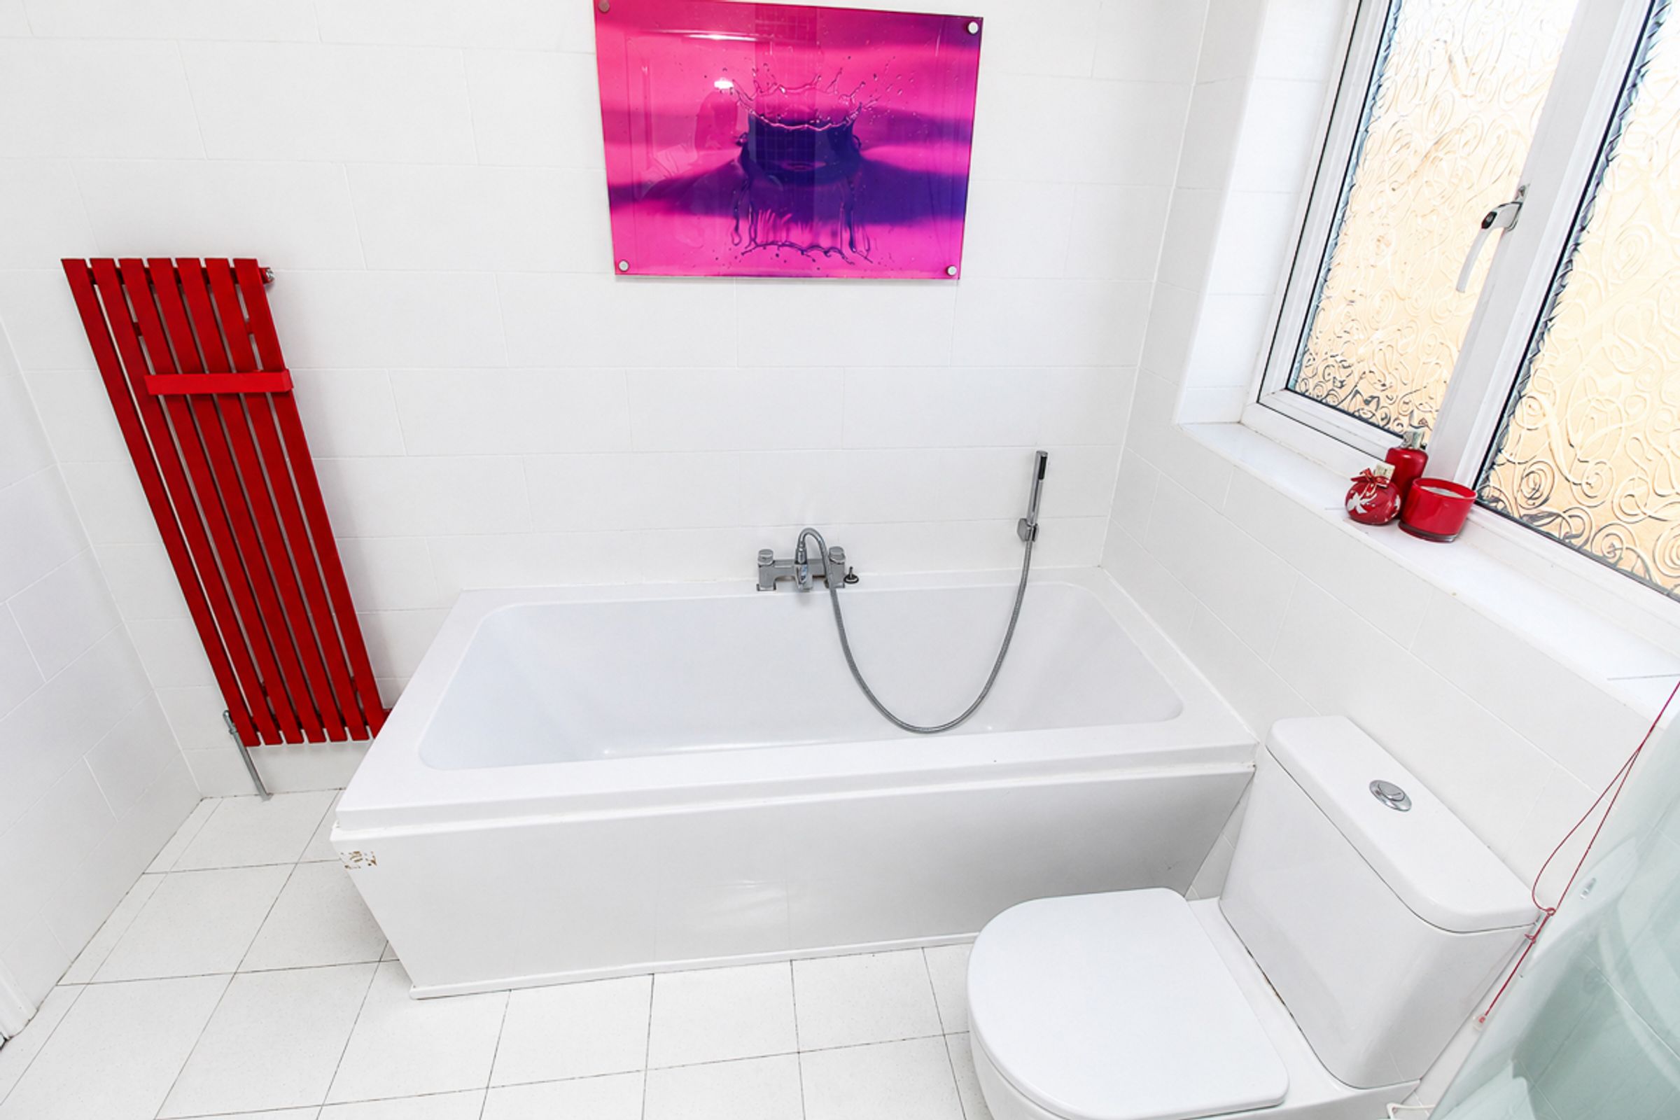
A modern and well-appointed family bathroom comprising a bathtub, separate shower cubicle, WC and stylish vanity wash hand basin. Finished with contemporary fixtures, attractive tiling and a privacy window, creating a bright, practical and comfortable space for everyday family use.
External
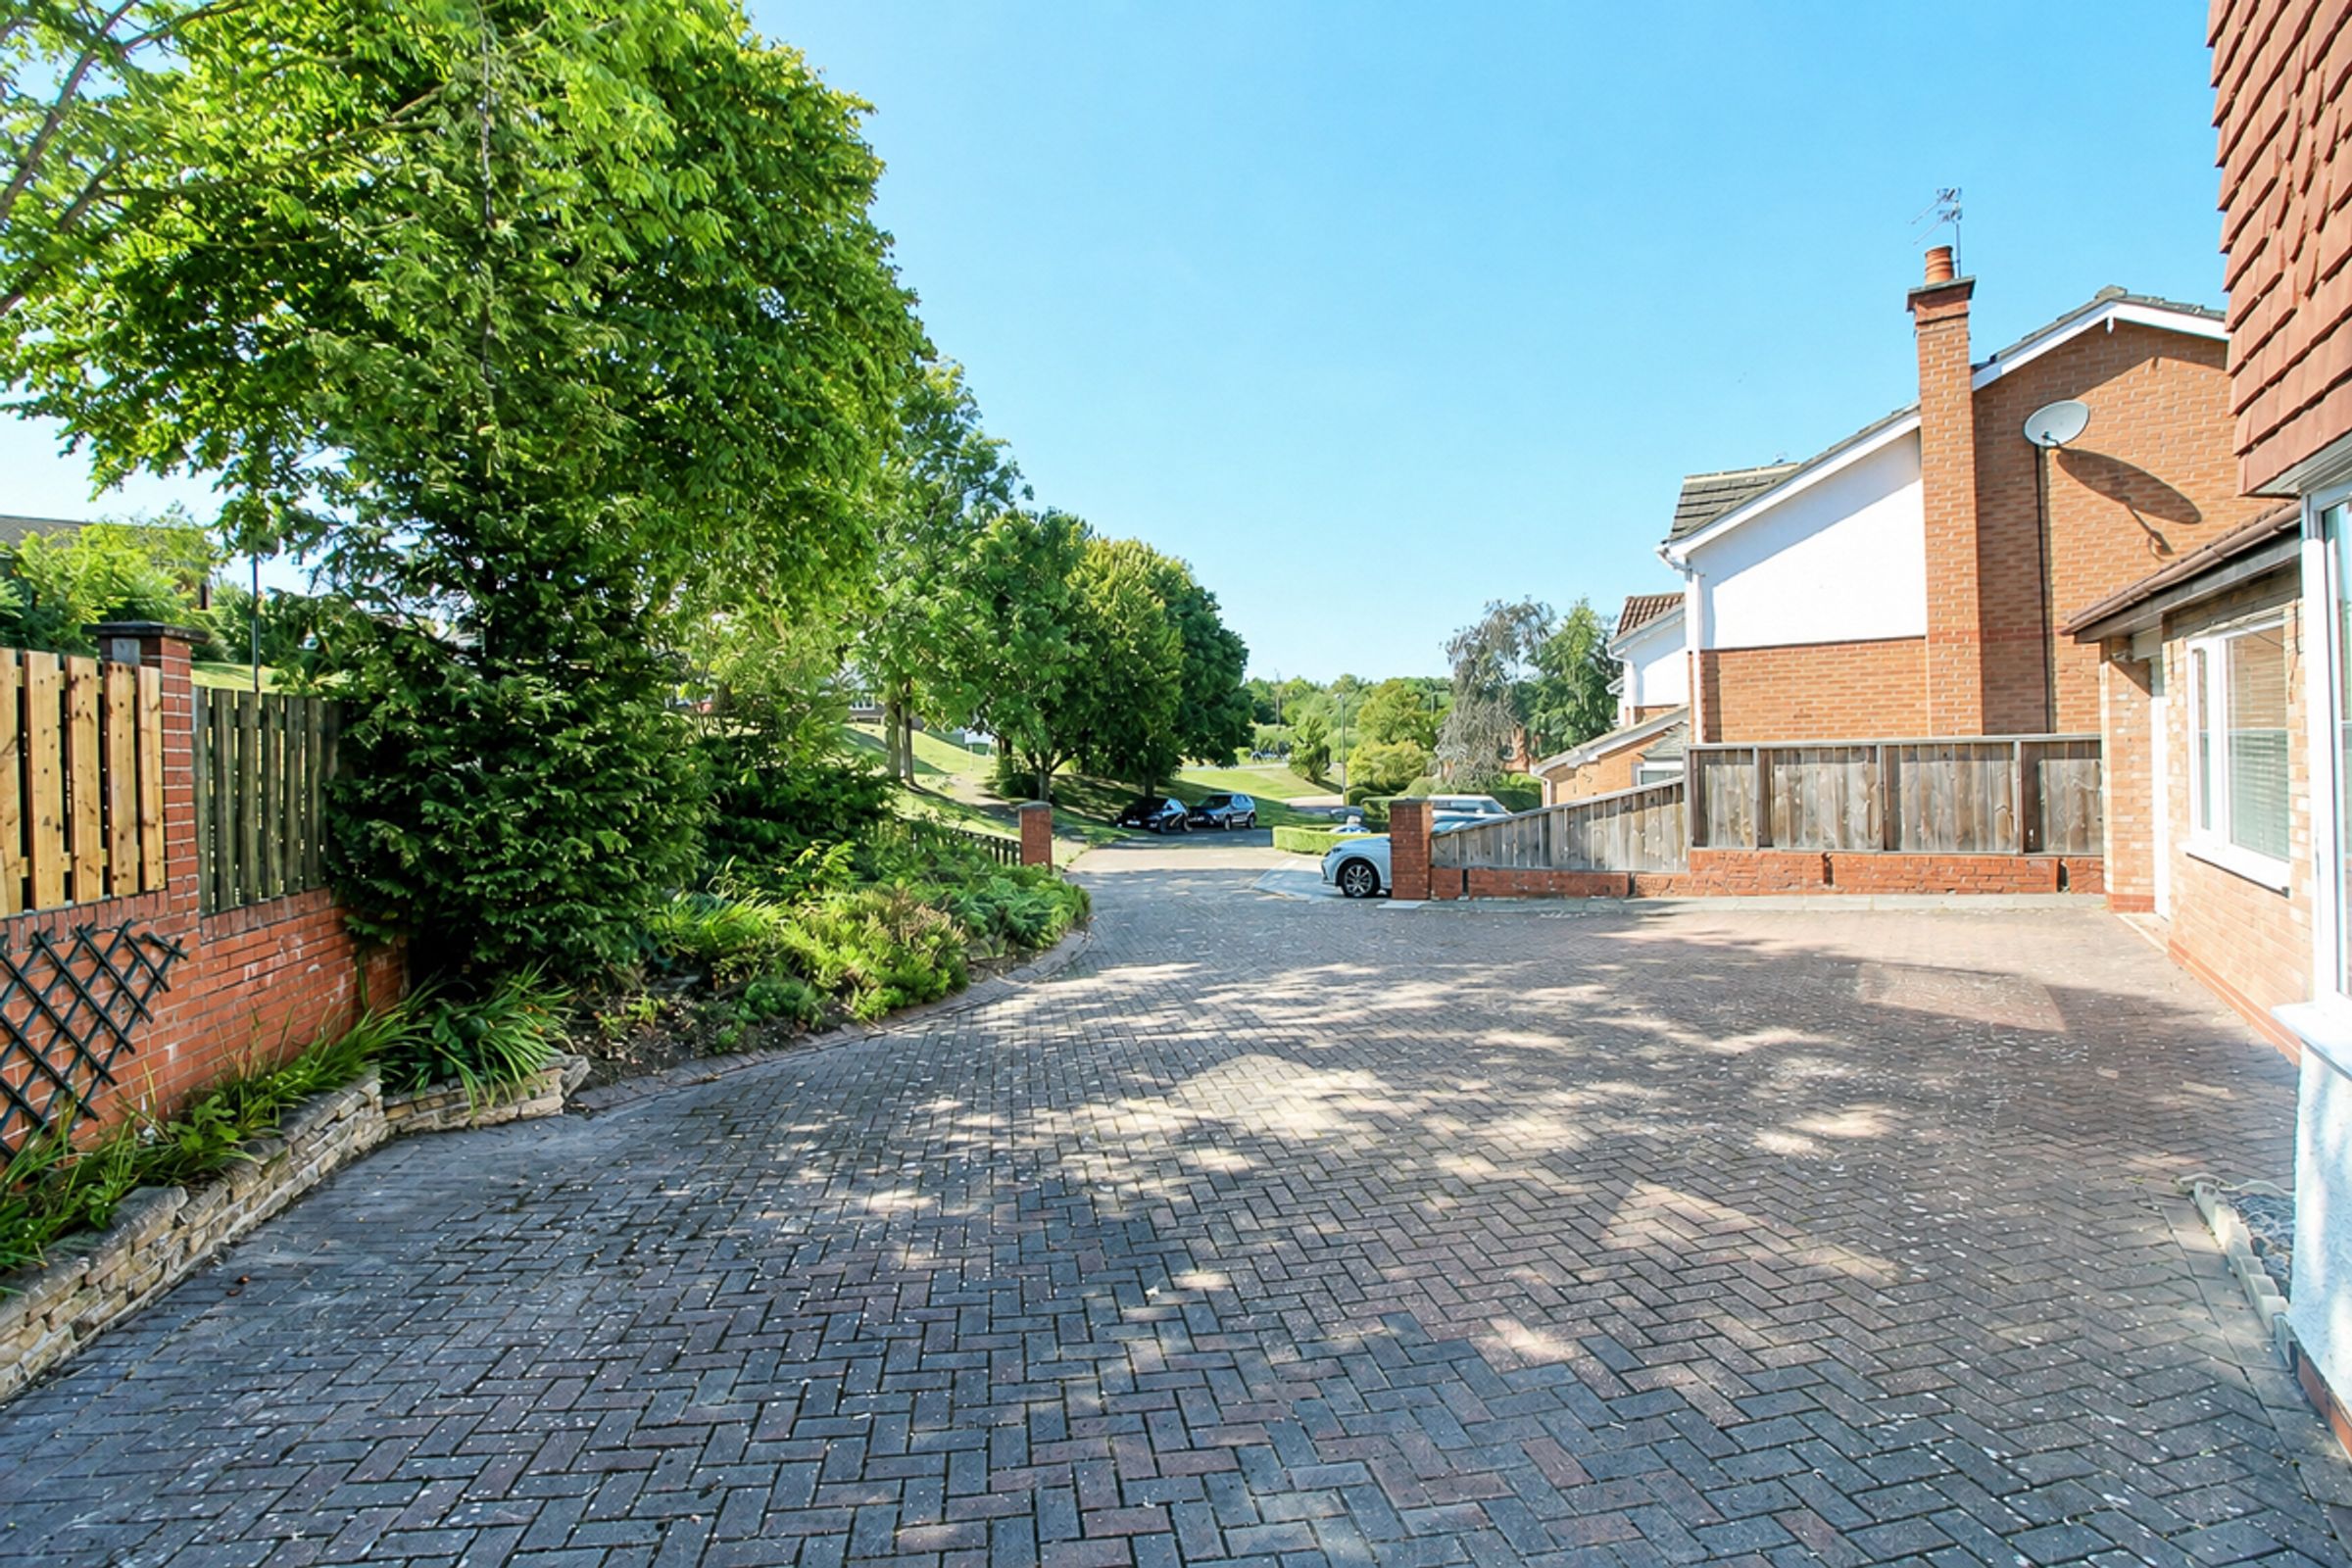
To the front, this property offers fantastic kerb appeal, with a private and spacious driveway enclosed by a combination of walling and fencing. Established shrubs and trees sit alongside the boundaries, adding a pleasant natural touch, while the driveway leads to a single integrated garage with an electric roller door.
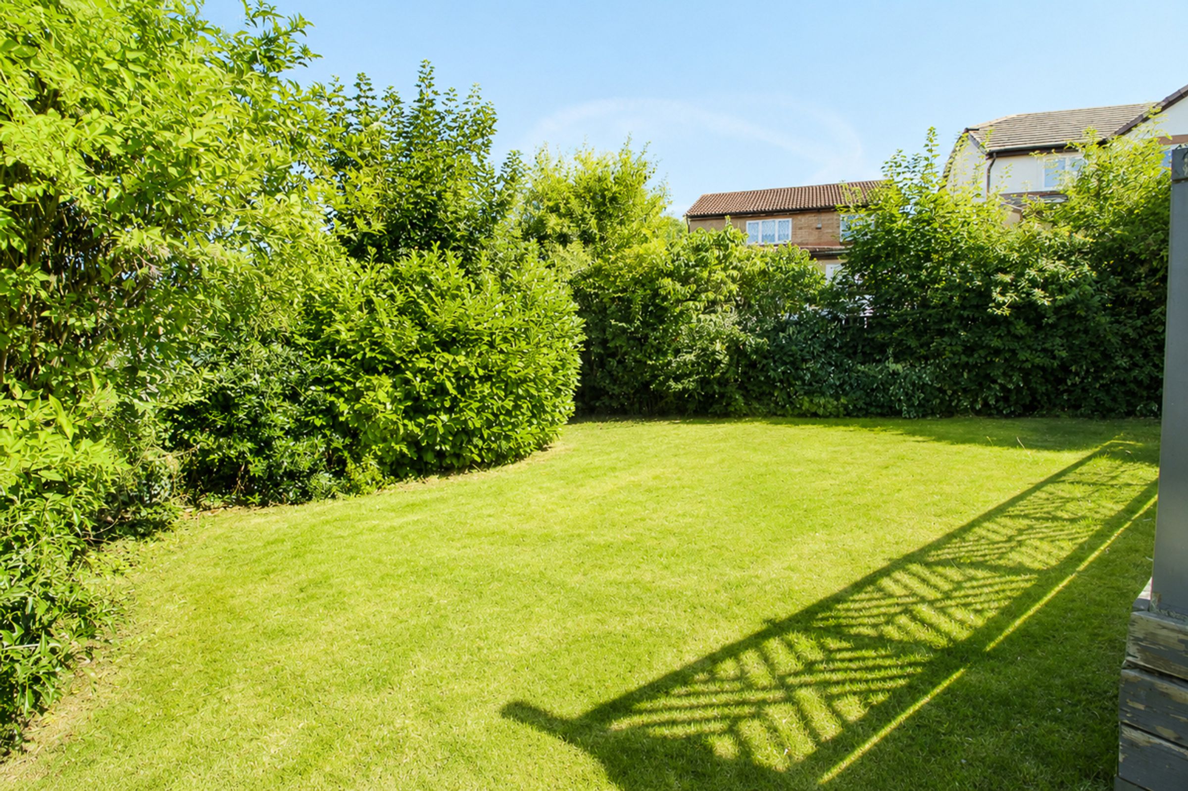
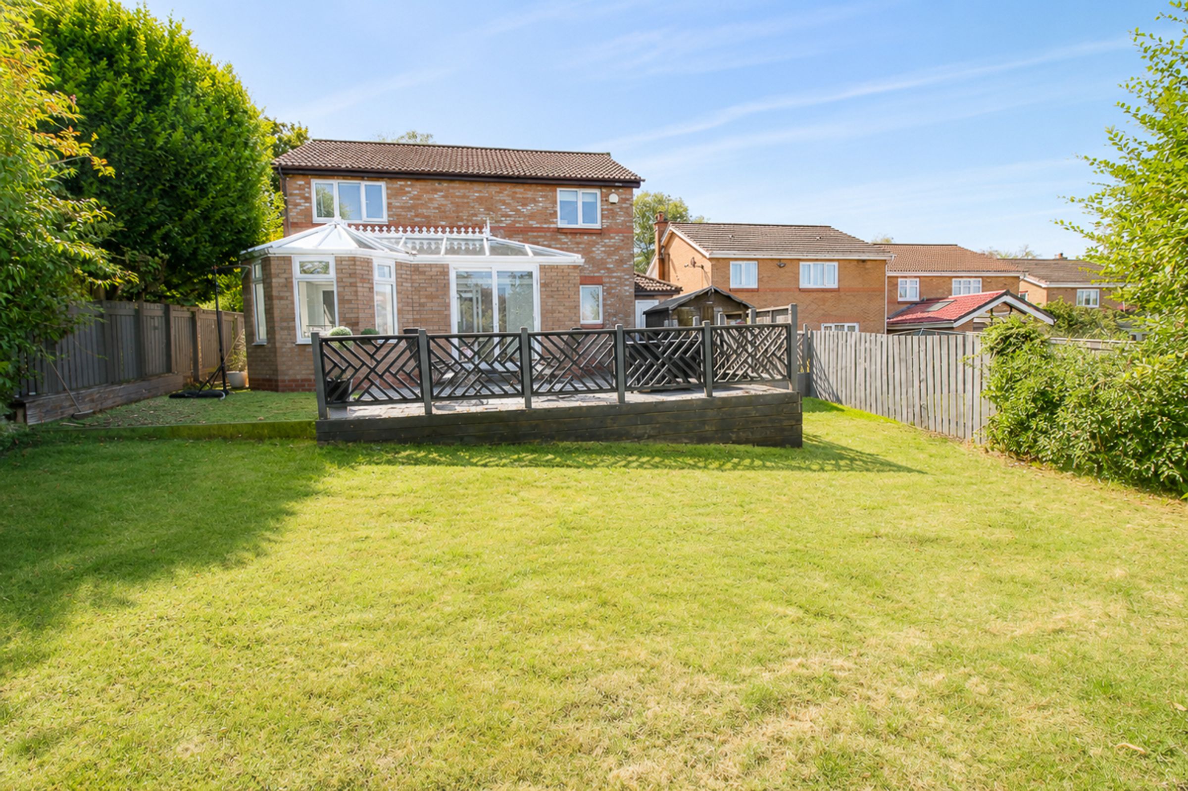
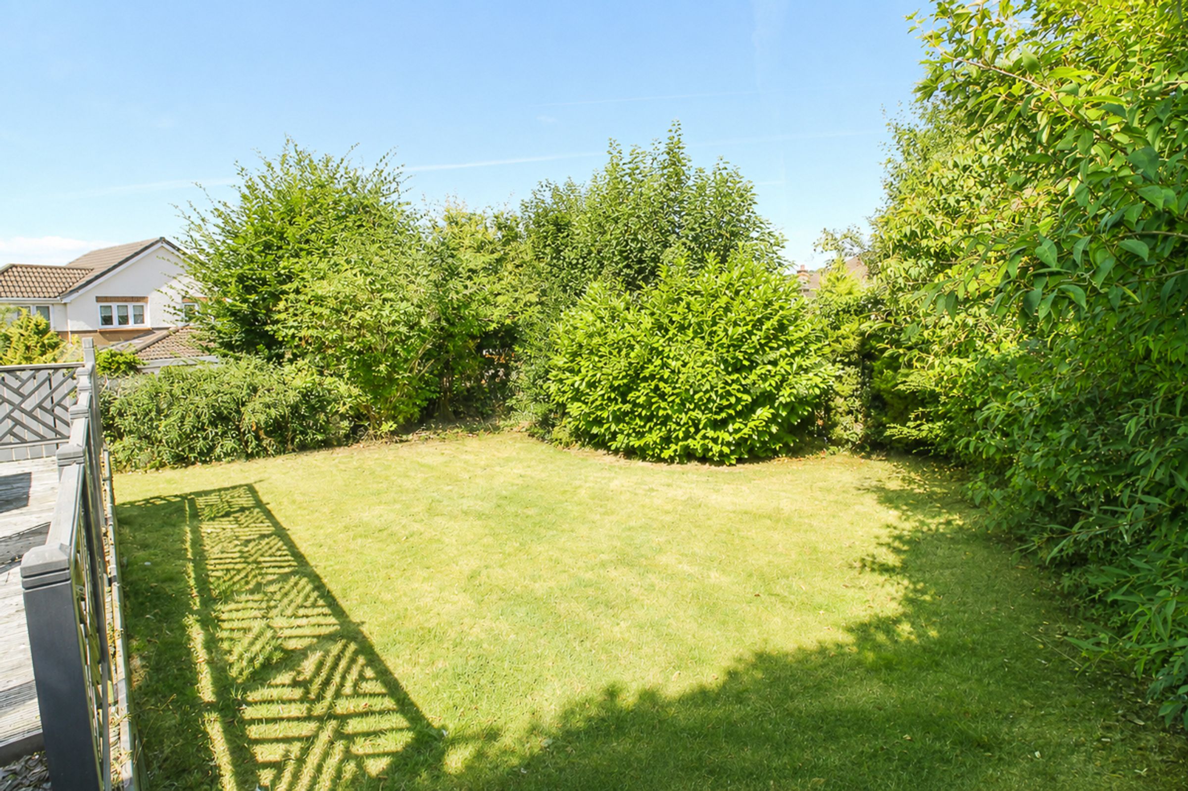
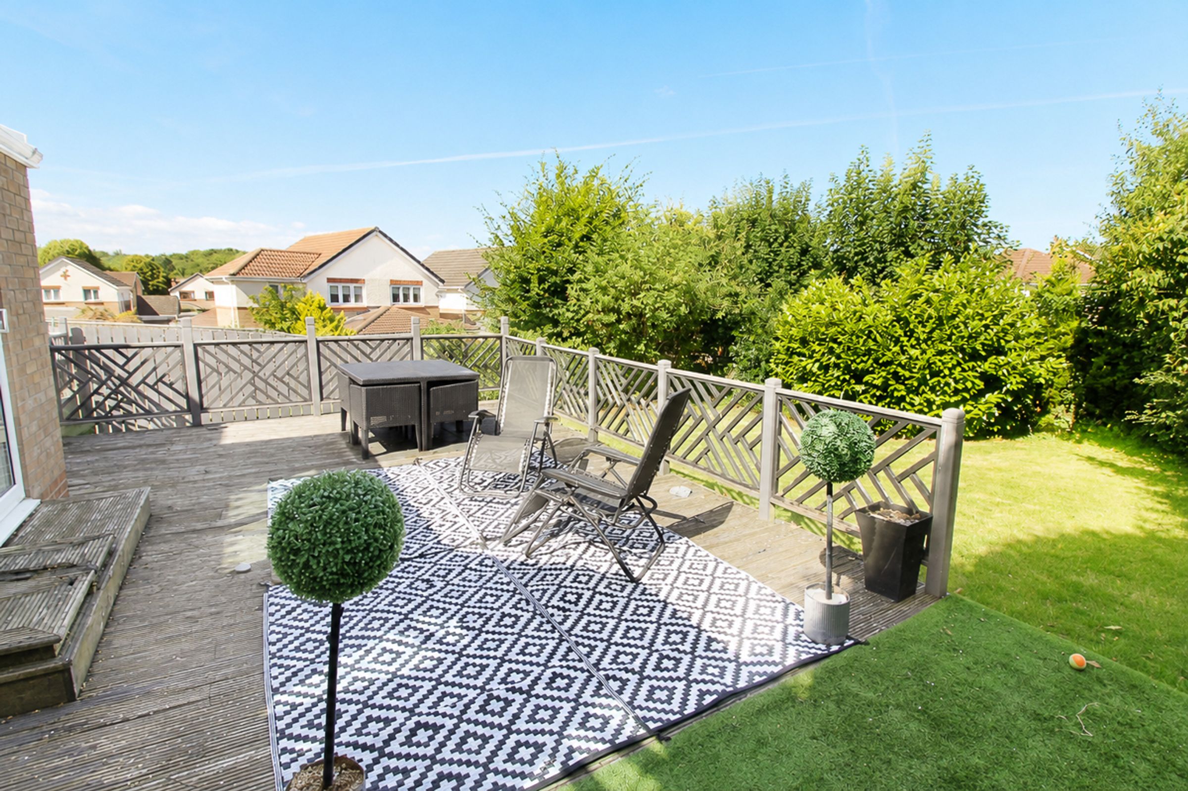
To the rear, there is a large, sunny garden with a raised decked area and established borders. There is also a secure shed providing additional storage, complete with electric points and lighting, as well as an external tap.
Key details
Broadband: up to 1800mbps
1647ft2 floor area
5963ft2 plot size
Freehold
Council tax band E